
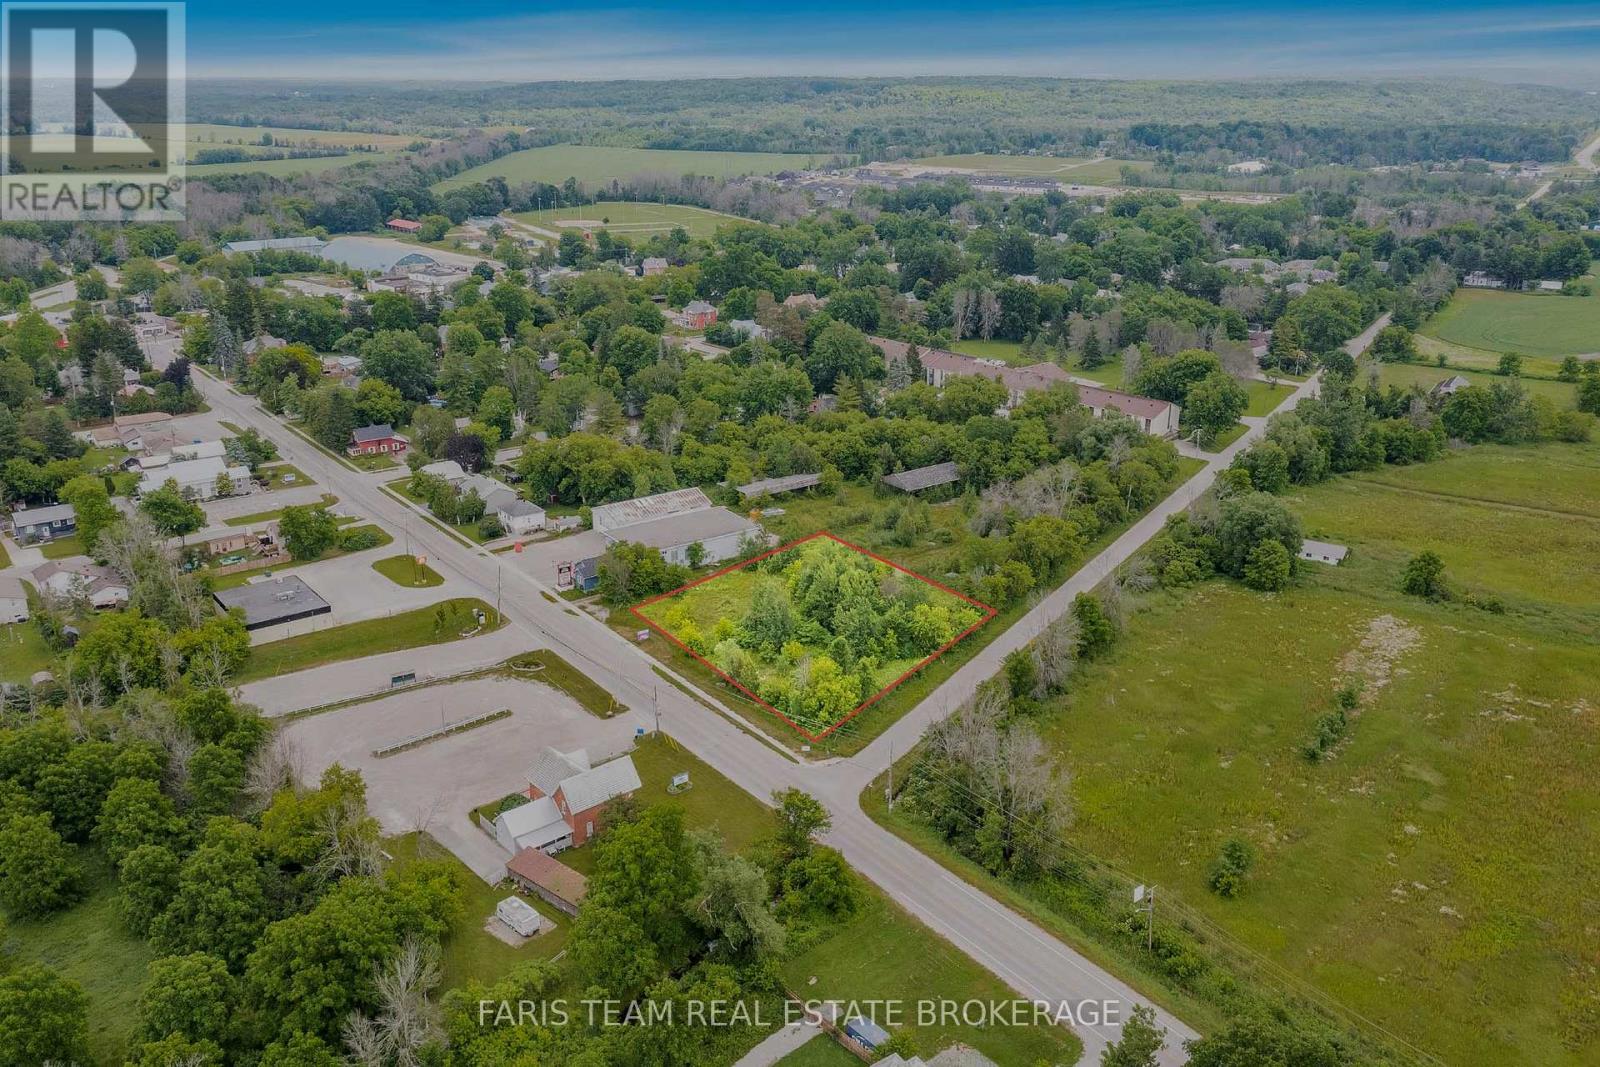
19 Sturgeon Bay Road
Severn, Ontario
Top 5 Reasons You Will Love This Property: 1) Exceptionally located at the main gateway to the fast growing and vibrant Coldwater community, with prime exposure just off two major highways, positioning this site for strong future development and long-term growth potential 2) Current zoning allows for a broad range of commercial and mixed-use uses, offering flexibility for retail, office, or combined concepts in a high-traffic, business-friendly setting with multiple income-generating possibilities 3) A potential zoning change to residential may be explored, subject to township approvals, creating additional opportunities for both near-term and strategic long-range development and enhanced value creation 4) With site plan approval already in place, the property is ready for swift development of a 9,000 square foot commercial complex, or can be held as a smart land-bank investment in a rapidly expanding area 5) Immediate possession is available, allowing you to proceed with development right away or secure the land now and capitalize on future appreciation as the market continues to evolve making this a compelling investment opportunity. (id:55460)
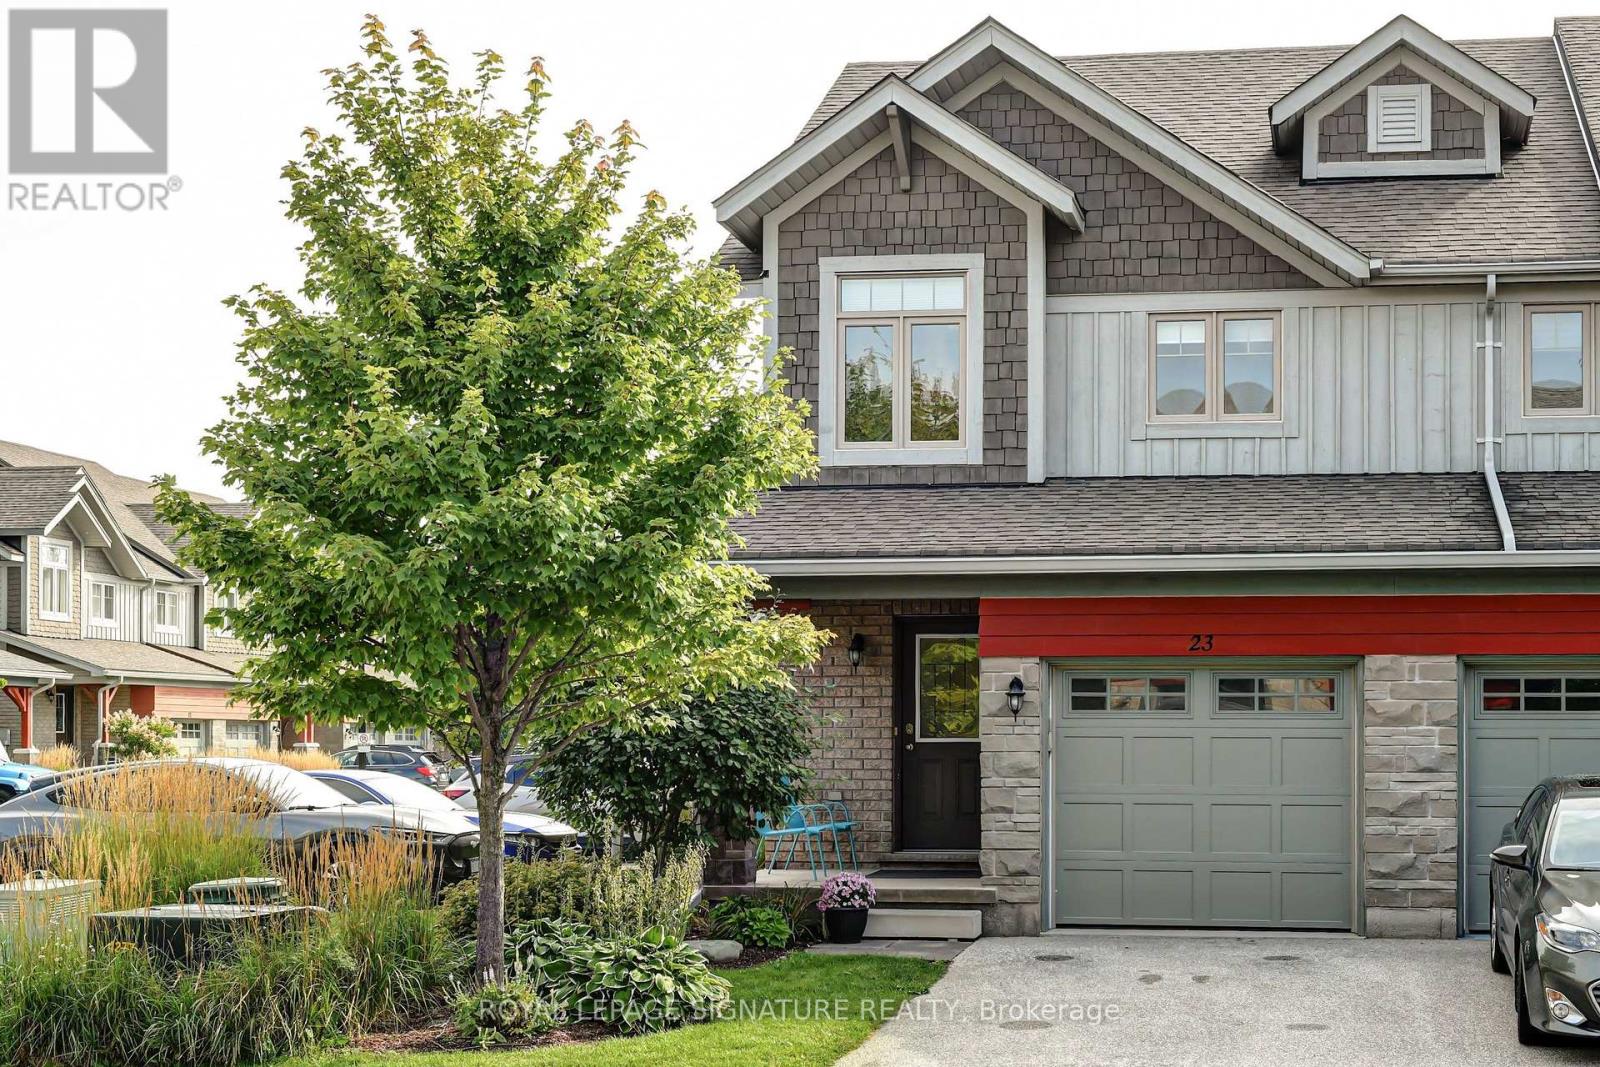
23 Silver Glen Boulevard
Collingwood, Ontario
Welcome to Silver Glen Preserve. Perfectly located between Vibrant downtown Collingwood & the four-season playground of Georgian Bay and the Blue Mountains. Minutes to local cafes, restaurants, shops, marinas, golf courses, & both public & private ski clubs. This townhome features an open concept Kitchen/Dining area, three bedrooms, three and a half baths and a fully finished lower level with media room. The main level boasts a chef inspired kitchen with quartz counters and Island. The dining & living areas feature direct access to the outdoor patio where you can enjoy your morning coffee, afternoon refreshments, and evening BBQ. Upstairs you'll find the Primary Bedroom, creating a sense of luxury and privacy featuring an upscale spa like Ensuite Bathroom. You will also find 2 other well appointed bedrooms and another 4 piece bathroom.The finished lower level includes a Family/Rec room, & a 3 piece bathroom. The built in single garage is complete with direct interior access. Private parking for 2 Cars including your private single car driveway. There is also plenty of guest parking onsite. Residents enjoy exclusive use of a fabulous recreation center featuring a seasonal outdoor pool, fitness room, kitchen, and entertainment area,This home is designed for your ultimate Collingwood lifestyle, offering a combination of luxury, comfort and convenience in an upscale quiet community. Revel in living within the natural beauty of the Blue Mountains and Georgian Bay, and minutes to Downtown Collingwood (id:55460)
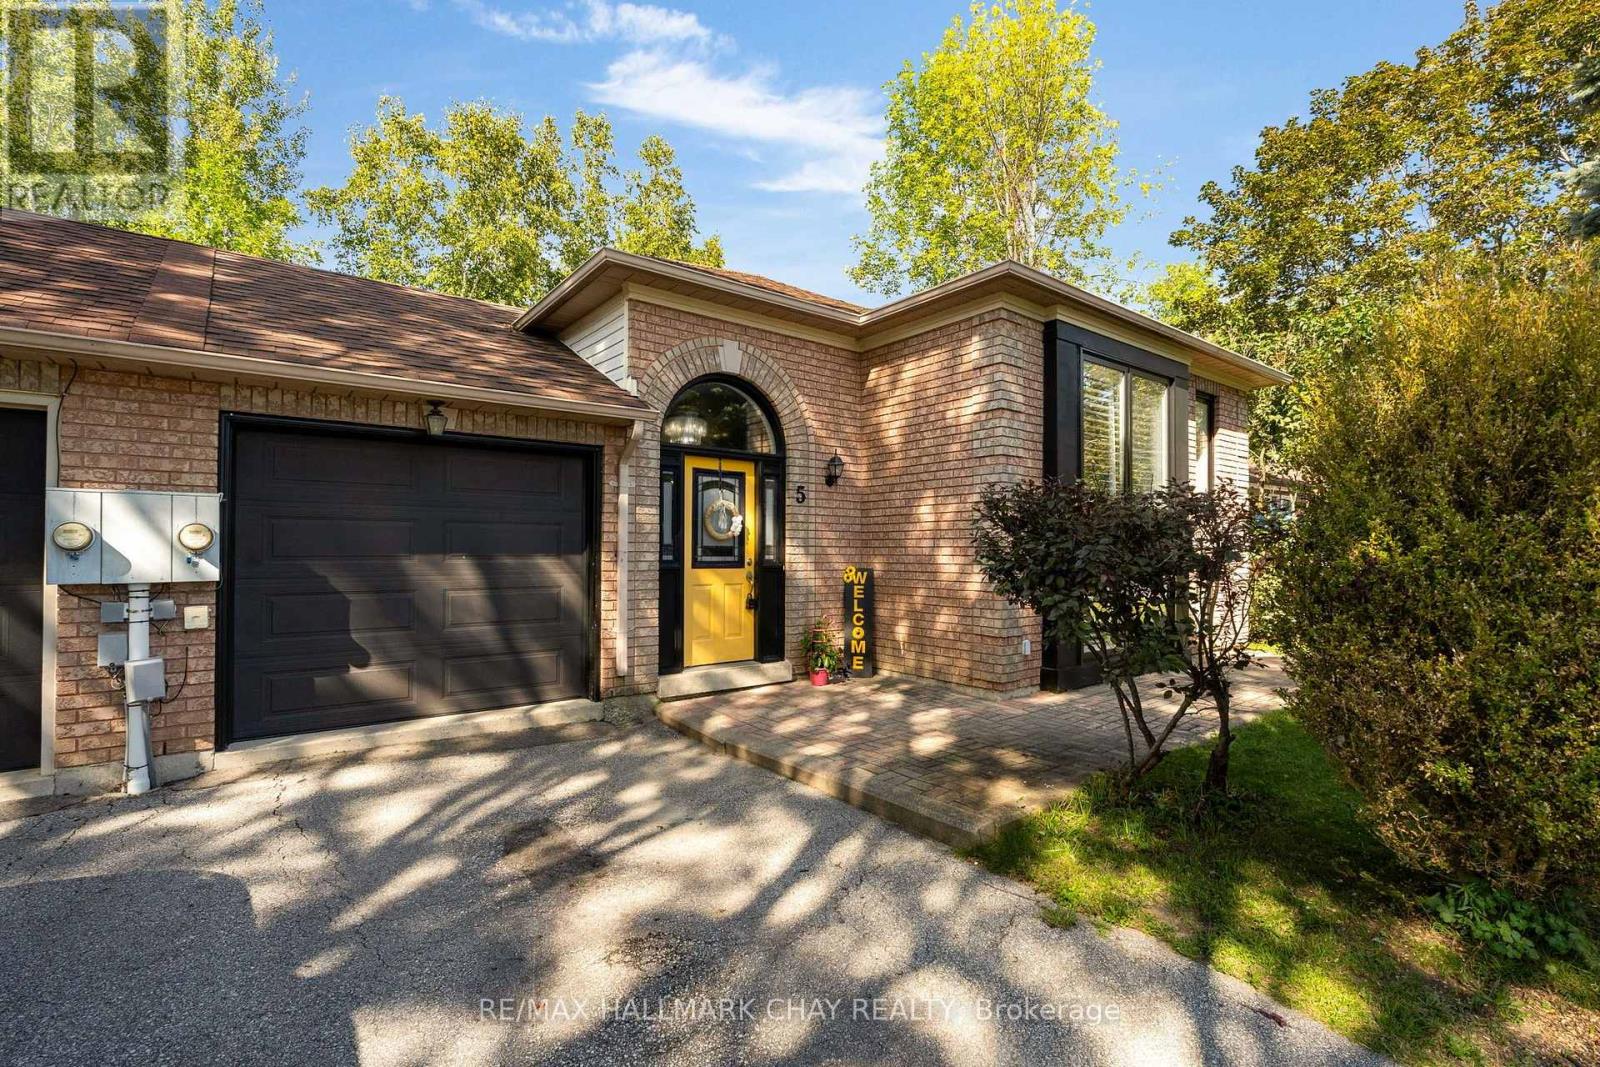
5 Harbour Crescent
Wasaga Beach, Ontario
Walk out basement and private backyard that backs onto trees and park. What if home felt like a getaway every day? This fantastic entry-level home or investment opportunity delivers the Wasaga Beach lifestyle from a quiet crescent with no sidewalk, a treed backyard and Deer Trail Park directly behind. Connected to the neighbouring home only by the garage, this 2+2-bedroom, two-bathroom linked raised bungalow offers a flexible layout across two finished levels. The main floor features an open living and dining area, a generous eat-in kitchen with a walkout to the raised deck, and two bedrooms, including one with a walk-in closet. The finished lower level adds two bedrooms, a three-piece bathroom, laundry and utility space, and an open-concept recreation area with cabinetry, counter space and a sink, plus double glass doors opening to the backyard patio. Mature trees and parkland create a peaceful backdrop, while the fenced yard, attached garage with a walkout to the backyard, and parking for three vehicles add everyday practicality. Close to Beach Area 3, Wasaga Beach Dog Beach, Wasaga Beach Provincial Park, cross-country skiing, Par Fore Driving Range, Peacekeepers Park, Klondike Sports Park, the off-leash dog park, boat and kayak launch, shopping and local dining. A flexible closing is available, giving you time to settle in and enjoy fall in Wasaga Beach. Book your showing and see how well this home, location and lifestyle come together. (id:55460)
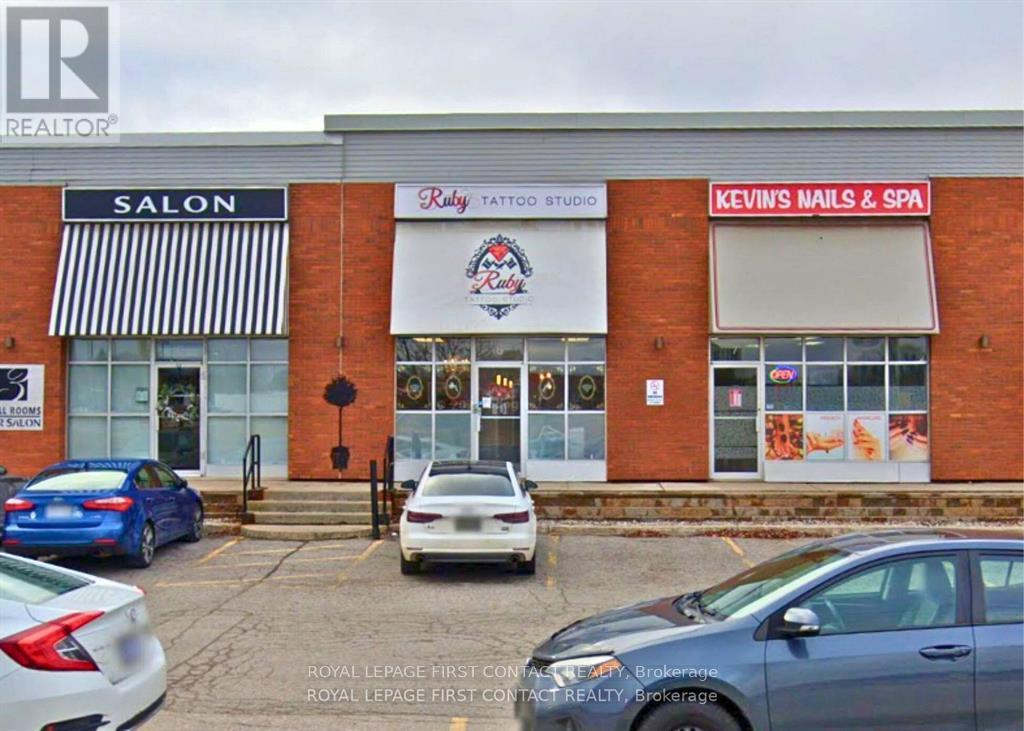
6 - 110 Anne Street
Barrie, Ontario
Discover an opportunity in this prime plaza unit for lease, perfectly positioned in a high-traffic location. With abundant on-site parking and prominent signage options both above the unit and on the pylon, your business is sure to stand out. This unit offers a welcoming reception area, multiple private offices or treatment rooms, and a private washroom, ideal for a variety of service-based businesses. Every square foot of this unit is filled with potential in a dynamic and well-established setting. (id:55460)
780 Essa Road E
Barrie, Ontario
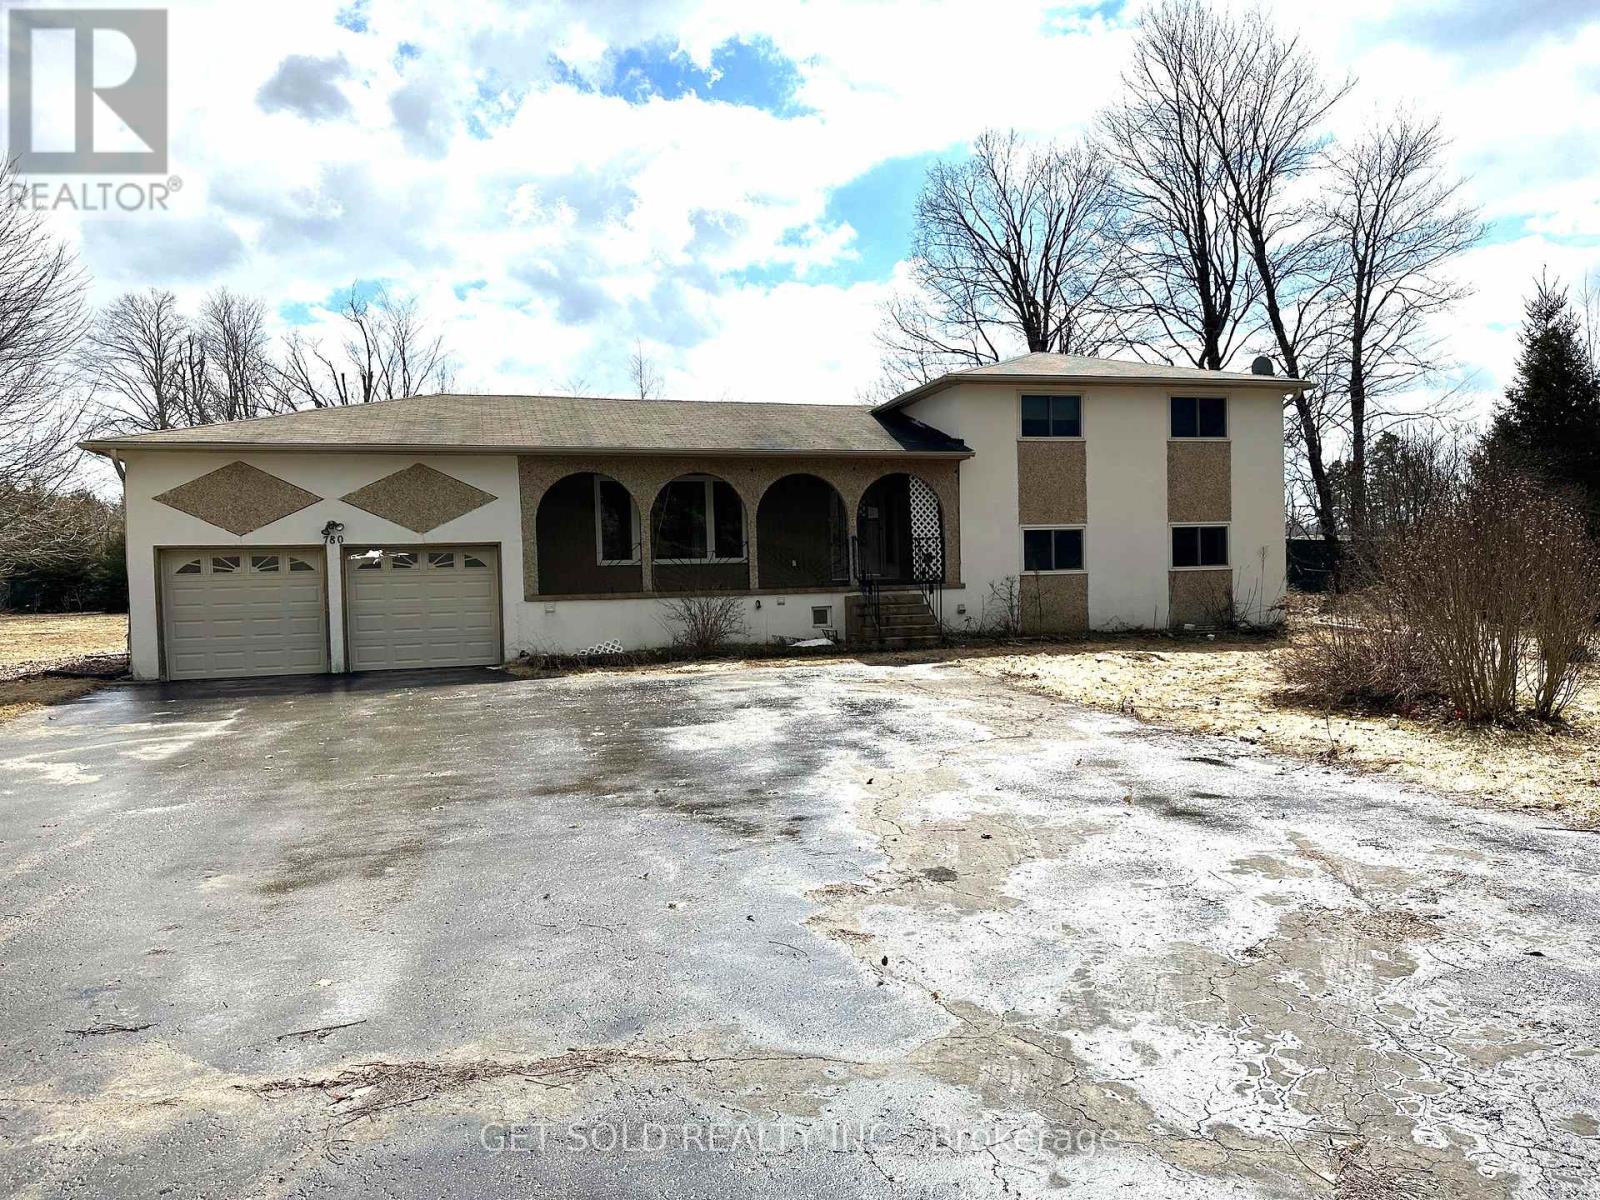
PRICE REDUCTION - This Commercial 1.411 acre property is located on Essa Road just south of Mapleview Avenue Barrie. In an area where there is almost complete development, this property stands alone waiting for the savvy investor to take on a project and develop the land. It is zoned commercial and ready for changes to compliment the area. The lot is irregular shape and flat in contour. Check out the proposed zoning changes permitted under the City of Barrie for further information. The property is sold under Power of Sale with no representation or warranty. The included house could be used, with some repair but the listing price reflects mostly the land value. The property is sold as is where is. (id:55460)
Building A, Unit 111-112 - 9100 Jane Street
Vaughan, Ontario
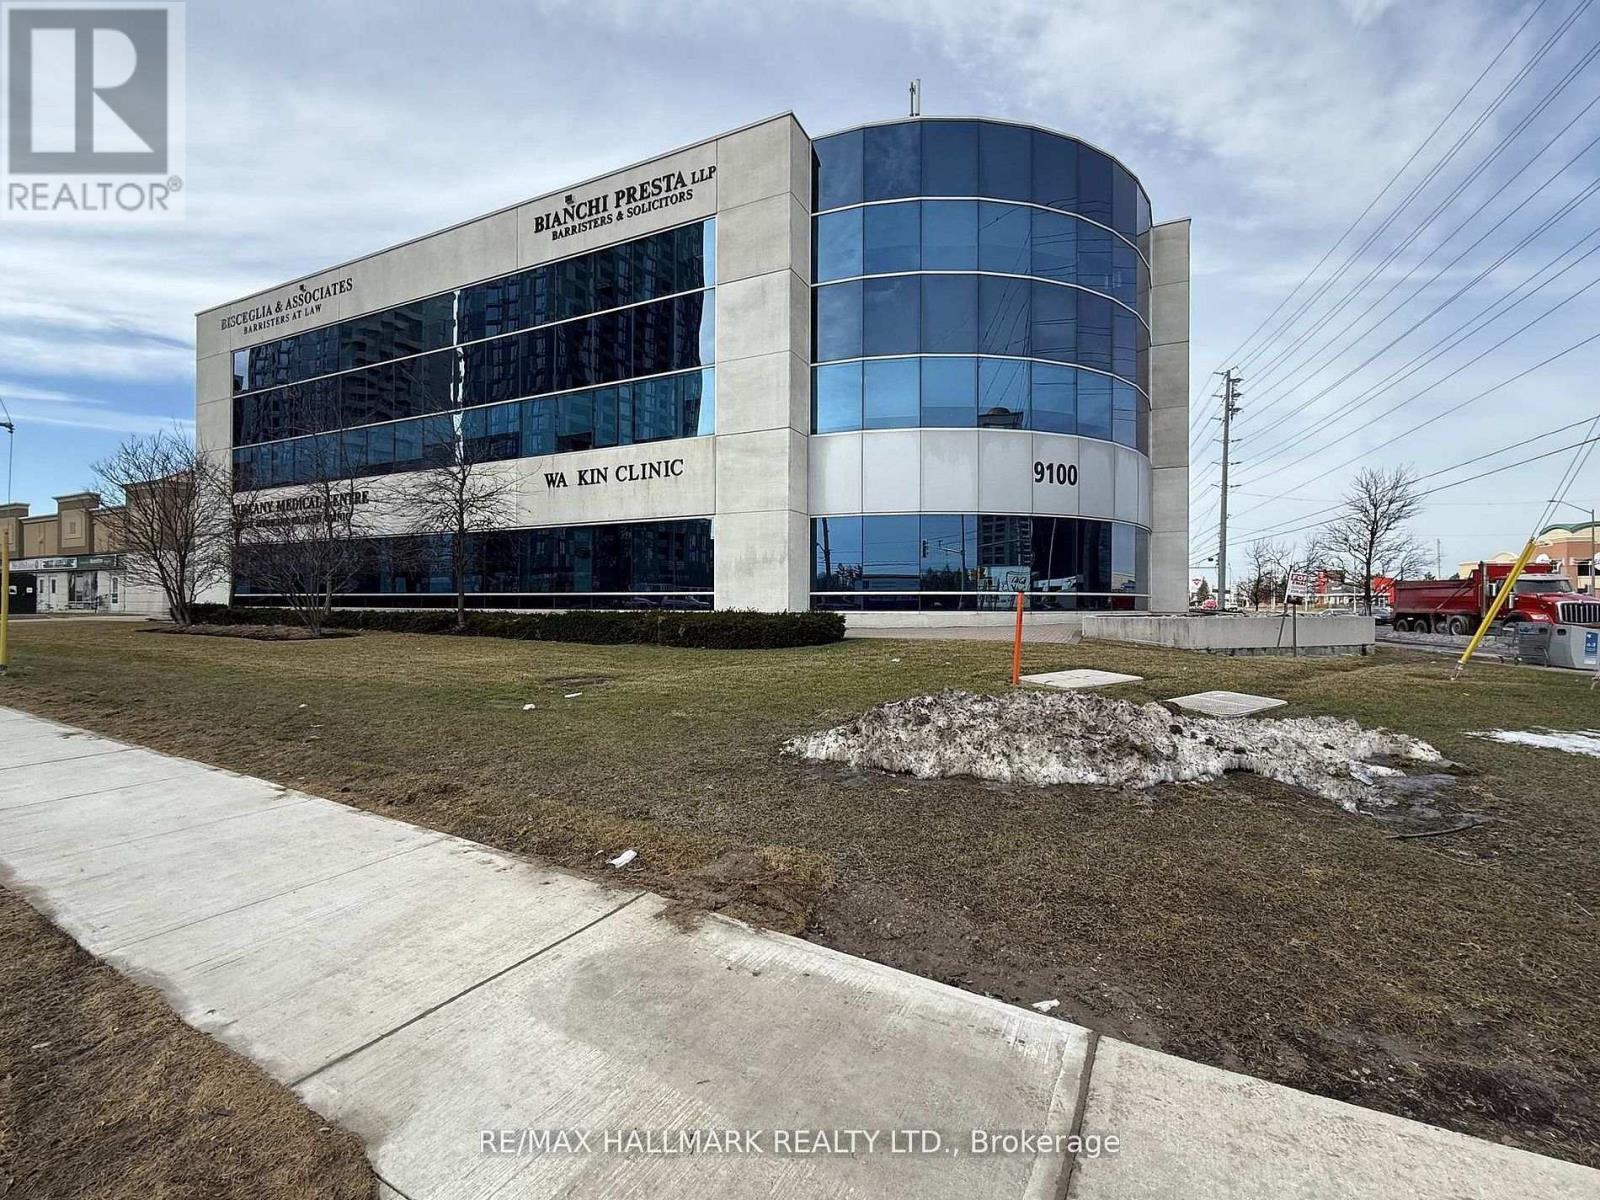
PROFESSIONAL, MAIN FLOOR ON BUSY INTERSECTION ON RUTHERFORD & JANE STREET. STEPS FROM VAUGHAN MILLS AREA, CLOSE TO THE CORTELLUCCI VAUGHAN HOSPITAL BASE RENT IS 20$/SQFT, ADDITIONAL 20$/SQFT. 3 UNDERGROUND PARKING SPOTS FOR TENANT'S PERSONAL USE IS INCLUDED, Ample PARKING ON SURFACE LEVEL. SECURE ENTRANCE, CENTRAL AIR-CONDITIONING AND HVAC. (id:55460)
102 Cook's Mill Crescent
Vaughan, Ontario
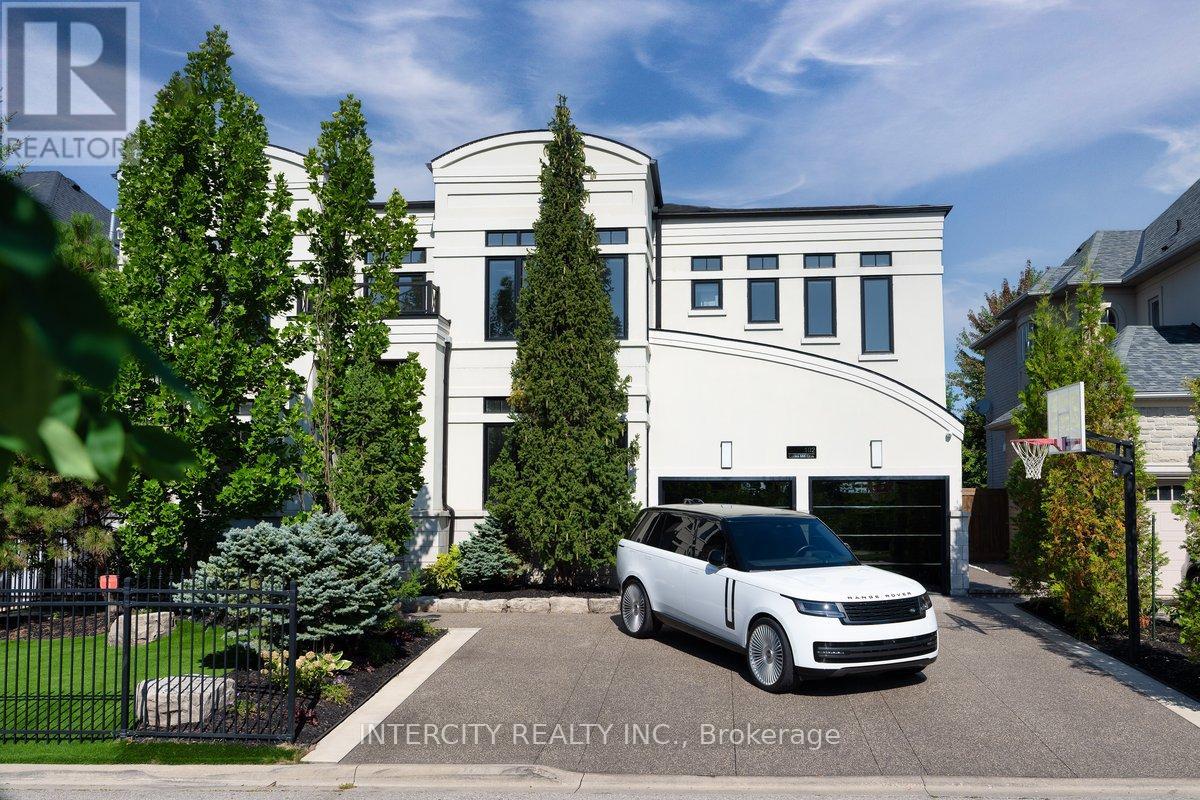
Step into this beautifully renovated showcase home, perfectly positioned across from a scenic two-pond ravine setting. Designed with elegance and functionality in mind, this exceptional residence features marble flooring throughout the main level and an abundance of natural light pouring through every space. The thoughtfully designed main floor offers a spacious family room, private office, gourmet kitchen with walk-through butler's pantry leading to the dining room, and an oversized living room ideal for entertaining. The second level boasts 4 generously sized bedrooms, each complete with its own ensuite bathroom and walk-in closet. A convenient second-floor laundry room and stunning skylight above the staircase add both luxury and practicality. The fully renovated walk-out basement is an entertainer's dream, featuring a large recreation room, additional bedroom, gym, sauna, and steam shower with seamless access to the backyard oasis. Enjoy resort-style living with a 40 x 15 ft saltwater pool, fully finished concrete landscaping, mature cedar trees providing exceptional privacy, and hard-wired security cameras for added peace of mind. (id:55460)
406 - 55 Oneida Crescent
Richmond Hill, Ontario
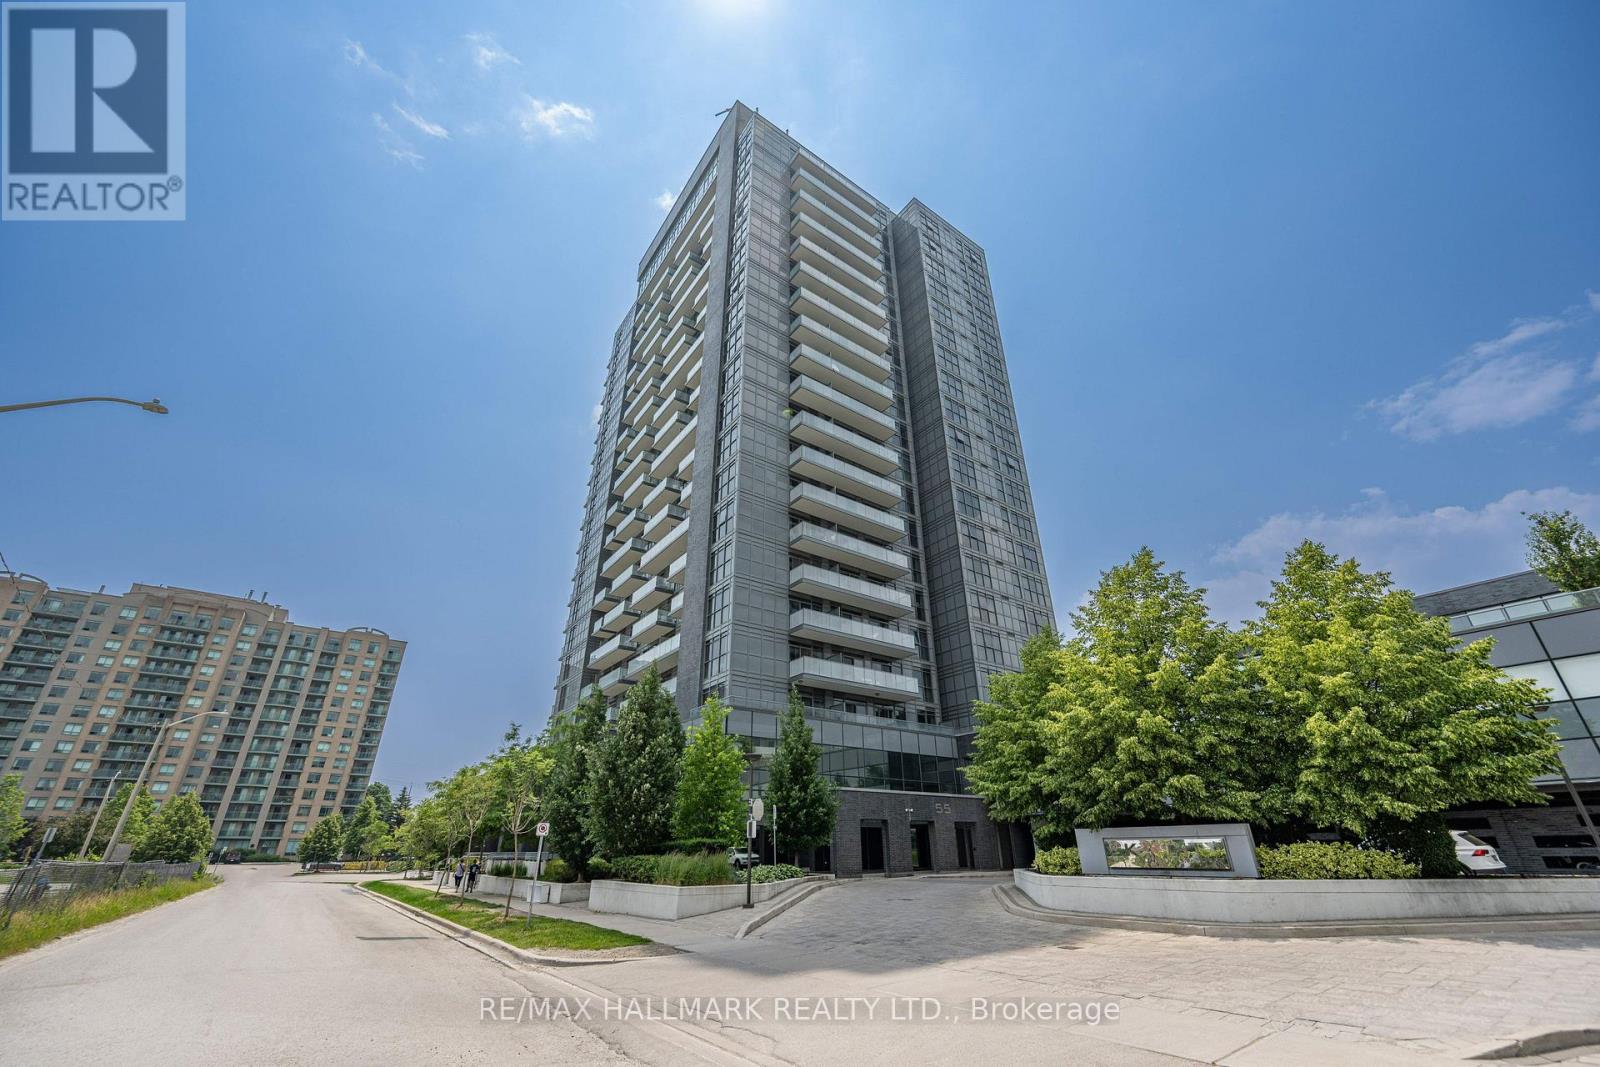
Welcome to the prestigious SkyCity II Condominiums in the heart of Richmond Hill! This bright and spacious 1 Bedroom + Den suite is a rare find, and offers a highly functional open-concept layout, complete with 1 Parking Space and 1 Locker. Enjoy breathtaking unobstructed west-facing views and stunning sunsets from your private balcony. The modern kitchen flows seamlessly in to the living and dining areas, creating an inviting space perfect for both everyday living and entertaining. The versatile den is ideal for a home office, study area, or guest space, making this unit an excellent choice for professionals and couples. Residents enjoy access to many building amenities, including but not limited to a 24-hour concierge, indoor swimming pool, exercise centre, party room, guest suites, visitor parking, and more. Unbeatable location with everything at your doorstep! Just steps to Yonge Street, Viva Transit, restaurants, cafes, entertainment, parks, schools, and Cineplex Theatre. Minutes to Hillcrest Mall, Richmond Hill Centre Terminal, Big Box Smart Centres, GO Transit, Highway 7, Highway 407, and major business hubs. Experience the perfect blend of urban convenience and comfortable living in one of Richmond Hill's most sought-after communities. (id:55460)
32 Capreol Avenue
Aurora, Ontario
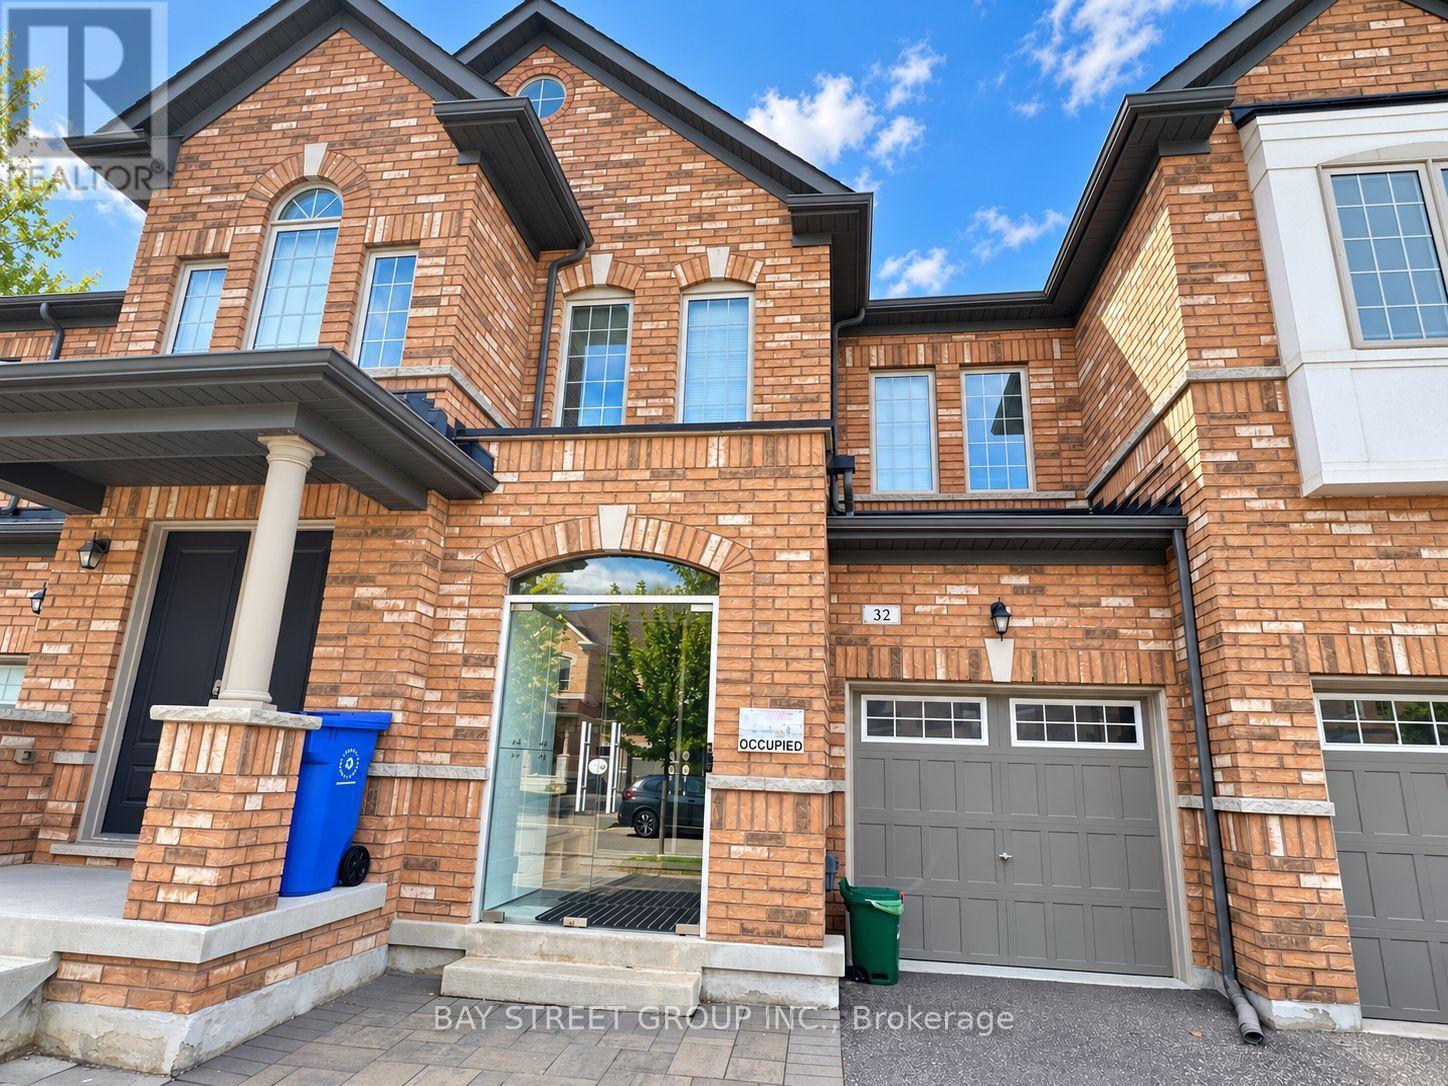
Welcome to 32 Capreol Avenue, located in the desirable Aurora community. This beautiful and well-maintained freehold townhouse offers 4 spacious bedrooms and 4 bathrooms, including two 4-piece and two 2-piece bathrooms. The bright and open-concept main floor features 9-ft ceilings and hardwood flooring in the living and dining areas. The second floor offers four generously sized bedrooms with laminate flooring and plenty of natural light. The fully finished basement provides additional living and recreational space. The modern kitchen features ample cabinetry, quartz countertops, stainless steel appliances, a centre island and breakfast bar, overlooking the spacious living area. Direct garage access to the house and backyard provides added convenience. Close to schools, parks, trails, golf courses, shopping and recreational facilities. Just minutes to Hwy 404 and Aurora GO Station, with easy access to public transit. Nearby schools include Whispering Pines Public School, Lester B. Pearson Public School and Dr. G.W. Williams Secondary School. Move-in ready and ideal for families! (id:55460)
5055 Cherry Street
Whitchurch-Stouffville, Ontario
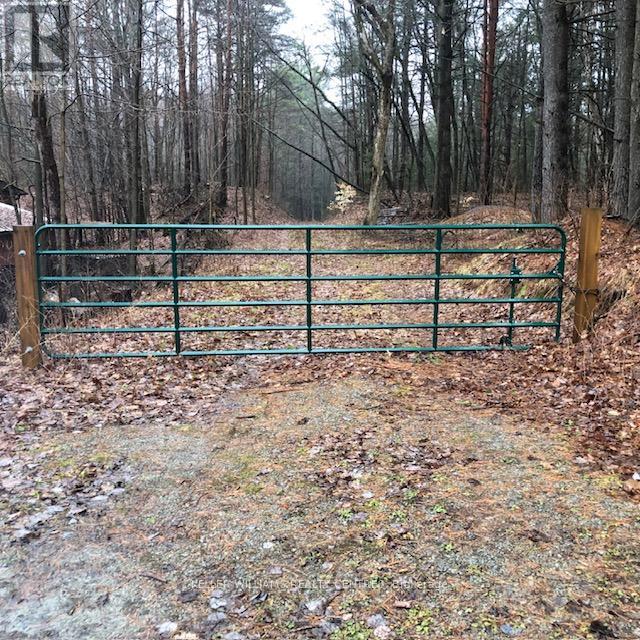
Buy now, Build in the Spring! Exceptional 15 acre parcel (14.95) on beautiful and quiet Cherry St. This is the only 15 acre parcel on Cherry St. and it backs to the Eldred King Woodlands regional forest. Surrounded by nature, this is the perfect place to build your special home. Access trails directly from the back of the property. Property has been grandfathered in to have previous past use approvals. Truly a one-of-kind property. (id:55460)
221 Via Campanile
Vaughan, Ontario
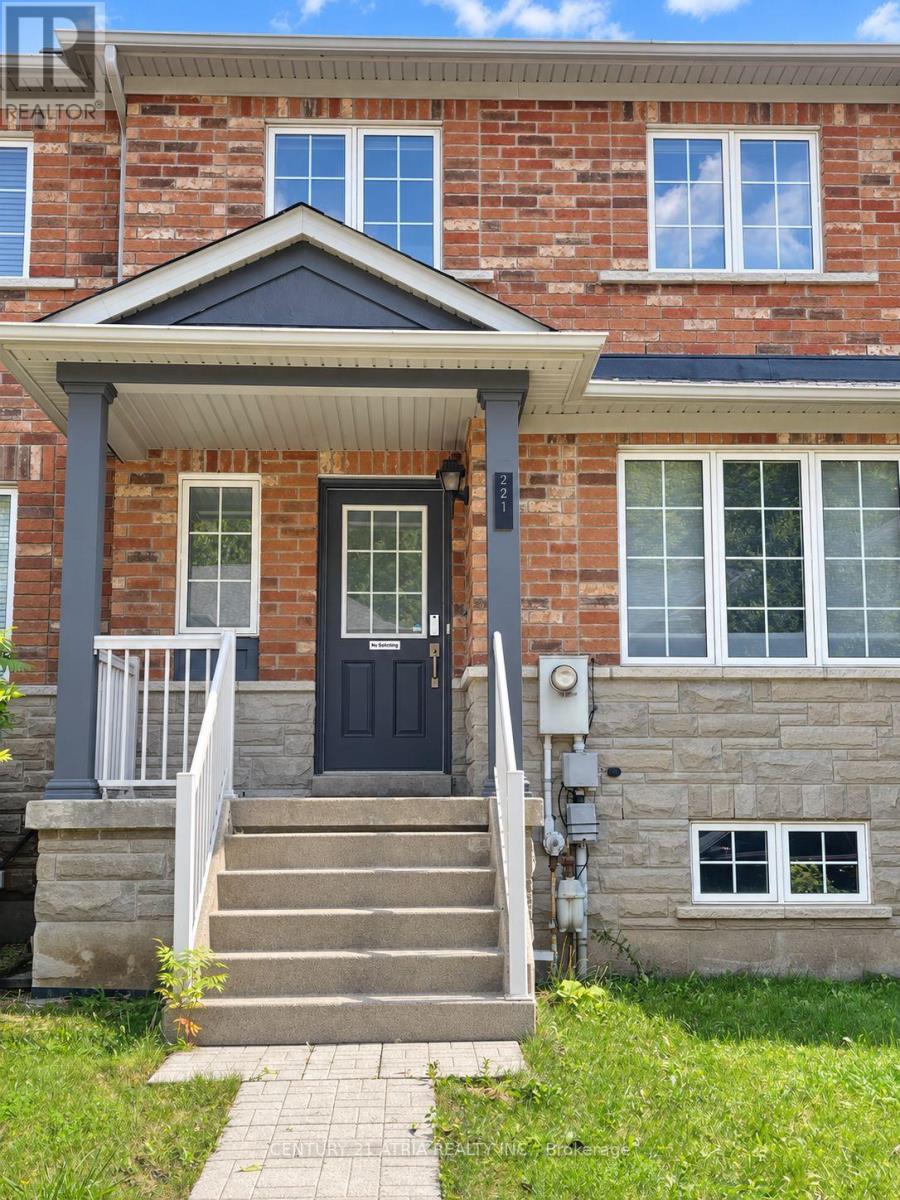
Absolutely Turnkey 3-bed, 3-bath Townhome With Tons of Modern Finishes! Situated In The Heart Of Vellore Village, Features Include Updated Flooring, Trim, Modern Design Eat-in Kitchen, Smooth Ceilings,Pot lights and Upgraded bathrooms. The Stunning Kitchen Boasts Quartz Counters And Quartz Backsplash, Extended Cabinetry, New appliances And An Oversized Island With Extra Storage, Built-In TV Unit, Main-floor Laundry and Detached Double-car Garage. Steps To Schools, Parks And Transit, With Easy Access to Hwy 400, Shops And Restaurants. (id:55460)
321 - 9099 Pine Drive
Vaughan, Ontario
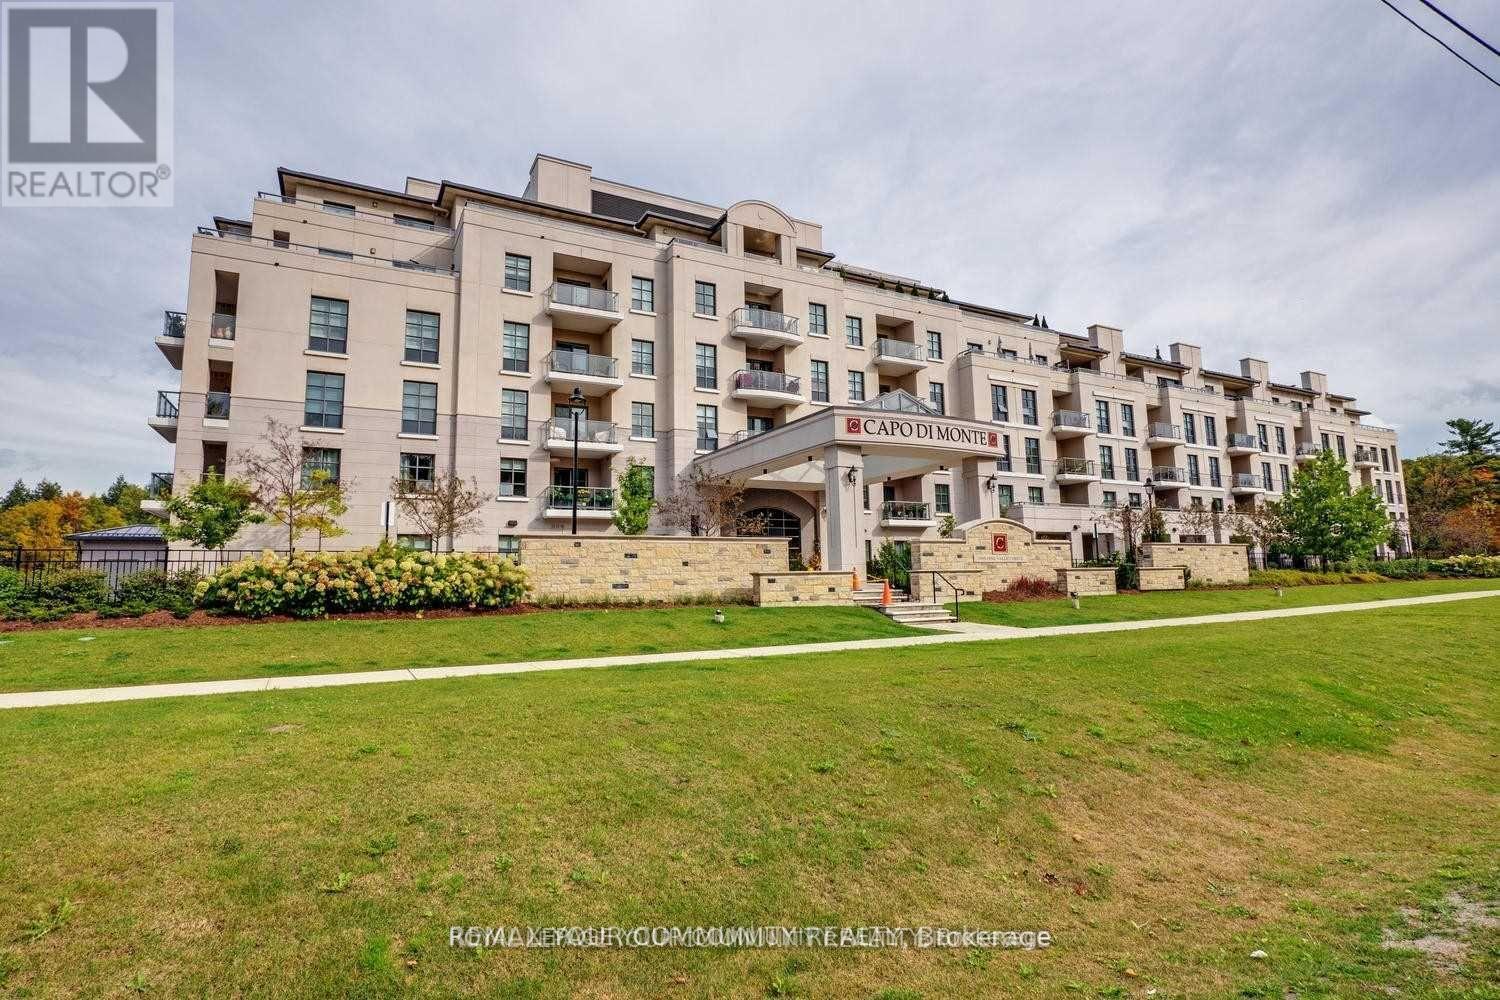
Low Rise Luxury Building; Stunning 1674 Sq. Ft. With Luxurious Finishes, 9'8" Ceiling Height; Library is a Private Room/Office; Overlooks Ravine/Greenspace; Upscale Unit; Large Island, Mosaic Backsplash, Spacious Rooms; Huge Laundry Room with Plenty of Storage; Crown Molding; Wide Strip Hardwood Floors; Elegant Open Concept Kitchen with Modern Cabinetry (id:55460)
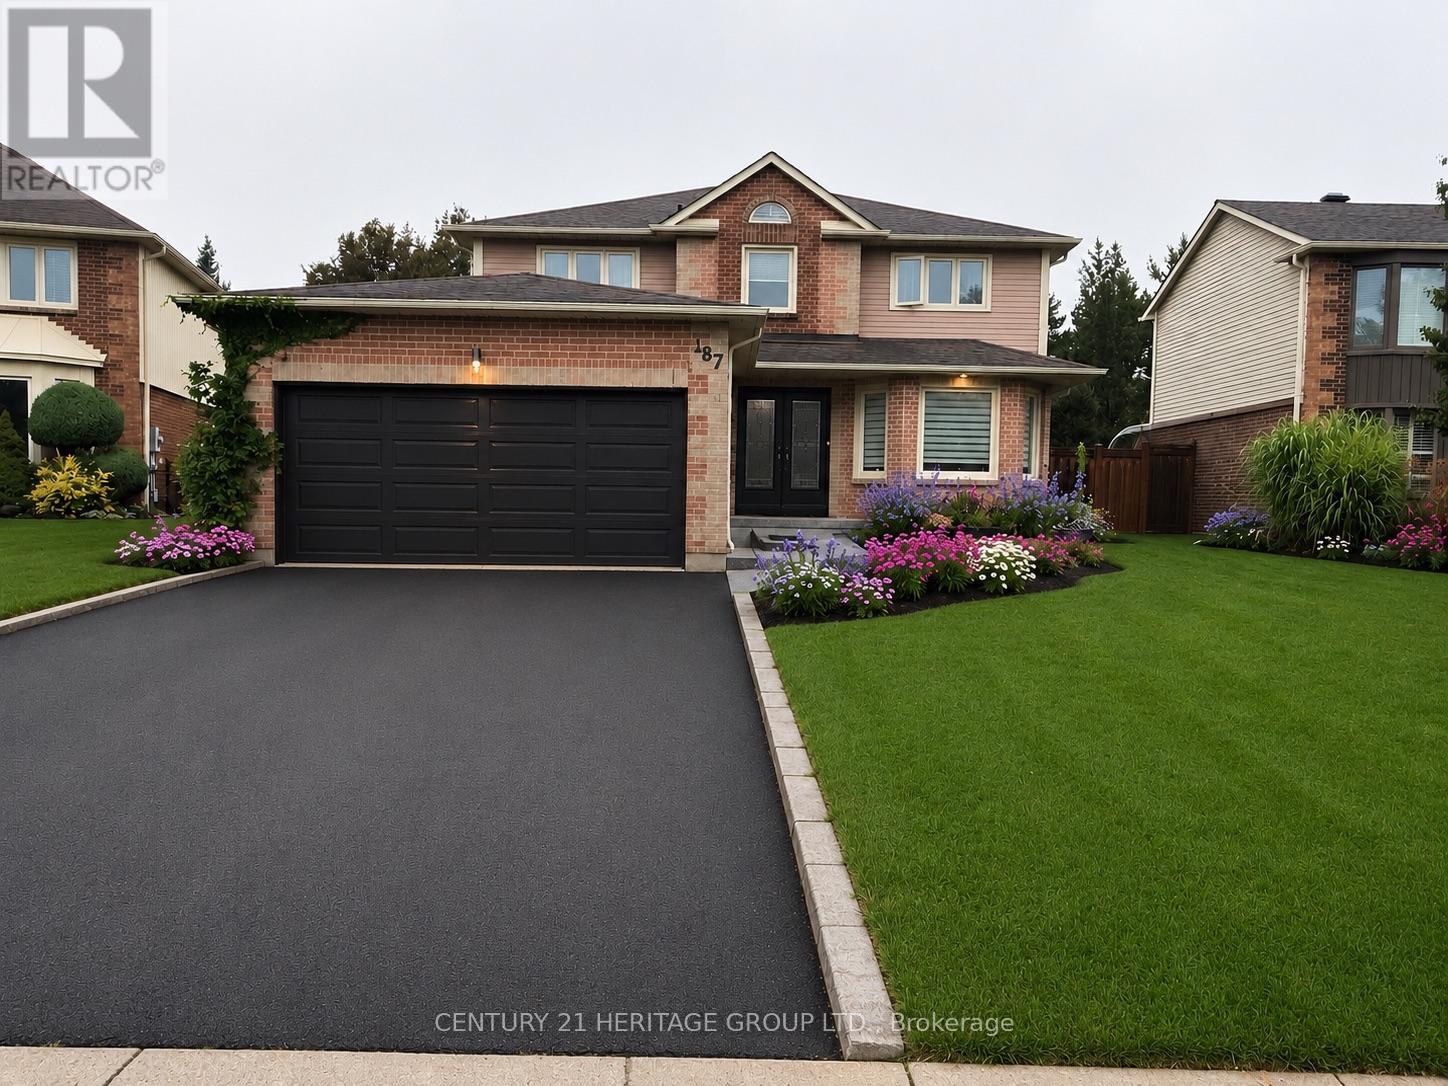
187 Glenway Circle
Newmarket, Ontario
Welcome to this stunning 4+1 bedroom home, perfectly blending modern updates, comfort, and exceptional outdoor living! Situated on a private, beautifully landscaped lot backing onto greenspace with no homes behind, this property offers the ultimate in peace and privacy. The backyard is truly your own private retreat, featuring a sparkling pool, expansive composite deck with a covered seating area and quality shingled roof, all surrounded by a lush mature cedar hedge. Inside, you'll discover a thoughtfully updated home with over $200,000 in upgrades completed within the past three years. The beautifully renovated kitchen features granite countertops and stainless-steel appliances, while the inviting family room offers a cozy wood-burning fireplace. The spacious primary suite is your personal escape, complete with a gorgeous ensuite featuring a glass shower, freestanding soaker tub, and private water closet. The fully finished basement with a separate entrance provides incredible additional living space and versatility. Potential Income up to $2,300.00/Monthly. Designed for entertaining, it features a spacious recreation room, custom bar, additional bedroom, workshop, and large finished storage room. With over 3,000 sq. ft. of total living space, this exceptional home offers plenty of room for the whole family. Enjoy the convenience of being just a short walk to the Newmarket Bus Terminal with YRT, VIVA, and GO Bus service, and only a 7-minute drive to the GO Train. A truly special home offering privacy, extensive upgrades, fantastic living space, and an incredible backyard oasis. A rare opportunity to make this beautiful property your own. (id:55460)

58 - 158 Milestone Crescent
Aurora, Ontario
Welcome to this townhouse located prime area in Aurora. Offering a functional layout, comfortable living spaces, and a convenient walking distance to schools, this home is an excellent opportunity for first-time buyers, families, or downsizers to make the space your own. The main level features a bright living and dining area, a practical kitchen with lots of counter top space, and plenty of space for everyday living.. Upstairs, the well-sized bedrooms. This home offers a private terrace for privacy . Unfinished basement for lots of storage. Ideally located close to schools, parks, shopping, restaurants, public transit, and Aurora's many amenities, this property combines comfortable living with an established, family-friendly neighbourhood. A wonderful opportunity to make Milestone your new home. (id:55460)

16 Farrell Road
Vaughan, Ontario
Welcome to this stunning modern 4-bedroom, 4-bathroom residence offering over 3,000 sq ft of thoughtfully designed living space. Showcasing a distinctive contemporary/California inspired aesthetic, this home combines architectural style with exceptional everyday functionality. Expansive windows throughout flood the home with natural light, creating an inviting, bright and airy atmosphere. The main level offers 10 foot ceilings, a highly functional layout with separate living and family rooms, plus a dedicated breakfast area featuring a 3-way modern style gas fireplace. The chef inspired kitchen is the heart of the home, featuring a large centre island, generous cabinetry, a full-size 6 burner gas cooktop with range hood, built-in microwave and wall oven, built-in refrigerator, and a beverage fridge. Perfect for both everyday family living and entertaining. Upstairs is 9 foot ceilings with a versatile 11 foot ceiling den, providing an ideal home office, study or comfortable lounge space. The spacious primary retreat is complemented by an impressive 5-piece ensuite, complete with a beautiful freestanding soaker tub, oversized glass shower and an exceptionally wide double vanity with a dedicated makeup area between the sinks. A rare combination of modern design, generous proportions, natural light and a family-friendly layout, all set within a desirable community offering convenient access to everyday amenities, schools, shopping, dining, parks and major transportation routes. A sophisticated yet comfortable home designed for the way families live today. (id:55460)
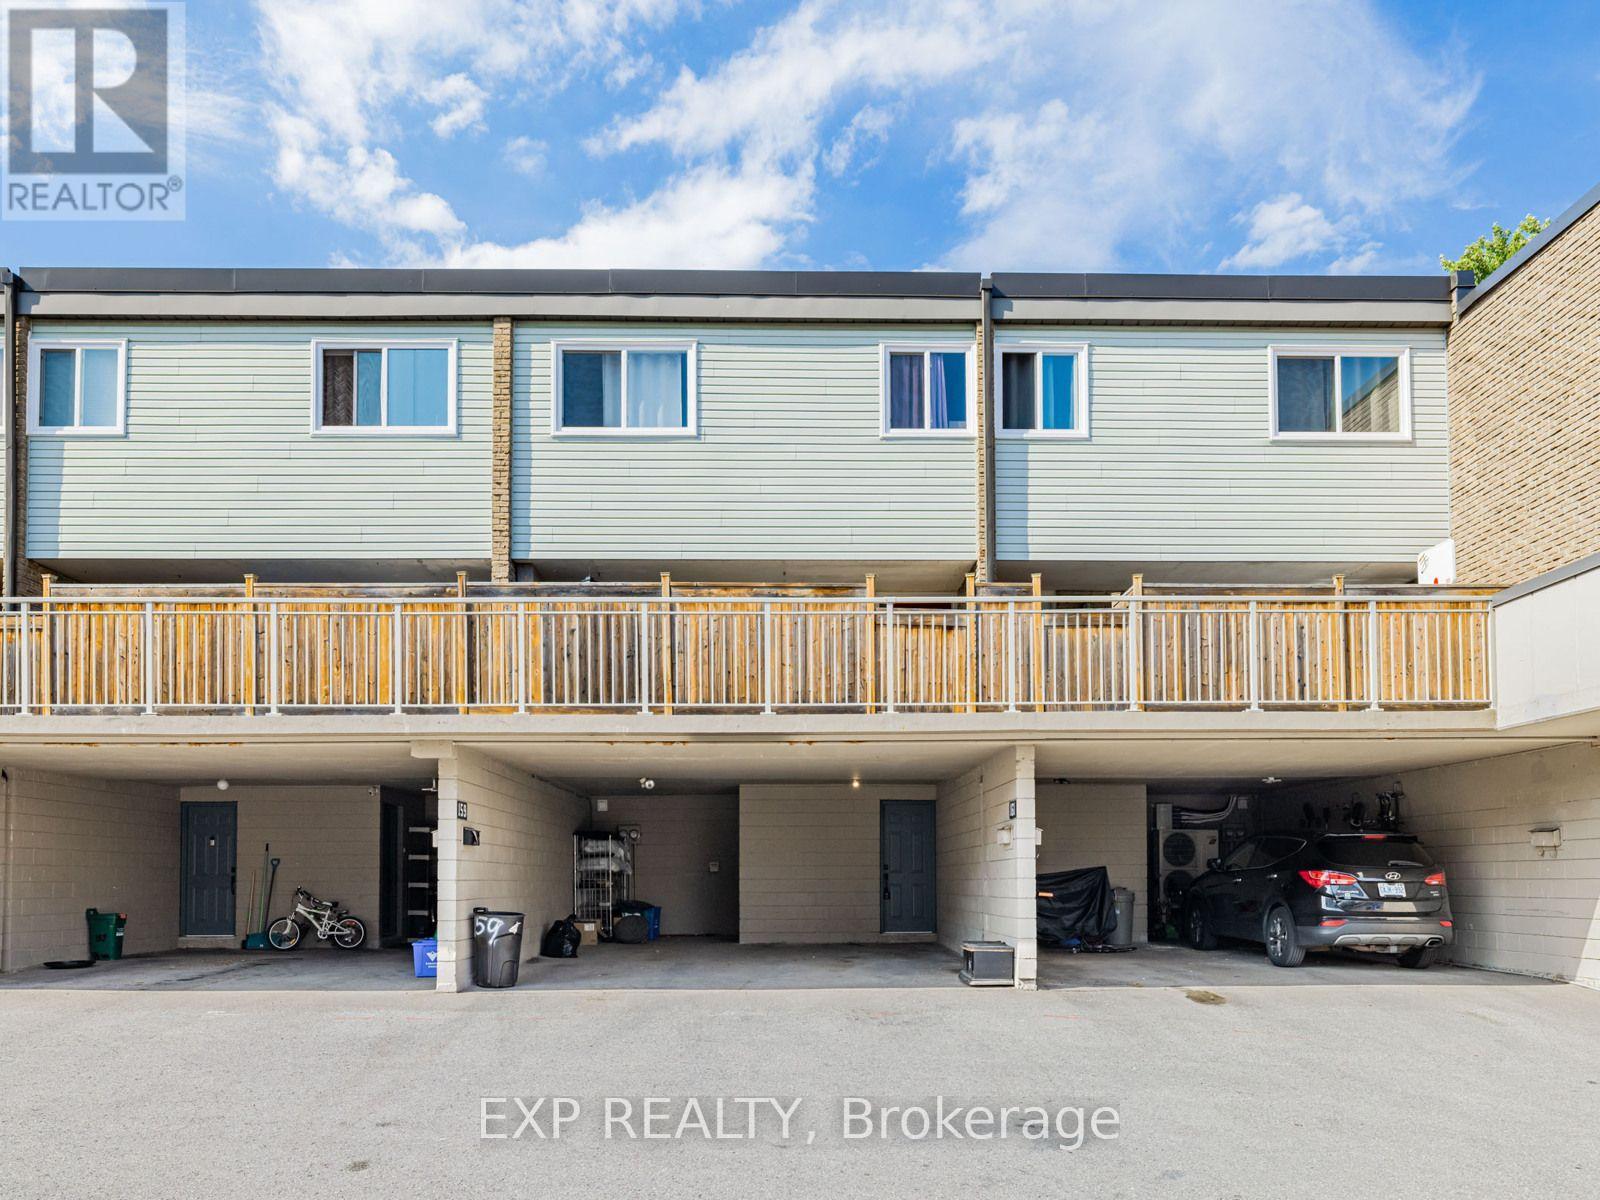
95 - 257 Milestone Crescent
Aurora, Ontario
Welcome to this inviting townhouse located prime area in Aurora with 1800sqf of living space. Only 20 of these larger units are available in this complex. Offering a functional layout, comfortable living spaces, and a convenient walking distance to schools, this home is an excellent opportunity for first-time buyers, families, or downsizers. The main level features a bright living and dining area, a practical kitchen with lots of counter top space, and plenty of space for everyday living.. Upstairs, the well-sized bedrooms provide comfortable private retreats. The home also offers finished basement with walkout to beautiful gardens and outdoor space backing on to the ravine. Basement currently used as a bedroom, but can be an additional family room or rec room. Ideally located close to schools, parks, shopping, restaurants, public transit, and Aurora's many amenities, this property combines comfortable living with an established, family-friendly neighbourhood. A wonderful opportunity to make 257 Milestone your new home. (id:55460)
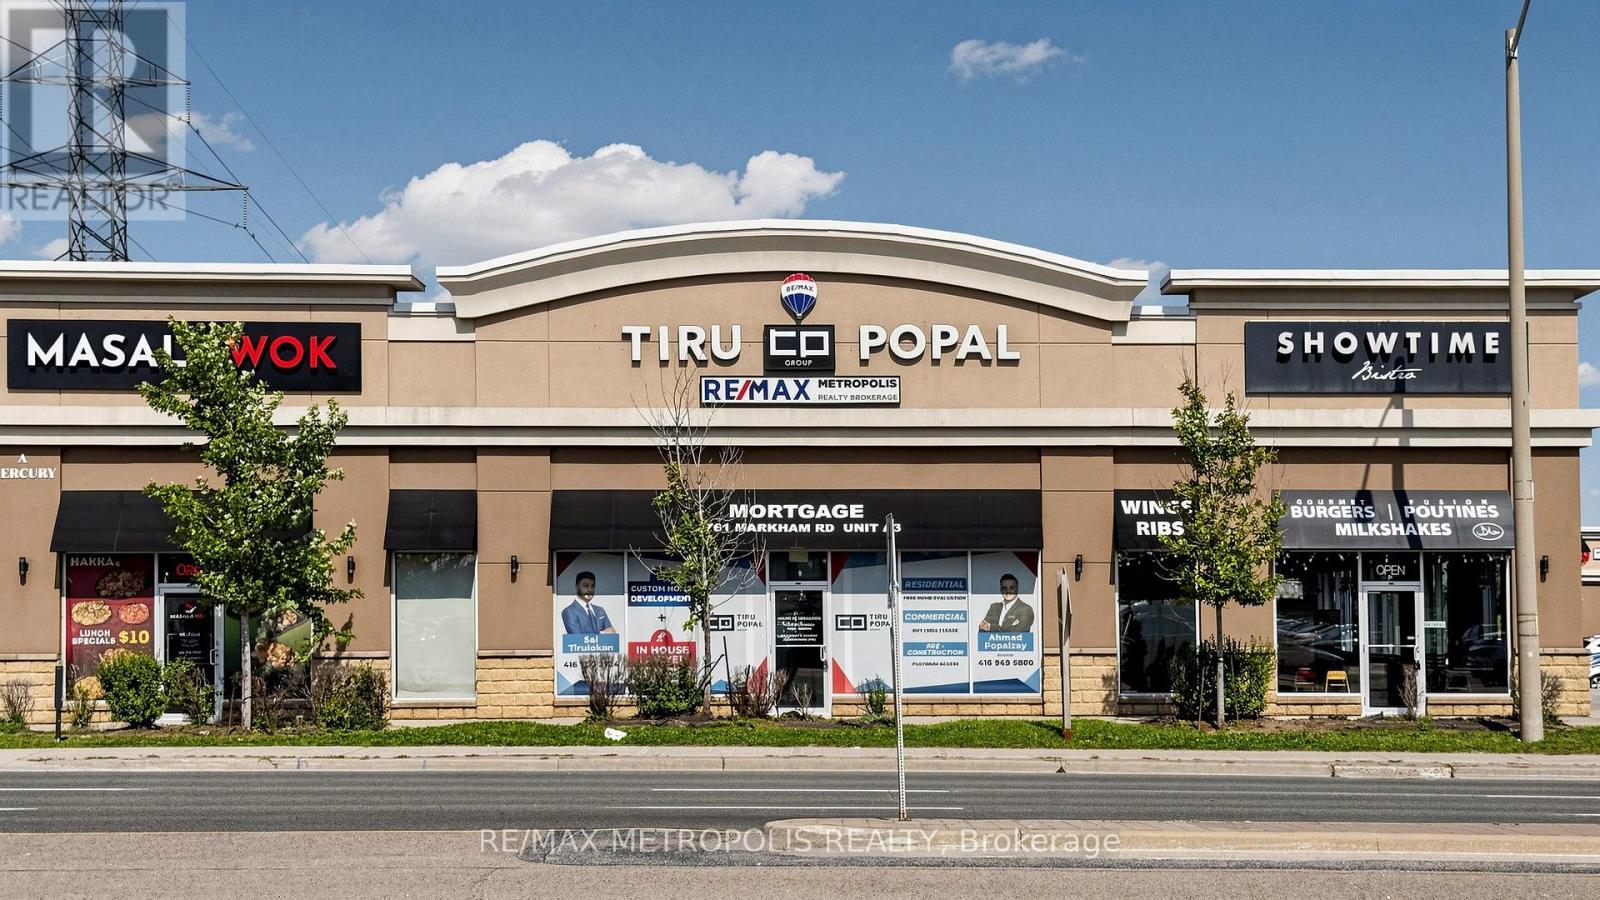
Unit A3 - 2761 Markham Road
Toronto, Ontario
Exceptional opportunity to lease a fully renovated professional office in a high-visibility location on busy Markham Road. Offering approximately 1,000 sq. ft. of modern office space, this turnkey unit features six private offices, stylish laminate flooring, pot lights throughout, upgraded kitchenette, and an updated 2-piece washroom. The functional layout is ideal for a wide range of professional, medical, consulting, or service-based businesses looking for a polished space that's ready for immediate occupancy. Large front windows provide excellent natural light while maximizing exposure to passing traffic, helping elevate your business presence. Conveniently located with easy access to major roads, public transit, and an abundance of nearby amenities, this is an outstanding opportunity to establish or expand your business in a highly sought-after commercial location. (id:55460)
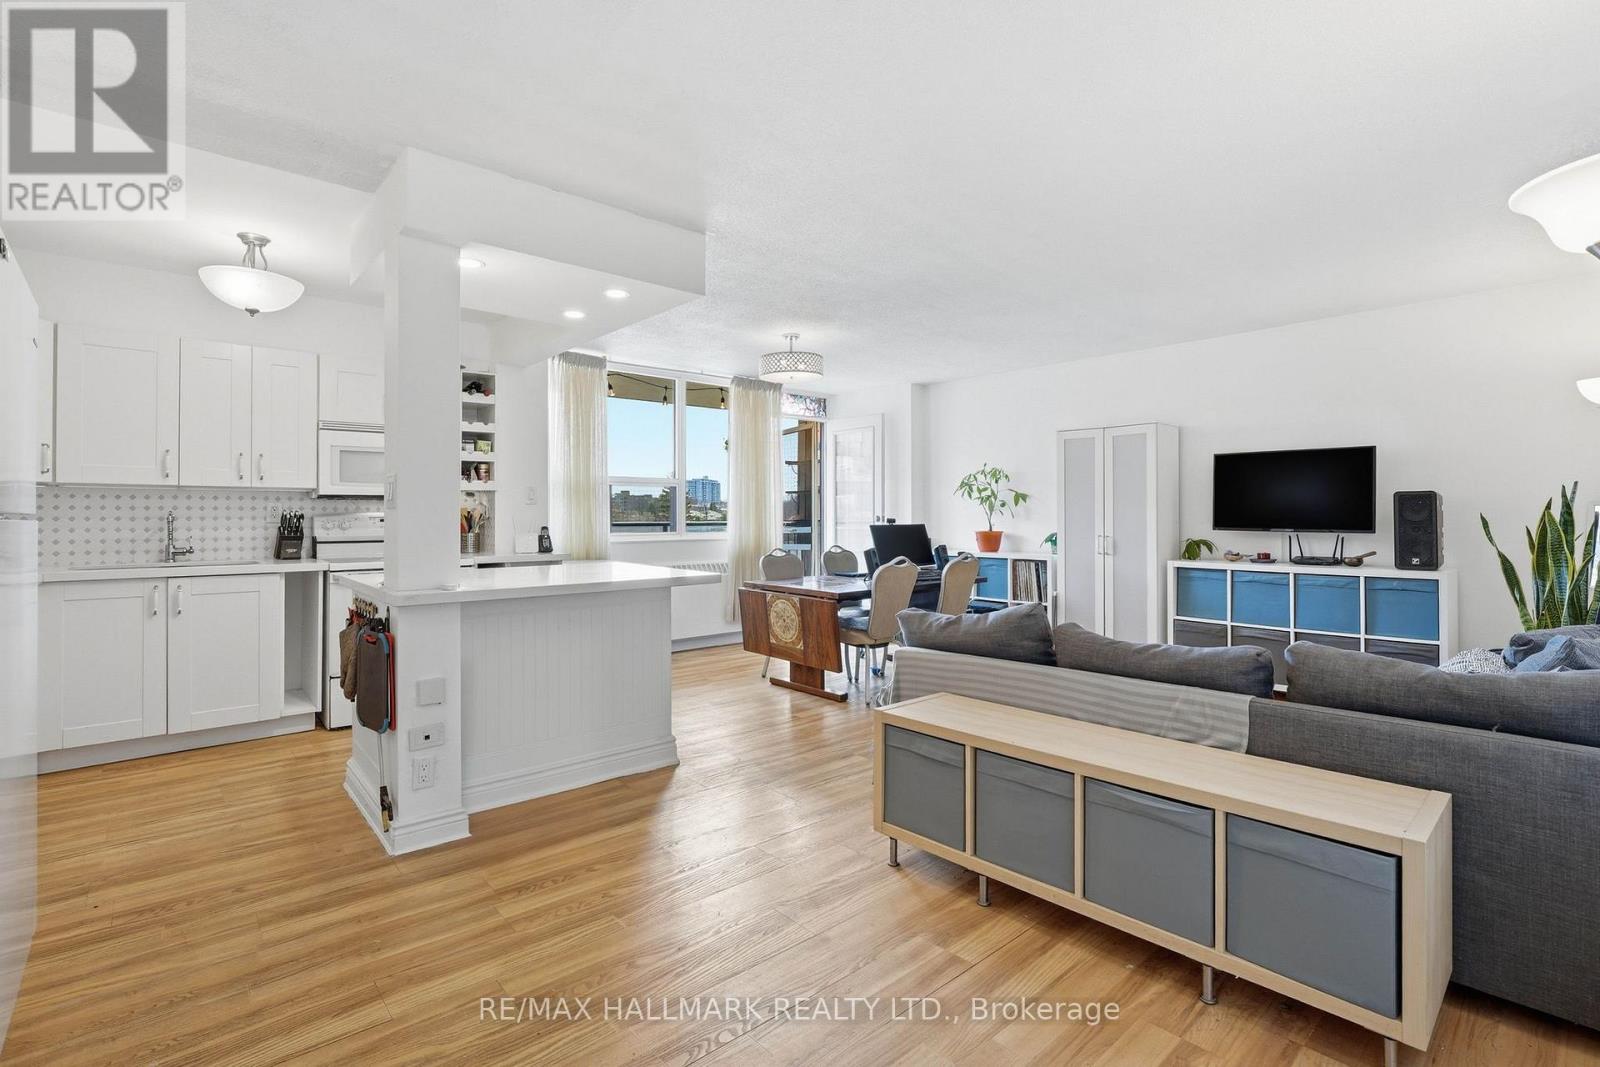
503 - 180 Markham Road
Toronto, Ontario
Fantastic huge south west facing 3 bed, 2 full bath corner suite with two large balconies. Beautiful natural light throughout. Rare open concept kitchen. Freshly painted and move in ready. This family sized condo is one of the best deals out there! Newer kitchen with stone countertops. Kitchen, living, & dining room feature vinyl plank flooring. Bedrooms are carpeted. The sprawling primary bedroom includes armoires for added storage and a full ensuite bath. Maintenance fees include all utilities, electricity, heat, water as well as Rogers high-speed internet & cable. Well-managed building with great amenities, including a large outdoor swimming pool, gym, sauna, party room and more! Just steps from Metro, Walmart, Tim Hortons, Starbucks, McDonald's and a variety of local dining options and schools. Easy access to both the TTC and GO Station. Underground parking and locker included in purchase price. Lots of improvements to this suite that make it one of the best in the building! Updated Electrical. Pet friendly building. (id:55460)
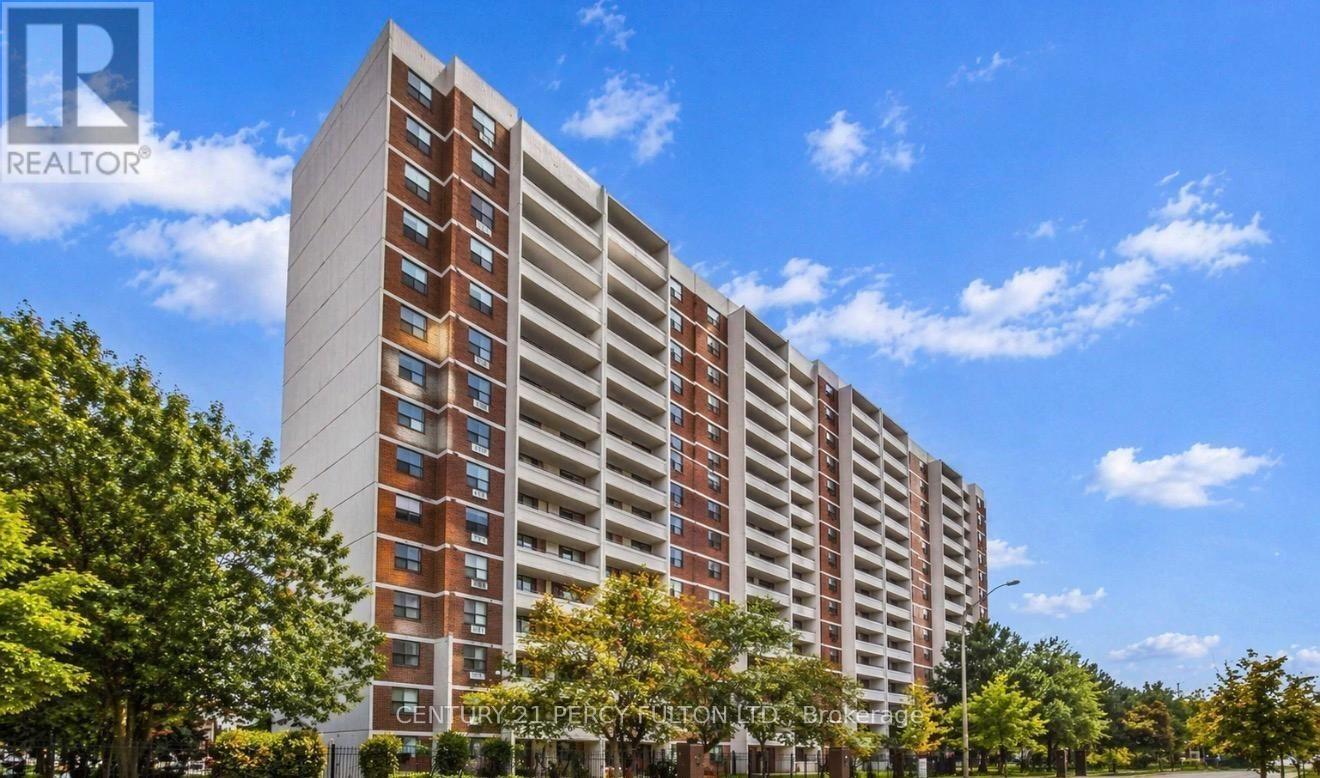
1404 - 101 Prudential Drive
Toronto, Ontario
Welcome to 101 Prudential Drive, Suite 1404! This bright and spacious 1-bedroom, 1-bathroom suite features a desirable northerly exposure, beautiful unobstructed views, and a functional open-concept living and dining area. Enjoy your private balcony and a well-maintained, move-in-ready space. All utilities are included in the rent for added convenience. Residents enjoy excellent building amenities, including a fitness centre, outdoor swimming pool, sauna, party/meeting room, and ample visitor parking. Ideally located with TTC just steps away and within walking distance to shopping, groceries, pharmacies, schools, restaurants, places of worship, and Thompson Memorial Park. Just minutes from Scarborough Town Centre, Scarborough Health Network, Highway 401, libraries, recreation, and everyday amenities. A great opportunity in a convenient and well-connected location! (id:55460)
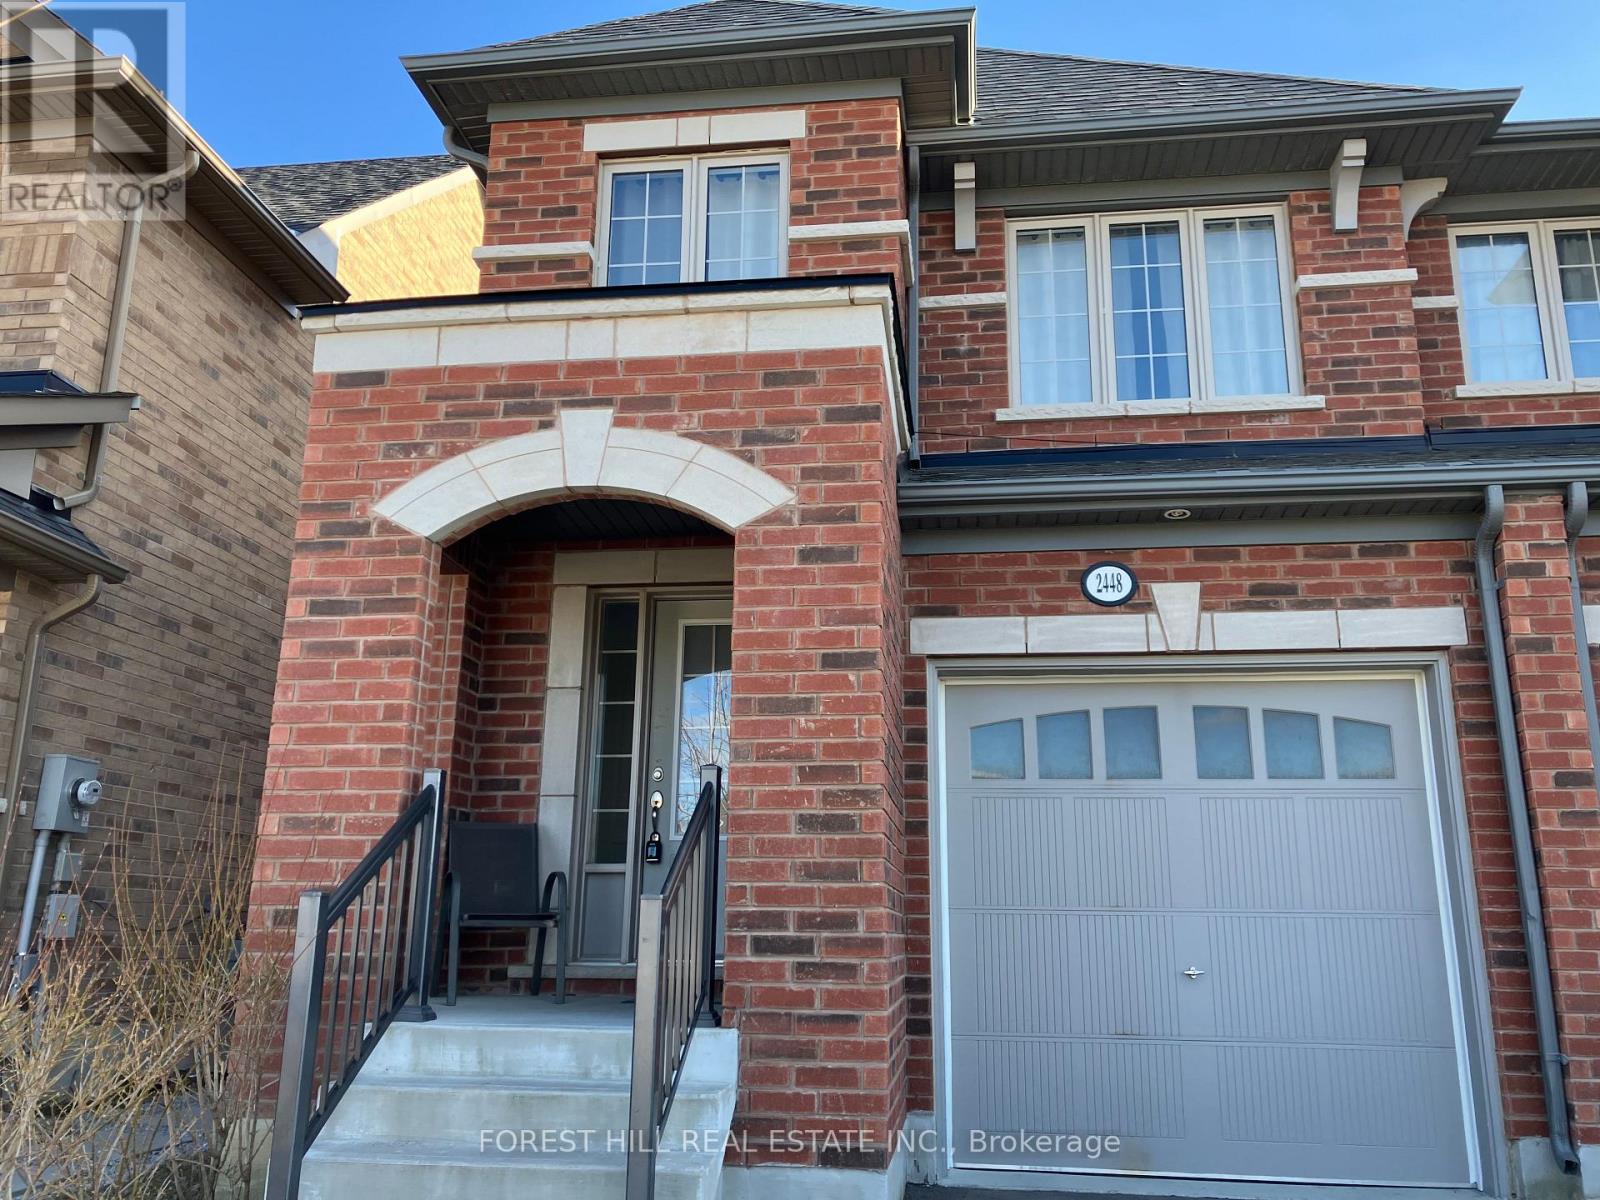
2448 Equestrian Crescent
Oshawa, Ontario
Beautiful Tribute Home In Windfields Community, Situated In A Quiet Neighbourhood, Facing Community Park, Nearby Schools, Shops, Cafe, Freshco, Costco, Easy Access To Winchester Rd. (Hwy 7) And Hwy 407, 412; Open Concept Kitchen With Center Island: Spacious Living/Dinning Room With Gas Fire Place; 9 Ft. Ceilings On Main Floor, Laundry Room With Direct Access To Garage; 4 Bedrooms With Spacious Closets, Hardwood Floor On Main. Fully Fenced Backyard. (id:55460)
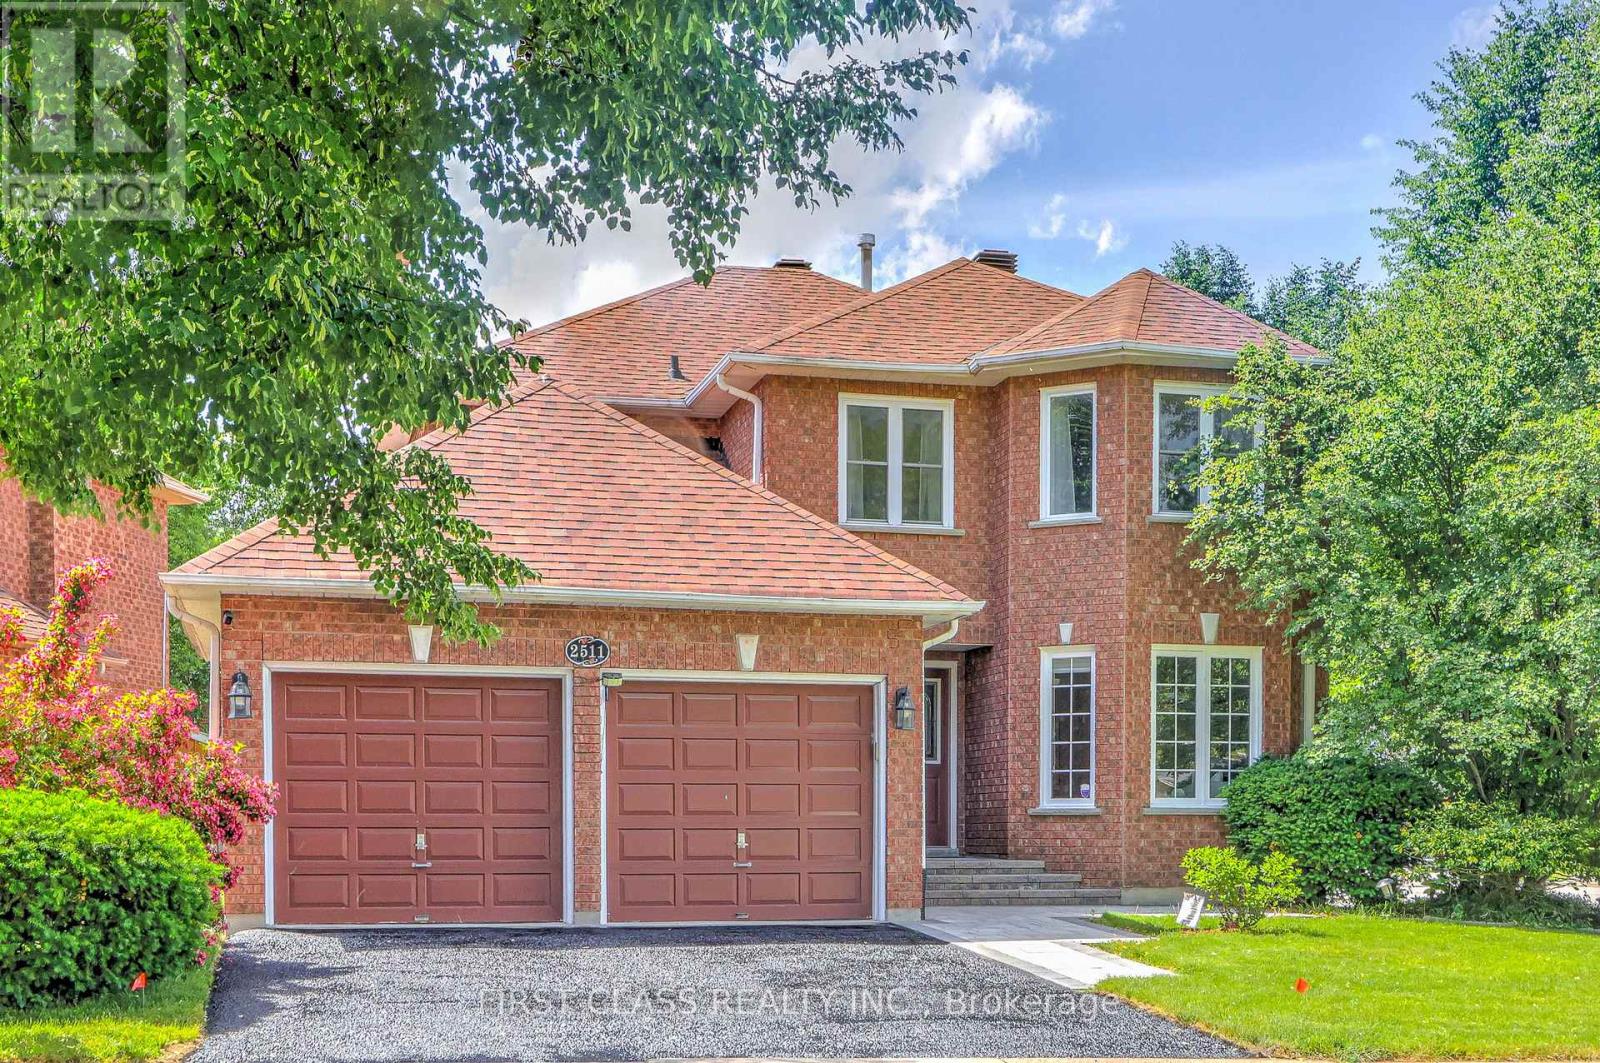
2511 Linwood Street
Pickering, Ontario
Client RemarksSpacious 4-Bedroom Home Situated On A Quiet, Family-Friendly Street In The Highly Sought-After Liverpool Community. Main Floor Freshly Painted. Functional Layout With Generous Principal Rooms. Double Car Garage And Fully Finished Basement Providing Additional Living Space. Recent Updates Include Front & Backyard Interlocking (2025), Fridge, Washer & Dryer (2025), Dishwasher (2026), Roof (2022), Furnace(2022), Attic Insulation(2022). Move-In Ready Home Offering Comfort, Functionality And Exceptional Value.Conveniently Located Close To Schools, Parks, Transit, Pickering GO Station, Hwy 401, Shopping, Restaurants, Pickering Town Centre And Waterfront Trails. Excellent Opportunity In One Of Pickering's Most Desirable Neighbourhoods. (id:55460)
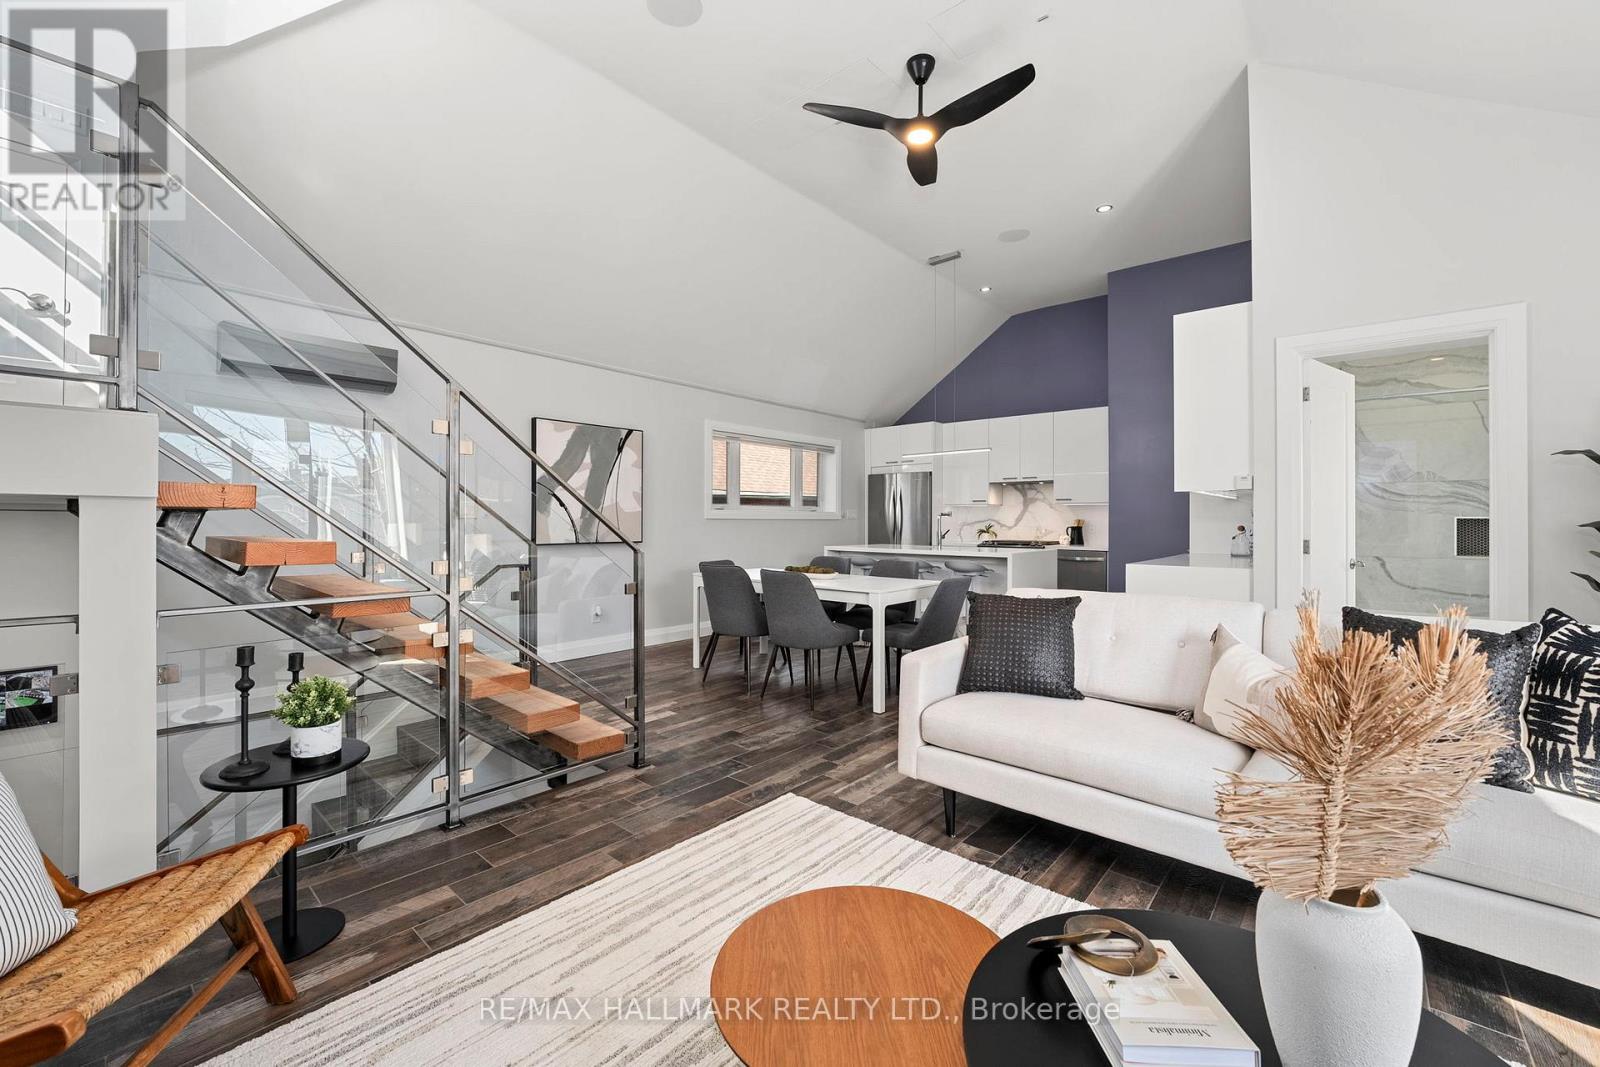
272 King Edward Avenue
Toronto, Ontario
Quality craftsmanship throughout this 2-level home. Open concept main floor with vaulted ceilings, white lacquer kitchen, oversized island with built-in microwave, undermount lighting & backsplash. Durable faux wood ceramic tile flooring throughout.2 spacious bedrooms - primary with large walk-in closet. 4-piece ensuite with double sinks & oversized glass shower. Custom single-stringer staircase leads to a huge private rooftop terrace with built-in storage cabinets.LED lighting throughout, built-in HEOS wired sound system. 1 parking spot included (outdoor driveway, not inside garage), plus free street parking out front.Steps to the Danforth - restaurants, shops, and TTC access. Turnkey home in a prime location. Front yard and terrace for exclusive for tenants use. (id:55460)
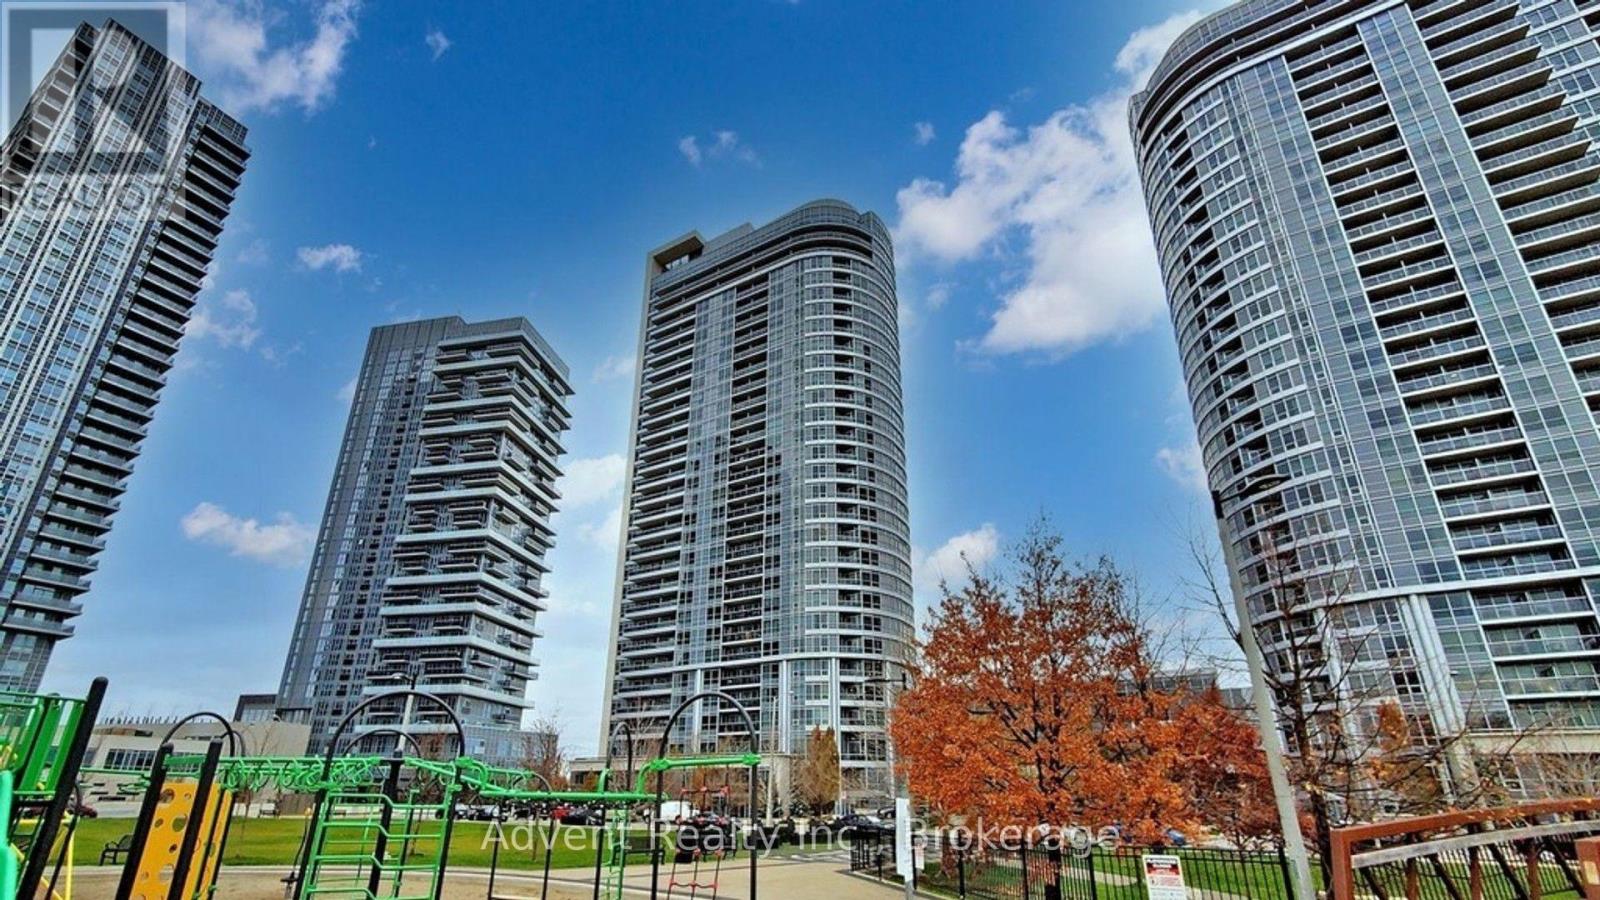
2211 - 181 Village Green Square
Toronto, Ontario
Luxury Condo By Tridel, Excellent Location On 401/Kennedy. Energy Efficient Green Building.Functional Layout, Open Concept Living & Dining And Walk-Out Balcony. Modern Kitchen WithGranite Counter. Close To Shopping Center, Walmart, Supermarket, Library, Restaurants, Hwy 401,TTC, Go Station, And Other Amenities. Excellent facilities, Lots of Vistor Parking, FantasticAmenities: Fitness Rm Party Rm, Guest Suite, Vistor Parking & 24 Hrs Security. (id:55460)
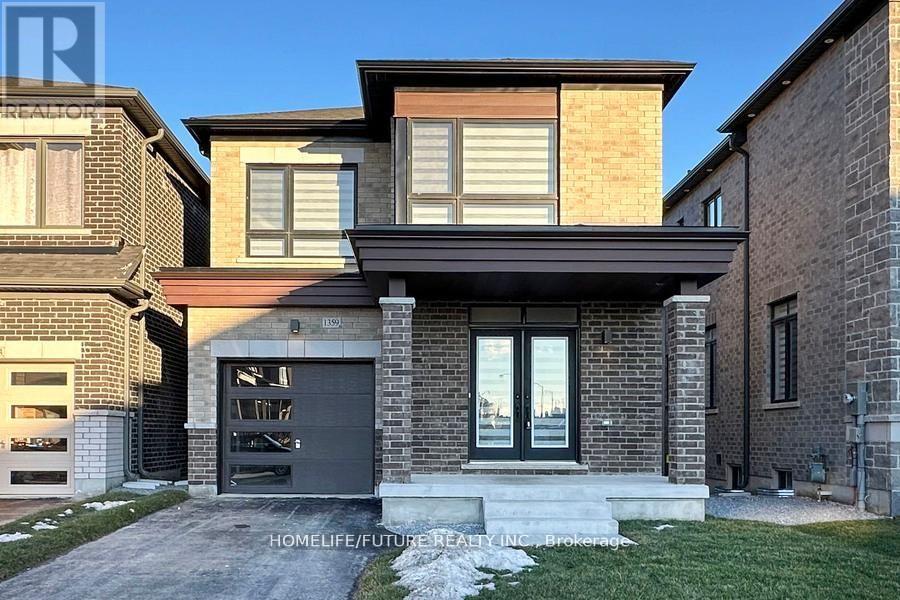
Bsmt - 1359 Klondike Drive
Oshawa, Ontario
Brand-New, Never-Lived-In 2 Bedroom Plus Two Washroom Walk Out Legal Basement Apartment In North Oshawa's Prestigious Kedron Neighbourhood. Featuring A Private Entrance, One Driveway Parking Spot, This Brand New Unit Offers An Open-Concept Layout With Pot Lights Throughout, A Sleek Kitchen With Quartz Countertops, Stainless Steel Appliances, And Cabinetry. Enjoy Bright Bedrooms With Large Windows And A Fully Tiled Bathroom With A Glass-Enclosed Walk-In Shower.Conveniently Located Near Top-Rated Schools, Ontario Tech University, Durham College, Shopping Centres And Hwy 407 Etc,This Home Is Ideal For Professionals, Students Or Small Families Seeking A Stylish And Convenient Living Experience (id:55460)
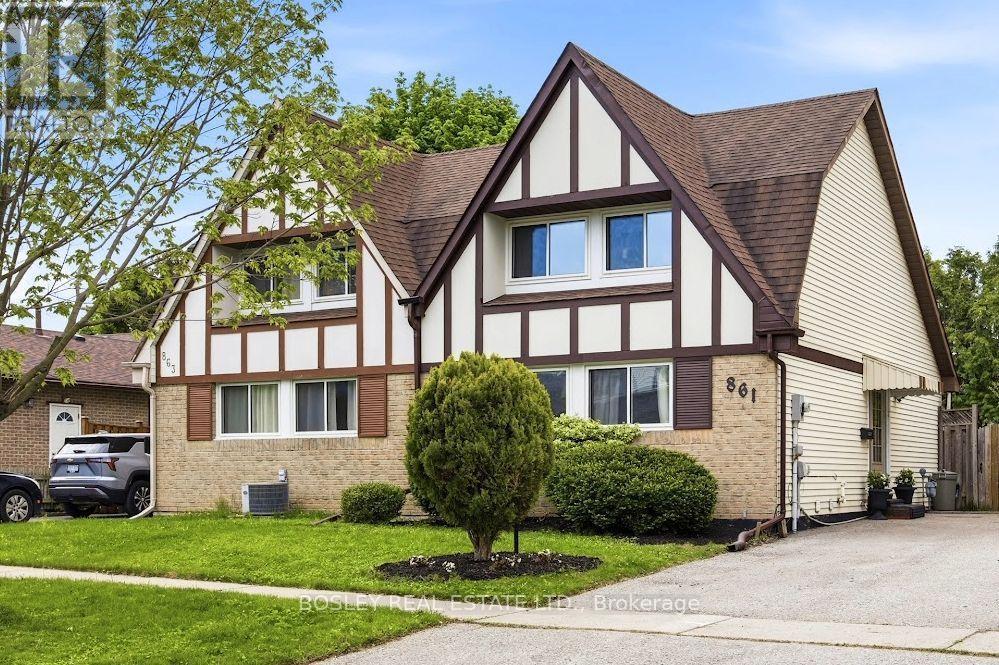
861 Traddles Avenue
Oshawa, Ontario
Rare Tudor-style semi-detached home, located in one of Oshawa's most sought-after Eastdale neighbourhoods! Perfect for first-time buyers, growing families, and downsizers, this home has been meticulously maintained and continuously updated with style. This fabulous floor plan boasts a large kitchen with copious storage, a combined living/dining room with walkout to a sizable covered deck for alfresco dining, and a conveniently located main floor 3rd bedroom. Upstairs, the large principal bedroom features his/hers closets with plenty of room for a King bed, an updated 4-piece bathroom, and an additional bedroom. The bright and spacious lower level offers an additional 718 sq feet of usable living space with a gym, entertainment room (or 4th bedroom), large laundry room with storage, additional 3-piece bath, and workshop. The cedar-lined backyard and large back deck, allow for privacy to enjoy the outdoors while being close to all of the in town amenities! Minutes from Oshawa GO, Smart Centres Oshawa North, Costco, Cineplex and Easton Park. Conveniently located to the 401 and 407 for an easy commute. (id:55460)
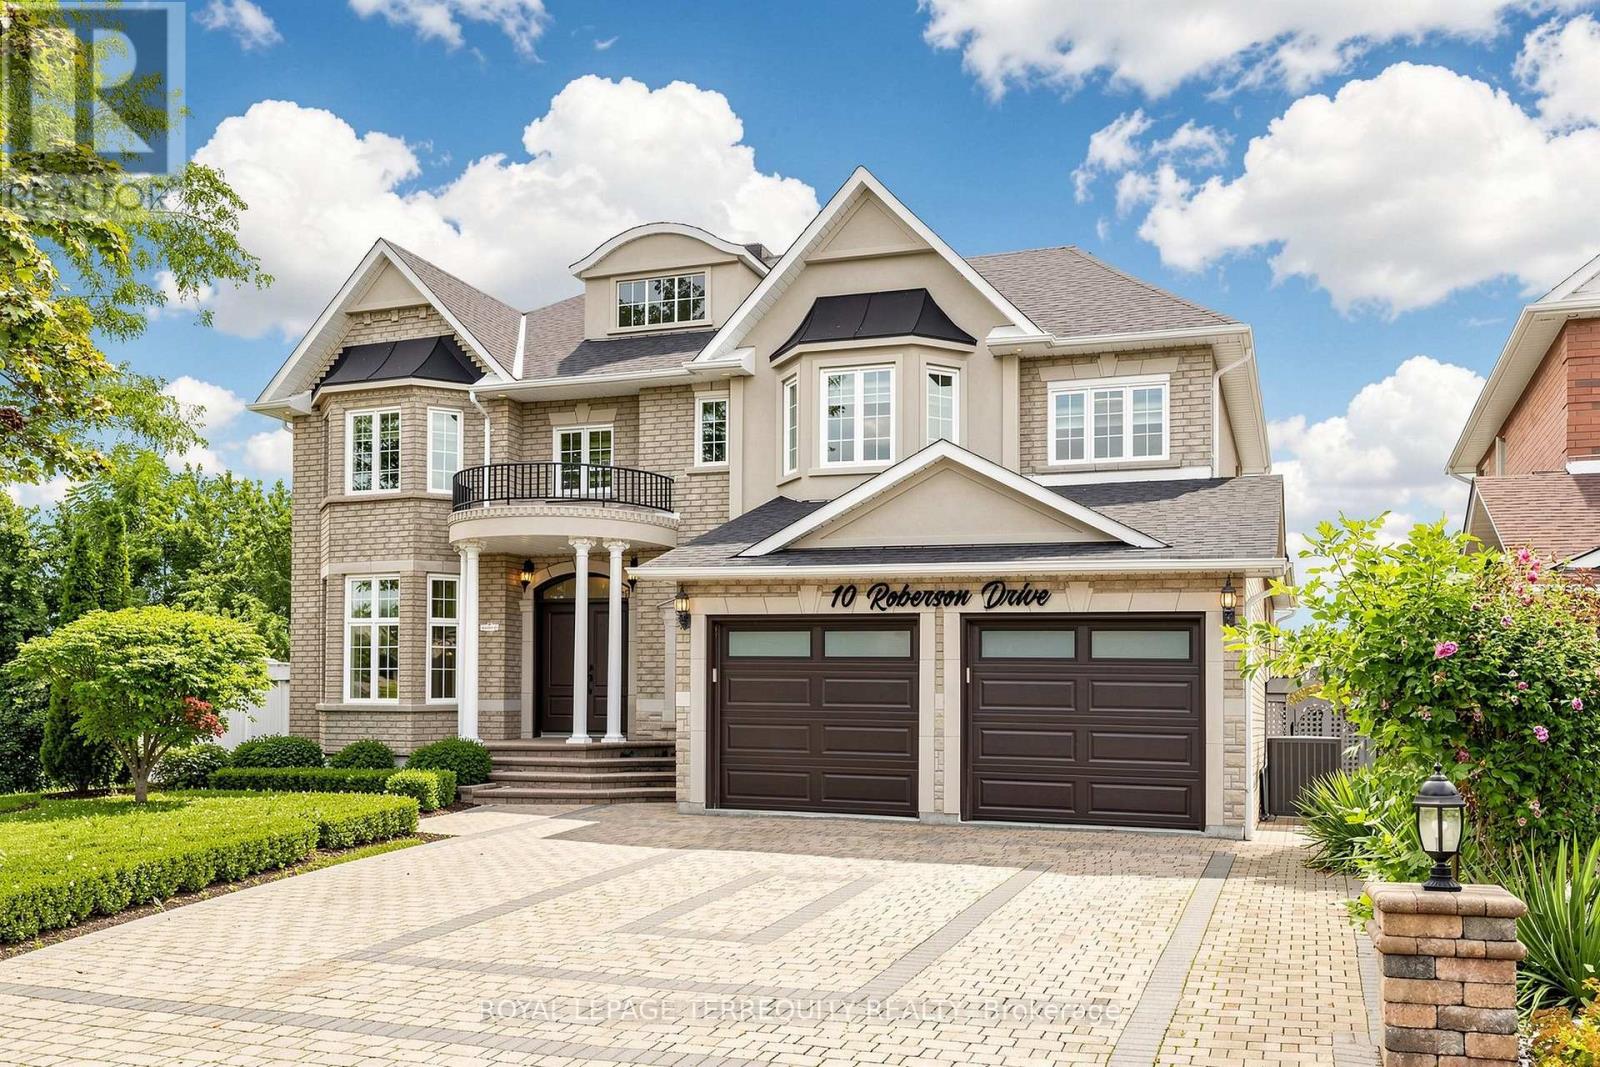
10 Roberson Drive
Ajax, Ontario
Welcome to this exceptional, approximately 4,100 sq. ft. executive residence in prestigious Ajax Central West, backing directly onto Riverside Golf Course with unobstructed views. Extensively renovated in May 2026 with roughly $200,000 invested, this home combines luxury, privacy, and resort-style living.The main floor features 9' ceilings, hardwood and premium porcelain flooring, designer lighting, custom window coverings, upgraded closets, formal living and dining rooms, a private office, and a family room with a gas fireplace. The designer kitchen showcases white cabinetry, quartz countertops and backsplash, gold accents, an oversized island, JennAir appliances, a 6-burner Wolf gas range, and a 48" refrigerator. The adjoining breakfast area overlooks the pool and golf course, opening to a large entertainment deck.Upstairs, the primary retreat offers a private lounge, walk-in closets, and a spa-inspired ensuite with heated floors and a Jacuzzi tub. Three additional spacious bedrooms each feature their own ensuite bathroom, alongside a second-floor laundry room.The lower level includes above-grade windows, new flooring, recreation/games areas, extra living space, and a 3-piece bath. A separate in-law suite offers its own kitchen with new appliances, bathroom, and private laundry.Upgrades include renovated bathrooms, fresh basement flooring, modern interior doors, hardware, lighting, brand new appliances, and new garage doors/openers. Two architectural TV feature walls with concealed ambient lighting represent $30,000 in custom work, paired with 75" and 85" Samsung The Frame Pro TVs.Enjoy a private backyard oasis with a 16' x 32' freshwater pool, oversized deck, landscaped gardens, and direct golf-course views. Located a one-minute walk to Eagle Ridge Public School, with quick access to Hwy 401/407, parks, transit, shopping, and dining. (id:55460)
379 Welland Avenue
Oshawa, Ontario
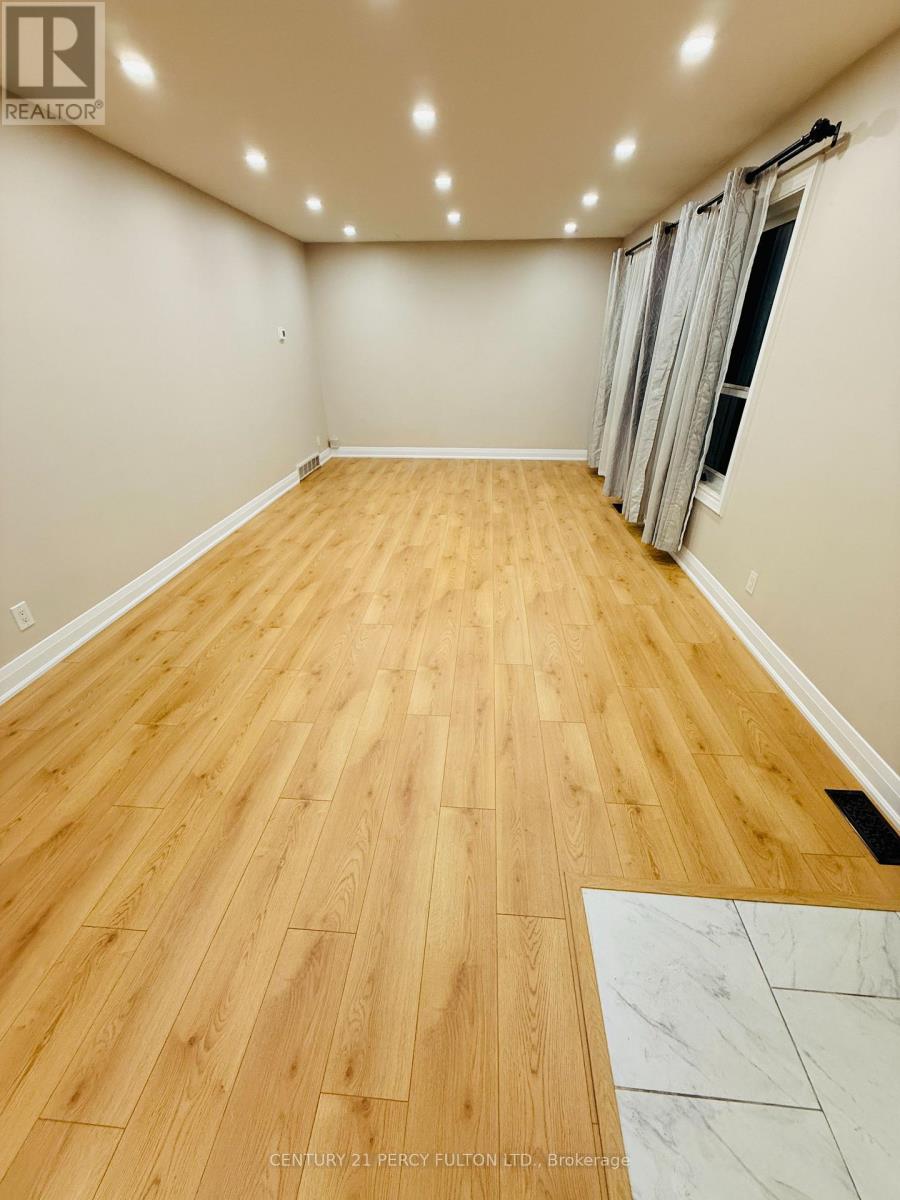
Welcome to this well-maintained main-floor unit of a bungalow in Oshawa. The unit features brand-new flooring, an updated kitchen and bathroom, and a functional layout suitable for comfortable living.The property offers parking for up to two vehicles and access to the backyard. Public transit is conveniently located approximately a 5-minute walk from the property.Conveniently located with access to Highway 401, Oshawa GO Station,Walmart (Laval Drive), Costco (Ritson Road), and Panchvati Supermarket (Simcoe Street), all approximately 10-12 minutes away, subject to traffic conditions.Utilities: Electricity is separately metered and payable by the tenant. Gas is shared 50/50 between the main-floor and lower-level occupants. Water is payable by the tenant based on usage, as allocated by the landlord.Tenant is responsible for their own tenant insurance and other applicable tenant obligations under the lease. (id:55460)
211 - 5131 Sheppard Avenue E
Toronto, Ontario
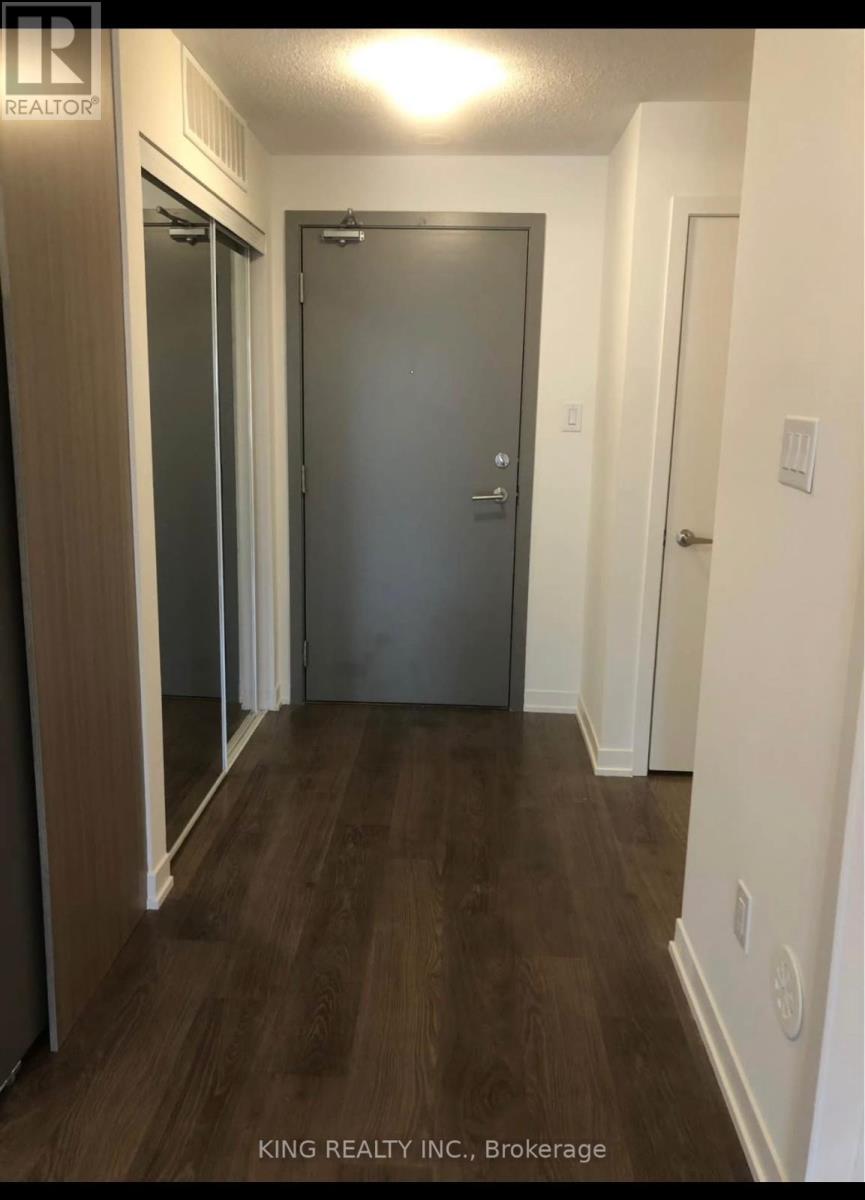
One of the Unit features 1+1 Bedroom, an open-concept and spacious living area. It has been maintained and kept in great condition and includes an ensuite washer and dryer. 1 underground parking included. Public transit is conveniently located right in front of the building, and it is just a few minutes to Highway 401. Amenities are adjacent to the building, and the unit comes with appliances. Including a stainless steel fridge, dishwasher, stove, and hood range. It's within walking distance to Centennial College and other schools. The building also offers a gym and a party room. No pets nor smoking are allowed. (id:55460)

135 Cedar Crest Beach Road
Clarington, Ontario
Just 30 Minutes From Toronto.!!! Don't Miss! Charming Bespoke Waterfront Bungalow With An Expensive Lakeside, Entertaining Space And Priceless Views! Direct Access To Lake, Enjoy Swimming, Kayaking, Paddle Boarding, And Fishing Right In Your Front Yard With Sunrise Views And The Soothing Sound Of Waves Just Outside Your Door! This Rare Four-season Waterfront Gem Features 3 Spacious Bedrooms, 2 Washrooms, And A Deep 313 Ft Lot With Beautifully Exquisite Manicured Gardens With 11 Parking Spots. Step Out Onto The Deck And Take In The Unbelievable, Breathtaking Views Of Lake Ontario. Freshly Painted Deck & Front Porch. Just Freshly Painted and Recently Renovated Vinyl Floors, Pot Lights Throughout Inside And Outside, Newly Installed Larger Windows For Amazing Lake Views From Living Room, A Perfect Blend Of Primary Residence And Cottage Living. Very Potential For Short Term Rental Income. You Can Manage Your Mortgage Payment Easily By Airbnb Etc., Minutes Away From 401, Marina, Urban Amenities, Dog Park, Schools, Hospitals, Shopping Places. Retaining Wall on East Side Of Property Recently Upgraded And Additional Stones/Blocks Added To Retaining Wall By Lake Side. (id:55460)
1609 - 255 Village Green Square
Toronto, Ontario
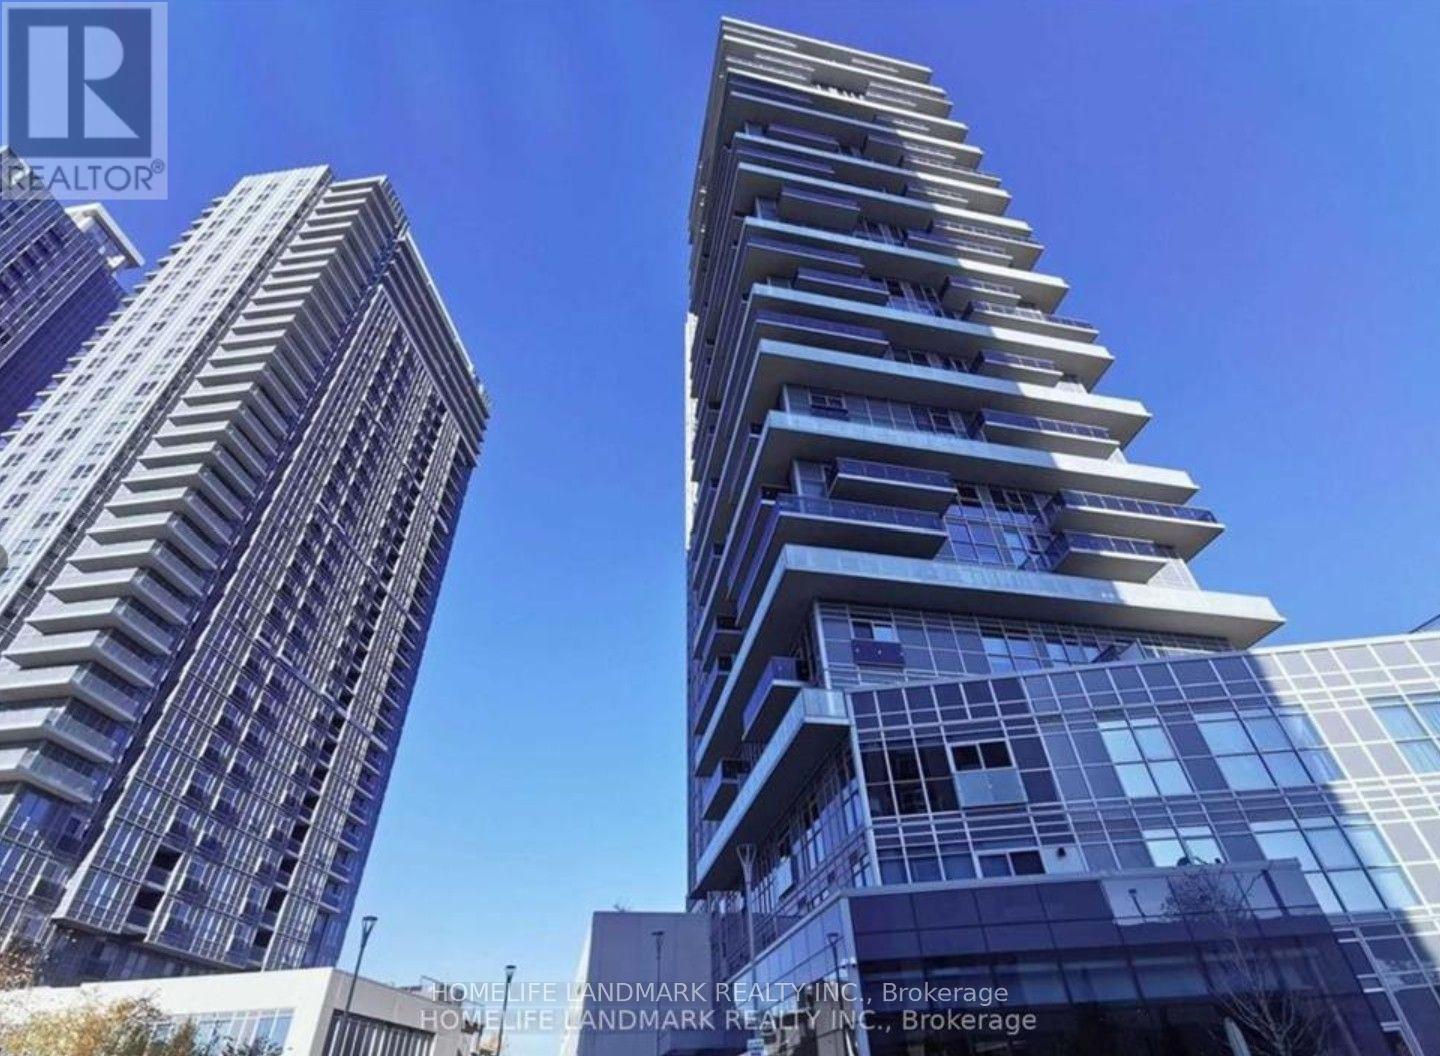
Great Location!!! Luxury Tridel Selene Condos, Spacious & Bright 1 Bedroom With A Formal Living Room. This Beautiful Open Concept Condo Offers A Functional Layout, Tall and Smooth Ceilings With Floor To Ceiling Windows, A Spacious Dining Area, Modern Kitchen With Granite Counters, Large Sun filled Bedroom With Large Window, Large Closets, 4 Piece Bath, Tons Of Storage, Large Balcony With Great Unobstructed East City Views. Parking, Locker & So Much More!! Minutes To 401, TTC, Kennedy Commons, Scarborough Town Center, And Library Within Walking Distance. Enjoy The Modern & Convenient Life Style At The Center of Everything. (id:55460)

94 Niagara Drive
Oshawa, Ontario
Welcome to 94 Niagara Drive, a spacious two-storey home offering exceptional value in one of North Oshawa's most desirable family neighbourhoods. Featuring 3+2 bedrooms and 4 bathrooms, this well-designed home offers generous living space, a functional layout and outstanding. potential to personalize and make it your own. Ideal for growing or multi-generational families, it provides the flexibility and room to suit a variety of lifestyles.Step inside to an inviting foyer that opens to a bright and spacious main level featuring hardwood flooring, a combined living and dining room with soaring cathedral ceilings, convenient main floor laundry and direct access to the double-car garage. The eat-in kitchen features ample cabinetry, a centre island with breakfast bar and overlooks the inviting family room with a cozy gas fireplace. A bright breakfast area offers a walkout to the private, fully fenced backyard, creating the perfect space for everyday living, family gatherings and effortless entertaining.The upper level features three generously sized bedrooms, including a spacious primary retreat complete with a walk-in closet and private ensuite. Two additional well-appointed bedrooms provide comfortable accommodations for family, guests or a perfect home office.The finished basement extends the home's versatility with a second kitchen, spacious recreation room, additional bedrooms, full 3-piece bathroom and ample storage, certainly making it an ideal space for extended family, guests or excellent in-law suite potential.Perfectly positioned in one of North Oshawa's most established family communities, this home is just minutes from Durham College, Ontario Tech University, excellent schools, parks, shopping, restaurants, public transit and Highway 407. Offering an exceptional combination of space, flexibility and everyday convenience, 94 Niagara Drive is ready to welcome its next family! Photos have been virtually staged. (id:55460)
256 Blantyre Avenue
Toronto, Ontario
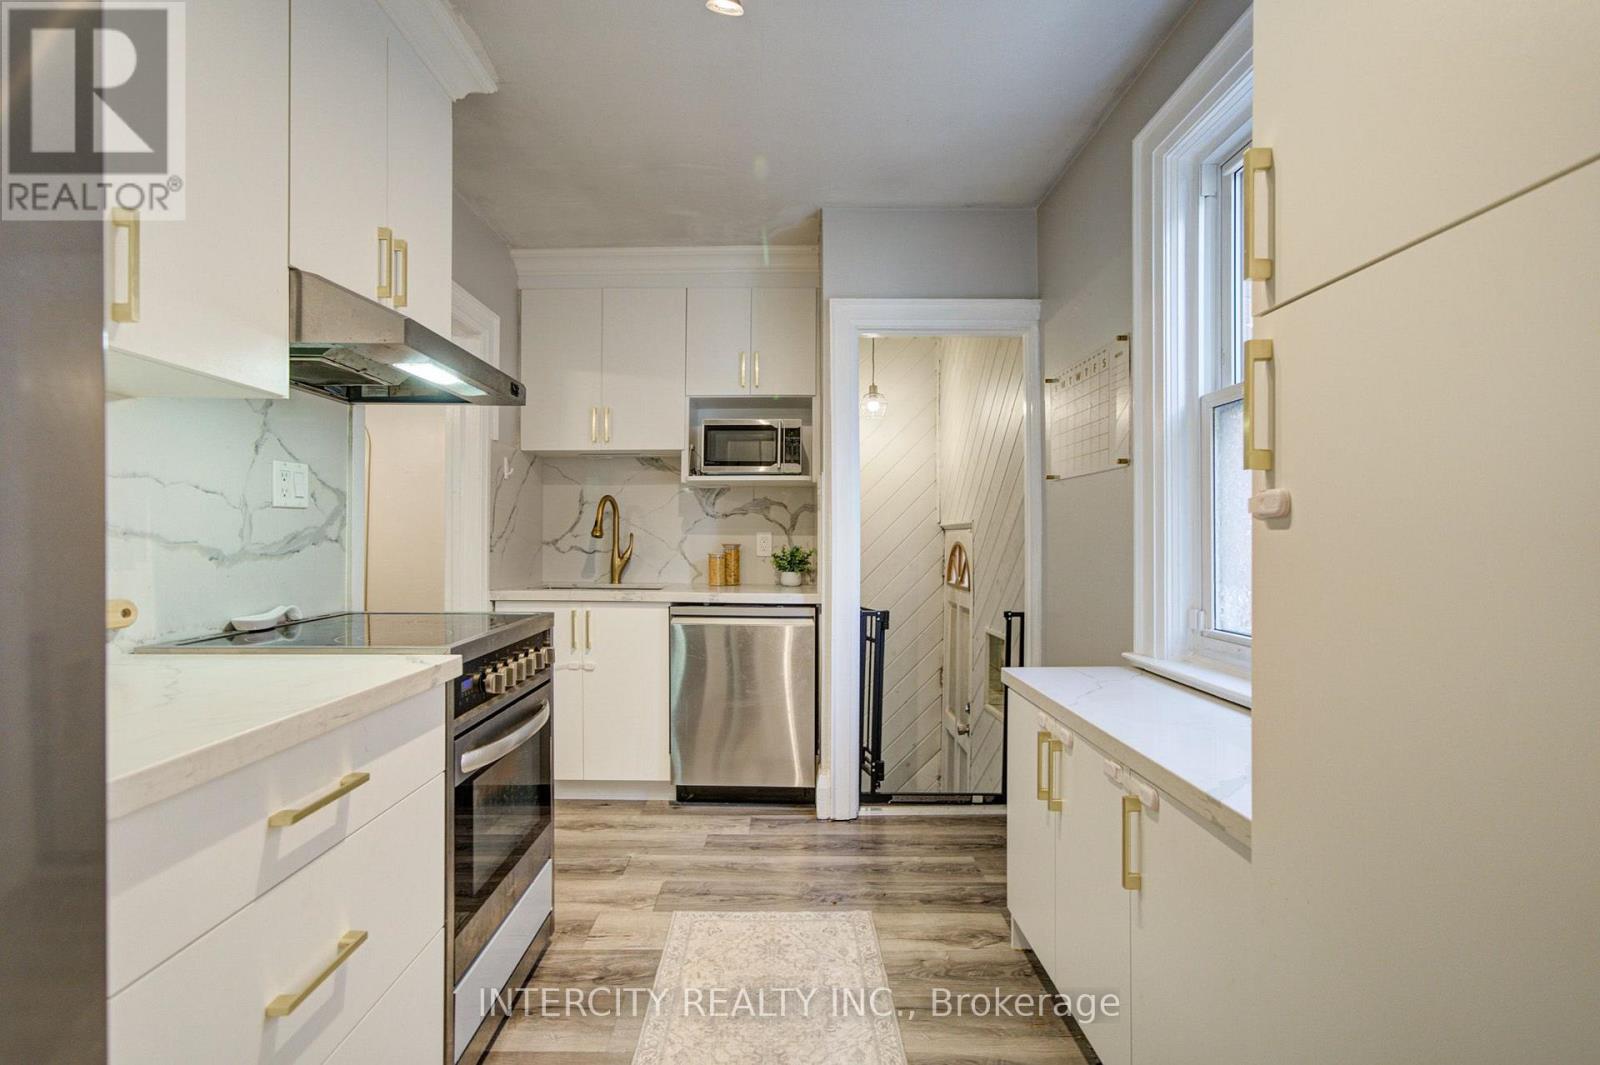
Welcome to this beautifully maintained family bungalow in the heart of the highly sought-after Blantyre community! Ideally located just steps from Blantyre Park, Blantyre Public School, the Beach, local shops, restaurants, and everyday amenities, this home offers an exceptional lifestyle in one of Toronto's most desirable neighbourhoods. This charming 2-bedroom, 2-bathroom home has been thoughtfully updated and features a stunning renovated kitchen complete with quartz countertops, a matching quartz backsplash, a farmhouse sink, and modern finishes. The bright, open-concept living and dining areas are perfect for entertaining, showcasing crown moulding, laminate flooring, and a warm, inviting atmosphere. A separate side entrance leads to the beautifully renovated lower level, offering an abundance of additional living space-ideal for a family room, home office, recreation area, or guest accommodations. Outside, enjoy a fully fenced, private backyard, perfect for relaxing, entertaining, or spending time with family and friends. Don't miss this rare opportunity to own a beautifully updated bungalow in an unbeatable location, just a short walk to the Beach, parks, excellent schools, and all the conveniences this vibrant community has to offer. (id:55460)
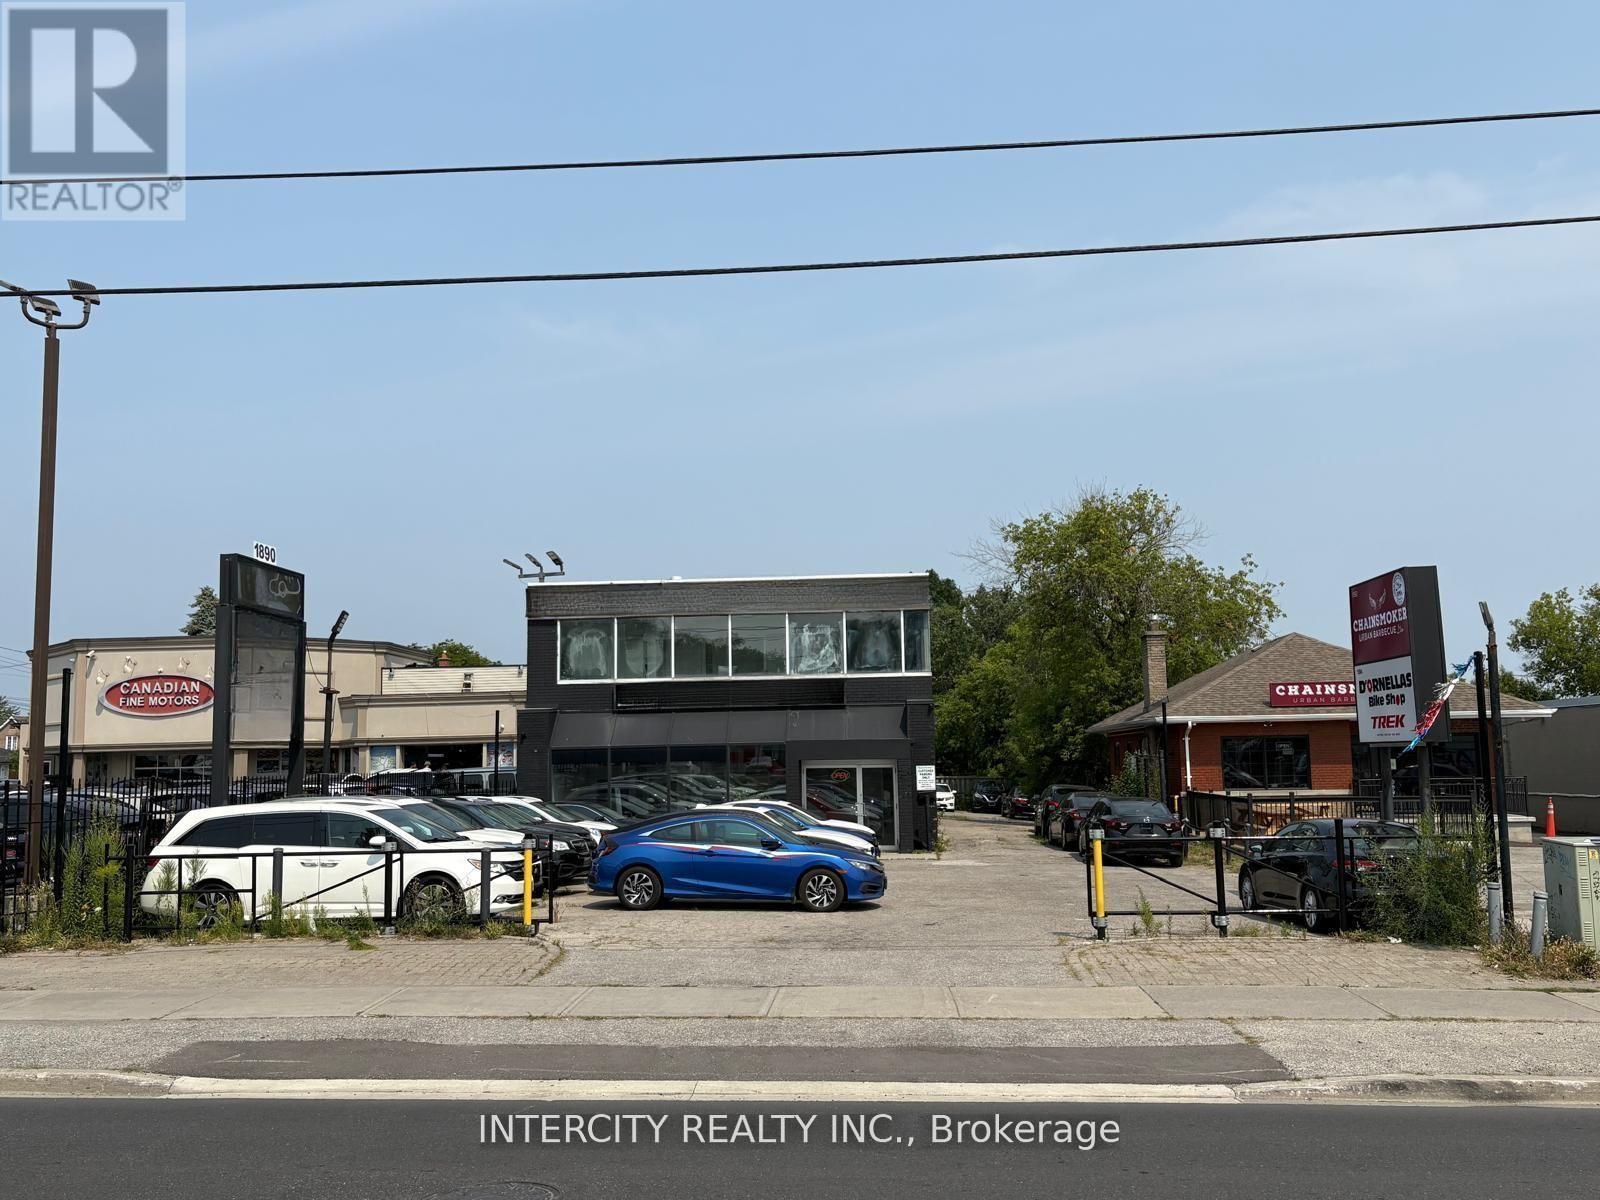
1890 Lawrence Avenue E
Toronto, Ontario
Prime Automotive Commercial Space for Lease High Exposure on Lawrence Ave E. Don't miss this rare opportunity to lease a fully equipped and recently renovated automotive facility in one of Toronto's most sought-after commercial corridors located near the intersection of Victoria Park and Lawrence Avenue East, with easy access to Highway 404. Key Features: Massive Visibility: Prominent LED/Banner signage on Lawrence Ave for maximum exposure Secure Property: Gated entrance ensures privacy and security Ample Parking: Fits up to 40 vehicles with direct access to the rear mechanic shop, or up to 50 cars in full use Functional Office Space: Two large, bright second-floor offices totaling approx. 500 sq.ft., overlooking Lawrence Ave Mechanic-Ready: Comes fully equipped with a single car hoist, air compressor, and essential mechanic tools ideal for automotive businesses Drive-In Access: Three large 10' x 10' grade-level drive-in doors for easy vehicle movement Storage Capacity: Extensive storage space on the second floor of the mechanic shop Renovated Space: Recently updated and move-in ready Automotive Hub: Surrounded by other car dealerships and auto-related businesses Ideal for automotive repair, car sales, or related commercial operations. This versatile space offers everything your business needs to thrive in a high-traffic, established location. Available Immediately. Landlord is open to keep the upper office for $ 2,000 per month (id:55460)
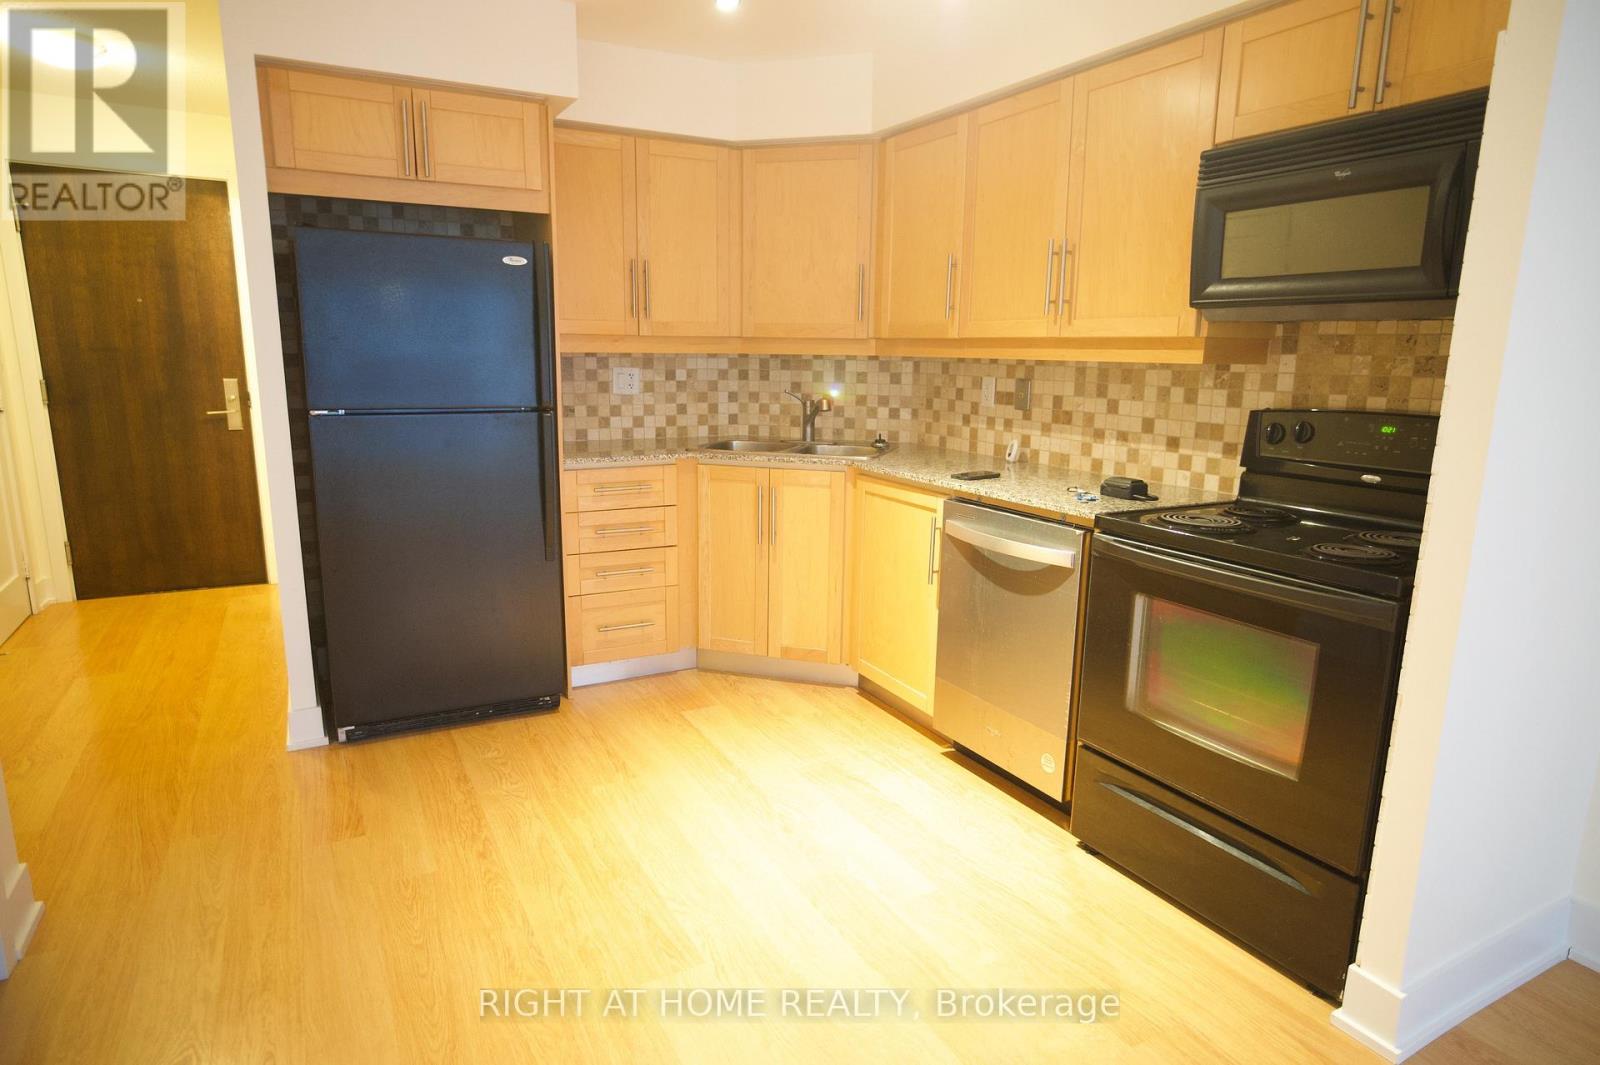
20 Blue Jays Way
Toronto, Ontario
Welcome To The Element Condos. Located In The Heart Of Downtown Toronto, Financial District, Fashion District, Entertainment District, Steps To Rogers Centre, Cn Tower, Convenience Stores, Ttc, Subway Access. Amenities Incl: 24-Hr Concierge, Gym, Pool, Party Room Lounge, Roof-Top Terrace And More. Freshly Painted , Parking and Locker Included (id:55460)
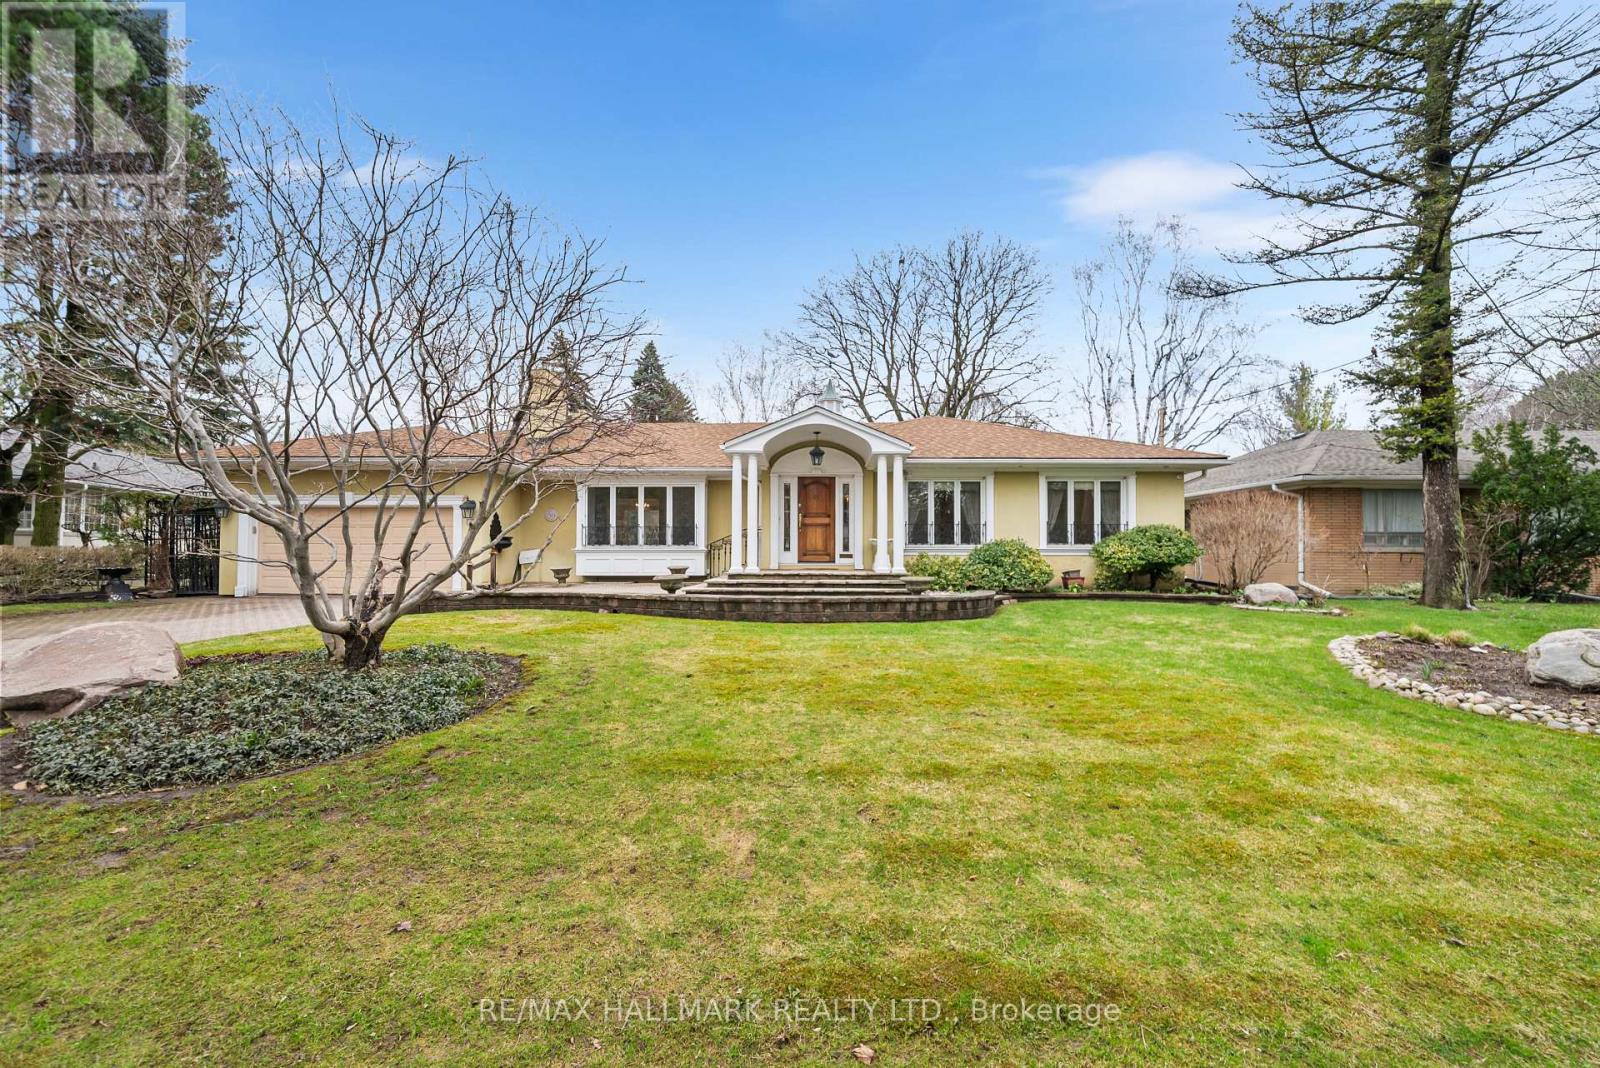
154 Valley Road
Toronto, Ontario
Sprawling, meticulously maintained ranch bungalow on a premium 88.20x137.66 ft lot in sought-after Bayview Ridge enclave. Nestled on a quiet, tree-lined street, this timeless home offers 2,628 sqft above grade plus a finished lower level, ready for its next chapter after years of proud ownership. Step inside to discover a bright inviting main floor filled with warmth and character. The spacious living room features a warm fireplace and is flooded with natural light. A formal dining room with a beautiful bay window overlooks the private backyard, creating the perfect setting for family gatherings and entertaining. The family-sized kitchen boasts ample cabinetry, a functional layout, and a sun-filled eat-in area surrounded by windows, ideal for casual meals and everyday living. A main floor family room and adjoining sunroom provide additional versatile living space for relaxing or hosting. Sweet dreams in the expansive primary suite, complete with seating area, w/i closet with custom organizers, additional double and single closets, and a 3pc ensuite. Two additional bedrooms and a family bath with luxurious soaking tub complete the main level. The expansive backyard is your outdoor oasis, fully fenced with a flagstone patio, mature trees, and beautifully manicured gardens. The fully finished lower level offers exceptional additional living space, with a spacious rec room, seamlessly connected to a wet bar, perfect for creating your dream home movie theatre. Bedroom and 3pc bath provide comfortable space for guests. Two separate offices with built-ins, a cedar closet, abundant storage, and a large laundry/utility room add outstanding functionality. Complete with a 2-car attached garage and private drive, this exceptional property offers the opportunity to move in as-is, renovate to suit your personal style, or build your dream home on a premium lot in a prestigious neighbourhood. Minutes to Granite Club, TFS, Crescent School, Rosedale Golf Club, top public schools. (id:55460)
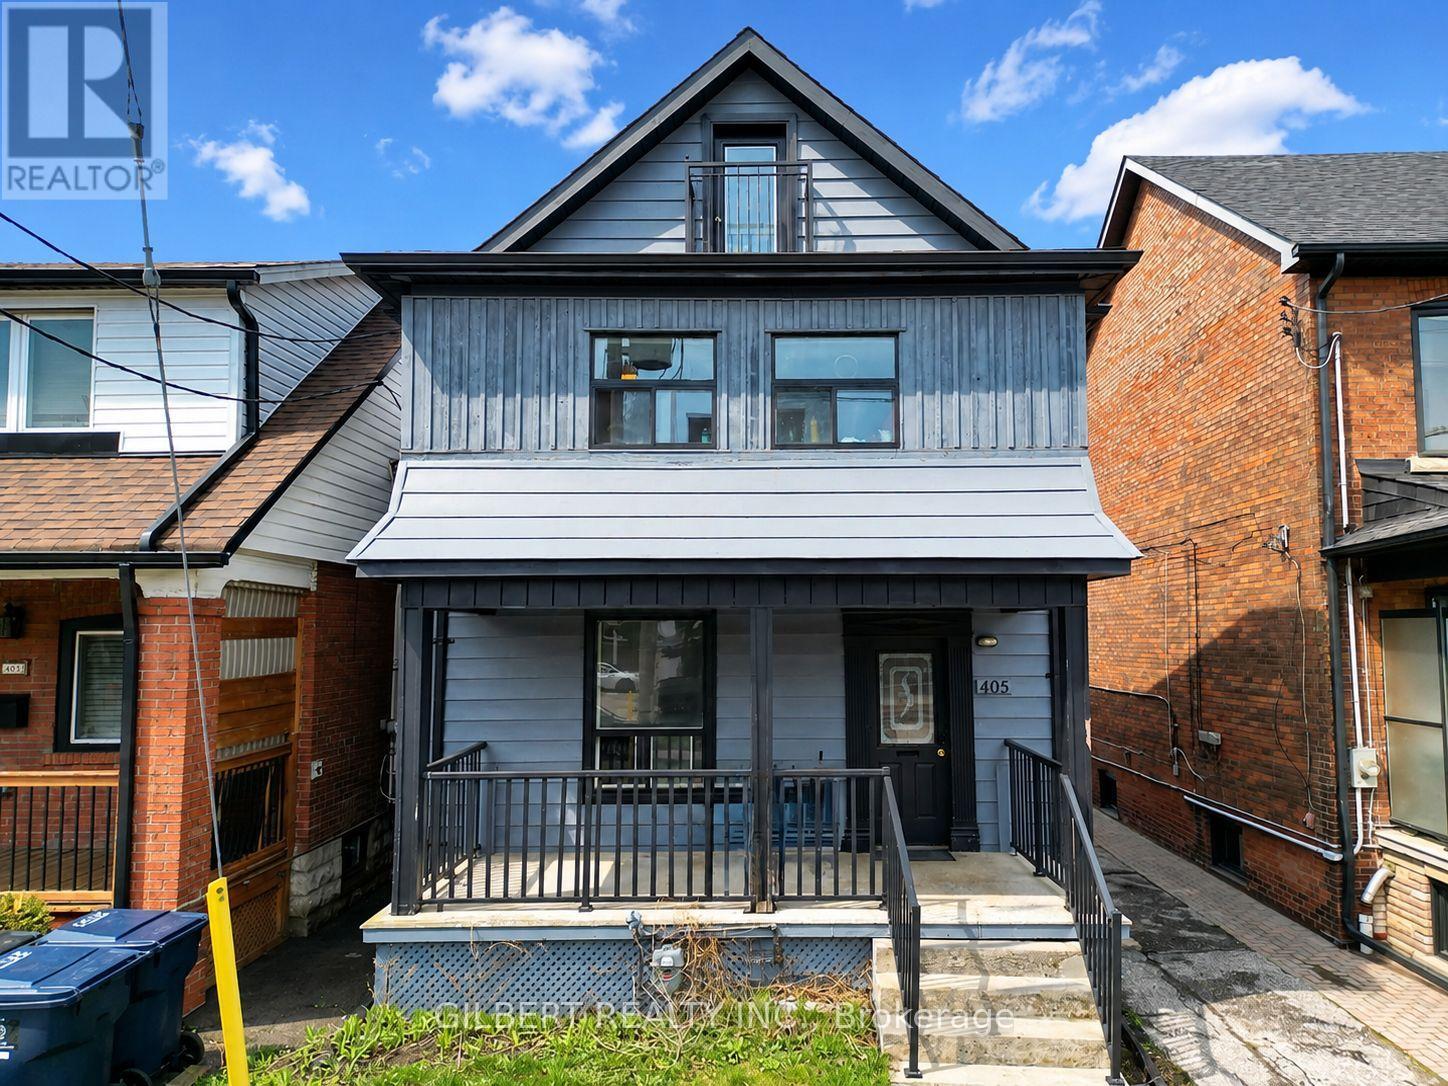
405 Westmount Avenue
Toronto, Ontario
WHY BUY A SEMI WHEN YOU CAN BUY DETACHED? Bring your vision, remove some walls and transform this spacious 2-storey detached home into the single-family home you've been looking for! Sitting on a large lot and currently divided into three separate living areas, each with its own entrance. The existing layout includes a 2-bedroom area, a 1-bedroom area and a spacious open-concept 4-bedroom area. Renovate, reconfigure and create one incredible family home - or explore the many possibilities this property and lot have to offer, including potential for a garden suite. Steps to transit, cafes, restaurants, shops & the Eglinton LRT, with easy access to Allen Rd & of coures Rogers Rd. Skip the semi - go detached! (id:55460)
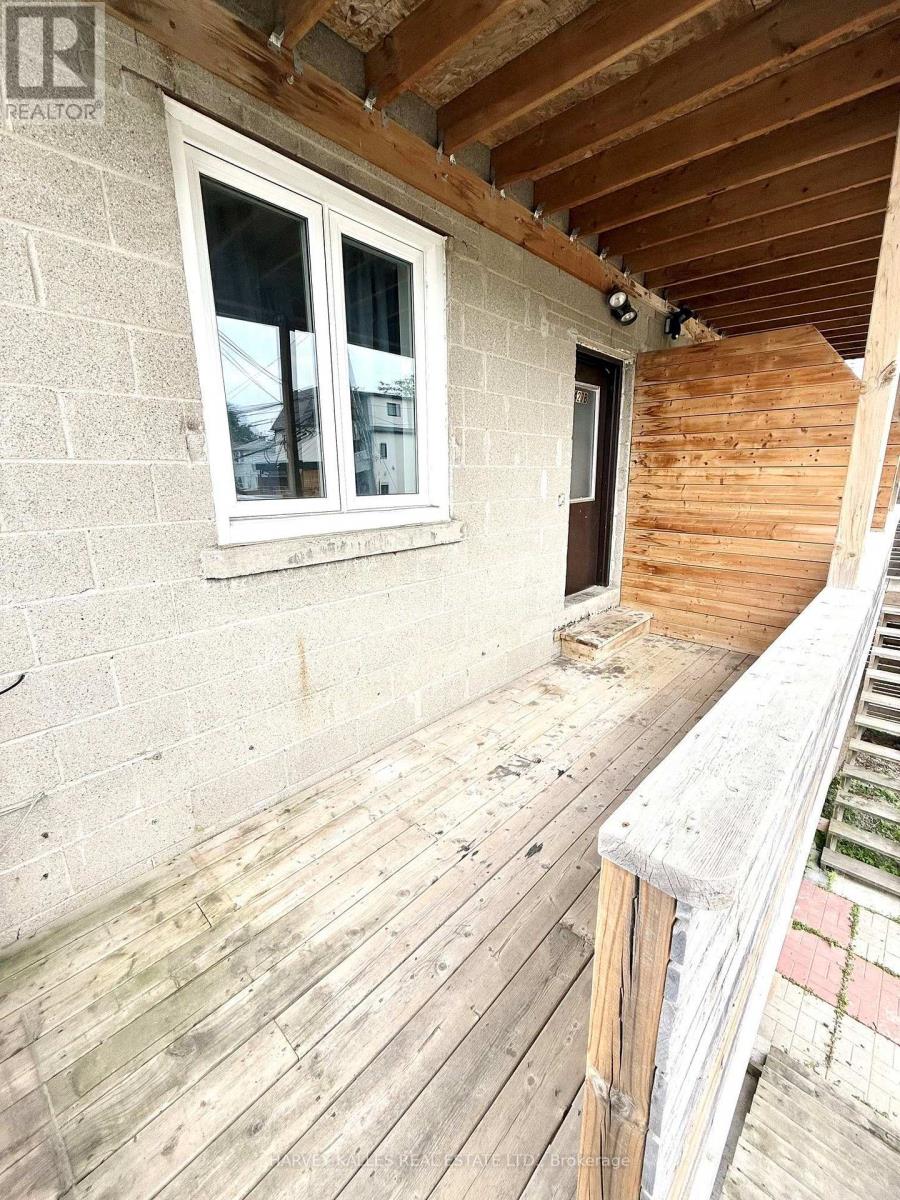
Unit B - 427 Vaughan Road
Toronto, Ontario
Sun-splashed and serene, right on the edge of Cedarvale Park. This top-floor one-bedroom is a quiet corner of the city that still puts you minutes from the Eglinton LRT, the St. Clair strip, and Oakwood's best coffee, food, and shops - including Hunter Coffee, practically next door. Big enough for a king bed with room to spare, wrapped in wall-to-wall built-in storage, sunlit by oversized south-facing windows, and finished with hardwood floors and pot lights throughout. The kitchen doesn't hold back: full-size fridge, stove, dishwasher, over-range microwave, and storage for days. The bathroom feels like a mini spa - glass-enclosed shower with bench - and ensuite laundry plus storage seals the deal. $1,995/month plus a flat $150 covers every utility: gas, hydro, water, internet, done. Parking available for an extra fee, or grab an on-street permit. Vacant now - move in whenever you're ready. (id:55460)
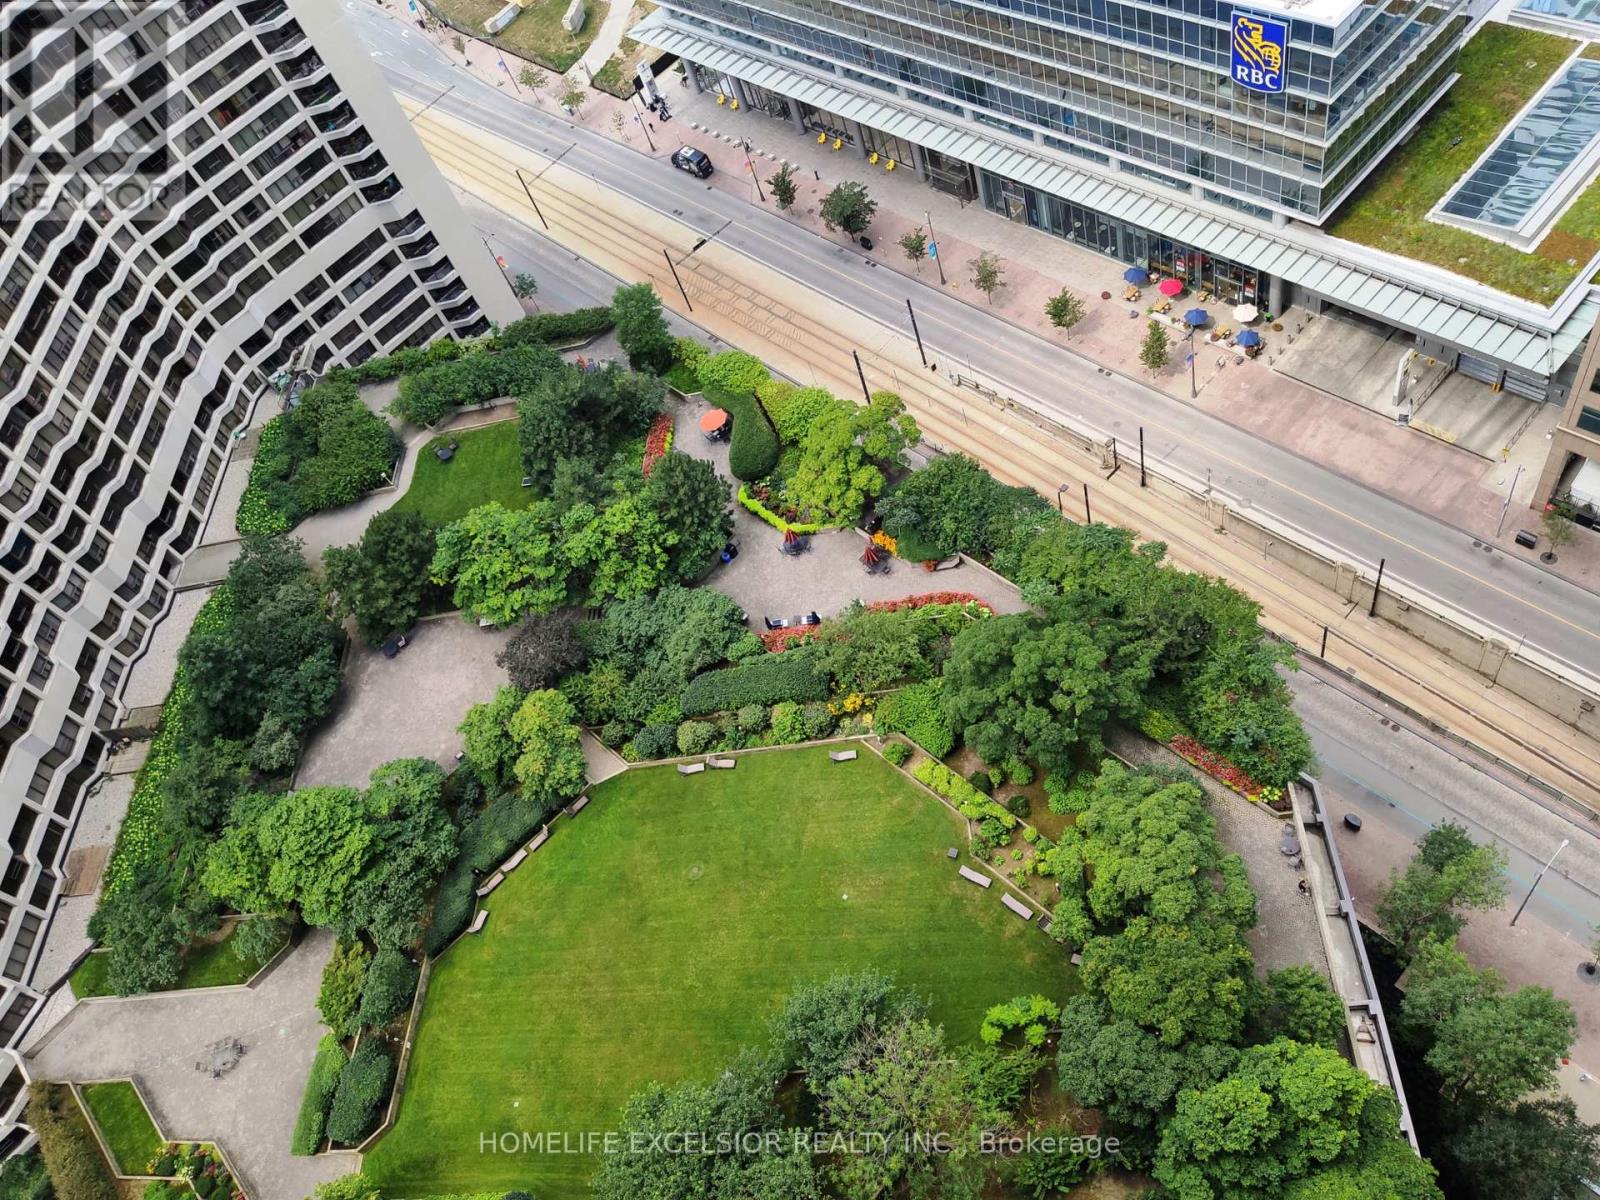
3227 - 33 Harbour Square
Toronto, Ontario
Rarely Available Unit With Ensuite Washer/Dryer At Harbour Square! Parking And Locker Included. Hydro, Water And Cable Tv Included! Luxury Downtown Condo Approx 550Sqft Studio. Lakefront Living And Steps To Core Financial District! Private Condo Shuttle Bus To Union Station,China Town, Dundas Sq. Just Walk Across The Street To Access The Indoor Path Walkway To The Financial District, Eaton Centre And All The Way Up To College Park. S/S Appliances, Hardwood Flooring, Granite Counter Top. Ensuite Washer/Dryer Combo Machine, Amazing Amenities: Top Floor Lakeview Pool, Large Roof Top Garden, Large Gym, Squash Courts, Game Room, Library, 24Hr Concierge And Security. (id:55460)
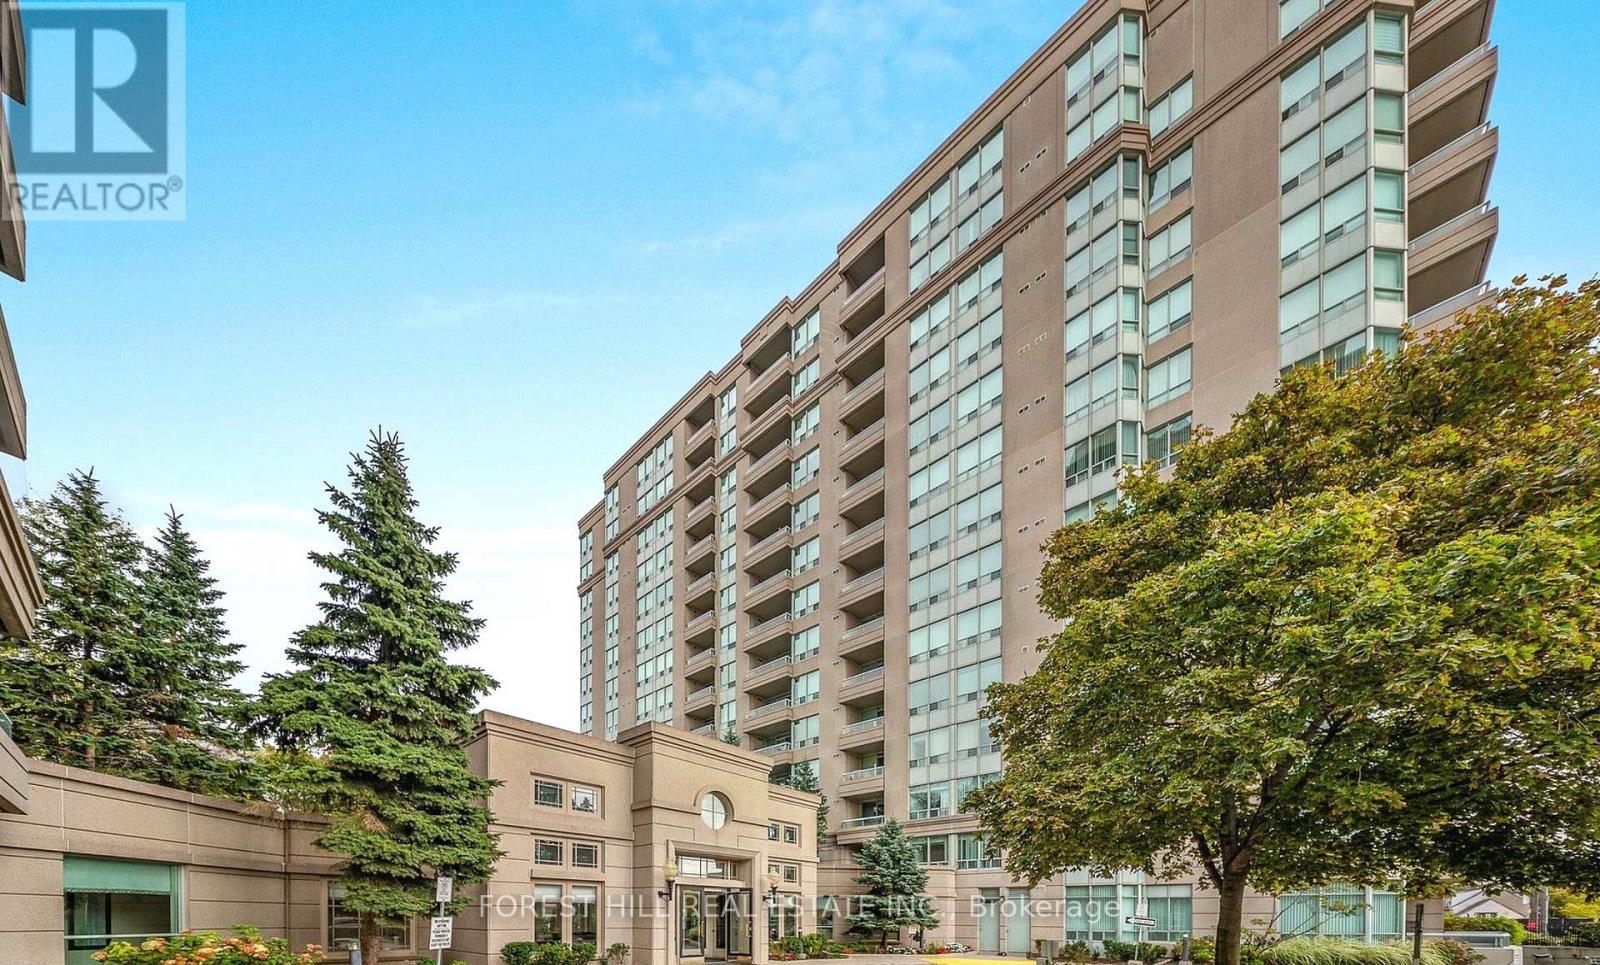
401 - 2 Covington Road
Toronto, Ontario
**TIRED OF TINY CONDOS? HERE'S A SPACIOUS 938 SQ. FT. TRUE 2-BEDROOM WITH 2 FULL BATHS, A LARGE BALCONY & ROOM TO LIVE - IN A PRIME NORTH TORONTO LOCATION.** Welcome to Crystal Towers, where this bright and spacious suite offers the kind of room, separation and functionality that can be hard to find in newer condos.The well-designed **split-bedroom layout** provides added privacy, with the bedrooms positioned separately from one another. The primary bedroom features its own **4-piece ensuite**, while the second full bathroom adds convenience for family, guests or anyone sharing the space.The open-concept living and dining area offers plenty of room for everyday living and entertaining, while the family-sized kitchen provides generous workspace and storage. At **938 sq. ft.**, this suite gives you the breathing room to create distinct living, dining and work-from-home areas without feeling cramped.Step outside onto the large private balcony and enjoy additional outdoor living space. Ample in-suite storage and ensuite laundry add even more everyday practicality.Crystal Towers is a well-managed building with attractive common areas and amenities including an outdoor pool, gym and party room. The building also offers a Sabbath elevator.The location puts everyday conveniences within easy reach. Walk to Lawrence Plaza and enjoy nearby shops, restaurants, parks and schools, with Yorkdale Shopping Centre and Lawrence West subway station just minutes away.**938 SQ. FT. 2 BEDROOMS. 2 FULL BATHROOMS. SPLIT-BEDROOM LAYOUT. 4-PIECE PRIMARY ENSUITE. LARGE BALCONY. GENEROUS STORAGE.** A spacious and practical suite in an established North Toronto neighbourhood with excellent access to shopping, transit and everyday amenities.**Photos feature staging furniture to illustrate how the unit looked when furnished.** (id:55460)
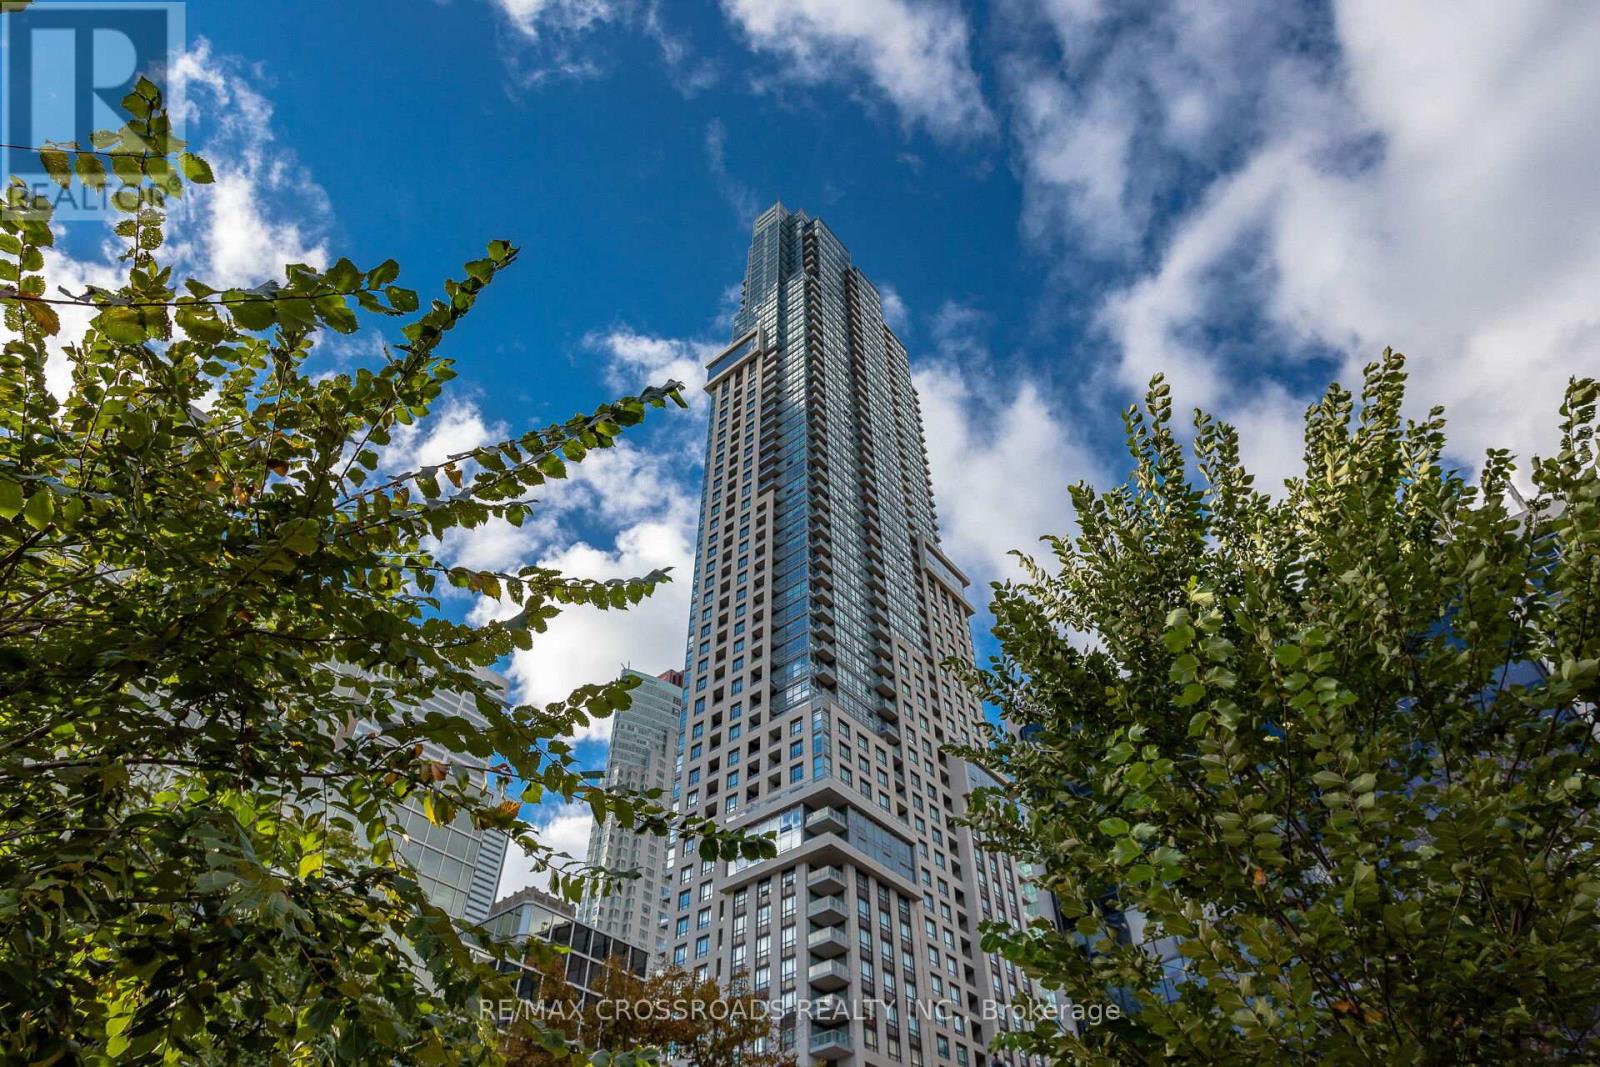
4308 - 88 Scott Street
Toronto, Ontario
Exclusive and Luxurious Residences Of 88 Scott! Largest 1+1 bedroom floor-plan, (692 Sqft), Bright And Stunning Unobstructed Lake Views. World class amenities boasting 24Hr Concierge, Guest Suites, Gym, Indoor Pool, Party/Meeting Room, Rooftop Deck/Garden. Steps To The Financial District, St. Lawrence Market, Berczy Park, St. Lawrence Centre for the Arts, Close proximity To The Path, King Subway, Restaurants and Entertainment, Walk Score Of 100. (id:55460)
802 - 55 Bloor Street E
Toronto, Ontario
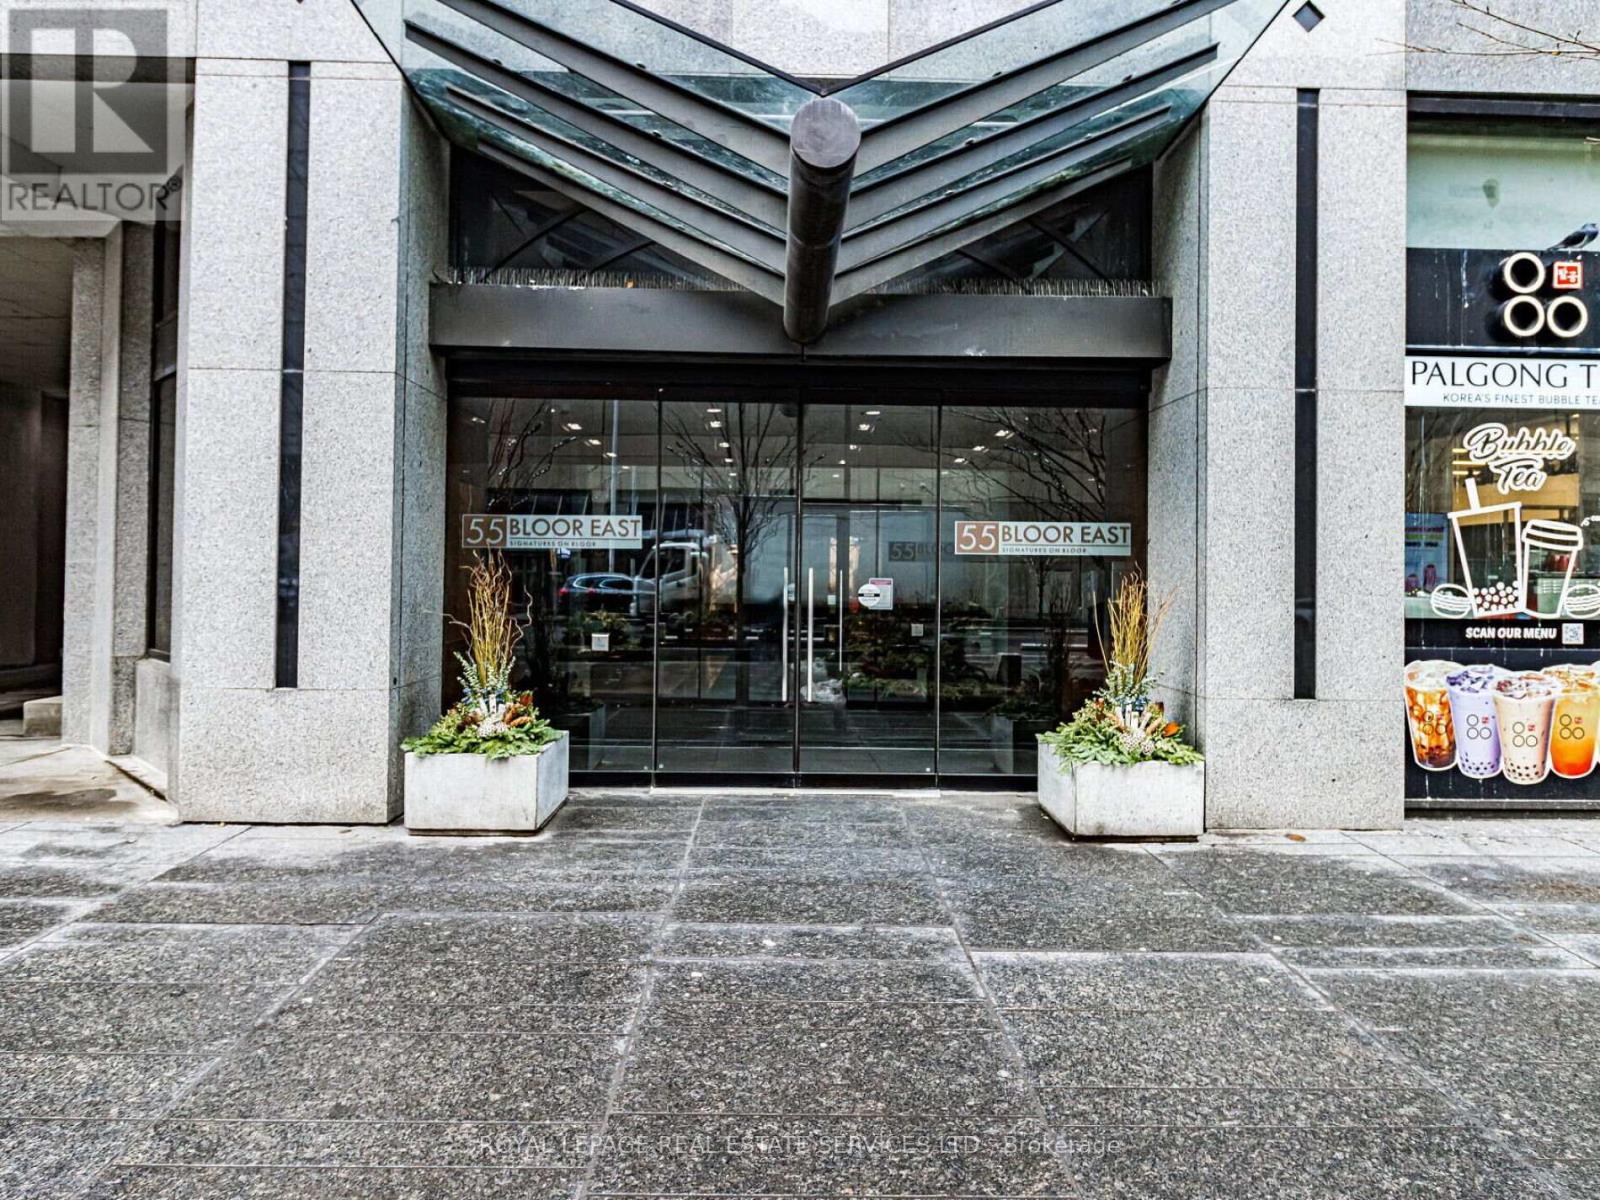
Don't miss this remarkable unit situated in the heart of Toronto (Yonge and Bloor). Take advantage of the perfect walking score this building and location offer, with immediate access to the shops and restaurants on Bloor St and Yorkville. Enjoy the expanded pedestrian boulevard on your way to Museums, nearby Universities (U of T or TMU) or simply enjoy the lights and attractions of the neighbourhood. This upscale building and unit offer any discerning buyer the following outstanding features: a well designed suite that offers 780 sq ft of thoughtfully planned living space, a split bedroom design, updated kitchen with granite counters and stainless appliances, 780 sq ft of living space, 2bedrooms with an oversized primary bedroom, 2 full bathrooms, newly painted with contemporary decor, bright south exposure, high ceilings, maintenance fees include utilities, owned parking and locker included. Building amenities include: fitness room, rooftop patio, concierge, sauna and a well managed building and board. (id:55460)
1102 - 90 Stadium Road
Toronto, Ontario
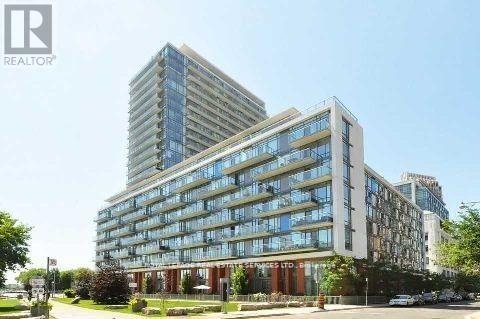
Bright And Modern Two Bedroom, Two Bath, Corner Unit With Stunning Lake And City Views InBring Reco License And Business Card."Quay West" At Tip Top Lofts. Functional Open Concept Layout With Two Balconies, Floor To Ceiling Windows, Granite Counters, Centre Island & S/S Appliances. Primary Bedroom Has 3Pc Ensuite And W/I Closet. Updated Laminate Floors In Bedrooms. Parks, Lakefront Trails, Ttc And Great Amenities Are Right At Your Doorstep. One Underground Parking Spot And Storage Locker Included. Freshly painted and move in ready! (id:55460)
2413 - 98 Lillian Street
Toronto, Ontario
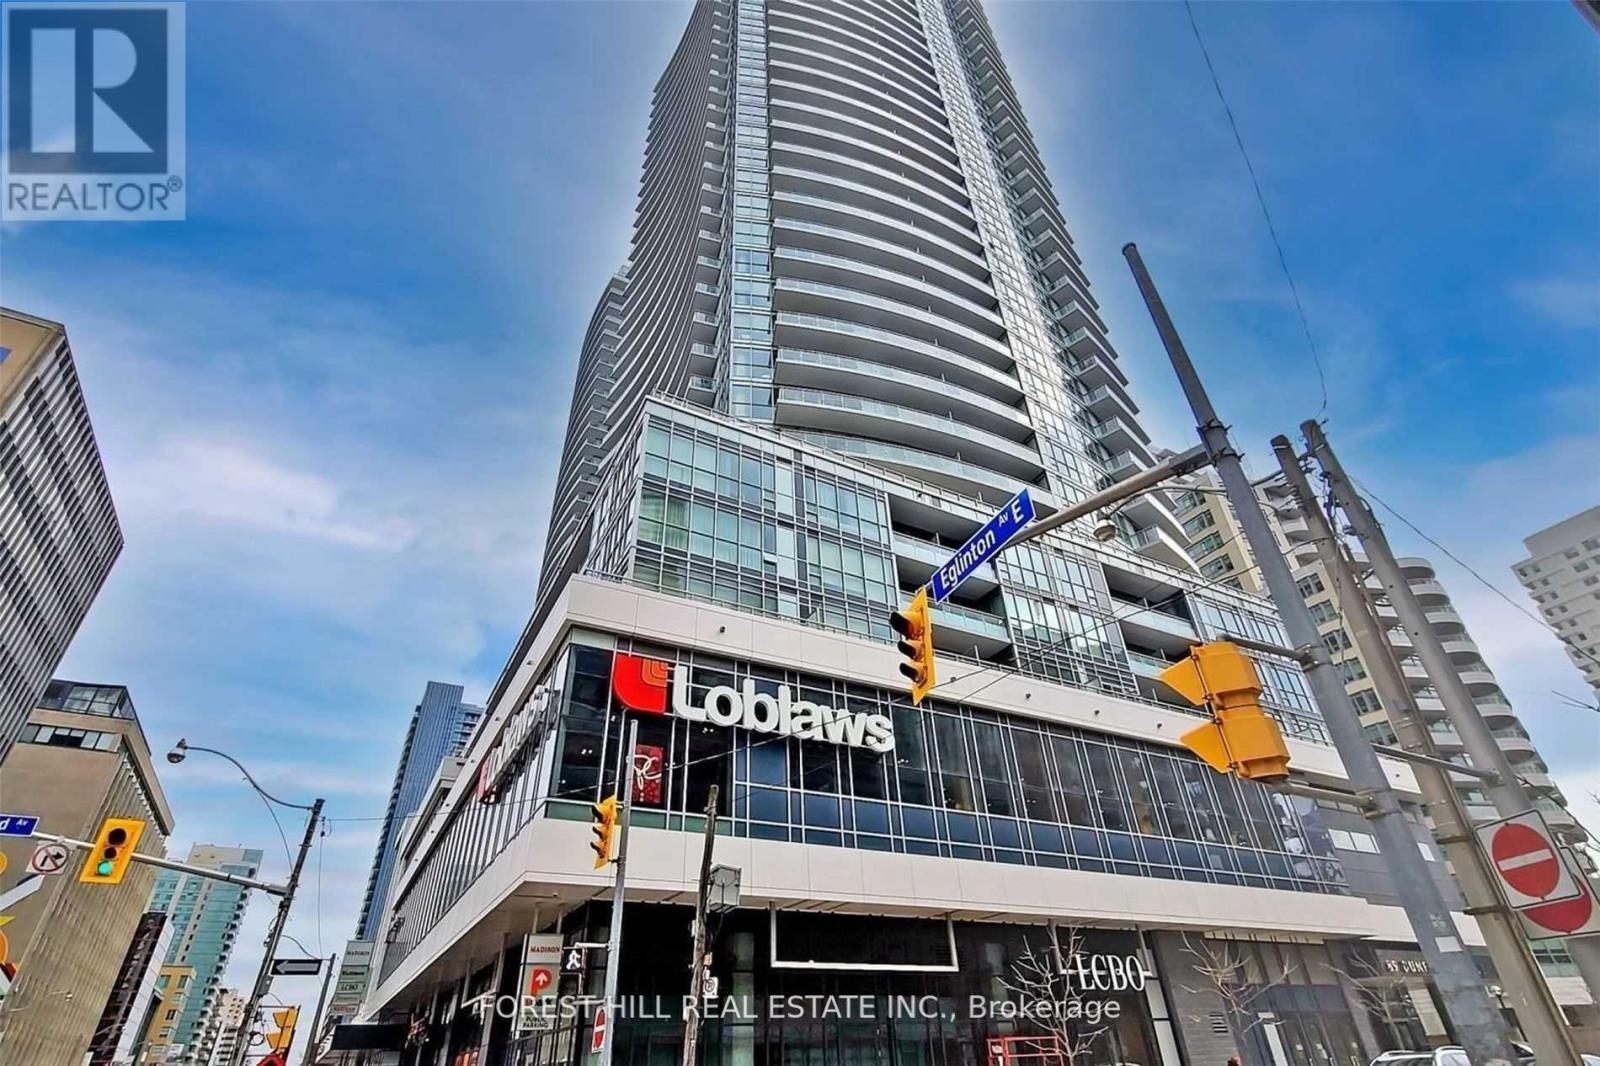
A Beautifully Interior-Designed & Fully Renovated Suite at The Madison. Thoughtfully reimagined and extensively renovated within the past year, this sophisticated approx. 650 sq. ft. residence has been finished with exceptional attention to detail. No expense was spared, with new flooring throughout, a beautifully updated kitchen, new bathroom vanity, designer lighting, upgraded hardware, doorknobs and carefully selected finishes creating a polished and cohesive interior. The exceptionally functional layout makes wonderful use of every square foot, offering a generous living and dining area, breakfast bar, spacious primary bedroom and a versatile den. Perfectly suited as a home office, guest room or space for a little one, the den can comfortably accommodate a twin bed. Unobstructed views and abundant natural light further enhance the suite's bright and airy feel. Complete with parking and a locker, this is effortless, turnkey living in one of Midtown's most convenient buildings. The Madison offers an outstanding collection of amenities, including a two-storey fitness centre, yoga studio, indoor pool, spa, hot tub, steam room, sauna, BBQs and outdoor cabanas. Set in the heart of Yonge & Eglinton, with direct indoor access to Loblaws and LCBO and just steps to transit, restaurants, cafés, shops and everything Midtown has to offer. Beautifully designed. Impeccably finished. Exceptionally functional. Simply move in and enjoy. (id:55460)
355 Patricia Avenue
Toronto, Ontario
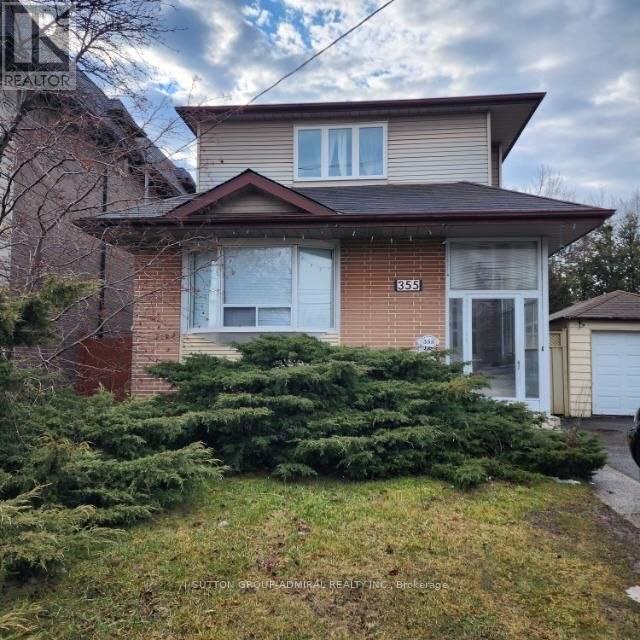
Incredible family home or investment opportunity in prime Newtonbrook West! This 5 bedroom gem features layout. Great income potential with a finished basement featuring a separate side entrance, large family room, and deep storage. Fully fenced backyard. Parking for 4 cars. Unbeatable location close to transit, and shopping. (id:55460)
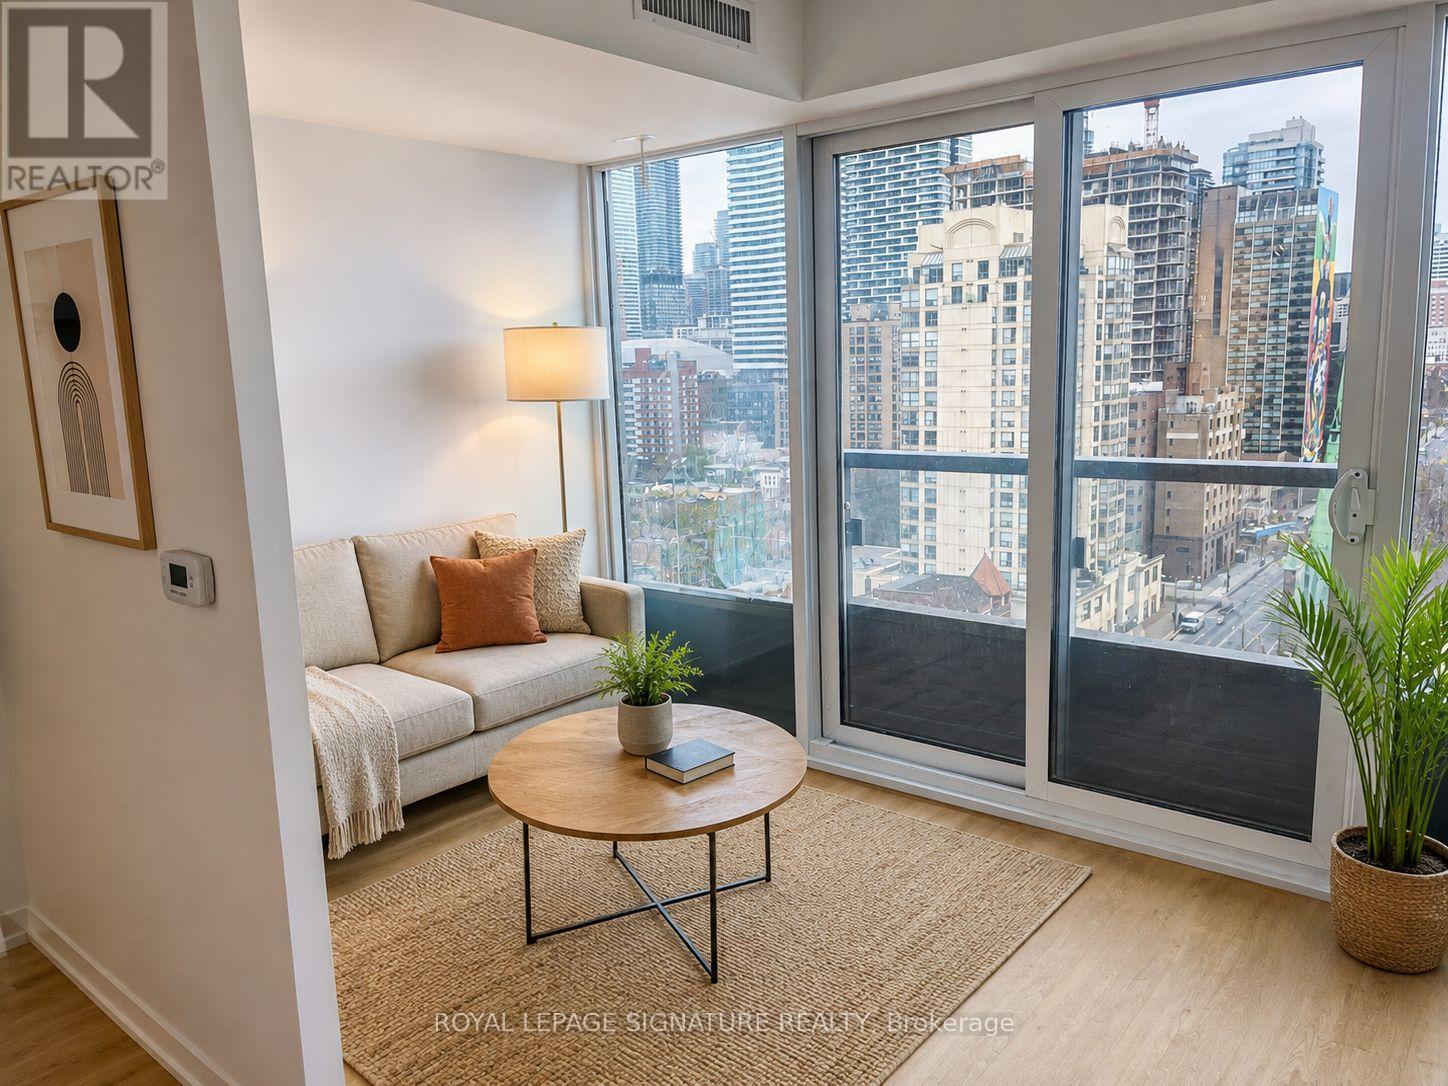
1609 - 319 Jarvis Street
Toronto, Ontario
Prime Condos By CentreCourt - Stylish Downtown Living At Its Finest! Welcome to this bright and beautifully appointed Junior One-Bedroom Suite in the heart of downtown Toronto. Featuring expansive windows, a Juliette balcony, and a peaceful north-facing view, this thoughtfully designed residence offers sophisticated urban living in a sleek, contemporary setting.The open-concept layout seamlessly connects the living, dining, and kitchen areas, while the modern kitchen features built-in appliances and a glass cooktop for effortless style and convenience. Enjoy an exceptional suite of amenities including 24-hour concierge, state-of-the-art fitness centre, co-working spaces, outdoor lounges, and more. Unbeatable Location: Steps to Toronto Metropolitan University, Eaton Centre, Dundas Subway Station, shopping, dining, entertainment, and transit. Everything you need is right at your doorstep. Includes: Built-in fridge, dishwasher, oven, range hood, S/S microwave, glass cooktop, washer & dryer, existing window coverings and electrical light fixtures. A sophisticated downtown address offering comfort, convenience, and contemporary style - ideal for professionals or students seeking an elevated urban lifestyle (id:55460)
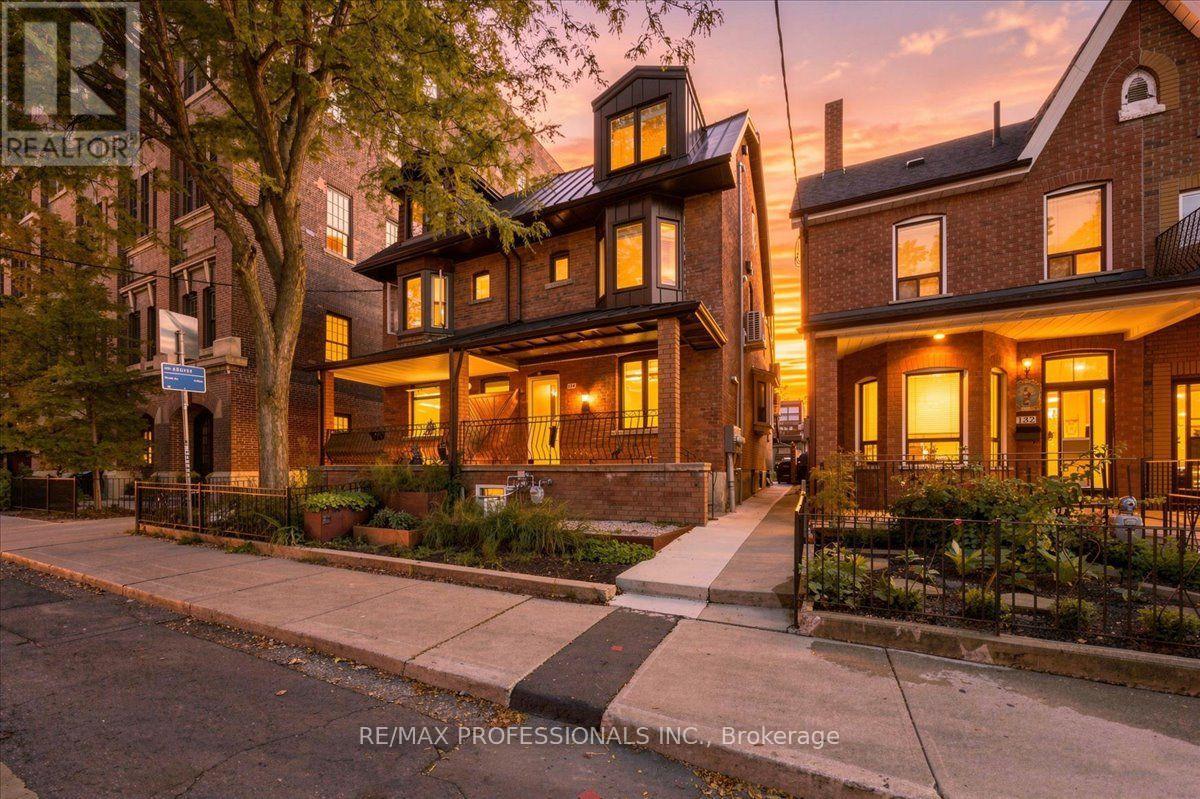
Lower - 134 Argyle Street
Toronto, Ontario
Who says lower-level living means sacrificing style, space, or comfort? This fully renovated 2-bedroom suite in a charming century-old home offers high-end finishes, smart design, and an unbeatable location across from the picturesque Osler Playground. Step inside through your private covered entrance into a versatile mudroom/office space with a large closet and dedicated storage area perfect for keeping a bike or seasonal gear. The open-concept living and dining area is bright and airy, featuring above-grade windows that fill the space with natural light. Radiant heated floors throughout ensure year-round warmth and comfort. Designed for those who love to cook, the kitchen features quartz countertops, stainless steel appliances, and a rolling island that can be used separately or between countertops to extend your workspace. Both spacious bedrooms include full closets and windows, making them feel as inviting as any upper-level suite. The luxury bathroom, with its sleek,spa-like finishes, is straight out of a boutique hotel. Located in the heart of the Queen & Ossington neighbourhood, this home puts you steps from some of Toronto's best dining, shopping, and green spaces. Enjoy gourmet pizza at Badiali, brunch at Union, or a craft beer at Bellwoods Brewery. Trinity Bellwoods Park is just a short stroll away, offering green space for picnics, sports, and community events like farmers' markets.With a Walk Score of 97, you'll have grocery stores, cafes, gyms, and transit access right at your doorstep. The 501 Queen streetcar makes commuting downtown effortless. This is not your typical basement apartment, it's a thoughtfully designed home in one of Toronto's most desirable neighbourhoods. Book your showing today and see the difference for yourself! (id:55460)
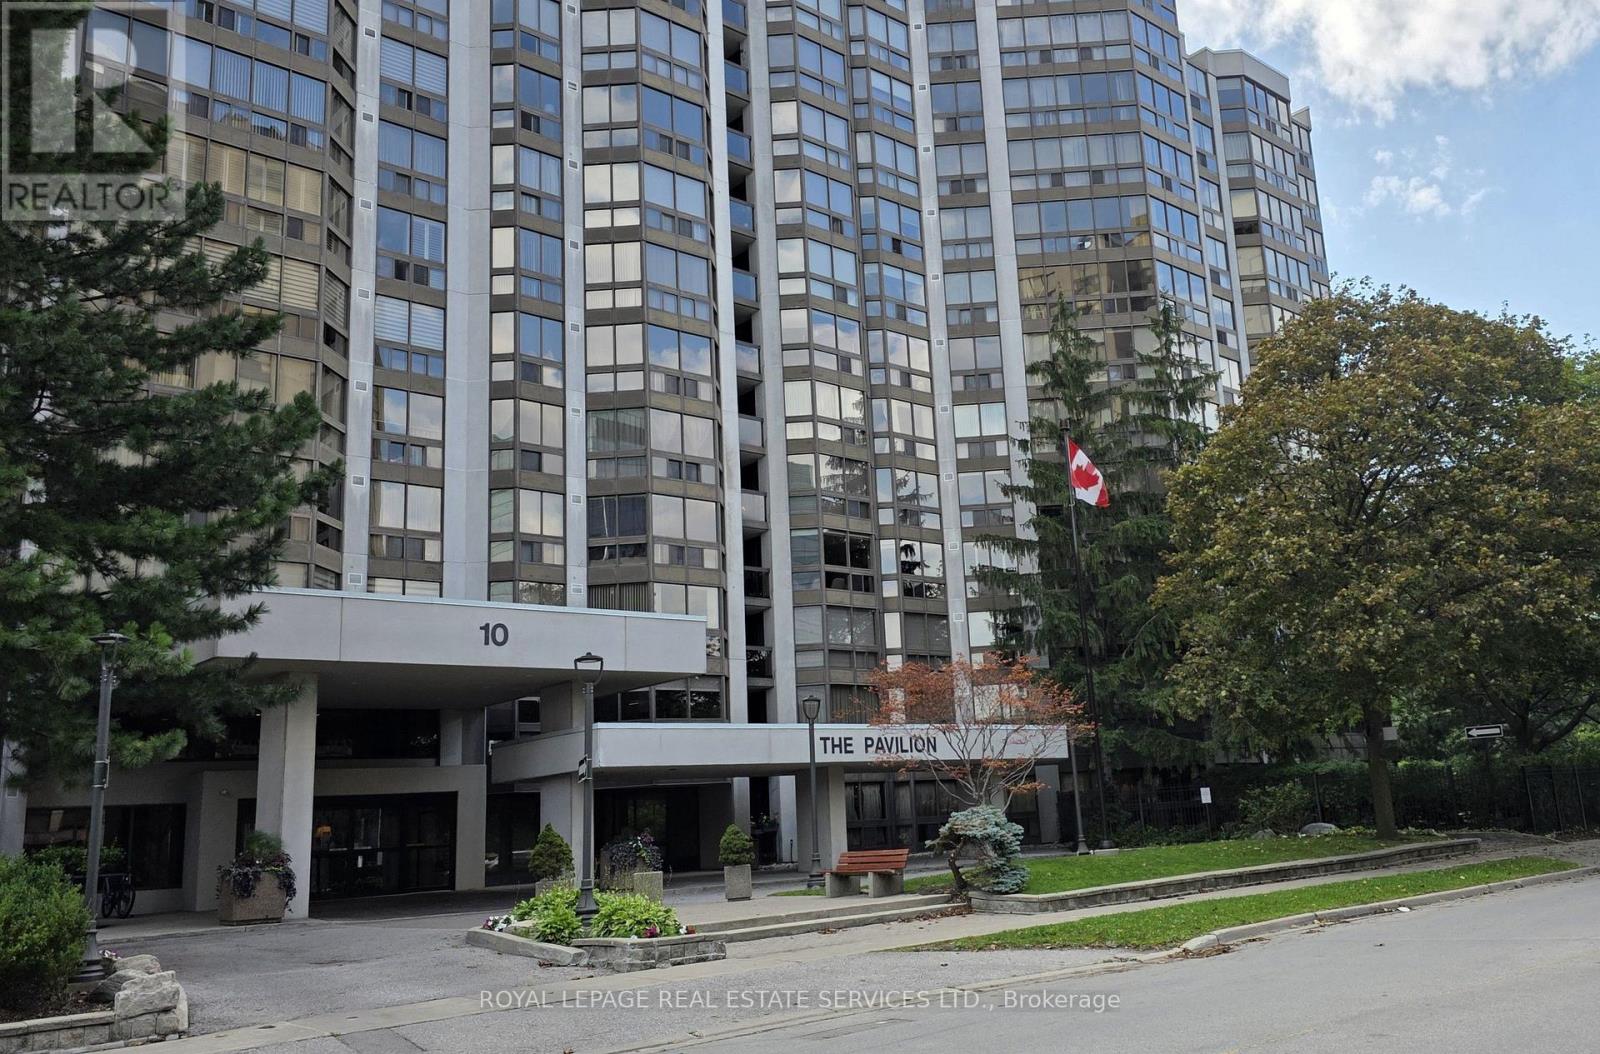
301 - 10 Kenneth Avenue
Toronto, Ontario
Welcome to #301 - 10 Kenneth Avenue, a spacious 1,345 sqaure-foot unit featuring 2 bedrooms and a solarium, located in an exceptionally well-maintained and managed building. There is NO broadloom, only hardwood, laminate and ceramic tile flooring throughout the unit. Enjoy the beautiful, park-like grounds and dine at a picnic table after barbecuing your meal. You won't need to join a recreational or fitness center, as this building offers a variety of amenities, including an excercise room, indoor swimming pool, hot tub, sauna, billiard and ping-pong rooms, a sqaush court, a practice golf putting green, and a workshop. For your peace of mind, there is also a 24-hour security service. This home is located within the McKee and Avondale Public Schools and Earl Haig Secondary School district. Cardinal Carter Academy for the Arts is also nearby. You'll find buses and the subway just steps away. The area is also conveniently close to the highway (401), shopping, restaurants, parks and more. All that's missing is you! (id:55460)
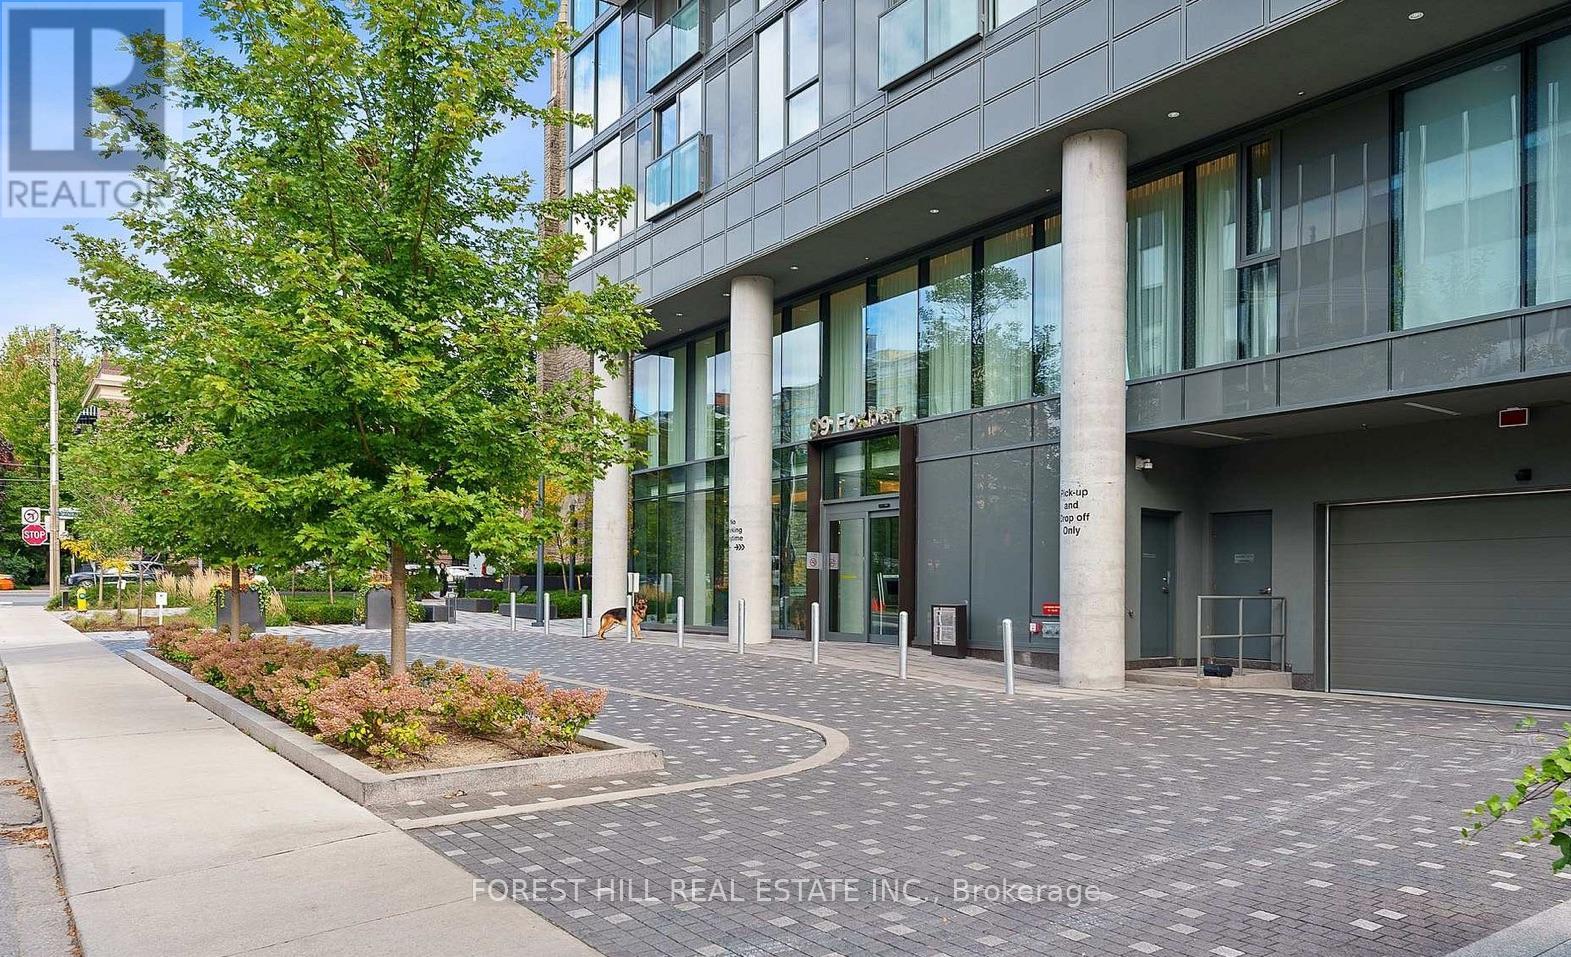
506 - 99 Foxbar Road
Toronto, Ontario
NOT YOUR TYPICAL 1-BEDROOM. This bright Forest Hill suite combines QUIET COURTYARD VIEWS a 106 sq. ft. private balcony and access to one of the city's most impressive condo amenity clubs - all at Avenue Road and St. Clair.Welcome to Blue Diamond at Imperial Village. Floor-to-ceiling windows fill the suite with natural light, while the open-concept layout, integrated appliances and custom cabinetry create a clean, modern living space that feels both stylish and functional.Step outside to your private 106 sq. ft. balcony overlooking the quiet courtyard - a rare chance to enjoy outdoor space and a calmer outlook while still living in the heart of Midtown Toronto.Surrounded by the character and prestige of Forest Hill and Deer Park, this move-in-ready suite offers the combination buyers want: a bright modern interior, large private balcony, peaceful courtyard exposure, outstanding amenities and a highly convenient midtown location.Everyday convenience is built right into the community, with Longo's, Starbucks and LCBO close at hand, streetcar service just steps away and convenient access to nearby subway stations. Shops, restaurants, parks and the surrounding Forest Hill and Deer Park neighbourhoods are all within easy reach.And of course the Imperial Club: approximately 20,000 sq. ft. of amenities including an indoor pool, hot tub, sauna, fitness centre, yoga studio, golf simulator, basketball and squash courts, theatre rooms, recording studio and more. **Photos feature staging from when it was fully furnished. (id:55460)