
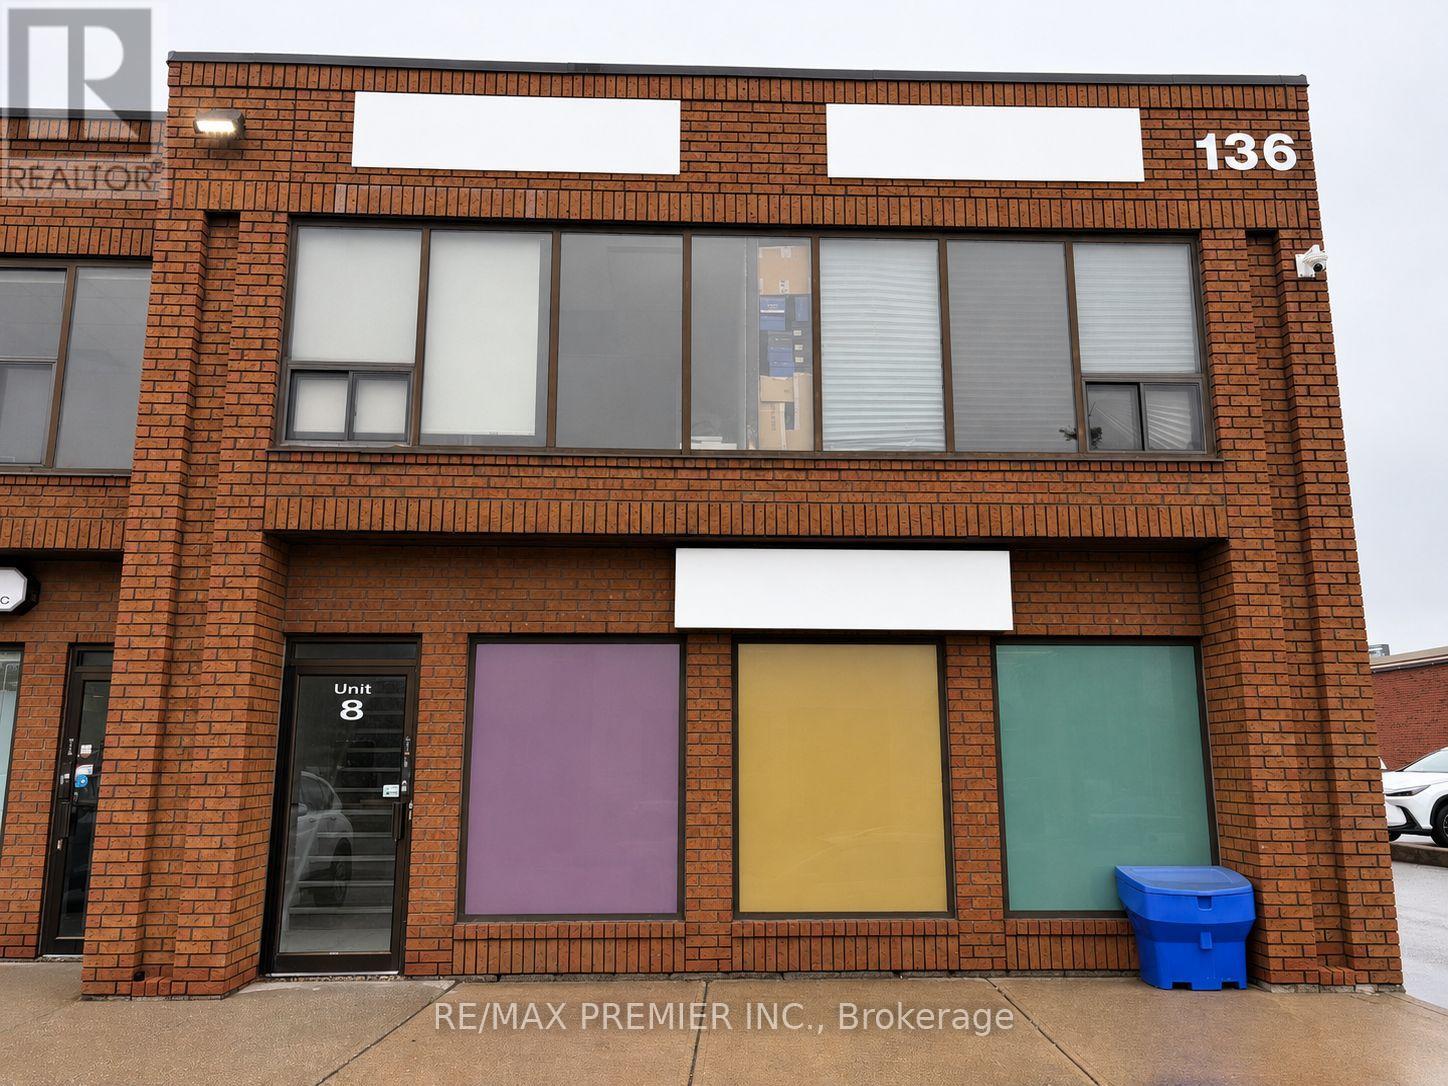
8 - 136 Winges Road
Vaughan, Ontario
Great opportunity to lease Unit 8 at 136 Winges Road. This functional main-floor commercial unit has been home to a printing business for many years, offering an excellent opportunity for a new tenant looking for a space with a proven history of commercial use. The unit features a practical open layout on the main floor and includes one washroom. Well suited for a variety of business uses, including printing, production, service, office, or other commercial operations. Located in an established commercial area with convenient access to major roads and highways, this is an excellent opportunity to establish or expand your business. (id:55460)
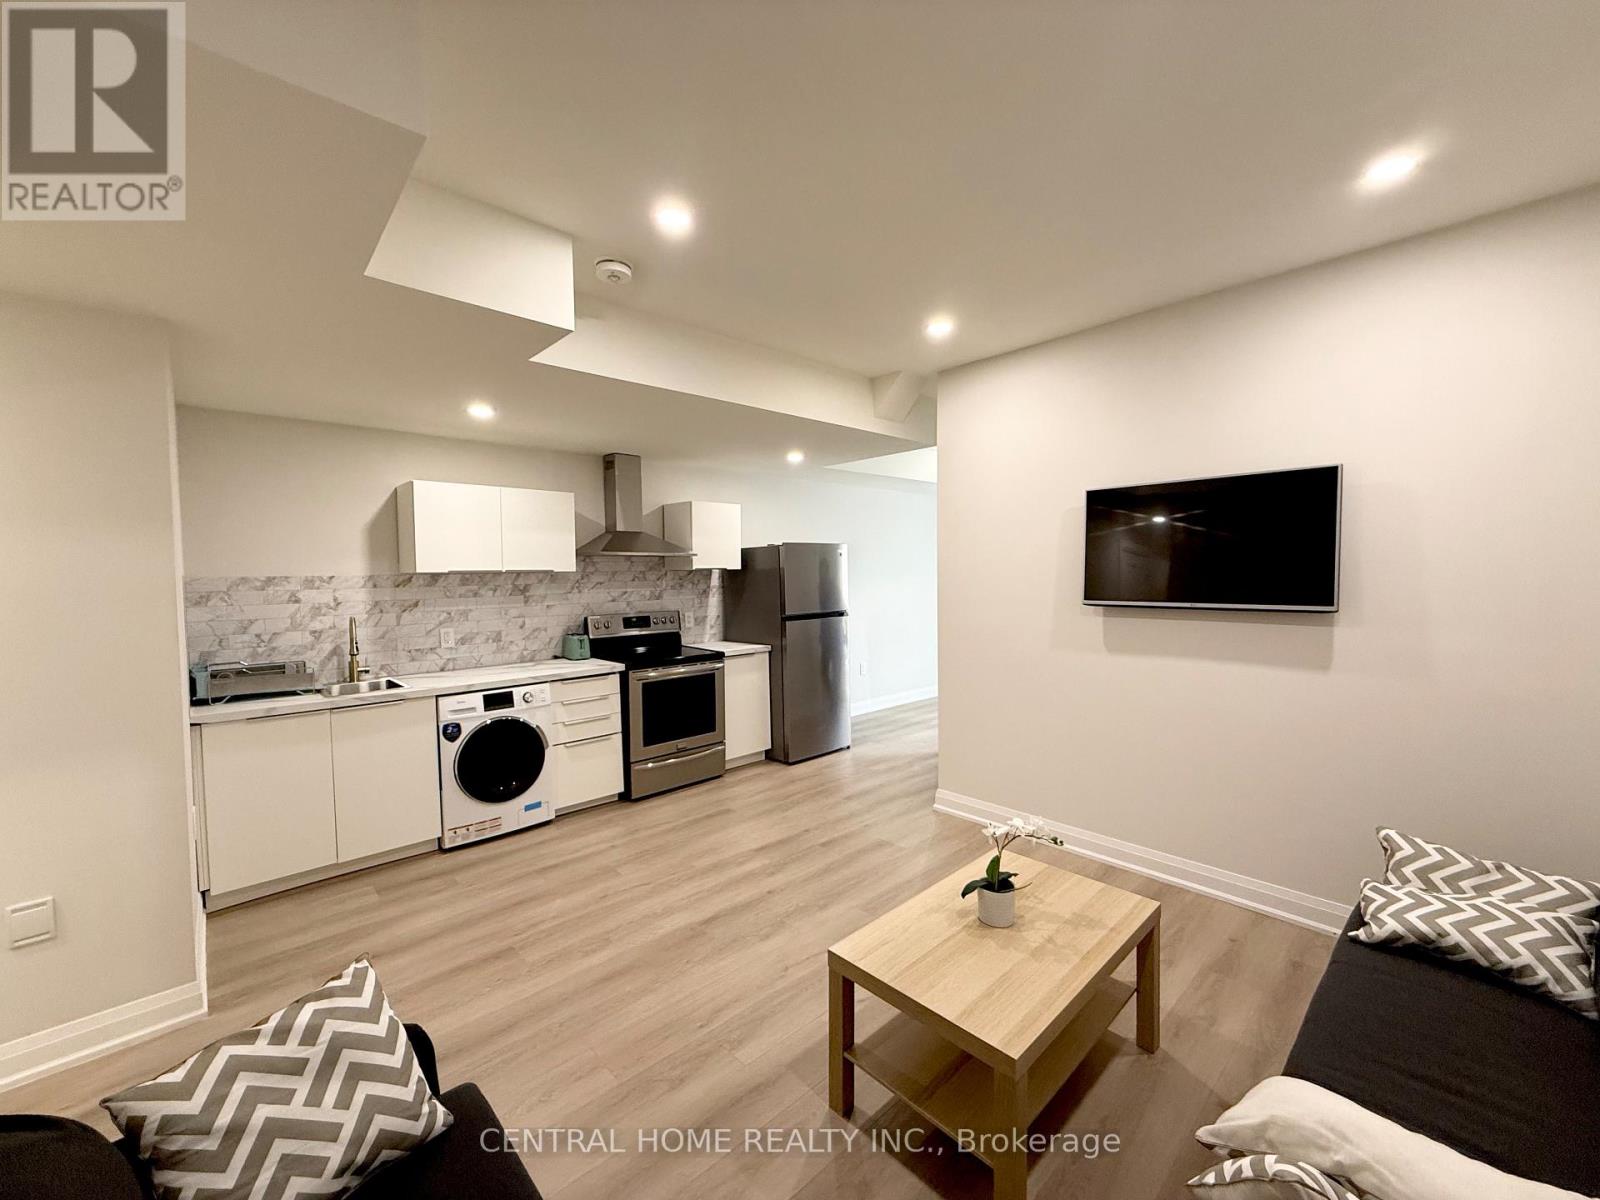
2954 Elgin Mills Road E
Markham, Ontario
Brand-new never lived, fully furnished unit located in the highly desirable Victoria Square community. Featuring a bright and upgraded modern layout. This unit comes fully furnished and move-in ready, making it the perfect option for professionals or a small family. Features a private entrance, a modern kitchen equipped with stainless steel appliances. Convenient storage room / closet included in the unit. Located close to highway 404, shopping, restaurants, schools, parks, transit and variety of amenities. Landlord is open to short-term lease. (id:55460)
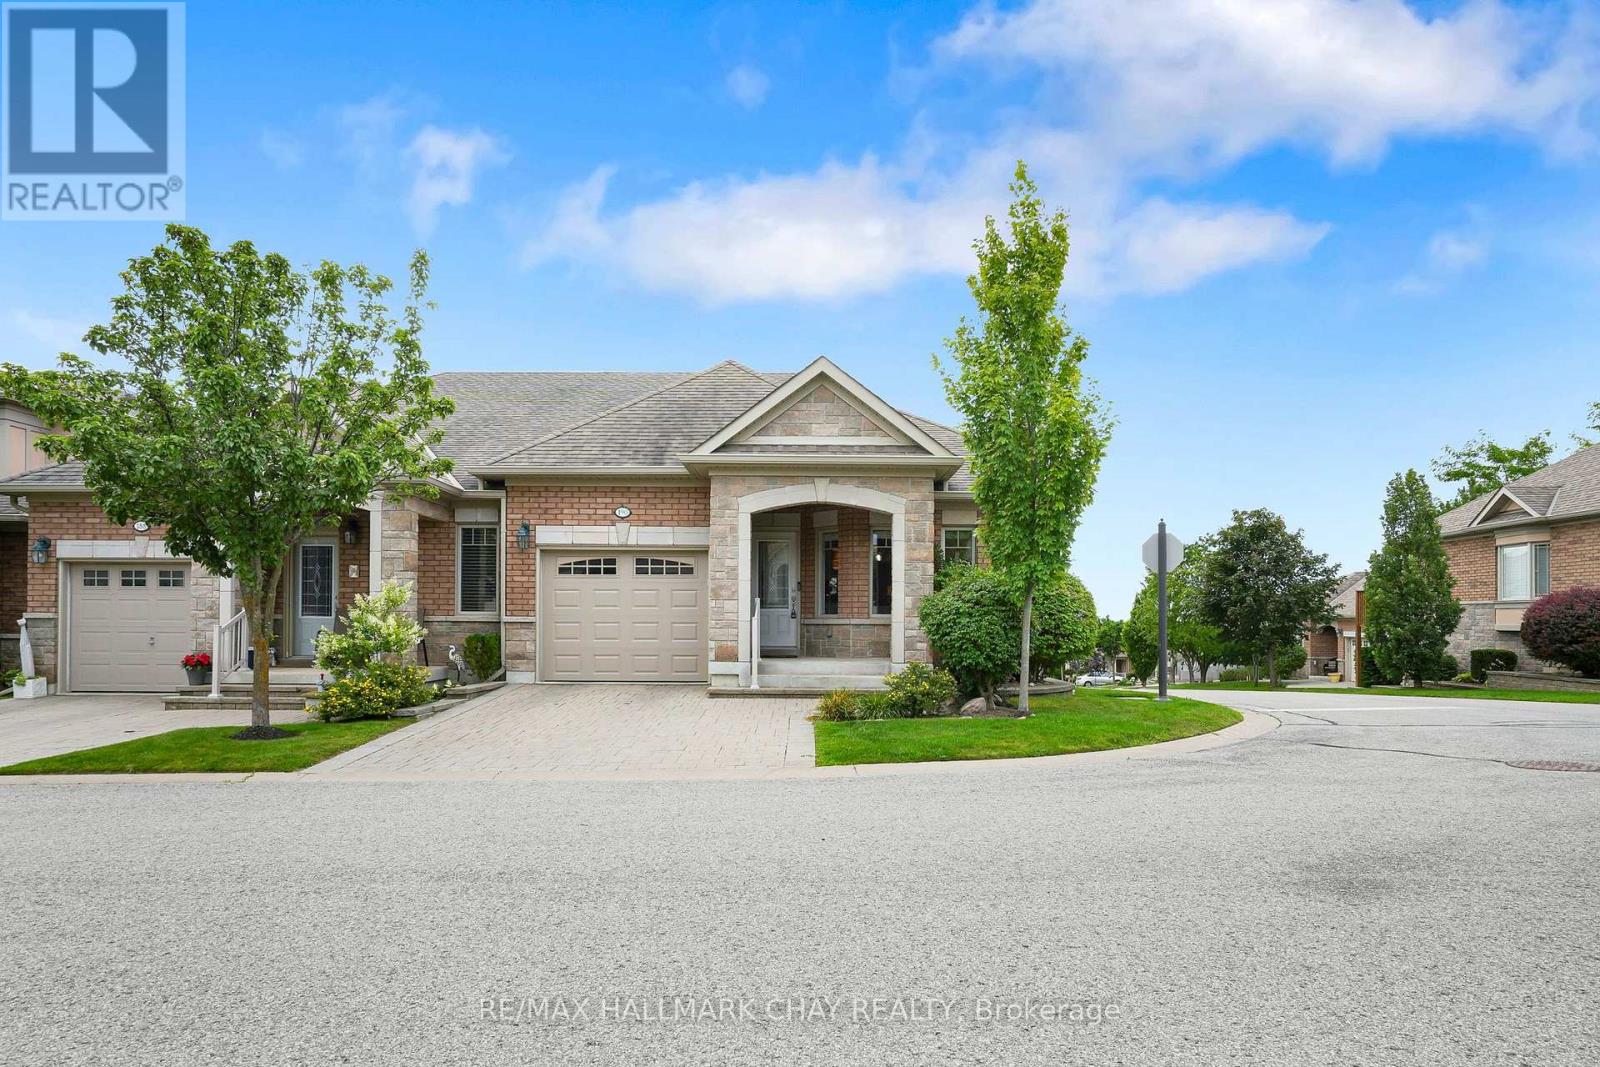
190 Ridge Way
New Tecumseth, Ontario
Welcome to this stunning home in the sought-after Briar Hill community, perfectly situated on a desirable corner lot that floods the space withnatural light. The spacious kitchen features professionally painted cabinetry, granite countertops, upgraded appliances, and space for a kitchentable. The open-concept living and dining room flows seamlessly with stunning hardwood floors and a cozy fireplace. Step outside to yourprivate balcony with southwest views- an ideal spot to unwind. Off the main living space, you will find the primary suite, complete with a walk-incloset and a beautiful ensuite bathroom. The versatile loft is a bonus space, perfect for a home office or a quiet reading nook. The lower levelexpands your living area, featuring a large family room with a fireplace and a walkout to a private patio, a spacious bedroom, a 3-piece bathroom,a laundry room, and a massive utility room that offers endless storage. This home is more than just a place to live, it offers a lifestyle. As part ofthe vibrant Briar Hill community, enjoy your days on the 36-hole golf course, walking the scenic trails, or at the sports dome, which has a gym,tennis courts, a pool, a hockey arena, a spa, and fantastic dining options. Don't miss the opportunity to make this exceptional property your own! (id:55460)
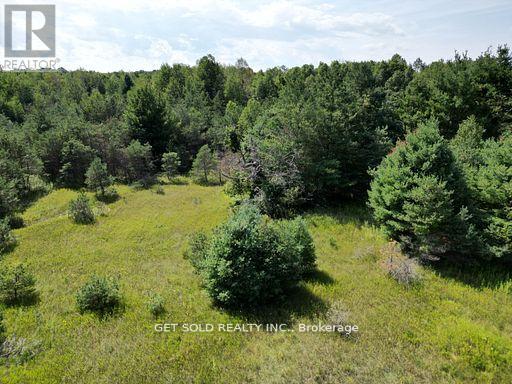
3125 14th Line
Innisfil, Ontario
236 acre, irregular shaped property - 2,300 linear ft direct frontage on Hwy 400 just south of Hwy 89 (Tanger Outlet Mall), Great Location for future development, short drive to Bradford utilizing Hwy 400 or arterial roads. Mix of forest, flat land and a creek running through it will make a nice property for investment for your future. Surrounded by many estate homes and properties. Entrance to property off 14th Line on north side of property. Property sold under of Power of Sale - as-is where-is - no representation or warranty 157.08 acres AG designation 78 acres EP designation (id:55460)
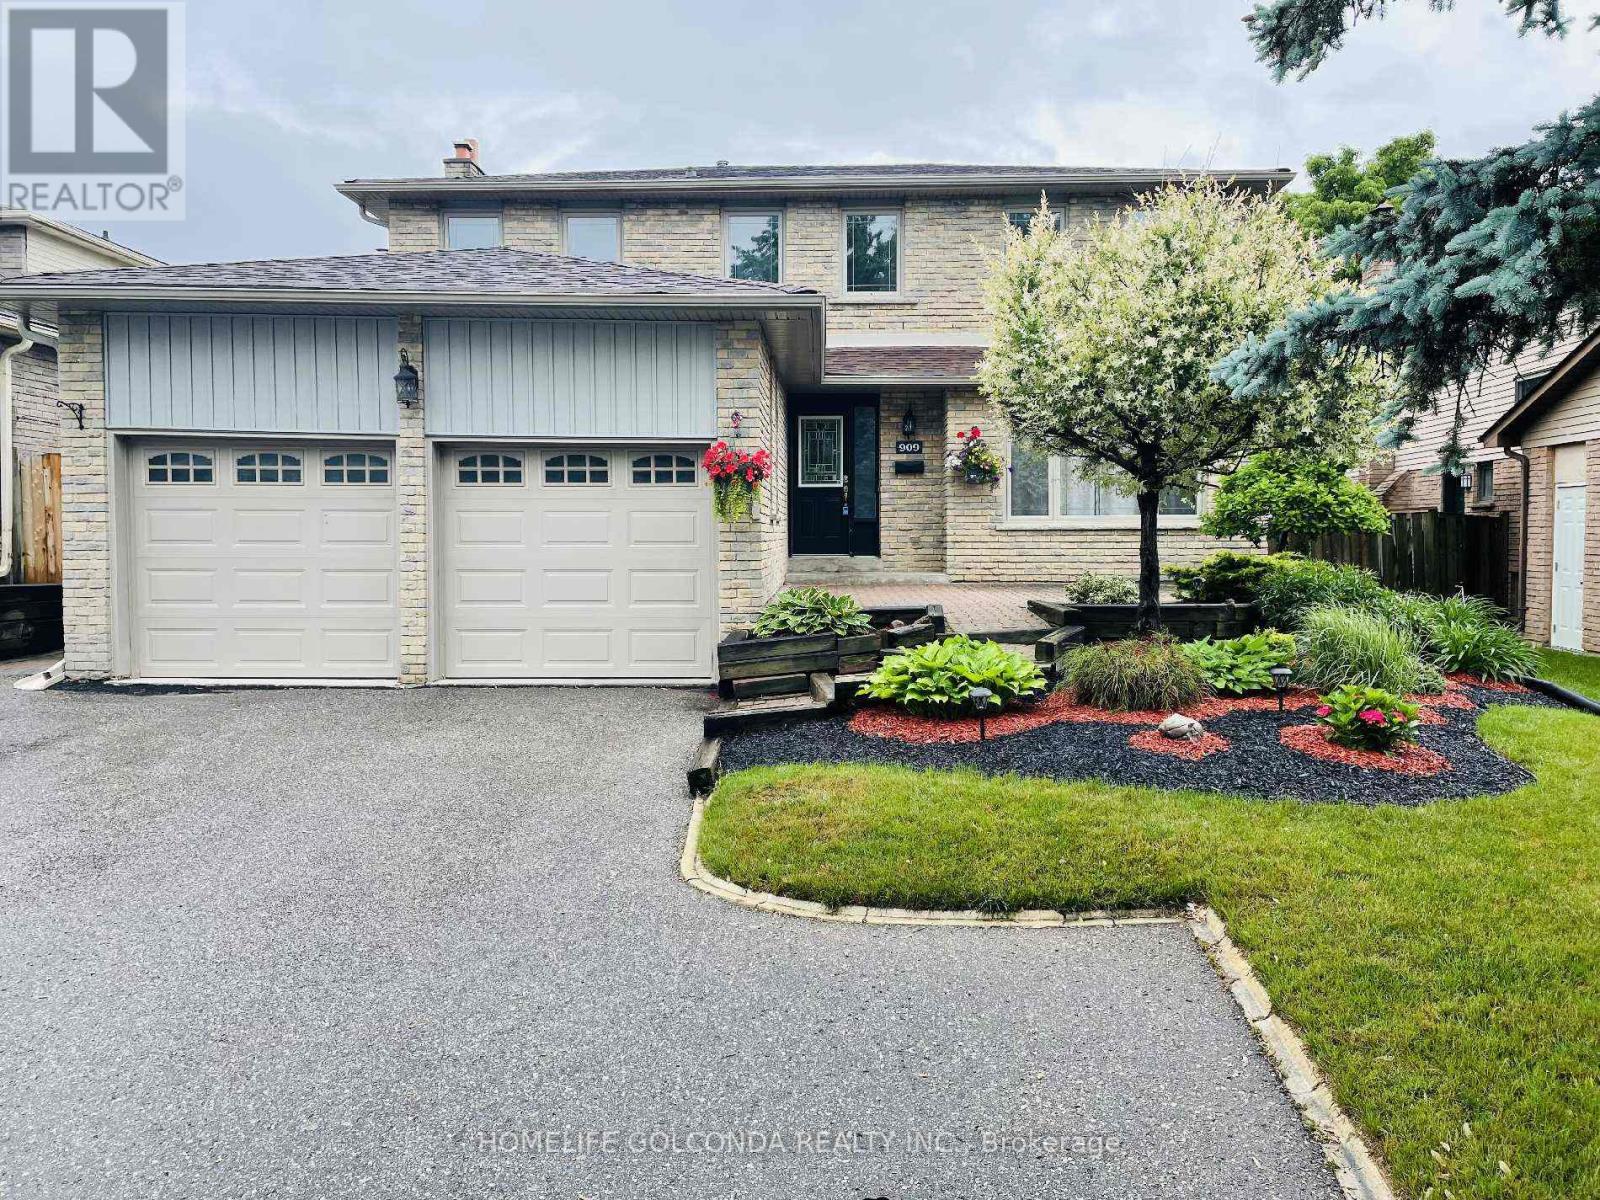
Upper Level - 909 Ferndale Crescent
Newmarket, Ontario
Beautiful And Spacious 4 Bedroom Detached House In A Great Location In Newmarket. Home Feats 4 Large Bedrooms, Hardwood Main Floor, Separate Formal Living/Dining Room W/O To Large Deck, Main Floor Fam Rm With Cozy Fireplace, Updated Kitchen & Master Bedroom With 4 Pc Ensuite & Walk In Closet. Walk To Everything You Could Need, Several Well Ranking Schools, Hospital, Transit, Shopping Center & Close To Hwy 404. Basement Is Not Included. Tenant To Pay 2/3 Of Utilities & Water Heater & Responsible For Cutting Grass, Trimming Trees & Snow Removal. No Pets And No Smokers. (id:55460)
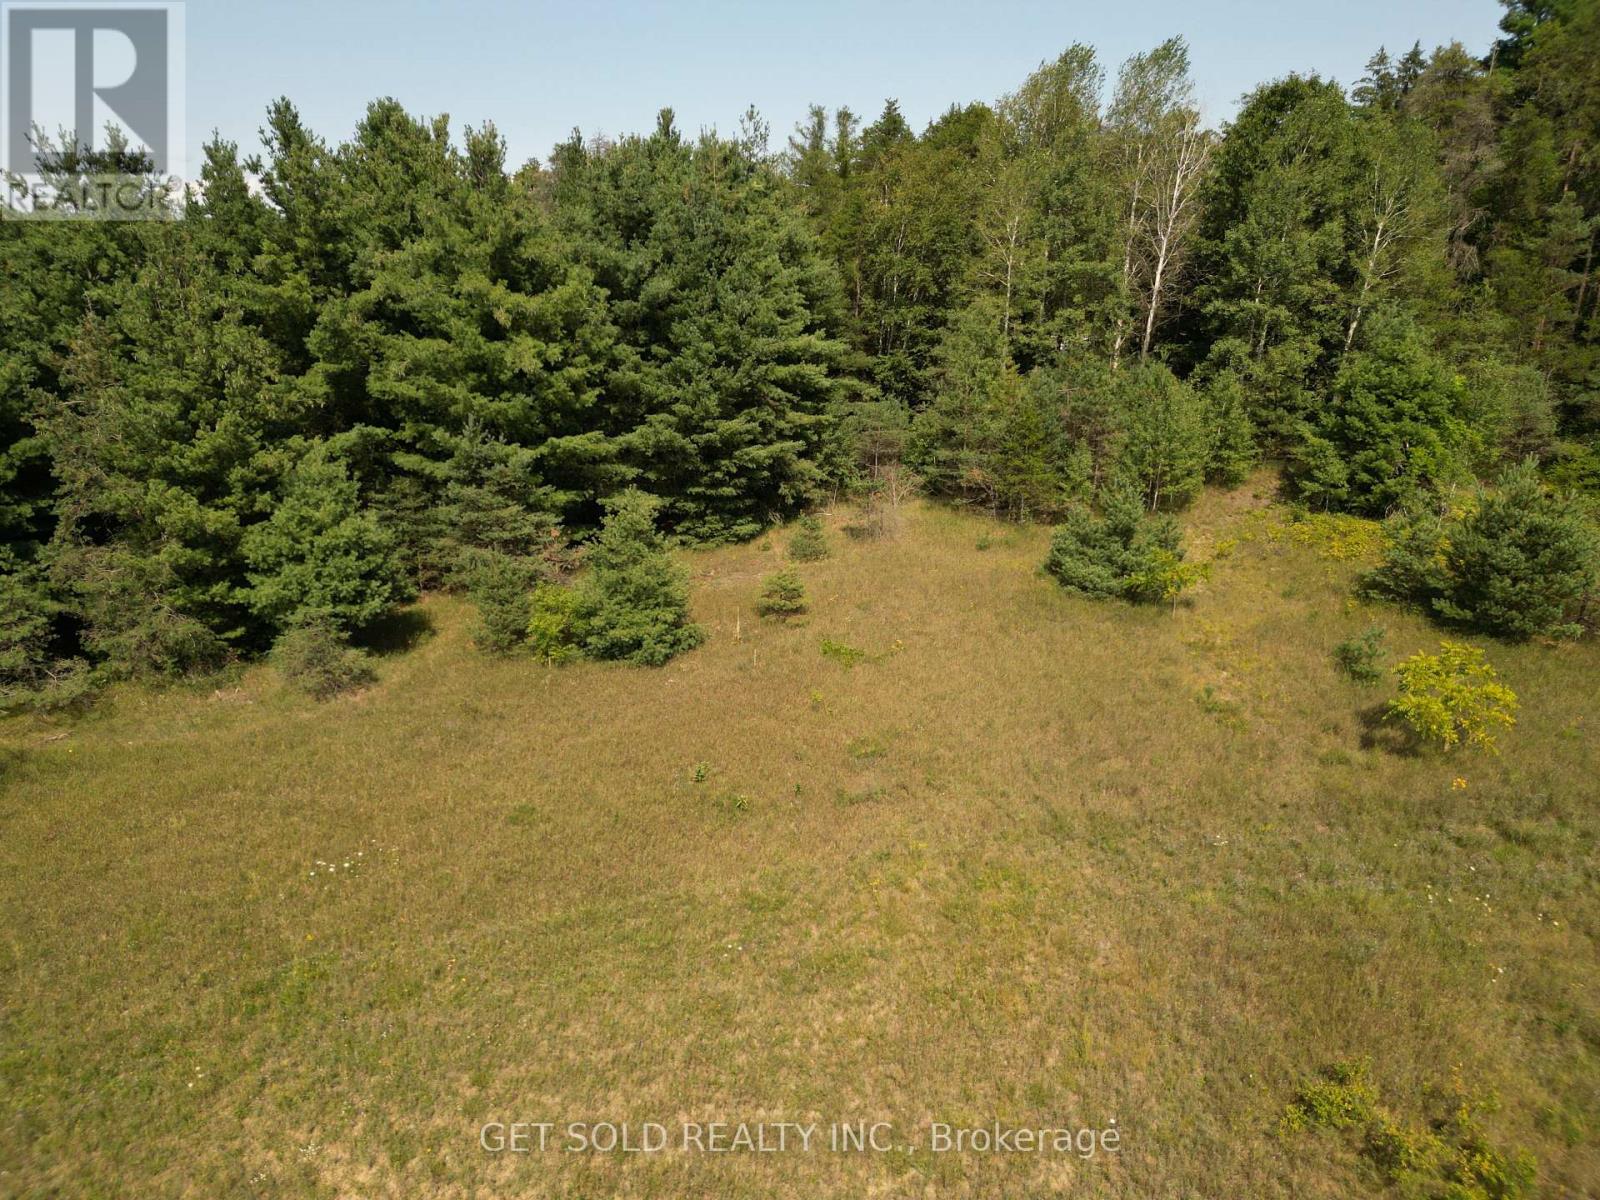
3125 14th Line
Innisfil, Ontario
236 acre, irregular shaped property - 2,300 linear ft direct frontage on Hwy 400 just south of Hwy 89 (Tanger Outlet Mall), Great Location for future development, short drive to Bradford utilizing Hwy 400 or arterial roads. Mix of forest, flat land and a creek running through it will make a nice property for investment for your future. Surrounded by many estate homes and properties. Entrance to property off 14th Line on north side of property. Property sold under of Power of Sale - as-is where-is - no representation or warranty 158 acres AG designation, 78 acres EP designation (id:55460)
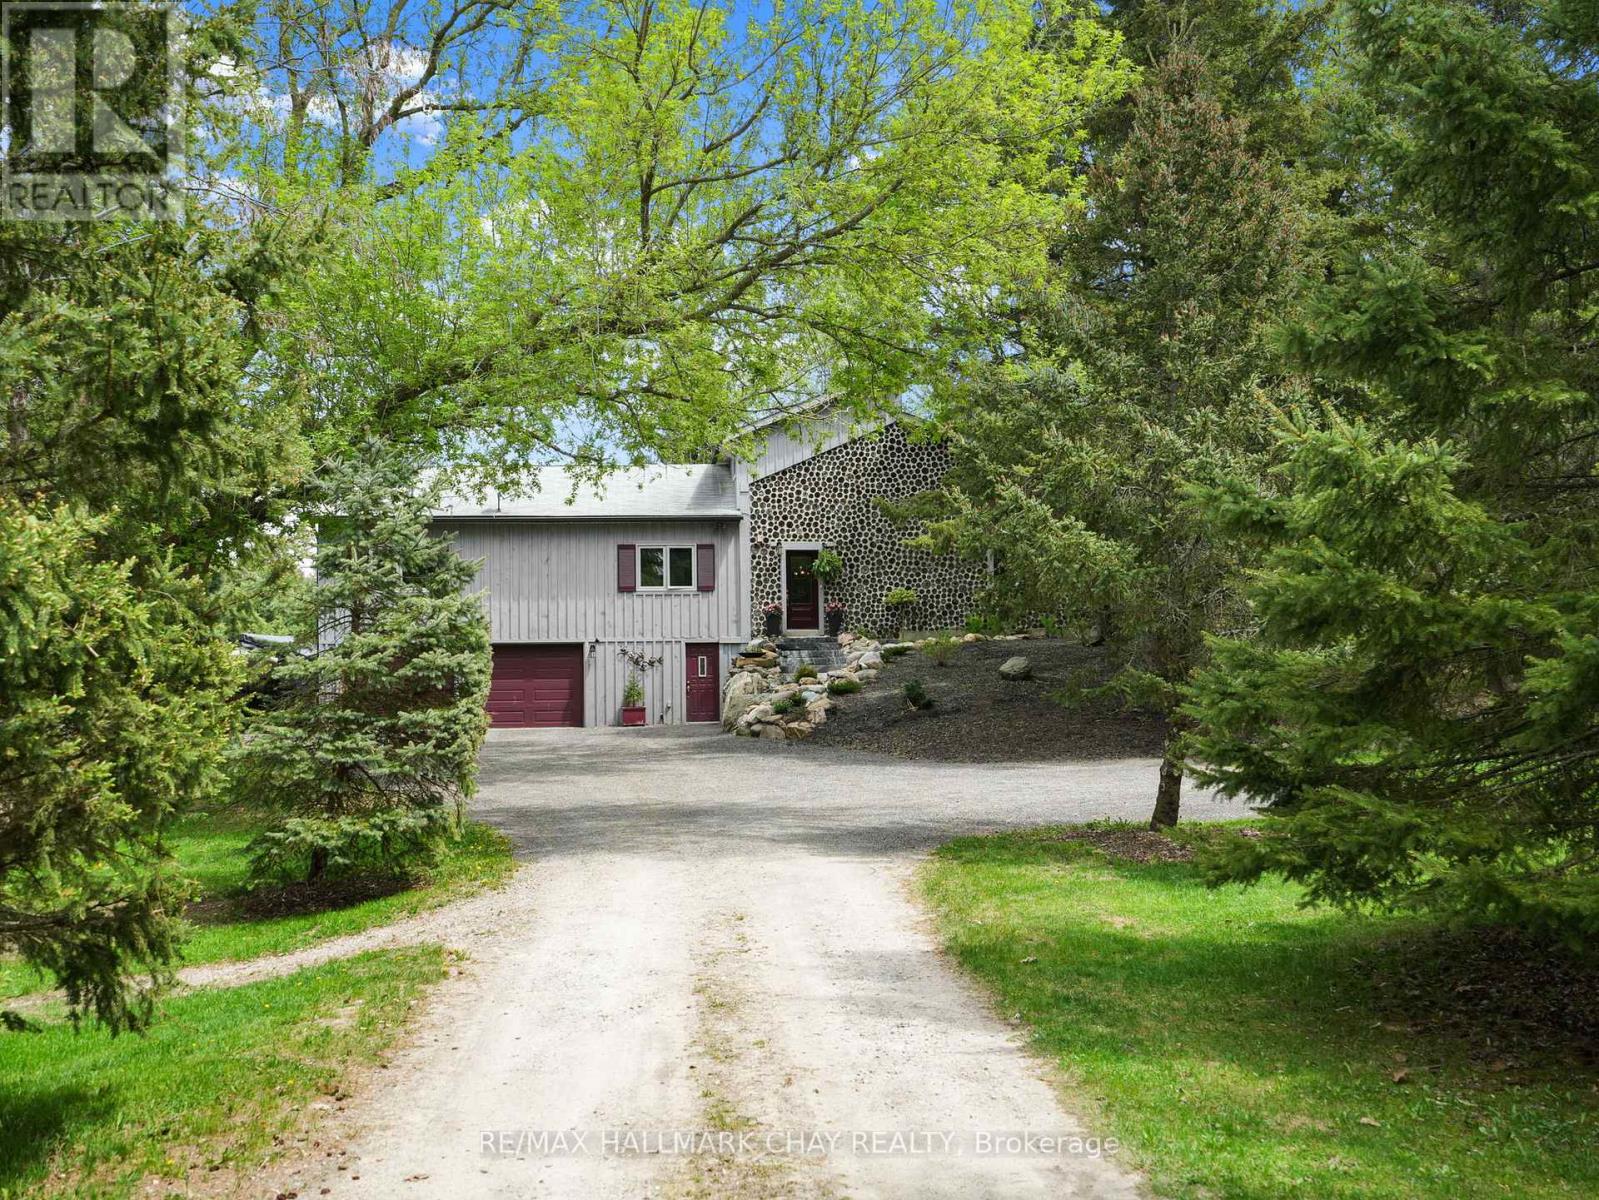
2043 Concession 5 Road
Adjala-Tosorontio, Ontario
This is not your everyday home its something truly special. Thoughtfully designed and full of character, this distinctive property stands out in all the right ways. Privately set back from the road, it welcomes you with warmth, charm, and a feeling of home the moment you arrive. Offering spacious, flexible living, you'll love the beautifully updated kitchen the heart of the home complete with in-floor heating for ultimate comfort. Perfect for entertaining, the kitchen flows seamlessly into a cozy family room where you can enjoy quiet nights by the wood stove. A second living area on the main floor adds versatility, ideal for kids and guests. The main floor also features a generously sized primary bedroom retreat, complete with ensuite bathroom and serene backyard views. And for added comfort, the main floor bathroom is also outfitted with heated floors. Upstairs, the addition built in 2018 offers even more living space, including an additional bedroom and bathroom. Step outside to your private backyard oasis, where a deck overlooks a beautifully treed lot. Venture further and discover a network of scenic trails that wind through the property perfect for hiking now, and ready for snowshoeing and cross-country skiing come winter. These trails also connect with those shared throughout the community, offering a rare blend of privacy and connection with nature. And don't miss the charming Sugar Shack nestled among the trees a unique feature that adds rustic charm and endless potential. Additional features include: A Heated and Insulated Garage, Ideal for Year-Round Use or Workshop Space, Updated Kitchen, Living Room & Front Entrance Renovated (2016), Bamboo Hardwood Flooring Installed Throughout, Upstairs Bathroom Renovated (2024), Front Outdoor Landscaping & Steps (2023), Second-Story Addition Over Garage (2018). All this, just 10 minutes from Highway 9 with quick access to the GTA combining the best of peaceful rural living with urban convenience! (id:55460)
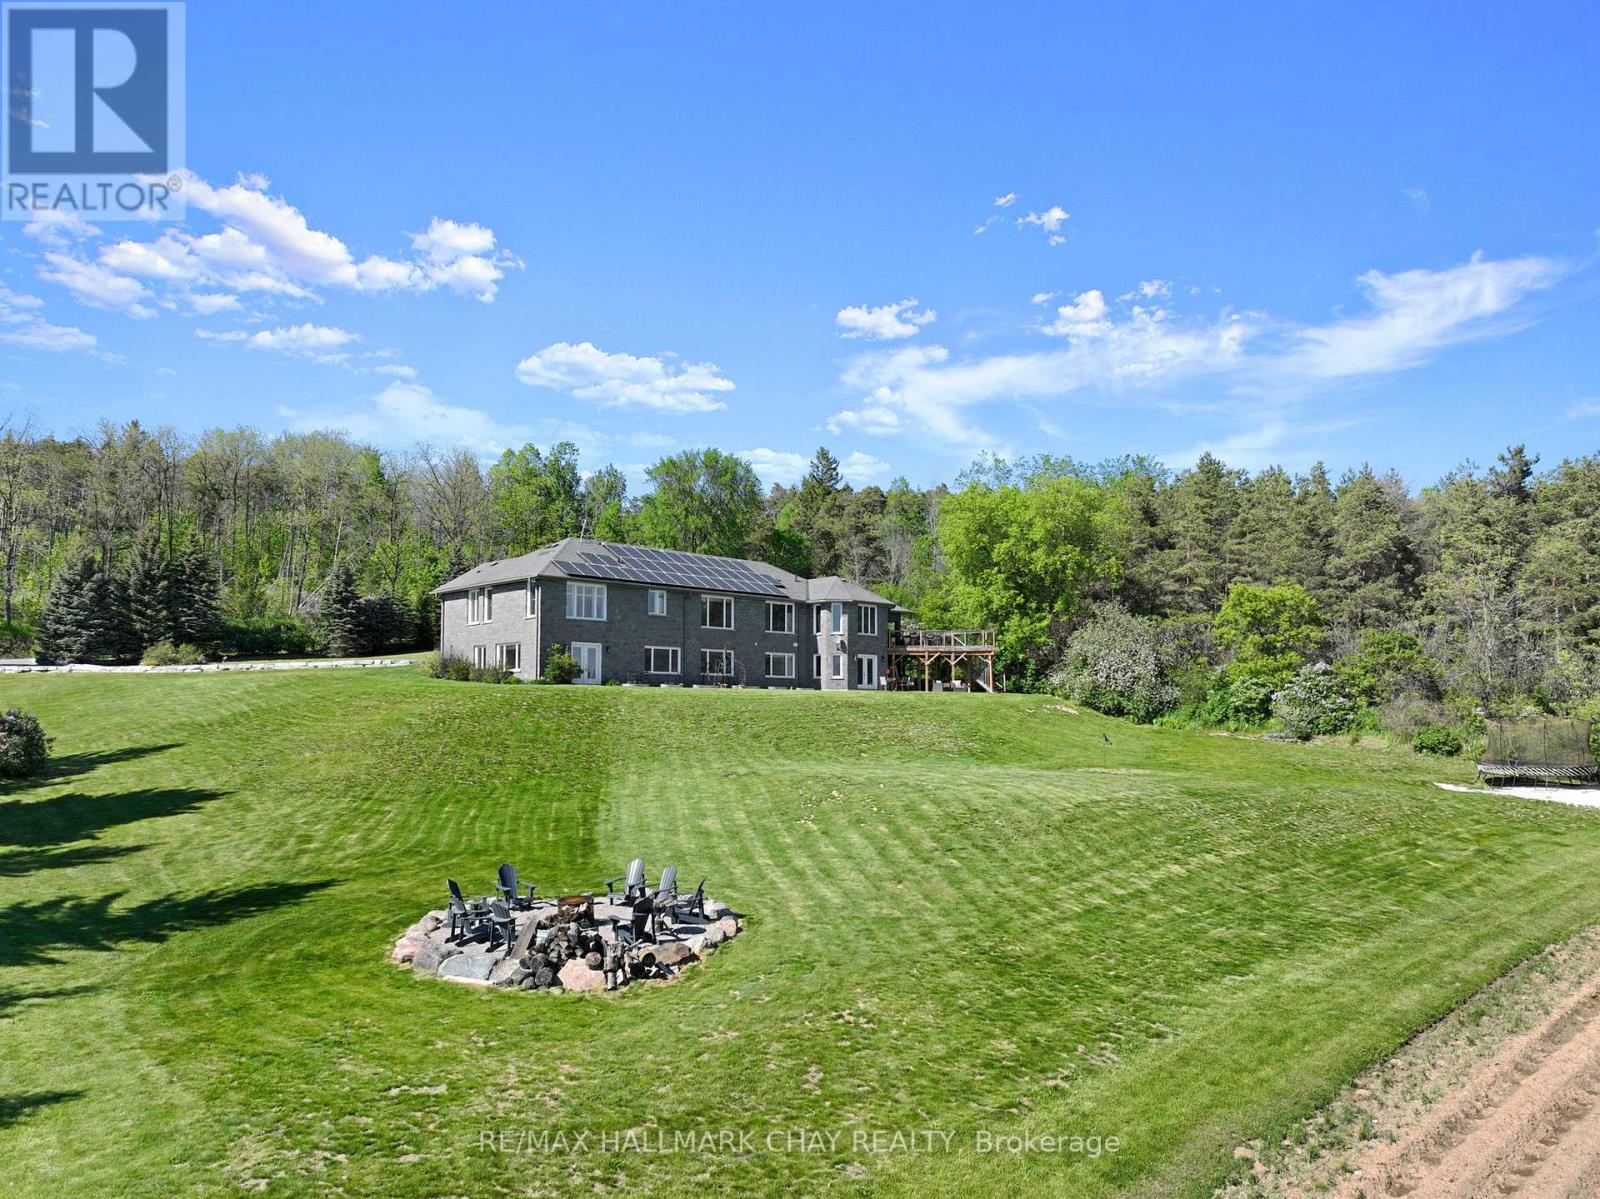
7765 5 Sideroad Tosorontio
Adjala-Tosorontio, Ontario
Located minutes from Alliston and backing onto Earl Rowe Provincial Park, this substantial 6-bedroom, 5-bathroom home offers over 5,500 sq. ft. of finished living space on a picturesque 1.25-acre lot. LOCATION: Truly minutes to Alliston property offers beautiful southern views and directly abuts Earl Rowe Provincial Park, providing access to walking trails and natural surroundings. HOME: This expansive home offers over 5,500 sq. ft. of finished living space, including approximately 3,000 sq. ft. on the main and upper levels and an additional 2,639 sq. ft. in the fully finished walkout lower level. Designed to accommodate large or multi-generational families, the home features 6 bedrooms, 5 bathrooms, and a fully self-contained in-law suite with a separate entrance, kitchen, spacious living area, and three bedrooms. GARAGE: The property offers ample parking and an insulated, heated, extra-deep garage capable of accommodating full-size trucks. OUTSIDE: Outdoor amenities include an inground pool, hot tub, swim spa, sunroom, natural stone coping, and flagstone landscaping, creating an ideal setting for entertaining and relaxation. UPDATES: Numerous updates and value-added features include a new furnace (2024), central air conditioner (2024), roof (2022), some updated windows (2026), a gas line connected to the home for efficient heating, and owned revenue-generating solar panels that contribute monthly income toward hydro costs. HIGHLIGHTS: Additional highlights include a spacious laundry room, updated bathroom features, and beautiful wormy oak finishes in the sunroom. A rare opportunity to own a substantial home on a private acreage setting with direct access to nature, extensive living space, and exceptional amenities, all within minutes of town conveniences. (id:55460)
216 Sunset Vista Court E
Aurora, Ontario
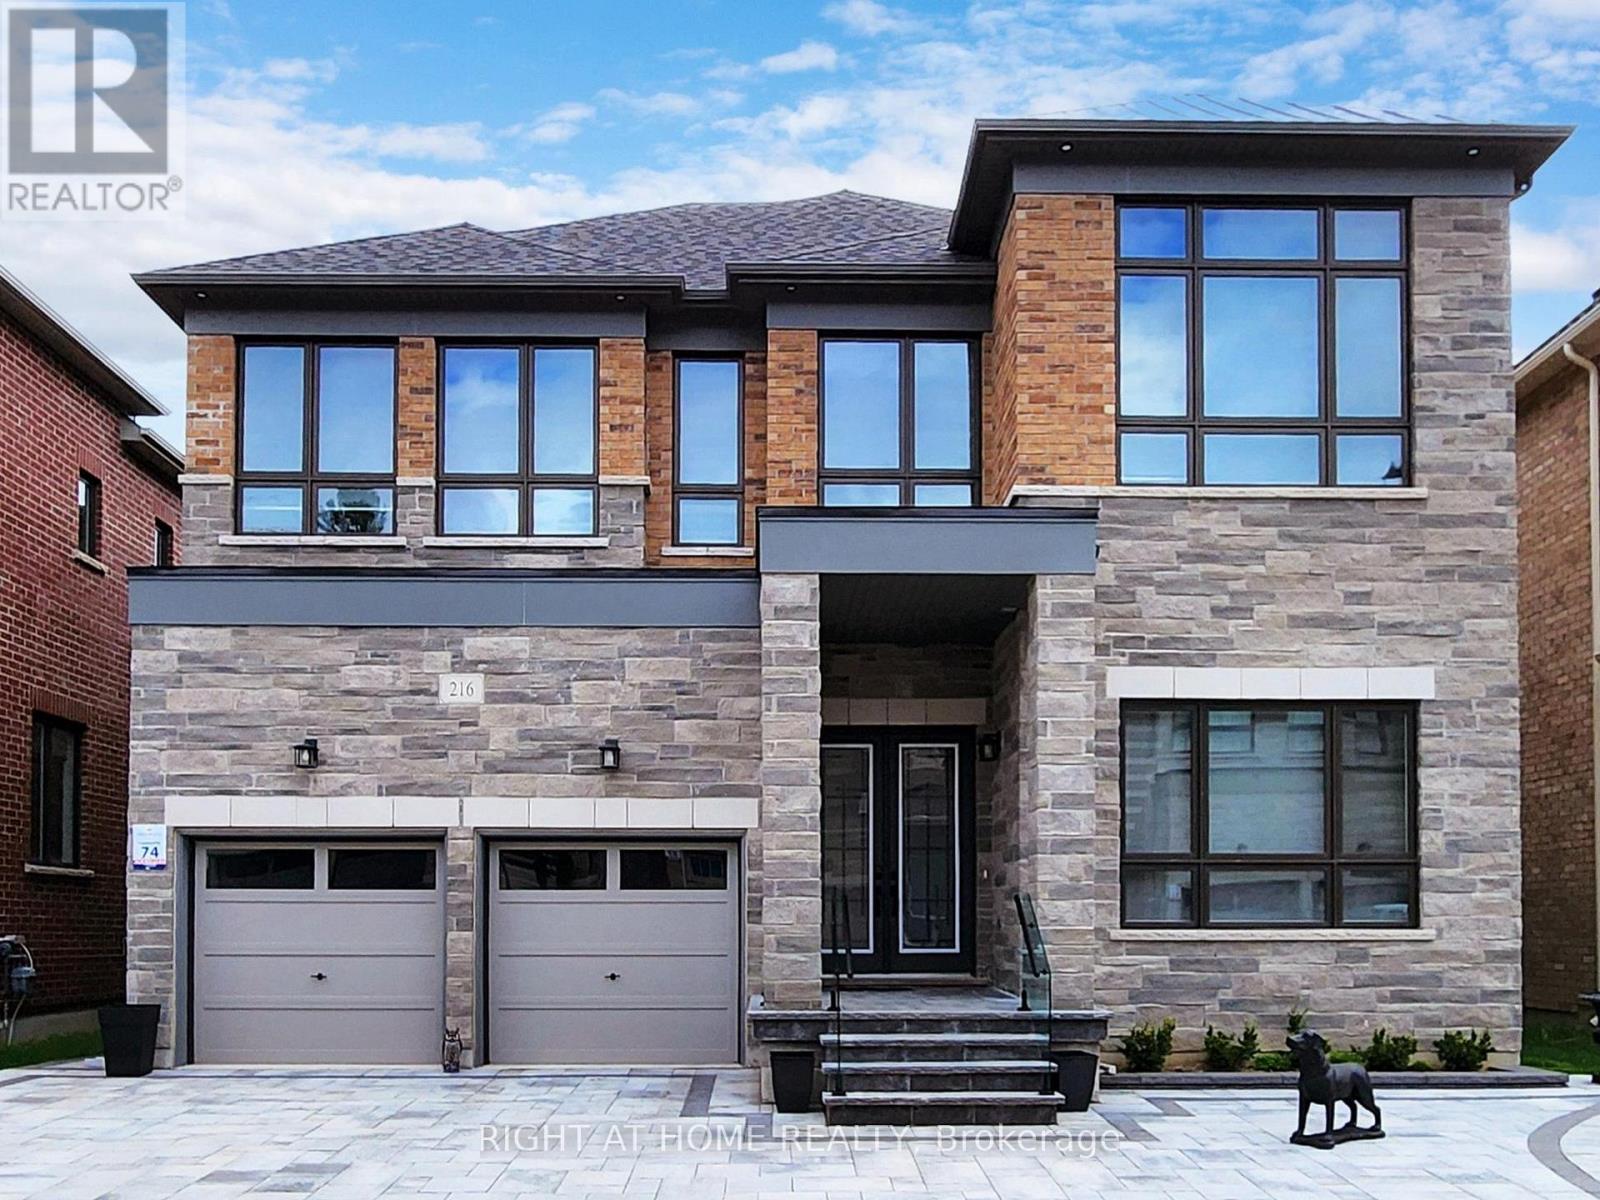
Location, location! Must see property located at quite court with incredible view on mature forest and storm water pond & 3 car garage with remotely controlled garage openers on 50 x 114 irregular lot. Finished walk-out lower level with fully equipped kitchen and laundry, may be used as apartment with a separate walk out entrance, (Could be rented for $2500 a month) Close to all amenities, shopping area, schools with access to walking trails in the nearby forest.Upgraded hardwood floors throughout the house, extended kitchen cabinets with fashion black stainless steel hi-end built-in appliances, including built-in coffee machine. Upgraded double-entrance door with programmable lock. Huge panoramic windows through out facade. 12', 11 1/2' and 10' on the ground floor. 9' on the 2-nd floor with upgraded 8' doors. Custom hinges and door handles throughout all floors.All Custom Toilets, water taps and quartz countertops thorough out. Huge master bedroom walk-in closet with custom made cabinets. Master bedroom ensuite with custom glass shower, bidet, floor to ceiling custom tiling, custom mirror and lights. Laundry of 2-nd floor with custom cabinetry, sink and quartz countertop equipped with Electrolux washer & dryer 3 car extended interlock driveway with steps to fully fenced backyard, with potential to build swimming pool with beautiful pyramidal evergeens planted on the perimeter. Modern glass & metal custom railings for flag stone steps at the main entrance. Custom extended patio fitted with elegant patio furniture **EXTRAS** Fashion lights, potlights and chandeliers throughout the house, exterior potlights. Custom curtains and blinds throughout. Trims and wainscotting on ground floor and stairs, crown moldings,Central Vac & Equipment (id:55460)
6815 4th Line
New Tecumseth, Ontario
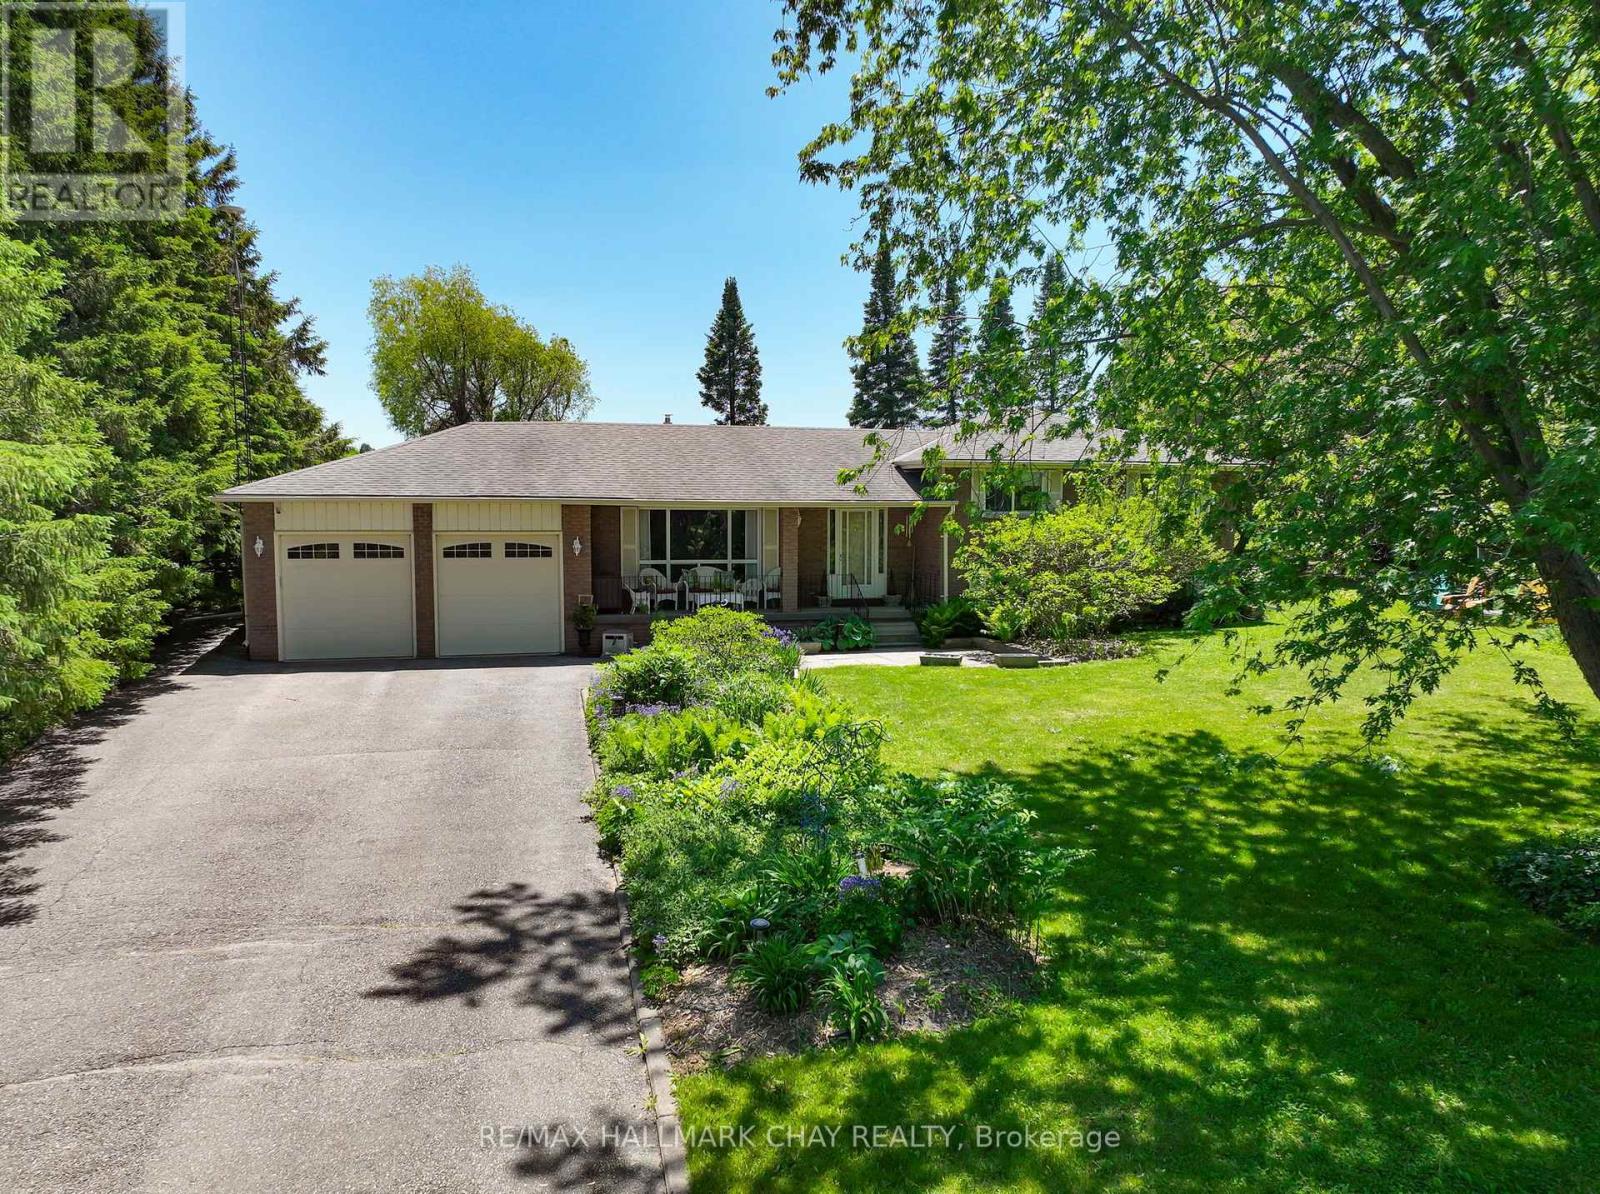
Set on an expansive 150' x 200' lot, this Sidesplit offers over 2000sq ft of finished functional living space and offers the feeling of country living, yet seconds to town! Surrounded by mature trees and beautifully maintained perennial gardens, the setting provides both privacy and natural charm, all just minutes from town, trails, and a nearby conservation area. Inside, you'll find four fully finished levels of living space, thoughtfully designed to accommodate families of all sizes. The home is well-equipped with a full suite of appliances including two refrigerators, stove, microwave, dishwasher, chest freezer, bar fridge, washer, and dryer-making everyday living and entertaining seamless. The lower level offers direct access to the garage, enhancing practicality and a separate entrance to the home. Step outside to enjoy the expansive paved driveway with a turnaround and parking for approximately 10 vehicles-ideal for guests, recreational vehicles, or hobbyists. The detached shop and shed, both with durable metal roofs installed in 2017, offer excellent additional storage or workspace options. Relax in the backyard oasis complete with a tranquil water feature and pergola with shade panels-perfect for outdoor entertaining or unwinding in nature. As an added bonus, enjoy an incredible Canada Day fireworks display from the nearby conservation area-right from your own property. A rare opportunity to own a well-appointed home on a generous lot in a desirable location-offering space, comfort, and lifestyle all in one! (id:55460)
304 - 120 Eagle Rock Way
Vaughan, Ontario
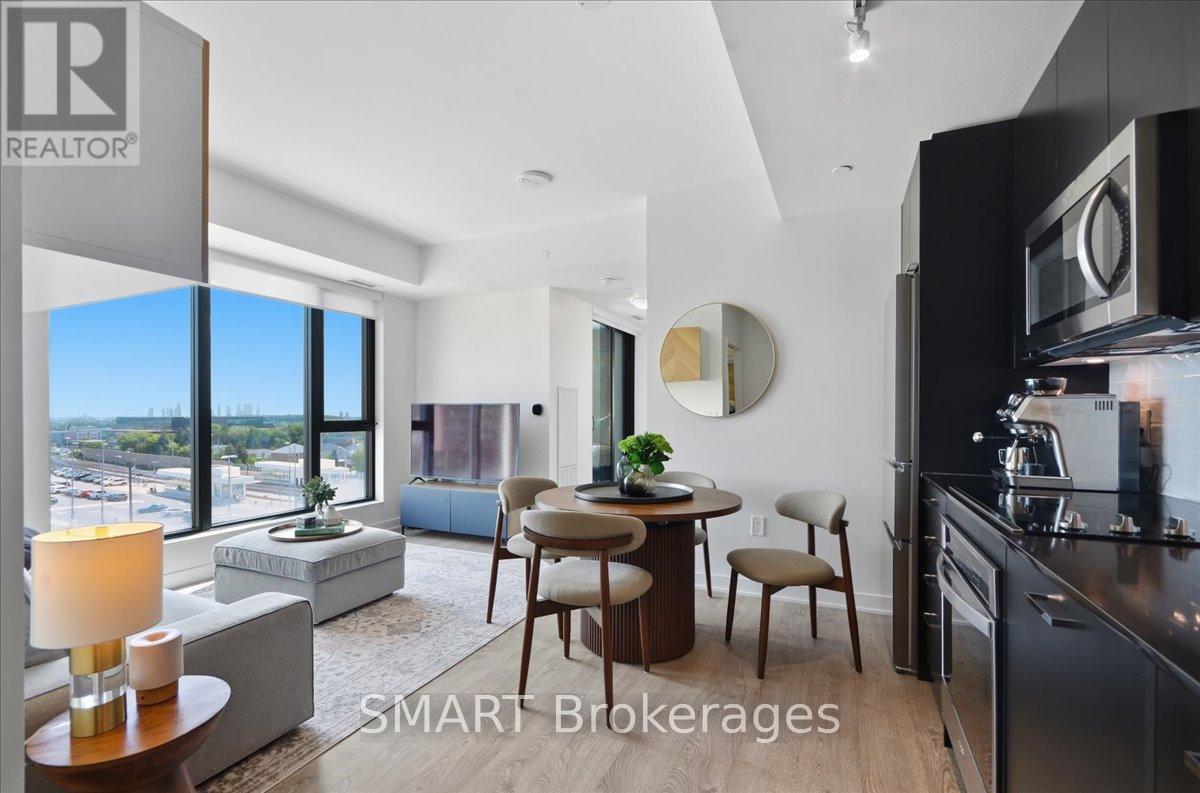
Welcome to The Mackenzie - sophisticated, boutique living in a vibrant, amenity-rich community. This freshly painted, split 2-bed, 2-bath suite is wrapped in floor-to-ceiling windows for bright, private, functional living. Select furniture is included for a stylish, move-in-ready home. The open-concept kitchen features granite counters, a chic backsplash, and full-size built-in appliances, flowing into a versatile living/dining space. The primary suite offers a private 3-piece ensuite; the second bedroom is served by a full bath - ideal for family, guests, or a home office. Both bedrooms include custom closet organizers. Unwind on your private balcony with unobstructed downtown views. Building amenities include a fitness centre, yoga studio, party room with private dining, and a rooftop lounge with BBQs. Steps to Maple GO Station, minutes to Hwy 400, top schools, parks, Vaughan Mills, and Cortellucci Vaughan Hospital. Includes 1 parking spot and 1 locker. Immaculate and move-in ready - unbeatable value. (id:55460)
A403 - 5309 Highway 7 Street
Vaughan, Ontario
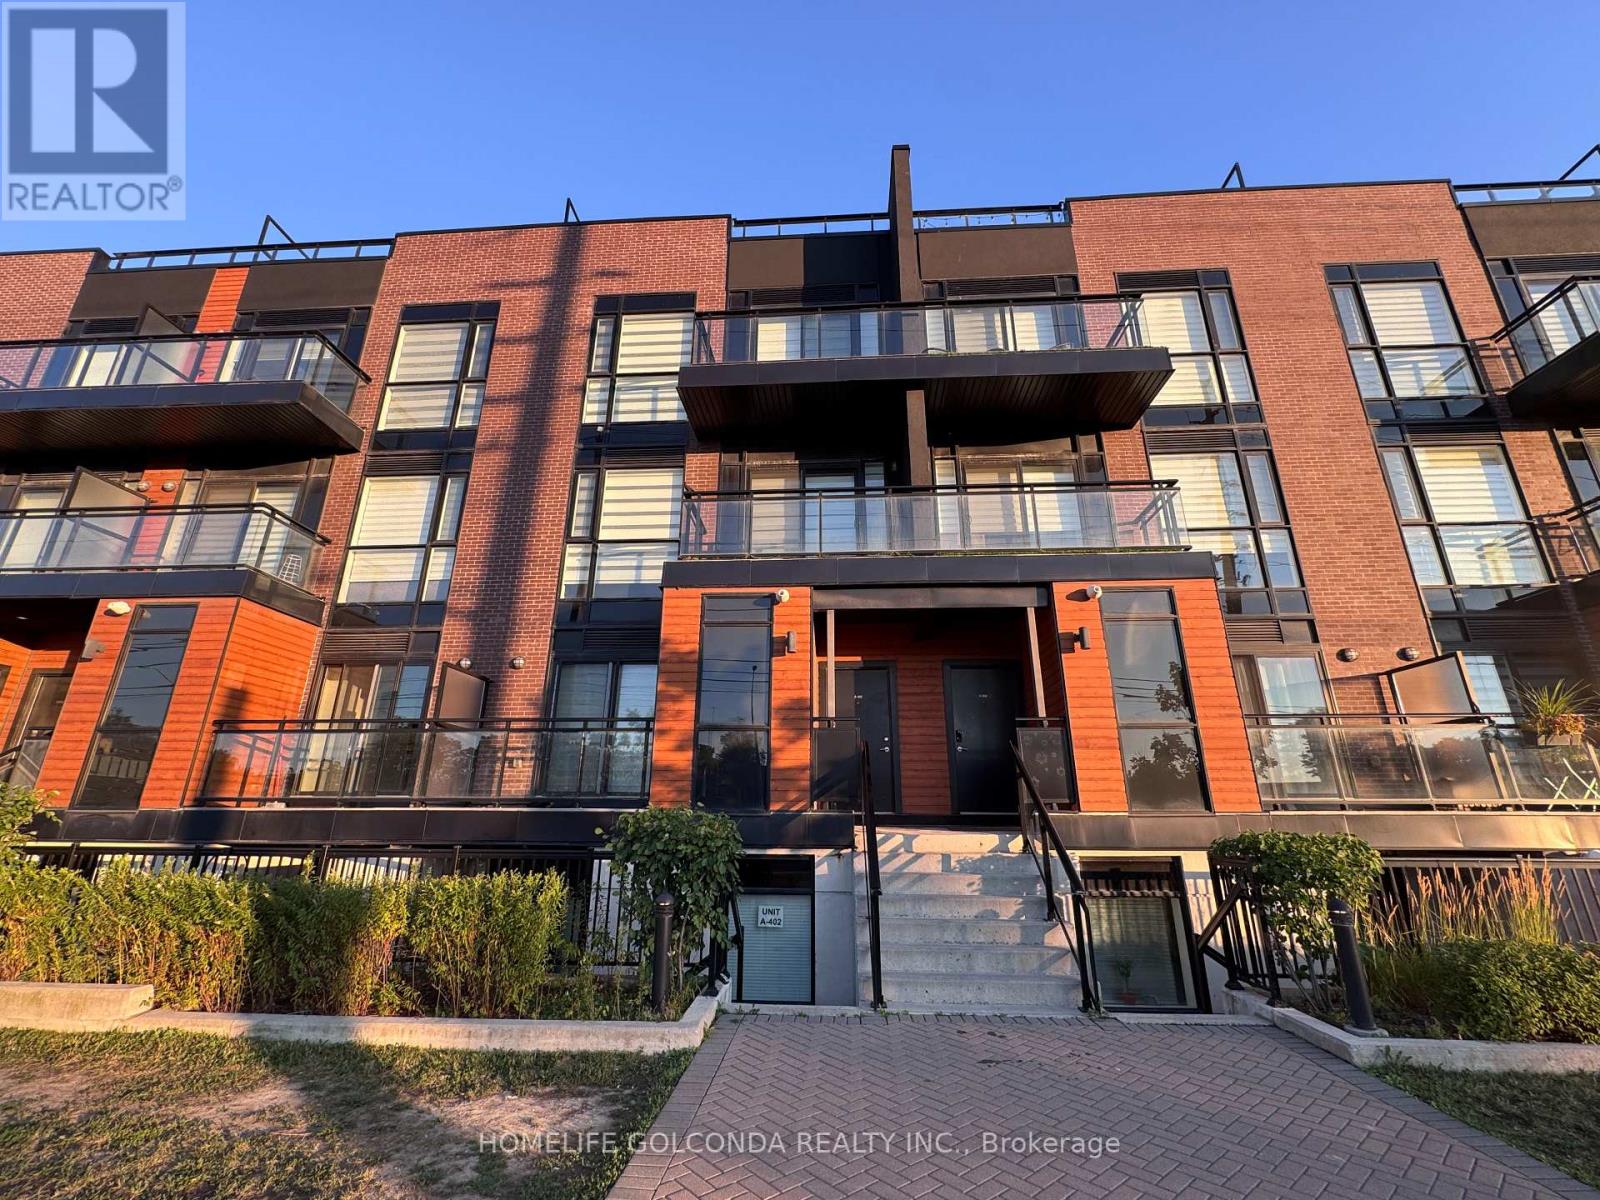
2 Bedrooms, 2.5 Bathrooms, Carpet free And 2 Underground Parking. Modern living townhome located in the heart of Woodbridge. Easy access to Hwy 427, 407 and 400. Close to all amenities. Public transit right at the door. 9 Ft ceiling on Main floor, upgraded quartz counter, good size central island, upgraded Stainless Still appliances, Pot lights, stained oak stair and Laminate floor through out. Zebra Blinds Through out, Private Roof top terrace for enjoyment. (id:55460)
702 - 8 Rouge Valley Drive W
Markham, Ontario
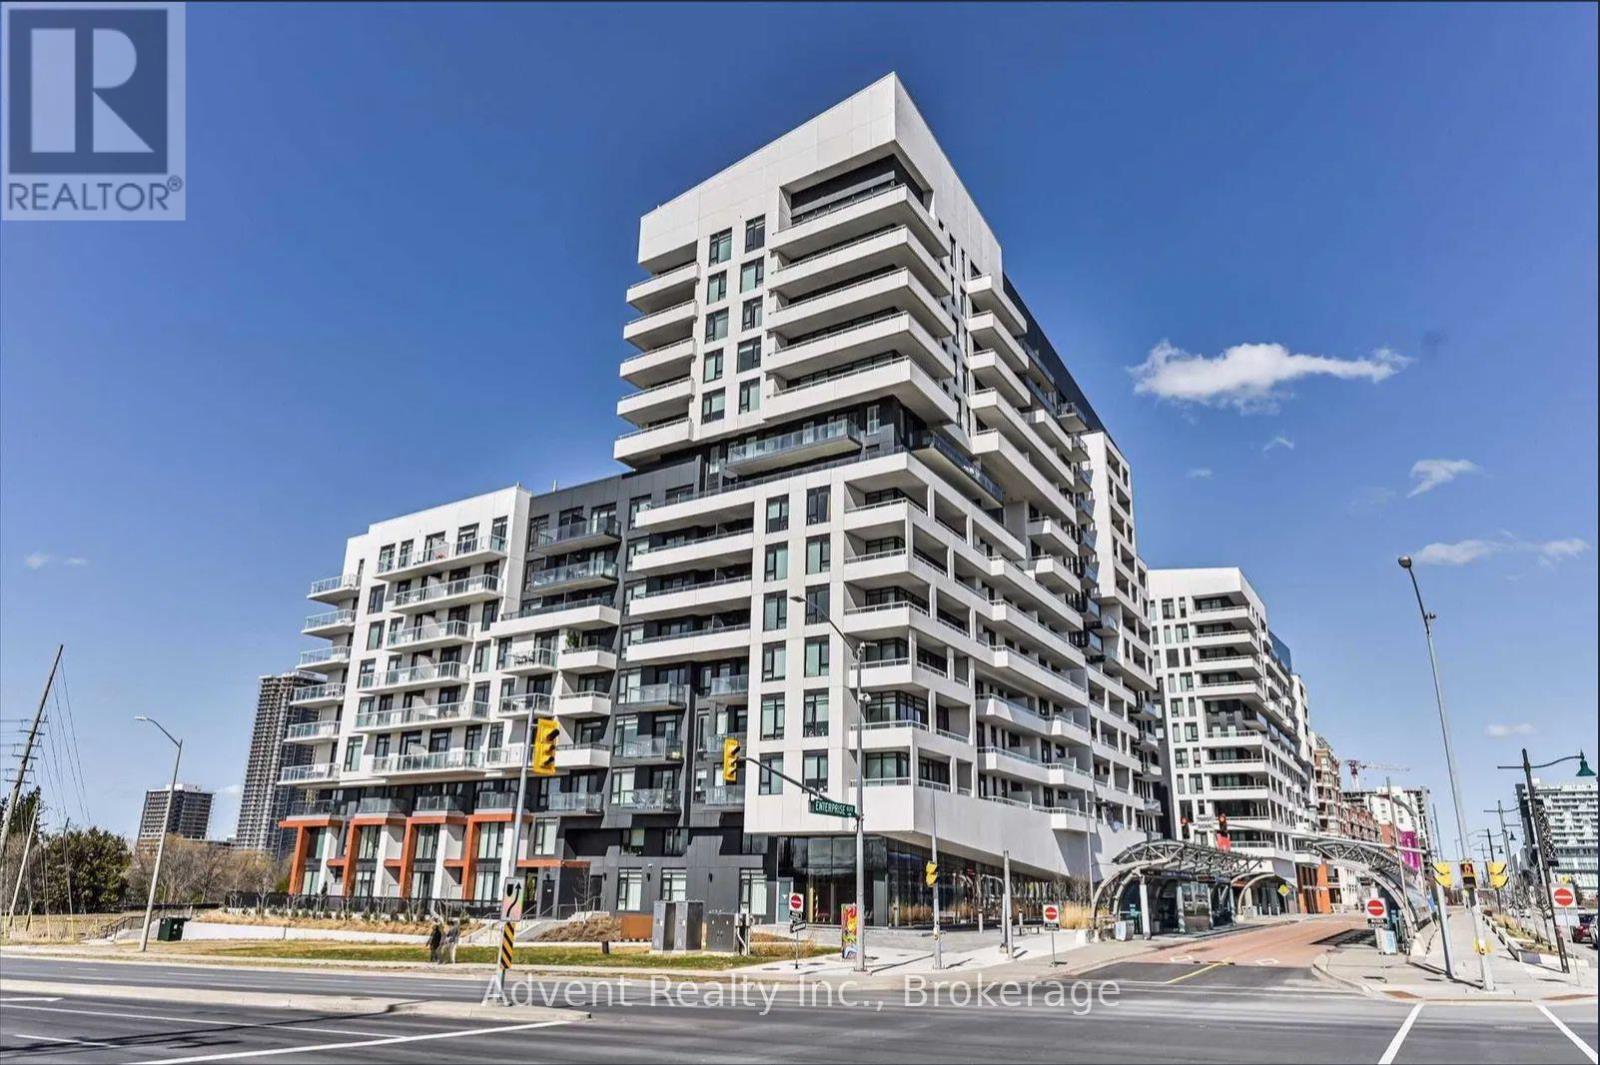
Downtown Markham 2 bed 2 washroom. 9Ft Smooth Ceiling, Beautifully Designed Open Concept Kitchen W/Built-In Appl & Center Island, 1parking . 695 sq ft+ 75sq ft balcony Walking distance to WardenView park & outdoor Tennis Court, 24 hr concierge Easy access to:- Markham VIP- Unionville Go Station-Viva Bus Stop- 407 highway (id:55460)
39 Beverley Glen Boulevard
Vaughan, Ontario
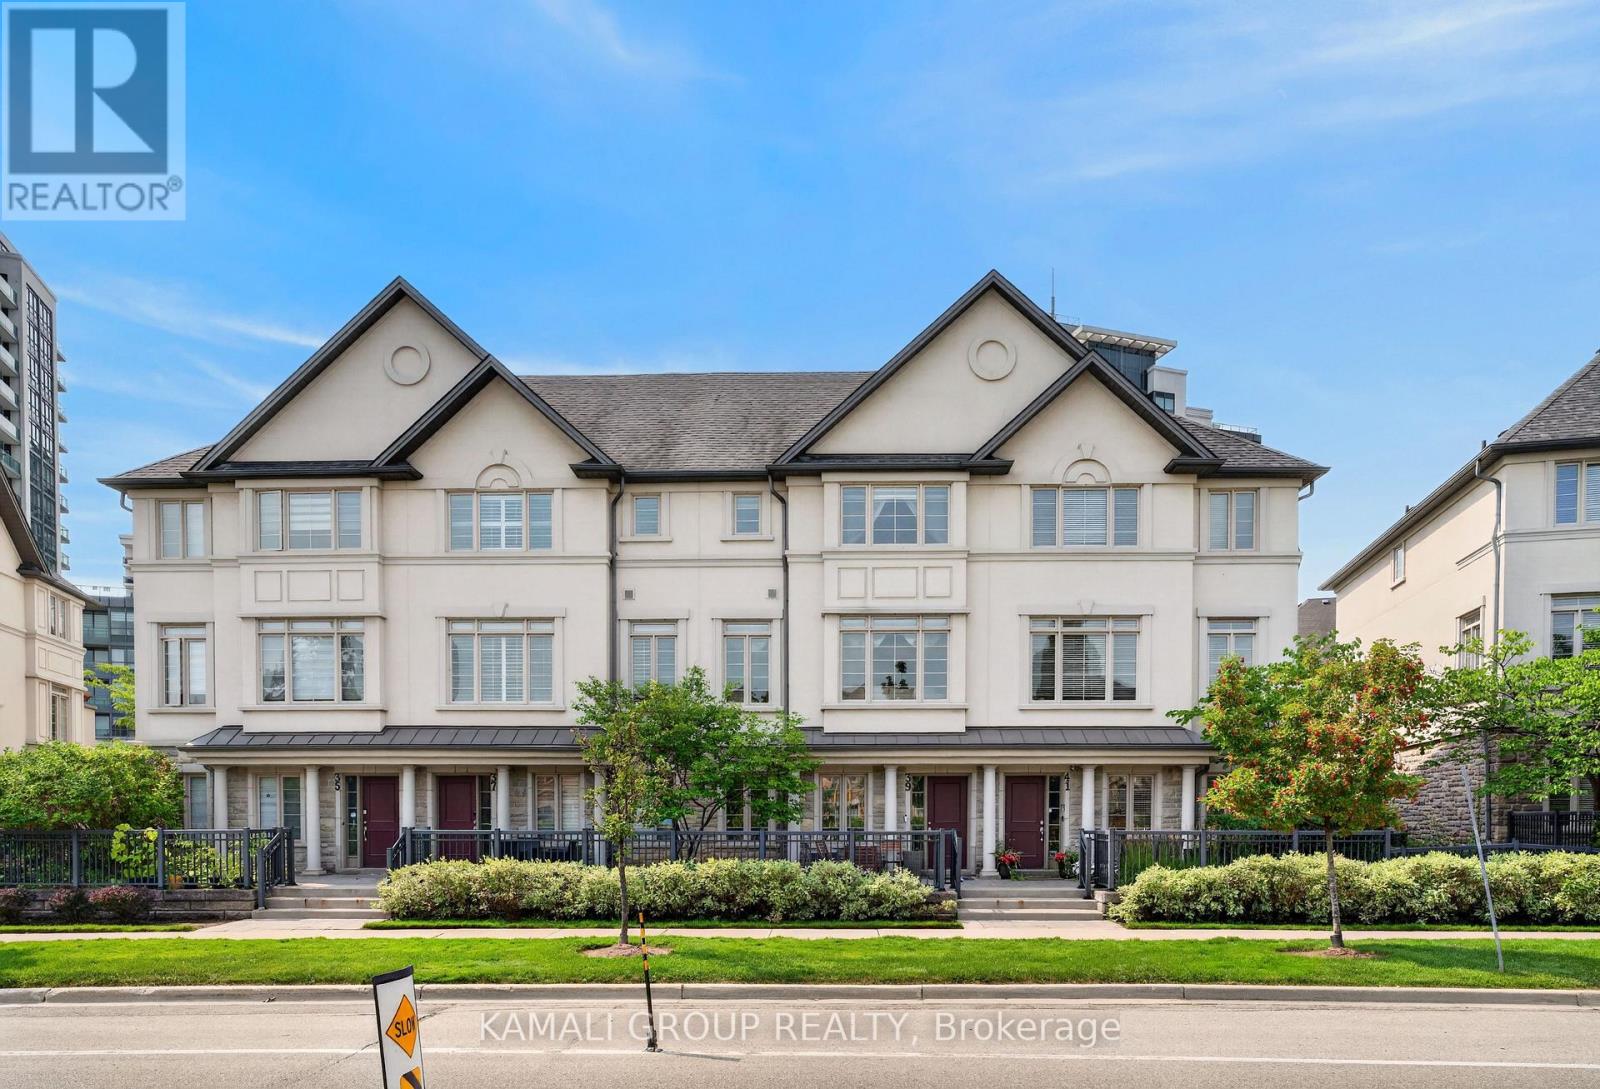
**Elevator & Skylight** Beautifully Maintained Executive Condo Townhouse in a Prestigious Area Of Thornhill. 3 Finished Floors With 2 Walkouts. Ground Floor Bedroom/Recreation Room with an Elevator! 9' Ceilings on the Ground and 2nd Floors, Oak Stairs, Stained Hardwood and Potlights Throughout. Open Concept Living Room with Gas Fireplace, Dining Room with Walkout to Sundeck. Chef's Kitchen with Double Edge Granite Countertops, Upgraded Cabinets, Stainless Steel Appliances Leading into Breakfast Nook and Family Room. Second Floor Laundry and Large 2nd Floor Terrace W/Gas BBQ Line. Third Floor Features Large Skylight, 2 Bedrooms Including Primary With 4 Pc Ensuite and Walk-in Closets. Spacious Garage, EV Charger, Private Drive Parking, Water Softener System. Top-Rated Schools, Community Centres, Parks, Shopping at Promenade, No Frills, Walmart Superstore, Regional Transit, Commute Via Nearby Highways 7/407. Amenities Include an Indoor Pool, Fitness Centre, BBQ Area, Party Room, Visitor Parking. (id:55460)
39 Beverley Glen Boulevard
Vaughan, Ontario
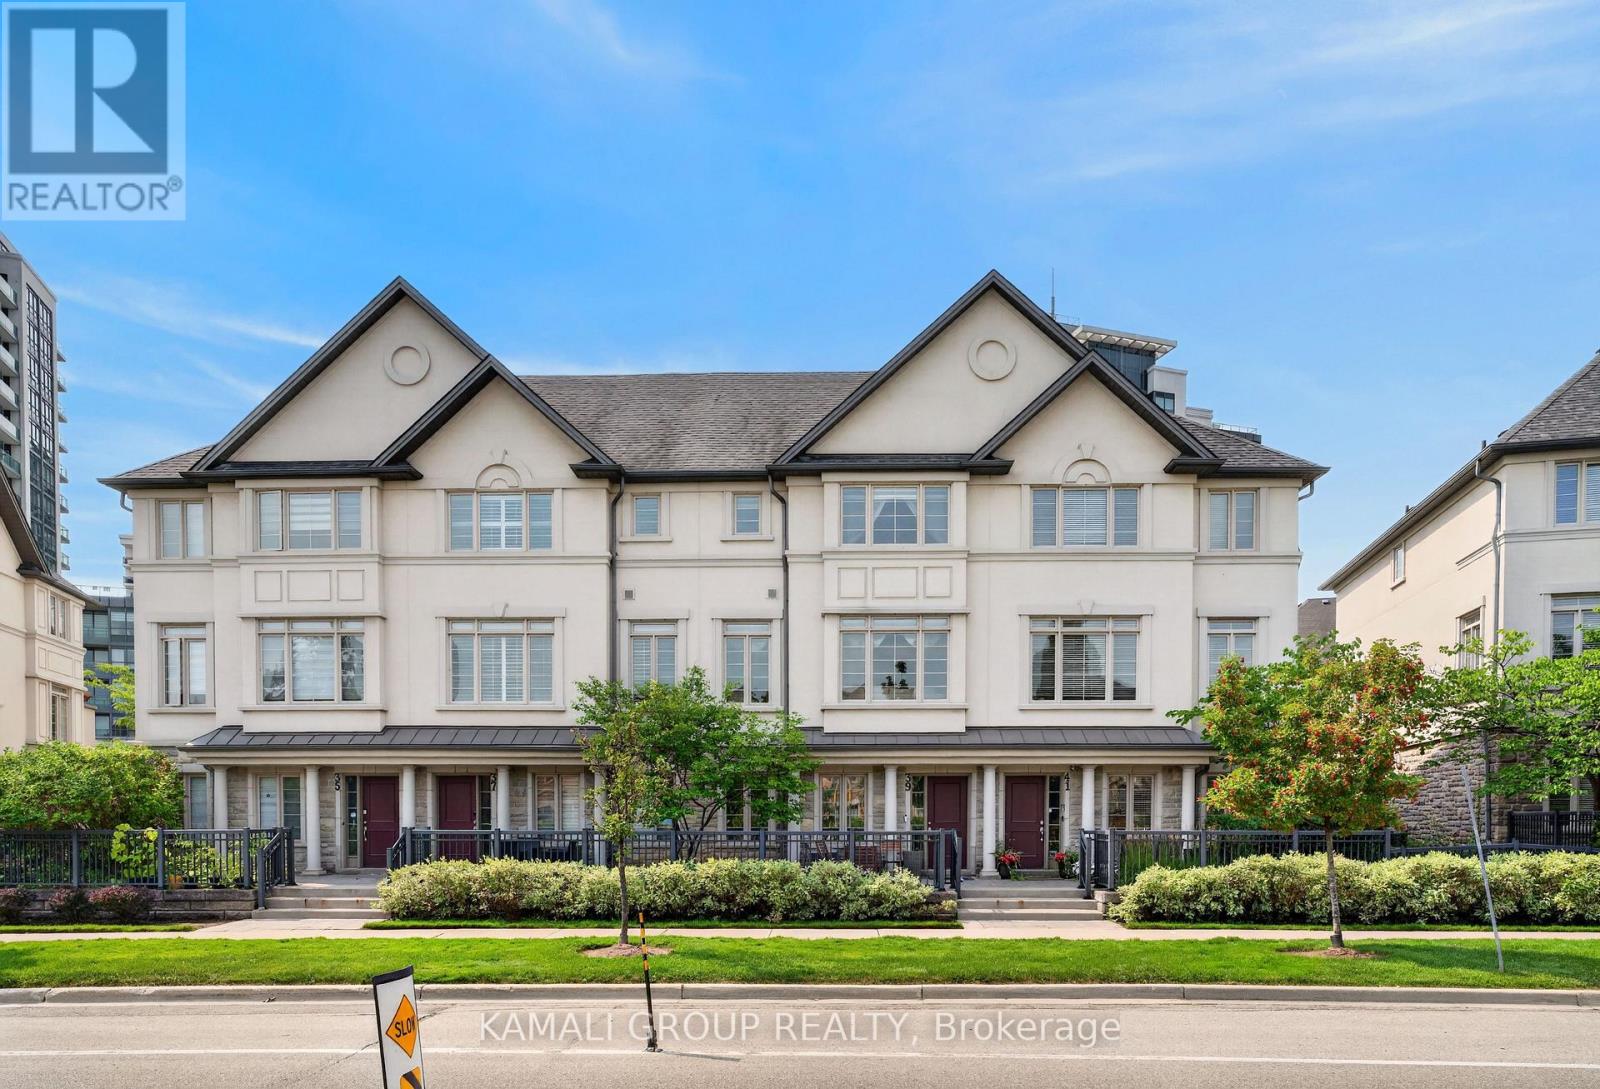
**Elevator & Skylight** Furnished Executive Condo Townhouse in a Prestigious Area Of Thornhill. 3 Finished Floors With 2 Walkouts. Ground Floor Bedroom/Recreation Room with an Elevator! 9' Ceilings on the Ground and 2nd Floors, Oak Stairs, Stained Hardwood and Potlights Throughout. Open Concept Living Room with Gas Fireplace, Dining Room with Walkout to Sundeck. Chef's Kitchen with Double Edge Granite Countertops, Upgraded Cabinets, Stainless Steel Appliances Leading into Breakfast Nook and Family Room. Second Floor Laundry and Large 2nd Floor Terrace W/Gas BBQ Line. Third Floor Features Large Skylight, 2 Bedrooms Including Primary With 4 Pc Ensuite and Walk-in Closets. Spacious Garage, EV Charger, Private Drive Parking, Water Softener System. Top-Rated Schools, Community Centres, Parks, Shopping at Promenade, No Frills, Walmart Superstore, Regional Transit, Commute Via Nearby Highways 7/407. Amenities Include an Indoor Pool, Fitness Centre, BBQ Area, Party Room, Visitor Parking. (id:55460)

30 Henderson Crescent
New Tecumseth, Ontario
WOW! Thousands in renovations and upgrades. This home has been lovingly cared for over the years. Located in the south west of Alliston & close to all amenities. This detached home has a double garage with opener and is beautifully landscaped. The front porch is a great spot to enjoy a coffee in the morning even if raining because it is covered and has a rain canopy for extra protection. The front door was replaced & has a side window & the main floor has laminate floors throughout. A combined living and dining room (presently used partially as an office) also has double doors to the main floor family room. Large combined area that is great for family gatherings. There is a gas fireplace and a window that overlooks the back yard. The renovated kitchen is an open concept eating area and it is a cooks dream kitchen with quartz counters, crown moulding, deep double undermount sink & marble backsplash that makes this a bright inviting kitchen. The eating area has a walkout to one of the 2 decks and concrete pad and electricity for hot tub, overlooks the gardens. There are THREE bedrooms on the second floor with a large primary bedroom & a renovated ensuite with a two person shower that is fabulous. The basement is finished with a large recreation room and open concept music room and bar area. There is a cold cellar, utility and laundry room and a craft room with storage. Drive way has recently been resealed. NOTE: a LIST of upgrades and renovations is attached to the MLS and that list is included with the Feature Booklet at the house when you view it in person. (id:55460)
14 Colborne Street
Markham, Ontario
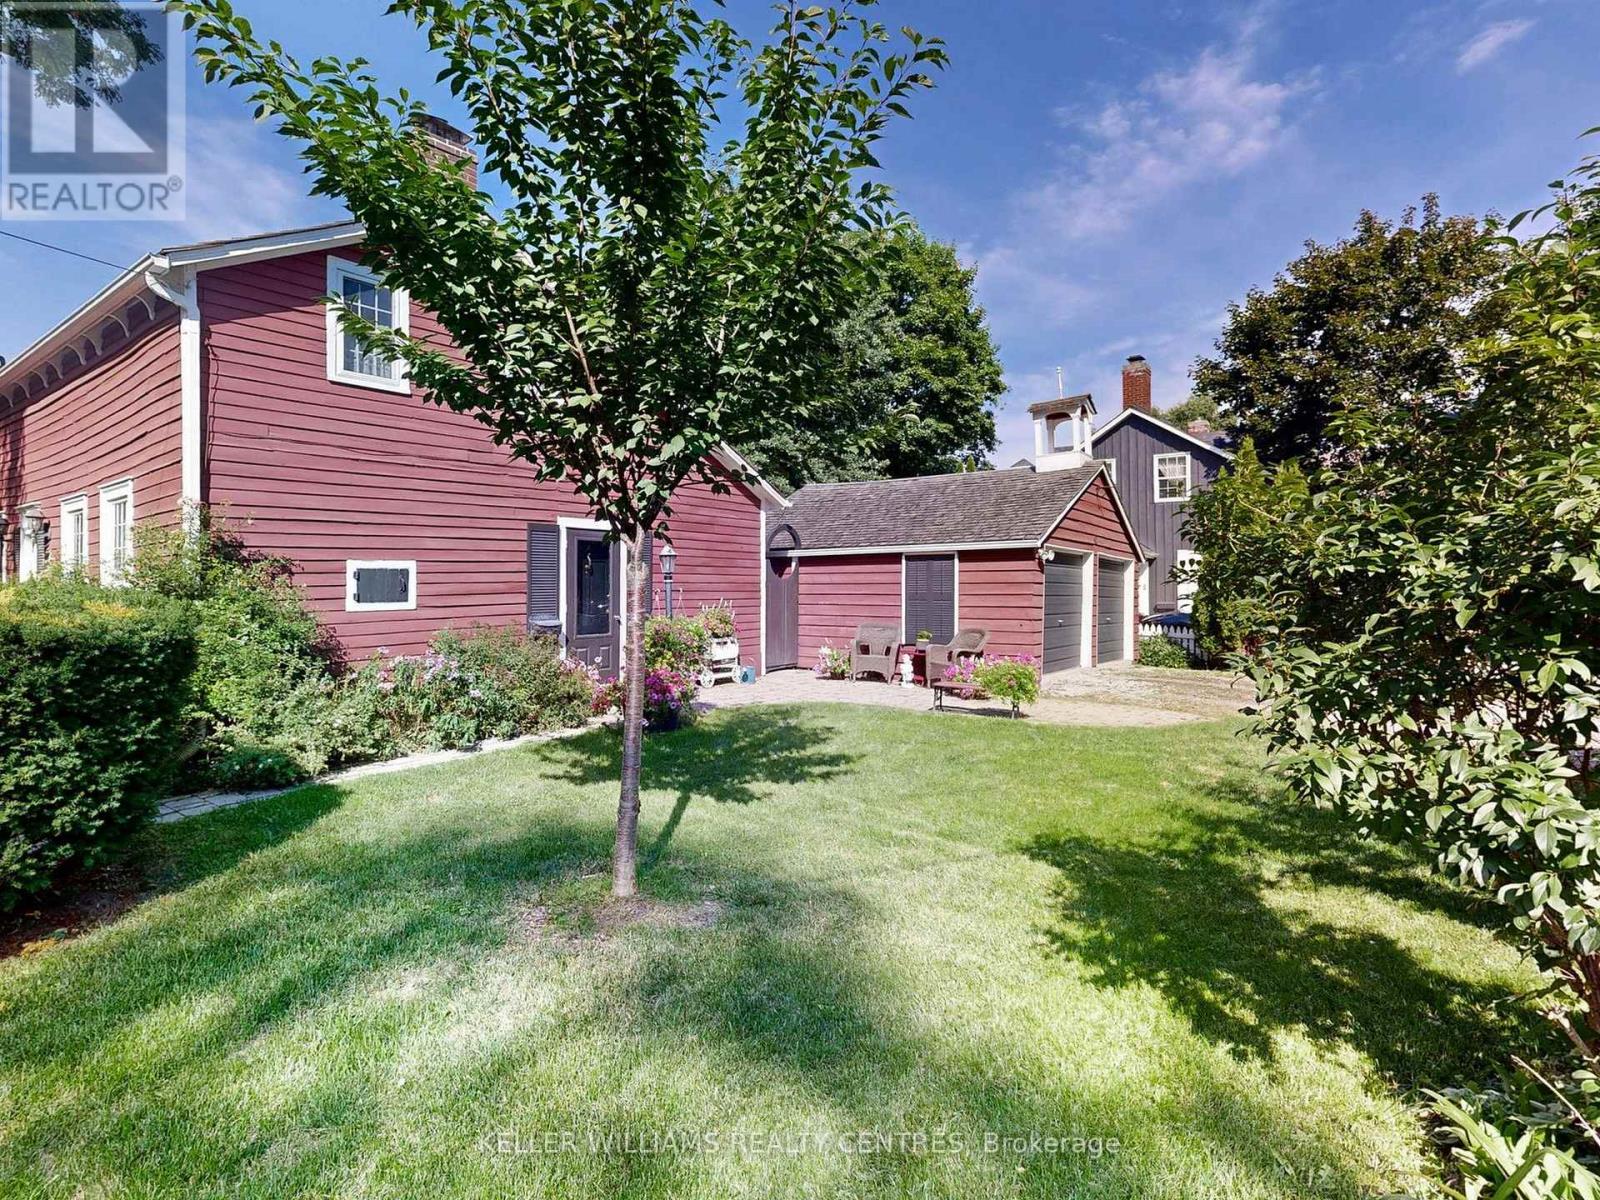
For those drawn to the uncommon and inspired by history, art, and homes with soul, the Red Cottage offers something truly extraordinary. More than a residence, it is a living connection to Thornhill's storied past. A place where heritage, creativity, and individuality intersect.Nestled within Thornhill's treasured heritage district, this enchanting home is surrounded by tree-lined streets, picket fences, and lovingly preserved century residences that reflect a village dating back to the late 1700s. Once home to artists and landscapes that inspired members of the Group of Seven, Thornhill continues to attract those who value authenticity and the beauty of a life less ordinary.The Red Cottage itself seamlessly blends cozy heritage charm with thoughtful modern updates, creating warm and inviting spaces that honour its history while embracing contemporary living. Far removed from the predictable and cookie-cutter, this is a rare opportunity for buyers with a quirky sensibility and an appreciation for character, craftsmanship, and timeless design. Its versatile layout welcomes a variety of lifestyles, offering two bedrooms and a bathroom on the upper level, complemented by a main-floor bedroom and bathroom, as well as a flexible den ideal for welcoming guests, working from home, or creating the artist's studio you have always imagined.This is more than home ownership, it is an invitation to become part of Thornhill's living history, to embrace a community shaped by generations, and to enjoy a home as unique as those who will cherish it. Don't simply admire the past, live in it, celebrate it, and make it your own. (id:55460)
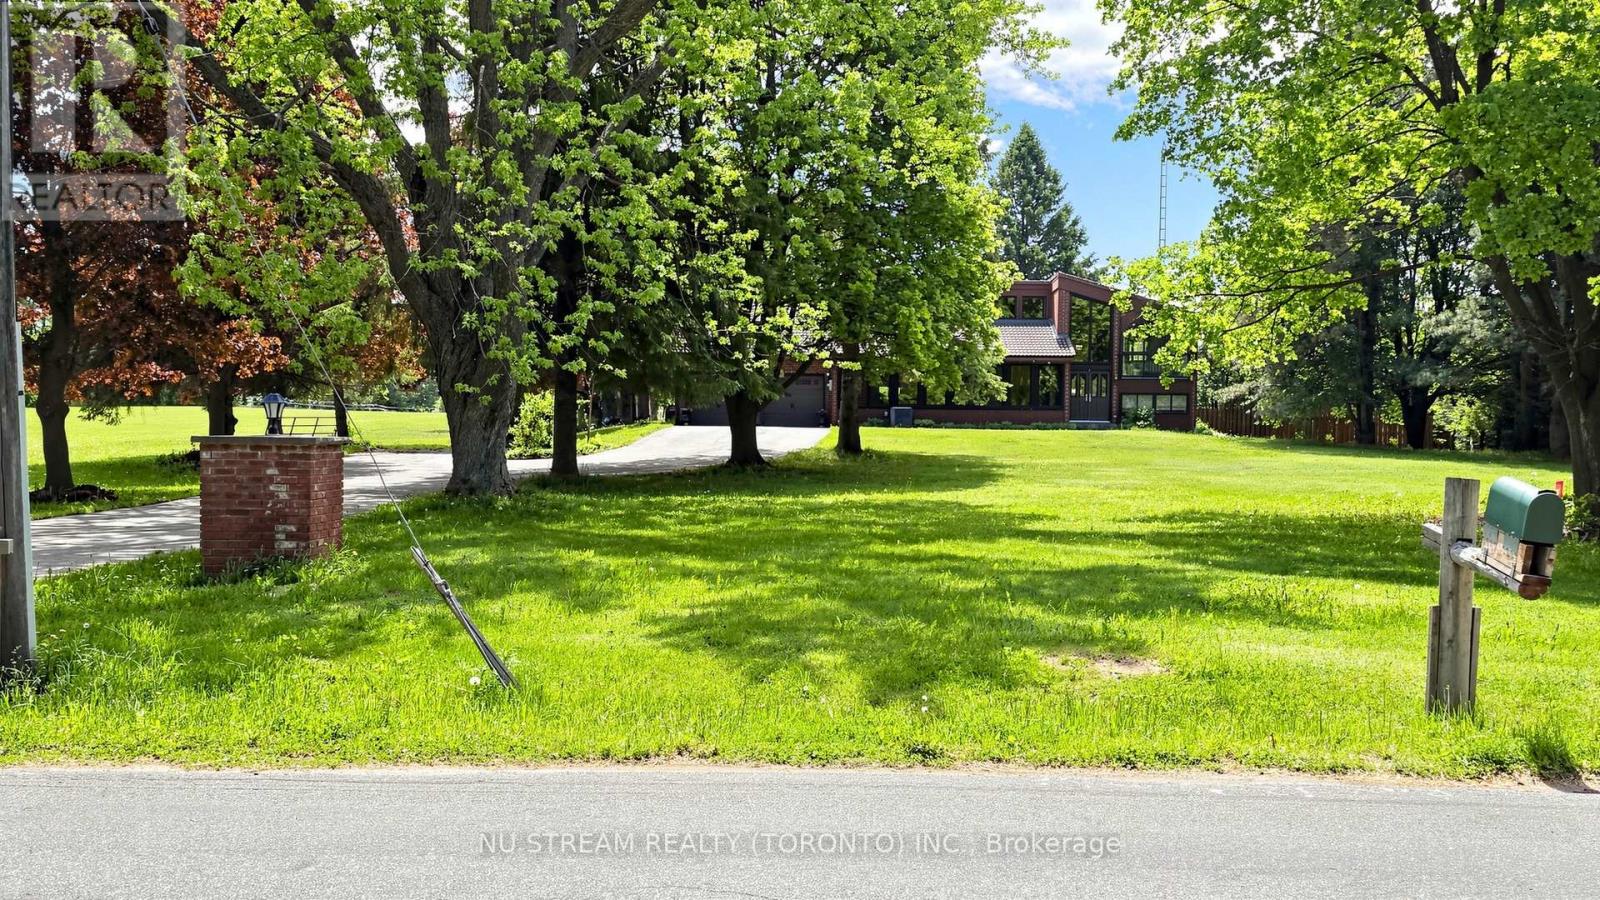
2881 Doane Road
East Gwillimbury, Ontario
10 Acres!!! Discover an exceptional stunning 4 bedroom side split home property where privacy, space, and convenience come together on a picturesque 10 acres land. Minutes from the new exit ramp off Hwy 404. Offers perfect balance of modern comfort and tranquil rural living. Scenic views from nearly every room. Beautifully upgraded in 2021. Douglas fir beamed ceilings. Wake up to breathtaking sunrise from the primary bedroom. Spend warm summer days by the 20'X40' in-ground pool and the pool side bar. Enjoy peaceful evenings surrounded by mature trees and open green space. Whether you are seeking a private family retreat, a luxury country residence, or a lifestyle property with room to grow, 2881 Doane Rd delivers a rare opportunity to enjoy estate living without sacrificing urban accessibility. A must see!!! (id:55460)
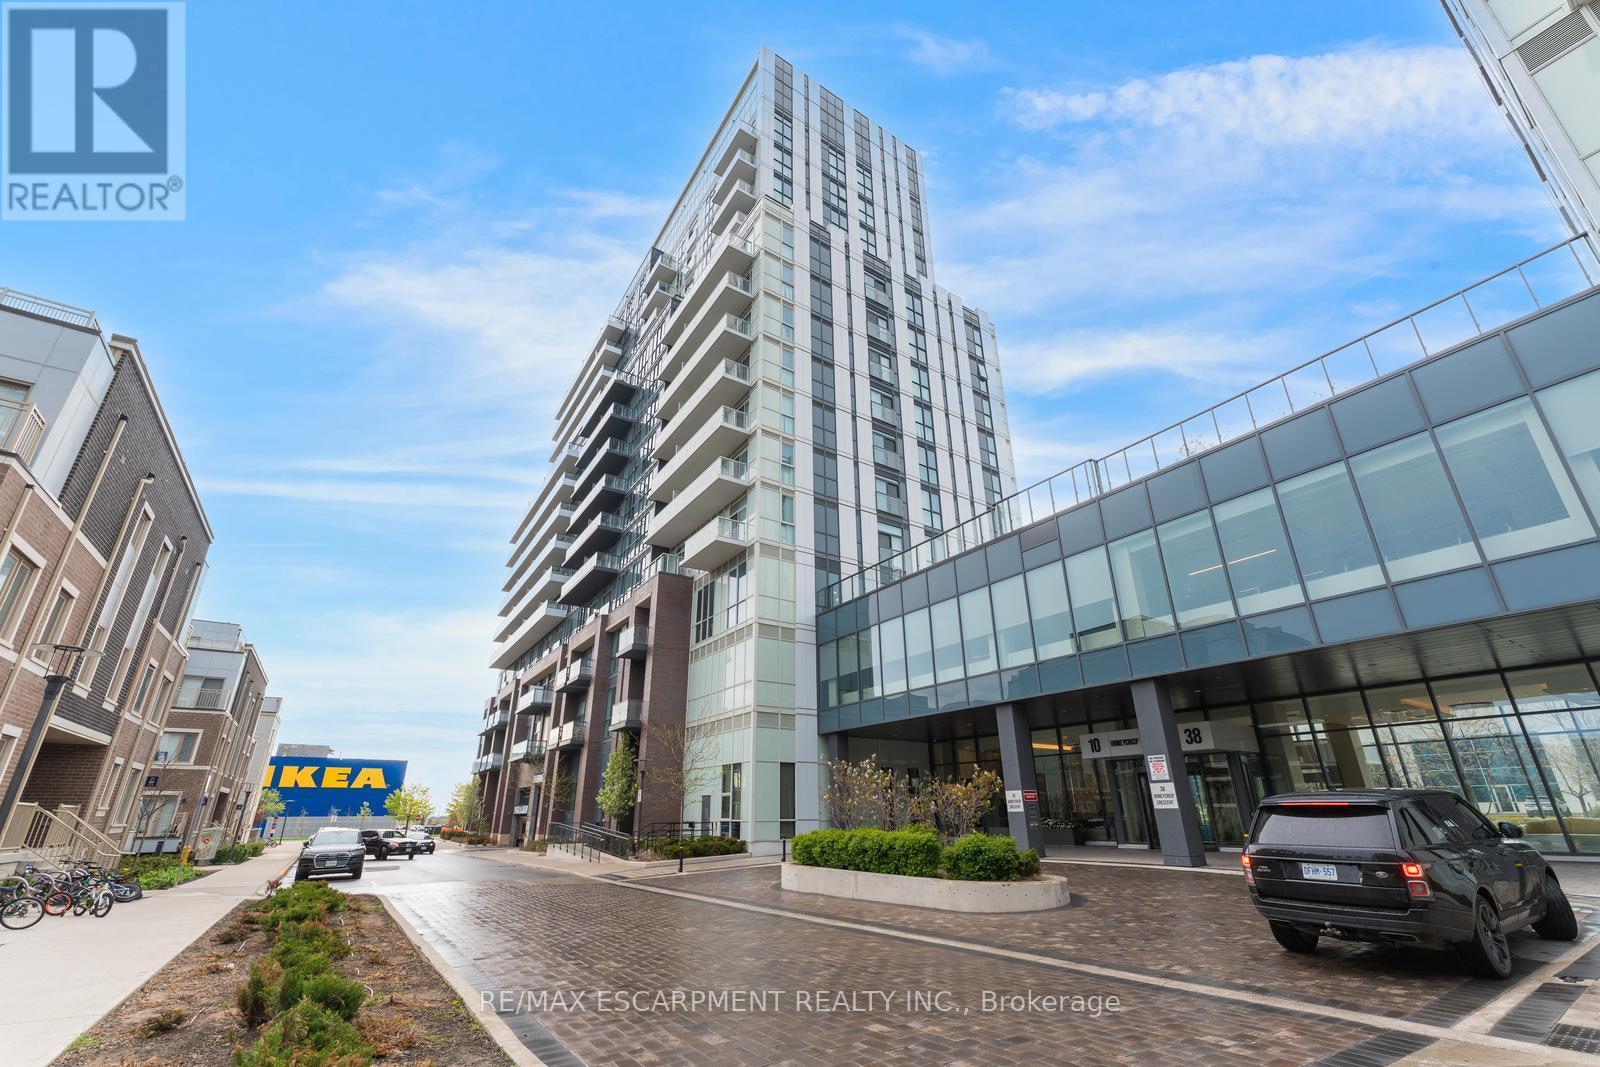
1120 - 10 Honeycrisp Crescent
Vaughan, Ontario
Welcome to this 2-bedroom, 2-bathroom condominium, beautifully set up with large windows and a functional floor plan, plus 1 underground parking spot and 1 storage locker! From the foyer, you're welcomed into the eat-in kitchen with ample cabinetry and modern finishes, which opens into the living room with a sliding door walk-out to your spacious private balcony, the perfect spot for enjoying the outdoors. The primary suite offers expansive floor-to-ceiling windows, a double closet, and a private 4-piece ensuite bathroom. The second bedroom is also spacious in size with ample storage space and offers versatility for use as a home office or hobby room. Off the foyer, you'll find a conveniently located 4-piece bathroom and in-suite laundry. Enjoy the array of amenities offered, such as an exercise room, party room, terrace with barbecues, guest suites, parking for visitors, and more. Excellent for commuting and convenience, this location is just steps to Vaughan Metropolitan Centre for public transit, in close proximity to all amenities, shopping, restaurants, and entertainment, including Canada's Wonderland, schools including York University... the list goes on! Additionally, enjoy easy access to highways such as the 400 and 407. Property is being sold under Power of Sale. Sold as is, where is. (id:55460)
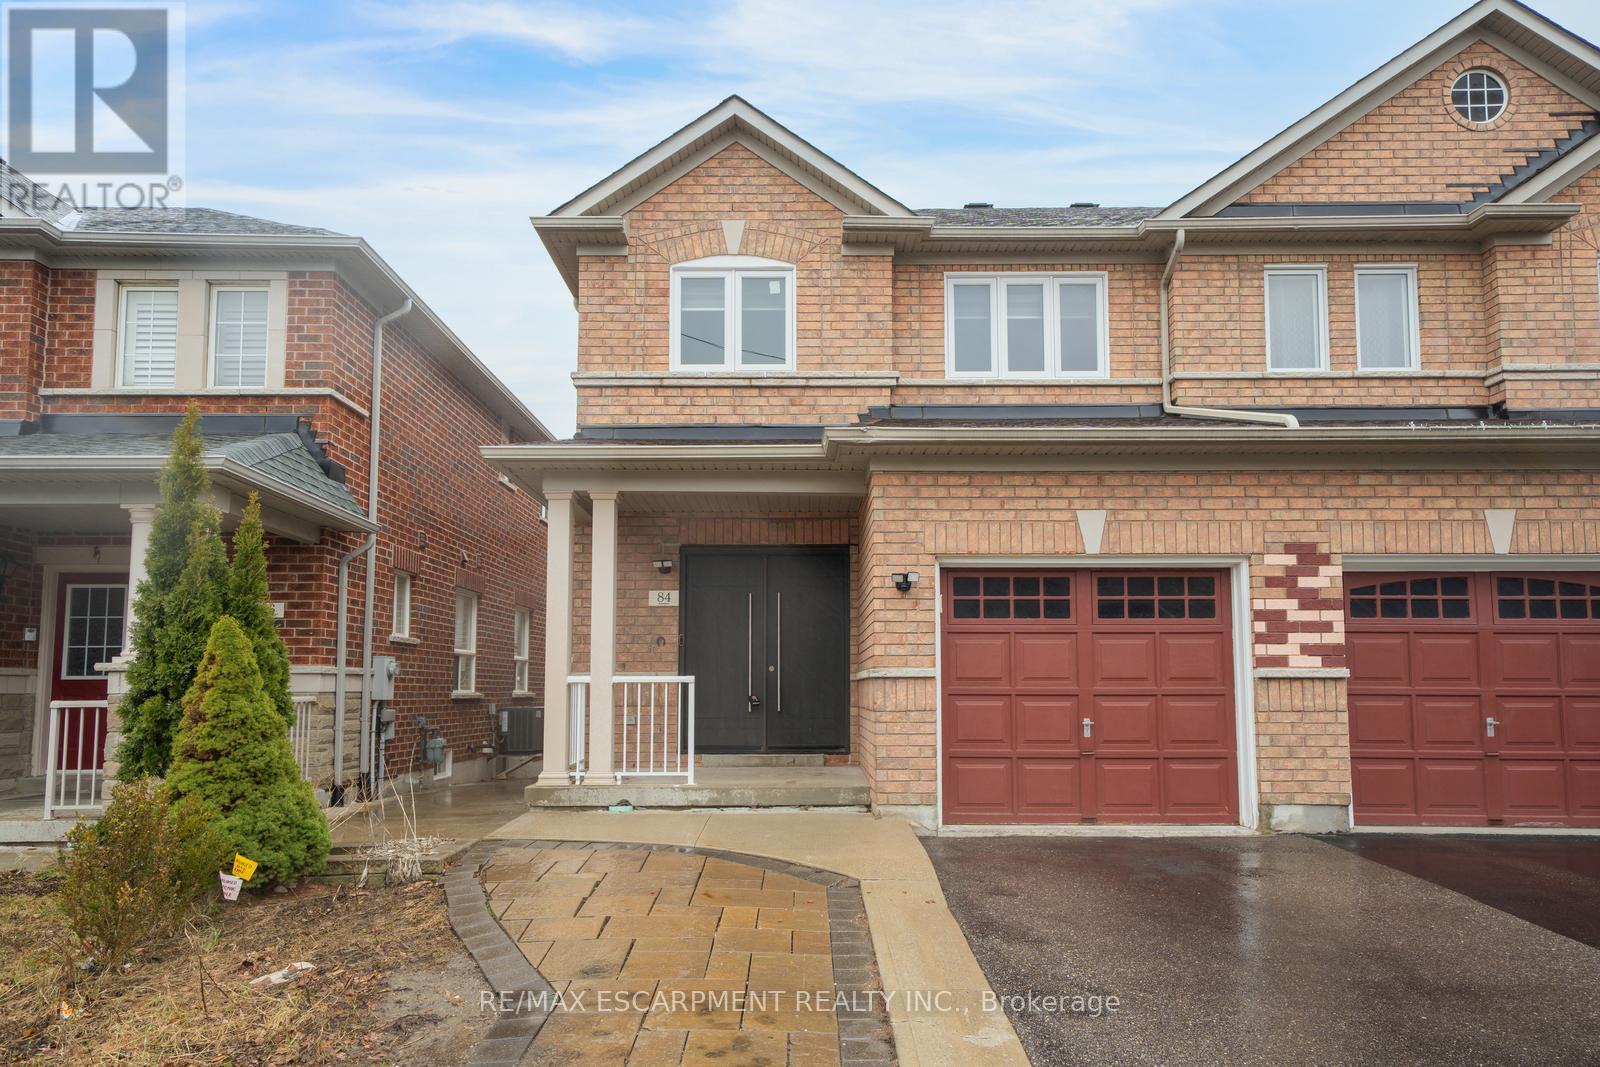
84 Andriana Crescent
Markham, Ontario
Semi-detached home with great curb appeal and a classic brick exterior, featuring 3 bedrooms, 3.5 bathrooms, and a basement with a backyard walkout! On the main floor, enjoy a spacious foyer that leads into the large living room, finished with large windows. The dining area features a walkout to the elevated deck and opens into the kitchen with ample cabinetry. Conveniently completing this floor is a powder room and inside access from the single-car garage. Make your way upstairs, where you will find the large primary suite with a walk-in closet and a private 4-piece ensuite, two additional bedrooms, including one with a walk-in closet, as well as a 4-piece bathroom and a linen closet off the hall. The basement features a large open recreation room with plenty of natural light and an ideal walkout to the backyard, a 3-piece bathroom, and abundant storage space. The backyard offers open green space, perfect for relaxing outdoors. Located near schools, parks, trails, amenities, commuting routes, golf courses, and more, your next home awaits. Property is being sold under Power of Sale. Sold as is, where is. (id:55460)
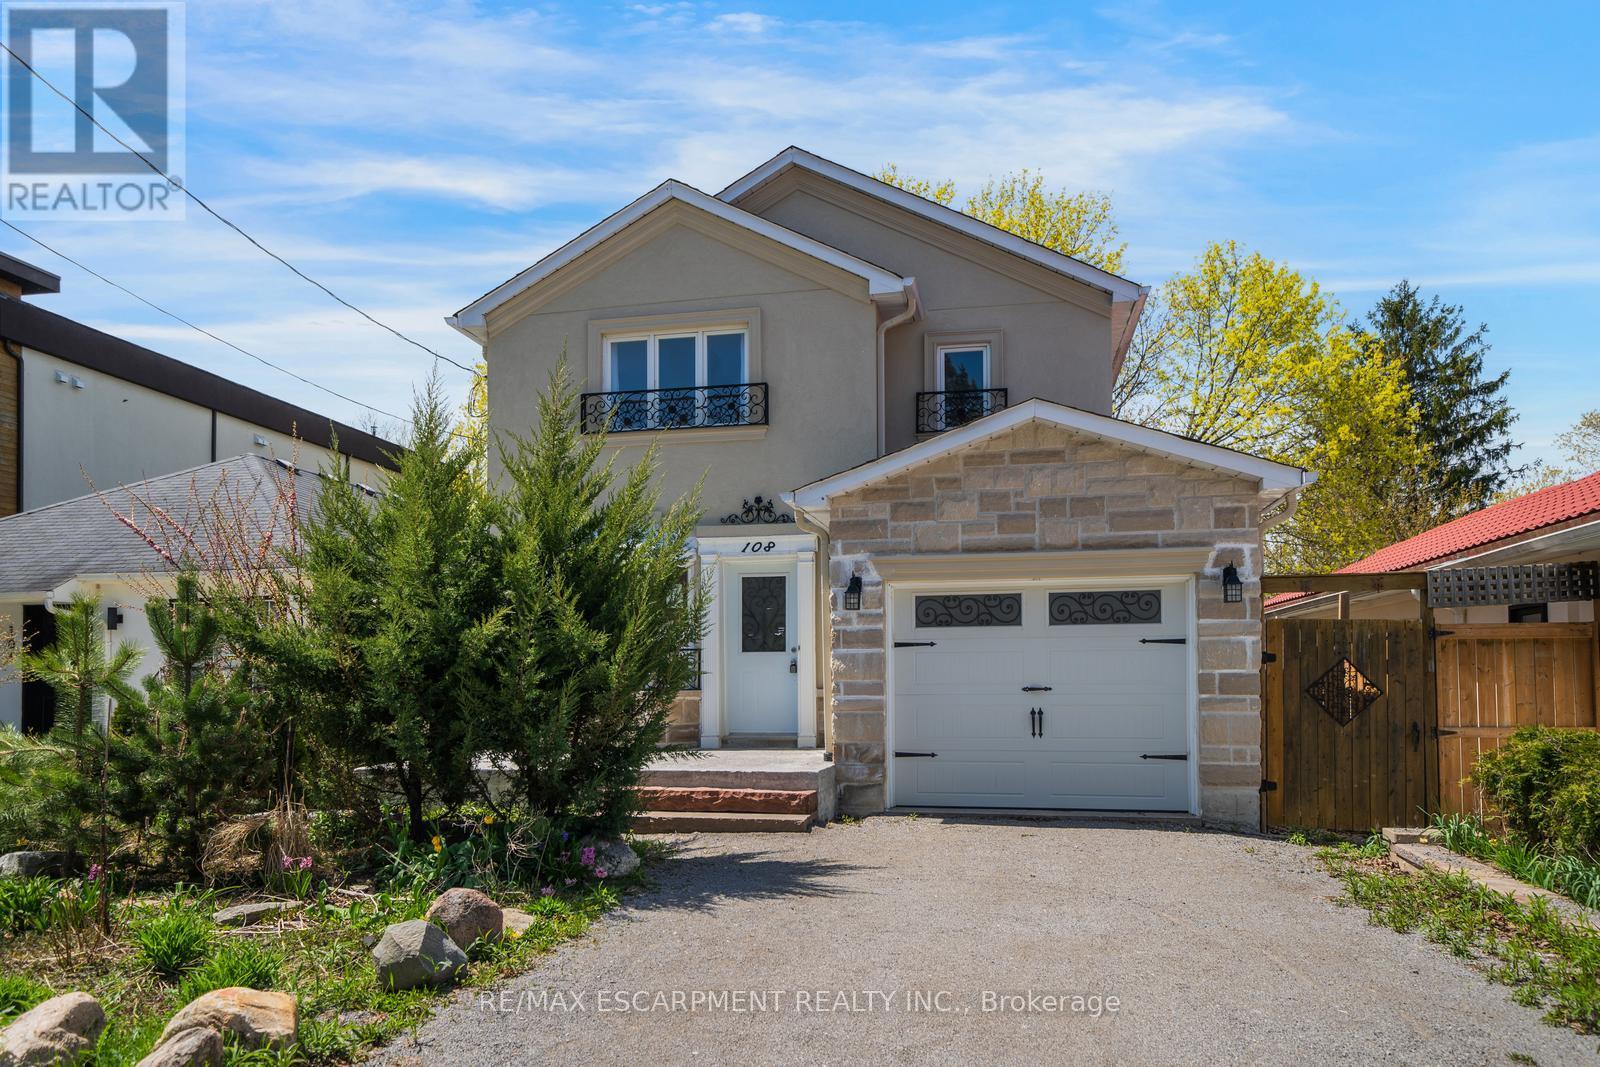
108 Olde Bayview Avenue
Richmond Hill, Ontario
Welcome to 108 Olde Bayview Avenue, a 2-storey home offering 3+1 bedrooms, 3.5 bathrooms, a single garage, and great curb appeal. The front foyer welcomes you into the open living room and dining area, beautifully finished with a bay window that allows for plenty of natural light. The family room features a fireplace and a large window, while the kitchen offers ample cabinetry and counter space, a stylish backsplash, and a walk-out to the backyard's deck. Conveniently completing the main floor is a 2-piece bathroom and inside entry from the garage. Upstairs, you will find the spacious and bright primary suite with large windows, a walk-in closet, a fireplace, and a modern 4-piece bathroom with a double-sink vanity. Two additional bedrooms and a 4-piece bathroom complete the second floor. The finished basement offers a spacious recreation room, a den area, a bedroom with a 3-piece ensuite bathroom, and the laundry. The backyard, surrounded by mature greenery, is the perfect space for relaxing outdoors. Ideally located just steps to Lake Wilcox with its park and trails, and close to schools, golf courses, great restaurants, amenities, and more. Your next home awaits! Property is being sold under Power of Sale. Sold as is, where is. (id:55460)
28 Thomas Avenue
Toronto, Ontario
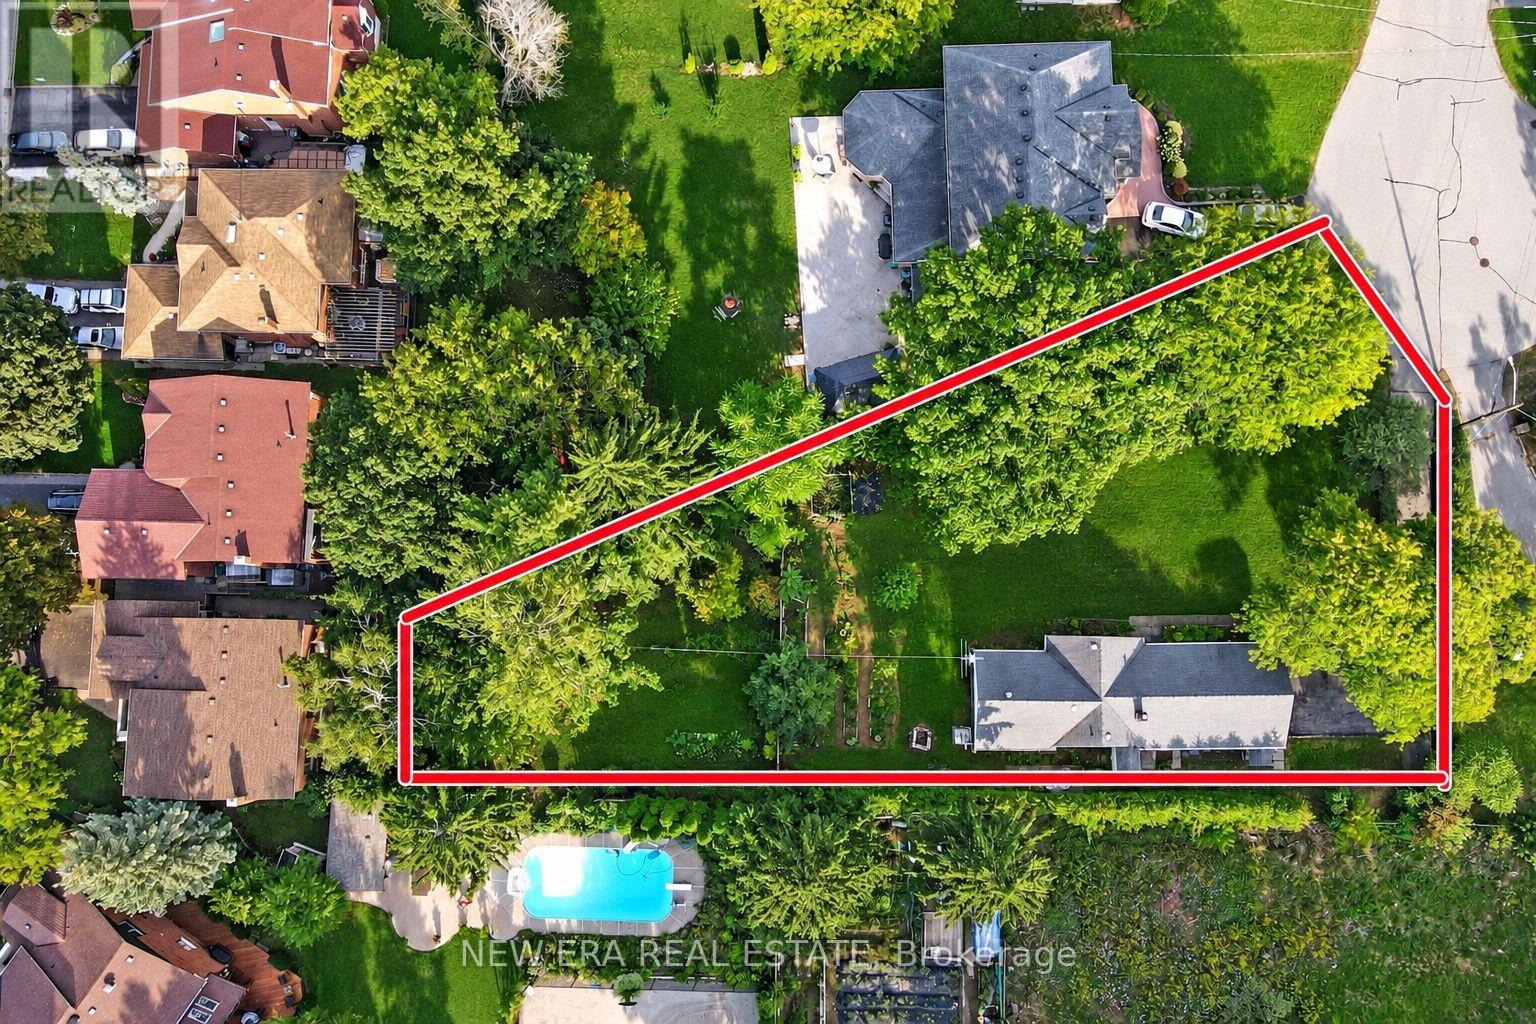
Nestled at the end of a quiet cul de sac of executive homes this unique irregular property widens to just under 120 ft at the garage. Visit and experience the "country in the city feel" of one of the nicest building lots left in the city. In summer enjoy the fruit from apple and pear trees, let the crickets sing you to sleep and the cardinals wake you up. In winter watch deer bounding across your lawn. The property is one street away from valley trails and close to sandy beaches that are never crowded. A five minute stroll will bring you to either to " the village" or UTSC campus. Nearby World class Pan Am centre has any type of activity you can imagine. Express buses to the subway and 2 GO stations are short drives away. Close enough to the 401 for easy access but far enough away to not hear the noise.Seller may consider vendor take-back (VTB) financing for qualified buyers (id:55460)
2715 - 2031 Kennedy Road
Toronto, Ontario
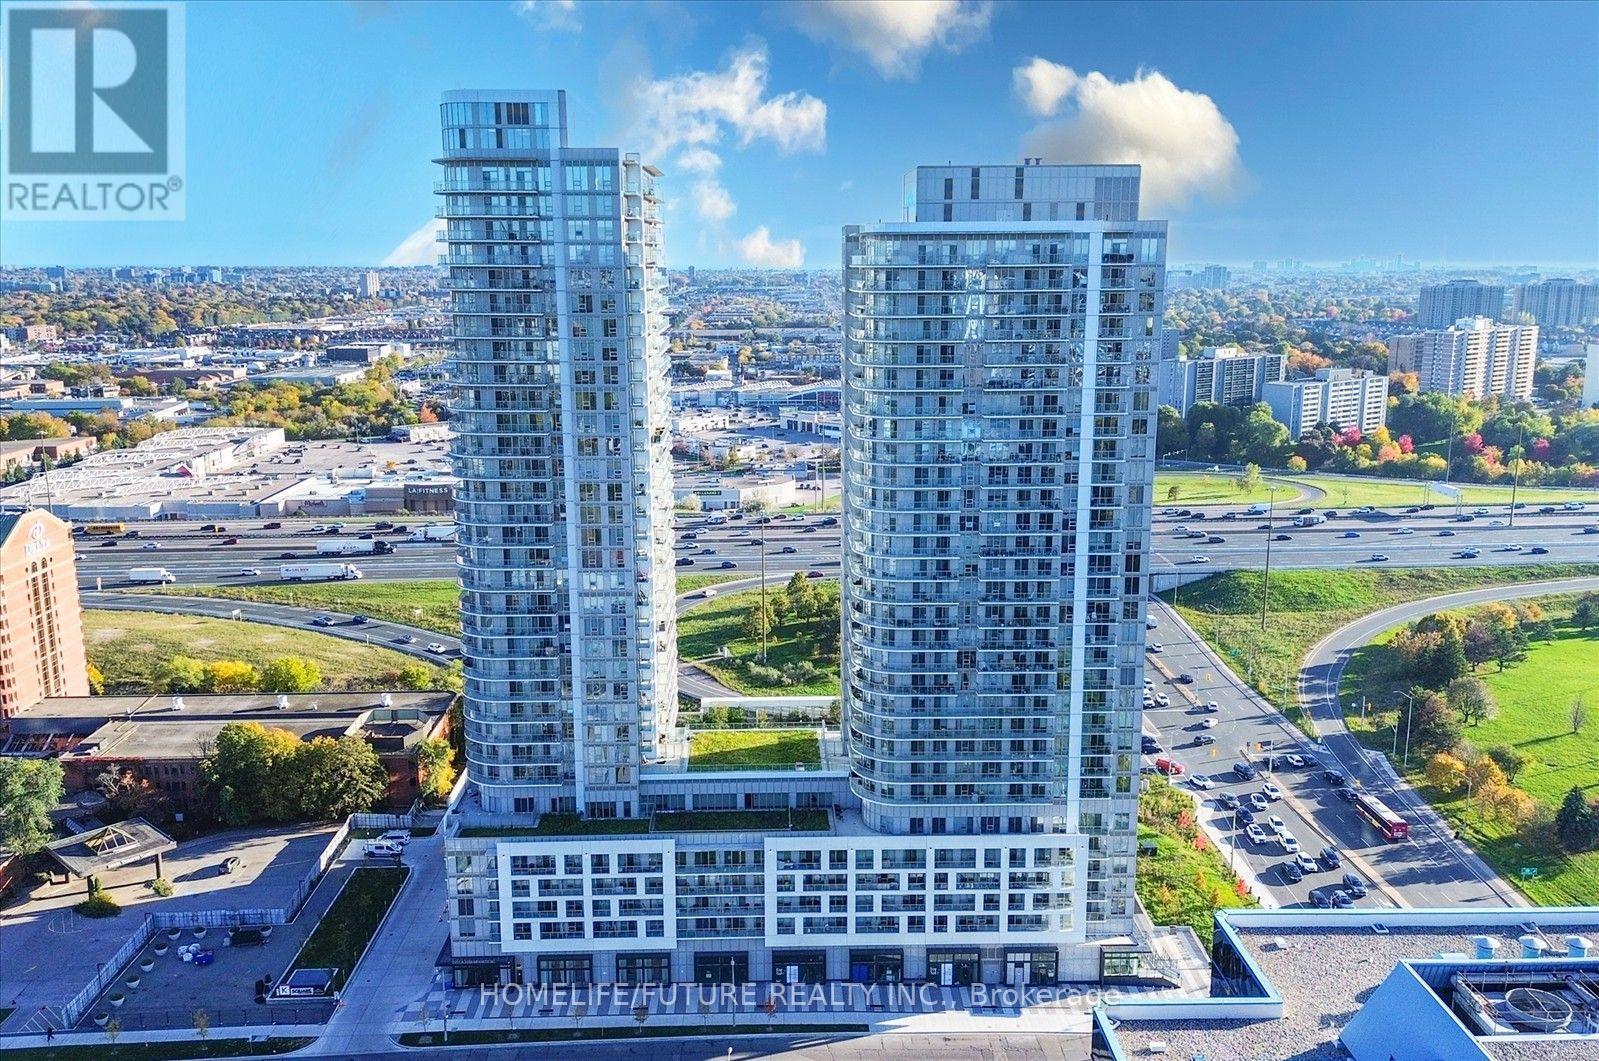
Beautiful 2-Bedroom, 2-Bathroom Condo Featuring A Highly Functional Layout With No Wasted Space. Includes 1 Dedicated Parking Space. Spacious 772 Sqft Living Space + Beautiful Wrap-Around Balcony & Floor-To-Ceiling Windows In Every Room. Functional Layout. Very Well Maintained. This Condo Is Perfectly Situated In A Prime Toronto Location, Offering Convenient Access To All The City Has To Offer. Conveniently Located Near Kennedy Rd & Hwy 401, Offering Seamless Access To TTC, GO Transit, Shopping, Dining, Parks, And Major Highways. Perfect For Working Professionals Or Small Families Looking For A Clean, Transit-Friendly Home. Move-In Ready! (id:55460)
2304 - 50 Town Centre Court
Toronto, Ontario
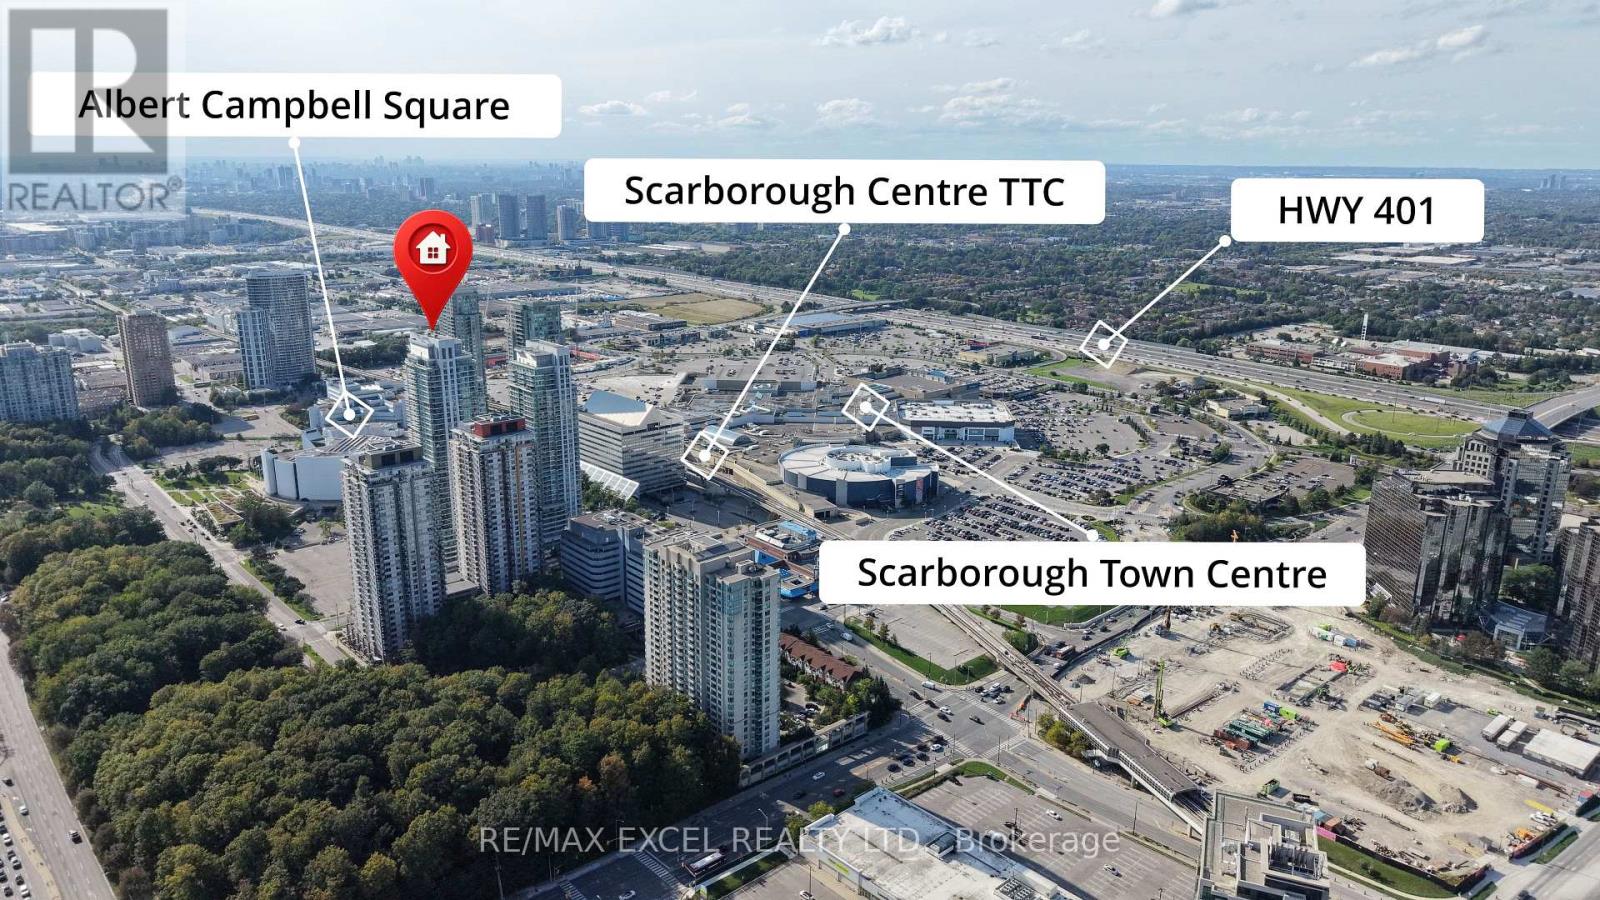
Monarch-Built Condo at Scarborough Town Centre! Sun-filled, freshly painted 1+ Den with an open den-ideal for a home office or second bedroom. This high-floor corner suite features floor-to-ceiling windows, unobstructed views, an excellent open-concept layout, mirrored closets and a modern kitchen with granite countertops. Includes one parking space and one locker.Steps to Scarborough Town Centre, TTC and GO Transit, YMCA, Civic Centre, shops, restaurants, parks, cinemas and entertainment. Convenient access to U of T Scarborough, Highway 401 and the DVP. Building amenities include a 24-hour concierge, gym, party room and visitor parking. An excellent opportunity for first-time buyers, investors or young professionals! (id:55460)