
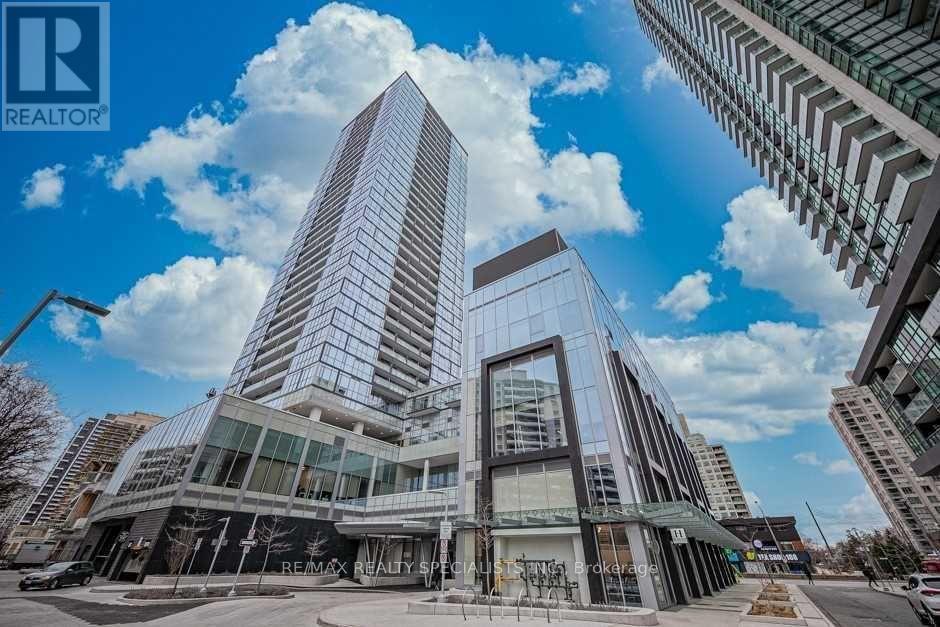
2309 - 5180 Yonge Street
Toronto, Ontario
Popular Luxury Condo On Yonge St. South Facing Unit With Extra High Ceilings.Fully Furnished. Contemporary Kitchen With Quartz Countertop, Integrated Fridge Panel, And Stainless Steel Appliances. Underground Access To North York Centre Subway, Shops, Services And Restaurants Through Underground Tunnel On P1 Level. 24-Hr Concierge, Outdoor Terrace, Party Room, Yoga Studio, Movie Theatre, Billiards & Gaming Lounge, Zen Spa Lounge. (id:55460)

420 - 1717 Avenue Road
Toronto, Ontario
Prestigious Boutique Condo, Exceptional Location & Premium Service. Welcome to 1717 Avenue Road, where sophisticated urban living meets comfort, convenience and excellent service. Situated in an incredibly walkable location with a walk score of 90, this home is surrounded by an outstanding selection of restaurants, cafes, shops, boutiques and everyday conveniences. Everything you need is right outside your door. This thoughtfully designed floor plan maximizes comfort and functionality. The beautiful kitchen is an inviting space for everyday living and entertaining. The generously sized bedroom features custom wall storage units, cabinetry, and built-in shelving in the closet for ample storage. The spacious living room has a walk-out to the private balcony with beautiful, unobstructed Eastern views, perfect for morning coffee, outdoor dining or relaxing while enjoying the view. Included is a dedicated gas line for your BBQ. A particularly desirable feature is the enclosed den, thoughtfully customized with a built-in office desk, cabinetry and shelving, a dedicated room ideal as a home office, study, or quiet workspace. With additional built in shelving in the laundry room, this home offers substantial storage and organization. Additional features include 9ft ceilings, hardwood flooring and elegant crown molding. The building is a major part of what makes this residence so special. This is a quiet, very well-managed community with premium amenities, excellent security and a level of personalized service rarely found in condominium living. Residents enjoy valet parking and premium concierge service. There is an active social committee and community programming for residents. The party room is fabulous. Hallways have recently been elegantly updated with new wallpaper, carpet, door paint and light fixtures. 1 parking space & 1 storage locker included. Maintenances fees include Internet and cable TV. (id:55460)
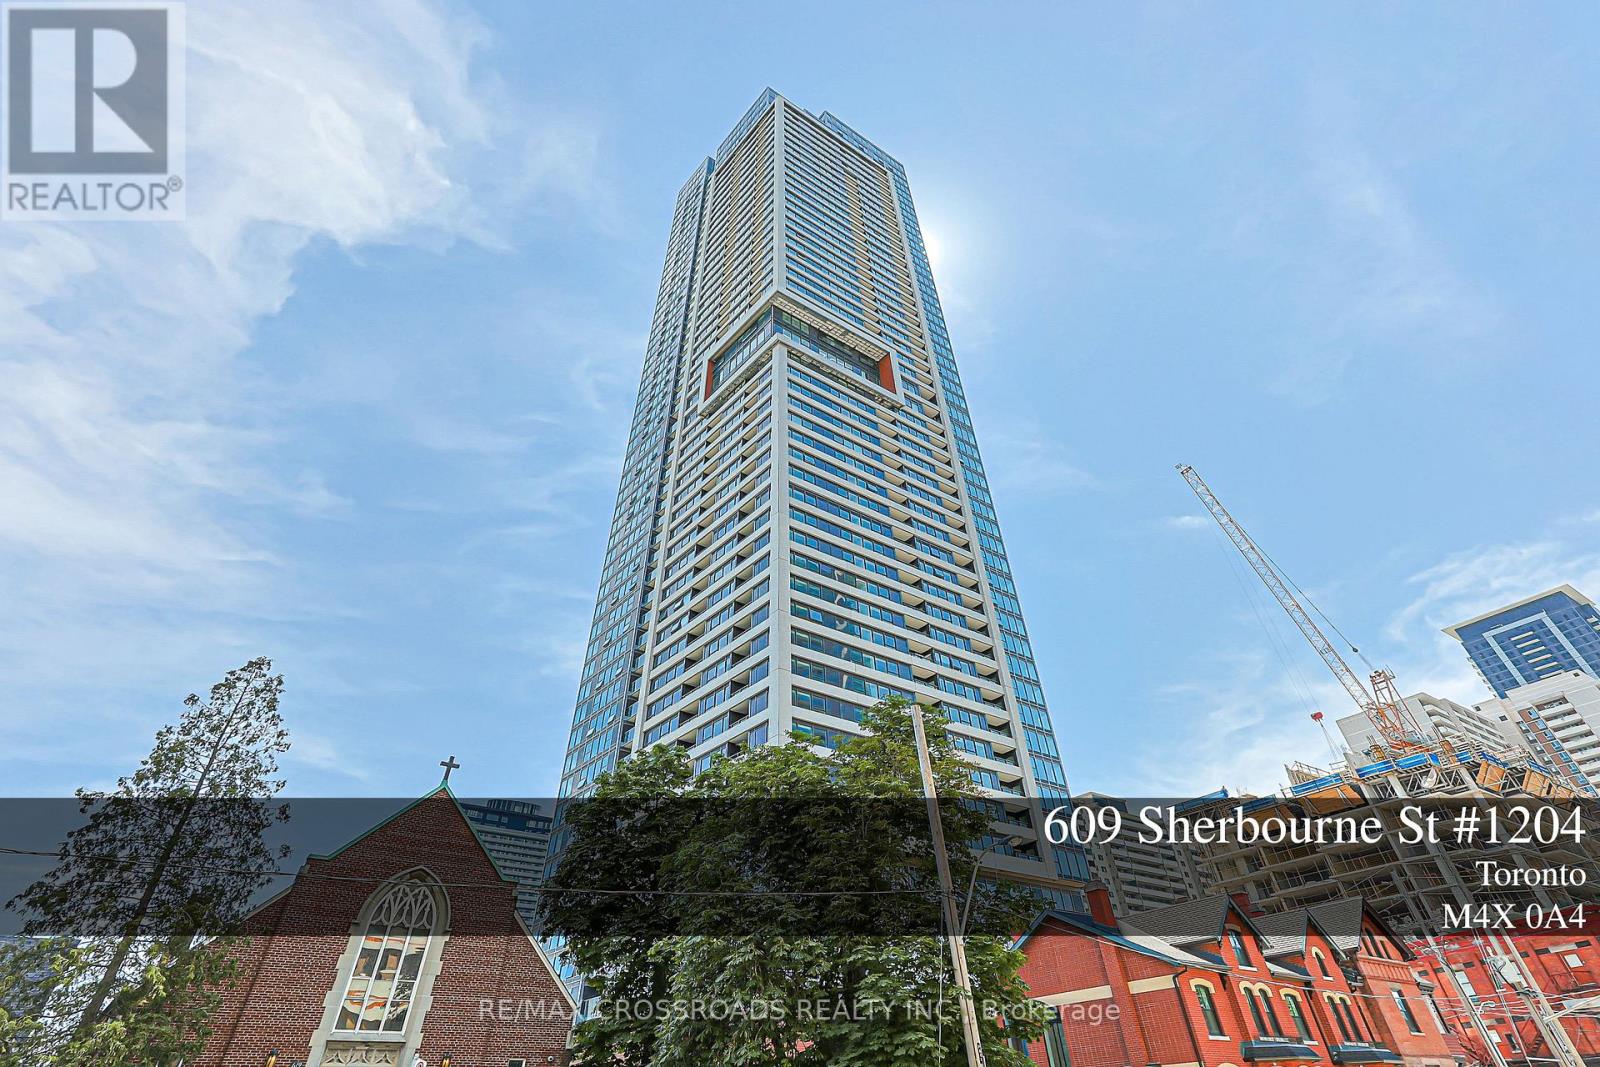
1204 - 609 Sherbourne Street
Toronto, Ontario
Experience elevated urban living in this brand-new, never-lived-in corner suite offering over 1,100 sq. ft. 3-bedroom& 3 washroom , thought fully designed living space with premium finishes and unobstructed green views. The functional split-bedroom layout features an open-concept living, dining, and kitchen area with built-in appliances, custom cabinetry, and abundant natural light. The spacious primary bedroom featuresa large closet and a well-designed ensuite bathroom, while the additional bedrooms are ideal for family, guests, or a home office. Enjoy outstanding amenities, including a 24-hour concierge, fitness centre, yoga and spin studios, co-working lounge with meeting rooms, party room, private dining room, theatre, music and games rooms, children's room, guest suite, pet wash station, secure parcel storage, and beautifully landscaped outdoor terraces with BBQs and lounge seating. Located just a 1-minute walk to Sherbourne Subway Station, with grocery stores, cafes, restaurants, Yorkville, and the scenic Rosedale Ravine nearby, this exceptional home offers the perfect blend of luxury, convenience, and nature. Furniture shown in the photos has been virtually staged. (id:55460)
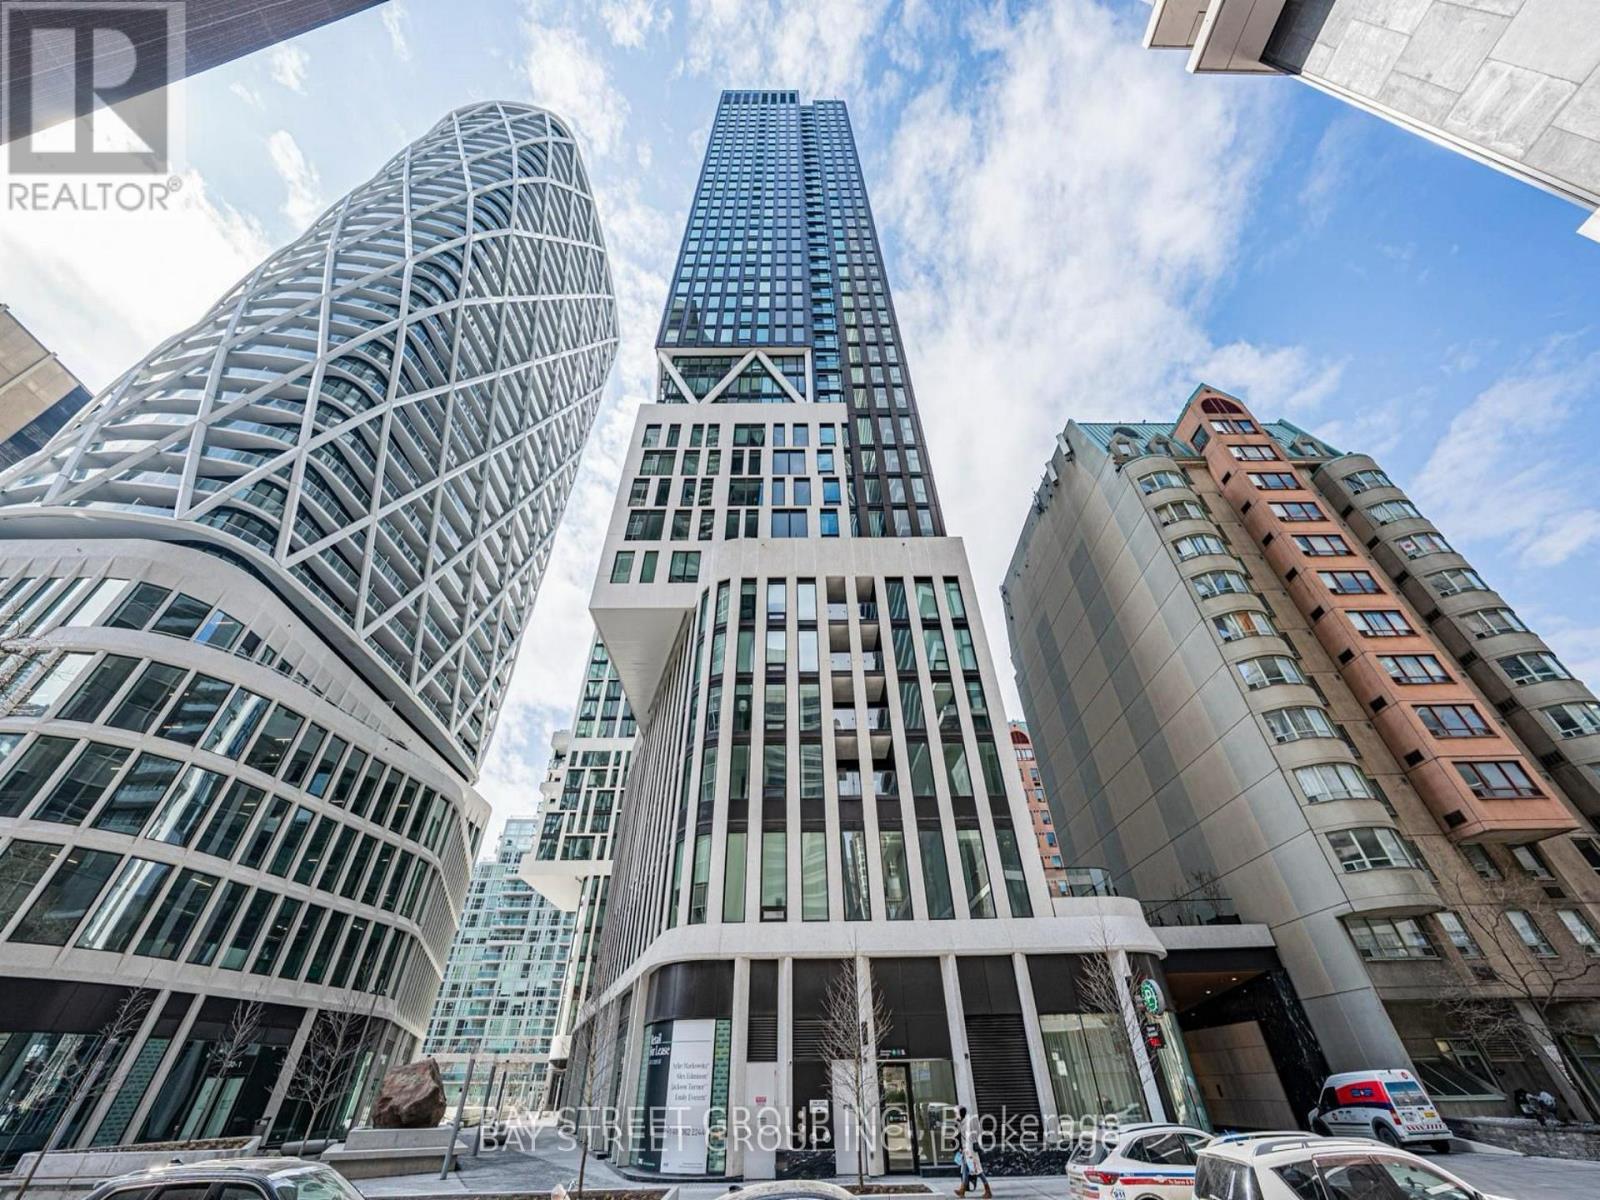
1904 - 238 Simcoe Street
Toronto, Ontario
Welcome to the Brand New Artists Alley Condo at 238 Simcoe Street, located in the vibrant heart of downtown Toronto. This bright and spacious 2-bedroom, 2-bathroom unit offers a clear unobstructed southeast view and features balcony, floor-to-ceiling windows, and a modern open-concept layout. The kitchen with quartz countertops, ceramic tile backsplash, stainless steel and paneled appliances.Enjoy unbeatable access to the Subway, University of Toronto, OCAD, AGO, and countless restaurants, cafes, and entertainment just steps away. (id:55460)
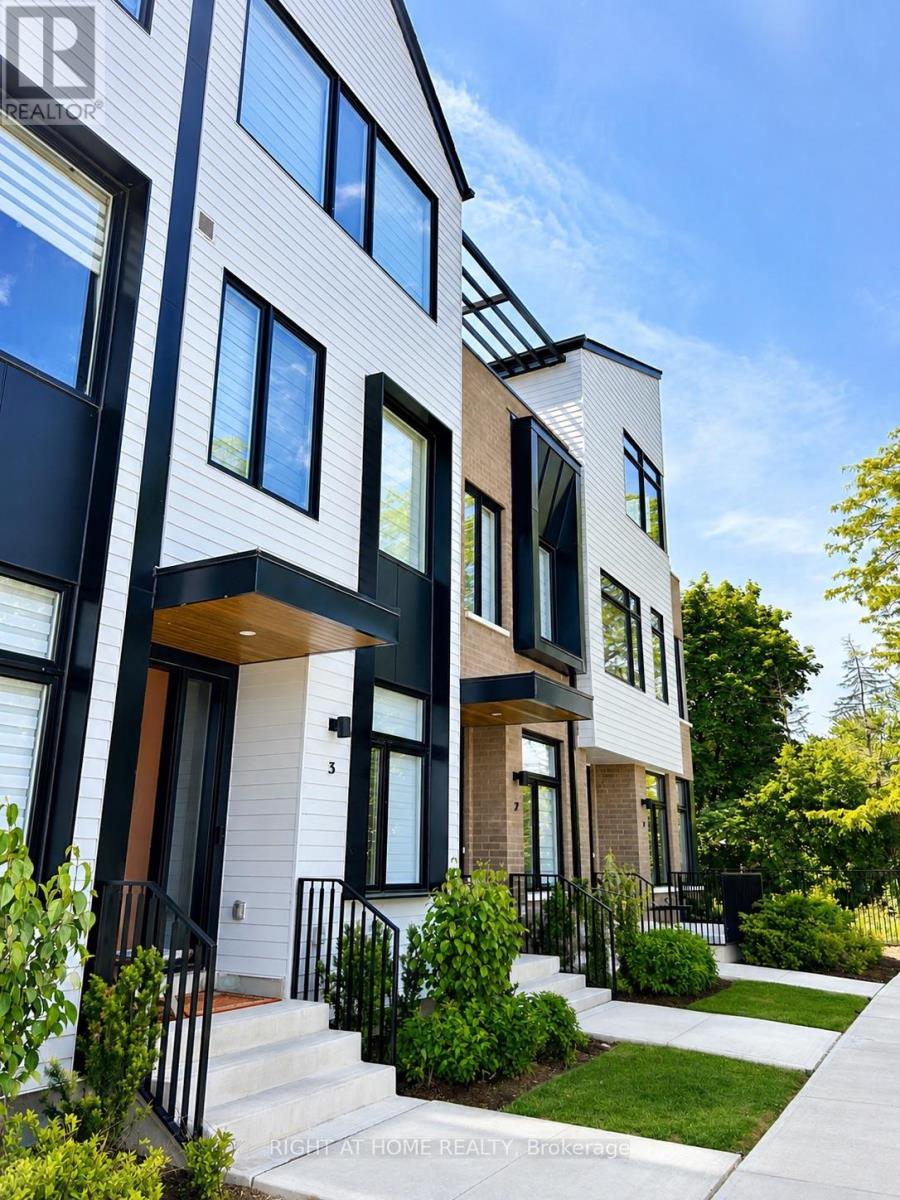
3 - 10 Lou Parsons Way
Mississauga, Ontario
Experience luxury waterfront living in this beautifully furnished executive townhome located in the prestigious Brightwater community in Port Credit. Offering approximately 1,945 sq. ft. of thoughtfully designed living space with soaring 10-foot ceilings, this exceptional home features 3 spacious bedrooms plus a Den/home office and premium finishes throughout.The modern chef's kitchen is equipped with quartz countertops, premium stainless steel appliances, and a 5-burner gas cooktop, seamlessly flowing into a bright, open-concept living and dining area-perfect for everyday living and entertaining. Engineered hardwood flooring, oversized windows, and contemporary finishes create a sophisticated yet inviting atmosphere.The upper level offers two generously sized bedrooms, including a luxurious primary suite complete with a walk-in closet and spa-inspired ensuite. A dedicated home office provides direct access to a private rooftop terrace, while an additional private terrace on the main level extends your outdoor living space.Ideal for professionals, executives, or families relocating to the GTA, this fully furnished home includes parking for three vehicles, with a double-car garage and an additional driveway space.Enjoy an exceptional lifestyle just steps from the waterfront, scenic trails, parks, cafés, restaurants, boutique shopping, and all that vibrant Port Credit has to offer. Conveniently located near the Port Credit GO Station with easy access to downtown Toronto and major highways. (id:55460)

941 Victoria Street
Midland, Ontario
Beautiful duplex home in a welcoming, family-friendly desirable neighborhood offering two fully independent legal units, each having 3 bedrooms, full bathrooms, kitchens and laundry areas with private entries Central AC. Move in ready and offering versatility for families and investors alike. Perfect location with Convenient access to local amenities, schools, parks, and recreational facilities, along with Midland's vibrant downtown area. Georgian Bay at the end of the street, Hospital on the other end with Huronia Mall. Fully renovated, freshly painted, brand new wooden kitchen with quartz countertops and natural pearl shell backsplash. New floors and lights. Brand new modern laundry. Large windows for natural lighting.2nd unit with gas fireplace and pot lights. Large windows for natural lights. Kitchen with granite countertops and attractive backsplash wall. Beautiful Sunroom with solar lights to enjoy sunny days and snowfall views. Spacious deck ideal for outdoor gatherings and BBQs. Storm doors on all entry doors for added weather protection. About 2000 sf total living space. Insulated double-car garage with entrances from both sides, offering great year-round utility for parking, storage, or mechanical projects. 4 cars driveway. Electrical panel upgraded to 200 amps ready to safely install your electrical car (EV) charging station (EVSE) to fulfill your modern needs. Buyer & Buyer's Agent to Verify All Measurements and Do Their Own Diligence. Seller or seller's agent do not warrant retrofit status of any prior renovations. (id:55460)
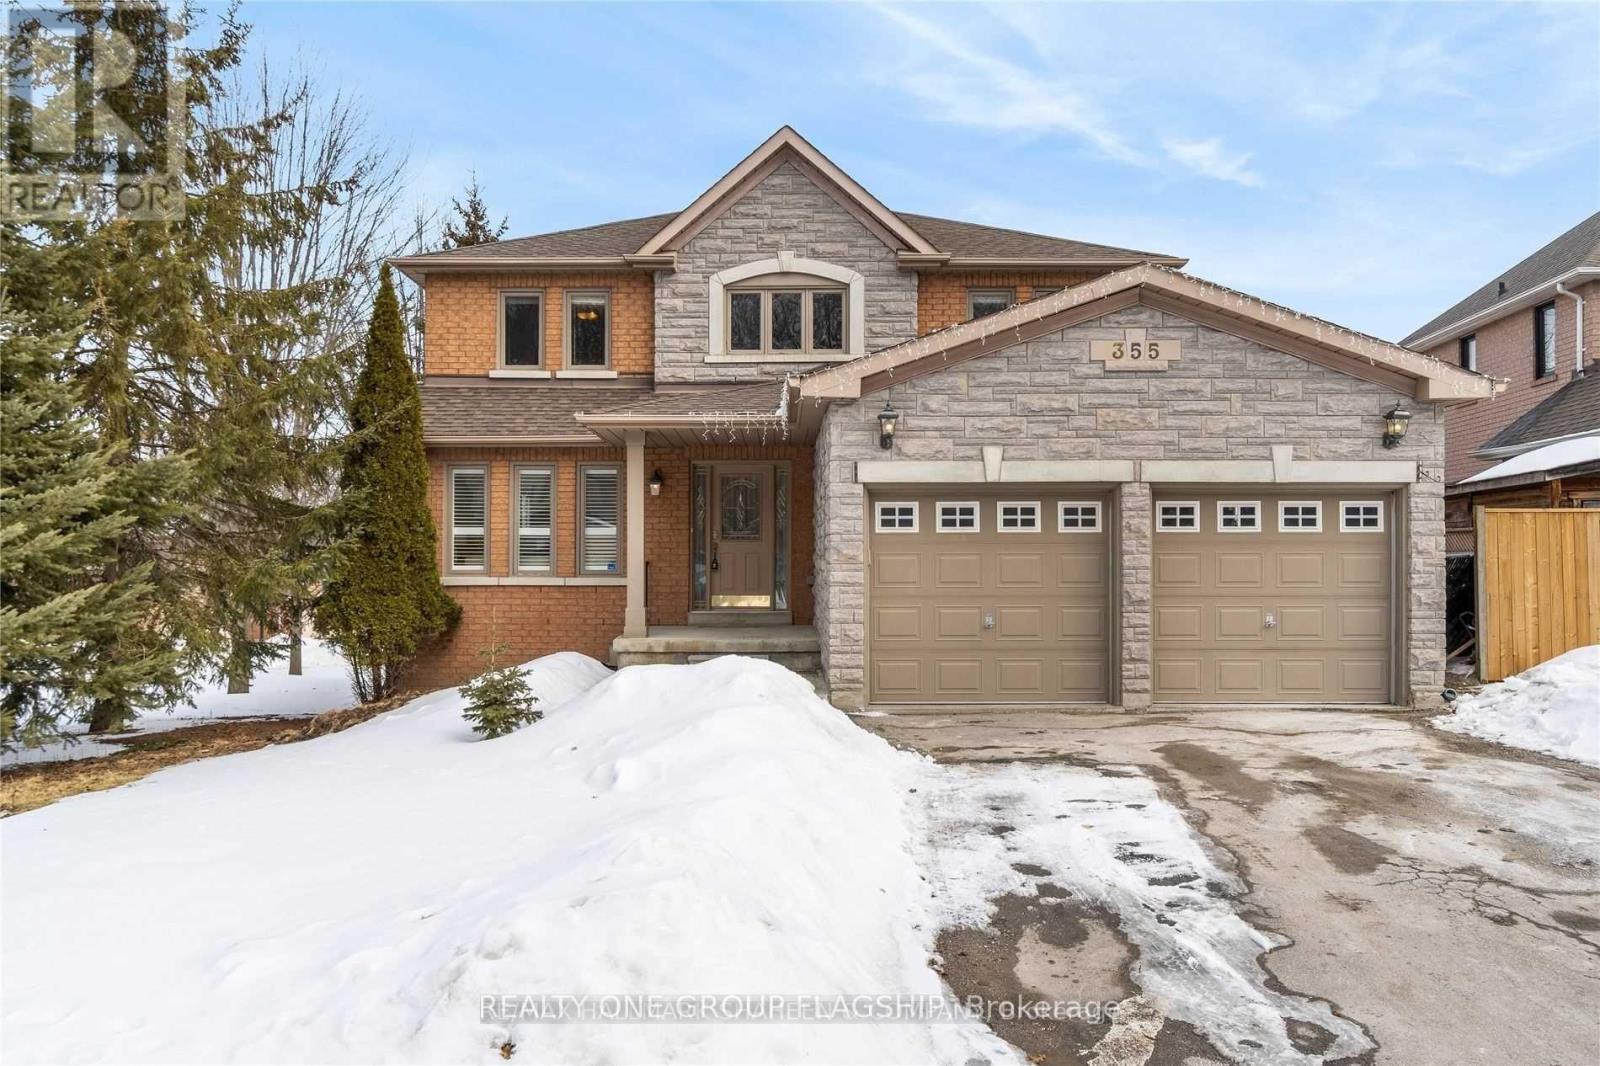
355 Carruthers Avenue
Newmarket, Ontario
Welcome to this well-maintained walkout basement with a separate entrance, conveniently nestled in the highly desirable Summerhill Estates Community! Only steps away from excellent schools, public transit, nature trails, amenities, shopping, and parks. This vacant property is prepared for immediate move-in! (id:55460)
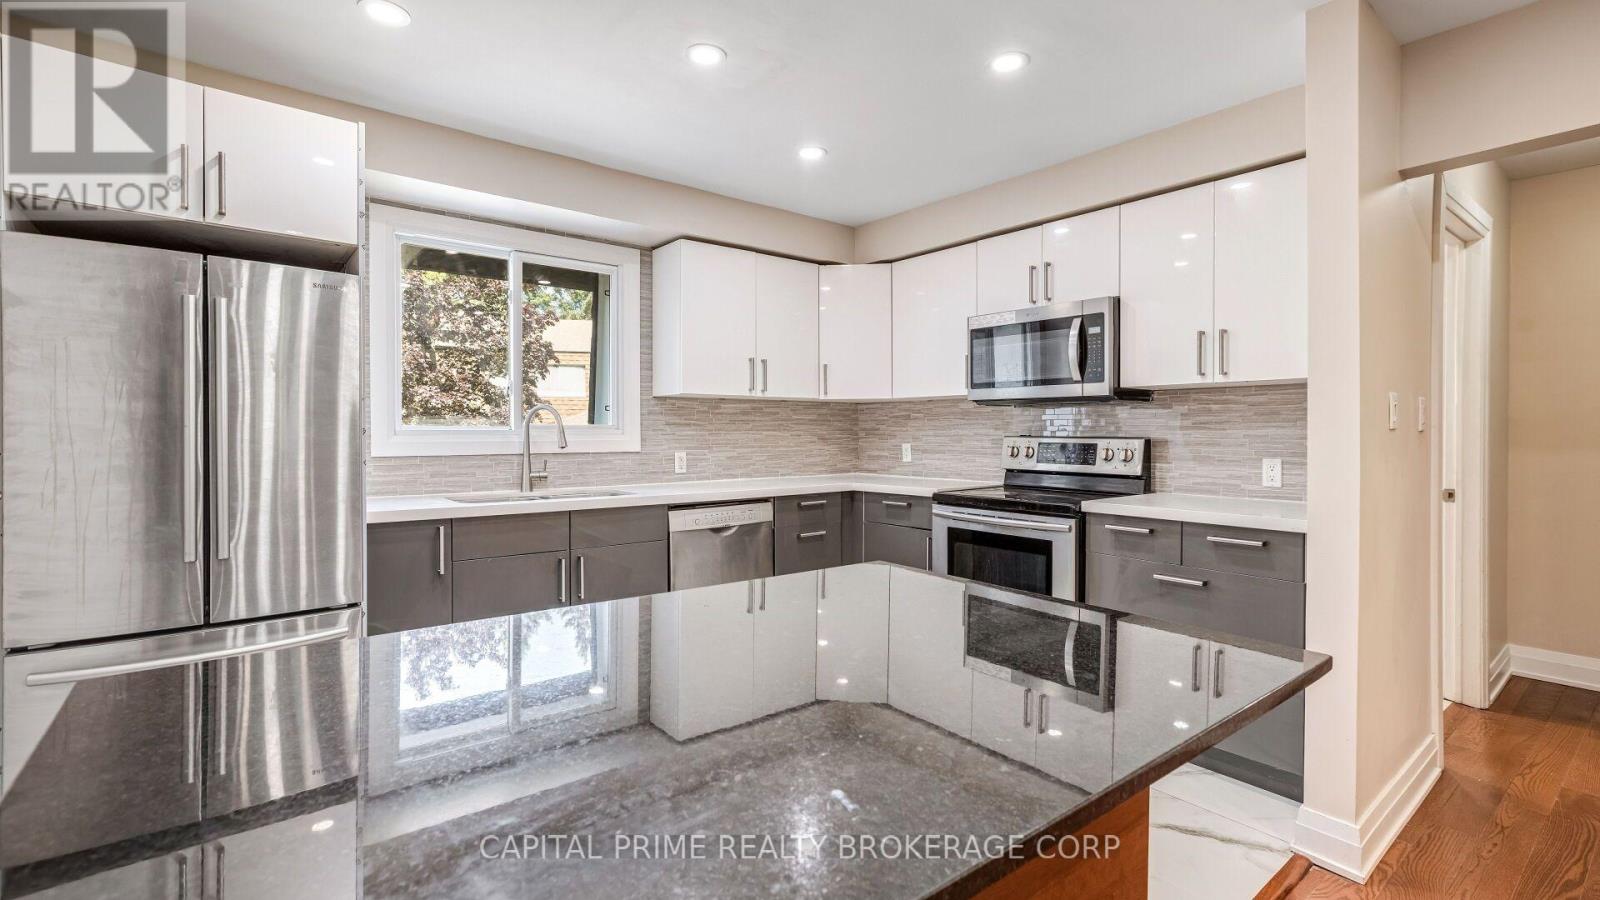
36 - 250 Bridletowne Circle
Toronto, Ontario
Available for lease a very well well-maintained and significantly renovated town home in one of Scarborough's most desirable community. This move-in-ready home beaming with pride of ownership is ideal for families, professionals, downsizers and investors alike. Step inside to a bright foyer with few steps leading to a breathtaking family room with tall double height ceiling, overlooking a lush well maintained green space and a private patio that feels like a massive private treed serene space in the midst of the city, with all the benefits of a beautifull backyard and none of the maintenance. Take few more steps in and you will enter light flooded & spacious open concept kitchen & dining space, overlooking the beautifull family room. Bring out the chef in you while cooking in a well designed kitchen with a freestanding island, ample storage and generous stone and quartz counter tops .Enjoy gleaming solid wood floors and no carpets on all levels. A clever addition of a full size bathroom on main living space offers convenience and practicality not found in other similar models. Continue to upstairs where you'll find well-sized spacious bedrooms, all with custom built in closet that provide added organisation. A practical finished basement provides many options for use, such as room for recreational space, work from home office or a professional office with an entry that will not interfere with the privacy of the family upstairs. This move in ready town home boasts gas forced air heating, uppgraded insulation in the attic, new oversized & energy efficient sliding patio door, many LED ceiling pot lights in strategic areas. Conveniently located close to schools, parks, shopping, restaurants, TTC transit, and Highway 401, this home offers excellent access to everyday amenities & commuting routes. The home is so convenient that it is quite reasonable to live with one family car. Truly one of a kind home awaits a new family . (id:55460)

8 Mercer Street
Toronto, Ontario
This Is A Parking Spot For Rent In The Mercer Building. Tenant Must Be A Resident Currently Reside In The Condominium. (id:55460)
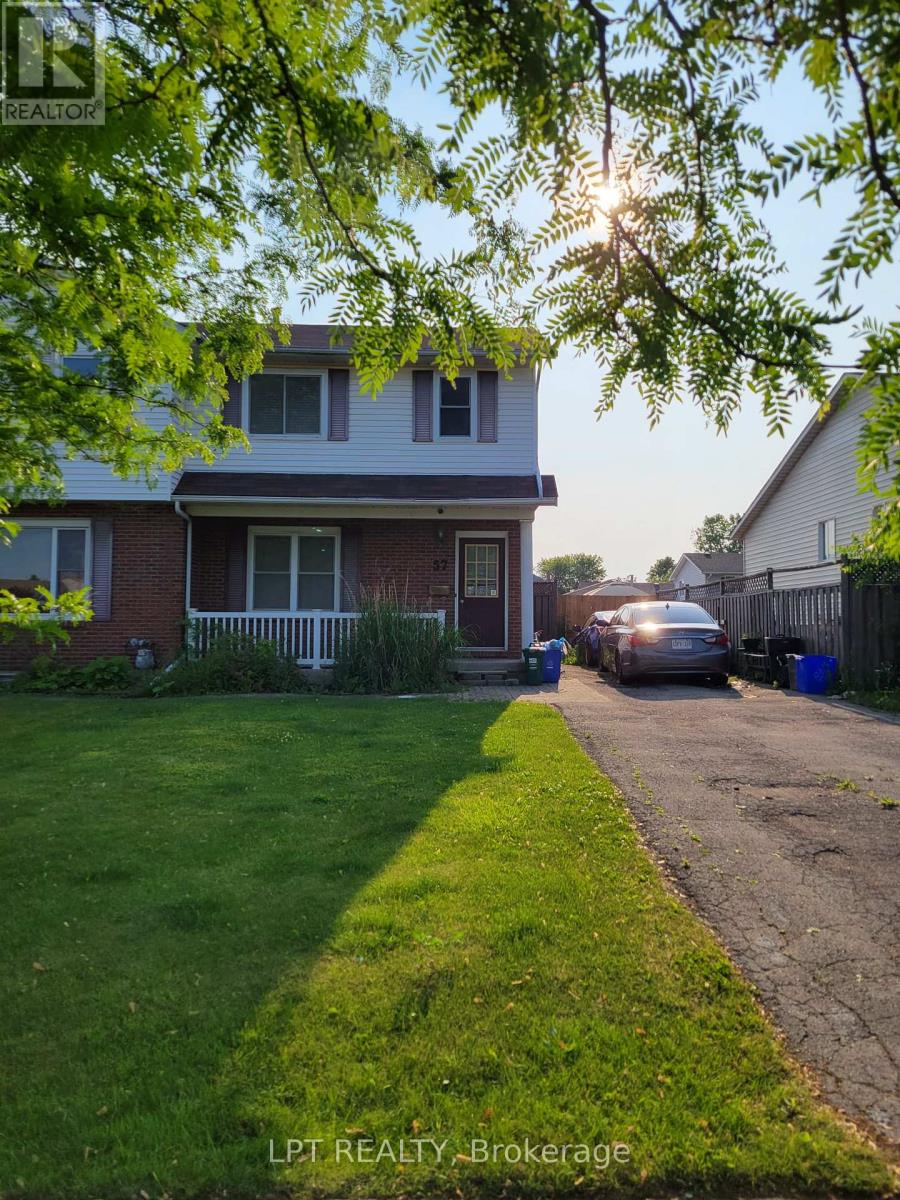
57 Poplar Crescent
Welland, Ontario
Perfect investment opportunity or entry-level home in a highly desirable, family-friendly Welland community! This 2-storey semi-detached home sits in a prime location just steps from Niagara College offering perpetual tenant demand in a prime community pocket with parks, diverse shopping options, and transit. The main floor boasts a spacious living room alongside a large eat-in kitchen with a generous dining area which steps directly into a private, fully fenced backyard - ideal for kids, pets, and summer hosting. The layout is exceptionally high utility: featuring 3 upper level bedrooms and a finished basement with 2 additional bedrooms plus a second bathroom providing excellent occupancy potential. The private driveway easily accommodates 2 vehicles. Offered at an aggressive price point for a quick sale, this property provides immense upside potential. Don't miss this well-located semi-detached home currently generating $2,200/month in rental income. Perfect for the investor looking to add a stable cash-flowing asset with zero effort from day one. (id:55460)
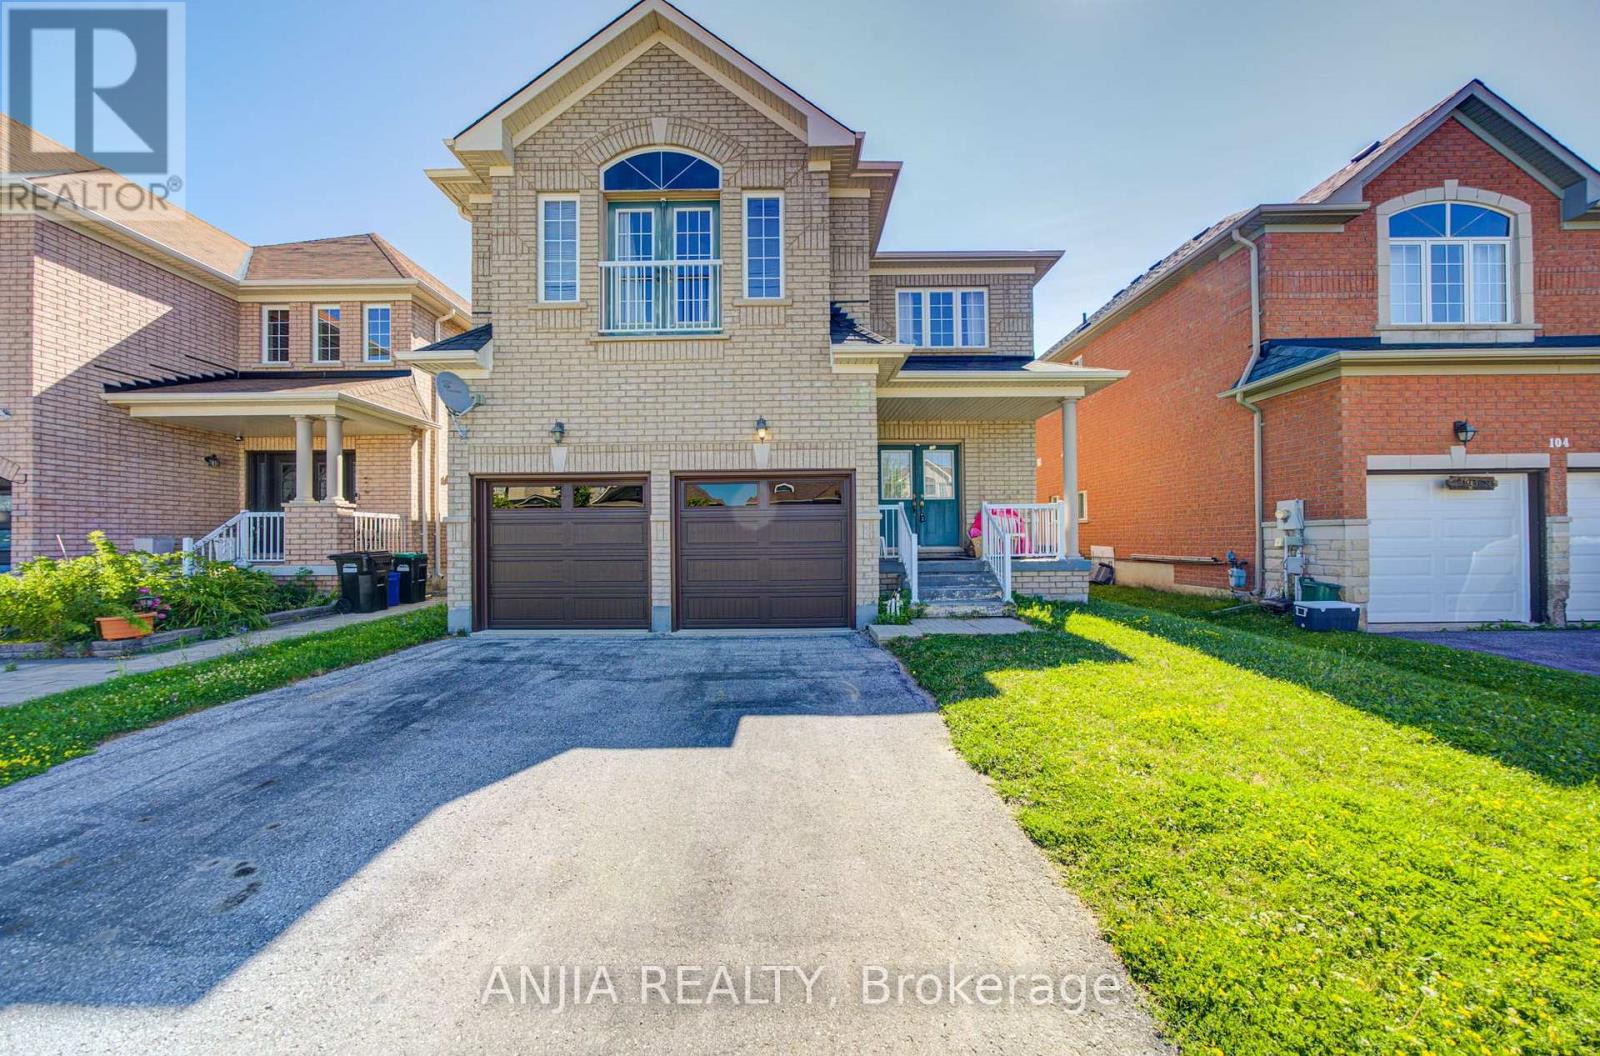
102 Westminster Circle
Barrie, Ontario
Welcome to this spacious double garage detached home offering approximately 3,120 sq. ft. of well-designed living space. Featuring 5 generously sized bedrooms and 4 bathrooms, this home is ideal for growing or multi-generational families.The main floor and second-floor hallway showcase elegant hardwood flooring, adding warmth and timeless appeal. A functional and thoughtfully designed layout offers spacious principal rooms, providing plenty of space for both everyday living and entertaining. Situated in a desirable Barrie neighbourhood, this home combines comfort, functionality, and ample living space, making it an excellent opportunity for families seeking room to grow. (id:55460)
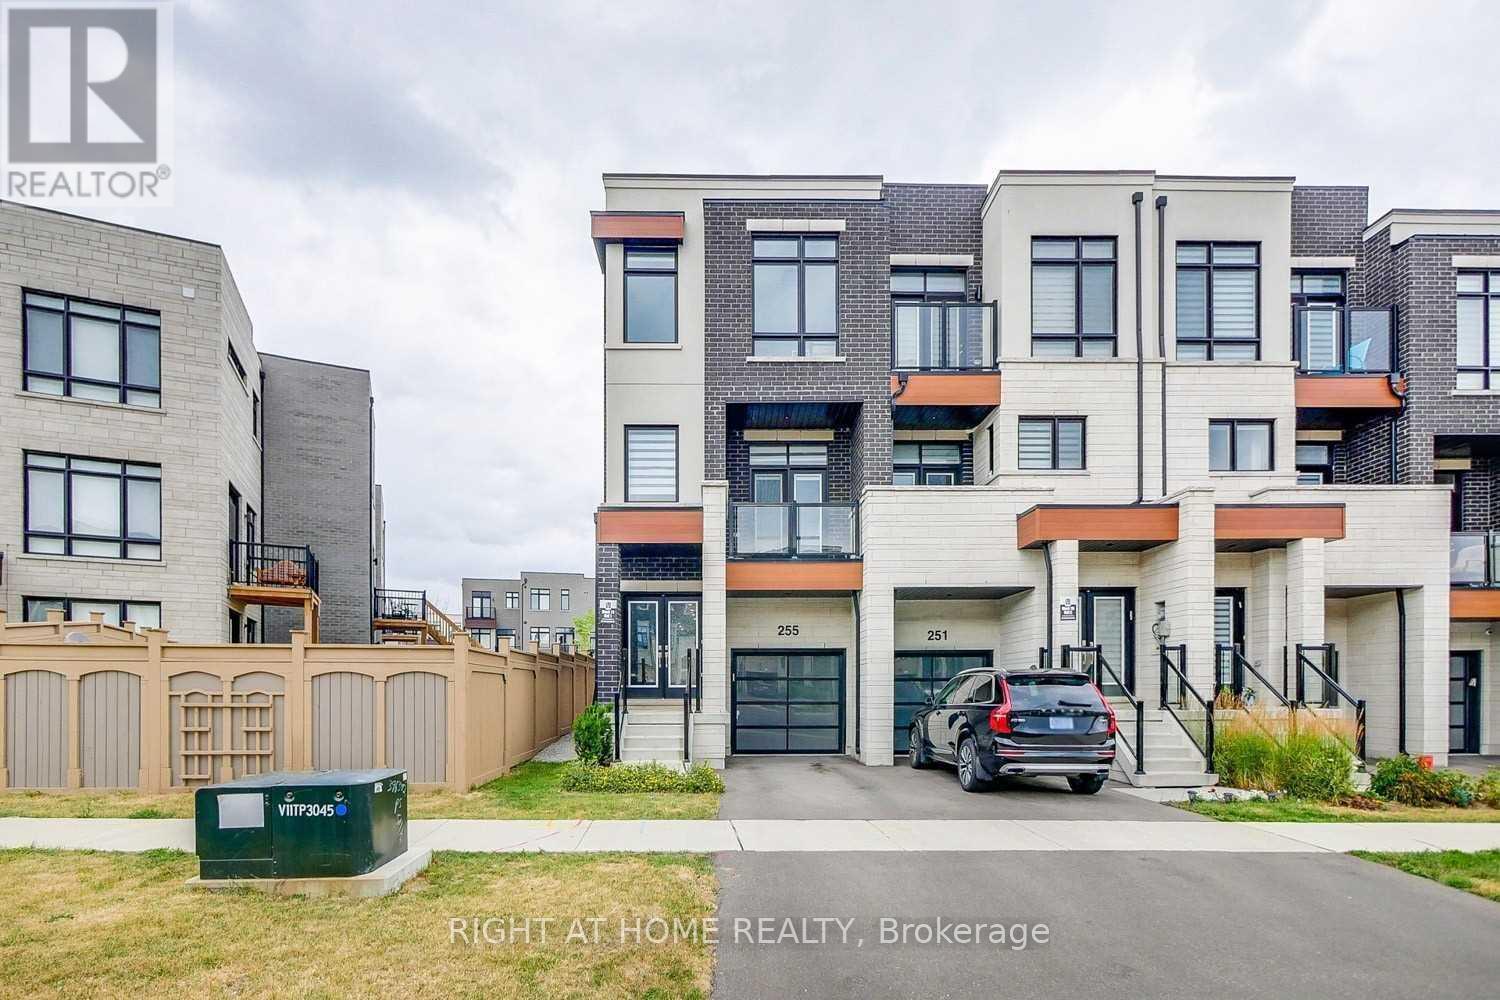
255 Thomas Cook Avenue
Vaughan, Ontario
Welcome to this exceptional freehold end-unit townhouse in the highly sought-after Patterson community, offering the added value of extra land, greater privacy, and additional outdoor space compared to a typical interior unit. Situated on a premium end-unit lot, this spacious four-bedroom home offers over 2,300 sq. ft. of thoughtfully designed living space with abundant natural light, modern finishes, and an ideal layout for family living and entertaining. The main floor features soaring 10-foot smooth ceilings, elegant pot lights, rich hardwood flooring, and a gourmet kitchen with oversized wall cabinets, granite countertops, a large centre island, and stainless steel appliances. Two private balconies, one east-facing and one west-facing, allow you to enjoy both beautiful sunrises and sunsets. The upper level features 9-foot ceilings, four generously sized bedrooms, and two beautifully appointed bathrooms. The ground floor offers additional living space with a spacious family/recreation room, 9-foot ceilings, an upgraded two-piece bathroom, and a walkout to a private backyard patio. The extra land and end-unit positioning provide enhanced privacy, more outdoor space, and added value that is rarely available with a typical townhouse. An exceptional opportunity to own a spacious and beautifully upgraded home on a premium lot in one of Patterson's most desirable communities. (id:55460)