
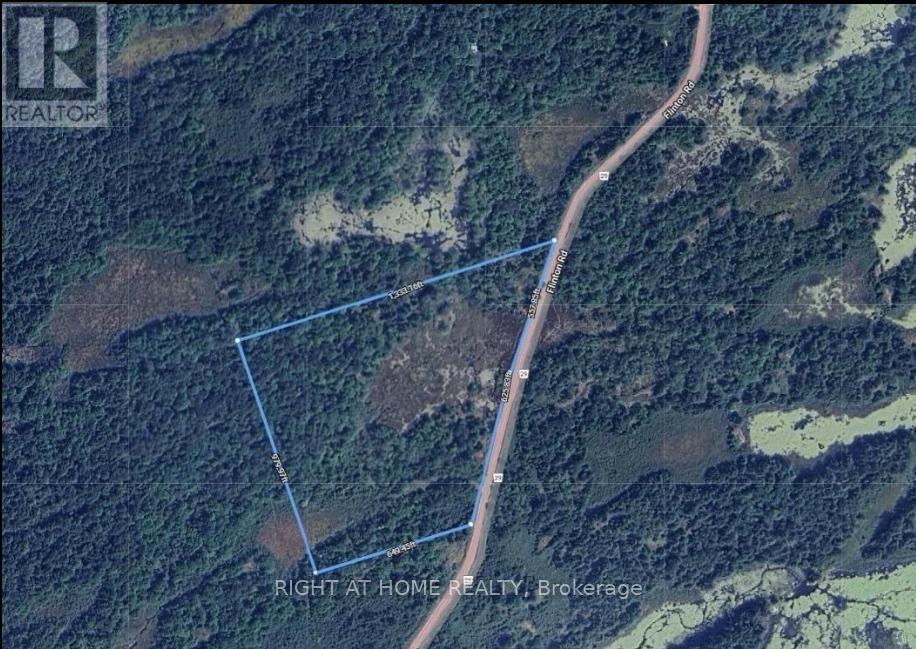
1115 Flinton Rd Highway
Tweed, Ontario
!!!Municipalities approved Pre Fab Home of 1800 Sq. Ft. ready to install on extra cost.!!!!Discover an exceptional opportunity to acquire a premium 22-acre parcel with approximately 1,300 feet Aprox. of frontage along Highway 29 all season maintained road, offering outstanding visibility, accessibility, and long-term investment potential. This rare property combines key infrastructure advantages with significant development of your new build home flexibility, making it an attractive opportunity for investors, developers, land bankers, and end users alike. The property features an approved septic system map and an existing water well, substantially reducing development timelines, carrying costs, and overall project risk. Hydro service is available through a share and care arrangement, with the nearest connection point located approximately 2 kilometers away, providing a practical pathway for future servicing requirements. Situated on a year-round, municipally maintained arterial road with school bus access, the property offers reliable accessibility throughout all seasons while enhancing its appeal for residential, recreational, agricultural, or mixed-use opportunities. The extensive highway frontage provides exceptional exposure and supports a variety of future planning and development possibilities. Ideally located in Tweed, Ontario, approximately midway between Oshawa and Ottawa, this property benefits from a strategic location within reach of major population centers while maintaining the advantages of a growing rural community. Whether your objective is land banking for long-term appreciation, phased development, establishing a private estate or recreational retreat, or securing a property with strong strategic resale potential, this exceptional parcel represents a rare opportunity to acquire a high-potential asset with strong fundamentals, infrastructure readiness, and outstanding future adaptability. (id:55460)
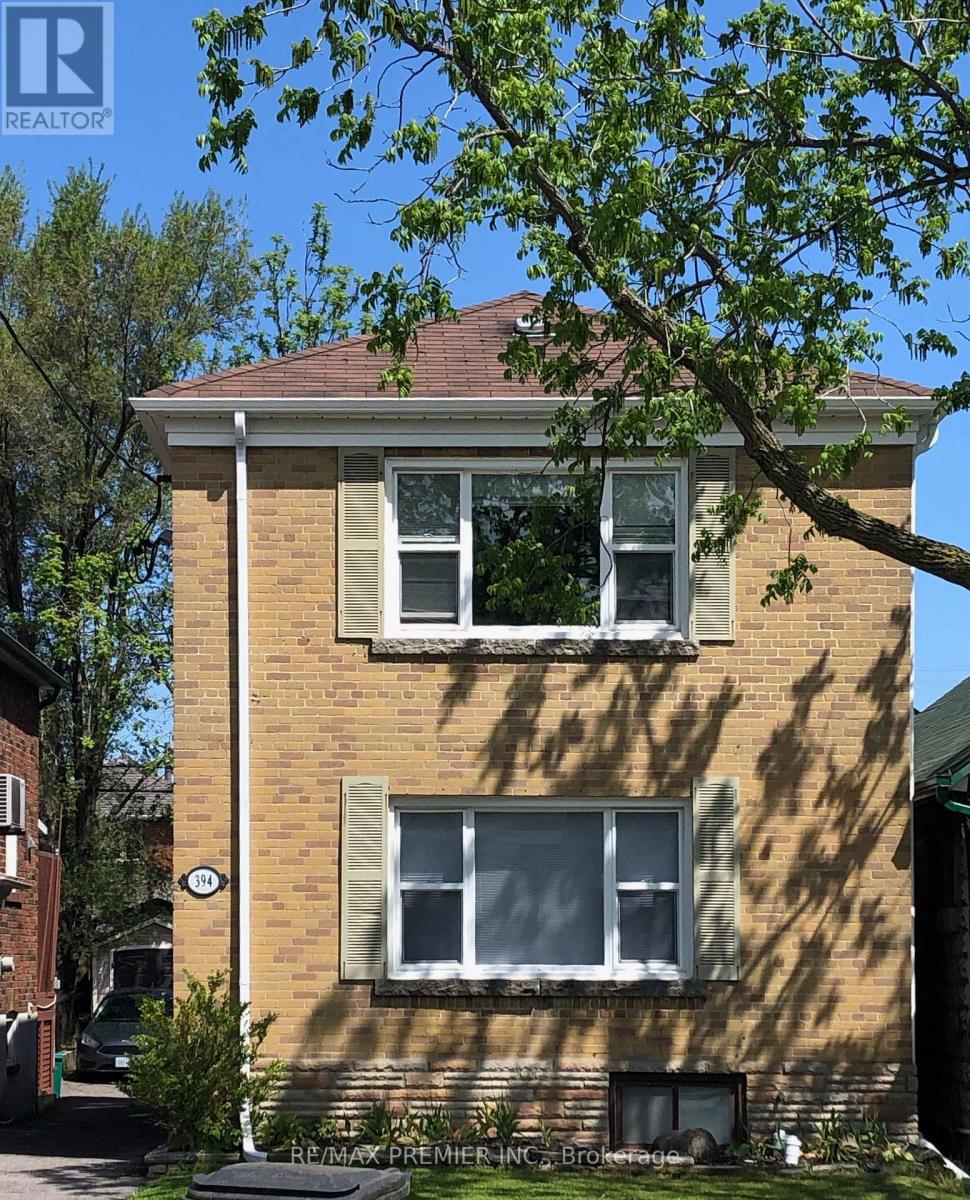
Main - 394 Whitmore Avenue
Toronto, Ontario
Welcome home to this Bright & Spacious 2-Bedroom Main Floor apartment located in the highly desirable Briar Hill-Belgravia neighbourhood, just minutes from Forest Hill Village and Humewood-Cedarvale. 2 spacious bedrooms, Large living and dining area - perfect for relaxing or working from home, Updated kitchen with stainless steel appliances, Energy-efficient LED pot lights throughout and more! Approximately 8-minute walk to Eglinton West Subway Station and LRT. Convenient access to shopping, restaurants, parks, schools, and other amenities. Close to Forest Hill Village and Humewood-Cedarvale (id:55460)
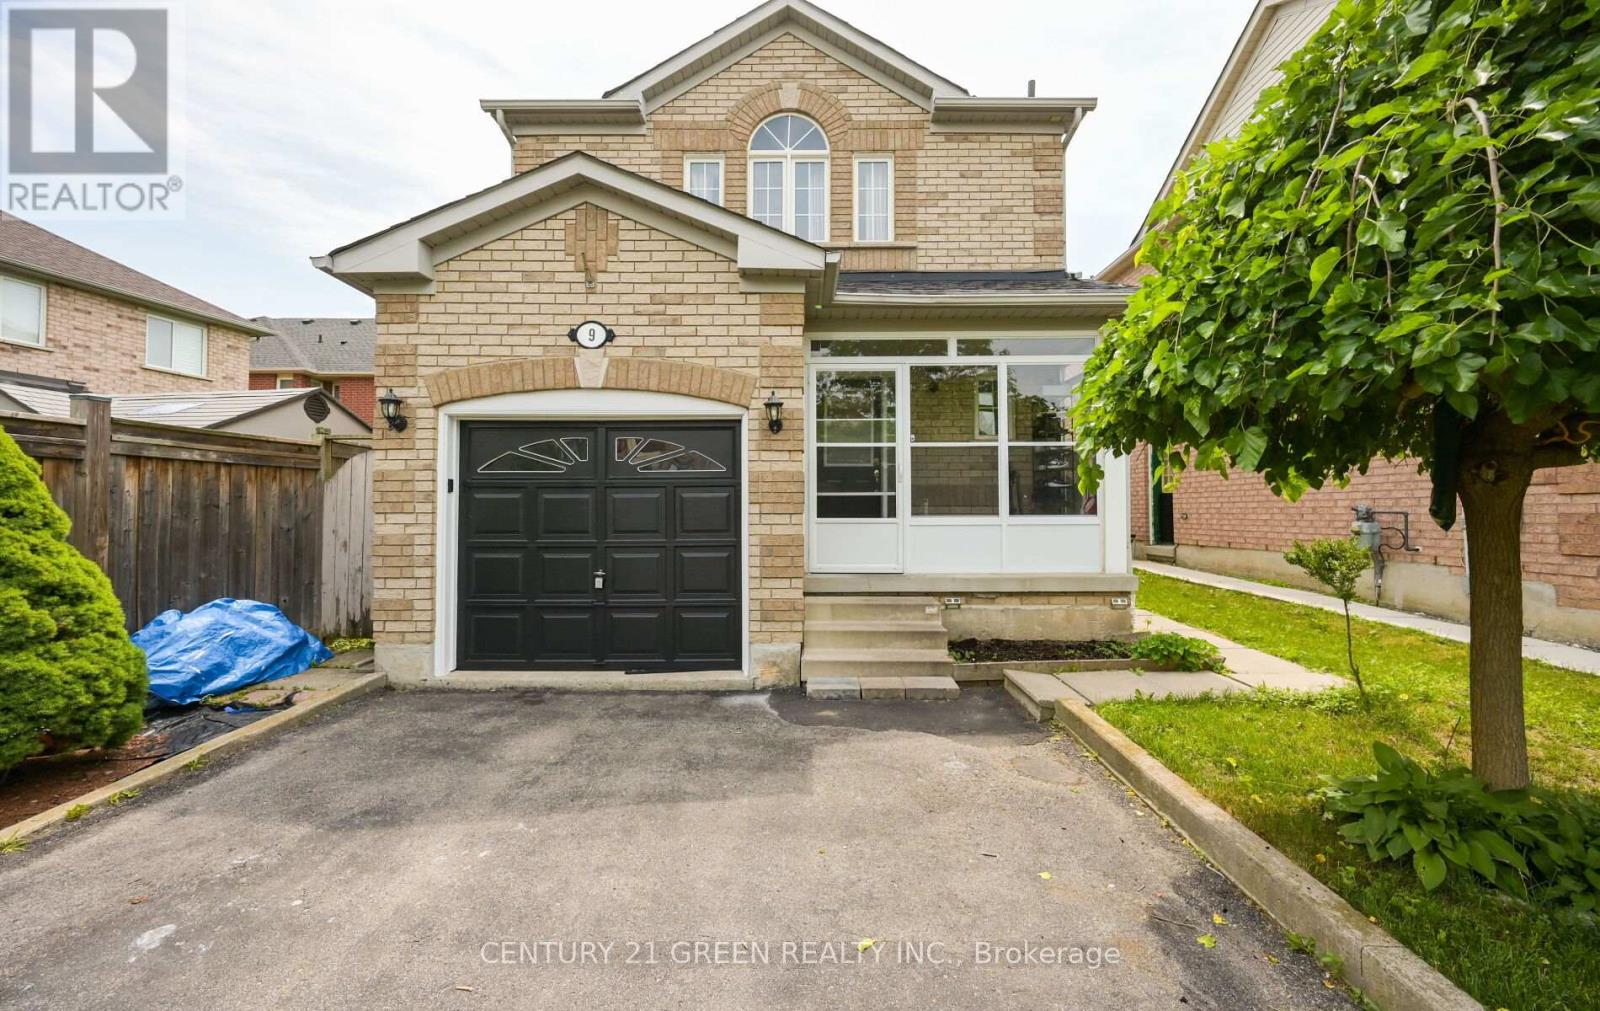
9 Weatherell Drive
Brampton, Ontario
Welcome to this meticulously maintained detached home offering the perfect blend of comfort, style, and functionality! Featuring 3 spacious bedrooms plus a professionally finished 1-bedroom basement with a separate entrance, this home is ideal for extended family, guests, or in-law living. The beautifully renovated kitchen boasts granite countertops, modern finishes, and ample cabinetry. Enjoy elegant hardwood flooring throughout the main and second levels, a carpet-free interior, and numerous quality upgrades. Step outside to a large entertaining deck with a hot tub, enclosed porch, and private backyard-perfect for relaxing or hosting family and friends. The extended driveway provides parking for up to 5 vehicles. Located in a highly sought-after neighbourhood close to top-rated schools, parks, recreation centre, public transit, GO Station, and major highways. Move-in ready and shows true pride of ownership-don't miss this exceptional opportunity! (id:55460)
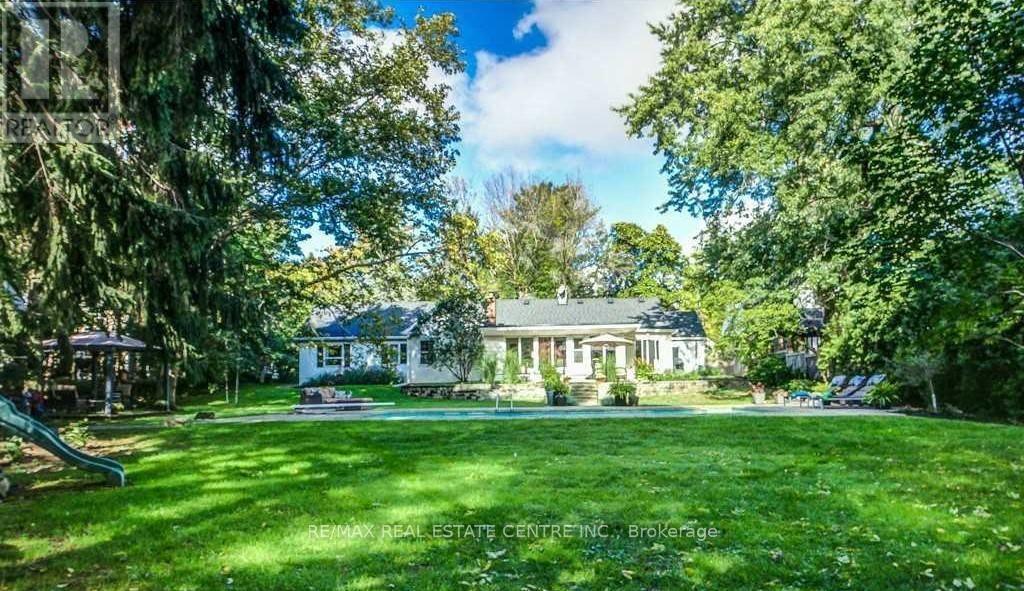
582 Cedar Avenue
Burlington, Ontario
Tucked along a desirable tree-lined street in LaSalle, this one-storey ranch-style home sits on an extraordinary lot of over half an acre (107 x 215 ft), rarely found this close to the lake, with mature-treed privacy just steps from Burlington Golf & Country Club. Extensively renovated in 2025 with high-end designer finishes: the west wing was taken back to the studs and rebuilt, plus a new roof, furnace, pool heater, full plumbing renewal from home to street, new windows, added insulation, and in-floor heating. Truly move-in ready. The chef's kitchen features a Wolf 6-burner gas range, Bosch dishwasher, beverage fridge, center island, and wet bar, with walkout to the patio. All tile areas have in-floor radiant heating for warmth in winter, while the mature tree canopy and central air help keep the home cool in summer. Both renovated 3-piece bathrooms offer heated floors and glass showers. A bright sunroom with panoramic windows and a second fireplace overlooks the yard year-round. At the entrance, a home office with built-ins can also serve as a fifth bedroom or guest room, while four bedrooms occupy the private wing. A mudroom/laundry with garage and backyard access, plus an oversized double garage with loft storage above and parking for eight, add practicality. Outside, a private Muskoka-sequel backyard features a unite inground pool with safety ledge and bench, a Jacuzzi brand hot tub, and flagstone patio, professionally serviced and swim-ready. The mature tree canopy creates a unique natural setting that provides shade in summer and seasonal shelter throughout the year, creating a peaceful outdoor retreat. Conveniently located just minutes to Burlington Beach, downtown Burlington, Maple view Centre, Costco, and major highways. Situated in an established lakeside neighborhoods with mature trees and convenient access to parks, amenities, and commuter routes. Unfurnished. A fully furnished option is available for qualified tenants at a different rate. (id:55460)
80 Chalfield Lane
Mississauga, Ontario
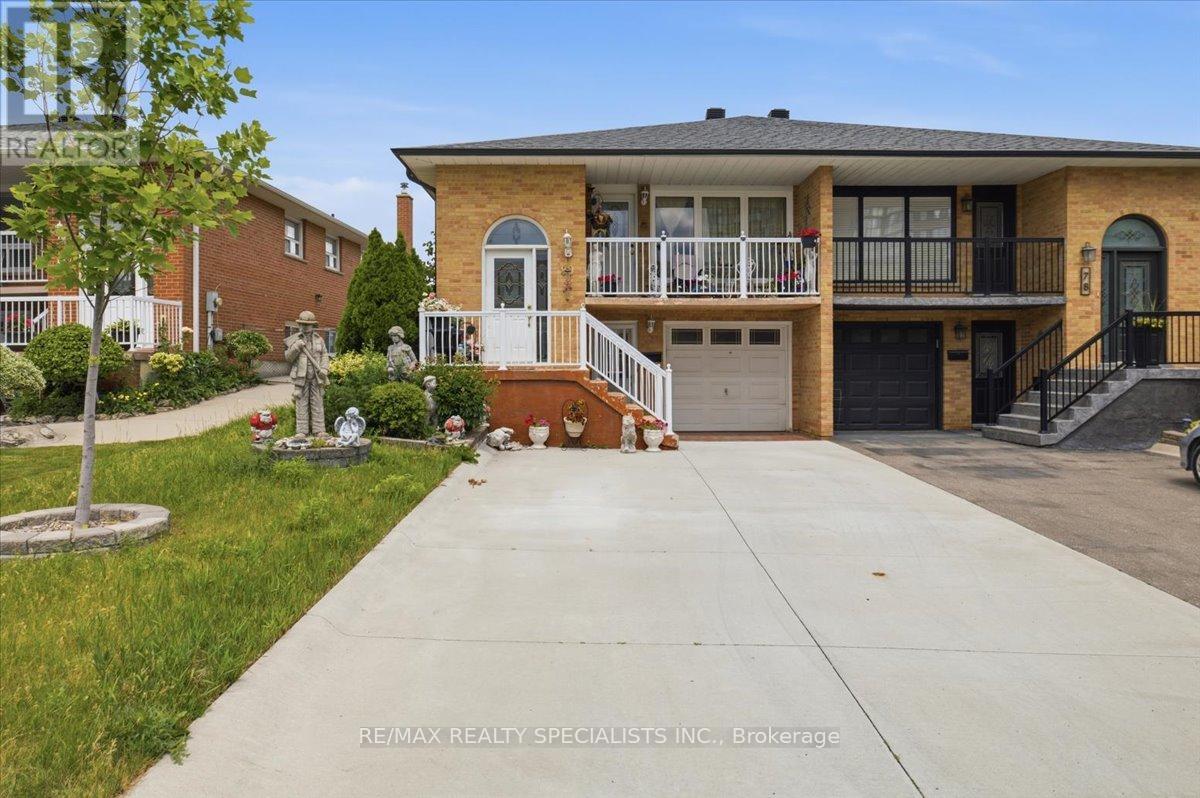
Excellent Raised Bungalow with great walk-out basement for Sale! With three bedrooms plus one, two kitchens and a great floor plan, this home is perfect for multi-generational families. Both kitchens, bathrooms, and basement flooring have been renovated in recent years, giving the home a modern feel. The basement is my favourite part of the home, offering an open concept layout with a cozy fireplace and an extended sunroom perfect for enjoying with friends and family. Great concrete driveway and newer fence. Located minutes from Highway 403 and the Square One Shopping Centre. (id:55460)
29 - 57 Hansen Road N
Brampton, Ontario
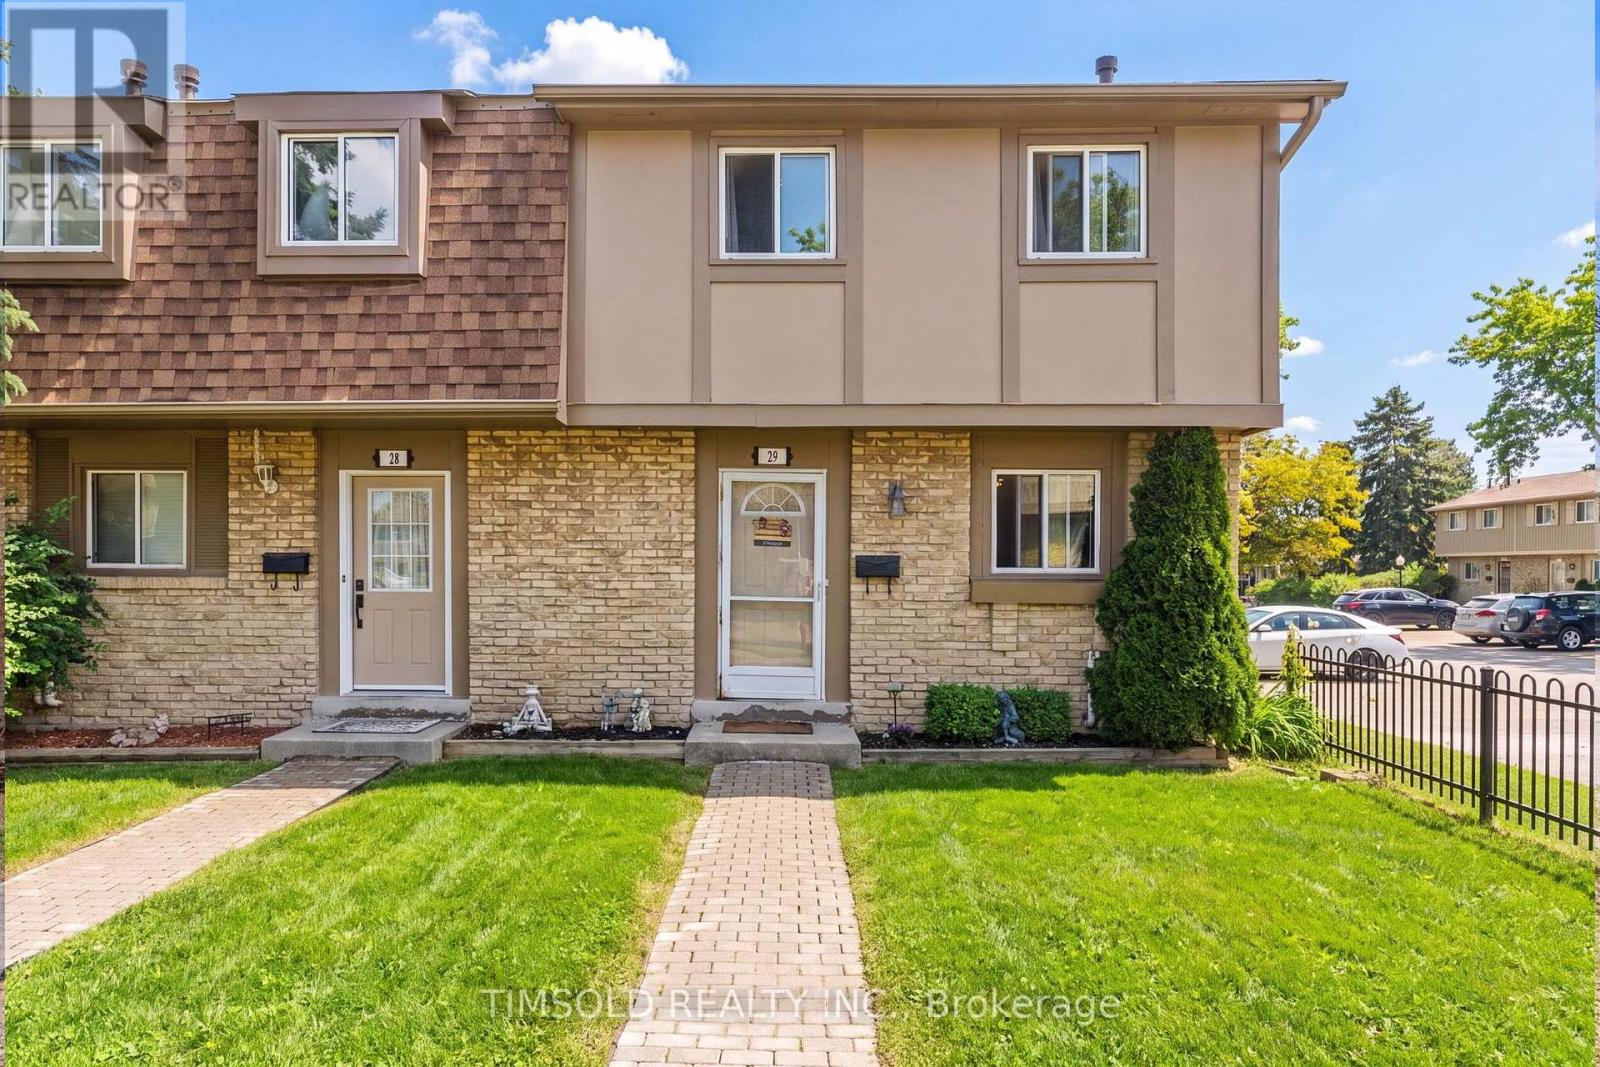
Ideally Situated In A Warm, Close-Knit, And Family-Friendly Neighbourhood, This Beautifully Updated Home Offers A Functional And Inviting Layout Designed For Comfortable Everyday Living. Enjoy A Prime Central Location Just Minutes From Shopping, Dining, Bramalea City Centre, Major Highways, Public Transit, And GO Stations-Making Commuting And Errands Effortless. Outdoor Enthusiasts Will Love The Abundance Of Nearby Green Spaces, Including Parks, Scenic Walking Trails, And Excellent Recreational Facilities. Maintenance Fees Include Water, Cable TV, And High Speed Internet. Thoughtfully Renovated With Stylish Finishes And Practical Living Spaces Throughout, This Home Is Move-In Ready And Perfect For First-Time Buyers, Growing Families, Or Savvy Investors Seeking Exceptional Value In A Highly Convenient Area. Located Within Reach Of Top-Rated Schools Including Madoc PS, Gordon Graydon Sr., And Central Peel SS, This Is A Fantastic Opportunity To Settle Into A Vibrant And Well-Connected Community. (id:55460)
3 John Street
Adjala-Tosorontio, Ontario
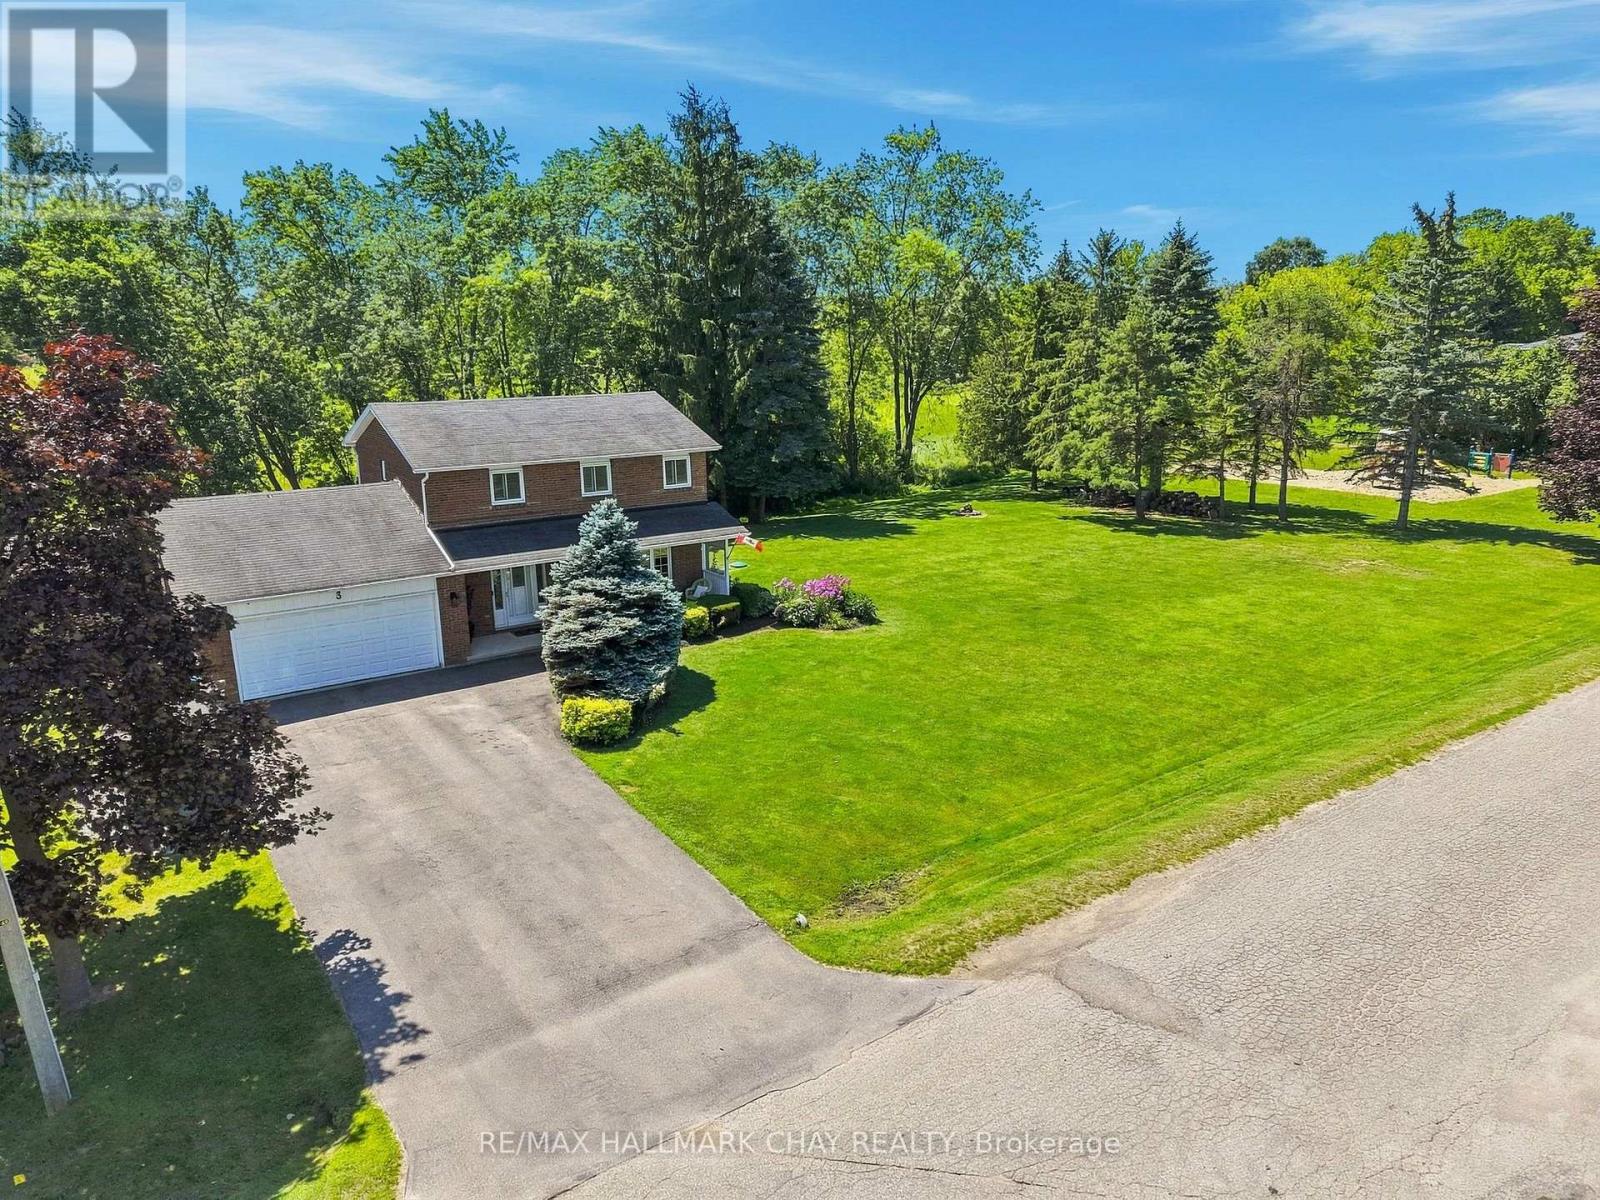
Welcome to this beautifully maintained family home on a premium half-acre lot in the sought-after community of Loretto! A charming front porch leads to a bright main floor featuring seamless porcelain tile. The stunning updated kitchen (2018) is the true heart of the home, showcasing a massive 9-foot island, walk-in pantry, and abundant storage. Relax in the spacious family room by the cozy natural gas fireplace. Convenient main-floor laundry adds everyday function. Upstairs offers 3 generously sized bedrooms, including a serene primary suite with a private ensuite. All 3 bathrooms have been tastefully updated for a fresh, move-in-ready feel. The unspoiled basement features a 2nd gas fireplace, offering endless potential for a rec room or home gym. Step outside to a private backyard oasis backing onto picturesque open fields. Enjoy the new two-tiered deck (2024), firepit, shed, clothesline, and ample space for gardening. Ideally located steps to Haley Park and its pickleball courts, and an incredible commuter location close to Hwy 50 and Hwy 9! Fantastic features: attached 2-car garage with inside entry, large driveway, Town water, Septic, On-demand hot water, water softener, natural gas, High-Speed Fibre Internet, and a new heat pump (2025). (id:55460)
Upper - 172 Queen Street
New Tecumseth, Ontario
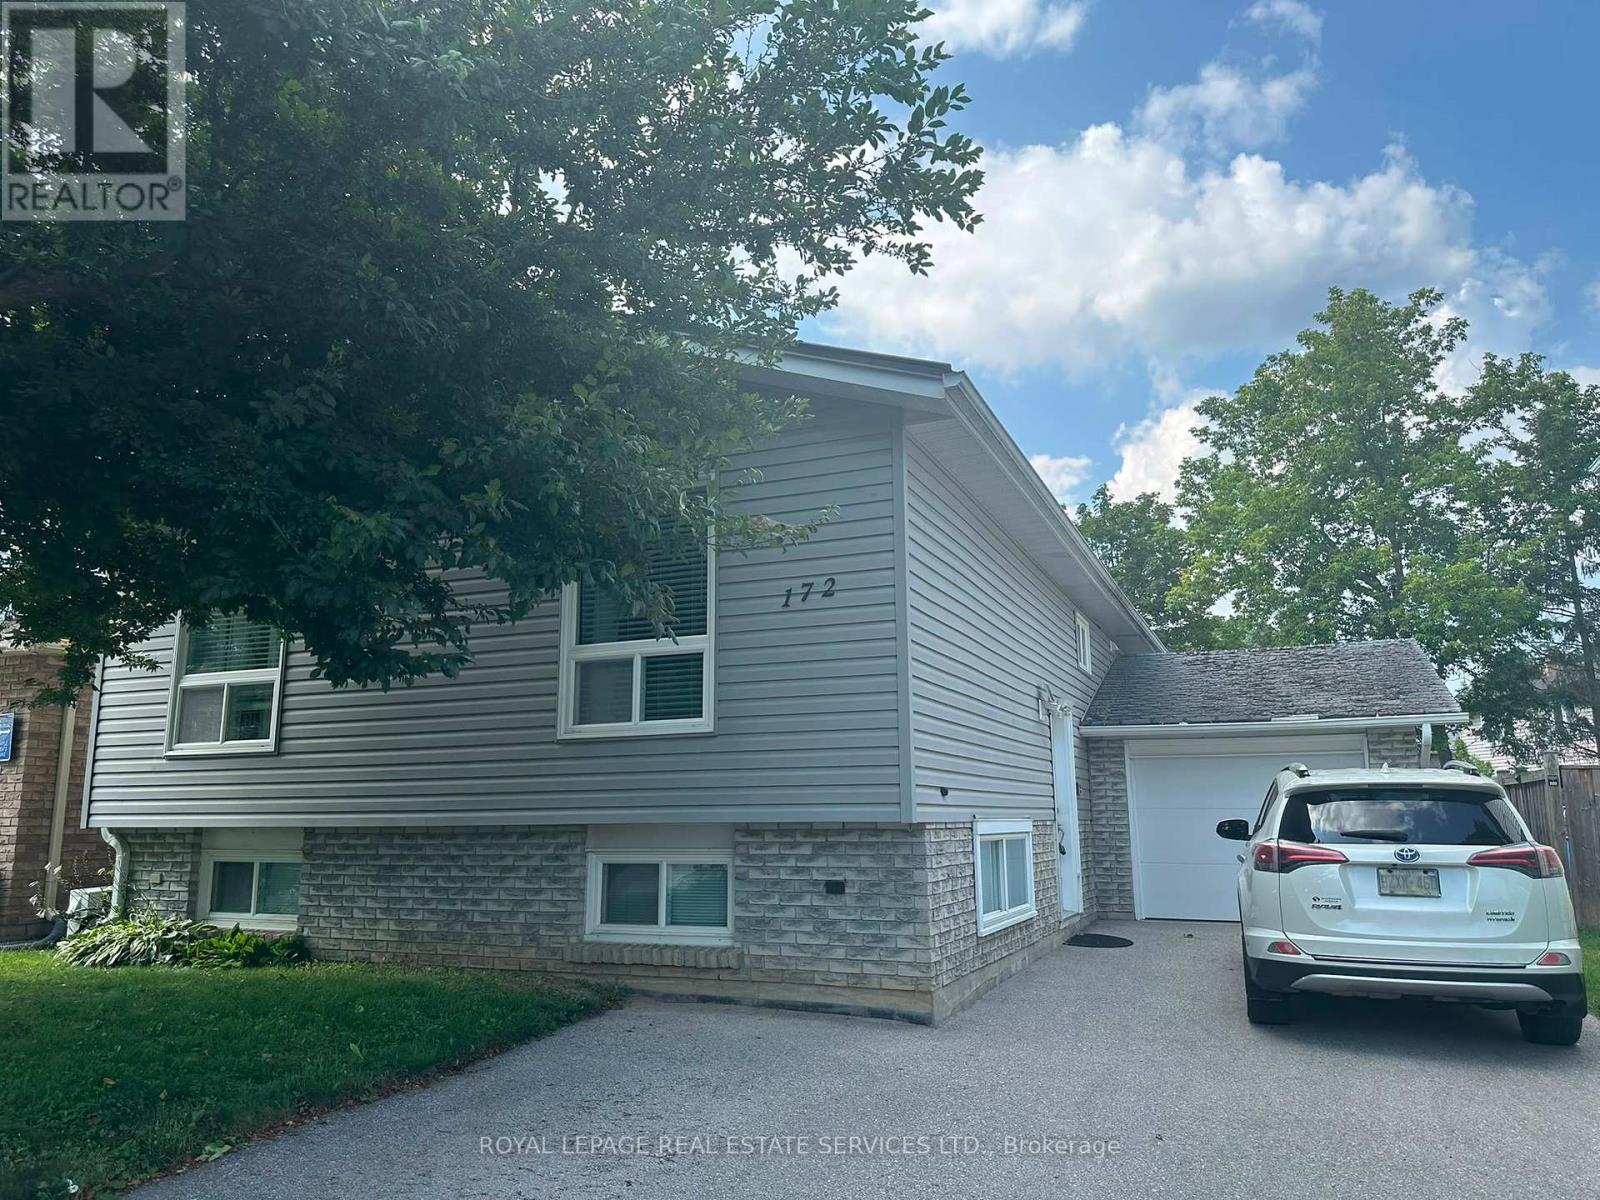
Welcome to this beautifully updated 2+1 bedroom upper-level home in Alliston, offering 1072 sq/ft of living space, spacious rooms, hardwood flooring throughout and a bright, comfortable layout. The versatile third room provides valuable additional space and can be used as a bedroom, home office or den, with the washer and dryer conveniently away in the closet. Enjoy shared use of the backyard, perfect for relaxing outdoors, along with two dedicated parking spaces. Ideally suited for tenants seeking a well-maintained home with generous living space, modern updates and everyday convenience in a great Alliston location. (id:55460)
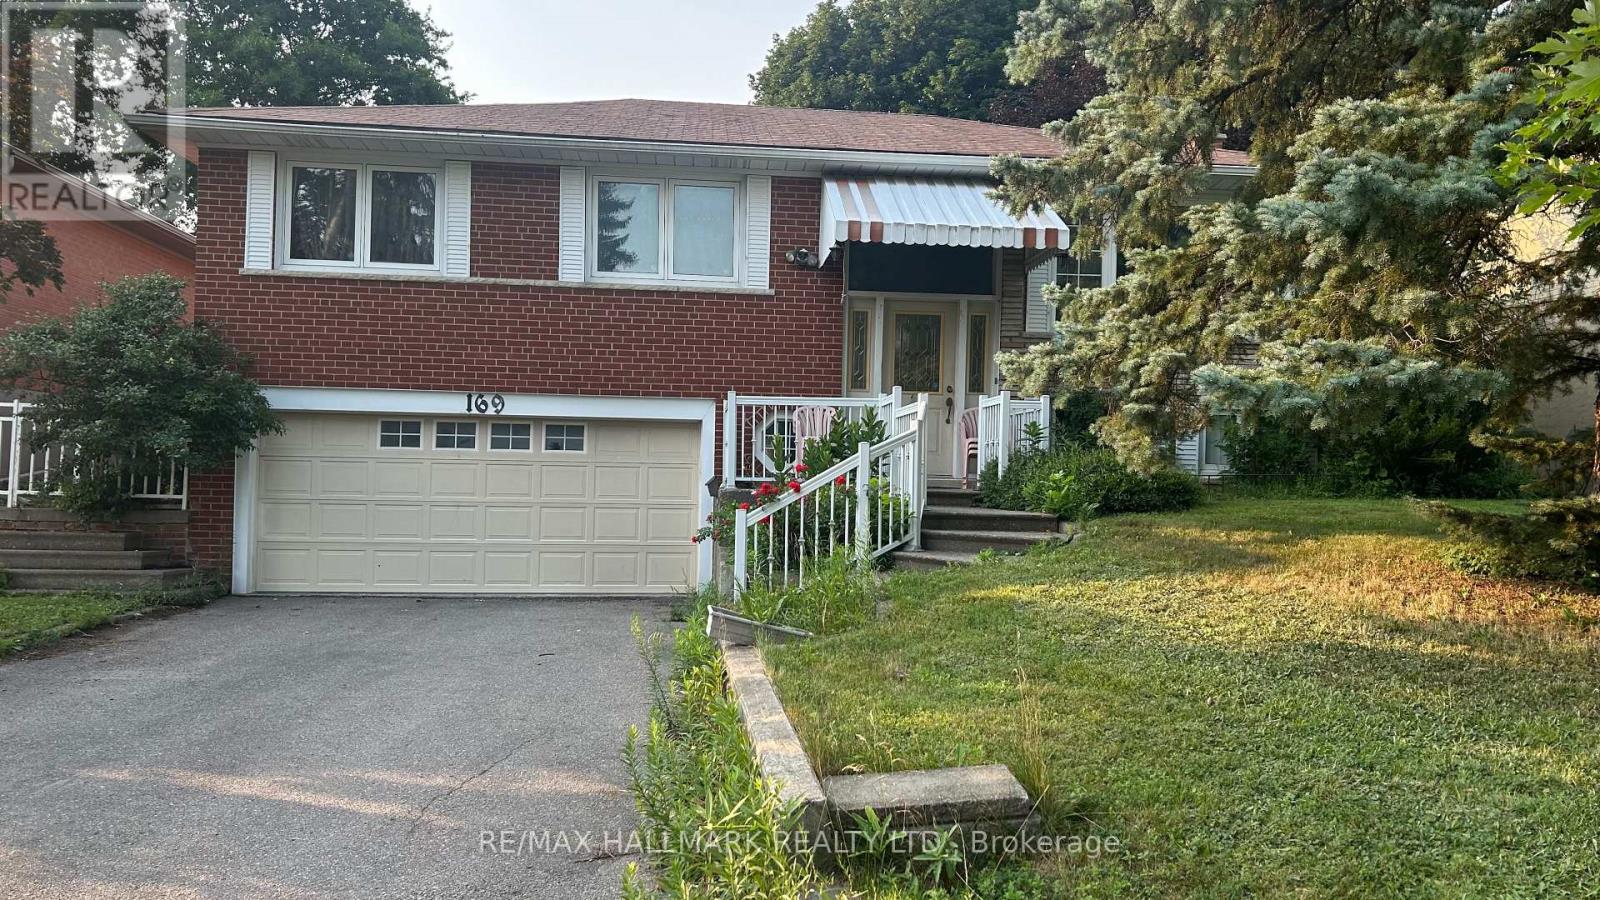
169 Trayborn Drive
Richmond Hill, Ontario
Solid home and priced to sell. Hardwood flrs, gas fireplace, Lg Windows, walk in to double garage, solid structure. Needs to update mostly original. Offer date Aug 8th at 11 am. (id:55460)
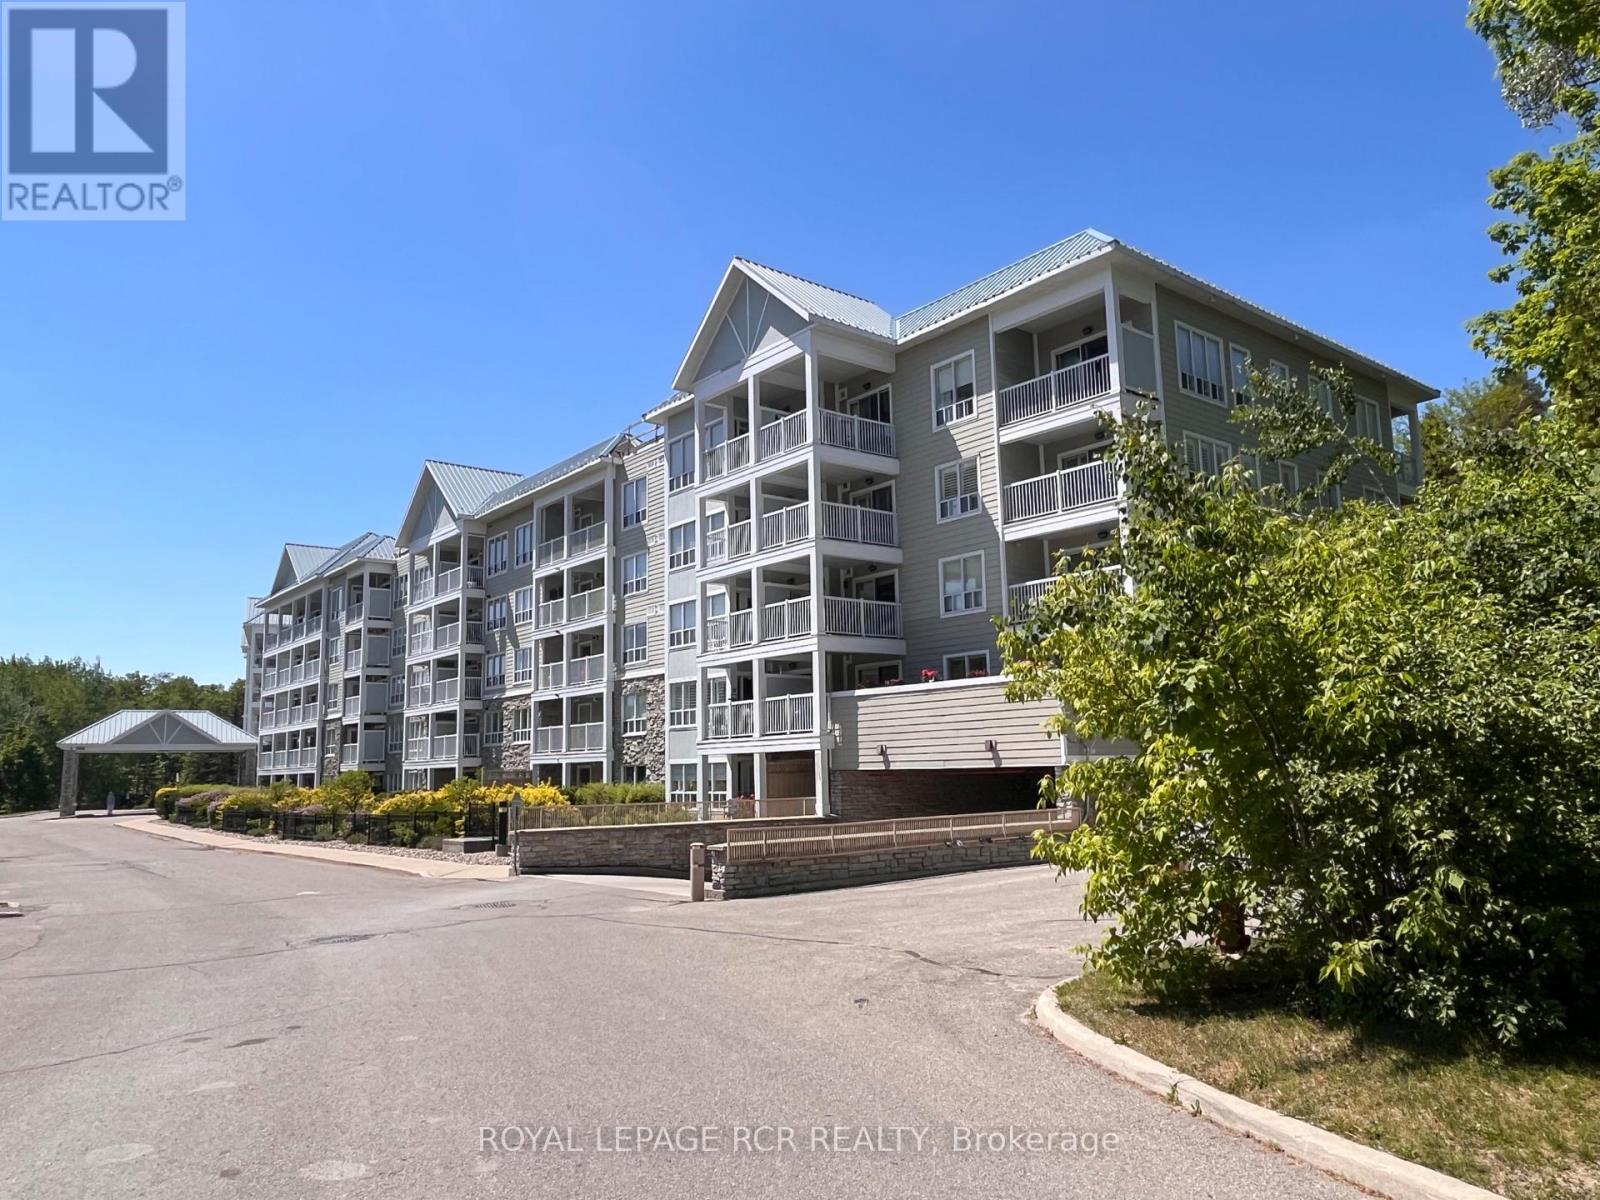
212 - 900 Bogart Mill Trail
Newmarket, Ontario
Welcome to Reflections on Bogart Pond! This bright & spacious 906 sq.ft. 2-bedroom, 2-bath condo with versatile office nook offers an open concept layout, large kitchen overlooking the dining & living room w/laminate floor, is freshly painted, professionally cleaned & ready for immediate occupancy. Ideally located within the building, the underground parking space is directly across from the elevator, and the unit is conveniently situated just steps to both the elevator & garbage chute - perfect for easy, low maintenance condo living. Step onto your private balcony from the primary bedroom or office nook & enjoy the peaceful setting and the gentle sound of the nearby waterfall. Enjoy morning coffee on your private balcony, take a stroll along the walking trails & appreciate the quiet atmosphere this well-mainained building is known for. Set within a beautifully landscaped 15-acre park-like setting featuring a scenic pond, residents enjoy access to walking trails & various on-site amenities including a billiards room, party/meeting room, exercise room, guest suite, visitor parking & patio with gas bbq's for resident's to enjoy during the warmer months of the year. Recent upgrades include a newer fridge & stove, owned combi-boiler with tankless hot water heater '22 ($15k) for efficient, worry-free comfort for years to come. Additional highlights include laminate & tile floor, ensuite stackable laundry, California-style shutters, Dryer duct cleaned June '25, retractable balcony screen door & a private key-access storage locker - ideal for bikes & seasonal storage. Close to shops & restaurants of Leslie/Mulock, transit & HWY 404. Experience comfortable, carefree living in a sought-after building of Newmarket! (id:55460)
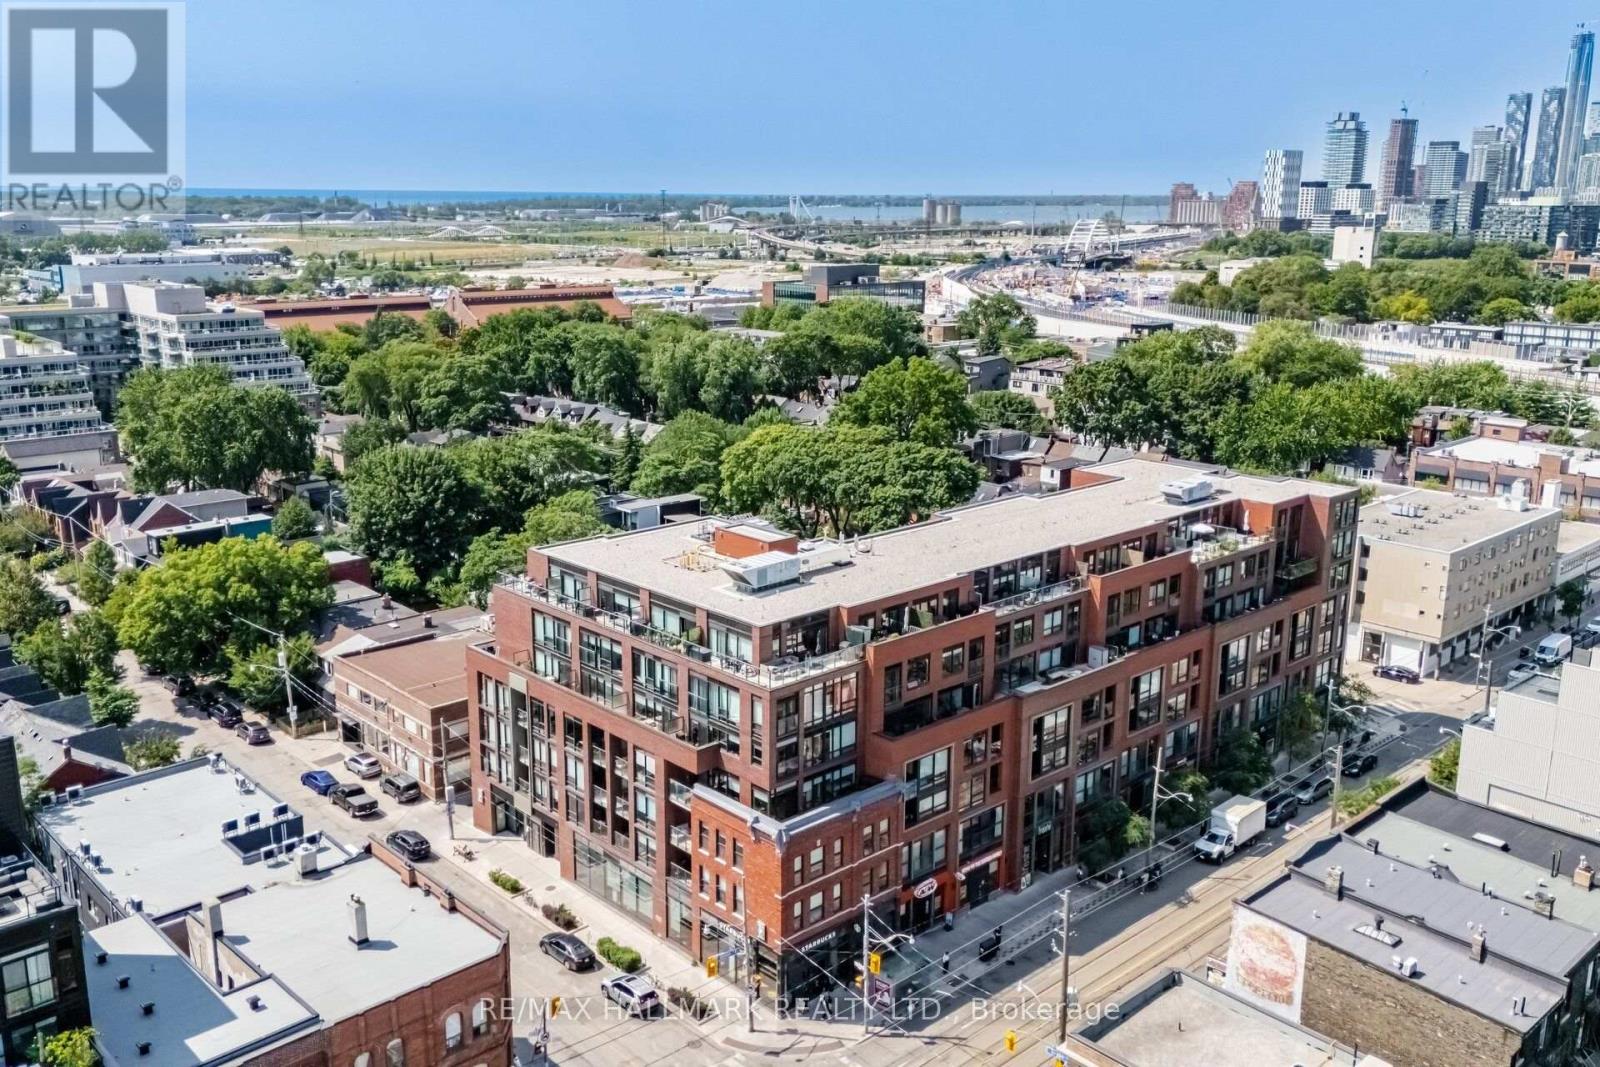
518 - 246 Logan Avenue
Toronto, Ontario
Above It All in Leslieville's Premier Boutique Soft Loft! Nestled in the treetops of one of Toronto's most vibrant neighborhoods, this one-of-a-kind 1-bedroom customized soft loft perfectly blends style, comfort, and functionality. Located in a meticulously maintained boutique low-rise, professionally managed by Icon Property, the building features a dedicated on-site superintendent (Mon to Fri 10:00am-6:00pm; Sat 8:00am-12:00pm) along with nightly on-site security (Mon to Sun 11:00pm-7:00am), offering residents exceptional service and added peace of mind. Steps from cafes, artisanal shops, restaurants, parks, and TTC, this sun-filled boasts floor-to-ceiling windows. Storage is generous with an oversized locker, and secure underground parking included. Situated on the quiet side of this well-managed boutique building, residents also enjoy access to a party room terrace and conference space. Ideal for first-time homebuyers, this turnkey loft offers low maintenance fees and strong rental potential, all within a 10/10 location known for its quiet tree-lined streets, nearby parks, fantastic takeout options, and unbeatable urban convenience. This property represents a smart investment in one of Toronto's most sought after hoods. brand new SS fridge (id:55460)
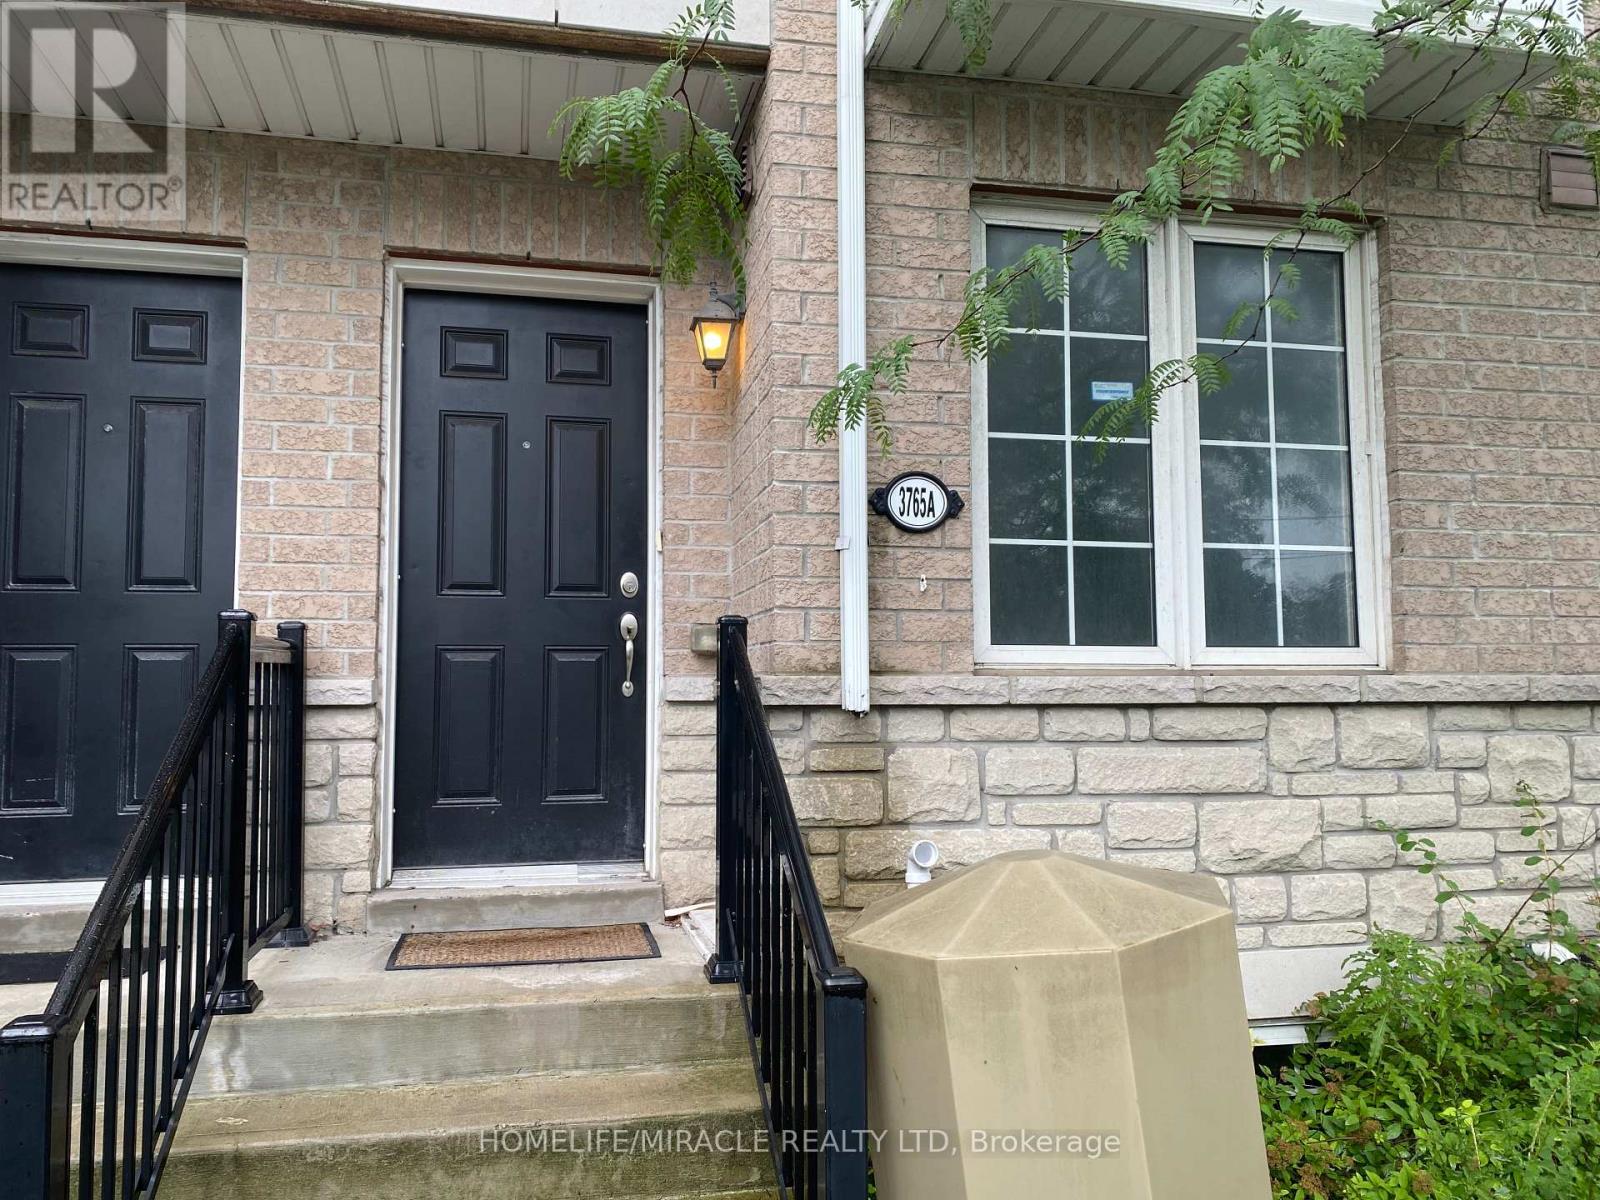
3765a St. Clair Avenue E
Toronto, Ontario
Welcome to this spacious and well-maintained 4-bedroom, 2-washroom, three-storey rowtownhouse, ideally located at the corner of Brimley Road and St. Clair Avenue East. Thisbright unit features elegant hardwood flooring throughout, a walkout to private balcony, and amodern kitchen complete with quartz countertops, stainless steel appliances, and a cozybreakfast nook. The functional layout offers generous living space, making it perfect forfamilies or professionals seeking comport and convenience. Located in a desirable neighborhoodclose to RH King School, Park, shopping, public transit, and other everyday amenities. Don'tmiss this fantastic opportunity to call this beautiful townhouse your next home. (id:55460)