
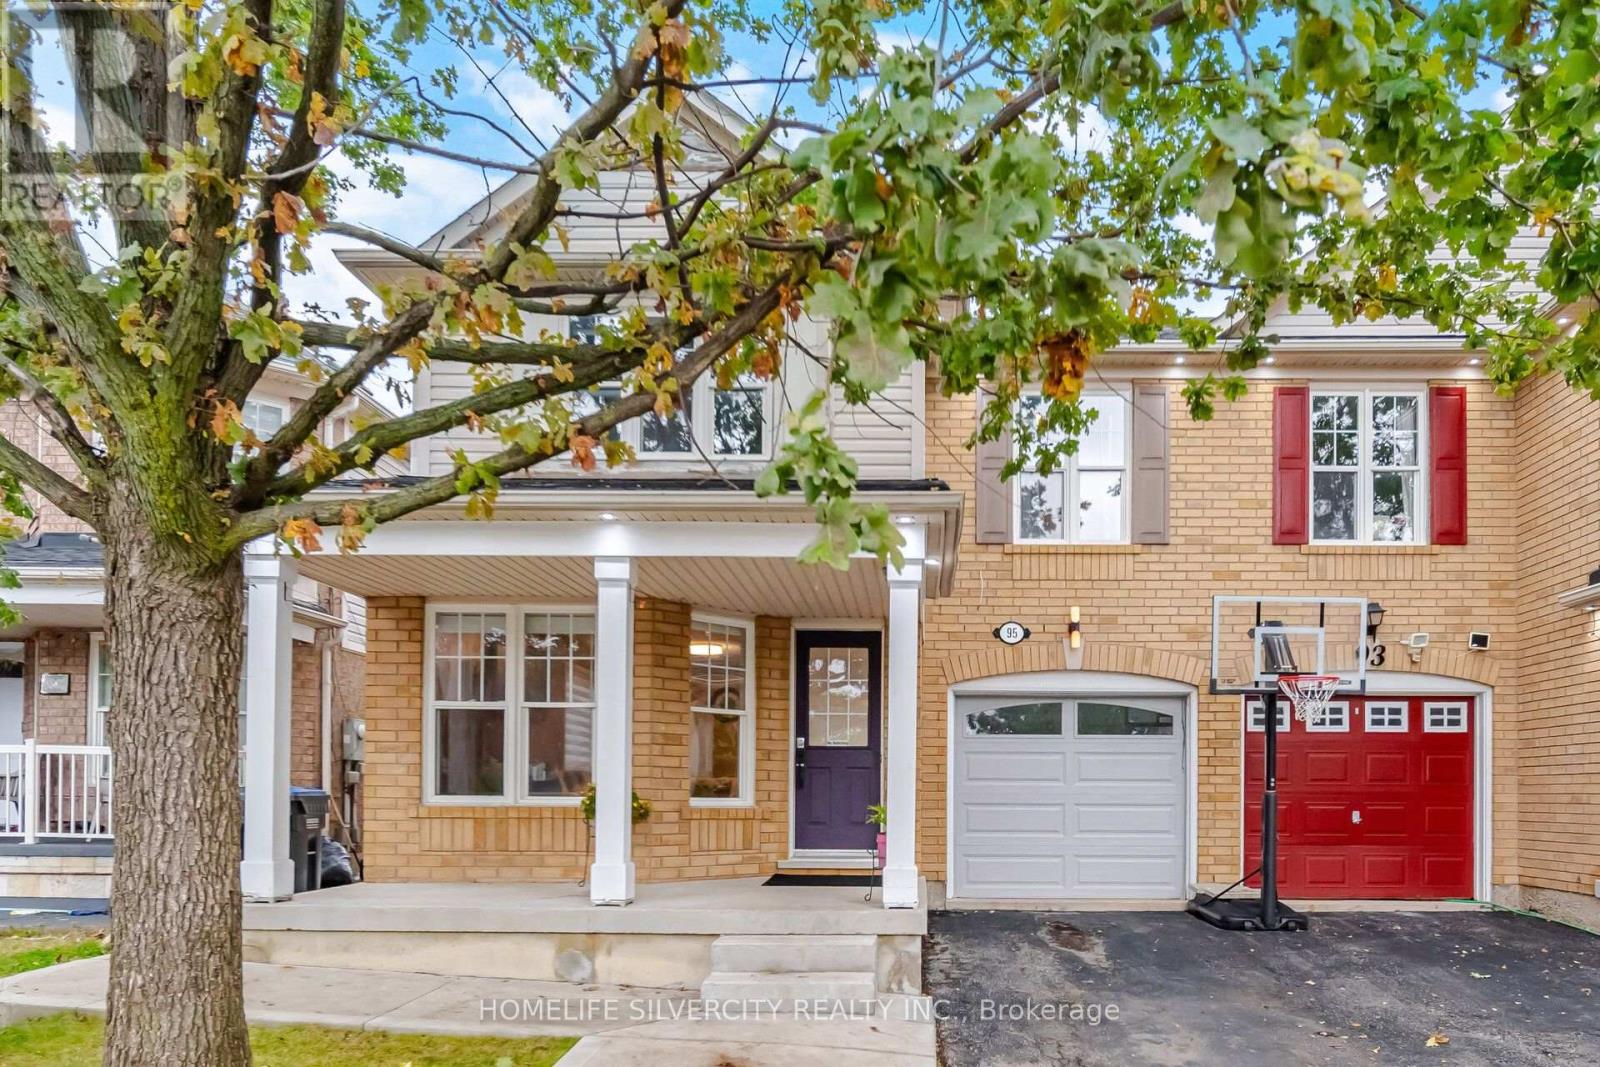
95 Sweetwood Circle
Brampton, Ontario
Largest 4 Bedroom Semi on the street, with everything a family needs within walking distance. Located in Brampton's fletcher's Meadow community, this home is a 2 minute Walk from Cassie Campbell Community Centre, the local shopping Plaza and Schools. Mount Pleasant GO Station is a 5 minute drive, for an easy commute into Downtown Toronto.The main floor features new Vinyl Flooring through separate Living and Family rooms, so there's space to entertain and space to unwind. The kitchen has been refreshed with upgraded countertops, newly painted cabinetry and a brand-new fridge. Upstairs, hardwood flooring runs through all four bedrooms. The primary suite includes a newly upgraded ensuite. Second-floor laundry means no more hauling baskets up and down the stairs. Freshly painted and move-in ready.Outside, the fully fenced backyard is finished with wrap-around concrete for low maintenance. A modern gazebo gives you an outdoor room for summer dinners and weekend gatherings. A garage plus a 2 car driveway means no shuffling cars in the morning. Perfect For Families Or Investors. A home with room to grow, in a neighborhood built for family life. Book your Showing Today. (id:55460)
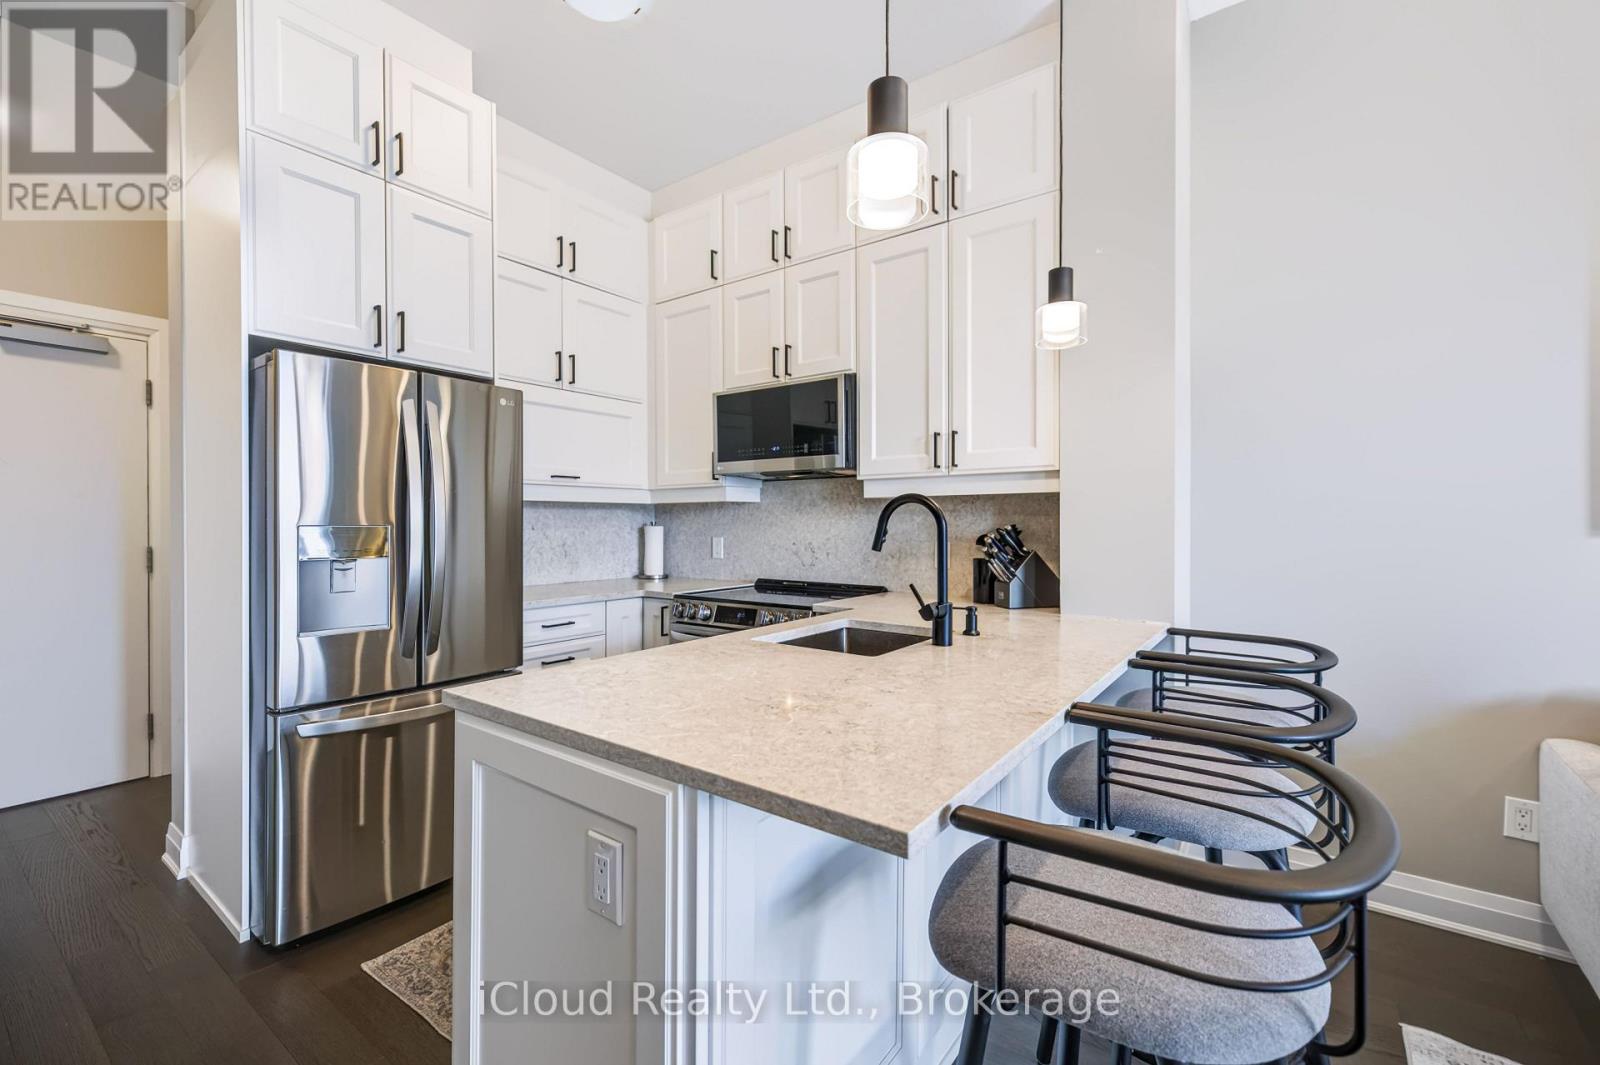
612 - 460 Gordon Krantz Avenue
Milton, Ontario
Experience elevated living in this stunning south-facing suite at 460 Gordon Krantz Ave., Suite 612, where over $36,000 in builder upgrades and premiums** create a truly exceptional home. Rare 10-foot ceilings flood the space with natural light and enhance the open-concept design, while the premium Lumon retractable glass balcony enclosure extends your living space and allows you to enjoy the outdoors in comfort throughout much of the year. The designer kitchen is the heart of the home, featuring elegant quartz countertops with a matching quartz backsplash, upgraded ceiling-height cabinetry with finished fascia, a beautifully finished peninsula with built-in electrical outlet, and upgraded stainless steel appliances. The spa-inspired bathroom offers an upgraded vanity, premium tile, quartz countertop, and an enhanced three-piece tub and shower faucet system. Thoughtful upgrades continue throughout with pot lights in the main living area, motorized blinds in both the living room and bedroom, a custom media wall, and a professionally designed closet organizer. The suite also includes one underground parking space (#20) and a storage locker (#339). Residents enjoy outstanding amenities, including a fully equipped fitness centre, yoga studio, rooftop terrace with BBQs and garden, party/meeting room, visitor parking, and 24-hour concierge/security. On a clear day, enjoy views of the CN Tower from the rooftop terrace. Condo fees include Rogers high-speed internet, building maintenance, and access to the building's exceptional amenities. Ideally located close to parks, shopping, restaurants, transit, Milton District Hospital, Kelso Conservation Area, and major highways, this move-in-ready home offers luxury, convenience, and outstanding value in one of Milton's most desirable new communities. (id:55460)
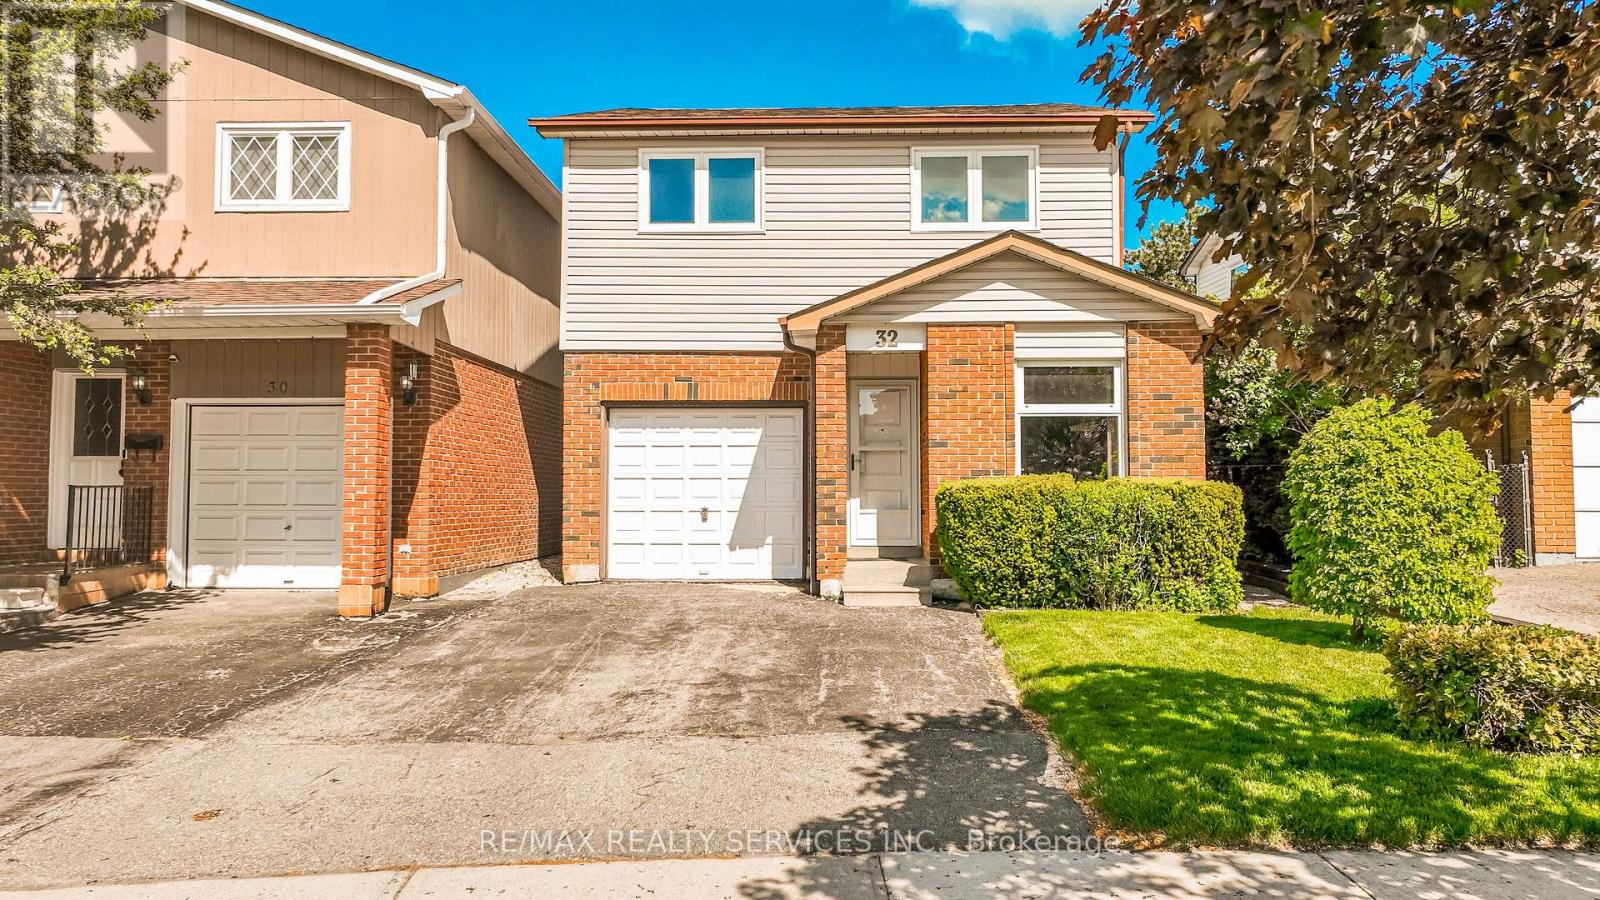
32 Winterfold Drive
Brampton, Ontario
Want to back onto a quiet park and have privacy in one of the most sought most desirable area this is the home for you, plus completely upgraded. Family size renovated kitchen like no one of this model in the area for sale at this time, loads of extra cupboards, S/S fridge, stove, dishwasher, granite counters, ceramic backsplash, upgraded flooring 16x32 ceramic tiles. This home features formal, generous-sized living room with a large window overlooking fenced yard and park, separate dining room with walk-out to patio for BBQ, all overlooking private park. Large family room with fireplace and bright windows. Lower level left for your imagination and personal touches. Solid oak stair case leading to Large Master with his and her closets, and semi-ensuite plus 2 other generous size bedrooms with ample closets. Main floor also offers upgraded 2 pc bath, closets, and entrance to garage. Great access to schools, hospital, and shops, plusHW410, 403. Don't miss the video on this home for all the extras--Furnace 2023, flooring 2018, roof 2013, windows 2024,2018 kitchen and bath 2019 plus Plus all elf (pot lights). Don't miss this one. ** This is a linked property.** (id:55460)
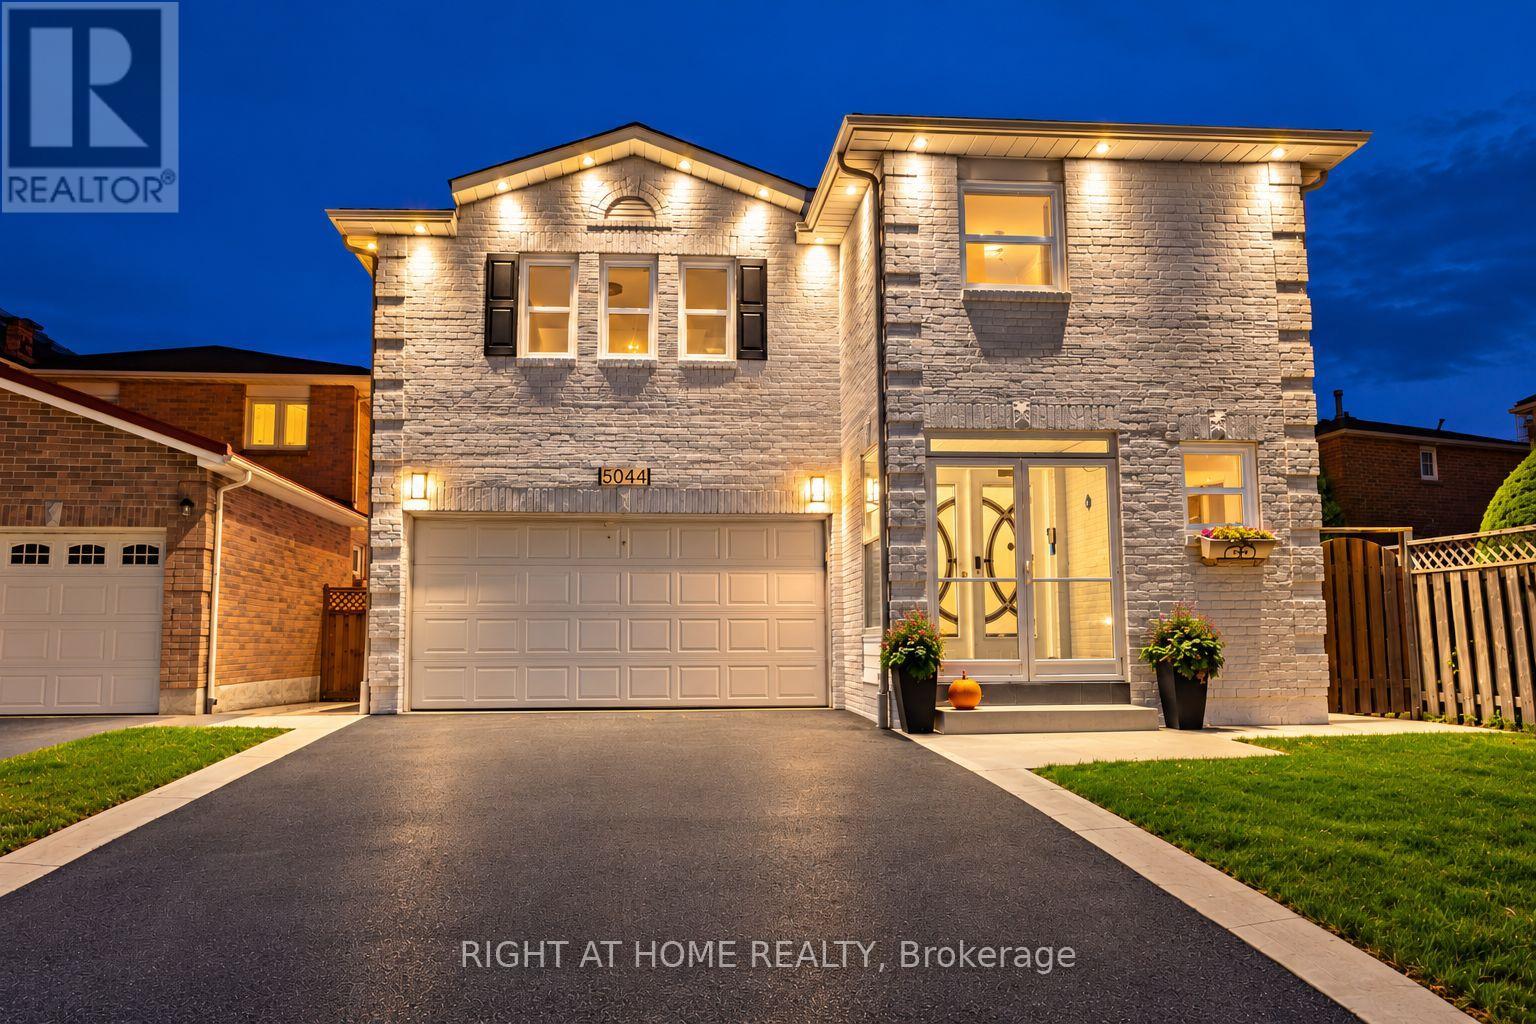
5044 Guildwood Way E
Mississauga, Ontario
Welcome to this Stunning 5-Bedroom Detached Home with legal basement situated on a premium 40x112 ft lot. Offering over 3,200 sq. ft. of total living space, including 2,421 sq. ft. above grade & a professionally finished 792 sq. ft. legal basement apartment, this home offers the perfect blend of space, functionality & income potential.The home features freshly painted exteriors with pot lights, landscaped front & backyard, & a freshly sealed driveway with parking for 2+ vehicles. Step inside this home to a welcoming entrance featuring fresh paint, pot lights, modern light fixtures, chandeliers & updated flooring. The elegant living & dining areas offer an inviting setting for entertaining, complemented by large windows with California shutters.The upgraded, functional kitchen showcases quartz countertops, ample cabinetry, a convenient pantry & stainless steel appliances. The adjoining breakfast area provides a walkout to a large fenced backyard-perfect for outdoor entertaining & gatherings. A main-floor laundry room & refreshed powder room add everyday convenience.An upgraded hardwood staircase leads to five generously sized bedrooms. The spacious primary suite features a custom closet, west-facing windows & a 3-piece ensuite. Four additional bedrooms share an updated 4-piece bathroom, offering ample space for a growing family.The legal basement features a separate entrance, one bedroom plus den, kitchen, 3-piece bathroom, ensuite laundry, modern light fixtures & pot lights. An excellent opportunity for rental income or multigenerational living.Additional highlights include a double-car garage equipped with an EV charger, upgraded 200-amp electrical panel, custom zebra blinds, smart doorbell, water softener, reverse osmosis water filtration system, & bidets.Ideally located minutes from Heartland Town Centre & Square One Shopping Centre, Highways 403 and 401, public transit, parks, schools, hospitals, grocery stores, restaurants & places of worship. (id:55460)
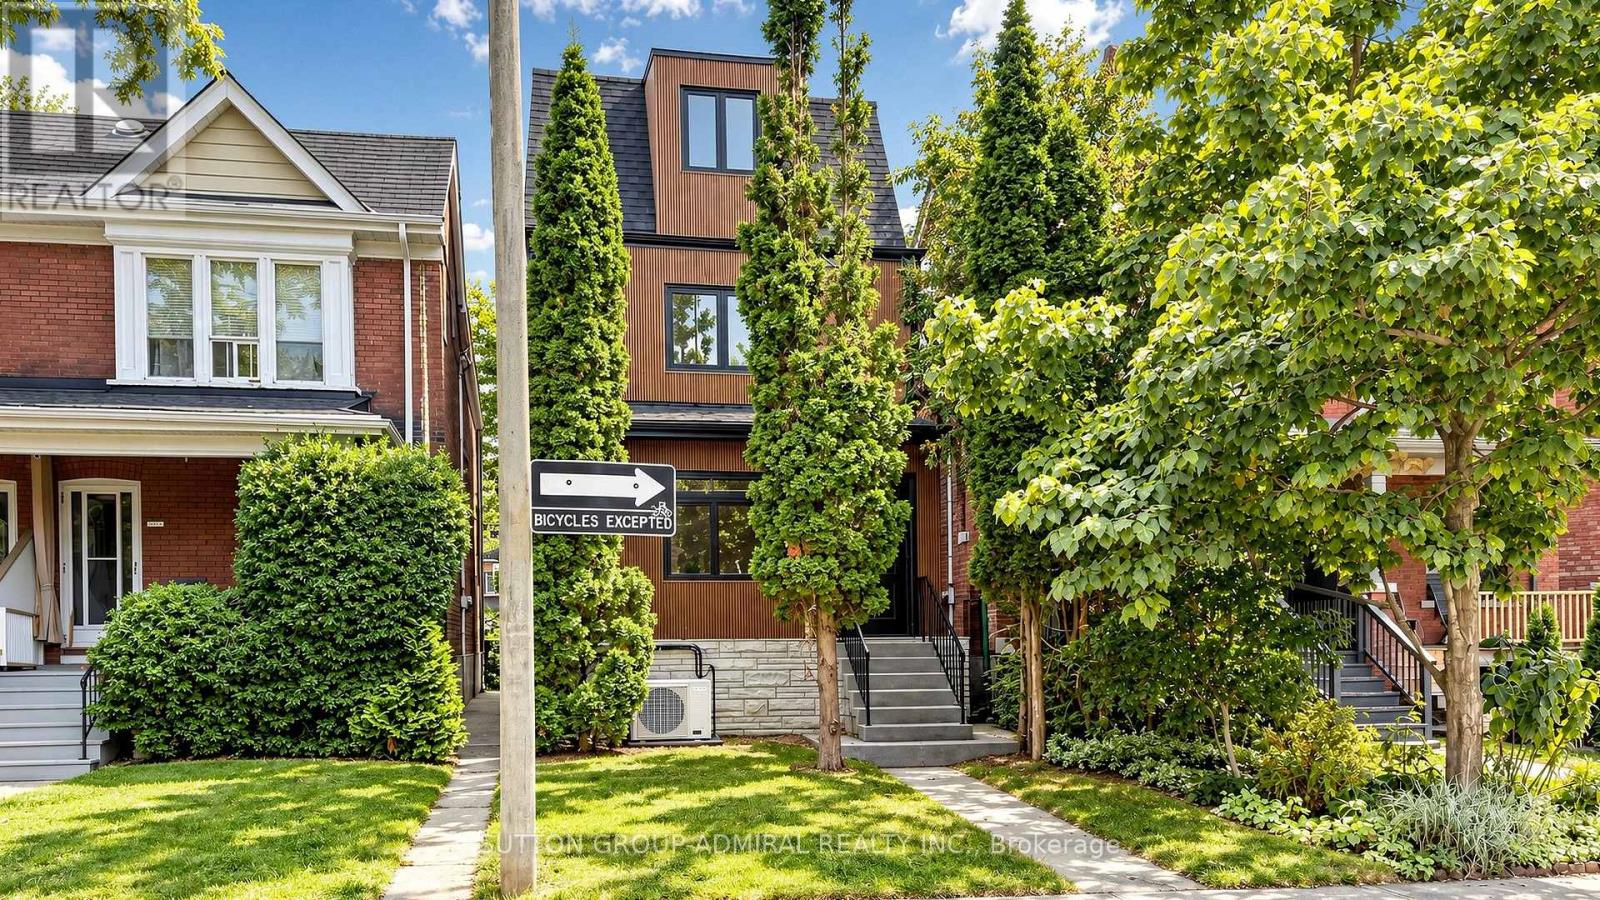
109 Fermanagh Avenue
Toronto, Ontario
Prime Roncesvalles Village! Fully rebuilt from the ground up, this exceptional detached 3.5-storey LEGAL DUPLEX offers over 2,600 sq. ft. of beautifully finished living space, including a fully finished basement with separate entrance. Featuring 5+1 bedrooms and 4 bathrooms, this is the kind of home growing families wait for in Roncesvalles-and rarely find. Designed with modern family living in mind, the bright open-concept main floor offers seamless flow, abundant natural light and a sophisticated contemporary feel. At the heart of the home is a brand-new, magazine-worthy eat-in kitchen featuring quartz countertops, sleek cabinetry, designer backsplash and finishes (2026), a charming bay window, coffee bar and abundant storage-perfect for busy mornings, family dinners and entertaining. Generously proportioned bedrooms provide exceptional space for a growing family, while thoughtful design and quality craftsmanship are evident throughout. The fully finished lower level with separate entrance and additional bedroom offers outstanding flexibility for extended family, a nanny suite, home office or potential rental income. A rare bonus is the oversized detached 2-car garage with laneway access-an exceptional find in this neighborhood. Ideally located in one of Toronto's most sought-after family communities, just steps to the shops, cafes and restaurants of Roncesvalles Village, Sorauren Park, High Park, excellent schools and transit. Move-in ready, extensively upgraded and offering an outstanding combination of space, flexibility and location-this is more than a beautiful home; it's a smart investment in your family's future. (id:55460)
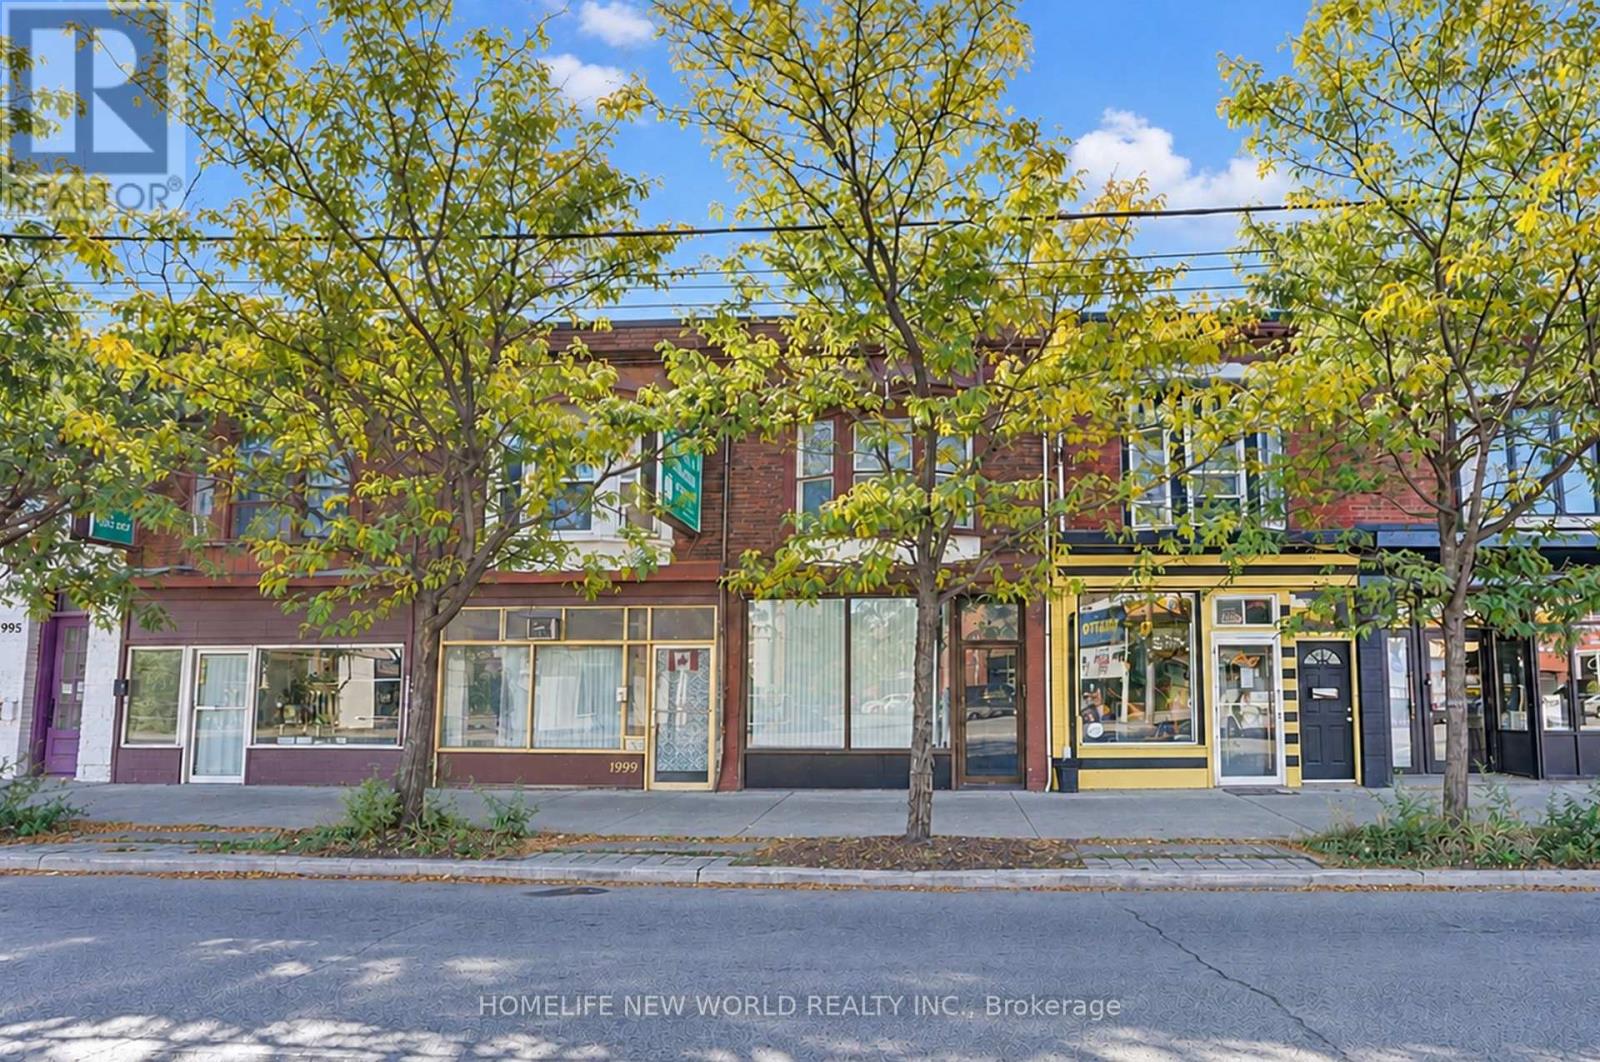
2001 Dundas Street W
Toronto, Ontario
Prime Dundas Street West Location! Commercially Zoned Mixed Use Townhouse Live Work & Invest! Excellent opportunity to own a versatile, commercially zoned townhouse at 2001 Dundas St W, Toronto, offering a variety of potential residential and commercial uses. Featuring 4 bedrooms and 3 bathrooms, this property has been recently renovated with fresh paint, new flooring, and updated bathrooms. The flexible layout offers exciting possibilities for homeowners and investors alike. Enjoy the property as a residential home, with the main floor used as a living room and family gathering space, the upper floors providing comfortable accommodation for family members, and the finished basement featuring 2 additional bedrooms and a separate entrance, offering potential for additional rental income, subject to applicable approvals. Alternatively, explore the potential to convert the main floor into commercial space for a retail store, salon, nail spa, convenience store, or other suitable business, subject to zoning regulations, permits, and municipal approvals. The upper residential space and basement provide additional flexibility for various living arrangements. Conveniently located along Dundas Street West, with access to public transit, local shops, restaurants, and everyday amenities, this property presents an attractive opportunity for homeowners, multi-generational families, entrepreneurs, and investors seeking versatile residential and commercial potential. Live in it, invest in it, or explore the possibilities of a live-work property in Toronto! (id:55460)
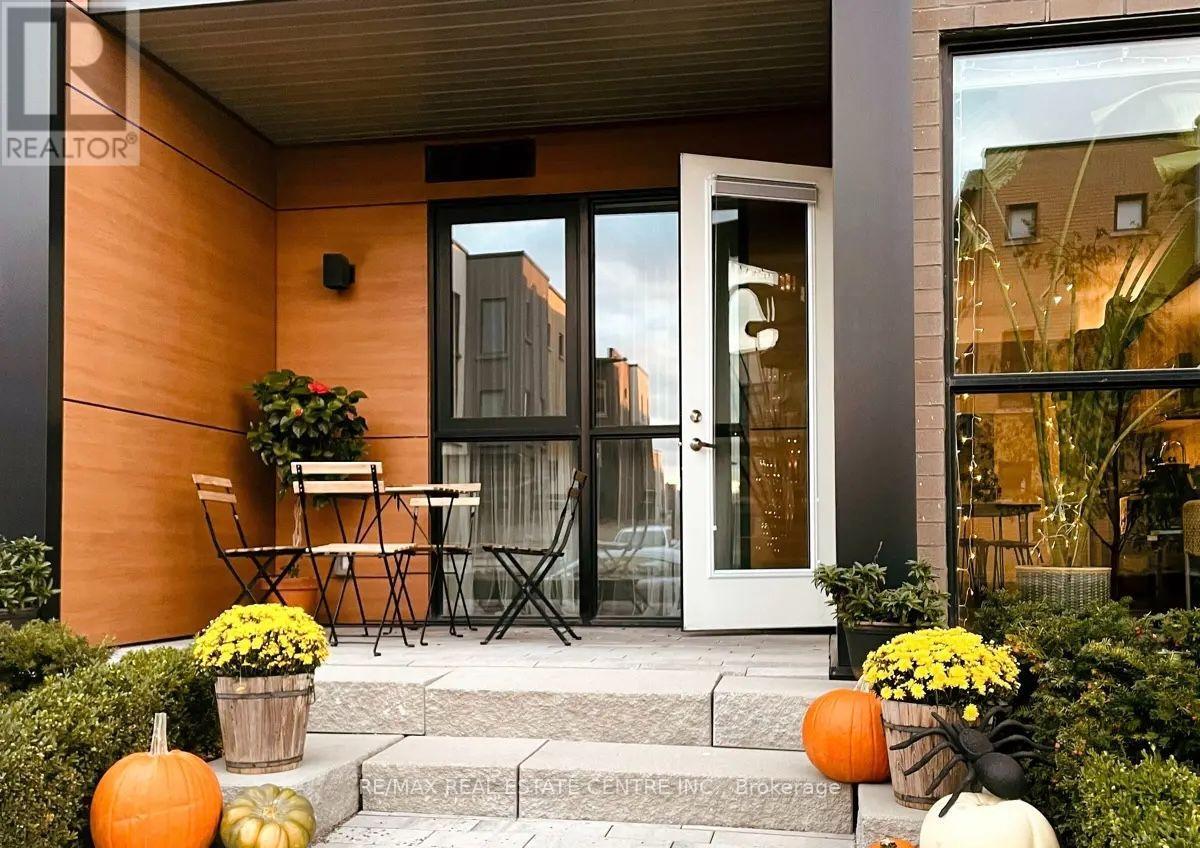
106 - 150 Sabina Drive
Oakville, Ontario
Your Search For Contemporary Urban Living Ends Here at this Fully Renovated Beautiful Spacious & Stylishly Designed Condo that comes with Huge 1 Bedroom & 1 Full Washroom. It is Conveniently located on the Ground floor which lets you get away from the daily wait time of elevators. The Unit Comes With a Massive Hard to find Private Backyard providing Extended Outdoor Space for Barbeques/relaxing. The Condo also comes with Endless Upgrades such as Luxury Vinyl Tiles, Custom Shelving, Modern Kitchen with Granite Countertops, Stainless Steel Appliances, Built-in Microwave, Wrapped in Floor to Ceiling Windows and many more. There is no Shortage of Natural Light in this Sun filled West Facing Condo with the that fill the Entire Space with Natural light. Additional Highlights include In-suite Laundry and one Underground Secure Parking space & the Second car can park on street with $50/month Oakville parking permit. Condo fees include Heat, Air conditioning, Water, Building Insurance, and Common Elements, along with access to Excellent Amenities such as an Exercise Room, Party room, Visitor parking, and Bike storage. The Location of this Condo is Unmatched with GO Station precisely 6 kms away, Walmart 600 meters, Starbucks 900 meters, Bus stop 150 meters away, the Trafalgar hospital 6 kms away and Ideally located steps to and across from everyday amenities, and just minutes to Oak Park Shopping, Top-rated Schools, Parks, and Major highways including the QEW, 403, and 407. (id:55460)
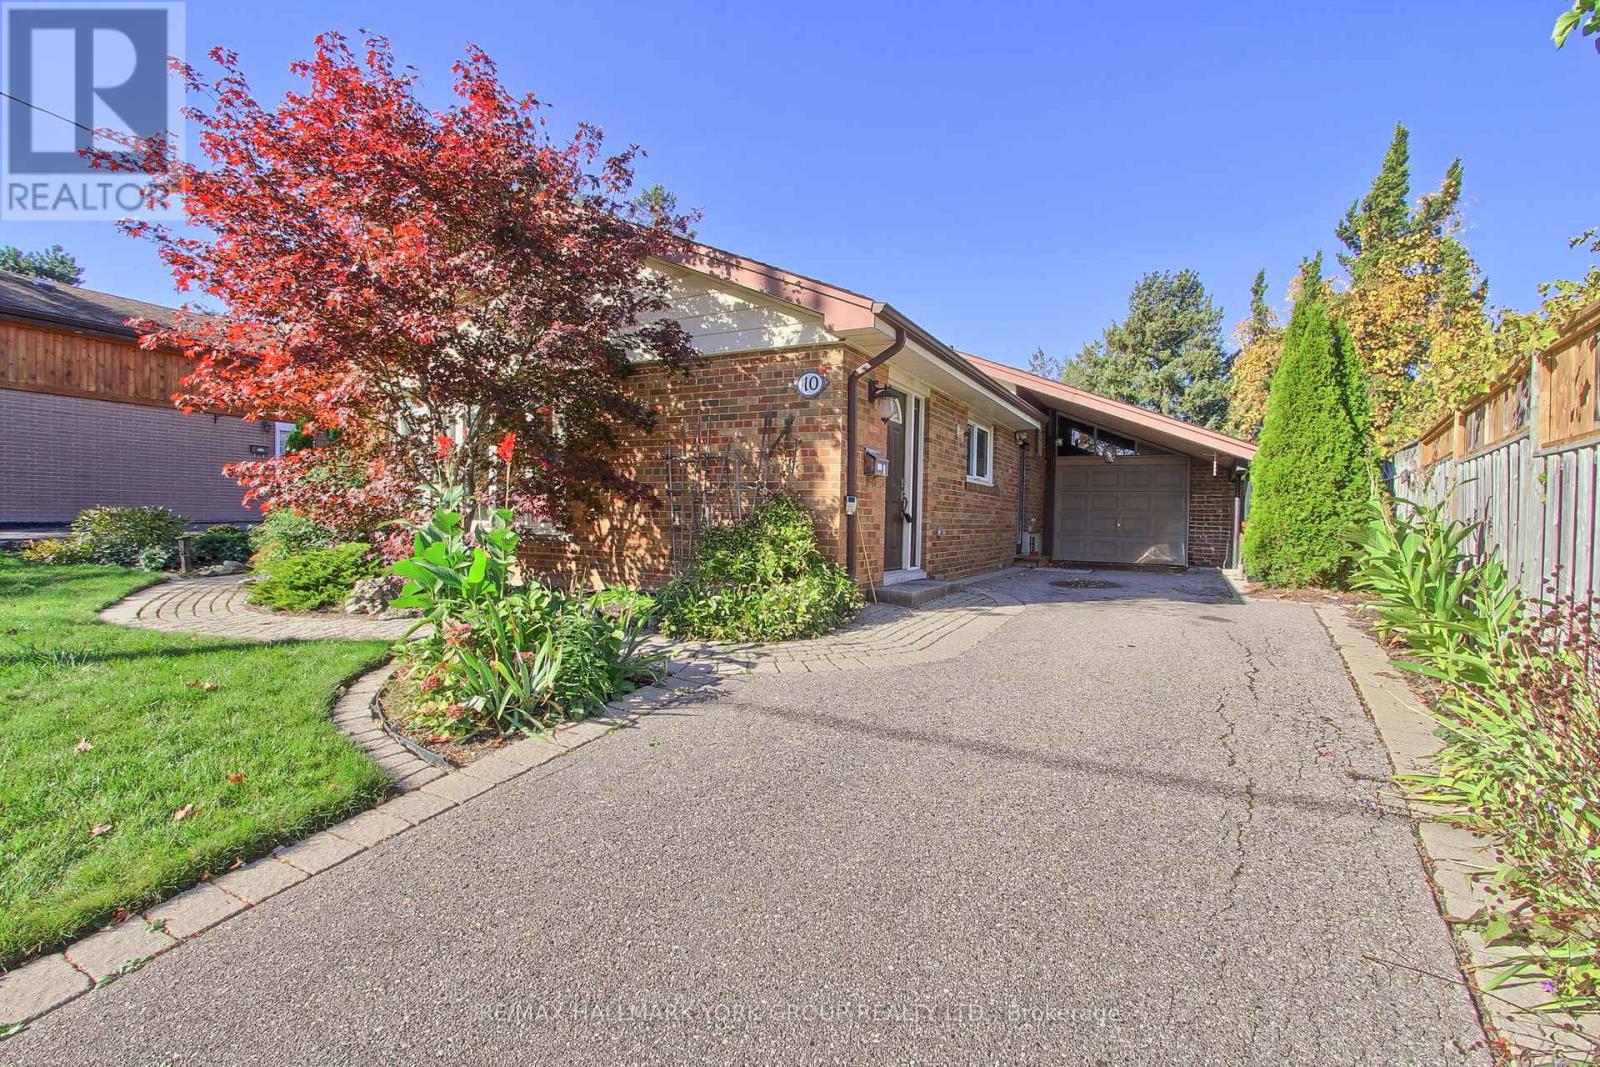
10 Harefield Drive
Toronto, Ontario
Welcome to 10 Harefield Drive, long term owners offering up a well-maintained 3-bedroom back-split with versatile living space, a finished basement, and a wonderful backyard retreat. The main floor features a bright living room/dining room combination with a large pantry closet and built-in shelving unit and a functional kitchen complete with stainless steel refrigerator, electric stove, microwave, and dishwasher. The dining room provides direct access to the patio, featuring a generous 8-10 ft awning and a gate to the backyard.Enjoy the additional flexibility of a sunroom with blinds, cabinetry, display shelving, and an adjoining room with ample closet space. The finished basement offers additional living space, a fireplace with mesh screen and glass doors and convenient under-stair storage. Other features include an owned tankless water heater, furnace, air conditioner, central vacuum(as-is) and existing electric light fixtures.Step outside to a private backyard designed for relaxing and entertaining, complete with a gazebo with netting and weather covers, a garden pond, natural gas barbecue, interlock patio and walkways, multiple sitting areas and established perennial gardens featuring seasonal flowers and flowering shrubs. The carport offers sliding doors for added protection from rain and snow, while the rare garage includes shelving, a built-in cupboard and motion-activated lighting.Conveniently located close to elementary, middle, and high schools, Humber College, shopping, public transit with connections to the subway and major routes. The airport is also within convenient reach. Lovely location! (id:55460)
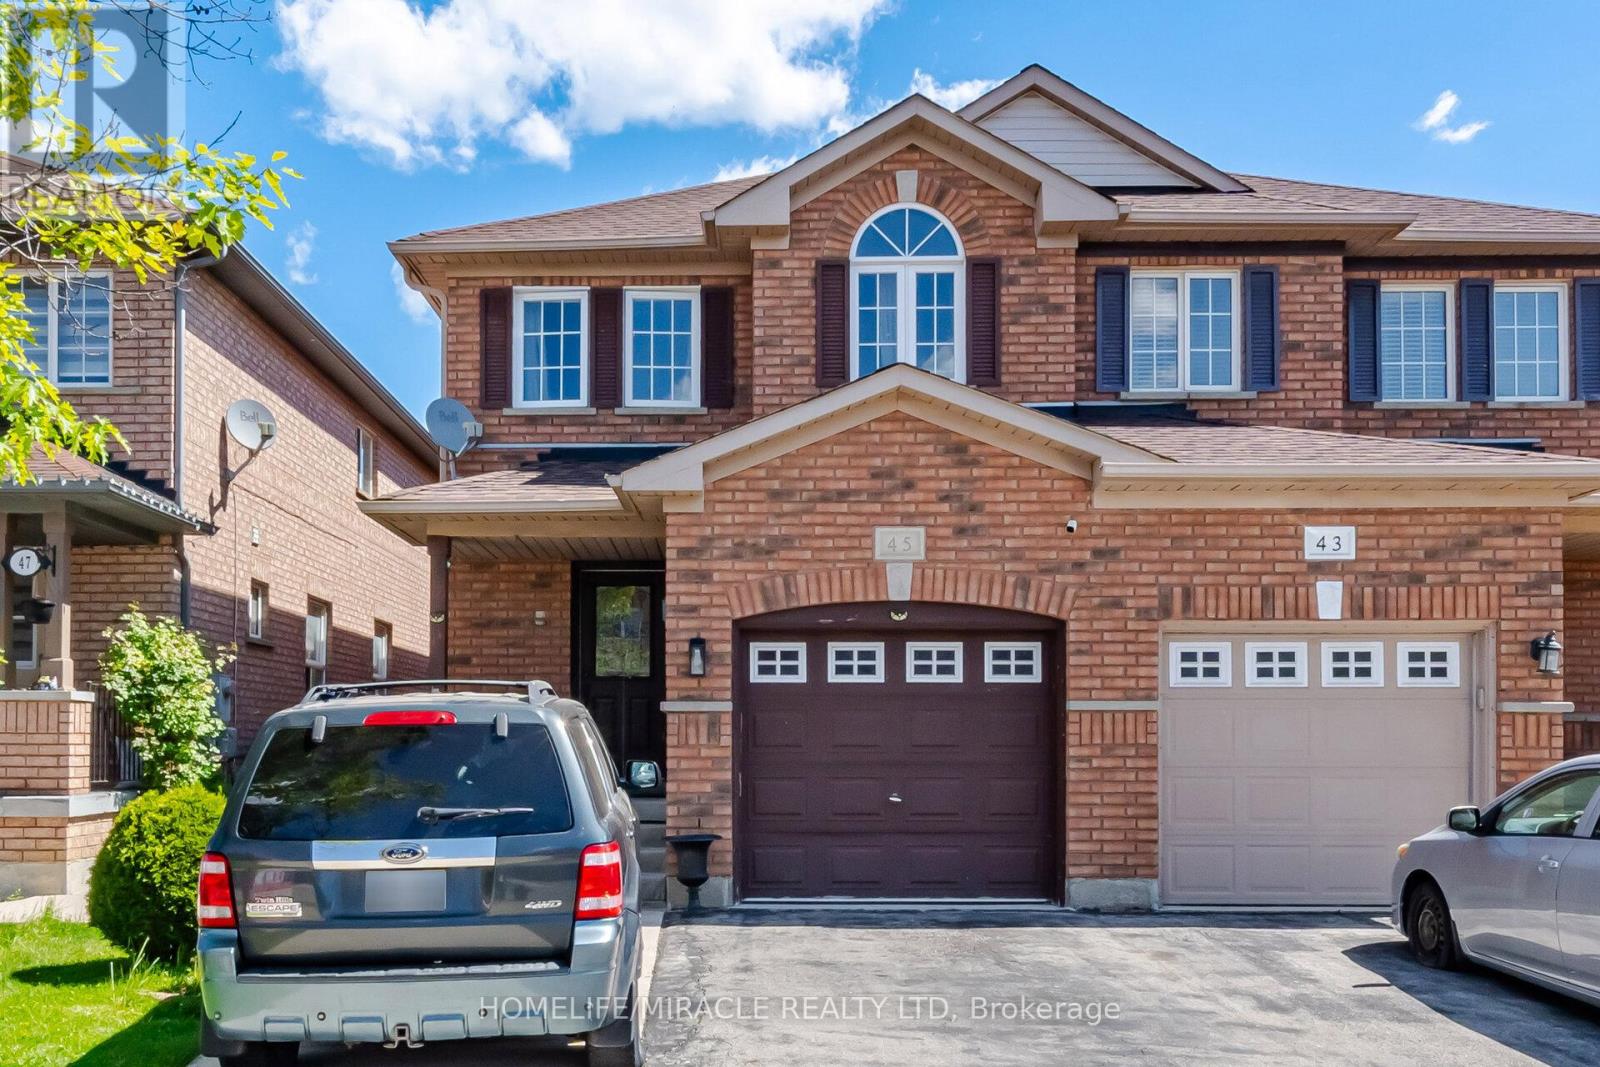
45 Ridgefield Court
Brampton, Ontario
A true showstopper on a quiet court in one of Brampton's most sought-after neighborhoods! This meticulously maintained 4-bedroom, 2.5-bathroom semi-detached home offers the perfect blend of space, natural light, and everyday convenience. The open-concept main floor seamlessly connects the kitchen, living, dining, and family areas-designed for modern living and effortless entertaining. Modern pot lights provide a clean, contemporary finish throughout, and direct interior access to the garage adds daily comfort. The upper level features four generous bedrooms flooded with natural light and two full bathrooms. Outside, enjoy a spectacular, oversized backyard ideal for gatherings, play, or relaxation. The basement offers a convenient direct entrance from the garage. Situated on a quiet court with minimal through-traffic in the prime Vales of Castlemore area, you are just walking distance to public transit, plazas, banks, and top local amenities. (id:55460)
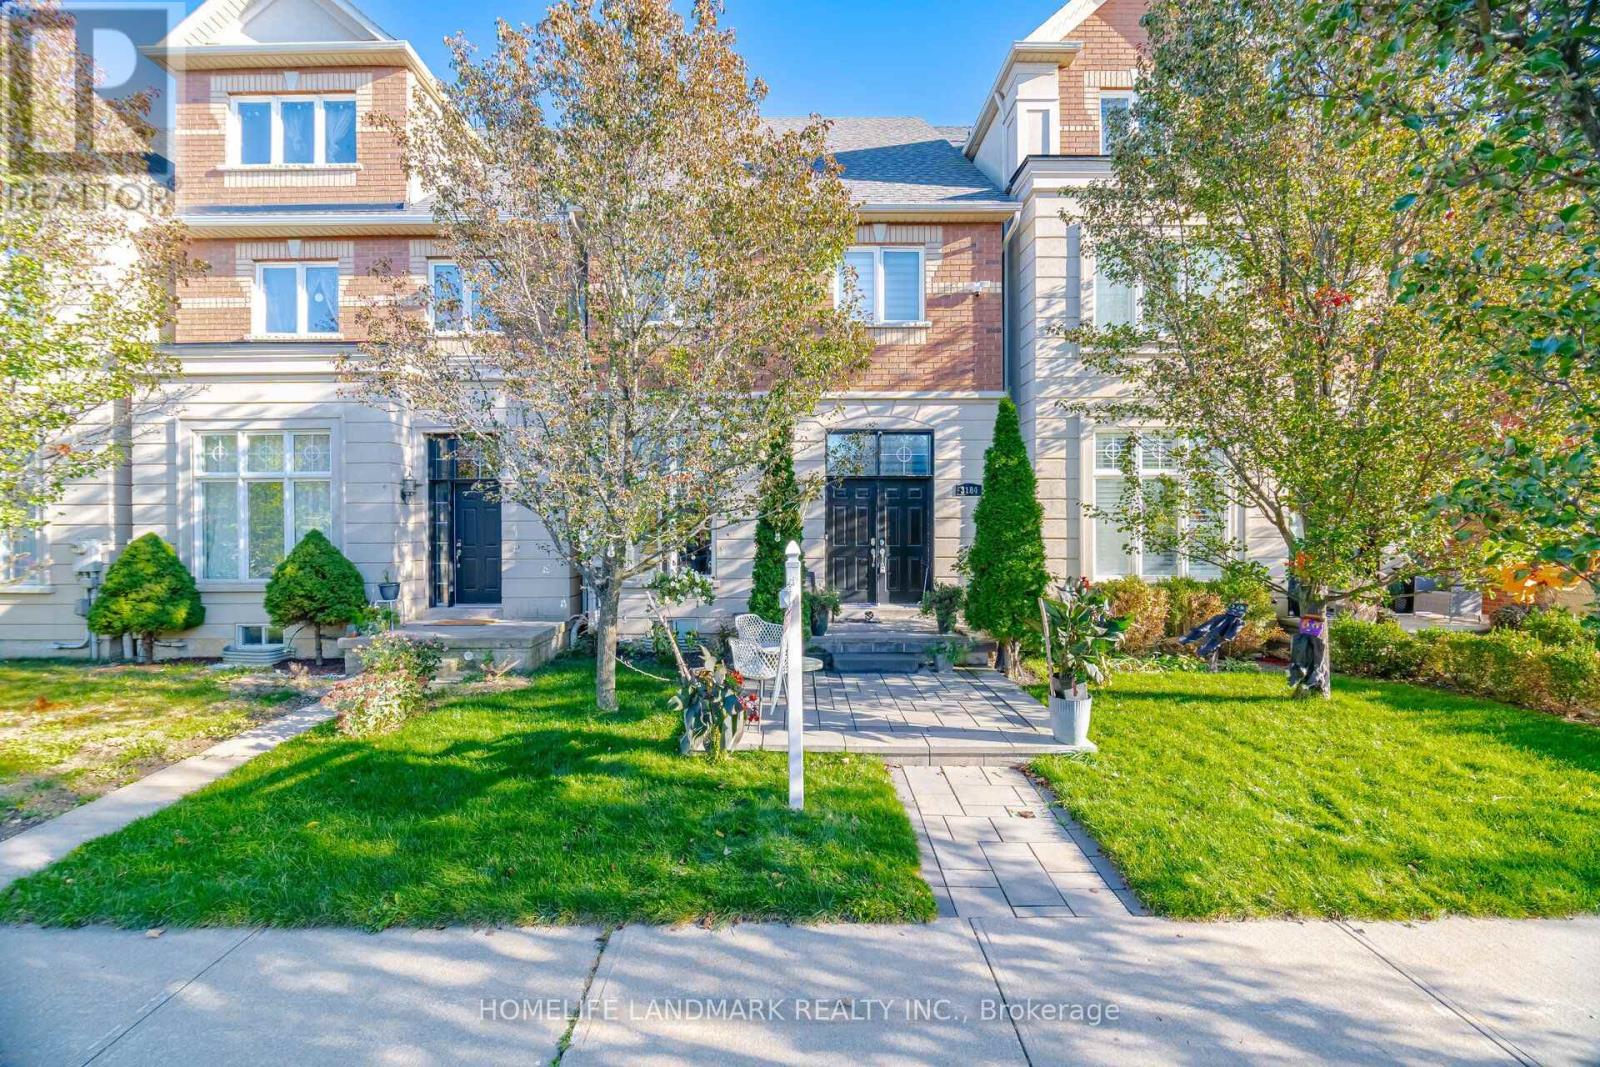
3184 Eclipse Avenue
Mississauga, Ontario
Stunning freehold executive townhome by Bond Homes, rarely offered in desirable Churchill Meadows, with over 2,700 sq. ft. of total living space, including the professionally finished basement. Beautiful curb appeal, professional front interlocking and a double-door entry create a welcoming first impression. Inside, soaring 11-foot main-floor ceilings, 9-foot ceilings upstairs, hardwood throughout and an oak staircase bring warmth and elegance to everyday living. Offering 3+1 bedrooms and 3 bathrooms, plus a basement den, there's ample space to relax, work and entertain. Enjoy morning coffee or summer gatherings on the professionally built backyard deck. A detached double-car garage and newer roofs on both the home and garage complete the package. Close to schools, parks, shopping, favourite local eateries and major highways-a wonderful place to call home. (id:55460)
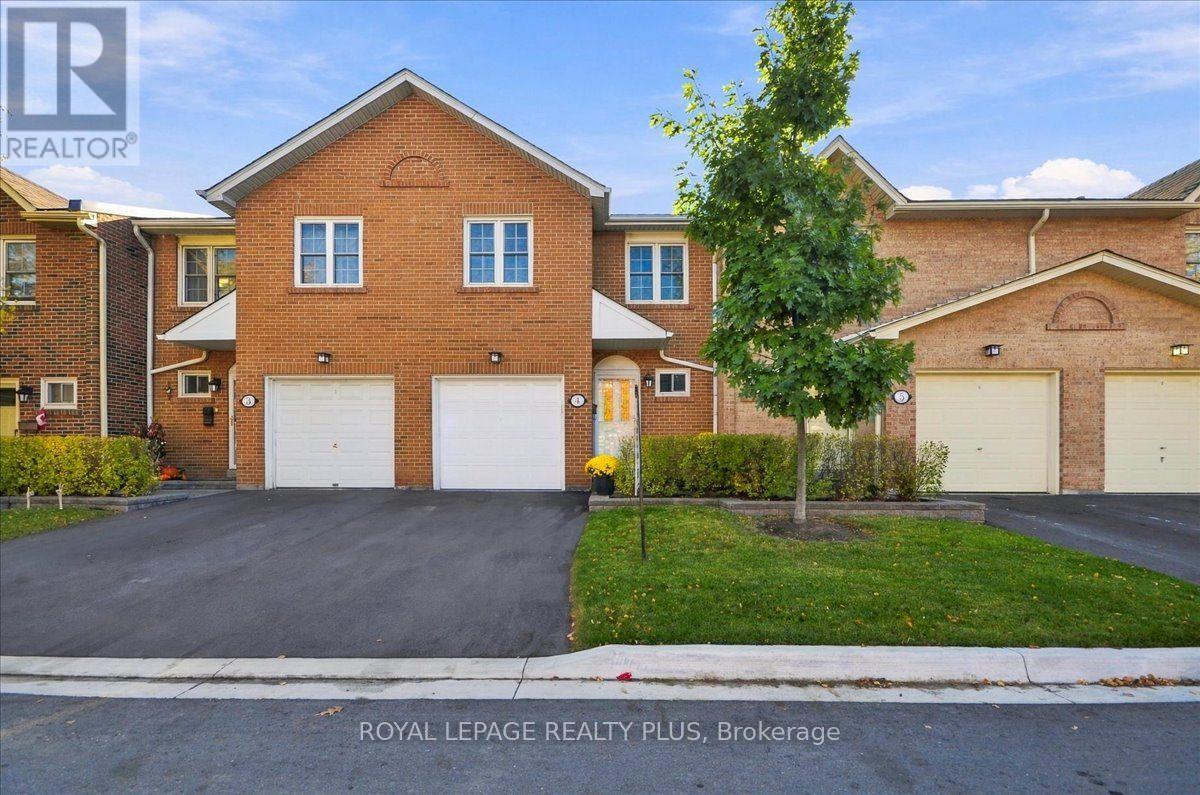
4 - 1951 Rathburn Road E
Mississauga, Ontario
Discover this beautiful well maintained four-bedroom townhome in the heart of Rockwood Village, one of East Mississauga's most family-friendly and established communities. Offering the space of a family home and the convenience of a well-connected neighborhood, this inviting home is move-in ready and offers the perfect opportunity to settle in and make it your own. The freshly painted main floor features laminate flooring and crown mouldings, creating a warm, inviting space for everyday living and entertaining. Upstairs, four well-proportioned bedrooms offer flexibility for growing families, overnight guests or a dedicated home office. The spacious primary bedroom offers a comfortable retreat with a three-piece ensuite, while a full bathroom with bathtub and two additional powder rooms offer added convenience for busy households. The finished lower level extends your living space with a cozy recreation room featuring a gas fireplace and a walk-out to your backyard -perfect for relaxing or entertaining. Located in a highly sought-after area, you'll enjoy walking access to shopping, parks, splash pads, and the scenic Etobicoke Creek trails. Conveniently located near top-rated schools, public transit, Dixie Go Station, major highways and the Etobicoke border, this locations makes commuting and everyday errands easy. Whether you're a growing family, first-time buyer or looking to simplify, this home offers comfort with room to grow - move in, enjoy the community and make lasting memories at Rockwood Village. (id:55460)
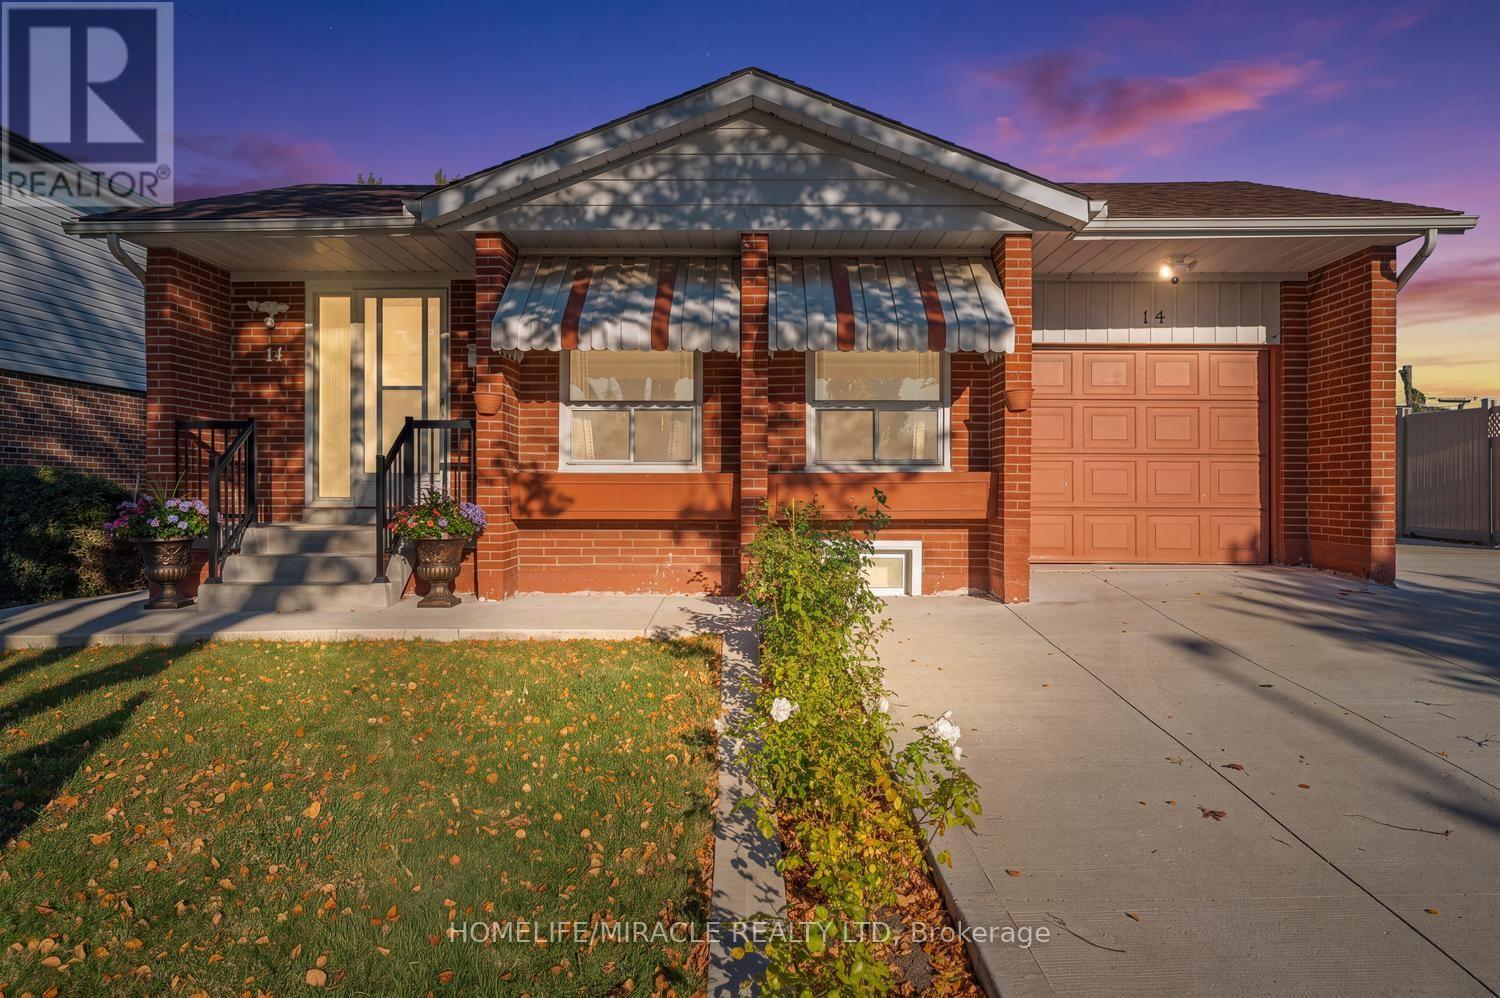
14 Tinton Crescent
Toronto, Ontario
Attn: Investors & First-Time Buyers! Can't Miss This Beautiful Detached Bungalow! Fully Renovated & Spacious, On A Large Landscaped Lot With Attached Garage, Concrete Driveway & Wrap-Around Concrete Patio. Bright Open-Concept Main Floor With Laminate Flooring Throughout, Pot Lights In Living & Dining Rooms & Beautifully Renovated Kitchen Featuring Granite Counters, Centre Island, Mosaic Backsplash, Stainless Steel Appliances & Tile Floors. 3 Generous Main-Floor Bedrooms With Custom closets & New Light Fixtures. Separate Entrance Basement With 2 Bedrooms & 2 Washrooms Offers Great Extra Income Potential Or Space For Extended Family. 3 Washrooms In Total. Steps To Schools, Humber College & TTC. Move-In Ready! (id:55460)
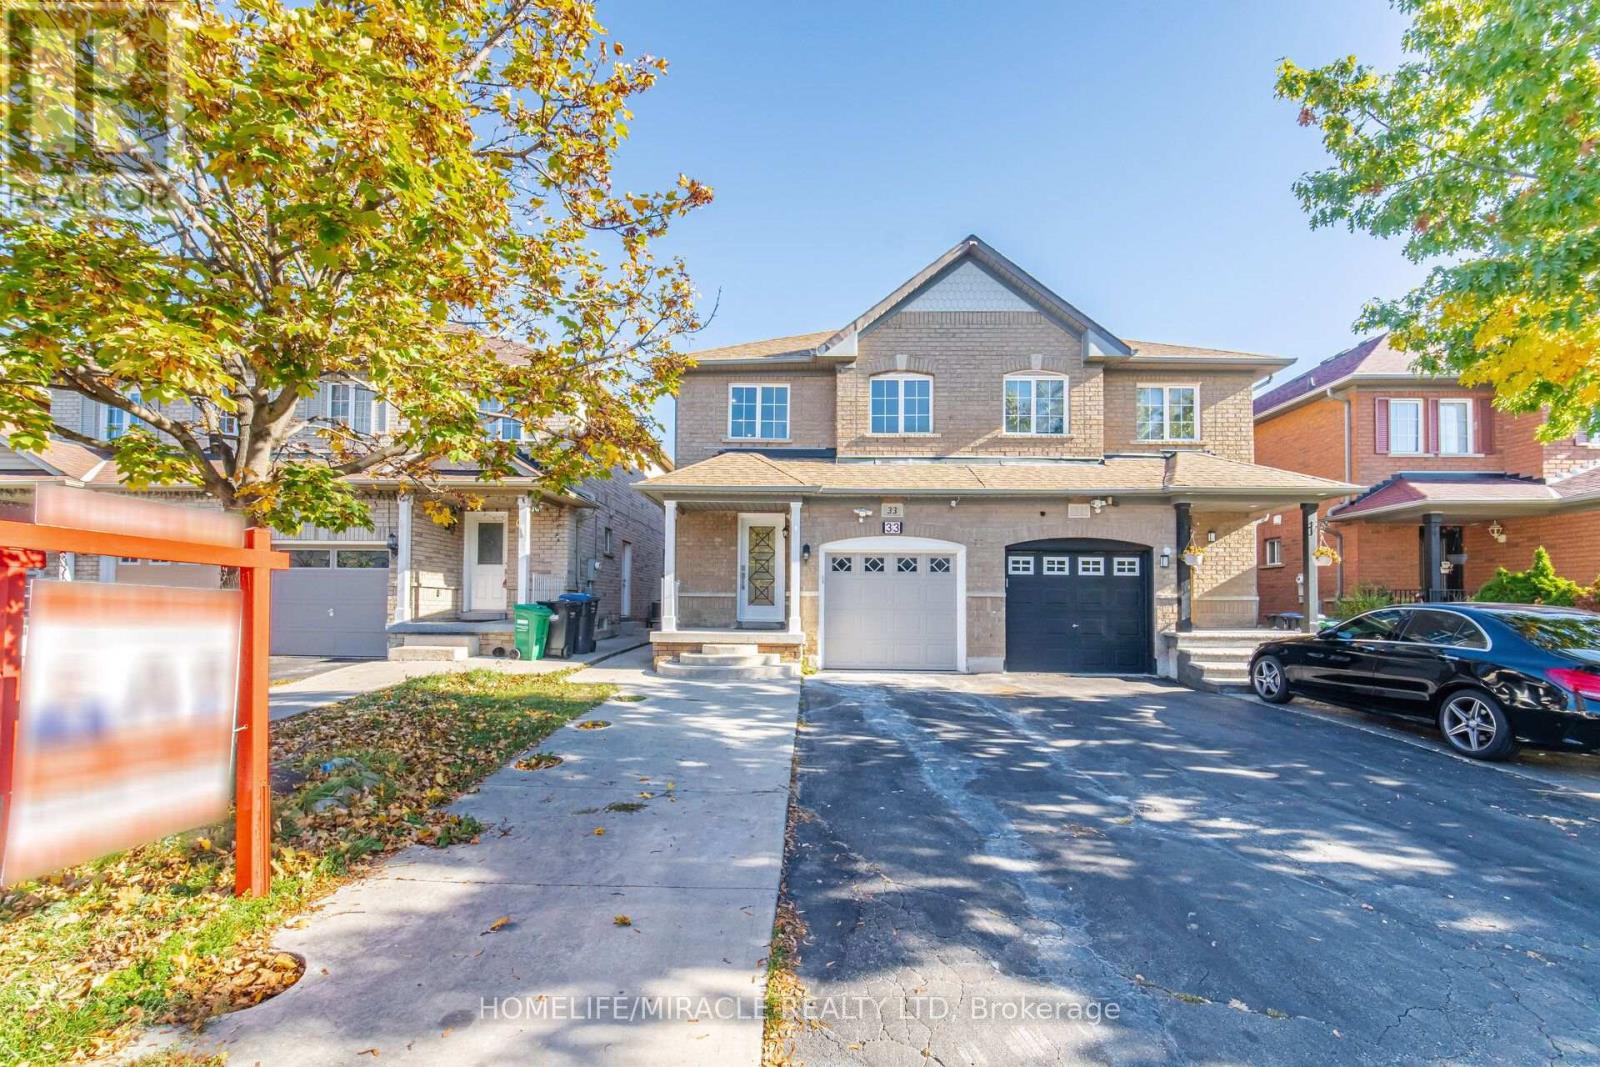
33 Ridgefield Court
Brampton, Ontario
Welcome to modern luxury in the desirable Vales of Castlemore! Fully renovated from top to bottom, this turn-key, carpet-free home features 3+1 bedrooms, 4 bathrooms, 2 kitchens, and 2 independent laundry facilities. Designed with remarkable attention to detail, this property seamlessly blends upscale finishes with functional two-dwelling living. The main and upper levels showcase smooth ceilings, modern pot lighting, freshly painted interiors, custom extra-large bedroom wardrobes, built-in entertainment cabinetry, electronic keypad entry, and upgraded trims, baseboards, and hardware. Large-format designer porcelain tiles welcome you at the entrance and flow through the kitchen and breakfast area out to the patio entrance, complemented by 12 mm Premium waterproof luxury laminate throughout key living spaces. Rebuilt staircases feature modern metallic pickets and coordinated finishes. The main kitchen boasts custom cabinetry, premium quartz countertops, modern backsplash, and brand-new stainless-steel high-end appliances with warranty documentation. Upstairs, find a dedicated laundry area alongside completely rebuilt bathrooms, including a primary ensuite with designer finishes and a family bathroom with a modern glass standing shower. The newly constructed, legal one-bedroom basement apartment features a separate entrance, premium 8 mm vinyl flooring, a brand-new custom kitchen with high-end countertops, a full bathroom with designer tiles, separate laundry facilities with new appliances, and updated windows - offering an ideal self-contained second suite for extended family or prime rental income potential. Major infrastructure upgrades include an upgraded 200-amp electrical panel. Ideally located just steps from Airport Road, public transit, major banks, shopping plazas, French Immersion school and top-rated schools, this move-in-ready property is the ultimate blend of executive style, prime location, and financial opportunity. (id:55460)
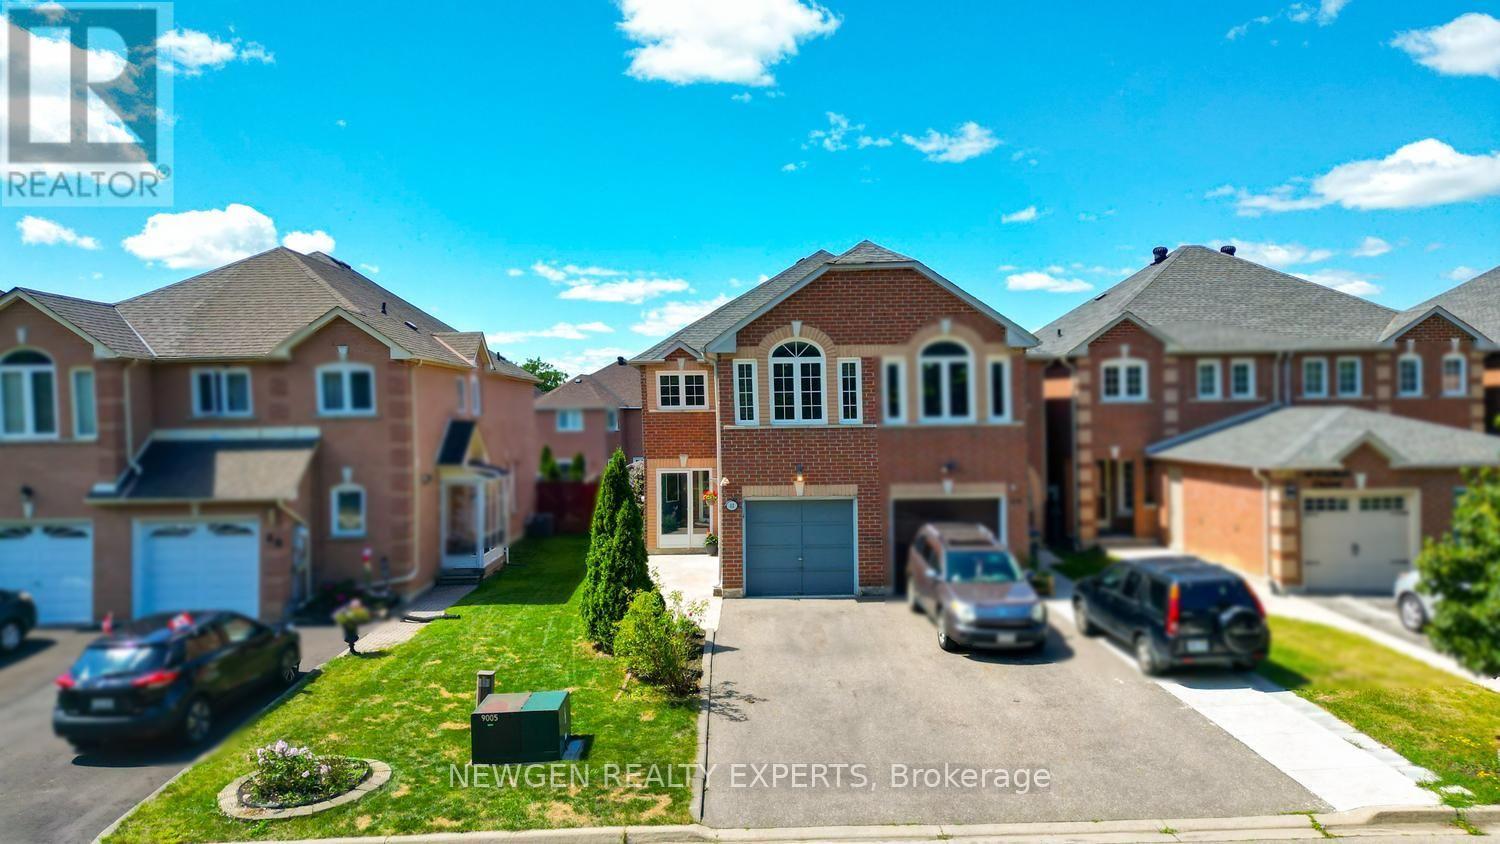
42 Mccleave Crescent
Brampton, Ontario
Marvelous Location and Beautiful Charming Freehold Townhouse and Link and feel of a SEMI-Detached Home!! All in One Gem .. Located in a Friendly and Safe and Convenient Neighborhood. Recent upgrades of Paint and Flooring in kitchen with nicely made additional Cabinets for more storage and Countertop. LOCATION - LOCATION as close to schools, Park, shopping plaza and good connections to all highways, situated on a desirable Pie-shaped lot with No walkway, Carpet free house including a bright living and dining area, and a kitchenthat walks out to a large backyard-perfect for entertaining or relaxing outdoors and enjoyment for Summer time. Second Floor has three generously sized bedrooms and two full bathrooms. The finished basement offers a large recreation room with a cozy gas fireplace and has great potential for a separate entrance and rentable basement. Don't miss this opportunity - perfect for First time home buyers. Come See and Put an Offer before its Gone.... (id:55460)
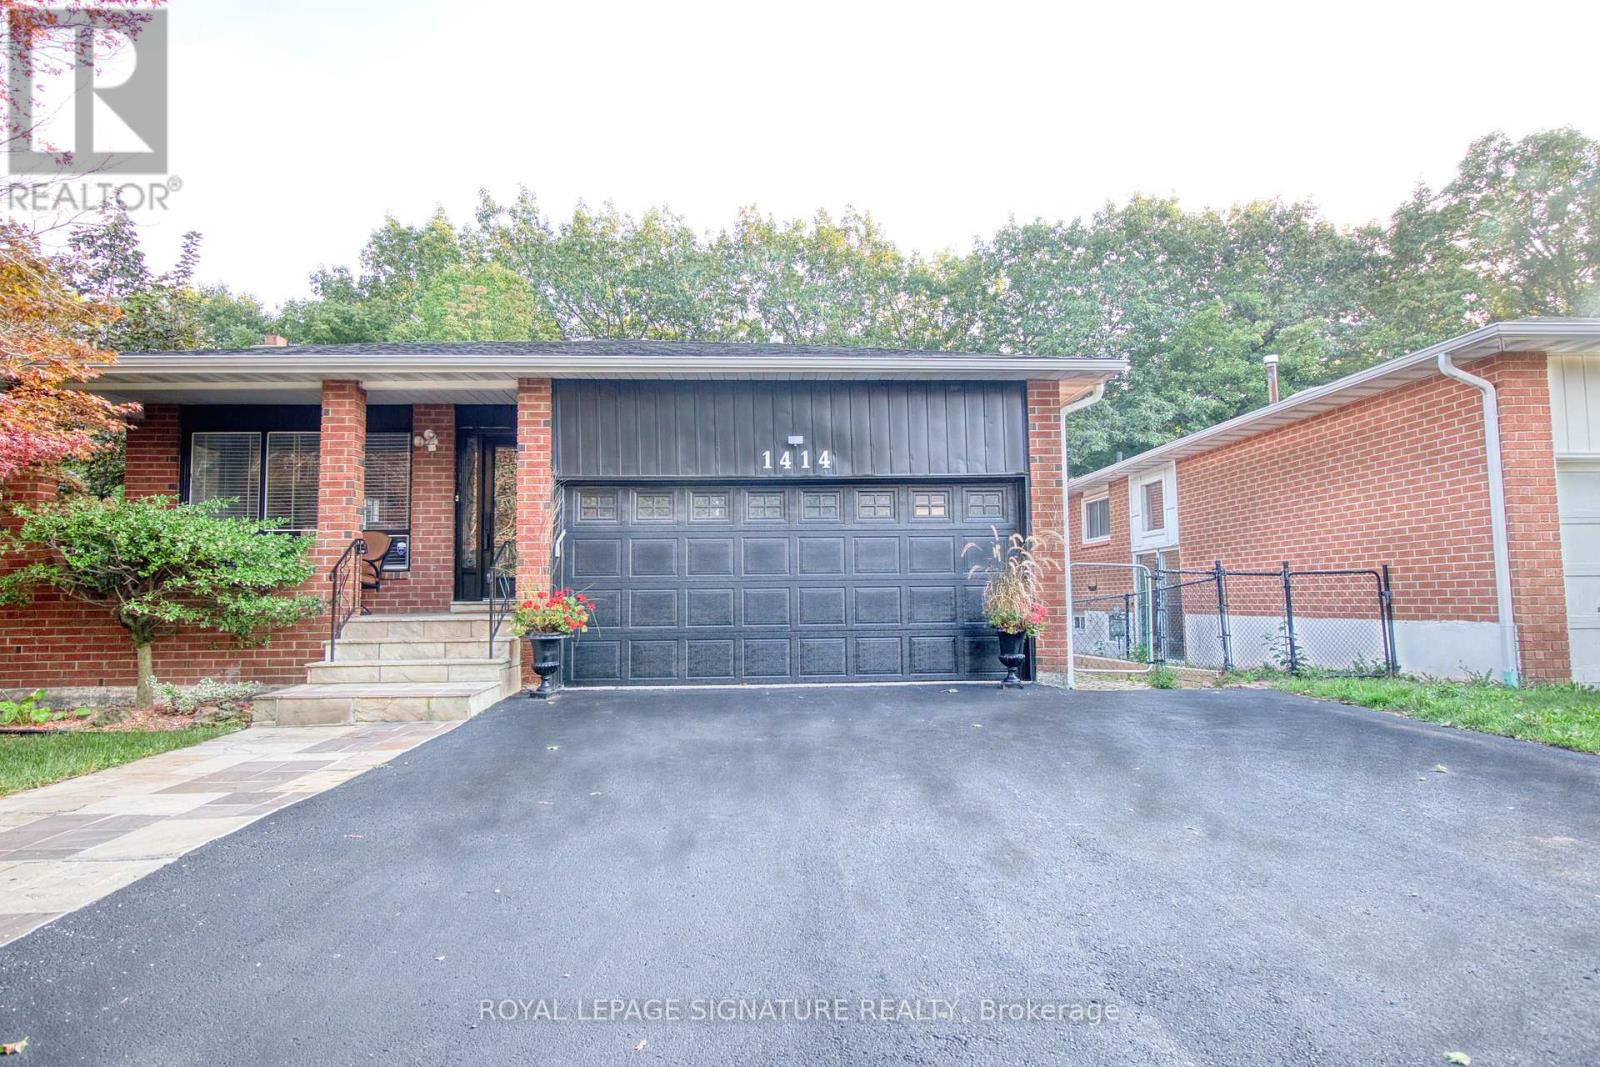
1414 Harmsworth Square
Oakville, Ontario
Muskoka In The City! Welcome To This Beautiful & Exceptionally Spacious 5 Level Backsplit In Oakville's Highly Sought After Sheridan Valley Community, Where Nature, Privacy & ConvenienceCome Together In One Truly Special Home. Backing Directly Onto The Scenic Sheridan Valley Trail System, This Rare Ravine Property OffersAccess To Picturesque Walking Trails, Mature Greenspace & A Tranquil Creek; Creating Your Very Own Backyard Retreat! Offering Approx. 1,952 Sq. Ft. Above Grade Plus Approx. 1,200 Sq. Ft.Across The 4th & 5th Levels, This Home Is Much Larger Than It Looks & Designed For Exceptional Family Living.Featuring 3 Bedrooms on 2nd Floor, Including A Versatile Bedroom Currently Designed As A Custom Home Office at Ground Floor, 2.5 Beautifully Renovated Bathrooms & Generous Living Spaces Perfect For Entertaining. The Lower Levels Offer Incredible Flexibility With A Separate Side Entrance & In Law Suite/Apartments (Not Retrofitted), Rec Room Or Additional Living Space; Ideal For Growing Or Multi Generational Families With 2 Separate Kitchen And Additional Laundry And Bathrooms On Each Level, Previously Used as Rental Accommodations! Step Outside To The Impressive Wraparound Deck Overlooking The Ravine, Complete With A Beautiful Pond & Waterfall. It Is The Perfect Setting For Morning Coffee, Summer EntertainingOr Peaceful Evenings Surrounded By Nature. Ideally Located Near Excellent Schools, Parks, Shopping, Downtown Oakville & Major Commuter Routes Including The QEW, 403 & 407. Rare Ravine Setting! Unmatched Privacy. Exceptional Space, Multi Generational Living & Income Potential* A Truly Unique Property Offering Endless Possibilities! (id:55460)
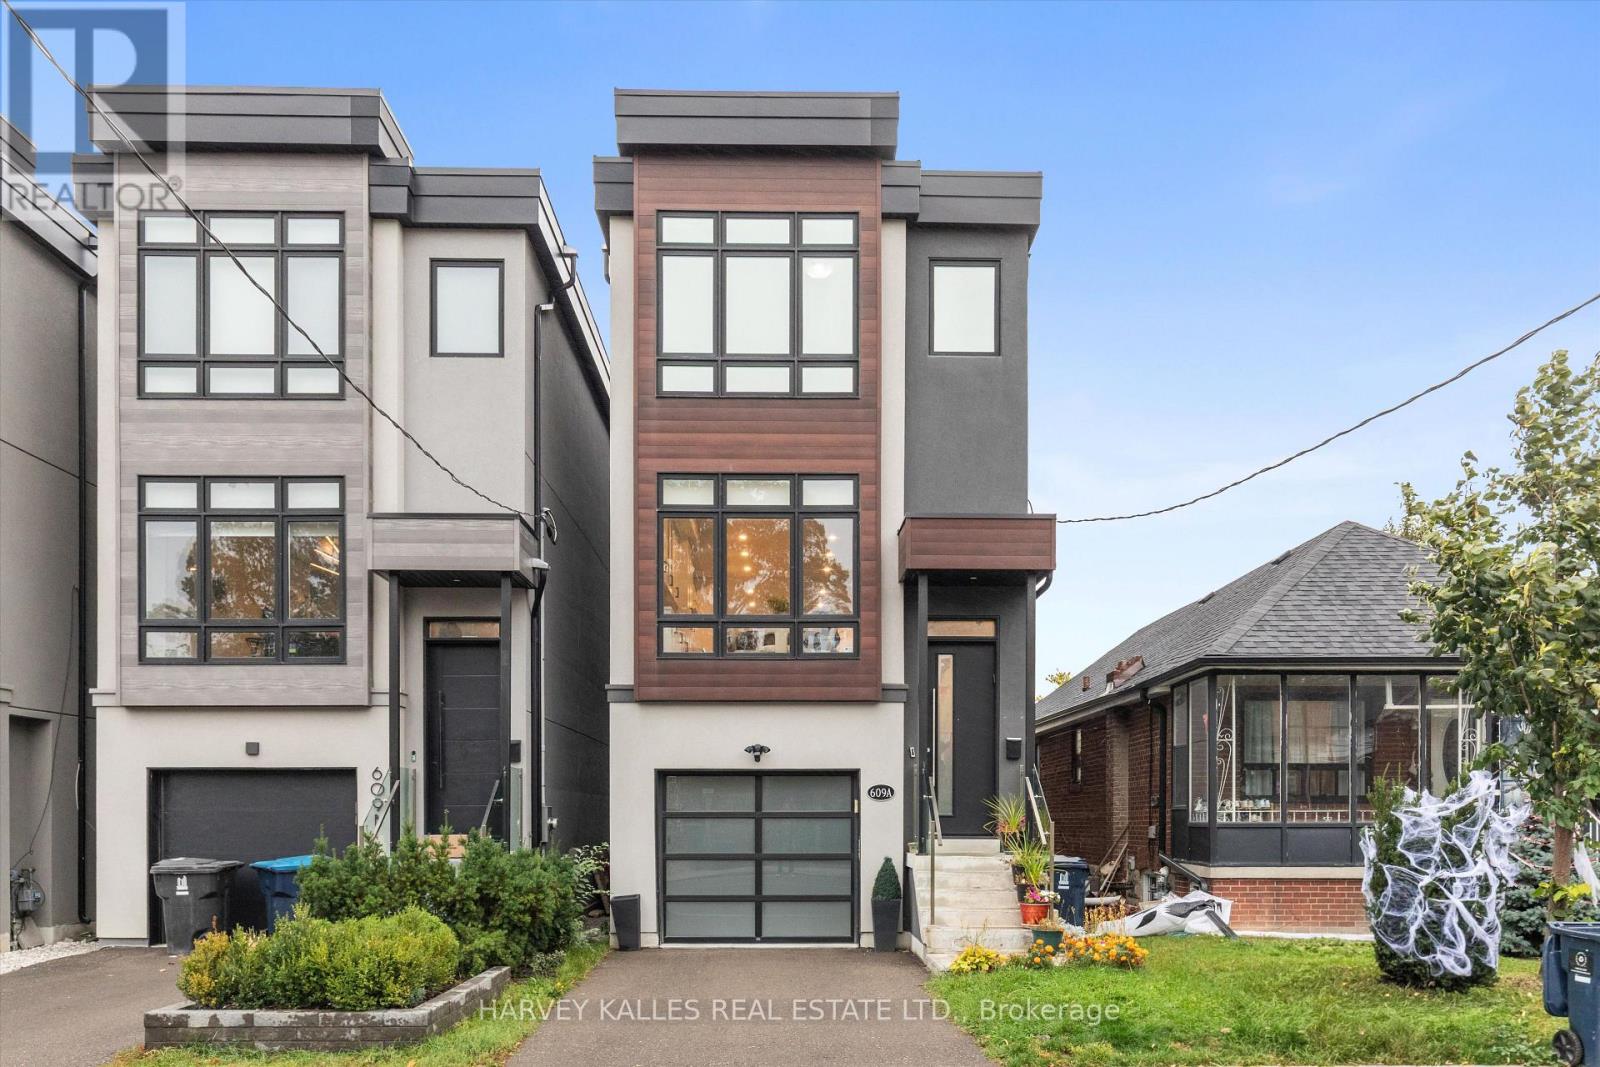
609a Harvie Avenue
Toronto, Ontario
Welcome to this beautifully updated 3-bed, 4-bath detached home, located in the heart of the dynamic Caledonia-Fairbank community. Perfectly situated on a quiet residential street just steps from the new Eglinton Crosstown LRT (TTC Line 5), this home offers the best of both worlds: modern comfort and seamless city connectivity. Step inside and you're immediately greeted by a thoughtfully designed open-concept main level with high ceilings and elegant, contemporary finishes throughout. The expansive living, dining, and kitchen areas create a harmonious space perfect for everyday living and stylish entertaining, anchored by a brand-new wall of custom built-ins in the dining room that adds striking display space and practical storage. The custom kitchen features sleek cabinetry, quartz countertops, stainless steel appliances, and a spacious island that doubles as a breakfast bar. Walk out from the living area directly to the back deck, perfect for warm-weather meals and weekend barbecues, now set on newly replaced footings for lasting peace of mind. Upstairs, the primary retreat offers a peaceful escape with a spacious walk-in closet and a spa-inspired ensuite bathroom featuring modern tile work, a glass-enclosed shower, and chic fixtures. Two additional well-sized bedrooms share a full bath, making this an ideal layout for families or those in need of flexible space. The finished ground level adds incredible versatility to the home. With a comfortable family room that opens out to a private patio via large sliding doors, it's an inviting space for movie nights, a kids' play zone, or a home office. Interior access to the built-in 1-car garage and a private front driveway complete the package, offering secure parking and additional storage. Brand-new custom laundry built-ins and a full bathroom round out the basement level, offering privacy and convenience for day-to-day living. One year remains in the 7-year Tarion warranty coverage. (id:55460)
76 - 5530 Glen Erin Drive
Mississauga, Ontario
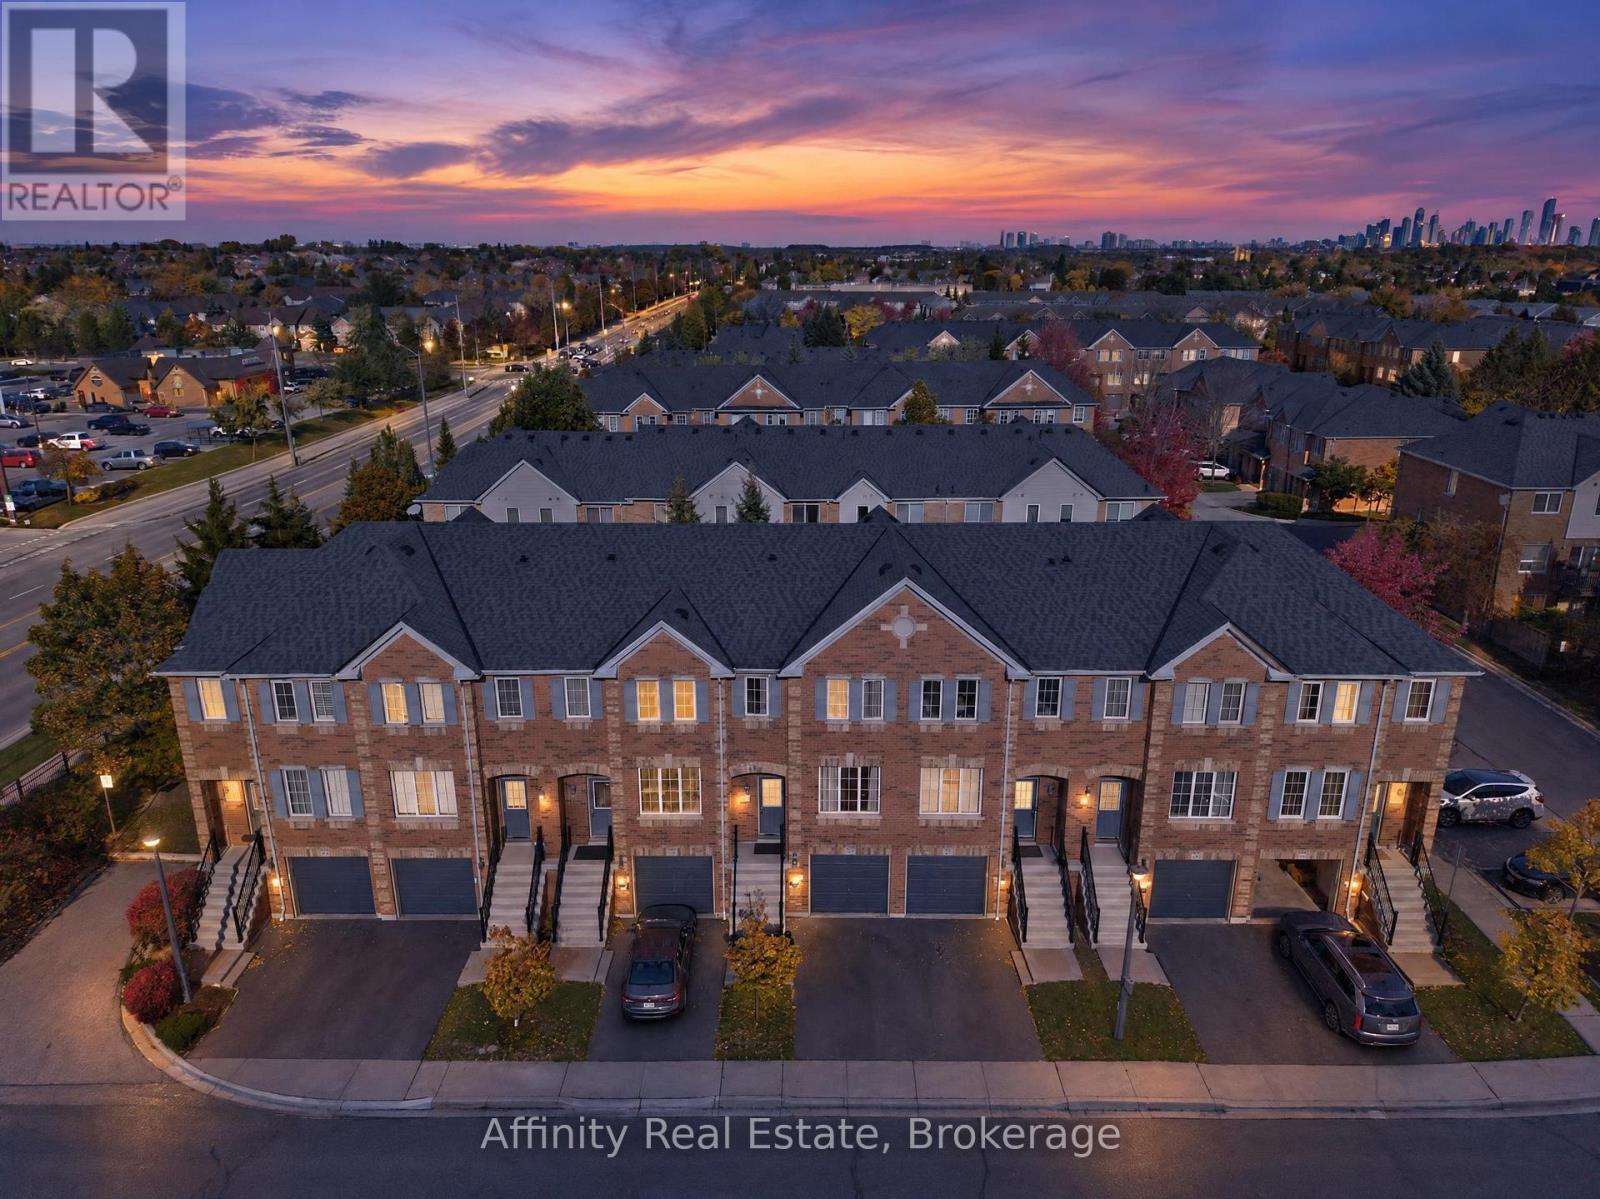
PRIME CENTRAL ERIN MILLS LOCATION with RENOVATED KITCHEN & WALKOUT BASEMENT! Set in a lush, forested neighbourhood surrounded by mature trees and green space. This beautifully maintained home is tucked away on a quiet, family-friendly cul-de-sac in one of Mississauga's most sought-after neighbourhoods. Located in a well-managed community with low condo fees, this 3-bedroom, 2.5-bathroom townhouse offers a functional layout designed for today's lifestyle. Pets are allowed. The main floor features a newly renovated kitchen and inviting living and dining areas, ideal for everyday living and entertaining. Upstairs, the spacious primary bedroom boasts a walk-in closet and private ensuite, complemented by two additional bedrooms and modernized bathrooms. The walkout basement is currently used as a recreation room and offers endless possibilities to create your ideal additional living space. Nestled within a predominantly owner-occupied community known for its pride of ownership, this home is surrounded by top-ranked schools, including John Fraser Secondary School (ranked among Ontario's top 4%), St. Aloysius Gonzaga Catholic Secondary School, Thomas Street Middle School, Middlebury Public School, and Divine Mercy Catholic School. Steps from Sugar Maple Woods, featuring scenic forested walking trails and lush green space, and minutes to Erin Mills Town Centre, Credit Valley Hospital, supermarkets, restaurants, parks, and Erin Meadows Community Centre. Enjoy convenient access to public transit, Streetsville GO Station, the University of Toronto Mississauga, and Highways 403 and 407. Offering an exceptional combination of modern updates, excellent schools, and everyday convenience, this is a fantastic opportunity to own in the heart of Central Erin Mills. Come experience it in person! (id:55460)
54 Albani Street
Toronto, Ontario
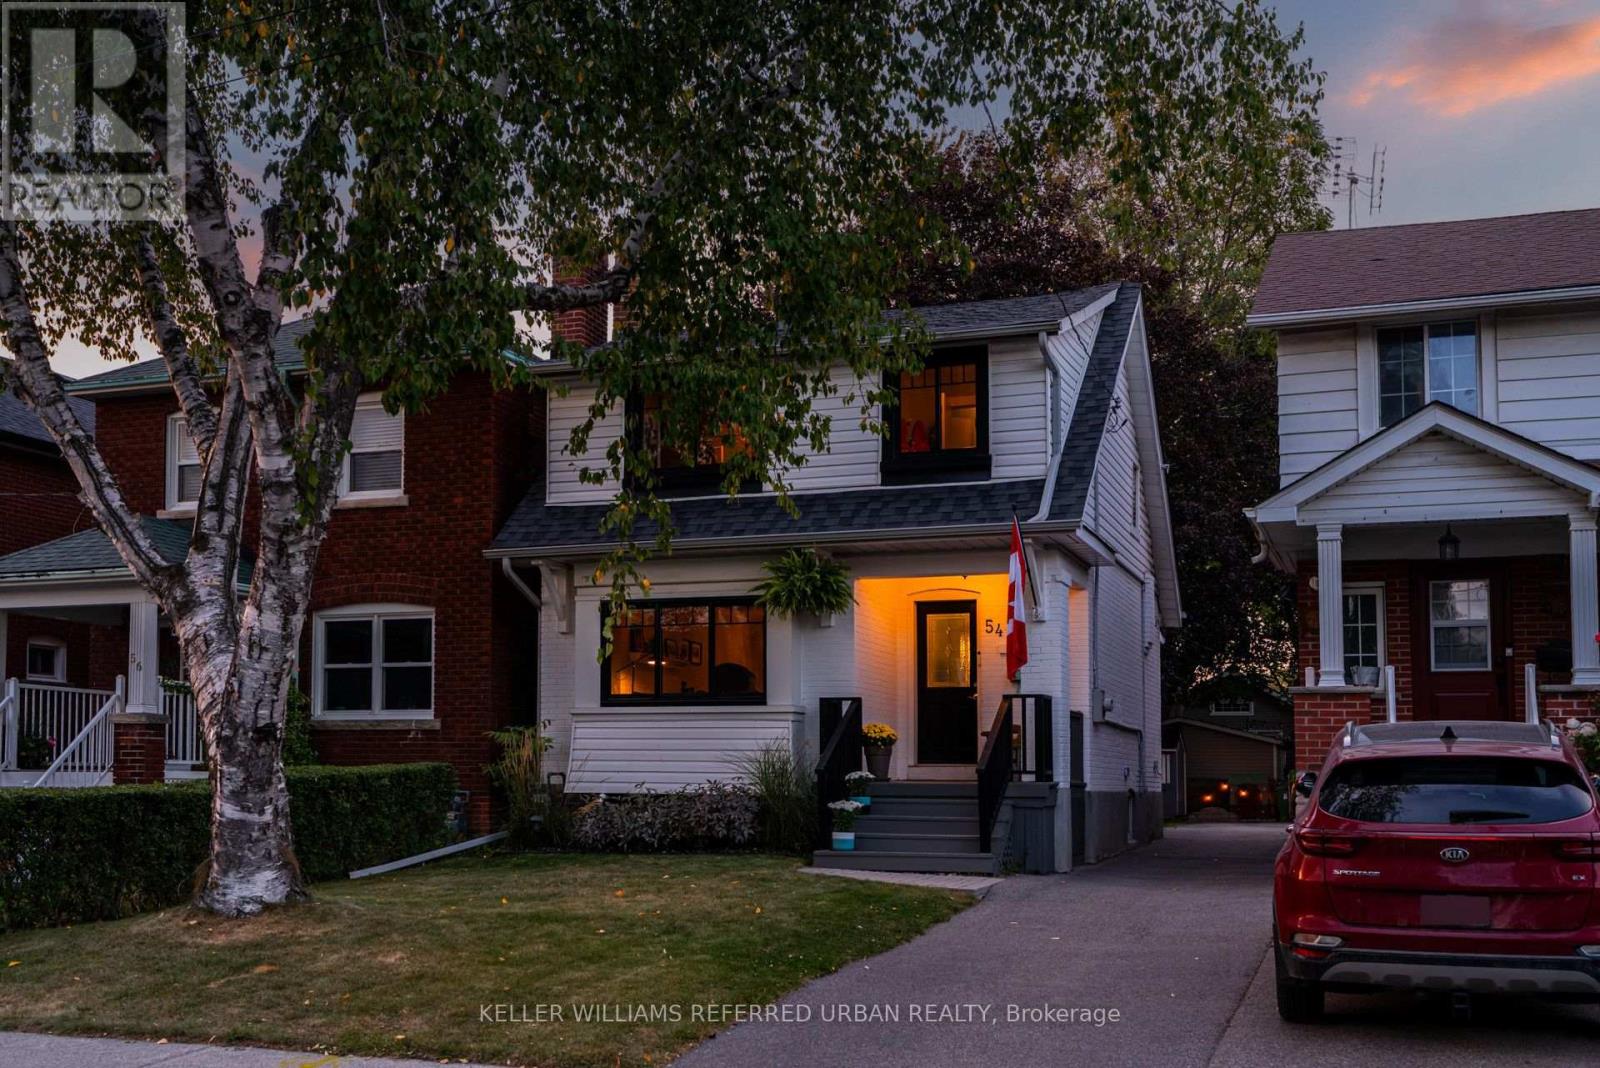
This Modern Farmhouse Stunner By The Lake Could Be Yours! So Much Value I Don't Even Know Where To Start! Let's Go With How Ideally Located It Is On A Quiet One-Way Family-Friendly Street! No... Let's Begin With How Gorgeous The Traditional Charm (Wainscotting, Stained-Glass Windows, Etc.) W/ Modern Features/Finishes Throughout. Actually... How About We Get Started By Talking About The Open Concept Main-Floor Layout W/ Incredible Family Room Rear Addition! Potential To Build On Top Of This To Gain A Primary Ensuite & W/I Closet Upstairs. Wait... Did I Mention The Secluded Backyard Oasis? Surrounded By Beautiful Character Homes? Surely I Mentioned The Walking Distance To Shops/Cafes/Resto's Along Lake Shore Village? And Humber Bay Shores W/Scenic Waterfront Views? Mimico GO Station & Mimico Village W/ San Remo Bakery, Revolver Pizza & Jimmy's Coffee? Hold On... Did I Bring Up The Curb Appeal? I Must Have Highlighted The Short 10-15 Min Commute To Downtown/Airport... Right? Honestly... I Would Tell You All About How Incredible This Opportunity Is... But I Wouldn't Even Know Where To Start! Carson Dunlop Pre-List Inspection Report Available. Don't Miss Out On This Amazing Home! (id:55460)
9 - 3665 Flamewood Drive
Mississauga, Ontario
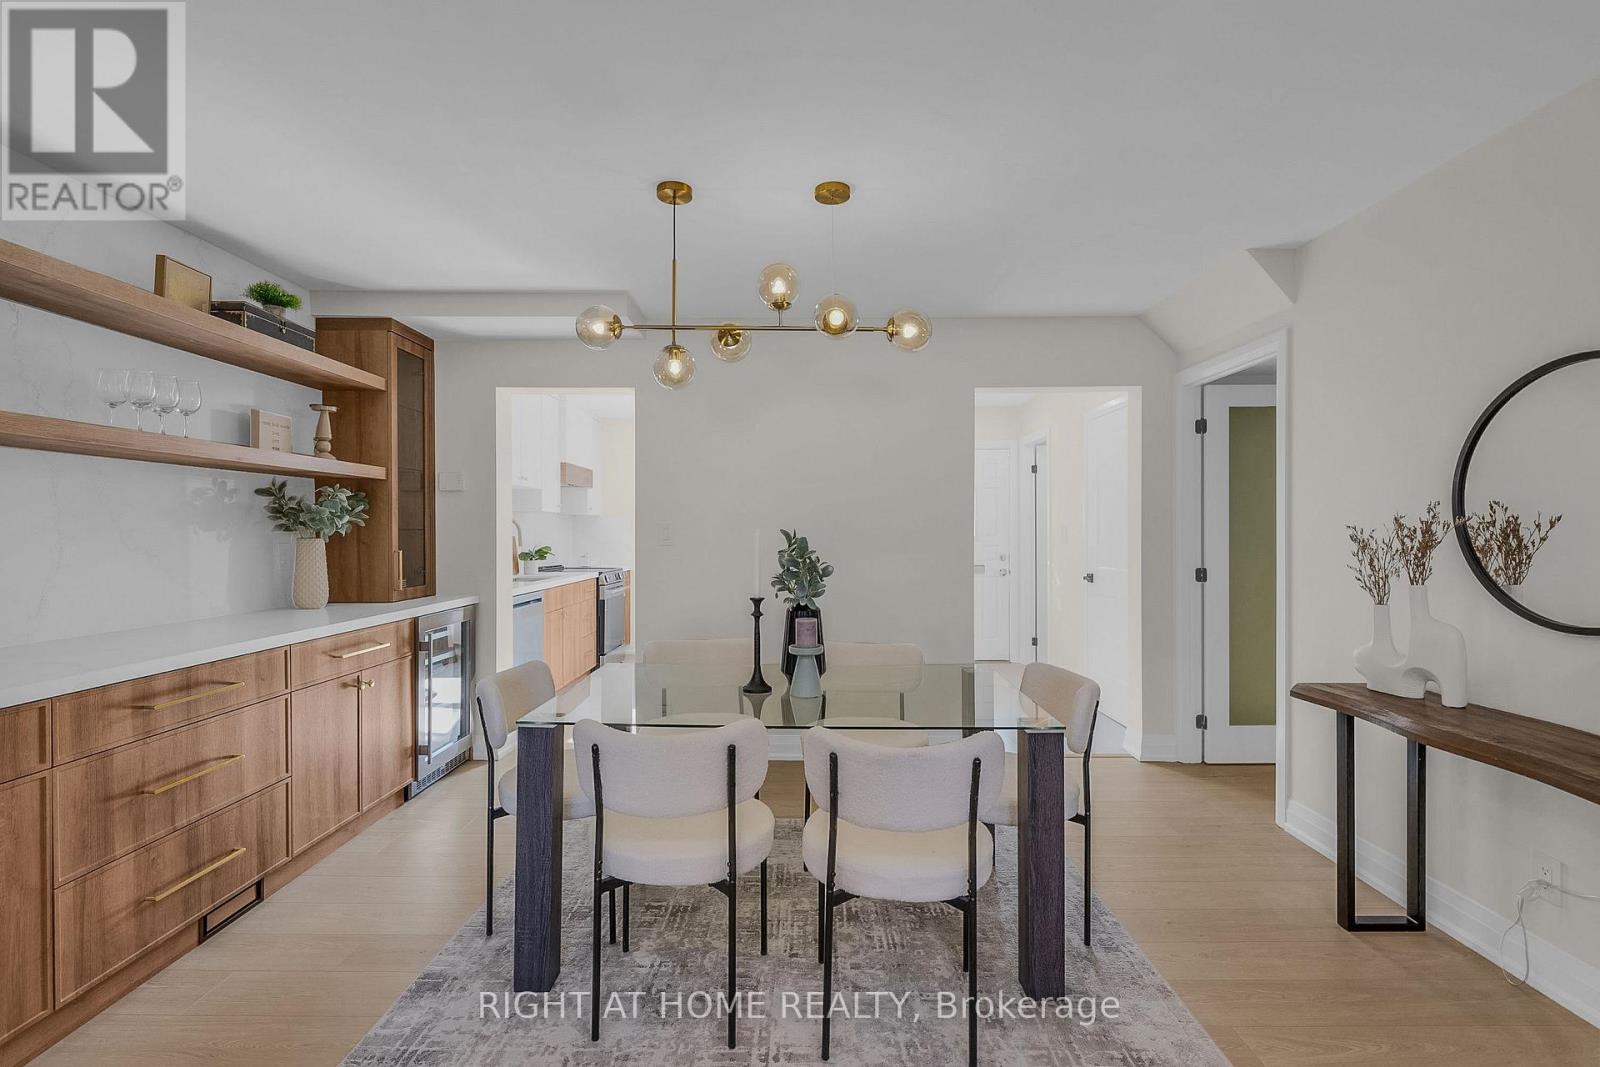
Fully Renovated, Sun-Filled Shipp-Built Townhome in Prime Applewood! There's nothing left to do but move in. This 3-bed, 3-bath home offers nearly 2,000 sq ft of total living space, finished top to bottom. The custom kitchen features quartz counters and a quartz backsplash, and the dining bar has a striking full-wall quartz feature. Brand new appliances include a fridge, oven, hood fan, dishwasher and beverage fridge. New floors, stairs, doors, trim and paint run throughout, along with potlights, ambient lighting and a new storm door. Spa-inspired baths offer custom vanities with sink tops, custom glass shower doors, and heated floors in the powder room and upstairs bath. Storage is everywhere. Custom built-ins fill every bedroom and the entrance and linen closets, highlighted by a massive 11-ft built-in closet in the primary. The bedrooms are generous, and the finished basement with a 3-pc bath is ready for a rec room, office or guest space. Step out to a beautiful patio, with the patio set included. Underground parking is steps from your door. Set in a quiet, family-oriented complex, this home is ideal for first-time buyers and growing families, or downsizers seeking low-maintenance living without giving up space. Minutes to Square One, Rockwood Mall, Costco, public and Catholic schools, parks, transit, GO, Hwys 401/403/427/QEW and Pearson. Move in ready! Too many upgrades to List! Skip the renovation, because this one is done right and will not last long! (id:55460)
17 - 5610 Montevideo Road
Mississauga, Ontario
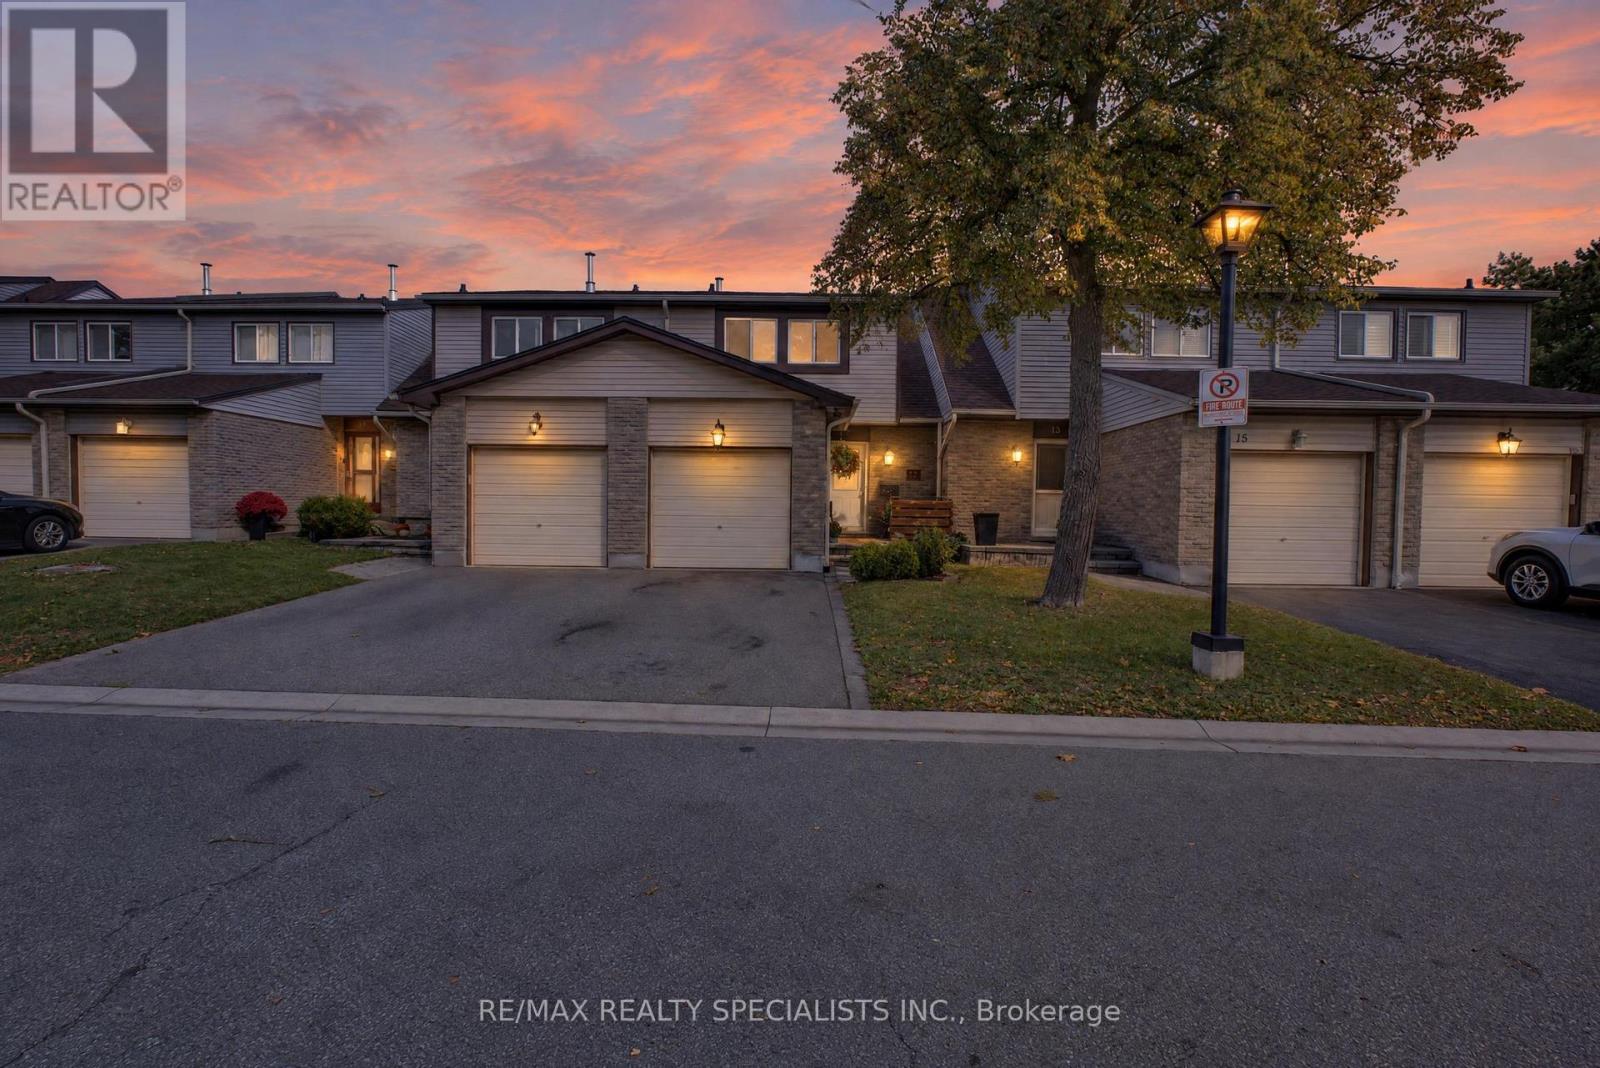
Rare Find In The Heart Of Meadowvale! Beautifully Upgraded And Well-Maintained Condo Townhouse Featuring Two Oversized Bedrooms, Each With Its Own Walk-In Closet! Enjoy A Spacious Two-Bedroom Layout With Potential To Reconfigure Into Three Bedrooms, As Seen In Other Units, Subject To Required Approvals. Featuring 2 Bathrooms, An Inviting Open-Concept Living And Dining Area Overlooking The Backyard, And A Finished Basement Offering Extra Space To Relax, Work Or Entertain. Pride Of Ownership Throughout-Move In And Enjoy! Conveniently Located Near Meadowvale Town Centre, Shopping, Walking Trails And Meadowvale Community Centre, With Easy Access To Meadowvale GO And Highways 401, 403 And 407. A Fantastic Opportunity For First-Time Buyers And Growing Families! (id:55460)
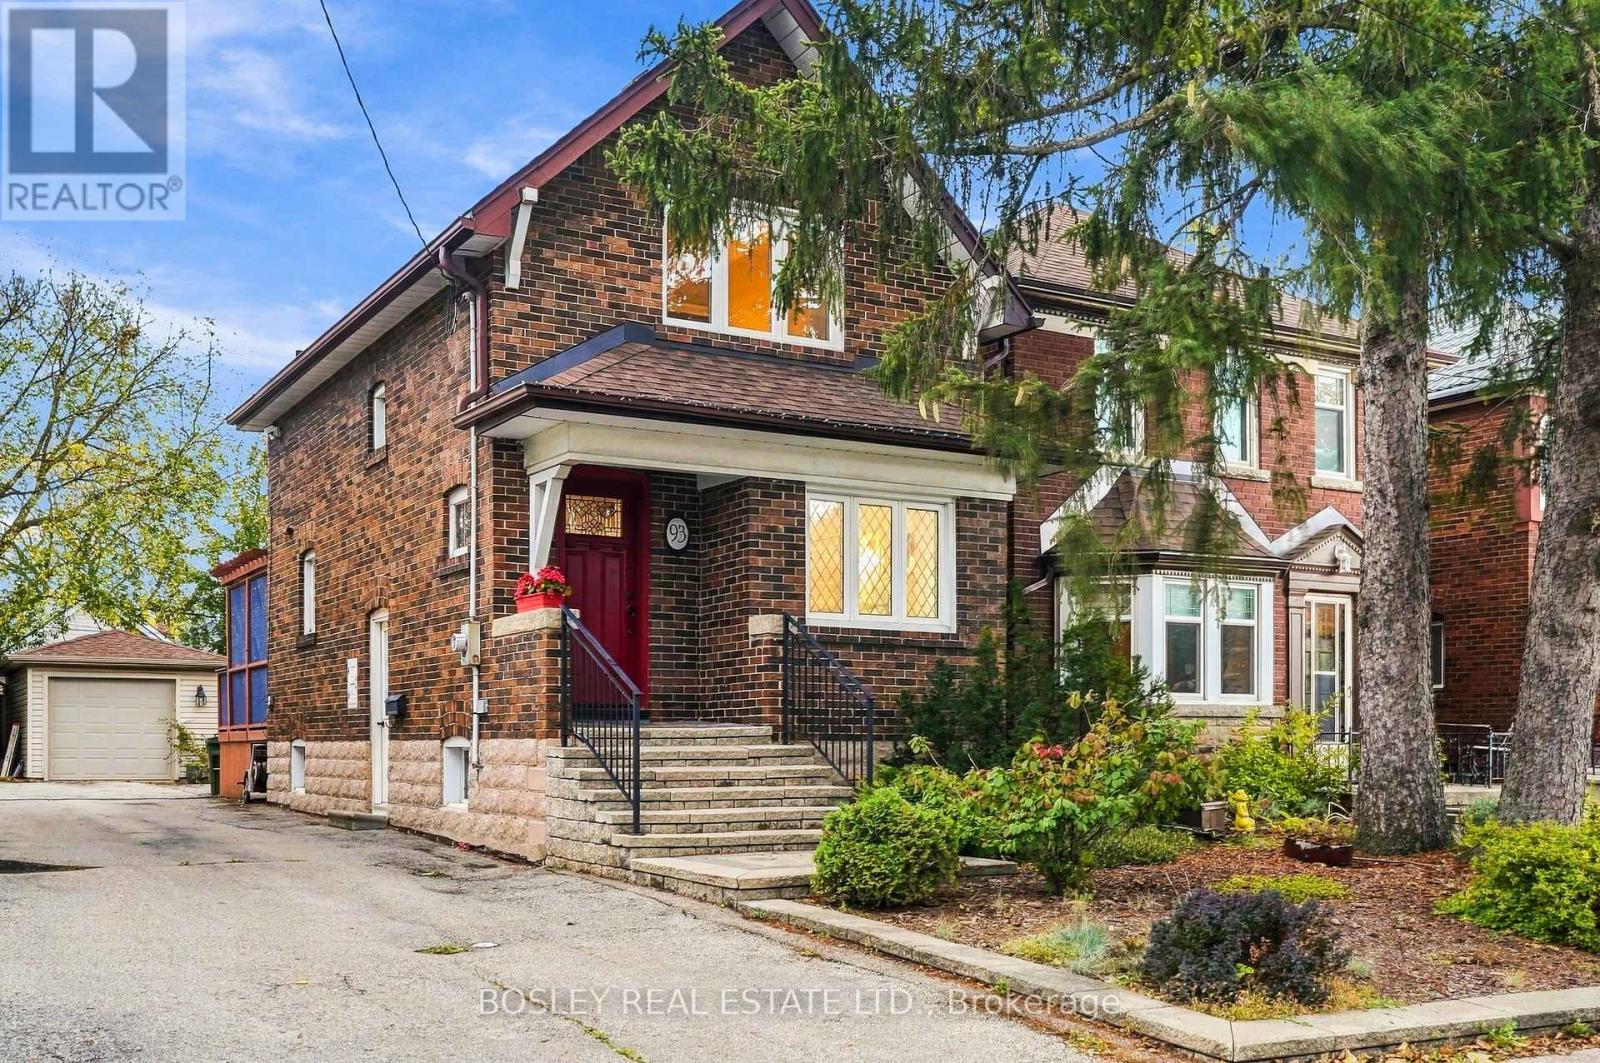
93 Eleventh Street
Toronto, Ontario
Charming, character-rich, and meticulously maintained - this updated 1931 timeless home in New Toronto (south of Lake Shore Blvd W) is a must see! Located steps from Lake Ontario, the local pool, library, baseball park, tennis courts, parks and vibrant shops along Lake Shore. From the moment you walk up the interlock steps, the warmth and character are unmistakable. The bright front living room features a cozy fireplace and updated west-facing windows that flood the room with natural light. The well-designed kitchen and dining area offer ample storage, with sliding doors off the dining room leading to a spacious multi-level deck and backyard -- ideal for outdoor entertaining. Upstairs features original hardwood floors and rich trim throughout. The primary bedroom boasts a walk-in closet and sliding doors, complemented by a hallway linen closet and a bright second bedroom, perfect for kids, guests or a home office. The updated basement features a separate side entrance, waterproofing membrane, and cozy in-floor heating throughout! It offers a large laundry room, full bathroom, and flexible recreation space. Outside admire the beautifully preserved brickwork, landscaped gardens, and a large detached one car garage with a Gladiator storage system, alongside a lush vegetable garden. Parking is effortless with a shared driveway, garage space, or available street parking permit. A true gem and a fantastic neighborhood! Book you're showing today. (id:55460)
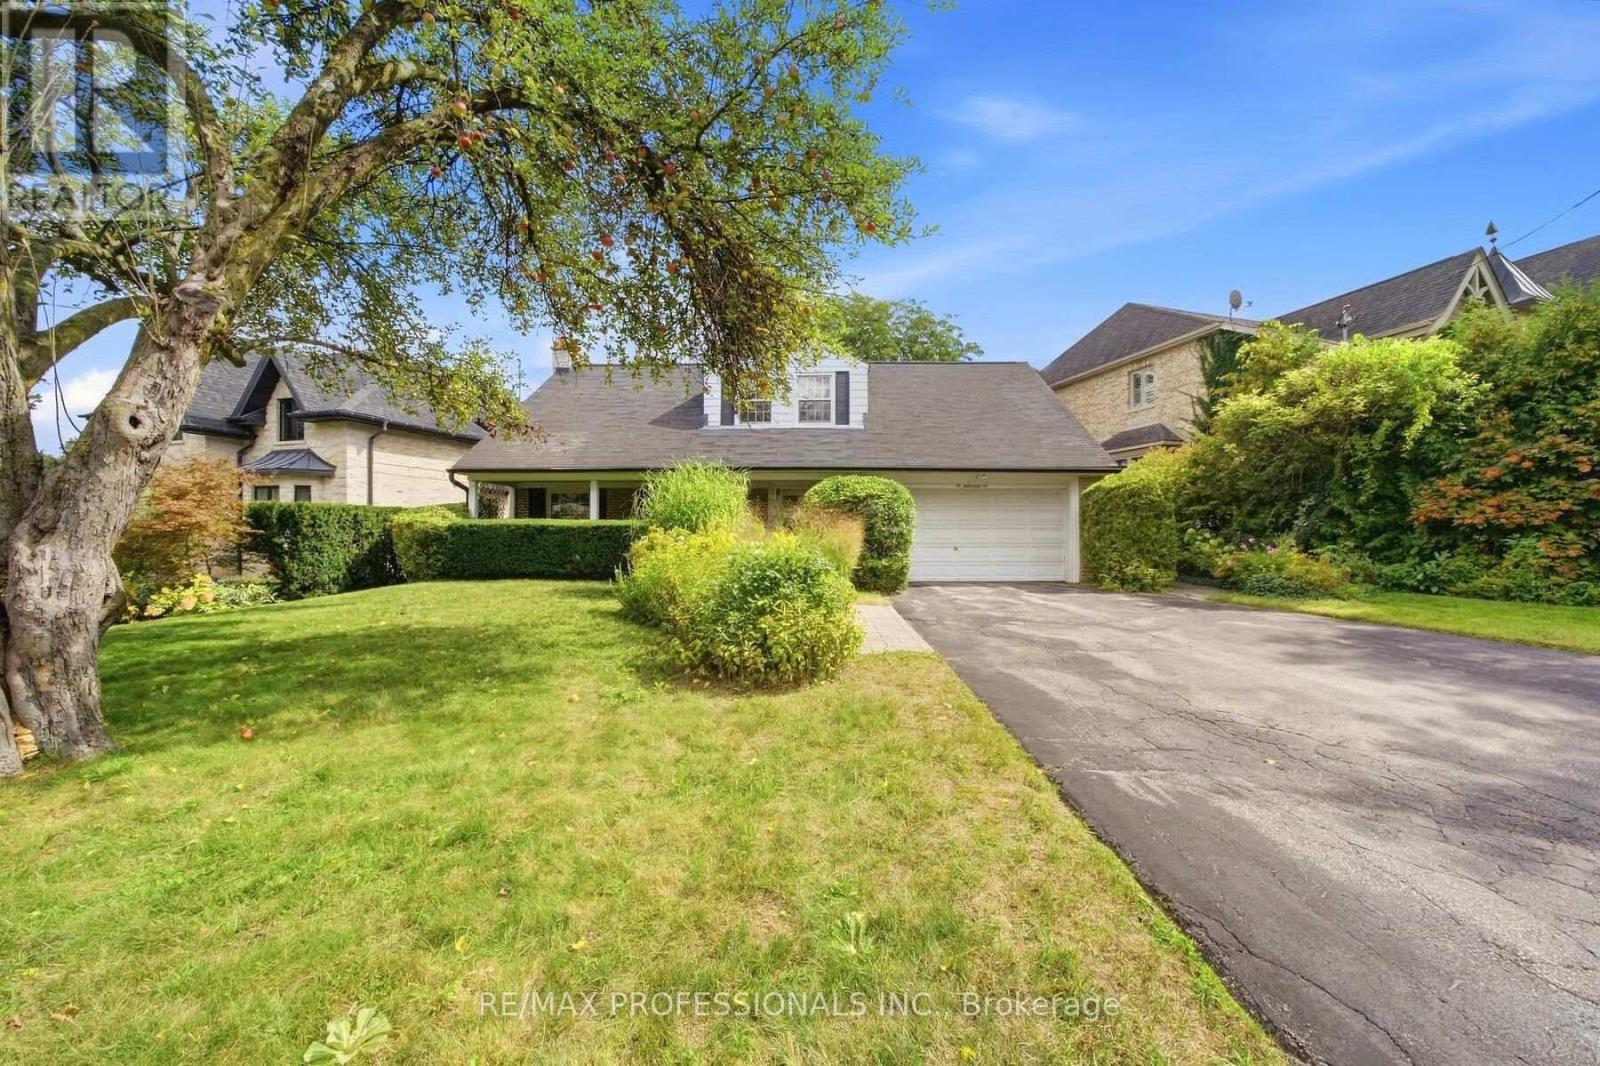
15 Hartfield Court
Toronto, Ontario
Properties like this are becoming increasingly difficult to find. A wonderful home with a spectacular lot, nestled among mature trees and established greenery, yet largely untouched by the renovations that have transformed so many surrounding properties. That is what makes this opportunity so special - the freedom to create a home that reflects your own vision, whether through a thoughtful renovation or a completely new build. Lovingly owned by the same family for more than 50 years, this charming Cape Cod-style home sits on an impressive 73.90 X 180 ft lot in sought-after Humber Valley Village. With mature trees and lush greenery, the property offers an exceptional sense of space, privacy and possibility. Offering more than 3,000 sq.ft. of living space, the home features a generous and functional floor plan. The spacious living room with fireplace is ideal for entertaining, with the adjoining dining room overlooking the living room. Three large bedrooms are located upstairs, with a versatile main - floor den or office. The lower level offers a cozy family room with a second fireplace and plenty of storage. The private backyard oasis features a garden patio overlooking the expansive grounds and in-ground pool. A convenient walk-out provides easy access to the yard, creating a wonderful setting for summer entertaining and relaxing with family and friends. A private front veranda and double car garage complete the property. Enjoy the best of Etobicoke living, close to James Gardens, the Humber River, walking and biking trails, the newly revitalized Humbertown Plaza, shops and restaurants along Bloor Street and Royal York Road, TTC, major highways and excellent schools, including Humber Valley Village, Our Lady of Sorrows, Richview Collegiate & Bishop Allen. Nearby independent school options include Kingsway College School. A rare opportunity to own an exceptional piece of Humber Valley Village - with the land, setting and freedom to create something truly your own. (id:55460)
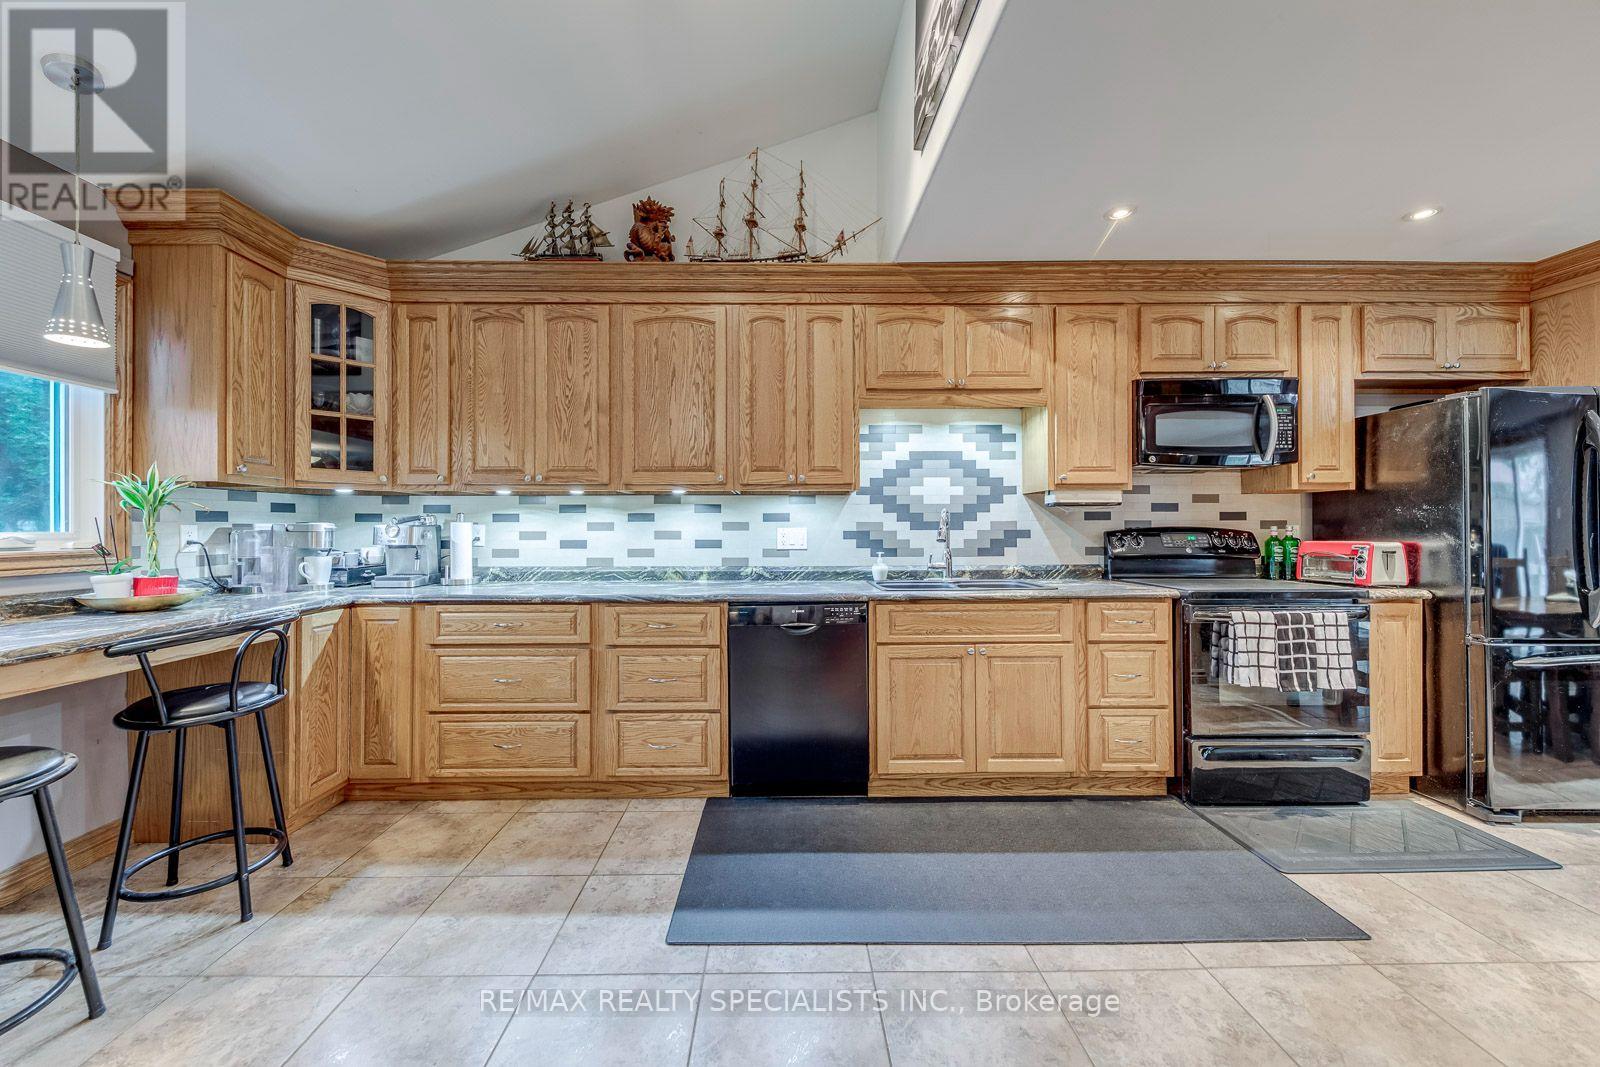
4089 Barbican Drive
Mississauga, Ontario
Absolutely Gorgeous, A Show Stopper! Welcome to this beautifully updated 3-bedroom, 2-bathroomhome in the highly sought-after Erin Mills community, offering a perfect blend of modern style, functionality and exceptional outdoor living. The open-concept renovated kitchen features stainless steel appliances and seamlessly connects to the dining area, with a walkout to the deck perfect for entertaining or enjoying your morning coffee. The bright and spacious living room showcases and fireplace, creating a warm and inviting space. Three generously sized bedrooms provide plenty of room for the whole family, while the updated bathrooms add modern comfort. Enjoy the incredible 125-ft-deep lot with walkout to the backyard, creating an ideal indoor-outdoor connection for family gatherings, entertaining and enjoying the outdoors. Finished Basement with a huge rec room and small storage room. Located in the heart of Erin Mills, this home is surrounded by walking trails, parks and green spaces, while being conveniently close to Credit Valley Hospital, shopping, restaurants and everyday amenities. Commuters will appreciate easy access to the QEW, 403, 401 and 407, as well as GO Transit, making travel throughout Mississauga and the GTA a breeze. (id:55460)
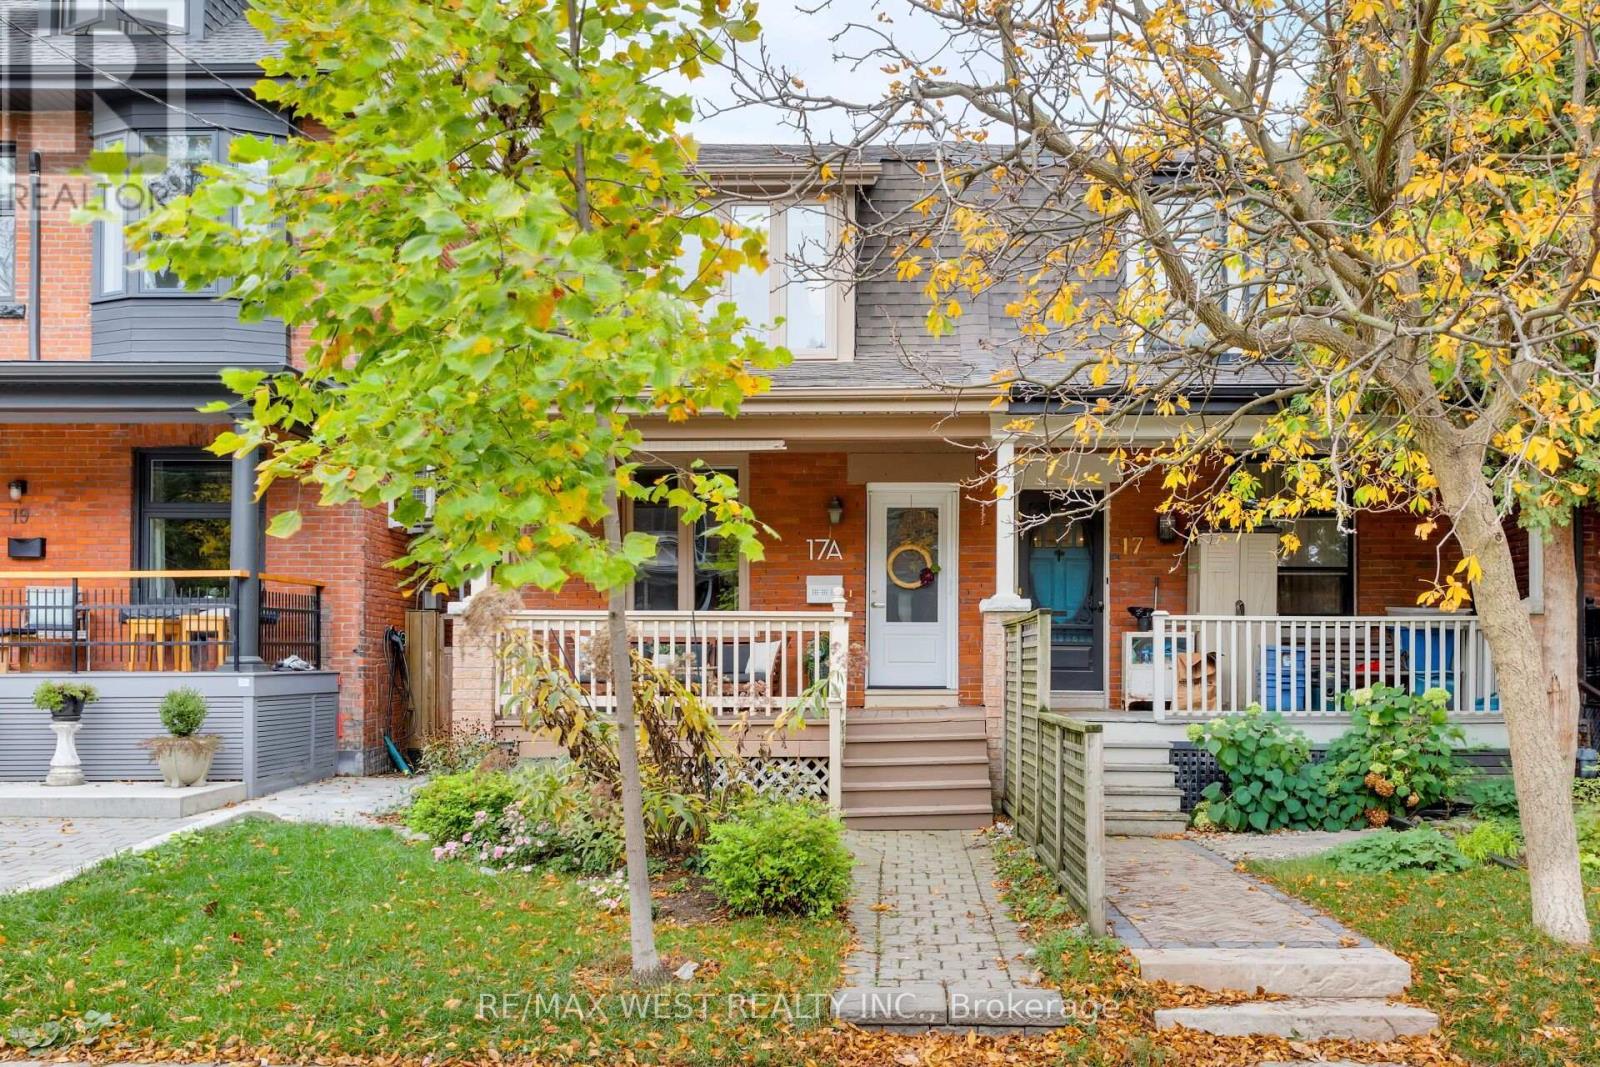
17a Cowan Avenue
Toronto, Ontario
Situated on one of South Parkdale's most coveted streets, this beautifully updated 2-storey semi-detached home delivers an impressive combination of style, space, and functionality in one of Toronto's most exciting West End neighbourhoods. A welcoming front porch leads into a bright and spacious open-concept main floor, where hardwood floors, exposed brick, and a gas fireplace with custom built-ins create a warm and inviting atmosphere. The generous living and dining areas are ideal for both everyday living and entertaining. The kitchen offers a convenient walkout to a private, low-maintenance backyard, perfect for summer BBQs or relaxing outdoors. A handy main-floor powder room and laundry add to the home's thoughtful design. Upstairs, the spacious primary suite features exposed brick, custom built-in closets, and a private 3-piece ensuite. Two additional generously sized bedrooms and a 4-piece family bathroom complete the second floor, offering plenty of room for a growing family or a home office. The professionally finished lower level is another standout feature, boasting impressive 8-foot ceilings and versatile additional living space. Whether you're looking for a family room, home gym, office, or playroom, there's plenty of flexibility to make it your own. The location is hard to beat! Just steps from Lake Ontario, Liberty Village, and the vibrant Queen West neighbourhood, you're surrounded by some of the city's best restaurants, cafés, independent shops, parks, and waterfront trails. Excellent transit connections and easy access to downtown make getting around a breeze. An ideal opportunity for first-time buyers, young families, or anyone looking for a turnkey home in a fantastic neighbourhood. Big on character, generous on space, and unbeatable on location. This South Parkdale semi delivers! (id:55460)
209 Clendenan Avenue
Toronto, Ontario
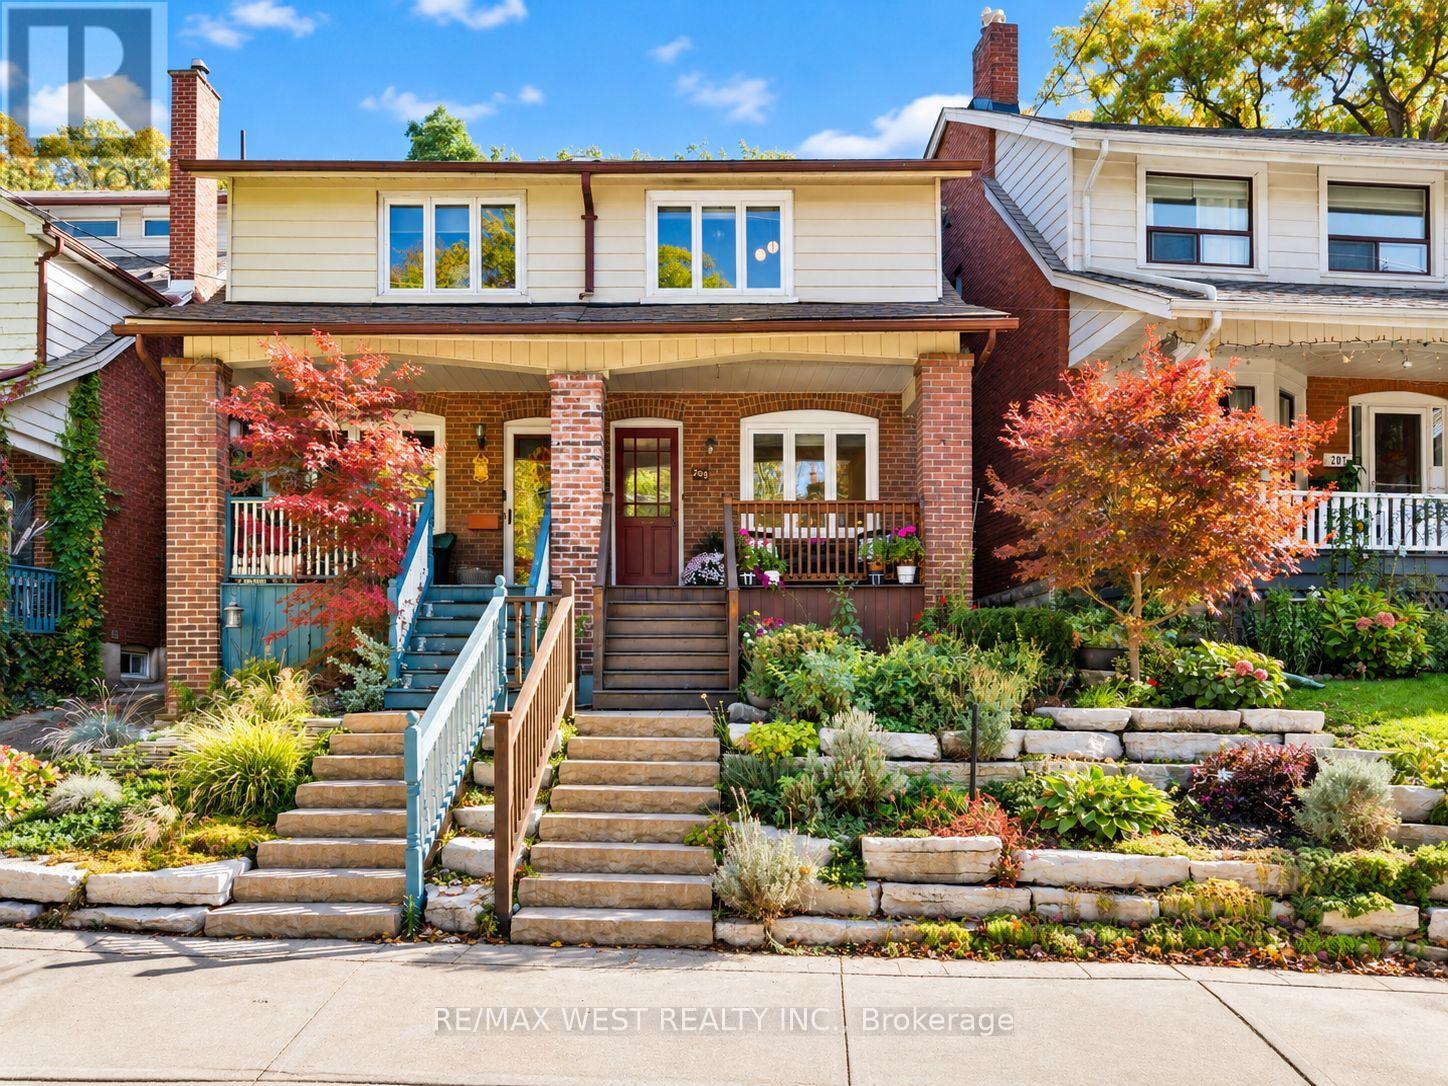
Welcome to 209 Clendenan Avenue, a beautifully updated 3-bedroom, 2-bathroom family home with private 2 car parking in the heart of the sought-after High Park neighbourhood. A professionally landscaped front yard and covered front porch welcome you into a spacious open plan living and dining area featuring updated hardwood floors and a cozy gas fireplace. The updated kitchen has a large breakfast bar, and offers a stainless fridge, oven, gas cooktop, and combination microwave, convection & steam oven, together with a Bosch dishwasher, updated hardwood flooring, and plenty of cabinet space. At the back of the home, a bright family room addition features wall-to-wall windows, updated hardwood floors, and a walk-out to a private patio and extra-deep, professionally landscaped private garden - a wonderful setting for relaxing, entertaining and family gatherings. Upstairs, dramatic vaulted ceilings and three skylights create a bright, airy feel. All three bedrooms offer exceptionally generous closet space, including wall-to-wall closets in the primary bedroom. The spacious 5-piece bathroom features double sinks and glass doors enclosing the tub and shower. The lower level has been excavated an additional 1 1/2 feet to provide comfortable ceiling heights and features a large recreation room, a 3-piece bathroom, separate laundry room and plenty of storage. The location is hard to beat, just a short walk away from the shops, cafés and restaurants of Bloor West Village, the subway and the beautiful High Park. There is easy access to the lively Junction and Roncesvalles shopping strips, as well as lakefront parks and scenic walking and cycling trails. Plus, it's located within the sought-after Runnymede Public School and Humberside Collegiate catchment areas. What a wonderful opportunity to enjoy an updated, move-in-ready family home in one of West Toronto's most desirable neighbourhoods! (id:55460)
5 - 24 Fieldway Road
Toronto, Ontario
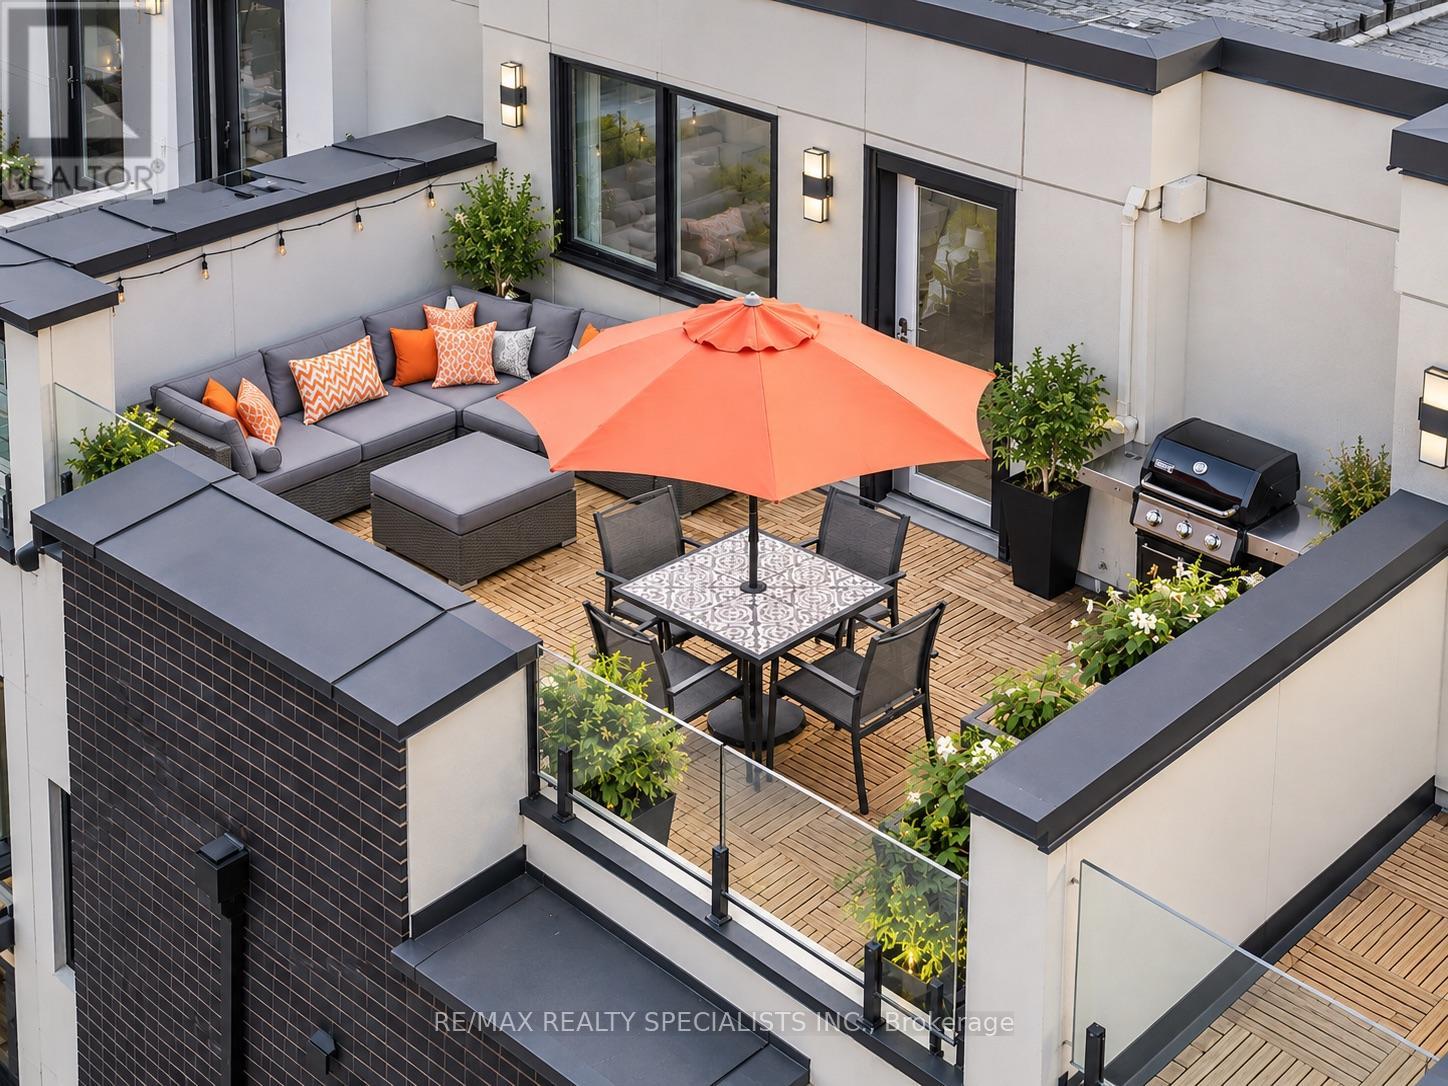
Outstanding in Its Field-way. And the award goes to... Unit 5. Chosen on merit as the superior south-facing 2 bed, 2 bath in the complex, it wins big with rare, unobstructed south views over treetops and fire-lit chimneys. The nominations start at the door: a properly sized foyer with a full closet (refreshing for stacked towns). Hardwood stairs (no carpet here) lead you to a sprawling main level that's both trendy and visually stimulating. Yes, actually steamy, thanks to that view and the centre-island layout. The kitchen is balling: granite counters, undermount sink and stainless appliances. You can fit your whole life in here and feel excited about it (yes, there's a powder room and laundry too). Let's head up to the bedroom level. Two good-sized bedrooms, both with closets and bright green views of the freaking treetops again! Step out to a huge shared bathroom with elevated fixtures and textures that give you a swanky hotel vibe. Speaking of swanky, call your famous friends and CHILL so freaking hard on this rooftop. Best view in the complex, if you ask me. There's room for a full sectional, dining table, outdoor TV and BBQ. It's sun-soaked by day and sparkles with city lights by night. The supporting cast: parking, fobbed bike storage, smart thermostat, power zebra blinds in most rooms, trendy laminate floors, real wood stairs and rails, and upgraded fixtures and lighting. I'd love to tell you the competition was close... but I'd be lying. (some patio shots virtual) (id:55460)
130 Solingate Drive
Oakville, Ontario
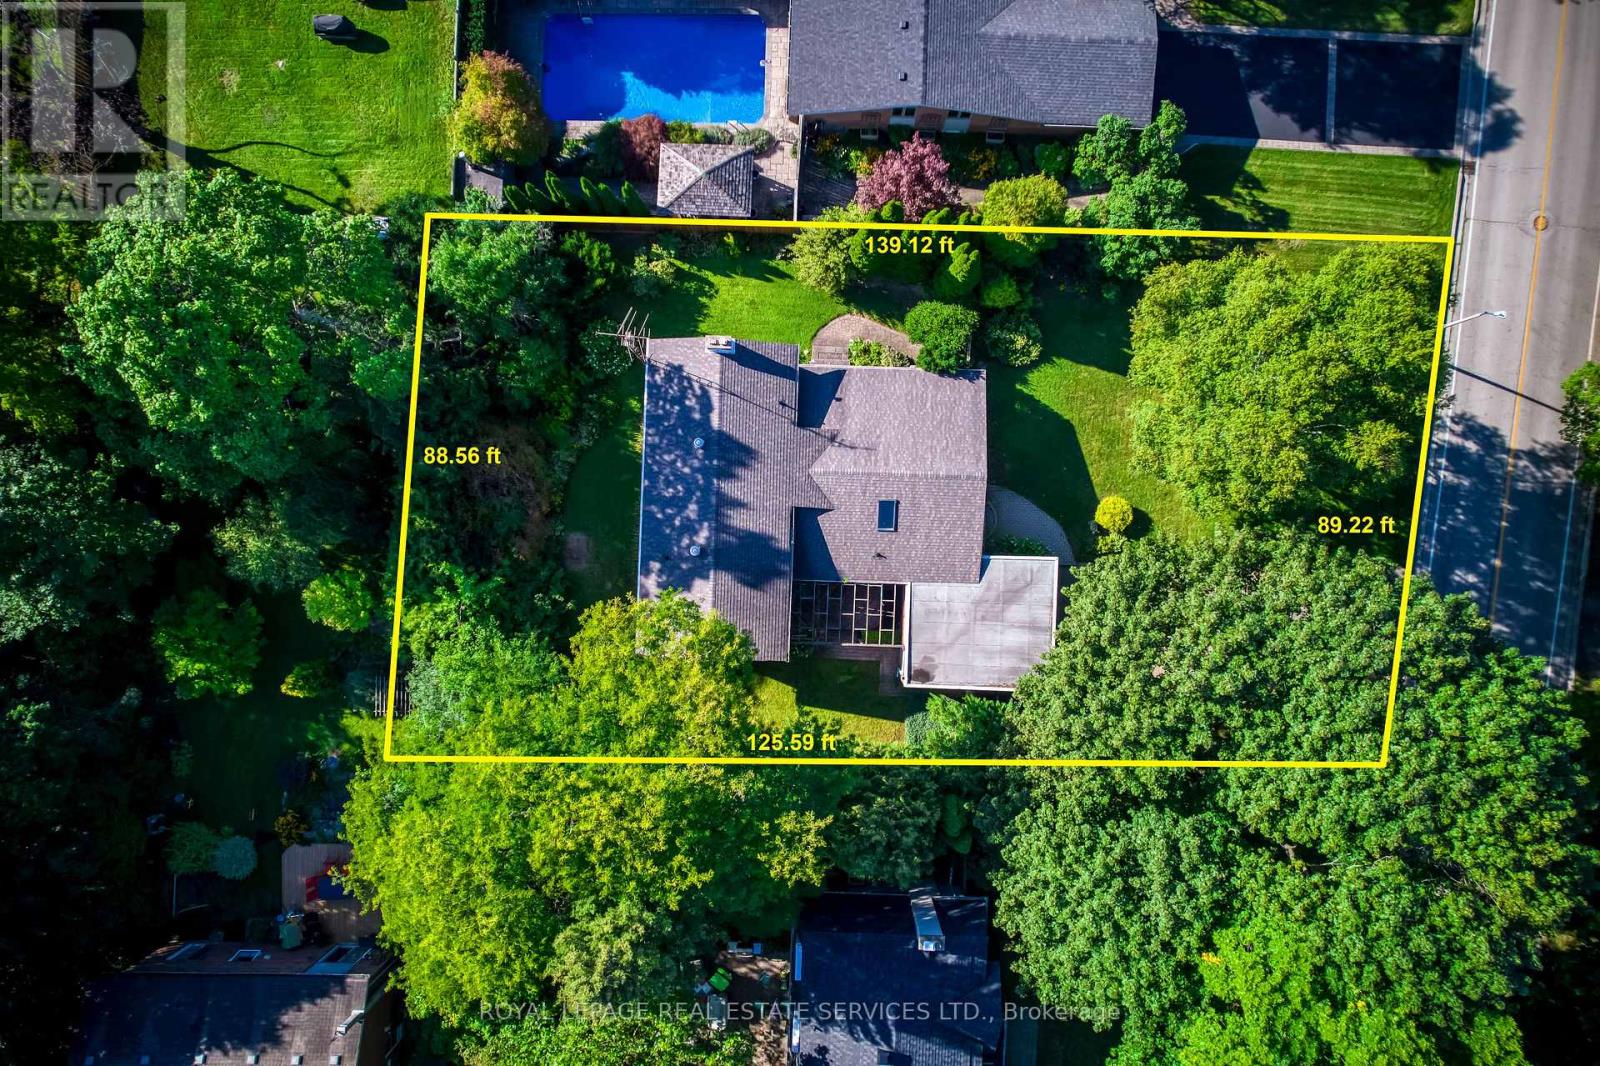
Attention Builders, Renovators & End Users! An exceptional opportunity just steps from Lake Ontario, surrounded by prestigious multi-million-dollar custom homes in one of Oakville's most sought-after lakeside communities. Situated on a premium 90 x 125 ft lot with no direct rear neighbours, this property offers outstanding privacy and endless potential. The spacious 4-level backsplit features 2,182 sq. ft. (as per MPAC) and is nestled against a mature backdrop of trees, creating a peaceful setting for family living. The well-designed layout includes 3+1 bedrooms, 2.5 bathrooms, a double attached garage with inside entry, and generous principal rooms including separate living, dining, and family rooms-offering plenty of space for growing families or those looking to renovate and personalize. Whether you're planning to build a luxury custom home, undertake a major renovation, or move in and enjoy while designing your future vision, this is a rare opportunity in a neighbourhood where exceptional homes continue to redefine the streetscape. Just minutes to the lake, top-rated schools, parks, shopping, and all the amenities that make Southwest Oakville one of the GTA's premier addresses. (id:55460)
107 - 1390 Main Street E
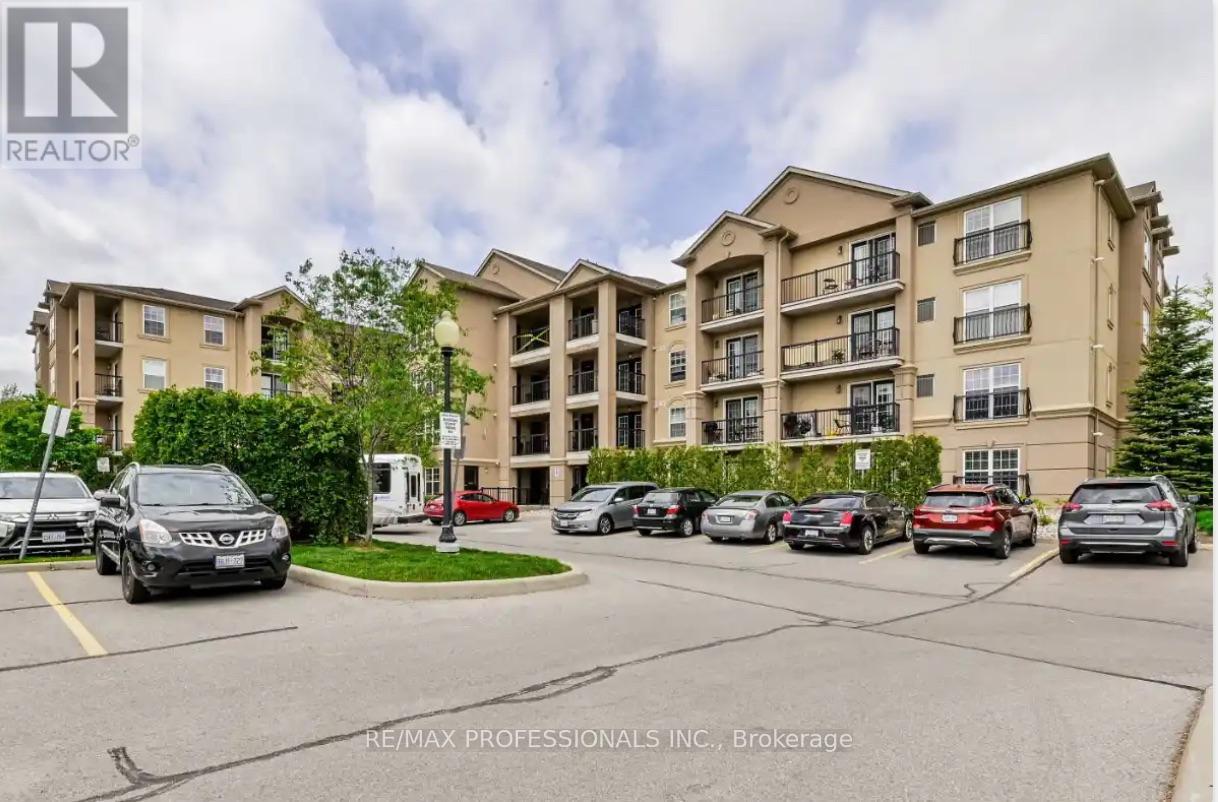
Milton, Ontario
Welcome to Bristol on Main Condominiums! Ground floor unit facing park with a park view. Walk out patio from kitchen. BBQ allowed. Breakfast style countertop. This is a well-established mid-rise condo community located in the Dempsey neighbourhood of Milton. Built by Sutherland Development and completed around 2012, amenities include: A Gym, The buildings share a central rec centre where residents enjoy access to a party/social room with kitchen and fireplace, fitness/exercise room and visitor parking. Den can be used as a second bedroom and is currently being used as one. An extra surface parking spot is available at no extra cost from management.Plenty of visitor parking. Minutes to HWY 401, transit at your door step. * NOTE * Unit is wheelchair accessible, wide doors on main level units. (id:55460)
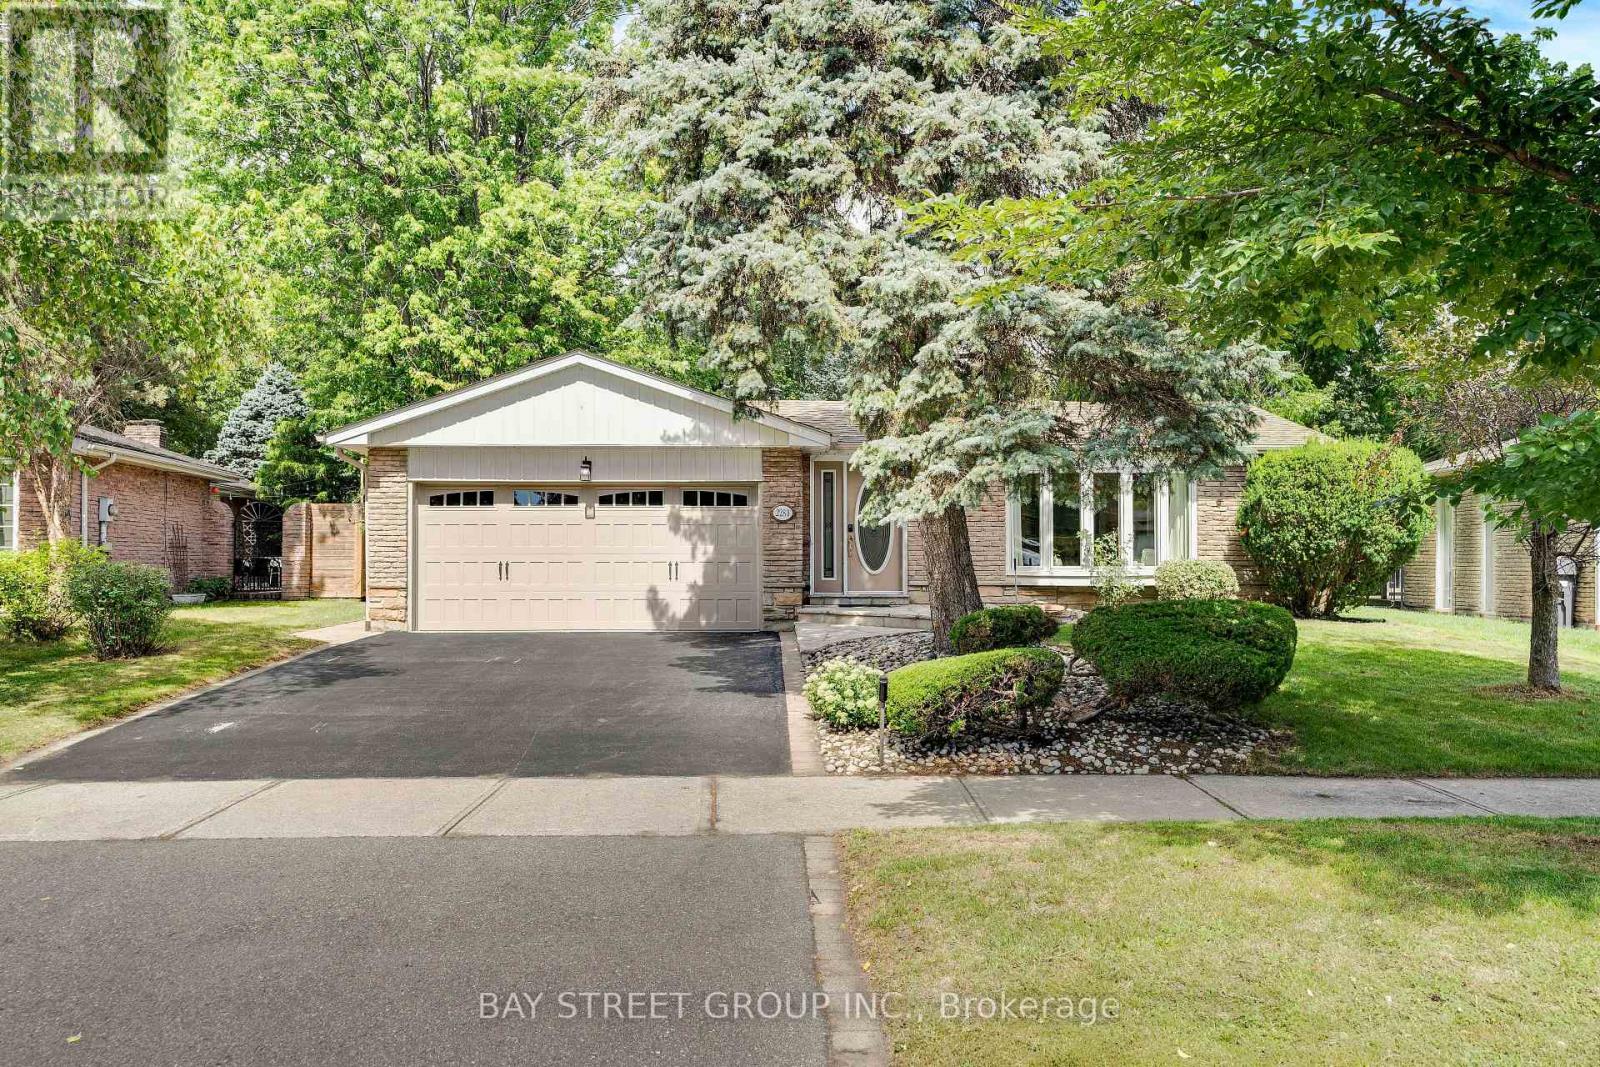
2283 Devon Road
Oakville, Ontario
Rarely Offered Backsplit On One Of The Most Prestigious Streets In Southeast Oakville's Eastlake! Set On A Stunning Ravine Lot Backing Onto Joshua's Valley Creek, This Beautifully Renovated 3+1 Bedroom, 3 Bathroom Home Combines Timeless Character With Thoughtful Modern Upgrades - Move In & Enjoy; Vacant & Ready For Quick Closing! | Approx. 1,324 Sq Ft Above Grade | RECENT UPGRADES: Newer Furnace (2023), Fresher Full-House Painting (2023) & Renovated 2nd Floor Bathroom (2023) ,Brand new hot tub cover | Main Floor Features Engineered Hardwood Flooring, Smooth Ceilings With Pot Lighting, A Custom Kitchen With Soft-Close Cabinetry, Pantry, Under-Cabinet Lighting, Glass Mosaic Backsplash, Quartzite Countertops & Breakfast Bar, Skylight, And Stainless Steel Appliances, Plus A Charming Bay Window In The Living Room | Renovated Main Bathroom With Heated Floor (As-Is) | Fully Finished Basement In-law Suite With Separate Walk-Out Entrance - Complete With Its Own Kitchen, Bedroom & 4-Piece Bathroom, Offering Excellent Income Potential Or Multi-Generational Living Space | Walk-Out From The Grade-Level Family Room To A Private Patio, Hot Tub with new cover & Tranquil Ravine Garden - A Rare Backyard Oasis In The Heart Of Oakville | Located In The Sought-After Maple Grove & Oakville Trafalgar High School Catchment, Steps To Famous Maple Grove St, Walking Distance To The Lake, Parks, Tennis Courts & Ice Arena | Minutes To Historic Downtown Oakville, Shopping, And Just 8 Minutes To Clarkson GO Station With Easy Access To QEW, 403, 407 & Pearson Airport | A Truly Move-In Ready Home Offering The Perfect Blend Of Nature, Convenience & Income Potential - Don't Miss This Rare Opportunity! (id:55460)
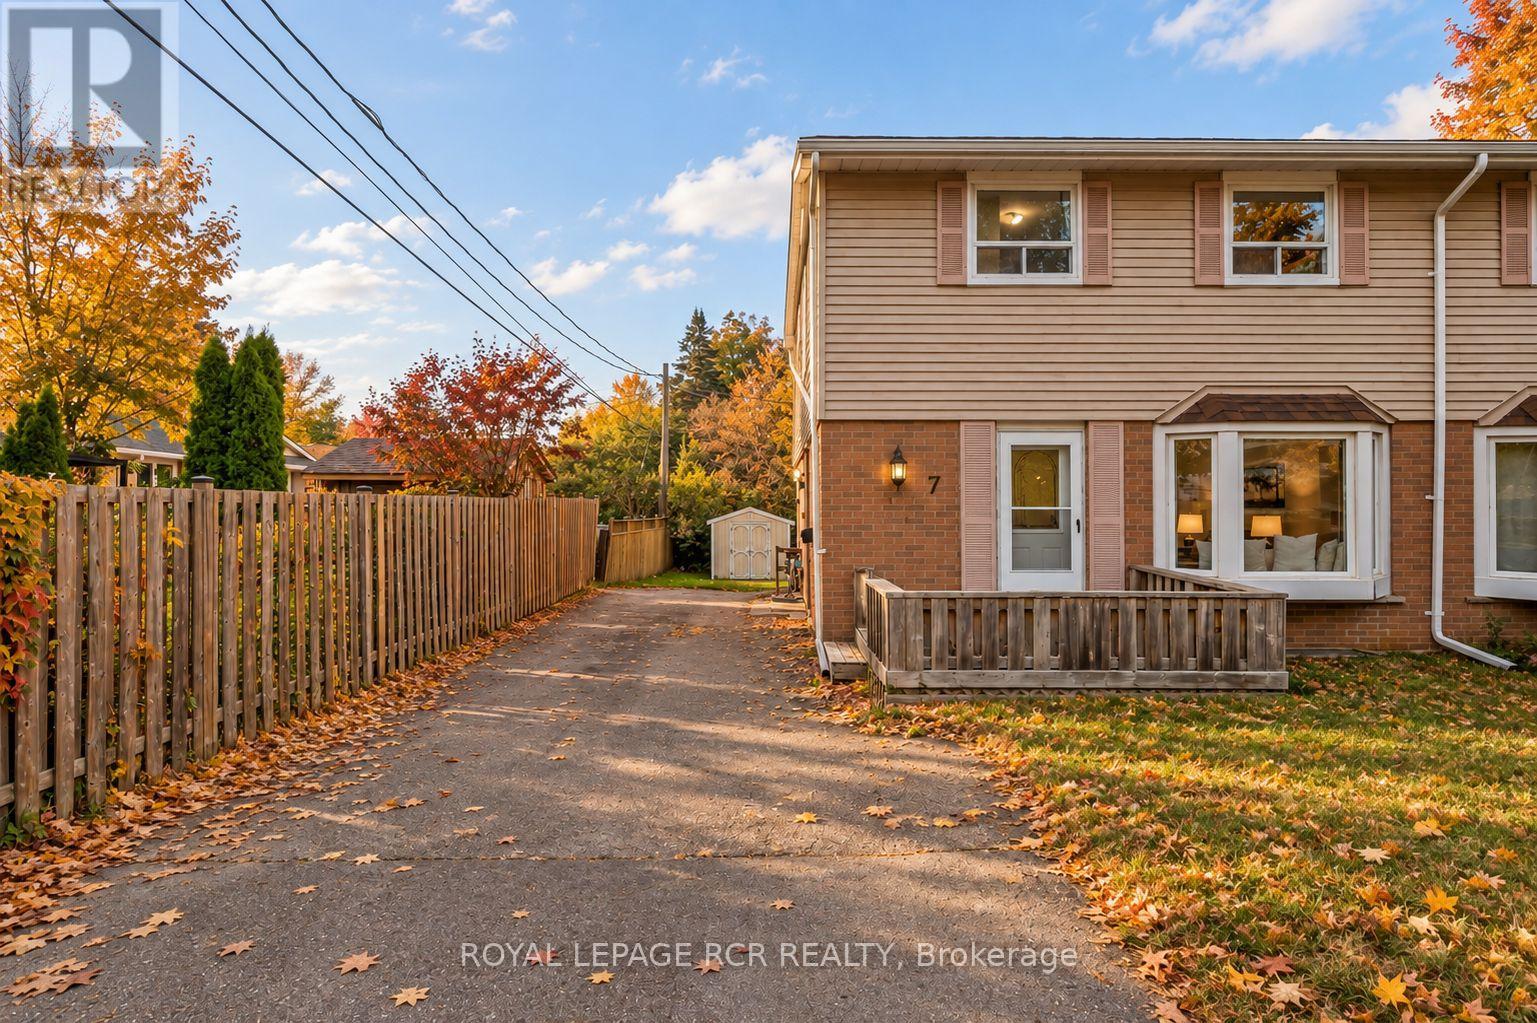
7 Cardwell Street
Orangeville, Ontario
Offered for the very first time, this well cared for semi-detached home presents a rare opportunity to create something truly your own. Filled with natural light and thoughtfully maintained over the years, it's the kind of property that's ready to enjoy today while offering exciting potential for tomorrow. The main floor features a bright, open living and dining area with large windows that bring in plenty of sunshine, creating an inviting space for everyday living and family gatherings. The eat-in kitchen offers room for casual meals and overlooks the backyard, making it easy to picture morning coffee or weeknight dinners at home. Upstairs, you'll find four bedrooms, providing the flexibility growing families need for bedrooms, home offices, or hobby spaces. A centrally located three piece bathroom serves the upper level. The partially finished basement adds valuable extra living space and includes a separate entrance from the driveway, opening the door to a variety of future possibilities. Whether you're looking for a recreation room, workshop, home gym, or additional space to customize over time, there's plenty of opportunity to make it your own. The location is just as appealing. Situated within walking distance of Circle K, Every Kids' Park, public transit, and everyday conveniences, this is a neighbourhood that makes daily life easy. Commuters will also appreciate the quick access to major routes while still enjoying a quiet residential setting. Whether you're a first-time buyer, growing family, or someone looking for a home with solid bones and room to add value, this is an opportunity to find what you're looking for. First time ever offered for sale, it's ready for its next chapter. (id:55460)
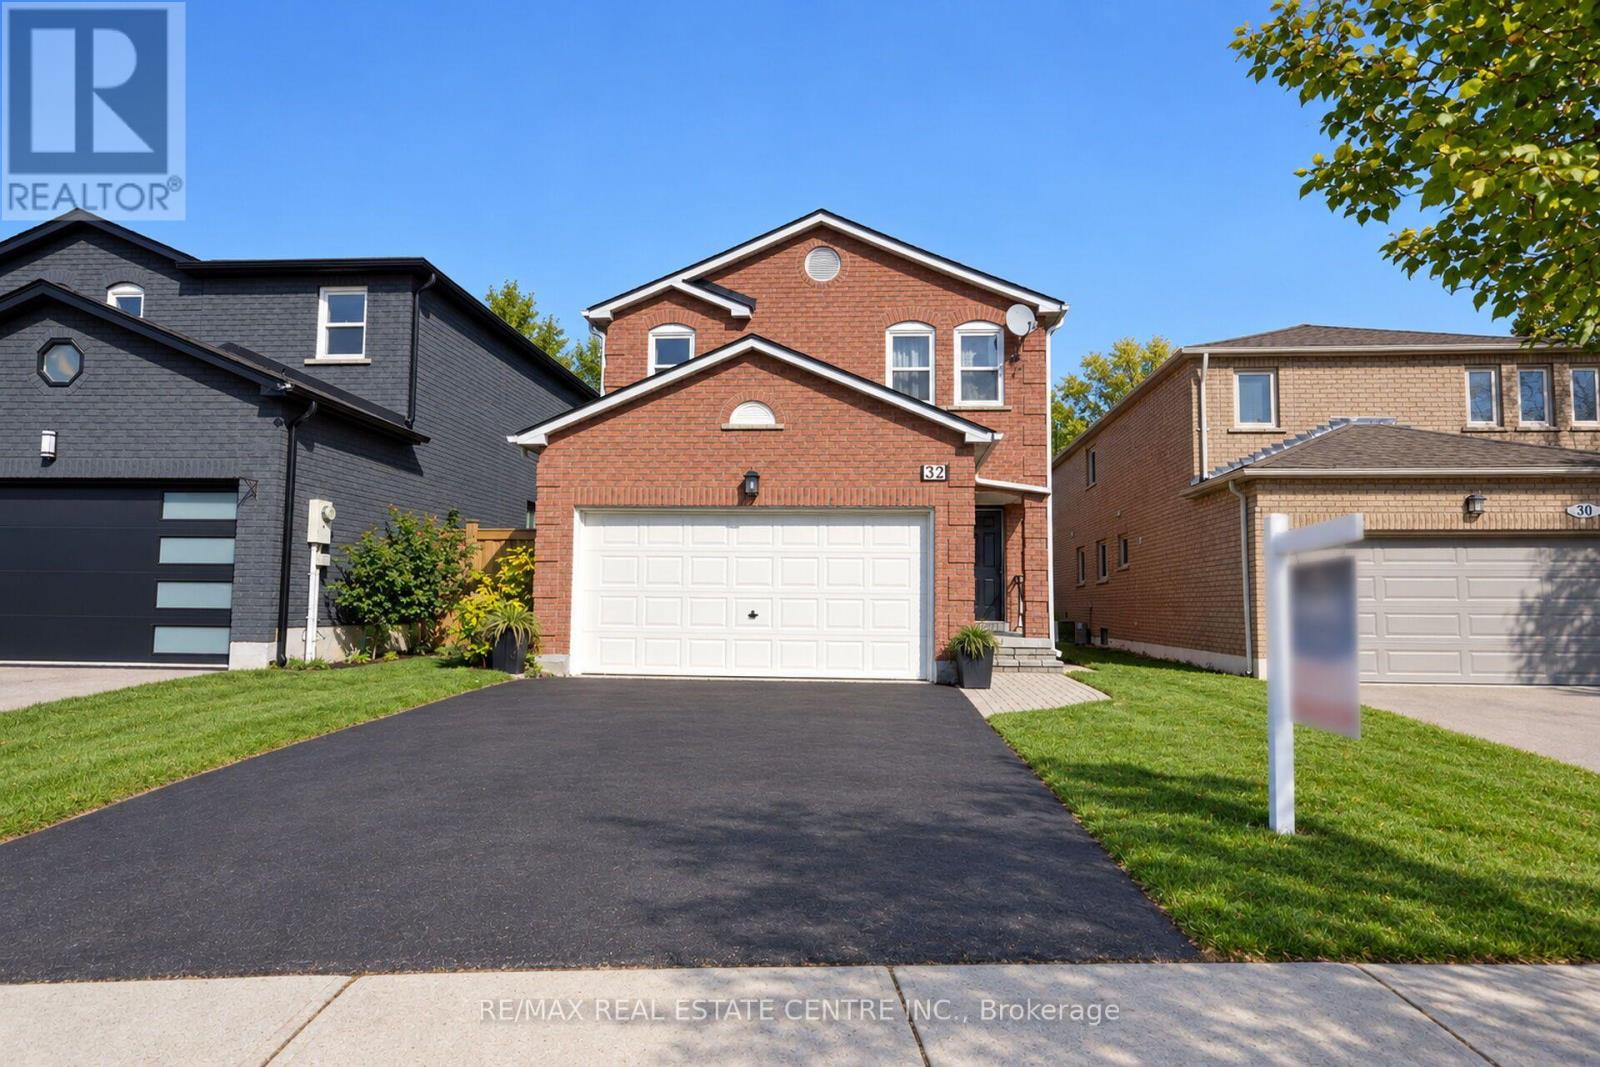
32 Mckinnon Avenue
Halton Hills, Ontario
Welcome To This Distinguished Home -- Crafted For Those Who Value Scale, Elegance, And Purposeful Design. The Main Level Showcases A Bright, Open Layout With Refined Living And Dining Areas, Centered Around A Well-Placed Kitchen Designed For Seamless Everyday Living. A Separate Family Room With A Wood-Burning Fireplace Adds Warmth And Character, While Main Floor Laundry Enhances Convenience And Has Access To Garage Entrance. Upstairs, Four Generously Sized Bedrooms With Custom Closets Provide Thoughtful Functionality. The Primary Suite Stands Out With A Newly Renovated Spa-Inspired Ensuite And Ample Storage With Built-In-Closet. 2nd Washroom Upstairs Has Been Upgraded Completely As Well. The Lower Level Expands The Home's Potential With Two Additional Bedrooms, A Spacious Open Kitchen And Living Area, And A Full Bathroom-Ideal For In-Law Living Or Extended Family. The Home Features Newly Updated Windows, And The Furnace Is Completely Owned. Perfectly Positioned Near Schools, Parks, And Everyday Amenities, This Home Offers A Refined Lifestyle With Exceptional Flexibility, Everyday Comfort, And Long-Lasting Value In A Highly Sought-After Neighborhood. (id:55460)
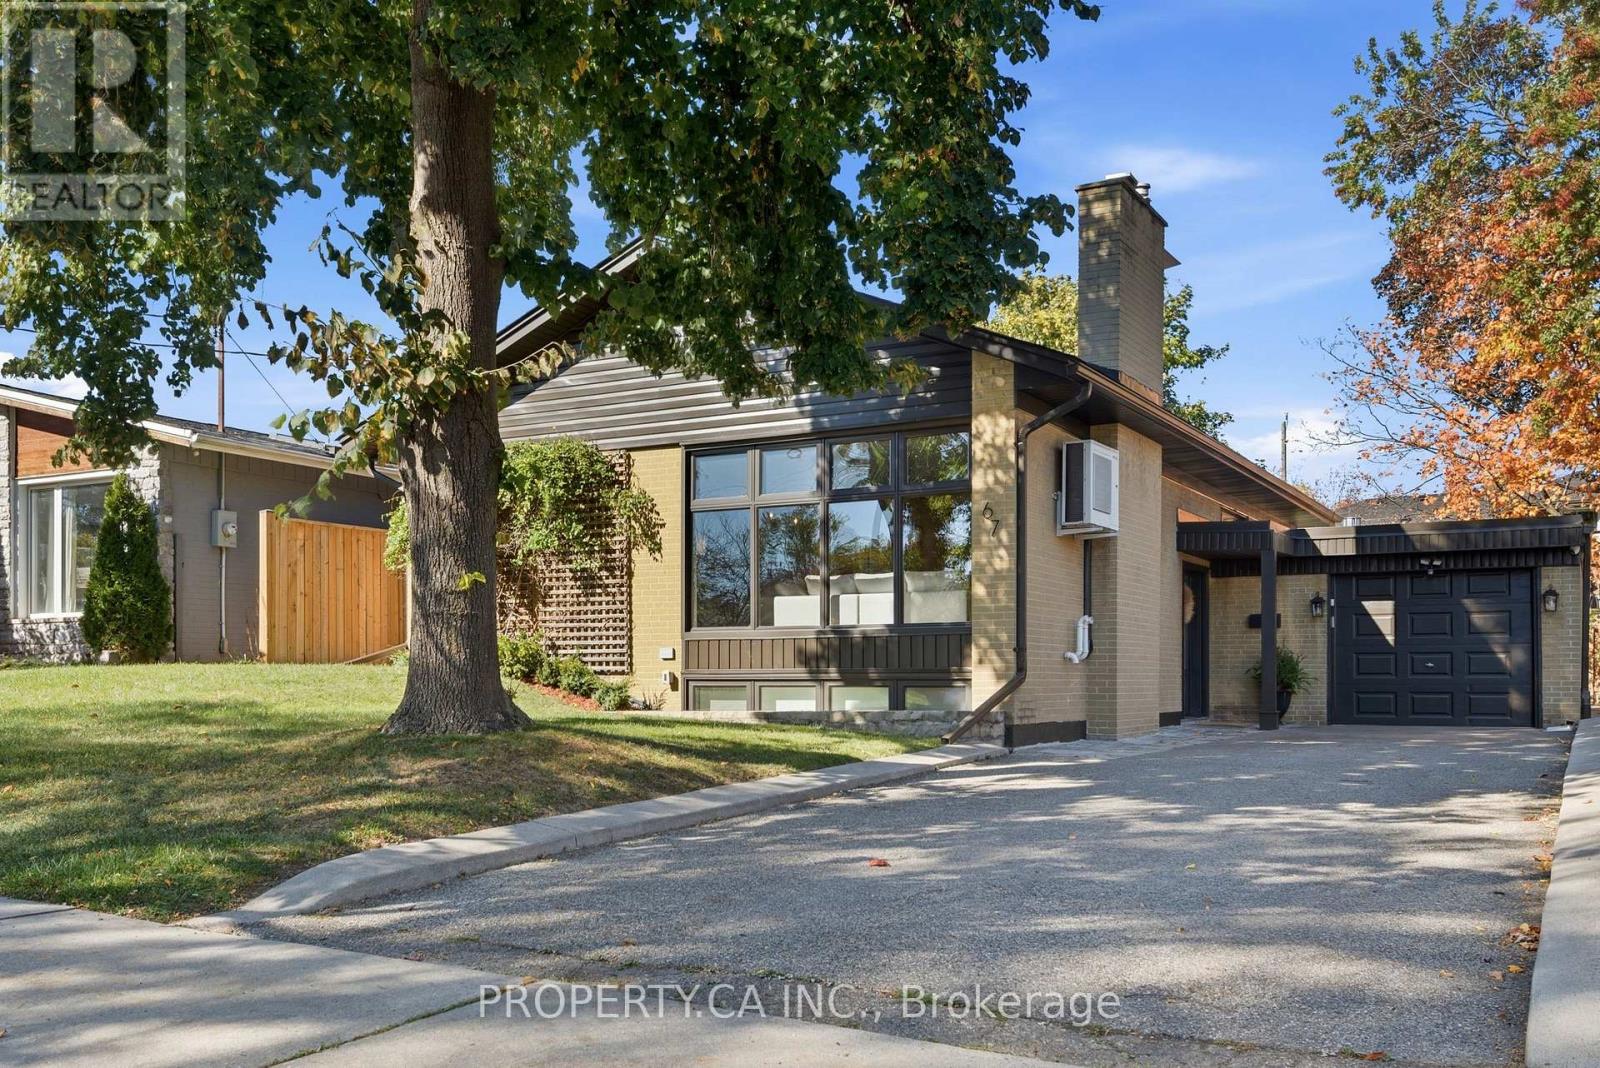
67 Rossburn Drive
Toronto, Ontario
Some homes just feel right the moment you step inside, and 67 Rossburn Drive is one of them. Professionally renovated from top to bottom with a design-focused eye, this turnkey bungalow offers over 2,500 sq. ft. of finished living space on a generous 50 x 110 ft lot. The bright, south-facing living room is flooded with natural light through an expansive floor-to-ceiling picture window with custom roller blinds, and is anchored by a classic wood-burning fireplace. Flow effortlessly into the open-concept dining area and chef's kitchen, complete with stainless steel appliances, a gas range, a brand new fridge and dishwasher (2026), and a side walkout. Step outside to a private backyard retreat with mature greenery, a pergola, a flagstone patio, a built-in gas fire pit, a dedicated BBQ hookup and ambient landscape lighting. The fully finished lower level features impressive 8-foot ceilings and large windows. Designed for entertaining and everyday comfort, it offers an expansive recreation room with a gas fireplace, wet bar and convenient 2-piece powder room. A private 4th bedroom with two closets and a 3-piece ensuite with steam shower and heated towel rack is perfect for guests or multi-generational living, while a large storage room adds practical space. Extensive upgrades provide total peace of mind: new roof (2023), windows and doors (2016), high-efficiency furnace, A/C and 60-gallon hot water tank (2014, all owned, no rentals), 125-amp copper electrical and copper plumbing (2014), and full exterior basement waterproofing. Also featuring a main bath with heated floors and a soaker tub, a spacious laundry room with a double ceramic sink and custom cabinetry, and a repaved private driveway with an attached garage. Located in a quiet, family-friendly Etobicoke pocket steps to Broadacres Park, top-rated schools and TTC transit connecting directly to Kipling Subway and GO Station, with quick access to Hwy 427, the QEW, the 401 and Sherway Gardens. (id:55460)
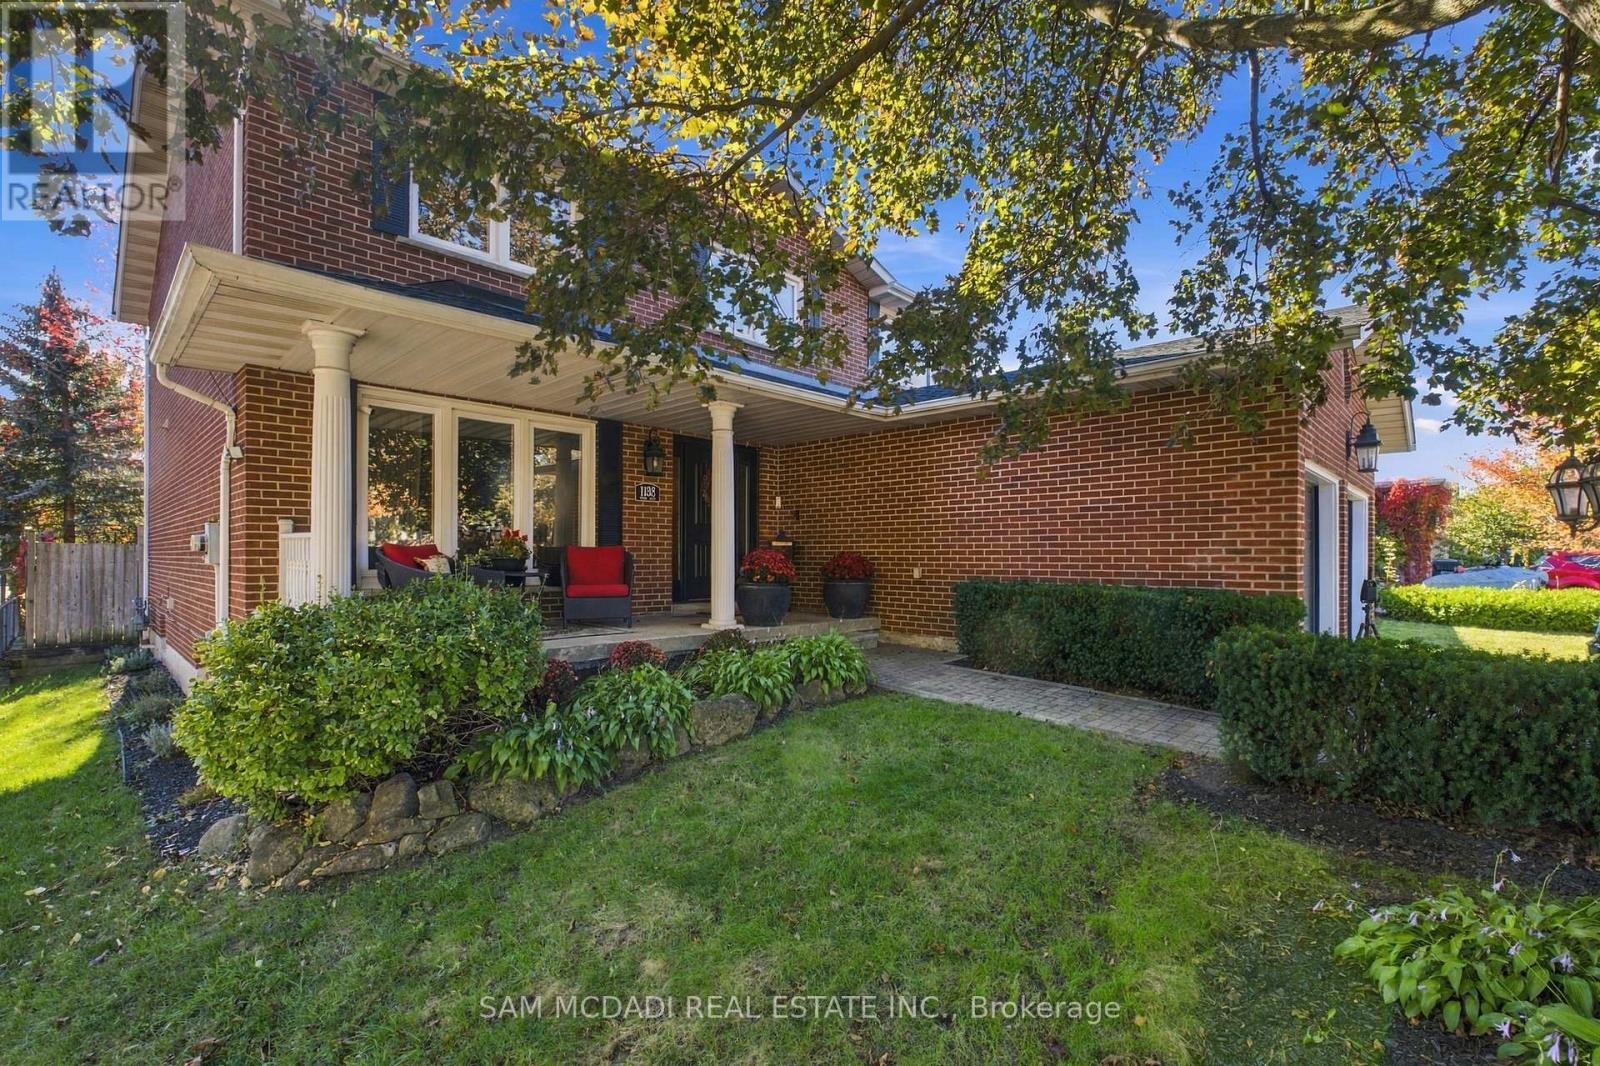
1138 Vanier Drive
Mississauga, Ontario
Welcome to 1138 Vanier in the prestigious Lorne Park community, where this beautifully designed 2-storey home with a double car garage invites you to move in and enjoy. Picture yourself sipping your favourite beverage on the inviting front porch, a perfect spot to unwind. Inside, the functional layout creates an easy flow from room to room, ideal for family living and entertaining, with over 3500 sq ft of total living space providing ample room to breathe and thrive. The interior boasts hardwood floors throughout, freshly painted walls, and custom kitchen cabinetry that enhances its charm. The chef's dream kitchen features a cozy breakfast nook, a dedicated office/desk area, high-end appliances including a Wolf stove and ASKO dishwasher, a beverage fridge, and elegant granite countertops, all with seamless access to the backyard through the kitchen's walkout, where you can relish the serenity of lush landscaping and a completely fenced-in yard, perfect for children and pets to play. The main floor also includes a cozy family room with a wood-burning fireplace, a convenient powder room, and a laundry area for added practicality. Upstairs, you'll discover four spacious bedrooms complemented by two well-appointed bathrooms, with the primary suite serving as a true retreat featuring a walk-in closet and an updated 4-piece ensuite for your perfect escape at the end of the day. The large basement, also accessible via a separate entrance, includes an additional sizable bedroom and bathroom, making it ideal for guests or as a private space for older children, plus plenty of storage space to keep everything organized. Located in a vibrant neighbourhood, you'll find excellent schools, the charming Clarkson and Port Credit villages, beautiful Lake Ontario, various shops, and restaurants nearby, along with easy access to the QEW and the Clarkson GO station. Don't miss the opportunity to make it yours. (id:55460)
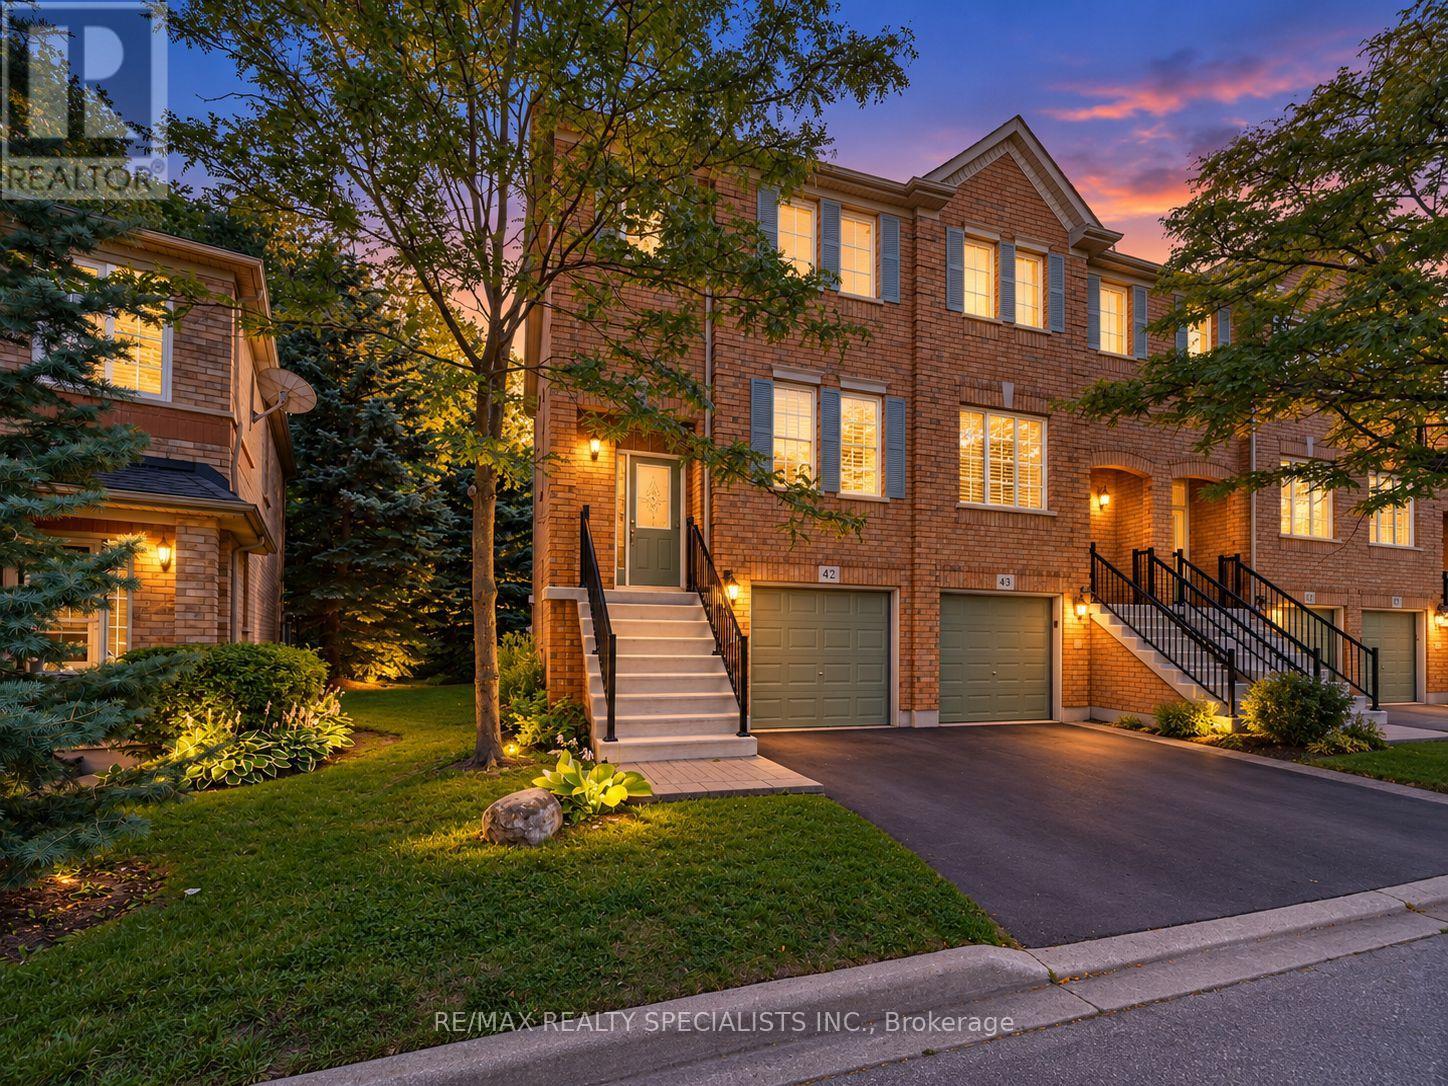
42 - 5530 Glen Erin Drive
Mississauga, Ontario
**Space, Style & Location!** Beautifully renovated 3-bedroom, 4-bathroom end-unit townhome offering a semi-detached feel in the sought-after John Fraser/Gonzaga school area. Features a renovated kitchen with granite countertops, stainless steel appliances and brand-new cooktop (2026), plus a private deck. The **finished walkout basement features a 2-piece bathroom**,offering flexible space for a recreation room, home office or extended family. King-sized primary bedroom with walk-in closet and private ensuite. Recent upgrades include furnace (2026), driveway and garage door (2025), and washer (2022). Enjoy green space behind, a playground across, and low maintenance fees covering lawn care, snow removal, roof, windows and more. Close to top-rated schools, parks, shopping, Streetsville GO, transit and highways 403/401.**Move-in ready and packed with value, book your private showing today!** (id:55460)
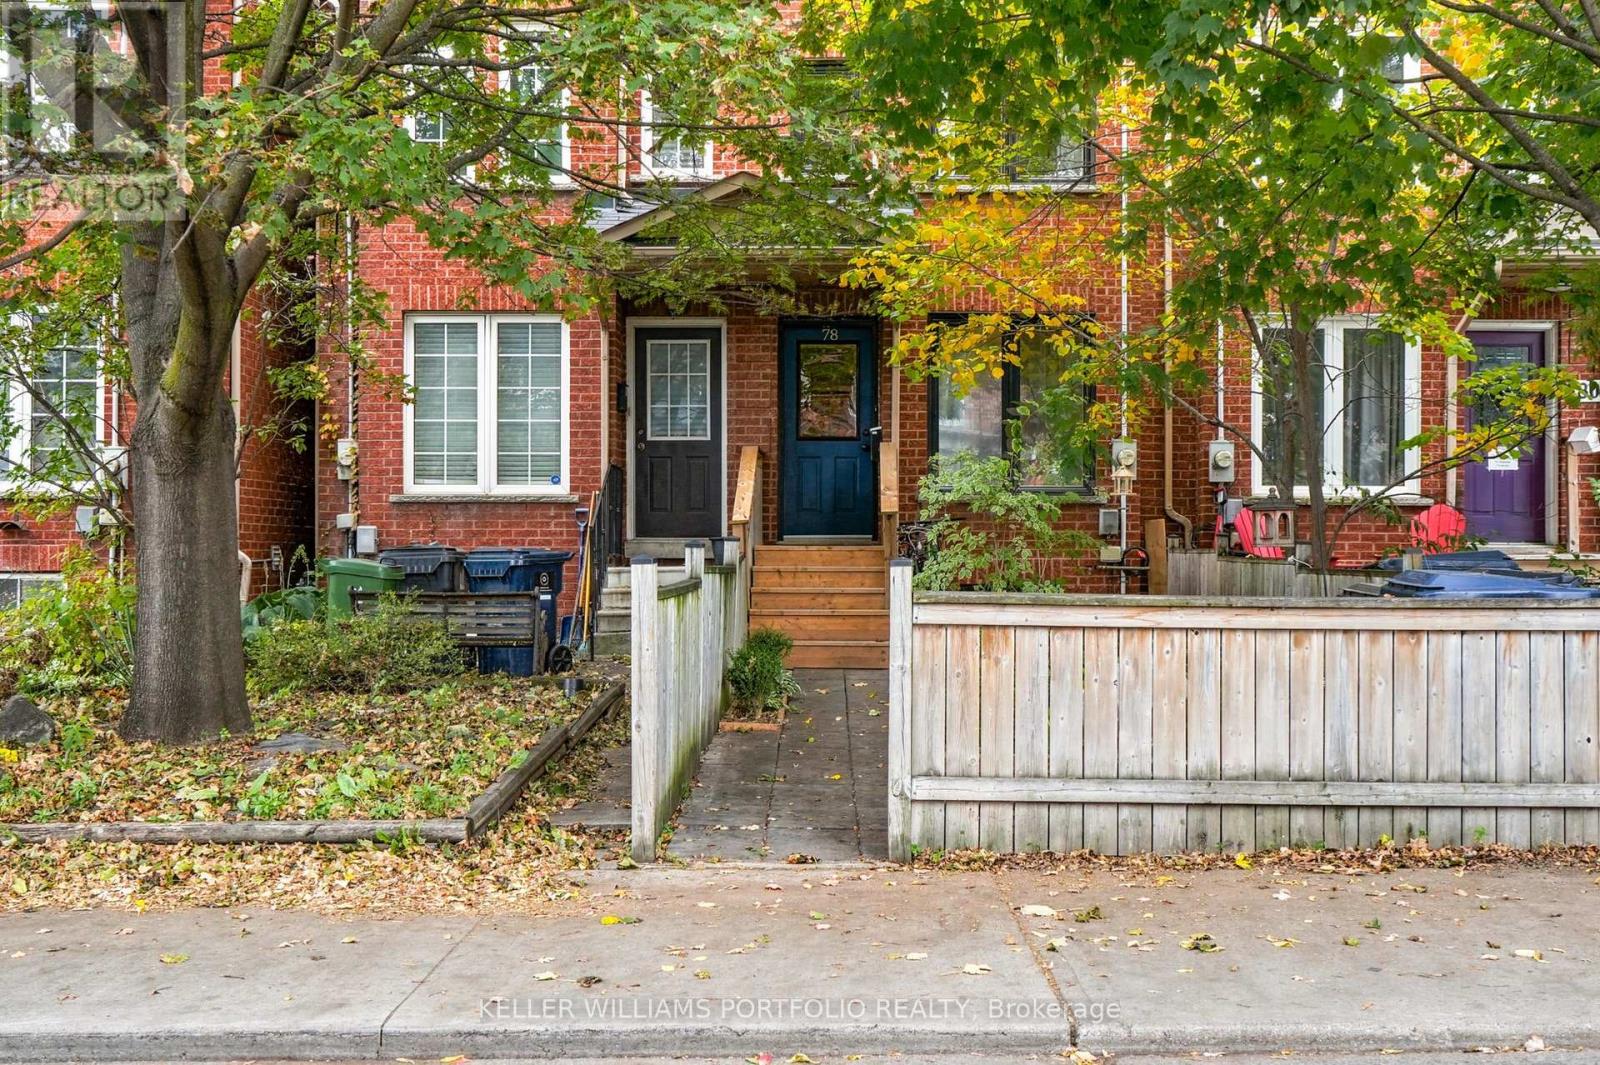
78 Osler Street
Toronto, Ontario
Beautifully and intelligently renovated, this distinctive property in Toronto's vibrant Junction Triangle is an exceptional opportunity for savvy homeowners and investors alike. Thoughtfully arranged across four levels, this distinctive property features three separate living areas, each with its own kitchen, living room, and bedroom, offering exceptional flexibility for multi-generational living, extended family, or income-generating potential. A fantastic basement tenant adds further appeal for investors. Bright interiors, beautiful wood flooring, and inviting living spaces create a warm and comfortable atmosphere throughout. The third floor features a sun-filled home office with a skylight and direct access to a private rooftop terrace, an ideal setting for morning coffee, outdoor relaxation, or entertaining. Situated in a lively west-end neighbourhood, the property offers easy access to local cafés, restaurants, independent shops, the scenic West Toronto Railpath, and convenient public transit. Whether you're seeking flexible living arrangements or an opportunity to generate rental income, 78 Osler Street presents an appealing combination of character, functionality, and location. (id:55460)
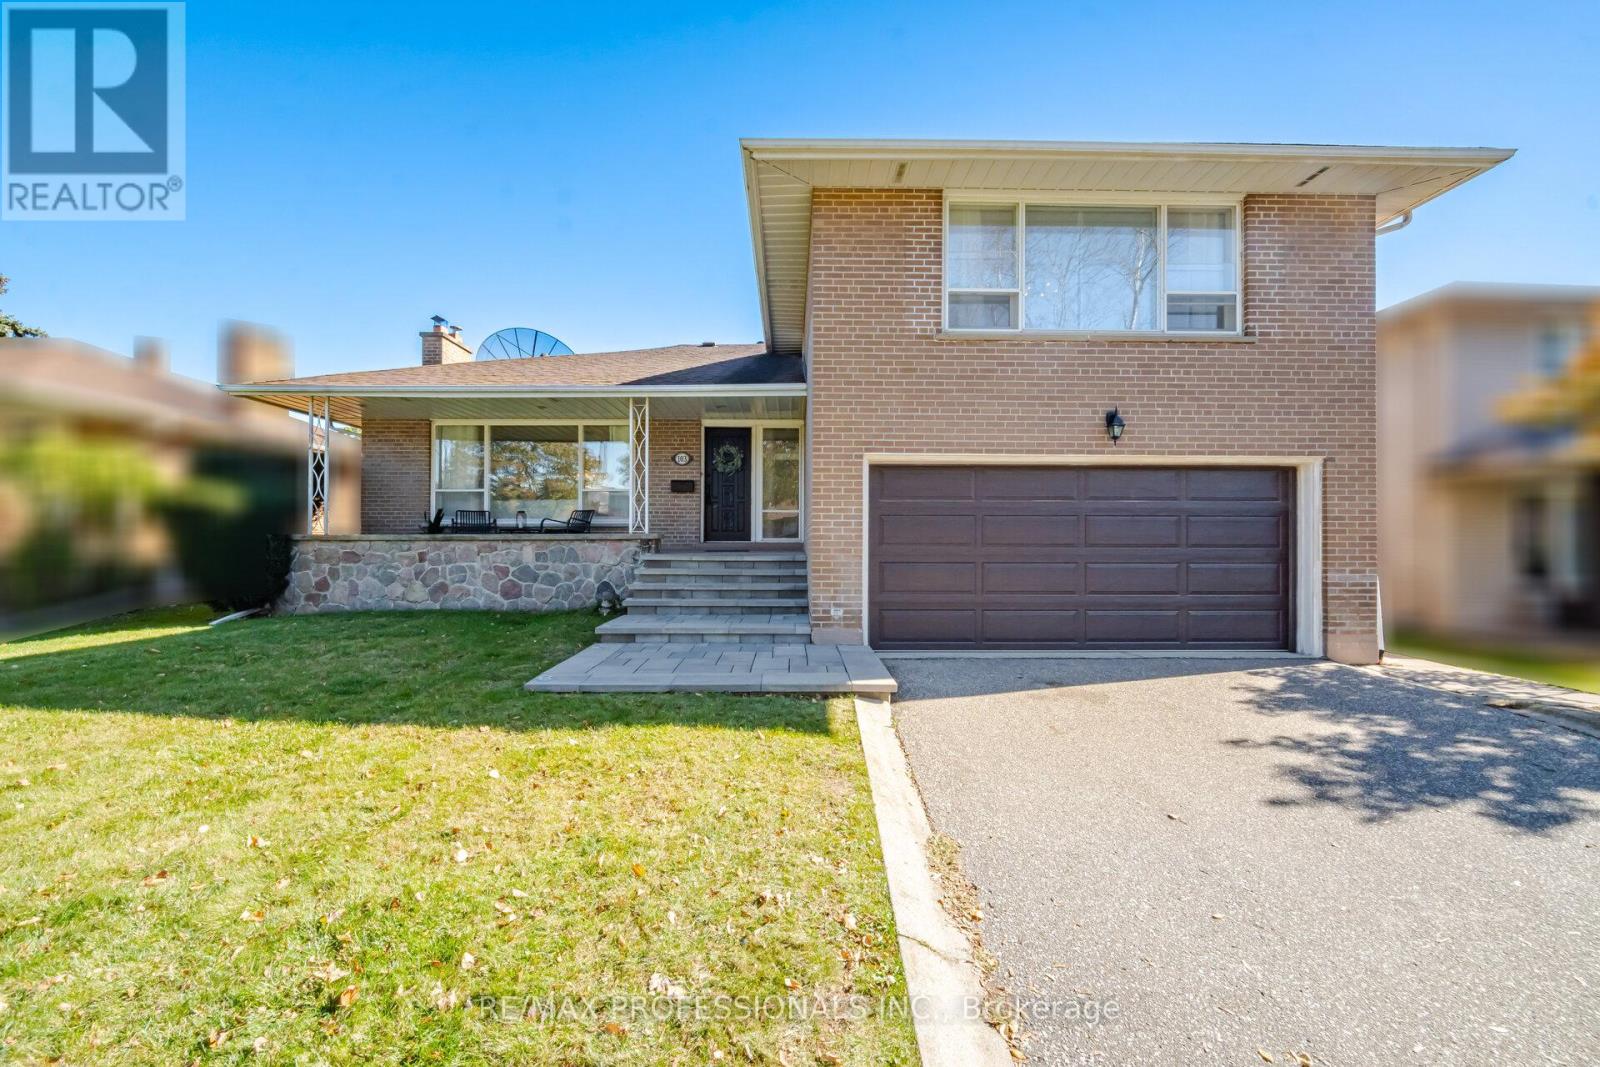
103 Mill Road
Toronto, Ontario
Welcome to this one-owner home in beautiful Markland Wood! Cloaked in a neutral palette and with a thoughtfully refreshed interior, it awaits your creative vision and personal touch! The inspired layout can be modified and modernized to reflect your lifestyle. Take your time. It is ready for you to move in and enjoy. Located just south of Bloor and with a short walk to transit, you can be downtown in 30 minutes. This signature neighbourhood, surrounded by Markland Wood Golf Course and boasting fine area schools and amenities, is an ideal venue for family living. The community spirit here is unprecedented! Become a part of this coveted Etobicoke enclave... you will absolutely love living here! Invest well! It's time... (id:55460)
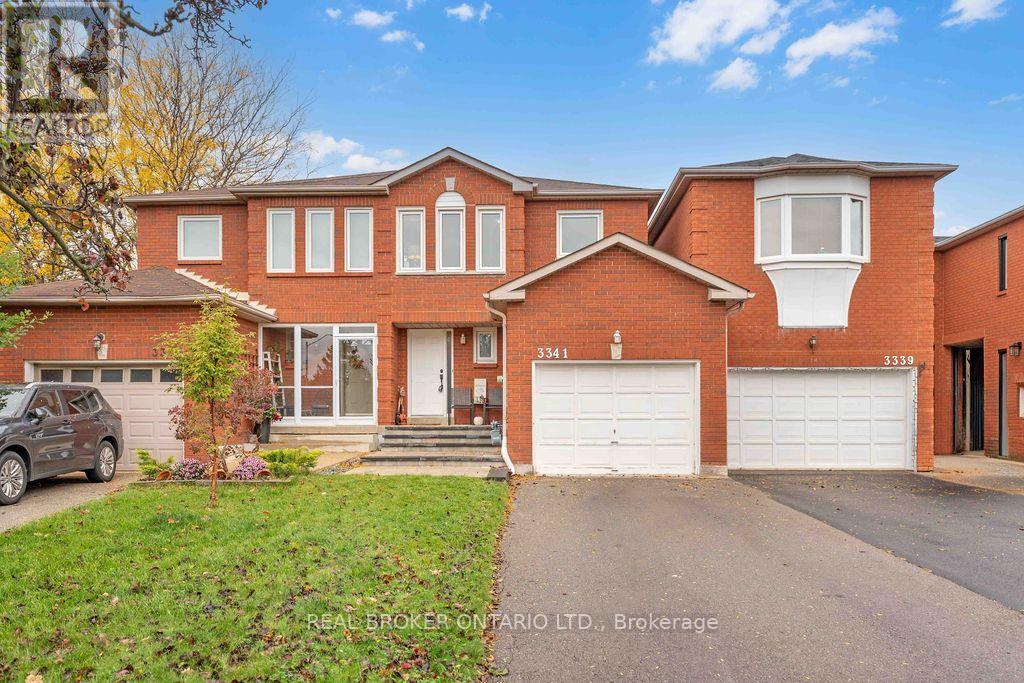
3341 Bobwhite Mews
Mississauga, Ontario
Ready to make the move? This could be the place to start your next chapter. Discover 3341 Bobwhite Mews, a freehold 2-storey semi-detached home that offers the space to settle in, grow, and make it you own. The standout **159-ft deep lot** gives you room to dream bigger-from summer BBQs and gardening to a backyard where future memories take shape. Inside, enjoy a home that has been thoughtfully updated over the years, including a kitchen (2021), powder room (2025), and main bathroom (2026). A finished basement adds valuable extra space for a home office, movie nights, hobbies, or overnight guests. Set in a family-friendly neighbourhood close to parks, trails, and top-rated schools, this is a fantastic opportunity to put down roots, build equity, and create a home that grows with you. (id:55460)
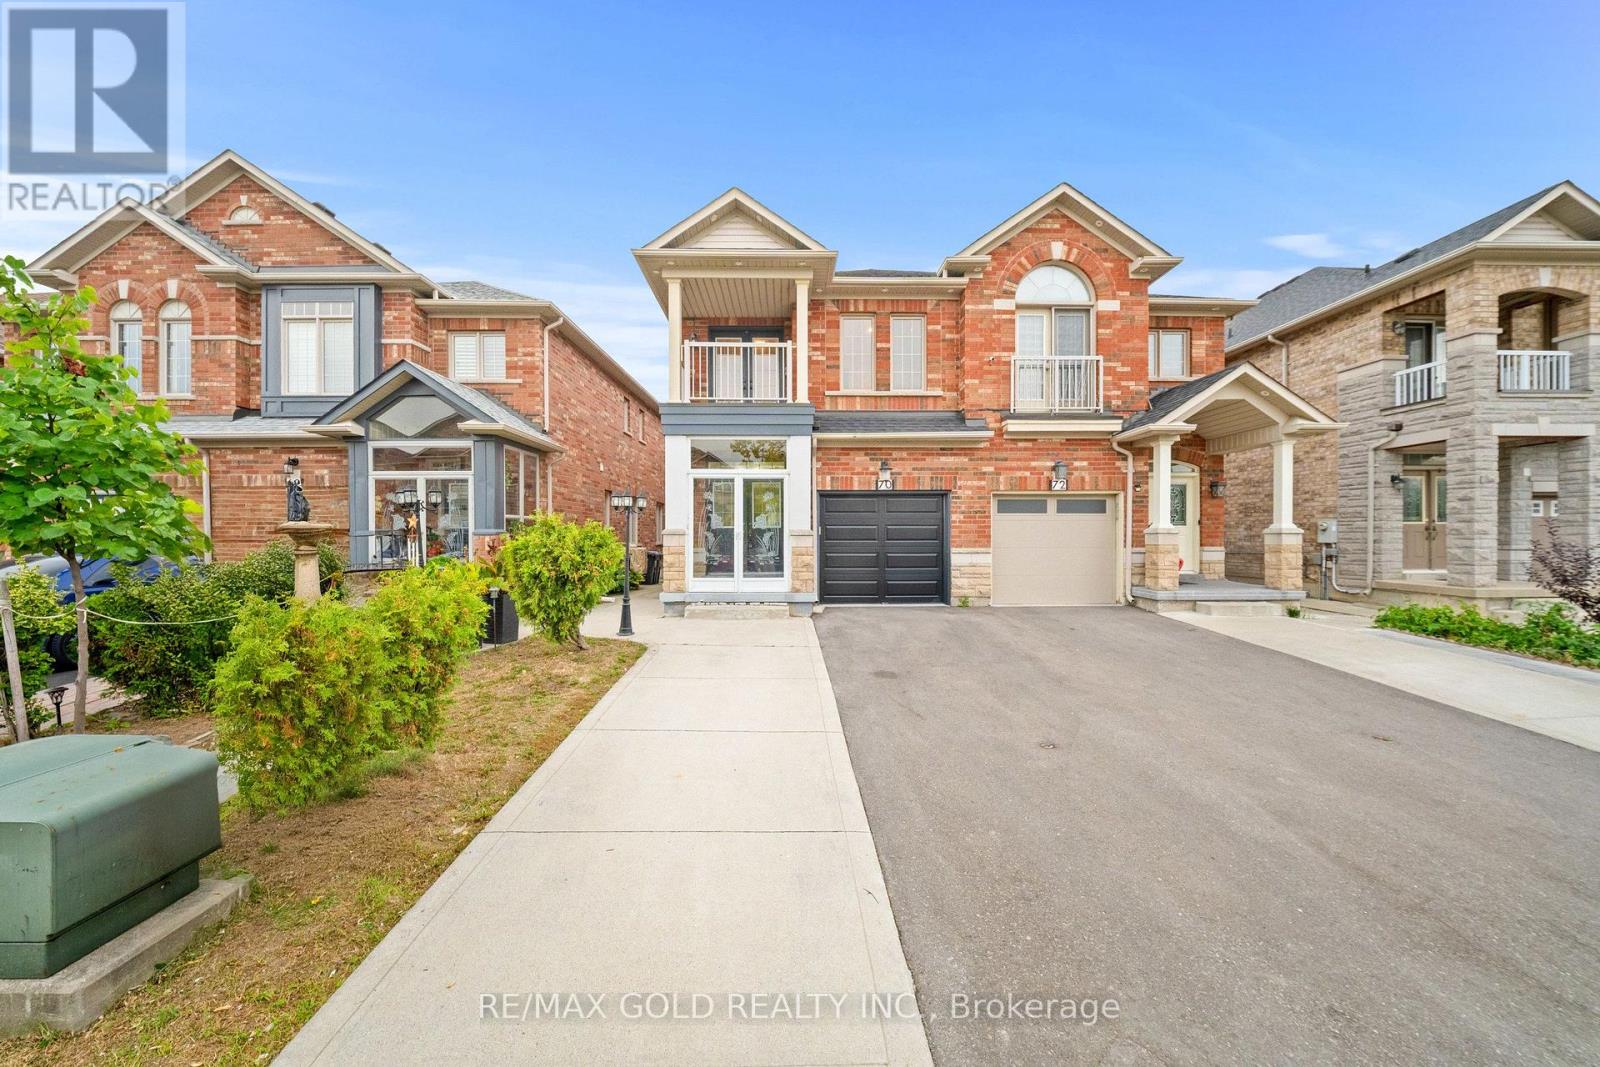
70 Crystalview Crescent
Brampton, Ontario
Aprx. 1,800 Sq Ft!! Come & Check Out This Newly Painted Semi-Detached Home Situated On A Premium 100 Ft Deep Lot! Featuring A Finished Basement With Separate Entrance, Offering Additional Living Space. The Main Floor Showcases A Bright & Spacious Open-Concept Layout With A Large Living Room. Upgraded Kitchen Is Equipped With Quartz Countertops & Stainless Steel Appliances. Second Floor Offers 4 Good Size Bedrooms, Including A Spacious Primary Bedroom With Ensuite Bath & Walk-In Closet. Finished Basement Comes With1 Bedroom, Kitchen & Washroom. Separate Laundry In Basement. Upgraded Home With Stamped Concrete Front, Sides & Backyard & Renovated Washrooms. Conveniently Located Close To Shopping Malls, Schools, Parks, Public Transit, Major Highways & All Essential Amenities! (id:55460)
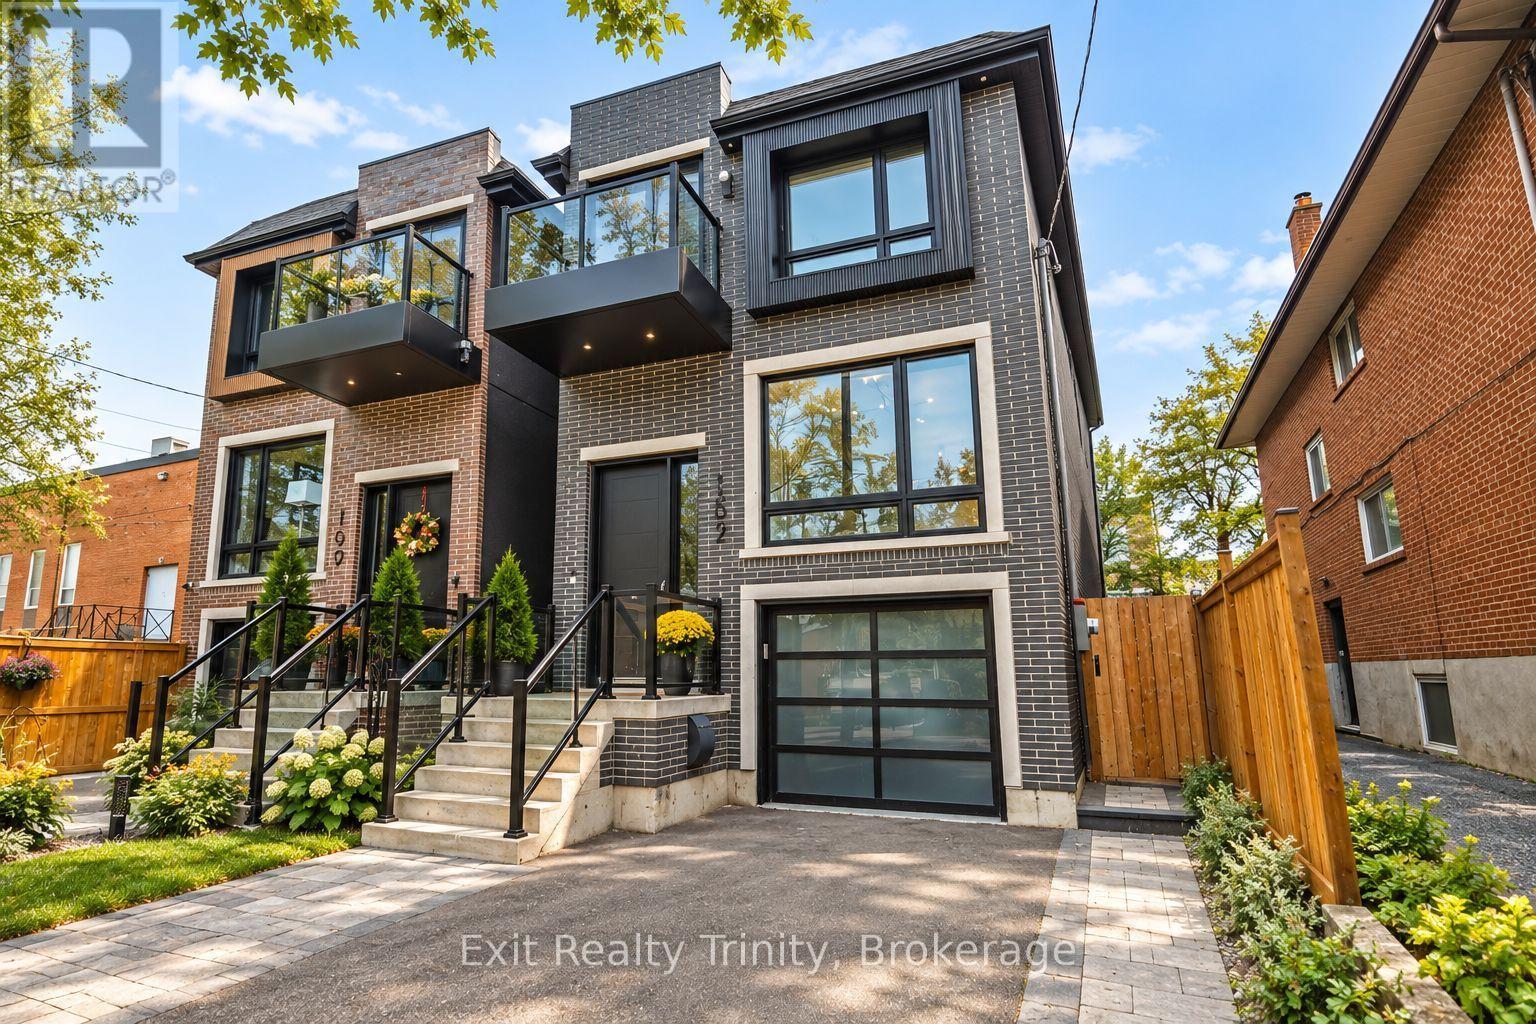
152 Sheldon Avenue
Toronto, Ontario
Modern luxury meets family living in this custom-built Alderwood home, just 3 years old meticulously cared for. Offering 4+1 bed, 4 bath, beautiful living space across 3 finished levels, every detail delivers modern elegance, comfort, style and function. The open-concept main floor impresses with 10-ft ceilings, wide-plank hardwood, oversized windows, potlights and natural light that floods the family, living and dining areas, creating a warm atmosphere for family nights and entertaining. The chef-inspired kitchen is the heart of the home, featuring premium appliances, custom cabinetry, abundant storage and an impressive waterfall island with an integrated sink and seating for five, the perfect place to gather, connect and enjoy everyday life. Off the family room walk out to a beautiful deck where you can enjoy your morning coffee, dine outdoors or relax beneath the retractable awning whenever you want shade. Upstairs, the primary retreat feels like a private escape, complete with custom built-in closets, a balcony and a spa-like 5-piece ensuite featuring a luxurious soaker tub and oversized glass-enclosed shower, it's your own private spa, every day. Three additional bedrooms generously sized and thoughtfully laid out,. Custom closets provide abundant storage keeping everything organized. The finished walk-out and direct access to the built-in garage with epoxy flooring. The lower level space adds flexibility with a huge recreation area perfect for movie nights or can be used as a gym, plus there's an additional bedroom or office and full bathroom. Outside, enjoy a private, fully fenced backyard ready for playtime and relaxed weekends. Steps to Alderwood Memorial Park, minutes to Marie Curtis Park, waterfront trails, Alderwood Pool, Long Branch Arena, Farm Boy Sherway Gardens. Close to TTC, Long Branch GO, Highway 427, the Gardiner QEW Beautifully designed, exceptionally finished, this is elevated Alderwood living without compromise. (id:55460)
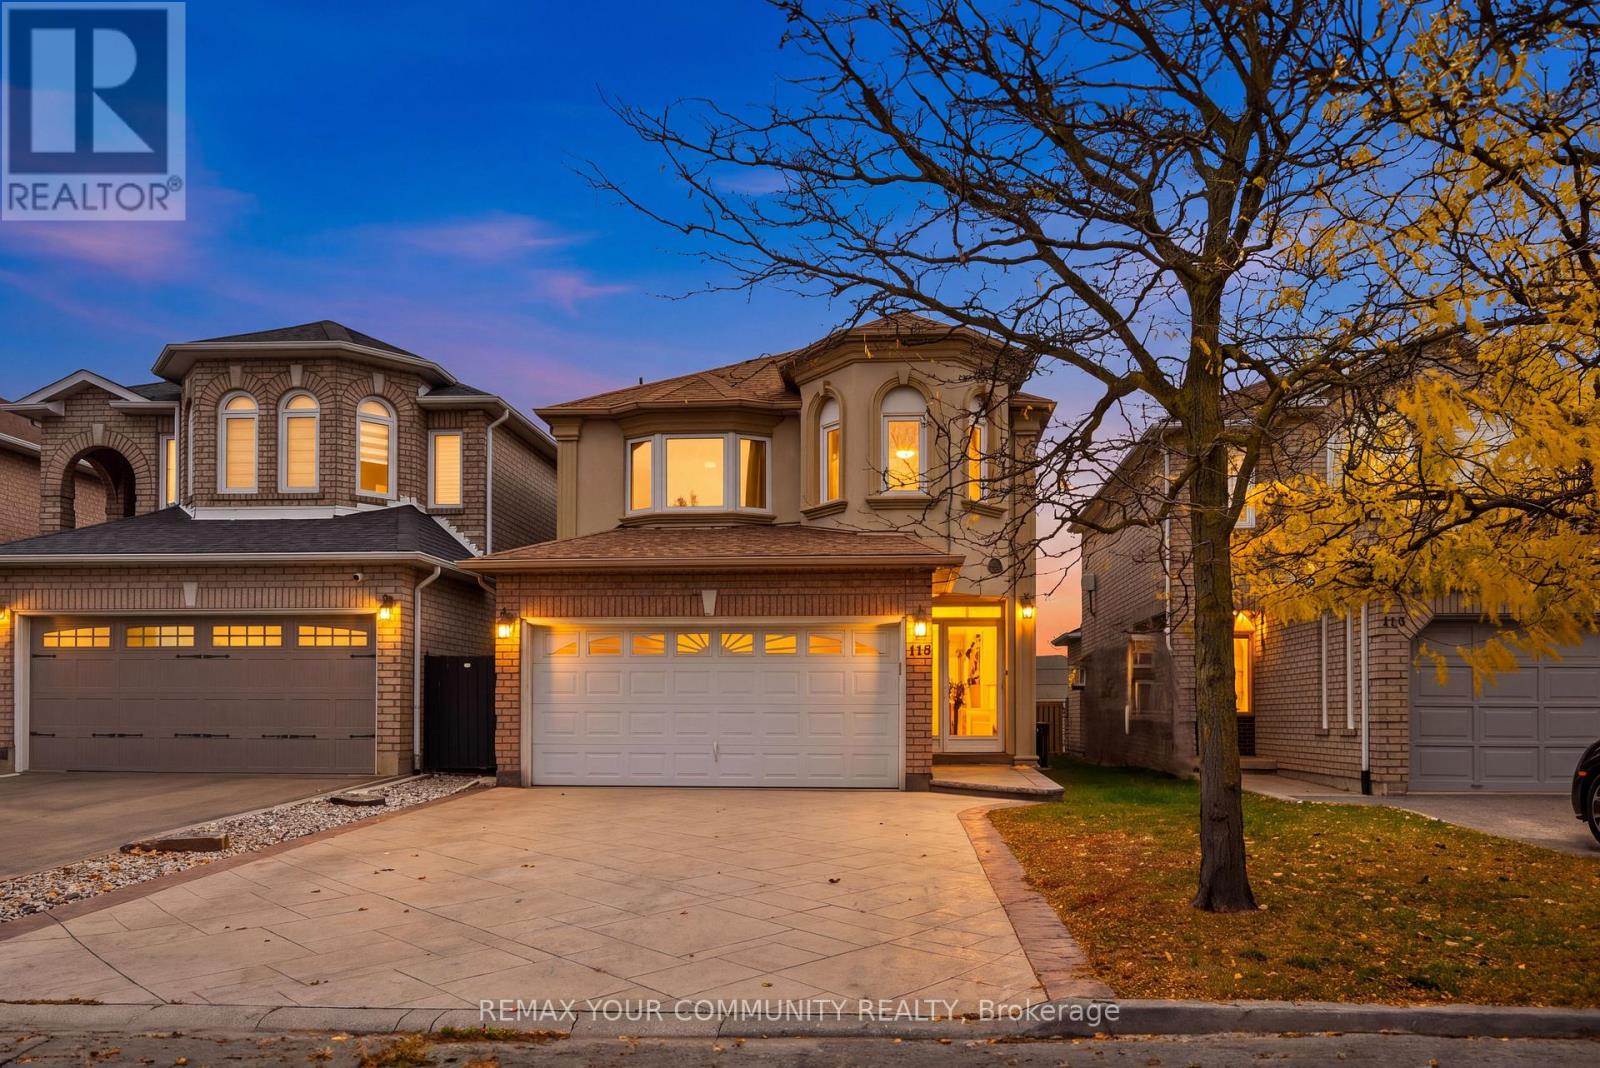
118 Waterbury Street
Caledon, Ontario
Designed for family living, this inviting 4+1 bedroom home in the heart of Bolton East offers the space, comfort, and updates today's families are looking for. Featuring hardwood flooring and crown moulding throughout, the open-concept main floor is ideal for everyday living and entertaining. Upstairs, four generous bedrooms are complemented by two recently renovated 5-piece bathrooms. The finished basement provides even more versatility, featuring an additional bedroom, 3-piece renovated bathroom and ample recreation space, ideal for extended family, guests, or a home office. Enjoy direct garage access through the laundry room and the convenience of a 2-car garage. Ideally situated in one of Bolton's most desirable family-friendly communities, close to excellent schools, parks, trails, bike paths, the community centre, library, and dog parks. A fantastic opportunity for first-time buyers and growing families seeking a move-in-ready home in a sought-after neighbourhood! (id:55460)
852 Trudeau Drive
Milton, Ontario
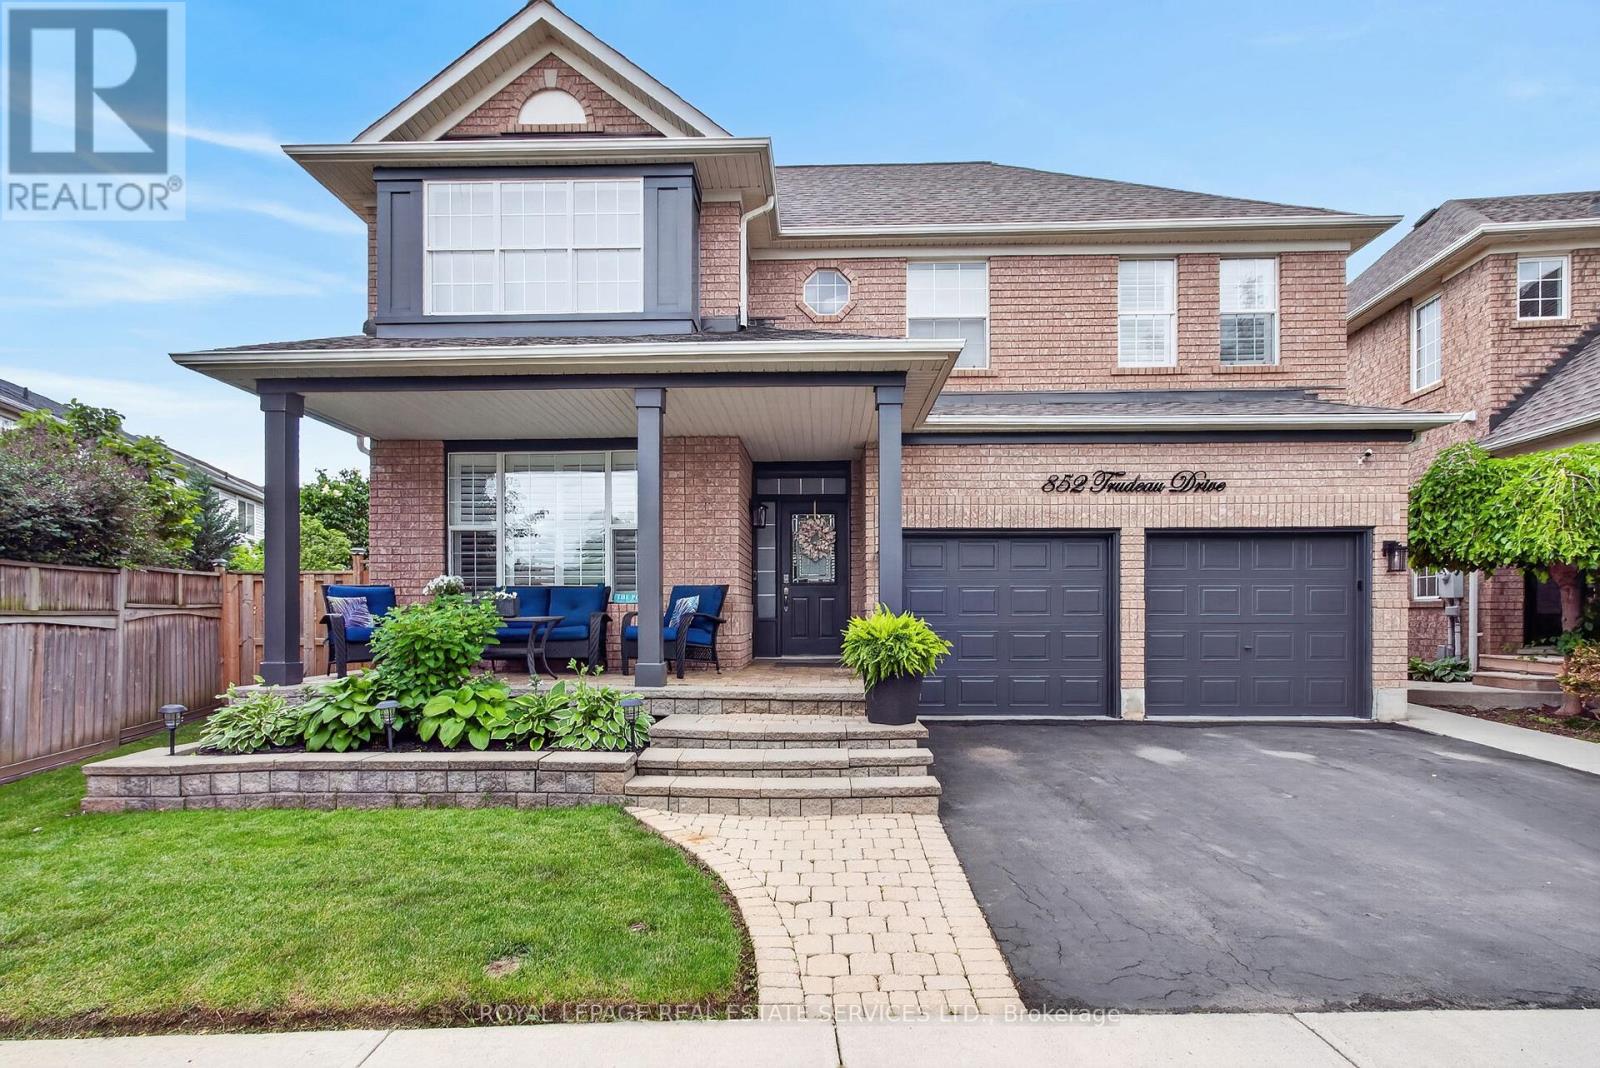
Welcome to 852 Trudeau Drive - a masterfully designed residence showcasing exceptional craftsmanship and extensive high-end upgrades throughout. Nestled on a premium pie-shaped lot, this remarkable property offers a private backyard retreat featuring an inground pool, a spacious cedar cabana, cedar gazebo and professionally landscaped grounds that create a true outdoor oasis. The impressive main floor features 9 foot ceilings, hardwood flooring, pot lights, upgraded designer lighting, and a beautifully flowing layout flooded with natural light. The spectacular family room features a soaring vaulted ceiling and a cozy gas fireplace, while the separate living and dining rooms provide perfect spaces for entertaining and everyday living. At the heart of the home is a custom gourmet kitchen, beautifully appointed with top-of-the-line cabinetry, quartz countertops, backsplash, premium built-in appliances and a breakfast area offering a walk-out to outdoor retreat. Upstairs, you will find the luxurious primary suite, complete with a spacious walk-in closet and a spa-inspired 5-piece ensuite featuring a double vanity, freestanding soaker tub, glass-enclosed shower, and custom built-ins. Additional bedrooms have been thoughtfully designed with style and comfort in mind. The professionally finished basement extends the home's exceptional living space with a show-stopping custom bar, a spacious recreation area, an additional bedroom and bathroom. Combining timeless elegance, modern comfort and exceptional attention to detail, this extraordinary property is truly an entertainer's dream and a rare opportunity to experience luxury living at its finest. (id:55460)
54 Gordon Randle Drive
Brampton, Ontario
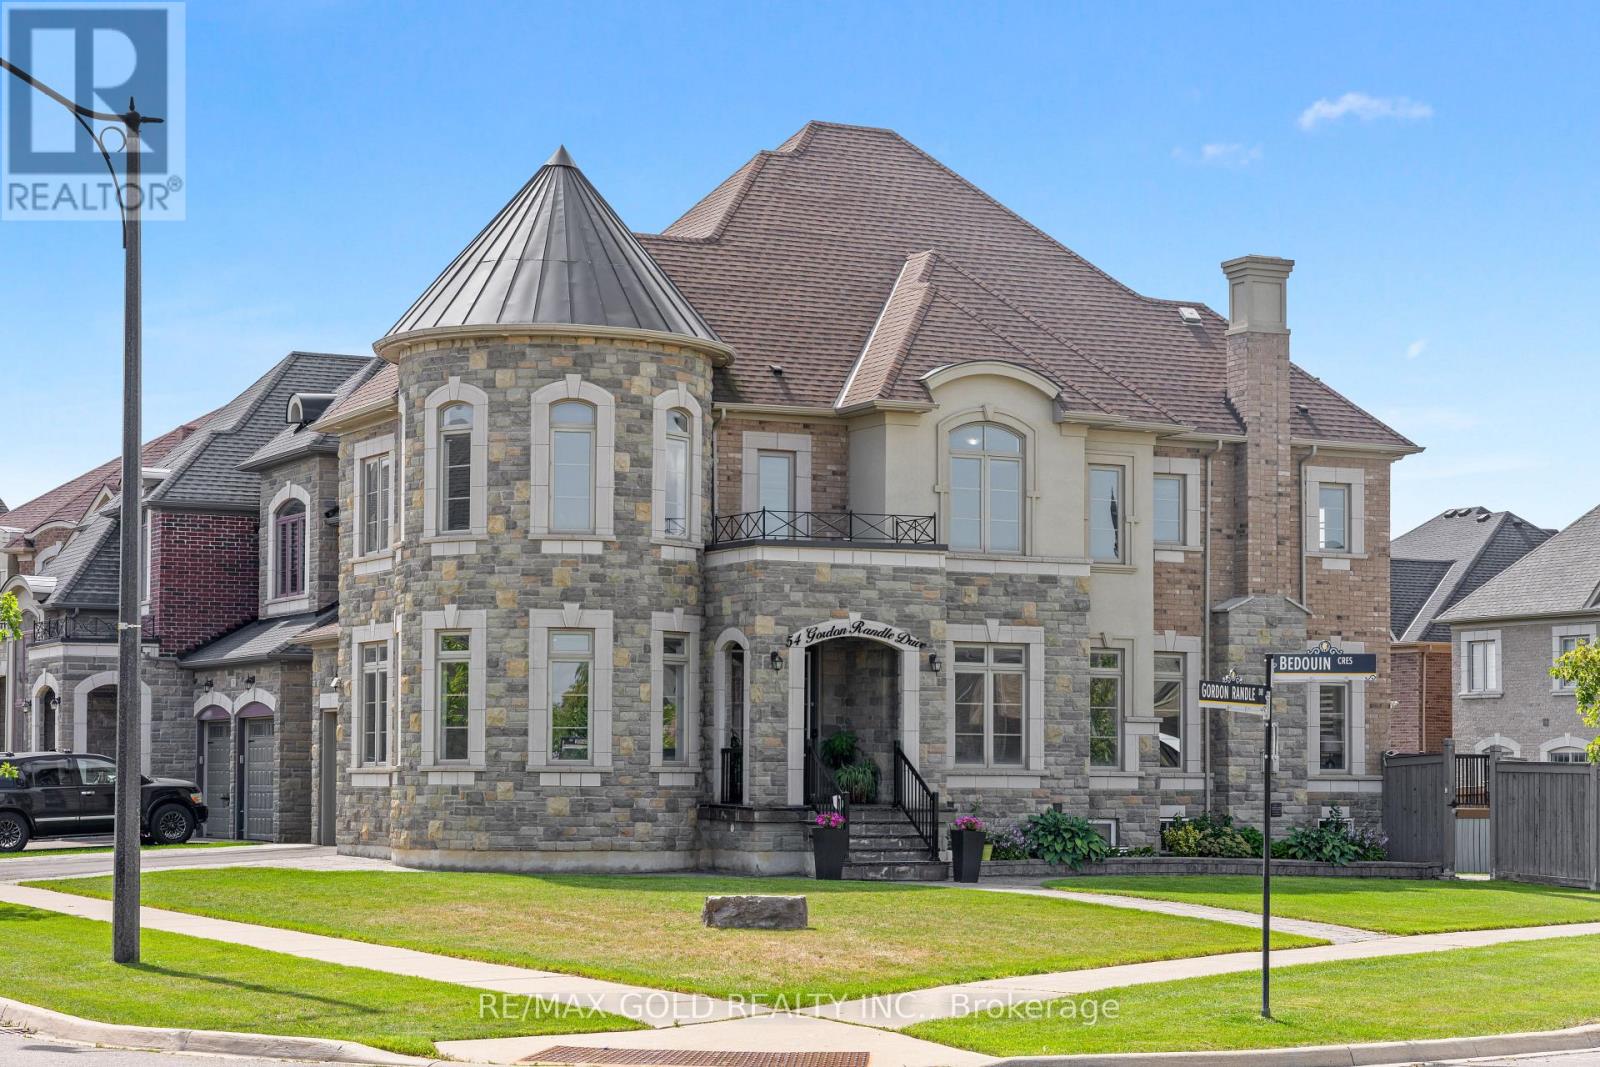
3730 Sq Ft!! Welcome To This Incredibly Beautiful & Stunning Fully Detached Luxury Home, Situated On A Premium 114 Ft Deep Corner Lot, Offering An Abundance Of Natural Sunlight. Features A Finished Legal Basement Registered As A Second Dwelling With A Separate Entrance. The Main Floor Showcases A Spacious & Elegant Layout With Separate Family, Living & Dining Rooms, Enhanced By Pot Lights Throughout. A Huge Main Floor Den Offers The Perfect Space For A Home Office. Upgraded Kitchen Is Equipped With Quartz Countertops, Stainless Steel Appliances & A Central Island. Second Floor Offers 4 Good-Sized Bedrooms, 3 Full Washrooms & A Spacious Loft. Primary Bedroom Features A Private Ensuite Bath & Walk-In Closet. Finished Legal Basement Features 2 Bedrooms, Kitchen, Full Washroom. An Additional Rec Room & Washroom For Personal Use. The Basement Also Offers 9 Ft Ceiling. Additional Upgrades Include Indoor & Outdoor Pot Lights, Sprinkler System, Closet Organizers, Outdoor Security System & Indoor Alarm System. Enjoy The Expansive 25' x 25' Deck With Pergola & Brass Swing, Perfect For Entertaining & Outdoor Gatherings. Ideally Located In A Highly Desirable Neighbourhood, Close To Top-Rated Schools, Highways, Public Transit, Shopping Centre's, Parks & All Major Amenities. A Rare Opportunity To Own A Spacious Luxury Home On A Premium Corner Lot. (id:55460)
2076 Coppenwood Common
Burlington, Ontario
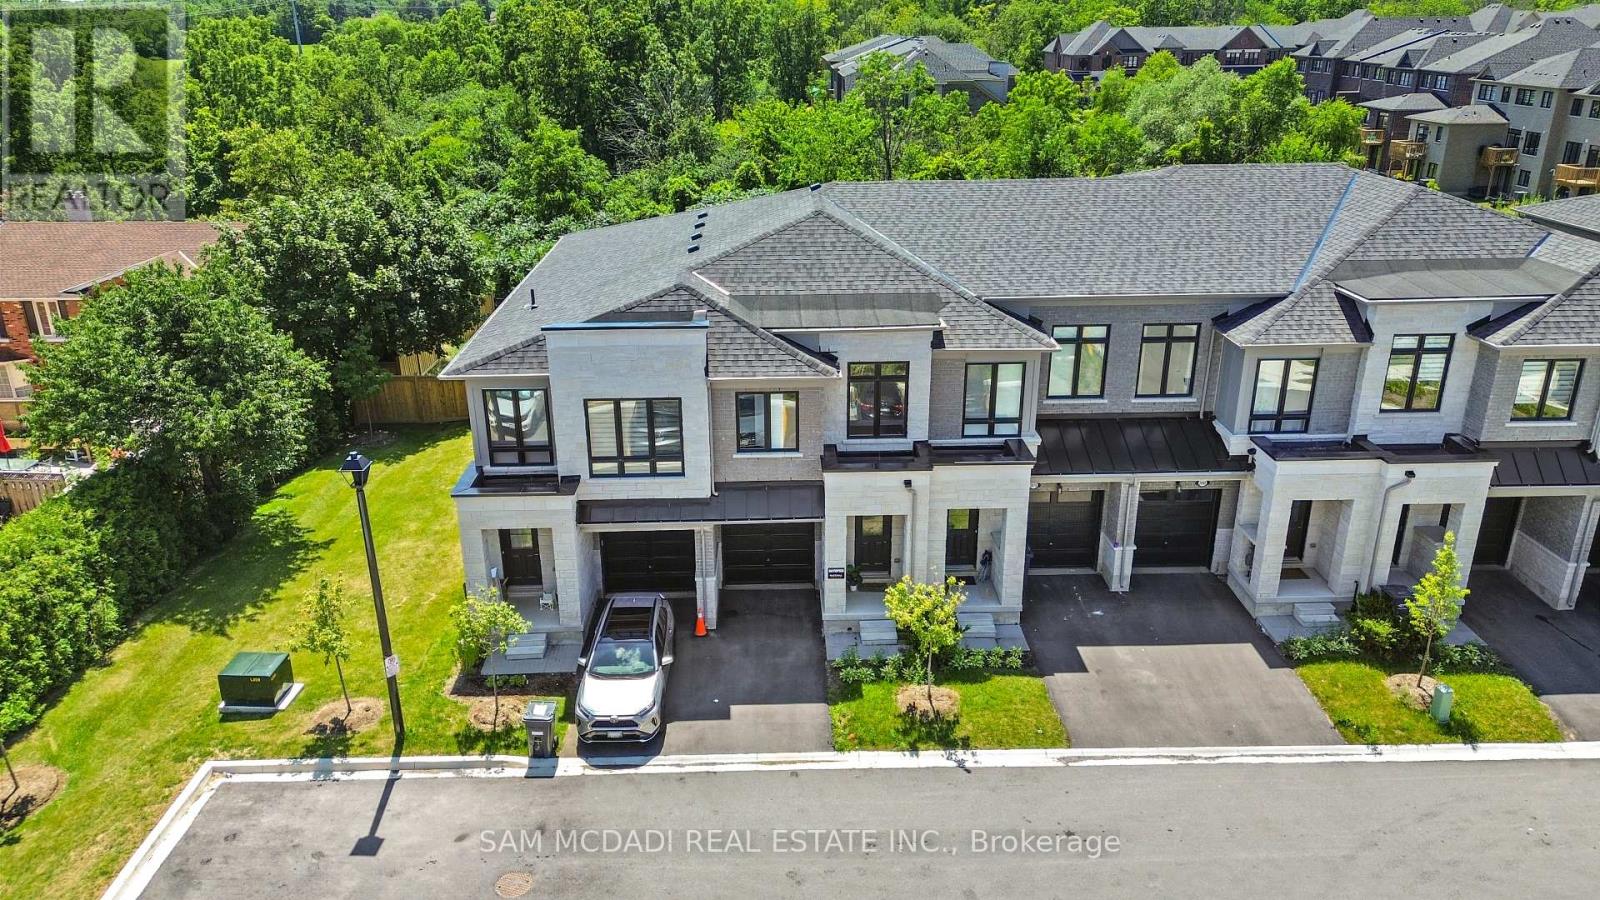
A complete show stopper !!! A Stunning, extensively upgraded home in Burlington's highly sought-after Tyandaga community, backing onto a picturesque ravine and surrounded by beautiful green space near Tyandaga Golf Course! Offering 1,842 sq. ft. above grade of bright, modern living space, this 3-bedroom, 3-bathroom home features impressive 9-ft ceilings on both levels and thousands of dollars recently invested in stylish renovations. The open-concept main floor showcases hardwood flooring, elegant designer accent walls, pot lights, custom blinds, large windows, and a modern kitchen with stainless steel appliances, centre island, and ample workspace, seamlessly connecting to spacious living and dining areas. Upstairs, the generous primary suite offers a luxurious 5-piece ensuite and walk-in closet, complemented by two additional bedrooms, a 4-piece bathroom, and convenient upper-level laundry. Ideally situated close to schools, parks, shopping, restaurants, and recreation, with easy access to the QEW, 403, 407, and Burlington GO. A fantastic opportunity to enjoy modern elegance, thoughtful upgrades, and a peaceful ravine setting in prestigious Tyandaga! (id:55460)
824 - 1600 Keele Street
Toronto, Ontario
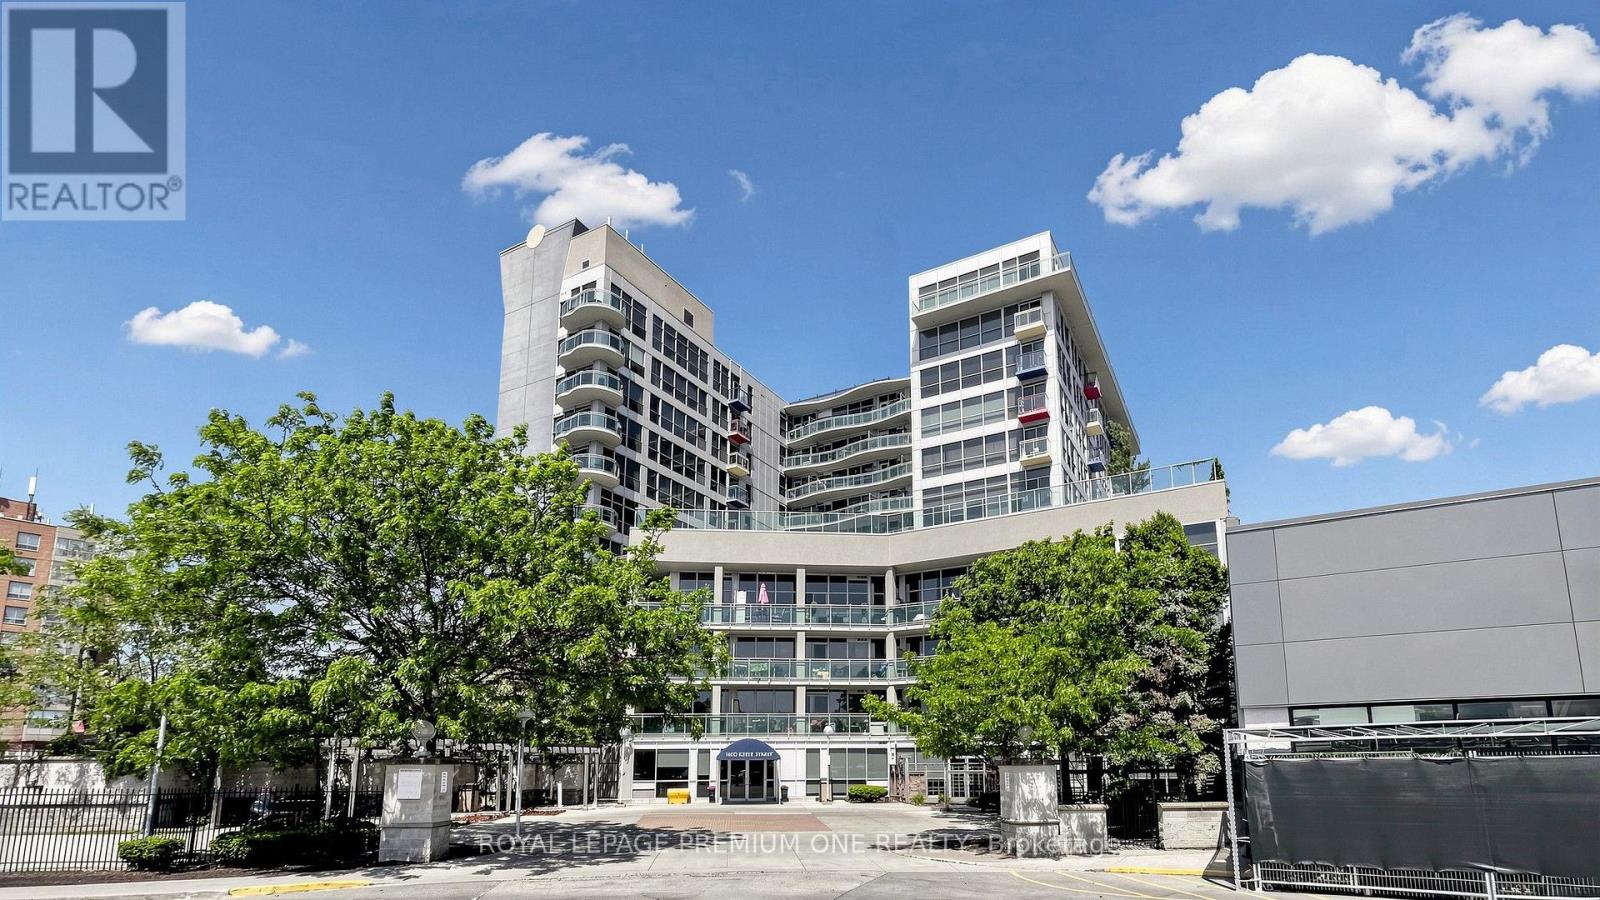
Own a one-bedroom condo that stands apart from the rest. $$$ thousands $$$ spent in premium finishes, upscale upgrades, and exceptional craftsmanship. If you are a discerning buyer who has the means to afford the extraordinary, the appreciation to recognize true quality and the pride of owning something truly special, then this is for you! *** Some photos have been staged for illustrative purposes and visualization. For all photos: https://www.winsold.com/tour/480819 Public Open House: Sat/Sun October 24, 25 from 2:00 - 4:00 p.m. (id:55460)
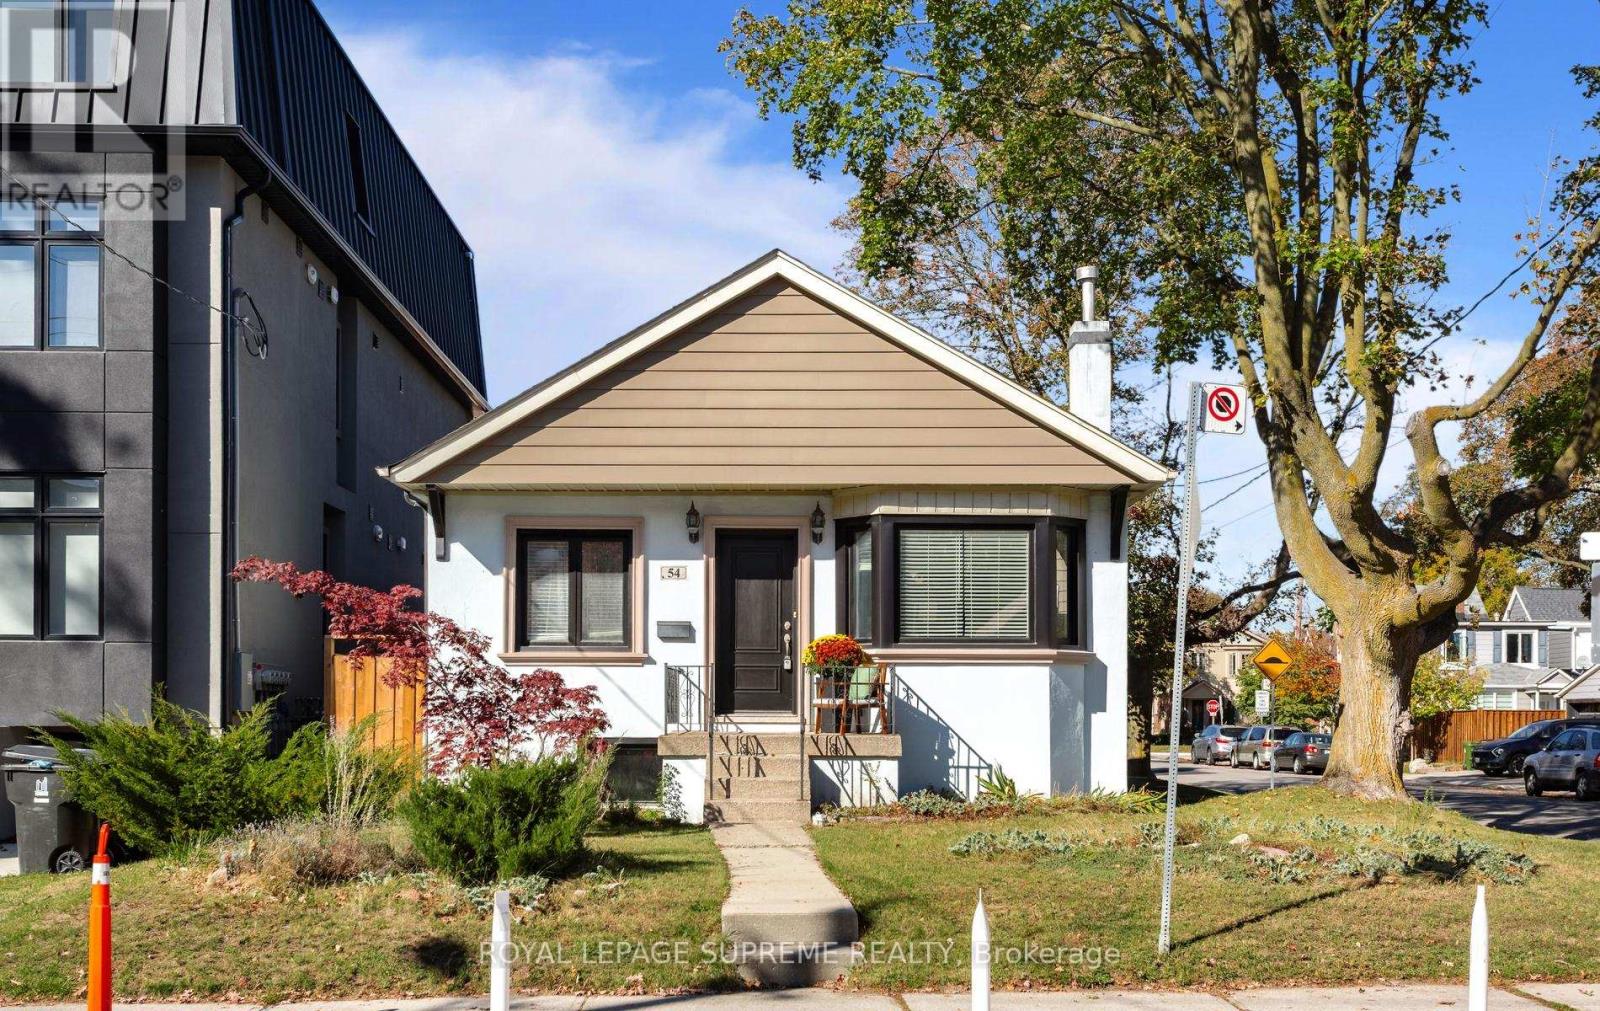
54 East Drive
Toronto, Ontario
Welcome to 54 East Drive! Beautifully renovated and exceptionally spacious, this charming detached brick bungalow sits on a premium corner lot in Toronto's desirable Rockcliffe-Smythe neighbourhood. Featuring 2+1 bedrooms, a private driveway and garage, this inviting home offers a bright, open-concept living and dining area with beautiful hardwood floors, a well-appointed kitchen and a walkout to a large covered porch, perfect for outdoor dining and entertaining. A separate side entrance leads to the finished lower level, complete with a spacious bedroom, large bath, living room and kitchen rough in ready for cabinetry and appliances, offering excellent potential for extended family or a future secondary suite. Enjoy an exceptional lifestyle just moments from the prestigious Lambton Golf & Country Club, Scarlett Woods Golf Course, James Gardens, Smythe Park, High Park and the scenic Humber River trails. Conveniently located near the vibrant shops, restaurants and amenities of St. Clair West, The Stockyards and Bloor West Village, with easy access to TTC, the Eglinton Crosstown LRT, Mount Dennis Station, UP Express, GO Transit and major highways. A rare opportunity to enjoy beautifully updated living, generous outdoor space and the tranquility of a nature-filled neighbourhood, all while remaining minutes from the conveniences of the city. An exceptional home offering the perfect balance of location, lifestyle and versatility. (id:55460)
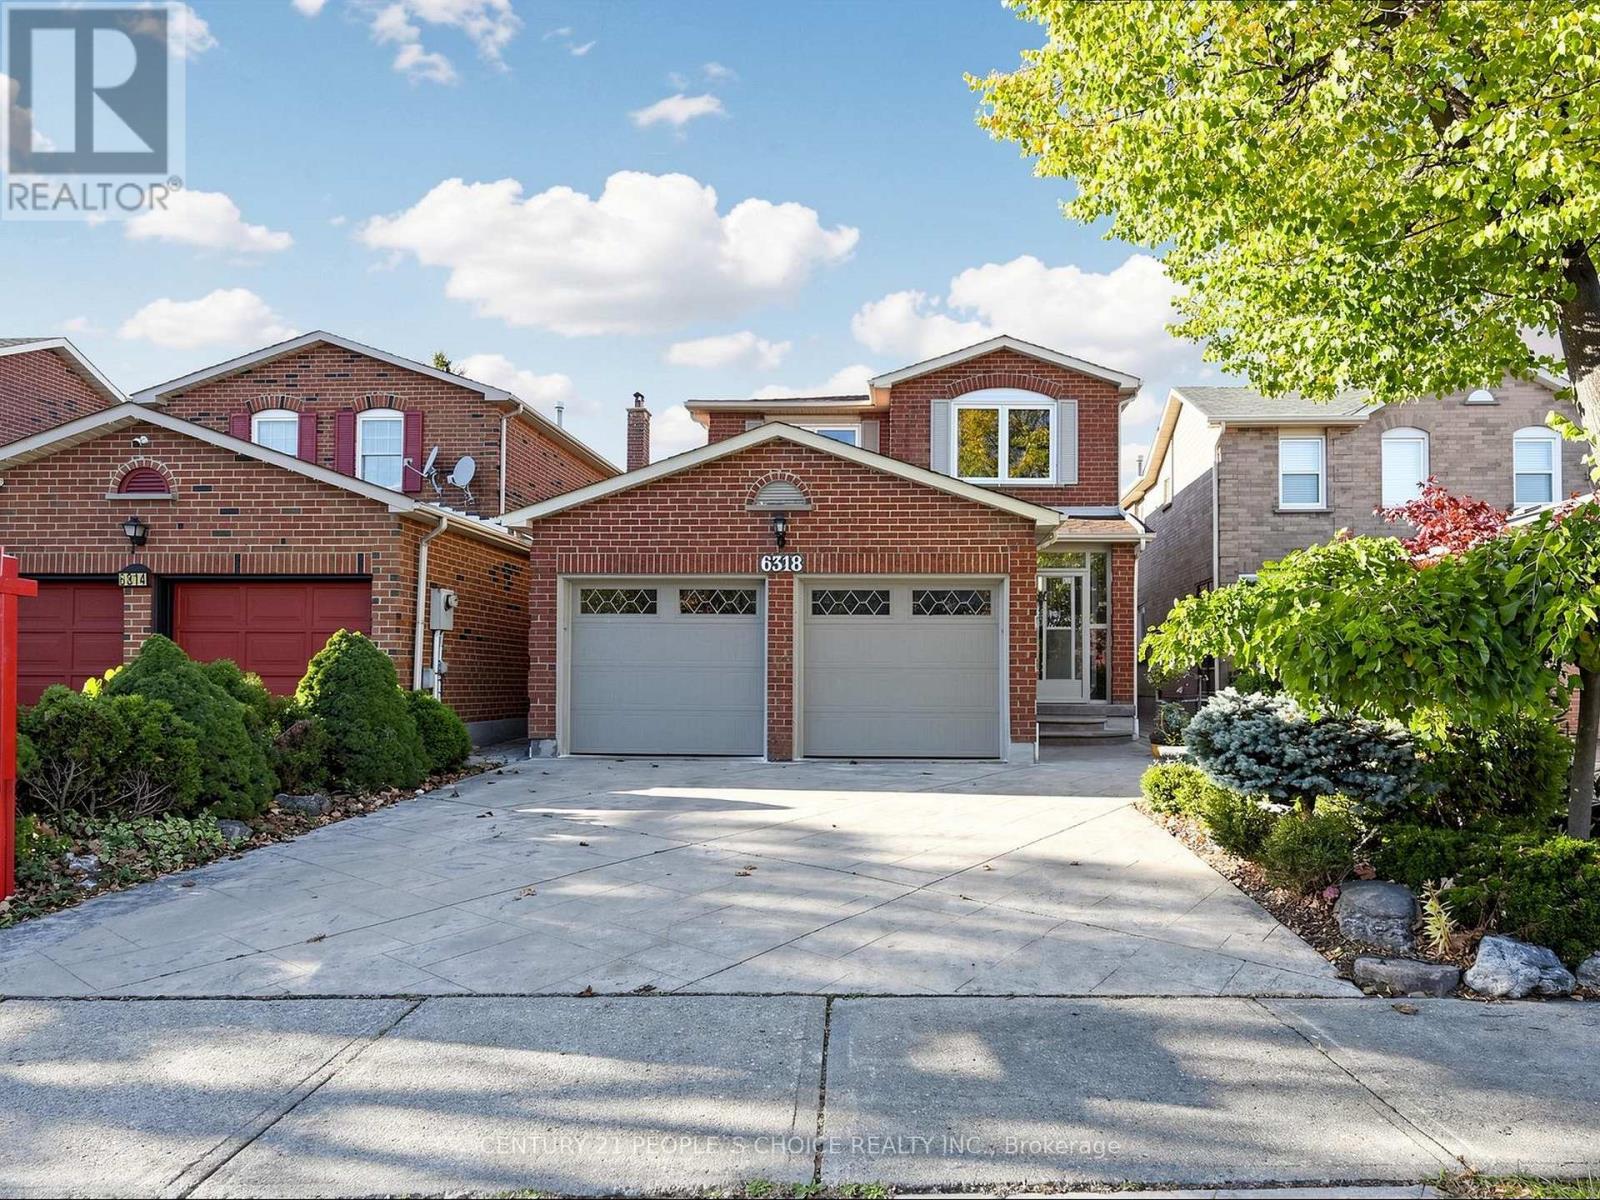
6318 Camgreen Circle
Mississauga, Ontario
Beautifully upgraded and impeccably maintained, this bright, spacious detached home sits on a quiet street in Mississauga's sought-after Old English Lane community. Hardwood flooring and elegant crown moulding enhance the main and second levels, while fresh paint (2026) creates a welcoming, move-in-ready setting. The upgraded eat-in kitchen , an updated kitchen window, offers a sun-filled space for everyday meals and entertaining. A separate family room with a fireplace provides a comfortable retreat, with a walk-out to the deck and private, professionally landscaped backyard. The spacious primary bedroom features a 4-piece ensuite, walk-in closet, and walk-out to a custom oversized balcony. Generously sized bedrooms and a finished basement with a full bathroom provide plenty of room for family and guests. Additional highlights include bathroom updates completed between 2023 and 2025, all bedroom and Kitchen window updates (2026), furnace (2019), roof (2021), a patterned concrete driveway. Enjoy an excellent location within walking distance of Creditview River trails, shopping, and banks, with Heartland Town Centre nearby and convenient access to Highways 401, 403, and 407. A wonderful combination of thoughtful upgrades, generous living space, and a peaceful neighbourhood setting. (id:55460)
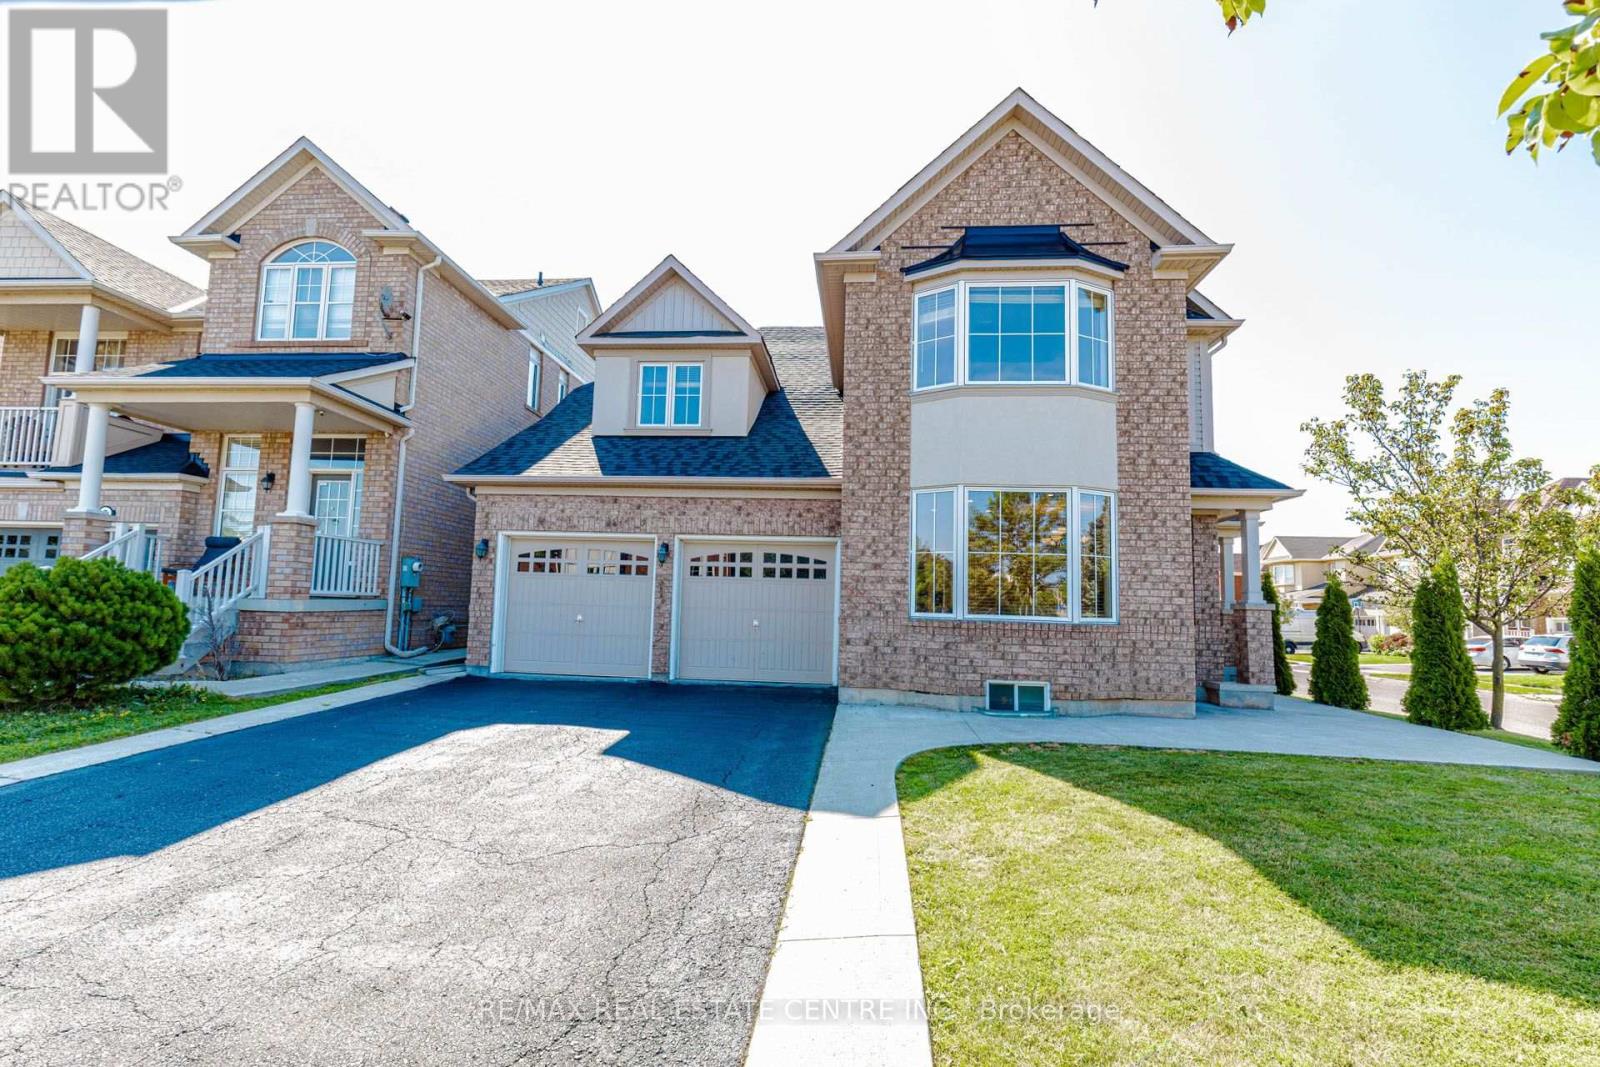
14 Alboreto Way
Brampton, Ontario
Approx !! 4,000 sq/ft of living space !! Featuring >> This stunning luxury CORNER -LOT is nestled in Brampton's prestigious Credit Valley community, directly facing a park. Impeccably maintained and filled with natural light, this elegant residence showcases 9-ft ceilings, hardwood floors, pot lights, fresh paint, and a sun-filled open-concept layout designed for modern living and effortless entertaining. The home provides perfect balance of formal and everyday living spaces. The chef-inspired kitchen is comes with quartz countertops, stylish backsplash, s/s appliances and flows seamlessly into the inviting family room with a cozy fireplace. The luxurious primary bedroom features double-door entry, a spacious walk-in closet, and a private ensuite. All additional bedrooms are huge, filled with natural light, and offer exceptional comfort for the whole family. Enjoy the convenience of top-floor laundry( EASILY CONVERETED TO 3rd WASHROOM), while the fully finished basement apartment features a private side entrance and separate laundry, making it ideal for extended family or excellent rental income potential. Major upgrades include a new roof (2024) and an owned hot water tank (2021). Located just a 2-minute walk to James Potter Public School and close to top-rated schools, parks, transit, and shopping, this exceptional home offers the perfect blend of luxury, location, and lifestyle. A rare opportunity not to be missed! Shows 10++++. (id:55460)
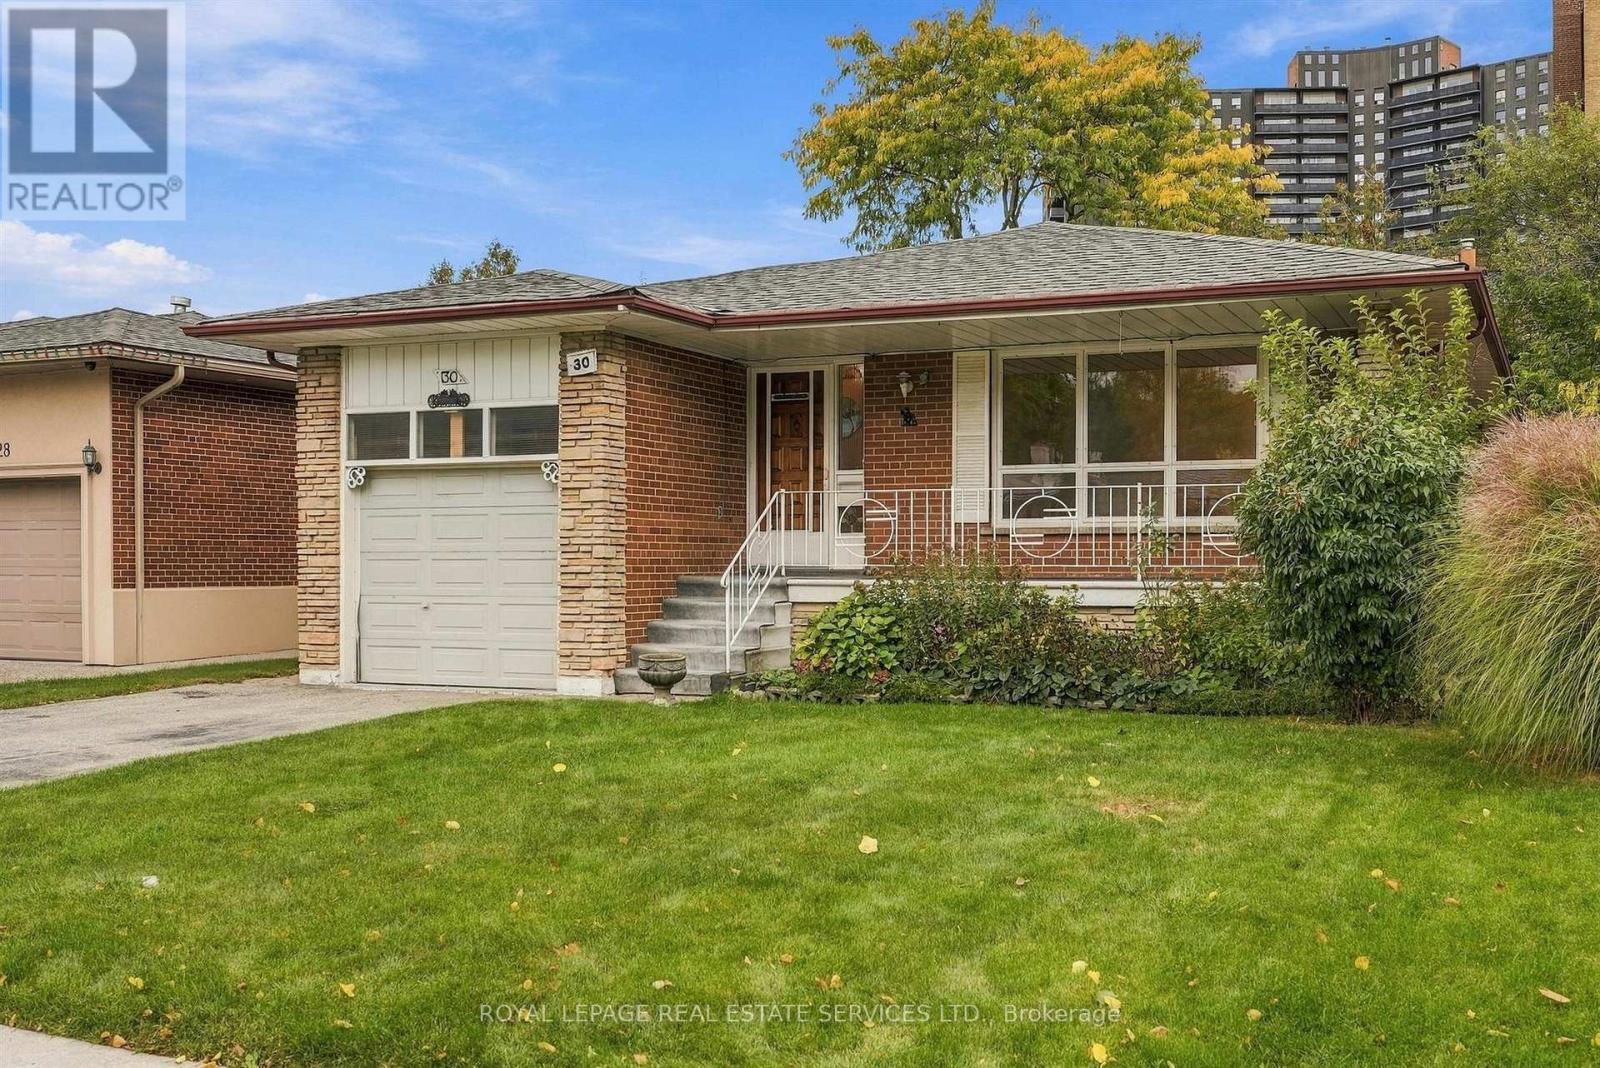
30 Vanguard Drive
Toronto, Ontario
Highly Desirable Location in Eatonville Neighbourhood on a Generous 45 ft x 122 ft Lot.Cherished Family Home-First Time Ever on the Market! Lovingly Cared for and Maintained by its Original Owner. Lots of Potential, Awaiting Your Personal Touch. Eat-In Kitchen, Separate Dining Room/Living Room combination, 3 Bedrooms on Main Floor plus 2 More Bedrooms on Lower Level. Solarium off Kitchen Provides Extra Light and has Additional Entrance and Access to Finished Lower Level. Excellent Rental Income or Extra Family Overflow Potential. Side Entrance Outside to Enlosed/Fenced Backyard. Home has Excellent Bones and has been Well Maintained. Minutes to TTC, Hwy 427, 401 and QEW for Easy Access to Pearson Airport or Downtown. Neighourhood is Close to Scenic Parks, Walking/Bike Trails, Sherway Gardens, Cloverdale Mall and Highly Regarded Schools. With substantial custom-home development throughout the neighbourhood, this Property also Presents an Outstanding Opportunity for Builders, Investors (Rental), and Renovators Looking for Income or to Customize, Expand, or Build their Dream Home in one of the Area's Most Desirable Neighbourhoods. A Rare Opportunity! Public Open House Sat/Sun Oct 24/25, 1-4pm. (id:55460)