

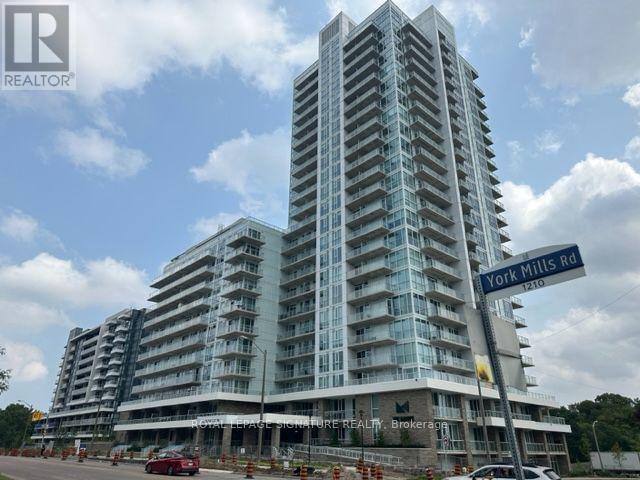
410 - 10 Old York Mills Road
Toronto, Ontario
Luxurious Tridel Condo in Prestigious Hogg's Hollow! This beautifully maintained, classic residence offers approx. 1,320 Sq.Ft plus a private balcony, featuring a bright and spacious 2 bedroom + Den layout with 9 ft ceilings. The elegant kitchen features granite countertops, a breakfast area and newly replaced appliances, complemented by an oversized laundry room. Enjoy an exceptional location within walking distance to Yonge & York Mills subway, with beautiful parkis just outside your door, easy access to Hwy 401, shops, restaurants and top schools. Surrounded by multi-million-dollar homes in one of Toronto's most prestigious neighbourhoods. Outstanding amenities include an outdoor pool, gym, whirlpool, media room, BBQ, party room & 24-hr concierge. A rare opportunity in conveted Hogg's Hollow! (id:55460)
1707 - 10 Deerlick Court
Toronto, Ontario
Welcome To Beautiful Ravine Condo In The Desirable Parkwoods-Donalda Neighborhood! Strategically Situated On York Mills & DVP! This Newer Sun-Filled Corner Condo Unit Comes W/2 Split Bedrooms, 2 Full Baths, 2 Large Balconies, 1 Underground Parking Spot & 1 Locker, Featuring Incredible Unobstructed Panoramic N/E Views Of The City & The Ravine, 9' Ceilings, Floor To Ceiling Glass Windows, Modern & European Style, Custom O/C Kitchen W/Full Size Newer Stainless Steel Appliances, Quartz Countertops, Bright Living/Dining Rm W/O To Balcony, On-Suite Laundry, W/I Closet In Primary Rm, Dbl Dr Closet in 2nd Rm & Living Rm , Wide Plank Vinyl Flrs, Light Fixtures, Window Blinds & Much More!!! State Of The Art 4,600 Sqft Of Amenities On Ground & 13Th Floors Offer Fitness Centre, Party Room W/Full Kitchen, Lounge, Dining Bar, Dog Washing Station, Kids Playroom, Bikes Storage, Outdoor TV, Fireplace, Multiple Bbqs, Firepit & Sundeck. You Really Don't Want To Miss This Opportunity!!! Quick Access To DVP & Hwy 404. Minutes Away From Toronto's Downtown, Hwy 401, Fairview Mall, Parkway Mall, Bayview Village, Seneca College, Shops At DonMills, Edward's Garden, Restaurants, Cafes, Schools, Grocery Stores, Ravine, Hiking/Walking Trails & Much More!!! (id:55460)
808 - 840 St Clair Avenue W
Toronto, Ontario
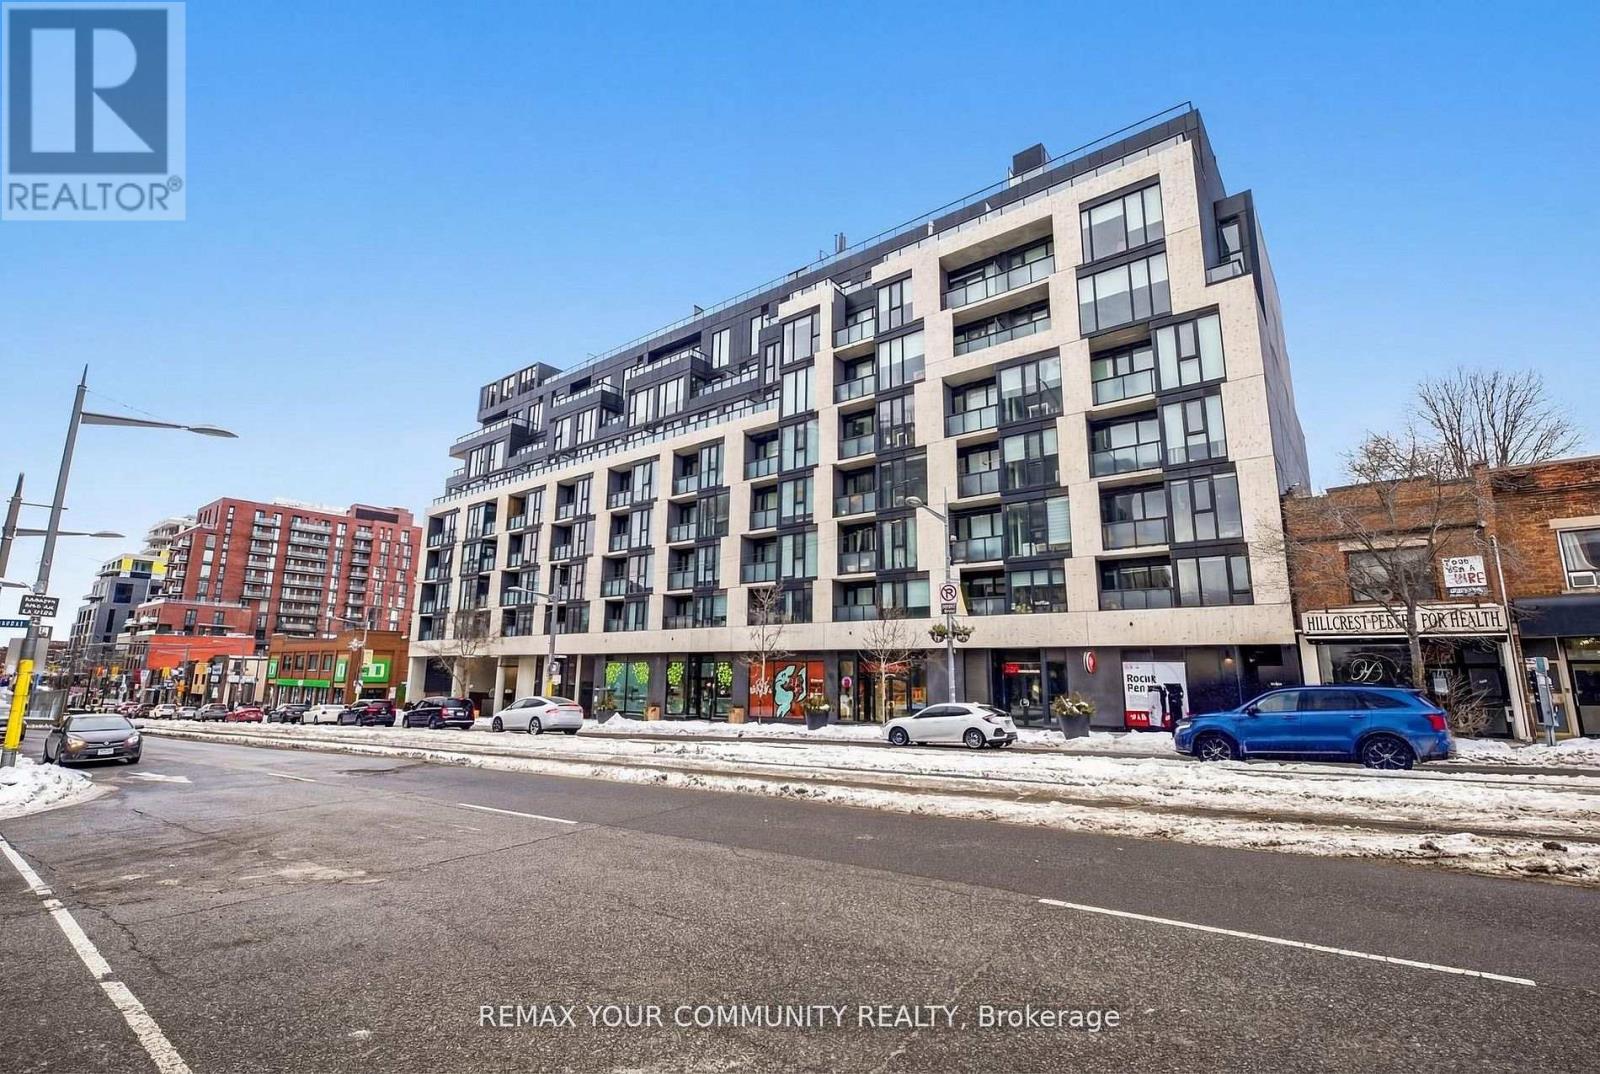
Welcome home to 840 St. Clair West! This bright and stylish sub-penthouse offers just under 900sq. ft. of thoughtfully designed living space, combining modern comfort with an unbeatable St.Clair West lifestyle. Featuring soaring 9-ft ceilings, full-size appliances, and plenty of natural light, this home feels spacious, welcoming, and easy to settle into. Step outside onto your large south-facing terrace-your own private outdoor retreat in the heart of the city. Complete with a gas line, it's the perfect spot for morning coffee, weekend brunches, summer dinners, or relaxing with friends on a warm evening. Inside, a generous walk-in closet provides plenty of storage, while the open and comfortable layout gives you room to live, work, and entertain. And the location? It doesn't get much more convenient. You're right in the heart of vibrant St. Clair West Village, with the subway station just steps away and the streetcar right at your doorstep. Grab your morning coffee from a local café, pick up groceries, meet friends for dinner, or take a stroll through Wychwood Barns and Cedarvale Ravine-all just minutes from home. Residents also enjoy fantastic building amenities, including an outdoor lounge, indoor party room, and fitness centre. **Parking and internet are included**, making this home even easier to enjoy. **Available for immediate move-in!** Come experience the perfect blend of comfort, convenience, outdoor space, and neighbourhood charm at 840 St. Clair West! (id:55460)
3 Castle Frank Road
Toronto, Ontario
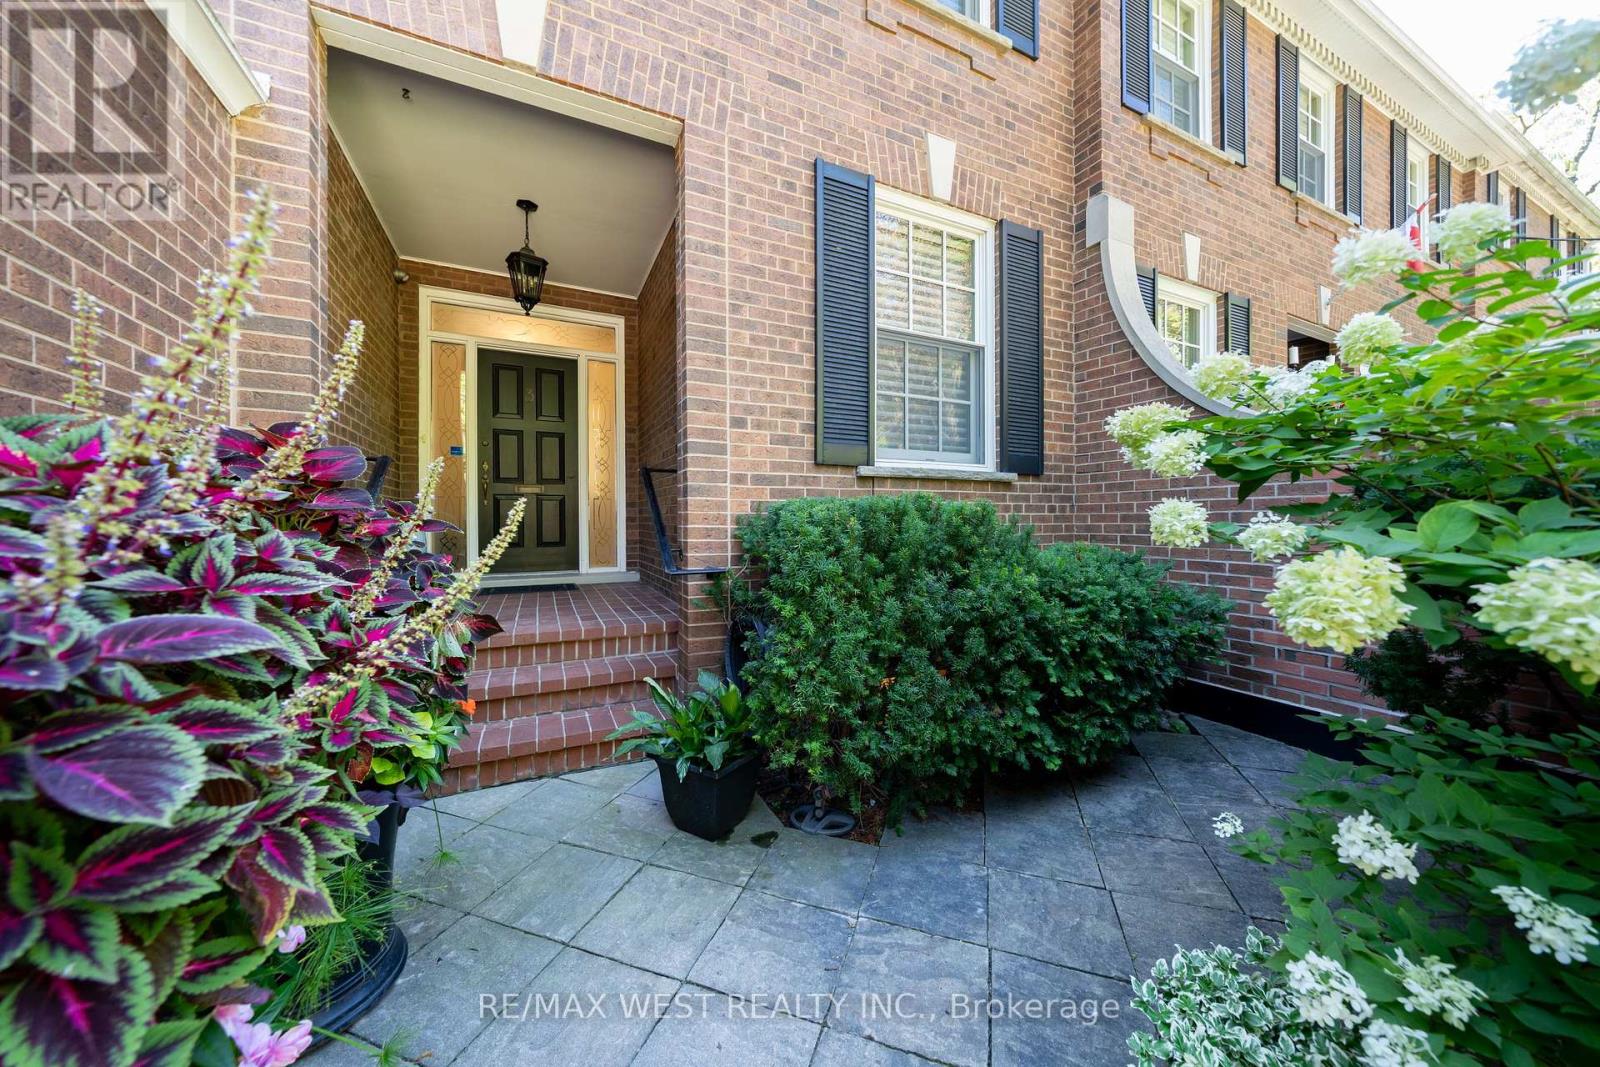
Welcome to 3 Castle Frank Road. Tucked into one of Ontario's most distinguished residential enclaves in South Rosedale. This thoughtfully designed two-storey semi-detached home offers an exceptional blend of sophistication, comfort, and serenity. With approximately 2,400 square feet of living space, the residence has been custom designed with high quality finishes and refined details throughout. The primary bedroom features a beautifully appointed five-piece ensuite with a soaker tub and heated flooring. Two additional second-floor bedrooms, with one bedroom currently outfitted as a den, complete with custom built-ins and a gas fireplace that offers a quiet retreat. The main floor is warm, elegant, and highly livable. A gracious dining room with a built-in hutch sets the stage for intimate dinners and larger gatherings, while the inviting living room, anchored by a gas fireplace, sits just off the kitchen and provides an effortless place to unwind. The kitchen is both beautiful and highly functional, featuring ultra high-end appliances, a breakfast bar that comfortably seats four, pristine granite countertops, and floor-to-ceiling custom cabinetry. Step outside to a professionally designed backyard that feels private, calm, and peaceful. The perennial garden, stone patio, sun deck, beautiful awning, gas BBQ, and custom architectural lighting create a setting that is equally suited to quiet mornings, relaxed afternoons, and memorable evenings outdoors. A single-car garage with entrance into the home is complemented by a conveniently located two-piece washroom nearby. The lower level extends the home's sense of comfort and utility with heated porcelain flooring, a recreation room with custom built-in stone shelving and a gas fireplace, a guest bedroom and bathroom, and a separate laundry room with shelving and storage room. Hardwood flooring, pot lights, and surround sound throughout further enhance the home's polished yet welcoming character. (id:55460)
28 Robinson Street
Toronto, Ontario
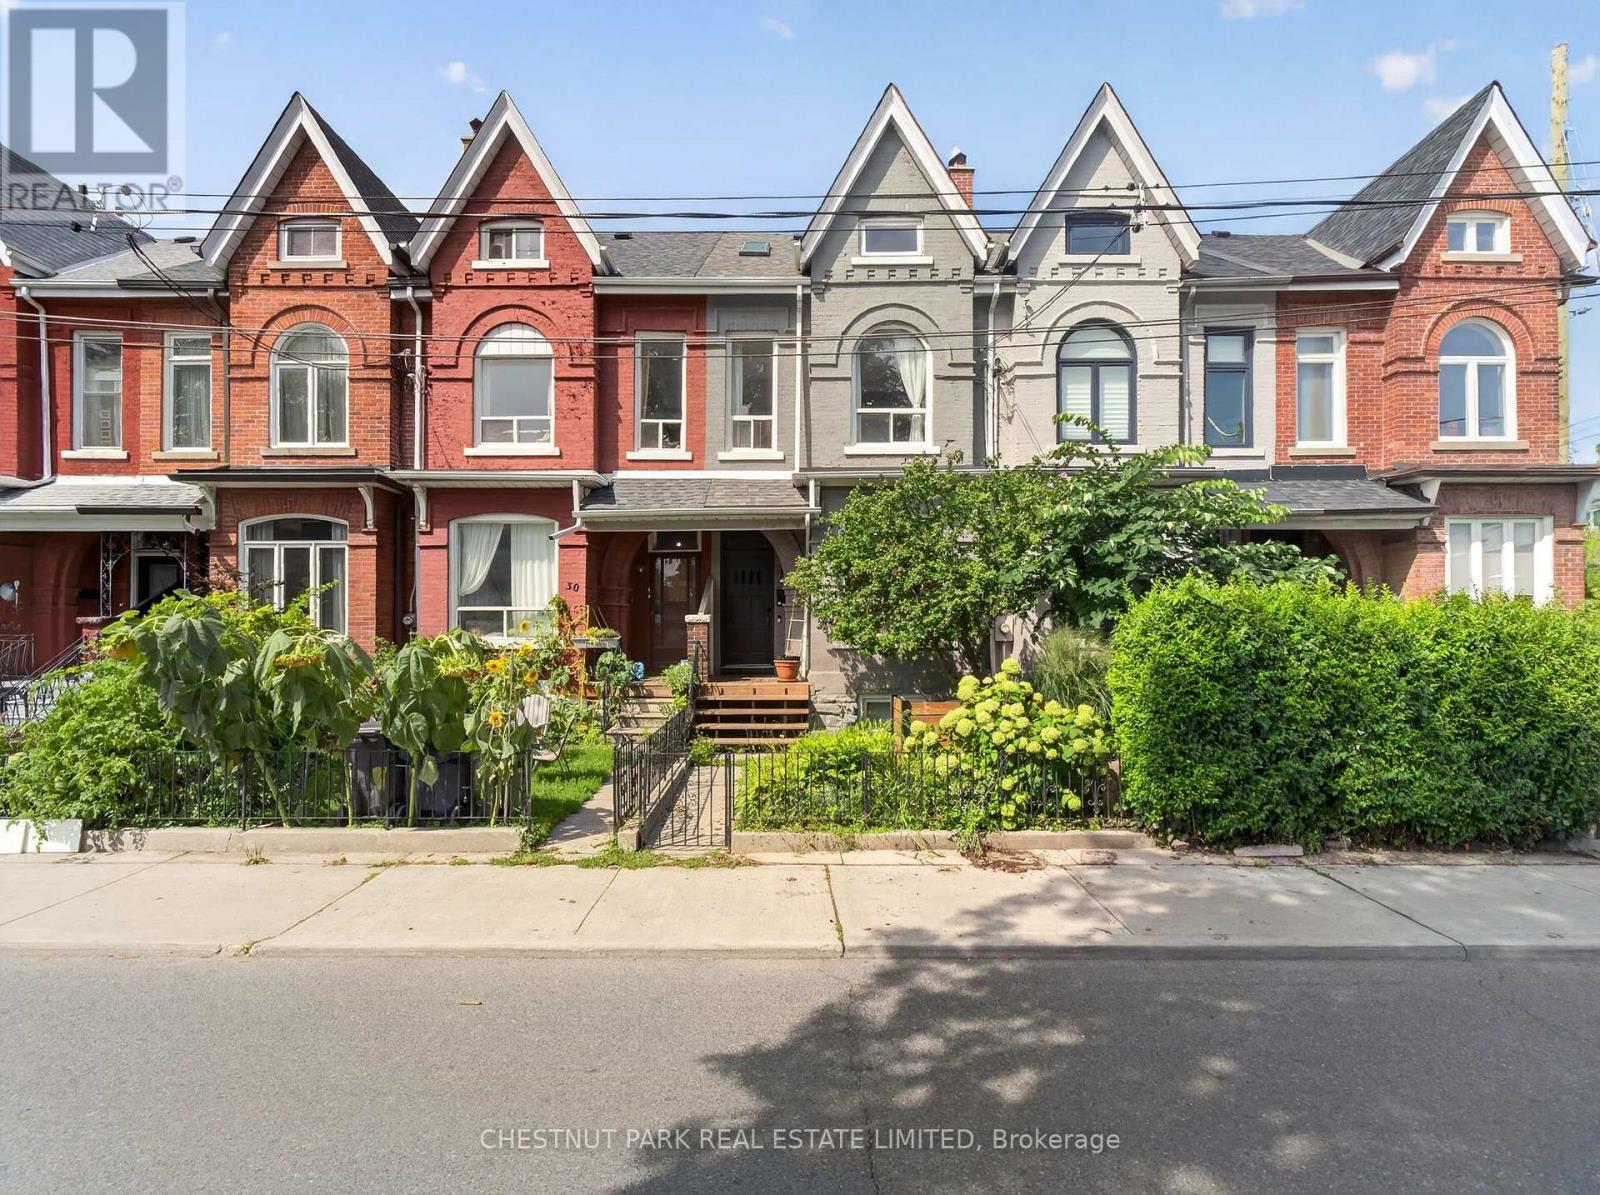
Located in Trinity Bellwoods, one of Toronto's most vibrant neighbourhoods, this stunning 2-storey Victorian seamlessly blends historic character with refined contemporary design. Fully renovated throughout, this home elevates the standard of urban living. 1,957 sq ft above grade. Architectural highlights include soaring high ceilings (10' main, 9'4" second) and striking original exposed brick walls that bring warmth and texture to the open-concept living spaces. The renovated kitchen features updated cabinetry, a large island, a breakfast bar, and direct walk-out access to the private rear garden. Thoughtfully laid out across all levels with 4 bedrooms and 3 bathrooms, this home includes a very bright, loft-style primary retreat on the top floor with two skylights and a private deck. Outside, the rear carport off the laneway provides covered parking alongside exceptional laneway house development potential (report available from Laneway Advisors). "Other" is the rooftop deck. Steps from Trinity Bellwoods Park (featuring a designated off-leash dog area), world-class dining, boutique shopping, and Dundas/Queen transit, this turn-key residence delivers iconic Toronto heritage tailored for modern living. Public schools: Charles G. Fraser Junior Public School (JK-6) - top ranking; Ryerson Community School (7/8); Parkdale Collegiate Institute (9/12). Public Open House: Sat/Sun 2-4 pm. (id:55460)
11 Yewfield Crescent
Toronto, Ontario
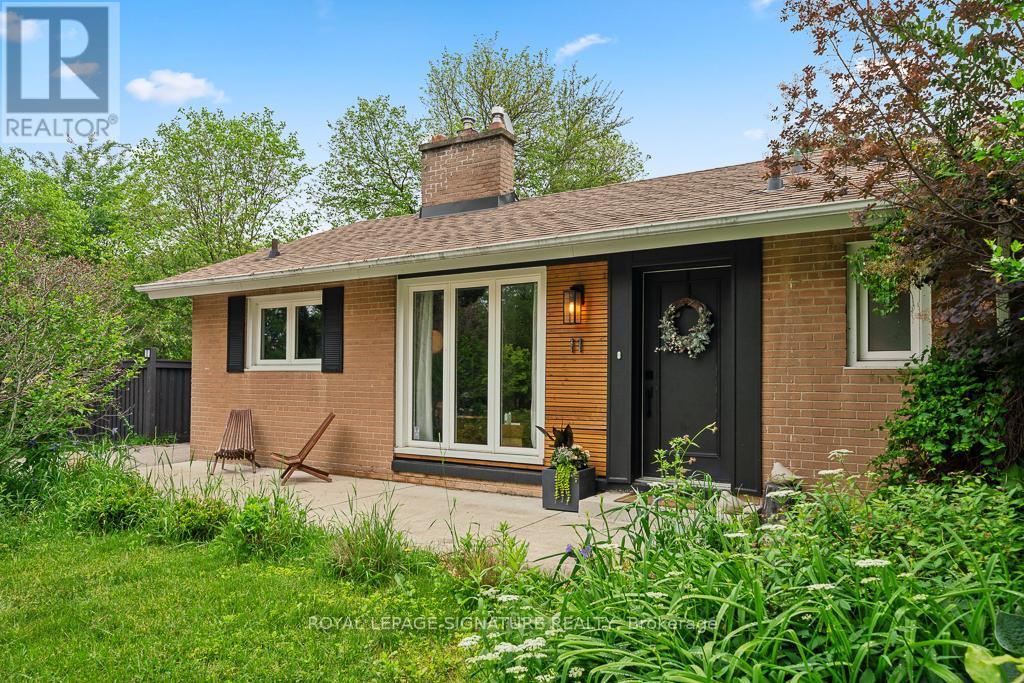
Welcome to 11 Yewfield Cres, where sunlight pours into every corner of this beautifully upgraded, open-concept bungalow in the heart of vibrant York Mills & Don Mills neighbourhood. The sleek, modern kitchen, complete with abundant cabinetry and gleaming stainless steel appliances, offers a perfect view of the front yard. Relax in the elegant living room by the fireplace,gazing out onto a backyard that feels like your own enchanted retreat. The open dining area is crafted for memorable gatherings.Downstairs, a spacious, fully finished basement boasts a generous recreation room for lively family moments, two additional bedrooms, a stylish, upgraded bath, and ample storage. Outside, enjoy 115 feet of frontage, an attached garage, a large private front yard, and a breathtaking private garden oasis with a deck shaded by mature trees. This exceptional home is close to the prestigious Donalda Club & Golf Course, the trendy Shops at Don Mills, inviting restaurants, and so much more. Don't miss the chance to make 11 Yewfield Cres, your future home! (id:55460)
510 - 5 Shady Golf Way
Toronto, Ontario
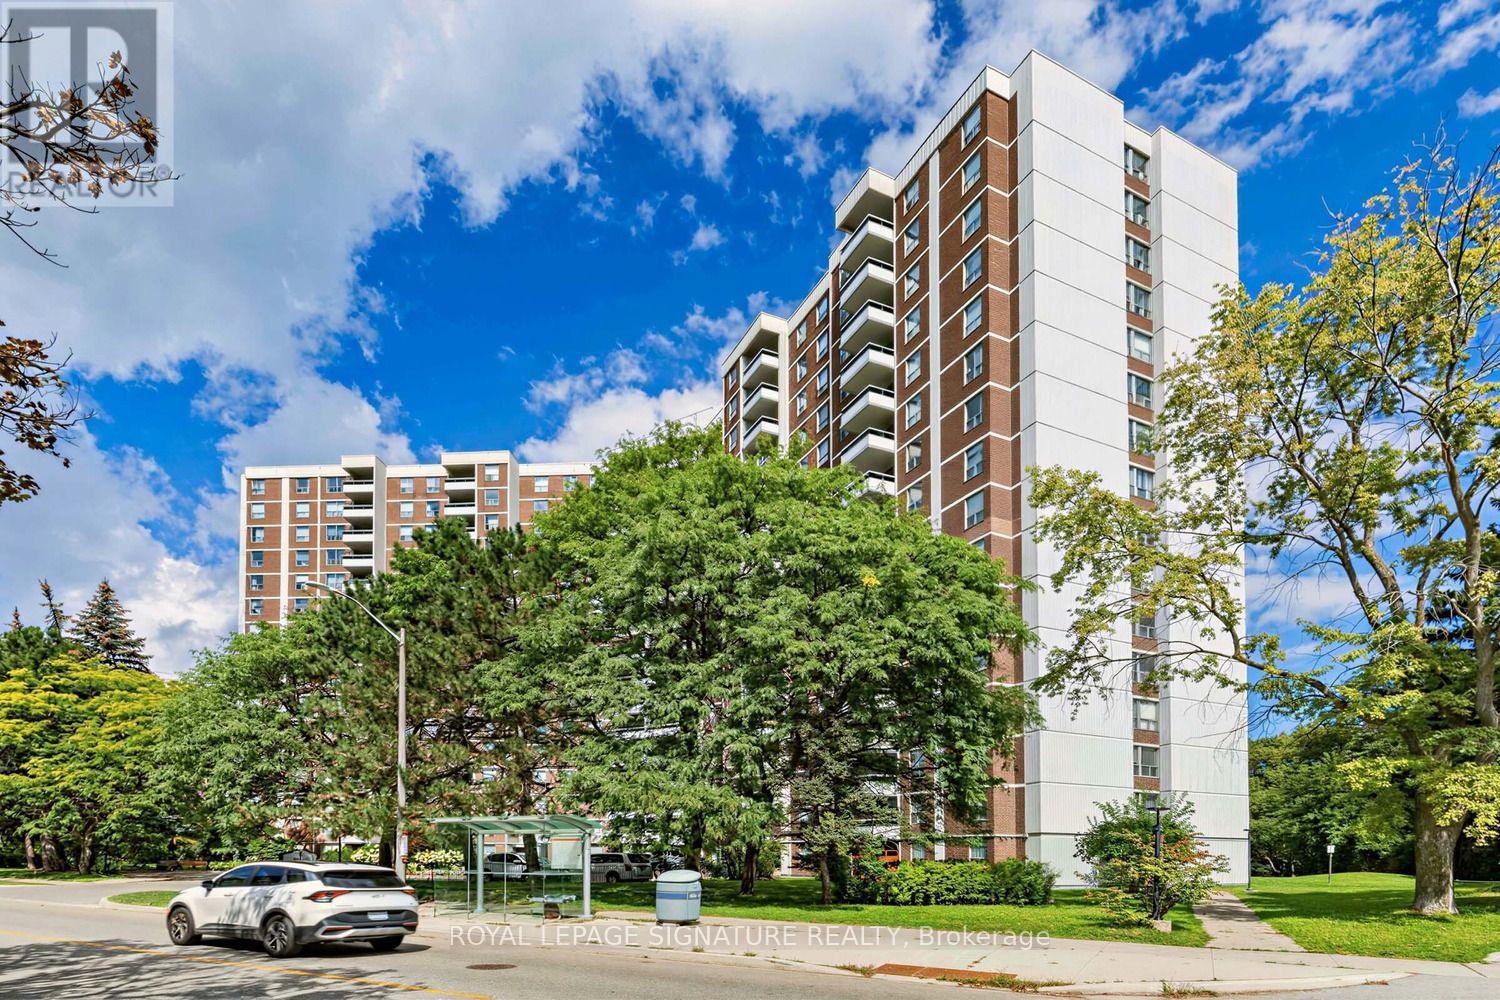
Stunningly renovated 3-bedroom, 2-bathroom corner suite offering approximately 1,100 sq. ft. of beautifully finished living space. Completely transformed in September 2026 with fresh professional paint, seamless light-oak vinyl plank flooring and stylish contemporary finishes throughout. The bright eat-in kitchen features white cabinetry, new stone-look countertops, subway tile backsplash, stainless steel appliances and space for a breakfast table. Spacious, sun-filled living and dining areas open to a private balcony with serene views. Both full bathrooms have been beautifully updated with large-format porcelain marble-look tile and contemporary vanities. Generously sized bedrooms make this an exceptional option for families, downsizers or anyone looking for true three-bedroom space. Enjoy an indoor pool, fitness center, sauna and party room. Steps to TTC, with convenient DVP/Wynford Drive access and the future Ontario Line nearby. Maintenance fees include heat, hydro and water - an exceptional value with no separate monthly utility bills. Move-in ready and beautifully renovated from top to bottom. Some photos have been virtually staged. (id:55460)

1107 - 11 Lillian Street
Toronto, Ontario
Beautifully designed split-bedroom layout with soaring 9 ft ceilings and floor-to-ceiling windows throughout. Enjoy your own private 270 sq ft wraparound balcony complete with a gas line! The kitchen features stainless steel appliances, a custom backsplash, and undermount lighting. The primary bedroom has en-suite bathroom and double closet, while both bathrooms have vanities with ample storage. Located in a well-managed, low-density boutique building of just 160 units, with amenities including a rooftop deck with BBQs and dining area, gym, yoga studio, and games room. Steps to Eglinton Station (6 min walk), transit, and shopping. Includes 1 parking and 1 locker. See property video! https://bit.ly/4cQsMP5 - Extras: Miele S/S Fridge, Stove, Dishwasher and Microwave, Whirlpool Washer and Dryer and Custom Roller Blinds. (id:55460)
1916 - 352 Front Street W
Toronto, Ontario
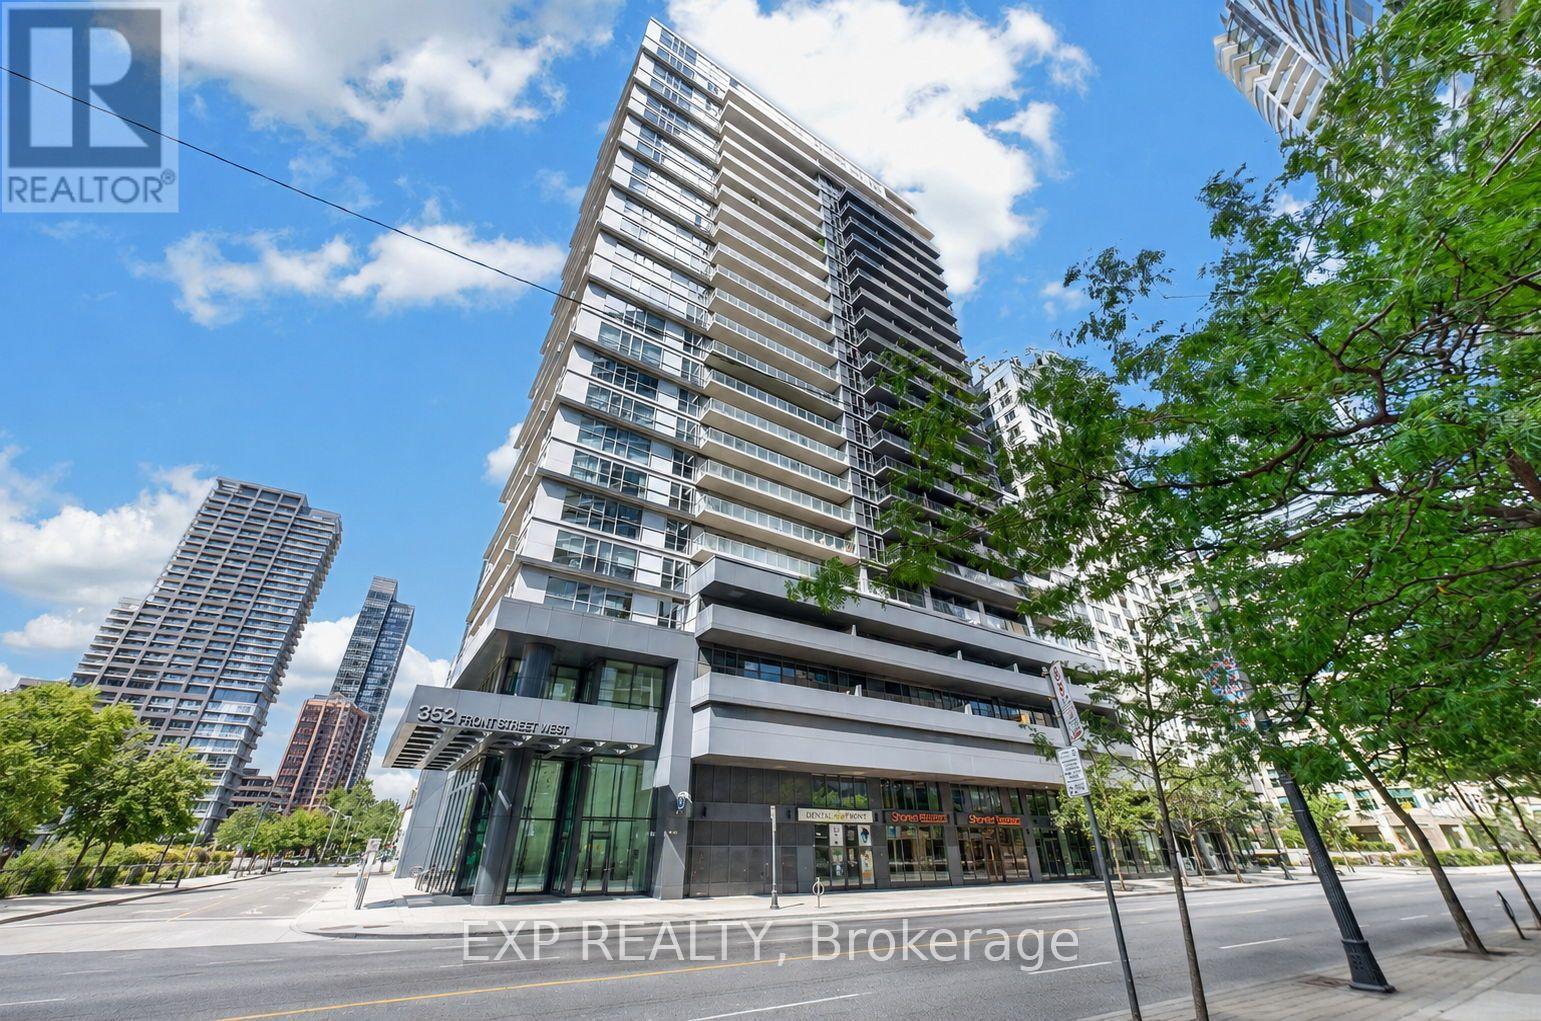
Location, lifestyle and a suite thoughtfully customized to make downtown living work beautifully. Suite 1916 at FLY Condos puts you within walking distance of the Financial District, Union Station, PATH, King West, the waterfront, restaurants, shopping, sports and entertainment, connecting you to the best of downtown Toronto. Inside, an intelligently designed open-concept layout features smooth 9-foot ceilings, with the 9-foot height reserved for the building's higher floors. Rarely offered, the Thomson-model corner suite is one of FLY's most distinctive 1-bedroom layouts, surrounded by floor-to-ceiling windows and complemented by an oversized wraparound balcony. Natural light fills the suite, showcasing exceptional CN Tower and city views together with spectacular sunrises and sunsets. The balcony offers approximately 228 sq. ft. of outdoor living space, expanding the home to over 800 sq. ft. of combined indoor and outdoor space. Luxury here is also about liveability. Extensive custom cabinetry and thoughtfully designed storage are integrated throughout, including custom entry and closet organizers and generous bedroom storage. The updated kitchen features quartz countertops, custom backsplash, stainless steel and built-in appliances, refaced soft-close cabinetry and additional custom storage. The spa-inspired bathroom was completely renovated in 2024 with an oversized glass-enclosed shower, recessed niche and contemporary finishes. New laminate flooring and smooth ceilings were also completed in 2024. In-suite laundry and, importantly, an owned underground parking space, an increasingly uncommon downtown convenience, complete the suite. At FLY, enjoy 24-hour concierge, fitness centre, rooftop terrace, party and media rooms, guest suites and more. A turnkey downtown home where location, intelligent design, natural light, storage, outdoor space, exceptional views and everyday liveability come together exceptionally well. Make it yours. (id:55460)
31 1/2 Granby Street
Toronto, Ontario
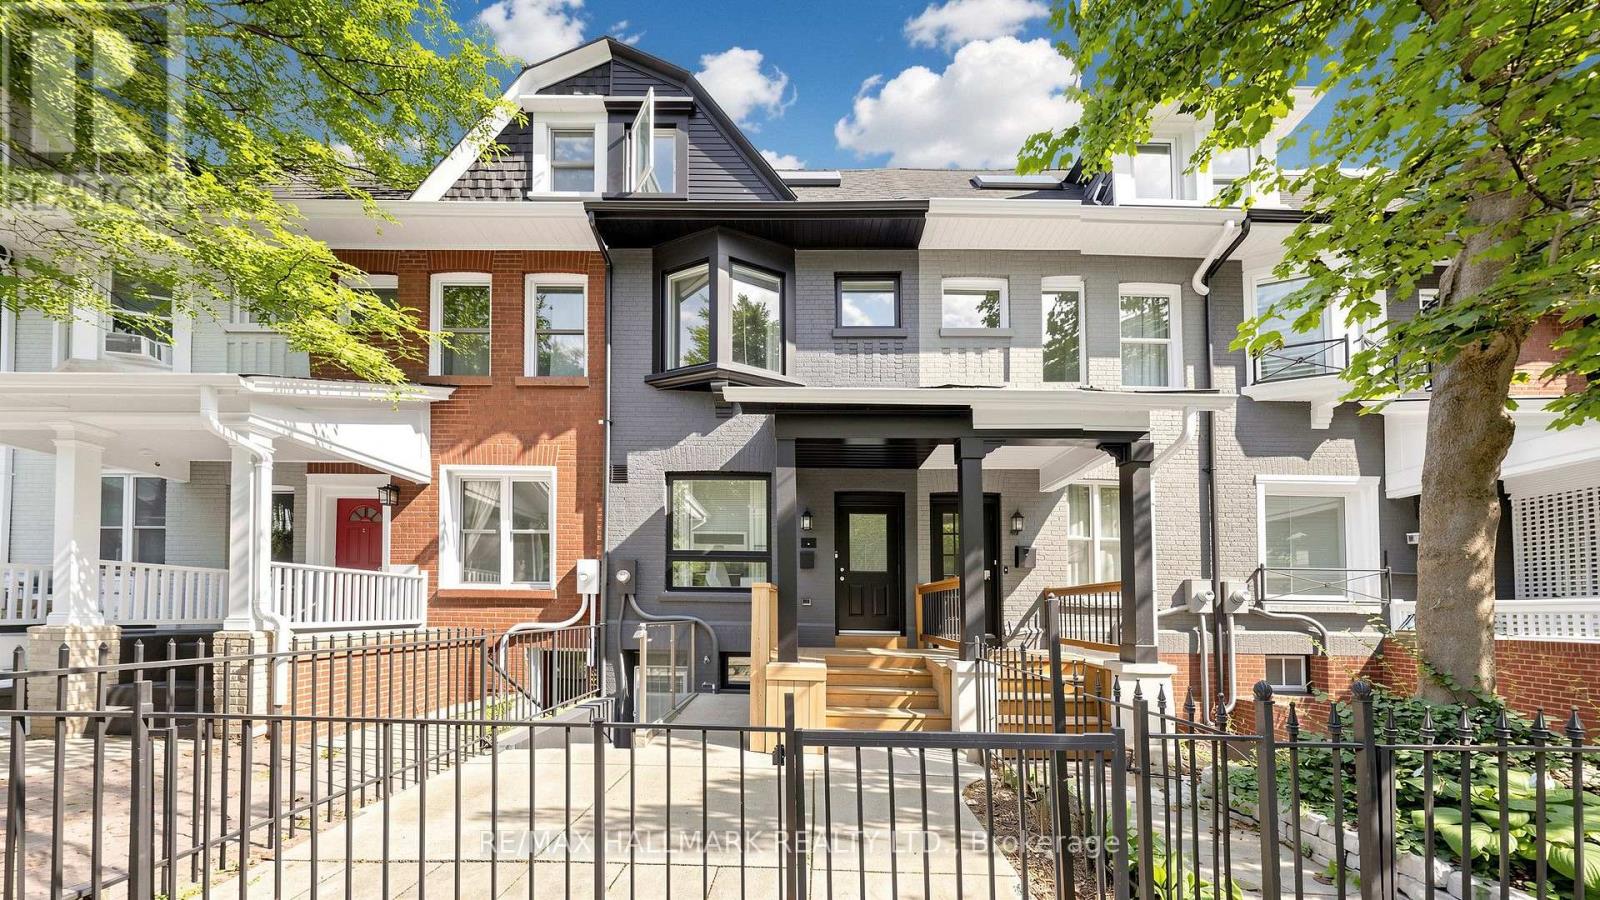
A Rare Downtown Opportunity With Space To Live And Income Potential Built Right In! 31 1/2 Granby St Offers The Flexibility Of A Generous Single-Family Home Plus A Separate-Entrance Basement Apartment - Ideal For Rental Income, Extended Family Or Added Living Space. Set In An Unbeatable Downtown Location Just Steps To TMU, Yonge St, Church-Wellesley Village, Transit, Restaurants, Shopping And Everyday Conveniences. Inside, You'll Find Impressive Ceiling Heights, Generously Sized Bedrooms Throughout, Updated Kitchens And A Freshly Painted Interior That Feels Bright And Refreshed. The Upper Levels Offer Plenty Of Room For Comfortable Family Living, Working From Home And Entertaining, While The Basement Apartment Provides Valuable Additional Income Potential And Flexibility. Top It All Off With A Third-Floor Deck - A Fantastic Private Outdoor Space In The Heart Of The City. Whether You're Looking For A Downtown Family Home With A Mortgage Helper Or A Property With Multiple Living Options, This One Delivers Space, Location And Versatility In One Exceptional Package. (id:55460)
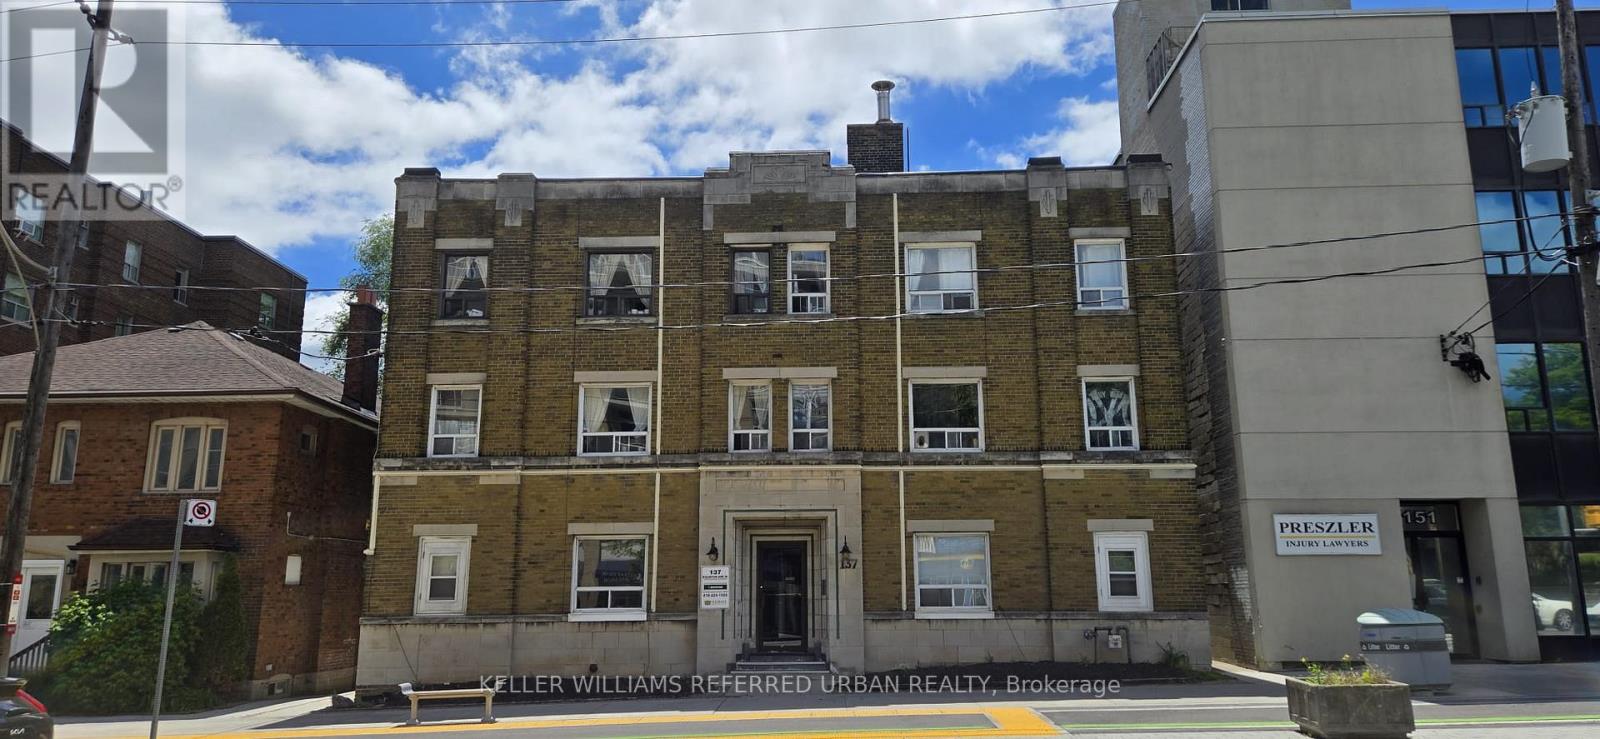
20 - 137 Eglinton Avenue W
Toronto, Ontario
Welcome to this exceptional opportunity in the highly sought-after Yonge & Eglinton community! Ideally situated in one of Toronto's most vibrant and desirable neighbourhoods, this property offers the perfect blend of urban convenience and residential charm. Enjoy easy access to the subway, transit, shops, restaurants, cafés, parks, schools, and all the amenities that make Yonge & Eglinton such a fantastic place to live. With its prime location and incredible neighbourhood appeal, this is an opportunity you won't want to miss. Move in, make it your own, and enjoy everything this outstanding community has to offer! (id:55460)
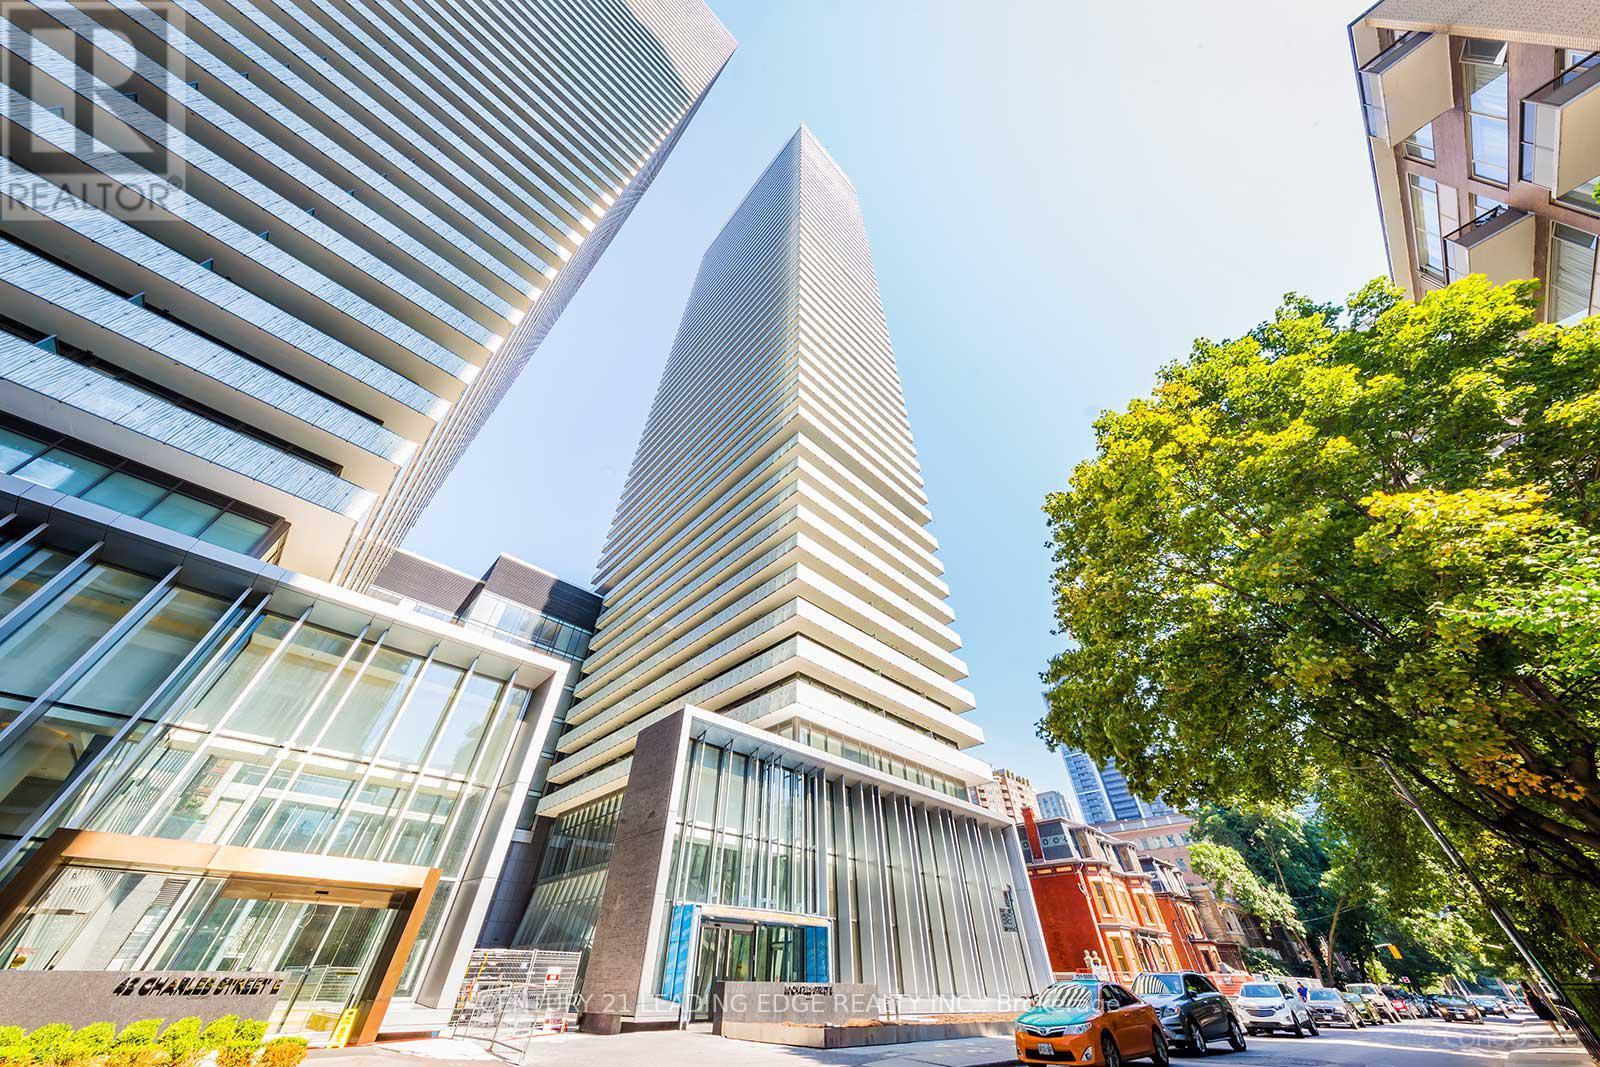
3906 - 50 Charles Street E
Toronto, Ontario
Welcome to CASA III - Luxury Living in the Heart of Toronto's Prestigious Yonge & Bloor Yorkville Neighborhood! With lobby furnished with Hermes. French-inspired elegance with a splash of bold color and enticing designs. This bright and stylish 1-bedroom suite offers nearly 500 sq. ft. of thoughtfully designed living space, featuring 9-ft ceilings, floor-to-ceiling windows, and a functional open-concept layout. The modern kitchen is equipped with built-in appliances, sleek cabinetry, and ample storage. Step out onto your private balcony and enjoy abundant natural light throughout. Residents enjoy exceptional building amenities, including a fully equipped fitness center, 24-hour concierge, outdoor swimming pool, BBQ area, games room, and more. Unbeatable location just steps to Yonge & Bloor subway stations, Yorkville's luxury shopping and dining, University of Toronto, Toronto Metropolitan University, George Brown College, major hospitals, the Financial District, Entertainment District, and countless restaurants, cafes, and everyday conveniences. Perfect for end-users, professionals, students, or investors seeking a prime downtown address. (id:55460)