
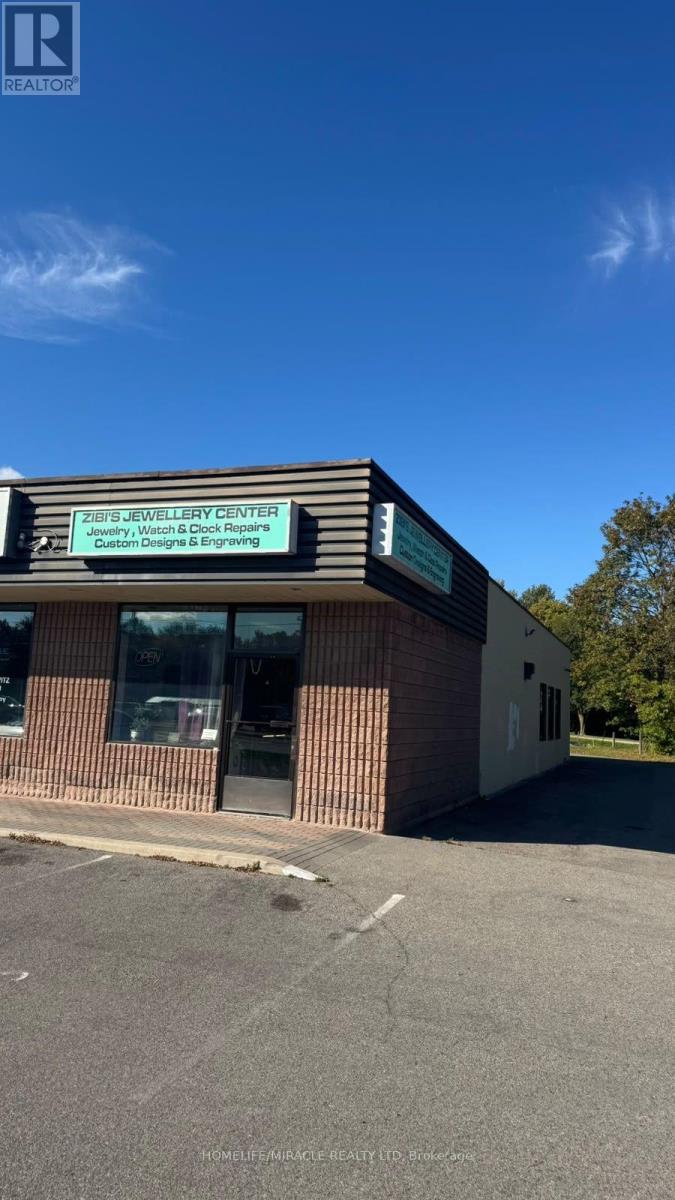
340 Thorold Road
Welland, Ontario
ESTABLISHED JEWELLERY BUSINESS & CUSTOM DESIGN OPPORTUNITY - WELLAND! Excellent opportunity to acquire a well-established, family-owned and operated jewellery business with a strong local presence. Zibi's Jewellery Centre offers a unique combination of retail jewellery sales, custom jewellery design, professional goldsmith services and on-site repairs. The business specializes in custom-designed jewellery, engagement and wedding rings, family rings, engraving, gold, silver and amber collections, as well as jewellery and watch repairs. Additional services include watch battery replacement and servicing, clock repairs, and purchasing gold and silver. Known for its unique custom creations and personalized service, the business has built a loyal customer base and a recognizable presence in the Niagara community. The owner has extensive experience as a goldsmith and watchmaker, providing an excellent foundation for a new owner/operator or investor looking to continue and expand the operation. Located on Thorold Road in Welland with convenient access and strong visibility, this is an excellent opportunity to acquire an established jewellery business with multiple revenue streams and significant potential for growth through custom design, repairs, retail sales and precious-metal services. TURNKEY OPPORTUNITY - IDEAL FOR AN EXPERIENCED JEWELLER, GOLDSMITH, WATCHMAKER OR ENTREPRENEUR. (id:55460)
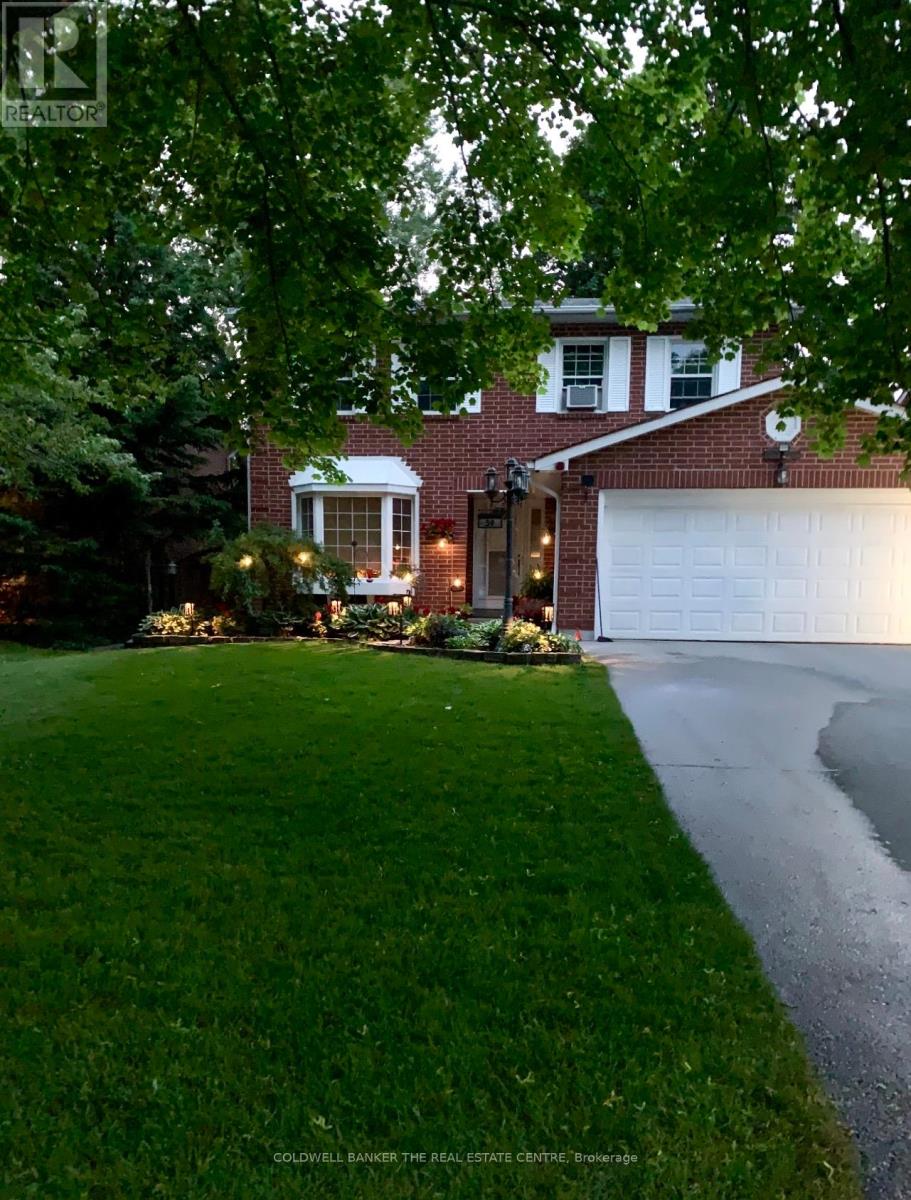
59 Pepler Place
Barrie, Ontario
Welcome to this beautifully upgraded home, ideally situated on a prestigious, upscale crescent! From the moment you step inside, you'll be impressed by the inviting open-concept layout, elegant living room with gleaming hardwood floors, and bright, stylishly updated kitchen-perfectly designed for both everyday living and entertaining. The spacious family room offers a warm and welcoming gathering space for family and friends.Step outside from the kitchen onto an impressive oversized private deck overlooking a mature, beautifully treed backyard, your own peaceful outdoor retreat, perfect for summer entertaining, morning coffee, or simply unwinding in privacy.The lower level adds exceptional versatility with an additional bedroom and spacious den/rec room, offering the flexibility for guests, a home office, gym, media room, or recreation space. Complete with a double-car garage and thoughtfully upgraded throughout, this exceptional home seamlessly blends comfort, style, privacy, and functionality. Enjoy the convenience of being just minutes from schools, playgrounds, shopping, dining, and everyday amenities, while coming home to the peace and privacy of this highly desirable crescent. A rare opportunity offering the perfect combination of location, lifestyle, and space. This one won't last! Don't miss your chance to make it yours. Book your private viewing today! (id:55460)
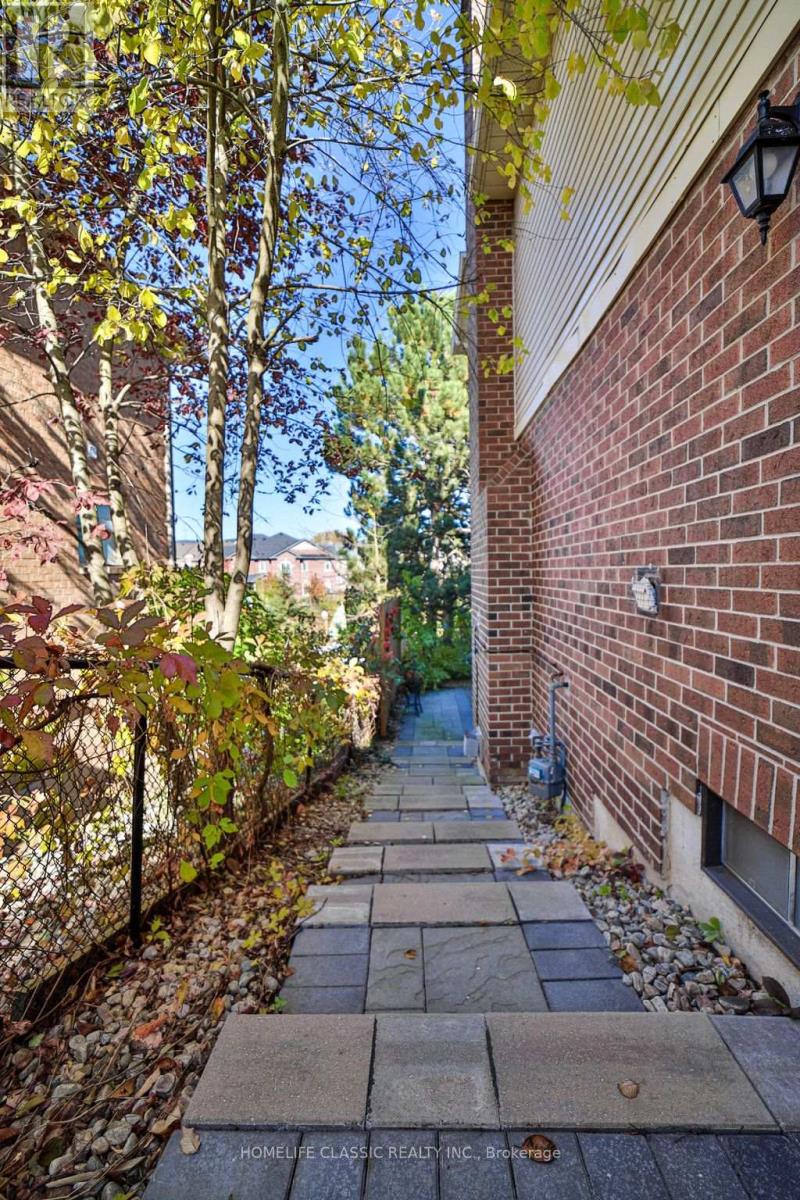
427 Crossland Gate
Newmarket, Ontario
Short term /Long term Fully Furnished 1-Bedroom Walkout Apartment Short Term can be extended. Beautiful and bright fully furnished 1-bedroom walkout apartment in a desirable and convenient location. This comfortable unit offers a private walkout entrance, a functional layout, and everything you need for a comfortable move-in. Features: Fully furnished and move-in ready Spacious 1-bedroomPrivate walkout entrance Bright living area with plenty of natural light Fully equipped kitchen Comfortable bedroom with ample closet space Clean and well-maintained bathroom, one Parking available Convenient access to shopping, restaurants, parks, public transit and major roads Perfect for a single professional, , or someone looking for a comfortable furnished home without the hassle of buying furniture. (id:55460)
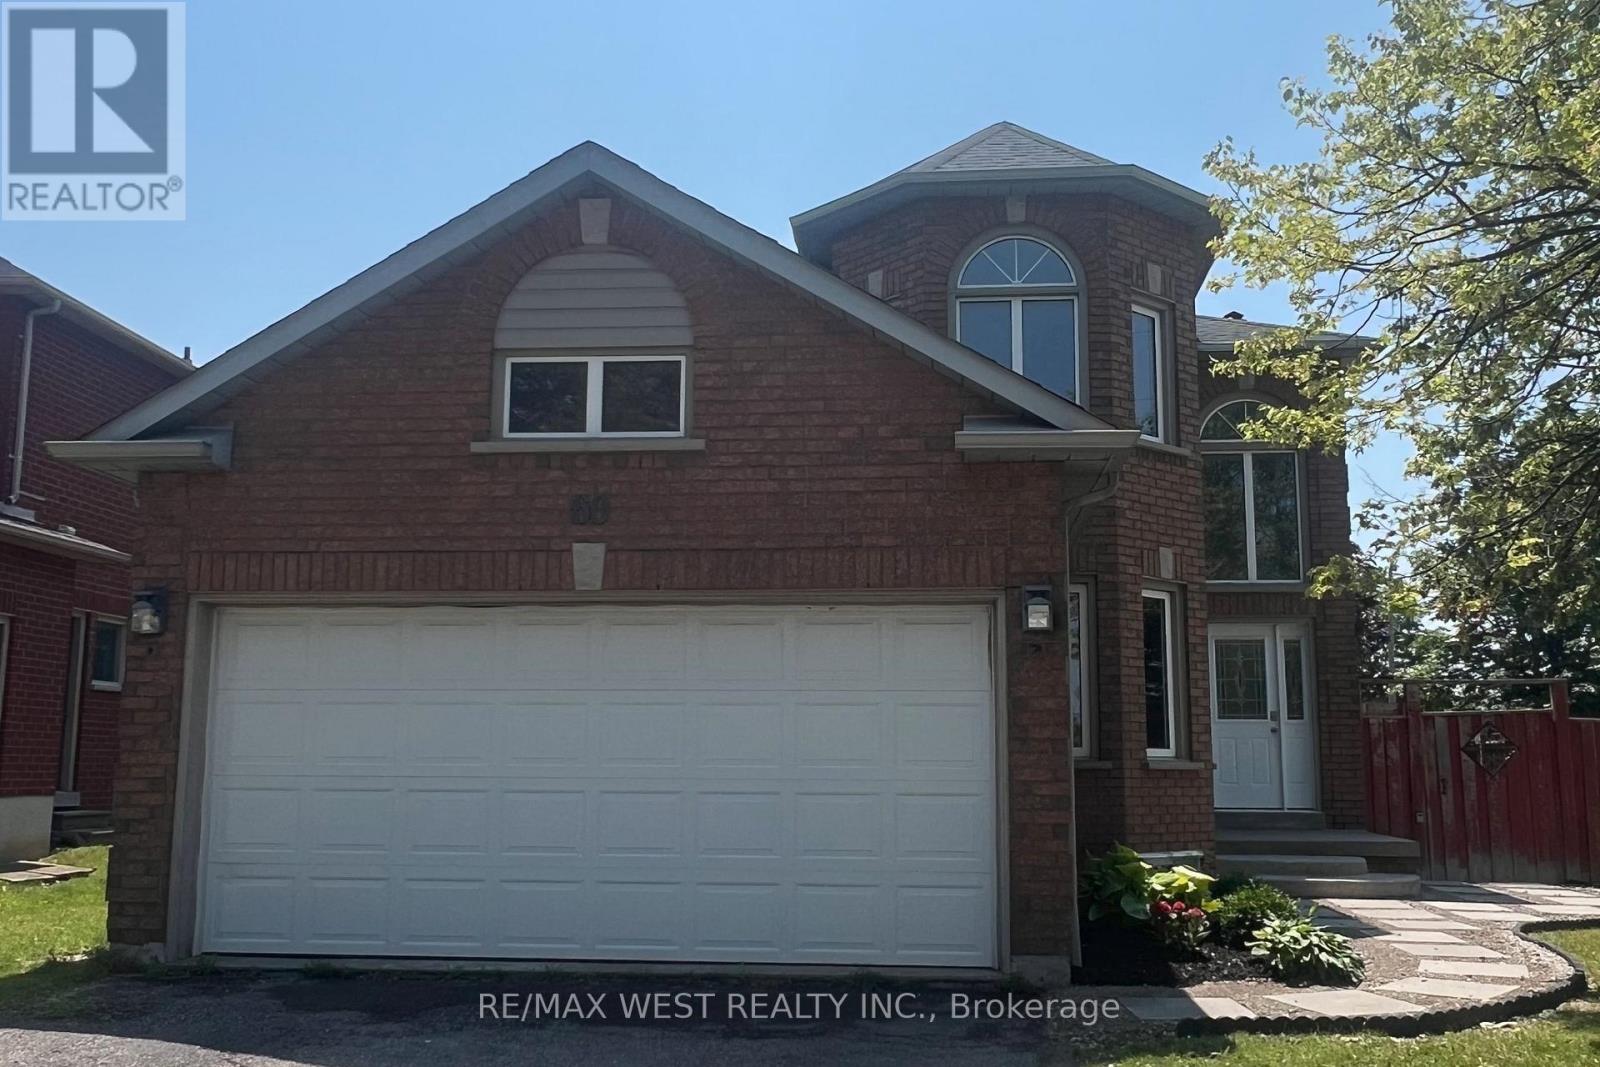
60 Furrow Drive
Whitby, Ontario
Welcome to 60 Furrow Drive, a beautifully renovated family home offering 4 spacious bedrooms, 3.5 bathrooms, a brand-new kitchen, and new carpeting throughout. The bright and functional layout is designed for modern family living, while the fully finished basement features a second kitchen, full bathroom and additional bedroom or office space, providing outstanding versatility for extended family or multi-generational living. Outside, the private fenced backyard offers plenty of space for children, pets, gardening, or outdoor gatherings, while family-friendly neighbourhood close to schools, parks, shopping, and transit, this move-in-ready home offers exceptional value and comfort. Some photos virtually staged. (id:55460)
458 Freeman Crescent E
Kingston, Ontario
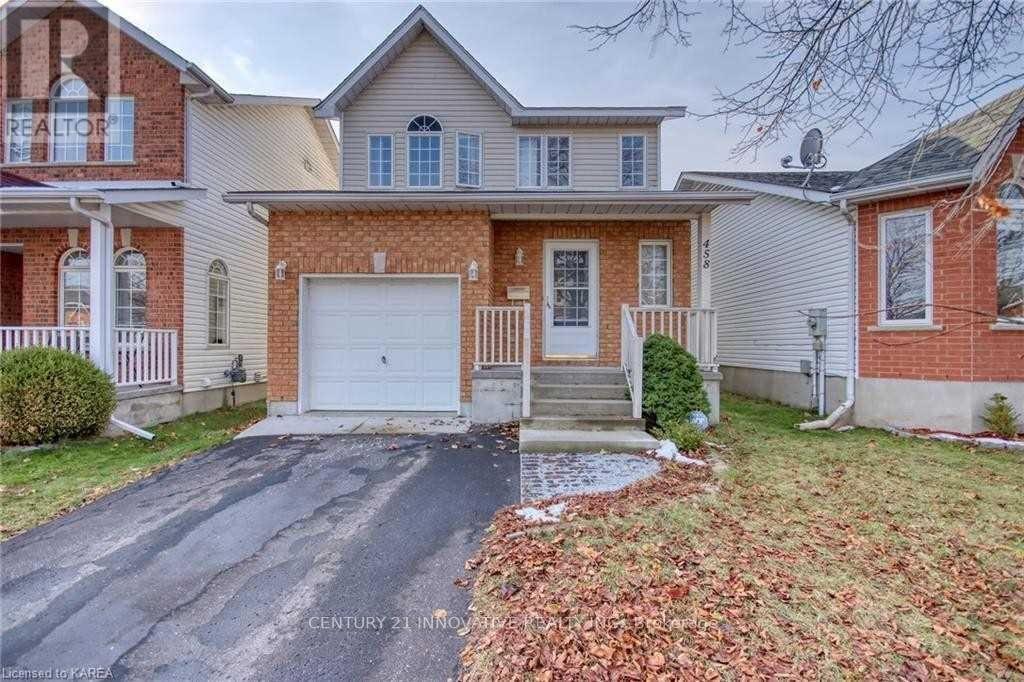
**Beautiful family home in Greenwood Park, Kingston!** Features 3 spacious bedrooms, including a primary bedroom with ensuite, upper-level laundry, bright eat-in kitchen with dishwasher, central air, 10' x 12' deck, and a fully finished basement offering additional living space, bedroom and full 3 piece bathroom. Excellent family-friendly location close to **schools, parks, recreation, shopping, restaurants, CFB Kingston, transit, Highway 15 and the 401**. A fantastic combination of comfort, space, and convenience! (id:55460)
12 - 4520 Ontario Street
Lincoln, Ontario
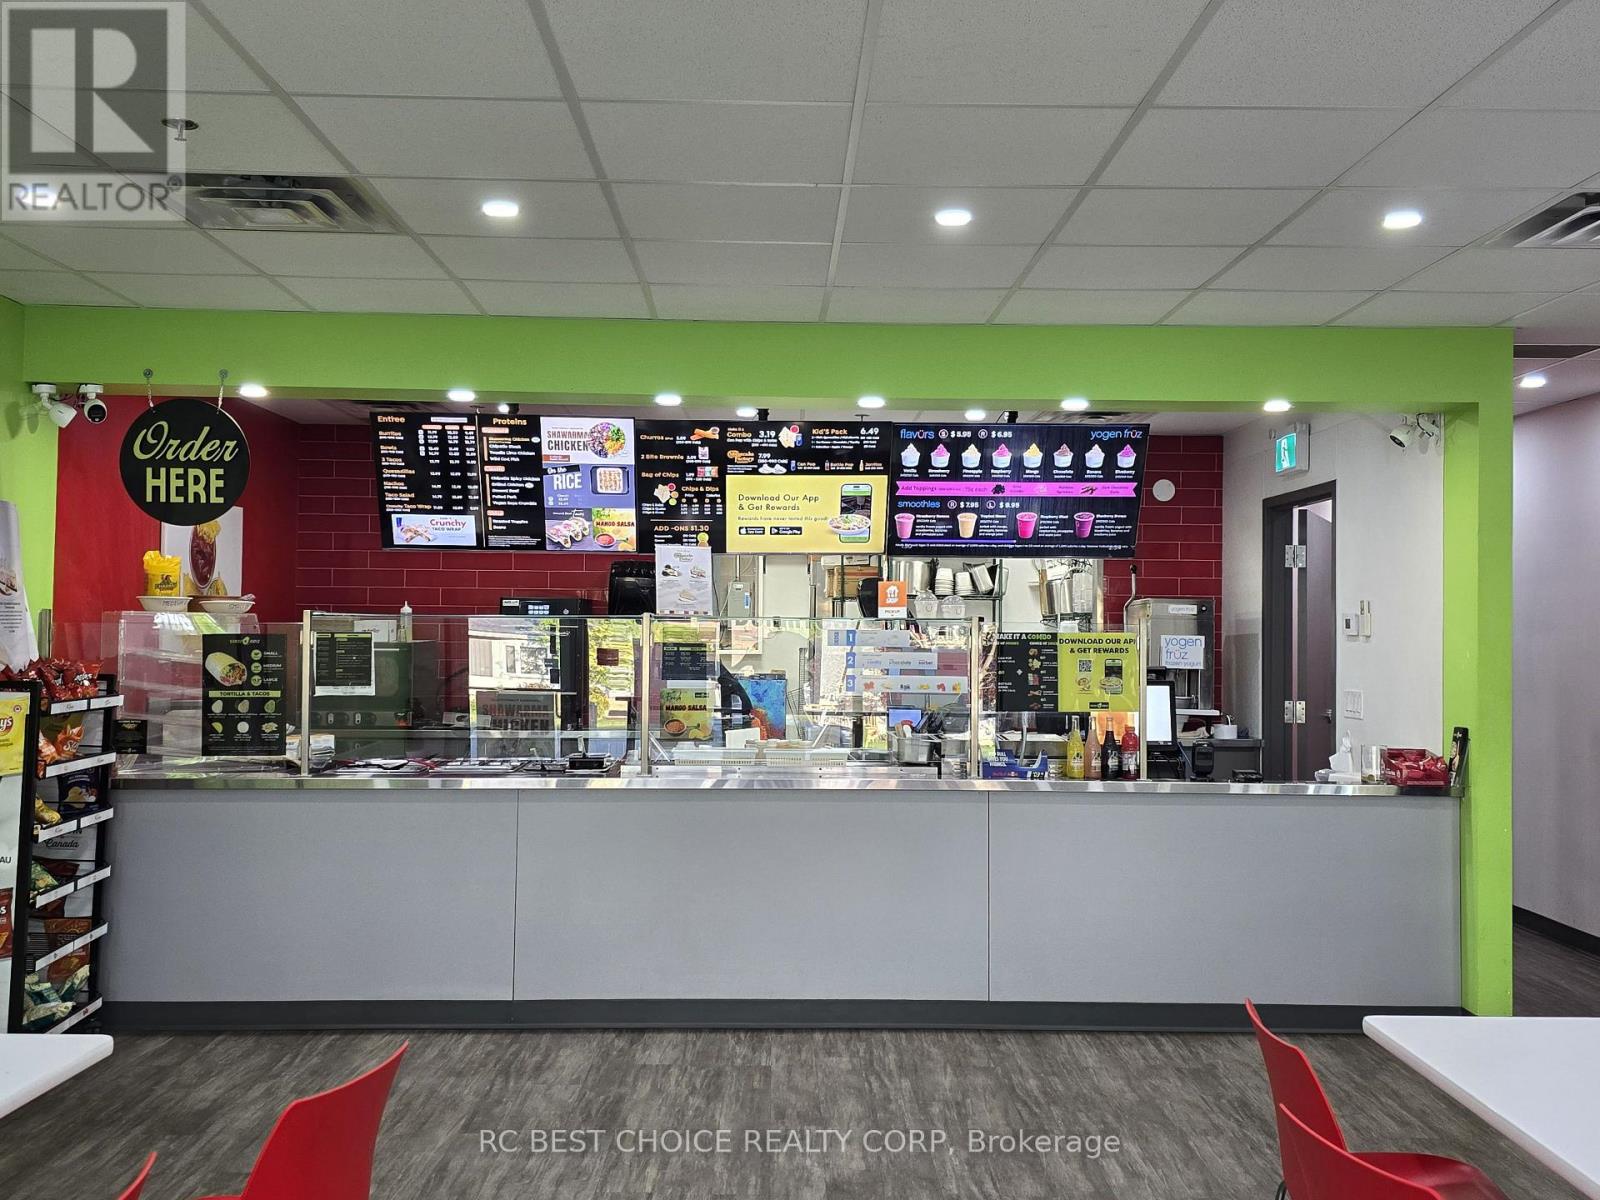
Turnkey Mexican franchise restaurant - Burrito Guyz opportunity in the growing community of Lincoln. Well positioned in a busy neighbourhood plaza with strong visibility, steady customer traffic, and a large surrounding residential base. This established business offers an attractive rent structure, an existing customer following, and a fully operational restaurant setup, making it a great option for both first-time operators and experienced restaurateurs. Franchise training and ongoing support are available to help ensure a smooth transition. A strong opportunity to take over an established concept with further growth potential in an expanding market. (id:55460)
241 Vine Street
St. Catharines, Ontario
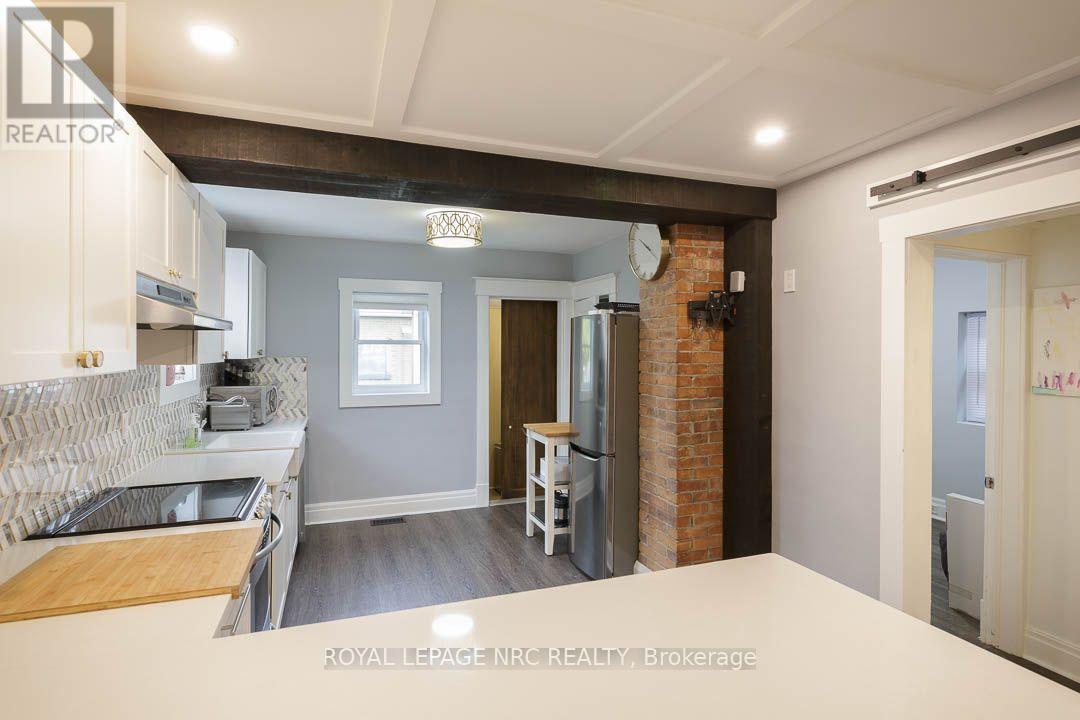
Looking for cute, cozy, and move-in ready with a modern vibe? You've found it! Centrally located and completely updated, this affordable bungalow is the perfect place to start. The expansive, renovated kitchen is a chef's dream with plenty of storage, a breakfast bar, exposed brick, and marble countertops. Enjoy a stylish, new bathroom (2024), updated mechanics like furnace and electrical, and a durable metal roof for peace of mind. Step outside onto the brand new porch to a private, fenced yard perfect for relaxing or entertaining, and take advantage of ample basement storage. Practical, comfortable, and full of charm this home is ready for you to move in and make it your own. (id:55460)

172 Freure Drive
Cambridge, Ontario
Welcome To This Stunning Luxury Home On A Premium Ravine Lot In One Of Cambridge's Most Desirable Communities! This Beautifully Upgraded Home Features 9 Ft Ceilings On The Main & Second Floor, An Elegant Open Concept Layout, Hardwood Flooring Throughout Including The Kitchen, And A Cozy Gas Fireplace In The Living Room.The Gourmet Kitchen Is A Showstopper Featuring Extended Cabinetry, A Large Waterfall Island, Quartz Countertops, And Premium Finishes Throughout. All Washrooms Also Include Quartz Counters. Custom Interior Doors, 7" Baseboards, And High-End Finishes Add To The Luxury Feel Of This Home. The Spacious Second Floor Offers 4 Bedrooms Plus A Loft & Balcony. The Primary Bedroom Features A Luxurious Ensuite, Along With A Convenient Jack & Jill Washroom And An Additional Full Washroom On The Second Floor. Main Floor Den Has Been Converted Into An Additional Room. Partially Finished Basement Features 8.5 Ft Ceilings, Separate Walk-Out Entrance, 2 Bedrooms, And Rough-Ins Completed For 2 Full Washrooms (Tub Already Installed) - Offering Incredible In-Law Suite Or Income Potential. A Rare Opportunity To Own A Spacious, Highly Upgraded Family Home On A Premium Lot! (id:55460)

1962 Franklin Avenue W
Sarnia, Ontario
This beautifully updated house offers the ideal blend of comfort, space, and location. Nestled on a quiet street in a safe and family friendly neighbourhood, this home is just a short walk from the turquoise shores of Lake Huron and its inviting beaches. Not only is this home perfect for a growing family it is also a fantastic downsizing opportunity. Enjoy main floor with large dinning and living room plus one bedroom and full size bathroom and a separate entrance. This house offers excellent potential as a high-end vacation rental or private in-law suite. With 4 bedrooms and 2 full bathrooms, there's room for everyone whether you're hosting guests, growing your family, or looking for a flexible layout. The updated kitchen shines with modern finishes, outside deck adds extra space for relaxation, play, or entertaining. Step outside and enjoy the large backyard, complete with a new oversized deck perfect for summer barbecues and making memories. A new concrete driveway fits 3 cars, and you'll love the convenience of being just a stroll away from walking trails, one of the best restaurant in town, local shops and amenities. Located near top-rated schools, this is a homewhere families can thrive. Move-in ready and packed with recent upgrades, this is a rare opportunity to own a serene retreat in one of the most desirable areas of Brights Grove near Lake Huron. The Disclosure: The Agent is related to the seller. Some updates include: Updated Kitchen, Brand new Fridge, Washer, Dryer, Overrange Microwave, Stove, Dishwasher, New Deck, New Driveway, New Flooring, Most of the New Windows, Brand New Siding, Upgraded electricity, Two new Bathrooms. 2.5% commission offered to the Buyer's agent (id:55460)
4330 Boundary Road
Kawartha Lakes, Ontario
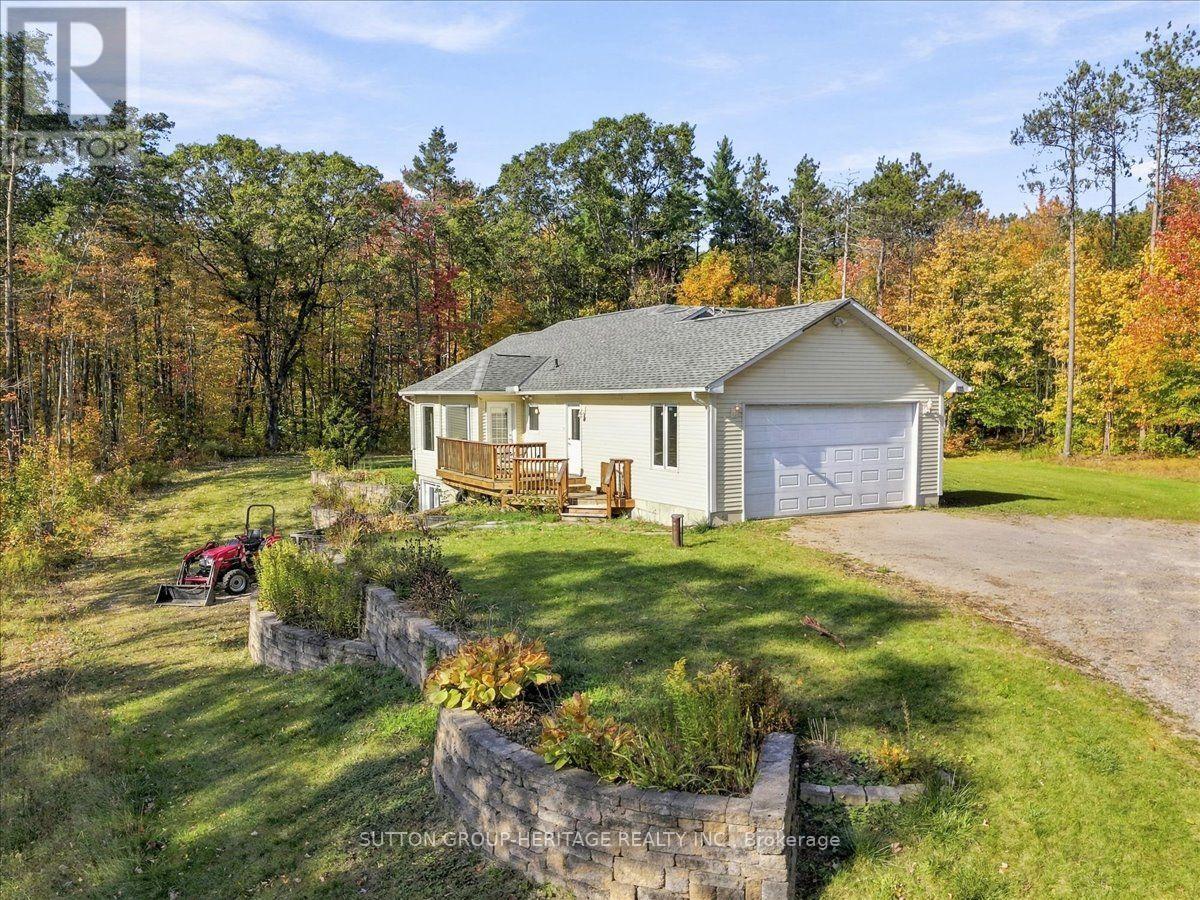
Gorgeous bungalow set amid the Ganaraska Forest. Just over 2 acres surrounded by 11,000 acres of Ganasraska Forest. Great for ATV'ers, cross country skiers, snowmobiles and hikers. 3 good size bedrooms, 2 baths, main floor laundry, spacious dining and living room, open concept. Lots of parking for cars and toys. Snow maintained by owner. Fully furnished. (id:55460)

135 Catherine Street W
Gravenhurst, Ontario
Embrace the best of Muskoka living with this inviting, freshly painted bungalow nestled on a generous 0.35-acre lot in one of the area's most desirable in-town neighbourhoods. Situated just minutes from the sparkling waters of Lake Muskoka, local shops, dining, and everyday amenities, this property effortlessly blends cottage-country with everyday convenience.Inside, natural light pours into the welcoming living room through expansive windows, setting a bright and airy tone throughout the main floor. The heart of the home centers around an oversized kitchen and dedicated dining room, which opens directly via walkout to the private back deck-ideal for summer barbecues, morning coffee, or relaxed evening entertaining. Three well-proportioned bedrooms and two full bathrooms complete the main level, complemented by the convenience of a single attached garage.The fully finished lower level expands your living options with exceptional versatility. Unwind or host friends in the generous media room complete with a built-in bar, work from home in the dedicated office or gym space, and take advantage of an additional room that easily lends itself to a fourth bedroom, second kitchen, or custom recreation suite. Offering a rare blend of generous indoor proportions, expansive outdoor grounds, and unbeatable proximity to the lake, this home is ready for you to move in and make it your own. (id:55460)
1310 - 204 Burnhamthorpe Road E
Mississauga, Ontario
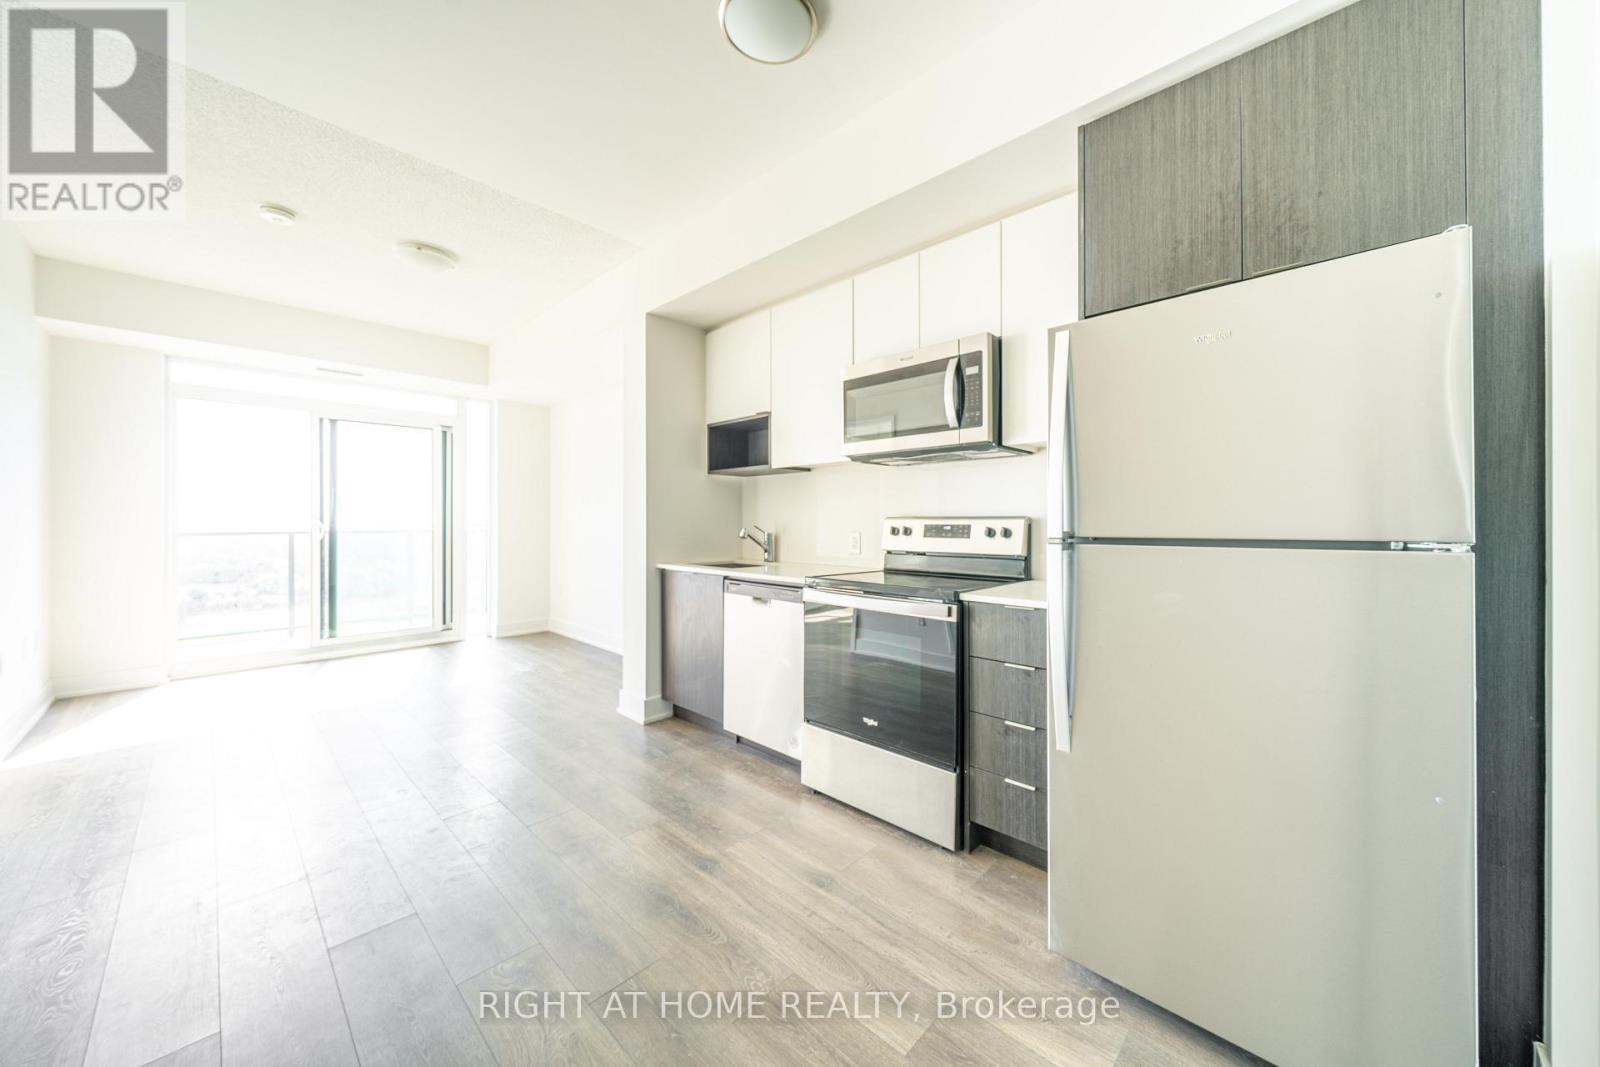
Bright 2-Bedroom Condo at Keystone Condos with Stunning South Views, Steps to Square One! Be sure to view the virtual tour and walkthrough videos. Welcome to this one-year-new 2-bedroom suite at 204 Burnhamthorpe Road East, offering approximately 700 sq ft of bright, modern living space in the heart of Mississauga. Enjoy breathtaking, unobstructed south views overlooking the river ravine and lush green space, a rare setting right in the city. Built by Kaneff Developments, this home features an open-concept layout, large windows that fill the space with natural light, and sleek contemporary finishes throughout. The suite also comes with one underground parking space and a storage locker for added convenience.The Suite was freshly painted and cleaned. Residents enjoy resort-style amenities including 24/7 concierge, a fully equipped gym, outdoor pool, expansive outdoor terrace, media room, party room, lounge, guest suites and bike storage. The building backs onto a ravine and the Cooksville Creek Trail, offering a wonderful blend of nature and urban convenience. Square One, one of the GTA's largest malls, is just steps away, along with Celebration Square, world-class dining, entertainment and beautiful parks including Gordon S. Shipp Memorial Park and Mississauga Valley Park. Groceries, banks and everyday essentials are close by, and a Walk Score of 83 means many errands can be done on foot. Commuting is a breeze with major bus stops nearby, Cooksville GO approximately 5 minutes away, and quick access to major highways. Pearson International Airport is approximately 15 minutes and Downtown Toronto approximately 23 minutes away (travel times vary with traffic). Perfect for professionals, couples and small families seeking modern urban living with nature at your doorstep. Experience luxury and convenience in one of Mississauga's most connected locations! (2 year lease term preferred) (id:55460)
1553 Norwill Crescent
Oshawa, Ontario
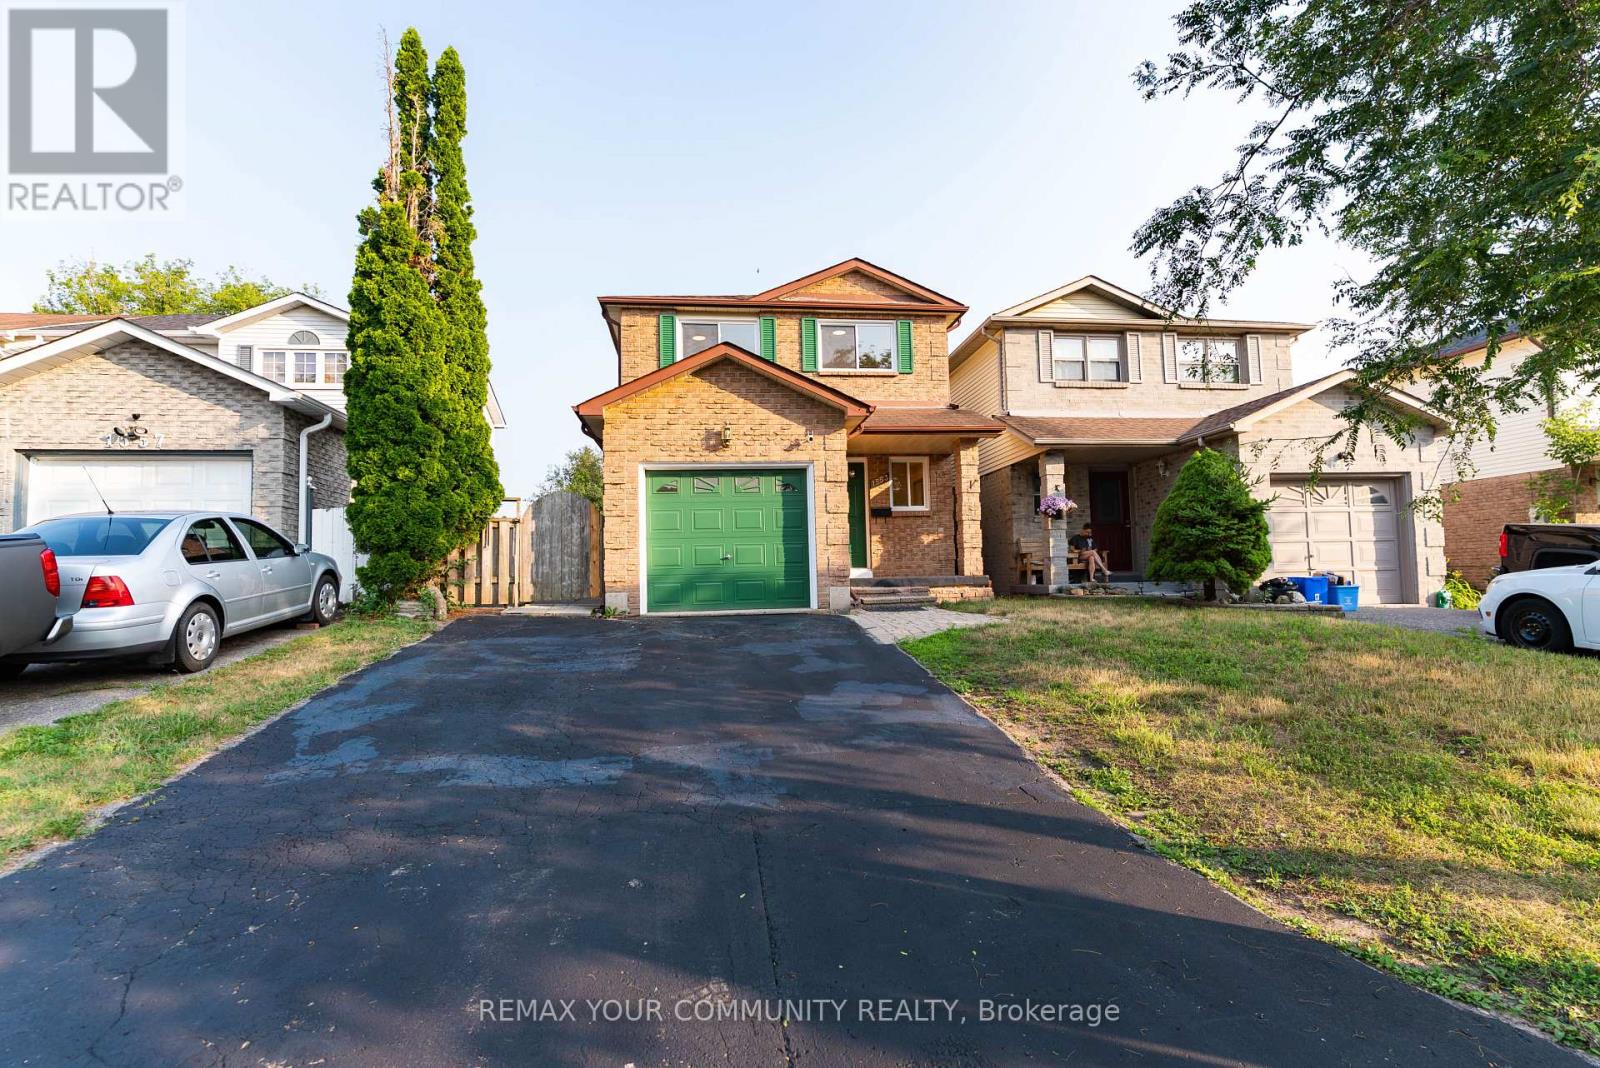
Enjoy this entire spacious and well-kept home for lease in the desirable Samac neighbourhood of oshawa, featuring bright living areas, a new modern kitchen, generous bedrooms with ample storage, updated bathrooms, private outdoor space, and parking. This property has been fully renovated and offers full privacy and comfort. Ideally located close to schools, Ontario Tech University and Durham College, Lakeridge Oshawa Hospital, shopping, parks, transit, and major roads, and so much more. This property offers comfort and convenience for families or professionals alike. (id:55460)

7224 Island 630 Georgian Bay
Georgian Bay, Ontario
This brilliantly designed recreational property offers a once-in-a-lifetime opportunity on Robert's Island, Georgian Bay. Exceptionally built, low-maintenance, 4-season residence on 12+ acres with 1000+ ft of pristine waterfront, just a 10-minute sheltered boat ride from Honey Harbour. The newly constructed 75x6 ft fixed-boardwalk to floating dock accommodates multiple boats, while an electric golf cart provides easy transport up to the main cottage. Spacious and turn-key, this property offers spectacular vistas and an elevated cottage experience, in every sense. Take in the dramatic view from the 30x20 ft composite deck high above Big Dog Channel, or toast spectacular Georgian Bay sunsets from the west-facing screened porch. Inside, vaulted ceilings, wide sliders, skylights and bay windows drench every room in natural light. The impressive chef's kitchen is an entertainer's dream, boasting 2 sinks, side-by-side fridge/freezer, dishwasher, range and island with bar seating. A separate dining area and generous living room provide the perfect environment for family gatherings. The convenient screened-in BBQ area keeps outdoor cooking bug-free. Thoughtfully and meticulously engineered for maximum enjoyment and privacy. Each of the 3 spacious bedrooms has its own ensuite, closet, and a walkout to the wrap-around deck. A full-size main-floor laundry room and copious storage help create a relaxed, livable space. Enjoy peace of mind with low-maintenance Hardie Siding, year-round comfort with in-floor heating, Generac back-up for uninterrupted power. Balancing utility and retreat, the property includes an attached workshop, a classic waterside boathouse, a charming bunkie perfect for an artist's studio, and an older cottage. Come explore this wonderful retreat where nature and architecture exist in perfect harmony. (id:55460)
605 - 3008 William Cutmore Boulevard
Oakville, Ontario
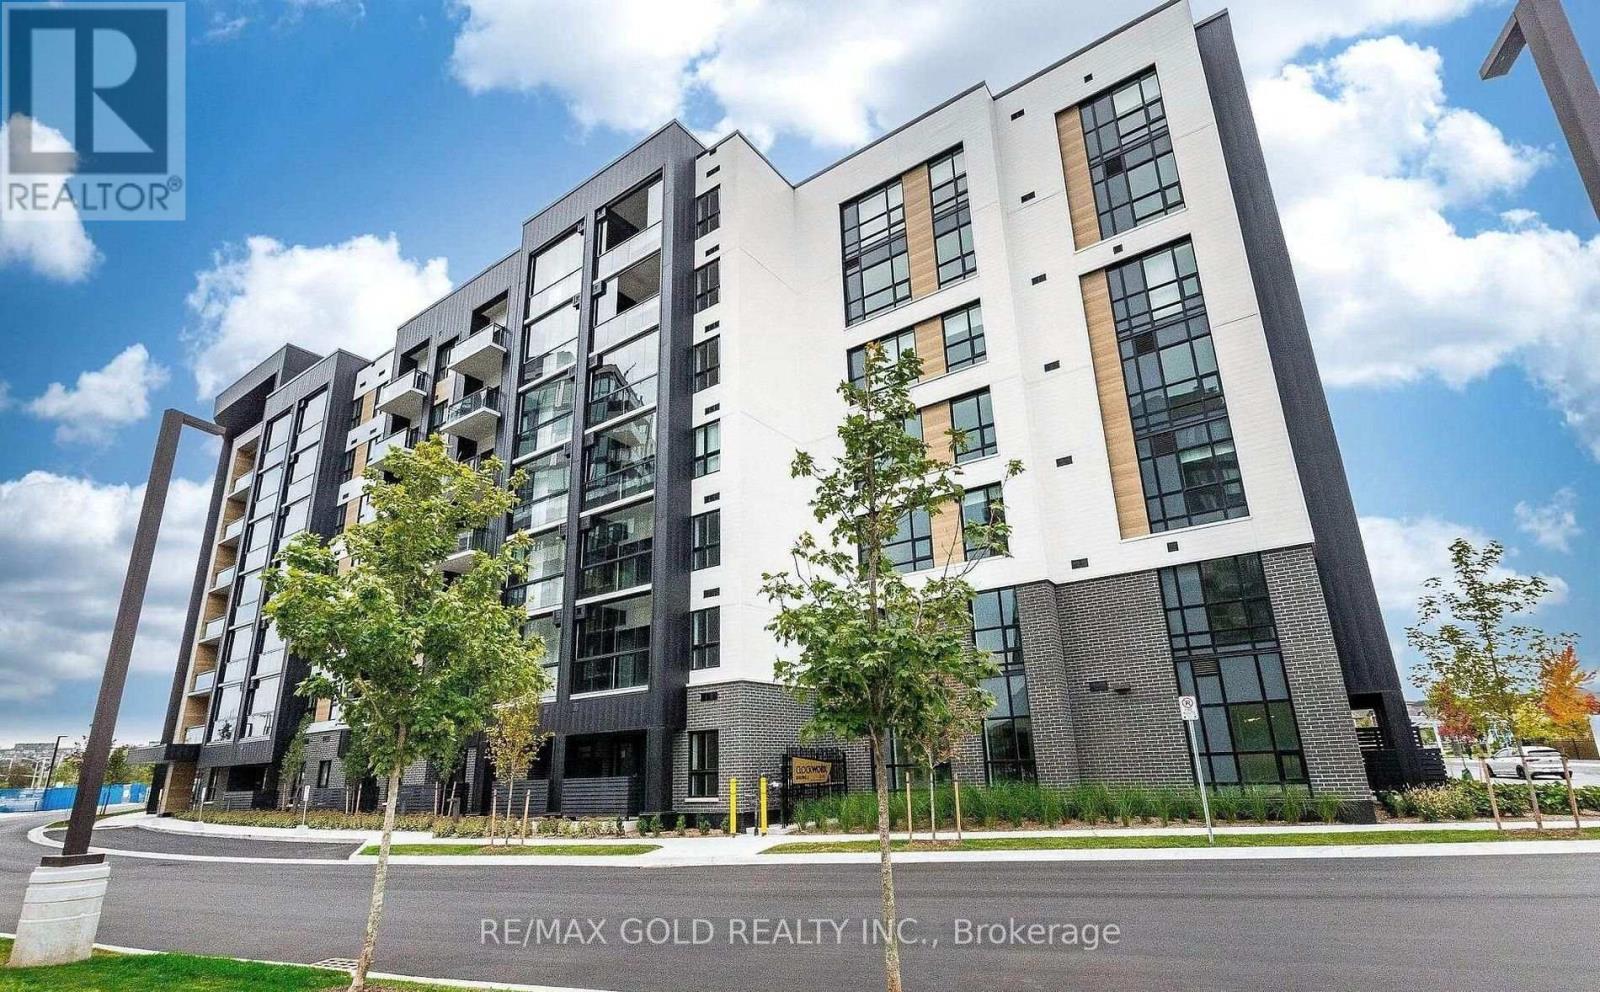
Brand New, Never Lived In, Located In Mattamy's Clockwork 3, Featuring Modern Laminate Flooring Throughout, An Upgraded Very Rare EV Charger On The Parking Spot, Upgraded Tall Kitchen Cabinets, A Primary Ensuite With Upgraded Full Glass Standing Shower & Porcelain Tiles. PotLights In The Living Room, Upgraded Blinds. All Doors Upgraded To Lincoln Doors With Black Hardware. Rogers High Speed Internet Included! A Clear View Of Pond From Balcony. Minutes To HWY 403, Costco, Restaurants, Grocery & All Other Essential Amenitie (id:55460)
702 - 3008 William Cutmore Boulevard
Oakville, Ontario
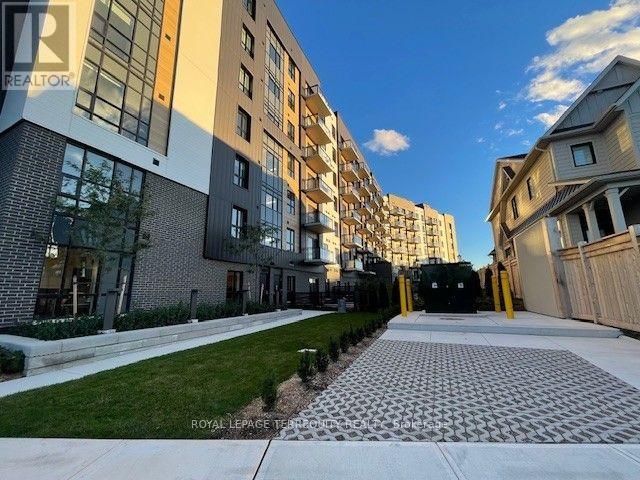
Breath-taking unobstructed view , gorgeous top floor 1 bedroom suite with soaring 10 ft ceiling in ClockWork Condos 3; A premier residential development by Mattamy Homes, perfectly situated in Oakville's highly desirable Upper Joshua Creek community within Joshua Meadows. This brand-new condominium tower offers an unparalleled lifestyle of suburban sophisticated living, seamlessly blending modern design with master-planned connectivity near Ninth Line and Dundas Street West. Residents will enjoy seamless urban commuting with convenient public transit stops directly outside the building along Dundas Street East and William Cutmore Boulevard, alongside swift, effortless access to Highway 403 via Dundas Street West. Perfectly positioned for both convenience and leisure, this vibrant address boasts an enviable proximity to pristine local green spaces, nature trails, and bustling shopping plazas. Amenities include a state of the art gym, a party room, modern lobby/social area, outdoor living green space with BBQ and patios. Including 1 premium parking spot very close to the elevator. Available Immediately. Tenant pays for water, hydro, cable/internet utilities. (id:55460)
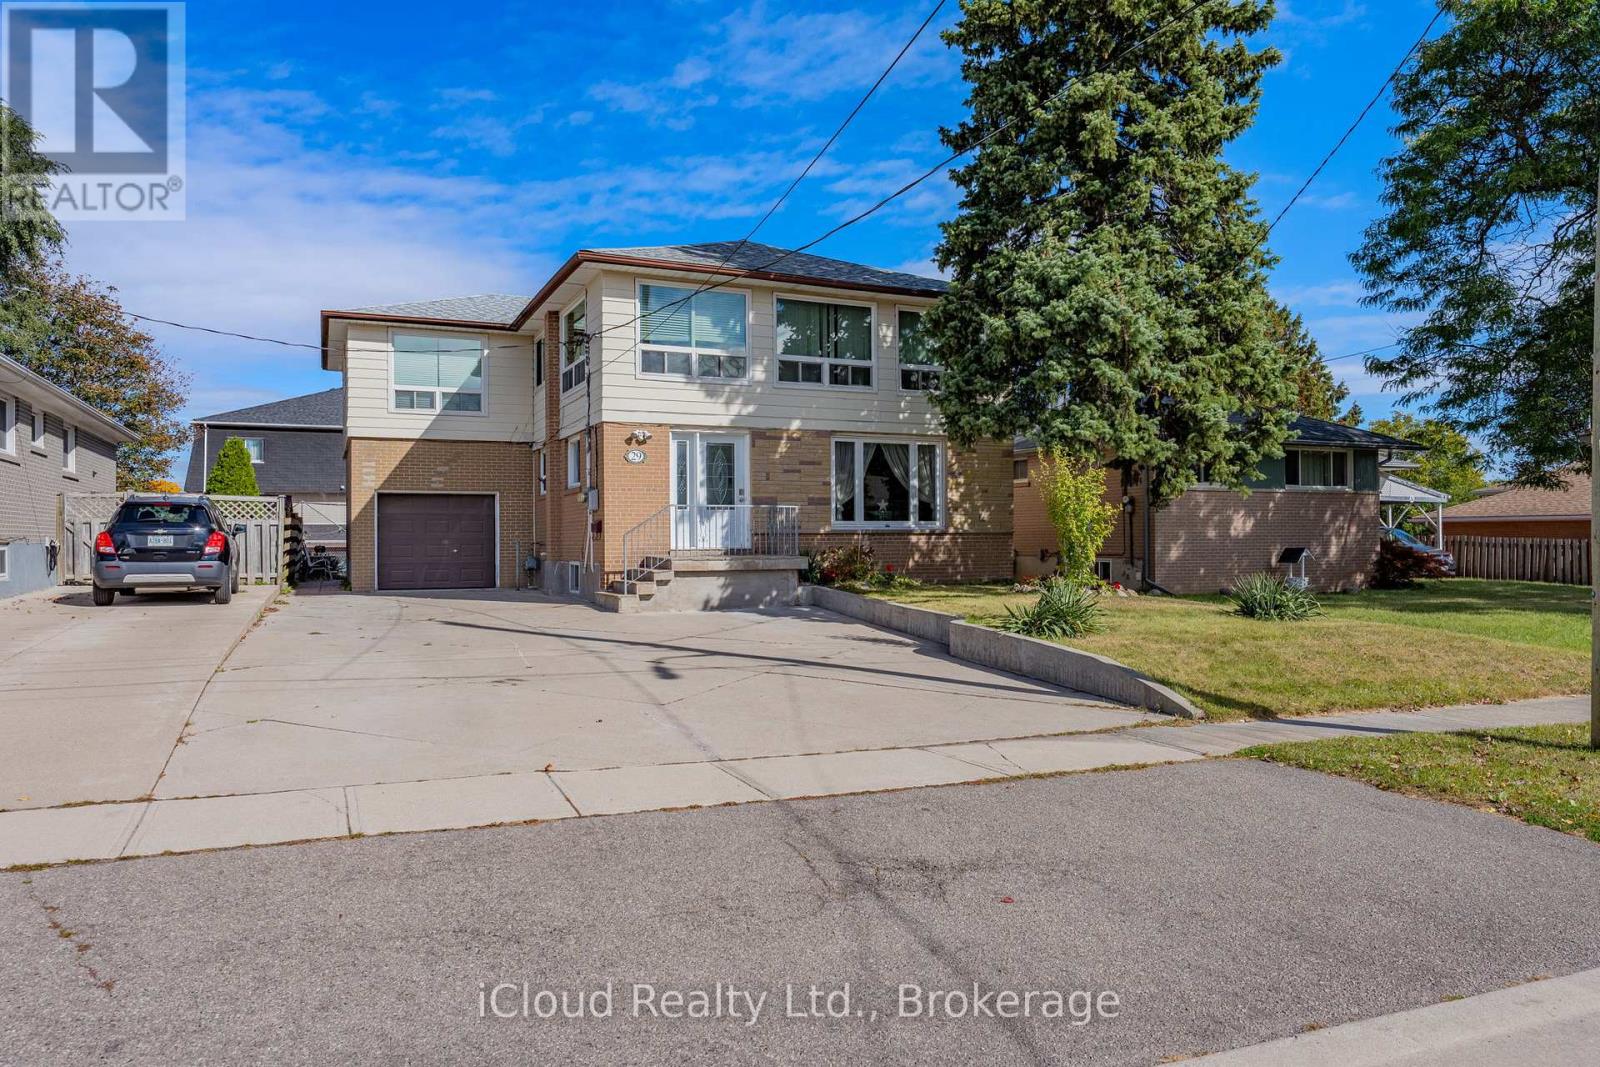
29 Langstone Crescent
Halton Hills, Ontario
Located in a mature Georgetown neighborhood, this legal non-conforming Boarding/lodging home delivers impressive value with income potential and long-term growth prospects. Offering 10 bedrooms above grade and more than 2,000 square feet of living space, this property is ideal for investors seeking strong cash flow and multiple rental configurations. Positioned near the heart of town, it is just an eight-minute drive to the Georgetown train station and a 10-minute walk to shops, and amenities-making it highly attractive to prospective tenants. The property currently produces a ROI with stable, long-term tenants whom are willing to remain, ensuring immediate returns. Additionally, the spacious layout provides an opportunity to enhance rental income through renovations or by accommodating larger tenant groups. The basement adds approximately 560 square feet of partially finished space, including two additional washrooms requiring renovation-offering additional living space. Upgrades include roof (2017), vinyl windows less then 15 years old, and laminate flooring on the second floor (2014) and main floor (2015). Licensed as a boarding and lodging establishment since 1991, this property also benefits from a driveway updated in 2013 with furnace and A/C updated 2023. With strong financials, ongoing tenant demand, and multiple value-add opportunities, this legal non-conforming rooming house stands out as a rare high-yield investment to match today's standards, this property can offer a great supplement to income or help pay for mortgage, maintenance and utilities. (id:55460)
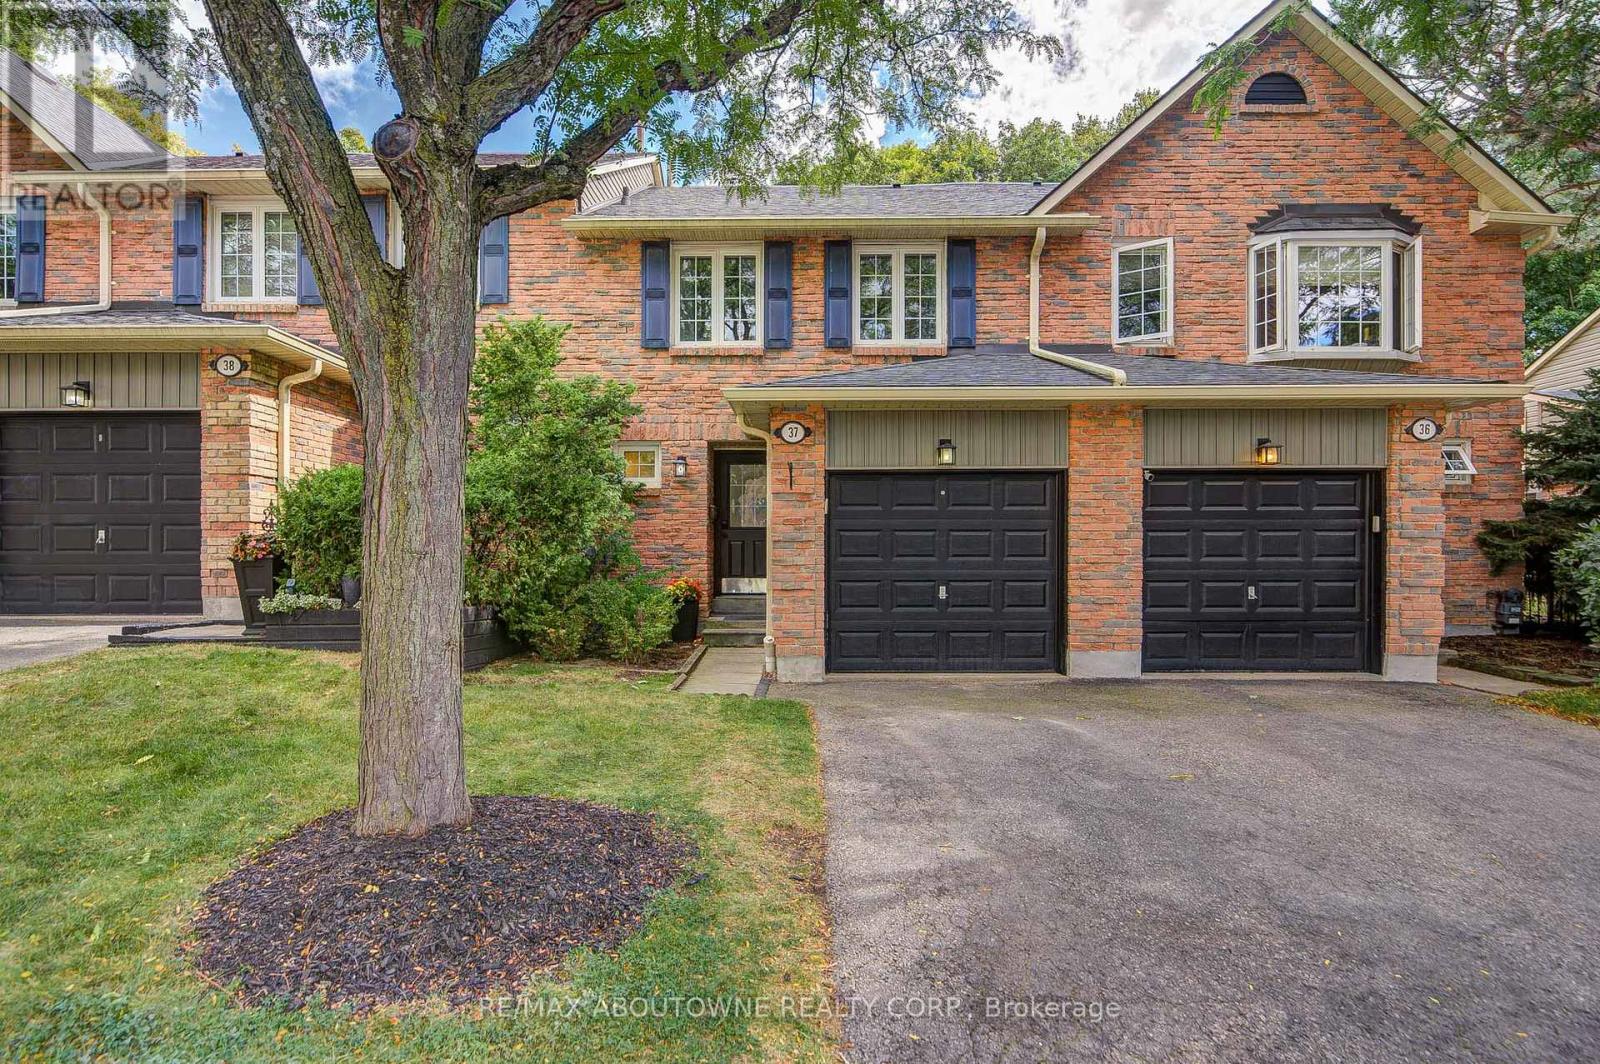
37 - 2766 Folkway Drive
Mississauga, Ontario
Muskoka in the city - your private retreat awaits. This beautifully updated 3-bedroom townhome in the heart of Erin Mills is truly turnkey and move-in ready. Backing onto a lush ravine, mature trees, and a quiet park, you'll enjoy no rear neighbours, exceptional privacy, and a peaceful natural setting rarely found in the city.Fully renovated from top to bottom. Inside, every detail shines: a modern kitchen and bathrooms, fresh designer paint, and carpet-free hardwood flooring throughout. The custom open-concept kitchen is a chef-inspired gathering space, featuring a large island, quartz countertops, a stylish backsplash, and premium brass fixtures.Upstairs, three spacious bedrooms offer comfort for the whole family. The fully finished basement provides a generous recreation area - perfect for a home gym, movie nights, gatherings, a playroom, or a home office.Ideally located near Credit Valley Hospital, Erin Mills Town Centre, GO Stations, U of T Mississauga, and major highways (403/407/QEW). A rare blend of nature, convenience, and modern cozy living - ready for you to move in and enjoy. (id:55460)
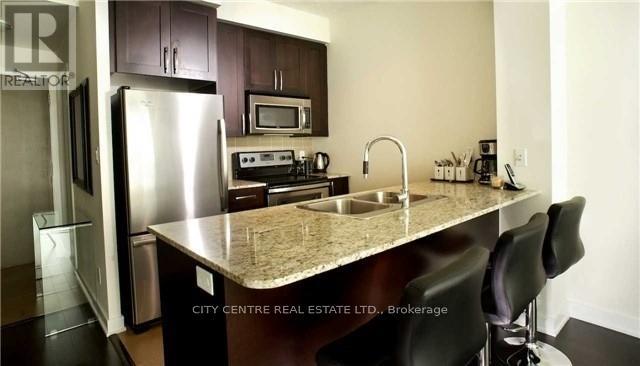
3205 - 4065 Brickstone Mews
Mississauga, Ontario
Furnished One Bedroom Plus Den, No Parking, No Locker, Large Master Bedroom With Large Walk-In Closet, Ensuite Laundry, High Floor Level, Walking Distance To Celebration Square, Living Arts Centre, Square One Mall, Bus Terminal, Go Bus, Sheridan College. Students And Newcomers Are Welcome. Non-Smokers, Building Amenities: Indoor Pool, Gyms, Yoga, Kids Zone, Internet Room, Music Room, Game Room, Bbq Terrace, Huge Party Room, Fob Controlled Elevators, 24/7 Concierge, Tenant Pays Own Electricity (id:55460)
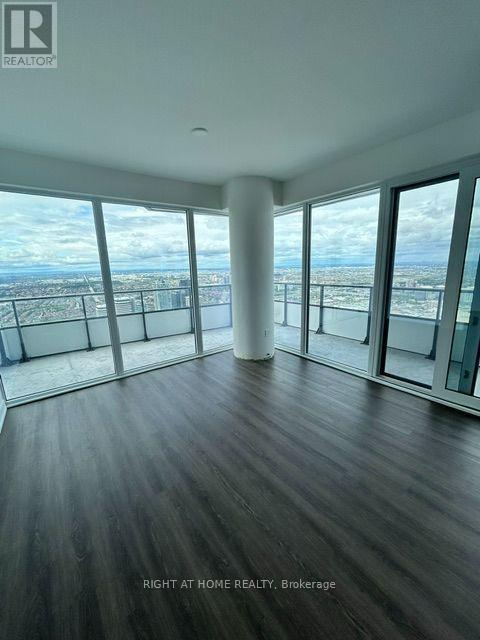
6205 - 448 Burnhamthorpe Rd Road W
Mississauga, Ontario
Stunning 2BD 1 Bath Corner Unit on 62nd-Floor Wrap Around Balcony at M City Condominiums, Welcome To This Brand New M CITY3 That Offers Unobstructed Panoramic Views Of The City, Lake Ontario And Beyond. Situated At The Heart Of Mississauga City Center. Tastefully Upgraded, This Unit Comes Parking, Open Concept Kitchen With Sleek Cabinetry, Quartz Countertop, And Stainless Steel Appliances. Steps To The Famous Square One Shopping Center, Restaurants, Sheridan College, Central Library, Celebration Square, Living Art Center, YMCA & More. Minutes to University Of Toronto (Mississauga Campus), Go Station, Regionally Connected Bus Terminal, Easy Access To QEW/HWY 403. (id:55460)
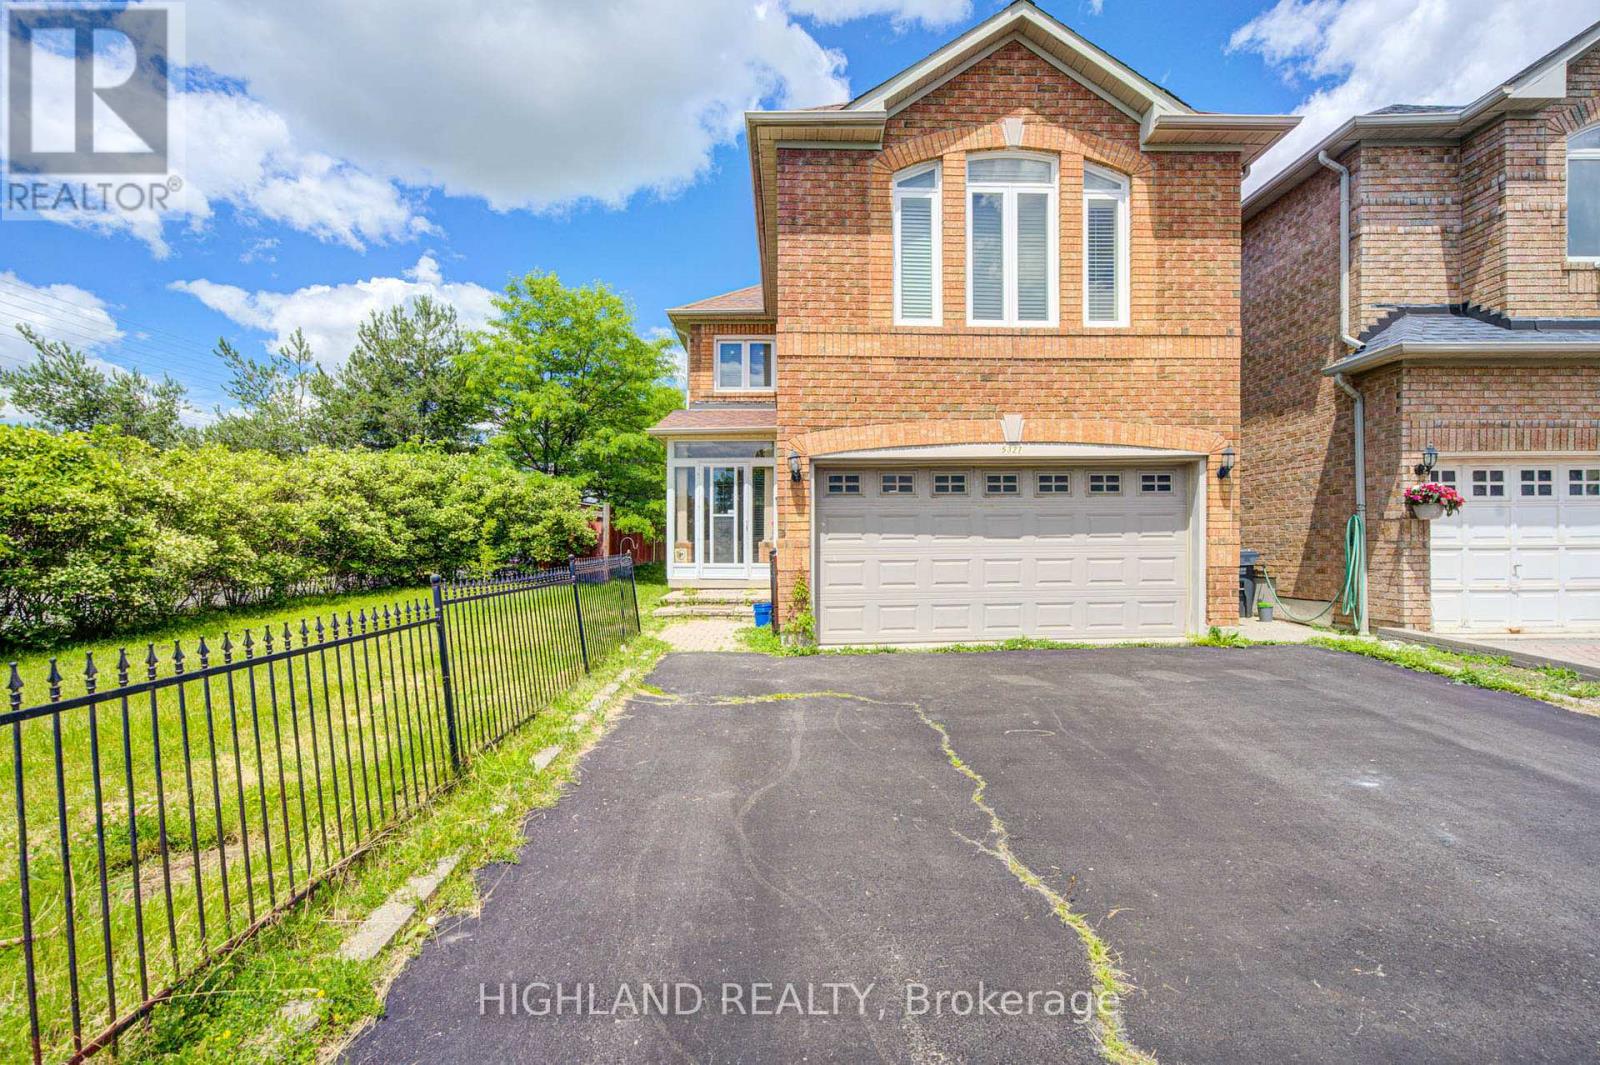
5327 Landsborough Avenue
Mississauga, Ontario
Welcome to This Beautifully Renovated Approx 1900 Sq.Ft. 3 + 1 Bedrooms home, Featuring Gleaming Wood Floors through-out, Eat-in Kitchen with Quartz Countertop, Ample Cabinetry, Ceramic Backsplash and Stainless-Steel Appliances. The Family Room Is On The Second Level With A Gas Fireplace, Tall Windows & California Shutters! A Large Solarium. This home includes one driveway parking spot and one garage parking spot. A prime location in the hearth of Mississauga, close to schools, Hwy 401/403/407, square one, heartland, transit and quiet safe neighbourhood. Upgrade: - New roof- Brand new vinyl flooring at the sunroom. (id:55460)

186 Fernforest Drive
Brampton, Ontario
Welcome to this beautifully maintained detached home, perfectly designed for sophisticated family living and grand-scale entertaining. Nestled in a peaceful setting with premium privacy, this residence features a bright, open-concept layout bathed in natural light. The beautifully remodelled kitchen is a chef's delight, showcasing elegant granite countertops, a premium backsplash, ample cabinetry, and a walkout to your private backyard oasis. The main floor offers an exceptional layout, including a spacious family room, formal living and dining rooms, a dedicated library/office, a convenient laundry room, and direct garage access. An elegant staircase with iron pickets welcomes you to the upper level. There, the primary suite serves as a true retreat with its spa-like 4-piece ensuite and standalone shower. Three of the upper bedrooms feature private full washrooms and custom closet shelving. The fully finished lower level offers outstanding additional living space, complete with a separate entrance, two bedrooms, a full kitchen, a comfortable living area, a full washroom, and a cozy gas fireplace-ideal for an in-law suite or extended family. Major updates provide total peace of mind, including a brand-new furnace (2026), windows (2022), and roof (2019). Perfectly situated minutes from Highway 410, Brampton Civic Hospital, Trinity Common Mall, Blue Oak Park, Fernforest Public School, places of worship, and all key amenities. (id:55460)
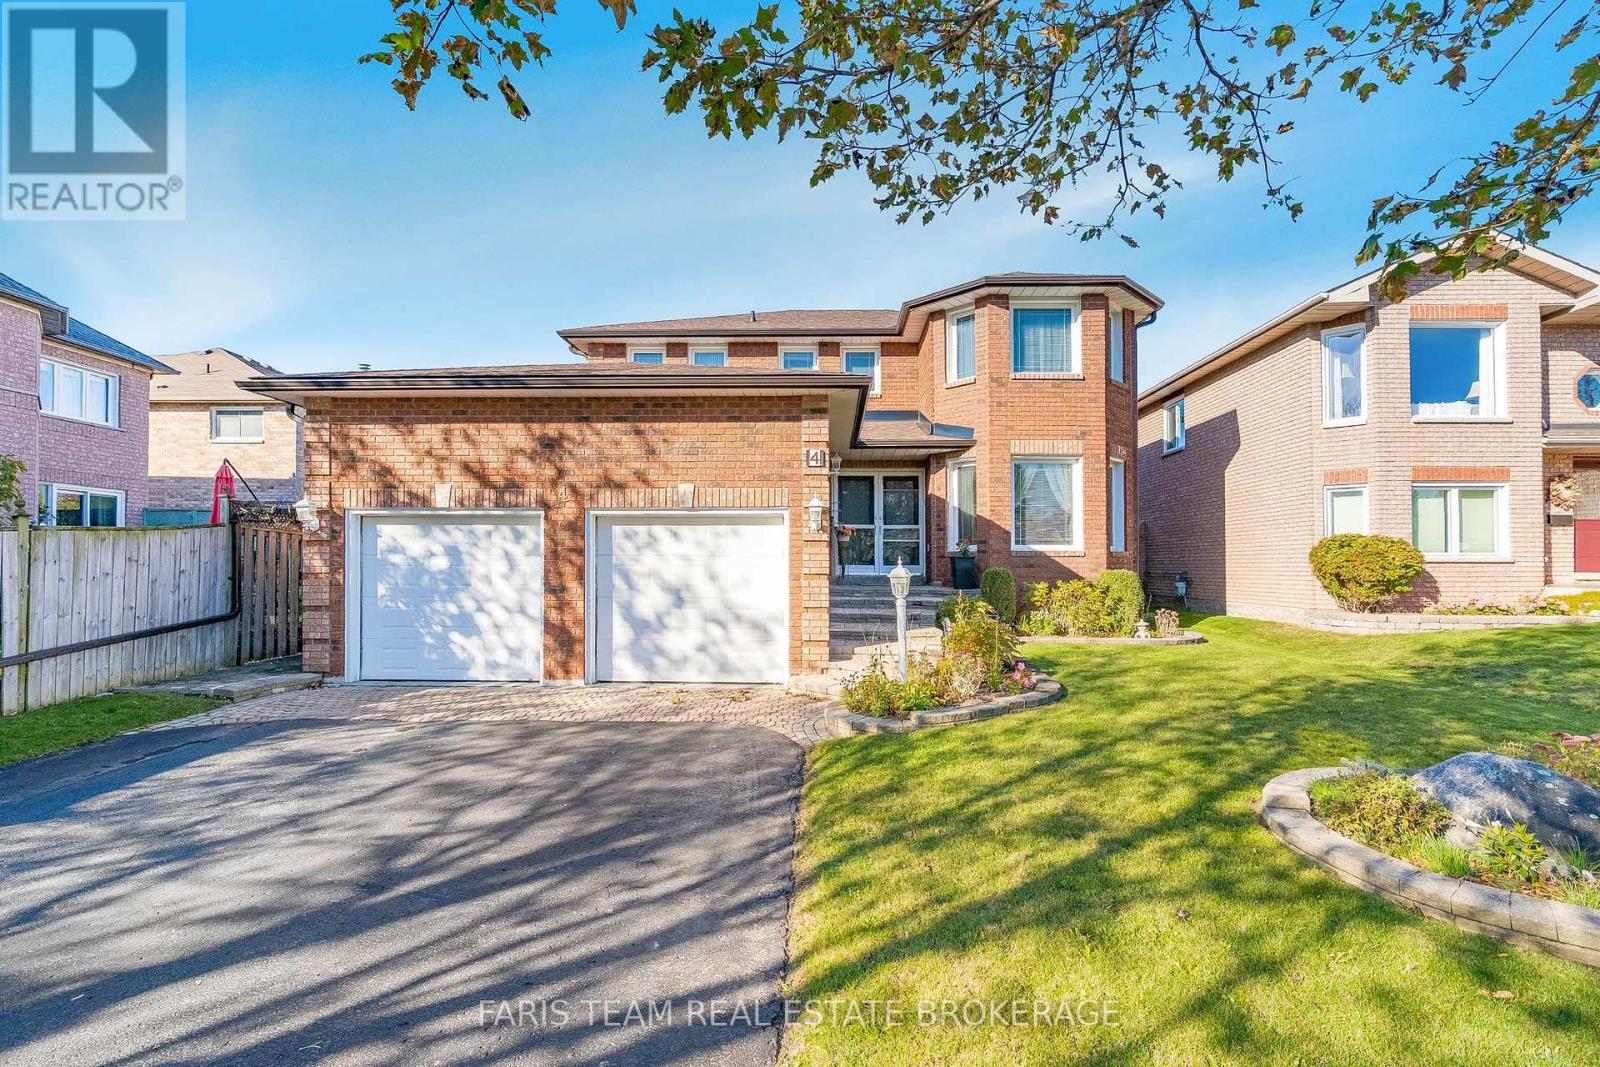
4 O'shaughnessy Crescent
Barrie, Ontario
Top 5 Reasons You Will Love This Home: 1) Offering plenty of room for the whole family, this spacious four bedroom home features multiple inviting living areas, including a generous great room and a comfortable living room with a fireplace, creating ample space for both everyday relaxation and entertaining 2) Beautifully landscaped from front to back, the property showcases attractive interlock, established gardens, and a fully fenced backyard, creating a private and welcoming outdoor setting to relax, entertain, garden, or enjoy time with family 3) Adding even more functionality, the basement features a dedicated workshop for hobbies and projects along with a bathroom rough-in, providing excellent potential to further customize and expand the lower level 4) Retreat to the generously sized primary bedroom, offering plenty of space to unwind along with the convenience of a private ensuite bathroom complete with a walk-in shower, creating a comfortable and relaxing space to begin and end each day 5) Enjoy exceptional everyday convenience with schools and grocery stores within walking distance, plus Costco, Walmart, shopping, dining, and a wide range of amenities nearby, all complemented by quick access to Highway 400 for an easy commute. 2,288 above grade sq.ft. plus partially finished basement (id:55460)
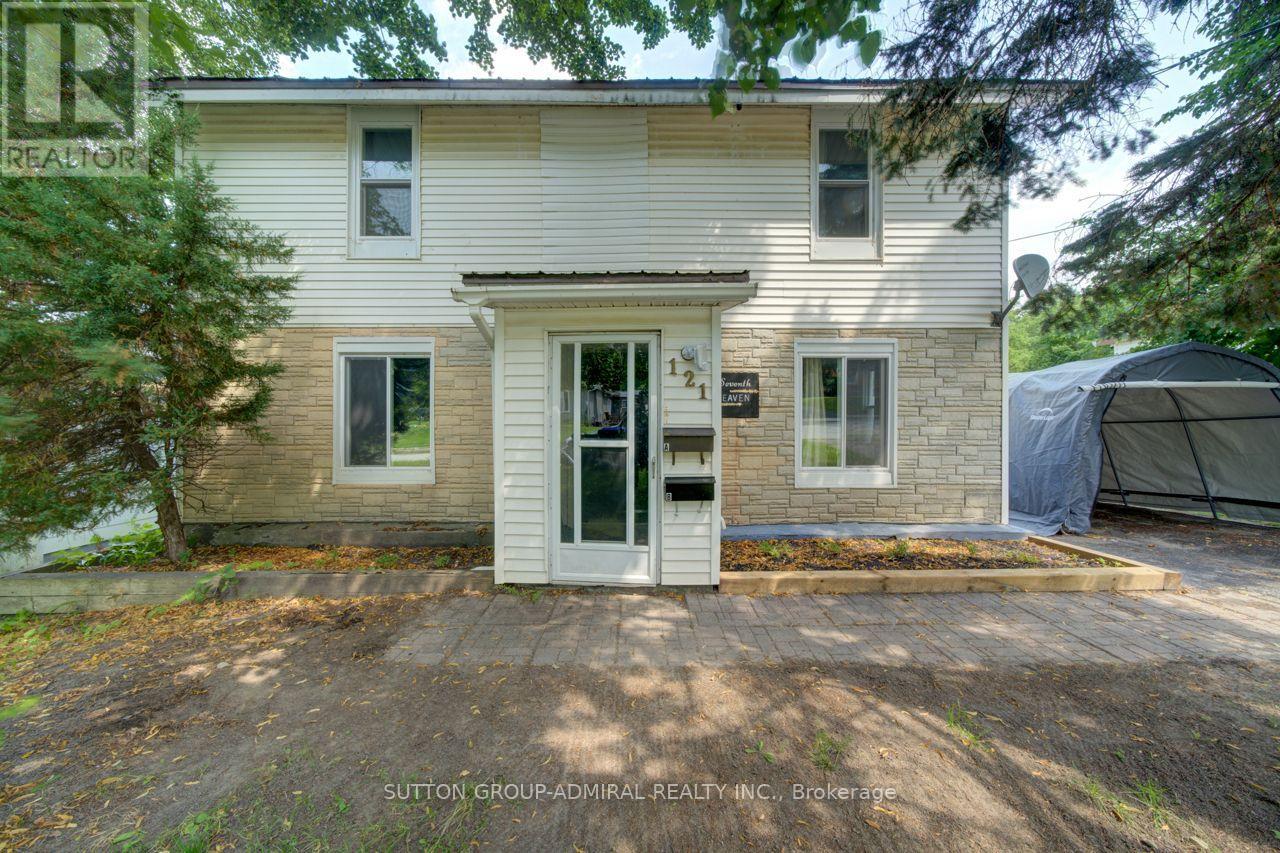
121 Seventh Street
Midland, Ontario
WELCOME TO 121 SEVENTH ST, LEGAL DUPLEX WITH 7 BEDROOMS, 4 BATHROOMS & IN-GROUND POOL. This Is An Excellent Opportunity To Own A Spacious Legal Duplex On An Impressive 50 X 200 Ft Lot In Midland. This Versatile Property Offers Two Completely Separate Units, Making It Ideal For Investors, Extended Families, Or Buyers Looking To Live In One Unit While Generating Rental Income From The Other. The Main-Floor Unit Features 3 Bedrooms And 2 Bathrooms, While The Fully Renovated Upper-Floor Unit Offers 4 Bedrooms And 2 Bathrooms, Providing Excellent Space And Flexibility For Both Occupants. Each Unit Is Separately Equipped With Its Own Hydro Meter Furnace And Air-Conditioning System, Offering Independent Utilities And Added Convenience For Bot Tenants And Owners. Enjoy The Outdoors With A Private In-Ground Swimming Pool And An Exceptionally Deep 200-Foot Lot, Offering Plenty Of Space For Recreation, Entertaining And Future Possibilities. The Property Combines Strong Income Potential With The Flexibility Of A Multi-Generational Or Owner-Occupied Investment. Located In A Desirable Midland Neighborhood, Close To Local Amenities, Schools, Shopping, Parks And Recreational Opportunities. A Rare Legal Duplex Offering 7 Bedrooms, 4 Bathrooms, Separate Utilities And An In-Ground Pool On A 50 X 200 Ft Lot. Excellent Investment And Family Opportunity. (id:55460)
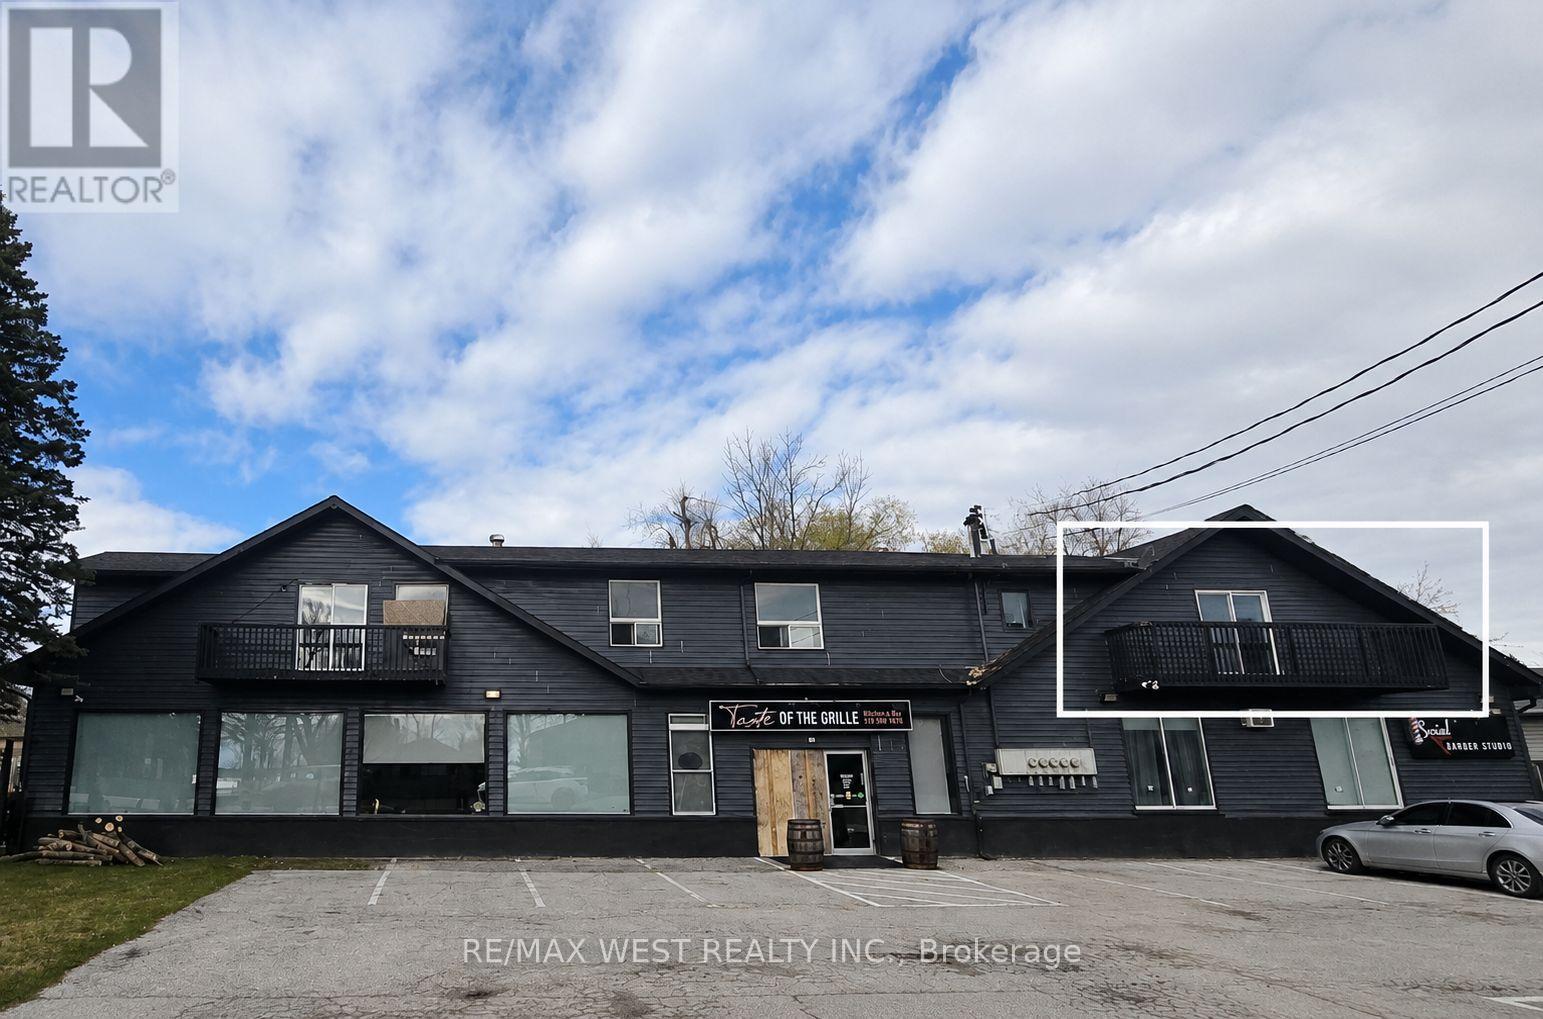
3 - 1270 Maple Road
Innisfil, Ontario
Spacious 2 bedroom unit across from Lake Simcoe. Minutes to Innisfil Beach Rd for local amenities and Hwy 400. Apartment is on second floor, stair access only, no elevator, no laundry facilities on the premises. (id:55460)
371 Dowson Loop
Newmarket, Ontario
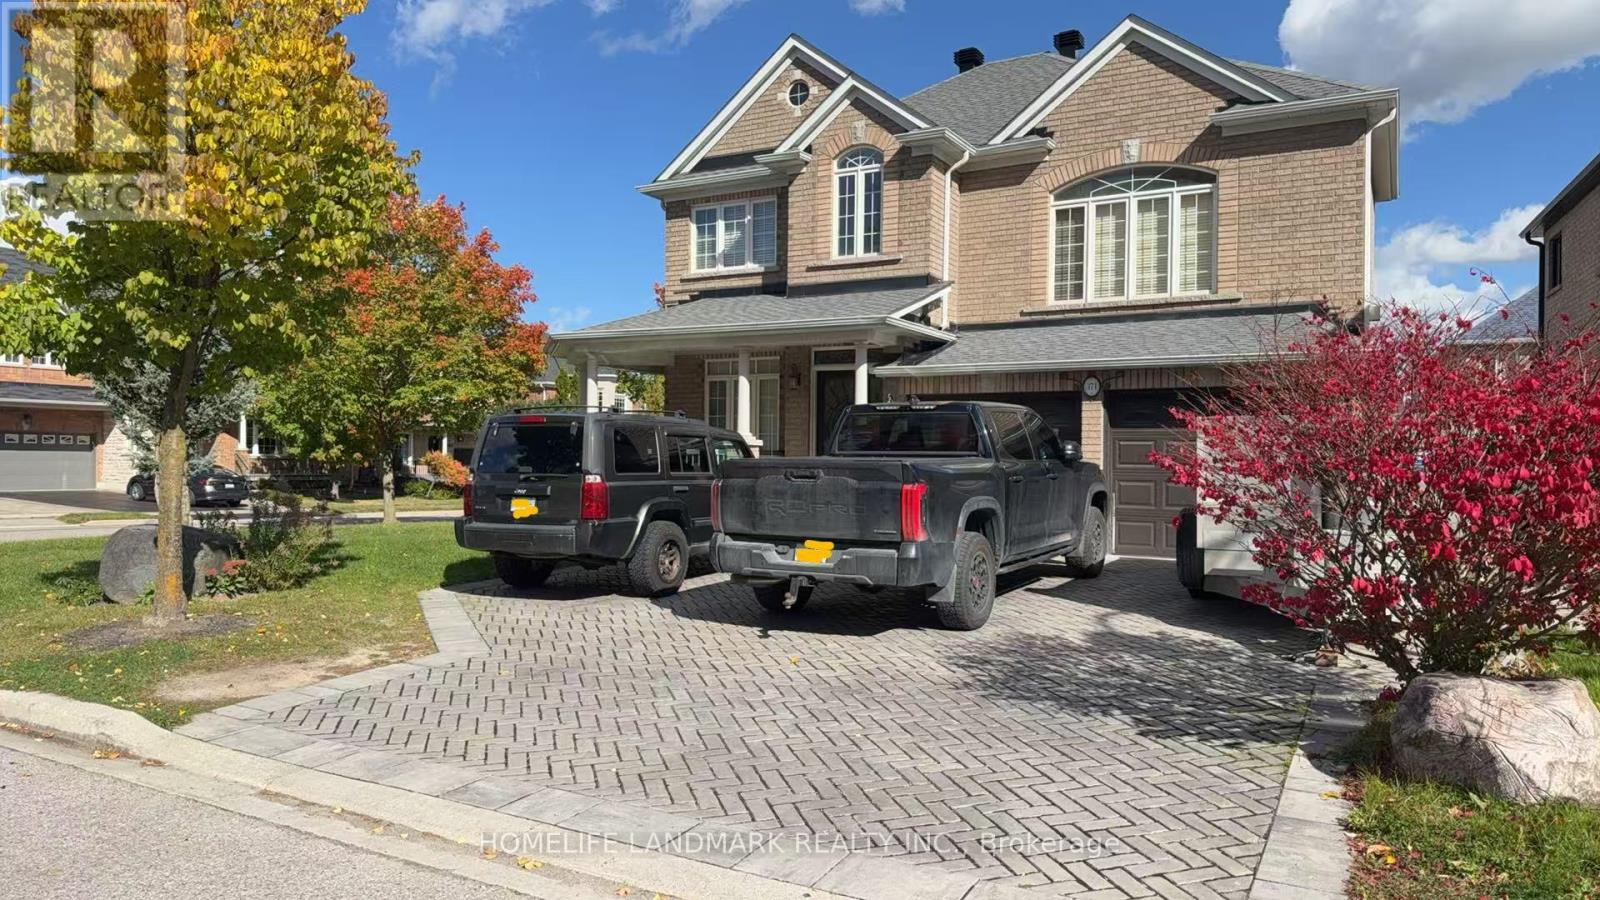
Welcome to 371 Dowson Loop, a meticulously maintained home on a premium corner lot in the quiet, established Woodland Hill community. Featuring 51.87 ft. of frontage and widening to 59.21 ft. at the rear, this property offers exceptional curb appeal with beautifully landscaped grounds, front interlocking and a charming wraparound porch. Double entry doors with wrought-iron inserts open to an inviting, sun-filled foyer with an impressive open-to-above design. An oak staircase with wrought-iron railing, strip hardwood flooring and diagonally laid ceramic tile add timeless character throughout. The second-floor great room provides a welcoming space to relax and unwind, while the spacious primary bedroom features a walk-in closet and a 4-piece ensuite. Enjoy the perfect balance of peaceful neighbourhood living and everyday convenience, with Upper Canada Mall, Yonge Street shopping, groceries, restaurants and services nearby. Explore local green spaces, including Environmental Park, Dave Kerwin Trail and Woodland Hill Labyrinth Park, with convenient access to YRT/Viva transit and Newmarket Terminal. A beautiful opportunity to enjoy space, character and a well-connected lifestyle in Woodland Hill. (id:55460)
4 Simmons Crescent
Aurora, Ontario
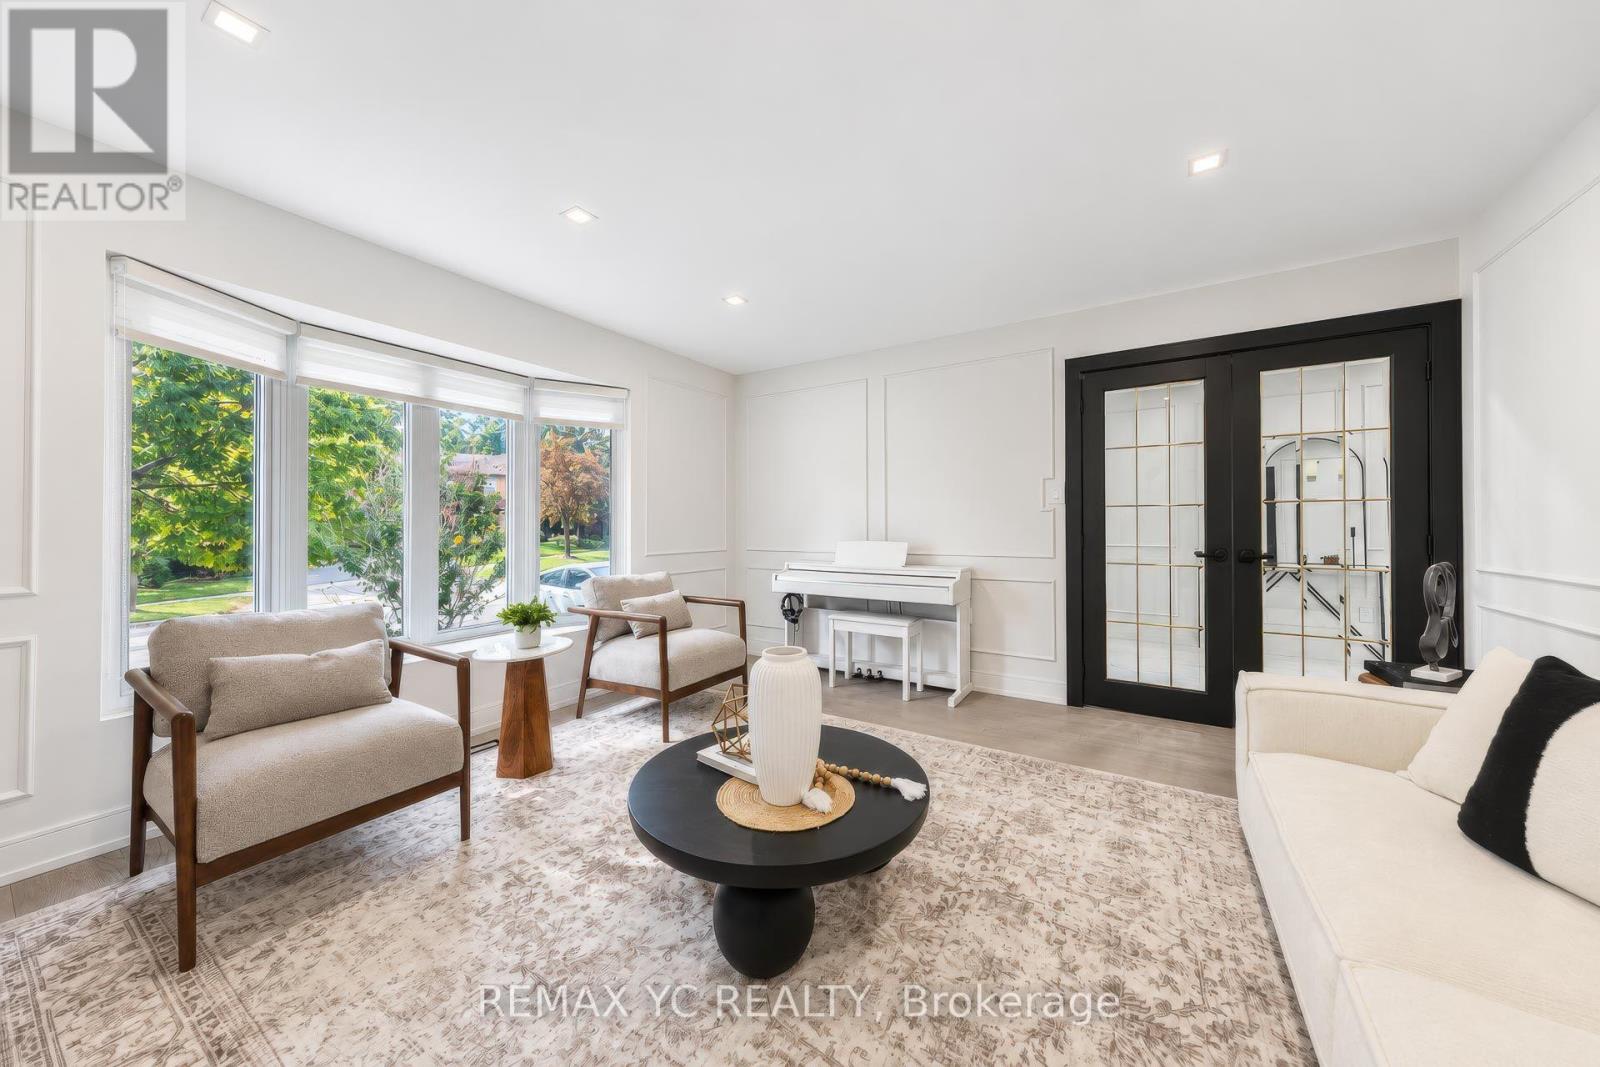
Completely renovated top-to-bottom! Immaculate 4+1 bed family home on a quiet crescent in primeAurora Highlands. Upgraded with exceptional craftsmanship featuring wide-plank engineeredhardwood, Carrara tile & bespoke wainscoting throughout. Formal living & dining rooms withfireplace & hidden walk-in pantry. Upgraded chef's kitchen & bright breakfast area walk out toa fully fenced, professionally landscaped backyard oasis. Family room with bay windows, mainfloor laundry & powder room with sensor lighting. Primary retreat with 2 custom W/I closets &5-pc spa bath. 4th bedroom boasts private 3-pc ensuite! Finished basement offers rec room, 3-pcbath, 5th bed/office & ample storage. Steps to Regency Acres PS, minutes to top-ranked AuroraHS, Cardinal Carter CHS (IB Program) & prestigious St. Andrew's College. Turnkey perfection! (id:55460)
53 Kinburn Crescent
Vaughan, Ontario
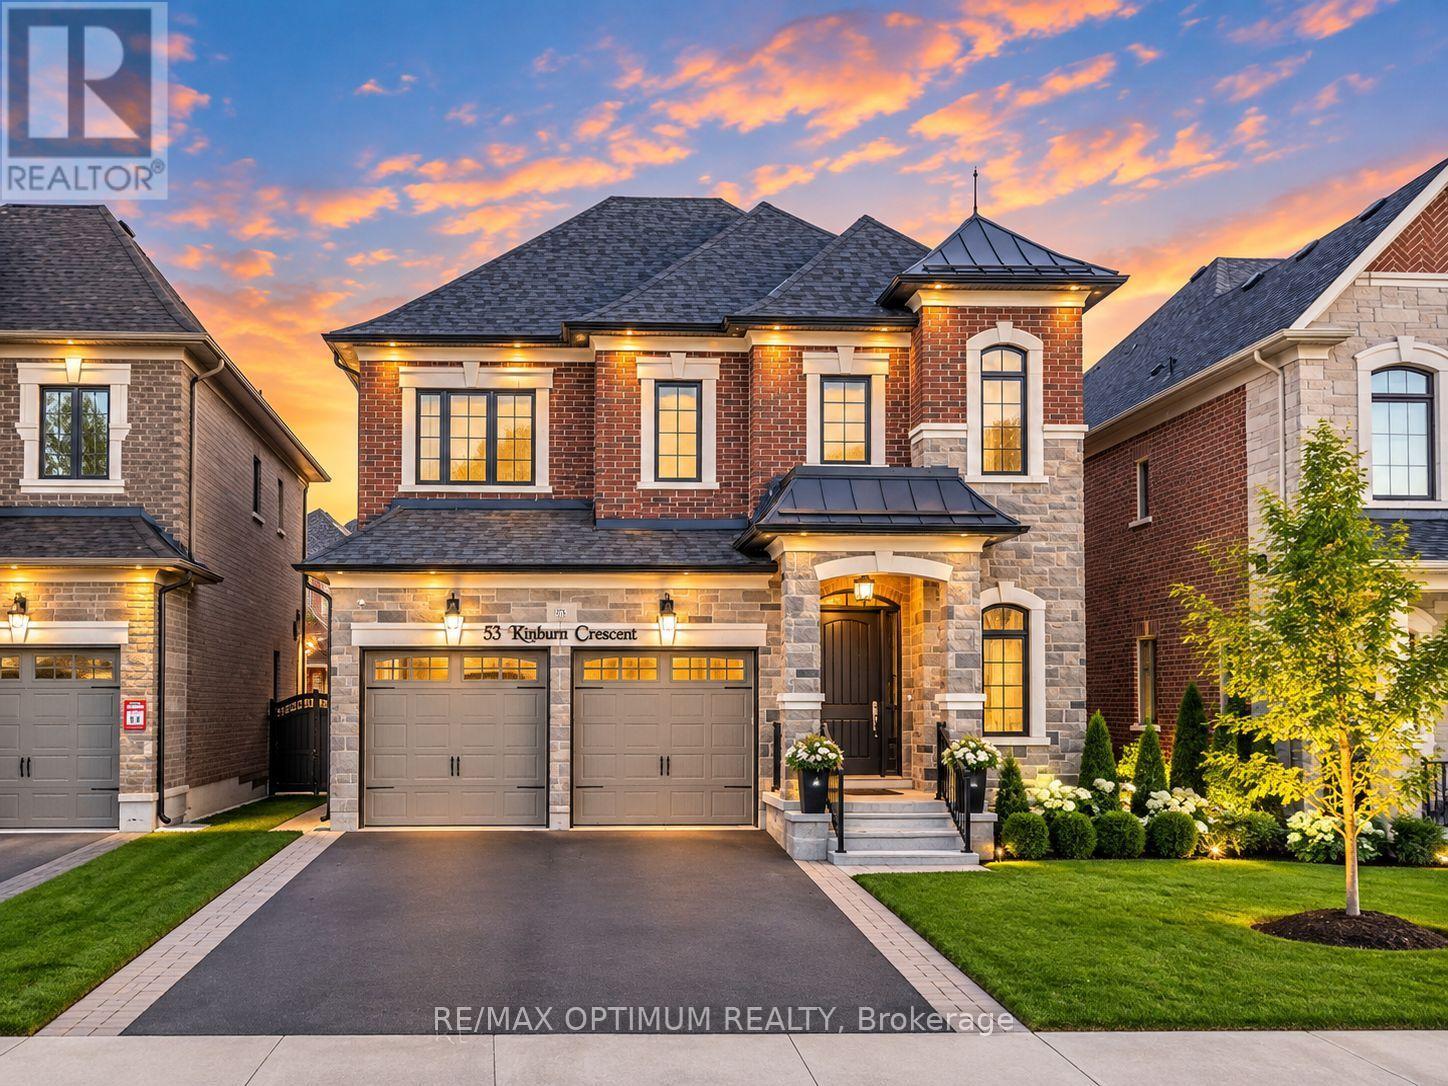
Welcome to 53 Kinburn Crescent, a beautifully upgraded "Blackbird" model by Klein Estates offering 2,774 sq. ft. of above-grade living space in one of Kleinburg's most desirable communities. Situated on a quiet crescent with no sidewalk, this impressive four-bedroom, four-bathroom detached home combines luxury, comfort and thoughtful functionality.The bright, open-concept interior features 10-ft ceilings on the main floor, 9-ft ceilings on the second floor, 5-inch red oak hardwood flooring, designer tiles, pot lights, custom lighting and premium finishes throughout. The spacious family room offers a cozy fireplace, while the elegant dining room features a coffered ceiling and an abundance of natural light.The chef-inspired kitchen is equipped with premium Sub-Zero and Wolf appliances, custom cabinetry, a large centre island and a walk-in pantry. The adjoining breakfast area provides a seamless setting for everyday family living and entertaining.Upstairs, the luxurious primary bedroom features a custom walk-in closet and a spa-inspired five-piece ensuite. The generously sized secondary bedrooms offer excellent closet space and convenient ensuite or semi-ensuite access. A second-floor laundry room adds further convenience.The newly fenced backyard provides a private outdoor space for relaxing, entertaining and family gatherings. Additional features include an attached double-car garage, parking for four vehicles, central air conditioning and an unfinished basement offering excellent future potential.Conveniently located near top-rated schools, parks, walking trails, Cortellucci Vaughan Hospital, Vaughan Mills, Canada's Wonderland, restaurants and Highways 400 and 427, this exceptional home offers an outstanding lifestyle in a highly sought-after neighbourhood. (id:55460)
18061 Highway 48
East Gwillimbury, Ontario
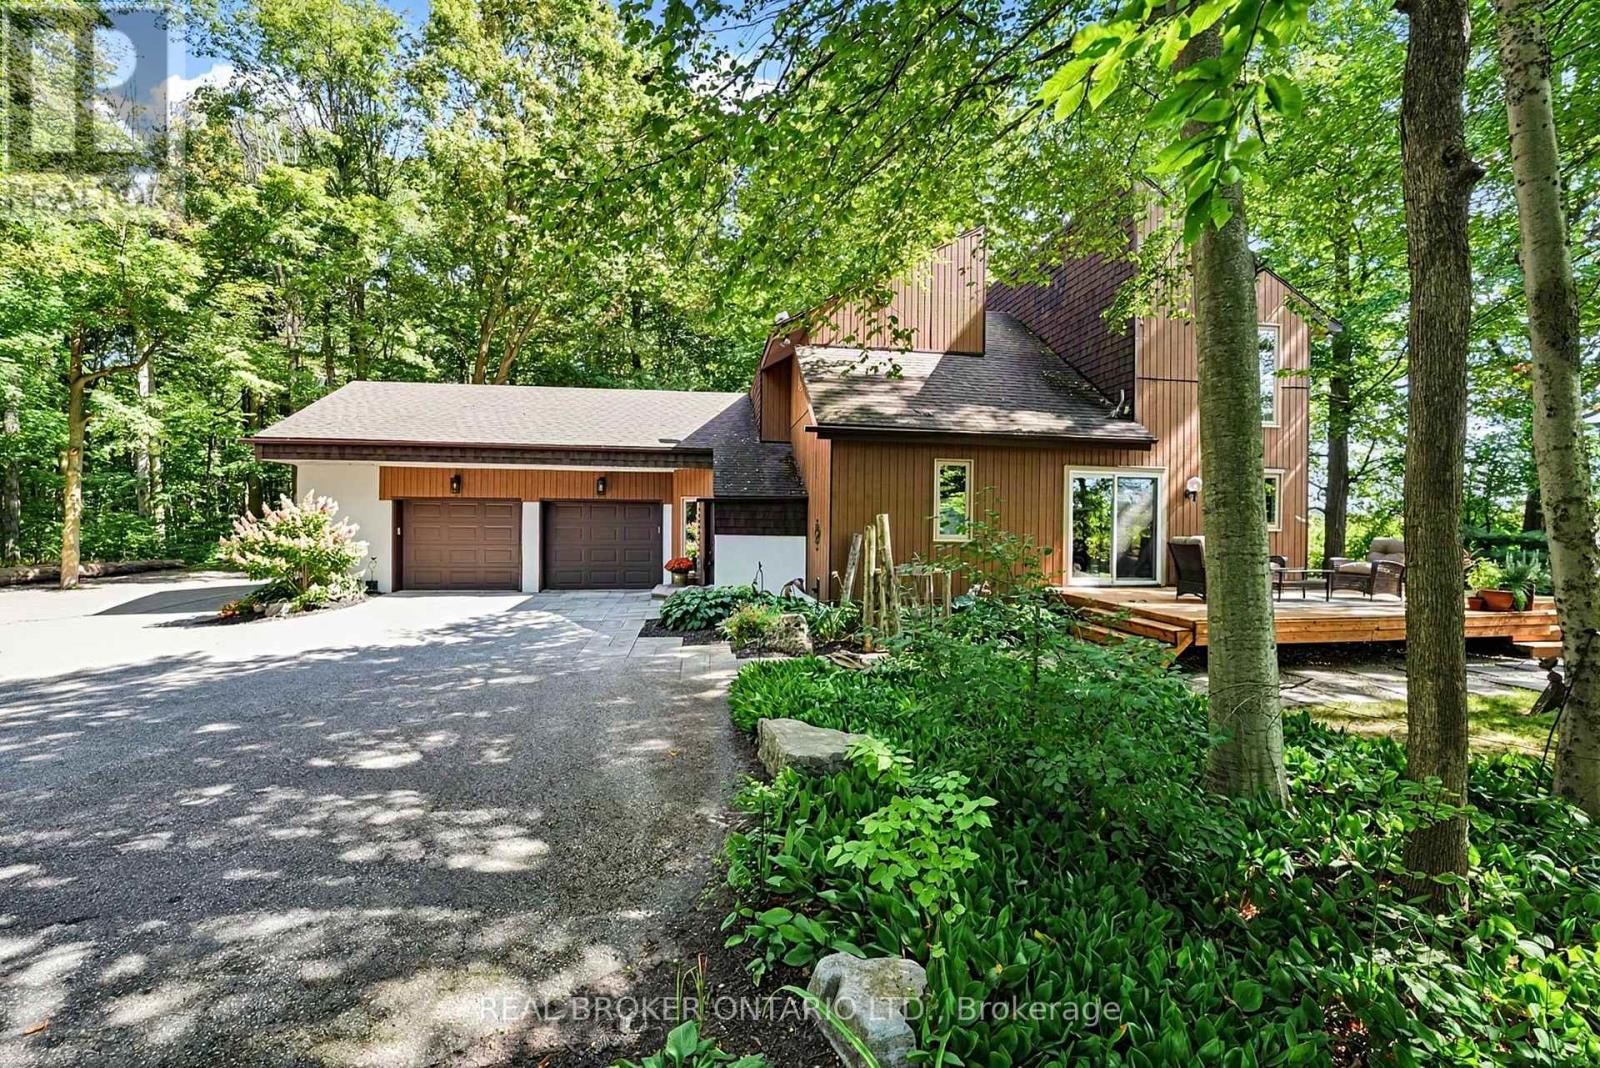
If you've been dreaming about trading neighbours and noise for trees, privacy, and room to breathe, this is the kind of property that makes country living hard to resist. Set well back from the road on 1.81 beautifully treed acres in East Gwillimbury, this 3-bedroom, 3-bathroom home offers a setting that feels peaceful and private from the moment you arrive. Inside, the home has warmth, character and plenty of space to enjoy. Large windows throughout bring in incredible natural light and stunning views of the surrounding trees, while wood details and an open staircase add to the relaxed, inviting feel. The kitchen offers plenty of workspace and room to gather, with living and dining areas that make everyday life and entertaining equally easy. Upstairs, three bedrooms provide comfortable private spaces; the bathrooms have been completely renovated to create a spa-like experience, including new showers, a sauna, a soaker tub and beautiful finishes. Unfinished attic space above the garage offers approximately 420 sq. ft. of finishable space with potential for additional living space or a bedroom. Outside is where you'll really understand what makes this property special. Multiple decks and outdoor sitting areas are tucked among mature trees and established gardens, giving you endless places to have your morning coffee, host friends or simply sit outside and listen to absolutely nothing. There's space to wander, space for the dog to run, and the kind of privacy that's becoming increasingly difficult to find. Concrete insulated partial basement provides for a dry storage area. With a 2-car garage, 1.81 acres to call your own and all the beauty of country living while still being close to everyday conveniences. You're a short drive from shopping, Costco, groceries, restaurants and other everyday conveniences. The EG GO Train and Hwy 404 are also just minutes away, making it easy to stay connected while coming home to something that feels completely removed from it all. (id:55460)
372 Crofters Road
Vaughan, Ontario
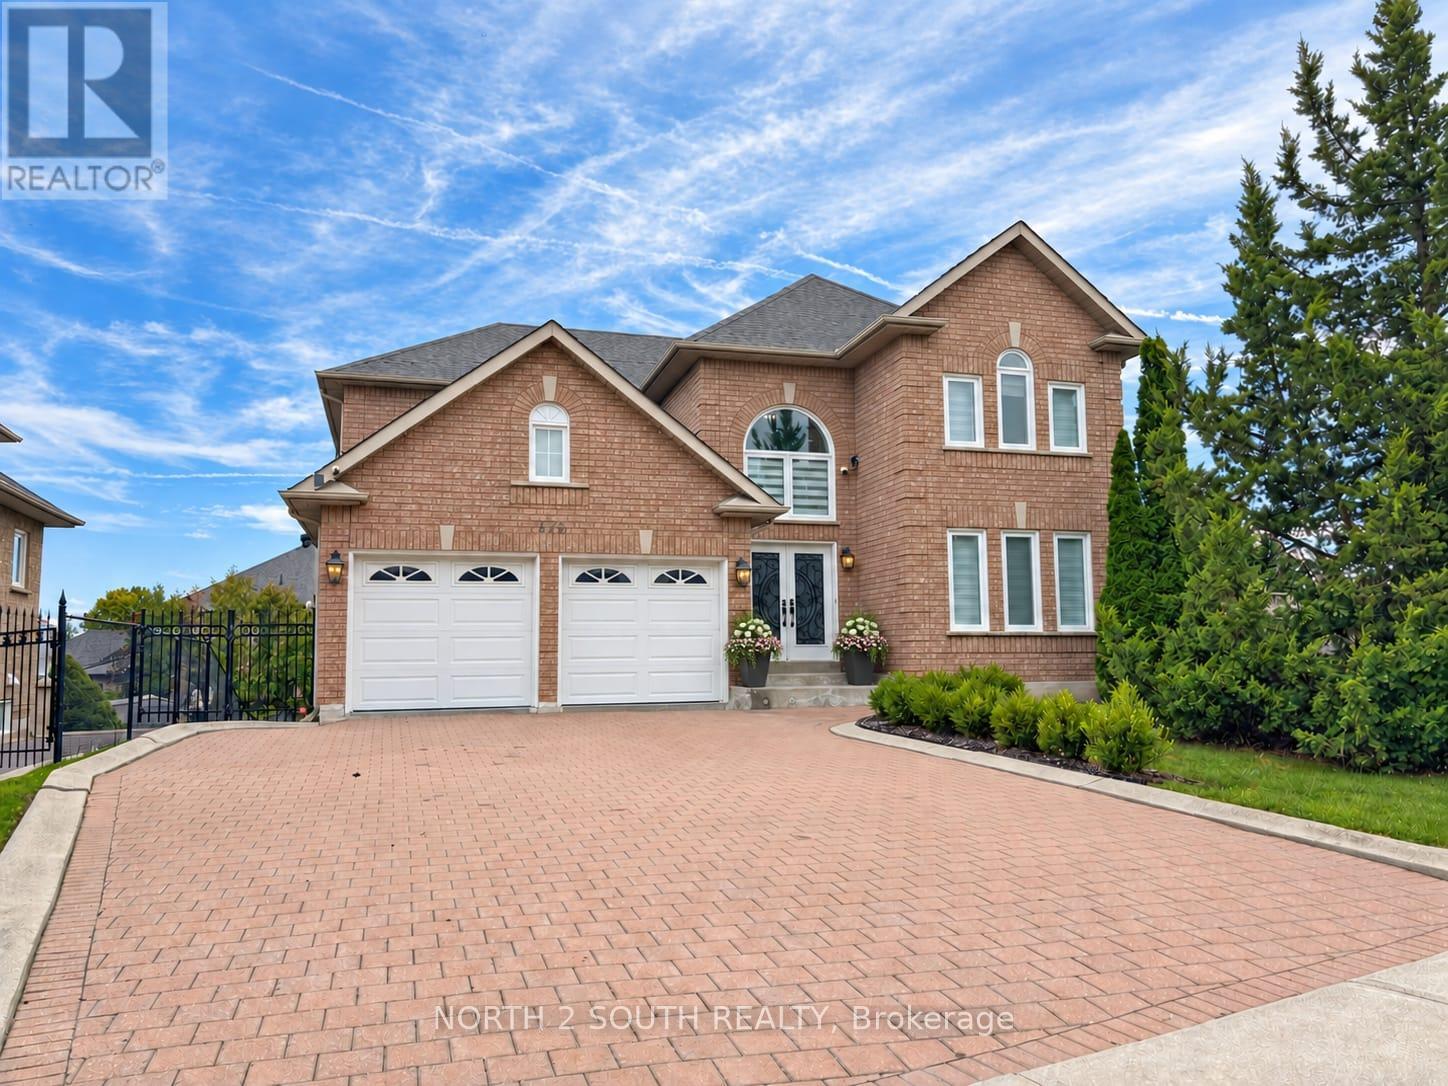
Welcome to 372 Crofters Road, a beautifully renovated family home on one of the most impressive corner lots in Islington Woods. With approximately 3,000 sq. ft. above grade, 4+1 bedrooms, 4 bathrooms and parking for 8 vehicles, this home gives your family the space to live, grow and entertain comfortably.The moment you walk in, the soaring cathedral-ceiling foyer and natural light make the home feel open and welcoming. The main floor features wide-plank hardwood, smooth ceilings, crown moulding, pot lights and thoughtful custom finishes throughout.The kitchen is truly the heart of this home. It offers quartz countertops and backsplash, stainless steel appliances, a gas cooktop, built-in wall oven and a large centre island with integrated dining. The breakfast area walks out to a huge deck with a gazebo overlooking the private, pool-sized backyard-perfect for summer dinners, children, pets and entertaining friends.The family room feels warm and comfortable with its gas fireplace and custom built-in shelving. Upstairs are four generous bedrooms, including a beautiful primary suite with his-and-hers walk-in closets and a spa-like 5-piece ensuite featuring double vanities, a floating soaker tub and glass shower.Need space for parents, older children, guests or additional income? The finished walkout basement has a separate entrance, full kitchen, bedroom, bathroom and large open-concept recreation area.The oversized corner lot widens to approximately 119.72 feet and includes secure backyard gates with room to store a boat, jet skis or an additional vehicle. You also have a double garage and a private driveway with parking for six.Located close to excellent schools, parks, recreation and places of worship, this is a move-in-ready home where all the major work has already been done. Just unpack, settle in and begin your family's next chapter. (id:55460)
817 - 25 Austin Drive
Markham, Ontario
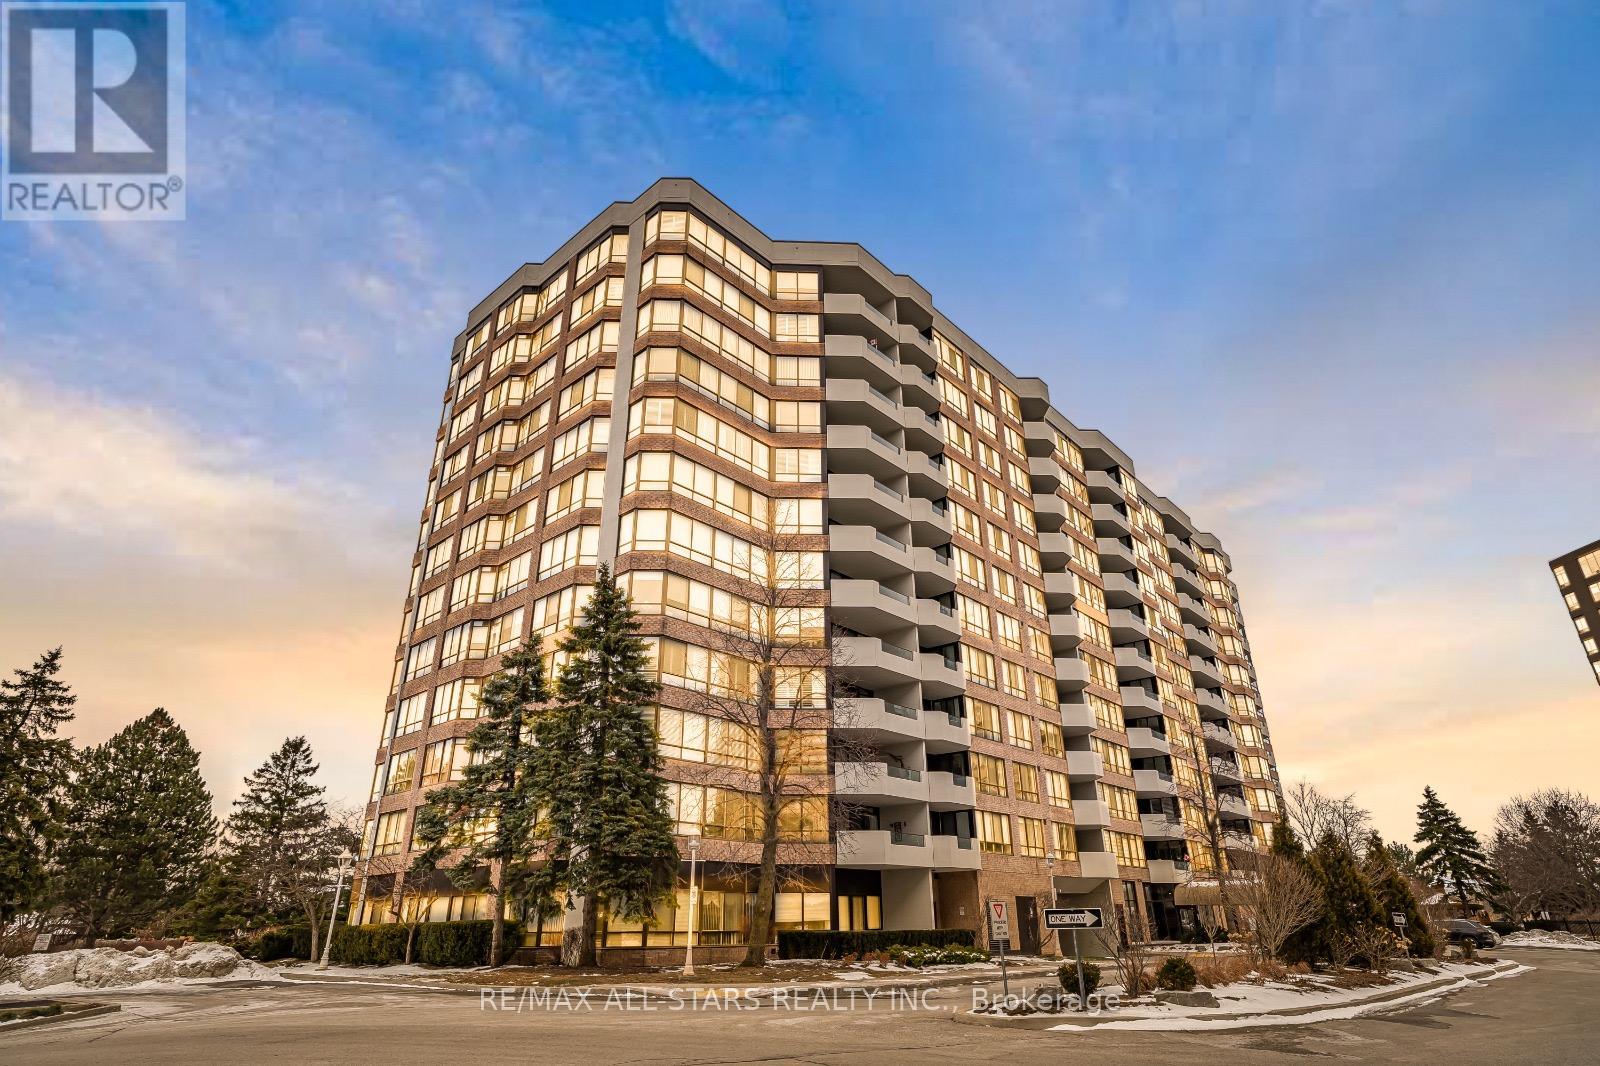
Welcome to Unit 817 at Markham's iconic Walden Pond, built by Tridel and renowned for exceptionally large suites - designed in an era when space, comfort, and quality construction were the priority. This spacious 1,452 sq ft, 2-bedroom + den, 2-bathroom suite offers generous room sizes rarely found in newer buildings, with a flowing layout ideal for both everyday living and entertaining.Enjoy a bright east-facing exposure that fills the suite with warm morning light, plus a private balcony/patio to unwind. Rather than a separate locker, this unit includes a large in-suite storage room - everything close at hand, plus one dedicated parking space.The maintenance fee of $1,488.47/month is fully all-inclusive, covering heat, hydro, water, cable TV, internet, and building insurance - genuine peace of mind and predictable monthly budgeting.Resort-style amenities include an indoor pool, sauna, hot tub, fully equipped gym, card room, table tennis room, library, and a beautiful outdoor patio with gas BBQ. This is a gated, secure community with attentive, professional property management and recently refreshed hallways and lobby.Steps to Historic Main Street Unionville, Markville Shopping Centre, Highway 7/407 access, and three GO Bus/Train stations with parking. A true landmark building in the heart of Unionville - a must SEE! (id:55460)
1401 - 3700 Highway 7 Road
Vaughan, Ontario
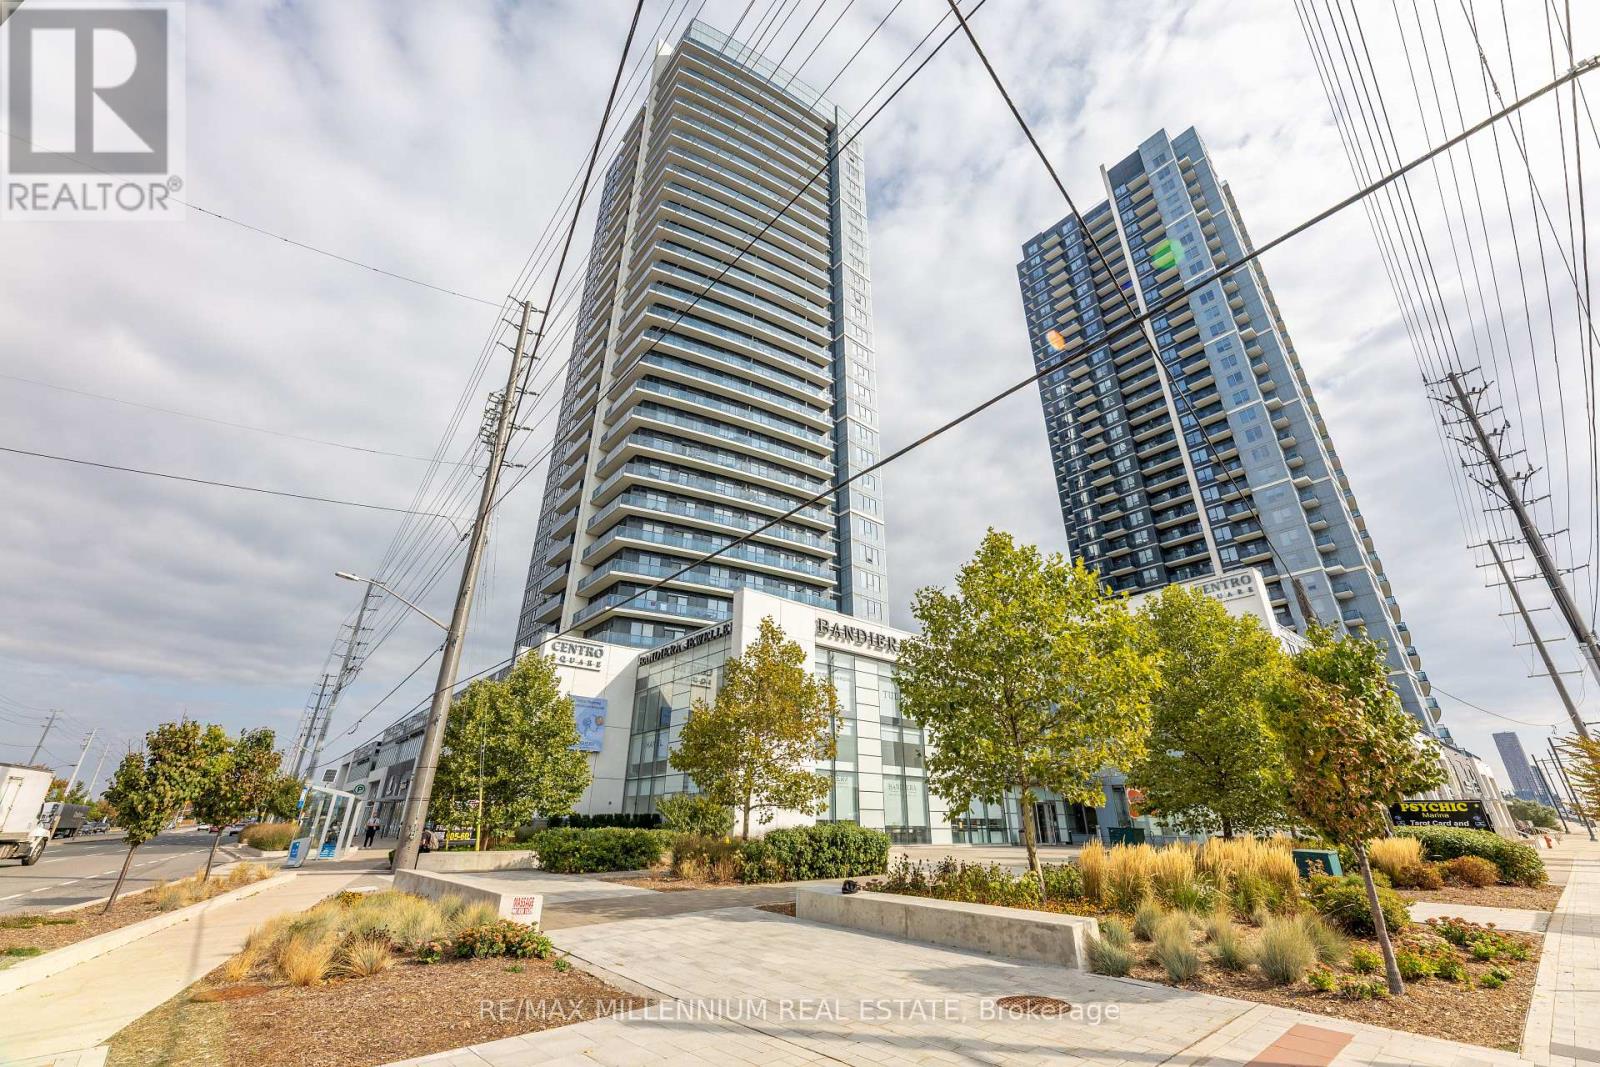
Client Remarks!! Ultimate Vaughan Lifestyle 1 Bedroom + Den!! Stylish East Facing Amazing Sunrise And Tons Of Daylight. Excellent Opportunity For First-Time Buyers Or Investor!! The Open-Concept Layout Features Soaring 9-Ft Ceilings, A Modern Kitchen With Stainless Steel Appliances, A Functional Den Ideal For A Home Office Or Guest Space, And The Convenience Of In-Suite Laundry. The Comfortable Living Area Walks Out To Your Private Balcony A Cozy Spot To Enjoy Your Morning Coffee Or Evening Wind-Down While Taking In The Beautiful City Views. Exhibiting A Wide Array Of Amenities Within A Close Proximity. Walking Distance To Nature's Emporium; Goodlife Fitness; Colossus Theater; Restaurants; Grocery Stores, Steps To Transit, Minutes To VMC Subway, Vaughan Mills Shopping Etc. 24/7 Concierge, Indoor Pool, Sauna, Fitness Centre, Golf Simulator, Theatre Room, Party Room, Outdoor Terrace. Easy Highway Access (400/407/427). 1 Underground Parking Included. (id:55460)
Upper - 118 Santa Amato Crescent
Vaughan, Ontario
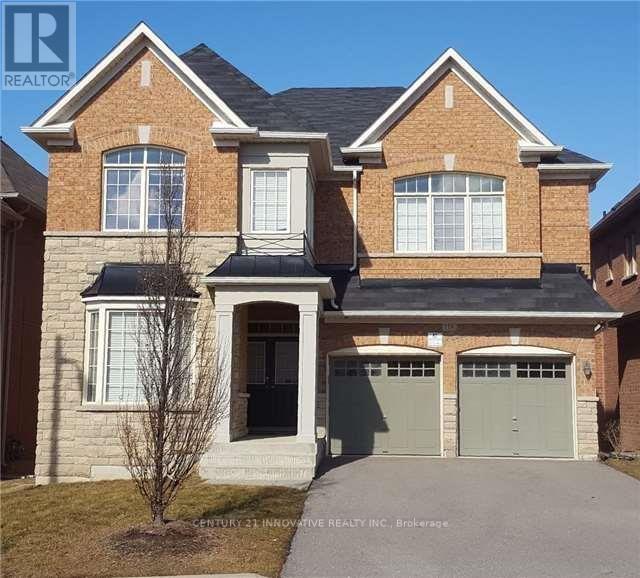
Welcome to this beautifully maintained 4-bedroom, 4-bathroom home in the prestigious Thornhill Woods community. This spacious upper unit features a bright, open-concept layout with large windows throughout, filling the home with an abundance of natural light. Enjoy a generously sized kitchen with ample cabinetry and counter space, spacious bedrooms, and an inviting layout designed for comfortable family living. Conveniently located close to schools, North Thornhill Community Centre, Pleasant Ridge Library, public transit, Vaughan Mills, Hillcrest Mall, Promenade Mall, and Hwy 407. Included: stainless steel appliances, washer/dryer, all existing light fixtures and window coverings, A/C, plus 1 garage parking spot and 1 driveway spot. Upper unit only (main + second floor). Basement is separately tenanted. Tenant to pay full utilities. Available November 1st. (id:55460)
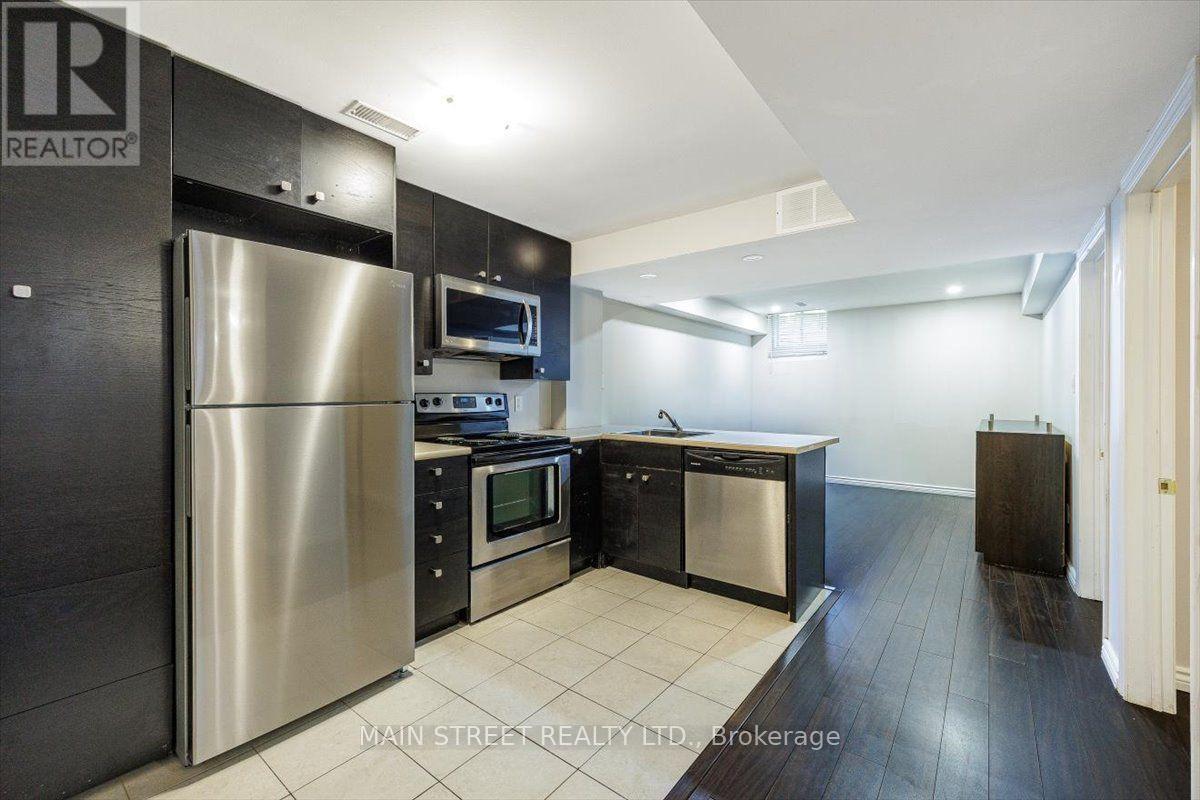
Basement - 10 Usherwood Street
Aurora, Ontario
Welcome to this bright and spacious basement apartment in one of Aurora's most desirable neighbourhoods. Featuring a private separate entrance, this well-maintained suite offers an open and functional layout with 1 bedroom plus a large den, perfect for a home office or guest room.The modern kitchen comes complete with a fridge, stove, dishwasher, and plenty of storage. Enjoy the convenience of your own in-suite washer and dryer, a full 4-piece bathroom, and generous closet space throughout. One parking space is included. Ideally suited for a single professional or professional couple seeking a quiet, comfortable place to call home.Located in a sought-after Aurora community close to parks, shopping, restaurants, transit, and all amenities. Includes: Fridge, stove, dishwasher, washer & dryer, 1 parking space, separate entrance. (id:55460)
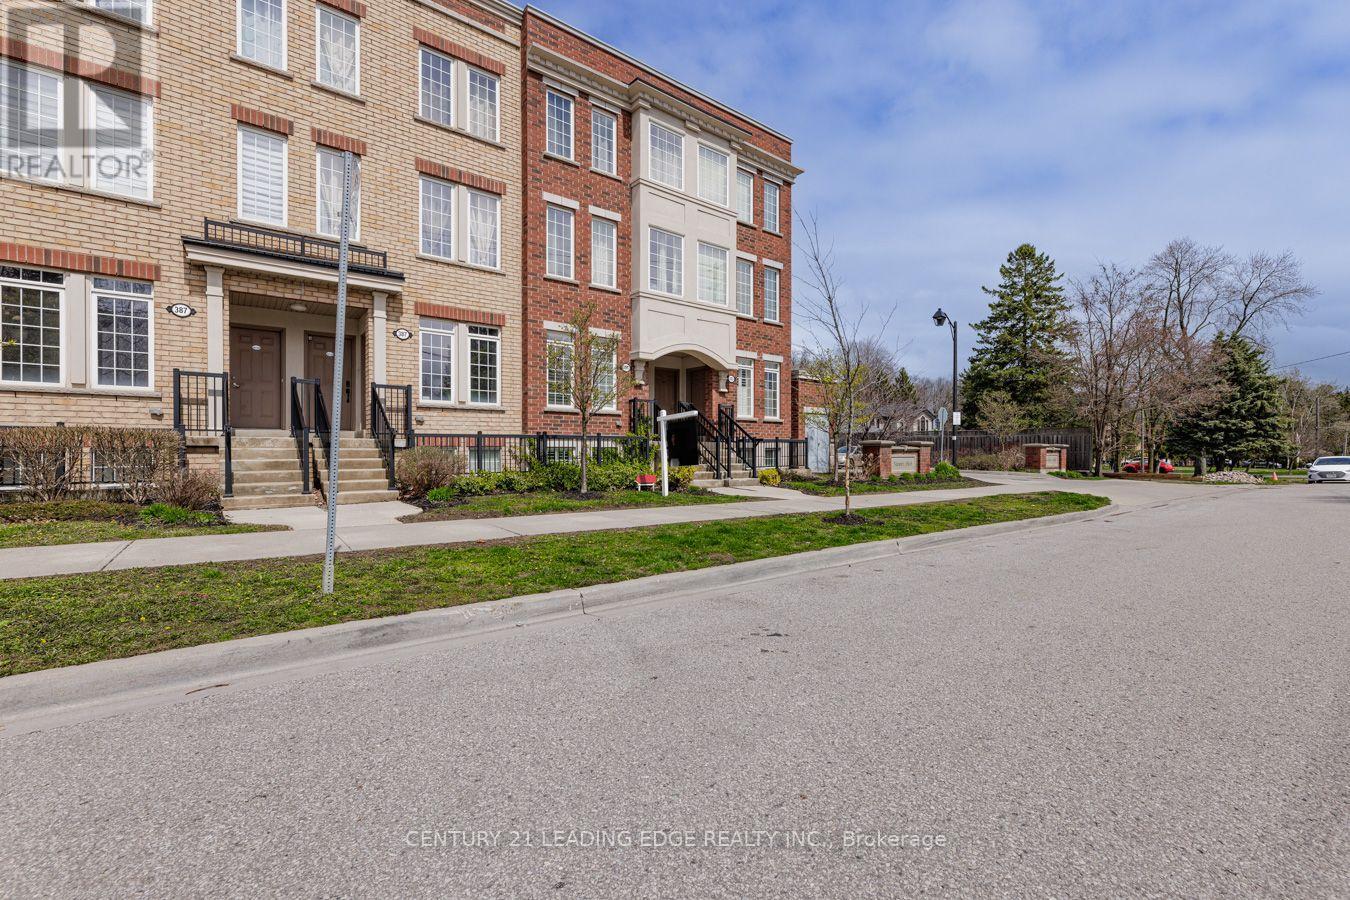
88 - 387 Beechgrove Drive
Toronto, Ontario
Welcome Home To 387 Beach Grove Drive, Unit 88! This Lovely 3-Bedroom, 3-Bathroom Townhome Offers Plenty Of Room To Settle In And Make Yourself At Home. Enjoy A Bright & Spacious Layout With High Ceilings & Updated Lighting Throughout. Nestled In A Wonderful Neighbourhood Close To Beautiful Parks, Walking Trails & The Waterfront, With Schools, Shopping & Everyday Conveniences Just Minutes Away. Easy Access To Hwy 401, TTC & Rouge Hill GO Makes Getting Around A Breeze! Don't Miss Out!! (id:55460)
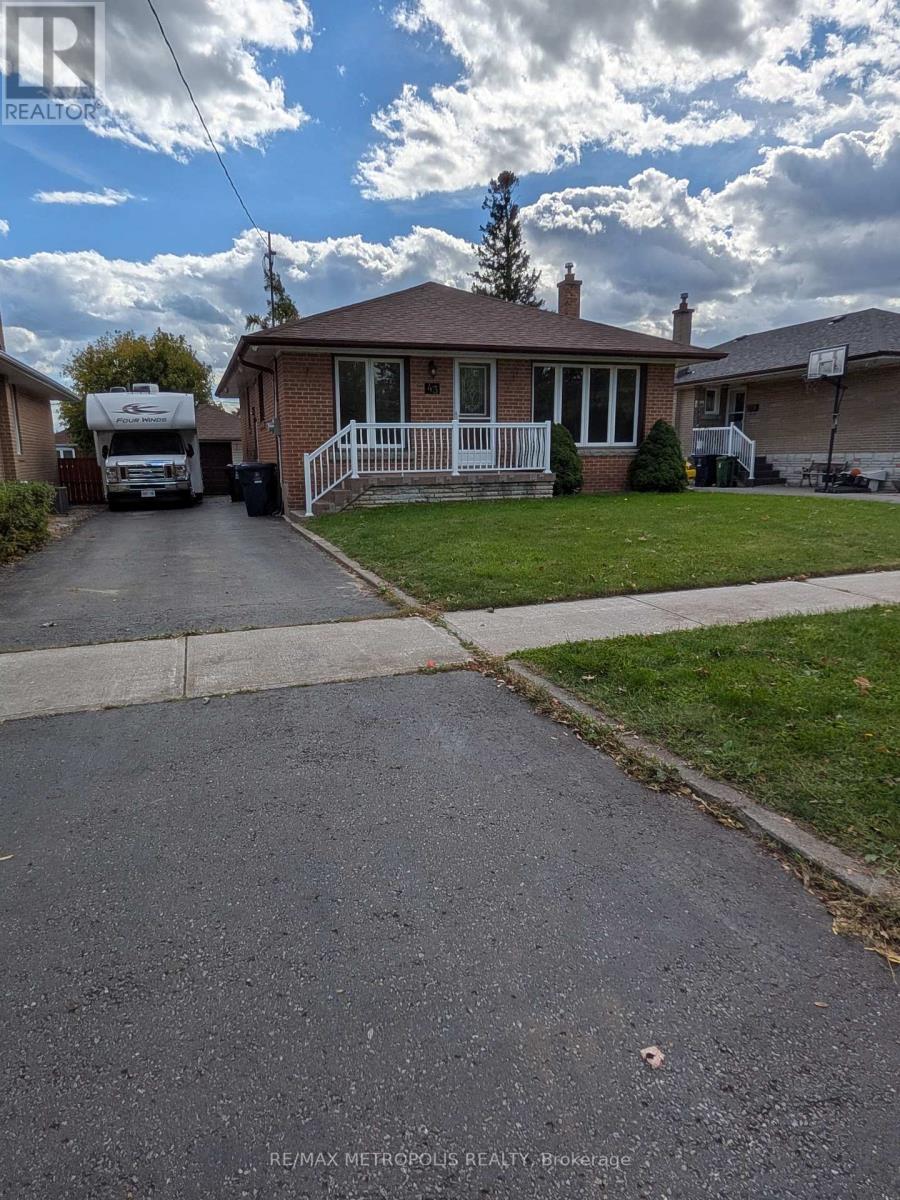
Main - 43 Lewiston Road
Toronto, Ontario
Welcome To 43 Lewiston Rd! Bright And Spacious Upper-Level Unit Located In The Convenient And Family-Friendly Dorset Park Community Of Scarborough. This Well-Maintained Home Features 3 Generous Bedrooms, A Full 3-Piece Bathroom Main Floor Laundry, Offering Comfortable And Functional Living Space. Enjoy Access To A Deep Backyard, Perfect For Relaxing And Outdoor Enjoyment.Ideally Situated Near Ellesmere Rd & Kennedy Rd, With Easy Access To TTC, Highway 401, Scarborough Town Centre, Schools, Parks, Grocery Stores, Restaurants And Everyday Amenities. Located On A Quiet Residential Street While Still Being Minutes From Everything You Need. An Excellent Opportunity For Families Or Working Professionals Looking For Space, Convenience And A Great Scarborough Location. Tenant Responsible For 50% Of Utilities. (id:55460)
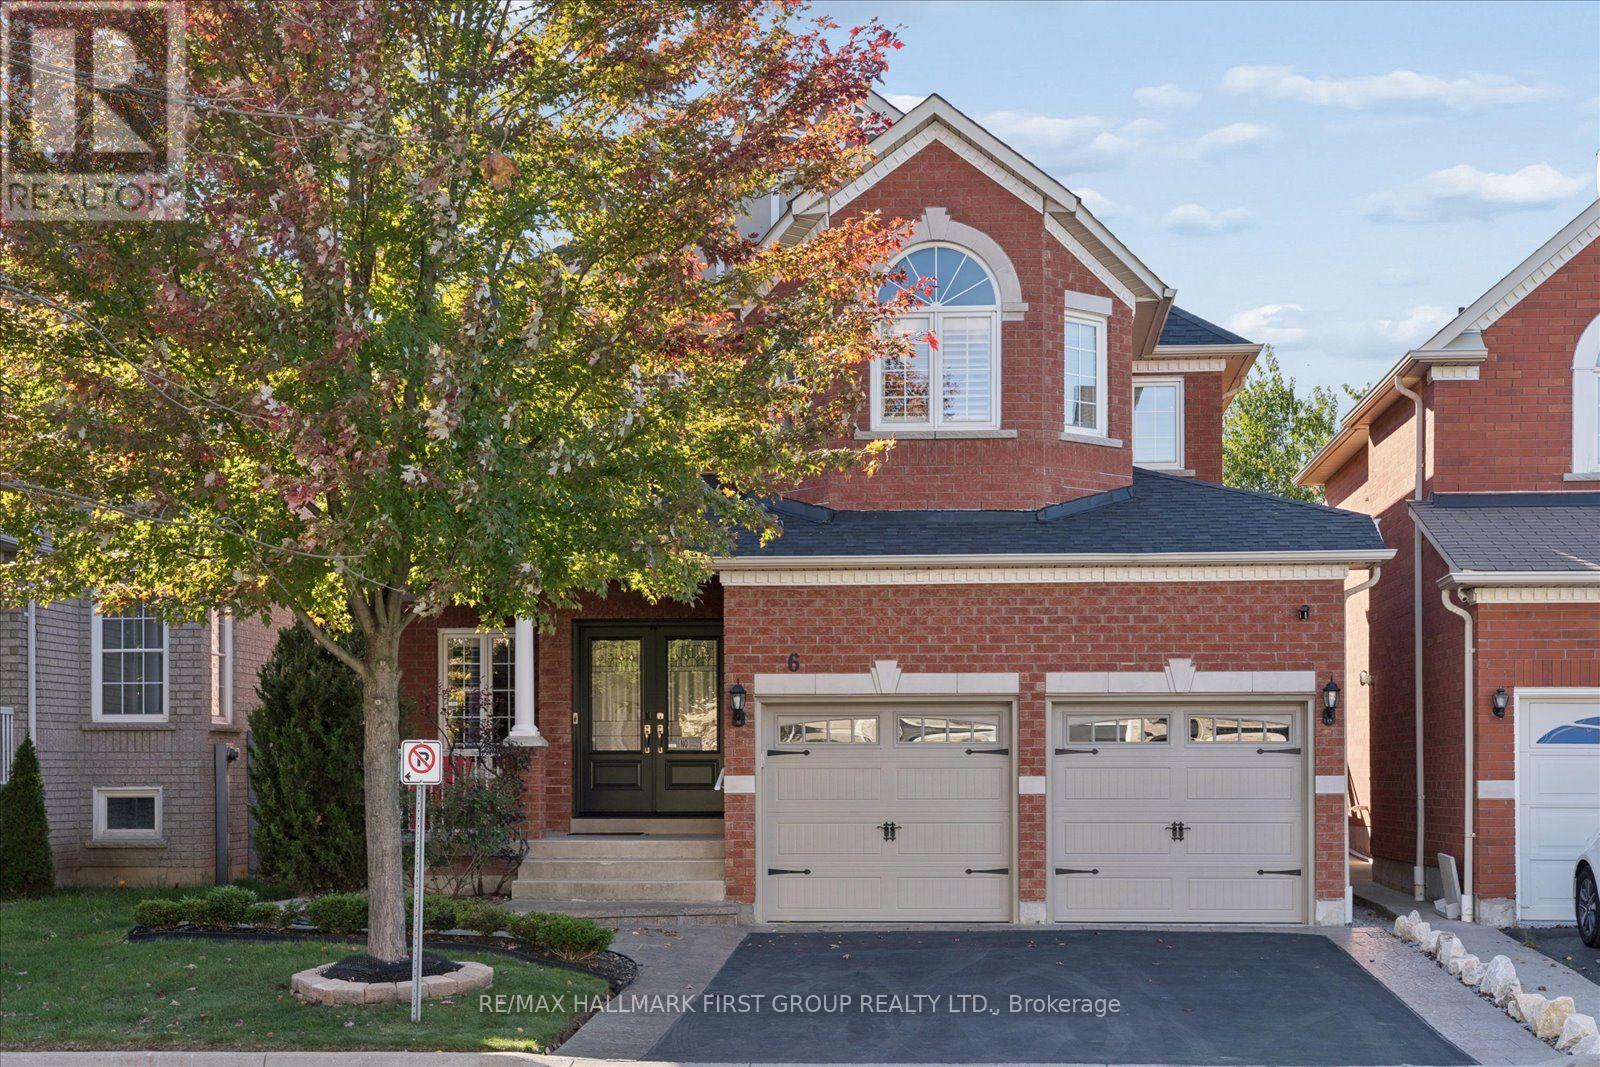
6 Winterton Way
Ajax, Ontario
Welcome to 6 Winterton Way, a luxurious John Boddy home nestled in a fabulous, highly sought-after neighbourhood. Beautifully maintained and thoughtfully upgraded, this impressive home showcases the quality craftsmanship, generous proportions and timeless finishes John Boddy homes are known for.Step inside to soaring 9-ft ceilings, rich hardwood flooring throughout the main level, an elegant oak staircase and upgraded interior doors that create a polished and sophisticated feel. The functional layout also features convenient main-floor laundry with direct garage access.Upstairs, the impressive primary retreat is a true standout, complete with a luxurious five-piece ensuite and two separate walk-in closets-a rare and incredibly desirable feature. With three full bathrooms on the second level, this home offers exceptional comfort, privacy and functionality for the entire family.Thoughtful features continue throughout the home, including a cold cellar and numerous upgrades that reflect true pride of ownership.From its quality construction and beautiful finishes to its spacious layout and incredible location, 6 Winterton Way is a home that truly stands apart. Meticulously cared for, beautifully upgraded and ready for its next chapter-this is the one you've been waiting for. (id:55460)
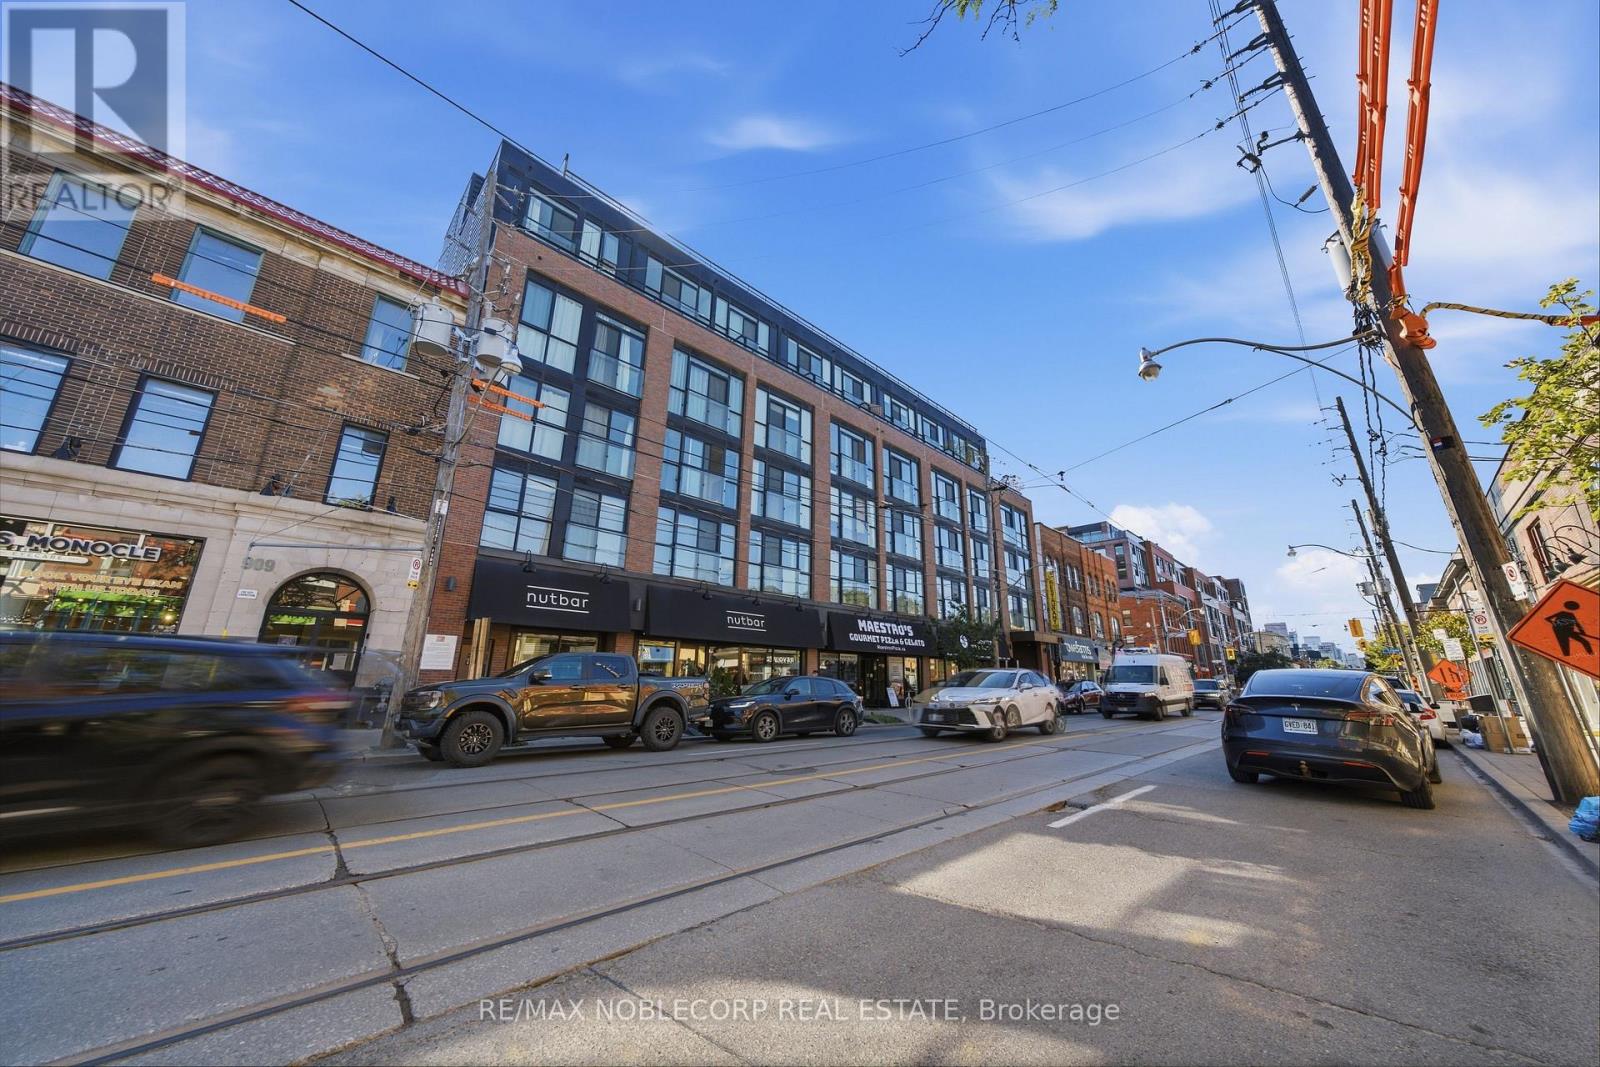
413 - 899 Queen Street
Toronto, Ontario
Experience the best of Leslieville living at The Logan Residences-an intimate boutique address in the heart of Queen Street East. Suite 413 pairs a thoughtfully designed 2-bedroom, 2-bathroom layout with a private terrace and parking, placing neighbourhood cafés, restaurants, shops and transit just steps from your door. Enjoy 793 sq. ft. of interior living space plus a 47 sq. ft. terrace in this six-storey residence with just 59 suites. The European-style kitchen features stainless-steel appliances, an electric cooktop with built-in hood fan and a panelized dishwasher. A combined living/dining area offers space to relax and entertain, while the primary ensuite features a walk-in shower and the second full bathroom includes a soaker tub. Quartz bathroom countertops, ensuite laundry and a separate in-suite storage room complete the suite. Building amenities include a gym, meeting/dining room, dog wash station, and bicycle room. Head upstairs to the 2,000 sq. ft. rooftop retreat, featuring community gardening plots, a BBQ, and dining spaces. Boutique comfort and the energy of Queen East come together in a place you'll love calling home. Extras: Refrigerator, oven, electric cooktop, built-in hood fan, panelized dishwasher, microwave, and stacked washer/dryer. One parking space included. No locker. Non-smoking building. Utilities extra; tenant to register with Toronto Hydro and Carma Gas. (id:55460)
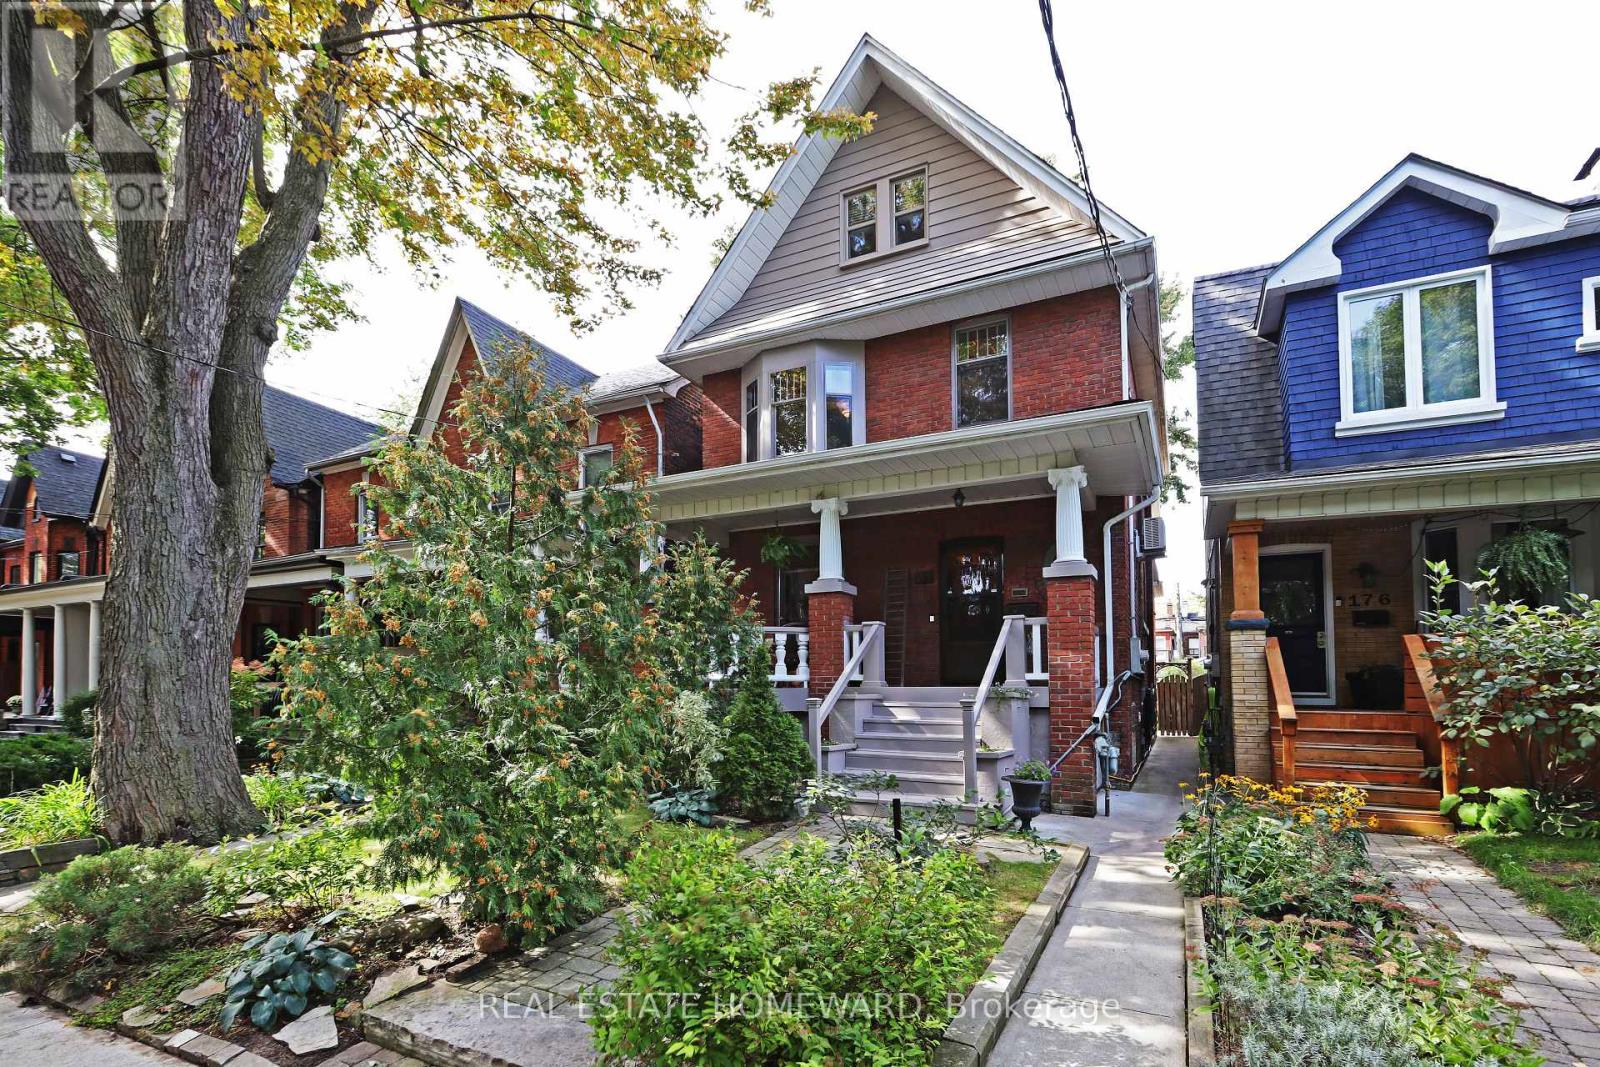
174 Heward Avenue
Toronto, Ontario
ONE OF A KIND! A remarkable century home in Leslieville with a professionally designed soundproof music studio! Welcome to the Grand Dame of Heward Avenue, one of Leslieville's most picturesque tree-lined streets. This charming 6-bedroom Edwardian has been lovingly restored, preserving exceptional period details including cove ceilings, stained glass, ceiling medallions, oak trim, quarter-sawn white oak and maple hardwood floors, decorative fireplaces and a gracious curved front porch with ornate original pillars and balusters. A true architectural time capsule, thoughtfully re-imagined for modern living, with fully updated mechanicals. Downstairs, discover the expansive soundproof floating music studio designed by Pilchner Schoustal Inc., featuring 9-foot ceilings, large windows and warm birchwood floors. A dream space for musicians, recording artists and creatives, it also offers endless possibilities as a recreation room, home theatre, office, gym or private in-law suite. Upstairs, two bedrooms have been converted to a family room and second-floor laundry. Both upper floors offer west-facing CN Tower views, while the third-floor primary suite features a full bathroom and adjoining bedroom, ideal for a nursery, office or dressing room. Set on a generous 25 x 118 ft. lot with a beautiful perennial garden and coveted two-car garage. Close to shops, restaurants, the Beach, Danforth, highways and downtown, plus it's in the catchment area for Riverdale CI and Morse PS (French Immersion)! New subway/GO transit hub slated for 2030. Note: laneway suite and expansion potential! A truly special home on a street known for wonderful neighbours, lively street parties and fantastic Halloween festivities! (id:55460)
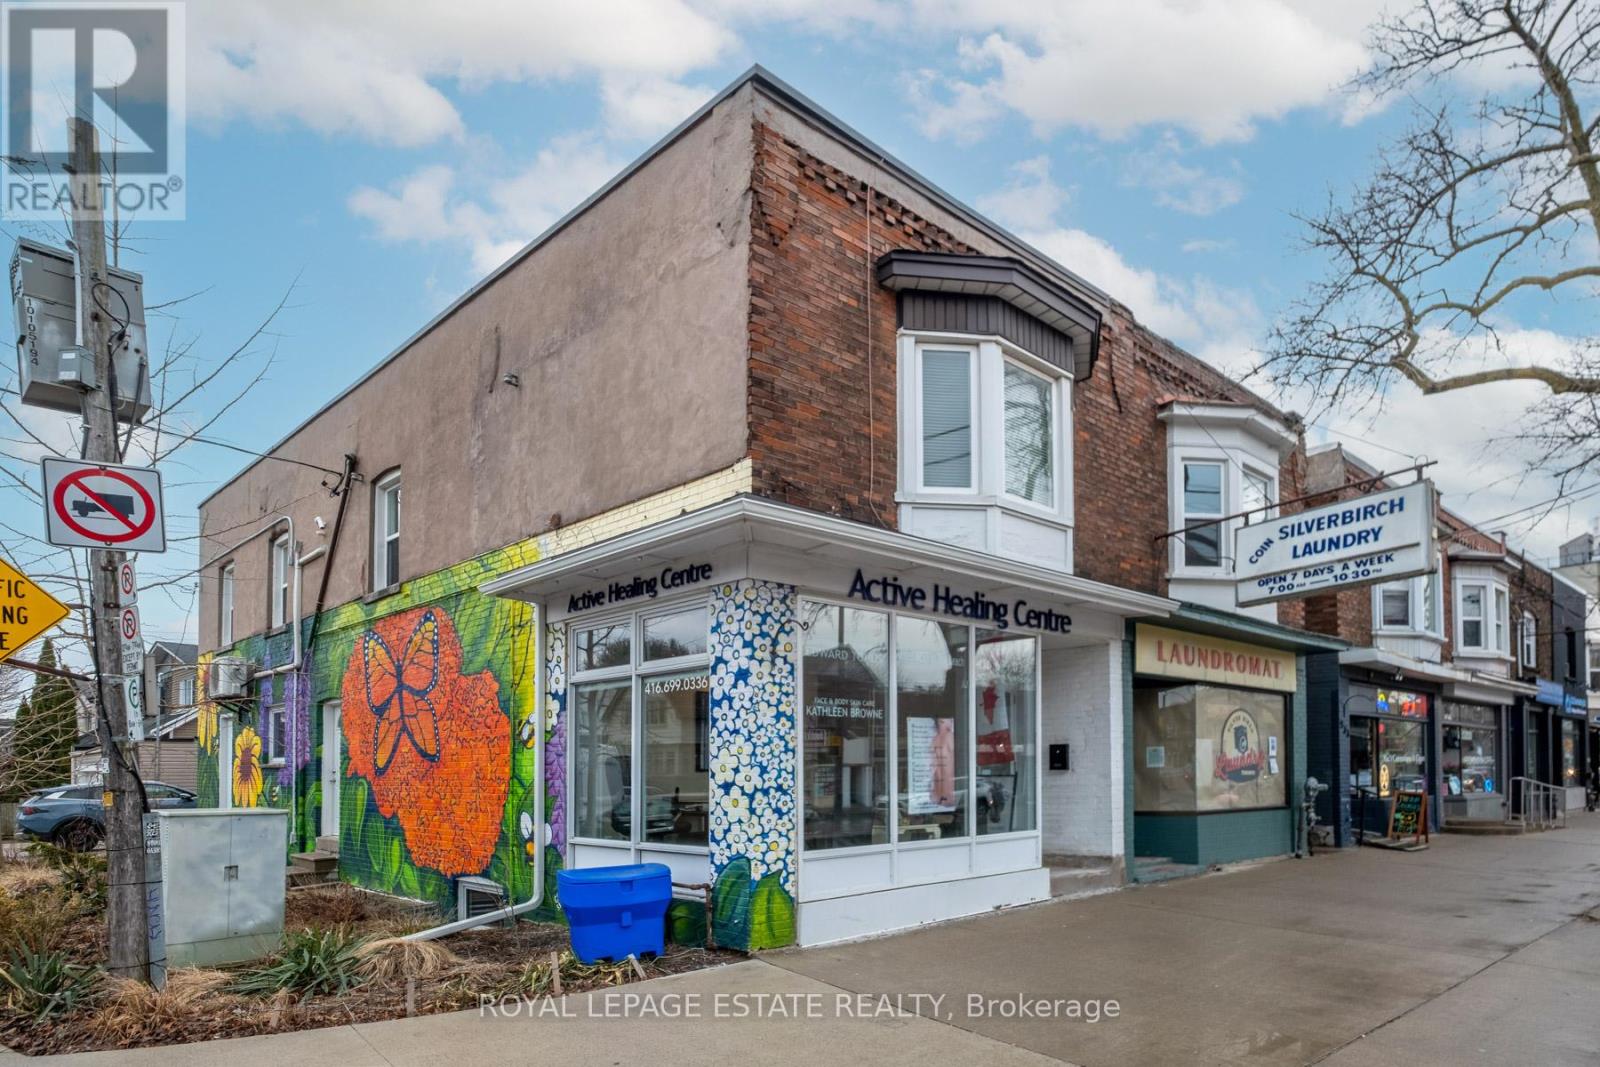
Upper - 322 Silver Birch Avenue
Toronto, Ontario
322 Silver Birch Ave Presents A Rare Opportunity In The Heart Of Kingston Road Village In The Upper Beaches! This Bright And Spacious 2+Den Upper Floor Unit Offers Approx. 940 Sq Ft Plus Additional Storage Space On The Ground Level And The Rare Benefit Of Two Private Entrances. Thoughtfully Updated Throughout, Featuring Custom Hardwood Flooring, Pot Lights, And A Large Sun-Filled Living/Dining Area Complete With Charming Bay Window And Electric Fireplace With Mantle. The Well-Appointed Kitchen Includes Ample Cabinetry, Ceramic Backsplash, A Dishwasher, And A Flexible Separate Breakfast Area - Ideal As A Dining Space Or Home Office. Two Large Bedrooms With Generous Closet Space, Including A Primary With Wall-To-Wall Closet With Built-Ins. Stylish Upgraded 3-Piece Bathroom With Glass Shower. Enjoy The Comfort Of Forced Air Heating And Central Air Conditioning With Individual Controls, Separate Hydro Meter, Ensuite Laundry, Blinds Throughout, & Added Storage. Tenant Pays Utilities. 1 Car Parking Included. Unbeatable Location Just Steps To TTC, Shops, Cafes, Restaurants, YMCA, Loblaws, And Minutes To The Beach! (id:55460)
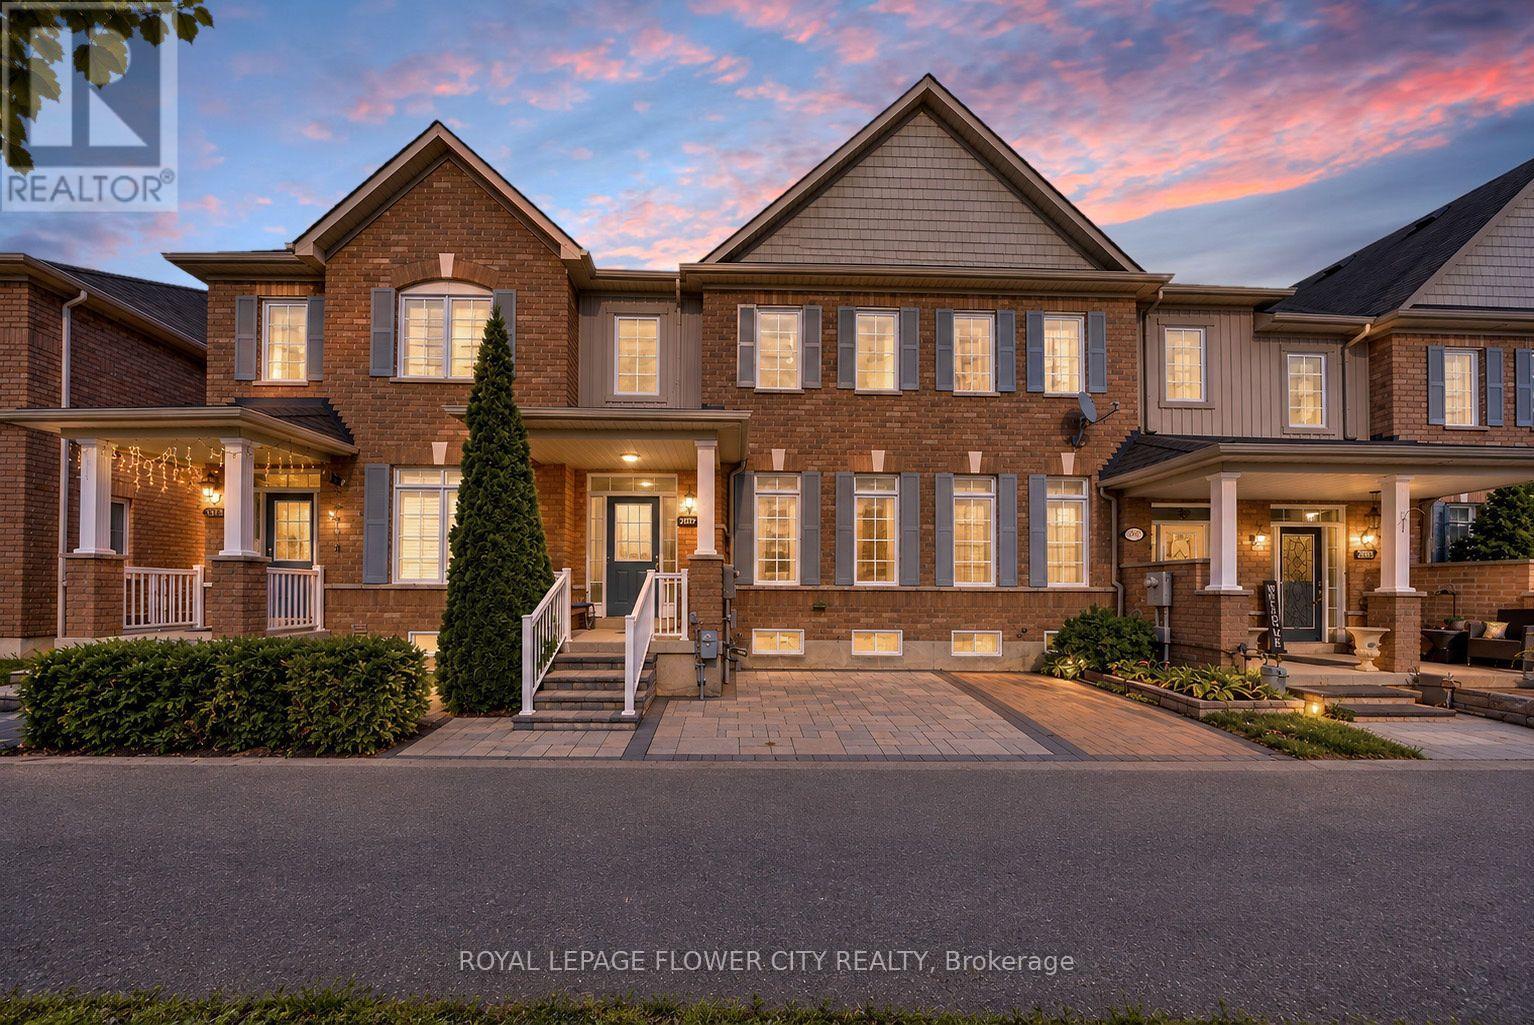
2761 William Jackson Drive
Pickering, Ontario
Welcome to 2761 William Jackson Drive, an elegantly appointed freehold townhome where sophisticated finishes meet everyday comfort. Offering three bedrooms upstairs and an additional bedroom in the finished basement, this inviting residence provides versatile space for family living and overnight guests. Freshly painted main and upper levels establish a refined backdrop, complemented by smooth-finish ceilings on the main floor. Carpet-free interiors showcase hardwood and ceramic flooring on the main level, hardwood stairs and laminate flooring upstairs. The kitchen blends contemporary appeal with practical convenience, featuring a newly upgraded stainless steel refrigerator, a double-fan range hood and a gas stove. The finished lower level extends the home's versatility with an additional bedroom, a full bathroom, a dedicated laundry room with upper cabinetry and generous storage cabinets. Thoughtfully enhanced outdoor spaces include interlocked front and backyard areas, complemented by newly installed front railings. A private, non-shared front porch creates a distinguished entrance, while the absence of a home directly opposite offers an open, unobstructed outlook. The rear-lane garage configuration provides added separation and privacy from neighbouring homes and windows. No sidewalk and a city-maintained service road at the front further enhance the property's appeal. An owned tankless water heater and a new air-conditioning system complete this thoughtfully upgraded residence. Situated within reach of parks, shopping and everyday amenities, this exceptional Pickering townhome offers an inviting balance of understated elegance, practical comfort and the freedom of freehold ownership. (id:55460)
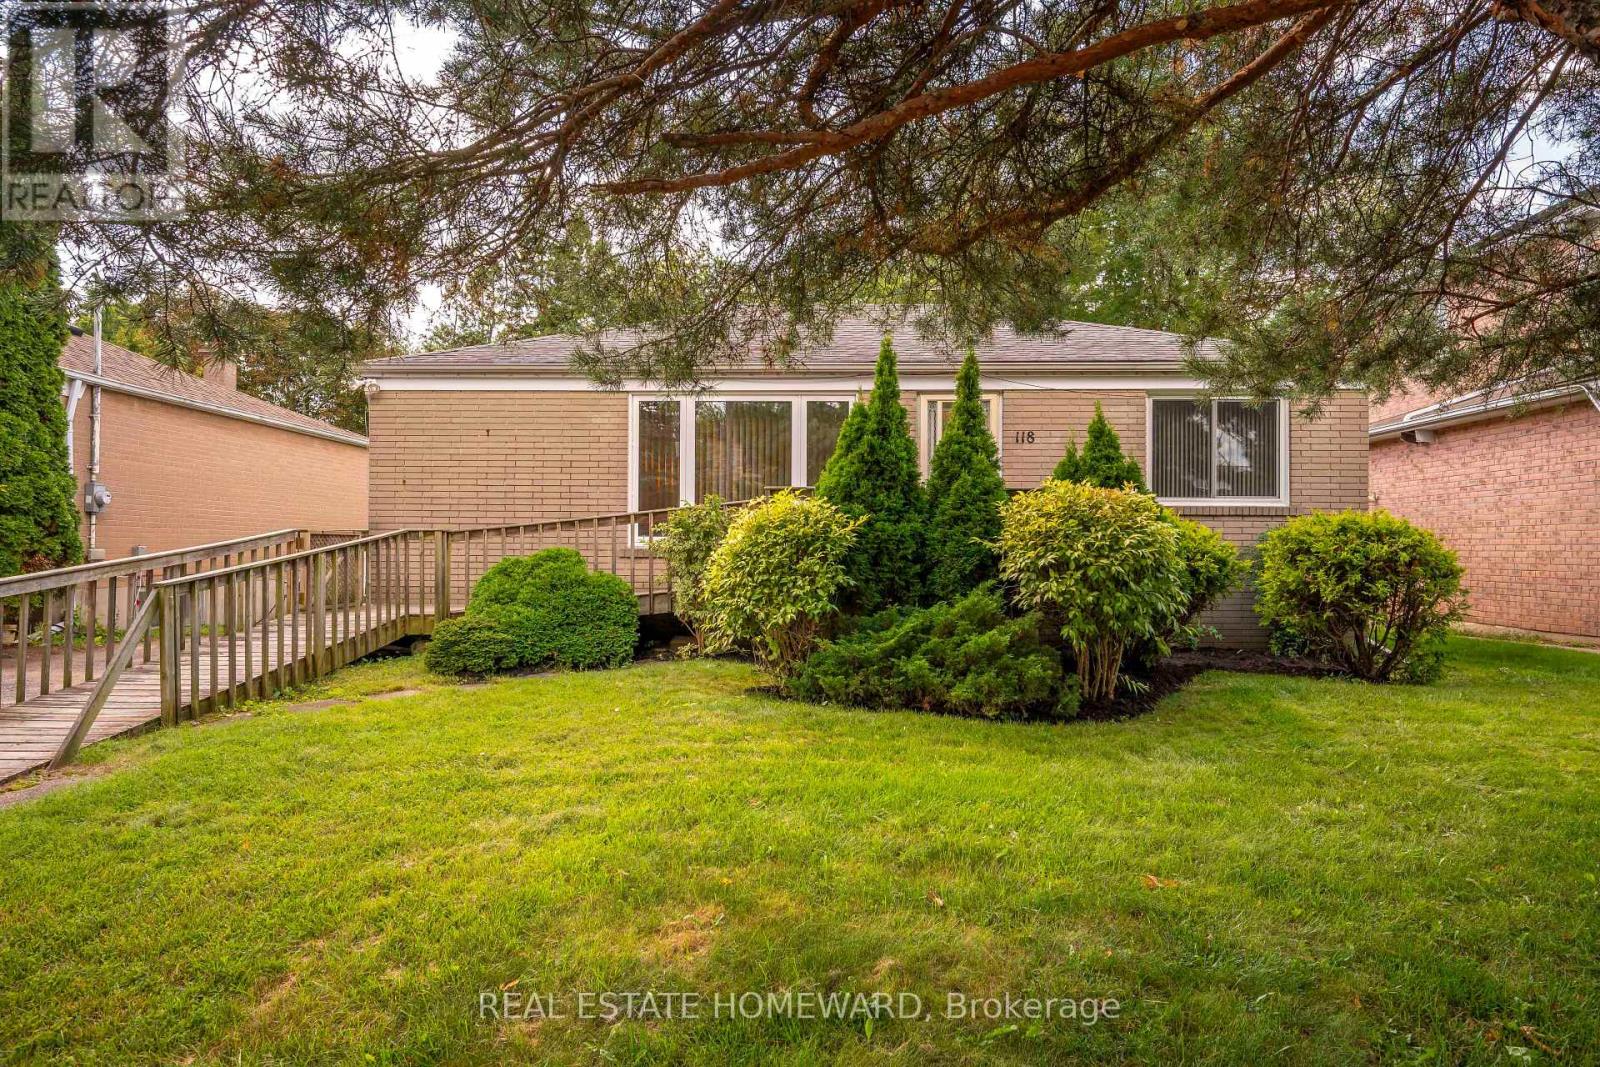
118 Zaph Avenue
Toronto, Ontario
Welcome to Highland Creek, where peaceful tree-lined streets meet generous land, and life moves at a refreshingly relaxed pace. Set on an impressive 50 x 150 ft lot with an expansive private drive, this bright, sun-filled bungalow offers immediate comfort, multi-generational flexibility, and endless future potential. Inside, natural light anchors the main level. Dramatic near-floor-to-ceiling windows drench the spacious living and dining areas with natural light, creating warm and welcoming space for everyday living. The functional eat-in kitchen comes equipped with a gas range, while three generous main-floor bedrooms offer peaceful retreats - including a primary suite that accommodates a king-sized bed - all serviced by a 4-pc washroom. The lower level dramatically expands your living options. Featuring a convenient separate entrance/walkout, this sprawling space includes a generous fourth bedroom, a 3-pc second bathroom, and a versatile rec room ready for movie nights, a gym, and a study/office nook. It is an ideal layout for in-laws, guests, or children who have mastered the art of never leaving. Step outside to enjoy the deep, private backyard, offering incredible space for outdoor dining, gardening, and play. Whether you choose to move in and enjoy, update, or build new among the surrounding high-value homes, the location delivers on every level. It's a bit of a secret gem. You are minutes from the charming, small-town atmosphere of historic Highland Creek Village with its cozy eateries like The Social, local shops, and daily essentials. Nature lovers, dog lovers and sporty types enjoy the trails, winding rivers, off-leash areas and sports fields nearby in Morningside Park and the Rouge Valley. The location is an educational hub, located near UTSC, Centennial College, and top local school catchments. Commuters will love being just two minutes to Highway 401 and a short drive to Guildwood or Rouge Hill GO Stations for a smooth downtown commute. (id:55460)
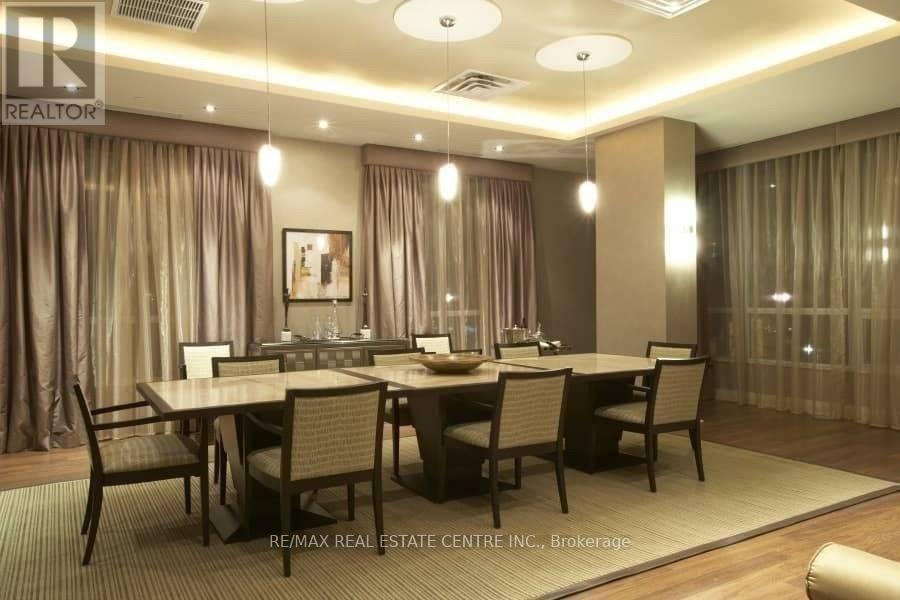
4012 - 763 Bay Street
Toronto, Ontario
*Beautiful & Upscale College Park Condo W/Amazing Bay Street View On The 40th Floor High Floor Express Elevator* Storage Locker On 40th Floor & Parking* Dark Wood Flooring T/O * Granite Ct & Stainless Steel Appliances Direct Access To Subway & 24Hr Supermarket* 24Hr Concierge & Glamorous Recreation Centre W/Indoor Pool & Best Facilities * Close To All Amenities * Walking Distance To U of T, Ryerson, Eaton Ctr, Financial District, Hospital, Yonge & Bloor! (id:55460)
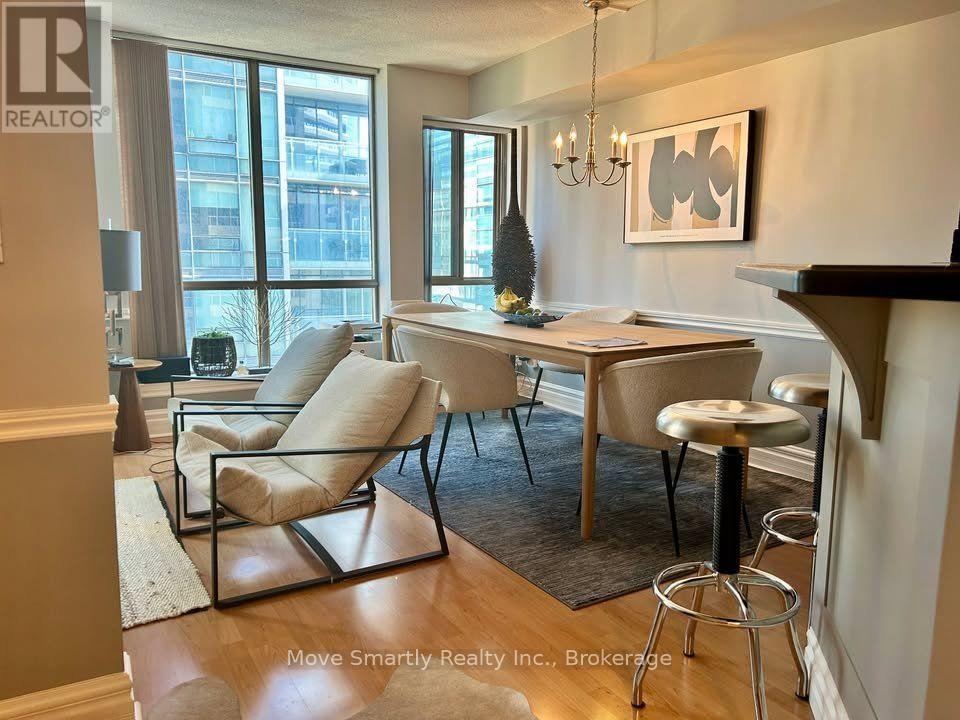
808 - 40 Scollard Street
Toronto, Ontario
Enjoy Yorkville living in this updated, unfurnished suite in a boutique condominium. The open-concept kitchen features stainless steel appliances, granite counters, built-in hutch and generous prep space including a breakfast bar with three adjustable stainless steel stools that come with the condo making dining and entertaining easy and convenient. The former den has been opened up to create a spacious living and dining area, complete with a chrome chandelier. Hardwood-style laminate flooring runs throughout. The large bedroom offers space for a desk, seating area or reading nook, plus a large mirrored closet with built-in storage ,room-darkening drapes and separate day blinds. The updated bathroom with shower and soaker tub and in-suite laundry add everyday comfort. Freshly cleaned this unit is in excellet condition and shows very well. Enjoy unobstructed views of the Four Seasons Hotel and Residences from both the bedroom and living/dining areas. Pet-friendly (smaller pets), building amenities include 24-hour security, gym, sauna, squash court, yoga studio, party room and bicycle storage. The bonus? All utilities, one parking space and a storage locker are included in the list price.Discover exceptional restaurants and patios nearby, including Joso's, Sotto Sotto, ONE, Buca, Hemingway's, Sushi Masaki Saito, Trattoria Nervosa, Terroni, Osteria Giulia, Alobar, The Oxleyand d|bar. Whole Foods, Longo's and Eataly offer convenient grocery options, with cafés, boutiques, galleries and everyday services close by. Enjoy nearby parks, the Four Seasons' Rose Mist Garden, ROM, Gardiner Museum, Varsity cinemas and local libraries. The University of Toronto is nearby, with convenient access to downtown hospitals. Bay and Bloor-Yonge subway stations are a short walk away, complemented by TTC bus service and Bike Share options. Location cannot be beat for comfort and convenience. (id:55460)
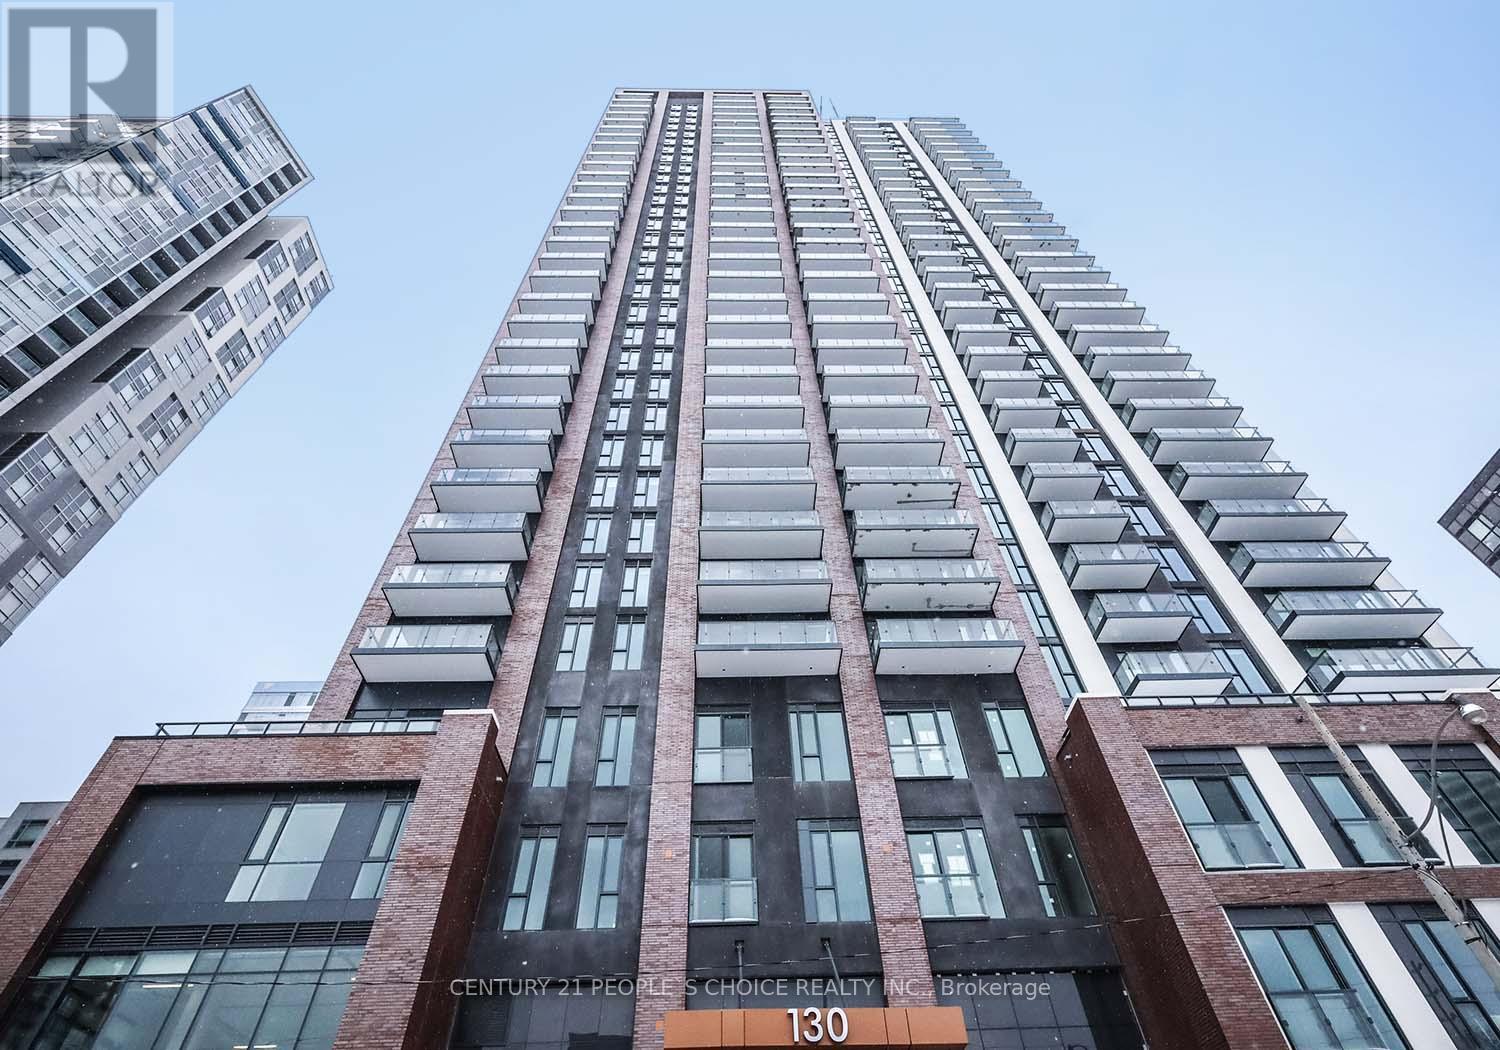
2311 - 130 River Street
Toronto, Ontario
Welcome to Artworks Tower! Bright and spacious 1-bedroom condo featuring modern finishes, an open-concept layout, and a stylish kitchen with stainless steel appliances, tile backsplash, and centre island. Enjoy outstanding amenities, including a fitness centre, kids' zone, arcade room, rooftop terraces with BBQ stations, party room, co-working spaces, and more! Prime location with TTC at your doorstep, steps to shopping, restaurants, cafés, and everyday essentials. Minutes to the DVP, Gardiner Expressway, Distillery District, Leslieville, Cherry Beach, and Downtown Toronto. Experience the best of urban living! (id:55460)
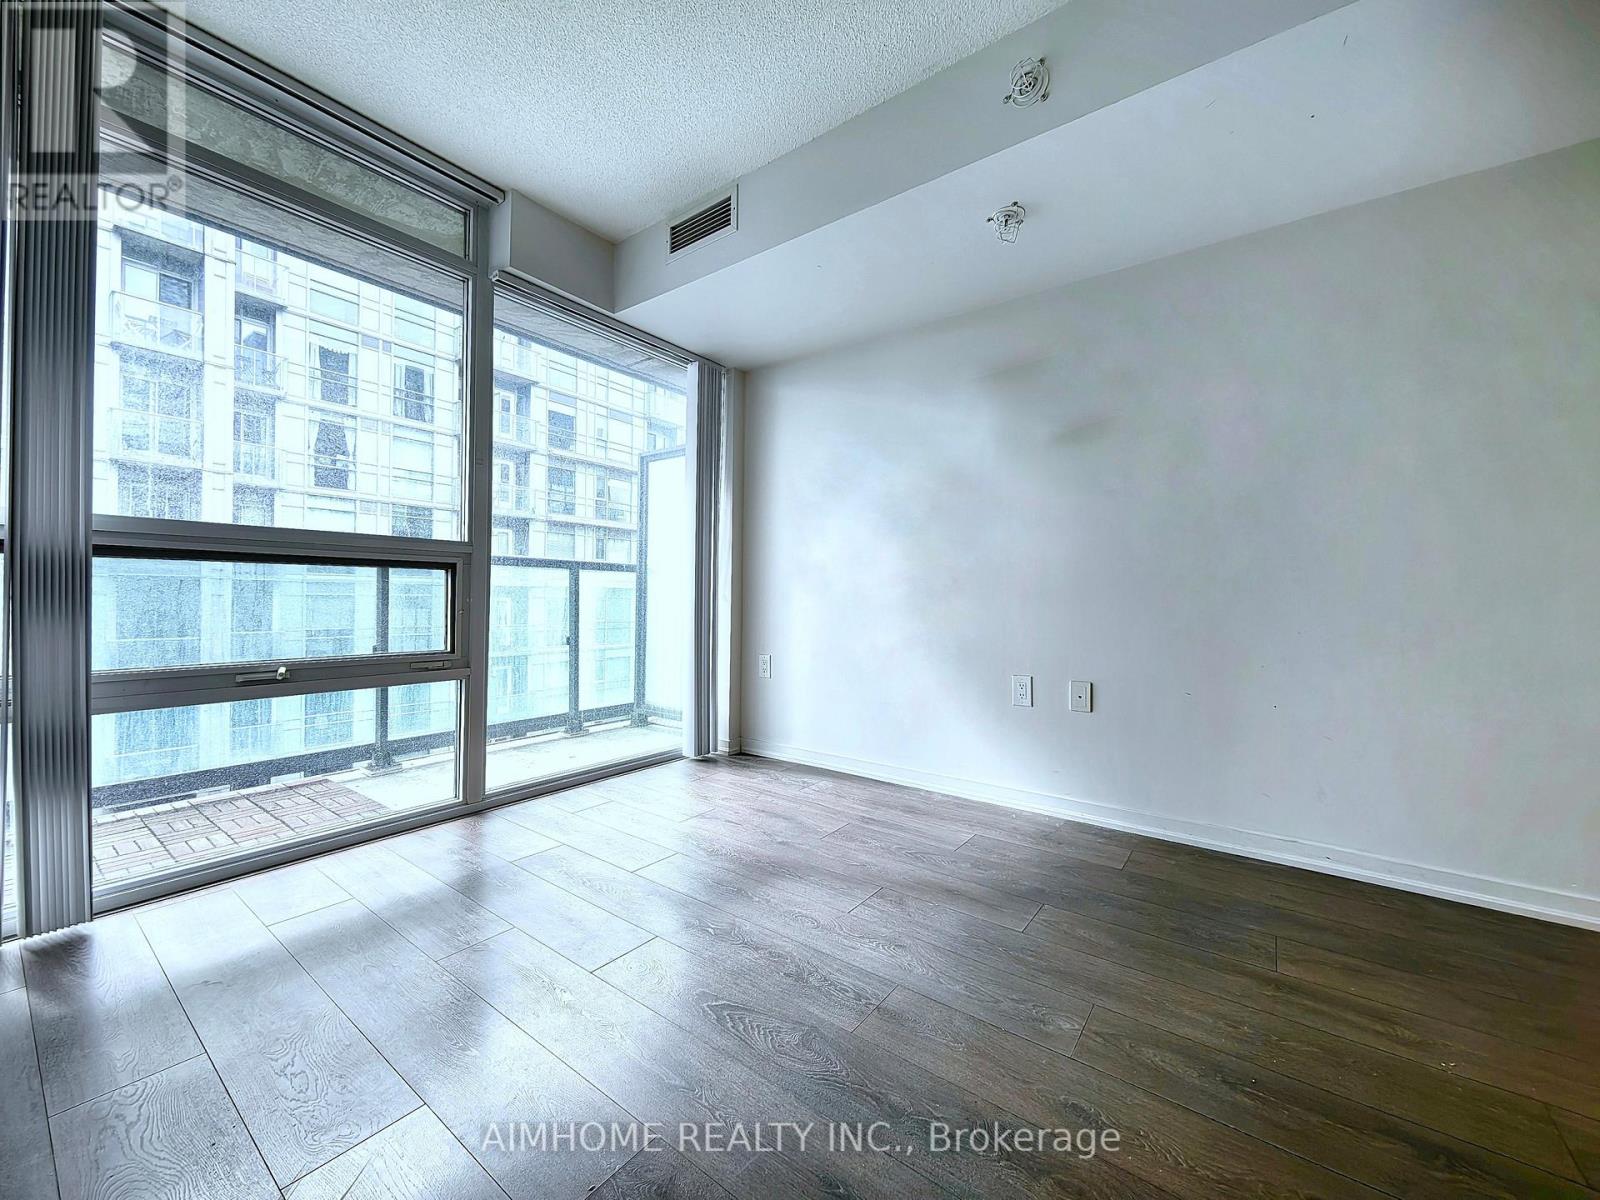
1916 - 36 Lisgar Street
Toronto, Ontario
Bright 2-bedroom with window ,no sliding door, 2-full-bath condo for lease in Toronto's Queen West neighbourhood, offering a west exposure and an open balcony. The open-concept kitchen features granite counters, stainless steel appliances and a ceramic backsplash, adjoining the living/dining area. The primary bedroom includes an ensuite bath, large closet and large window; the second bedroom has a closet and large window. Carpet-free flooring and ensuite laundry add everyday convenience. Unfurnished, with existing appliances and window blinds included. Building amenities include concierge, gym, media room and recreation room. Enjoy nearby Queen Street West shops, groceries, restaurants and TTC service, with Trinity Bellwoods Park in the surrounding area. No parking or locker included. (id:55460)
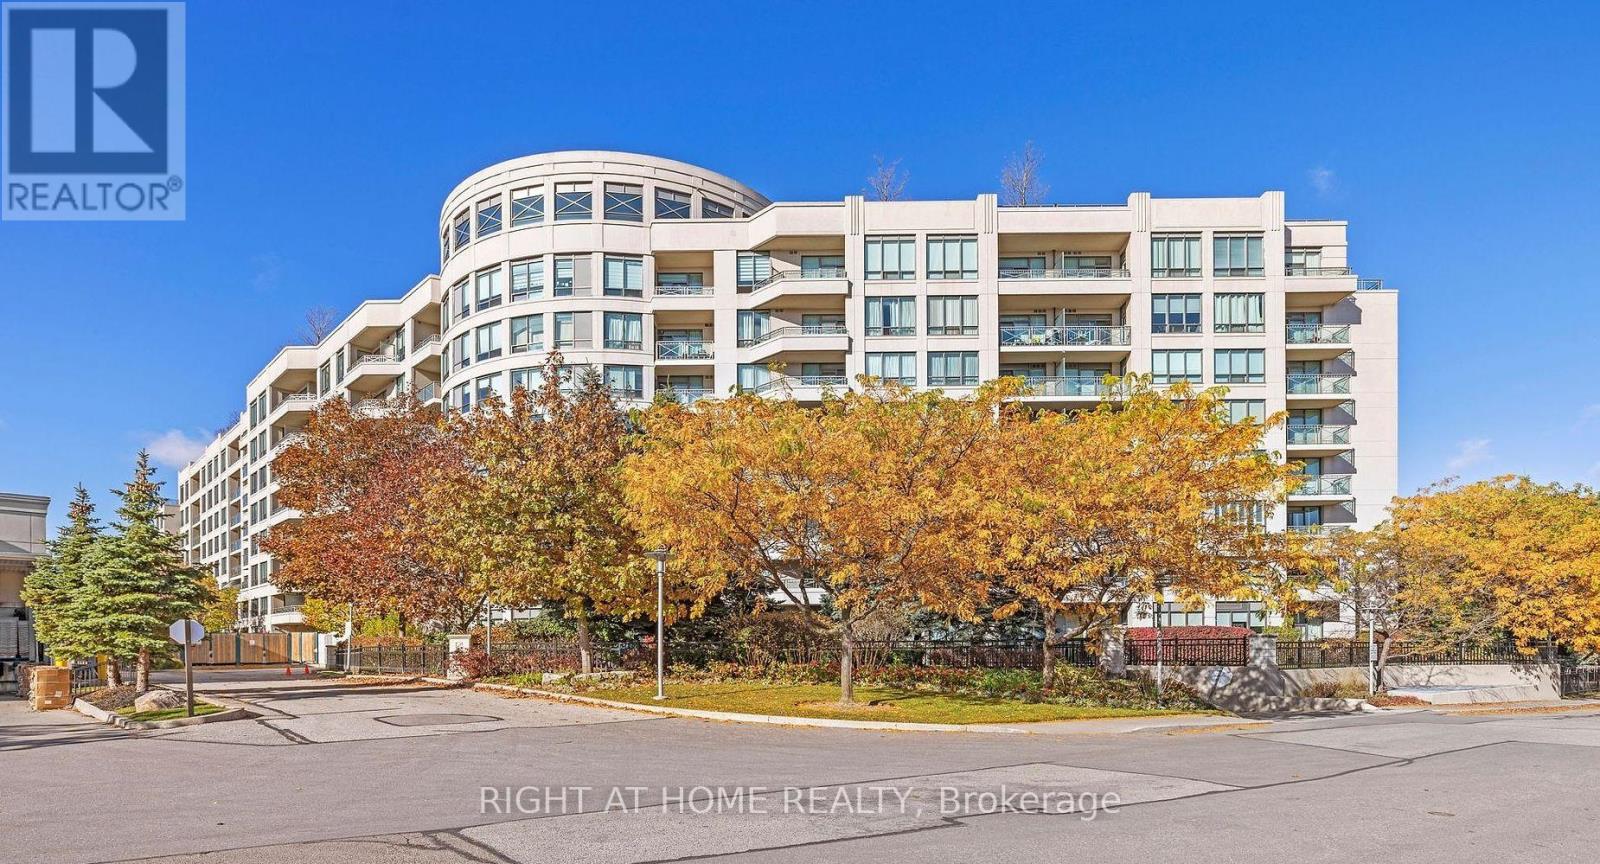
319 - 205 The Donway W
Toronto, Ontario
Experience upscale living at The Hemingway! Spacious 1 bed + den, featuring updated hardwood floors, 1 parking + 1 locker. Enjoy resort-style amenities including an indoor pool, hot tub, fitness centre, saunas, 24-hr concierge & visitor parking. Ideally located across from Shops at Don Mills, steps to boutique shopping, dining, scenic trails & transit, with easy access to DVP/401.Everything you need within walking distance. Available December 1st. (id:55460)
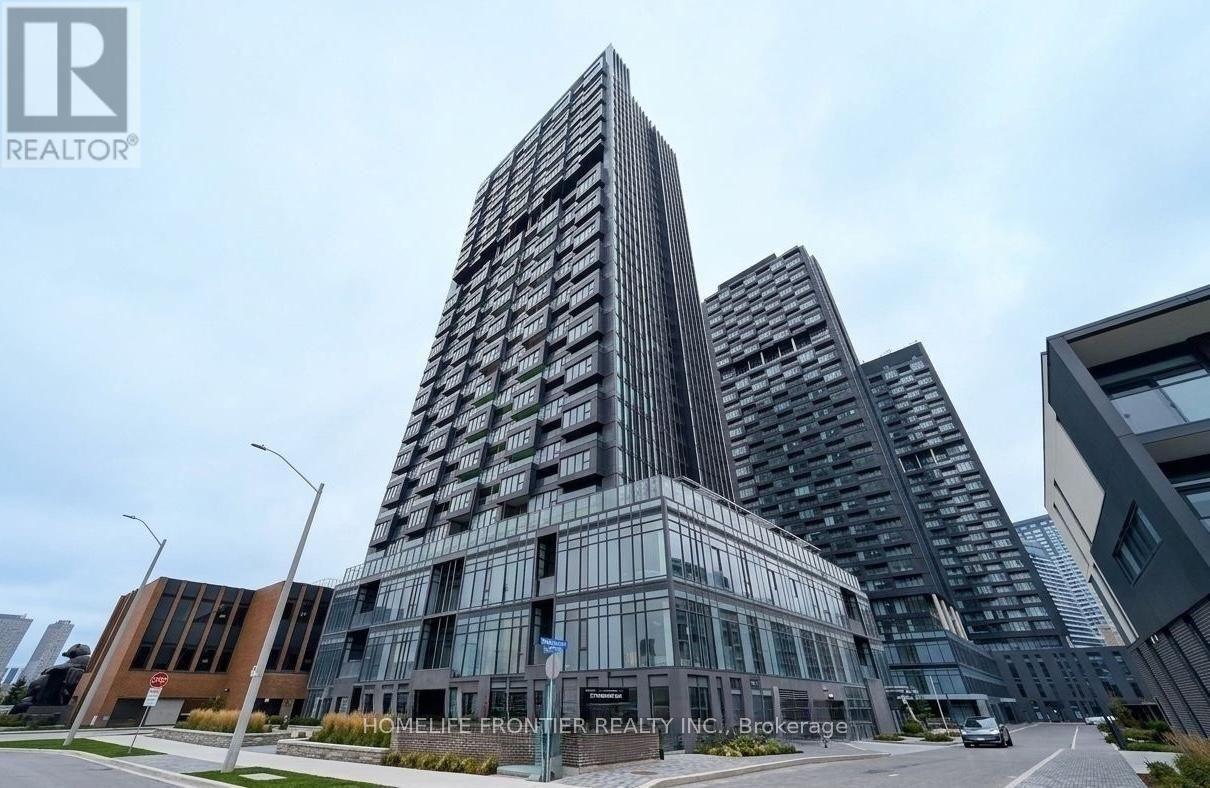
2205 - 5 Quarrington Lane
Toronto, Ontario
Experience Modern Living At Crosstown Tower By Aspen Ridge Homes! This Brand-New 2-Bedroom, 1-Bathroom Corner Suite Features Premium Miele Appliances, Contemporary Finishes, Floor-To-Ceiling Windows, And Stunning Unobstructed Northeast Views. Enjoy Resort-Style Amenities Including 24-Hour Concierge, Fully Equipped Fitness Centre, Co-Working Lounge, Party/Meeting Room, Pet Wash Station, And More! Ideally Located Steps From Eglinton Crosstown LRT, With Easy Access To DVP, Hwy 401/404, And Shops At Don Mills! (id:55460)