
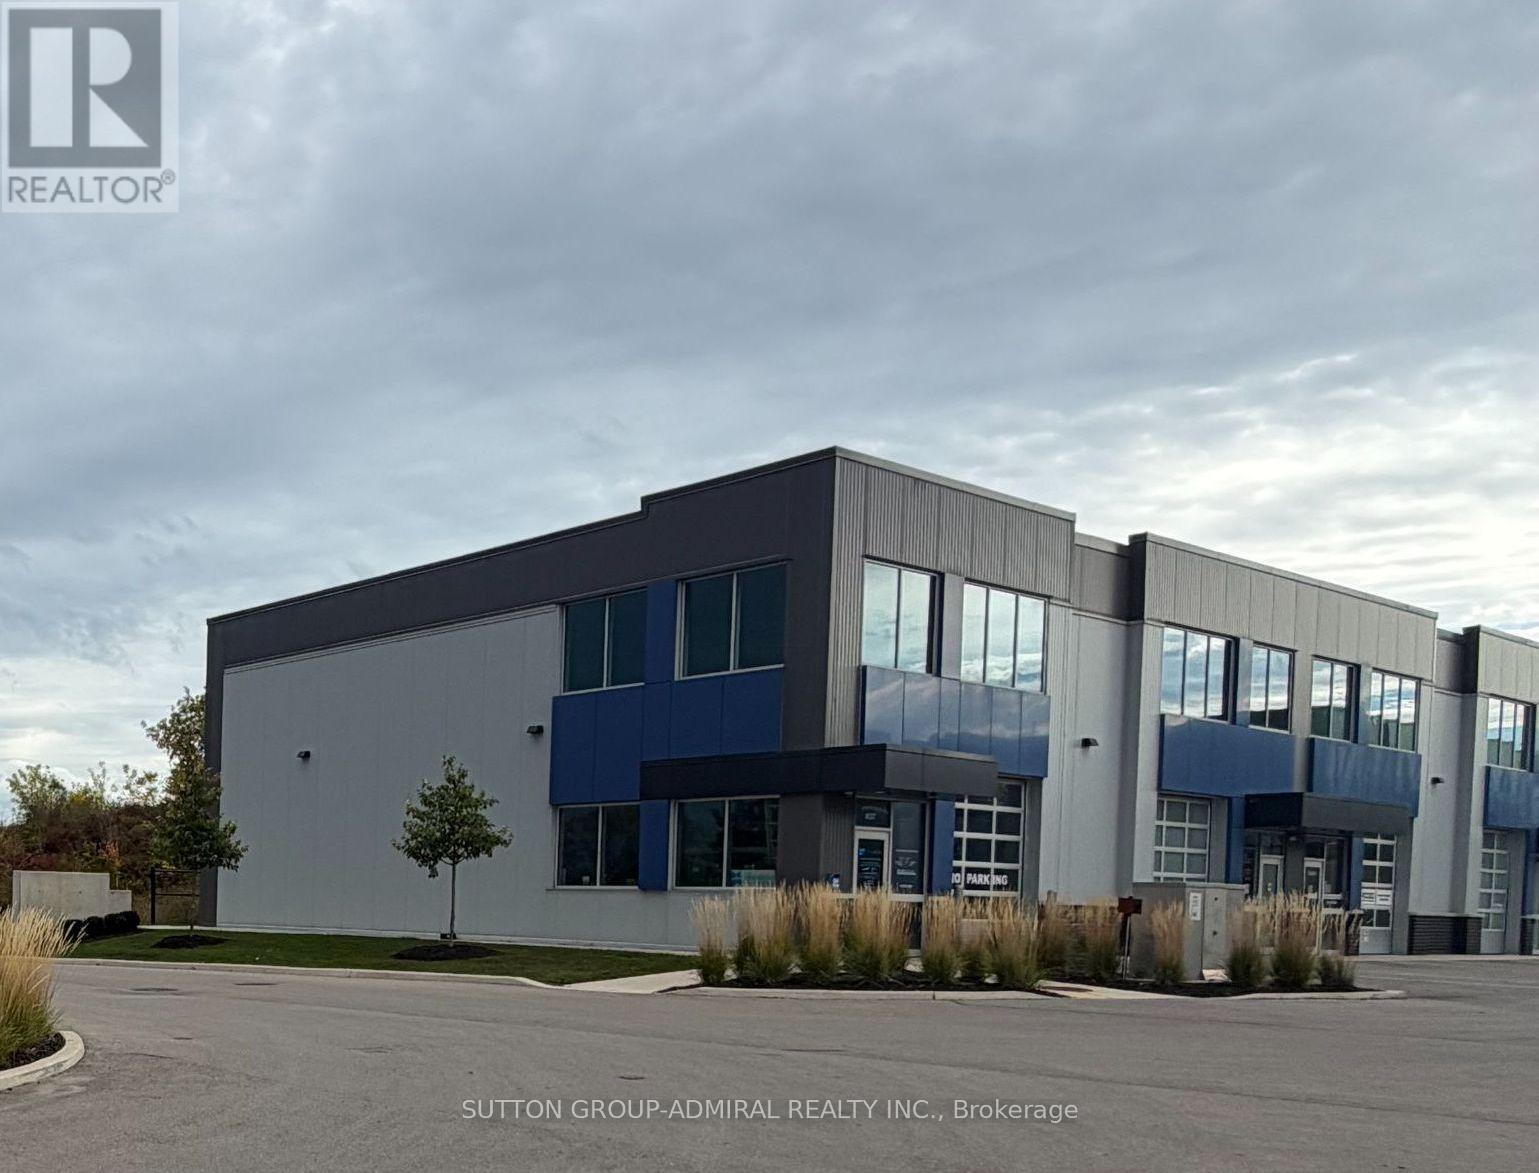
38 - 395 Anchor Road
Hamilton, Ontario
Welcome to Heritage Green Business Park, where this beautifully finished corner commercial/industrial unit combines refined interior finishes with exceptional functionality. Featuring over $400,000 in renovation & upgrades, offers approximately 2,450 square feet across two levels, including a 1,750-square-foot main floor and an approximately 700-square-foot second-floor mezzanine. Expansive windows bring an abundance of natural light into the interior, creating a bright, welcoming environment with an impressive sense of openness. The extensive build-out includes engineered hardwood flooring, elegant glass railings, substantial electrical and lighting upgrades, and thoughtfully finished built-in kitchenette areas. Two bathrooms, one fully accessible, generous storage, a built-in utility sink and a drive-in roll-up door add everyday convenience and operational versatility. A welcoming front entrance provides a polished arrival experience for clients and visitors, while rear access supports deliveries and business operations. The spacious mezzanine adds valuable flexibility for workspace, meetings, displays or other business needs. With its combination of industrial character and refined interior finishes, the property presents possibilities for a wide range of showroom, studio, office and business uses, subject to zoning and applicable approvals. Whether you are establishing a new venture, expanding an existing business or considering a commercial investment, this exceptional unit offers a substantial existing build-out and a space designed to make a lasting impression. Available for Sale or Lease. Immediate or Flexible Occupancy. (id:55460)

1092 South Clear Lake Road
Bracebridge, Ontario
The Perfect Private Luxury Chalet/Cottage In Muskoka! Over 4,300 Sqft Located In A Private Bay w/ Private Sandy Beach * Crystal Clear Water w/ Large Shallow Area Great For Swimming * Large Stone Patio w/ Brand New Treager 885 Wood Pellet BBQ & 2 Large Fire Pits w/ Lake Views * Night Sky is Full Of Stars * 7 Person Outdoor Jacuzzi Tub w/ Built-In Speakers & Lighting & More! * Fully Renovated In 2020 * New Flooring * New Window Covering * All New Bathrooms * Luxury Master Bedroom with New Ensuite Spa with Steam Room + Jacuzzi Tub + Rain Shower + Private Living Room + Views Of The Lake + 10ft Ceiling & More! * New Built In Stove & Microwave + Fridge + Dishwasher * New Furniture Through Out * The Chalet Is Also A Perfect Winter Getaway! Snow Shoeing/Hiking Ice Skating & Ice Hockey on the Lake Skiing & Snowboarding Only 45min Away From Sir Sams Ski LodgeOutdoor 6 person Woodburning Sauna w/ Change Room Built In * It's Like Your Very Own Private Spa! Luxury Muskoka Cottage Style Interior Wood Finishing From Top To Bottom * Six Large & Spacious Bedrooms (2 Large Bedrooms Have 2nd Floor Lofts) + One Sofa Bed * 4 1/2 Baths * Main Floor Master w/ 6pc Ensuite w/ Steam Rain Shower & Double Sink 3 Ensuite Bathrooms In Total * Theatre Room * Large Dining Room * Large Family Room w/ 12ft Ceilings & Pool/Ping Pong Table * Gorgeous View Of The Lake From All Rooms! (id:55460)
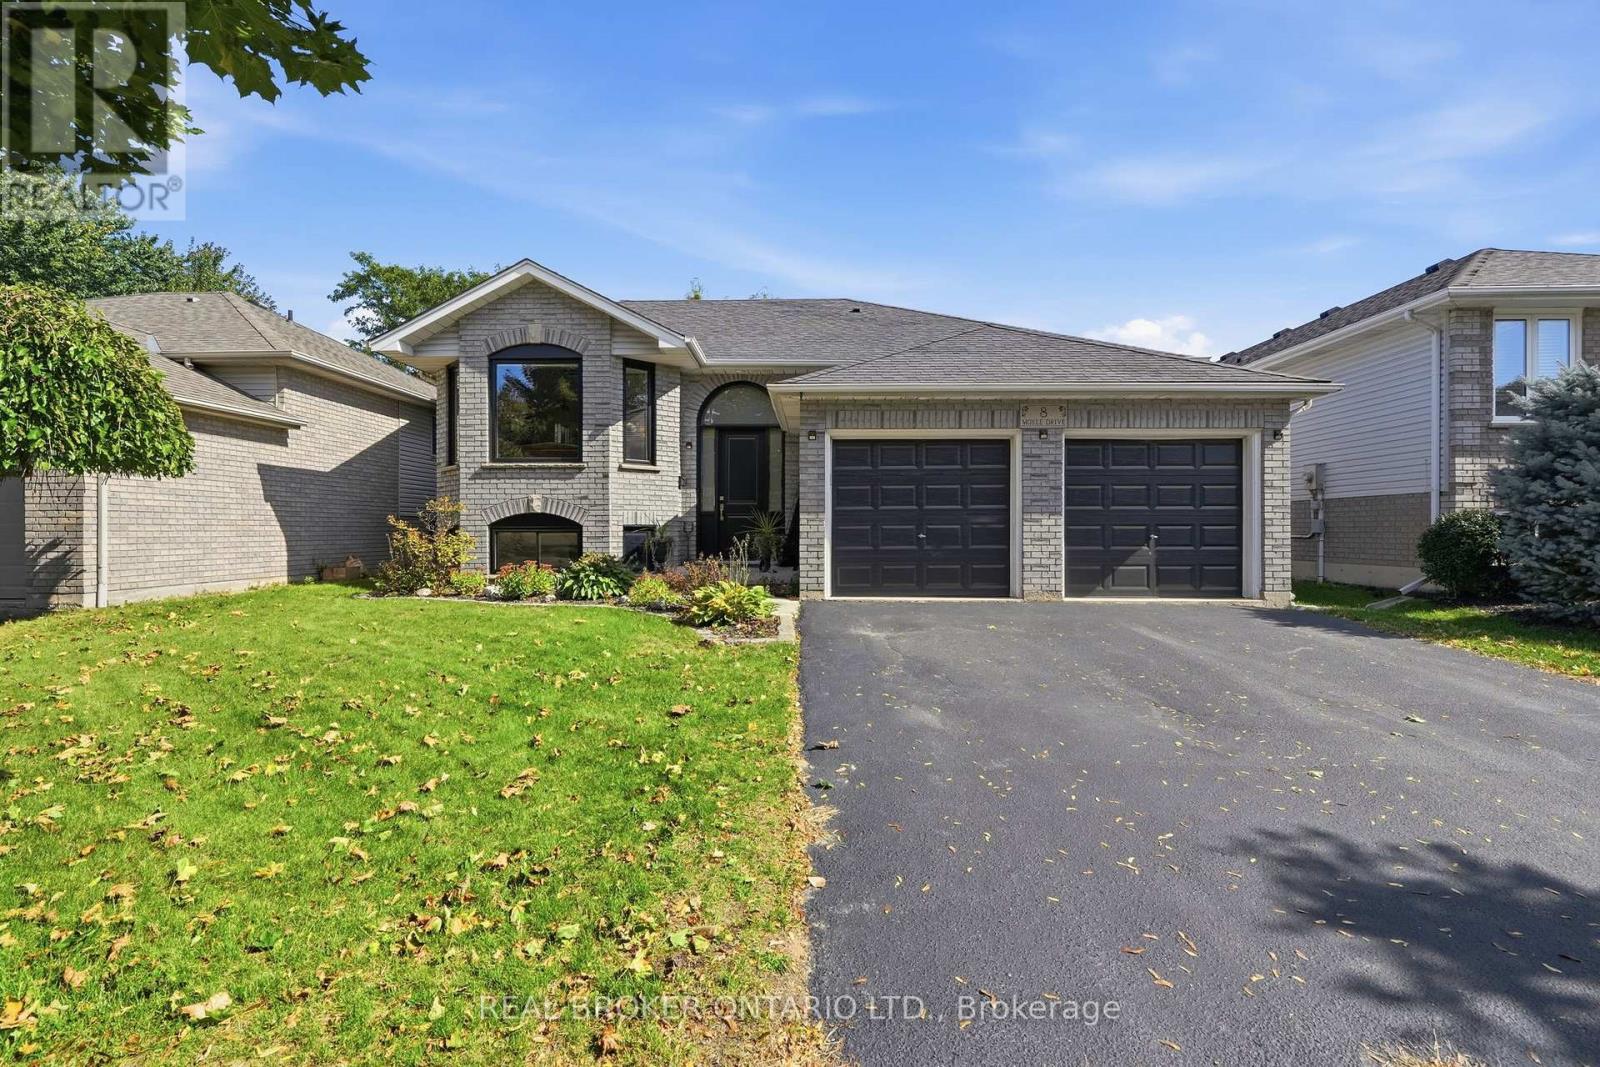
8 Moyle Drive
Brantford, Ontario
Welcome to this turn-key detached raised bungalow on a quiet Brantford street with minimal through traffic. The bright, open concept main level features hardwood floors and a kitchen with quartz countertops, perfect for everyday living and entertaining. Three bedrooms on the main floor, with two more on the lower level for a growing family, guests, or a home office. Two full bathrooms add convenience for the whole household. Windows and doors were replaced in 2025, giving you comfort, efficiency, and peace of mind from day one. Right next to the Walter Gretzky Golf Course and close to restaurants, shopping, and quick access to the 403 for easy commuting. Located in a sought-after family neighbourhood, this home is move-in ready. (id:55460)
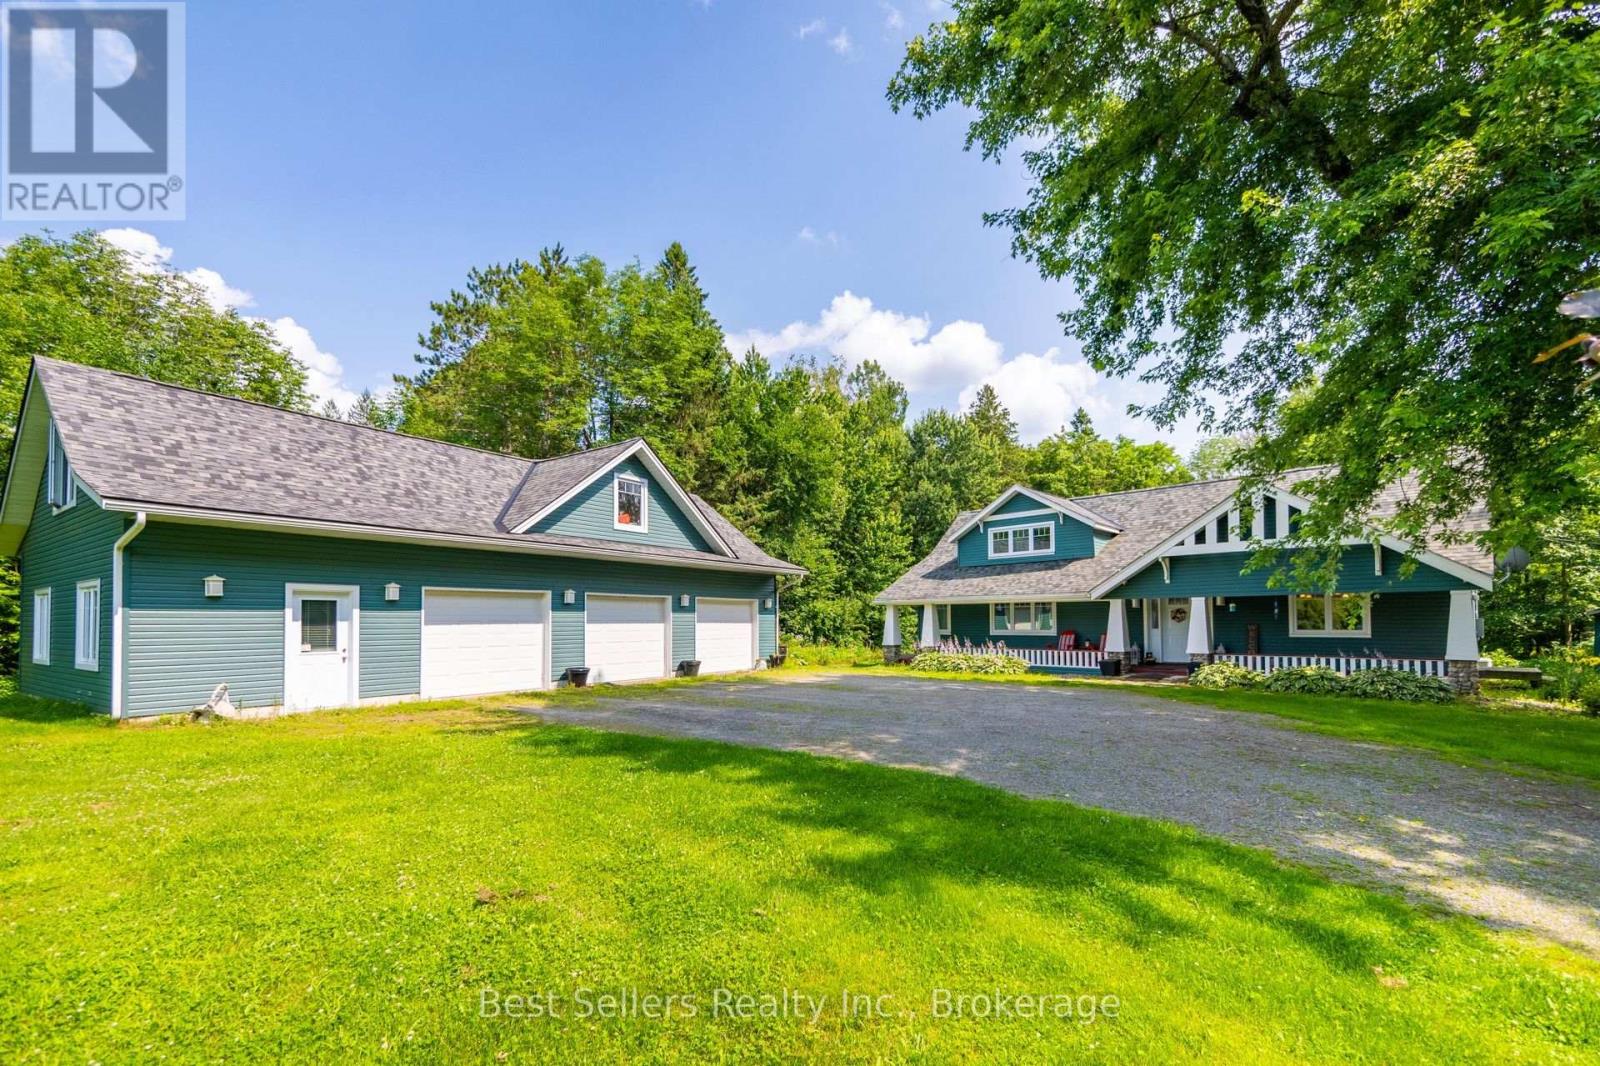
1622 Houseys Rapids Road
Gravenhurst, Ontario
Nestled discreetly among the whispering pines, this four-season haven graces the serene banks of the Kahshe River. Here, luxury meets convenience & every detail whispers refinement. Step beyond your threshold & into a world of aquatic wonder. Whether you seek the gentle lapping of Kahshe Lake or the hidden coves of Bass Lake, direct access to both are yours to explore. With convenient access to local boat launch & your own private dock, going for a boat ride becomes hassle free. Inside, discover three cozy bedrooms, two baths, and an inviting eat-in kitchen beckons culinary delights. The dining/living room, family room, & loft-provide havens for connection and quiet refection. An oversized three-car garage awaits, complete with a loft & bonus room stand ready to house your passions. Seamlessly transition between indoor & outdoor living, lounge on the sunny south-facing deck, sip morning coffee in the gazebo or unwind by the river's edge. Stay connected with high-speed internet & whole home Generac Generator. Just 15 minutes from the charming town of Gravenhurst, this retreat offers tranquility without compromise. Orillia is a short 30-minute drive. This is Muskoka's heart-a sanctuary where modern comforts blend with the natural world. Book your private tour today & let the whispering pines and shimmering waters embrace you. See Video. (id:55460)
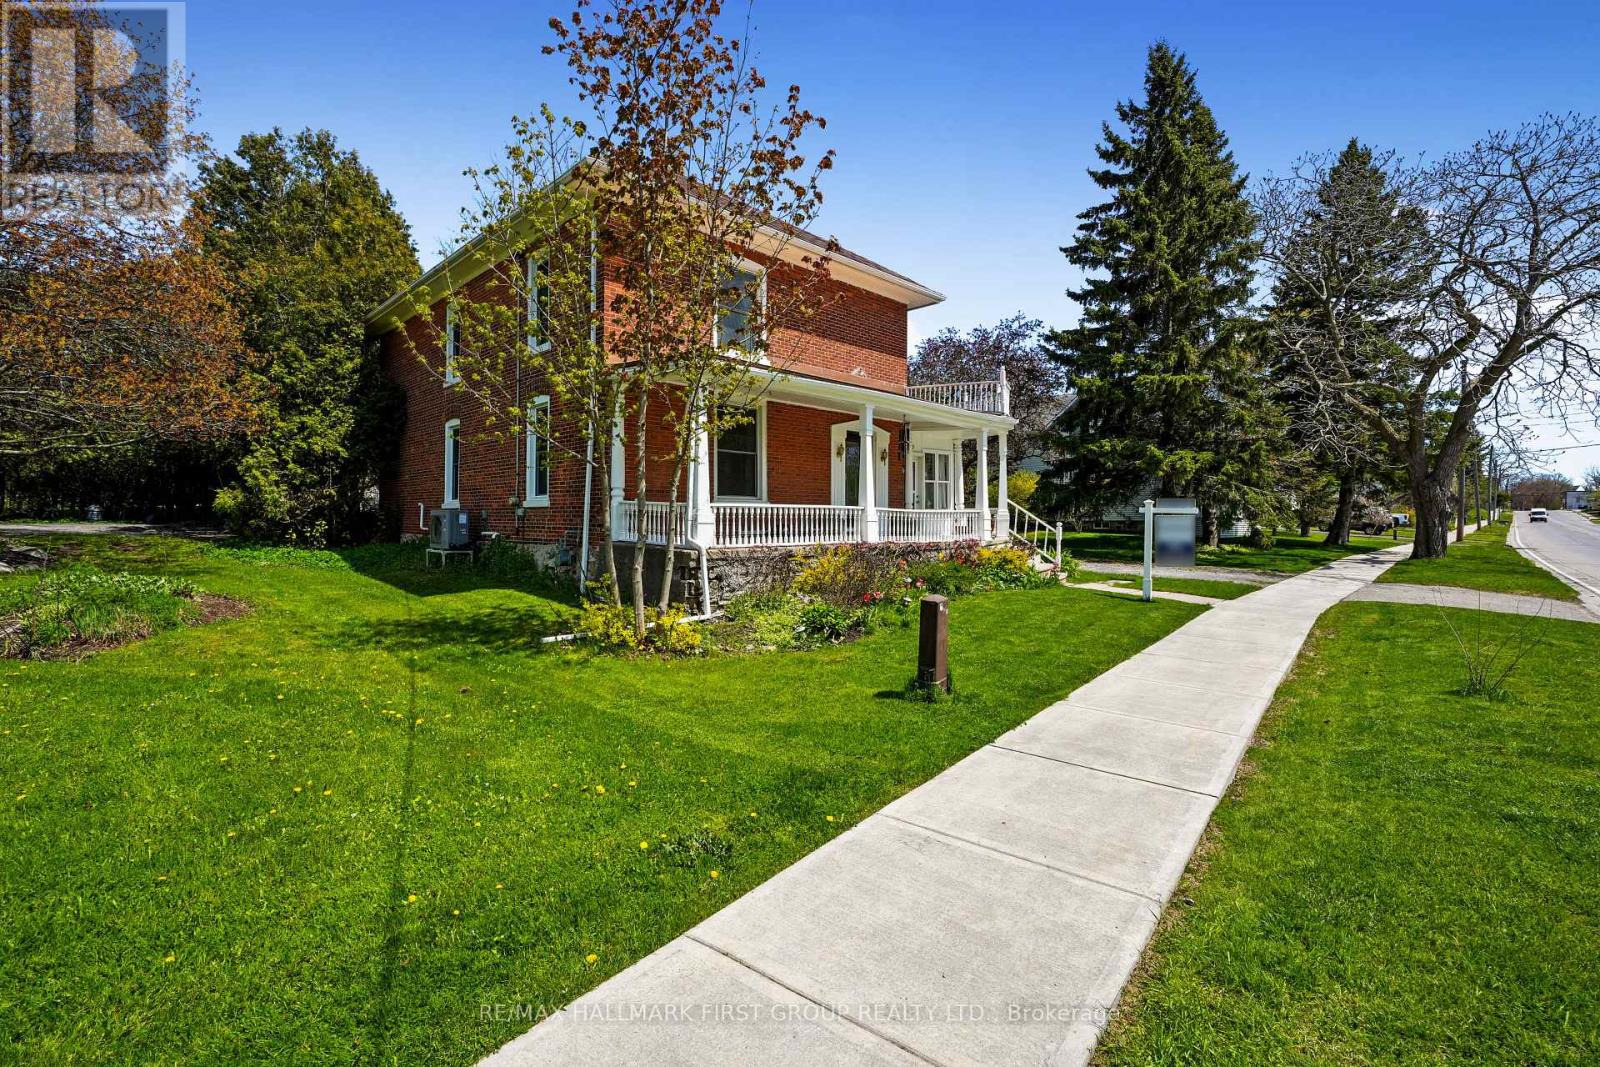
54 Toronto Street
Cramahe, Ontario
Full of character and timeless appeal, this brick home sits in the heart of Cramahe and blends period charm with thoughtful modern updates. An expansive front veranda sets the tone, leading into a spacious front foyer where classic craftsmanship is immediately on display. The inviting living room features extra-high baseboards, hardwood floors, and a fireplace, creating a warm and elegant space to relax or entertain. The dining room easily accommodates large gatherings and offers a walkout to the sunroom, an ideal spot to enjoy a quiet morning coffee or unwind at the end of the day. The kitchen delivers modern convenience with a tile backsplash, ample counter and cabinet space, an island with breakfast bar, and stainless steel appliances. The main level is completed by a guest bedroom, a bathroom, and the added convenience of main-floor laundry. Upstairs, the sun-soaked primary bedroom offers dual closets and access to a spacious bathroom, along with three additional well-sized bedrooms to suit family, guests, or home office needs. Outside, the sprawling property is surrounded by mature trees and features a covered back porch, perfect for outdoor enjoyment. Ideally located close to amenities with direct access to the 401, this home offers space, charm, and convenience. (id:55460)
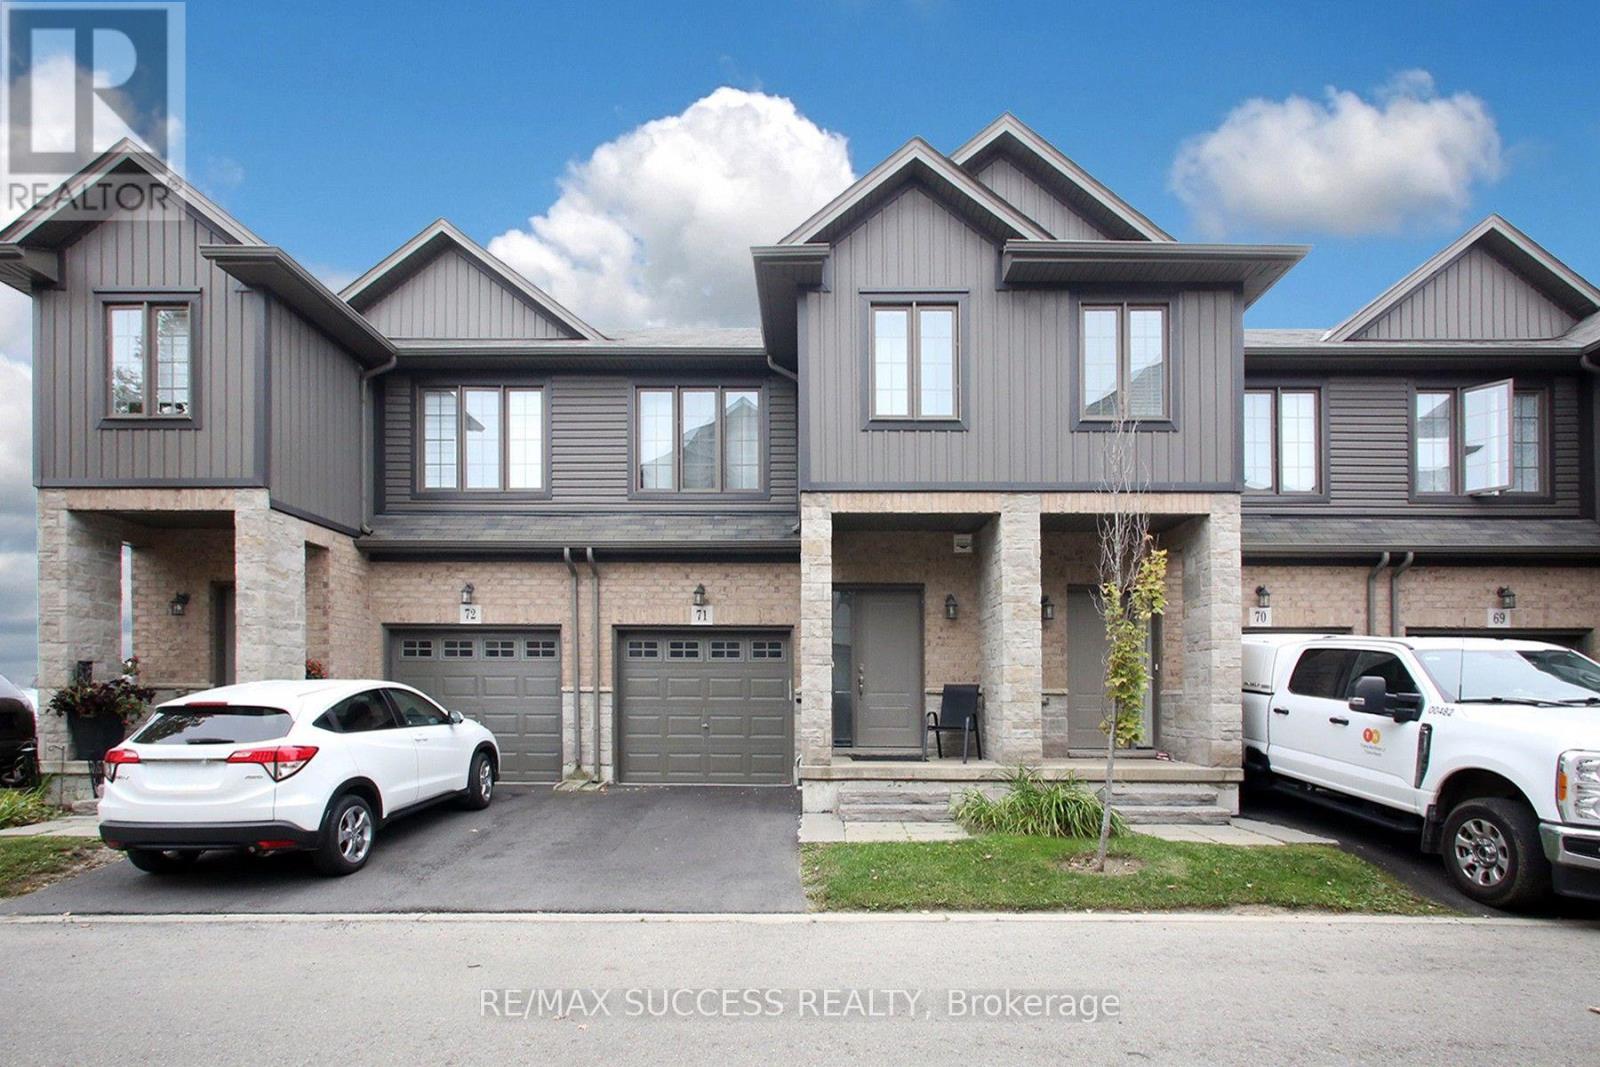
71 - 377 Glancaster Road
Hamilton, Ontario
Welcome to this well-maintained condo townhouse offering the perfect blend of comfort, convenience, and low-maintenance living. Located in the desirable Ancaster neighbourhood, close to schools, parks, shopping, and everyday amenities, with easy access to major highways, just 7 minutes to Hwy 403 and Hwy 6. This 3-bedroom, 2-bathroom home is ideal for families, first-time buyers, or anyone looking for a move-in-ready home. The bright and functional main floor features hardwood flooring throughout the living and dining areas, and a kitchen complete with tile flooring and quartz countertops. Beautiful hardwood stairs lead to the second floor, featuring three generous bedrooms with hardwood flooring and a versatile den that can be used as a home office. The unfinished basement offers excellent potential to be transformed into an extended living area, recreation room, or additional family space to suit your needs. Enjoy the convenience of direct access from the house to the attached garage, a recently paved driveway with no sidewalk, and nearby visitor parking. With exterior maintenance taken care of for you, enjoy the benefits of homeownership without the burden of extensive upkeep in this welcoming community. (id:55460)

2025 Denview Avenue
London North, Ontario
Welcome to this stunning 3+1 bedroom, 4-bathroom detached home in the highly sought-after, family-friendly Fox Hollow neighbourhood of London comes with Finished basement. Filled with natural light, this beautifully designed home offers an inviting foyer with a double-door closet and convenient garage access from the main floor. The spacious great room features pot lights and flows seamlessly into the open-concept kitchen, complete with stainless steel appliances, backsplash and a large centre island-perfect for everyday living and entertaining.Upstairs offers three generously sized bedrooms, including a spacious primary suite with a walk-in closet and 4-piece ensuite. Two full bathrooms on the second floor provide added convenience for the family.The professionally finished basement expands your living space with a fourth bedroom, recreation room, full bathroom and wet bar-ideal for guests, extended family or entertaining. Situated on an impressive 111-foot-deep lot, the fully fenced backyard features a good-sized patio, offering a wonderful space for morning coffee, evening drinks and gatherings with family and friends. Enjoy the added privacy of having no house directly behind.Located just steps from highly rated Sir Arthur Currie Public School and close to parks, shopping, transit and numerous amenities, this exceptional home offers the perfect blend of comfort, style, space and location for the growing family. This house comes with two sets of Washer and Dryer (One on Second Floor and another in Basement) (id:55460)

105 Glenridge Avenue
St. Catharines, Ontario
INVESTMENT/ INCOME property, Rare Opportunity in Old Glenridge - Luxury Living 4 Mins to Brock University. Opportunities like this don't come around often in Old Glenridge, easily one of St. Catharines' finest and most established neighbourhoods. Now offered at $998,880, this gorgeous luxury property sits in a quiet, tree-lined enclave on Glenridge Ave-just a quick 4-minute drive to Brock University. Property & Lot Highlights: Premium Lot: Massive 50 feet X 150 feet deep lot in a highly desirable area. Solid Construction: Built with a desirable poured concrete foundation. Year-Round Comfort: Equipped with central air conditioning. Premium Interior Features: Fully renovated with pristine modern finishes throughout. Income/In-Law Potential: Fully finished lower unit with a private, separate entrance. Chef's Kitchen: Brand-new, never-used luxury stainless steel appliances. The Location Advantage: Convenience: Under 5 minutes to Brock University. Lifestyle: Incredibly quick access to the Pen Centre, downtown, Ridley College, St.Catharines Golf Club, Montebello Park and top-tier schools. Essentials: Short drive to the hospital. You get the absolute best of both worlds here-a peaceful, high-end neighbourhood feel with unbeatable city access. In a market where timing is everything, this under-a-million luxury home is a must-see. Reach out today to book your private tour. (id:55460)

2 Maitland Avenue
Hamilton, Ontario
Welcome to 2 Maitland Ave- A Beautifully Renovated Family Home on a Premium Corner Lot! Pride of ownership is evident throughout this meticulously maintained 3-bedroom, 2-bathroomside-split, ideally situated on a spacious corner lot in the highly desirable Greeningdon neighbourhood. Approximately five years ago, the home underwent an extensive renovation withover $75,000 invested in thoughtful upgrades designed for modern family living.The main and upper levels feature updated flooring throughout, fresh paint from top to bottom,and a bright, welcoming interior. The kitchen offers excellent functionality with direct access to the private backyard, making indoor-outdoor entertaining effortless. The lower level has been completely transformed. What was once an enclosed basement has been opened up to create a spacious and versatile living area while still accommodating an additional bedroom, ideal for growing families, guests, or a home office. Major updates completed approximately five years ago include: New flooring throughout the home, fresh interior paint throughout, renovated and reconfigured basement with an open-concept layout, new front entry door, new rear doors, all new door hardware and locks on the front and rear entrances. Step outside to your fully fenced backyard oasis featuring an above-ground pool, perfect for summer gatherings, children's play, or simply relaxing outdoors. Located close to schools, parks, shopping, public transit, LINC access, Mohawk College, and all major amenities, this move-in-ready home combines quality renovations with an unbeatable location. A fantastic opportunity for families looking for a home that has been lovingly updated and exceptionally well cared for. (id:55460)

66 - 71 Garth Massey Drive
Cambridge, Ontario
Welcome to this lovely, low-maintenance Cambridge townhouse, perfectly suited for first-time buyers, young families, professionals, or investors. Situated in a quiet and well-kept complex, this home offers a functional multi-level layout with great use of space. The main living level features gleaming hardwood floors, a bright and comfortable living/dining area, and a well-sized kitchen with newer stainless steel appliances. Step out to the small private balcony, perfect for morning coffee, fresh air, or a quiet place to relax. The home offers spacious bedrooms, convenient in-suite laundry, an attached garage, and excellent storage throughout. Located in a family-friendly area close to schools, parks, playgrounds, walking trails, shopping, restaurants, places of worship, and quick access to Highway 401, this is a fantastic opportunity to own a move-in ready home in a commuter-friendly Cambridge location. Don't miss this great starter home or investment opportunity! (id:55460)

10270 Harvey Road
Merrickville-Wolford, Ontario
Escape to the peace and privacy of country living with this spacious 4+1 bedroom, 2-bathroom home situated on over 6 acres in North Augusta. Offering a functional layout and plenty of room for the whole family, this property is ready for its next chapter. Inside, soaring vaulted ceilings create an airy, welcoming feel, along with a spacious chef's kitchen designed for cooking and gathering. The fully finished walk-out basement expands the living space and features a cozy family room with a wood stove, perfect for relaxing on cooler evenings. Step outside to enjoy front and rear decks, an above-ground pool, and expansive outdoor space with endless possibilities. Whether you envision endless gardens, a hobby farm, or simply the privacy of country living, this property offers the space to make it your own. With propane heat, central air, and a location that combines rural tranquillity with convenient access to nearby communities, this property is an excellent opportunity for buyers looking for space, potential, and the chance to add their own personal touch. (id:55460)
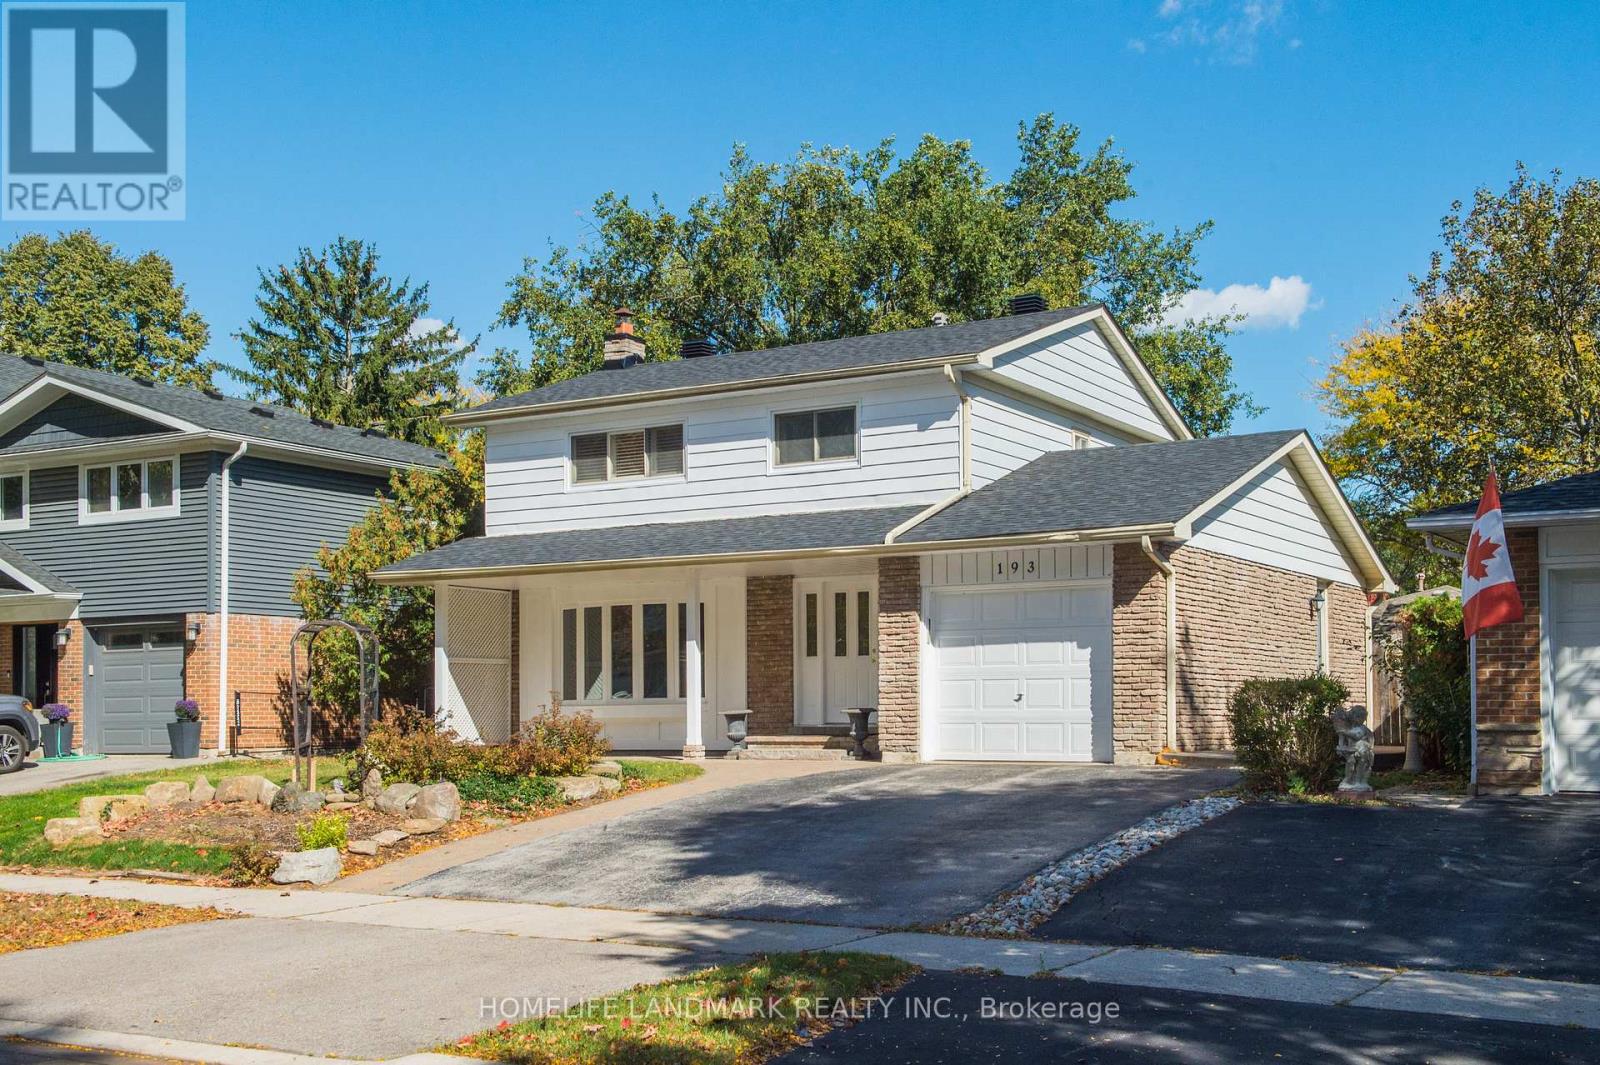
193 Chebucto Drive E
Oakville, Ontario
The House Has Been Newly Renovated Presently And It Has Been Beautifully Maintained 2 Story 4 Bedrooms Home In Sought After South East Oakville. Greenbelt Surrounded. Enjoy Winter Nights By The Fireplace In The Rec/Family Rm & Cool Off In The Summer With A Dip In The Pool. Fabulous & Quiet Location...Only Minutes To Lake Of Ontario, Shopping, Schools, Walking/Bike Trails, Transit, Highways, Go Train & Downtown. Excellent Oakville Trafalgar Hs, Ej.James Maple Grove Ps. The Inground Swimming Pool Is Not Included. (id:55460)
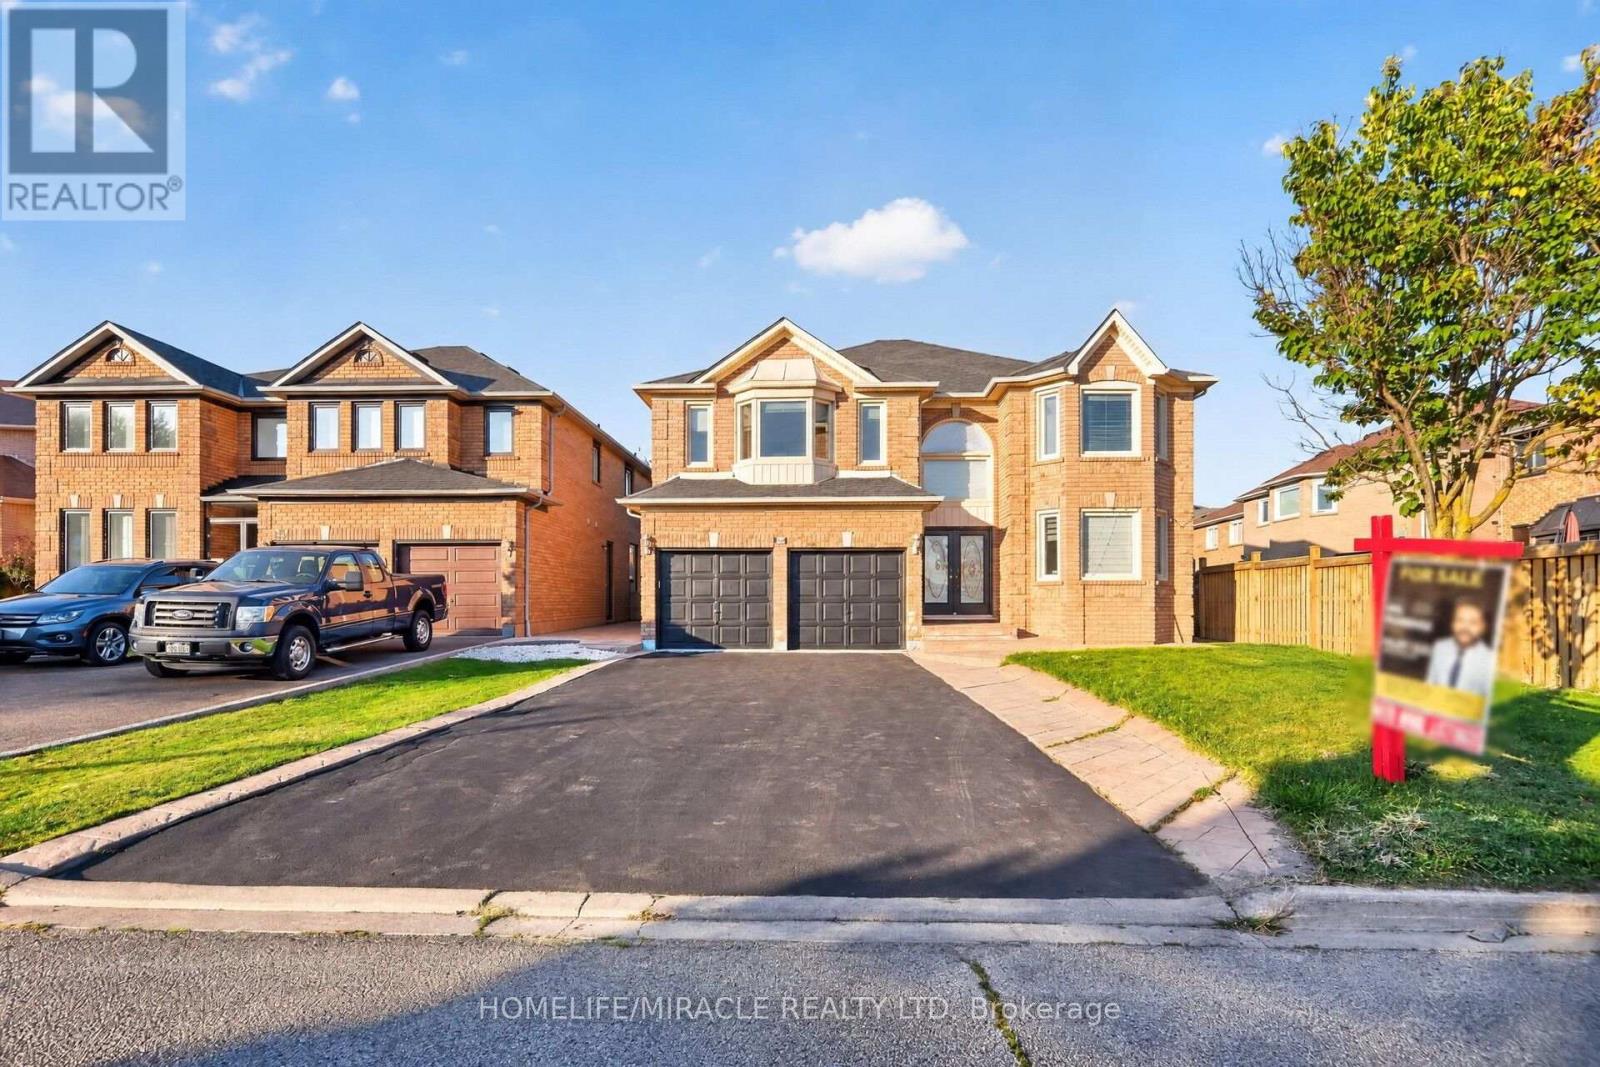
32 Gold Tree Street
Brampton, Ontario
Detached home in a prestigious neighborhood featuring a grand double-door entry, 5 spacious bedrooms, and 3 full bathrooms on the second level. Elegant finishes include crown moldings, pot lights, French doors, and updated front windows. The fully finished, soundproof basement offers 3 bedrooms, a full bath, open-concept kitchen, recreation area, fireplace, separate entrance, and excellent income potential. Enjoy a stamped concrete driveway and patio, gazebo, tool shed, and owned water heater. Conveniently located near major highways, top-rated schools, parks, recreation centers, shopping, and all essential amenities. (id:55460)
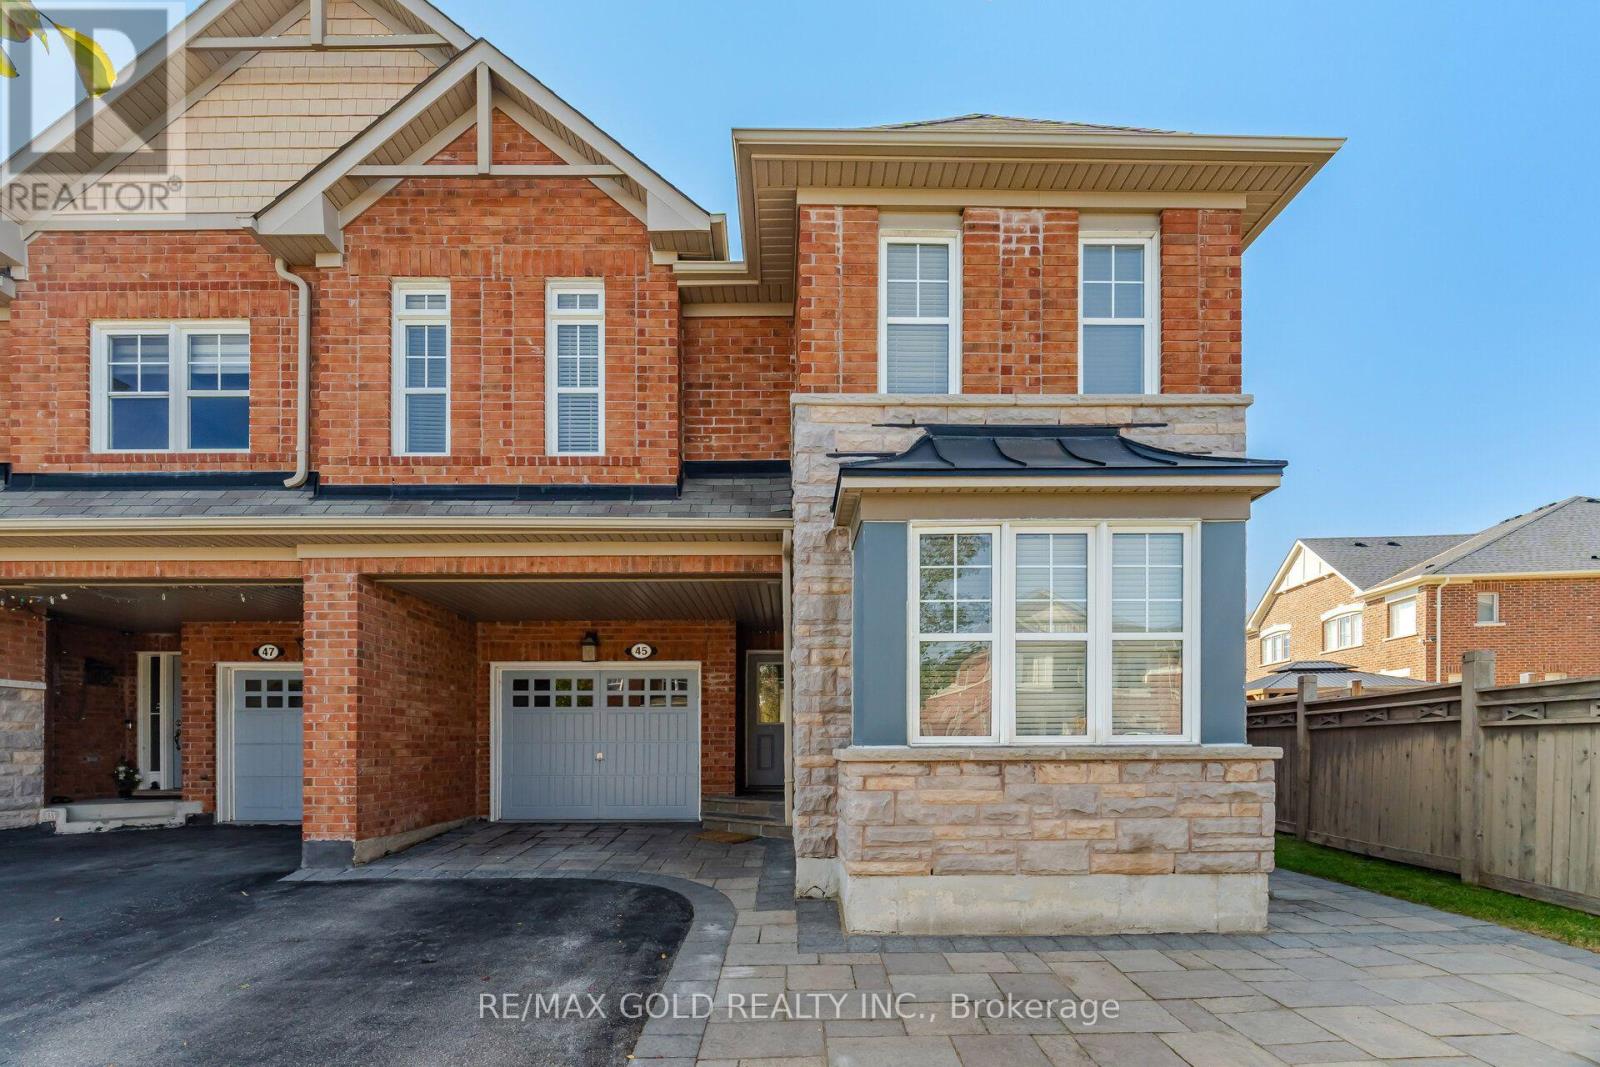
45 Biddens Square
Brampton, Ontario
LOCATION! LOCATION! Welcome To This Spacious 4+2 Bedroom Semi-Detached Home With A LEGAL FINISHED BASEMENT, Situated On The Premium Pie-Shaped Lot, One Of The Largest On The Street, Offering Approx. 1,980 Sq.Ft. This Home Features An Exceptional Expansive Backyard, Offering The Feel And Space Of A Detached-Home Yard. Beautiful Stonework In The Front, Sides & Backyard Complements The Home's Stone Facade, Creating A Beautiful & Cohesive Outdoor Setting. A Good-Size Garden Shed Provides Additional Storage.The Main Level Offers Separate Living & Dining Areas Along With A Family Room, Providing Excellent Space For Everyday Family Living & Entertaining. The Bright, Open-Concept Kitchen Features A Breakfast Bar & Functional Layout. The Upper Level Features 4 Spacious Bedrooms & 2 Full Bathrooms, With No Carpet Throughout & Freshly Painted Walls. Enjoy Hardwood Flooring On The Main Level, Engineered Laminate Flooring Upstairs & A Beautiful Oak Staircase.The Fully Finished LEGAL Basement Apartment Offers Excellent Additional Living Space & Potential Rental Income. Separate Laundry Facilities For The Upper Level & Basement Provide Added Convenience & Privacy. City Of Brampton Permits & Related Documentation Are Available Upon Request. (id:55460)
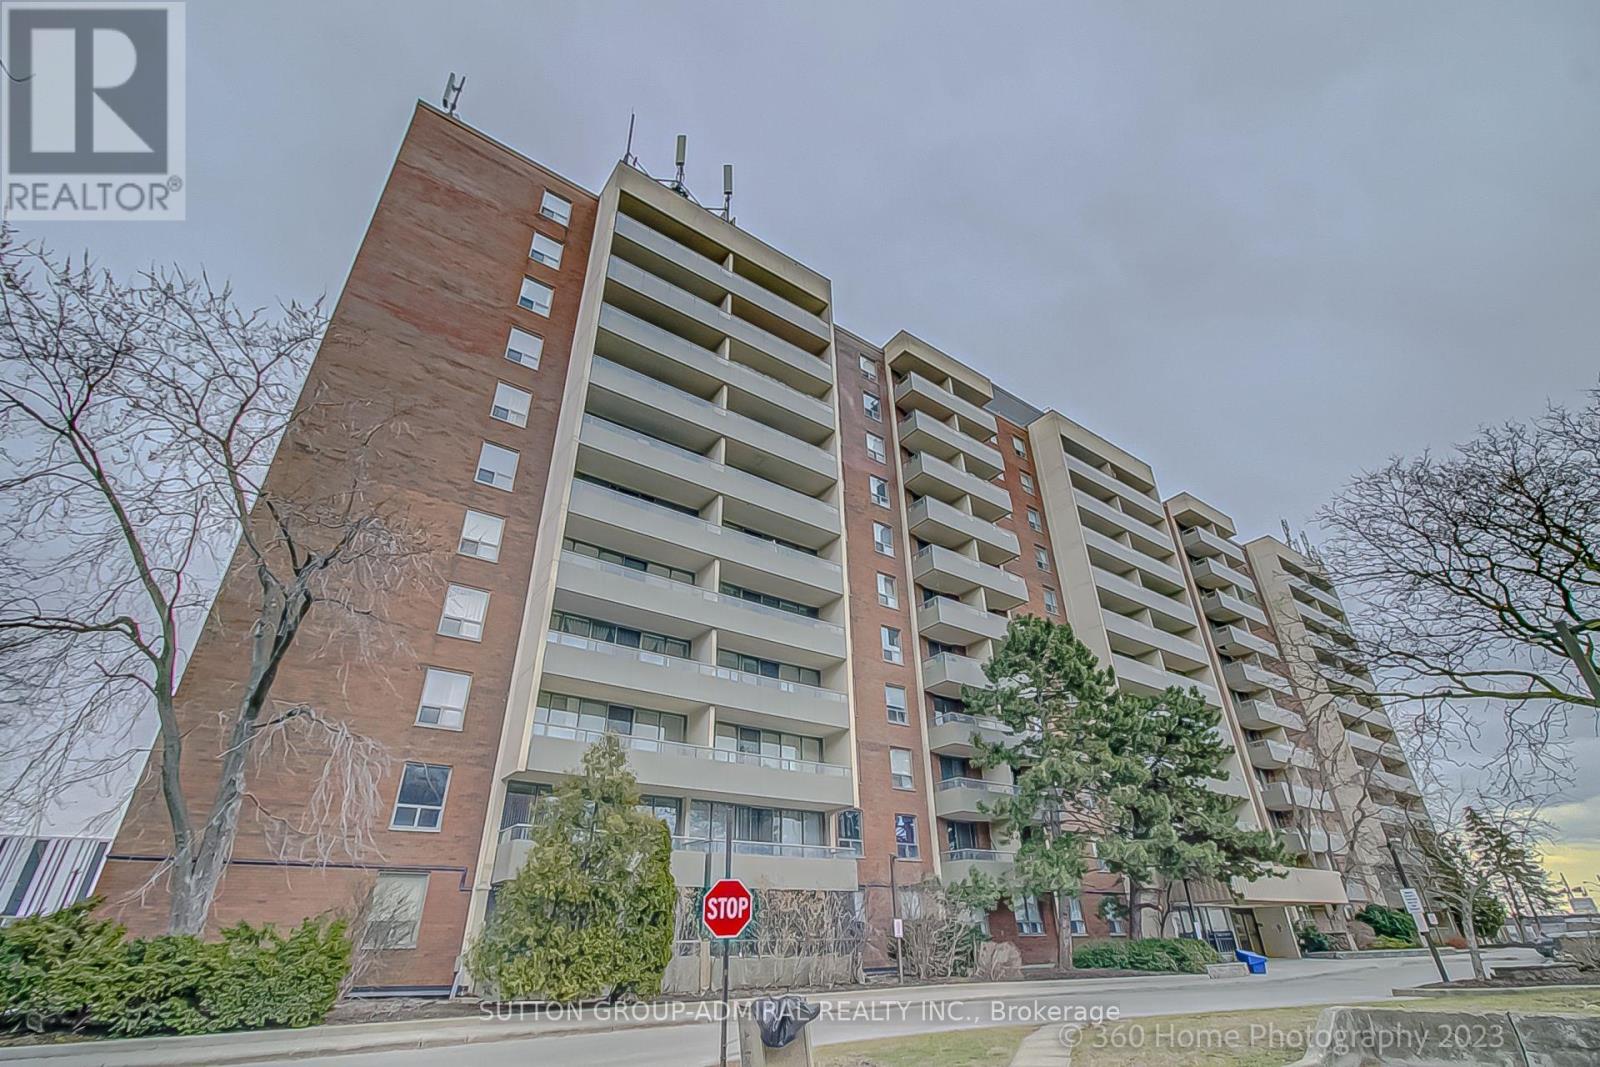
106 - 1 Four Winds Drive
Toronto, Ontario
Bright, Spacious & Move-In Ready! Rarely offered 2-bedroom, 2-bathroom condo featuring a functional open-concept living and dining area with a walkout to a large balcony-perfect for relaxing or entertaining. Enjoy the convenience of an eat-in kitchen with recently updated appliances (only 6 months old!). The spacious primary bedroom features a private 4-piece ensuite. A great selection of recreational amenities is included in the condo fees, adding value and convenience to your lifestyle. Ideally located just steps to the subway station, York University, Walmart, and everyday essentials. An excellent opportunity for first-time buyers, professionals, or investors seeking space, convenience, and exceptional accessibility! (id:55460)
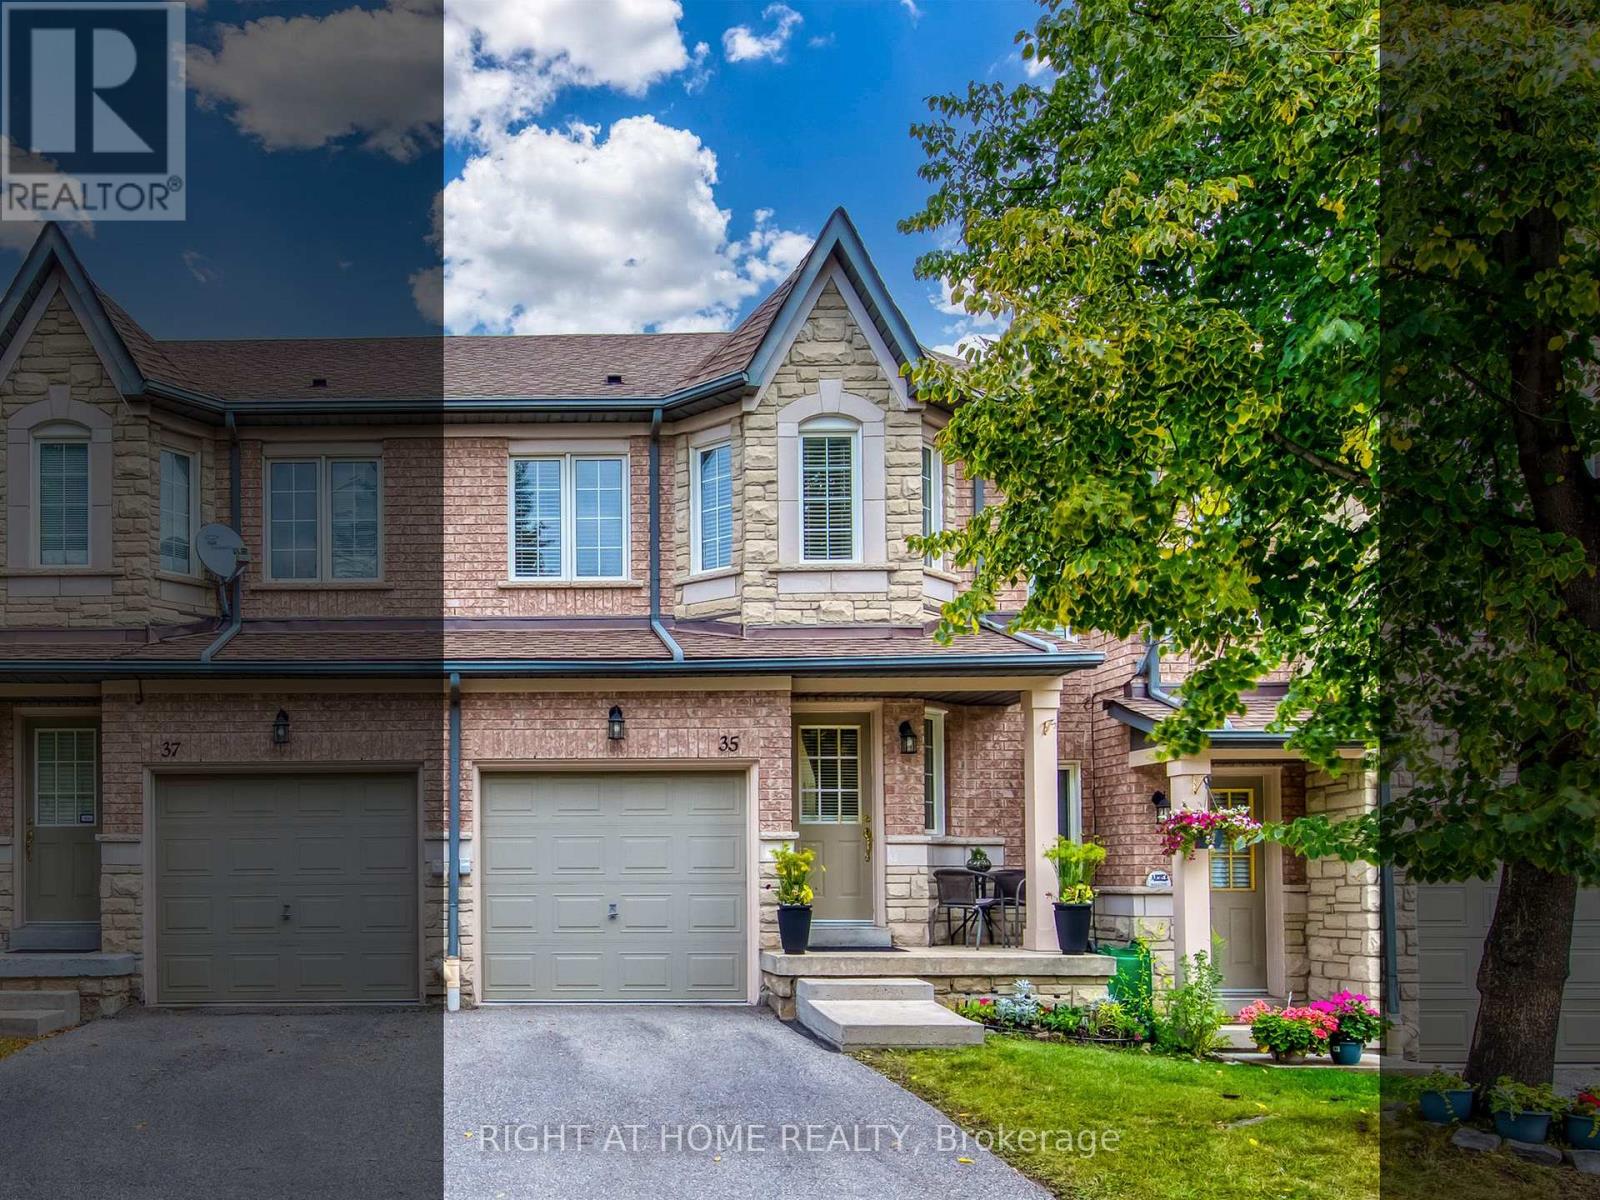
35 - 5260 Mcfarren Boulevard
Mississauga, Ontario
Ideally located in Central Erin Mills, this exceptional property at 5260 McFarren Blvd offers the perfect blend of modern convenience and historic charm. Just minutes from Thomas St & Queen St S, you are steps away from the vibrant village of Streetsville, renowned for its local shops, cafes, restaurants, and family-friendly community events. Enjoy effortless everyday living with top-tier amenities at your doorstep, including the Erin Mills Town Centre, Credit Valley Hospital, and the Streetsville GO Station for an easy commute. Surrounded by top-rated schools, lush parks, and scenic walking trails, this location truly offers the best of two highly sought-after communities. Whether you are looking for a vibrant neighborhood atmosphere or seamless access to transit and shopping, this home provides an unparalleled lifestyle opportunity. Don't miss your chance to live in one of Mississauga's premier pockets! This home is in move in condition with recent updates as per inclusion list below. (id:55460)

3141 Walkers Line
Burlington, Ontario
Stunning Immaculate Rare Live/Work Freehold 3 Bedrooms + Office or 4th Bedroom, 4 Bathrooms Townhouse in the Heart of Burlington's Alton Village community, Prime Location at Dundas Street & Walkers Line with over 1600 Square Feet of Living space above ground.. Freshly Painted Throughout including all the Baseboards, and Front Door. Main Floor has with a separate entrance and street exposure, can be can be used as an Office, or used as a of 4th bedroom for a larger family, with a 2 piece Bathroom, Upgraded Hardwood floors on the Main Floor Level and 2nd Floor. Upgraded Spacious Living & Dining Room with Hardwood Floors, Spacious Recently Renovated Kitchen with Stainless Steel Appliances, Breakfast area, Quarts Countertops, Undermount Sink, walk out to a private Large Deck & enjoy entertaining friends or enjoy with family and friends. Spacious Laundry room on the 2nd floor, with a second two piece Bathroom. Top floor has a large Primary Bedroom, with an upgraded 3 Piece Bathroom Ensuite with a shower, and A spacious Walk in Closet. Two additional spacious good sized bedrooms, with good sized windows to allow for natural sunlight. House upgraded with new quartz countertops in the kitchen & the Bathrooms, New toilets in 3 bathrooms, Upgraded Light fixtures inside house & Bathrooms, Roof replaced in 2022. Two Spacious Garage Car Parking spaces, with additional Storage inside the garage, & 2 additional parking spaces on the driveway. Walk to Public transit, restaurants, cafes, Schools, Parks, supermarkets, shopping centres, Longos, Farm Boy, Mcdonalds, Tim hortons & much more. Minutes drive to GO Train, GO Buses, SportsComplexes, Library, Shopping malls, Walmart, QEW/403/401/407/410/ Mississauga, Toronto, Niagara and much more .... (id:55460)
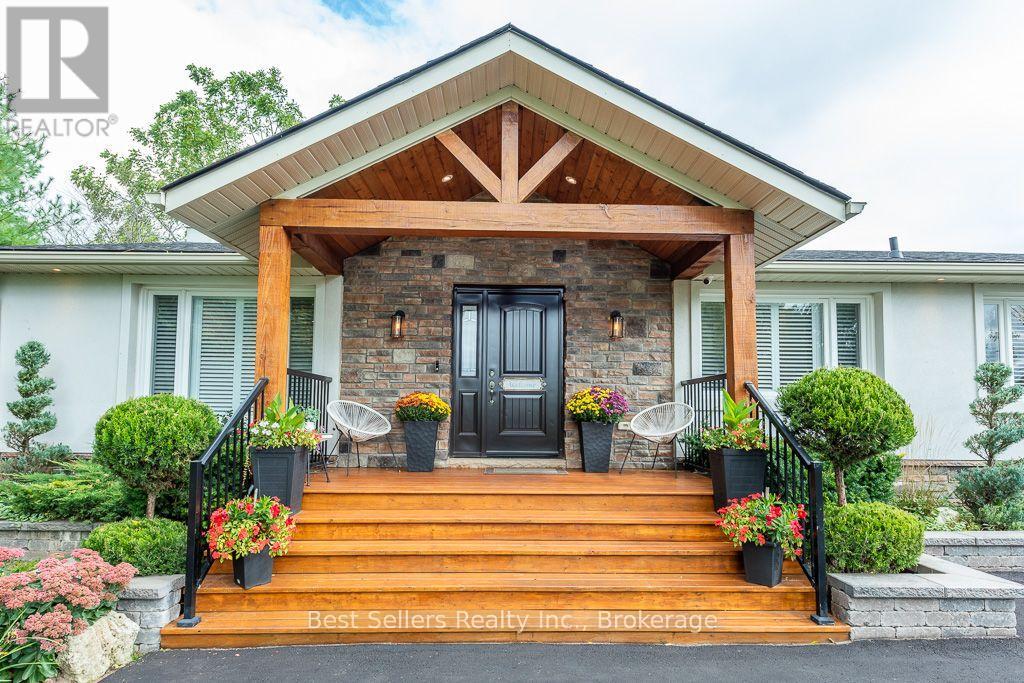
7407 Milburough Line E
Milton, Ontario
LUXURY TURNKEY BUNGALOW ON A PRIVATE HALF-ACRE RETREAT! Beautifully renovated and meticulously maintained, this exceptional Campbellville bungalow offers approximately half an acre of privacy with over $500,000 invested in renovations, improvements and landscaping.Step inside to a bright open-concept interior featuring engineered hardwood flooring, pot lighting and upgraded fixtures. The renovated gourmet kitchen boasts granite countertops, custom backsplash and oversized island overlooking the living area and fireplace. The main level offers 3 bedrooms and 2 full bathrooms. The private primary retreat features a fireplace, walk-in closet and mounted TV, plus a spa-inspired ensuite with double vanities, glass shower and separate water closet.The finished lower level adds a bedroom, full bathroom, recreation space and separate entrance-ideal for guests or extended family.Premium upgrades include a luxury covered deck with pot lighting, outdoor kitchen and resort-style entertaining area, whole-home Generac generator (2021), new roof (2022), basement waterproofing (2021), whole-home water filtration and softener (2021), stucco exterior with shutters (2021), improved drainage, security camera system, professional landscaping, custom closet systems, designer-inspired bathrooms and fireplaces in the living room and primary bedroom.Outside, enjoy a private resort-style setting perfect for entertaining and relaxing in every season. Located in desirable Campbellville with convenient access to Milton, Burlington, major highways, shopping, schools and countryside.More than a renovated bungalow-this is a turnkey lifestyle property offering privacy, luxury and exceptional indoor-outdoor living.Move in. Unpack. Entertain. Relax. Enjoy. (id:55460)
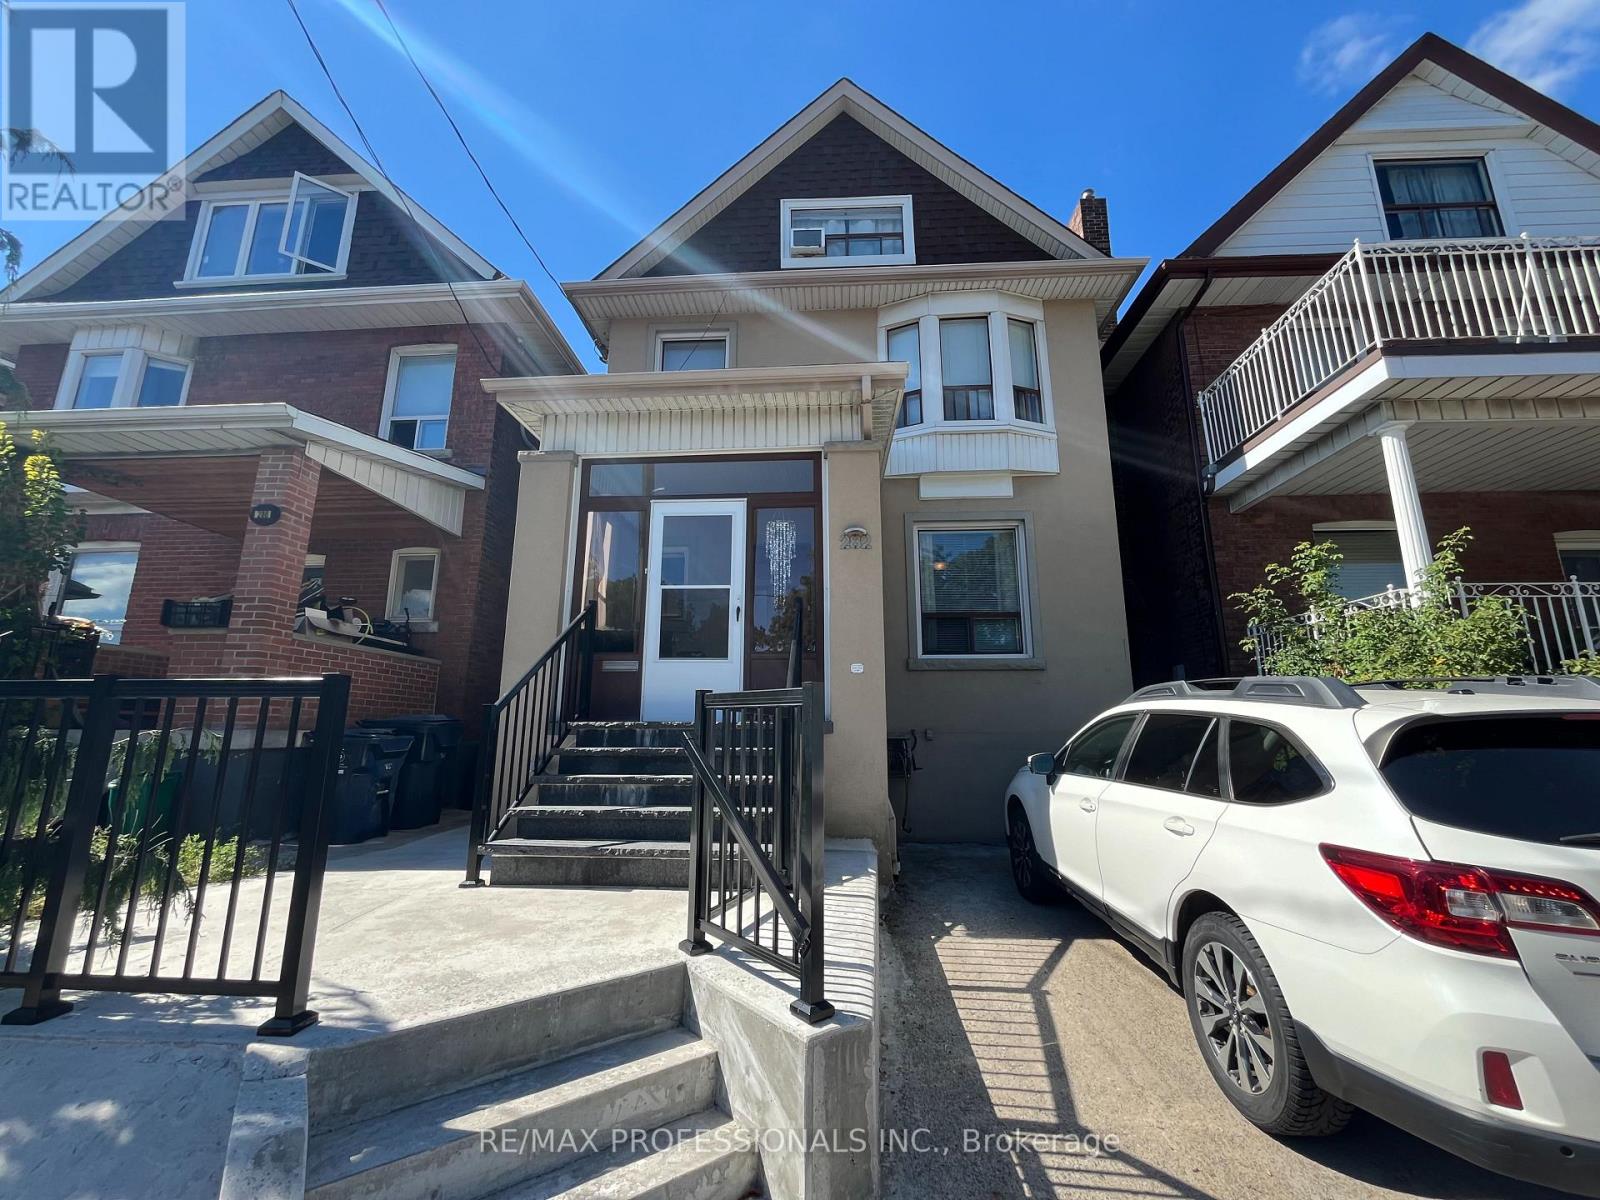
Main - 282 Keele Street
Toronto, Ontario
Welcome To 282 Keele St, Ideally Located In The Heart Of Toronto's Vibrant Junction Neighbourhood Near High Park! This Bright And Spacious 1-Bedroom, 1-Bathroom Main Floor Suite Features A Comfortable Layout With A Generous Living Area, Bright Kitchen, And Convenient Shared Laundry On The Lower Level. Enjoy Your Own Large Sun Deck Off The Kitchen Area, Overlooking The Shared Backyard - Perfect For Morning Coffee Or Relaxing Outdoors. Baird Park Is Located Directly Across The Street, Offering Easy Access To Green Space And Outdoor Recreation. Fantastic Walkable Location Just Minutes To Keele Subway Station, High Park, Local Bakeries, Cafés, Restaurants, Organic Grocery Stores, LA Fitness, And Annette Recreation Centre. Nearby Schools Include Humberside Collegiate Institute, Annette Street Junior And Senior Public School, And More. Quick Access To The Stockyards, Including HomeSense, Winners, No Frills, Home Depot, And Canadian Tire, Providing Everything You Need Close To Home. A Fantastic Opportunity To Live In A Vibrant, Convenient, And Highly Sought-After Toronto Neighbourhood! Tenant Pays 30% Of Gas, Hydro, And Water. Street Parking Available. (id:55460)
123 Brickyard Way
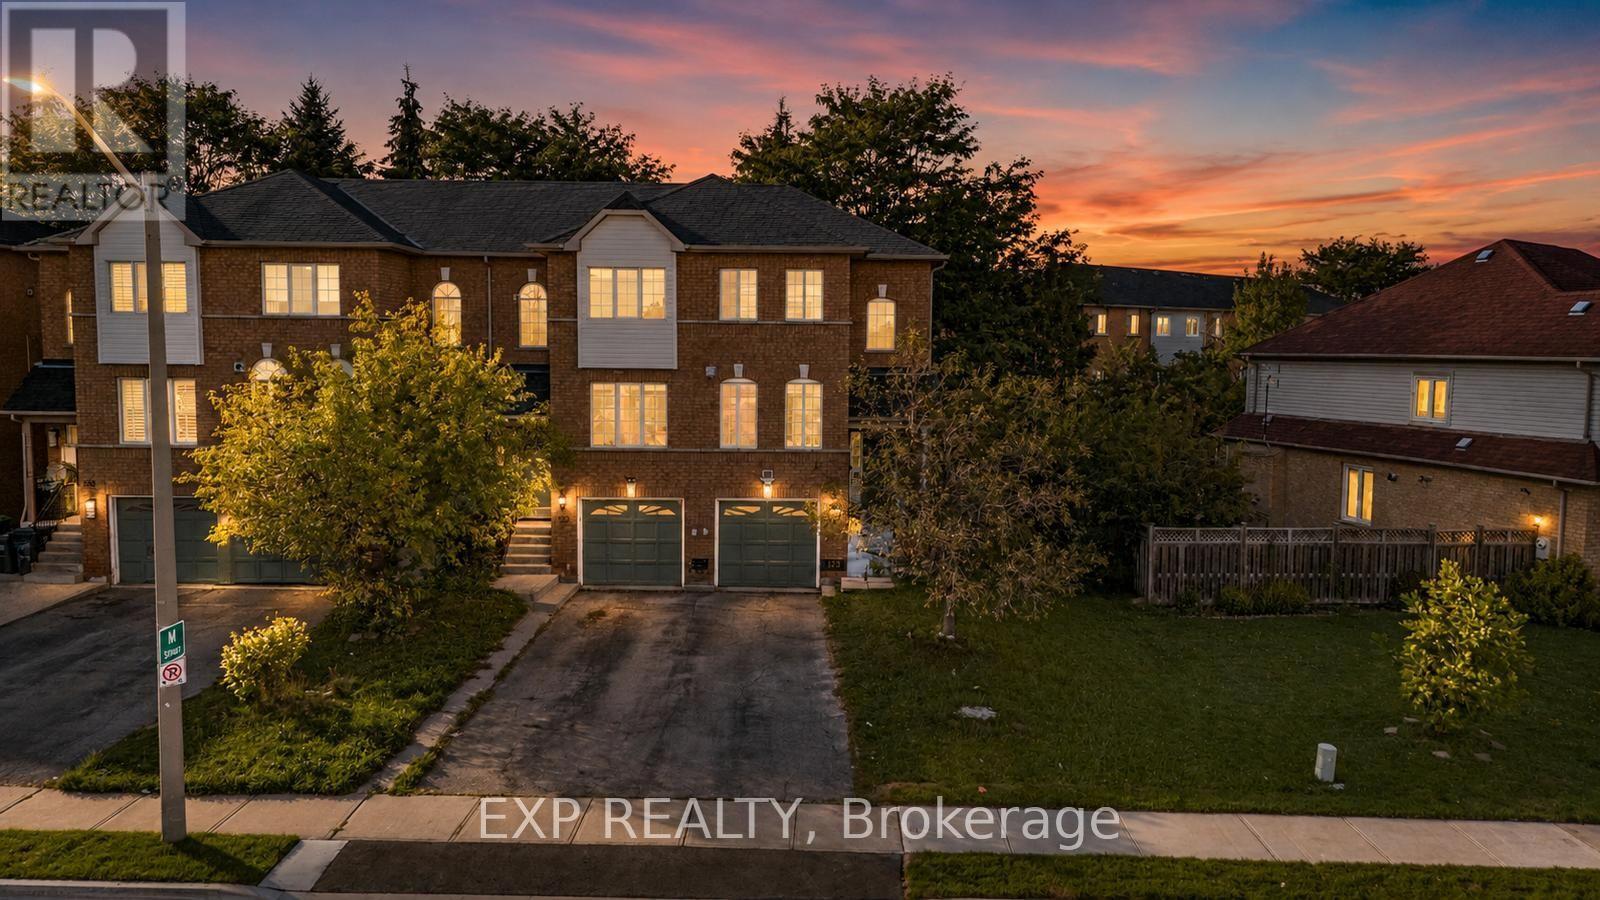
Brampton, Ontario
Beautifully maintained 3-bedroom, 3-bathroom END UNIT townhome in a central Brampton pocket. The main level opens to a modern eat-in kitchen finished with quartz counters and stainless steel appliances, flowing into a generous living room with laminate flooring and a cozy gas fireplace. A convenient 2pc bath completes this floor. Upstairs you'll find three well-sized bedrooms, with a full 4pc bath. The fully finished lower level is where the flexibility lives - set it up as an in-law suite, a quiet home office, or a rec room - with its own oversized 3pc bathroom, laundry area, and direct access to the gated backyard and garage. Walk to shopping, transit, schools and parks, with Highway 410 just minutes away. This one won't last - book your showing today! (id:55460)

834 Fourth Line
Milton, Ontario
Stunning Detached Home in Milton's Highly Sought-After Beaty Neighbourhood! Welcome to this beautiful 2-storey detached home featuring 3 bedrooms, 3 washrooms, a full basement, attached garage and private driveway. Bright and spacious throughout, this home offers hardwood flooring, a welcoming family room with fireplace, and a stylish kitchen with granite countertops and backsplash. Freshly painted and thoughtfully maintained, this move-in-ready home is perfect for comfortable family living. Enjoy the added charm of a ravine setting and an excellent location close to schools, parks, shopping, hospital, public transit, Milton GO and major highways including the 401. All measurements and square footage are approximate. Buyer to verify. Recent updates include Furnace (2022), A/C (2022), Dishwasher (2024), Gas System (2024), Refrigerator (2021) and Tankless Water Heater (2020). A wonderful opportunity to own a detached home in one of Milton's established family-friendly communities! (id:55460)
318 - 1276 Islington Avenue
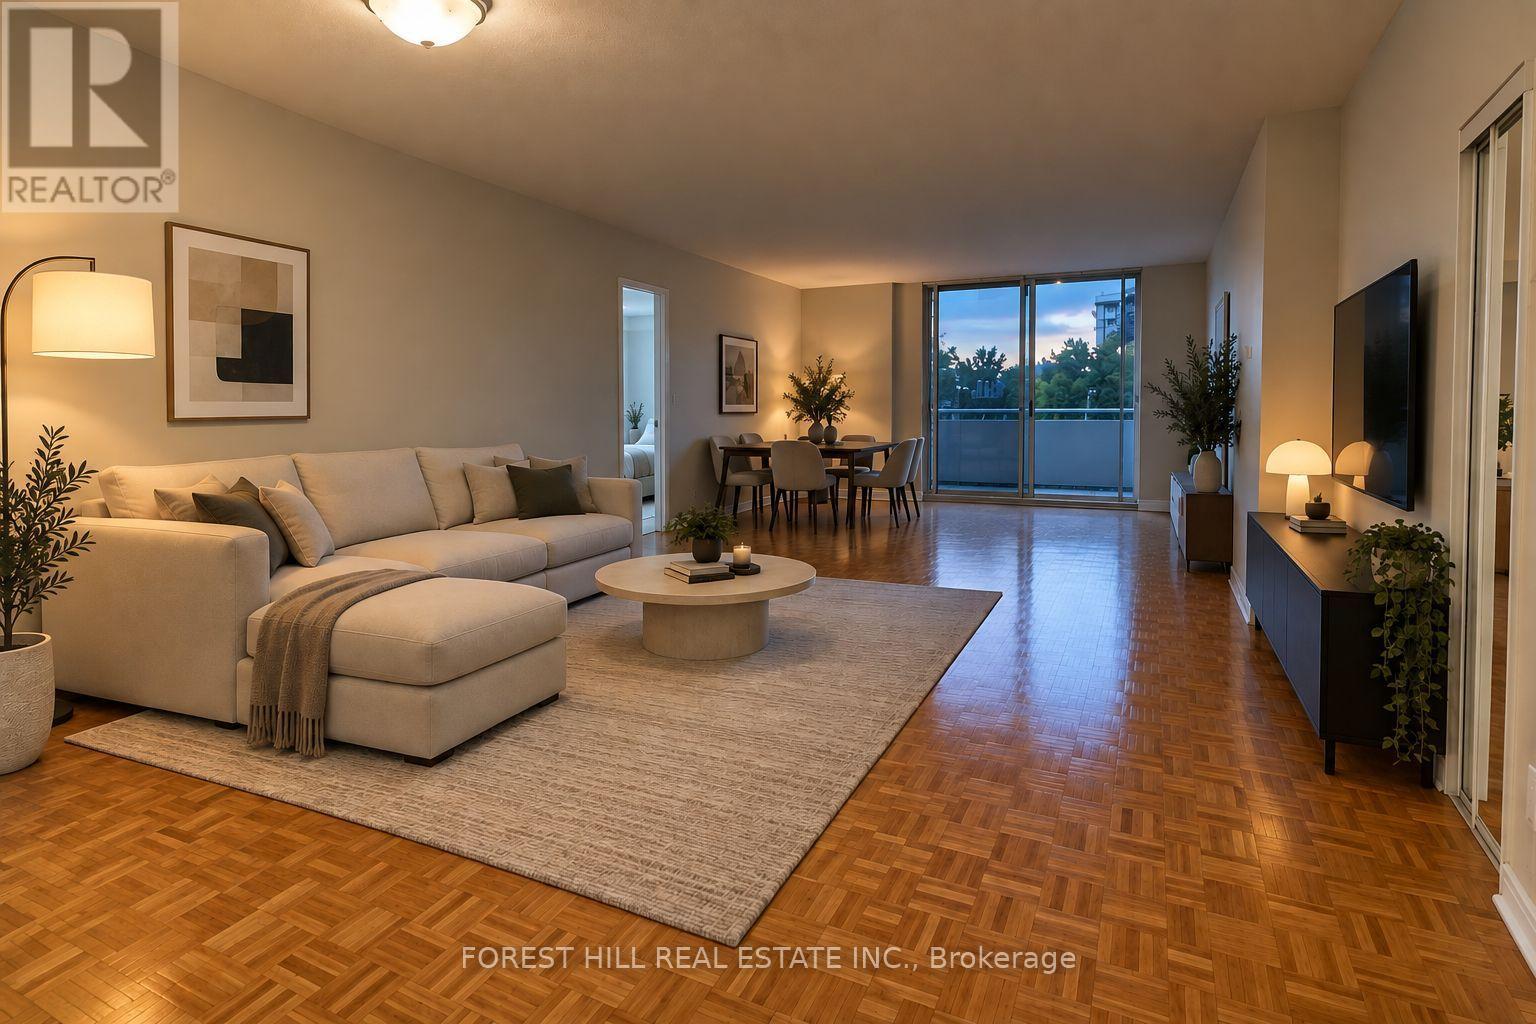
Toronto, Ontario
At 1276 Islington, generous living space meets exceptional value. This spacious suite offers an expansive, functional layout with plenty of room to live, work, and entertain comfortably. Well-proportioned principal rooms provide flexibility for a variety of lifestyles, all within a clean and well-maintained building. An excellent opportunity for those seeking more space without compromising on affordability, convenience, or function. Parking is $80/month. (Virtually Staged) (id:55460)
83 - 28 Livingston Road
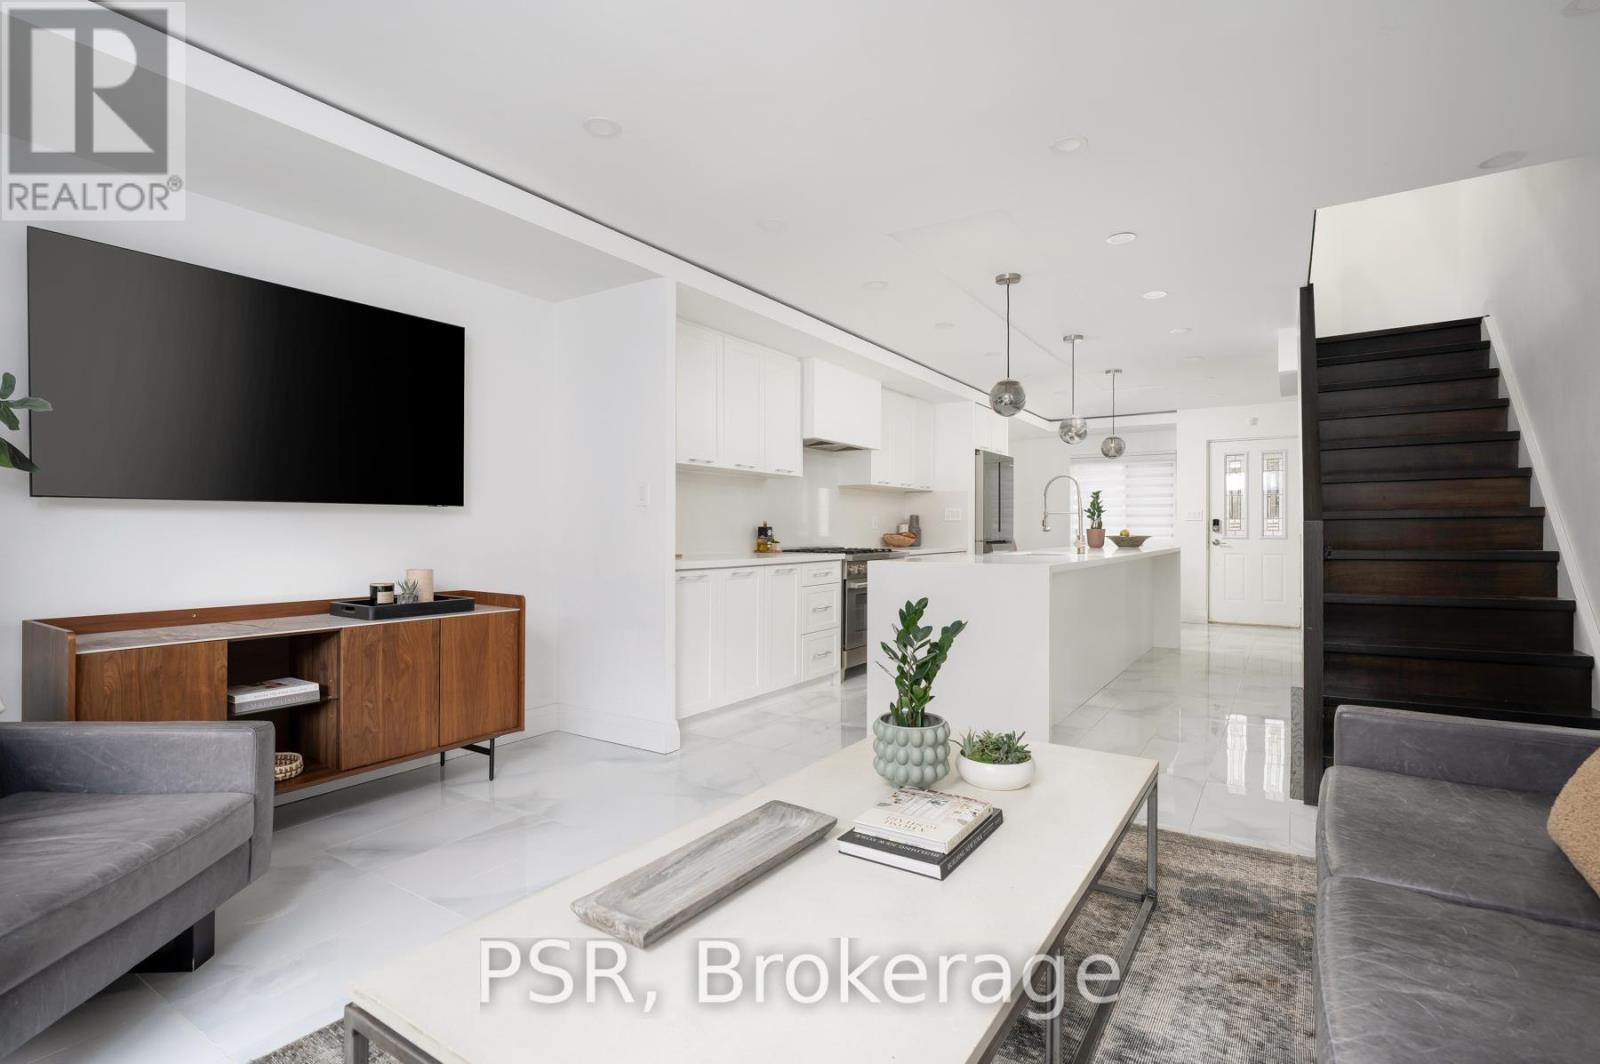
Toronto, Ontario
A new way of Livingston! This well-kept 3-storey end unit townhouse in the Guildwood community offers the beauty of lakeside living in one of Toronto's most desirable neighbourhoods. Perfectly positioned just steps beside Lake Ontario, the home sits surrounded by nature and offers a tranquil environment while having the convenience of the city's proximity. This end unit provides additional privacy combined with the open concept layout for the ideal home for both relaxing and entertaining. Residents of this well-managed community also enjoy access toa seasonal outdoor pool. Do not miss your opportunity to enjoy the lakeside lifestyle you have always wanted! (id:55460)
15 - 130 Park Street E
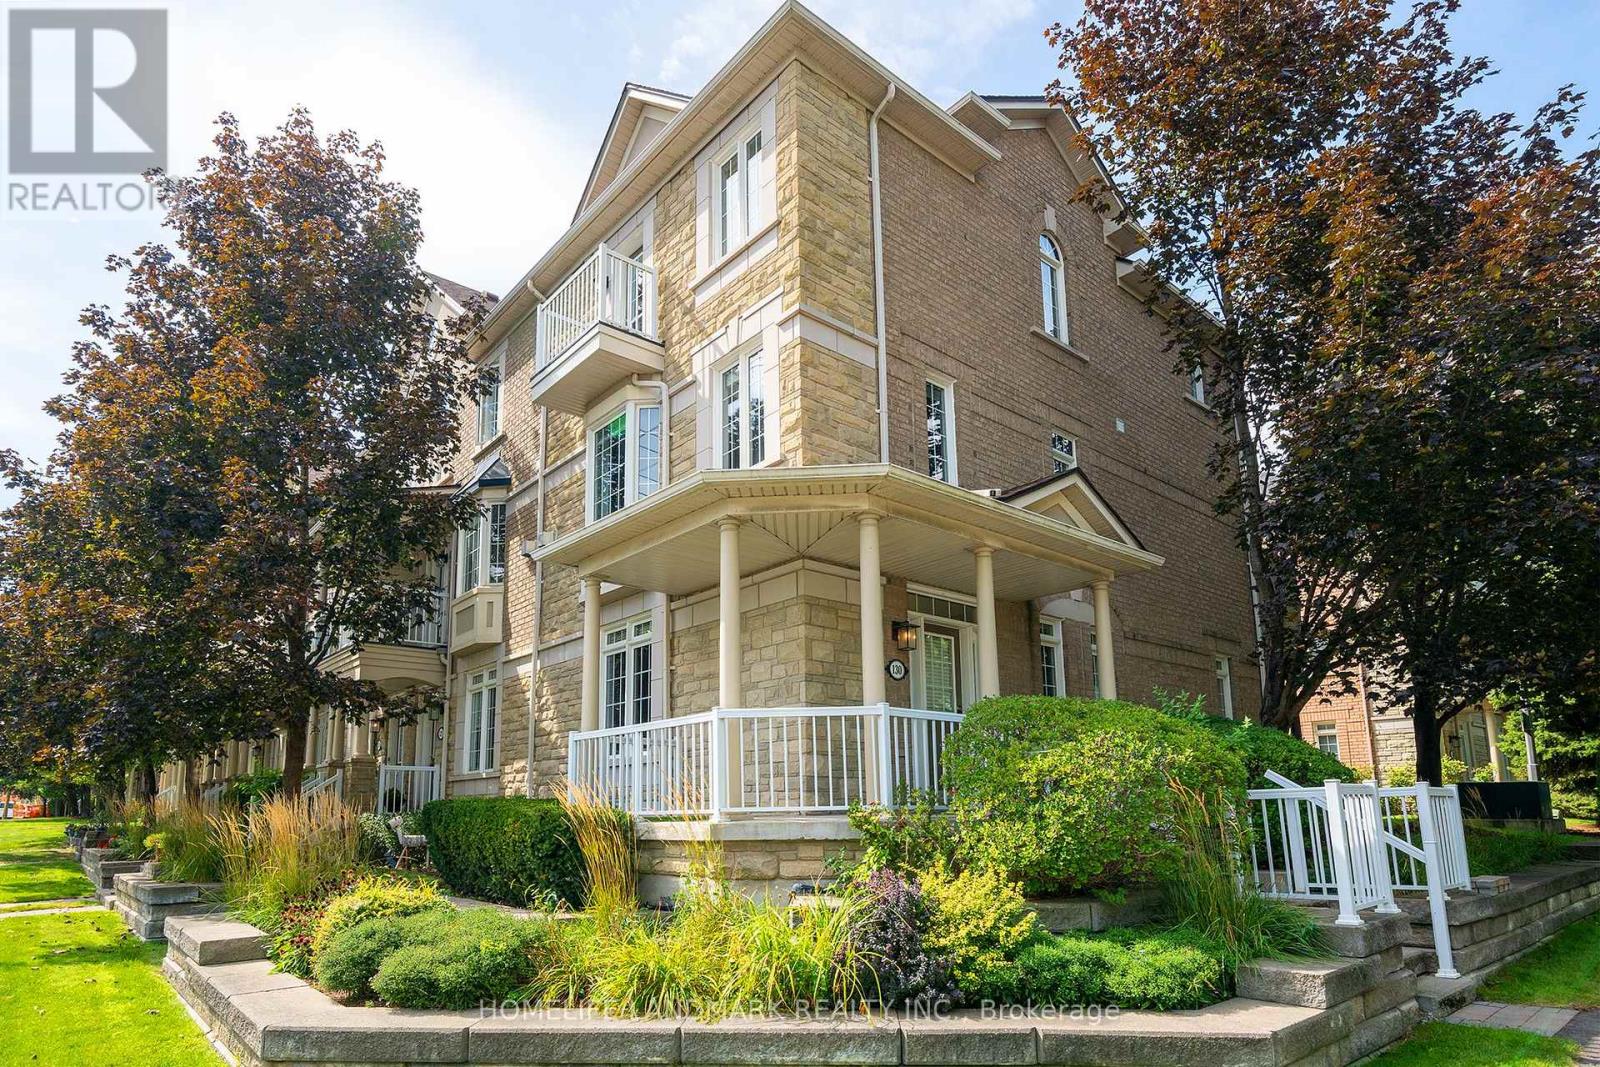
Mississauga, Ontario
Location ! Location ! Location ! (1) 400 M to lake and park (2) 450 M to Port Credit GO (3) Hurontario light rail transit (LRT) to Brampton (4) 10 M to Lions Club of Credit Valley Outdoor Pool (5) 10 M to Forest Avenue Public School , An End Unit In Best Location, S/E Corner Of Complex At Park & Rosewood, Wrap Around Porch, Double Access To Double Garage, 2 laundry, 2 Kitchen, 2 Walkouts To Private Balconies. Trendy Area W/Great Festivals & Events, Walk To Restaurants, Shops, Lake, Trails. ********** Inspection report available ********** (id:55460)

4164 Forest Fire Crescent
Mississauga, Ontario
Welcome to this custom-designed, unique open-concept and beautifully maintained 3-bedroom, 4-bathroom home, perfectly situated in a family-friendly neighbourhood, just steps from both elementary and high schools. Designed with comfort and functionality in mind, the spacious primary suite features a walk-in closet and a newly renovated ensuite, while both additional bedrooms offer their own full ensuites and double-door closets-providing exceptional privacy for family members or guests. Featuring hardwood flooring throughout, an elegant oak staircase with wrought iron pickets, and convenient garage access from the main floor, this home offers both style, functionality and a great entertaining space. The finished basement provides versatile bonus space perfect for an In-Law suite, 4th bedroom or a private home office with its own 3 Pc Bathroom. Step outside to your private entertainer's backyard, complete with an above-ground pool, pergola and a newer concrete patio, and a natural gas BBQ hookup-perfect for hosting family and friends all summer long. This exceptional home combines thoughtful updates, versatile living space, and an unbeatable location, making it an ideal choice for growing families. Ideally located just steps from an elementary and high school and with easy access to Highways 401, 403, 410, and 427, this exceptional home combines a peaceful neighbourhood setting with outstanding convenience. A rare opportunity to own a thoughtfully designed home in a highly desirable location. ** This is a linked property.** (id:55460)
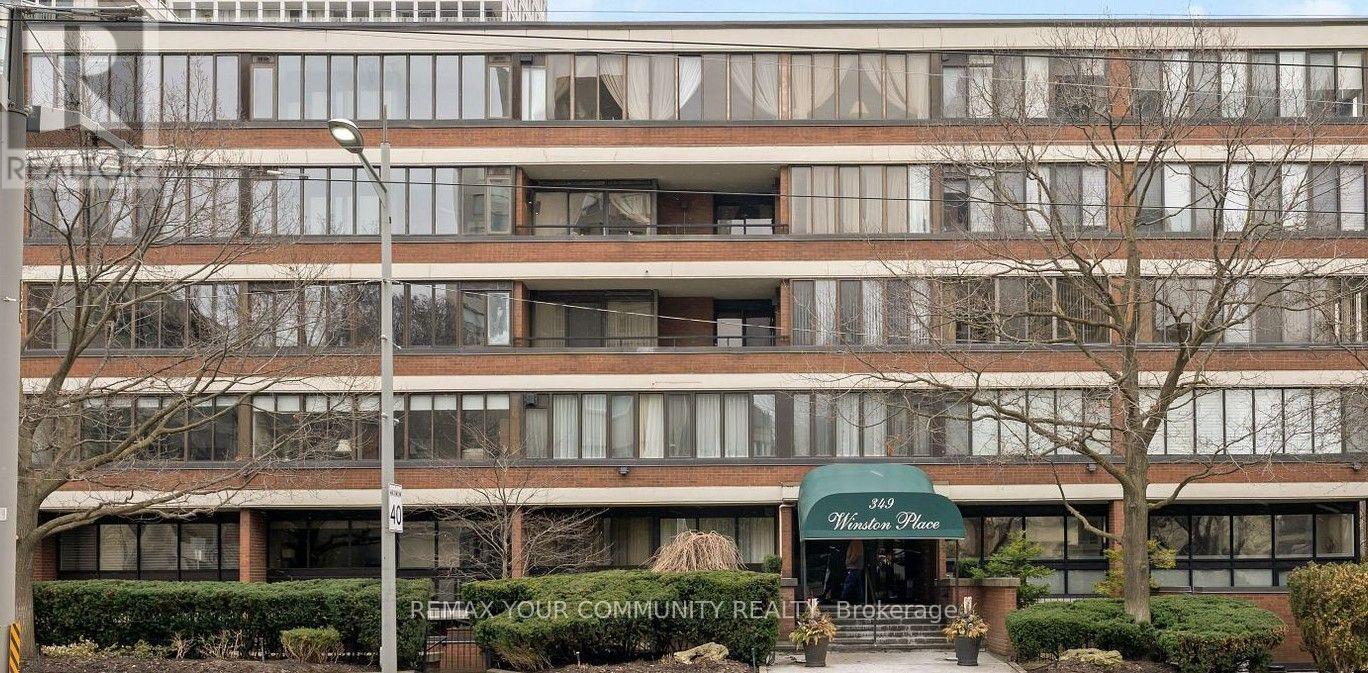
410 - 349 St Clair Avenue W
Toronto, Ontario
Welcome to Winston Place - an elegant boutique style building known for privacy, steps to Nordheimer Ravine, Casa Loma and Forest Hill Village.This unique suite boasts three bright solariums - extend your living space and incorporates a wood burning fireplace, new laminate floors throughout, two parking spaces, three bathrooms - located in Central Toronto great spot with easy access to all amenities - transit (subway), shops, dining and Toronto's top schools. (id:55460)
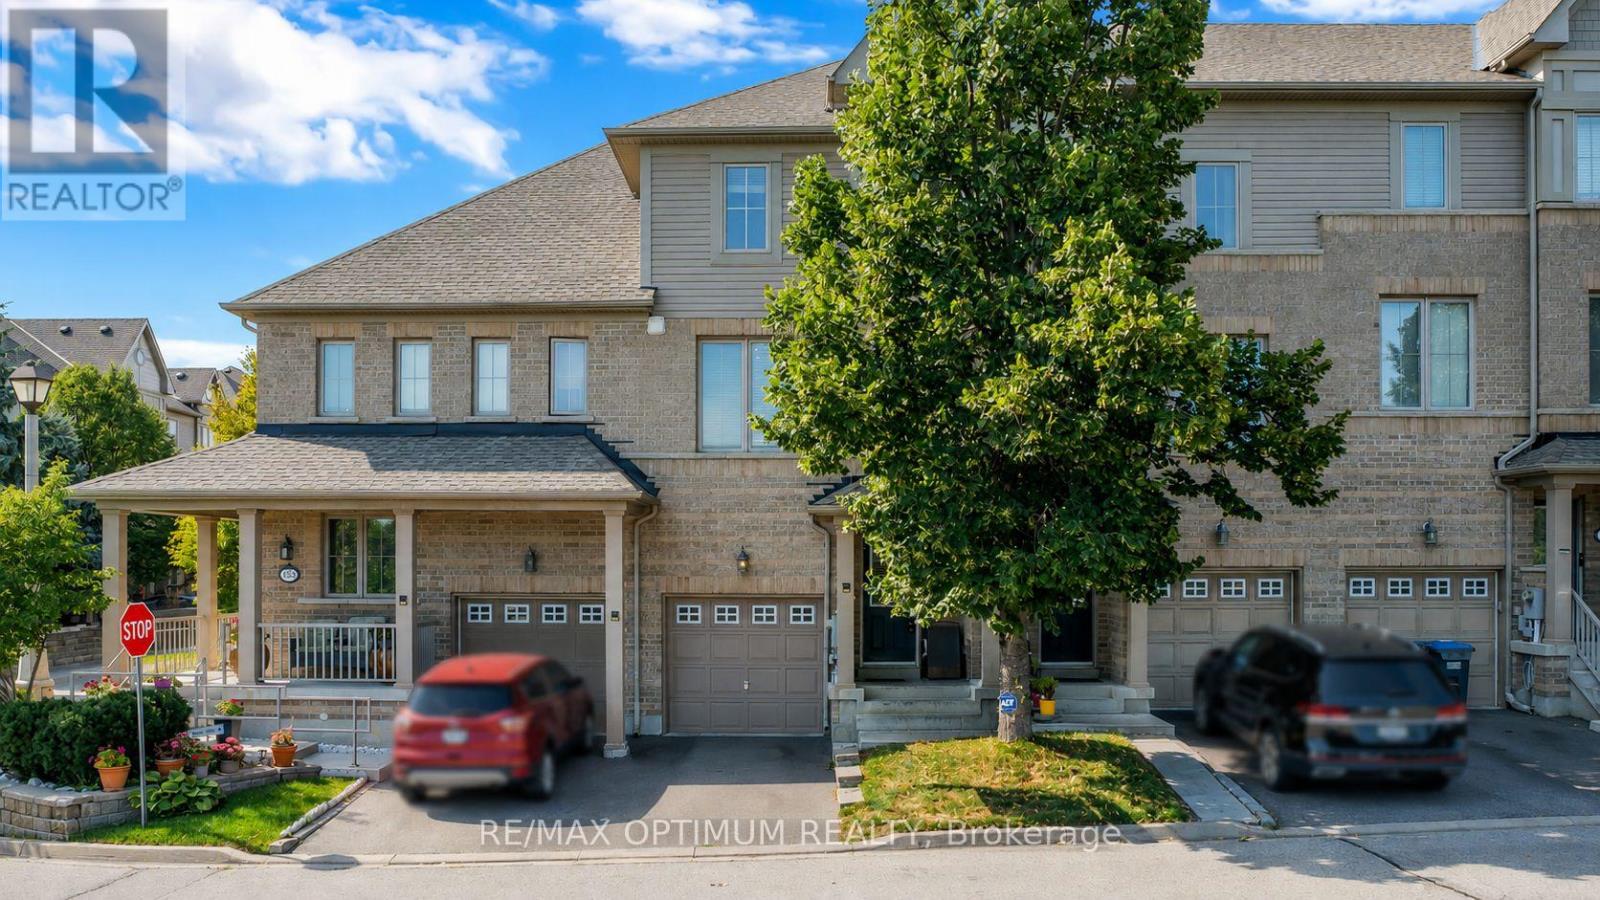
151 Cedar Lake Crescent
Brampton, Ontario
Beautiful 3-storey condo townhome in the highly desirable Bram West community, offering approximately 2,000 sq. ft. of living space with 3+1 spacious bedrooms, 4 washrooms, a bright great room, high ceilings, a big modern kitchen with stainless steel appliances, a cozy breakfast area, and a walk-out lower-level family room with an ensuite bath-perfect as an in-law suite or income-generating space. This home also includes main-level laundry, an attached garage with an additional driveway parking space, and a fenced backyard for added privacy. Ideally located near Mavis Rd and Ray Lawson Blvd, it provides convenient access to schools, parks, a library, golf, lake/pond, ravine trails, shopping, transit, and major amenities, making it an excellent choice for families, commuters, and professionals seeking comfort and convenience in a high-demand neighbourhood. (id:55460)
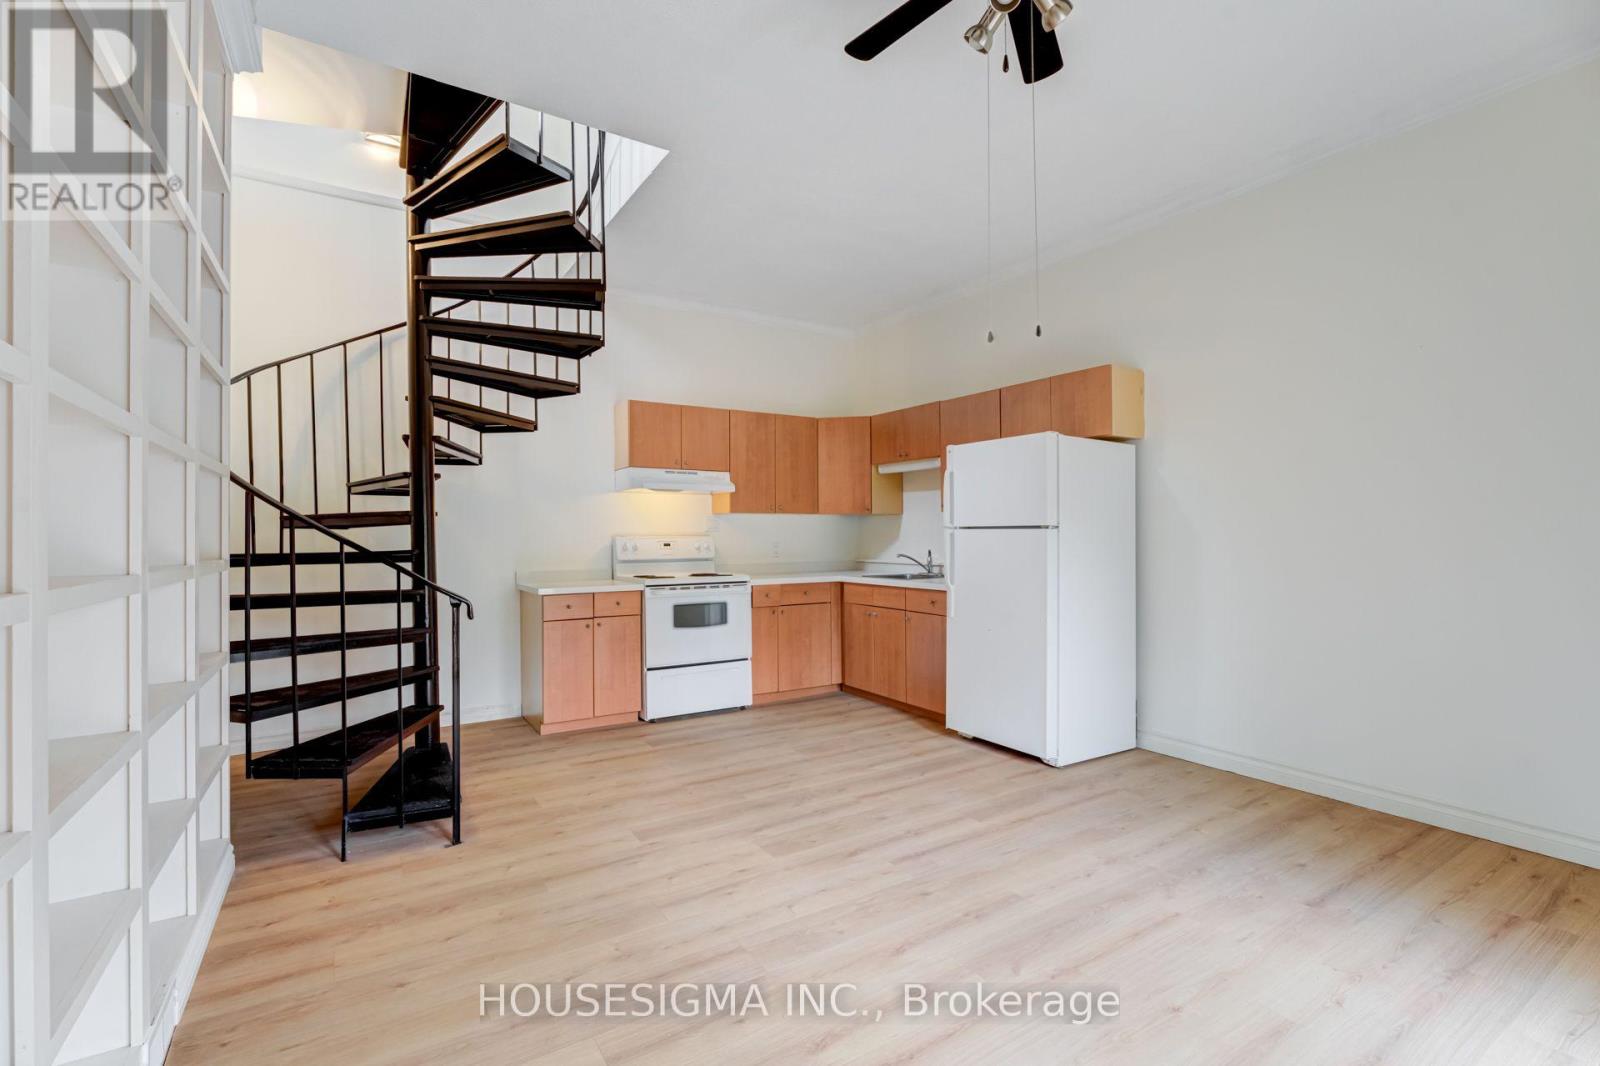
Loft - 22 Drury Lane
Barrie, Ontario
Welcome to this beautifully renovated two-storey loft in the heart of downtown Barrie! Offering the perfect blend of modern finishes, character, and comfort, this unique space features soaring ceilings, an abundance of natural light, and a bright, open-concept layout. The main level seamlessly connects the living and dining areas, creating an inviting space for everyday living and entertaining, complete with peaceful backyard views. Upstairs, the spacious primary bedroom offers generous closet space and a private ensuite bathroom, providing a comfortable retreat. Ideally situated just minutes from downtown Barrie's vibrant restaurants, shops, waterfront, and local amenities, this stylish loft offers the perfect balance of urban convenience and relaxed living. A fantastic opportunity to enjoy loft-style living in a desirable location! (id:55460)
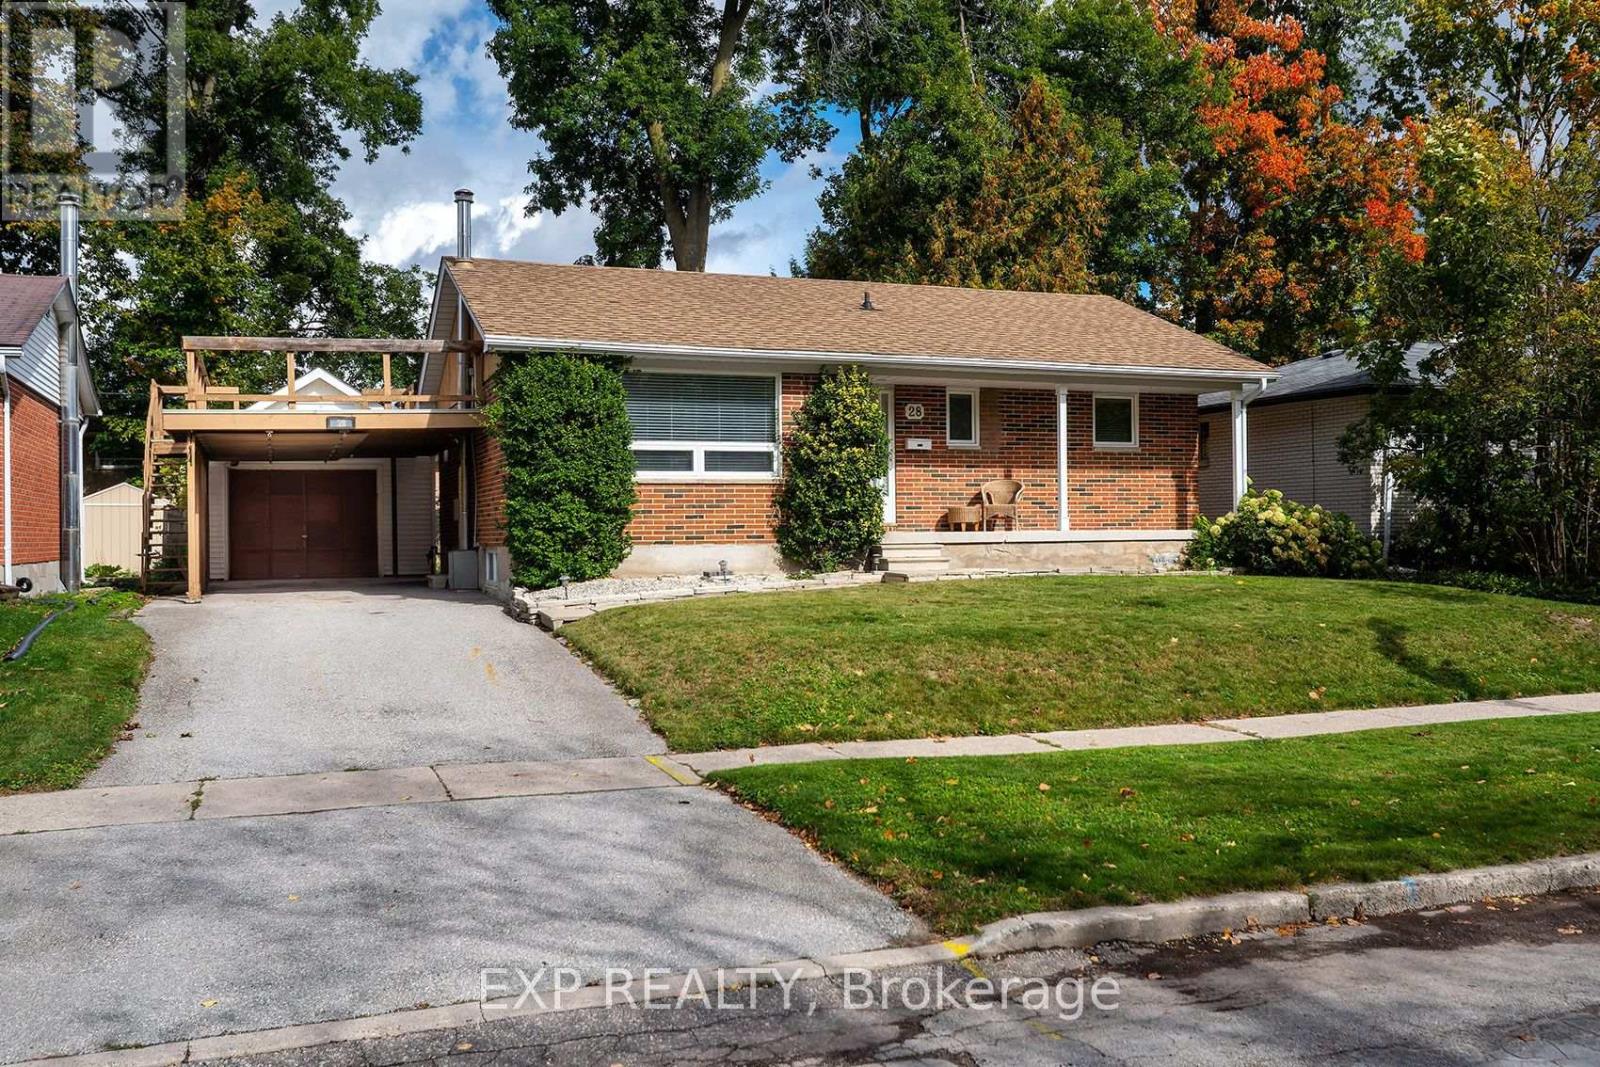
28 Alexander Avenue
Barrie, Ontario
This beautifully updated two-bedroom bungalow is being offered for the first time ever - a rare opportunity to own a home that has been loved and cared for by one family for decades. That kind of stewardship shows in every detail. The main floor features two spacious bedrooms, a bright living and dining area, and a kitchen with stainless steel appliances. Two washrooms provide flexibility, including an en-suite opportunity, and the upper laundry adds everyday convenience. The super private backyard is perfect for relaxing or entertaining, and the detached garage offers secure storage. The basement offers a real opportunity for a separate apartment - a separate entrance is already in place, making it easy to create a rental unit, in-law suite, or income-generating space. Easy access to public schools makes this ideal for families, while the east-end location keeps you close to shopping, parks, and quick routes to Highway 400. (id:55460)
77 Pepler Place
Barrie, Ontario
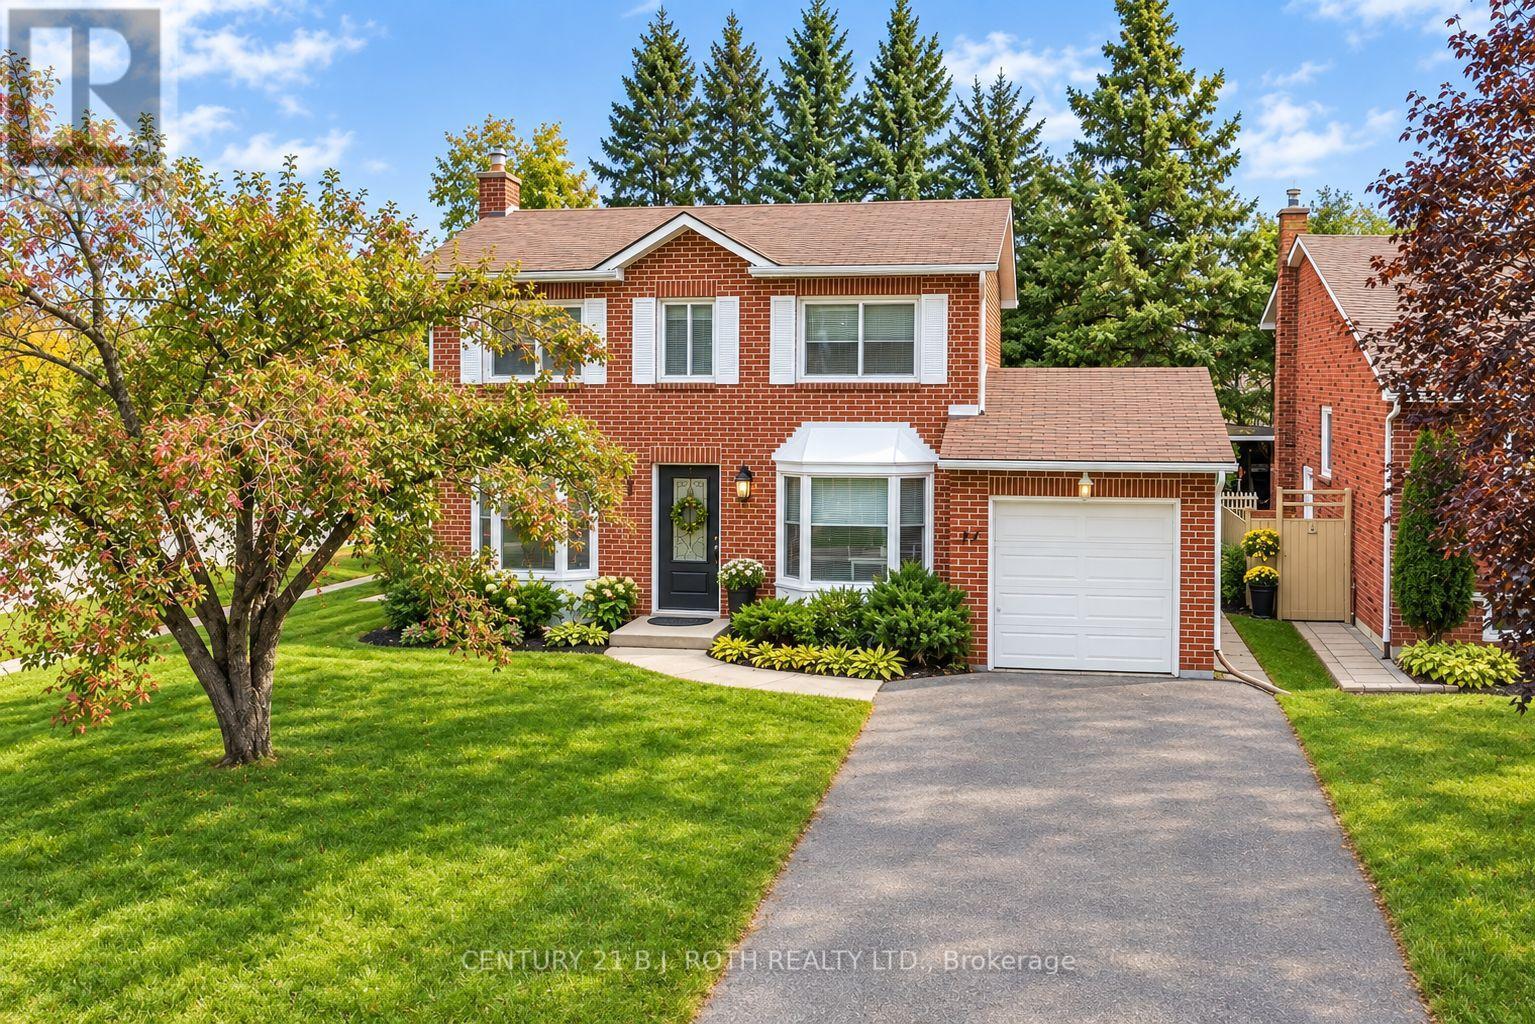
Welcome to 77 Pepler Place, located in a mature and highly desirable neighbourhood, directly across from a park and within easy walking distance to schools, shops, and everyday amenities. This beautifully renovated home offers stylish, comfortable family living with new flooring throughout, fresh paint, a modern white kitchen with new stainless-steel appliances, and three tastefully updated bathrooms. The inviting living room features a cozy fireplace and a large bay window with a charming window seat, while the separate dining room offers another oversized bay window with its own window seat. A fantastic bonus family room showcases a vaulted ceiling and two walkouts to the fully fenced backyard. Mature trees create a beautiful private setting for summer entertaining and relaxing around the stunning inground pool. The main floor is thoughtfully completed by convenient laundry and a dedicated office with a large closet. Upstairs, the spacious primary bedroom features a full ensuite, with two additional generously sized bedrooms and another full bathroom completing the upper level. Numerous important updates provide added peace of mind, including a newer 200-amp electrical panel, A/C and furnace (2018), and pool liner, pump, and sand filter (2018). The attached garage offers convenient inside entry, plus the added versatility of a second garage door at the rear. Enjoy the charm of this established neighbourhood, including traditional door-to-door mail delivery, along with arguably some of the best highway access in the city. A wonderful opportunity to enjoy upscale, comfortable family living in a sought-after location! Open House: Sunday, 2-4 PM (id:55460)
25 - 11 Plaisance Road
Richmond Hill, Ontario
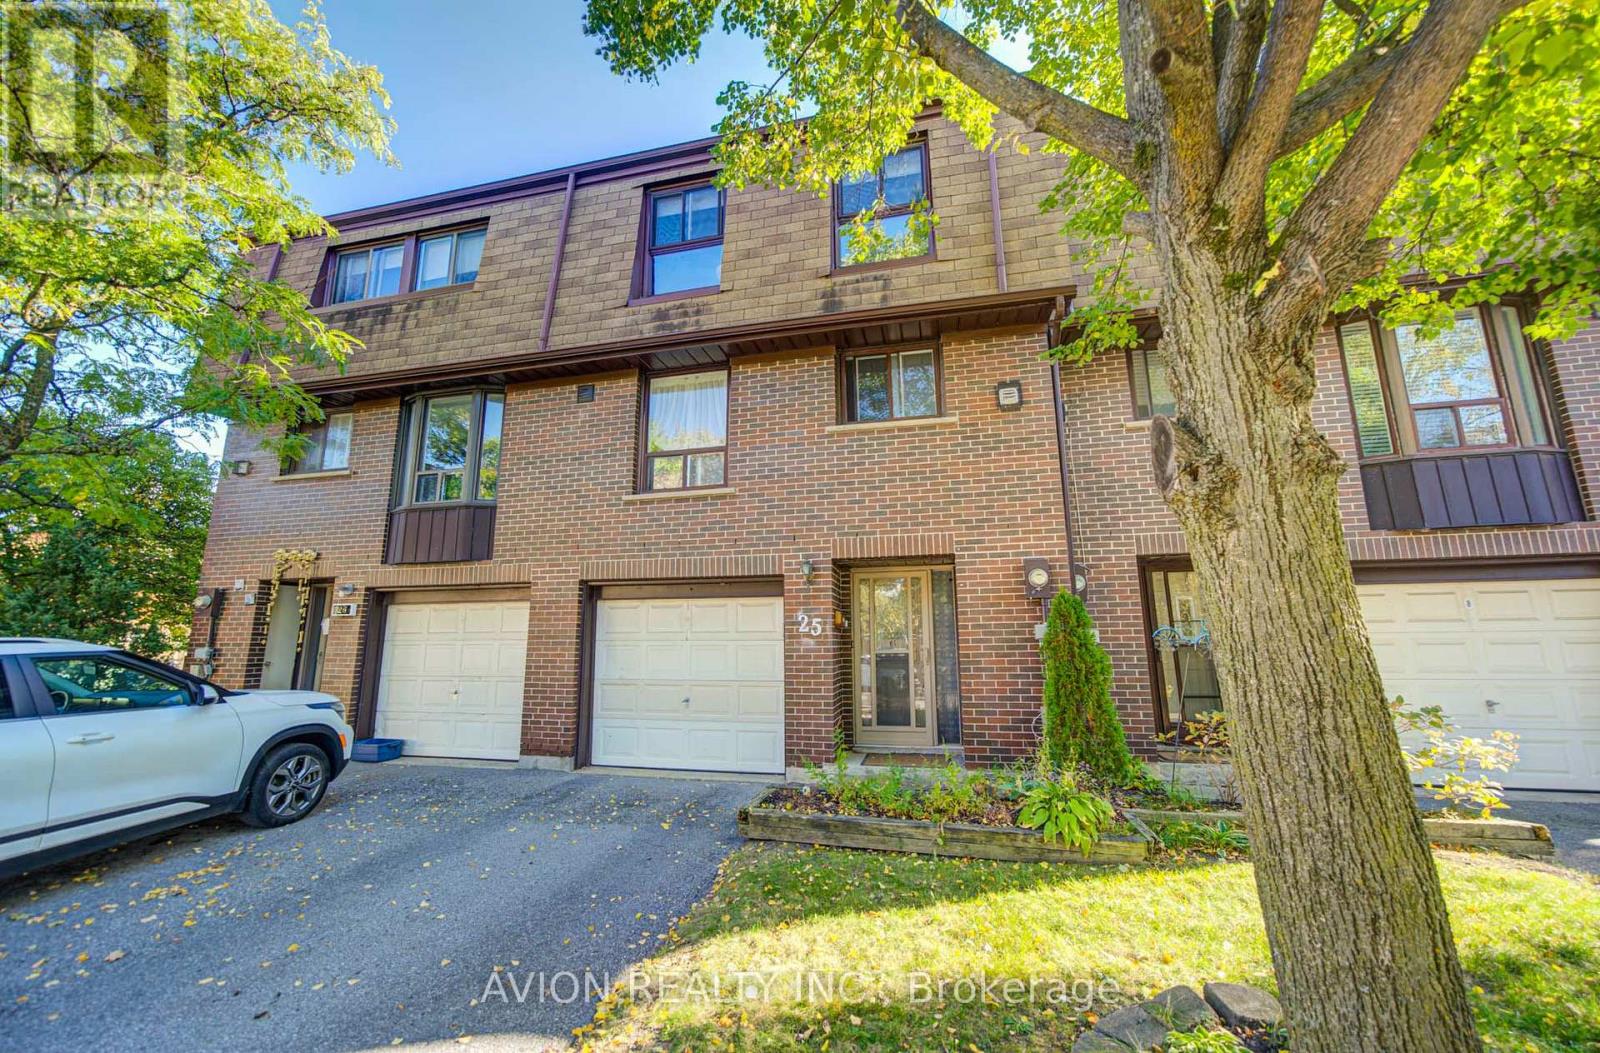
Exquisite South-facing Home In South Richmond Hill. Beautifully Updated Throughout - Updated Flooring, Freshly Painted Walls, Renovated Washroom, A Finished Walk-In Closet In The Primary Bedroom, Plus A Brand New Dining Room Accent Wall And Lighting. Huge Great Room Boasts Cosy Fireplace And Walkout To Tree-Lined Balcony. Separate Dining Room Enjoys Abundant Natural Light Thanks To Soaring 2-Storey Window Wall. Family-Sized Eat-In Kitchen Has Granite Counters, Enclosed Laundry, Plus Updated Appliances Including Fridge, Washer Dryer And Brand new Dishwasher. Updated Garage Door Opener For Added Convenience. Three Large Bedrooms Upstairs. Finished Basement With Walkout To Fenced Garden/Patio - Perfect For Bbq Or Relaxing. Private, Quiet & Safe But Close To Terrific Schools, Parks, Rec Centre, Walking Trails, Shopping, Transit, And Major Thoroughfares. Almost No Maintenance To Do Since Condo Fees Take Care Of Exterior Work. Ready To Move In And Enjoy! (id:55460)
11 Alpaca Drive
Richmond Hill, Ontario
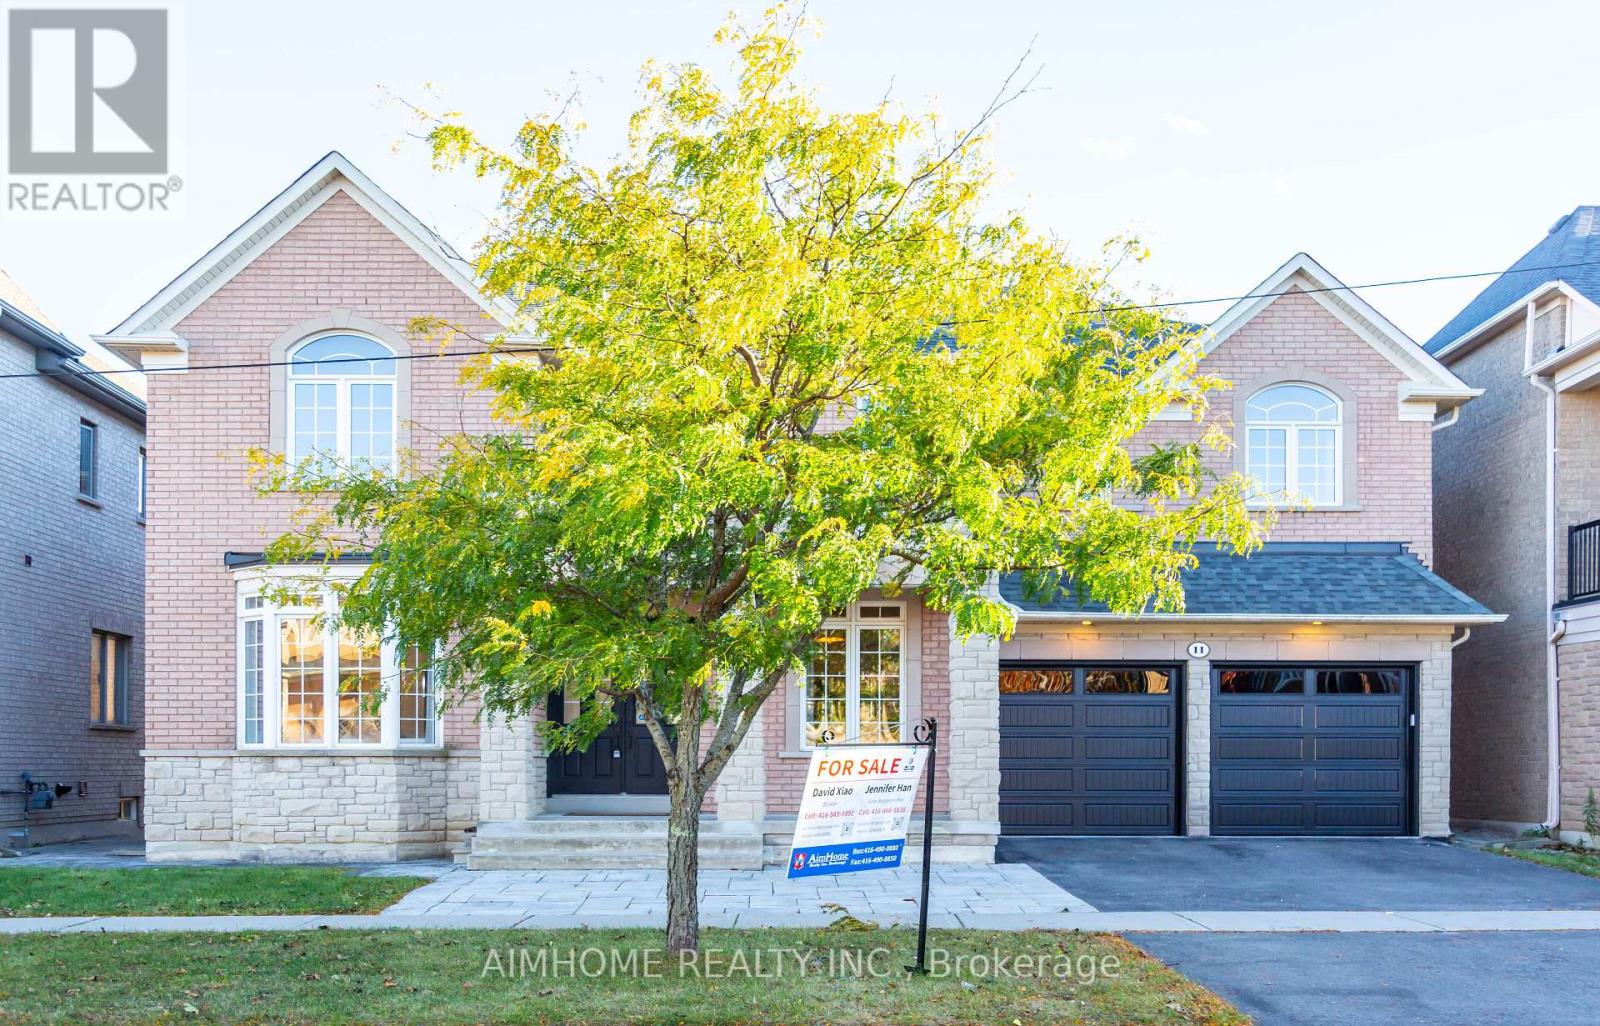
An absolute showstopper! This executive 3,632 sq. ft. (MPAC) residence backs onto a serene conservation area with breathtaking panoramic ravine and park views. The main level features soaring 10 ft ceilings, an impressive 18 ft high family room overlooking nature, a formal dining room with coffered ceilings, a bright living room with a bay window, and a gourmet kitchen with an oversized center island. Gleaming hardwood floors run throughout this super clean, fresh paint,meticulously maintained home. The second floor offers 4 spacious bedrooms and 3 full washrooms. The professionally finished walk-out basement provides flexible multi-generational or extended living space, complete with its own kitchen, bedroom, 2 bathrooms, and direct access to a gorgeous landscaped yard. new Grage Door, Located in top-ranked school zones for Richmond Hill High School and St. Teresa of Lisieux Catholic High School, steps from scenic trails, parks, transit, and all amenities. (id:55460)
680b Concession Rd 3 Road
Brock, Ontario
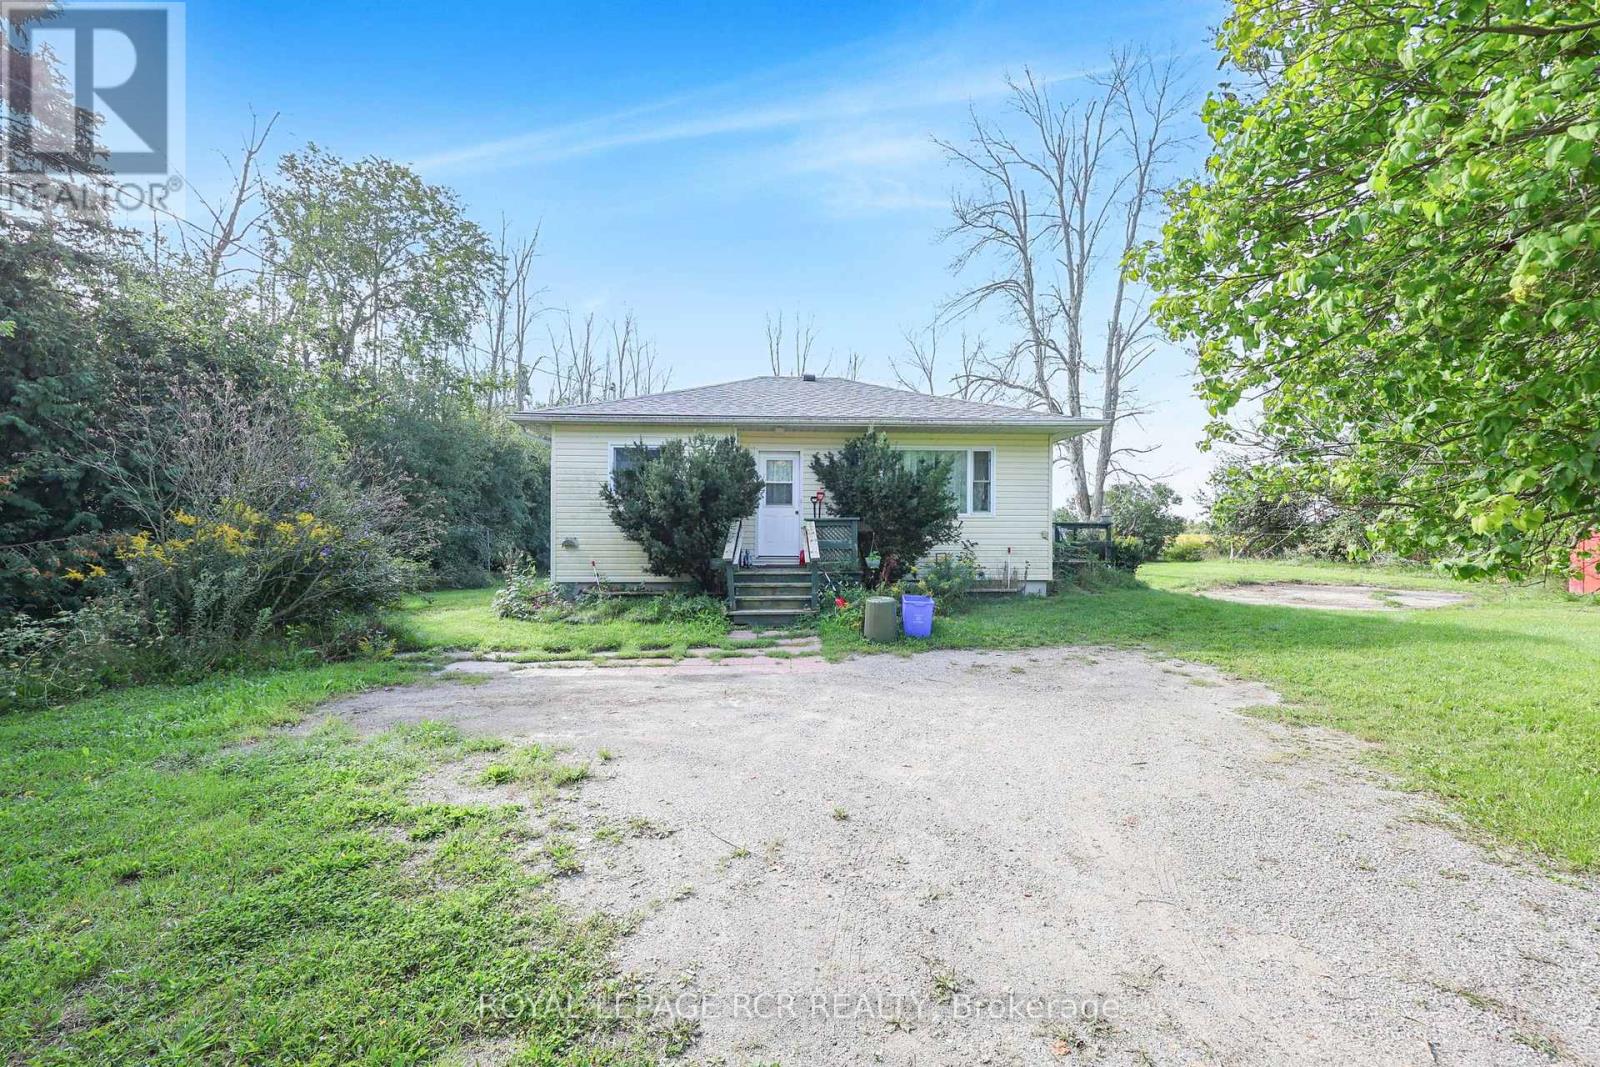
4.20-Acre Opportunity With Two Detached Homes on One Lot! Discover the possibilities on this unique 4.20-acre property in Beaverton, offering two separate detached homes, two septic systems, a shared drilled well, and an abundance of storage. Whether you're looking for an extended-family setup, an investment opportunity, or a property with the potential to tear down the current structures and create your own country retreat, this one offers plenty of options.The larger home offers approx 1,056 sq. ft. with living and dining rooms, 3 bedrooms and 1 bathroom. This home requires major renovation providing an excellent opportunity for someone looking to renovate and customize the space to their own needs.The second detached home is approximately 756 sq. ft., featuring Open Concept Kitchen and Living Area, 2 bedrooms and 1 bathroom. While it requires some work, it is in better overall condition than the larger home and offers excellent potential as a second residence, guest house, or comfortable accommodation for family members. The property also features two large sheds plus a Sea Can, providing exceptional storage for vehicles, equipment, recreational toys, tools and more.For those looking to build, the existing homes may provide an opportunity to renovate both structures or potentially remove them and create a brand-new home on the 4.20-acre parcel, subject to all required approvals. (id:55460)
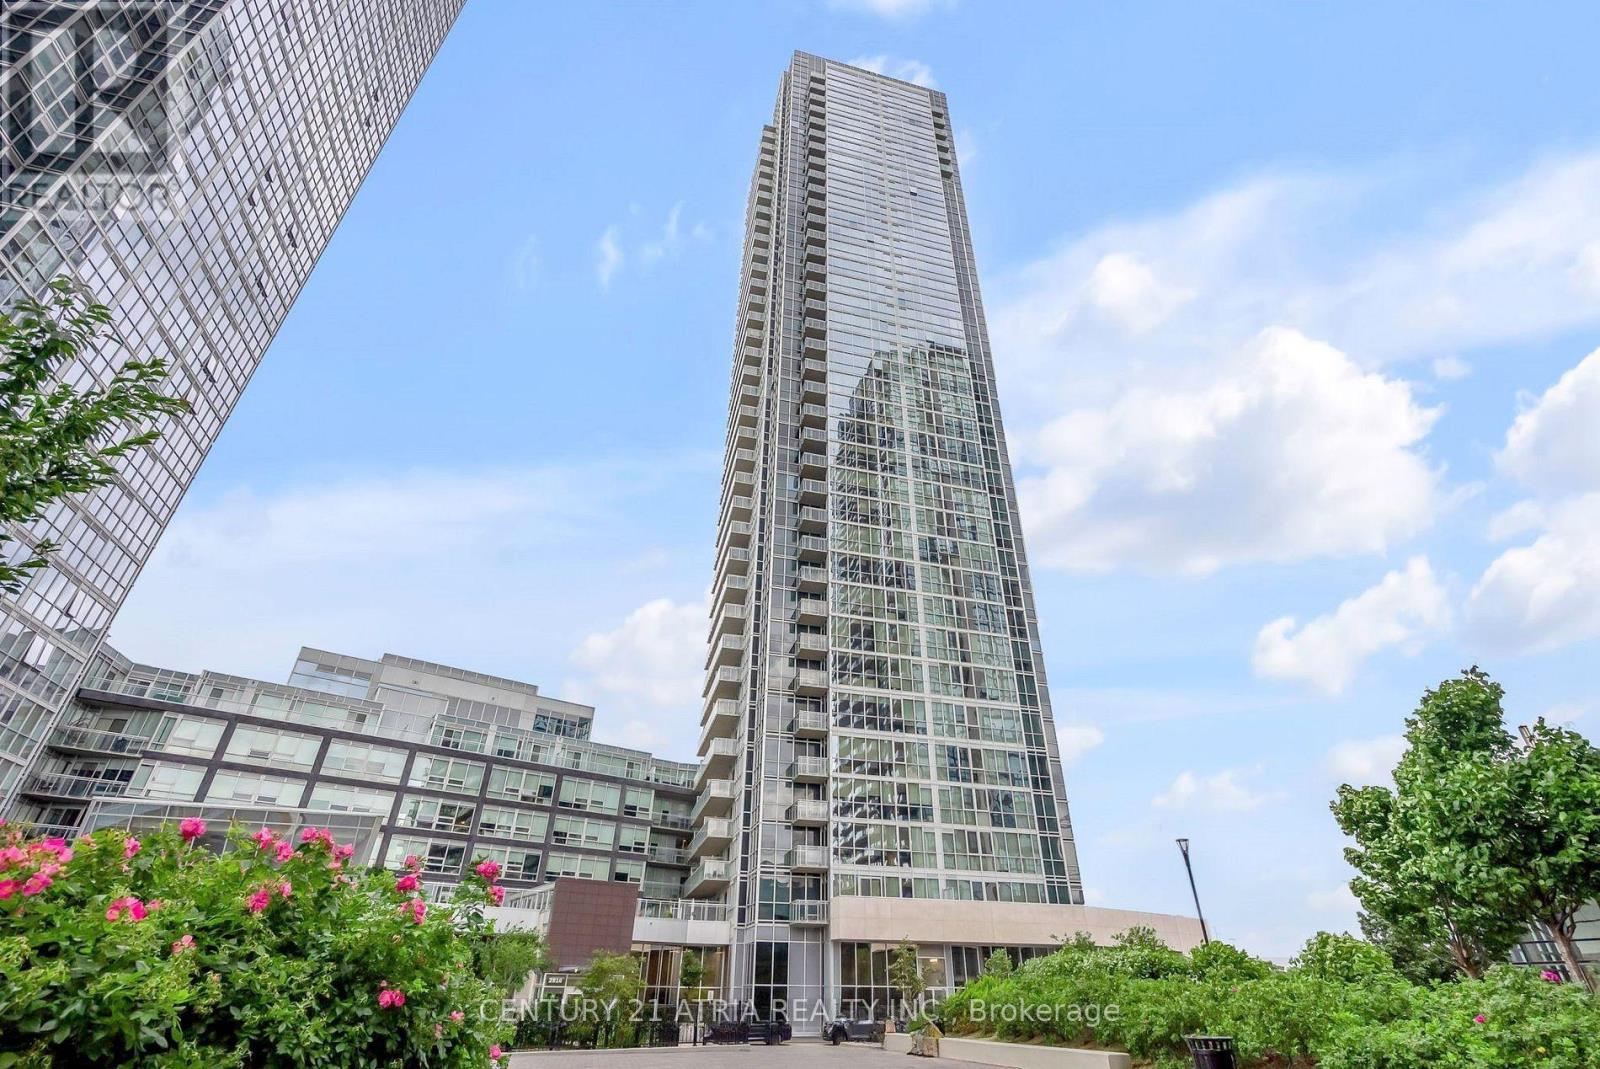
420 - 2908 Highway 7
Vaughan, Ontario
Welcome to Nord Condos located in the heart of Vaughan! This exceptionally maintained 1 + Den suite offers a thoughtfully designed layout featuring a modern kitchen with quartz countertops, breakfast bar, and stainless steel appliances. Enjoy 9-ft ceilings and large windows, offering plenty of natural light throughout. A generously sized bedroom with ample closet space. The den features sliding doors and its own closet, offering versatility and privacy, making it an ideal home office or second bedroom. An impressive selection of building amenities, including an indoor pool, fitness centre, media room, billiards room, outdoor terrace, and more. Prime location just minutes from the VMC Subway Station and transit hub, with convenient access to major highways, shopping, restaurants, entertainment, and your everyday needs. A fantastic opportunity to live in one of Vaughan's most connected communities! (id:55460)
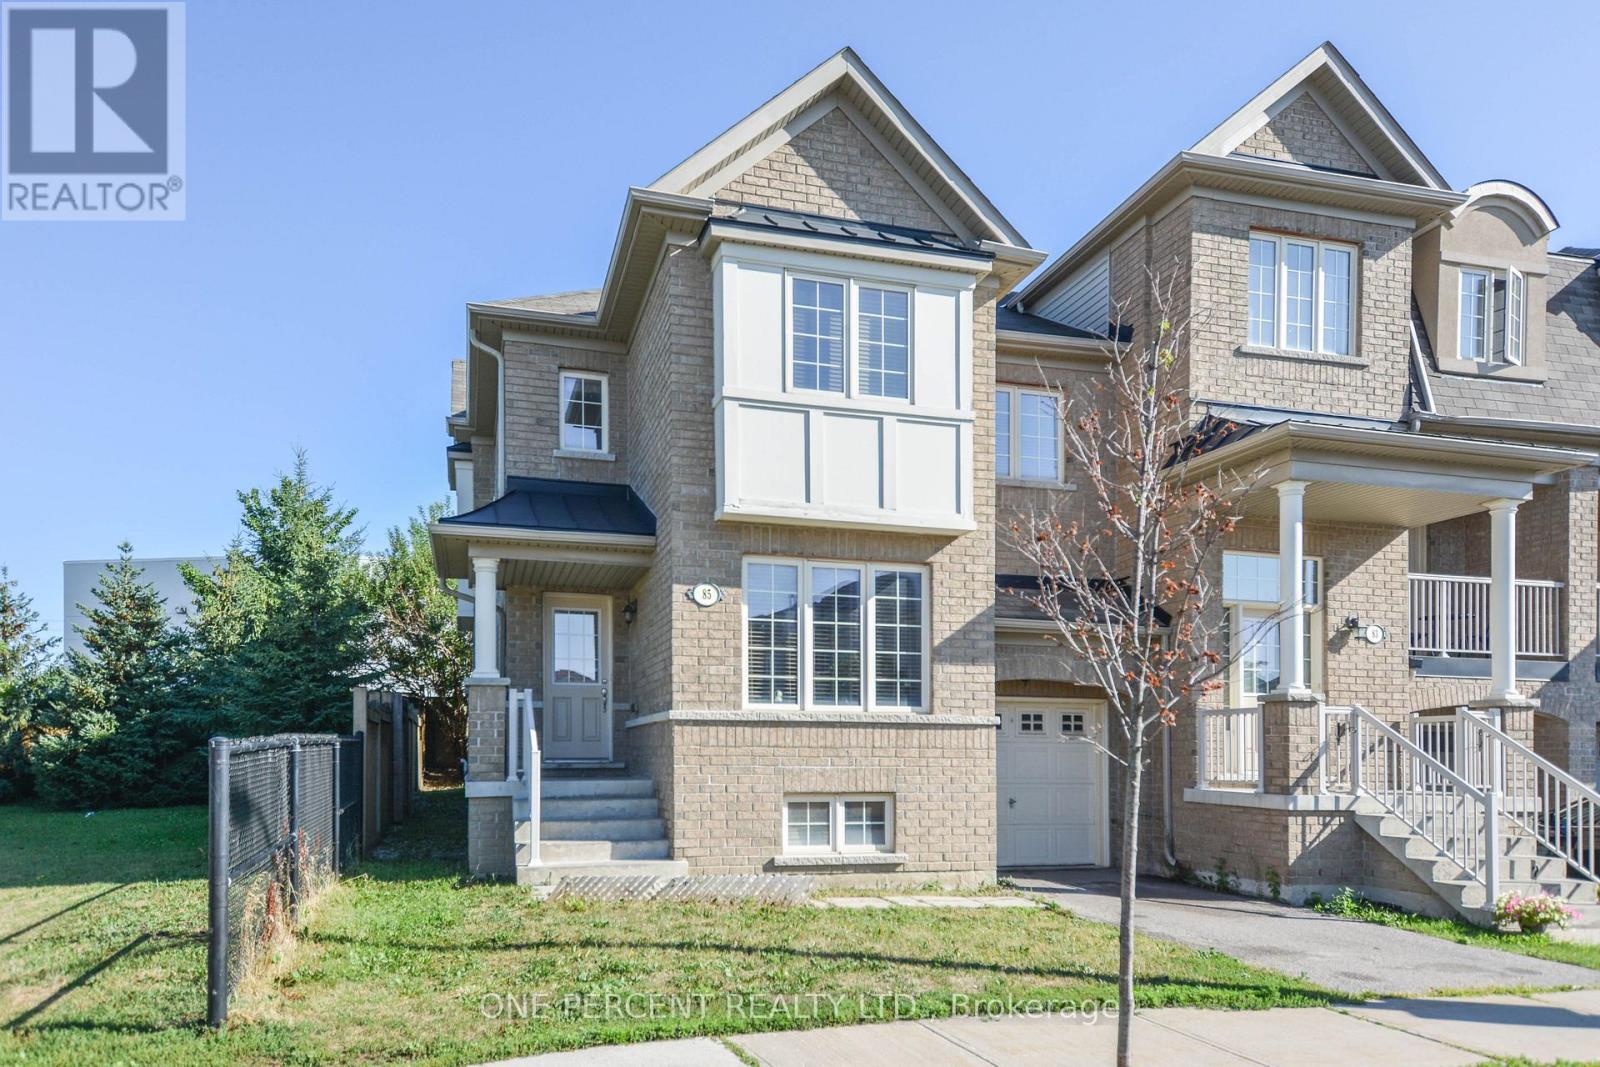
85 Benjamin Hood Crescent
Vaughan, Ontario
Premium End Unit on an Extra-Wide Lot Adjacent to a Parkette! This bright and spacious 1,913 sq. ft. townhome offers the comfort and functionality of a detached home with an exceptionally efficient layout and minimal wasted space. The versatile main-floor library can easily serve as a fourth bedroom, making it ideal for multi-generational living, guests, or a private home office. The thoughtfully designed second floor features a large family room/home office, perfect for today's work-from-home lifestyle. The generous primary bedroom boasts a walk-in closet and private ensuite. The well-appointed kitchen offers abundant cabinetry, a breakfast bar, and overlooks the backyard-ideal for both everyday living and entertaining. The approximately 800 sq. ft. full unfinished basement provides outstanding potential to create additional living space, a recreation room, gym, or in-law suite (subject to approvals).Enjoy the benefits of an end-unit location with extra windows, an extra-wide lot, and a parkette right next door. Conveniently located within walking distance to schools, shopping, YRT transit, and just minutes to Rutherford GO Station for an easy commute. A rare opportunity to own a spacious, functional family home in one of Vaughan's most convenient neighbourhoods. Don't miss it! (id:55460)
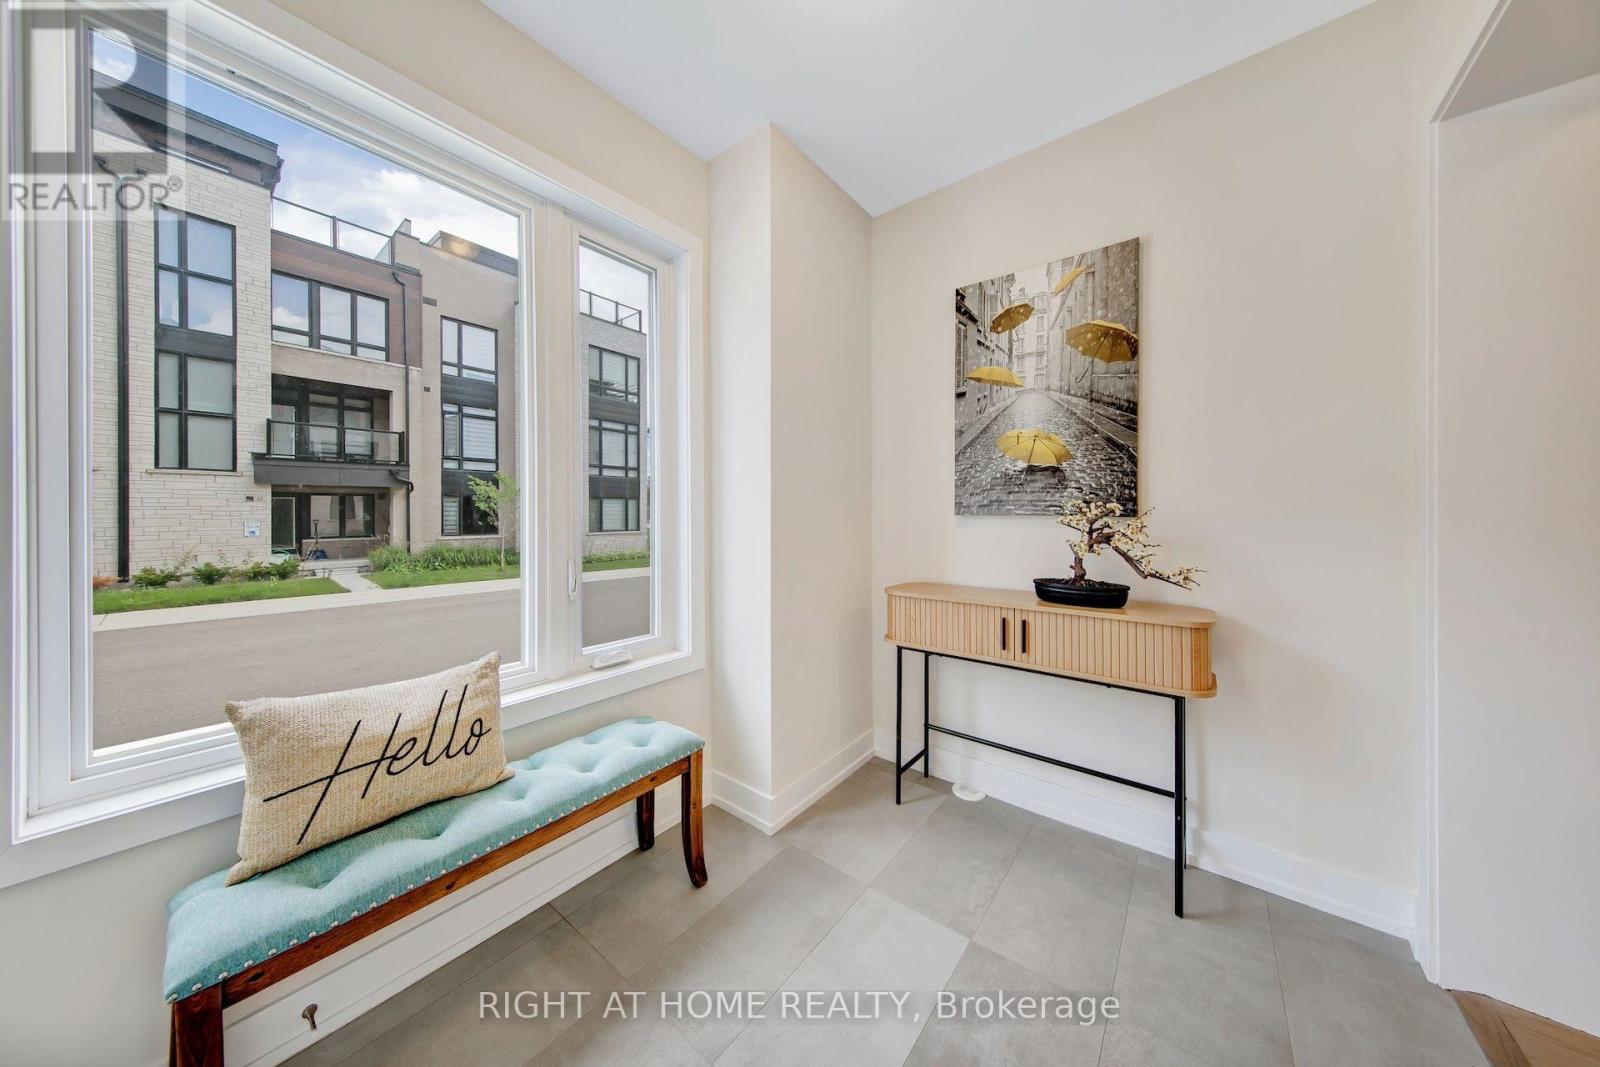
62 Ingersoll Lane
Richmond Hill, Ontario
BETTER THAN BRAND NEW! Absolutely one of the best choices in Jefferson, Richmond Hill! Stunning premium end-unit townhome with $$$ spent on extensive upgrades throughout. Bright, spacious and exceptionally designed, this home combines luxury, privacy and functionality in one outstanding package. The beautifully upgraded gourmet kitchen features a large oversized island with breakfast bar, abundant cabinetry and professional stainless-steel appliances, perfect for everyday living and entertaining. Rich white oak flooring flows throughout the home, creating a warm and elegant atmosphere. A private ensuite on the main level offers exceptional convenience for guests, extended family or flexible living. The open-concept layout is filled with natural light and provides generous living and dining spaces ideal for both family life and entertaining. Step outside to the spectacular rooftop terrace, a private outdoor retreat perfect for morning coffee, summer dining, entertaining friends or relaxing under the stars. An exceptionally rare two-car garage with additional extra space provides incredible parking, storage and convenience-an outstanding feature rarely found in townhome living. The premium end-unit position offers enhanced privacy, additional natural light and a wonderful sense of space. With extensive upgrades already completed, this home offers the feel and finish of a custom residence without the time, hassle and additional expense of upgrading a new build. Located in desirable Jefferson, Richmond Hill, close to parks, schools, trails, shopping, restaurants and everyday amenities. Why buy brand new when you can own better than brand new? A truly exceptional opportunity for buyers seeking quality, space, luxury and convenience. Must be seen to be fully appreciated! (id:55460)

33 Winisk Street
Richmond Hill, Ontario
Rare opportunity in Richmond Hill's sought-after Jefferson community ideal for first time home buyers! This oversized corner freehold townhome offers approximately 2,094 sq. ft. of bright, functional living space, 4 bedrooms, 3 bathrooms and a generous 33-ft-wide lot.With extra windows throughout, the home is filled with natural light and offers the space and feel many buyers look for in a detached home. The main level features hardwood flooring, smooth ceilings, pot lights, a spacious family room, separate living and dining areas, and a bright eat-in kitchen with walkout to the fully fenced oversized backyard.Upstairs, the large primary bedroom includes a walk-in closet and ensuite with glass shower, along with three additional bedrooms and convenient second-floor laundry.Additional features include hardwood stairs with iron pickets, stainless steel kitchen appliances, smart lighting and thermostat controls, Ring alarm and video doorbell, security cameras, remote-access garage door opener, gas BBQ hookup and LED lighting.Located across from detached homes and close to schools, parks, shopping, dining, transit and everyday amenities. A spacious, bright and move-in-ready 4-bedroom freehold home with a rare corner lot, an excellent opportunity in Jefferson. (id:55460)
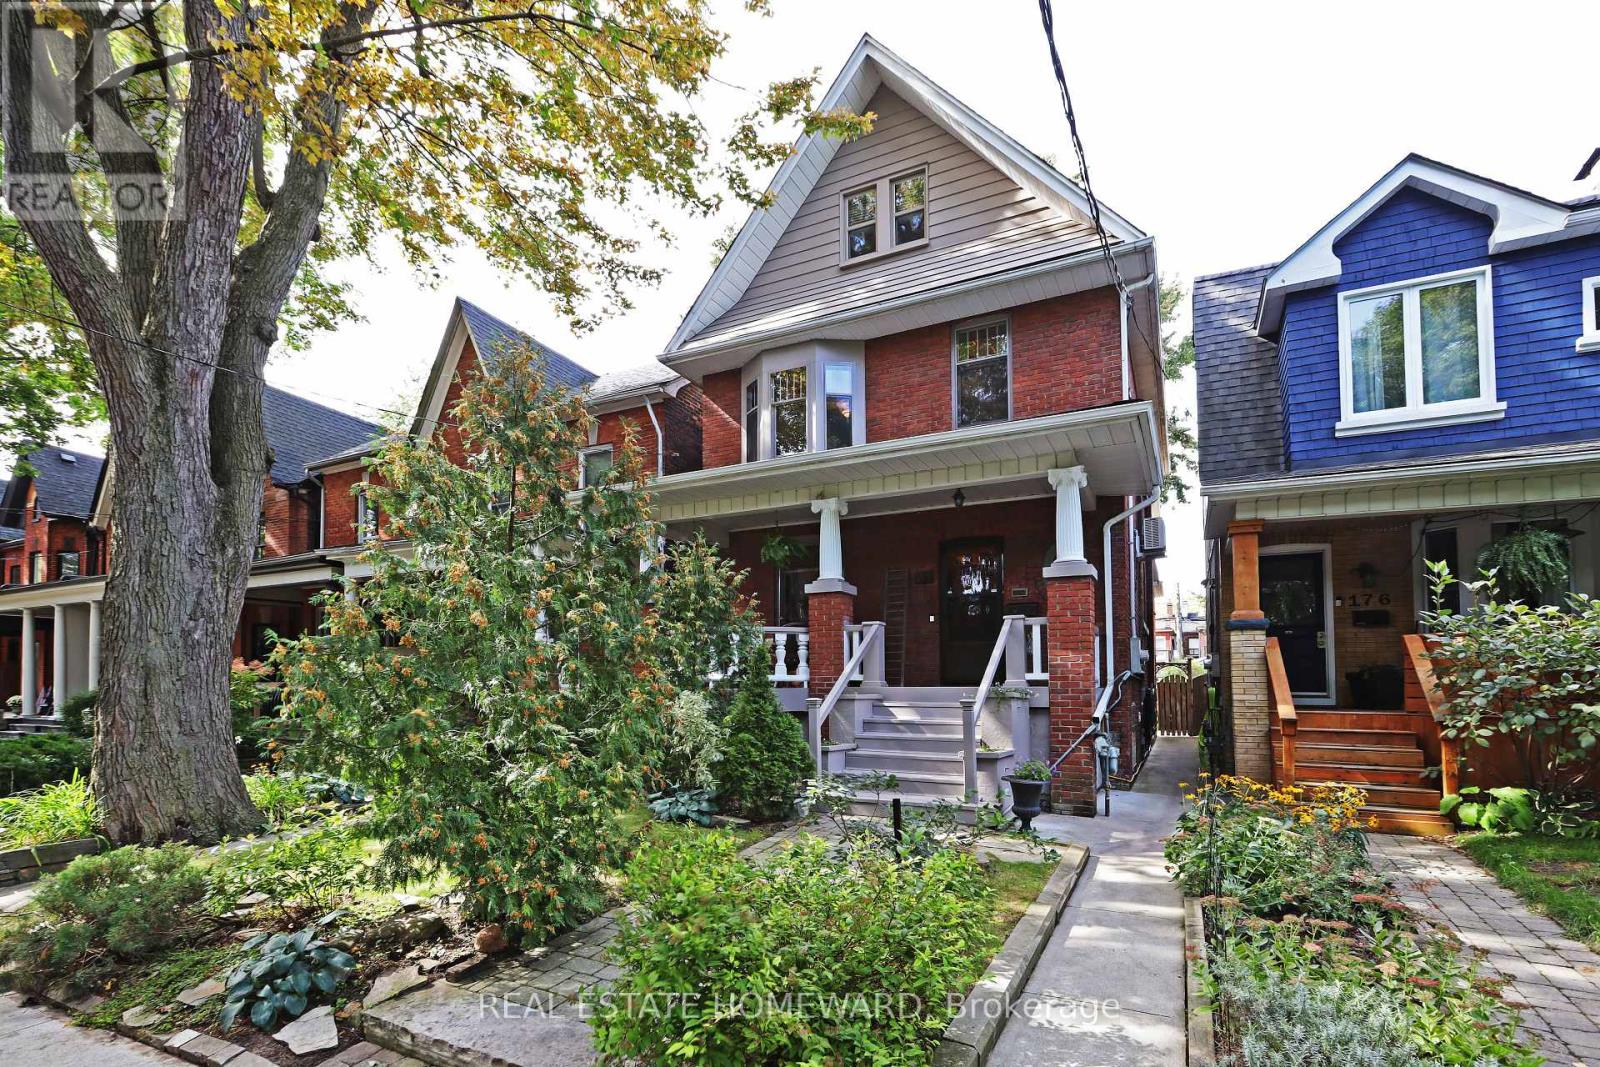
174 Heward Avenue
Toronto, Ontario
ONE OF A KIND! A remarkable century home in Leslieville with a professionally designed soundproof music studio! Welcome to the Grand Dame of Heward Avenue, one of Leslieville's most picturesque tree-lined streets. This charming 6-bedroom Edwardian has been lovingly restored, preserving exceptional period details including cove ceilings, stained glass, ceiling medallions, oak trim, quarter-sawn white oak and maple hardwood floors, decorative fireplaces and a gracious curved front porch with ornate original pillars and balusters. A true architectural time capsule, thoughtfully re-imagined for modern living, with fully updated mechanicals. Downstairs, discover the expansive soundproof floating music studio designed by Pilchner Schoustal Inc., featuring 9-foot ceilings, large windows and warm birchwood floors. A dream space for musicians, recording artists and creatives, it also offers endless possibilities as a recreation room, home theatre, office, gym or private in-law suite. Upstairs, two bedrooms have been converted to a family room and second-floor laundry. Both upper floors offer west-facing CN Tower views, while the third-floor primary suite features a full bathroom and adjoining bedroom, ideal for a nursery, office or dressing room. Set on a generous 25 x 118 ft. lot with a beautiful perennial garden and coveted two-car garage. Close to shops, restaurants, the Beach, Danforth, highways and downtown, plus it's in the catchment area for Riverdale CI and Morse PS (French Immersion)! New subway/GO transit hub slated for 2030. Note: laneway suite and expansion potential! A truly special home on a street known for wonderful neighbours, lively street parties and fantastic Halloween festivities! (id:55460)

14 Lyall Avenue
Toronto, Ontario
This classic home a masterpiece of light, scale & heritage and is located on one of the most sought after streets in the Beach area. Set on an exceptionally wide 50 x 100 foot lot, this grand two-and-a-half-storey brick detached Victorian offers over 3,000 square feet of beautifully restored living space across three levels. Designed for effortless family living, this home seamlessly pairs original period charm with bright, modern spaces and a seamless connection to nature. When you enter this home you will find high ceilings, wonderful trim, large windows and a very functional floor plan. The formal living room is warm and inviting with a wood burning fireplace, perfect for entertaining and those chilly winter nights.. A private library/office provides the quiet, dedicated environment for any one who needs to work from home. The large formal dining room is connected to the brand new renovated kitchen and great room. The great room serves as the heart of the home providing easy meal prep, a proper breakfast area and of course a family room for watching TV or a play area for the kids. The full pantry and washroom along with direct access to the deck and gardens make this a fabulous family home. The staircase to the upper levels has a skylight for maximum light and the second floor has an amazing addition which offers windows all the way around so perfect as a solarium, potential yoga room or any multitude of uses. The second-floor bedrooms include one with its own cozy fireplace and another featuring a private walk-out to a south-facing sun deck. The 3rd floor is perfect for a primary suite complete with a sitting area, private ensuite and built in storage. Last but not least the home has beautiful gardens that have been created by a master gardener. Come and enjoy magazine featured, award-winning gardens that offer a lush, vibrant backdrop for summer entertaining, children at play, and quiet relaxation. (id:55460)
442 Pharmacy Avenue S
Toronto, Ontario
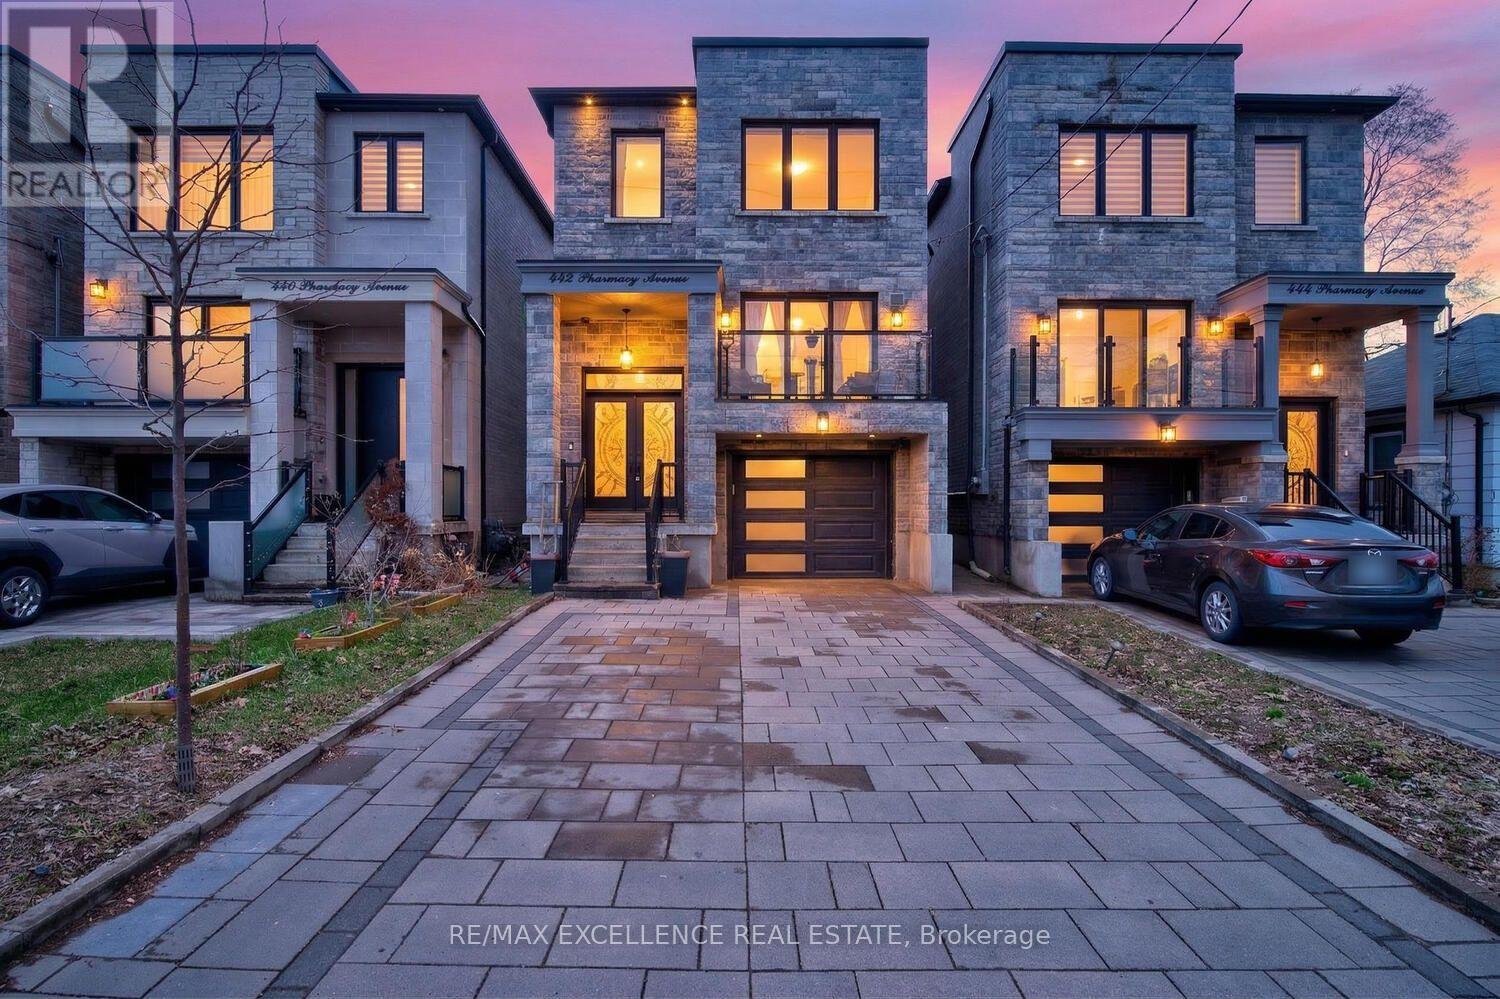
Pride of Ownership! Welcome to 442 Pharmacy Avenue - a CUSTOM-BUILT (2021) detached duplex offering luxury, comfort and versatility. Featuring 2,959 Sq Ft of Living Space = 2,209 Sq Ft (Upper Floor) 4 bedrooms & 4 bathrooms above grade, plus 750 Sq Ft (Basement) 3-bedroom basement apartment with kitchen, bathroom and 2 private entrances - perfect for Rental Potential or extended family. The bright open-concept main floor offers 10.5-ft ceilings, radiant heated oversized porcelain tile floors, sensor-lit wide stair case and a chef-inspired kitchen, Gas Stove, Built-In Oven and Large quartz island / countertops & backsplash. Custom built-in bookshelf, with electric fireplace - Large Windows and Sliding Doors to the 2 Balconies Fill the main floor with natural light. Upstairs features 2 skylights, a spacious primary bedroom with private balcony and heated floors in the luxurious 4-piece ensuite. Additional highlights include 2 main-floor balconies, 1 Private Balcony from the Primary bedroom, tankless water heater, 200-amp service, central vacuum, EV-wired garage, hot & cold water in garage, BBQ gas line and parking for 4 cars. Conveniently located near TTC, DVP, shopping and Downtown Toronto. A thoughtfully designed home offering modern living with excellent flexibility and income potential - * Come see it for yourself ! * Some photos may contain virtual staging. (id:55460)
132 - 270 Timberbank Boulevard
Toronto, Ontario
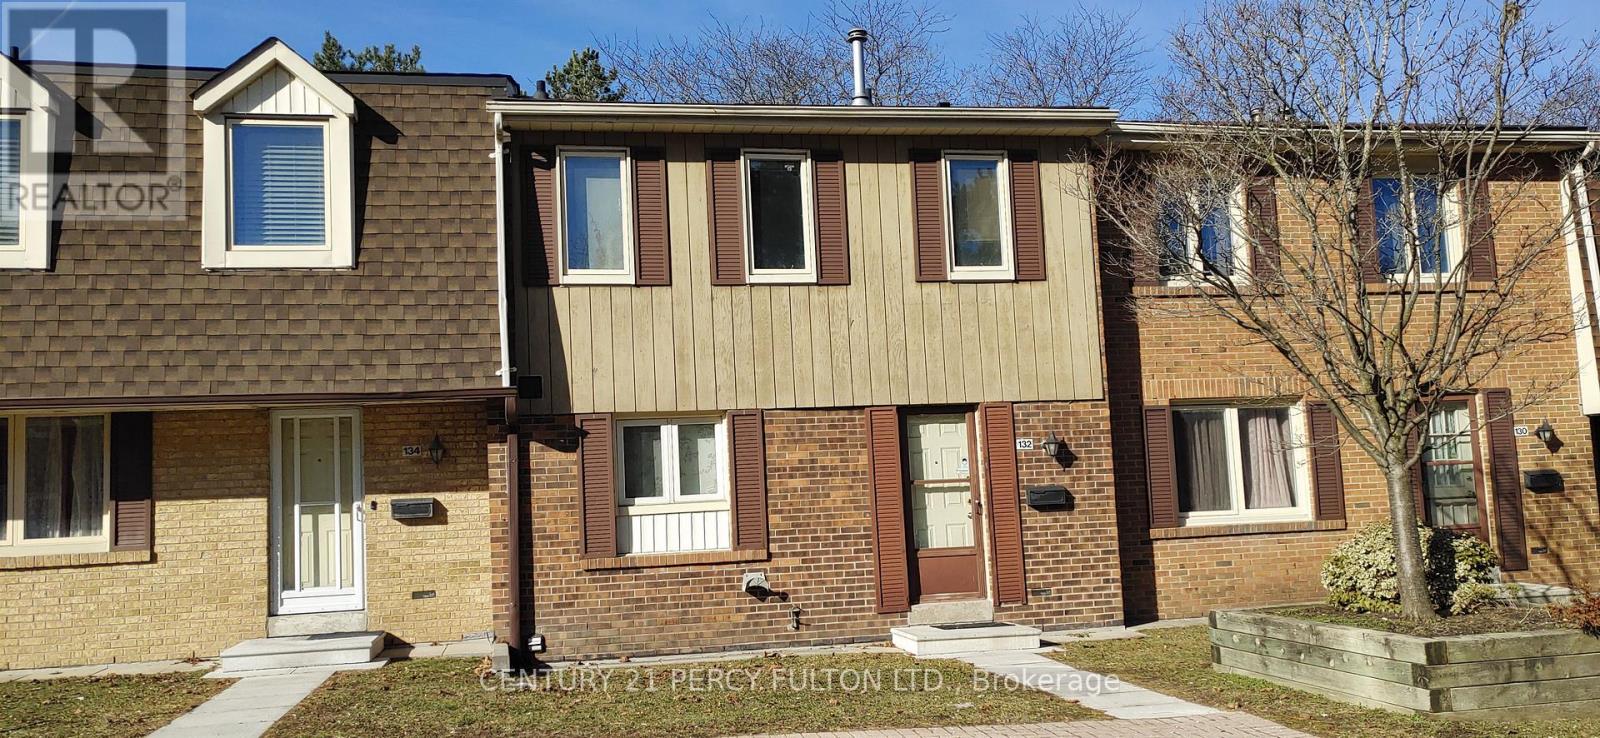
Stunning Townhouse In A High-Demand Area For Lease. Short Cut And A Couple Of Minites Walk To Tcc Bus Stops. Direct Access To The Two Underground Parkings Spots Right When Step Out Your Back Door in the bsmt.No Pets, No Smoking. (id:55460)
35 Wintermute Boulevard
Toronto, Ontario
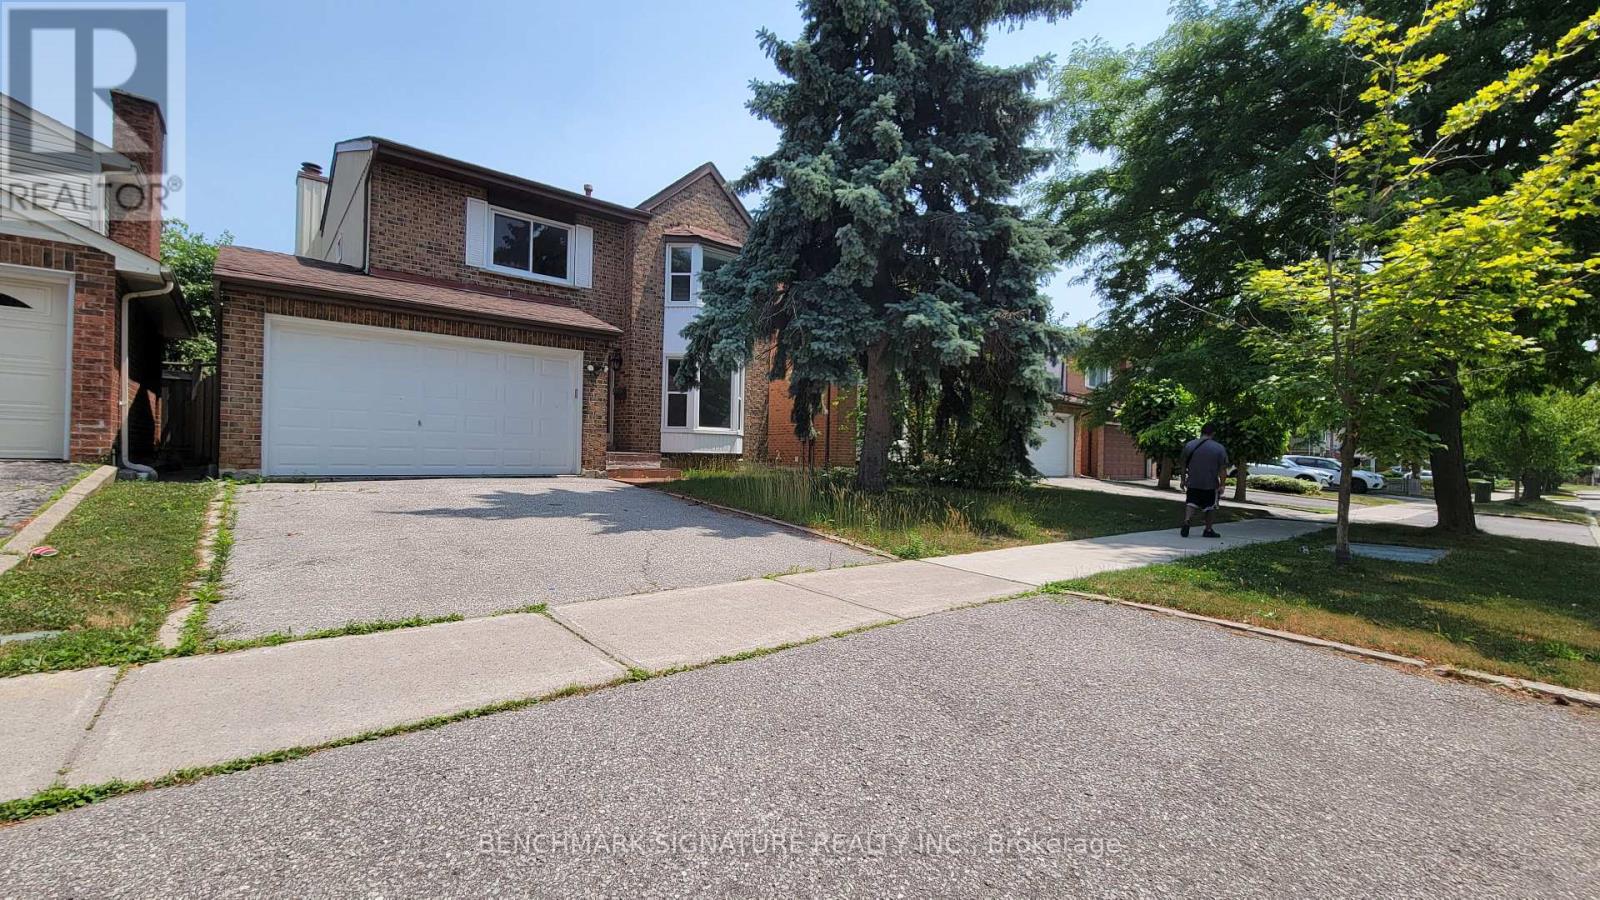
Welcome To This Beautifully Maintained 4-Bedrooms Detached Home Nestled On A Quiet, Tree-Lined Street In One Of North Toronto's Most Family-Friendly Neighbourhoods. Step Into A Sun-Filled Main Floor Featuring Brand New Flooring, Freshly Painted Walls, Modern Pot Lights, And A Soaring Skylight That Fills The Space With Natural Light. The Functional Layout Offers A Generous Living And Dining Area, A Cozy Family Room, And A Kitchen That Overlooks The Backyard Perfect For Everyday Living And Entertaining. Upstairs, You'll Find Four Spacious Bedrooms, Including A Bright Primary Suite With Plenty Of Closet Space. The Partially Finished Basement Offers Flexibility Ideal For A Home Office, Gym, Rec Room. Located In A High-Demand Area Close To Grocery Store, Schools, TTC Transit, Pacific Mall, Parks, And Quick Access To Hwy 404/401. 4 Bedrooms 3 Bathrooms Detached Home With Garage & Driveway New Main Floor Flooring | Fresh Paint | Pot Lights. Partially Finished Basement With Endless Potential Don't Miss This Fantastic Opportunity To Own A Solid, Updated Home In A Prime Toronto Location! (id:55460)
Bedroom A Main Floor - 3 Pembroke St Street
Toronto, Ontario
All Utilities/Internet/Cable TV/Furniture Inclusive! Best Deal! Must See! Really Bright! Well Furnished! Unique Location! Walking To All Amenities! Universities, Schools, TTC, Subway, Shopping Malls, Banks, Restaurants, Supermarkets, Parks, etc. shared bath. available parking/extra fee ($150). Thank you very much! (id:55460)
Upper - 2 Chipwood Crescent
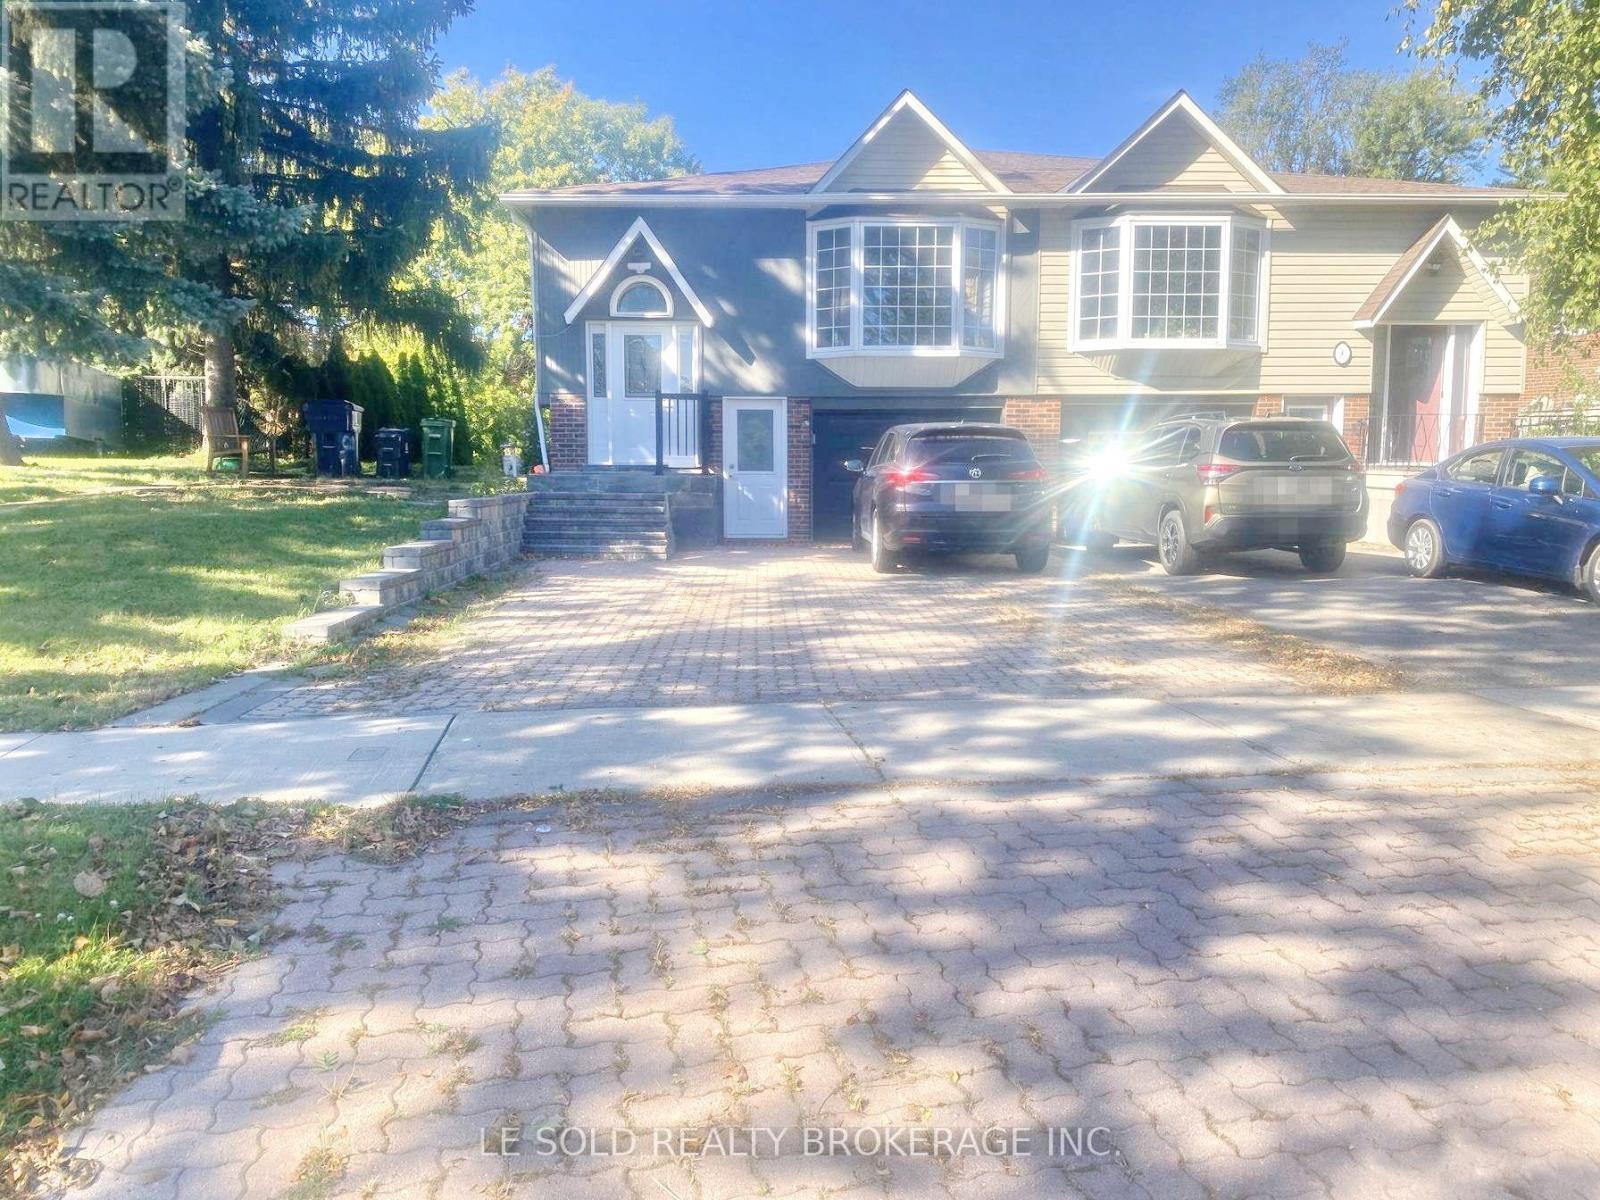
Toronto, Ontario
Newly renovated house upper level for lease. Located at Finch Ave E / Victoria Park Ave. 4 bedrooms, 2 bathrooms, private kitchen and laundry. Spacious and bright living spaces. Open-concept living room and kitchen with window. Master bedroom with ensuite bathroom and can walk out to large deck. Family-oriented neighbourhood, convenient location, steps to Pinto Park and Pleasant View Community Centre, pool and park. Close to TTC stops, supermarket, school. Easy access to Hwy 404 and Hwy 401. (id:55460)
4 Fifeshire Road
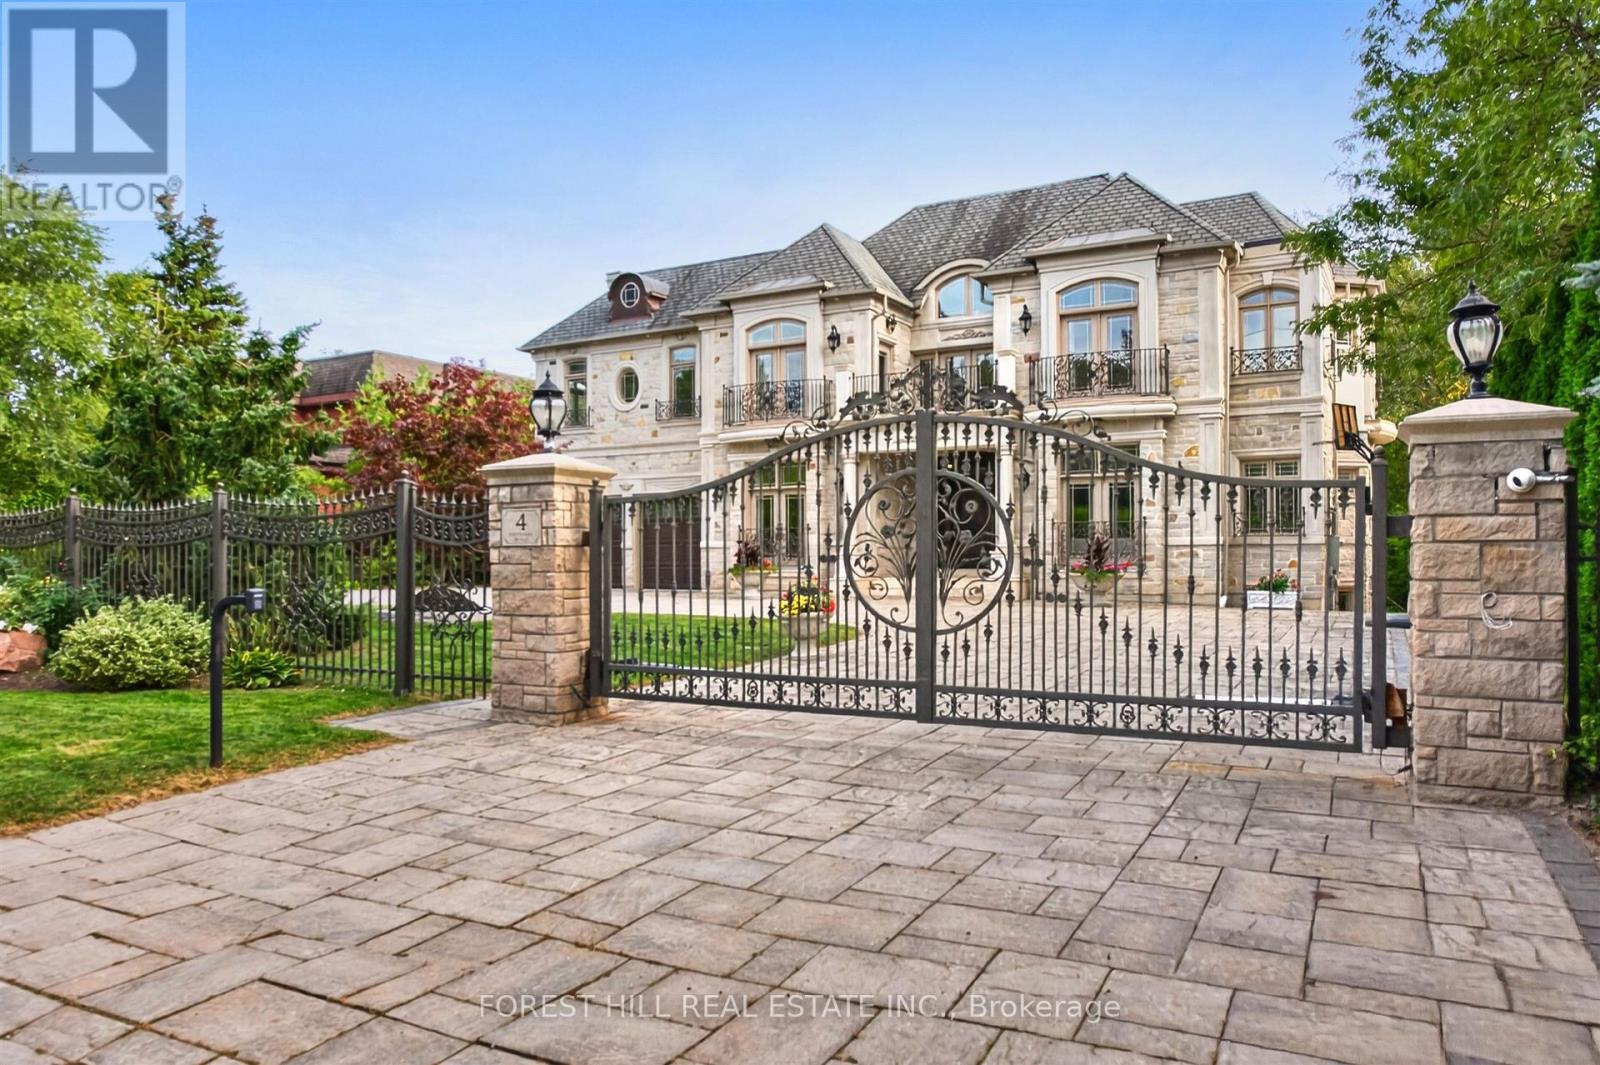
Toronto, Ontario
A showstopping gated estate offering nearly 10,000 sq. ft. of beautifully designed living space! Soaring ceilings, intricate millwork, marble and hardwood flooring, oversized windows and statement lighting create a striking first impression, anchored by a sweeping circular staircase with wrought-iron detailing.Expansive living and dining spaces are made for entertaining, alongside a spacious family room and custom kitchen with rich cabinetry, a large centre island, premium appliances and direct access to the main-floor terrace. The primary suite is a private retreat with a fireplace, sitting area, spa-like ensuite and generous his & hers closets.The lower level is an entertainer's dream - with a theatre, billiards room, wine cellar, sauna and gym. Enjoy own private elevator, beautifully landscaped grounds, a gated circular drive + a three car garage! (id:55460)
7 Anderson Avenue
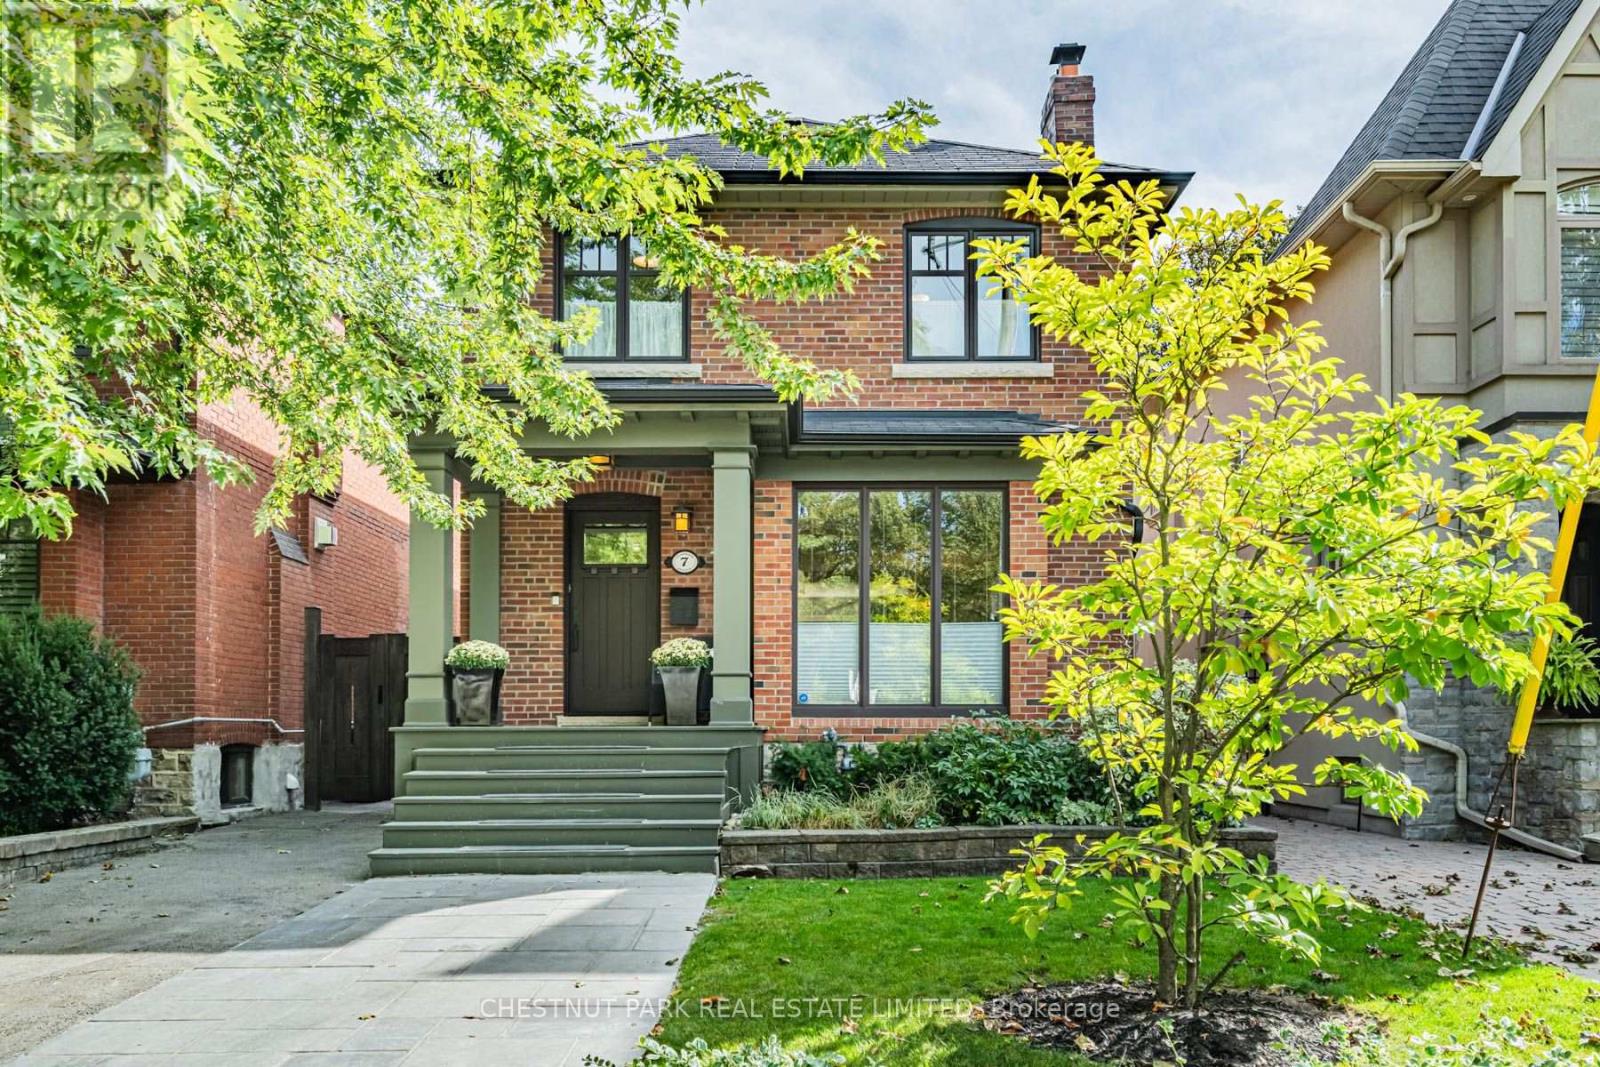
Toronto, Ontario
Set beneath a canopy of mature trees on one of Chaplin Estates' most inviting streets, 7 Anderson Avenue is a classic 1920s home that beautifully balances period character with thoughtful updates. A landscaped front garden, extra wide parking and a charming covered porch set the tone, opening to a bright and airy main floor designed for easy everyday living and entertaining. A welcoming foyer, complete with built-in cabinetry, flows into the living room, where the gas fireplace provides a warm and inviting focal point. The open-concept kitchen features a generous centre island, which overlooks the dining area, creating a natural gathering place. Beyond, a separate main-floor family room with built-ins walks out to an expansive Brazilian hardwood IPE deck and garden for unique urban privacy. Spacious two-storey shed. Upstairs, the primary suite enjoys a luxurious ensuite with lovely south views over the rear garden. Two additional well-proportioned bedrooms share a beautifully tiled family bath with heated floors. The finished lower level extends the living space with a rec room, 3pc bathroom, dedicated laundry room, and utility room. Extra insulated crawlspace for add'l storage. Chaplin Estates is one of midtown Toronto's most enduringly desirable communities, loved for its quiet tree-lined streets, beautiful period homes and an easy sense of community. The Kay Gardner Beltline Trail and Oriole Park are close at hand, while the shops, cafes and restaurants of The Eglinton Way and Yonge & Eglinton put everyday conveniences within easy reach. Families are exceptionally well served by nearby public and private schools, including Oriole Park Junior Public School, Hodgson Middle School and North Toronto Collegiate Institute, along with Upper Canada College, The Bishop Strachan School and St. Clement's School. With excellent green space, recreation and transit all nearby, Chaplin Estates offers the rare pleasure of a peaceful residential setting in the heart of the city. (id:55460)
Bsmt - 70 Apple Gate Crescent
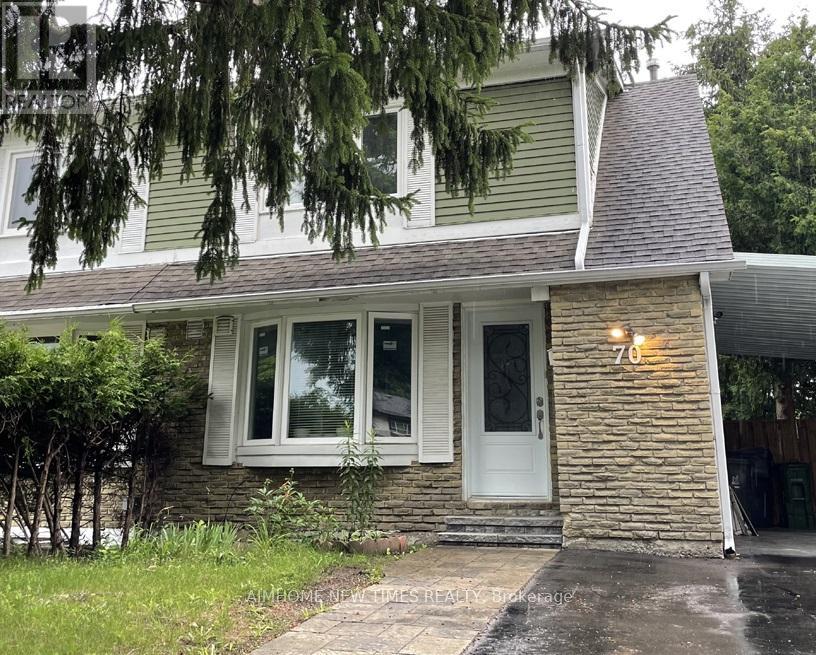
Toronto, Ontario
Spacious one-bedroom suite with a separate entrance, private kitchen, and two private bathrooms in a quiet semi-detached house. Features include hardwood flooring, pot lights, modern countertop, cooktop, and fridge. Located near top-rated public schools, TTC transit, shopping malls, grocery stores, and parks. Utility and High Speed Internet Included. Parking included. (id:55460)
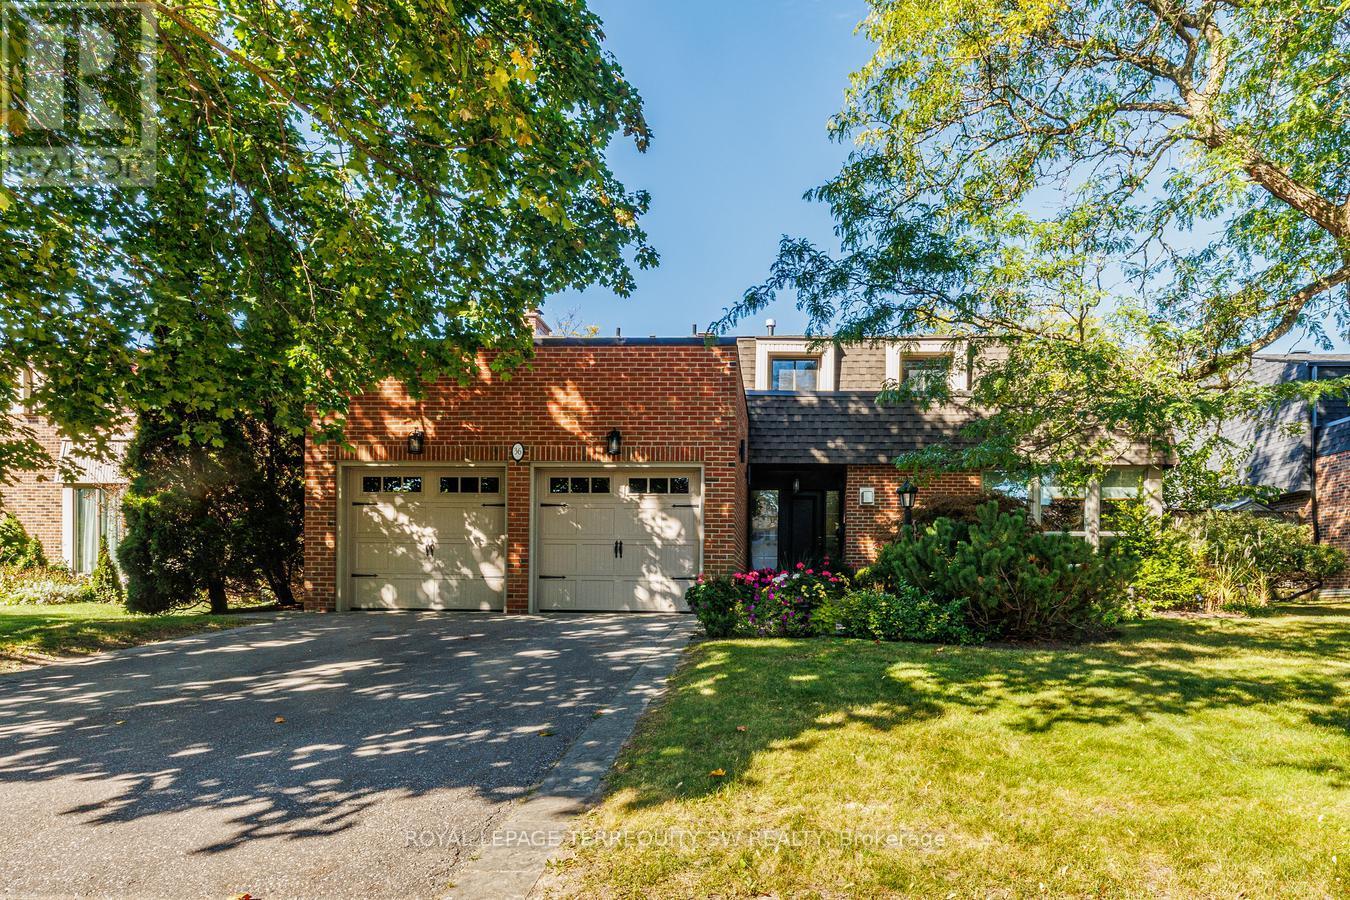
36 Captain Rolph Boulevard
Markham, Ontario
Welcome To 36 Captain Rolph Blvd, A Remarkable Family Home In The Heart Of The Highly Sought-After Markham Village. Originally Conceived As One Of The Community's Distinctive "Lifestyle" Homes, This Residence Represented Cutting-Edge Design When It Was Built And Continues To Offer An Exceptional Combination Of Architectural Character, Space And Functionality. Set On An Impressive 65-Foot-Wide Lot, The Home Offers Four Spacious Bedrooms And Four Bathrooms, With Generous Living Areas Designed For Both Everyday Family Life And Entertaining. The Updated Kitchen Provides A Modern And Inviting Gathering Space, While Three Fireplaces Add Warmth, Character And Ambiance Throughout The Home. The Fully Finished Basement Expands The Living Space And Features A Dedicated Home Gym, Providing Plenty Of Flexibility For Fitness, Recreation, A Home Office Or Additional Family Living. Outside, The Private Backyard Is Truly An Entertainer's Dream. The Pool And Expansive Patio Area Create An Incredible Setting For Summer Gatherings, Outdoor Dining And Relaxing With Family And Friends. Mature Landscaping And Established Greenery Add Privacy And Enhance The Overall Sense Of Tranquility. Renowned For Its Established Neighbourhood Feel And Location, Markham Village Offers Mature Streetscapes, Community Atmosphere And Access To Excellent Schools. Families Will Appreciate Being Close To Parks, Transit, Shopping, Markham Stouffville Hospital And Everything This Desirable Community Has To Offer. A Distinctive Home Offering Timeless Design, Generous Living Space And An Exceptional Backyard Lifestyle. Ready For Your Family To Enjoy! (id:55460)