
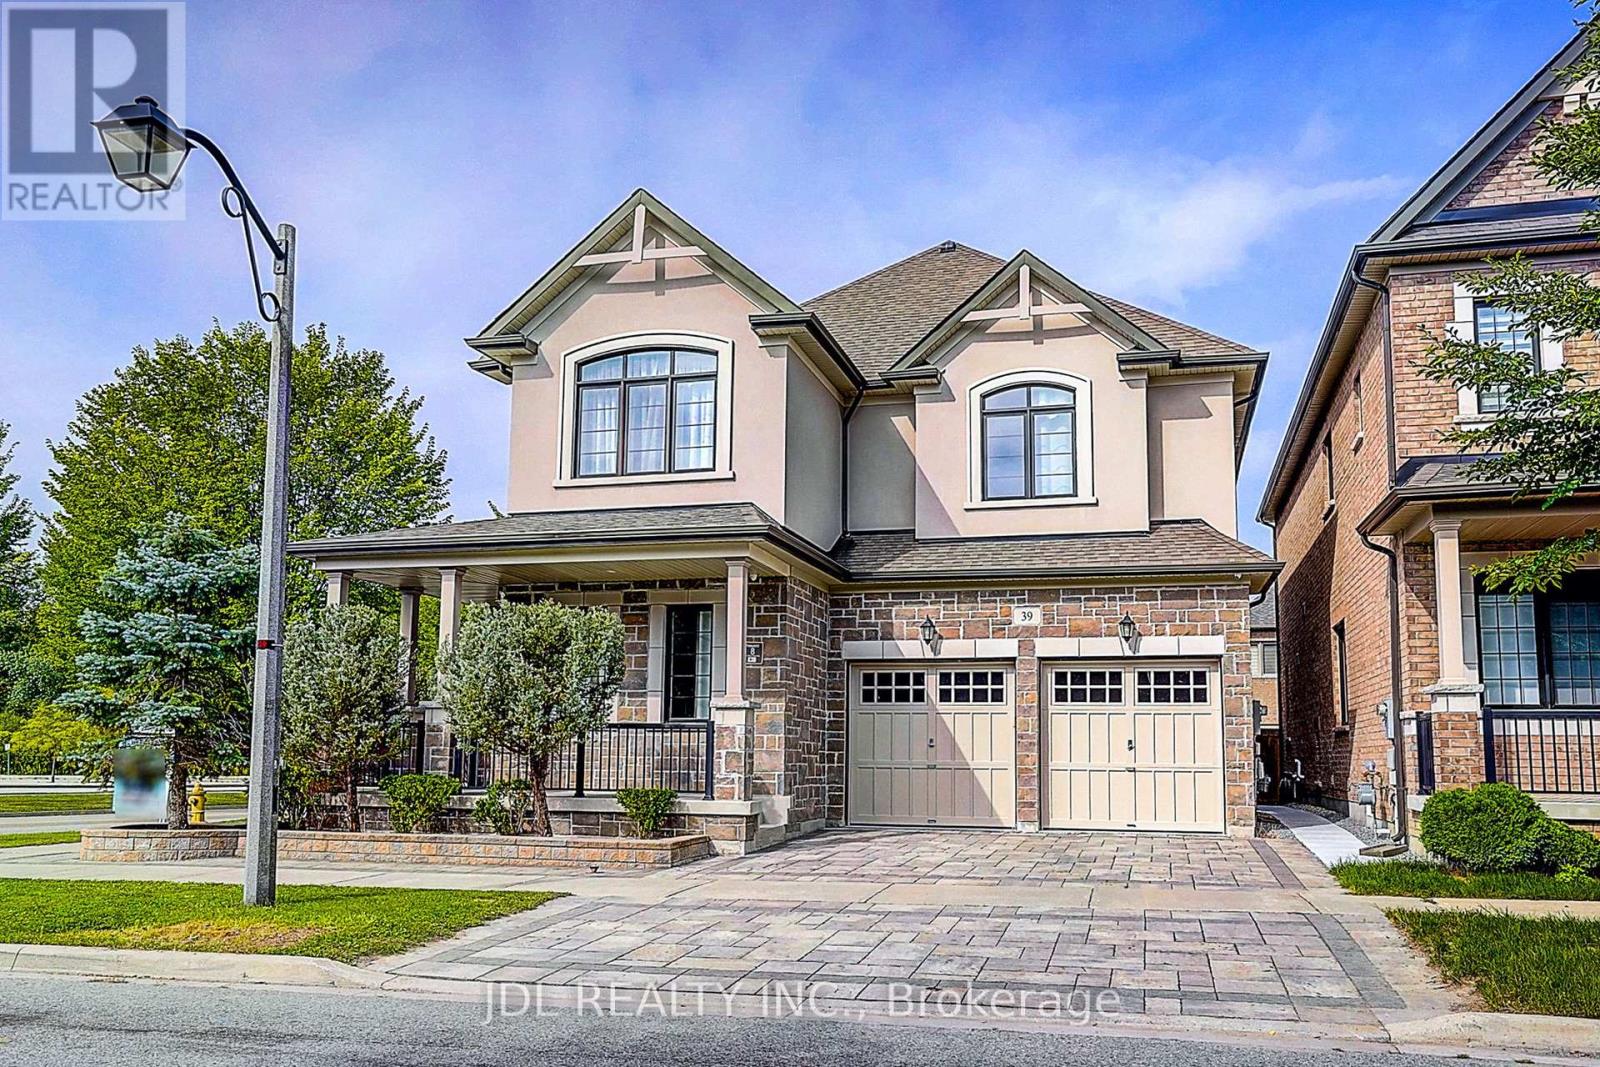
39 Jeffrey Nihda Crescent
Markham, Ontario
Welcome To This Exceptional Mattamy Builder Model Corner Home In The Prestigious Greensborough Community, Showcasing Flagship-Quality Finishes, Extensive Upgrades & Meticulous Craftsmanship Throughout. A Grand Double-Door Entry Opens To An Impressive Interior Featuring Rare 10' Ceilings On The Main Floor & 9' Ceilings On The Second Floor, Upgraded Millwork, Extra-Wide Baseboards, Crown Moulding, High-End Lighting Fixtures & Custom Curtains. The Bright, Open-Concept Main Floor Features A Private Office And Gourmet Kitchen With Premium Granite Countertops, Quality Appliances & Induction Cooktop, Flowing Seamlessly Into Elegant Living Spaces Filled With Natural Light. Upstairs Offers 4 Generously Sized Bedrooms, Each With Dedicated Ensuite Access, Plus A Convenient Second-Floor Laundry Room. The Luxurious Primary Suite Features A Spa-Inspired Ensuite With Heated Jet Tub. Additional Highlights Include A Gas Fireplace, Automatic Garage Door Opener With Electronic Keypad Entry, And Beautiful Interlocking In Both Front & Back Yards. The Unfinished Basement Provides Excellent Potential For Future Customization. Ideally Located In A Highly Sought-After Top-Ranked Dual School District, Within Walking Distance To Pierre Elliott Trudeau High School & Castlemore Public School. A Rare Opportunity To Own A Former Builder Model Home Combining Luxury, Space, Quality & An Exceptional Family-Friendly Location! (id:55460)
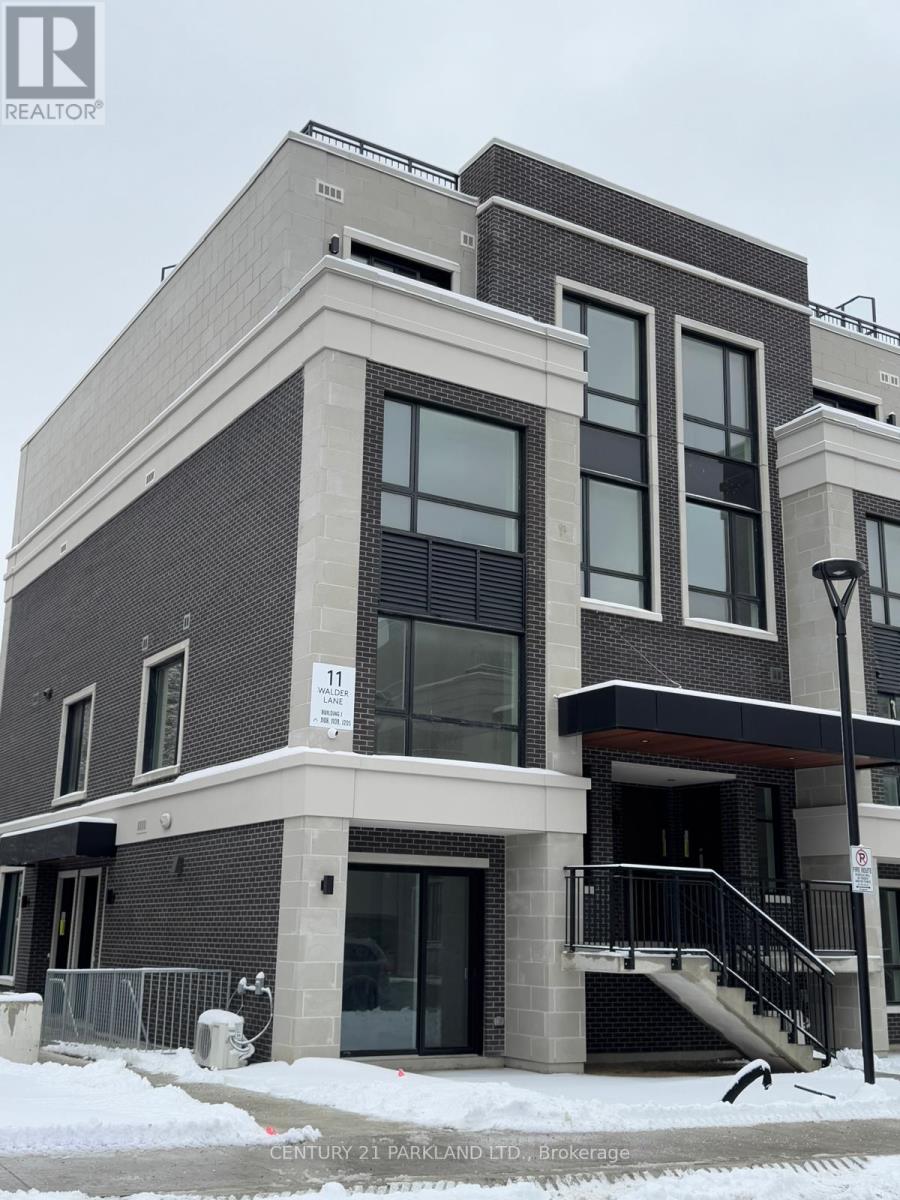
J109 - 11 Walder Lane
Richmond Hill, Ontario
Welcome To 11 Walder Lane, Unit J109 This Stunning 2-Bathroom, 2-Bedrooms Condo Offers The Perfect Blend Of Modern Design And Natural Beauty. Nestled In A Prime Location In Richmond Hill, With A Walk Out To Scenic Trails, This Unit Is Ideal For Outdoor Enthusiasts And Those Who Appreciate A Peaceful Setting. Step Inside To Discover Abundant Natural Light Filling The Open-Concept Living Space, Creating A Warm And Inviting Atmosphere. The Modern Kitchen Features Sleek Finishes, Ample Storage, And Flows Seamlessly Into The Living Area-Perfect For Relaxing Or Entertaining. The Spacious Primary Suite Boasts A Luxurious 4-Piece Ensuite, While The Second Bedroom Is Ideal For Guests, A Home Office, Or A Personal Retreat. A Second Full 4 -Piece Bathroom Adds Extra Convenience. This Unit Is One You Don't Want To Miss! (id:55460)
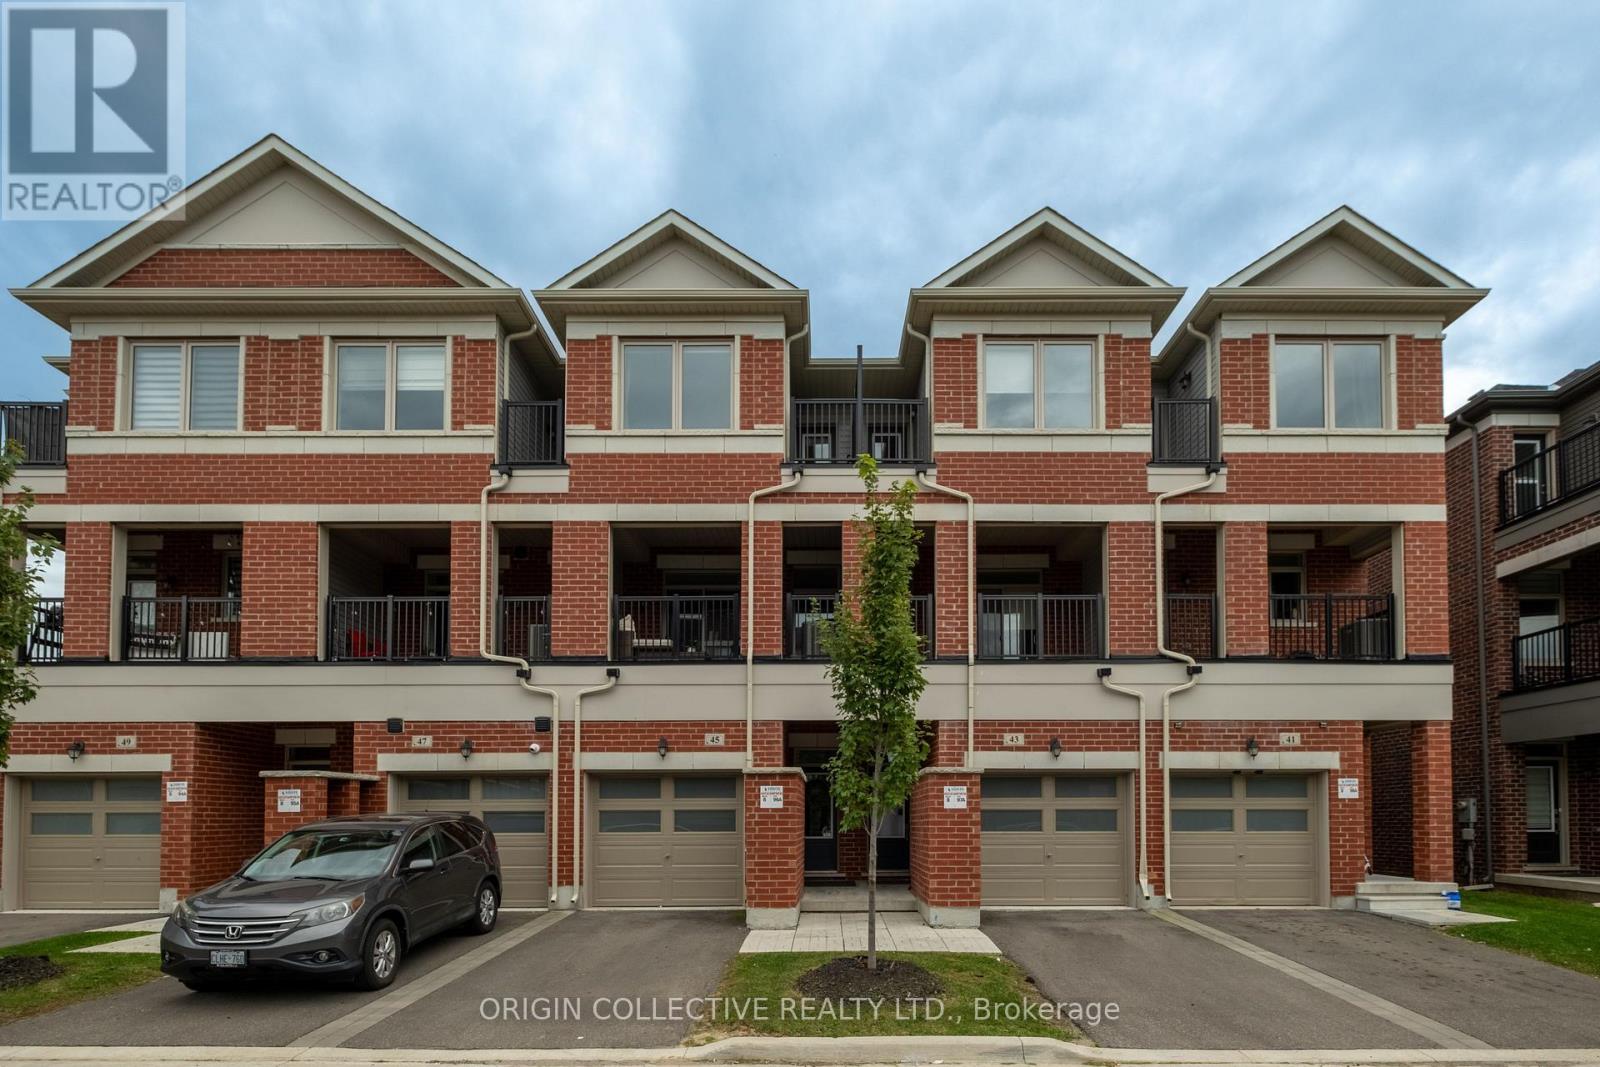
45 Carneros Way N
Markham, Ontario
Welcome to 45 Carneros Way, a beautifully upgraded home ideally situated in the heart of Markham, offering the perfect blend of style, comfort and everyday convenience. Thoughtfully designed with functionality in mind, the home features an upgraded kitchen with quartz countertops, ample cabinetry and a built-in pantry with a dedicated space for your own coffee station. The primary bedroom is complete with upgraded built-in closet storage, providing plenty of additional space while keeping everything beautifully organized. Facing Copper Creek, the home offers a quiet residential setting while keeping everything you need just steps from your door. Walmart, shopping, restaurants and everyday amenities are only a 2-minute walk away, while nearby parks, trails and excellent schools make this a fantastic location for families. Commuting throughout the GTA is effortless with quick access to Highway 407 and major routes, plus a YRT stop conveniently located just behind the unit with transit connections directly to Finch Station. Plenty of visitor parking adds even more convenience for family and guests. A beautifully upgraded home in a connected, family-friendly Markham community, offering the space, convenience and location to make everyday living easy. (id:55460)
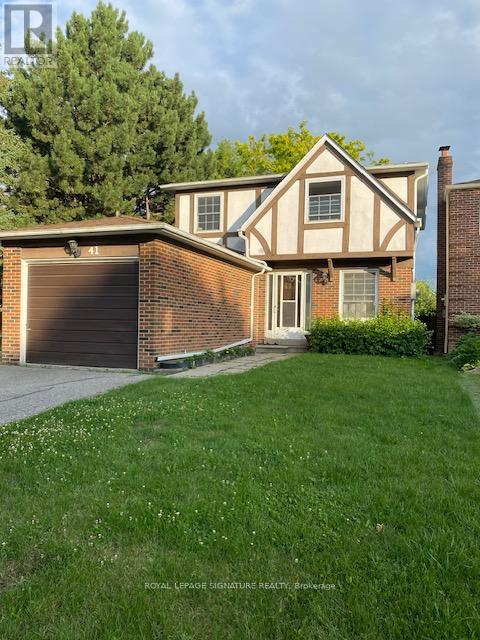
Lower - 41 Ravengloss Drive
Markham, Ontario
Fully renovated Basement Apartment With Separate Entrance. Close to all amenities, shops, schools, park and transportation. Beautiful brand new professionally finished apartment. microwave, new lighting, fridge, stove, stacked washer & dryer. Tenant pays 1/3 utilities. Refundable keys deposit $400.00. No pets and no smoker (id:55460)
2166 10th Side Road
Bradford West Gwillimbury, Ontario
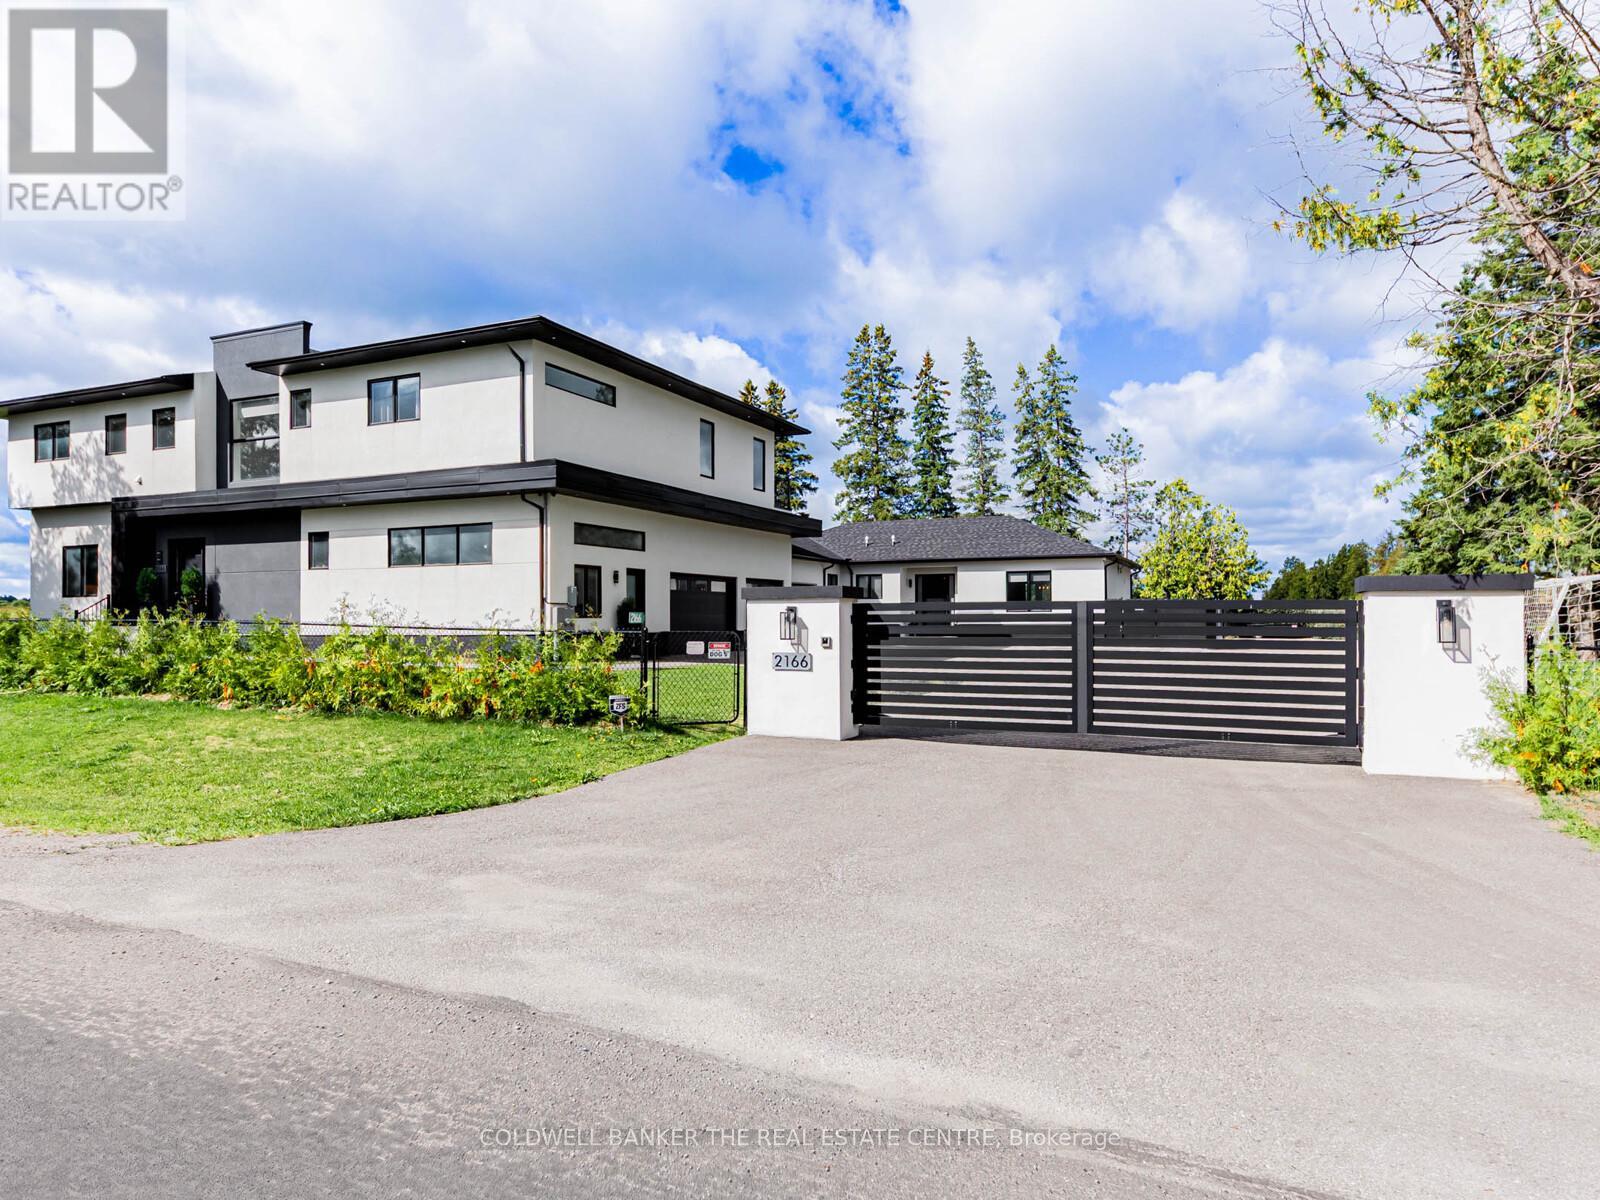
Generational Living at it's finest in Bradford's exclusive area. 2min to HWY 400. Feel the magnificence of this one of a kind property the second you step thru the custom automated gates. With approx 7,000sqft of combined finished living space, this 6 Bed | 9 Bath compound features 2 dwellings on a perfect 1Acre lot. Primary house Features include Engineered Hardwood Thru/O Main & 2nd, 12.5Ft Ceilings On Entire Main floor, 9Ft On 2nd, Massive Quartz Waterfall Island W/Seating, Quartz Counters & B/Splash, Modern Chefs Kitchen, Prof S/S Appliances, Built In Coffee/Bar/Wine In Dining, W/O To Oversized Deck, Mudrm W/ Access To Gar, Sunken 13Ft Family room With Sep Entr, Main house primary bed retreat Appx 950Sqft w/ Massive W/I His/Hers Closet, 5Pc Ensuite W/ His/Hers Shower and quartz bench, Each Bedrm Has a 3PC Ensuite & Dbl Closets. Second Attached home boasts 10' throughout entire living space with hardwood floors and pot lights throughout. A 2nd primary bedroom with a walk-in closet & 6PC ensuite. 2nd bedroom includes built-in closets & its own 3PC ensuite. Kitchen features a stunning open concept layout with an oversized quartz island, pot lights & a walk-out to its own fenced yard and stone patio. Laundry/mudroom combination with access to its own private garage sums up this beautiful second house. Both dwellings each with own powder rooms. Enjoy the serenity of your fully fenced private backyard oasis with an inground saltwater pool, cabana with set up for a powder room, no backyard neighbours, unobstructed views of the countryside & breathtaking sunsets. Side yard fenced w/ green space currently a soccer field. Feel secure with 16 surveillance cameras, alarm system & intercom/bell system at gate & front door. 200amps each house, sep hydro meters, Outdoor ContainerWorkshop, Wifi Garage, Gate Openers, Custom Blinds, 3 Laundry, Fibre Int. Mins To Schools, Shops, Restaurants, Parks, School Bus route & much more! The optimal LIVE/WORK/PLAY lifestyle. ** This is a linked property.** (id:55460)
1 Heather Fullerton Road
Georgina, Ontario
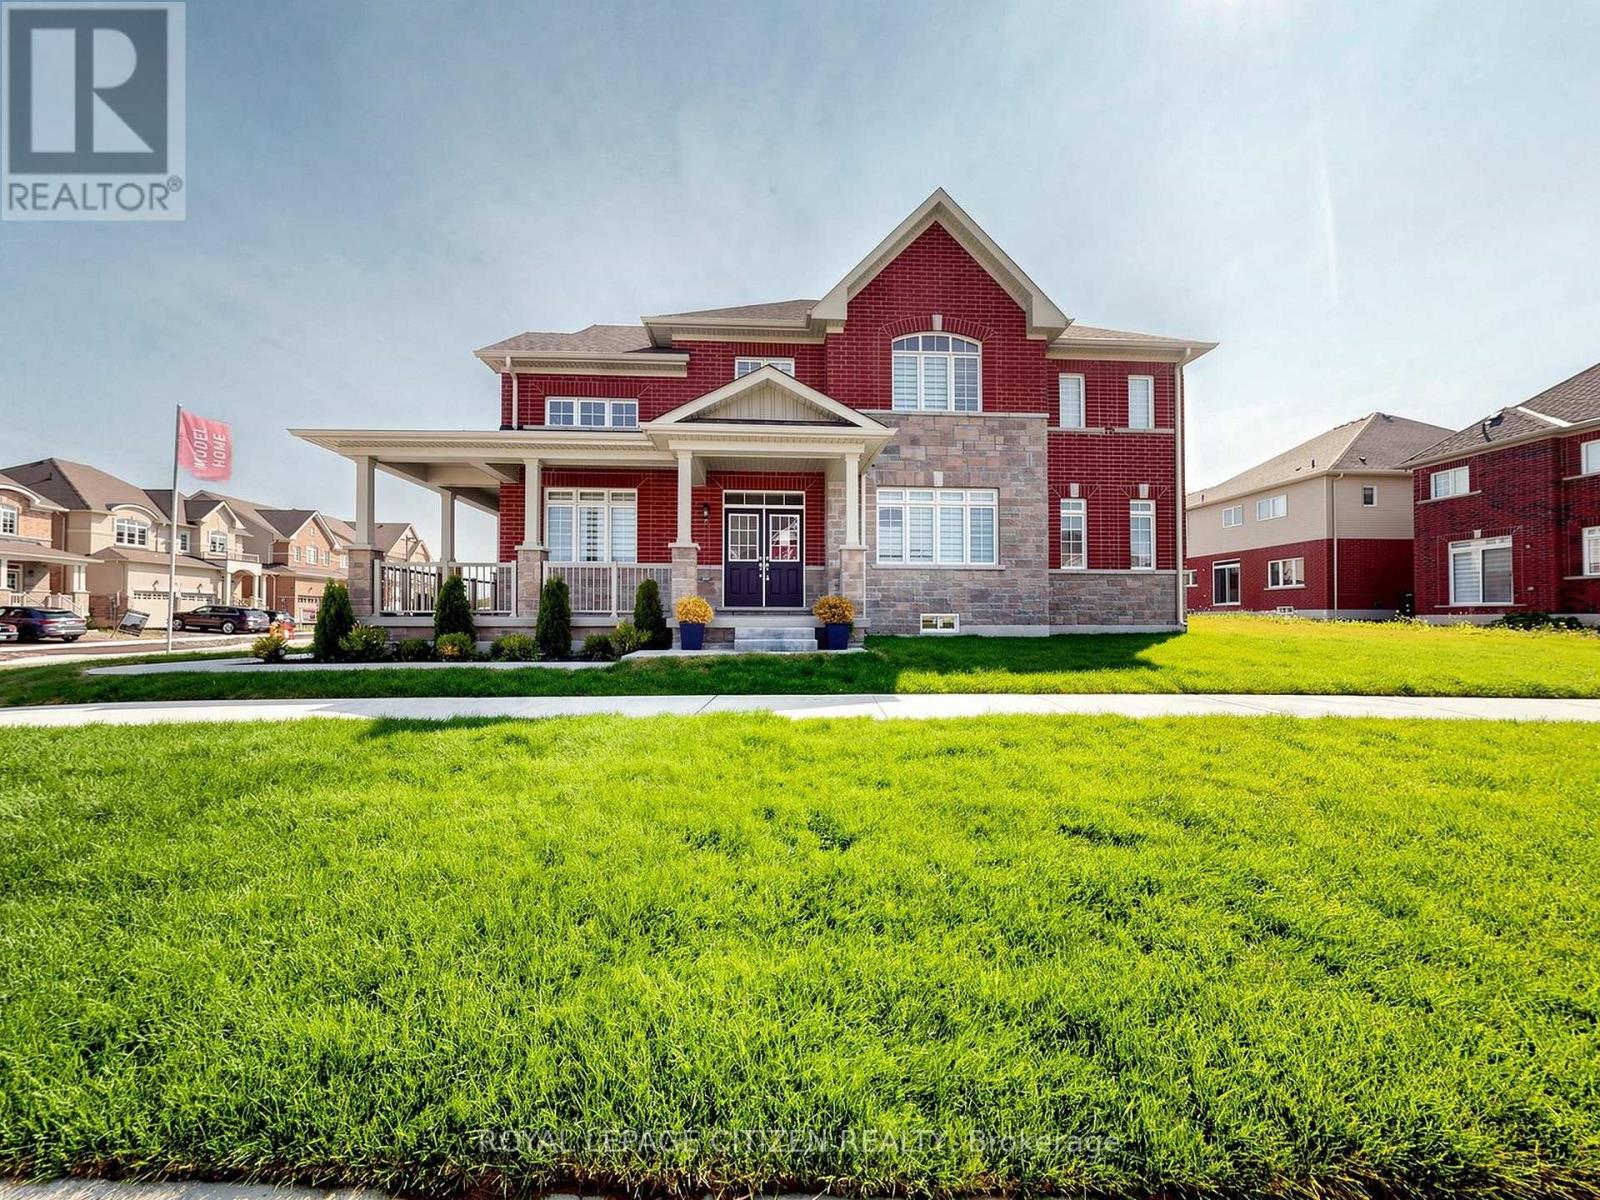
All the Bells & Whistles You're Looking For Are Right Here! Welcome to this stunning home offering 2,561 sq. ft. of beautifully designed living space on a premium 45-ft corner lot with L-shaped covered porch in the sought-after community of Sutton, Georgina. Showcasing an impressive blend of style, comfort, and functionality, this 4-bedroom residence is perfectly suited for modern family living. The main level features a chef-inspired kitchen with sleek finishes, ample cabinetry, and generous workspace, seamlessly flowing into the bright breakfast area and inviting family room with a cozy gas fireplace. Separate elegant formal living and dining spaces provide the perfect setting for entertaining guests or celebrating special occasions. A convenient main-floor laundry room with direct garage access enhances everyday practicality. Upstairs, you'll find four spacious bedrooms designed for comfort and privacy, along with a versatile computer nook ideal for working from home, studying, or creating a dedicated family work space. Situated in a vibrant lakeside community, this exceptional property places you just minutes from the renowned Briars Golf Club, Jackson's Point, scenic marinas, sandy beaches, charming boutiques, local dining, and the endless recreational opportunities of Lake Simcoe. Experience the perfect balance of small-town charm and modern convenience in a location you'll be proud to call home. Previous Builders Model Home, Loaded with $$$ upgrades. Important Update: Following the government's announcement regarding the removal of HST from new home sales, we have adjusted our pricing accordingly. Please note that the purchase price now excludes HST (conditions apply). (id:55460)
133 Kennedy Street W
Aurora, Ontario
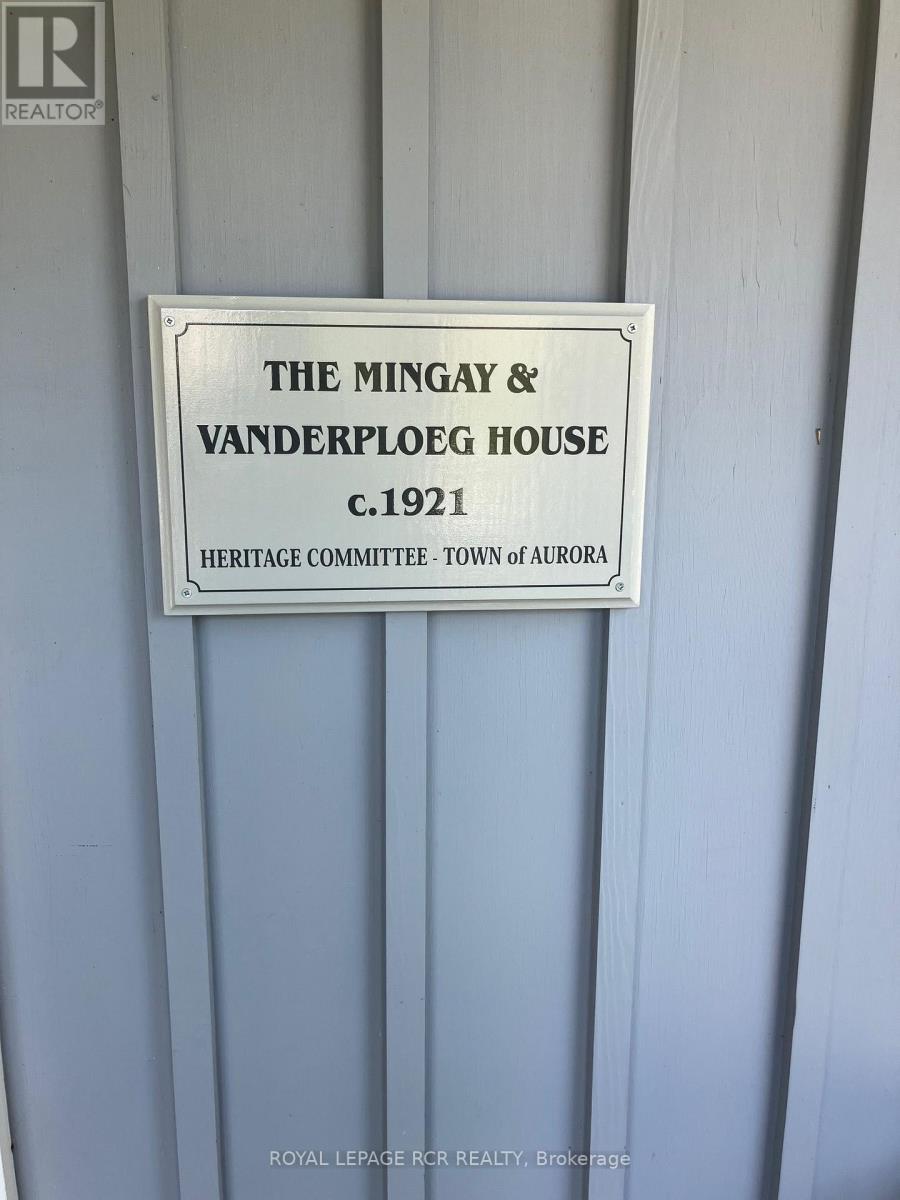
This beautiful Heritage listed converted farmhouse home, 133 Kennedy Street West, is situated on a large, mature-treed lot in one of Aurora's most sought after street locations. A piece of Aurora history, this charming home was at one time a strawberry farm and has been lovingly improved and maintained by the same family for nearly 50 years. With mature perennial gardens and impressive trees in the tranquil backyard, this cottage-like home is unexpectedly grand and spacious within. Featuring four bedrooms, formal living space, family room and finished basement, with close proximity to schools and central Aurora, this home is ideal for growing families or those who wish for a peaceful and charming country home with the convenience and closeness of town amenities. The walkable neighbourhood, close to Aurora's trail system, parks, and town square, as well as public transit, is the perfect blend of beauty and convenience. This home has excellent curb appeal with its quaint, covered front porch, while the exceptional backyard setup leads from the family room to a covered back deck overlooking a landscaped oasis of lily pond, flowers, and trees. The home includes modern updates done in recent years, including finished basement, bathrooms with heated floors, and composite decking. A home conducive to both entertaining and family living, it must be seen to be appreciated (id:55460)
1140 Inniswood Street
Innisfil, Ontario
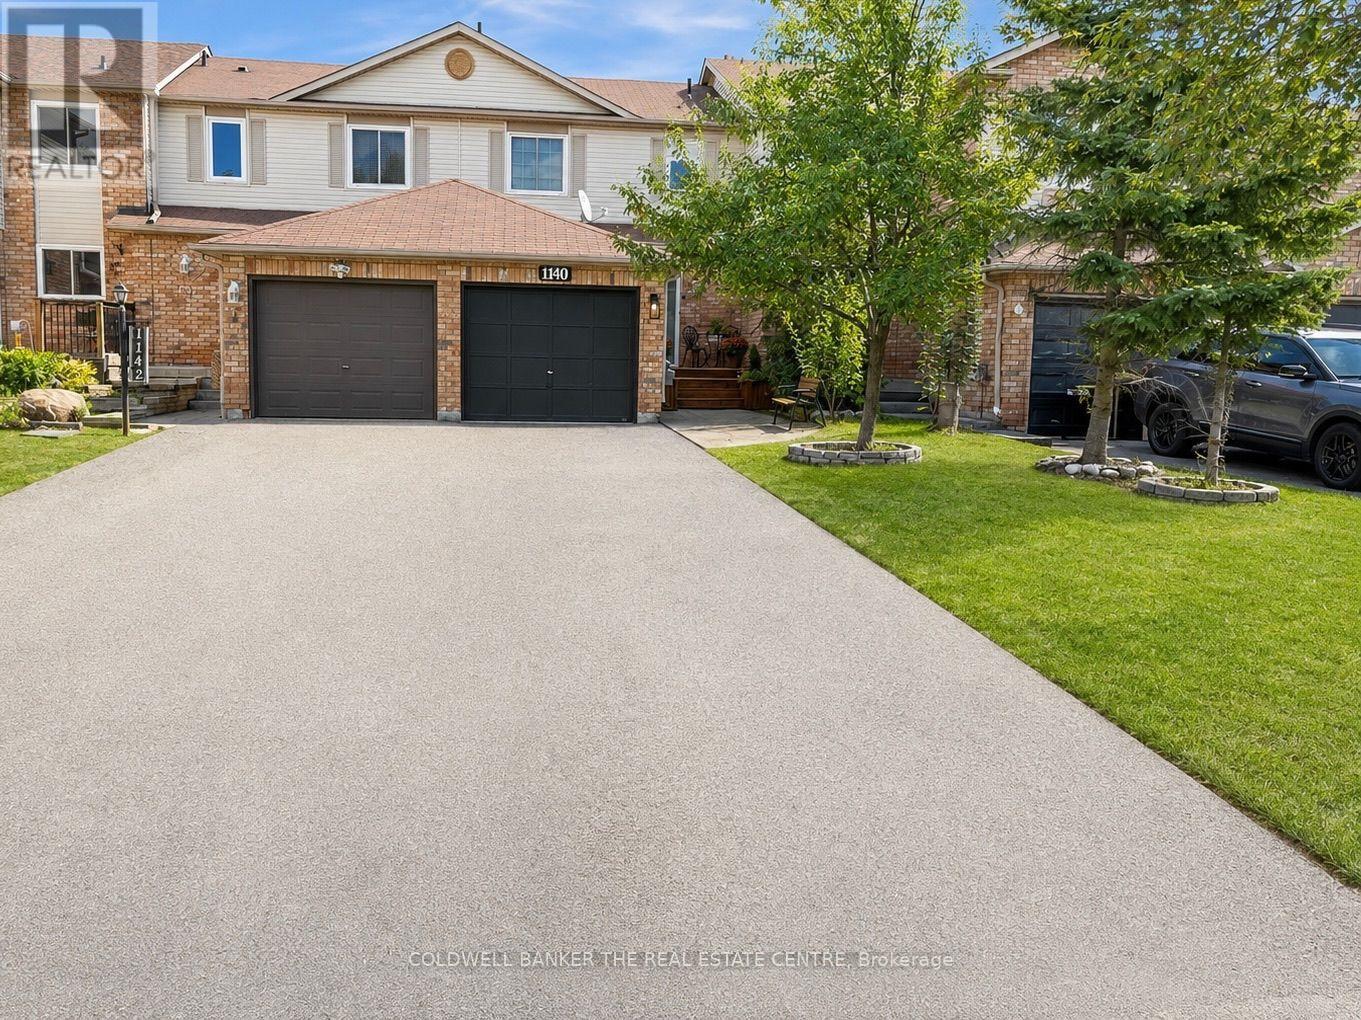
ATTENTION FIRST-TIME HOME BUYERS, INVESTORS , DOWNSIZERS AND ANYONE LOOKING TO MAKE A MOVE! This is the opportunity you have been waiting for. Located in a prime neighborhood within easy walking distance to schools, shopping, parks, and restaurants, this freehold townhouse offers a lifestyle of total convenience. The home welcomes you with exceptional curb appeal, featuring a mature pear tree, a newly paved driveway (2025), and a charming front porch with plenty of room to enjoy a morning coffee. Step inside to a sun-drenched main floor designed for both daily living and effortless entertaining. The kitchen has been beautifully refreshed with a brand-new microwave (2025), a dishwasher(2024), and custom built-in pantry shelves. The flow continues through the living room into a spacious dining area, where sliding glass doors open to your private backyard sanctuary. This outdoor retreat is a rare find, complete with a large deck, a garden, apple and plum trees, and a highly coveted back gate providing direct access to extra parking on Jans Blvd. The upper level features a primary suite large enough for a King sized bed and a refinished walk-in closet. A versatile second bedroom, and a stylishly renovated 4-piece bathroom (2025) complete the upstairs. Smart features abound for your convenience in this home. There is a smart thermostat, there are smart voice activated switches compatible with Google and Alexa in the dining room and the Primary bedroom. There is a smart washing machine in the basement and a remote controlled light and ceiling fan in the 2nd bedroom upstairs. For even more space, the finished basement offers a large bedroom with brand-new flooring (2025), a laundry room, and a convenient powder room with a new toilet. Beyond the home, you are just a short drive from the South Barrie GO Station, HWY 400, and the Beach. Move-in ready and full of thoughtful updates, this is an opportunity you won't want to miss! (id:55460)
64 Alpine Crescent
Richmond Hill, Ontario
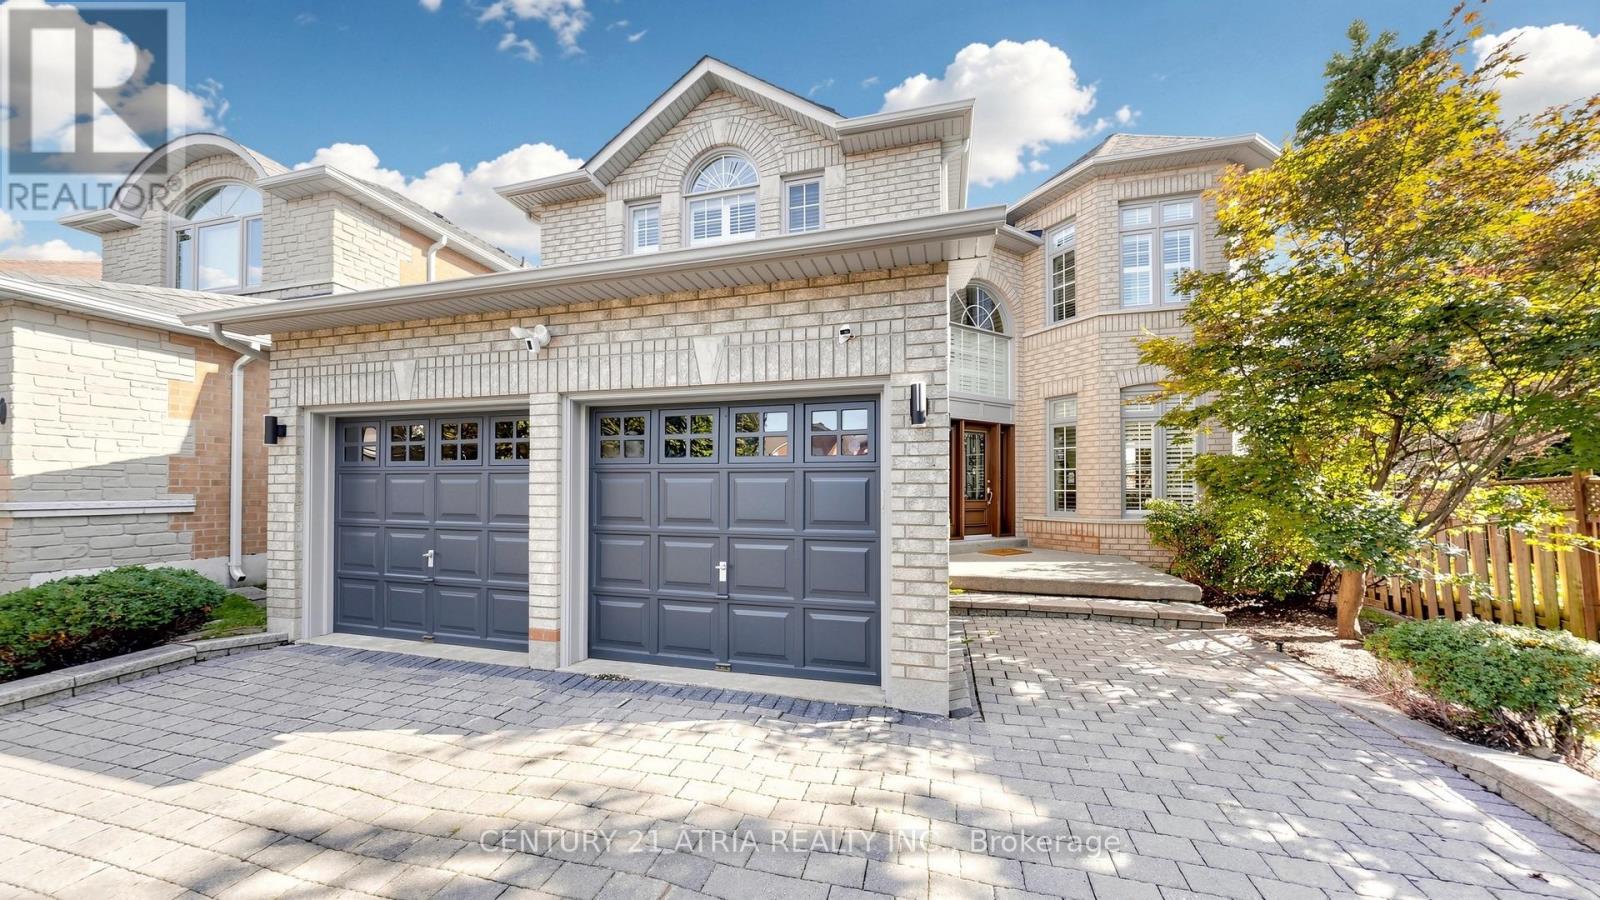
3,126 Sqft Home in Prime Richmond Hill Rouge Woods Area! 44 ft frontage x 151 ft deep lot (irregular) . Walking Distance to top Ranking Schools (Richmond Rose Public school & Bayview Secondary School) . 9 foot ceilings on main floor. Spacious 4 Bedroom home with 3 bathrooms on 2nd level. 5 washrooms in total. Office/library on Ground level. Finished Basement with 2 large recreation rooms & bathroom. Large kitchen with centre island & granite counter tops. Hardwood Floor & granite floors on the main level. Family Room With Gas Fireplace that Overlooks deep backyard. Upgraded front door. Upgraded California shutters on ground floor. Very Long interlocked Driveway with no side walk. Parking for 6 cars in total. Massive deck for entertaining. Excellent prime location Close to Highway 404, Highway 407, Go train station, Walmart, Mcdonalds, Freshco supermarket, Restaurants & Parks. (id:55460)
1321 - 10 Abeja Street
Vaughan, Ontario
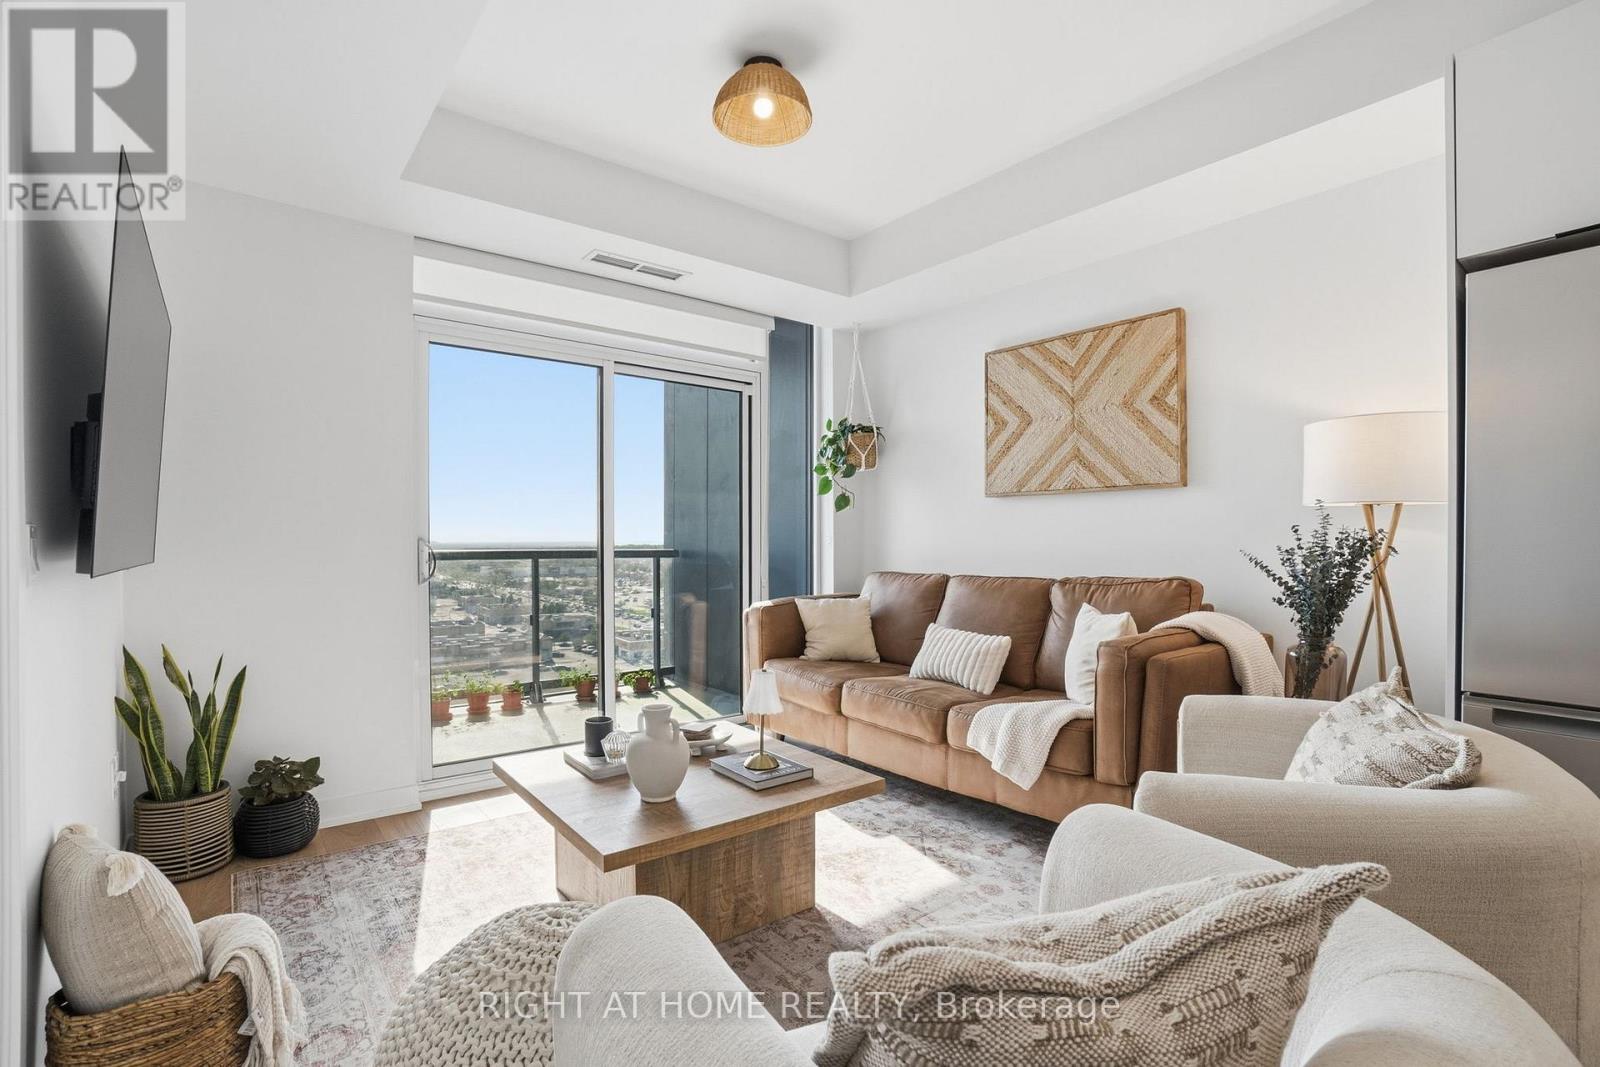
Welcome to this bright and spacious one-bedroom plus den suite at Abeja District! Located in a newly built community, this beautifully designed unit features two full bathrooms and a functional open-concept layout ideal for modern living. The generously sized den offers excellent versatility, perfect for a home office, nursery, or additional living space. Enjoy beautiful west-facing views and stunning sunsets from the comfort of your own home. Complete with stylish finishes and one parking space, this suite offers the perfect combination of comfort, functionality, and convenience. Residents can also enjoy an impressive selection of building amenities, including a gym, sauna, party room, rooftop terrace, pet spa, and more! (id:55460)
Bsmt - 42 Genuine Lane
Richmond Hill, Ontario
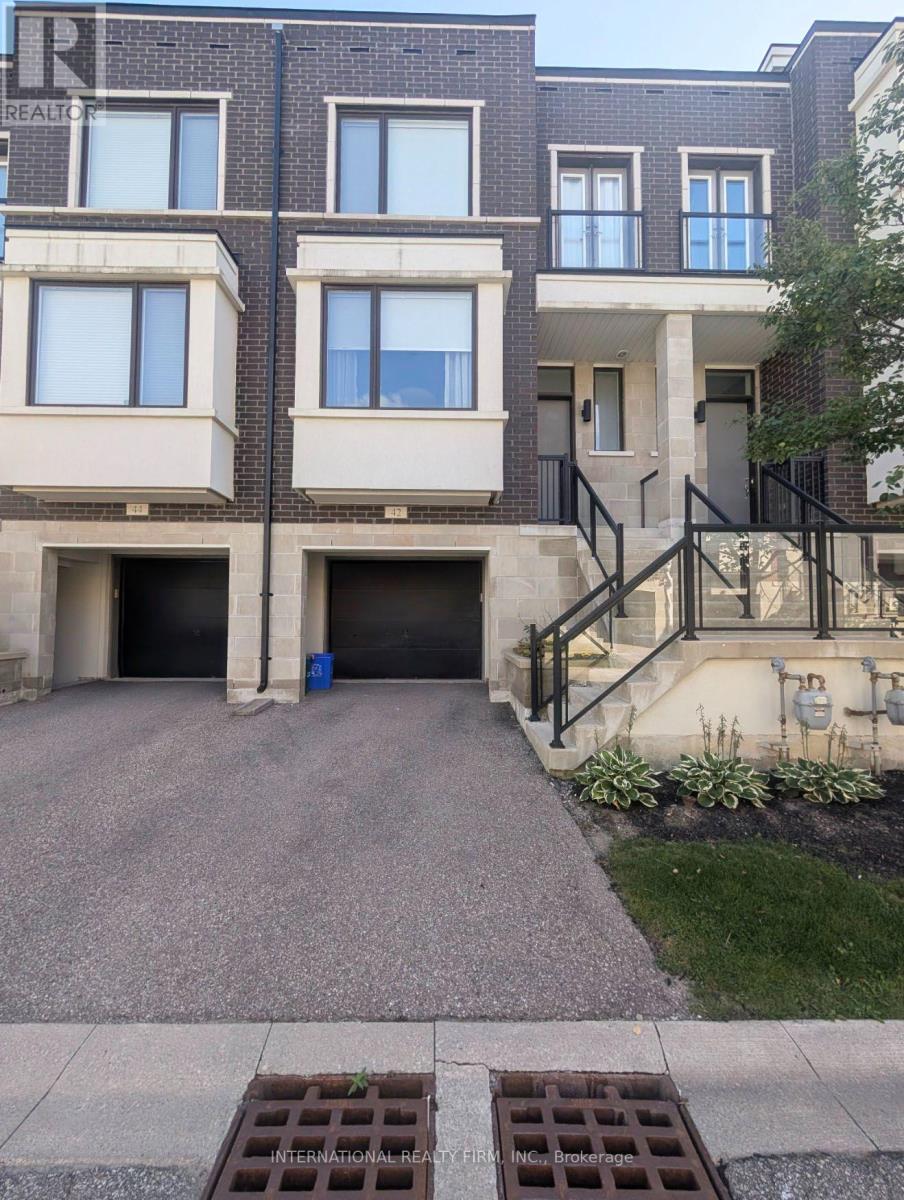
Step into this beautifully finished studio-style basement suite designed for comfort, privacy, and convenience. Located in the heart of a family-friendly neighbourhood, this space is perfect for a single professional or student seeking a clean, modern place to call home. Spacious Open concept living equipped with sleek cabinetry, ample counter space and essential appliances with a private modern 3 piece bathroom featuring updated fixtures and clean design. Enjoy complete privacy with your own private entrance. Situated on a peacful street with easy access to transit, parks, shopping and all local amenities. Ideal for single occupant seeking a comfortable, self-contained space in a prime location. No Pets and No Smoking (id:55460)
11 King Street S
Innisfil, Ontario
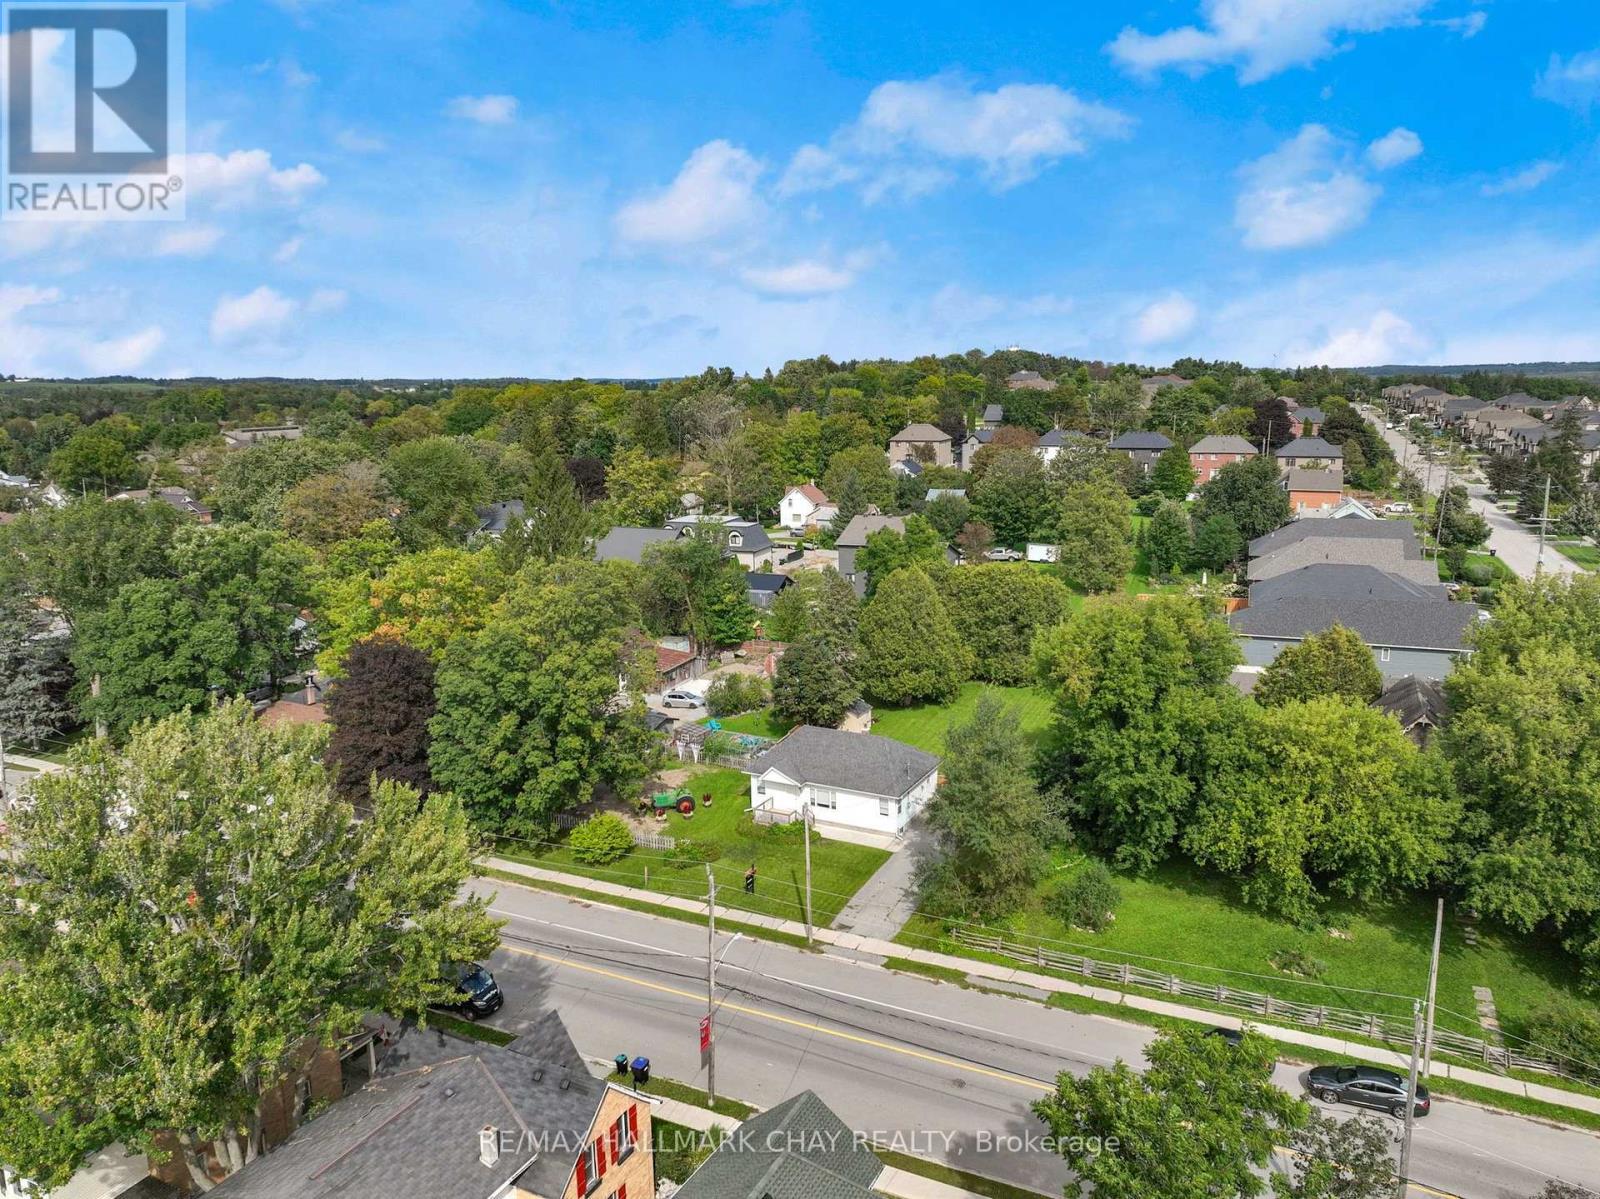
Welcome to Cookstown! Solid, well-maintained bungalow ideally located in the heart of Cookstown with a generous 70.63' x 177.05' lot with a large, fully fenced yard. Efficient home with excellent potential to add value as it offers the opportunity to purchase the vacant lot behind the property, offering exciting options for future expansion. Potential to add onto the existing home or explore the possibility of a detached dwelling, subject to approvals. Extremely well cared for and move-in ready with a spacious basement with excellent storage and utility space. Great opportunity for buyers looking for a well-kept home with future development and expansion potential! Within walking distance to all Cookstown has to offer, a town that has such easy accessibility to the GTA, offering a variety of routes to get there! (id:55460)
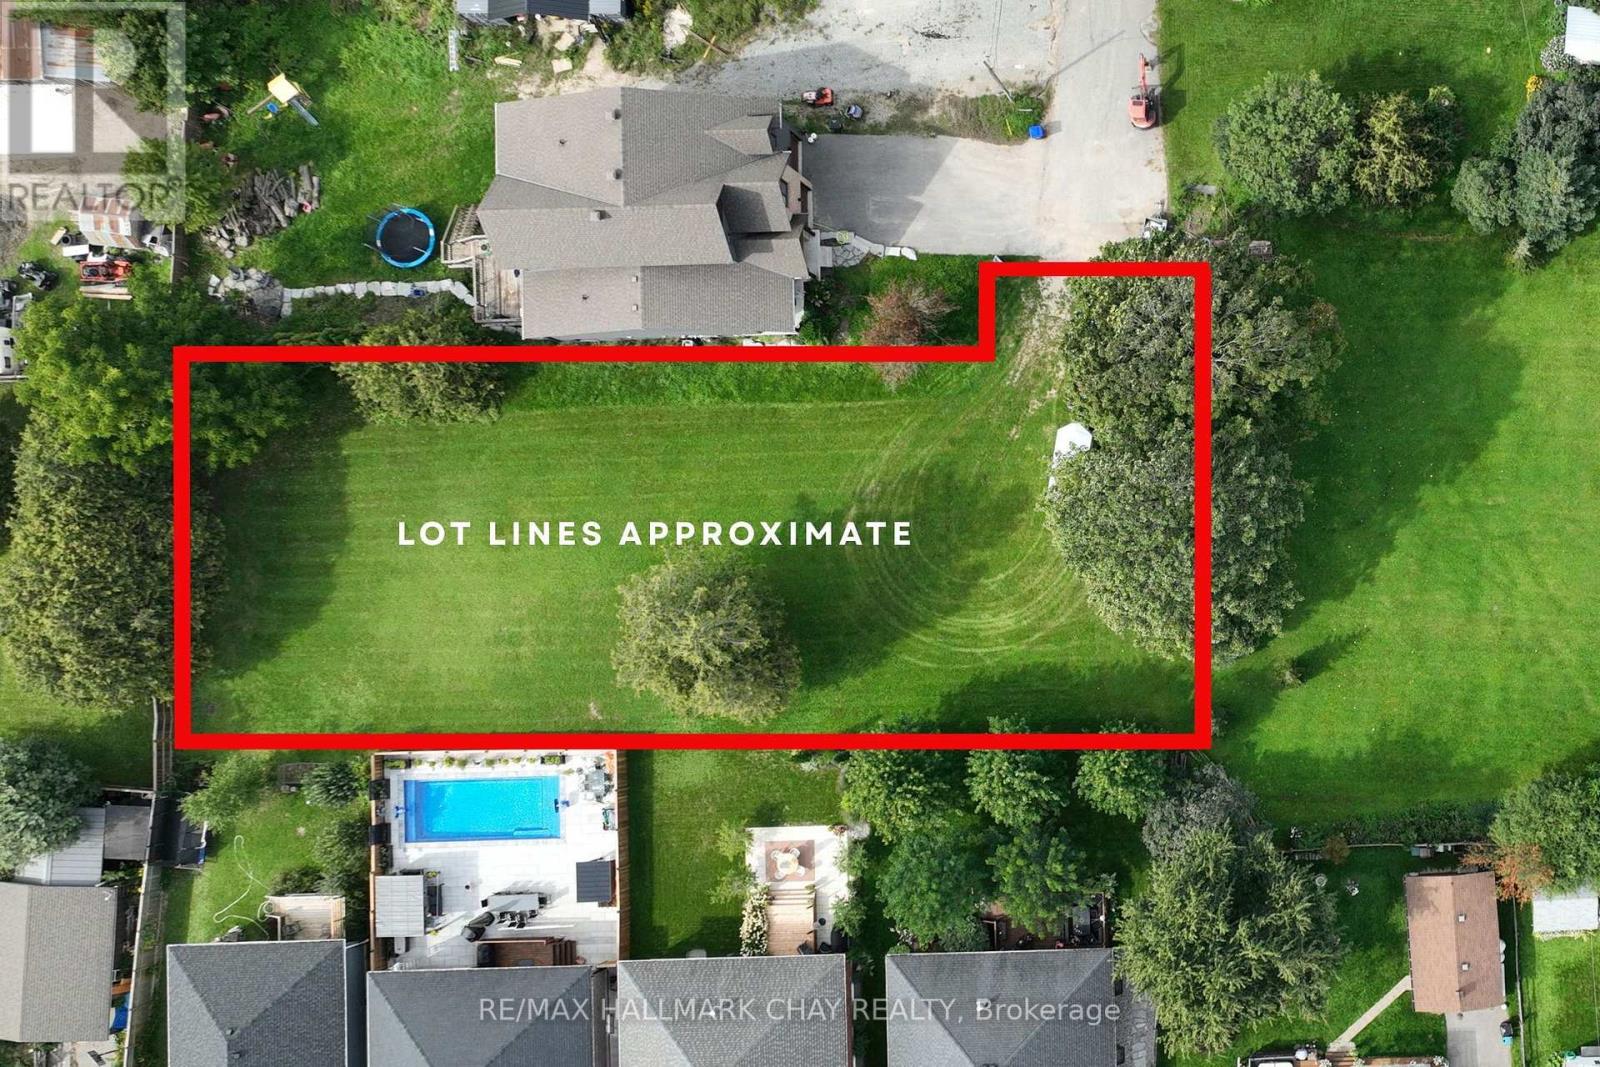
12 Victoria Street
Innisfil, Ontario
Vacant lot in the heart of Cookstown! An exciting opportunity with endless possibilities. Build your own custom home or explore the potential to acquire the neighbouring property at 11 King Street and create one exceptional, oversized parcel in the centre of town. With the potential for a new driveway from King Street, the combined property could offer opportunities to expand the existing home, create additional living space or explore the possibility of an additional dwelling - all subject to municipal approvals. Ideally located in the heart of bustling Cookstown, close to shops, restaurants, schools, parks and everyday amenities, with excellent commuting access to the GTA. A rare opportunity to create something truly unique in a well-established and highly sought-after community. (id:55460)

19 Callander Crescent
New Tecumseth, Ontario
Located in a family-friendly neighbourhood, this well-appointed home is just a short walk to the community park, local school, and the shops and restaurants of downtown. Enjoy added privacy with no rear neighbours! The functional main floor offers seamless flow between the dining area, living room, and kitchen. The kitchen features new stainless steel appliances (2025) and a walkout to the backyard's two-tiered deck, designed for a hot tub or pool, or the perfect space for a fire table and outdoor entertaining. Upstairs, you'll find three spacious bedrooms, including a generous primary suite with a walk-in closet and 4-piece ensuite. The professionally finished basement (2025) adds valuable living space with luxury vinyl plank flooring, pot lights, and a large window that brings in plenty of natural light. A large cold room, laundry, and abundant storage complete the lower level. A great combination of space, updates, and location in a family-friendly setting close to everyday amenities! (id:55460)

8116 Main Street
Adjala-Tosorontio, Ontario
Step into this affordable Century Home that perfectly blends historic charm with eclectic flair. Bursting with personality and warmth, this unique residence offers spacious, comfortable living areas ideal for both relaxing and entertaining. This is an excellent offering at this price point, perfect for first time homebuyers, families wanting more space and a large backyard or downsizers, looking to become a part of a great community! The expansive backyard is a true retreat featuring a cozy fire pit, a dedicated hangout space, a fenced-in area perfect for pets or play, and a Detached Garage for added convenience. Whether you're hosting friends or enjoying quiet evenings under the stars, this outdoor space has it all. Start your mornings or wind down your evenings on the inviting front porch, where you can sip coffee and watch the world go by. Full of soul and special touches, this home is ready to welcome its next chapter. Features: Huge Backyard, Great Mudroom Area, Good Sized Bedrooms, Huge Primary Bedroom, Two Full Bathrooms, Eat In Kitchen with Convenient Access to Main Floor Laundry, Walk to Bus Stop, Detached Garage. (id:55460)
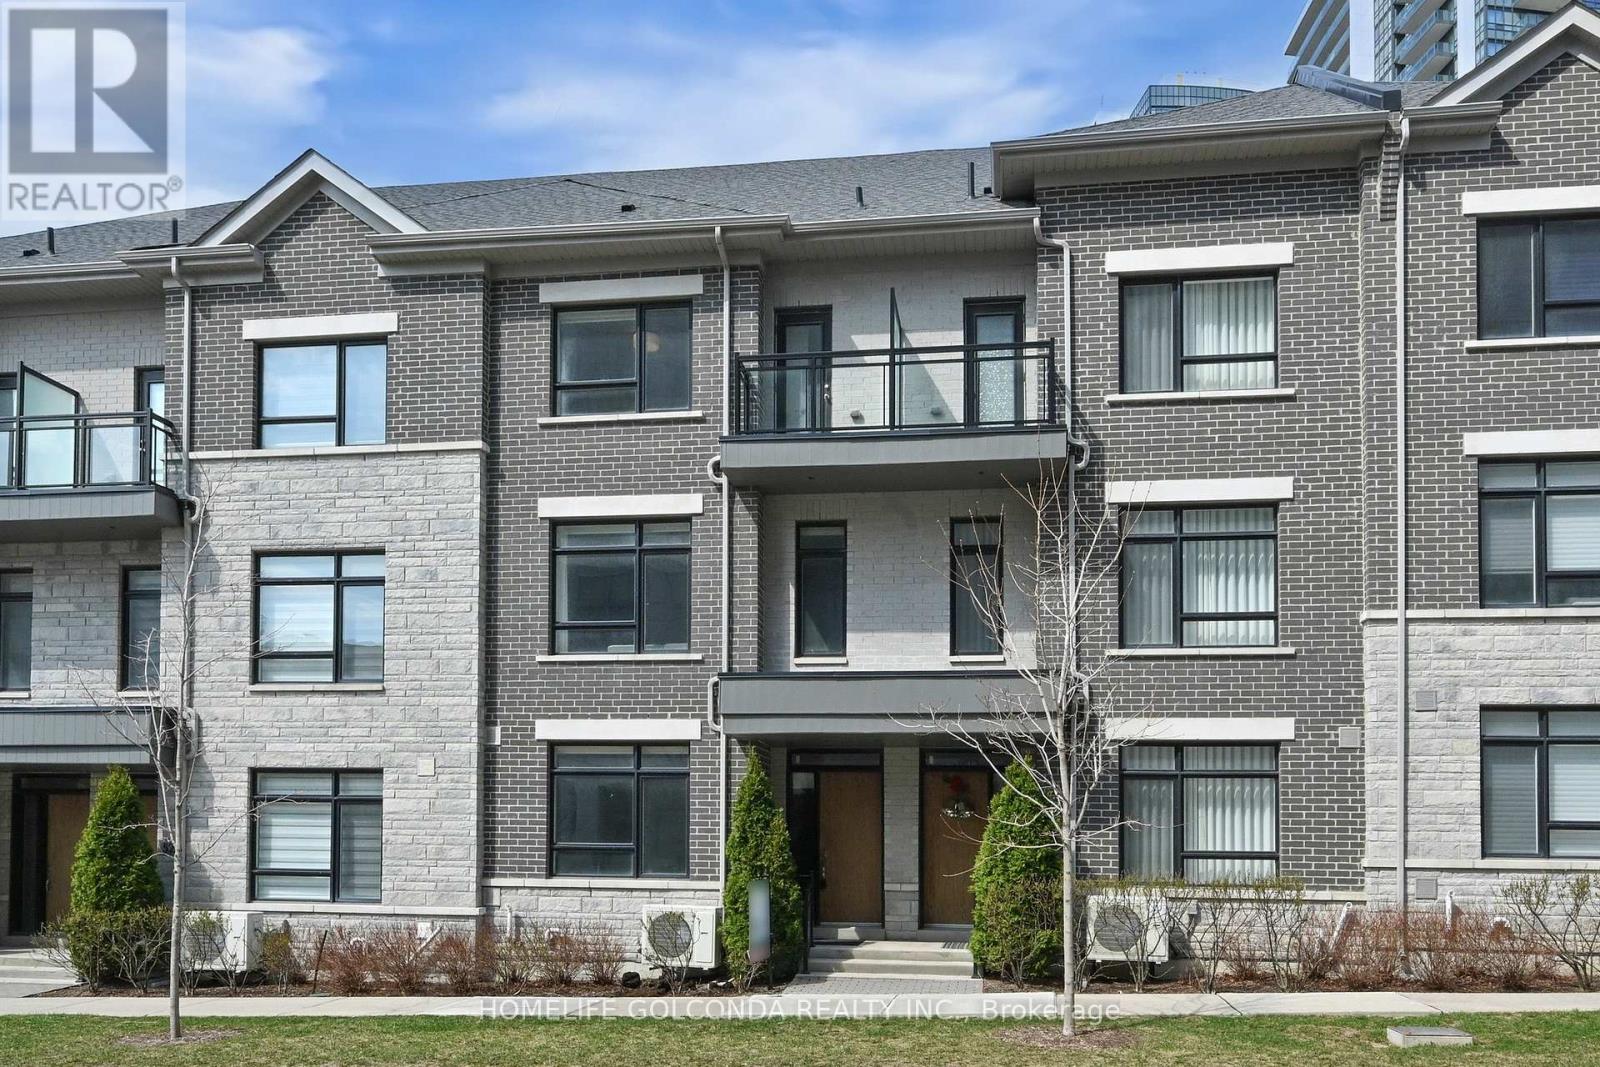
54 Saddlecreek Drive
Markham, Ontario
Stylish, spacious, and ideally located - welcome to 54 Saddlecreek Dr in the heart of vibrant Commerce Valley! This beautifully upgraded 3+1 bedroom, 5-washroom home features a rare layout with exceptional functionality, perfect for modern families and multi-generational living. The soaring 9 ft ceilings, rich hardwood floors, and oversized windows fill the space with natural light. The open-concept kitchen boasts granite counters, stainless steel appliances, and ample storage for effortless entertaining. The third floor offers three generously sized bedrooms, including a luxurious primary suite with a walk-in closet and private ensuite - ideal for rest and relaxation. The main floor family room or finished basement can easily serve as an ensuite bedroom - ideal for guests or in-law accommodation. Conveniently located near Hwy 404/407, GO Transit, top schools, parks, shops, and restaurants. This is the one you've been waiting for - just move in and enjoy! Low maintenance includes snow removal, lawn mowing, roof & window maintenance. (id:55460)
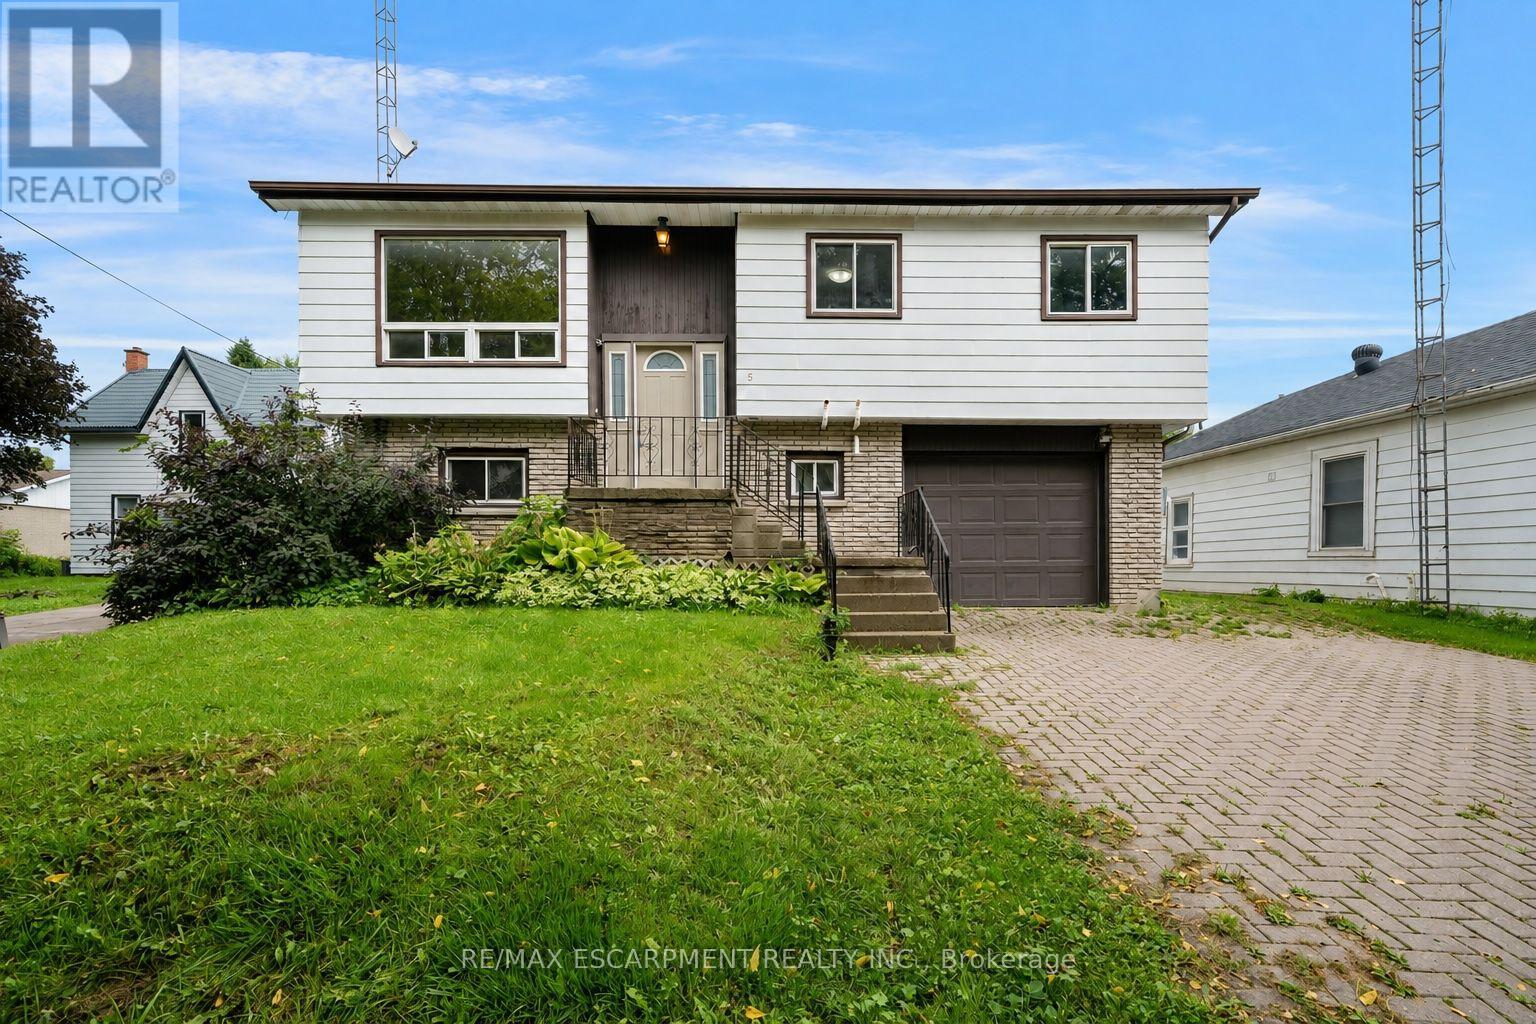
5 Elizabeth Street
Innisfil, Ontario
Welcome to this 3-bedroom, 2-bathroom raised ranch, situated in the historic village of Cookstown! The main floor features an open-concept layout centred around the kitchen, flowing into the combined living and dining area. Sliding doors off the dining room provide easy access to the back deck, creating a seamless connection to the outdoors. The lower level offers valuable additional living space, highlighted by a generous family room with a second walkout to the back patio and backyard. A dedicated home office or den and an additional 4-piece bathroom complete this level. A single-car garage with convenient inside entry adds to the functionality of the home, providing covered parking and additional storage. Awaiting your personal touch, this home presents a great opportunity to customize the space and make it your own. Property is being sold under Power of Sale. Sold as is, where is. (id:55460)
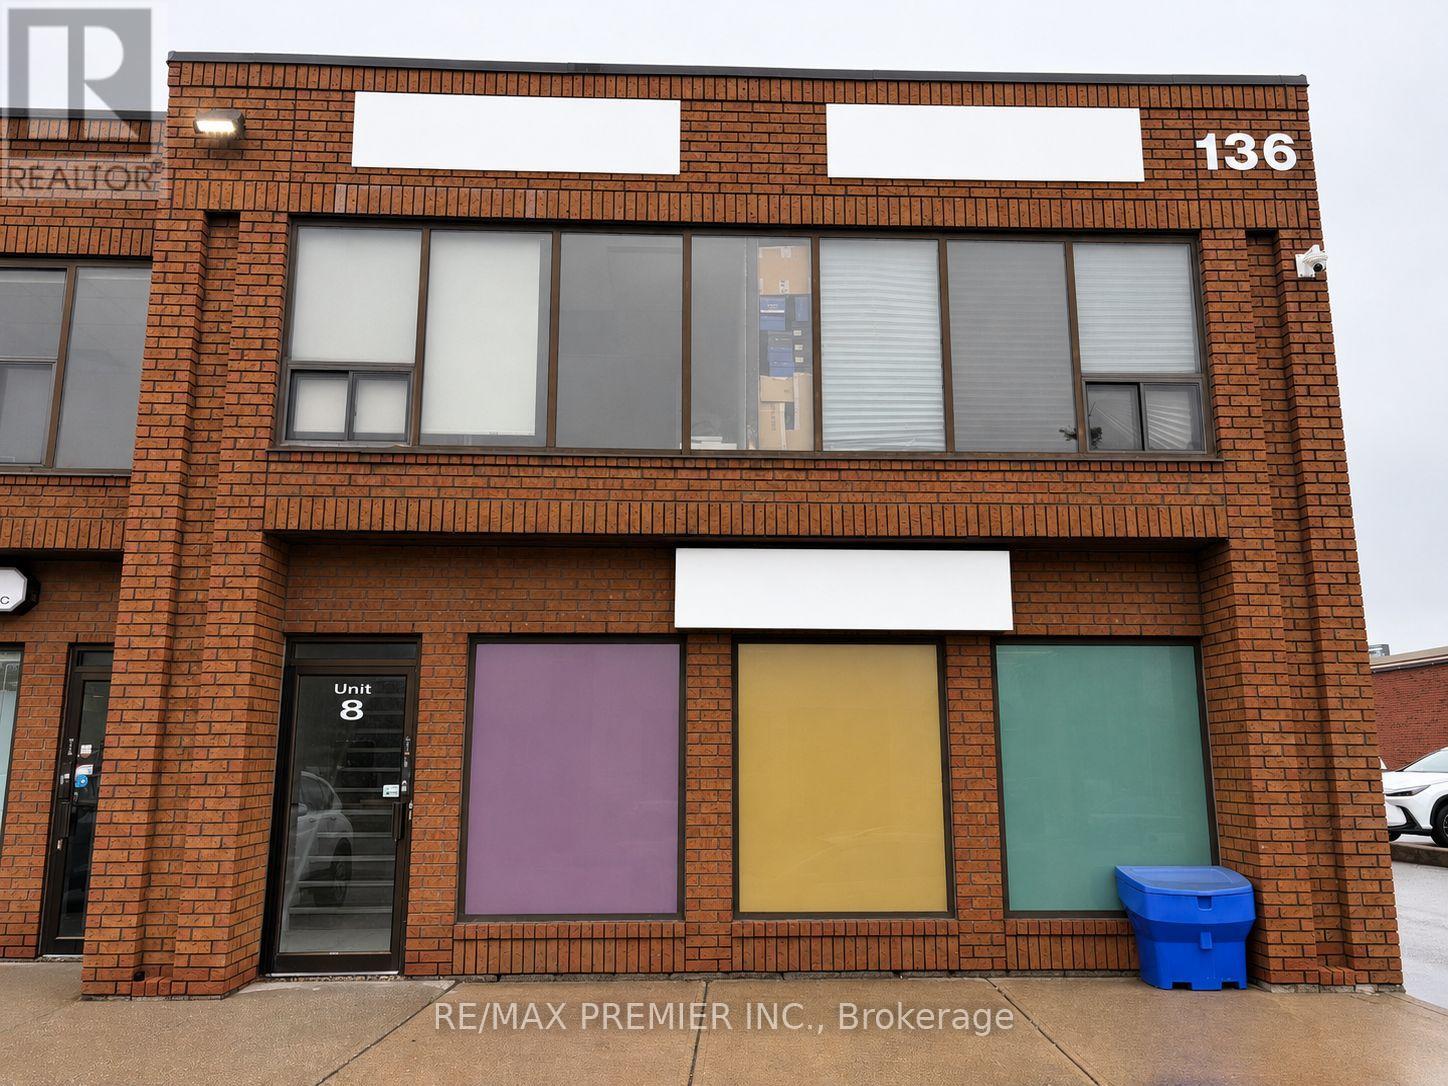
8 - 136 Winges Road
Vaughan, Ontario
Great opportunity to lease Unit 8 at 136 Winges Road. This functional main-floor commercial unit has been home to a printing business for many years, offering an excellent opportunity for a new tenant looking for a space with a proven history of commercial use. The unit features a practical open layout on the main floor and includes one washroom. Well suited for a variety of business uses, including printing, production, service, office, or other commercial operations. Located in an established commercial area with convenient access to major roads and highways, this is an excellent opportunity to establish or expand your business. (id:55460)
2954 Elgin Mills Road E
Markham, Ontario
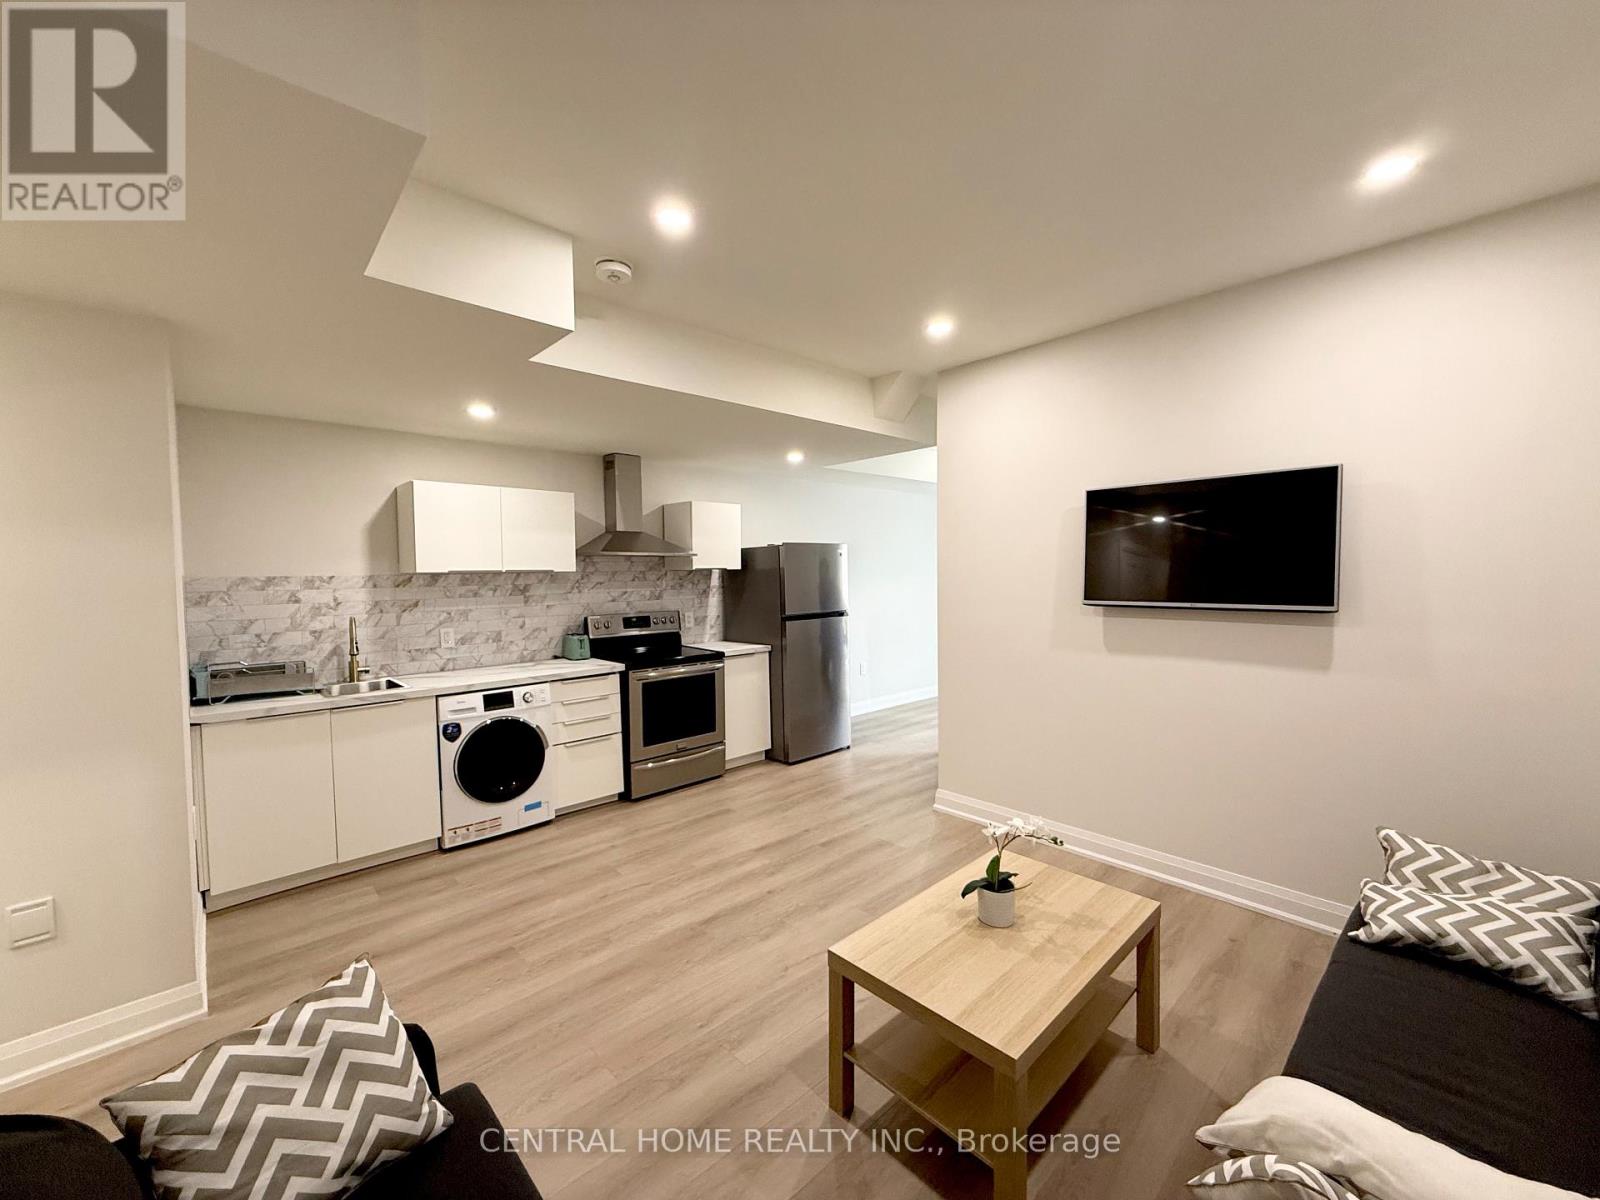
Brand-new never lived, fully furnished unit located in the highly desirable Victoria Square community. Featuring a bright and upgraded modern layout. This unit comes fully furnished and move-in ready, making it the perfect option for professionals or a small family. Features a private entrance, a modern kitchen equipped with stainless steel appliances. Convenient storage room / closet included in the unit. Located close to highway 404, shopping, restaurants, schools, parks, transit and variety of amenities. Landlord is open to short-term lease. (id:55460)
190 Ridge Way
New Tecumseth, Ontario
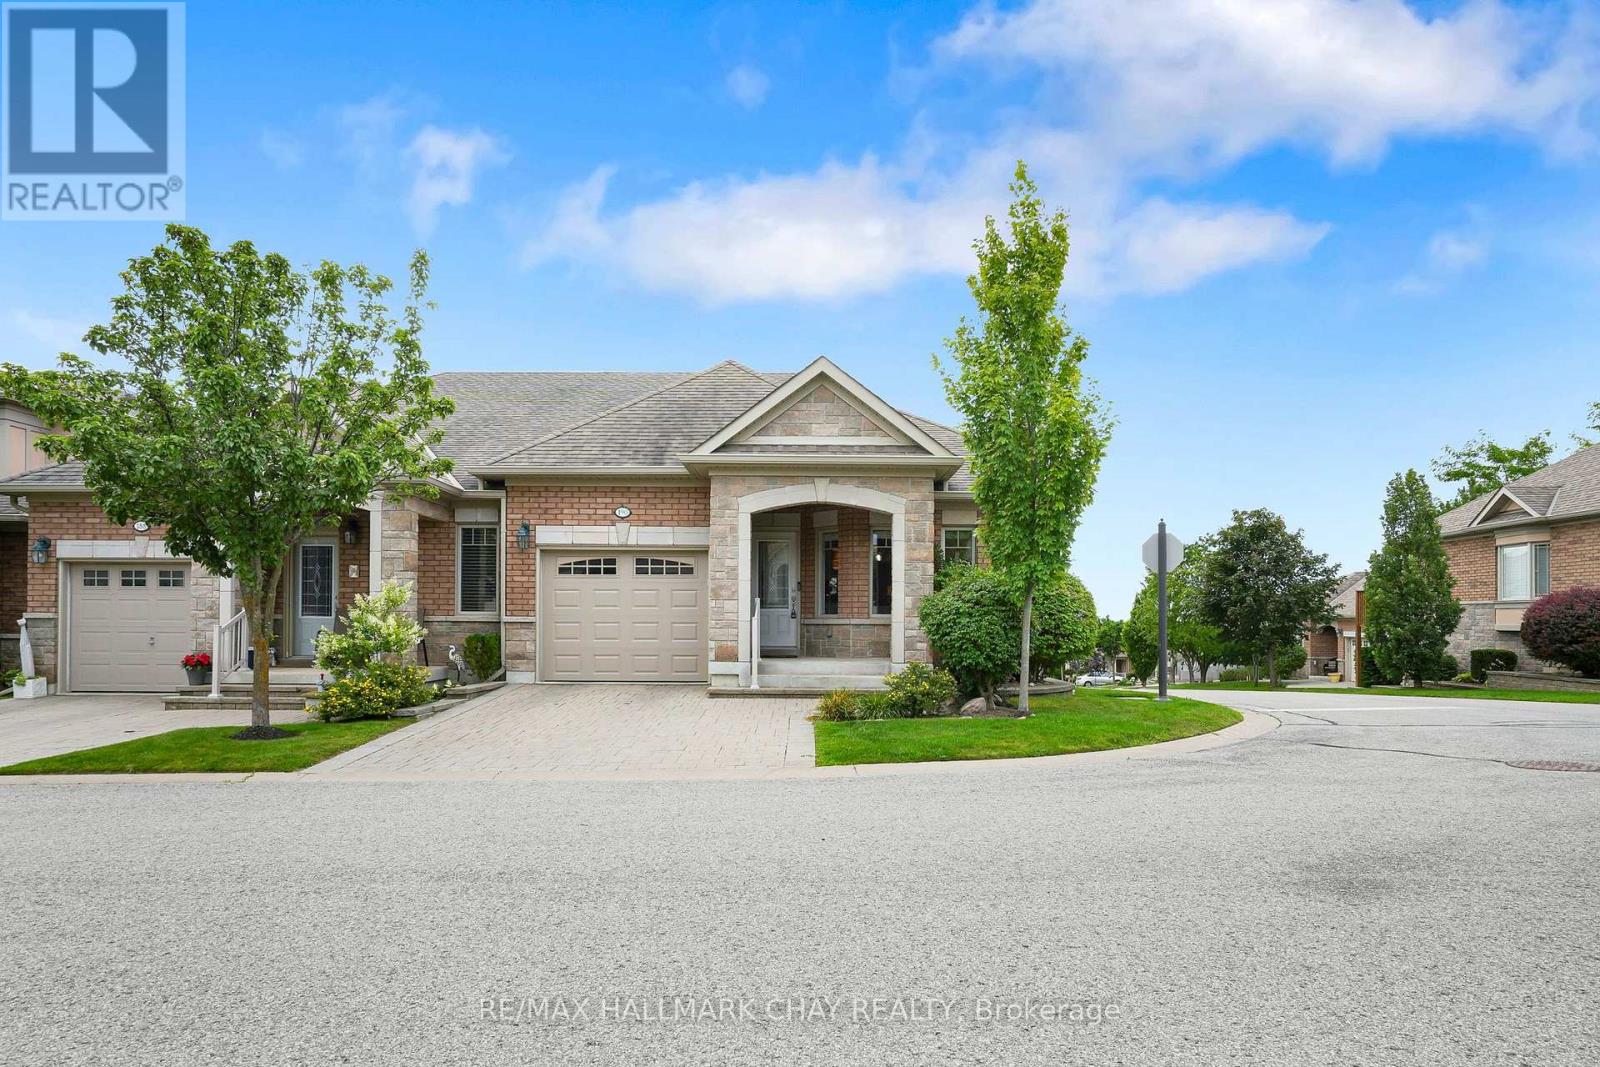
Welcome to this stunning home in the sought-after Briar Hill community, perfectly situated on a desirable corner lot that floods the space withnatural light. The spacious kitchen features professionally painted cabinetry, granite countertops, upgraded appliances, and space for a kitchentable. The open-concept living and dining room flows seamlessly with stunning hardwood floors and a cozy fireplace. Step outside to yourprivate balcony with southwest views- an ideal spot to unwind. Off the main living space, you will find the primary suite, complete with a walk-incloset and a beautiful ensuite bathroom. The versatile loft is a bonus space, perfect for a home office or a quiet reading nook. The lower levelexpands your living area, featuring a large family room with a fireplace and a walkout to a private patio, a spacious bedroom, a 3-piece bathroom,a laundry room, and a massive utility room that offers endless storage. This home is more than just a place to live, it offers a lifestyle. As part ofthe vibrant Briar Hill community, enjoy your days on the 36-hole golf course, walking the scenic trails, or at the sports dome, which has a gym,tennis courts, a pool, a hockey arena, a spa, and fantastic dining options. Don't miss the opportunity to make this exceptional property your own! (id:55460)
3125 14th Line
Innisfil, Ontario
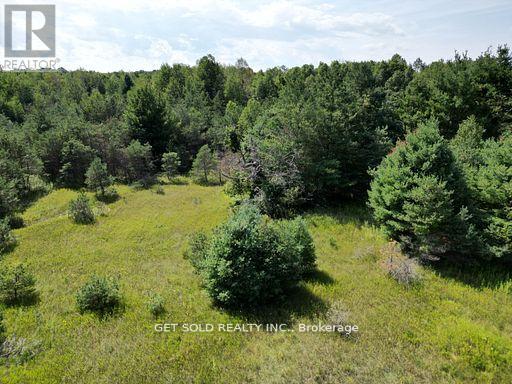
236 acre, irregular shaped property - 2,300 linear ft direct frontage on Hwy 400 just south of Hwy 89 (Tanger Outlet Mall), Great Location for future development, short drive to Bradford utilizing Hwy 400 or arterial roads. Mix of forest, flat land and a creek running through it will make a nice property for investment for your future. Surrounded by many estate homes and properties. Entrance to property off 14th Line on north side of property. Property sold under of Power of Sale - as-is where-is - no representation or warranty 157.08 acres AG designation 78 acres EP designation (id:55460)
Upper Level - 909 Ferndale Crescent
Newmarket, Ontario
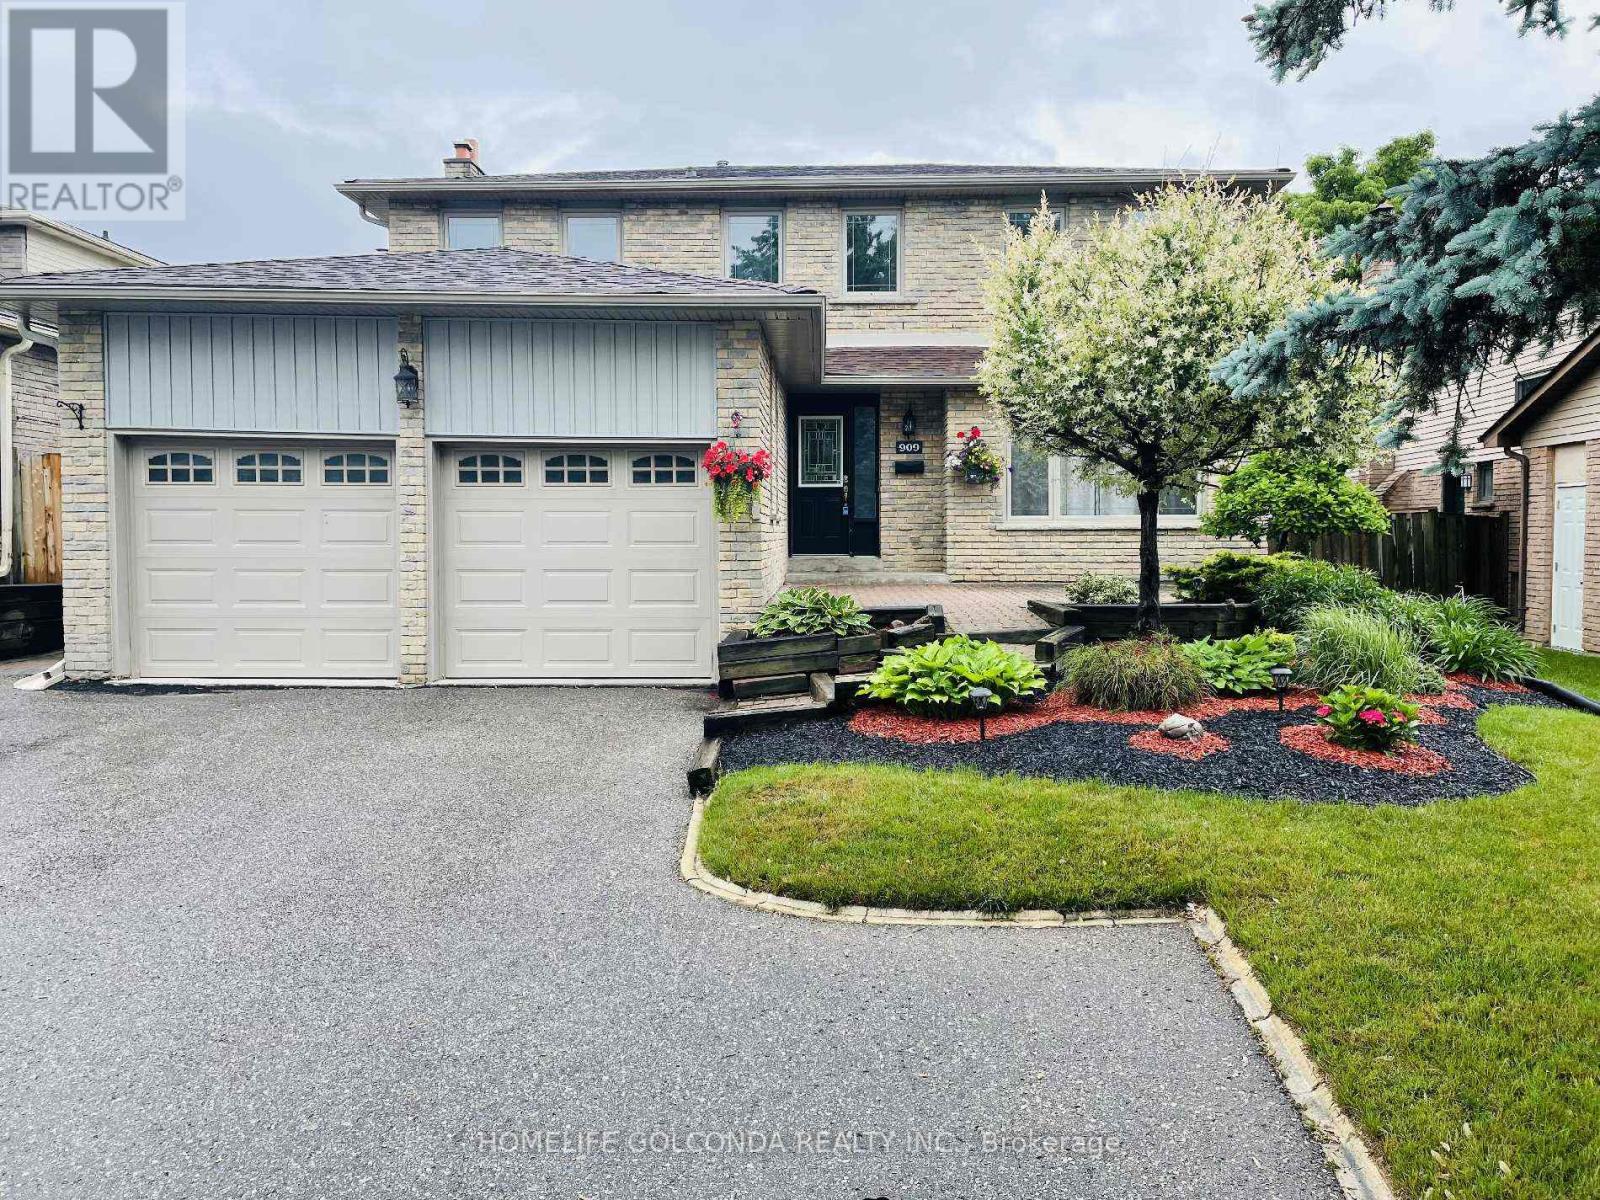
Beautiful And Spacious 4 Bedroom Detached House In A Great Location In Newmarket. Home Feats 4 Large Bedrooms, Hardwood Main Floor, Separate Formal Living/Dining Room W/O To Large Deck, Main Floor Fam Rm With Cozy Fireplace, Updated Kitchen & Master Bedroom With 4 Pc Ensuite & Walk In Closet. Walk To Everything You Could Need, Several Well Ranking Schools, Hospital, Transit, Shopping Center & Close To Hwy 404. Basement Is Not Included. Tenant To Pay 2/3 Of Utilities & Water Heater & Responsible For Cutting Grass, Trimming Trees & Snow Removal. No Pets And No Smokers. (id:55460)
3125 14th Line
Innisfil, Ontario
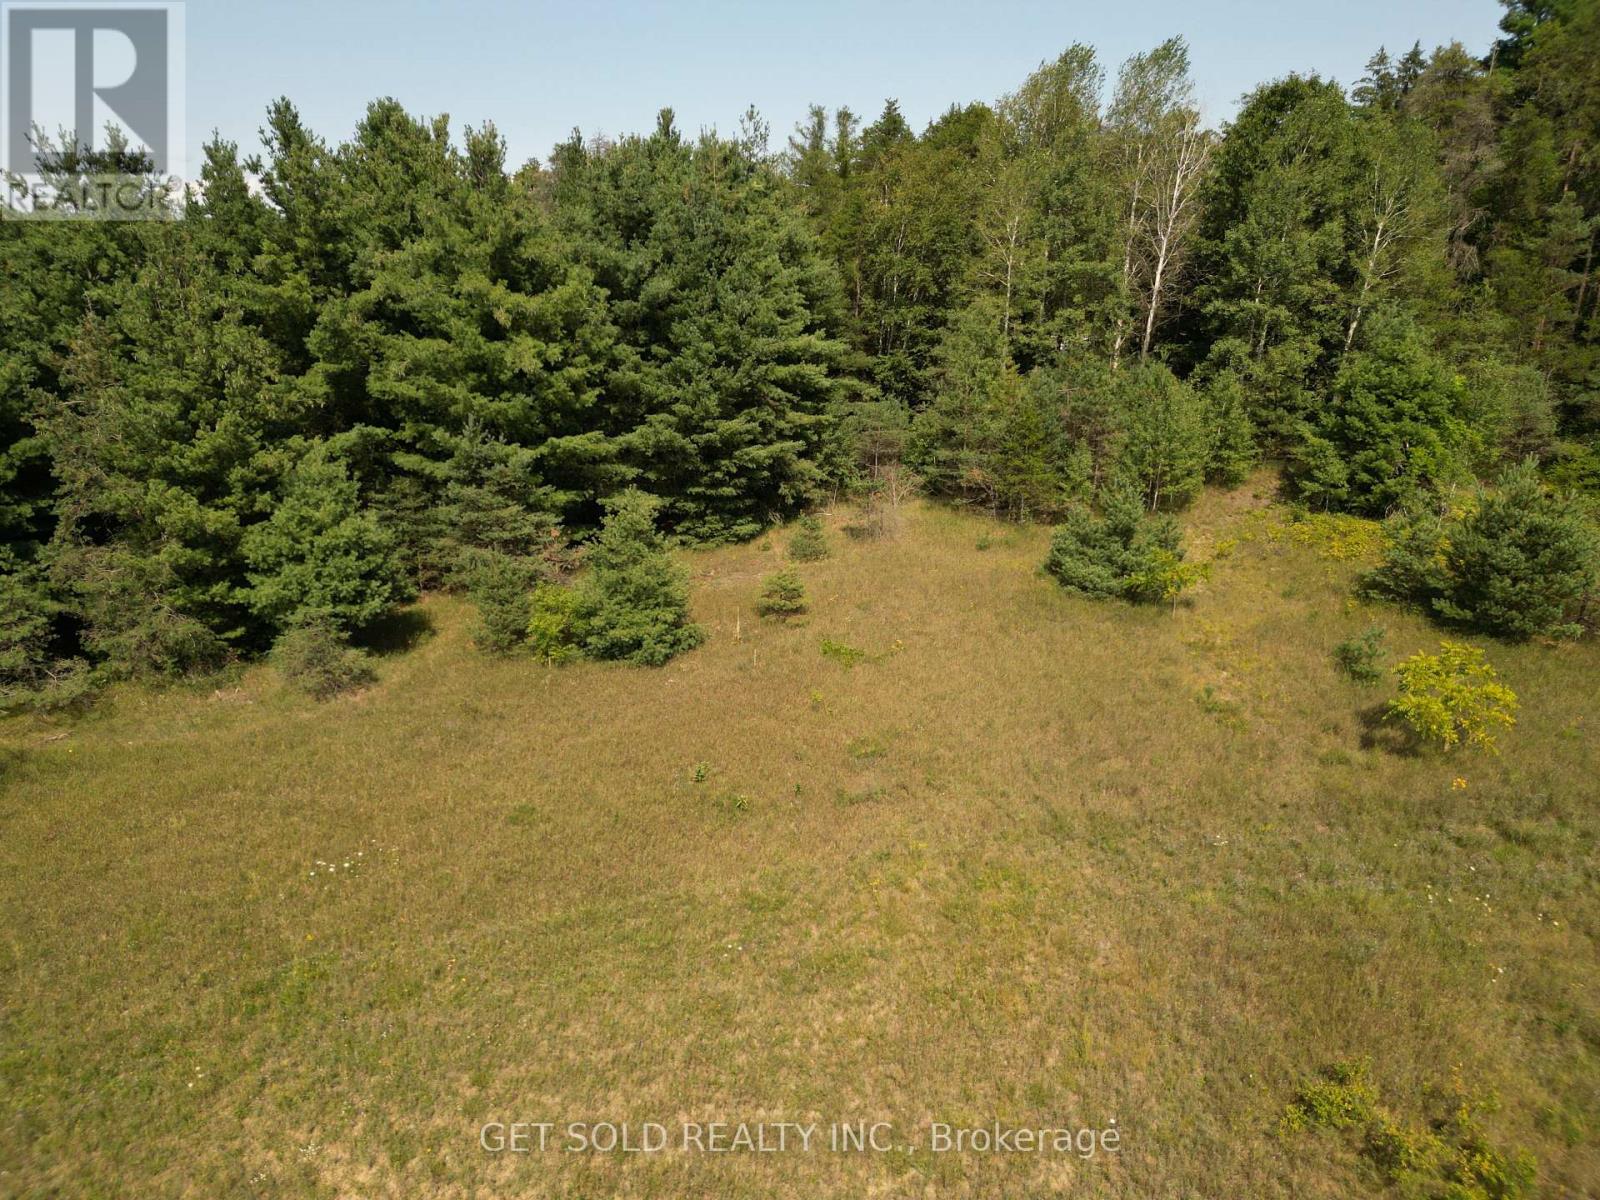
236 acre, irregular shaped property - 2,300 linear ft direct frontage on Hwy 400 just south of Hwy 89 (Tanger Outlet Mall), Great Location for future development, short drive to Bradford utilizing Hwy 400 or arterial roads. Mix of forest, flat land and a creek running through it will make a nice property for investment for your future. Surrounded by many estate homes and properties. Entrance to property off 14th Line on north side of property. Property sold under of Power of Sale - as-is where-is - no representation or warranty 158 acres AG designation, 78 acres EP designation (id:55460)
2043 Concession 5 Road
Adjala-Tosorontio, Ontario
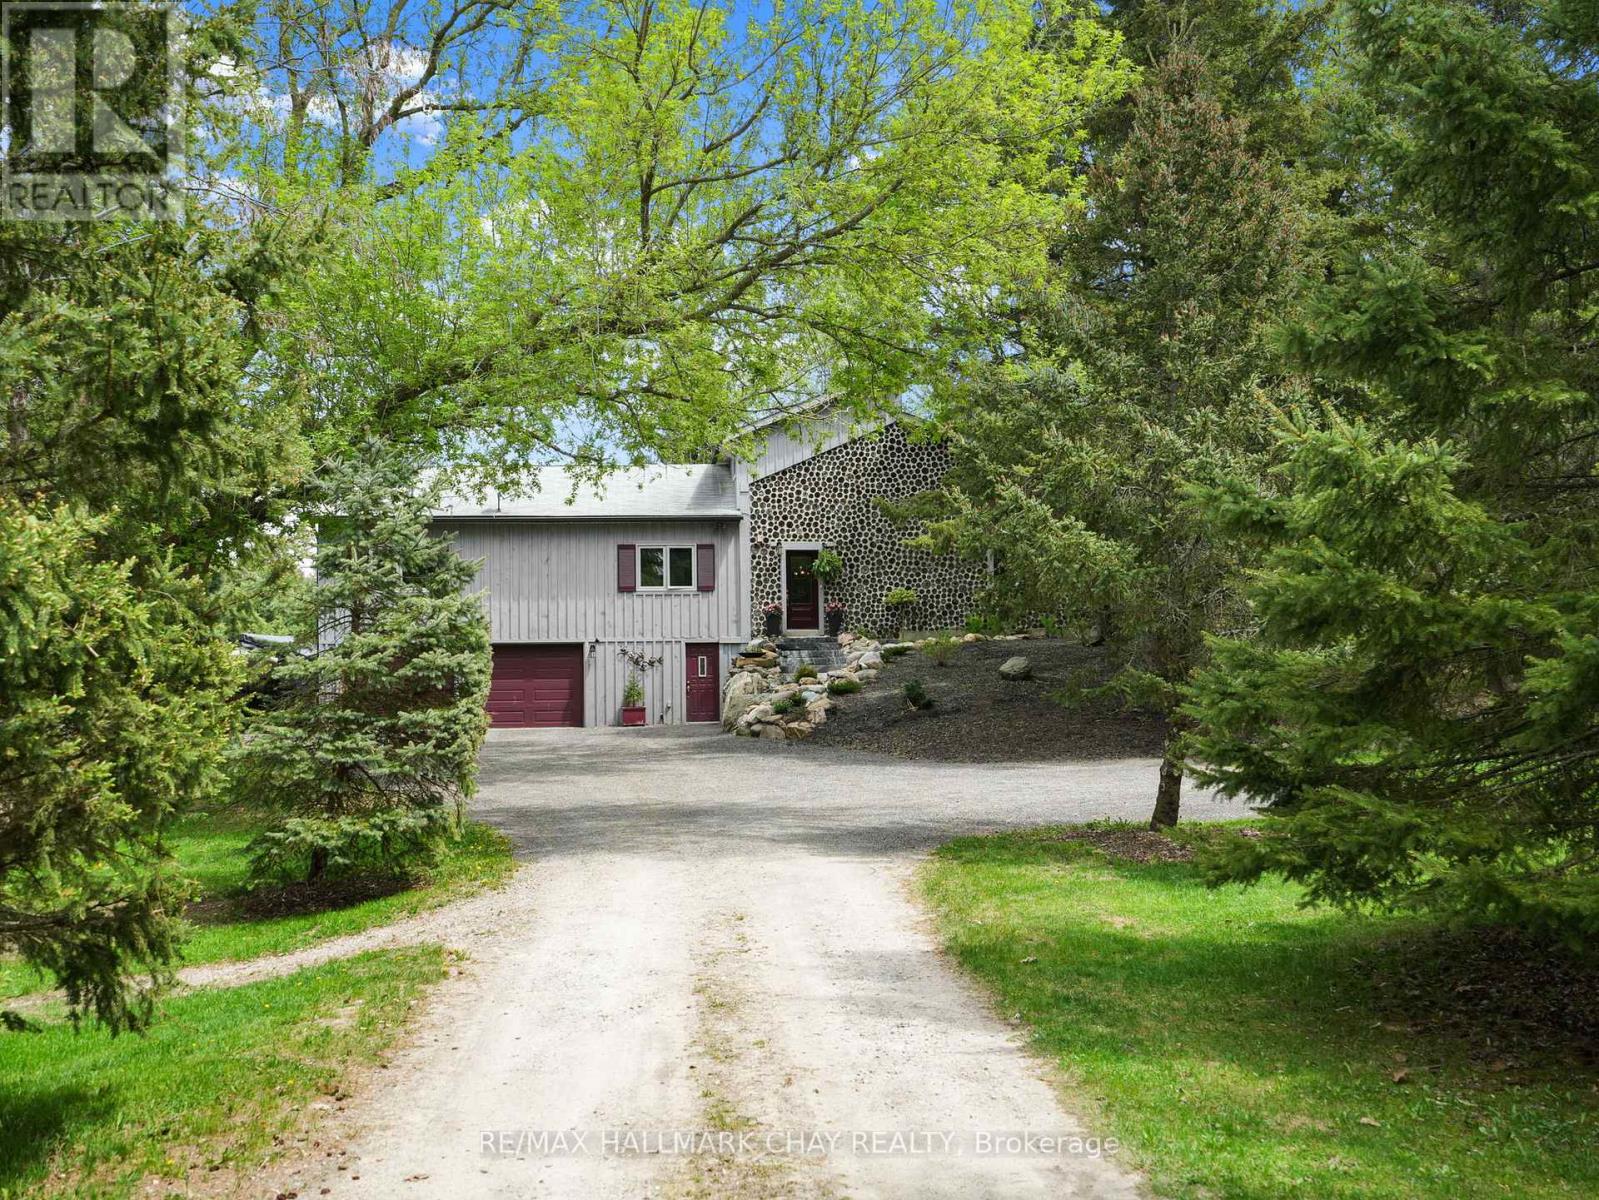
This is not your everyday home its something truly special. Thoughtfully designed and full of character, this distinctive property stands out in all the right ways. Privately set back from the road, it welcomes you with warmth, charm, and a feeling of home the moment you arrive. Offering spacious, flexible living, you'll love the beautifully updated kitchen the heart of the home complete with in-floor heating for ultimate comfort. Perfect for entertaining, the kitchen flows seamlessly into a cozy family room where you can enjoy quiet nights by the wood stove. A second living area on the main floor adds versatility, ideal for kids and guests. The main floor also features a generously sized primary bedroom retreat, complete with ensuite bathroom and serene backyard views. And for added comfort, the main floor bathroom is also outfitted with heated floors. Upstairs, the addition built in 2018 offers even more living space, including an additional bedroom and bathroom. Step outside to your private backyard oasis, where a deck overlooks a beautifully treed lot. Venture further and discover a network of scenic trails that wind through the property perfect for hiking now, and ready for snowshoeing and cross-country skiing come winter. These trails also connect with those shared throughout the community, offering a rare blend of privacy and connection with nature. And don't miss the charming Sugar Shack nestled among the trees a unique feature that adds rustic charm and endless potential. Additional features include: A Heated and Insulated Garage, Ideal for Year-Round Use or Workshop Space, Updated Kitchen, Living Room & Front Entrance Renovated (2016), Bamboo Hardwood Flooring Installed Throughout, Upstairs Bathroom Renovated (2024), Front Outdoor Landscaping & Steps (2023), Second-Story Addition Over Garage (2018). All this, just 10 minutes from Highway 9 with quick access to the GTA combining the best of peaceful rural living with urban convenience! (id:55460)