

517 Genista Drive
Burlington, Ontario
Welcome to 517 Genista Drive, tucked within Garden Trails, one of Aldershot's most exclusive and sought after neighborhoods. Surrounded by greenspace, walking trails and the Royal Botanical Gardens, close to excellent schools, shopping, amenities and highway access, this is a setting that offers both trainquility and convenience.Once the builder's distinguished model home for the neighbourhood, this residence has been lovingly maintained by its sole owner and is now being offered to the public. Inside, approximately 3,350 sq. ft. of finished living space unfolds across a remarkably versatile five-bedroom, three-bathroom bungalow. The main level offers three bedrooms, 2 bathrooms, a spacious family room, eat-in kitchen, office/formal dining, laundry room and flexible den, with plenty of room to gather, entertain, work from home or simply retreat. The lower level adds two spacious bedrooms, an additional bathroom, family room, home gym, pantry and exceptional storage, offering endless flexibility for family, guests, hobbies and everyday living.Meticulously maintained with extensive updates, including luxury vinyl plank flooring and gorgeous Caesarstone quartz kitchen countertops, the home also features a rare three-car garage with extended access to the backyard. Outside, a sparkling custom Heated inground saltwater pool is surrounded by beautifully landscaped grounds, mature gardens, established perennials and entertaining space creating your own private backyard oasis.A rare combination of luxury, flexibility and nature in one of Aldershot's best kept secrets. (id:55460)
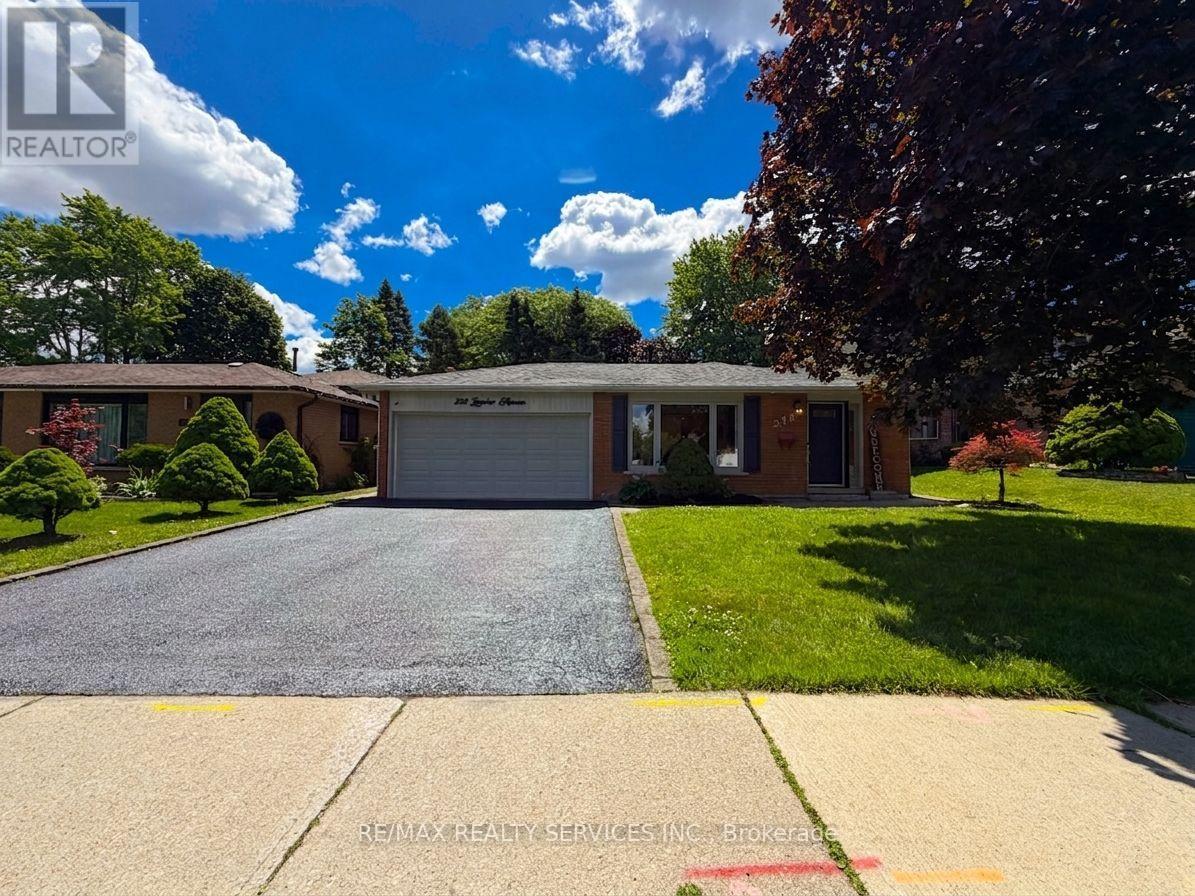
238 Laurier Avenue
Milton, Ontario
Welcome to this beautifully maintained backsplit bungalow, nestled in Milton's highly desirable Bronte Meadows neighbourhood, where comfort, style, and functionality come together on a premium 50' x 120' lot. Designed for growing families, multi-generational living, or those who love to entertain, this home offers an exceptional blend of versatile living space and timeless appeal. Step inside to discover a bright, inviting main level featuring tasteful modern upgrades, including a stunning fireplace feature wall in the living room and an elegant designer accent wall in the dining area. The spacious eat-in kitchen is complete with stainless steel appliances and flows effortlessly into the open living and dining spaces, creating the perfect setting for everyday living and entertaining. Upstairs, you'll find four generously sized bedrooms and a beautifully updated spa-inspired bathroom. Matching flooring and staircase finishes throughout the main and upper levels create a seamless, sophisticated look. A separate side entrance leads to the finished lower level, offering incredible flexibility for extended family, guests, or future in-law potential. This level features a spacious recreation room with a cozy fireplace, a kitchenette, a fifth bedroom, a second full bathroom, and newly installed luxury vinyl flooring throughout. The sought-after backsplit design provides the spaciousness of a multi-level home while offering fewer stairs than a traditional two-storey, delivering the comfort and convenience of bungalow-style living. Step outside to your own private backyard oasis featuring extensive interlocking stonework, a sparkling in-ground saltwater pool, and a dedicated vegetable garden. Whether you're hosting summer gatherings or unwinding after a long day, this outdoor space is designed for enjoyment. This is a rare opportunity to own a move-in-ready home in one of Milton's most sought-after, family-friendly communities. Book your private showing today. (id:55460)
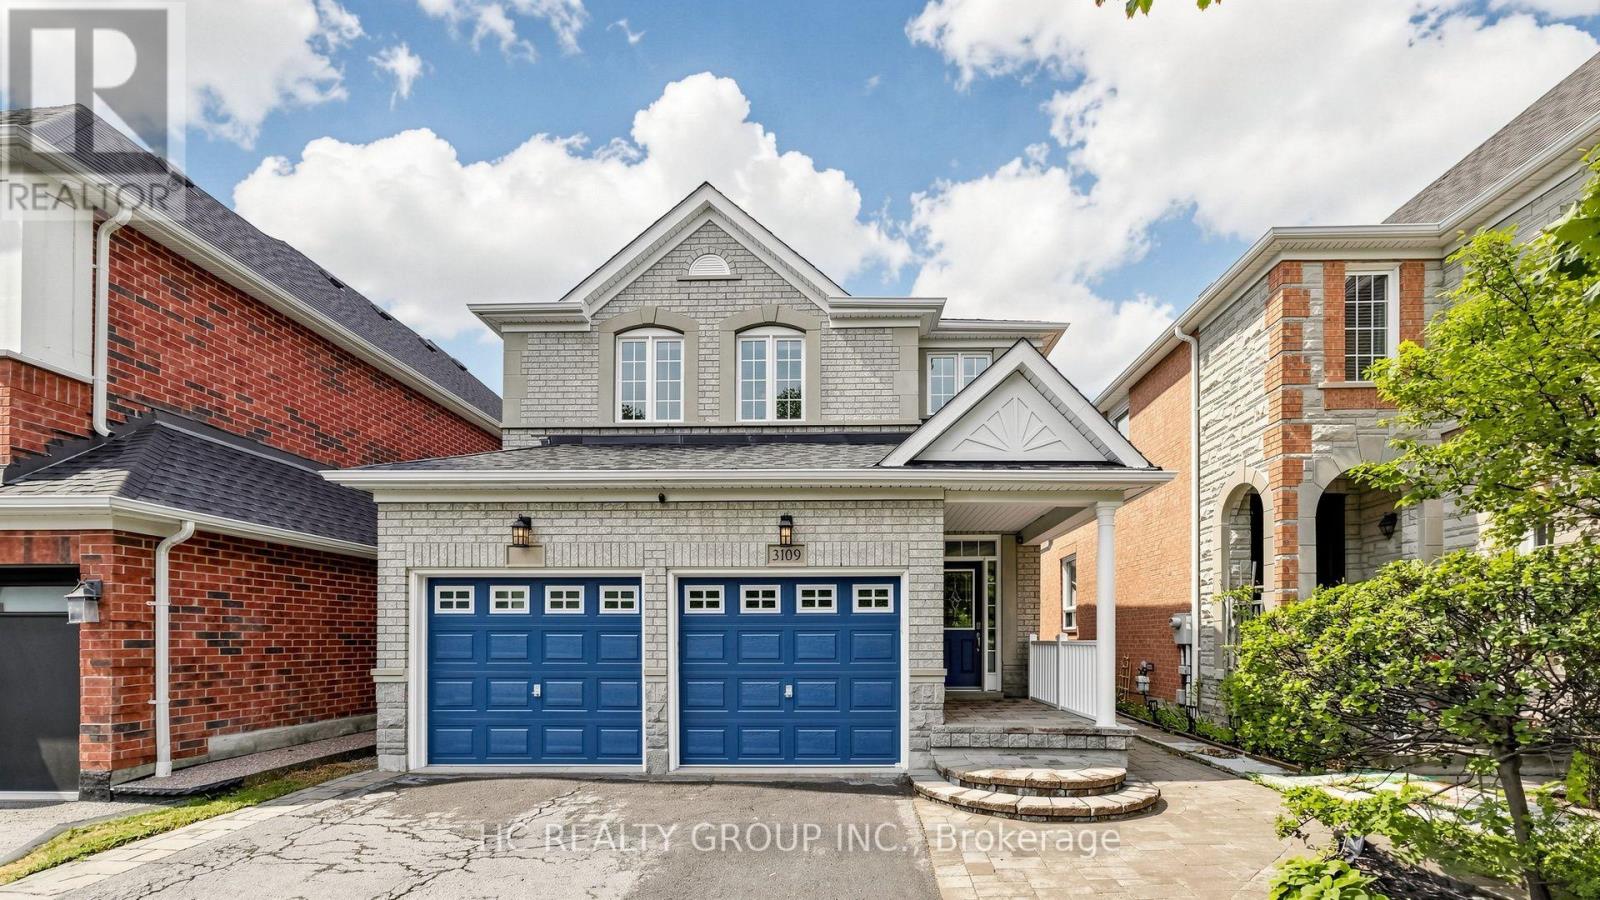
3109 Mission Hill Drive
Mississauga, Ontario
Welcome Home! This Meticulously Maintained And Fully Upgraded 4 Bedrooms Detached Family Home Offers Over 3,200sqft Of Total Living Space, 2151sqft Above Grade, And Is Located In The Highly Sought After Churchill Meadows Community. Over 100k Spent On Extensive Renovations In 2021, Including Hardwood Flooring Throughout, Upgraded Stairs, New Countertops, All New Appliances And A New Roof. The Functional And Open Main Floor Features 9Ft Ceilings, Spacious Living And Dining Areas, And A Well Designed Layout Perfect For Everyday Family Living And Entertaining. The Second Floor Offers 4 Generously Sized Bedrooms, Including A Very Spacious Primary Bedroom With A Large Walk In Closet And 5pc Ensuite. Professionally Finished Basement Completed In 2025 Offers 2 Additional Bedrooms, A Full Washroom, New Fridge, Stove And Range Hood, And Laminate Flooring. Perfect For Extended Family, Guests Or Those Looking To Generate Additional Income. The Garage Is Also Equipped With An EV Charger Ready For Convenient Electric Vehicle Charging, While The Extended Driveway Easily Accommodates 4 Cars. Step Outside To A Beautifully Interlocked Backyard, Offering A Great Space For Relaxing And Entertaining Family And Friends. Located In One Of Mississauga's Most Desirable Family-Friendly Communities, Close To Top-Rated Schools, Parks, Trails, Shopping, Restaurants, Cafes, Erin Mills Town Centre, Costco, Credit Valley Hospital, Transit And Major Highways Including 401, 403 And 407. Move In And Enjoy This Beautifully Upgraded And Well Maintained Family Home! (id:55460)
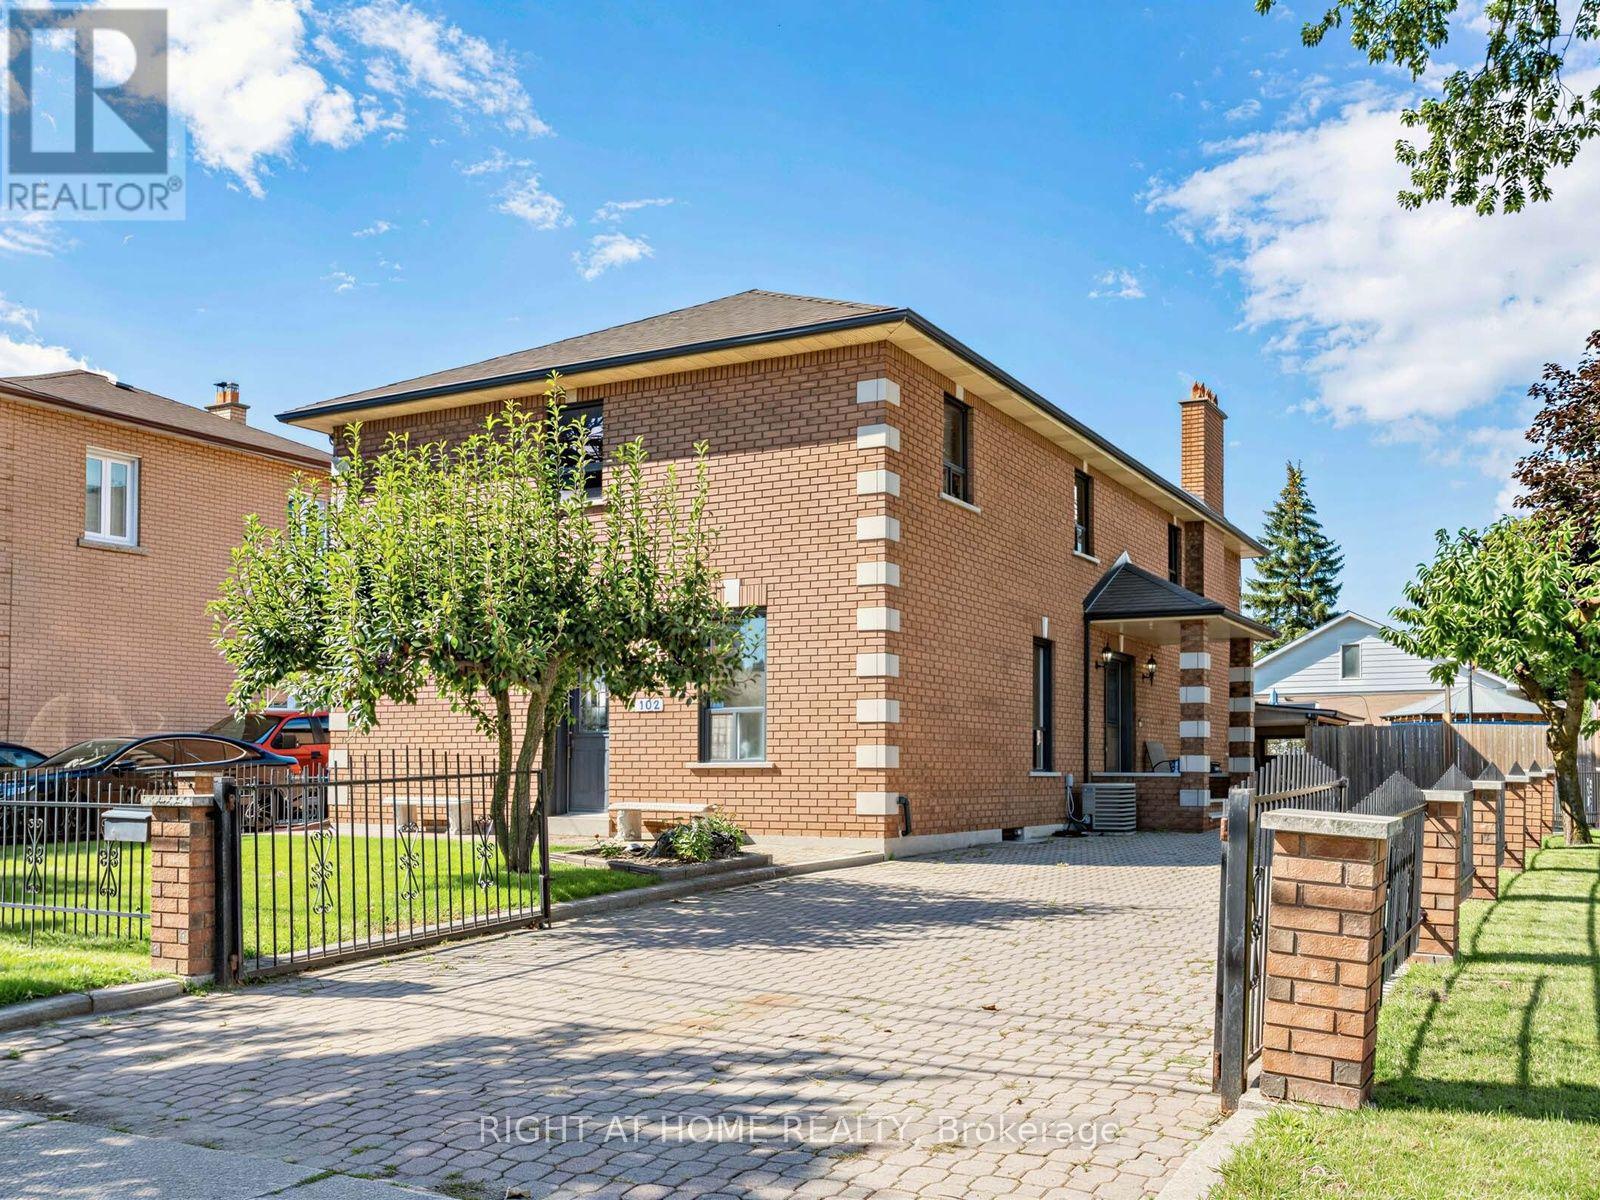
102 Judson Street
Toronto, Ontario
Big home, big lot and a great South Etobicoke location. Welcome to 102 Judson Street, offering over 3,000 sq. ft. of above-grade living space on a 50 x 120 ft corner lot. With 5 bedrooms and 4 Full bathrooms, including a bedroom conveniently located on the main floor, there's plenty of space and flexibility for a large or growing family. Outside, you'll find a private yard, carport and plenty of parking, with lots of room for family and guests. The location makes getting around easy. You're close to Mimico GO Station and Mimico Village, with quick access to the Gardiner Expressway, QEW and Highway 427, making the commute to Downtown Toronto or around the GTA convenient. Shops, restaurants, parks and the Lake Ontario waterfront are also nearby.With its size, large lot and convenient location, 102 Judson offers plenty of possibilities. Move in, renovate over time, or bring your own ideas and make it yours. (id:55460)
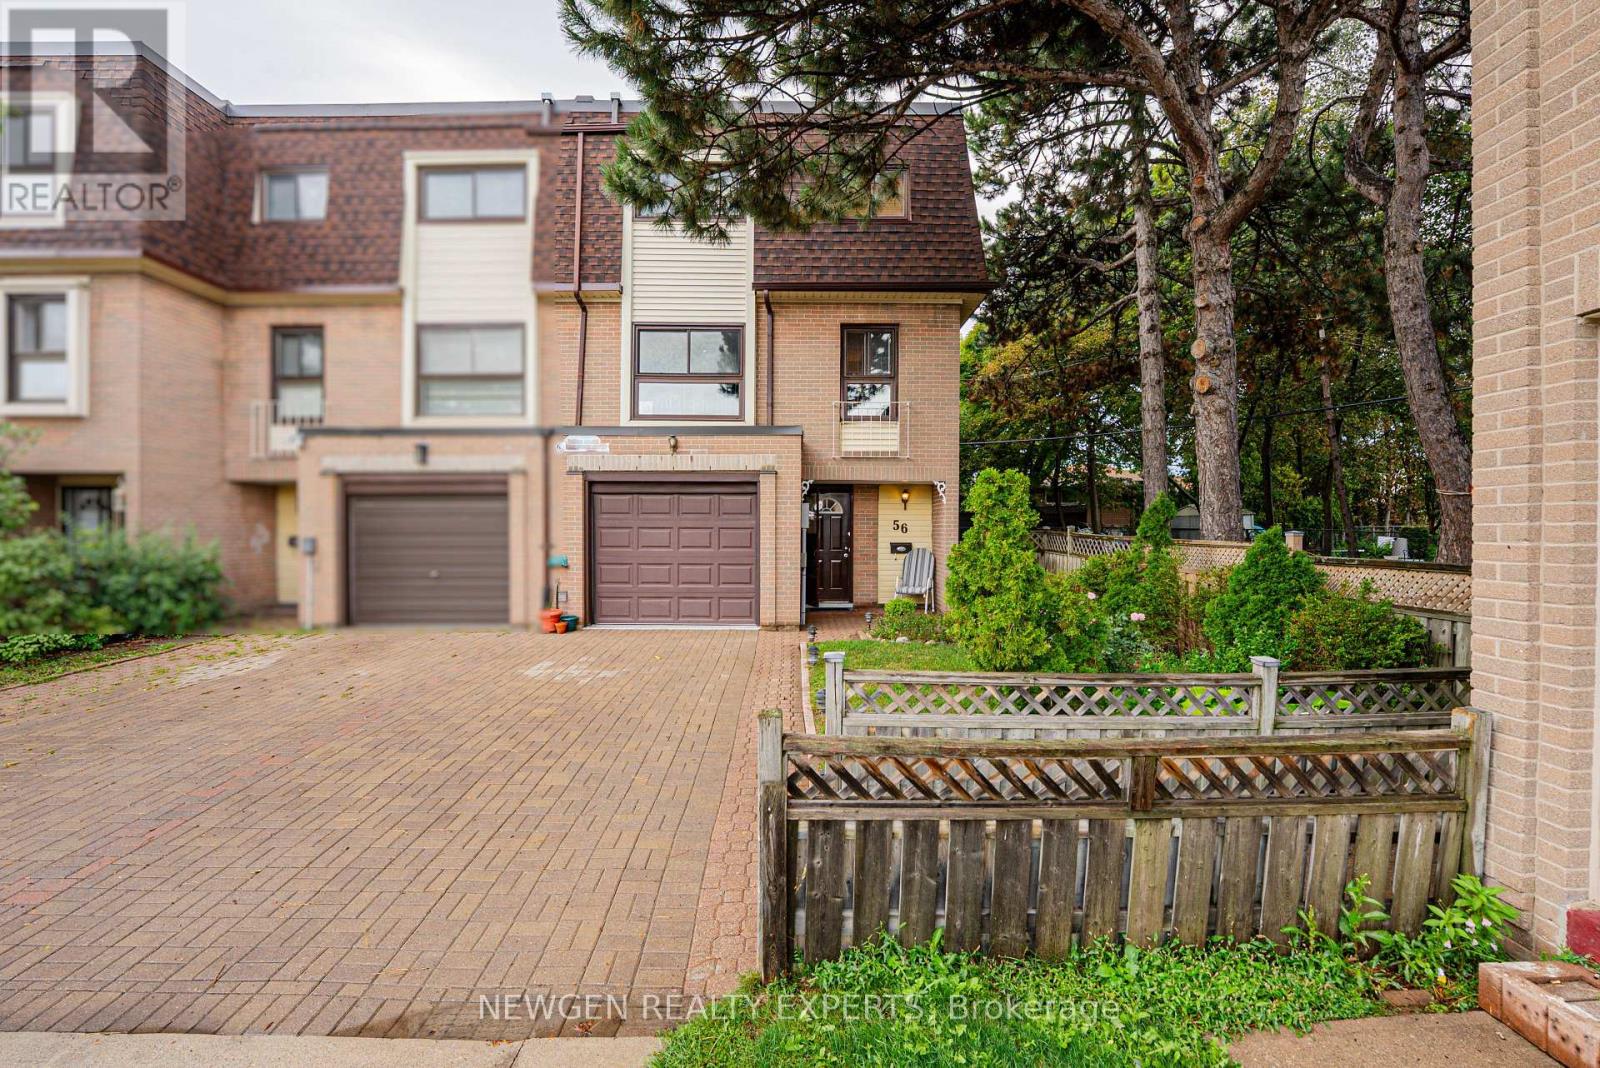
56 - 46 Dearbourne Boulevard
Brampton, Ontario
End-unit townhome offering the feel and privacy of a semi-detached home, situated in a friendly, welcoming neighborhood-perfect for families and first-time buyers! Bright and spacious 4-bedroom home with approximately 1,480 sq. ft. of above-ground living space. The main level features a generous great room with gas fireplace and walkout to a fully fenced, interlocked backyard with convenient access to the park and common elements. Laundry room with full shower and large closet, direct garage access, ample shelving/storage, and spacious hallway. Hardwood stairs lead to the second level, featuring a bright kitchen and breakfast area with built-in benches and table, two windows providing abundant natural light, plus an open-concept living and dining area with two large windows. The third level offers four well-sized bedrooms, each with a window and closet, a 4-pc bathroom, and a hallway with large mirror closet. Enjoy no carpet throughout the home, with wood flooring, ceramic tile, and hardwood stairs. Parking includes one garage space plus 1 surface parking spaces ( total 2 parking's ). Condo fees include building insurance, cable TV, internet, common elements, snow removal, grass cutting, exterior maintenance, water, outer shell which means that windows replacement is covered as well.. Excellent location close to GO Train station, Bramalea City Centre, Chinguacousy Park, schools, public transit, recreation center, parks, and walking trails. A fantastic opportunity to own a spacious end-unit townhome in a convenient and family-friendly community! (id:55460)
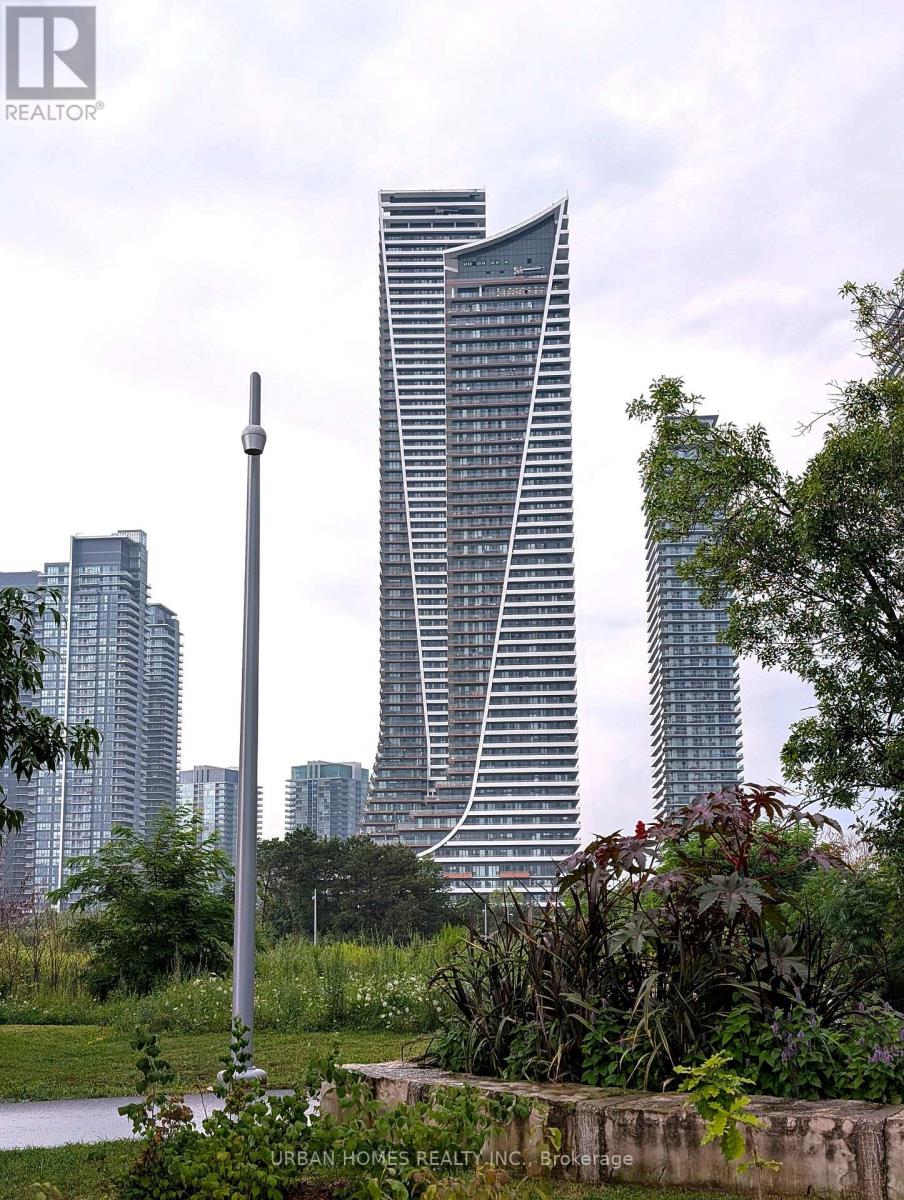
1512 - 30 Shore Breeze Drive
Toronto, Ontario
Bright one-bedroom-plus-den at Eau Du Soleil on the Humber Bay waterfront. Functional open-concept layout with floor-to-ceiling windows, granite kitchen with full-size stainless appliances, and walk-out to an oversized covered balcony from both the living room and the bedroom. Functional large den. Resort-calibre amenities: 24-hour concierge, indoor saltwater pool, sauna, gym, yoga and spin studios, theatre, party room, sky lounge and rooftop terrace. Steps to Humber Bay Park and the Martin Goodman Trail, minutes to the Gardiner and QEW, TTC at the door and Mimico GO nearby. 1 Parking and 1 Locker included. (id:55460)
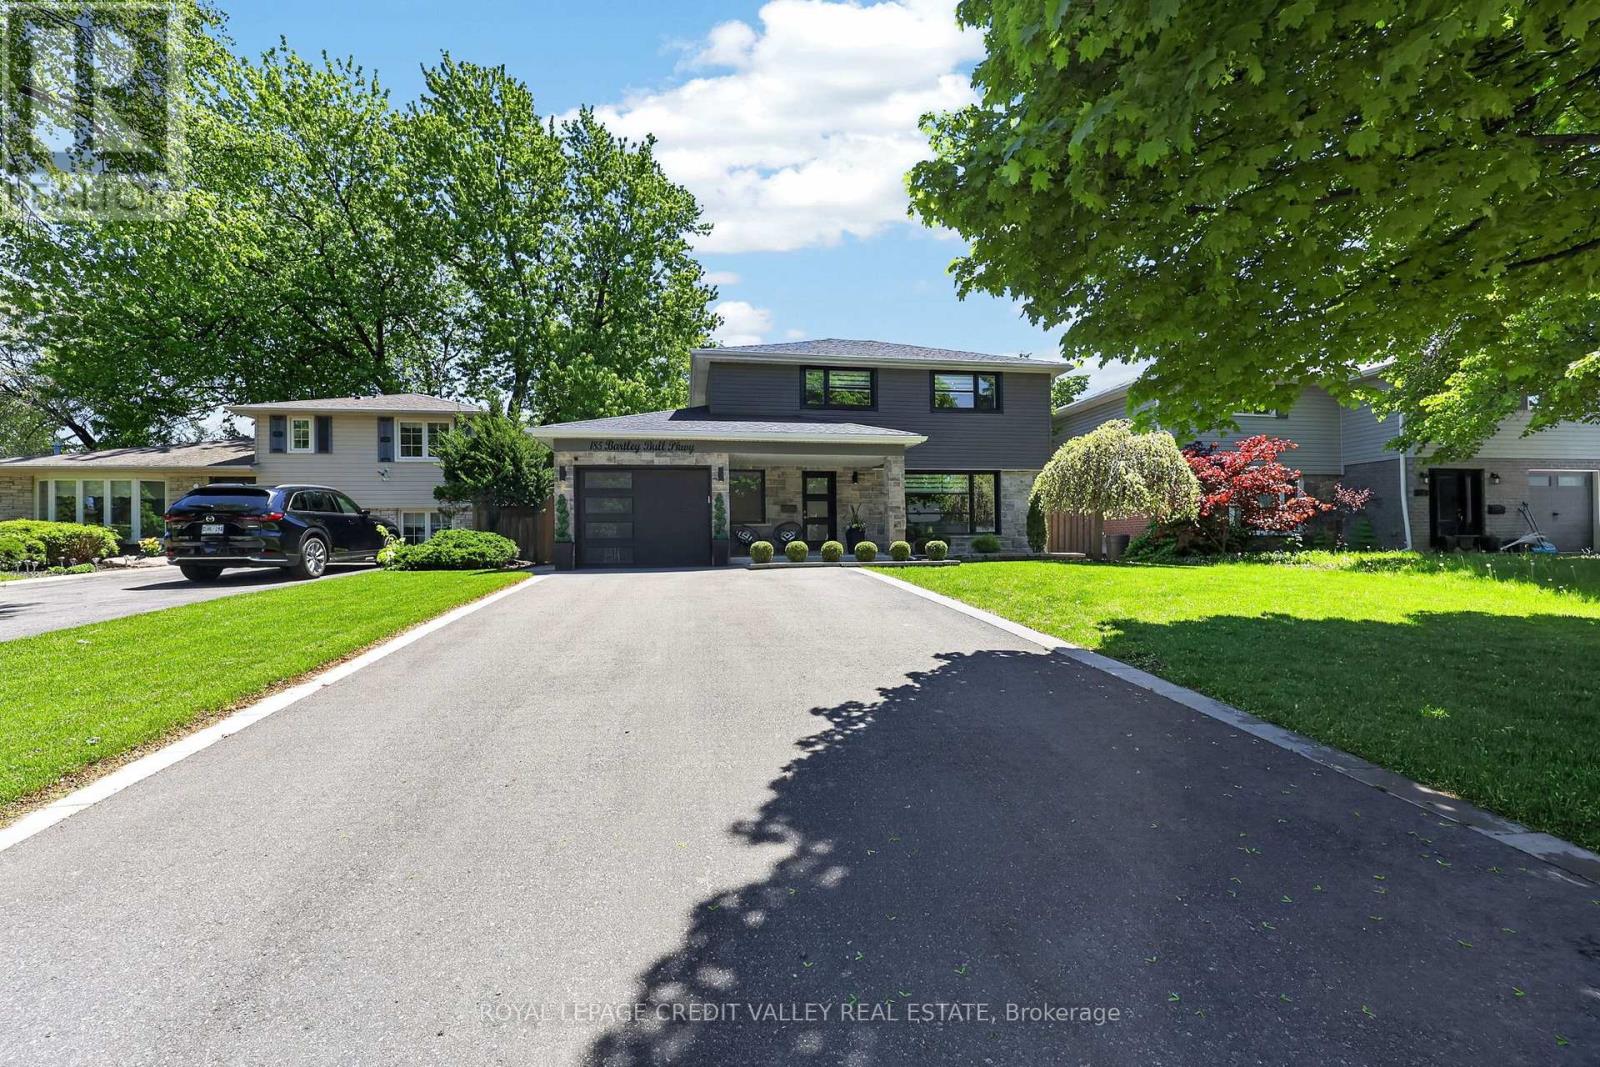
185 Bartley Bull Parkway
Brampton, Ontario
Welcome to 185 Bartley Bull Parkway, located in the highly sought-after Peel Village community of Brampton, Ontario, Canada. This stunning 4-bedroom, 3-bathroom home offers exceptional curb appeal with its brand-new stone frontage beautifully complemented by sleek black vinyl siding, black-framed windows, and modern black garage and front doors - creating a truly sophisticated exterior aesthetic. Step inside to discover a beautifully updated interior featuring gleaming hardwood and stone floors throughout. The custom-designed kitchen is a true showpiece, complete with quartz countertops, stainless steel appliances, new cabinetry, and premium easy-glide drawers designed for both style and functionality. Convenient main floor laundry adds everyday practicality for busy families. Upstairs, you'll find three generously sized bedrooms with hardwood flooring throughout. The spacious primary suite features a stunning 4-piece ensuite bathroom that feels like a private retreat. The fully finished basement has been completed with exceptional attention to detail and high-end finishes., offering additional living space that includes a wet bar and fourth bedroom - ideal for guests, extended family, or entertaining. Step outside into your own private backyard oasis featuring a brand-new inground saltwater swimming pool, separate hot tub, large stone patio, and charming gazebo seating area - the perfect setting to relax and unwind all summer long. The fully fenced yard offers outstanding privacy and a true resort-style experience at home. Situated in a family-friendly neighborhood known for excellent public and Catholic schools, beautiful parks, walking trails, and pathways, this is an incredible opportunity to own a turnkey home in one of Brampton's most desirable communities. Shows 10++! (id:55460)

5481 Palmerston Crescent
Mississauga, Ontario
Solid Built Greenpark Home On Quiet Crescent Next To Luxury Homes In Prestigious Credit Mills *Top-Tier School Boundary Including John Fraser Secondary School & St Aloysius Gonzaga (Catholic) Secondary School *Mins To Streetsville Go Station, Hwys 403 & 401, Credit Valley Hospital & Shopping Mall *Present Owner Spent In Over $100,000 On Upgrades & Updates *Fully Fenced Mature Treed Lot *Professionally Landscaped Front, Side & Back With Interlocking Patio, Custom Built Iron Gate & Railing, Pour Concrete Steps *All Principal Rooms W/Windows *Hardwood Floor & Marble Tile Floor Throughout Main Floor *Custom Built Wet Bar W/Custom Lightings, B/I Sink & B/I Fridge *Kitchen W/Large Breakfast Area Walkout To Extended Sundeck *Separated Family Room W/Gas Fireplace, Could Be Used As Home Office/Guest Bedroom *2nd Fl W/3 Good Size Bedrooms All W/Picture Windows *Professionally Finished Walkout Basement With Income Potential/In-Law Suite: Great Room, Fully Equipped 2nd Kitchen, 4th Bedroom & 3pcs Bathroom (Building Permit Approved 2017) *Separated Laundry Room *Cold Cellar *Tons Of Built-In Shelves & Storages *Excellent Well Kept Pets Free Home *Must Be Seen To Be Appreciated. (id:55460)

17 Shangrila Terrace
Caledon, Ontario
This two-storey, 4-bedroom, 4-bathroom home with a finished walkout basement is a real crowd-pleaser. Family friendly area. Treed view. Boasting 2,356 sq. ft. plus the finished basement provides over 3000 sq. ft of living space. The main floor is bright and airy with hardwood flooring throughout. Smooth ceilings on the main floor .The family room has a modern two-sided fireplace shared with the spacious dining room, perfect for entertaining. Stylish kitchen with granite counters, stainless steel appliances, a breakfast bar, and a walkout to a deck with breathtaking views. Main floor laundry with access to garage. The primary bedroom fits a king-size bed, includes a lovely sitting area, an updated 5-piece ensuite with a soaker tub, heated floors, glass shower, double sinks, and a walk-in closet. The upper-level is hardwood. The main bath is also updated with double sinks and heated floors. The deck overlooks the Humber Valley Heritage Trail and forest. The finished basement includes media area, office area and a bedroom with an egress window, and a 3-piece bath. Located within St. Michaels Catholic Secondary and St. John Paul II school districts. Above ground heated saltwater pool. Roof 2015, furnace/ac 2013, windows 2019. (id:55460)

2 - 2155 Duncaster Drive
Burlington, Ontario
Welcome to 2155 Duncaster Drive, Unit #2 in Burlington, a beautifully renovated 3-bedroom, 3-bathroom condo townhome offering stylish finishes and exceptional living space from top to bottom. Every detail has been thoughtfully updated, including a brand-new kitchen featuring quartz countertops, new flooring throughout the main level, new carpeting on the second floor and in the finished walkout basement, fresh paint throughout, and new interior doors, trim, hardware, baseboards, modern lighting, and pot lights. Quartz countertops continue throughout all three bathrooms**, creating a clean and cohesive design. The functional main floor is perfect for everyday living and entertaining, offering a bright, open-concept layout with convenient walkout access to a private deck. Upstairs, you'll find three spacious bedrooms, including a generous primary suite with double-door entry. The primary bedroom features a beautifully renovated 3-piece ensuite complete with built-in cabinetry, quartz countertops, and updated finishes. All three bathrooms have been fully renovated with new toilets, vanities, sinks, fixtures, and glass shower and tub enclosures. A skylight above the staircase fills the upper level with natural light, while two gas fireplaces-one in the living room and another in the finished walkout basement recreation room-provide warmth and comfort. The finished walkout basement offers additional living space with direct access to the backyard, making it ideal for a family room, home office, or entertaining. Located in a sought-after Burlington community close to parks, schools, shopping, restaurants, and major commuter routes, this move-in-ready condo townhome offers the perfect blend of modern updates and everyday convenience. (id:55460)
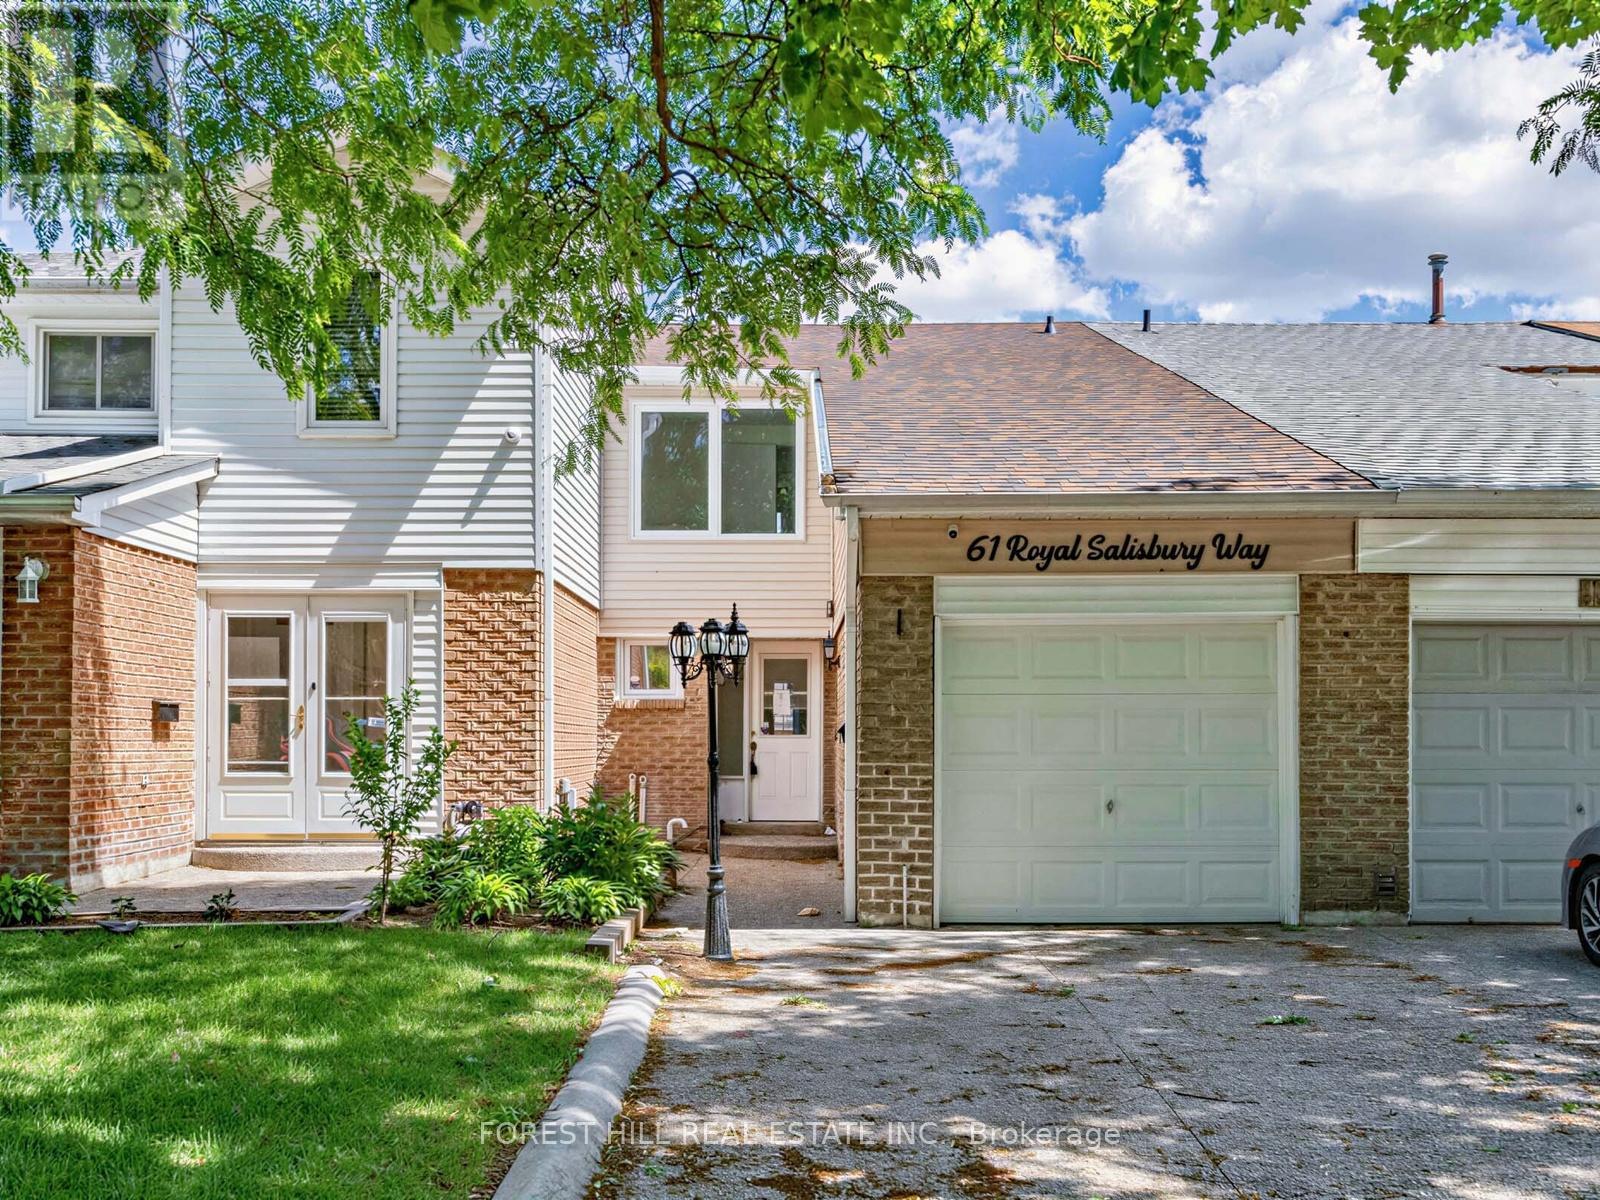
61 Royal Salisbury Way
Brampton, Ontario
Welcome to 61 Royal Salisbury Way, a spacious 3-bedroom, 2-bathroom, two-storey home offering an incredible opportunity for investors, renovators, or buyers looking to build equity. This property showcases great bones and a functional family-friendly layout and presents a fantastic chance to add your personal touch and restore it to its full potential. Featuring generous principal rooms, ample natural light, and a desirable floor plan, this home is ideal for families, first-time buyers, or savvy investors. Conveniently located close to schools, parks, shopping, transit, and major commuter routes. Don't miss your chance to unlock the potential of this promising home! (id:55460)
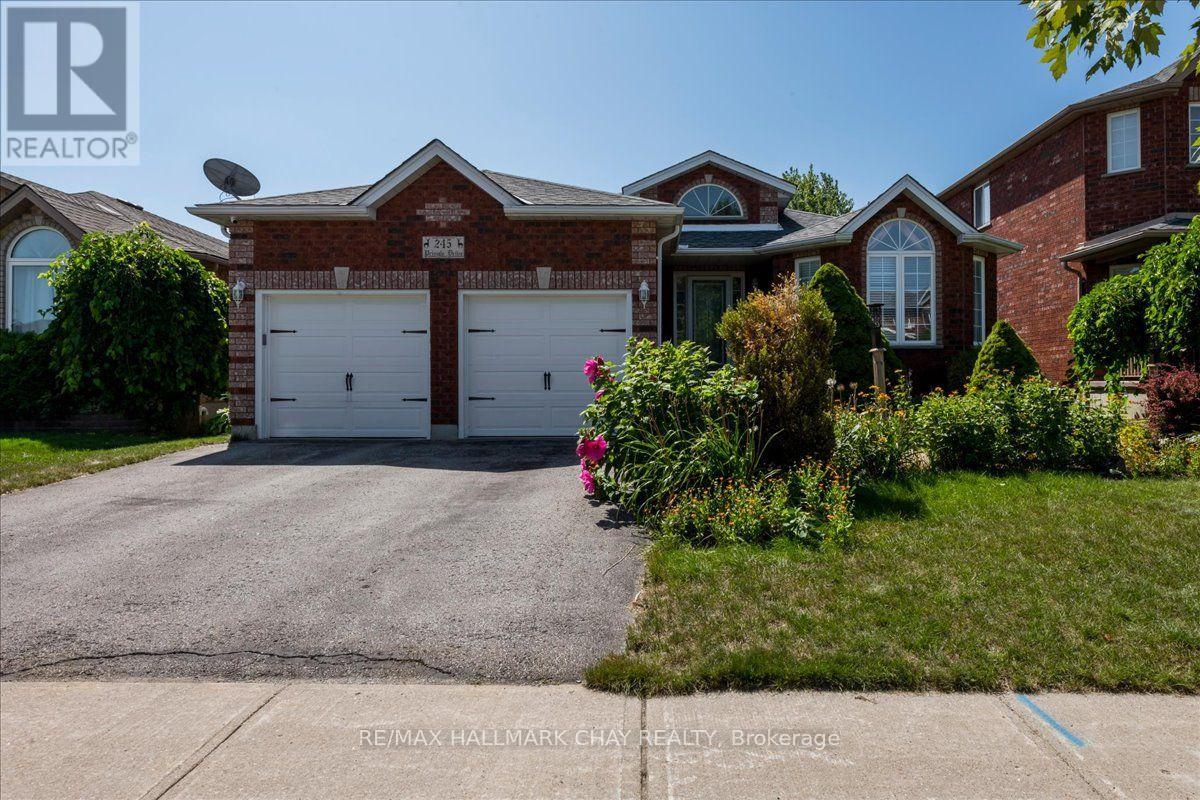
245 Pringle Drive
Barrie, Ontario
FOUR BEDROOMS. FOUR BATHROOMS. TWO KITCHENS. ONE OUTSTANDING OPPORTUNITY! This all-brick 2+2 bedroom raised bungalow offers the space, versatility and unusually rare four-bathroom layout that families are searching for. The bright, open-concept main floor features hardwood flooring, a spacious kitchen overlooking the dining area and family room, and a gas fireplace that anchors the living space. Sliding doors open to a large elevated deck-perfect for entertaining and summer dinners. A separate formal living room, main-floor laundry, direct garage access and a generous primary bedroom with a private ensuite complete the main level. The finished lower level truly sets this home apart, offering a bright one-bedroom apartment with its own kitchen, open-concept living area and separate entrance-ideal for extended family or potential income. The balance of the basement provides another bedroom and adjoining recreation room with large above-grade windows and a walkout to the backyard patio. Two kitchens, four bathrooms, multiple living areas, two outdoor entertaining spaces and a double garage-all in a fantastic Barrie neighborhood. Appliances included and priced to sell. This is not your average bungalow-book your showing before it's gone! (id:55460)