
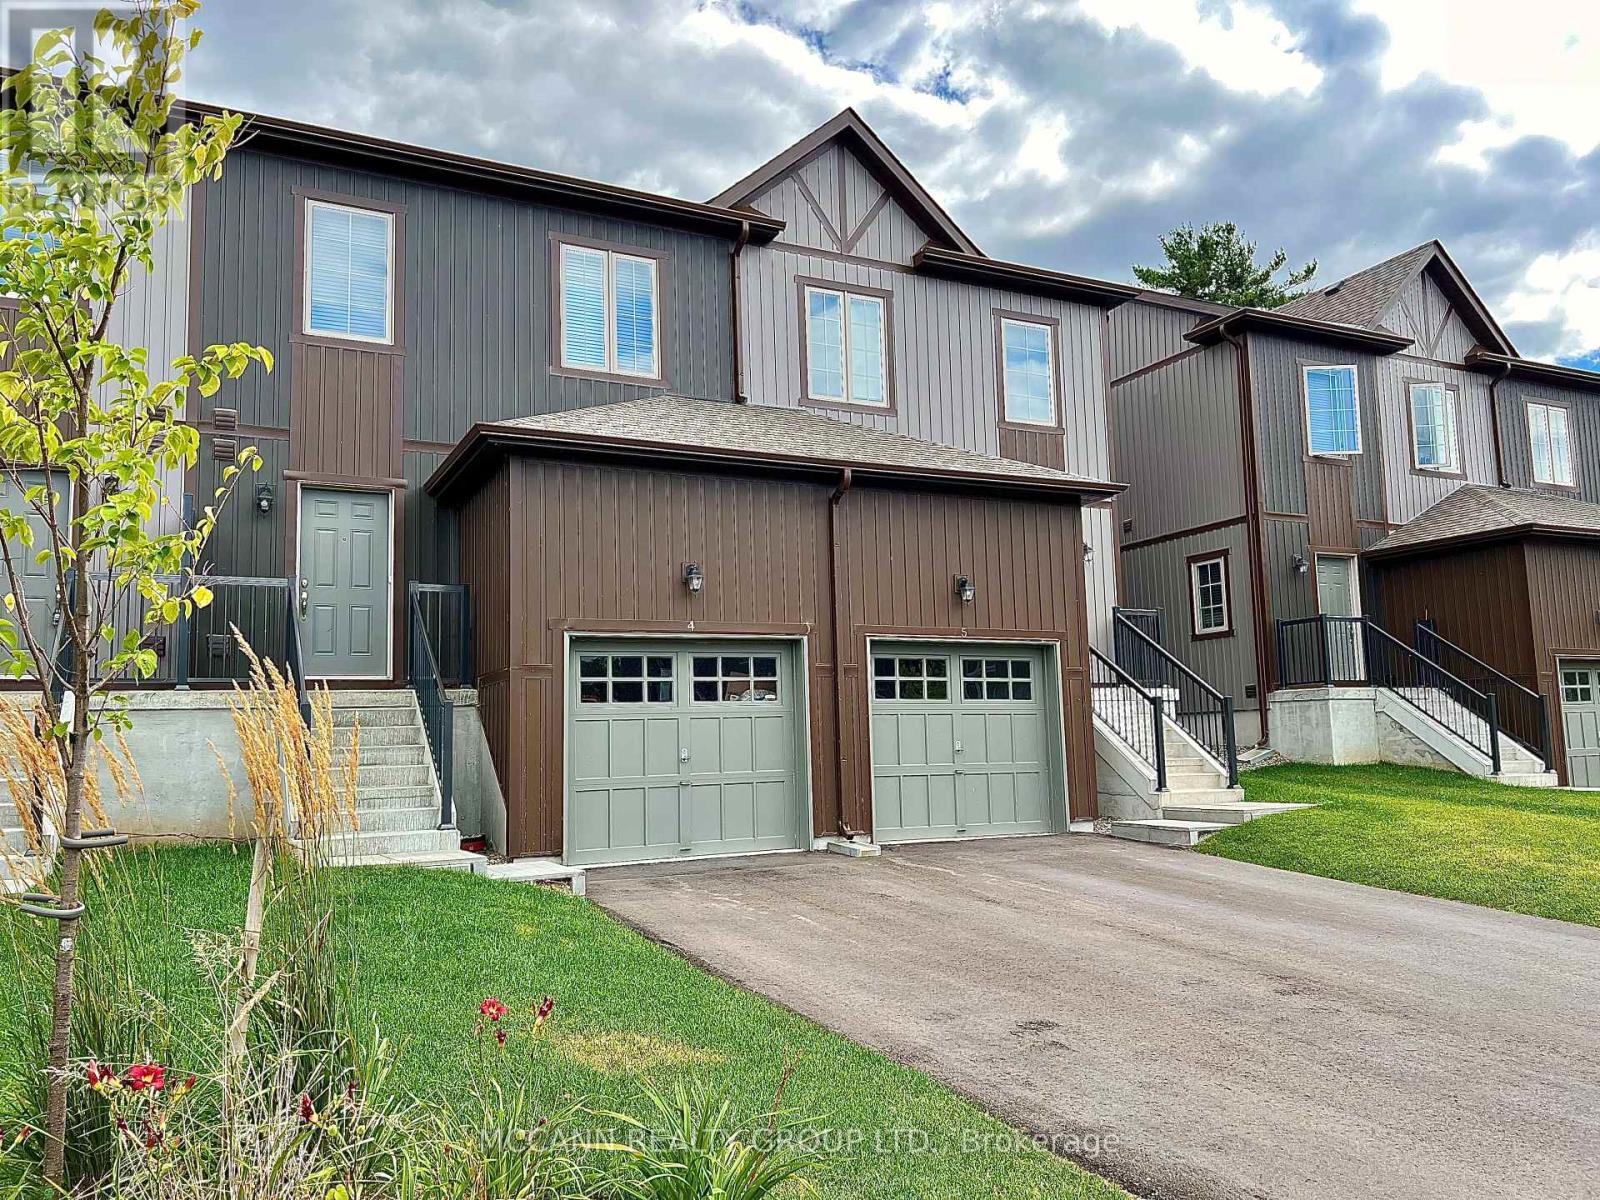
4 - 110 Grew Boulevard
Georgina, Ontario
Newly built in 2022 and with many builder upgrades, this 3-bedroom condo townhome sits just steps from Lake Simcoe. You get modern finishes and low-maintenance living without the work of a detached home. The open-concept main floor centres on a breakfast bar and stainless steel appliances, with an upgraded staircase adding a stylish touch. With 1,362 sq ft above grade, there's room to spread out, and the unfinished basement is ready to become a home gym, office, or guest suite. Downtown Sutton's shops, restaurants, parks, and waterfront are all close by. Maintenance fees cover grass cutting and snow removal year-round, which leaves your weekends free. Whether you're a first-time buyer, downsizing, commuting, or simply after a slower pace by the water, this home will certainly be worth a visit. (id:55460)
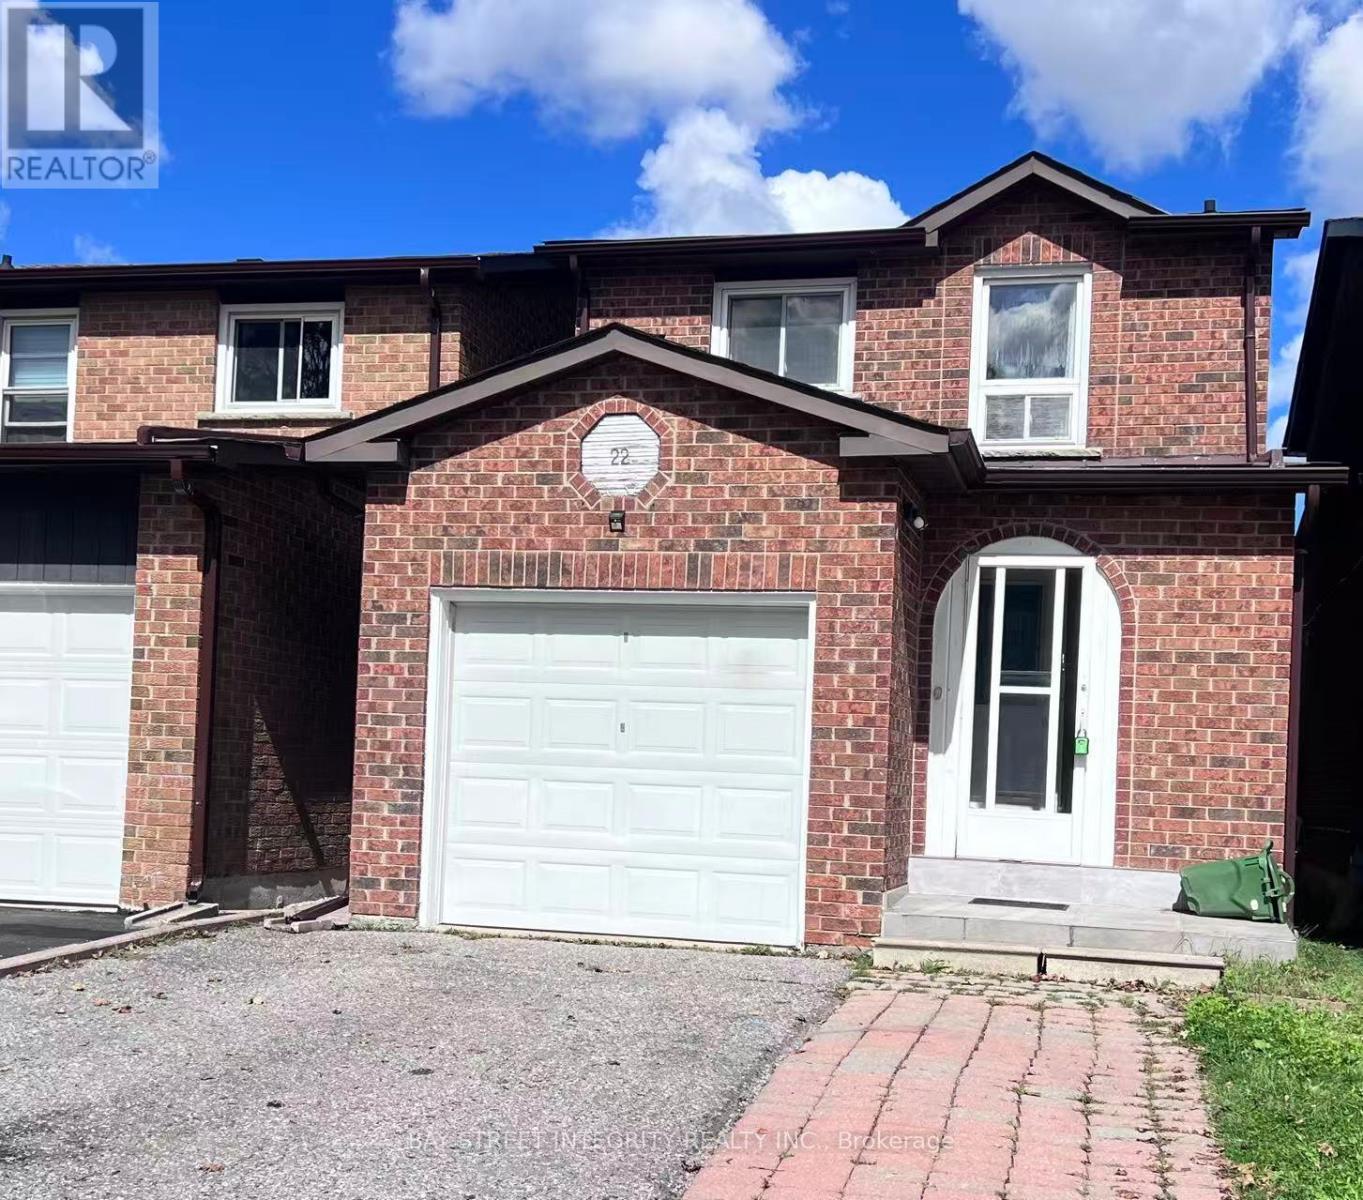
22 Dunbar Crescent
Markham, Ontario
Located at Steeles Ave E and Kennedy Rd, Gorgeous and Functional 3 + 2 Bedroom Detach Home In Milliken Mills Markham Near Pacific Mall. 3 Washrooms + 5 Parkings, New Kitchen Appliances, Hardwood Flooring, Fresh Paint & Pot Lights. Massive Sky Light Upon Stairway. Close To Top Ranked Schools Including Aldergrove Public School, St. Benedict Catholic School and Milliken Mills High School (IB Program). Excellent Quiet Family Neighborhood. Available immediately. Ideal For Family Residence, No Smoking, No Pets. (id:55460)
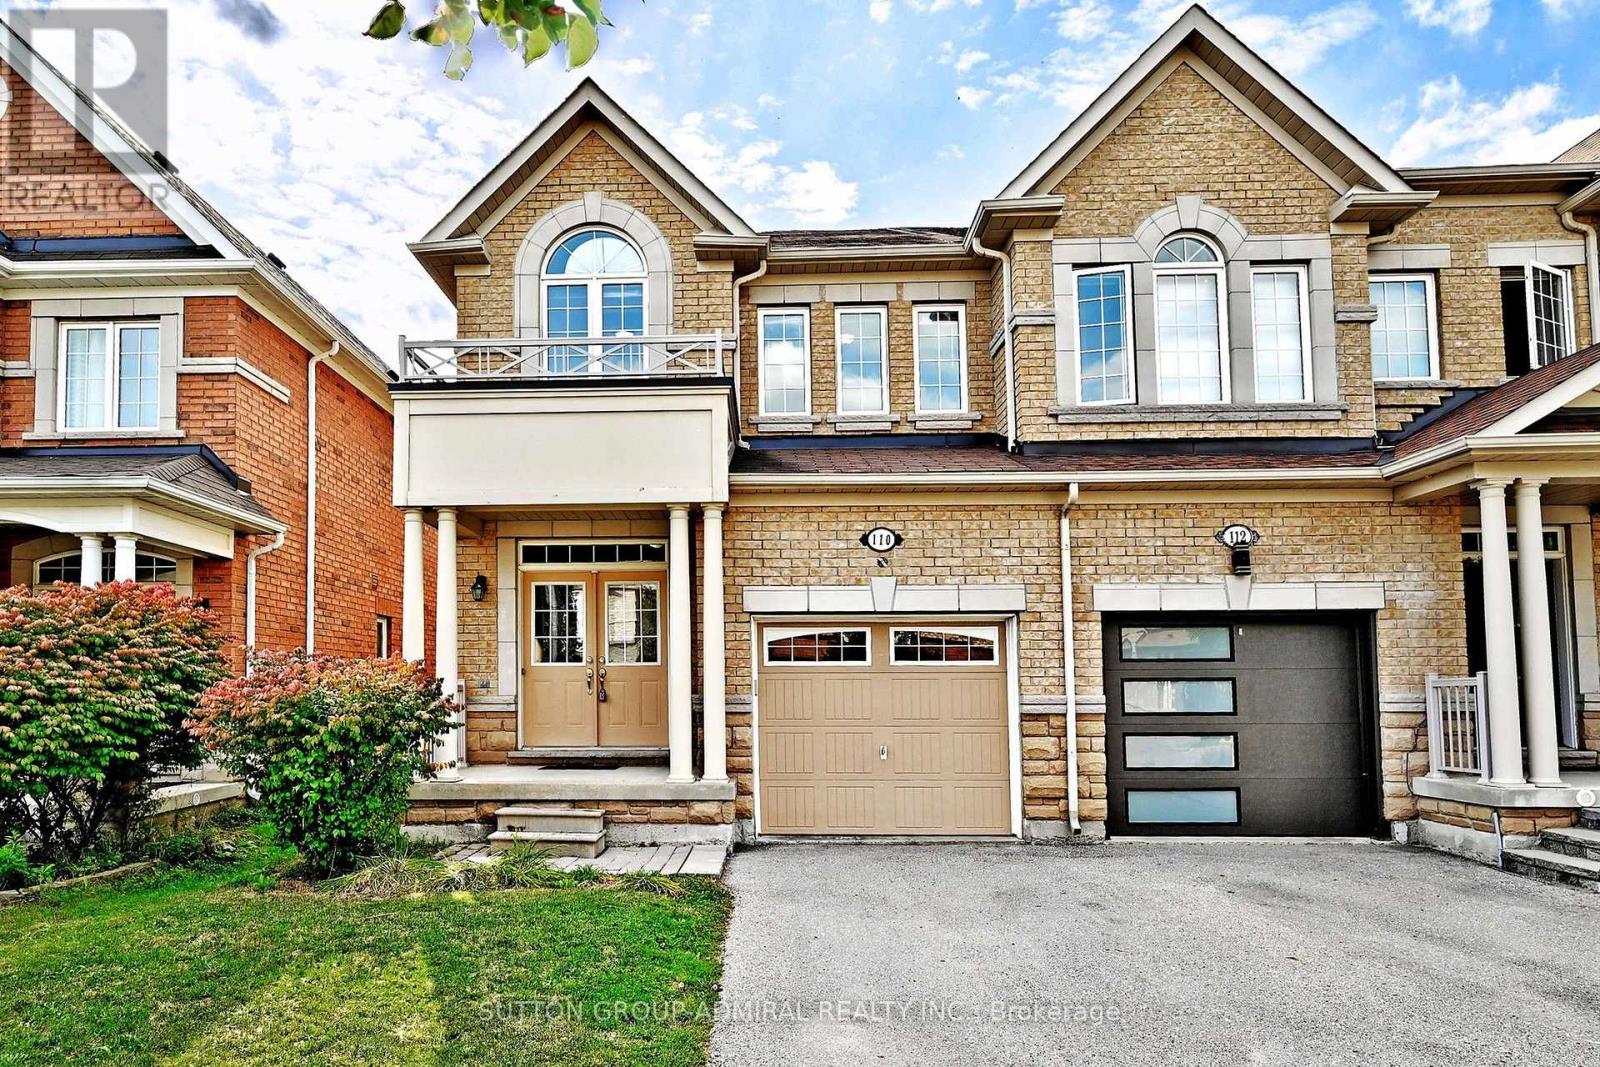
110 Southdown Avenue
Vaughan, Ontario
A short lease term is available. Welcome to a bright, spacious end-unit townhome in Vaughan's sought-after Patterson community. This freshly painted 4-bedroom + den, 3-bathroom home offers 2,000 sq. ft. of living space with an open-concept layout, 9-foot ceilings, hardwood floors, and a double-door entry on the main floor. The main level features a sun-filled living area, a beautiful kitchen with stainless steel appliances, main-floor laundry, and direct access to a private, fully fenced backyard. Upstairs, the primary bedroom boasts a 5-piece ensuite with double sinks, along with three additional generously sized bedrooms. Enjoy a private backyard, a full garage, and driveway parking. Located near top-rated schools, parks, transit, and major routes, this is the perfect home for comfortable family living. (id:55460)
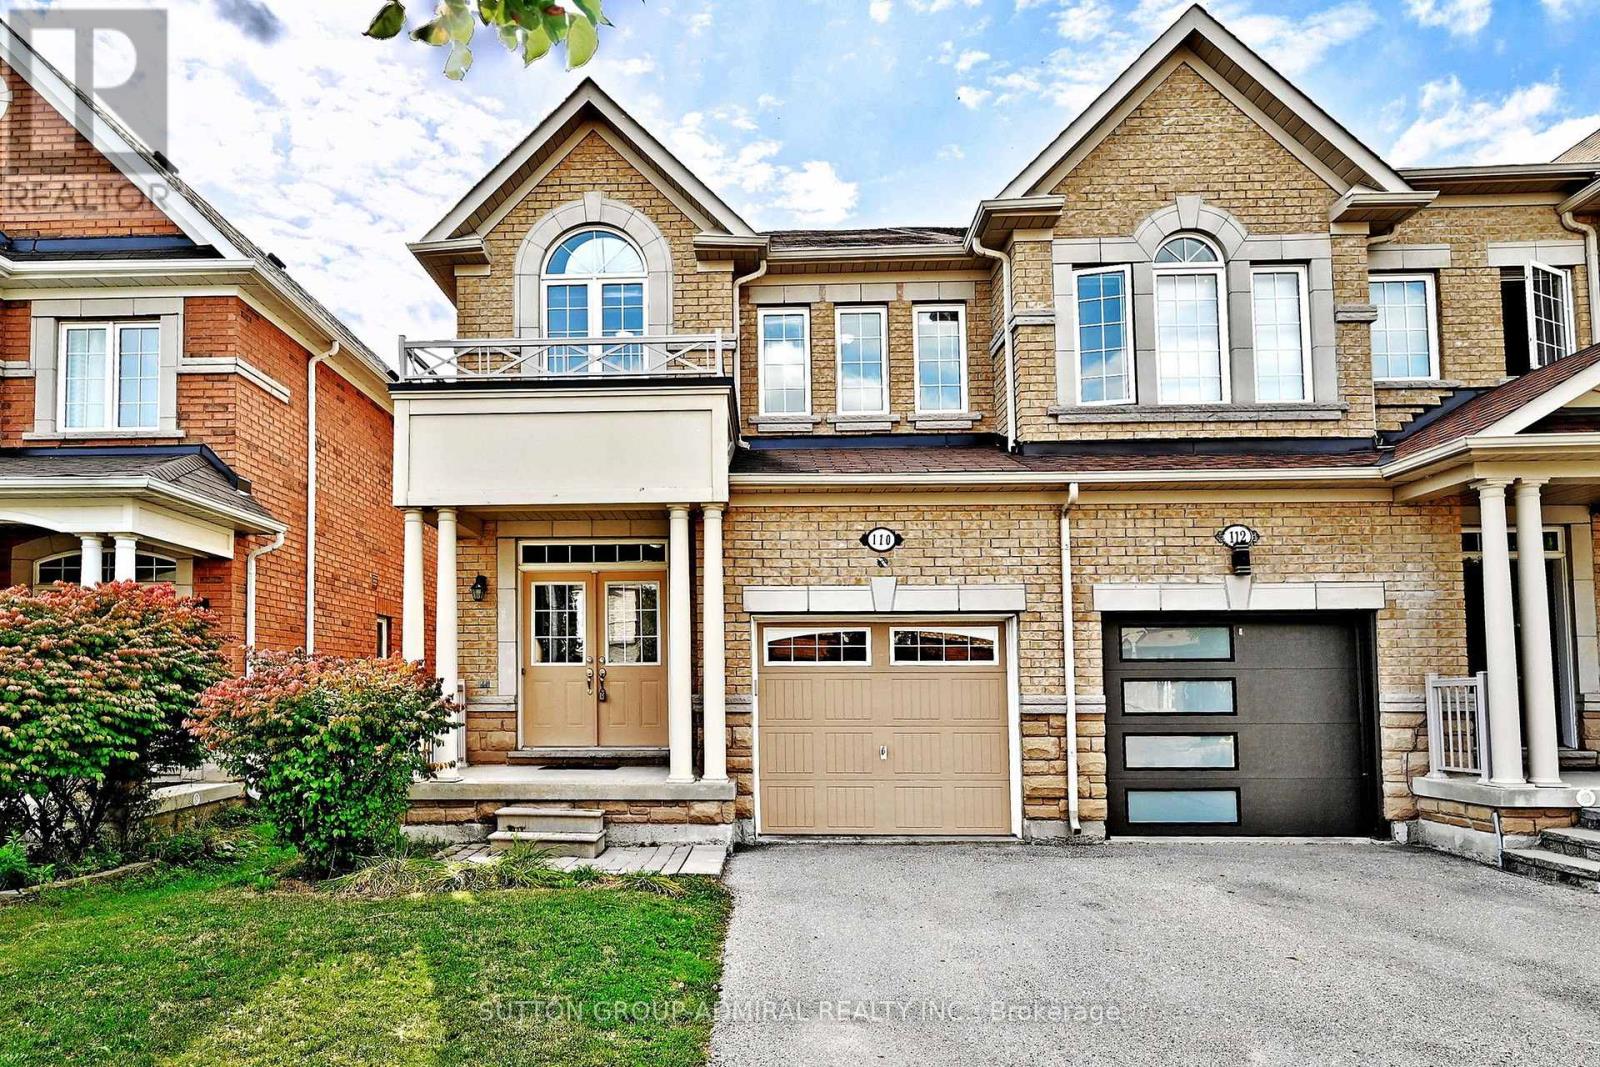
110 Southdown Avenue
Vaughan, Ontario
Welcome to this bright and spacious end-unit townhome in Vaughan's sought-after Valleys of Thornhill community. This freshly painted 4-bedroom + den, 3-bathroom home features an open-concept layout with 9-foot ceilings, hardwood floors, and a double-door entry. The main level offers a sun-filled living area, a beautiful kitchen with stainless steel appliances, convenient main-floor laundry, and direct access to a fully fenced backyard. Upstairs, the primary bedroom boasts a 5-piece ensuite with double sinks, along with three additional generously sized bedrooms. Complete with a full garage and driveway parking, this home is ideally located near top-rated schools, parks, transit, and major routes - perfect for comfortable family living. (id:55460)
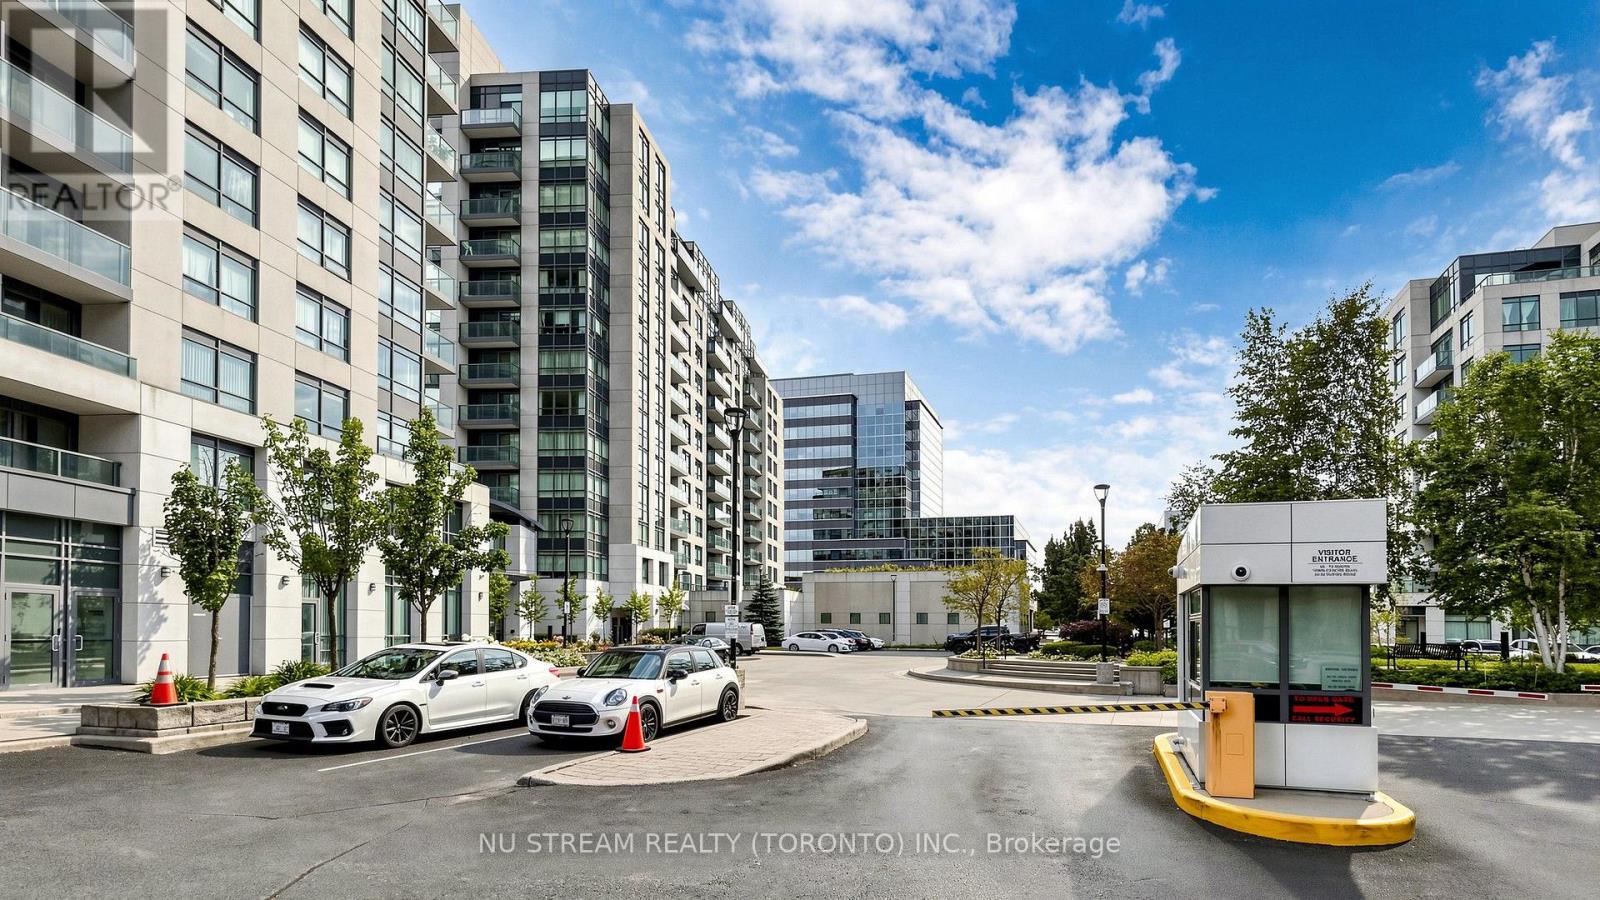
605 - 55 South Town Centre Boulevard
Markham, Ontario
High Demand Markham Location, 1 Bedroom Unit With 1 Parking And 1 Locker, Open Concept And Bright Layout, Lots of Natural Light, Window Shutters, Great Amenities Including Indoor Swimming Pool, 7/24 Concierge, Easy Access To Shopping Plaza With Lots of Restaurants, Tea Shops, Cafes, Grocery, Minutes Away from Public Transit And Hwy 404/407, Great Amenities Including Indoor Swimming Pool, Move In Condition. (id:55460)
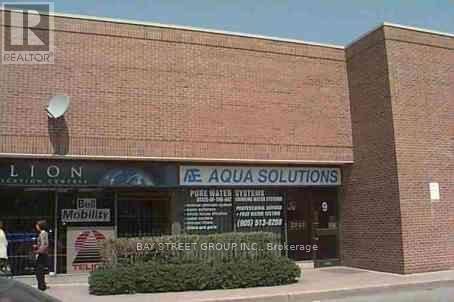
9 - 170 Esna Park Drive
Markham, Ontario
Clean move in condition, can use as : Retail store /Data centre (Amending By-law 2026-44)Industrial use /Business office /Film Studio Research and development facility (Amending By-law 2026-44)//Service and repair establishment /Spacious offices with warehouse. Very reasonable rent. Excellent location, high demand nearby steeles and 404, front on dension, ample parking, lessee's offices located middle part of premises & whse at back. (id:55460)
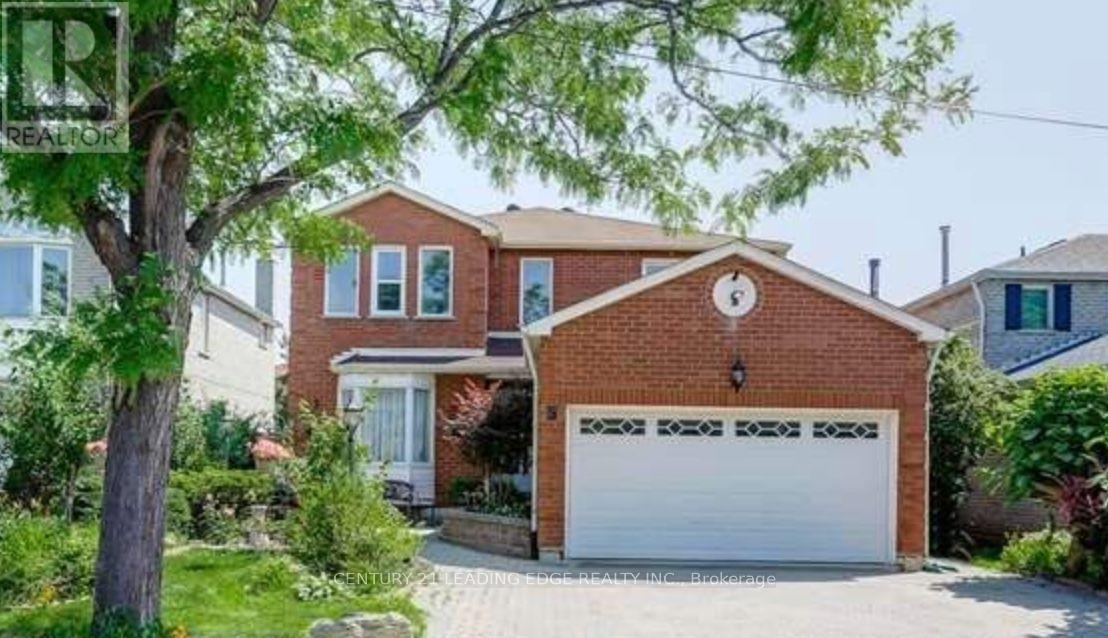
Bsmt - 5 Shadlock Street
Markham, Ontario
Bright & Renovated 2-Bedroom Basement Apartment in Middlefield, MarkhamWelcome to this spacious 2-bedroom, 2-bathroom basement apartment with a private entrance, in one of Markham's most convenient, family-friendly neighbourhoods.Highlights: Semi-furnished and move-in ready, as shown in the photos Updated kitchen with new granite countertops Renovated bathroom with new tile flooring and fresh fixtures Private separate entrance beside the garage door In-suite washer Central A/C and gas forced-air heating One driveway parking spacesSchoolsThe elementary school is within walking distance, and Middlefield Collegiate Institute, a highly rated high school, is close by. It's a great fit for families with school-aged children.Location & TransitSteps from a bus stop with direct service to Finch Station, about a 1-hour transit commute to downtown Toronto. Located at Steeles Ave E and Middlefield Rd, you're minutes from Markville Mall, parks, restaurants and the highway. (id:55460)
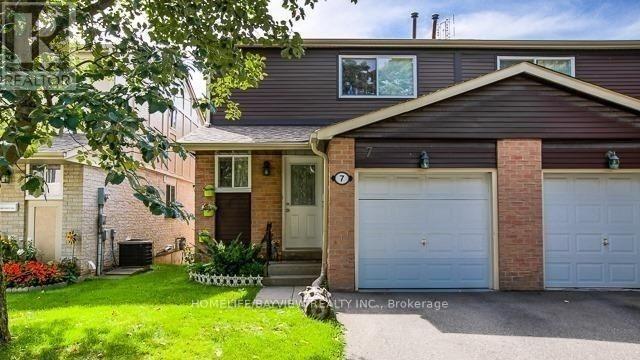
Bsmnt - 7 New Haven's Way
Markham, Ontario
WALK OUT Bright Basement with a functional open-concept layout, Modern kitchen with granite countertops . Separate laundry . "Prime location" just minutes to Yonge Street, Bayview, Steeles, TTC, top-ranked schools, community center, library, shopping & parks. (id:55460)
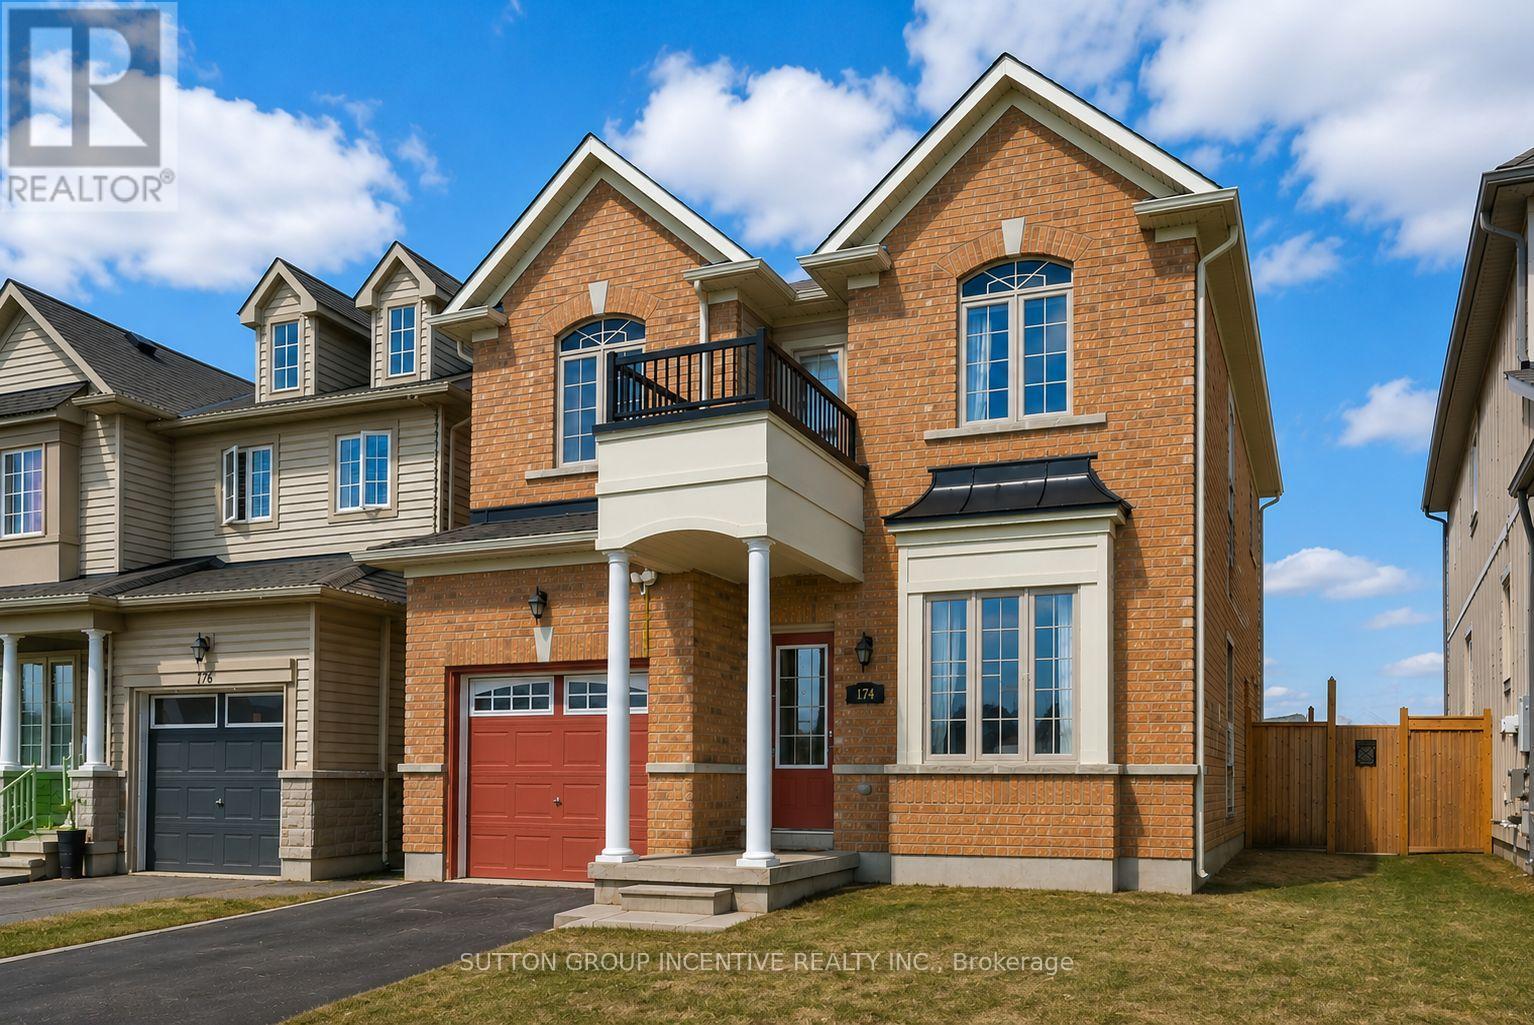
174 Maplewood Drive
Essa, Ontario
Two-story link home with 3 bedrooms features laminate flooring throughout the main level & ceramics in the kitchen area. Large home with over 1850sq/ft above grade. The main floor includes 9' ceilings a generously sized living room, a separate dining room off the kitchen area, and a convenient 2pc powder room. The bright, compact-sized kitchen with an adjoining breakfast eating area. Walkout to a backyard deck from kitchen, perfect for entertaining, and overlooks a fully fenced yard. Upstairs, you'll find three spacious bedrooms and main 4pc bath also including a primary suite complete with a four-piece en-suite bathroom. This level is carpeted with ceramics in the washrooms. The unfinished basement offers excellent potential for future living space. Rent is currently $2,500.00 per month and ends December 31st of 2026. In addition, this property is sold in as is condition with no representation or warranties. (id:55460)

1374 Regional Road 12 Road W
Brock, Ontario
Set on a picturesque 2.6-acre lot just outside of Cannington, this inviting country property offers the perfect blend of privacy, space, and comfort. This well-maintained home features 3 spacious bedrooms and 2 bathrooms, ideal for families or those seeking room to grow. The main level boasts bright, open living spaces with large windows that capture peaceful views of the surrounding landscape. A generous kitchen and dining area flow seamlessly to an elevated deck-perfect for outdoor dining, entertaining, or simply enjoying the tranquil setting. The fully finished basement adds valuable living space, complete with a walkout to the backyard, making it ideal for a recreation room, guest suite, or home office setup. Step outside to your own private retreat. The expansive yard includes a beautiful in-ground pool (as is) with surrounding patio, offering a perfect space for summer gatherings. Mature trees and open green space provide both privacy and endless outdoor enjoyment. Additional features include ample parking, peaceful views and a versatile layout suited for a variety of lifestyles. Enjoy the peace of country living while remaining just a short drive to amenities, schools, and the charm of nearby Cannington. A rare opportunity to own a spacious rural property with modern comforts-this is one you won't want to miss. Driveway is shared with the neighbouring property. (id:55460)
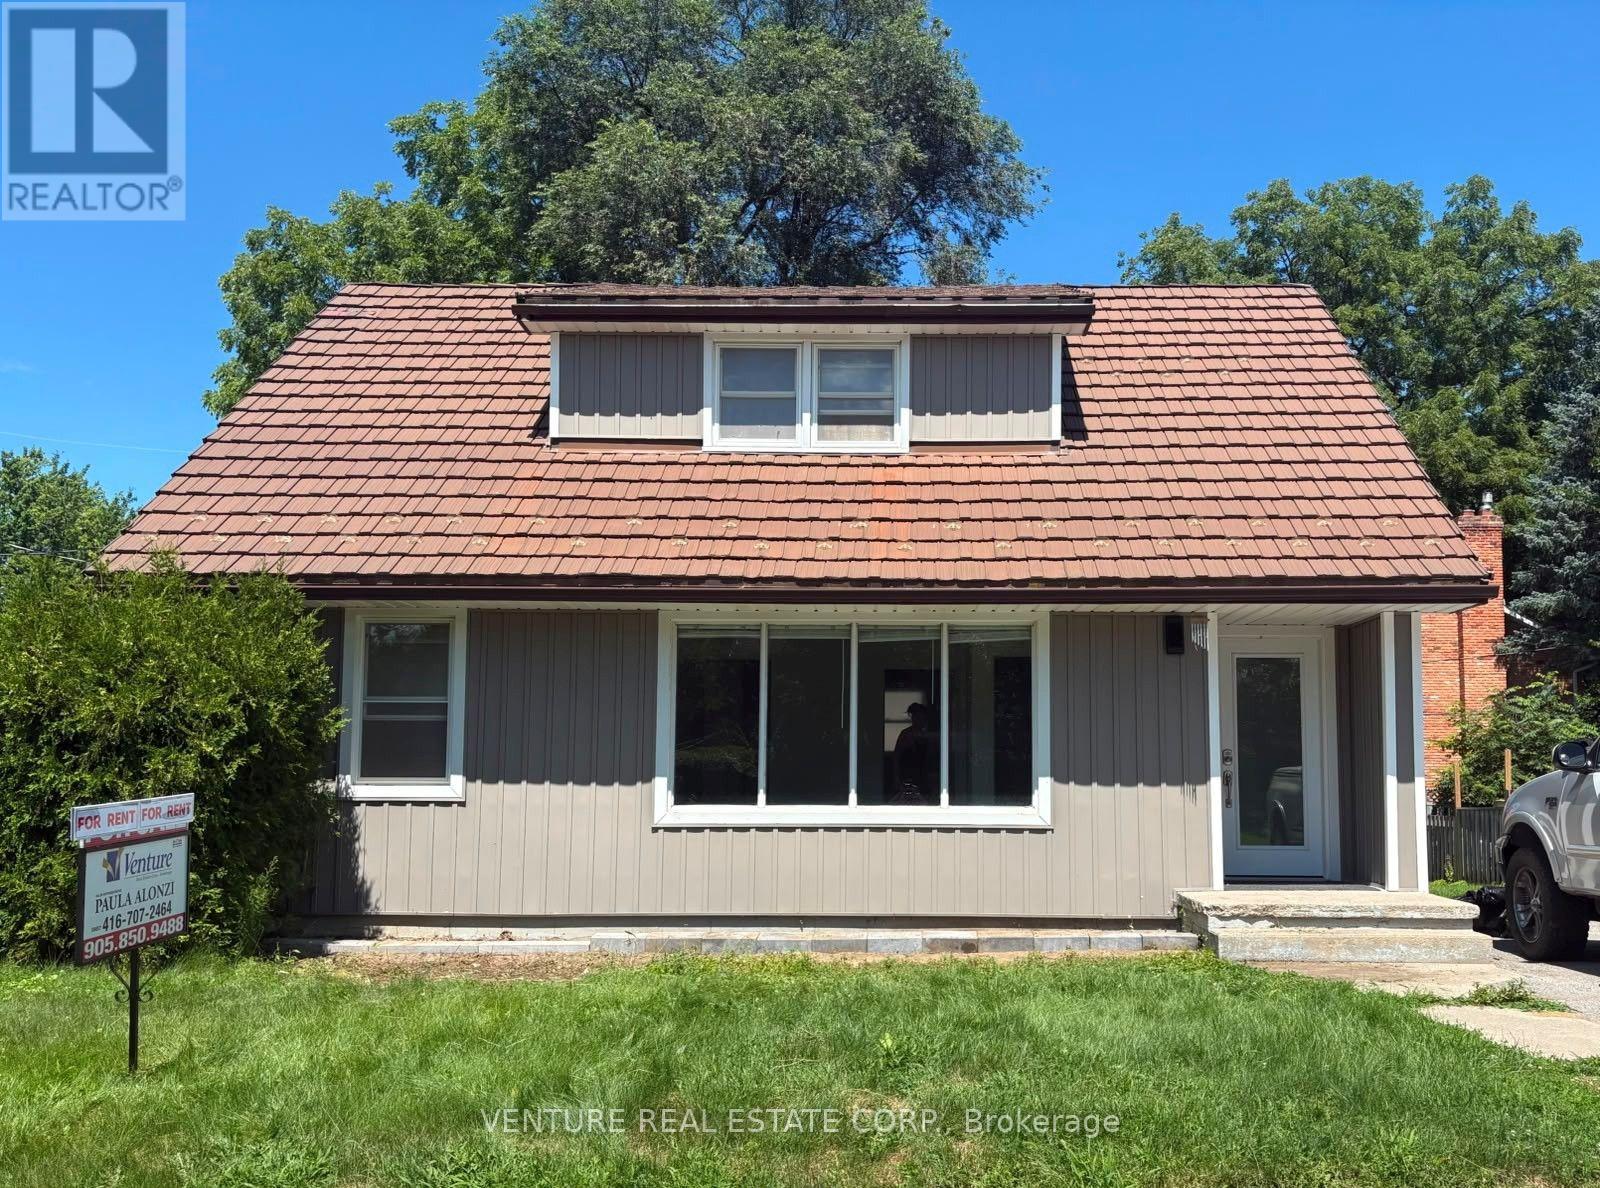
6 Sullivan Drive
New Tecumseth, Ontario
Located in the charming community of Tottenham, this detached 1.5-storey home features 4 Bedrooms 2 Bathrooms all on the Main and Upper Level of the detached home with four outdoor parking. Tenant to pay Hydro and Gas as additional utilities The main unit includes a spacious primary bedroom on the main floor with a semi-ensuite 4-piece bathroom and convenient in-suite stacked laundry. The bright open-concept living and dining area flows into a functional kitchen with ample cabinetry and storage. Upstairs, you'll find three additional bedrooms and a modern 3-piece bathroom complete with a large glass-enclosed shower, providing comfortable living space for the whole family. Enjoy a spacious backyard, perfect for outdoor entertaining, gardening, or relaxing. Conveniently located close to schools, transit, parks, shopping, and everyday amenities. Tenant to provide proof of Tenant Content Insurance and utilities in their name prior to occupancy. Tenant will have access to a shed for storage. Owner lives in Basement of the Home. (id:55460)
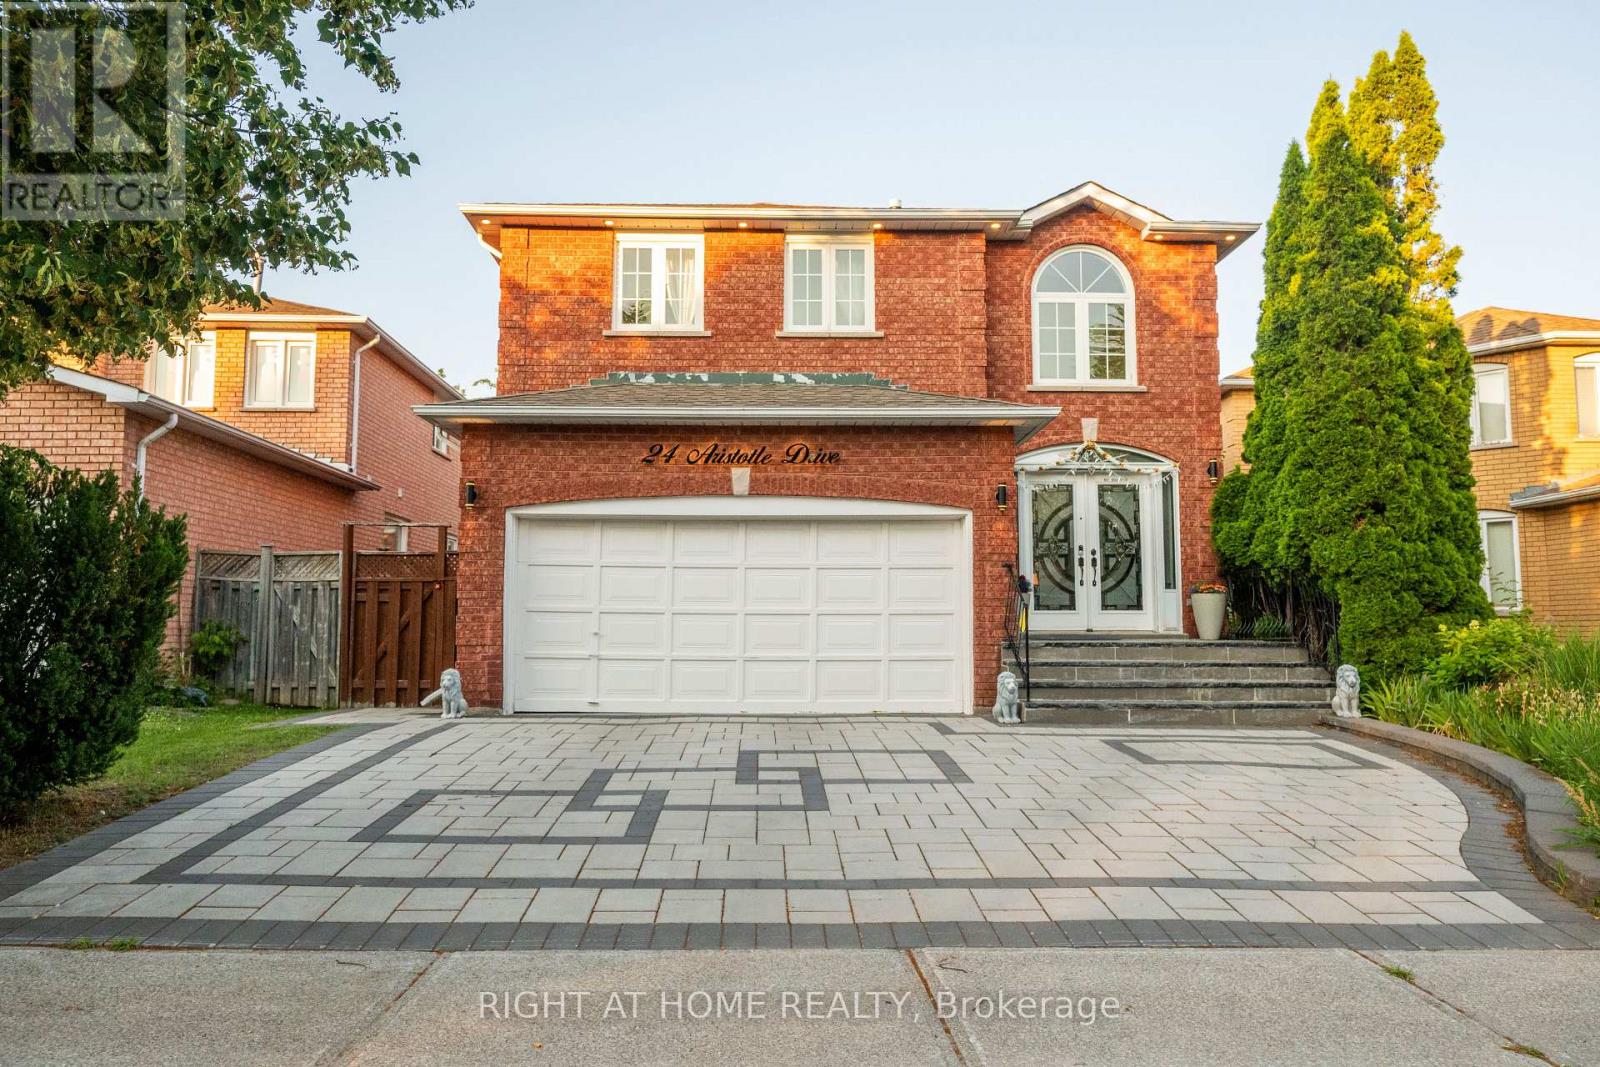
24 Aristotle Drive E
Richmond Hill, Ontario
EXECUTIVE FAMILY HOME | DESIGNER RENOVATION | ENTERTAINER'S DREAMFully renovated top-to-bottom approximately 4 years ago, this sophisticated 5-bedroom Richmond Hill home combines modern open-concept living with exceptional entertaining space. Welcoming double-door entry opens to a bright and spacious interior featuring hardwood flooring, soaring ceilings, elegant spiral staircase and designer lighting. The stunning family kitchen offers quartz countertops, oversized island, newer appliances and charming bay-window seating. Dining area includes a stylish dry bar and opens to a large outdoor entertaining area with gas BBQ line.Spacious primary retreat features a beautifully designed 4-piece ensuite with designer freestanding tub and full shower. Fully finished basement offers an open-concept recreation area, built-in home theatre, 5th bedroom, modern laundry with newer washer/dryer, additional fridge/freezer and spa-inspired bathroom with steam sauna and built-in music.Professionally landscaped front and backyard with in-ground sprinkler system, abundant natural light, modern fixtures and thoughtful finishes throughout.Prime location within walking distance to transit, shopping, restaurants, groceries, medical services and amenities, with easy access to Hwy 404, GO Transit, Hillcrest Mall, parks and schools.A stylish, move-in-ready executive family home designed for comfortable living and memorable gatherings. (id:55460)