
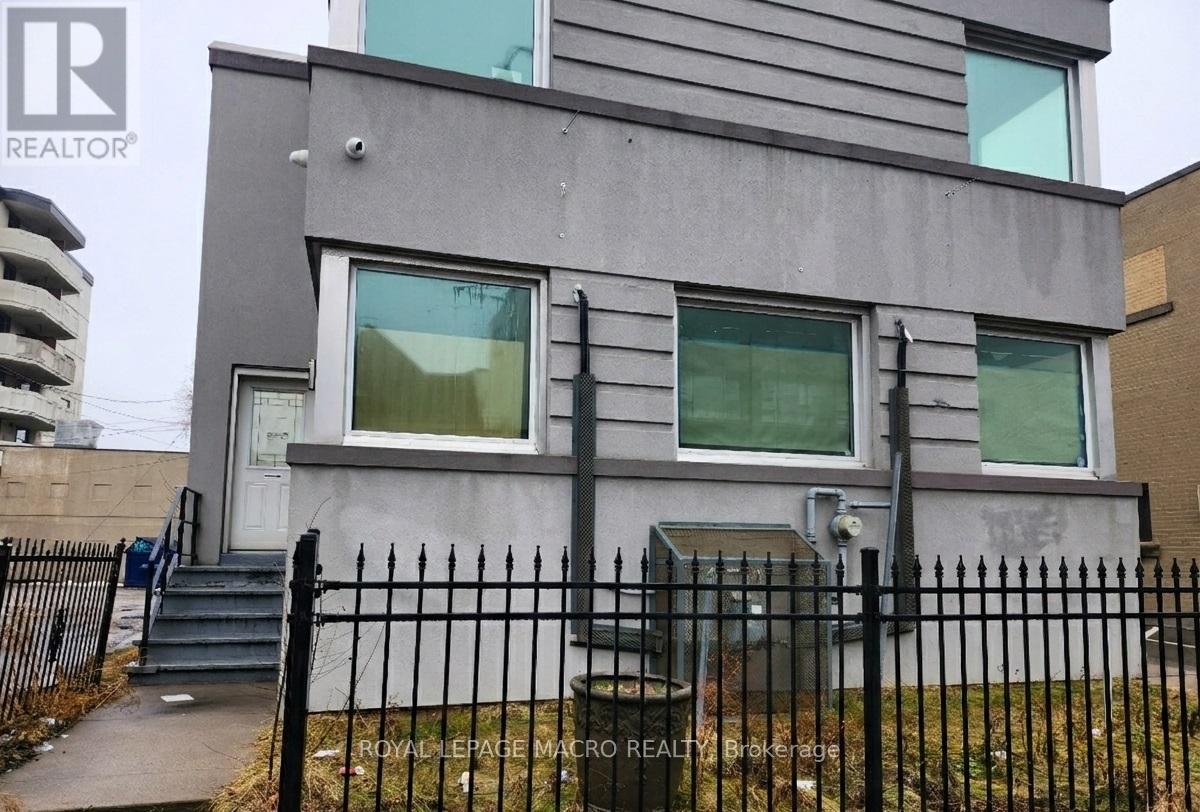
203 - 357 Main Street E
Hamilton, Ontario
Experience the advantage of a transit-supportive, urban environment! We are pleased to offer versatile office spaces for lease within the Transit Oriented Corridor Mixed Use Medium Density (TOC1) Zone. Designed to foster active, pedestrian-oriented streets, this location is ideal for businesses looking to thrive along the city's higher-order transit corridors without breaking the bank. There are various office sizes available to suit your specific business needs, from boutique setups to larger corporate footprints. All principal entrances face the street with direct access from the public sidewalk, ensuring your business remains highly accessible and visible. Ideal uses are medical clinics, financial establishments, personal services, and general office space, providing excellent amenities right at your doorstep. (id:55460)
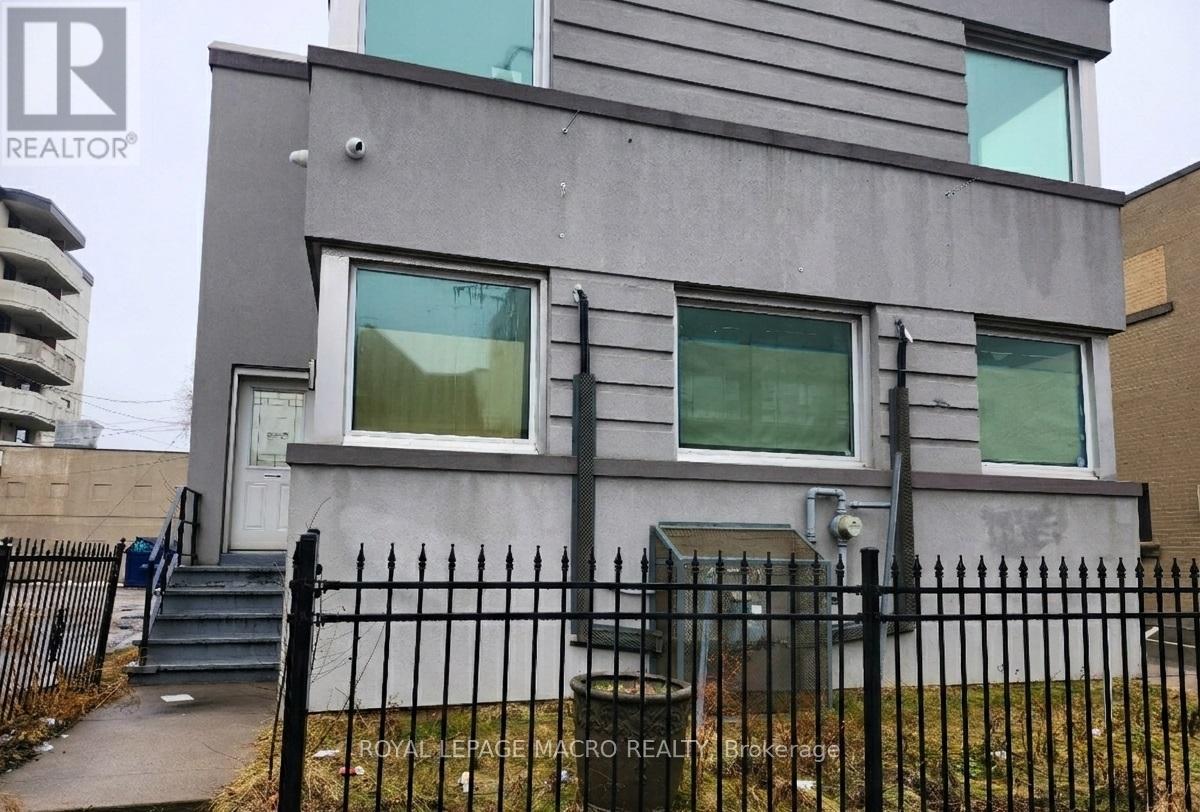
Lower - 357 Main Street E
Hamilton, Ontario
Experience the advantage of a transit-supportive, urban environment! We are pleased to offer versatile office spaces for lease within the Transit Oriented Corridor Mixed Use Medium Density (TOC1) Zone. Designed to foster active, pedestrian-oriented streets, this location is ideal for businesses looking to thrive along the city's higher-order transit corridors without breaking the bank. There are various office sizes available to suit your specific business needs, from boutique setups to larger corporate footprints. All principal entrances face the street with direct access from the public sidewalk, ensuring your business remains highly accessible and visible. Ideal uses are medical clinics, financial establishments, personal services, and general office space, providing excellent amenities right at your doorstep. (id:55460)
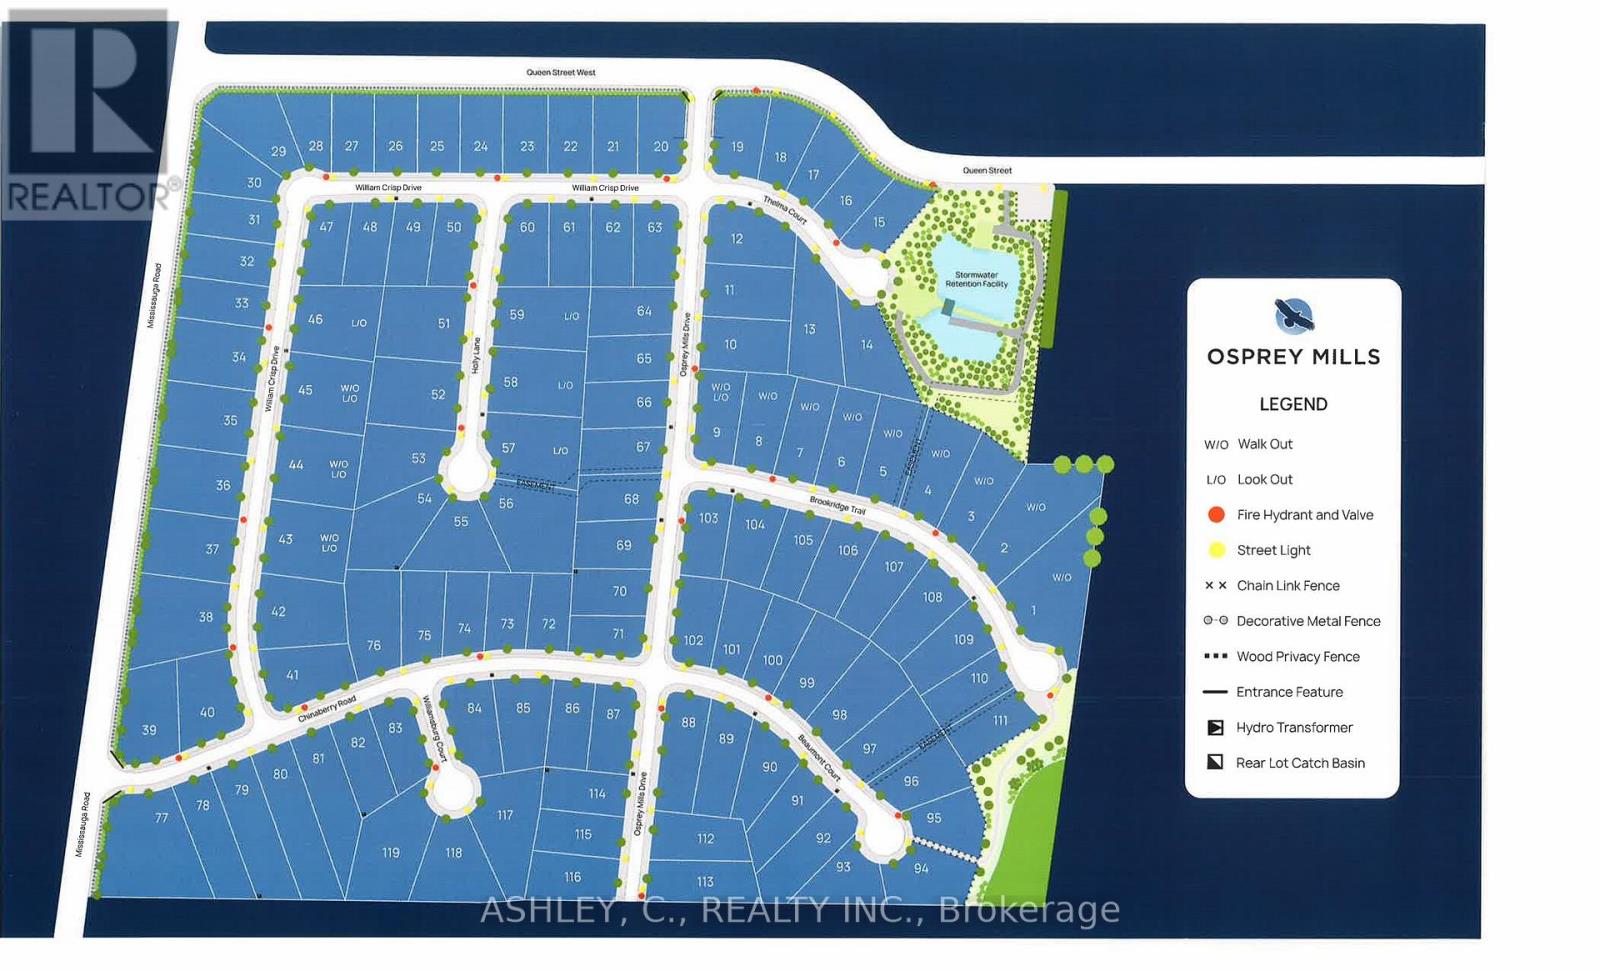
39 Osprey Mills Drive
Caledon, Ontario
***LOT ONLY FOR SALE***Great Opportunity to Build the Custom Home of Your Dreams in the Exclusive Osprey Mills Community in Alton (id:55460)
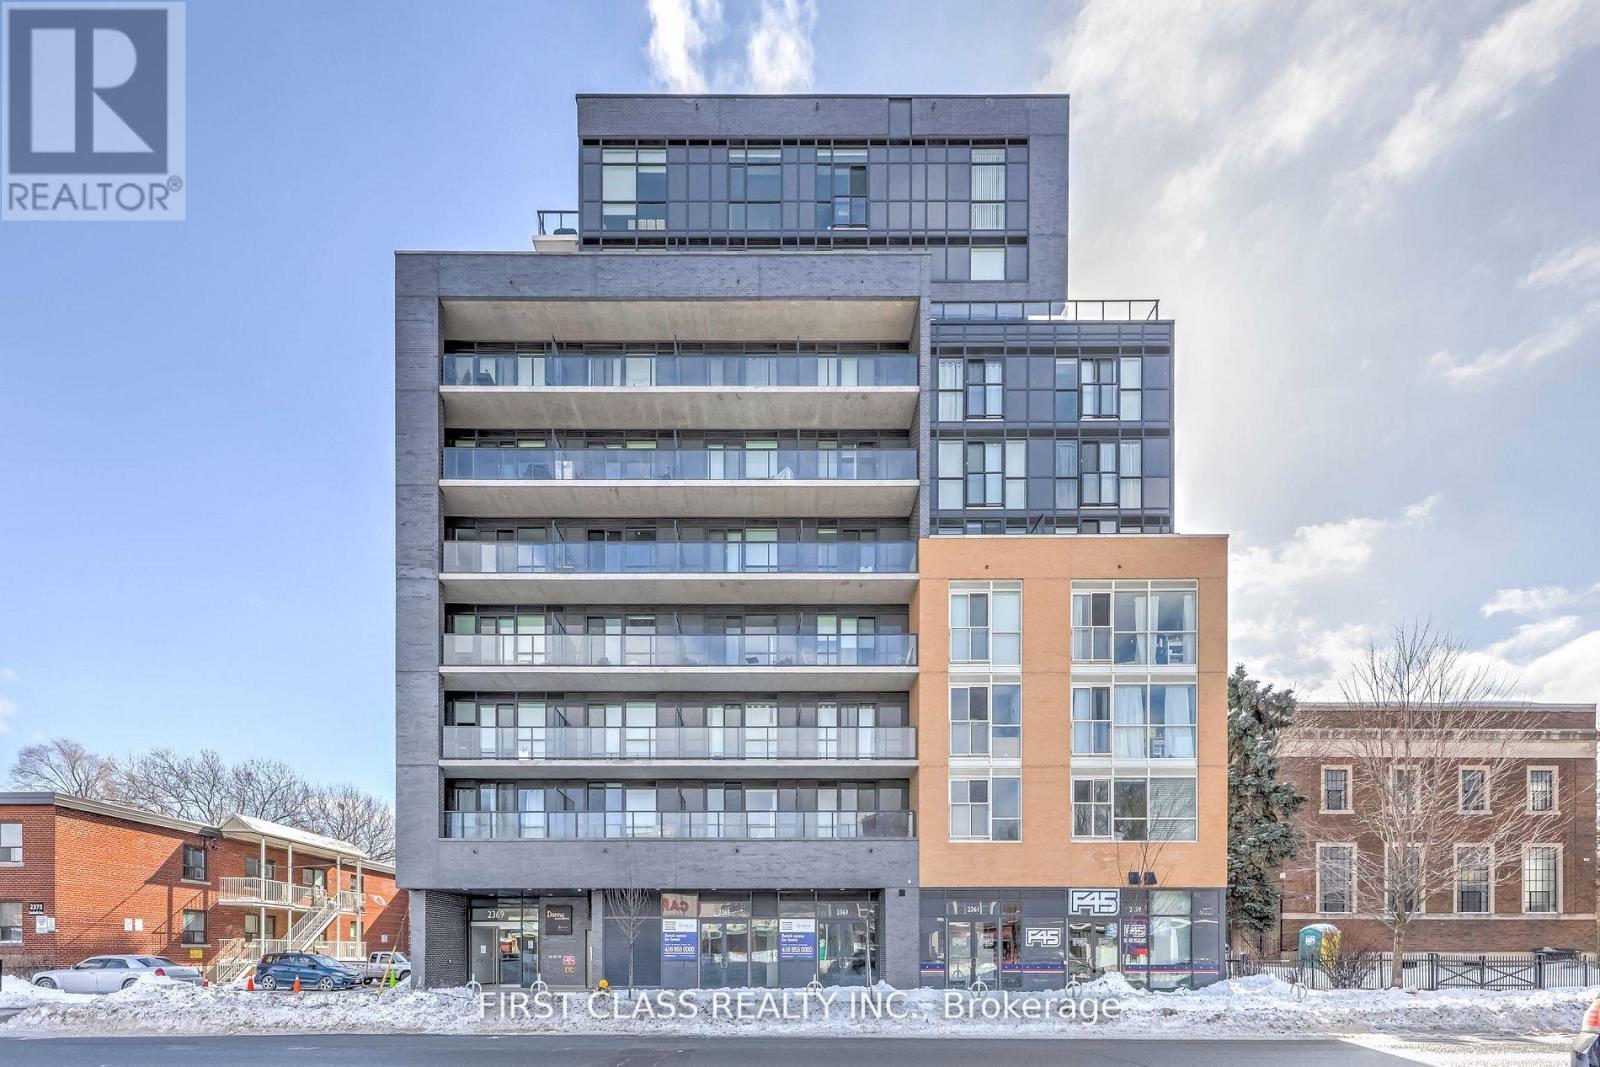
904 - 2369 Danforth Avenue
Toronto, Ontario
Live in a new home in a great neighborhood in Danforth. New one bedroom + den with two full washrooms, 9ft ceiling, The kitchen is an open concept with upgraded cabinets and stainless steel appliances. FREE high speed internet is included in the maintenance fee. Public transit, shops, restaurants, schools, and parks are within close proximity. Close proximity to downtown Toronto. The building is equipped with modern technology. The building entrance and the unit have digital access, so there is no more carrying keys or fobs around. Open and lock your door through an app on your phone. The building is equipped with a Gym, party room, pet spa and visitor parking. (id:55460)
150 Tuscany Trail
Chatham-Kent, Ontario
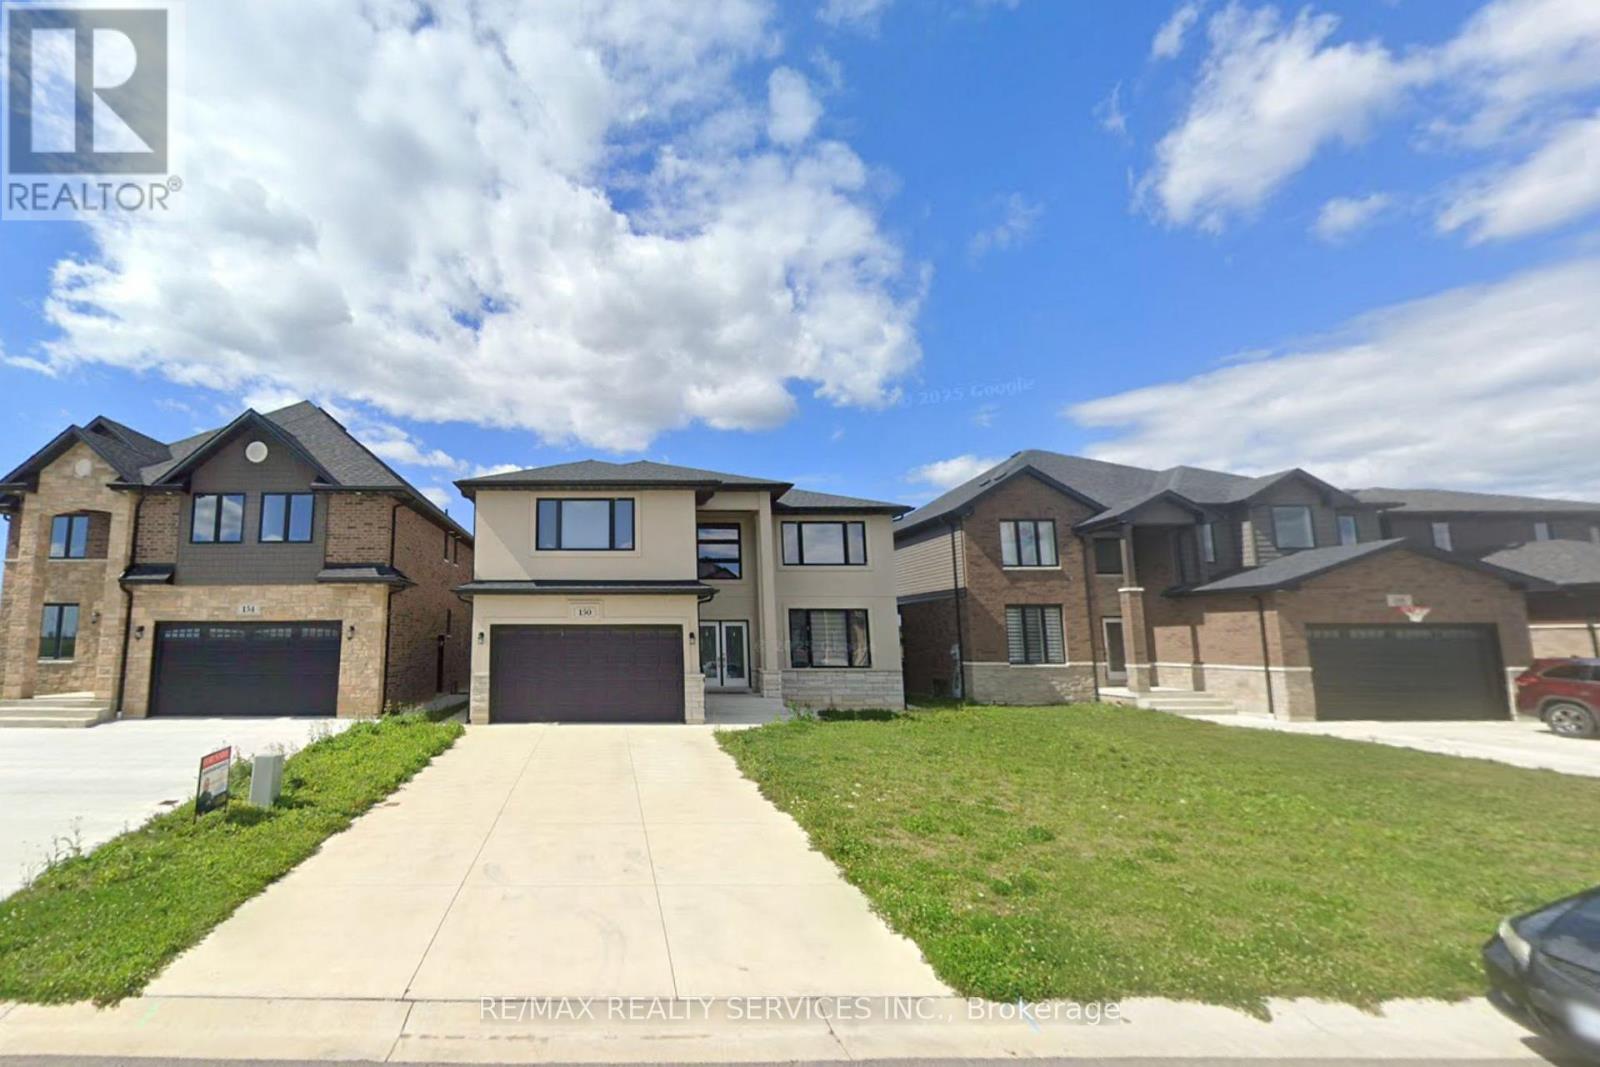
Welcome to this stunning 2,866 sq. ft. detached home located in a sought-after new subdivision in Chatham, offering the perfect blend of elegance, space, and future potential. Conveniently situated just minutes from Hwy 401, this home provides easy commuting access while enjoying the comfort of a growing, family-friendly community. The impressive exterior showcases a beautiful combination of stucco and stone, delivering exceptional curb appeal. Step inside through the grand foyer and immediately appreciate the airy ambiance created by 9-foot ceilings on the main floor. The thoughtful layout offers spacious principal rooms ideal for both everyday living and entertaining. The modern kitchen is equipped with stainless steel appliances and seamlessly connects to a functional mudroom with direct access to the double car garage - perfect for busy families. The open flow enhances convenience throughout the home. Upstairs, you'll find four generously sized bedrooms along with the added convenience of second-floor laundry. The primary bedroom offers ample space for relaxation, while the additional bedrooms provide flexibility for family , guests or a home office. A separate side entrance to the basement, completed by the builder, presents incredible future potential for in-law suite or rental apartment, making this home an excellent opportunity for multi-generational living or additional income With its premium finishes, smart investment potential, this property truly stands out. Don't miss your chance double car garage, and strong to own a beautifully designed home in one of Chatham's newest and most desirable communities. (id:55460)
1&2 - 689 Warden Avenue
Toronto, Ontario
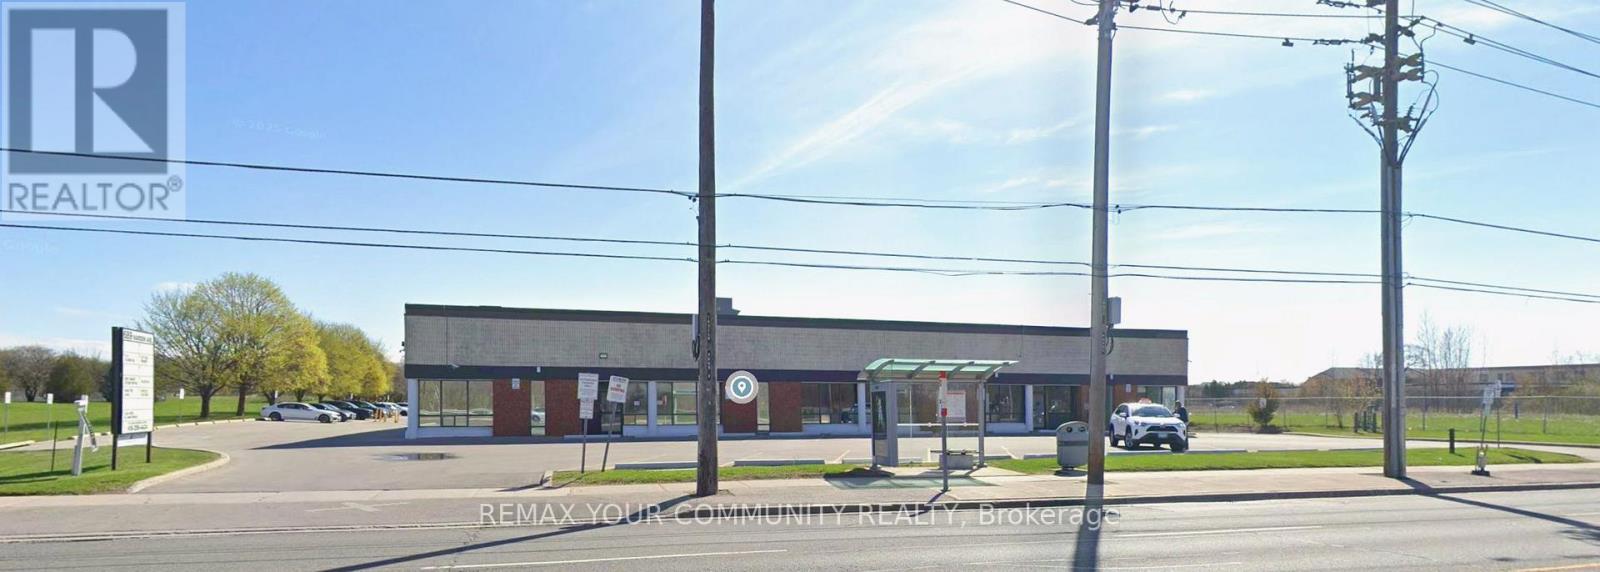
Prime Commercial Leasing Opportunity in the Golden Mile! Located at 689 Warden Avenue, Scarborough, this well managed property is strategically located with high visibility on Warden Avenue. Heavy foot traffic and exceptional exposure! With convenient access to the subway and a transit stop at the doorstep, coupled with ample parking, accessibility is a breeze for customers and employees alike. Two fully-equipped kitchens, six washrooms, and multiple versatile spaces suitable for offices, showrooms, and endless retail uses. Customize your perfect space: a dynamic workspace, a vibrant showroom, or a combination of both. Secure your place in Scarborough's Golden Mile: an exceptional opportunity to establish or grow your business in one of the most sought-after and rapidly evolving commercial hubs. (id:55460)
1802 - 55 Mercer Street S
Toronto, Ontario

Welcome to 55 Mercer Luxury Residence, this upgraded corner unit is situated in a perfect location. Boasting with 3 bedrooms, 2 bathrooms with 9' ceiling and large windows in every room with upgraded closets. Modern open concept kitchen with custom quartz island. Amenities include luxury lobby furnished by Fendi, 24-hour concierge, private dining room, outdoor lounge w/BBQ and fire pit, basketball court, and dog walking area. 100 walk and transit score. Toronto's underground PATH system is located 150 Meters away (id:55460)
B2 - 3101 Kennedy Road
Toronto, Ontario
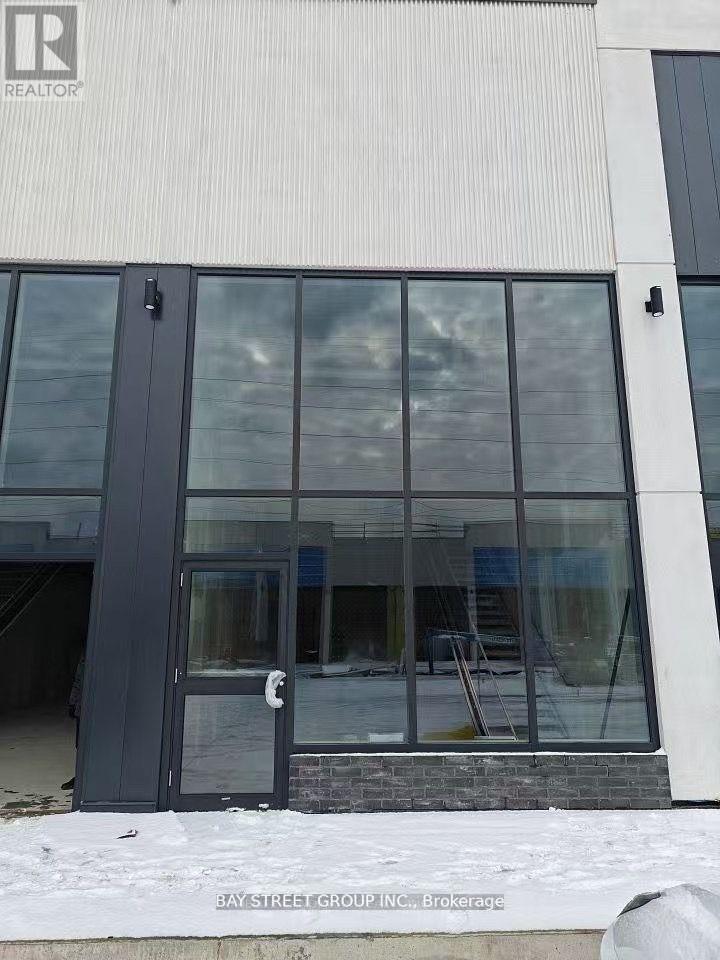
Assignment Sale; Welcome to Brand New Commercial Retail Plaza Gourmet City, is situated in Scarborough, at a strategic and convenient location at the SE quadrant of Kennedy Rd and McNicoll Ave, offering great exposure on Kennedy Rd, with direct access from Kennedy Rd and Milliken Blvd. This unit can for restaurant use. The development by H & H Group features a modern design with high quality finishes. ***Tax not yet assessed*** (id:55460)
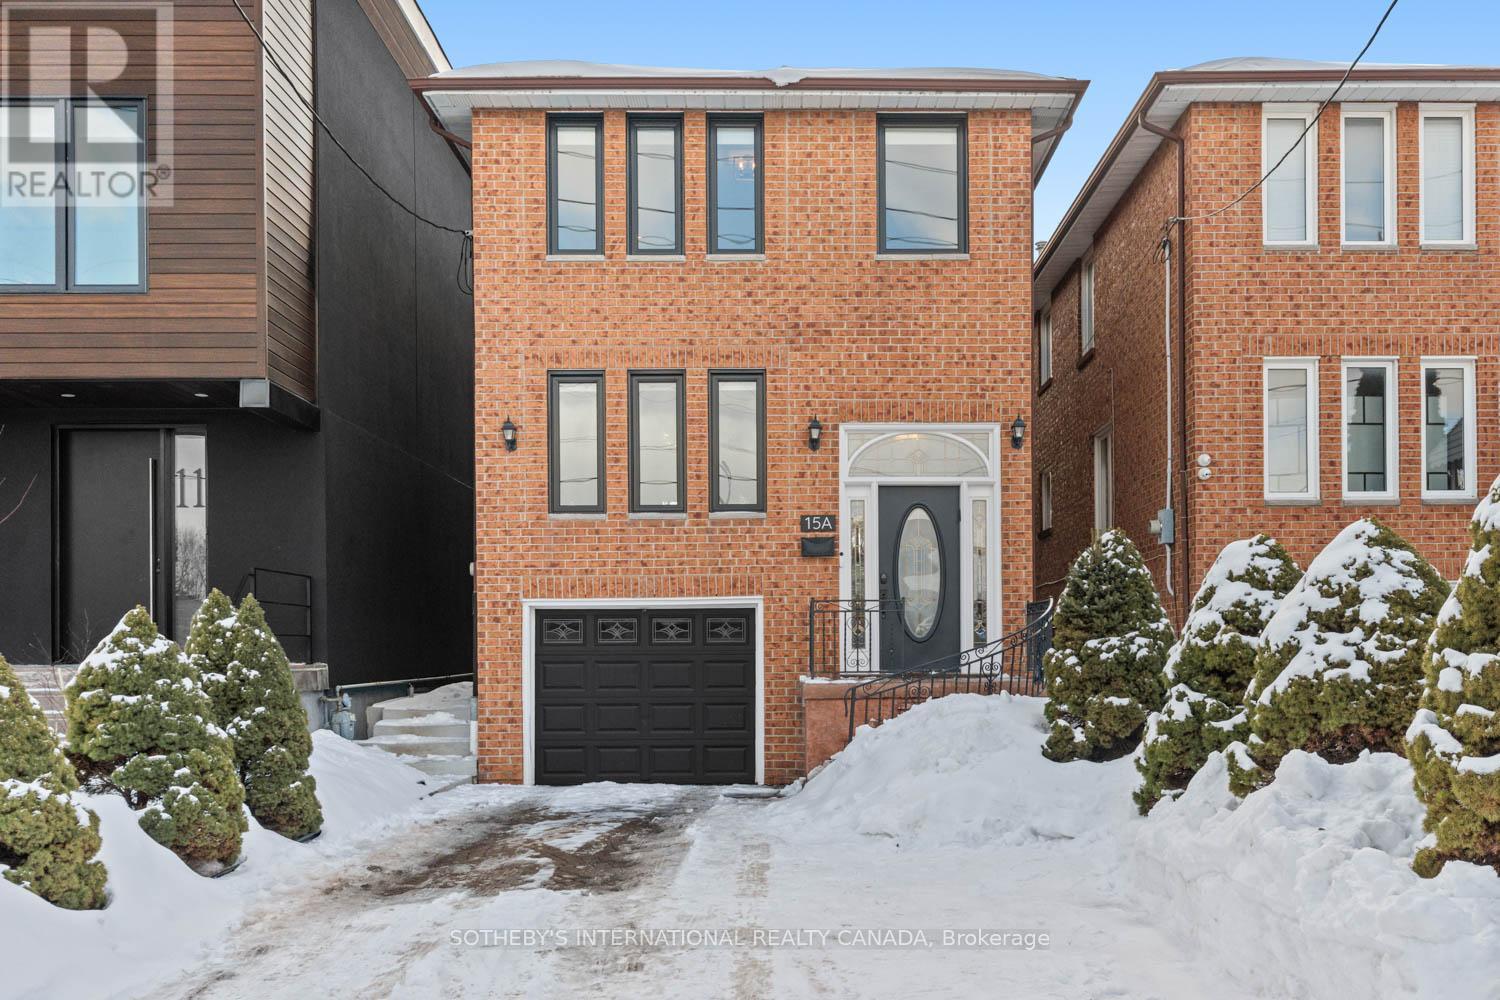
15a Schell Avenue
Toronto, Ontario
In a market where detached options at this level are increasingly scarce, this home delivers what matters most: sunlight, parking, and functional family space without compromise. Set on a 20.33 x 135 ft lot with a south-facing rear yard, it offers over 2,000 sq ft of total living space across three well-defined levels. The main floor unfolds with intention. A large-scale renovation in 2021 upgraded the kitchen and key interior finishes, centering the space around a substantial island ideal for the home chef and equally suited to gathering. It opens seamlessly into the rear family room with walk-out to the garden, while the separate living and dining room allows flexibility for daily life and larger occasions alike. Upstairs, three well-proportioned bedrooms include a primary suite with a dedicated ensuite bathroom and a walk-in closet. The additional bedrooms are served by a hall bathroom of their own, a meaningful distinction in this segment. A skylight above the upper landing introduces natural light that can be felt upon entry, drawing sunlight down the staircase and into the interior throughout the day. The finished lower level provides further versatility with a recreation room, four-piece bathroom, laundry, and direct garage access. Built in 1986 and upgraded where it counts, with four-car parking and side yard access, this is a measured entry into long-term detached ownership - well suited to the next chapter. (id:55460)
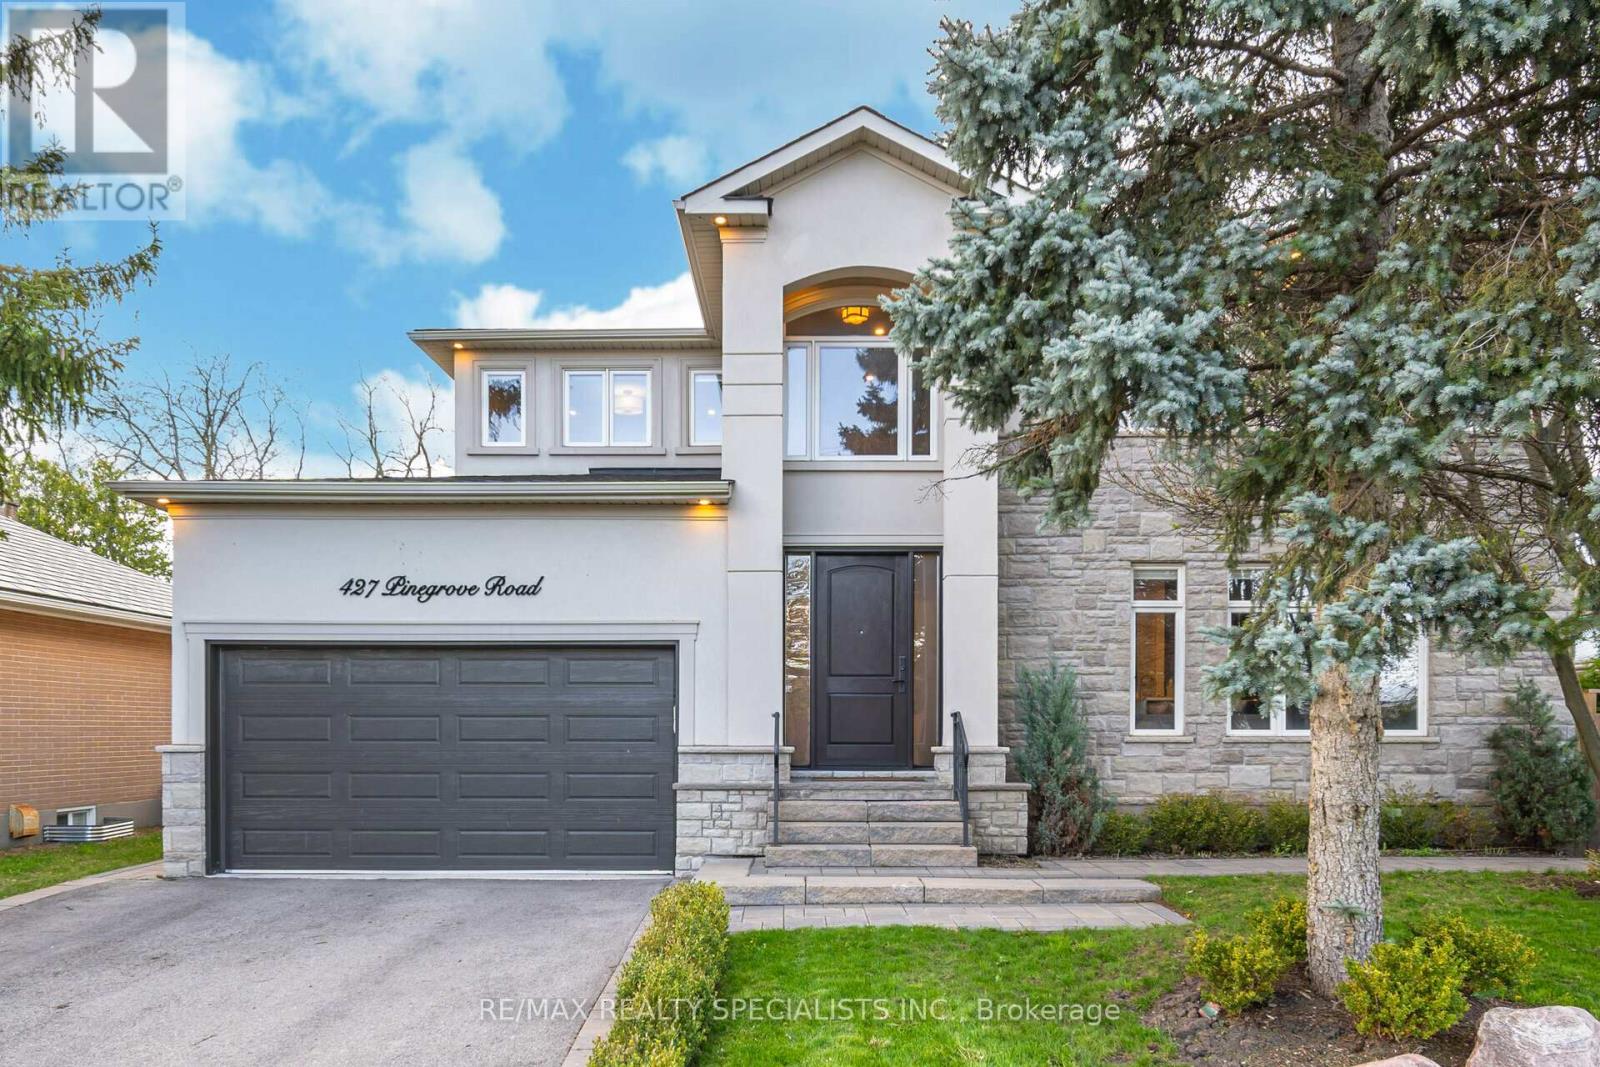
427 Pinegrove Road
Oakville, Ontario
Welcome To This Unique, Custom-Built Home In Desirable East Oakville. Situated On A Premium, Treed Lot, This Home Features An Amazing Heated Sunroom With Massive Windows, Tile Floors, And A Stunning Entertainment Wall Including A Fireplace, Desk, And A Space For Your Wall-Mounted TV. Double Entry French Doors Lead To A Backyard Retreat Patio Area Equipped With An Outdoor Kitchen, Gazebo, Waterfall Feature, Garden Shed, And Ample Room For A Pool Or Hot Tub. Inside Features An Open Concept Main Floor Design With A Grand Kitchen, Built-In Appliances, Granite Countertops, Backsplash, Center Island, Pot Lights, And Large Windows. The Main Floor Bedroom Has Access To A Full 3-Piece Bathroom And Can Be Easily Converted To A Separate Formal Dining Room Or Office. The Space Also Includes Extensive Wall Trims And Hardwood Floors Throughout. The 2nd Floor Has 4 Additional Bedrooms And A Laundry Room. The Finished Basement Has A Possible Side Entrance And An Open Concept Layout With A Kitchen And 3-Piece Bath, Perfect For Large Family Gatherings, An In-Law Suite, Or Additional Income! (id:55460)

206 - 4265 Thomas Alton Boulevard
Burlington, Ontario
RARE CHANCE to actually OWN a modern fully built-out PROFESSIONAL OFFICE COND UNIT in an affluent neighborhood plaza with excellent main intersection exposure to two thru-streets! There's plenty of onsite free parking for staff and visitors, elevator to 2nd floor, quiet setting, ideal for Business Professionals (Lawyer, Accountant, Financial Planner, Engineer, Architect, Insurance Broker, Real Estate Team, Consultant, Doctor, Medical Clinic, Therapist). Upscale quality professional finishes. Very bright south/west panoramic views, natural light throughout. Designer décor. LED & pot lights. 3 private offices all sound-insulated walls. Large Reception and Lounge area. Storage and utility closets. Sprinkler system, oversized rooftop HVAC system, premium energy efficient and very quiet transformer. High traffic flooring system. Versatile space, lends itself to many applications. Excellent location. Public transit right in front of building. Just 4 blocks south of Highway 407, and a few minutes from QEW/403, GO Bus Station, 20 minutes to Pearson International Airport. Diverse commercial plaza featuring existing Health & Medical, Clinics, Daycare, Education, Food, Retail, Insurance, Real Estate, and various Professional Services. Located between 2 giant schools on the same street, in a high-priced residential neighborhood in North Burlington. Why pay rent when you can invest in your own space! (id:55460)
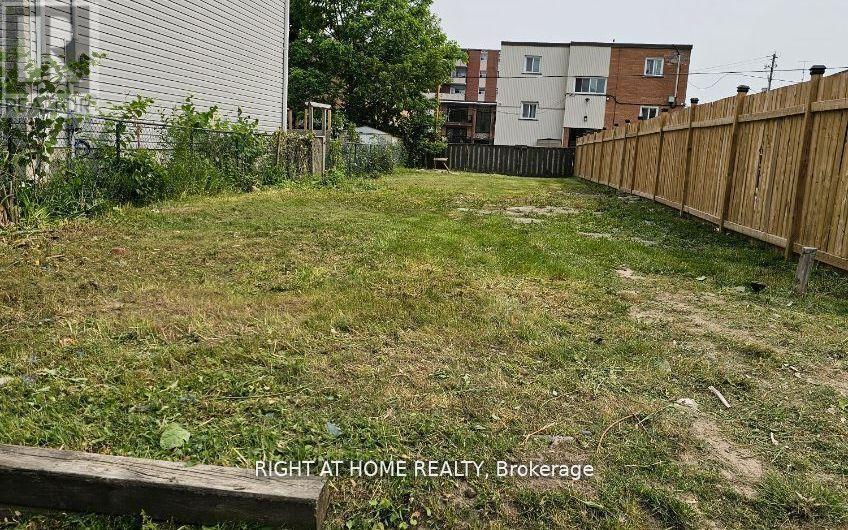
361 Adelaide Avenue W
Oshawa, Ontario
Rare Residential Infill Lot Situated In Mature Mclaughlin Neighbourhood. R3-A/R5-B Zoning. Ideally Suited For Building A New Legal Duplex Or New Home. Buyer Responsible To Conduct Their Own Due Diligence Regarding Permitted Uses. Minor Variance Required To Add Legal Accessory Apartment. (id:55460)
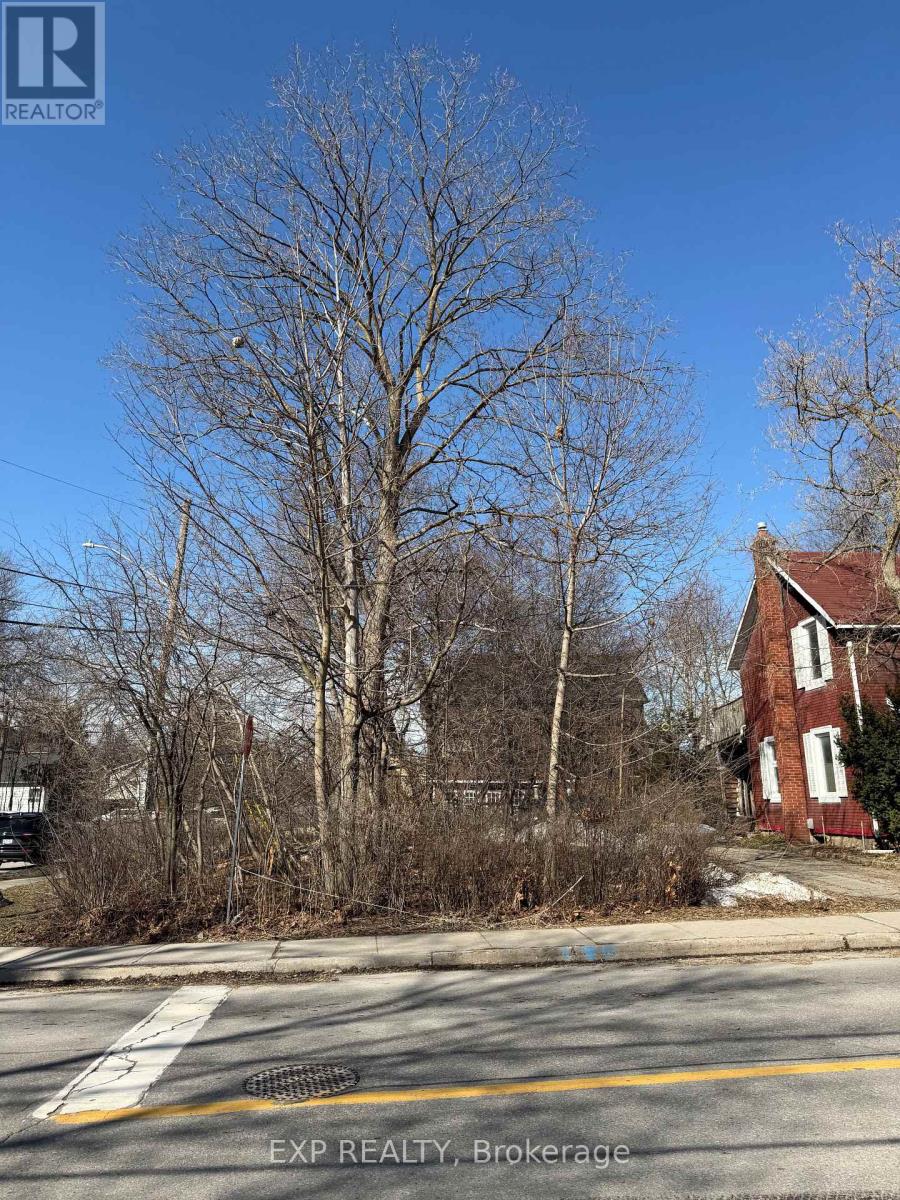
67 Richmond Street
Richmond Hill, Ontario
Vacant Corner lot in Richmond Hill. Unspoilt land. Unique corner lot opportunity in a well-established Richmond Hill neighborhood. Residential and currently an unspoiled parcel offering potential for investors or buyers seeking land banking opportunities or possible future lot assembly with neighboring properties. Located in a mature residential area with strong long-term growth prospects. (id:55460)
1 - 17 Isabella Street
Toronto, Ontario
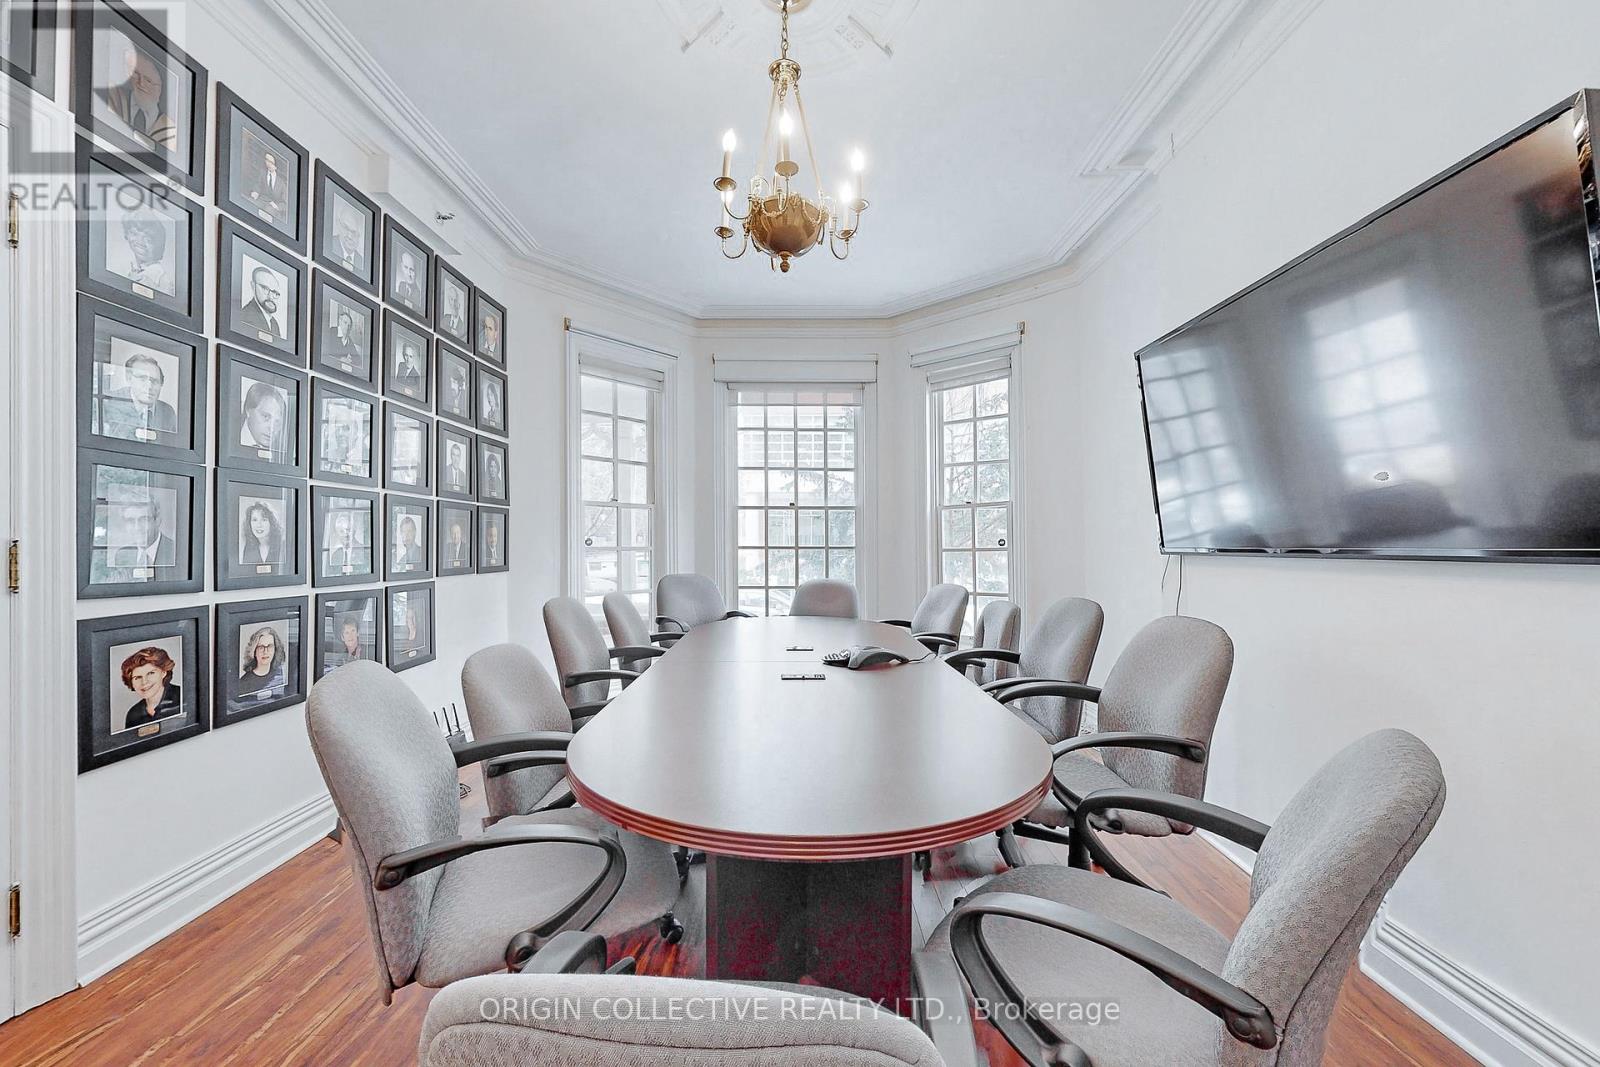
A rare opportunity to acquire a historic Victorian property in the heart of Yonge & Bloor. Originally built in 1885, the William Britton House has been carefully restored and today functions as professional office space, offering approximately 6,500 square feet across multiple levels. The property blends distinctive period architecture with practical interior space suited to a range of uses. While currently configured for office use, the building is zoned residential and held within a condominium structure, presenting opportunity to explore flexibility for a variety of potential applications including professional services, residential conversion, or other permitted uses subject to approvals. Situated on Isabella Street just east of Yonge, the location places the property steps from Yonge-Bloor subway station, Yorkville, the University of Toronto, and the Bloor-Yorkville retail and dining district. The surrounding area continues to evolve with significant residential and mixed-use development, reinforcing the long-term value of this central address. A unique and well-positioned building offering both immediate usability and future potential in one of Toronto's most established urban neighbourhoods. (id:55460)
27 - 70 Percy Street
Trent Hills, Ontario

Welcome To The Quaint Village Of Warkworth Where Idyllic Countryside Meets Urban Living Just 15 Minutes To 401 & The Hospital. This New Subdivision Features Stunning Brick Bungaloft Town Homes Perched On A Hill Offering Spectacular Views. The Aurora End Unit Model Offers Open Concept Living, Soaring Vaulted Ceiling, 2 Bedrms, Flat Ceiling, Pot Lights, Deck, Upper Loft, And 2 Car Garages -- Snow Removal, Garbage & Lawn Care Included For Simple Living Style. **EXTRAS** Buyer To Choose Interior Finishes & Choice Of Builder Upgrades. . Monthly Fee Inclusions: Cac, Parking, Common Elements, and Building Insurance. (id:55460)

14 Willowbrook Drive
Welland, Ontario
Experience refined elegance and modern comfort in this luxurious two-storey masterpiece. Built in 2019, this impeccably designed home offers 3+1 bedrooms, 3.5 bathrooms, and a fully finished basement - crafted with high end finishes and attention to detail throughout. Step inside to find engineered hardwood flooring throughout, a gourmet kitchen with sleek quartz countertops, premium stainless steel appliances, a walk-in pantry, and a large island - an entertainer's dream. Retreat upstairs to your private primary bedroom, featuring its own spa room with a soaker tub, three closets, and a beautiful ensuite with double vanities. Also upstairs are two additional bedrooms, a laundry area, a beautiful 4-piece bathroom, and a spacious loft - ideal for a workout area, reading nook, or home office space. Outside, enjoy a triple-wide concrete driveway with parking for six vehicles, plus your own backyard oasis complete with a hot tub and covered patio area. All major systems (furnace, A/C, shingles, etc.) are just six years new, allowing peace of mind for many years to come. Located a stone's throw to a large greenspace with a playground and a short drive to all amenities. This exceptional property blends sophistication, comfort, and lifestyle all in one remarkable package. (id:55460)
13 - 170 Clonmore Drive
Toronto, Ontario
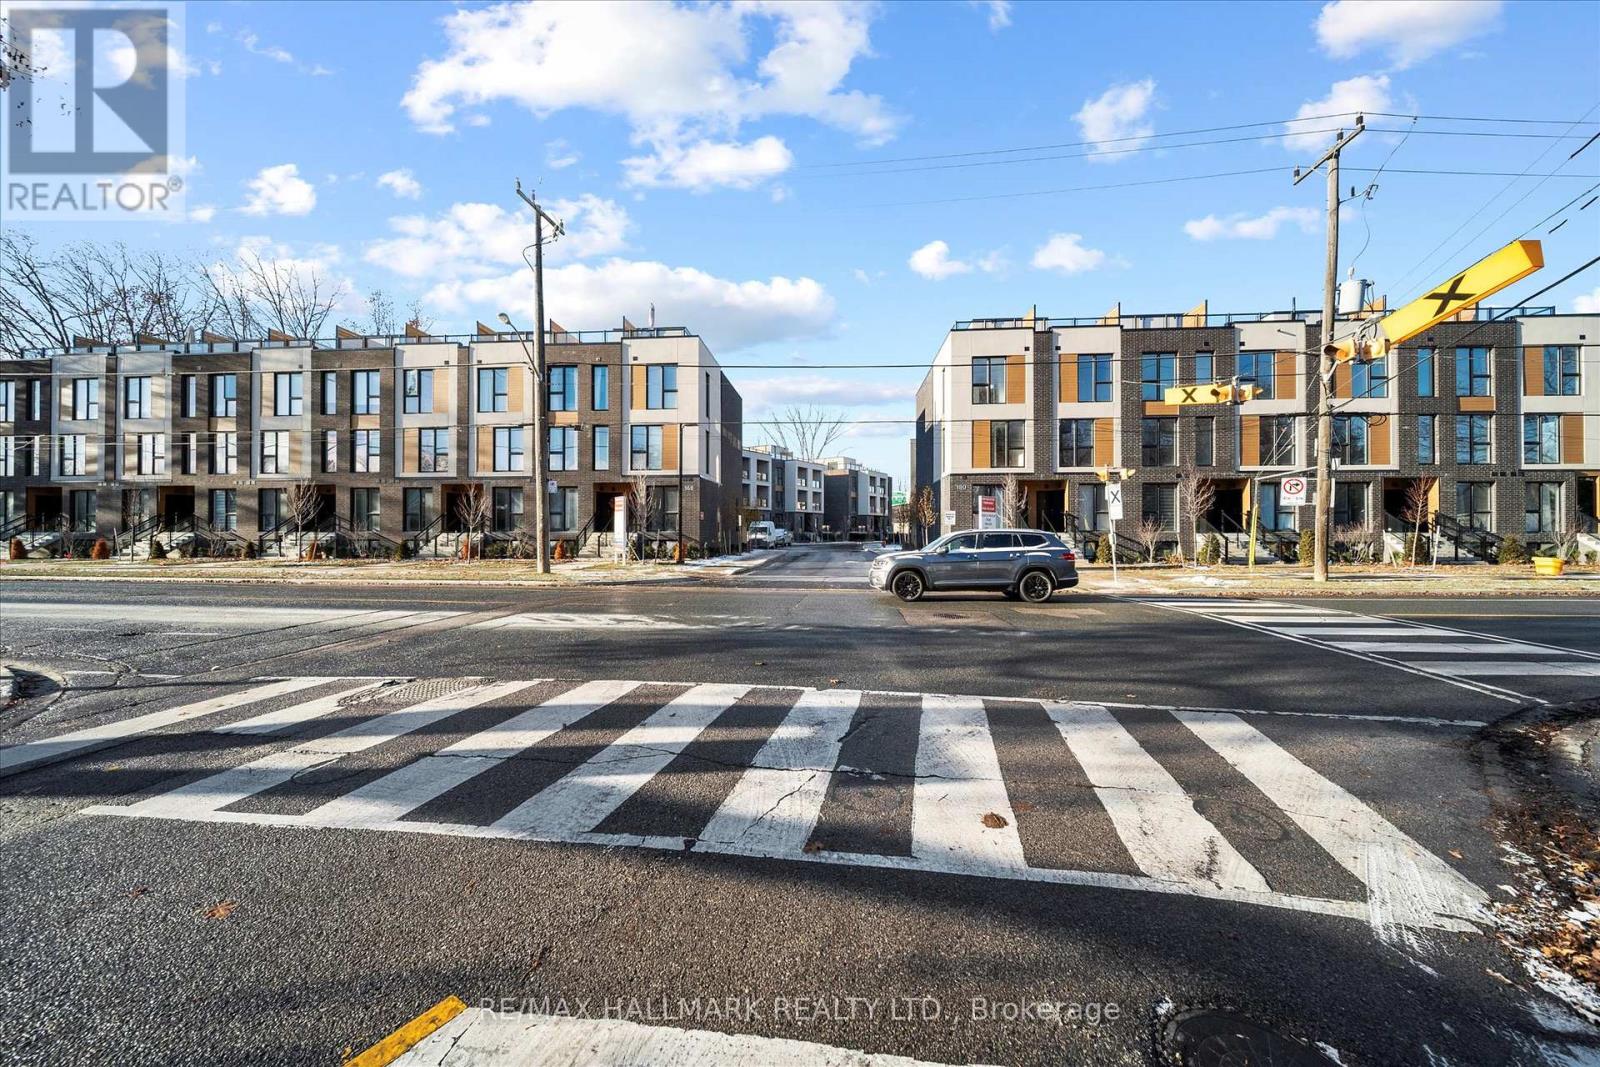
Introducing a sleek and modern 1 bed+ Den & 1 bath suite at the highly anticipated Clonmore Urban Towns, complete with parking and a spacious, open-concept layout. Offering 625 square feet of interior living space and a generous 126-square-foot covered terrace, it's designed for indoor-outdoor living-perfect for quiet mornings, evening downtime, or hosting year-round. Inside, you'll find clean contemporary finishes, nine-foot ceilings, high-performance wide-plank flooring, and a stylish kitchen equipped with a never-used stainless steel appliance package, quartz counters, and a functional breakfast bar. Set in Toronto's Upper Beaches/Cliffside and Birchcliffe community, this location adds a whole new layer of possibility to your lifestyle. Transit is a breeze with quick access to major TTC bus routes, nearby GO stations, and convenient connections to the Warden subway. You're minutes from beaches, parks, boutique cafés, and local shops that give the area its relaxed yet vibrant energy. Whether you're starting your day with a lakeside walk, commuting seamlessly across the city, or exploring neighbourhood restaurants and markets, living here offers a balance of calm coastal living and urban convenience that's hard to beat. (id:55460)
1cf3 - 9390 Woodbine Avenue
Markham, Ontario
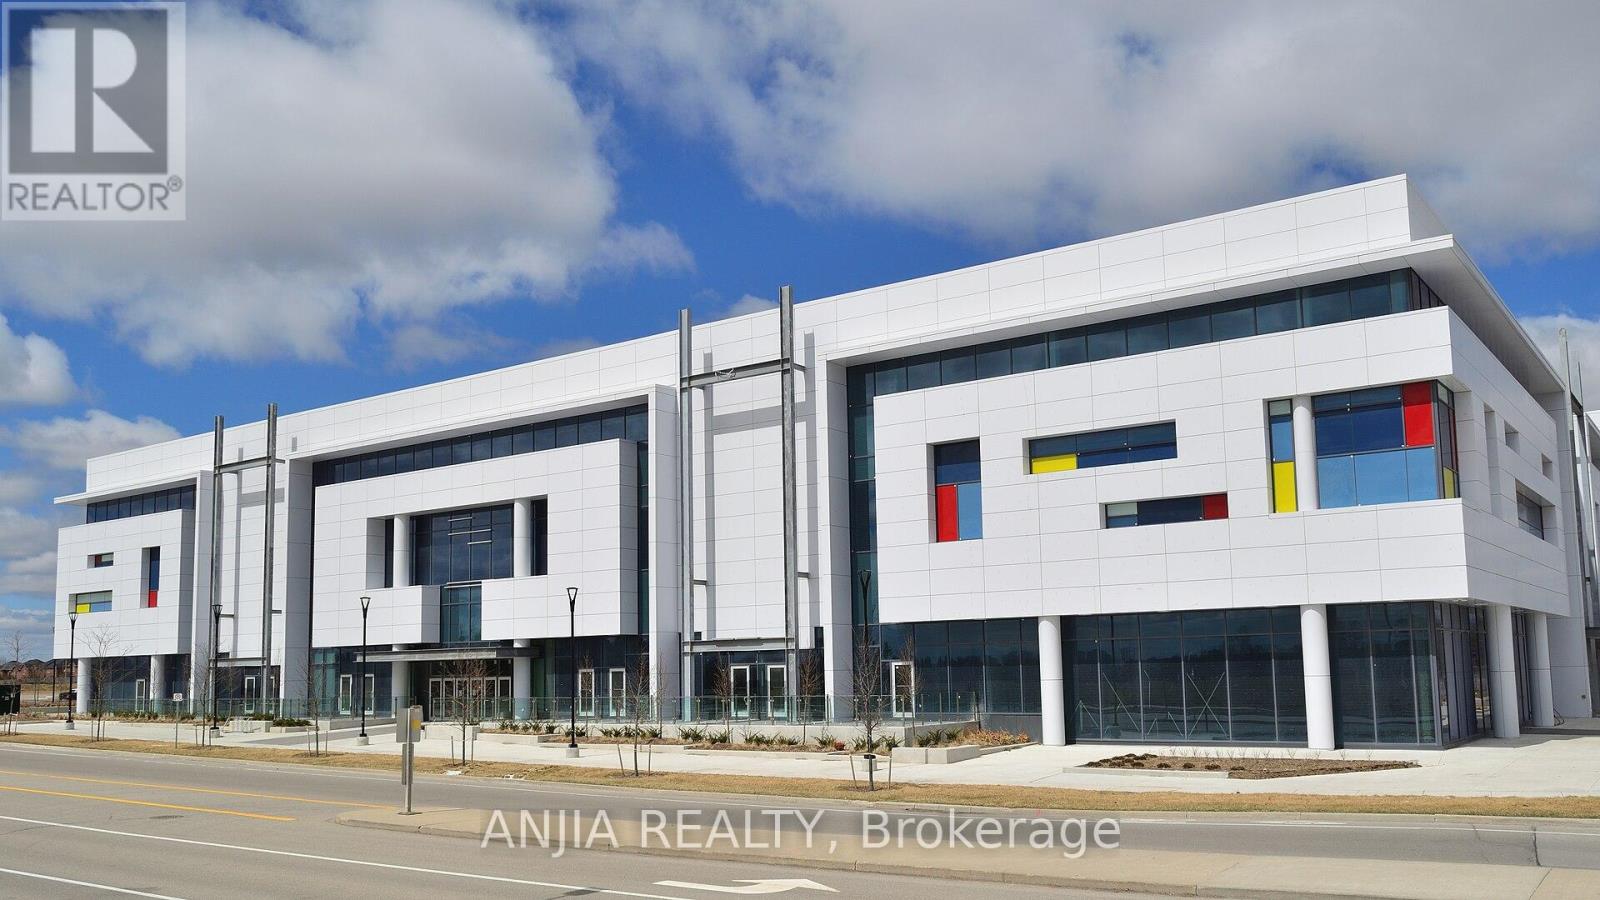
An Exception Opportunity To Own A Premium Commercial Food Related Unit With Patio At King Square. This Unit Offer High Exposure On Main Floor And Has It's Own Exclusive Use Large Patio. It's Fully Equipped Unit. Unit Currently Is Tenanted. (id:55460)
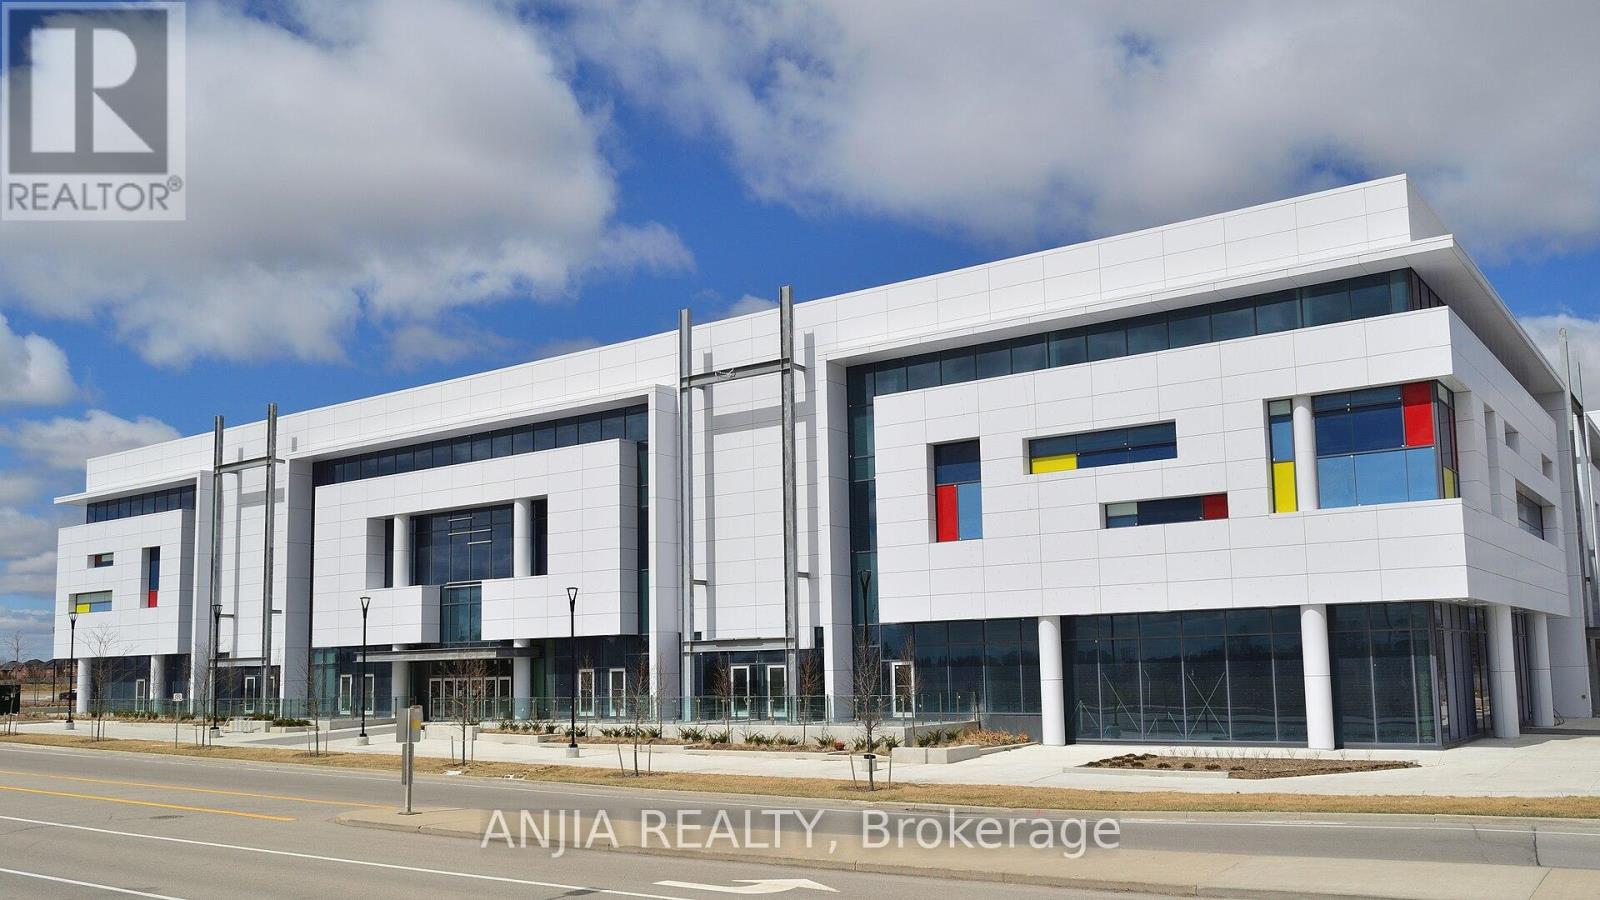
1cf5 - 9390 Woodbine Avenue
Markham, Ontario
An Exception Opportunity To Own A Premium Commercial Food Related Unit With Patio At King Square. This Unit Offer High Exposure On Main Floor And Has It's Own Exclusive Use Large Patio. It's Fully Equipped Unit. Unit Currently Is Tenanted. (id:55460)
52 Proctor Avenue
Markham, Ontario
Attention Investors/Builders! Fabulous and Beautiful extra large premium building lot with a frontage of 117.51 feet and approximately .95 acres surrounded by Luxury Custom Built & Estate Homes. Located in prestigious Grandview neighbourhood of Thornhill. Close to Henderson/Yorkhill/WoodlandElementary Schools & Thornhill Secondary! Large back yard workshop with high ceilings. Property to be sold in "As Is" and "Where Is" conditions. Buyers to verify all relevant Development Information and any Right-Of-Way, Restrictive Covenant and Easement that may be registered on the property. (id:55460)
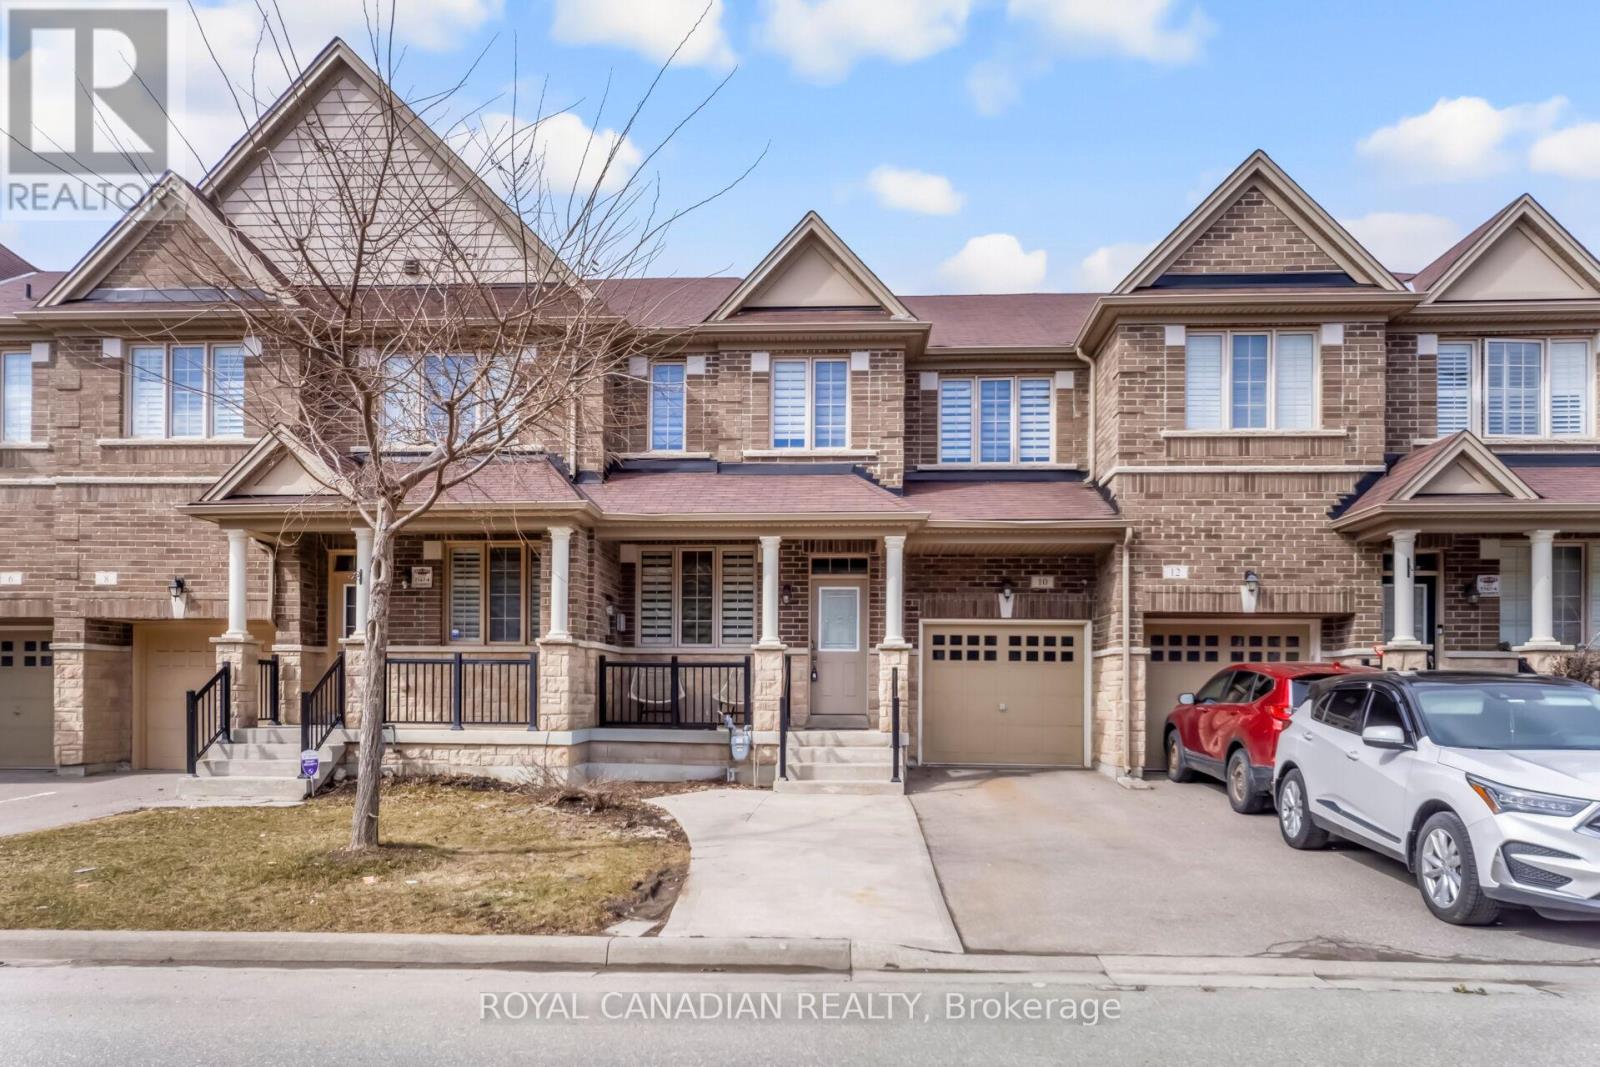
10 Yellowknife Road
Brampton, Ontario
Beautiful Freehold Townhome with Finished Basement total living space (Approx 1900). The main floor has hardwood flooring and 9-ft ceilings, making the home bright and spacious. The kitchen has granite countertops, a backsplash, and a breakfast area with a walk-out to the backyard. The family room has a cozy fireplace, perfect for relaxing. There is a hardwood staircase with spindles leading to the upper floor. The home features 4+1 bedrooms, 3+1 washrooms, and 1+1 kitchens. A great home for families in a nice and convenient location. Property features two separate laundry areas - one located in the basement and the other on the upper floor. (id:55460)

B70 - 500 Sherbourne Street
Toronto, Ontario
Rare opportunity to purchase an underground parking space at 500 Sherbourne St.Located on Level B (P2), Spot #70. Buyer must be an owner within thecondominium or provide proof of purchase in the building. Ideal for ownerslooking to add convenience, increase property value, or secure additionalparking. Parking in the building may rent for approximately $150-$200 per (id:55460)
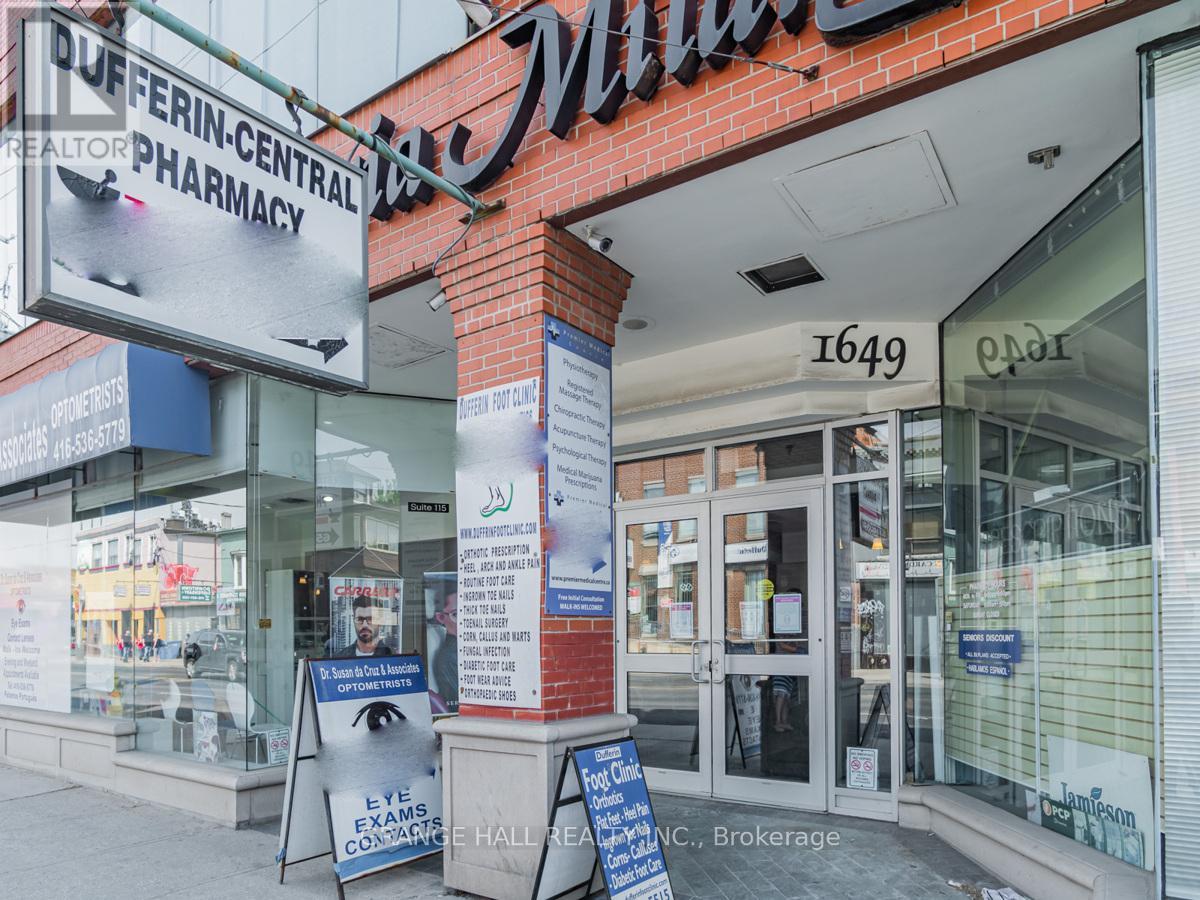
111 - 1649 Dufferin Street
Toronto, Ontario
** 8 private offices (ideal for individuals or small teams). Access to a fully equipped boardroom for meetings and presentations. ** Professional business center environment ** Shared reception and common areas. ** This is a great opportunity to be part of a collaborative and professional workspace while maintaining the privacy of your own office. ideal for: lawyers, accountants, consultants, real estate professionals, startups, and remote teams. ** Flexible arrangements available ** Rented individually for $800 + HST!! (id:55460)

318 - 250 Webb Drive
Mississauga, Ontario
Spacious and bright open-concept 2-bedroom, 2-bath suite with solarium, offering **1,153 sq.ft.** of living space and a desirable south-facing view, located in a well-managed luxury building. Steps to Square One, City Hall, Central Library, Living Arts Centre, movie theatres,public transit, major highways, schools, and all essential amenities. Building amenities include 24-hour security, indoor pool, tennis court, party room, and more. Brand-new stainless steel appliances and in-suite laundry included. (id:55460)