
405 - 501 Alliance Avenue
Toronto, Ontario
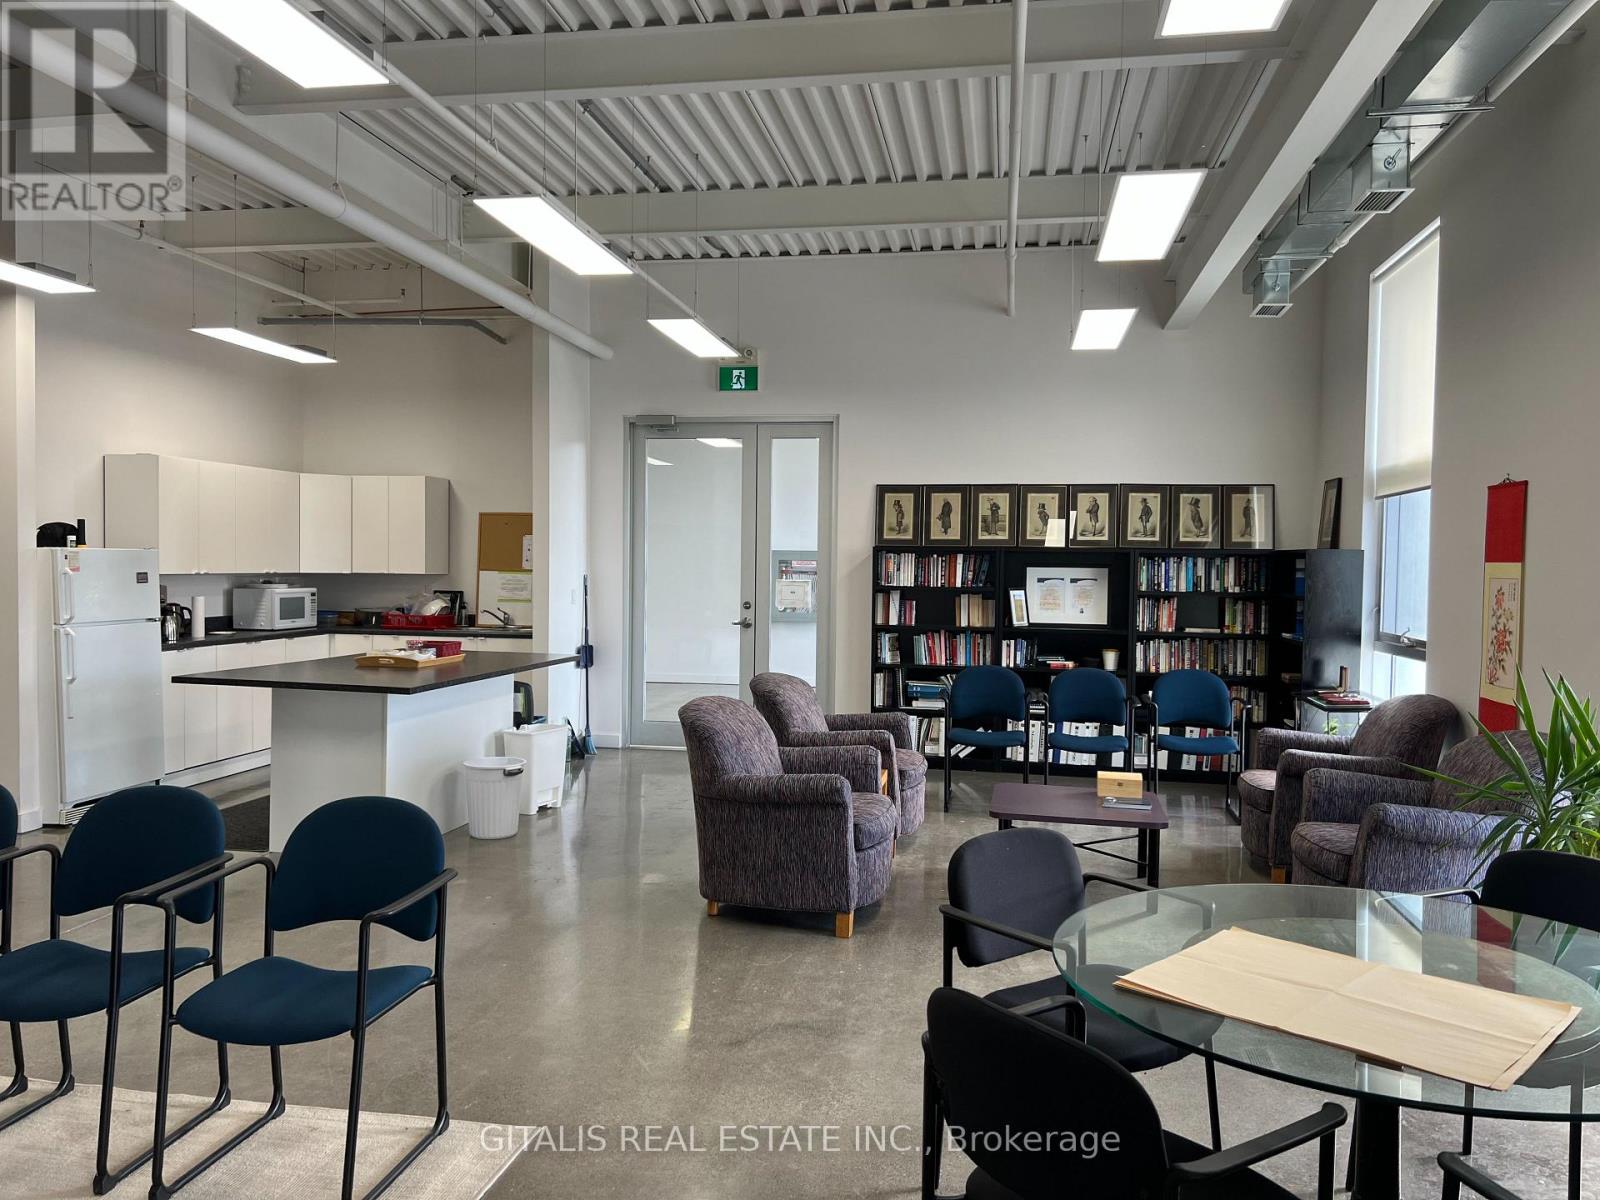
Flex office space newly renovated, concrete floors, 11' ceiling, large west facing windows over Black Creek, double door access, across from industrial freight elevator to multi docks, onsite parking included, underground parking available, onsite cafe, indoor golf and pickleball. (id:55460)

11 Darren Road
Brampton, Ontario
Welcome To 11 Darren Rd!! A Wonderfully Well Maintained Home** A Masterly Finished LEGAL Basement Apartment!!! Both Public and Catholic Schools Within Walking Distance*** Grocery And Restaurants With A Ton Of Other Amenities Within Walking Distance!!! A Beautiful Cathedral Ceiling in the Family Room And Sky Lights Really Brighten Up The Whole Home***An Office On The Main Floor Offers A Suitable Work-From-Home Lifestyle. ***Two Separate Laundry One On The Main For Your Convenience And Separate Laundry In The Basement*** (id:55460)
708 - 15 Wellington Street S
Kitchener, Ontario

5 Elite Reasons To Own This Luxurious Boutique-Style Condo At Station Park! Welcome To 15 Wellington Street South, Unit 708, Kitchener - A Stunning 2-Year-New Condo Offering 1 Bedroom + Den, 1 Bathroom, 1 Parking, And 1 Locker In One Of Downtown Kitchener's Most Vibrant And Fast-Growing Communities. 1. Unbeatable Location - Situated In The Heart Of Kitchener's Innovation District, This Is A True Commuter's Paradise. Just Steps To Kitchener GO Station, LRT, Google, Deloitte, KPMG, Victoria Park, Grand River Hospital, And The University Of Waterloo School Of Pharmacy. Urban Convenience Truly Does Not Get Better Than This. 2. Stylish Modern Kitchen - Enjoy A Beautifully Designed Kitchen Featuring Stainless Steel Appliances, Quartz Countertops, Elegant Backsplash, And Ample Cabinetry, Offering The Perfect Blend Of Style, Function, And Storage. 3. Bright Open-Concept Living - Thoughtfully Designed With Approximately 705 Sq. Ft. Of Total Living Space (655 Sq. Ft. Interior + 50 Sq. Ft. Balcony), This Unit Features 9-Ft Ceilings, Premium Laminate Flooring Throughout, In-Suite Laundry, And A Walk-Out Balcony That Adds To The Airy, Modern Feel. 4. Spacious Bedroom + Versatile Den - The Generous Primary Bedroom Offers A Large Window And Walk-In Closet, While The Separate Den Provides Flexible Space Ideal For A Home Office, Study Area, Or Guest Space. 5. Exceptional Lifestyle Amenities - Station Park Offers An Unmatched Amenity Experience Including A Two-Lane Bowling Alley With Lounge, Swim Spa And Hot Tub, Fully Equipped Fitness Centre, Yoga/Pilates Studio, Peloton Studio, Dog Washing Station/Pet Spa, And Snail Mail Smart Parcel Locker System For Secure Deliveries And Added Convenience. No Carpet. Boutique Luxury. Prime Urban Location. Exceptional Amenities. A Rare Opportunity To Own In One Of Kitchener's Newest And Most Exciting Condo Communities. A Must See! https://tours.hbphoto.ca/IUakU4S9w?branded=0 (id:55460)
592 Taunton Road E
Ajax, Ontario
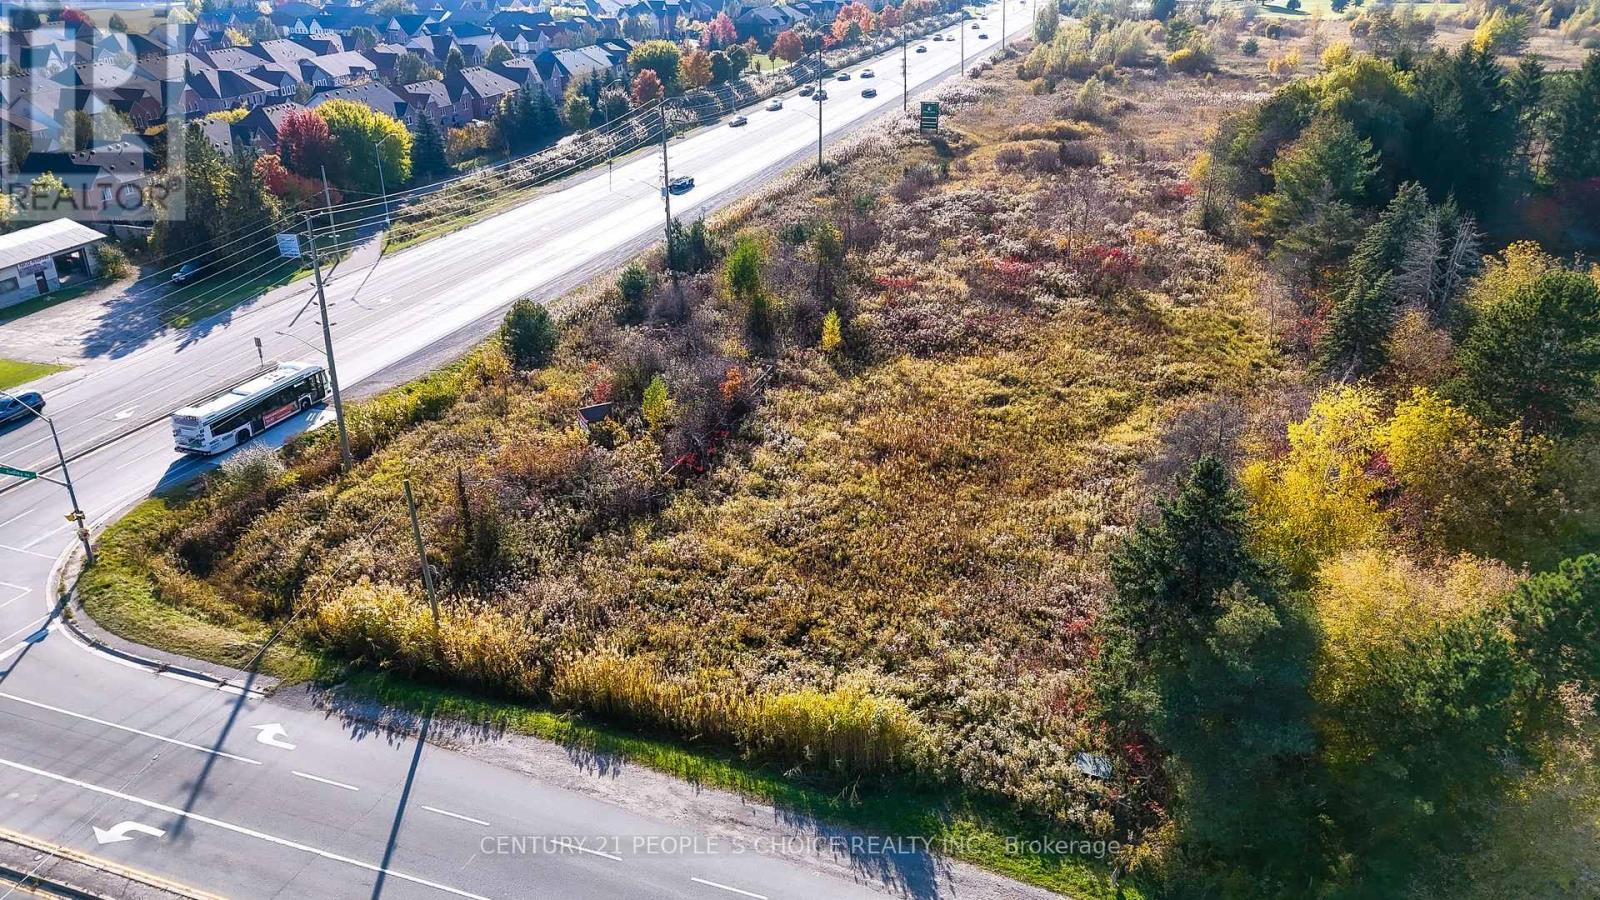
Future Development !!!!!!!!!!!! 1.678 Acres Vacant Land, Corner Of Taunton Rd West And Audley Rd North ****Good Opportunity For Investors****Close To Very Busy Commercial Plaza. 401 & 407 Bypass. Back To Golf Course.Extras:According To Municipality Of Durham - Town Of Ajax; Buyer To Confirm All Measurements, Taxes And Zoning. (id:55460)
130 Hitchman Street
Brant, Ontario
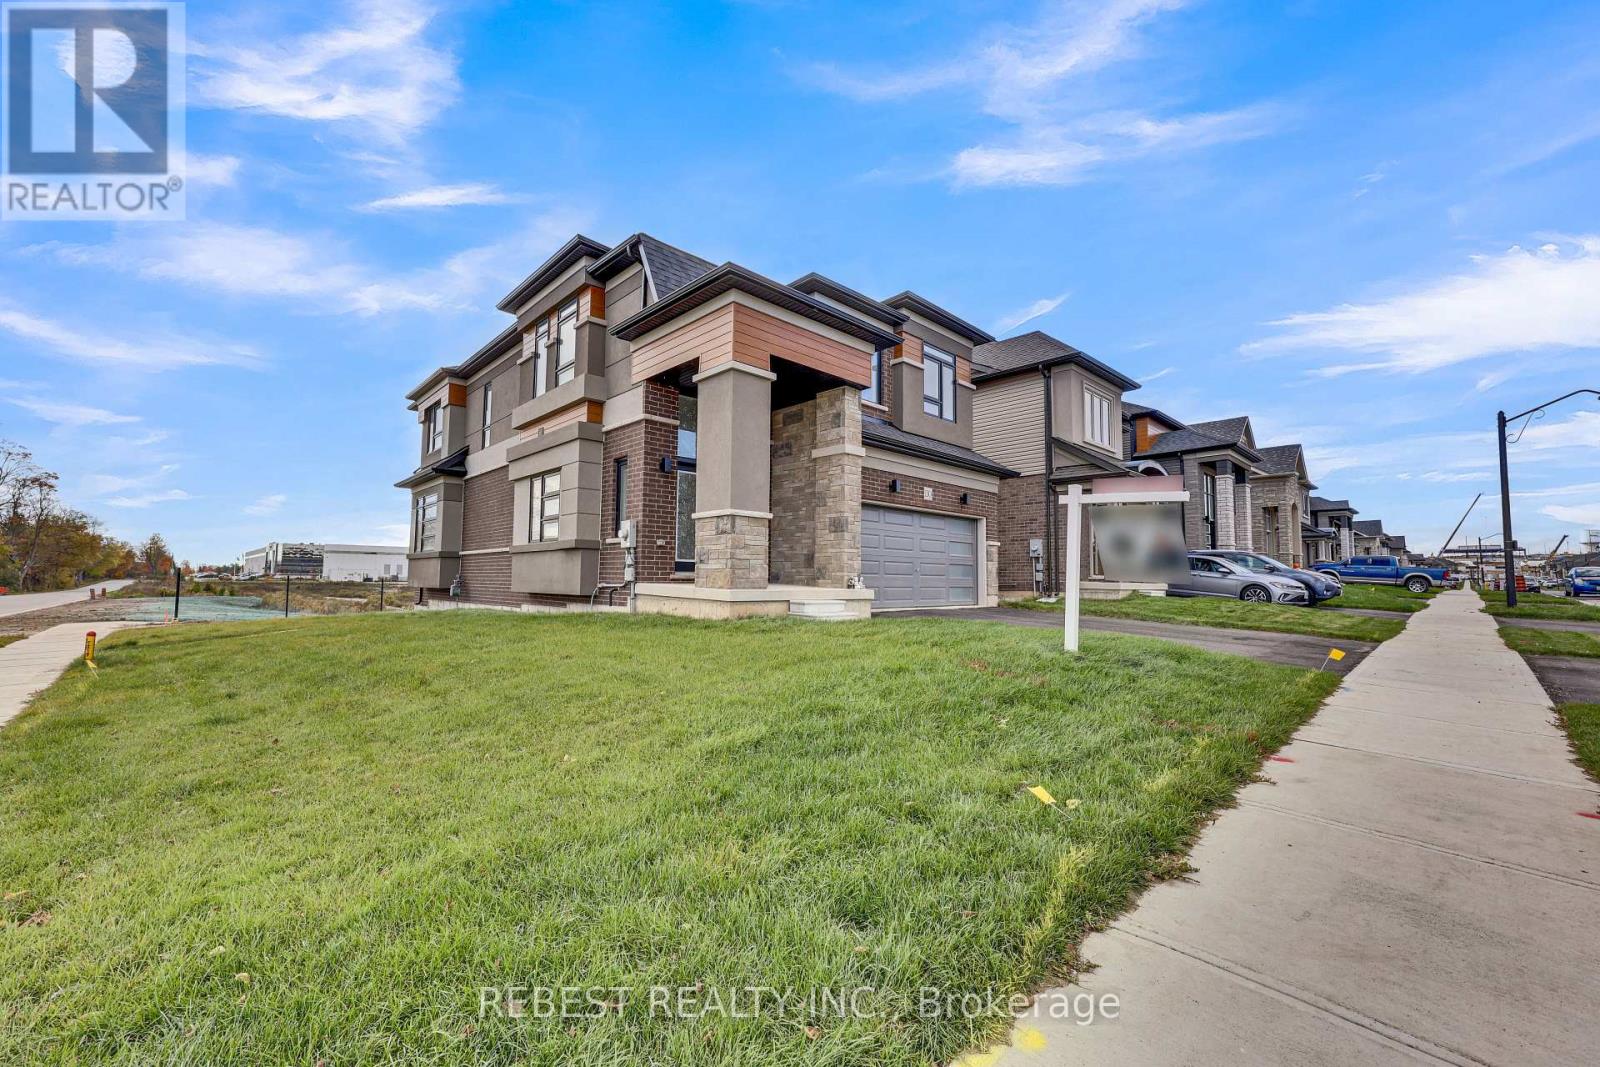
Right off Highway 403!Welcome to 1 year old Highly upgraded Ravine corner lot with pond view in Canada's Prettiestlittle town - Paris.Approximate 2566 sq feet of above ground Elevation C Brick, stone and stucco house with builtin kitchen and appliances.4 Bedrooms, 2.5 Washrooms with Additional Den on the main Floor that can be used an office orformal living.Premium Hardwood on Main FloorKitchen has upgraded high gloss 41 inch cabinets with soft close feature and breakfast bar.Entire house has 12*24 upgraded tiles. Brand new Top of the line appliances.Brand New Heat Pump is owned and saves energy in winters. Water softener is owned.Electric car charger point is installed for EV users.BEST LOT in the entire sub - division with maximum premium paid for it.The backyard pond view is serene and great for families and kids.Close to Schools, Parks and Brant Sports Complex.2 mins drive to plaza's with new development coming even closer.Right off Highway 403! Welcome to 1 year old Highly upgraded Ravine corner lot with pond view in Canada's Prettiest little town - Paris. Approximate 2566 sq feet of above ground Elevation C Brick, stone and stucco house with built in kitchen and appliances. 4 Bedrooms, 2.5 Washrooms with Additional Den on the main Floor that can be used an office or formal living.Premium Hardwood on Main Floor Kitchen has upgraded high gloss 41 inch cabinets with soft close feature and breakfast bar. Entire house has 12*24 upgraded tiles. Brand new Top of the line appliances. Brand New Heat Pump is owned and saves energy in winters. Water softener is owned. Electric car charger point is installed for EV users. BEST LOT in the entire sub - division with maximum premium paid for it. The backyard pond view is serene and great for families and kids. Close to Schools, Parks and Brant Sports Complex. 2 mins drive to plaza's with new development coming even closer. (id:55460)
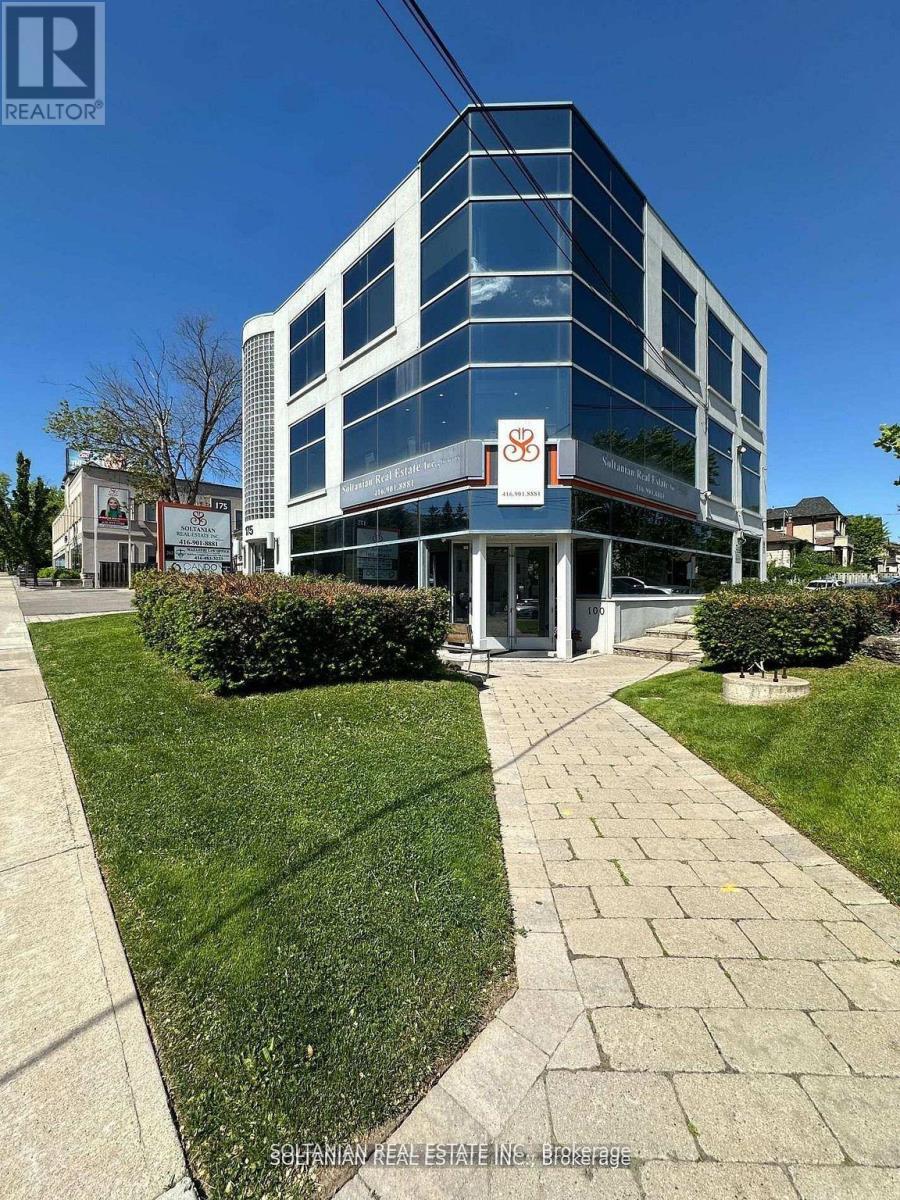
300 - 175 Willowdale Avenue
Toronto, Ontario
Exceptional opportunity for your business to operate from a prestigious, renovated building in a prime location. Bright and expansive third-floor office unit offering approximately 2,100 sq. ft. of highly functional and versatile space - an ideal setting for professionals seeking both presence and performance.This full-floor unit features eight private offices, a large boardroom, built-in kitchen, and two washrooms, providing an excellent layout for established firms. A spacious central open area offers outstanding flexibility - perfect for additional workstations, collaborative space, client meetings, or can be customized and divided by the tenant to suit specific operational needs.Surrounded by floor-to-ceiling windows on three sides, the unit is exceptionally bright, creating a productive, inspiring, and professional work environment that leaves a lasting impression on clients.Located within a well-maintained, upgraded building that reflects quality and professionalism, this space is ideal for lawyers, accounting firms, medical or dental professionals, mortgage brokerages, consulting firms, and other professional uses looking to elevate their business presence.Strategically positioned with excellent accessibility - just minutes to two subway stations (Yonge & Sheppard and Bayview & Sheppard), TTC at your doorstep, and convenient access to Highway 401 and Yonge Street. Ample on-site parking available for both staff and visitors.A rare opportunity to secure a full-floor office in a highly sought-after location - combining prestige, visibility, flexibility, and convenience. *Position your business now in one of the area's most sought-after buildings.* (id:55460)
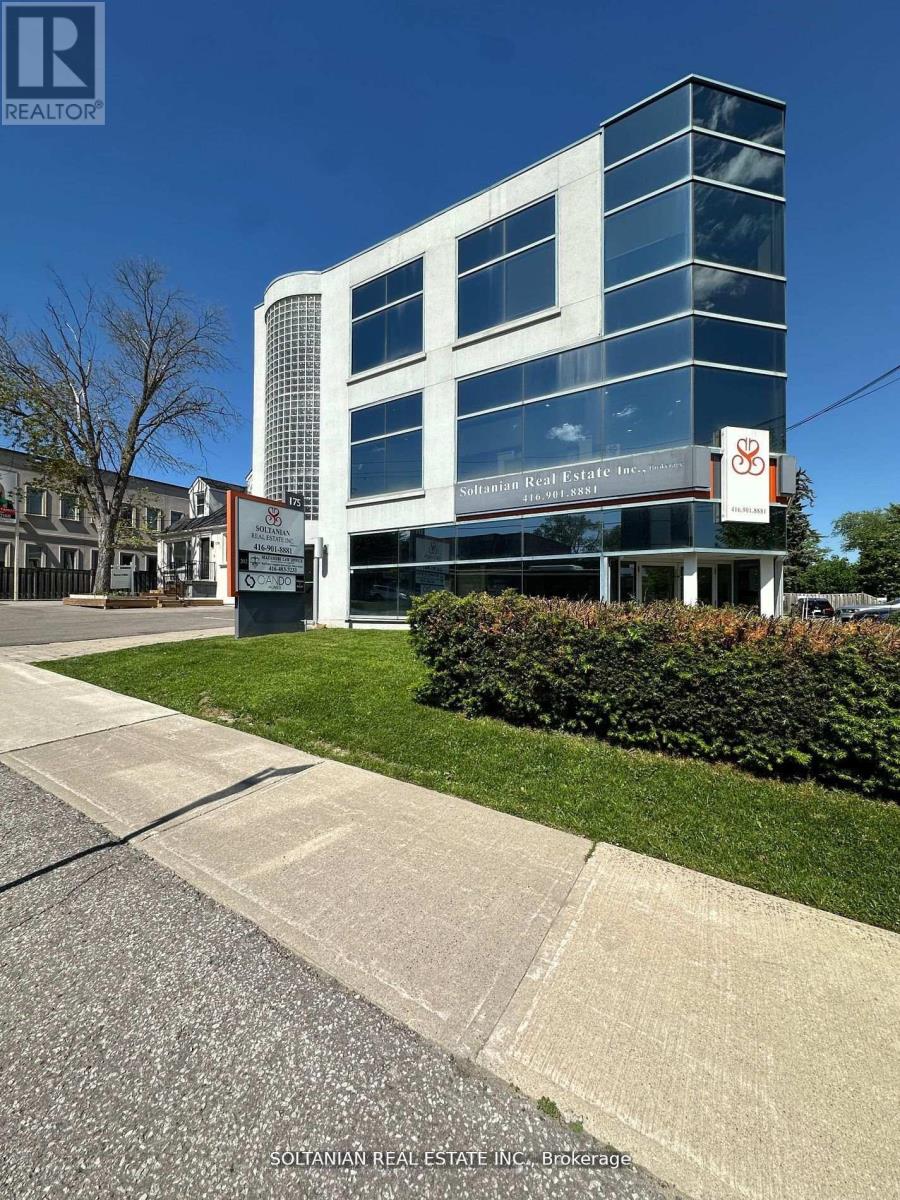
202 - 175 Willowdale Avenue
Toronto, Ontario
Exceptional opportunity to operate your business in a prestigious, renovated building within a prime location. Bright and professional second-floor office unit offering approximately 1,000 sq. ft. of well-designed and functional space. Featuring three private offices, a welcoming reception/sitting area, and an efficient layout ideal for a wide range of professional uses including lawyers, accountants, mortgage brokers, dentists, consultants, tutering/school and other established professionals.This well-maintained and upgraded building offers a clean, modern, and professional environment that enhances your business image. The unit is filled with abundant natural light, creating a productive, comfortable, and inviting workspace for both staff and clients.Strategically located with exceptional accessibility - just minutes to two subway stations (Yonge & Sheppard and Bayview & Sheppard), TTC at your doorstep, and quick access to Highway 401 and Yonge Street - ensuring seamless connectivity for clients and employees. On-site parking available for both staff and visitors adds to the overall convenience.Surrounded by established businesses and professional services, this location offers excellent exposure and a strong professional presence.A rare opportunity to position your business for success in a highly sought-after, high-demand area with outstanding visibility, accessibility, and prestige. *Join a thriving professional environment in one of the area's most sought-after buildings.* (id:55460)
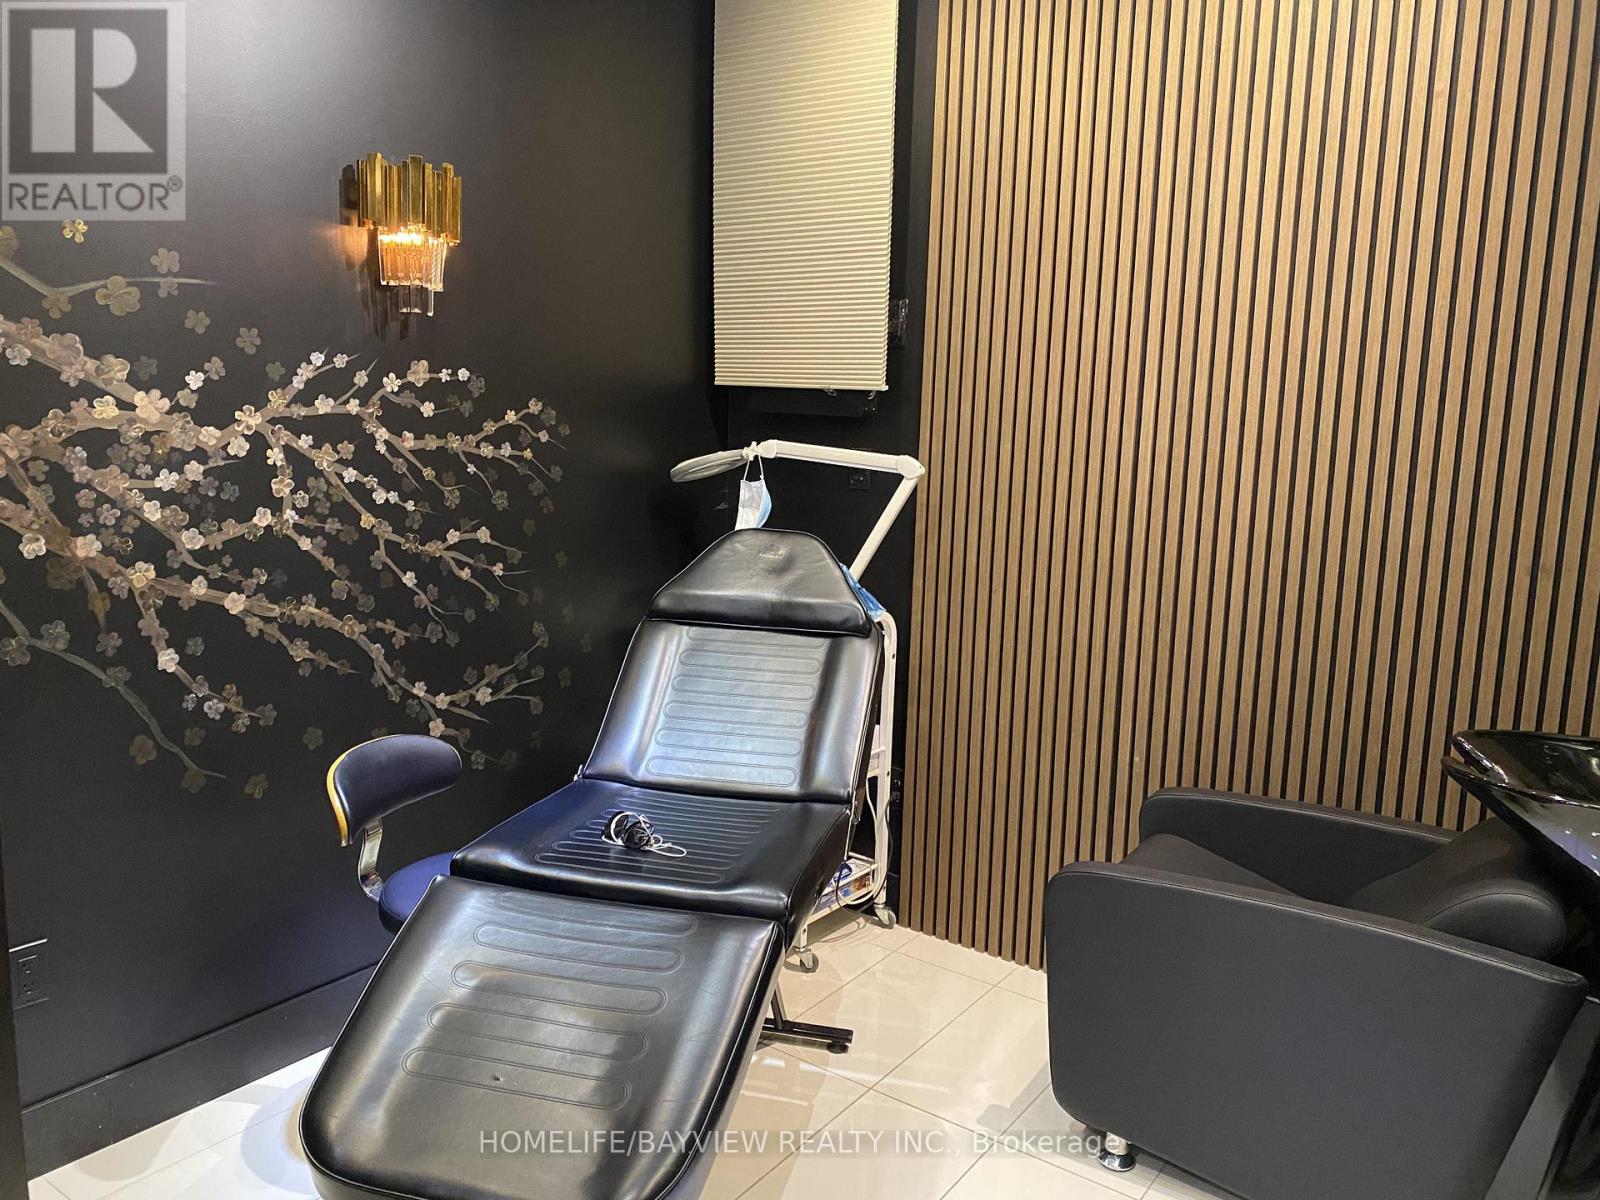
Unit 49 - 7181 Yonge Street NE
Markham, Ontario
Fully equipped salon features two styling stations, each with a professional chair and large wall mirror, and a aesthetician unit and a nail unit, providing a clean, functional setup ready for clients. Bright and welcoming, the layout allows for smooth workflow and a comfortable guest experience. Perfect for hairdressers and aestheticians or nail salon. Located in World On Yonge Multi-Use Complex W/Retail, Office, Hotel And Residential Condominium (4 Towers, Approximately 1,200 Suites ) Indoor Shopping Mall, Amazing Opportunity For Any Retail Services Related Business. Easy Access To Public Transportation And Major Highways (401 & 407). ( Future Yonge-North Subway Extension)Excellent exposure On The Main Hallway in First floor. Ample free Underground Parking Spaces For The Tenants And Visitors. Fully Renovated Unit ,Ceramic Flooring,. Ready To Start Your Business. (id:55460)


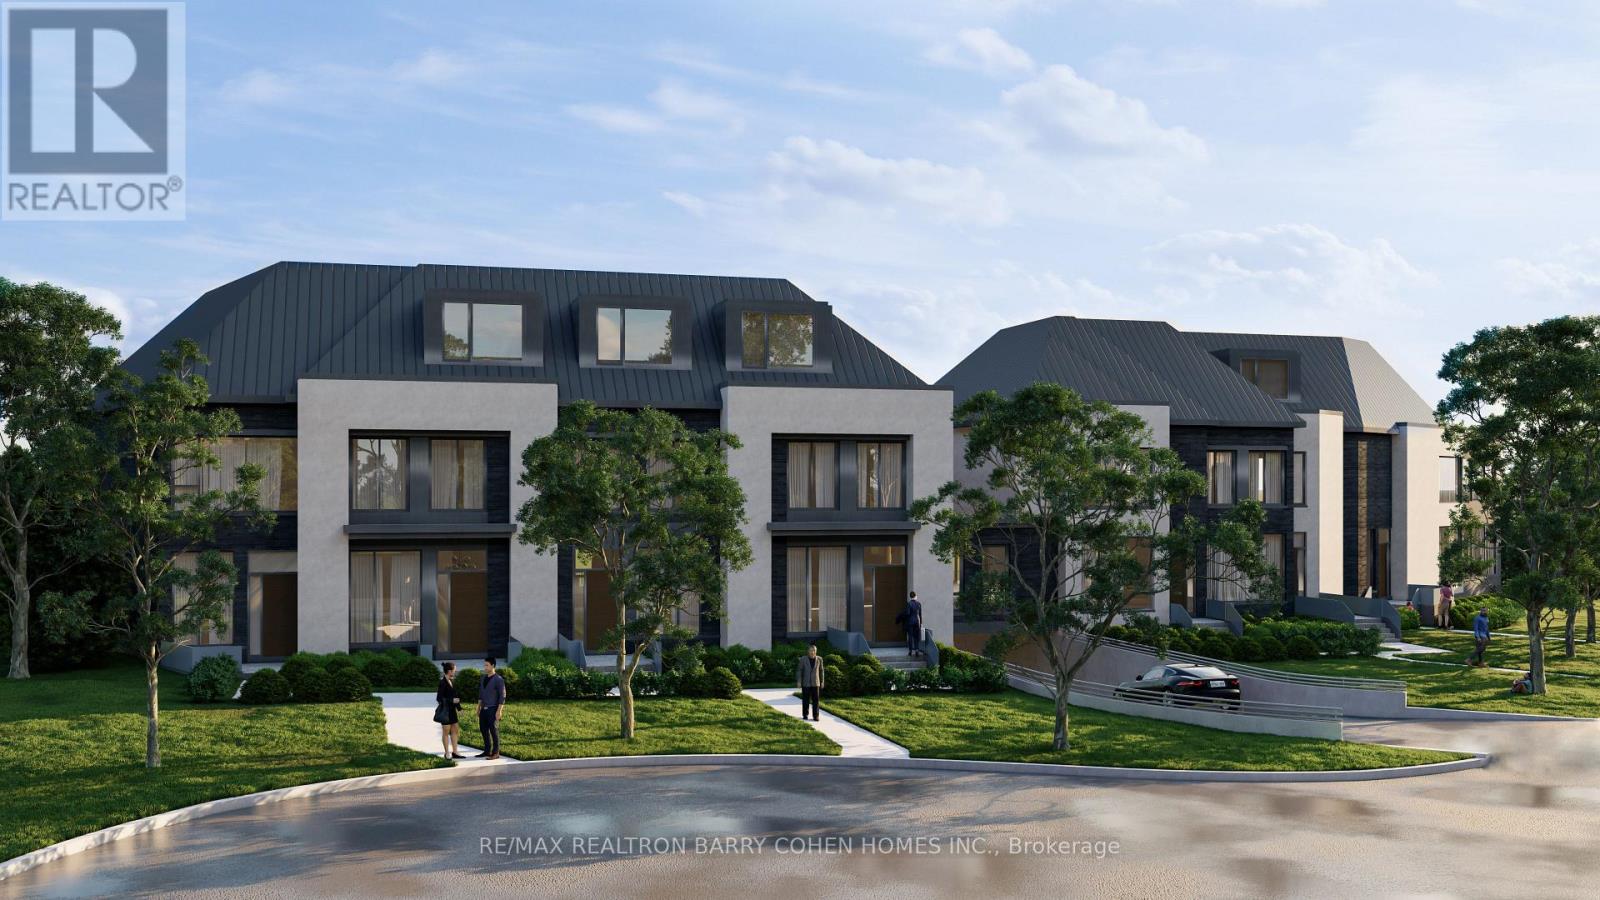
7 - 16 Kirtling Place
Toronto, Ontario
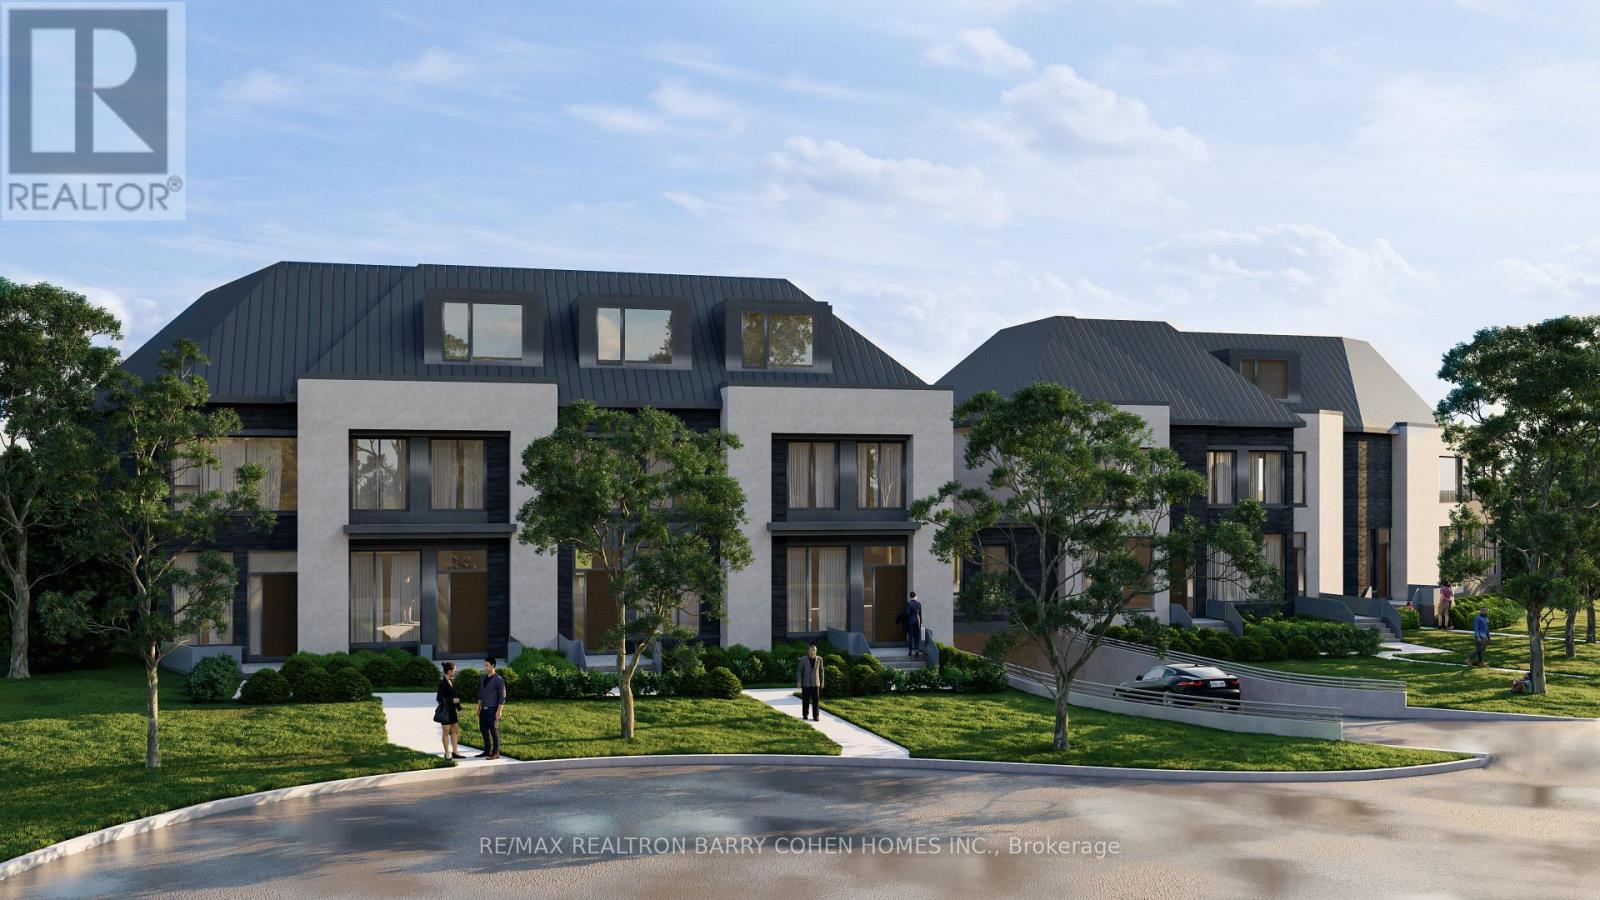
Construction Nearing Completion! Enjoy Deep Lush Lots, Double Garages And Elevator. 3,256 Sf Of Living Area As Per Drawings. Luxury 3-Storey Freehold Townhome With Condo Access On A Quiet Cul-De-Sac. 7 Estates Townhome Development With Freehold Owenership. Well Set Back From Street Line. The Utmost In High End Finishes. Only Steps To Parks, Schools, TTC And Shops. Smartly Designed. Upper Level Laundry. Visitor Parking. See Attached For Detailed List Of Finishes. (id:55460)
1 - 16 Kirtling Place
Toronto, Ontario
Construction Nearing Completion! Enjoy Deep Lush Lots, Double Garages And Elevator. 2,542 Sf Of Living Area As Per Drawings. Luxury 3-Storey Freehold Townhome With Condo Access On A Quiet Cul-De-Sac. 7 Estates Townhome Development With Freehold Ownership. Well Set Back From Street Line. The Utmost In High End Finishes. Only Steps To Parks, Schools, TTC And Shops. Smartly Designed. Upper Level Laundry. Visitor Parking. See Attached For Detailed List Of Finishes. (id:55460)
204 - 862 Eglinton Avenue E
Toronto, Ontario
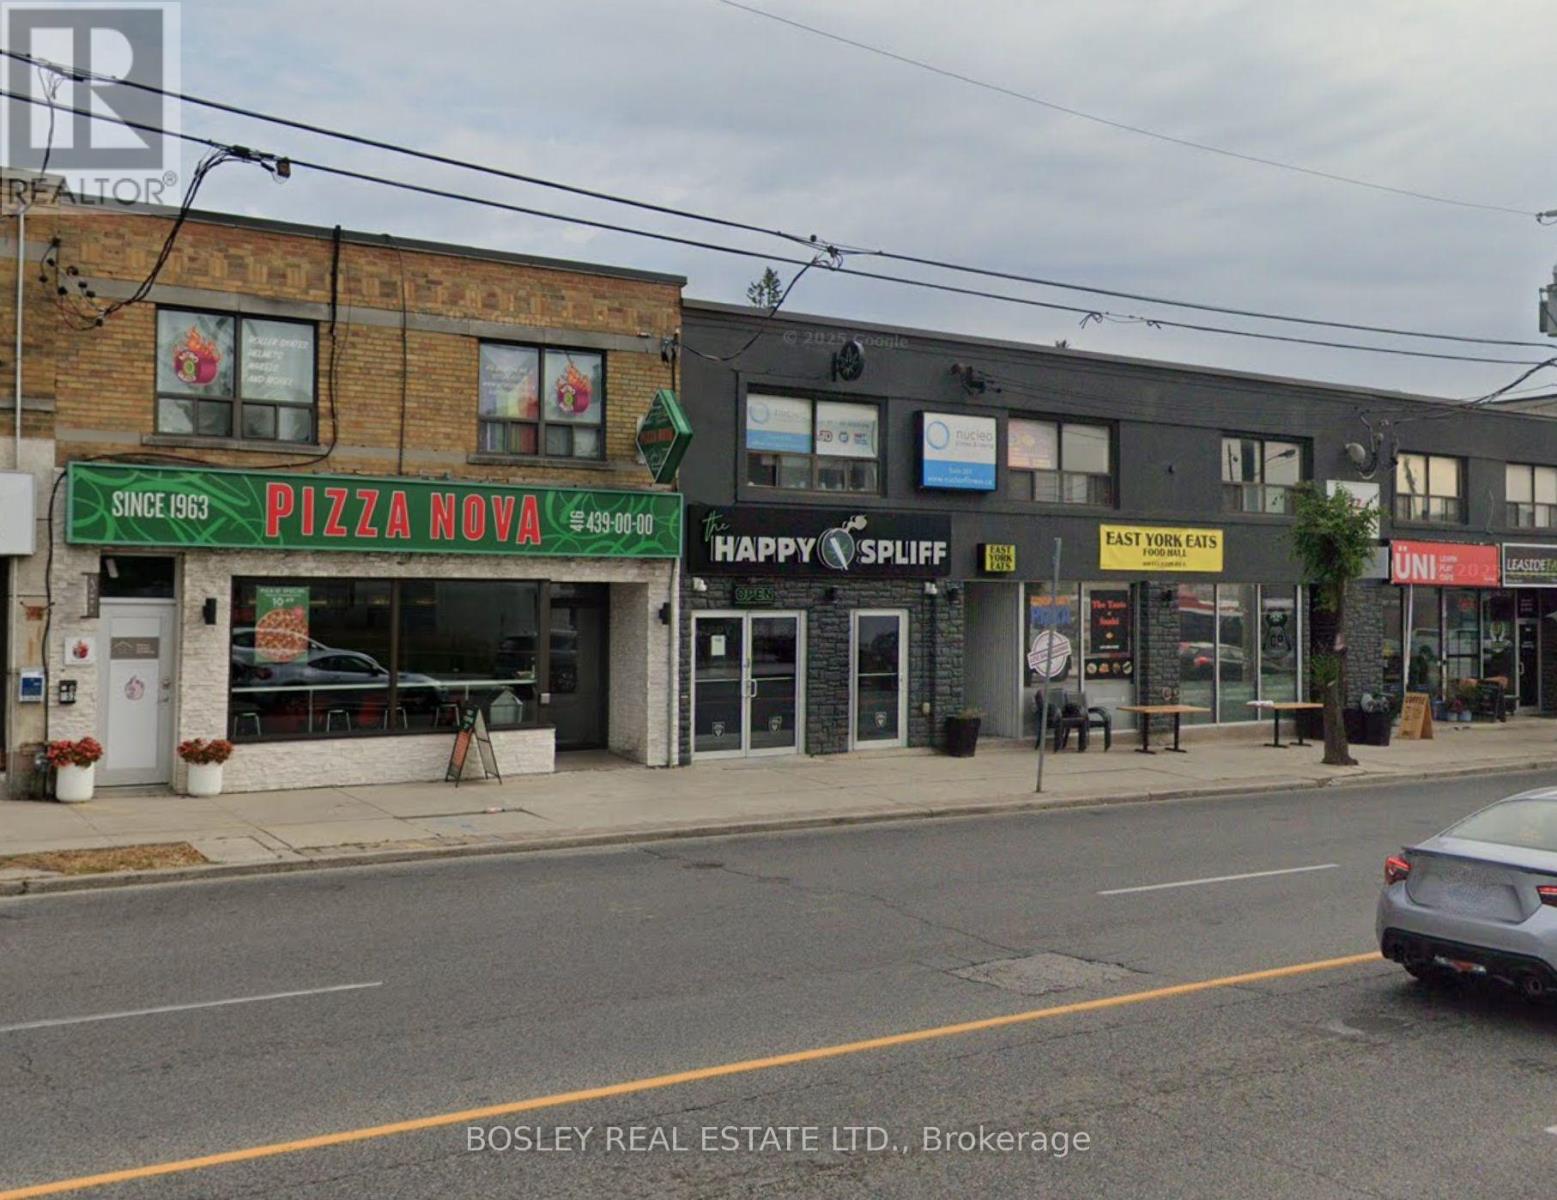
Space suits: fitness, community service, 2nd floor retail, office. Recently updated second floor space located across the street from the new Laird LRT station. Adjacent to many successful business', many new condo projects built in area. Eglinton signage available. Private 3 pc washroom. Individually controlled H-vac. Space is clean and shows well. Semi gross lease: $1850/month plus hydro. (id:55460)
4 - 10066 Bayview Avenue
Richmond Hill, Ontario

Exceptional Investment Opportunity in Prime Richmond Hill Location! Seize the chance to own a premium commercial retail unit situated at the bustling intersection of Bayview and Major Mackenzie. The unit comes with 200amp breaker more than enough for most operations and an accessible washroom (rare in this plaza). Its surrounded by high volume traffic with condos and apartments and not to mention its right across a strong academic high school (Bayview Secondary) with over 3000 students. With a planned 10-storey, 244-unit residential development directly across the street in the Walmart Plaza, this property is well positioned to benefit from future population growth and increased consumer traffic. A rare opportunity combining stable income, strong exposure, and long-term appreciation potential. (id:55460)
159 Queen Street W
Brampton, Ontario
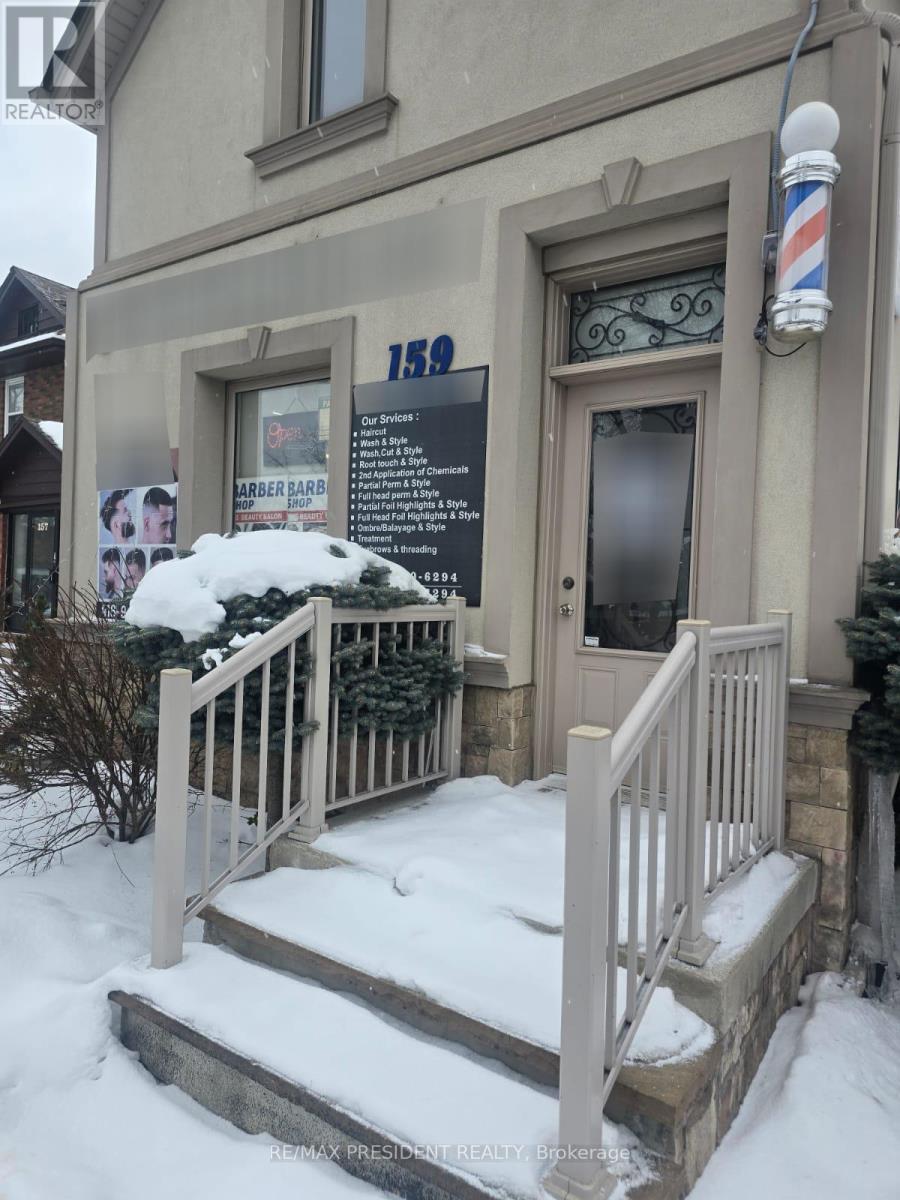
Rare opportunity to own a fully operational salon and spa in the heart of Downtown Brampton! This turnkey business offers excellent exposure with strong daily foot traffic and drive-by visibility and is ideally located close to shopping, public transit, and all other amenities. Currently generating over $15,000 in monthly sales (as per seller), it features very low rent of only $3,277 and a long-term lease in place, making it an attractive and stable investment. The salon serves both men and women and is fully equipped to handle all hair, salon, and spa services. The space includes 3 hair stations,1 wash station, 1 color station, and extensive equipment-everything you need to continue operations seamlessly. Priced to sell, this is an exceptional opportunity for entrepreneurs or industry professionals looking to step into an established business in a prime location. (id:55460)
H5 - 367 Cundles Road E
Barrie, Ontario
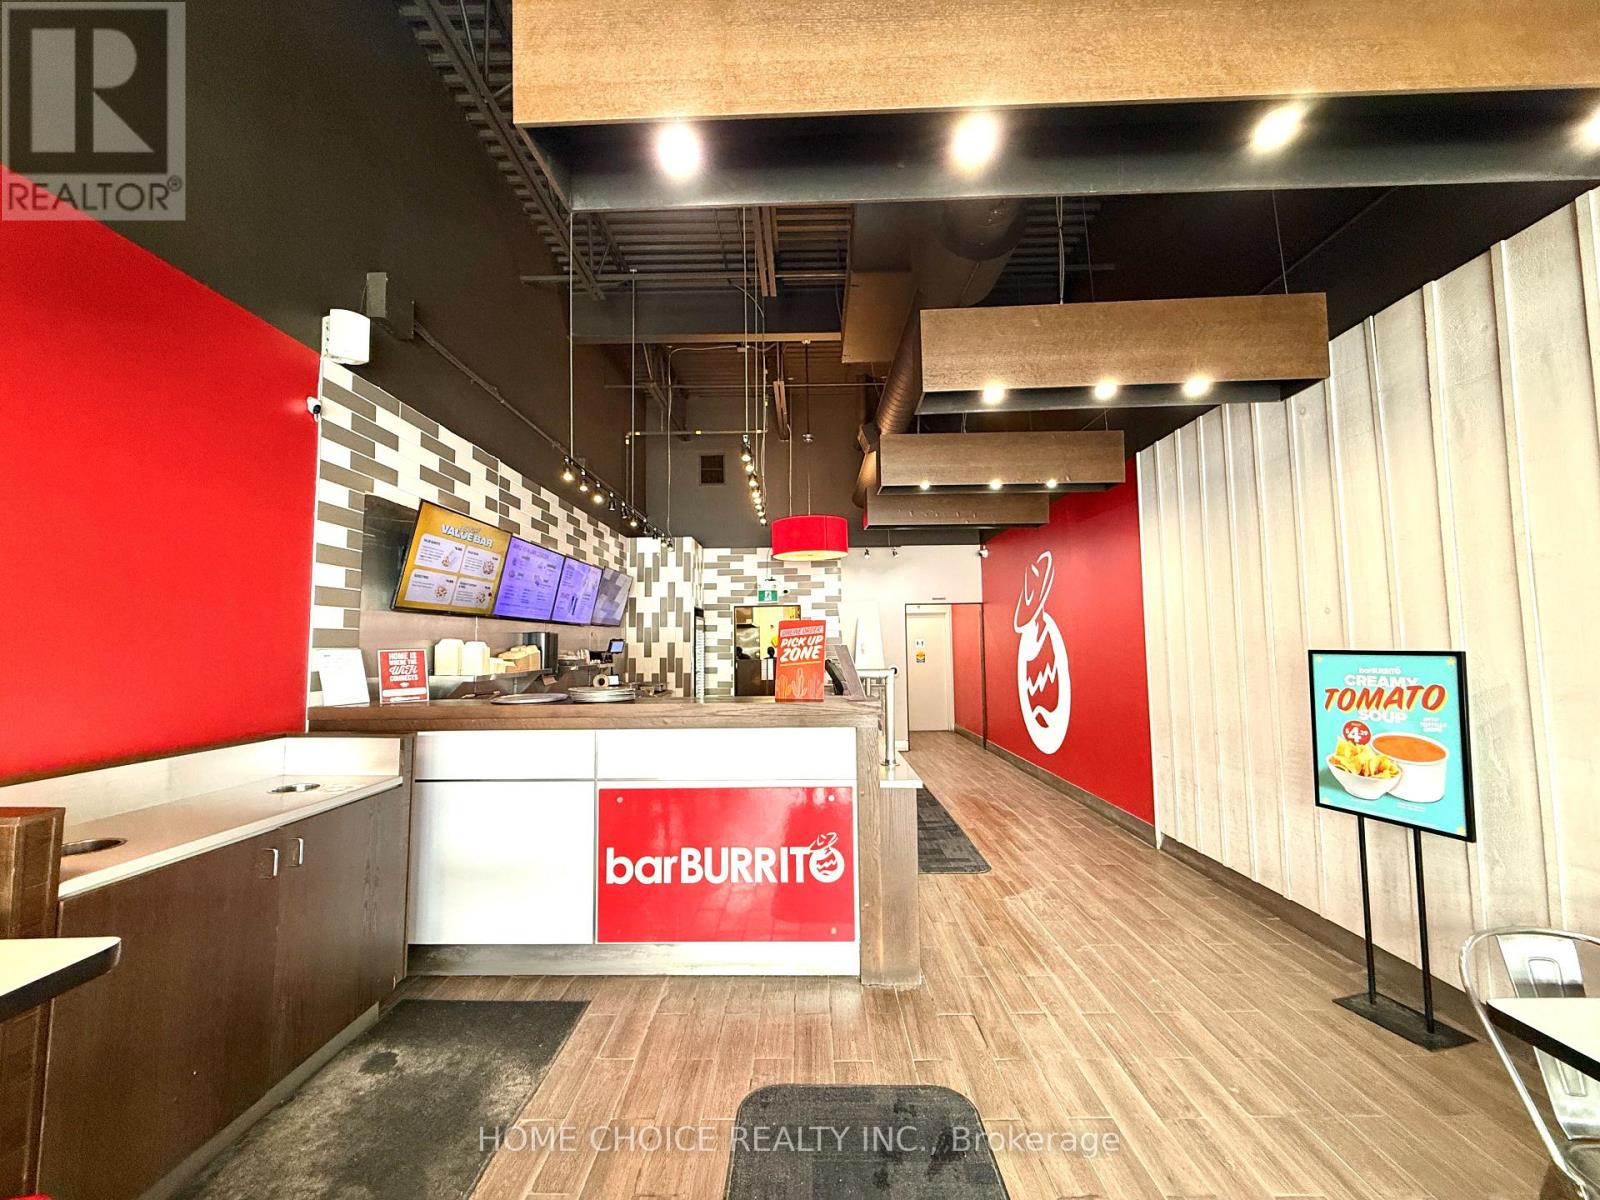
Location! Location! Location! Take advantage of this exciting opportunity to own a well-established Bar Burrito in a high-demand area of Barrie. Located in a bustling commercial district just minutes from Highway 400 and Georgian College, this business benefits from consistent foot traffic, strong visibility, and proximity to major anchors such as Cineplex, Zehrs, and LA Fitness. This turnkey operation offers impressive sales and solid profitability, supported by an efficient layout, quality equipment, and established systems. With a favorable lease in place (3 + 5 year term remaining) and attractive rent of $5,130 + HST, this is an ideal opportunity for an owner-operator to step in and further grow the business. Backed by a recognized franchise brand and loyal customer base, it provides both stability and expansion potential. Detailed financials and business information are available to qualified buyers. All inquiries and showings must be arranged through the listing agent; please do not approach staff directly. (id:55460)
201 - 41 Metropolitan Road
Toronto, Ontario
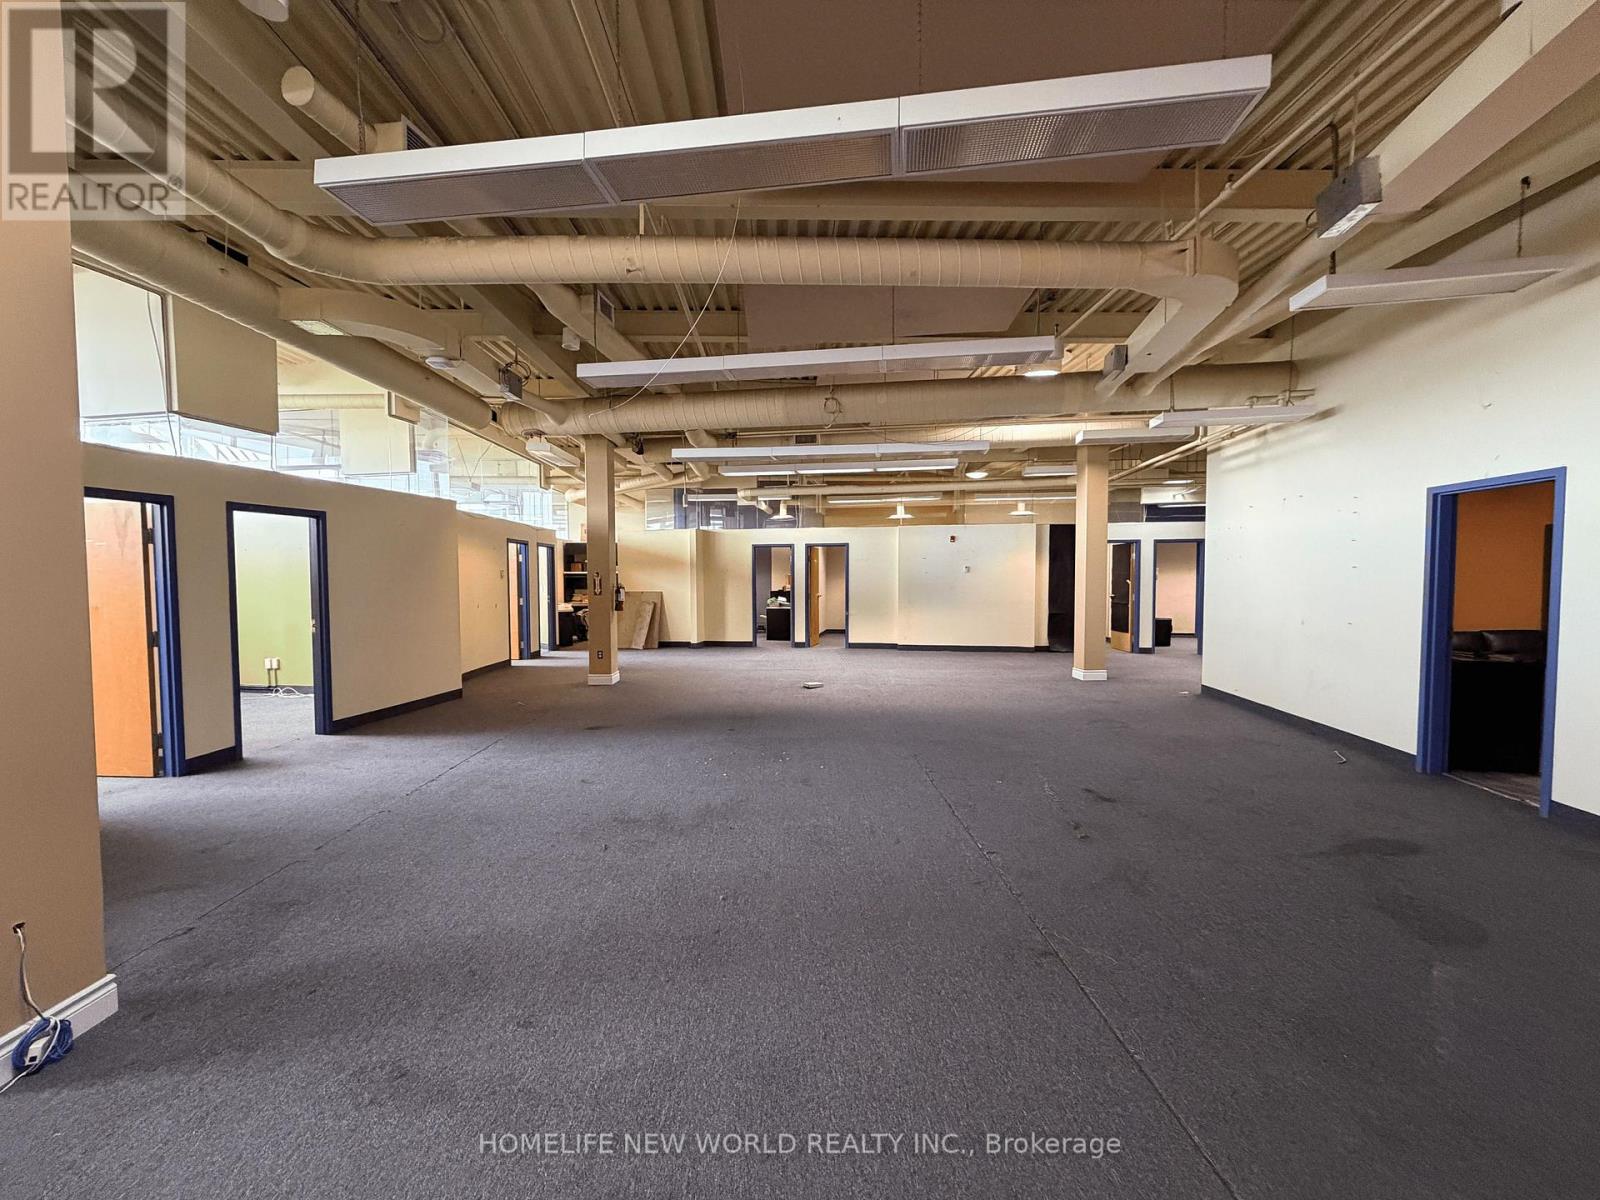
Office Space @ Warden, Just Off Hyw 401. 2nd Floor 2000 To 4500 Sq Feet. Ideal For Real Estate, Insurance Brokerage, Law Office, Accountant Or Any Other Professional Office. Also Could Be Used As Private Schools, Church Etc. Plenty Of Parking Spaces On 4.24 Acres Of Land. Size Divisible To Suit Your Needs, Could Be 2000 Sf Or 2500 Sq Feet. Extras:Flexible Lease Term. Tmi Includes Heat & Hydro. (id:55460)
205-207 - 41 Metropolitan Road
Toronto, Ontario
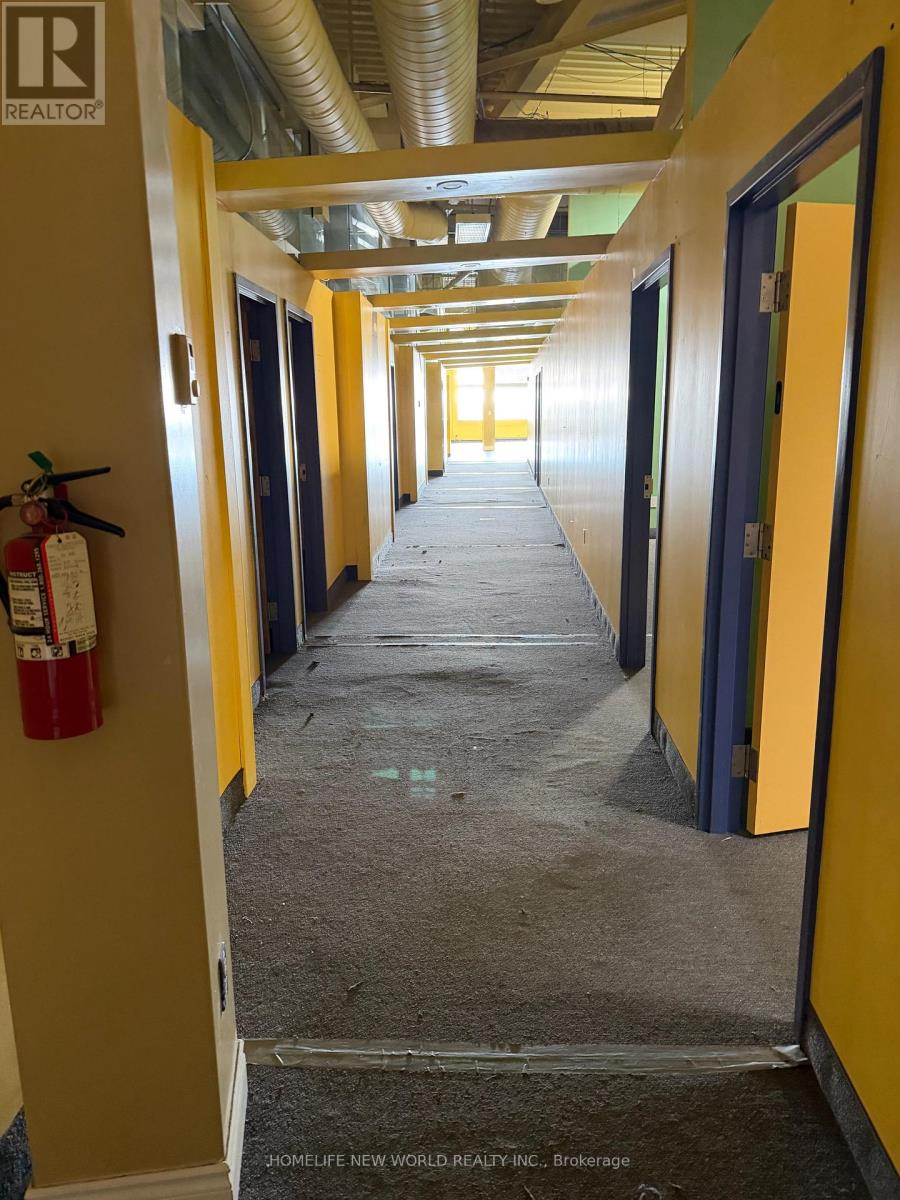
Office Space @ Warden, Just Off Hyw 401. on the 2nd Floor, Private Office With Open Space. Ideal For Real Estate, Insurance Brokerage, Gym, Show Rooms Or Any Other Professional Office. **EXTRAS** Flexible Lease Term. (id:55460)
204 - 41 Metropolitan Road
Toronto, Ontario
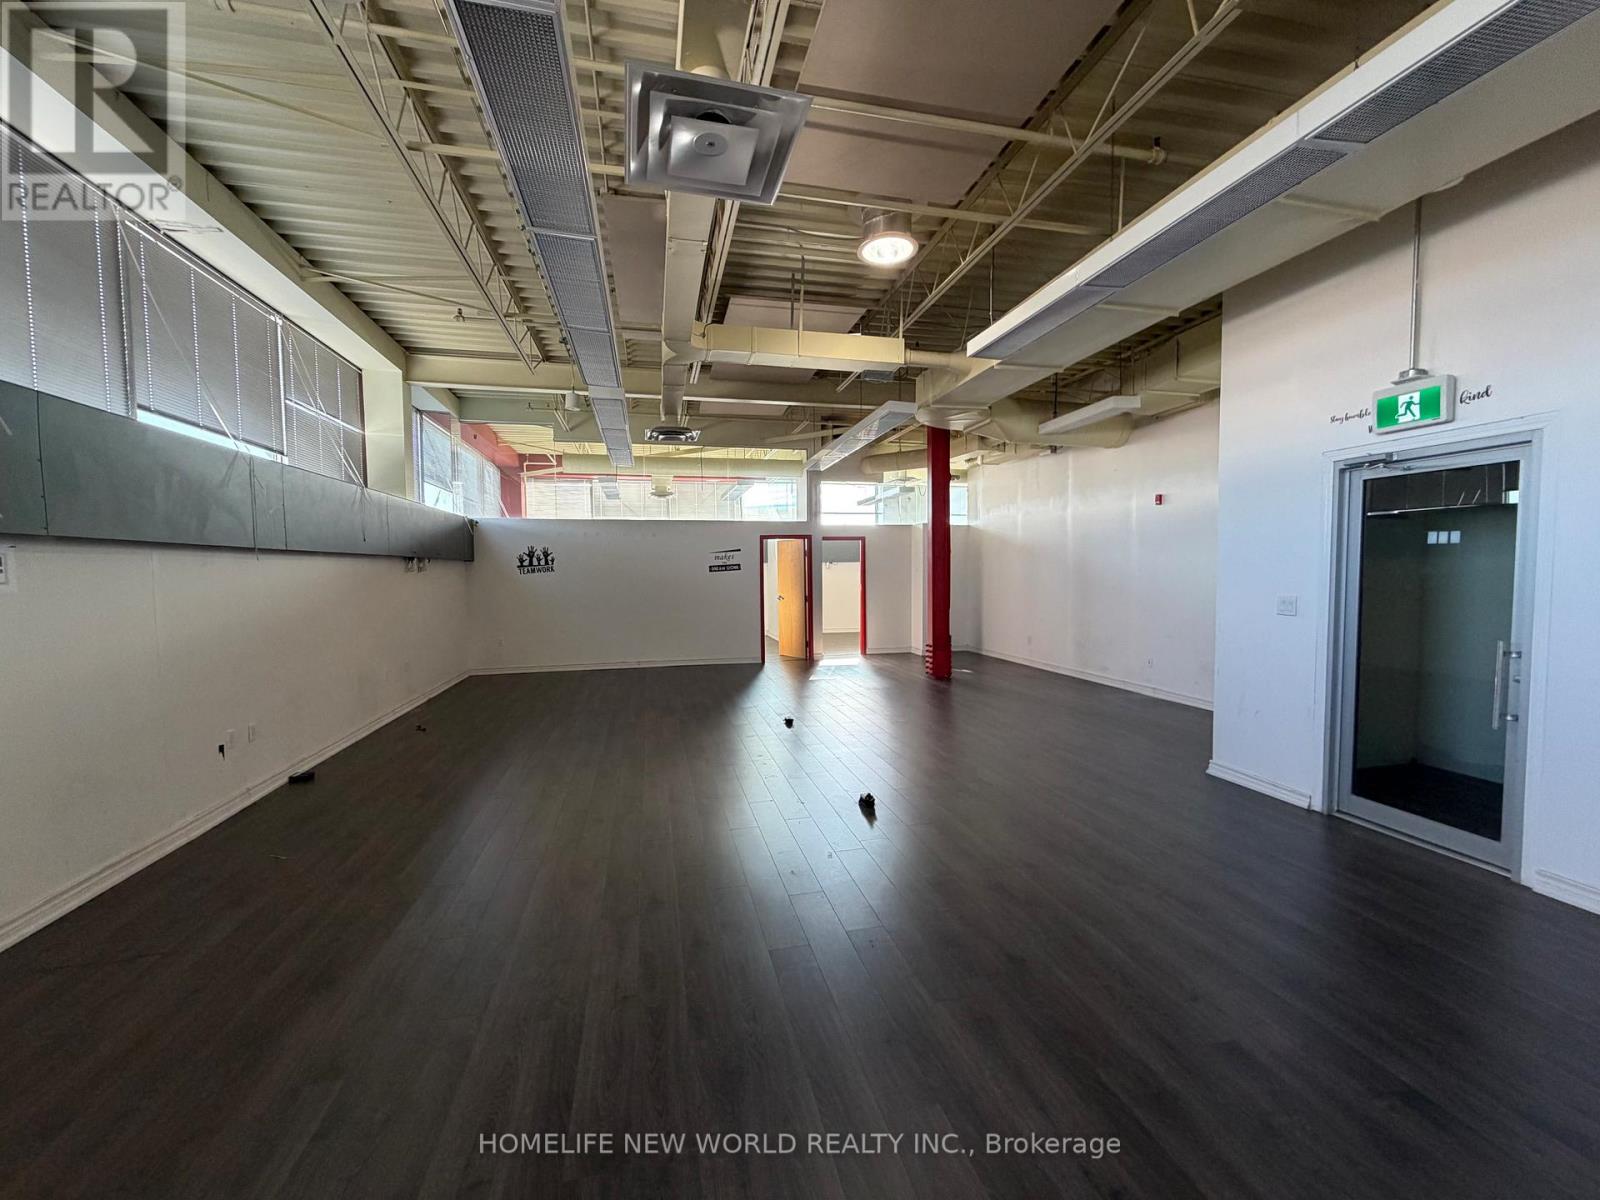
Beautiful high ceiling Office Space at Warden/401, Just Off Hwy 401. 2nd Floor Private Office With 1 open area office and 4 office rooms. Windows on top of all the office spaces bring bright natural light. Ideal For school, medical office, Real Estate, Insurance Brokerage, Gym, Show Rooms Or Any Other Professional Office. Can be leased together with unit 203. Zoning information attached **EXTRAS** Tmi Includes Heat & Hydro. Flexible Lease Term. (id:55460)
203 - 41 Metropolitan Road
Toronto, Ontario
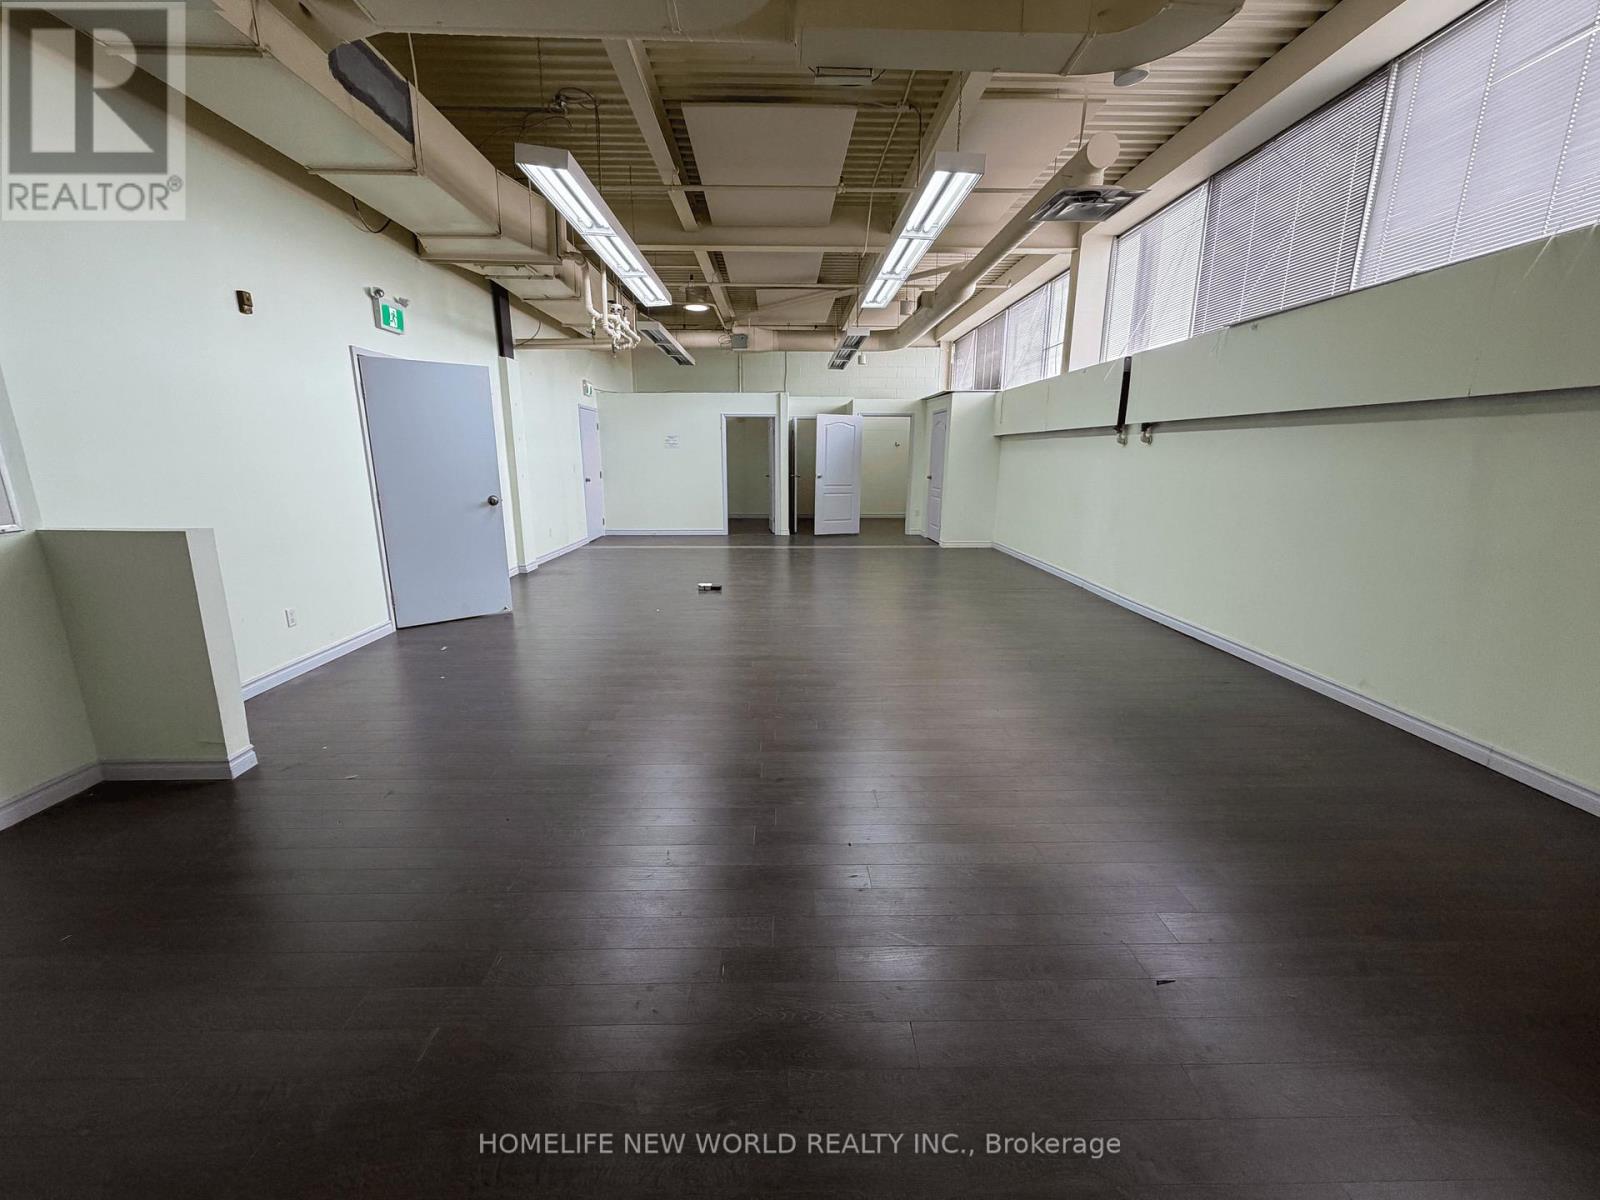
Office Space @ Warden, Just Off Hyw 401. 2nd Floor 1200 Sq Feet With 3 Offices. Ideal For Real Estate, Insurance Brokerage, Law Office, Accountant Or Any Other Professional Office, Etc. Extras:Flexible Lease Term. Tmi Includes Heat & Hydro. Extras:Flexible Lease Term. Tmi Includes Heat & Hydro. Many Uses And Sizes Available. Zoning information attached. **EXTRAS** Flexible Lease Term. Tmi Includes Heat & Hydro. May lease together with unit 204 or other units (id:55460)
104 - 41 Metropolitan Road
Toronto, Ontario
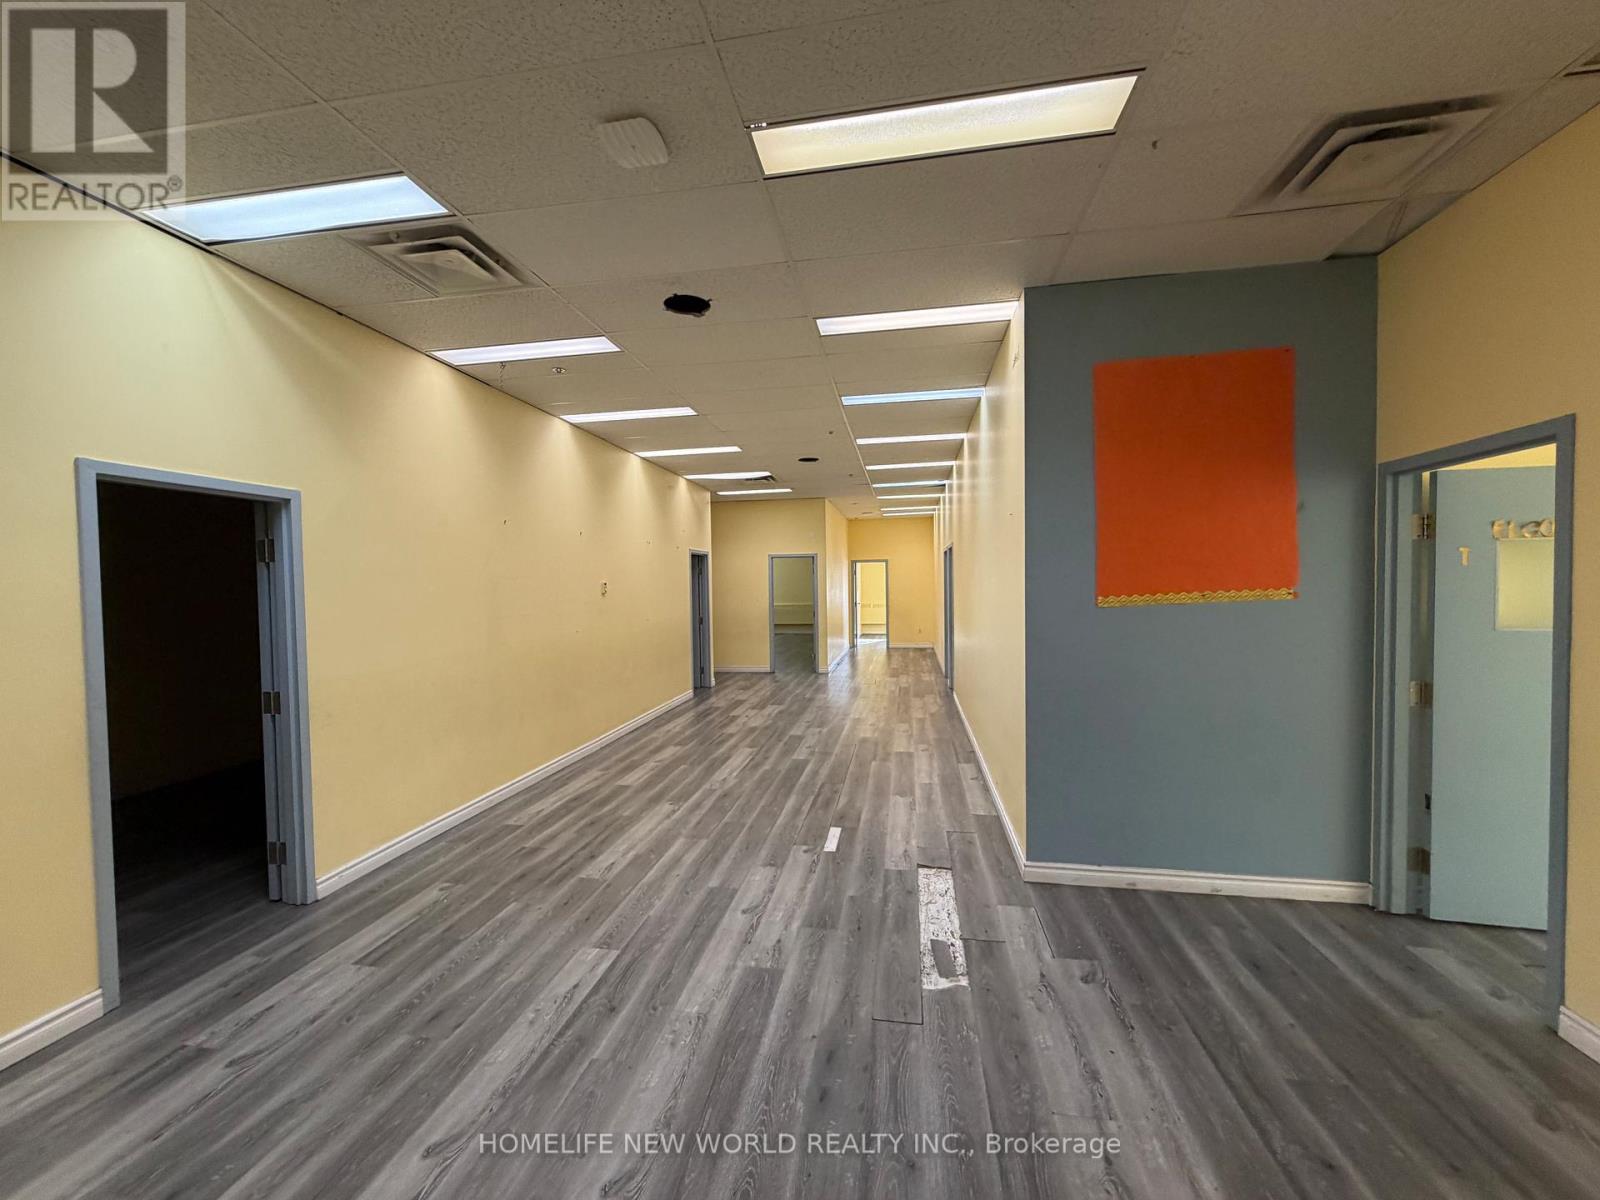
Office Space at Warden/401, Just Off Hwy 401. Main Floor Private Office With Open Space. Ideal For school, medical clinic, Real Estate, Insurance Brokerage, Gym, Show Rooms Or Any Other Professional Office. (id:55460)
101+105 - 41 Metropolitan Road
Toronto, Ontario
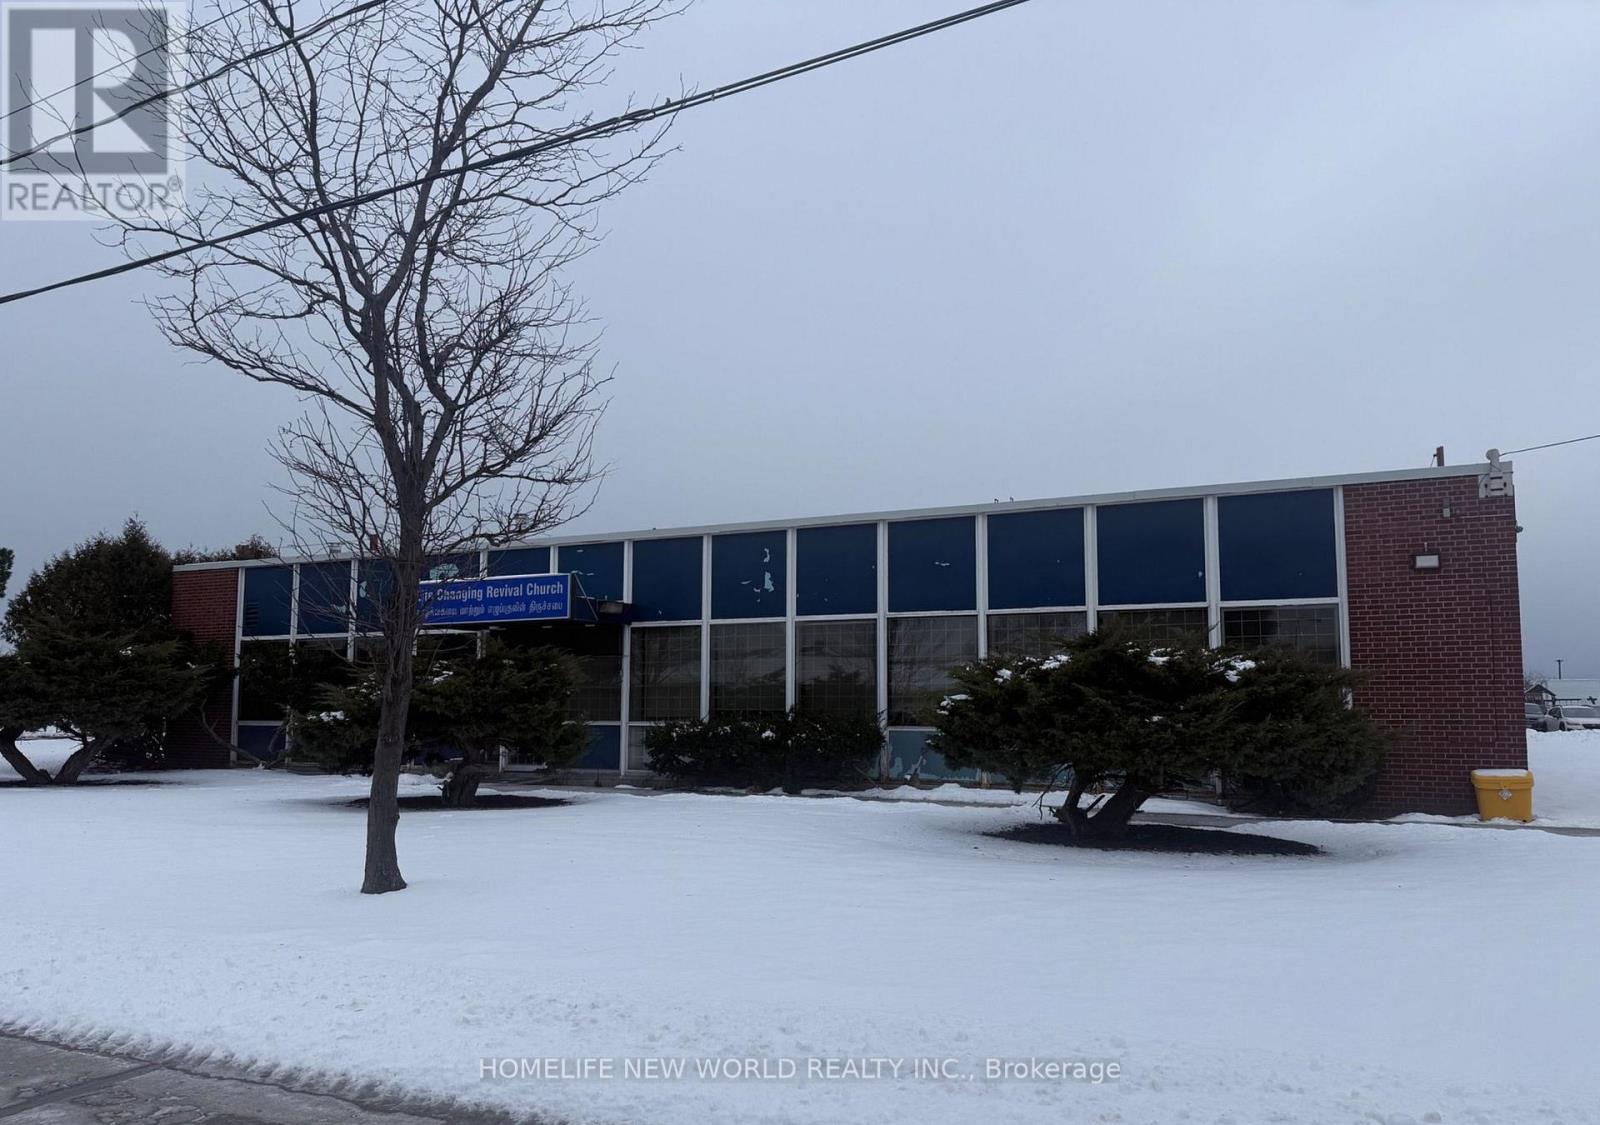
Office Space at Warden/401 with high ceiling, Just Off Hwy 401. Main Floor Private Office. Ideal For food school, catering businees, Real Estate, Insurance Brokerage, Gym, Show Rooms Or Any Other Professional Office. Zoning information attached. **EXTRAS** Flexible Lease Term. (id:55460)
0 Metro Road
Georgina, Ontario
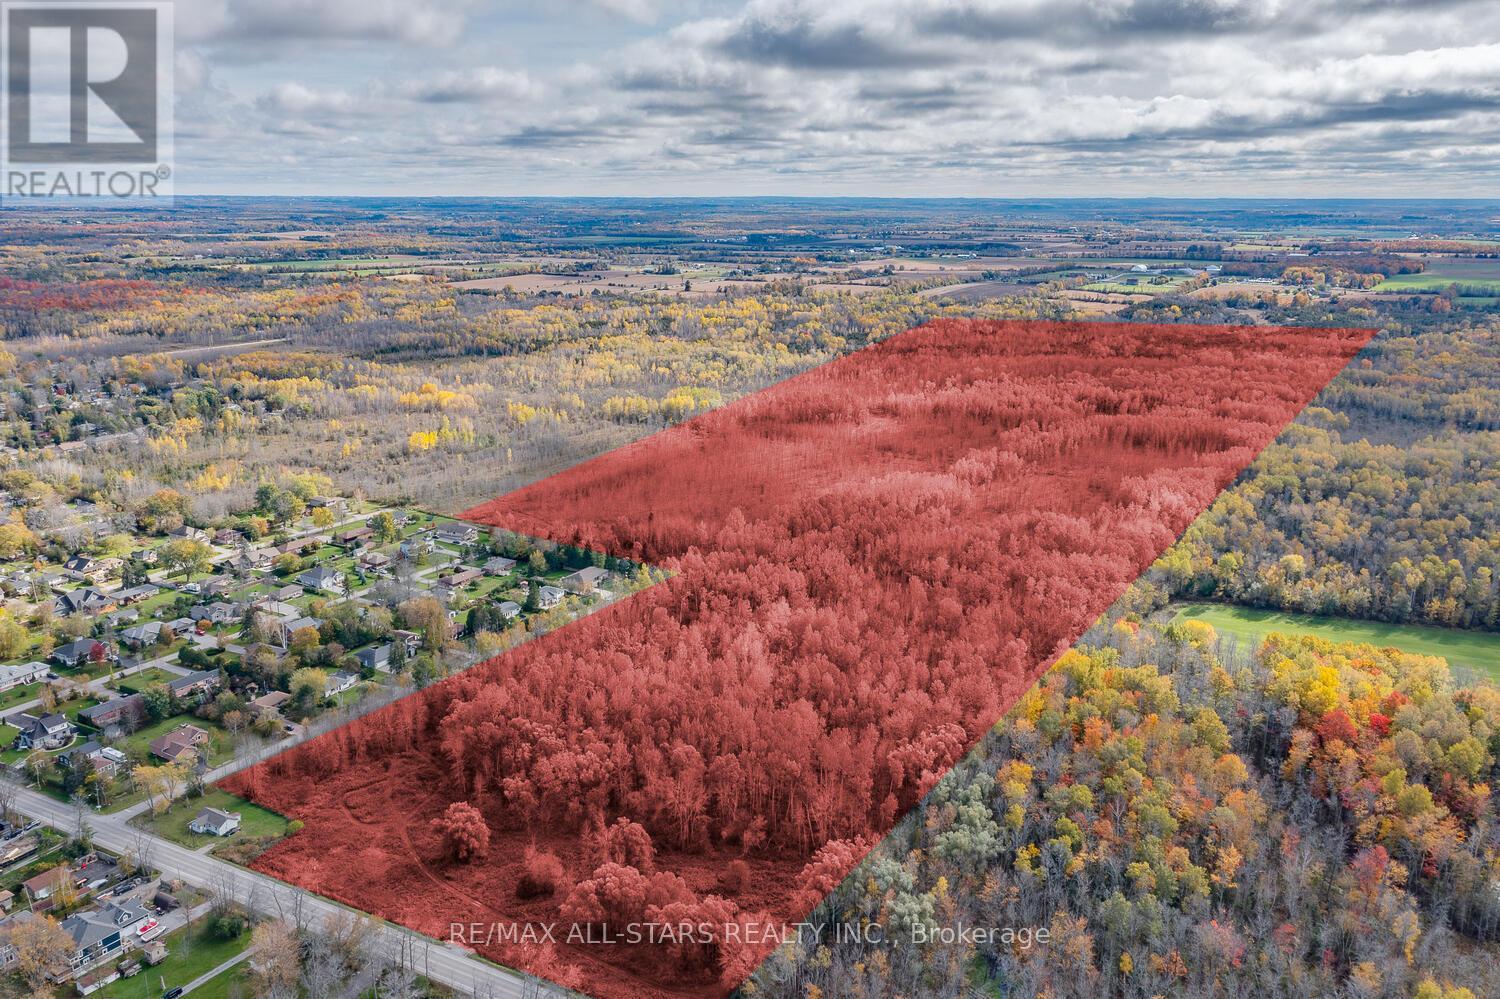
Possible Future Development Lands Within The Serviced Area Of The Historic Lakeshore Community; With Road Frontages Abutting The Serviced Area. With Approximately 979 Feet Frontage on Carol Ave, And 551 Feet on Metro Road . Buyer To Verify And Complete Their Own Due Diligence. Services Are Not At The Lot Lines. (id:55460)
204a - 1635 Lawrence Avenue W
Toronto, Ontario
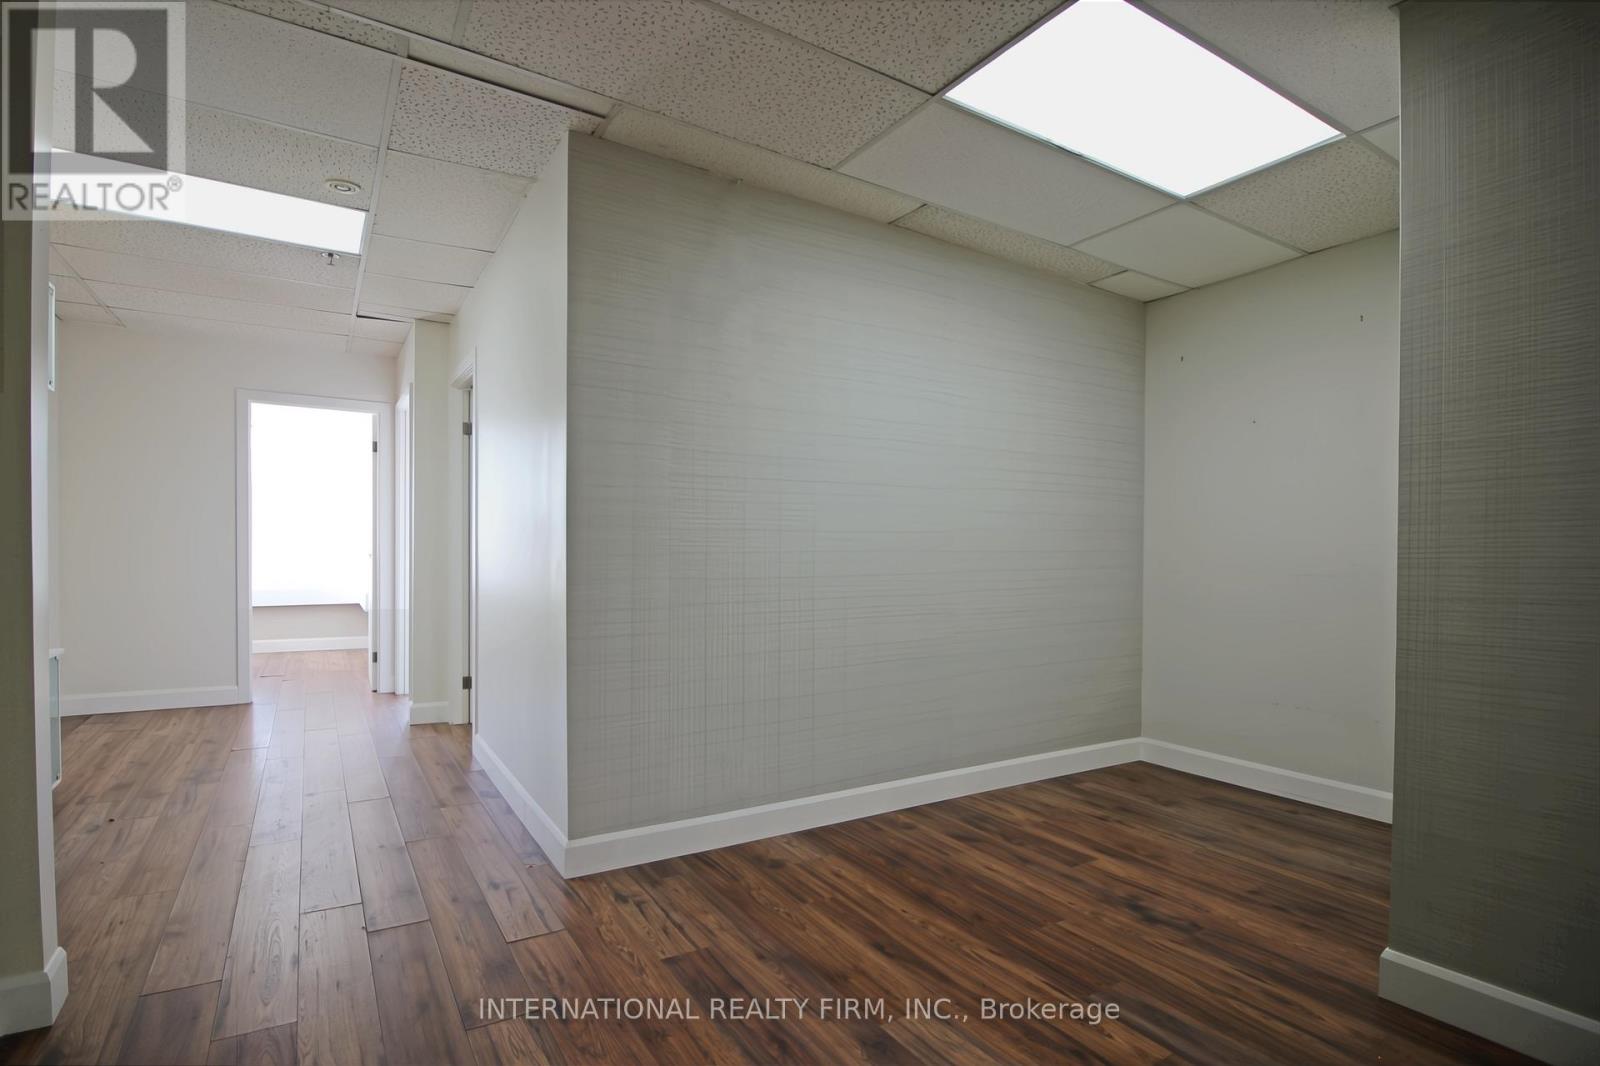
Turnkey, high-exposure commercial unit in a prime, grocery-anchored mixed-use plaza along the busy Lawrence Ave West corridor. This versatile space offers a functional three-room layout, including one room with a sink and another with plumbing rough-in - ideal for medical, wellness, professional, and service-based users seeking a flexible, move-in-ready setup.TTC at the doorsteps, quick access to Highways 400 and 401 and ample surface parking. Surrounded by dense residential communities, this adaptable unit presents a rare opportunity for businesses looking to establish or expand in a high-demand, high-traffic location. (id:55460)