
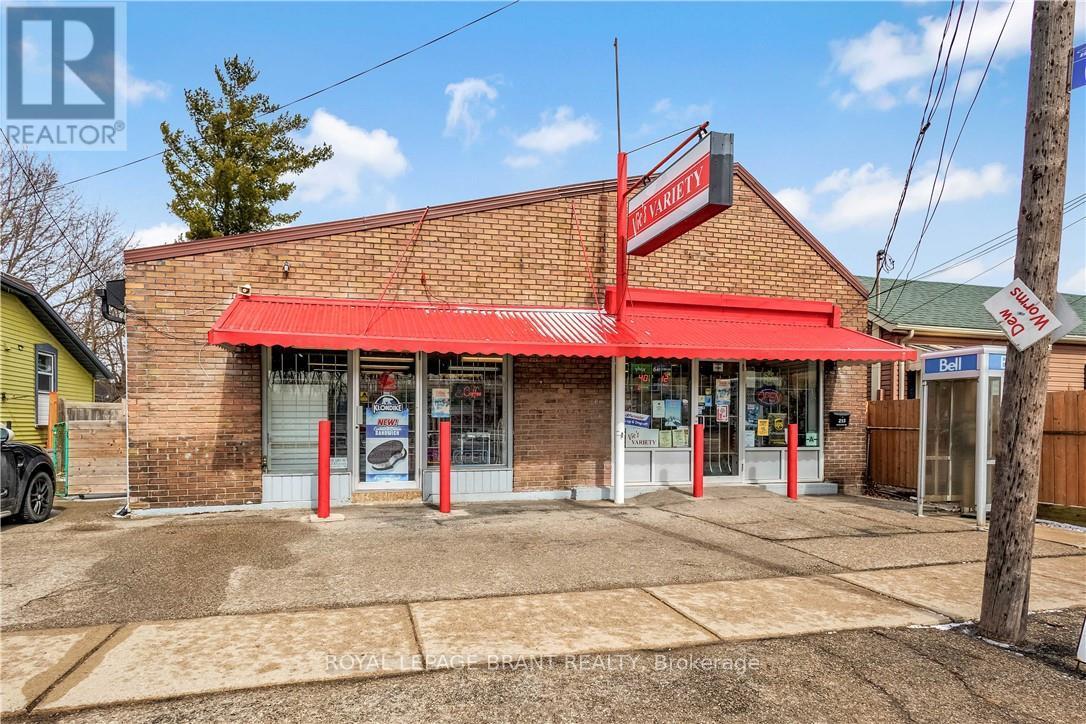
215 Grand River Avenue
Brantford, Ontario
215 Grand River Avenue : Well-established convenience store in Brantford is for sale. Located in a high-traffic residential neighborhood with excellent visibility and steady walk-in customers. Surrounded by fully developed housing communities, condo building, industrial area, This convenience store enjoys strong weekly sales and consistent income from multiple revenue streams. Excellent business with good sales, New long term lease available and huge growth potential. Convenience Store Weekly Sales: Approx. $ 5,800.00 (not including lottery or HST), Tobacco Sales portion: Approx. 14.5%, Other Sales Portion: Approx. 85.5%, LCBO licensed, alcohol sales: about $7,350.00/mth. Lotto Commission: Average approx. $870.00/m. Rent including TMI & HST: about $2,655.00/m. Seller is the building owner, Lease could be Term: 5+ 5 years. Store Area: about 1600 sq ft. Large storage ar rear of store has great potential to expand and introduce more services like ATM & Bitcoin ATM, U-Haul to increase revenue further. Surrounded by rental apartment new residential growth and featuring rear parking, the location supports both commercial and residential uses. There is also potential for future expansion, including building upward, subject to municipal approvals. Whether you're looking to launch a business, generate rental income, or develop in a growing area, 215 Grand River Avenue offers outstanding potential and long-term value. Property & business together is also for sale see: MLS#:40808721 (id:55460)
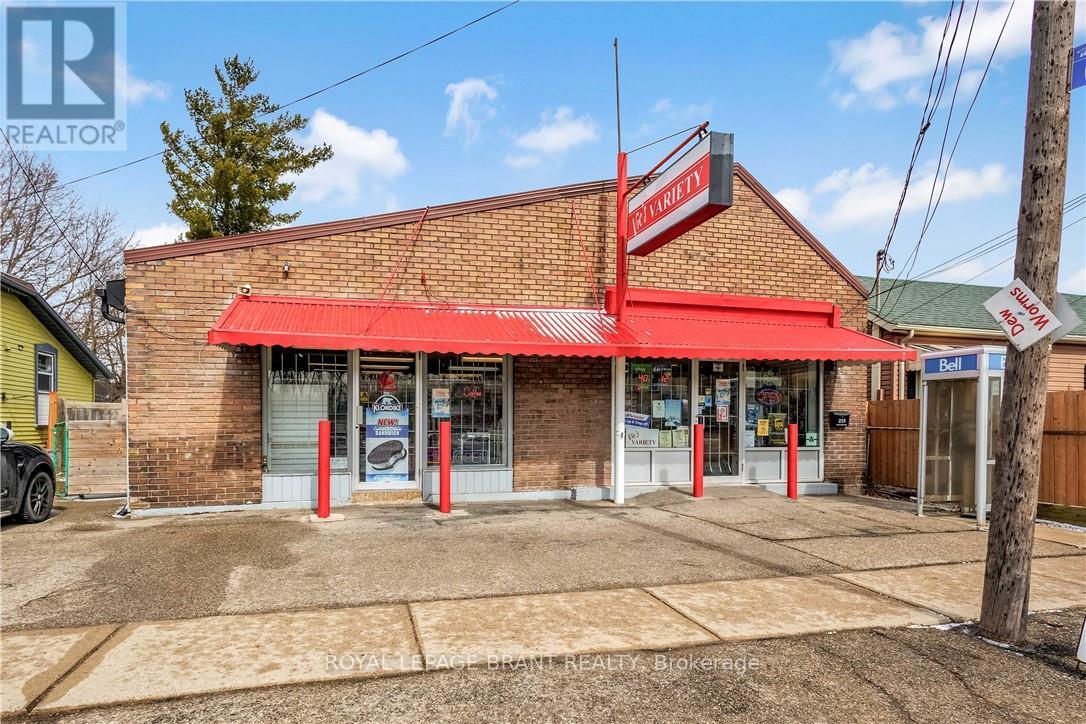
215 Grand River Avenue
Brantford, Ontario
215 Grand River Avenue presents a rare opportunity to own a versatile 2,278 sq ft building in a prime Brantford location, just steps from the scenic Grand River. Offering exceptional flexibility, this property is ideal for entrepreneurs, investors, or developers seeking a space with strong potential. Currently suited for a convenience store in an established neighbourhood, the property also benefits from residential zoning-allowing for a variety of options including a live/work setup, conversion into multiple units, or redevelopment into a multi-residential income property. Surrounded by new residential growth and featuring rear parking, the location supports both commercial and residential uses. There is also potential for future expansion, including building upward, subject to municipal approvals. Whether you're looking to launch a business, generate rental income, or develop in a growing area, 215 Grand River Avenue offers outstanding potential and long-term value. Buyer can buy Business only, details:MLS:40810836 (id:55460)
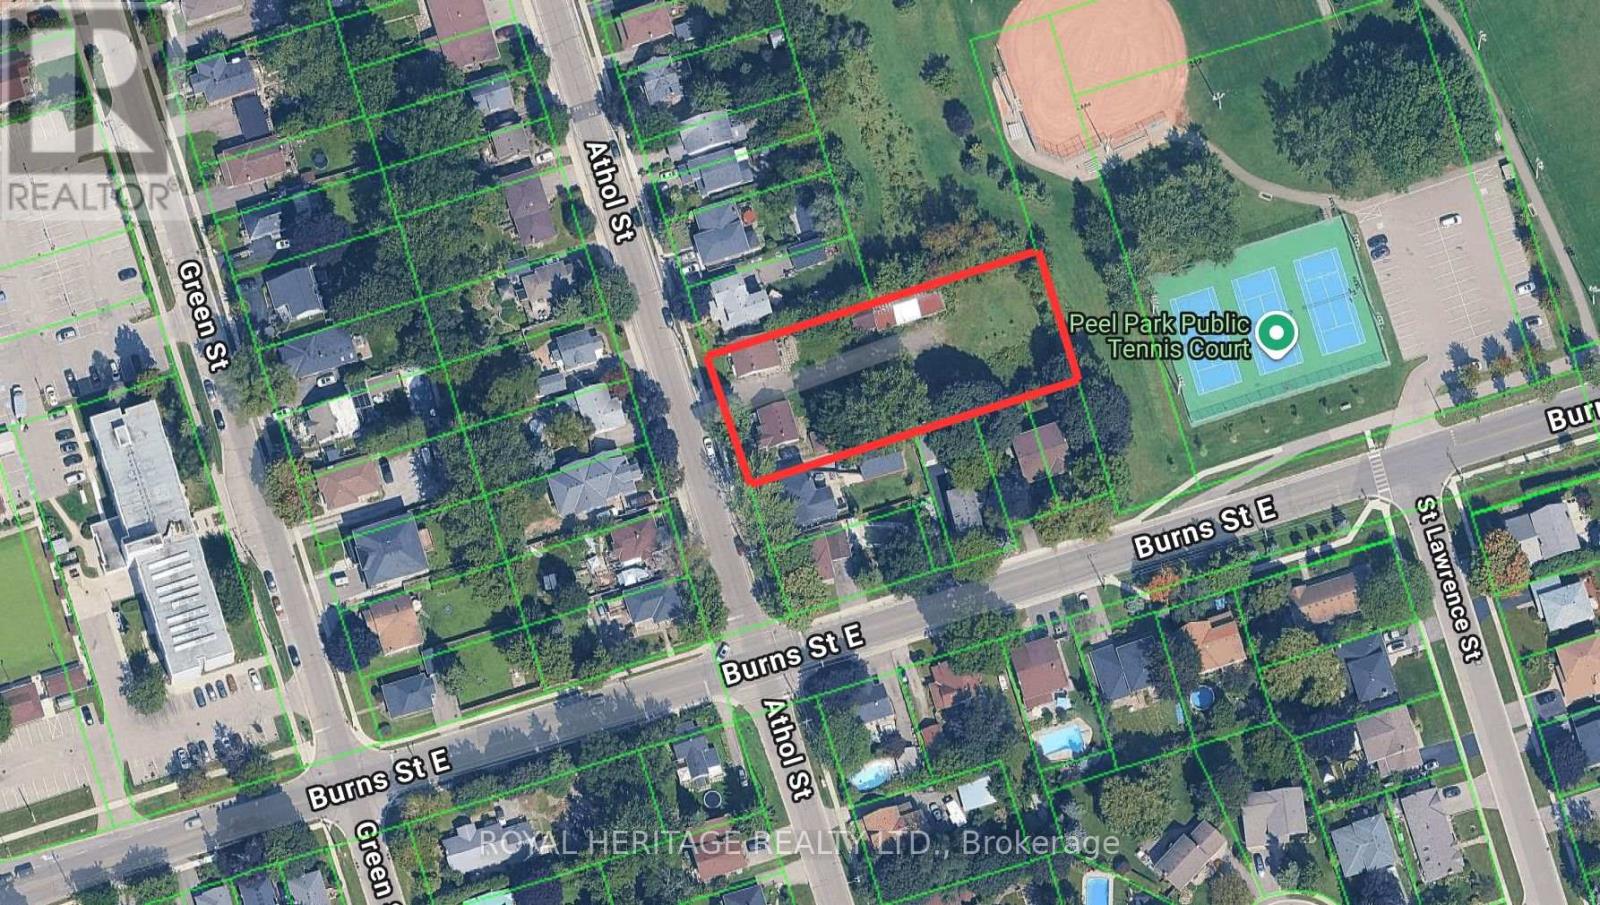
805-807 Athol Street
Whitby, Ontario
Calling all developers, builders, and investors! PREMIUM DEVELOPMENT SITE! Buttoned down and permit ready to be built on. All lots are completely ready to be built on. All costs of development are paid for and included in the purchase price. Note: Completely serviced to the lot line. 4 Semi-Detached Bungalows with full walk outs to supersized backyard. Creatively inspired for a single family home and/or with fully legal basement apartment. Located in the downtown core of Whitby these extra deep lots are truly a rare find. All the parcels back onto and overlook Peel Park - Tennis courts, baseball diamond, soccer field etc. Situated in a highly desirable, family-friendly neighbourhood, this location offers close proximity to schools, parks, and convenient access to Highways 401, 412, and 407, as well as public transit. Walking distance to all amenities, restaurants, shopping & more! (id:55460)
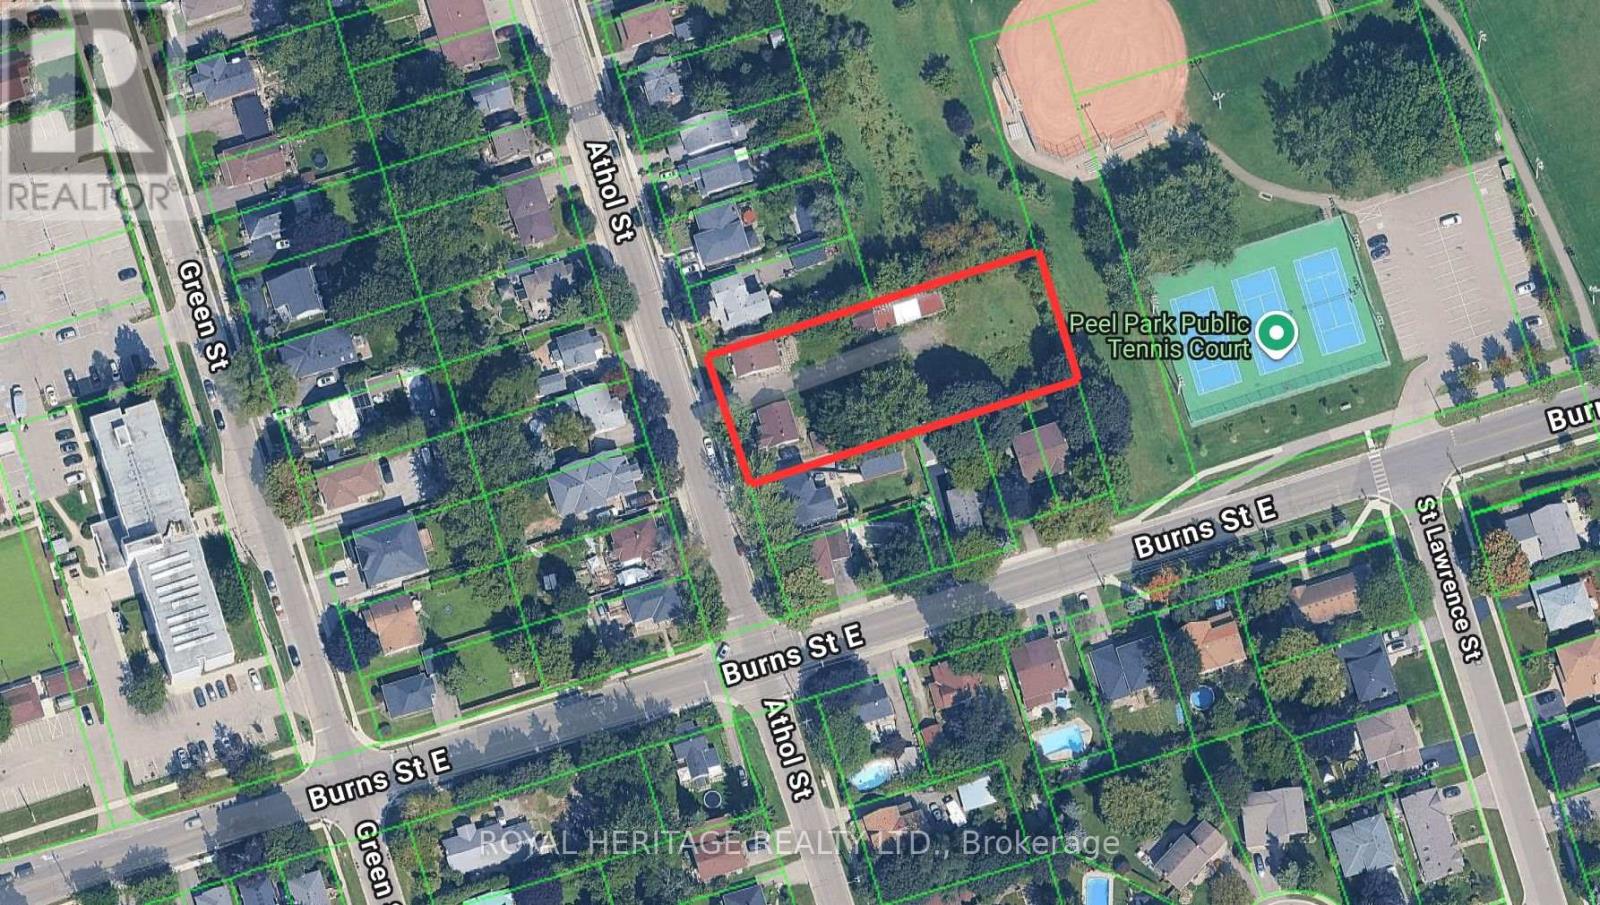
805-807 Athol Street
Whitby, Ontario
Calling all developers, builders, and investors! PREMIUM DEVELOPMENT SITE! Buttoned down and permit ready to be built on. All lots are completely ready to be built on. All costs of development are paid for and included in the purchase price. Note: Completely serviced to the lot line. 4 Semi-Detached Bungalows with full walk outs to supersized backyard. Creatively inspired for a single family home and/or with fully legal basement apartment. Located in the downtown core of Whitby these extra deep lots are truly a rare find. All the parcels back onto and overlook Peel Park - Tennis courts, baseball diamond, soccer field etc. Situated in a highly desirable, family-friendly neighbourhood, this location offers close proximity to schools, parks, and convenient access to Highways 401, 412, and 407, as well as public transit. Walking distance to all amenities, restaurants, shopping & more! (id:55460)
2489 Bandsman Crescent W
Oshawa, Ontario

Ravine Lot 3000+Sqft With Raised Ceiling In Main And 2nd Floor.WalkoutBalcony @2ndFloor Gorgeous 4 Beds+4Baths Detached Home In Desired Wind field Farm Community! $$$ Up Grades! Upgrade 10 Ft Ceiling On Main Flr. 9Ft On 2nd Flr. Master Br With Large W/I Closet & 5 Pcs Ensuite. Seprarte Entrance And Have Door To The Garage. Mins To Park, Restaurants, Shops & Hwy 407. Minutes Away From Durham Collage & U.O.I.T. (id:55460)
53 Simcoe Street
Brant, Ontario
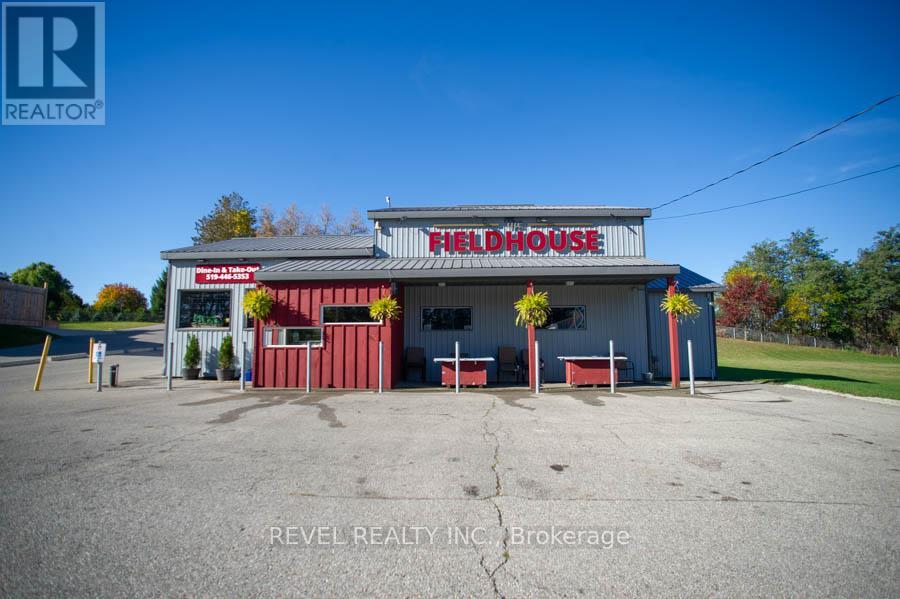
An exceptional opportunity awaits in the heart of Scotland. The Field House Restaurant is a well-established, family-run business known for its quality dining experience, welcoming atmosphere, and strong community presence. Proudly owned and operated by the same family, the restaurant has built a loyal clientele by focusing on fresh ingredients and consistently delivering outstanding customer satisfaction.Step inside to discover a warm and inviting interior, thoughtfully updated with a complete renovation in 2016, including both the dining area and kitchen. A striking stone feature wall anchors the bar area, complemented by a beautiful black walnut counter top-creating a natural gathering space for guests. The main dining room showcases a charming barn board feature wall and offers seating for up to 60 guests, providing both comfort and character.In 2021, an additional dining space was thoughtfully created, ideal for hosting intimate private functions and seamlessly connected to the main dining area. During the warmer months, guests can enjoy the rear patio, which accommodates approximately 20 people, with further potential to expand outdoor seating at the front of the property.The spacious chef's kitchen is designed for efficiency, offering ample room for food preparation and service, along with extensive indoor and outdoor storage. The property also includes two washrooms, all owned equipment, and generous on-site parking, situated on a sizable 80 ft x 165 ft lot.Ideally located just minutes from Brantford, this turnkey offering presents a rare opportunity to own both a thriving business and the property in the growing community of Scotland. With strong existing operations and room for future growth, this is a standout opportunity for entrepreneurs and investors alike. (id:55460)
102 - 2800 High Point Drive
Milton, Ontario
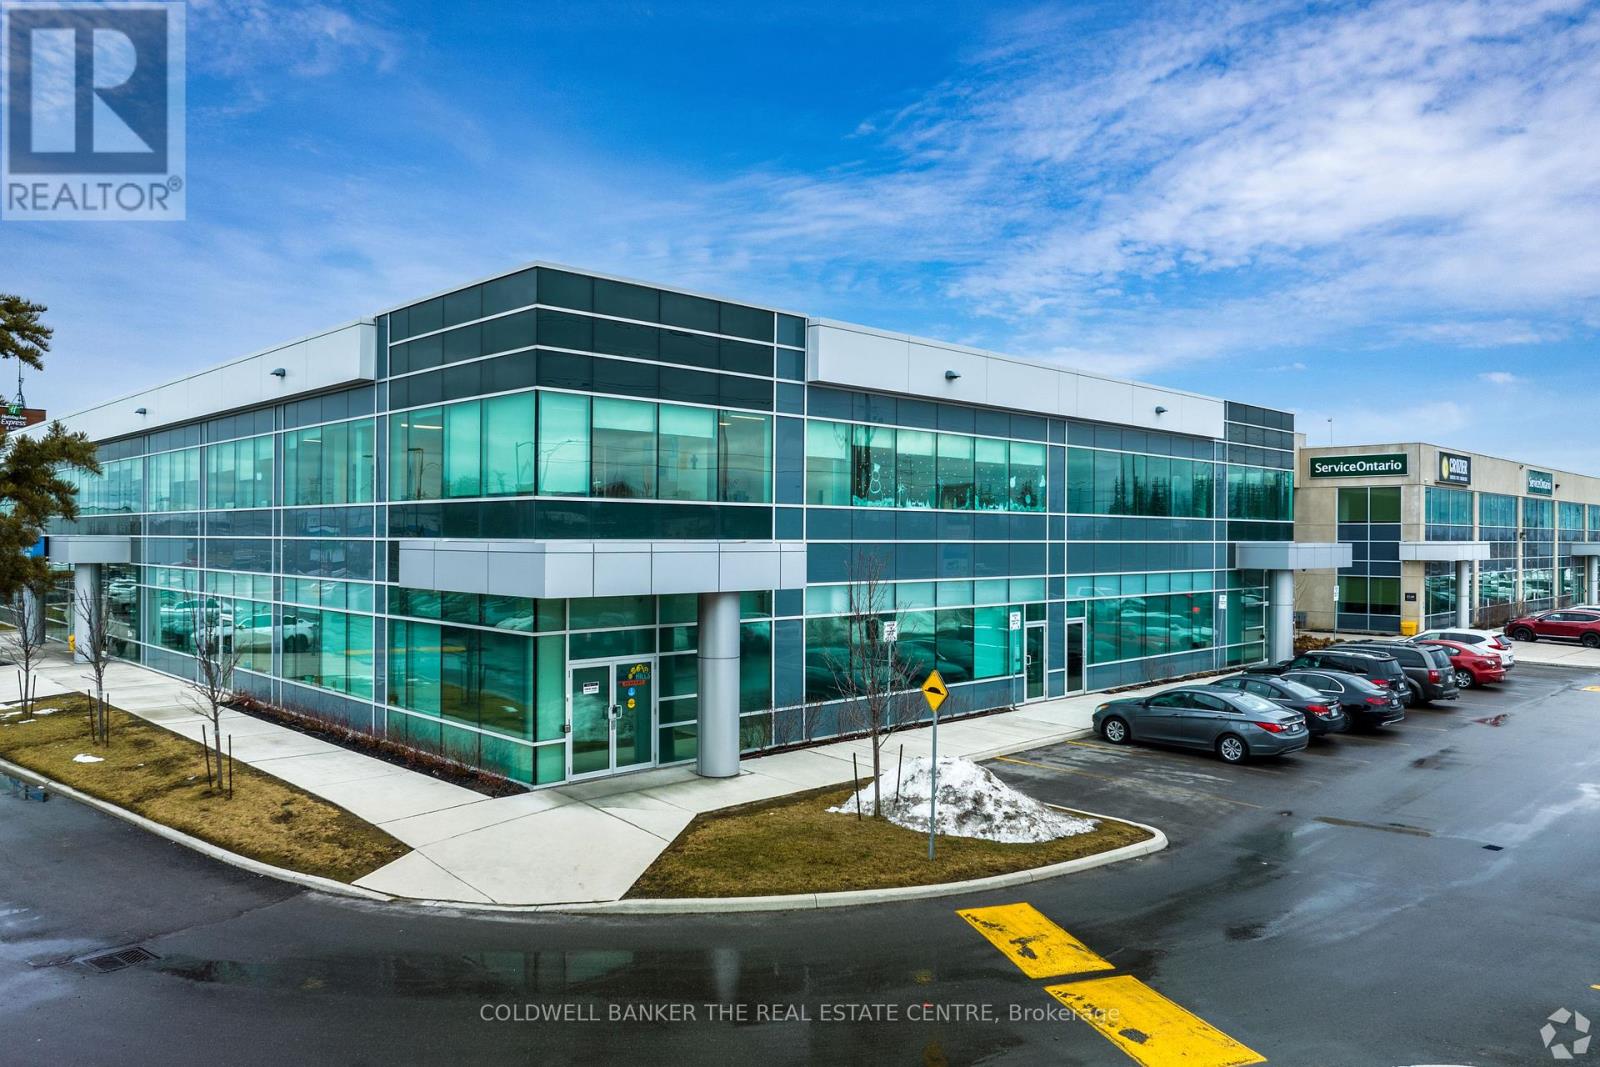
2800 High Point Drive is ideally located one signalized intersection north of HWY 401. This office building is ideal for Tenant's looking for proffesional settings. This suite is well demised and suited for a wide array of Tenants. This Vacancy is located on ground floor which would grant Tenants direct access into thier suites. (id:55460)
669 Colborne Street E
Brantford, Ontario
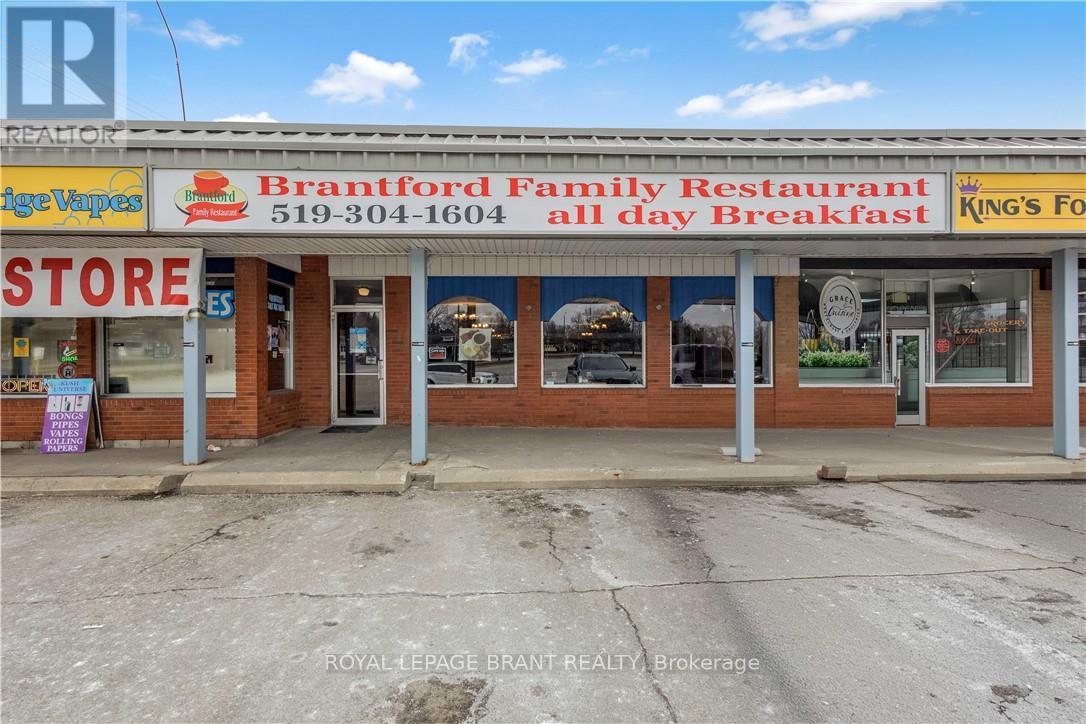
Well-established and highly reputable family restaurant in Brantford, successfully operating for over 15 years, now available for sale. Ideally situated on busy Colborne Street within a high-traffic residential neighbourhood, this location benefits from excellent visibility and consistent walk-in clientele. Surrounded by multiple apartment buildings, a nearby high school, fully developed residential communities, and an industrial area, the restaurant enjoys a strong and loyal customer base. Located within a bustling plaza alongside complementary businesses such as a pizza shop and nail salon, it serves a steady flow of daily-needs traffic. Widely recognized as one of the most well-known and respected restaurants in the area, the business boasts strong, stable weekly sales and an outstanding reputation. The spacious dining area accommodates 85 guests, with flexible seating allowing for up to 125 chairs (and a maximum capacity of approximately 200). Currently focused on an all-day breakfast concept, the restaurant operates from 8:00 AM to 2:00 PM, Tuesday through Sunday (closed Mondays), presenting significant opportunity for extended hours and menu expansion. The establishment is not currently licensed. This is an excellent turnkey opportunity with a new long-term lease in place, attractive rent (including TMI and HST), and substantial growth potential. The generous kitchen and dining layout provide ample space for new owners to expand operations, introduce additional dining options, or enhance service offerings. Further flexibility is available, as new lease terms and conditions may be negotiated with the landlord. Financial statements for the past two years will be made available upon acceptance of a conditional offer. (id:55460)
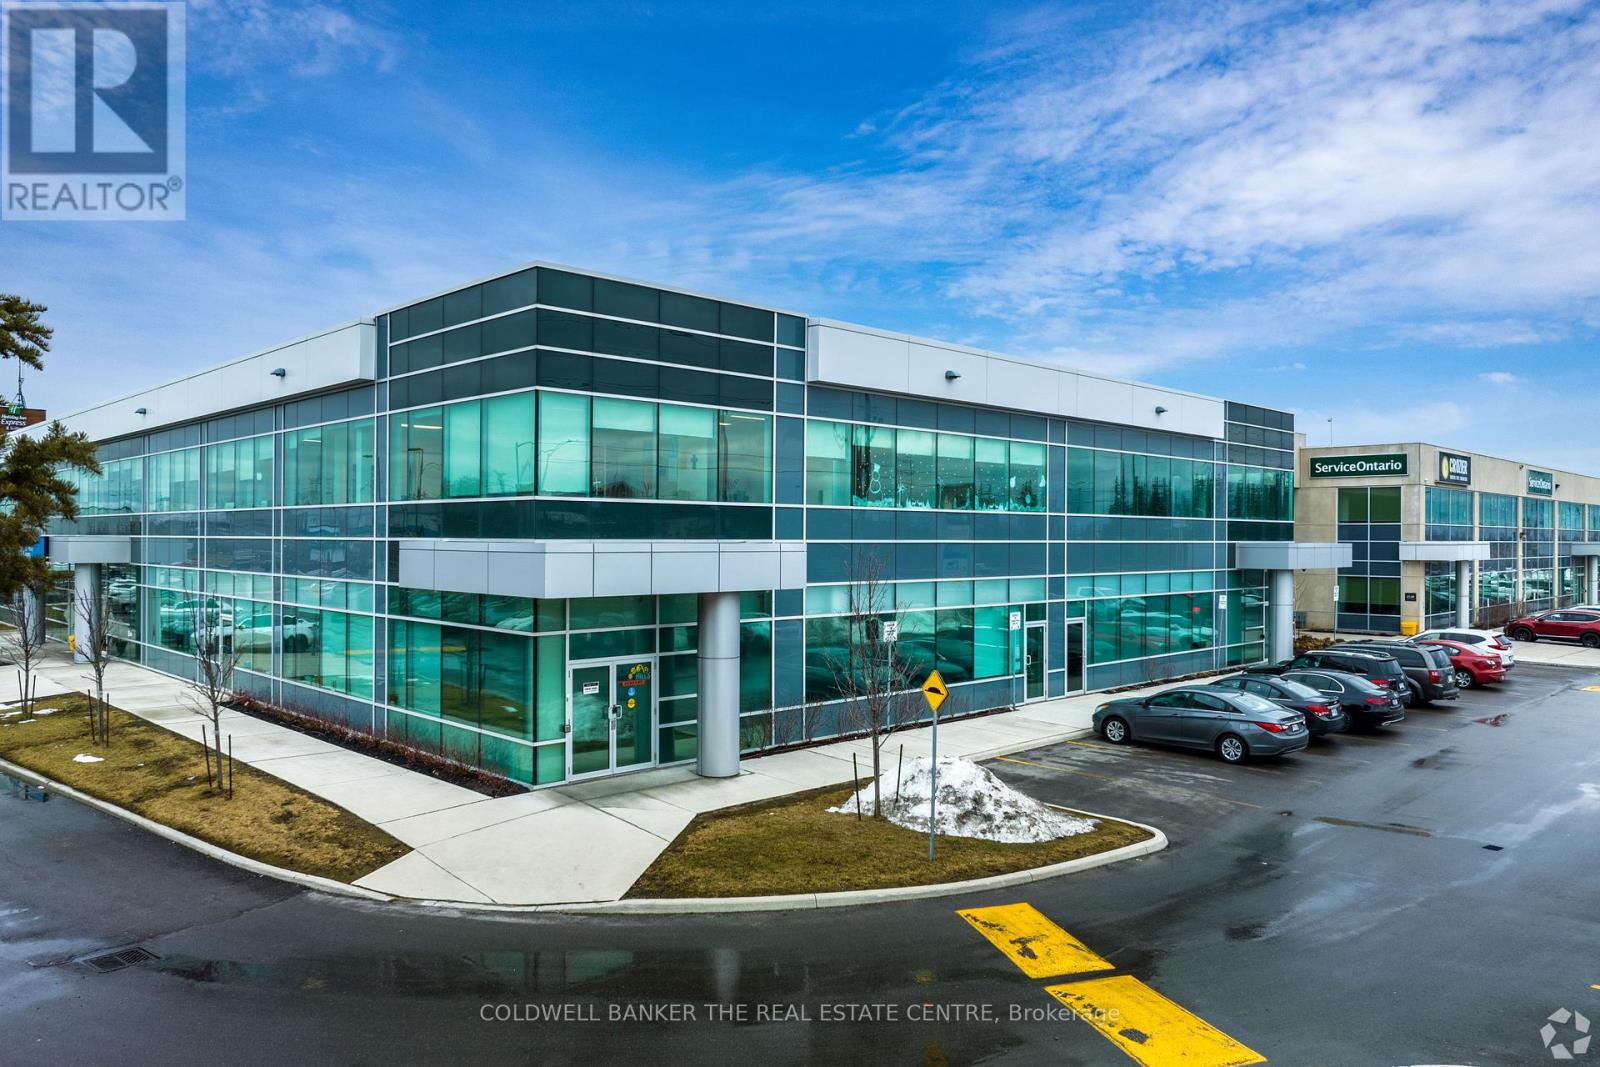
102 - 2800 High Point Drive
Milton, Ontario
2800 High Point Drive is ideally located one signalized intersection north of HWY 401. This office building is ideal for Tenant's looking for proffesional settings. This suite is well demised and suited for a wide array of Tenants. This Vacancy is located on ground floor which would grant Tenants direct access into thier suites. (id:55460)
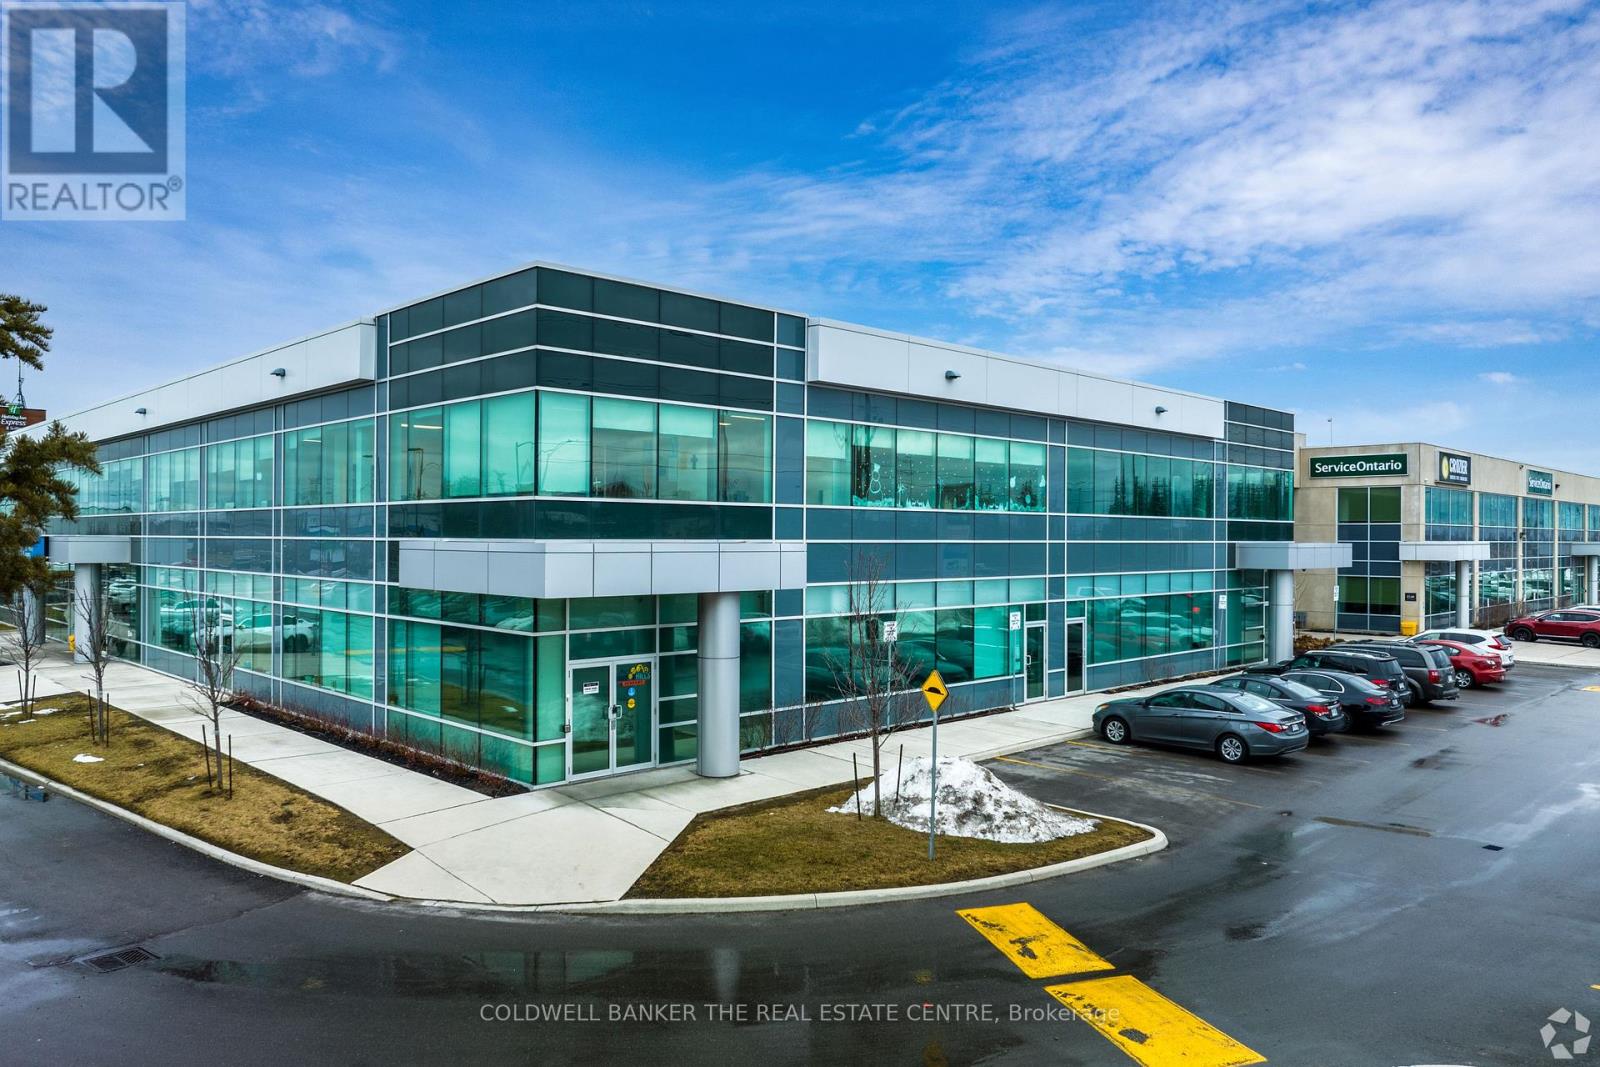
104 - 2800 High Point Drive
Milton, Ontario
2800 High Point Drive is ideally located one signalized intersection north of HWY 401. This office building is ideal for Tenant's looking for proffesional settings. This suite is well demised and suited for a wide array of Tenants. This Vacancy is located on ground floor which would grant Tenants direct access into thier suites. (id:55460)
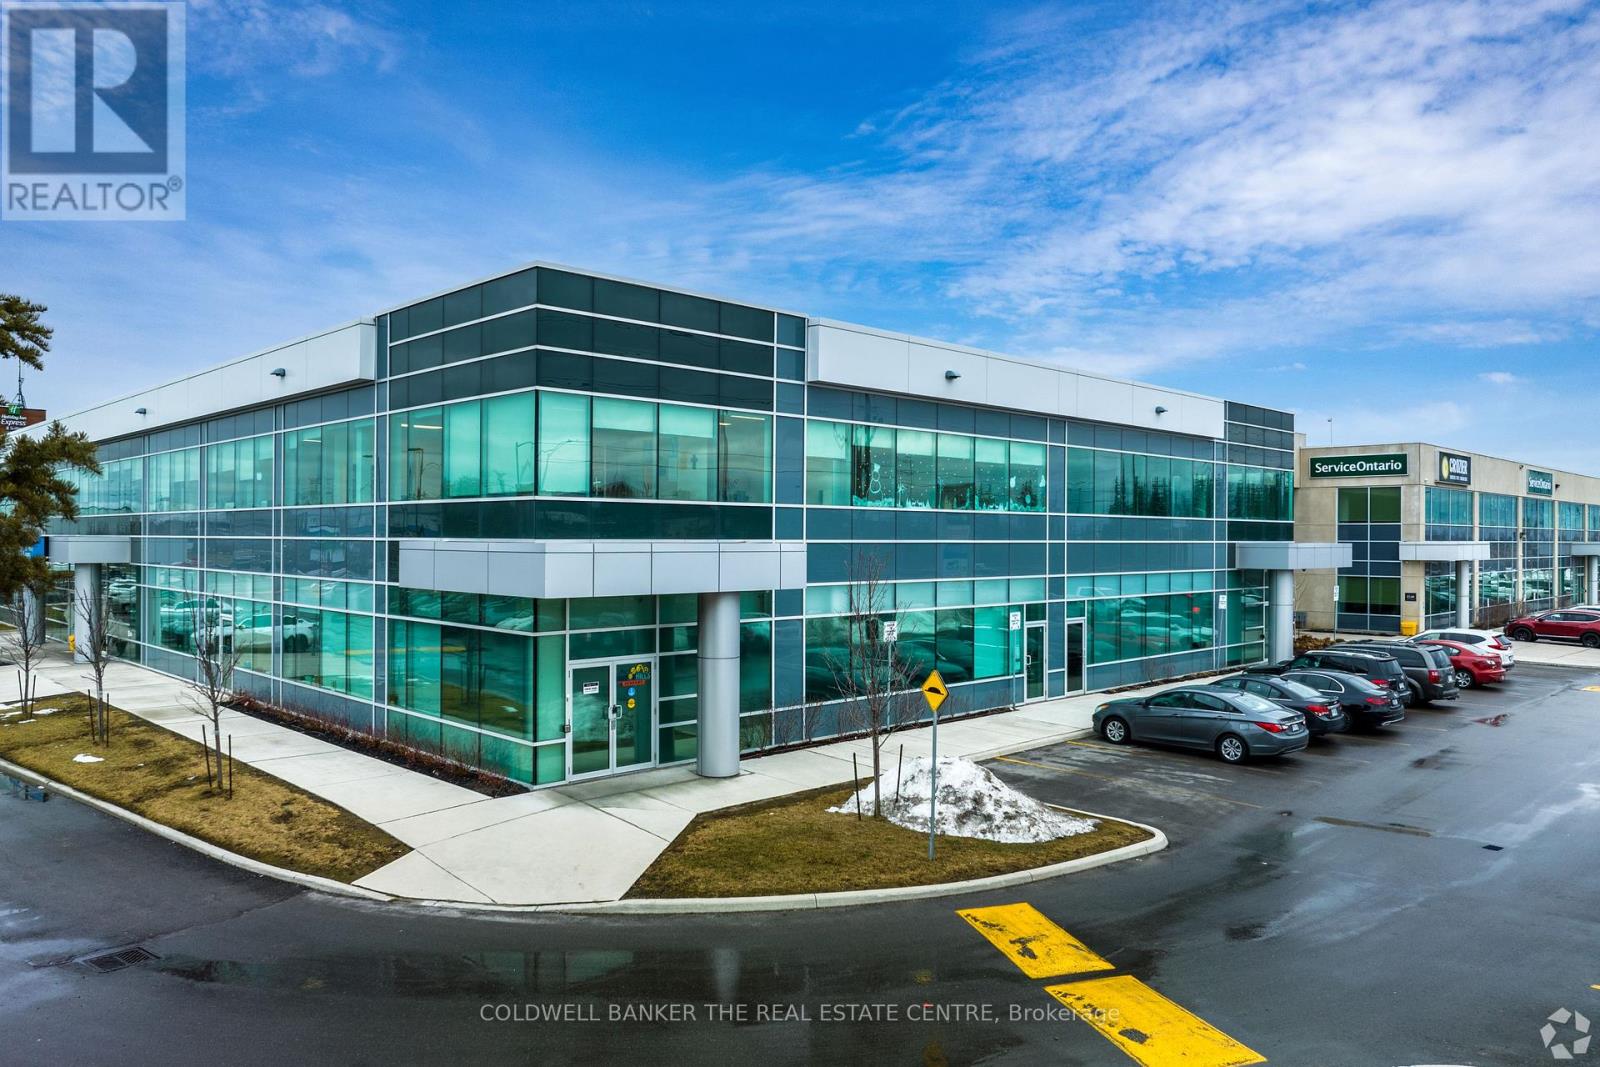
105 - 2800 High Point Drive
Milton, Ontario
2800 High Point Drive is ideally located one signalized intersection north of HWY 401. This office building is ideal for Tenant's looking for proffesional settings. This suite is well demised and suited for a wide array of Tenants. This Vacancy is located on ground floor which would grant Tenants direct access into thier suites. (id:55460)
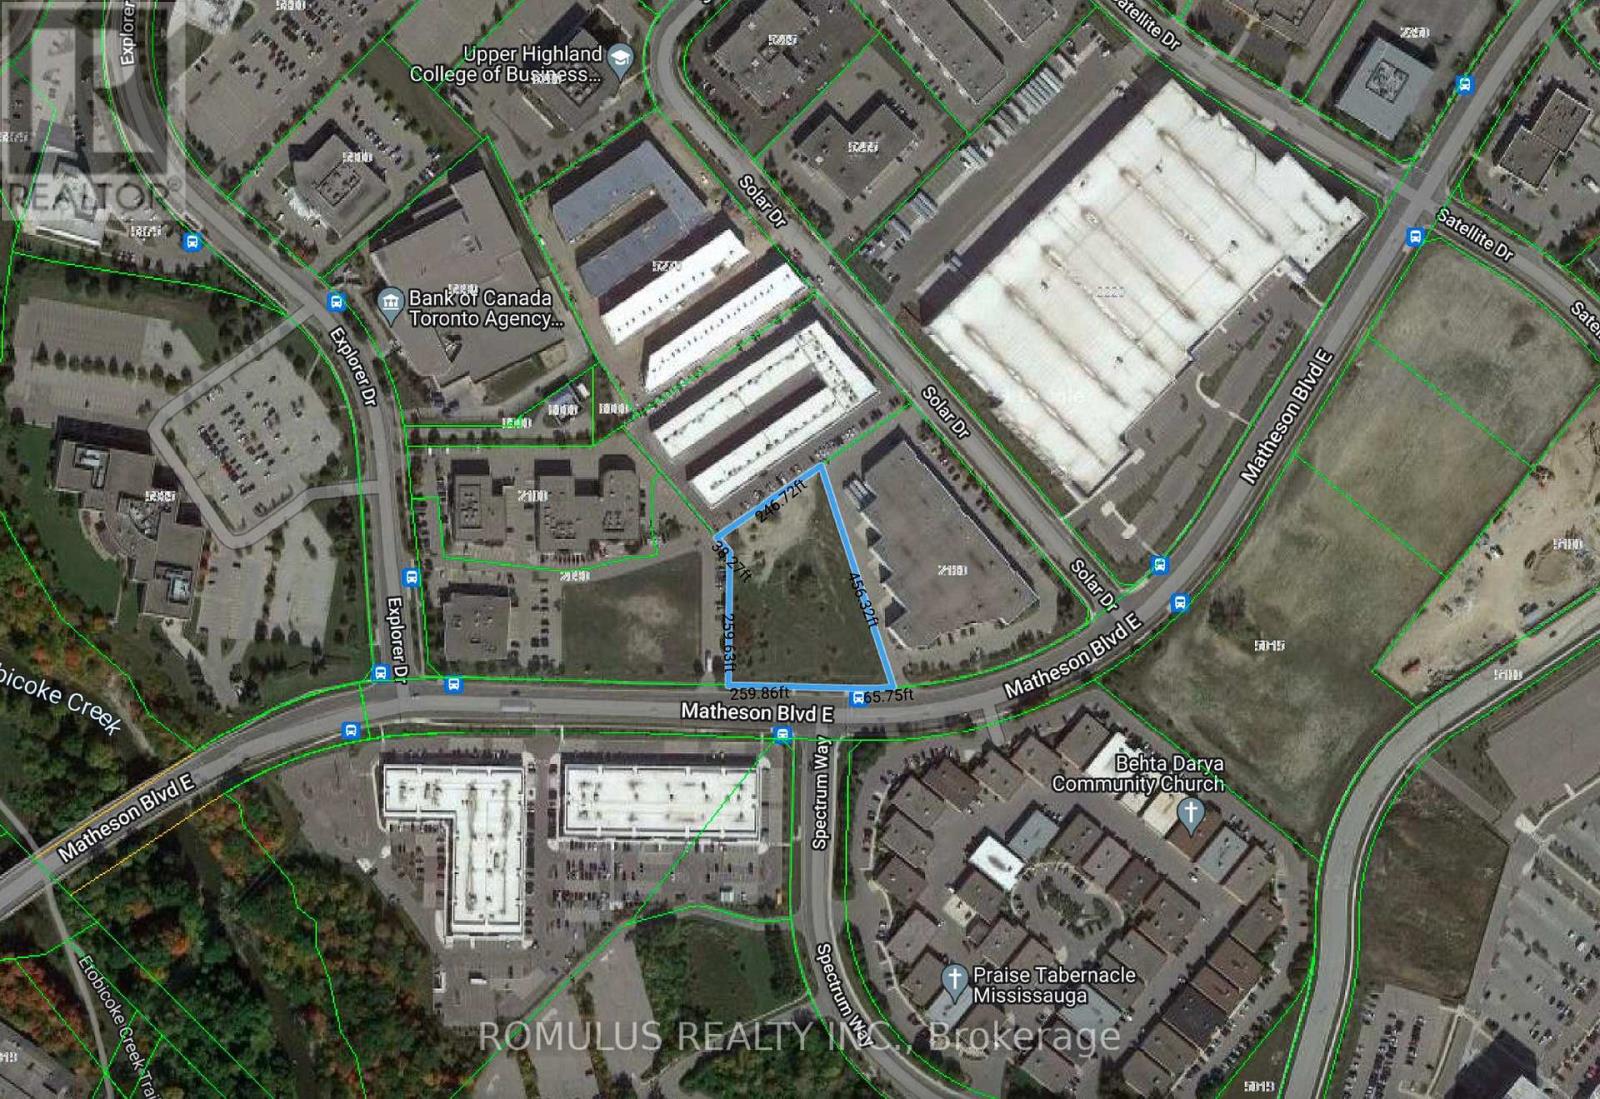
5,6 43r-16290 Matheson Boulevard E
Mississauga, Ontario
Introducing a Unique and Rare Vacant 2.25 Acre Industrial Lot in Prime Airport Corporate Community Mississauga, Ontario Canada. Very close to major highways 401 427 410 and 403. Located at the intersection of Matheson Blvd E. and Spectrum Way, this fantastic, rare site has great exposure and is in walking distance to the newly built Spectrum Station. The station is a part of the MiWay transit system, which operates both MiLocal (local buses) and MiExpress (express buses) route. This development land is ideally located in the heart of prime real estate in close proximity to many prestige large corporate offices; Canon, Bell Canada, Maersk Shipping, Hewlitt Packard to name a few. *** Seller may assist in financing*** (id:55460)
21940 Mccowan Road
East Gwillimbury, Ontario
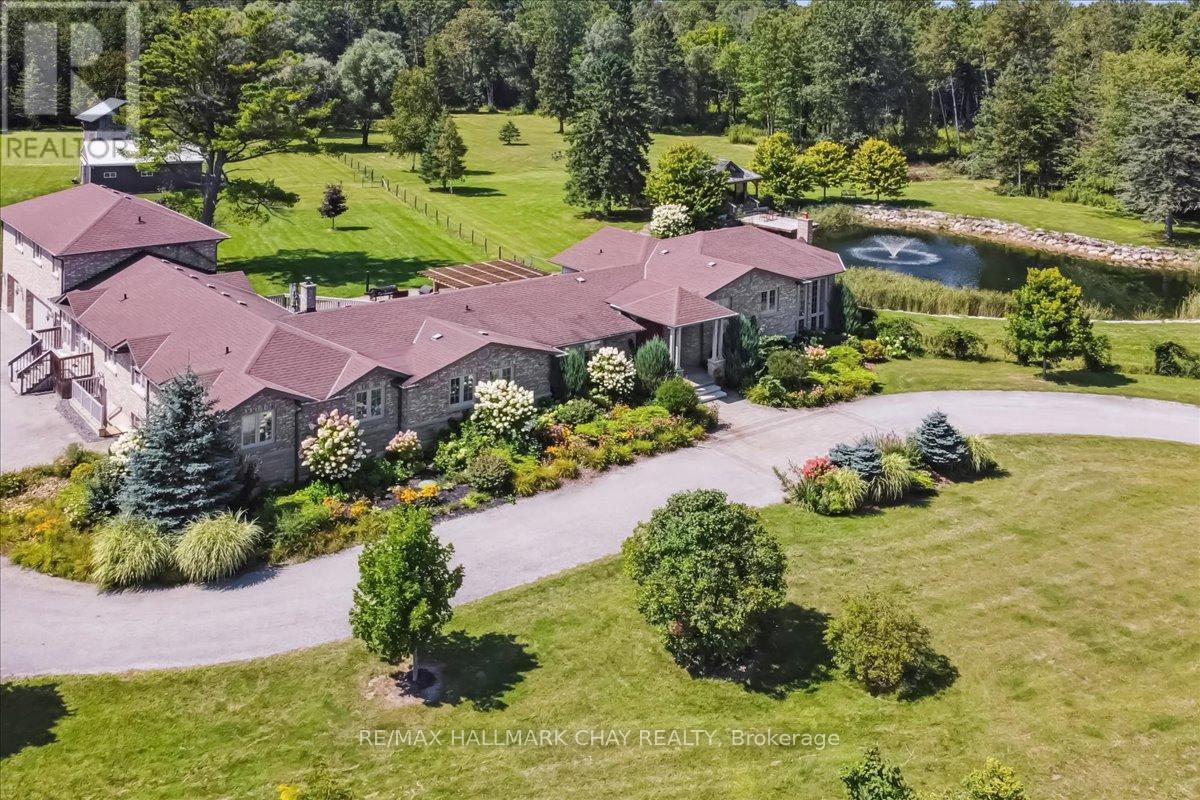
Welcome to a world of luxury and serenity on 37 acres of beautifully treed land, offering privacy, flexibility, and refined living. With over 4500 sqft, this exceptional 6-bedroom, 4-bath estate is perfectly suited for multi-generational living, a home-based business, or those seeking space without compromise. The setting invites both adventure and tranquility, featuring a peaceful pond, gazebo, and a 4-stall barn ready for your hobby farm vision. Whether hosting unforgettable gatherings or enjoying quiet moments, this property adapts effortlessly to your lifestyle. Inside, the great room impresses with soaring two-storey windows and a cozy fireplace that anchors the home with warmth and elegance. The kitchen is both functional and striking, showcasing exotic granite, Sub-Zero refrigeration, and Viking induction and convection cooking, ideal for everyday living and elevated entertaining. The primary suite is a private retreat with a walk-in closet and spa-inspired ensuite complete with heated floors, onyx counters, and a fully tiled steam shower. A standout feature is the separate, above-grade 2-bedroom in-law suite offering comfort and independence for extended family or guests. In addition, a third kitchen, office, and sunroom with private entrance create an ideal home-based business setup, allowing you to work seamlessly without impacting your personal living space. Outdoor living is equally impressive with an expansive deck, pergola, and retractable screens, perfect for summer evenings and effortless entertaining. Located just minutes to Hwy 404, GO Station, and the amenities of Newmarket, this estate offers the perfect balance of peaceful country living with convenient urban access. Complete with a 3-car garage and ample parking, this is a rare opportunity to own a property where lifestyle, flexibility, and opportunity come together. (id:55460)
1213 Taylor Line
Severn, Ontario

Calling All Farmers! Discover the perfect blend of country living and farming opportunity with this nearly 200-acre property in Coldwater. The charming bungalow offers plenty of space for family living or in-law potential, featuring an open-concept living room and eat-in kitchen filled with natural light. With 3 generously sized bedrooms and 2 full bathrooms, including a primary suite with walkout to a private deck, this home is designed for comfort and convenience. With another full kitchen, a walkout to a deck, a second living room, a dining area and 3rd bedroom creating an ideal setup for an in-law suite or separate quarters. Step outside to enjoy a covered patio with space to BBQ and host gatherings. The farm itself spans close to 200 acres, with approximately 80 acres currently dedicated to hay. Mature Hardwood trees and Sugar Bush in the back of property. A barn and 40'x80' Coverall provide ample storage, while a pond - maintained twice a year by Ducks Unlimited - adds to the property's charm and functionality. This is a rare opportunity to own a versatile farm property that combines comfortable living with endless agricultural potential. (id:55460)
403 - 672 Dupont Street
Toronto, Ontario
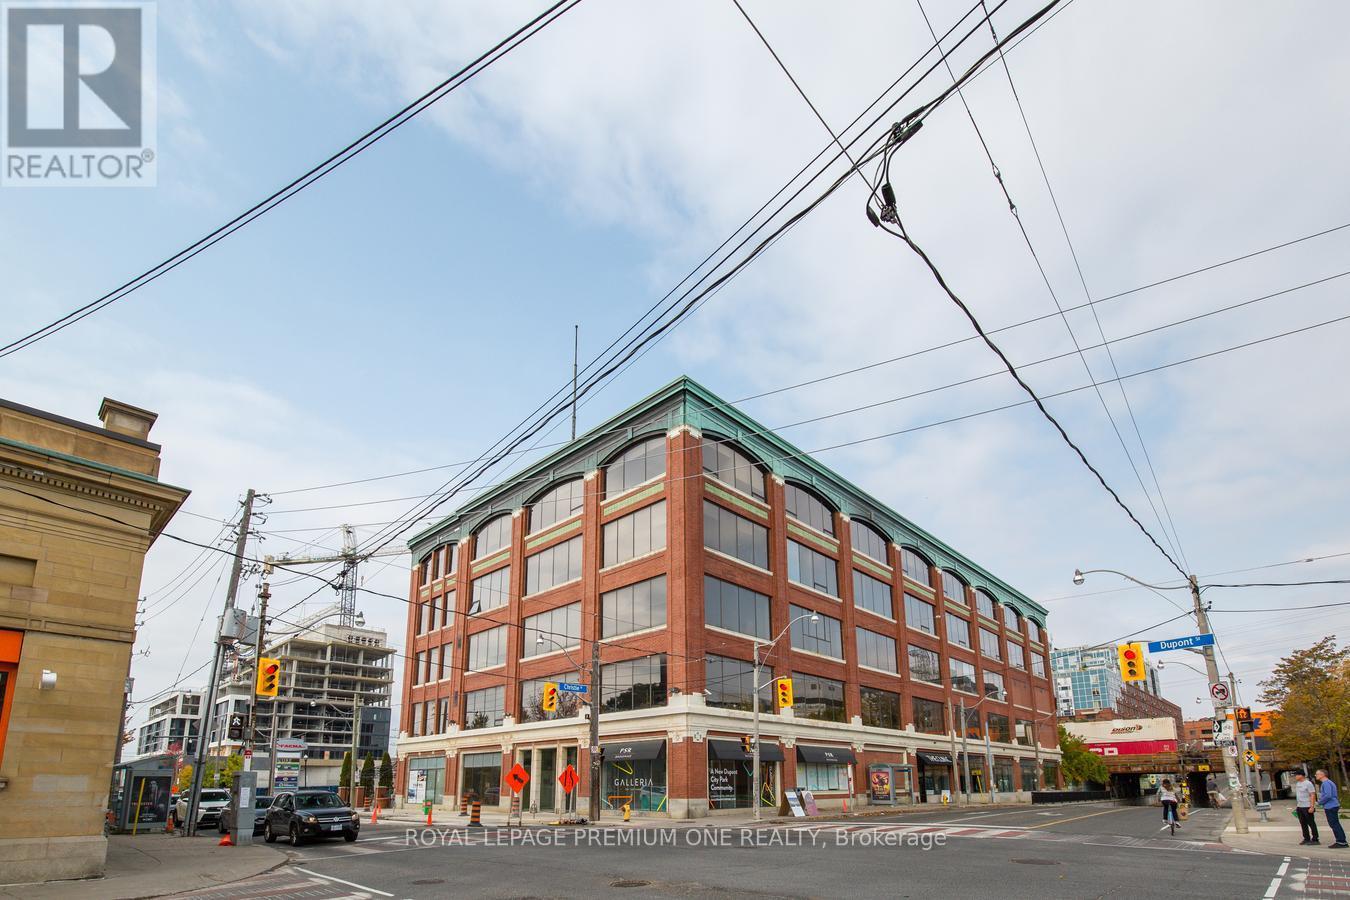
Flex office space located on the 4th floor, west facing in one of Toronto's most unique buildings located at the corner of Christie & Dupont. This space is an open concept work area layout with kitchenette and a large separate boardroom or private office. Features 12 foot ceilings, bright sun filled windows, allowing for natural flow of light. The building features wide and spacious corridors and has Direct Bell Fiber High Speed Internet. Close proximity to stores and public transit at the doorstep. Additional rent is inclusive of Heat Hydro and Water. (id:55460)
Building A - 2146 Kipling Avenue
Toronto, Ontario
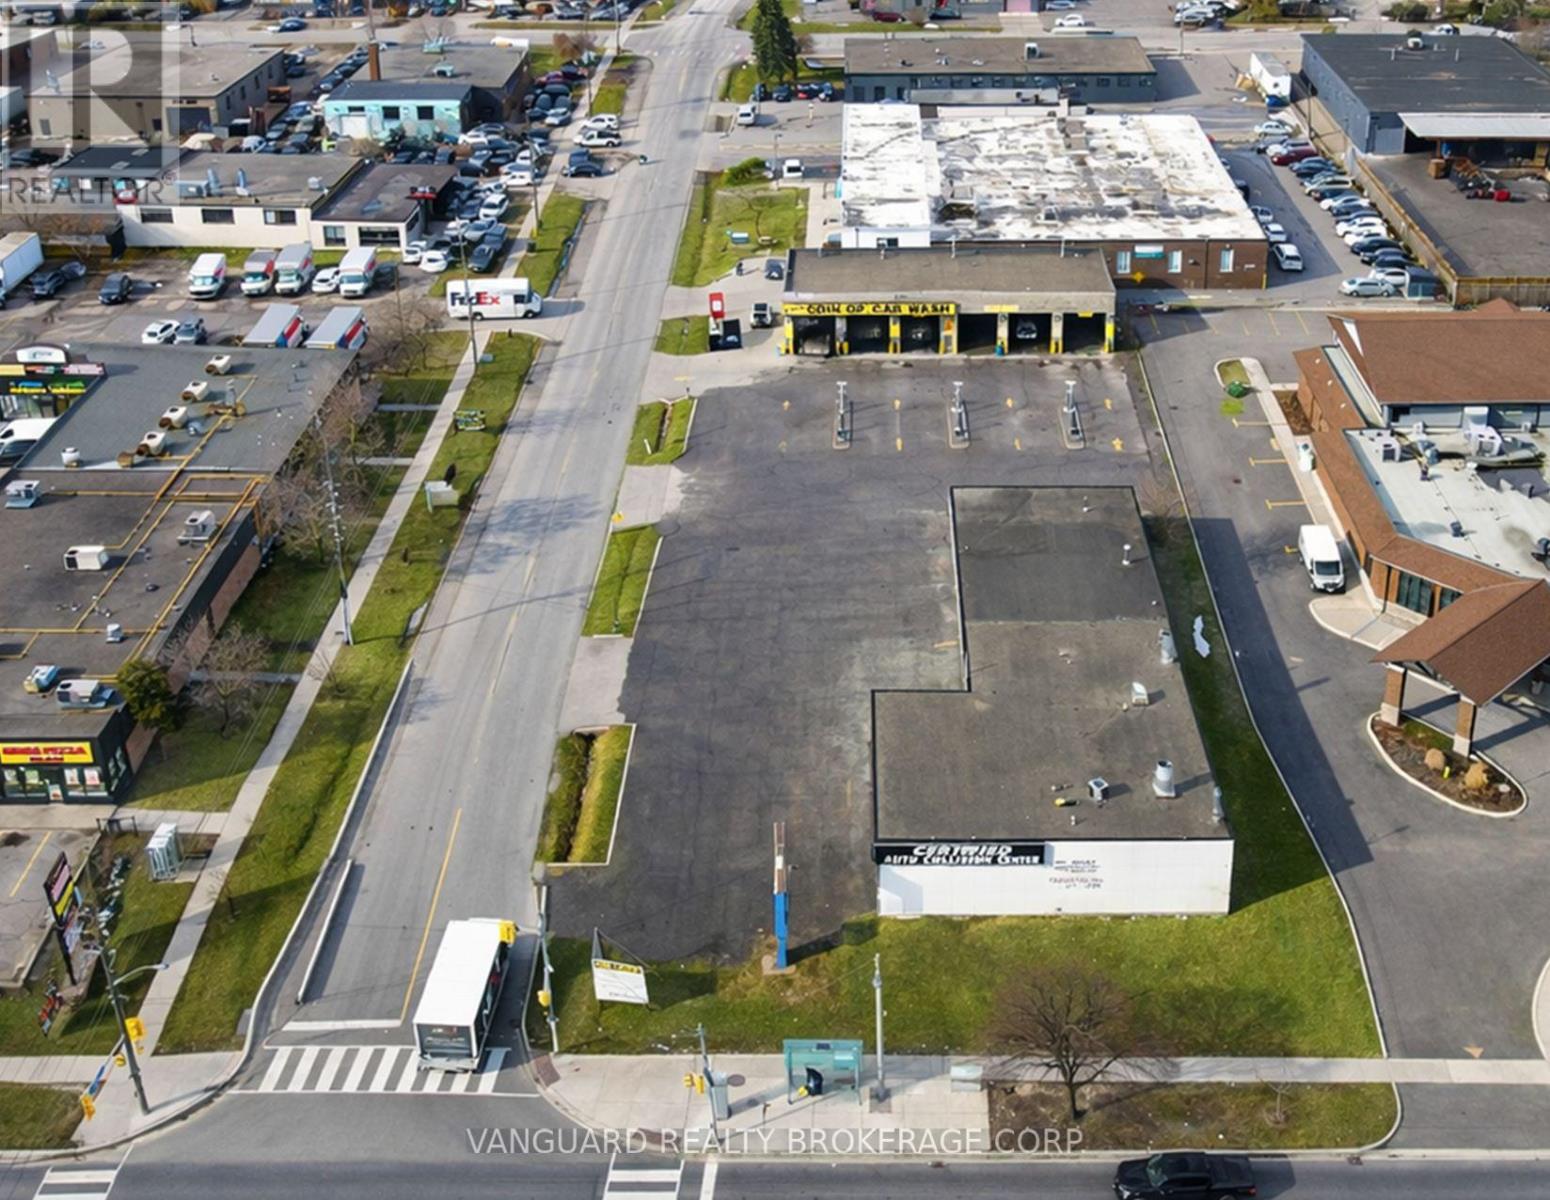
Excellent opportunity to lease a freestanding automotive building in a high-traffic Etobicoke location. The property offers strong street exposure, convenient access to Highways 401, 409, and 427, and is ideal for automotive repair, service, or detailing uses.Functional layout featuring drive-in doors and generous on-site parking . Located in a well-established commercial node with strong surrounding density and steady traffic flow. (id:55460)
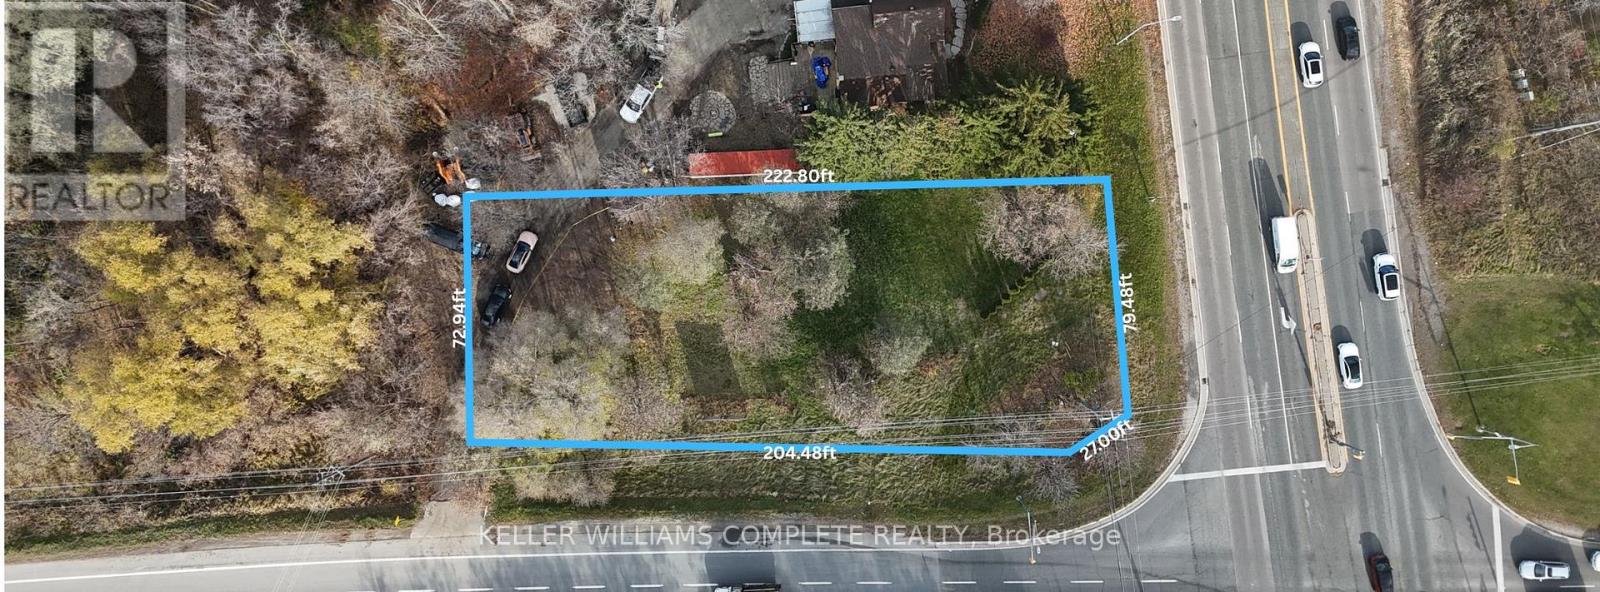
3007 Dundas Street
Burlington, Ontario
Vacant building lot on the Intersection of Guelph Line & Dundas St located in a prime location. Minutes away from shopping centers, restraunts, schools, community centers and much more, you name it, its within proximity of the property. With the 407 seconds away, and the major highways not far from the property makes your everyday commute a sigh of relief. Don't miss out to own and build what your heart desires on this empty canvas! (id:55460)
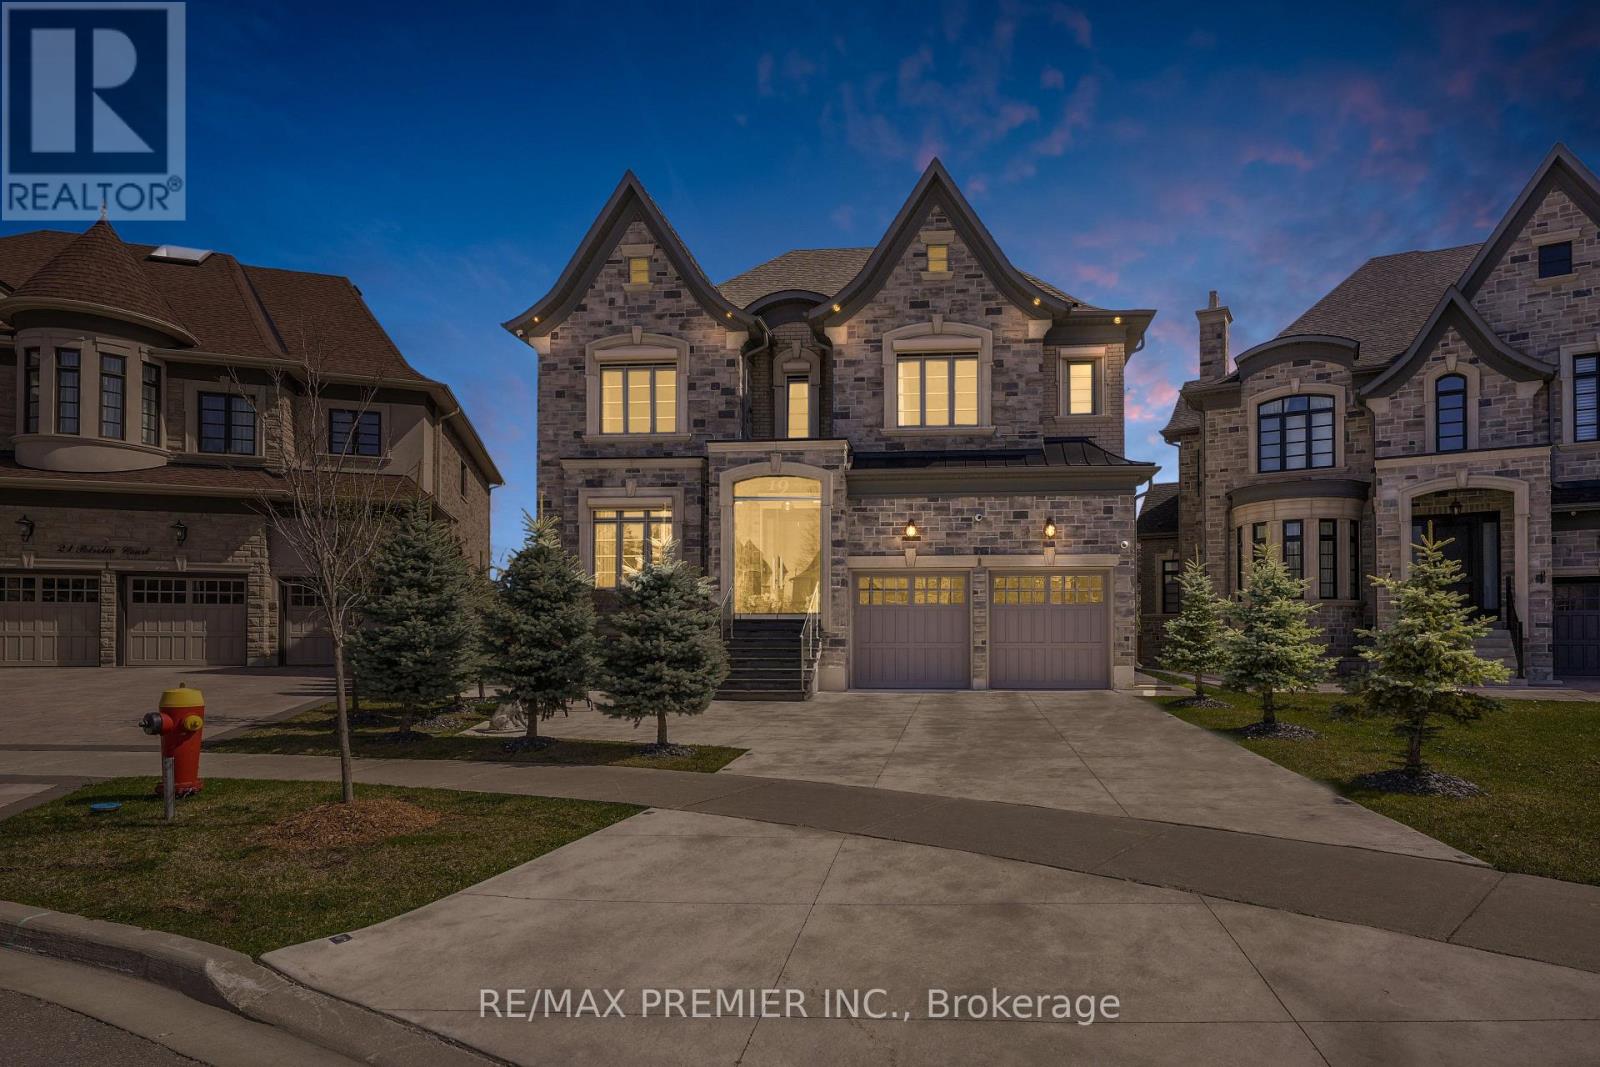
19 Petrolia Court
Richmond Hill, Ontario
Client RemarksWelcome to 19 Petrolia Court, an exquisite residence that combines modern luxury with timeless elegance. This fully renovated home features seven spacious bedrooms and seven bathrooms, with intercom, surround sound sound, and high end custom security features, offering a lifestyle of unparalleled comfort and sophistication. Upon entering, you are greeted by an inviting foyer that leads to a formal home office; an open concept living and dining room featuring a grand piano; a gourmet kitchen, adorned with onyx countertops, heated floors, surround sound and top of the line built in appliance. With a walk-out balcony perfect for alfresco dining; and a family room with floor to ceiling windows. The walk out deck from the breakfast area overlooks a pie-shaped lot that provides great privacy and is ideal for both relaxation and entertainment, complete with a basketball court and a cozy fire pit. The primary bedroom suite is a haven of tranquility, boasting a large change room style closet and a luxurious ensuite bathroom. Each secondary bedroom is equally impressive, featuring its own walk-in closet and private ensuite, ensuring comfort and privacy for all family members. Designed to cater to all your needs, this home includes two dedicated office spaces for remote work or study. The walk-out basement is an entertainers dream, featuring a fully equipped gym, a wine cellar, a dry sauna, and two additional bedrooms and bathrooms. Additional highlights of this property include security cameras and shutters for ultimate protection, a 3-car garage, and a heated driveway that accommodates up to 5 vehicles. The attention to detail is evident in every corner of this home, from the high-end finishes to the thoughtfully designed spaces. (id:55460)
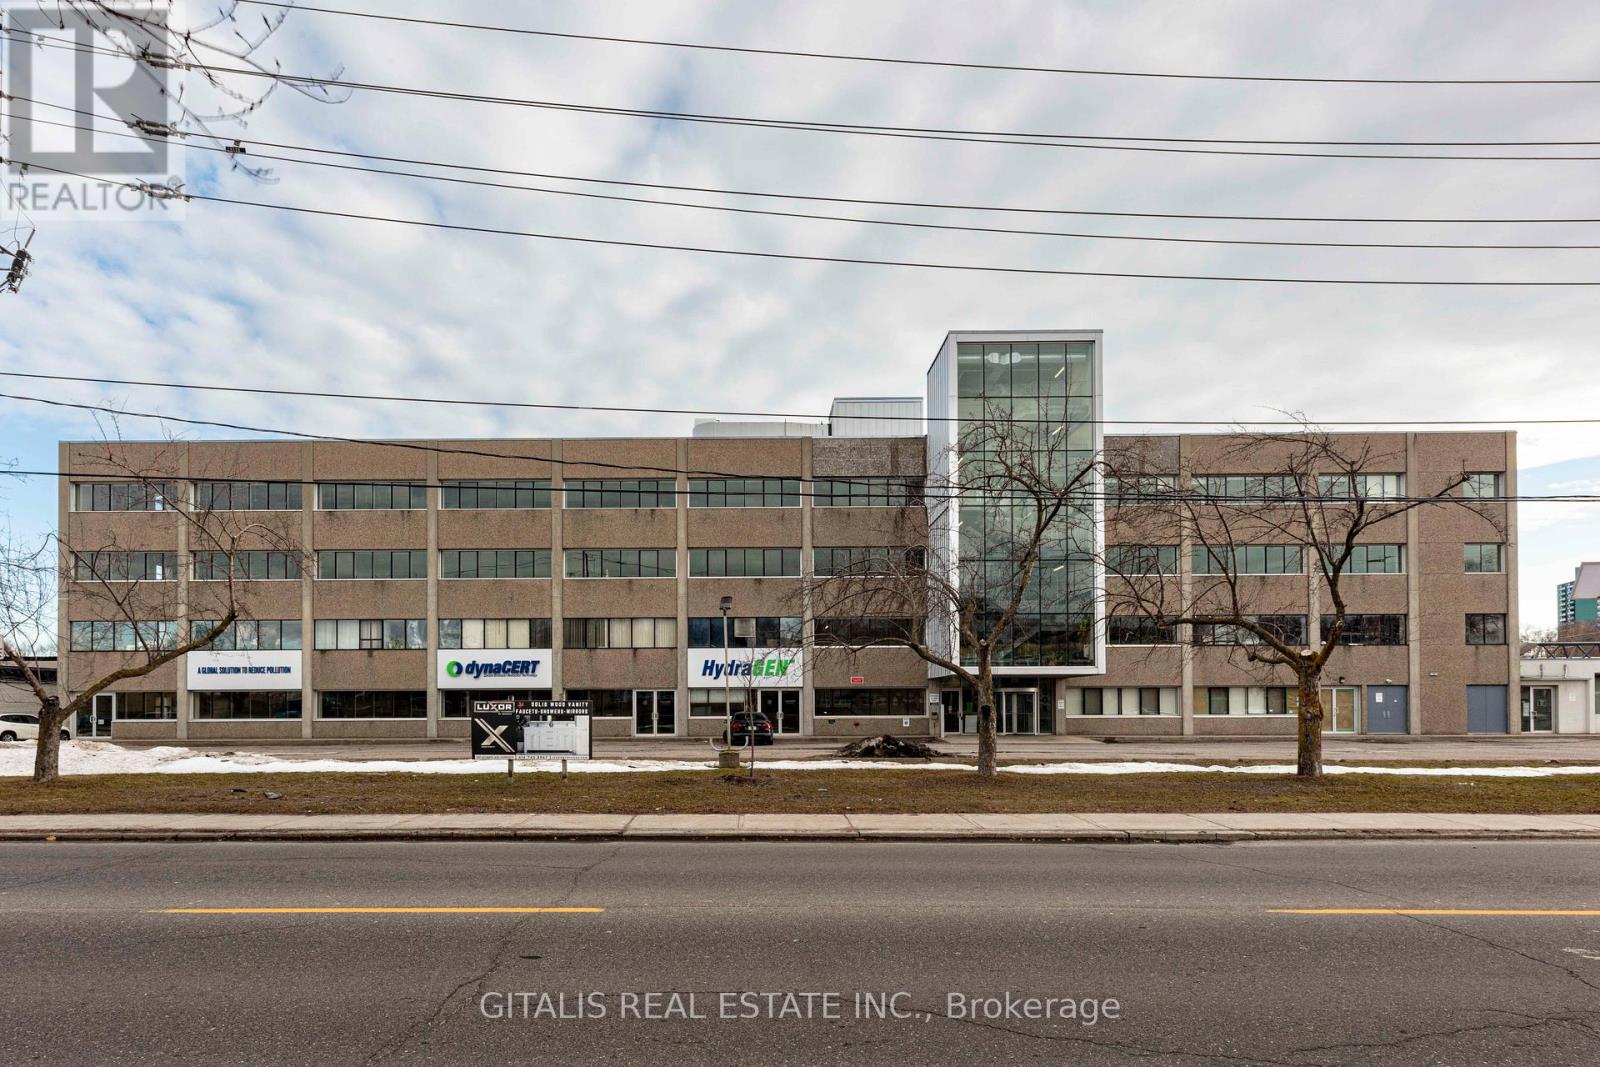
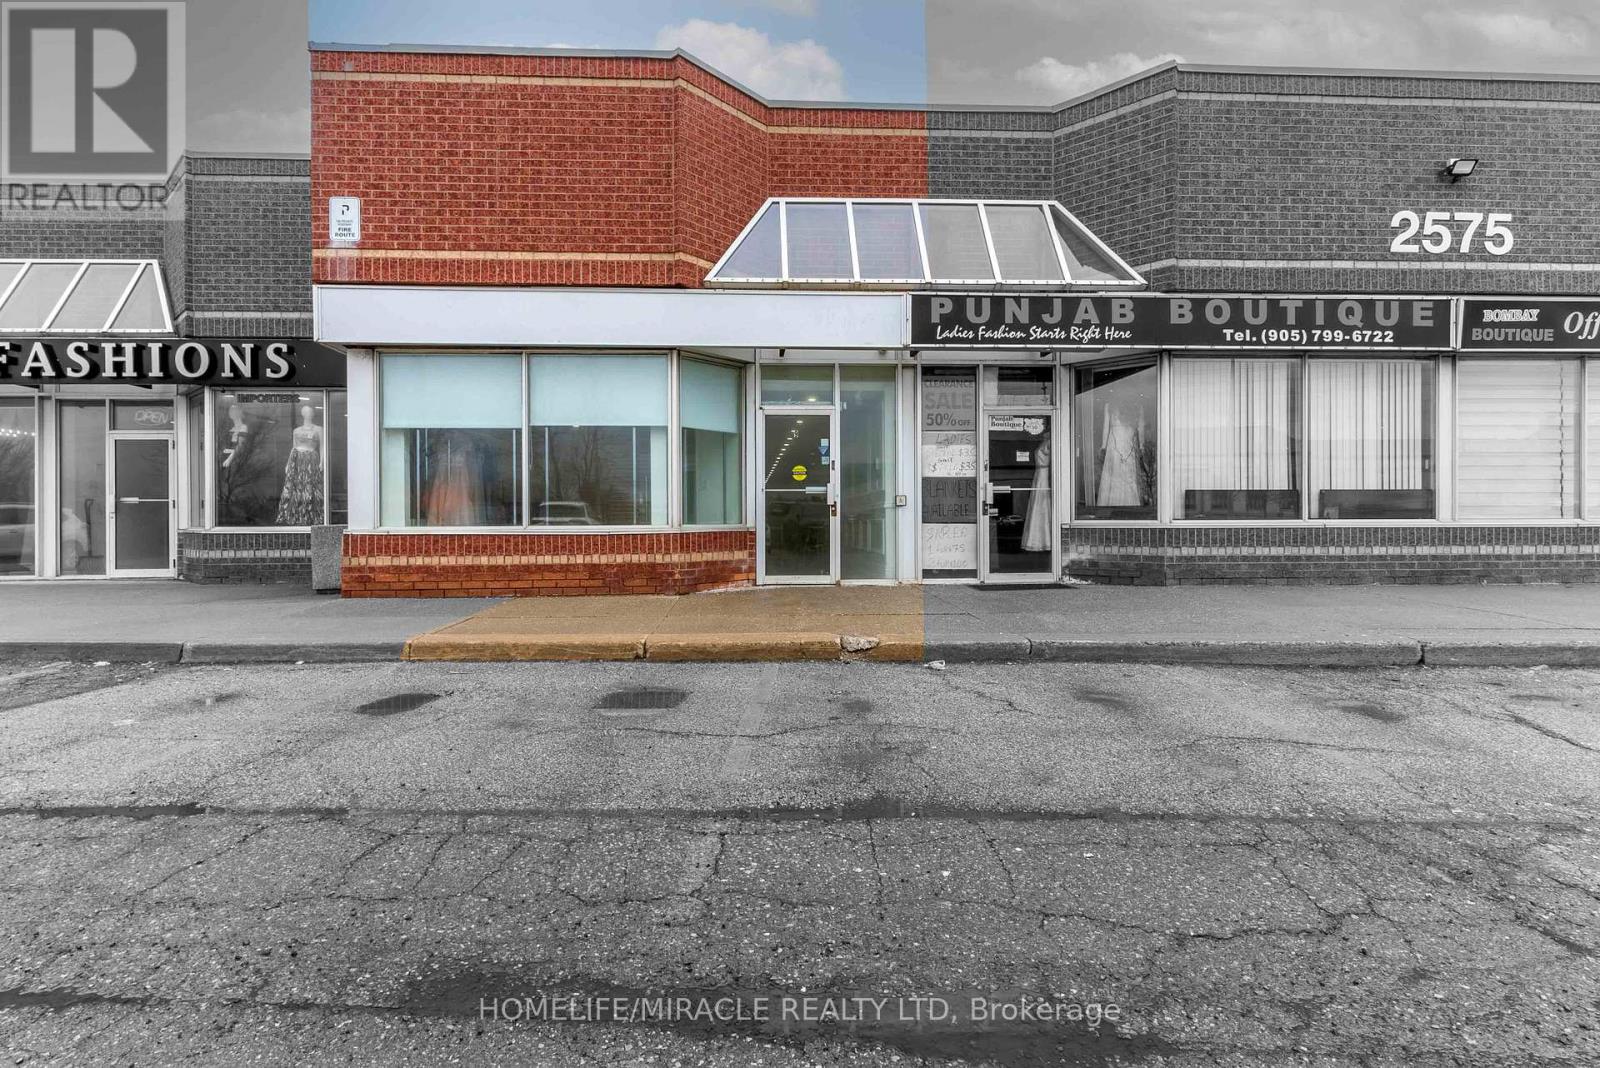
9 - 2575 Steeles Avenue E
Brampton, Ontario
Outstanding leasing opportunity in one of Brampton's most strategic commercial hubs at Steeles Avenue and Torbram Road. This newly constructed commercial space offers flexible unit options ranging from approximately 110 sq. ft. to 1,500 sq. ft., available individually or combined to suit a variety of business needs. The property features private offices along with a spacious upper-level open area, providing an ideal layout for professional operations, collaborative workspaces, or flexible business use. The open area is well-suited for training studios, product showcasing, creative workspaces, storage, or light warehousing, while the private offices provide quiet and professional environments for client-facing services. Perfectly suited for real estate professionals, accountants, consultants, dispatch services, legal professionals, wellness practitioners, healthcare providers, creative businesses, and growing companies seeking a functional and professional workspace. Located in a high-demand plaza with excellent visibility, strong foot traffic, and ample on-site parking for both tenants and visitors. The unit offers bright LED lighting throughout, a modern sprinkler and fire safety system, a dedicated and secure network internet setup, a newly constructed kitchenette, and two washrooms for added convenience. Strategically positioned with 24-hour public transit at the doorstep and immediate access to major highways 407, 410, and 427, ensuring easy connectivity for clients and staff. The property is also situated close to well-known amenities including McDonald's and Tim Hortons, as well as surrounding residential communities. An ideal opportunity for professionals, corporations, healthcare providers, and expanding businesses seeking visibility, flexibility, and functionality in a prime commercial location. (id:55460)
92 Eastridge Road
Brockton, Ontario
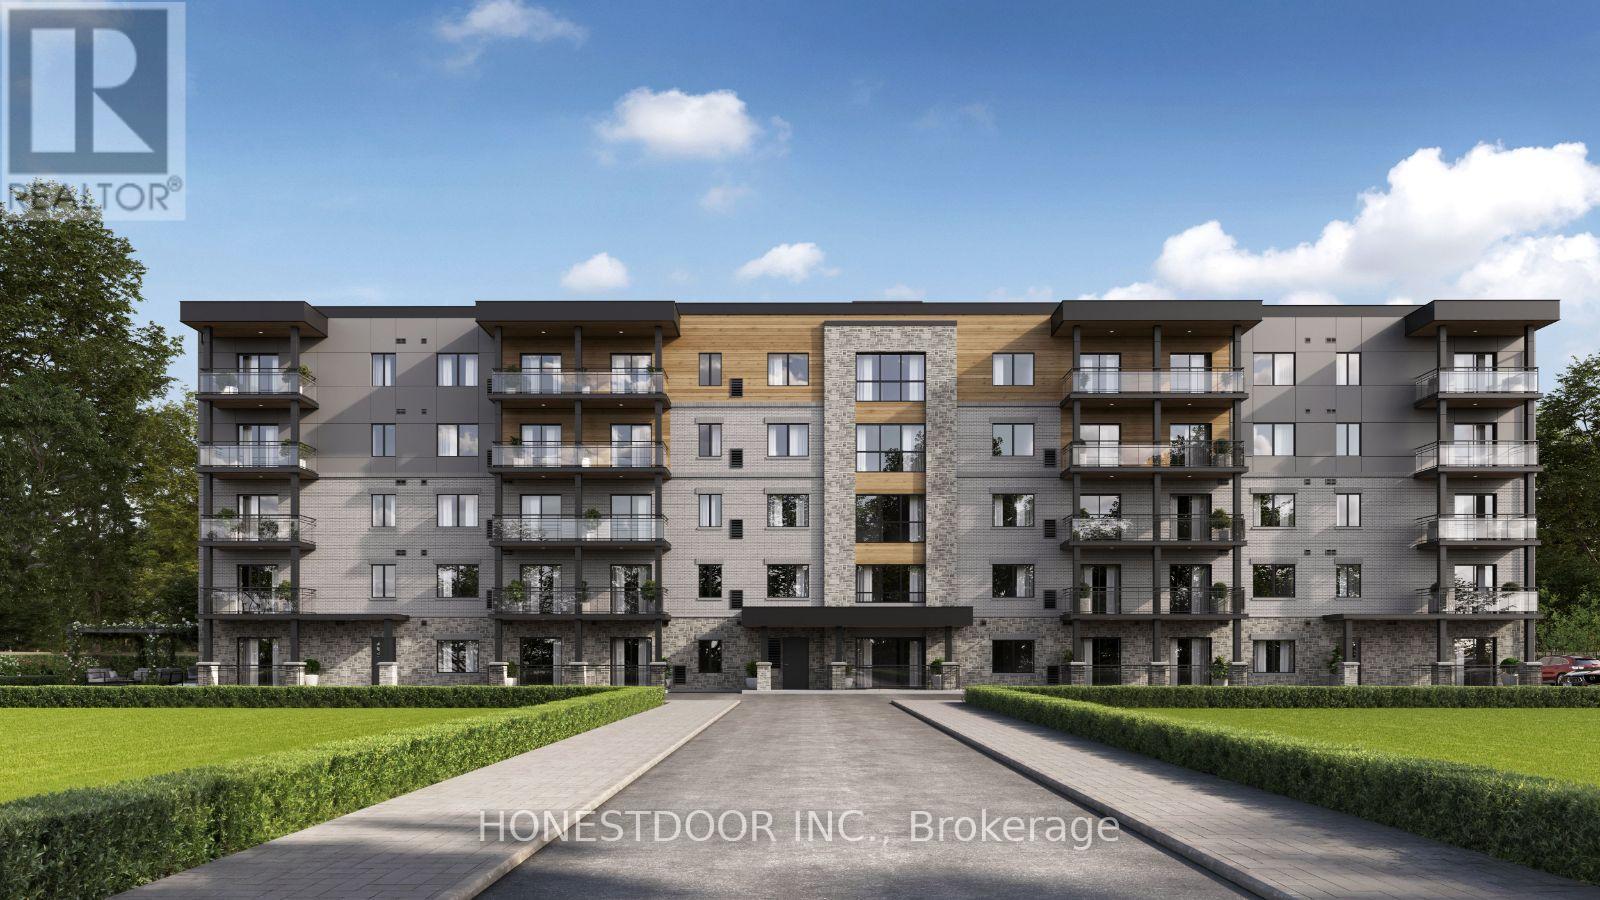
Click brochure link for more details. Welcome to The Northside, the newest addition to the Eastridge Premium Rental Community. As Phase II of this well-established community, The Northside offers the same quality and care residents value, now in a brand-new building with modern features and conveniences. Move-in is anticipated for June 2026.This 2-bedroom, 1-bathroom suite, with select 2-bathroom layouts available, is thoughtfully designed for comfortable living. It includes in-suite laundry, a modern kitchen with stainless steel LG appliances and dishwasher, and open-concept living and dining areas filled with natural light. The suite also features a private balcony with scenic views, walk-in closet space, included window coverings, and contemporary finishes with smart storage. The Northside introduces new building amenities such as limited indoor heated parking, storage lockers, EV charging stations, and professional property management with snow removal and lawn care. Outdoor amenities include a shared patio and pergola with BBQ space, a potting shed, raised community garden beds, and snow-melt heated sidewalks for added winter convenience. Residents enjoy full access to The Ridge Club, Eastridge's signature amenity space. This includes a commercial fitness centre, a lounge with fireplace, kitchen and dining space, ping-pong and pool tables, games area, local library, outdoor patio with BBQ, pickleball courts, resident events, and space for private bookings. Overlooking the town of Walkerton, Eastridge is close to walking trails, parks, and downtown shops, restaurants, theatre, hospital, pharmacies, and everyday services. The community is also near major employers including Bruce Power, Brucelea Haven, South Bruce Grey Health Centre, Fritz-Alder Precast, Larsen & Shaw, and more. The Northside is ideal for downsizers, retirees, and professionals relocating for work. Images and finishes may vary by suite. Suites are unfurnished. (id:55460)
2 - 2015 Davenport Road
Toronto, Ontario
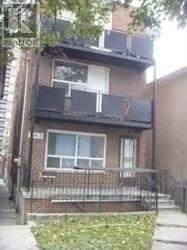
Two Bedroom Located at Davenport West of Lansdowne, 20 Min TTC To Yonge & Bloor. This Apartment is Furnished & is on the 2nd floor of a 3 story apartment building. It has no living room suitable for 2 working professional or student. No pet & no smokers. Heat & Hydro included (id:55460)
92 Eastridge Road
Brockton, Ontario
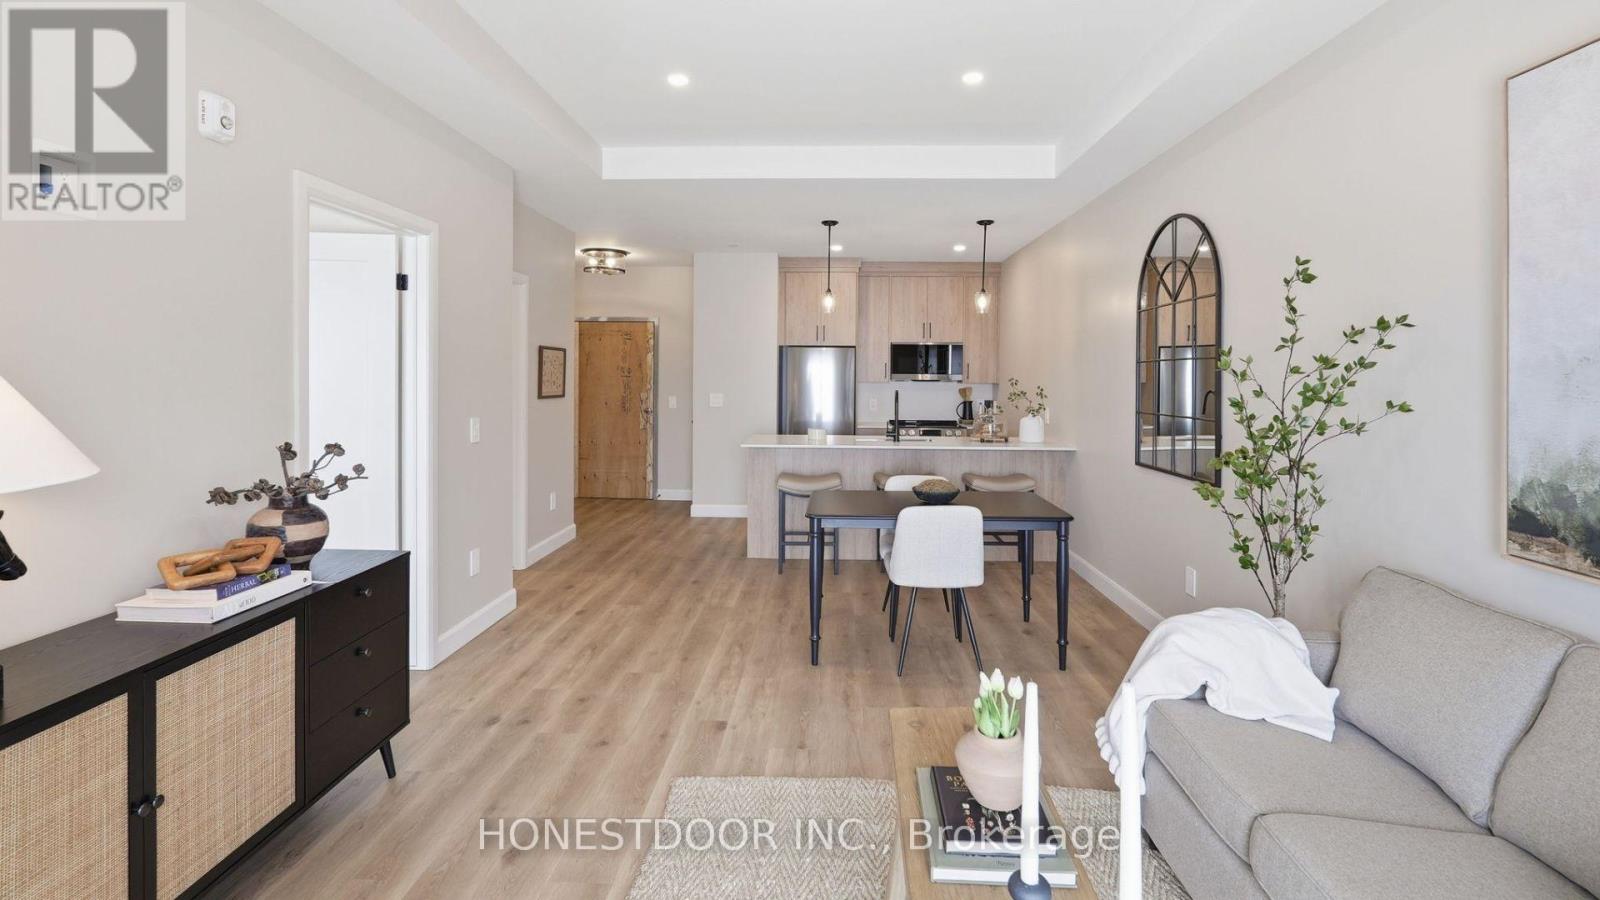
Click brochure link for more details. Welcome to The Northside, the newest addition to the sought-after Eastridge Premium Rental Community. As Phase II of this established community, The Northside offers brand-new construction while maintaining the quality, care, and lifestyle residents expect. Move-in is scheduled for June 2026, providing an opportunity to be among the first to call this building home. This well-designed 1-bedroom, 1-bathroom suite features an open-concept layout with modern finishes throughout. The suite includes in-suite laundry, a contemporary kitchen with stainless steel LG appliances including a dishwasher, excellent natural light, a private balcony, and included window coverings. The layout is designed to balance comfort, functionality, and style, with select alternate configurations available in future releases. The Northside introduces new building features such as limited indoor heated parking, storage lockers, EV charging stations, snow-melt heated sidewalks, and professionally maintained grounds. Residents also enjoy shared outdoor spaces including a patio and pergola with BBQ area, a potting shed, and raised community garden beds. Residents have full access to The Ridge Club, Eastridge's premium amenities space. Features include a commercial fitness centre, kitchen and dining area, lounge with fireplace, ping-pong and pool tables, games area, local lending library, outdoor patio with BBQ, pickleball courts, and resident events. The space is also available for private bookings. Overlooking the town of Walkerton, Eastridge is close to walking trails, parks, and downtown shops, restaurants, theatre, hospital, pharmacies, and everyday services. The community is also conveniently located near major employers including Bruce Power, Brucelea Haven, South Bruce Grey Health Centre, Fritz-Alder Precast, Larsen & Shaw, and more. Images and finishes may vary by suite. Suites are unfurnished. (id:55460)
310 - 90 Collier Street
Barrie, Ontario
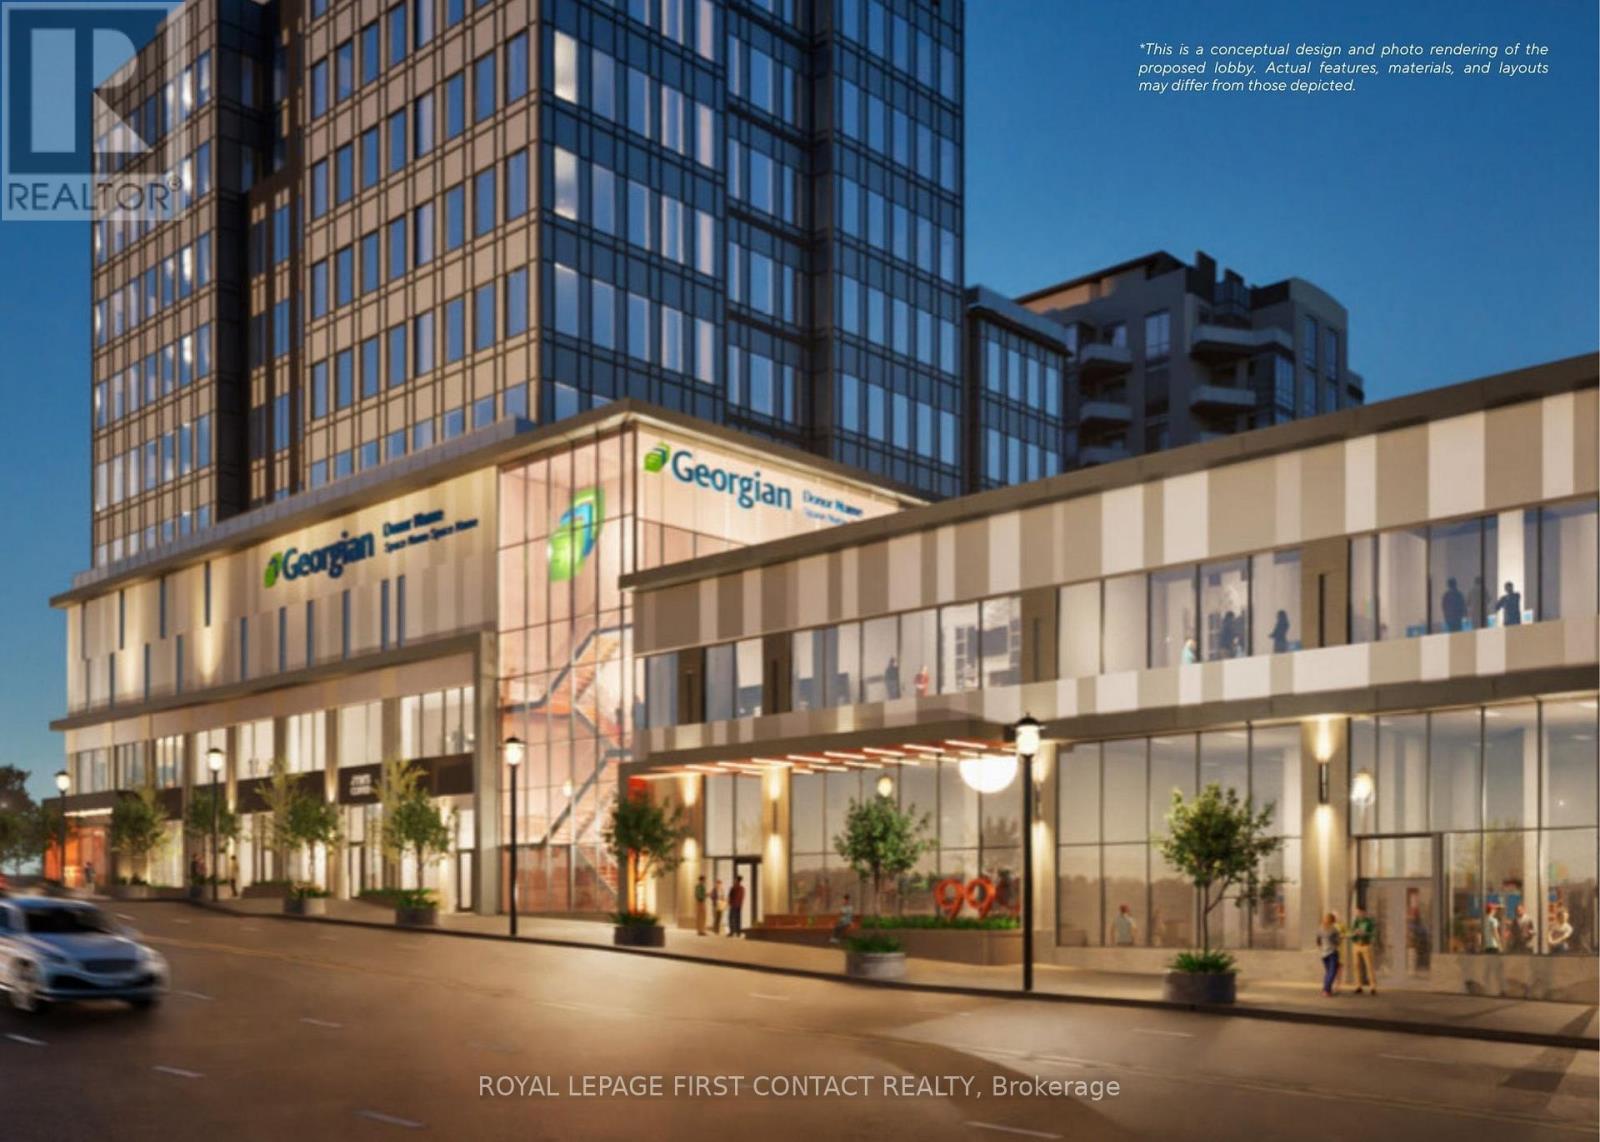
Discover premier office spaces in downtown Barrie, now locally owned and managed. Located across from City Hall, they offer close proximity to other professional businesses, and the Barrie Courthouse is just a minute's walk away. Additionally, enjoy the advantage of being near the lake, parks, and restaurants, making it an ideal spot in the City Center. Sizes are flexible. This unit represents 1 side of this floor. There are picturesque views of the lake and/or city through ample windows. Negotiable TI allowance possible with a 5 year lease. Occupancy will be determined based on size, location, and leasehold requirements. **EXTRAS** Note: measurements may not be entirely accurate. Adjustments and modifications to the premises may affect the final dimensions. Premise will be measured by BOMA standards prior to execution of lease. (id:55460)