
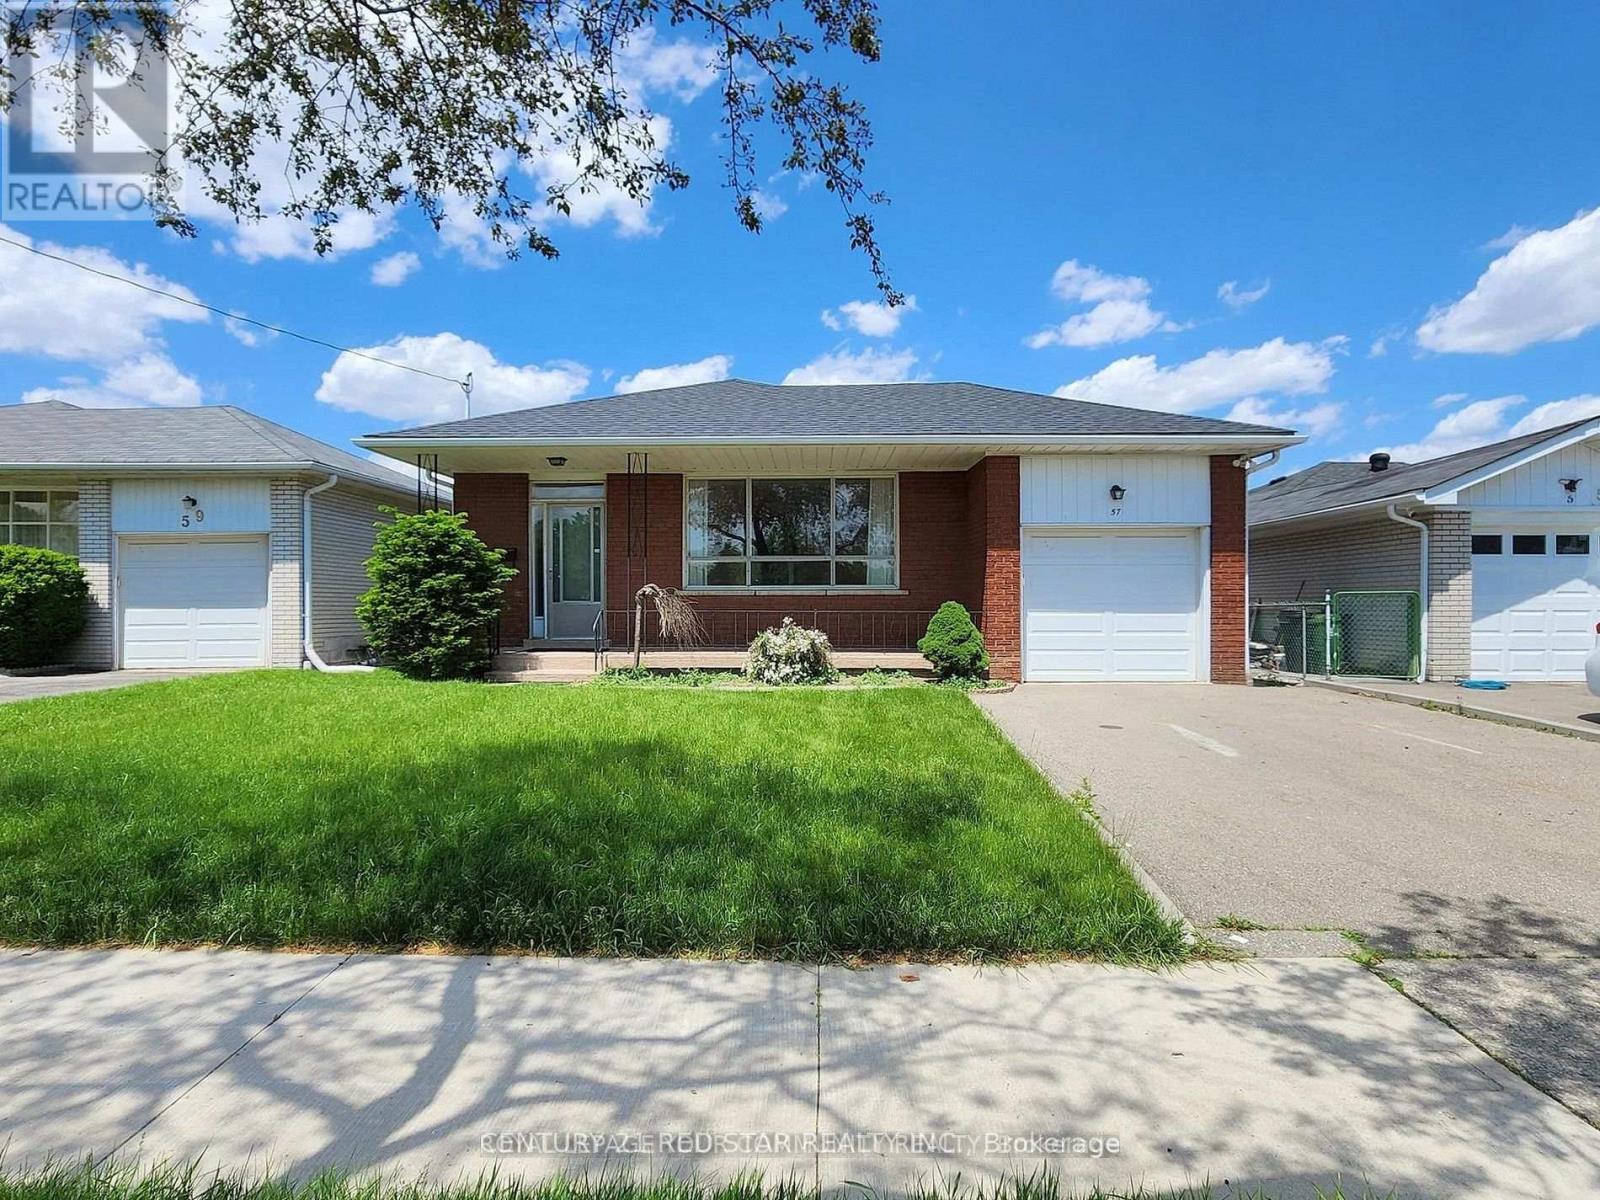
Lower Level - 57 Norfield Crescent
Toronto, Ontario
Discover this bright, newly built lower-level apartment in a quiet bungalow, offering 3 spacious bedrooms, 1 modern washroom, including a private ensuite, and shared on-site laundry. Nestled on a peaceful residential street, this beautifully finished home is ideally located with easy access to TTC transit, Highway 401, and Pearson International Airport. Enjoy the convenience of being just minutes from Costco, Walmart, Dollarama, major banks, schools, community centers, parks, and other everyday amenities. Combining modern comfort with an exceptional location, this home is an excellent opportunity for families and professionals alike. (id:55460)
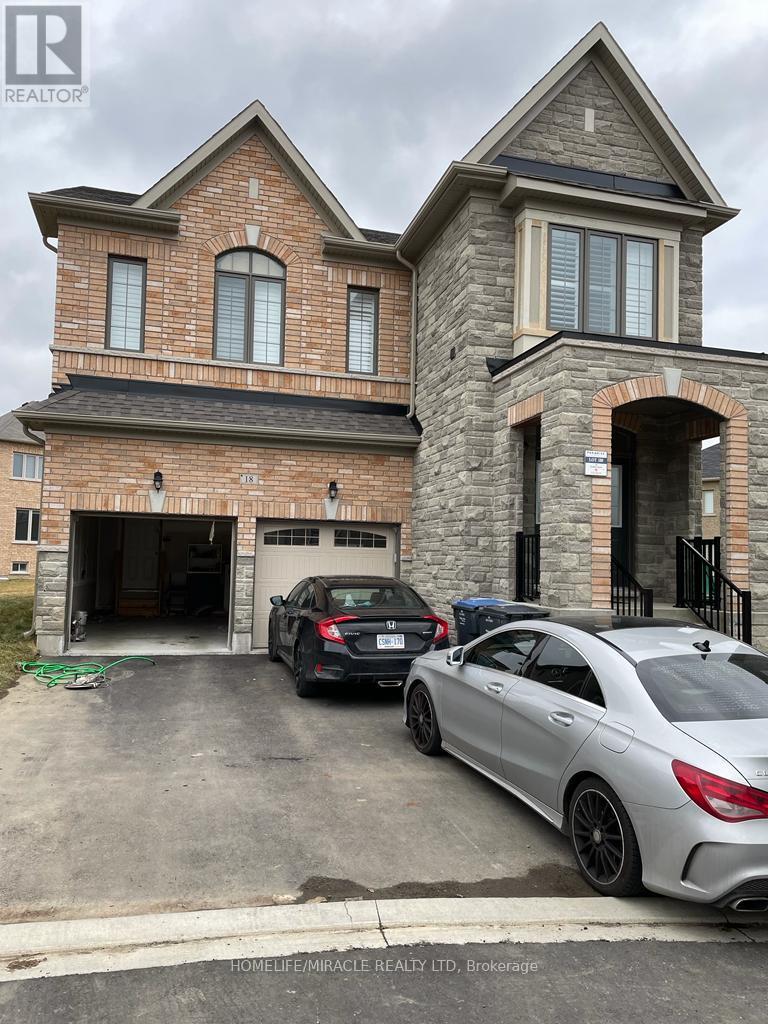
18 Bachelor Street
Brampton, Ontario
Excellent location, walking distance to school, bus stop. New Big 1100 SQ.FT. 2 Bedroom, 2 Full Washroom Legal Basement With Separate Entrance. Both Bedrooms Have An Attached Washroom, Plus Another Full Washroom. Separate Breakfast Area, Living Cum Family Space With Big Kitchen Space. Quartz counter top, a Lot Of Storage Space. Comes With New Washer, Dryer, Ss Oven, And Ss Fridge. Tenant To Pay 30% Of All Utilities. Comes With Two Car Parking On The Driveway. Big Windows With A Lot Of Natural Light, Don't Feel Like Living In A Basement Apartment. The Main and Upper Floors are rented out separately. $300 deposit (id:55460)
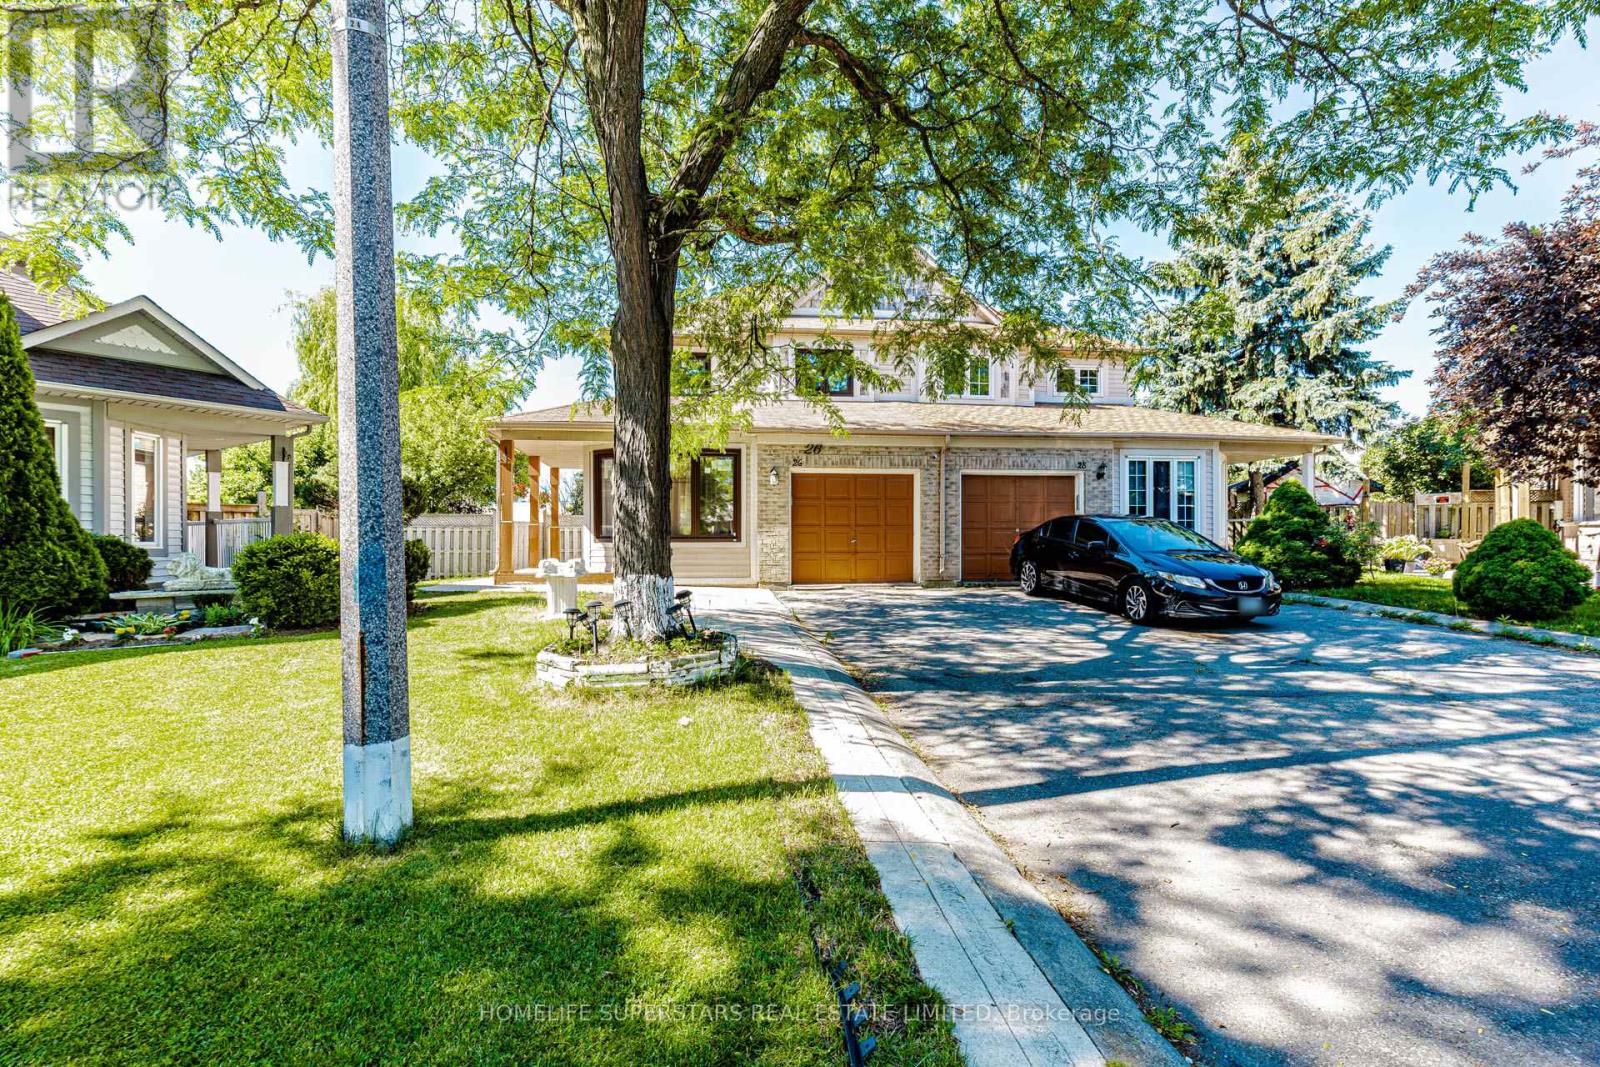
26 Amazon Court
Brampton, Ontario
A Well-maintained property on a huge lot with no rear neighbours on a child-safe cul-de-sac (no sidewalk) in the most desired neighbourhood in central Brampton. It comes with a gorgeous backyard with a huge wooden painted deck, a finished basement with a side entrance. Pot lights on the main floor and basement. Carpet-free home with hardwood flooring throughout and freshly painted in neutral colours. Main floor has classic crown moulding and an extra den room. Granite Counter w/Backsplash and a walk-in Pantry make the kitchen a chef's dream. Upstairs, you'll find a spacious master bedroom with an Ensuite 4-piece bathroom and a large walk-in closet with custom shelving. 2 other good-sized bedrooms with their own custom closets, along with a second 4-piece bathroom, complete the upper floor. Very conveniently located close to place of worship, Trinity Mall, Hwy 410, schools, & Brampton Civic Hospital. (id:55460)
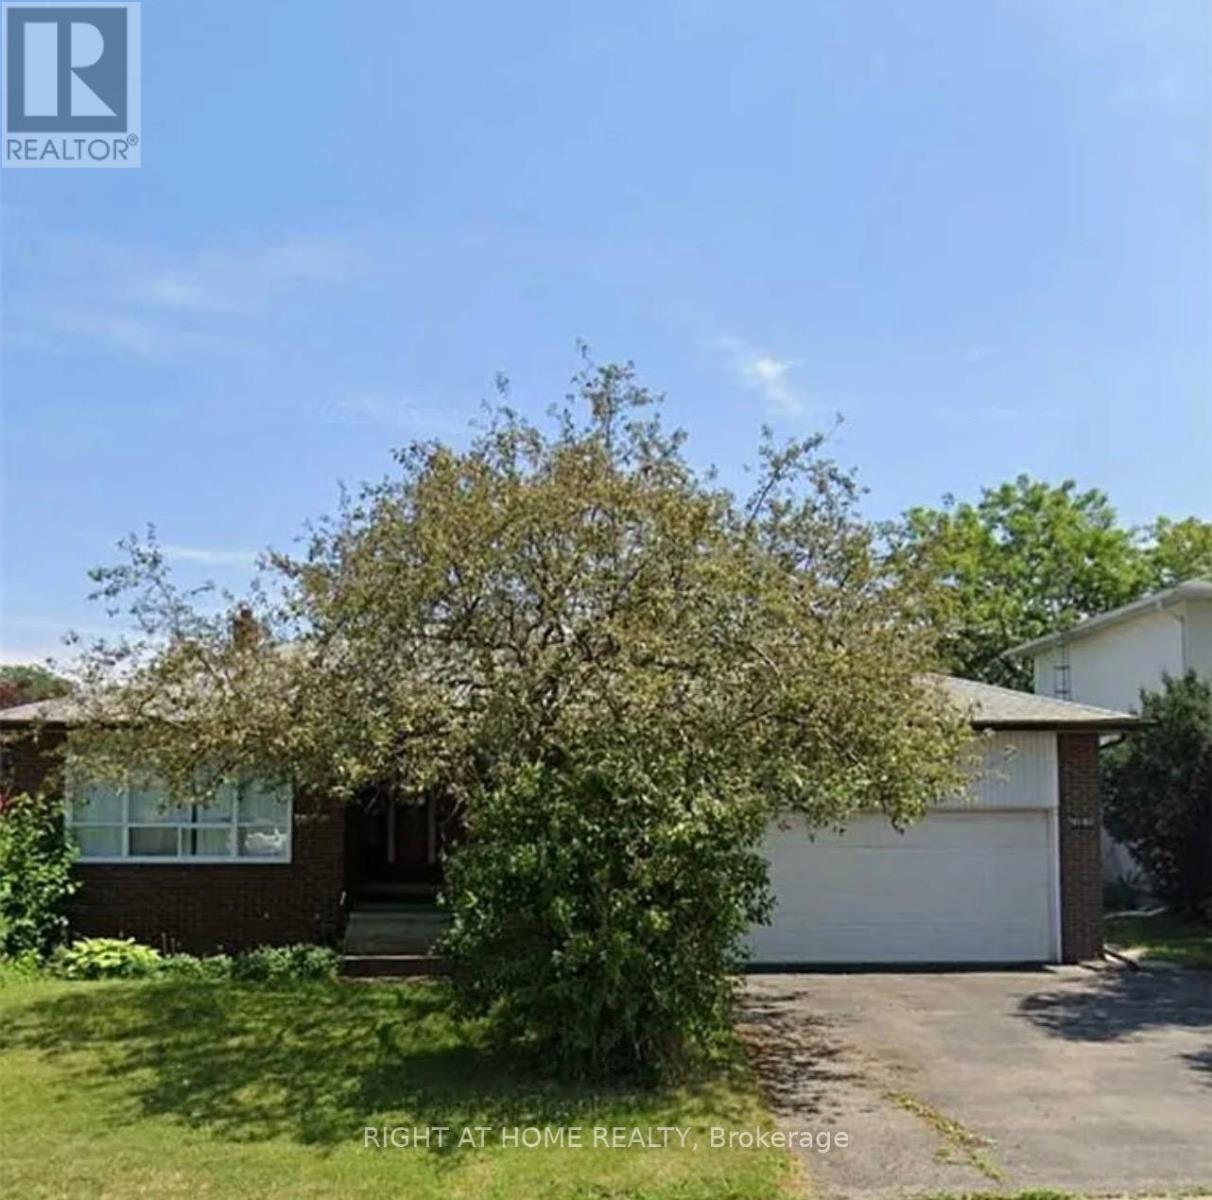
1010 Bloor Street
Mississauga, Ontario
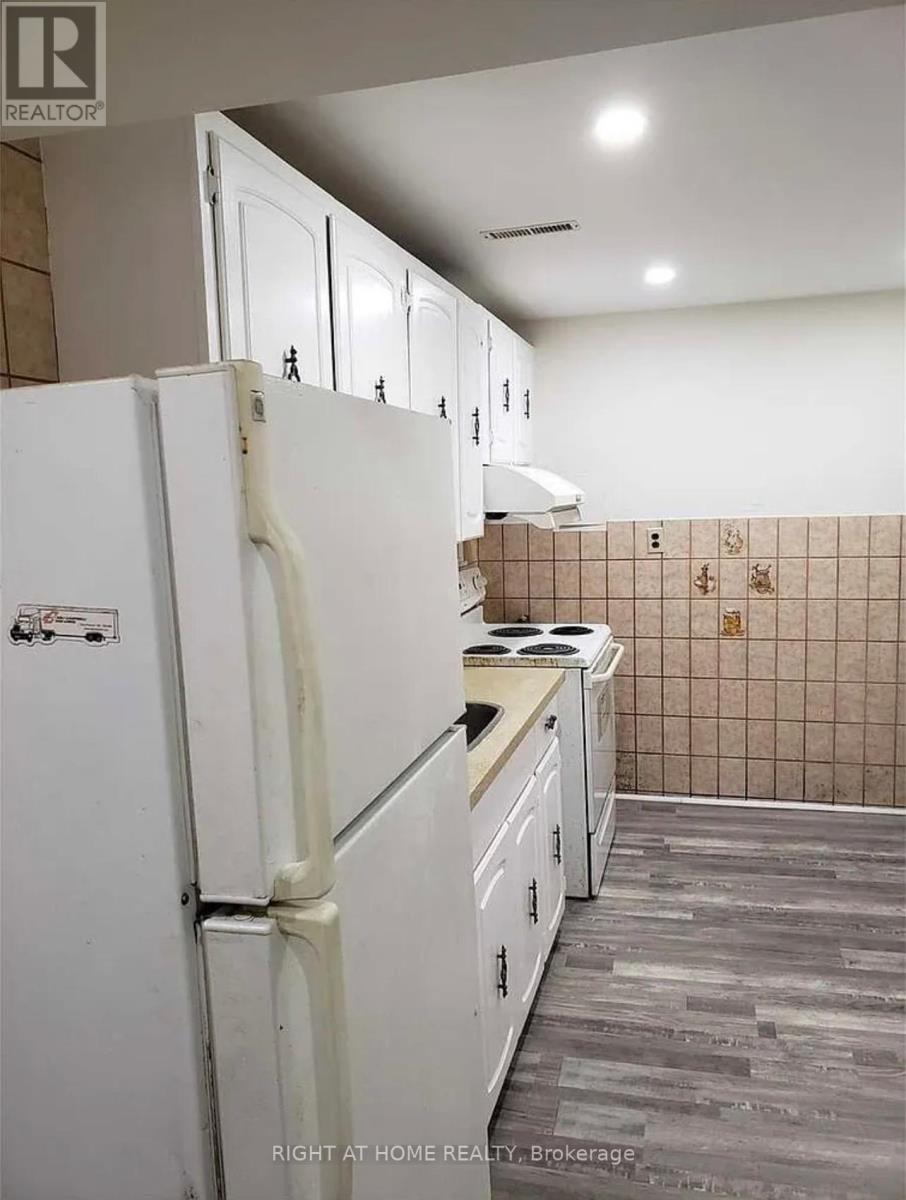
Welcome to this beautiful back split 4 level house located on a very convenient street in the prestigious Applewood community of Mississauga. Easy access to transit, subway station, parks, schools,library, high 403,401,QEW,This 4+2 Bedroom, 4-bathroom Residence Offers Outstanding Potential For Families, The Finished Lower Level With Additional two Bedrooms,kitchen and bathroom Provides Excellent Flexibility For Extended Family, Guests, Home Office or potential rent income. This bright 4 level back split on a premium wide and deep lot.Upper floor two 4 pieces bathrooms fully renovated in 2020. basement two bedrooms fully renovated in 2020, dishwasher and stove installed in 2021.New painting, New laminated floor on living room, owned hot water tank. (id:55460)
1010 Bloor Street
Mississauga, Ontario
APPLEWOOD HEIGHTS BACK-SPLIT SPACIAL 4 LEVEL , 4 BRS ON OVERSIZE LOT, PLUS 2 BEDROOMS AND ONE BATH AND ONE KITCHEN IN BSMT. LARGE FAMILY ROOM WITH FIREPLACE AND WALK OUT TO BACKYARD, UPGRADED TWO BATHROOMS ON UPPER FLOOR. UPGRADE NEW LAMINATED FLOOR ON LIVING ROOM, NEW PAINTING. VERY CONVENIENCE LOCATION WITH QUIET NEIGHBORHOOD, NEAR ALL AMENITIES,EAST ACCESS TO HIGHWAY 401/403/QEW. (id:55460)
203 - 2345 Confederation Parkway
Mississauga, Ontario
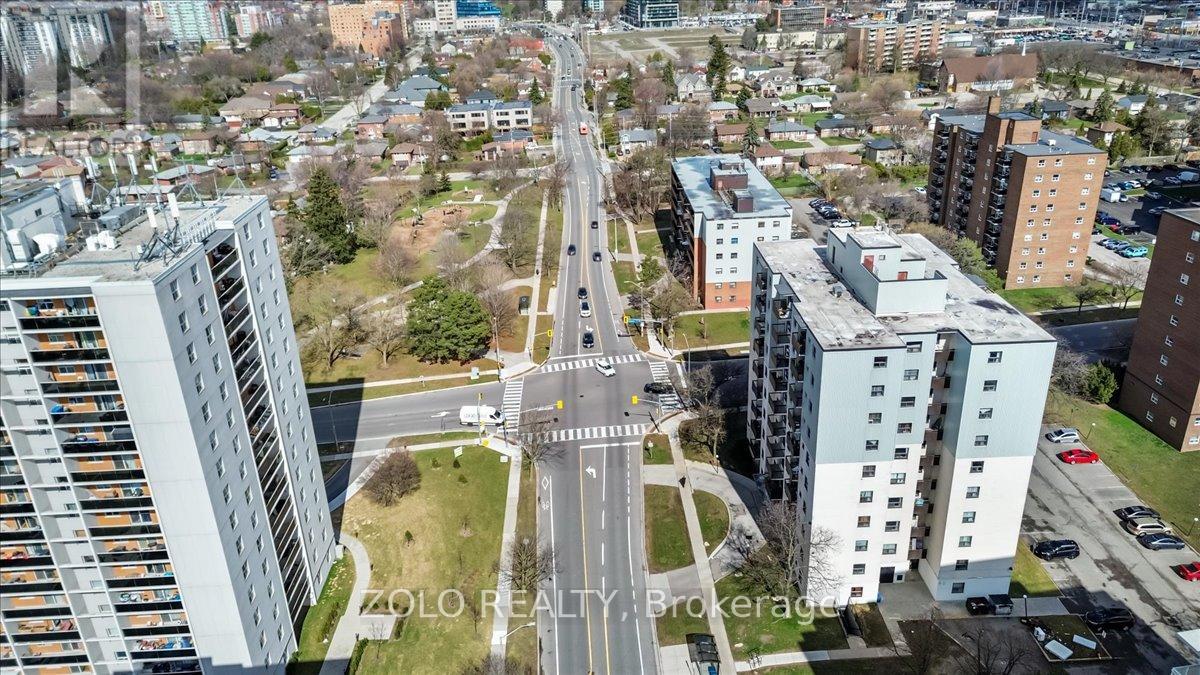
Welcome to Spacious and Large 3 Bedroom With 2 Bathroom, possibility of converting 2nd half bathroom into a full bathroom, 2 balconies Condo in beautiful downtown Cooksville, Mississauga. Bright Unit With Amazing Living Space. Updated Kitchen With Open Concept Combined with Living Room And Dining Room.Updated hardwood floors, Good Sized Ensuite Laundry. Updated Main 3 Piece Washroom And 2 Piece Master Ensuite Washroom. Master Bedroom Has Walk In Closet. Ensuite Storage and Energy Efficient Windows. Quiet building, perfect for families and only has 4 units on each floor. The building is half a block from the hospital and five minutes from the new LRT and has a public transit directly in front for ease of travel. Shopping is within walking distance as well as essential services. Close to Square One Shopping Centre. (id:55460)
Lower - 93 Westmount Drive S
Orillia, Ontario
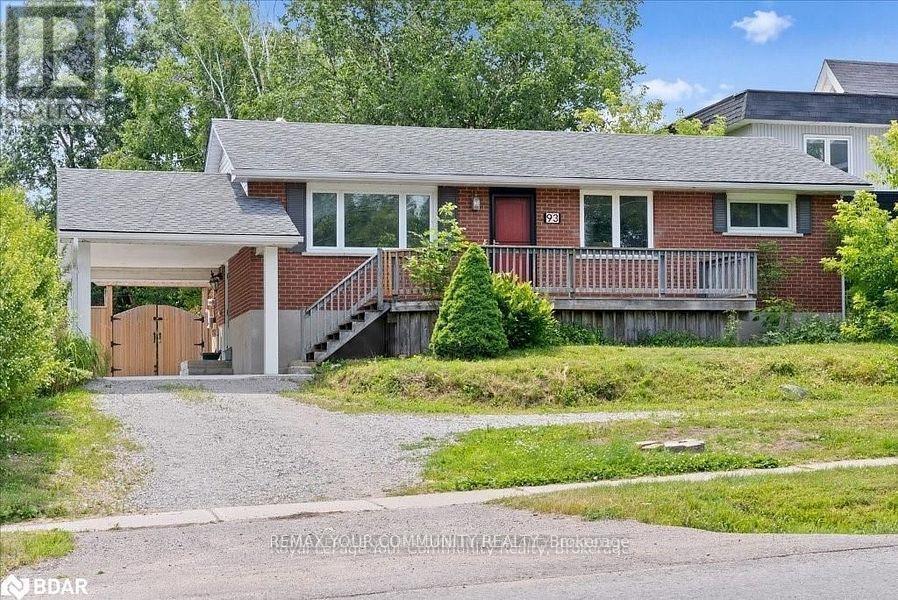
Beautiful and spacious 2-bedroom, 1-bathroom lower-level unit with a private entrance, available for immediate occupancy. Features a large kitchen with plenty of counter space, an oversized combined living and dining area, ensuite laundry, covered carport parking, and a bright, clean interior. Enjoy access to the huge shared backyard. Conveniently located close to the hospital, schools, shopping, transit, and other amenities. Tenant to pay 40% of utilities, Available for August 1 (id:55460)
225 - 3865 Major Mackenzie Drive
Vaughan, Ontario
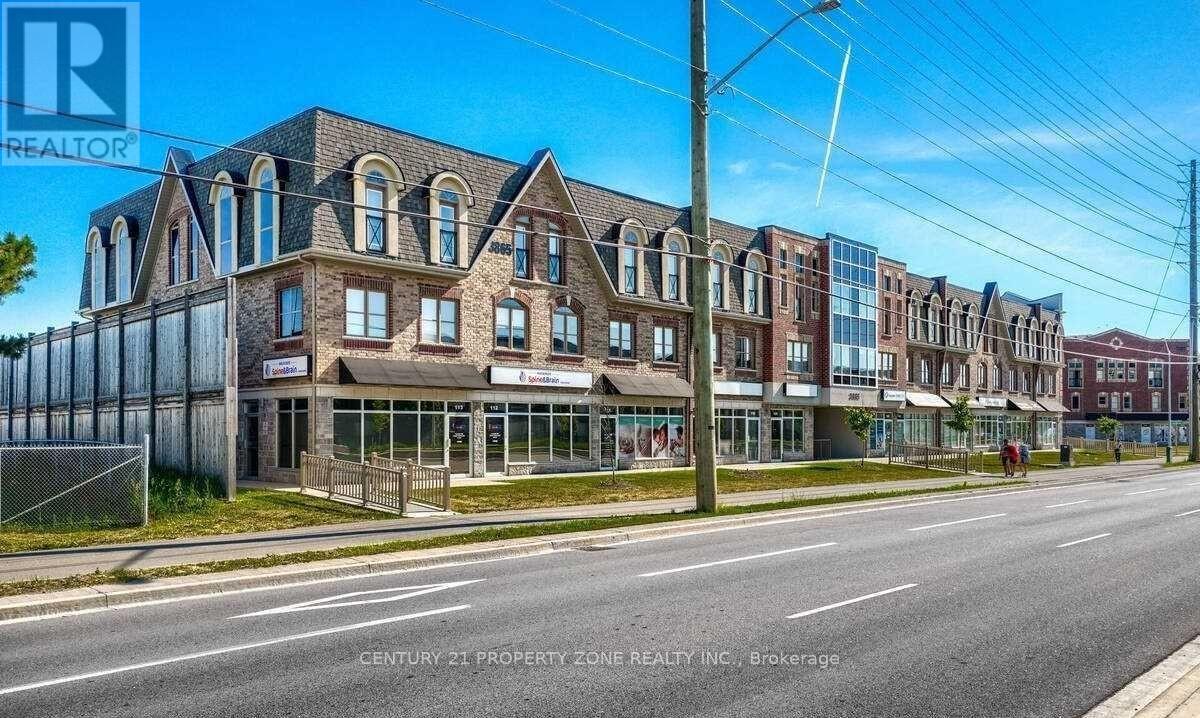
Experience the best of condo living with the space and comfort of a townhouse! Rare unit offers about 1,600 sq.ft. across 2 storeys in Vellore Village, featuring abright and functional layout with 9 ft ceilings, large windows, and upgraded finishesthroughout. The main floor boasts open living and dining areas filled with natural light,paired with a modern kitchen perfect for family living and entertaining. Upstairs, you will find two spacious bedrooms, each with its own ensuite bath. The primary suite includes awalk-in closet and a stylish 4-piece ensuite. Added conveniences include in-unit laundry, including a large underground spot. Set within a well-managed,boutique community with visitor parking. The location is unbeatable - shops, restaurants,FreshCo, Shoppers, Starbucks, and everyday essentials are just steps away. Families willappreciate being close to top-rated schools including Tommy Douglas Secondary, and nearby parkssuch as Chatfield District Park and Hawstone Park. Commuters enjoy quick access to Hwy 400, GOTransit, and Vaughan Subway (VMC), while healthcare is covered with Cortellucci VaughanHospital and local clinics minutes away. A rare opportunity to lease a spacious, modern townhouse-style condo in one of Vaughans most desirable communities! (id:55460)
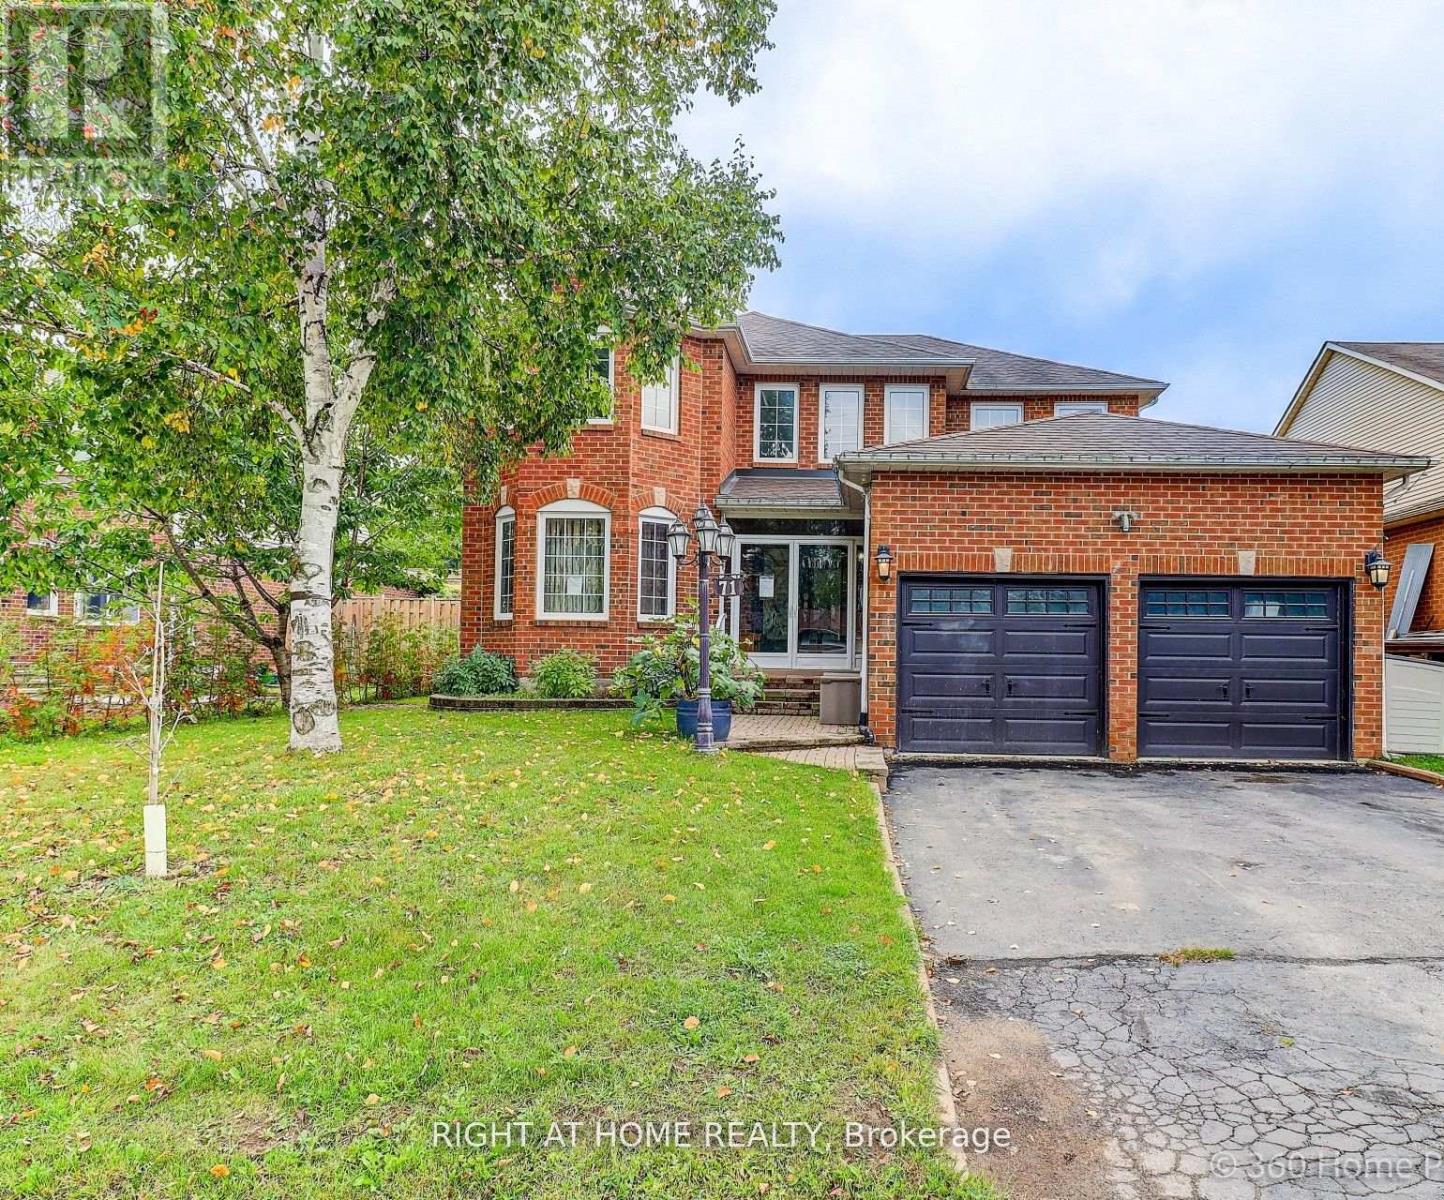
71 Church Street
Georgina, Ontario
Client RemarksStunning 7-bed room home plus a den with 6 bathrooms offering over 4000 sq. ft. of total living space, including a fully legal basement suite. The basement features its own kitchen, 3 bedrooms, 2 bathrooms, laundry, and a separate walk-up entrance, providing excellent income potential. Situated on a large 50.2 ft x 147 ft lot. The property includes a double front door with Decorative inserts and over $100K invested in renovation and basement legalization. The main floor showcases a spacious eat-in kitchen with a gas stove, stylish backsplash, Quartz countertop and a large L-shaped island. An Elegant hardwood staircase leads to both the upper level and basement. The open-concept layout connects the living, dining & family areas, making it ideal for entertaining. Pot lights and mouldings thru out the house. The backyard features an in ground swimming pool with a cabana, perfect for summer enjoyment. Recent upgrades include a new furnace (June-2024), new Hot water tank -(2025). Three new windows, a walk-up basement entrance, and a new 200-amps electrical panel installed in 2026 for the legal basement. Conveniently located just 3 minutes from Lake Simcoe and 7 minutes from Highway 404. The home is close to schools, shopping, all amenities, and a new opened recreation complex. (id:55460)
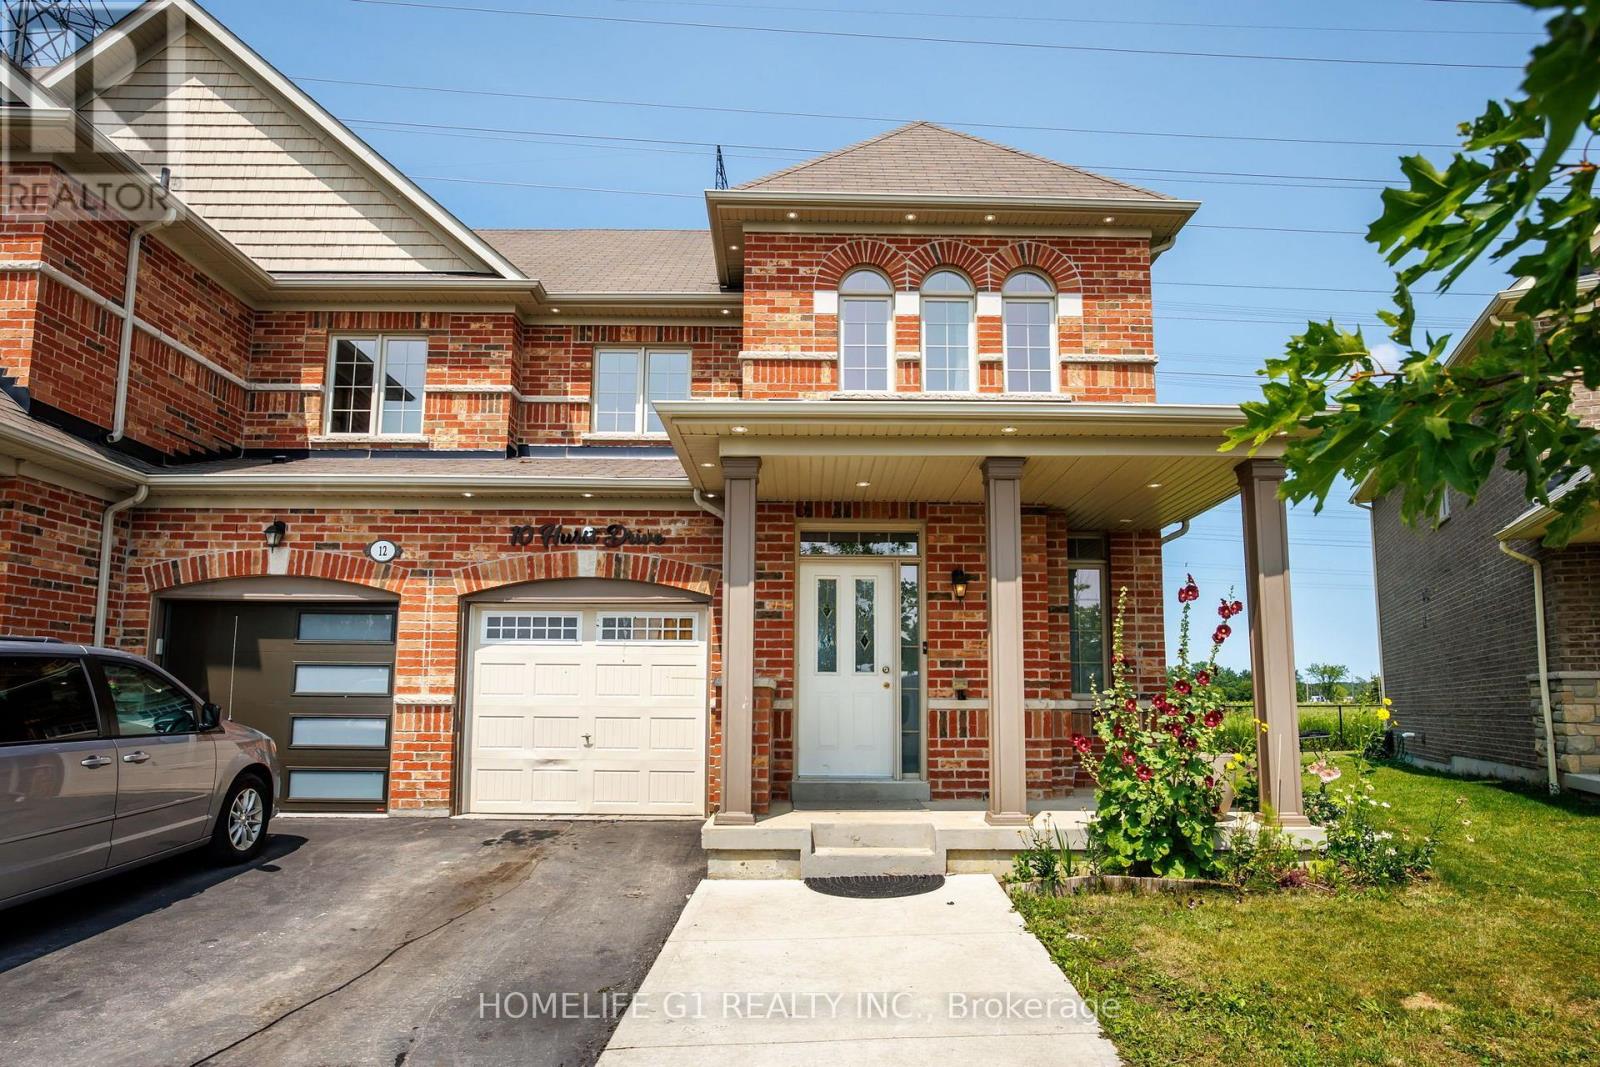
10 Hurst Drive
Ajax, Ontario
Welcome to 10 Hurst Drive, a well-maintained freehold townhouse with a finished basement, located in the highly sought-after Northwest Ajax community. This bright and functional home offers spacious living areas designed for comfortable everyday living and entertaining. Ideally situated near top-rated schools, parks, shopping, restaurants, and recreational amenities, it provides exceptional convenience for families and professionals alike. Commuters will appreciate quick access to Highways 401, 412, and 407, as well as the nearby Ajax GO Station. Combining a prime location with modern comfort, 10 Hurst Drive presents an outstanding opportunity to own a home in one of Ajax's most desirable neighbourhoods. (id:55460)
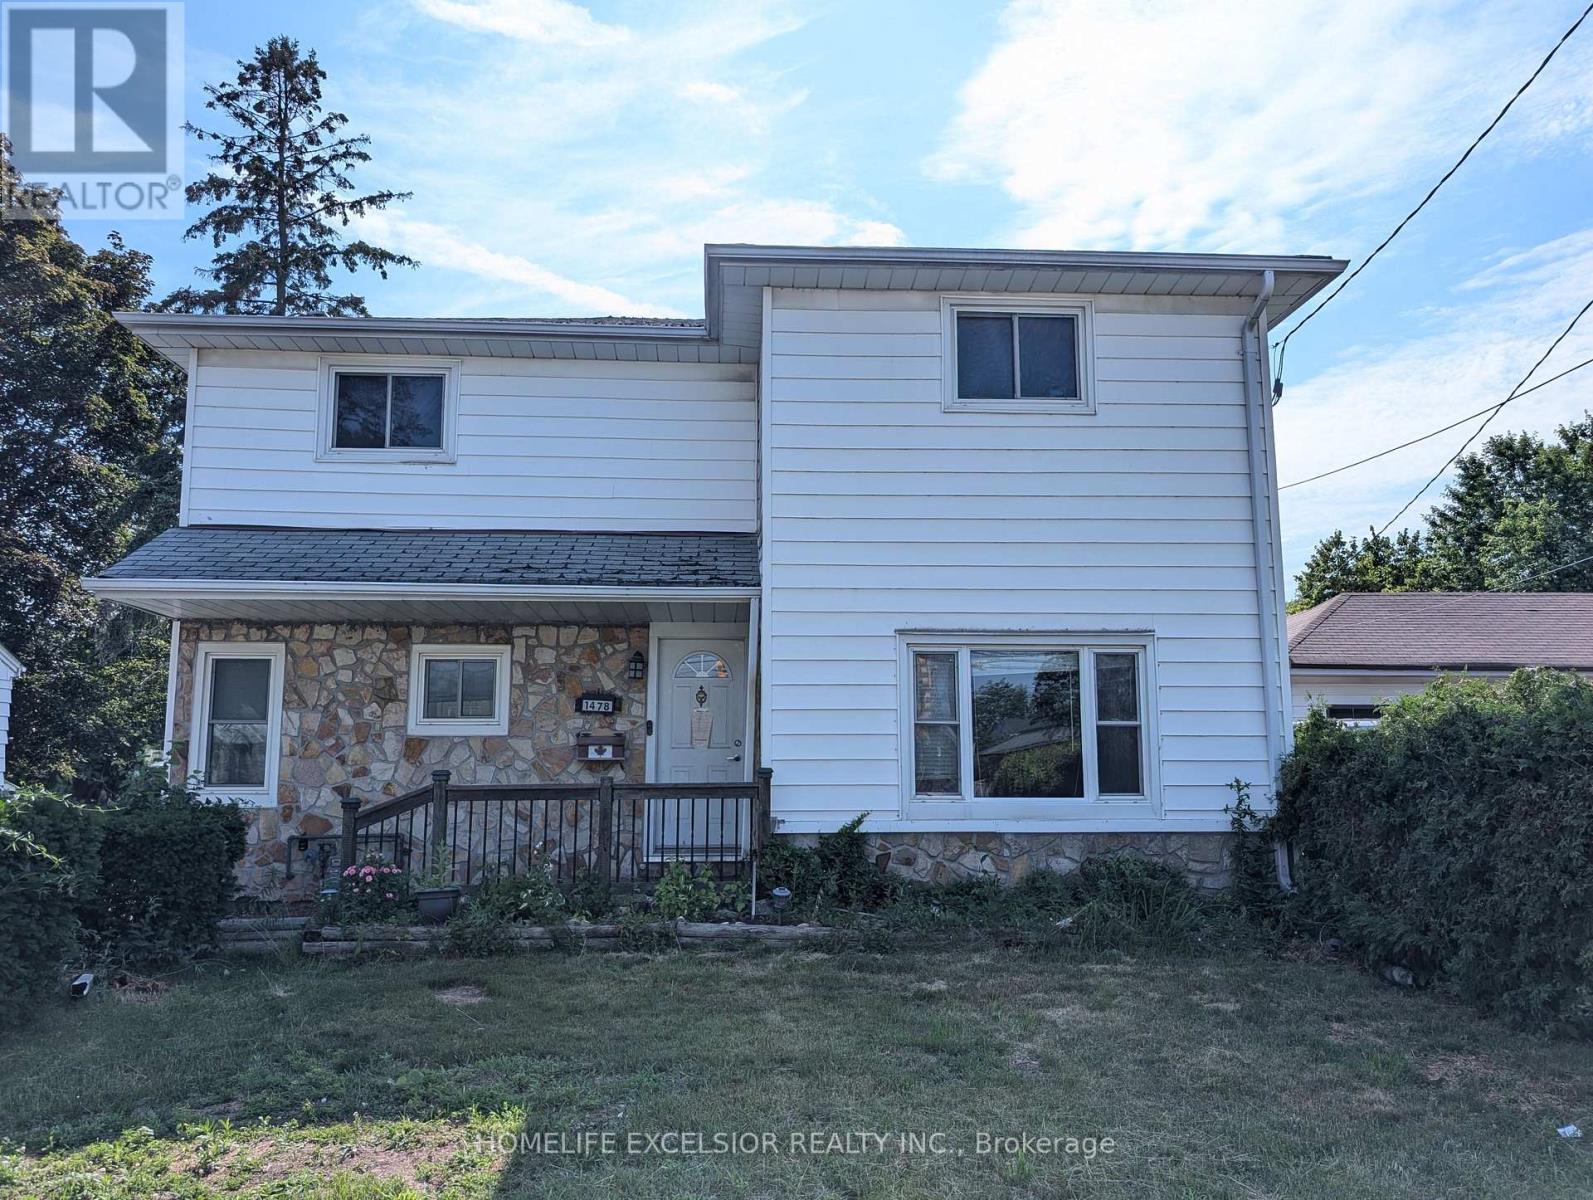
1478 Simcoe Street N
Oshawa, Ontario
Spacious and functional, this detached 4-bedroom home plus main-floor office offers plenty of room for families in a highly convenient North Oshawa location. Situated in the established Samac community, this home provides a great layout with generously sized bedrooms and a dedicated space for those working from home (or potential main floor bedroom). Outside, the property features a deep, private backyard and an oversized driveway, offering great versatility and plenty of outdoor space. Perfectly positioned within walking distance to local transit, parks, grocery stores, and major educational institutions like Ontario Tech University, this home is ideal for those who prioritize convenience and space at an attractive price. Available for immediate occupancy. (id:55460)
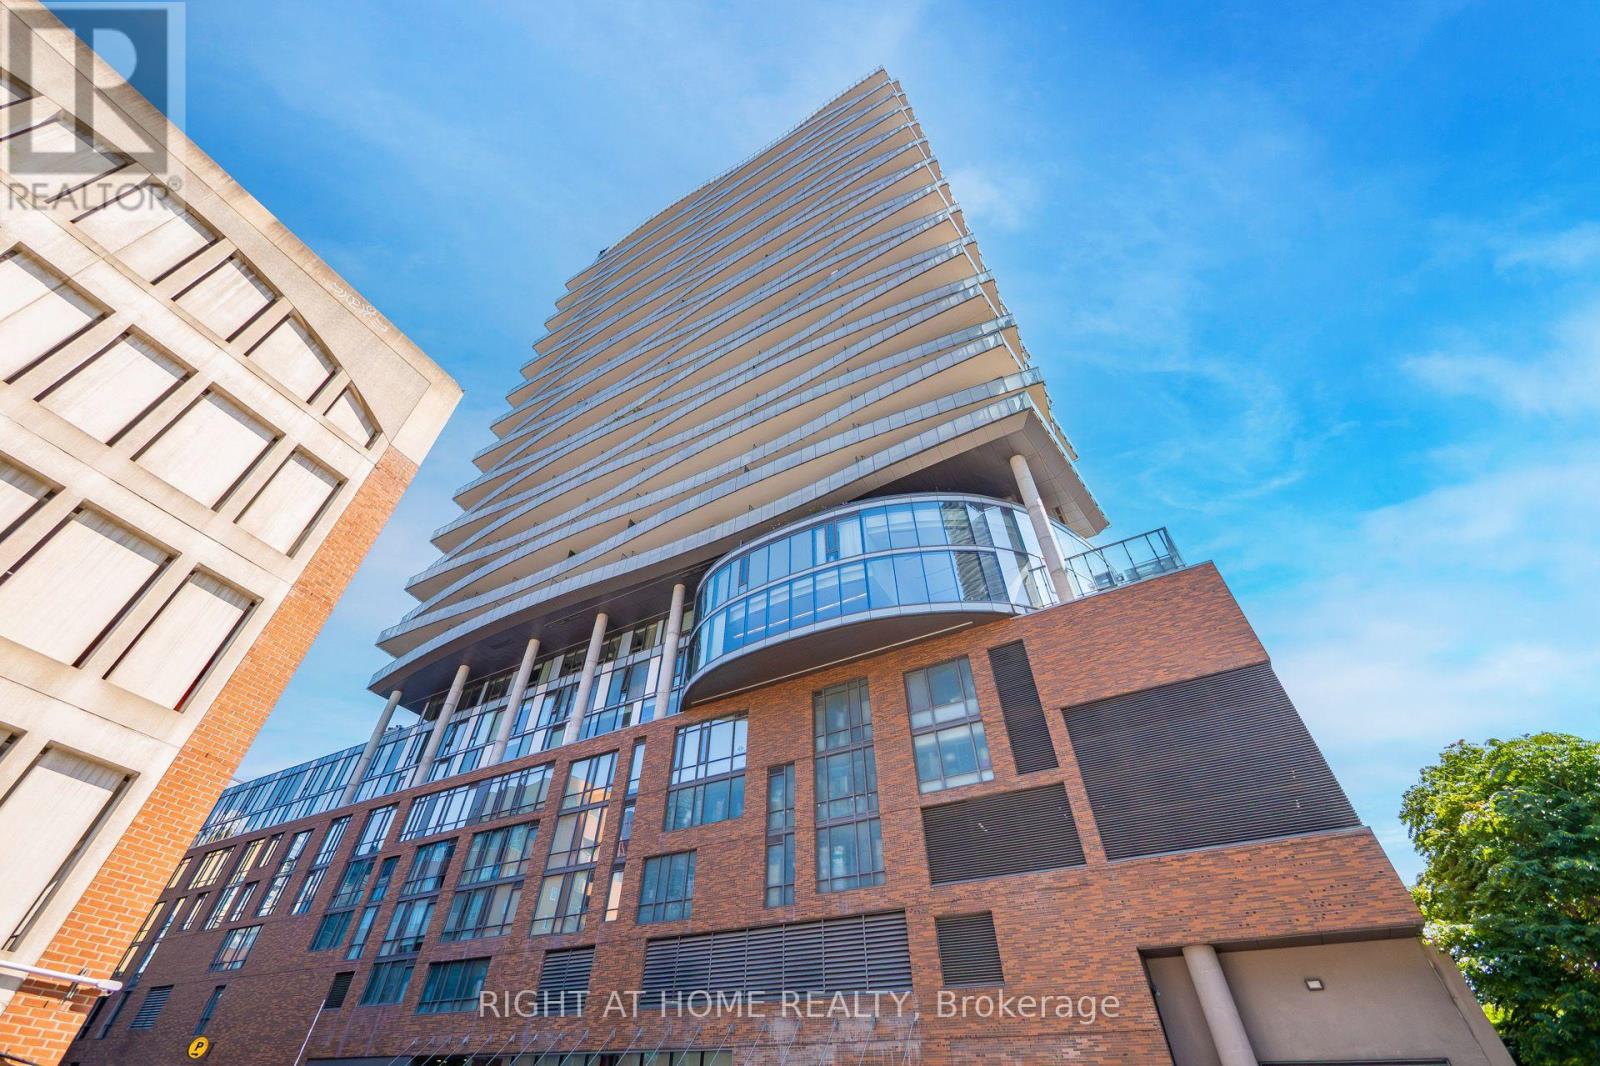
1604 - 1 Market Street
Toronto, Ontario
Welcome to Market Wharf in the historic St. Lawrence Market neighbourhood! This bright, well-maintained and move-in-ready 2-bedroom, 2-bathroom corner suite offers 9-ft ceilings and floor-to-ceiling windows. Enjoy an impressive 275 sq.ft. wraparound balcony with unobstructed panoramic views of the city, CN Tower, St. Lawrence Market and beyond. Includes an above-grade parking space upgraded with a bike rack, plus a locker conveniently located on the same level. Ideal for professionals and retirees. Steps to St. Lawrence Market, No Frills, Metro, Loblaws and Farm Boy, with Shoppers Drug Mart directly connected to the building. Trendy restaurants, cafés, shops and everyday services are all within walking distance. Enjoy a short walk to the Distillery District, Financial District and Waterfront Trail. TTC and Union Station are nearby, a future subway station is under development in the area, and the David Crombie Park revitalization will further enhance this vibrant community. The Gardiner Expressway westbound entrance is only one block away. Building amenities include concierge, gym, party room, boardroom, rooftop terrace, BBQ area, guest suites and more. (id:55460)