
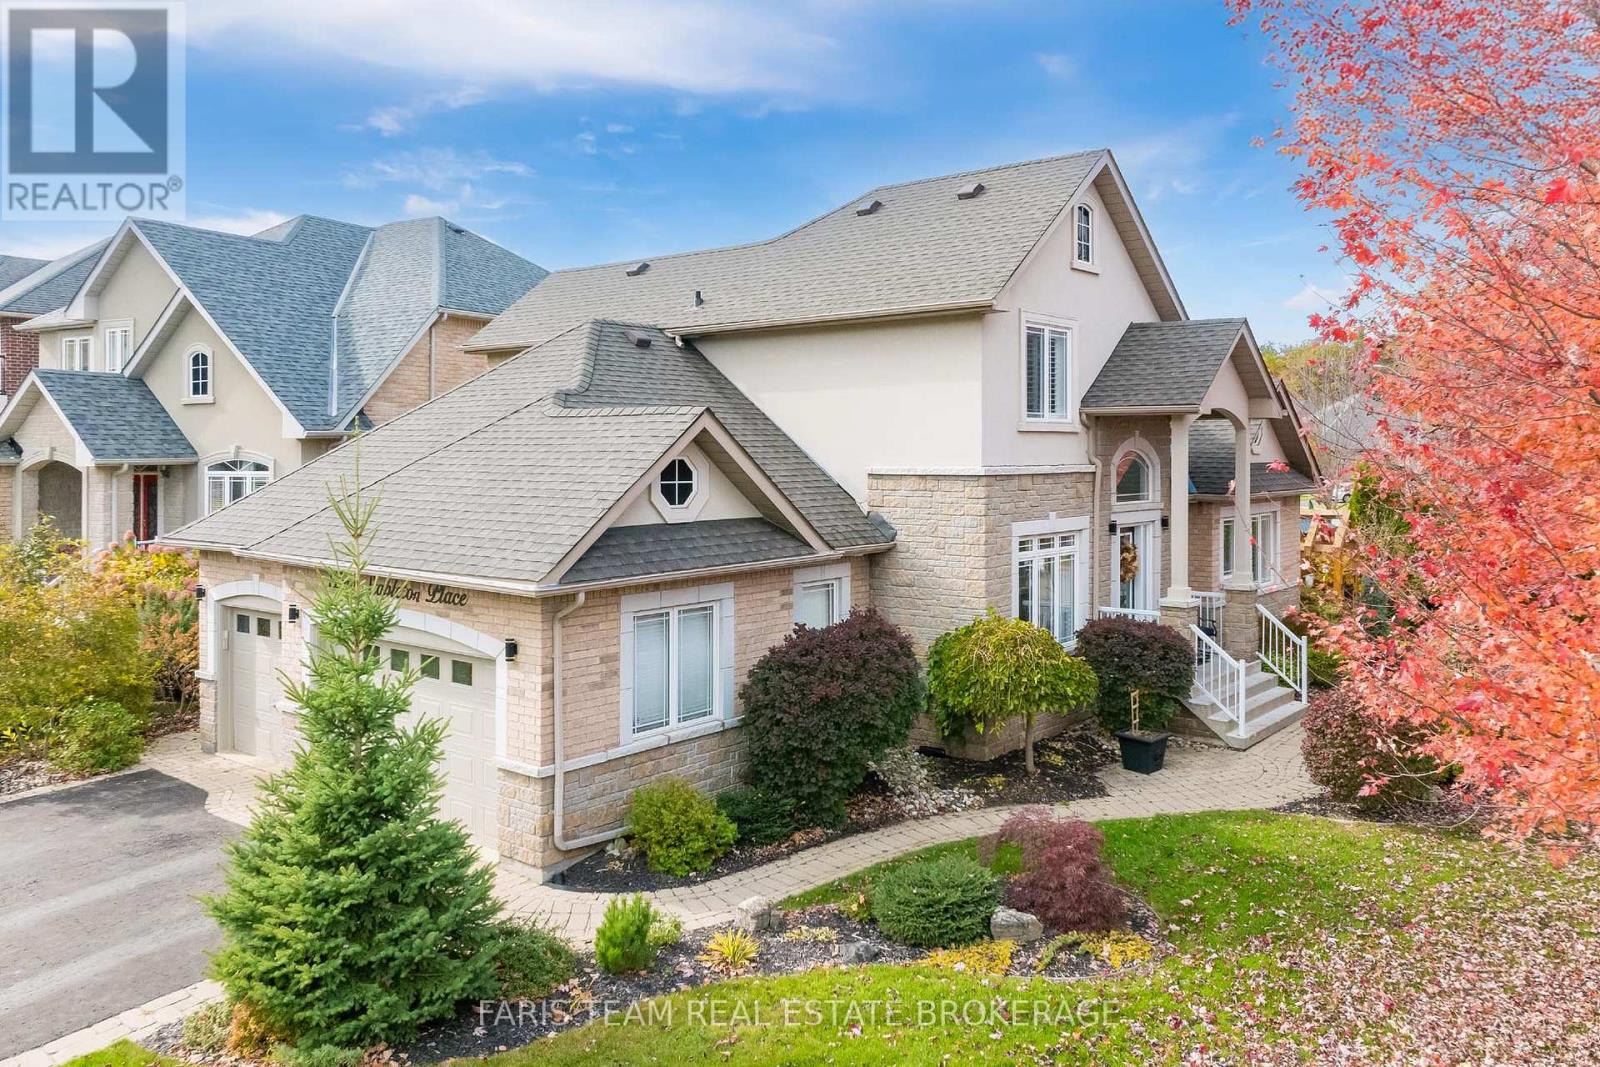
2 Stapleton Place
Barrie, Ontario
Top 5 Reasons You Will Love This Home: 1) Discover timeless elegance and everyday comfort in this beautiful brick and stone bungaloft, offering an impressive 3,232 square feet of finished living space on a desirable corner lot in Barrie's sought-after Princeton Woods neighbourhood, surrounded by established homes, mature landscaping, and a welcoming residential atmosphere 2) Step inside to a thoughtfully designed main level where a spacious living room centred around a cozy gas fireplace creates an inviting setting for gathering, complemented by an elegant formal dining room and a beautifully appointed eat-in kitchen featuring quartz countertops, a gas stove, a new fridge (2026), and double garden doors opening to the backyard 3) Retreat to the comfort of the main level primary suite, offering a spacious walk-in closet and a stunning ensuite fully renovated in 2025, complete with a freestanding soaker tub, glass-enclosed shower, double vanity, and luxurious heated floors, while two additional bedrooms and a full bathroom on the upper level provide a wonderful sense of privacy and separation 4) Continue downstairs to discover even more room to relax and entertain in the beautifully finished basement, where a generous recreation room with a second gas fireplace, dedicated games area, additional bedroom, and 3-piece bathroom, complemented by valuable improvements including a roof replaced in 2020, new central air conditioning (2026), and a fully finished, insulated garage with durable epoxy flooring 5) Embrace effortless outdoor living in the fully fenced backyard, where a low-maintenance vinyl deck offers the perfect backdrop for summer barbeques, outdoor dining, and quiet evenings at home, enhanced by a convenient natural gas barbecue hookup and inground sprinkler system, all while enjoying the convenience of a desirable Barrie neighbourhood close to parks, schools, shopping, and everyday amenities. 1,971 above grade sq.ft. plus a finished basement. (id:55460)
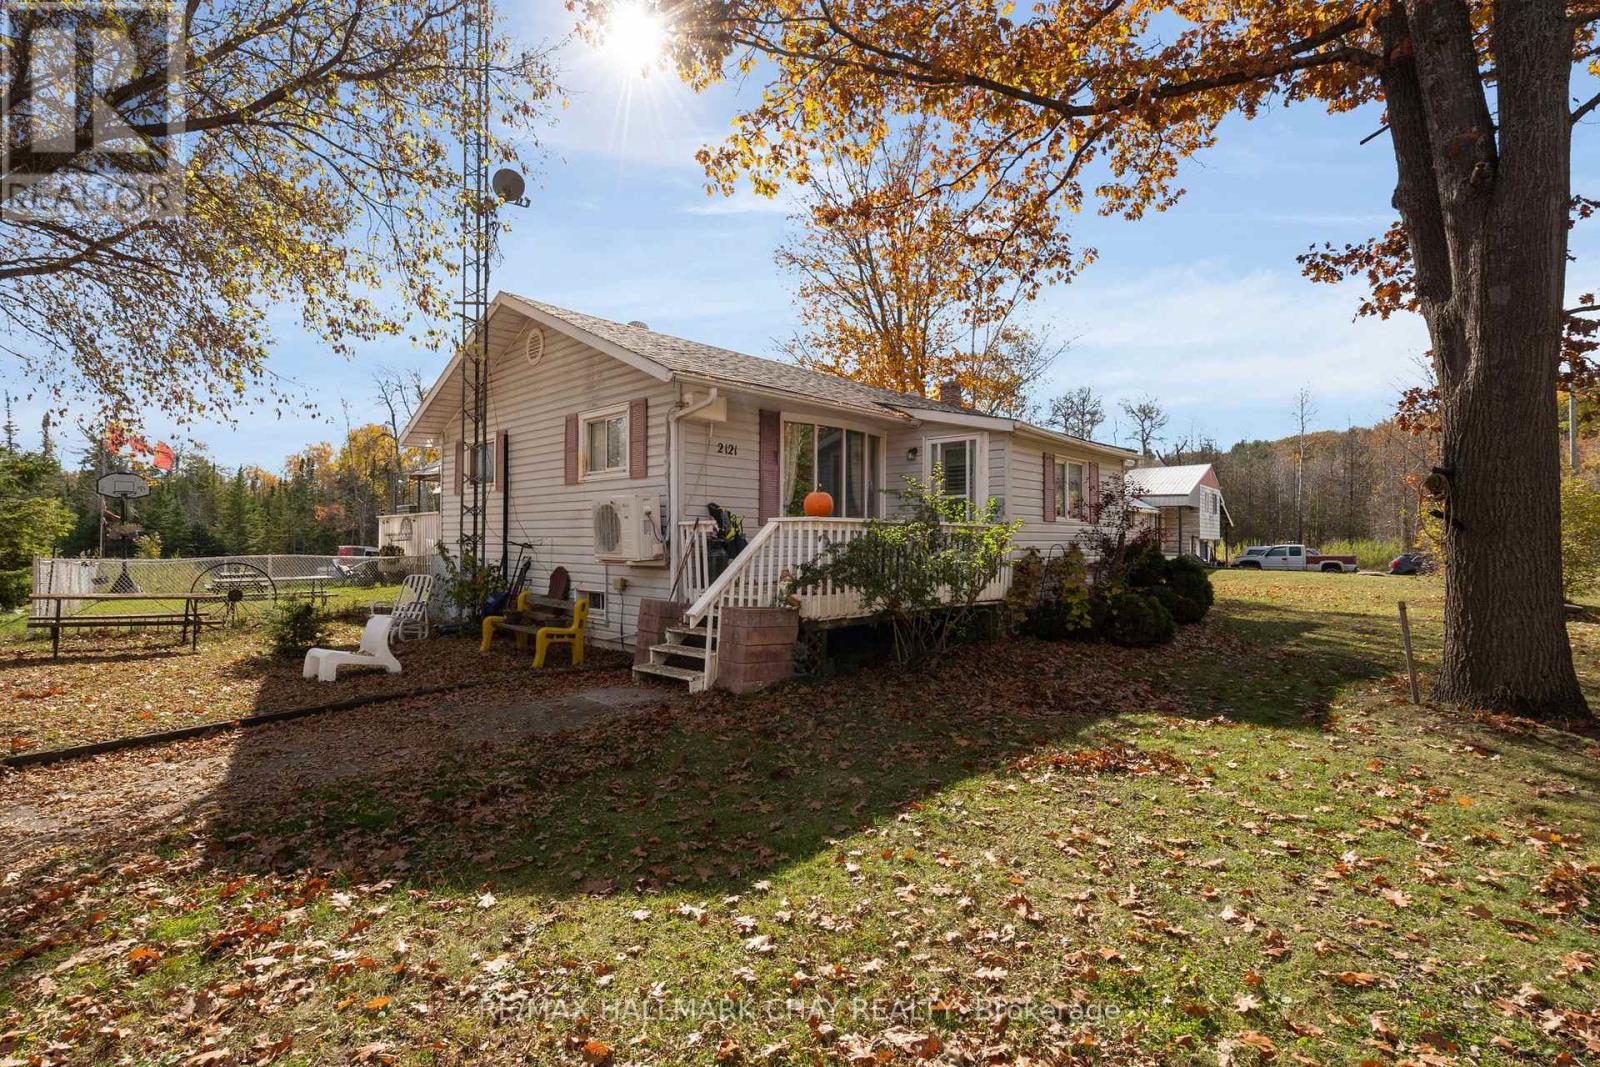
2121 Klondike Park Road
Wasaga Beach, Ontario
Bring your vision to life on this 1-acre property with workshop potential in Wasaga Beach.Located on Klondike Park Road in the growing community of Wasaga Beach, this property offers excellent opportunity for renovators, contractors, and investors.The home features 2 bedrooms and 2 bathrooms, with a partially finished basement ready to be finished to your liking, offering additional living space or storage. With a flexible layout and solid footprint, there is plenty of opportunity to customize and add value throughout.A standout feature is the large 26 ft x 45 ft Quonset hut, currently used as a home automotive workshop-ideal for trades, hobbyists, storage, or a business setup.Enjoy the privacy and space of a large lot while still being just a short drive to Wasaga Beach's main amenities and offering easy access to Highway 26. A property with lots of opportunity inside and out-perfect for those looking to renovate, expand, or create their ideal live/work setup. (id:55460)
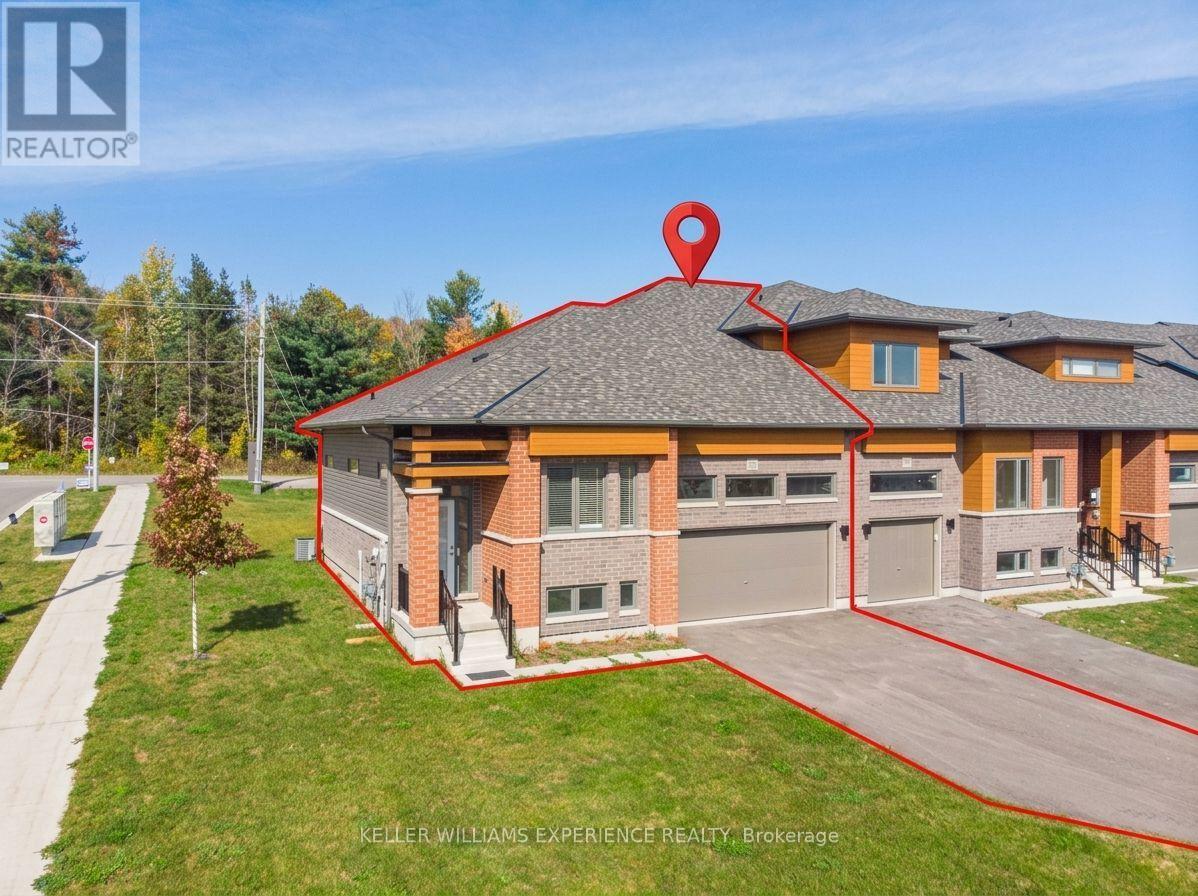
3080 Sandy Acres Avenue
Severn, Ontario
Welcome to Serenity Bay, a new home community on the shores of Lake Couchiching, just north of Orillia. Surrounded by lush, mature forests, you'll enjoy four-season living in a majestic location, with the added convenience of nearby shops, restaurants, and services in Orillia. Available for lease, this inviting two-bedroom end-unit townhome offers modern living in a desirable semi-rural setting just minutes from the lake. A contemporary exterior, a covered front entrance, large glass doors, an attached 482-sq-ft garage, and a paved driveway for multiple cars all create a welcoming first impression. Inside, 9-ft ceilings and large windows and doors bring natural light into the living space, complemented by neutral finishes, comfortable carpeting, and stylish lighting. The open-concept kitchen features white cabinetry, contrasting countertops, and a peninsula with a double sink, creating a connected space for everyday living and entertaining. The open-concept living and dining room is spacious enough for any furniture layout and offers direct access to the deck and backyard. Generously sized closets throughout the home and an unfinished basement provide plenty of additional storage. Enjoy the peaceful surroundings without sacrificing convenience, with Orillia's major shopping and other amenities a short drive away, and the lake and local golf courses are nearby. The tenant will enjoy exclusive use of the property, inside and out, along with the remaining term of the builder-provided golf course membership. Available for immediate occupancy-settle in this fall and feel at home before the holiday season! The Tenant is responsible for all utilities. A complete rental application, including personal and credit information, for all adults is required. In addition, the landlord may request an interview with prospective tenants to find a responsible tenant who appreciates where they live and is willing to sign a minimum 1-year lease. (id:55460)
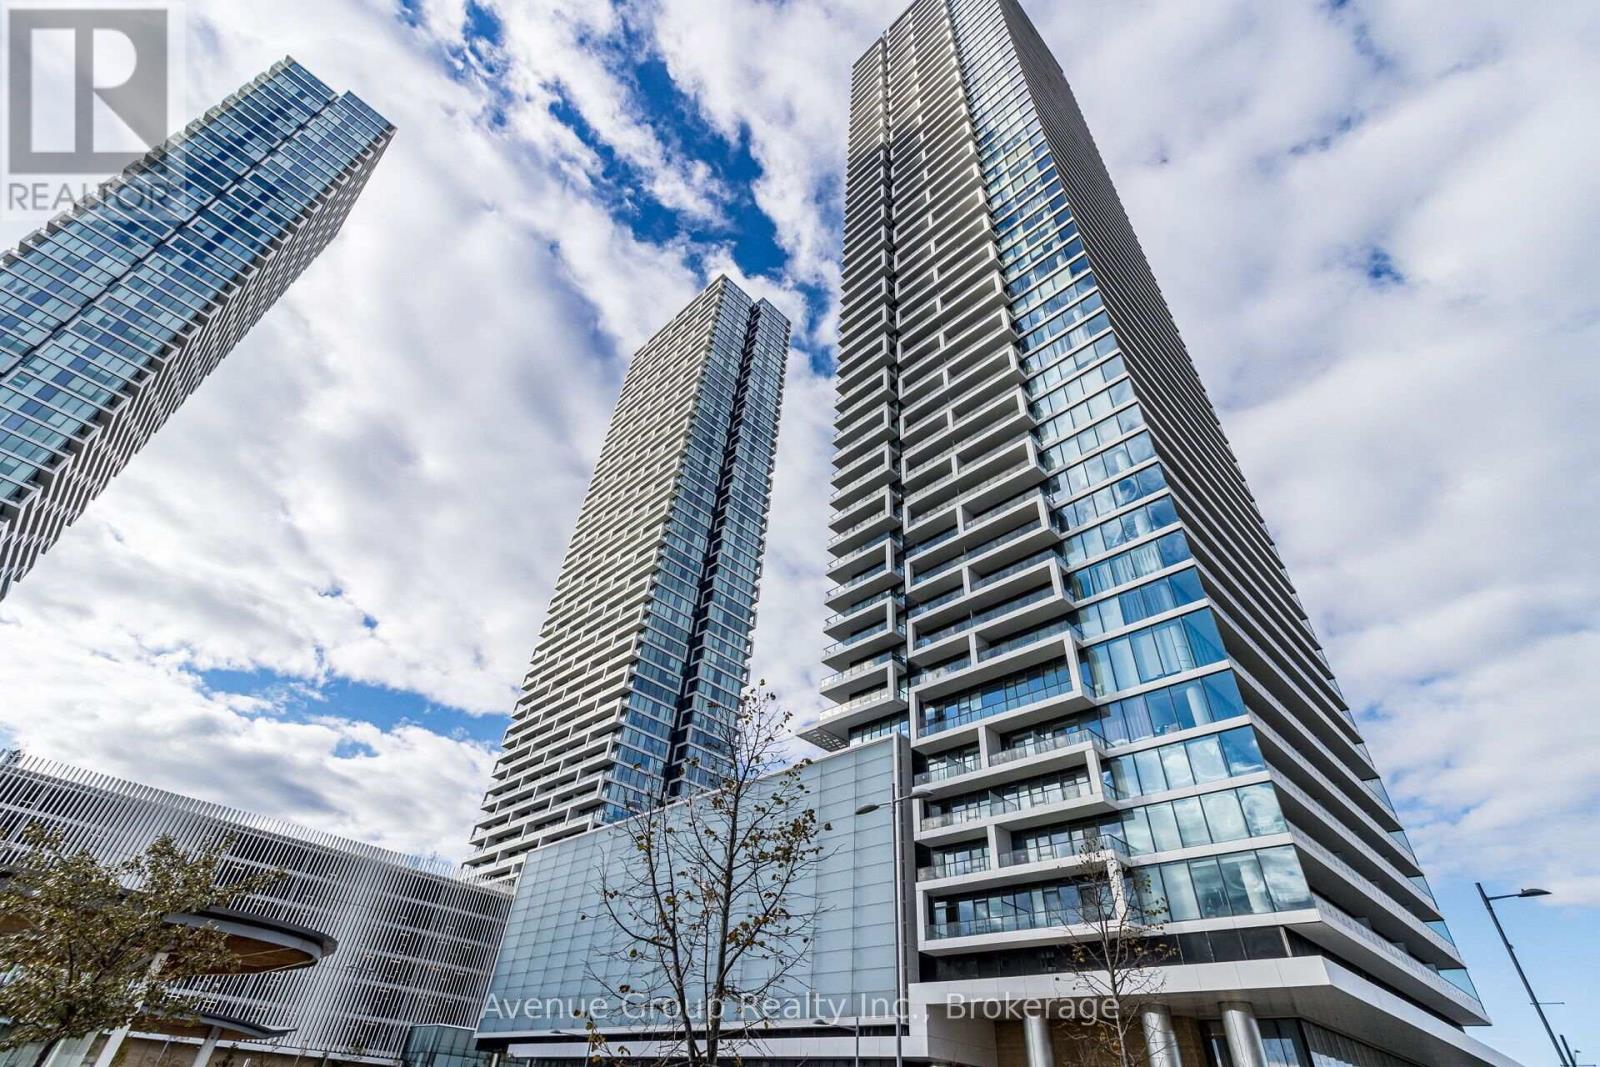
2106 - 898 Portage Parkway
Vaughan, Ontario
Your Next Move Starts Here! Discover Modern Urban Living At Transit City 1 In The Heart Of Vaughan Metropolitan Centre! This Bright And Beautifully Maintained Suite Offers 2 Bedrooms, 2 Full Bathrooms, A Versatile Study Area, 9-Foot Ceilings, And Floor-To-Ceiling Windows That Fill The Space With Natural Light. Freshly Painted Throughout And Featuring New Pot Lights In The Primary Bedroom, This Move-In-Ready Home Combines Comfort, Style, And Functionality. Step Onto The Spacious South-Facing Terrace To Enjoy Stunning City Views-Perfect For Morning Coffee, Evening Relaxation, Or Entertaining Guests. Live Steps From The VMC Subway Station And YRT/Züm Bus Terminal, With Convenient Access To Highways 400, 407, And 7. Enjoy Easy Access To York University, Vaughan Mills, Costco, Walmart, IKEA, Restaurants, Parks, And Everyday Essentials. Exceptional Building Amenities And Unbeatable Transit Connectivity Make This An Ideal Choice For First-Time Buyers, Professionals, And Savvy Investors. Don't Miss Your Opportunity To Own In One Of Vaughan's Most Connected Urban Communities-Book Your Private Showing Today And Make This Exceptional Suite Your Next Home! (id:55460)
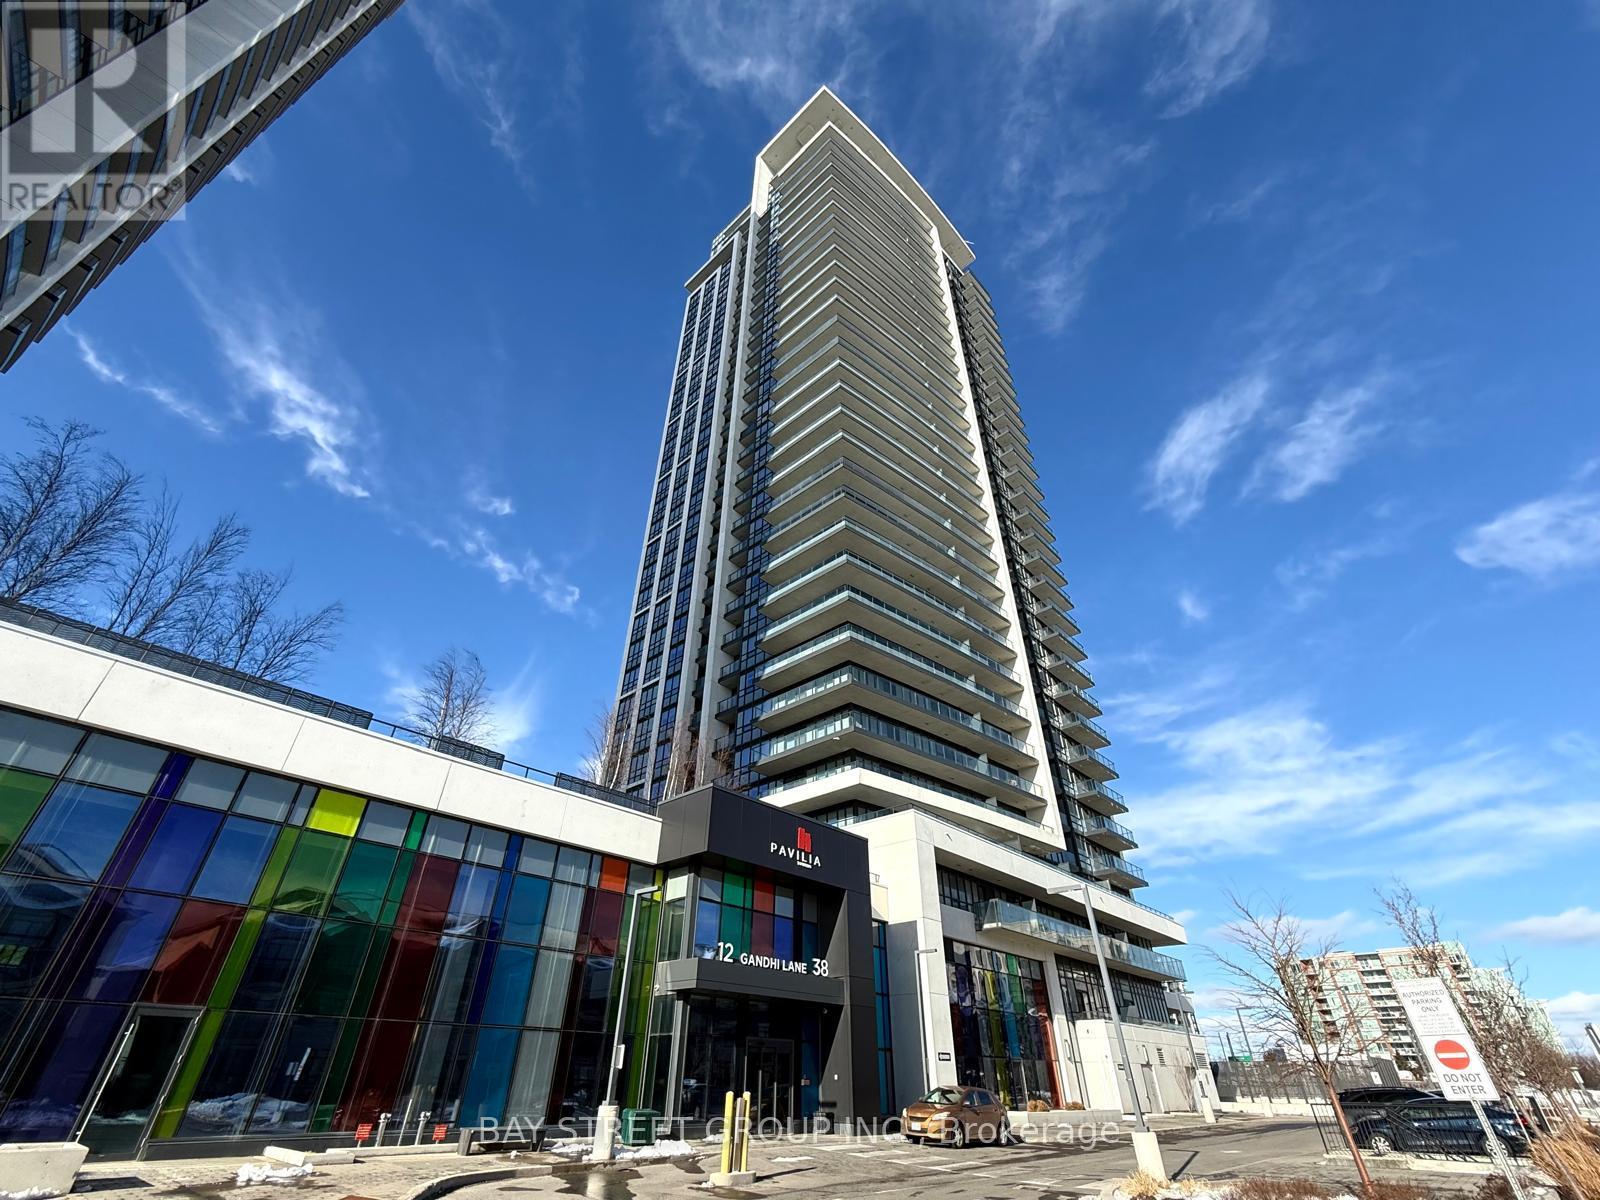
3207 - 38 Gandhi Lane
Markham, Ontario
Welcome to Prestigious Pavilia Towers by Times Group, ideally located at Highway 7 and Bayview Avenue. This spacious 1+1 bedroom unit features 9-foot ceilings and a functional layout. The den with a sliding frosted glass door can be used as a second bedroom. Enjoy an open-concept kitchen with stainless steel appliances, stone countertops, and backsplash. Residents have access to excellent amenities including a 24-hour concierge, indoor swimming pool, fully equipped fitness center, yoga studio, billiards room, ping pong, party room, children's playroom, and a landscaped BBQ terrace. Conveniently located steps to Viva Transit, with easy access to Highways 407 and 404, and close to restaurants, banks, shopping plazas, parks, and other daily conveniences. One parking space and one locker included. (id:55460)
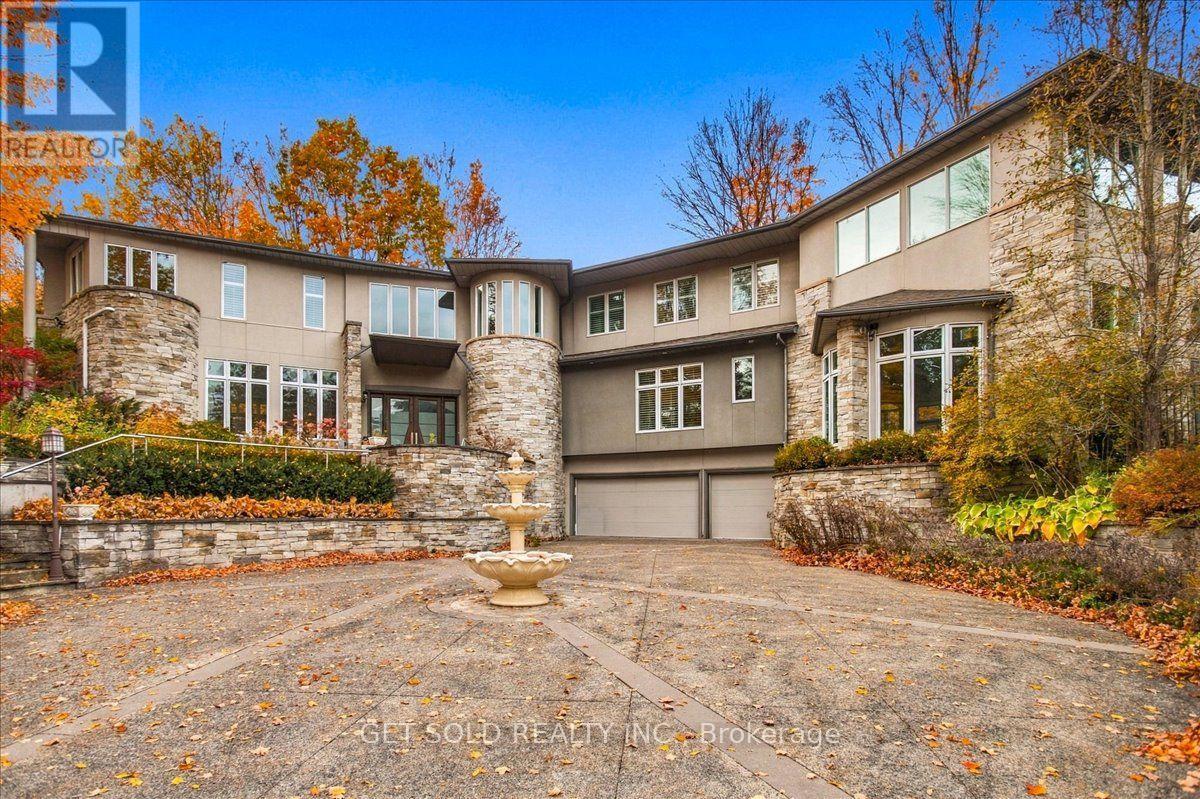
76 Silver Fox Place
Vaughan, Ontario
A Private Woodland Estate of Uncommon Style & Sophistication. Set On Approximately 1.73 Acres of Beautifully Landscaped Grounds, This Exceptional Estate Offers A Rare Combination Of Privacy, Luxury & Resort Style Living In One Of The Most Prestigious Locations In The GTA. Surrounded By Mature Trees & Lush Greenery This Property Provides Tranquility & Seclusion While Remaining Close To All The Amenities A Large City Offers. The Double Gated Entry Leads Up The Private Driveway To the Elevated Estate Home. Inside The House, With Over 9,000 sq. ft. of Living Space, There are Generous Principal Rooms, A Spectacular Indoor Swimming Pool & Hot Tub, A Private Home Theatre & Multiple Walk-outs To The Expansive Grounds. The Gourmet Kitchen With High Gloss Cabinetry & Black Granite Countertops Is Stunning. There is A Tennis Court & Extensive Outdoor Entertaining Areas. There Are California Shutters, Designer Lighting, Custom Window Coverings, Fireplaces & A Triple Car Garage. Over 5000 Sq. Ft. Of Above Grade Living Space & A Further 2200 Sq. Ft. Of Finished Walk-out Basement. There Are 7 Washrooms, Walk-in Closets And All the Amenities Expected In Estate Home In A Mature Natural Setting. This Is A Rare Opportunity To Own A Beautiful Estate Property. This Property Is Being Sold Under Power Of Sale "As Is Where Is" (id:55460)
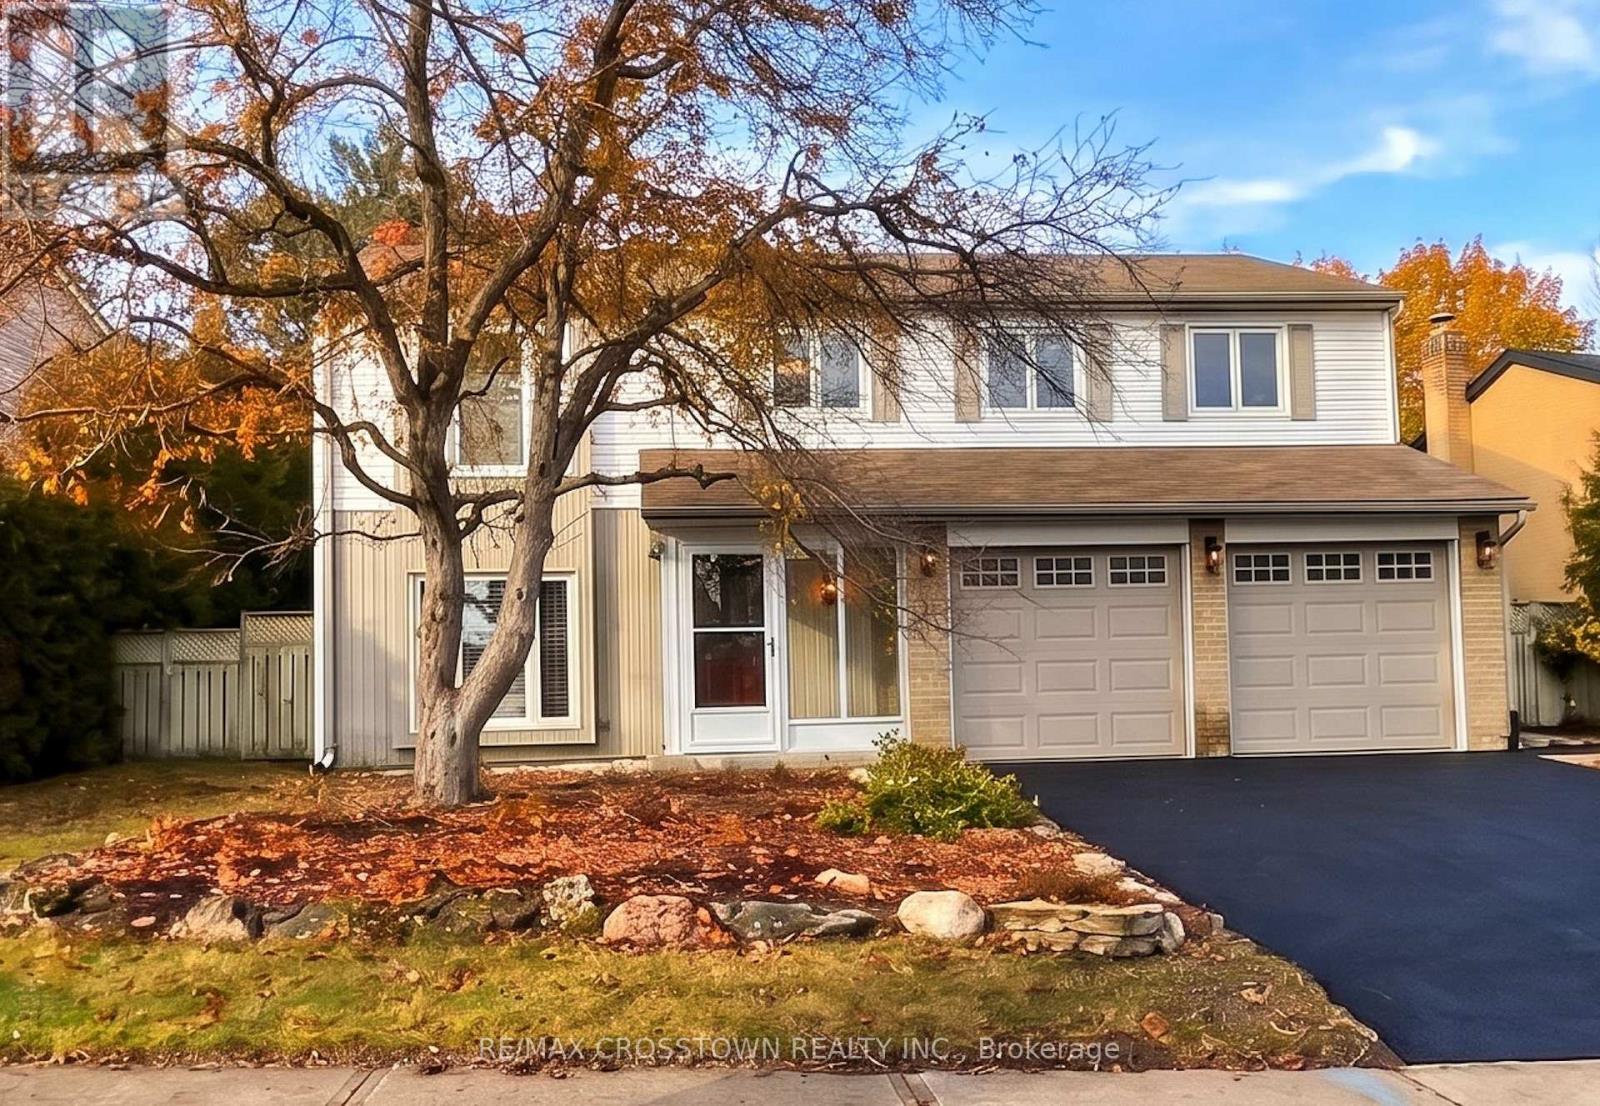
59 Holland River Boulevard
East Gwillimbury, Ontario
Welcome home! Nestled on a quiet, family-friendly court in desirable Holland Landing, this beautifully upgraded 3+2 bedroom, 2-bathroom raised bungalow offers the perfect blend of modern comfort, space, and convenience.The bright, open-concept floor plan is illuminated by stylish pot lights throughout. Prepare meals in the chef's kitchen complete with granite countertops, stainless steel appliances, and a seamless walk-out to a private, oversized rear patio. Outdoors, you can relax or entertain in the huge, fully fenced backyard shaded by mature trees.The fully finished lower level features a generous basement with 2 additional bedrooms, a large great room, and a washroom-ideal for a home. Enjoy the convenience of a separate laundry room, a 2-car attached garage, and a newly paved, extra-large driveway with space for multiple vehicles.Located just steps from elementary schools, scenic trails, parks, shopping, and everyday amenities, with quick access to major routes and transit to make commuting effortless. (id:55460)
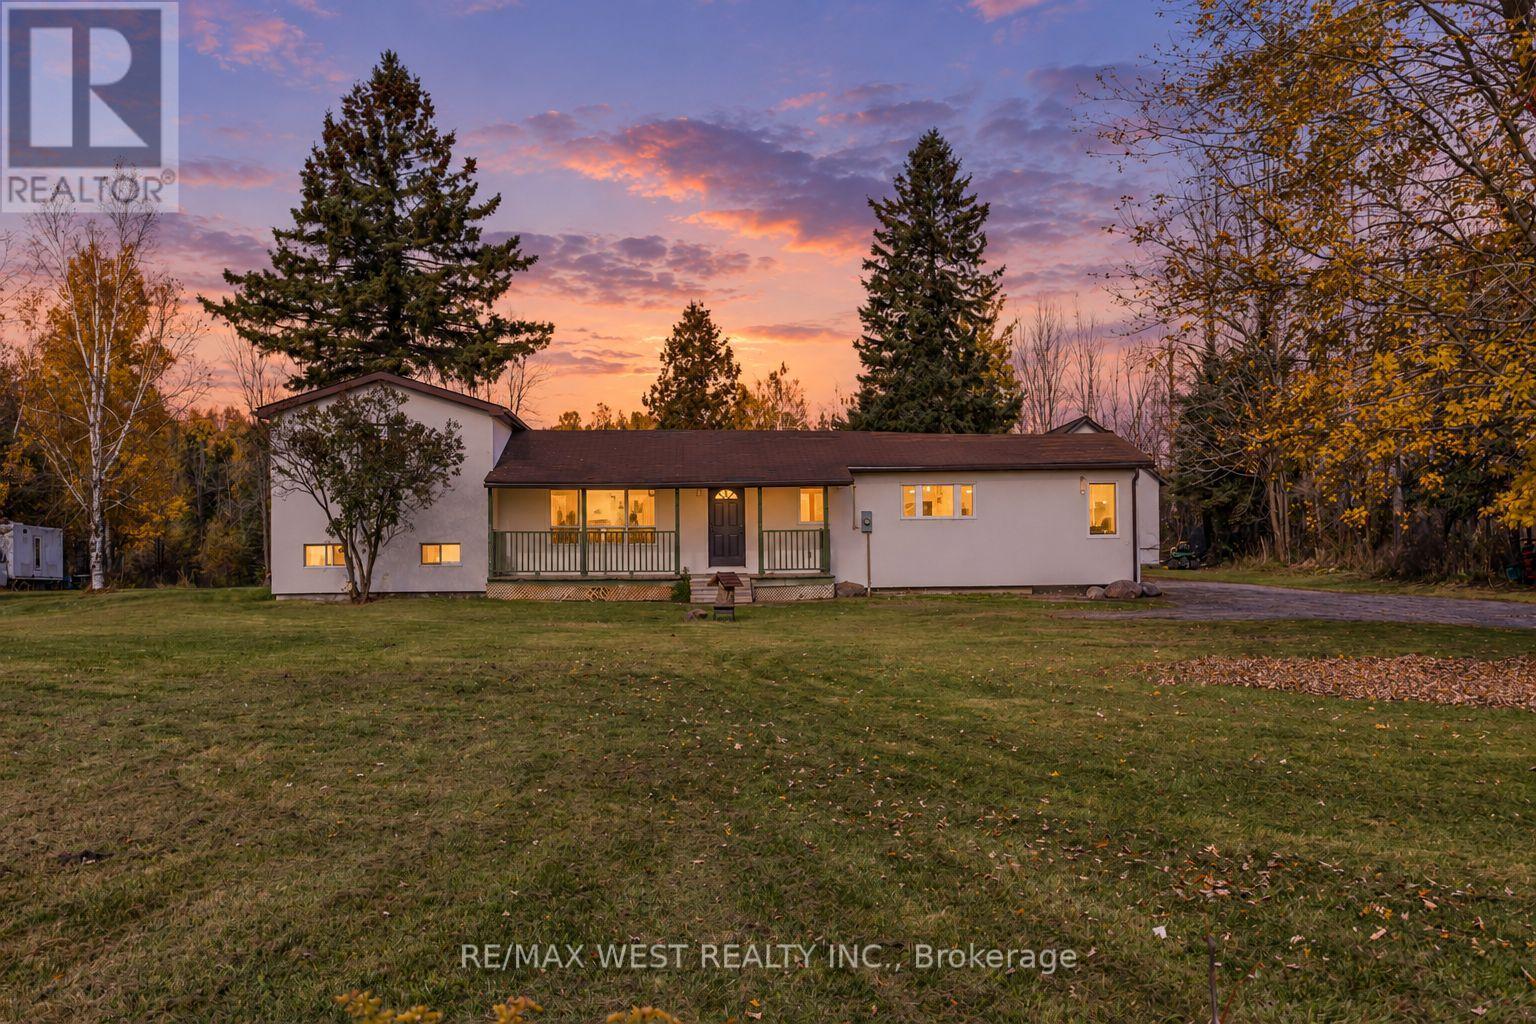
2636 9th Line
Innisfil, Ontario
Space to breathe. Room to roam. A fresh start in the countryside. Welcome to 2636 9th Line, a fully renovated detached sidesplit set on 10 acres of open land and peaceful woodland. Sprawling front and rear grounds create an inviting setting for family gatherings, outdoor recreation and quiet moments in nature, while wooded trails offer the simple pleasure of exploring your own property. Never lived in since its transformation, the home pairs modern finishes with the warmth of its rural surroundings. New flooring, pot lights and trim flow throughout, complemented by beautifully renovated bathrooms and a custom white kitchen with new stainless steel appliances. A bright mudroom provides a welcoming everyday entrance, with an adjoining office or multipurpose room offering flexibility for working from home, hobbies or a private retreat. In the primary bedroom, a walkout to the deck invites you to begin your mornings with fresh air and unwind beneath the evening sky. A new stucco exterior gives the home a clean, contemporary look, while the renovated detached garage provides space for up to four vehicles. Whether you envision lively weekends outdoors or a quieter pace surrounded by nature, this property offers the space to make it your own-all within easy reach of Innisfil's amenities, Barrie and Highway 400. (id:55460)
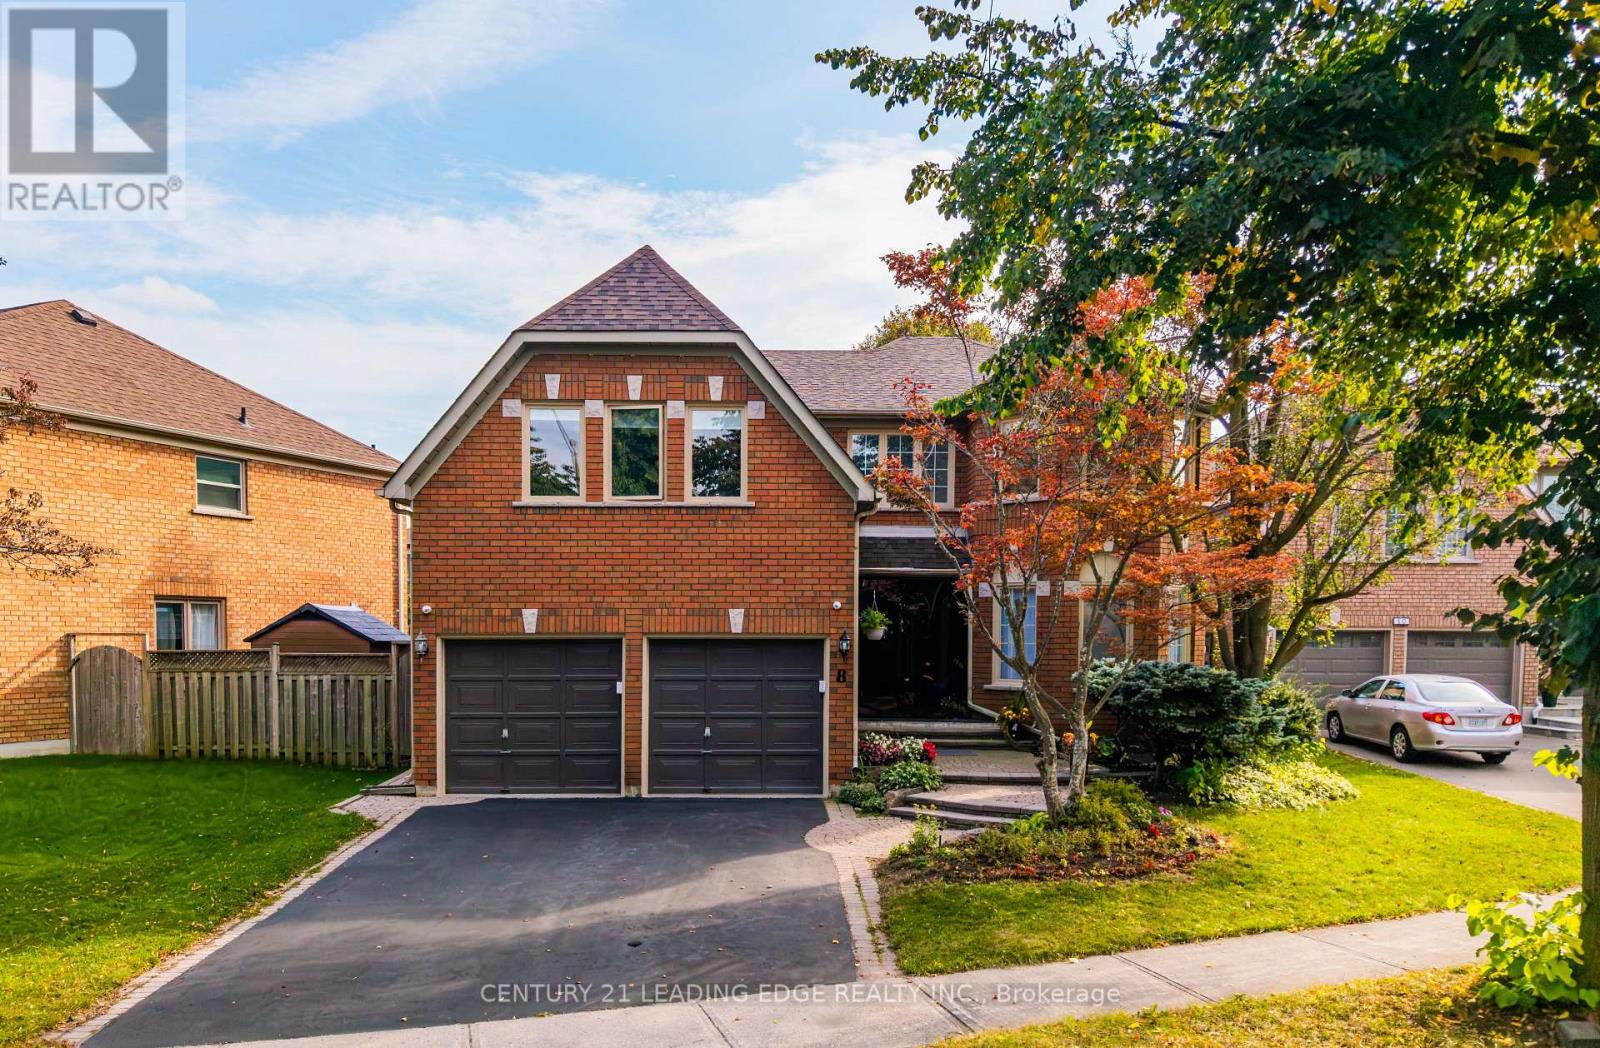
8 Mooreland Court
Markham, Ontario
Welcome to 8 Mooreland Crt, an exceptional residence nestled on a private cul-de-sac in the heart of Markham Village, featuring a rare 50-foot frontage. This impressive home seamlessly blends contemporary elegance with thoughtful design. The sun-drenched, open-concept living areas flow effortlessly into a sophisticated modern kitchen, complete with brand-new appliances, bespoke cabinetry and abundant storage-perfectly suited for both everyday living and elevated entertaining. Four generously appointed upper-level bedrooms, each with its own ensuite, provide a private retreat for every family member and guest. The thoughtfully designed lower level elevates the lifestyle experience with a state-of-the-art media room, a fully equipped gym and a dedicated dance studio, offering exceptional spaces for relaxation, fitness and creativity. Ideally located just steps from parkland, this remarkable home offers an outstanding combination of modern luxury, family-friendly functionality and the charm of one of Markham's most sought-after neighbourhoods. (id:55460)
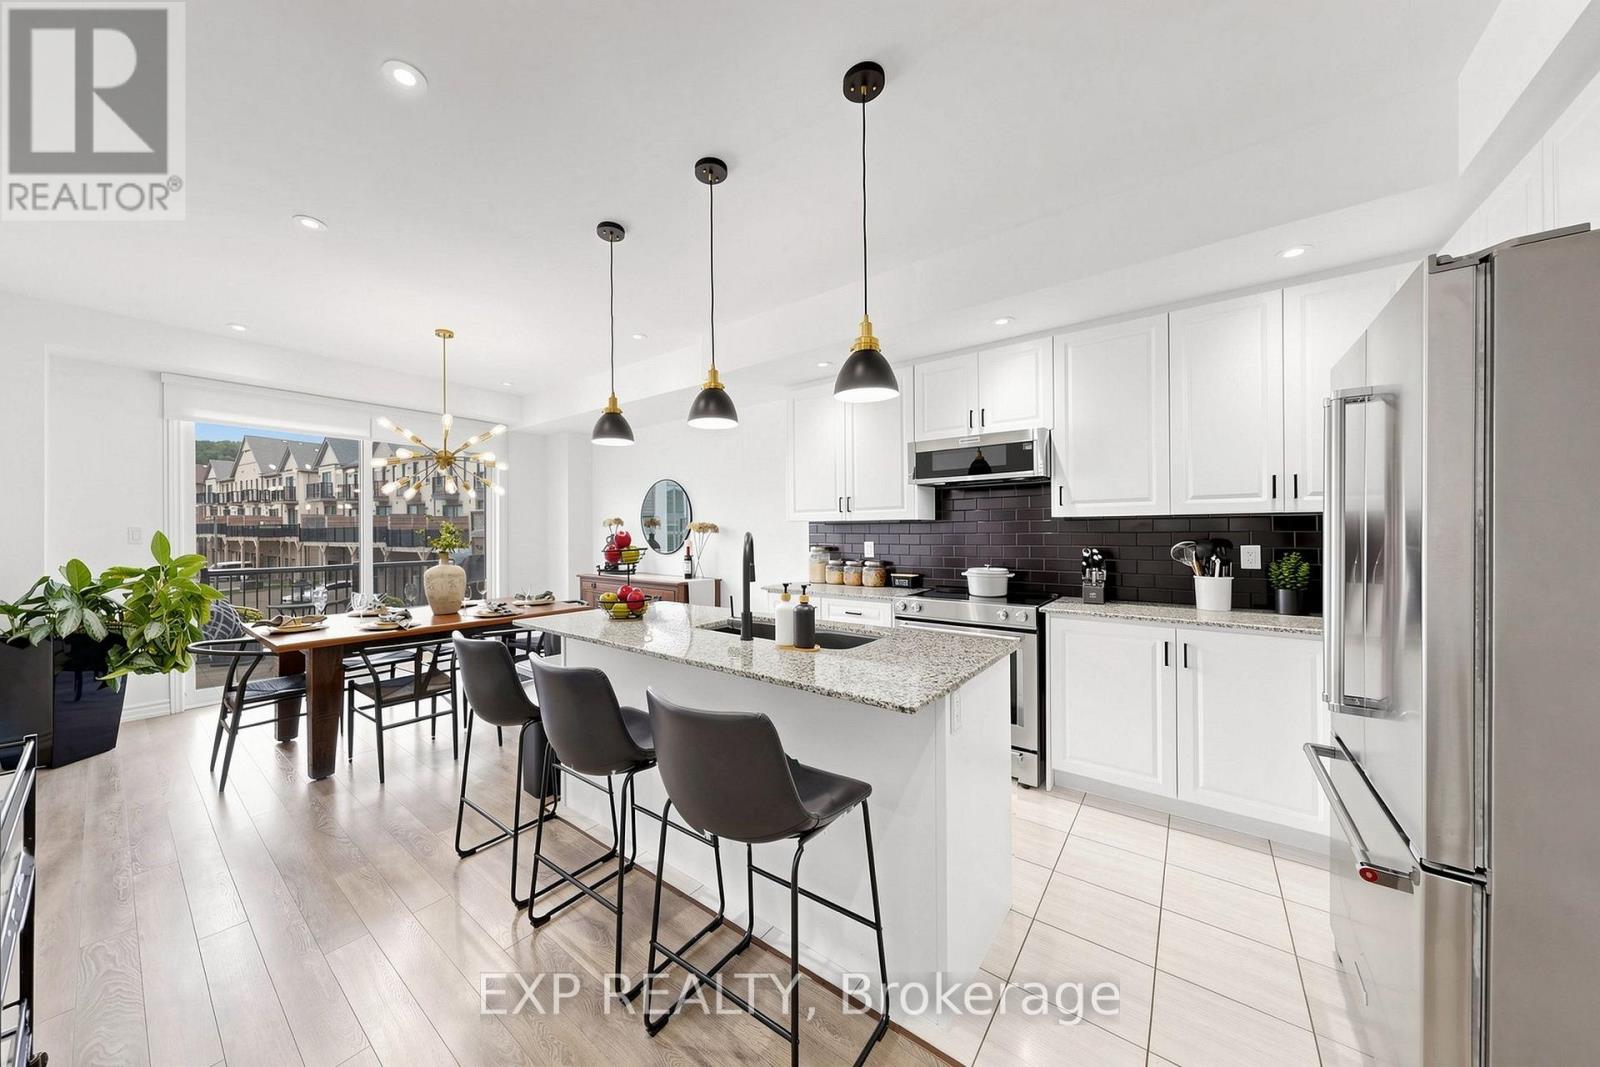
75 Cornell Centre Boulevard
Markham, Ontario
NO AI PHOTOS. NO FILTERS. THIS HOME IS THE REAL DEAL.Welcome to this exceptional 5-bedroom residence where more than $150,000 in renovations have transformed the home from top to bottom, creating a sophisticated, move-in-ready property designed for today's modern family.Thoughtfully reimagined with style, comfort and functionality in mind, this home offers a rare layout perfectly suited for multi-generational living. The upper level features three spacious bedrooms and two beautifully finished full bathrooms, while the main floor offers an additional bedroom and full bathroom - ideal for parents, in-laws, guests or anyone seeking convenient main-level living.One of the home's standout features is the luxurious spa-inspired steam shower, offering the perfect place to unwind and adding a level of everyday luxury rarely found in homes at this price point.The fully finished lower level provides even more flexible living space, including a fifth bedroom and additional areas ideal for extended family, older children, guests, a home office, recreation room or private retreat. With bedrooms and full bathrooms located across multiple levels, this home allows families to live together while still enjoying privacy and independence.The extensive renovations, valued at over $150,000, have created a polished and cohesive home with upgraded finishes throughout. Every level has been designed to maximize space and functionality while maintaining an elevated, modern feel.A built-in garage with direct interior access adds everyday convenience, while the location makes daily life effortless. Enjoy easy access to schools, community centres, shopping, recreation and public transit, with the new YRT Transit Hub within walking distance.Five bedrooms. Multiple levels of beautifully finished living space. Over $150,000 in renovations. A luxurious steam shower. Exceptional multi-generational potential. (id:55460)
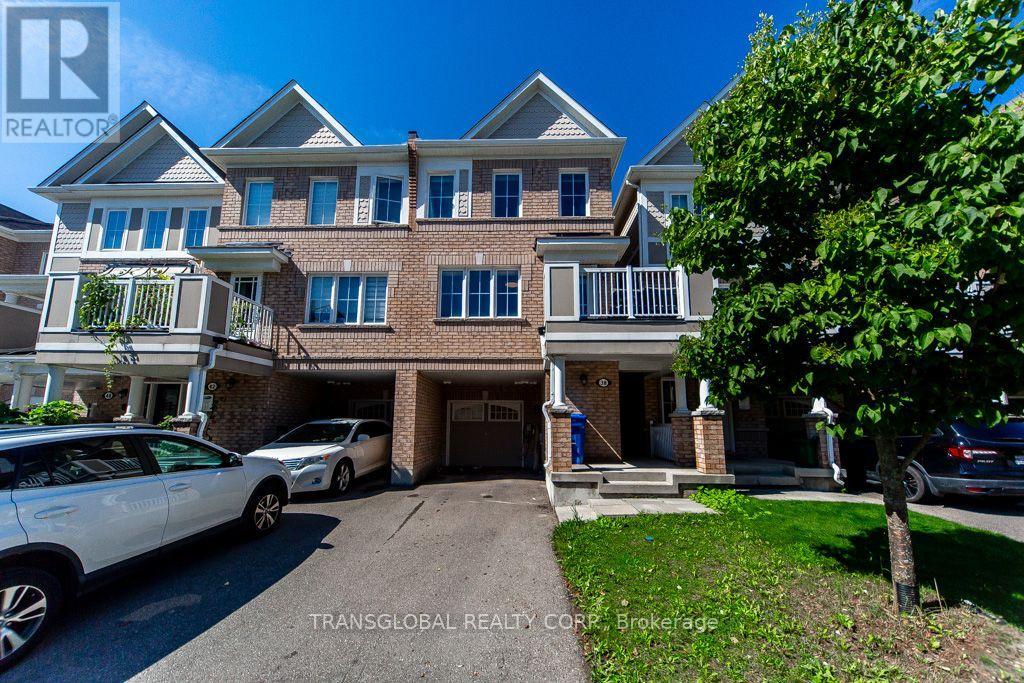
38 Minlow Way
Aurora, Ontario
*** Freehold Townhome- * No Maintenance Fees,* No POTL Fees! 1536 Sqft as per Builders Plan .. 1 Street Over ls a Wonderful Park, Gorgeous Open Concept, Beautifully maintained 3 bedrooms, 3 washrooms, 1-car garage + parking for 2 on the driveway, all set on a quiet mature street in a fantastic Aurora family neighbourhood. Huge Open Concept Living Space and Kitchen, Primary bedroom features an ensuite with extra shelving and a walk-in closet W/Organiser. East-facing front brings bright morning light, while the open-concept layout and contemporary colour palette create a modern, inviting feel throughout. Features include a covered front patio, deep private foyer with interior garage access, and convenient main floor laundry. Upgrades include: French door Samsung 26 Cubic Ft. fridge, wall-mounted TV in the Family and Master, Living and Dining pot lights, every bedroom has ceiling light with Fan and closet organizers, Extra Deep Garage with Large Storage, Tankless water heater, Wonderful Neighbourhood, Great Schools, Walking Trails, Shopping Close by, Public Transit, Must be seen in person to truly appreciate! (id:55460)
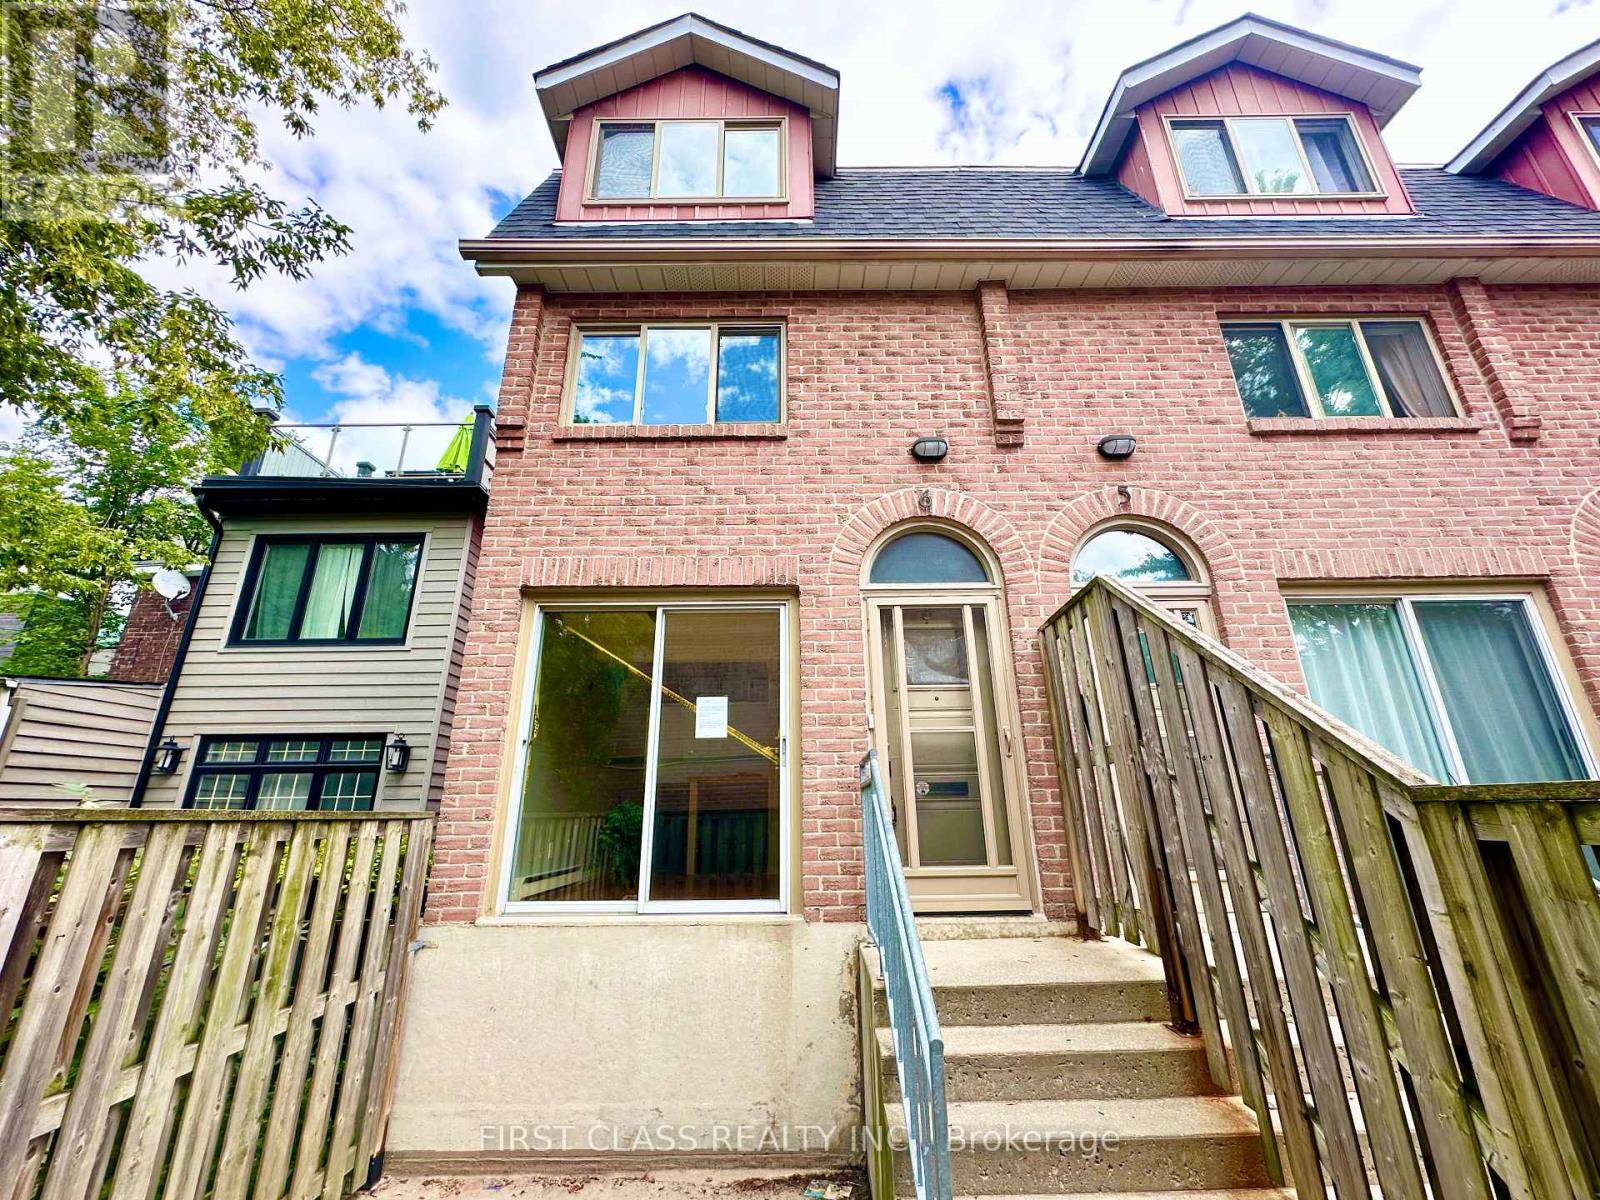
6 - 32 Curzon Street
Toronto, Ontario
Prime Leslieville Loft-Style 3-Storey End Unit Townhouse Living At An Affordable Price. Pine Hardwood Floors Throughout and Updated Bathroom & Kitchen. A Full Top Floor Master Bedroom. 20-Foot High Ceiling On Top Floor. Private Entrance With Front Patio And Cozy Den/Optional 2nd or 3rd Bedroom. The Convenience Of Condo Living With The Amenities Of Owning A Home. Large Outdoor Private Terrace, Gas Fireplace, Ample Storage. One Car Parking (Visitor Spaces As Well). This Townhouse Is In The Heart of Leslieville, One of Toronto's Most Dynamic And Beloved Neighbourhoods. Known For Its Independent Shops, Vintage Finds, Unbelievable Restaurants And Food Purveyors, And Vibrant Arts Scene, Leslieville Offers Something For Everyone. Enjoy The Peace Of Mind With Condominium Living Low Fees Covers Water. (id:55460)