
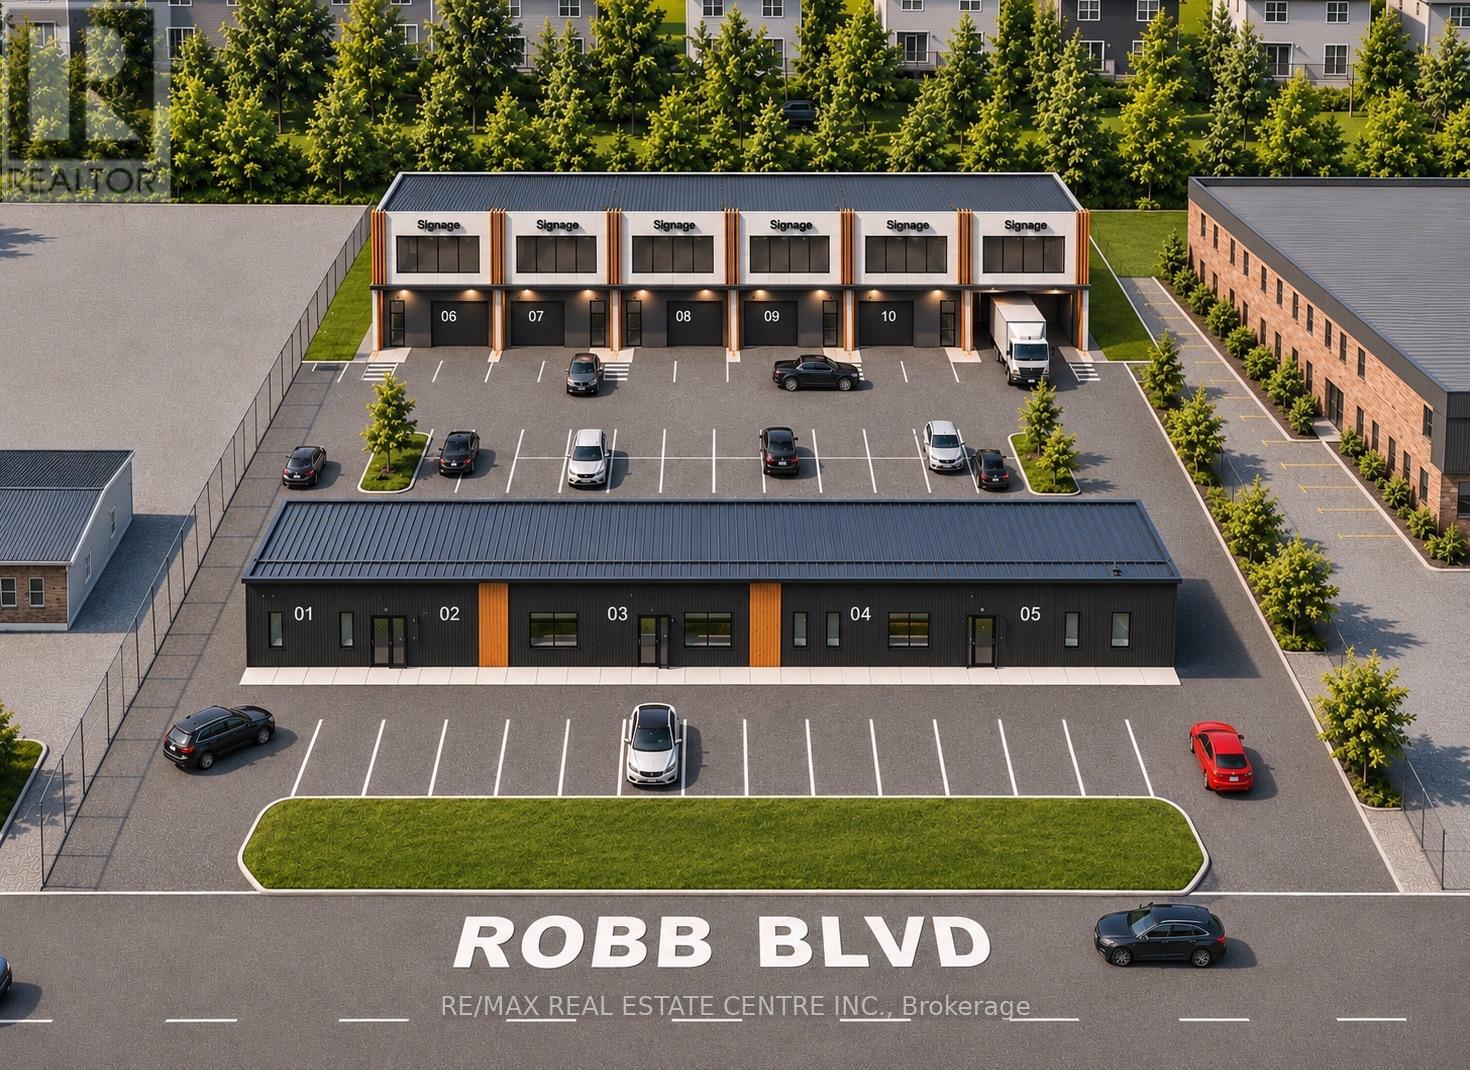
27 Robb Boulevard
Orangeville, Ontario
An opportunity to own brand-new commercial/ industrial space at 27 Robb Blvd in Orangeville. This proposed development will feature just 6 new units, ranging from approximately 2,700 to 2,750 sq. ft., with anticipated occupancy by the end of 2027. Each unit offers 26-foot clear heights, a large overhead door and the flexibility to customize the interior to suit your business needs. M1 zoning allows for a wide range of uses, including trades, professional offices, light industrial and more. Conveniently located with ample on-site parking and easy access to major routes. A great opportunity for business owners looking to invest in a space of their own. Only 6 units available! (id:55460)
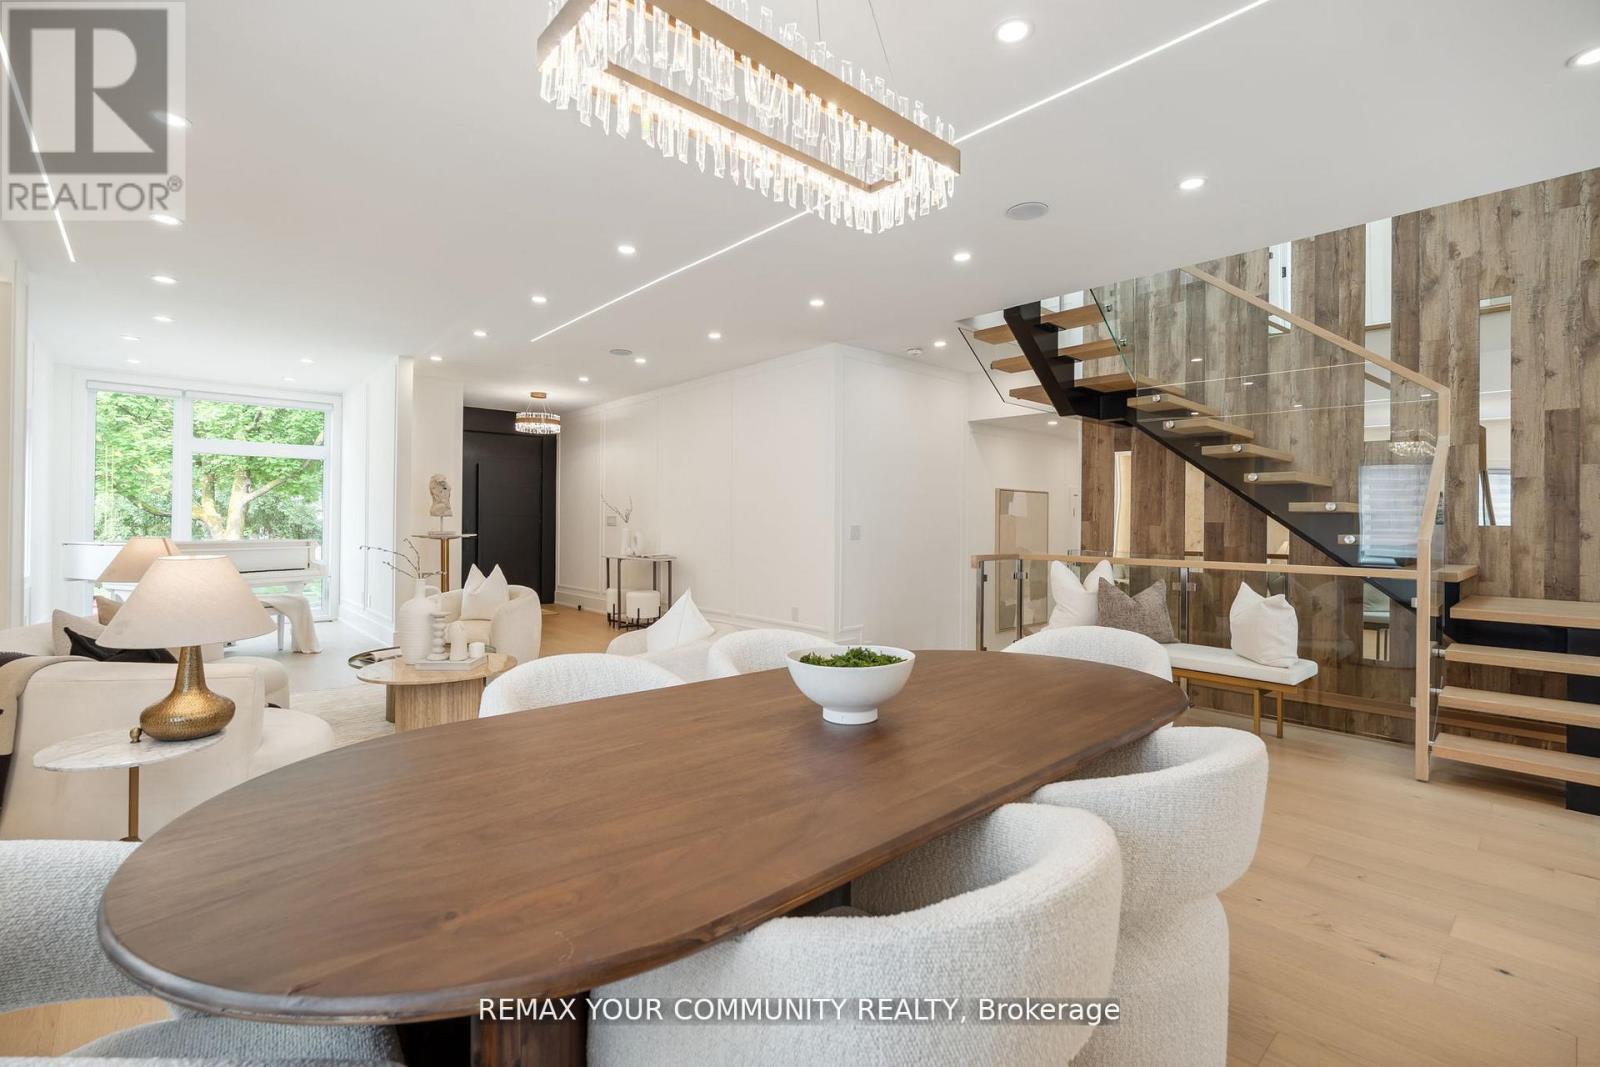
14 Ranwood Drive
Toronto, Ontario
Welcome to 14 Ranwood Drive, a striking custom-built residence where contemporary architecture, refined craftsmanship and exceptional versatility come together. Offering over 4,800 sq. ft. of beautifully finished living space, this home is designed to impress without compromising everyday comfort. A dramatic floating staircase anchors the open-concept interior, complemented by soaring ceilings, hardwood floors, oversized solid-core doors and elegant contemporary finishes. The gourmet kitchen is a true centerpiece, featuring premium smart appliances, quartz countertops and a concealed walk-in butler's pantry, ideal for effortless entertaining and family gatherings. Upstairs, five generously sized bedrooms with ensuite and semi-ensuite bathrooms offer comfort and privacy, while a dedicated home office provides a quiet place to work. What truly sets this property apart is its beautifully appointed lower-level suite, complete with a PRIVATE SEPARATE ENTRANCE, SECOND GOURMET KITCHEN, PRIVATE LAUNDRY, bedroom and spacious living areas. An exceptional arrangement for multigenerational living, extended family or guests, with the independence of a distinct living space under one roof. Outside, professionally landscaped grounds, interlocking walkways and an irrigation system add to the appeal, along with parking for six vehicles. Conveniently located near Highways 400 and 401, Humber River Hospital, parks, shopping and everyday amenities. Experience the design, space and flexibility of 14 Ranwood Drive in person. (id:55460)
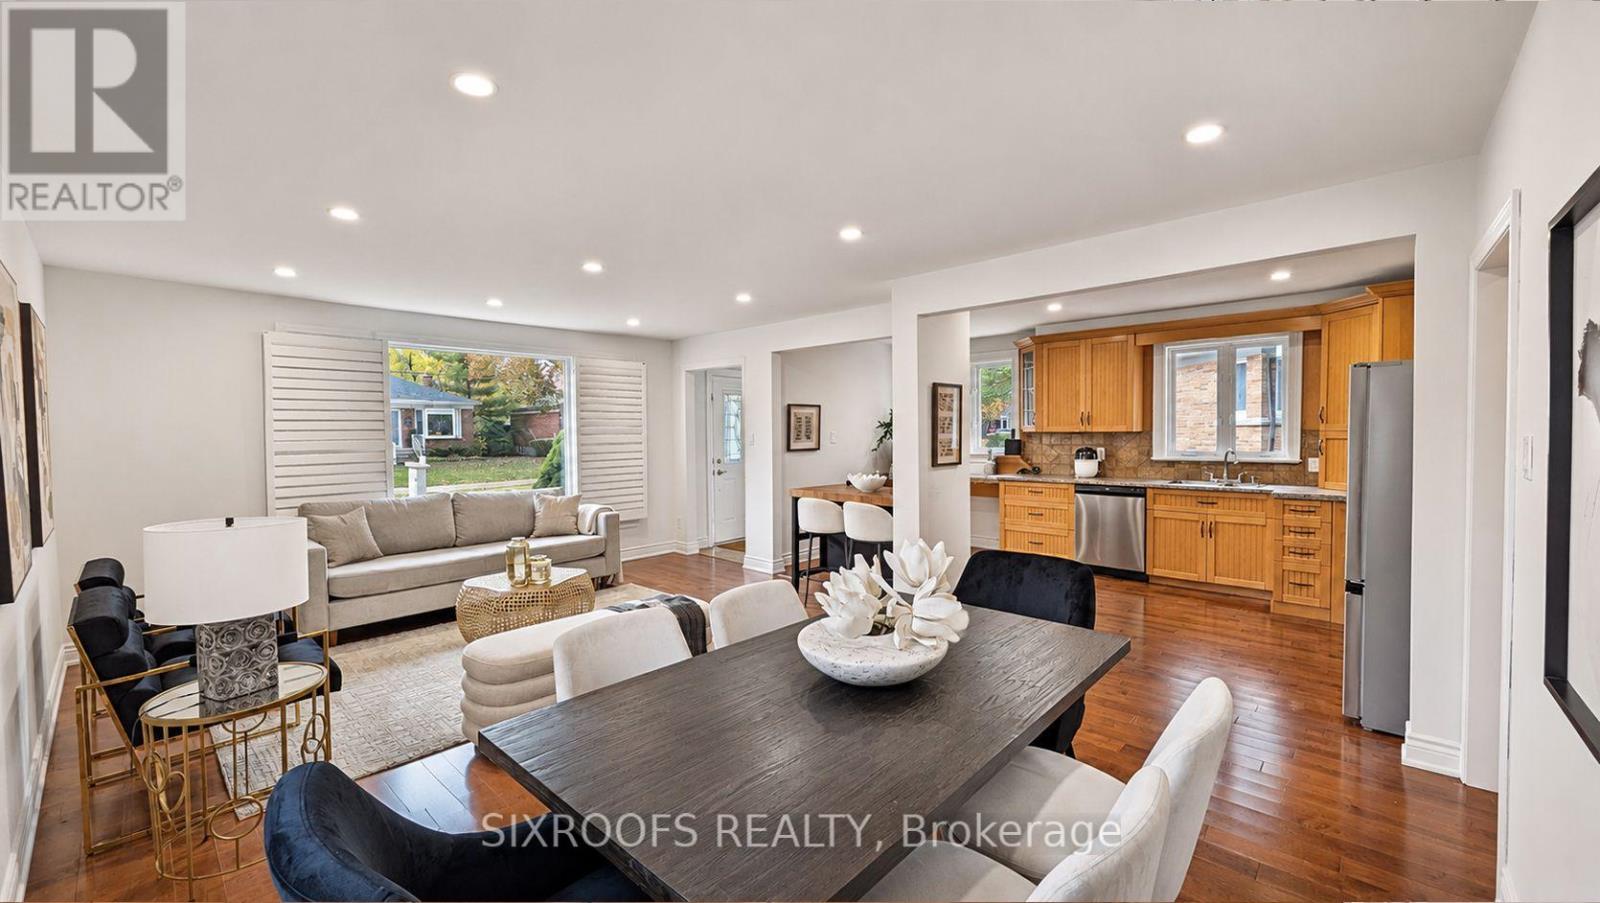
2281 Woodward Avenue
Burlington, Ontario
Welcome to 2281 Woodward Avenue! This Charming, Move-In-Ready Bungalow Is Nestled in an Established Burlington Neighbourhood, Offering the Perfect Combination of Comfort, Convenience, and Lifestyle! Freshly Painted Throughout, This Lovely Home Features a Bright and Functional Layout, a Kitchen Complete with Brand-New Appliances, and a Separate Entrance to the Basement, Providing Excellent Flexibility and Future Potential. Step Outside to a Generously Sized, Pool-Sized Backyard, Offering Endless Possibilities for Outdoor Entertaining, Family Gatherings, or Creating Your Dream Backyard Oasis! Enjoy a Fantastic Location Close to Highly Regarded Burlington Central High School, Offering the Prestigious International Baccalaureate (IB) Programme, as Well as Parks, Shopping, Restaurants, and Everyday Amenities. Just a Short Drive to Vibrant Downtown Burlington, Spencer Smith Park, the Beautiful Lake Ontario Waterfront, and Brant Street Pier. Convenient Access to Burlington GO Station and Major Highways Makes Commuting a Breeze! Whether You're a First-Time Buyer, Downsizer, or Investor, This Wonderful Bungalow Offers an Exceptional Opportunity to Enjoy Everything Burlington Has to Offer. Simply Move In and Enjoy! (id:55460)
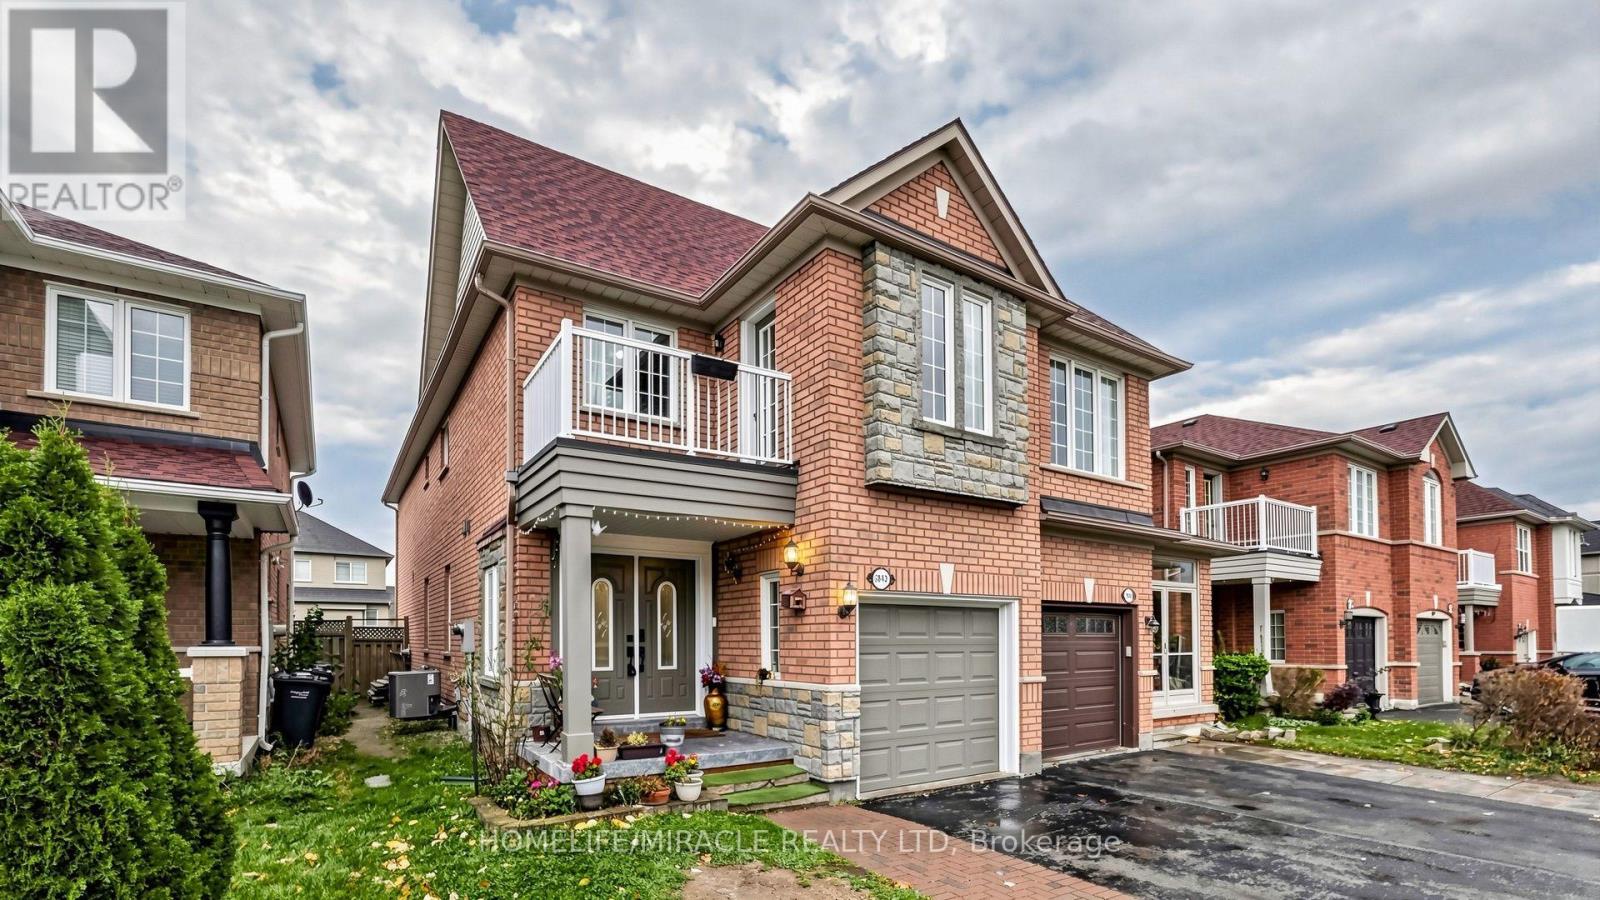
3842 Manatee Way
Mississauga, Ontario
Welcome to 3842 Manatee Way, A beautifully maintained, bright and spacious semi-detached home in the highly sought-after Churchill Meadows community of Mississauga! Offering approximately 1,950 sq. ft. above grade plus a fully finished basement, this carpet-free home features a fantastic layout with generous living spaces and tasteful upgrades throughout. The main floor welcomes you with an impressive open-concept living and dining area, gleaming hardwood floors, elegant columns, pot lights and a beautiful coffered ceiling. The upgraded kitchen features modern white cabinetry, quartz countertops, a large centre island with breakfast bar, stainless steel appliances and a spacious breakfast/family area with walkout to a large, fully fenced backyard, perfect for outdoor entertaining and family gatherings. Upstairs offers 3 generously sized bedrooms and 2 full bathrooms, including an exceptionally spacious primary bedroom with a walk-in closet and 5-piece ensuite. The oversized third bedroom offers excellent flexibility and can easily be converted back into two separate bedrooms, making it ideal for growing families, 2nd Floor Laundry adds to other convenienc features. The finished basement adds even more living space with 2 additional bedrooms, a recreation room and a 4-piece bathroom, ideal for extended family or guests. Enjoy the convenience of living just minutes from this newly built Churchill Meadows Community Centre and Sports Park, featuring indoor swimming pools, sports facilities, playgrounds and recreational programs. Close to excellent schools, parks, shopping, restaurants, Erin Mills Town Centre, Credit Valley Hospital and easy access to Highways 403, 407 and 401. A wonderful opportunity to own a spacious, upgraded and move-in-ready home in one of Mississauga's most desirable neighbourhoods. (id:55460)
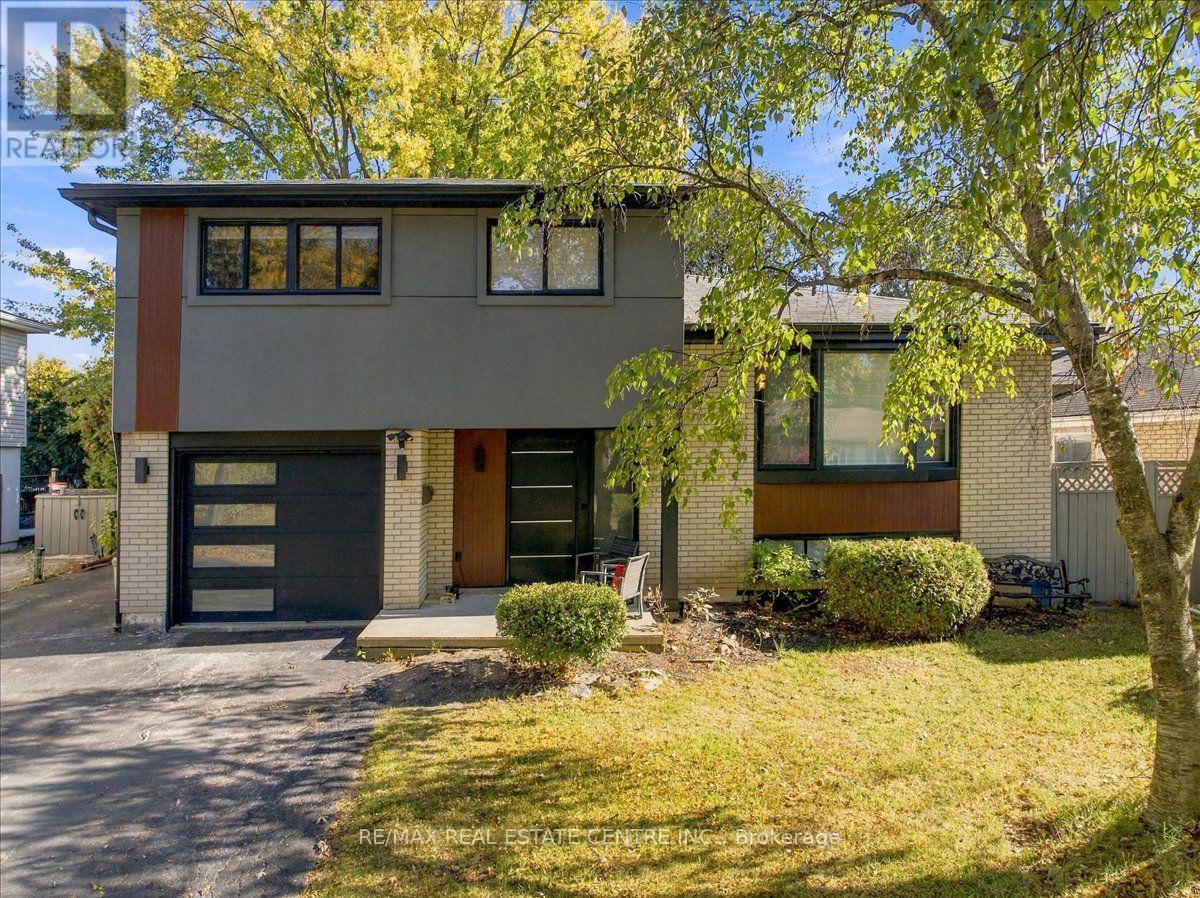
5294 Joel Avenue
Burlington, Ontario
Absolutely stunning 4 Bdrm/2 washrm, approx 2150 sq ft detached side-split, custom-inspired home in highly sought-after Appleby neighbourhood that's near the QEW and just mins to highly rated schools. This recently reno'd executive style home is perfectly situated on a quiet, fam friendly st lined w/ mature trees, welcoming neighbours and an air of prestige and stately ambience. This rather rare side split features a modern-style open concept kitchen w/ custom backsplash, quartz countertops, extended kitchen cabinets, b/i pantry, kitchen island w/ duel waterfall quartz slabs, custom light fixtures, b/i name-brand SS appliances, range hd, pot lights throughout, newly installed lighter stained hardwd wide-plank flooring throughout, solid Oak matching steps and handrails, combind dining and family rms w/ large bay windw, solid core shaker drs w/ black matt-finished handles throughout, 4x4 Spanish grade A tiles in lobby, a great room/office/salon that walks out to dreamy private backyard encased by taller trees, an inground pool, cobblestoned interlocking and so much more. The home also boasts a large primary bedroom w/ double closets a large fully upgraded state-of-the-art bathrm, 3 additional fair-sizd bedrms, a very bright basemnt rec rm, newly finished laundry rm w/ added storage an brand-name front load washe=r & dryr, b/i cabinets and so much more. Among some of the other highlights is the home has been freshly paintd w/ lightr top grade Benjamin Moore White Diamond, custom wide-single front door w/ triple latch locking system and side light, newer rf, A/C, professionally installed stucco & aluminum wood-wall panelling, new garage door, new black trim windows w/ matching soffits and guttrs, 6 totl car parking, and the list truly goes on & on. This house has so much to offer and definitely won't last at this price, so book your showing today before its too late! (id:55460)
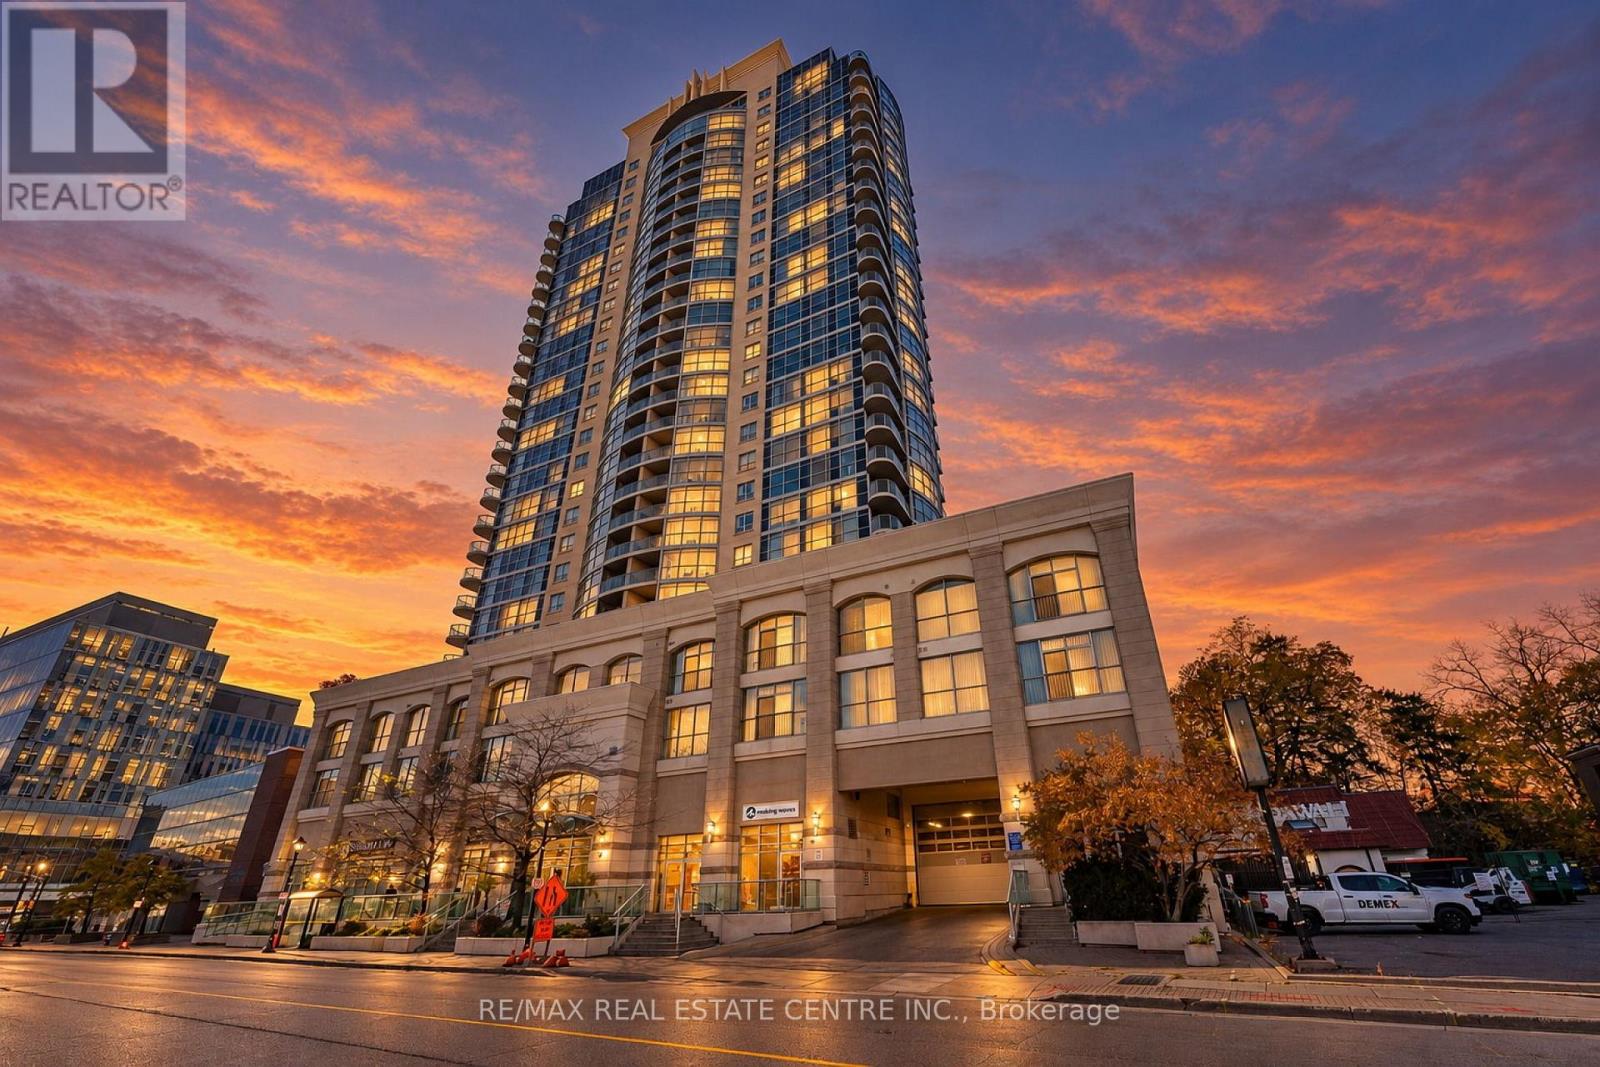
901 - 9 George Street N
Brampton, Ontario
Welcome To This Beautifully Maintained 2 Bedroom + Den Condo In The Heart Of Downtown Brampton! Offering 875 Sq Ft Of Functional Living Space, This Bright And Spacious 9th-Floor Unit Features A Practical Open-Concept Layout With Northeast Exposure, Laminate Flooring Throughout, Fresh Paint, And A Modern Kitchen With Stainless Steel Appliances. The Generously Sized Living Area Includes Electronic Blinds For Added Convenience And Also Walks Out To A Fully Enclosed Private Balcony, Providing Additional Space To Relax And Unwind. The Versatile Den Is Ideal For A Home Office Or Study Area, While The Convenience Of Ensuite Laundry Adds To Everyday Comfort. Includes 1 Owned Underground Parking Space And 1 Owned Locker. Residents Enjoy 24/7 Front Entrance Security And Excellent Building Amenities Including A Pool, Fitness Centre, Party/Meeting Rooms, Guest Suites, And Bike Storage. Situated In An Unbeatable Downtown Location, Just Steps From Brampton GO Station And Brampton Transit, With Convenient Access To The Planned Hurontario Street LRT Extension, Library, Recreation Centre, Restaurants, Shopping, And More. An Excellent Opportunity For First-Time Buyers, Downsizers, Or Investors Looking For Comfortable, Low-Maintenance Living In A Highly Connected Location! Property is also listed for lease under MLS #W14170128. (id:55460)
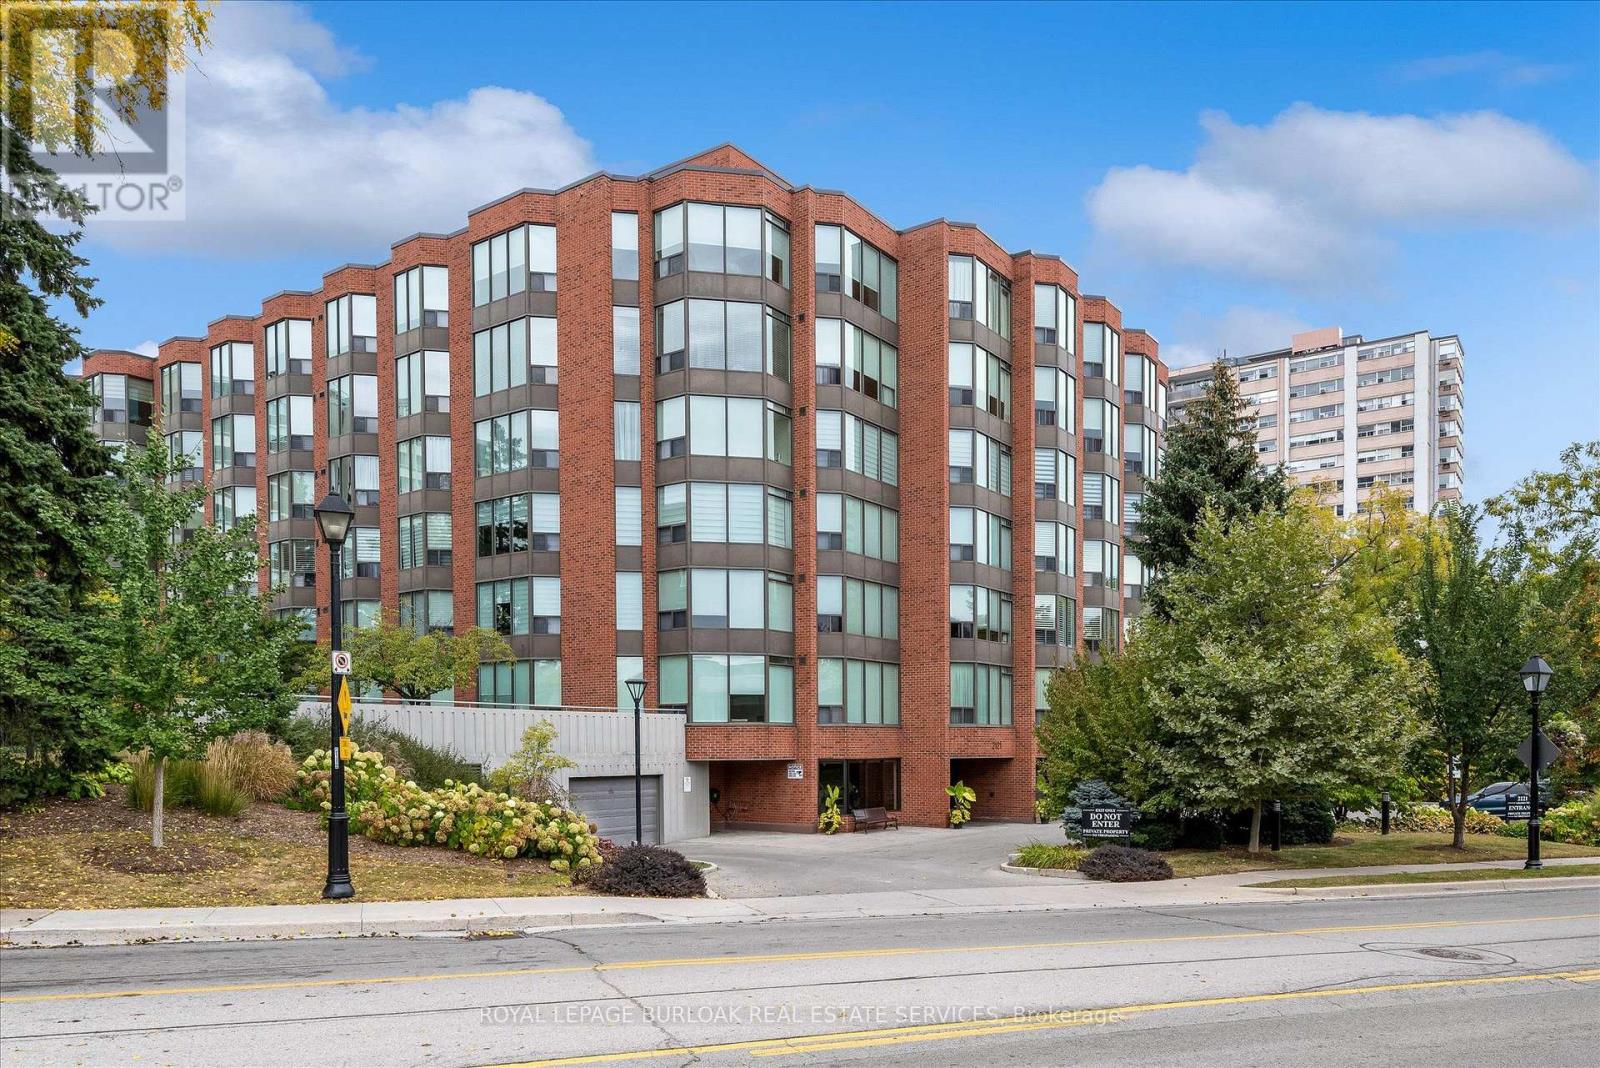
404 - 2121 Lakeshore Road
Burlington, Ontario
Walk to Downtown, Spencer Smith Park, the Waterfront Trail and Restaurants! Welcome to Village Gate Condominiums, where manicured grounds, a beautifully updated lobby and a quiet, well-maintained atmosphere create an inviting place to call home. This bright and spacious 2 Bedroom, 2 Bathroom condo with a generous den offers a thoughtfully designed layout with plenty of space for everyday living and entertaining. The open concept living and dining areas provide an effortless flow and a welcoming setting for gatherings. The spacious primary suite features a private ensuite bathroom and walk-in closet while the second bedroom offers flexibility for family, guests or a home office. Enjoy the convenience of one underground parking space, one spacious storage locker and ample visitor parking. Ideally located within walking distance to Downtown Burlington, Spencer Smith Park, the Waterfront Trail, restaurants, shops and everyday amenities, this is an excellent opportunity to enjoy a low-maintenance lifestyle in one of Burlington's desirable Waterfront Communities. (id:55460)
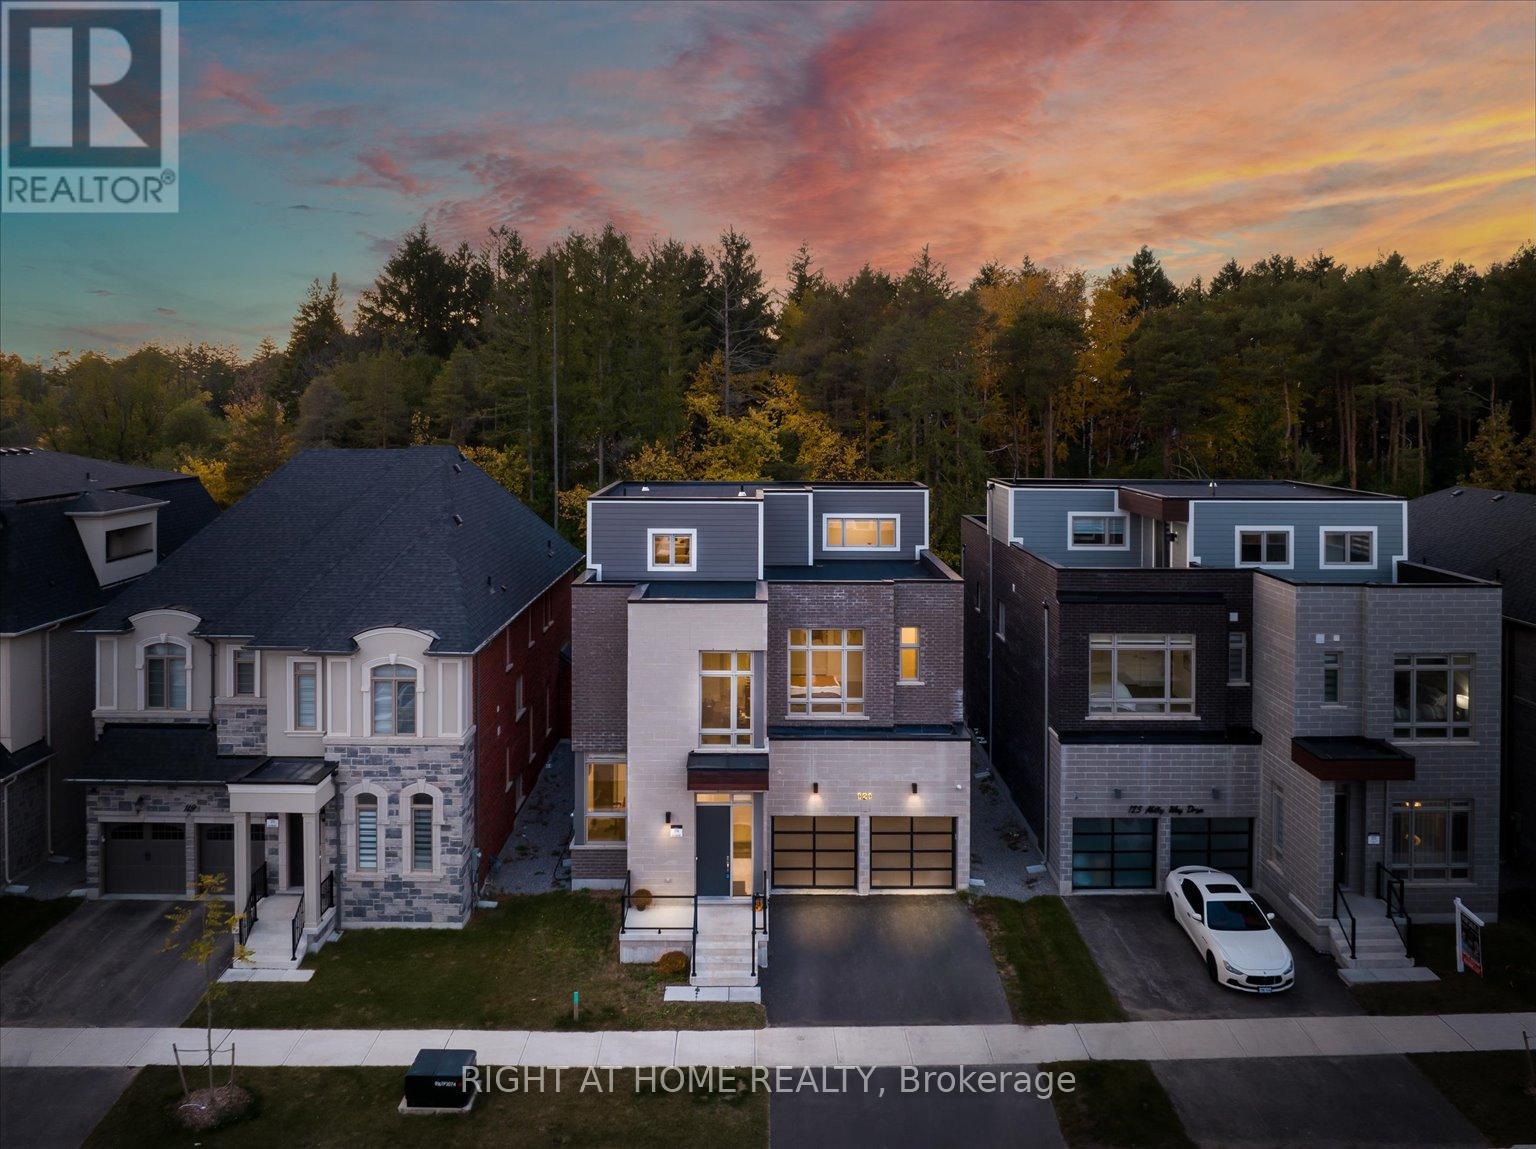
121 Milky Way Drive
Richmond Hill, Ontario
Rare opportunity to own a nearly new, extensively upgraded luxury detached home in the prestigious David Dunlap Observatory neighbourhood. With a gorgeous ravine at your back door, a rooftop terrace above the treeline, and an elevator that carries you between all four levels in the prestigious David Dunlap Observatory neighbourhood. Built in 2022 by Aspen Ridge, offering over 6,800 sq ft of total living space and approximately $300,000 in premium upgrades. This is one of only a handful of homes in Observatory Hill with all three signature features: a true ravine lot, a private four-stop elevator, and a third-floor loft that walks out to its own rooftop terrace over the trees. Inside, 4,303 sq ft above grade plus a fully finished basement. Ten-foot ceilings, coffered detailing, and engineered oak hardwood run through the main and upper floors. The chef inspired kitchen is built for people who actually cook and entertain, with a Wolf gas range, Sub-Zero fridge, and a 17-foot waterfall island with a servery behind it for prep and overflow. Five bedrooms upstairs, one bedroom in the basement, six bathrooms in total. Room for a large family, a live-in parent, or guests who stay a while without anyone feeling on top of each other. The primary suite looks straight out over the ravine, with heated ensuite floors and a freestanding soaking tub. The basement adds a second wet bar, a large rec room, a separate den, and radiant floor heating. Conveniently minutes to Yonge St, Hillcrest Mall, Mackenzie Health, Richmond Hill GO, Highway 404, Highway 407, and top-ranked schools including Bayview Secondary School. (id:55460)
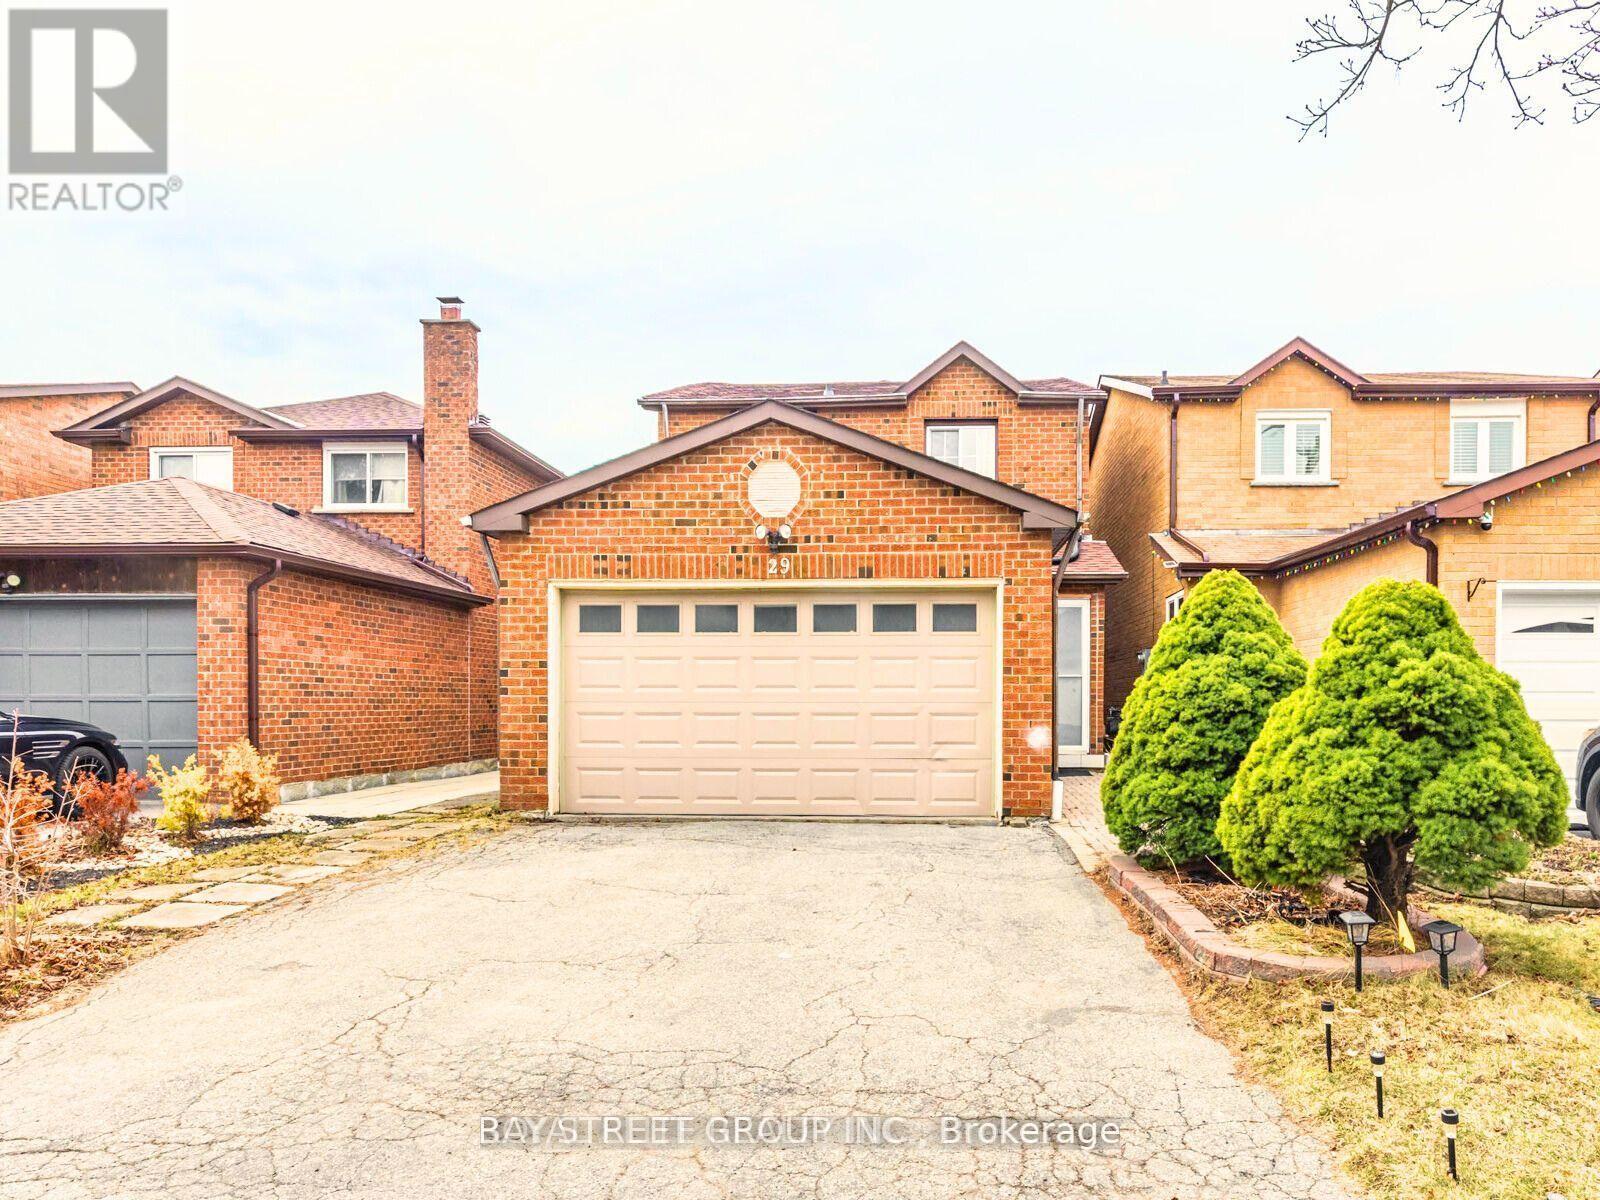
29 Ashmore Crescent
Markham, Ontario
Family Friendly and High-Demand Location.Very Bright and Neat Basement with a Separate Private Entrance, Spacious 1 Bedroom with 4 PC Ensuite With Living Room Space and a Generously Full Size Kitchen,Walk-In Closet. Minutes Away from Transportations,Bus Stops and Hwy and Various Amenities,Grocery,Plaza,Banks ,Milliken High School,etc,.Call it your next home! (id:55460)
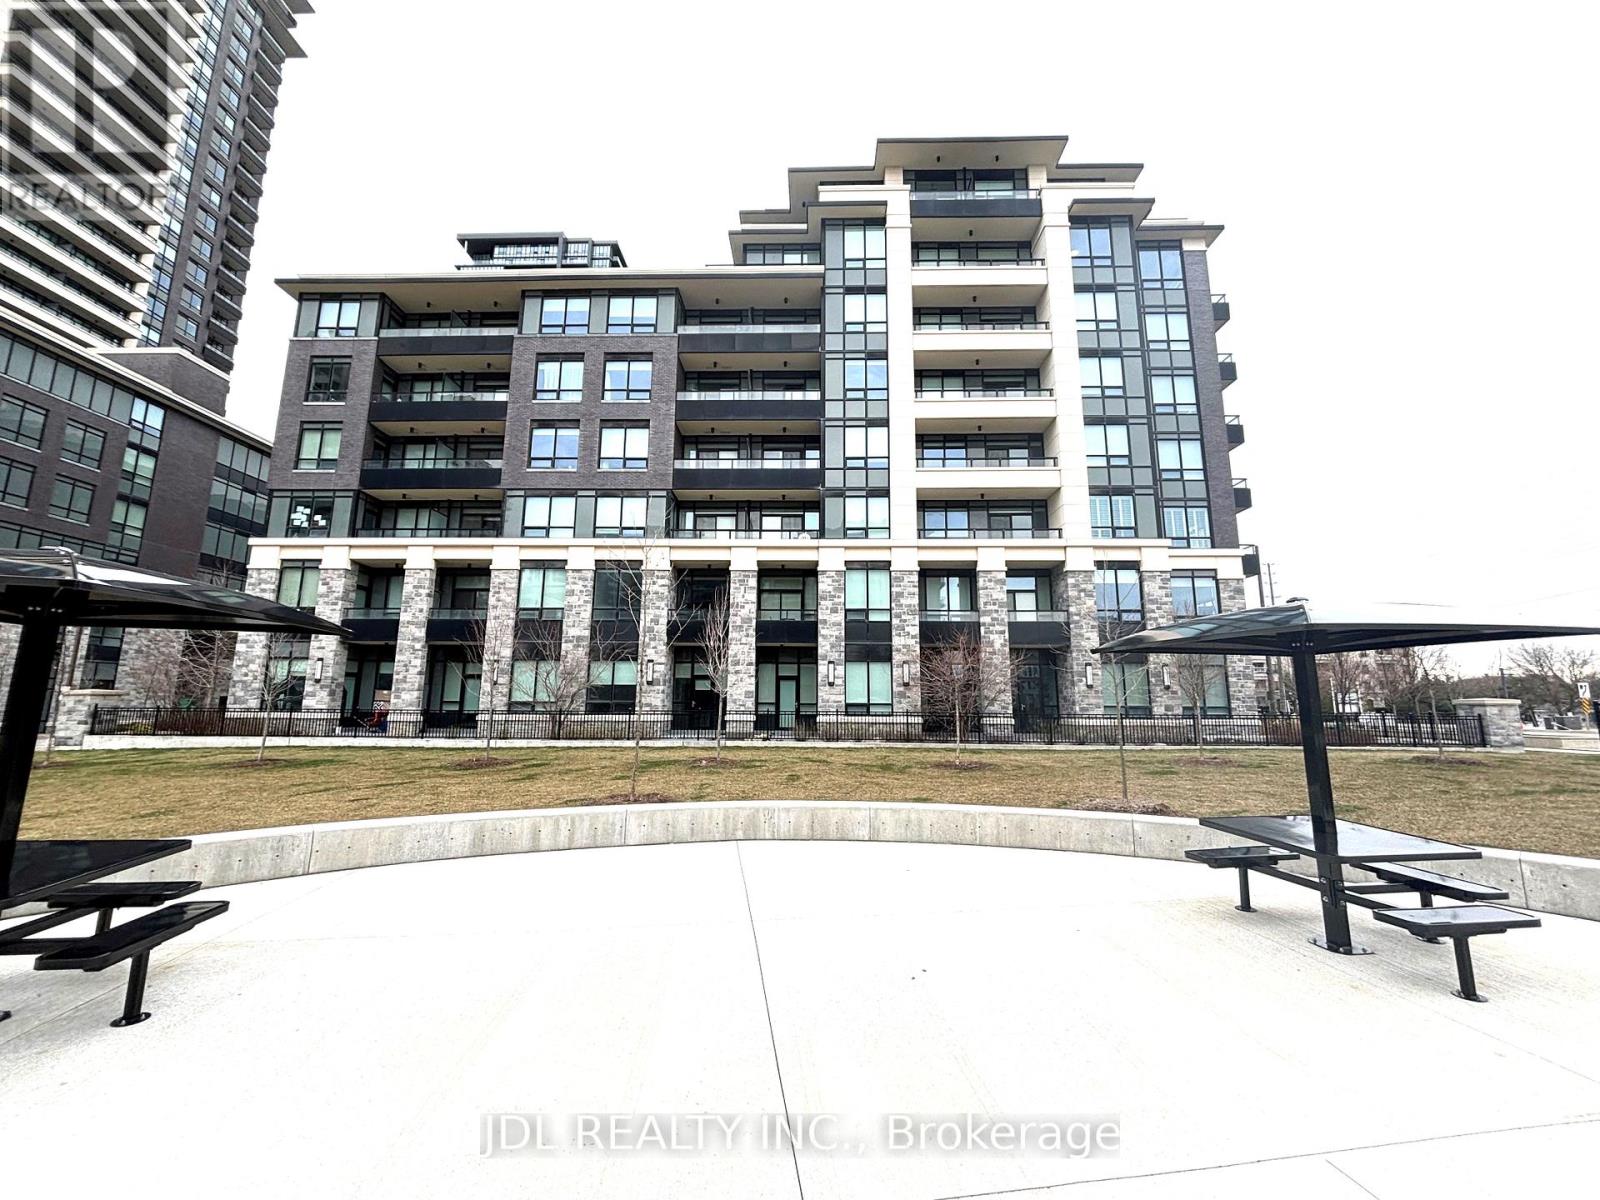
716 - 25 Water Walk Drive
Markham, Ontario
Welcome To Uptown Markham at Riverside. This Bright & Spacious 1+Den Condo interior 646 Sqft plus 45 Sqft Balcony. The Large Size Den Can Be Used As Bedroom * 9 Feet Ceiling * Open Concept Kitchen With Quartz Counter Top * Stainless Steel Appliances * Full Amenities With 24 Hr Concierge * Outdoor Pool, Close To Schools, Supermarket, Restaurants, Shop & Park. High Speed Internet Included. (id:55460)
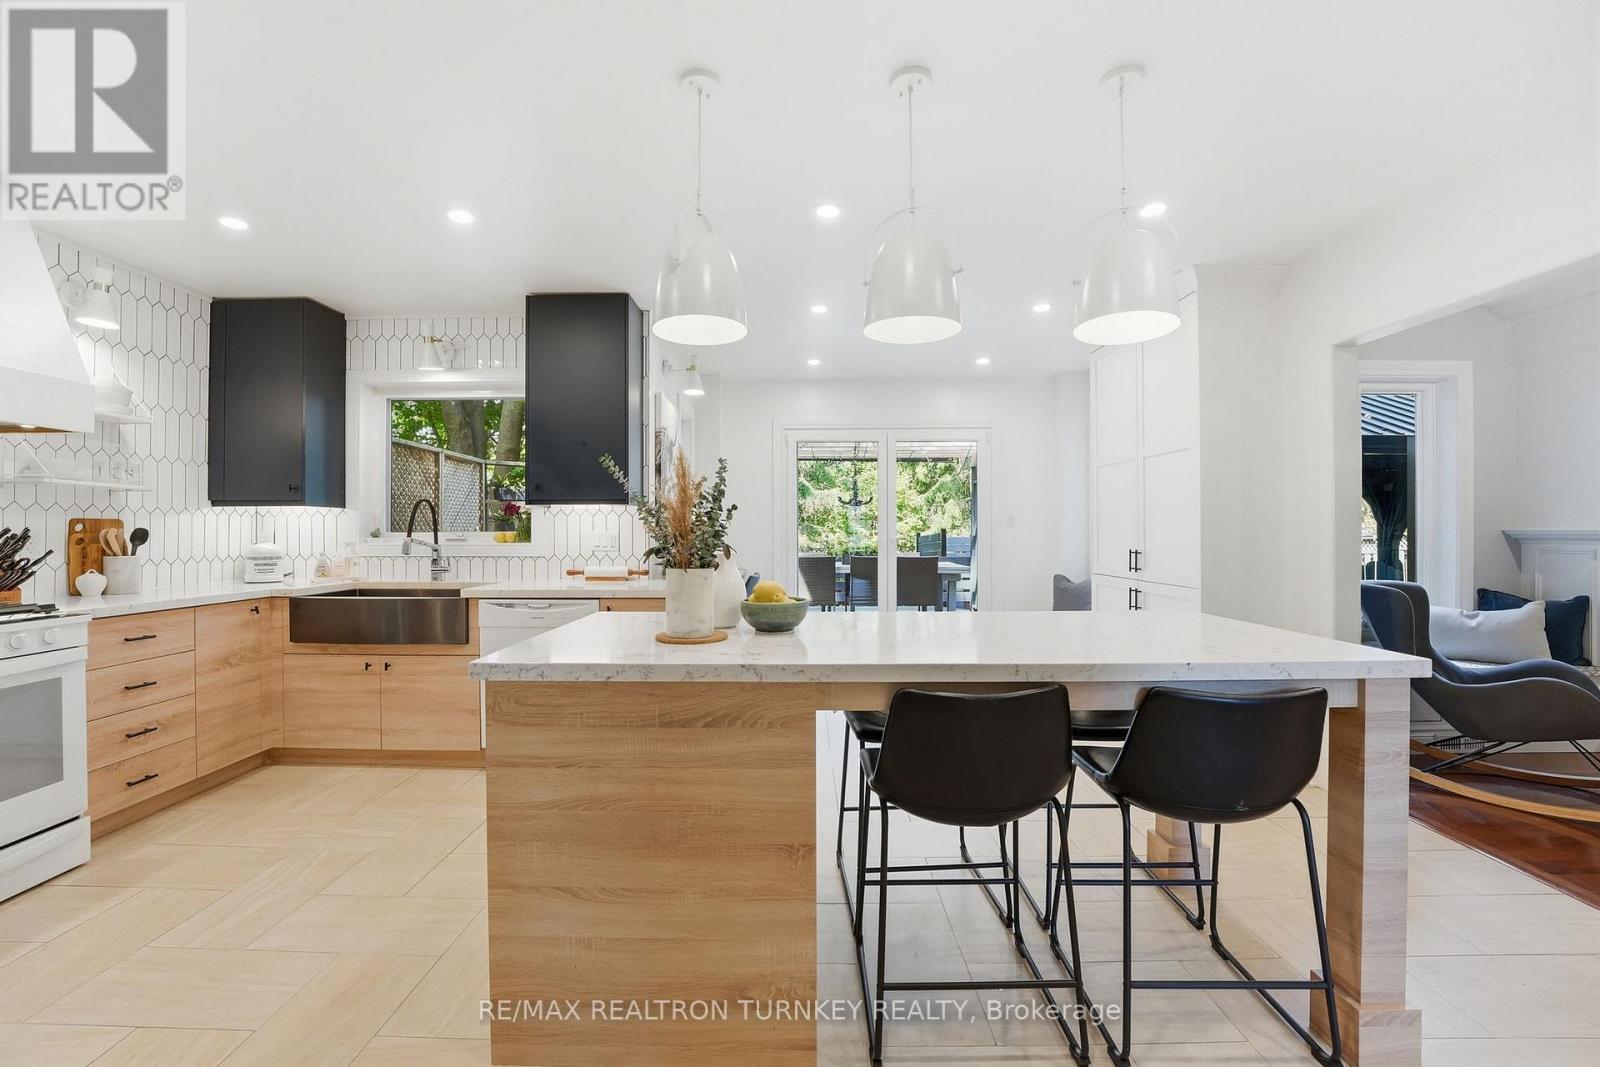
818 Exceller Circle
Newmarket, Ontario
Hello 818 Exceller Circle - an Exceptionally Special Family Home in Stonehaven. Beautifully Reimagined By Award-Winning Designer Jo Alcorn, this outstanding executive residence offers over 3,600 SQFT plus a professionally finished basement (1600+ SQFT), blending timeless elegance with modern family living. Start your mornings with a coffee beneath the pergola overlooking the private (pool-sized) backyard framed by mature pine trees, and end your evenings gathered with family around the open-concept kitchen and family room. The stunning 2021 chef-inspired kitchen is the heart of the home, featuring premium finishes, a large centre island and seamless walk-out to the deck and outdoor entertaining space. A grand foyer with oversized herringbone tile and sweeping staircase welcomes guests, while the main floor offers a perfect balance of formal and casual living with a separate living room, dining room, family room, powder room and a spacious office that could easily serve as a 6th bedroom. Upstairs, you'll find a rare 4-bedroom layout which includes two large bedroom-suites each with private ensuites, ideal for growing families, in-laws or nanny's quarters. The luxurious primary retreat offers a peaceful escape complete with electric fireplace and spa-inspired 5-pc ensuite. Downstairs, the professionally finished basement is designed for entertaining and everyday enjoyment, featuring a stylish open concept rec room and bar, home gym/yoga studio, additional 5th bedroom with neighbouring 3-pc bath. Plenty of room for movie nights, entertaining celebrations and guests. Located in one of Newmarket's most sought-after neighbourhoods - Stonehaven - close to top schools, parks and amenities. A home designed not just to be admired, but to be lived in and enjoyed for years to come. (id:55460)
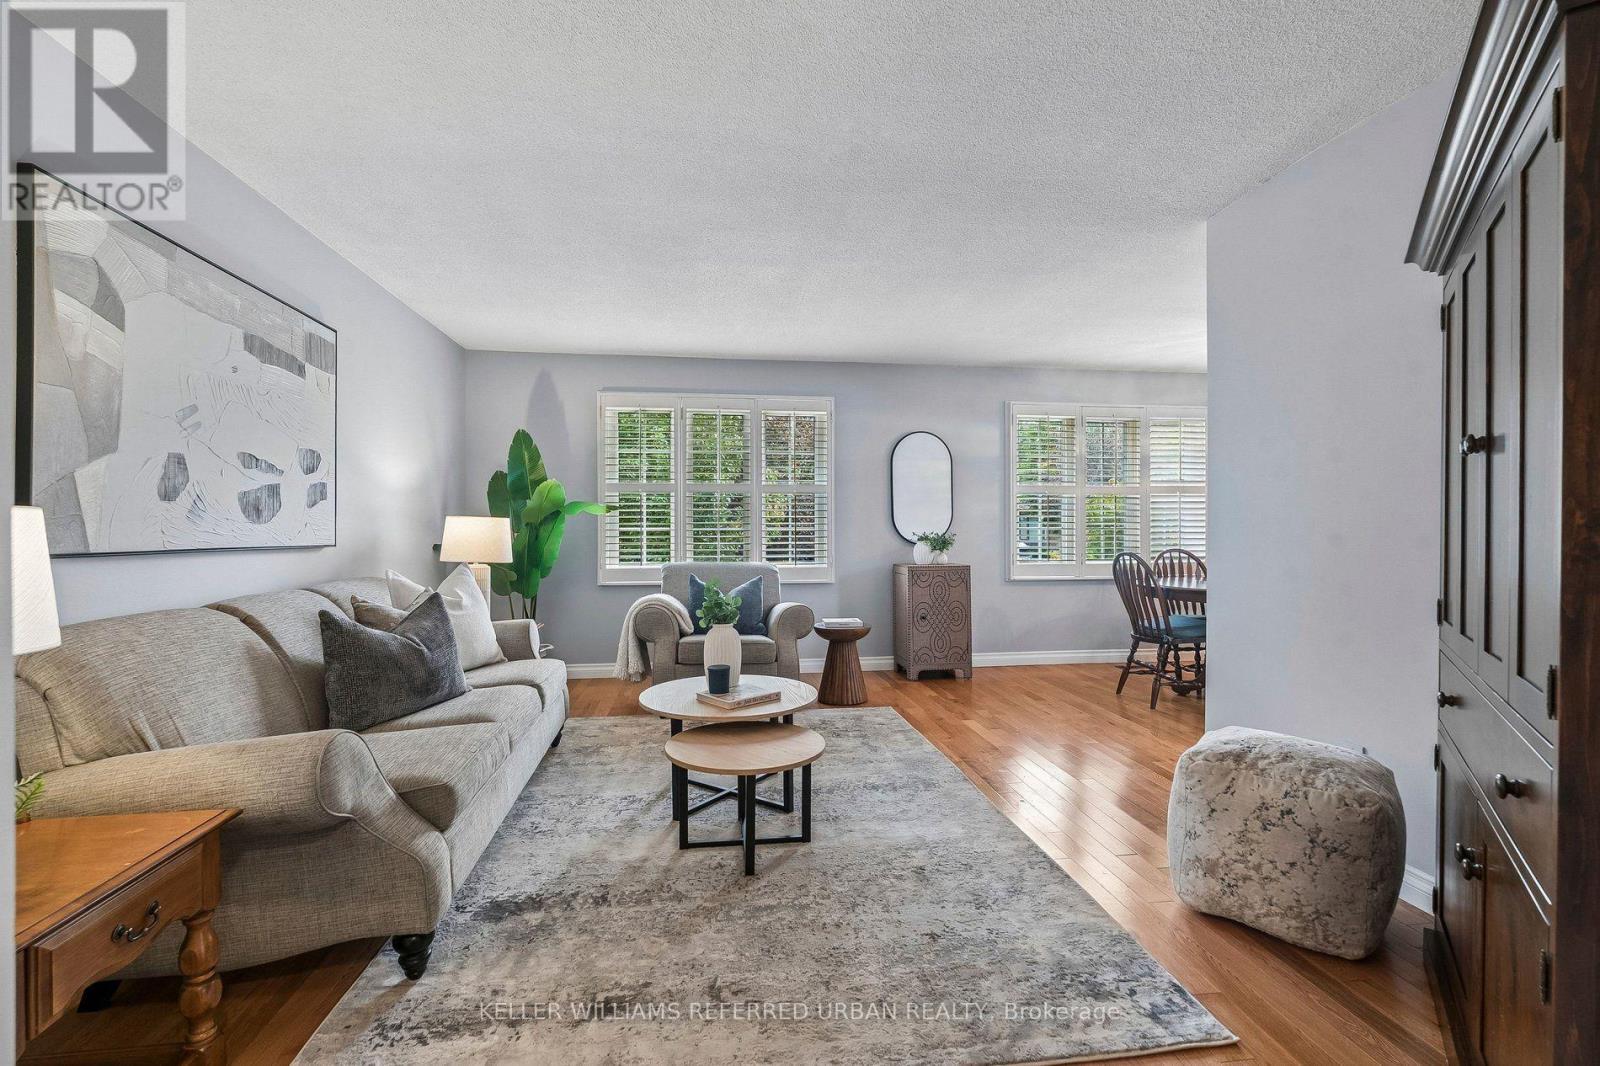
190 Hilltop Drive
East Gwillimbury, Ontario
Perfect for multi-generational living! This all-brick raised bungalow on a 1/4 acre estate lot offers the space of a larger home with the everyday convenience of bungalow living. Set on a quiet side street, the home makes an inviting first impression with mature trees, attractive landscaping, a wide driveway and double-car garage with direct interior access. Inside, the bright main level features hardwood flooring and a comfortable, easy-flow layout. The spacious L-shaped living and dining room enjoys sunny south exposure, creating a warm, welcoming space for everyday living and entertaining. The kitchen offers plenty of workspace and storage, while three bedrooms and a full bathroom are all conveniently located on the main level. For downsizers, the appeal is clear: the principal living spaces, bedrooms and bathroom are together on one floor, without giving up the yard, garage, storage or extra space you may still want. For families, the substantial finished lower level provides valuable room to spread out. Downstairs, discover a large second living area, office and an oversized fourth bedroom with walk-in closet and adjacent 2-piece bathroom. Its generous proportions create an intriguing option for a private lower-level primary retreat, guest suite or space for an older child, while the remaining main-floor bedrooms can serve as guest rooms, hobbies or home offices. Outside may be one of the home's biggest surprises. The unusually deep, beautifully maintained backyard, with mature trees, gardens, a spacious deck for outdoor dining and plenty of open lawn for children, pets, gardening or simply enjoying some breathing room.Enjoy the relaxed pace of Holland Landing with everyday conveniences close at hand. Nearby schools, parks and community facilities make this an established, welcoming neighbourhood An ideal location for buyers looking for more green space and a quieter setting without giving up convenient access to urban amenities. (id:55460)