
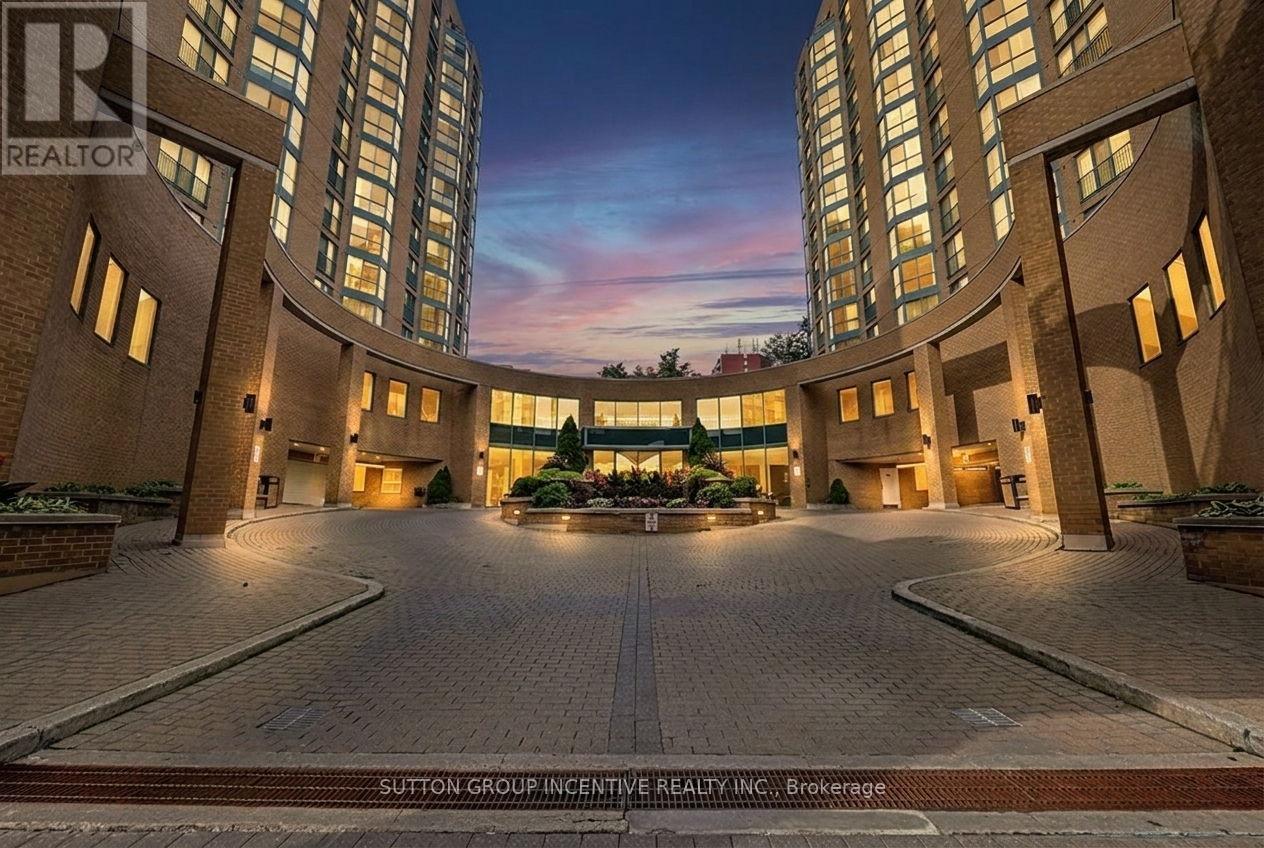
304 - 140 Dunlop Street E
Barrie, Ontario
Bayshore Beauty On Barrie's Ever Improving Waterfront With Walking Path To Three Kempenfelt Bay Beaches, Greenspace & Parks, Maclaren Art Centre, Your City Hall, Barrie Public Library, Kennedys Local Grocery Store, Restaurants & Coffee Shops, Marina & Boat Launch, Biking & Walking Trails, Meridian Place, Southshore Centre & Soon To Be Toronto FC Affiliated Football Stadium! This is The Place To Be! Your Condo Comes With One Private Underground Parking Space & Two Private Lockers - And A Personal Terrace Outside Your Wall of Windows & Water Views! Only The Third Floor Has It! Recently Reno'd Kitchen With Granite Countertops, Upgraded Cabinetry, Built In Microwave & Elevated Granite Breakfast Bar. In Suite Laundry Closet & Pantry. Making it Simple: Fees Include All Utilities & More. Barrie's Waterfront Living: It's Not Just A Home, It's A Lifestyle! (id:55460)
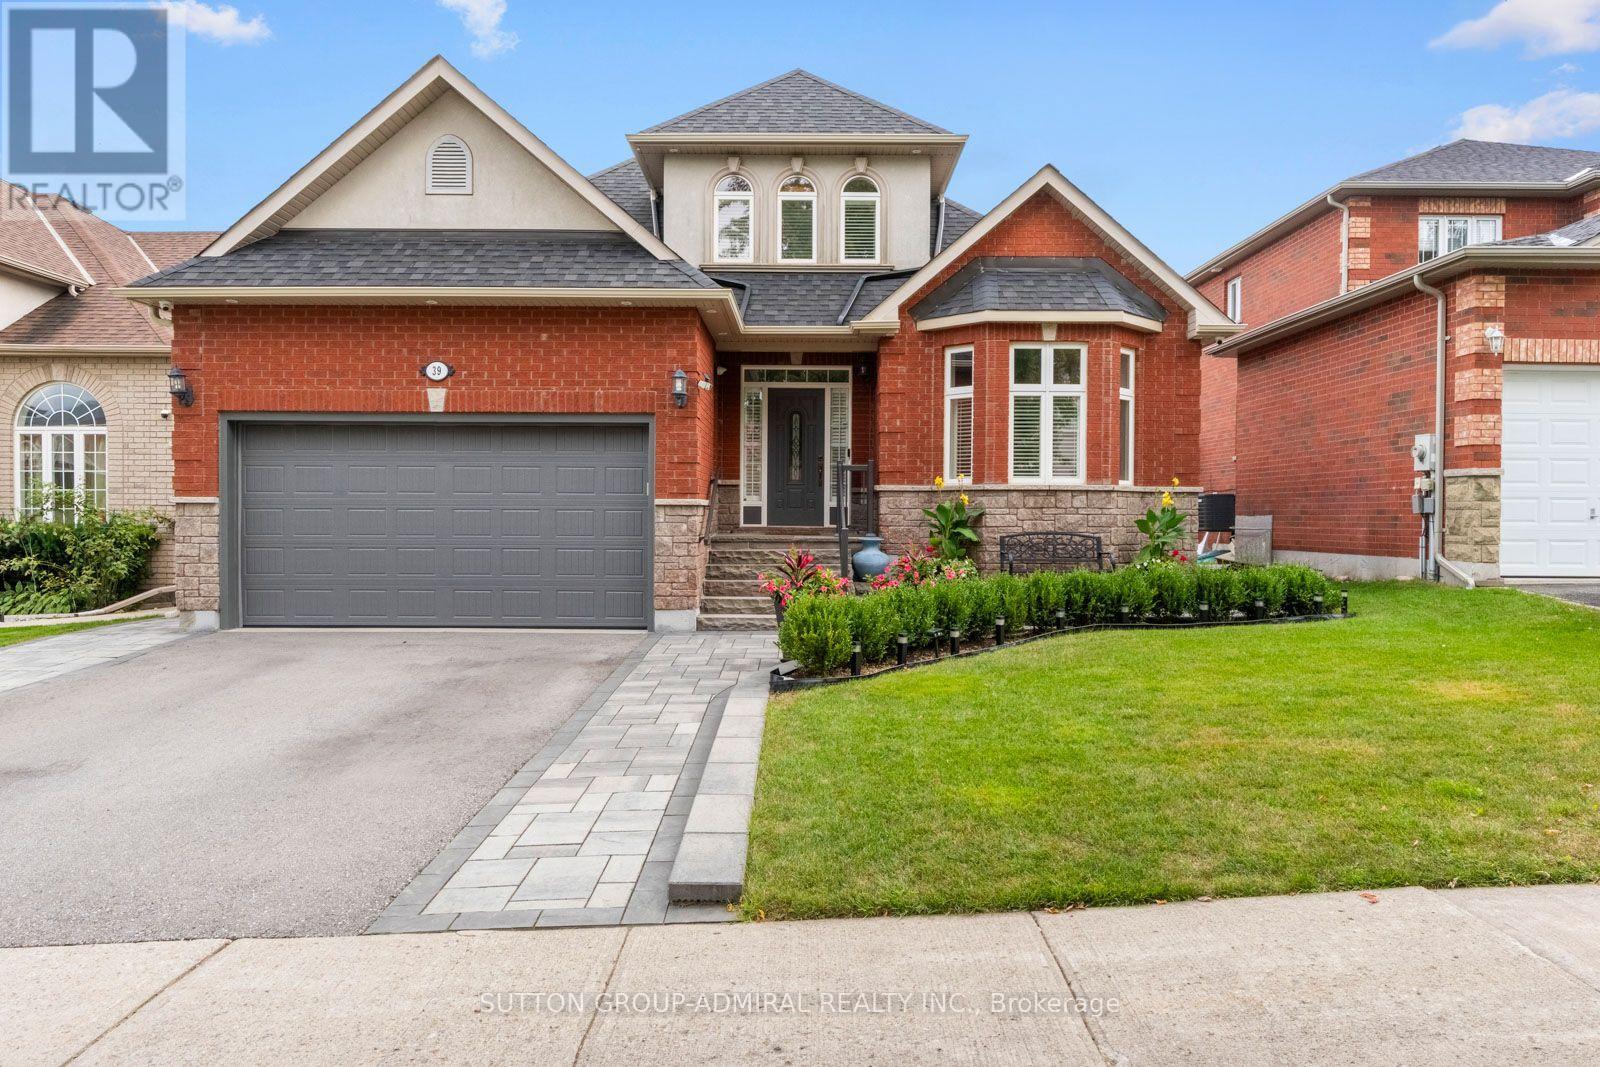
39 Bannerman Drive
Bradford West Gwillimbury, Ontario
Discover exceptional versatility at 39 Bannerman Drive, a beautiful 3+1-bedroom bungaloft offering 2,296 sqft. of living space. Stone interlocking extends along both sides of the home, complemented by a landscaped front garden, inviting porch & exterior pot lights. Inside, ceramic & hardwood flooring flow throughout the main level, with pot lights illuminating the principal living areas. The living room impresses with a vaulted ceiling & California blinds, while a separate formal dining room is ideal for entertaining. The newly gutted & renovated kitchen features stainless steel appliances, granite counters, pot lights & under-cabinet lighting, alongside a breakfast area with a walkout to the spacious composite deck with glass railings. The inviting & relaxing family room has a gas fireplace. Conveniently located on the main floor, the primary bedroom offers a walk-in closet & spa-inspired 4-piece ensuite with a soaker tub, frameless glass shower, frosted windows & vanity. Upstairs are two generously sized bedrooms with hardwood flooring, double closets & large windows with California blinds, plus another 4-piece bathroom. The finished basement provides in-law or rental potential, featuring an open-concept kitchen and dining area with vinyl flooring, windows, stainless steel appliances & walk-out to the stone-interlock backyard patio oasis. A carpeted bedroom has a large mirrored closet & recreation room showcases a marble gas fireplace. A 5-piece bathroom with a double-sink vanity & frameless glass shower & separate laundry room complete this level. Outdoor cameras & new roof provide added peace of mind. Enjoy proximity to Scanlon Creek Conservation, Ron Simpson Memorial Park &, Silver Lakes Golf Club. Near schools like Fred C. Cook PS, Bradford District HS, St. Theresa of Calcutta CS, Holy Trinity CHS. Close by shopping, restaurants & community centre, with public transit, Bradford GO Station, Highway 400 & Yonge Street nearby for convenient GTA commuting. (id:55460)
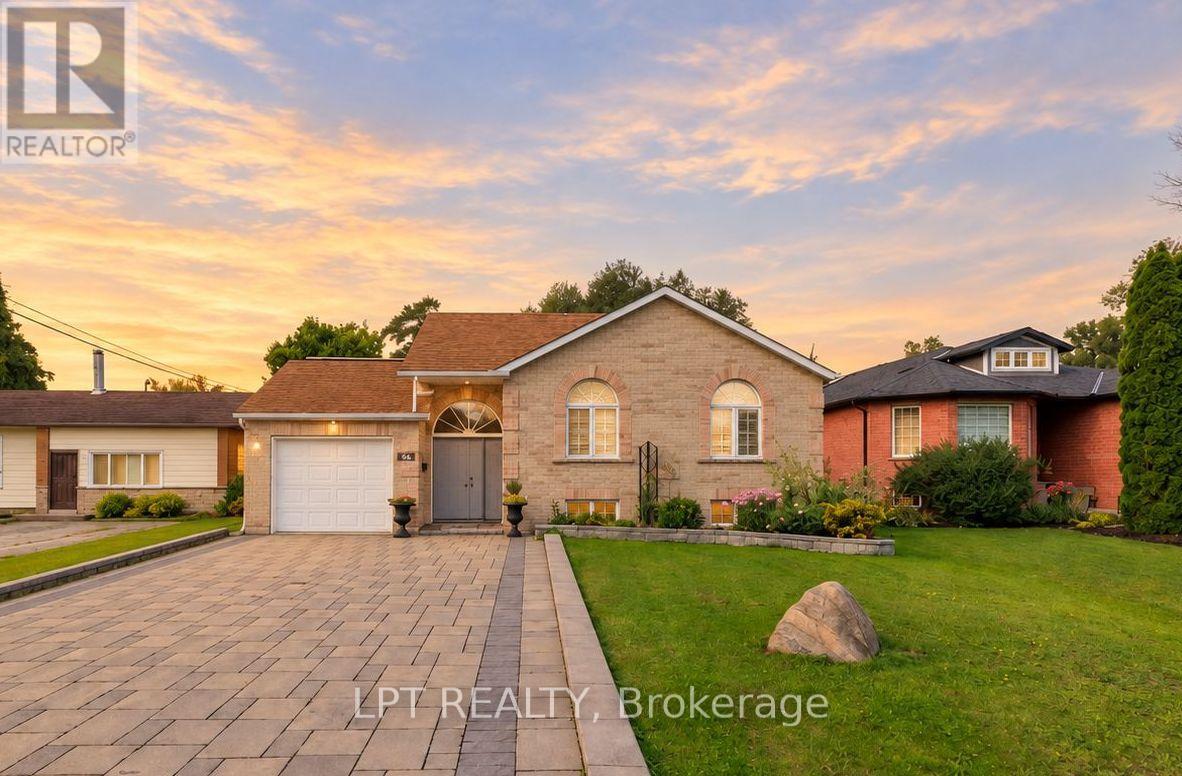
66 Canal Street
Georgina, Ontario
Start Your Mornings By The Water And End The Day Relaxing In Your Private Courtyard Or On The Expansive Deck Overlooking The Canal. Available For Lease, This Direct Waterfront Bungalow Offers A Peaceful Lifestyle Just Two Minutes From Highway 404, Making Commuting Simple While Keeping Shopping And Everyday Amenities Close By. Inside, The Open-Concept Kitchen, Living And Dining Area Features Vaulted Ceilings, Beautiful Water Views, Multiple Walkouts And A Three-Sided Peninsula Gas Fireplace. Enjoy The Convenience Of Bungalow Living With A Spacious Main-Floor Primary Suite Featuring A Four-Piece Ensuite And A Jacuzzi Tub. The Main Level Also Includes A Two-Piece Powder Room And A Massive Pantry. Downstairs, The Fully-Finished Basement Offers Two Additional Bedrooms, A Second Kitchen, And Separate Living And Dining Space, Giving Extended Family, Guests Or Those Working From Home Plenty Of Room. Outside, Enjoy The New Gazebo, Beautiful Gardens, Raised Vegetable Beds And An Interlock Walkway Leading To The Water. Dock Your Boat At Home And Take A Short Ride To The Mouth Of Lake Simcoe, Spend Your Summers Fishing And Boating, Or Head Out Snowmobiling In The Winter. Conservation Land Across The Street Provides Peaceful Green Views And Plenty Of Wildlife. The Property Also Includes A One-Car Garage With Direct Access To The House. A Place To Slow Down, Spread Out And Enjoy Life By The Water! (id:55460)
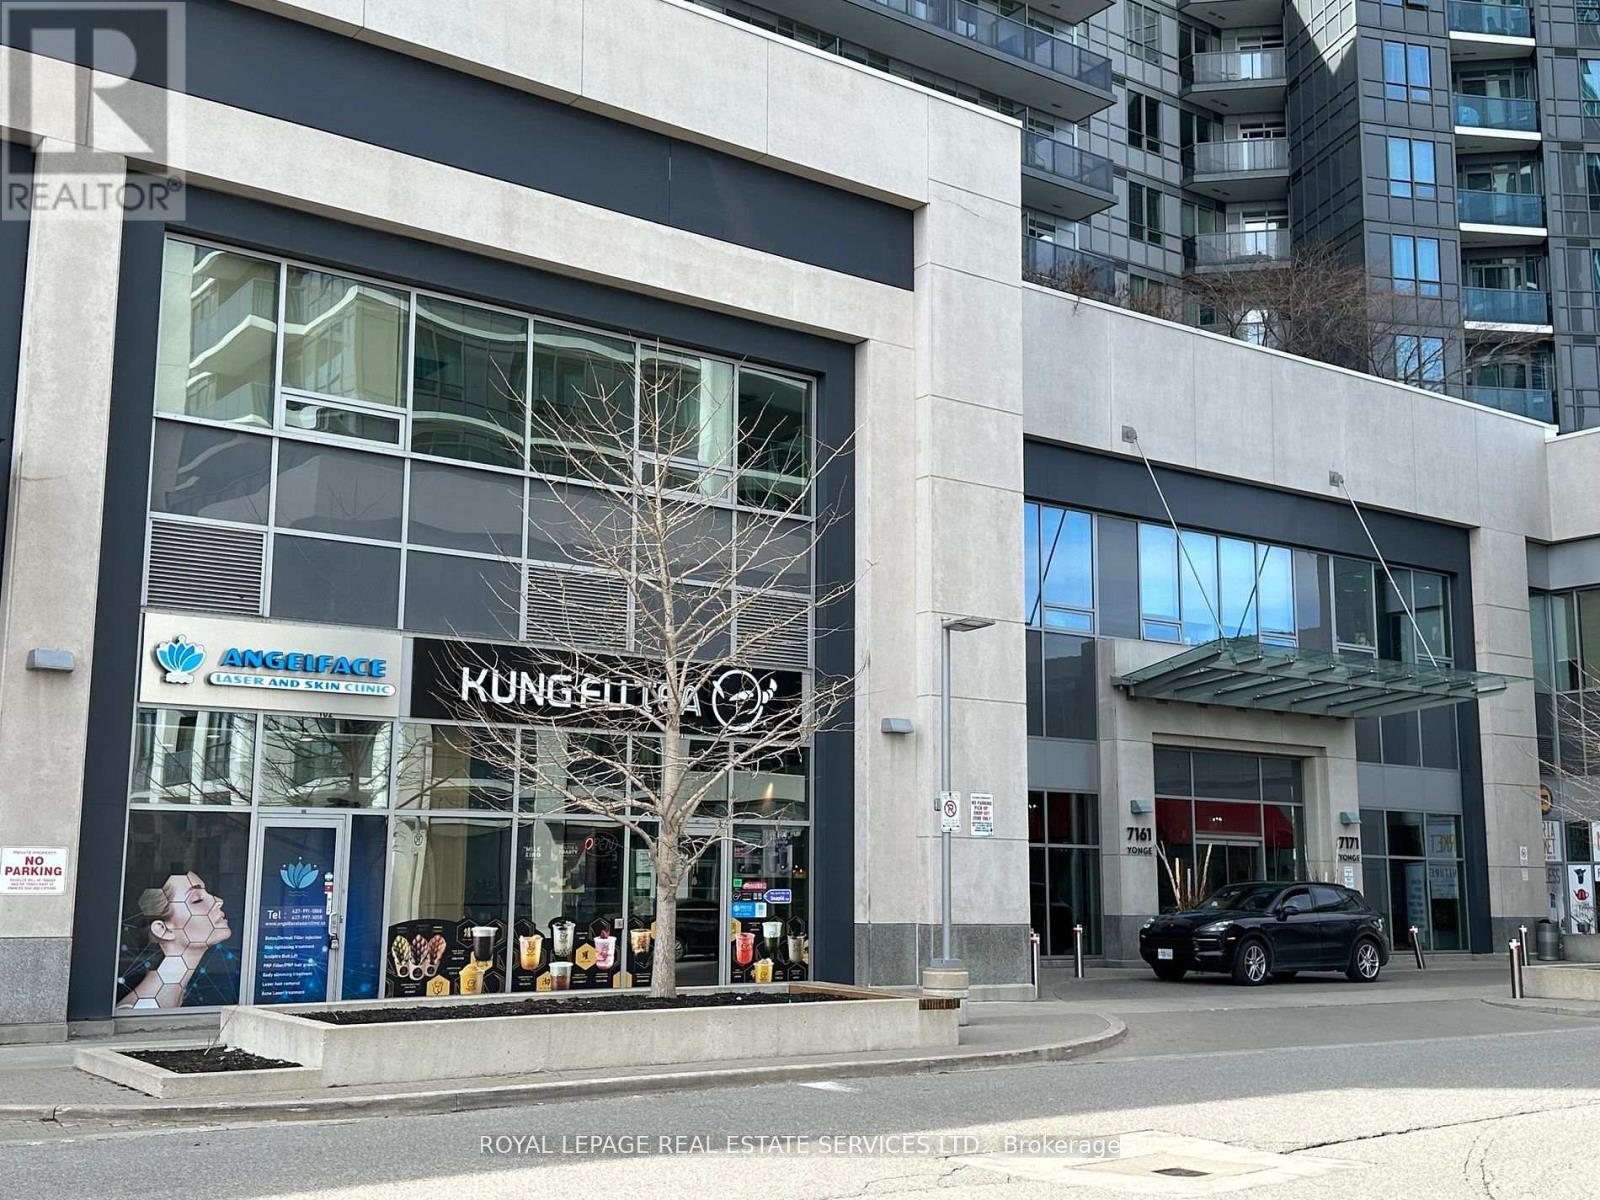
101 - 7163 Yonge Street
Markham, Ontario
Great Location To Open Your Business Opportunity On Yonge Street (World On Yonge Condo Multi Complex) With 4Residential Towers, Ground Floor Corner Unit Next To Main Entrance. Ample Underground FREE Parking Space For TenantAnd Visitors.THE FORMER TENANT WAS "KUNGFU BUBBLE TEA" GOOD FOR USE OF DOCTOR'S CLINIC,DENTIST, PHARMACY, CHIROPRACTORS, SPA, HAIR SALON, PROFESSIONAL OFFICE, RETAILS AND ETC.,THELISTING PRICE IS GROSS LEASE PLUS HST (id:55460)
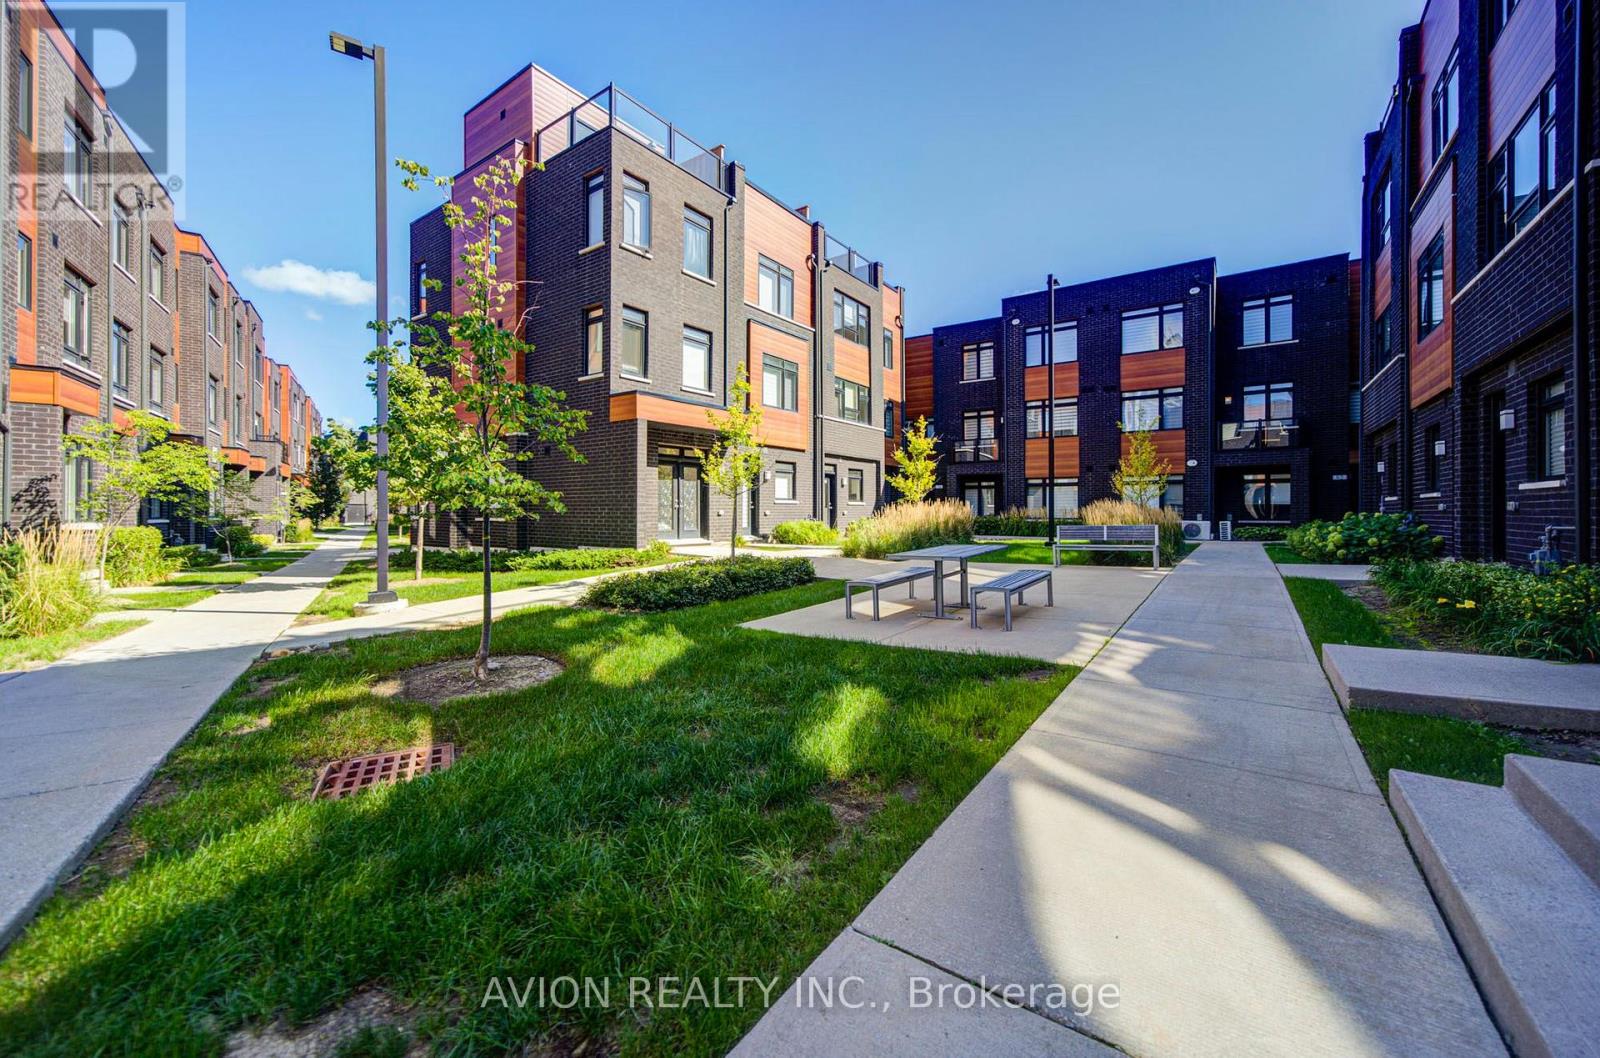
83 - 370 Red Maple Road
Richmond Hill, Ontario
Welcome to this bright and spacious south-facing 3-bedroom, 2-bathroom townhouse in Richmond Hill. Situated on the upper levels, this home offers a functional layout with 9-foot ceilings and sun-filled living spaces throughout. Features 2 side-by-side parking spaces. Conveniently located near schools, parks, shopping, transit and major roads. Great opportunity for families (id:55460)
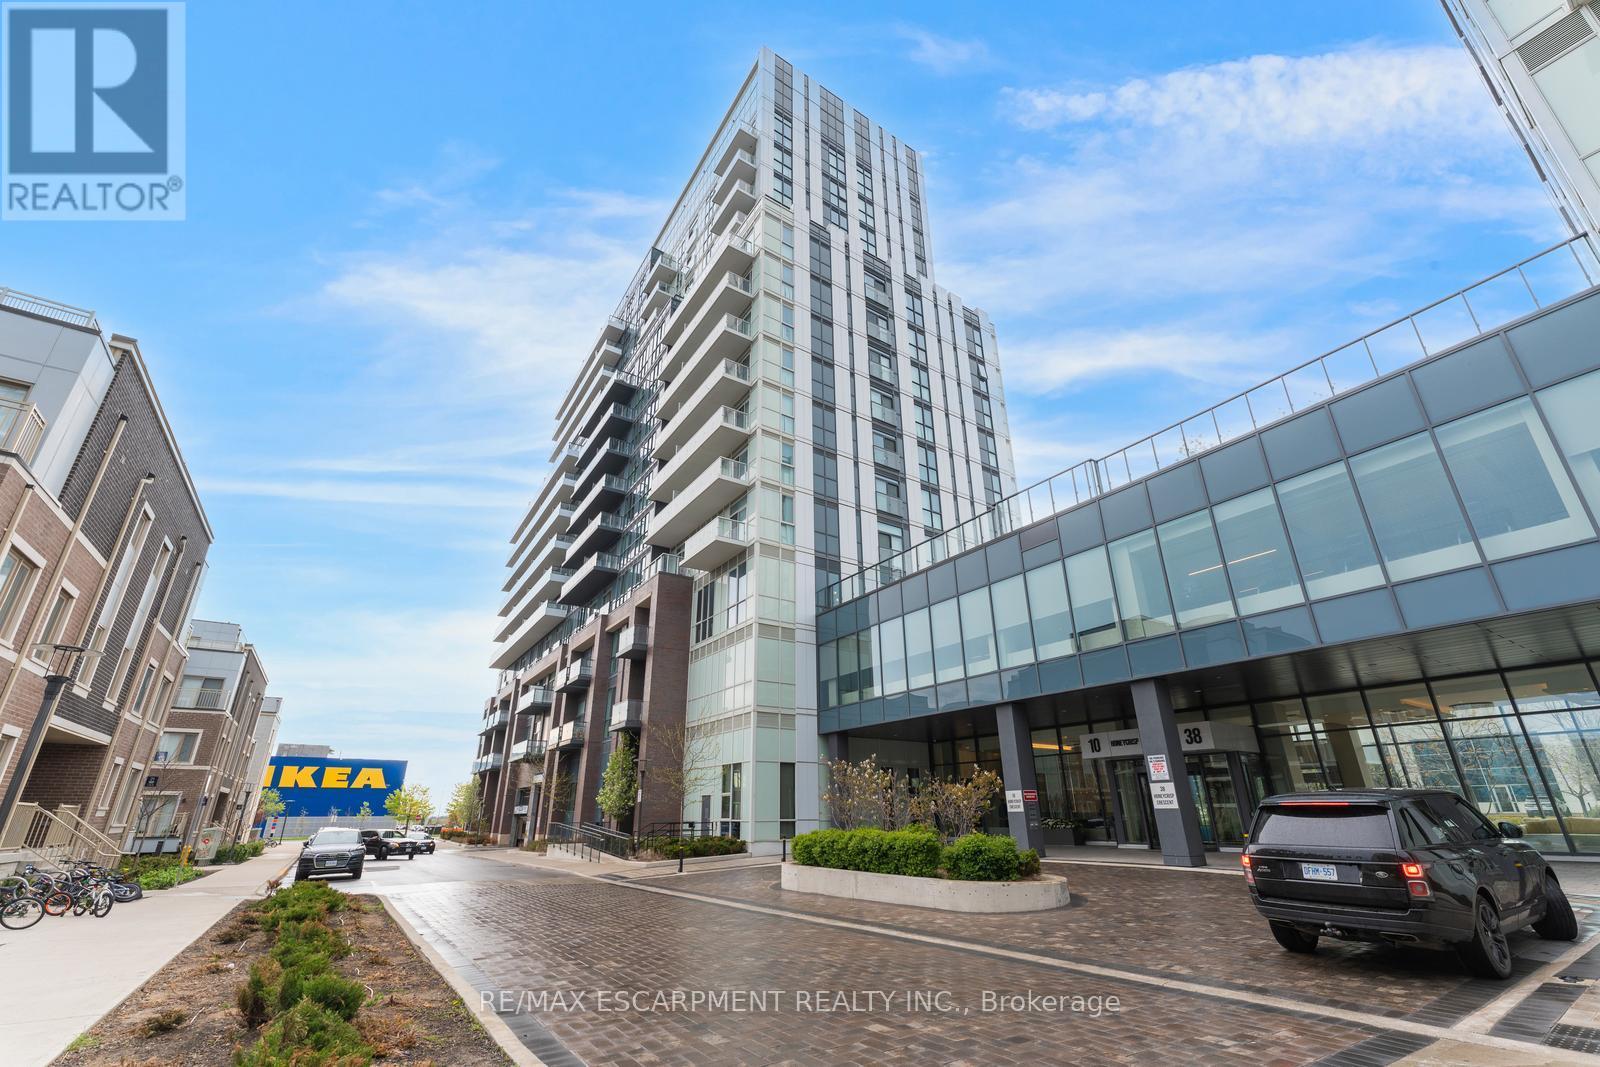
1120 - 10 Honeycrisp Crescent
Vaughan, Ontario
Welcome to this 2-bedroom, 2-bathroom condominium, beautifully set up with large windows and a functional floor plan, plus 1 underground parking spot and 1 storage locker! From the foyer, you're welcomed into the eat-in kitchen with ample cabinetry and modern finishes, which opens into the living room with a sliding door walk-out to your spacious private balcony, the perfect spot for enjoying the outdoors. The primary suite offers expansive floor-to-ceiling windows, a double closet, and a private 4-piece ensuite bathroom. The second bedroom is also spacious in size with ample storage space and offers versatility for use as a home office or hobby room. Off the foyer, you'll find a conveniently located 4-piece bathroom and in-suite laundry. Enjoy the array of amenities offered, such as an exercise room, party room, terrace with barbecues, guest suites, parking for visitors, and more. Excellent for commuting and convenience, this location is just steps to Vaughan Metropolitan Centre for public transit, in close proximity to all amenities, shopping, restaurants, and entertainment, including Canada's Wonderland, schools including York University... the list goes on! Additionally, enjoy easy access to highways such as the 400 and 407. Property is being sold under Power of Sale. Sold as is, where is. (id:55460)
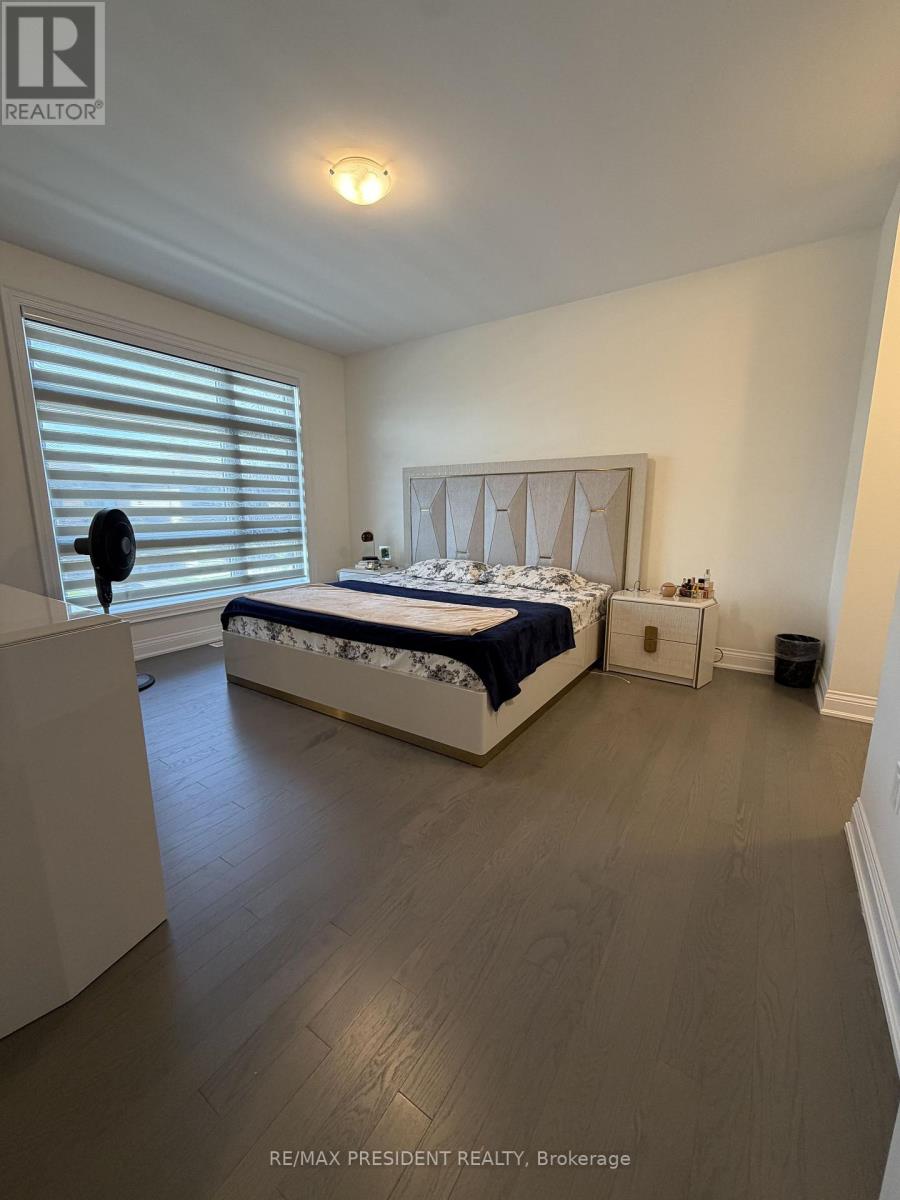
(Room) - 115 Ballantyne Boulevard
Vaughan, Ontario
Spacious and well-maintained room available for lease, ideal for a single professional or couple. Features a private 3-piece ensuite bathroom and a dedicated kitchen area for added convenience and privacy. One parking space included.The property is owner-occupied, with the owners residing in the remaining portion of the home. Tenant will have access to their designated living and kitchen areas, with shared areas as applicable. Seeking a clean, responsible and respectful tenant who will take pride in maintaining the space. Quiet, well-maintained home in a comfortable owner-occupied setting. Tenant must be comfortable with an owner-occupied property. Utilities are an additional 30% but owners are open to an all-inclusive offer. (id:55460)
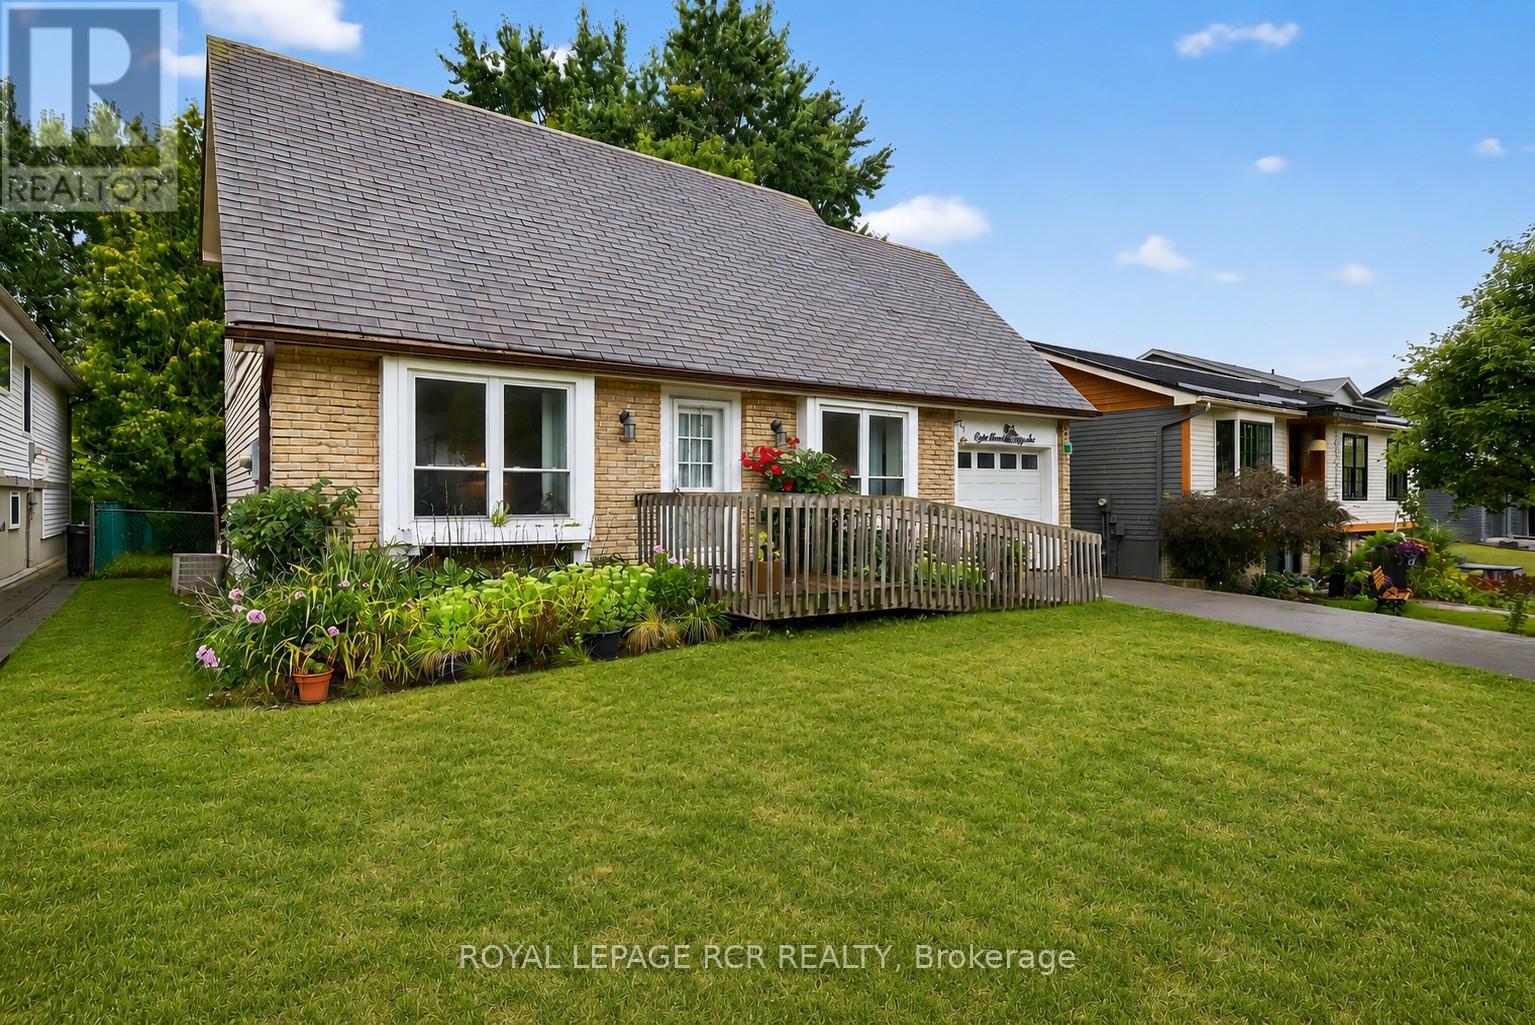
856 Magnolia Avenue
Newmarket, Ontario
Welcome to this lovingly maintained 4-bedroom (3 on the second level and 1 on lower level), 3-bathroom home offering generous living space, timeless comfort, and exceptional versatility for growing or multi-generational families. Proudly cared for over the years, this home showcases true pride of ownership throughout and presents a wonderful opportunity to move in and personalize at your own pace. The bright and spacious main level features a sun-filled living room ideal for everyday living and entertaining, while a separate family room provides an additional cozy retreat for movie nights, gatherings, or quiet evenings at home. The functional eat-in kitchen offers ample cabinetry, plenty of workspace, and room for a family-sized table, creating a warm and welcoming heart of the home. While the interior reflects a more traditional style, the home has been exceptionally maintained and offers a solid foundation for future updates. A standout feature is the main floor family room was being used as a bedroom, complete with a convenient 3-piece ensuite featuring a roll-in shower, ideal for extended family, guests, or accessible main-floor living needs. The finished basement adds valuable additional living space perfect for a recreation room, home office, hobby area, or playroom, along with a full bathroom and excellent storage options. With spacious bedrooms and 3 full bathrooms, this home offers flexibility, comfort, and room to grow. Situated in a quiet family-friendly neighbourhood, this is a fantastic opportunity to enjoy a well-cared-for home with endless potential to make it your own. (id:55460)
3501 - 5 Buttermill Avenue
Vaughan, Ontario
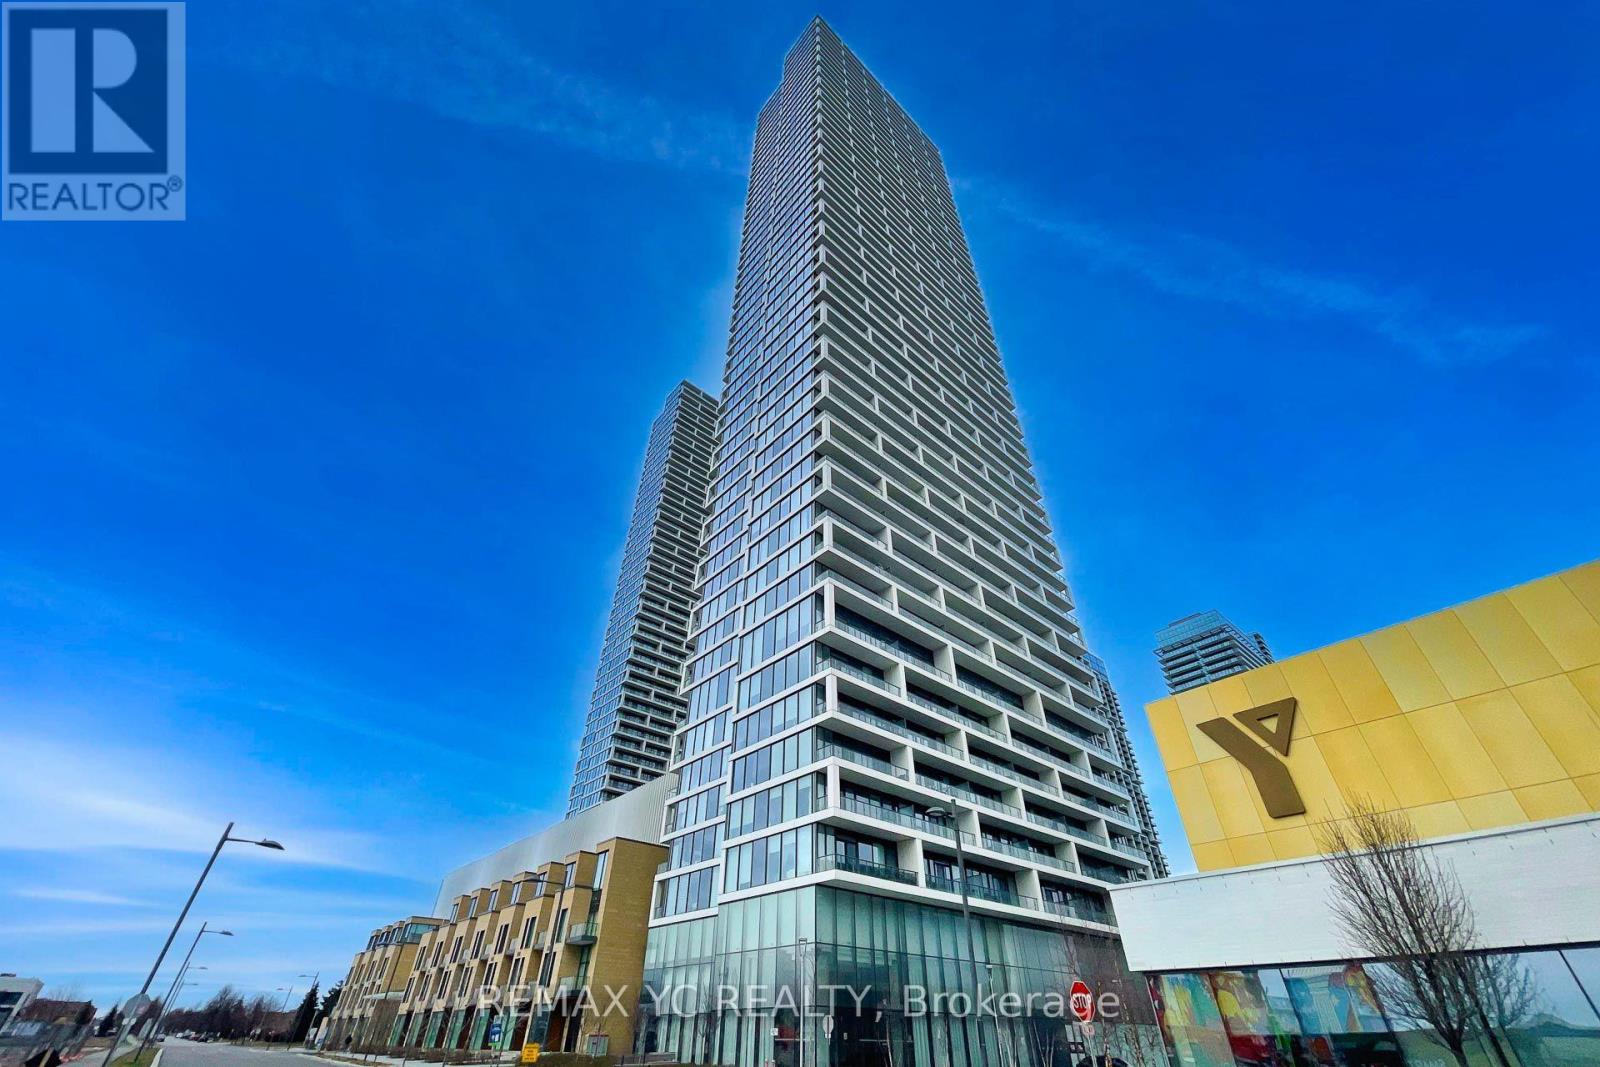
Experience Elevated Living in the Heart of Vaughan Metropolitan Centre! This Stunning 35thFloor Unit Offers Unobstructed Views and Abundant Natural Light Throughout. Featuring aPractical Split 2-Bedroom Layout with a Spacious Den Enclosed by Sliding Doors - Perfect for aHome Office or Potential 3rd Bedroom. Enjoy Laminate Flooring and 9-Ft Ceilings Throughout. ThePrimary Bedroom Includes a Private Ensuite Bath, While the Second Bedroom Showcases Clear ViewsThrough Large Windows. Conveniently Located Steps to TTC Subway, VIVA, YRT, and Hwy 400.Surrounded by World-Class Amenities, Restaurants, Shopping, and Entertainment. Easy Access toYork University and Downtown Toronto by Transit or Car. One Parking Space (connected from 8thfloor) and One Locker Included. (id:55460)

64 Pillar Rock Crescent
Markham, Ontario
Welcome to this beautifully maintained 4-bedroom family home in a highly convenient Markham location. Featuring 9-ft ceilings, hardwood flooring and a bright open-concept layout, this home offers a spacious and functional design ideal for everyday living and entertaining. The professionally finished basement provides valuable additional living space for a recreation room, home office, gym or extended family use. Conveniently located close to Hwy 404, shopping, parks, transit and everyday amenities. Excellent school options nearby, including highly regarded public, French Immersion and IB programs. A wonderful opportunity for families seeking space, comfort and convenience in a desirable neighbourhood. New furnace (2026). Some area with AI stagging (id:55460)
307 - 7340 Markham Road
Markham, Ontario
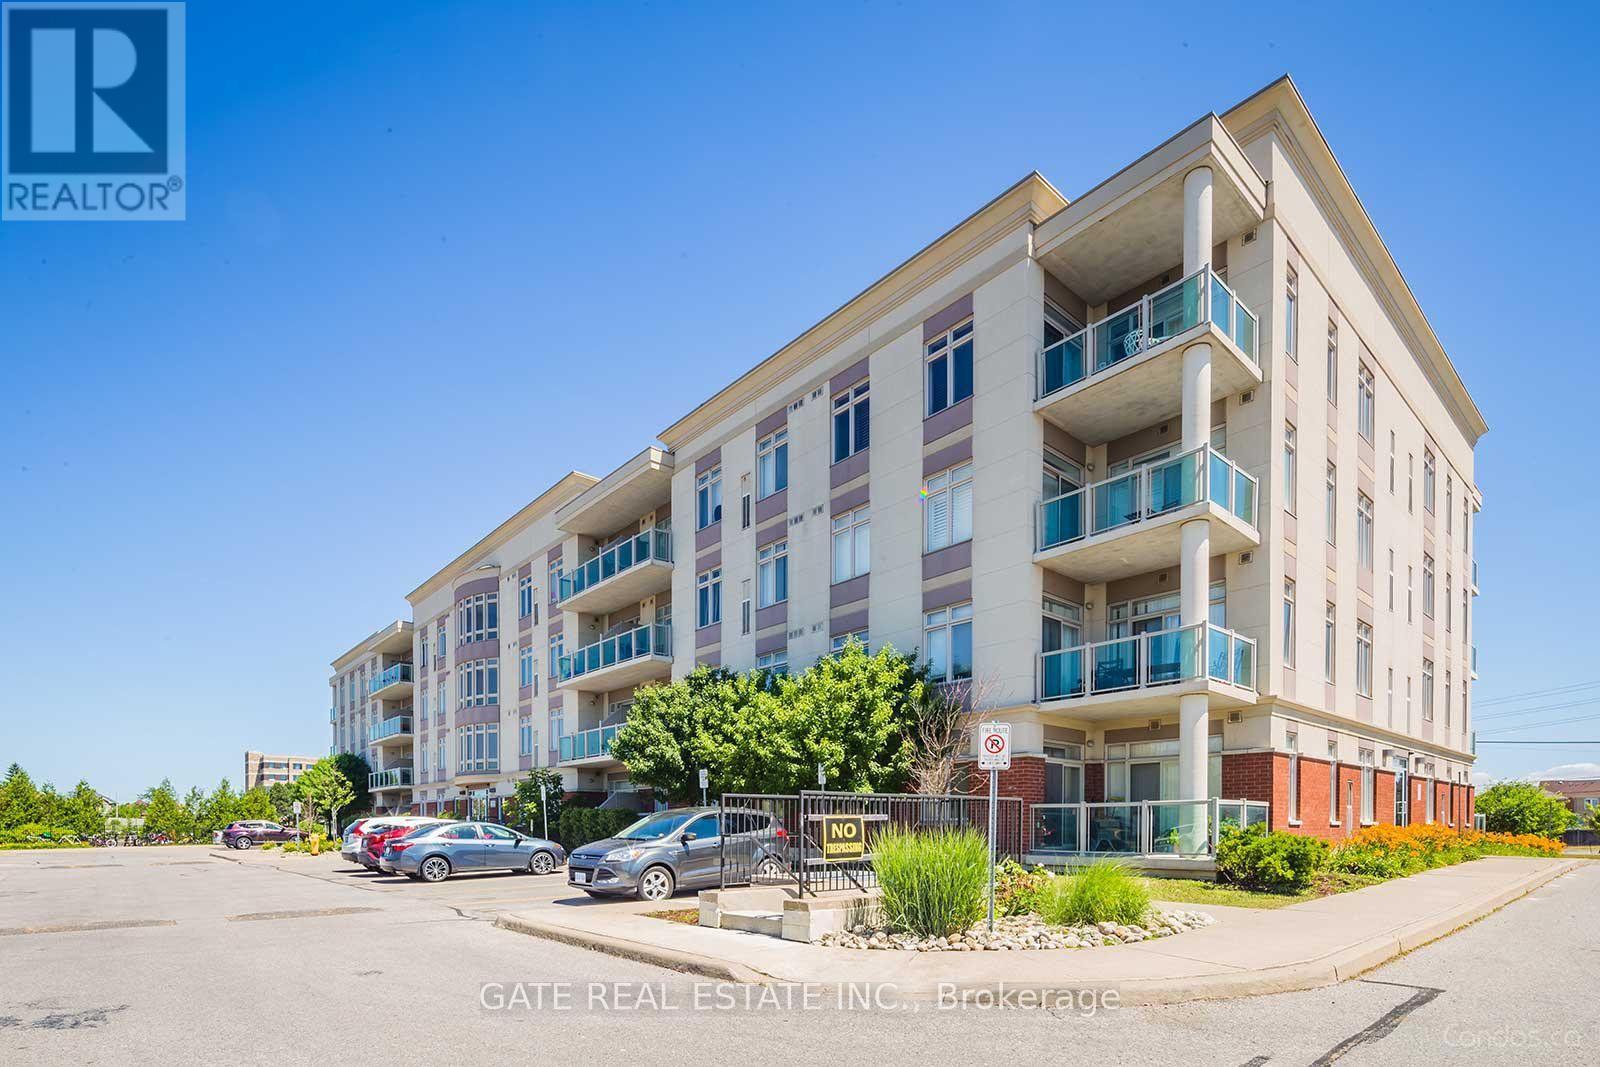
Beautifull, Bright, Well Maintained, 1+1 Bdrm & 1 Full Bathroom Condo Suite Located in the High Demand Middlefield Community in Markham. One Level Living with Spacious Rooms, Larger than most stacked town-homes. Large Family Size Kitchen with Granite Countertop, Lots of Counter Space and Maple Wood Cabinets. Laminate Floors & Carpet Free Thruout, Tiled in Kitchen , Laundry & Washrooms. Spacious Open Concept Living & Dining Rooms. Spacious Master Bedroom comes with a spacious Walk-in Closet. Spacious Den with a Double Closet Currently being used as 2nd Bedroom !! Close To All Amenities, Shopping ,Supermarket, Restaurants, 407, Transit, Schools, Community Centre, Banks, Costco, Tim Hortons just a couple of minutes walk !! (id:55460)
945 Beechwood Avenue
Mississauga, Ontario
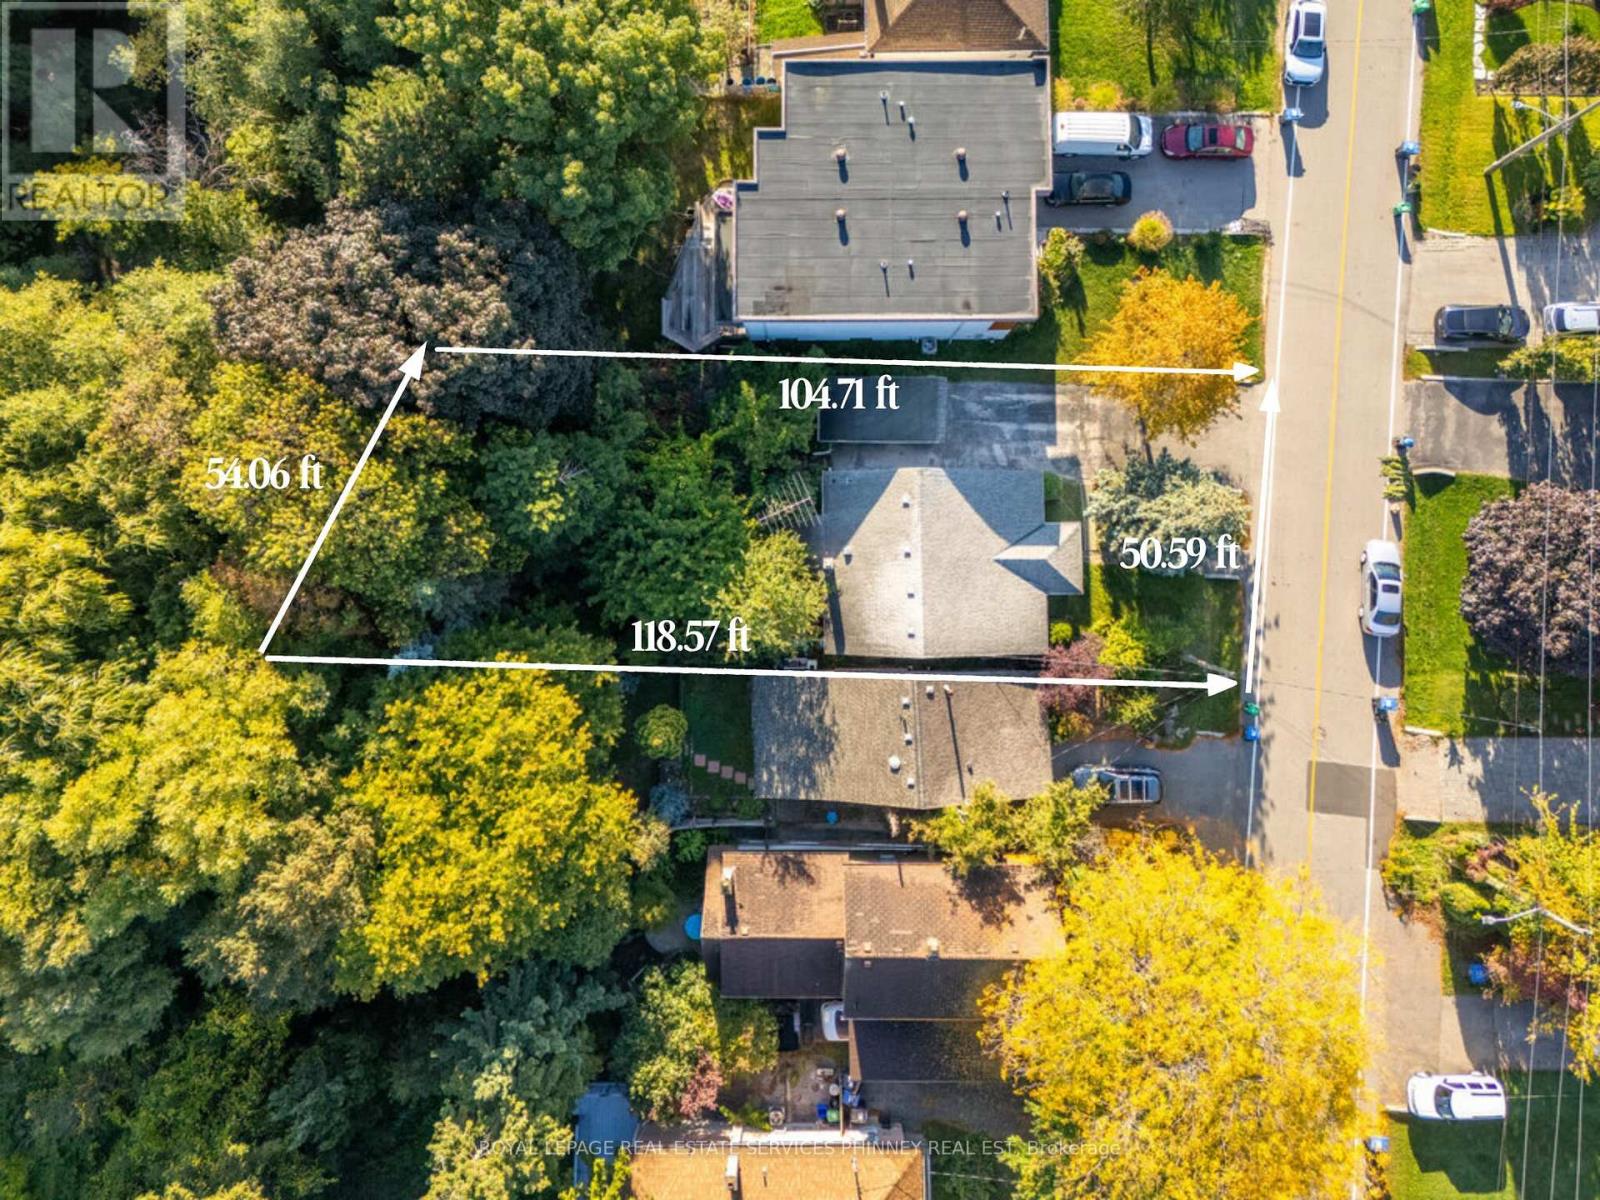
Incredible opportunity to build on a 50ft frontage lot in prime Lakeview. Situated on a dead end street with the Lake at the end of the street and an abundance of established custom built homes this is your chance to build your dream home. The rear of the property backs onto the creek and offers an extremely peaceful setting with no rear neighbours. Enjoy evening strolls along Lakefront Promenade Park or through Adamson Estate. Easy access to shops, restaurants, Port Credit, public and private schools, GO train and the highway. This is a tremendous opportunity to build your dream home in a sought after lakeside community. Property being sold in "as is" condition. (id:55460)