
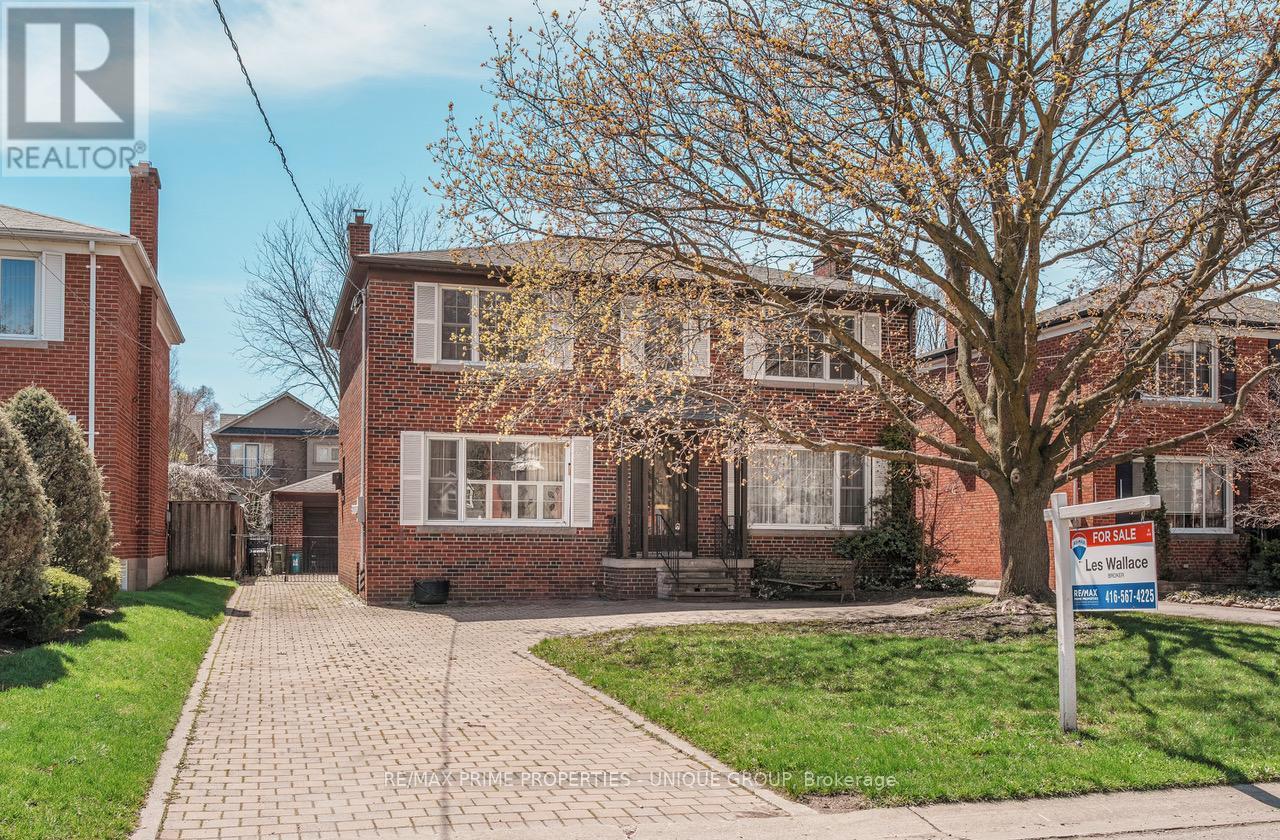
173 Ridley Boulevard
Toronto, Ontario
Charming Centre Hall Home in Prestigious Cricket Club Neighbourhood. Welcome to 173 Ridley Blvd, a beautiful centre hall residence situated in one of Toronto's most sought-after communities. Nestled in the exclusive Cricket Club area, this property offers exceptional curb appeal, a premium 50 x 135 ft lot, and a Private Drive with a 2-car garage.This warm and inviting home features 4 spacious bedrooms and 4 washrooms, providing ample space for families of all sizes. Whether you're looking to move in and enjoy, renovate to suit your tastes, or build your dream home, this property offers exceptional potential in a prime location. Located close to top-rated schools, parks, upscale amenities, and convenient transit, this is an incredible opportunity to own in a highly coveted neighbourhood. A superb family home or an outstanding building lot - the possibilities are endless. (id:55460)
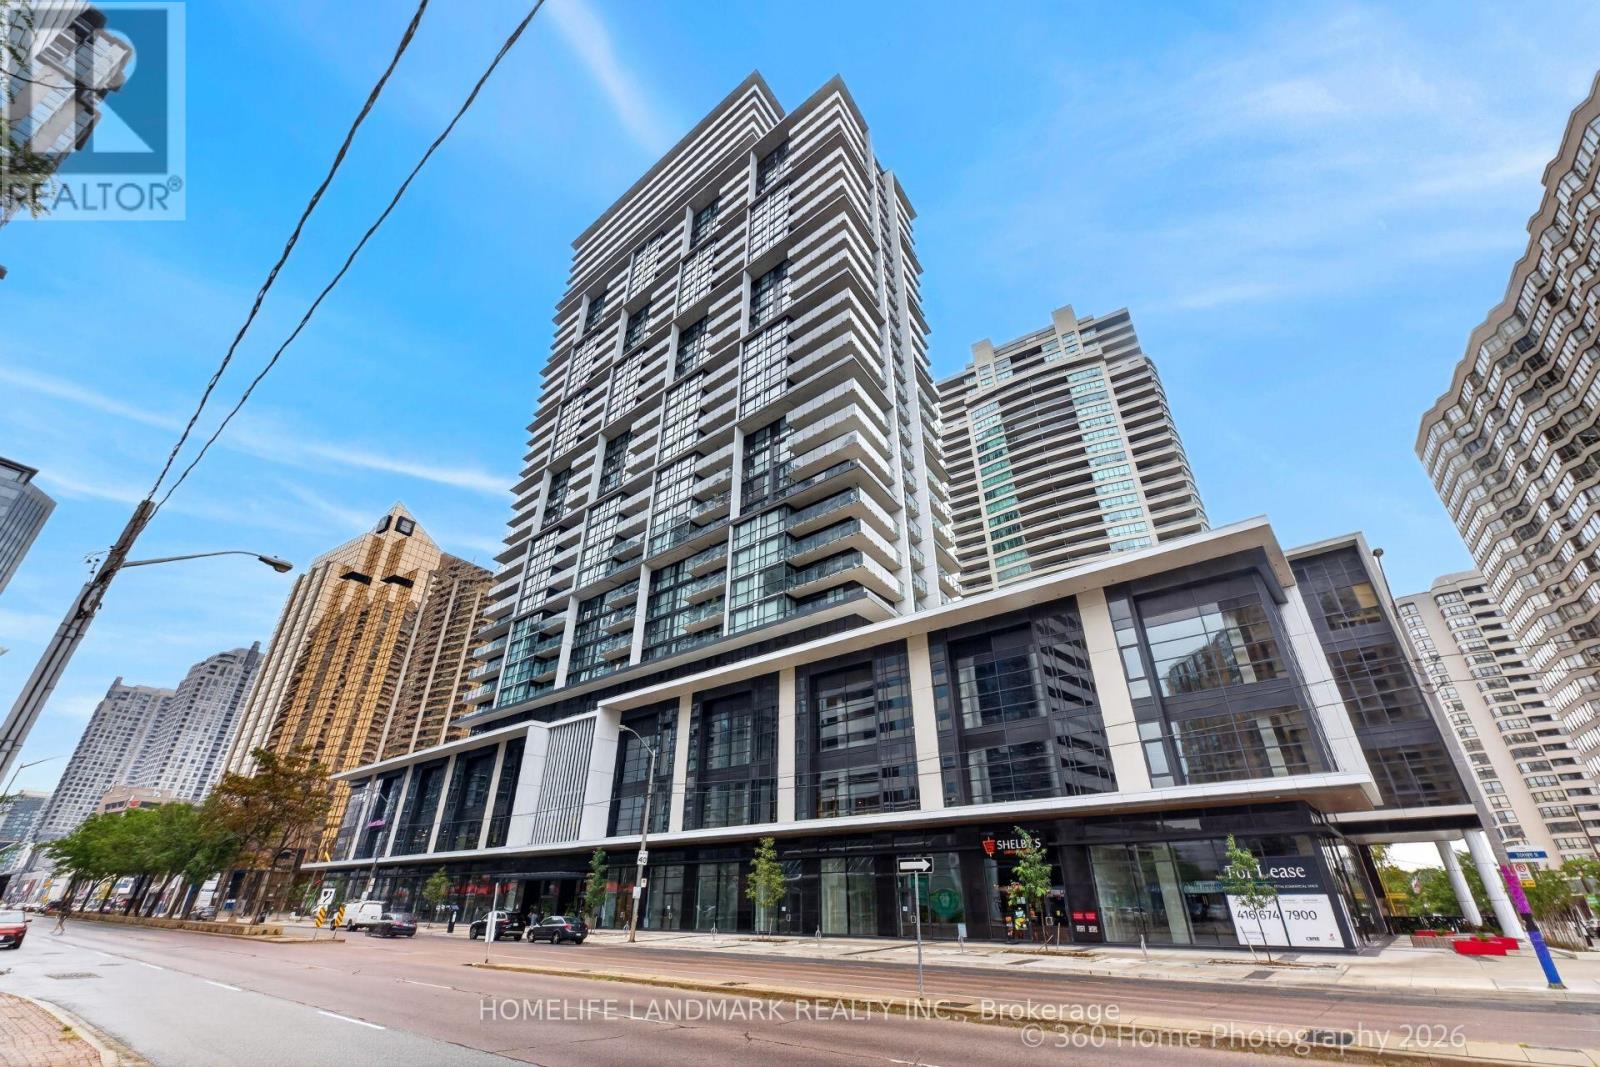
1008 - 4955 Yonge Street
Toronto, Ontario
South-Facing Suite With Downtown Views & CN Tower Sightline! Welcome to Pearl Place at Yonge & Sheppard. This spacious 2-bedroom suite features a large private balcony with south-facing views toward downtown Toronto, including a CN Tower sightline on clear days. Bright and inviting with 9' ceilings, floor-to-ceiling windows, and an open-concept layout. Modern kitchen with quartz countertops and stainless steel appliances. Prime location just steps to Sheppard-Yonge Subway Station, shopping, restaurants, cafes, parks and entertainment, with easy access to Hwy 401. Building amenities include a gym and rooftop terrace. Enjoy generous outdoor space, a desirable south exposure, and beautiful city views in the heart of North York. Move-in ready and easy to show. (id:55460)
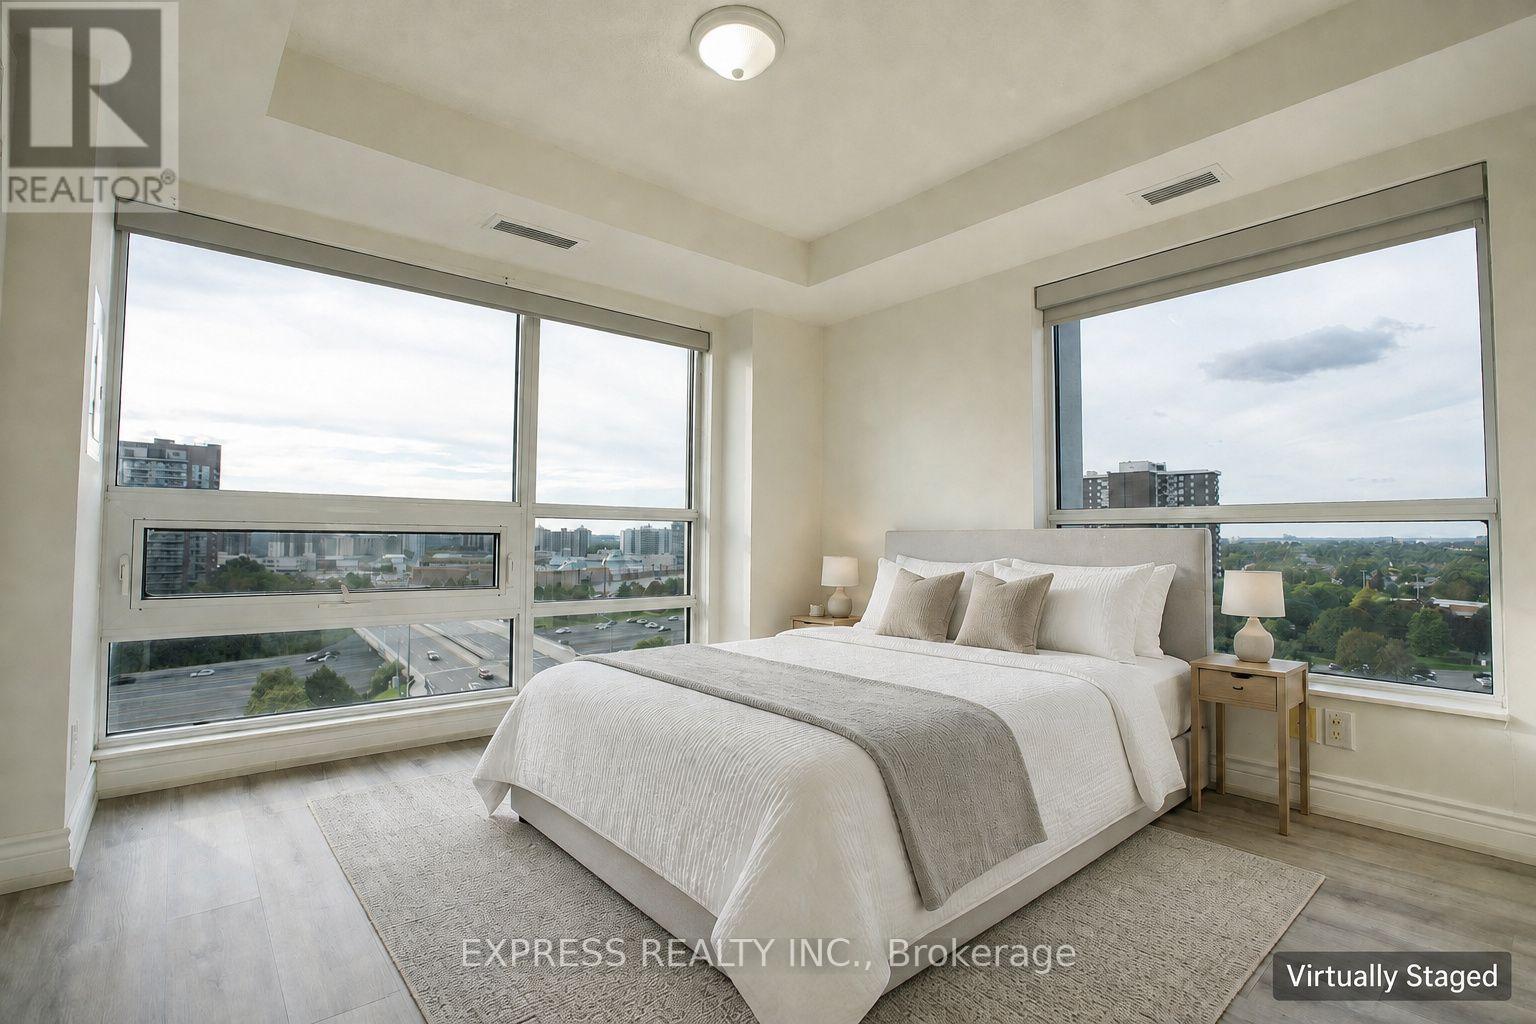
1105 - 2015 Sheppard Avenue E
Toronto, Ontario
Welcome to this bright and spacious corner 1+1 bedroom suite at Ultra at Herons Hill. Offering approximately 664 sq ft plus an open balcony, this well-designed home features an open-concept living and dining area, a practical den ideal for a home office, and an abundance of natural light throughout. The primary bedroom is enhanced by two large windows, unobstructed northwest exposure and a walk-in closet. Enjoy a modern kitchen with granite counters, pantry and stainless steel appliances, plus ensuite laundry. Includes 1 parking space and 1 exclusive locker. Excellent amenities including concierge, gym, indoor pool, party room an guest suites. Conveniently located near TTC, Fairview Mall, Hwy 404/401, shopping, T&T, restaurants and everyday essentials. Close to North York General Hospital and Agincourt Public Library, just a few minutes away. A bright, functional and highly connected home for first-time buyers, professionals or investors. (id:55460)
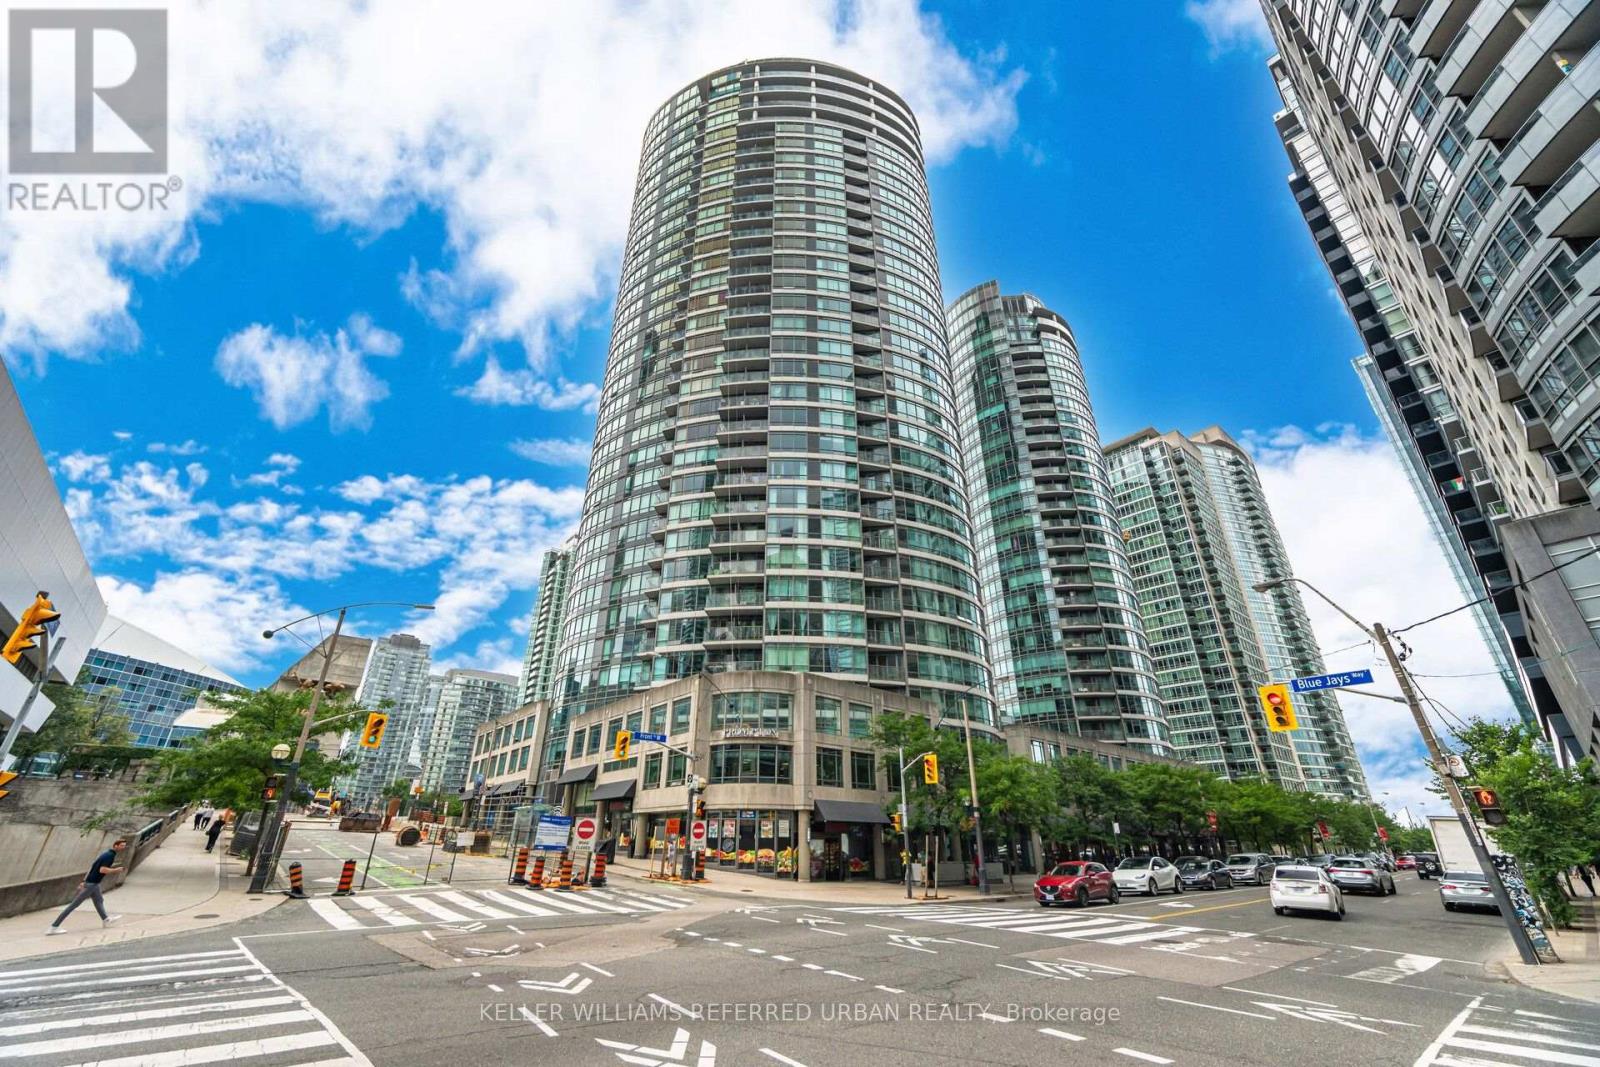
1501 - 361 Front Street W
Toronto, Ontario
Welcome to Suite 1501 at 361 Front Street West-a bright and thoughtfully designed 1-bedroom plus den residence in the heart of downtown. Perched on the 15th floor with a sunny north-east exposure, this inviting suite is filled with natural light and offers sweeping city views. The open-concept layout maximizes every square foot, featuring a spacious living and dining area, a functional kitchen, a generous primary bedroom with ample closet space, and a versatile den that's perfect for a home office offering the ideal combination of comfort, functionality, and location. Residents enjoy an impressive selection of resort-style amenities, including a 24-hour concierge, indoor pool, fully equipped fitness centre, sauna, rooftop terrace with BBQs, party room, theatre room, guest suites, visitor parking, and beautifully maintained outdoor spaces. Situated in Toronto's vibrant CityPlace neighbourhood, you're just steps from the Financial District, The Well, Rogers Centre, CN Tower, Union Station, Scotiabank Arena, waterfront trails, parks, restaurants, cafes, grocery stores, and some of the city's best entertainment. With TTC streetcars at your doorstep and quick access to the Gardiner Expressway, commuting throughout the city couldn't be more convenient. (id:55460)
298 Princess Street
Kingston, Ontario
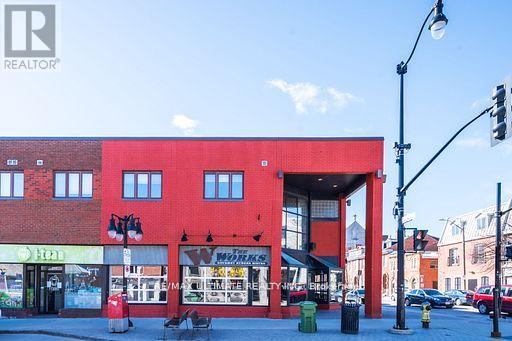
King of Kingston & one of the busiest, largest patios on Princess St! Well established and well reviewed corner location in the absolute heart of downtown Kingston! Nearly 2,500 sq ft with roll up garage-style windows opening it up completely and full of student traffic. Includes 4 dedicated parking spots for management/staff/delivery. CAN'T BE CONVERTED TO OTHER CONCEPT SUBJECT TO LL APPROVAL (id:55460)
92 King Street S
Waterloo, Ontario
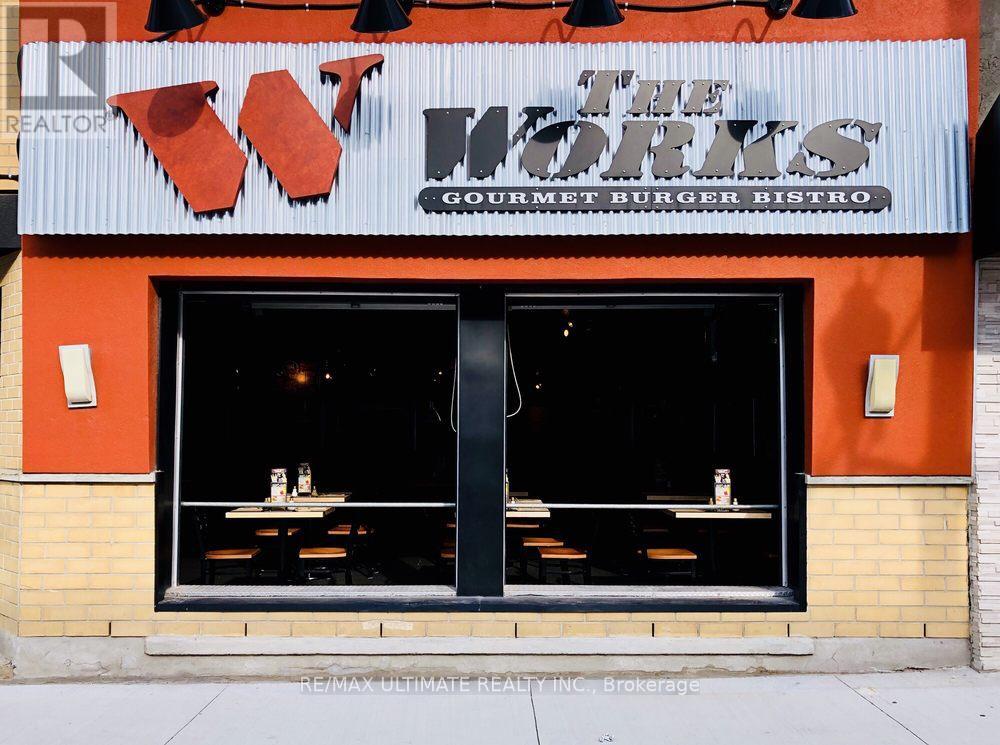
Skip to the 'Loo!!! Premium Waterloo location steps from the Public Square in Downtown. Ready for your conversion!! Approx. 3,300sqft of well built restaurant space, full commercial kitchen with walk-in fridge in kitchen, extensive chattels list, large basement, LLBO for 114 + Patio potential (subject to municipal approval). Includes 4 dedicated parking spots for management/staff/delivery. CAN BE CONVERTED TO OTHER CONCEPTS SUBJECT TO LL APPROVAL (id:55460)
326 Glen Miller Road
Quinte West, Ontario
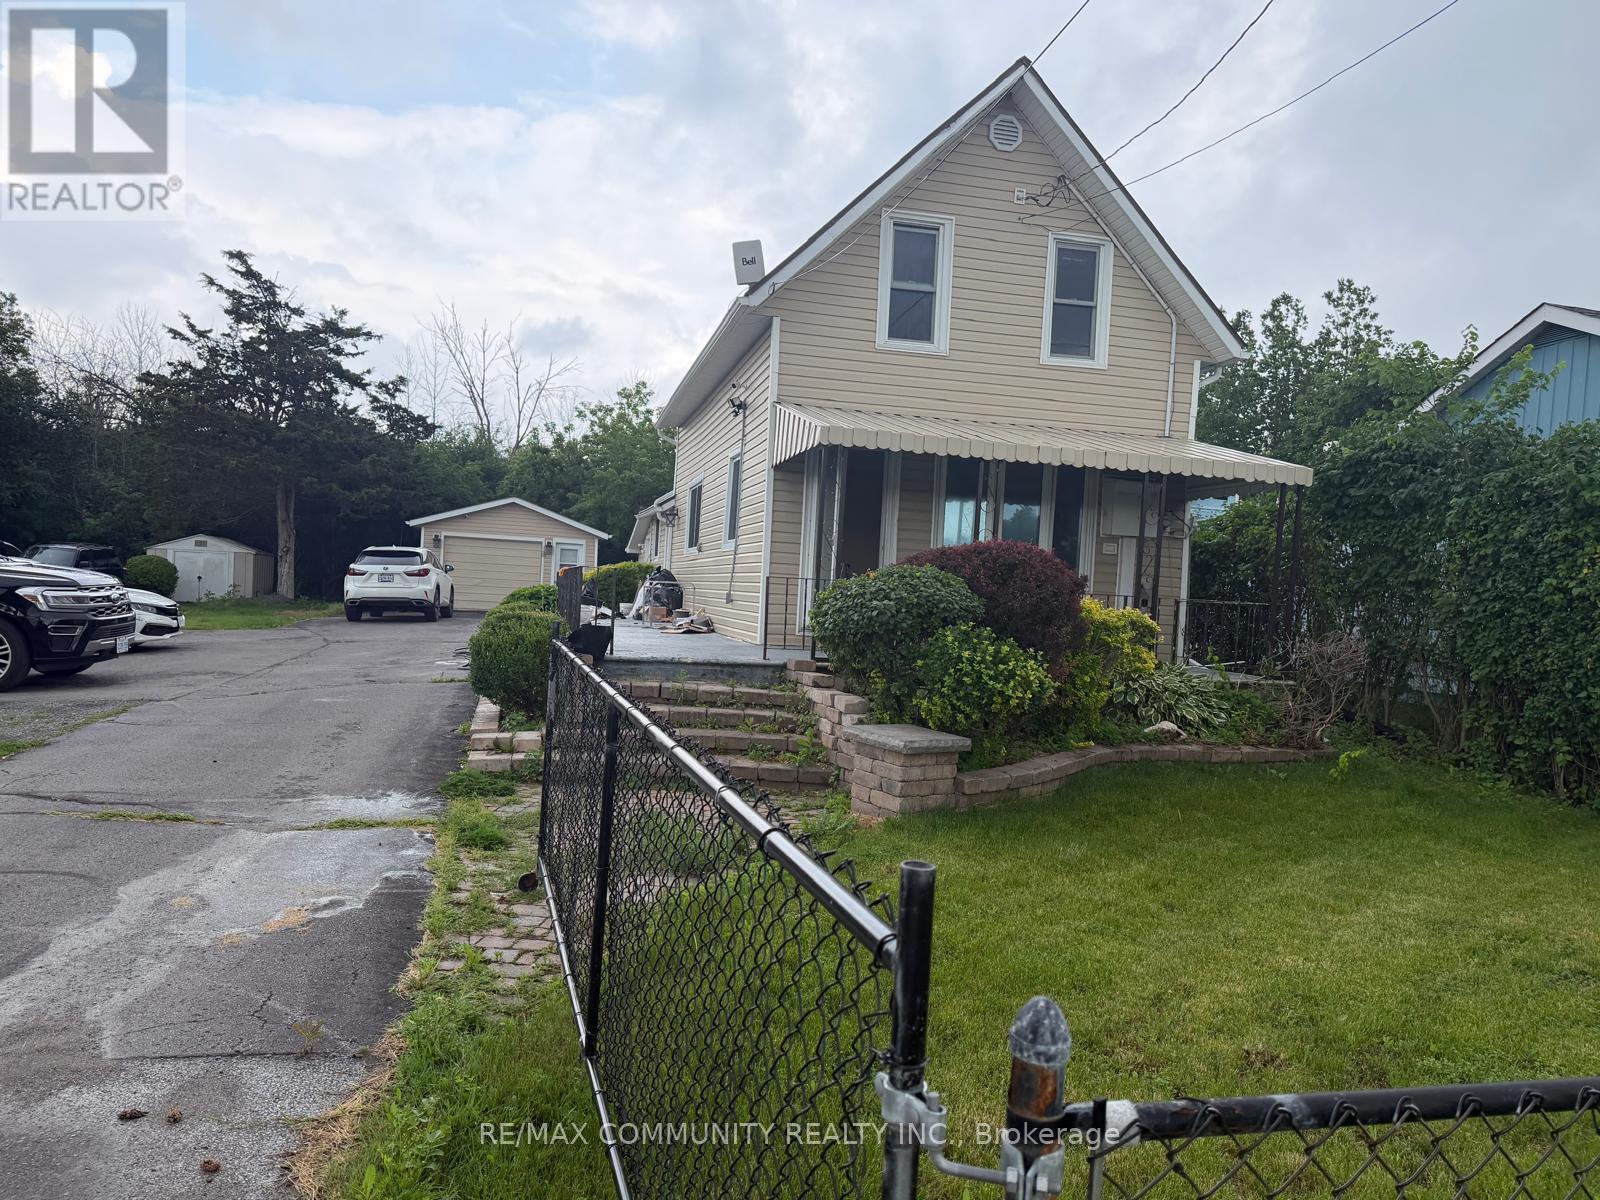
This fully renovated 2 bedrooms, 2 bathrooms home sits on a generous double lot with beautiful views of the Trent River. Boating enthusiasts will love the public boat launch just up the road.The main floor features a large eat-in kitchen, a 3-piece bath, and a bright living room. Upstairs, you'll find two comfortable bedrooms And washroom. Outside, the fenced yard is ideal for kids, pets, and entertaining, and with the 401 only minutes away, commuting is a breeze.Homes with this much space, this setting, and this location don't come along often. Book your showing today! Please note: The garage is not included in the rental. It is used by the landlord, who requires access seven days a week. (id:55460)
15 Ellen Avenue
Hamilton, Ontario
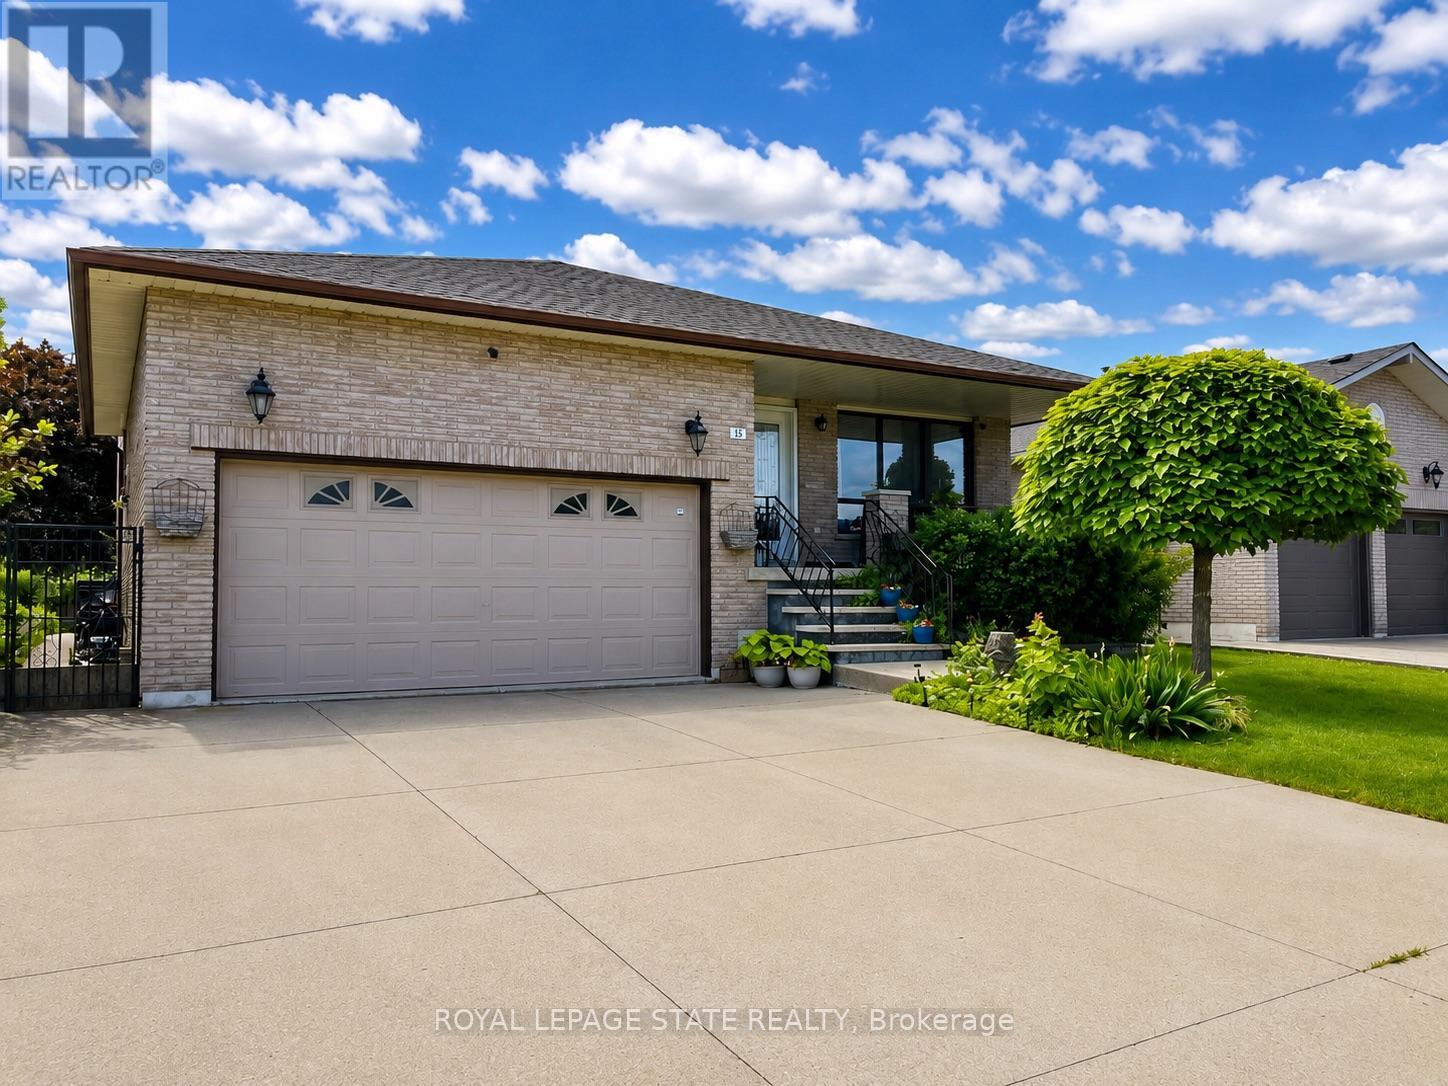
Welcome to 15 Ellen Ave. This spacious 5-level backsplit offers exceptional versatility and room for the whole family. Featuring 4 bedrooms and 2 full bathrooms, this well-maintained home presents an excellent opportunity for a potential in-law setup, complete with a separate staircase from the garage providing convenient access to the lower level. Recent updates include the A/C (2017), hardwood flooring in the family room (2017), shingles (2017) and upper bedroom-level windows (2021). Enjoy the convenience of being just a short walk to a nearby park, while also being ideally located close to Eastgate Square, St. Joseph's Healthcare Hamilton, schools, amenities, and offering easy access to major highways for commuters. A fantastic opportunity in a sought-after East Hamilton neighbourhood! RSA. SQFTA. (id:55460)
12 Brock Street
Guelph, Ontario
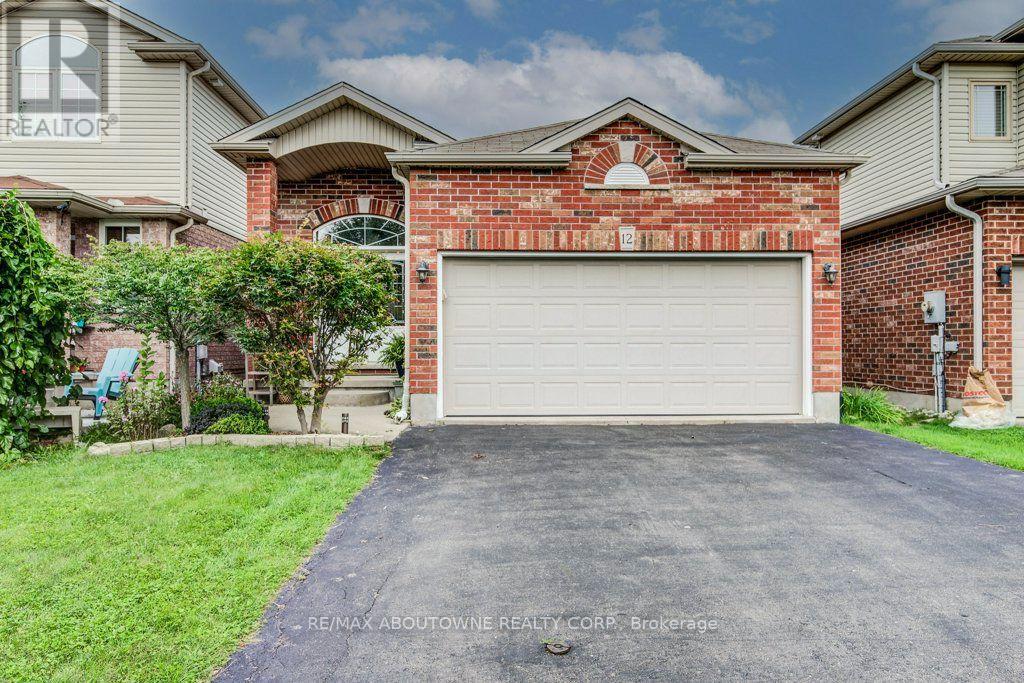
Fully Renovated 4-Bedroom Bungalow in the Desirable South End of Guelph! This well maintained solid brick home features a bright double-door entrance and impressive vaulted foyer. The custom designed kitchen boasts quartz countertops, skylight, and a convenient breakfast bar, all overlooking the open-concept dining and living areas. Walk out to the private, fully fenced backyard complete with patio and mature landscaping-perfect for relaxing or entertaining. The main level offers two spacious bedrooms, including a generous primary suite with a 3-piece ensuite and large walk-in closet. Convenient inside entry from the double garage leads into the laundry/mudroom, completing the main level. The lower level is partially finished and features two additional spacious bedrooms, a generous 4-piece bathroom, and a large unfinished area ready to be transformed into a fabulous recreation room and plenty of storage space. Ideally located close to amenities, schools, parks, and trails. Don't miss this one! (id:55460)
5174 Jepson Street
Niagara Falls, Ontario
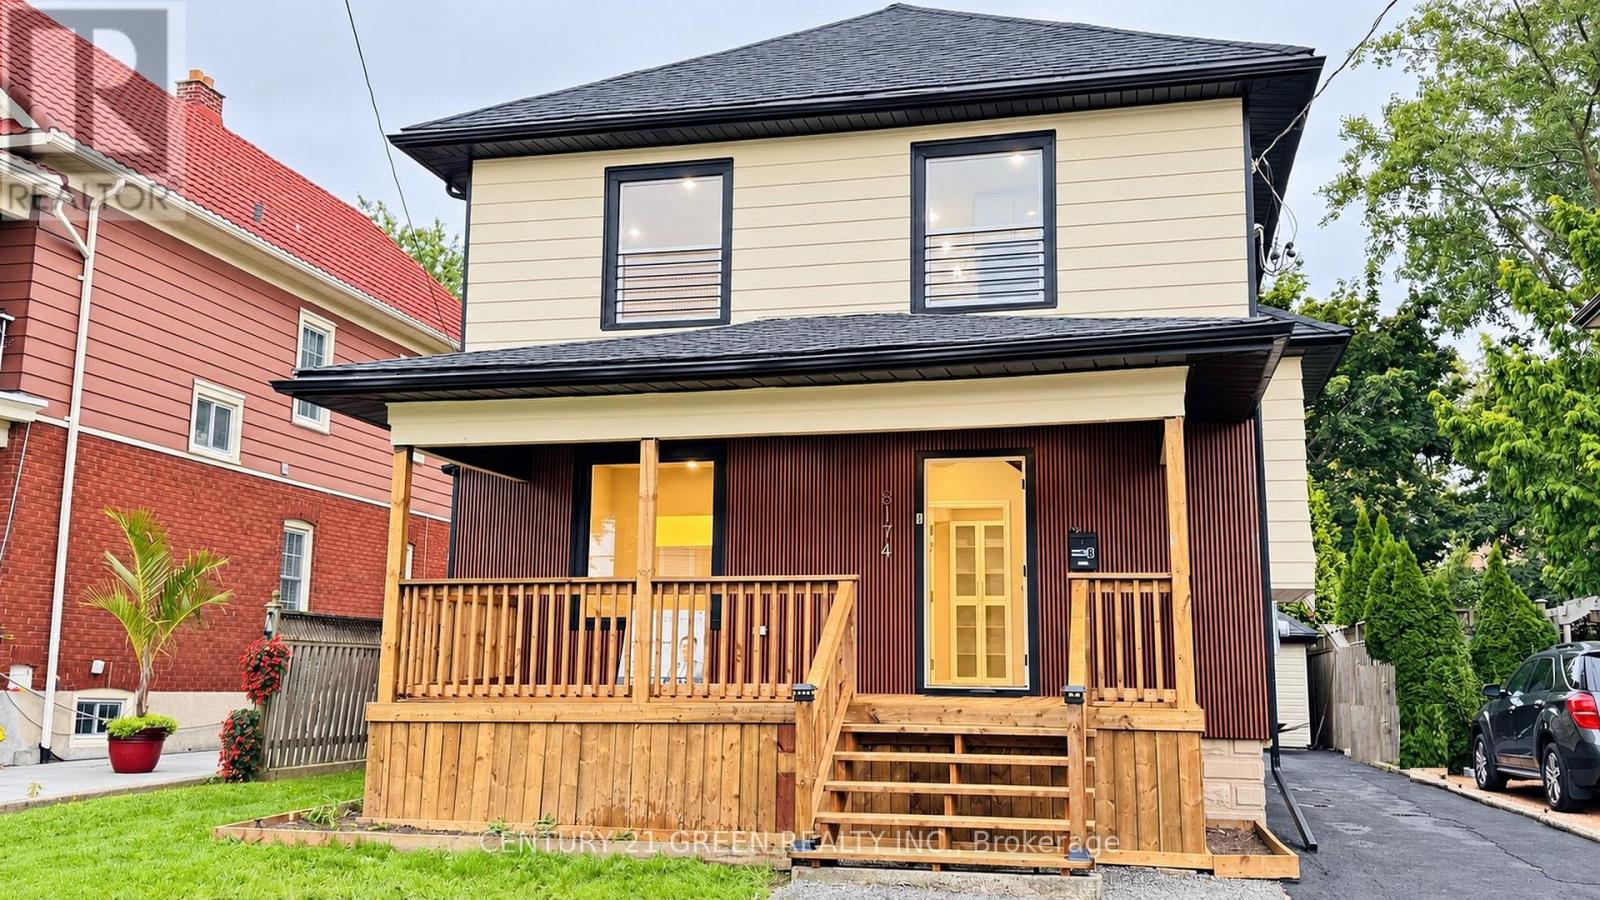
STUNNING, VACANT & FULLY TURNKEY LEGAL DUPLEX (2026)!Whether you are a savvy investor looking for immediate market rents or a homebuyer looking to live mortgage-free, this professionally converted, permit-approved property is a rare find. Masterfully redesigned from top to bottom, this home offers two completely self-contained, ultra-stylish units spanning the main level, second level, and a finished attic. Each bright, sunlit unit boasts a private entrance, an executive high-gloss kitchen with a massive island, quartz countertops, a designer backsplash, a 900-CFM touchless range hood, and luxury 7mm vinyl flooring. High-end details shine throughout, from the modern feature TV panels to the sun-drenched skylight and luxury full bathrooms. Designed for effortless land lording, the property features separate laundry spaces and independent water controls.No expense was spared on safety and infrastructure. Enjoy total peace of mind with fire-rated ceilings, premium soundproofing between units, an advanced fire-alarm system, illuminated exit signs, new roofing, and a brand-new 200-amp electrical panel with a full ESA certificate. Plumbing, drainage, and HVAC vents have all been fully upgraded. Outside, relax on the brand-new front and rear decks or the second-floor balcony. The massive lot features a deep backyard with a productive apple tree, an EV-charger receptacle, a detached garage, and parking for up to 6 vehicles! UNBEATABLE LOCATION: Walk to the University of Niagara Falls, local schools, shopping, and a nearby park with a public pool. Commuters will love being just 2 minutes from highway access, while tourists and tenants are only a 15-minute stroll from world-famous Niagara Falls attractions. Vacant and ready for immediate possession-set your own rents or move right in! (id:55460)
26 Dayman Drive
Hamilton, Ontario
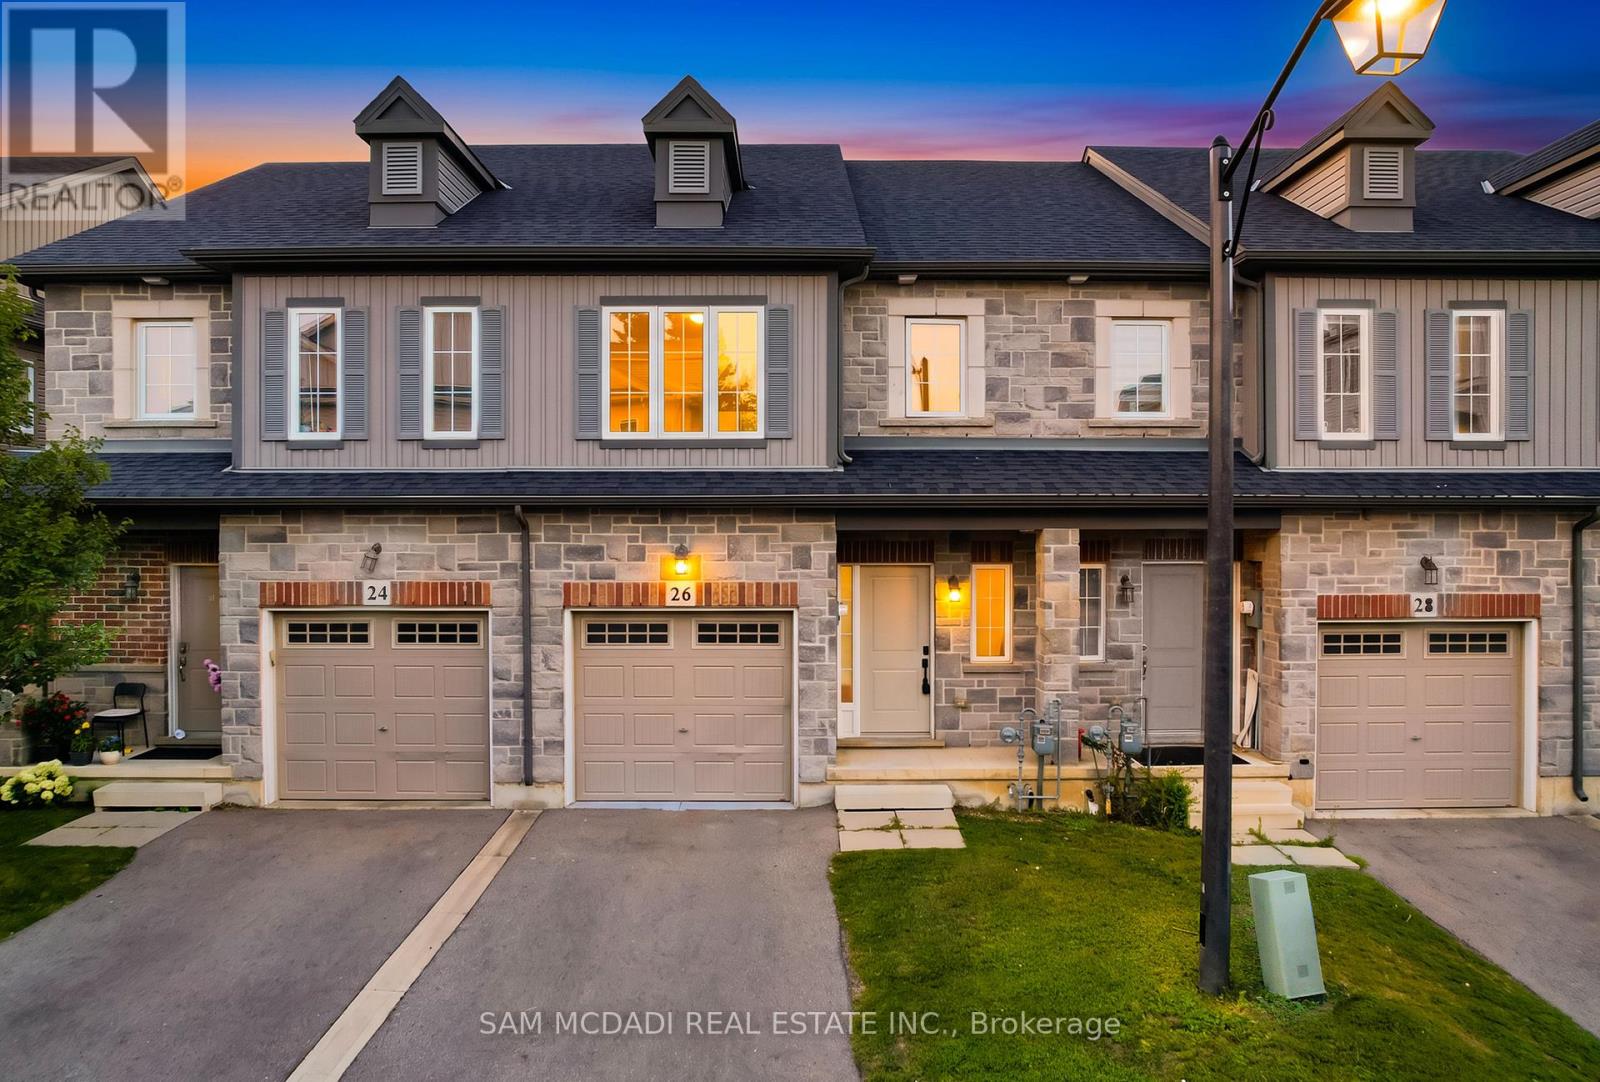
An elegant modern masterpiece in Ancaster's prestigious Meadowlands! Listed by the Sam McDadi Team, this spectacular, professionally staged freehold townhouse is fully transformed, showcasing thousands in premium updates and luxury renovations throughout. Offers approx. 2,250 sqft of total finished living space (1,503 sqft pristine above-grade + ~750 sqft professionally finished basement). The bright, open-concept main floor features soaring 9ft ceilings, flawless new carpet-free flooring, and a premium oak staircase servicing both levels. An epicurean custom kitchen boasts a center island with modern gold accents and premium S/S appliances. The upper level hosts 3 spacious bedrooms and 2 full baths, including a primary sanctuary with a walk-in closet and private ensuite. The open-concept lower level features a versatile Rec /family room, a brand-new full bath-ideal for a guest suite-and ample storage. Private yard with walk-out deck. Low $128.96 /mo POTL fee. Minutes to Hwy 403, McMaster, & top-tier schools. Truly turn-key luxury living! (id:55460)
611 - 103 Roger Street
Waterloo, Ontario
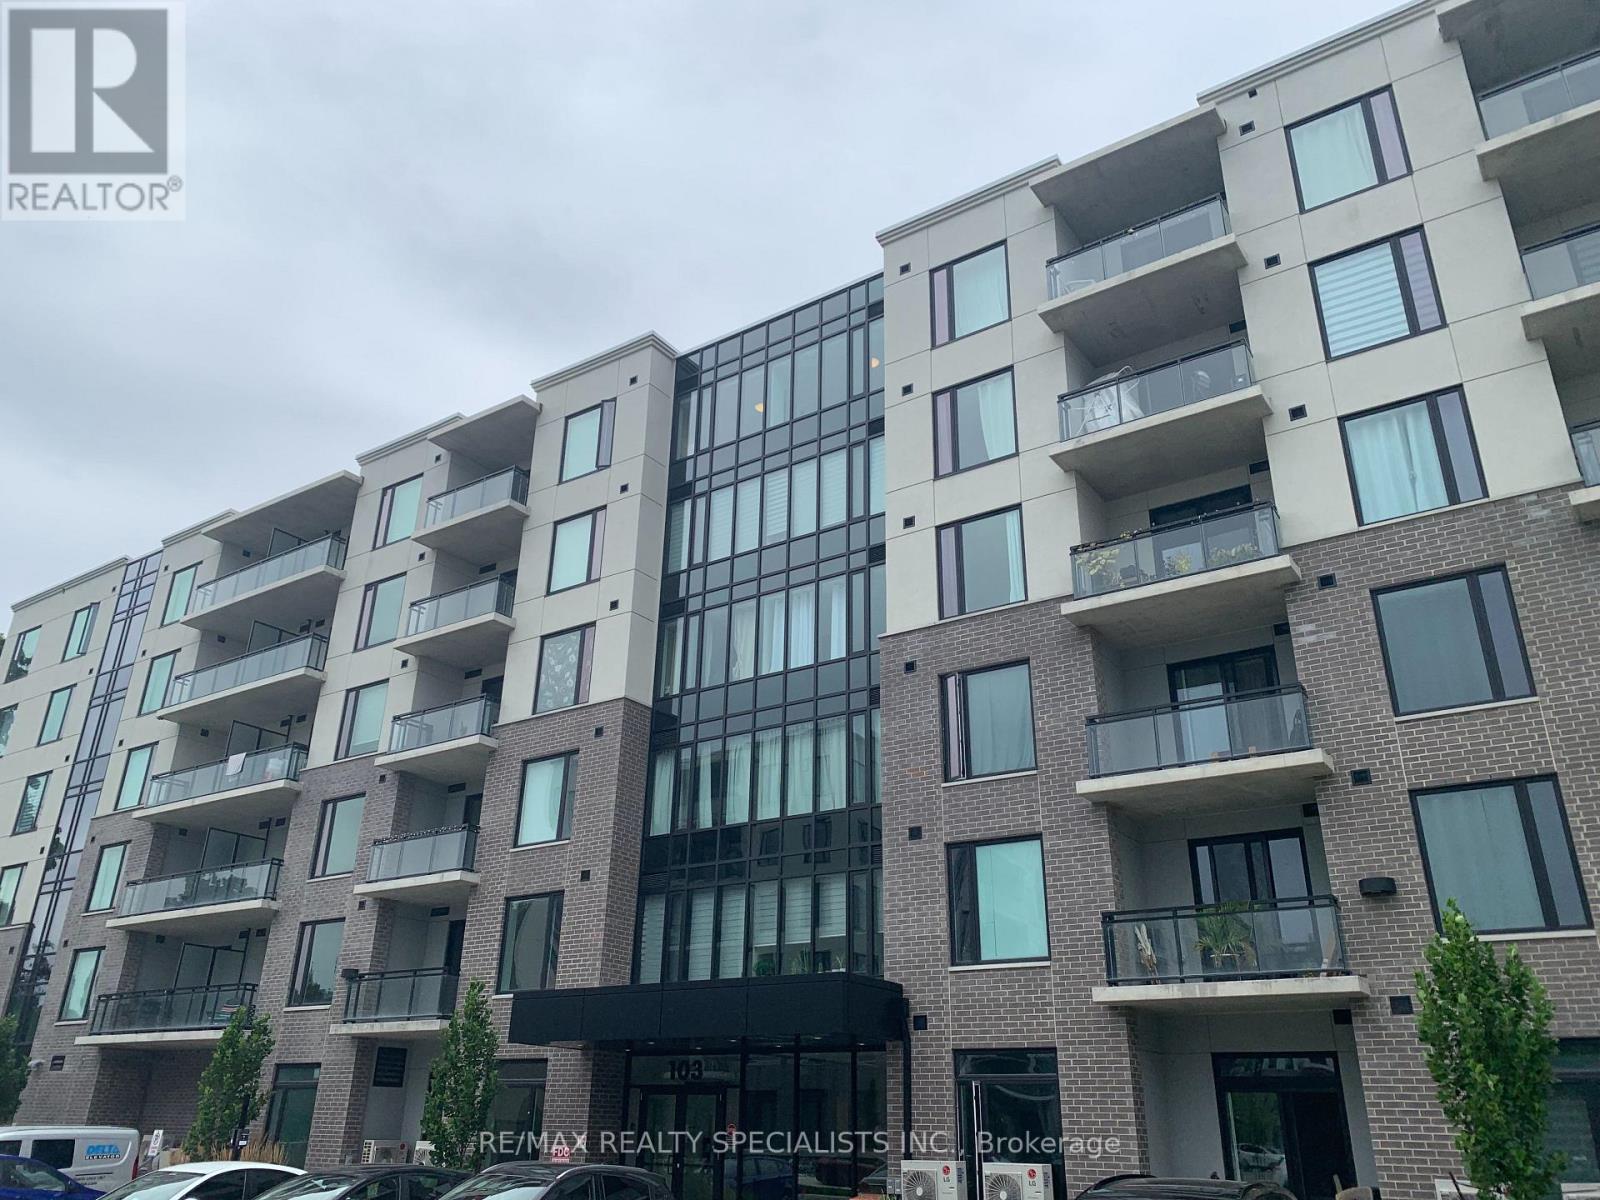
Beautiful 1 Bedroom Condo In Sought After Neighborhood! In The Heart Of Waterloo, This Unit Is Very Close To The University of Waterloo And Wilfred Laurier. Open Concept And Very Bright Throughout The Unit. Laminate Flooring Throughout The Unit, Nice Sized Balcony And Amazing View. Close To Schools, Transit, Shopping, Restaurants, Etc. (id:55460)