
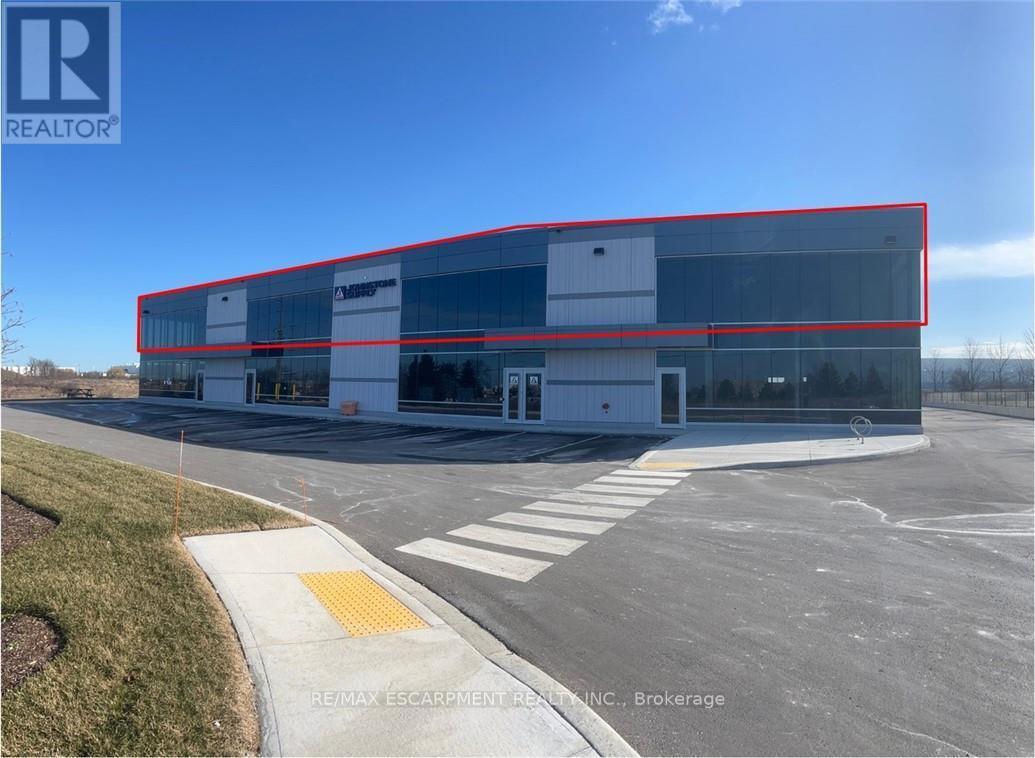
2nd Floor - 5775 Twenty Road
Hamilton, Ontario
PRIME OFFICE SPACE, situated in the heart of Hamilton Mountain/ AEGD Industrial corridor. 4,000 sq.ft. (divisible) 2nd floor space. Features include ample parking, lots of natural light, 200 amp/600V 3 phase power, easy access to highways, International Airport and Public Transportation. (id:55460)
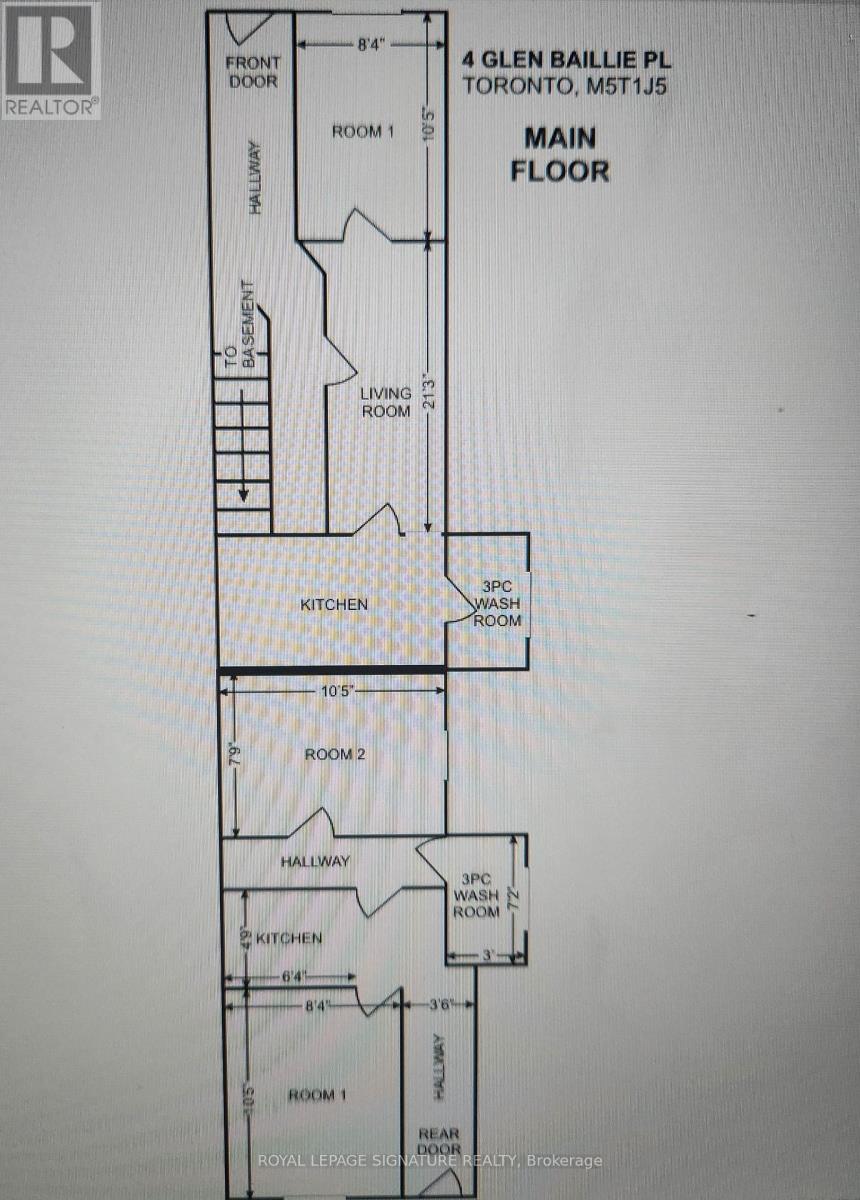
2 Glen Baillie Place N
Toronto, Ontario
One of the best investment opportunities is waiting for you. This rare offer end unit freehold townhouse was Official Plan Designated for Mixed (commercial and residential) use, has the best layouts and floor plan. From the front entry, you will see 2 bedrooms, each bedroom has their own 3 piece washroom which are totally separate from other parts of the house; from the 2nd side entrance, you also see 1 bedroom, with bathroom, kitchen and living room; from 3rd entrance, you will see 2 bedrooms, and one 3 piece washroom. This gorgeous townhouse has a separate side door (1st side entrance) that leads you to a fully finished basement, with a hug washroom, 2 bedrooms and kitchen. This remarkable freehold townhouse is located in the heart of Kensington Market, Chinatown Center, major transit station area, steps to Spadina/Dundas streetcar, near T&T supermarket, close to hospital, art gallery, walking distance to University of Toronto. This lovey end unit 2 storey freehold townhouse needs your special touch, to make this diamond in the rough shine again. Property and chattels sold in As-Is Condition. Current tenants (individual, not family) pay $6,000 rent income per month in total, and never miss the payment. (id:55460)
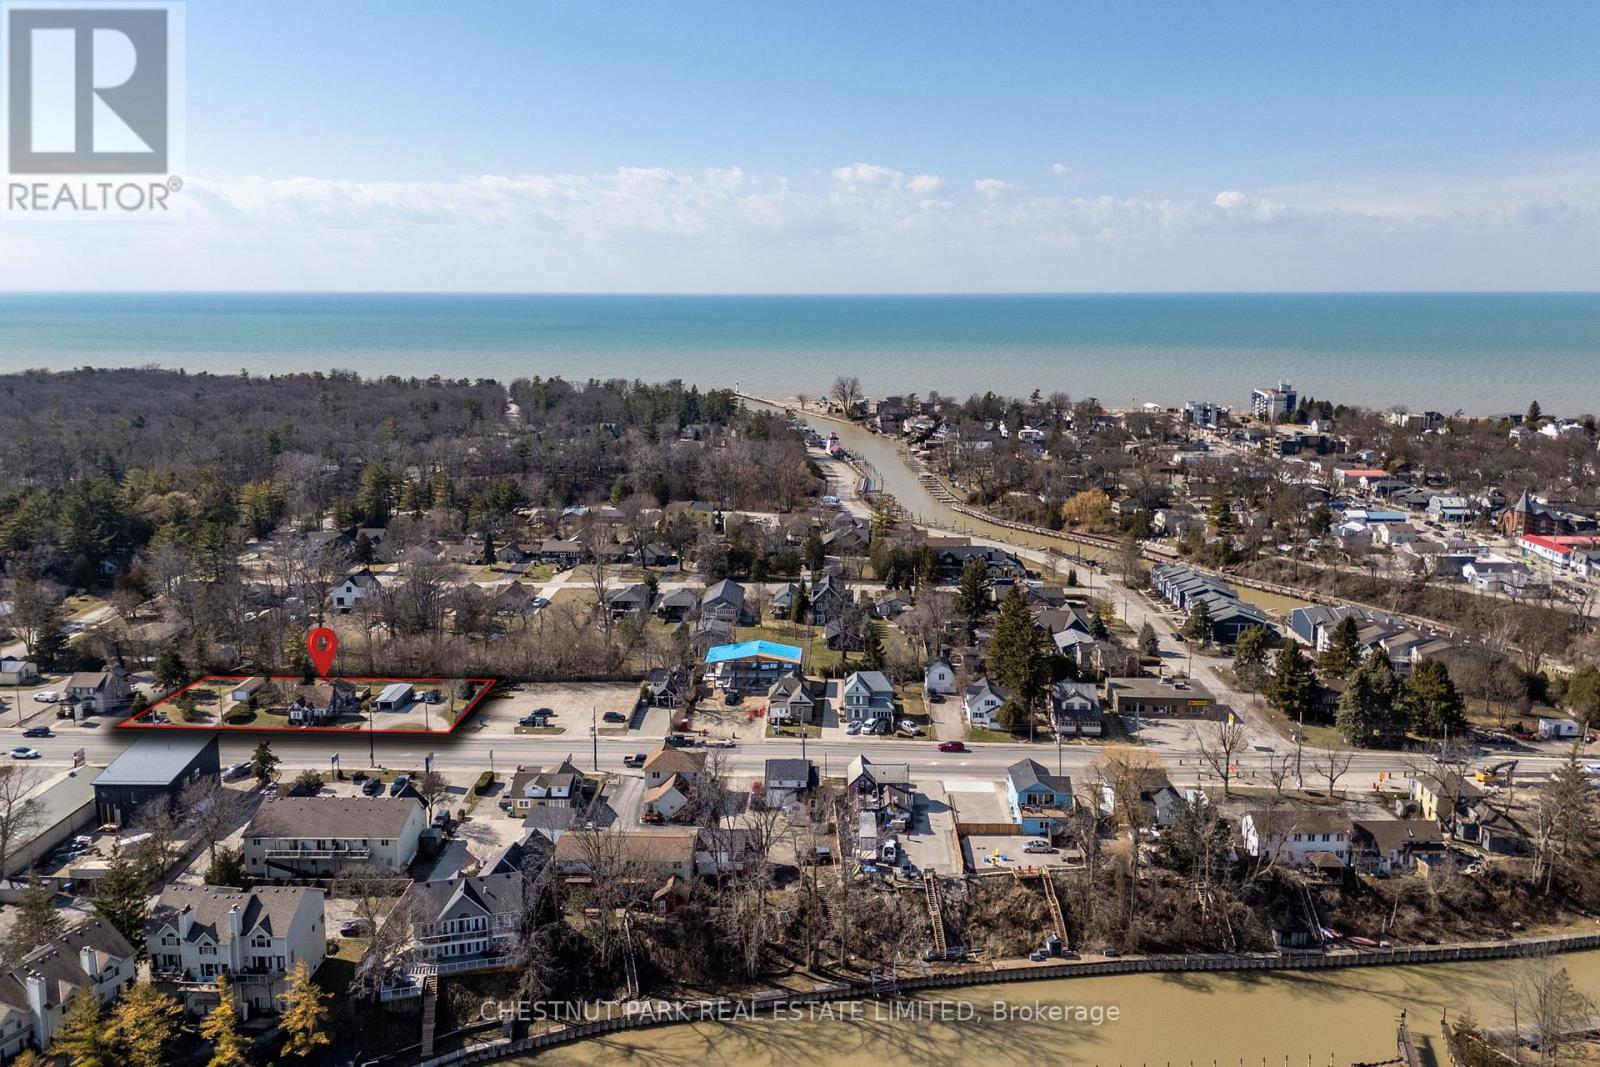
41 & 45 Ontario Street S
Lambton Shores, Ontario
41 & 45 Ontario Street South, Grand Bend - Prime Commercial Opportunity with Development Potential Offered for the first time in 50-years, this rare combined offering of 41 & 45 Ontario Street South in the heart of Grand Bend presents an exceptional opportunity for investors, developers or entrepreneurs seeking a high-visibility location just a short walk to the beach and steps from the vibrant downtown core. The property spans approximately 214 feet of street frontage along one of Grand Bend's main arteries, with a combined lot size of approximately 0.66 acres. The zoning is C-2 Commercial, allowing for a diverse range of uses including retail, restaurant, personal services, and mixed-use residential developments. Lambton Shores' Official Plan supports medium-density residential development, with up to 30 residential units per acre for "multiple dwellings", creating a significant opportunity for those looking to tap into Grand Bend's growing housing demand. The main parcel at 41 Ontario St. S. features a well-built and thoughtfully updated residential home, offering immediate use or rental potential. A detached single-car garage adds additional flexibility. The adjacent parcel at 45 Ontario St. S. includes an additional garage structure and expands the overall frontage, enhancing the site's visibility, development efficiency, and value. Whether you're envisioning a vibrant live-work concept, boutique retail-residential complex, or a multi-unit development, this contiguous parcel offers the space, zoning flexibility, and strategic location to bring your vision to life. Grand Bend continues to see strong growth, with increased demand for housing and services, and an increasingly business-friendly environment supported by streamlined permitting and community initiatives. Investors will appreciate the high-traffic location, strong local and seasonal foot traffic, and access to major transportation routes. (id:55460)
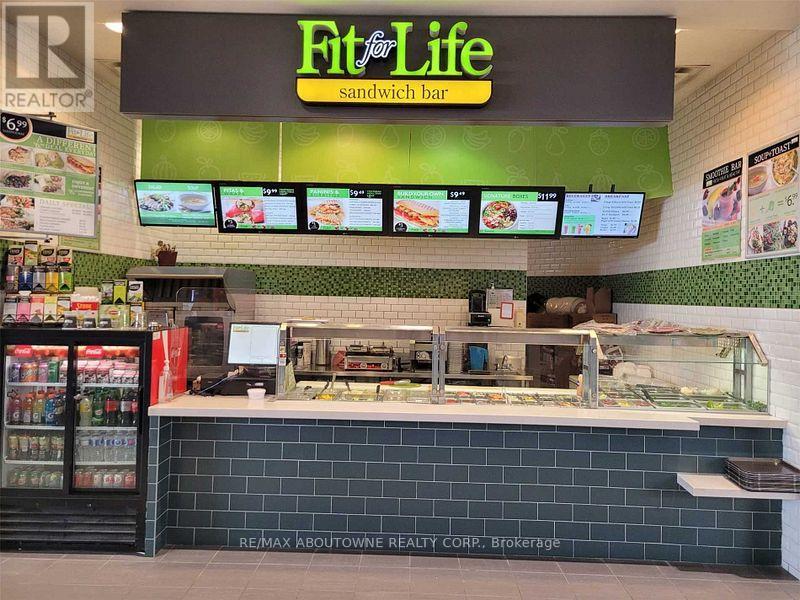
Fc 7 - 280 Guelph Street
Halton Hills, Ontario
An excellent opportunity to own a well-established healthy fast-casual restaurant located in the busy Georgetown Market Place Food Court. This business has been operated by the same owner for the past 18 years, earning a great reputation and a loyal client base. The owners are now retiring, creating the perfect opportunity for a new owner to take over this stable, profitable, and reputable business. The restaurant operates independently while continuing to benefit from the well-recognized Fit for Life brand - with no franchise or royalty fees required. Located in a high-traffic shopping mall anchored by major retailers such as Walmart, Winners, and Sport Chek, this restaurant enjoys steady walk-in traffic and strong sales. The menu offers a variety of healthy, popular items including wraps, salads, and bowls - with the flexibility to add new dishes (owners have them ready to go). This is a rare turnkey opportunity in a thriving and growing community. (id:55460)

112(Copy/printing) - 7330 Yonge Street
Vaughan, Ontario
Excellent Business Opportunity!!! A Successful Turn Key Print & Sign Business On Yonge And Clark St. Prime Location With Spacious Front & High Visibility. Over 7 Years In Business With Strong Customer Database And Good Profitability. The Shop Has 2 Entrances And Free Customer Parking. The lease for 940 sq ft is highly favorable, at only $3,211 (including TMI and HST). all existing customer data and a valuable domain (printclub.ca) and Instagram (12K Follower) are included in sale price. Financials & List Of Chattels Available To Prospective Buyers. (id:55460)
2 - 5694 Highway 7 Highway E
Markham, Ontario
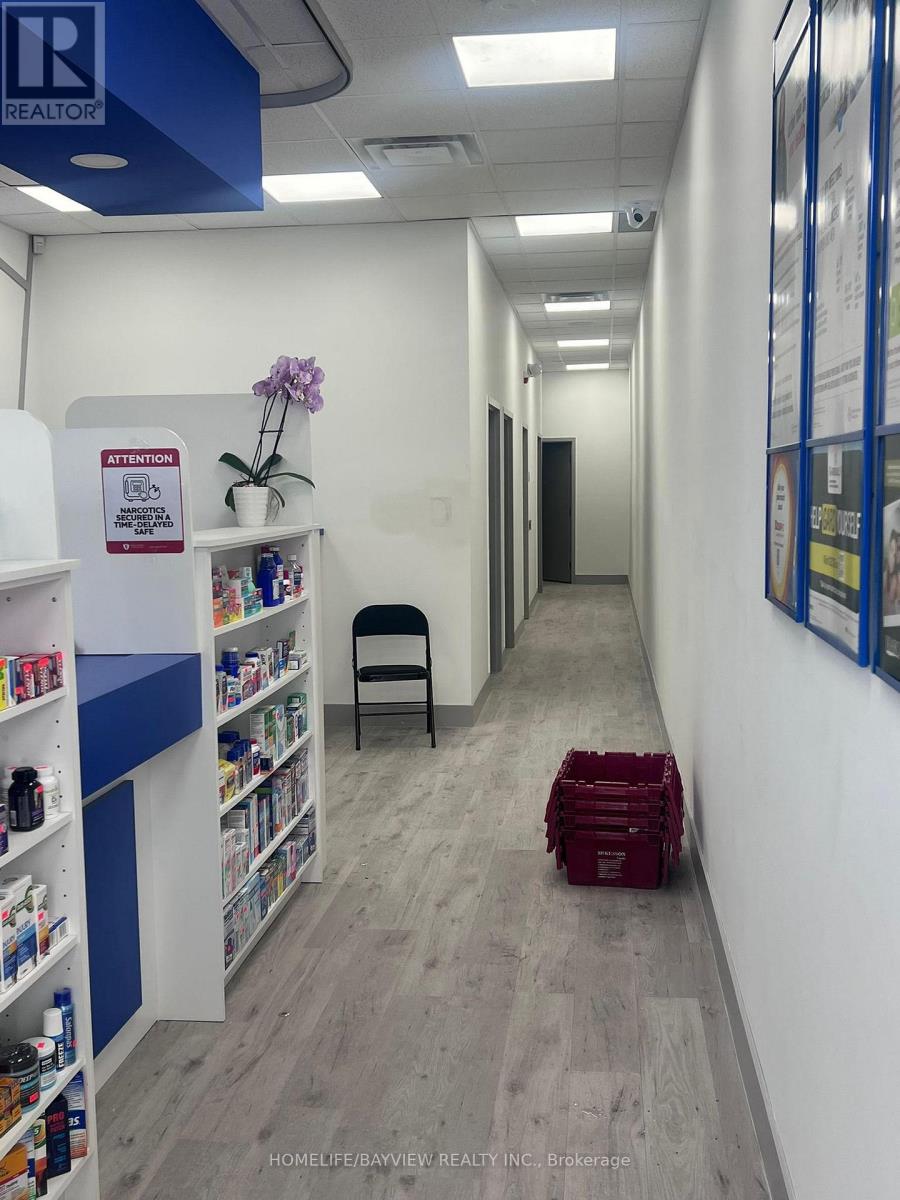
Medical Office Space Available for Sublease. It is Set Up As A Large Reception Area And Waiting Room With Four Fully Furnished And Equipped Examination Rooms. Great location, very well established Retail/Offices Plaza. Ideal For Medical Related Business, Medical Specialist/ Doctors/ Walk-In clinic. Wheelchair/Disabled Washroom. Staff Washroom. Lots Of Visitor Parking. Rent Is Gross, Including Utilities. HST Will Be Added. Huge Common Area. Great Signage And Exposure. Close To All Amenities. This Plaza Is Located In A High-Traffic Area With Excellent Access To Public Transit, And Strong Pedestrian And Vehicular Visibility. This Is A Practical, Well-Positioned Option For Users Seeking Professional Space In A highly Accessible Location. Surrounded By Dense Residential Neighborhoods, Providing Consistent Foot Traffic And Strong Local Demand. Excellent exposure, easy access. Very High Demand Location And High Need For Medical Services In The Area. Immediate Availability. (id:55460)
230j - 55 Nugget Avenue
Toronto, Ontario
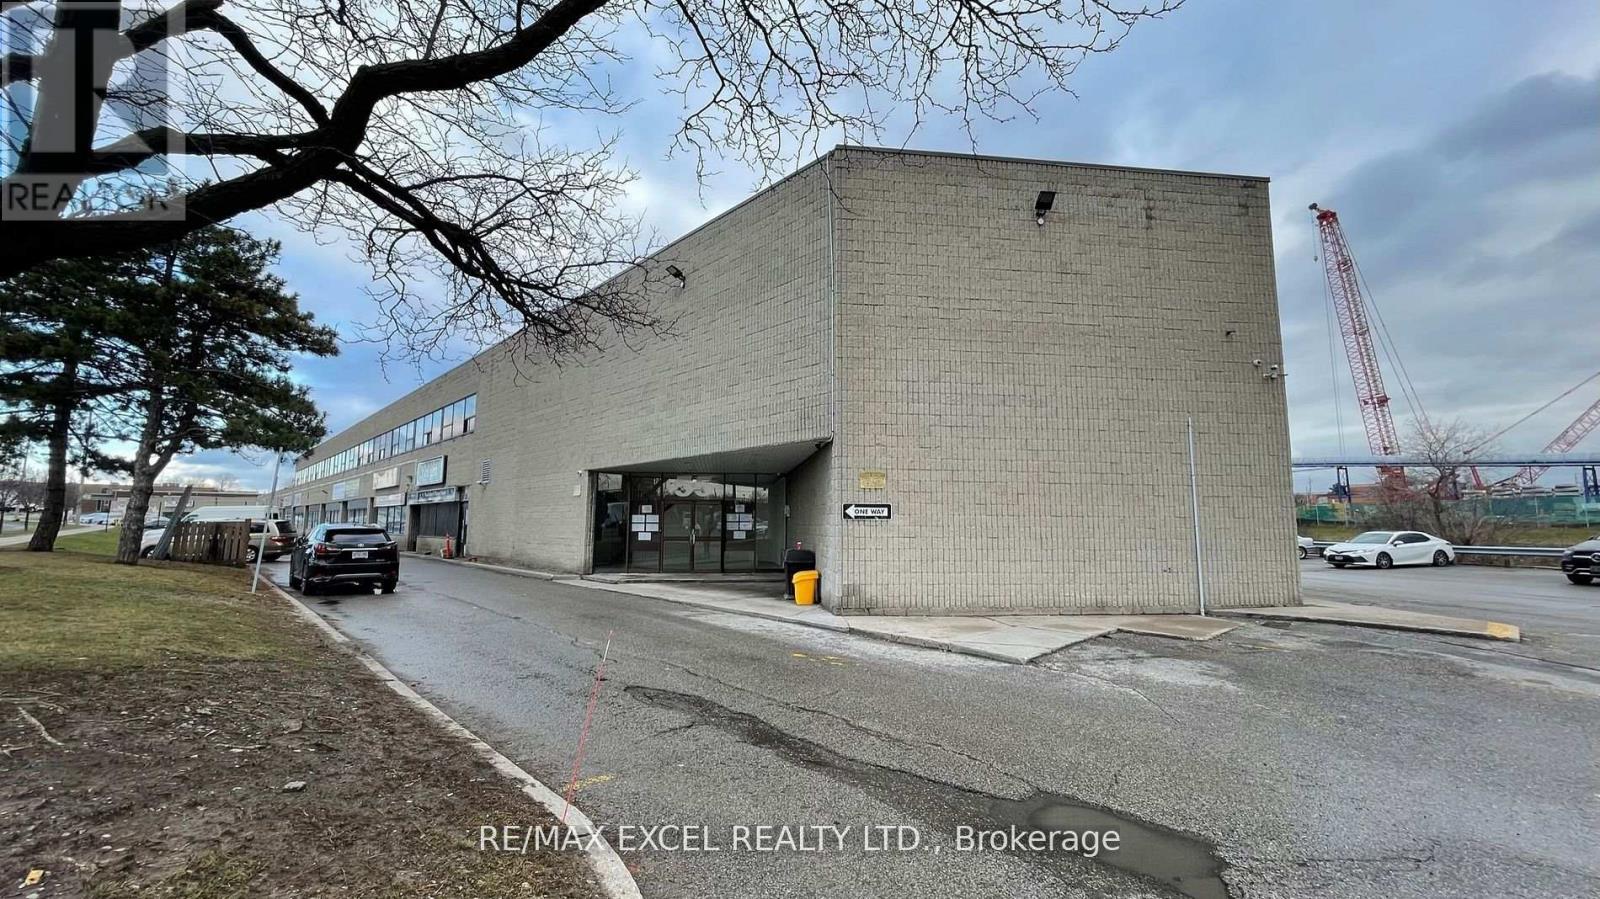
Small Office Space Located On Sheppard And McCowan, Minutes To Hwy 401. Rent includes utilities plus Hst. Suitable for many uses. (id:55460)
45 Hurlingham Crescent
Toronto, Ontario
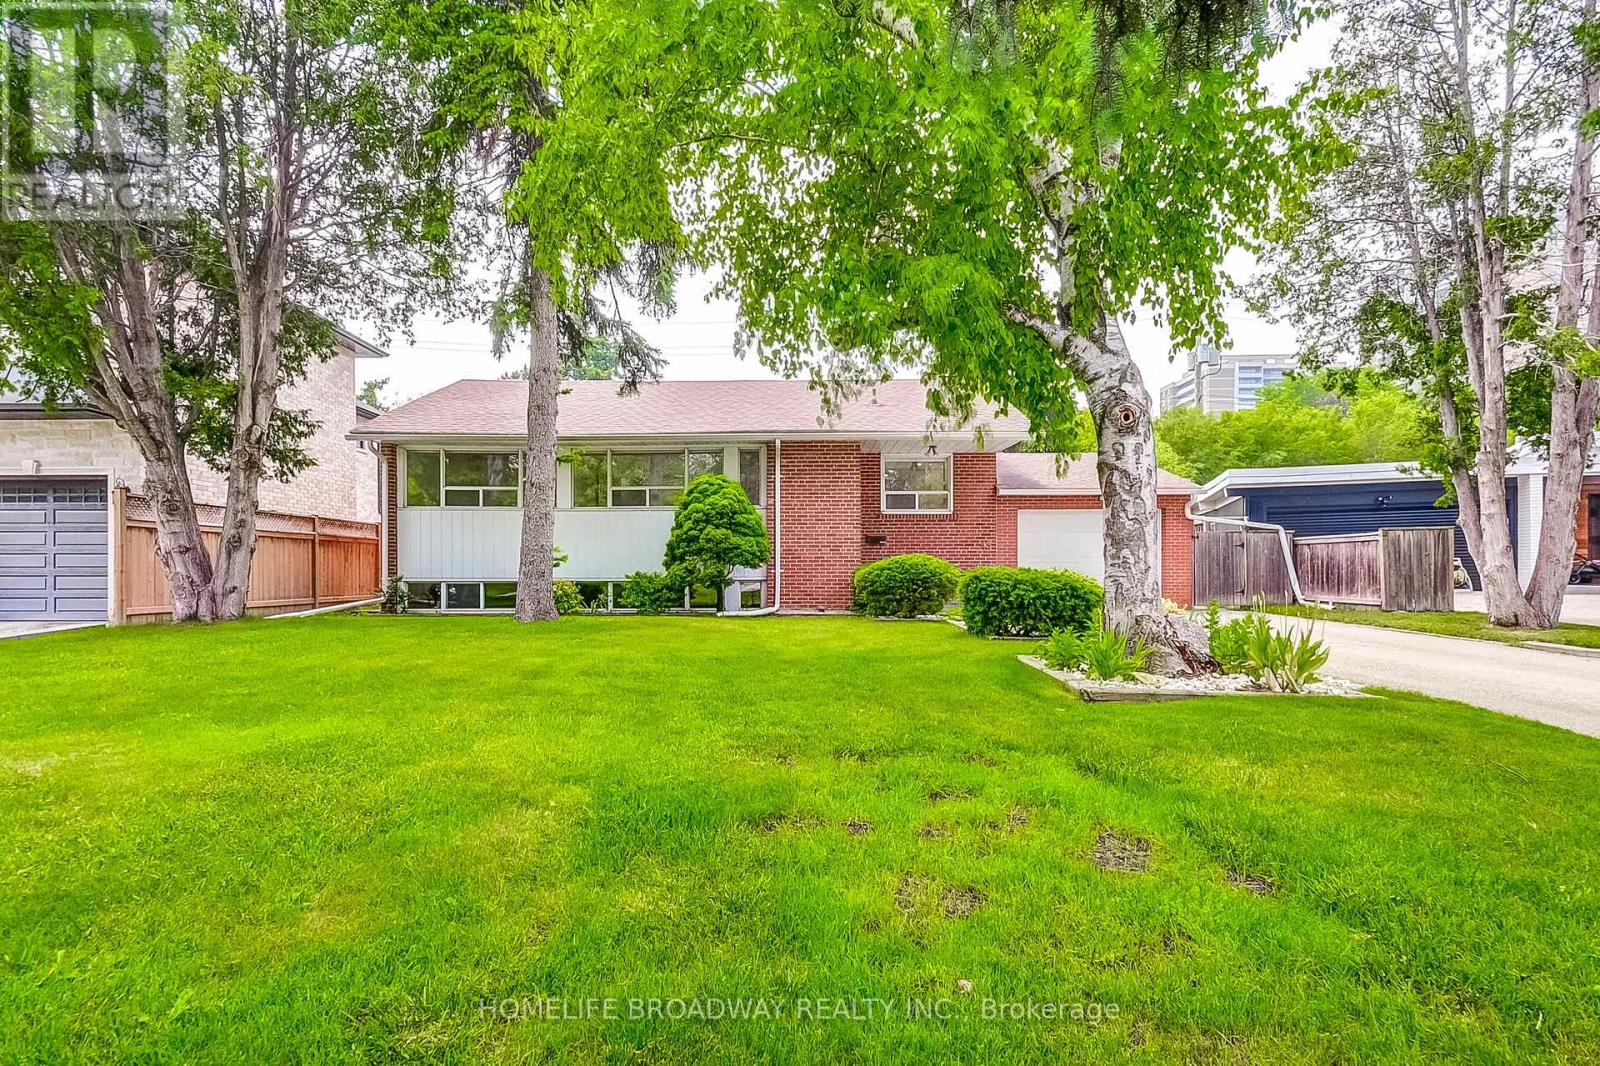
Welcome to 45 Hurlingham Crescent, a bright, beautifully and immaculately updated 3+1 bedrooms, 2 bathrooms, move-in-ready raised bungalow, and prime redevelopment lot nestled on a quiet, tree-lined street in one of Toronto's most coveted neighbourhoods. Featuring a sun-filled open-concept layout, modern kitchen with quartz counters, new flooring, new main bathroom, new window (main bathroom), new paint and a fully finished basement with a specious recreation room and additional bedroom.This home offers both comfort and versatility. Set on a generous 59.9 ft x 119.16 ft lot, this property also offers incredible potential for rental income as well as redevelopment - build your custom dream home in a prestigious, family dream home enclave surrounded by multimillion dollar estates. Enjoy a large, private backyard perfect for entertaining, and unbeatable access to top-rated schools (Denlow Public School, Winfields Middle School, York Mills Collegiate, St Bonaventure Catholic School), Parks (Mossgrave, Edward Gardens, Kirkwood and Ames Park), Shops at Don Mills, York Mills Garden Plaza, and major transit routes(Highways 401, 404 and Don Valley Parkway). A rare opportunity to own in this prestigious neighbourhood. (id:55460)
488 Townline Road
Niagara-On-The-Lake, Ontario
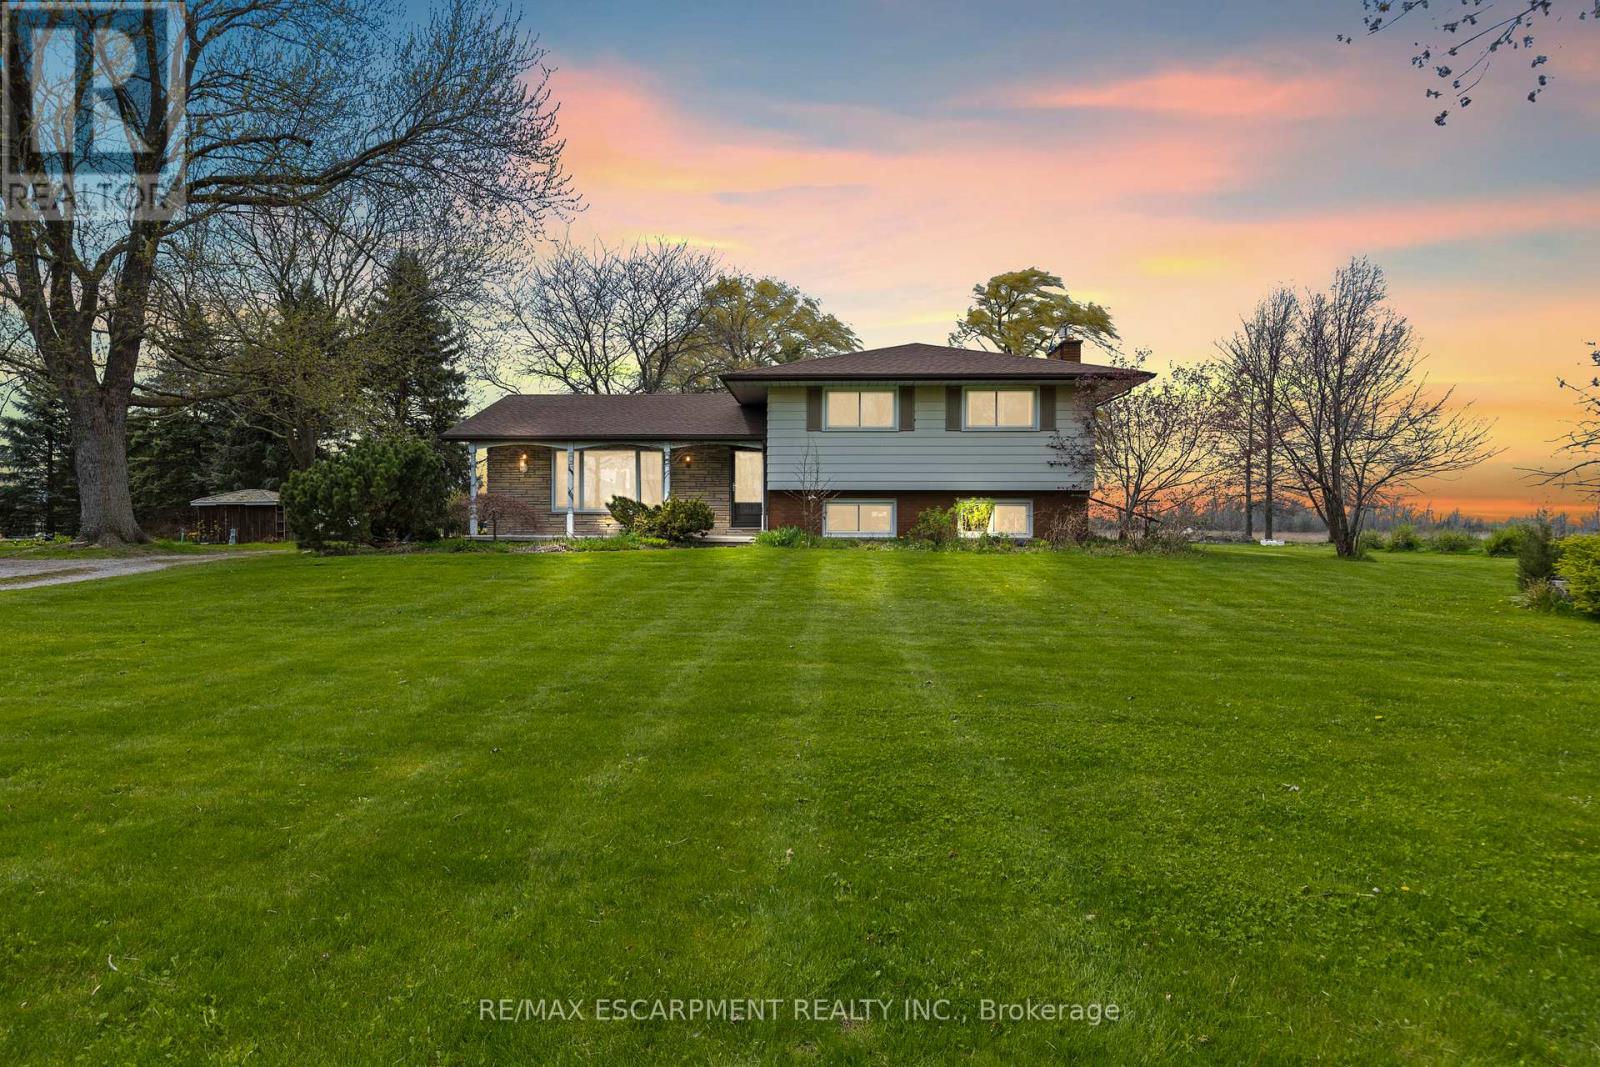
Welcome to your own private slice of paradise! Set on just over 30 acres of pristine, fertile land, this stunning farm offers the perfect blend of peaceful country living and endless opportunity. Whether you're dreaming of growing your own fresh produce or simply enjoying wide-open space, this property delivers. The rich soil is ideal for gardeners and farmers alike, creating the perfect setting for a thriving harvest of fruits, vegetables, and more. Picture starting your day surrounded by nature, with fresh, homegrown ingredients right at your fingertips. At the heart of the property sits a charming detached 4-level sidesplit, offering plenty of space for family, guests, or even multi-generational living. With a separate entrance, there's incredible flexibility-ideal for an in-law suite, rental income potential, or a private home office. Take in breathtaking views of rolling hills and lush greenery from every angle. Whether you're enjoying your morning coffee on the porch, exploring the expansive acreage, or unwinding in total serenity, this property is the escape you've been waiting for. This is more than a property-it's a lifestyle you won't want to miss. (id:55460)
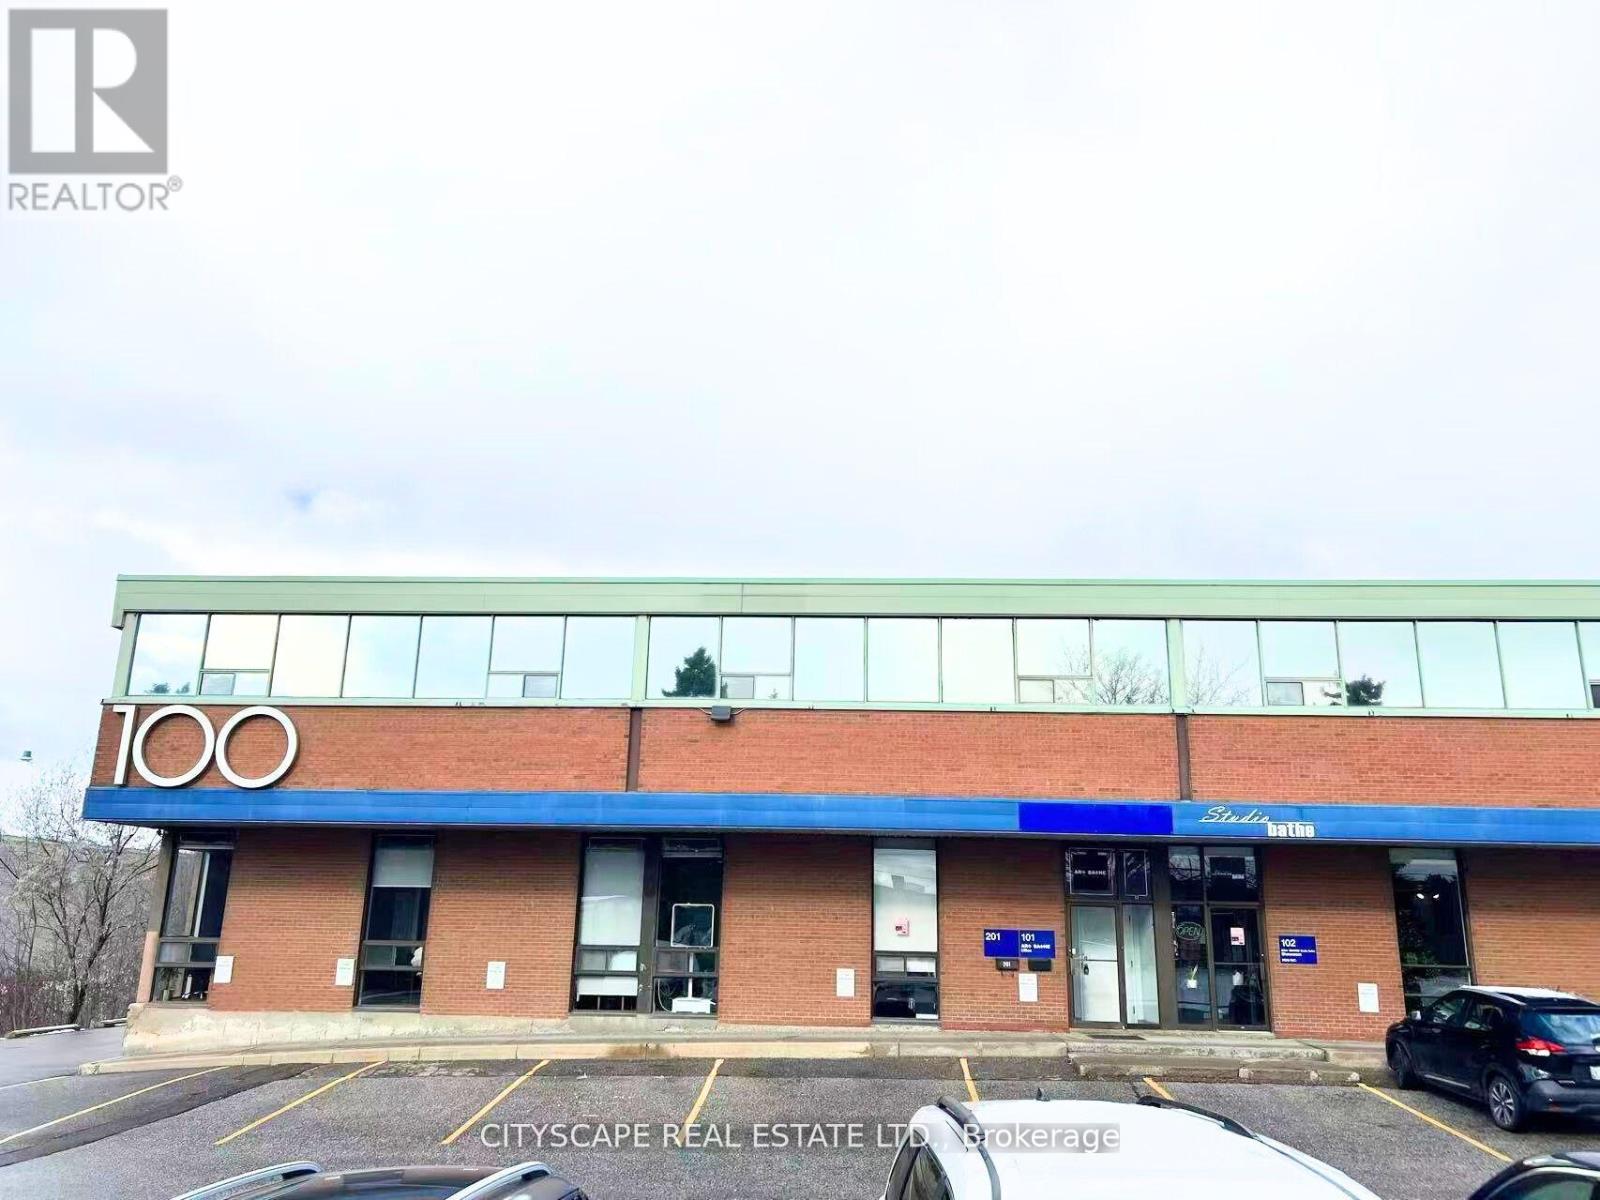
102 - 100 Steelcase Road E
Markham, Ontario
Excellent Sublease Opportunity, 22 Feet Clear Height Warehouse with 2 Truck Level Doors, 53 ft Trailer Access Available, Located in Markham, Available for Immediate Occupancy. Exceptional Showroom and Office Space. (id:55460)
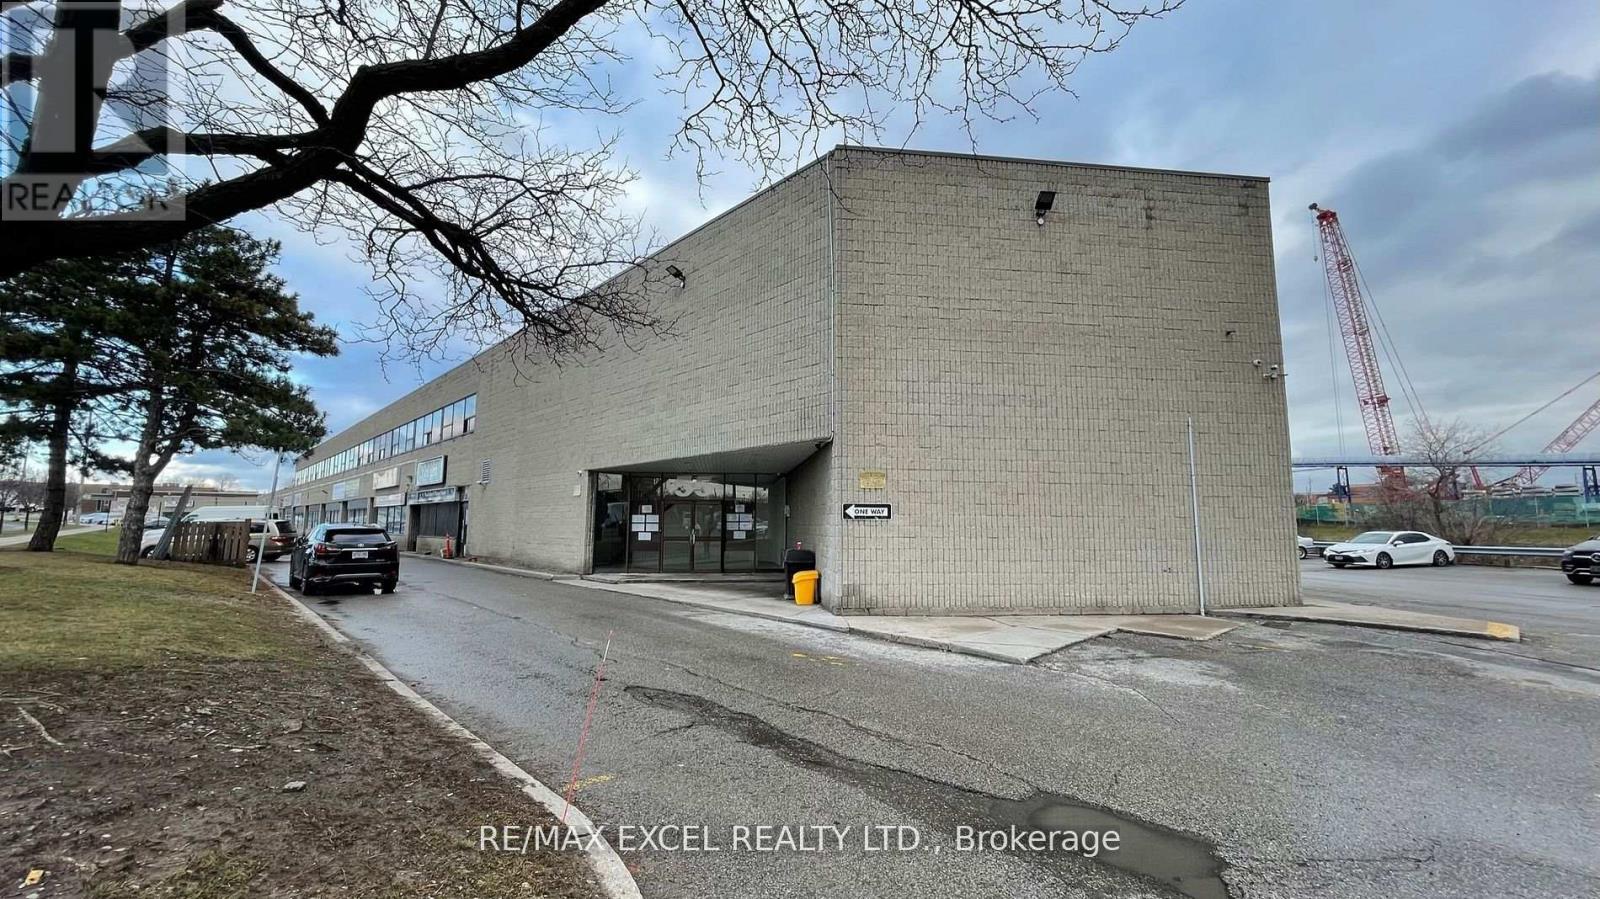
207 - 55 Nugget Avenue
Toronto, Ontario
1100Sft Of Beautiful Office Space Located On Sheppard And Mccowan, Minutes To Hwy 401. Lots Of Windows Facing Nugget Ave. Two Entrances To The Unit. Ideal For Many Uses. (id:55460)
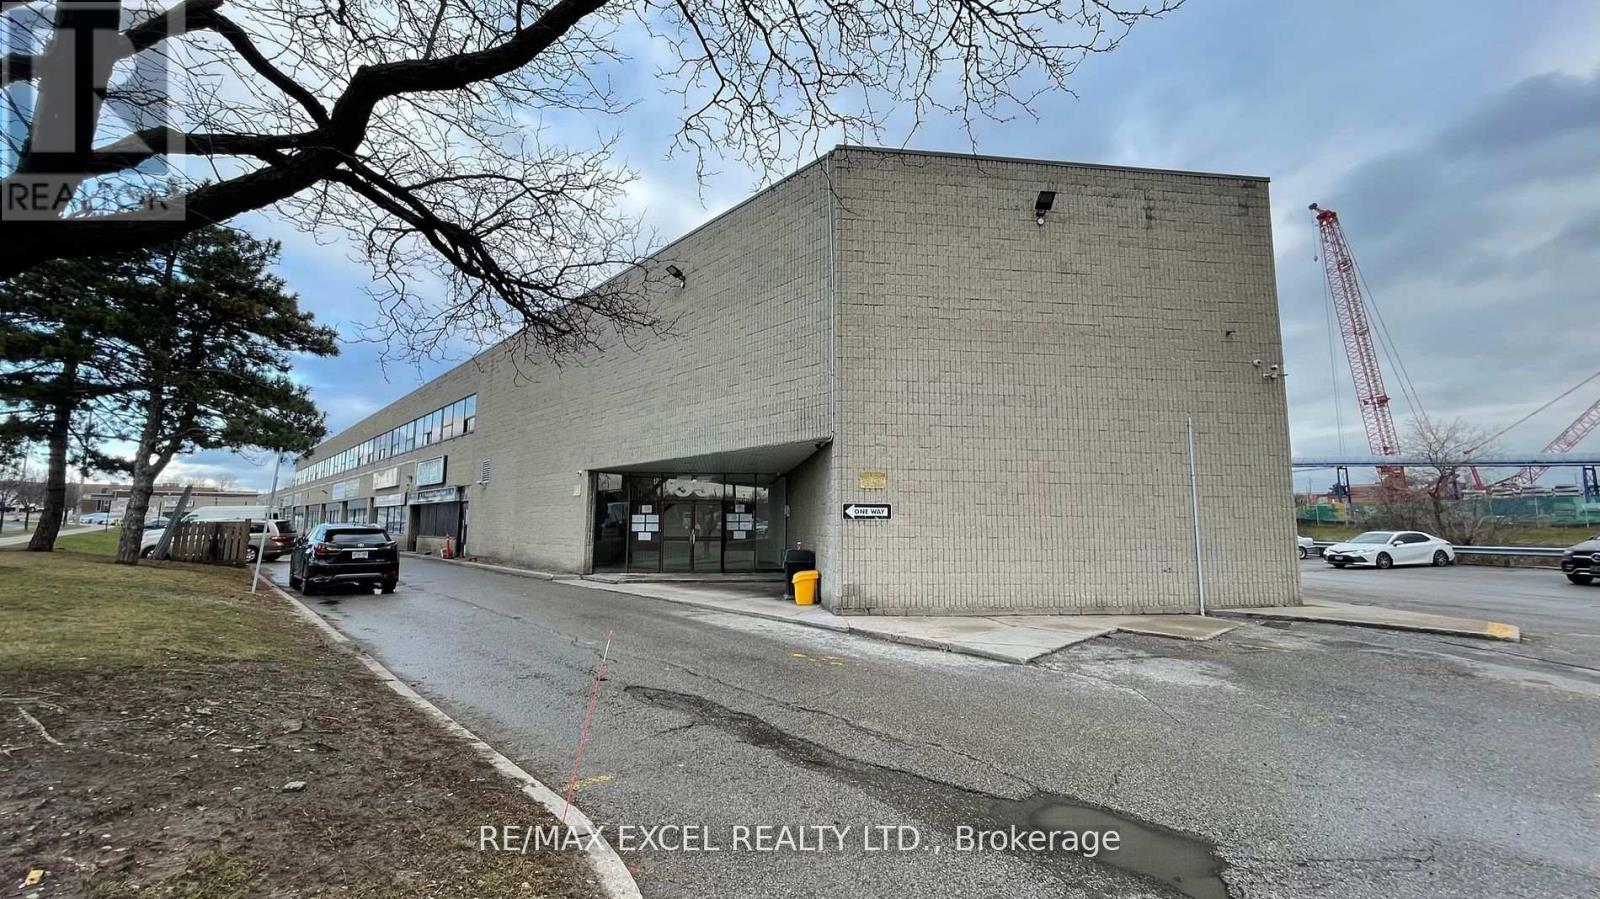
223a - 55 Nugget Avenue
Toronto, Ontario
723 Sft Of Beautiful Office Space Located On Sheppard And McCowan, Minutes To Hwy 401. Lots Of lighting. Ideal For Many Uses. (id:55460)
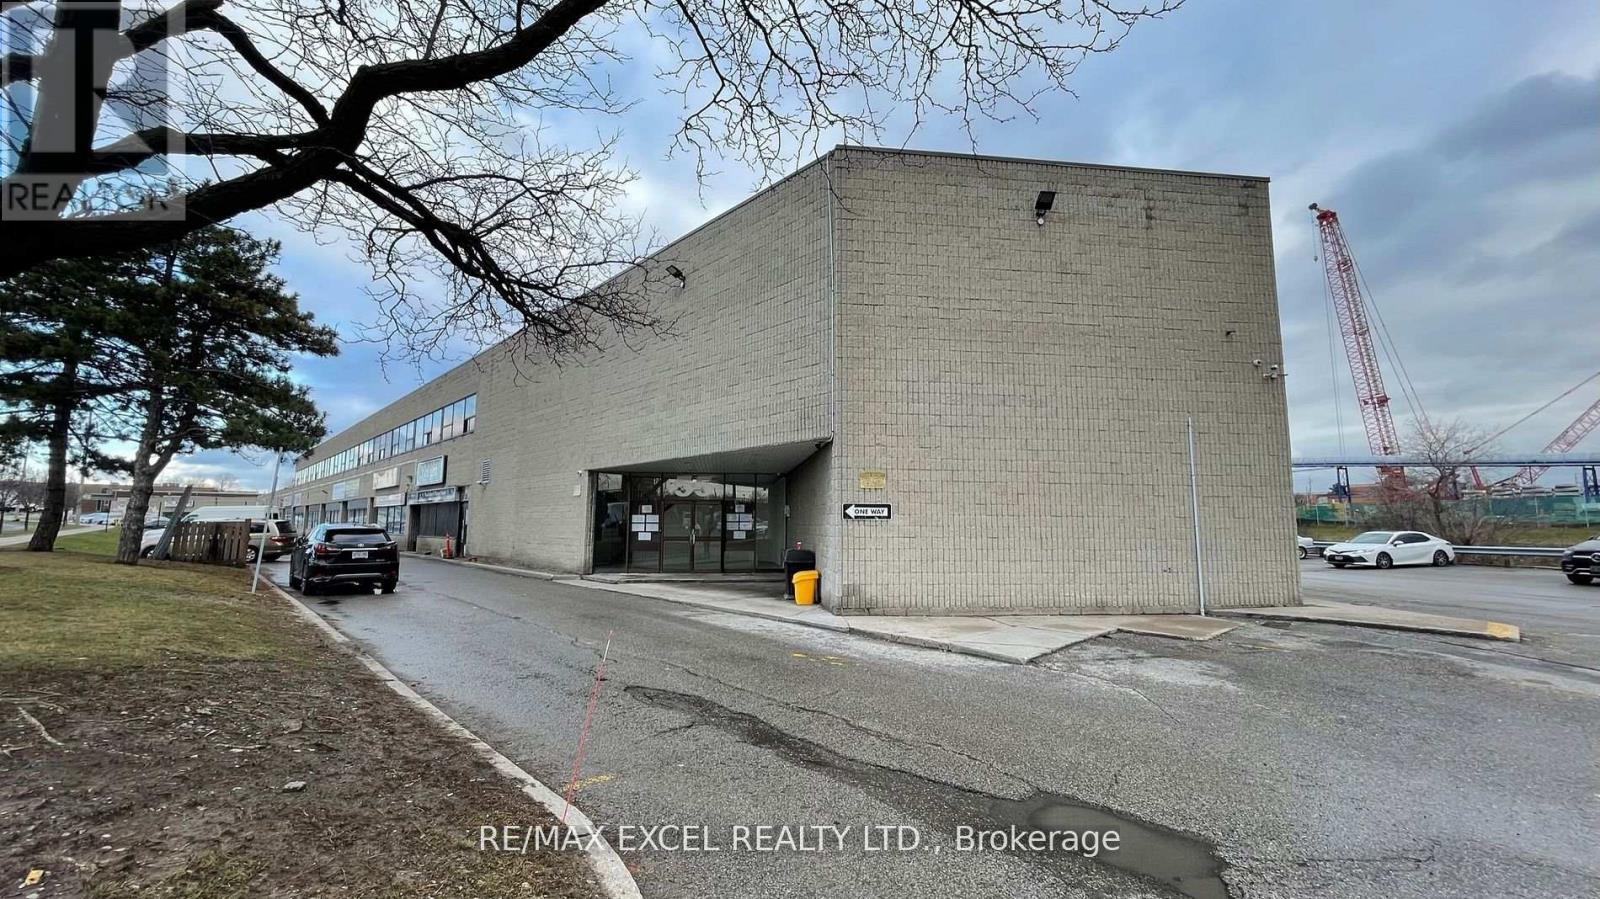
208 - 55 Nugget Avenue
Toronto, Ontario
1,086Sft Of Beautiful Office Space Located On Sheppard And Mccowan, Minutes To Hwy 401. Lots Of lighting. Ideal For Many Uses. (id:55460)
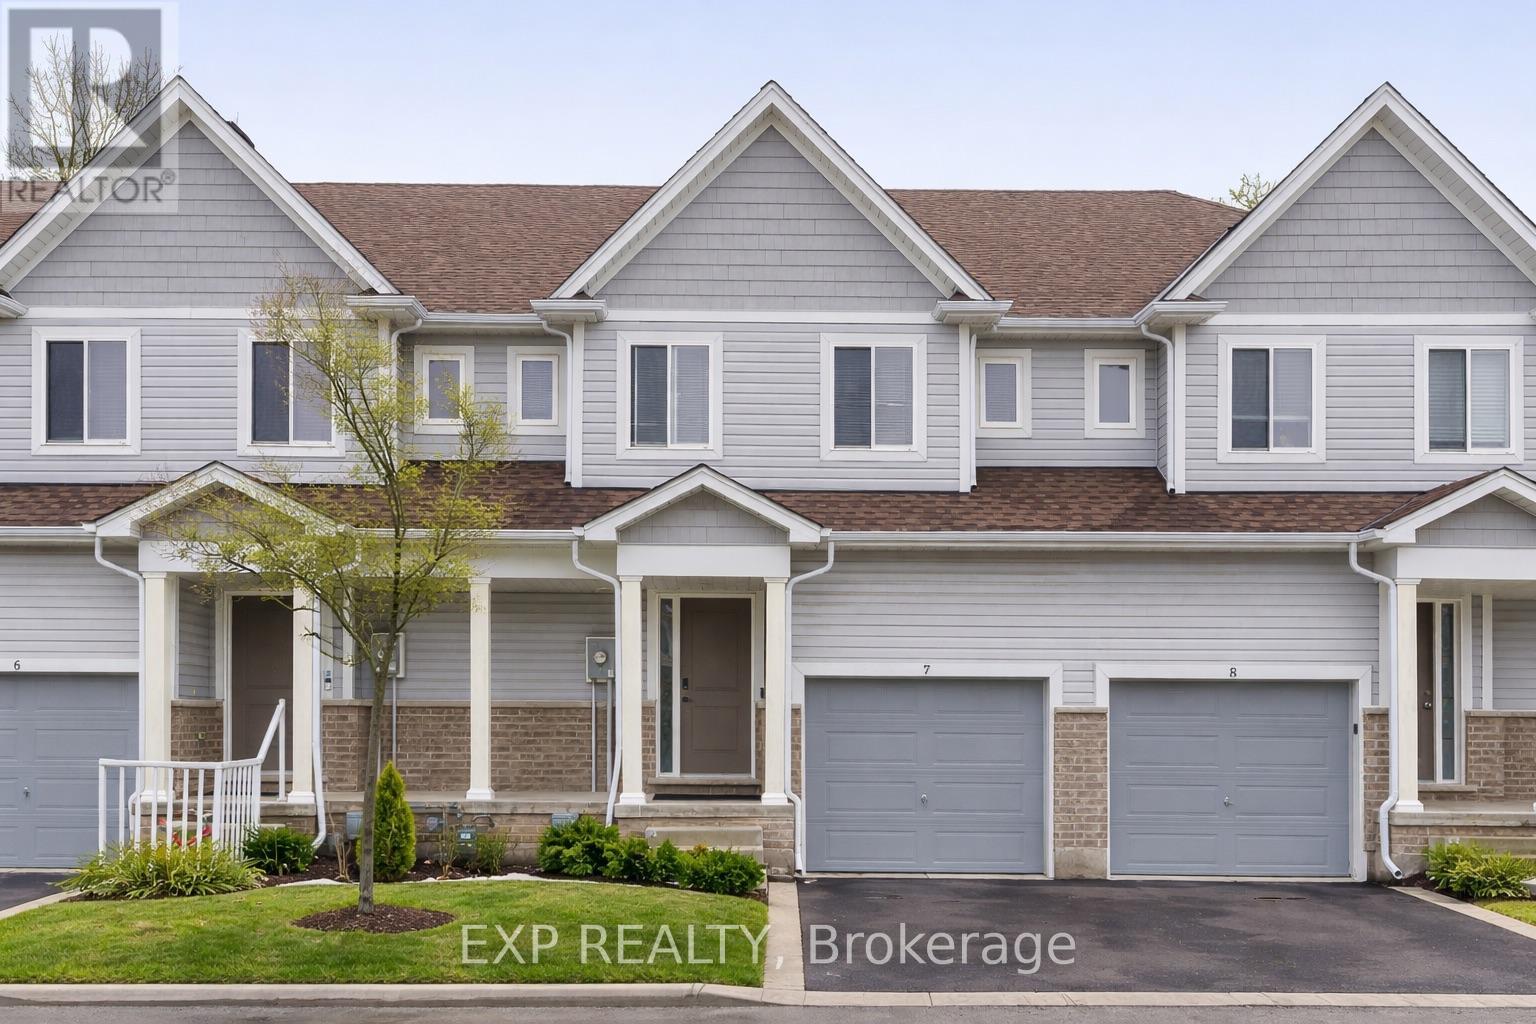
7 - 60 Canterbury Drive
St. Catharines, Ontario
Beautiful 3-Bedroom, 3-Bathroom Well-Maintained Townhome In A Prime Location! Witness The Pride Of Ownership Here! Laminate Flooring Throughout And Large Windows That Fill The Home With Natural Light. Features Zebra Blinds Throughout And An Open-Concept Kitchen With Backsplash, Large Island, And Top-Line Appliances Including LG Smart Fridge. Upstairs Laundry And Spacious Bedrooms, Upgraded Bathrooms! Enjoy A Fully Fenced Backyard On A Quiet Dead-End Street, Just Steps To Shopping, Coffee Shops, Schools, And The Library. Only 10 Minutes To Niagara Outlets, Niagara College, And Brock University. (id:55460)
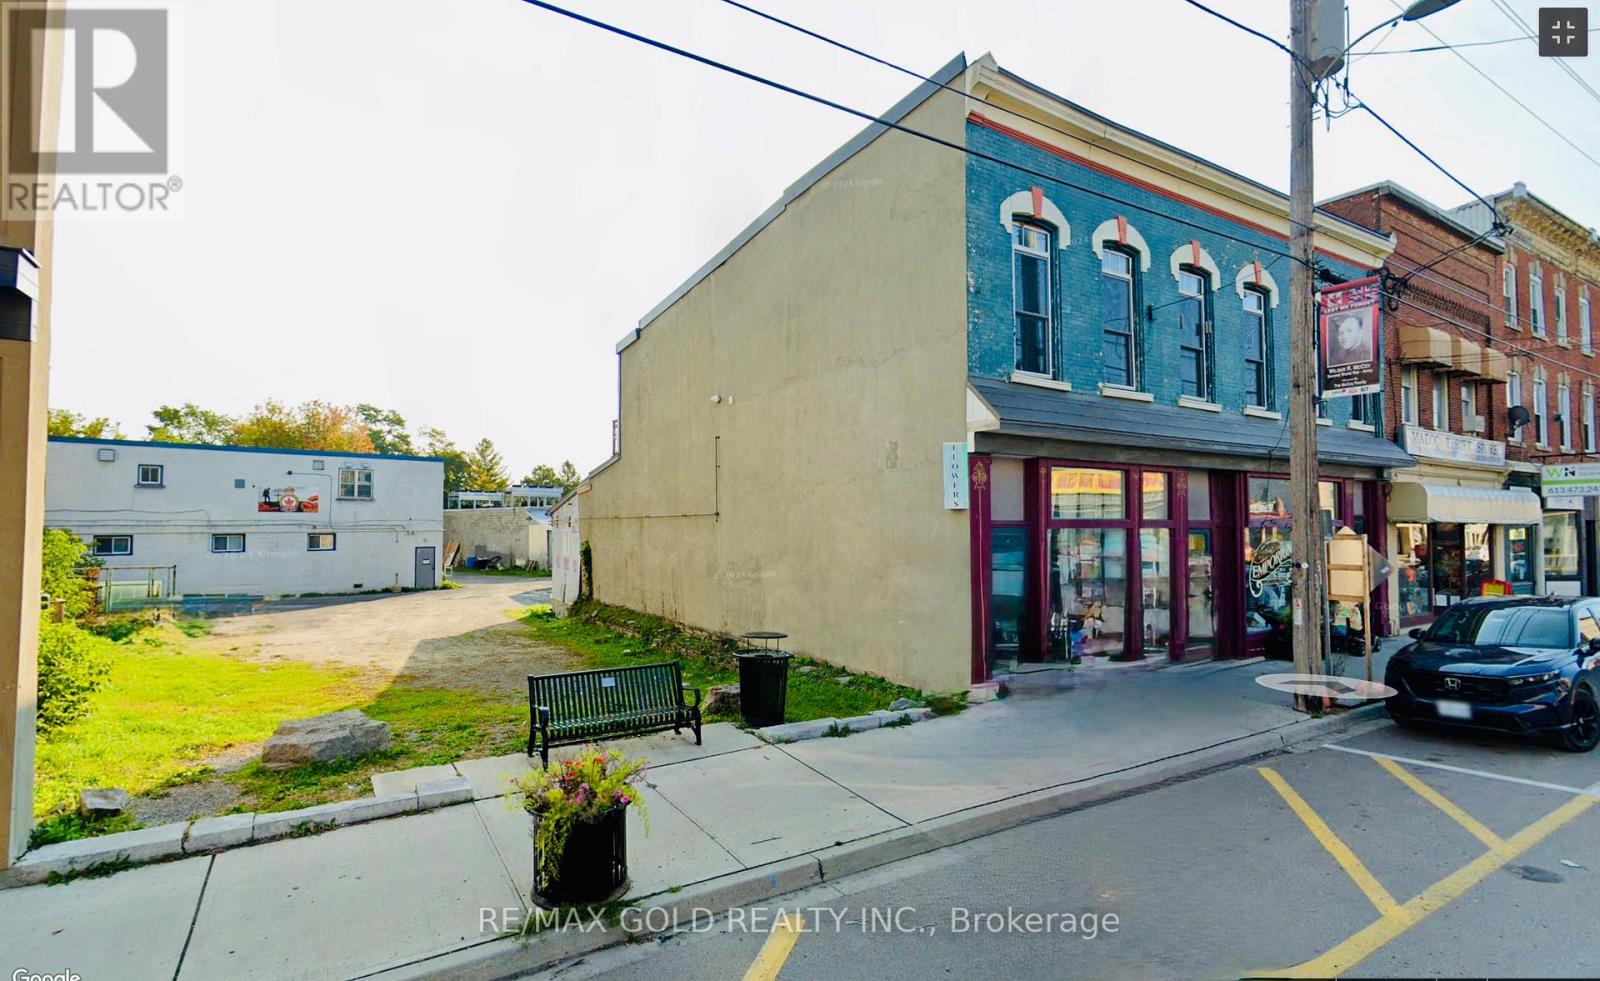
19 Durham Street S
Centre Hastings, Ontario
POWER OF SALE ! Rare opportunity to own a vacant commercial lot in the heart of downtown MADOC! Prime high-traffic location with excellent visibility and access from all major routes and highways. One of the remaining downtown lot available, offering endless possibilities with versatile zoning and surrounded by active local businesses. A perfect spot for your next investment or commercial venture! (id:55460)
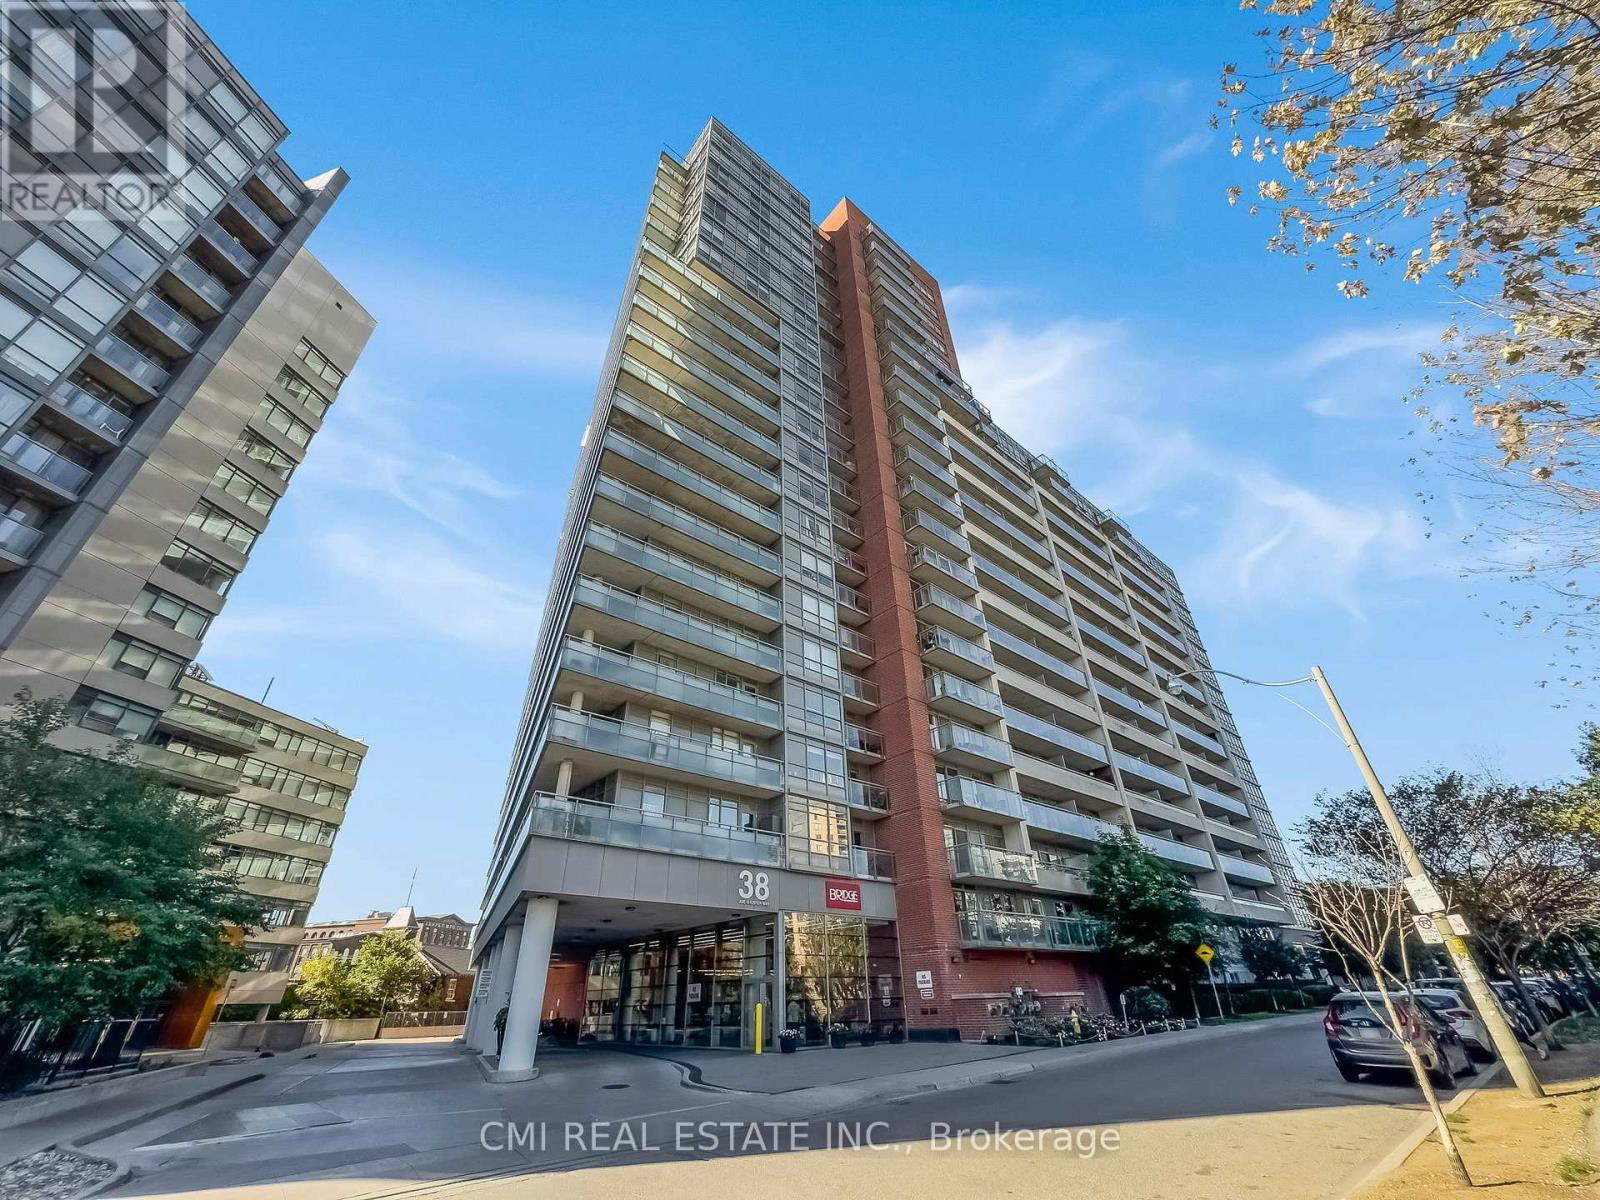
725 - 38 Joe Shuster Way
Toronto, Ontario
Welcome to your stylish 2-bedroom urban oasis at Joe Shuster Way, right where King West meets Liberty Village. This open-concept gem features sleek stainless steel appliances and the ultimate convenience of ensuite laundry. Step out onto your private balcony for a breath of fresh air. Beyond your door, the best of Toronto is at your feet steps to TTC, vibrant Queen West, and trendy Parkdale. Building amenities redefine city living, including an indoor pool, gym, sauna, 24-hour concierge, and more! A valuable parking spot is included. Pictures declutter for the privacy of the tenant. (id:55460)
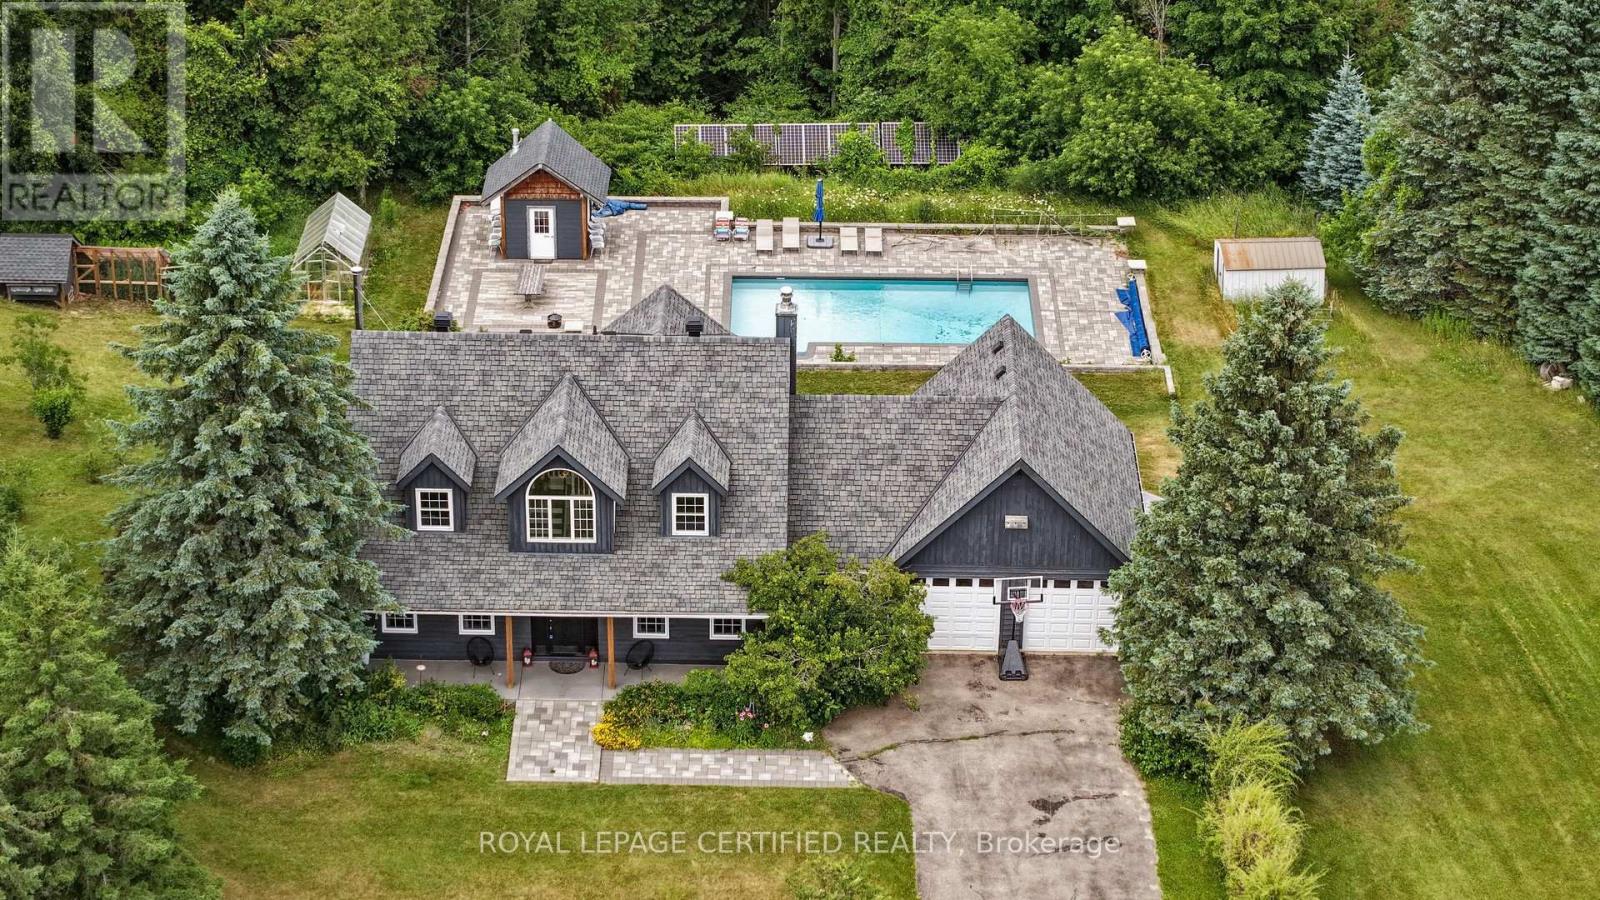
9 Oldfield Court
Melancthon, Ontario
***STUNNING*** Serene Country ESTATE Property Located On A PRIVATE Cul-De-Sac Court. Approx 2.5 ACRES Lot. Fully RENOVATED Home With All The Bells & Whistles. Heated SALTWATER Inground POOL. Separate HOT Tub. HARDWOOD Floors On Main & 2nd Floor. SEPARATE Living, Dining & FAMILY Room. GORGEOUS Kitchen With CUSTOM Cabinets & Built-In PANTRY. High End Built-In Stainless Steel APPLIANCES. Separate Breakfast Area With Walk-OUT To DECK. Main Floor LAUNDRY With Sink & STORAGE Cabinets. ACCESS To Garage From Inside. Separate OFFICE Room On Main Floor Overlooking FRONT Yard. BRIGHT & Spacious Throughout. PRIMARY Bedroom With WALK-IN Closet & SPA Inspired 6-Pc ENSUITE Bathroom With Separate TUB, Shower & DOUBLE Sink. GENEROUS Size 2nd & 3rd Bedrooms. 4-Pc Main BATHROOM on 2nd Floor. Fully FINISHED Basement With RECREATION Room/GYM, BEDROOM, Storage Room/DEN & Utilities/WORKSHOP Area & SAUNA. WALK-OUT Basement To HOT Tub & PRIVATE Backyard. PROFESSIONALLY Landscaped BACKYARD OASIS Awaits, Providing a PRIVATE Retreat for Outdoor RELAXATION, Bbq & ENJOYMENT For The Whole FAMILY. Lots Of Extras Of GREENHOUSE, Chicken COOP, FRUIT Trees, Backup SOLAR Panels, IRRIGATION System, Water SOFTENER System, Water FILTRATION System & More. Located In One Of The MOST SOUGHT-After NEIGHBOURHOODS With Excellent Schools. Attached Floor Plan. (id:55460)
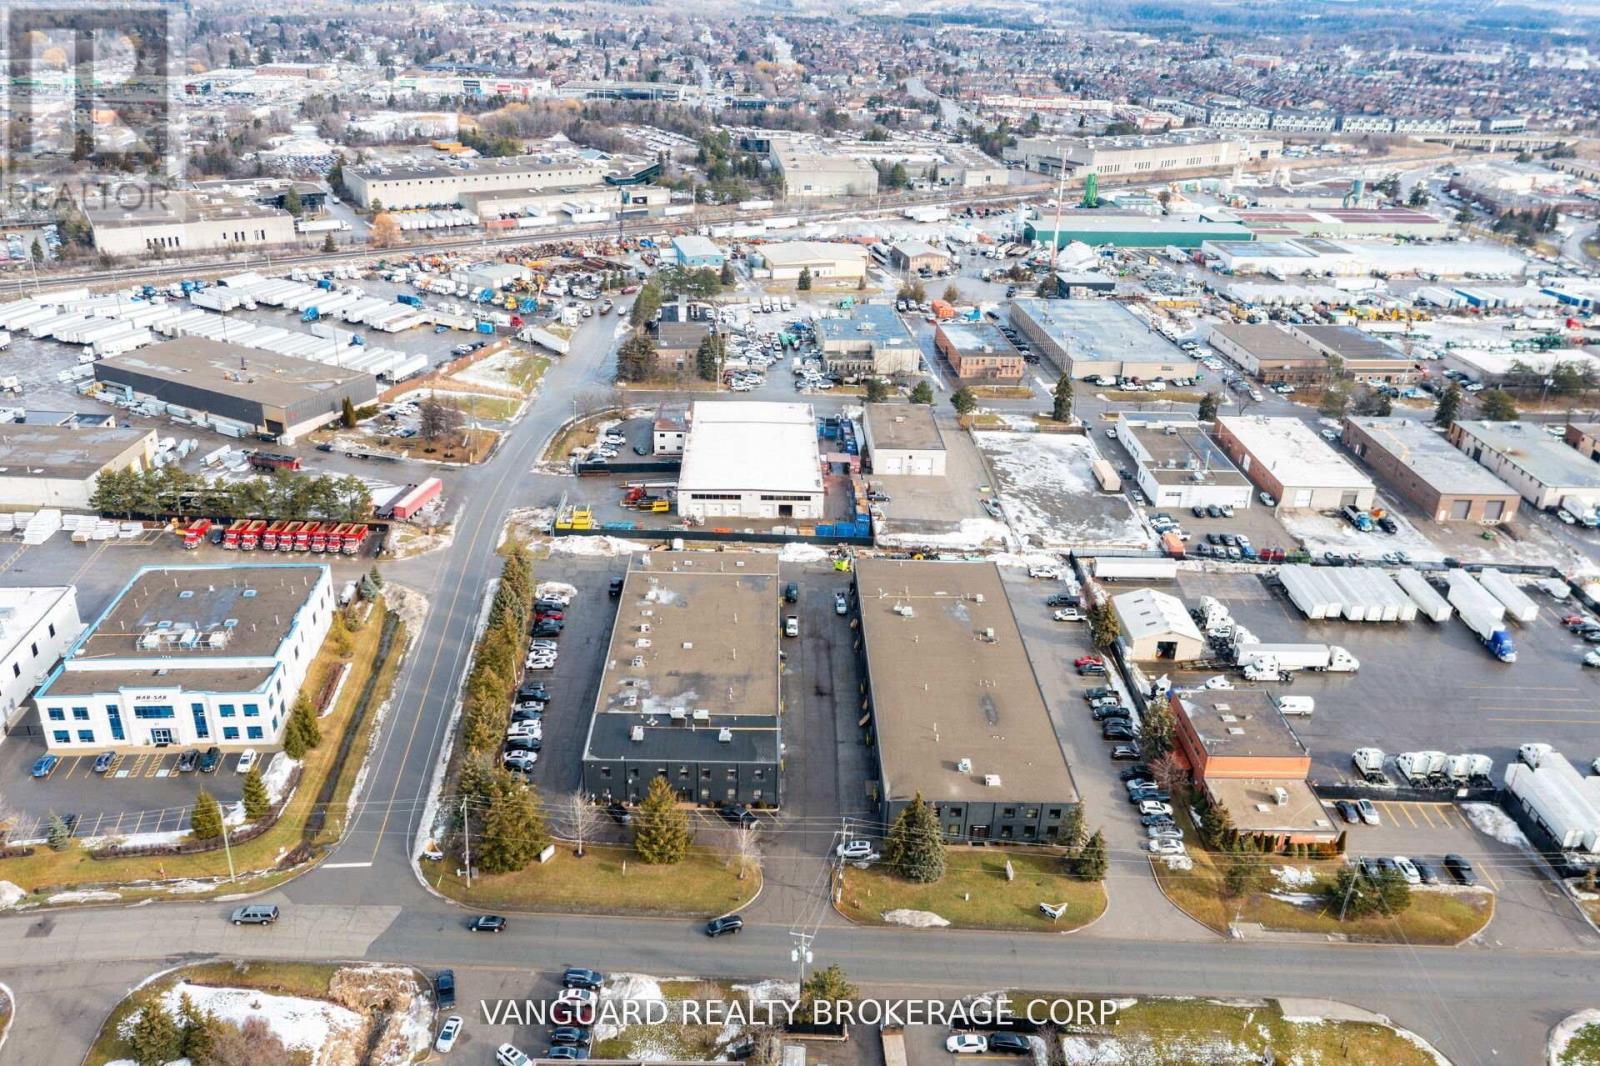
7 - 13 Holland Drive
Caledon, Ontario
Exceptional opportunity to lease 2287 sq ft in a very clean and well-maintained complex. This versatile space is ideal for a wide variety of uses, offering one oversized drive-in doors, a freshly painted and renovated interior, and a bright, professional atmosphere throughout. Perfect for businesses seeking a combination of warehouse, showroom, or service space in a prime, accessible location. Move-in ready and available immediately. (id:55460)
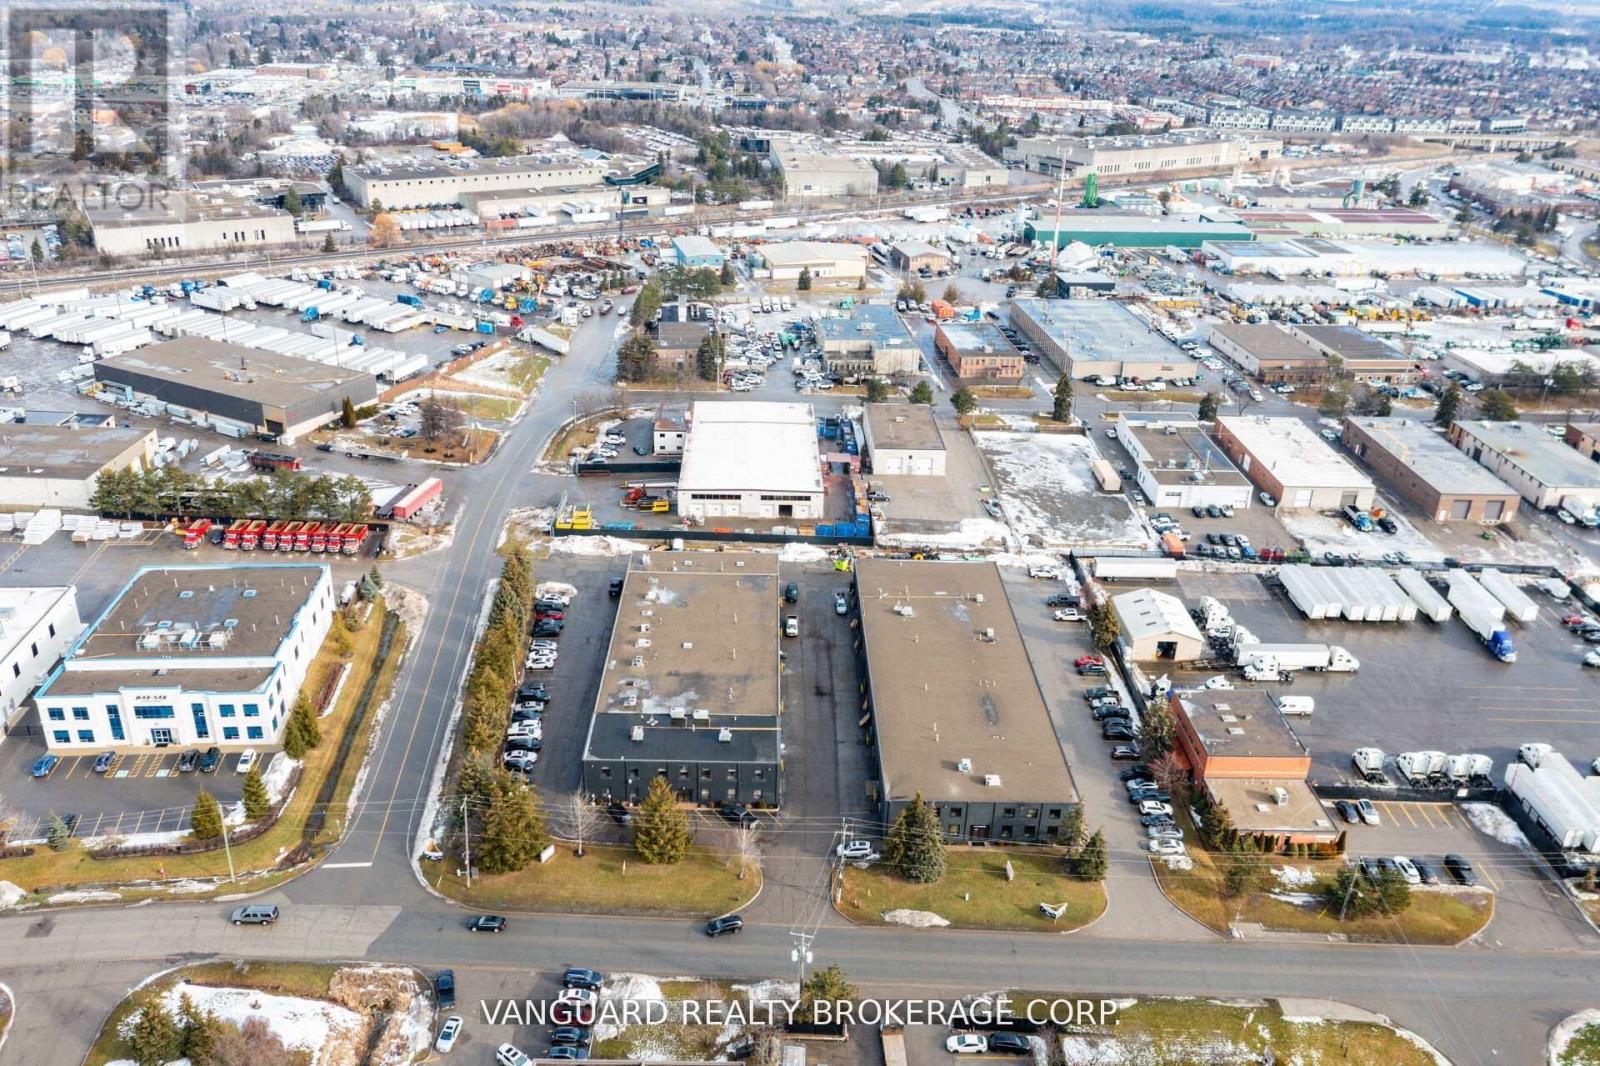
8 - 13 Holland Drive
Caledon, Ontario
Exceptional opportunity to lease 2287 sq ft in a very clean and well-maintained complex. This versatile space is ideal for a wide variety of uses, offering one oversized drive-in doors, a freshly painted and renovated interior, and a bright, professional atmosphere throughout. Perfect for businesses seeking a combination of warehouse, showroom, or service space in a prime, accessible location. Move-in ready and available immediately. (id:55460)
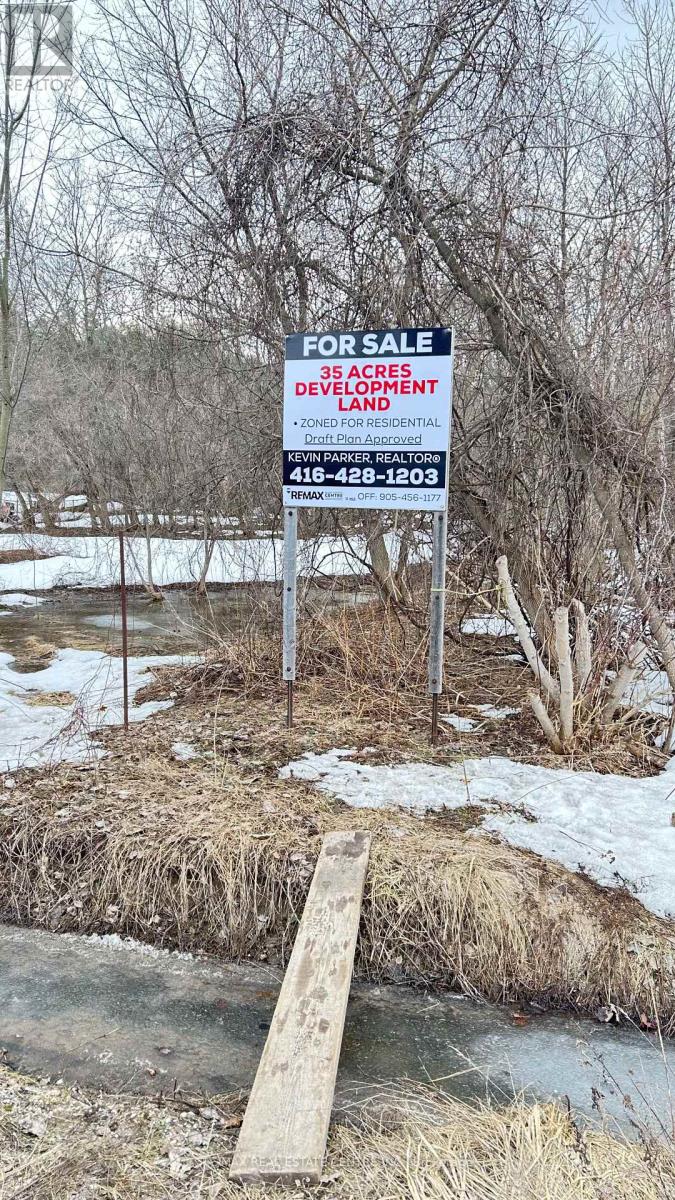
9874 County 10 Road
Clearview, Ontario
**Previously Draft Plan Approved** Developers, Builders, Investors This is the opportunity to purchase a total of 35 acres on two parcels of land which must be purchased together. (25 acres, 10 acres) Located in the township of Clearview just minutes from Wasaga Beach and good proximity to Toronto. The draft plan was previously approved for 30 estate type homes but there is a better opportunity to turn into a 58 home condo townhome style $$$, Too much upside to this venture. Seller is very co-operative and is very helpful. The city is very favorable for development and great to work with. See attached schedule A, B (id:55460)
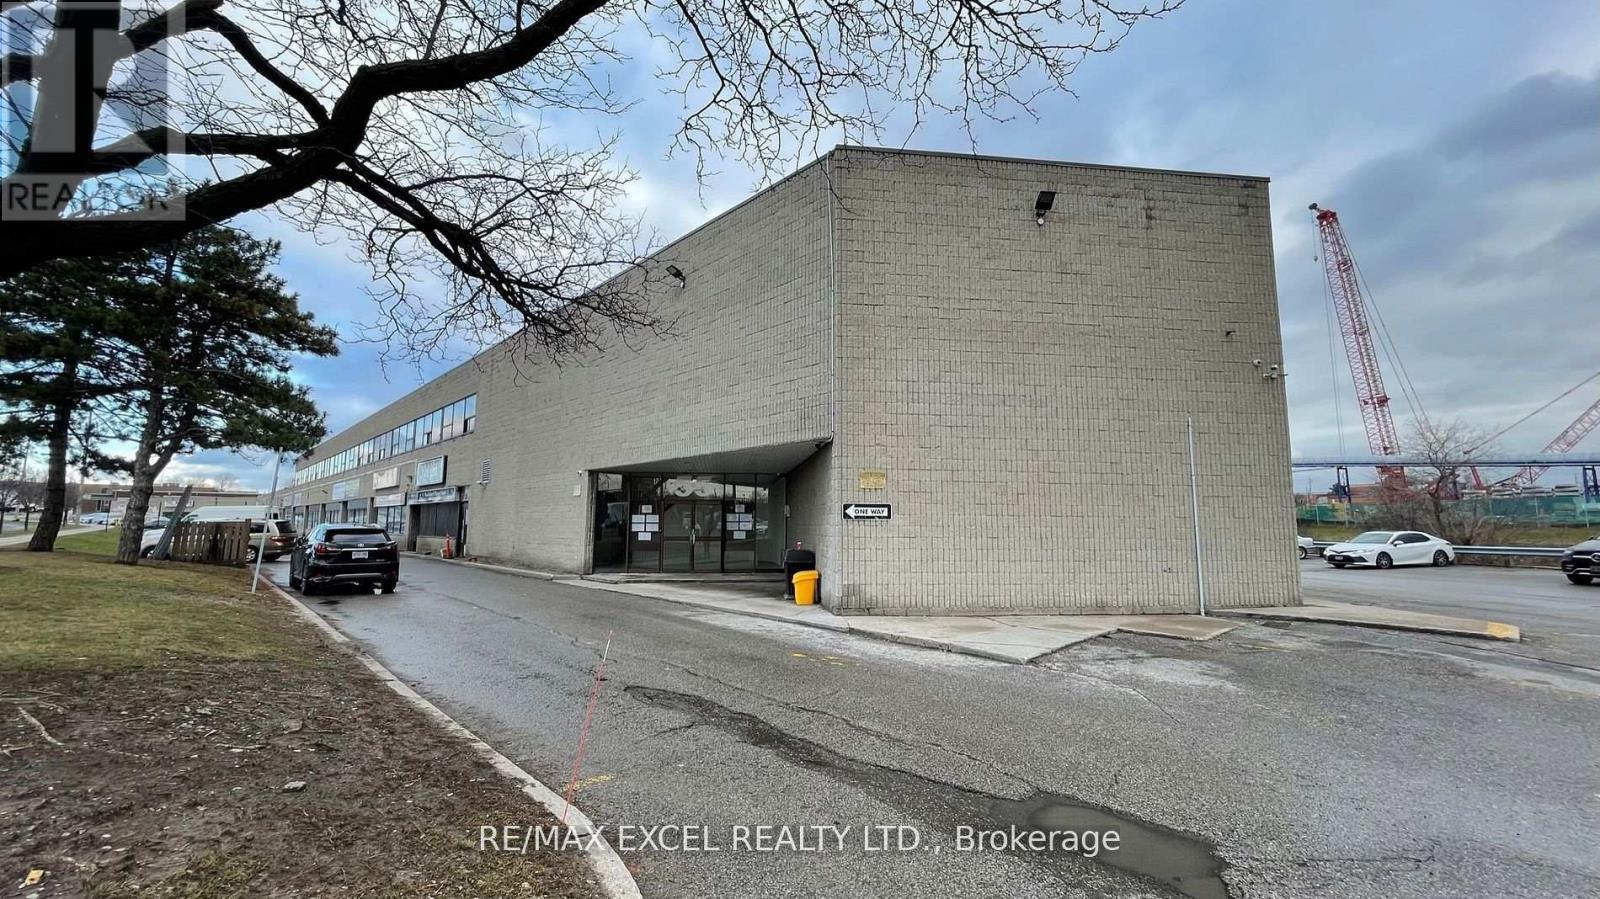
230k - 55 Nugget Avenue
Toronto, Ontario
Small Office Space Located On Sheppard And McCowan, Minutes To Hwy 401. Rent includes utilities plus Hst. Suitable for many uses. (id:55460)
1-134 - 100 City Centre Drive
Mississauga, Ontario
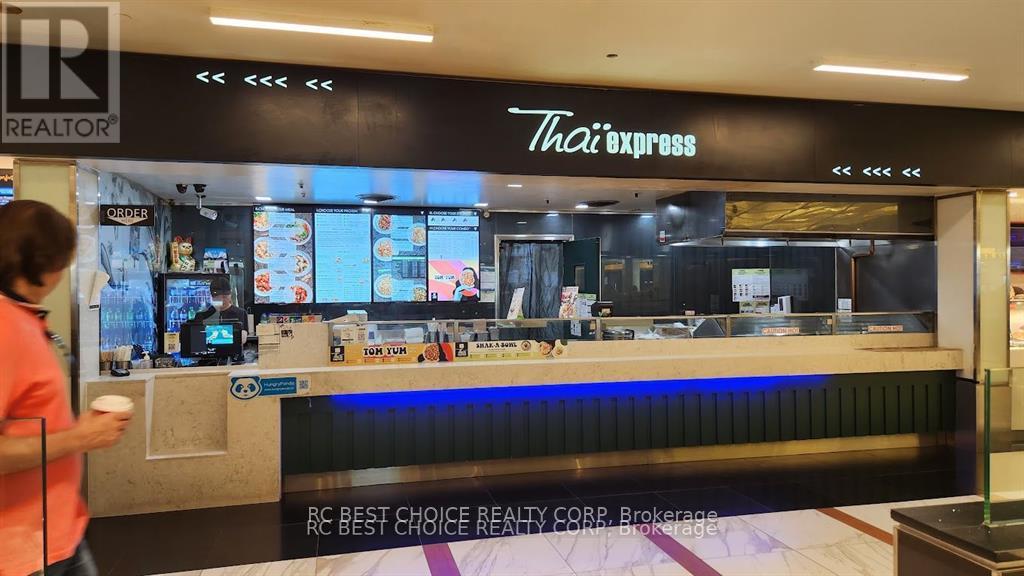
UNLOCK EXCEPTIONAL INVESTMENT POTENTIAL! Discover Thai Express at Square One, an award-winning franchise boasting over 350 global locations. Located within the bustling Square One Shopping Mall--the busiest mall in Mississauga, attracting over 25 million annual visitors in Ontario--this prime spot offers unmatched visibility and foot traffic. With a proven track record of stable and high sales, our Square One location represents a secure investment opportunity. This easy-to-run business thrives on remarkable traffic volume and great exposure, complemented by convenient mall parking for customers. Business is being sold in "as is, where is" condition. Offer Presentation Date: April 30th, 5PM. Pre-emptive Offer Accept. (id:55460)
230r - 55 Nugget Avenue
Toronto, Ontario
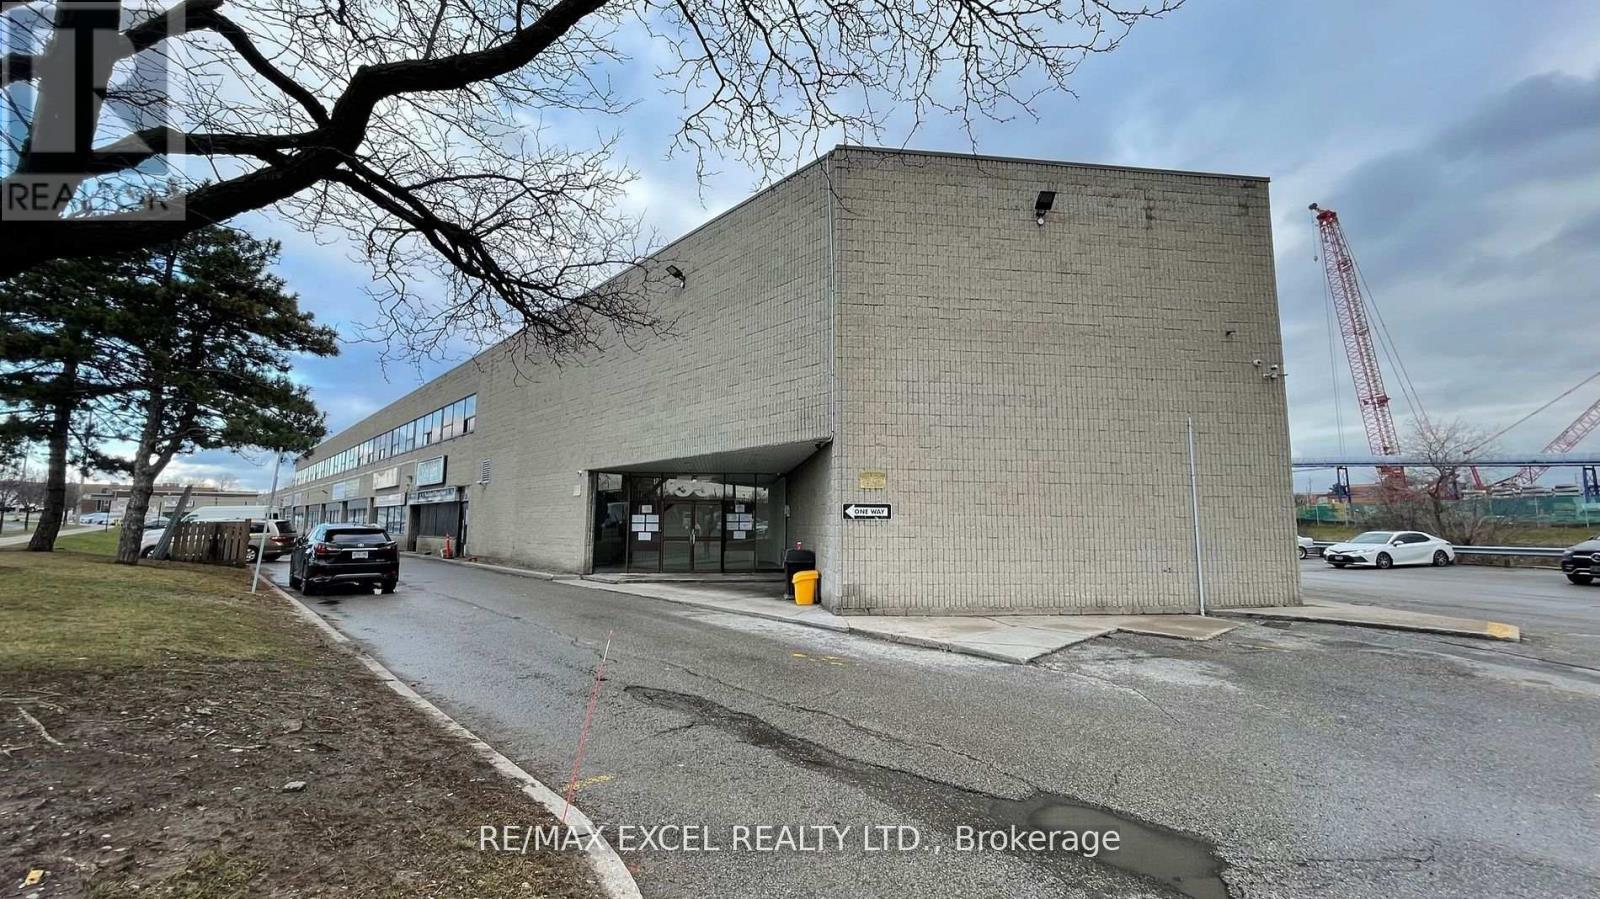
Small Office Space Located On Sheppard And McCowan, Minutes To Hwy 401. Rent includes utilities plus Hst. Suitable for many uses. (id:55460)
1662 Lakeshore Drive
Ramara, Ontario
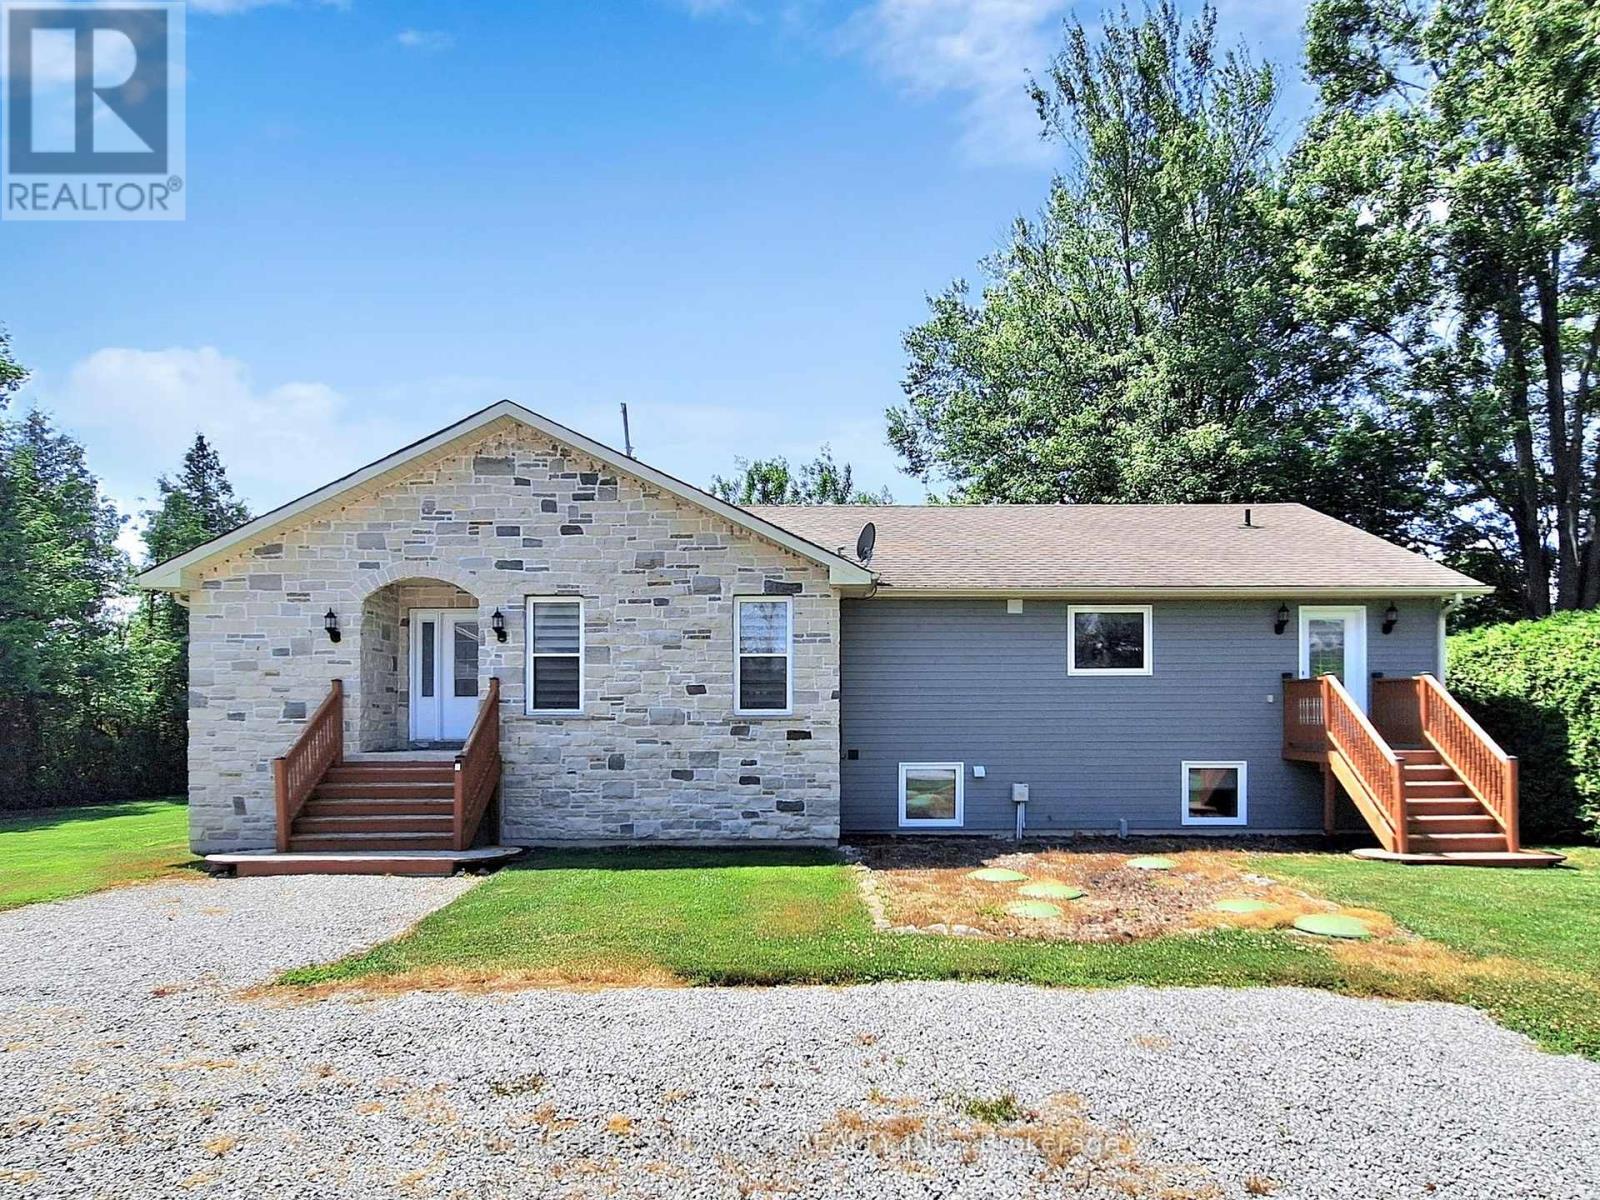
Discover the ultimate escape to serenity at this magnificent Lake Simcoe waterfront residence. This stunning 7-bedroom home, boasting an impressive 110 feet of private lake frontage, is more than just a property - it's a sanctuary where the everyday melts away, replaced by the tranquil beauty of the waterfront. Step inside and be immediately captivated by the expansive open-concept design, where comfort seamlessly blends with breathtaking, wall-to-wall views of Lake Simcoe. The cozy great room invites you to unwind and relax, featuring a large-screen TV and an inviting electric fireplace elegantly set into a dsitinctive marble porcelain. Walk out directly from the great room to the expansive deck, offering an idyllic setting for your morning coffee, evening cocktails, or simply soaking in the spectacular scenery. The large, well-appointed kitchen, complete with a massive island, is an entertainer's dream, ideal for creating lasting memories with loved ones. Indulge in the master bedroom, a private oasis complete with an ensuite bathroom and double-door entry into a bright sunroom. Here you can savour your morning coffee while enjoying panoramic lake views, or simply bask in the peace and quiet. The finished basement is thoughtfully designed for shared experiences and comfortable living, offering a vast open area perfect for endless entertainment possibilities. With five additional bedrooms, there's abundant space for extended family, friends, and grandkids to spread out and find their own cozy corners. A detached 3-car garage with 100-amp service is ready for you to customize into your dream workshop, a dedicated space for your lake toys, or even an additional recreational area. The possibilities are truly endless for making this lakeside haven uniquely your own. (id:55460)