
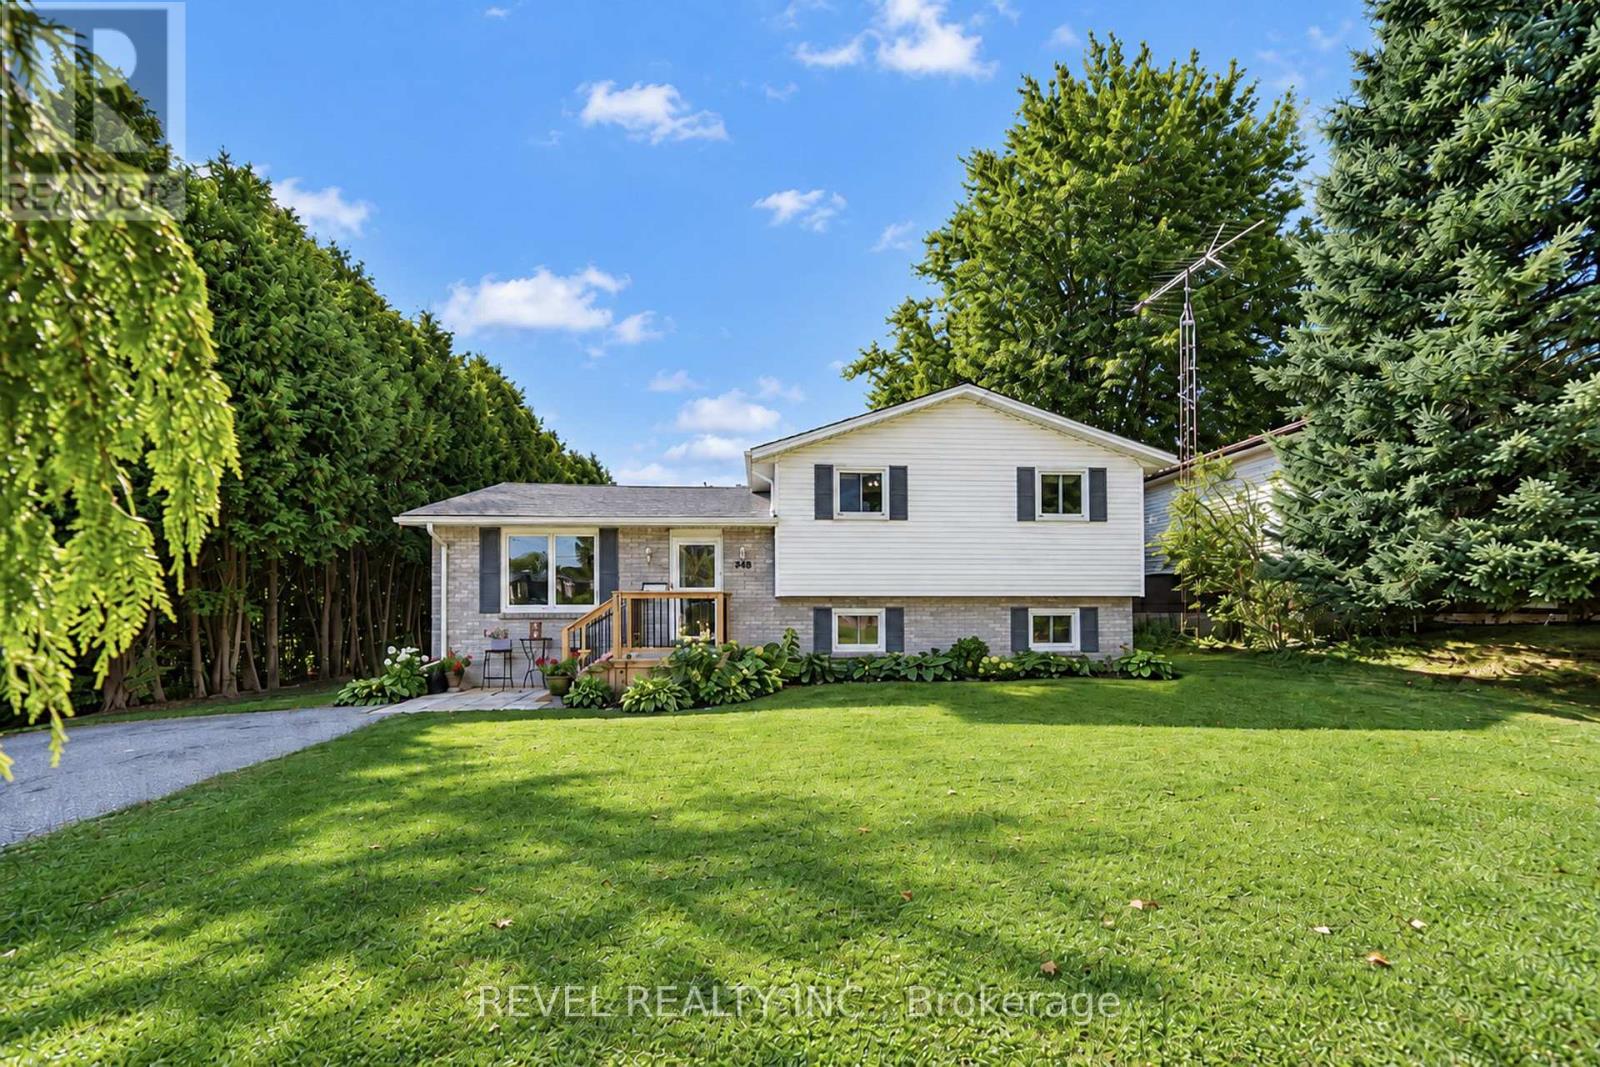
218 Mechanic Street W
Norfolk, Ontario
Welcome to 218 Mechanic Street West! This beautiful Waterford home offers 3+1 bedrooms on a spacious 0.3-acre lot. The home is packed with recent improvements including fresh paint throughout, brand-new luxury vinyl flooring across the entire basement, over a dozen new pot lights with dimmers, 2020 windows, plus a high-efficiency furnace and SmartAir A/C replaced in 2022. The water heater is also brand new and owned. The house offers large windows for natural light as well as large rooms and a massive basement level family room. The lower level offers excellent in-law suite potential, already featuring a bedroom, full bathroom and separate entrance. Outside, enjoy a private backyard with mature tree coverage and access toward the river through adjacent County-owned land. (id:55460)
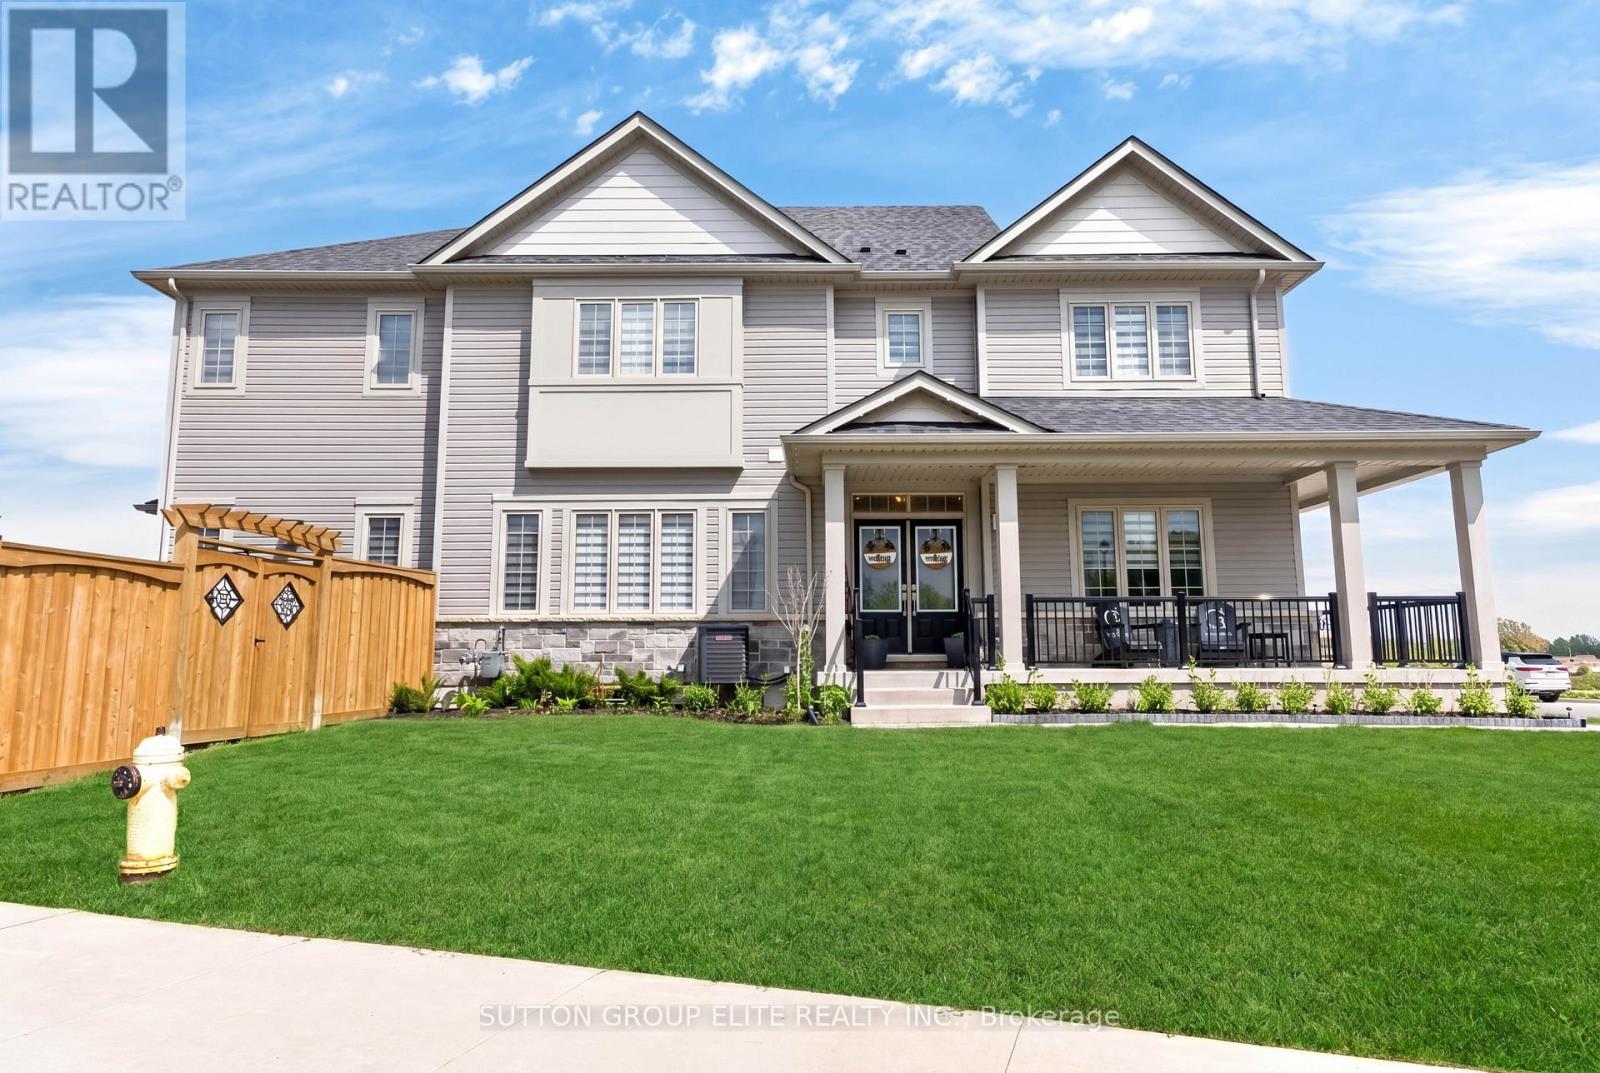
95 Elliot Avenue W
Centre Wellington, Ontario
Welcome Home To This Gorgeous Corner-Lot Property That Truly Checks All The Boxes! Beautifully Landscaped With Great Curb Appeal, This Home Features A Grand Double Door Entrance And A Double Car Garage With Garage Door Openers. The Main Floor Features Laminate Flooring Throughout And A Bright, Open-Concept Layout. The Modern Kitchen Is Equipped With Quartz Countertops, Stainless Steel Appliances, A Subway Tile Backsplash, Undermount Sink, And A Large Island Overlooking The Living And Dining Areas-Perfect For Entertaining. A Spacious Main Floor Den/Office Offers Flexibility For Working From Home Or Can Easily Be Used As A Fifth Bedroom. You'll Also Find A Separate Laundry Room With A Laundry Sink, Along With Convenient Access To The Backyard And Inside Garage. The Garage Itself Includes An Additional Access Door To The Backyard. Upstairs, The Home Boasts Four Generously Sized Bedrooms, Including Two With Walk-In Closets. The Primary Bedroom Features A Luxurious Five-Piece Ensuite, And There Is An Additional Four-Piece Bathroom Upstairs. Both The Main And Upper Levels Are Enhanced With Upgraded Light Fixtures And Stylish Window Coverings, While Large Windows Throughout The Home Allow For An Abundance Of Natural Light. The Enormous Basement Offers Excellent Storage Space, Complete With Above-Grade Windows, A Cantina, And A 3-Piece Bathroom Rough-In, Providing Excellent Potential For Future Customization Or The Opportunity To Add An Additional Bathroom Down The Road. *Click Link Below For Additional Photos And Video Tour* *Builder Floor Plan Attached* (id:55460)

106 Mullin Street E
Grey Highlands, Ontario
Located just two minutes from Highway 10 in Markdale, this beautifully maintained, four-year-old townhome built by renowned local builder Devonleigh Homes is ready to welcome its next owner. Offering three spacious bedrooms and three bathrooms, all with radiant heated floors. This inviting home features an open-concept kitchen, dining, and living area-perfect for family meals, relaxed conversation, and entertaining. Upstairs, the generous primary suite includes a private ensuite, while the extra-wide hallway leads to two additional well-sized bedrooms. Thoughtful upgrades throughout include enhanced lighting and numerous electrical improvements, ceiling fan rough-ins, in bedrooms, a 200-amp service. The fully fenced backyard provides privacy and peace of mind for young children and four-legged family members. Unwind outdoors on the finished deck beneath the gazebo, gather around the fire pit, and enjoy quiet evenings at home. Golf enthusiasts will appreciate the convenient location, with the course just a short walk from the end of the street. If you're searching for a welcoming, move-in-ready home in a convenient Markdale location, be sure to visit 106 Mullen Street before making your purchase decision. (id:55460)

110 Cream Street
Pelham, Ontario
Where century-old character meets modern-day livability. This beautifully renovated circa 1902 farmhouse sits on nearly 2 acres of land, offering the kind of space, versatility, and charm that rarely comes to market. Step inside to soaring ceilings, oversized windows that flood the home with natural light, and gorgeous reclaimed hardwood floors. The eat-in country kitchen is the heart of the home - stainless steel appliances, generous prep space, and room to gather, all wrapped in warm, character-rich finishes that blend farmhouse charm with modern function. Large main floor open concept living and dining rooms. 3 large bedrooms on the 2nd floor. An almost 7,000 sq ft barn and workshop offers extraordinary potential - whether you're running a home-based business, pursuing a hobby farm, housing a serious collection, or need auction-ready storage and workspace, this is the kind of infrastructure that's nearly impossible to find. The possibilities are as big as the space itself. Set on nearly 2 acres surrounded by open countryside, yet just 10 minutes from Wellington and conveniently located on a school bus route - this is rural living without the compromise. Space to grow, room to work, and a home with genuine character throughout. A rare offering for buyers seeking acreage, outbuildings, and a fully renovated century home all in one place. Some of the recent renovations: roof-2021; pool liner-2023; geothermal heating/cooling-2024; windows and doors-2024; sump pump&pit-2024; basement spray foam insulation-2024; lot regarding-2025; landscape lighting-2025; driveway-2024. (id:55460)

1107 Gable Drive
Oakville, Ontario
Stunning freehold semi-detached home in Oakville's coveted Clearview community! Over $100k invested in premium upgrades. Offering 1,261 sqft of above-grade living space plus a beautifully renovated basement for a total of around 1,600 sqft of total living space! Located in a top-rated school catchment (Oakville Trafalgar HS & James W. Hill PS) and just steps from the scenic Avonhead Ridge Trail. This immaculate 3-bed, 2.5-bath home features a fully redesigned custom kitchen (2023) with brand-new appliances and a bright breakfast area(Center Island). The generous living room flows effortlessly to a beautifully landscaped, deep backyard oasis, featuring a private outdoor gazebo framed by blooming roses and lush hydrangeas. A freshly renovated laundry room (2020) boasts excellent space with the potential to add a future shower if needed. Enjoy a professionally finished basement (2023) for extra living space. Massive mechanical updates for low-maintenance living: furnace (2021), new energy-efficient heat pump (2022), tankless hot water heater (2025), and upgraded attic insulation (2022). Complete with an expanded interlocking driveway (2022) that not only improves the curb appeal but also provides excellent parking capacity (3 cars). A true commuter's dream-only 5 minutes to Clarkson GO, QEW, and Hwy 403. Absolutely turn-key! (id:55460)
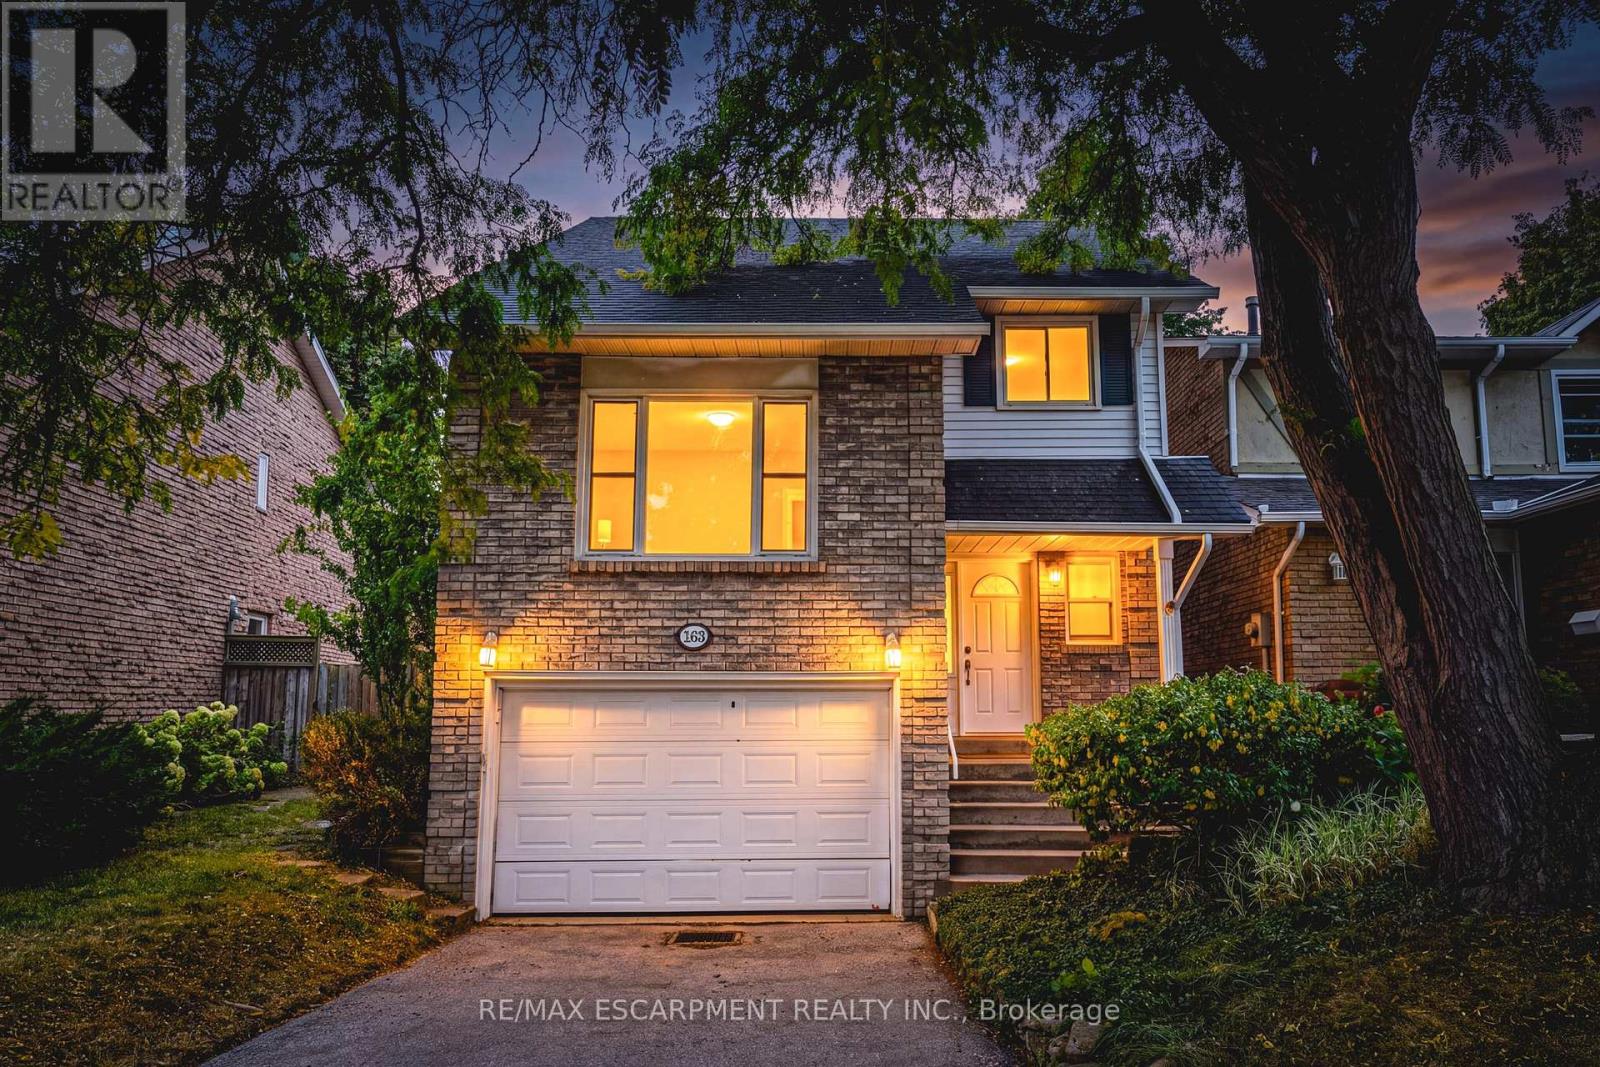
3453 Hannibal Road
Burlington, Ontario
Amazing value in Palmer! This spacious detached home offers 3+1 bedrooms, 1.5 baths and sits on a mature lot along a quiet, family-friendly street. Enjoy an oversized 1.5-car garage, a 3-car driveway and a large, private backyard. The bright main level features a spacious eat-in kitchen with stainless steel appliances and plenty of cabinetry, along with a large living room complete with a wood-burning fireplace and walkout to the private backyard. A separate, oversized family room offers vaulted ceilings and a convenient 2-piece powder room. The bedroom level features 3 spacious bedrooms and a large 4-piece bathroom. The finished lower level includes a rec room/4th bedroom and plenty of storage space. Outside, the backyard is perfect for entertaining with a large stone patio, gazebo and plenty of grassy space. Exceptional location for young families-directly across from newly rebuilt parks with playgrounds, splash pad, soccer, baseball and pickleball, and walking distance to outstanding schools, recreation centres, pools, tennis and countless kids' activities. ** This is a linked property.** (id:55460)
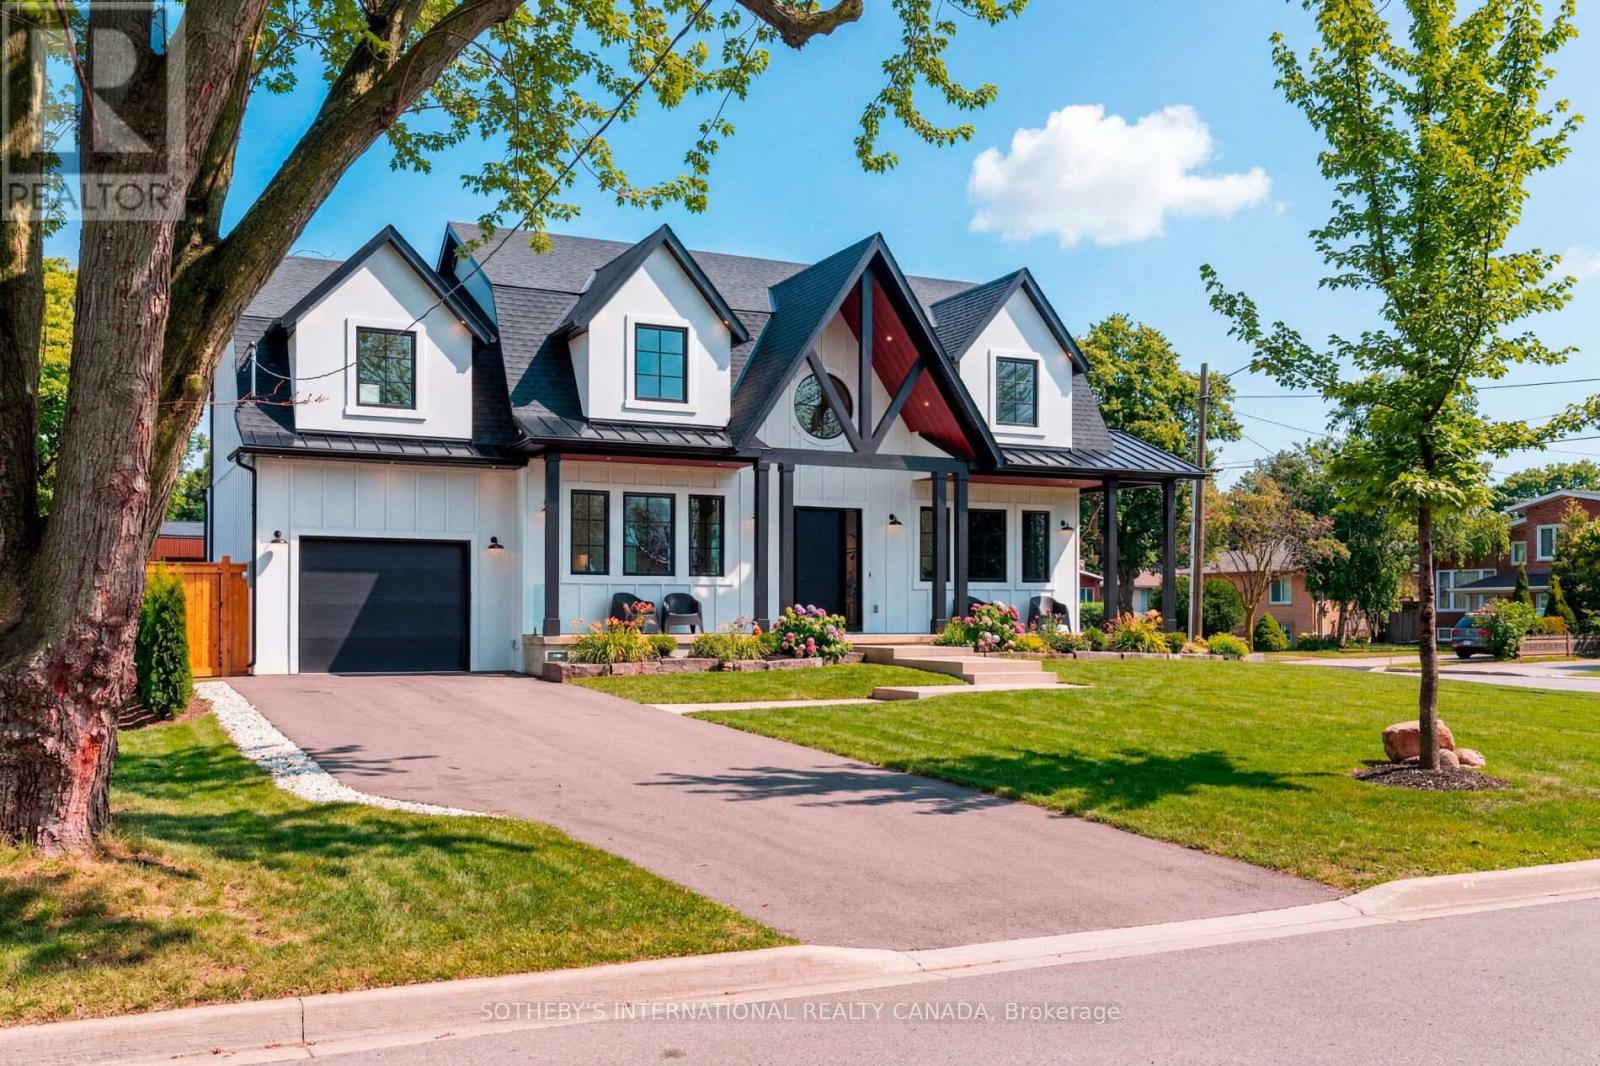
118 Warwood Road
Toronto, Ontario
Welcome to 118 Warwood Road- a striking modern farmhouse situated on an estate size 73' x 155' lot in Etobicoke's exclusive Glen Park community. This custom rebuilt residence pairs timeless architectural design with exceptional craftsmanship and scale rarely found in the city. A wraparound front porch frames the home's impressive facade, and provides a welcoming space for conversation, relaxation, or simply appreciating the beauty of its surroundings. The interior showcases open, sunlit spaces with vaulted ceilings, a 10 foot quartz island, custom cabinetry, and a full walk-in pantry. Flooded with natural light from its large windows and dramatic sliding doors. The home offers a bright, airy ambiance year-round. Designed for entertaining and everyday luxury, the property includes a saltwater pool, new cabana, and meticulously landscaped grounds- all finished to the highest standards. Set in one of Etobicoke's most desirable neighbourhoods, Glen Park is a community defined by connection, convenience, and pride of ownership. The Glen Park Homeowners Association organizes seasonal events that foster a genuine sense of neighbourhood spirit. Families appreciate the areas top-rated schools, close-knit streets, and access to excellent amenities-from local shops and cafes to public libraries and recreational facilities. Nearby West Deane Park offers kilometers of scenic trails for walking and cycling. With Highway 427, Pearson Airport, and downtown Toronto, all within an easy reach, this location combines city accessibility with a rare sense of space and privacy. 118 Warwood Road delivers the best of Etobicoke living- a property that embodies quality, scale, and enduring style in a community where every detail contributes to an exceptional way of life. Few communities capture such a rare balance of connection, comfort, and sophistication-Glen Park stands as a place that truly enriches the lives of those who call it home. (id:55460)
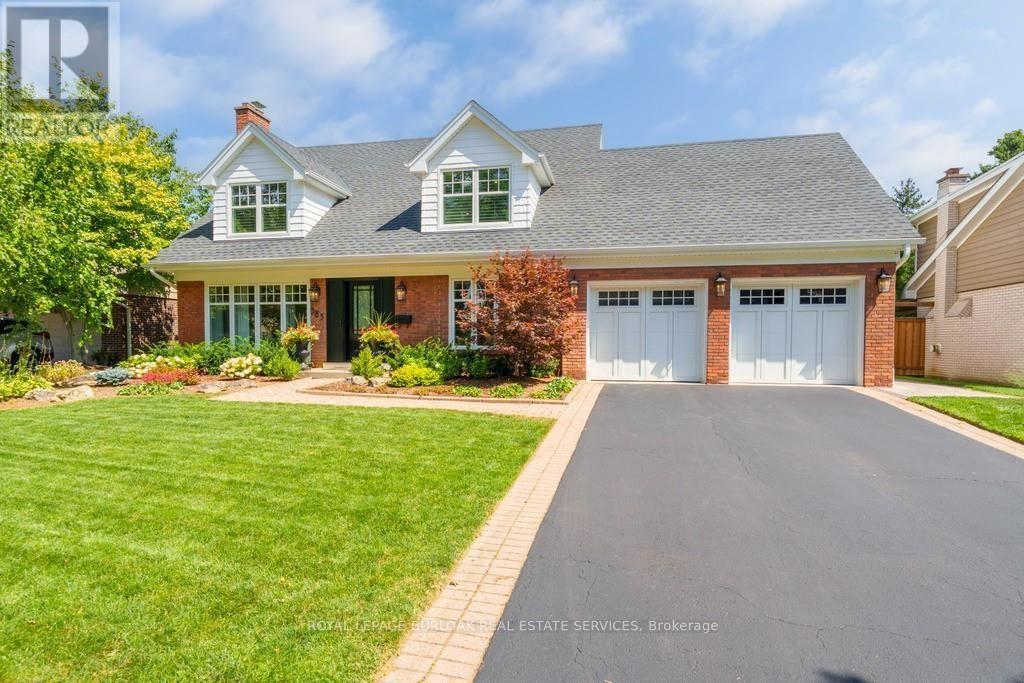
385 Rosslyn Drive
Burlington, Ontario
Welcome to 385 Rosslyn Drive, a beautifully reimagined Roseland residence where timeless character, thoughtful design, and exceptional indoor-outdoor living come together. Ideally situated on a quiet, family-friendly street in the highly sought-after Tuck and Nelson school districts, this exceptional 3+1 bedroom, 4-bathroom home was extensively renovated from top to bottom in 2021/2022, with both everyday living and effortless entertaining in mind. Step inside to a bright and inviting main level, where engineered hardwood floors flow through beautifully appointed living and dining spaces. At the heart of the home is a spectacular custom chef's kitchen, with an impressive 15-foot centre island that creates a natural gathering place for family and friends. Transition from lively entertaining to relaxed evenings at home, with the rear family room, complete with a wood-burning fireplace. Upstairs, features three spacious bedrooms and a spa inspired ensuite off the primary bedroom, including an oversized soaker tub, premium fixtures, and a striking 92-inch double vanity. The finished lower level adds 1,344 sq. ft. of additional living space, complete with a full bedroom, 3-piece bathroom, and generous recreation area for even more versatile living. Outside is where this property truly shines with a newly landscaped, fully private backyard complete with an expansive stone patio, covered outdoor living area, in-ground saltwater pool, dedicated poolside lounging spaces, and fully landscaped gardens. Beautifully renovated, exceptionally private, this is a home designed to be enjoyed as much as it is admired. (id:55460)

53 Affusion Road
Brampton, Ontario
Location!! Location!! Location!! Located in the sought-after community of Northwest Brampton! This stunning detached home is fully upgraded inside and out and features an apartment with a separate builder's entrance through the garage, offering excellent versatility and income potential. The home features 9-ft ceilings on both the main and second floors, elegant hardwood flooring throughout the main floor and staircase, a cozy fireplace, and a bright, spacious open-concept layout. The upgraded kitchen boasts granite countertops and a natural gas line for a gas stove/cooktop. Custom zebra blinds are installed throughout the entire home, adding style and convenience. Upstairs, you'll find four spacious bedrooms, including a luxurious primary suite with a walk-in closet and an upgraded ensuite featuring a bathtub. The builder-upgraded fourth bedroom and convenient second-floor laundry add to the home's functionality. Exposed aggregate concrete driveway, all around house, front entry steps, and backyard. Located on a quiet, family-friendly street and close to Mount Pleasant GO Station, Hwy410, community centres, grocery stores, library, places of worship, and other amenities, this exceptional home offers the perfect combination of space, style, upgrades, location, and income potential. (id:55460)
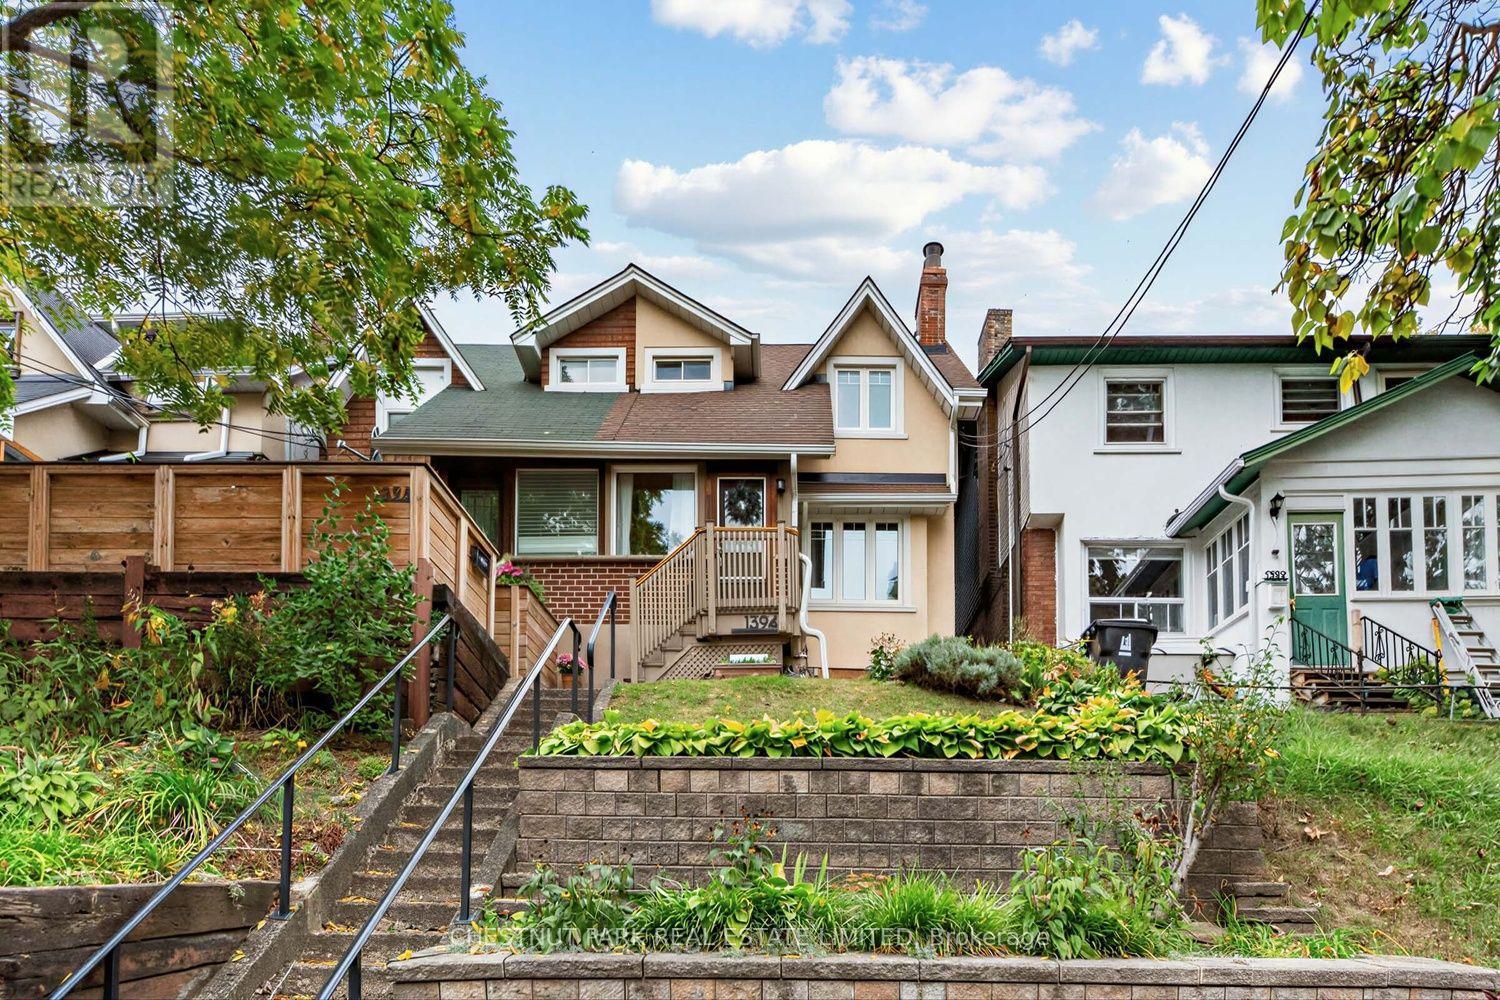
1394 Davenport Road
Toronto, Ontario
Charming 3 bedroom century semi. Owner-occupied and well cared for by same family over 30+ years. This stretch of Davenport provides a great sense of community amongst neighbours, with a warm, village-like vibe elevated away from the street. Located a 5 minute bus ride from Dufferin subway, <10 minute walk to shops, cafes & eats along Geary and St. Clair West Avenues and an eclectic mix of small businesses along the way on Davenport & Dufferin. Walk into an enclosed front porch and practical storage room with separate entry beneath. Character-filled main floor includes living room with fireplace, shelf alcove & picture window, across large window in spacious dining room for the perfect cross-breeze. Kitchen and dining areas overlook peaceful perennial gardens with walk-out to large wood deck. Second floor features 3 bedrooms with spacious closets, green views from windows and 4-Piece bathroom. Unfinished basement includes laundry with sink, storage, assumed bathroom rough-ins and walk-out to front patio. Excellent public schools nearby including Regal Road Junior Public School with daycare located <5 min walk away, and 10 minute bus to George Brown College Casa Loma. Bordered by St. Clair West Village, Wychwood, Dovercourt Village & Junction Wallace-Emerson, steps to transit, cafes, restaurants, shops, library, bike lanes & green walks in Earlscourt, Wychwood Barns and Christie Pits Parks. Street permit parking available. Exceptional price point for location, character and condition. (id:55460)

12 Azalea Court
Toronto, Ontario
Welcome to 12 Azalea Court - a rare opportunity to own a spacious semi-detached home on an impressive Ravine lot in a highly convenient Toronto location.Offering an exceptional combination of lot size, location, versatility and potential, this 3-bedroom semi-detached home features approximately 1,650 sq. ft. of combined living space , three bathrooms, generous rooms and a highly coveted cold storage room and a outdoor shed for storage or seasonal use.A separate side entrance provides access to the lower level, which includes a versatile in-law suite with a second kitchen, bachelor bedroom and full bathroom. The basement is currently tenanted, making the property particularly appealing to investors, extended families and multi-generational households.Step outside and discover the true scale of the property. The substantial 18.93' x 142.18' lot features a mature, tree-lined backyard with abundant green space, privacy and plenty of room to enjoy or reimagine the outdoor setting.Bring your personal items - and make 12 Azalea Court your home. (id:55460)
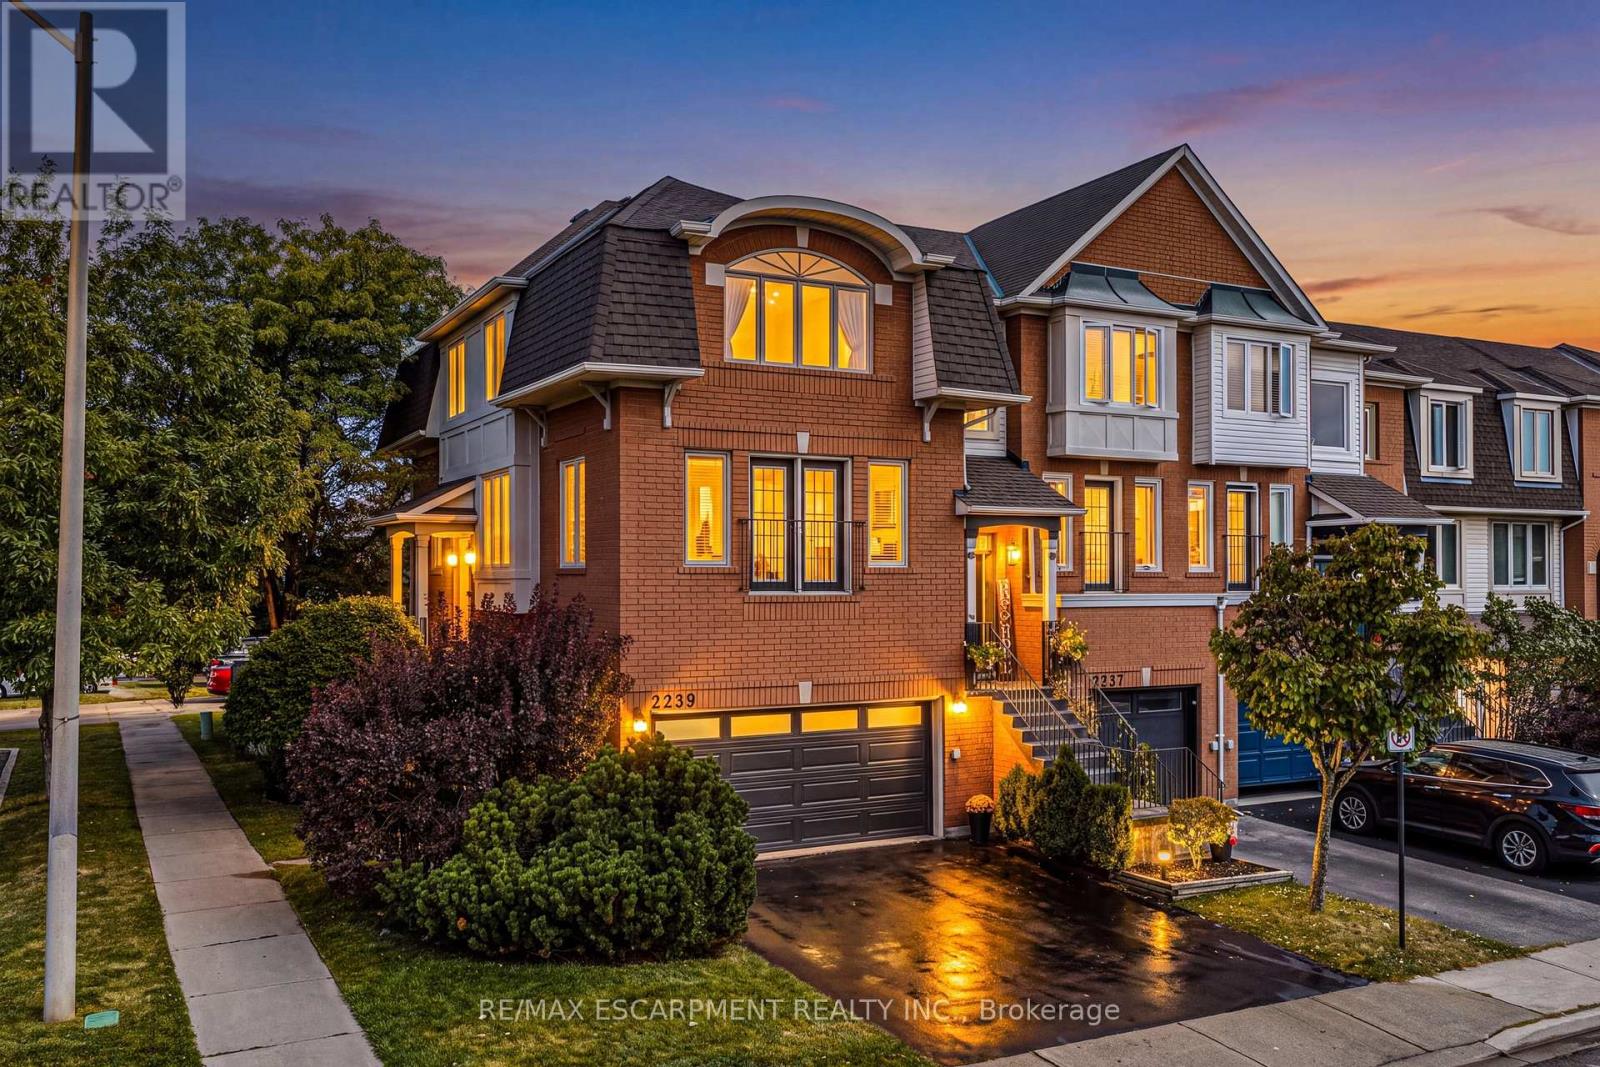
2239 Prescott Place
Burlington, Ontario
Rare FREEHOLD CORNER UNIT with a DOUBLE GARAGE in the Orchard! This lovely 3-storey townhome includes 3 bedrooms, 2.5 bathrooms and an open concept floorplan with 9 ft ceilings! Beautifully maintained by the same owners for over 20 years- this home is a must see! The open concept main level includes a large eat-in kitchen with stainless steel appliances and plenty of cabinet / counter space. There is also a dining area and a family room with an electric fireplace and custom built-ins. The main floor also boasts ample natural light and a 2-piece powder room. There are 3 large bedrooms, 2 full bathrooms and a laundry room on the upper level. The primary bedroom includes a walk-in closet and 4-piece ensuite. The finished lower level is a full walk-out and includes a large rec room, storage space, entry to the double car garage and access to the private fenced yard with a stone patio! Low maintenance exterior and steps away from all amenities, schools and parks. Situated on a quiet corner- perfect for families and downsizers alike! (id:55460)