
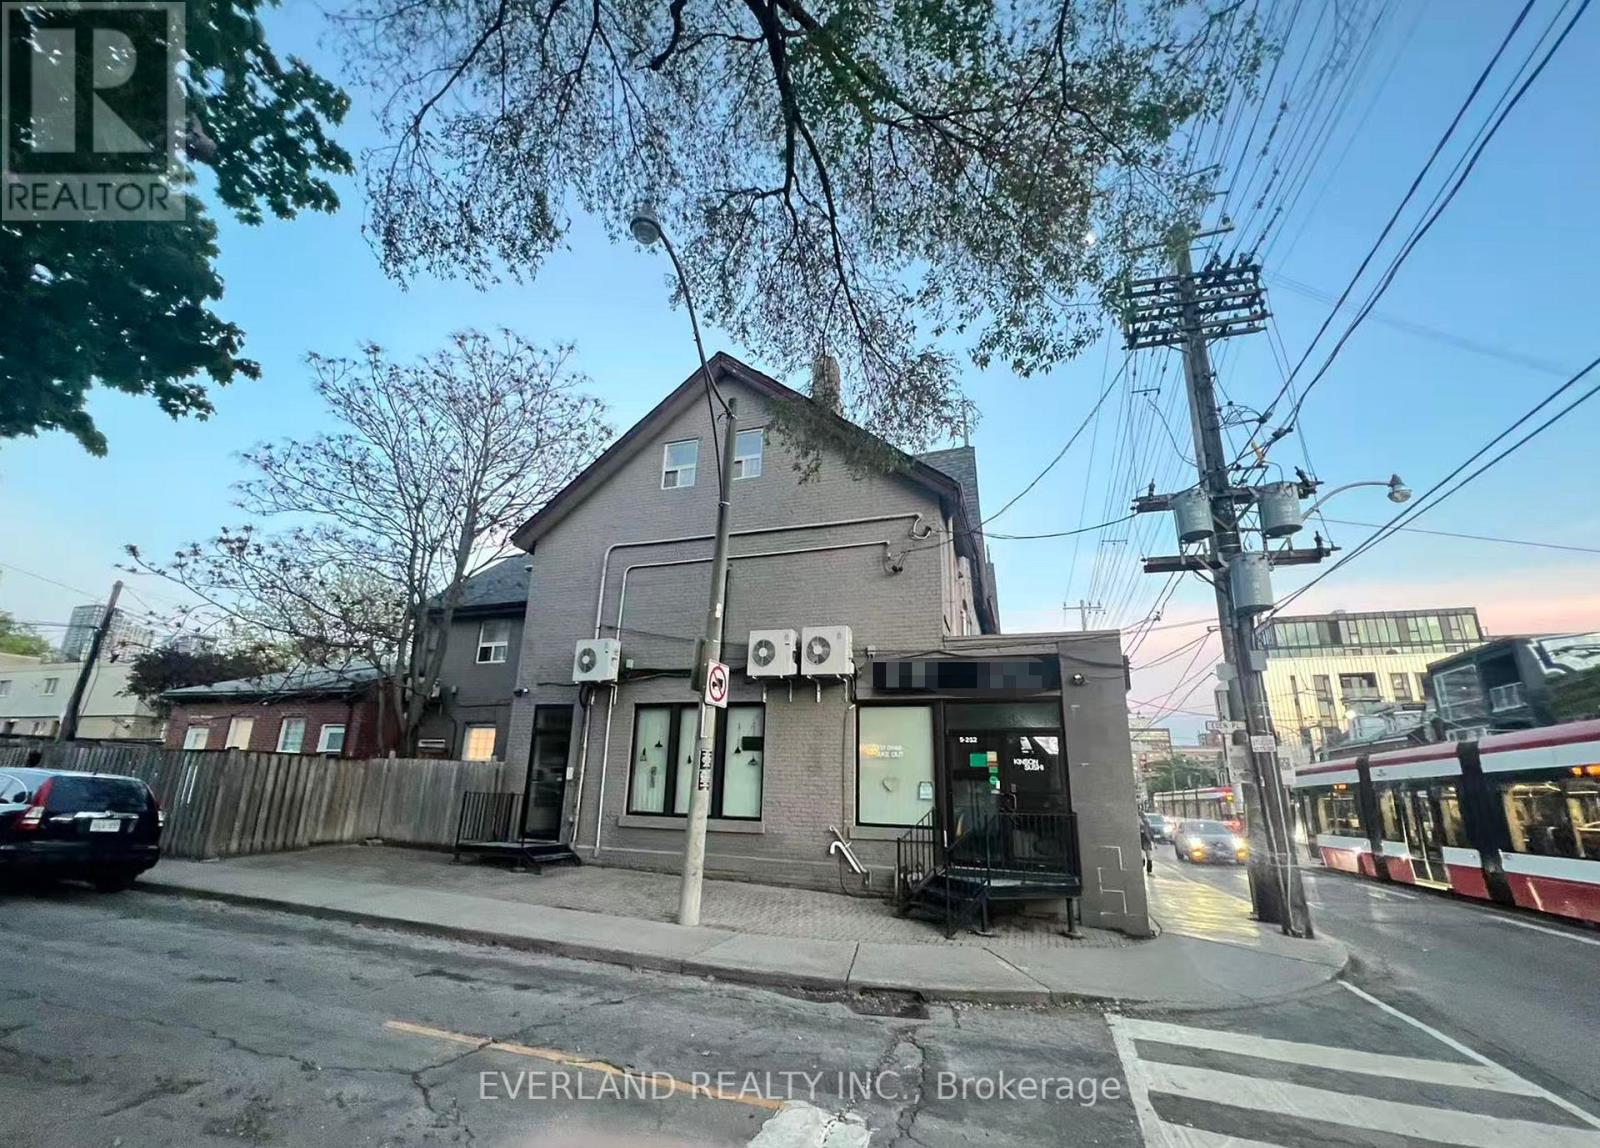
217 Bathurst Street
Toronto, Ontario
Start Your Cafe, Icecream, Bubbletea, Sushi Restaurant Business With Everything Ready To Go. Prevously A Sushi Restaurant. Steps From Queen St W & Bathurst. 24 Hours Street Car Stop (511) At Store Front. Open Patio Area On The Side Along Eden Place With Capacity Of 20 + Seats. Free Parking On Eden Place. Turn-Key Chattels. Separate 2 Sinks In The Store W Countertop, Cabinet & Range Hood Commercial Grade 3 Compartment Sink, Stainless Working Table ,2 Fridges. 2 Separate Washrooms In The Basement. Main Level With Permitted Capacity Of 30 Seats. (id:55460)
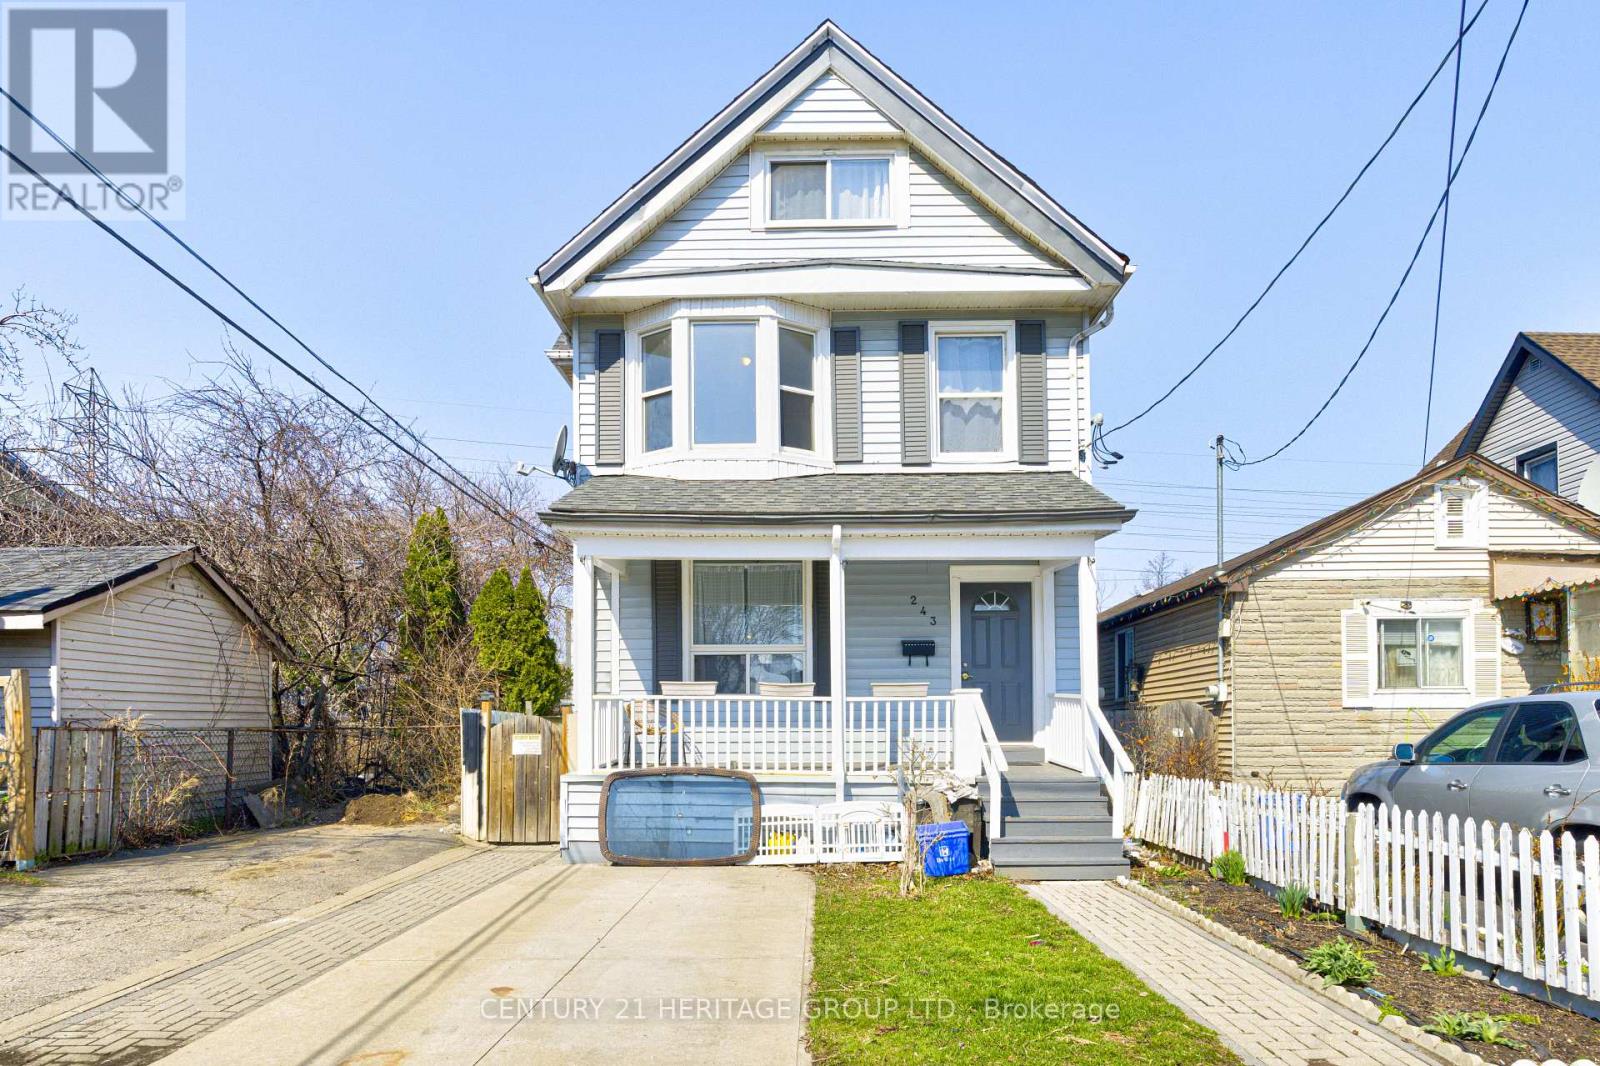
243 Gibson Avenue
Hamilton, Ontario
Excellent Turnkey Investment Opportunity In The Heart Of Hamilton! This Well-Maintained Duplex Features Four Self-Contained Units, Each Occupying Its Own Level For Maximum Privacy. Offering Three 1-Bedroom Units And One 2-Bedroom Unit, The Property Delivers Excellent Rental Versatility And Strong Income Potential. Functional Layouts With Bright Interiors Throughout. Situated On A Deep 150 Ft Lot, With Convenient Access To Transit, Schools, Parks, And Amenities. Ideal For Investors Or Multi-Generational Living. Recent Upgrades Include Fresh Paint Throughout, Newer Floors In Upper 3 Units, New Kitchen Cabinets In Third Flr Unit (2025), Roof (2018) (id:55460)
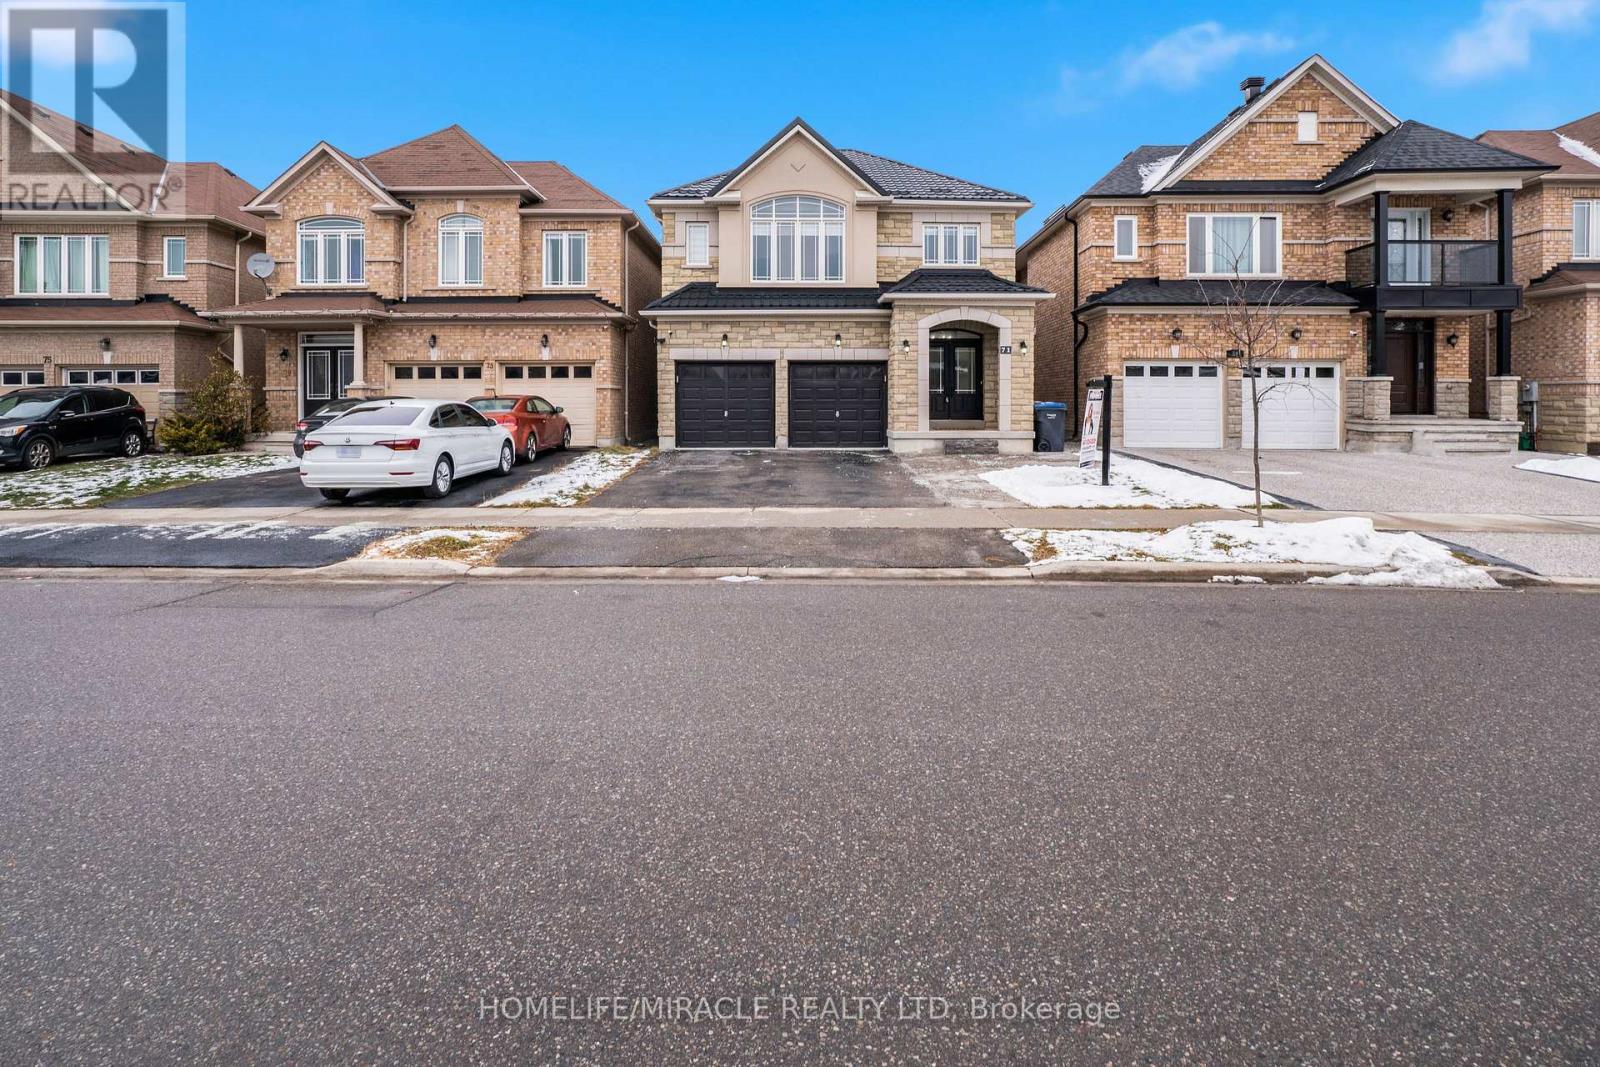
71 Skyvalley Drive
Brampton, Ontario
Welcome to this spectacular, newly renovated detached home in the highly sought-after Castlemore East community of Brampton. Situated on a premium ravine lot, this exceptional property offers serene views, outstanding privacy & a peaceful backyard oasis, together with an impressive blend of modern style, comfort & functionality. At the heart of the main floor is a stunning brand-new modern kitchen featuring ceiling-height cabinetry, elegant quartz countertops, a full-height quartz backsplash, waterfall quartz island, brand-new gas stove, stainless steel appliances & stylish contemporary finishes. A walkout from the kitchen leads to a large deck overlooking the expansive ravine backyard, creating the perfect setting for outdoor dining, entertaining or simply relaxing & enjoying the natural surroundings.The spacious & versatile layout offers five generously sized bedrooms, along with a fully finished walkout lower level featuring two additional bedrooms, a separate kitchen, private laundry & its own separate entrance. This flexible space is well suited for extended family or multi-generational living. Modern upgrades include newly installed pot lights across the main floor, elegant zebra blinds on every window, fresh paint & beautiful contemporary flooring throughout. Additional peace of mind is provided by the durable metal roof, installed in 2025. The property also offers ample parking for family & guests.Ideally located with public transit just steps away, the home is close to elementary & secondary schools, places of worship, parks, major shopping centres & everyday amenities. Commuters will appreciate quick access to Highways 427 & 407, as well as the approximately 15-20-minute drive to Toronto Pearson International Airport. Move-in ready & thoughtfully renovated, this exceptional ravine & walkout property combines a premium lot, privacy, functionality, modern finishes & ample parking in one of Brampton's most desirable neighbourhoods. (id:55460)
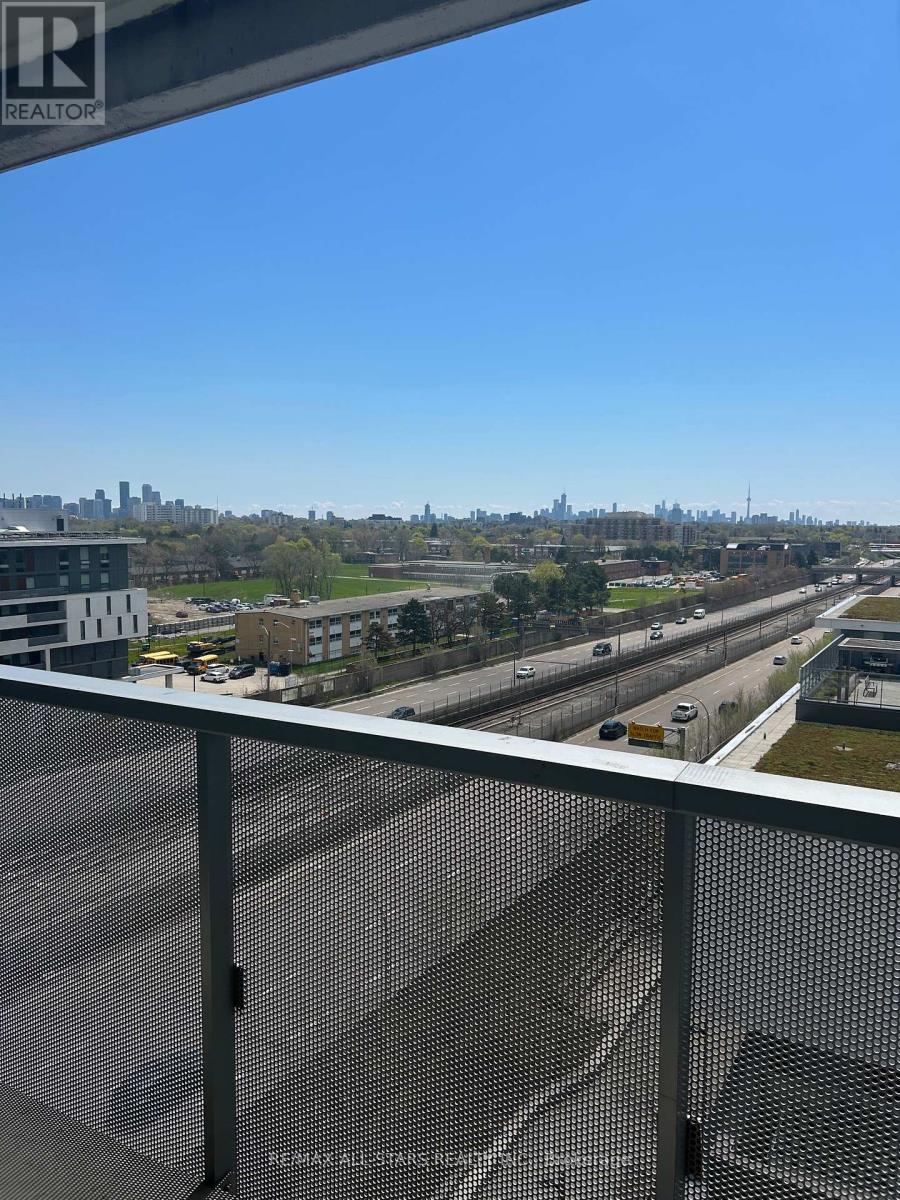
1004 - 160 Flemington Road
Toronto, Ontario
Yorkdale Condo, 3 Bedrooms / 2 Full Bath Corner Unit With Large Balcony. South East Exposure With Unobstructed View. Large Floor To Ceiling Windows With Lots Of Light! Open Concept Floor Plan, Luxurious Finishes Throughout And Stainless Steel Appliances! Excellent Location Just Steps From The TTC / Yorkdale Mall / Major Highways / Subway, A Quick Train Ride To The Downtown Core, York University, U Of T And Ryerson. Parking And Locker Included. (id:55460)
3042 Keele Street
Toronto, Ontario
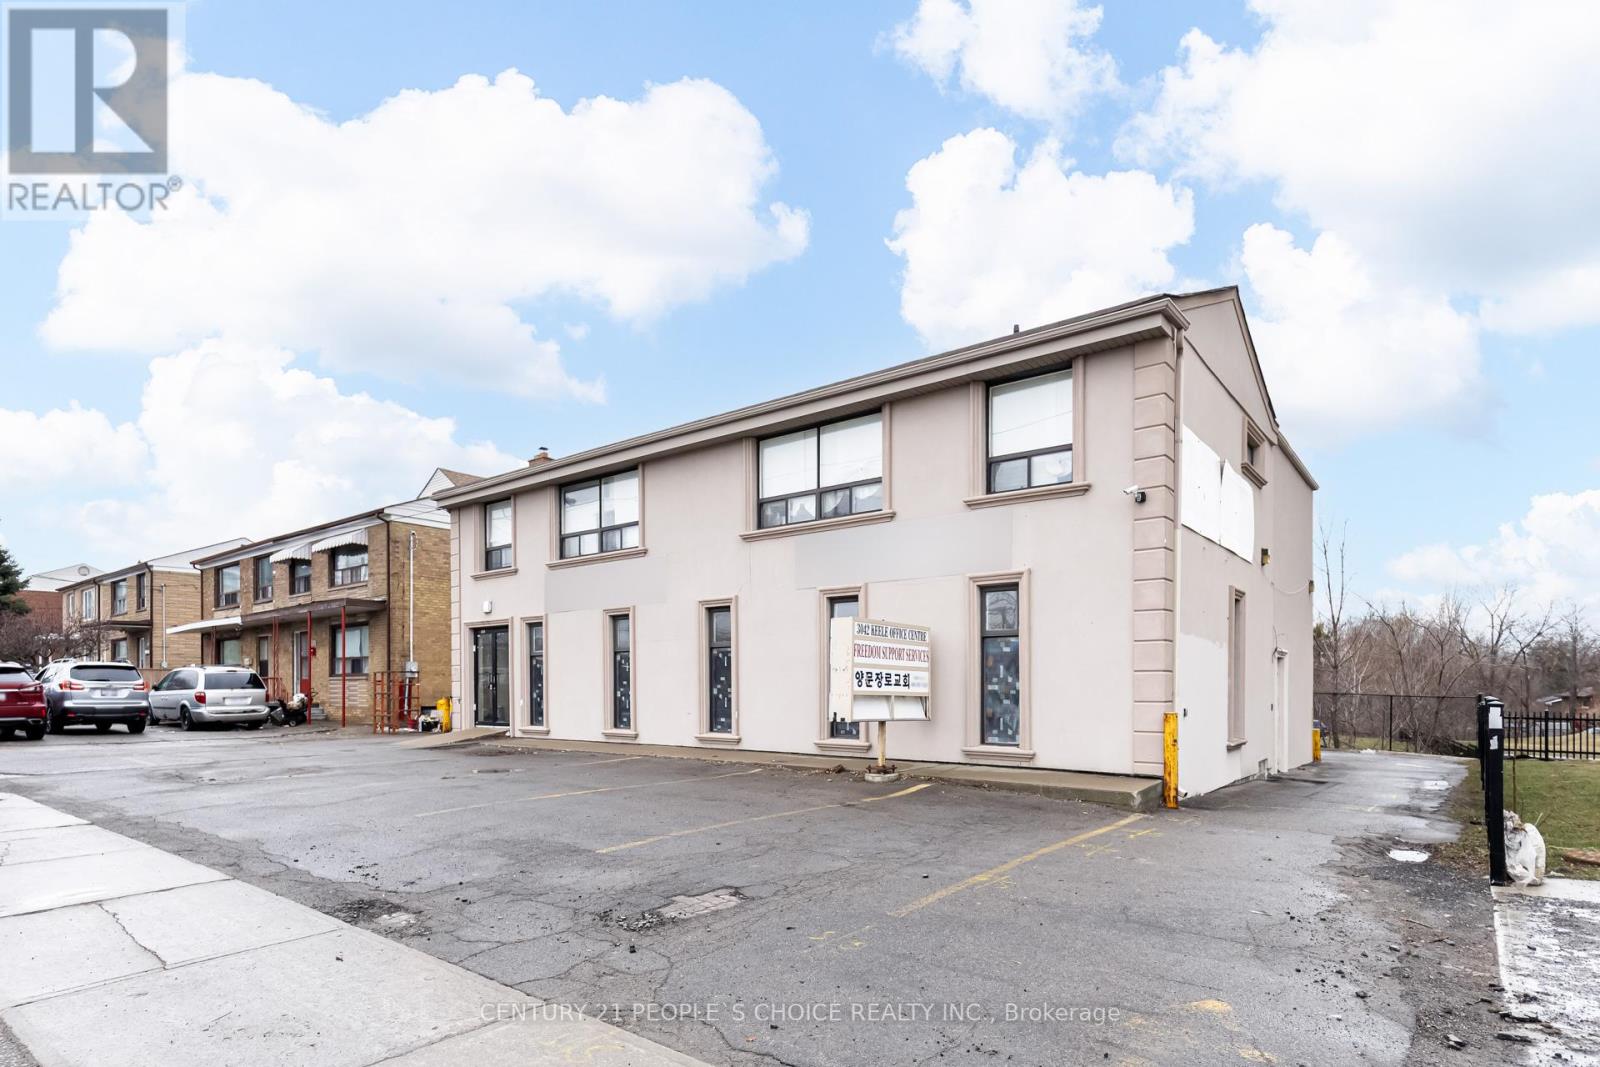
$3,500 Net Lease Monthly Rent + $1,507.66 TMI Monthly Contribution & $4 Per Sq Ft for Utilities Monthly - 3 to 4 Parking Spaces Available in the Back and 1 in the Front - Bright & Large Office Spaces Available For Lease - The Unit is Located On The Main Floor - 2,116 Sq Ft - Great Opportunity for Professional Use - Zoning is RM - Permitted Uses are Ambulance Depot (1) - Cogeneration Energy (2) - Community Centre (3) - Crisis Care Shelter (4) - Day Nursery (5) - Fire Hall (1) - Garden Suite (20) - Group Home (6) - Home Occupation (7) - Laneway Suite (19) - Library (3) - Multi-tenant House (14) - Nursing Home (8) - Place of Worship (9) - Police Station (1) - Private Home Daycare (10) - Public Utility (11, 12) - Renewable Energy (2) - Residential Care Home (6) - Respite Care Facility (13) - Retirement Home (8) - Secondary Suite (15) - Seniors Community House (16) - Short-term Rental (18) - Transportation Use (17) - Main Floor Had Previous Operations as Medical/Dentist with Legal Non Conforming Use - Landlord to Approve All Uses At Their Discretion - Tenants to Due Their Due Diligence - Washrooms Available in the Building - Kitchen & 2 Pc Bathroom Available in the Units - Lots of Potential to Use Separate or combine for Large Space - Front Entry and Side Entry - A Must View to Visualize The Potential - Potential for Walk in Traffic With Front Signage - 75 Walkscore Very Walkable - Accessible by Transit - Excellent North York Location - Close to Humber River Hospital - Yorkdale Shopping Centre - Hwy 401 - Downsview Park - Downsview Station - Sheridan Mall - Local Restaurants - Newly Built Homes & Condos Nearby - Growing Population - Utilities Will not be Capped and Increased Based on Use and Business! Keele & Sheppard and Keele and Wilson are the Closest Intersections! Huge Development and Population Growth Happening at Keele & Sheppard for New Housing Developments & More Downsview Park Housing Development on the way! (id:55460)
24 Sweet Clover Crescent
Brampton, Ontario
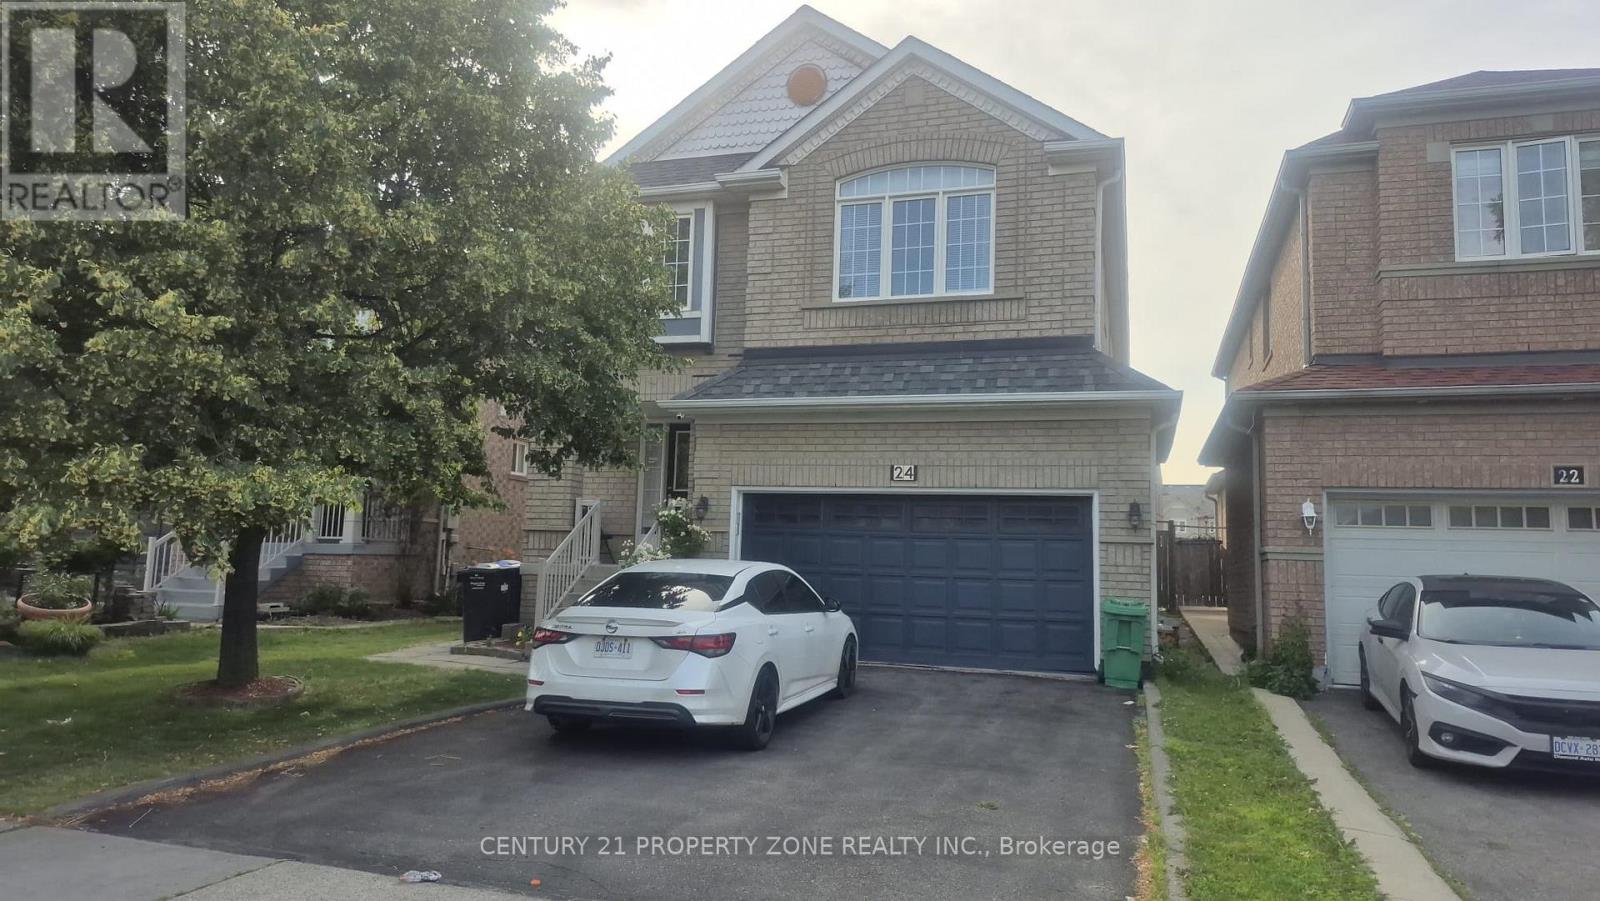
Beautiful 4+1 Bedroom, 4 Bathroom Detached Home in Prime Springdale! Offering 2,320 sq. ft. ofwell-designed living space (as per builder's floor plans), this home features spacious bedrooms, separate living and family rooms, and a cozy gas fireplace. The main floor boast shardwood flooring and a kitchen with pantry and brand-new stainless steel appliances. Enjoy aland scaped backyard with gazebo, hot tub, and shed-perfect for entertaining. The finished basement with separate entrance includes a full kitchen, living area, bedroom, and 3-piece bathroom, ideal for an in-law suite or rental potential. Upgrades include a new furnace andenergy-efficient heat pump (2022) for year-round comfort and lower energy costs. Amove-in-ready home in one of Springdale's most desirable neighborhoods! (id:55460)
59 Bluff Trail
King, Ontario
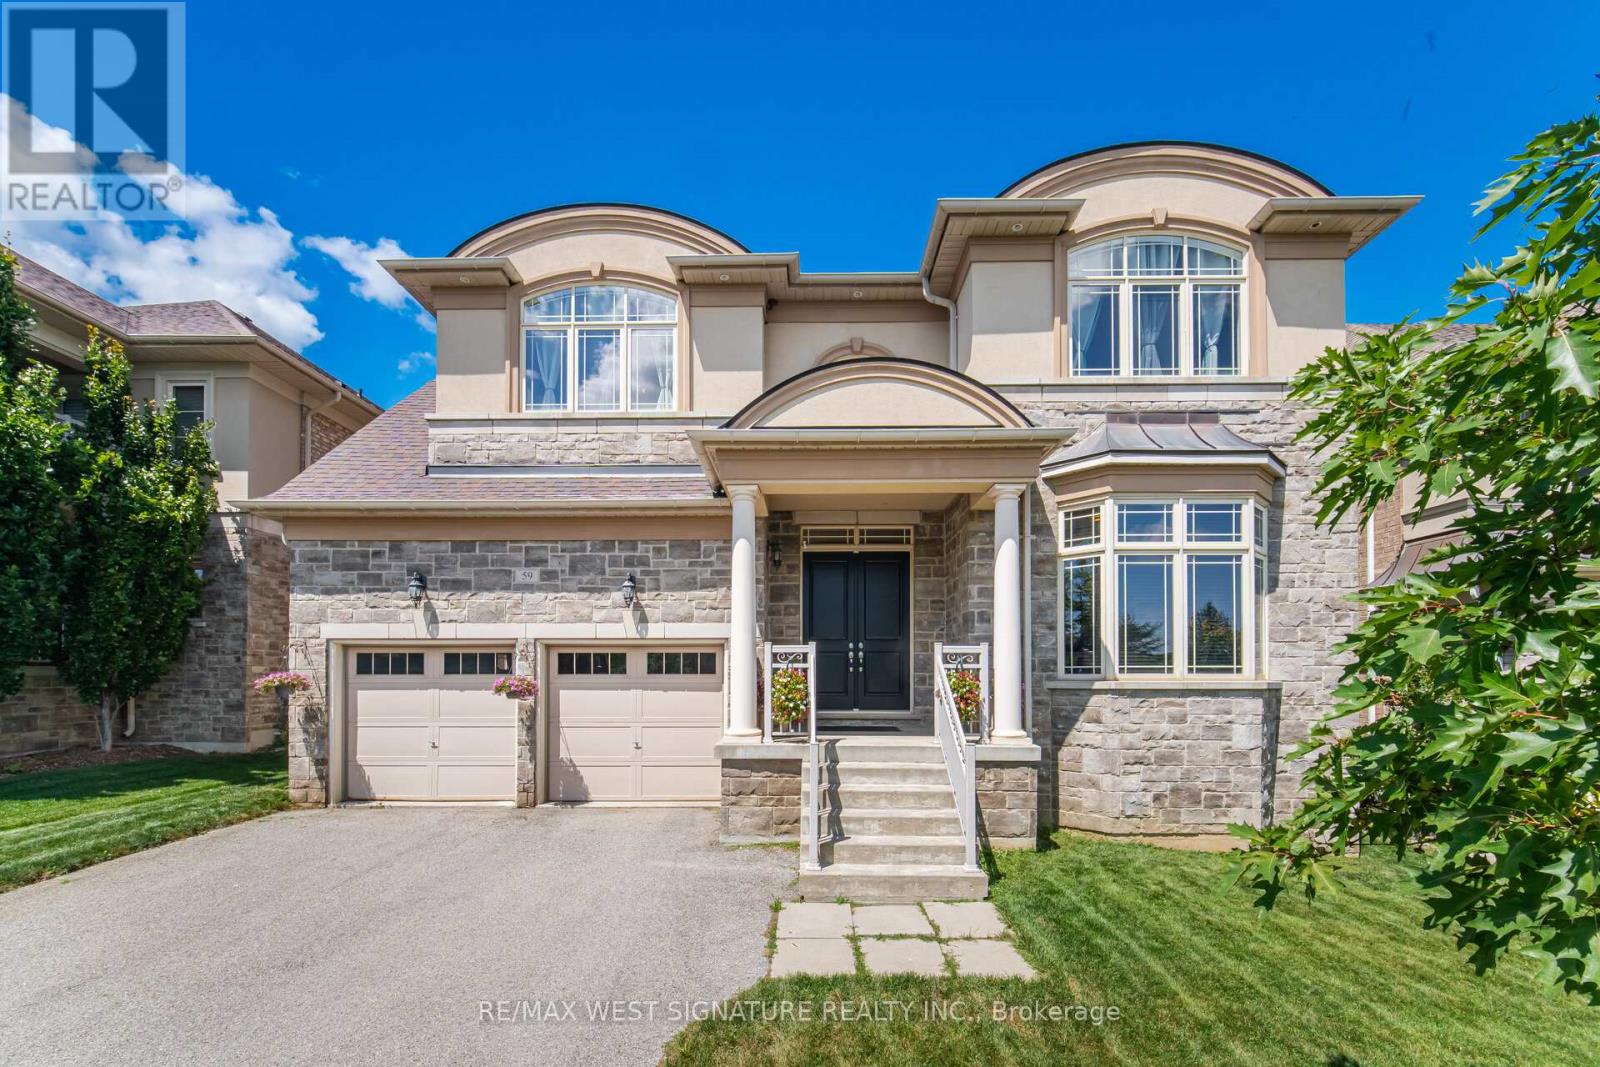
Beautiful Executive 4BR, 5 Bath Home on premium lot in great Nobleton Location! Over 4000 sf and boasting a great floor plan with 10 ft ceilings, gracious foyer, 2 storey great room with gas fireplace and Hardwood Flooring! Spacious eat-in Kitchen with granite counter tops, Ctr lsland, stainless steel kitchenid appliances and w/o to deck! Open Concept LR/DR with servery & crown moldings, main floor den/office, large bedrooms-each having ensuites! Seperate entrance to partially Finished Lower level with Nanny/in-law/apartment potential. Superb location on quiet street with greenspace directly across and close to parks, schools, and shops. Priced to sell, will not last !! (id:55460)
48 Highway 7 & 12
Brock, Ontario
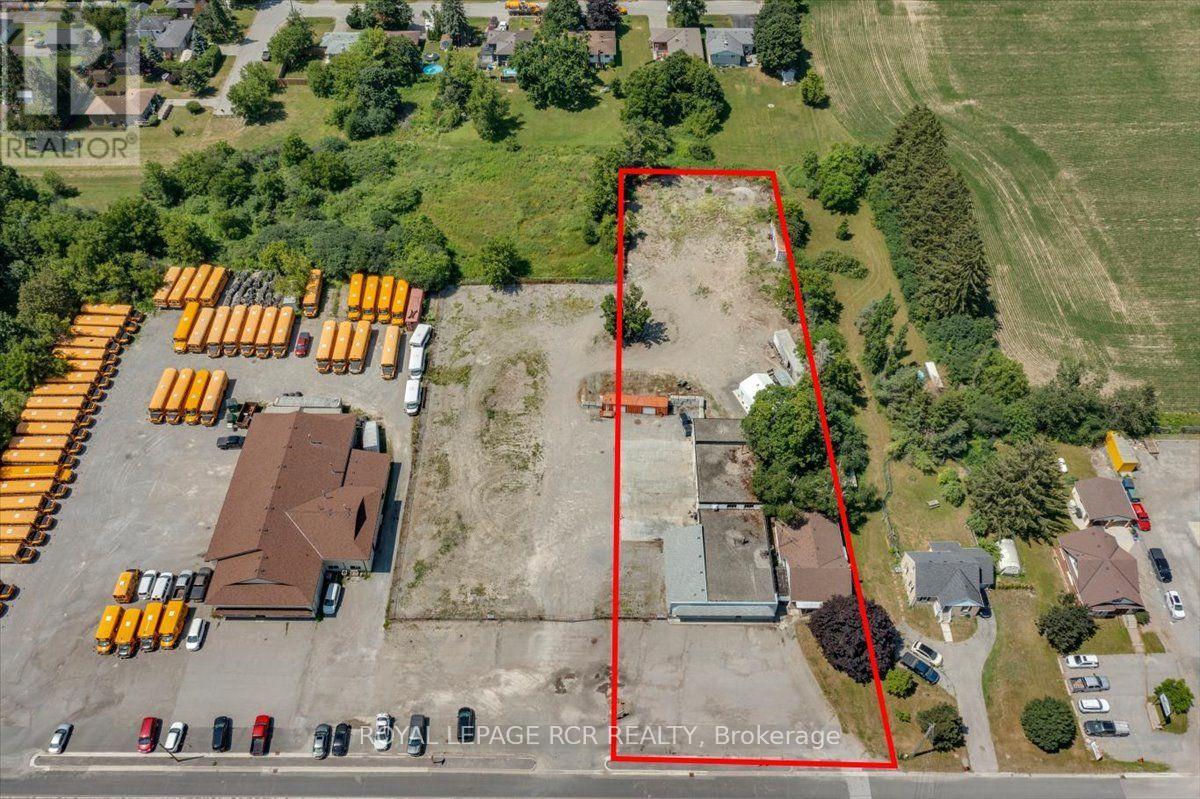
Prime Highway Commercial Property in growing area of Brock Township. Property includes 1.2 acres of land and is home to an approximately 5000 sqft commercial building. Building consists of retail area, offices, washrooms, and workshop. This property is on municipal services. Commercial building has a/c and gas furnace that are two years old. 200amp service. Shop in the rear has a 4500lb crane lift. In addition, located on this property is an approximately 1500 sqft residential home. Owner could live and work on the same property or rent out the home for additional income. Roof on home is 2 years old, new plumbing, gas furnace and a/c are five years old. House includes a new 100amp panel. PROPERTY TO BE SOLD WITH ADJACENT .93 ACRE VACANT LOT as well as PIN $720090086. (id:55460)
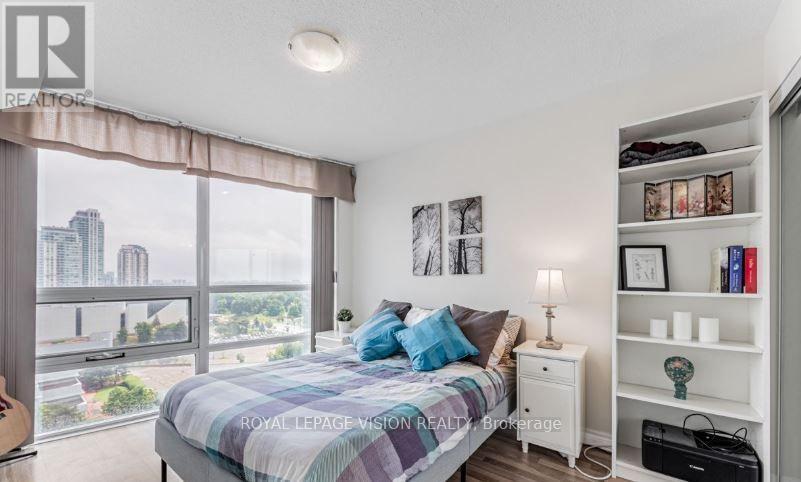
1410 - 83 Borough Drive
Toronto, Ontario
Welcome to Tridel's Prestigious 360 at the City Centre! Discover this rarely offered and beautifully maintained 1-bedroom suite in the heart of Scarborough. Thoughtfully designed with both style and function in mind, this move-in ready unit features a smart and spacious layout that makes the most of every square foot. Enjoy a modern kitchen and generous storage, all seamlessly connected to an open-concept living and dining area filled with natural light from floor-to-ceiling windows.Includes 1 parking space, water and heat as added convenience. Perfectly located across from Scarborough Town Centre, with easy access to transit, schools, parks, shops, restaurants, entertainment, and Highway 401 everything you need is just steps away. Don't miss this opportunity to own a well-appointed condo in one of Scarborough's most sought-after communities! Please note that the property is currently tenanted; the furniture settings etc may differ as showed in the photos. (id:55460)

111 Bayardo Drive
Oshawa, Ontario
Tribute-built 4-bedroom detached home with a walk-out basement, perfectly suited for discerning buyers seeking comfort, convenience, and future potential. Backing onto a private ravine and nature trail, this exceptional property features a spacious deck where you can relax and enjoy serene natural views.Thoughtfully designed, this 2-storey home offers 4 generous bedrooms, 2.5 bathrooms, and a functional layout ideal for family living. Enjoy the convenience of being within walking distance to major banks, shopping plazas, and everyday amenities, while remaining just minutes from the university and college. A standout feature is the true walk-out basement, providing added versatility and potential for a range of future uses, which may be of interest to end-users, multigenerational households, or investors. (id:55460)

975 Elizabeth Mackenzie Drive
Pickering, Ontario
*Brand New* Spacious Freehold Townhome by Tower Hill Homes offering approx. 1,937 Sq. Ft. Beech Model in the sought-after New Seaton community, currently at drywall stage. Bright open-concept main floor with spacious kitchen and great room, large windows for abundant natural light, and oak staircase. Enjoy a private backyard-perfect for relaxing or entertaining. Generous bedrooms including a primary retreat with walk-in closet and ensuite, plus convenient second-floor laundry. Optional 4th bedroom layout available. Close to Seaton trails, schools, Pickering Town Centre, and minutes to Hwy 401/407 & GO Station. No condo fees. *** The advertised price does not include any applicable sales taxes. The purchaser shall be liable to pay any applicable sales taxes including HST *** (id:55460)

(Blk 14-5) - 976 Cormorant Path
Pickering, Ontario
Brand New Willow End Unit By Tower Hill Homes In The Highly Desirable New Seaton Community. Offering Approximately 1,910 Sq Ft Of Functional Living Space, This Freehold Townhome Showcases A Bright And Airy Open-Concept Design. Features A Spacious Great Room With Electric Fireplace, Contemporary Kitchen With Centre Island, And A Beautiful Natural Oak Staircase. Includes Main Floor Laundry And A Full Basement For Added Space. The Primary Bedroom Offers A Walk-In Closet And A 5-Piece Ensuite. Buyers Will Have The Opportunity To Personalize Finishes And Receive $10,000 In Décor Dollars. Conveniently Located Near Hwy 407 & 401, GO Transit, Parks, Trails, And Schools. Closing Expected October/November 2026. ** The advertised price does not include any applicable sales taxes. The purchaser shall be liable to pay any applicable sales taxes including HST. ** (id:55460)