
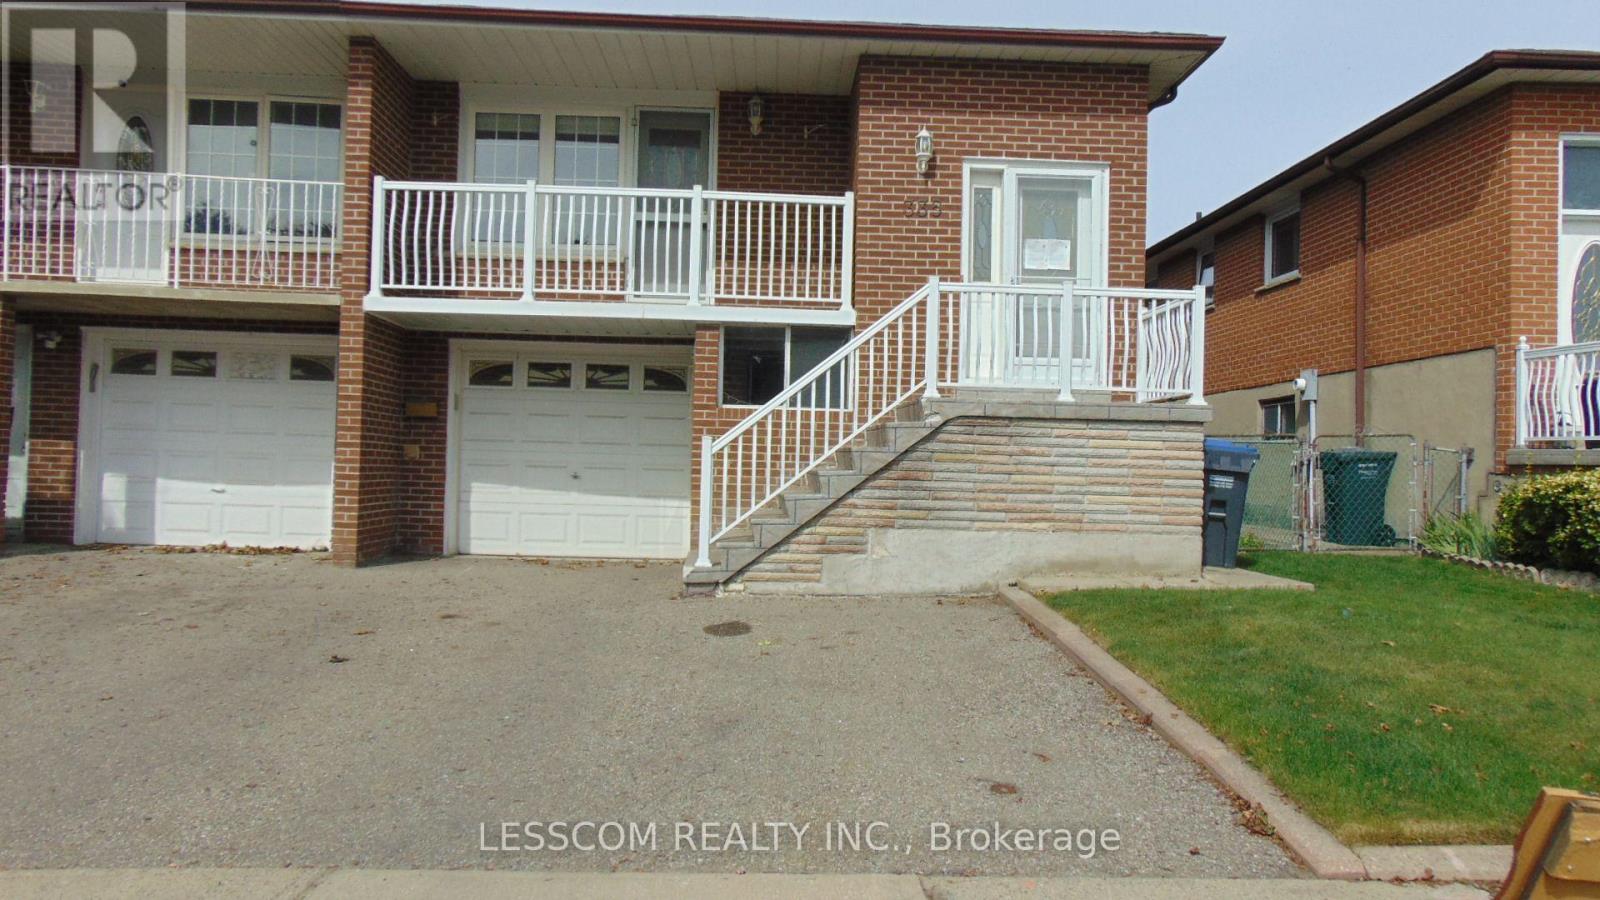
335 Royal Salisbury Way
Brampton, Ontario
***LEGAL BASEMENT APARTMENT*** Very well kept Semi-Detached 5 level home in a desirable Brampton neighbourhood. Situated close to schools, community centre, parks, shopping centres, public transit, and Highway 410. The home features 4+1 bedrooms and 3 full bathrooms. The main level offers a good size open-concept combined living and dining rooms. Walk out to a spacious balcony from Living room. Kitchen with pot lights, window and combined breakfast area. The family room with sliding doors walkout to the backyard. The ***LEGAL BASEMENT APARTMENT*** features a ground level seperate entrance. Good size kitchen combined with dining room. In the basement One bedroom, a spacious sitting ares and full bathroom. ******Roof, Windows, Exterior doors, A/C and Furnace were changed. Electrical panel is upgraded to 200 Amps.****** (id:55460)
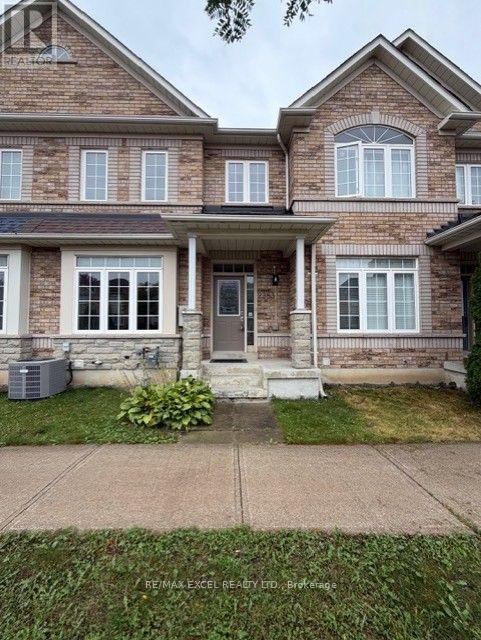
2383 Bur Oak Avenue
Markham, Ontario
Welcome to this beautifully maintained townhouse, thoughtfully designed for comfortable family living in a highly sought-after Markham location. Offering approx1547 sq. ft. of well-planned living space, this bright and inviting home combines everyday comfort with the ease of truly move-in-ready living. The main floor welcomes you with 9-ft ceilings, a bright open-concept living & dining area, a spacious kitchen featuring ample cabinetry and a centre island perfect for busy mornings, family dinners and entertaining friends. A cozy fireplace adds warmth and character to the living space. Upstairs, the spacious primary bdrm offers a private ensuite and walk-in closet, while two additional bright and comfortable bdrms provide plenty of space for children, guests or a home office. A renovated full bathroom with custom built-in shelving adds both style and practical storage. The professionally finished bsmt extends warm living space and gives the family room to spread out - whether you envision a cozy family room, home office, gym, play area or recreation space. Step outside to your private, fully fenced backyard a welcoming space for morning coffee, summer dinners, playtime and relaxed evenings with family and friends. The home has been thoughtfully maintained and enhanced with numerous updates, offering the peace of mind that that is clean, bright and ready to enjoy. Updates include a professionally finished bsmt (2021), bathroom upgrades (2022), refrigerator and range (2022), attic insulation (2022), hardwood flooring, as well as a replacement roof & an energy-efficient hot water tank. Located in a desirable and safe community with a welcoming, family-friendly atmosphere and access to excellent, highly regarded schools, this is a neighbourhood where young families can settle in and grow. Fresh, comfortable and inviting, this is more than a well-maintained house -it is an easy to love home that has been cared for and is ready for its next family. Simply move in & enjoy! (id:55460)
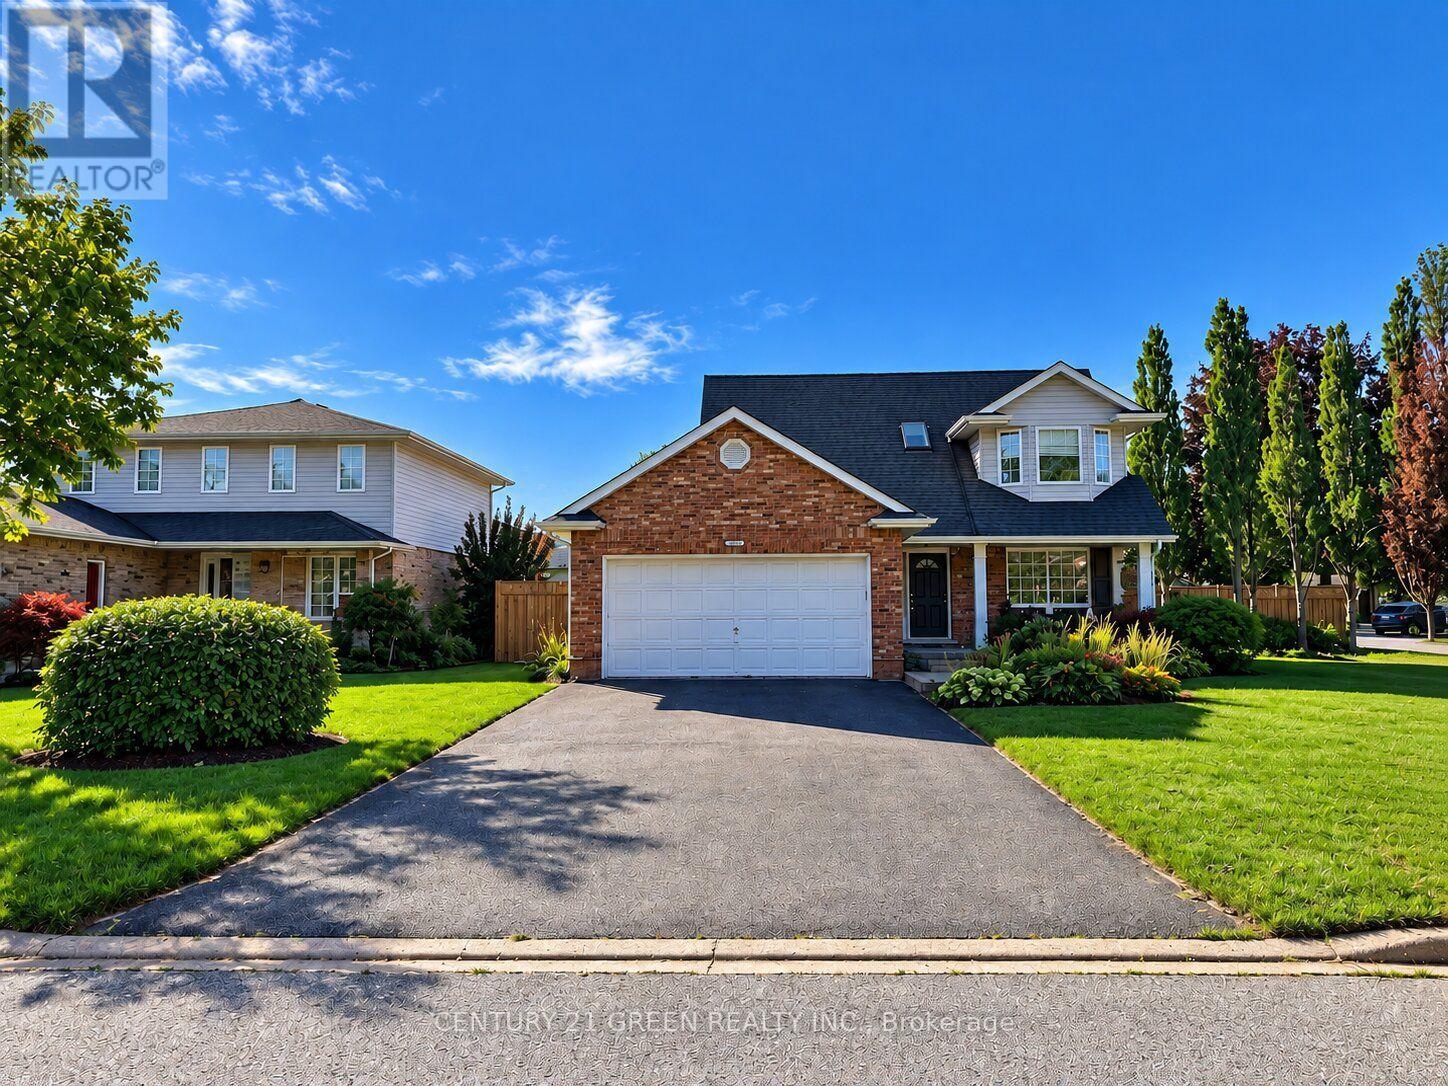
3829 Northwood Drive
Niagara Falls, Ontario
** Welcome To This Charming & Meticulously Maintained Two-Storey Corner Family Home, Ideally Located In A Highly Desirable Estate Neighbourhood! ** Almost 150k upgrades in the entire house ** New big kitchen with Quartz Countertop ** Attractive Curb Appeal With Classic Brick Exterior, Double Driveway & Welcoming Front Entry ** Step Inside To A Bright, Open-Concept Layout Designed For Comfortable Family Living And Entertaining. ** The Sunken Living Room Features Soaring Ceilings, A Cozy Fireplace & Skylights That Fill The Space With Natural Light. ** The Bright Kitchen & Dining Area Offers Custom Cabinetry, Stainless Steel Appliances & A Walkout To A Beautifully Landscaped, Fully Fenced Backyard With Mature Trees, Gardens, Decks & Shed-Perfect For Relaxing Or Entertaining. ** Roof Updated In 2023. ** Upstairs Features 3 Bright Bedrooms & A Well-Appointed 3-Pc Bathroom. ** The Main Floor Includes A Convenient 2-Pc Powder Room, Office & Laundry Room With Direct Garage Access. ** The Lower Level Provides A Large finished Space with new full washroom, Ideal For extended family Storage, Recreation. A Wonderful Family Home Offering Comfort, Space & Tranquility. ** Don't Miss This Opportunity To Make It Yours! ** Some photos in this listing are digitally enhanced and virtually staged to demonstrate furniture placement possibilities ** (id:55460)

42 Brixton Road
Haldimand, Ontario
A home that feels bright, private and effortlessly inviting. This beautifully maintained freehold townhouse is perfectly positioned directly across from a future park, offering an open outlook with no front neighbours and a lovely place to enjoy your morning coffee from either of the home's two walkout balconies. Sunlight pours into every room, creating a warm and airy atmosphere throughout. The spacious layout features 3 bedrooms and 2 bathrooms, with generous living spaces designed for everyday comfort. The cozy living room features a fireplace and walkout to a private balcony, while the primary bedroom offers its own walkout balcony plus a massive 6' x 5' walk-in closet. The stylish kitchen features a contemporary backsplash and tall cabinetry, offering both function and visual appeal. Freshly painted throughout in light, on-trend colours, this home has been meticulously cared for and showcases true pride of ownership. The elegant exterior facade adds to its curb appeal, while the direct interior entry from the garage provides everyday convenience, especially in the colder months. Bright, beautifully maintained and ideally positioned across from a future park, this is a freehold townhouse that offers the space, privacy and lifestyle you've been looking for. (id:55460)

53 Peacock Boulevard
Port Hope, Ontario
Spacious 3-Bedroom Townhouse in a Desirable Family-Friendly Neighbourhood! This Freehold Home Features No Maintenance Fees, with Plenty of Room for the Whole Family. This Bright Home Offers a Functional Layout with a Separate Dining Room, a Dine-In Kitchen with Walkout to a Private Balcony. Recent Updates Include the Roof (April 2026), 2 year old paved driveway (sealed Aug, 2026), Freshly painted throughout, Powder room remodeled (new vanity and toilet), Upstairs bathroom (new vanity and trim), New flooring, New kitchen cupboards, some new baseboard heaters with controls, New windows in the living and laundry room, new outdoor carpet. Testing was done on electrical and Fireplace was cleaned and tested by professional. Enjoy a Private Fenced Yard, No Sidewalk, One-Car Garage, and Convenient Proximity to Schools, Parks, Shopping, Transit, and All Amenities. Bring your own style and unlock the full potential of this home! (id:55460)
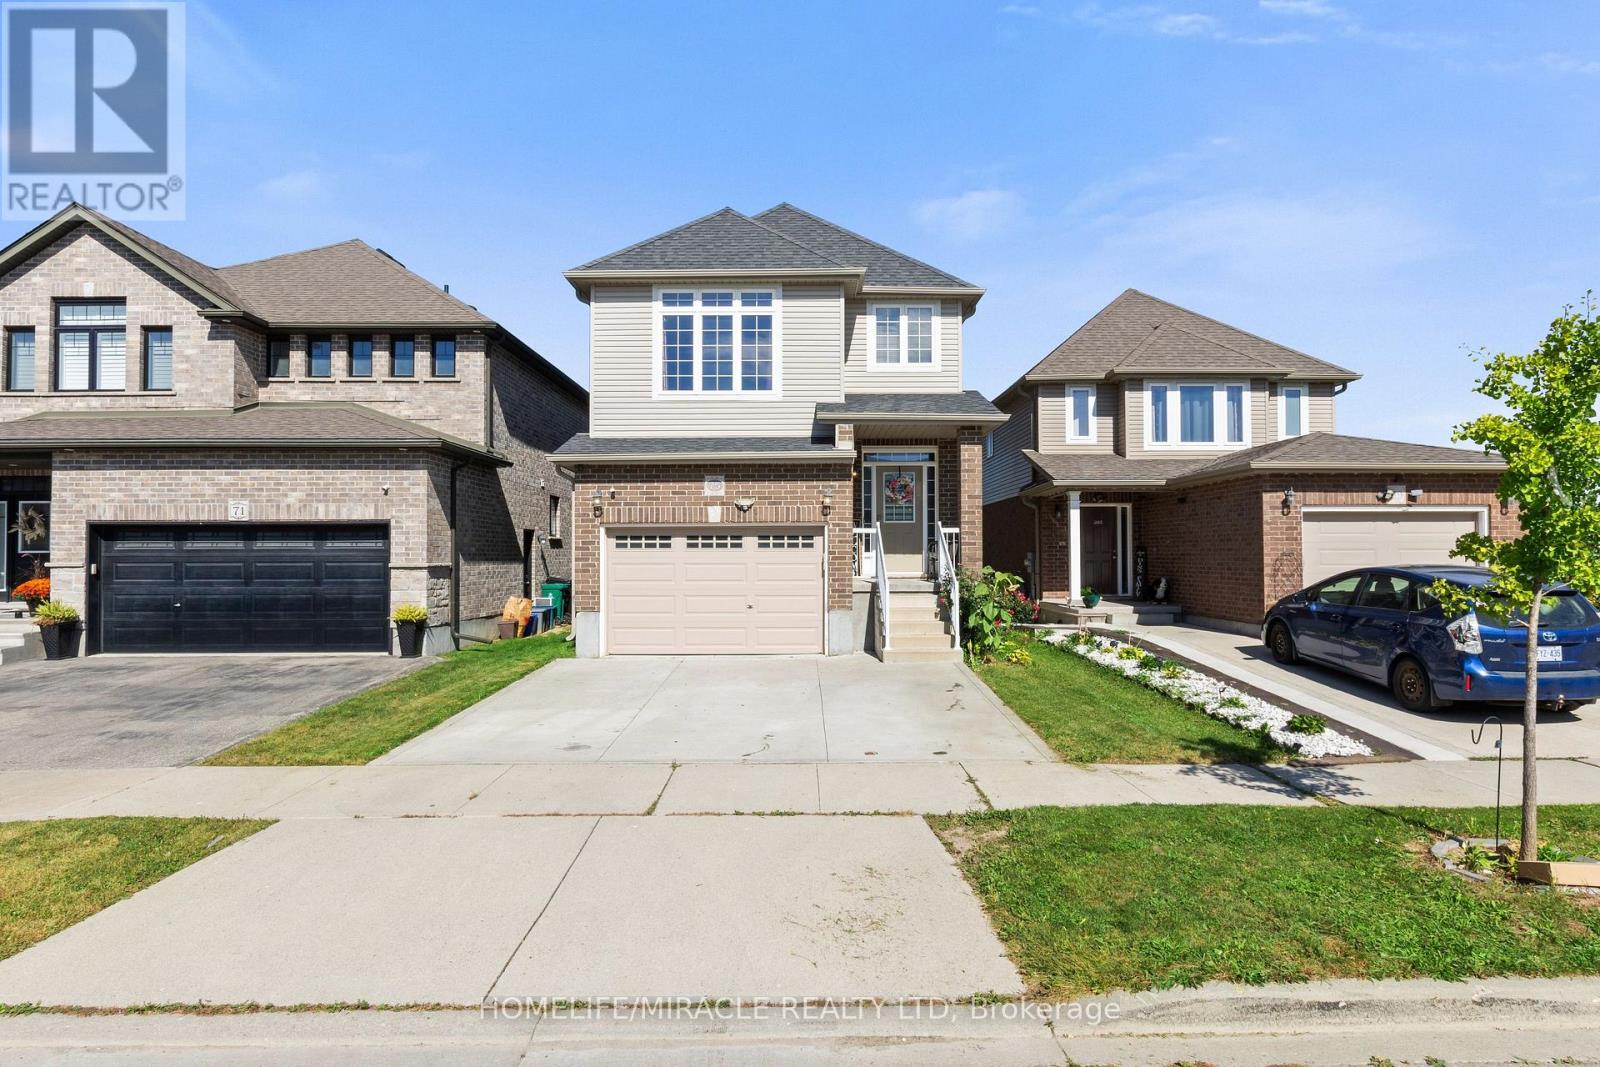
75 Sparrow Avenue
Cambridge, Ontario
Welcome to 75 Sparrow Avenue, a spacious and versatile 3+1 bedroom, 4-bath detached home offering 1,843 sq. ft. of above-grade living space plus a fully finished walk-out lower level. The main floor features a bright, functional layout with a spacious great room, dining area and kitchen, creating an easy flow for everyday living and entertaining. Upstairs, the primary bedroom features a walk-in closet and private 3-piece ensuite, accompanied by two additional bedrooms, another full bathroom and a generous second-floor family room - perfect for movie nights, a home office, play area or additional lounge space. The finished lower level significantly expands the home's versatility, offering an additional bedroom, kitchen, 3-piece bathroom, separate laundry, living area, separate entrance and walk-out access to the fenced backyard. This flexible layout is particularly well suited to extended or multigenerational families seeking additional private living space. A 1.5-car attached garage and private driveway provide convenient parking and storage. Ideally located close to schools, parks, shopping, everyday amenities and major routes, 75 Sparrow Avenue delivers an exceptional amount of functional living space across three finished levels. (id:55460)
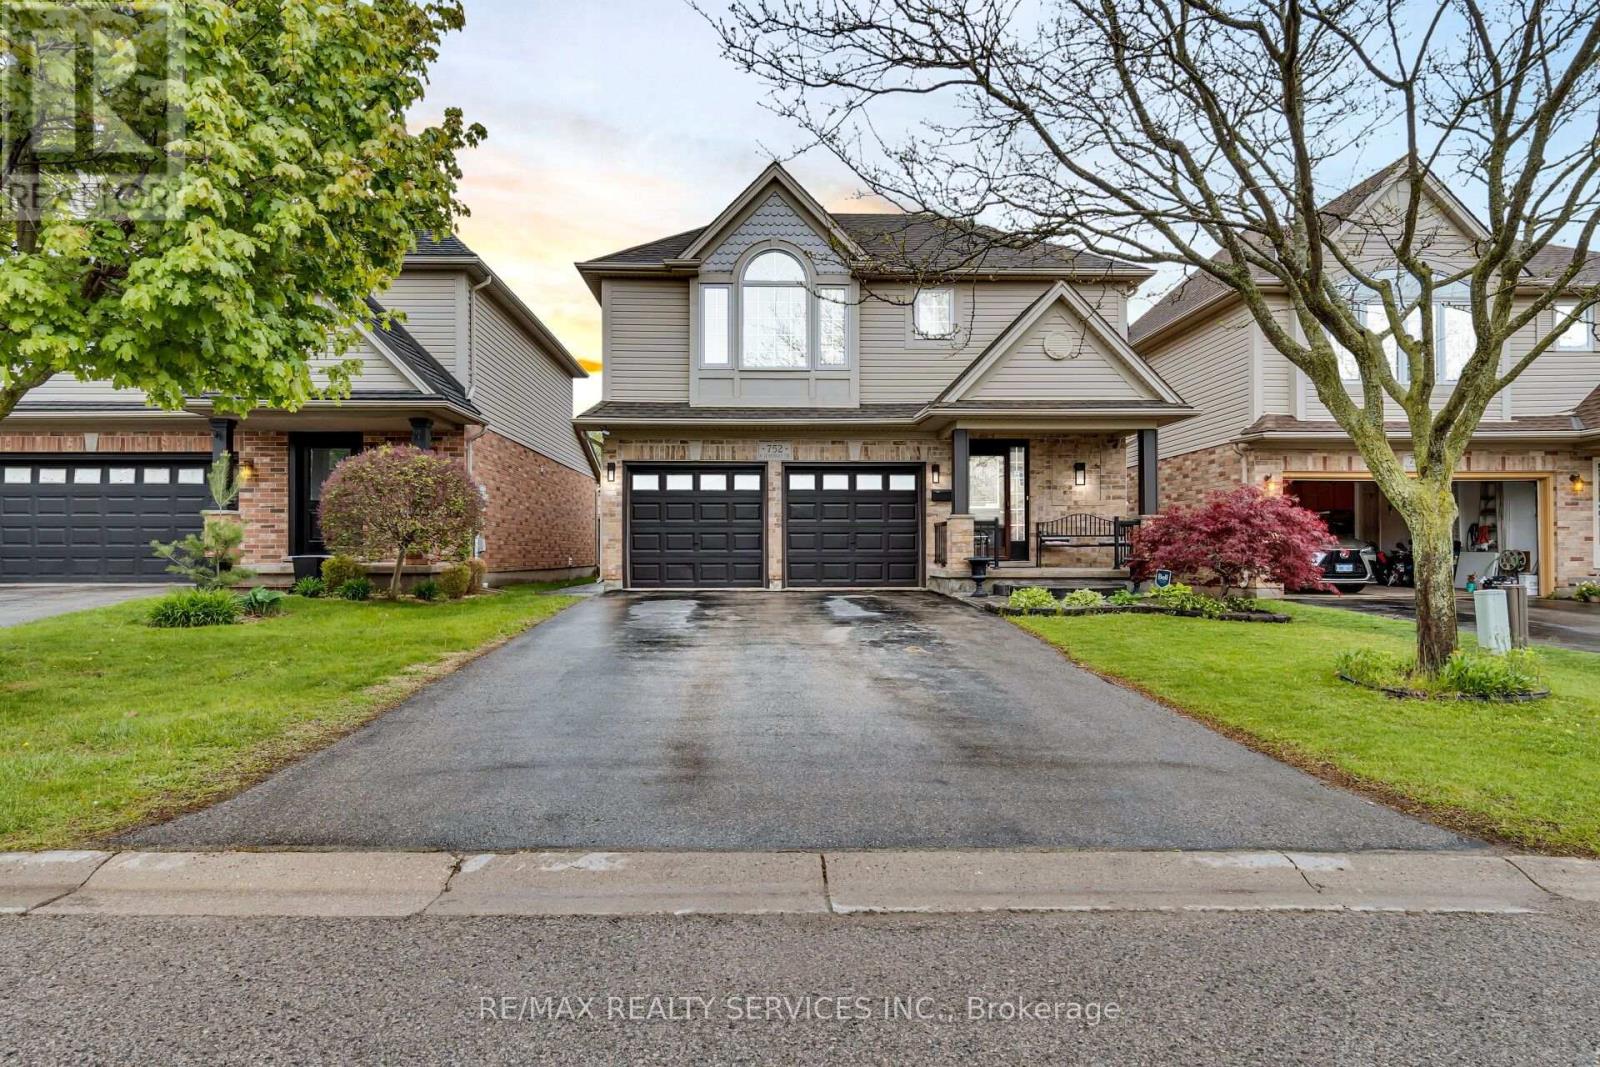
752 North Leaksdale Circle
London South, Ontario
PREMIUM QUIET LOCATION IN SOUGHT-AFTER SOUTH LONDON'S SUMMERSIDE NEIGHBOURHOOD! Welcome to this stunning 3+1 BEDROOM, 3-BATHROOM FAMILY HOME, beautifully designed for comfort, style and everyday living.Step inside to GLEAMING HARDWOOD FLOORS, bright windows and a COZY GAS FIREPLACE that creates a warm and inviting atmosphere. The spacious GOURMET KITCHEN features GRANITE COUNTERTOPS, a stylish glass-tile backsplash, abundant cabinetry, a WALK-IN PANTRY and a convenient BREAKFAST BAR-perfect for busy families and entertaining.The bright eating area opens through patio doors to a STAMPED CONCRETE PATIO, ideal for morning coffee, outdoor dining or relaxing in the evening. Enjoy the added convenience of a LARGE CUSTOM SHED WITH POWER, offering excellent storage and workspace.The OVERSIZED PRIMARY BEDROOM is a true retreat, featuring a VAULTED CEILING, spacious walk-in closet, convenient ensuite bath and an elegant PALLADIAN WINDOW that fills the room with natural light.The FULLY FINISHED LOWER LEVEL offers a FOURTH BEDROOM, a HUGE RECREATION ROOM-perfect for children's playtime or family movie nights-plus plenty of additional storage.Complete with a DOUBLE-CAR GARAGE WITH DIRECT INSIDE ENTRY, this exceptional home is conveniently located close to SHOPPING, TOP-RATED SCHOOLS, PLAYGROUNDS, MAJOR HIGHWAYS AND LONDON HEALTH SCIENCES CENTRE. (id:55460)
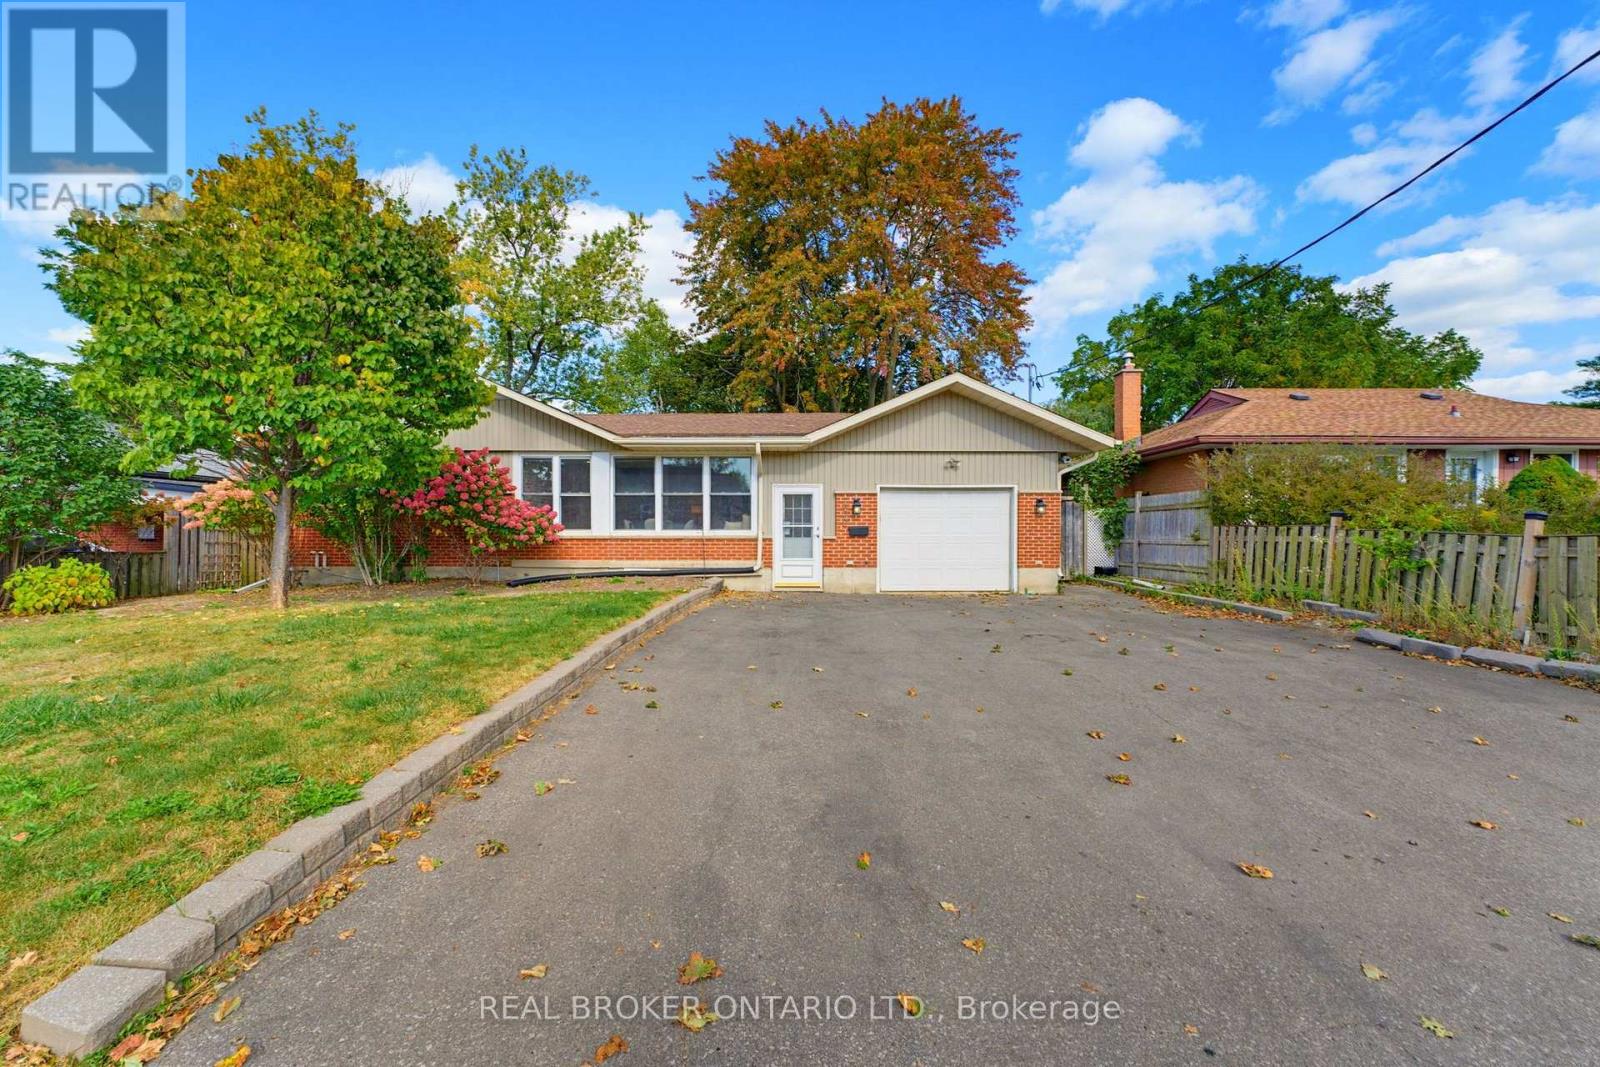
300 Westmount Road E
Kitchener, Ontario
Welcome to 300 Westmount Road East, a fully renovated bungalow in Kitchener's sought-after Forest Hill community. Fresh and modern from top to bottom, this legal duplex is fully vacant, so you can move in upstairs and choose your own tenant, or set both units up exactly how you want. With a heated garage, parking for 6 cars, and a beautifully finished walkout basement unit, it's ideal for owner-occupied investment, growing families, or multi-generational living. The light-filled, open-concept living room is made for entertaining, with panoramic windows, a built-in reading bench, and a convenient office nook. The bright, stylish kitchen features a centre island, quartz countertops, an undermount sink, stainless steel appliances, and plenty of storage. The main floor is complete with three bedrooms, including a generous primary, and a 4-piece bath. Downstairs, the newly renovated walkout basement unit offers its own eat-in island kitchen, bedroom, and 4-piece bath. It's bright, private, and move-in ready. Each unit has its own water softener, gas meter, and water meter for easy separation of utilities. The big-ticket items have already been taken care of, with a newer roof (2016), furnace (2019), and air conditioner (2022). Car enthusiasts and hobbyists will love the heated, fully insulated 14' x 38' garage. And for families, it doesn't get more convenient: Forest Hill Public School (JK-Grade 6), an award-winning EcoSchool, is right across the stree (id:55460)

264 Britannia Avenue
Hamilton, Ontario
Welcome to 264 Britannia Avenue, a fully renovated, move-in-ready home in Hamilton's sought-after Homeside neighbourhood! This property has been updated top to bottom, featuring a renovated kitchen, refreshed bathrooms, new flooring, and fresh paint throughout. The main floor offers a comfortable bedroom, while upstairs you'll find a huge primary bedroom all to itself. The lower level impresses with two additional bedrooms, a full bathroom, a kitchenette, a second living room, its own laundry, and a private separate entrance. Perfect in-law or multi-generational potential for the right buyer. Major systems have been well maintained, including an upgraded 180-amp electrical panel (2016), and a newer roof (approx. 2022). The front porch received new fencing and railing just last summer. Set on a corner lot with a driveway and a detached garage with its own dedicated power, this home also comes with a hot tub, available to negotiate. Close to schools, shopping, and transit, a rare opportunity in this price point (id:55460)

4 Cheltenham Mews
Kitchener, Ontario
Welcome to 4 Cheltenham Mews! Located in the Victoria Commons community, this unit is move-in ready and has many note-worthy upgrades. Step inside - the front entrance is bright thanks to the inset glass in the front door that offers extra light. The custom maple coat rack and bench are a welcome addition to this space, as is the convenient entrance to the garage. This unit is carpet-free except for new carpet on the stairs leading to the second and third levels. The kitchen/dining/living space has 9 foot ceilings and hardwood flooring. The kitchen features quartz counters, stainless fridge, gas stove, dishwasher, and plenty of storage in the custom pantry and island. There is a walkout to the deck which overlooks the park. The living room features an electric fireplace (wall-mounted TV included). There is a 2-pc powder room on this level. Upstairs there is a convenient laundry closet. The upper level has newly upgrade luxury vinyl plank flooring in the hallway and both bedrooms. There is lots of storage space with large closets in both bedrooms. The primary bedroom features a 3-pc ensuite. The 4-pc main bath and ensuite both have ceramic flooring. This unit has a single garage with a bonus room that has space for utilities and also a rough-in for another bathroom. This could be a great space for an office, workout space, storage, or possibly even another bedroom. Very reasonable condo fee of $230 per month. The location is amazing - close to the ION LRT, Kitchener GO station, Tannery District, Google, quick drive to highway 7/8, great amenities close by (shopping, restaurants), and Breithaupt Park and Community Centre. Don't delay - book a showing today! (id:55460)
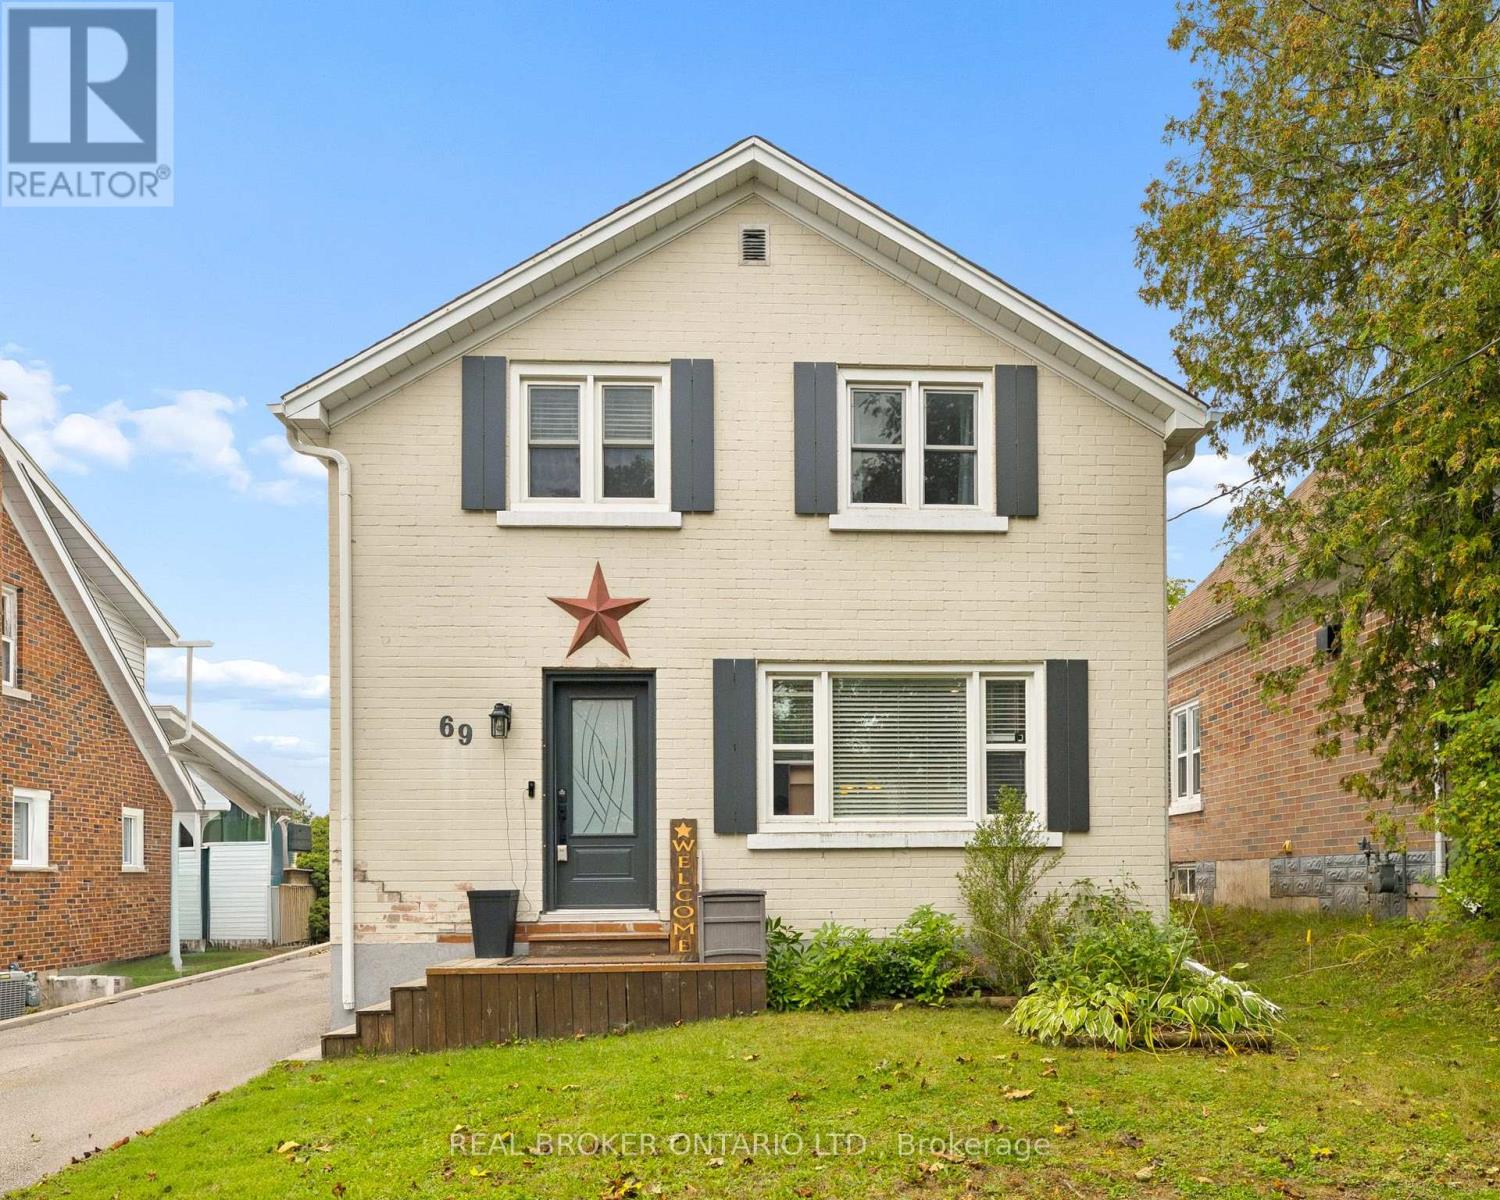
69 Talbot Street
Kitchener, Ontario
Welcome to 69 Talbot Street, where pride of ownership is evident throughout. Offering 3 bedrooms, 2 full bathrooms, a finished basement, a separate side entrance, and an insulated garage, this move-in-ready home delivers the perfect blend of comfort, functionality, and thoughtful updates. The updated kitchen is the heart of the home, while newer windows and doors provide added comfort, efficiency, and peace of mind.The finished basement offers valuable additional living space, and the separate side entrance adds versatility to suit a variety of lifestyles and future needs. Step outside to your own backyard retreat, complete with a fully fenced yard, beautiful gazebo and plenty of space to relax, entertain, or enjoy warm summer evenings. Whether you're hosting family and friends or unwinding after a long day, this outdoor space is sure to become a favourite. Ideally located close to schools, parks, shopping, restaurants, transit, and everyday amenities, you'll love the convenience of having everything you need just minutes away. Beautifully maintained, thoughtfully updated, and move-in ready (id:55460)
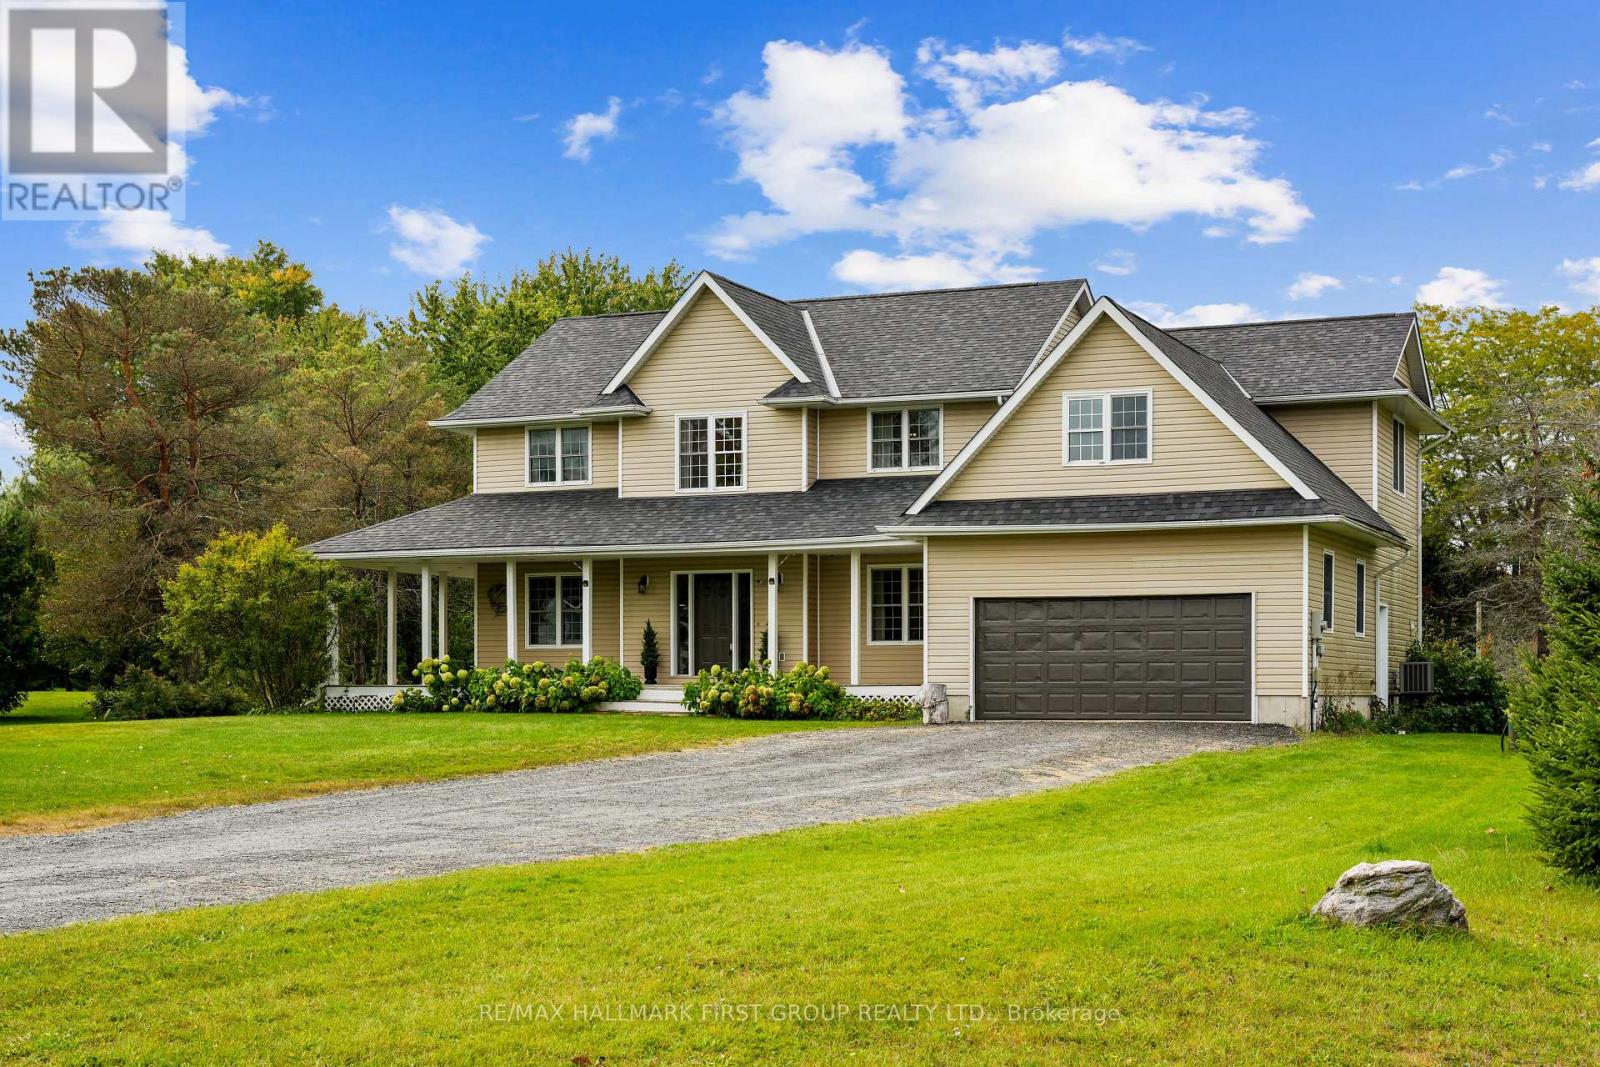
3937 Larose Crescent
Port Hope, Ontario
Situated just north of Port Hope, this classic family home offers timeless curb appeal on just under an acre. A charming wrap-around porch, perennial gardens, and attached garage create a welcoming setting. Inside, the spacious foyer features wainscoting trim detail and leads into the carpet-free principal living space. The generous dining room is filled with natural light from a large window and flows seamlessly into the kitchen, creating an inviting space for family meals and entertaining. The well-appointed kitchen offers stainless steel appliances, ample counter and cabinet space, open decorative shelving, a centre island, walk-in pantry, and a built-in desk ideal for homework or recipe prep. A walkout provides easy access for outdoor entertaining and al fresco dining. Open to the kitchen, the spacious living room features recessed lighting, a stove-style fireplace, and a large window framing the beautiful views beyond. The main floor also offers a versatile bedroom or home office, guest bathroom, and convenient laundry room with a walkout and direct access to the attached garage. Upstairs, a spacious landing provides room for a cozy sitting or reading area. The primary bedroom features a walk-in closet and private ensuite bathroom, while three additional bedrooms, including a large room with striking peaked ceilings, provide plenty of space for family and guests. A full bathroom completes the second level. The lower level offers abundant storage and plenty of potential to create the additional living space your family needs. Outside, enjoy the deck, generous green space, and mature trees, all while remaining conveniently close to the amenities of Port Hope and surrounding Northumberland County. A wonderful setting for family life, entertaining, and putting down roots in the country. (id:55460)