

4185 Cherry Heights Boulevard
Lincoln, Ontario
This Gorgeous Executive Town Home is a Freehold (No Condo Fee) End Unit, a Rare 4 Bedroom, 3 Bath Layout Backing onto Pond, Ravine & Winery Setting in Desired Family Oriented & Quaint Downtown Beamsville Community. Newly Built with Upgraded Features this Home is Sure to Impress. Greeted by a Beautiful Elevation, Landscaped with Arched Entrance into the Front of the Home as You Walk in the Main Floor the Design Features Lovely Open Concept Space Featuring All Primary Rooms of a Home Office Den Area, Dining Room Open to Living and Kitchen Area all with Beautiful Ravine/Greenspace Views. Hardwood/Wood Flooring, Ceramic Tiles Finishes Throughout main Areas (Carpet Free Rooms), 9ft Ceilings, Large Windows Offers Great Natural Light & Ability to take in the Views, Spacious Kitchen with Island, Granite Counters, Stainless Steel Appliances & Modern Contemporary Cabinetry all Open to your Dining & Great Living Room Area Ideal for Everyday Living & Entertaining with a walkout to Private Porch & Backyard Space. The 2nd Floor Delivers a Large Primary Bedroom Retreat again Overlooking the Beautiful Scenery a 4PC Ensuite & Large Walk in Closet + 3 Other Great Sized Bedrooms, 4 Piece Bath, Wood Flooring Throughout, Great Closet Sizes and Large Windows ++ Convenience of 2nd Floor Laundry Room with Built in Cabinetry. The Basement has Been Partially Finished with Framing designed for Open Large Recreation Room, Storage Room and Bathroom Area Ideal and Ready to be Finish or Develop to your Liking. Home Shows Great & True Pride of Ownership ++ End Unit Freehold Townhome Feels like a Semi Detached ++ Premium of Ravine/Pond/Winery Scenery ++ Privacy is a Great Bonus Feature. All in a Great Family Friendly Community, Steps to Great Schools, Quaint Downtown Area with Local Shops, Restaurants, Major Shopping Retailers, Vineyards, Trails, Recreation Centres & Easy Access to QEW Hwy & More. Turnkey Lovely Home in Desired Location is a Must See!! (id:55460)
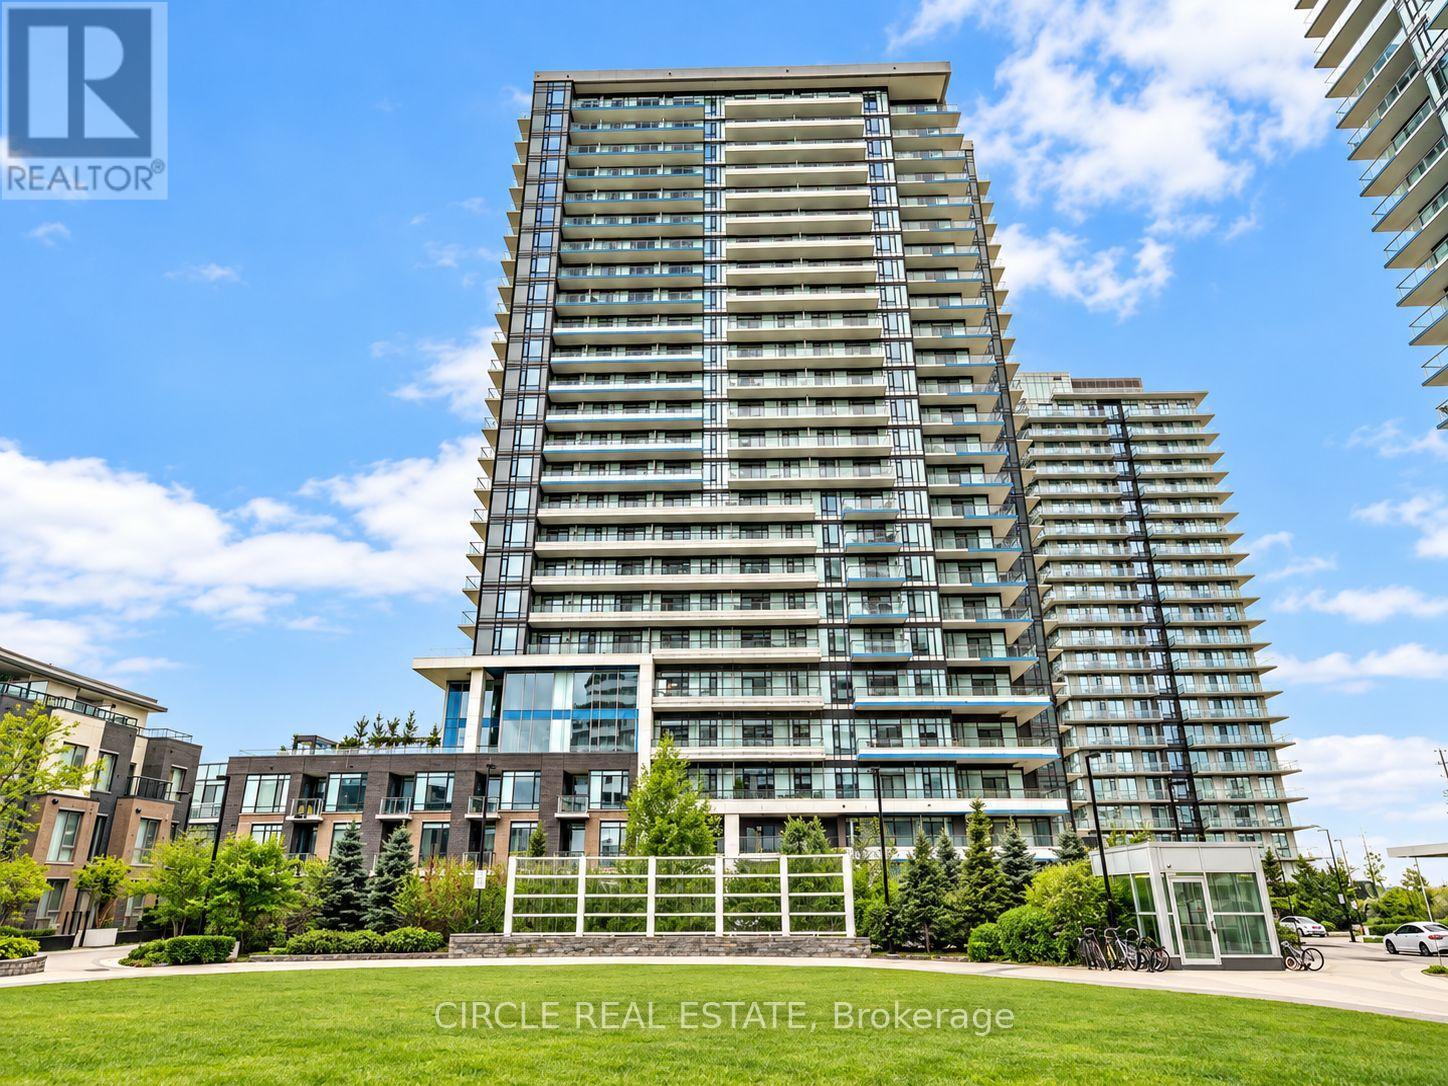
610 - 2560 Eglinton Avenue W
Mississauga, Ontario
Bright & spacious corner suite for lease at The West Tower at Daniels Erin Mills! Approx. 931 sq. ft. featuring 2 bedrooms + den, 2 baths, split-bedroom layout, engineered hardwood floors & unobstructed NW views. Modern kitchen with granite counters, S/S appliances & centre island. Primary bedroom with 3-pc ensuite. Includes 1 parking & 1 locker. Steps to Erin Mills Town Centre, Credit Valley Hospital, restaurants & transit. Easy access to Hwy 403, UTM & Streetsville GO. Excellent amenities including concierge, gym, party room, BBQ area, visitor parking & security.****The photos depict an earlier time and the furniture and decorations may have changed since then***. (id:55460)
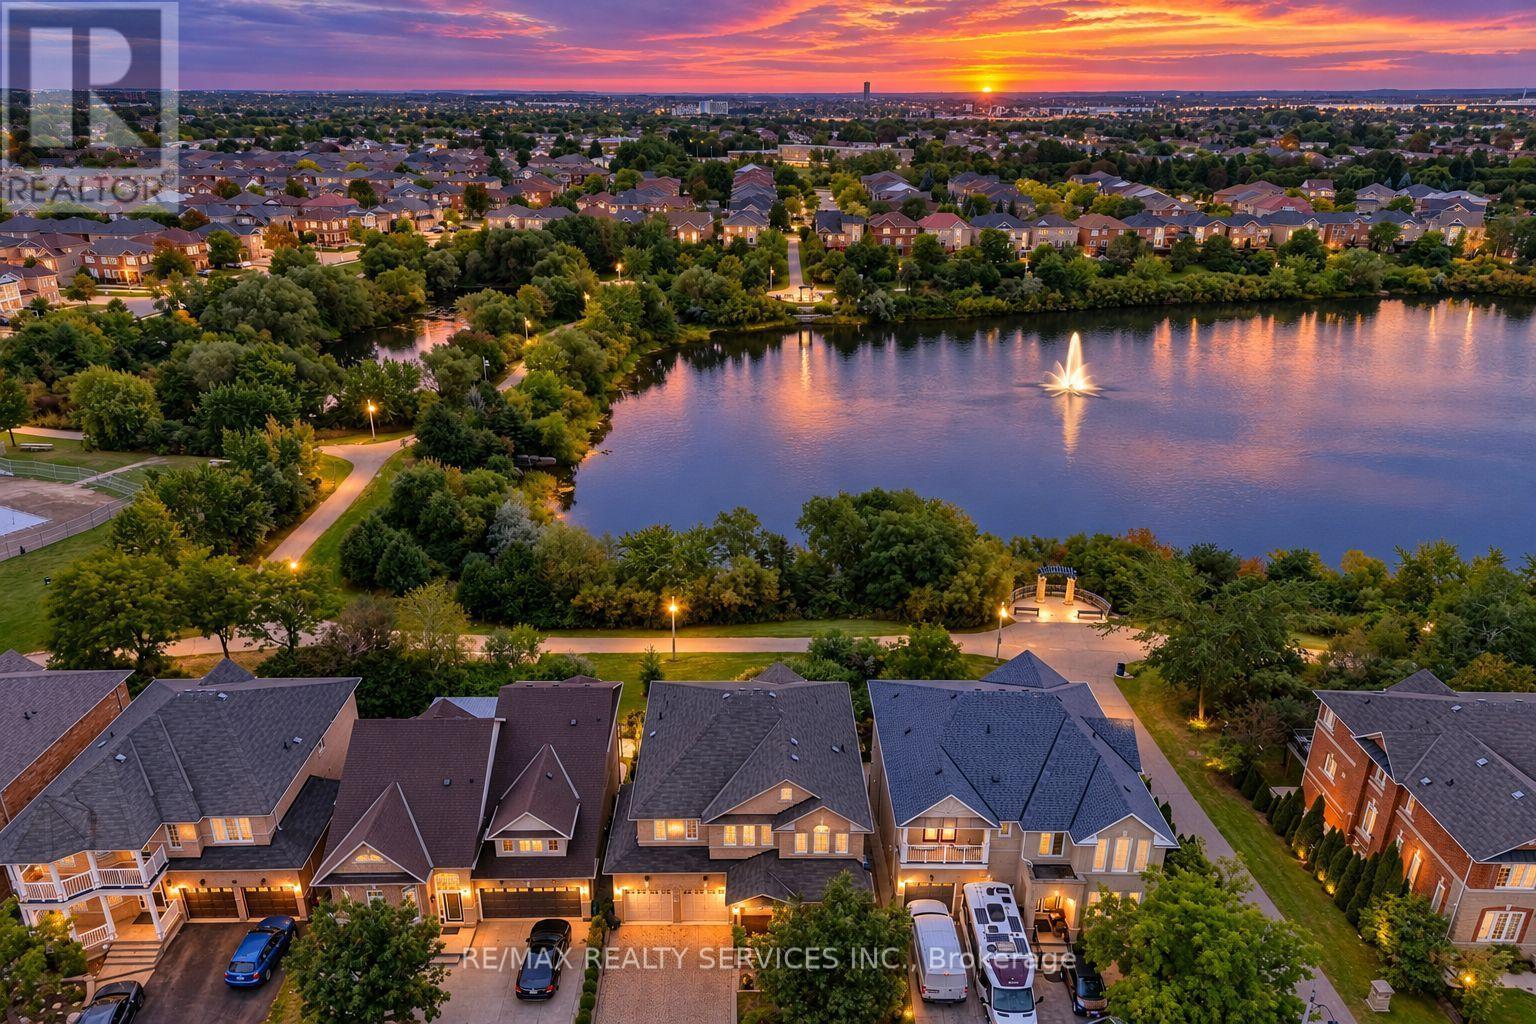
100 Southlake Boulevard
Brampton, Ontario
//Backing On To Lake & Walk-Out Finished Basement// Welcome To The Beauty Of Lakeland Village! This Absolutely Stunning 4-Bedrooms Home Offers A Breathtaking View Of The Community's Scenic 14-Acre Lake Directly Behind The Property! Separate Living, Dining & Family Rooms! Rare To Find Open To Above Family Room With 17 Feet High Ceiling* Family Size Kitchen With Brand New Kitchen Doors & Newer Counter-Top! View Of Lake From Master Bedroom !! 4 Spacious Bedrooms! Updated Upstairs Washrooms Counter-Top & Sinks! **Carpet Free House! Double Sink In Common Washroom! Amazing Opportunity To Own This Dream House !! Loaded With Upgrades !! Hardwood Floor In Main Level & Hardwood Staircase!! Finished Walk-Out Basement With Bedroom, Full Washroom, Kitchen, Living Room & Separate Entrance!! Walk/Out To Wood Deck With View Of Lake. Shows 10/10* (id:55460)
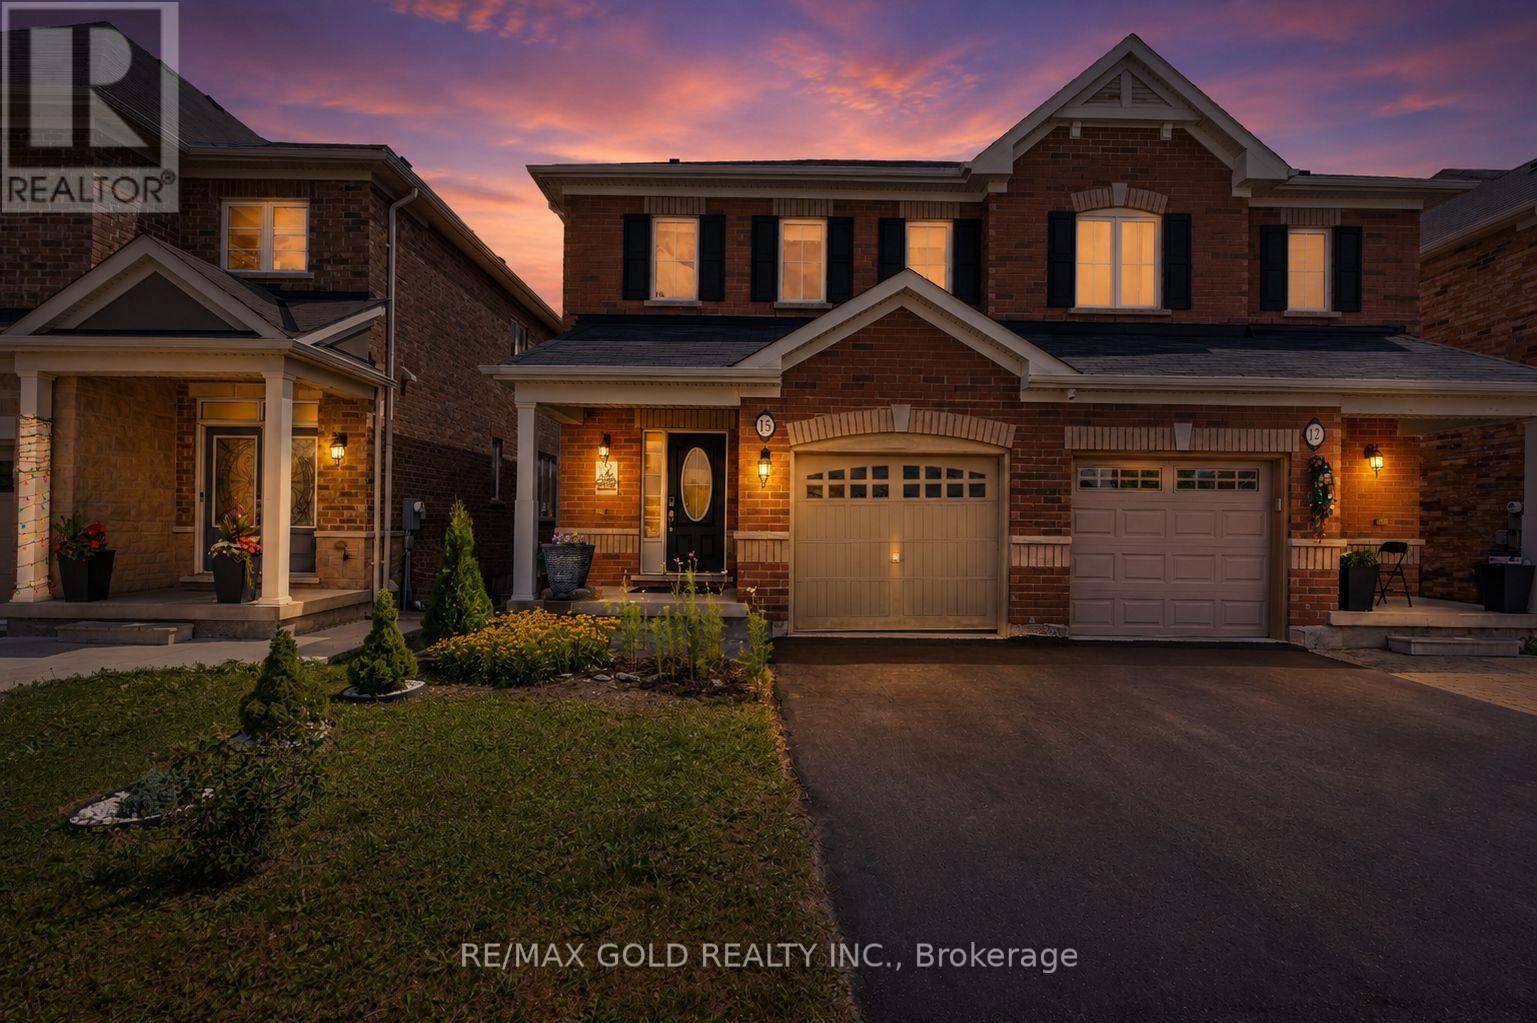
15 Antibes Drive
Brampton, Ontario
**Priced to Sell** Stunning SEMI IN PRESTIGIOUS CREDIT VALLEY! Beautifully kept, bright, and spacious semi-detached home on desirable Antibes Drive. Features sun-filled living and dining areas, hardwood floors, designer pot lights, and a chef's eat-in kitchen with a walk-out to a private backyard. Upper level features spacious bedrooms including a primary retreat with walk-in closet & ensuite. It is walking distance to a School. Prime location: minutes to Mount Pleasant GO Station, Hwy 407/401/410, top-ranked schools, Cassie Campbell Community Centre, and scenic parks. Turn-key perfection! (id:55460)
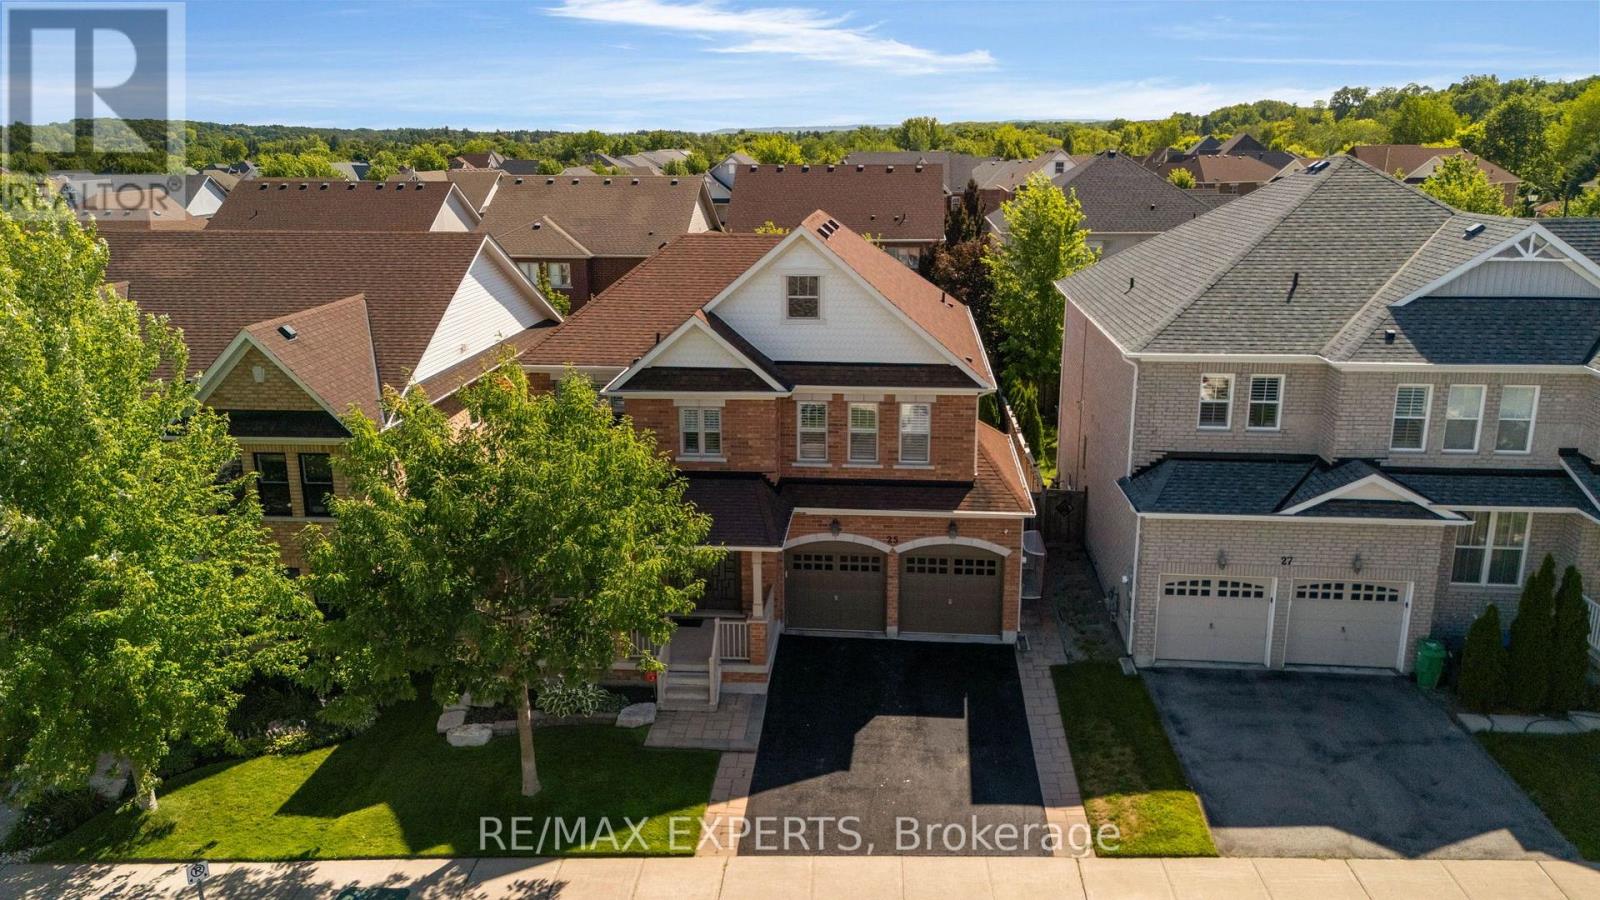
25 Mccandless Court
Caledon, Ontario
Welcome To 25 McCandless Court, A Stunning 3000+ sq ft plus finished basement 4-Bedroom, 4-Bathroom Home In One Of Caledon East's Most Sought-After Neighbourhoods. Thoughtfully Designed For Both Functionality And Elegance, This Spacious Property Offers 9-Foot Ceilings, Hardwood Floors, And An Open Concept Main Floor. The Gourmet Kitchen Walks Out To A Fully Fenced, Professionally Landscaped Backyard Oasis Featuring A Heated Inground Pool, Interlock Patio, And Charming Cabana - Perfect For Entertaining Or Relaxing In Total Privacy. Cozy Up By The Fireplace In The Inviting Family Room, Or Work From Home In The Private Main Floor Den. Direct Garage Entry Adds Everyday Convenience. The Primary Suite Is A True Retreat With Two Walk-In Closets And A Spa-Like Ensuite, While Every Additional Bedroom Enjoys Its Own Ensuite Bath. The Finished Basement Expands The Living Space With A Wet Bar, Recreation Area, Second Fireplace, Second Laundry Room, Exercise Room, Cold Cellar, And Rough-In Bath. Extras Include A Water Softener, Reverse Osmosis Water Purifier, Main Floor Laundry, And Ample Storage. Truly Move-In Ready, This Exceptional Home Blends Comfort, Space, And Style In One Of Caledon East's Premier Communities. (id:55460)
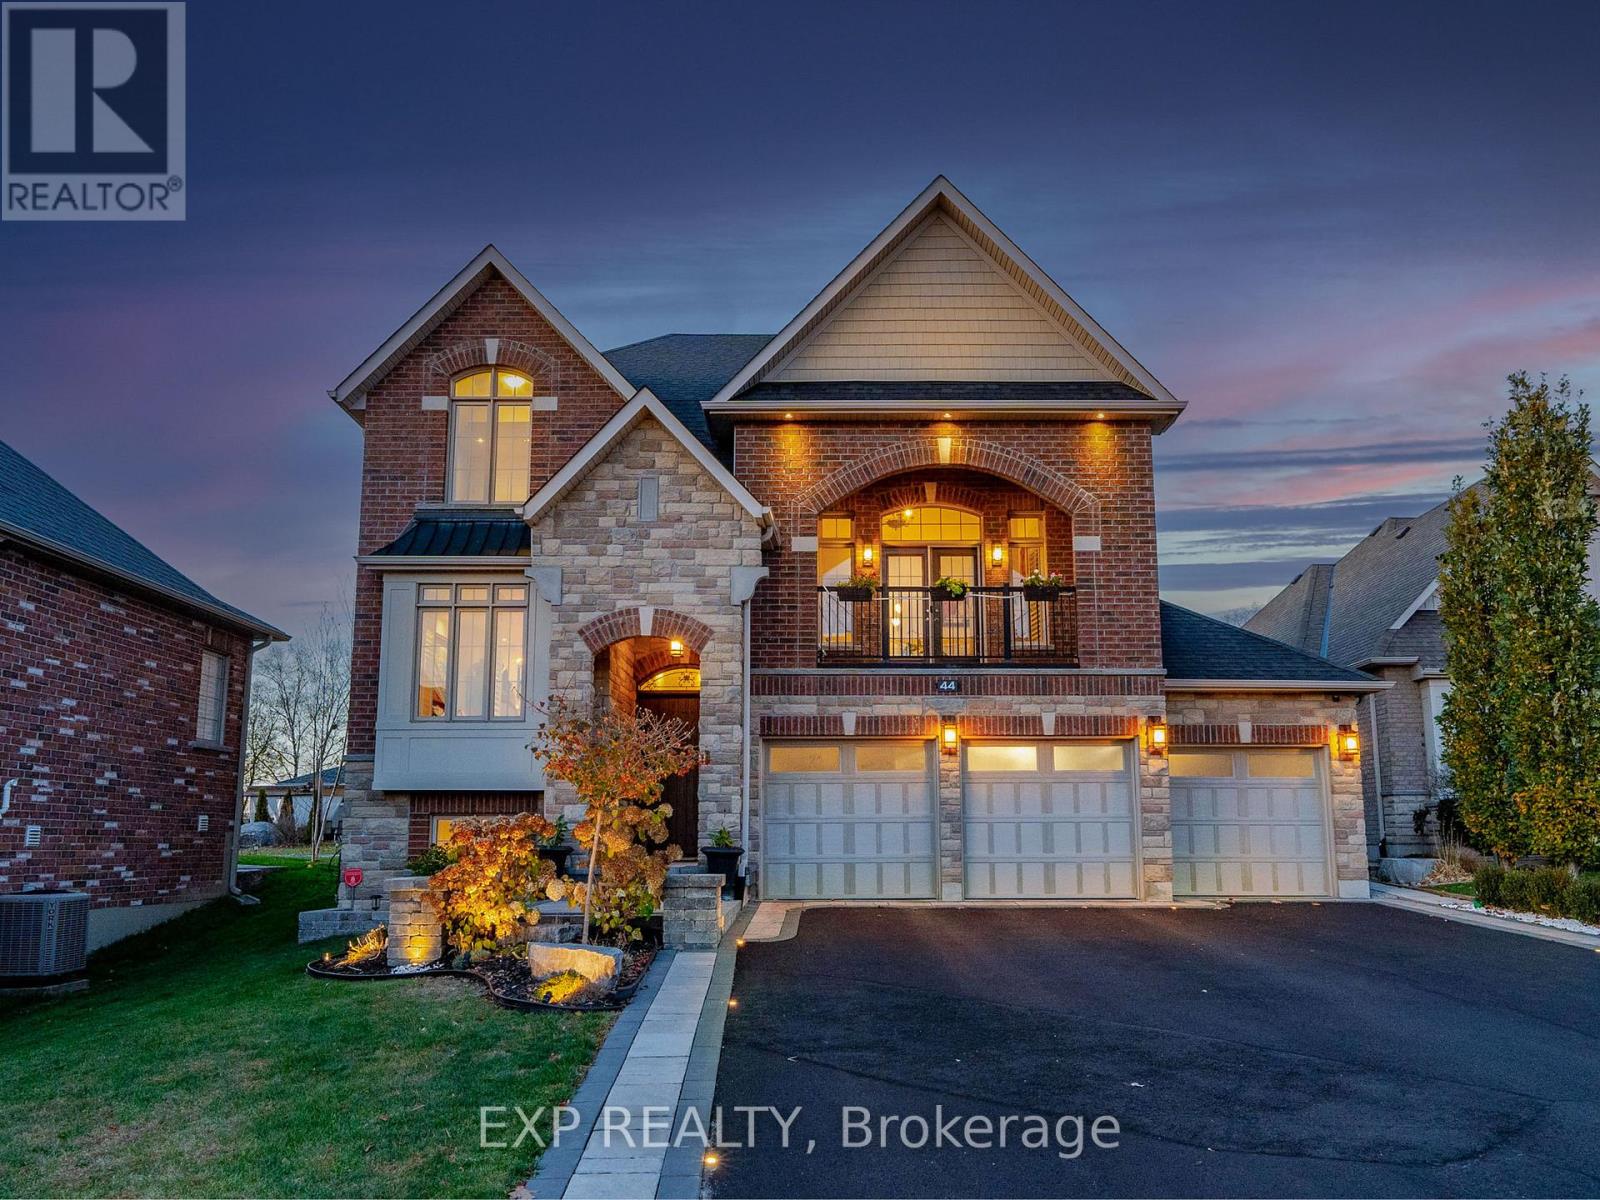
44 Philson Court
Innisfil, Ontario
Newer Home Built By Famous Dreamland Homes. Situated On A Quiet Court In Highly Coveted Cookstown Community. This Home Boasts A Premium Lot Measuring 84 x 178 Feet, Approximately 4,000 Sf Of Total Luxurious Living Space (2,827 Sq Ft Per Builder + Approx 1,200 Sf in Basement), Offering Ample Space For Your Family Enjoyment. 3 Car Garage, 3+2 Bedrooms and 4 Washrooms. Second Floor Primary Bedroom Can Be Converted/Split Into Two Bedrooms Allowing for 4 Bedrooms On The Second Floor. $$$ Spent on Interior And Exterior Upgrades, Professional Front And Backyard Landscaping. This Unique Home Has One Of A Kind Features Including Multi-Level Floor Layout With Stunning Great Room, Features 13 Ft High Ceilings, Coffered and Waffle Ceilings, 9 Ft High Ceiling On Main Floor, TS42 Luxury Gas & Rumford Wood Burning Fireplace. Marvelous Interior Finishes Include Hardwood Floor Thru-Out, Elegant Modern Gourmet Kitchen, With Granite Countertops, Centre Island With Sink, Breakfast Bar, Custom Cabinetry, And Extra Pantry Space. Retreat To The Primary Bedroom Oasis, Featuring A Walk-In Closet And A Lavish 4-Piece Ensuite With Custom Vanity, Granite Countertops, Seamless Glass Showers, And A Free Standing Bathtub. Heated Floor In 2 Bathrooms On The Second Floor And In 1 Bathroom In The Basement. 200 Amp Services, Underground Pipes For Gas And Electricity In Backyard For Future Pool Installation. Professionally Finished Basement Features Engineered Hardwood Floor, Recreation Room With Napoleon Natural Gas Fireplace, 2 Bedrooms And 4 Piece Ensuite Bathroom. Outside, Meticulously Landscaped Grounds Feature A Sparkling Hot Tub, Huge Interlocking Patio, Fully Fenced Backyard For Ultimate Privacy. This Home Combines Timeless Elegance With Modern Amenities, Promising A Lifestyle Of Unparalleled Luxury For Those Who Seek Refinement And Serenity. Sparing No Expense, Epitomizes Uncompromising Luxury And Meticulous Attention To Detail At Every Turn. (id:55460)
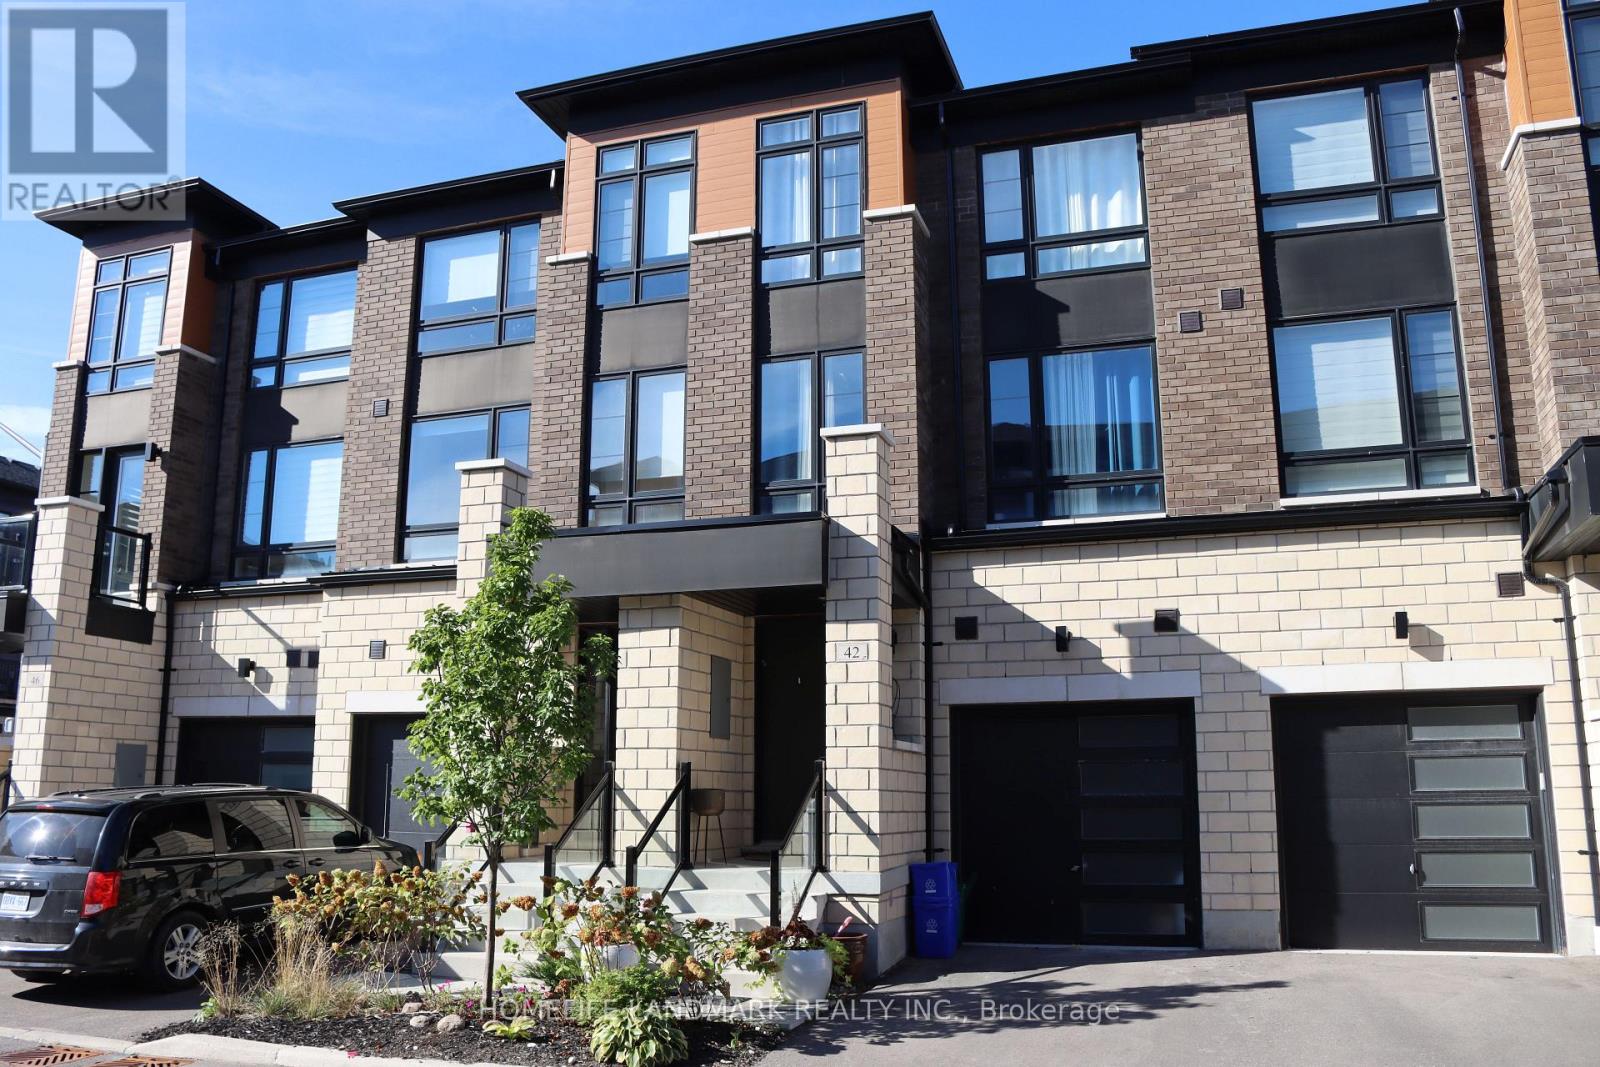
42 Lake Trail Way
Whitby, Ontario
Stunning 3-year-old townhouse located in the highly sought-after Brooklin community! You can fence your backyard and close it for your pricacy! This home offers the perfect blend of modern elegance, functional living, and unmatched convenience. Simply move in and begin enjoying the Brooklin lifestyle.Step into a sun-filled, open-concept main floor with large windows that brighten the space and highlight the beautiful hardwood flooring throughout. The gourmet kitchen features sleek quartz countertops, upgraded stainless steel appliances, ample cabinetry, and is ideal for both family meals and entertaining.Thoughtfully upgraded throughout, the home includes an elegant electric fireplace in the living room, upgraded interior doors, and oversized marble tile flooring. The primary bedroom is a true retreat, complete with a luxurious 5-piece ensuite featuring a Roman bathtub, a $2,500 custom walk-in closet, and a private walkout to the patio. The laundry room also features premium marble tile flooring.With upgraded appliances-including fridge, stove, dishwasher, washer, and dryer-this home offers both style and convenience. Additional features include an unfinished basement, perfect for storage or future customization, and a spacious backyard, ideal for outdoor enjoyment.You'll also appreciate the convenience of ground-floor laundry with direct access to the garage-no carrying baskets up the stairs!Pristine, fresh, and meticulously maintained, this home is truly move-in ready. Just unpack and settle in! (id:55460)

318 - 193 Lake Driveway Drive W
Ajax, Ontario
Welcome to 193 Lake Driveway - a Two Bedroom split design - with 2 UNDERGROUND PARKING SPOTS! Each bedroom boasts its own full bathroom, perfect for privacy! This unit's design is a perfect layout and features an open concept living/dining room, Crown moulding, fireplace & walkout to balcony with sunny South-Western exposure overlooking Duffins Creek And Conservation Area. The newly renovated kitchen (2026) features Quartz countertops, new appliances , full size ensuite laundry, pantry & double closet for extra storage. The Primary Bedroom boasts a Walk-In Closet & 4 Piece Ensuite. Only minutes to 401/ Go Train, resturants and shopping! Nestled in the sought after neighbourhood of South Ajax, conveniently located Just steps from Lake Ontario, Rotary Park- with picnic areas, hiking and biking trails, splash pad & snack bar, making this an IDEAL LOCATION! The amenities in this complex are impressive, offering something for everyone. From an indoor pool, sauna, and hot tub for relaxation, to a well-equipped gym and Tennis court for fitness enthusiasts, there's no shortage of options to unwind and stay active! community BBQ area & party room also provides a space for social gatherings. (id:55460)
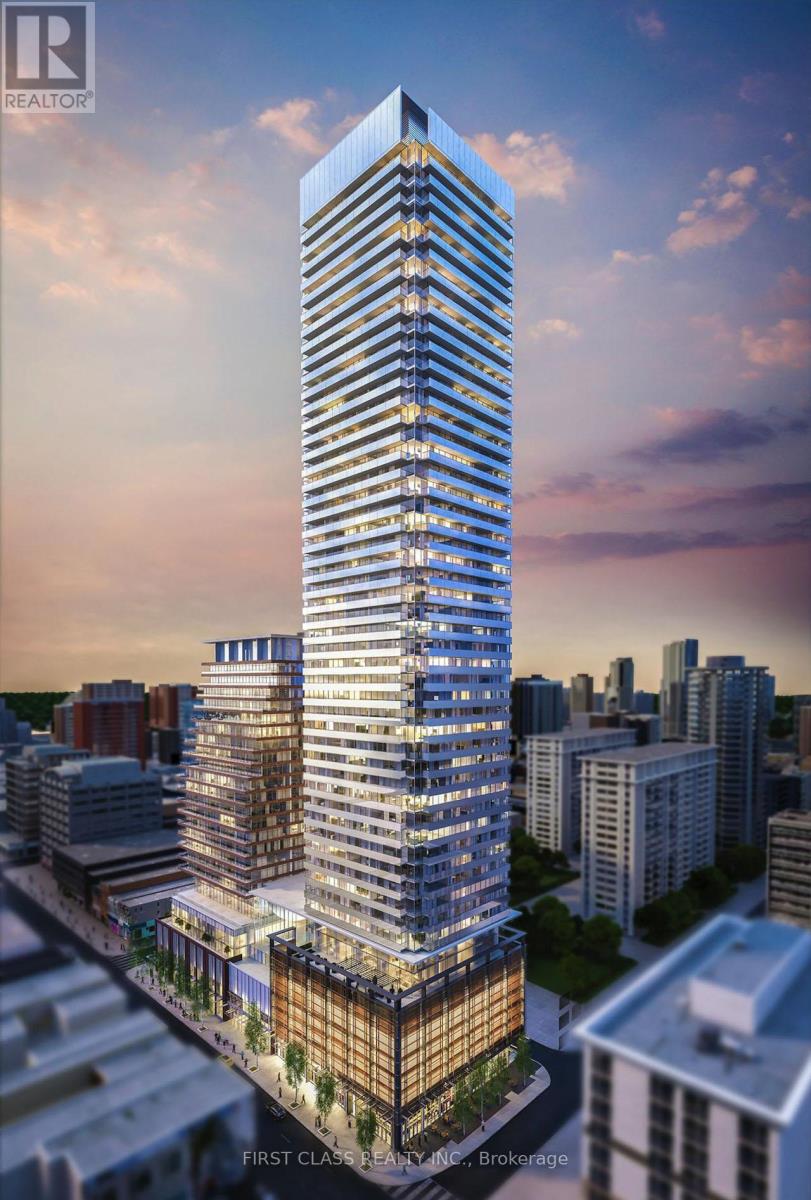
1508 - 501 Yonge Street
Toronto, Ontario
Teahouse Condos, Unobstructed view 1+ Den Condo In The Heart Of Downtown Toronto. Bright & Modern Design 1 Bedroom + Den Unit With Huge Walk-Out Balcony Plus East Views. Spacious Bedroom With Floor To Ceiling Windows. Large Den Can Be Used As Second Bedroom Or Study. Location Is The Key! Steps To Subway Stations, Bloor-Yorkville Luxury Shopping & Eaton Center. As Well As Restaurants, U Of T & Ryerson U, Hospitals. Premium Amenities: Round-the-Clock Concierge & Security, State-of-the-Art Fitness Center, Rooftop Pool & Patio, Indoor Hot & Cold Plunge Pools, Elegant Party Room with Wet Bar, Multiple Lounges, Billiards Room, Boardroom, Private Theatre, Pet Spa, and Luxurious Guest Suites. (id:55460)
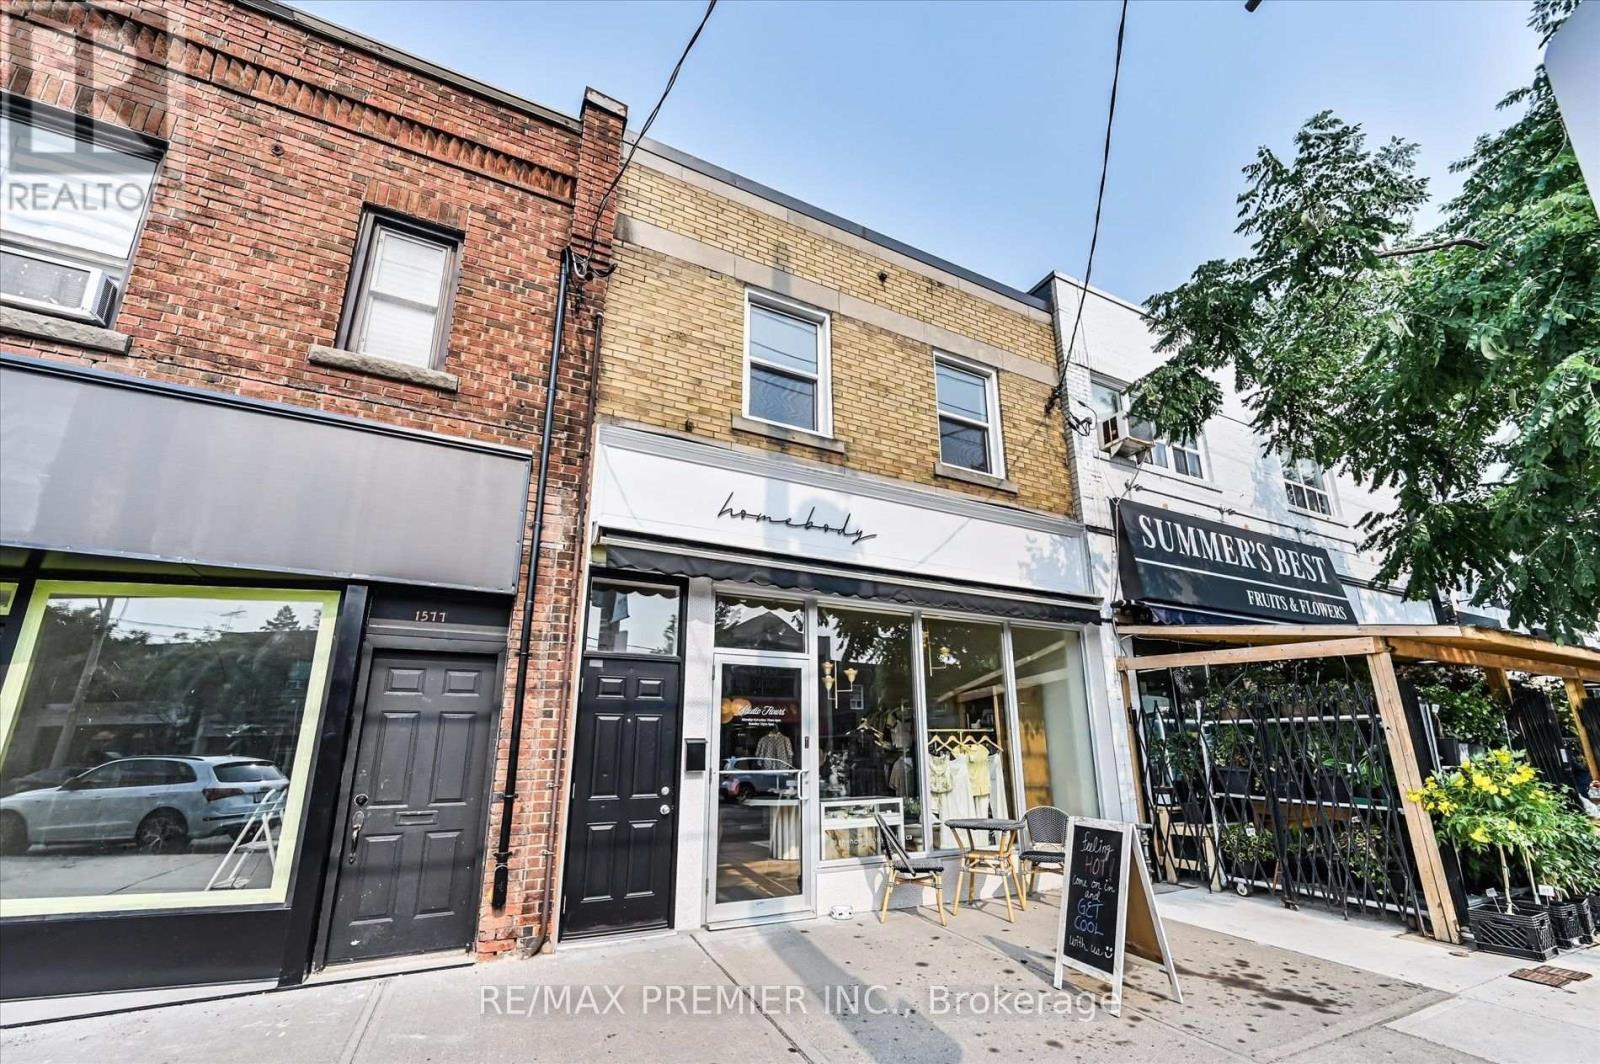
1575 Bayview Avenue
Toronto, Ontario
Welcome to this beautifully renovated 3-bedroom apartment in the highly sought-after Leaside neighborhood. Enjoy the perfect blend of urban convenience and natural surroundings in one Toronto's most walkable communities, with parks, shops restaurants, and everyday essentials just steps away. Commuting is efortless with nearby TTC stations and bus stops withing walking distance. The unit is filled with natural light thanks to its abundance of windows and features the convenience of ensuite laundry. Offering private access from both the front and rear of the building, this home provides comfort, privacy, and exceptional convenience in prime location Parking is available at an additional cost. Equipped With a 3-Ton ductless air-conditioning system. (id:55460)
33 Harrington Crescent
Toronto, Ontario
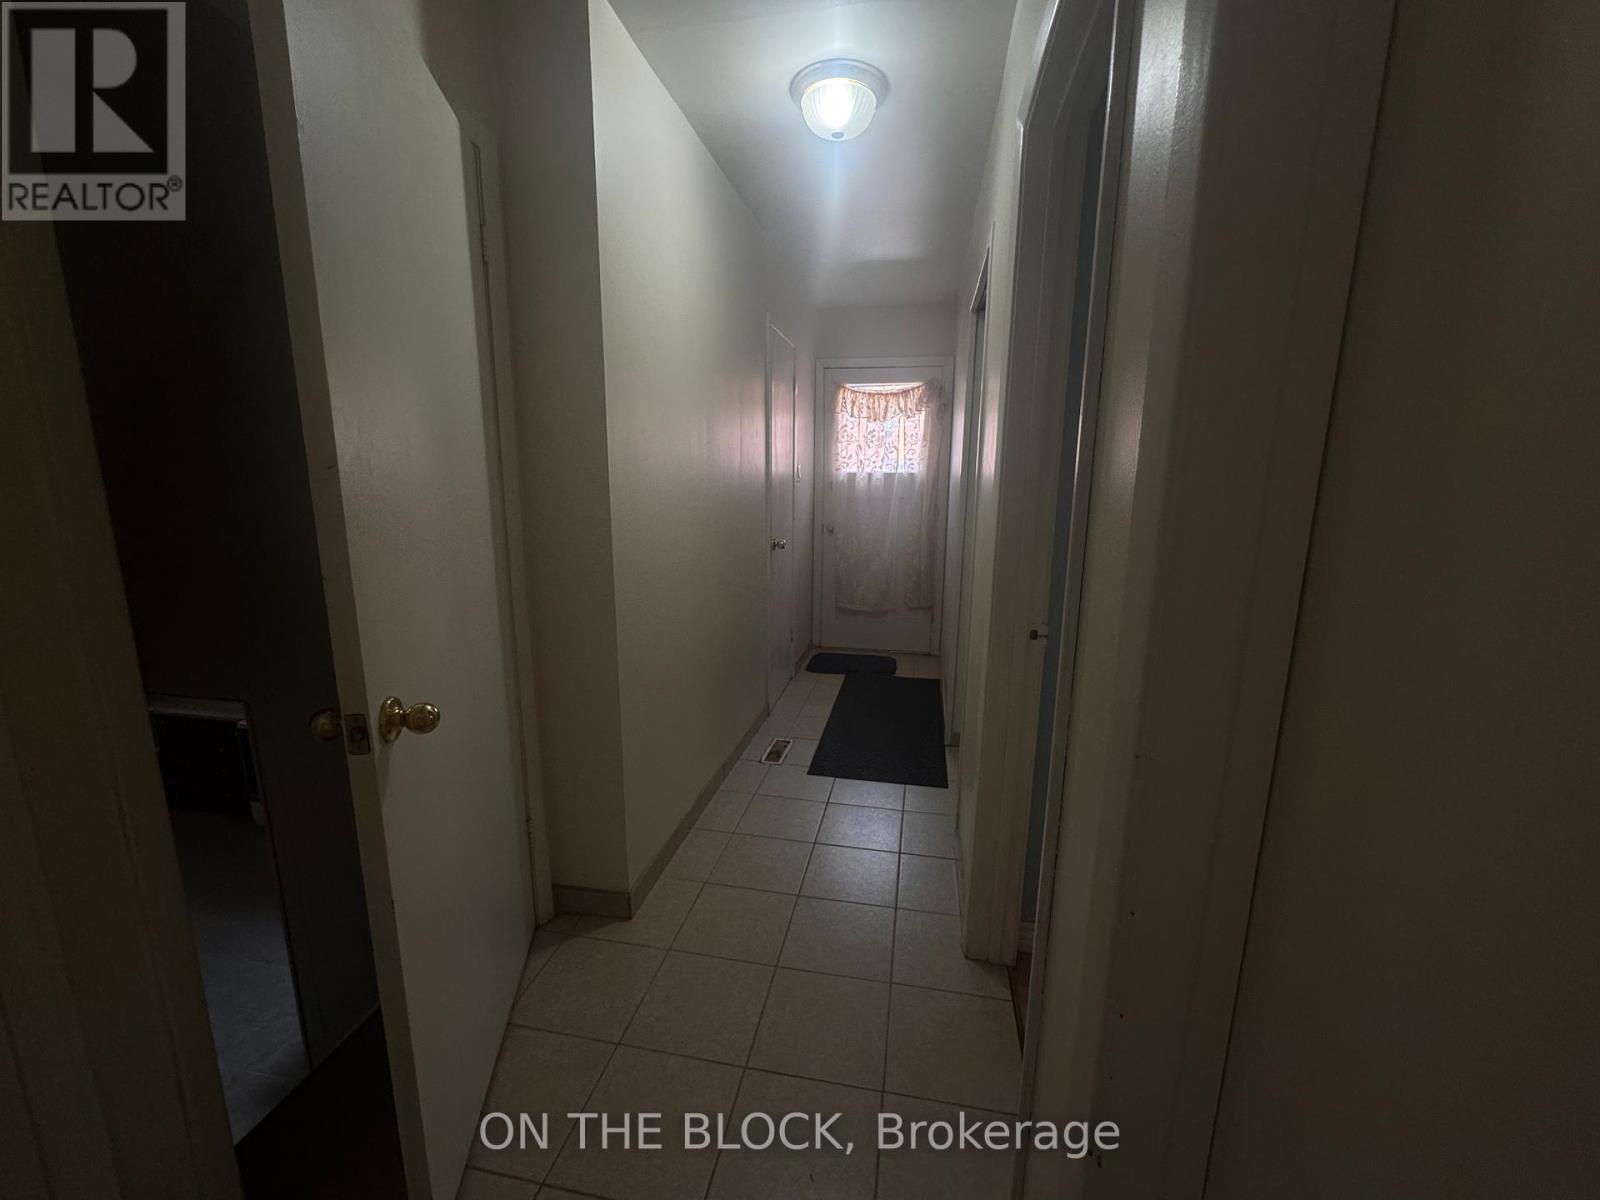
Spacious 1 Bedroom Apartment with Private Laundry in Prime North York Location. Welcome to 33 Harrington Crescent. This unique and spacious 1 bedroom apartment offers an excellent layout with the bedroom located on the main floor and a large eat in kitchen and living area on the lower level. Enjoy a private entrance, a generously sized bedroom with closet space, a full bathroom with walk in shower, and a bright lower level featuring a large kitchen with ample cabinetry, full size appliances, and plenty of room for dining or additional living space. The apartment also includes a dedicated laundry room with exclusive use washer and dryer, laundry sink, and additional storage. Located on a quiet residential street in a highly desirable North York neighbourhood, close to parks, schools, shopping, public transit, major highways, and everyday amenities. Features: Spacious 1 bedroom layout Main floor bedroom with closet Large lower level kitchen and living area Full bathroom with walk in shower Private ensuite laundry, Quiet family friendly neighbourhood Convenient North York location Easy access to transit, shopping, and major routes. Perfect for a single professional seeking affordable space in a well established neighbourhood.Available Immediately. Tenant responsible for a portion of utilities. Non smokers preferred. (id:55460)
252 Simpson Crescent
London East, Ontario
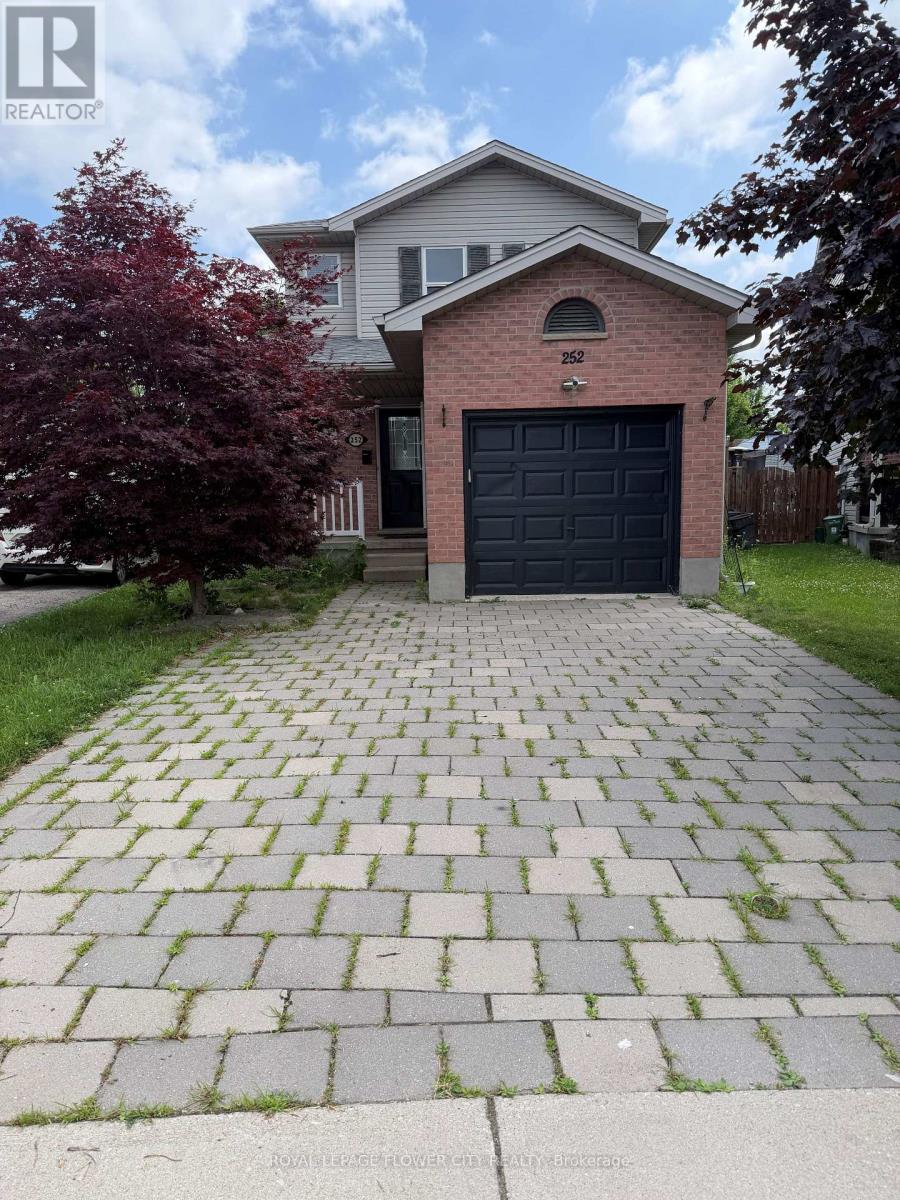
welcome to 252 Simpson Cres! This quiet cresis situated in a desirable neighborhood conveniently located near schools and close to the 401. This 3+1 bedroom home has so much to offer, including a backyard that will make your home the hub for all gatherings!3 decent size bedrooms on second floor and good open concept main floor with good size kitchen perfect for families, lots of updates have been done like new vinyl flooring on the second floor , freshly painted upper level most recently: Legal one bedroom Basement with side entrance , kitchen and full washroom is bonus for bigger family to live together in one house .Great opportunity for families or working professionals, This sought after home has been well cared for and is easy to show! Book your private showing today! (id:55460)