

22 Bluffmeadow Street
Brampton, Ontario
An Absolute Showpiece! Premium 2,895 sq. ft. corner home nestled in the highly coveted Bram East community. Floor-to-ceiling appeal defines this flawlessly maintained residence featuring 9ft ceilings, pot lights, gleaming hardwood floors, and massive sun-filled windows dressed in custom Hunter Douglas blinds throughout. A home chef's delight, the spacious kitchen features premium built-in appliances, extensive custom cabinetry, sleek quartz countertops, a central island, and a breakfast area stepping out to a landscaped outdoor haven-complete with full stone interlock, a striking pergola, and a hardtop gazebo! An elegant staircase leads to 4 expansive upper-level bedrooms, all featuring direct bathroom access. Three bedrooms include walk-in closets, while the Primary Suite boasts His & Hers walk-ins alongside a luxurious 5-piece double-vanity ensuite. Key upgrades include a high-end metal roof (2020). The property also boasts a 2-bedroom, professionally finished basement with separate entrance built under municipal permit-complete with a gorgeous kitchen, dedicated laundry room, and a 3-piece washroom with a double sink. Unbeatable location just minutes to Claireville Conservation Area, Gore Meadows Community Centre, top-tier schools, and Hwys 427/407. Truly a rare find! (id:55460)
418 Dominion Avenue
Midland, Ontario
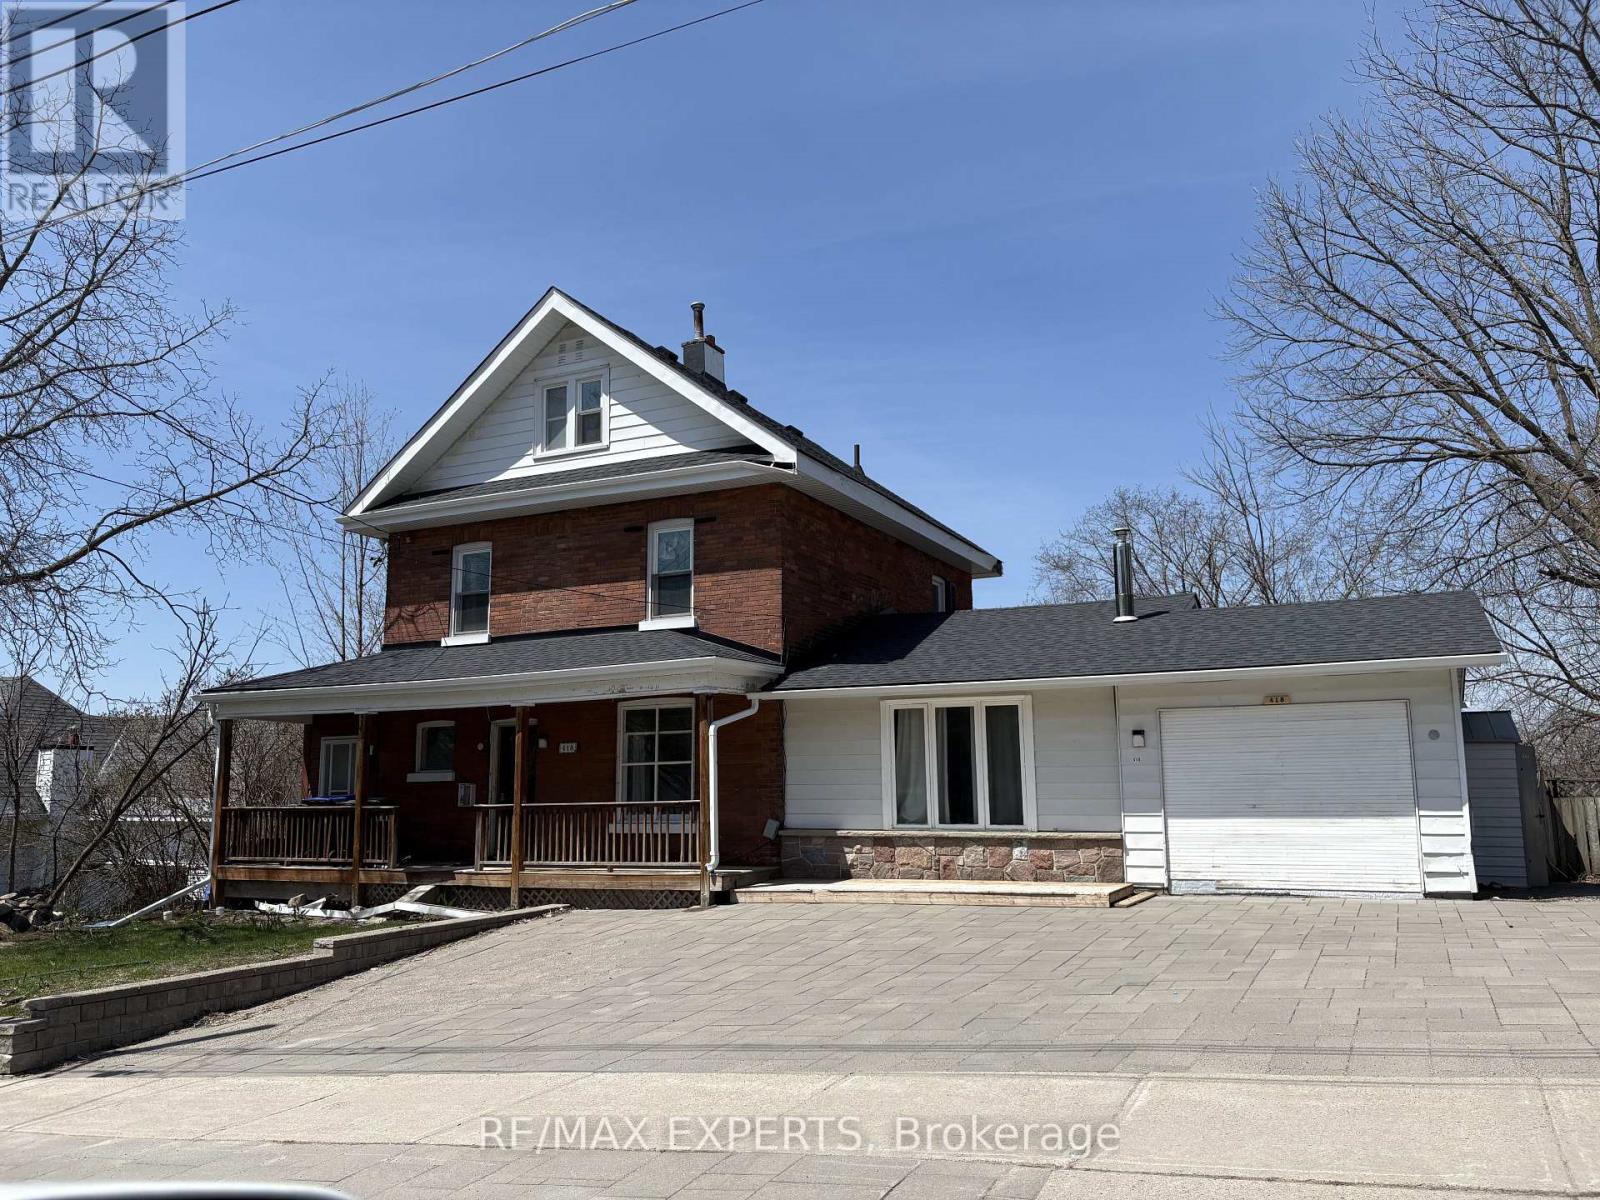
** RARE OPPORTUNITY TO LEASE A SPACIOUS VICTORIAN-STYLE HOME IN THE HEART OF MIDLAND !**Welcome to this impressive ** Victorian-style residence offering approximately 3,000 sq. ft. of living space **, ideally located in the heart of Midland with views of beautiful ** GeorgianBay **. This unique ** 212-storey home features 8 bedrooms and 3 bathrooms **, making it an excellent rental opportunity for a large or extended family seeking exceptional space in a convenient downtown location. Filled with character and old-world charm, the home features** soaring 9-foot ceilings, original hardwood flooring, two fireplaces, oversized principal rooms, a large welcoming foyer, abundant natural light, and timeless architectural details ** that are increasingly difficult to find. Recent improvements include a ** steel roof, updated electrical and plumbing, and some newer windows **. ** Unique income-sharing potential :** Given the size and flexible layout of the property, the tenant may have the opportunity to sublet rooms or portions of the premises, ** subject to the Landlord's prior written consent and all applicable laws, municipal requirements, zoning, andterms of the lease .**Enjoy the welcoming ** front verandah **, generous interior living space and a highly convenient location just steps from ** Downtown Midland, Georgian Bay, restaurants, shopping, schools, the hospital, marina and recreational facilities **. With ** 8 bedrooms, 3 bathrooms and approximately 3,000 sq. ft .** , this is a rare leasing opportunity offering exceptional space, character and flexibility in an outstanding central location. (id:55460)
49 Gretzky Avenue
Barrie, Ontario
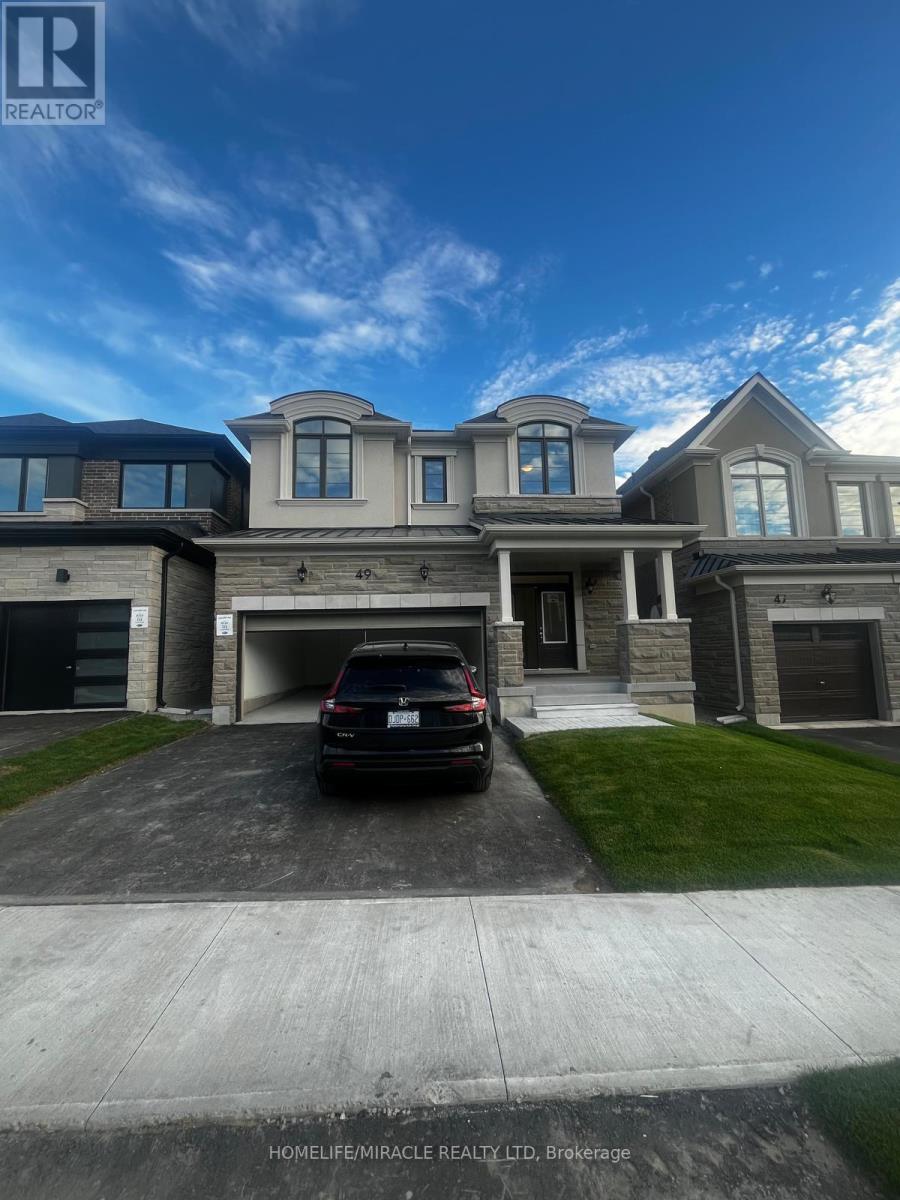
Welcome To This Brand New, Never-Lived-In, Bright And Spacious 3+1 Bedroom, 2.5 Bathroom Home For Lease In The Highly Sought-After Painswick South Community Of South Barrie. The Main Floor Features A Formal Dining Room, A Family Room, And Full Kitchen. Upstairs, You'll Find Three Generously Sized Bedrooms, Versatile Den-Perfect For A Home Office Or Study, Offering Plenty Of Space For A Growing Family. Ideally Located Close To Barrie South GO Station, Park Place, Big Bay Point Shopping, Metro, Schools, Parks, Walking Trails, And More. The Home Is Also On A School Bus Route And Within Walking Distance Of A Neighborhood Park, Making It Ideal For Families. Basement Is Not Included. (id:55460)
71 Lakeshore Road E
Oro-Medonte, Ontario
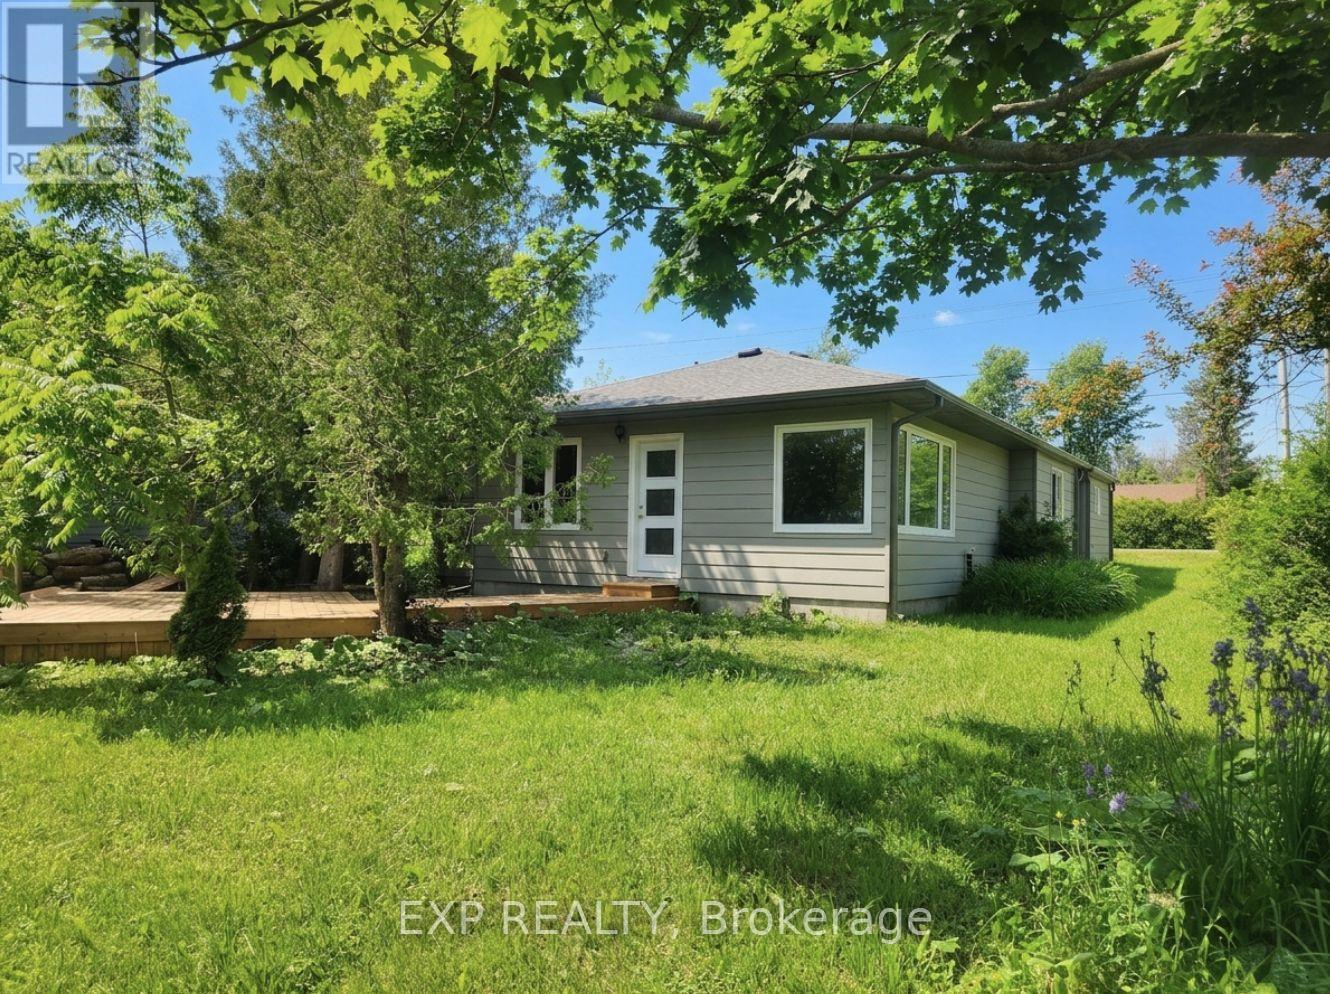
YOUR ORO-MEDONTE LAKE SIMCOE LIFESTYLE STARTS HERE! An opportunity to own a detached home just steps from Lake Simcoe at an incredibly accessible price point. Set on a manageable 50 x 110 ft lot, this charming 2-bedroom bungalow offers a bright, beautifully updated interior with an open and inviting layout, updated kitchen and bath, and a relaxed atmosphere that feels right at home by the lake. Whether you're searching for your first home, looking to downsize, dreaming of a weekend escape, or adding to your investment portfolio, this home offers plenty of possibilities. Enjoy everything this sought-after area is known for! Lake life, outdoor recreation and a relaxed pace, while remaining within easy reach of Barrie, Orillia and Highway 11. (id:55460)
221 - 35 Baker Hill Boulevard
Whitchurch-Stouffville, Ontario
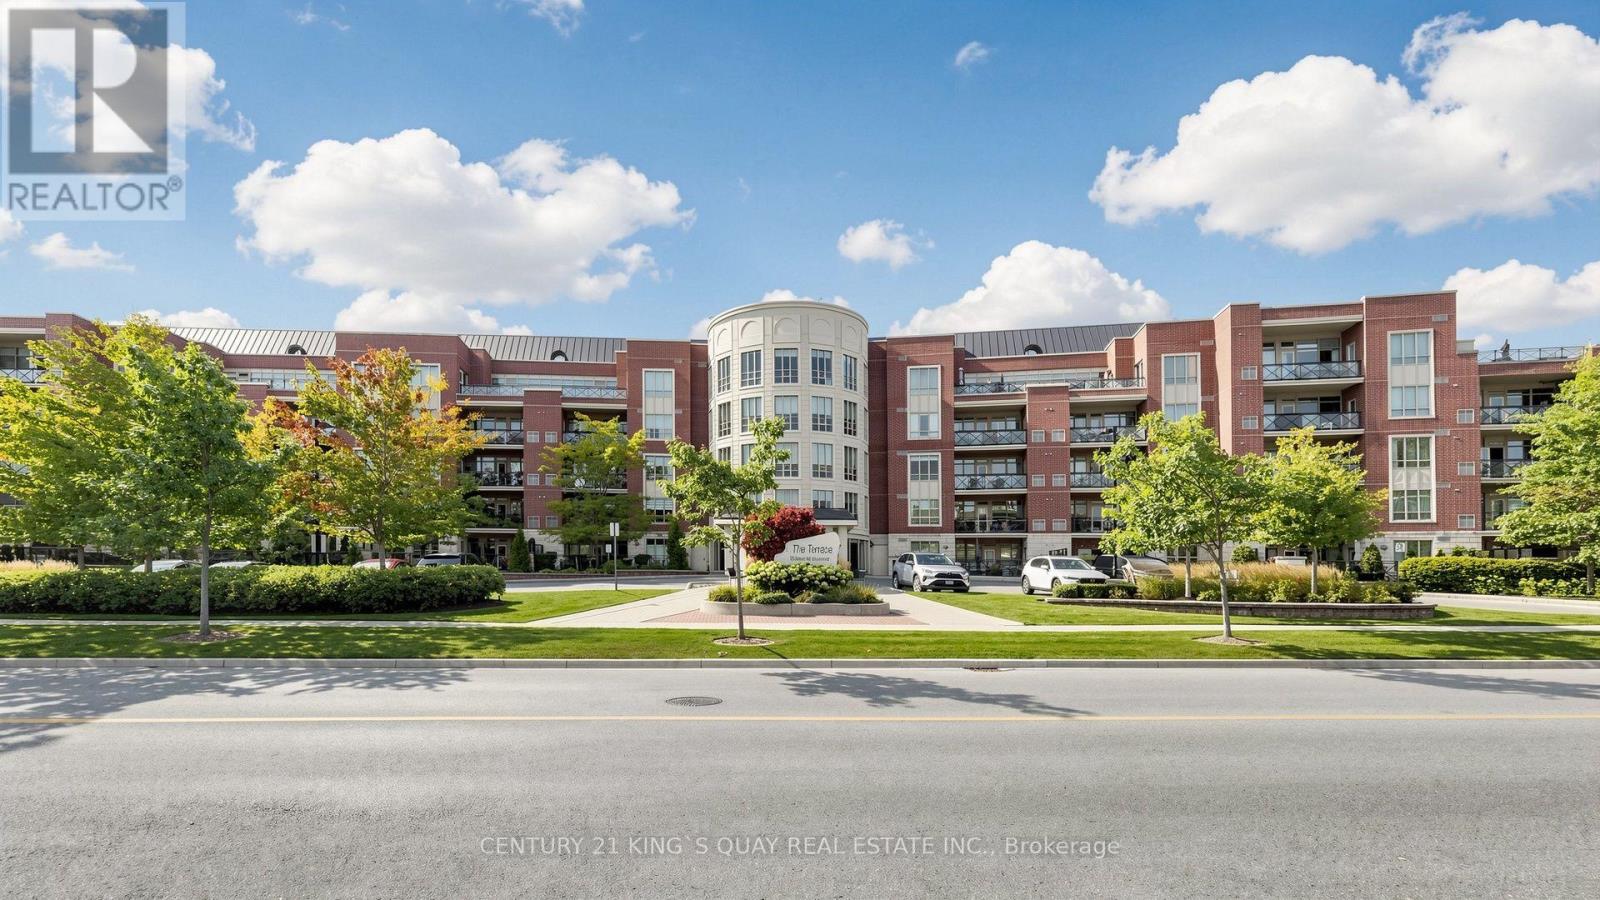
Welcome to "The Terrace", Refined boutique condo living in one of Whitchurch-Stouffville's most sought-after addresses. This stylish residence combines generous living space, luxury finishes, and scenic natural surroundings. Corner end unit, no unit above. 1,700 sq. ft. interior space. 2 spacious Bedrooms, 2 Full Bathrooms. Dedicated Family Room With French Door & Fireplace. Spacious Primary Suite Features a private 3-piece ensuite bath, coffered ceilings, and a generous walk-in closet. Bright, open-concept layout designed for both relaxing and entertaining, seamless transitions between the kitchen, dining, and main living areas. Gourmet Kitchen Equipped with modern stainless steel appliances, granite countertops, stylish tile backsplash, and a functional breakfast bar. High 9' ceilings, hardwood flooring, crown mouldings, pot lights, large bright windows, custom drapes & blinds and thoughtful design details throughout. Unobstructed West Exposure With vibrant afternoon sunlight & Stunning Sunset Views over the surrounding conservation green space. Residents enjoy a full suite of premium amenities: Concierge & Security, Fully equipped exercise room, Party/Meeting room for entertaining, guest suites and car wash station. Lots of visitor parking. Landscaped Courtyard gardens, serene water features, and outdoor walking paths backing onto ravine conservation lands. Walking distance to local dining, cafes, and shops along Main Street. Seconds to Baker Hill Parkette, local trails, and nearby golf clubs, Quick access to Highway 404 and Mount Joy GO Station for easy transit access. One Underground Parking Space (wider space designed for handicapped) & One Private Storage Locker Included. Hot water tank is rental. (id:55460)

65 Allure Street
Newmarket, Ontario
Welcome to 65 Allure St, nestled in the kids friendly and highly sought-after Woodland Hill community of Newmarket. This beautiful executive corner townhome offers a bright, open-concept layout with 3 spacious bedrooms plus 2 office/bed rooms - one is located on a ground floor perfect for professional office or guest bedroom; second is on the second floor and is perfect for home office or in-laws/guest bedroom. Featuring 9' ceilings, hardwood flooring on the main and ground levels and a modern kitchen with stainless steel appliances. This well kept and looked after, move-in ready home is just steps from Upper Canada Mall and minutes from top-rated schools, parks, transit, and highways 404 & 400. The photos speak for themselves! Don't miss your opportunity to own a home in one of Newmarkets most desirable neighborhoods! (id:55460)
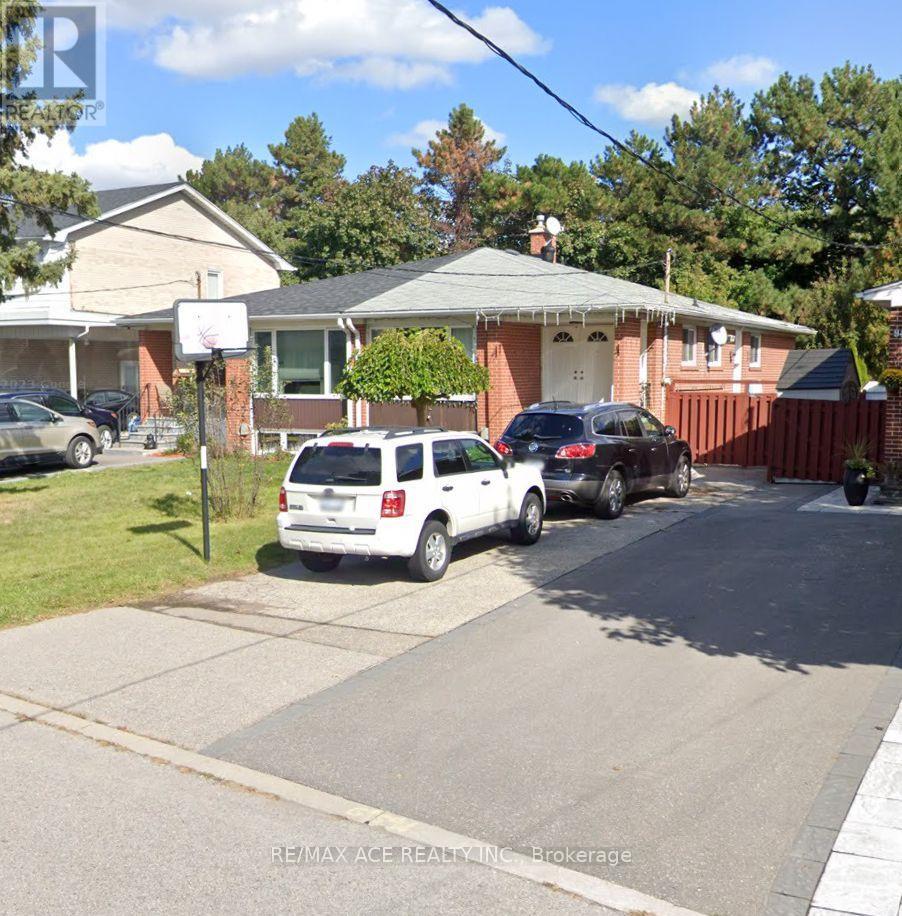
92 Baltray Crescent
Toronto, Ontario
Charming semi-detached bungalow in the desirable Parkwoods-Donalda community, offering a bright and functional layout ideal for comfortable family living. Features spacious principal rooms, well-sized bedrooms, a welcoming living area, and a private outdoor space. Conveniently located close to parks, schools, transit, shopping, highways, and everyday amenities. A great opportunity for first-time buyers, families, or investors looking to own in a sought-after Toronto neighborhood. (id:55460)
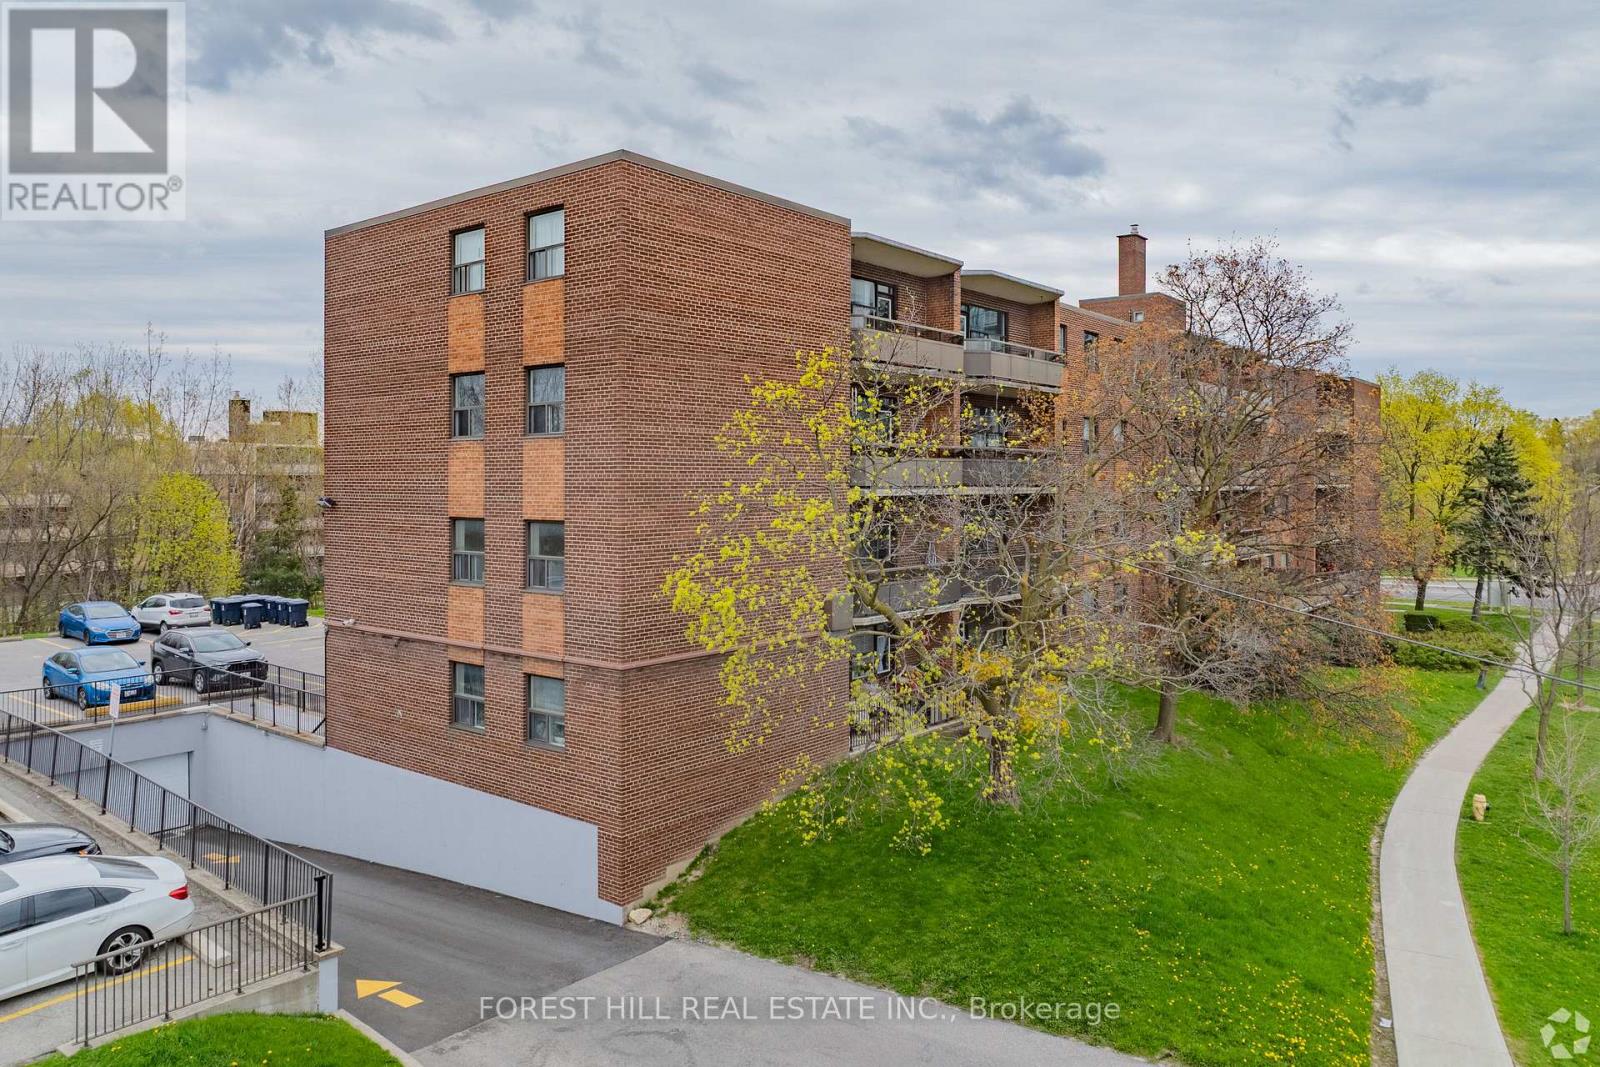
406 - 32 Clayland Drive
Toronto, Ontario
Welcome to The Park Mills at 32 Clayland Drive. This spacious one-bedroom, one-bathroom suite offers bright and comfortable living with a generous layout, private kitchen, ample closet space, and a private balcony. The large bedrooms provide plenty of flexibility for comfortable living, working from home, or creating a dedicated office or den.Located in a quiet residential neighbourhood near York Mills and the DVP, The Park Mills is a well-maintained low-rise building surrounded by parks and everyday conveniences. Residents enjoy card-operated laundry, camera-monitored security, a 24-hour superintendent, modernized elevator, and indoor and outdoor parking options. TTC service and York Mills Subway Station are easily accessible, while the DVP provides convenient access throughout the city.A great opportunity to enjoy a spacious home in a convenient and established North York community. (id:55460)

1134 - 250 Wellington Street W
Toronto, Ontario
Beautifully Updated & Move-In Ready Suite At Tridel's Popular Icon II Condos In The Heart Of Toronto's Entertainment District! Bright And Spacious With A Functional Layout, Hardwood Flooring Throughout, Fresh Paint And Plenty Of Storage. Modern Kitchen Features Granite Countertops, Full-Sized Stainless Steel Appliances And Ample Cabinet Space. Enjoy A Beautiful CN Tower View Right From The Suite! All Existing Furniture And Décor Can Be Purchased Together With The Unit, Making It An Easy Turnkey Option For Buyers. Unbeatable Downtown Location, Steps To The CN Tower, Rogers Centre, King West, Restaurants, Entertainment, Shopping And Transit. Perfect For First-Time Buyers, End Users Or Investors! (id:55460)
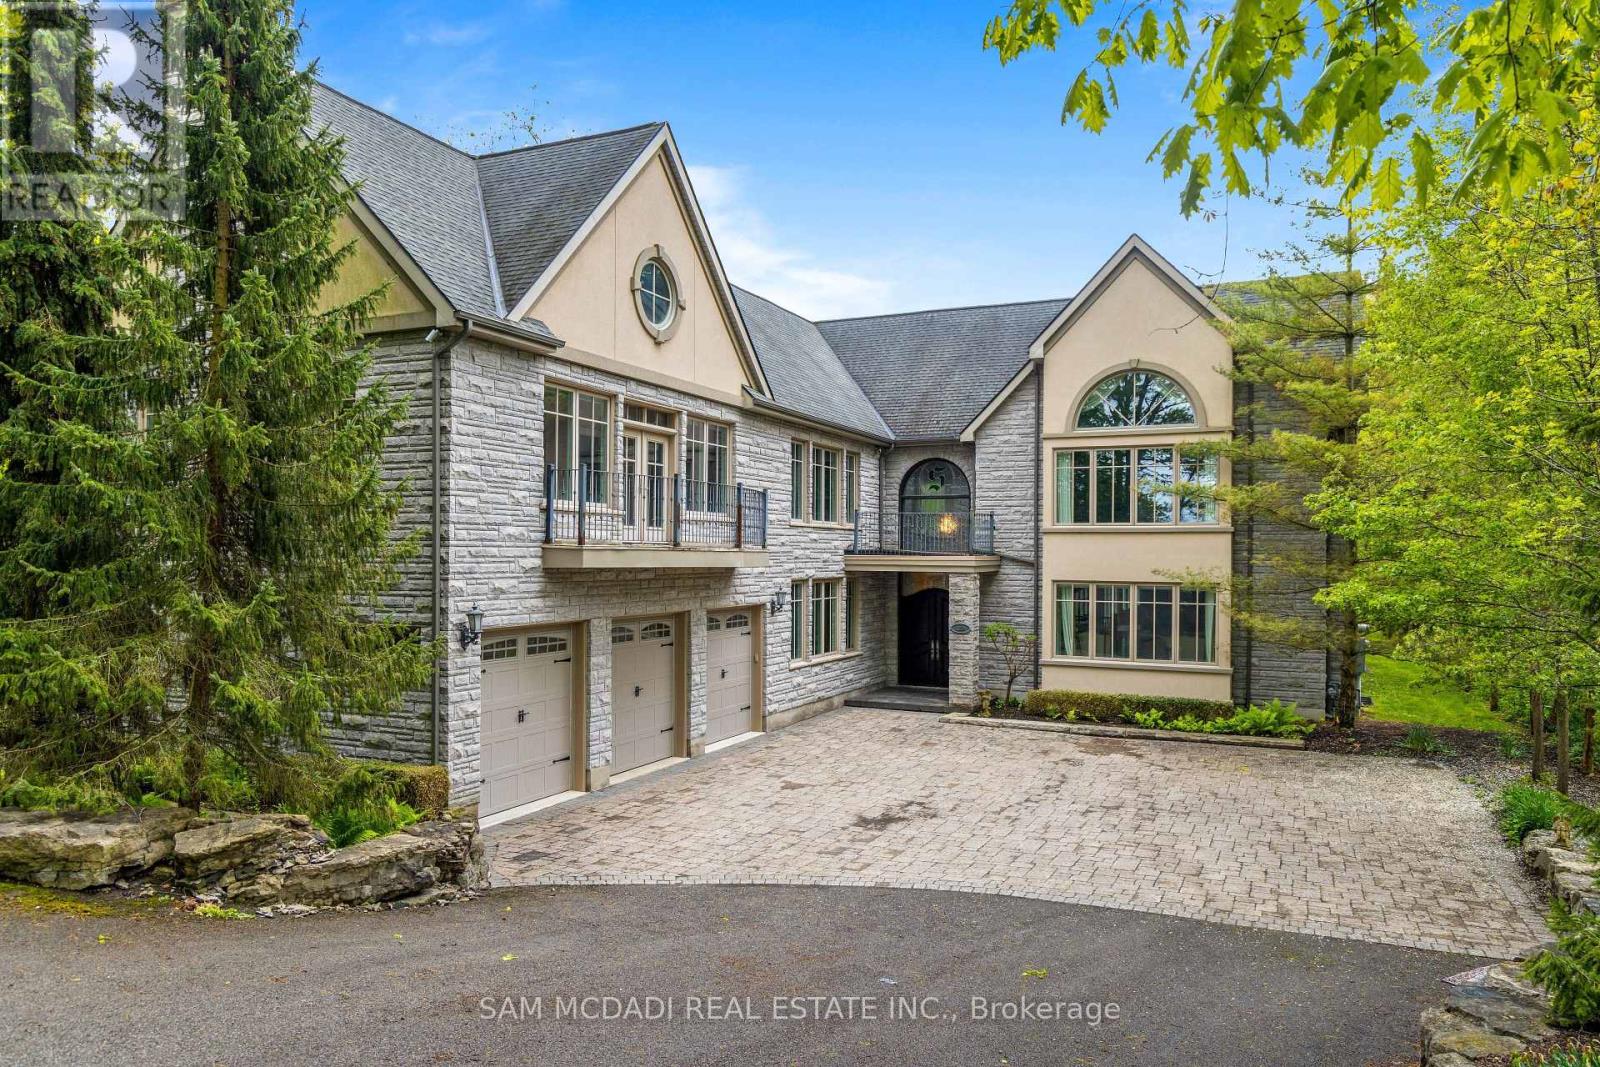
839 Lakeshore Road
Port Colborne, Ontario
Welcome to 839 Lakeshore Road, a rare and exceptional custom-built estate located in the highly sought-after Sherkston community of Port Colborne. Nestled on a beautifully wooded and private 1-acre ravine lot, this stunning 5-bedroom, 6-bathroom residence offers over 8,700 square feet of thoughtfully designed living space, seamlessly blending luxury, comfort, and natural beauty. Inside, youll find expansive, light-filled interiors with floor-to-ceiling windows, hardwood flooring throughout, and four fireplaces that add warmth and character to each space. The open-concept main floor features a gourmet kitchen equipped with premium Jenn-Air built-in appliances, marble countertops, and stainless steel finishesideal for entertaining in style. A true standout feature is the spectacular indoor, in-ground pool, complete with its own dedicated bathroom and surrounded by floor-to-ceiling windows that bring the outdoors in, creating a serene year-round retreat. Upstairs, the primary suite offers a peaceful escape with a spa-like ensuite, cozy fireplace, and walk-in closets, while the additional bedrooms are generously sized, each with ensuite access and elegant finishes. The fully finished basement includes a sprawling recreation room perfect for hosting, gaming, or creating a home theatre. Exterior highlights include a triple-car garage, a private 16-car driveway, and direct access to greenbelt and conservation areas, all just steps from Lake Erie. You will also enjoy nearby beaches Nickel Beach, Crystal Beach, and Sherkston Shores, as well as proximity to Whisky Run Golf Club and the Fort Erie border crossing just 25 minutes away making this an unparalleled opportunity to enjoy refined living in a truly special setting. (id:55460)
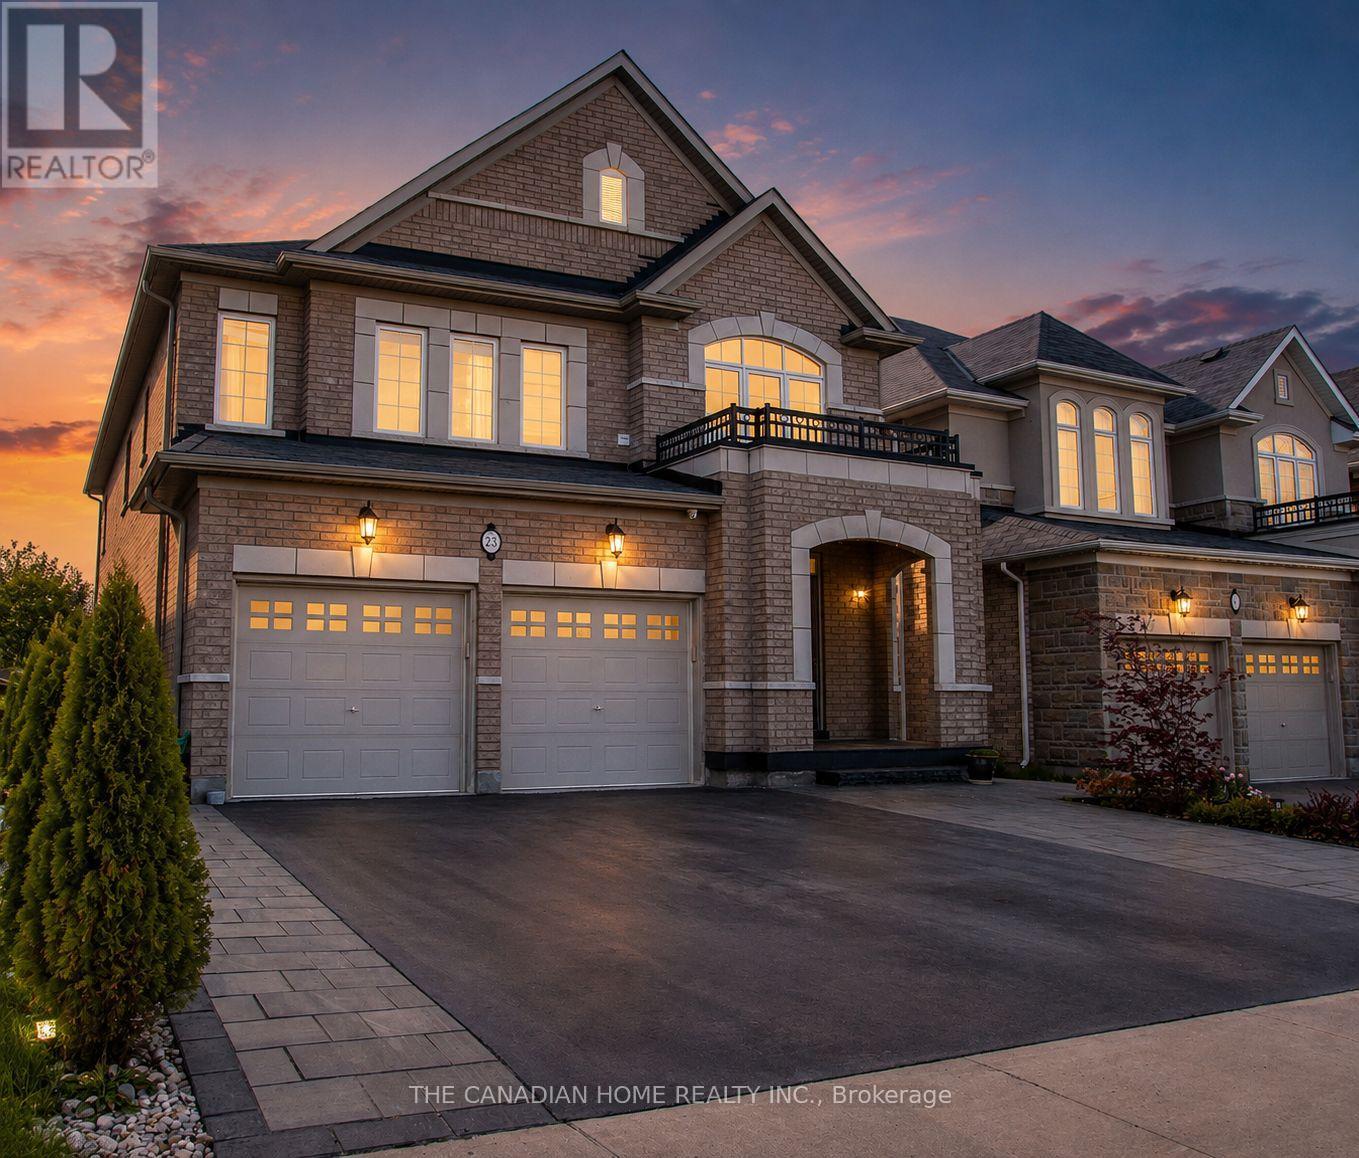
23 Chaumont Drive
Hamilton, Ontario
This stunning luxury family home on a 40 x 130 Feet LOT and approximately 4,500 square feet of living space, perfect for both small and extended families, boasts an elegant brick and limestone exterior. The grand double-door entry leads to a 20' cathedral ceiling foyer, creating a striking first impression. Bathed in natural sunlight from all directions, the main floor features distinct living, dining, family, and breakfast areas. The chef's delight kitchen is a standout, equipped with stainless steel appliances, a gas stove, a center island, a beautiful ceramic backsplash, a stainless steel chimney hood, and ample pantry space for daily essentials and storage. Upstairs, the second-floor laundry adds convenience, while the master bedroom offers generous space for a king-sized bed and sofa, along with his-and-hers closets and a luxurious 5-piece ensuite. Each bedroom on this level has access to one of the three full bathrooms. The finished basement, with a separate entrance, includes two bedrooms, a full washroom, and a stylish kitchen featuring granite countertops, a center island, and stainless steel appliances. Situated in the desirable Stoney Creek/Felker community, this home is surrounded by excellent family-friendly amenities. Enjoy convenient access to nearby schools including Saltfleet District High School and St. James the Apostle Catholic Elementary School, along with fantastic outdoor recreation at Heritage Green Sports Park and the scenic Felker's Falls Conservation Area. Nearby parks such as Maplewood Park provide even more opportunities for families to enjoy the outdoors. Shopping, dining, everyday essentials, recreation, and transit options are all conveniently accessible, with major shopping destinations including Eastgate Square and Lime Ridge Mall. A wonderful combination of luxury living, family-friendly surroundings, natural beauty, and everyday convenience! Excellent choice for an extended or multi generational family. (id:55460)
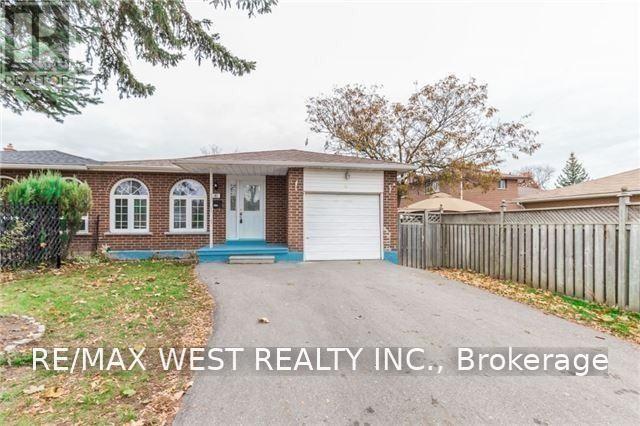
Upper - 82 Marchbank Crescent
Brampton, Ontario
Marvelous Top To Bottom! Like Out Of A Magazine. Move In Ready This Beautiful Bungalow Is Located In A Desirable Brampton Community. Located In Quite High Demand Area Walking Distance To School, Shopping Plaza, Park, Public Transit, This Spacious 3 Bdrms/2 Full Baths Comes With Renovated Kitchen, Roof And High-Efficiency Furnace. Cac. Your Own Laundry. Large Backyard, Close To Hwy 410 Trinity Common Mall, Hospital, Schools, Public Transit, Heart Lake Etc. (id:55460)