
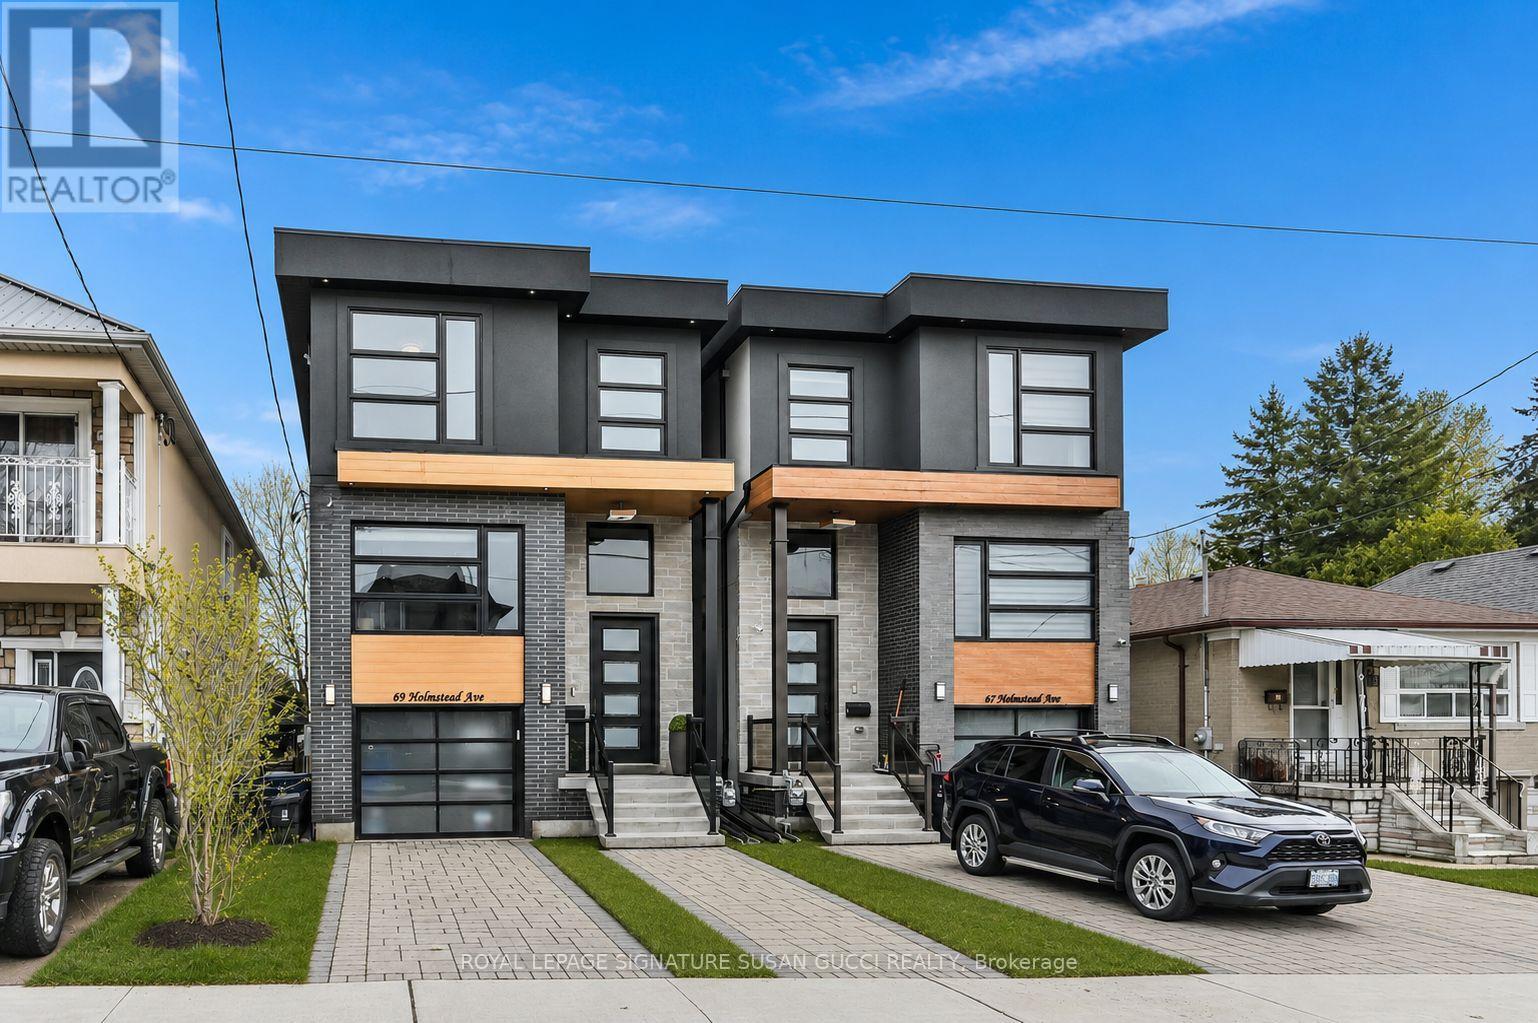
69 Holmstead Avenue
Toronto, Ontario
Welcome to 69 Holmstead Ave, a beautifully designed home offering refined contemporary style with a warm, inviting feel and standout curb appeal. Featuring soaring ceilings throughout, this light-filled residence delivers an airy, elevated living experience with thoughtfully curated finishes and a seamless flow ideal for modern family living. The main floor showcases an open, connected layout anchored by a gorgeous, well-appointed kitchen with exceptional storage, flowing effortlessly into the family room with a cozy gas fireplace-perfect for everyday living and entertaining. Upstairs, generously sized bedrooms provide comfort and functionality, including an oversized primary retreat with a spa-inspired ensuite featuring a glass-enclosed shower, indulgent soaker tub, and double sinks. With three bathrooms on the second level and convenient second-floor laundry, every detail has been designed with ease and lifestyle in mind. The fully finished walk-out basement offers incredible flexibility with a private entrance, large above-grade windows for abundant natural light, a full 4-piece bathroom, separate laundry, and direct access to the garage-ideal for in-law or extended family living. The expansive open space is perfect for a recreation room, home gym, or additional living area. Step outside to a fully fenced backyard, creating a safe and private space for kids and pets to play. A private driveway with parking for two cars plus an additional garage space provides rare and practical 3-car parking. Situated in a highly desirable, family-friendly neighbourhood, this home offers effortless access to the DVP, transit including subway and LRT, excellent schools, and nearby parks such as Taylor Creek. Enjoy the convenience of nearby big box stores along with the charm and character of the Danforth's local shops, cafes, and restaurants just minutes away. (id:55460)
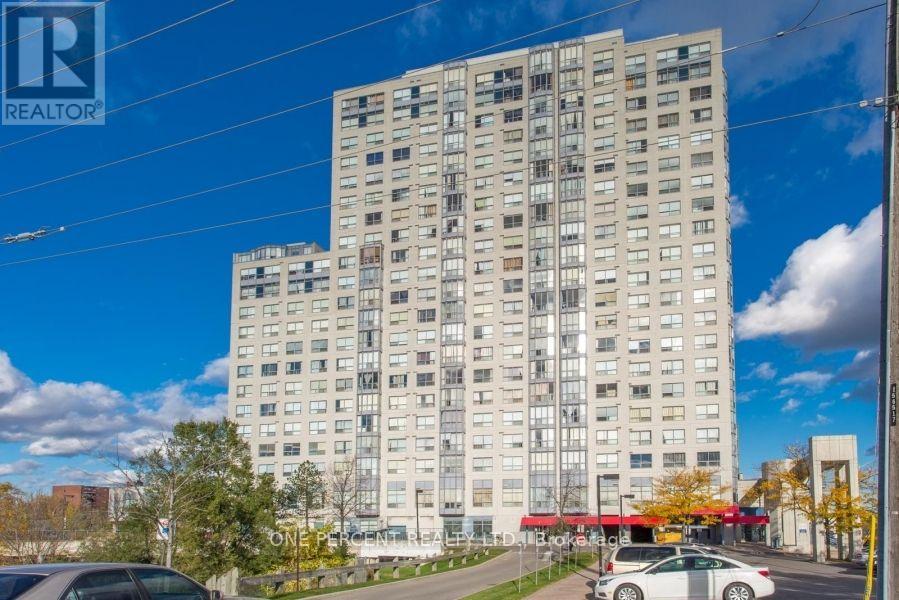
402 - 2550 Lawrence Avenue E
Toronto, Ontario
Sun-Kissed Unit. Spacious 2 Bedroom, 2 Bath, Kitchen With Spacious Solarium. Laminate Flooring. It Is A Perfect Opportunity For First Time Home Buyers, Investor Or Downsizing. Easy Access To 401 And Dvp. Steps To Lawrence E Station, Bus Stops, Shopping Plaza At Your Doorstep, Close To Schools, Hospital, Library & Park. 24Hr Security. Utilities Included (id:55460)
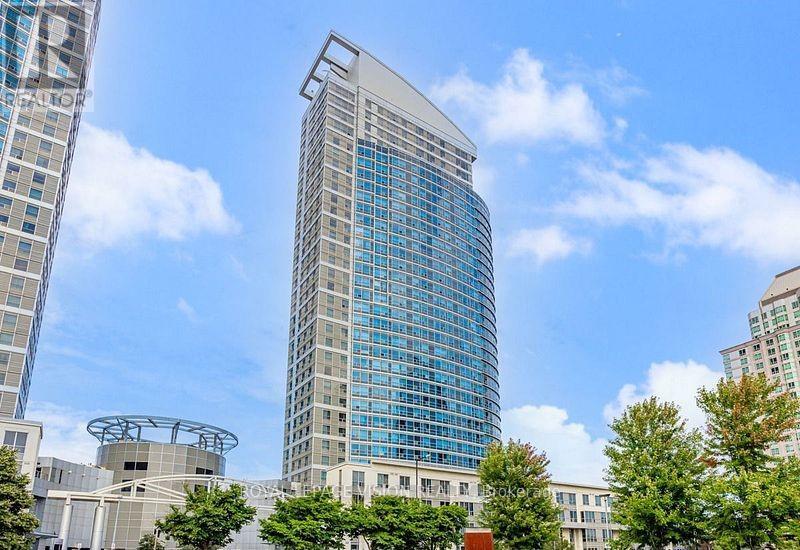
3308 - 38 Lee Centre Drive
Toronto, Ontario
Unobstructed stunning south exposure allows for spectacular views and all day sunshine. You will want to view this condo today! Beautifully maintained and designed for comfortable living and entertaining. Featuring a sizeable bright open concept living room with the most spectacular views. Connected to a large dinning room perfect for dinner with family and friends. The modern kitchen offers all the appliances and amenities and a stylish open breakfast bar perfect for sitting and sharing snacks and conversation. The primary bedroom also shares the magnificent view; just imagine waking up to this view every day! And has a double wide extra large closet for all your clothes and shoes. The **second bedroom** has a door for privacy and a large closet. The washroom is a modern 4 piece and in-suite laundry for convenience. Includes **parking**. You will not be disappointed. This beautiful condo checks all the boxes. Come have a look. This may be your dream home. **EXTRAS** **One Parking spot**. **Hotel like amenities including 24hr Concierge for impeccable safety and security, An indoor pool, party room, gym, meeting room, billiards, table tennis, guest suites, visitor parking and so much more,.... (id:55460)
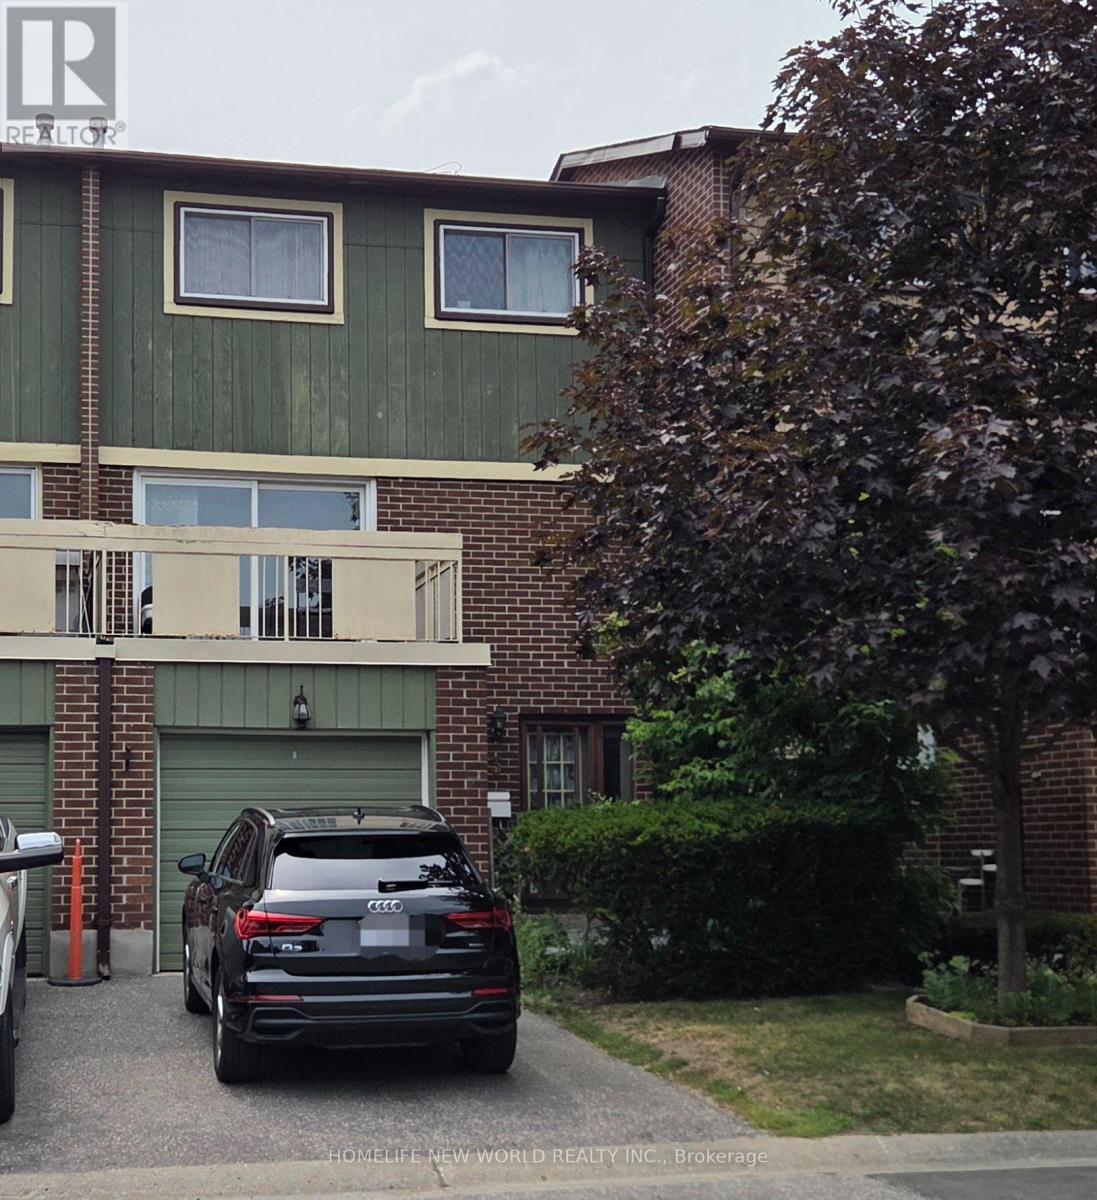
3 - 30 Chichester Place
Toronto, Ontario
Spacious 4 Bdrm 2 Bath Condo Townhome ,, Full Fin W/O Bsmt With Fireplace, Close To All Amenities, Including Ttc, Hwy 401/404, Schools , Fairview Mall/Subway Station, Groceries And Restaurants (id:55460)
2 - 16 Minto Street
Toronto, Ontario
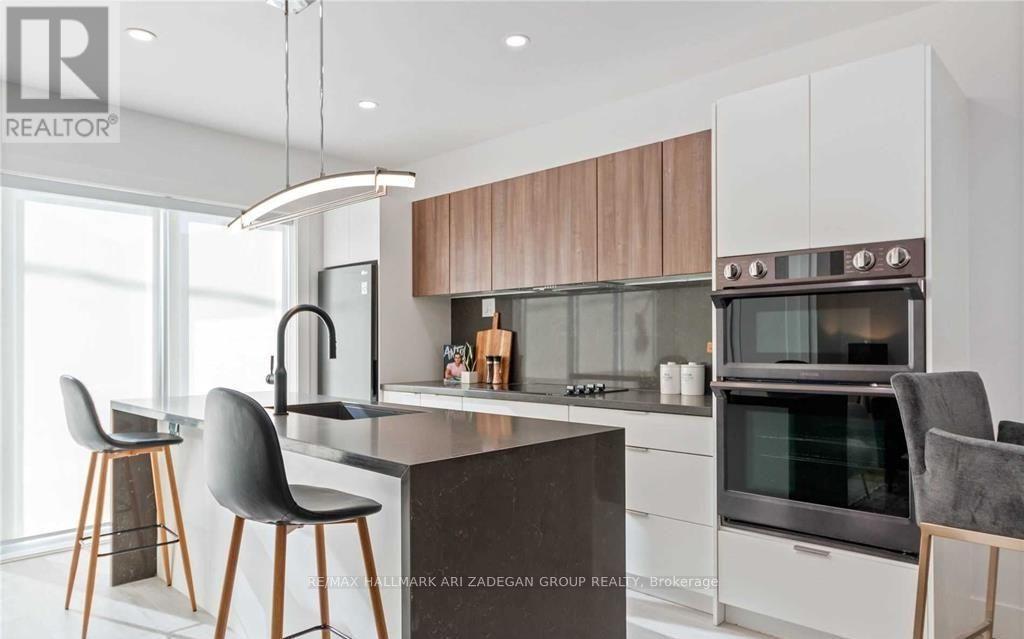
This Beautiful Brand Recent Built *FULLY FURNISHED* Three Bedroom Executive Second Floor Suite Of A Legal Triplex Has Been Designed To The Highest Standard And Is Located In The Desirable Leslieville Neighbourhood. It Offers A Modern And Sleek Design, With Two Washrooms and A Gourmet Chef Kitchen .Wall To Wall Windows In Living/Dining/Bedrooms With South Exposure. In Suite Personal Laundry. Enjoy The Hotel-Style Lifestyle At The Comfort Of Your Home, Conveniently Located Only Minutes From Queen Street Entertainment, Short Ride To Financial District, Min Walk To The Beach, Public Transit Stations One Block Away, And Some Of The Best Restaurants And Beaches In Toronto. Net-Zero Carbon Foot Print Home. Quite private street. All ceilings and wall are sound proofed. Great back yard to enjoy with BBQ. Each room is individually temperature controlled. Don't Miss Out On This Rare Opportunity. Third Bedroom option to convert to home office furnishing. [PET FRIENDLY] Landlord will do paint touch where required prior to move in (id:55460)
806 - 203 College Street
Toronto, Ontario
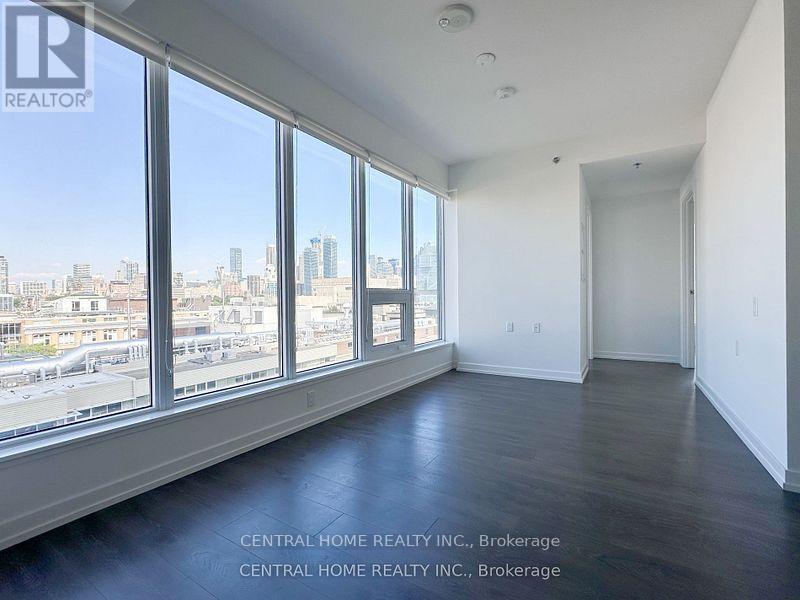
One Of The Best Locations For U Of T Students. Morden Kitchen Deigns With High-End Finishes And Appliances. Steps To Bookstore, Starbucks, Campus, Hospitals, Streetcar And Subway! Both Bedrooms Have Windows, Roller Blinds And Lights! Unit will be professionally cleaned at the end of current lease. (id:55460)
532 - 500 Wilson Avenue
Toronto, Ontario
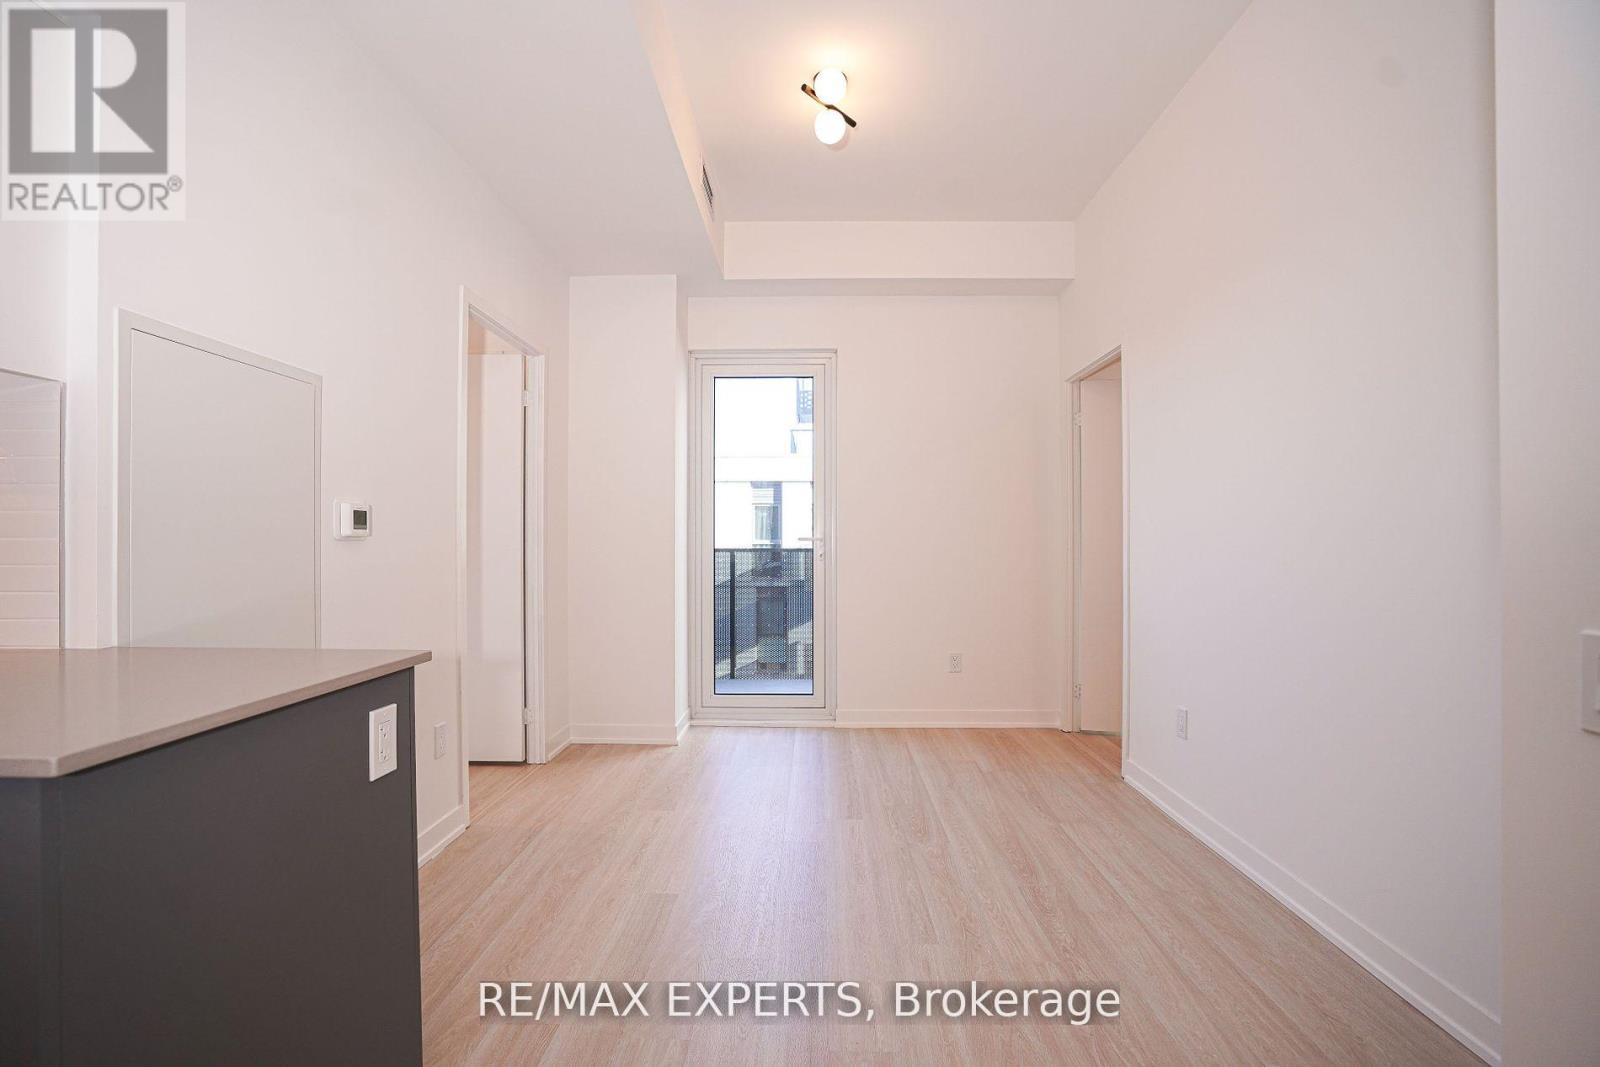
Welcome to Nordic Condos. This thoughtfully designed 2-bedroom, 2-bathroom suite offers a bright, functional layout with no wasted space and a private terrace that extends your living area outdoors. Featuring upgraded quartz countertops, integrated dishwasher cabinetry, smooth ceilings, wide-plank flooring, and a beautifully finished ensuite with an upgraded handheld shower and mirrored medicine cabinet, this home blends comfort and modern design. Enjoy the convenience of a dedicated locker, in-suite laundry, and access to Nordic's exceptional resident amenities, including a fitness centre, co-working space, concierge service, outdoor courtyard lounges, BBQ areas, and thoughtfully designed community spaces. Ideally located just steps to Wilson Subway Station, shopping, dining, parks, and major commuter routes. (id:55460)
Bsmt - 91 Kingslake Road
Toronto, Ontario
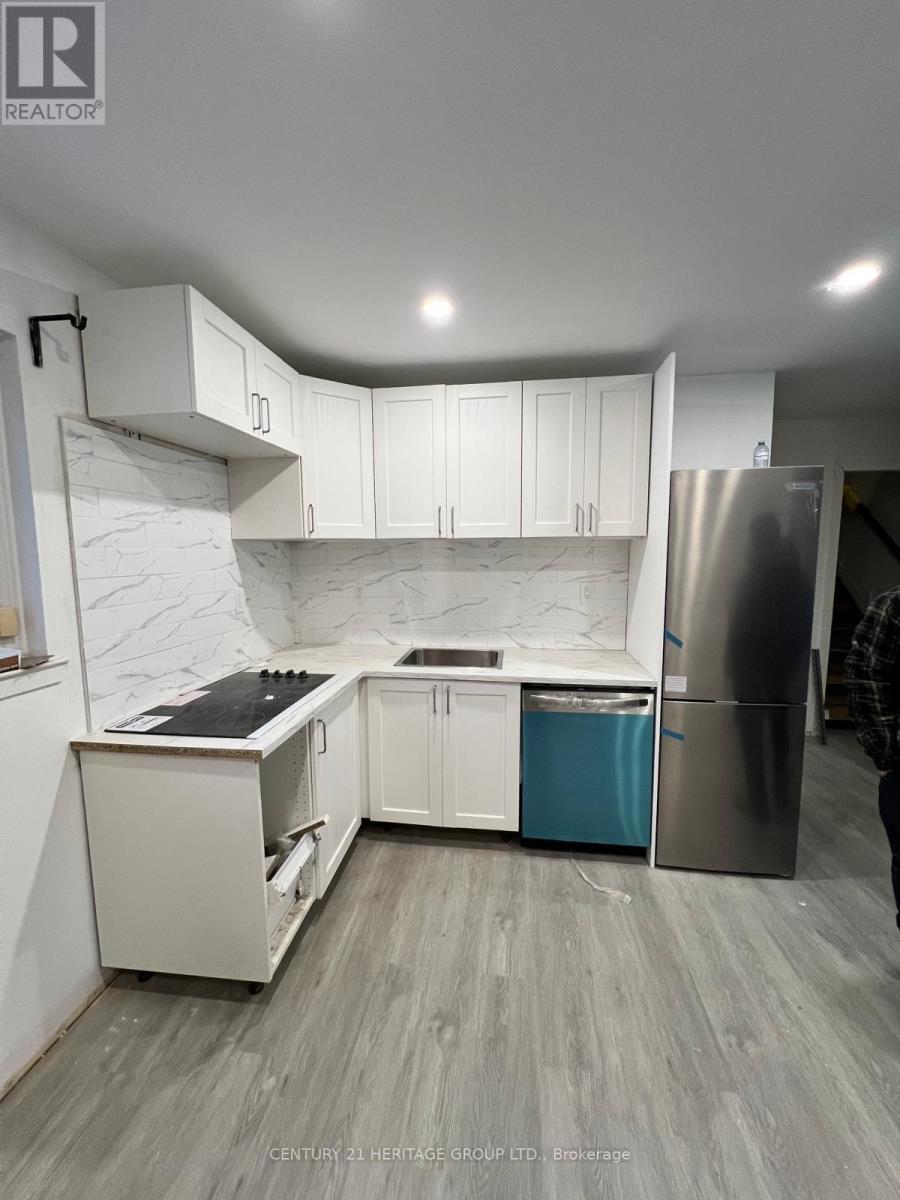
Fully Renovated separate entrance basement. Short Walk To Fairview Mall, T&T Grocery Store, Libraries, Top Schools, and Parks. Minutes Drive To HWY 404/401/407. Ideally suited for 2 students or 2 working professionals. Tenant pays 1/3 utilities. Internet included (id:55460)
532 - 50 Bruyeres Mews
Toronto, Ontario
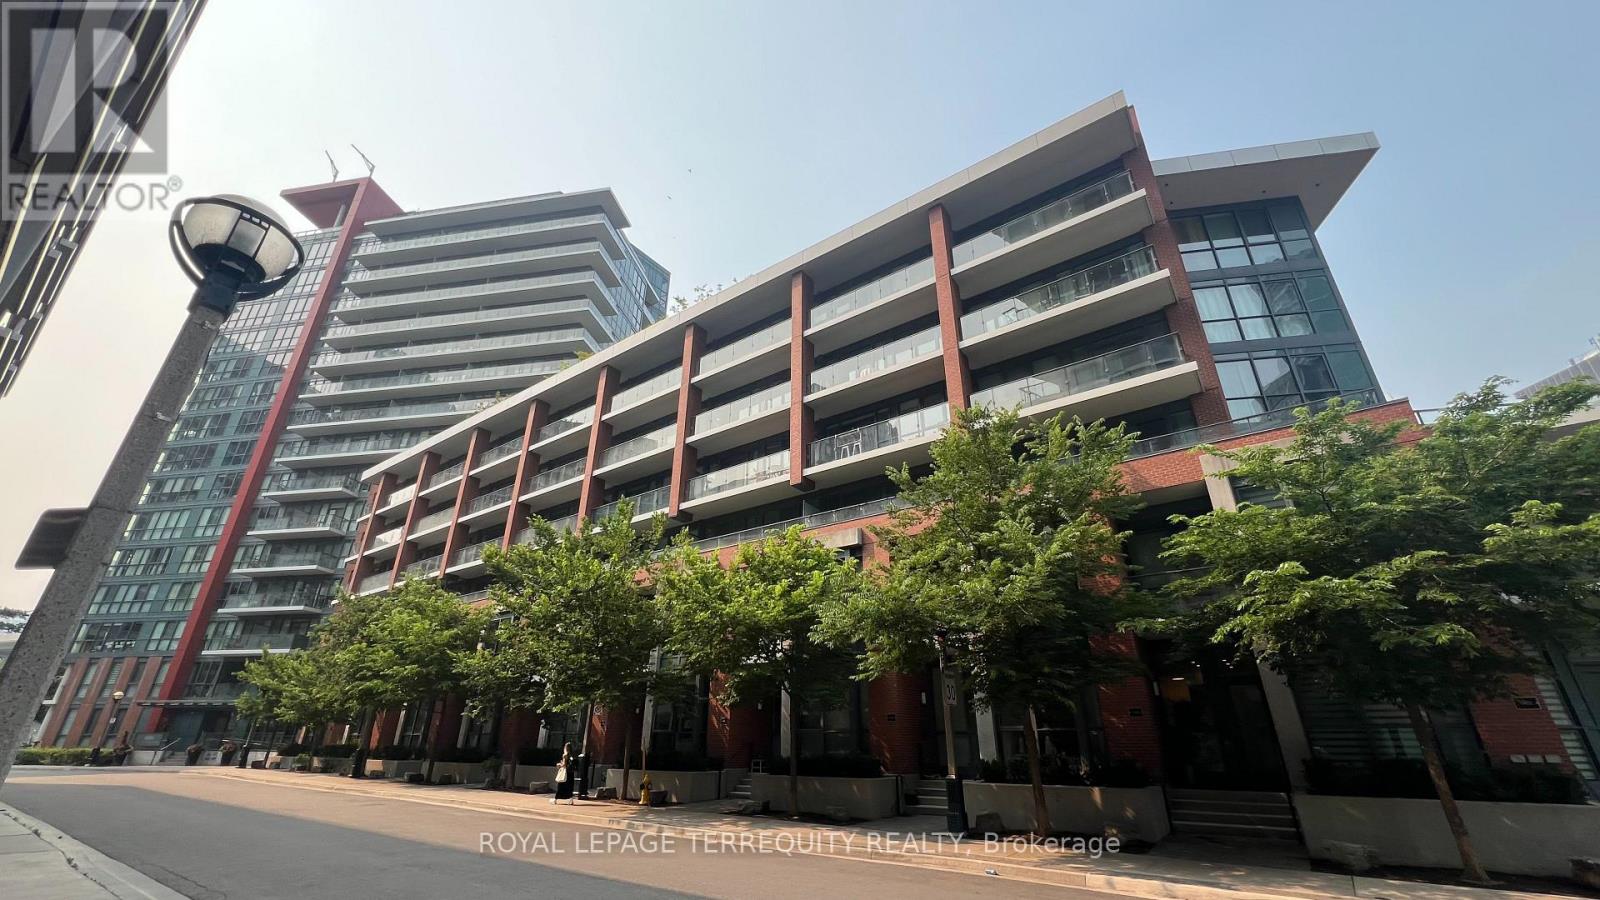
Live in the heart of Fort York at "The Local"! This immaculate condo boasts a seamless open concept layout, modern kitchen with stone counters & S/S appliances, laminate floors throughout, and a private balcony. Incredible location: steps to TTC streetcars, parks, waterfront trails, and Lake Ontario. Walk to Billy Bishop Airport, King West, and the Bentway. Directly across from Loblaws, LCBO, and Shoppers! Resort-style amenities and 24hr concierge. (id:55460)
541 Vaughan Road
Toronto, Ontario
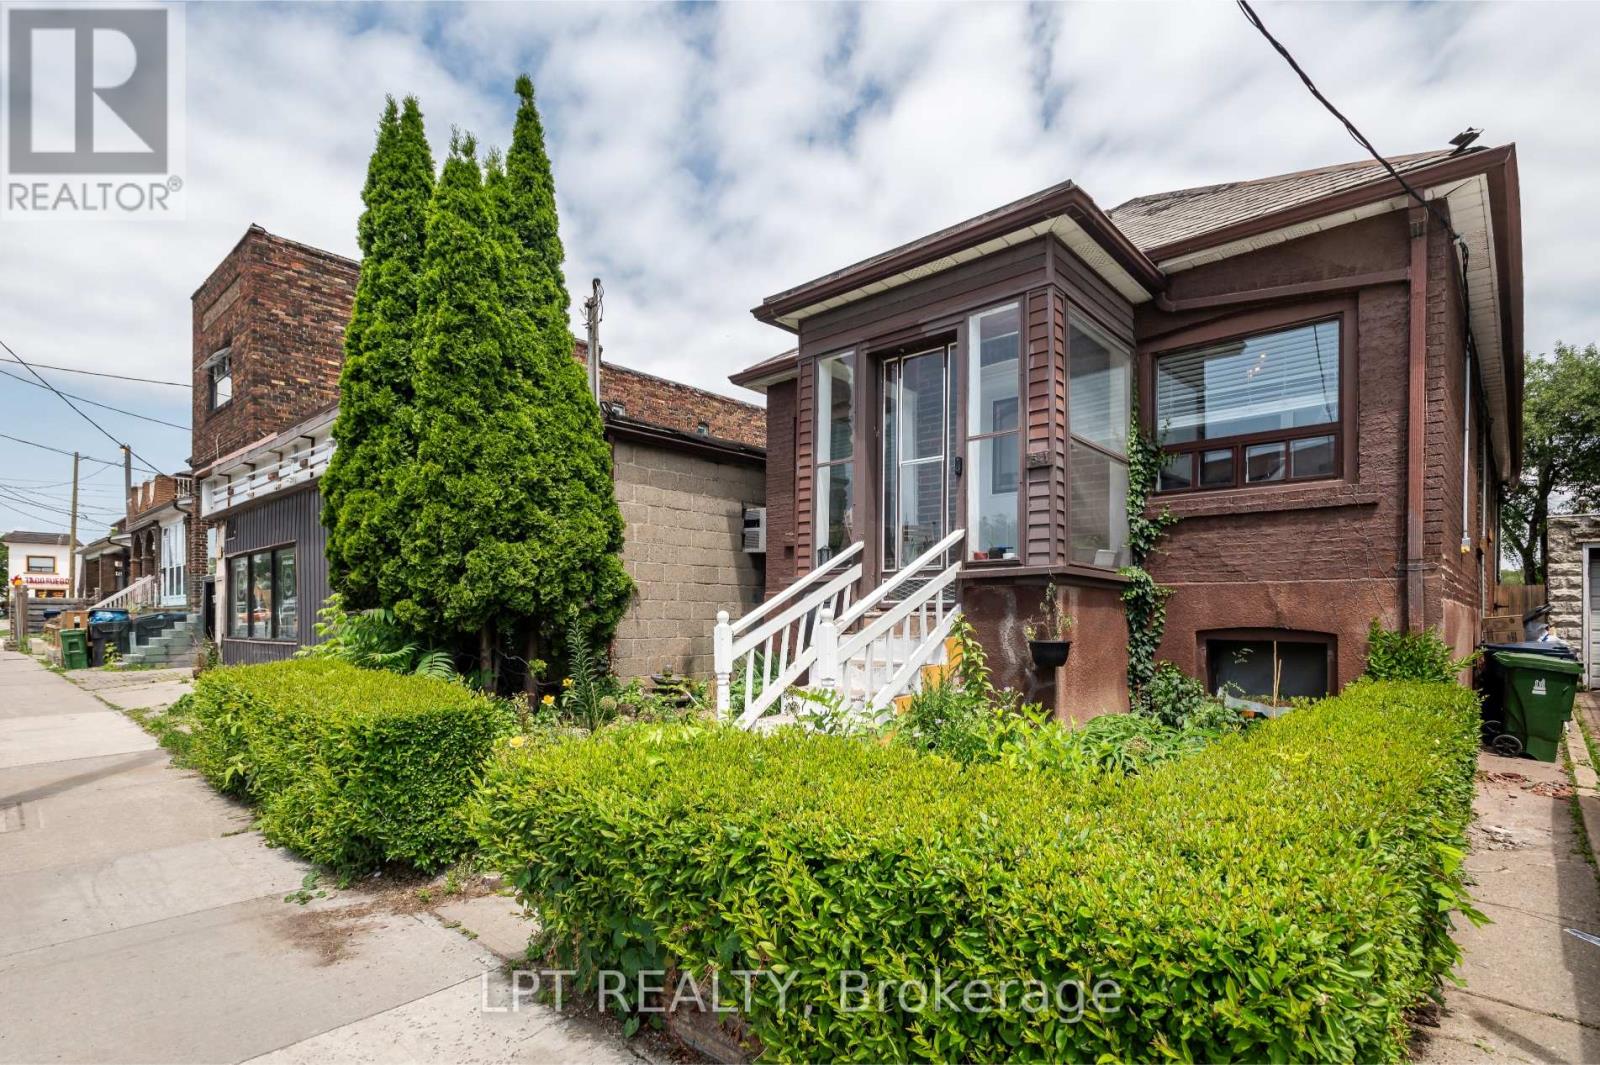
Why settle for one income stream when this home may offer more? This detached bungalow in Oakwood Village comes with a DUPLEX description per MPAC (report is available upon request), a self-contained 1-bedroom basement apartment with its own laundry, a second basement unit (bachelor suite) potential for setup. Two separate entrances to the basement (each unit has it's own entrance). Perfect for buyers looking to offset mortgage costs, accommodate extended family, or expand their investment portfolio. The flexible main-floor layout includes a third bedroom currently styled as a home office. Private gated driveway adds extra convenience and security. Close to transit, schools, shops, and everyday essentials. (id:55460)
36 St Ola Lake Shore E
Limerick, Ontario
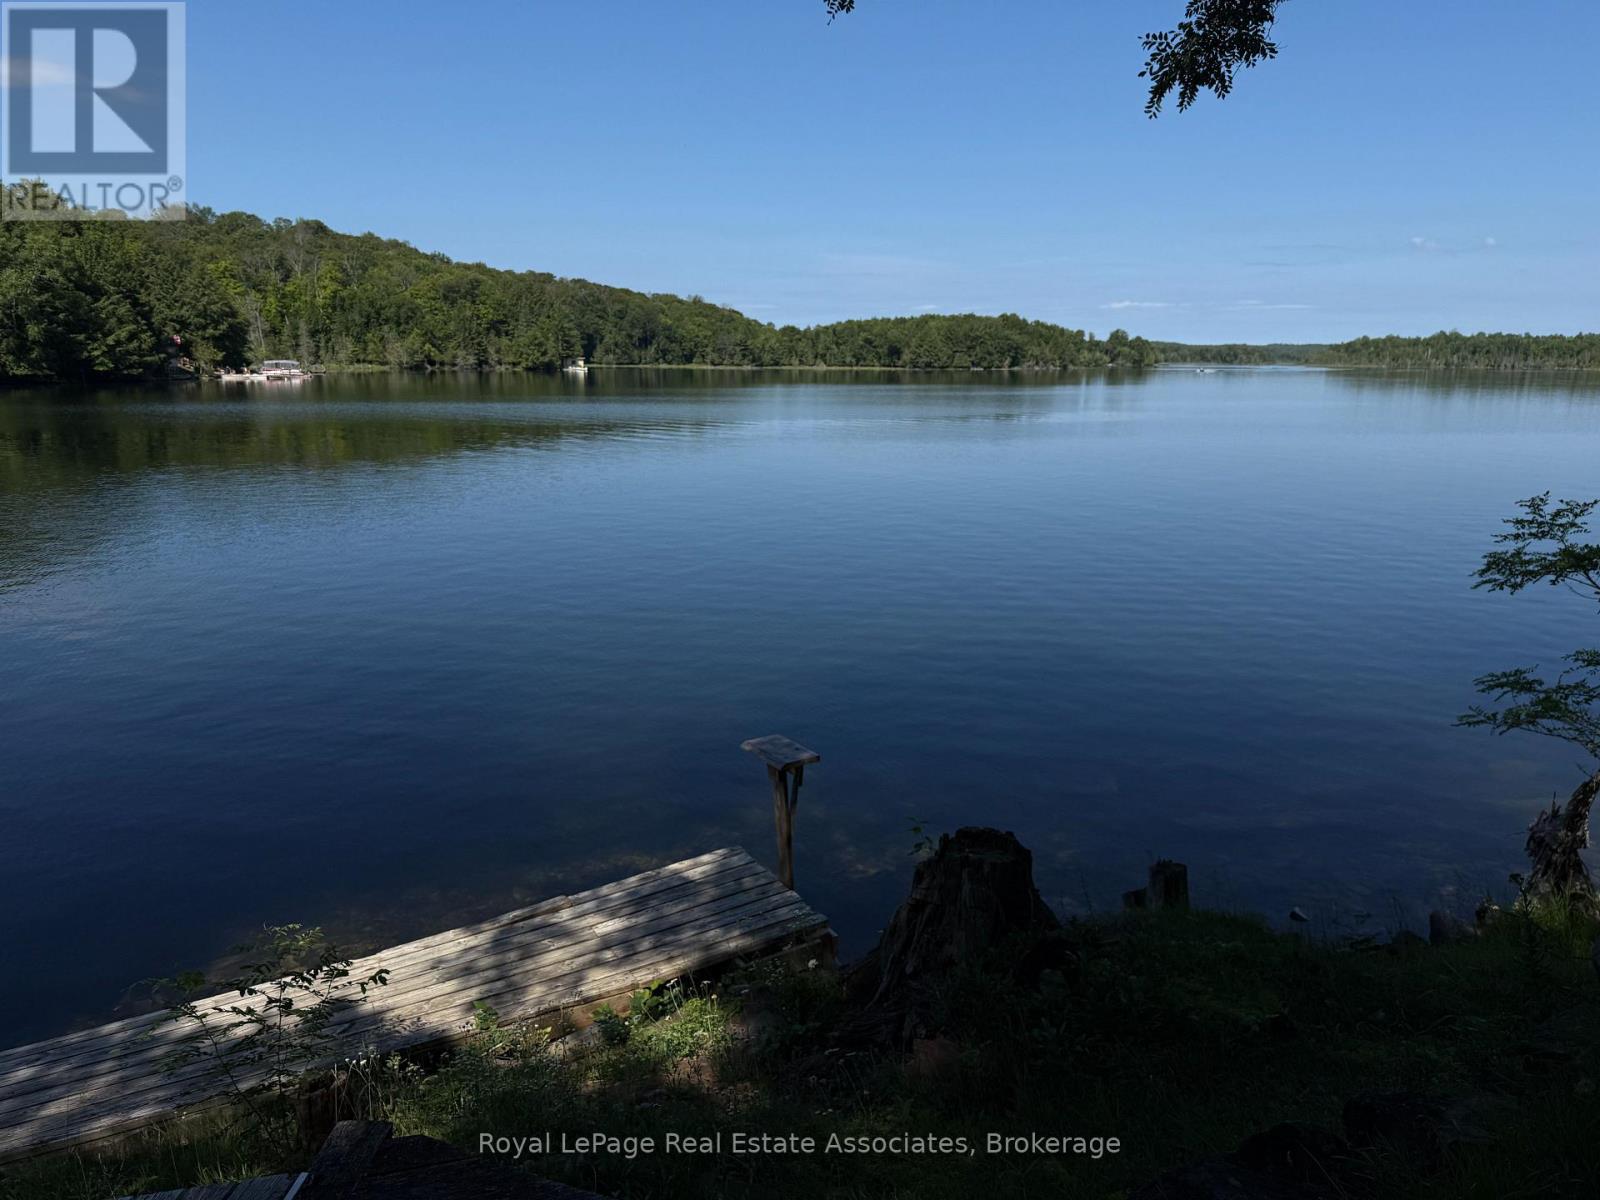
*EXCLUSIVE BOAT ACCESS.* Lakeside potential on St. Ola Lake, a rare opportunity - first time on the market! Escape the noise and embrace true privacy with this original-owner retreat on the tranquil shores of St. Ola Lake. Accessible only by a short, scenic boat ride, the 2-bedroom, 1-bathroom rustic cottage offers a level of seclusion and peace that only a "boat-access-only" property can provide. Highlights of this hidden gem include exceptional waterfront living, breathtaking panoramic lake views, and the crown jewel of the property: unforgettable sunset vistas that paint the sky every evening. The ultimate boater's paradise! Explore miles of water right from your dock. St. Ola Lake connects to a pristine three-lake chain, including direct access to the expansive waters of Limerick Lake. Rest easy knowing the cottage sits on a sturdy foundation, providing a solid base for those looking to renovate, expand, or modernize their island-style getaway. Expansion possibilities include the lower-level storage area, well-suited for conversion into a third bedroom; a walk-out family room, or a custom bunkie space. Note: this property is boat-access only, ensuring a quiet, traffic-free environment where the only sounds are the loons and the water. Whether you are looking for a classic rustic escape or a solid foundation to build your dream lakeside sanctuary, this property offers the location and "bones" to make it happen. Don't miss your chance to own a piece of St. Ola history. Pack the boat and come see the potential! Great boating and fishing area, access to 4 other lakes. Deep enough to swim off the dock. Sunset views. Upgrades include Roof 8yrs, Forced Propane Heater 4yrs, Water Pump 4yrs, Countertops and Taps 2yrs. The closest marina is Saint Ola Public Boat Launch or Limerick Lake Lodge & Marina. (id:55460)
868 Kowal Drive
Mississauga, Ontario
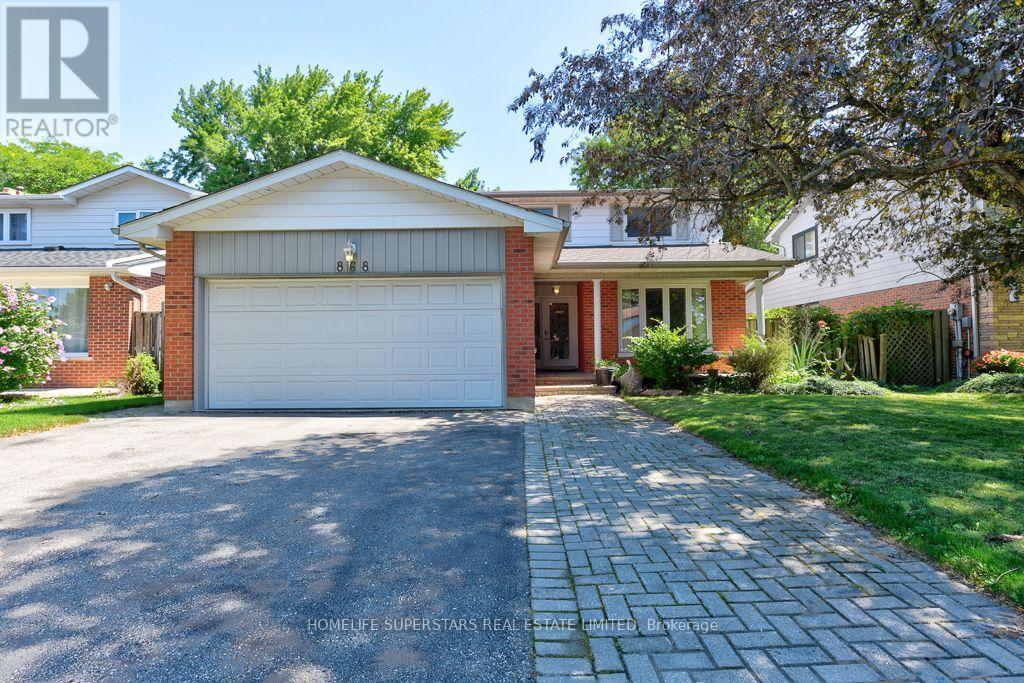
This spacious 4+1 bedroom, 4 bath home offers more than 3500 Sq.ft of finished Living space with perfect blend of comfort and functionality in one of Mississauga's most sought-after school district. Step inside to an excellent floor plan designed for both family living and entertaining. The main level features a Formal Living, Dining and bright family room, ideal for gatherings, with a cozy Marble gas fireplace to create warmth and charm throughout the seasons. Upstairs, the primary suite is a private retreat complete with its own En-suite bath and walk in Closet, providing the perfect escape at the end of the day. Gleaming Hardwood floors throughout the Main floor and Upstairs. All bathrooms updated tastefully.The finished lower level includes an additional bedroom, Large recreation space, and a convenient Full washroom - ideal for guests, a home office, or multi generational living.The home also offers easy access to major highways, making commuting and city connections seamless. Located in prestigious Lorne Park, this home offers proximity to top-ranked schools, scenic parks, Lake Ontario, shopping, and more. Tesla EV charger Installed .Excellent opportunity to buy a move in ready home in Lorne park Community. (id:55460)