
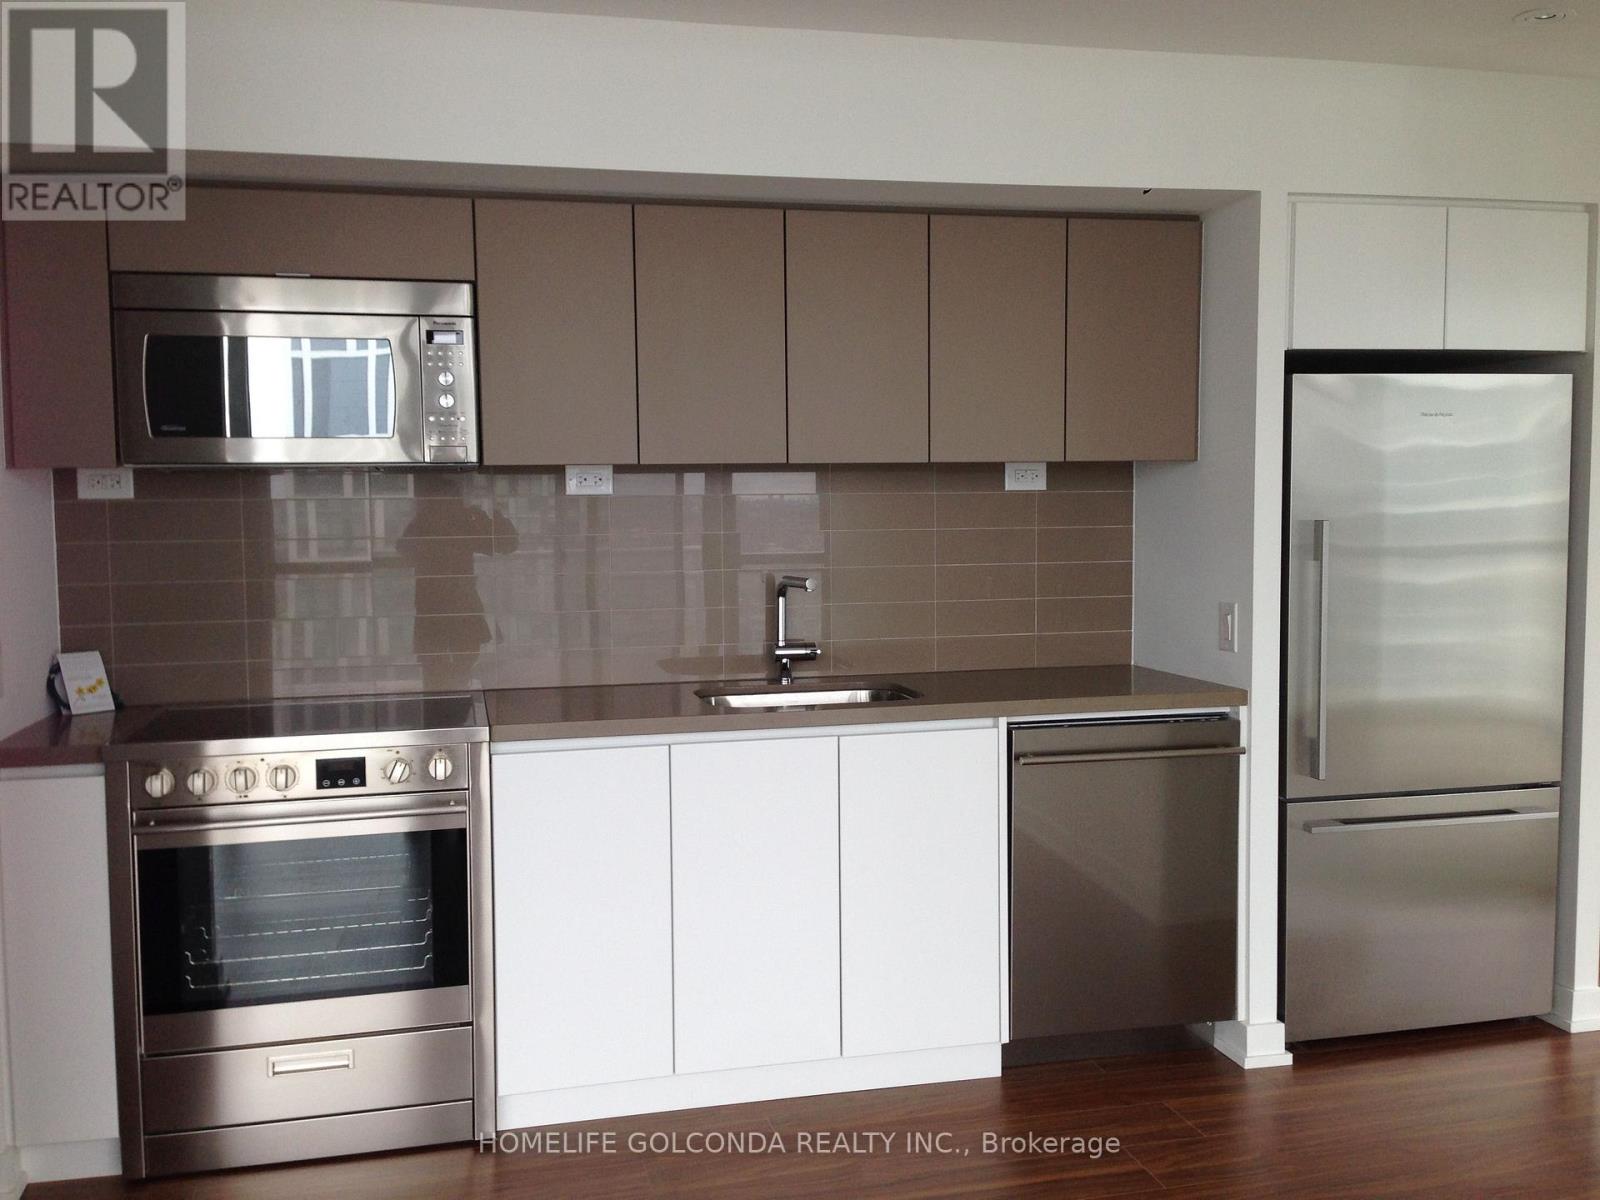
4315 - 75 Queens Wharf Road
Toronto, Ontario
Spacious Corner Unit With West & North View, 2 Br& 2 Baths + 1 Parking + 1 Locker, Walking-In Closet In Master Br, Walking Distance To Ttc, Banks, Sobeys Supermarket, Rogers Center, CN Tower, Bar, Restaurant, Tim Horton, Park, Library, All Urban Convenience, Minutes To QEW & DVP, Great Building Amenities: 24 Hrs Concierge, Indoor Pool, Gym, Party Room, Whirlpool & More! (id:55460)
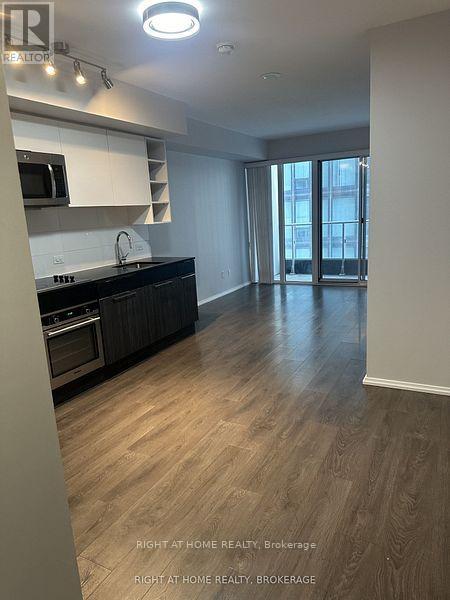
1507 - 68 Shuter Street
Toronto, Ontario
One Bed Plus Den Unit can be used Bed. Locker is located in 2nd Floor. 580 Sq Ft. Core Condo in the Heart of Downtown and 5 Mins to the P.A.T.H, Steps to Eaton Centre, St Michaels's Hospital and Subway. Modern Designed Kitchen with B/I Appliances. 9 Ft Ceiling Windows. Prime Location close to Everything! Steps to Subway, Eaton Centre, Young St. Dundas St. Ryerson University and Much More. Excellent Facilities, 24 Hours Concierge, Security Guide, Open Concept, Roof-Top Terrace, Fitness Centre, party Room (id:55460)
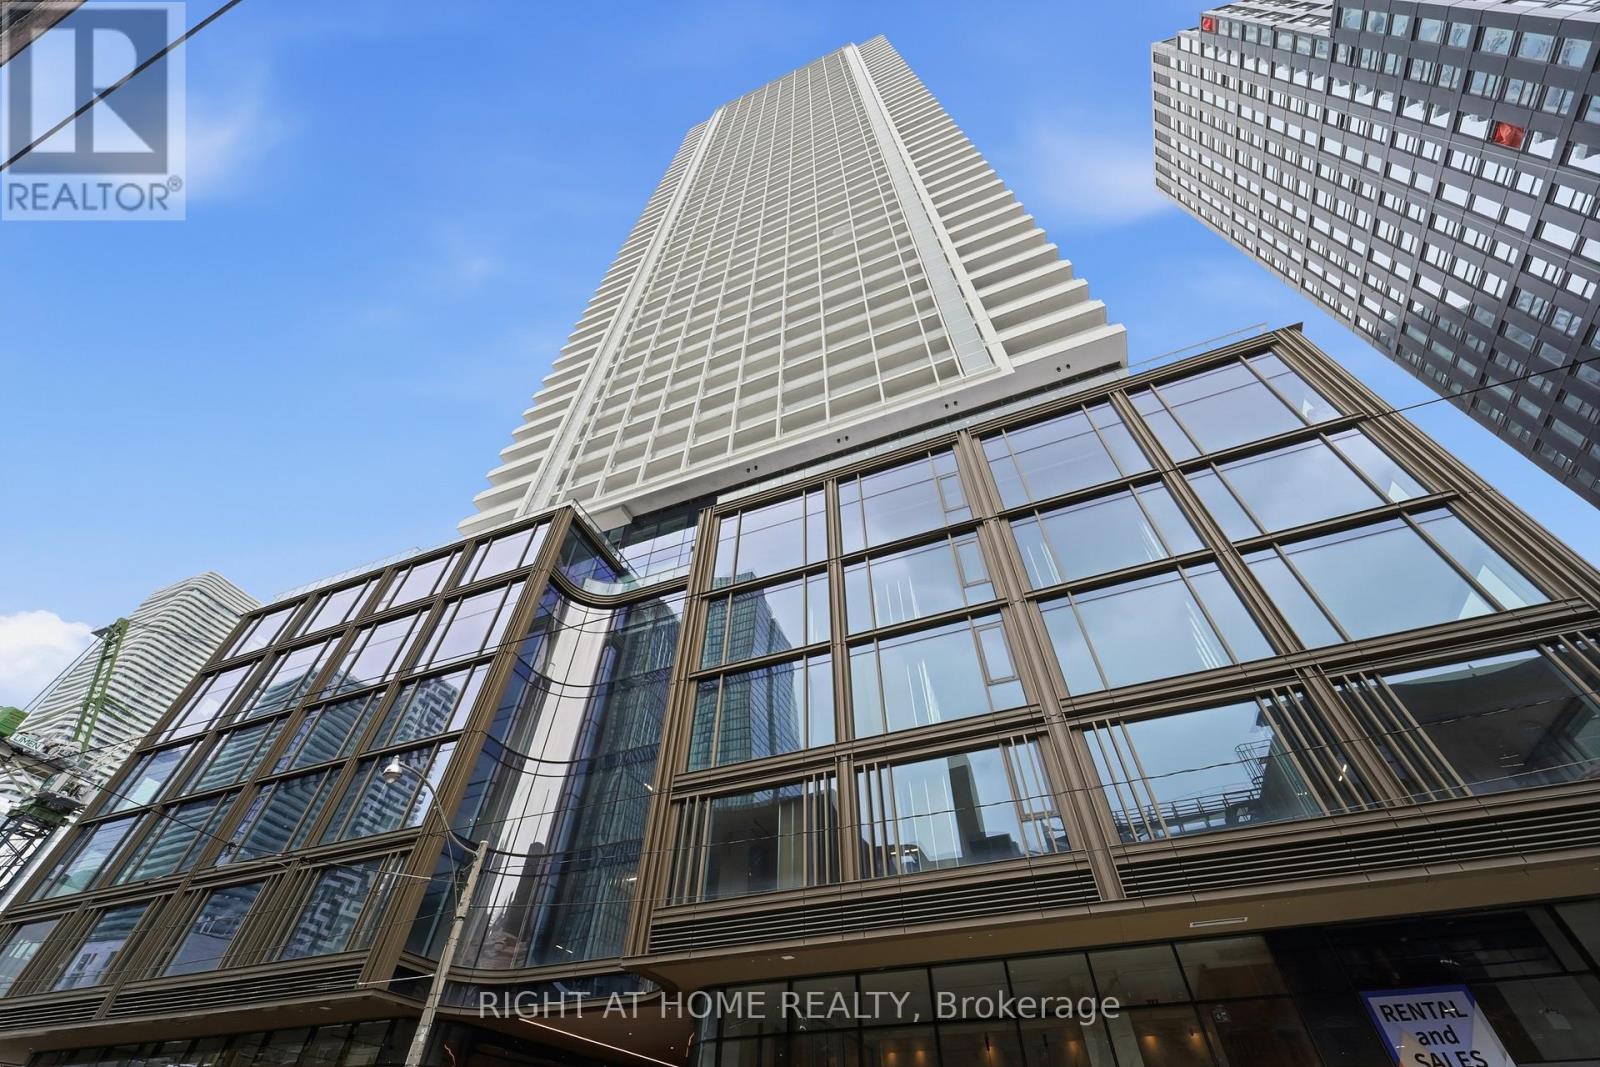
4711 - 88 Queen Street E
Toronto, Ontario
PRICED TO SELL! Exceptional 47th-floor corner suite in luxury building at 88 Queen St. E, offering elevated downtown living with sweeping city views from every room. This bright and spacious 2-bedroom, 2-bathroom residence features an open concept layout with upgraded flooring, upgraded spa-inspired bathrooms and a modern kitchen with upgraded cabinetry, countertops, and backsplash. Floor to ceiling windows fill the space with natural light, while the living area and primary bedroom both walk out to a generous balcony, perfect for enjoying the city skyline day and night. Residents enjoy 24-hour concierge, security guard and video surveillance. The upscale amenities include an outdoor infinity pool, hot tub and terrace with cabanas and BBQ's, a gym, yoga studio, theatre, co-working and elegant fireplace lounges, a chef's kitchen and guest suites. Ideally located with 10/10 walk, transit scores, and Queen subway station. Steps to adjoining concourse with shops, cafes, salon/barber, child care, dog spa and NO FRILLS grocery store. Walk to Easton Centre, Financial District, TMU, St. Michael's Hospital, Massey Hall and Mirvish Theatre. A vibrant, connected lifestyle in the heart of the city-an excellent opportunity for both end-users and investors alike. (id:55460)
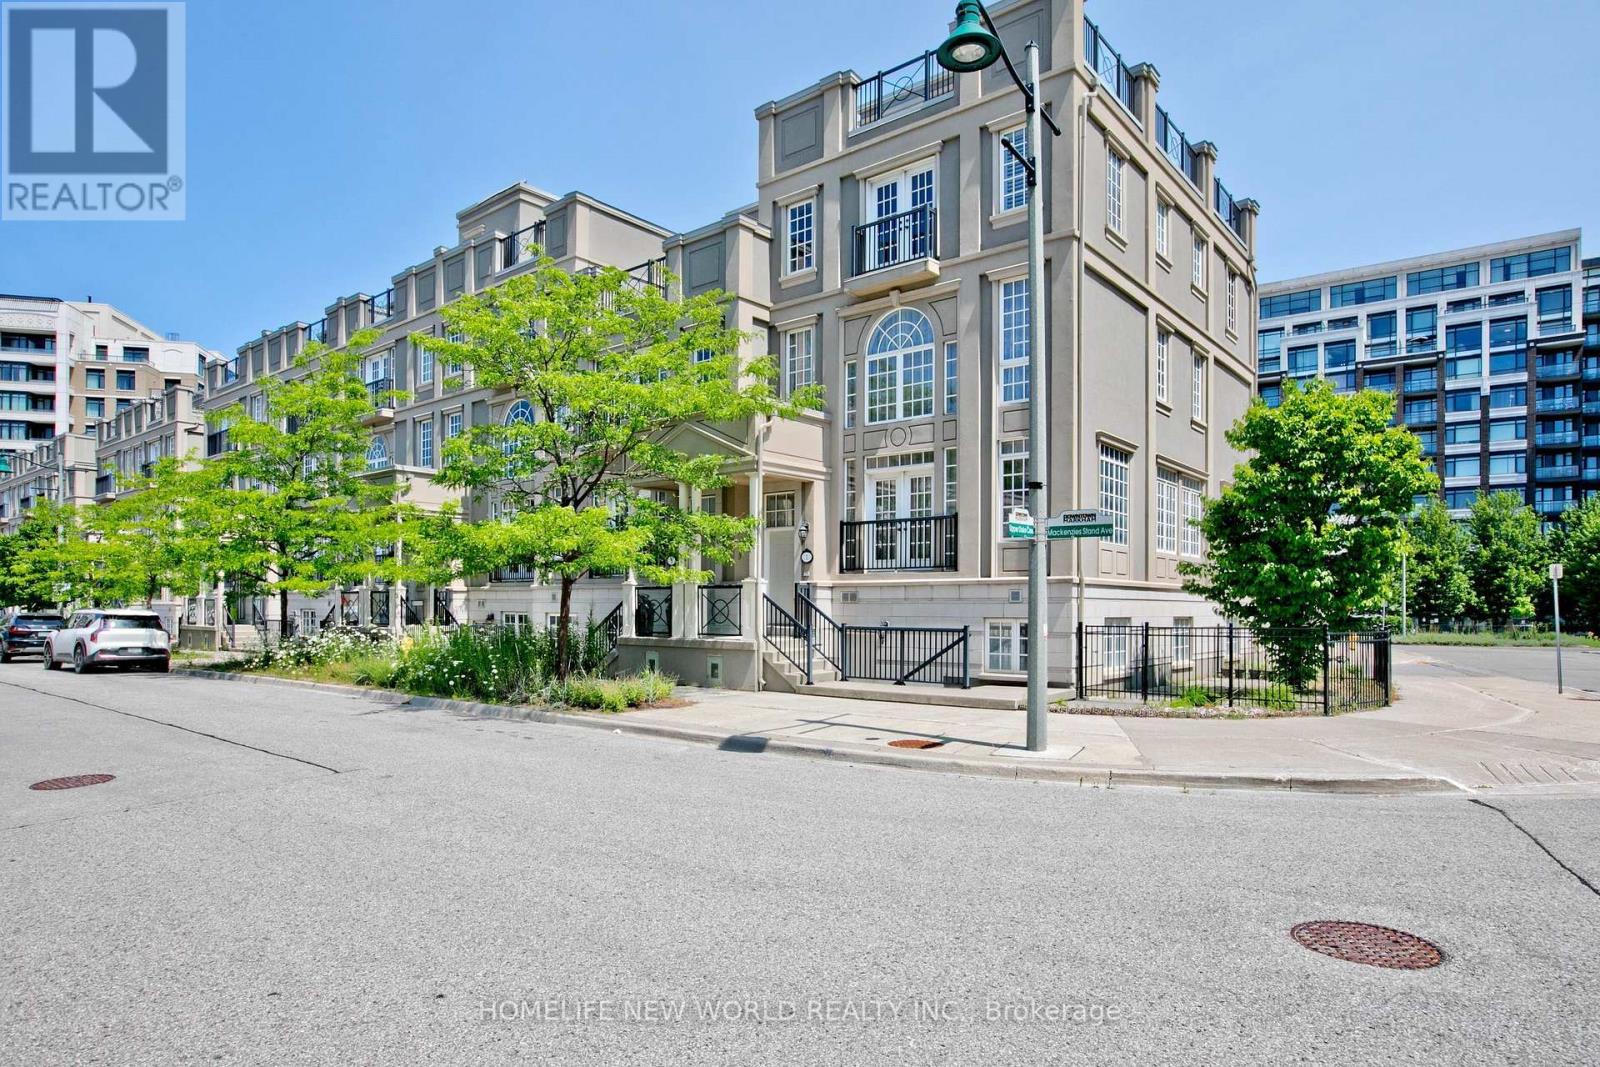
1 Mackenzie's Stand Avenue
Markham, Ontario
X-Large Balcony Lyndhurst Corner Model Approximately 3,500 Sq Ft/w bsmt!! Roof Terrace Approximately 665 Square Feet. Private Functioning Elevator. Fully Fin Basement w/separate Entrance. 20 Ft High Ceiling Living, 10 Ft. Ceiling Dining Room, Open To Above Living Room. Huge Master Rm With 6 Pc Ensuite. Upgraded Enlarge Kitchen Balcony, One Juliet Balcony, One French Balcony, And Private Garden Side Yard. Modern Kitchen With Granite Countertops, Eat In Kitchen. Steps Go Station, Viva Yrt, Hwy 7 & 407, Ymca, Movie Theatre, York University Campus. (id:55460)
498 Eldon Station Road S
Kawartha Lakes, Ontario
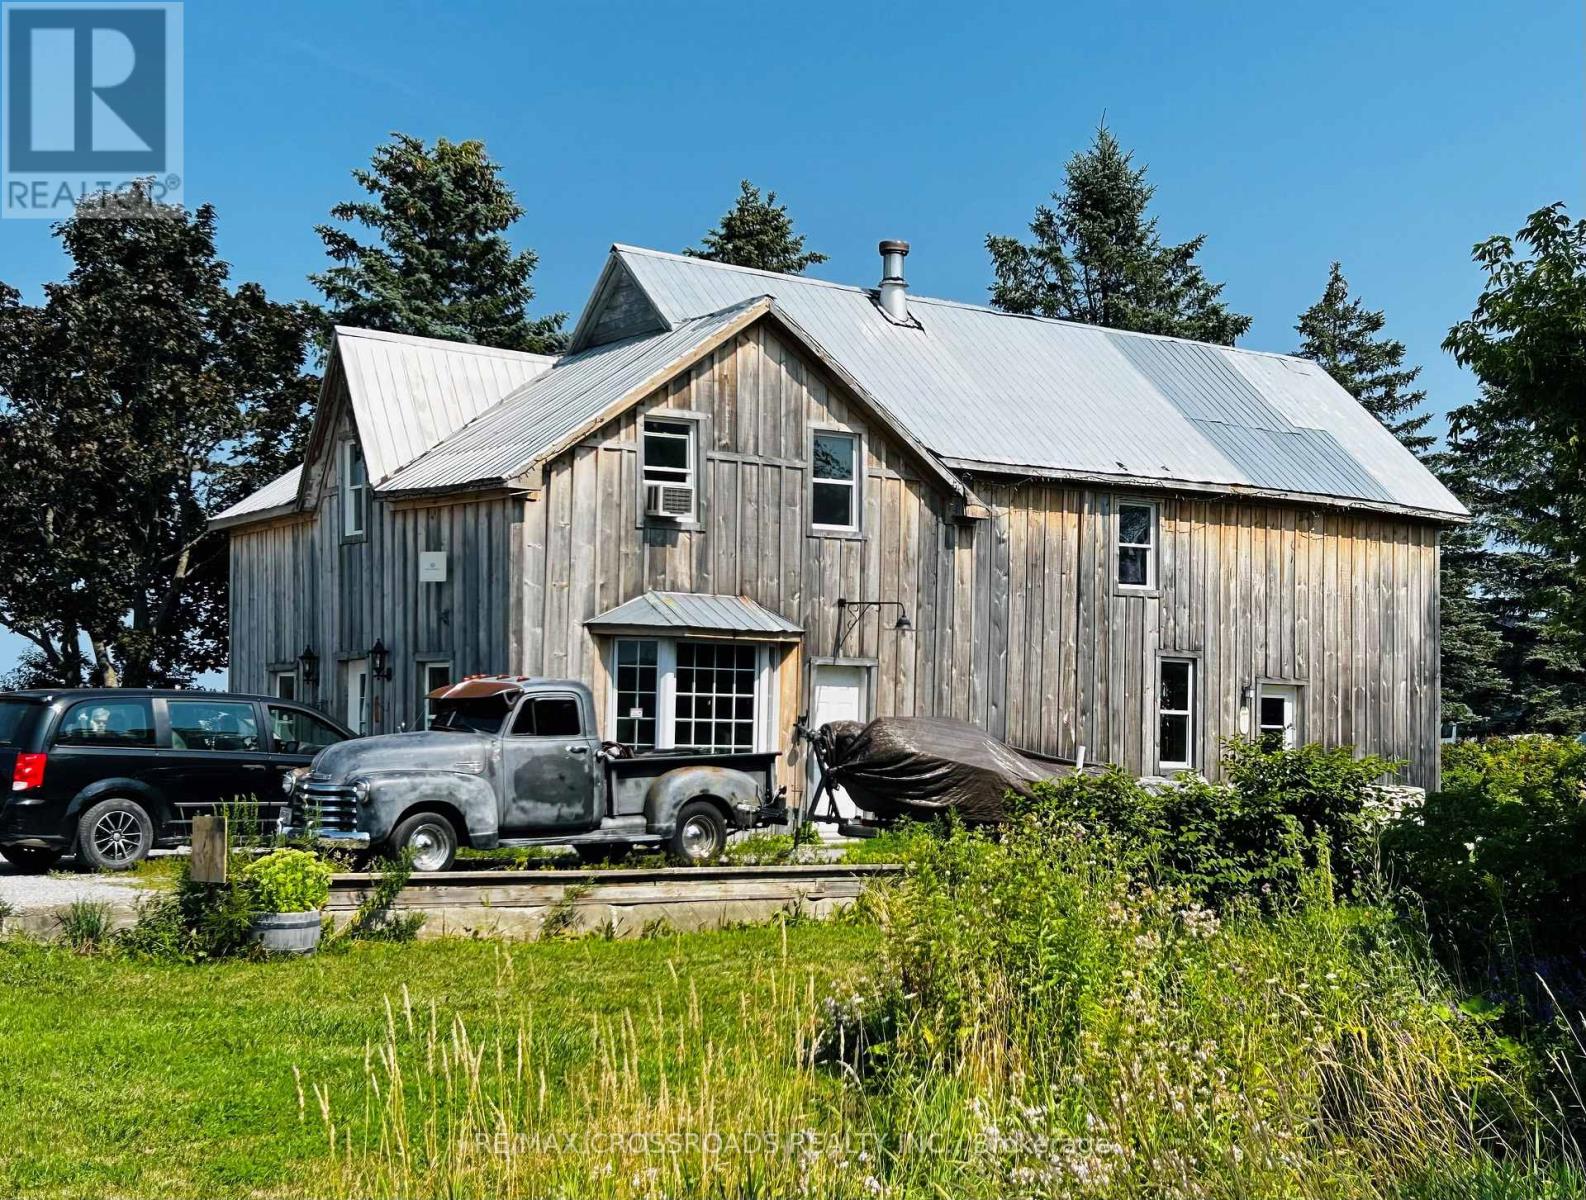
Historic Eldon Train Station lovingly renovated into a charming 4 bedroom century home with wood floors and trim throughout. Wood stove in large kitchen, bright living room with walk-out . Spacious dinning room. 2 stairways leading up to 4 bedrooms and the 4 pc bathroom . Claw foot bath tub in main floor bathroom. Main floor laundry room. Large mature treed country property with double garage and small barn needs some TLC Excellent location close to the village of Argyle and 15 minutes to Beaverton (id:55460)
25 Driftwood Shores
Kawartha Lakes, Ontario
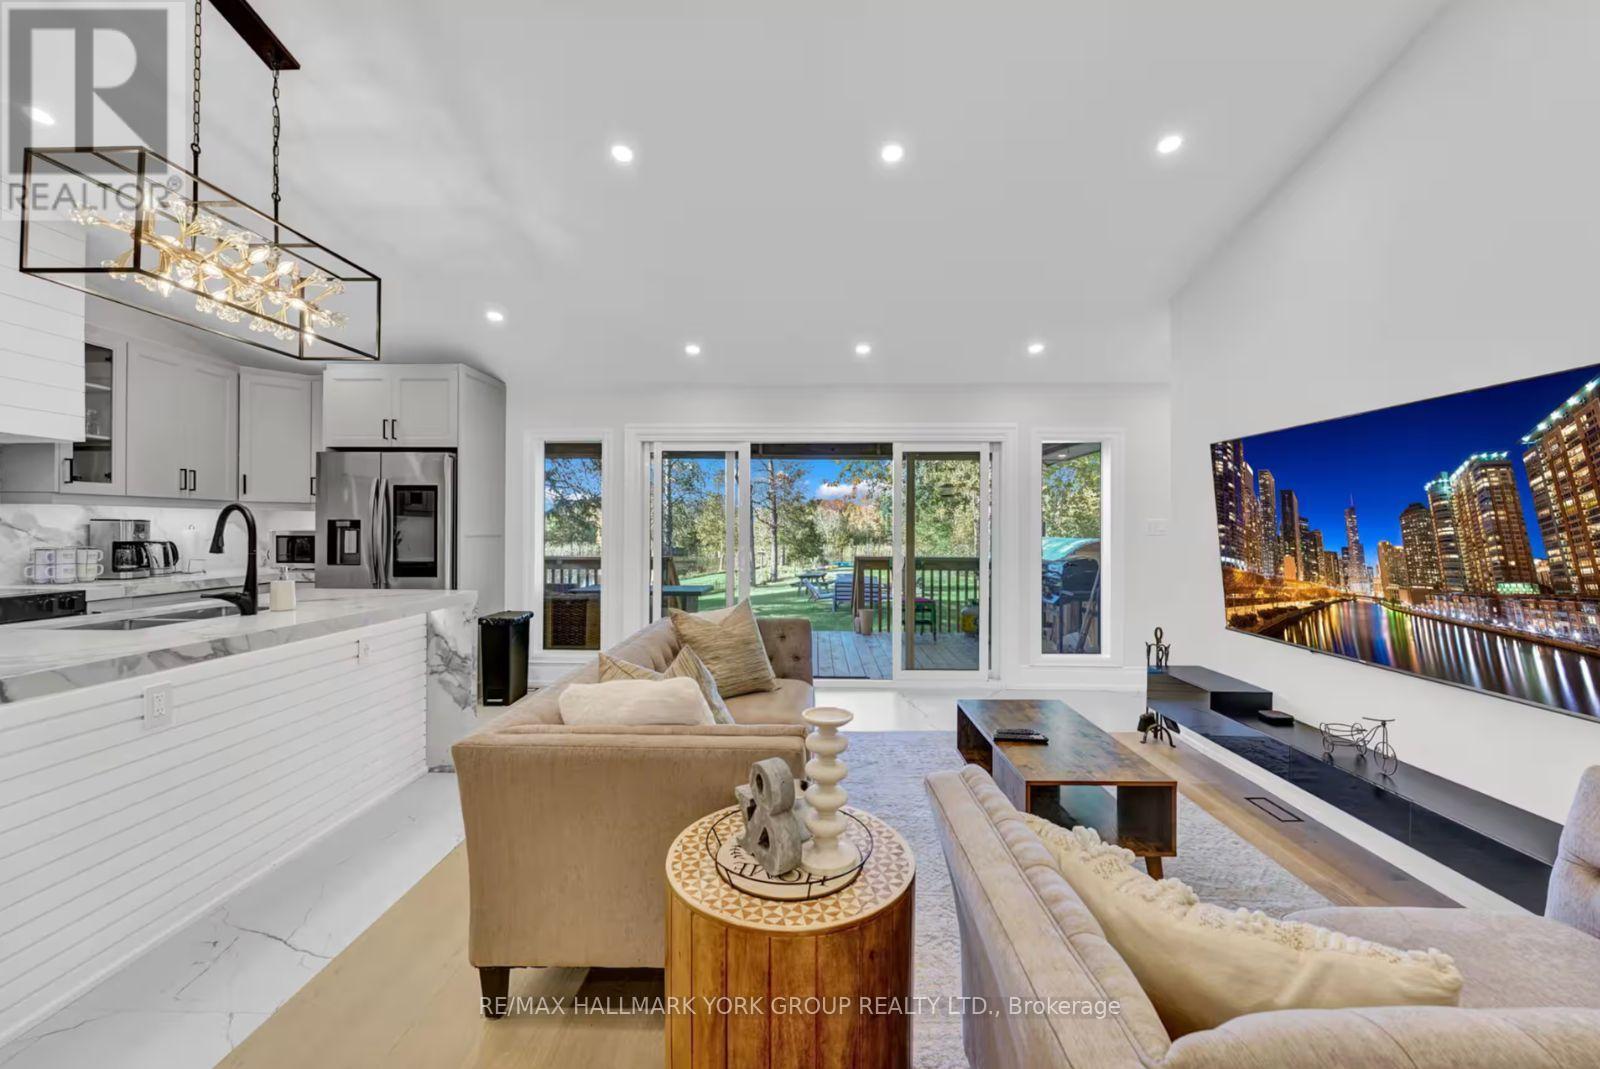
Experience Lakefront Living In This Exquisite Newly Renovated Luxury Waterfront Retreat In The Heart Of Kawartha Lakes. Designed For Those Who Love To Entertain And Crafted With Uncompromising Attention To Detail, This Stunning 6-Bedroom, 4.5-Bath Home Showcases Breathtaking 180 Panoramic Water Views And Seamlessly Blends Modern Elegance With Four-Season Recreation. This Property Includes a Detached Triple Car Garage with 3 spaces And A Car Hoist. The Open-Concept Main Level Features A Designer Chef's Kitchen, Expansive Living And Dining Areas, And A Dramatic Wall Of Windows That Frames Spectacular West-Facing Sunset Views Across The Lake. Step Outside To A Professionally Landscaped Backyard With Direct Waterfront Access, A Covered Outdoor Dining Area, BBQ Space, Private Hot Tub, And Authentic Wood-Burning Barrel Sauna, Creating Your Own Exclusive Lakeside Spa Retreat. The Lower Level Is Designed For Endless Entertainment With A Spacious Games Lounge And Multiple Gathering Areas with Bedrooms and Bathrooms to Accommodate Everyone. Offering The Perfect Balance Of Luxury, Comfort, And Functionality, This Extraordinary Waterfront Home Is Ideal For Large Families, Multi-Generational Living, Weekend Escapes, Or Those Seeking A Resort-Inspired Lifestyle Without Leaving Home. This Is Where Every Sunset Feels Like A Private Show And Every Day Feels Like A Vacation. (id:55460)
804 - 200 Limeridge Road W
Hamilton, Ontario
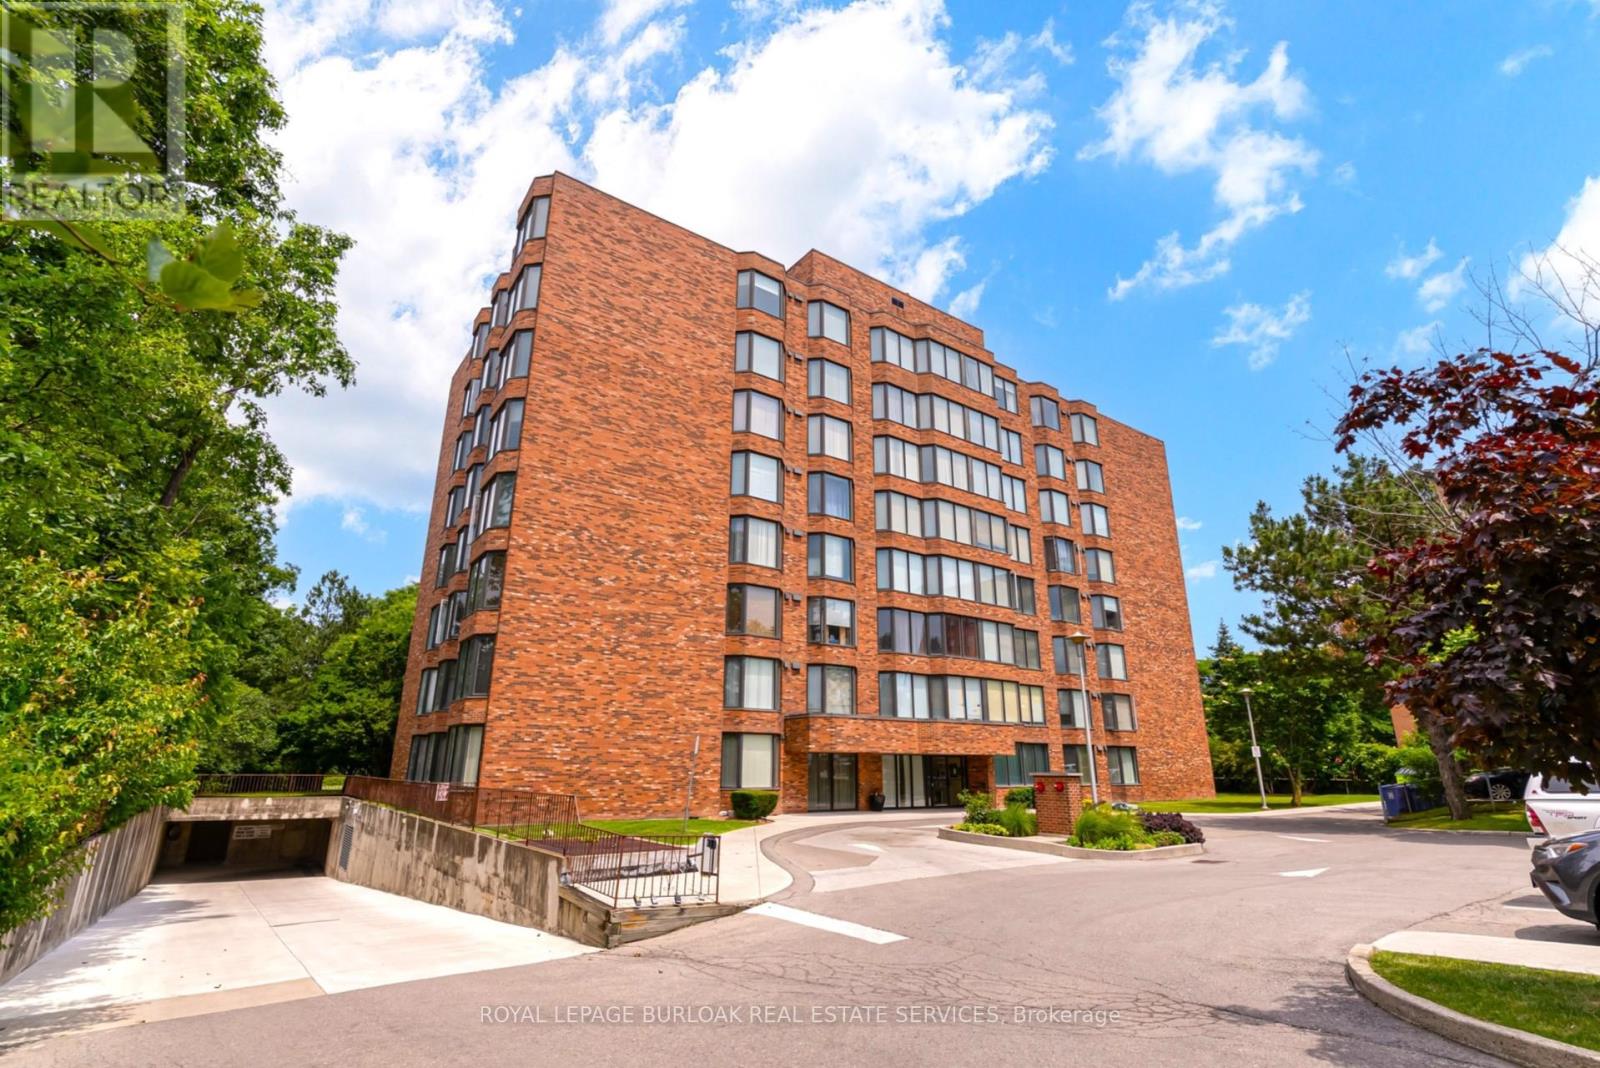
Bright, ultra-stylish, and completely turnkey! Welcome home to unit #804 at 200 Limeridge Road West, perfectly situated in Hamilton's highly desirable West Mountain. This gorgeous penthouse level 1-Bedroom +Den condo is a generous size at 879 sqft, and is the definition of super cute. It has been stylishly updated with brand-new flooring throughout, and a freshly painted in a modern paint palette. From the moment you step inside, you notice the higher 9ft ceilings, and will love the fantastic and functional layout flooded with natural light thanks to an abundance of massive windows. The spacious primary bedroom features plenty of closet space, while the bright, versatile den comes complete with doors, making it the perfect home office or a fully functional second bedroom as currently used. The property offers total convenience with a separate dining area, functional kitchen, a full 4-piece bath, plenty of storage/closet space, and in-suite laundry. To complete the package, this beautiful unit also includes 1 designated parking space and a separate storage locker. Enjoy the outdoor space as well with the beautiful tree-covered property around the building. Location is fantastic, quiet mountain neighborhood close to shopping, transit, highways, trails and highly rated schools. Truly a stylish standout where all the hard work has already been done for you-just move in and enjoy! (id:55460)
217 - 2525 Old Bronte Road
Oakville, Ontario
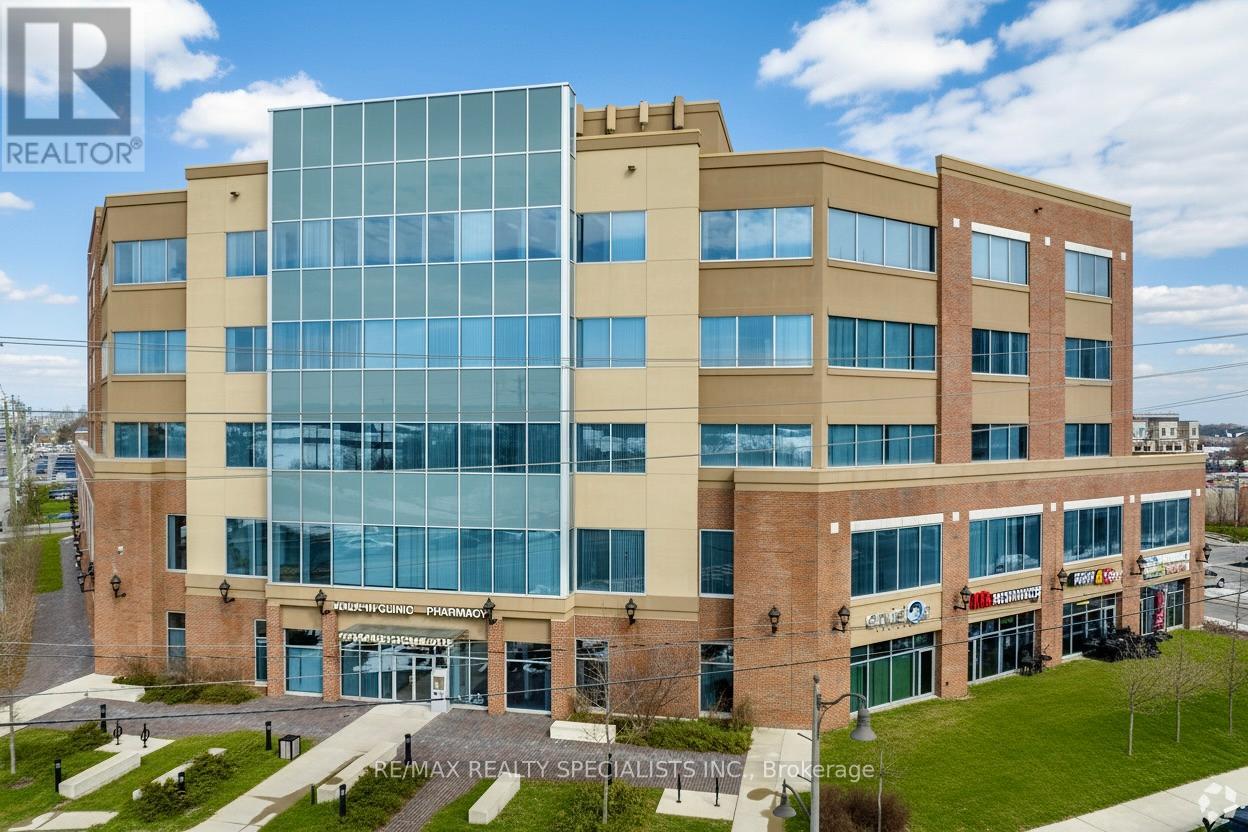
"Palermo Professional Centre" located at the southeast corner of Old Bronte Road and Dundas. Premium location just minutes away from the new Oakville Hospital,407, and public transit. Layout features reception area with seating, 2 offices, and kitchenette. There is lots of parking with a 2 tiered parking garage and fantastic building amenities with a full time Building Manager. (id:55460)
84 Melmar Street
Brampton, Ontario
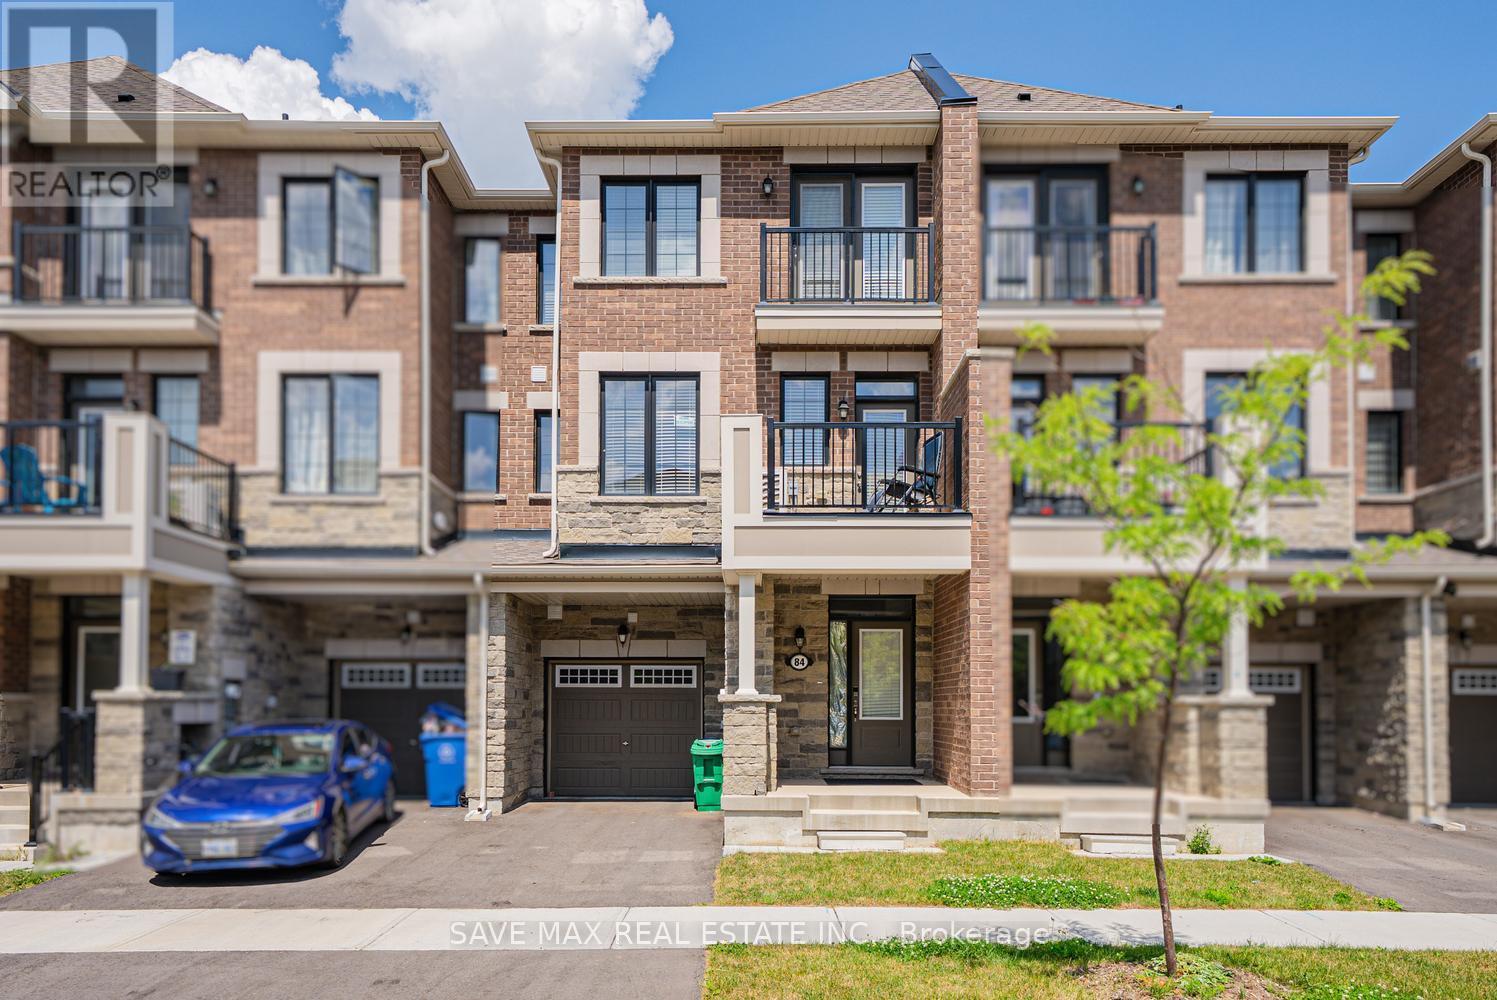
Welcome to 84 Melmar St, a beautifully upgraded freehold townhouse in one of Northwest Brampton's most sought-after communities! Thoughtfully designed living space, this 3-bedroom, 3-bathroom home featuring upgraded luxury vinyl flooring. The gourmet kitchen boasts upgraded cabinetry, stainless steel appliances, granite countertops, and a stylish backsplash - flowing seamlessly into an open-concept living and dining area, perfect for entertaining. 9-ft ceilings on the main floor and large windows fill the home with natural light. The primary bedroom offers a private retreat with a spa-inspired ensuite, while all bathrooms feature granite countertops for a refined finish. Enjoy outdoor living on the private balcony, plus the convenience of direct garage access and no condo fees.Unbeatable location - close to schools, parks, major highways, and Mount Pleasant GO Station for an easy commute to Downtown Toronto. And exciting news for future convenience: a brand-new Costco is coming just 5 minutes away, adding even more value to this already prime location. (id:55460)
74 O'hara Place
Brampton, Ontario
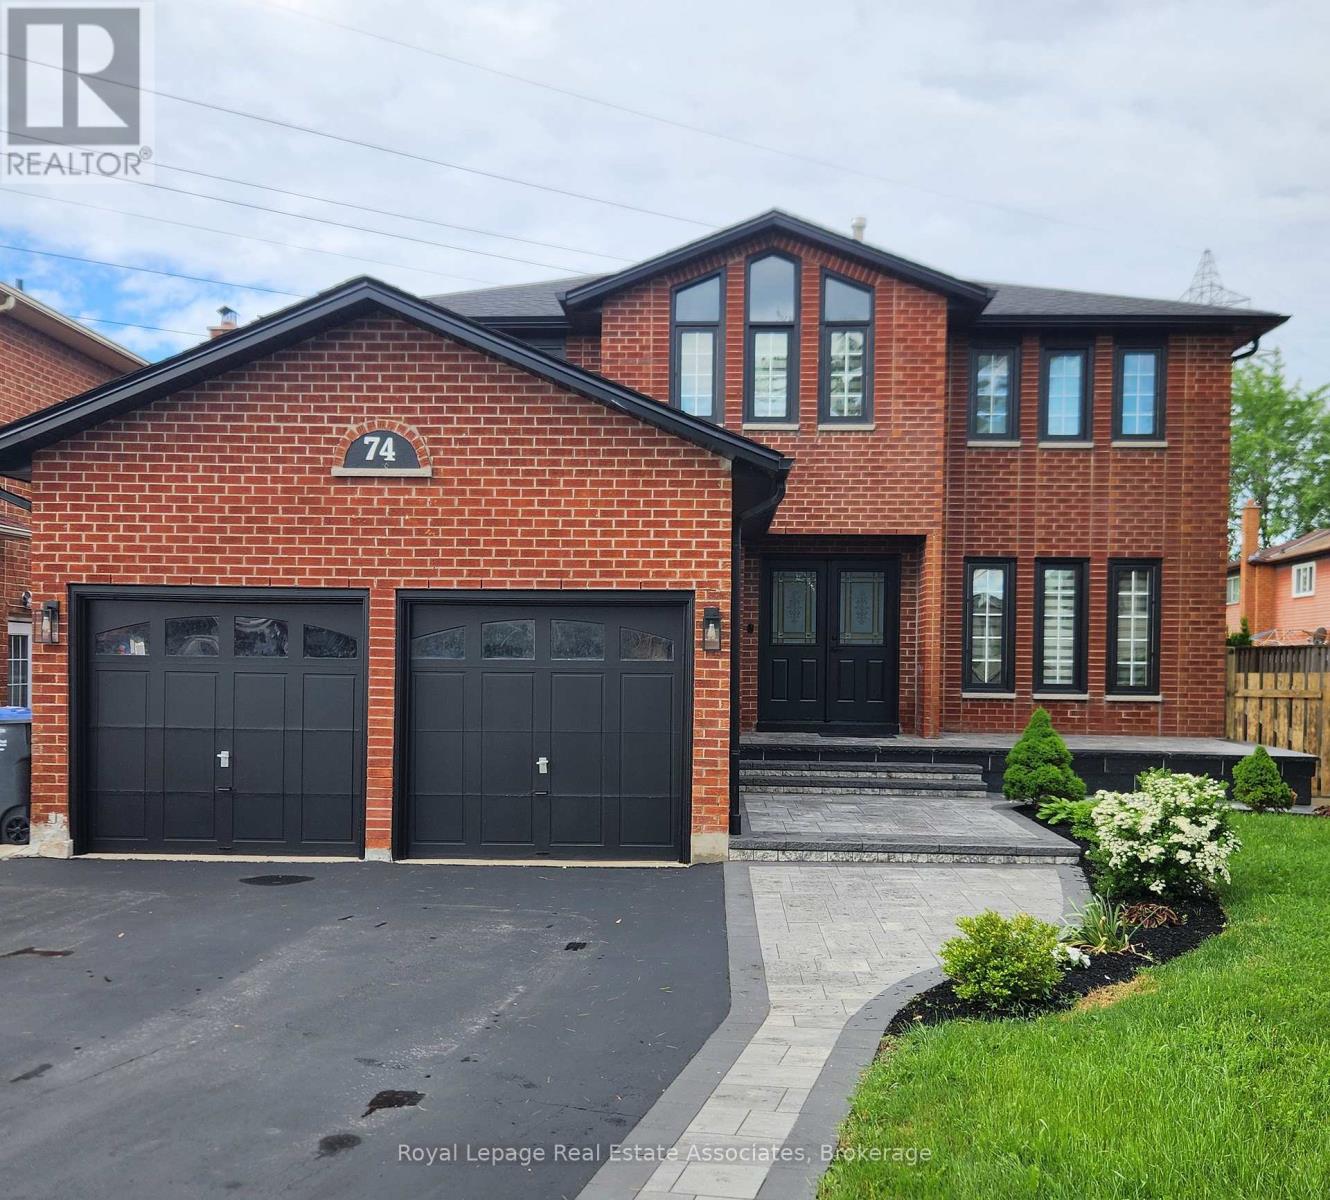
Welcome to 74 O'Hara Place - a home that instantly feels like it was meant for you. Step inside to a bright, expansive interior where natural light pours across elegant engineered hardwood floors. The seamless, top-to-bottom renovation creates a space that feels both sophisticated and effortlessly comfortable. At the heart of the home, the kitchen becomes your everyday centerpiece. Anchored by a striking 7-foot quartz waterfall island, it's where mornings begin, conversations flow, and guests naturally gather. The open-concept layout connects beautifully to the family room, offering the perfect balance of luxury and livability. Upstairs, generously sized bedrooms provide comfort and privacy. The primary suite offers a refined escape, complete with a beautifully finished ensuite. A versatile loft adds flexibility - ideal as a home office, lounge, or additional bedroom. Set on an impressive 55.5 x 293 ft lot, the backyard is a rare, expansive retreat - perfect for entertaining, relaxing, and creating lasting memories. A detached 28x15 workshop adds valuable extra space for hobbies or storage. What truly sets this home apart is the fully legal basement apartment - offering immediate income potential, multi-generational living, or a smart way to offset your mortgage. It's a seamless blend of luxury and long-term value. Located on a quiet cul-de-sac near parks, schools, shopping, and major highways, this home offers both convenience and lifestyle. This is more than a home - it's your opportunity to live exceptionally. (id:55460)
13 Yonge Street S
Springwater, Ontario
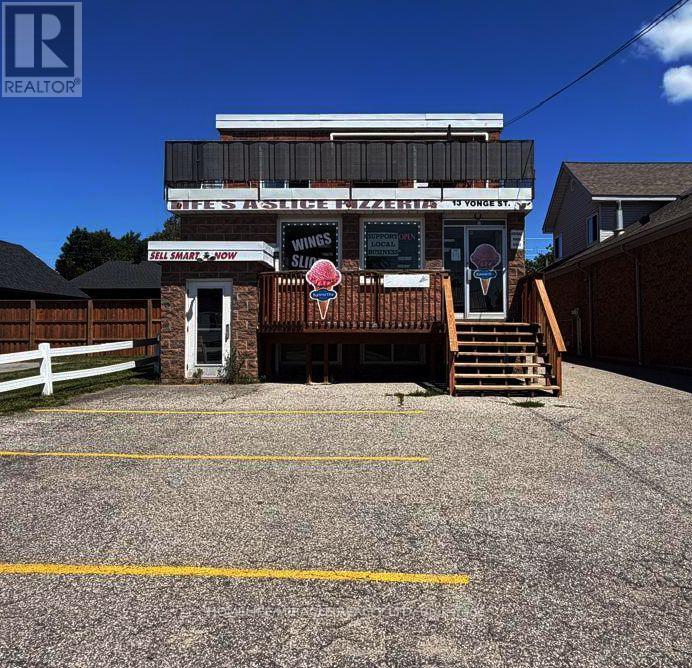
Very good opportunity to buy mixed-use building with CG zoning. Buyer can live above level and run the business on main level in commercial unit. Upper Level is living apartment with 2 bedrooms and 1 full washroom with private deck. Currently running established Pizza Store business there is an opportunity to convert any other businesses like restaurant or take-out, bakeshop, retail, personal service, office, clinic, and more. Main level commercial kitchen with included equipment, multiple dining areas with generous seating space, and two washrooms. There is finished basement with 2 bedrooms and full washroom. A lot is very big which allows 12 cars parking. The property is located in Elmvale Downtown. 20 minutes far from Hwy 400. (id:55460)
2 Sam Davis Court
Whitchurch-Stouffville, Ontario
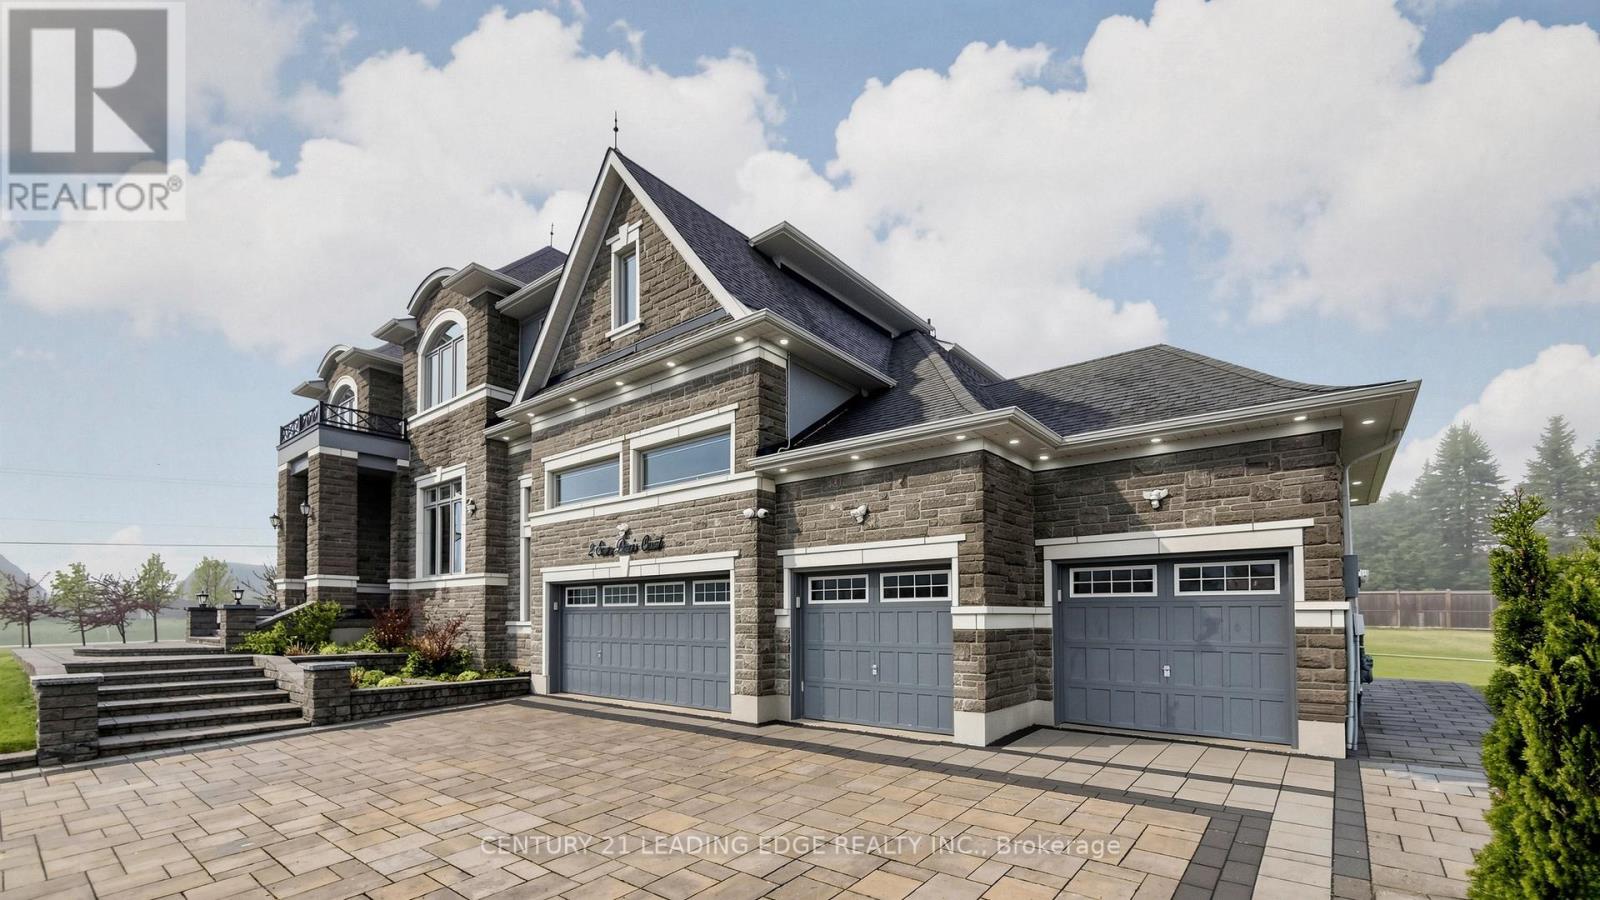
2 Sam Davis Court, Stouffville- A residence of extraordinary scale, elegance, and presence set on a rare 1.05-acre estate lot in one of Stouffville's most prestigious enclaves. Surrounded by luxury estate homes, this exceptional property offers over 10,000 sq. ft. of finished living space designed for elevated family living and unforgettable entertaining. Featuring 6 spacious bedrooms and 7 bathrooms, the home showcases impeccable craftsmanship and custom finishes throughout. A grand foyer welcomes you into elegant principal rooms, soaring ceilings, and an impressive open-to-above great room with 23-foot ceilings. The main level includes a private bedroom with ensuite, ideal for guests or multigenerational living. At the heart of the home is a gourmet kitchen appointed with premium finishes, oversized entertaining spaces, and seamless flow for everyday comfort and large-scale gatherings. Main floor ceilings soar to 12 feet, while the second level features 10-foot ceilings, enhancing the home's grand and airy feel. The fully finished lower level is a private luxury retreat featuring a home theatre, fitness room, games area, wet bar, entertainment lounge, and a 3-piece bathroom an exceptional extension of the home designed for relaxation and hosting. Outdoors, professionally landscaped grounds, the widest lot on the street, and a 9-foot privacy fence create a private estate setting unlike any other. Completing the property is a true 4-car garage and an expansive driveway with ample parking. Private, sophisticated, and commanding in every detail, this is a rare offering just minutes from top-rated schools, golf, amenities, and major commuter routes a remarkable estate that defines luxury living in Stouffville. (id:55460)