
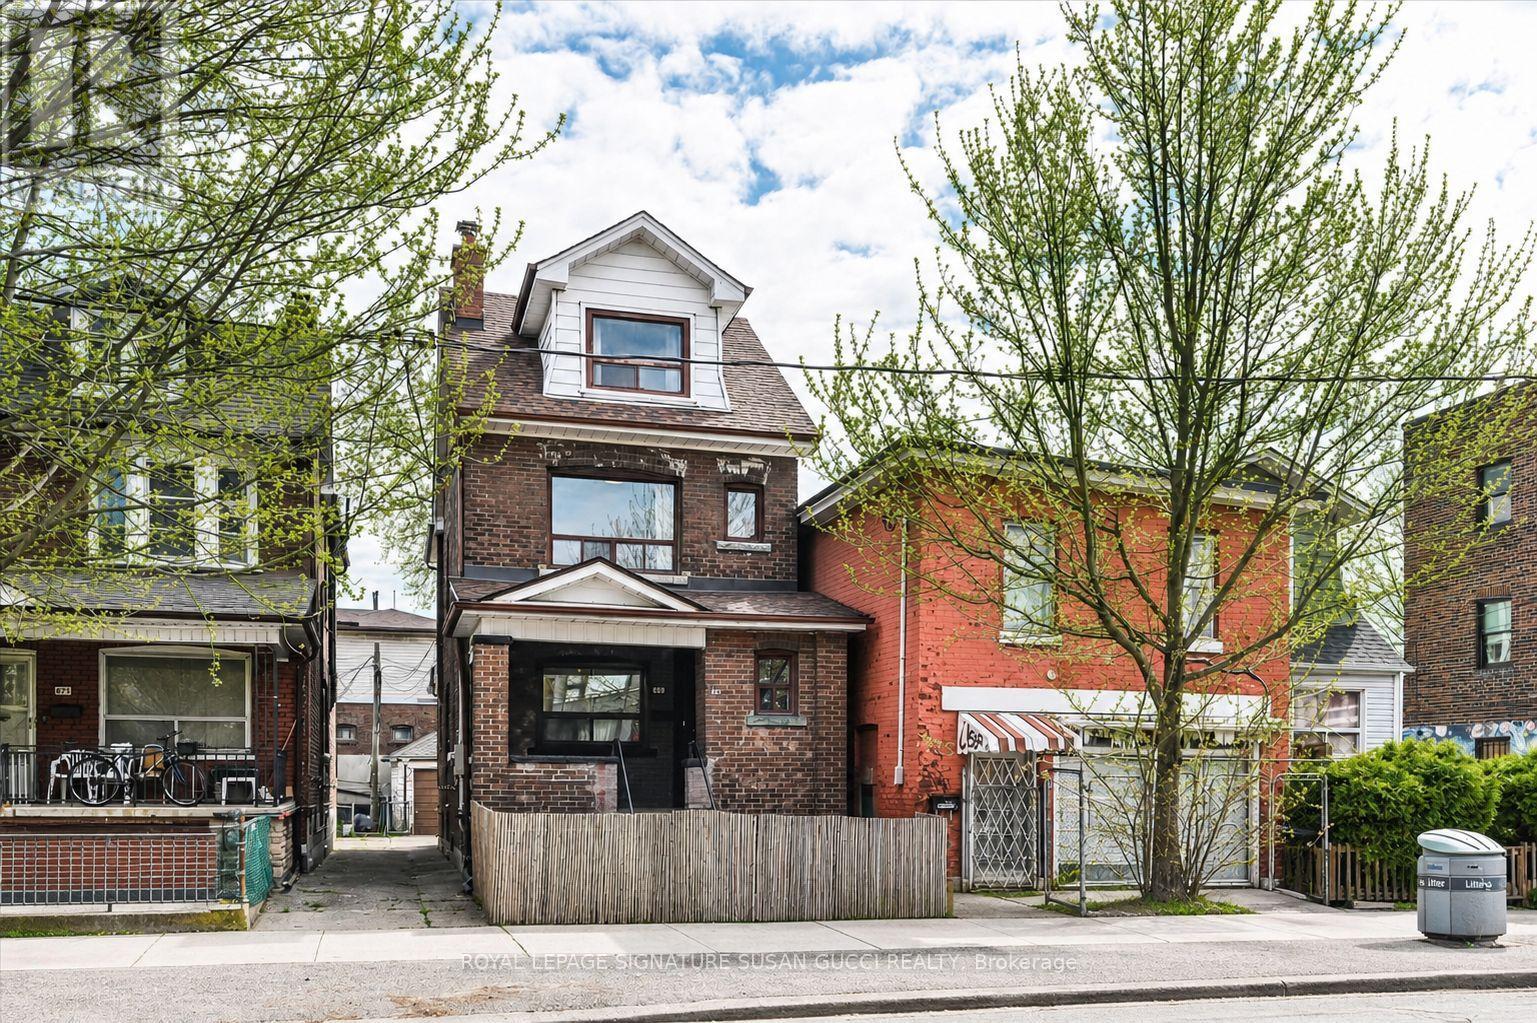
669 Greenwood Avenue
Toronto, Ontario
Welcome to 669 Greenwood Avenue-a fully detached, classic brick 2-storey home that delivers the kind of space, flexibility, and location that rarely comes together in one property. With nearly 2,000 sq ft above grade, this is one of the larger homes in the neighbourhood and it shows in both its scale and presence on the street. Currently configured as 2 unit home with the potential for 3rd unit in basement for strong mortgage helper, it's also easy to use as single family. Over $150k in renovations with updated electrical 200 amp (knob & tube removed), all new plumbing, 2 brand new kitchens, updated bathrooms and more. It's ready to go! Set in a true "walker's paradise" with a 97 Walk Score, the lifestyle here is unmatched. Walk to Greenwood subway in only 2 minutes! Stroll to the Danforth for some of the city's best and most diverse restaurants, head down to the Beach, or explore the vibrant shops and cafes of Leslieville - all without needing a car. A few short subway stops to Yonge & Bloor - the very core! Your private detached garage can be used for parking, storage, or both. The possibilities are truly endless in a location that simply cannot be beat. (id:55460)
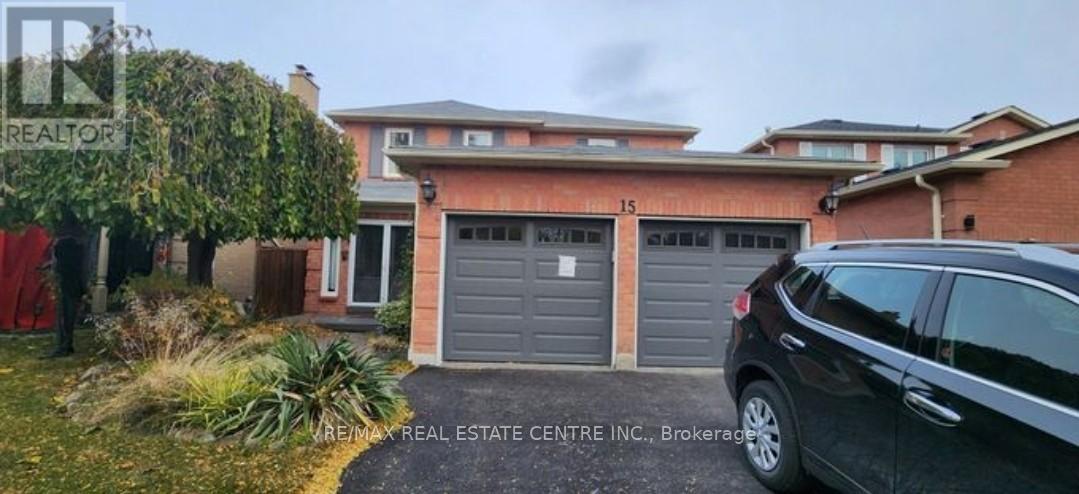
Basement - 15 Dagwell Crescent
Ajax, Ontario
Legal basement with 2 large bedrooms with large windows, adjustable pot lights throughout the basement, Separate entrance from the backyard, Separate Laundry for the tenants, with 1parking available on the driveway with a separate walkout entrance, modern and open-concept design with a prime location proximity to highway. Go station, Malls, Hospitals, parks, trails, religious places. Tenant pays 30% of the utilities. Non Smoker, no Pets. 2 parking spot for tenant. this listing is for Basement only. (id:55460)
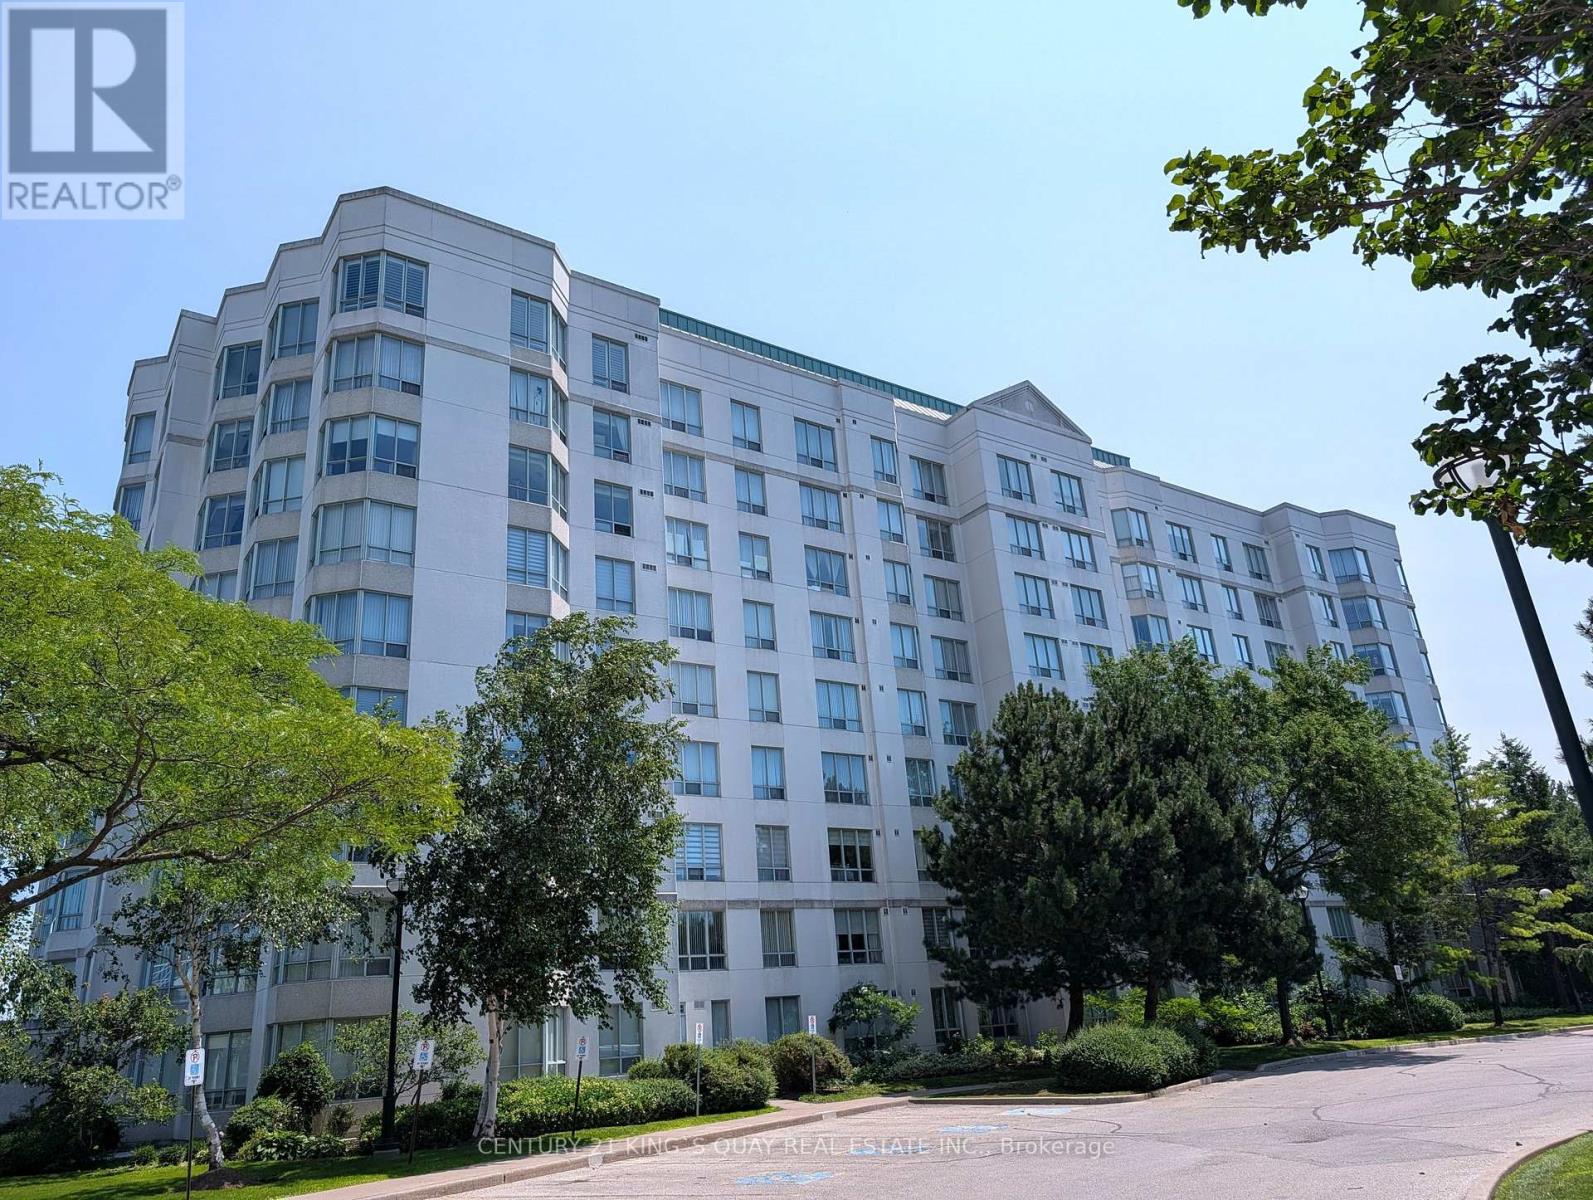
708 - 2628 Mccowan Road
Toronto, Ontario
Welcome to Unit 708 at 2628 McCowan Rd - a spacious, nearly 1,000 sq ft 2-bedroom, 2-bathroom suite built by renowned developer Monarch! Featuring a highly desirable split-bedroom layout for maximum privacy, this modern home boasts fresh paint, beautiful natural-tone flooring, and elegant crown moulding. The sunlit open-concept living and dining areas walk out to a private balcony, offering comfortable living and entertaining space. The upgraded kitchen features granite countertops, a glass tile backsplash, stainless steel appliances (stove, fridge, dishwasher), double sinks, and a breakfast pass-through. The primary suite serves as a true retreat with a 4-piece ensuite, walk-in closet, and large windows. Includes full-size laundry, stylish granite finishes in both bathrooms, and all-inclusive maintenance fees covering utilities for worry-free living! Prime Scarborough location at McCowan & Finch: steps to Woodside Square, Shoppers Drug Mart, restaurants, and shopping. Commuter's dream with 24-hr bus services at your door, direct buses to STC & Markville Mall, and easy access to Hwy 401. Meticulously maintained building with great management! (id:55460)
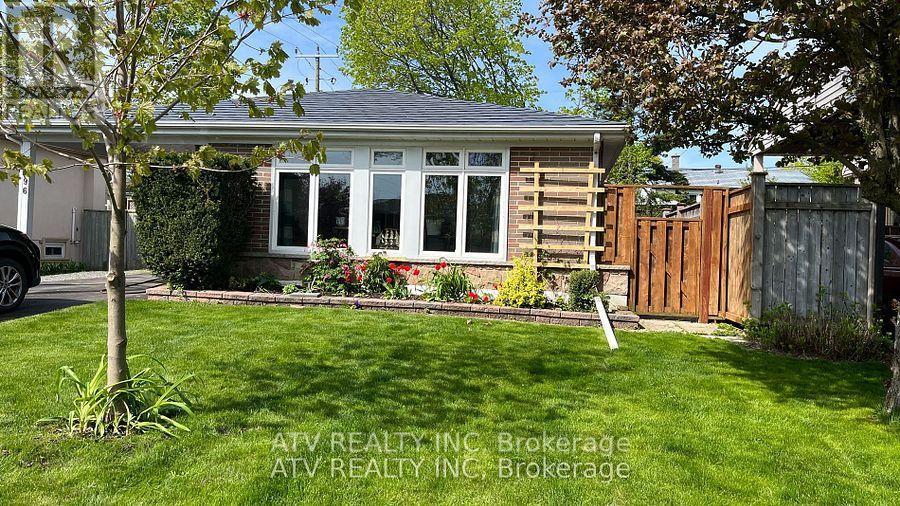
696 Balaton Avenue
Pickering, Ontario
Welcome to this charming detached 3-bedroom backsplit, ideally situated just steps from the shores of Lake Ontario in one of Pickering's most desirable waterfront communities. Set on a generous 50' x 100' lot, this well-maintained home offers approximately 1100 sq. ft. of living space available for your enjoyment. Hardwood flooring throughout the house, modern kitchen with a new oven and washing machine, direct access from the master bedroom to the backyard through sliding patio doors. The property has a private yard, patio, gazebo, walk-out deck, car port with a long driveway that can accommodate up to three cars. Nature lovers and outdoor enthusiasts will appreciate being directly on the Waterfront Trail, with the beach only a few minutes walk, offering kilometers of scenic walking, cycling, and hiking paths. Enjoy nearby parks, green spaces, The Pickering Mall, Frenchman's Bay Marinas and Yacht Club, waterfront restaurants, and year-round recreational opportunities-all just a short stroll from your front door. Commuters will love the convenience of being only minutes from the 401 and 412, Pickering GO Station with express train service to downtown Toronto in approximately 35 minutes. Whether you're looking for a peaceful retreat by the lake or a home with exceptional access to nature and the city, this property offers the perfect balance of lifestyle, location, and convenience. Boasts Updated Functional Kitchen With Gas Cooktop. Newer Hardwood Floors In Living/Dining/Master Bedroom. Basement is not included. (id:55460)

1485 Altona Road
Pickering, Ontario
A one-of-a-kind location with outstanding development potential located in Pickerings highly sought out Rougement Community! The property currently features an existing home with a swimming pool that can be renovated for personal use or rental income. Whether you choose to build your dream home or develop both lots, you are just a building permit away from starting construction. All severance processes are complete, with only the PIN registration remaining, and over $50,000 in development costs have already been paid, providing significant savings. Architectural plans for both lots are included, helping streamline your next steps. Close To 401, Go Station, Public Transport. (id:55460)
7 - 207 Jarvis Street
Toronto, Ontario
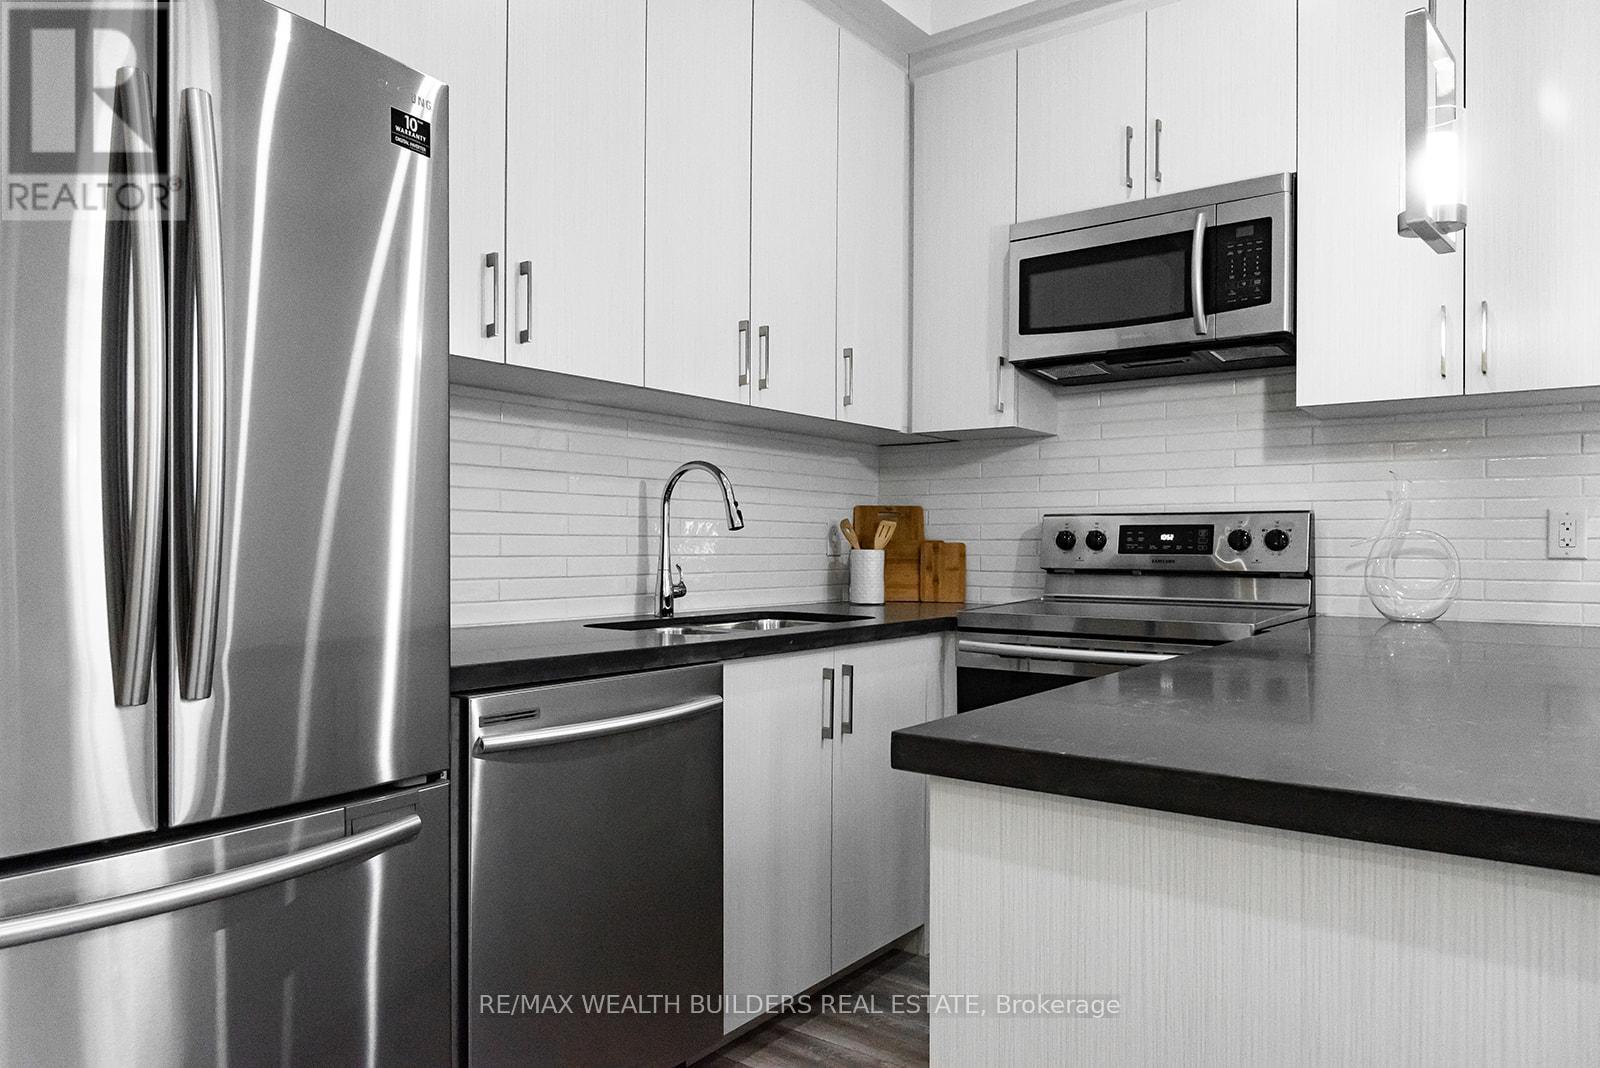
Welcome to New Garden Residences where historic charm meets modern sophistication. This thoughtfully designed unit features exposed brick, soaring ceilings, European fixtures, stainless steel appliances, quartz countertops, in-suite laundry, air conditioning, window coverings, and a security system intercom. Unbeatable downtown location: steps to the Financial District, TMU, The Village, Eaton Centre, St. Michaels Hospital, gyms, and Yonge-Dundas Square. Students Welcome. Multiple Units Available. Some photos may be from similar and professionally staged units. (id:55460)
C8 - 3101 Kennedy Road
Toronto, Ontario
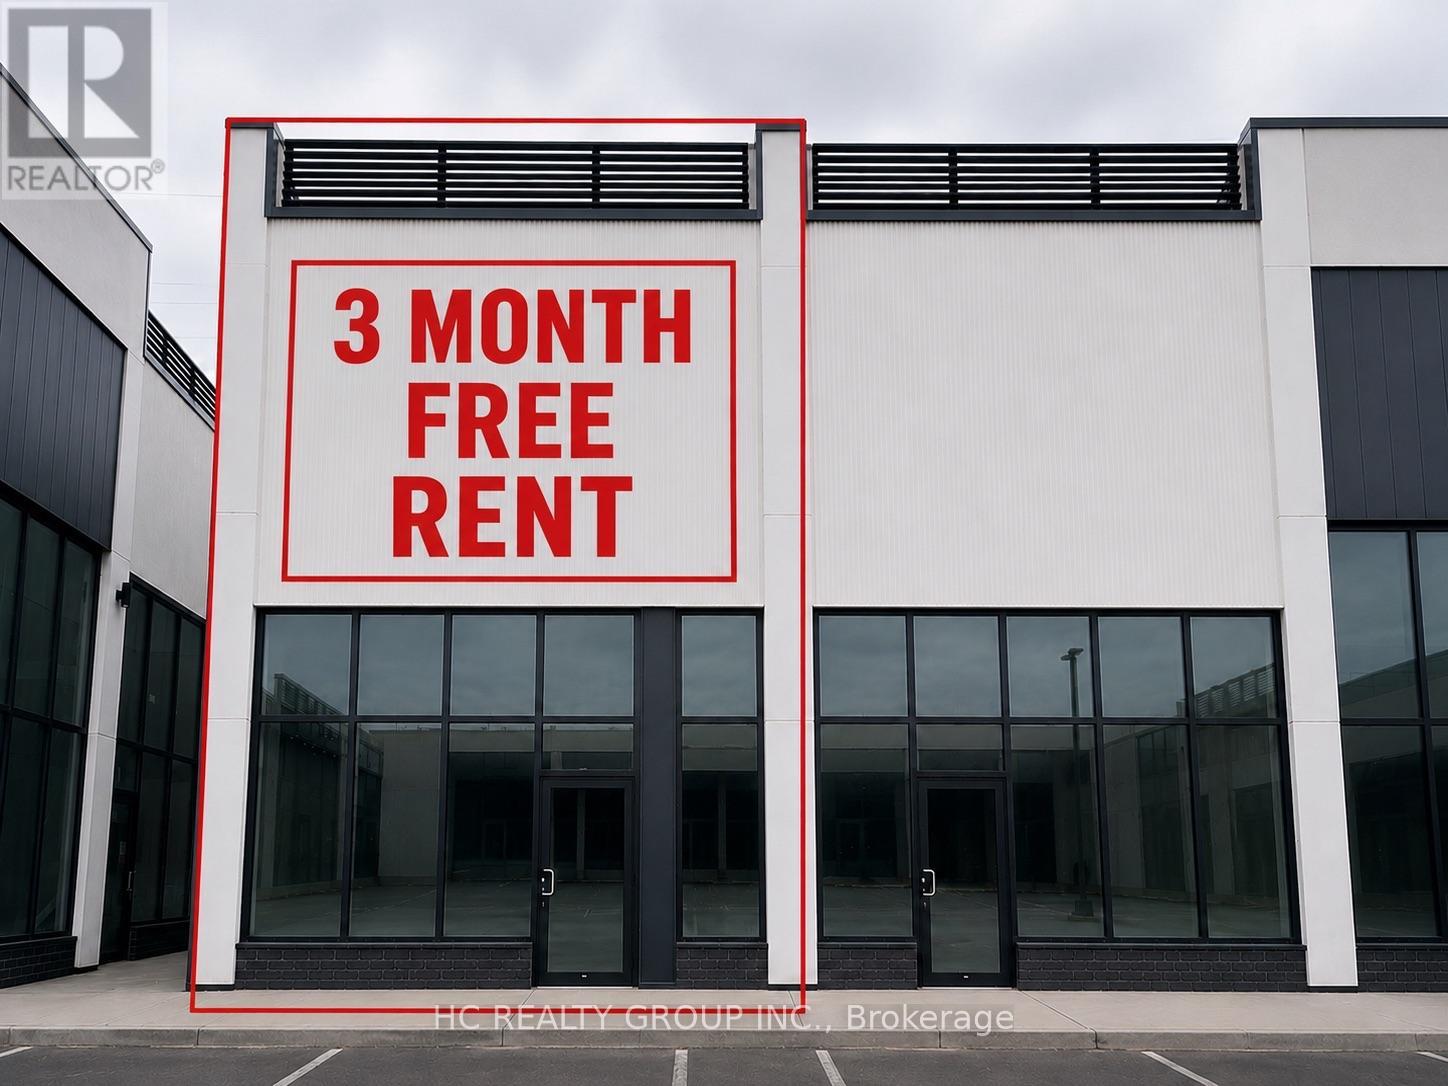
Gourmet City Commercial Condos - a brand new culinary hub in Scarborough at a strategic and convenient location in the SE quadrant of Kennedy Rd and McNicoll Ave, offering great exposure on Kennedy Rd, with direct access from Kennedy Rd and Milliken Blvd. The development by H & H Group features a modern design with high quality finishes. The plaza enjoys high visibility and foot traffic, providing a great variety of opportunities for lucrative business ventures. 20 ft high ceiling brand new unit with mezzanine in raw condition. Permitted uses include restaurant, Dining in bakery , cafe, dessert shop, bubble tea, Bar & more. Great business opportunities cater to different cultures. Minutes drive to Hwy 404/407. (id:55460)
106 Delphi Court
Blue Mountains, Ontario
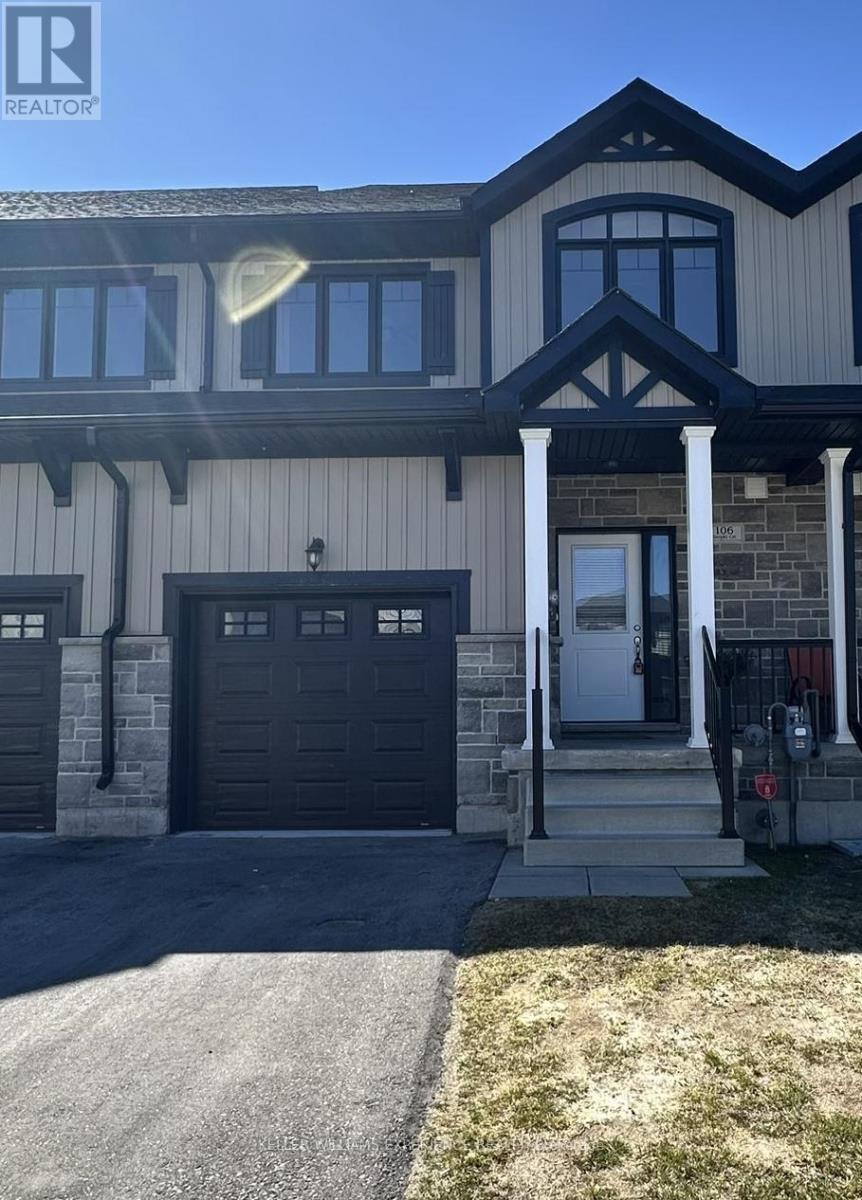
Beautifully appointed townhouse offering over 1,500 sq. ft. of bright, open-concept living space. Featuring three bedrooms and three bathrooms, this home combines comfort and style. The primary suite boasts a private ensuite with a double vanity, a glass-enclosed shower, a spacious walk-in closet, and breathtaking mountain views. A second-floor laundry adds to the convenience. Situated on a quiet court, this property offers a peaceful setting surrounded by scenic mountain views while being just minutes from everyday amenities. Enjoy easy access to shopping, hiking and biking trails, ski hills, beaches, parks, and Blue Mountain Village, all within a 10-minute drive. Available September 1 for annual lease. (id:55460)
53 Church (St) Avenue
Trent Hills, Ontario
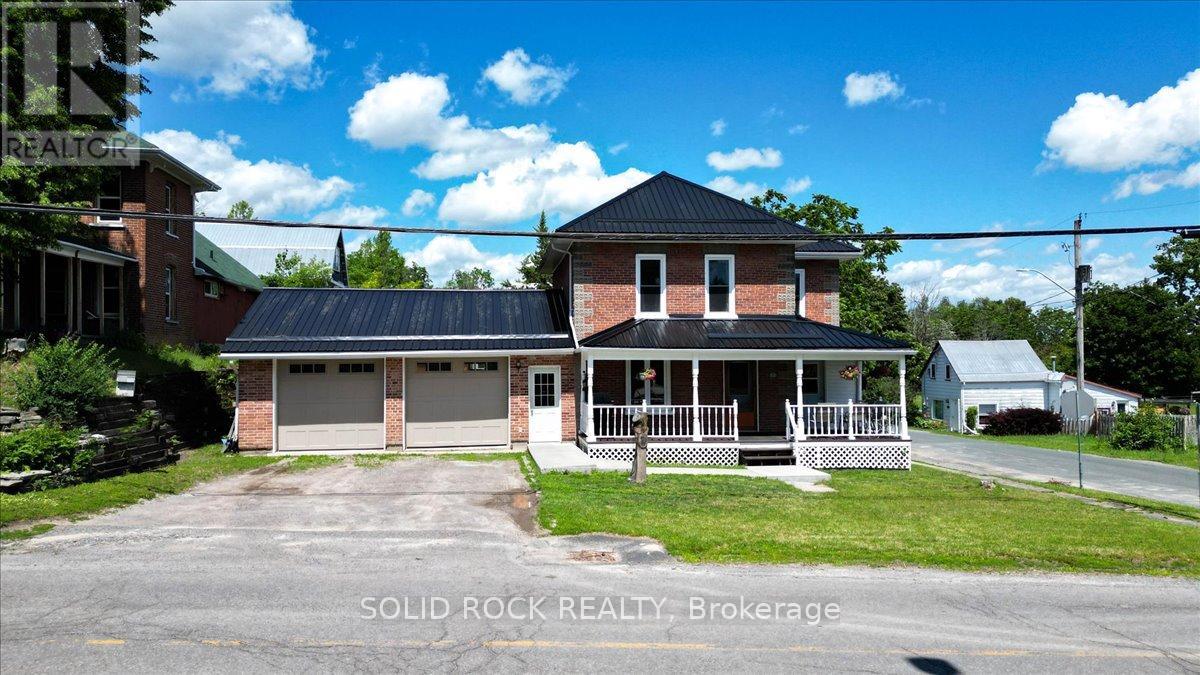
Welcome to this well-maintained home ideally located within walking distance to downtown Campbellford, the beautiful Trent River, local shops, restaurants, and everyday amenities. Offering exceptional functionality both inside and out, this property is perfect for hobbyists, car enthusiasts, and those seeking additional workspace. The impressive insulated double-car garage is a true standout, featuring a gas heater, separate 230-amp electrical service with an additional 230-volt outlet, and industrial-grade garage doors installed approximately four years ago. A newer 14' x 12' shed provides excellent additional storage and could easily serve as a workshop, studio, or creative space. Enjoy relaxing mornings or quiet evenings on the welcoming covered front porch, an inviting extension of the home's living space. Inside, you'll find a spacious kitchen combined with a dining area, creating a comfortable setting for everyday living and entertaining. Recent updates provide peace of mind, including a durable metal roof (approximately 4 years old) and new windows installed in 2025. The home is serviced by a 200-amp main electrical panel, offering ample capacity for modern living. Whether you're looking for a comfortable family home, a property with exceptional garage space, or a location close to all that Campbellford has to offer, this home is one you won't want to miss. (id:55460)
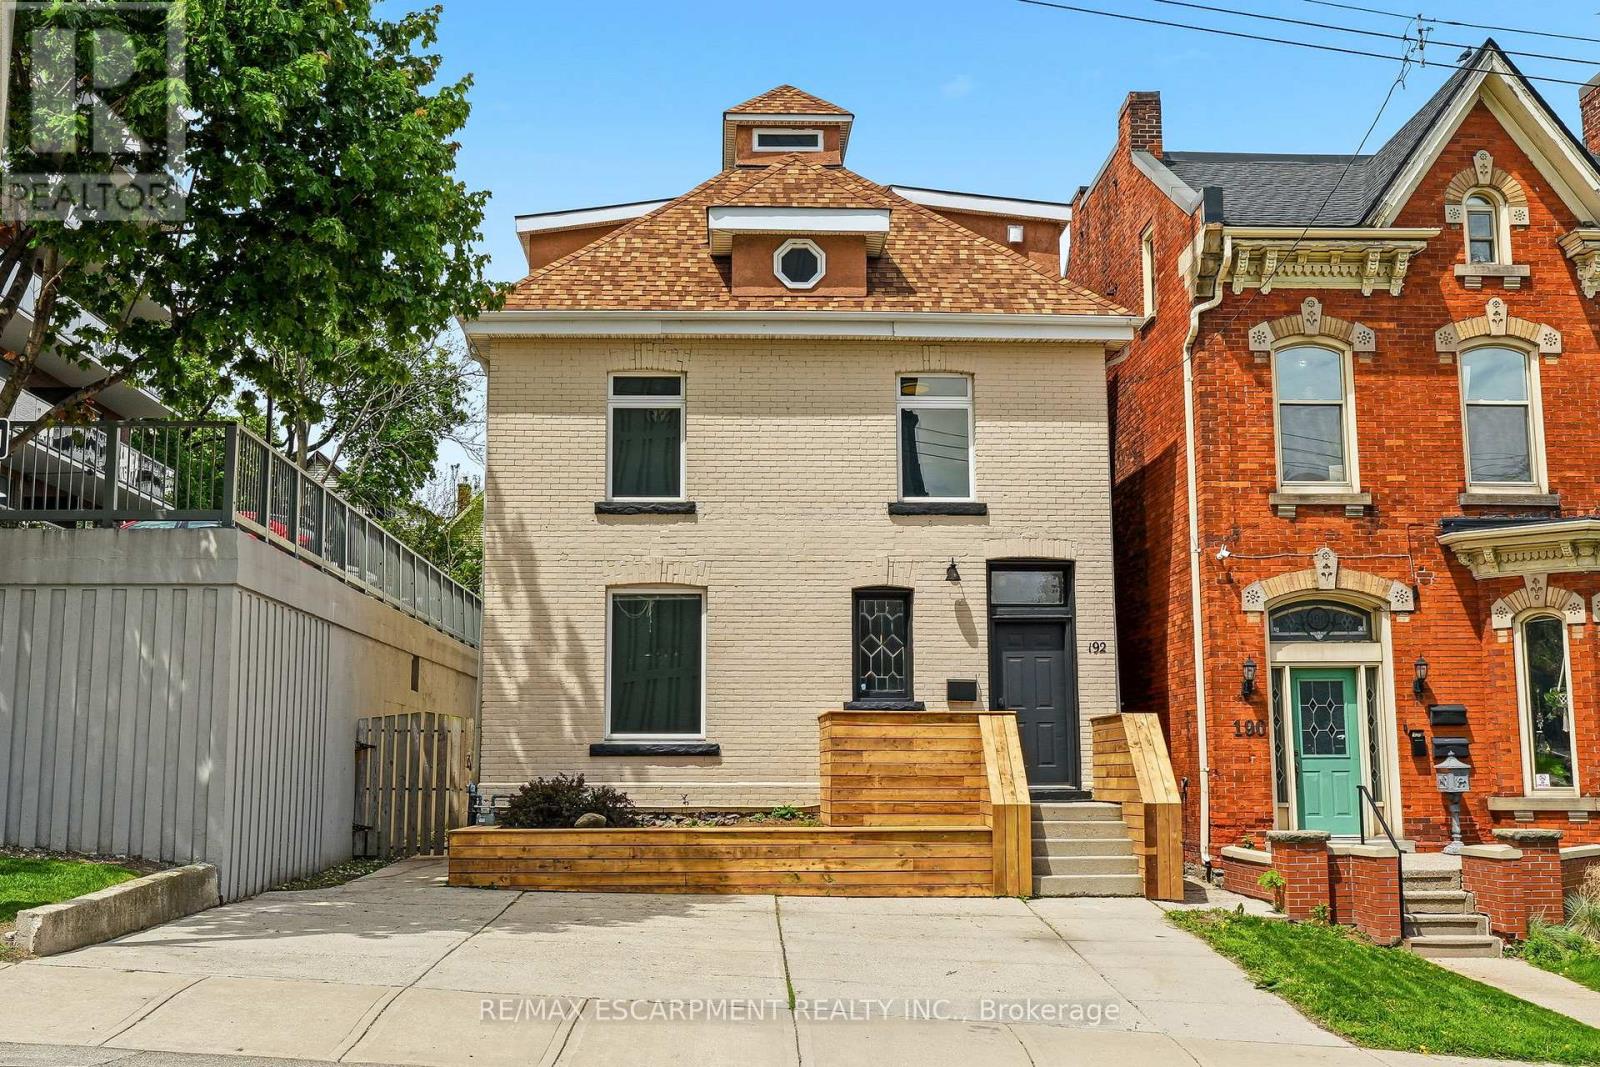
192 Catharine Street
Hamilton, Ontario
A rare opportunity to own a fully renovated triplex in one of Hamilton's most desirable urban locations. The property features three self contained units, combining character, modern updates, and strong income potential. The main floor and upper level units are currently leased, while the basement unit is vacant, providing the opportunity to lease the remaining suite at current market rent and further increase the property's income potential. The main floor unit features high ceilings, heated floors, air conditioning, in unit laundry, and a walkout to the private backyard. Tastefully renovated throughout, this bright and inviting space offers a functional layout with modern finishes. The upper unit spans two levels, featuring a spacious and thoughtfully designed layout with a kitchen, living room, bedroom, and powder room. The top level offers a generous primary bedroom complete with a four piece ensuite and walkout deck overlooking the backyard. The basement suite includes a kitchen, bedroom, updated bathroom, and in unit laundry, offering an excellent opportunity to generate additional rental income. All three units are equipped with separate in unit laundry, adding convenience and appeal for tenants. Ideally situated just steps to St. Joseph's Hospital, Corktown Park, the Bruce Trail, transit, and downtown amenities. Enjoy walking distance to James Street South and Augusta Street, home to some of Hamilton's most popular restaurants, cafés, and entertainment. Perfect for investors seeking a turnkey property in one of Hamilton's most walkable neighbourhoods, just minutes from Hamilton GO Station, St. Joseph's Hospital, James Street South, Augusta Street, and countless restaurants, cafés, parks, and downtown amenities. (id:55460)

315 - 7549b Kalar Road
Niagara Falls, Ontario
Completed + ready for immediate possession at Marbella, a refined low-rise concrete condominium community in Niagara Falls' South End. Suite B315 is a substantial 1,400 sq ft two-bedroom + den layout - the Butternut plan - with generous proportions throughout and a true den (8'5" x 8'6") positioned near the entry, ideal as a home office or guest space. The kitchen features Nobilia German cabinetry, Caesarstone quartz countertops, and Liebherr + AEG appliances. Wide-plank vinyl flooring runs throughout (tile in bathrooms + laundry), and the building's precast concrete construction provides exceptional sound separation between suites. Included with every Marbella residence: an underground parking space, a same-floor storage locker, and access to the building's furnished lobby, party room with fireplace lounge, fitness + stretching studio, landscaped courtyard spaces, EV charger, and pet wash. A short distance to South Niagara Hospital, Costco, wineries, golf, GO Transit, and the QEW. HST rebate savings for eligible buyers with agreements signed by March 31, 2027. RSA. (id:55460)

314 - 7549b Kalar Road
Niagara Falls, Ontario
Completed + ready for immediate possession at Marbella, a refined low-rise concrete condominium community in Niagara Falls' South End. Suite B314 is a 926 sq ft two-bedroom layout - the Ironwood plan - with a true split-bedroom configuration and a Juliette balcony that brings natural light into the dining area. The kitchen features Nobilia German cabinetry, Caesarstone quartz countertops, and Liebherr + AEG appliances. Wide-plank vinyl flooring runs throughout (tile in bathrooms + laundry), and the building's precast concrete construction provides exceptional sound separation between suites. Included with every Marbella residence: an underground parking space, a same-floor storage locker, and access to the building's furnished lobby, party room with fireplace lounge, fitness + stretching studio, landscaped courtyard spaces, EV charger, and pet wash. A short distance to South Niagara Hospital, Costco, wineries, golf, GO Transit, and the QEW. HST rebate savings for eligible buyers with agreements signed by March 31, 2027. RSA. (id:55460)