
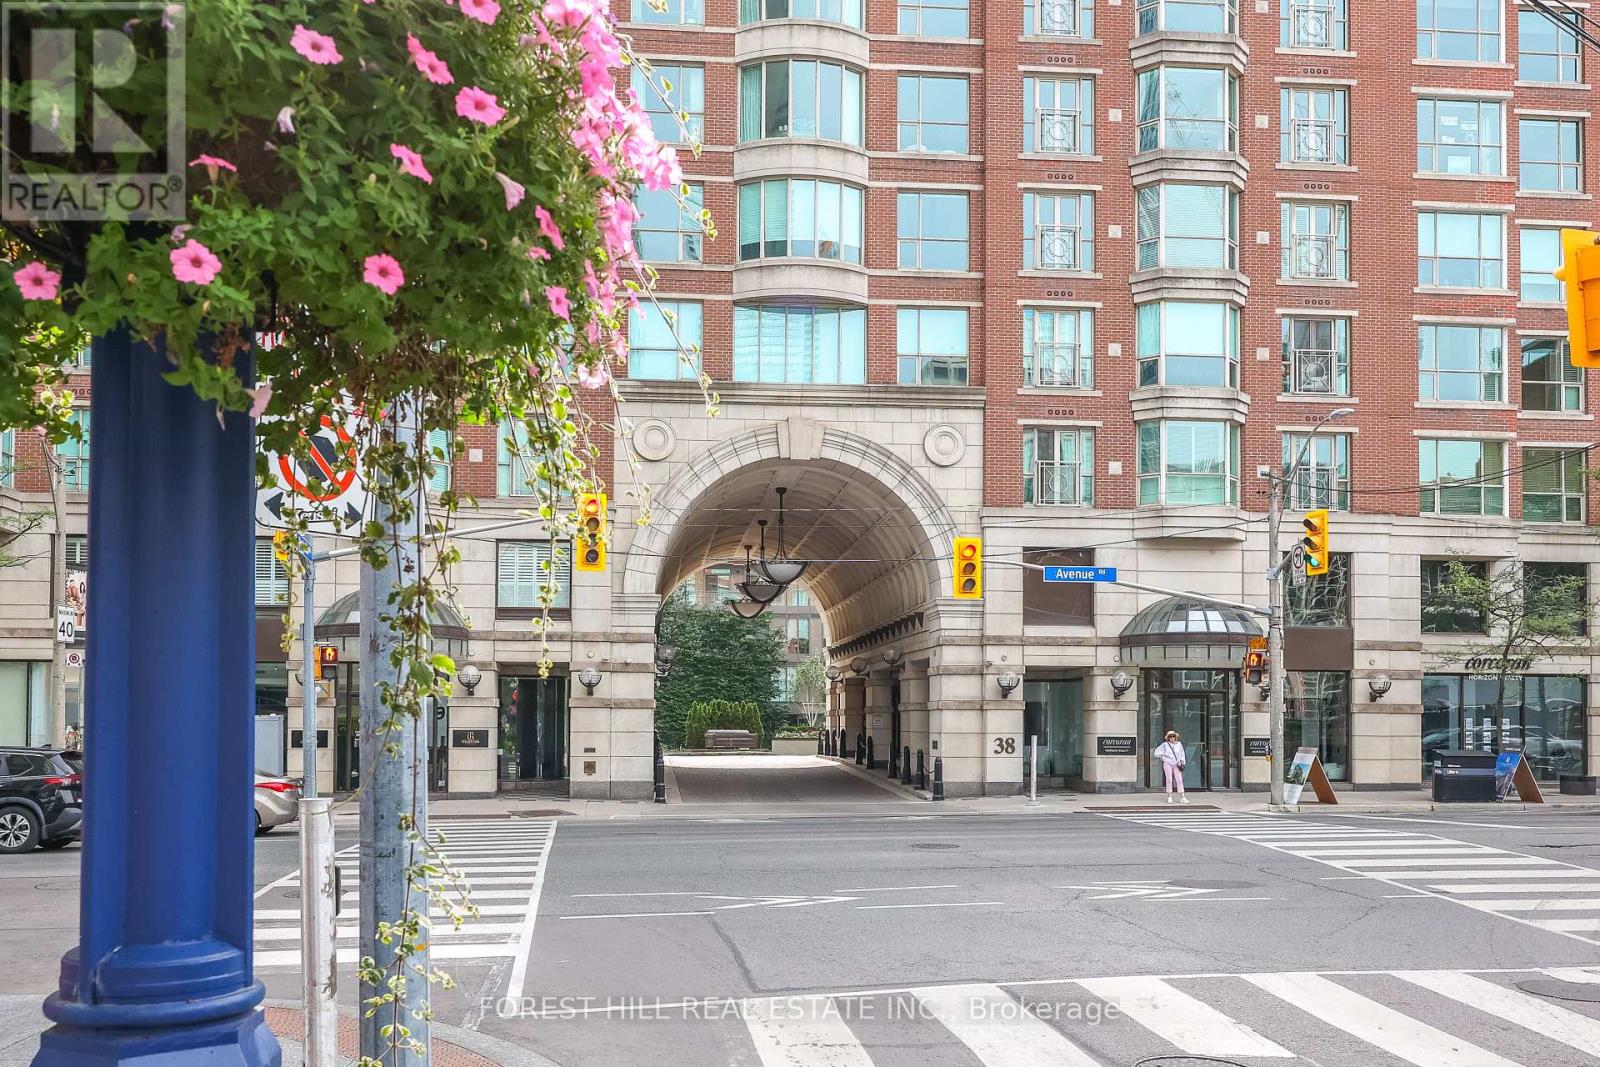
305 - 38 Avenue Road
Toronto, Ontario
Luxury living in Yorkville@ the prestigious Prince Arthur! Corner Suite with 2 spacious bedrooms both with ensuite bathrooms+ powder room! Open concept living & dining perfect for entertaining! One of best buildings@ fantastic location. Numerous Services And Amenities, Including Outstanding Concierge Service, Valet Parking And Terrace On The 10th Floor. Steps to world class shops, museums, art galleries, coffee shops, restaurants, U of T & public transit. Great Opportunity to Enjoy this Sophisticated & Effortless Living in one of the best buildings in the heart of Yorkville! (id:55460)
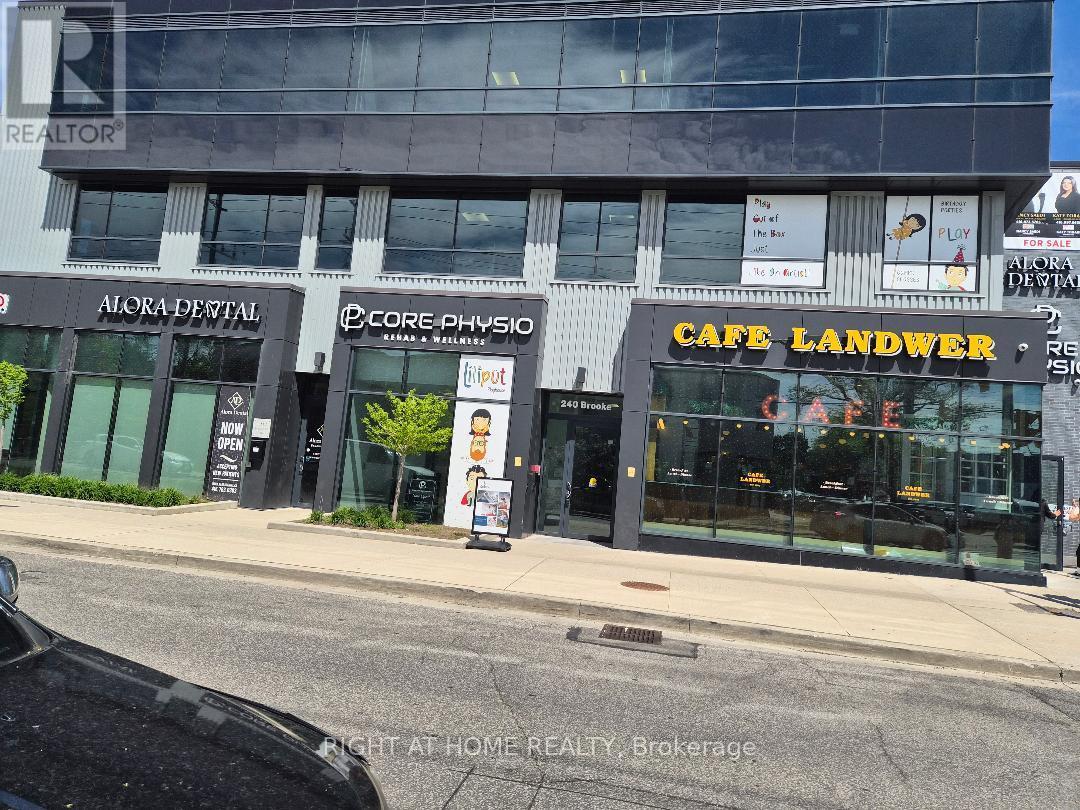
Bsmt - 1912 Avenue Road
Toronto, Ontario
Lower level unit fully furnished With kitchen , Multi use space,(educational uses, accountong, Real estate offce, personal care, software Devolepment and much more, Close to all amenities, green park is just behind the building. (id:55460)
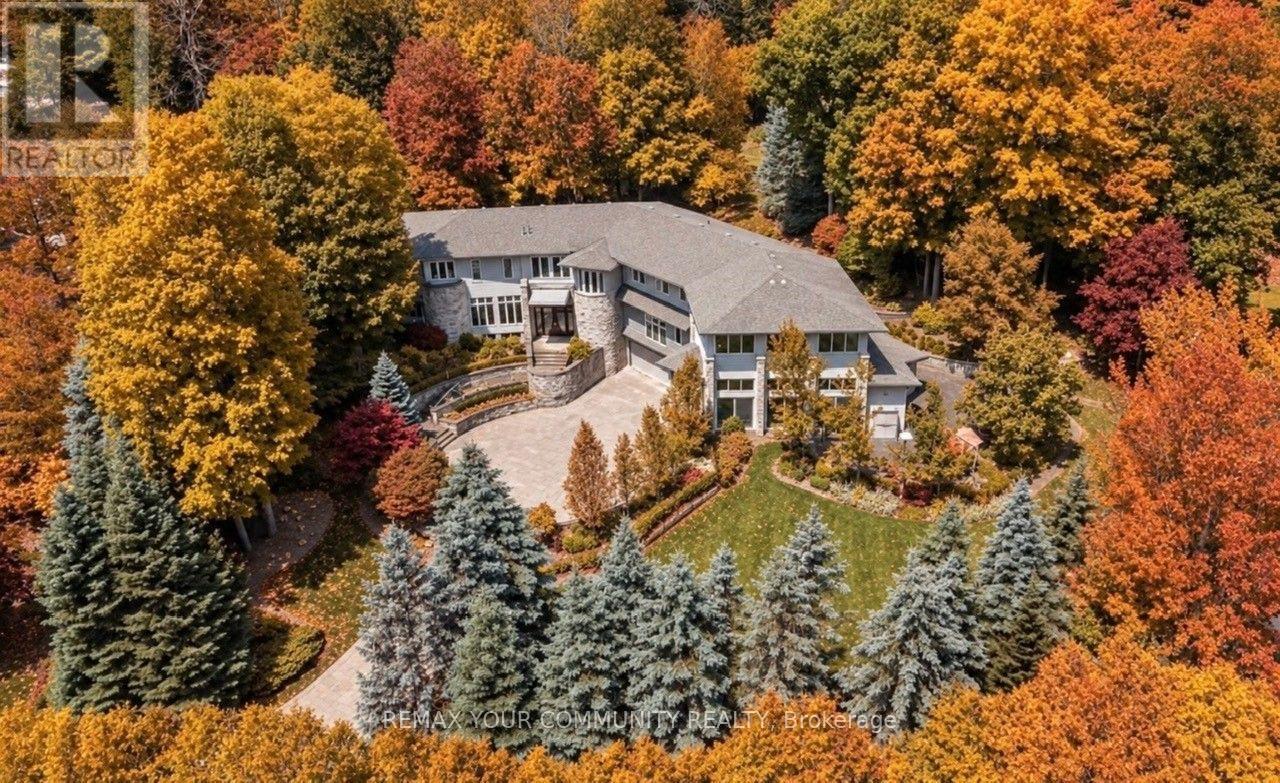
76 Silver Fox Place
Vaughan, Ontario
Nestled within one of Vaughan's most exclusive estate communities, this exceptional Woodland Acres residence is set on approximately 1.73 acres of private, professionally landscaped grounds surrounded by mature trees and lush greenery. This rare offering combines luxury, privacy, and resort-style living in one of Vaughan's most sought-after enclaves.Designed for both comfortable family living and grand-scale entertaining, the home features a spectacular indoor swimming pool, private tennis court, hot tub, home theatre, and multiple walkouts to expansive outdoor living areas. The custom gourmet kitchen is appointed with high-gloss wood cabinetry, black granite countertops, and premium built-in appliances including a Sub-zZero refrigerator, gas cooktop, Decor wall oven, built-in microwave, and integrated dishwasher.Additional features include designer lighting, California shutters, custom window coverings, and complete pool equipment. An extraordinary opportunity to own a private estate property offering exceptional recreational amenities and an unparalleled lifestyle just minutes from city conveniences. (id:55460)
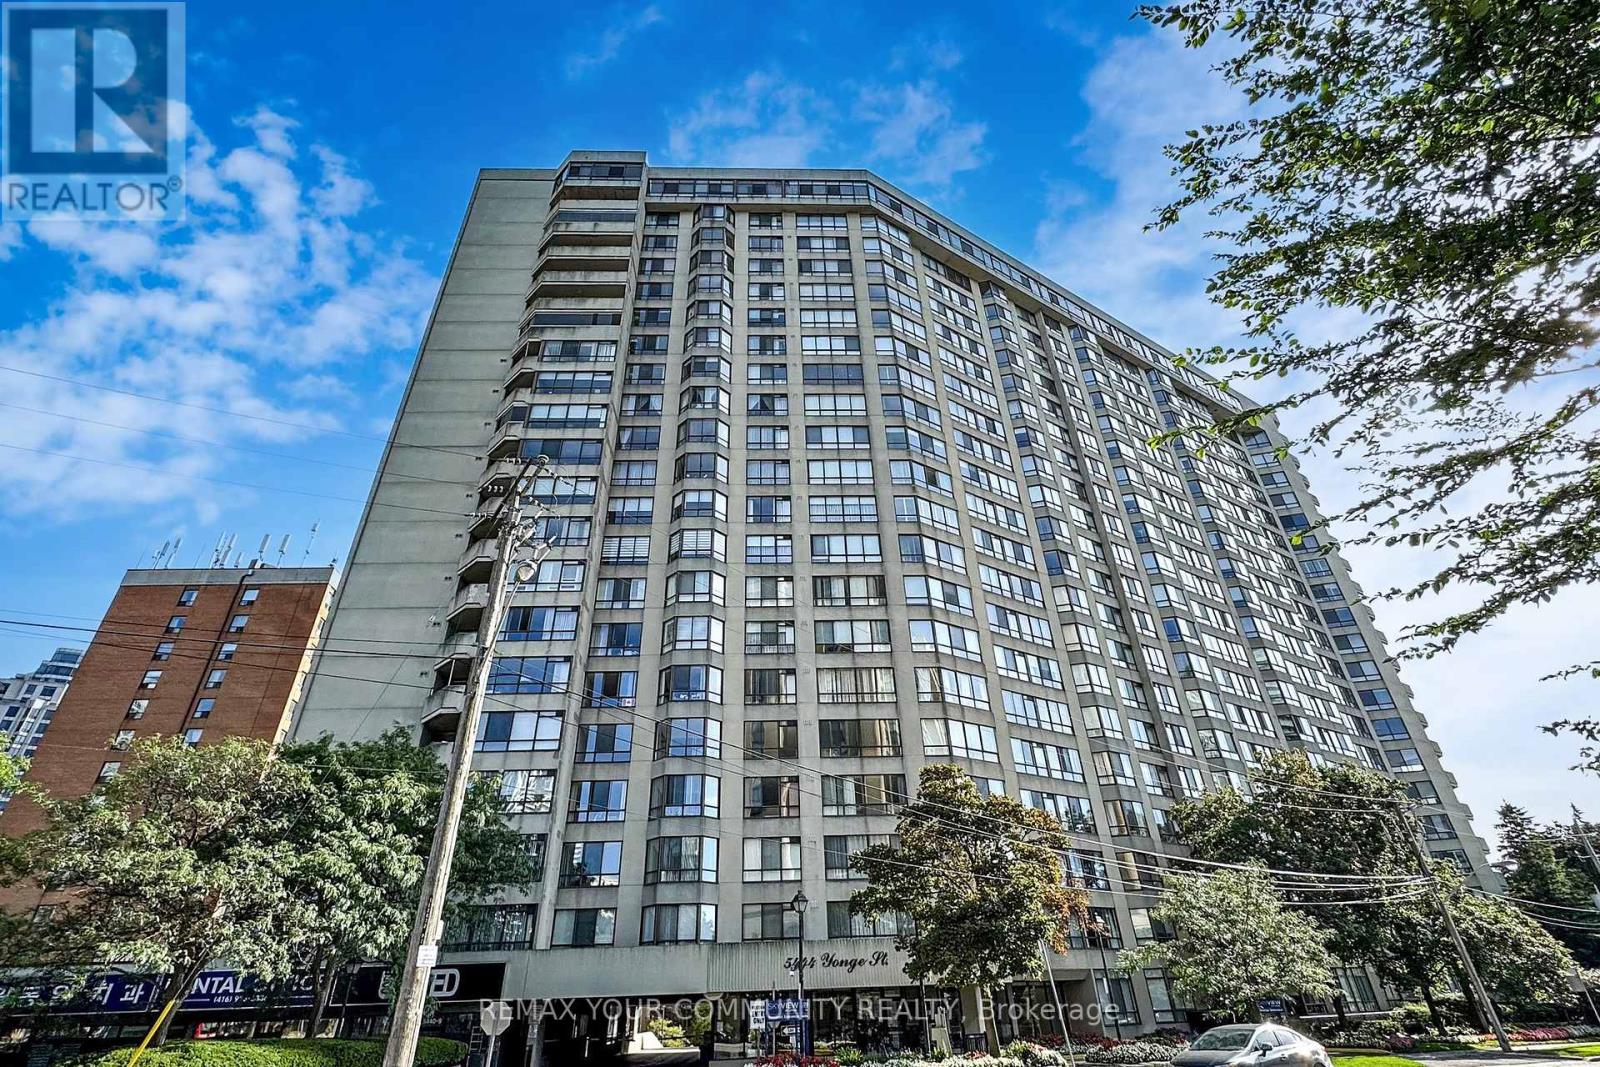
1609 - 5444 Yonge Street
Toronto, Ontario
Welcome to Skyview on Yonge by Tridel, a sought-after residence in the heart of North York offering the perfect blend of space, convenience, and lifestyle. This spacious suite features approximately 1,413 sq. ft. of well-designed living space, including a large primary bedroom, versatile den, two washrooms, one parking space, and a generous locker. The den can easily function as a guest room, home office, or additional living space to suit your needs. Enjoy a bright and functional layout with expansive living and dining areas, a spacious kitchen with eat-in area, and unobstructed north-facing views. The generous floor plan provides the comfort and practicality often sought by downsizers who are not ready to compromise on space. Residents enjoy an exceptional selection of amenities, including indoor and outdoor pools, fitness facilities, tennis and squash courts, party rooms, beautifully landscaped gardens, Guest Suites, Squash Courts and a private BBQ area. Ideally located just steps to Finch Subway and vibrant business district of North York. Minutes to Mel Lastman Square, Library, parks, entertainment, schools, and major highways including 401 and 407. A wonderful opportunity for professionals, downsizers, and anyone seeking a spacious, low-maintenance lifestyle in one of North York's most connected and amenity-rich neighborhoods . (id:55460)
95 Stoyell Drive
Richmond Hill, Ontario
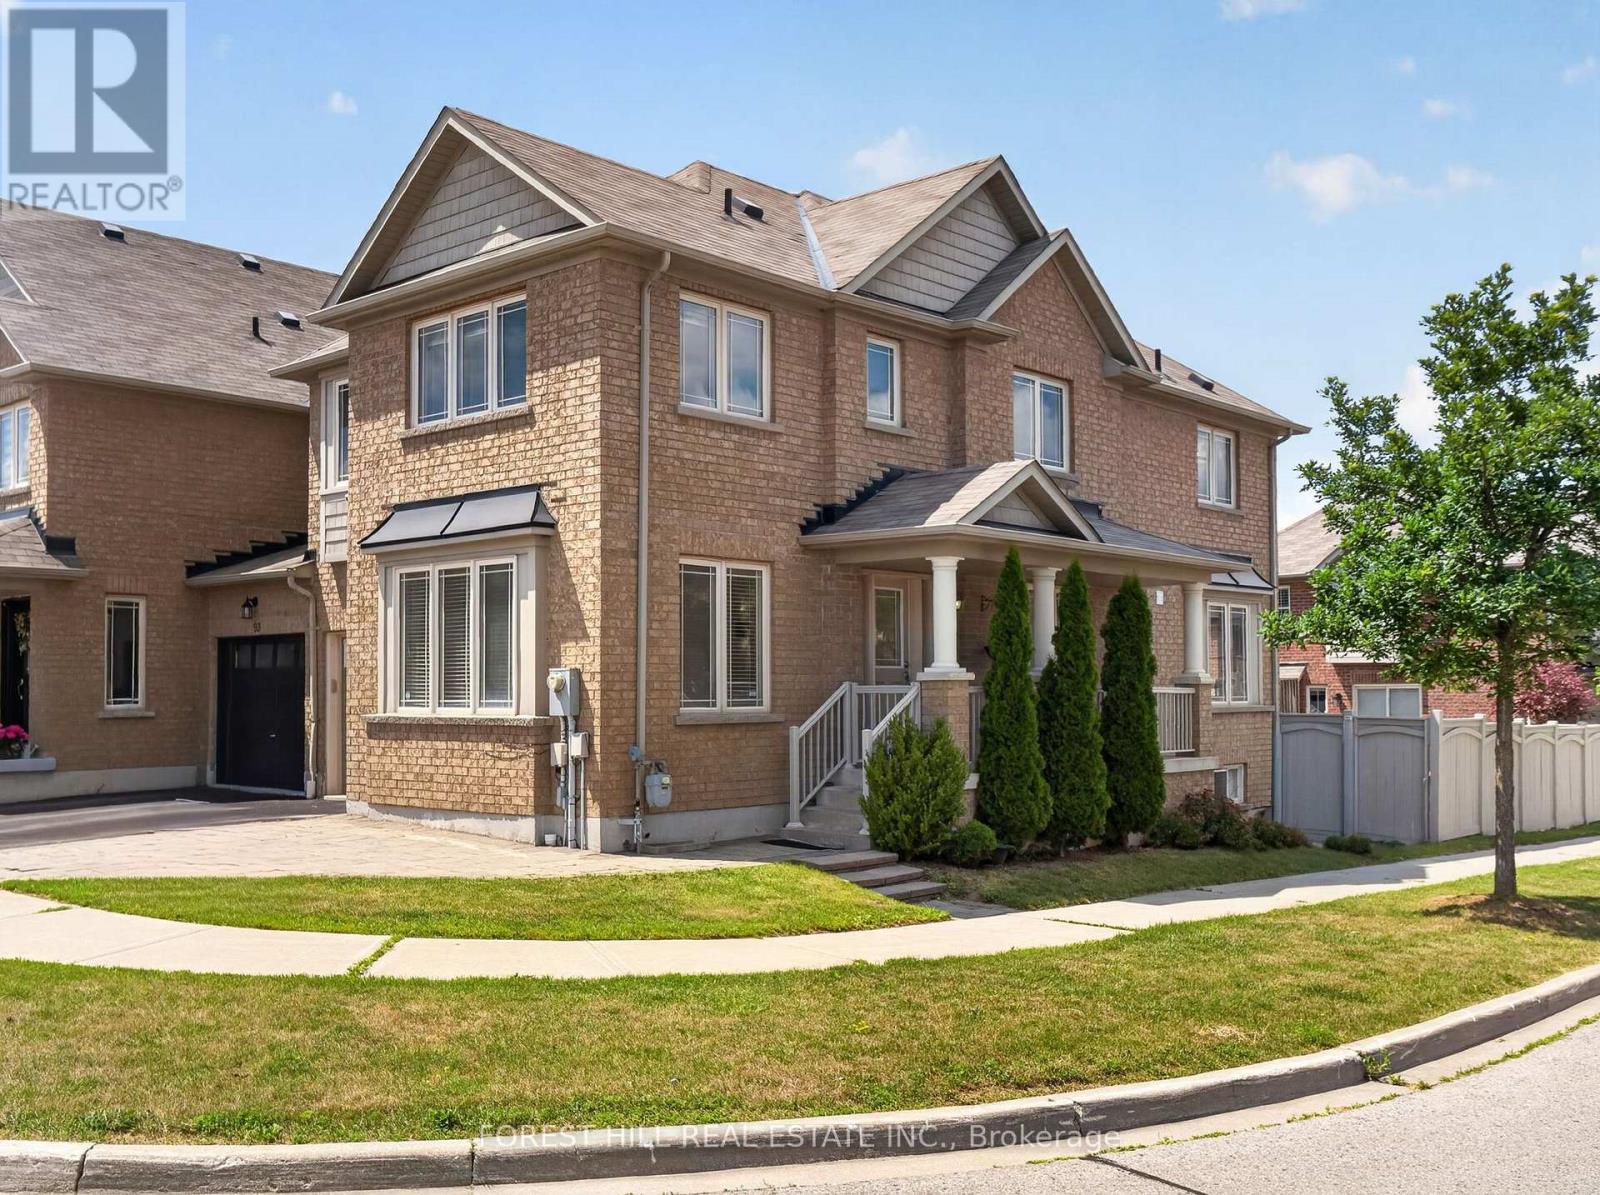
Welcome to this beautifully maintained end-unit townhome nestled in the highly sought-after Jefferson community of Richmond Hill. Perfectly positioned on a premium corner lot, with an extended parking pad, this sun-filled home enjoys windows on three sides, creating a bright, airy atmosphere that is rarely found in townhome living. The functional main floor features hardwood flooring, smooth ceilings, and pot lights throughout. Living room provides excellent flexibility & can easily be used as a home office, while the spacious family room offers plenty of room for everyday living. The bright breakfast area walks out to a backyard featuring a deck, extended interlock patio, and fully fenced yard-perfect for outdoor dining, children, and entertainment. Upstairs, you'll find four generously sized bedrooms, including a spacious primary retreat featuring a beautifully refreshed ensuite with double sinks, a large re-tiled shower, and elegant quartz countertops. The second full bathroom has also been updated with new quartz counters, while the oversized laundry adds everyday convenience.Finished basement (2021) adds exceptional living space with above-grade windows, rec room, spacious additional bedroom, and an upgraded 3-piece bathroom-ideal for guests, teens, in-laws, or a home office. Located in one of Richmond Hill's most desirable family neighbourhoods, this home is just minutes from parks, playgrounds, scenic walking trails, and the natural beauty of Jefferson Forest. Families will appreciate the proximity to highly regarded schools, community centres, libraries, and recreational facilities. Conveniently located near shopping, restaurants, grocery stores, and everyday amenities along Bathurst Street and Yonge Street, with easy access to GO Transit, York Region Transit, Highways 404 & 400. A wonderful opportunity to own a bright, functional family home in an established neighbourhood known for its strong sense of community, excellent schools, and abundant green space. (id:55460)
1033 - 26 Gibbs Road
Toronto, Ontario
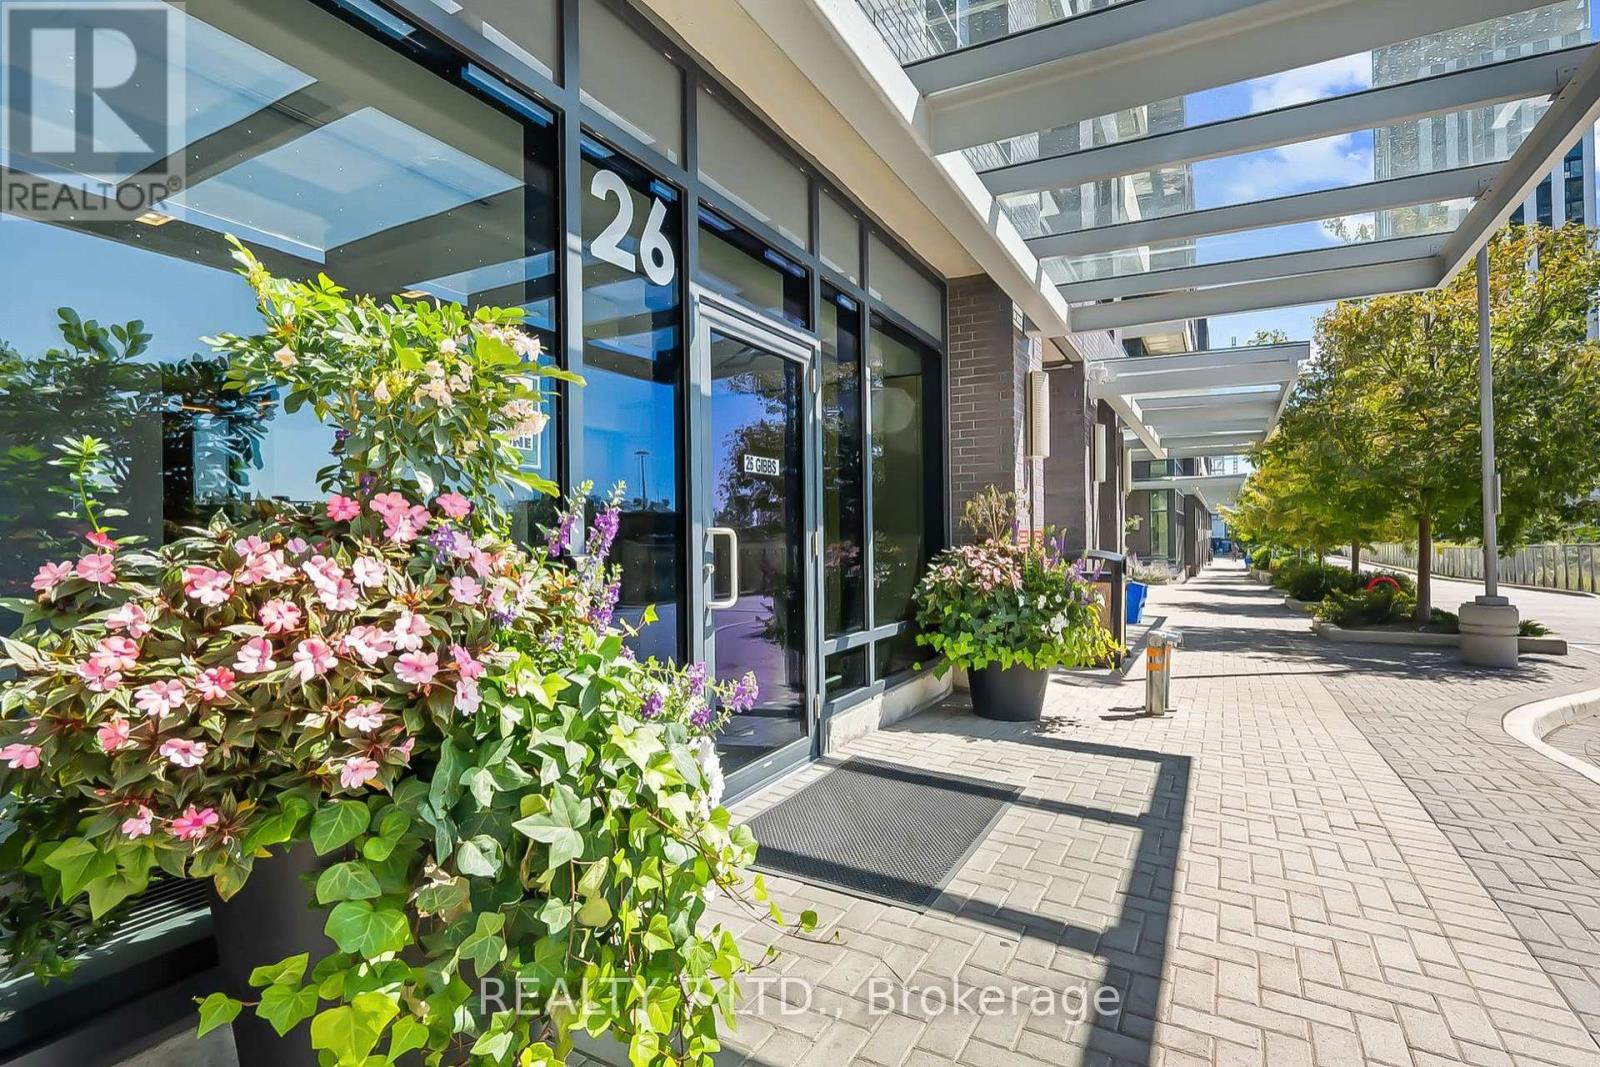
Welcome to Unit 1033 at 26 Gibbs Rd, Park Terraces at Valhalla Town Square! Don't miss this opportunity to own a stylish 1-bedroom, 1-bathroom condo with 1 parking spot, located in a boutique 10-storey building. Featuring a thoughtfully designed open-concept layout with sleek laminate floors and stainless steel appliances, this unit seamlessly combines modern finishes with functional design. Ideally located near Kipling and Islington subway stations and with easy access to Hwy 427, QEW, and Hwy 401, commuting in and out of the city is a breeze. (id:55460)
14 Mccrae Crescent
Kawartha Lakes, Ontario
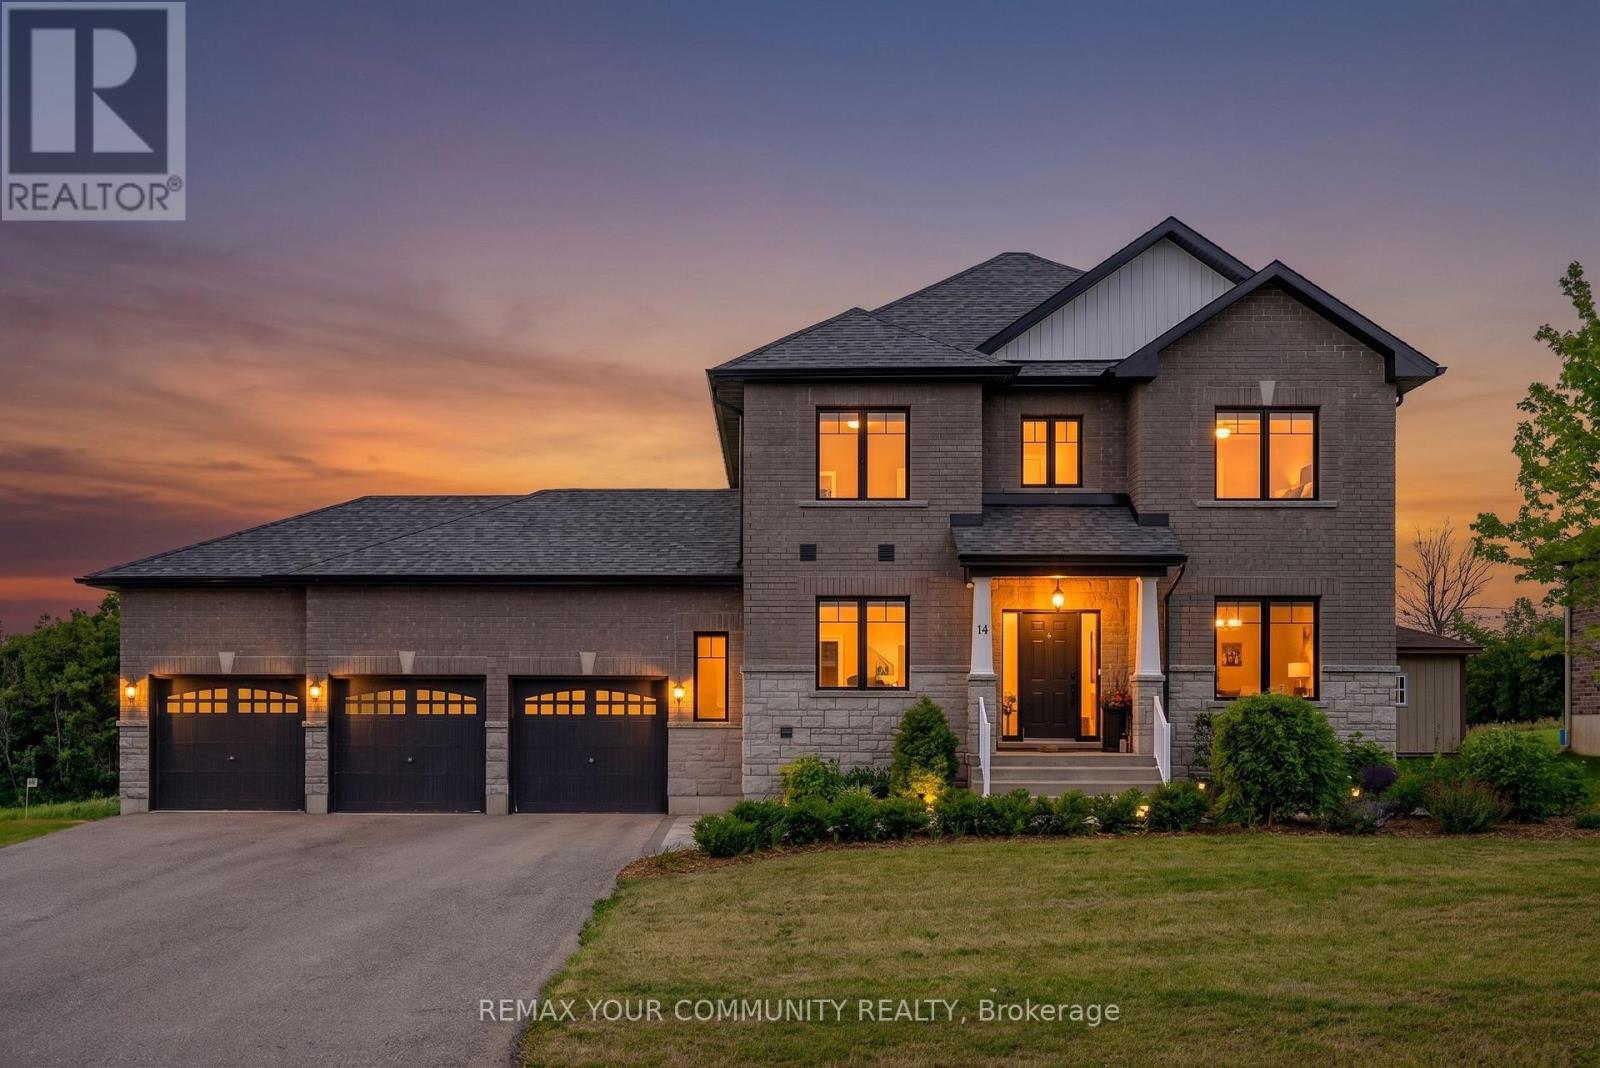
Rare opportunity to own this exceptional, less-than 5-year-old 2-storey home offering 4+2 bedrooms, 4 bathrooms, a professionally finished basement with high ceilings, and a sought-after 3-car garage with drive-through door. Situated on an impressive 88' x 176' lot with no rear neighbours providing peaceful views of nature. The bright, open-concept main floor features 9' ceilings, hardwood flooring, and a spacious kitchen with quartz countertops, soft-close cabinetry, abundant storage, generous prep space, and breakfast bar overlooking the dining and living areas. A dining area walkout provides easy access to the backyard, perfect for summer entertaining. The main floor also offers a laundry room with garage access, powder room, and a generous bonus room perfect for office/den. Upstairs, the spacious primary suite features a walk-in closet and private 4-piece ensuite, with three additional bedrooms offering ample closet space. Hardwood flooring continues throughout the upper level. The professionally finished basement adds valuable living space with modern vinyl plank flooring and Pot Lights. 2 more bedrooms, exercise room, family room, A 3-piece bathroom, and large utility room have been created. Outside, the paved driveway is three cars wide and leads to the oversized 3-car garage with high ceilings and drive-through access, providing excellent parking, storage, and workspace. Located in a quiet, family-friendly small-town community close to shopping, schools, and everyday amenities. Bell Fibe high-speed internet is available. A newer home offering exceptional space, privacy, nature views, and functionality in one impressive package. (id:55460)
15 Lang Lane
East Luther Grand Valley, Ontario
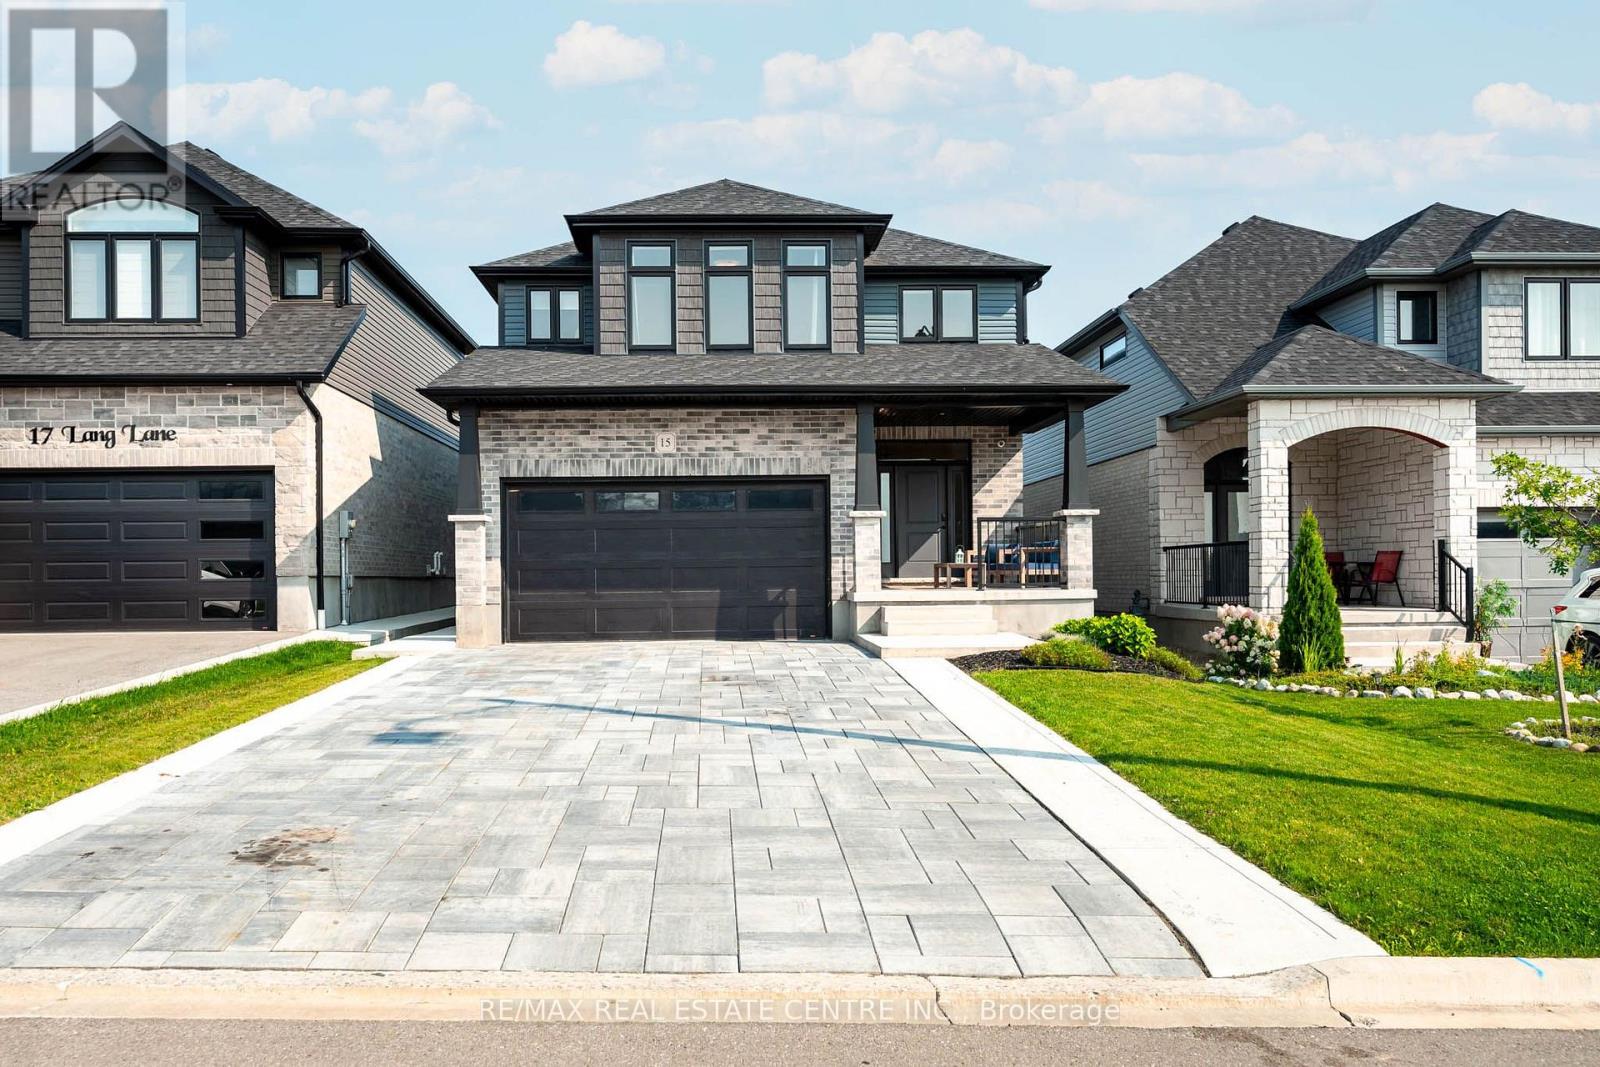
15 Lang Lane makes an impression before you reach the front door. A wide interlocking stone driveway, formed concrete curbs, a walkway to the front door, and an inviting covered porch create polished curb appeal. And it only gets better inside. The living room is the moment you remember. Open to the second floor above, soaring ceilings and large windows fill the room with natural light. A fireplace and statement light fixture give the space warmth and focus. It feels impressive without feeling formal, perfect for quiet mornings, family time, and evenings at home. The kitchen carries that contrast forward. Full height white cabinetry, quartz counters, and a white tiled backsplash keep it bright, while a dark centre island, black fixtures, and warm wood accent on the black metal range hood add depth. Frigidaire Professional appliances, including a gas range, complete the space. Main floor laundry adds convenience. Upstairs, the primary suite gives you a place to slow down. A floor to ceiling feature wall with an electric fireplace sets the mood. A generous walk in closet and private ensuite with a large shower add comfort and function. Two more bedrooms and a second full bathroom complete this level. The finished basement is bright and open, with big windows, ample storage, and room for movie nights, a playroom, gym, or home office. The fully fenced backyard is ready for summer dinners and long evenings under the timber frame hardtop gazebo. A garden bed, large shed, patio, and finished walkway along the side of the home complete the yard. Built in 2022, this thoughtfully upgraded home offers 3 bedrooms, 3 bathrooms, and a double garage in Mayberry Hill, Grand Valley. You are a short walk from downtown shops and restaurants, close to trails, parks, and the elementary school, and about 12 minutes from Orangeville. Few homes offer this level of finish with so little left to do. All that is left is to move in. 15 Lang Lane is a must see. (id:55460)
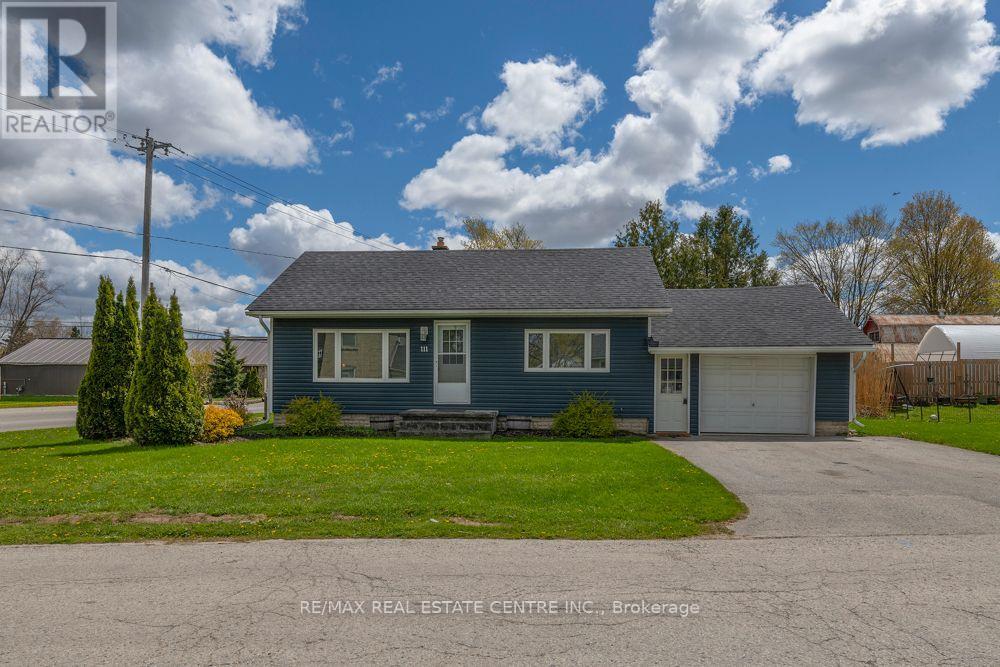
111 Elizabeth Street W
West Grey, Ontario
Beautifully maintained pristine bungalow located in the thriving community of Durham, Ontario. Drive a little and save a lot while enjoying small-town charm with easy access to Mount Forest and Hanover. This turn-key home is perfect for first-time buyers, small families, or retirees looking for convenient one-floor living with minimal stairs. Close to schools, shopping, and everyday amenities. Features include gorgeous hardwood flooring, quartz countertops, and tasteful finishes throughout. Pride of ownership is evident inside and out - seeing is believing! A fantastic opportunity to finally kiss your landlord goodbye... ask me how! (id:55460)
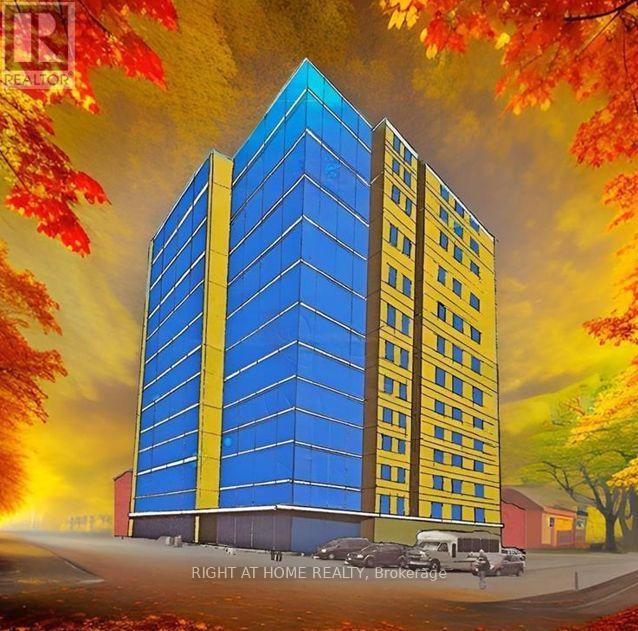
657 King Street E
Hamilton, Ontario
Rare Downtown Hamilton investment & redevelopment opportunity! 657, 659 & 663 King St E comprise TWO buildings with three municipal addresses: 657/659 form one building and 663 is the second. Each building is listed at $1.75M; however, SELLER REQUIRES BOTH BUILDINGS TO BE PURCHASED TOGETHER, for a combined asking price of $3.5M. Properties will not be sold separately. Zoned TOC1 and located approx. 100 metres from a planned LRT station, the combined site offers approx. 8,102 sq. ft. of land with 74.9 ft. frontage, 110 ft. depth and convenient rear access. Excellent redevelopment potential, with plans contemplating a 12-storey mixed-use commercial/residential development with approx. 64 luxury residential units, subject to all required approvals. The existing buildings offer immediate income potential with a total of 16 residential rental units plus a well-known main-floor bar. Five newly renovated vacant units are ready for leasing, providing an opportunity to increase rental income. Additional main-floor commercial space with basement is also available for lease and suitable for a variety of business uses. A rare opportunity combining existing rental income, commercial uses, transit-oriented location and significant long-term redevelopment potential in Hamilton's evolving downtown. Seller may consider a Vendor Take-Back (VTB) mortgage for qualified buyers and may also provide temporary property management assistance after closing and development consulting. Price and terms are negotiable. Showings strictly by appointment only. Don't miss this unique opportunity to acquire TWO adjoining buildings as one strategic investment! (id:55460)
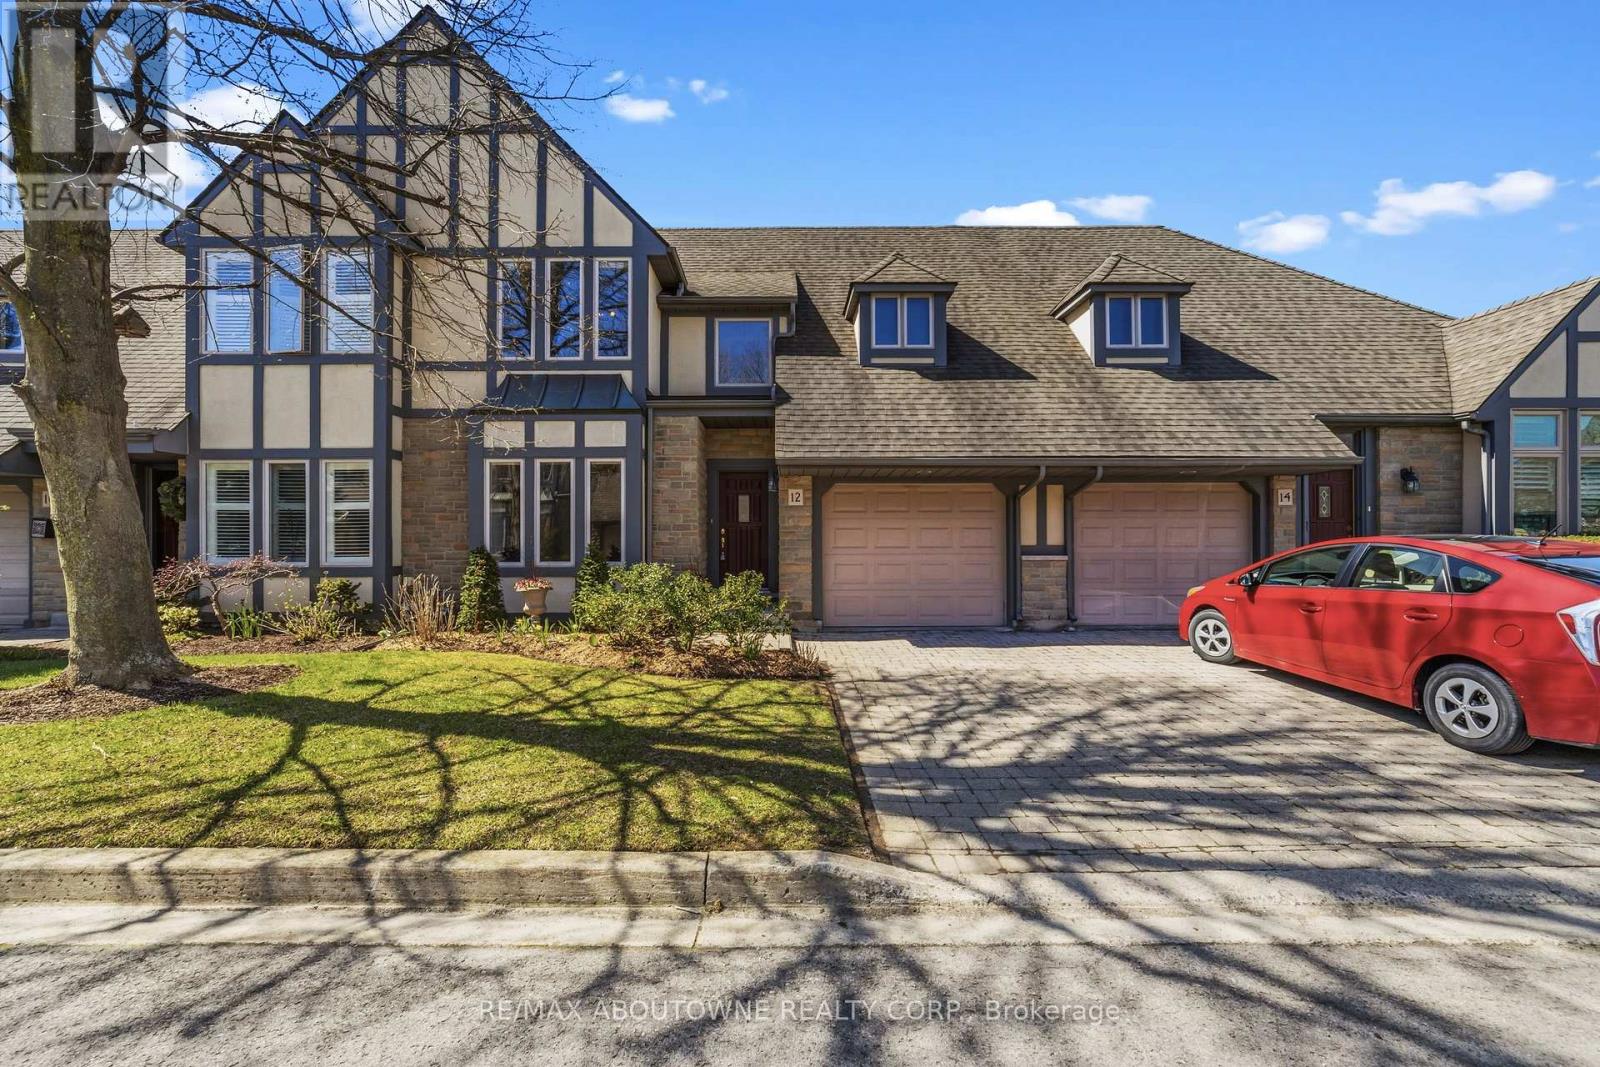
12 - 575 Simcoe Street
Niagara-On-The-Lake, Ontario
AMAZING LOCATION and rare opportunity to reside in one of the most coveted enclaves in "Old Town" Niagara-on-the-Lake, just a short stroll to boutique shops, charming bistros, the Shaw Festival Theatre, & the lake. This exceptional townhome is designed to impress, showcasing a dramatic open-concept layout with oversized windows & a walk-out that fills this home with natural light while offering beautiful views of the lushly landscaped grounds, expansive two-tier deck & yard. The stunning great room captivates with soaring vaulted ceilings, an impressive floor-to-ceiling fireplace, & custom built-ins that create both warmth & sophistication, and is open to the spacious dining room. Updated kitchen offers a large centre island, loads of cabinetry, Quartz countertops & stylish backsplash. Convenient main floor bedroom located next to a 3pcbath adds flexibility for multi-generational living (currently being used as an office). The upper level provides a beautifully appointed primary suite with a massive walk-in closet & luxurious 5-piece ensuite bath including quartz countertop. The laundry room is also on the 2nd level. The fully finished lower level features a huge recreation room, a 3rd bedroom with large closet, a 3 piece bath, plus a flex room which is currently being used for Storage. * Note - this locale is also just steps to the Community Centre & Library, and a short stroll to a new Foodland grocery store, hotel and the local shops of Garrison Village. ** View the video walkthrough for a more detailed look. (id:55460)
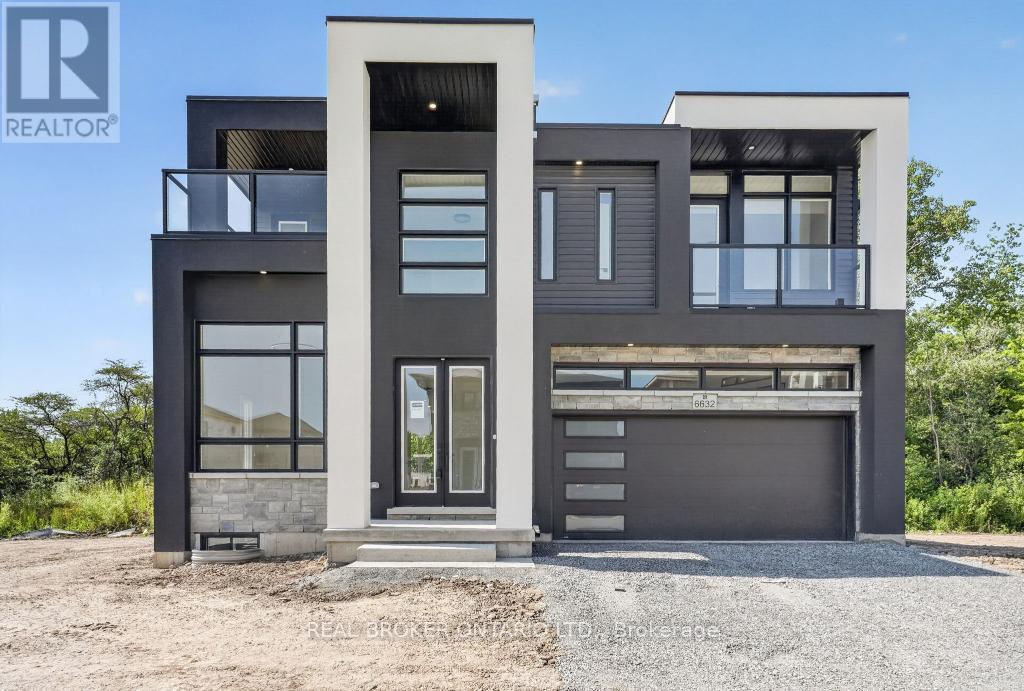
6632 Alexa Common
Niagara Falls, Ontario
BRAND NEW, NEVER-LIVED-IN LUXURY HOME ON A PREMIUM LOT BACKING ONTO MATURE GREEN SPACE WITH THE WELLAND RIVER JUST BEYOND! Offering 2,242 sq. ft. of above-grade living space, plus a 137 sq. ft. covered rooftop terrace and two additional balconies, this striking contemporary home perfectly blends modern design, privacy and functionality. The bright foyer features large-format marble-look tile and opens to a front sitting room with soaring ceiling heights and oversized windows. The main level flows into an open-concept kitchen, dining and living area filled with natural light and framed by peaceful views of the lush greenery beyond. The living room is anchored by a gas fireplace with a floor-to-ceiling marble-look feature wall. The kitchen showcases maple cabinetry, quartz countertops, under-cabinet lighting, matte black hardware and a contrasting black centre island. A custom oak staircase with black metal pickets leads to four generous bedrooms, all with ensuite access. Two bedrooms share a Jack-and-Jill bathroom, a third enjoys its own private ensuite, and the primary retreat features a walk-in closet, private ensuite and covered balcony overlooking the tranquil rear setting. Second-floor laundry adds everyday convenience. The covered rooftop terrace offers an exceptional outdoor space for relaxing or entertaining. The unfinished basement includes a bathroom rough-in and separate entrance, providing outstanding potential for future living space, an in-law suite or rental opportunity, subject to municipal approvals. Ideally located just minutes from parks, scenic trails, schools, shopping, wineries and all the amenities Niagara has to offer, this exceptional home offers the perfect balance of nature and convenience. An exceptional home offering the perfect balance of modern luxury, privacy and natural surroundings. Schedule your private showing today. (id:55460)
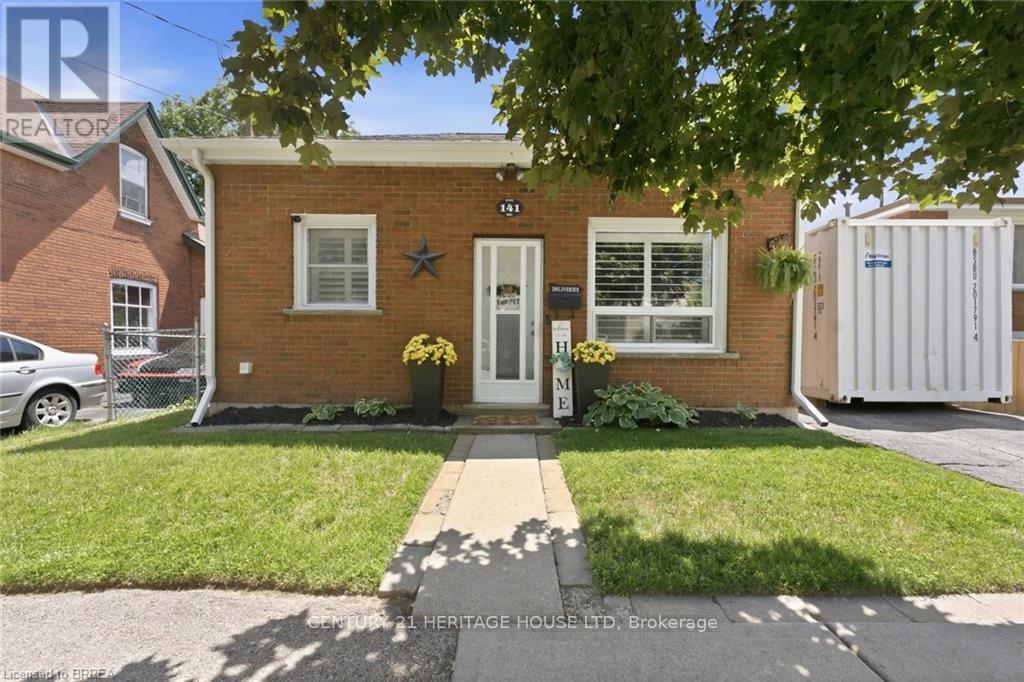
141 East Avenue
Brantford, Ontario
Welcome Home to this adorable two bedroom, one bath, brick cottage located in East Ward. What a perfect place for first time buyers or downsizers. Main level has a nice size eat-in kitchen, bright living room, two bedrooms and an updated four piece bath. Lower level has a recreation room, laundry room and tons of storage. The spacious backyard is fully fenced. Conveniently located by schools and all amenities. You won't want to miss out on the opportunity to call this place home. Furnace and A/C 2025 (id:55460)
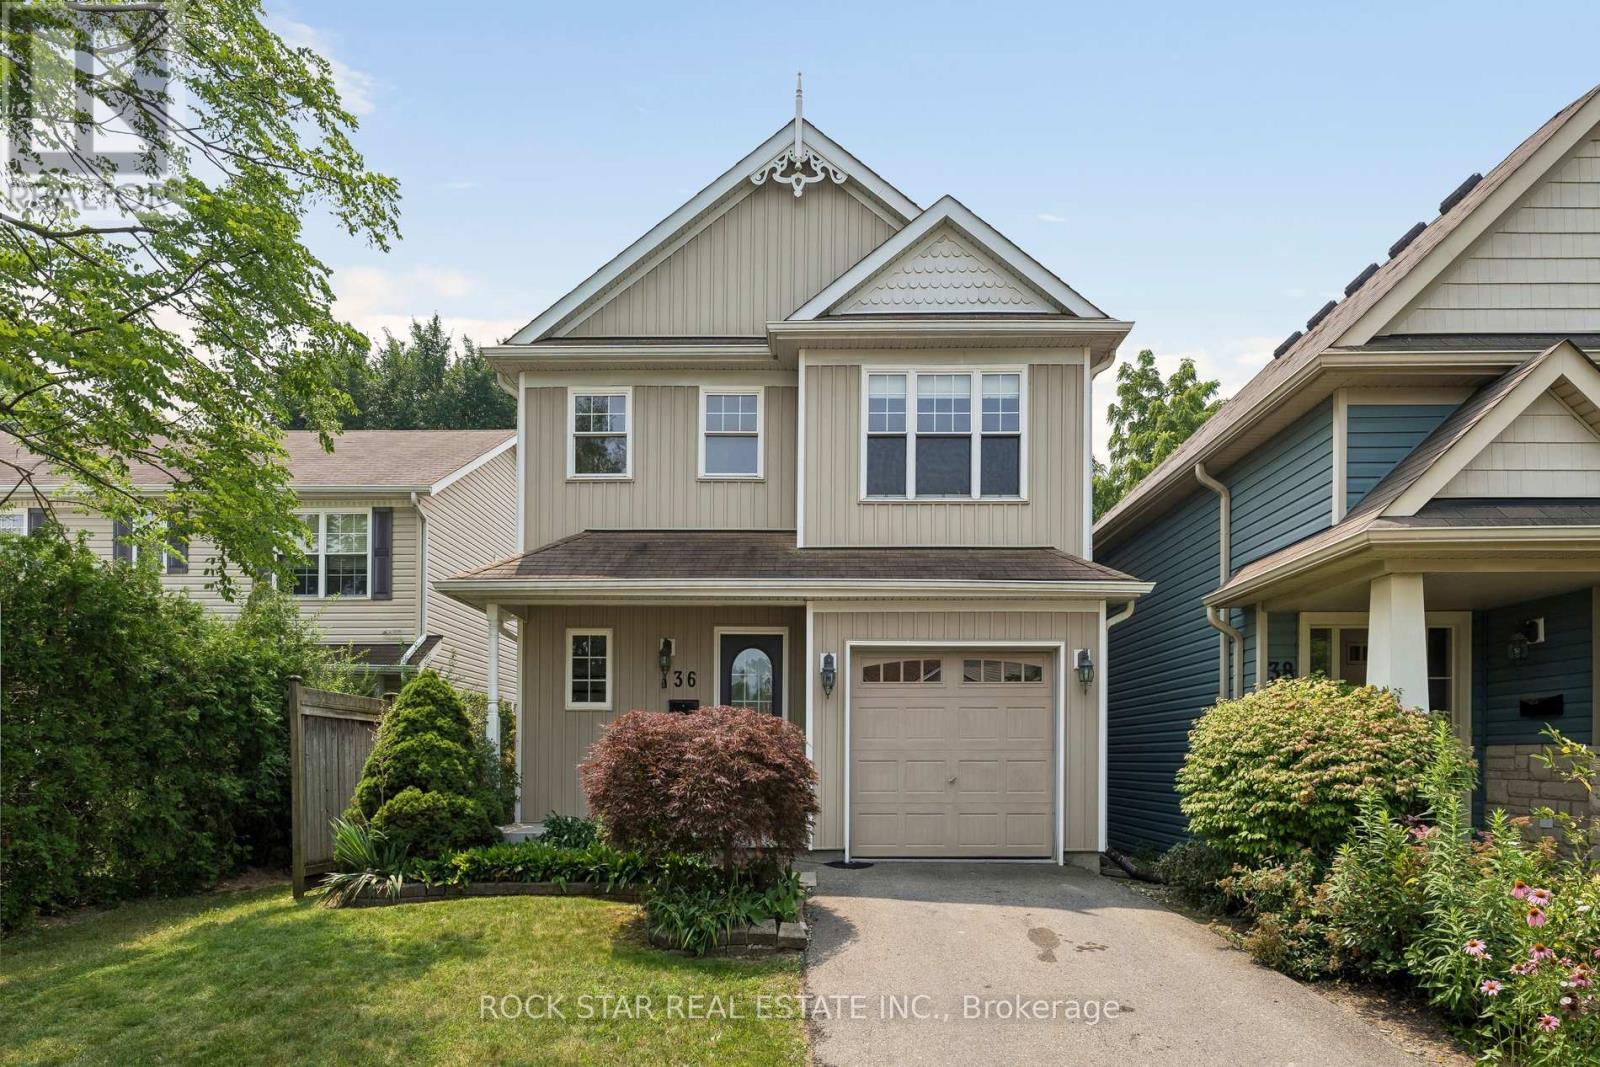
36 Chicory Crescent
St. Catharines, Ontario
Welcome To The Heart Of St. Catharines, Where Comfort, Charm, And Convenience Come Together In This Beautifully Appointed Detached Two-Storey Home. Offering 3 Generous Sized Bedrooms And 3 Full Bathrooms Plus A Powder Room, This Spacious Home Features A Bright, Open-Concept Main Floor Filled With Natural Light. The Well-Designed Kitchen Includes A Generous Eat-In Area And A Walkout To The Private Backyard, While The Adjacent Living And Dining Spaces Provide The Perfect Setting For Everyday Living And Entertaining. A Bright Staircase Leads To The Second Floor, Where The Large Primary Bedroom Features A Private Ensuite And Spacious Walk-In Closet. Two Additional Well-Sized Bedrooms And A Full Bathroom Complete The Upper Level. The Finished Basement Provides Valuable Additional Living Space, Including A Third Full Bathroom, And Plenty Of Room For A Home Theatre, Recreation Room, Fitness Area, Or Home Office. Step Outside To Your Own Private Backyard Retreat, Complete With A Cedar Deck And Pergola An Ideal Space For Relaxing, Dining, And Entertaining Outdoors. Additional Highlights Include An Attached Garage With Convenient Inside Access To The Home. Situated In A Prime Location Close To Shops, Restaurants, Parks, Schools, Public Transit, And Major Highways, This Wonderful Property Offers The Space, Layout, And Location You Have Been Searching For. (id:55460)
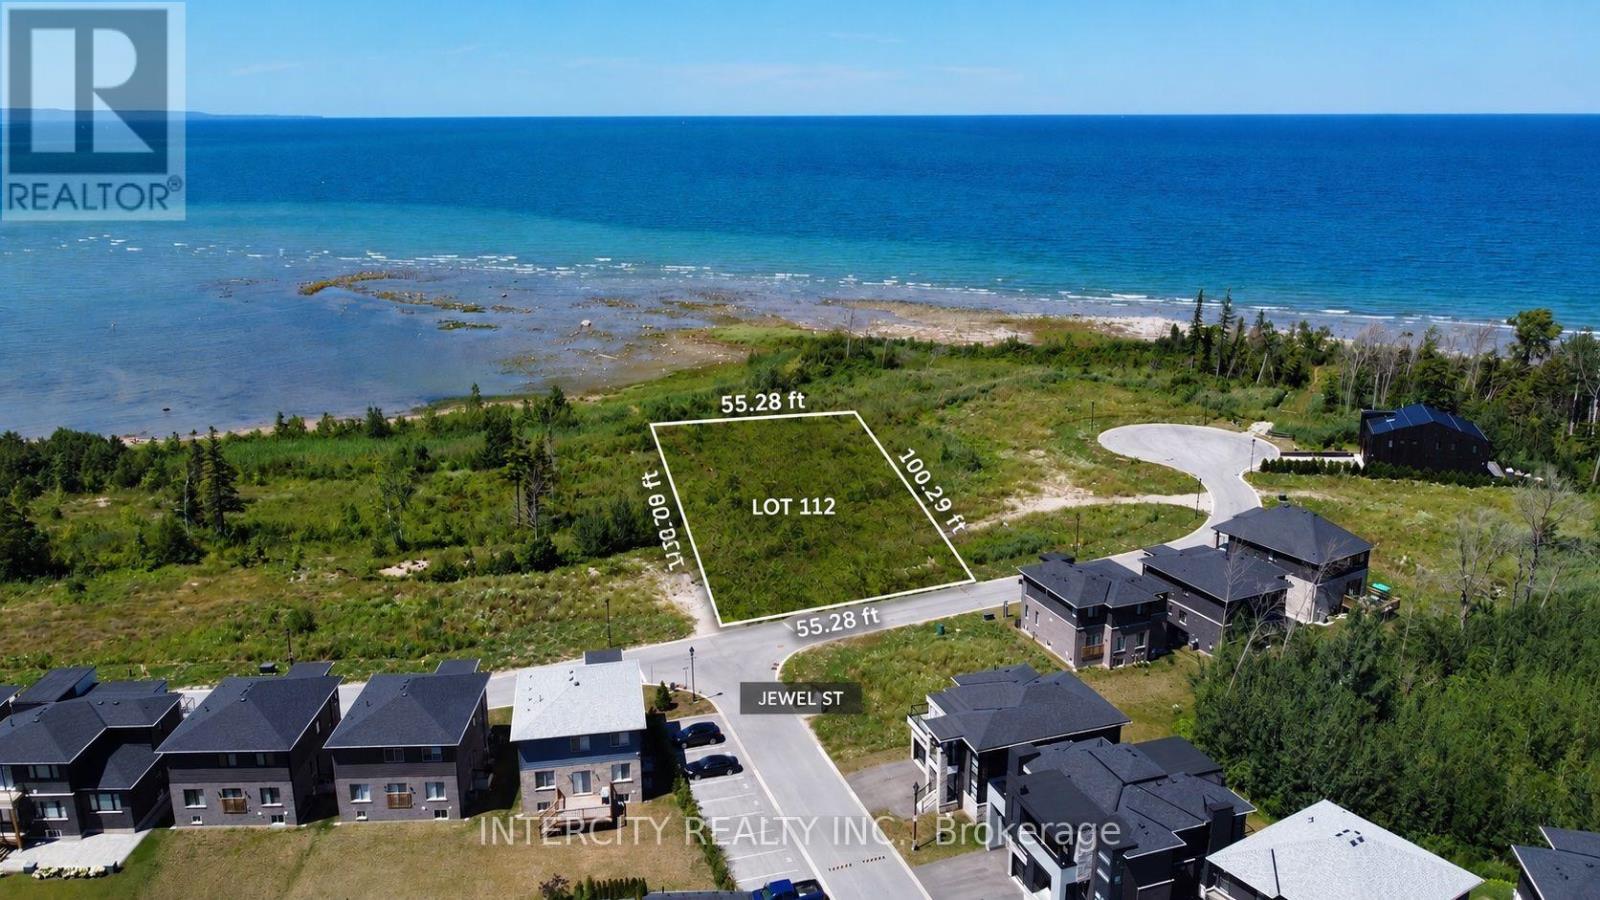
134 Sebastian Street
Blue Mountains, Ontario
Build Your Dream Home in Blue Mountain! Welcome to 134 Sebastian St, a premium vacant lot with a 55.28ft frontage and 100.29ft of depth of Georgian Bay and minutes to Blue Mountain Village, this levelled, fully serviced lot offers the ideal setting for a year-round retreat or luxury family home. Nestled on a quiet street. Located in the highly sought-after Blue Mountain area. Just steps from the crystal-clear waters by upscale custom builds, the property boasts close proximity to ski hills, golf courses, beaches, scenic trails, and all the best of Collingwood and Thornbury. Zoned for residential use and ready for development, this rare offering provides four seasons of adventure, relaxation, and stunning natural beauty in one of Ontario's most desirable communities. Don't miss this opportunity-your mountain lifestyle begins here. (id:55460)
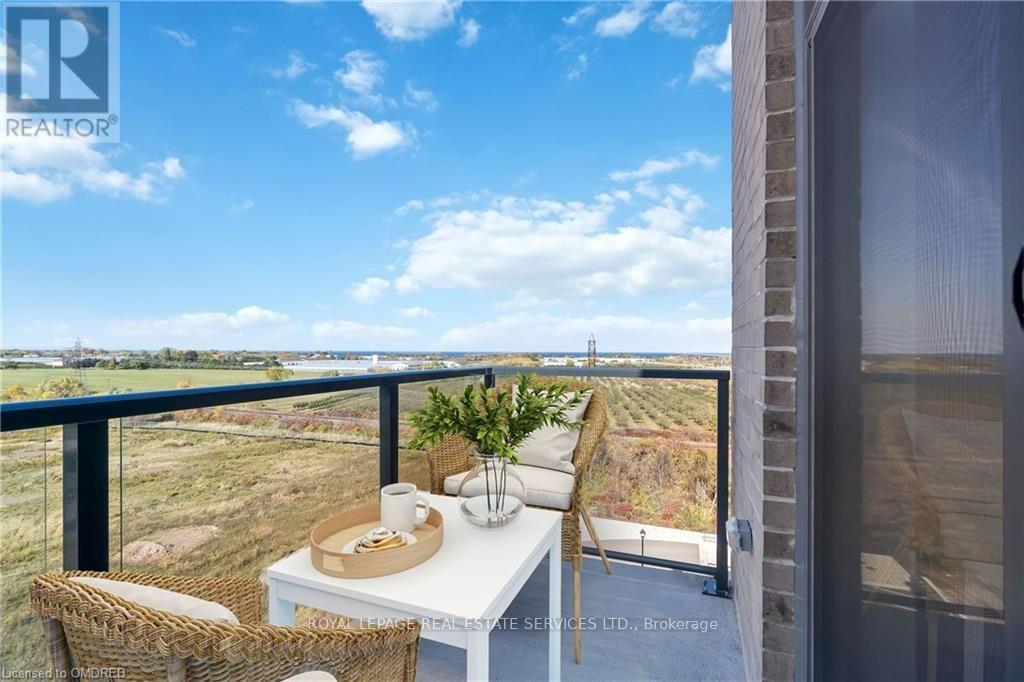
605 - 5055 Greenlane Road
Lincoln, Ontario
AFFORDABLE LUXURY! PENTHOUSE with SPECTACULAR Lake and Escarpment Views in the Luxurious UTOPIA Condominium. 180 Degrees Unobstructed Views! PRIME LOCATION in Building with Sunny West Exposure and Conveniently Located Close to Elevator. You will Love this Bright, Sleek & Stylish Suite with Balcony to Enjoy INCREDIBLE SUNSETS. Floor to Ceiling Windows Allow an Abundance of Natural Light. Open Functional Floor Plan with 9Ft Ceilings is Ideal for Everyday Living. Modern White Kitchen Features Elegant Quartz Counters, Stainless Steel Appliances and Peninsula Seats 4. Vinyl Laminate Floors Throughout. Upgraded In-suite Laundry. Many Other UPGRADES! 1 Locker & 1 Exclusive Underground Parking. GEOTHERMAL Heating/Cooling System Reduces Utility Costs. FABULOUS ROOFTOP TERRACE. GORGEOUS PRIVATE COURTYARD! Contemporary Party Room, Exercise Room & Bike Storage. Located in the Heart of Beamsville Close to the Best Vineyards and Wineries. Quick Access to the QEW. Steps away from a Future GO Transit Station. Close to Shops, Restaurants, Schools, Parks and Nearby Trail to the Escarpment. A Perfect Place to Find Your "Utopia"! (id:55460)
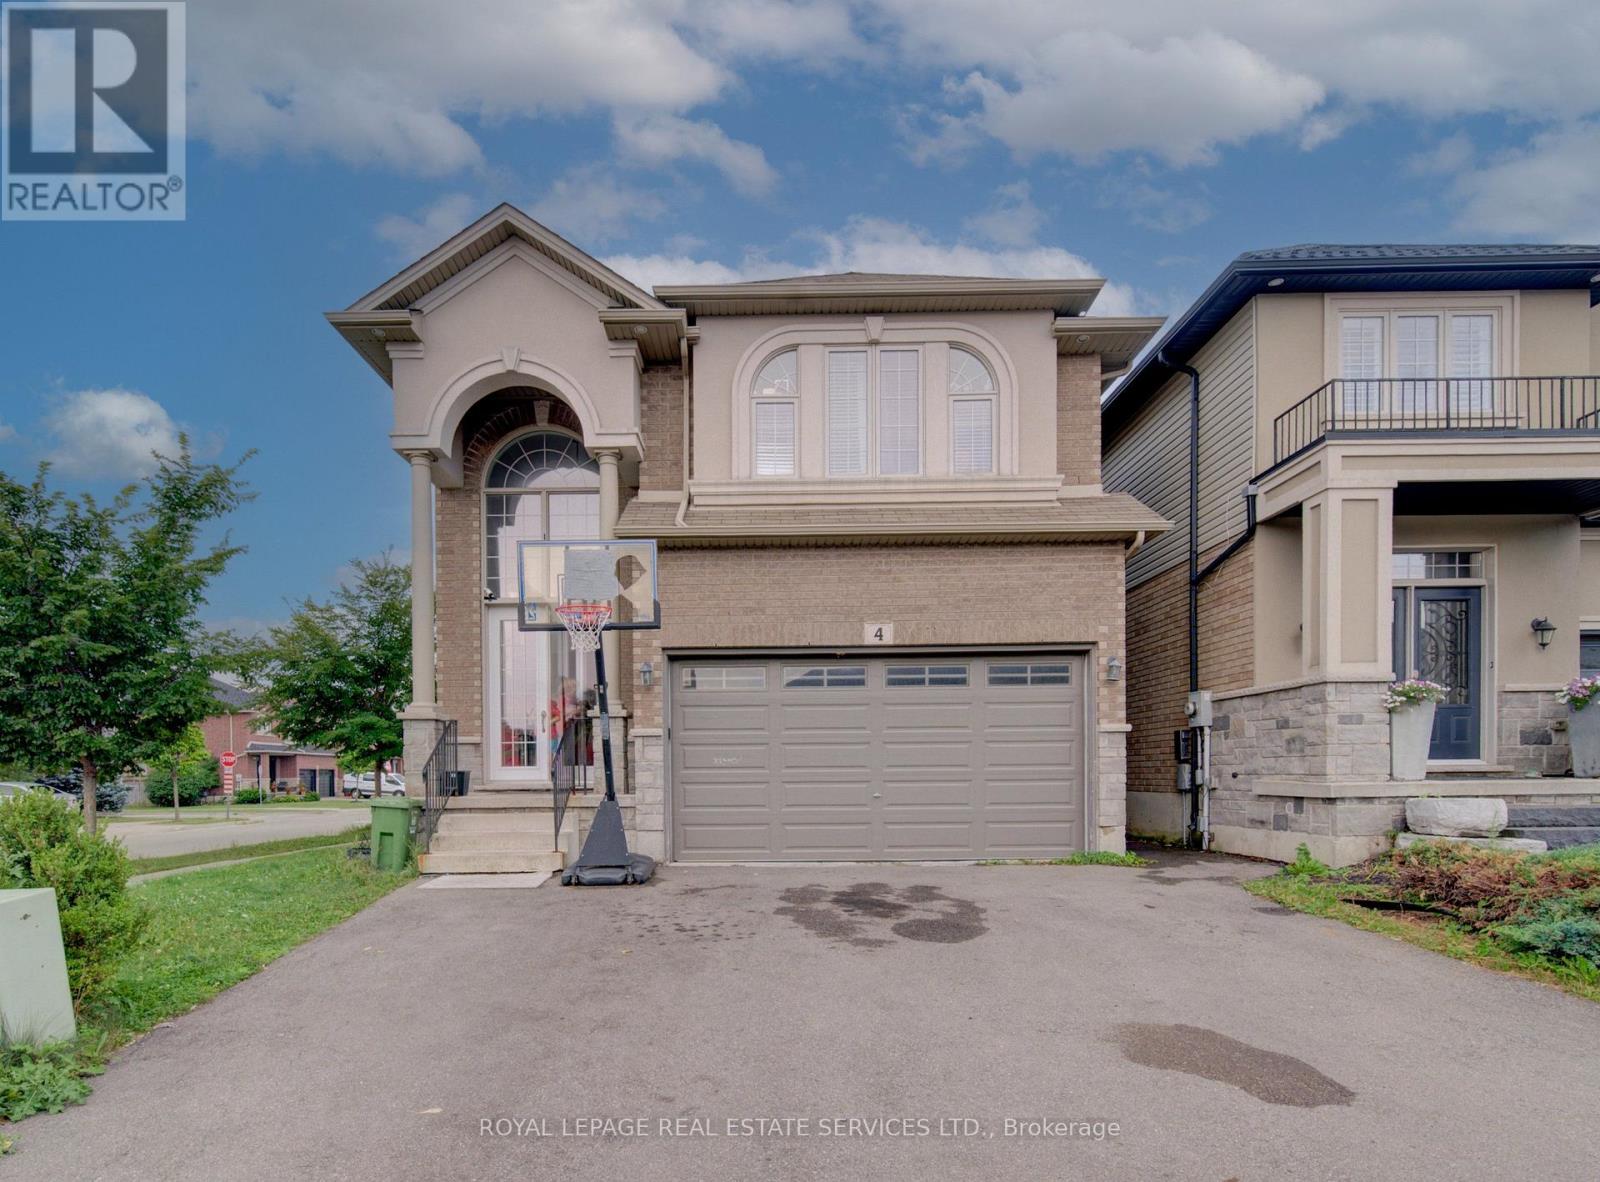
4 Chartwell Circle S
Hamilton, Ontario
This Scarlett Homes built, former model home loaded with upgrades Solid 2 story, all brick with 4 bdrms + office. Open concept main flr features 9" ceilings w/crown moulding in entrance, fam. rm & DR, Italian ceramics & hrdwd throughout. Extended kit. cabinetry w/stainless steel appliances, granite counters & island sink, Spacious separate DR ideal for family dinners. Plus, you'll enjoy the family room with gas FP. As well as 2 pc bath and bonus main floor office. The oak staircase leads up to the very spacious top level offering lots of space for your growing family. The generous sized master bedroom features a large walkin closet plus beautiful 5 pc ensuite with double sinks and jetted tub. 3 other bedrooms include a custom baby room/nursery with hrdwd, stylish wainscoting & lots of closet space. This home also has a convenient bedroom level laundry room and crown moulding throughout the hallways. Other features include: side entrance for in-law potential, tankless water heater, sliding doors to new custom deck, 5 appliances, high end light fixtures & wireless security system (buyer to assume contract). (id:55460)
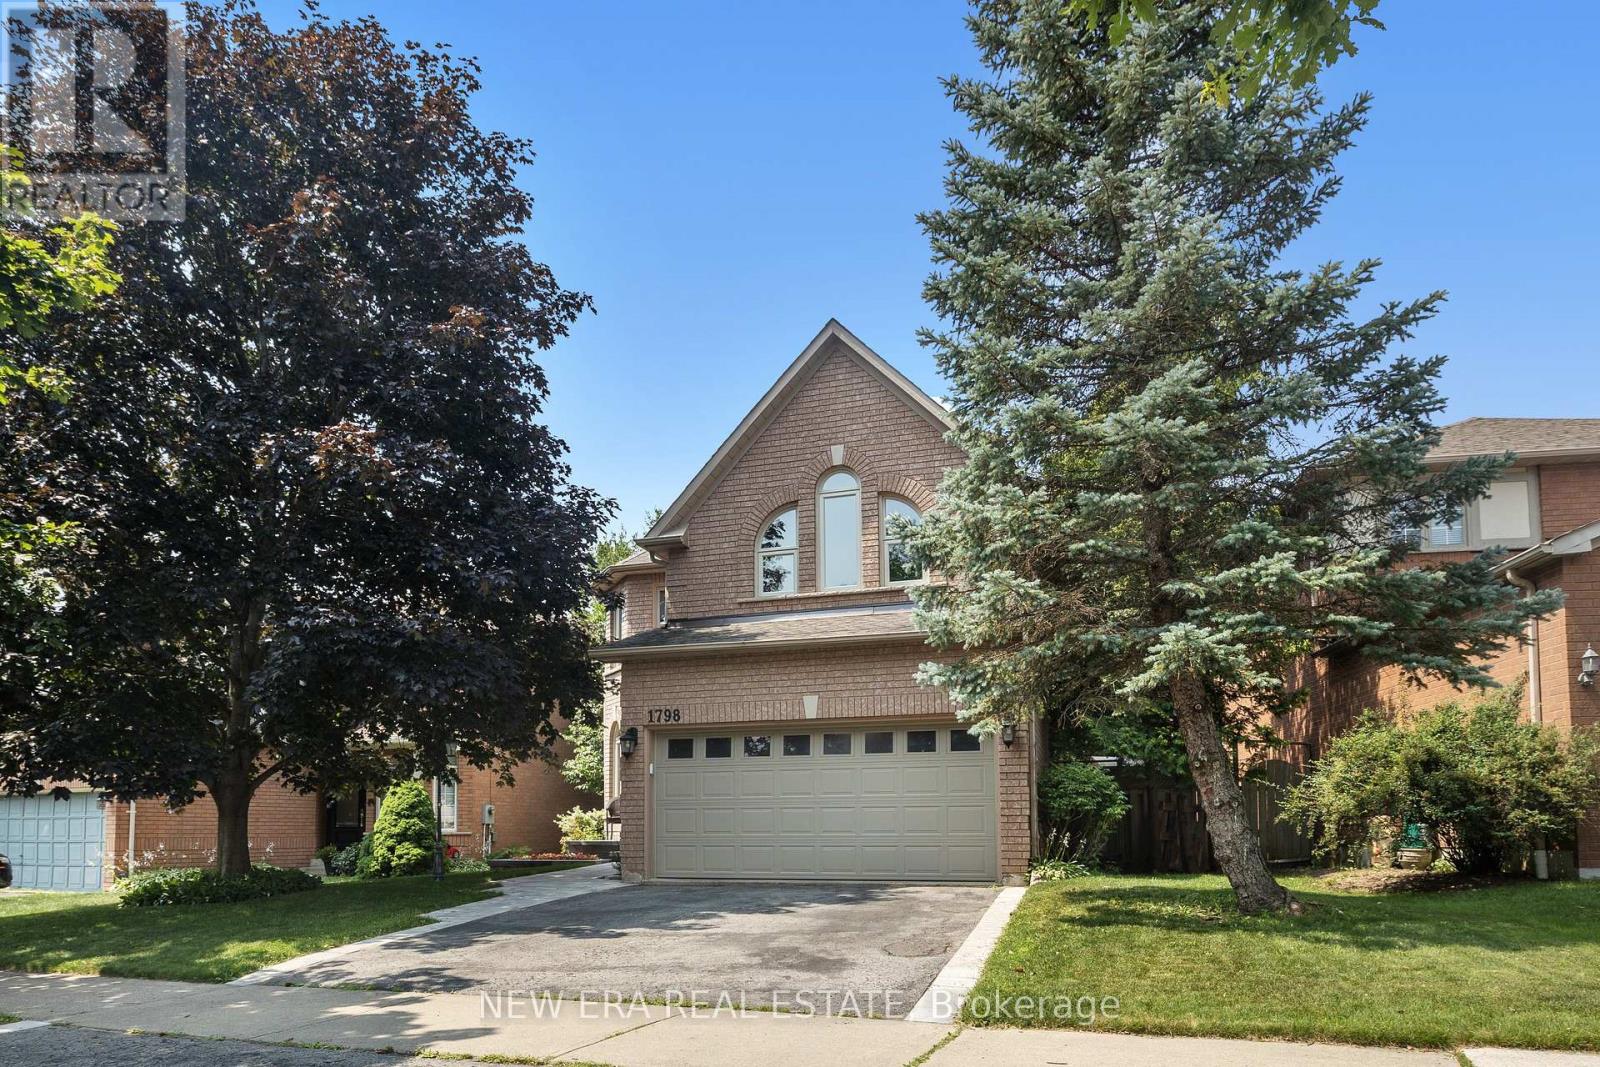
1798 Autumn Crescent
Pickering, Ontario
Privacy is a luxury, and this home delivers. Backing onto green space with no rear neighbours thanks to the unique positioning of Strouds Lane, this beautifully maintained executive home is set on a rare nearly 64-foot-wide frontage...almost double the width of many homes in the neighbourhood. The result is exceptional curb appeal, added privacy and a backyard setting that's truly hard to find. Inside, you'll find a spacious and functional layout designed with family living in mind. Offering 4 bedrooms, 3 bathrooms and a convenient main floor secluded powder room, there's room for everyone. The eat-in kitchen overlooks the bright and cozy family room and features a walkout to the private backyard, making it perfect for everyday living and entertaining. Recent upgrades include a new white oak and iron staircase, matching wood floors throughout the entire second floor, new front walk and porch paving stones, and cabling for advanced WiFi systems. A spacious finished basement provides valuable additional living and storage space, while the oversized double car garage with loft storage and direct access into the home means you can leave the snow outside, on your car and your boots. Surrounded by nature, you're across the street from the Altona Forest Trail Head, minutes from Rouge National Urban Park and the Toronto Zoo, with easy access to Highway 401, Pickering GO and Rouge Hill GO Stations. Excellent schools, parks and everyday amenities are all nearby. It's rare to find a house that offers this level of privacy without sacrificing convenience. Here, you truly can have both. (id:55460)

118 Lynch Circle
Guelph, Ontario
Fabulous 3 bedroom freehold bungaloft townhouse with numerous upgrades, located in Guelph's desirable South End. Impeccably maintained, this home features a well designed layout with hardwood flooring on the main level and crown moulding throughout. The impressive kitchen offers espresso coloured cabinetry, granite countertops, a stylish backsplash, and stainless steel appliances.The spacious family room boasts a high vaulted ceiling, dark hardwood flooring, and a walkout to the beautifully landscaped rear yard. Enjoy the convenience of a main floor primary bedroom complete with his-and-her closets and a 4 piece ensuite featuring a soaker tub and separate glass enclosed shower.The second level includes a loft overlooking the main level family room, two additional bedrooms, and a 4 piece bathroom. The partially finished basement offers a separate room ideal for a gym, playroom, or additional bedroom, along with a cold cellar.Additional highlights include interior access to the garage, a landscaped front yard, and a welcoming front porch. (id:55460)
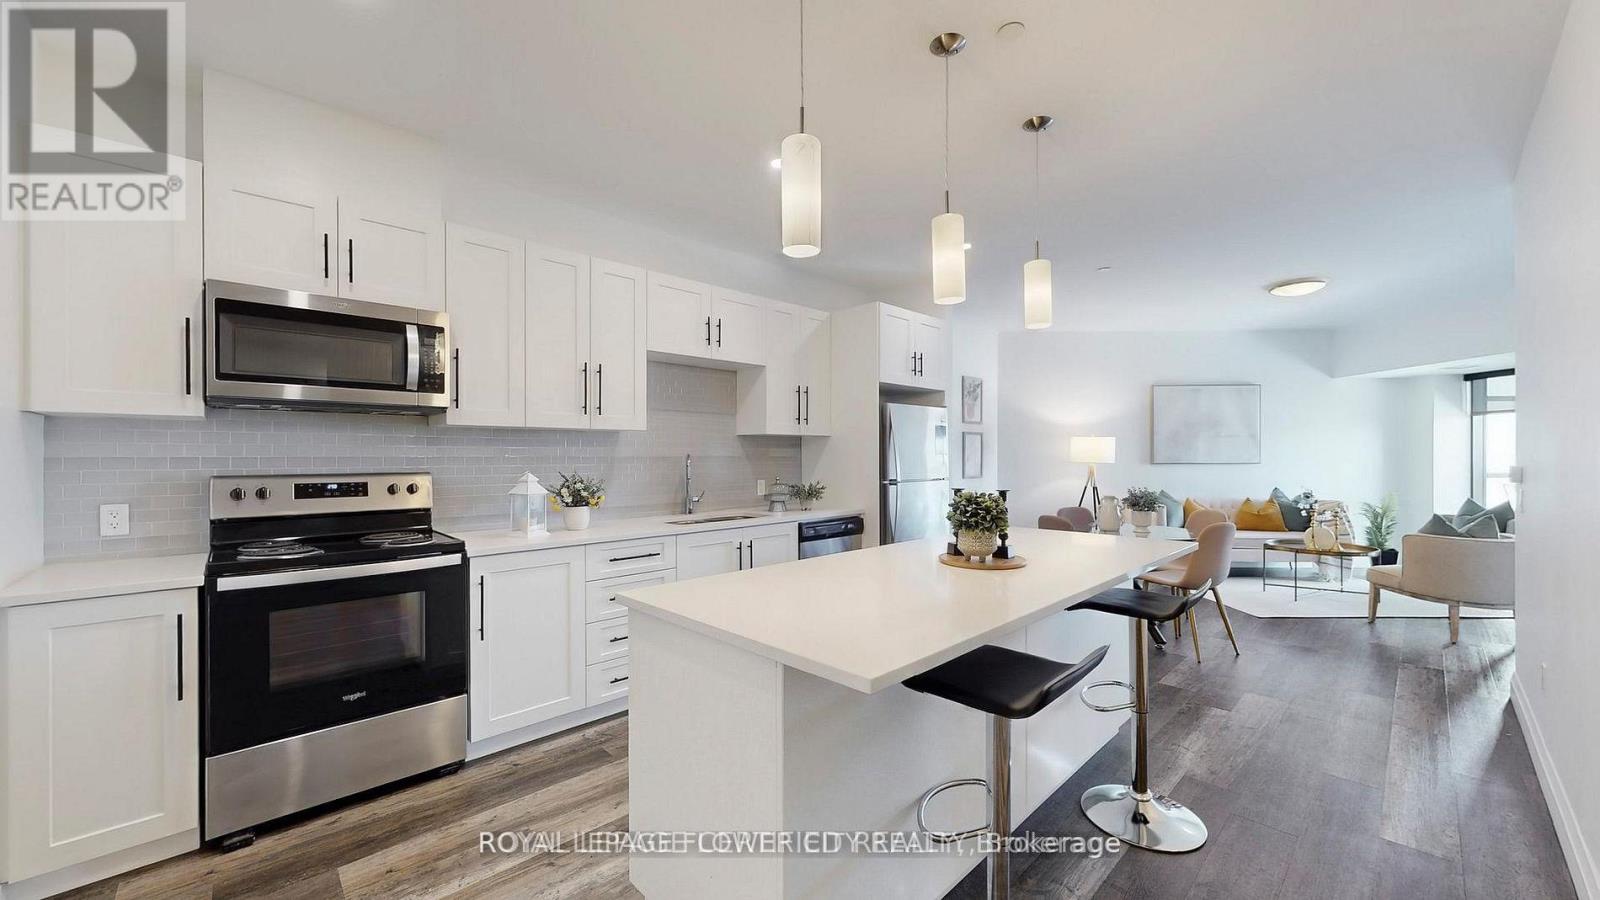
411 - 332 Gosling Gardens
Guelph, Ontario
Executive Condo! This upscale South Hill suite offers a bright, open concept layout with complimenting décor and soaring 9 ft ceilings. The stunning eat in kitchen features sleek white cabinetry, quartz countertops, stainless steel appliances, pot lighting, and a centre island with pendant lighting-perfect for meal prep and casual dining at the breakfast bar. In addition to large eat-in kitchen, you will find two working spaces. The large den at the entrance is ideal for your home office with personal library. The second den beside kitchen is ideal add on space for play area or gaming room. The spacious living room is enhanced with modern vinyl plank flooring and a large sliding door that opens to a private balcony, creating an inviting indoor and outdoor flow. This suite includes 1 underground parking space and 1 locker for added convenience. (id:55460)
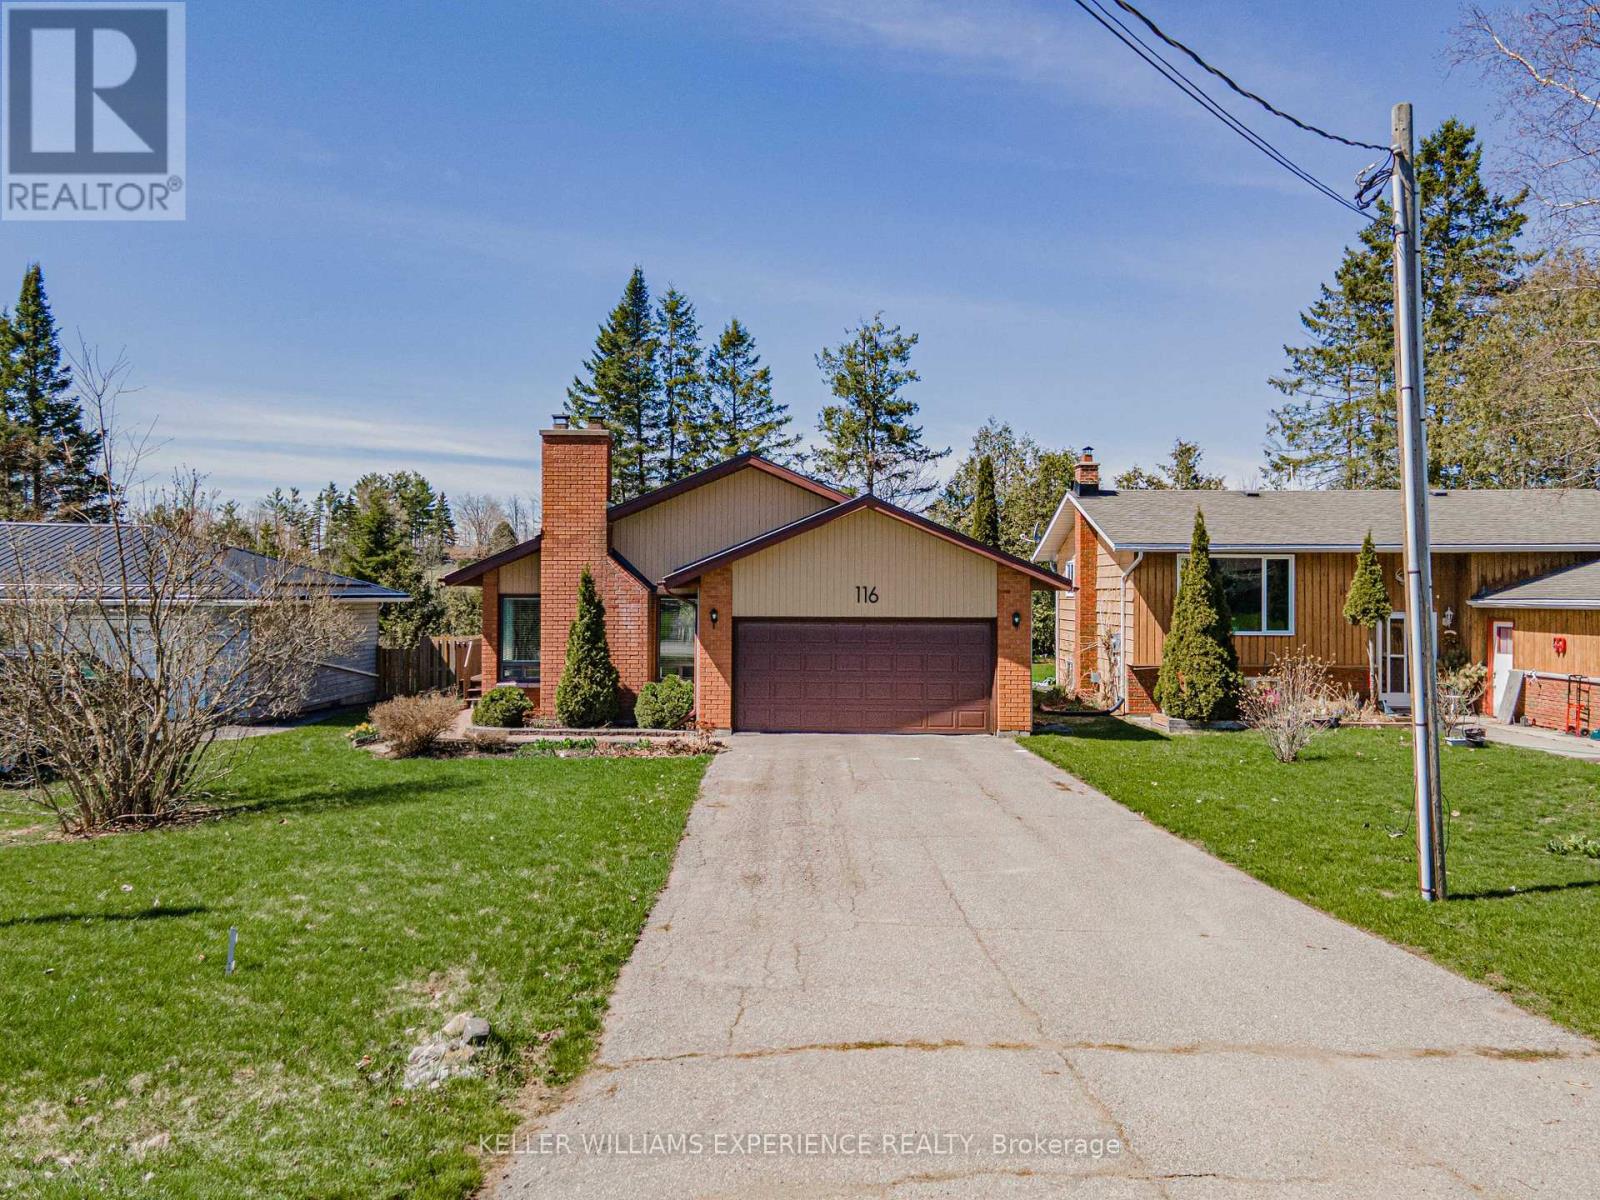
116 Reid Street
Kawartha Lakes, Ontario
116 REID ST DETACHED BUNGALOW BOBCAYGEON ON | This prime 2 BEDROOM, 2 BATHROOM residence delivers exceptional value with a DURABLE METAL ROOF and a SPACIOUS DRIVEWAY providing ample parking. The interior features a cozy WOOD BURNING FIREPLACE and versatile FLEX SPACES, including a finished REC ROOM, UTILITY ROOM, and integrated GARAGE SHELVING for maximum organization. Experience a premium LIFESTYLE within the heart of Bobcaygeon, where a DEEP LOT with a LARGE FENCED YARD BACKS ONTO TREES for ultimate privacy. The property offers seamless access to local SCHOOLS, SHOPPING, and ESSENTIAL AMENITIES, ensuring convenience in a highly sought-after location. LIFESTYLE UPGRADES: The expansive backyard retreat provides a serene natural backdrop while remaining centrally located to all village services. This property combines structural integrity with functional living spaces in an unbeatable geographic position. | METAL ROOF | DEEP LOT | WOOD FIREPLACE | BACKS ONTO TREES | CENTRAL BOBCAYGEON. MOTIVATED SELLERS! (id:55460)

38 Riesling Street
Grimsby, Ontario
Welcome home to one of Grimsby's newest communities. This popular Chedoke model by Branthaven Homes offers 2,100 sqft. of thoughtfully designed living space with 3 bedrooms and 3 bathrooms. Featuring a stunning upgraded kitchen, hardwood flooring throughout, quartz countertops, and upgraded 9-foot basement ceilings, this home offers the perfect blend of style, comfort, and future potential. Conveniently located close to parks, schools, shopping, wineries, and easy highway access. (id:55460)
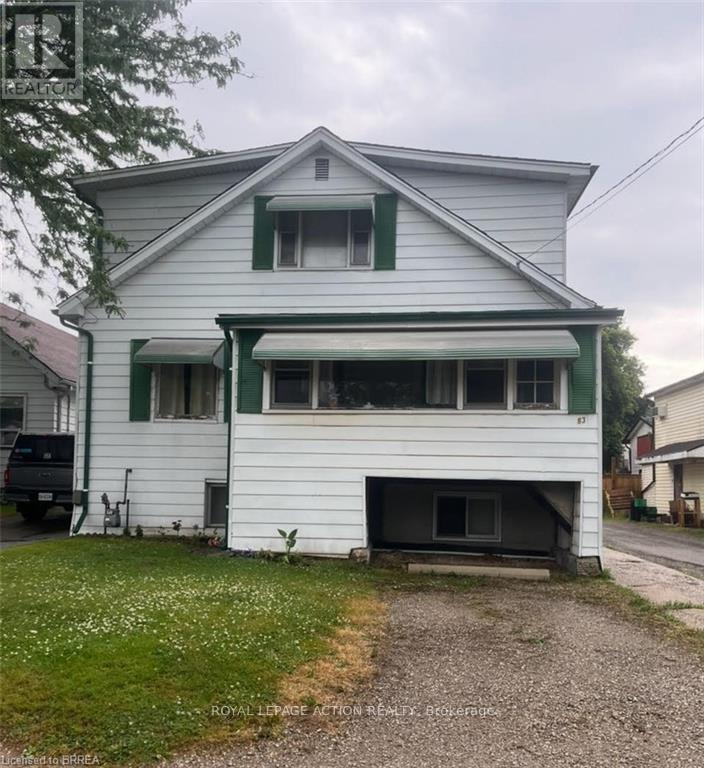
83 Stanley Street
Brantford, Ontario
Beautiful Echo Place...Brantford's Hidden Gem!! Affordable, centrally located and income potential???? Yes please!! This 2 storey 6 bedroom home is currently duplexed but could provide a number of options for its next owner. Live in one unit and and enjoy the additional unit for extended family, rent it out or convert the entire place to a single family home with tons of living space for the whole family. Ideally located in the hub of the city with great access to major highways, north end amenities and the downtown sector, this property has so much to offer. Additional features offered include separate entrances and separate hydro meters, plenty of parking, 3 bedrooms on the main level as well as 3 bedrooms on the upper level, 2 kitchens and full bathrooms on both main and upper levels. (Upper unit has 2 -2pc baths - sink/shower and sink/toilet.). Endless possibilities for income or personal use. (id:55460)
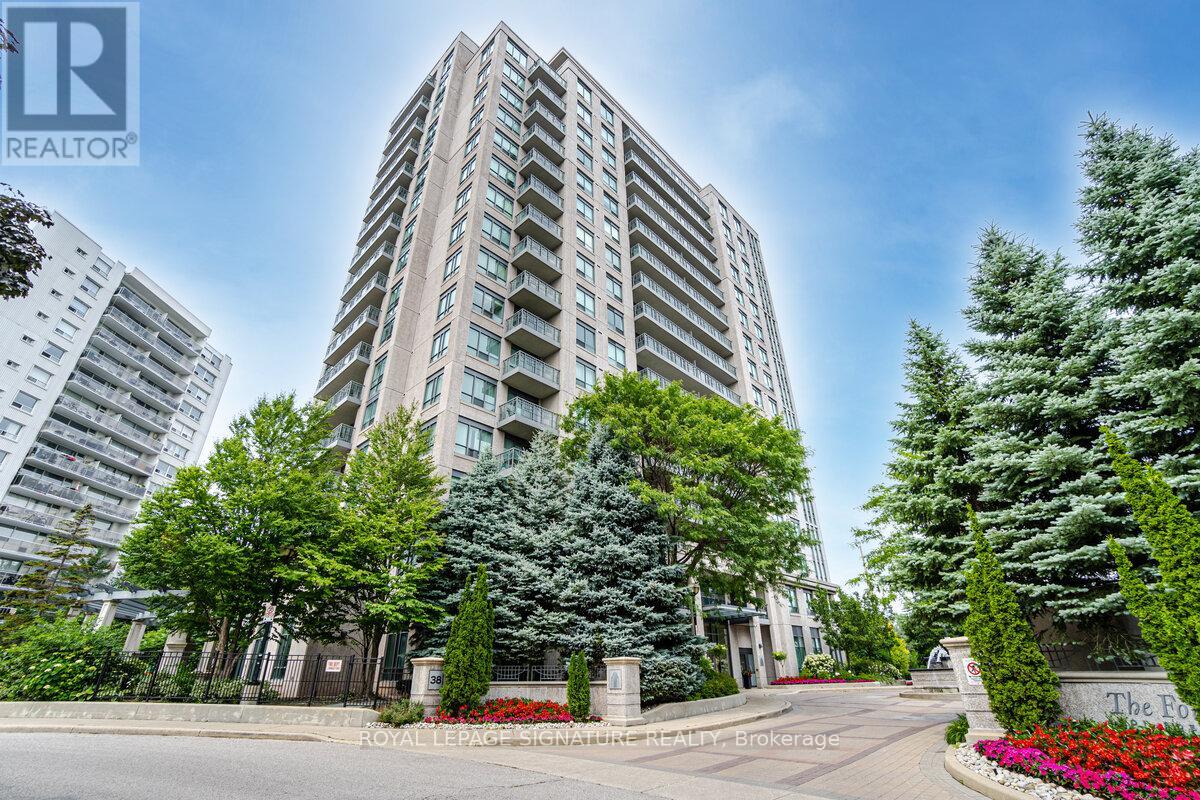
1410 - 38 Fontenay Court
Toronto, Ontario
The very popular Fountains of Edenbridge. Bright open concept with formal den and larger open balcony overlooking the scenic humber river. Conveniently located steps from public transit, parks and schools. Safe, secure and well managed complex. All utilities included. Parking for1 car. (id:55460)
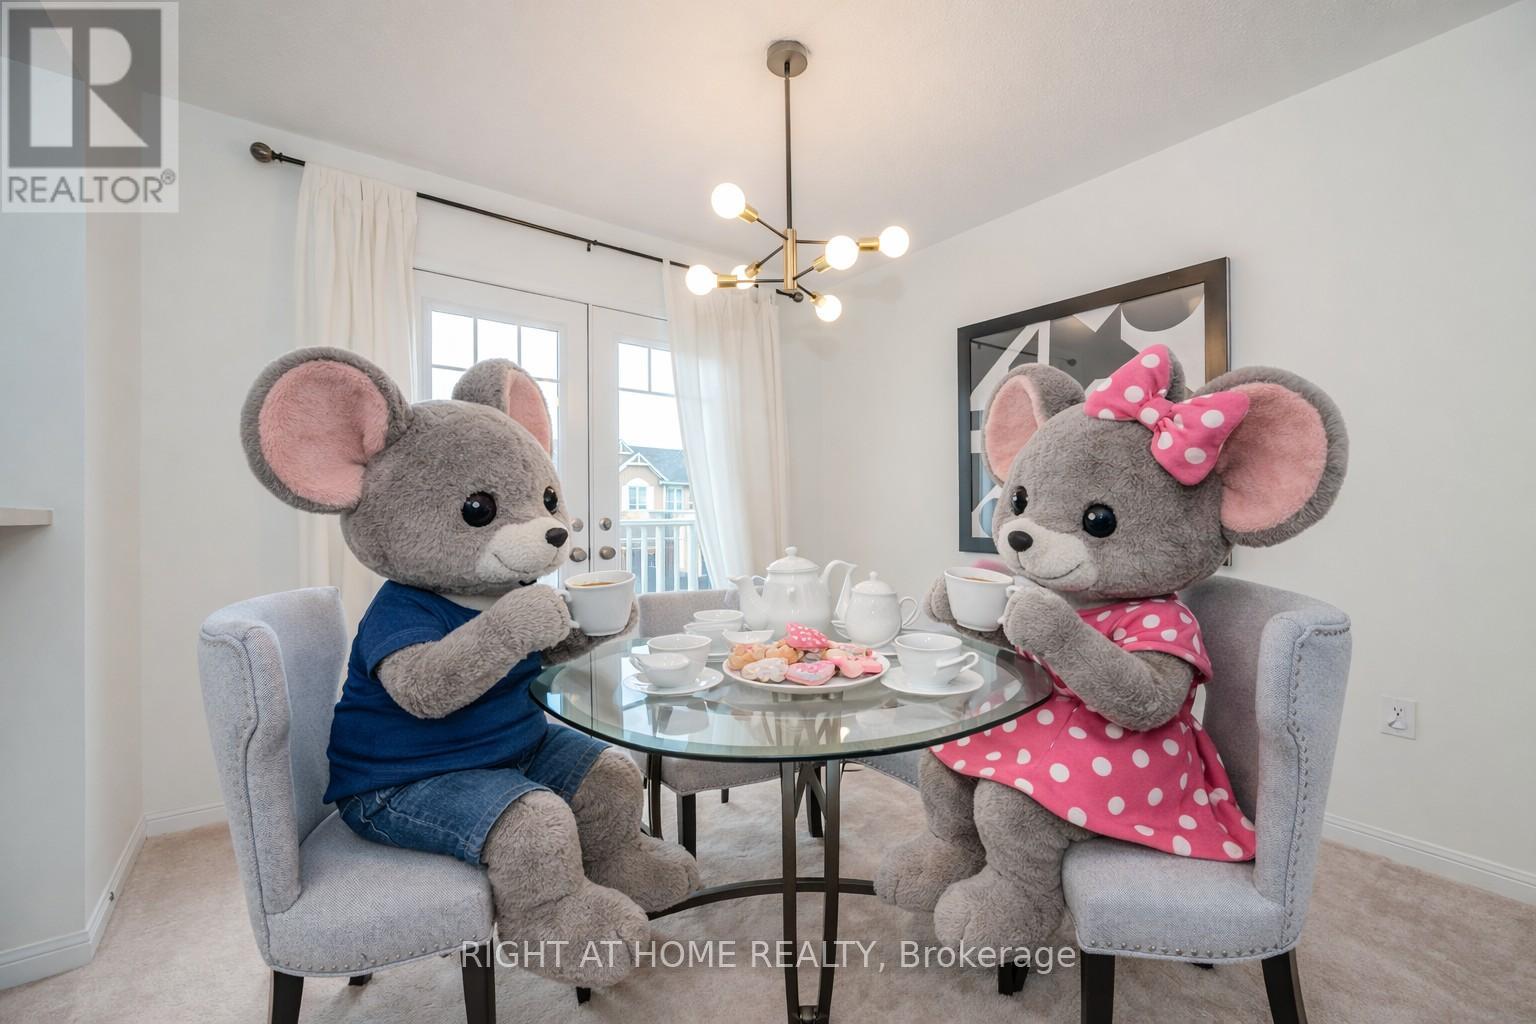
525 Cavanagh Lane
Milton, Ontario
For first-time buyers who have been waiting for the right opportunity to finally get into the market, 525 Cavanagh Lane may be exactly what you have been looking for. This end-unit townhome offers the added privacy and natural light buyers love, along with a practical two-bedroom, two-bathroom layout that makes everyday living simple and comfortable. Whether you need a second bedroom for a home office, a roommate or future family plans, this home gives you flexibility without the maintenance and price tag of a larger detached property.The reality is, your first home is about more than bedrooms, bathrooms and square footage. It is about having a place that is truly yours. A place to host friends, enjoy quiet mornings, build equity and stop watching your rent disappear every month. Located in Milton, this is a great opportunity to put down roots in a growing community and take that important first step into homeownership. End units are always in demand, and homes at this price point do not give buyers many chances to hesitate. If you have been sitting on the sidelines waiting for the right home to come along, this could be the one that finally gets the ball rolling. (id:55460)
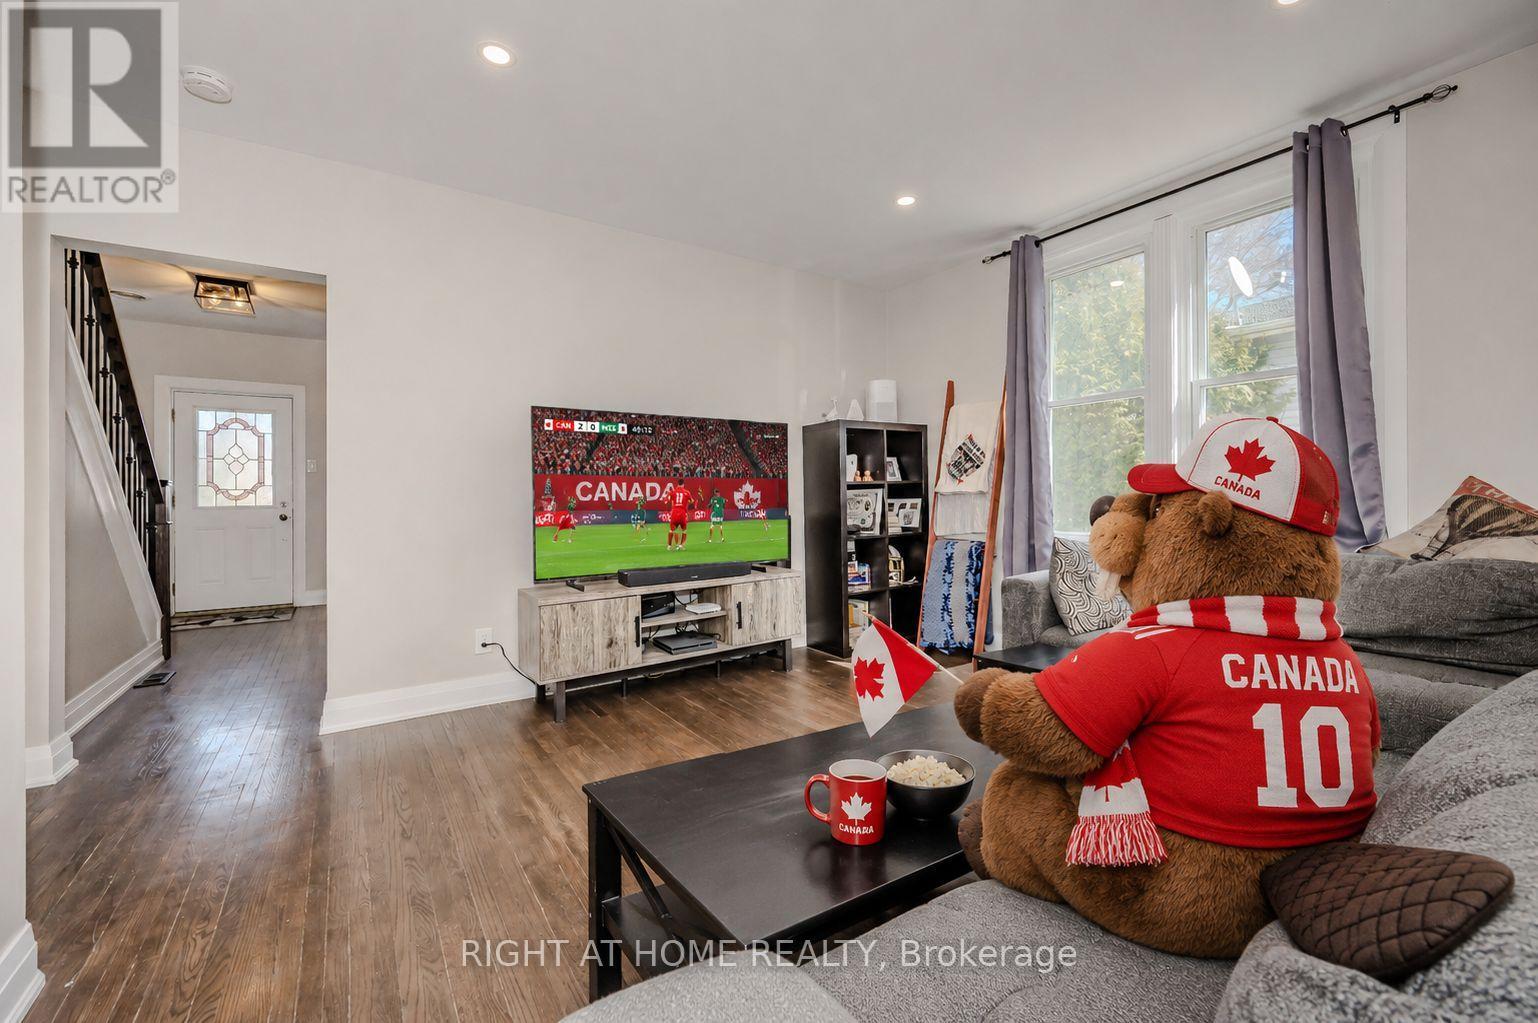
126 Poplar Avenue
Halton Hills, Ontario
Your first home should feel special the moment you walk through the door-and this beautifully renovated semi-detached home in Acton delivers exactly that. With 3 bedrooms, 2 full bathrooms, and 1,638 square feet of living space, this home offers the perfect opportunity for first-time buyers ready to take the exciting step into homeownership.Completely renovated in 2020, the home blends modern style with a warm, comfortable feel. The bright, welcoming living spaces are perfect for everyday life-whether you're hosting friends, enjoying quiet evenings at home, or celebrating milestones in your very own space. Every update has been thoughtfully done so you can simply move in and start enjoying the next chapter.Upstairs, three spacious bedrooms provide flexibility for growing families, a home office, or a guest room for visiting friends and family. With two full bathrooms, there's plenty of comfort and convenience for busy mornings and relaxed evenings.Step outside and discover a truly amazing backyard-a private outdoor space that's ready for summer barbecues, morning coffee, gardening, or simply unwinding at the end of the day. It's the kind of backyard that makes you look forward to coming home.Set in a friendly Acton neighbourhood close to parks, schools, and local amenities, this home offers the charm of small-town living while still keeping you connected to everything you need.If you've been dreaming about owning your first home, this could be the one that makes it a reality. A beautiful space, a fantastic backyard, and a place where lasting memories are waiting to be made. (id:55460)
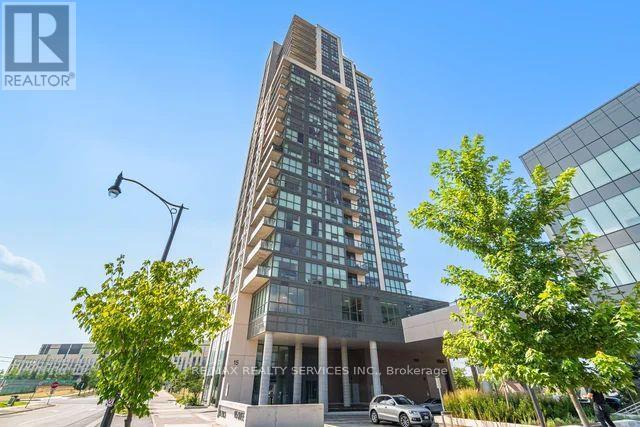
303 - 15 Lynch Street
Brampton, Ontario
Freshly painted and meticulously clean! Open concept Living/Dining room featuring 9-foot ceilings and a wall of windows leading out to the open-air balcony. Sleek kitchen with quartz counters, stainless steel appliances and breakfast bar. Primary bedroom with 3-piece washroom. Second bedroom is on the opposite end of the suite so perfect for guests or those working from home. Quality custom blinds with remote. In suite laundry. Storage locker and parking spot are owned. Great amenities! Landscaped terrace with BBQs on the third floor. Sharp entrance to the building that leads you into the two-story lobby. Excellent downtown location steps to Peel Memorial hospital and transit. Walk to schools, shopping, restaurants, parks and the Etobicoke Creek trails. Minutes to GO Station and major highways make it a great spot for commuters. (id:55460)
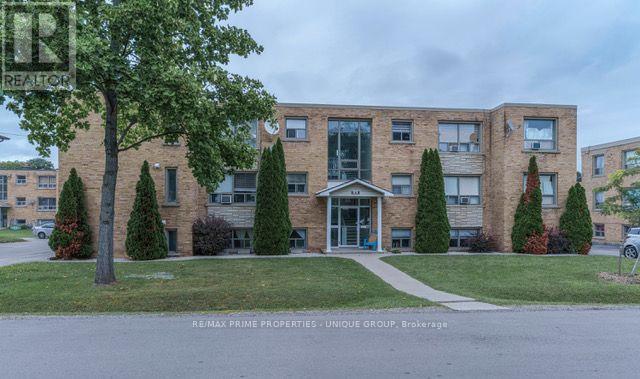
183 Maurice Drive
Oakville, Ontario
183 Maurice Drive, Oakville. 12-Suite Apartment Building. Exceptional Oakville Multi-Residential Investment Opportunity. Well-maintained and extensively renovated 12-suite apartment building situated on a large 118.5' x 90.29' lot in Oakville. The property offers an attractive combination of renovated suites, strong in-place income, ample parking and significant recent capital improvements. Property Highlights: *12 Residential Suites *6 x Two-Bedroom Suites *6 x One-Bedroom Suites *Approximately $215,000 Net Income *16 Surface Parking Spaces * Comprehensive Renovations and Upgrades Throughout *Numerous custom kitchens featuring quartz countertops and stainless-steel appliances *Numerous Modernized bathrooms *3/4-inch solid oak hardwood flooring in many living areas and bedrooms *Extensive Suite and Building-System Improvements - providing a substantially upgraded asset with reduced anticipated near-term maintenance and capital-expenditure requirements * High-Efficiency Viessmann Boiler - 2024 * Large 118.5' x 90.29' Lot * Recent Phase One and Phase Two Environmental Reports Available. Investment Highlights: This property presents an excellent opportunity to acquire a substantially upgraded multi-residential asset in the established Oakville market. The suites and major building systems have been extensively updated, providing a turnkey investment with significantly reduced anticipated maintenance requirements for the foreseeable future. Combined with efficient building systems, generous parking, a large lot and strong in-place income, the property provides a strong foundation for long-term ownership and continued income growth. (id:55460)
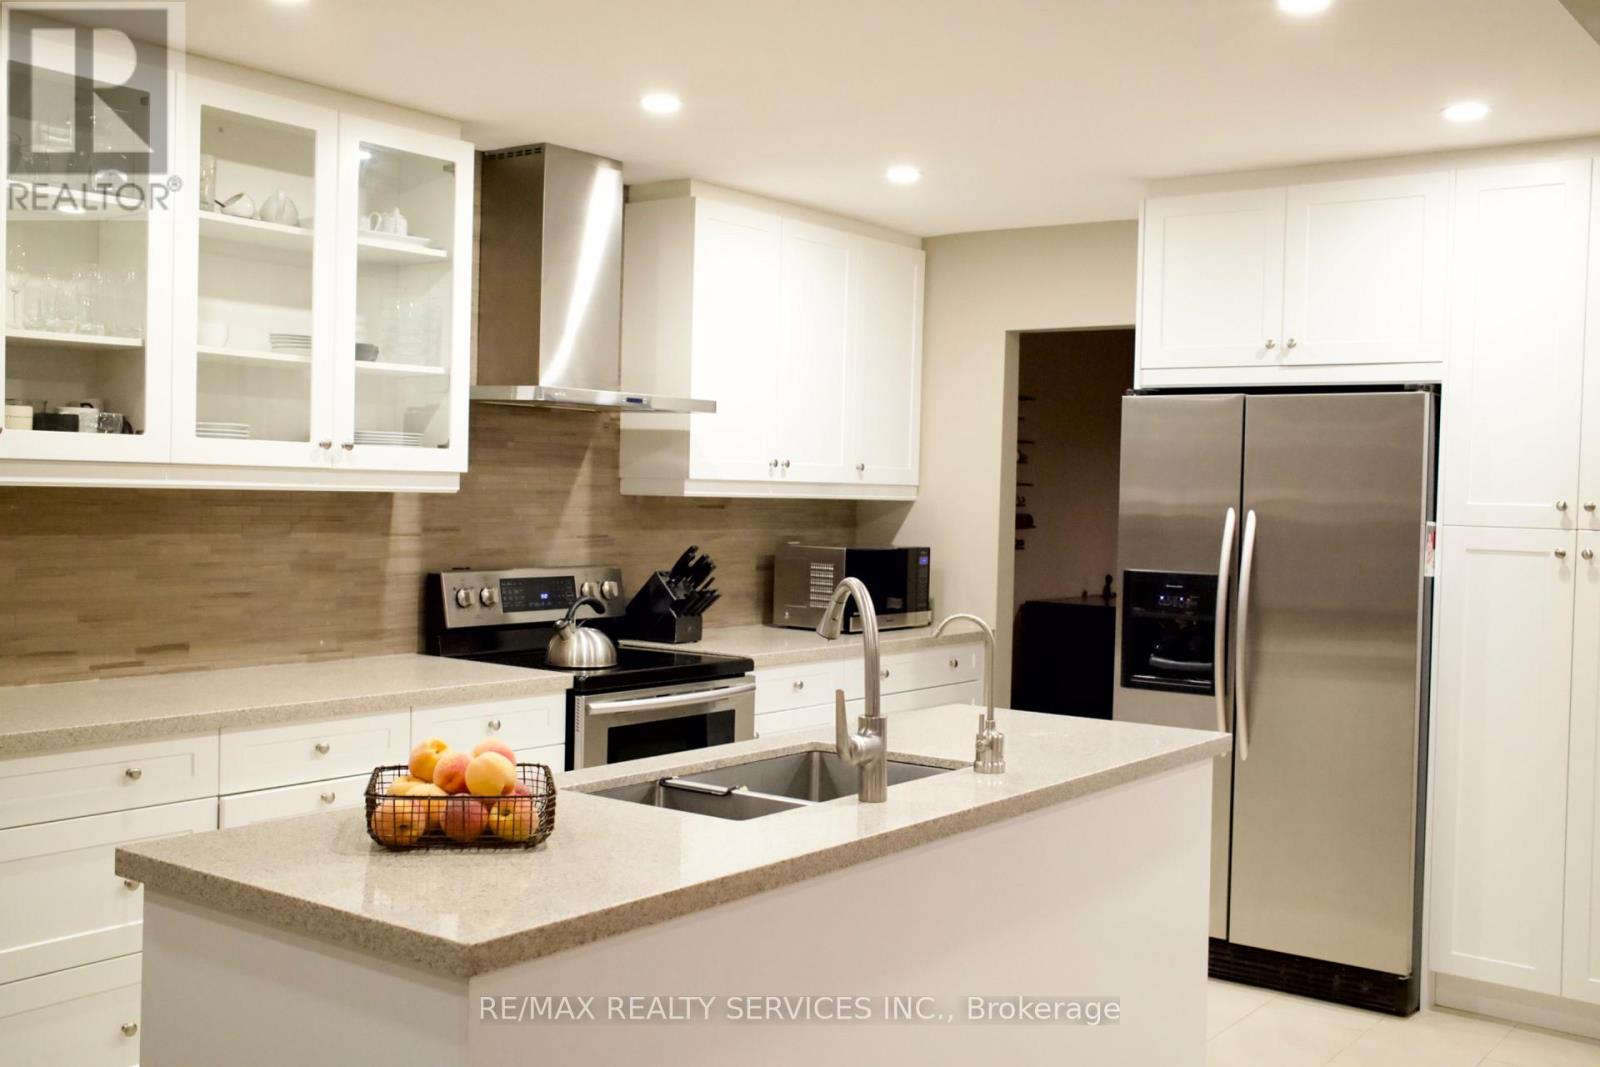
3975 Seebring Crescent
Mississauga, Ontario
Welcome to 3975 Seebring Crescent, a spacious family home offering approximately 2,875 sq. above grade plus an additional 1,430 sq. ft. of finished basement space, set on an impressive lot in an established Mississauga neighborhood. Step inside to a bright, open and welcoming foyer that immediately sets the tone for the generous scale of the home. The main level offers an effortless flow between spacious principal rooms, including a distinctive sunken living room, renovated kitchen and separate main-floor study featuring an original fireplace. The family room opens directly to the deck and backyard, creating a natural extension of the living space for everyday family life and entertaining. The expansive finished basement adds approximately 1,430 sq. ft. of additional living space, with a large recreation area, original fireplace, 3-piece bathroom with shower and an abundance of storage. Its size and versatility offer endless possibilities for a home gym, entertainment space, office or additional family living. Beyond the home, the location offers a lifestyle of convenience and connection. Enjoy easy access to excellent schools, parks and trails, shopping, dining, recreation and Life Time Mississauga, along with quick access to major highways for an easy commute throughout the GTA. Offering approximately 4,305 sq. ft. of total finished living space, a large lot and an exceptional location, 3975 Seebring Crescent delivers the space to grow, the flexibility to make it your own and a lifestyle designed for modern family living. (id:55460)

Upper - 3178 Harris Crescent
Mississauga, Ontario
Location! Location! 3 BEDROOM 3 BATHROOM Huge Lot In Beautiful Meadowvale - 220Ft Deep, Modern Dark Maple Kitchen With Granite Counter Top, Master Bedroom Ensuite, Hardwood Floors Throughout, Most Coveted Plum Tree School District. Has A Nicely Finished Large Deck For Summer Barbeques. All utilites go in upper tenants name, upper tenant to be credited $125.00 per month off of rent. (id:55460)
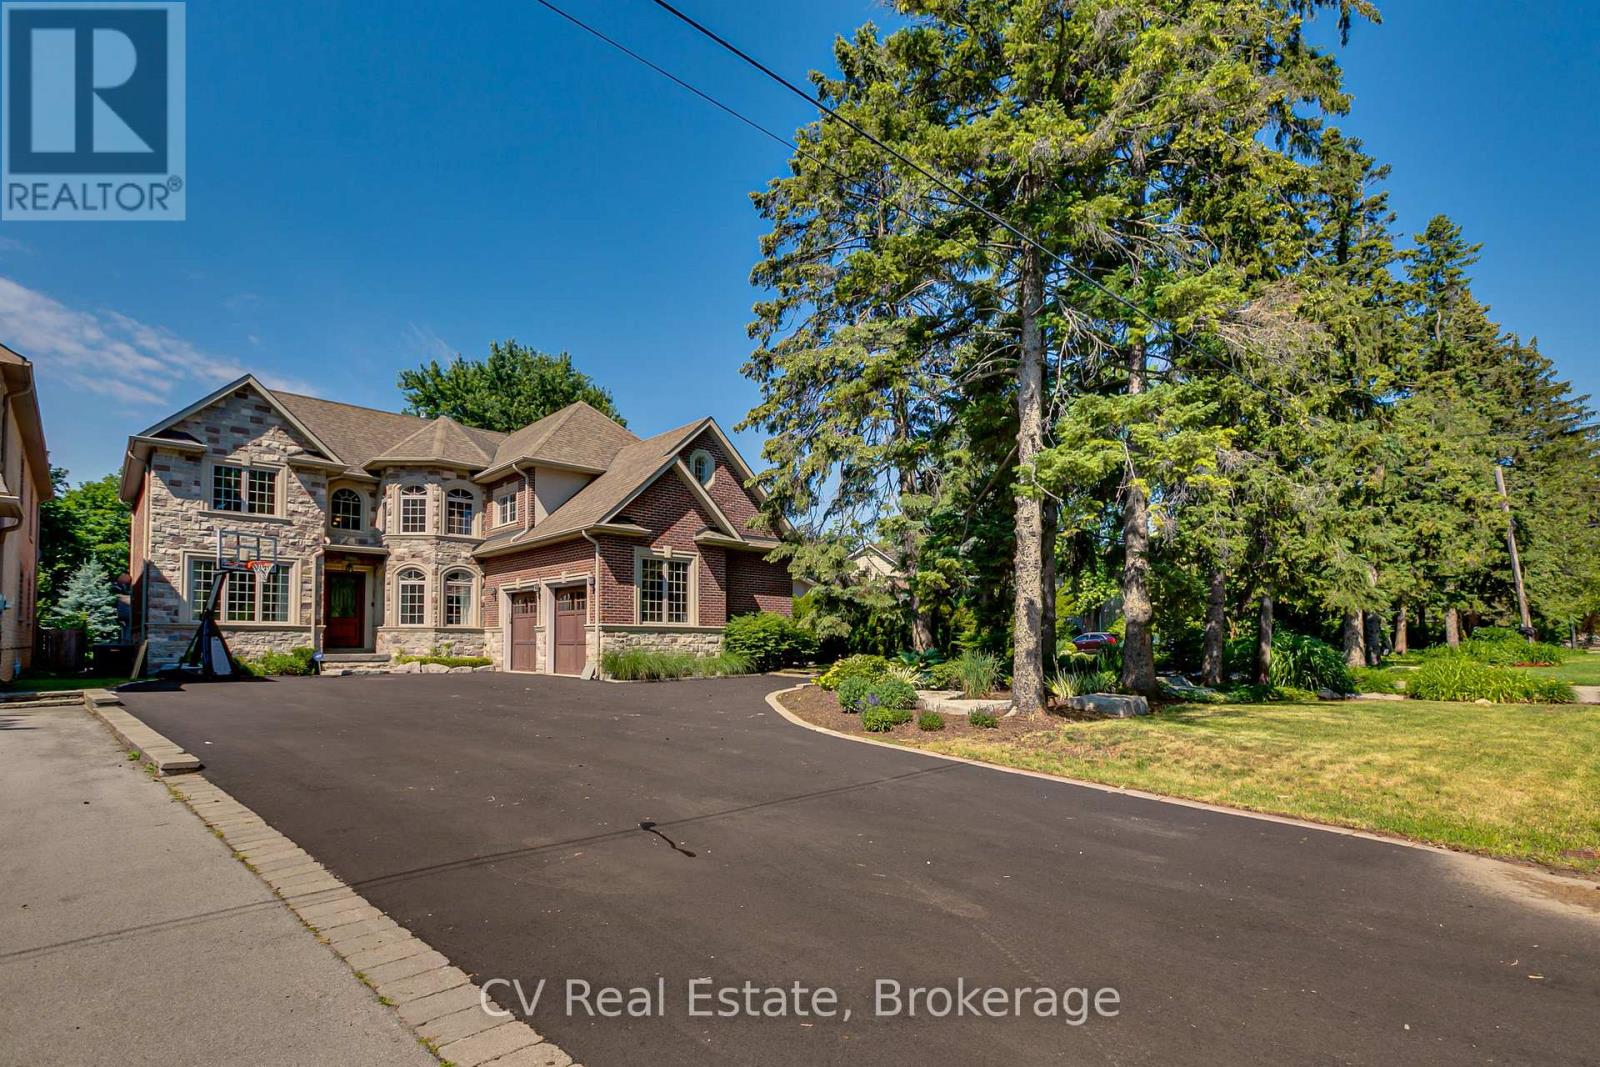
468 Chartwell Road
Oakville, Ontario
Rarely offered custom-built executive residence in the prestigious Morrison district of Southeast Oakville, surrounded by multi-million dollar estates. Approx 5,400 sq ft of finished living space (approx 1,800 below grade) w/ 6 bedrooms & 5 baths. Timeless real stone & brick exterior on a deep 272 ft lot w/ premium W exposure backing directly onto Morrison Creek, complete w/ your own private bridge. Strip hardwood floors, marble entry foyer, travertine in baths, plaster crown moldings, wainscotting & chair rail throughout. Soaring 2-storey family room w/ wall of windows & 3-sided gas fireplace anchors the open concept main floor. Chef's kitchen with large centre island, granite counters, custom cabinetry & Wolf appliance pkg (cooktop, range, micro), plus wine cooler, fridge, B/I dw & W/D. Formal dining rm & separate main floor office. Upper level primary retreat w/ sitting area, B/I vanity, 5pc ensuite w/ heated floors & large W/I closet. Finished lower level w/ oversized lookout windows, 2 bedrooms, full bath w/jacuzzi, wine rm, gas fireplace, huge rec rm & 2nd laundry. Entertainer's backyard w/ B/I BBQ, outdoor fireplace, hot tub & cover. Extras: integrated kitchen appliances, window coverings, ELFs, in-ceiling speakers, B/I basement shelves, 2 GDO + remotes, U/G sprinkler system. Steps to the best public & private schools in Oakville, one of the strongest school networks in the GTA. Short walk to the lake, downtown Oakville shops & dining, Gairloch Gardens & Oakville GO. Homes of this caliber in Morrison seldom come to market & the area is in constant demand. Available October 15th, flexible. (id:55460)

491 Fourth Line
Oakville, Ontario
Welcome to 491 Fourth Line, an Exceptional Custom-Built Home in one of West Oakville's most sought-after neighborhoods. This residence offers over 6,152 sq. ft. of Magnificent Modern Finishes Living Space, blending timeless architecture with modern family functionality. Set on a professionally landscaped lot with circled driveway for luxury life style! the home features a fully fenced backyard, expansive fully covered patio with gas fireplace and natural Indiana-Lime Stone, and covered porch, creating the perfect outdoor living space for family gatherings and summer entertaining. Inside, soaring ceilings, 12-foot at the main floor, oversized 10-foot interior doors, and dramatic floor-to-ceiling windows fill the home with natural light. The chef-inspired kitchen with wood veneer cabinets serves as the heart of the home, featuring built-in appliances, a large centre island, double corner Bi-Folding doors to blend the exterior with the interior! butler's pantry, and separate walk-in pantry, offering exceptional storage and entertaining space. Spacious size living, dinning and family rooms wrapped by state of the art modern wall panels! The family room has16 ft ceiling height with three sided modern gas fire place, floor to ceiling window with the most fancy chandelier! As well as spacious mudroom with custom veneer closets for today's family needs. The upper level with 10 ft height ceiling offers four spacious bedrooms with their full ensuite bathrooms! As well as laundry, second furnace room and skylights for optimum level of comfort! The luxurious primary retreat features a spa-inspired ensuite complete with a free stand tub, oversized glass shower, double vanities, and walk-in closet. The professionally finished basement provides incredible additional living space with full kitchen, Gym, Theatre/Game room, two bedrooms, laundry, two washrooms, living room with gas fireplace and Bi-Folding doors at the Walk-out Basement! This is Your Dream Home! (id:55460)
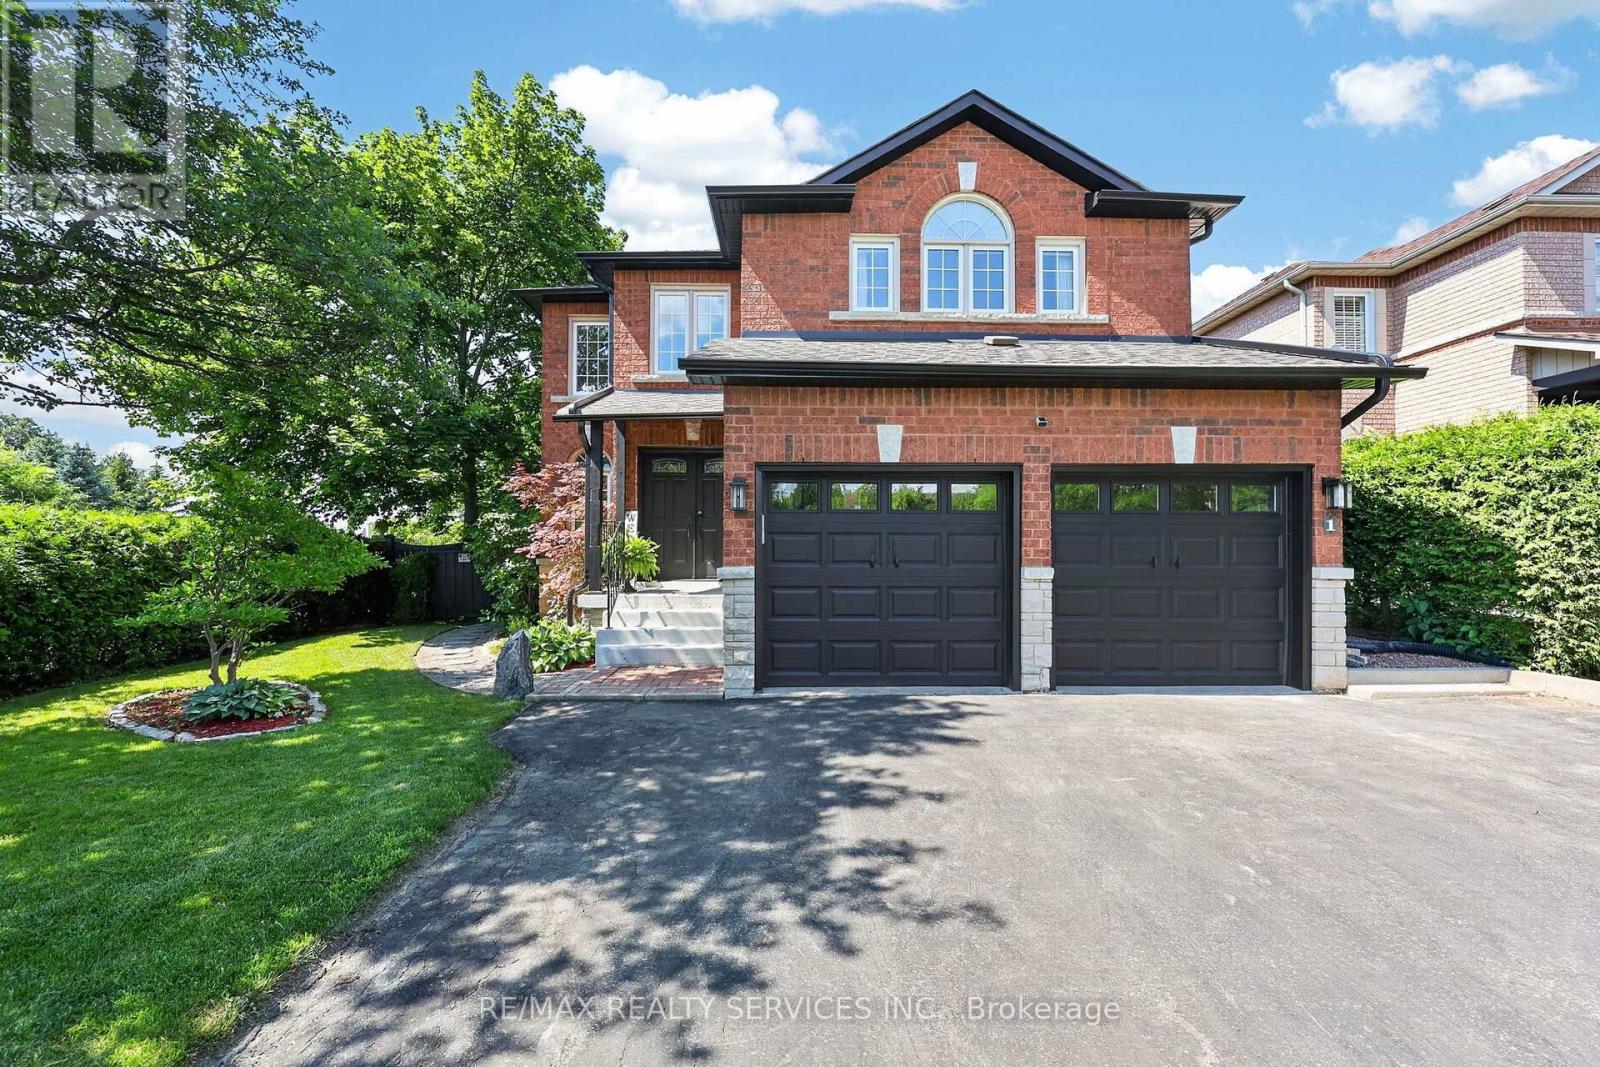
1 Plummer Road
Caledon, Ontario
Welcome to 1 Plummer Road, a spacious family home on a premium corner lot in one of Bolton's most sought-after neighbourhoods. Offering more than 2,600 sq. ft. above grade, this 4-bedroom,3-bathroom home provides the space, privacy and lifestyle growing families have been searching for. With no immediate neighbours behind, enjoy a large, private backyard surrounded by mature trees and an evergreen hedge.The bright eat-in kitchen features a breakfast area with a walkout to a huge covered deck,perfect for outdoor dining, entertaining or relaxing in your own private retreat. Double front doors lead to an elegant combined living and dining room with hardwood floors, while the separate family room impresses with a soaring two-storey ceiling, oversized windows and a cozy gas fireplace. A main floor office with French doors offers an ideal work-from-home space and could easily serve as an additional bedroom. Convenient main floor laundry adds to the home's functionality.Upstairs, all four bedrooms are generously sized, including the spacious primary suite featuring a walk-in closet, 5-piece ensuite and a Juliette balcony with French doors over looking the family room below. The unspoiled basement offers endless potential to create the additional space your family needs.Enjoy peace of mind with numerous updates, including an owned furnace, A/C, heat pump and on-demand water heater (2024), water softener (2024), fridge (2026), dishwasher (2025), RO water filtration in kitchen, new eavestroughs and downspouts (2026), Wi-Fi-enabled in-ground sprinkler system, 200-amp electrical service, and a 240V EV charging outlet (2026), natural gas hook-up for BBQ, window coverings (2026). A double-car garage and private double driveway provide parking for four vehicles.Ideally located close to parks, excellent schools, shopping and everyday amenities, this is a rare opportunity to enjoy more space, more privacy and a wonderful neighbourhood to call home. (id:55460)
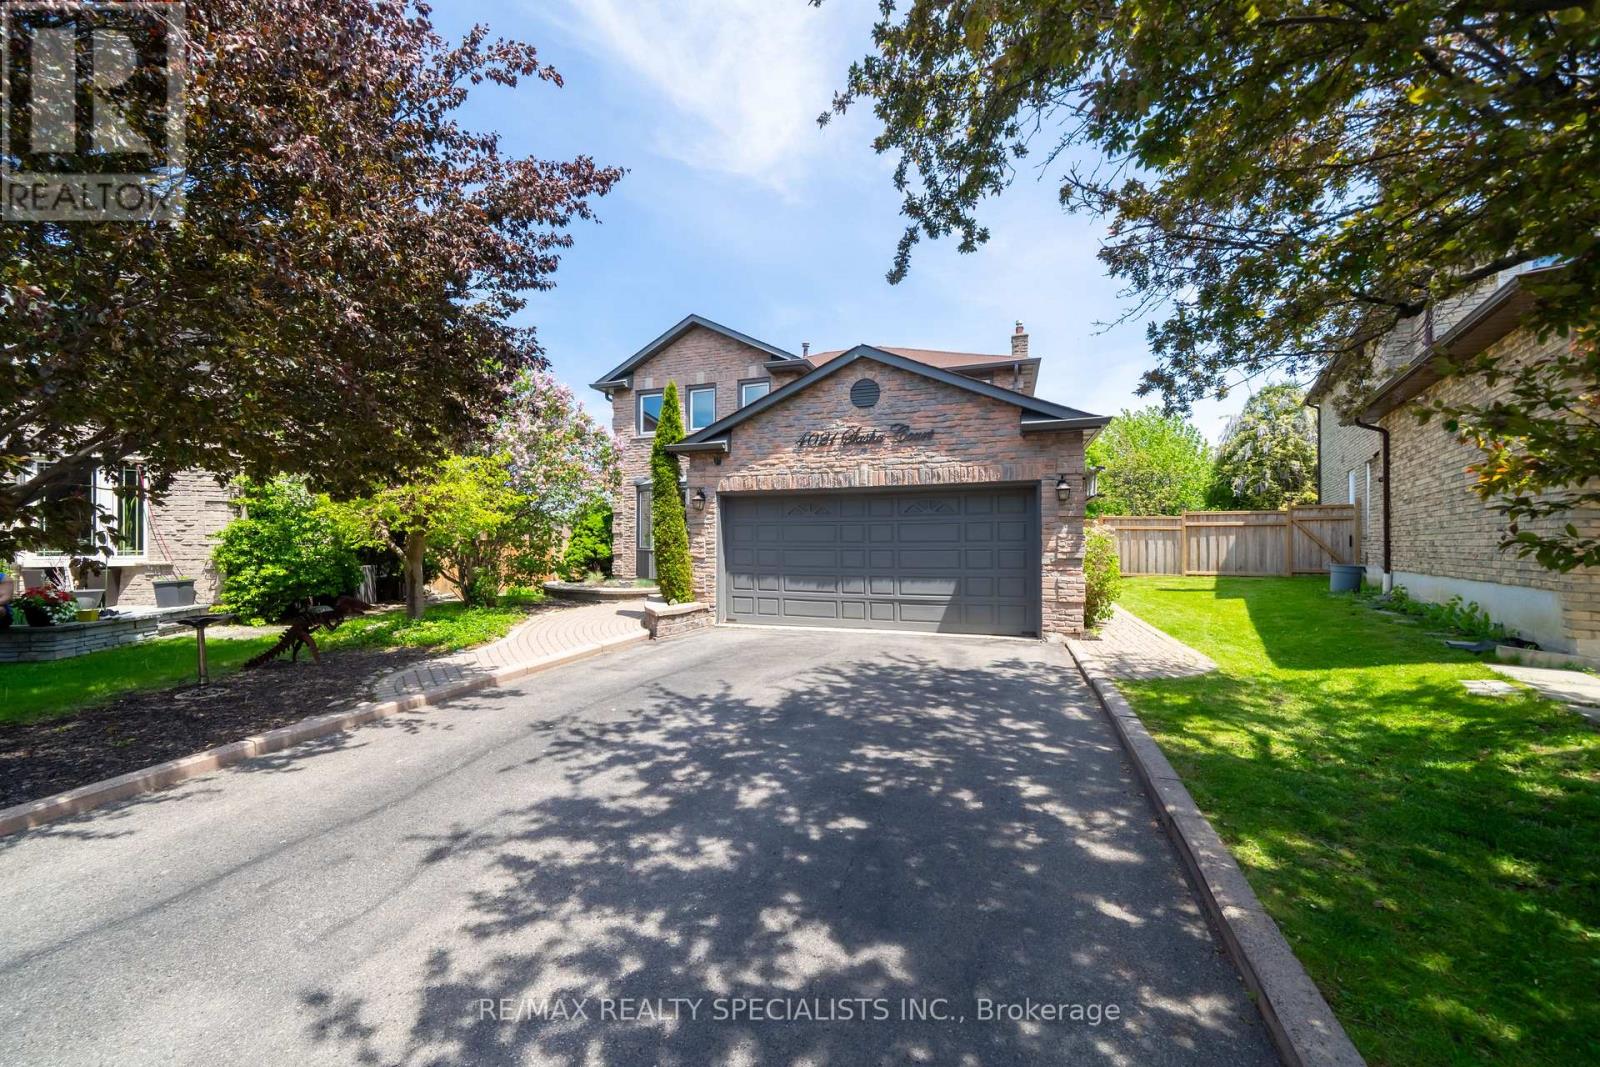
4021 Sasha Court
Mississauga, Ontario
Tucked silently at the end of a quiet cul-de-sac in Mississauga's desirable east-end Rathwood neighbourhood (bordering Toronto), this fully renovated 4+2 bedroom, 4 bathroom detached home offers a private pool and an exceptional blend of luxury and family function. The main and upper levels showcase rich hardwood floors, elegant crown moulding, and pot lights throughout. The living room features a gas fireplace with a walk-out to a lush, fully fenced backyard framed by mature trees - greenery visible from nearly every window. The finished basement adds two generous bedrooms, a sleek wet bar, and a second fireplace, perfect for entertaining or multi-generational living. You're steps from Rathwood Park, Applewood Hills Park, and the Etobicoke Creek trail network. Everyday amenities (FreshCo, Walmart, Dixie Road shops, restaurants) are minutes away. Top-rated schools within easy reach. Commuters enjoy quick access to Dixie Rd, QEW, Cooksville GO Station, and Pearson Airport (15 min). Downtown Toronto is 30 minutes by car. Square One shopping and dining is a 10-minute drive. Pool being sold in as is condition. Will be professionally closed. (id:55460)
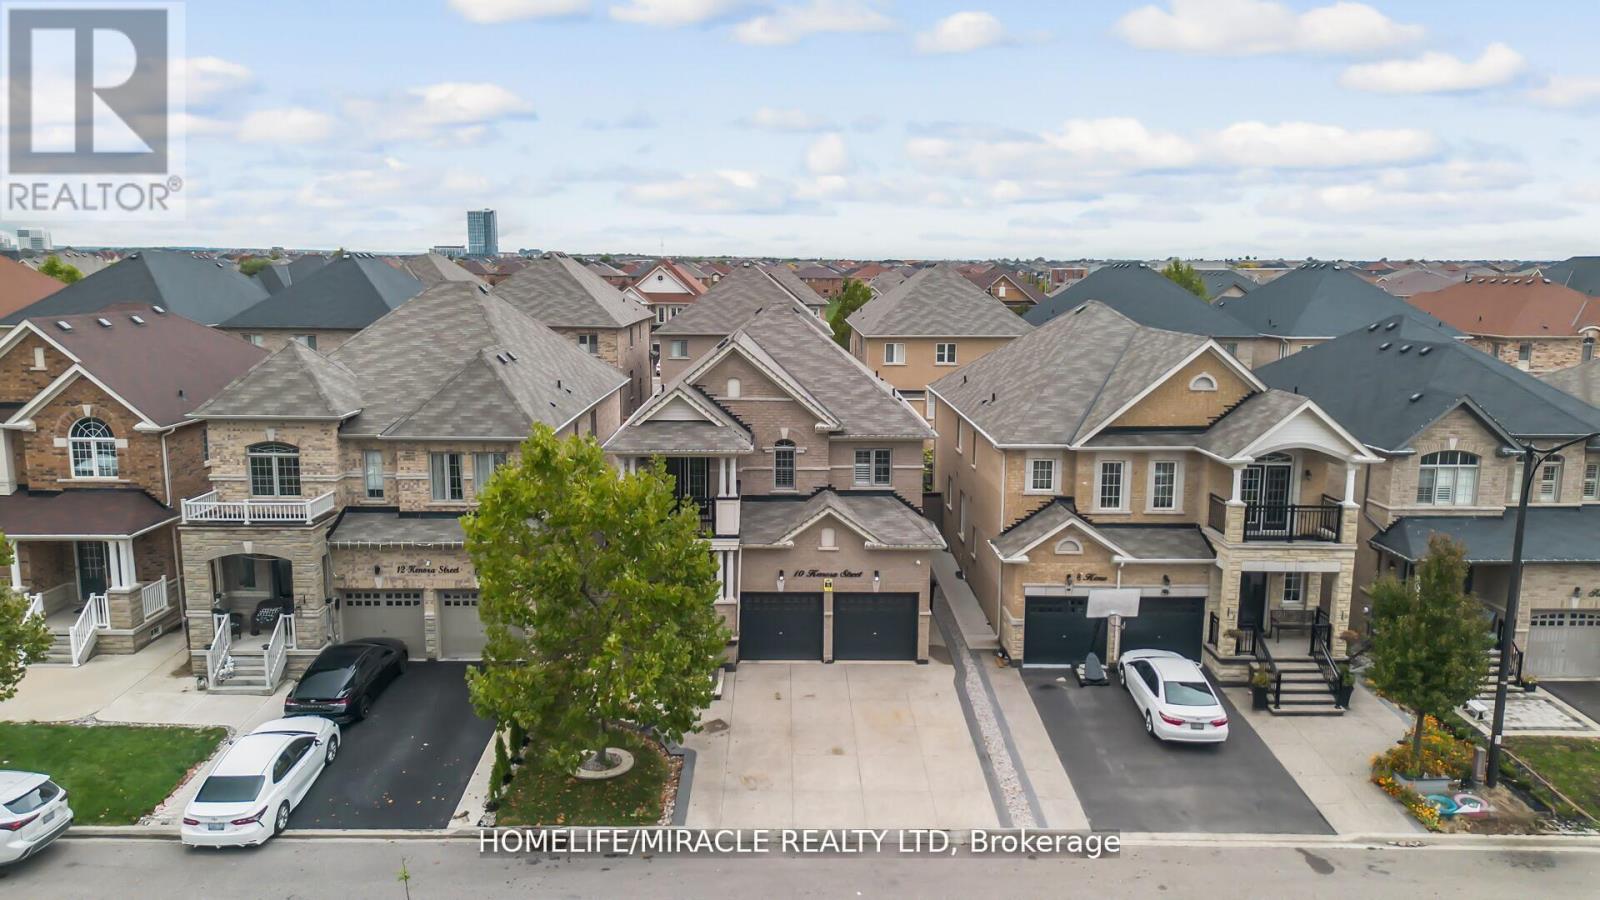
10 Kenora Street
Brampton, Ontario
**STUNNING DETACHED HOME IN SOUGHT-AFTER CREDIT VALLEY!** This beautifully designed 4-bedroom home with a second-floor office offers a **registered 3-bedroom, 2-bath legal basement apartment** with **two self-contained dwelling units**, registered with the **City of Brampton**. The owner-occupied 1-bedroom unit features a separate entrance and private laundry. The main level boasts hardwood floors, porcelain tiles, California shutters, open-concept living and dining areas, and a designer chef's kitchen with granite countertops, premium built-in appliances, built-in oven/microwave, stylish backsplash, and walk-out to a professionally paved backyard. Cozy family room with gas fireplace. Spacious primary suite with walk-in closet and ensuite; all bedrooms enjoy convenient bathroom access. Charming front porch, landscaped yard, upgraded 4-car driveway, and double garage. Ideally located near top-rated schools, parks, transit, GO Station, shopping, and major highways. An exceptional family home offering luxury, comfort, and outstanding income potential! (id:55460)
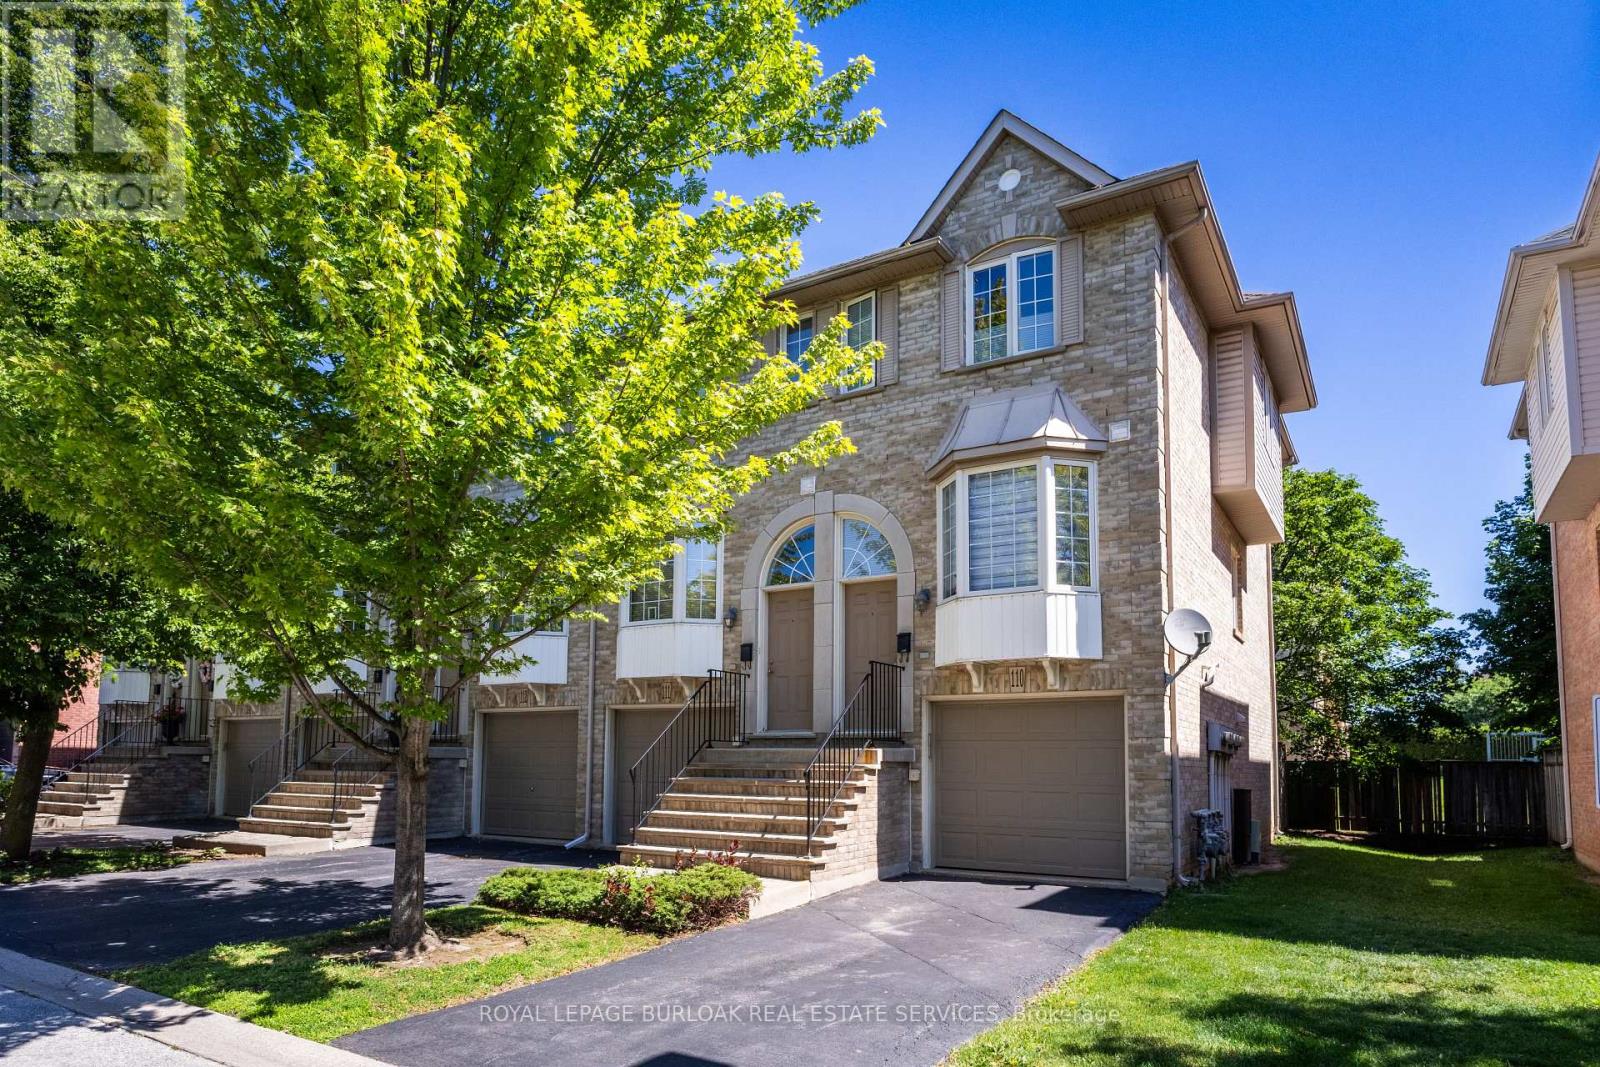
110 - 3480 Upper Middle Road
Burlington, Ontario
Welcome to this spacious and versatile 3-bedroom, 2 full bathroom end-unit townhome. Ideally located close to shopping, restaurants, parks, nature trails, schools, and public transit, this home offers convenience and flexibility for today's lifestyle. Carpet free and hardwood floors offering a bright, functional layout, highlighted by a well-appointed kitchen with a gas stove and plenty of storage. The living room features a gas fireplace and sliding door to a balcony. Step outside to enjoy your own private backyard, perfect for relaxing, entertaining, or enjoying summer evenings. The finished lower level adds versatility and can be used as a home office, recreation room, guest suite, or potential fourth bedroom, complete with its own full bathroom. Laundry is currently located in the basement, with the option to relocate it back to its original upstairs location or add a second laundry set upstairs for added convenience. Whether you're a first-time buyer, growing family, or downsizer seeking low-maintenance living without sacrificing space, this well-maintained end-unit townhome offers incredible value in a fantastic Burlington location. (id:55460)
77 Cunningham Drive
Barrie, Ontario
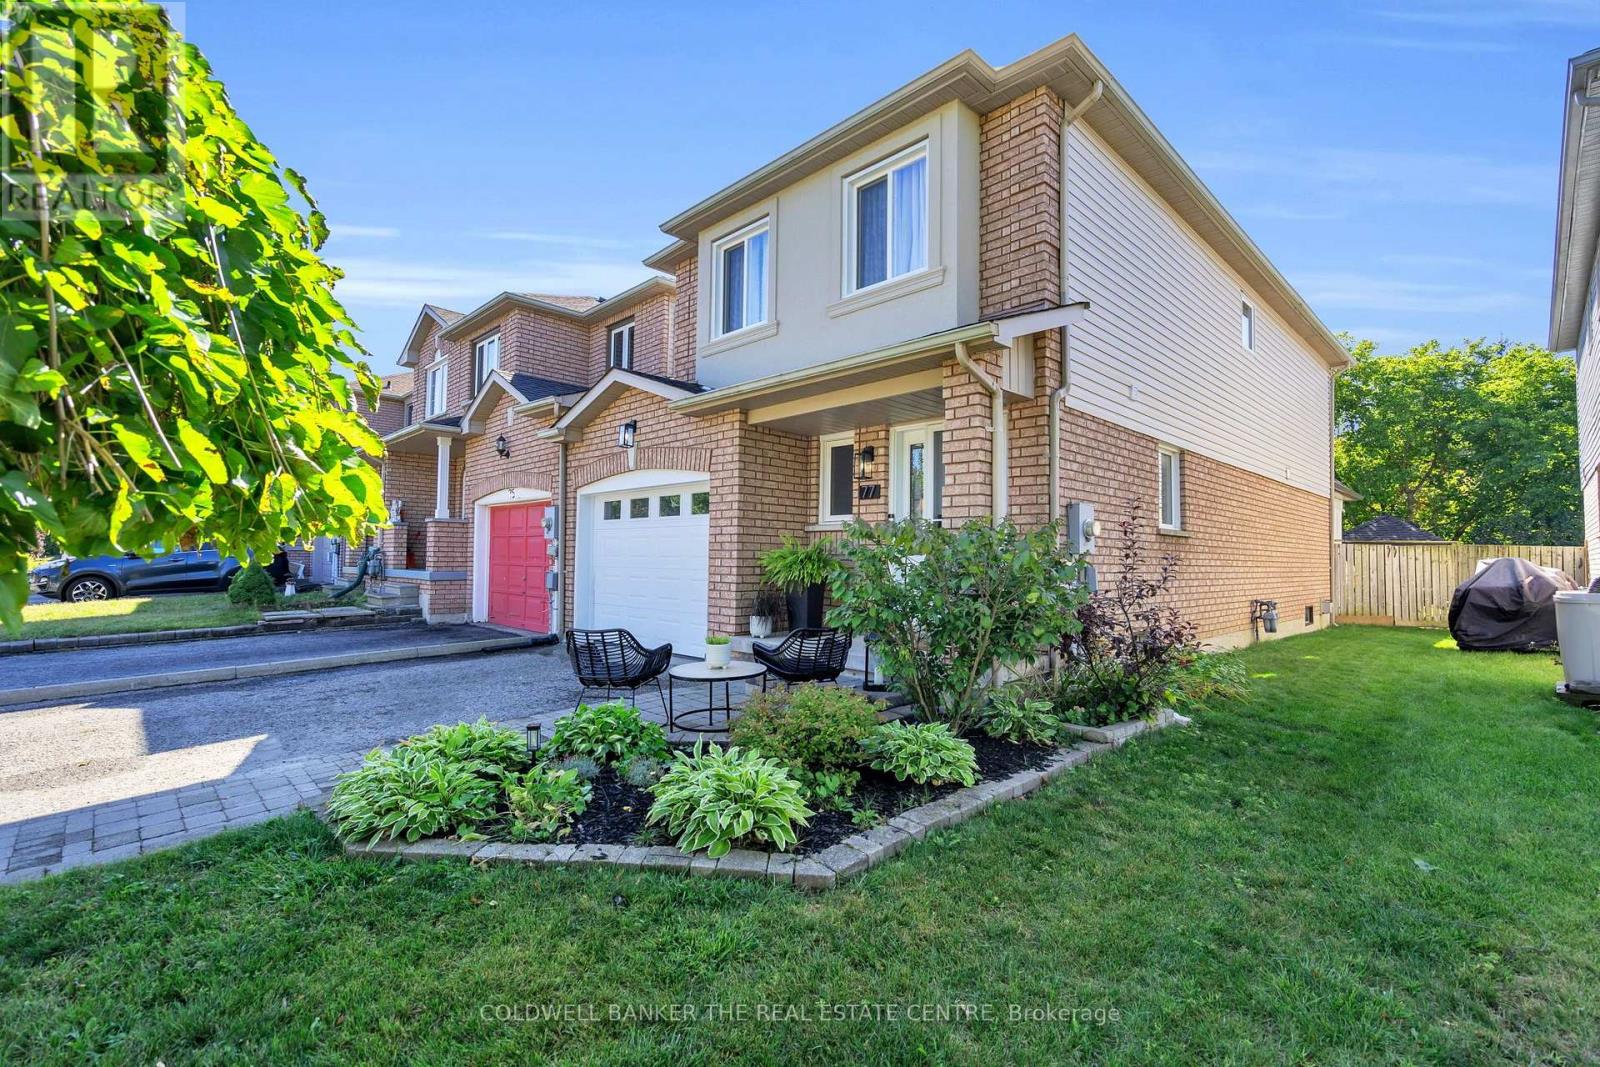
Welcome to 77 Cunningham Dr, ideally located in the desirable Ardagh community of Barrie. This 1,858 sq ft end-unit townhouse offers the feel of a semi-detached home, attached only at the garage, and is situated in a family-friendly neighbourhood close to parks, schools and all amenities. The main level features a beautifully renovated spacious kitchen with quartz countertops, a large island and a walk-in pantry, along with new luxury vinyl flooring and smart lighting throughout. With 3 bedrooms and 3 bathrooms, there is plenty of space for the whole family. The finished basement provides additional living space and includes an extra bedroom, perfect for guests, a home office or growing families. Enjoy the outdoors in the beautifully landscaped backyard, backing onto green space for added privacy. The cozy backyard features a covered pergola with a dedicated seating area and a spacious shed for additional storage. The expanded, wide driveway provides ample parking. This is your opportunity to own a well-maintained home with thoughtful updates, generous living space and a fantastic location in one of Barrie's sought-after family communities. ** Hot water tank is owned- 2020, furnace-2020, roof & windows- approx 2020, kitchen & floors-2023. (id:55460)
206sw - 9191 Yonge Street
Richmond Hill, Ontario
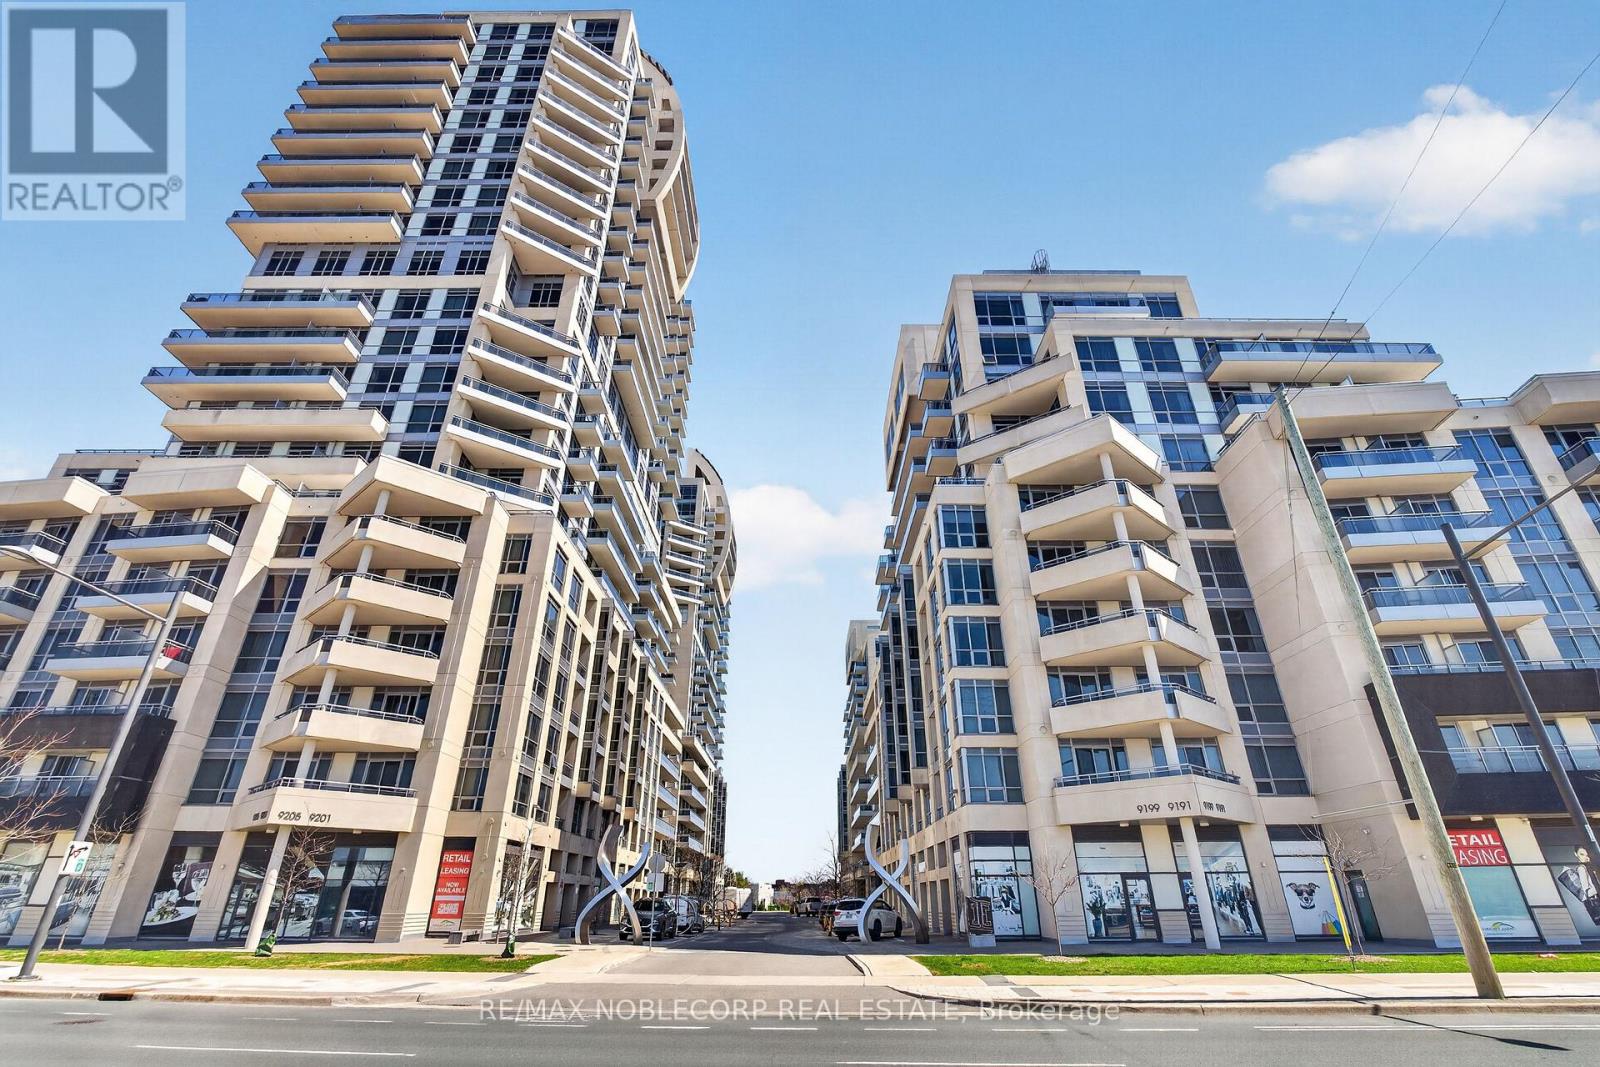
Welcome to Beverly Hills Resorts Condos! Discover this spacious and beautifully appointed 2-bedroom condo in the heart of Richmond Hill. Featuring 9-foot ceilings, and a upgraded kitchen. This bright and inviting home offers the perfect blend of style, comfort, and convenience.Enjoy an exceptional lifestyle with high-end resort-style amenities, including a yoga studio, indoor and outdoor pools, jacuzzi, sauna, and a BBQ patio. Step outside onto your private balcony overlooking Yonge Street-the perfect spot to relax and take in the vibrant surroundings.Ideally located just steps from Hillcrest Mall, No Frills, restaurants, and public transit, with easy access to top-rated schools, Richmond Hill/GO Station, the future subway extension, Hwy 7, and Highway 404. (id:55460)
75 Dr. George Burrows Parkway
Georgina, Ontario
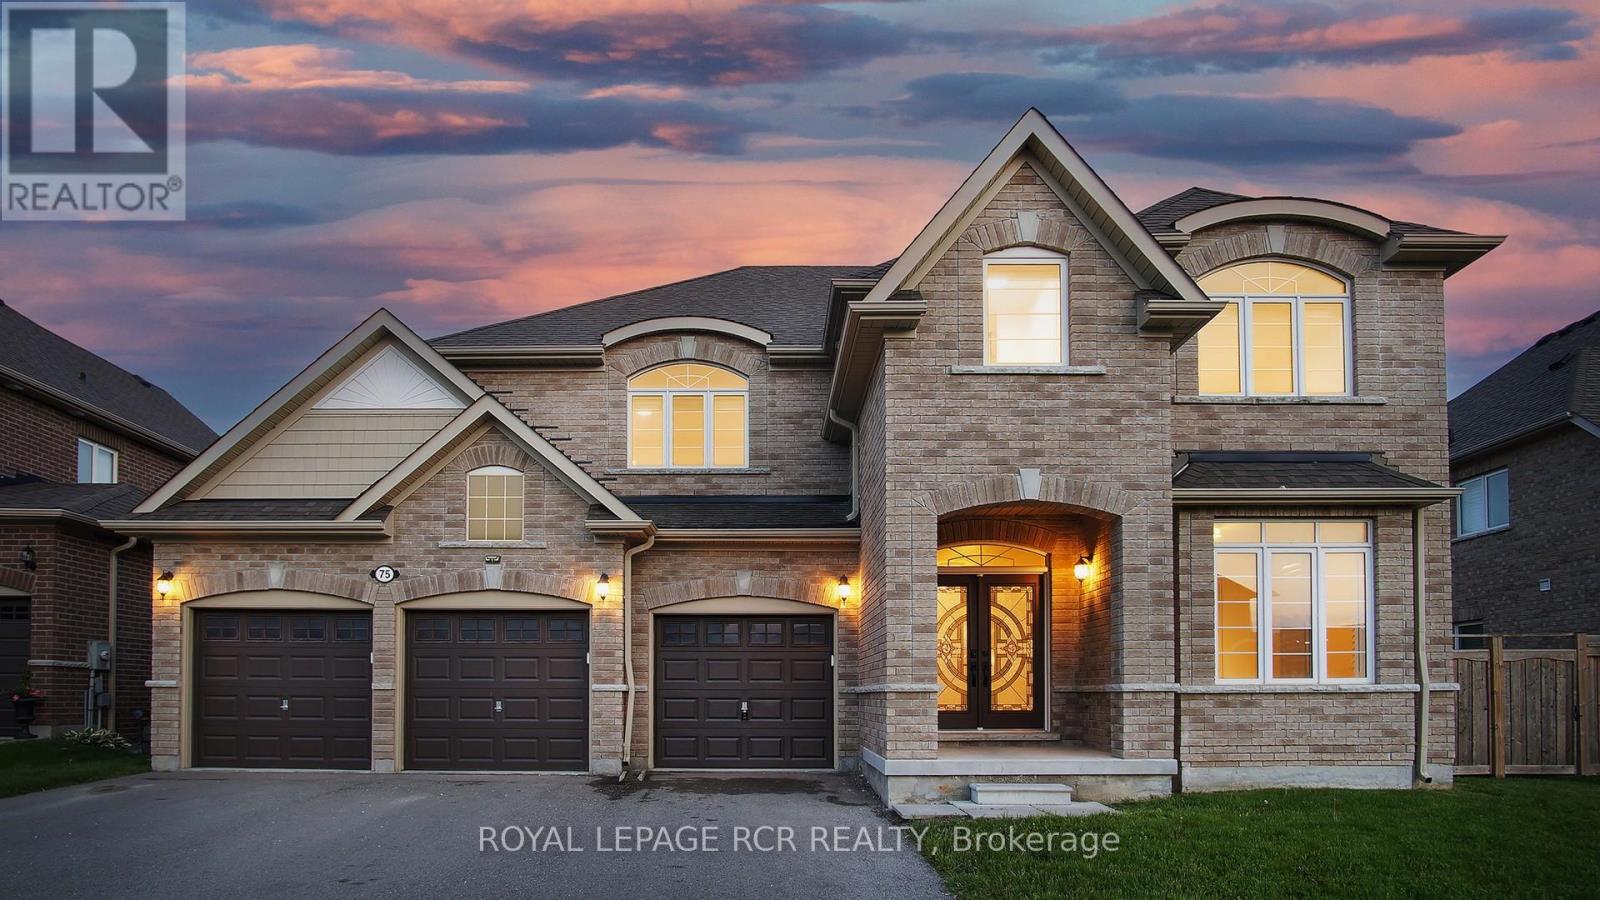
Top-to-bottom renovated and never lived in, this pristine 5-bedroom estate is nestled on a quiet cul-de-sac, offering over 3,500 sq. ft. of flawlessly executed, refined living space. Backing onto a serene ravine and conservation park, this rare property features a 65-foot frontage, a 3-car garage, and a versatile main-floor 5th bedroom-perfectly suited as a private executive office for uninterrupted work. The interior showcases unmatched quality, featuring exquisite Perla herringbone hardwood floors, custom spa-inspired bathrooms with heated floors, and a soaring cathedral ceiling. The chef's kitchen is anchored by premium quartz counters and a matching backsplash, flowing into an open-concept space elevated by modern LED-light wall panelling. A curated collection of high-end, designer lighting fixtures serves as architectural statements throughout, complementing the home's sophisticated design. Unlike a typical new build, where luxury finishes and essentials are extra, this residence represents over $200,000 in added value and premium upgrades. This is a truly turn-key estate where every significant expense is already covered: a full appliance package, laundry equipment, central air conditioning, garage door openers, a fully fenced yard, and elegant California shutters and blinds. Here, life and leadership merge seamlessly. Enjoy total clarity in a home designed for those who demand luxury on their own terms, without the noise or compromises of the city. While nestled against nature, you are within walking distance of local shopping and dining. Just 6 minutes away, Lake Simcoe and Jackson's Point await, offering a year-round resort lifestyle, from sunrise boating and world-class golf to renowned ice fishing and Georgina's finest beaches. This is a true urban escape rarely found so close to the GTA. (id:55460)
1211 - 18 Harding Boulevard
Richmond Hill, Ontario
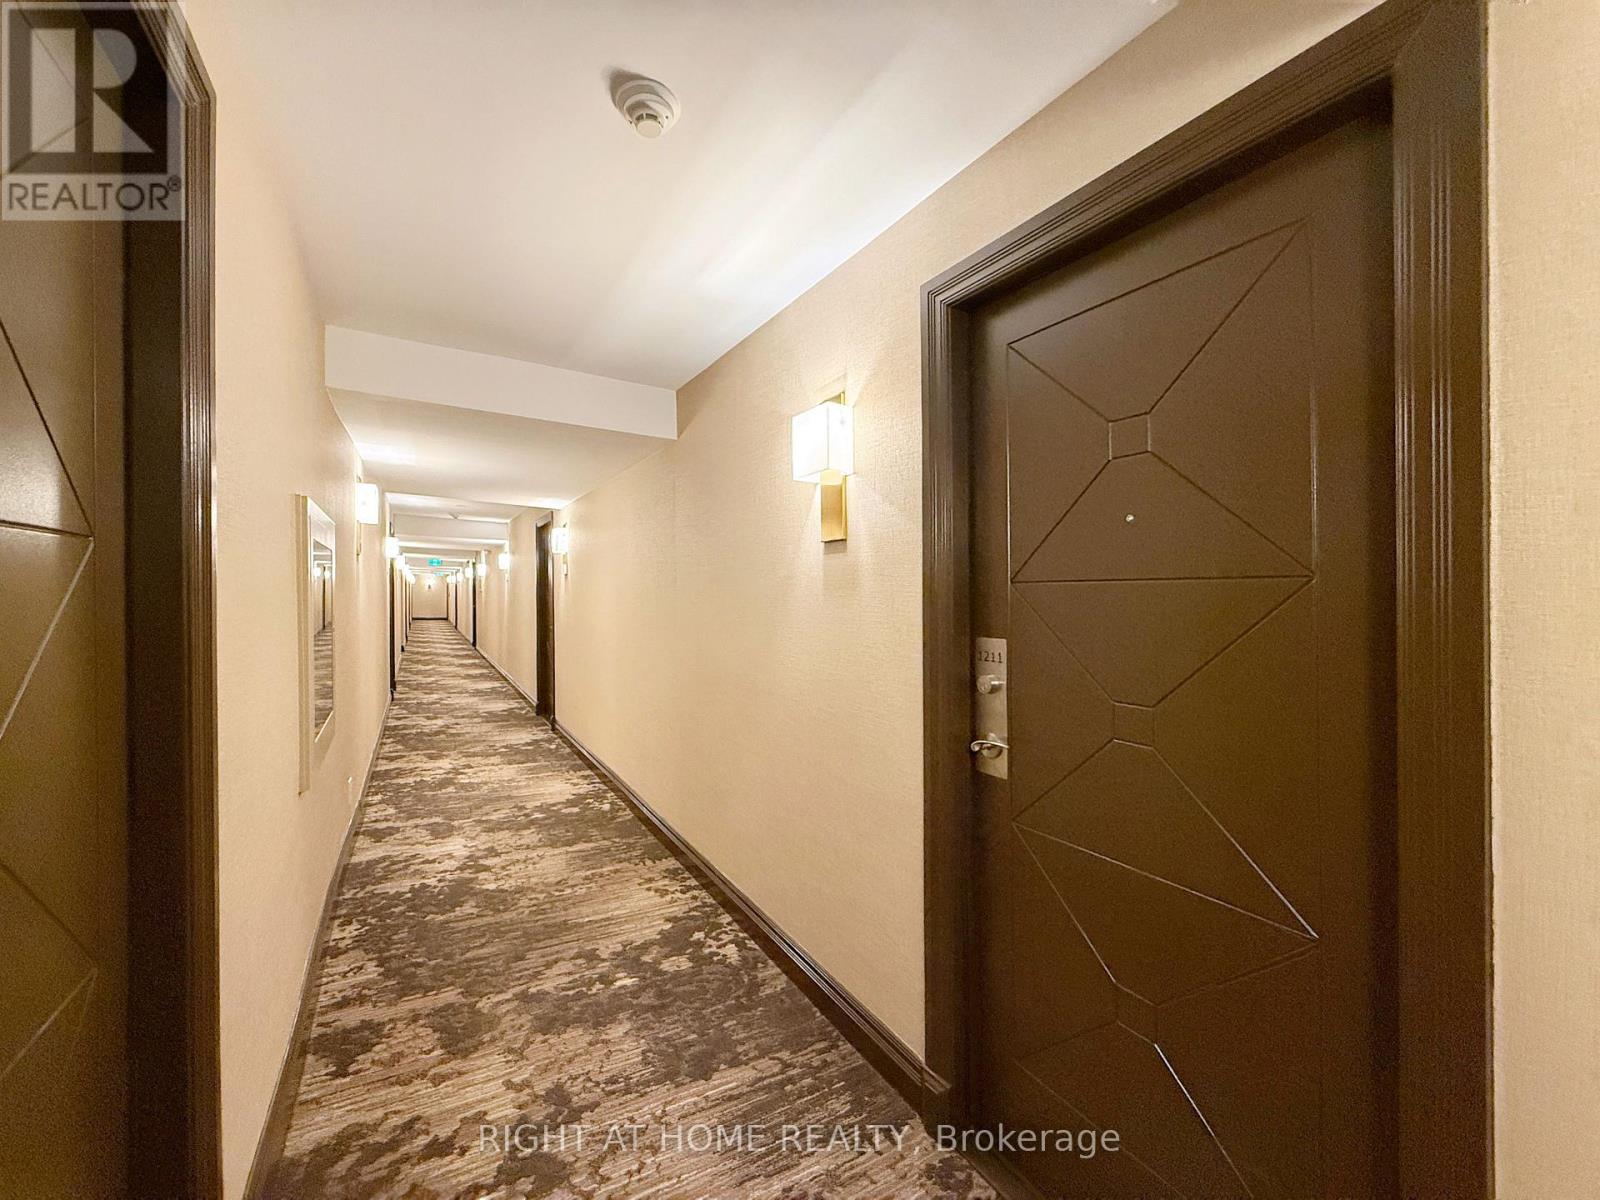
Welcome to this stunning, open-concept condominium offering approximately 600 square feet of modern + Balcony, airy, and functional living space and perfect for contemporary living. The unit features a modern kitchen with stainless steel appliances, ample storage, and a large breakfast bar. The open and inviting living area boasts large windows that fill the space with plenty of natural light, creating an even brighter and more spacious feel. Ideally located close to all amenities, including shops, restaurants, parks, malls, and public transportation, this condo offers the perfect blend of convenience and comfort. Enjoy the benefits of city living while having your own private space to relax and unwind. This home truly has it all-style, functionality, and an excellent location. (id:55460)
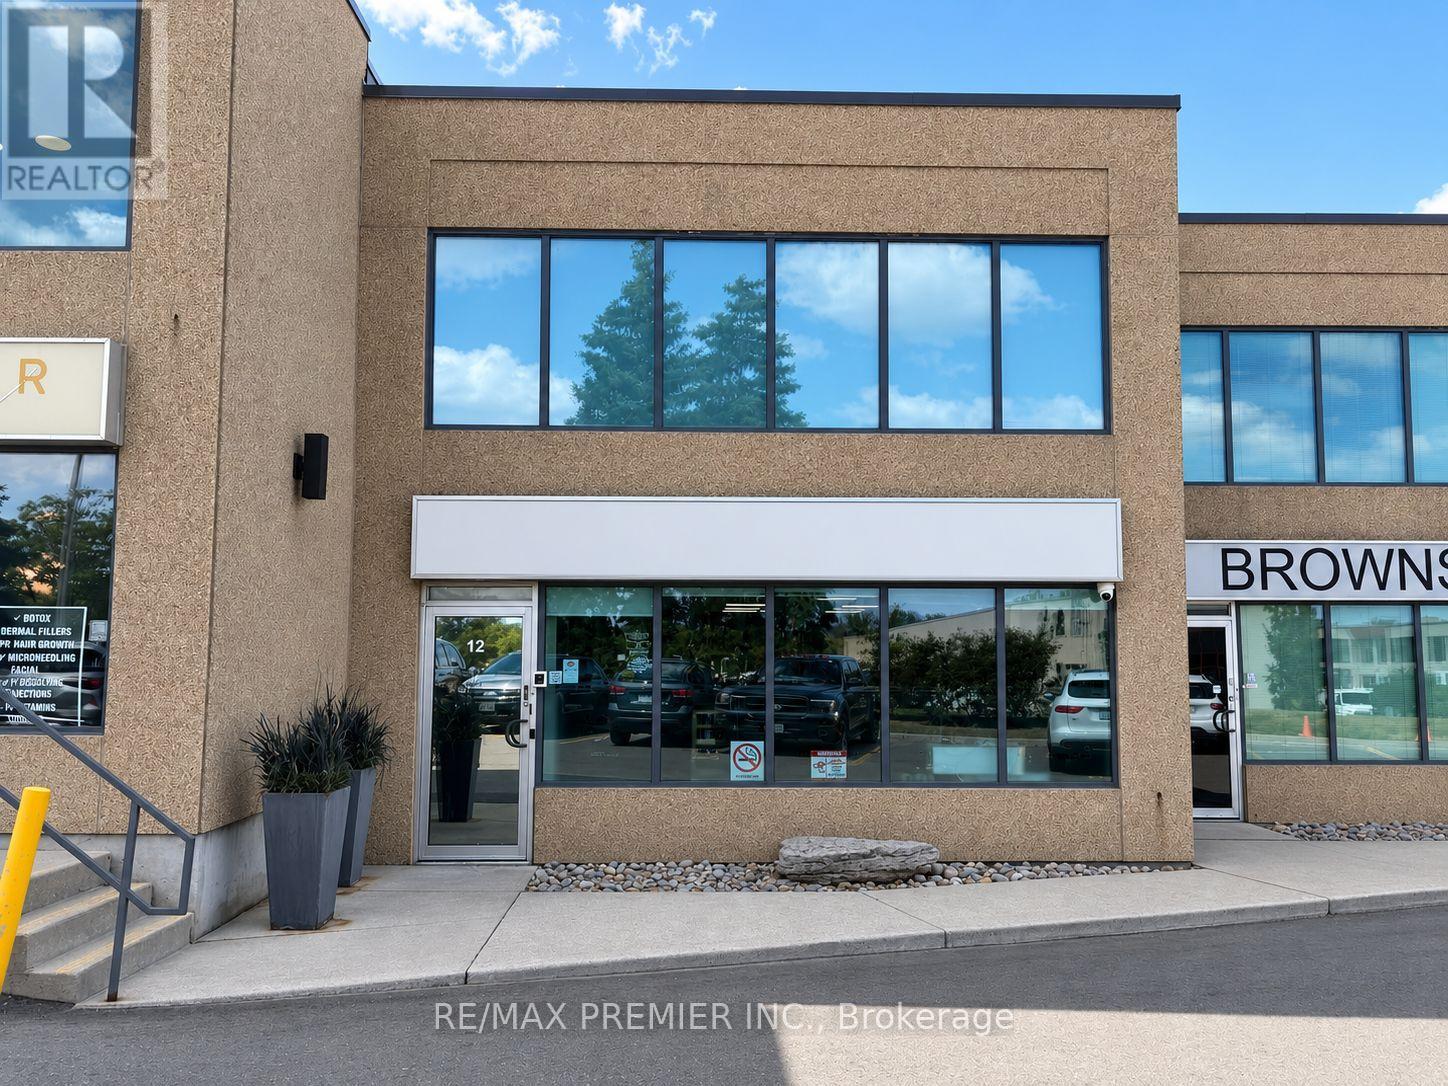
12 - 120 Woodstream Boulevard
Vaughan, Ontario
Prime commercial opportunity at 120 Woodstream Blvd, Unit 12, ideally situated in a high-demand Vaughan location with excellent exposure and convenient access to major highways, transit, and surrounding amenities. This versatile commercial unit features a functional main floor and second-floor mezzanine with separate access, providing flexible options for a variety of business uses and Occupants. The unit also includes a roll-up drive-in garage door for convenient loading and access, along with two washrooms, including a wheelchair-accessible washroom on the main level, Kitchenette and more. An excellent opportunity for an owner-user or investor, situated within a well-established commercial complex surrounded by a strong mix of businesses, residential communities, and services. Don't miss the opportunity to own a versatile commercial property in one of Vaughan's growing and highly sought-after business districts. (id:55460)
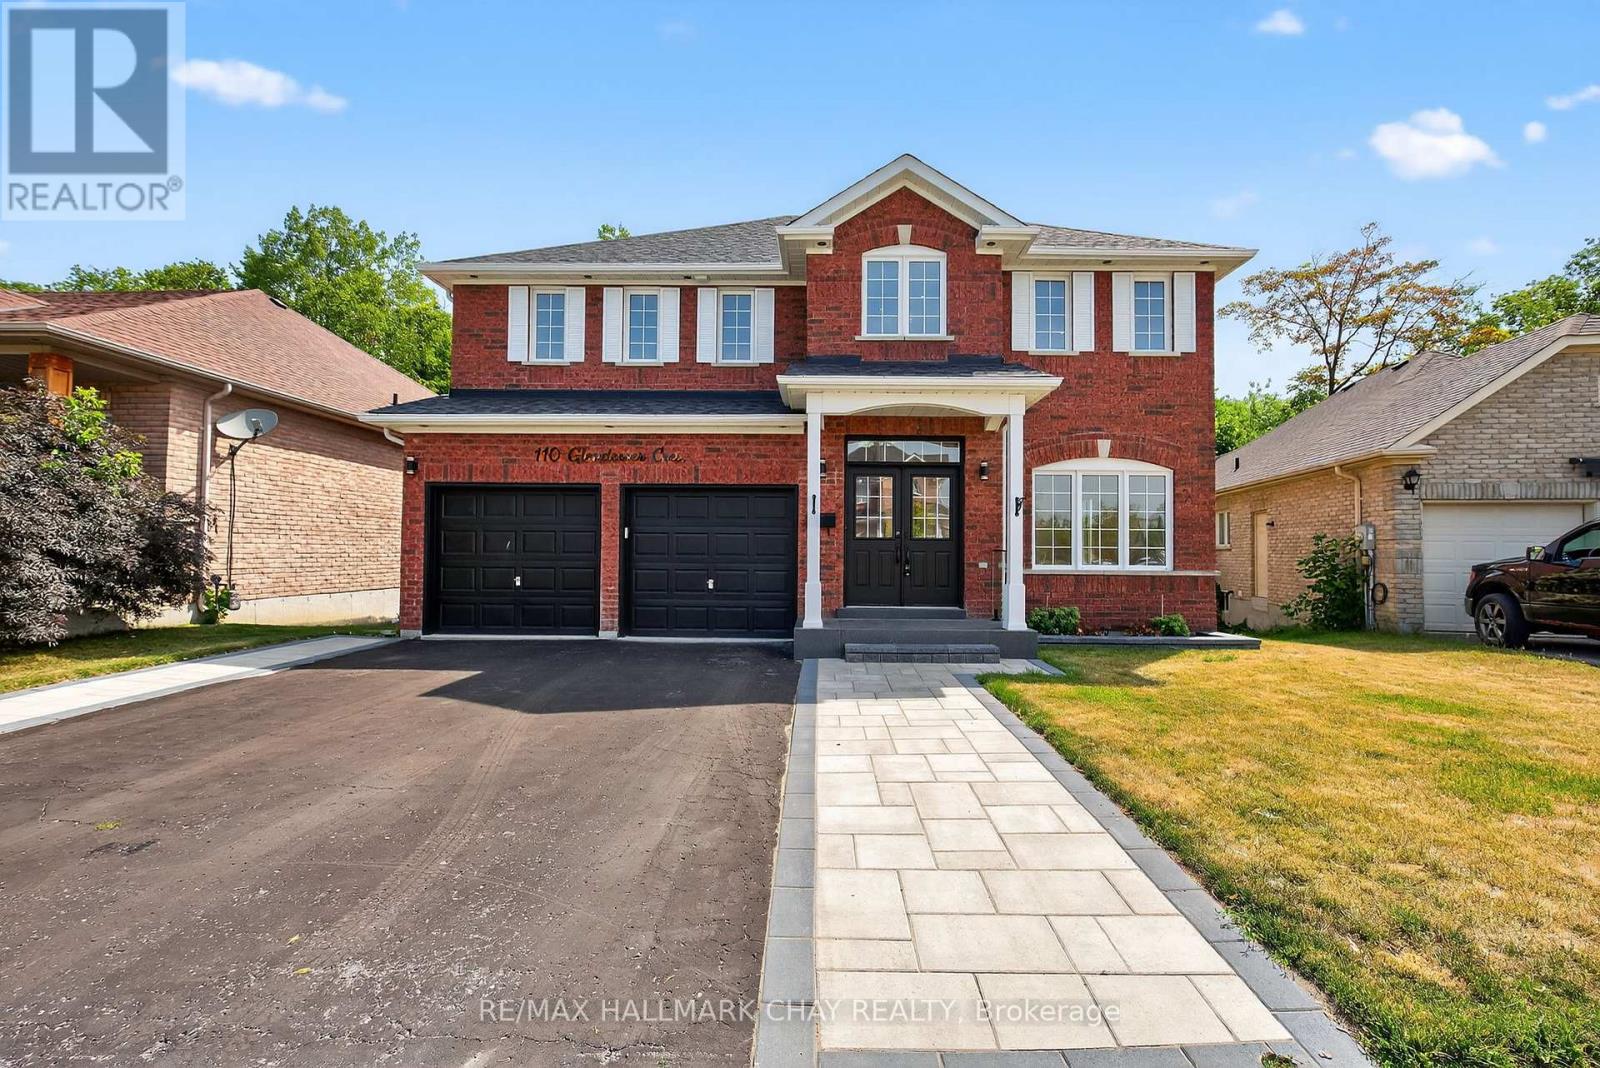
110 Glendower Crescent
Georgina, Ontario
This home blends modern luxury with enduring function, showcasing exceptional design, high-end finishes, and craftsmanship throughout. The front yard is professionally finished with interlock, a glass railing, and a landscaped garden, creating polished curb appeal.Featuring 9-ft ceilings on the main level, pot lights, and rich hardwood flooring across both levels, every detail has been thoughtfully considered. All light switches and bathroom mirrors are smart-enabled, offering modern convenience at your fingertips.The foyer features 5' x 3' porcelain tile, a soaring 17-ft ceiling, and a sleek glass railing. Open-concept living and dining area is enhanced by fluted wall paneling and flows seamlessly into the contemporary kitchen. This space boasts full-height flat-panel cabinetry, under-cabinet LED lighting, and a waterfall-edge island in black quartz with white veining, mirrored in the backsplash. High-end built-in appliances and a custom breakfast area with quartz counters, open shelving, and a bar fridge complete the space. A walkout leads to a large private deck.The family room overlooks the backyard and includes ceiling speakers, a slatted wood accent wall, and a floating media unit with integrated LED lighting and storage. The main floor powder room continues the modern aesthetic with fluted paneling, a black waterfall-edge vanity, and matte black fixtures.Upstairs, the primary suite features double door entry, a custom walk-in closet, and barn-door access to a spa-inspired ensuite with crisp white, full-height cabinetry, a freestanding soaker tub, oversized tile, and a floating double vanity with black quartz counters and vessel sinks.The walkout basement is fully finished with a modern kitchen, oversized windows, and a 300 sq. ft. bedroom with a walk-in closet and two large 4' x 4' above-grade windows ideal for an in-law or nanny suite.The fully fenced backyard backs onto mature trees and quiet trails, offering both privacy and natural beauty.A must-see!- (id:55460)
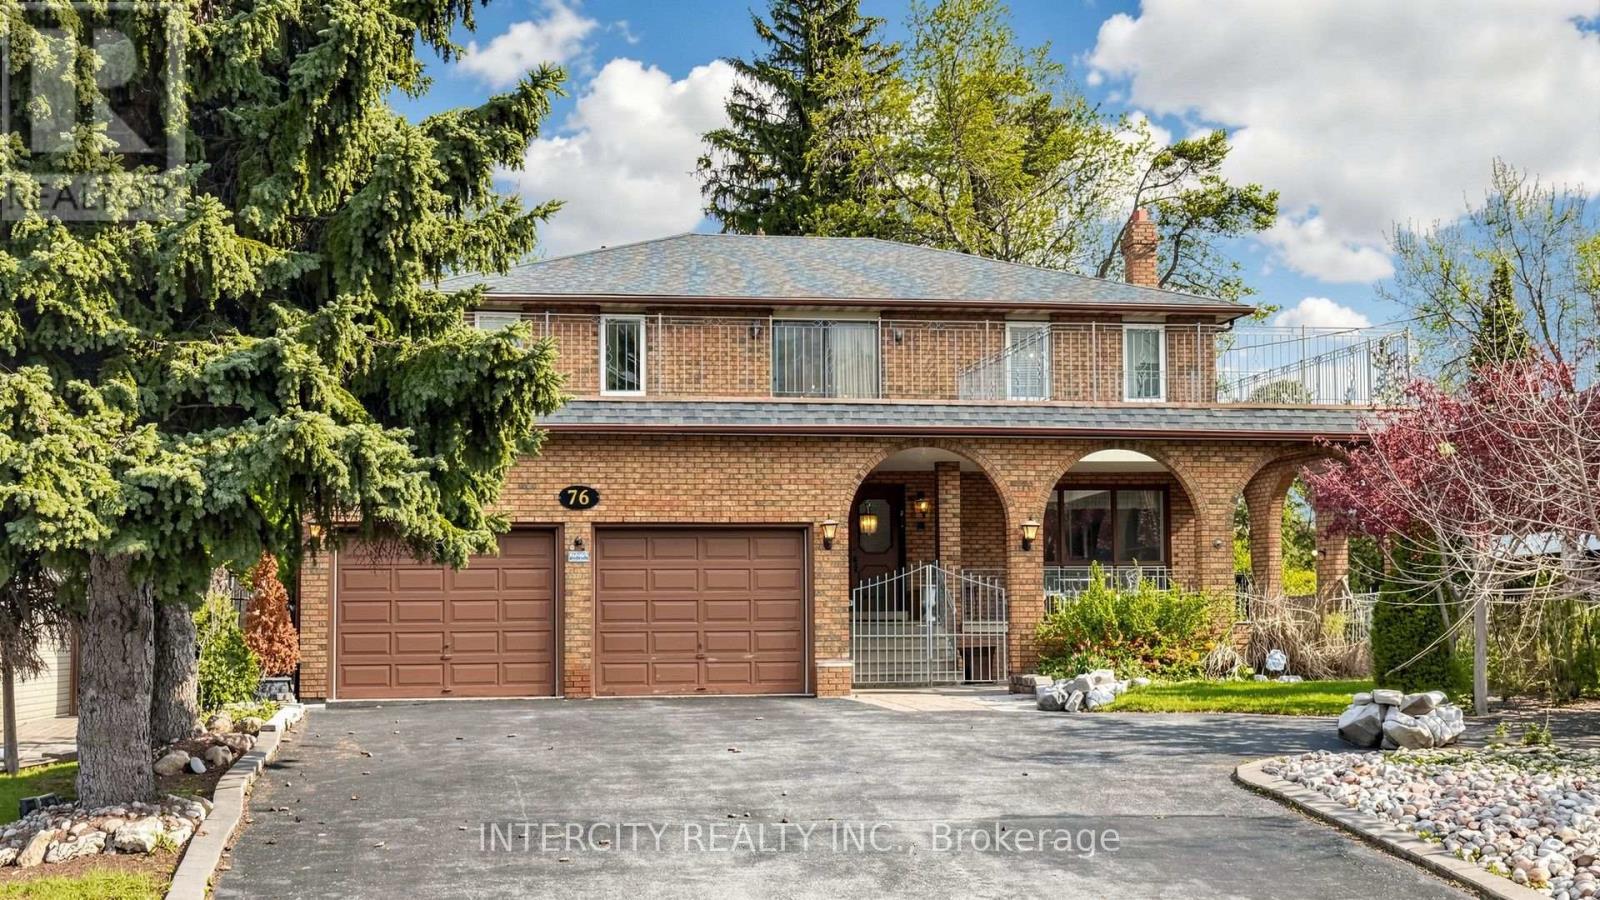
76 Spruce Avenue
Richmond Hill, Ontario
57x92' x 241.64', Approx, 14,000 SQFT Rare Premium Lot in South Richvale. Renovator Dream/Builder Dream. Set on a generous lot with endless potential, this custom-built in 1980 home offers a solid foundation for your dream renovation. The expansive backyard is ready for your vision, whether that's a lush garden oasis, a dream pool, or both. An enclosed garden patio with a covered porch welcomes you home. Inside, the main entrance features elegant limestone flooring that flows toward a striking oak staircase spanning from basement to second floor. The main floor laundry room is thoiughfully appointed with upper cabinetry, a lower vanity with quartz countertop with an undermount sink. A conveniently located 3-piece washroom off the laundry room offers added privacy with direct access to the side yard. Walk-outs from both the kitchen and family room lead to a concrete covered porch overlooking the backyard. The basement impresses with it's own separate entrance from the garage, a dramatic floor-to ceiling wood-burning fireplace with stone hearth, open-concept layout, three large cantinas, ample storage, and a generous common area at the staircase landing. Upstairs, four bedrooms are complemented by a spacious open hallway with a gracious open-to-below feature. Sliding doors lead from the upper hall to a flat rooftop above the garage, a possible standout bonus space unique to this property. This home offers you a perfect lot to build your future custom built home or renovate with your own designer finishings. Surrounded by many newly custom built luxury homes, top-rated schools, parks, shopping, transit and walking distance to Hillcrest Mall and much more! (id:55460)
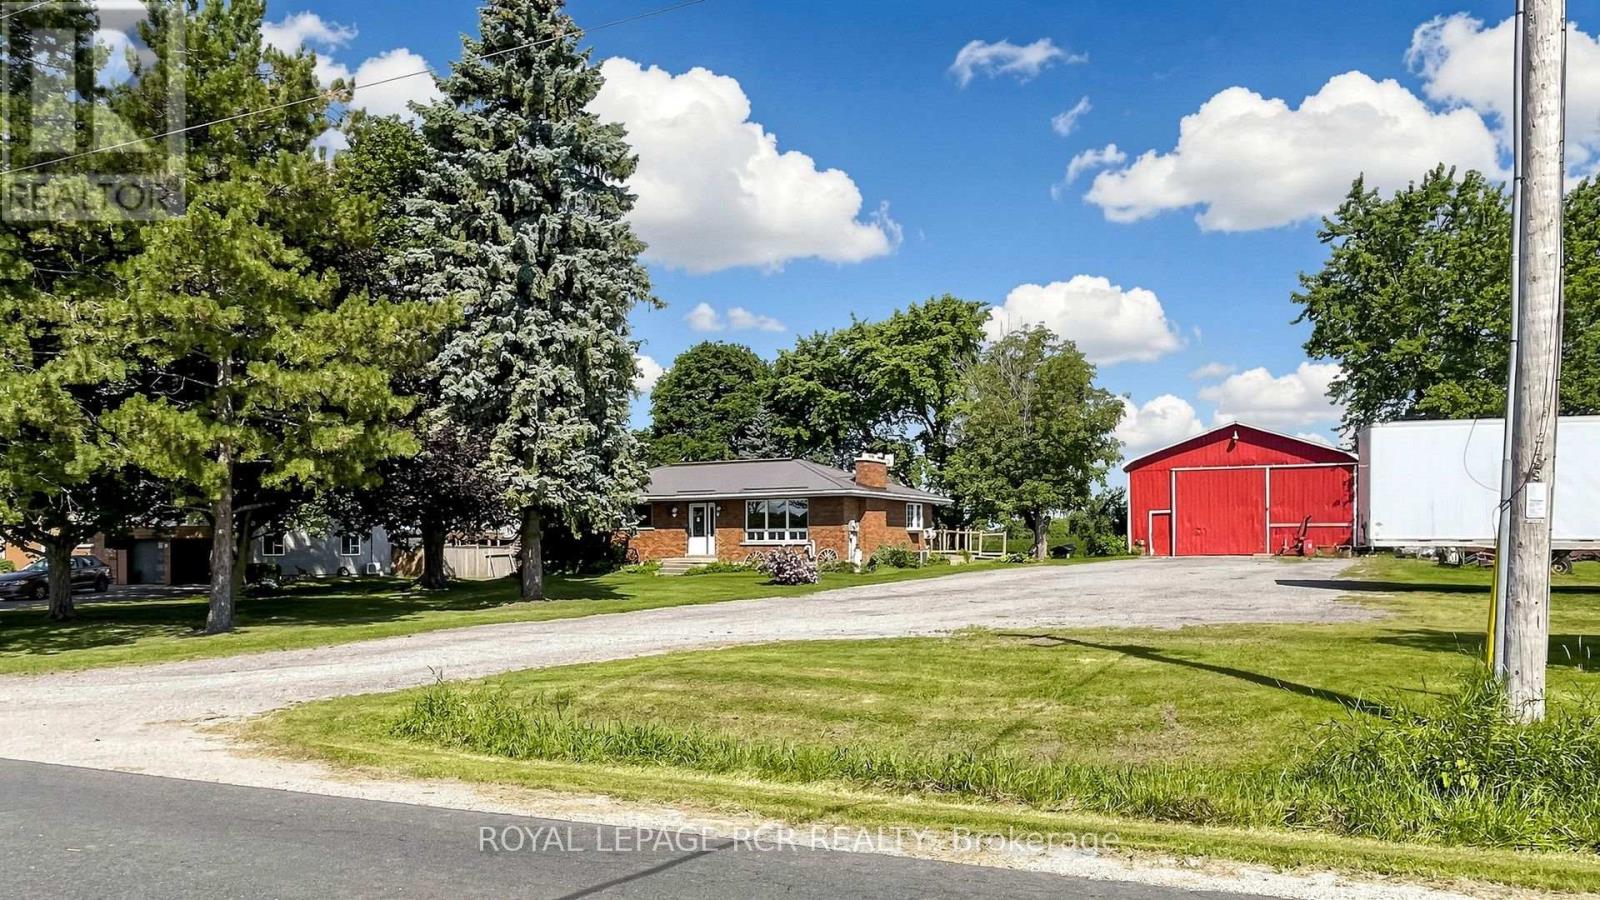
4244 4th Line
Bradford West Gwillimbury, Ontario
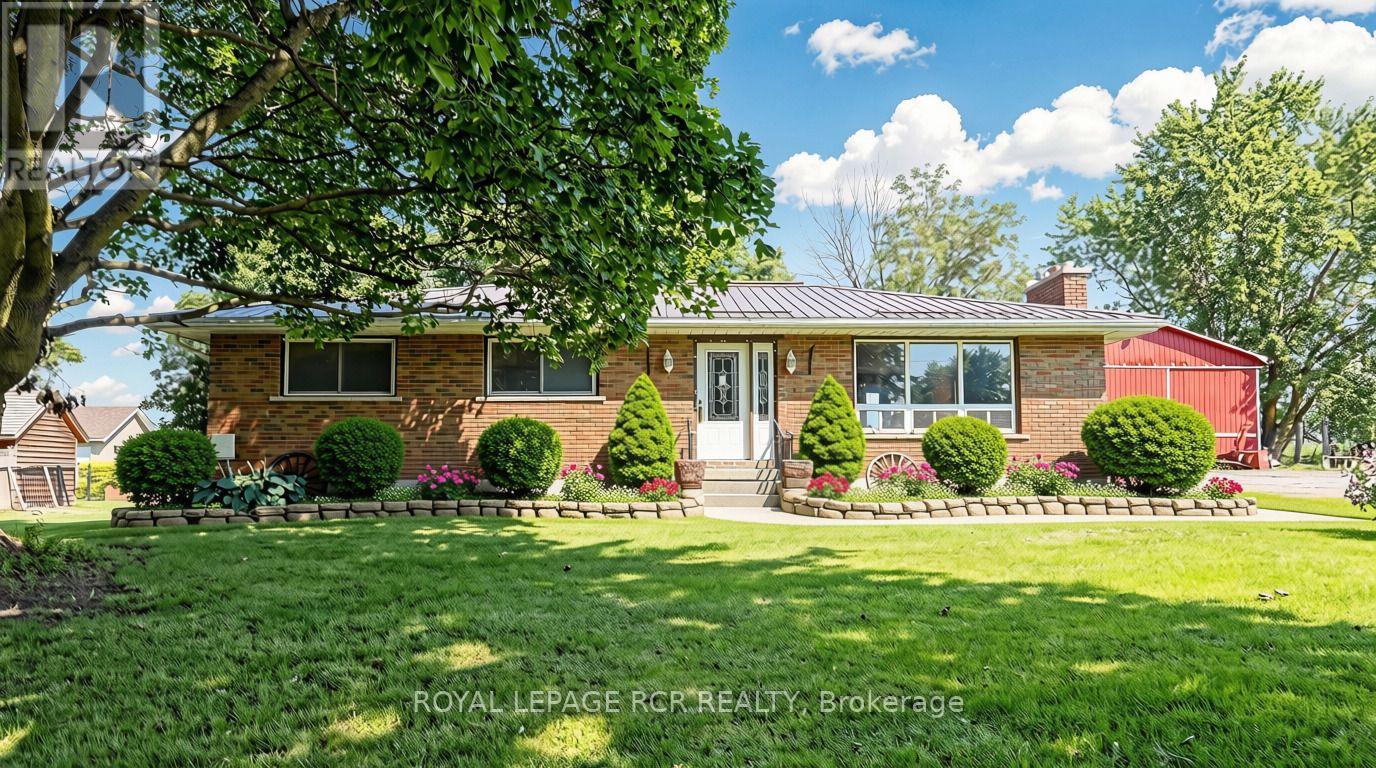
This versatile property situated on an over half-acre lot boasts incredible functional, commercial, and logistical capabilities. Large 1,400 sq. ft. workshop (40' x 32' x 14') essential for farmers, truck operators, or contractors needing the ultimate workspace to store and work on heavy equipment, paired with the highly sought-after ability to comfortably park 3 to 5 commercial trucks, trailers, or rigs right on site. Whether you are a local farmer needing a dedicated shop, a logistics operator needing commercial truck parking, a contractor, or a family seeking room to grow, this Bradford gem delivers a lifestyle standard town living simply cannot match.The property features a solid brick bungalow surrounded by countryside, complete with a durable, long-lasting metal roof and the rare freedom of wide-open outdoor space right in your backyard. Perfect for family living, the main residence offers a spacious 3-bedroom, 1-bathroom home with a separate entrance leading to a partially finished basement-ideal for extra living space or income potential-along with the added efficiency and comfort of a natural gas hookup. Note: Some pictures have been virtually staged. The listing displays both virtually staged photos and original photos of the property. (id:55460)
15 Clarendon Drive
Richmond Hill, Ontario
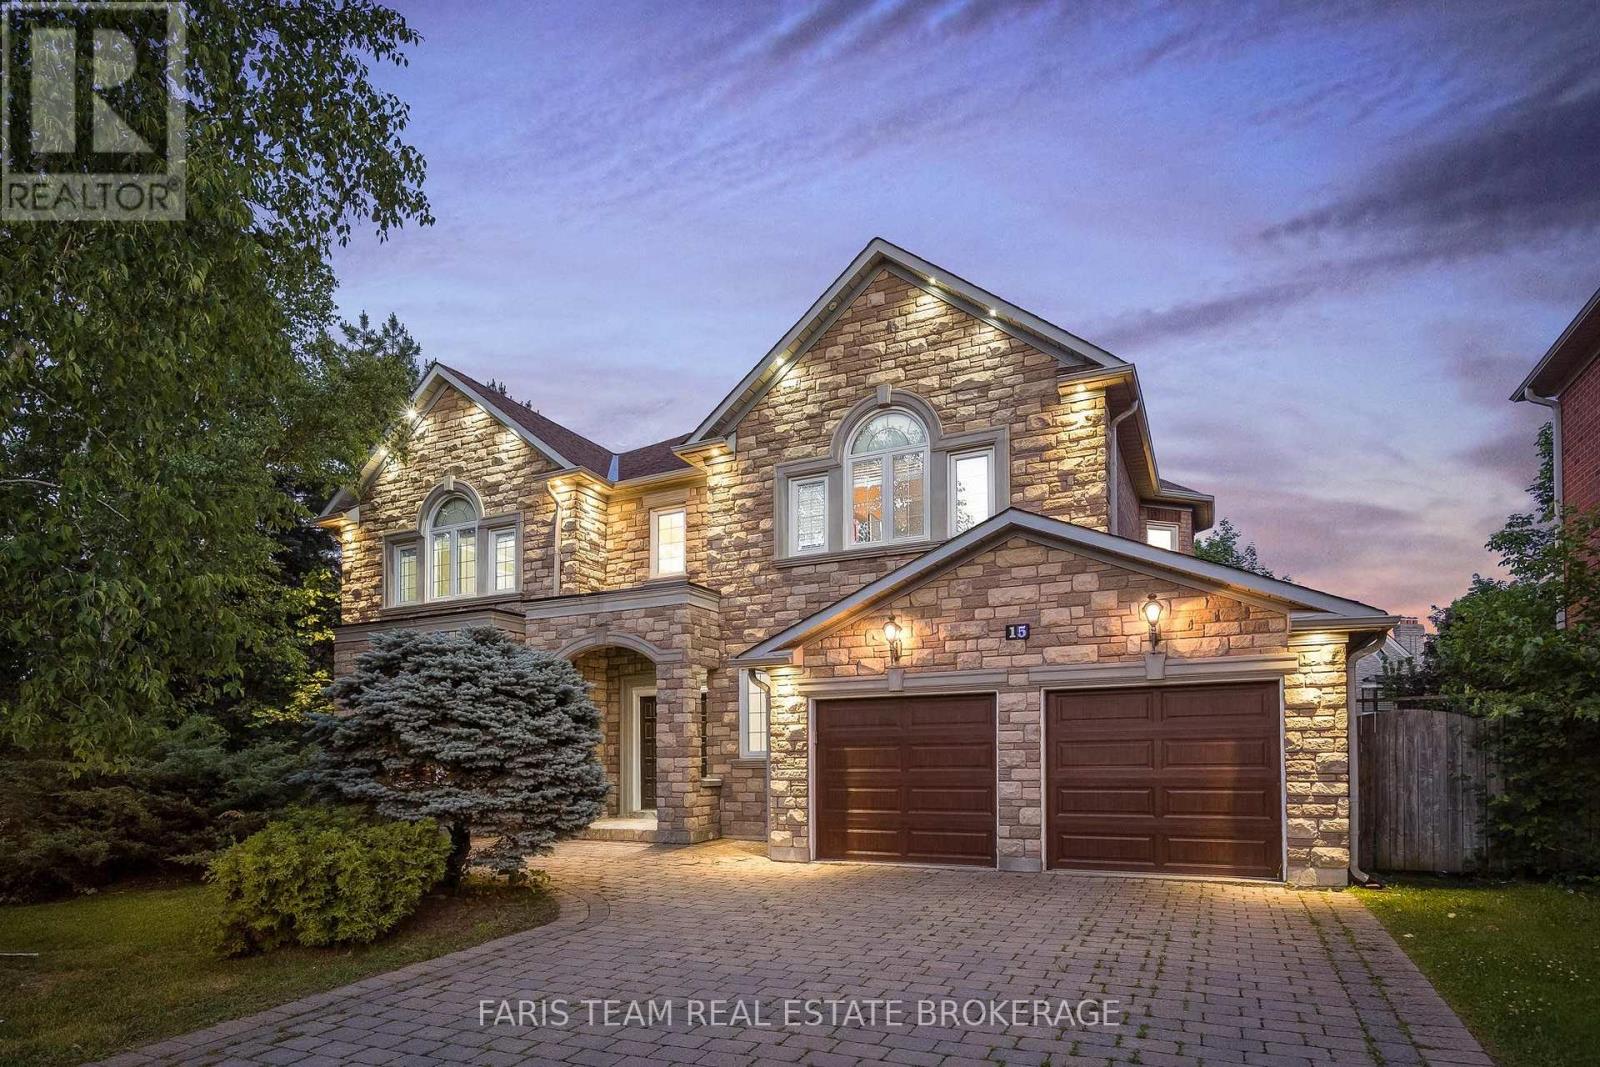
Top 5 Reasons You Will Love This Home: 1) Nestled in one of the area's most desirable neighbourhoods, this residence presents elegance, privacy, and convenience with over 6,000 square feet of living space 2) A chef's dream kitchen with granite countertops, high-end appliances, and generous workspace designed for culinary creativity 3) Escape to the spacious primary retreat, where a luxurious spa-inspired ensuite creates the perfect place to unwind at the end of the day 4) Professionally finished basement with a cozy fireplace, wet bar, recreation room, games area, and even a dance floor for unforgettable gatherings 5) Timeless finishes define the home, featuring a grand marble foyer, hardwood floors, 9' ceilings, an attractive interlock driveway, and a convenient inground sprinkler system. 4,254 above grade sq.ft. plus a finished basement and 6,279 sq.ft. of finished living space. (id:55460)
4244 4th Line
Bradford West Gwillimbury, Ontario
Solid brick bungalow situated on an over half-acre lot surrounded by countryside! Complete with a durable, long-lasting metal roof, this property offers the rare freedom of wide-open outdoor space right in your backyard. Perfect for family living, the main residence features a spacious 3-bedroom, 1-bathroom home with a separate entrance leading to a partially finished basement-ideal for extra living space or income potential-along with the added efficiency and comfort of a natural gas hookup. Beyond the home, this versatile property boasts incredible functional, commercial, and logistical capabilities. It comes equipped with about 1,400 sq. ft. workshop (32' x 40') essential for farmers needing space to store and work on heavy equipment, or contractors needing an ultimate workspace. Plus, it offers the highly sought-after ability to comfortably park 3 to 5 commercial trucks, trailers, or rigs right on site. Whether you are a local farmer needing a dedicated shop for equipment, a logistics operator needing commercial truck parking, a contractor, or a family seeking room to grow, this Bradford gem delivers a lifestyle standard town living simply cannot match. Note: Some pictures have been virtually staged. The listing displays both virtually staged photos and original photos of the property. (id:55460)
19011 Ninth Line
East Gwillimbury, Ontario
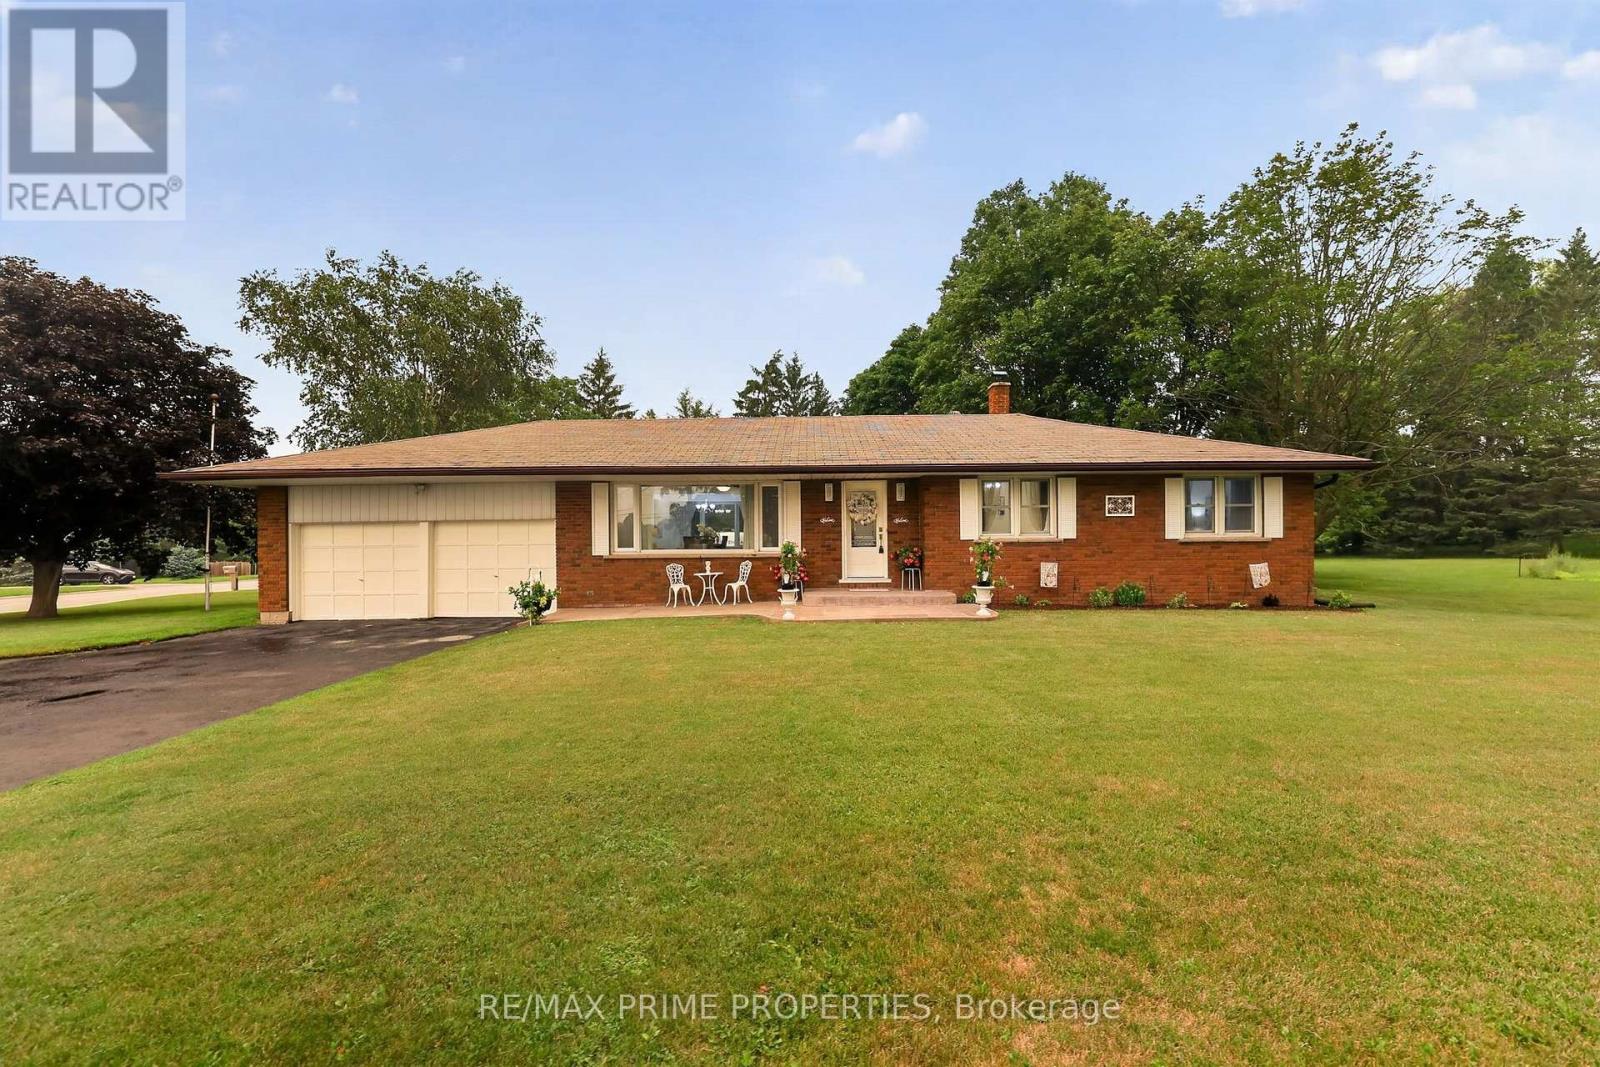
Escape to the country without sacrificing convenience at this beautifully maintained brick bungalow, nestled on a picturesque 0.57-acre lot in Mount Albert. Offering over 2,500 sq. ft. of finished living space, the home features 3+1 bedrooms and 2 full bathrooms with a bright, welcoming layout designed for today's family. Large windows fill the main level with natural light, while the kitchen and dining area overlook the peaceful backyard, creating an ideal setting for everyday living and entertaining. The fully finished lower level offers exceptional versatility with its separate entrance, second kitchen, fourth bedroom, full bathroom and spacious recreation area, making it an excellent option for multi-generational living, in-laws, adult children, guests or potential income opportunities. One of the property's standout features is the heated hobby room, offering endless possibilities as a workshop, home gym, studio, games room, creative space or year-round workspace, combined within the attached garage. With the circular driveway detached 24'x32' heated shop, parking for 8+ vehicles, there's plenty of room for hobbies, toys, trailers and guests. Step outside to your own private country retreat where mature trees, beautifully maintained grounds and multiple outdoor sitting areas provide the perfect backdrop for morning coffee, family gatherings or relaxing evenings under the stars. With room to garden, play or simply enjoy the peaceful surroundings, this property offers the lifestyle buyers dream about. Whether you're looking for more space, a home that adapts to your family's changing needs, or the tranquility of country living with urban conveniences just minutes away, 19011 Ninth Line delivers an exceptional opportunity that's rarely available. (id:55460)
150 Lorne Avenue
Newmarket, Ontario
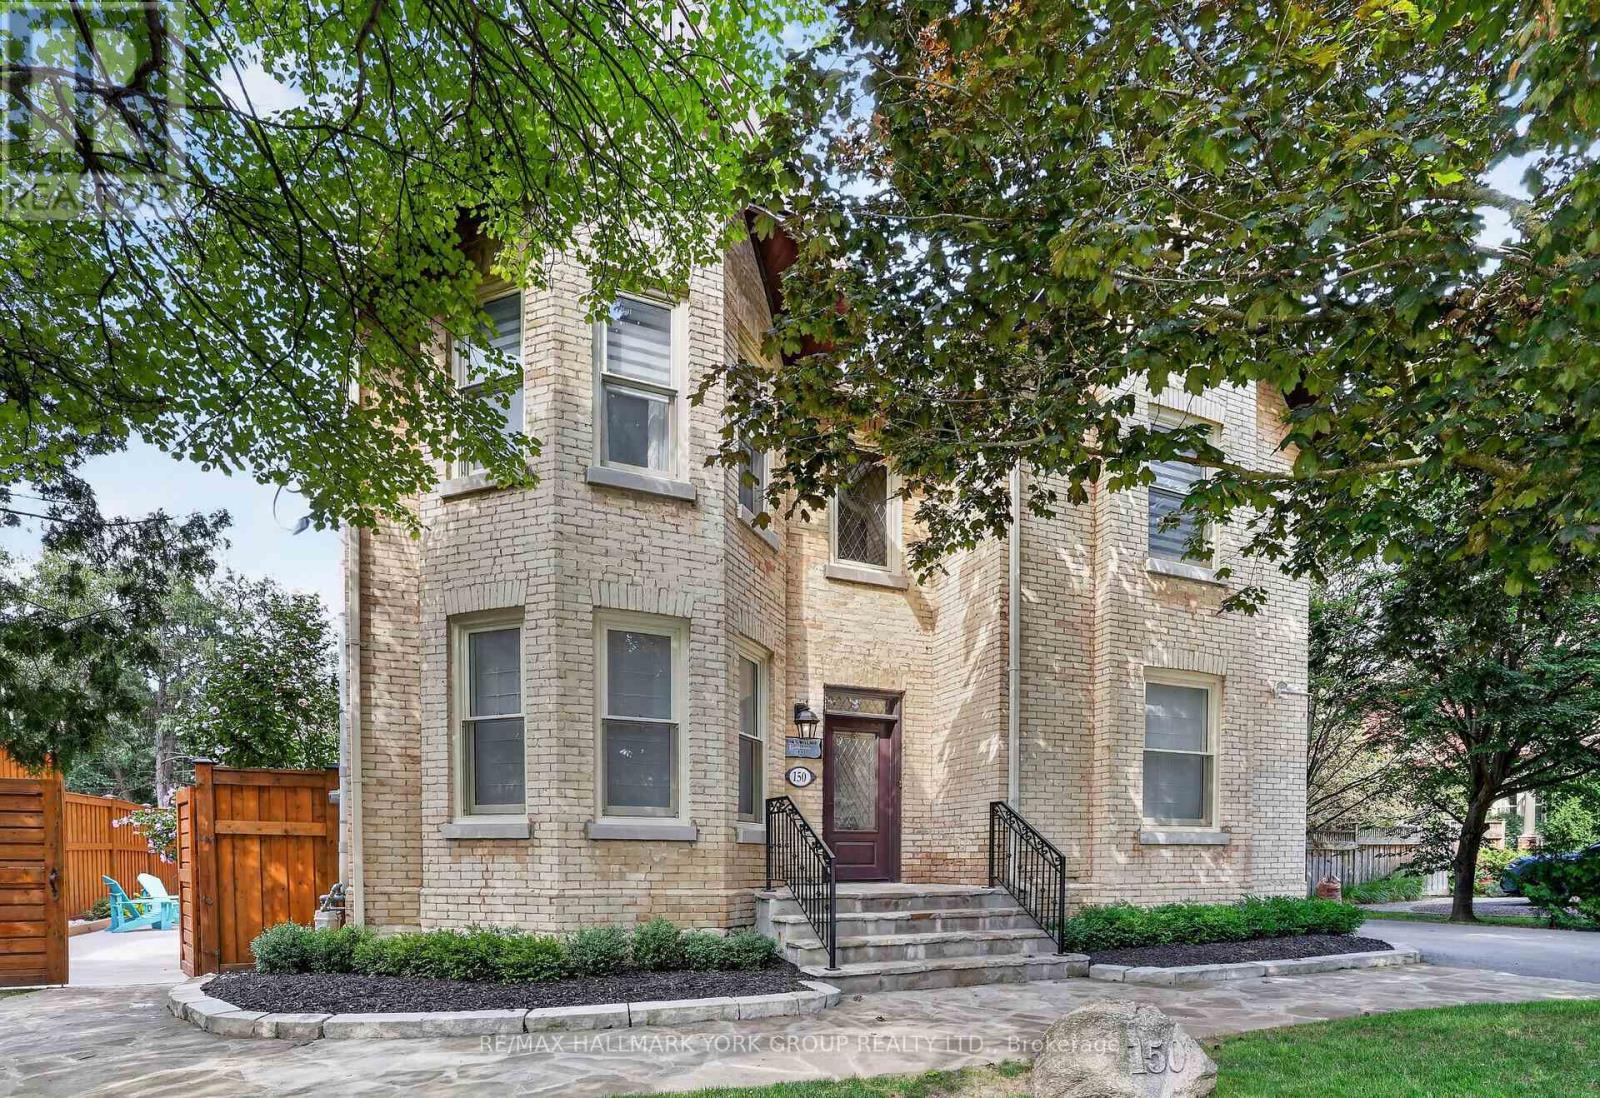
Welcome to the distinguished John S. Millard House-an exceptional heritage residence where historic character has been thoughtfully preserved & seamlessly blended w/ modern comfort & sophistication. Sought after location just steps to Newmarket's award winning downtown w/ shops, restaurants, bars, farmers market, Riverwalk Commons & trail system. Fully renovated, the home showcases soaring ceilings, extensive trim, wainscoting, crown moulding & hand-scraped hardwood flooring. The gourmet kitchen features stone counters, retro appliances, tall cabinetry w/glass inserts, custom backsplash, lighting & flooring, flowing into a sunken "Muskoka" room rich in wood detailing & warmed by a gas fireplace, overlooking the expansive cottage-like backyard oasis w/ coveted western exposure. Formal living & dining rooms offer a step back in time w/ soaring ceilings, traditional baseboards & refined trim. The impressive primary suite features a generous walk-in closet leading to a fully updated ensuite w/ modern glass shower, inviting soaker tub & 9' ceilings. The walk-out lower level provides a private in-law suite, ideal for extended family or guests. Outside, the exceptionally rare, deep lot creates a private summer oasis complete w/ sparkling in-ground pool & private gazebo-perfect for entertaining & family gatherings. Beyond the pool, the original barn has been transformed into an extraordinary private retreat, featuring a games room, additional bedroom & ensuite on the lower level and a spectacular upper-level recreation room w/ live-edge bar, extensive wood & beam detailing and multiple lookouts overlooking the pool. The barn also offers exciting potential to become an exquisite carriage house. A rear bunky/shed adds to the property's authentic north-country charm. An incredibly rare offering that combines heritage, elegance, thoughtful renovation & exceptional recreational spaces-truly a piece of Newmarket history-reimagined for modern living! (id:55460)