
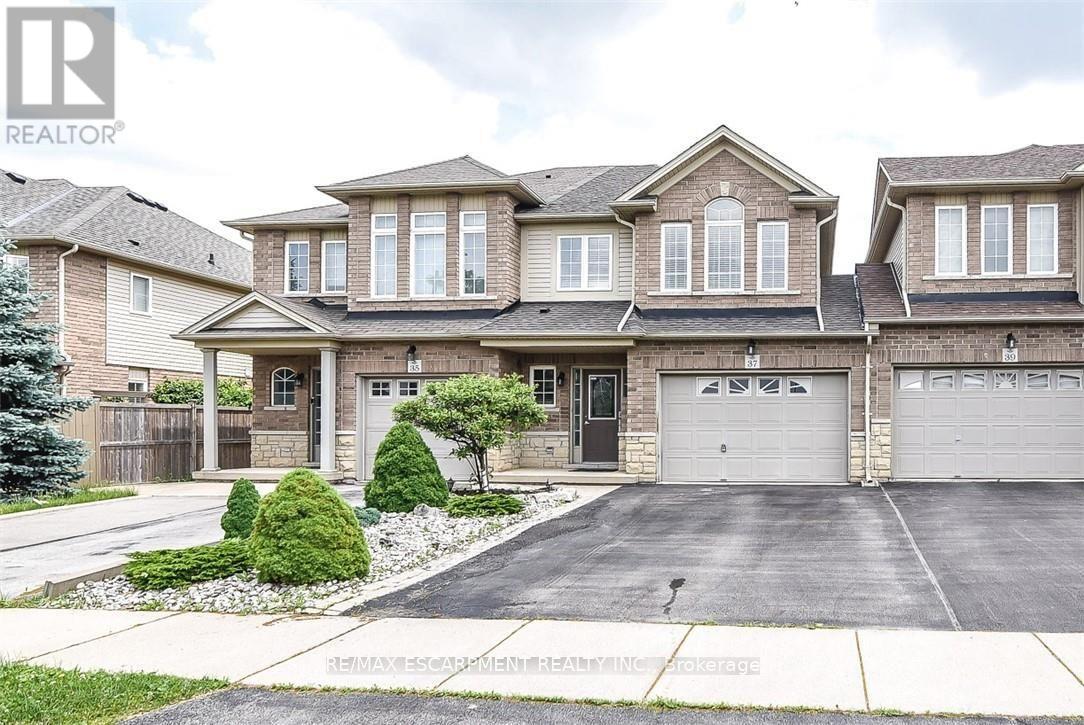
37 Cornerstone Drive
Hamilton, Ontario
A very clean and spacious, 2 Storey freehold townhouse, 3 bedrooms, 3 washrooms, MBed with ensuite, double drive, 1.5 Garage and at wonderful location on quiet Street located on Stoney Creek Mountain. Easy access to highways, a great location for commuters. Close to shopping and other amenities. Available for lease immediately. Looking for A+++ Tenants. Tenant pays for all utilities & Hot Water Heater Rental. Application must include Rental Application, IDs, Equifax Credit report, employment letter and 3 Recent pay stubs as proof of income. All the Room Measurements taken at widest points. RSA (id:55460)
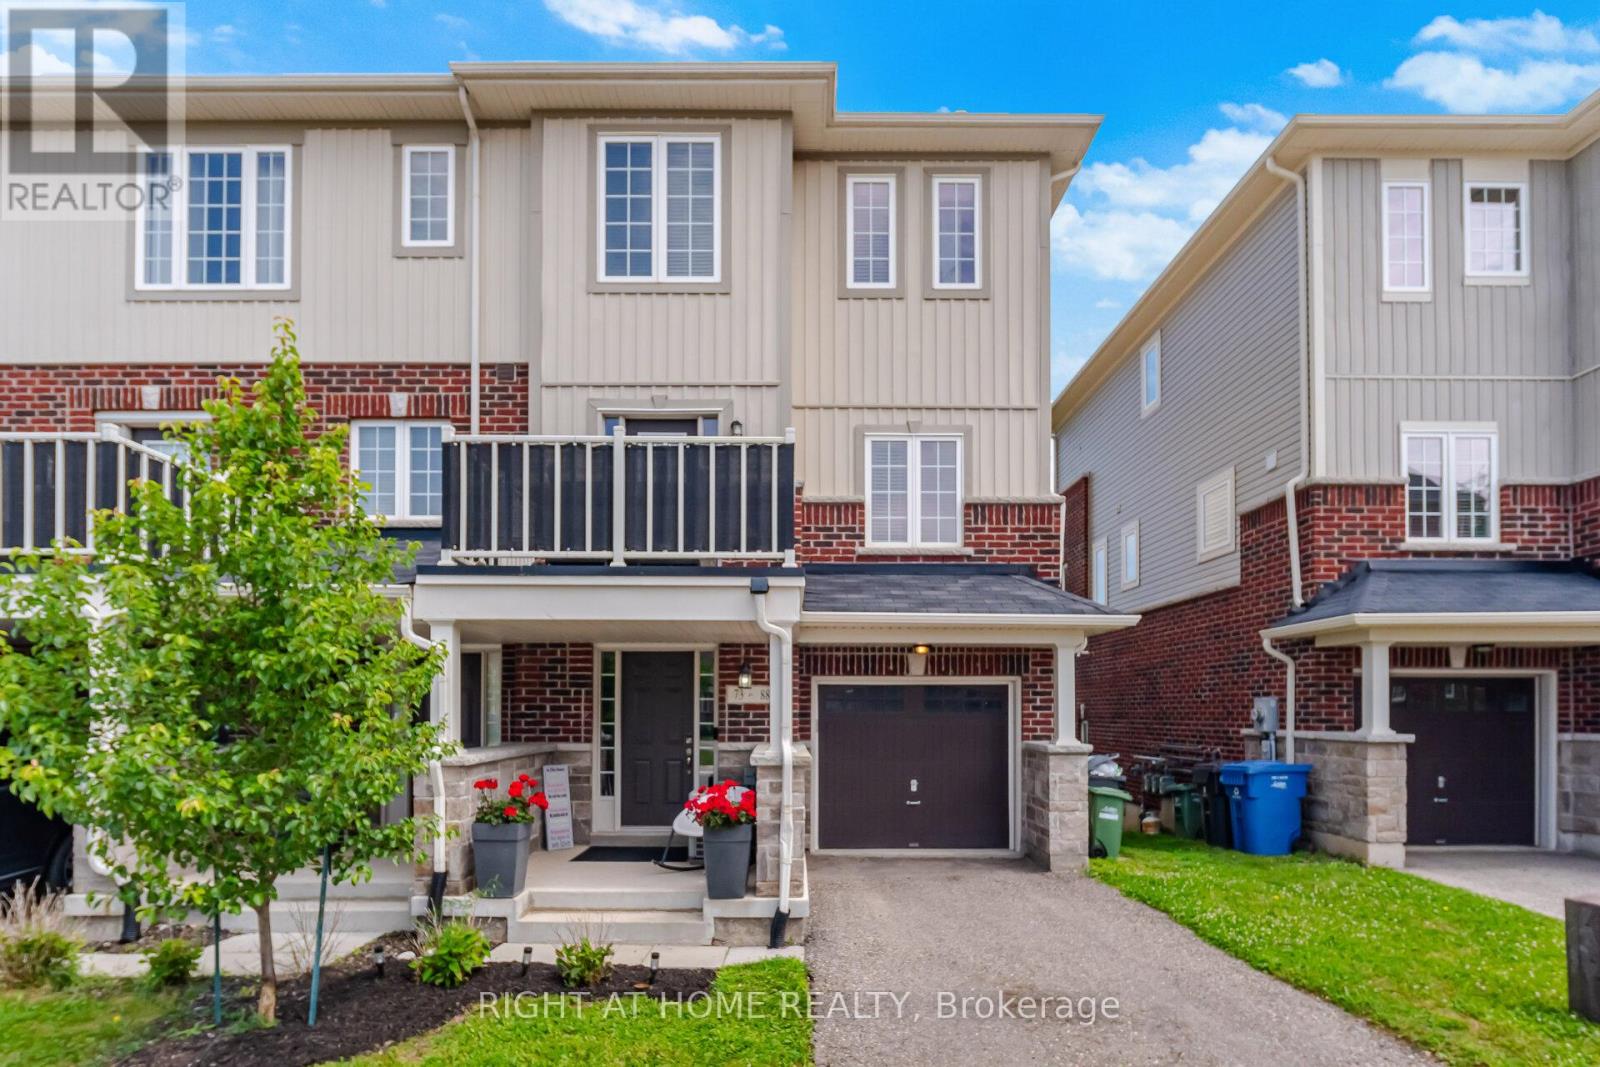
73 - 88 Decorso Drive
Guelph, Ontario
Rarely Offered END-Unit Townhouse In Guelph's Sought-After Kortright East - The Kensington Model By Victoria Park, 1,902 Sq Ft Of Bright, Well-Designed Living Space Across 3 Storeys. Premium End Location Means Extra Windows, Extra Light, And Extra Privacy. Open-Concept 2nd Floor With 9-Ft Ceilings, Spacious Living Room And Dining Area, Kitchen With Breakfast Area, And Walk-Out To A Private Deck, Backing Onto A Tranquil Pond. Upper Level Features A Generous Primary Bedroom With 4-Pc Ensuite And Walk-In Closet, Plus 2 More Bedrooms And A Full 4-Pc Bath. The Main Floor Family Room Is A True Standout - With Its Own Private Entrance And Covered Porch Opening Directly To The Pond Side, It's Perfect As A Home Office, In-Law Suite Potential, Or A Stunning Retreat To Enjoy The Views Year-Round. Attached Garage + Driveway For 2-Car Parking. Steps From The Brand New Two Rivers Secondary School Opening 2026, And Minutes To University Of Guelph, Stone Road Mall, Parks & Schools. Properties Like This Don't Sit Long - Don't Miss Your Chance. (id:55460)
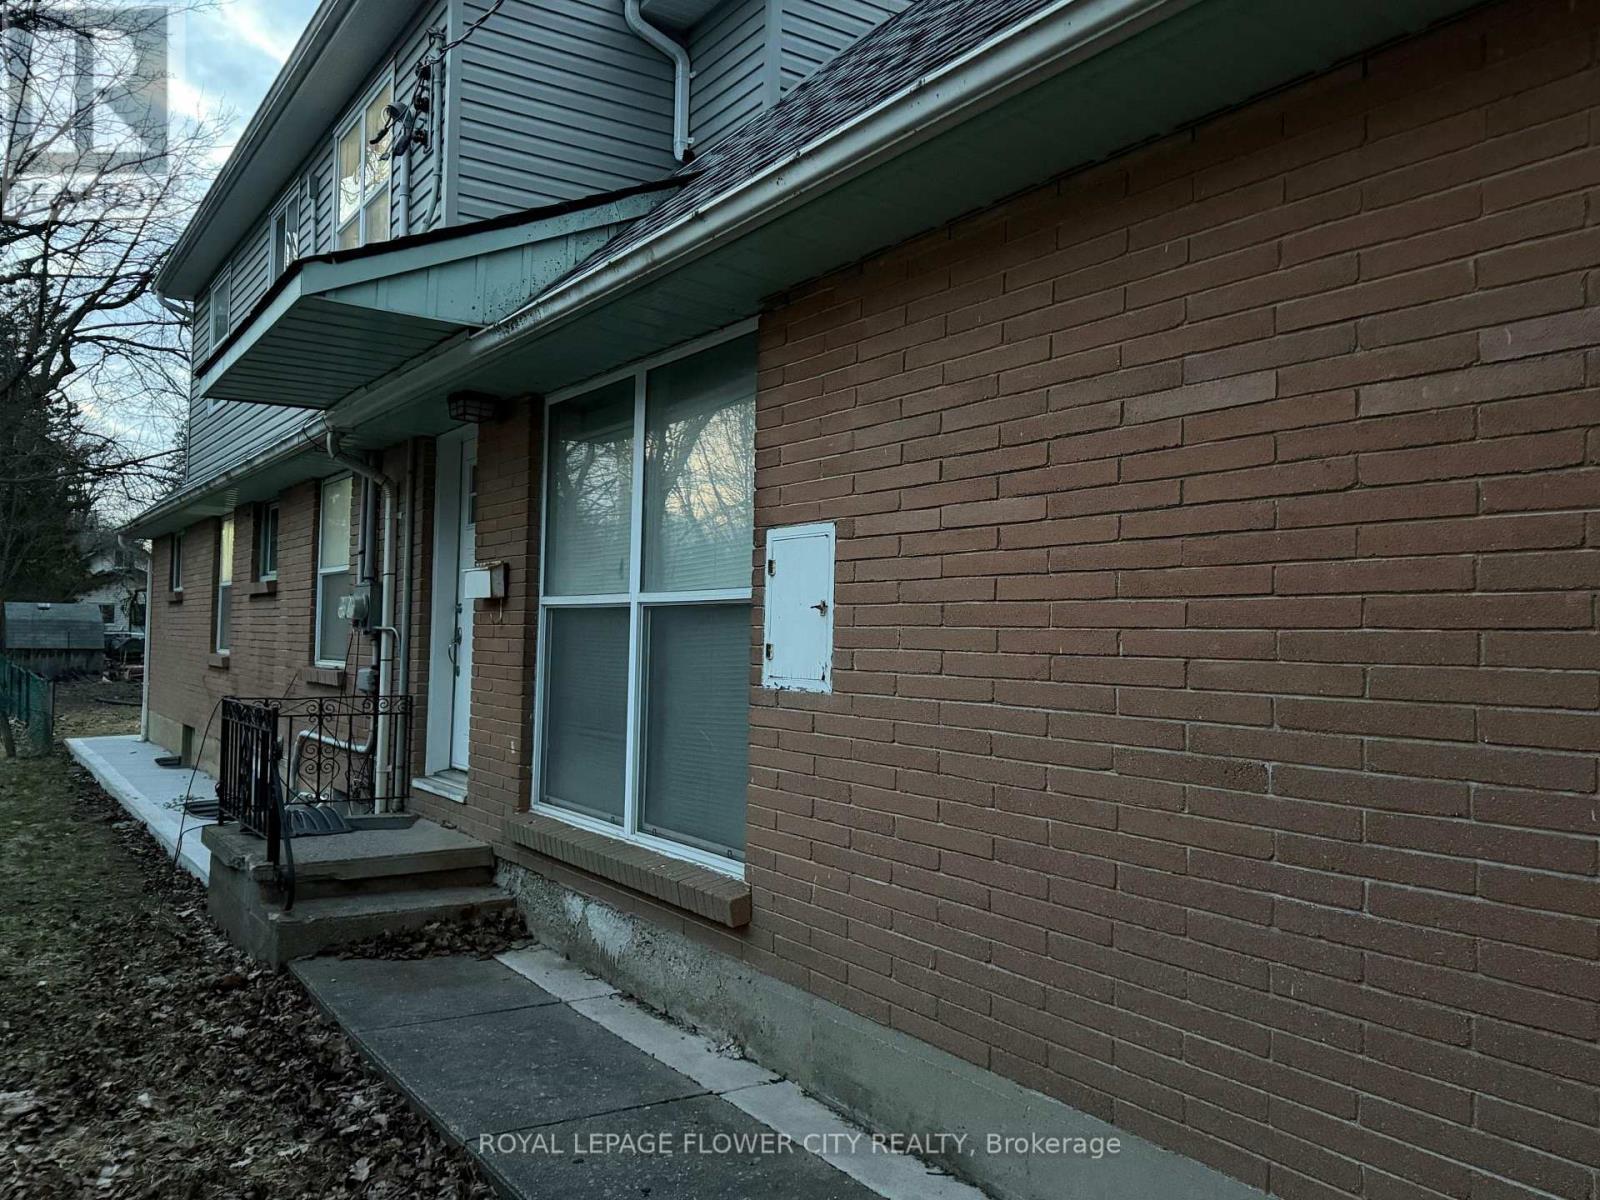
Upper Floor - 30 Woodward Avenue
London North, Ontario
Welcome to 30 Woodward Avenue! This beautifully maintained 3-bedroom, 3-bathroom home offerscomfortable and modern living in a highly desirable location. Featuring a bright and spaciouslayout, an open-concept main floor, and a private balcony perfect for relaxing or entertaining.Enjoy the convenience of 2 dedicated parking spaces and ample living space for families,professionals, or students.Ideally situated just minutes from Western University, publictransit, shopping, restaurants, parks, and other everyday amenities. A fantastic opportunity tolease a well-appointed home in one of London's most sought-after neighborhoods. Available foroccupancy from July 1.This is a great chance to live in a move-in-ready home in a vibrantneighborhood. (id:55460)
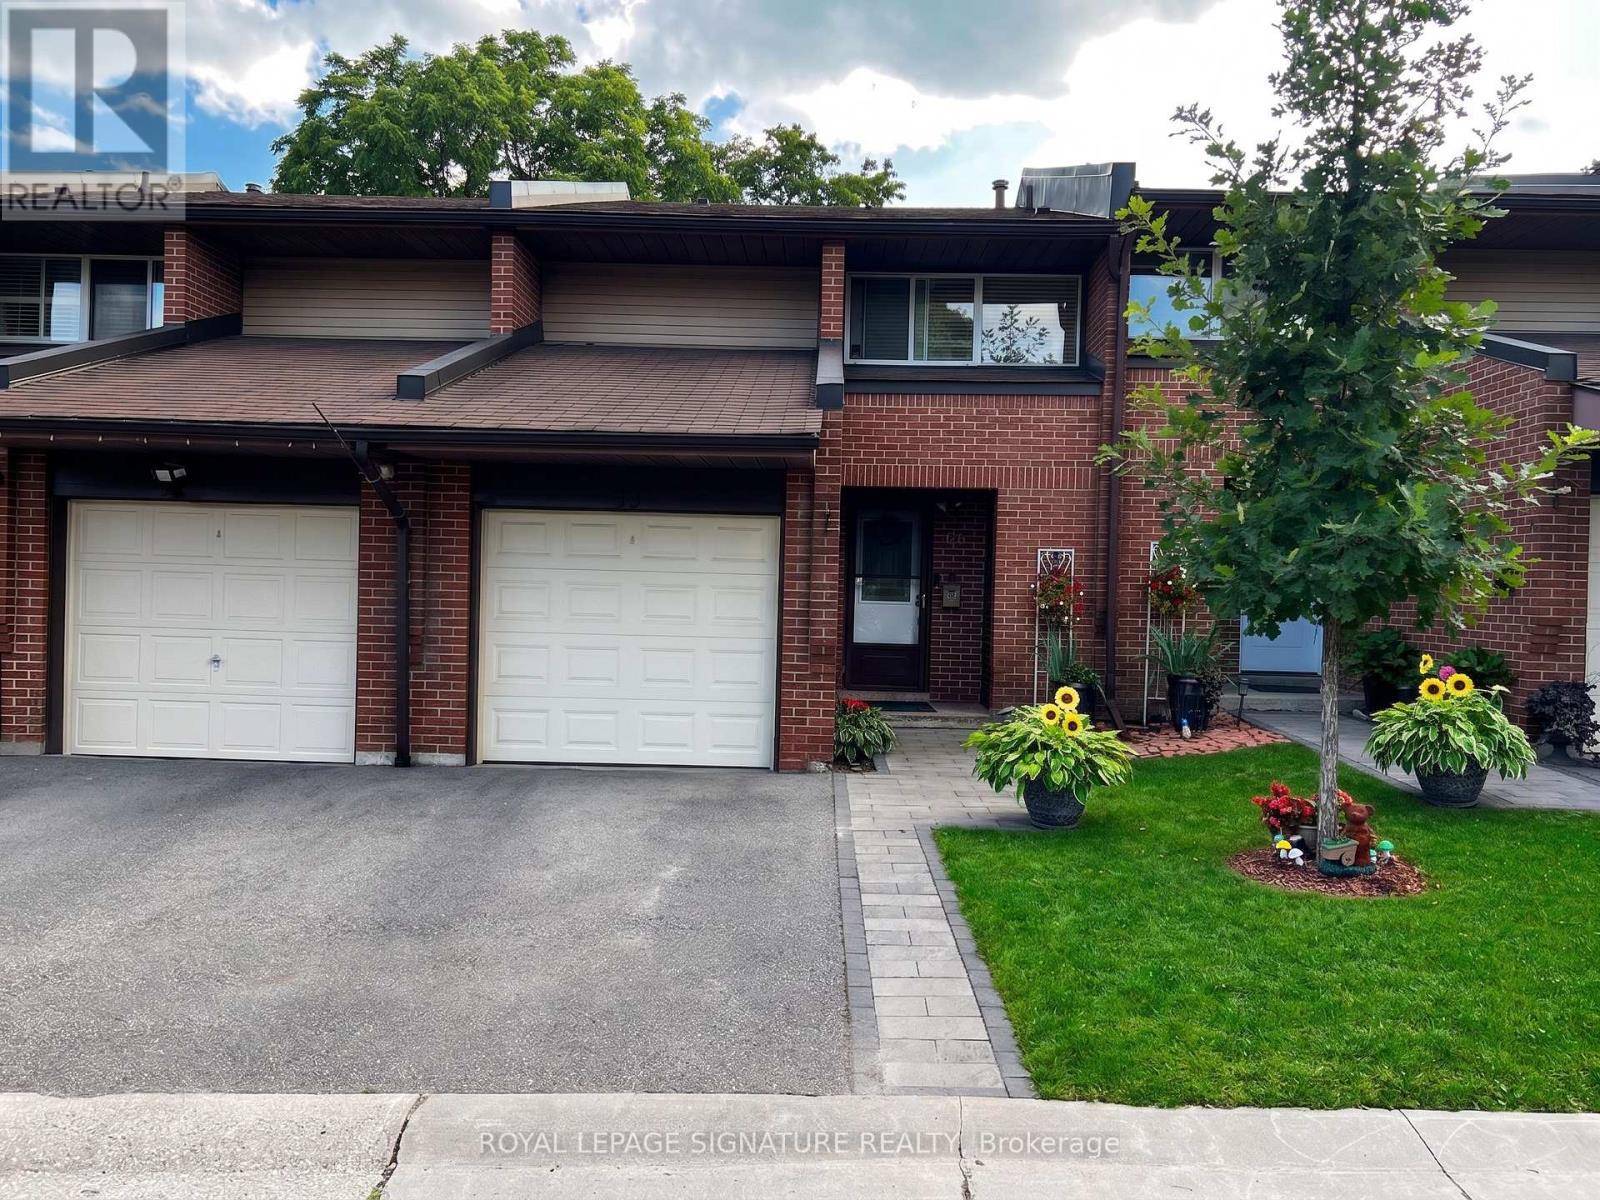
33 - 2301 Derry Road W
Mississauga, Ontario
Welcome to this 3+1 bedroom, 3 bathroom townhouse in Meadowvale. Featuring an east-west exposure and a practical layout,the home offers an open-concept living and dining area, along with an eat-in kitchen. A sliding door walk-out provides acomfortable connection to your own backyard. The basement +1 offers flexibility for a home office, additional sleeping area, orspace to suit your needs. Visitor parking is conveniently available for guests. Ideally located close to Meadowvale Town Centre,GO Transit, community center, theatre, shopping, dining, and major highways including the 401, 403, and 407. A greatopportunity to renovate and create a home tailored to your own style. It's more than just a house, it's a lifestyle... (id:55460)

1107 Gable Drive
Oakville, Ontario
Stunning freehold semi-detached home in Oakville's coveted Clearview community! Over $100k invested in premium upgrades. Offering 1,261 sqft of above-grade living space plus a beautifully renovated basement for a total of around 1,600 sqft of total living space! Located in a top-rated school catchment (Oakville Trafalgar HS & James W. Hill PS) and just steps from the scenic Avonhead Ridge Trail. This immaculate 3-bed, 2.5-bath home features a fully redesigned custom kitchen (2023) with brand-new appliances and a bright breakfast area(Center Island). The generous living room flows effortlessly to a beautifully landscaped, deep backyard oasis, featuring a private outdoor gazebo framed by blooming roses and lush hydrangeas. A freshly renovated laundry room (2020) boasts excellent space with the potential to add a future shower if needed. Enjoy a professionally finished basement (2023) for extra living space. Massive mechanical updates for low-maintenance living: furnace (2021), new energy-efficient heat pump (2022), tankless hot water heater (2025), and upgraded attic insulation (2022). Complete with an expanded interlocking driveway (2022) that not only improves the curb appeal but also provides excellent parking capacity (3 cars). A true commuter's dream-only 5 minutes to Clarkson GO, QEW, and Hwy 403. Absolutely turn-key! (id:55460)
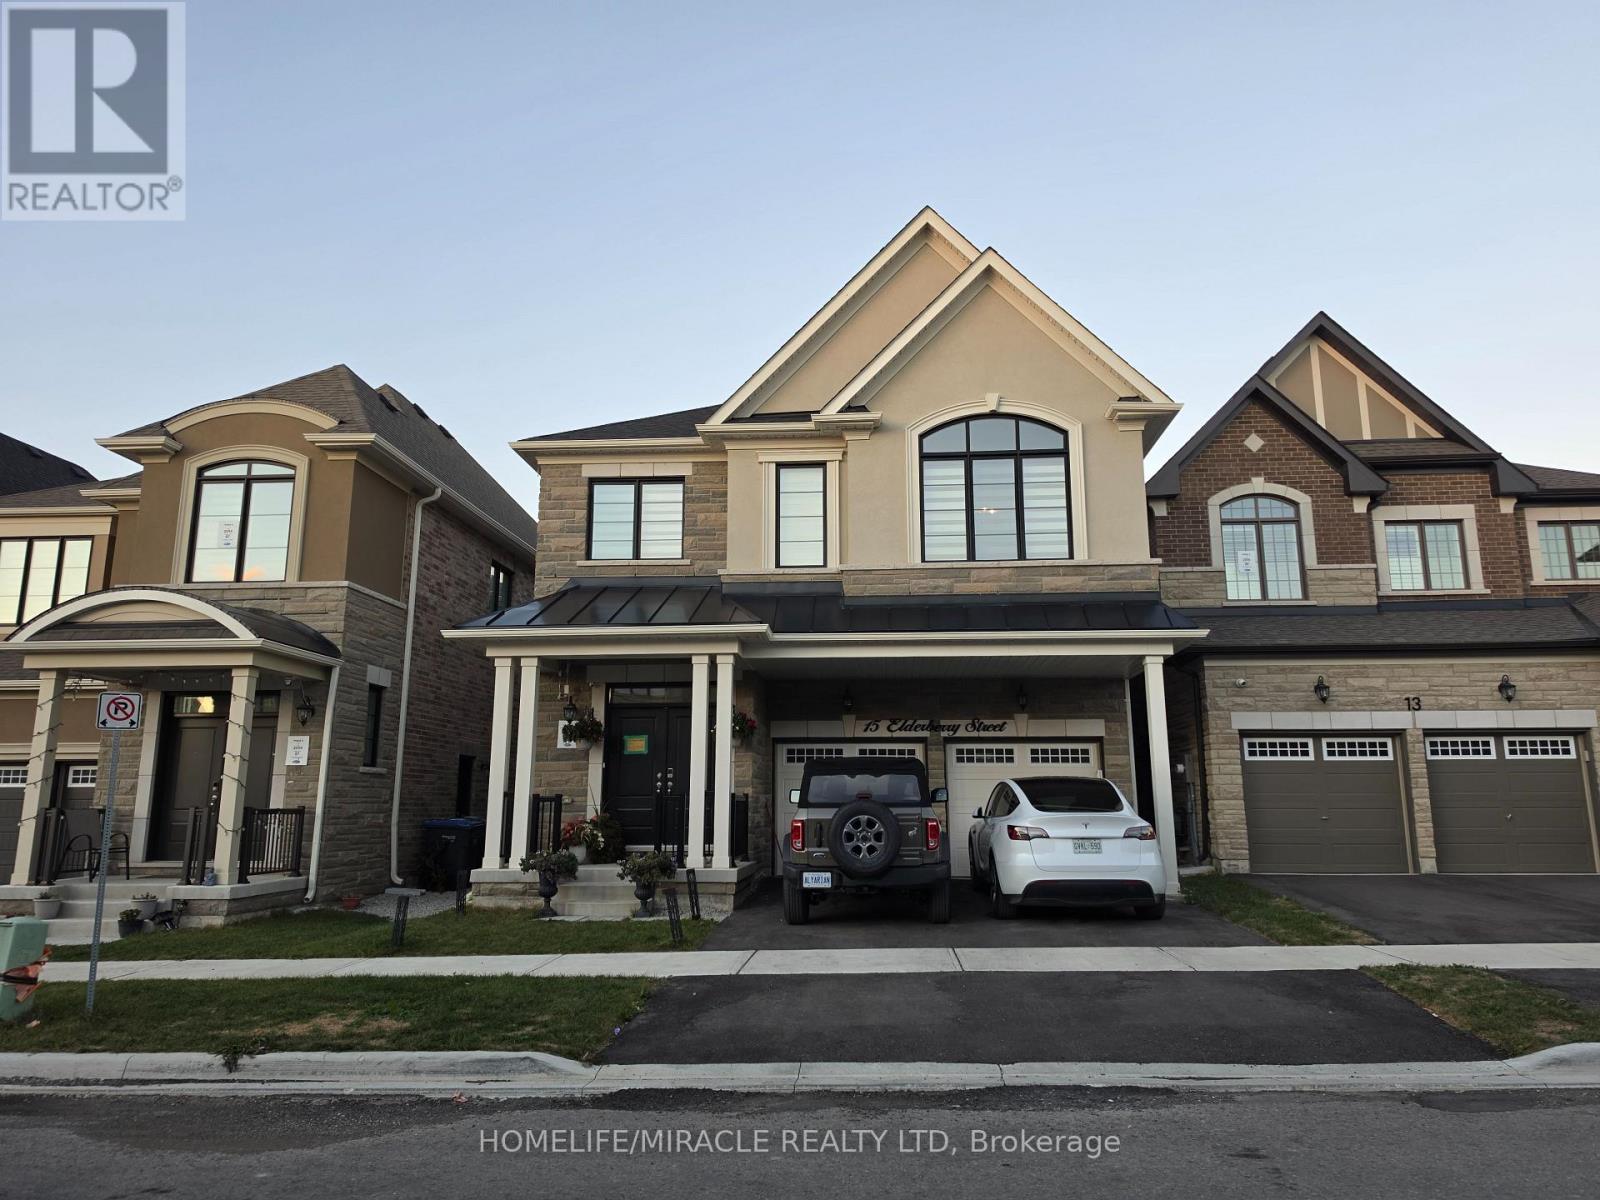
Lower - 15 Elderberry Street
Caledon, Ontario
Discover this bright and inviting 2-bedroom, 1-bathroom basement apartment nestled in a wonderful, family-oriented neighborhood of Caledon. This Brand New Never lived in Lower Level living space features a separate living room filled with natural light from large windows, generously sized bedrooms, & independent laundry facilities. Prime Location! Enjoy the unbeatable convenience of being just minutes away from all essential amenities; local grocery stores, restaurants, public transit, and both elementary and high schools. Separate laundry. (id:55460)
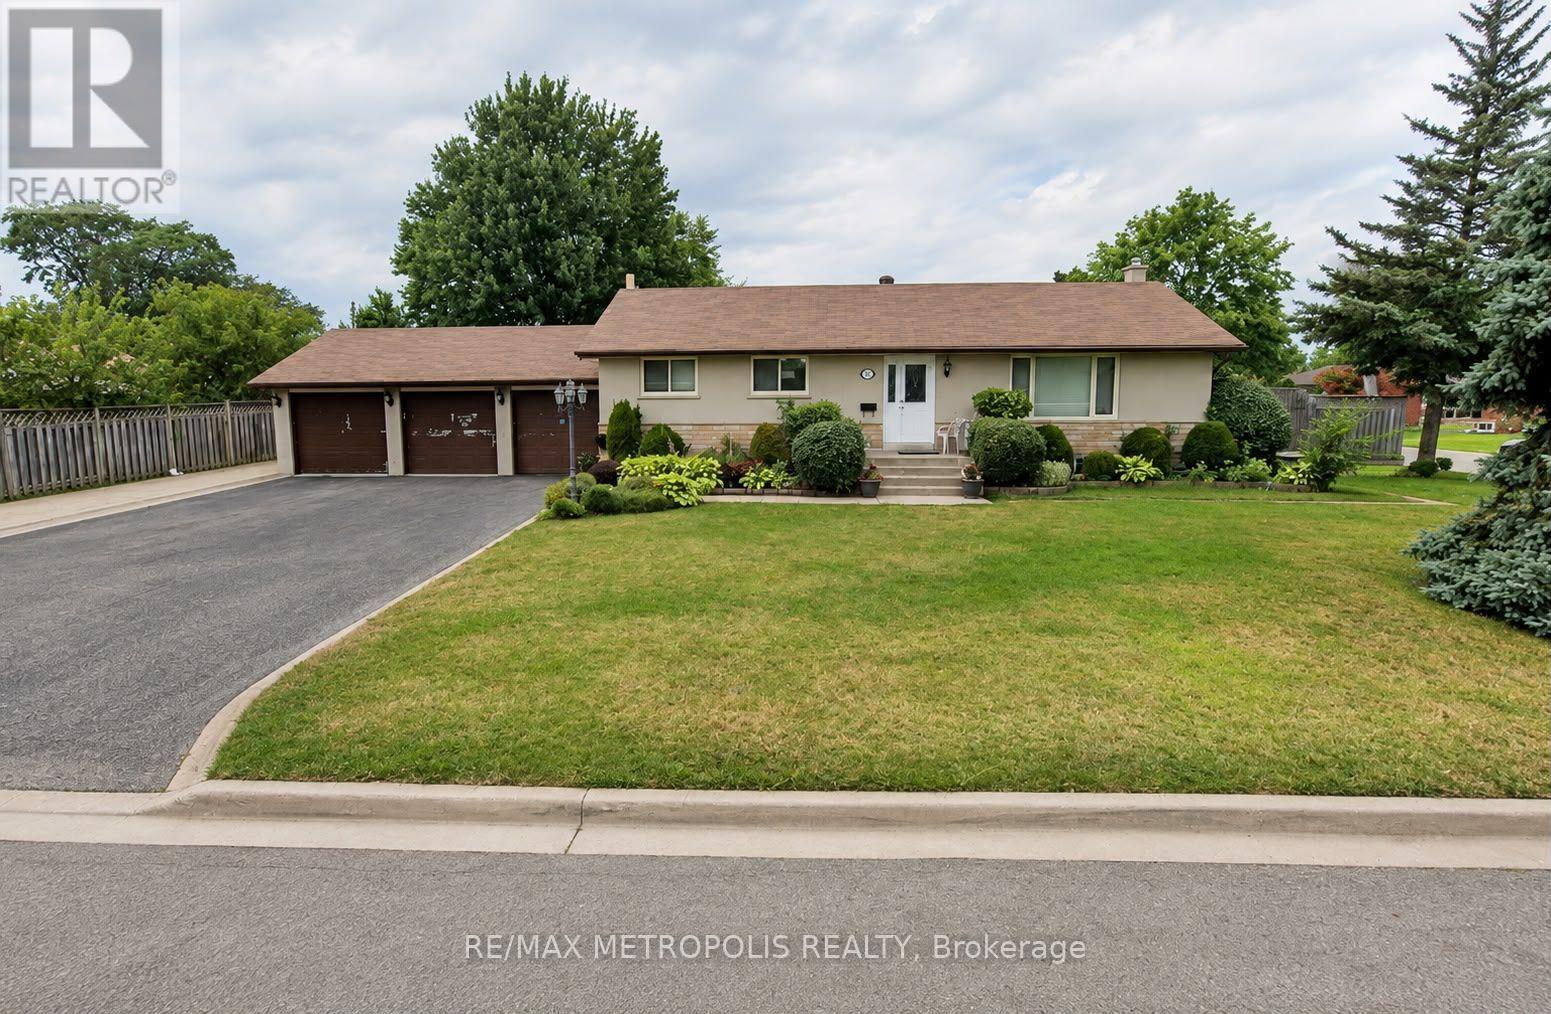
Upper - 37 Carlyle Crescent
Brampton, Ontario
Welcome To 37 Carlyle Cres, A Well-Maintained Detached Bungalow Situated On A Large 60' X 115' Corner Lot In The Heart Of Brampton East. This Upper-Level Lease Features 3 Generous-Sized Bedrooms, 1 Full Bathroom, A Bright & Spacious Living Room With Hardwood Floors And Walkout To A Large 3-Tier Deck. Separate Dining Area And Upgraded Eat-In Kitchen With Granite Countertops & Breakfast Bar. Private Main-Floor Laundry For Added Convenience. Extra-Wide Driveway With Ample Parking. Excellent Location Close To GO Transit, Shoppers World, Schools, Parks, Shopping, Public Transit & Major Amenities. A Great Opportunity For Families Looking For A Spacious, Comfortable & Convenient Place To Call Home. Upper Level Only. Basement Not Included. Tenant To Pay 70% Of Utilities. (id:55460)
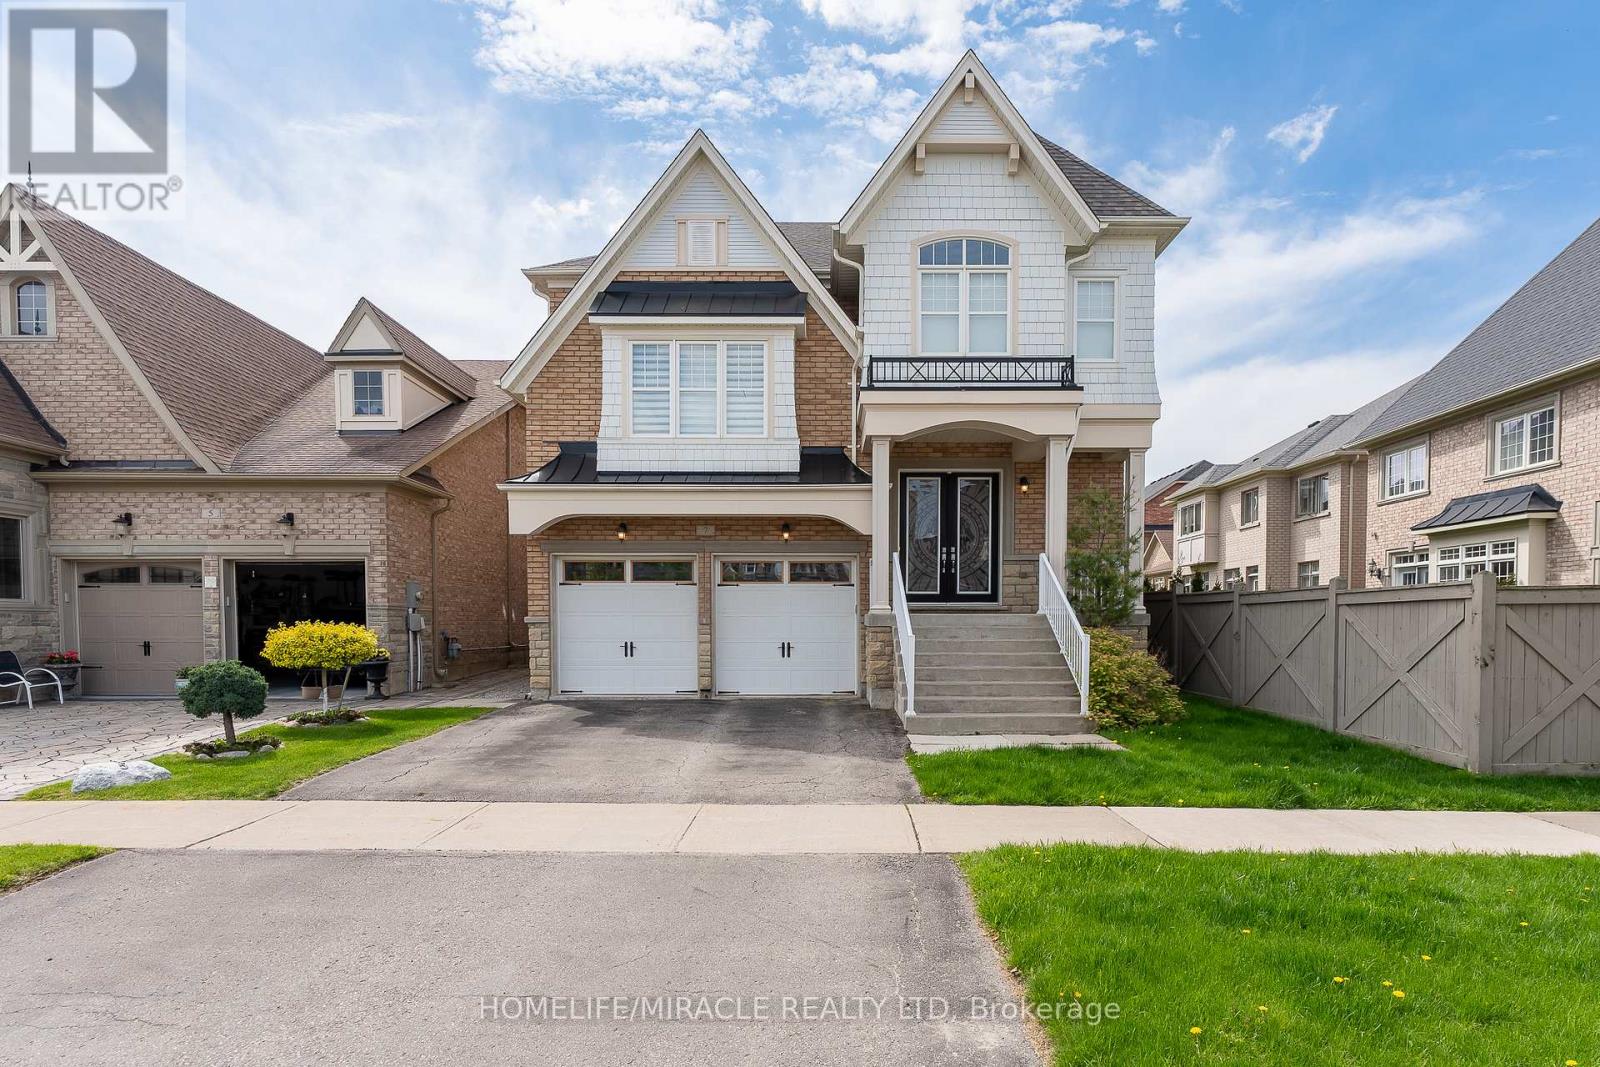
7 Nicort Road
King, Ontario
Experience the ultimate in elegance and beauty with our luxurious Peruvian model home, spanning 3,565 sq ft. Featuring hardwood floors throughout the main living areas, this residence boasts a spacious kitchen with a waffle ceiling and granite countertops. Enjoy separate living, family, breakfast, and formal dining rooms, along with a dedicated home office. The living room impresses with its soaring 12.5 ft ceiling, and the stunning spiral foyer leads to a huge primary br with 5 pc ensuite. Halfway to second floor offers a huge living room overlooking large windows, while the second bedroom features a private 3-piece ensuite. Other bedrooms have their own washrooms (id:55460)
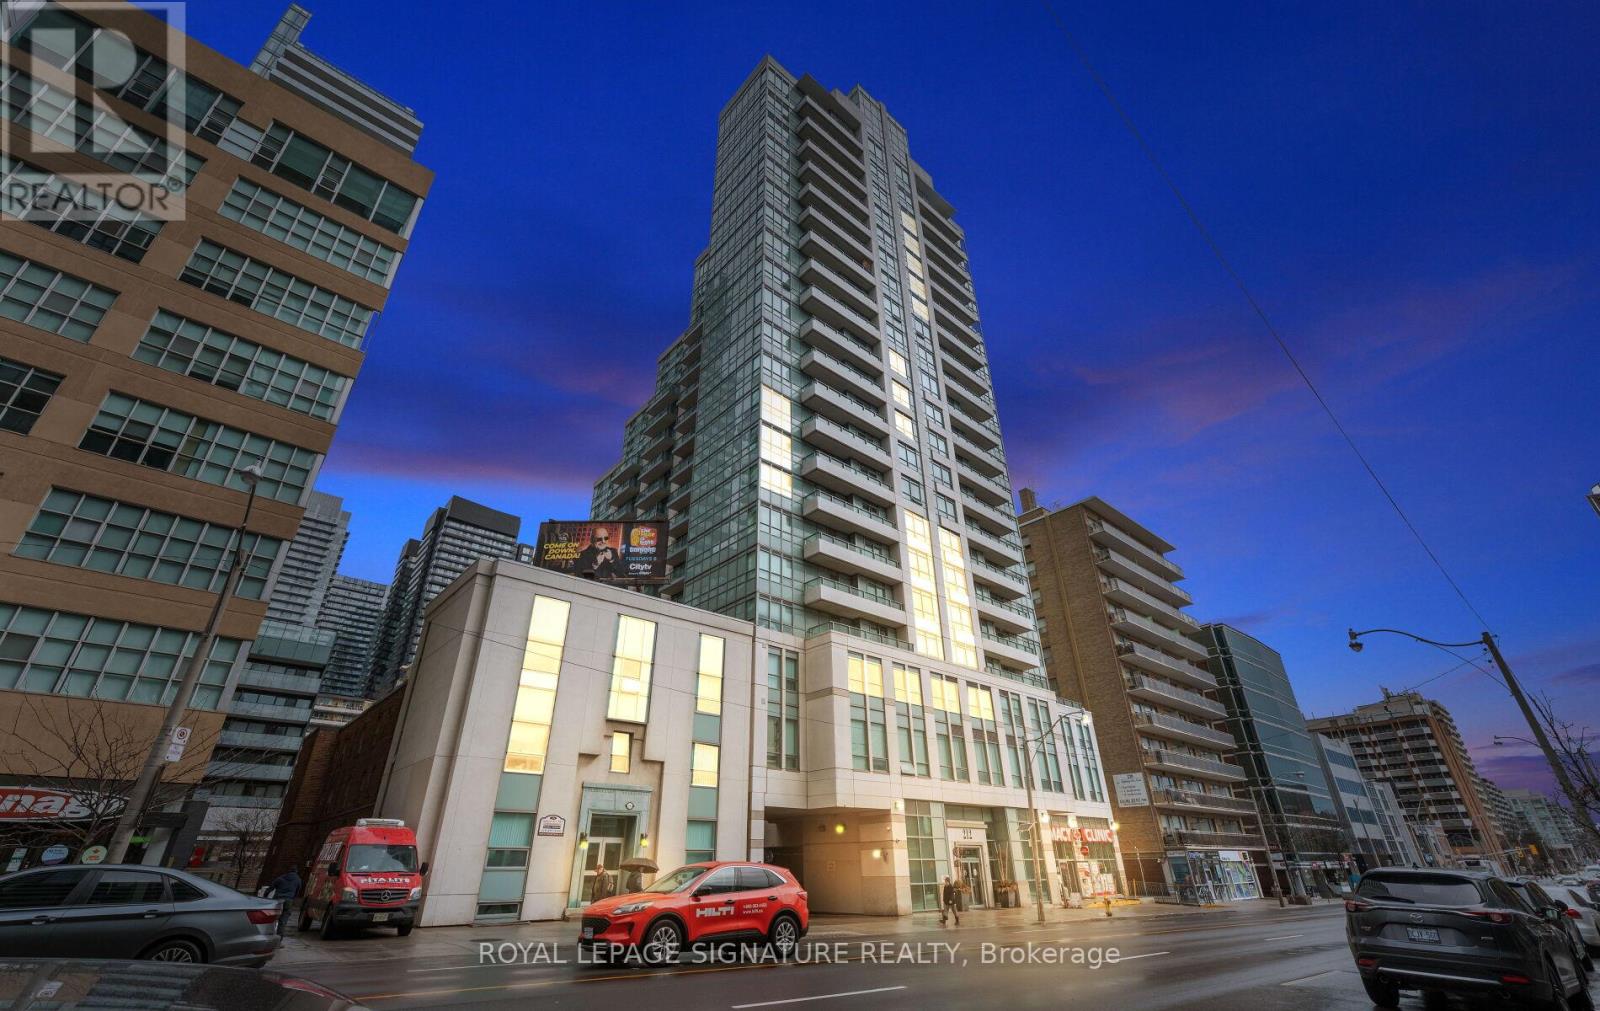
1411 - 212 Eglinton Avenue E
Toronto, Ontario
** Short Term Lease** Welcome to Midtown living at its best in the sought-after Panache Condos! This spacious, sun-filled, ** fully furnished ** 1+Den suite is available for short-term lease and offers a functional layout ideal for professionals, corporate relocations, or anyone seeking a turnkey home in one of Toronto's most connected neighbourhoods. Larger than many newer condo offerings in the area, the suite provides comfortable living space with a versatile den perfect for a home office or guest space. The open-concept living and dining area is bright and inviting, while large windows and unobstructed views fill the suite with natural light throughout the day. All utilities are included, providing exceptional value and predictable monthly costs. Also includes the rare convenience of 1 parking space and 1 locker. Enjoy a well-managed building with outstanding amenities including 24-hour concierge, indoor pool, fitness centre, party room, guest suites, and visitor parking. Located in the heart of Yonge & Eglinton with a Walk Score of 98, you're just steps to shops, cafes, restaurants, groceries, Cineplex VIP, Yonge Eglinton Centre, and countless everyday conveniences. Commuters will appreciate being just minutes from Eglinton Subway Station and the new Eglinton Crosstown LRT, offering seamless access across the city. An unbeatable combination of space, natural light, location, convenience, and furnished comfort in one of Toronto's most desirable Midtown communities. (id:55460)
56 Strachan Trail
New Tecumseth, Ontario
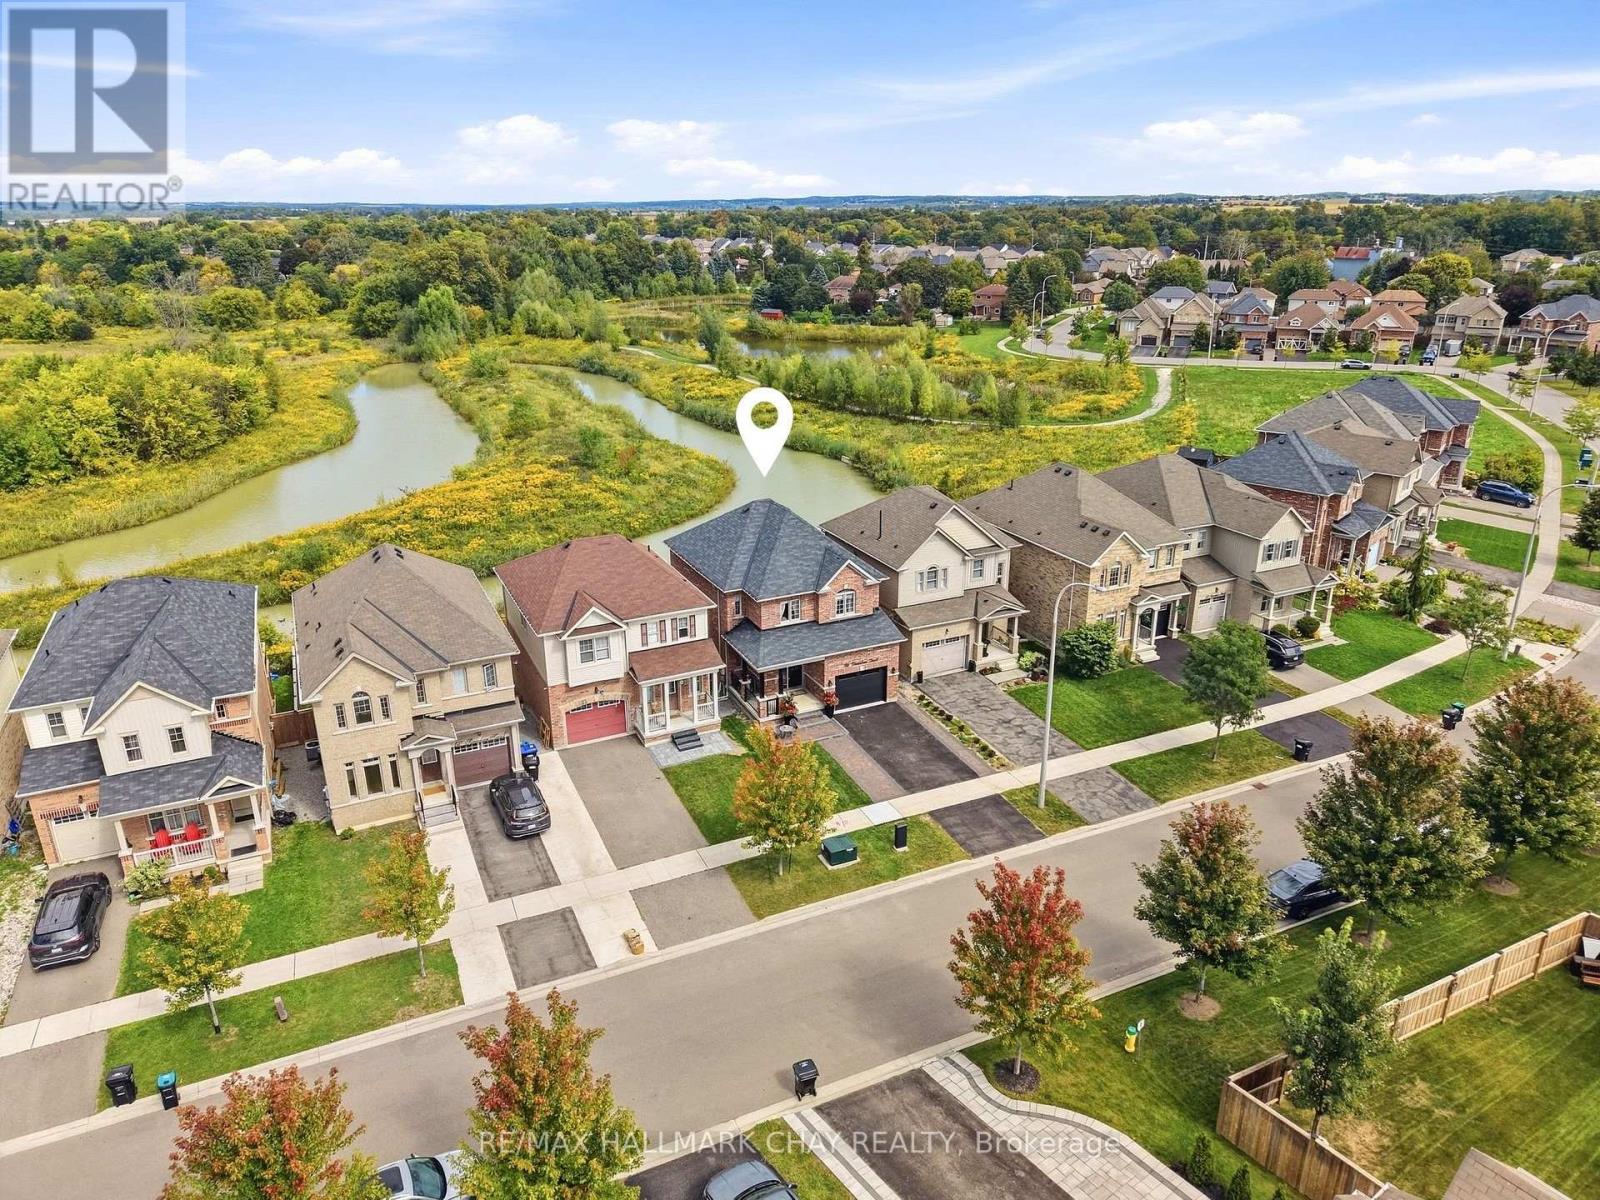
Situated on one of Beeton's most desirable streets, this all-brick 3-bedroom, 4-bathroom family home backs onto a protected green space with a scenic water feature and lush natural surroundings. With no rear neighbours, you get fantastic unobstructed views from every single level. The highly functional main floor features engineered hardwood flowing throughout, modern pot lighting, and oak staircases with wrought-iron pickets extending all the way down to the lower level. The main living area is a great space to relax, centered around a stone gas fireplace with custom built-in cabinetry. The kitchen brings plenty of character with a bistro-inspired brick accent wall, stainless steel appliances, and a gas range. Natural light fills the home through two separate main-floor walkouts, leading out to an elevated deck set up perfectly for entertaining and enjoying the peaceful surroundings. Upstairs, the primary bedroom is generously sized and includes a 5-piece ensuite bathroom. The fully finished walkout basement provides even more living space for the family, offering a 3-piece bathroom and direct access to an interlock patio in the backyard. With multiple outdoor areas and exterior lighting, this home is a must-see. (id:55460)
56 Leuty Avenue
Toronto, Ontario
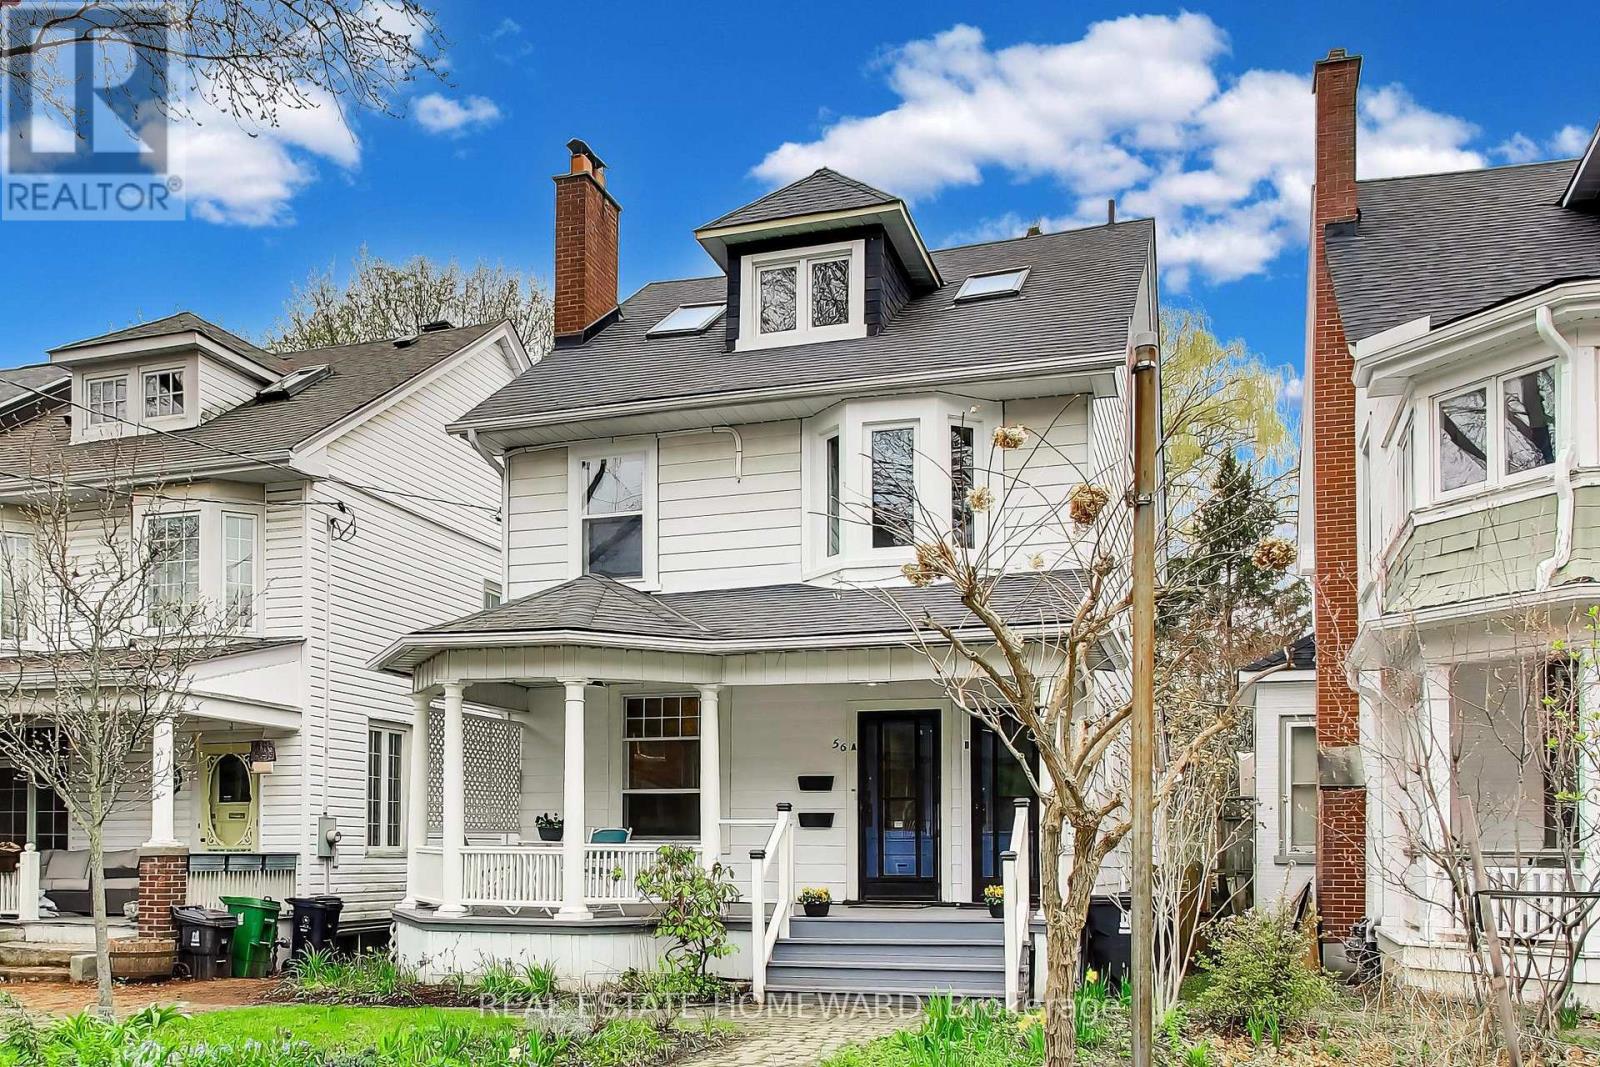
Timeless. Detached. Steps to the boardwalk. And never before offered at this price.Mornings begin on the circular, pillared veranda, facing the sunrise. Then a few steps to the boardwalk for a stroll or a ride along the water. Evenings end high in the tree canopy, on a magnificent west-facing second-floor deck, watching the sun go down.In between is a home of rare grace. Hardwood floors throughout. Two wood-burning fireplaces. A chef's kitchen that opens to the back deck and a deep, lush garden, where a majestic old willow stands watch.The layout gives you choices. Live on one level and rent the other. Welcome extended family. Or create a grand single-family home: remove a partial hallway wall and convert the second-floor kitchen into a principal bathroom. Three finished bathrooms. Radiant heating. Split-unit A/C. Front-yard parking on a mutual drive.Kew Gardens is a stone's throw away. The historic Leuty lifeguard station, library, tennis courts, rink, lawn bowling, paddleboard rentals, and ice cream parlour are all at your door. Queen Street's best dining and shops are an easy walk. Williamson Road Junior School district.This is the Beaches as it was meant to be lived. (id:55460)
2706 Deputy Minister Path
Oshawa, Ontario
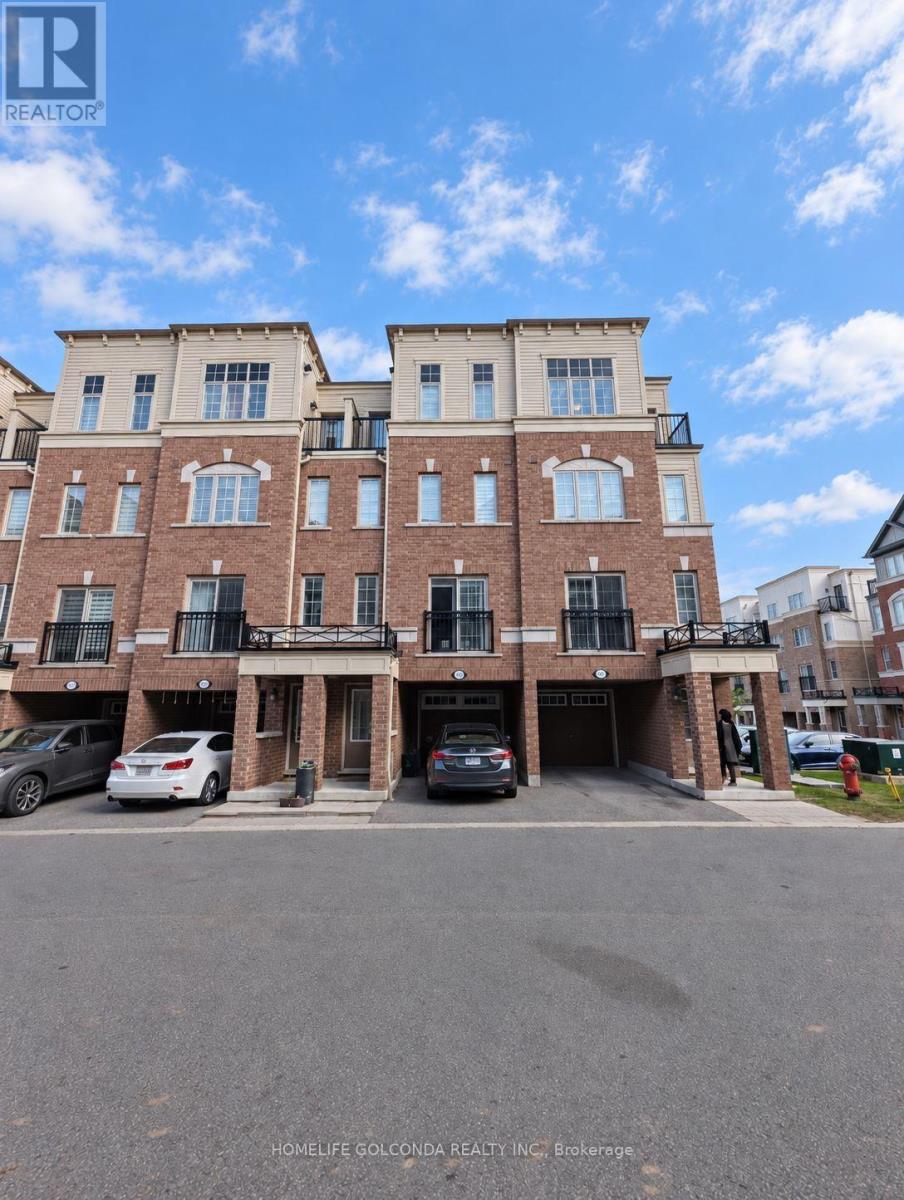
Discover space, style, and everyday convenience in this move-in-ready 4-bedroom, 3-bathroom townhome offering approximately 2,000 sq. ft. of bright, thoughtfully designed living space. The functional open-concept layout creates an inviting setting for comfortable family living and effortless entertaining. Freshly painted throughout, with professionally cleaned broadloom, this home is ready for you to settle in and enjoy.The spacious U-shaped kitchen features brand-new quartz countertops, a large undermount sink, stylish cabinetry, and stainless steel appliances. Generous counter space makes meal preparation a pleasure, while ample storage keeps everyday essentials organized. Outside, the paved backyard offers a low-maintenance space for relaxing or gathering with friends and family. Two owned parking spaces and plentiful visitor parking just steps away add exceptional convenience.Enjoy a desirable location steps from Costco and RioCan Shopping Centre, with shopping, dining, and everyday essentials close at hand. Convenient access to public transit and Highway 407 makes getting around easy, while nearby Durham College, Ontario Tech University, parks, and schools further enhance the appeal. A compelling opportunity to own a spacious, updated home in a well-connected community-book your showing today! (id:55460)
1178 Salmers Drive
Oshawa, Ontario
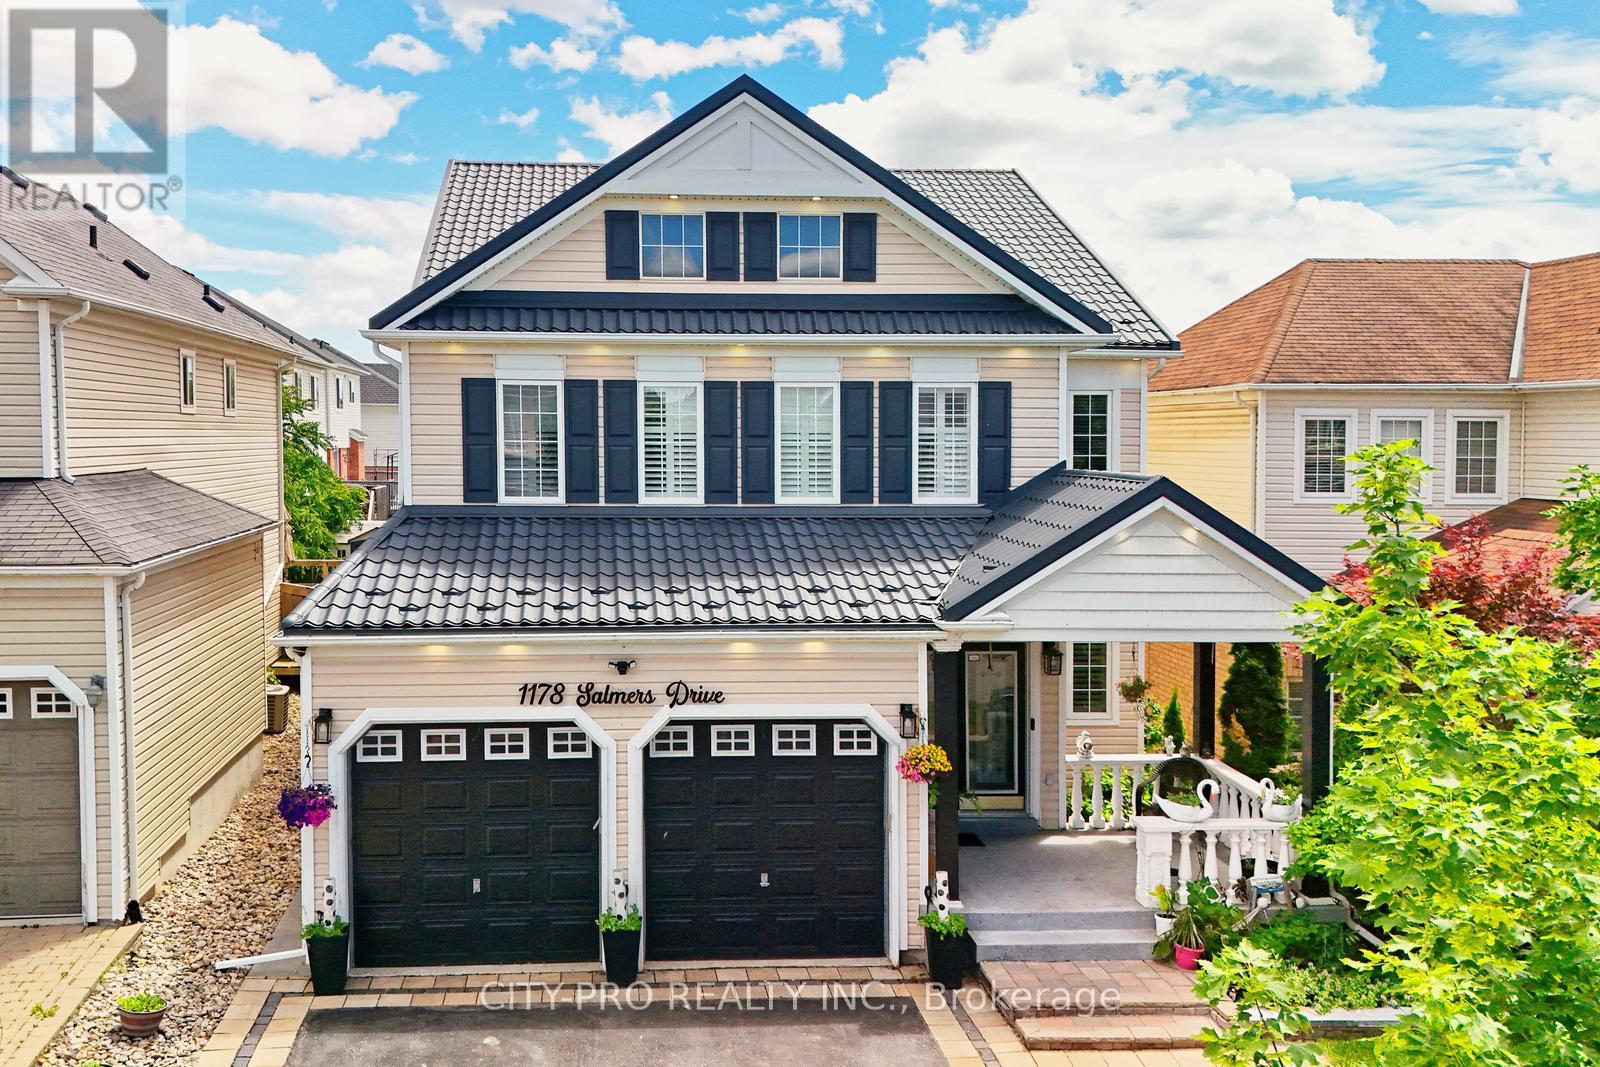
Wow.... Tribute Ridgewood Model 2931 Sq Ft Built 2011 spotless detached Huge 4 Bedroom Home With 3 Full Baths On 2nd Floor, 1 half bath on main floor and 1 full bath in the basement. Ideal For big family. Large Open Concept Kitchen Overlooking Family Room With Fireplace Walk In Pantry And Separate Breakfast Area With Walk Out To Fully Fenced Backyard. Access To Garage From Main Floor. Large Living And Dining Room With Lots Of Natural Light. Upgraded Kitchen Cabinetry With Quartz. Main floor office and 2nd Floor Laundry. Close to parks, schools, bus transit, shopping, restaurants and many other amenities. Come and see before its sold... (id:55460)
4441 Lawrence Avenue E
Toronto, Ontario
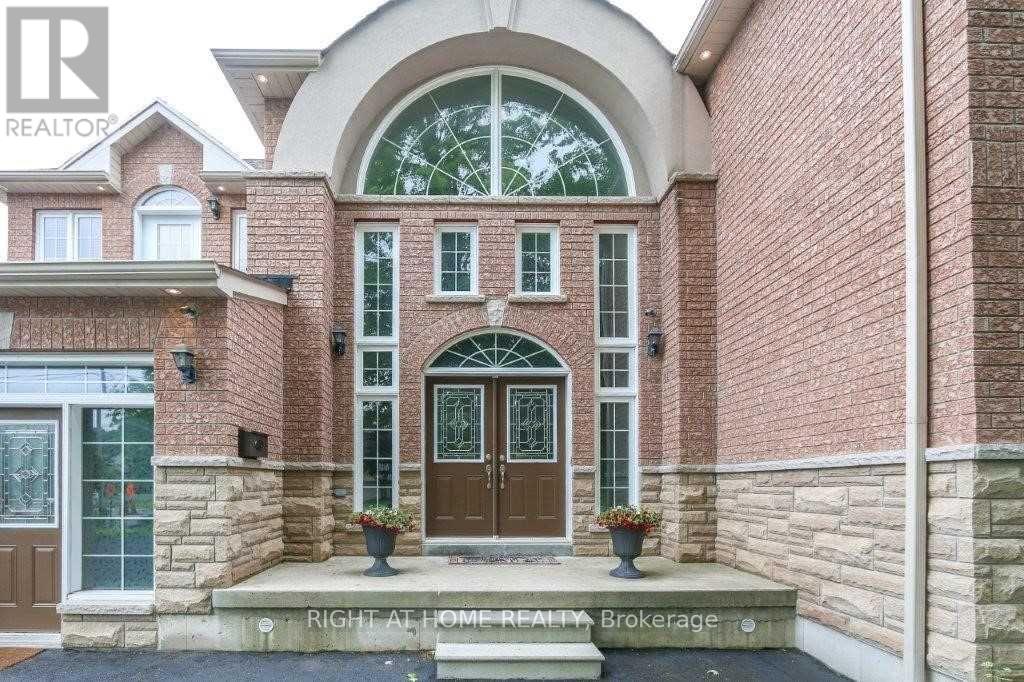
Open concept custom built home with grand entrance and cathedral ceiling built on a large over 18000 square feet lot. With 10 Bedrooms and so much extra space this is an excellent opportunity for extended family or investors. Split staircase to 2nd floor from Foyer adds to the beauty of entrance. Beautifully designed party size kitchen with pantry, and center island. Large deck of 428 square feet gives extra space to enjoy the outdoor. Fenced backyard has enough space for extra suite if desired. Backyard also has Gazebo and storage shed under the maple trees. 1st floor bedroom is an accessible bedroom with washroom, it can be used as an office with separate entrance as well. Finished basement has theatre, washroom and roughed-in kitchen, Rec room, large windows with wells, separate entrance with roof on exterior staircase, 3 storage rooms and 1 cold storage room. Potential for 4 bedroom basement apartment(s). 15 car parking space including garage at the front. All amenities close by including: parks, beach, go station, university of Toronto, schools, library, TTC, etc. Desired quiet east end of Toronto. (id:55460)
2003 - 10 York Street
Toronto, Ontario
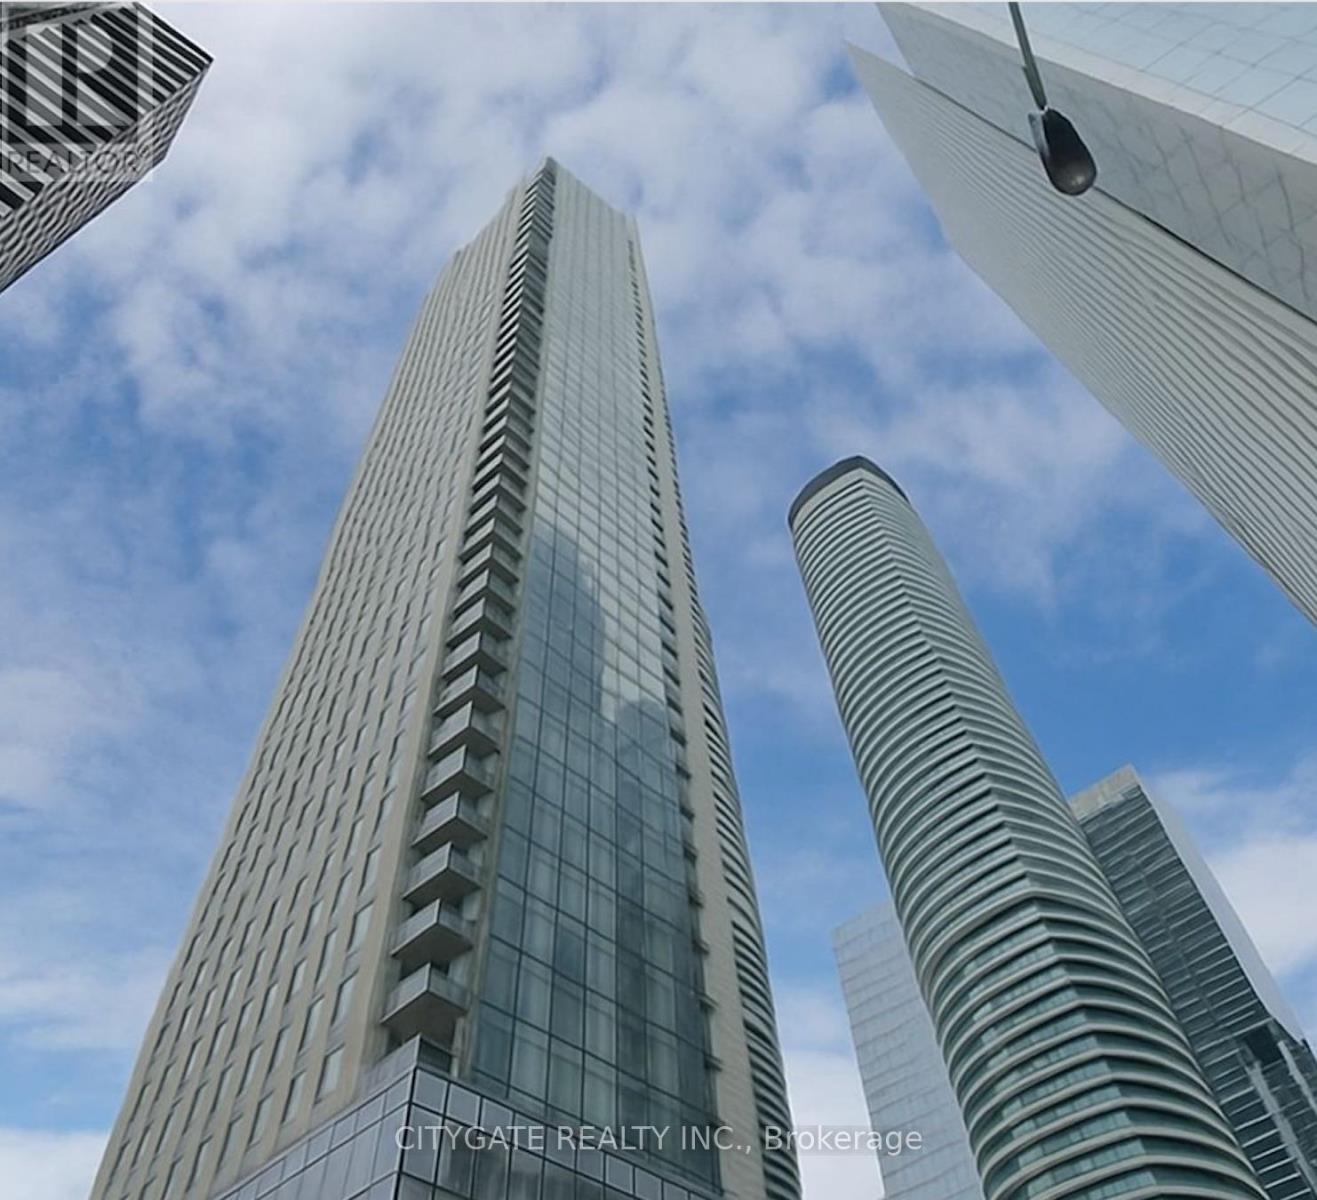
Welcome to contemporary waterfront living at Ten York! This bright 2-bedroom, 2-bathroom corner suite features a spacious open-concept layout, modern finishes throughout, high speed internet included and a balcony to enjoy the city surroundings. Ideally located steps from Union Station, Harbourfront streetcar, Scotiabank Arena, the waterfront, restaurants, shopping, and all downtown amenities. Enjoy the convenience of city living with everything at your doorstep. (id:55460)
443 - 20 Inn On The Park Drive
Toronto, Ontario
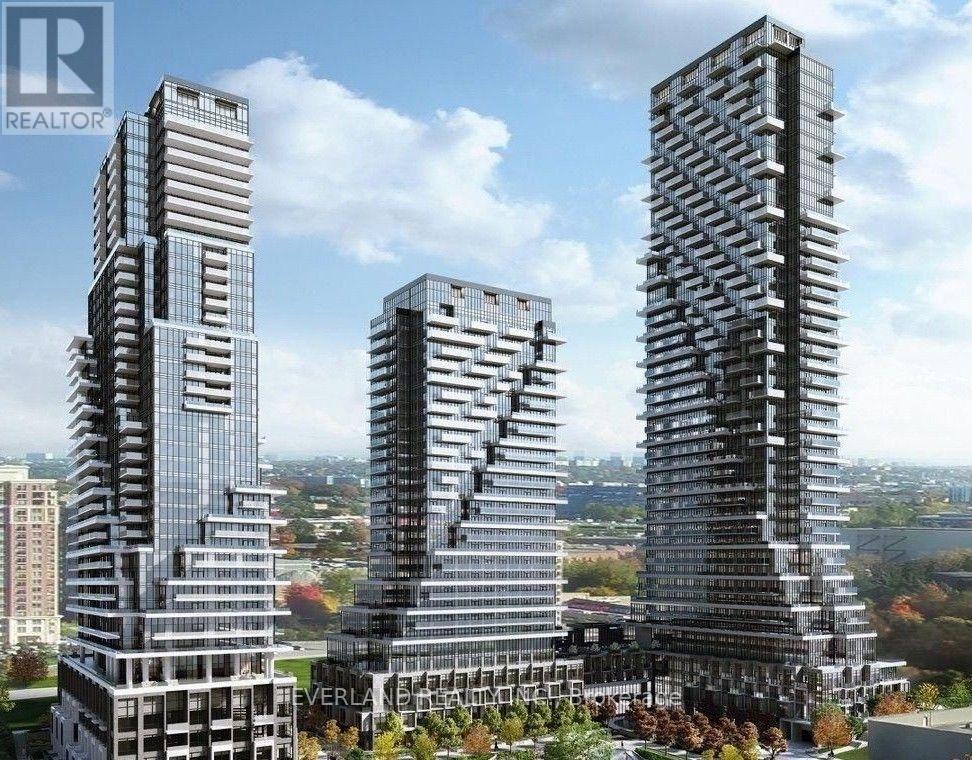
Welcome to the Luxury Auberge on the Park Condos at Leslie & Eglinton. This bright 1-bedroom +den, 2-bath suite offers 699 square feet of modern urban living space. The functional open-concept layout, 9-feet ceilings. The premium kitchen with built in stainless-steel appliances, tons of storage and quartz counter. The spacious primary bedroom includes a 4-piece ensuite and Walk-in closet space. The den can be used as a second bedroom or office. A private balcony With Terrific Garden View. Luxury Amenities Including 24-Hour Concierge, Gym, Yoga & Spin Studio, Grand Terrace W/Gorgeous Outdoor Pool, Lounge Chairs, BBQ Area, beautiful Party Room & More. Conveniently located near the Eglinton Crosstown LRT, DVP Highways, The Shops at Don Mills & supermarkets. (id:55460)
162 Goulding Avenue
Toronto, Ontario
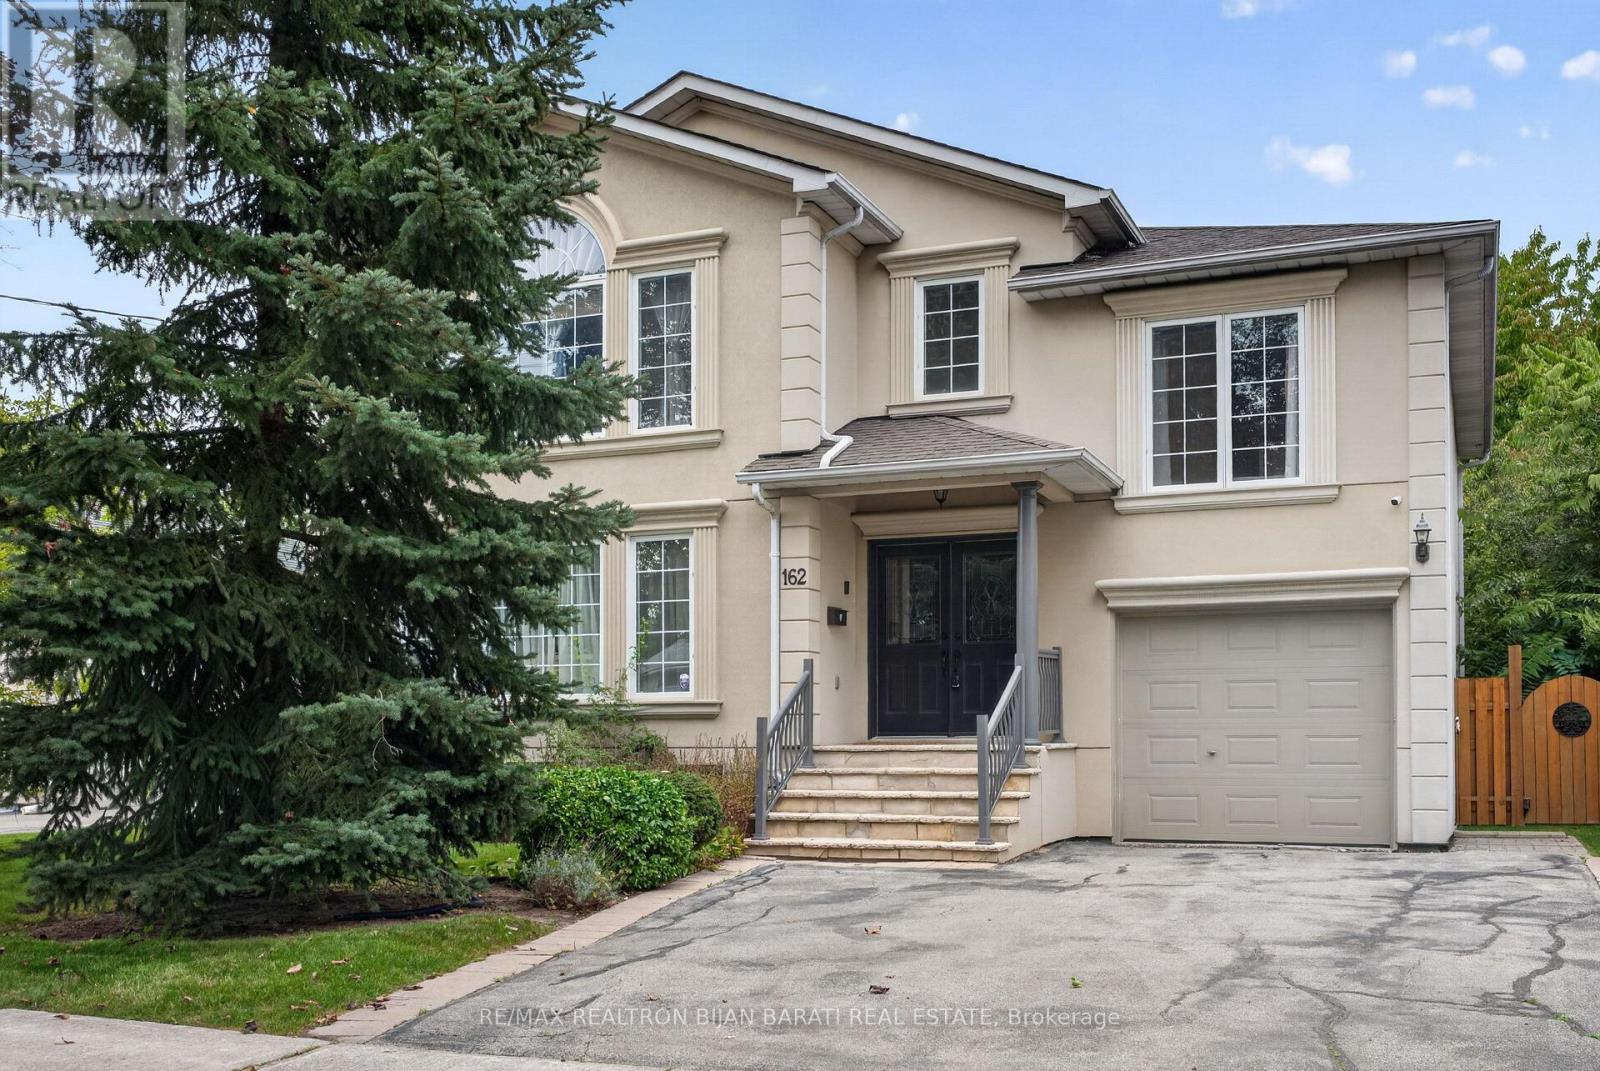
Magnificent 2-Storey Custom Home on a Premium 50' x 132' Lot (6,610 Sq. Ft)! Offering Approximately 3,500 sq. ft. of Luxurious Living Space in High Demanded Newtonbrook West Area! This Upgraded and Spacious Residence Features 4+1 Bedrooms and 4 Washrooms. Extensive Use of Hardwood Floor, Crown Moulding & Pot Light. Sophistication Flows through the Main Bright Foyer & Hallway. Impressive Open Concept Dining and Living Room with Designer French Doors, Three Wall Sconces and Large Gourmet Kitchen and Breakfast Area with Quality Cabinets, Stone Countertops and Stainless Steel Appliances, Wall Unit, Pantry, Walk-Out to Large Interlocked Patio and Lovely Fully Fenced Backyard Which Is Ideal for Family Enjoyment and Entertaining. Direct Garage Access to the Main Floor and Basement!! Oversized Family Room! An Oak Staircase to the Upper and Lower Level. Breathtaking Primary Suite Includes a Walk-In Closet and Another Closet, and a Luxurious 5-Pc Ensuite Complete with A Jacuzzi Tub. Three Additional Bedrooms and Large 5-Pc Bathroom. The Finished Basement with Above Grade Windows Offer Incredible Versatility with a Large Entertainment/Recreation Area, Rough-In for Wetbar or Kitchenette, One Bedroom, 3-Pc Bathroom, and a Large Laundry Room. Long Tandem Garage for Two Luxury Cars, and Wide & Extended Driveway in Front Providing another 3 Parking Spaces! A Must-See Home That Truly Has It All! (id:55460)
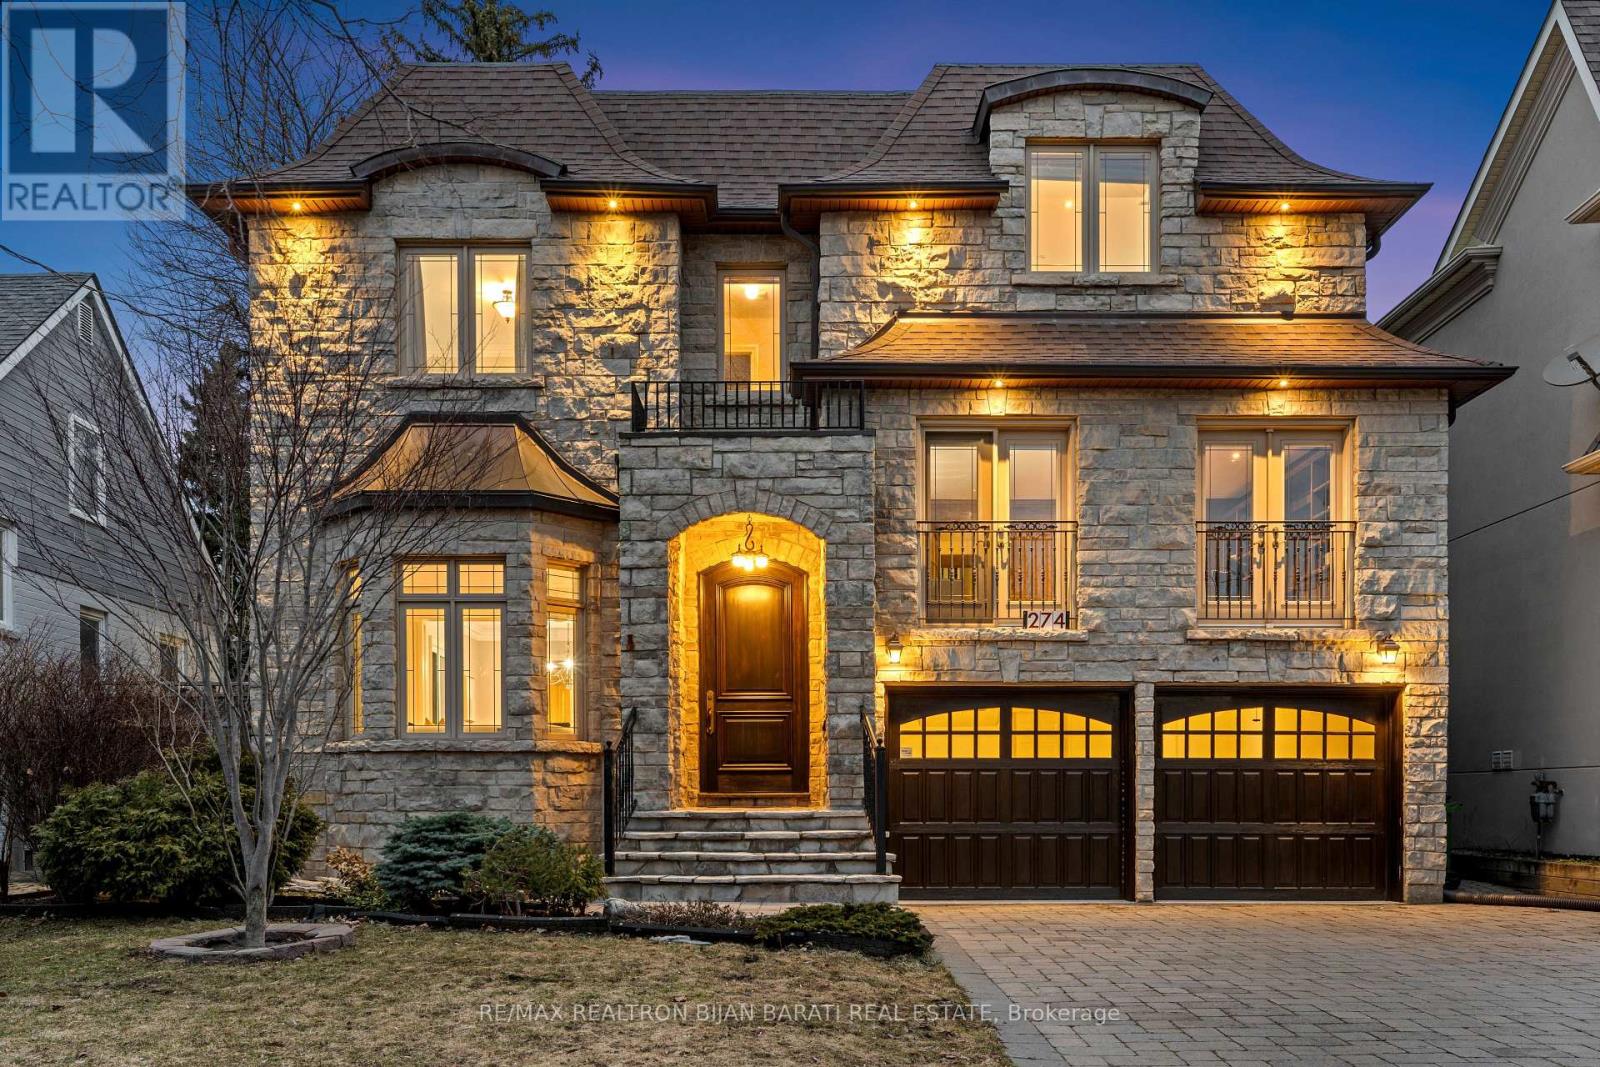
274 Greenfield Avenue
Toronto, Ontario
Elegant and Exceptional Custom-Built Home with 5+2 Bedrooms & 6 Washrooms, in the Coveted Part and the Heart of Willowdale East on A Prim Sunny Lot, Overlooking a Beautiful Park! **Top Ranked Schools >> Hollywood P.S, Bayview M.S, Earl Haig S.S**! This Home Offers: Timeless Design and Functional Layout with an Abundance of Natural Sunlight! Extensive Use of Hardwood/Limestone Flooring, Coffered Ceiling, Crown Moulding, Wainscotting, and Potlights! Main Floor Ceiling Height: 10 Feet! Large Spacious Family Room with Baywindow and Gas Fireplace, Gourmet Kitchen with Stainless Steel Appliances and Granite Countertop with a Breakfast Area Walk-Out to Patio and Fully Fenced Backyard! Warm Welcoming Foyer, Living and Dining Room. Mudroom Includes A Powder Room, Extra Closet, Side Door and Direct Access to Garages. Large Sun-Filled Office Between Main and Second Floor with Full Oak Paneled Walls and Built-In Bookcases.Open Comfortable Oak Staircase with Iron Railings and a Hexagon Skylight Above. Stunning Master Bedroom with Coffered Ceiling (10'), Sitting Area, 7 Pc Spa-Like Ensuite Includes Jacuzzi Tub, and W/I Closet. Other 4 Bedrooms with 3-Ensuite! 2nd Floor Full Laundry! Second Furnace! Professionally Finished Walk-Out Basement Includes Recreation Room with Wet Bar, A Large Bedroom, A Den, 3-PC Bath and Dry Sauna, and 2nd Laundry! Natural Stone Façade, and Brick for Sides and Back Elevation! Interlock in Driveway, and Backyard Patio. No Side Walk in Front.Convenient Location: Steps Away from Sheppard Ave, Yonge St, Ttc, Subway, Park, YMCA, and All Other Amenities. (id:55460)
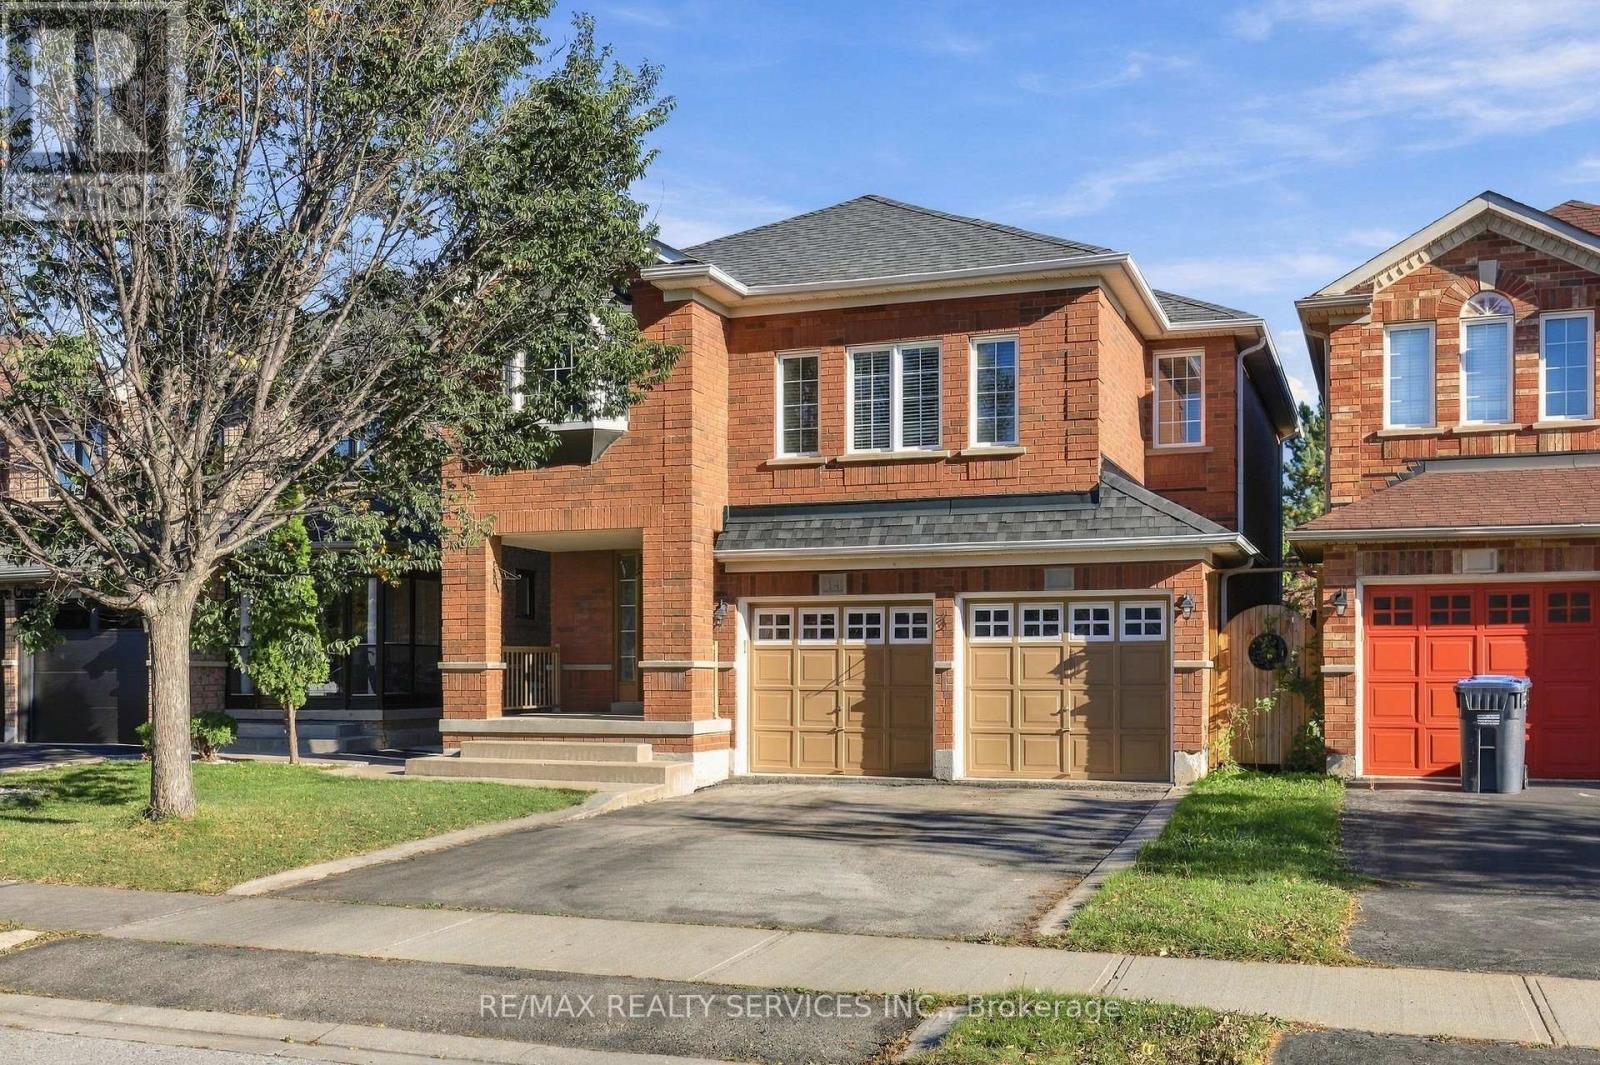
14 Dunure Crescent
Brampton, Ontario
Welcome to 14 Dunure Cres! This bright and spacious 4-bedroom, 3-bathroom detached home in sought-after Fletcher's Meadow, Brampton. Offering 2,281 sq. ft. above grade and a 36-ft frontage, this never-rented home has been lovingly maintained by the original homeowner. The main floor features separate living/dining and family rooms, upgraded flooring, powder room, main-floor laundry and an newly renovated kitchen with quartz countertops and backsplash and new stainless-steel appliances. Upstairs offers generous bedrooms ,including a spacious primary suite with a walk-in closet. No House Behind Added Privacy, Close to Go Station. The unfinished basement offers excellent potential for future customization. Conveniently located near parks, Mount Pleasant GO, schools, shopping, restaurants, transits, and other amenities. A well-kept, move in ready family home in an excellent location. (id:55460)
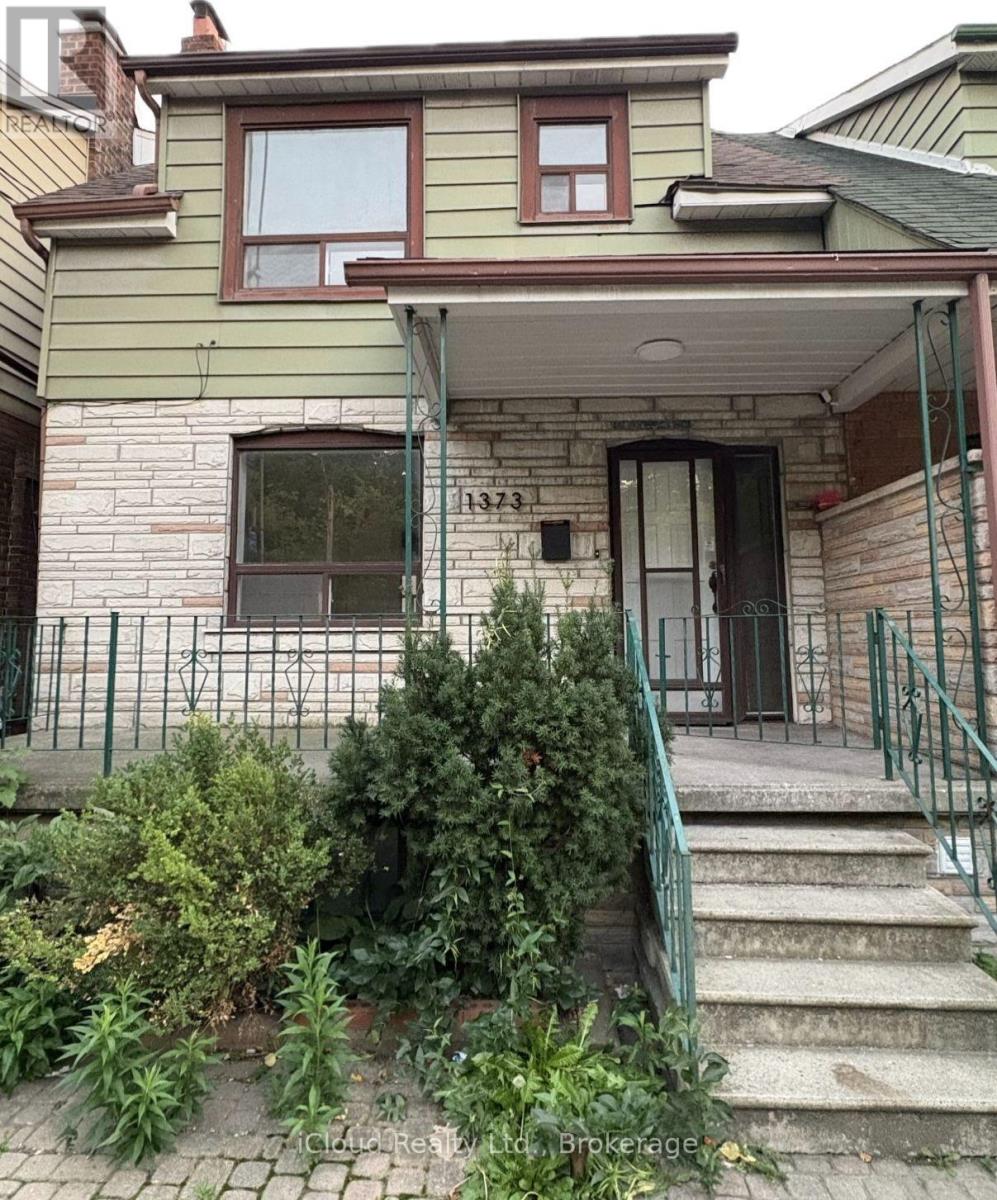
Main Floor - 1373 Davenport Road
Toronto, Ontario
An exceptional opportunity to live in one of the Toronto's vibrant Dovercourt neighborhood. Newly renovated MAIN FLOOR UNIT for lease. Beautiful Bright Open Concept With Modern Finishings. Enjoy CN tower views right from your bedroom (and yes! the bathroom as well) Walkable distance to convenience stores, cafe and restaurants. ***Laundry on the Main Floor common area shared with upper unit tenants. ***Parking available (first come first servce basis) for additional $200/month in a detached parking garage on rear side of the property. No backyard use for tenants ***Utilities extra - shared with upper and lower units on the property (34% for Main floor) ***Fireplace is not for use! (id:55460)
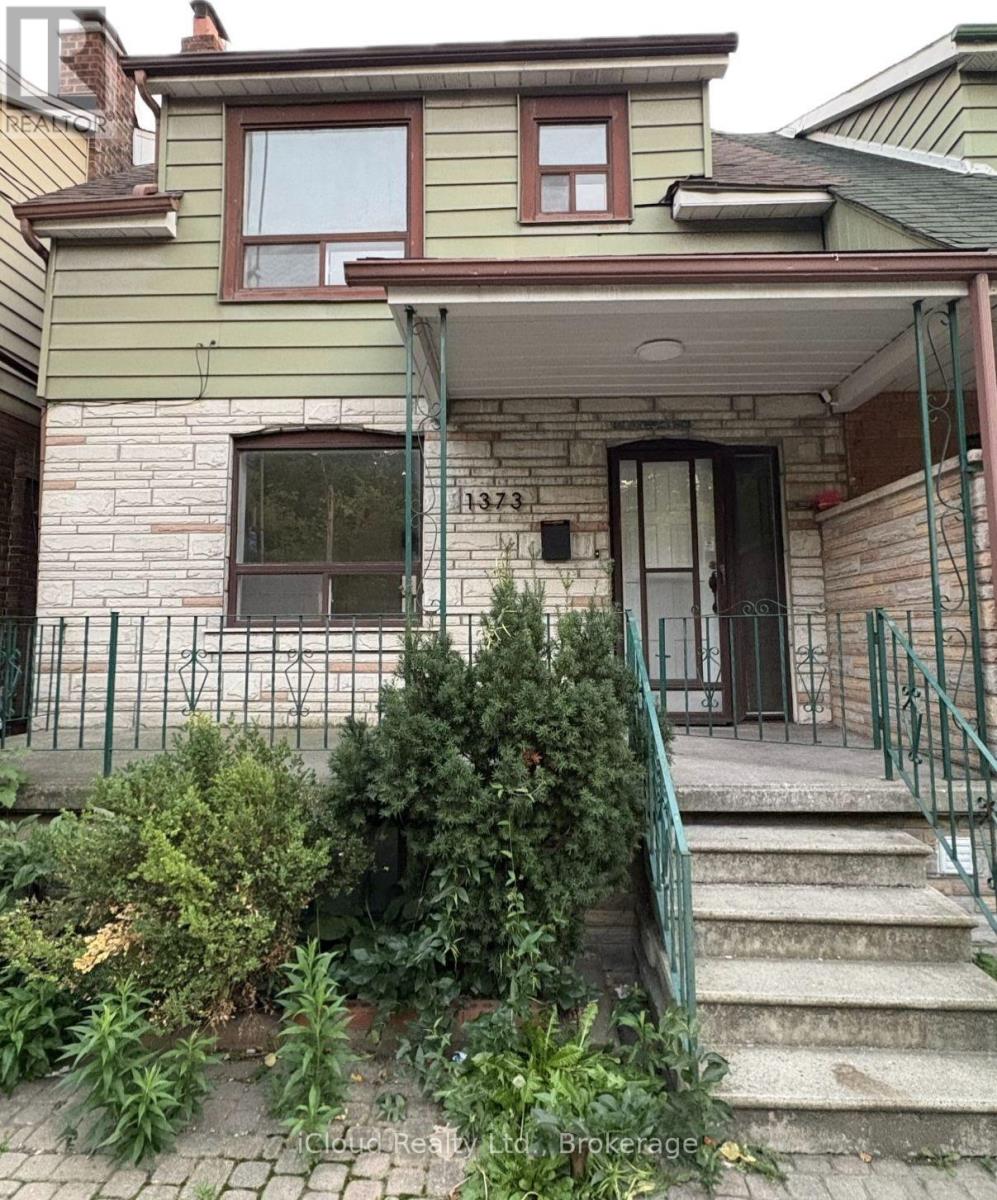
Upper - 1373 Davenport Road
Toronto, Ontario
An exceptional opportunity to live in one of the Toronto's vibrant Dovercourt neighborhood. Newly renovated UPPER UNIT for lease. Beautiful Bright Open Concept With Modern Finishings. Enjoy CN tower views right from your bedroom. Walkable distance to convenience stores, cafe and restaurants. ***Laundry on the Main Floor common area shared with Main Floor unit tenants. ***Parking available (first come first servce basis) for additional $200/month in a detached parking garage on rear side of the property. No backyard use for tenants ***Utilities extra - shared with Main floor and Lower floor units on the property (33% for Upper floor) ***Students & Newcomers welcomed (id:55460)
20429 Willoughby Road
Caledon, Ontario
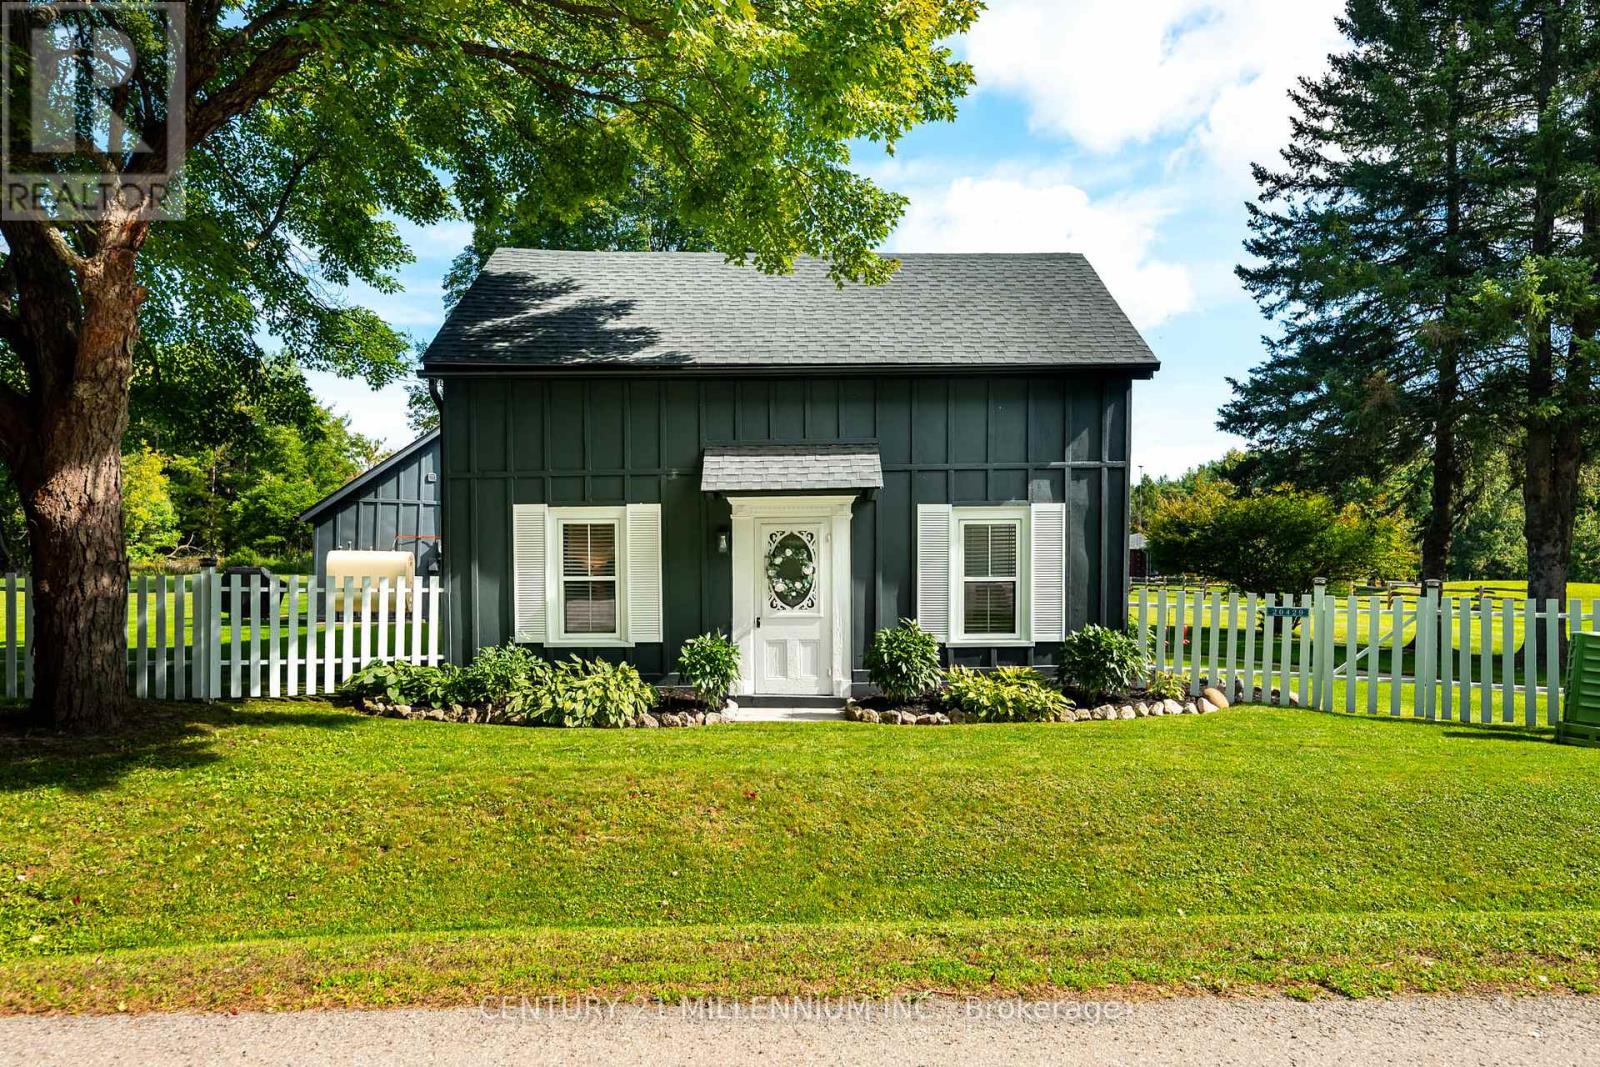
Behind a dreamy white picket fence and a canopy of towering trees, lies this piece of local history in the hamlet of Melville. Steps from your next tee time at Orangeville Golf Club, this over 2 acre property includes owned frontage on both sides of the serene Credit River. A freshly paved driveway, multiple sheds and generous space between neighbours complete the setting. The Town of Caledon heritage research identifies this circa-1850s home as the earliest surviving residence in Melville, a hamlet that grew around early mills on the Credit River. A complete renovation in recent years makes the kitchen the centrepiece, with shaker cabinetry, stone surfaces, a full-height backsplash, wide-plank flooring and new stainless steel appliances. Beamed ceilings, bright new windows throughout and flexible living spaces pair original character with fresh finishes. The layout offers 3 bedrooms and 2 fully updated bathrooms across approximately 1,800 sq ft. Ample storage is found in multiple spaces throughout the home. Sliding doors lead to a private flagstone patio, rear deck and gazebo overlooking the lawn, with room to gather and entertain. Additional updates include roof, windows and doors, eavestroughs, driveway, paint, electrical, insulation and flooring. Move in & enjoy, or explore building a custom home on this exceptional parcel. A distinctive Caledon country home with history, space and a remarkable setting! (id:55460)
472 Celandine Terrace
Milton, Ontario
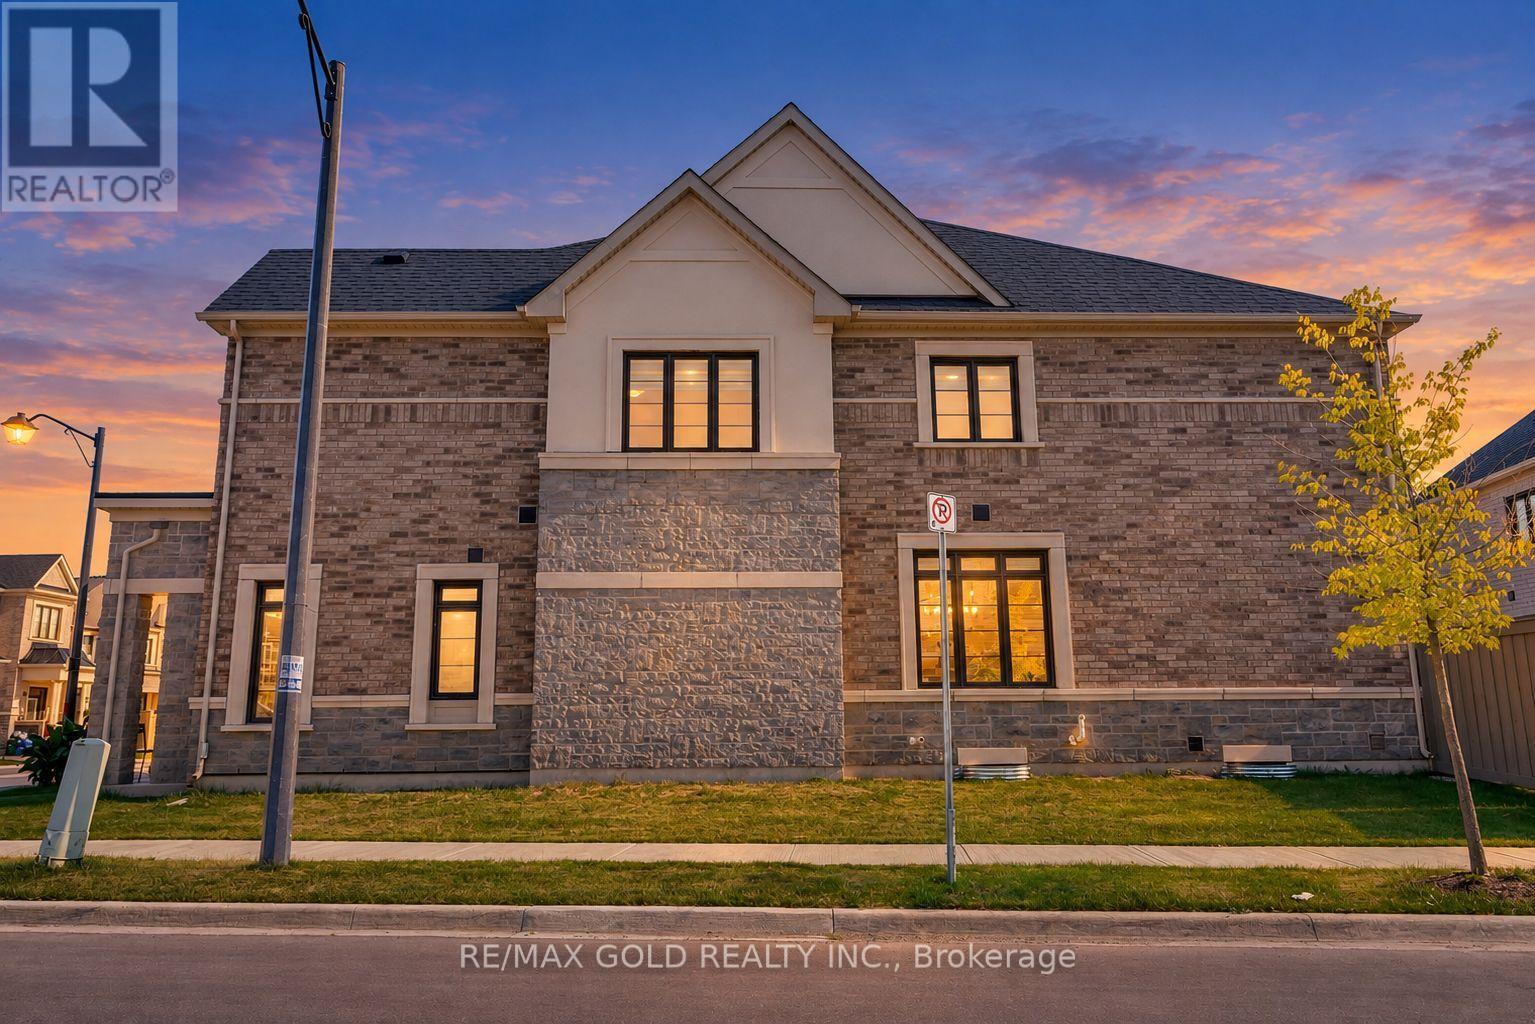
Welcome to this beautifully upgraded 4-bedroom home situated on a desirable premium corner lot, offering a larger backyard, abundant natural light, and exceptional curb appeal. The corner-lot layout provides additional outdoor space and the potential to extend the driveway, subject to applicable municipal requirements. With no sidewalk directly in front of the garage, the property offers added convenience and ample parking.Step inside to a spacious foyer and generous entry corridor featuring large windows that fill the home with natural sunlight. The main floor features 9-foot ceilings, creating a bright, open and inviting atmosphere. Significant investment has been made throughout the home, including upgraded stainless-steel appliances with a Wi-Fi-enabled smart touchscreen refrigerator, upgraded kitchen hood fan, and beautiful oak flooring throughout. The oak staircase with upgraded steel pickets adds an elegant touch to the home's interior.The spacious primary bedroom features a private ensuite with a double-sink vanity, while both bathrooms include showers, including an upgraded frameless glass shower in the additional bathroom. The basement also offers potential for a future rental suite, subject to renovation, permits and applicable municipal requirements.Ideally located near Best Public School, offering French Immersion, and a large nearby park featuring plenty of green space, a splash pad and basketball facilities. A fantastic opportunity for families looking for a spacious, upgraded home on a premium corner lot in a desirable Milton neighbourhood. (id:55460)

92 Hanson Crescent
Milton, Ontario
Impeccably maintained and move-in ready, this stylish 1,704 sq. ft., 3-bedroom freehold townhouse by Heathwood offers no homes directly in front and pairs elevated finishes with exceptional indoor-outdoor living. A covered portico, flagstone front patio and poured-concrete porch create an inviting first impression. Inside, the bright foyer features 9-foot ceilings, decorative art niches, dark-stained hardwood stairs and direct interior access to the garage. The open-concept main level offers engineered hardwood flooring, abundant natural light and a convenient 2-piece powder room. At its heart, the chef-inspired kitchen features a centre island with breakfast-bar seating, quartz countertops, marble backsplash, pendant lighting and a double sink overlooking the living area. The adjoining living and dining spaces open to a private, landscaped backyard with an interlock patio-ideal for outdoor dining and summer gatherings. Upstairs, an open den provides dedicated space for working or studying. The primary retreat offers double-door entry, a walk-in closet and private 4-piece ensuite. Two additional spacious bedrooms feature generous closets and custom blackout blinds. A second 4-piece bathroom completes the level. The finished basement extends the living space with a large recreation room, pot lights, a stylish 2-piece bathroom with elongated porcelain tile and a quartz-topped vanity, plus a laundry room with dedicated storage. Walk to schools, parks, scenic paths and Downtown Milton's shops, restaurants and community events. Close to the Milton Sports Centre, golf courses, local transit, Milton GO and Highways 401 and 407, with Rattlesnake Point, Mount Nemo, Kelso Conservation Area and Glen Eden nearby. (id:55460)

2307 Woodfield Road
Oakville, Ontario
Set on a cul-de-sac on Woodfield Road in River Oaks. Over $200,000 invested, and every dollar shows in this renovated home offering 1,980 sq ft above grade plus 825 sq ft finished below. Just over 2800 square feet of living space. Only attached by the garage on the garage side. Nine-foot ceilings and maple hardwood set the tone on the main floor, where the chef's kitchen anchors an open concept plan: high-gloss cabinetry, quartz counters, oversized island with breakfast bar, built-in wall oven, cooktop and pot filler. The breakfast area sits in a curved bow window, and the living room walks out to an expansive deck backing onto mature trees. A separate dining room and powder room complete the level. Upstairs, the vaulted ceiling primary retreat opens through French doors to a private balcony, with his and hers closets one being a walk-in closet and five-piece ensuite finished in marble-look porcelain, a freestanding soaker tub, double vanity and glass shower. Two more generous bedrooms, a four-piece bath and second floor laundry means no need to go to the basement. The finished lower level adds a 40-foot recreation room, an office or fourth bedroom,, a three-piece bath and large storage area ideal for guests, teens or working from home. The big-ticket items are done: tankless water heater and air conditioning (2026), furnace (2018), roof (2016), basement finished (2016), first and second floors fully renovated (2020) garage has Tesla car charger.. California shutters, pot lighting throughout, central vac, curved oak staircase with wrought-iron pickets, double garage with inside entry and a private driveway. Minutes to excellent schools like River Oaks, White Oaks, and Sunnydale. Minutes to River Oaks Community Centre, shopping and the QEW/403. The dead end Streets bring you to kilometer's of tails and the Sixteen Mile Creek. Turn-key in one of Oakville's most sought after neighbourhoods - nothing left to do but move in. (id:55460)

1625 Sorensen Court
Milton, Ontario
Step into this beautifully upgraded all-brick 2-storey townhome, where thoughtful design, generous living space, and modern finishes come together seamlessly. Offering 3 spacious bedrooms and 3 bathrooms, this exceptional home features a layout rarely found in a townhouse, including separate living and family rooms, a dedicated dining area, and a versatile second-floor media loft. The primary bedroom offers a private ensuite complete with a full tub and separate stand-up shower. The upgraded kitchen is sure to impress with extended cabinetry, quartz countertops, backsplash, black stainless steel appliances, gas stove, and upgraded stainless steel range hood. Elegant finishes throughout include LED lighting, laminate flooring on the main floor and second-floor landing, and a striking oak staircase with iron pickets. Enjoy the added luxury of fronting onto open space, a full-sized fenced backyard, and an expansive unfinished basement with incredible potential for a future rec room, home gym, or additional living space. Ideally situated close to parks, schools, shopping, transit, and everyday amenities, this is a rare opportunity to own a spacious and refined townhome in one of Milton's most desirable newer communities.Ideally located close to top-rated schools, parks, trails, transit, shopping, and Milton District Hospital. A fantastic opportunity for families, first-time buyers, and investors alike. (id:55460)
203 - 16 Brookers Lane
Toronto, Ontario
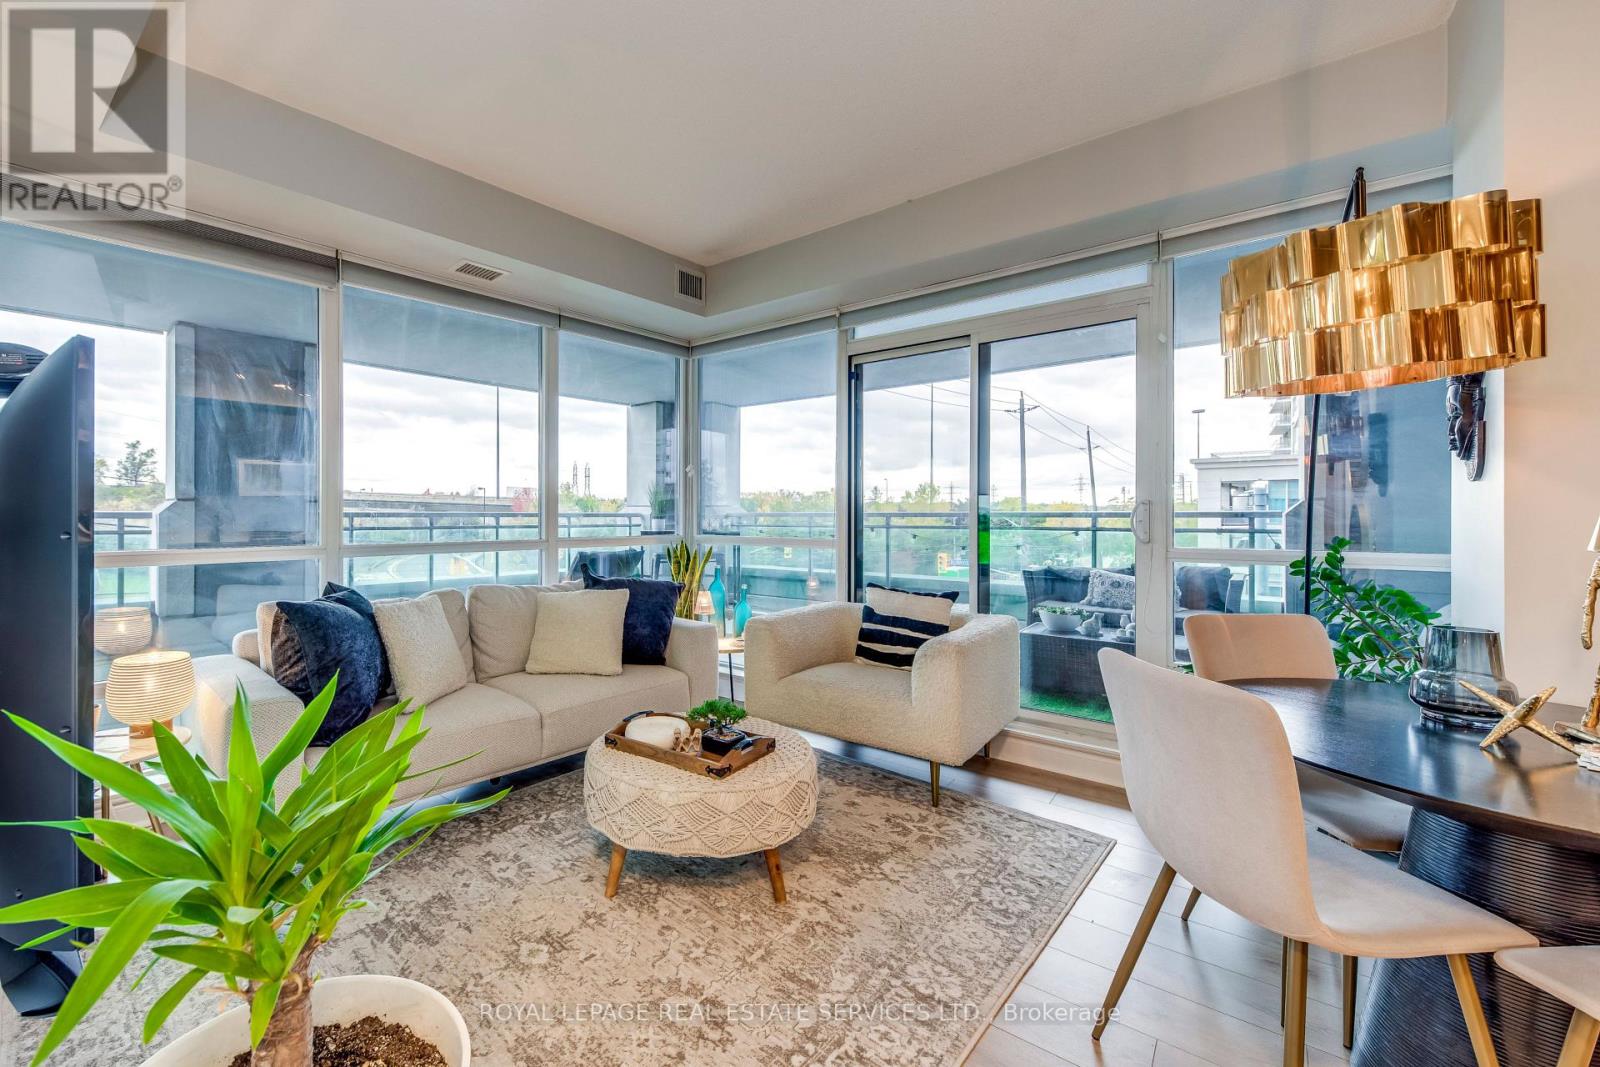
Exquisite Corner Unit 'Nautilus' in the heart of Humber Bay ! This beautifully appointed 624 sqft corner unit boasts a massive wrap-around 700 Sqft terrace accessible from both the bedroom and living room, offering serene views of lush trees and the lake from the side. With floor-to-ceiling windows, natural light fills every room, creating a bright and airy atmosphere. Enjoy the luxury of a freshly painted interior and brand-new flooring, ready for you to move in and make it your own. World-class building amenities include: 24-hour concierge, Indoor pool, sauna, and spa areas, Fully equipped fitness centre with cardio, yoga, and aerobic space, Party room, theatre, cyberlounge, and sports lounge with billiards, and an amazing outdoors for your summer parties. Locker and parking includedPerfectly situated for convenience-steps from shopping, dining, and transit this is corner-unit living at its finest with panoramic terrace views and full lifestyle amenities. Some pictures of the terrasse are virutally stagged (id:55460)
38 Ascot Avenue
Brampton, Ontario
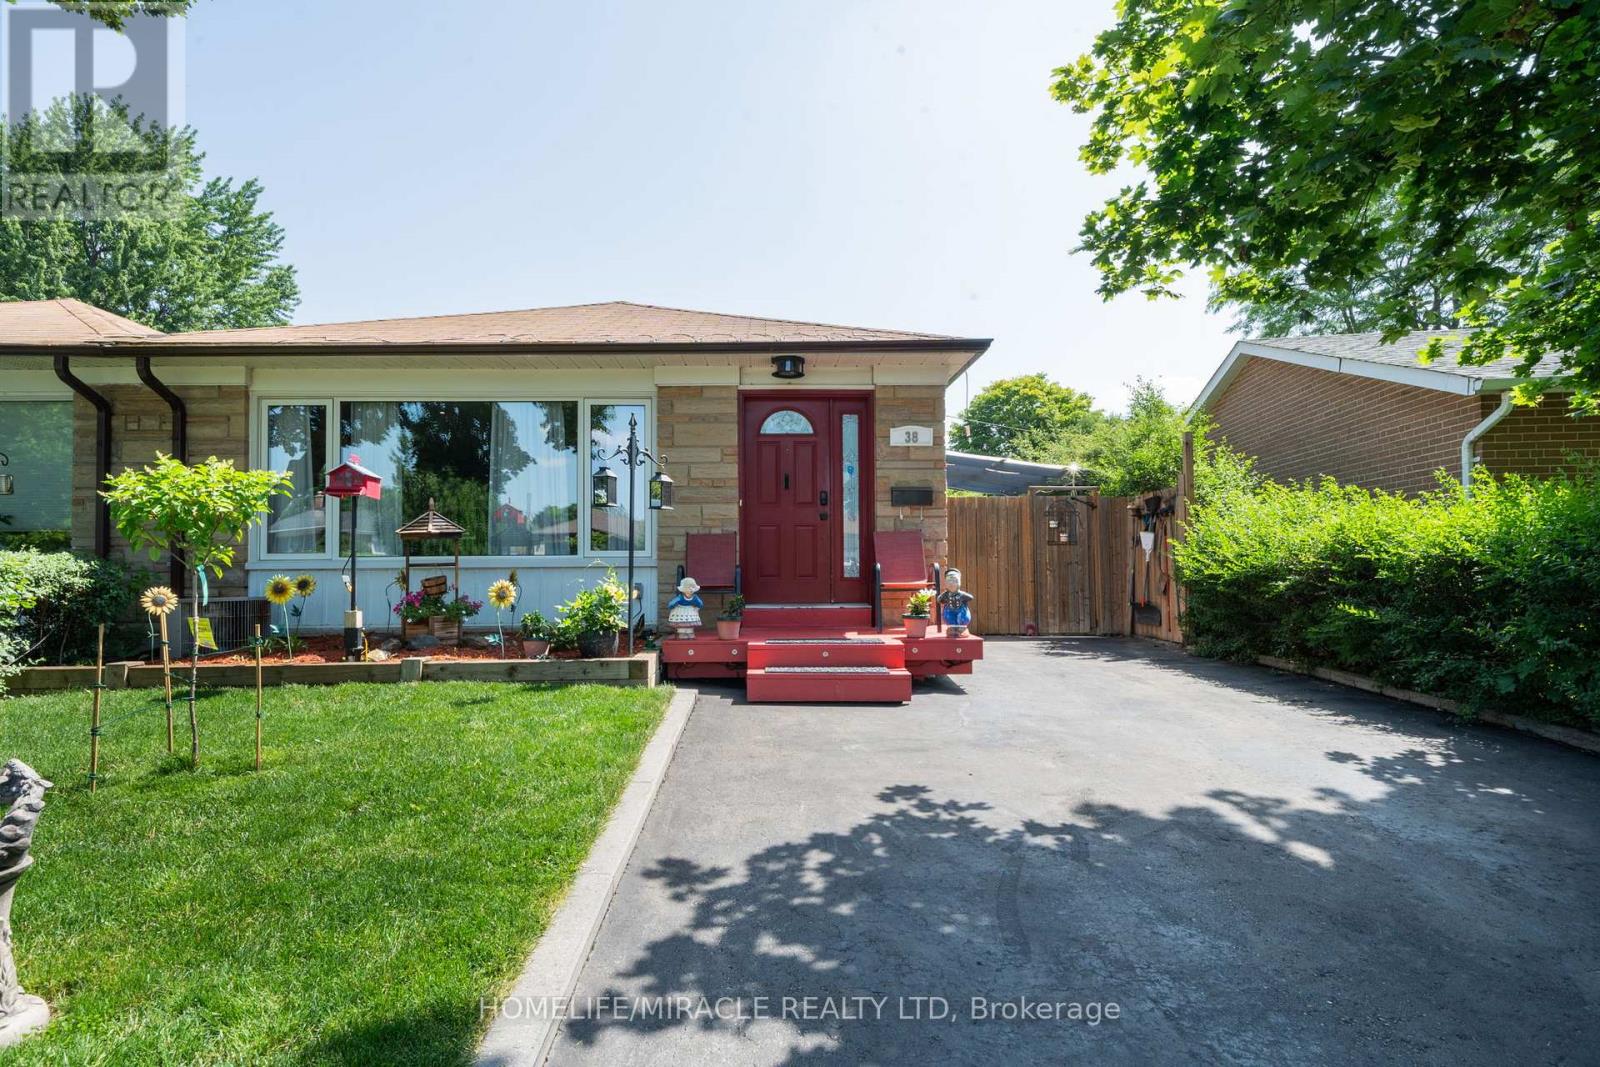
Welcome to this beautifully maintained semi-detached backsplit, offering exceptional curb appeal and a private driveway. This move-in-ready home showcases true pride of ownership with a functional layout and no wasted space.The spacious main floor features laminate flooring throughout the living and dining rooms, complemented by a large picture window that fills the space with natural light. The bright, oversized kitchen offers stainless steel appliances, quartz countertops, abundant upper and lower cabinetry, and a convenient side entrance to the backyard.The upper level features laminate flooring throughout 3 generously sized bedrooms, each offering ample closet space and large windows. The primary bedroom includes wainscoting and a sliding door leading to your own private deck and backyard oasis. Relax by the deck with coffee or tea and enjoy your summer days by the inground pool, relax in the hot tub, and create lasting memories in the fully fenced yard.The lower level offers excellent flexibility with a separate walk-up entrance, making it ideal for an in-law suite or potential income opportunity. It features a kitchenette, one bedroom, a full bathroom, storage area, separate laundry in the mechanical room, and a spacious crawl space for additional storage.Conveniently located close to excellent schools, parks, family-friendly communities, major highways, public transit, and the Bramalea GO Station. You'll also enjoy being just minutes from shopping, big box stores, restaurants, and a wide variety of everyday amenities.***This is a must-see home that truly stands out for its quality, care, and attention to detail. Book your private showing today-you won't be disappointed.*** (id:55460)
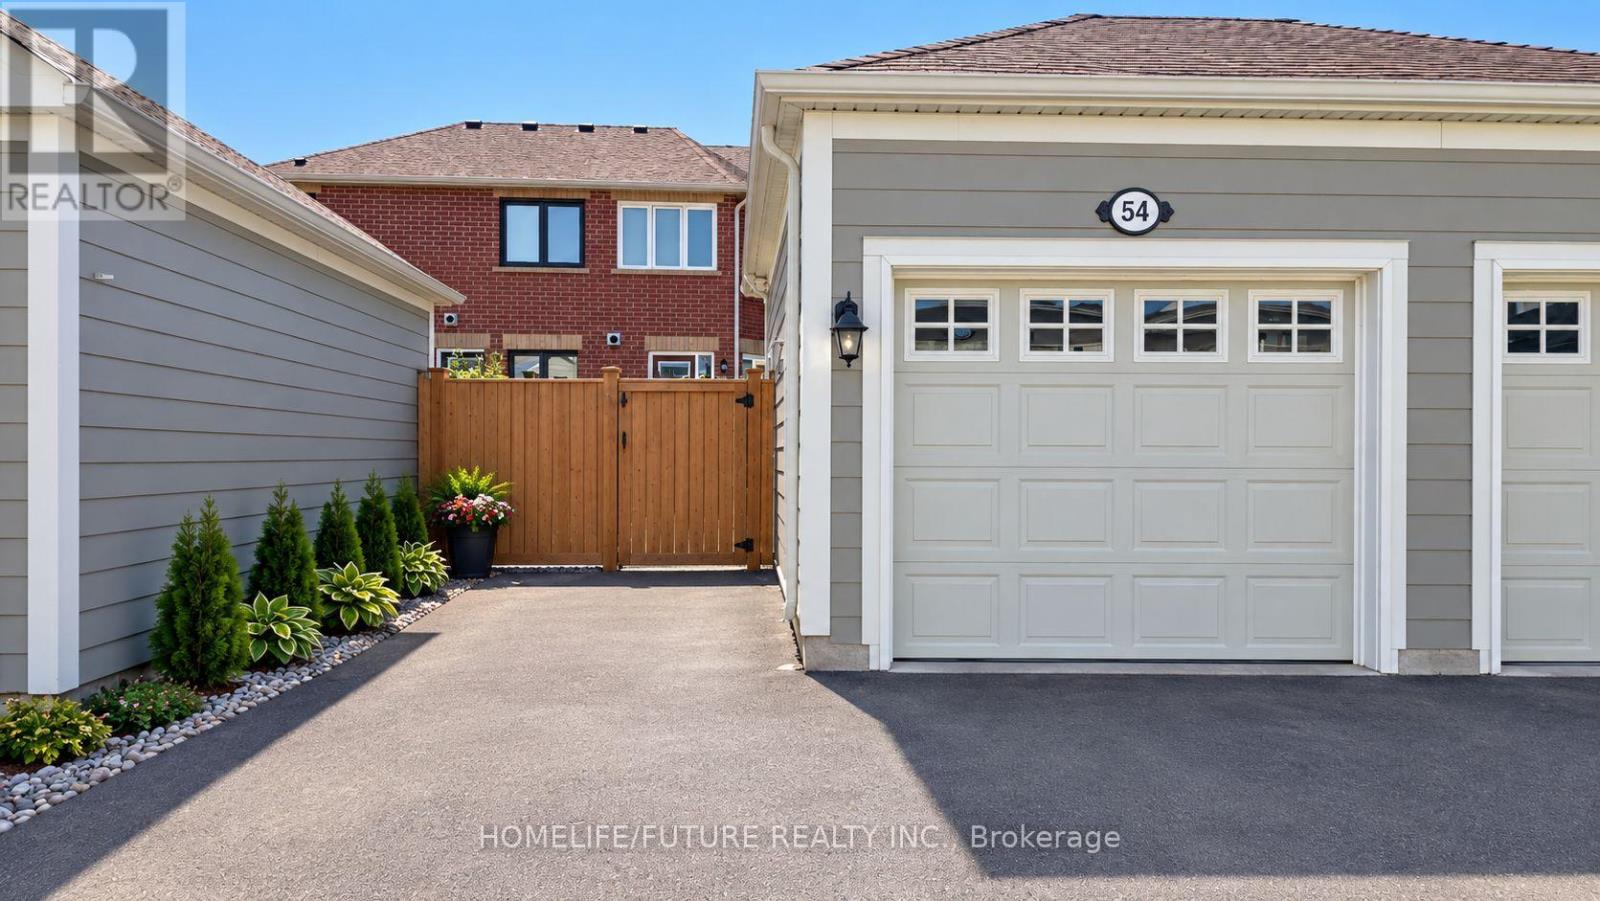
Bsmt - 54 Murray Wilson Drive
Markham, Ontario
Brand-new 2-bedroom basement apartment available for lease in Markham's desirable Cornell community. Featuring a bright, open-concept layout with modern finishes and comfortable living spaces, plus 1 parking spot in the garage. Conveniently located steps to Markham Stouffville Hospital, Cornell Community Centre, Rouge National Urban Park, Cornell Bus Terminal, St. Joseph C.E.S., and Black Walnut P.S., and minutes to Bill Hogarth Secondary School, Mount Joy GO Station, CF Markville, and Historic Main Street Unionville. Tenant pays 30% of all utilities. A+ tenant preferred with good credit and verifiable/supportive income. No pets and no smoking. (id:55460)
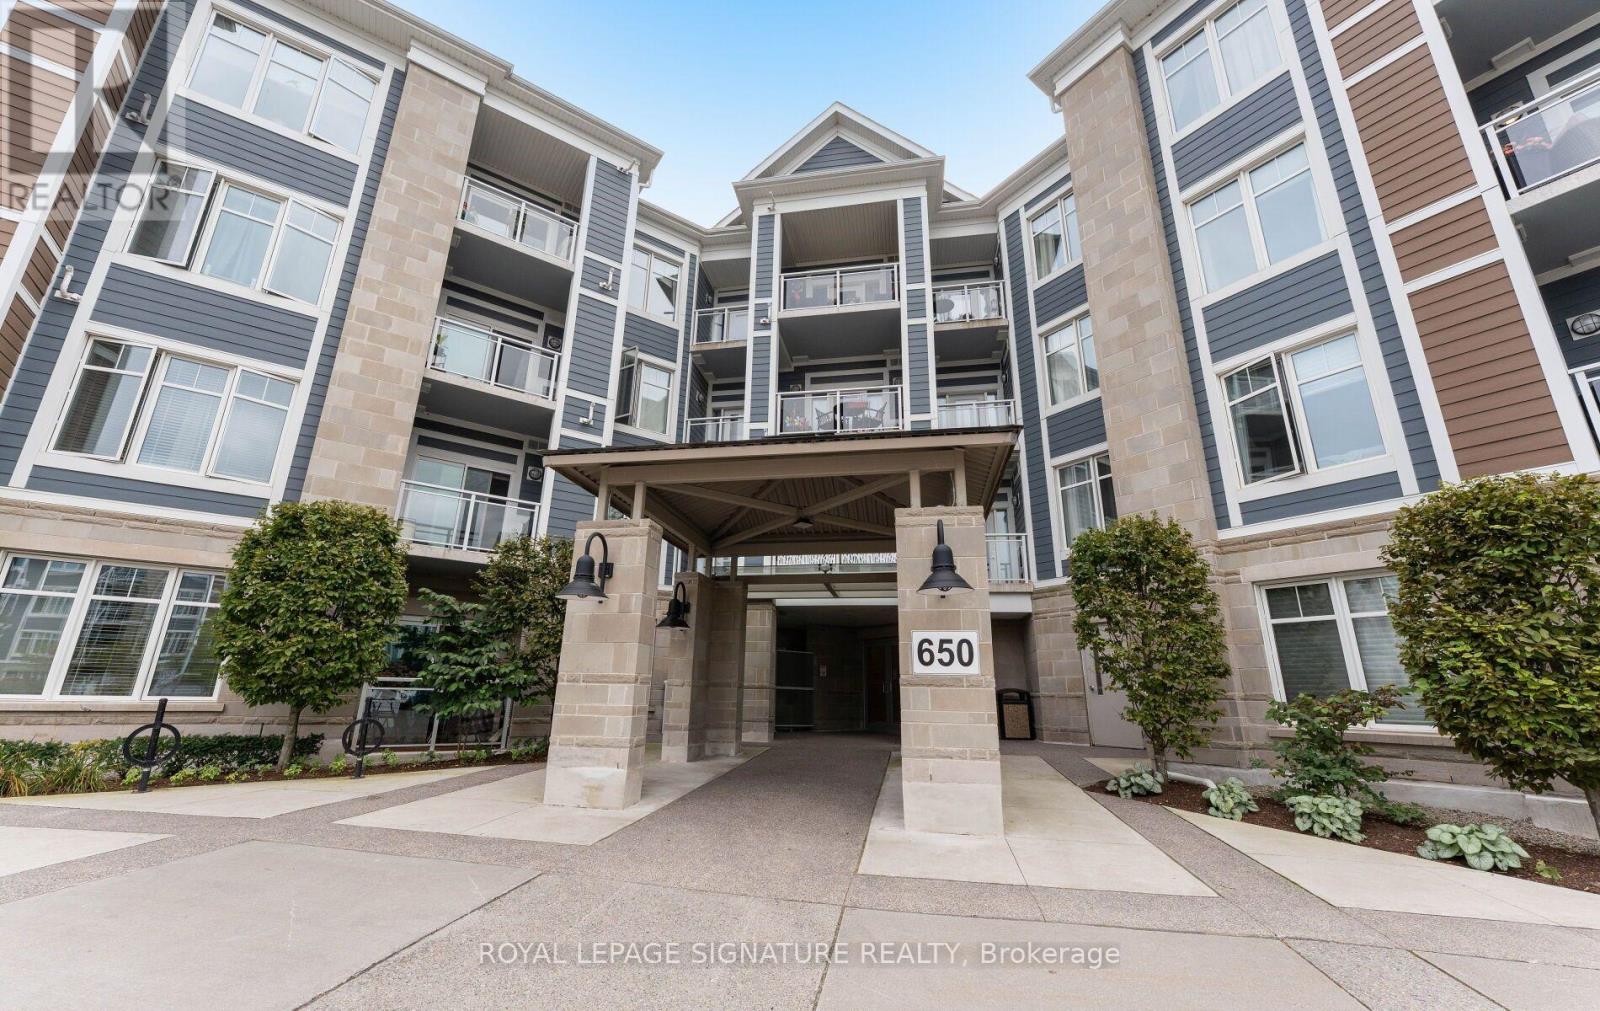
114 - 650 Gordon Street
Whitby, Ontario
Welcome to Harbourside Square Condos! This spacious +CORNER+ suite offers over 1,300 sq. ft. of comfortable living space and features the sought-after Santa Maria floor plan, complete with 2 bedrooms plus a DEN, parking, and locker. Enjoy the convenience of ground-floor living along with a private, serene balcony - perfect for enjoying your morning coffee or unwinding at the end of the day. The bright, open-concept layout features large windows that fill the home with natural light and create a welcoming atmosphere throughout. The modern kitchen is equipped with all the essential appliances, a convenient breakfast bar, and ample counter space for everyday cooking and entertaining. The spacious living and dining areas provide plenty of room for family gatherings, relaxing, and hosting guests.The generous primary bedroom offers a walk-in closet and private ensuite bathroom, while the additional bedroom and den provide flexibility for guests, a home office, or additional living space. Ideally situated in a low-rise condominium community just steps from the lake and waterfront trails, this home offers an exceptional blend of comfort, convenience, and location. Enjoy easy access to the 401, Whitby GO Station, Metro, the hospital, and a variety of nearby shops and amenities. Harbourside Square offers a warm, welcoming community atmosphere, with a main common-area building (Pavilion) and outdoor spaces where neighbours can gather and connect. A spacious home in a peaceful waterfront setting - with everything you need close by. (id:55460)
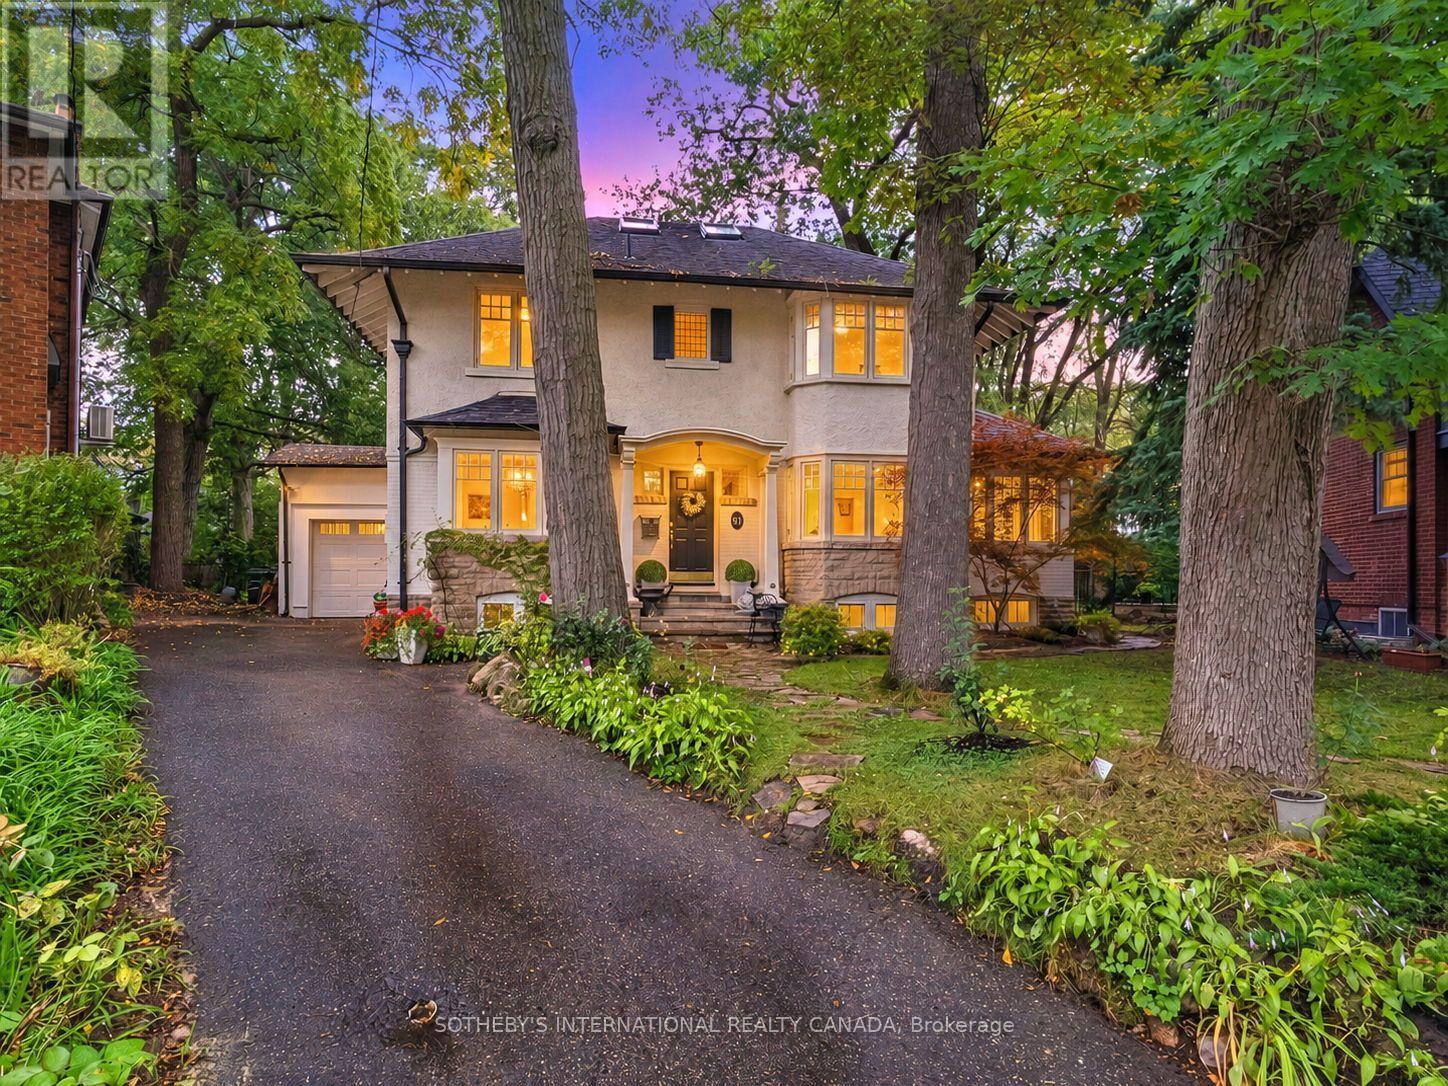
91 Braemore Gardens
Toronto, Ontario
An exclusive sanctuary of quiet luxury and refined tranquility, this five-bedroom home combines classic Wychwood charm with an expansive woodland garden oasis moments from the city core. Set on a quiet, slightly elevated bend on a cul-de-sac in Braemore Gardens, the residence overlooks the street and rests on over 10,000 sf of land, widening to appx 140 ft across the rear. The garden unfolds behind the house in a sweep of old growth green surround, framed by mature trees and established plantings. There is room for long lunches on the deck, games on the lawn and quiet corners to make your own. Bay windows, stone accents and a covered entrance introduce the home with warmth and personality. Inside, hardwood floors connect bright, generously sized rooms, with leafy views at every turn. The living room centers on a wood-burning fireplace, while the glass-lined den provides a lovely spot to read or settle in with a morning coffee. The kitchen leads into a sunroom where a skylight brings in natural light and a gas fireplace makes cooler days just as inviting. Sliding doors connect this gathering space to the outdoors, keeping the garden part of daily life throughout the seasons. Upstairs, five bedrooms include a primary bedroom with an ensuite, with options for guests, a home office or a growing family. The finished lower level adds a recreation room, a second kitchen and further flexible space. A private driveway and attached garage complete the practical side of the home. Braemore Gardens curves away from passing traffic, yet the vibrant community is close at hand. Spend a Saturday at Wychwood Barns, meet friends along St. Clair or walk to nearby shops, restaurants and neighbourhood schools. Streetcar and bus routes offer convenient connections to the subway. An extraordinary estate ground for serene grandeur, this rare property offers the exceptional privilege of boundless space to spread out and a legacy of generational estate character to settle into. (id:55460)
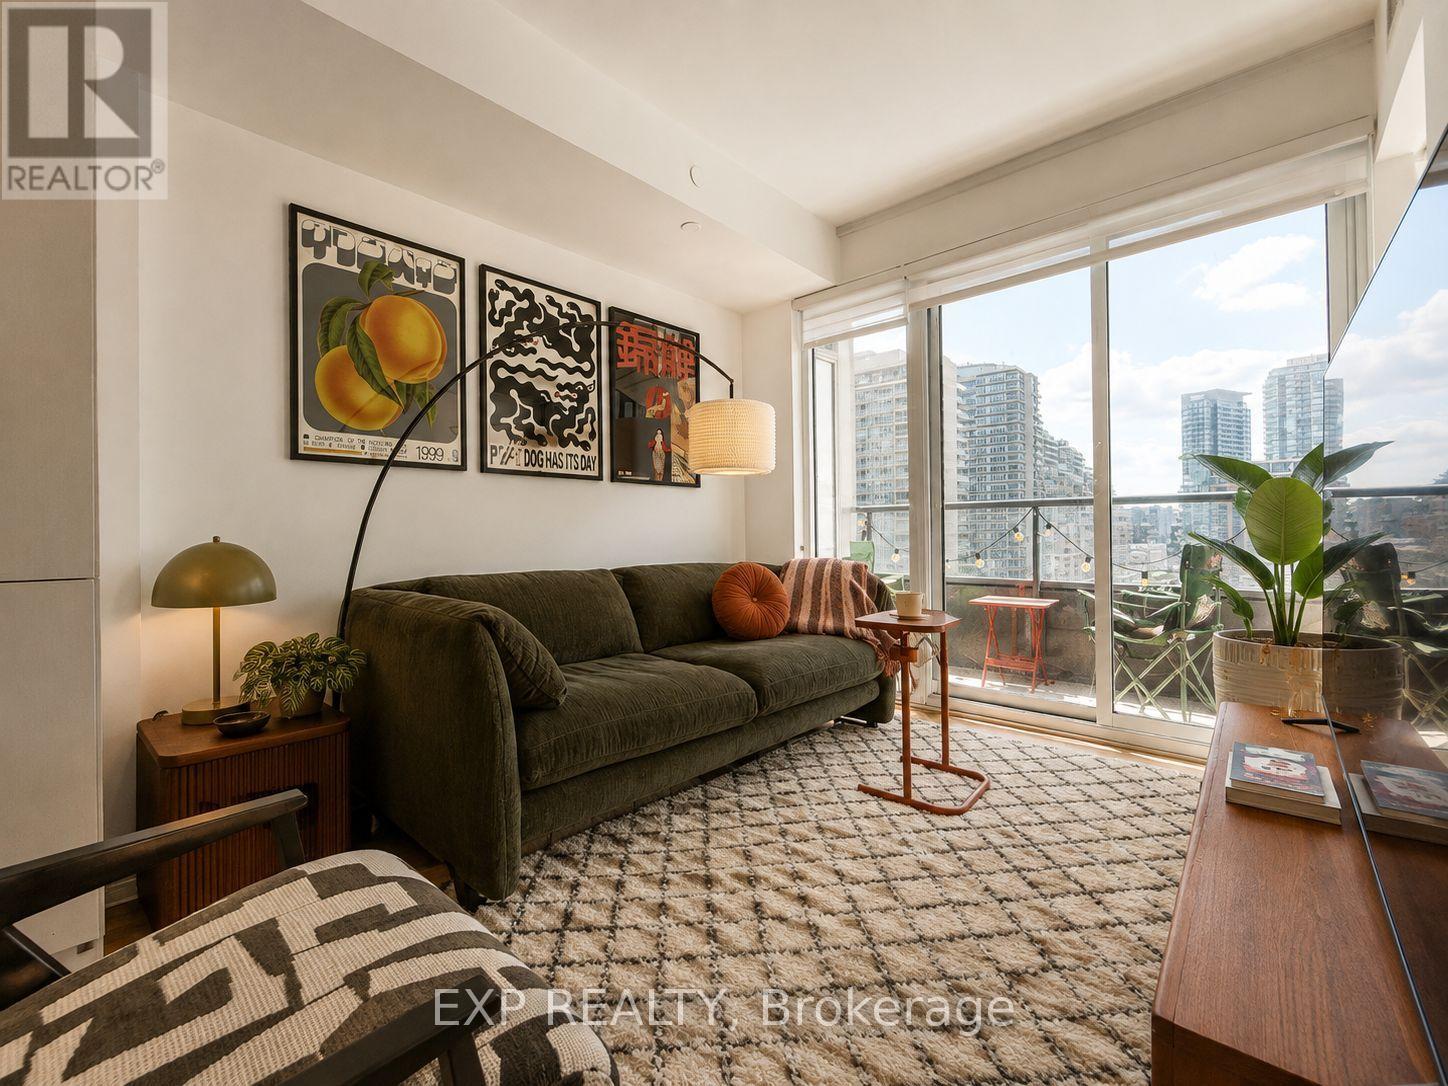
811 - 19 Western Battery Road
Toronto, Ontario
Welcome to Suite 811 at 19 Western Battery Rd, where Liberty Village living comes with a view worth looking up from your phone for. This bright and stylish 1+1 bedroom suite at ZEN Condos offers approximately 576 sq. ft. plus a 39 sq. ft. balcony, an efficient open-concept layout, modern kitchen with built-in stainless steel appliances, laminate flooring throughout and floor-to-ceiling windows showcasing unobstructed west-facing views over Liberty Village. The spacious primary bedroom features a large closet, while the separate den with sliding doors offers the flexibility to work from home, create a guest room or finally give your Peloton its own bedroom. ZEN brings the resort experience home with 24-hour concierge, gym, steam room, spa, hot/cold plunge pools and even an outdoor running track, so technically you can cancel that gym membership you weren't using anyway. Step outside and you're surrounded by everything Liberty Village is known for: restaurants, shops, 24-hour groceries, TTC, waterfront trails, BMO Field, CNE grounds and easy access to downtown. Modern condo, killer view, and one of Toronto's most energetic neighbourhoods. Your Liberty Village era starts here. (id:55460)
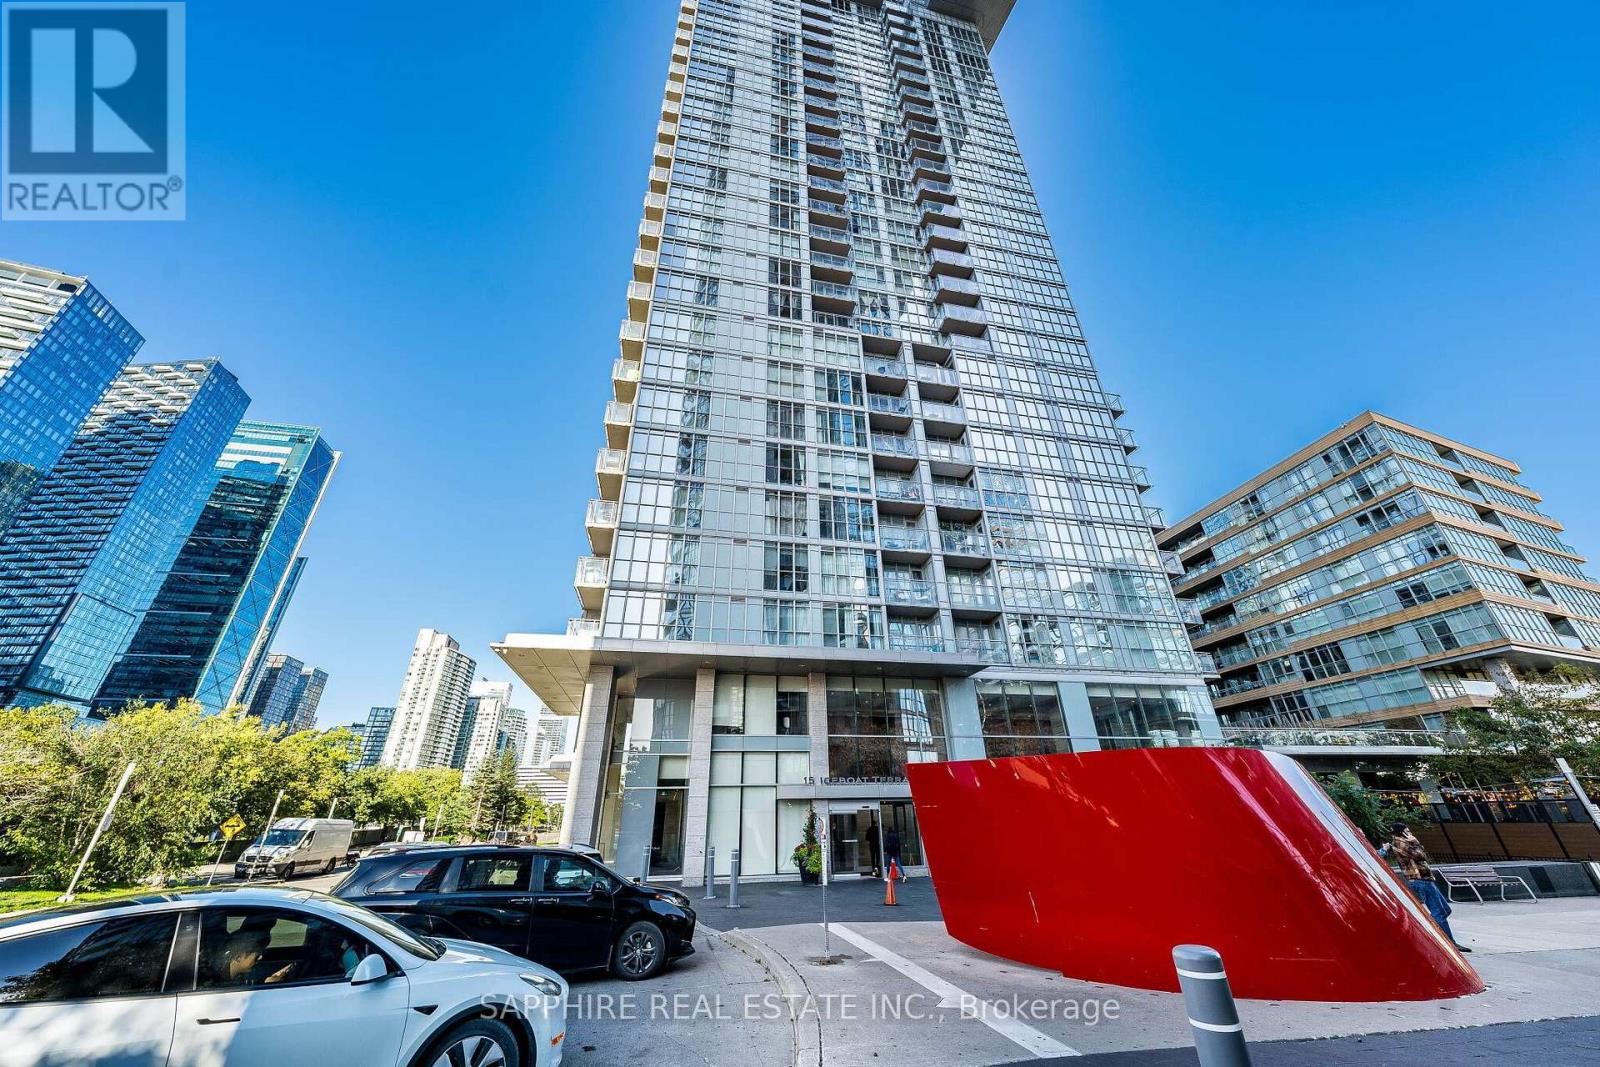
541 - 15 Iceboat Terrace
Toronto, Ontario
Spacious 1+Den at Parade in CityPlace with Owned Parking & Locker!!! Welcome to Parade at CityPlace - a well-designed one-bedroom plus enclosed den offering flexible living in one of downtown Toronto's most connected neighbourhoods.Unlike many open-concept dens, this one is a true separate room, making it ideal for a home office, guest room, nursery or additional sleeping space. ##The bright living and dining area opens onto a private balcony, creating an easy indoor-outdoor flow.## The primary bedroom features a large window, double closet and convenient semi-ensuite access. ## Additional highlights include ensuite laundry, central air conditioning, north exposure, plus an owned parking space and owned locker, both located on Level B.## Residents enjoy a strong selection of building amenities including an indoor pool, fitness centre, party and meeting rooms, guest suites and visitor parking.## The location puts the best of downtown within easy reach. TTC access is right outside, with The Well, STACKT Market, Rogers Centre and Canoe Landing Park all nearby. Walk south to the waterfront and Martin Goodman Trail, or head north to the restaurants, cafés and nightlife of King West.## Maintenance fees include heat, central air conditioning, water, parking, building insurance and common elements. Hydro and cable are separate. (id:55460)
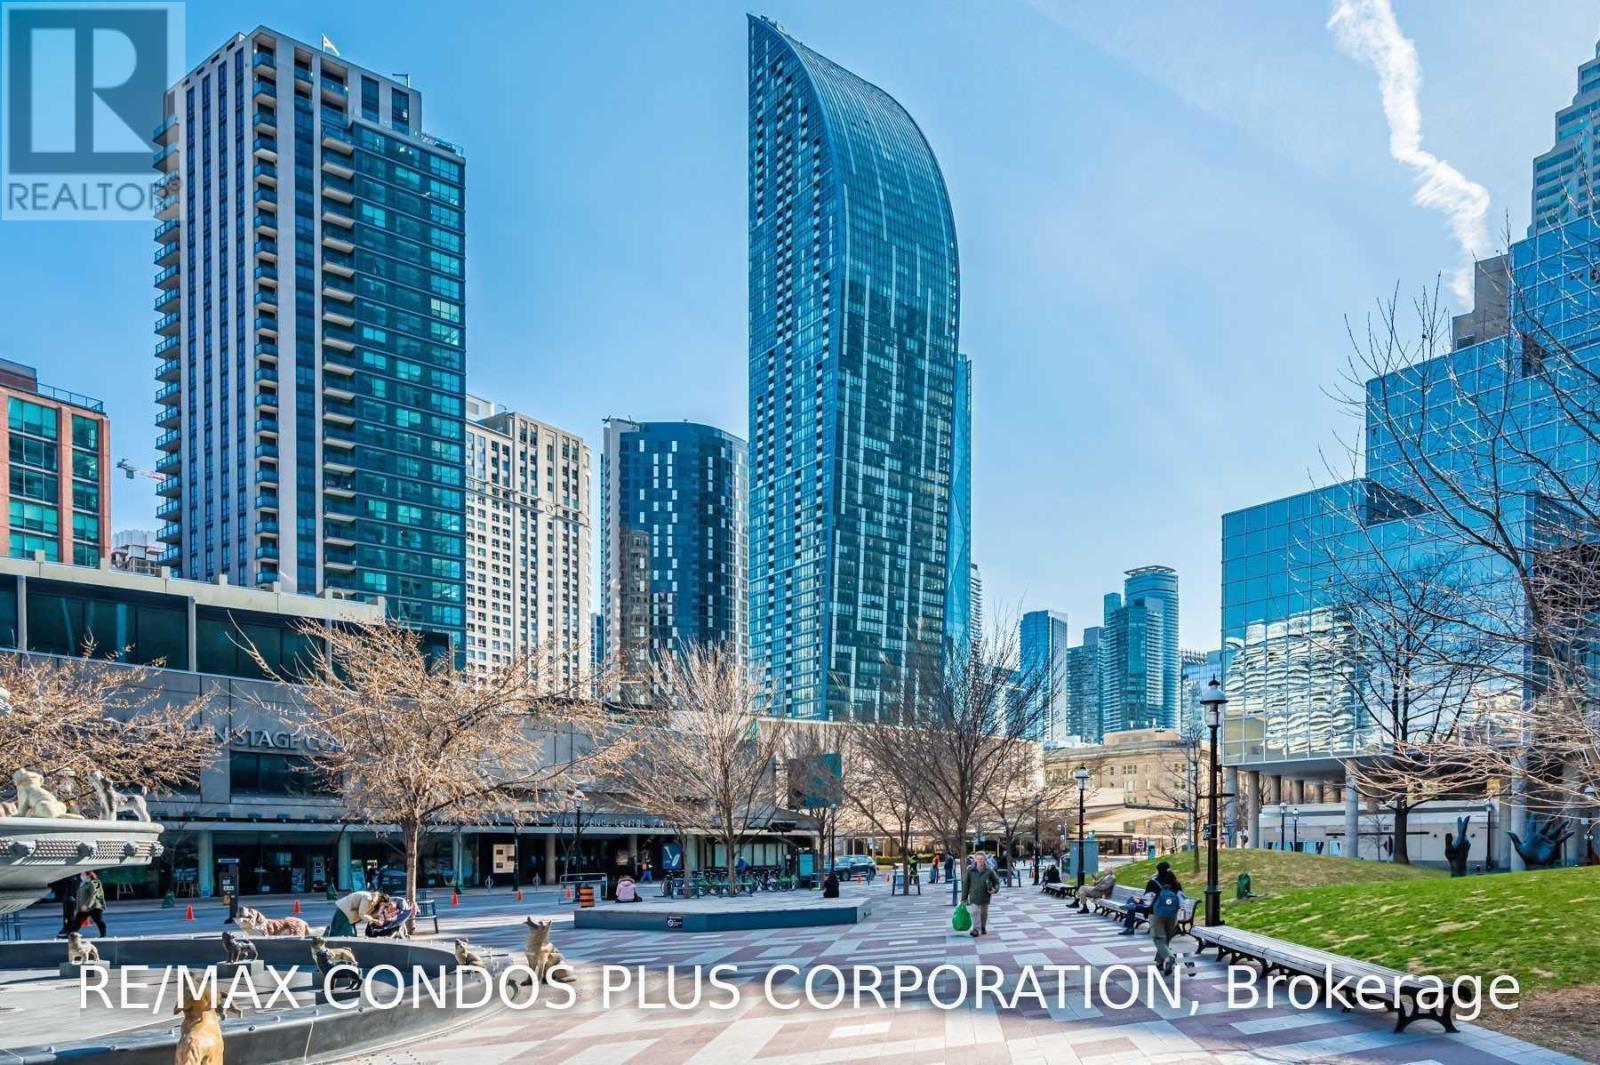
1906 - 8 The Esplanade
Toronto, Ontario
Welcome to L Tower at 8 The Esplanade! Bright and stylish approx. 600 sq. ft. 1-bedroom, 1-bath condo offering a functional open-concept layout in the heart of downtown Toronto. Modern kitchen features integrated appliances, ample cabinetry and a centre island with breakfast bar, opening seamlessly to the living and dining area-ideal for entertaining or everyday living. Spacious bedroom with excellent closet space and a contemporary 4-piece semi-ensuite. Enjoy exceptional building amenities including 24-hour concierge, indoor pool, fitness centre, yoga studio, sauna and steam rooms, party/meeting rooms, theatre/media room, guest suites and visitor parking. Unbeatable location just steps to Union Station, TTC, GO Transit, the PATH, Financial District, St. Lawrence Market, waterfront, restaurants, shops, entertainment and major sports venues. Experience convenient, connected downtown living with everything you need right outside your door! (id:55460)
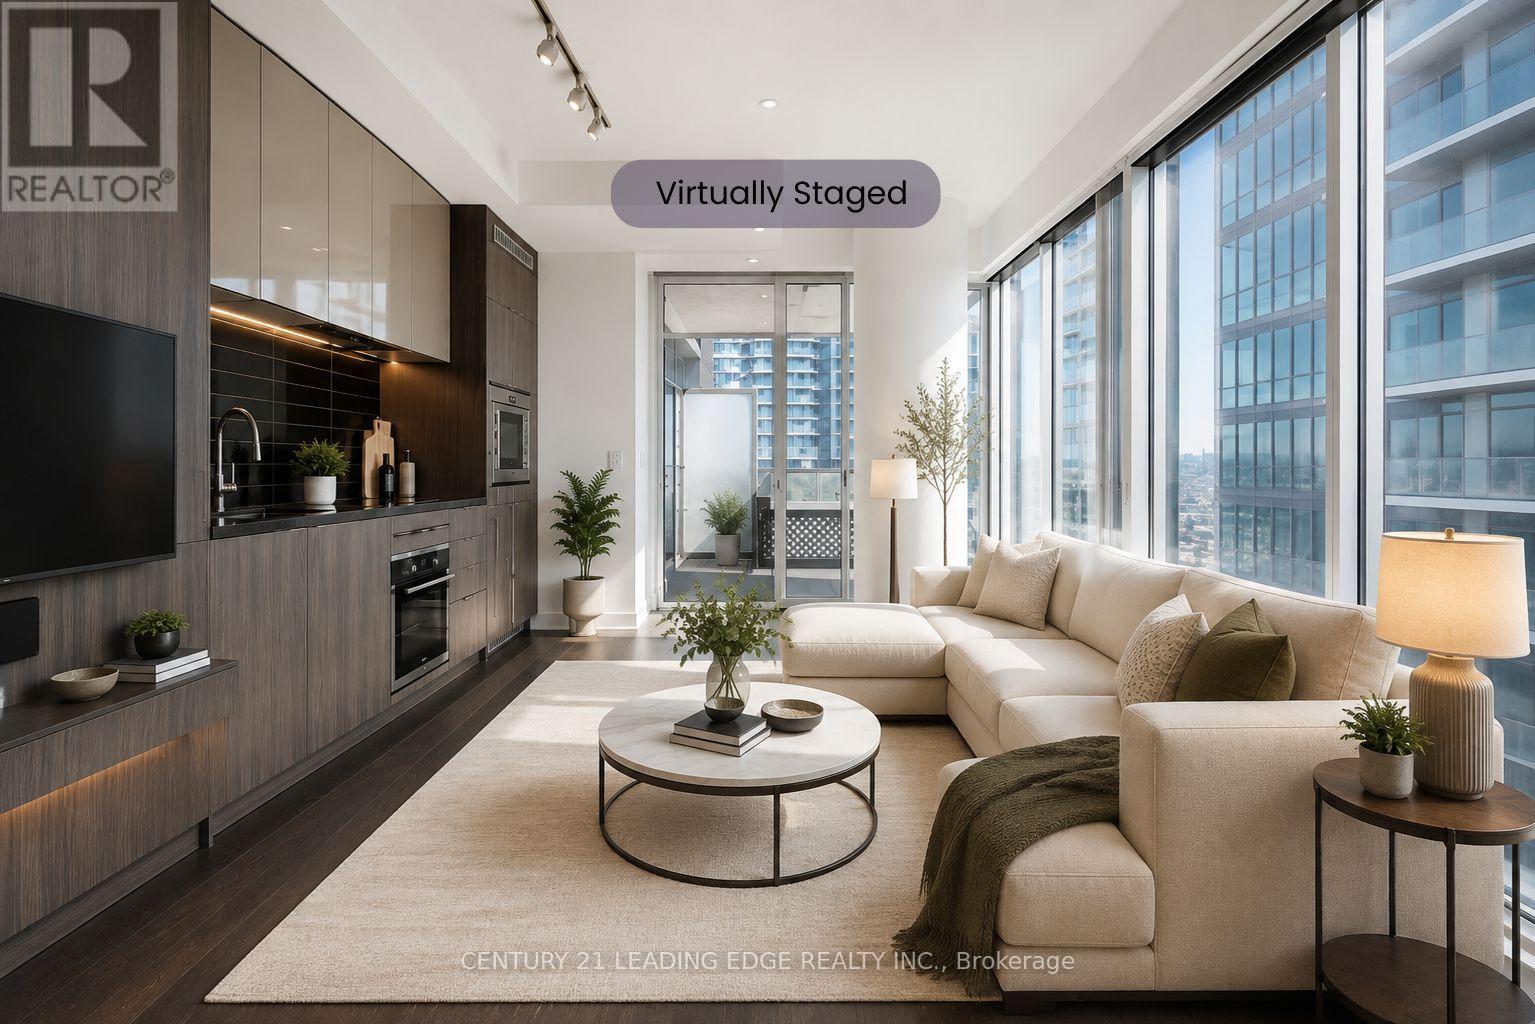
3812 - 115 Blue Jays Way
Toronto, Ontario
**INVESTORS - THIS ONE IS WORTH A LOOK!**Looking for a strong investment with an **AAA tenant already in place**? This beautiful one-bedroom, one-bathroom suite in the heart of **King West** offers an excellent opportunity for investors seeking a well-located property with a reliable tenant who **pays on time and has full-time employment**.Enjoy breathtaking downtown city views from the open balcony, along with a spacious open-concept layout, engineered flooring, luxury appliances and a modern kitchen.The building offers world-class amenities including an indoor pool, rooftop lounge and gym.**Prime King West location** just minutes from the CN Tower, Rogers Centre, TIFF Lightbox, Roy Thomson Hall, restaurants, entertainment and everything the vibrant King West neighbourhood has to offer.**AAA tenant. Strong location. Reliable rental income.**Virtually staged photos are for inspiration only. (id:55460)
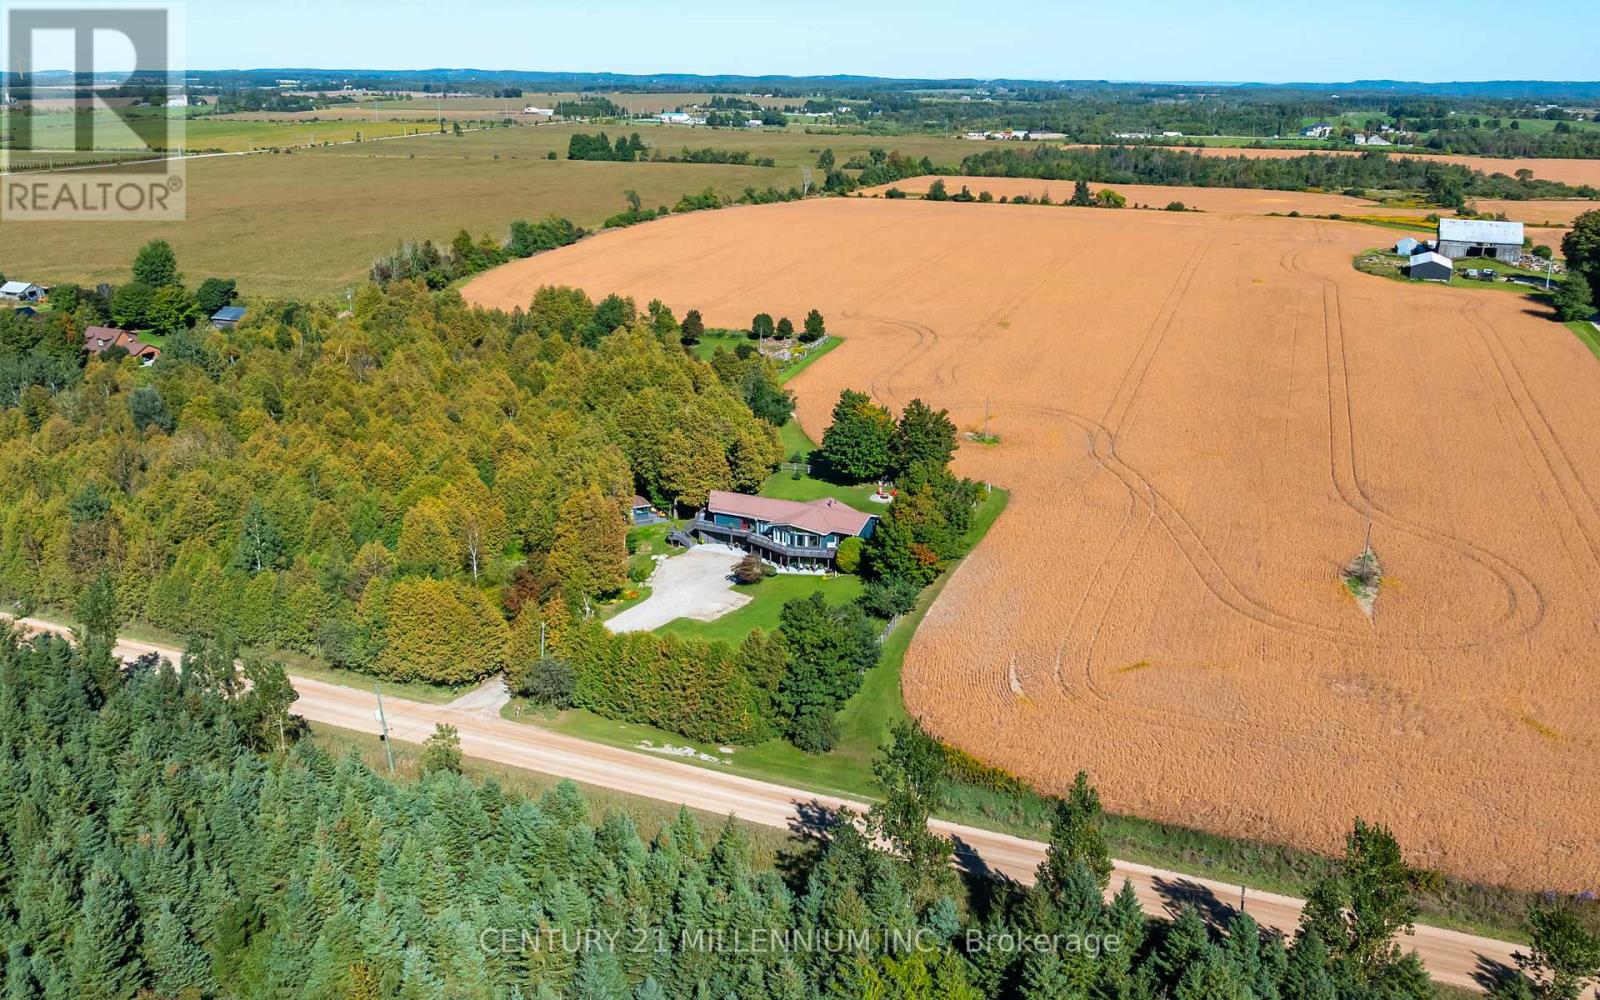
433527 4th Line
Amaranth, Ontario
Drive into the long driveway and immediately exhale. That's what coming home to this property feels like! This 3 + 2 bedroom, 2 + 1 bathroom home sits on a peaceful and private just over 1 acre lot outside of Laurel, and features over 2700 sf of finished living space to enjoy. It pairs a quiet country setting with a flexible layout. The lower level has a 2 bedroom self contained in-law suite with large picture windows & multiple walkouts to private patio areas, offering comfortable separate living space for extended household members, long-term guests, or anyone who wants room to spread out.The main level floor plan offers 2 living areas with cathedral ceilings and floor to ceiling windows overlooking the front & side yards and floods the home in natural light. A spacious & functional foyer opens up to both sides of the home with open sight lines that give a bright & airy feel. The home has been thoughtfully updated throughout, with new hardwood flooring, new trim, new interior doors, new laundry cabinetry and numerous other upgrades. The wrap around deck with multiple walkouts overlooks the surrounding trees and captures the most dreamy Amaranth sunsets. The well-kept main level and the added versatility below give you options for how you live today and in the years ahead. The outdoor space is a standout in every season. Mature trees, a raised vegetable garden, a spacious deck, and private patios offer plenty of room for gardening, entertaining, and enjoying life outdoors.The location lets you enjoy rural living without giving up convenience. You are only minutes to sought-after Laurelwoods Elementary School and a short drive to shopping, dining, and everyday amenities in town.This is an updated, versatile, well-loved home with space, privacy, and room to grow, gather, and make lasting memories in every season. (id:55460)
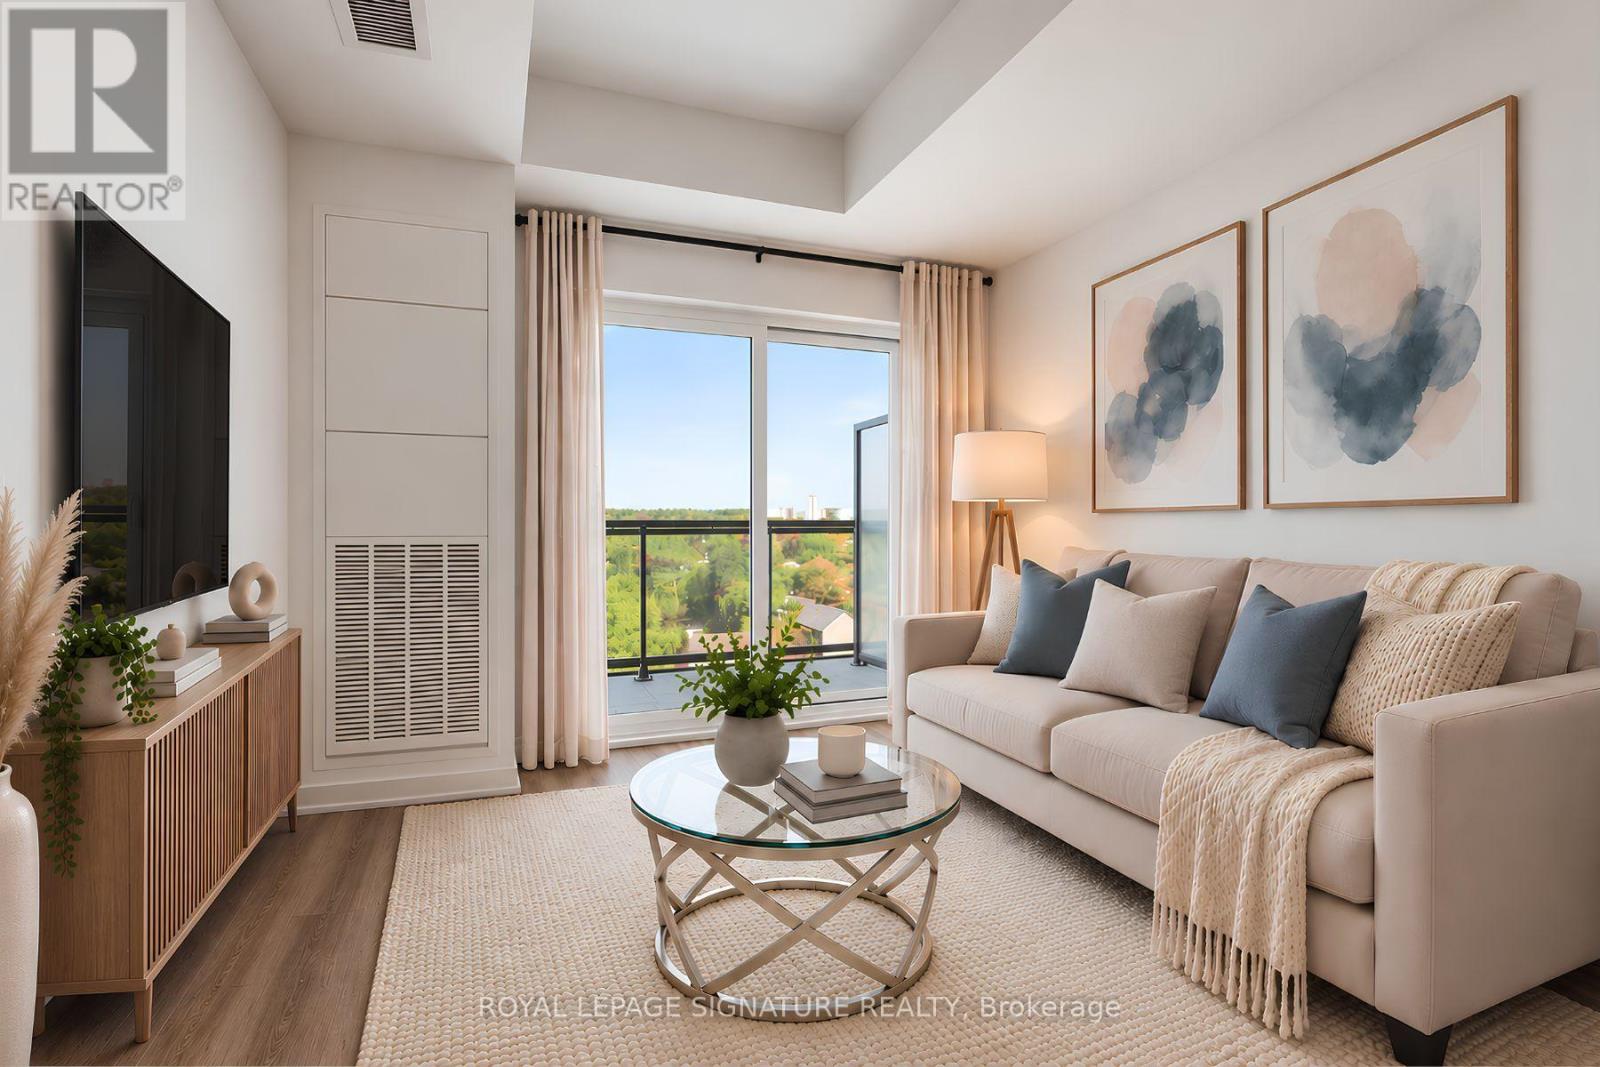
904 - 4569 Kingston Road
Toronto, Ontario
Welcome to East Pointe Condos - pre-construction pricing, move in now! Brand new and never lived in, this 9th-floor 1 bedroom + den has what almost no one-plus-den at this price offers - a second washroom. The functional 623 sq. ft. plan gives you an open-concept living and dining area with a walk-out to the balcony, a kitchen with a full stainless steel appliance package, a primary bedroom with a walk-in closet, a 4-piece bath with in-suite laundry, and a separate den with a 2-piece powder room beside it - a proper home office, or a guest space with its own washroom. Luxury vinyl flooring runs throughout, plus keyless entry and a smart-home-ready suite. Residents have a fitness centre, party room, landscaped outdoor terraces with BBQ stations and visitor parking. Minutes to U of T Scarborough, Guildwood GO and Highway 401, with shops, parks, waterfront trails and the Scarborough Bluffs nearby. Great opportunity to buy directly from the builder in a completed, registered building - no years of waiting, no occupancy fees, flexible possession. Listing price is net of the Enhanced HST Rebate! (id:55460)
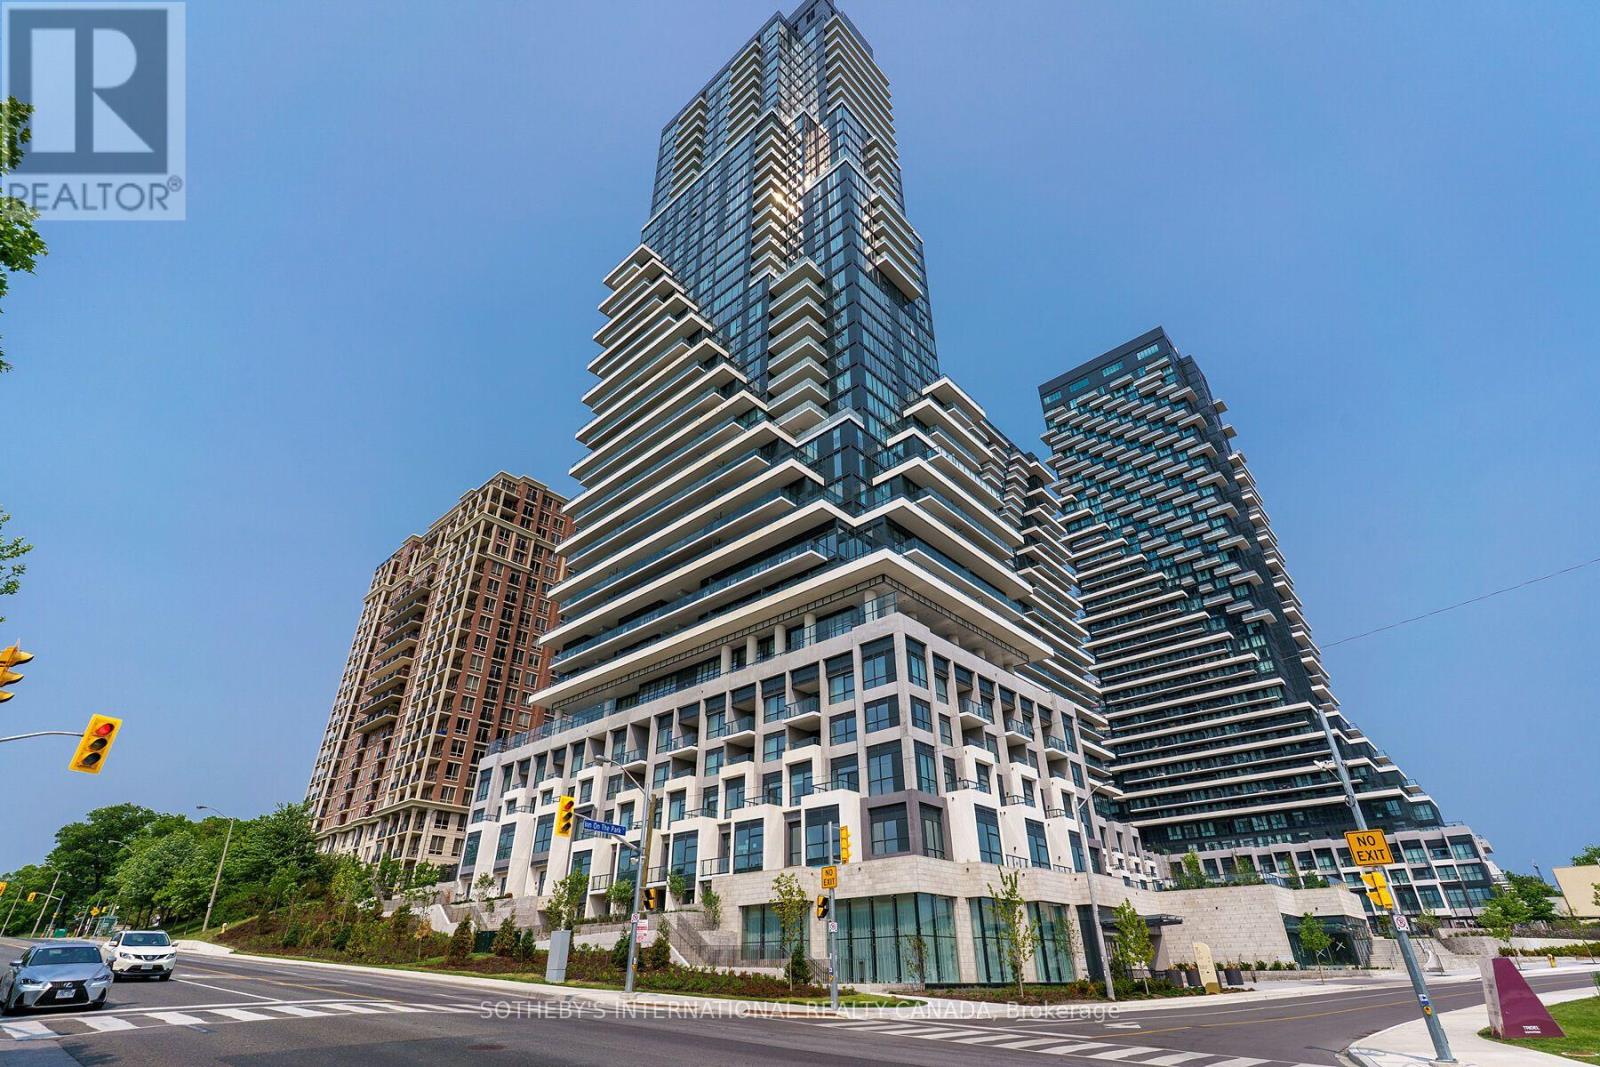
1101 - 10 Inn On The Park Drive
Toronto, Ontario
Chateau Auberge on the Park - the most distinguished tower within the prestigious Auberge community, offering an exceptional blend of elegance, privacy, and natural beauty. Set alongside the expansive greenery of Sunnybrook Park, this exceptional residence combines apeaceful setting with convenient access to the city. Rarely available, this sun-drenched west-facing 3-bedroom, 3-bathroom suite offers an unusually generous interior and a spectacular terrace spanning the length of the residence. Floor-to-ceiling windows showcase unobstructed panoramic views of the city skyline, CN Tower, and surrounding green space, while rich hardwood flooring adds warmth throughout. The upgraded kitchen is designed for both everyday living and entertaining, featuring a full suite of premium Miele appliances and a large central island. The spacious living and dining areas open seamlessly to the expansive terrace, creating an exceptional indoor-outdoor living experience.The primary suite is a private retreat, complete with a walk-in closet, luxurious five-piece ensuite, and direct access to the balcony. Thoughtfully designed throughout, the residence offers generous proportions, abundant natural light, and an exceptional sense of privacy. Two underground parking spaces, both equipped with EV chargers, and one locker are included. A defining feature of Chateau Auberge is its private collection of amenities exclusive to the building, rather than shared with the other residences within the Auberge community. Residents enjoy access to a state-of-the-art fitness centre, indoor pool, 24-hour concierge, elegant guest suites, and more. Ideally situated steps from Sunnybrook Park and Sunnybrook Park Station, offering refined condominium living in a serene setting with exceptional connectivity (id:55460)
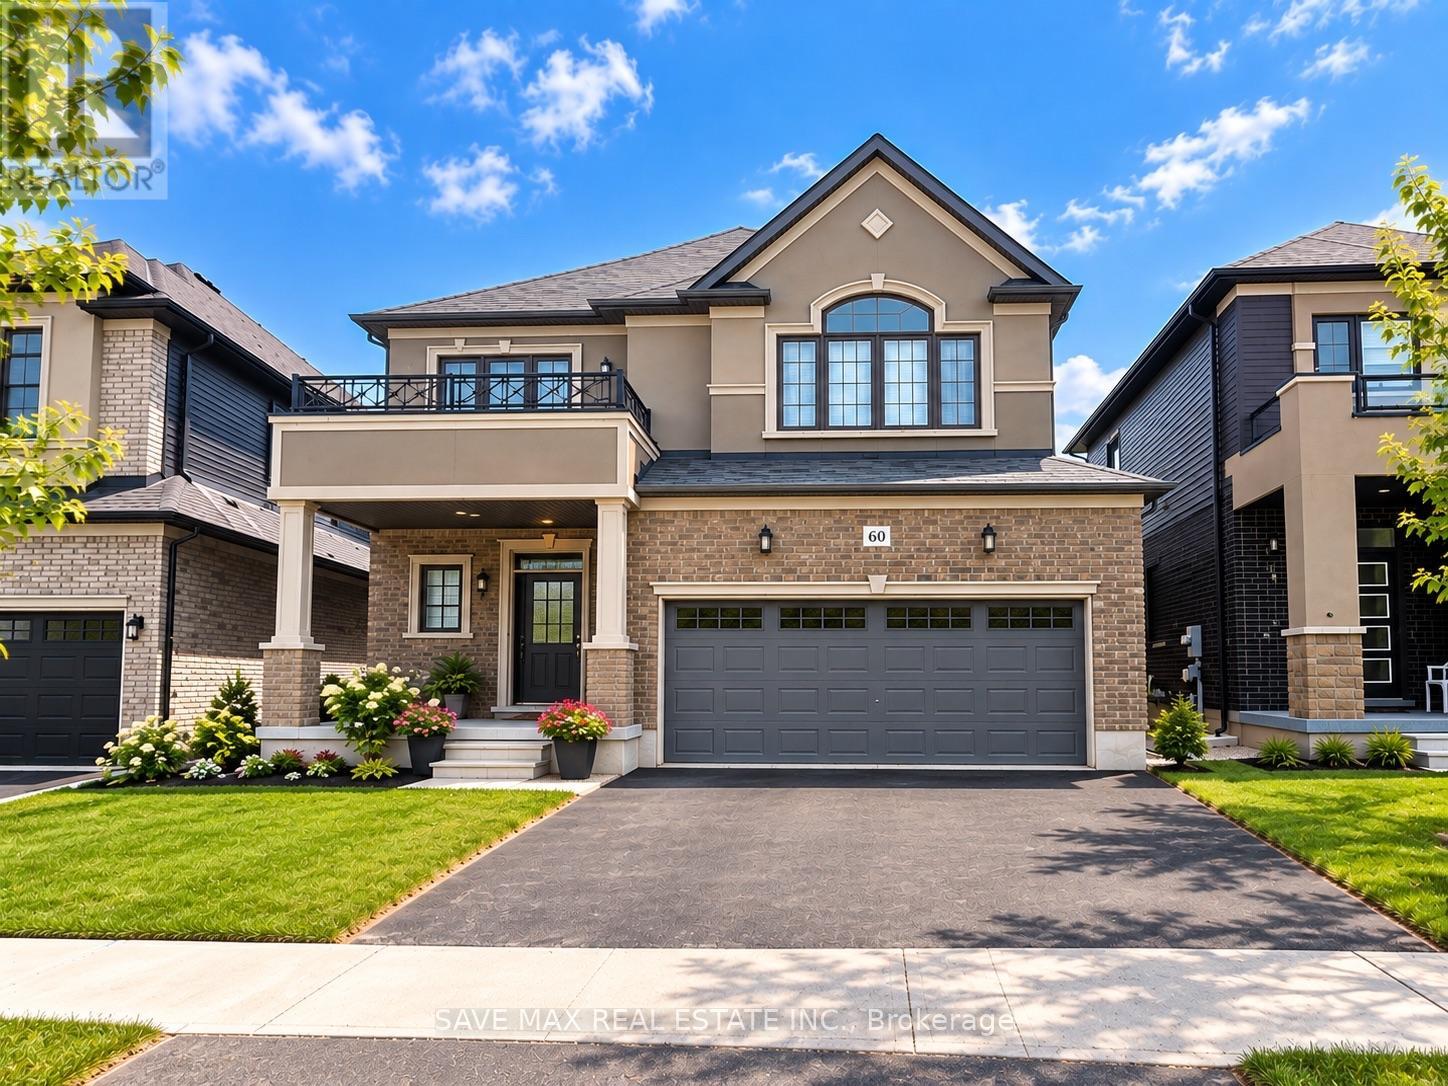
60 Hitchman Street N
Brant, Ontario
Beautiful and well-maintained 2-year-old detached home available for lease in a family-friendly neighbourhood of Paris, Ontario. This spacious 3-bedroom, 2.5-bathroom home features an attached garage and an unfinished basement offering plenty of additional storage space. The bright, open-concept main floor showcases upgraded hardwood flooring and a modern kitchen with quartz countertops, stainless steel undermount sink, and Samsung stainless steel appliances, including a French-door refrigerator, stove, built-in dishwasher, and front-load washer & dryer. Conveniently located near the Brant Sports Complex, schools, parks, trails, shopping, and everyday amenities. Just 1 minute from Hwy 403, providing easy access for commuters. An excellent opportunity for families or professionals looking for a modern, comfortable home in a convenient location. Book your showing today! (id:55460)

8223 Marcon Street
Niagara Falls, Ontario
Beautiful all-brick bungalow situated on a generous 50' x 156' lot in a quiet, family-friendly neighbourhood. Bright and spacious open-concept main floor featuring 3 bedrooms and 1 bathroom, with an additional 2 bedrooms and 1 bathroom in the finished basement. New kitchen on the main floor and new refrigerator (2026). Basement renovated in 2022 and 2026. Features include two kitchens, two laundry areas, and a separate entrance, offering excellent flexibility for investors or multi-generational families. Skylight in the main bathroom. Brand-new A/C (2023) and 200-amp electrical panel (2022). Enjoy 6 parking spaces plus a double-car garage. Conveniently located just 5 minutes to the QEW, 10 minutes to the GO Train station, and close to Clifton Hill, casinos, restaurants, entertainment, shopping, and schools. (id:55460)
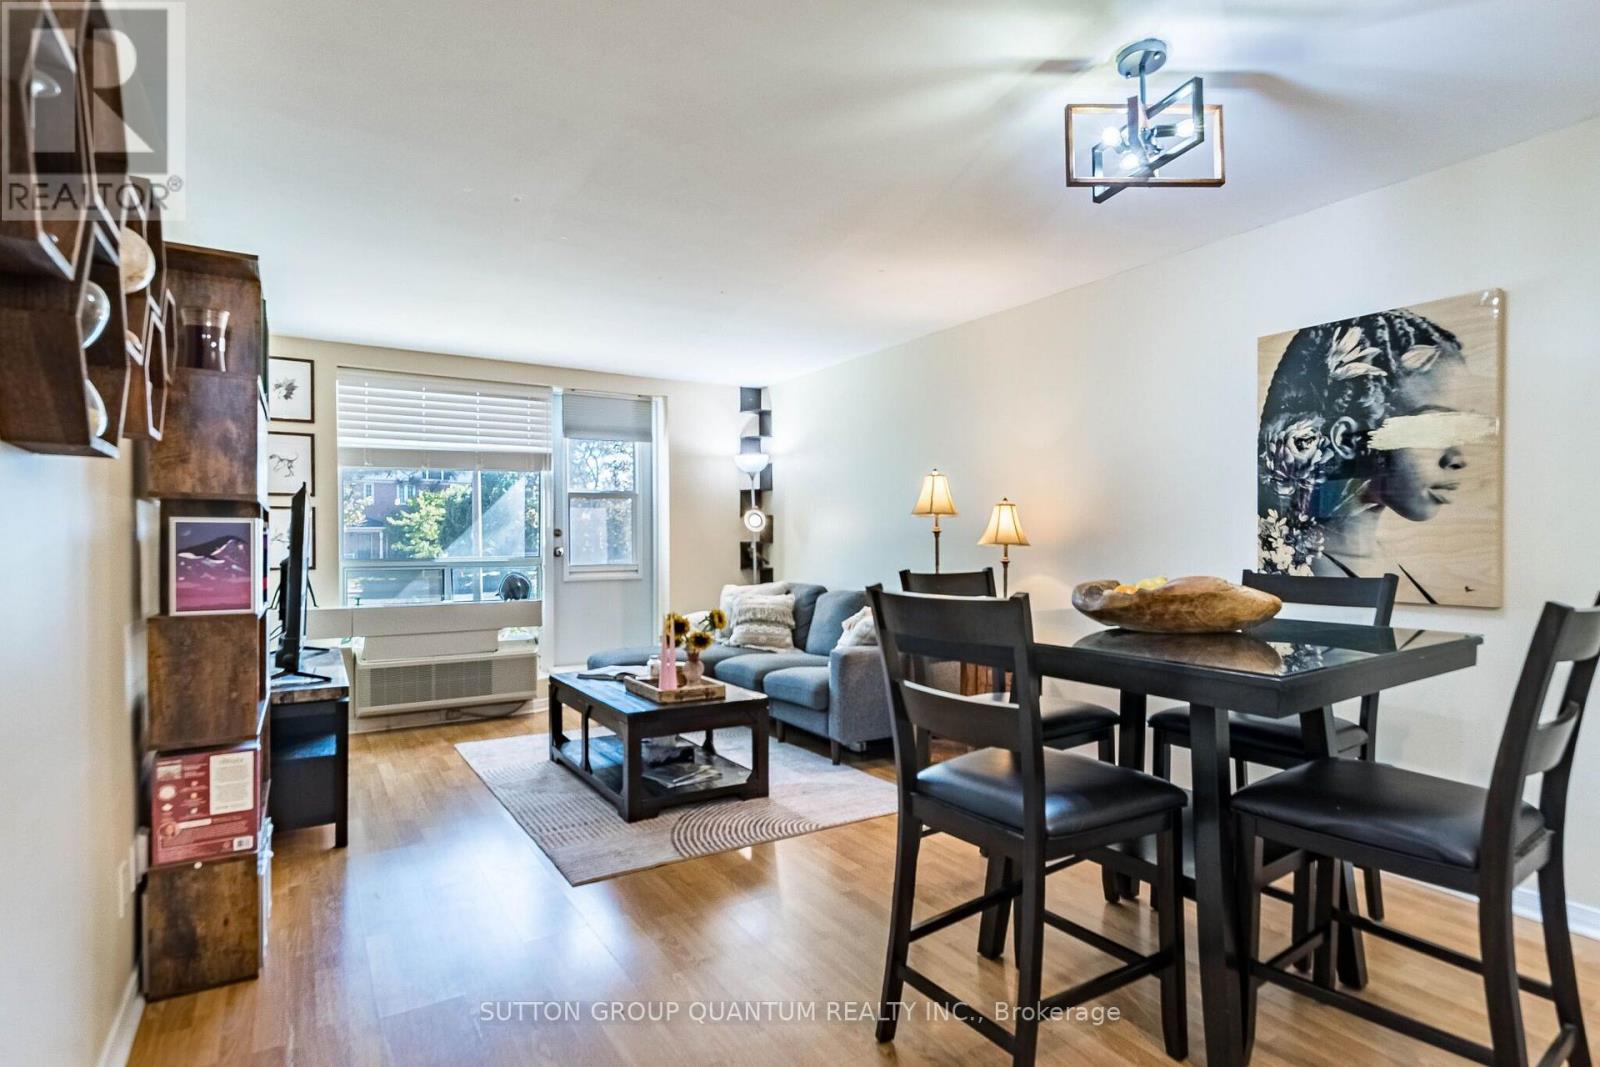
G-12 - 6720 Glen Erin Drive
Mississauga, Ontario
Spacious ground floor one bedroom, rare two parking spaces, one underground and one outdoor. Walkout patio, beautiful green space, and no elevator wait. Updated kitchen with quartz countertops, stainless appliances, and backsplash. Renovated bathroom, laminate flooring, custom closet organizers, in suite storage, and a washer. Low all-inclusive maintenance fees covering heat, hydro, water, air conditioning, building insurance, parking, and common elements. Convenient Meadowvale location close to Meadowvale Town Centre, transit, Meadowvale Go, and highways 401, 407, and 403. Carpet-free unit, family-friendly, and great for commuters, Investors, seniors and first-time buyers!!! "GREAT PRICE - Priced to sell in today's market!" (id:55460)
29 - 90 Eastern Avenue
Brampton, Ontario
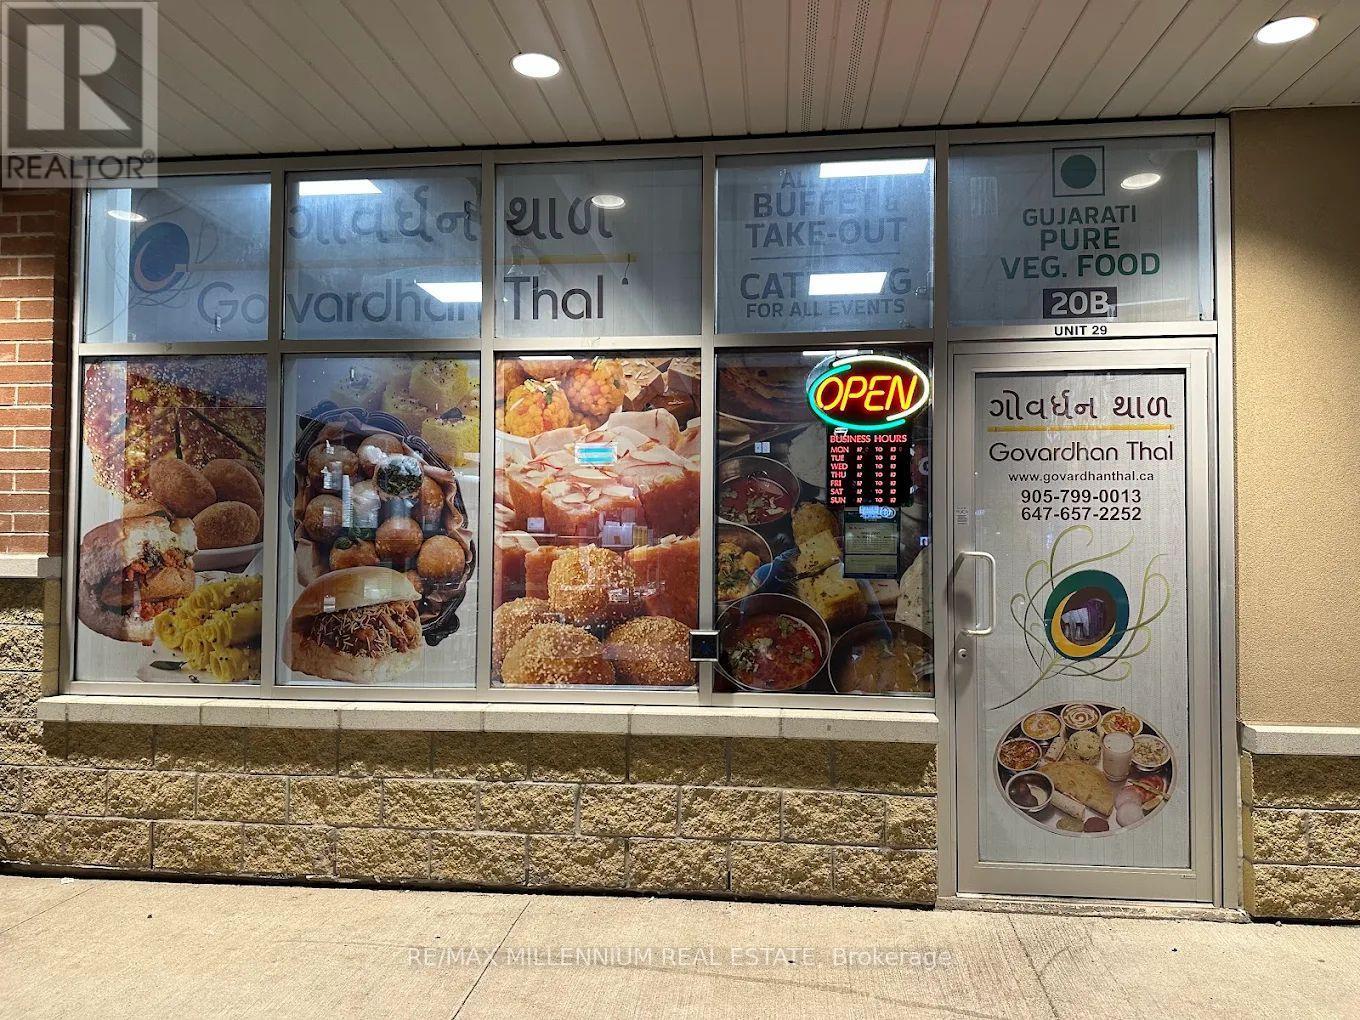
Great Opportunity!! Authentic Indian Gujrati cuisine Restaurant (Govardhan Thal) In Brampton. Heavy Walk Ins All Day Long. Lot Of Take Out And Catering Business From Nearby Offices. Reasonable Rent And Overall A Great Opportunity, this turnkey opportunity delivers both location and potential for long-term success. (id:55460)
65 Foch Avenue
Toronto, Ontario
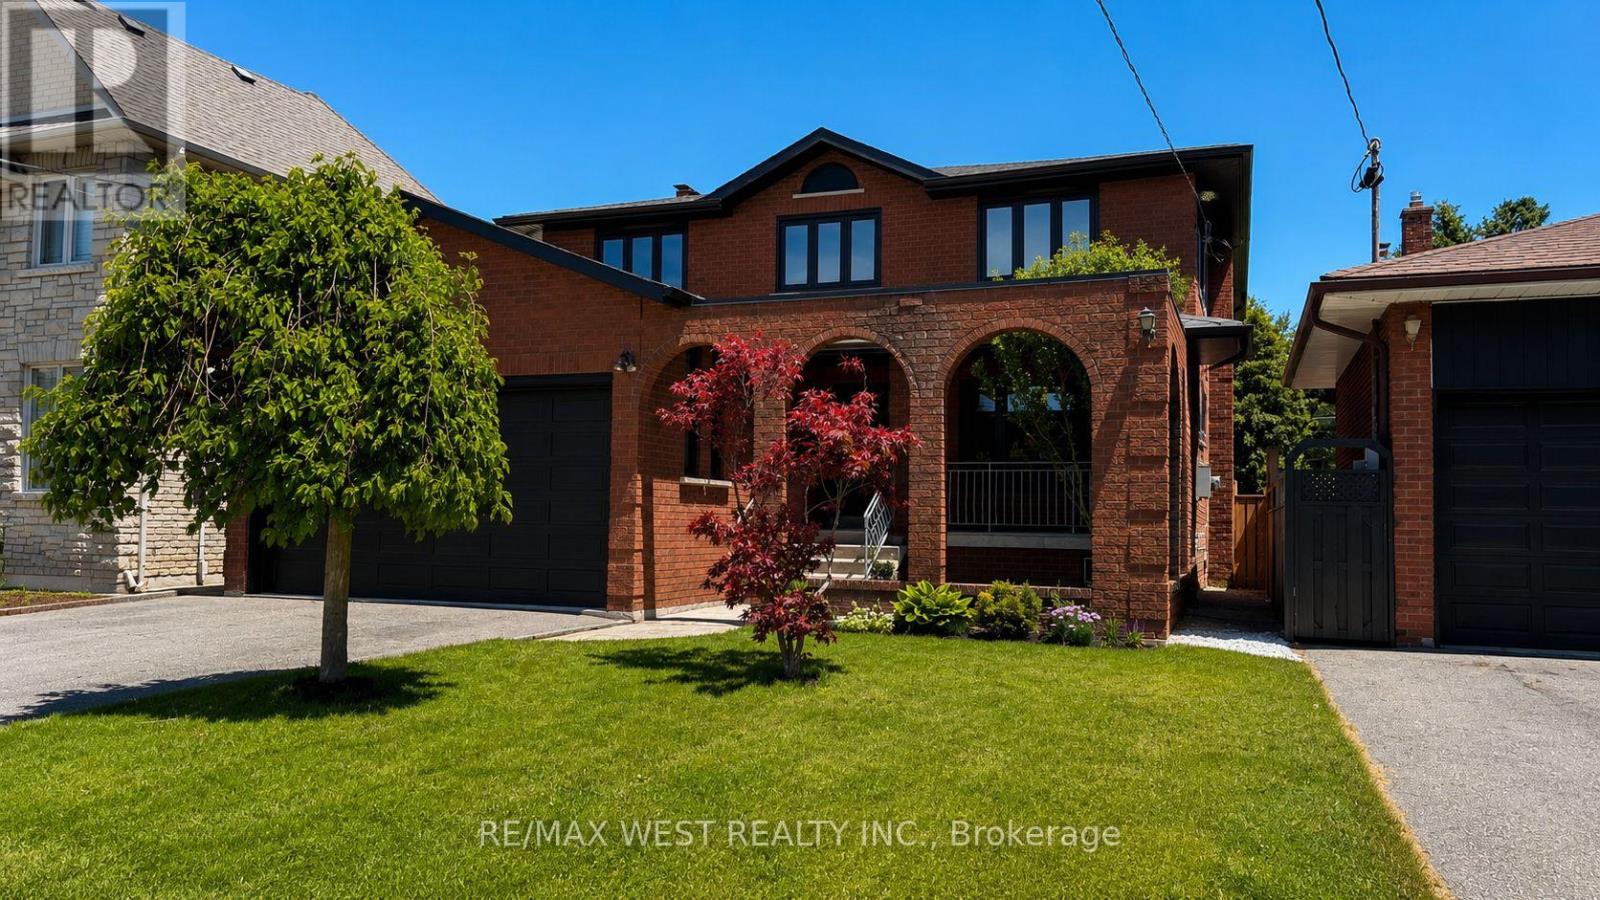
This Beautifully Renovated Detached Four-Bedroom, Four-Bathroom Home, With Over 3,600 Square Feet Of Finished Living Space, Sits On A Rare, Large 41.67 X 135-Foot Lot On A Quiet, Tree-Lined Street In The Heart Of Alderwood. A Covered Front Porch Welcomes You Inside, Where New Oak Hardwood Floors, Expansive New Windows And Sliding Doors, And Sophisticated Millwork Run Throughout The Main And Upper Levels. The Kitchen Is Built Around A Full-Size Island, Quartz Counters And Backsplash, And Custom Cabinetry, Opening Onto A Sun-Filled Breakfast Area With Room For Family Meals Or Casual Entertaining, And A Walkout To A Terrace. A Combined Living And Dining Room Sits Just Off The Kitchen, Along With Main-Floor Laundry And A Powder Room. The Family Room, Anchored By A Wood-Burning Fireplace, Walks Out To A Second Terrace Overlooking A Deep, Pool-Sized Backyard That's Been Professionally Landscaped. Upstairs, The Primary Suite Is A Retreat: A Five-Piece Ensuite With A Freestanding Soaker Tub, Separate Glass Shower, And Double Vanity, A Walk-In Closet, And Its Own Private Balcony. Three Additional Bedrooms, Each With Double Closets, Share A Spacious Five-Piece Family Bath. The Lower Level, 1,407 Square Feet On Its Own, Offers The Potential For Its Own Living Zone: A Separate Entrance, Full Kitchen, Fifth Bedroom, Three-Piece Bath, And A Large Recreation Room - Space For Extended Family Or A Home Office. A Double Car Garage With High Ceilings Is A Rare Find In Etobicoke, With Central Vacuum, Central Air Conditioning, And A High-Efficiency Furnace. Just A Stroll Down The Street, The Long Branch GO Train Puts Downtown Within Easy Reach. Sherway Gardens, The Airport, And The QEW Are All An Easy Drive, While The Shops, Restaurants, And Boutiques Along Lake Shore Are A Short Walk, Along With Marie Curtis Park, The Waterfront Trail, The Lake, And Wonderful Neighbourhood Schools, Including Sir Adam Beck Junior School, Which Offers French Immersion. (id:55460)
1208 - 2111 Lake Shore Boulevard W
Toronto, Ontario
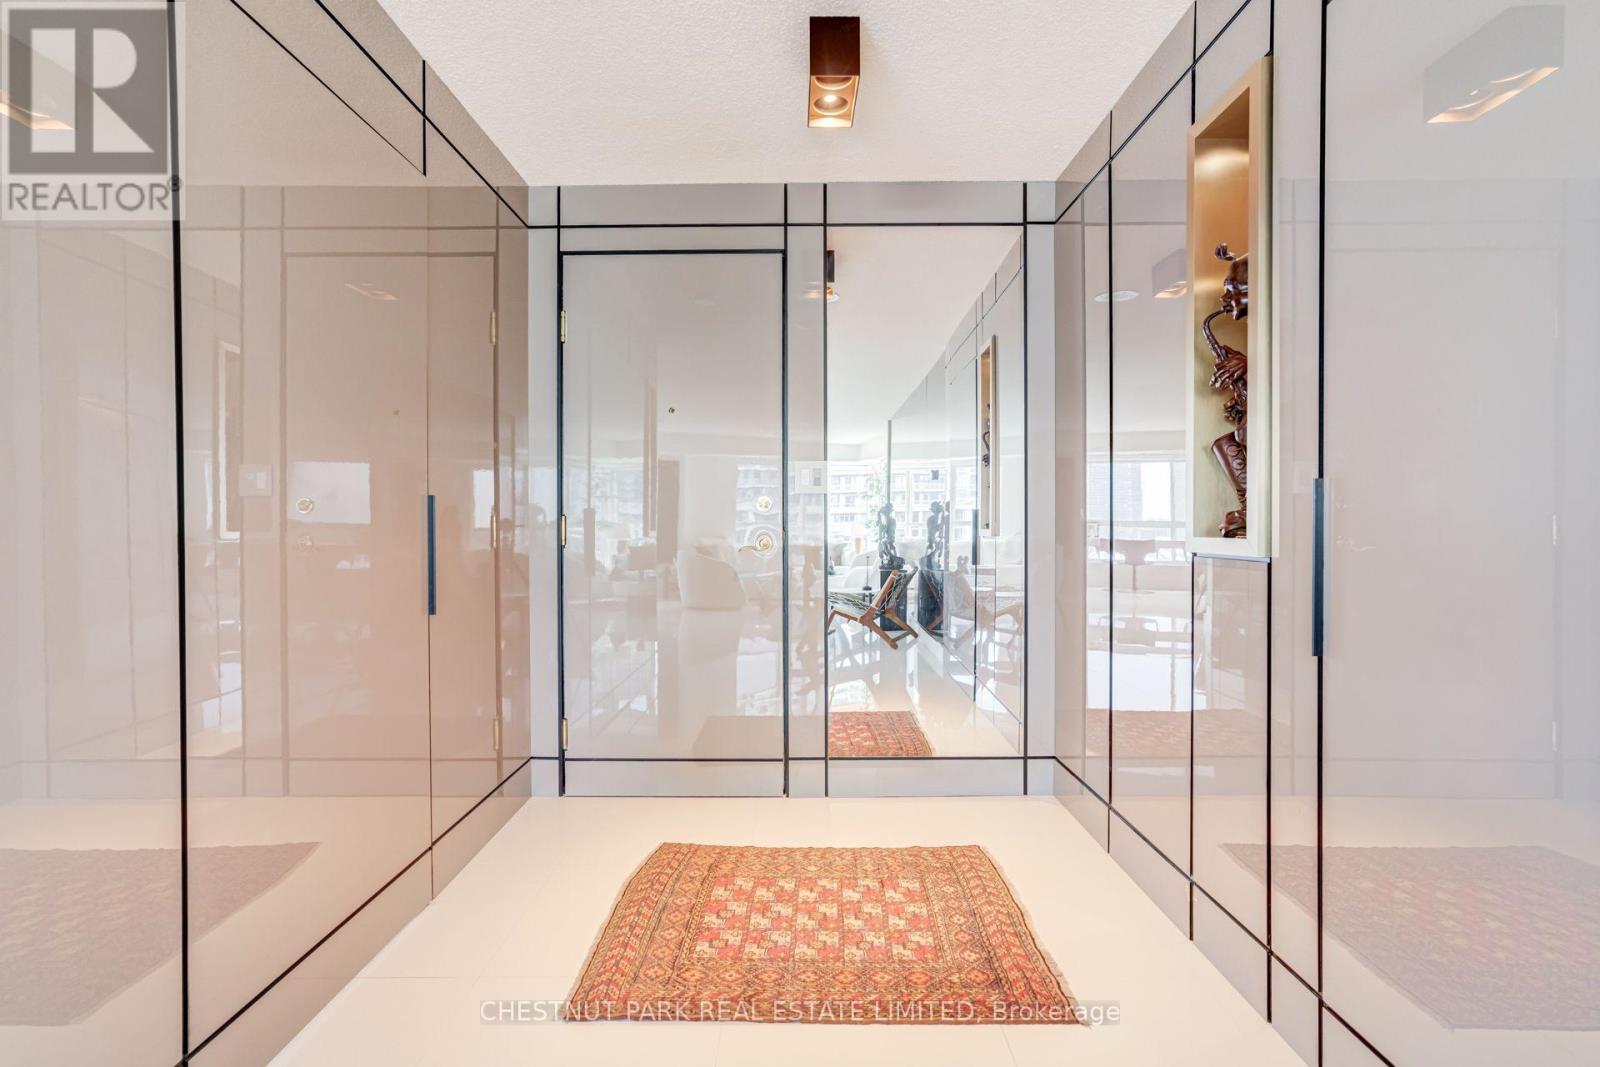
DESIGN-DRIVEN WATERFRONT LIVING | 1,285 SQ. FT. CORNER SUITEContemporary, sun-drenched 2-bedroom, 2-bath corner suite at Newport Beach, thoughtfully designed and impeccably maintained.Step inside a boutique-hotel-inspired interior where sleek architectural design meets intelligent use of space. Glossy architectural panels seamlessly conceal the bedroom entrances and foyer closet, creating clean, uninterrupted lines and a sophisticated entry. A dramatic four-panel mirrored feature adds depth and light, complemented by Miami-style large-format white ceramic flooring throughout the main living areas.The primary suite features custom-integrated cabinetry and closets that maximize storage without the footprint of a traditional walk-in. A beautifully concealed 3-piece ensuite disappears behind a panelled door integrated into the room's architectural lines. Inside, a sleek glass-enclosed stand-up shower creates a refined, spa-like feel.The second bathroom continues the modern aesthetic with a glass-enclosed stand-up shower, offering both bedrooms contemporary shower-focused bathing.At the heart of the home, a modern white quartz and oak kitchen opens directly to the dining and living areas, creating an effortless connection to spectacular lake views. Contemporary cabinetry, stainless steel appliances, a sleek quartz window ledge and functional peninsula complete the space while maintaining a seamless connection to the main living area.The split-bedroom layout provides privacy, generous closet space and versatility, with integrated his-and-hers closets in the primary suite. Throughout, glossy architectural panels, mirrored accents, Miami-style flooring and custom-integrated details create a polished, design-forward home with a distinctly luxurious feel. (id:55460)
3878 Major Mackenzie Drive
Vaughan, Ontario
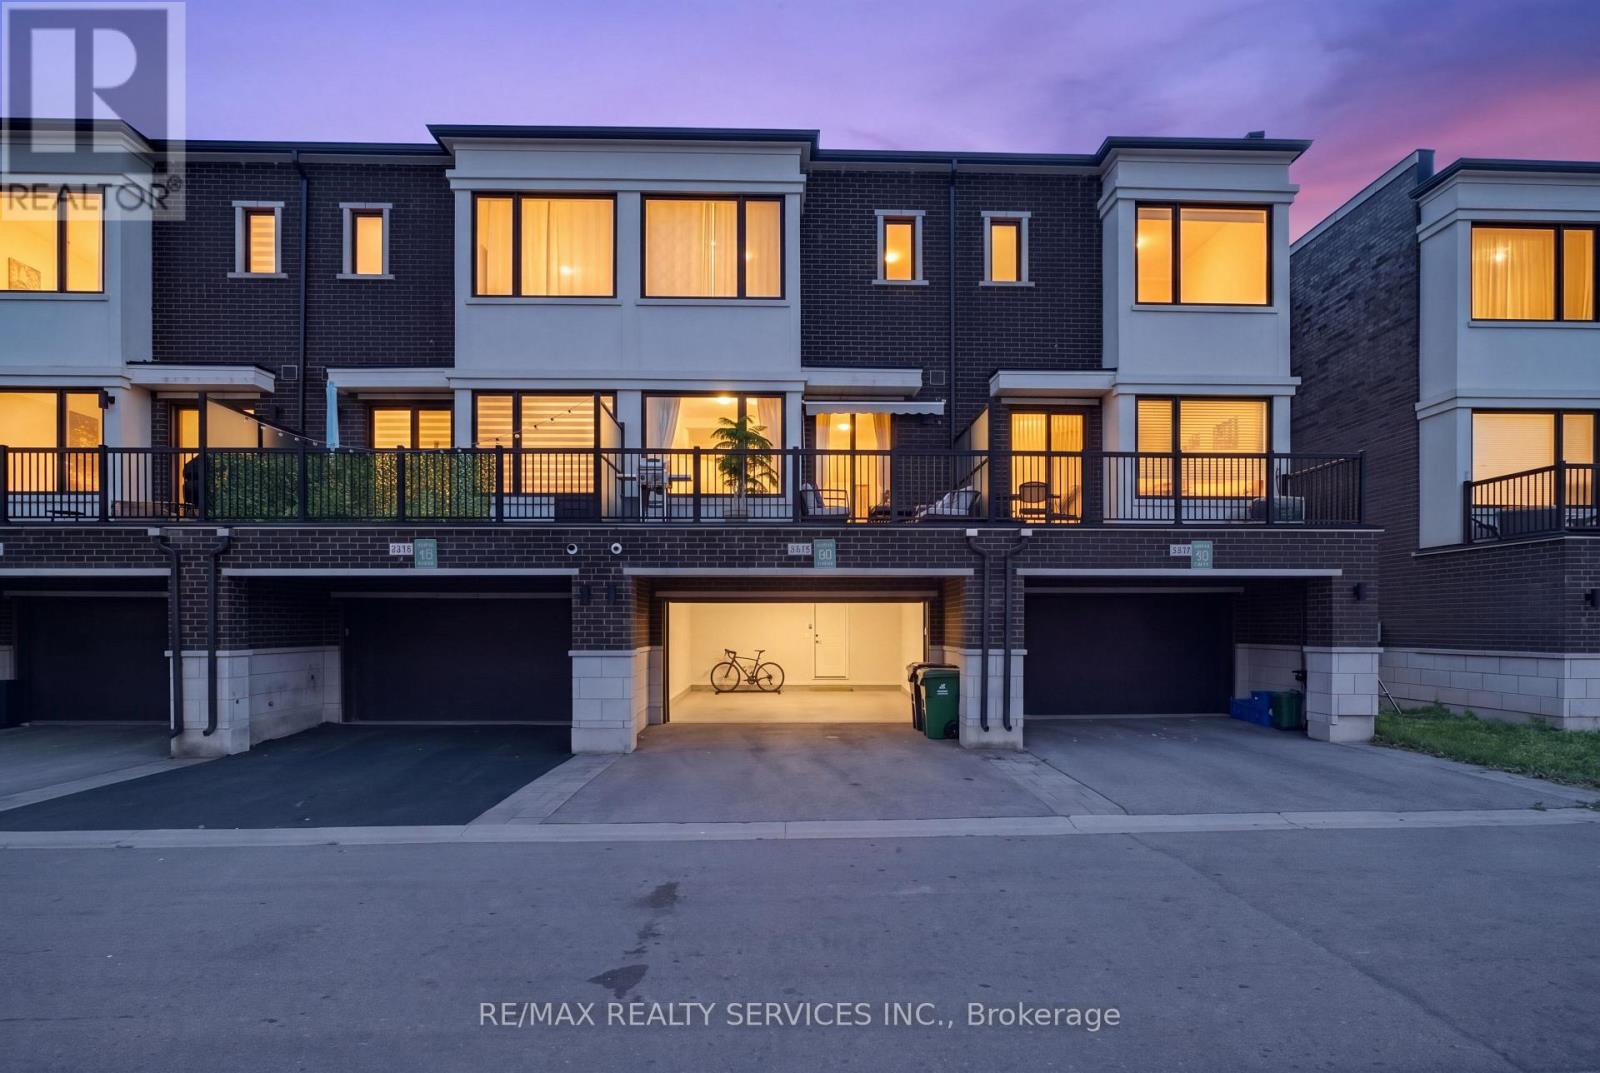
Welcome to this beautiful modern3+1 bedroom, 4-bathroom family home in the heart of Vaughan. This home offers the perfect mix of city convenience and comfortable suburban living, with modern finishes and plenty of space for the whole family. The main floor features 10-ft ceilings, an open-concept layout, recessed lighting, and hardwood floors. The bright living room has a walkout to the deck, making it great for relaxing and entertaining. The dining and sitting area offers additional space for family and guests. The modern kitchen features quartz countertops, a custom backsplash, and a centre island. A convenient powder room completes the main floor. The spacious primary bedroom features hardwood flooring, a walk-in closet, and a 4-piece ensuite. Located close to quality schools, restaurants, golf courses, amusement parks, shopping, and major highways, including Hwy 400, 407, and 7. The subway is just minutes away, making it easy to get around Vaughan and the GTA. A great family home in a convenient location. (id:55460)
78 Baywood Court
Markham, Ontario
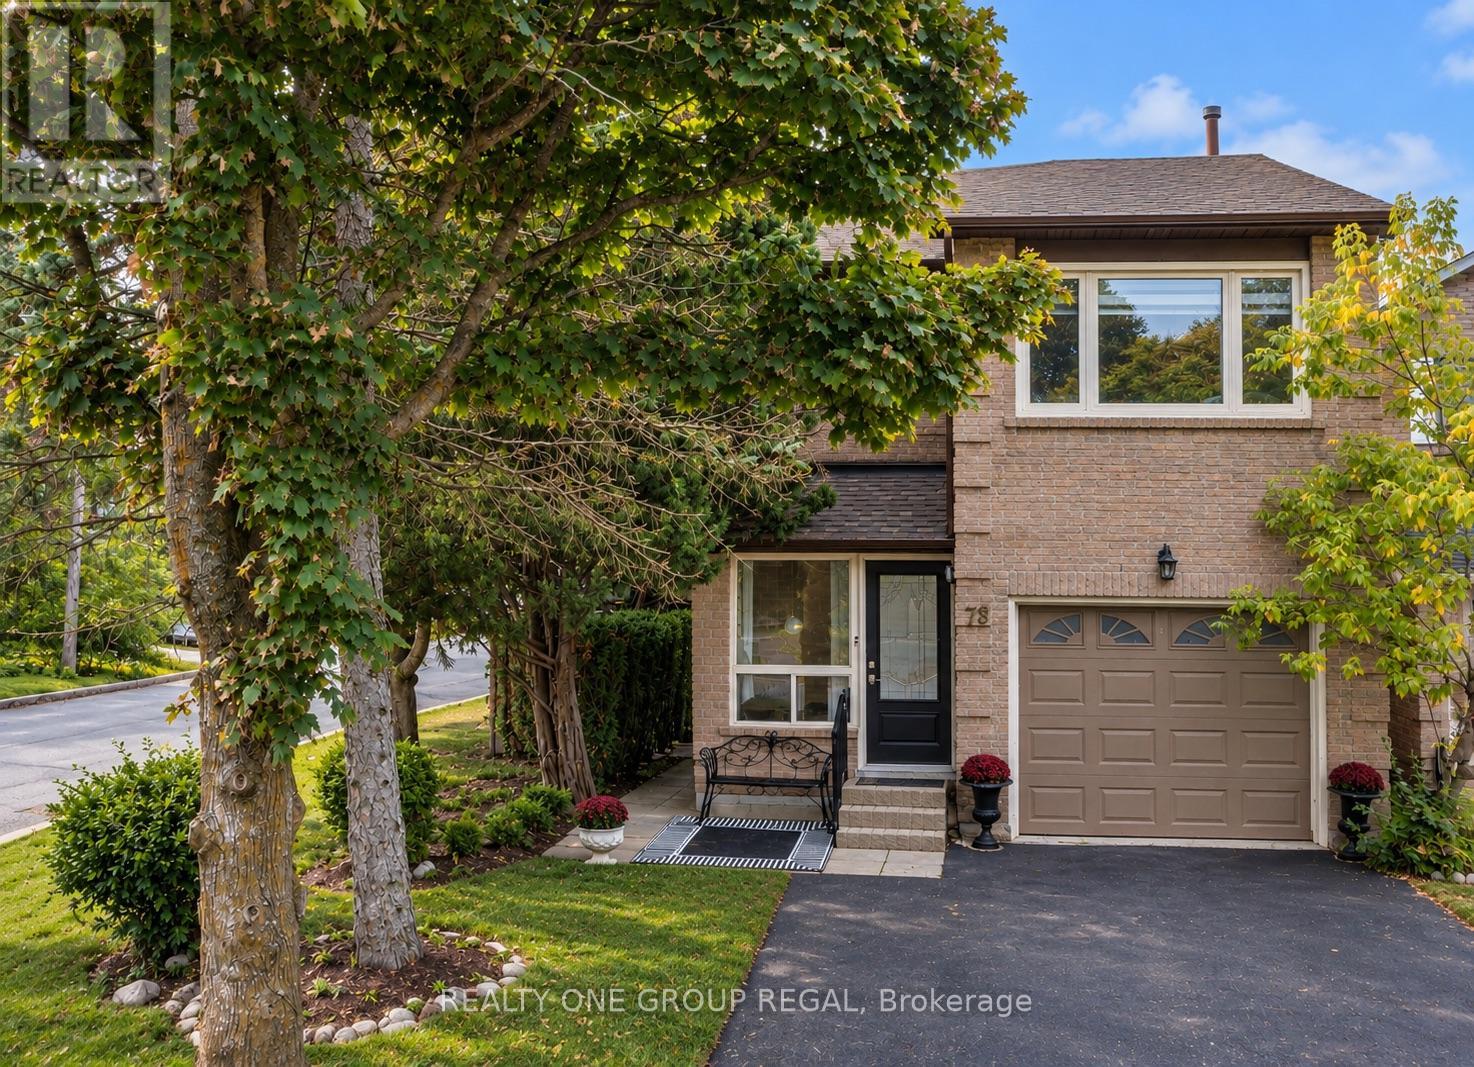
Welcome to this beautifully updated 3-bedroom detached home, tucked away on a quiet court in one of Thornhill's most sought-after neighbourhoods. Bright, inviting and thoughtfully designed, this home effortlessly blends timeless character with modern updates throughout.The renovated kitchen is both stylish and functional, featuring quartz countertops, extended cabinetry and built-in appliances. Hardwood floors add warmth and sophistication throughout the main living spaces, while fresh paint creates a bright, move-in-ready feel.The oversized primary bedroom offers a private retreat with two walk-in closets, providing exceptional storage and comfort. The finished basement extends the living space with an open-concept recreation area, dedicated home office and convenient 2-piece bathroom.The large backyard is a true standout, with the main entertaining area located directly off the great room, creating an effortless indoor-outdoor connection. It's an ideal setting for hosting family and friends, with plenty of space to relax, dine and entertain. A custom-built shed and ample additional storage along the side of the home provide plenty of room for outdoor equipment, seasonal items and everything in between.Perfectly situated close to public transit, schools, community centres, shopping, restaurants and scenic ravine trails, this is a wonderful opportunity to enjoy comfortable, stylish living in a quiet Thornhill setting. ** This is a linked property.** (id:55460)
622 Carlton Road
Markham, Ontario
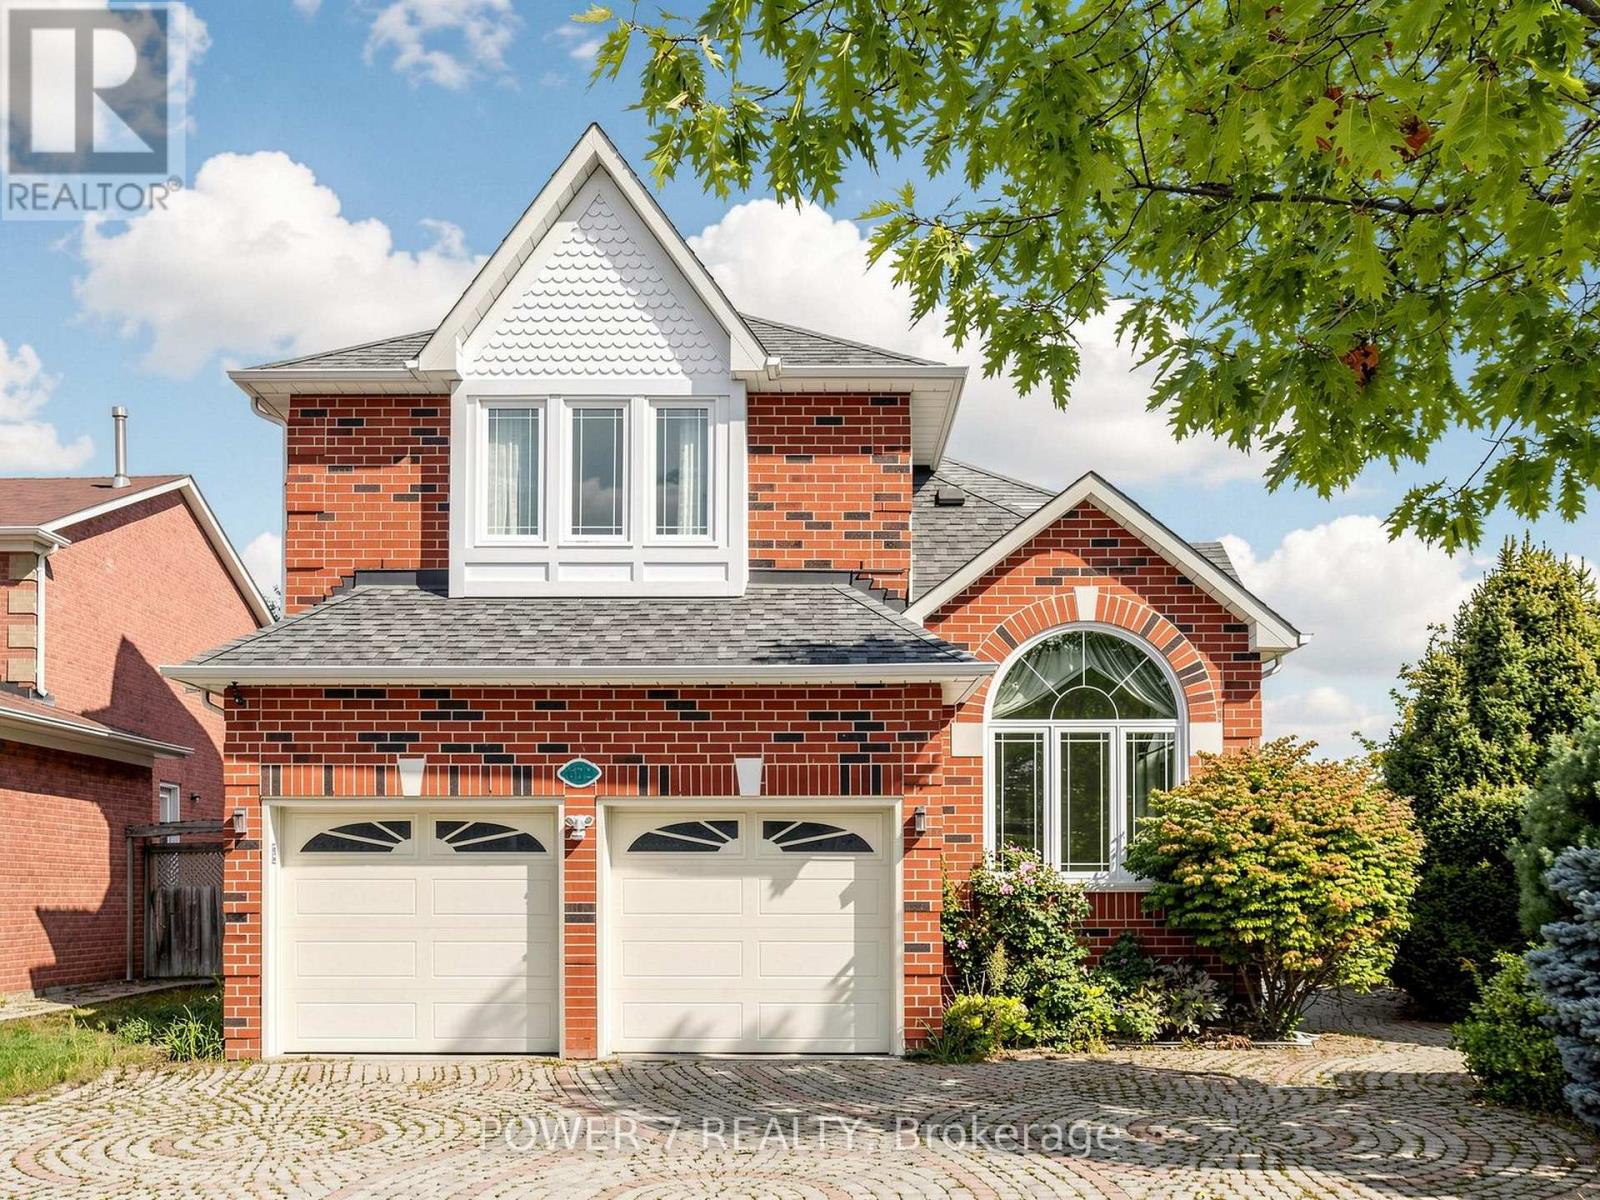
Welcome To 622 Carlton Road in the most sought-after Markville community, Markham! Top Ranked High School Zone: Markville SS - Top 18 out of 747 Ontario High Schools! A Solid Monarch Home Situated On an Ultra Premium Corner Lot (45' Frontage X 136' Depth), Expanding to 67' width At The Rear, Offering Spacious Front Lawn and Backyard For All Your Outdoor Activities. This Functional & Spacious Layout Features a 9' Ceiling Thru main floor, Lots of Over-Sized Windows, Solid Hardwood Floor Thru, A Large Family Room with Gas Fireplace, Open- Concept Kitchen with New Quartz Countertops, Stainless Steel Kitchen Appliances, & A Sun-Filled Breakfast Area Overlooking the Spacious Backyard. Principal Bedroom features a large 5-piece ensuite and Walk-In Closets, Along with 3 Over-sized Bedrooms, Main Floor Laundry, Professionally Finished Basement with an Open Recreational Room, 2 Guest Rooms with Semi-Ensuite and a Powder Room, 2-Year New Furnace and 2-Year New CAC. Enjoy Unbeatable Convenience! A Few Minute Walk to Quantztown Park, Lincoln Park, Monarch Park, 10-15-minute WALK To Markville Secondary School, & Central Park Public School and 20-minute WALK To Centennial Go Station! Minutes Drive to CF Markville Shopping Centre, Restaurants, Cafés, Groceries, Banks, Pharmacies, Main Street Unionville, Toogood Pond Park, Numerous Recreational Facilities, Quick Access To Highway 407 and Highway 7. A Fantastic Location For Families Looking For Convenience, Community And Lifestyle For Life! (id:55460)
4 - 235 Mclevin Avenue
Toronto, Ontario
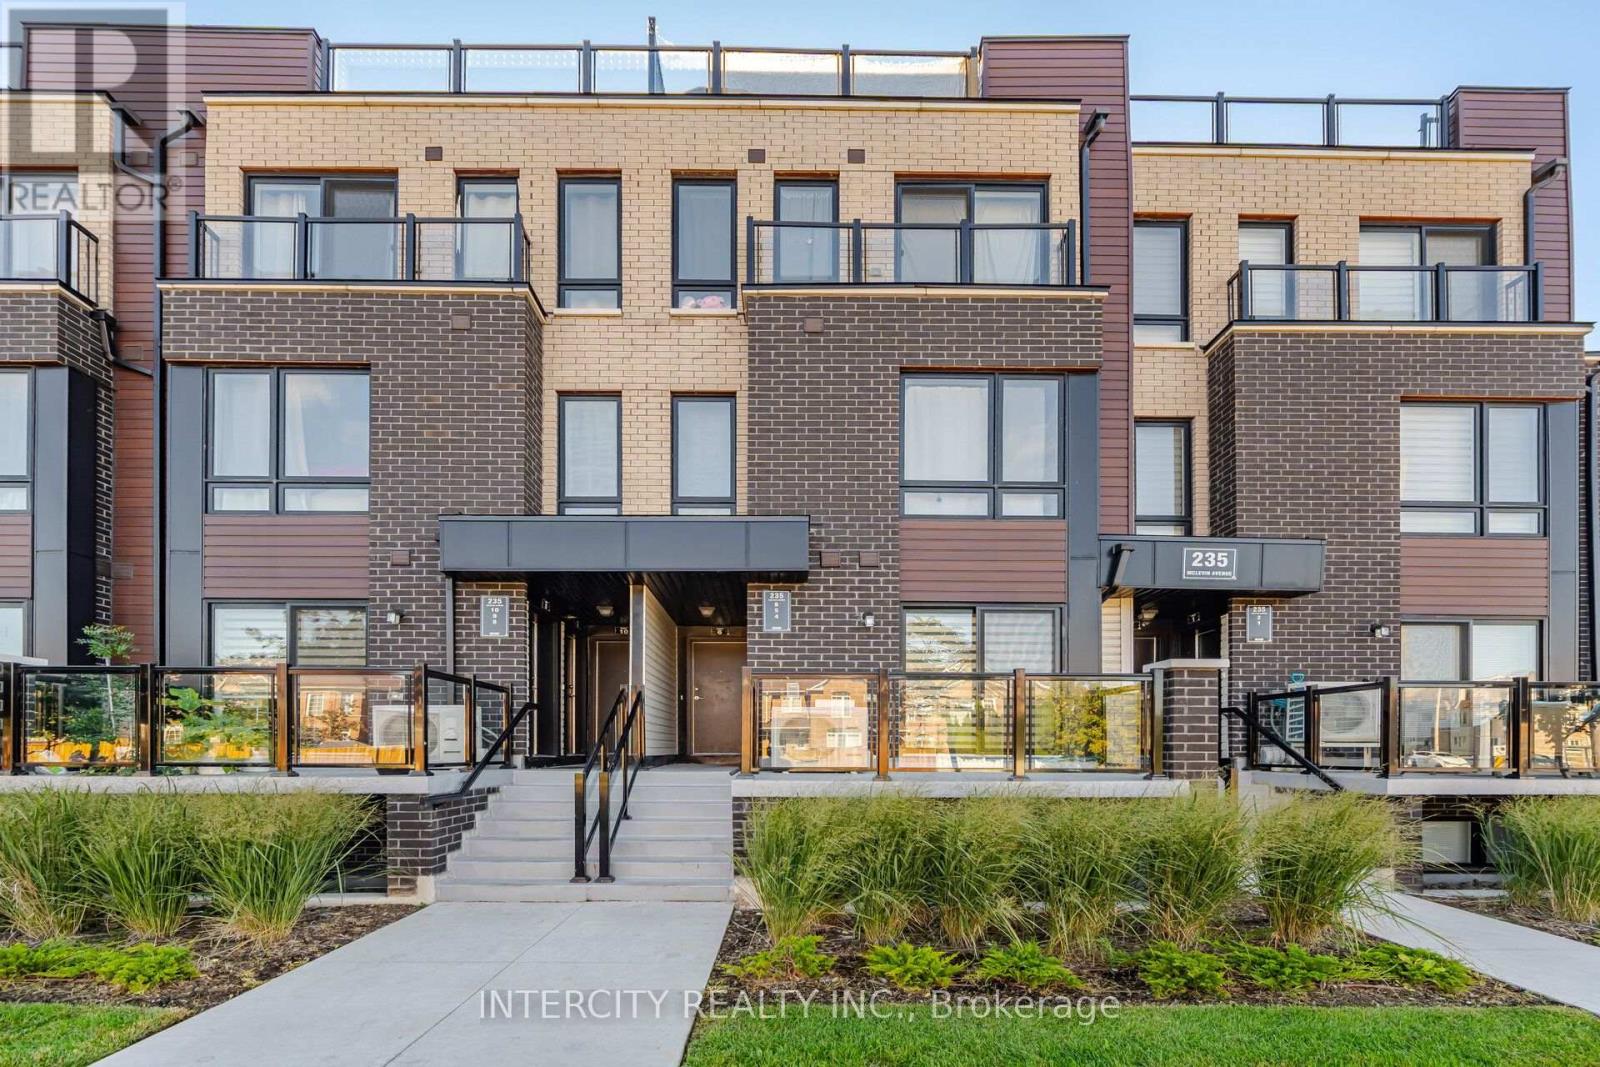
Welcome to this bright and modern 2-bedroom, 1-bathroom main-level stacked townhouse, built just two years ago. Ideal for first-time buyers, downsizers, or investors, this thoughtfully designed home offers approximately 751 sq. ft. of total living space. The spacious open-concept living and dining area features a walkout to the balcony, while the contemporary kitchen is complete with stainless steel appliances, granite countertops, a stylish backsplash, and modern cabinetry. Both bedrooms offer comfortable living space and ample closet storage. One designated parking space is included. Conveniently located near Malvern Town Centre, Scarborough Town Centre, Highway 401, Centennial College, the University of Toronto Scarborough, public transit, shopping, restaurants, and everyday amenities. An excellent opportunity to own a newer home in a convenient, well-connected neighbourhood. (id:55460)