
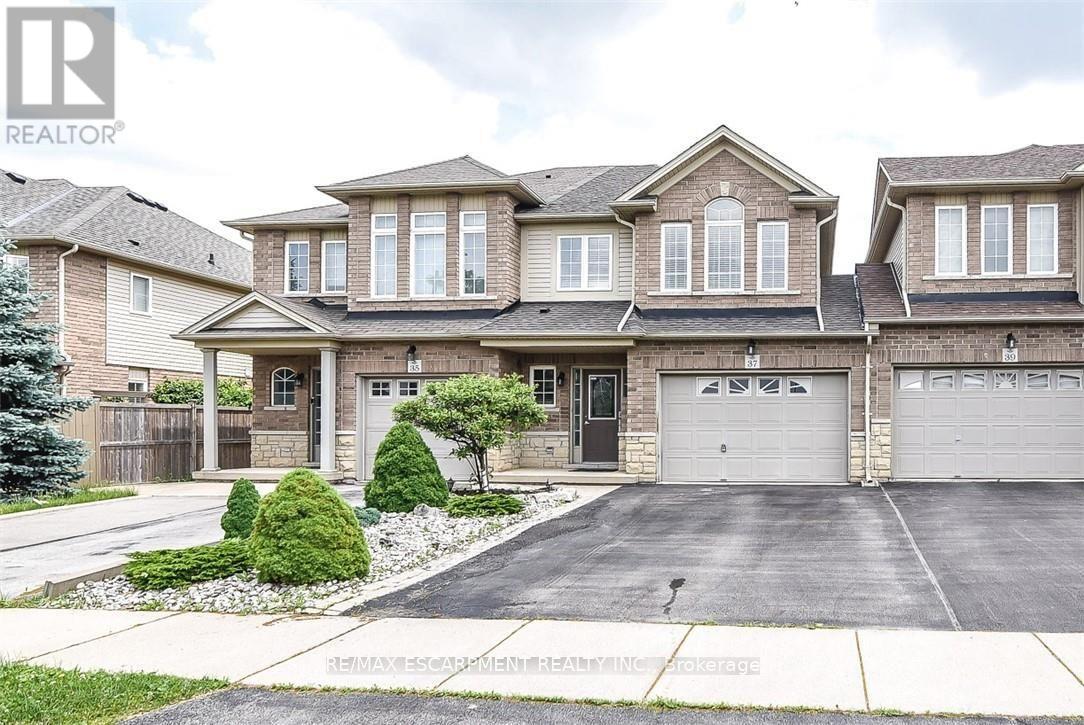
37 Cornerstone Drive
Hamilton, Ontario
A very clean and spacious, 2 Storey freehold townhouse, 3 bedrooms, 3 washrooms, MBed with ensuite, double drive, 1.5 Garage and at wonderful location on quiet Street located on Stoney Creek Mountain. Easy access to highways, a great location for commuters. Close to shopping and other amenities. Available for lease immediately. Looking for A+++ Tenants. Tenant pays for all utilities & Hot Water Heater Rental. Application must include Rental Application, IDs, Equifax Credit report, employment letter and 3 Recent pay stubs as proof of income. All the Room Measurements taken at widest points. RSA (id:55460)
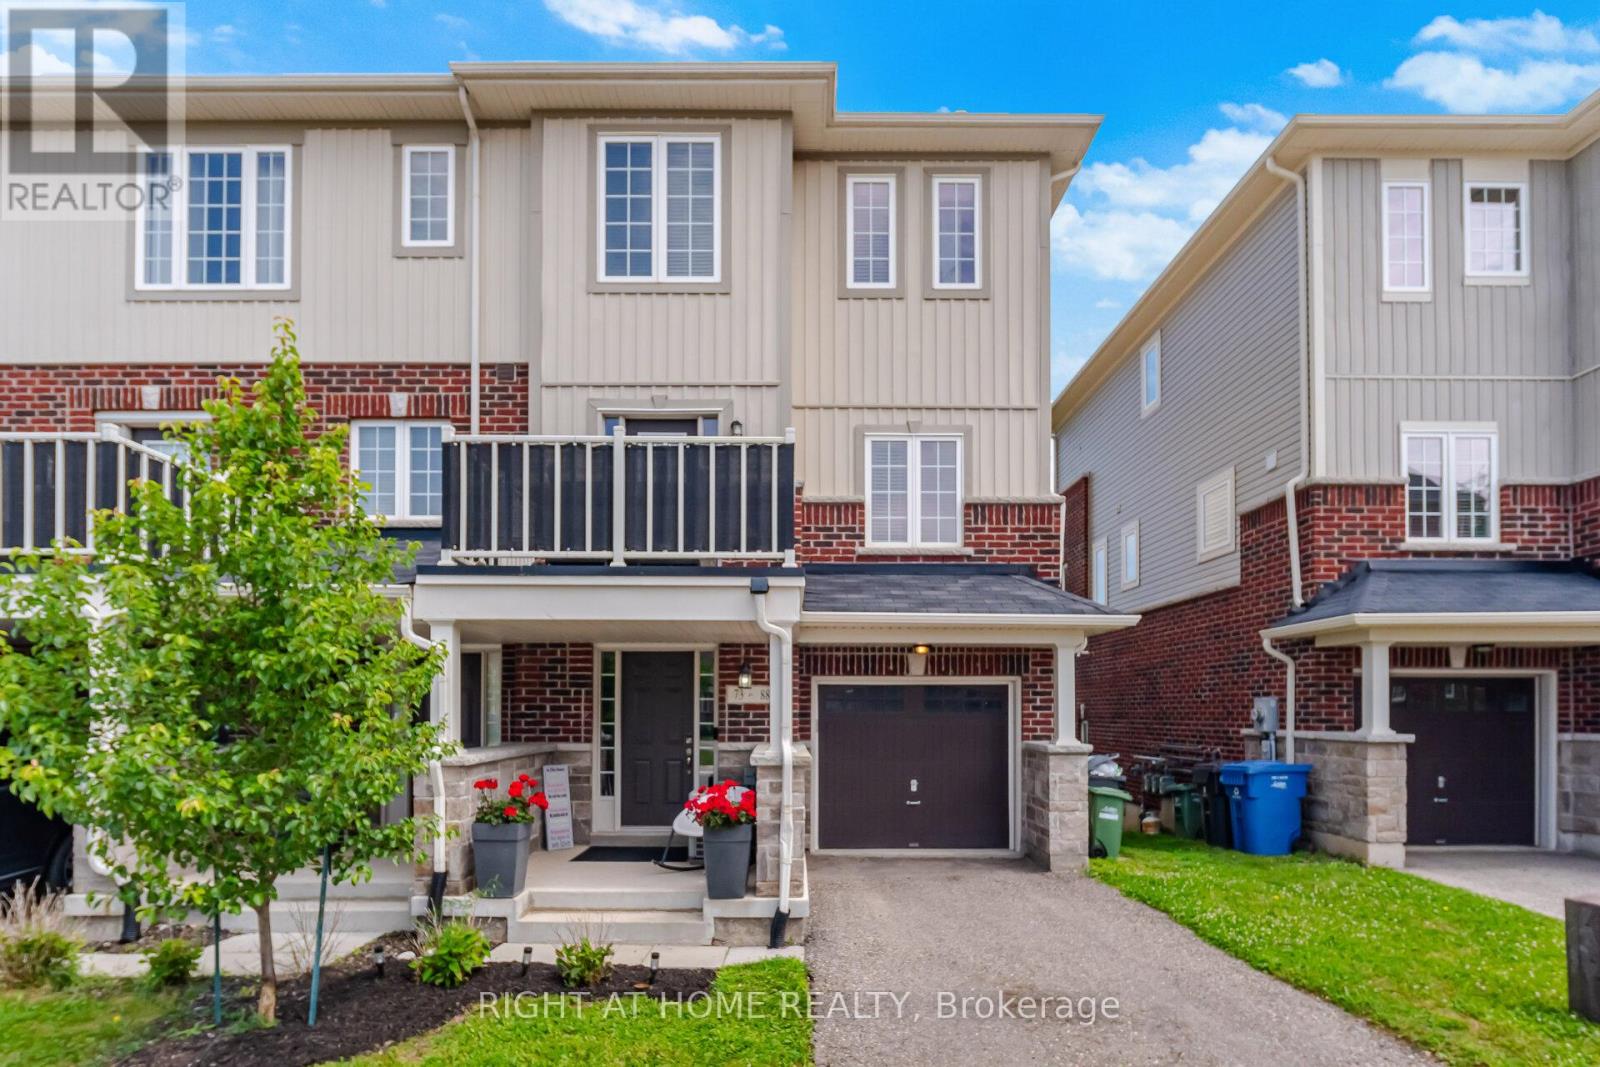
73 - 88 Decorso Drive
Guelph, Ontario
Rarely Offered END-Unit Townhouse In Guelph's Sought-After Kortright East - The Kensington Model By Victoria Park, 1,902 Sq Ft Of Bright, Well-Designed Living Space Across 3 Storeys. Premium End Location Means Extra Windows, Extra Light, And Extra Privacy. Open-Concept 2nd Floor With 9-Ft Ceilings, Spacious Living Room And Dining Area, Kitchen With Breakfast Area, And Walk-Out To A Private Deck, Backing Onto A Tranquil Pond. Upper Level Features A Generous Primary Bedroom With 4-Pc Ensuite And Walk-In Closet, Plus 2 More Bedrooms And A Full 4-Pc Bath. The Main Floor Family Room Is A True Standout - With Its Own Private Entrance And Covered Porch Opening Directly To The Pond Side, It's Perfect As A Home Office, In-Law Suite Potential, Or A Stunning Retreat To Enjoy The Views Year-Round. Attached Garage + Driveway For 2-Car Parking. Steps From The Brand New Two Rivers Secondary School Opening 2026, And Minutes To University Of Guelph, Stone Road Mall, Parks & Schools. Properties Like This Don't Sit Long - Don't Miss Your Chance. (id:55460)
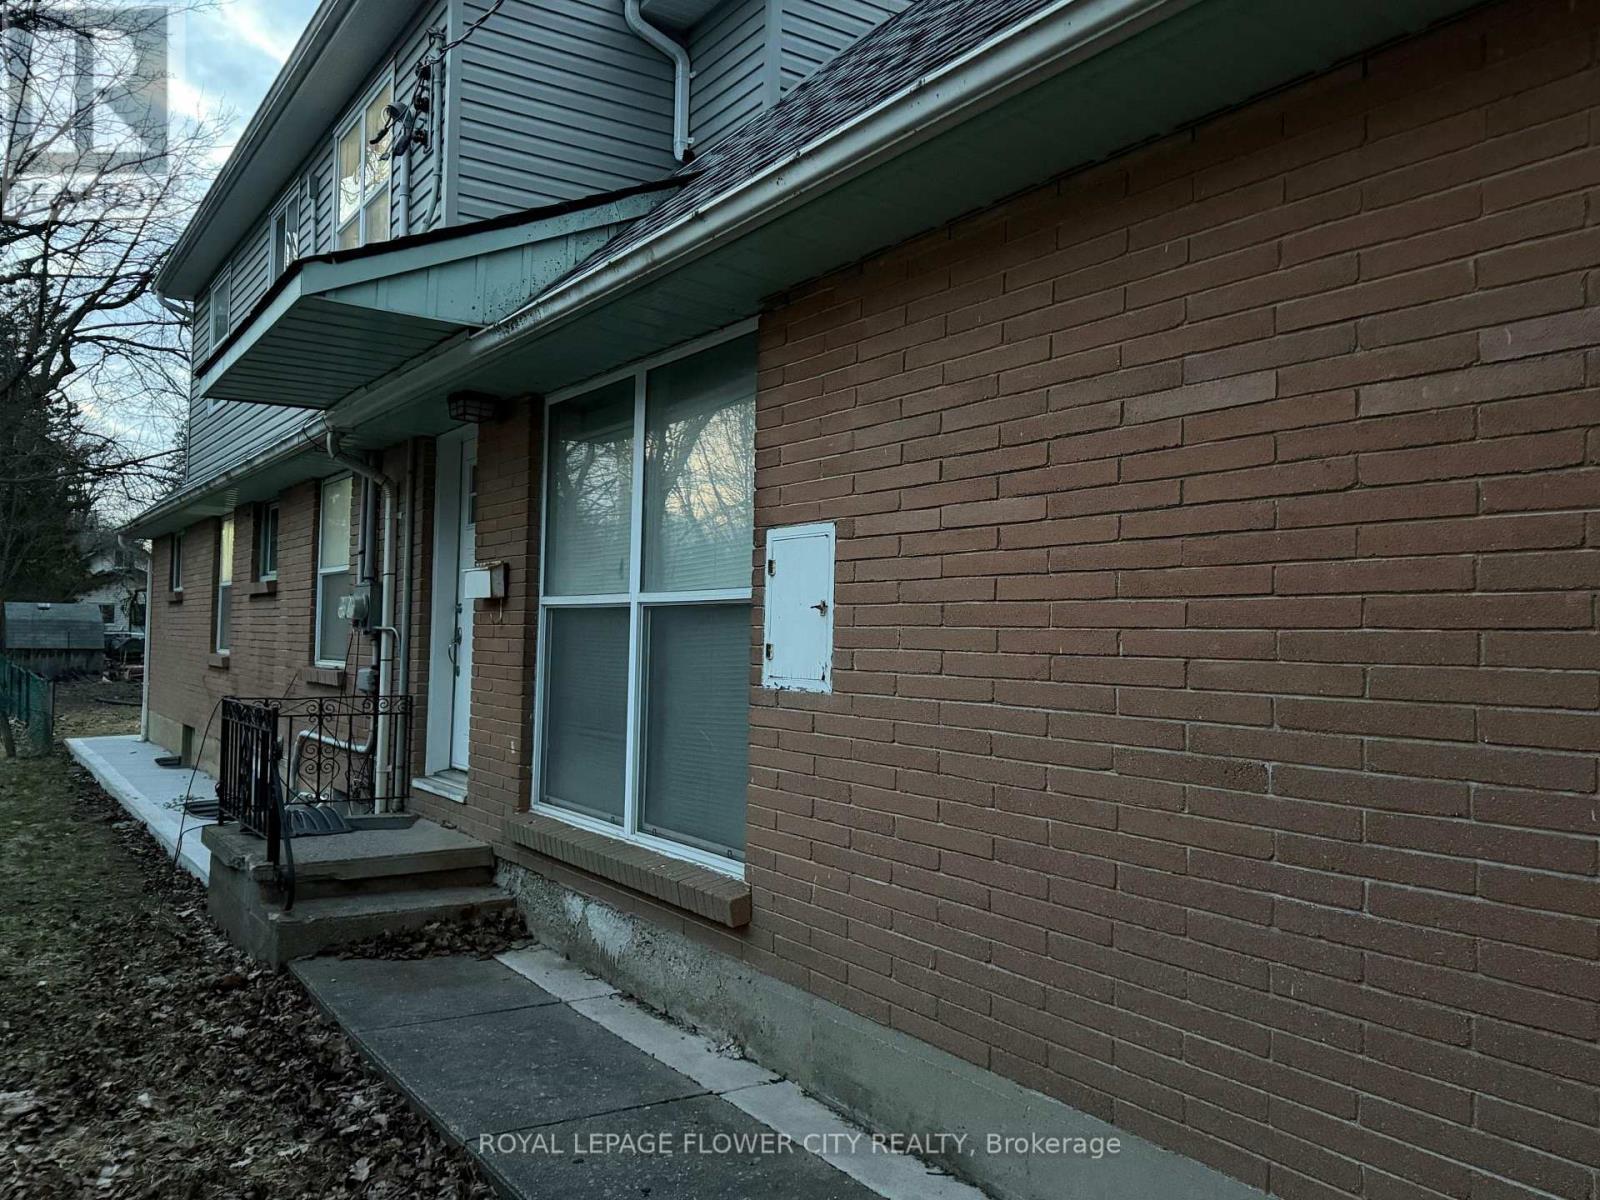
Upper Floor - 30 Woodward Avenue
London North, Ontario
Welcome to 30 Woodward Avenue! This beautifully maintained 3-bedroom, 3-bathroom home offerscomfortable and modern living in a highly desirable location. Featuring a bright and spaciouslayout, an open-concept main floor, and a private balcony perfect for relaxing or entertaining.Enjoy the convenience of 2 dedicated parking spaces and ample living space for families,professionals, or students.Ideally situated just minutes from Western University, publictransit, shopping, restaurants, parks, and other everyday amenities. A fantastic opportunity tolease a well-appointed home in one of London's most sought-after neighborhoods. Available foroccupancy from July 1.This is a great chance to live in a move-in-ready home in a vibrantneighborhood. (id:55460)
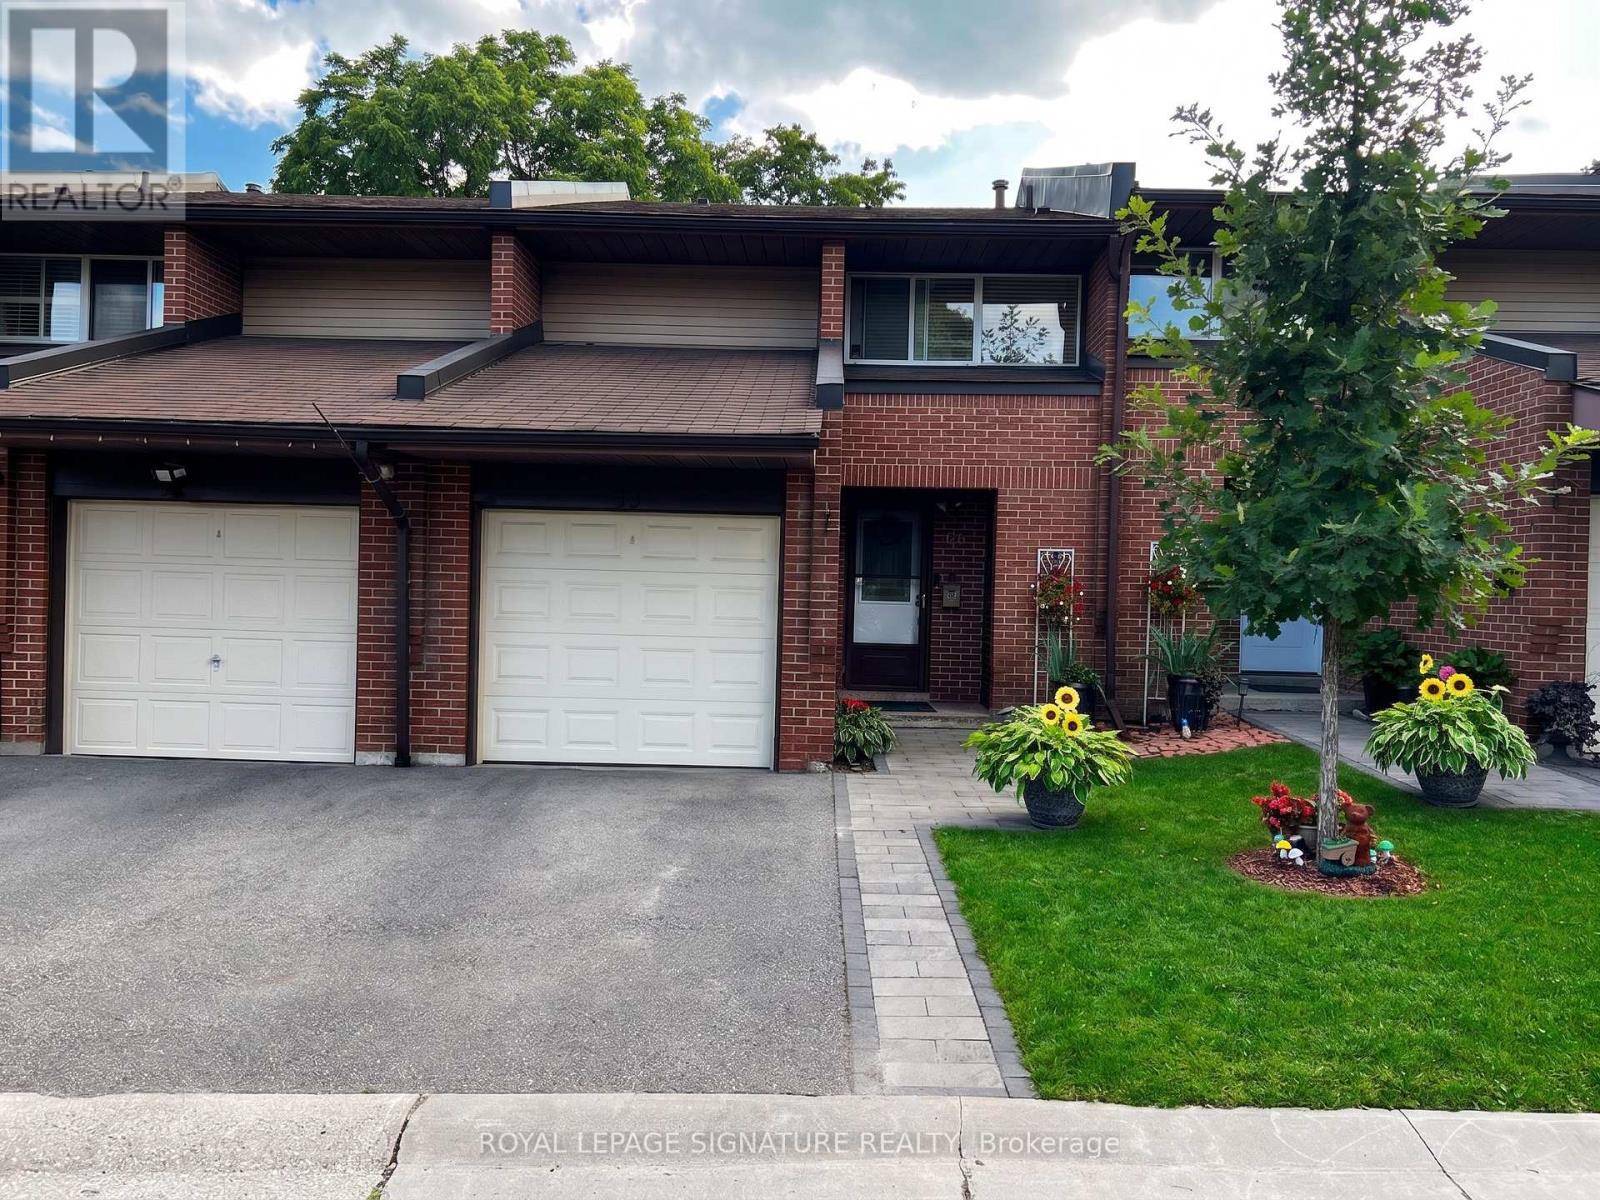
33 - 2301 Derry Road W
Mississauga, Ontario
Welcome to this 3+1 bedroom, 3 bathroom townhouse in Meadowvale. Featuring an east-west exposure and a practical layout,the home offers an open-concept living and dining area, along with an eat-in kitchen. A sliding door walk-out provides acomfortable connection to your own backyard. The basement +1 offers flexibility for a home office, additional sleeping area, orspace to suit your needs. Visitor parking is conveniently available for guests. Ideally located close to Meadowvale Town Centre,GO Transit, community center, theatre, shopping, dining, and major highways including the 401, 403, and 407. A greatopportunity to renovate and create a home tailored to your own style. It's more than just a house, it's a lifestyle... (id:55460)

1107 Gable Drive
Oakville, Ontario
Stunning freehold semi-detached home in Oakville's coveted Clearview community! Over $100k invested in premium upgrades. Offering 1,261 sqft of above-grade living space plus a beautifully renovated basement for a total of around 1,600 sqft of total living space! Located in a top-rated school catchment (Oakville Trafalgar HS & James W. Hill PS) and just steps from the scenic Avonhead Ridge Trail. This immaculate 3-bed, 2.5-bath home features a fully redesigned custom kitchen (2023) with brand-new appliances and a bright breakfast area(Center Island). The generous living room flows effortlessly to a beautifully landscaped, deep backyard oasis, featuring a private outdoor gazebo framed by blooming roses and lush hydrangeas. A freshly renovated laundry room (2020) boasts excellent space with the potential to add a future shower if needed. Enjoy a professionally finished basement (2023) for extra living space. Massive mechanical updates for low-maintenance living: furnace (2021), new energy-efficient heat pump (2022), tankless hot water heater (2025), and upgraded attic insulation (2022). Complete with an expanded interlocking driveway (2022) that not only improves the curb appeal but also provides excellent parking capacity (3 cars). A true commuter's dream-only 5 minutes to Clarkson GO, QEW, and Hwy 403. Absolutely turn-key! (id:55460)
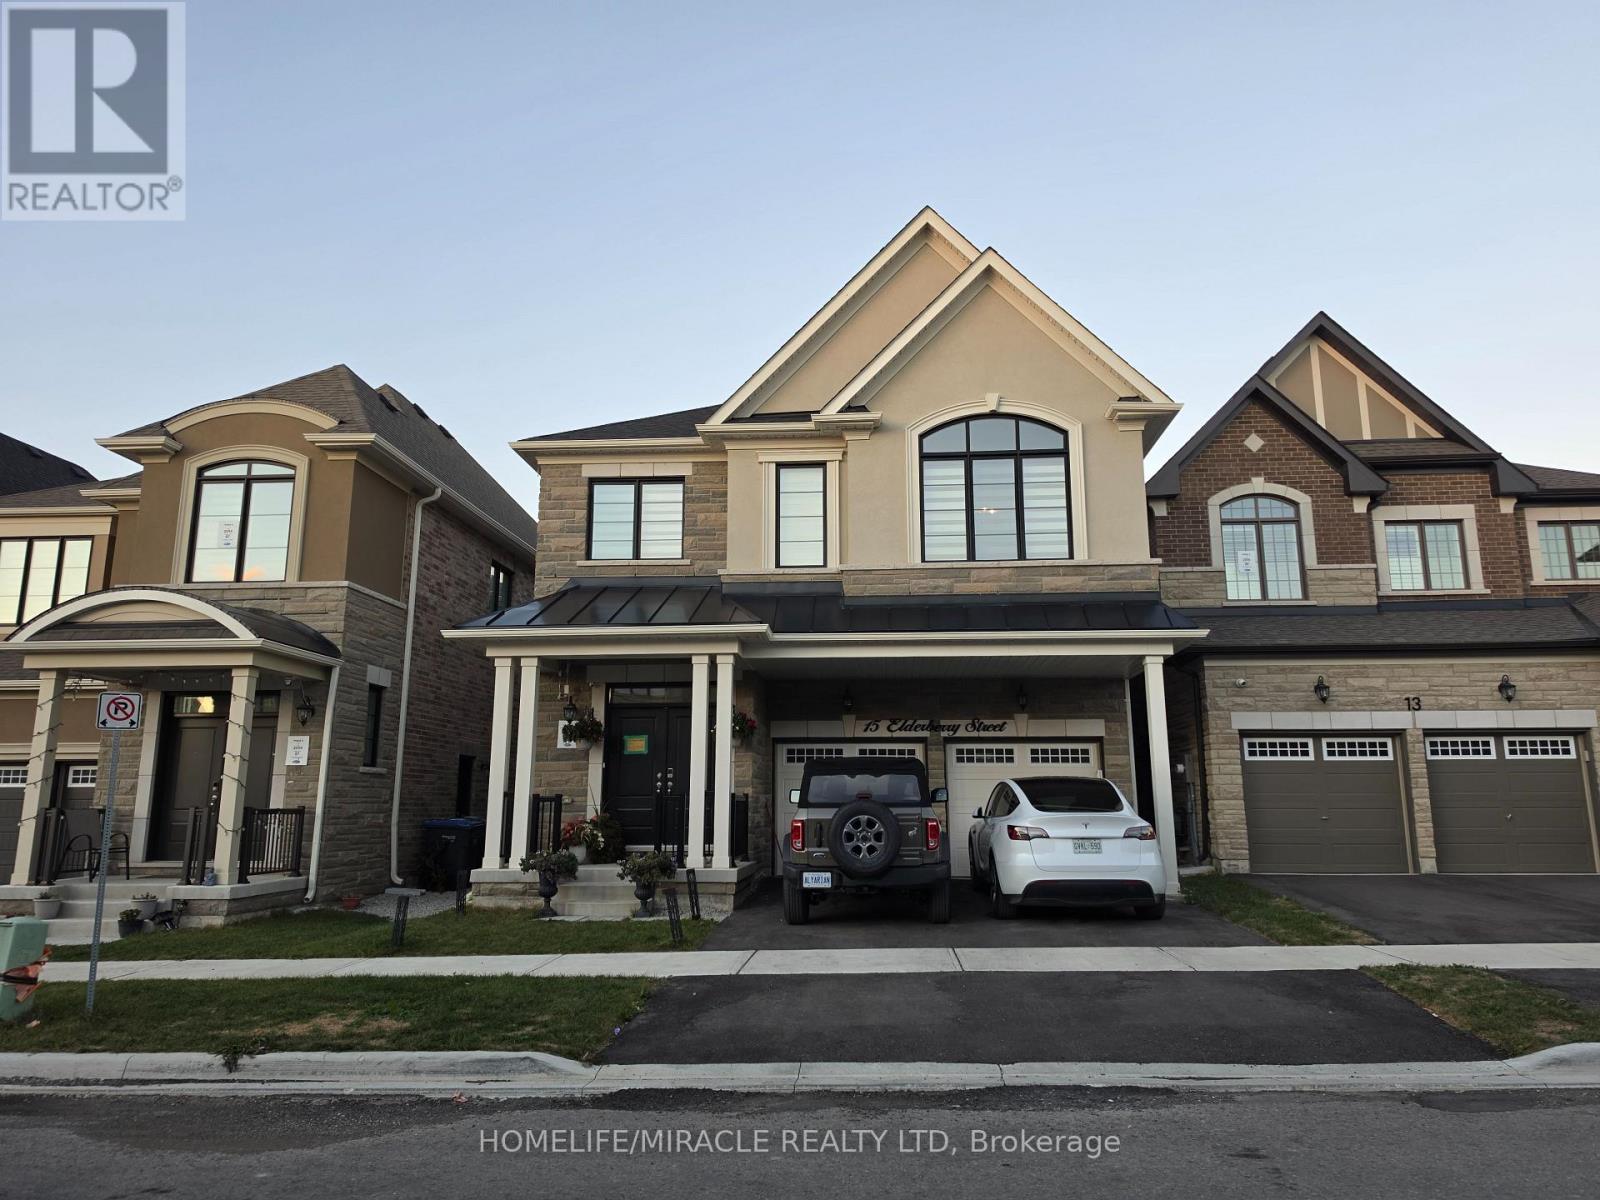
Lower - 15 Elderberry Street
Caledon, Ontario
Discover this bright and inviting 2-bedroom, 1-bathroom basement apartment nestled in a wonderful, family-oriented neighborhood of Caledon. This Brand New Never lived in Lower Level living space features a separate living room filled with natural light from large windows, generously sized bedrooms, & independent laundry facilities. Prime Location! Enjoy the unbeatable convenience of being just minutes away from all essential amenities; local grocery stores, restaurants, public transit, and both elementary and high schools. Separate laundry. (id:55460)
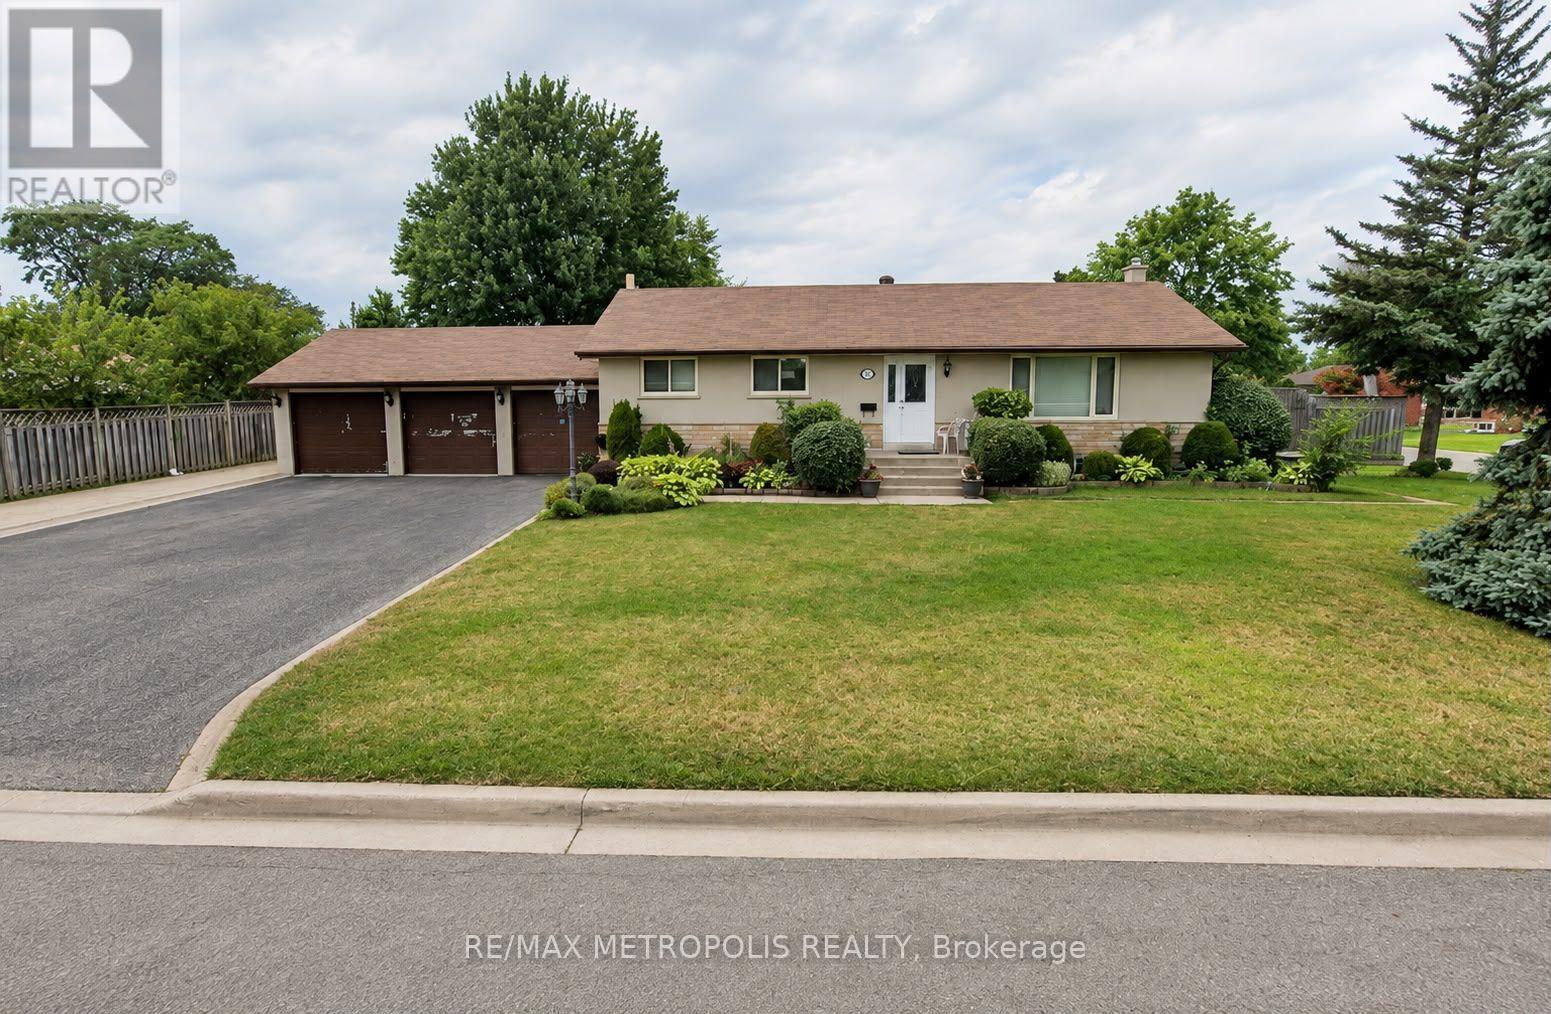
Upper - 37 Carlyle Crescent
Brampton, Ontario
Welcome To 37 Carlyle Cres, A Well-Maintained Detached Bungalow Situated On A Large 60' X 115' Corner Lot In The Heart Of Brampton East. This Upper-Level Lease Features 3 Generous-Sized Bedrooms, 1 Full Bathroom, A Bright & Spacious Living Room With Hardwood Floors And Walkout To A Large 3-Tier Deck. Separate Dining Area And Upgraded Eat-In Kitchen With Granite Countertops & Breakfast Bar. Private Main-Floor Laundry For Added Convenience. Extra-Wide Driveway With Ample Parking. Excellent Location Close To GO Transit, Shoppers World, Schools, Parks, Shopping, Public Transit & Major Amenities. A Great Opportunity For Families Looking For A Spacious, Comfortable & Convenient Place To Call Home. Upper Level Only. Basement Not Included. Tenant To Pay 70% Of Utilities. (id:55460)
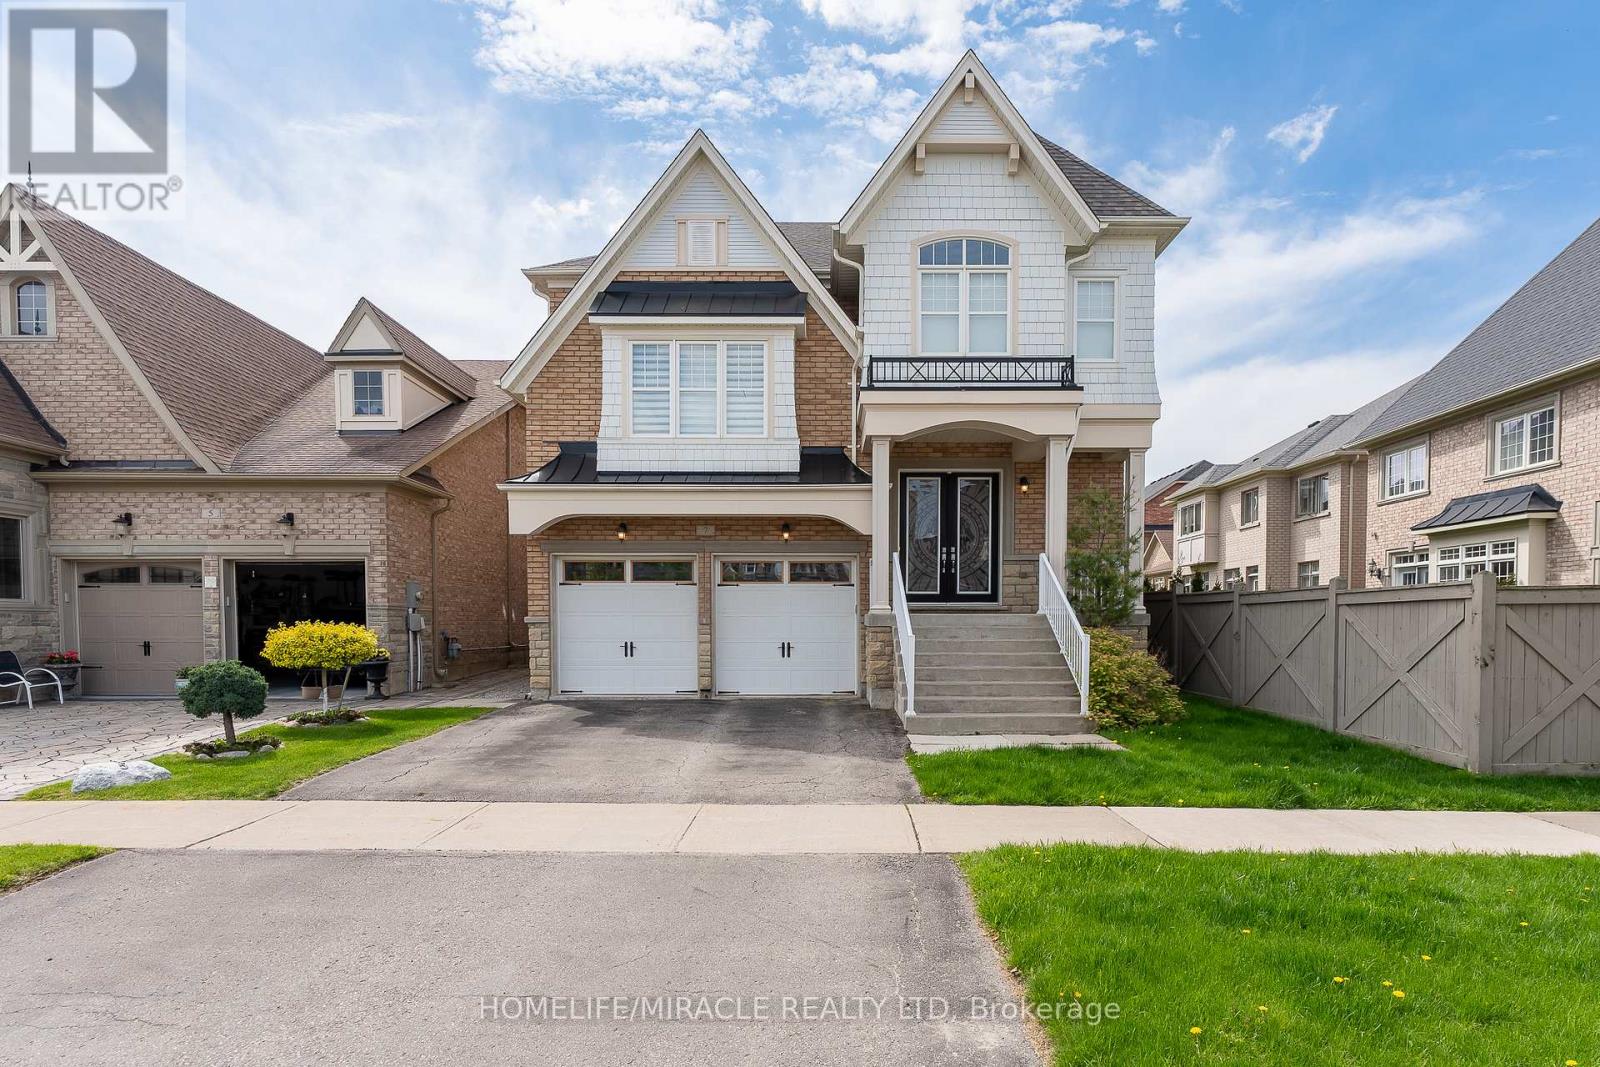
7 Nicort Road
King, Ontario
Experience the ultimate in elegance and beauty with our luxurious Peruvian model home, spanning 3,565 sq ft. Featuring hardwood floors throughout the main living areas, this residence boasts a spacious kitchen with a waffle ceiling and granite countertops. Enjoy separate living, family, breakfast, and formal dining rooms, along with a dedicated home office. The living room impresses with its soaring 12.5 ft ceiling, and the stunning spiral foyer leads to a huge primary br with 5 pc ensuite. Halfway to second floor offers a huge living room overlooking large windows, while the second bedroom features a private 3-piece ensuite. Other bedrooms have their own washrooms (id:55460)
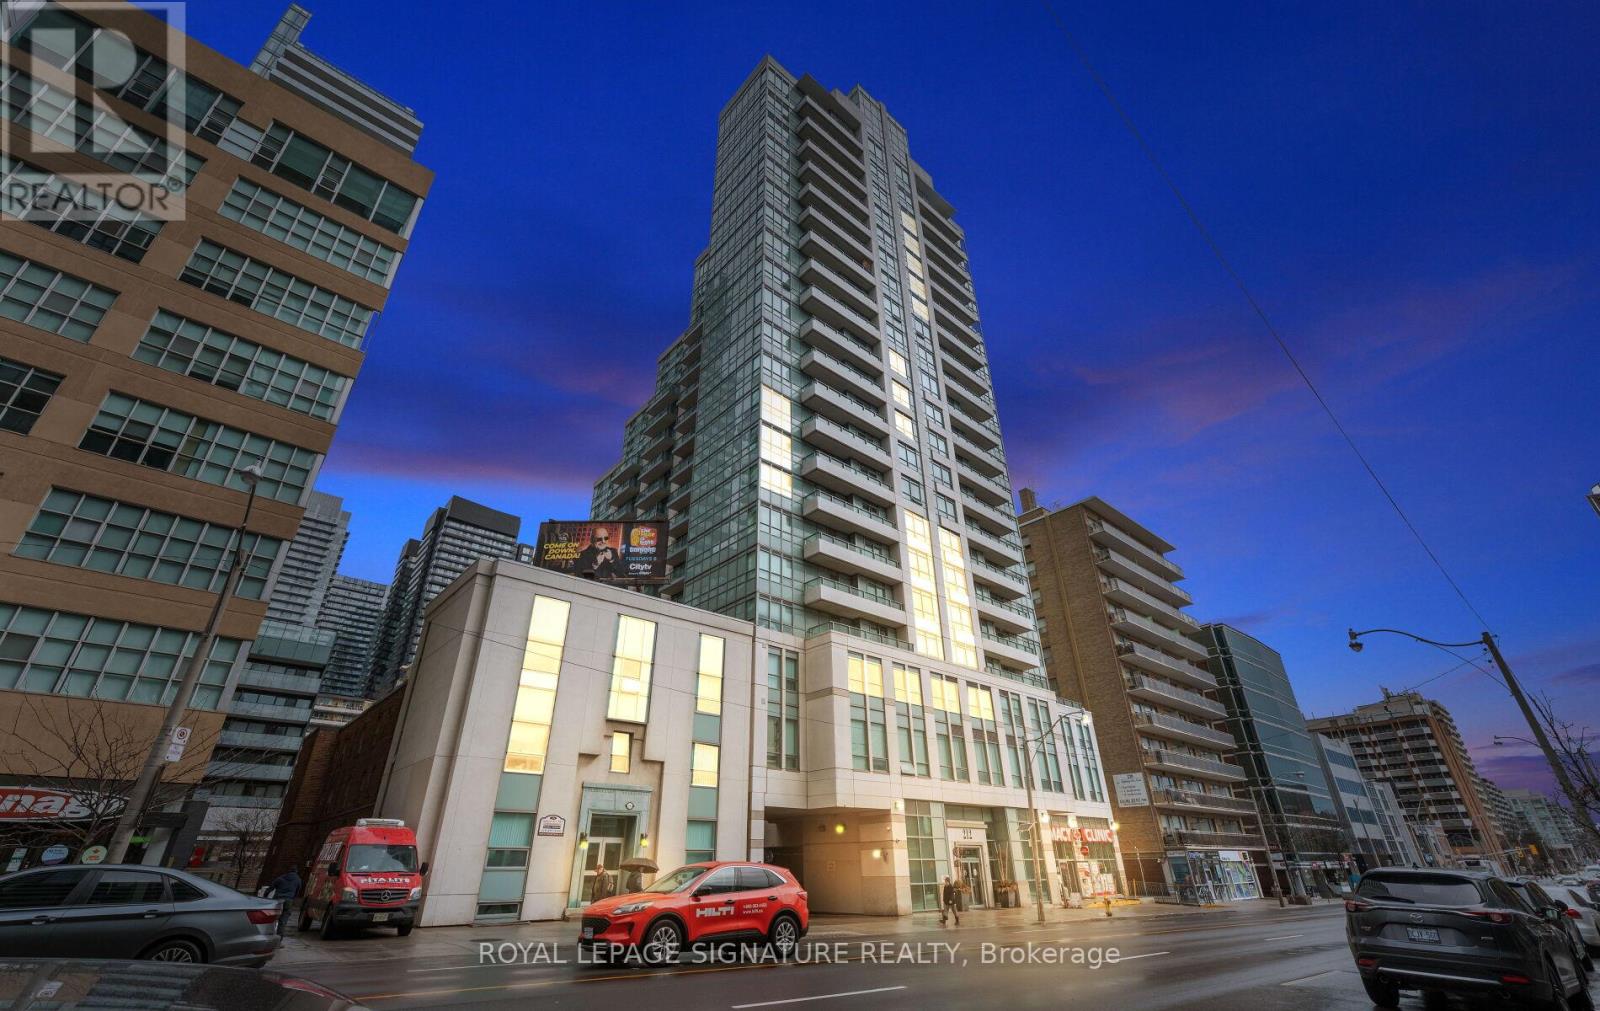
1411 - 212 Eglinton Avenue E
Toronto, Ontario
** Short Term Lease** Welcome to Midtown living at its best in the sought-after Panache Condos! This spacious, sun-filled, ** fully furnished ** 1+Den suite is available for short-term lease and offers a functional layout ideal for professionals, corporate relocations, or anyone seeking a turnkey home in one of Toronto's most connected neighbourhoods. Larger than many newer condo offerings in the area, the suite provides comfortable living space with a versatile den perfect for a home office or guest space. The open-concept living and dining area is bright and inviting, while large windows and unobstructed views fill the suite with natural light throughout the day. All utilities are included, providing exceptional value and predictable monthly costs. Also includes the rare convenience of 1 parking space and 1 locker. Enjoy a well-managed building with outstanding amenities including 24-hour concierge, indoor pool, fitness centre, party room, guest suites, and visitor parking. Located in the heart of Yonge & Eglinton with a Walk Score of 98, you're just steps to shops, cafes, restaurants, groceries, Cineplex VIP, Yonge Eglinton Centre, and countless everyday conveniences. Commuters will appreciate being just minutes from Eglinton Subway Station and the new Eglinton Crosstown LRT, offering seamless access across the city. An unbeatable combination of space, natural light, location, convenience, and furnished comfort in one of Toronto's most desirable Midtown communities. (id:55460)
56 Strachan Trail
New Tecumseth, Ontario
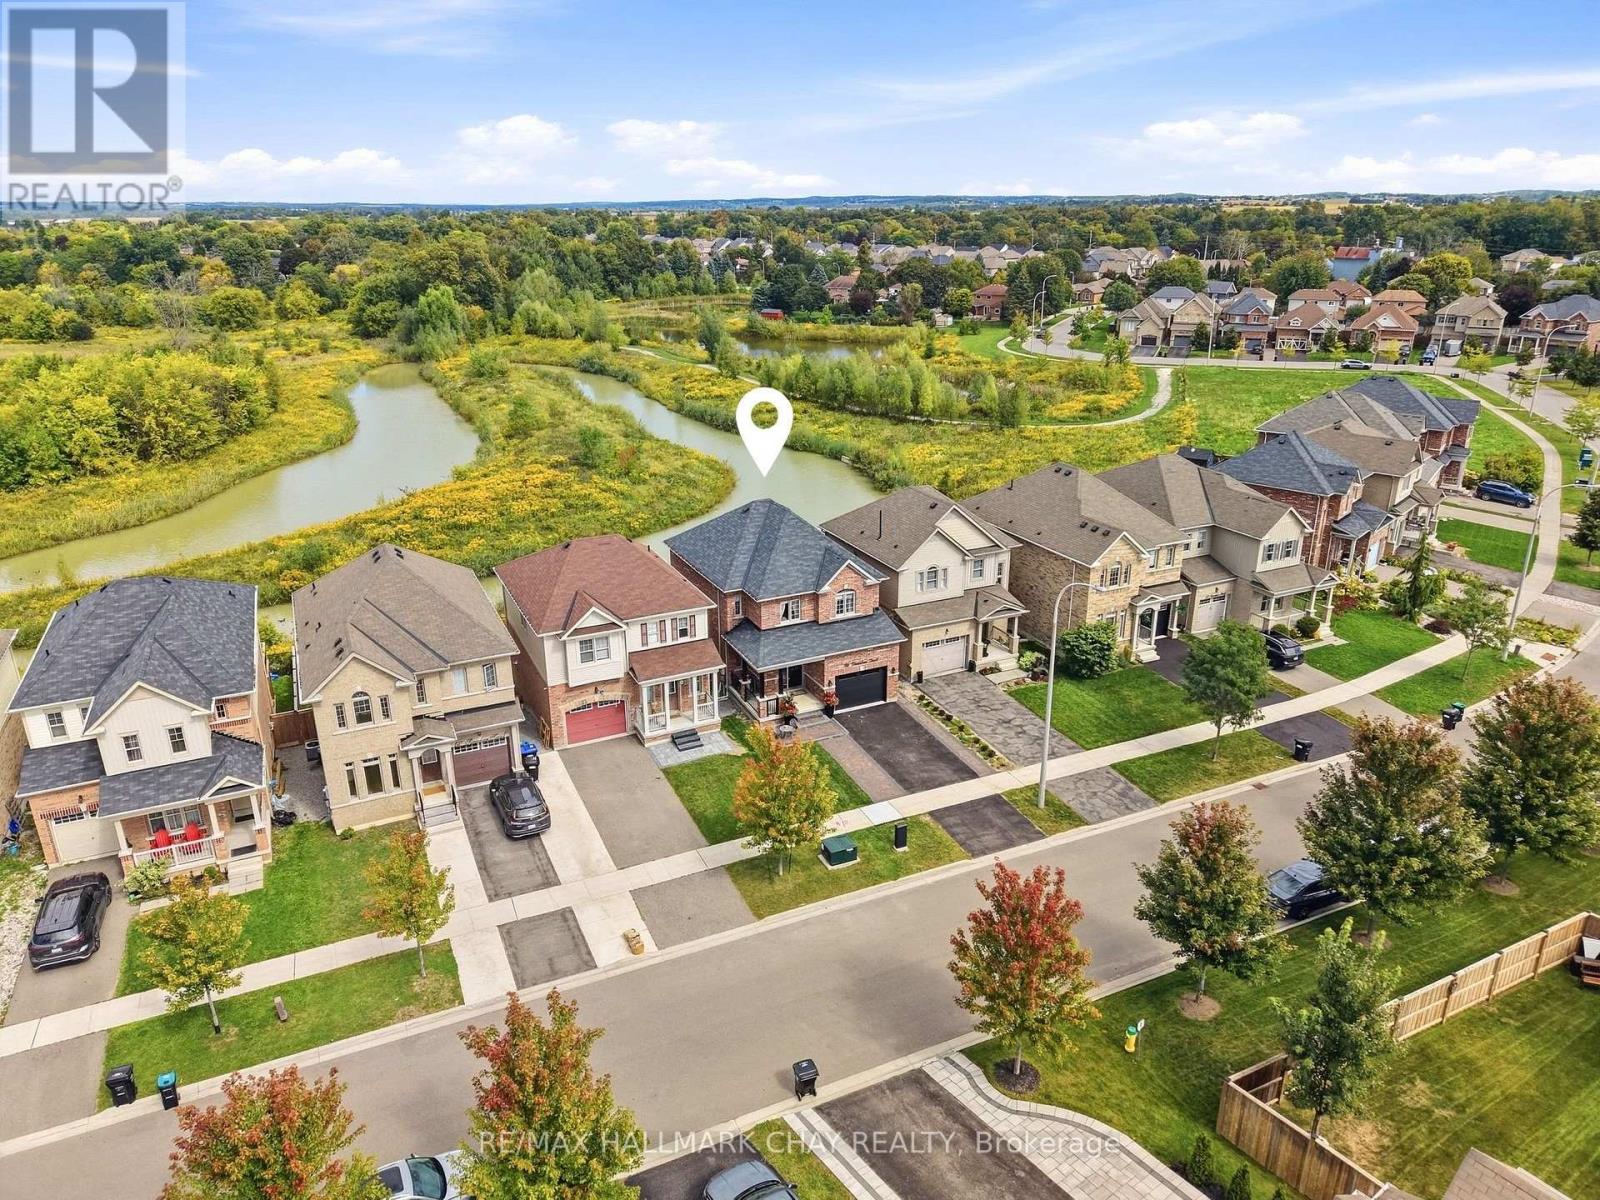
Situated on one of Beeton's most desirable streets, this all-brick 3-bedroom, 4-bathroom family home backs onto a protected green space with a scenic water feature and lush natural surroundings. With no rear neighbours, you get fantastic unobstructed views from every single level. The highly functional main floor features engineered hardwood flowing throughout, modern pot lighting, and oak staircases with wrought-iron pickets extending all the way down to the lower level. The main living area is a great space to relax, centered around a stone gas fireplace with custom built-in cabinetry. The kitchen brings plenty of character with a bistro-inspired brick accent wall, stainless steel appliances, and a gas range. Natural light fills the home through two separate main-floor walkouts, leading out to an elevated deck set up perfectly for entertaining and enjoying the peaceful surroundings. Upstairs, the primary bedroom is generously sized and includes a 5-piece ensuite bathroom. The fully finished walkout basement provides even more living space for the family, offering a 3-piece bathroom and direct access to an interlock patio in the backyard. With multiple outdoor areas and exterior lighting, this home is a must-see. (id:55460)
56 Leuty Avenue
Toronto, Ontario
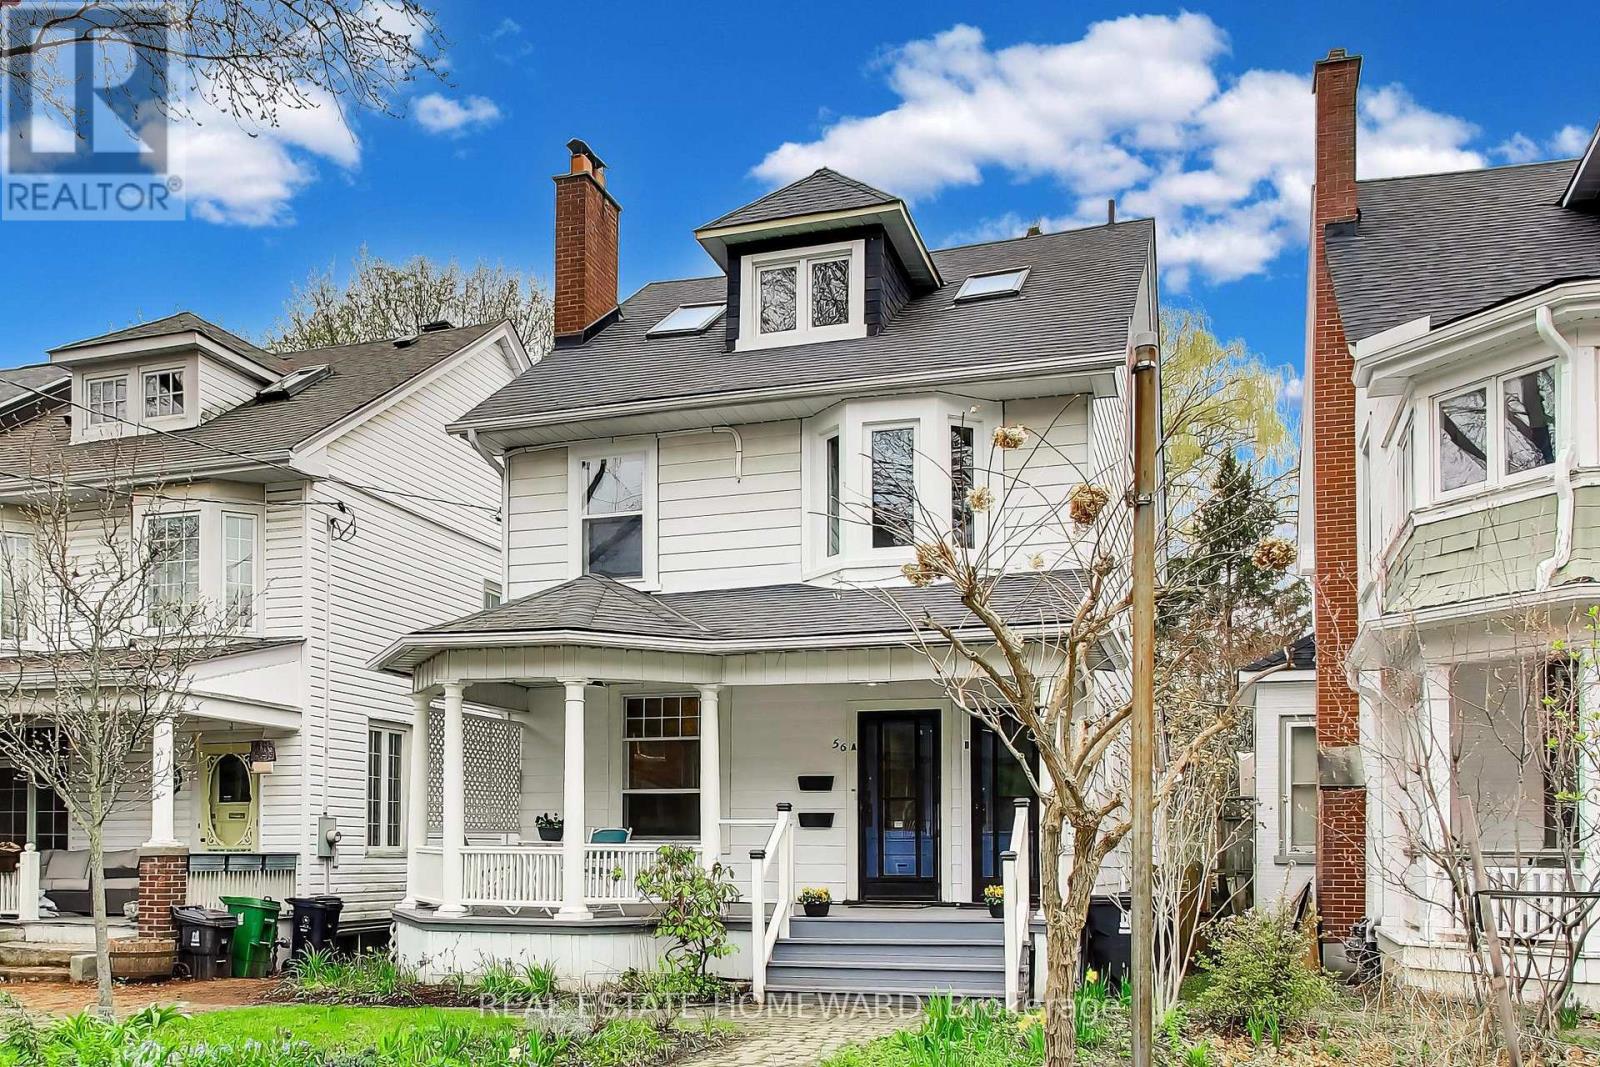
Timeless. Detached. Steps to the boardwalk. And never before offered at this price.Mornings begin on the circular, pillared veranda, facing the sunrise. Then a few steps to the boardwalk for a stroll or a ride along the water. Evenings end high in the tree canopy, on a magnificent west-facing second-floor deck, watching the sun go down.In between is a home of rare grace. Hardwood floors throughout. Two wood-burning fireplaces. A chef's kitchen that opens to the back deck and a deep, lush garden, where a majestic old willow stands watch.The layout gives you choices. Live on one level and rent the other. Welcome extended family. Or create a grand single-family home: remove a partial hallway wall and convert the second-floor kitchen into a principal bathroom. Three finished bathrooms. Radiant heating. Split-unit A/C. Front-yard parking on a mutual drive.Kew Gardens is a stone's throw away. The historic Leuty lifeguard station, library, tennis courts, rink, lawn bowling, paddleboard rentals, and ice cream parlour are all at your door. Queen Street's best dining and shops are an easy walk. Williamson Road Junior School district.This is the Beaches as it was meant to be lived. (id:55460)
2706 Deputy Minister Path
Oshawa, Ontario
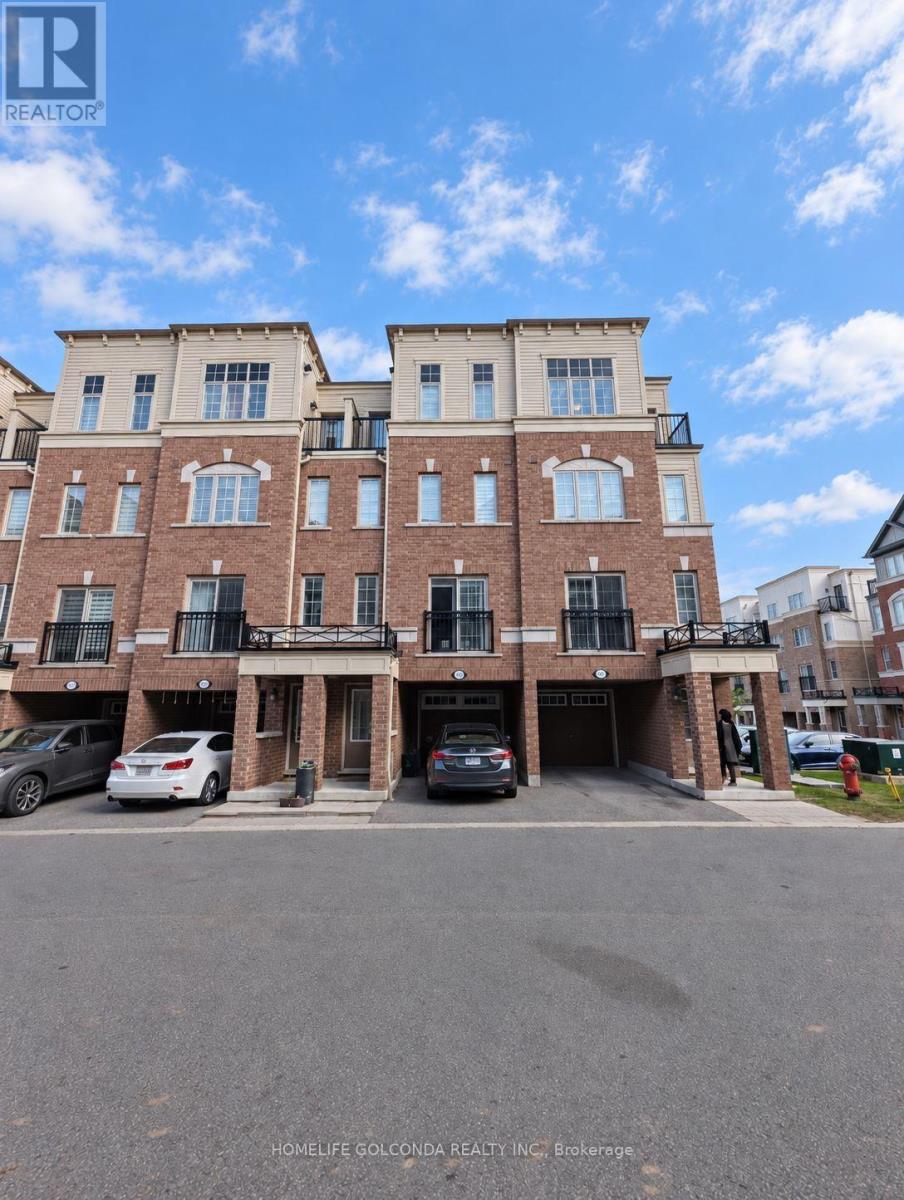
Discover space, style, and everyday convenience in this move-in-ready 4-bedroom, 3-bathroom townhome offering approximately 2,000 sq. ft. of bright, thoughtfully designed living space. The functional open-concept layout creates an inviting setting for comfortable family living and effortless entertaining. Freshly painted throughout, with professionally cleaned broadloom, this home is ready for you to settle in and enjoy.The spacious U-shaped kitchen features brand-new quartz countertops, a large undermount sink, stylish cabinetry, and stainless steel appliances. Generous counter space makes meal preparation a pleasure, while ample storage keeps everyday essentials organized. Outside, the paved backyard offers a low-maintenance space for relaxing or gathering with friends and family. Two owned parking spaces and plentiful visitor parking just steps away add exceptional convenience.Enjoy a desirable location steps from Costco and RioCan Shopping Centre, with shopping, dining, and everyday essentials close at hand. Convenient access to public transit and Highway 407 makes getting around easy, while nearby Durham College, Ontario Tech University, parks, and schools further enhance the appeal. A compelling opportunity to own a spacious, updated home in a well-connected community-book your showing today! (id:55460)
1178 Salmers Drive
Oshawa, Ontario
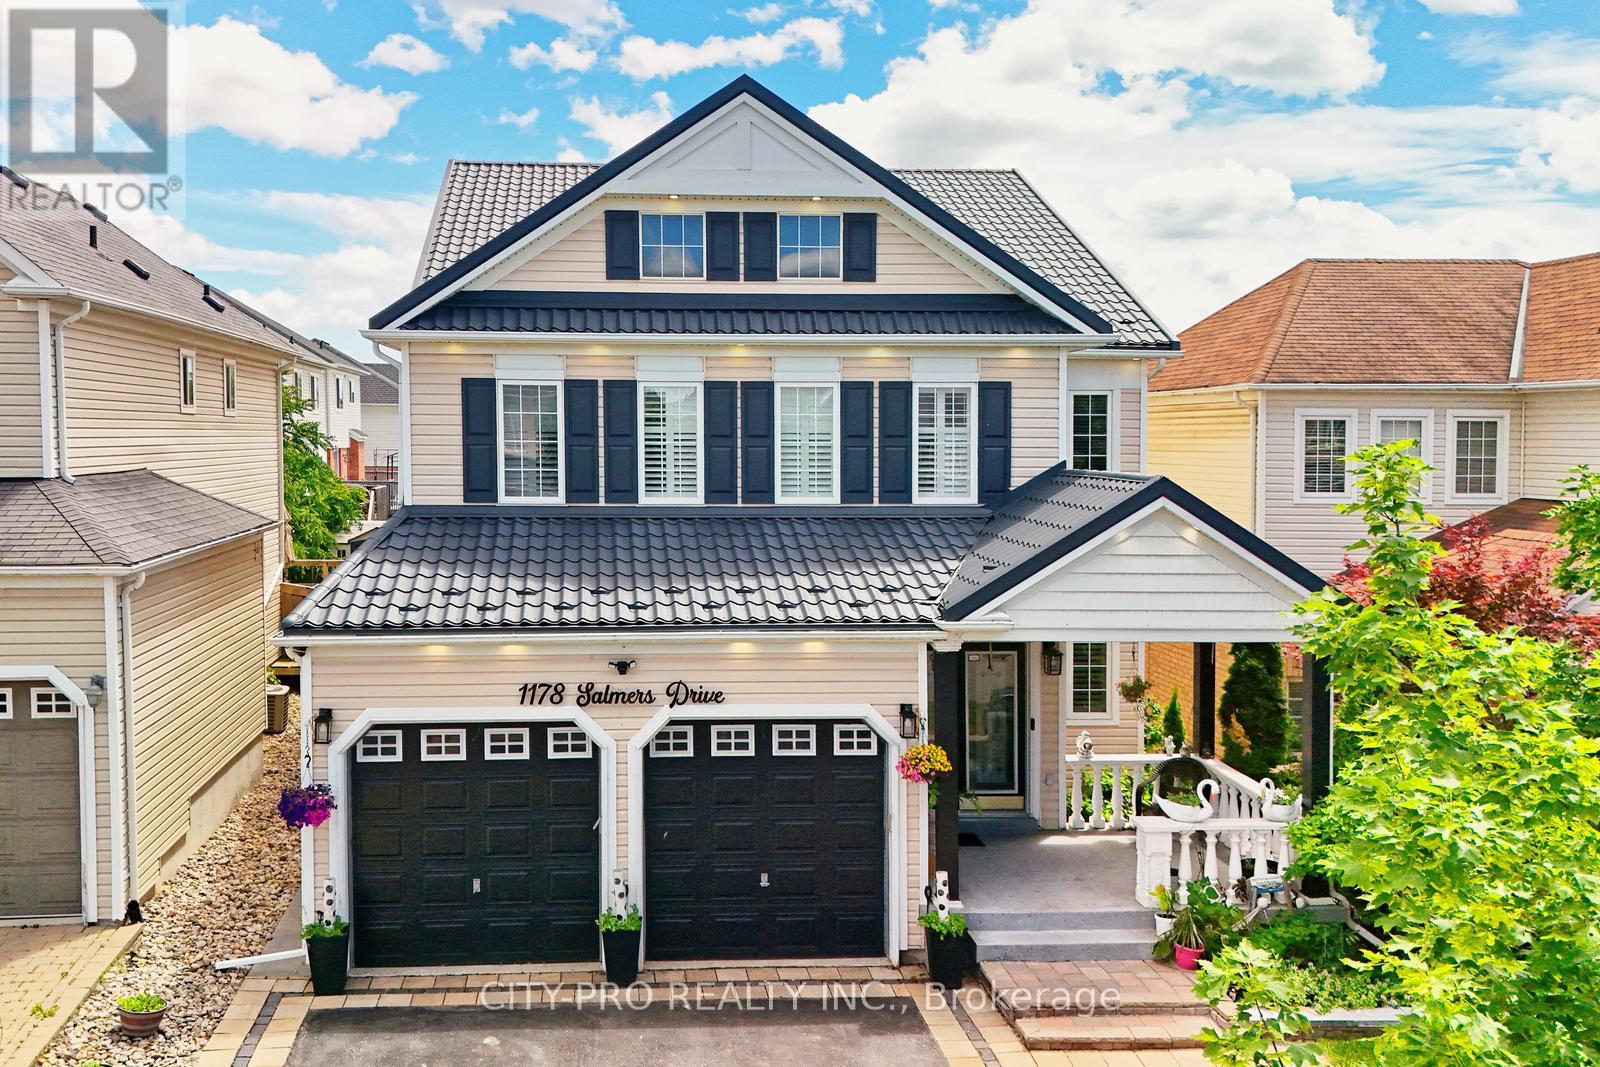
Wow.... Tribute Ridgewood Model 2931 Sq Ft Built 2011 spotless detached Huge 4 Bedroom Home With 3 Full Baths On 2nd Floor, 1 half bath on main floor and 1 full bath in the basement. Ideal For big family. Large Open Concept Kitchen Overlooking Family Room With Fireplace Walk In Pantry And Separate Breakfast Area With Walk Out To Fully Fenced Backyard. Access To Garage From Main Floor. Large Living And Dining Room With Lots Of Natural Light. Upgraded Kitchen Cabinetry With Quartz. Main floor office and 2nd Floor Laundry. Close to parks, schools, bus transit, shopping, restaurants and many other amenities. Come and see before its sold... (id:55460)
4441 Lawrence Avenue E
Toronto, Ontario
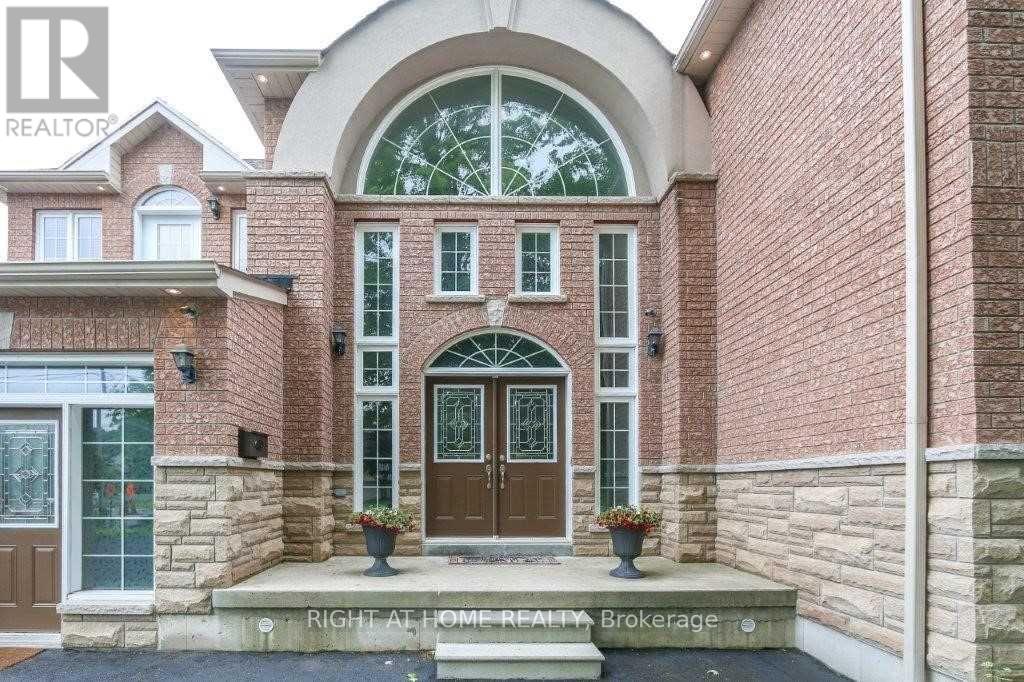
Open concept custom built home with grand entrance and cathedral ceiling built on a large over 18000 square feet lot. With 10 Bedrooms and so much extra space this is an excellent opportunity for extended family or investors. Split staircase to 2nd floor from Foyer adds to the beauty of entrance. Beautifully designed party size kitchen with pantry, and center island. Large deck of 428 square feet gives extra space to enjoy the outdoor. Fenced backyard has enough space for extra suite if desired. Backyard also has Gazebo and storage shed under the maple trees. 1st floor bedroom is an accessible bedroom with washroom, it can be used as an office with separate entrance as well. Finished basement has theatre, washroom and roughed-in kitchen, Rec room, large windows with wells, separate entrance with roof on exterior staircase, 3 storage rooms and 1 cold storage room. Potential for 4 bedroom basement apartment(s). 15 car parking space including garage at the front. All amenities close by including: parks, beach, go station, university of Toronto, schools, library, TTC, etc. Desired quiet east end of Toronto. (id:55460)
2003 - 10 York Street
Toronto, Ontario
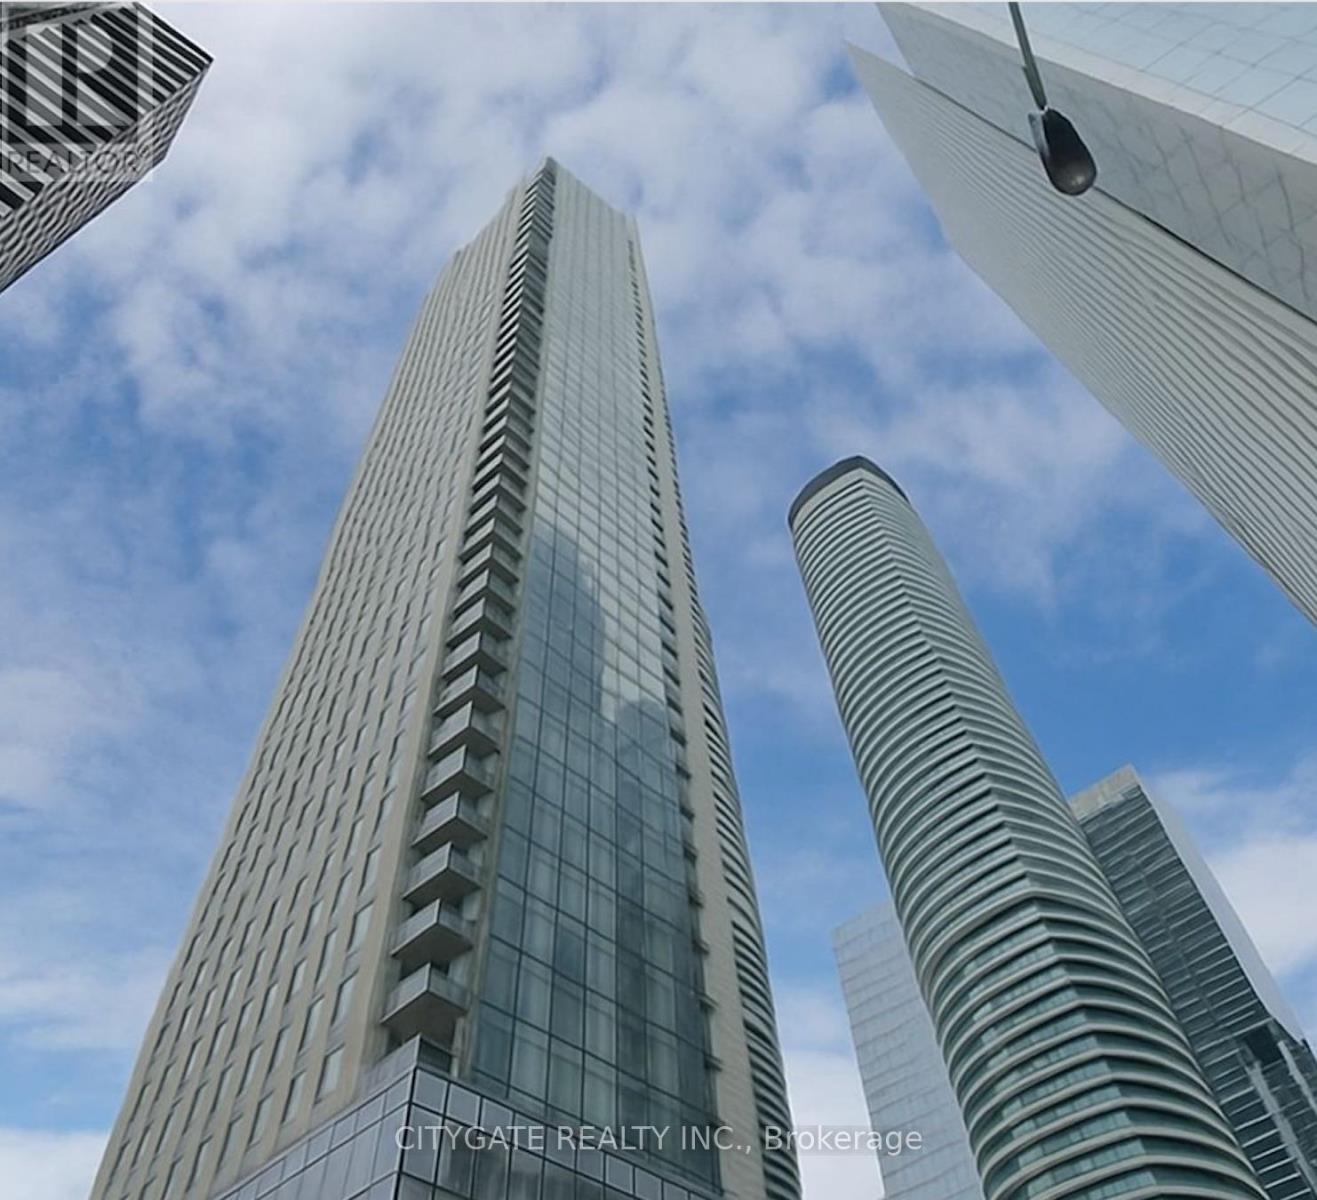
Welcome to contemporary waterfront living at Ten York! This bright 2-bedroom, 2-bathroom corner suite features a spacious open-concept layout, modern finishes throughout, high speed internet included and a balcony to enjoy the city surroundings. Ideally located steps from Union Station, Harbourfront streetcar, Scotiabank Arena, the waterfront, restaurants, shopping, and all downtown amenities. Enjoy the convenience of city living with everything at your doorstep. (id:55460)
443 - 20 Inn On The Park Drive
Toronto, Ontario
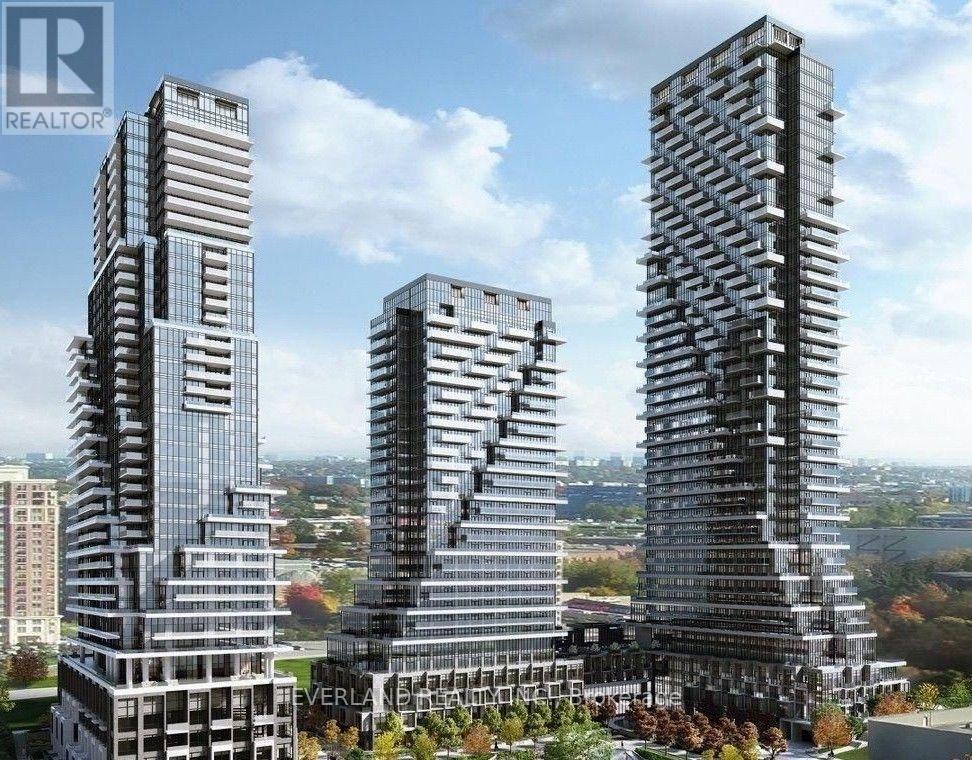
Welcome to the Luxury Auberge on the Park Condos at Leslie & Eglinton. This bright 1-bedroom +den, 2-bath suite offers 699 square feet of modern urban living space. The functional open-concept layout, 9-feet ceilings. The premium kitchen with built in stainless-steel appliances, tons of storage and quartz counter. The spacious primary bedroom includes a 4-piece ensuite and Walk-in closet space. The den can be used as a second bedroom or office. A private balcony With Terrific Garden View. Luxury Amenities Including 24-Hour Concierge, Gym, Yoga & Spin Studio, Grand Terrace W/Gorgeous Outdoor Pool, Lounge Chairs, BBQ Area, beautiful Party Room & More. Conveniently located near the Eglinton Crosstown LRT, DVP Highways, The Shops at Don Mills & supermarkets. (id:55460)
162 Goulding Avenue
Toronto, Ontario
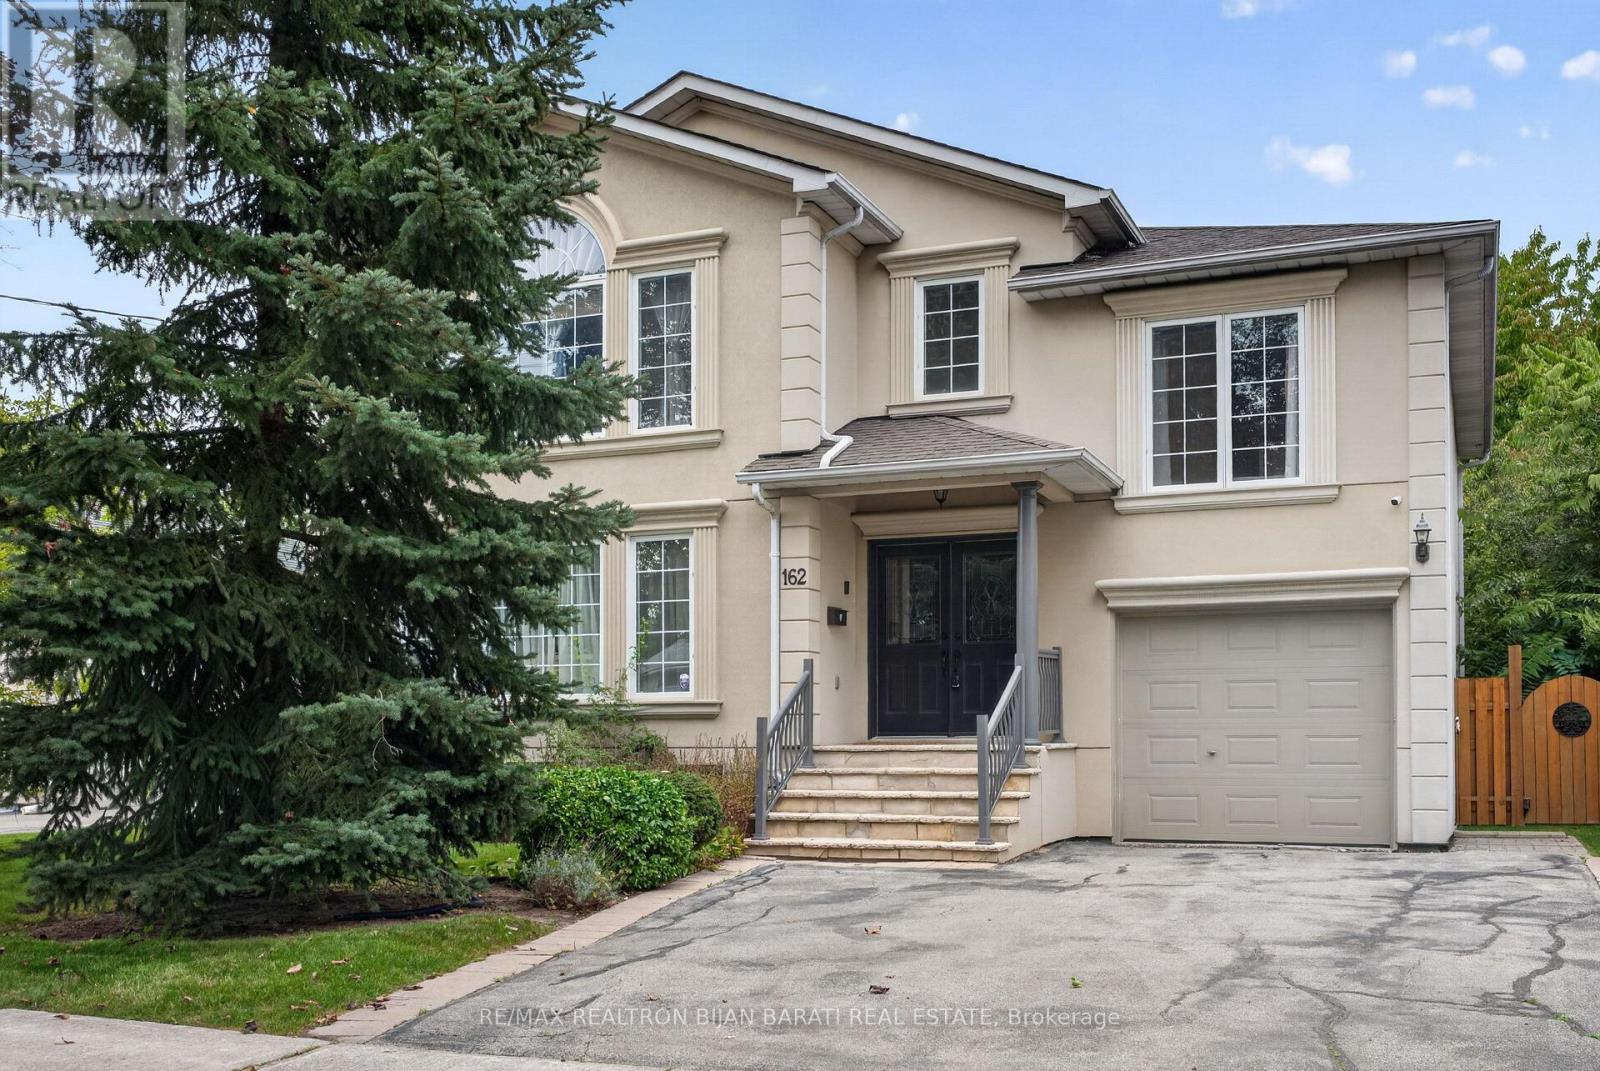
Magnificent 2-Storey Custom Home on a Premium 50' x 132' Lot (6,610 Sq. Ft)! Offering Approximately 3,500 sq. ft. of Luxurious Living Space in High Demanded Newtonbrook West Area! This Upgraded and Spacious Residence Features 4+1 Bedrooms and 4 Washrooms. Extensive Use of Hardwood Floor, Crown Moulding & Pot Light. Sophistication Flows through the Main Bright Foyer & Hallway. Impressive Open Concept Dining and Living Room with Designer French Doors, Three Wall Sconces and Large Gourmet Kitchen and Breakfast Area with Quality Cabinets, Stone Countertops and Stainless Steel Appliances, Wall Unit, Pantry, Walk-Out to Large Interlocked Patio and Lovely Fully Fenced Backyard Which Is Ideal for Family Enjoyment and Entertaining. Direct Garage Access to the Main Floor and Basement!! Oversized Family Room! An Oak Staircase to the Upper and Lower Level. Breathtaking Primary Suite Includes a Walk-In Closet and Another Closet, and a Luxurious 5-Pc Ensuite Complete with A Jacuzzi Tub. Three Additional Bedrooms and Large 5-Pc Bathroom. The Finished Basement with Above Grade Windows Offer Incredible Versatility with a Large Entertainment/Recreation Area, Rough-In for Wetbar or Kitchenette, One Bedroom, 3-Pc Bathroom, and a Large Laundry Room. Long Tandem Garage for Two Luxury Cars, and Wide & Extended Driveway in Front Providing another 3 Parking Spaces! A Must-See Home That Truly Has It All! (id:55460)
274 Greenfield Avenue
Toronto, Ontario
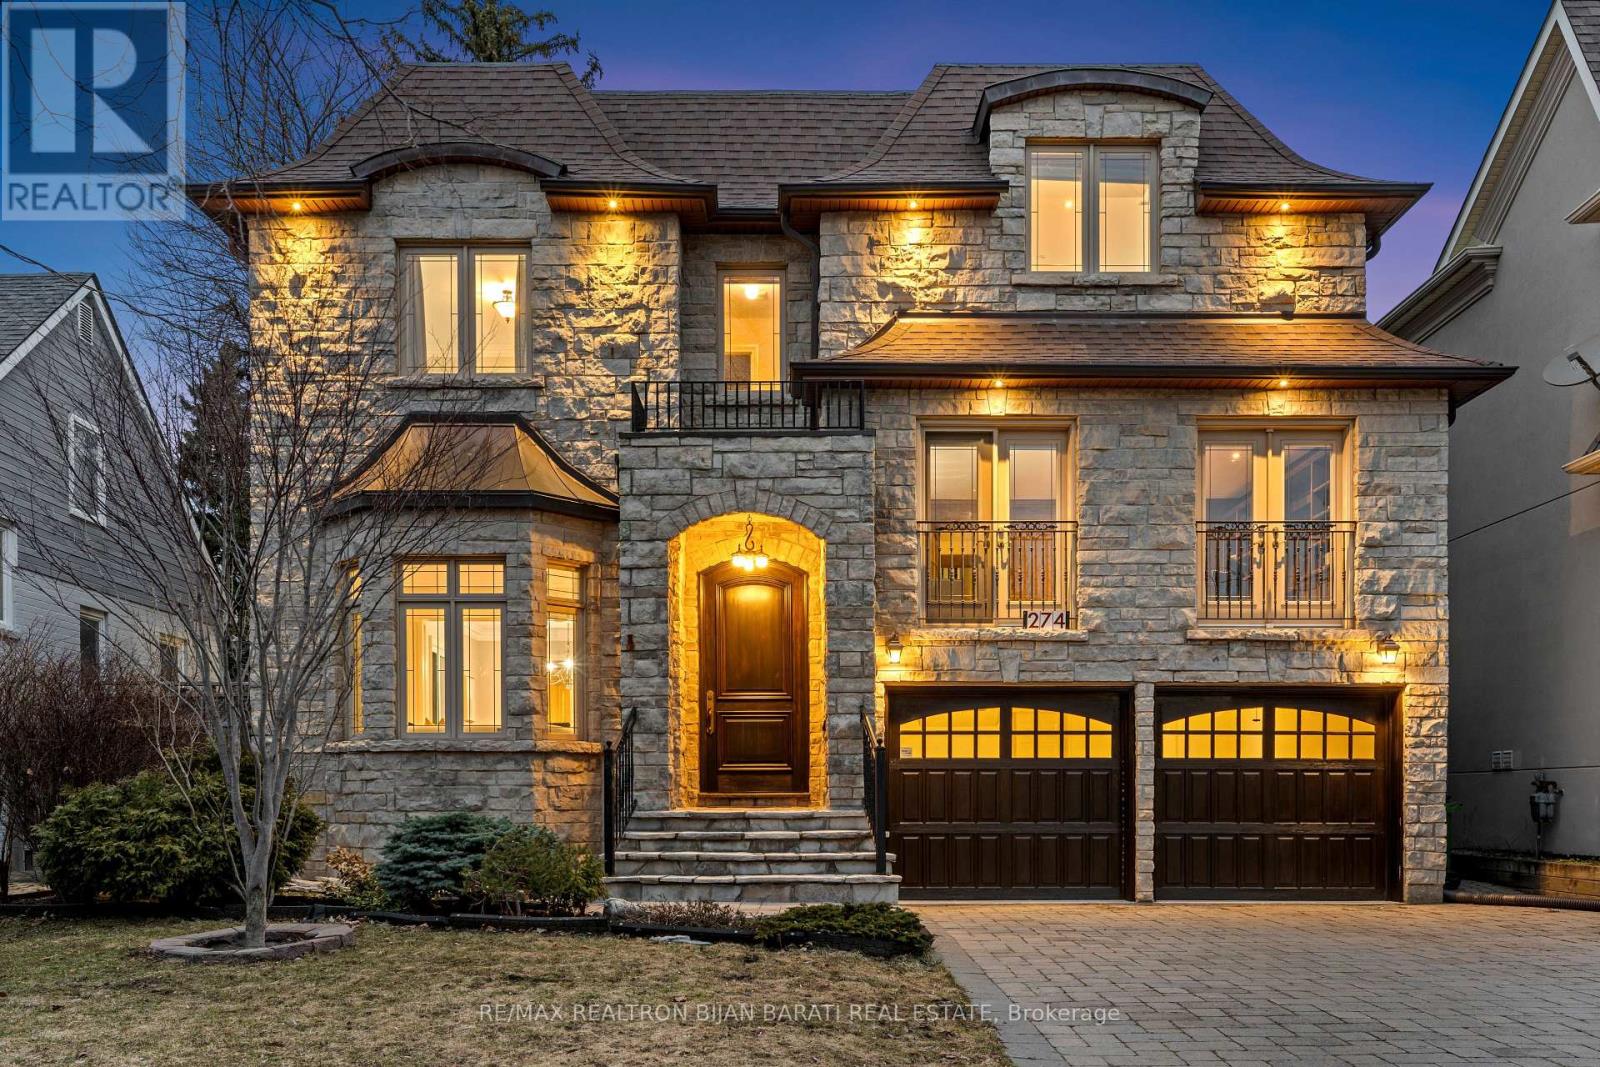
Elegant and Exceptional Custom-Built Home with 5+2 Bedrooms & 6 Washrooms, in the Coveted Part and the Heart of Willowdale East on A Prim Sunny Lot, Overlooking a Beautiful Park! **Top Ranked Schools >> Hollywood P.S, Bayview M.S, Earl Haig S.S**! This Home Offers: Timeless Design and Functional Layout with an Abundance of Natural Sunlight! Extensive Use of Hardwood/Limestone Flooring, Coffered Ceiling, Crown Moulding, Wainscotting, and Potlights! Main Floor Ceiling Height: 10 Feet! Large Spacious Family Room with Baywindow and Gas Fireplace, Gourmet Kitchen with Stainless Steel Appliances and Granite Countertop with a Breakfast Area Walk-Out to Patio and Fully Fenced Backyard! Warm Welcoming Foyer, Living and Dining Room. Mudroom Includes A Powder Room, Extra Closet, Side Door and Direct Access to Garages. Large Sun-Filled Office Between Main and Second Floor with Full Oak Paneled Walls and Built-In Bookcases.Open Comfortable Oak Staircase with Iron Railings and a Hexagon Skylight Above. Stunning Master Bedroom with Coffered Ceiling (10'), Sitting Area, 7 Pc Spa-Like Ensuite Includes Jacuzzi Tub, and W/I Closet. Other 4 Bedrooms with 3-Ensuite! 2nd Floor Full Laundry! Second Furnace! Professionally Finished Walk-Out Basement Includes Recreation Room with Wet Bar, A Large Bedroom, A Den, 3-PC Bath and Dry Sauna, and 2nd Laundry! Natural Stone Façade, and Brick for Sides and Back Elevation! Interlock in Driveway, and Backyard Patio. No Side Walk in Front.Convenient Location: Steps Away from Sheppard Ave, Yonge St, Ttc, Subway, Park, YMCA, and All Other Amenities. (id:55460)
14 Dunure Crescent
Brampton, Ontario
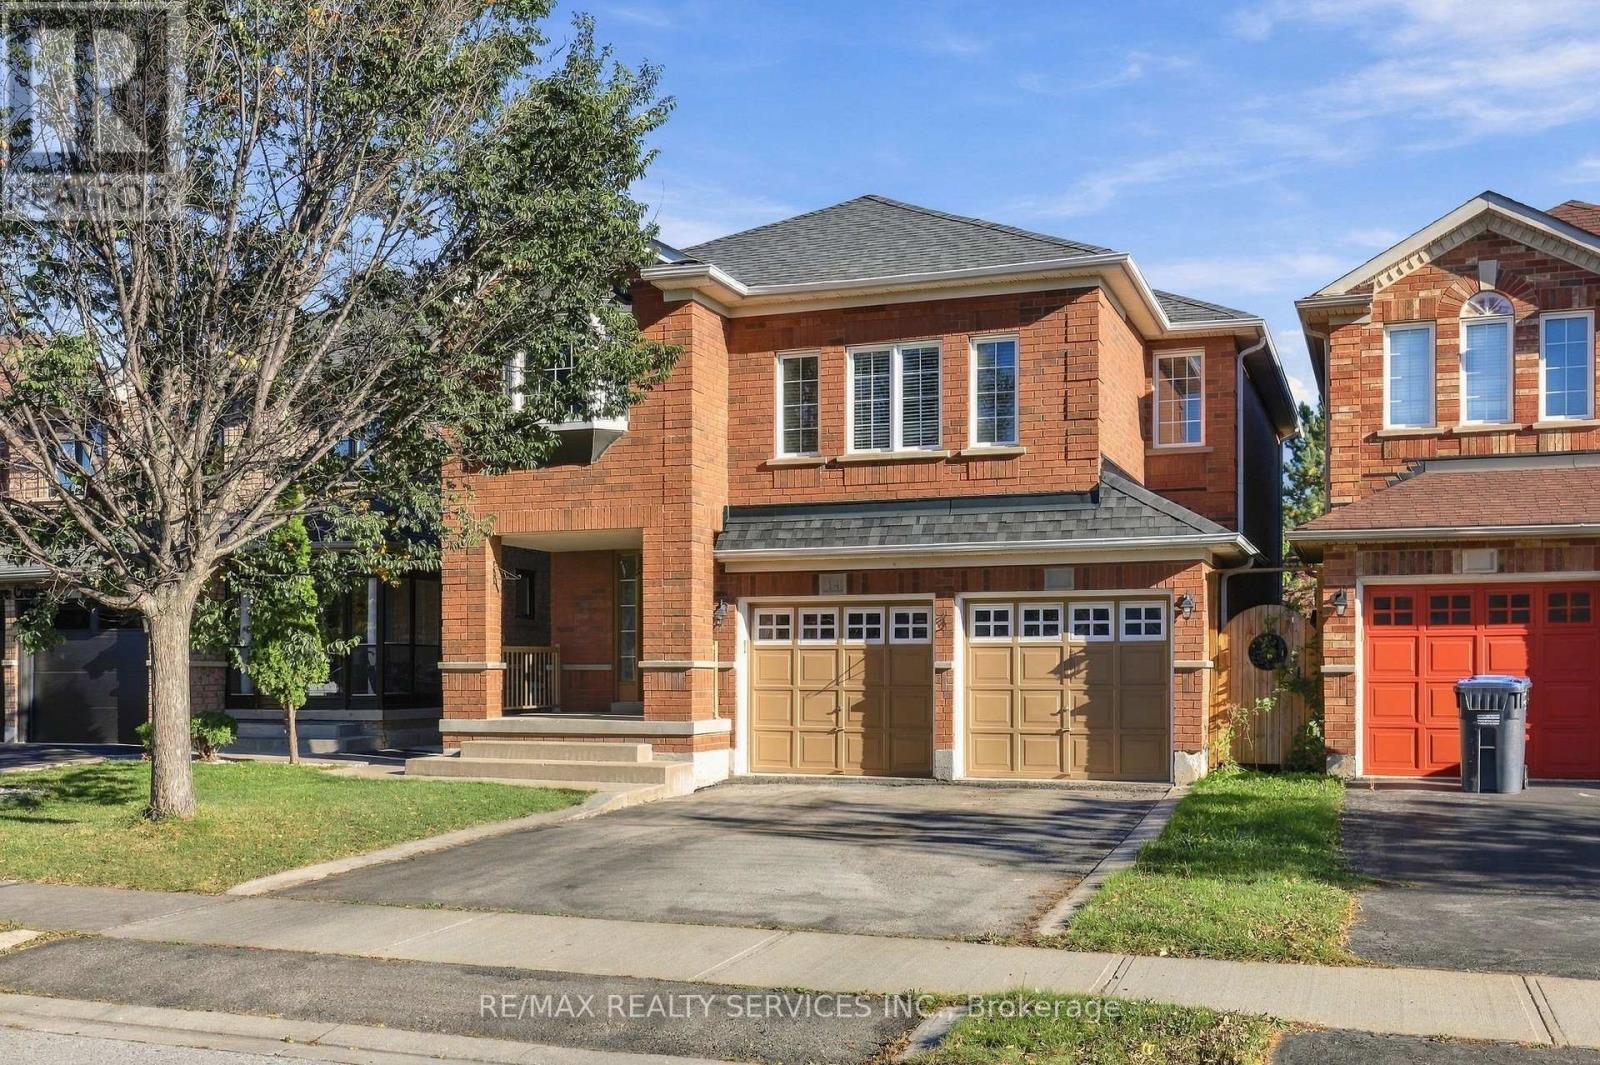
Welcome to 14 Dunure Cres! This bright and spacious 4-bedroom, 3-bathroom detached home in sought-after Fletcher's Meadow, Brampton. Offering 2,281 sq. ft. above grade and a 36-ft frontage, this never-rented home has been lovingly maintained by the original homeowner. The main floor features separate living/dining and family rooms, upgraded flooring, powder room, main-floor laundry and an newly renovated kitchen with quartz countertops and backsplash and new stainless-steel appliances. Upstairs offers generous bedrooms ,including a spacious primary suite with a walk-in closet. No House Behind Added Privacy, Close to Go Station. The unfinished basement offers excellent potential for future customization. Conveniently located near parks, Mount Pleasant GO, schools, shopping, restaurants, transits, and other amenities. A well-kept, move in ready family home in an excellent location. (id:55460)
Main Floor - 1373 Davenport Road
Toronto, Ontario
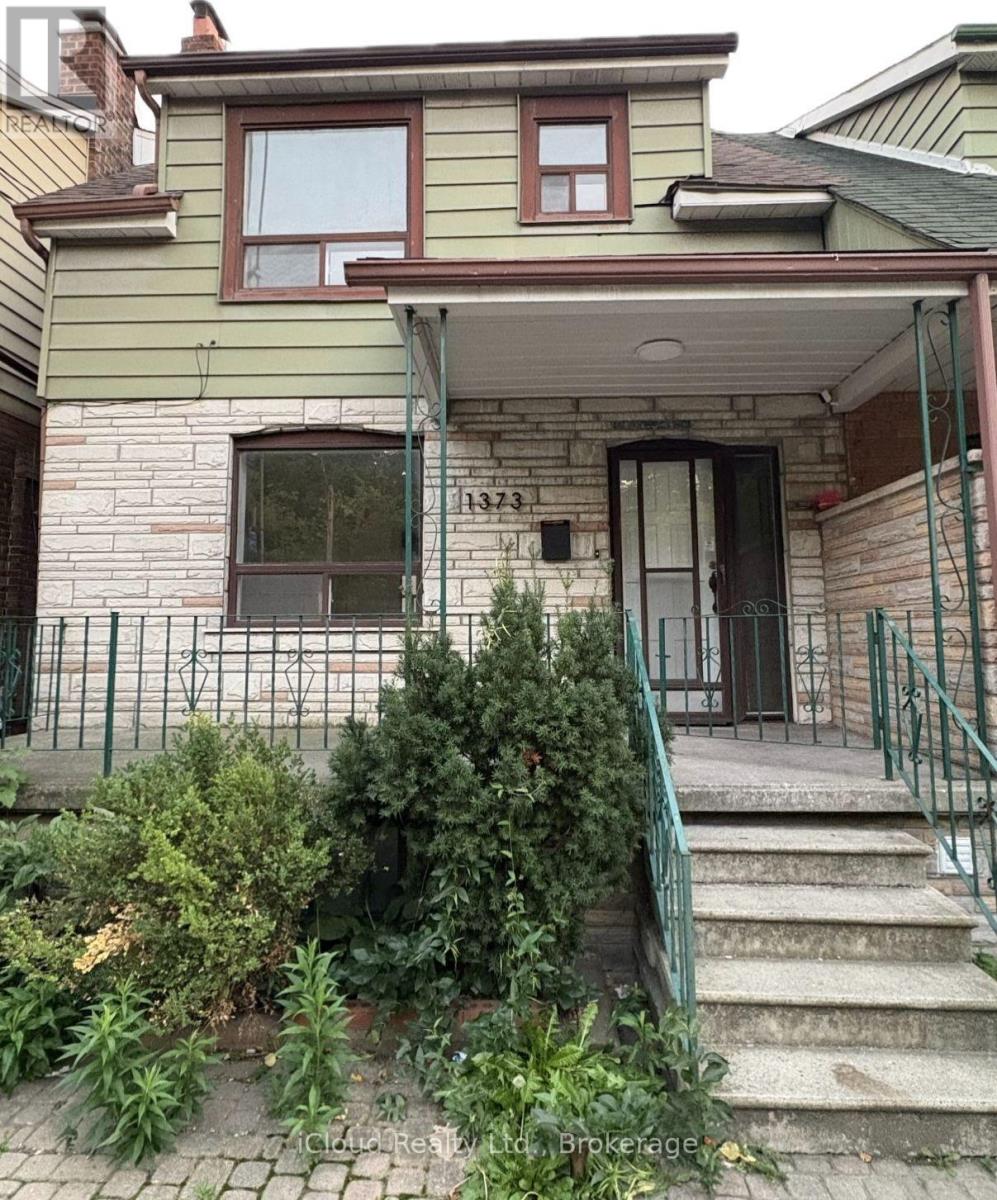
An exceptional opportunity to live in one of the Toronto's vibrant Dovercourt neighborhood. Newly renovated MAIN FLOOR UNIT for lease. Beautiful Bright Open Concept With Modern Finishings. Enjoy CN tower views right from your bedroom (and yes! the bathroom as well) Walkable distance to convenience stores, cafe and restaurants. ***Laundry on the Main Floor common area shared with upper unit tenants. ***Parking available (first come first servce basis) for additional $200/month in a detached parking garage on rear side of the property. No backyard use for tenants ***Utilities extra - shared with upper and lower units on the property (34% for Main floor) ***Fireplace is not for use! (id:55460)
Upper - 1373 Davenport Road
Toronto, Ontario
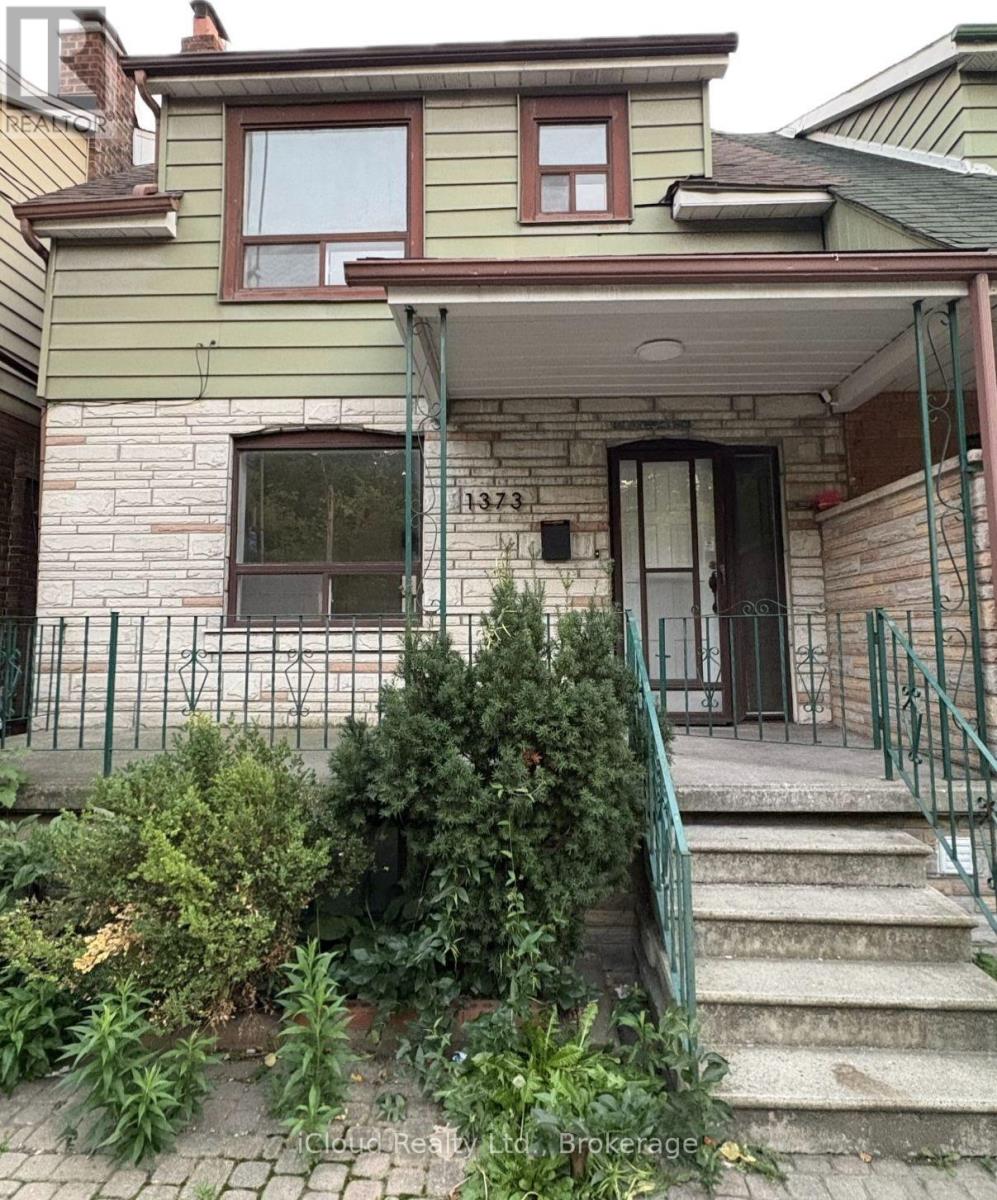
An exceptional opportunity to live in one of the Toronto's vibrant Dovercourt neighborhood. Newly renovated UPPER UNIT for lease. Beautiful Bright Open Concept With Modern Finishings. Enjoy CN tower views right from your bedroom. Walkable distance to convenience stores, cafe and restaurants. ***Laundry on the Main Floor common area shared with Main Floor unit tenants. ***Parking available (first come first servce basis) for additional $200/month in a detached parking garage on rear side of the property. No backyard use for tenants ***Utilities extra - shared with Main floor and Lower floor units on the property (33% for Upper floor) ***Students & Newcomers welcomed (id:55460)
20429 Willoughby Road
Caledon, Ontario
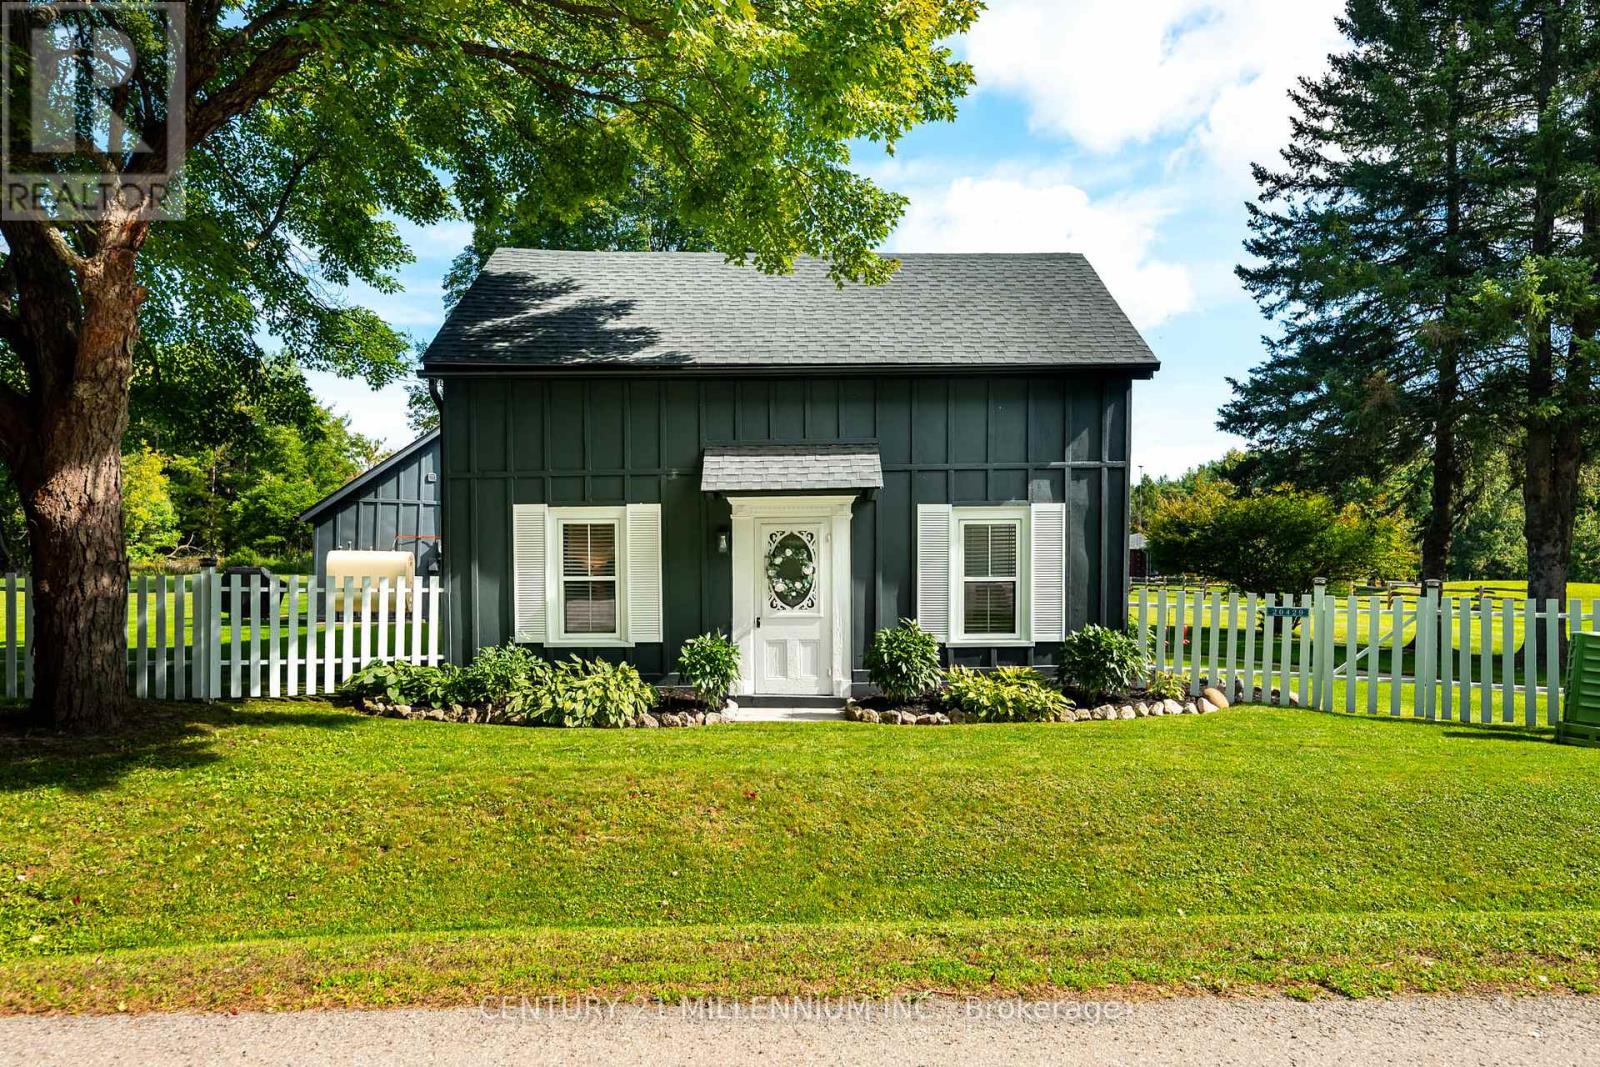
Behind a dreamy white picket fence and a canopy of towering trees, lies this piece of local history in the hamlet of Melville. Steps from your next tee time at Orangeville Golf Club, this over 2 acre property includes owned frontage on both sides of the serene Credit River. A freshly paved driveway, multiple sheds and generous space between neighbours complete the setting. The Town of Caledon heritage research identifies this circa-1850s home as the earliest surviving residence in Melville, a hamlet that grew around early mills on the Credit River. A complete renovation in recent years makes the kitchen the centrepiece, with shaker cabinetry, stone surfaces, a full-height backsplash, wide-plank flooring and new stainless steel appliances. Beamed ceilings, bright new windows throughout and flexible living spaces pair original character with fresh finishes. The layout offers 3 bedrooms and 2 fully updated bathrooms across approximately 1,800 sq ft. Ample storage is found in multiple spaces throughout the home. Sliding doors lead to a private flagstone patio, rear deck and gazebo overlooking the lawn, with room to gather and entertain. Additional updates include roof, windows and doors, eavestroughs, driveway, paint, electrical, insulation and flooring. Move in & enjoy, or explore building a custom home on this exceptional parcel. A distinctive Caledon country home with history, space and a remarkable setting! (id:55460)
472 Celandine Terrace
Milton, Ontario
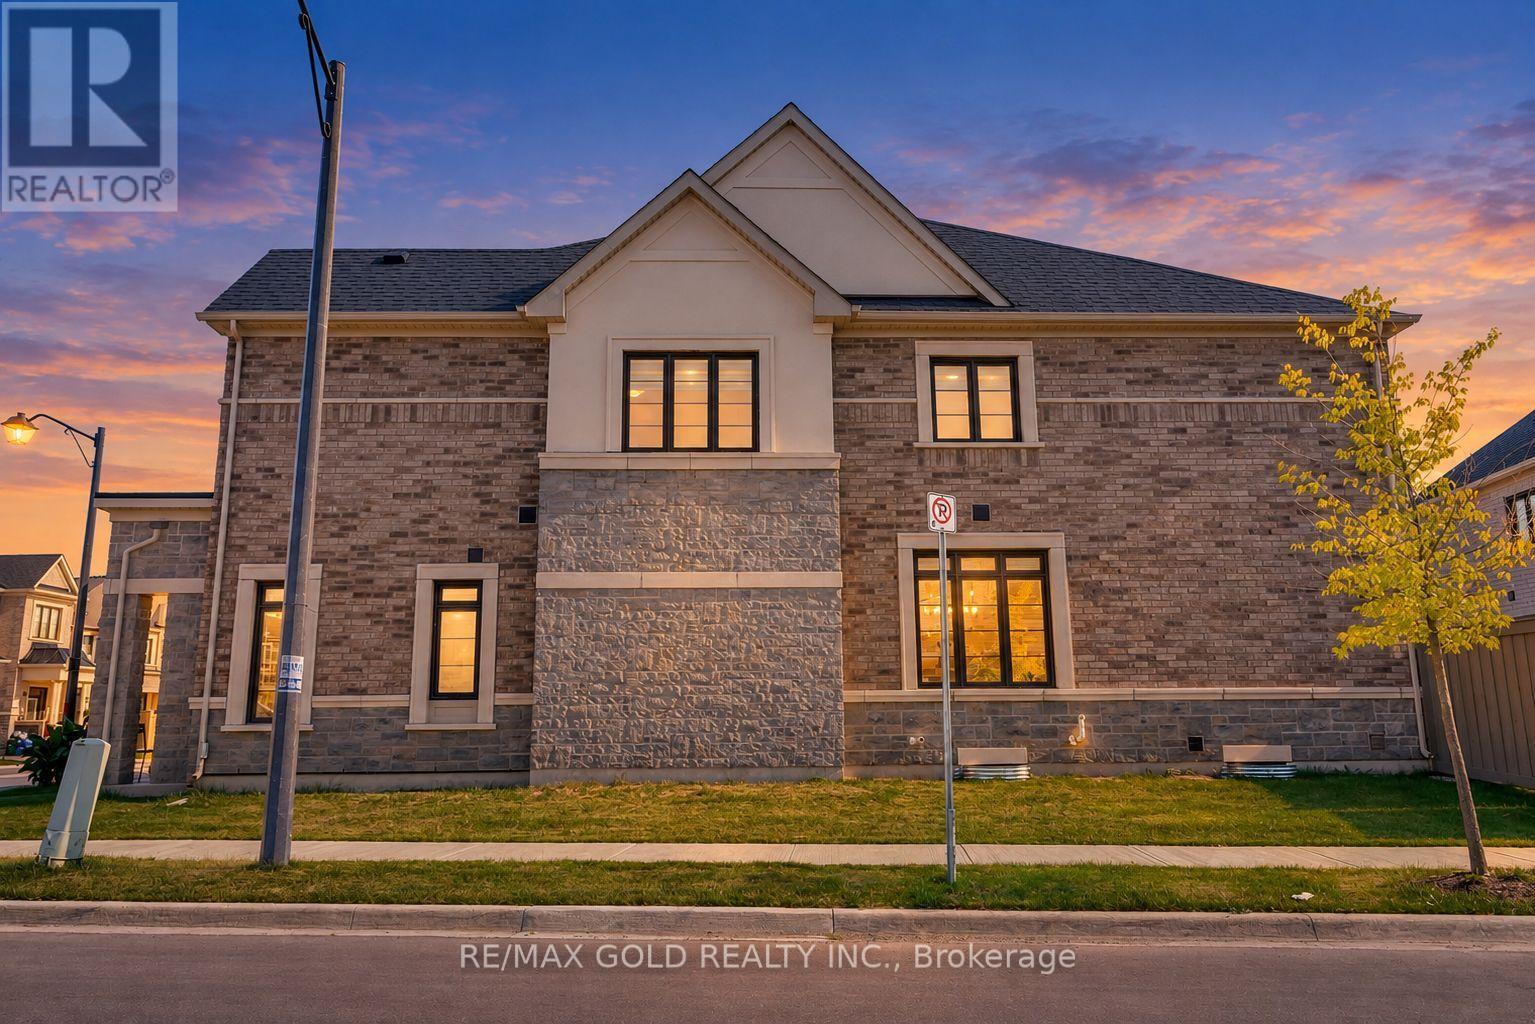
Welcome to this beautifully upgraded 4-bedroom home situated on a desirable premium corner lot, offering a larger backyard, abundant natural light, and exceptional curb appeal. The corner-lot layout provides additional outdoor space and the potential to extend the driveway, subject to applicable municipal requirements. With no sidewalk directly in front of the garage, the property offers added convenience and ample parking.Step inside to a spacious foyer and generous entry corridor featuring large windows that fill the home with natural sunlight. The main floor features 9-foot ceilings, creating a bright, open and inviting atmosphere. Significant investment has been made throughout the home, including upgraded stainless-steel appliances with a Wi-Fi-enabled smart touchscreen refrigerator, upgraded kitchen hood fan, and beautiful oak flooring throughout. The oak staircase with upgraded steel pickets adds an elegant touch to the home's interior.The spacious primary bedroom features a private ensuite with a double-sink vanity, while both bathrooms include showers, including an upgraded frameless glass shower in the additional bathroom. The basement also offers potential for a future rental suite, subject to renovation, permits and applicable municipal requirements.Ideally located near Best Public School, offering French Immersion, and a large nearby park featuring plenty of green space, a splash pad and basketball facilities. A fantastic opportunity for families looking for a spacious, upgraded home on a premium corner lot in a desirable Milton neighbourhood. (id:55460)

92 Hanson Crescent
Milton, Ontario
Impeccably maintained and move-in ready, this stylish 1,704 sq. ft., 3-bedroom freehold townhouse by Heathwood offers no homes directly in front and pairs elevated finishes with exceptional indoor-outdoor living. A covered portico, flagstone front patio and poured-concrete porch create an inviting first impression. Inside, the bright foyer features 9-foot ceilings, decorative art niches, dark-stained hardwood stairs and direct interior access to the garage. The open-concept main level offers engineered hardwood flooring, abundant natural light and a convenient 2-piece powder room. At its heart, the chef-inspired kitchen features a centre island with breakfast-bar seating, quartz countertops, marble backsplash, pendant lighting and a double sink overlooking the living area. The adjoining living and dining spaces open to a private, landscaped backyard with an interlock patio-ideal for outdoor dining and summer gatherings. Upstairs, an open den provides dedicated space for working or studying. The primary retreat offers double-door entry, a walk-in closet and private 4-piece ensuite. Two additional spacious bedrooms feature generous closets and custom blackout blinds. A second 4-piece bathroom completes the level. The finished basement extends the living space with a large recreation room, pot lights, a stylish 2-piece bathroom with elongated porcelain tile and a quartz-topped vanity, plus a laundry room with dedicated storage. Walk to schools, parks, scenic paths and Downtown Milton's shops, restaurants and community events. Close to the Milton Sports Centre, golf courses, local transit, Milton GO and Highways 401 and 407, with Rattlesnake Point, Mount Nemo, Kelso Conservation Area and Glen Eden nearby. (id:55460)