
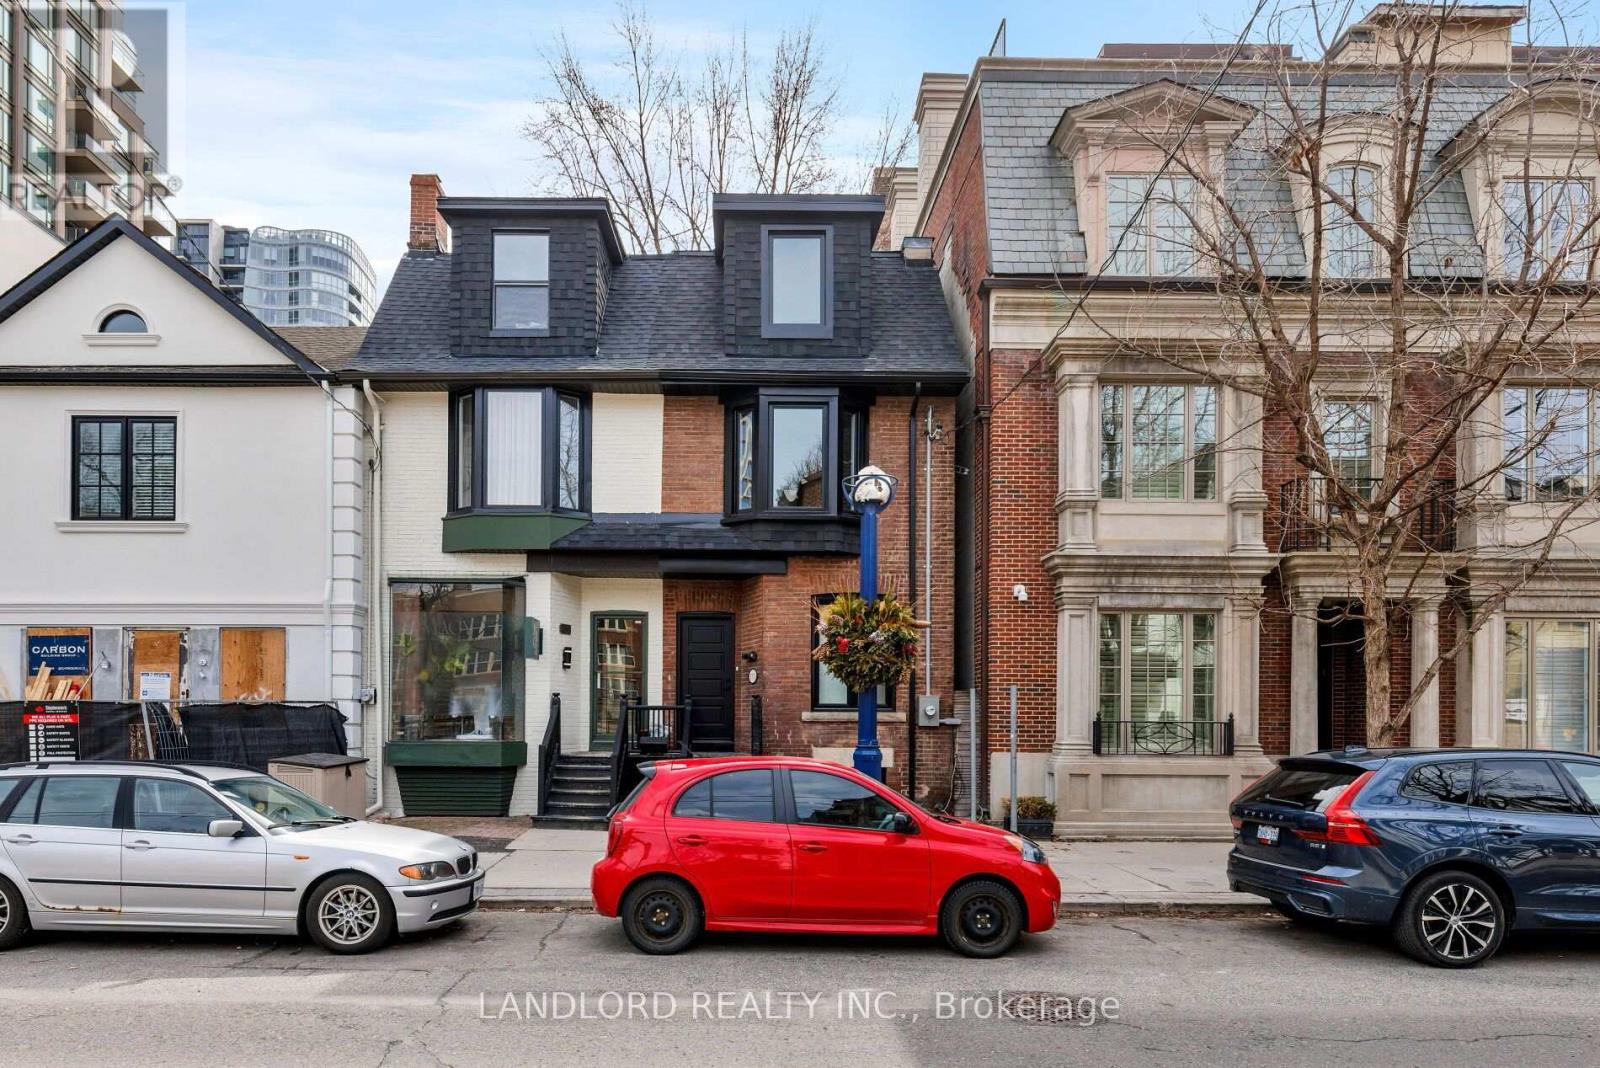
107a Scollard Street
Toronto, Ontario
A true gem in the heart of Yorkville! Ideally positioned for both residential and commercial use. Currently being used as a single-family home, the main floor living and dining area are open concept with a powder room, galley kitchen and breakfast bar leading to a private back deck and garden. A large and bright full bathroom serves the four bedrooms on the second and third floor. Hardwood and neutral tones throughout provide a clean slate for imagination and creativity. The separate basement can be used as an apartment for additional income or as a space for guests or storage. Literal steps away from luxury retail, dining and hotels, The ROM, Koerner Hall, UofT, N/S/E/W subway connections plus the energy and appeal of one of the city's most coveted neighbourhoods. Zoned for both residential and commercial uses, this perfectly situated blank canvas is your ideal entry point to all that Yorkville has to offer. Check out our virtual tour! (id:55460)
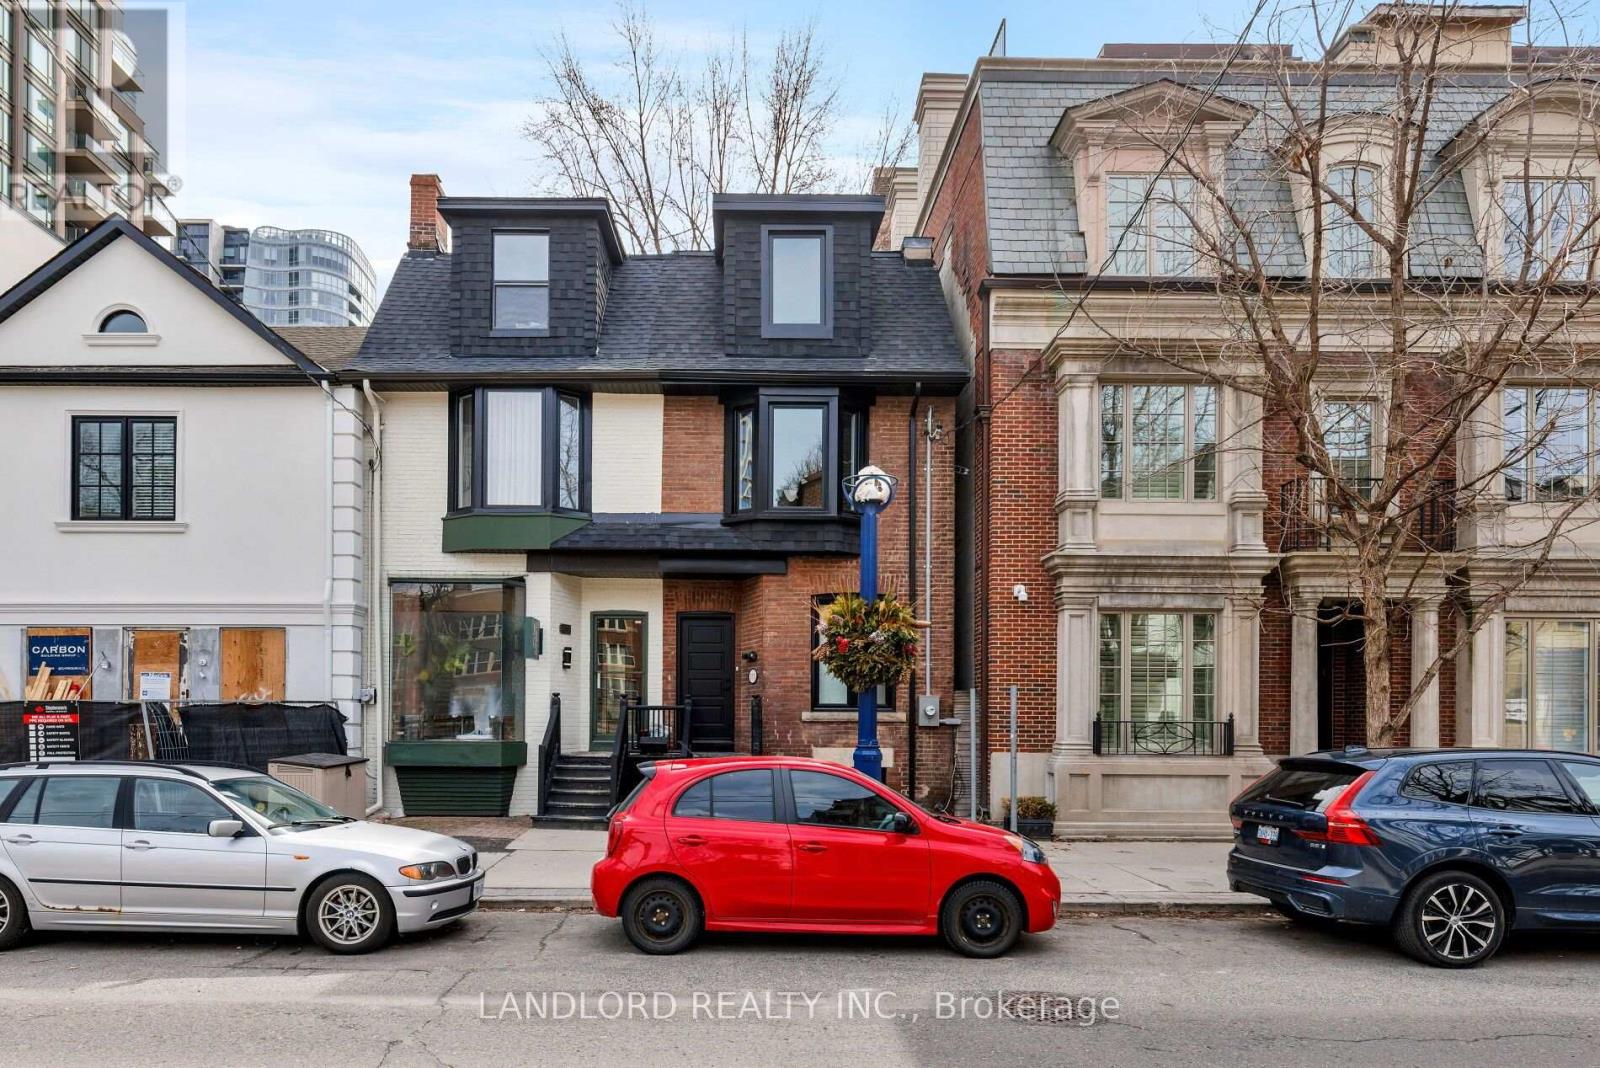
107a Scollard Street
Toronto, Ontario
A true blank canvas with a multitude of possible uses in the heart of Yorkville! Perfectly situated for both foot and drive-by traffic with incredibly easy access. Literal steps to Yorkville and Cumberland; to all the shops, restaurants, energy and appeal of one of the city's most coveted neighbourhoods. Zoned for both residential and commercial uses, this perfectly situated gem is your ideal entry point to all that Yorkville has to offer. Check out our virtual tour! (id:55460)
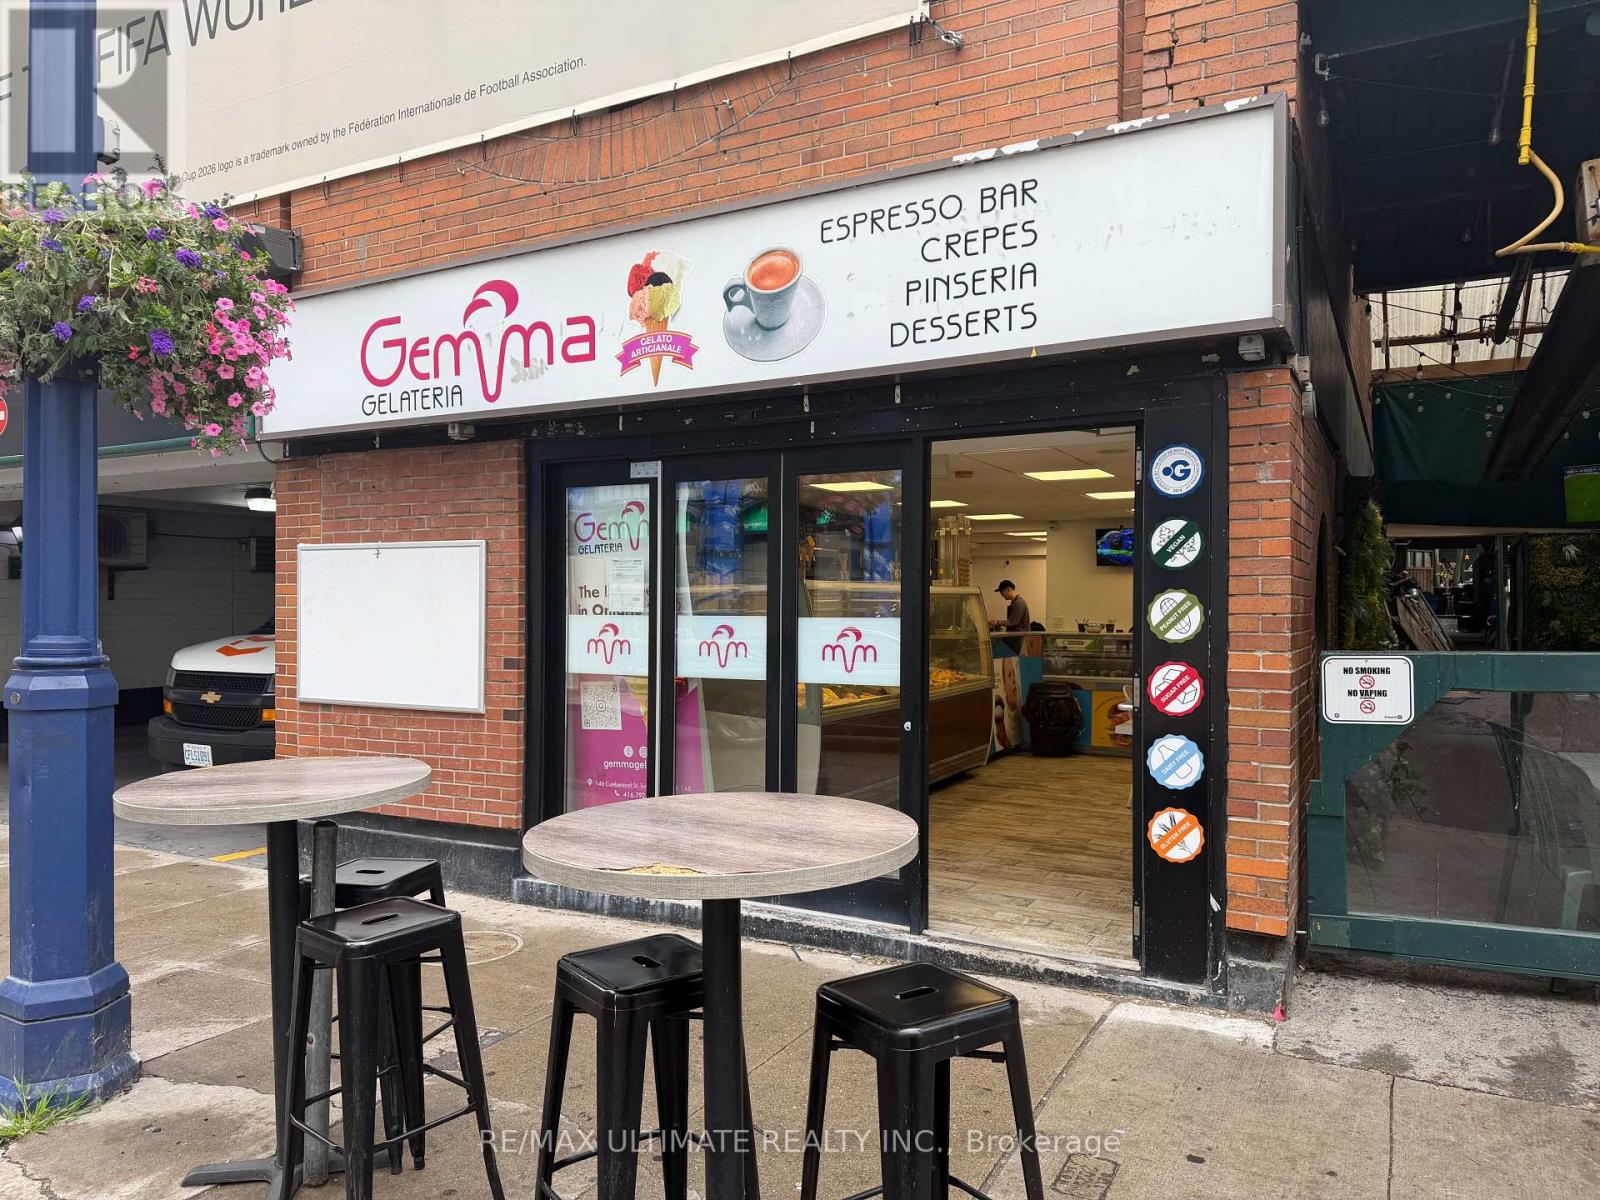
146 Cumberland Street
Toronto, Ontario
Exceptional opportunity to acquire a celebrated Italian-style gelateria and café in the heart of prestigious Yorkville. Located in one of Toronto's most elegant and sought-after neighbourhoods, this established business benefits from strong pedestrian traffic, affluent clientele, and a reputation for quality. Recognized with the ICCO Best Gelato in Ontario Award in 2022, the business offers authentic artisanal gelato alongside a popular café component, creating multiple revenue streams. A rare chance to take over a distinguished brand in a premier destination known for its luxury shopping, dining, and year-round activity. (id:55460)
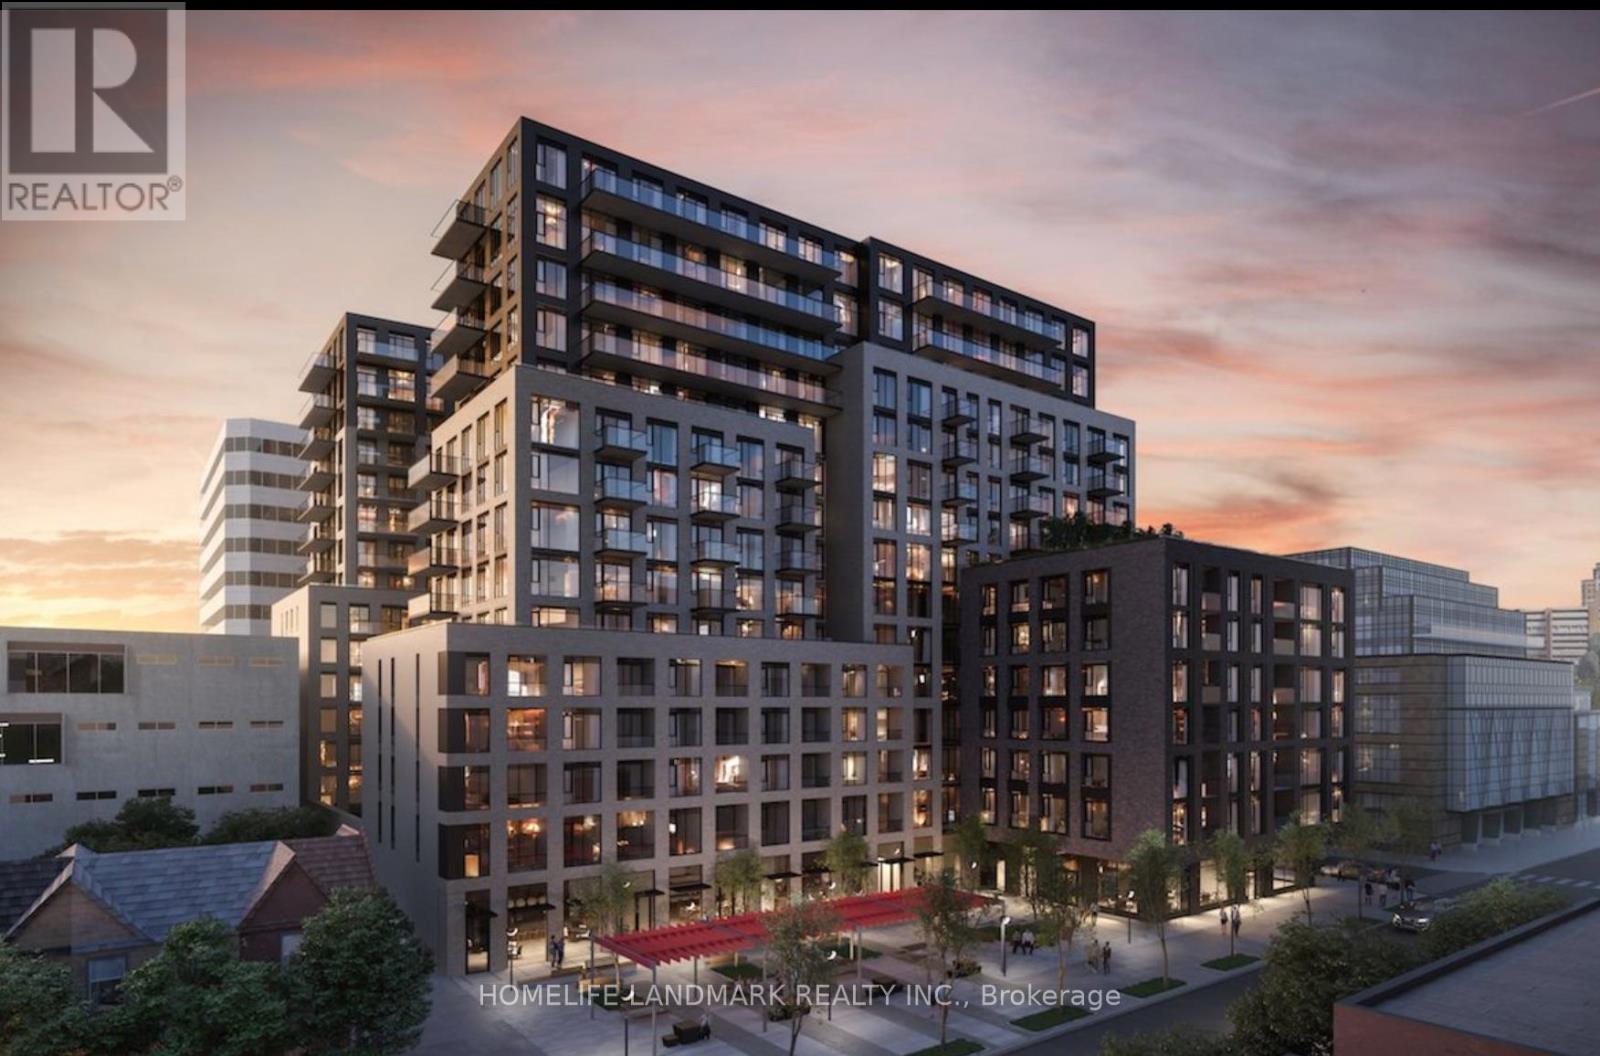
814 - 543 Richmond Street W
Toronto, Ontario
Welcome to 543 Richmond Residences by Pemberton Group in the heart of Toronto's Fashion District. This bright and stylish 1 Bedroom + Large Den suite features 9-ft ceilings, floor-to-ceiling windows, premium finishes, quartz countertops, stainless steel appliances, and a highly functional layout.Steps to King West, the Financial District, TTC, Loblaws, Winners, restaurants, cafes, and more. Exceptional amenities include a 24-hour concierge, fitness centre, outdoor pool, rooftop terrace, party room, games room, and BBQ area. (id:55460)
6321 Bellevue Street
Niagara Falls, Ontario
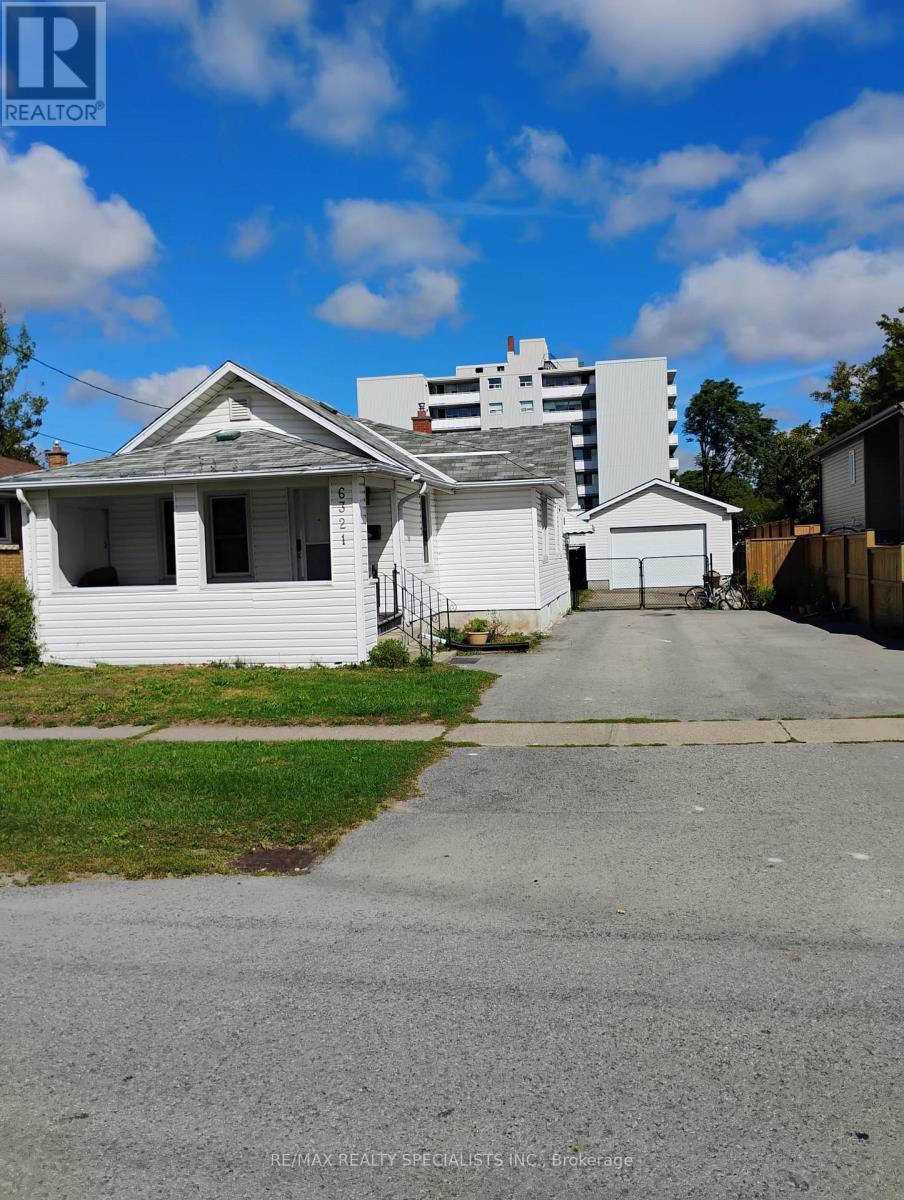
Welcome to 6321 Bellevue St., a solid 3-bedroom, 2-bathroom bungalow located in a quiet and established neighborhood in Niagara Falls. This home presents a fantastic opportunity to create your dream space. The main bathroom has been beautifully renovated, while the rest of the house awaits your personal touch. The spacious 17 x 28 ft garage with 12 ft ceilings is perfect for hobbyists, car enthusiasts, or additional storage. Enjoy the convenience of being just minutes from highway access and the U.S. border, making travel and commuting a breeze. This charming property offers great potential in a desirable area close to schools, parks, shopping, and local attractions. Fully finished Basement adds extra space for an In-Law Suite. Tenant to Pay All Utilities. (id:55460)
307517 Centre Line A
Grey Highlands, Ontario
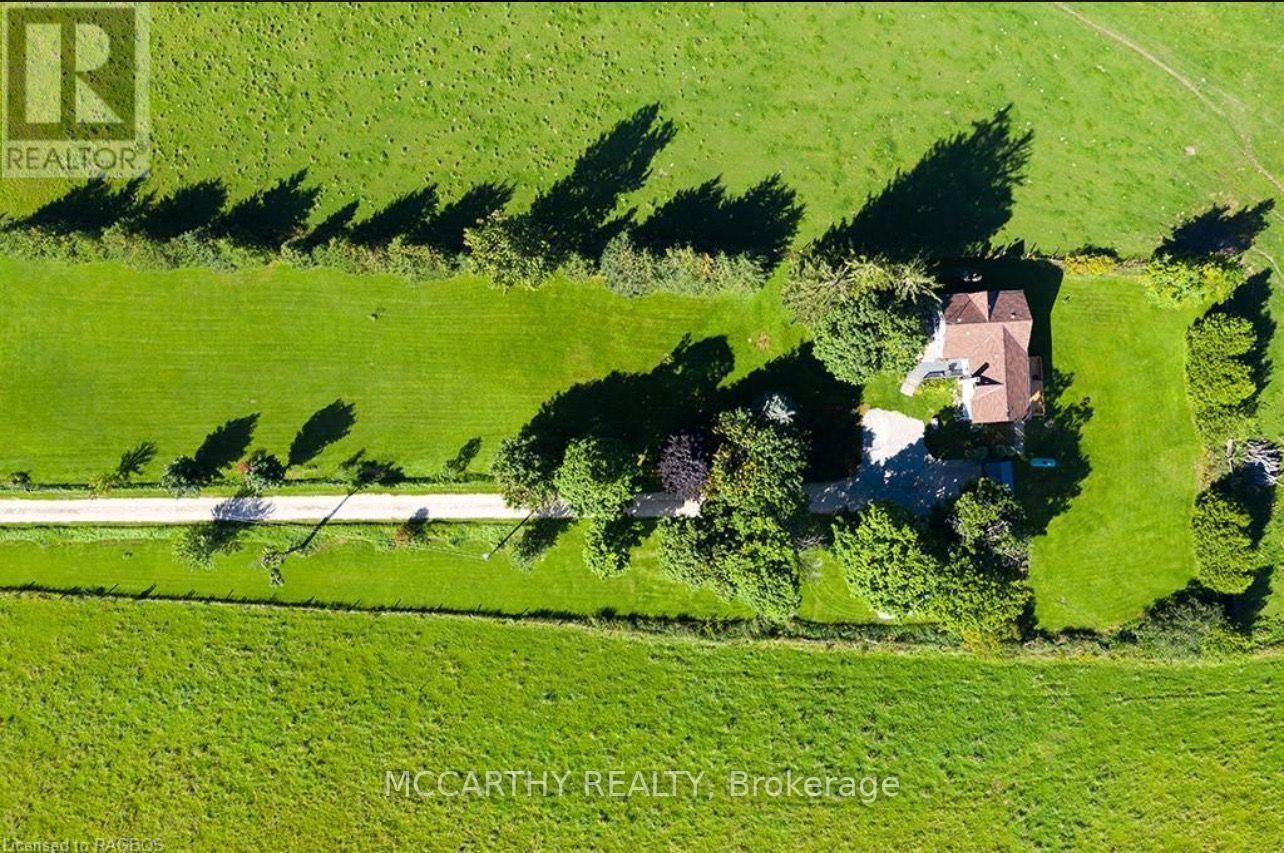
Welcome to this Charming 3-bedroom, 2.5 Bathroom farmhouse set on a beautiful 2 Acre property with plenty of space to enjoy the peaceful country lifestyle! The home offers a spacious primary bedroom complete with a private ensuite and large walk-in closet, providing a comfortable retreat at the end of the day. The main floor features a convenient 2-piece bathroom and a large living room with plenty of room for family gatherings and entertaining. This is a wonderful opportunity for those looking for space, privacy and the character of country living. (id:55460)
22 - 380 Lake Street
Grimsby, Ontario
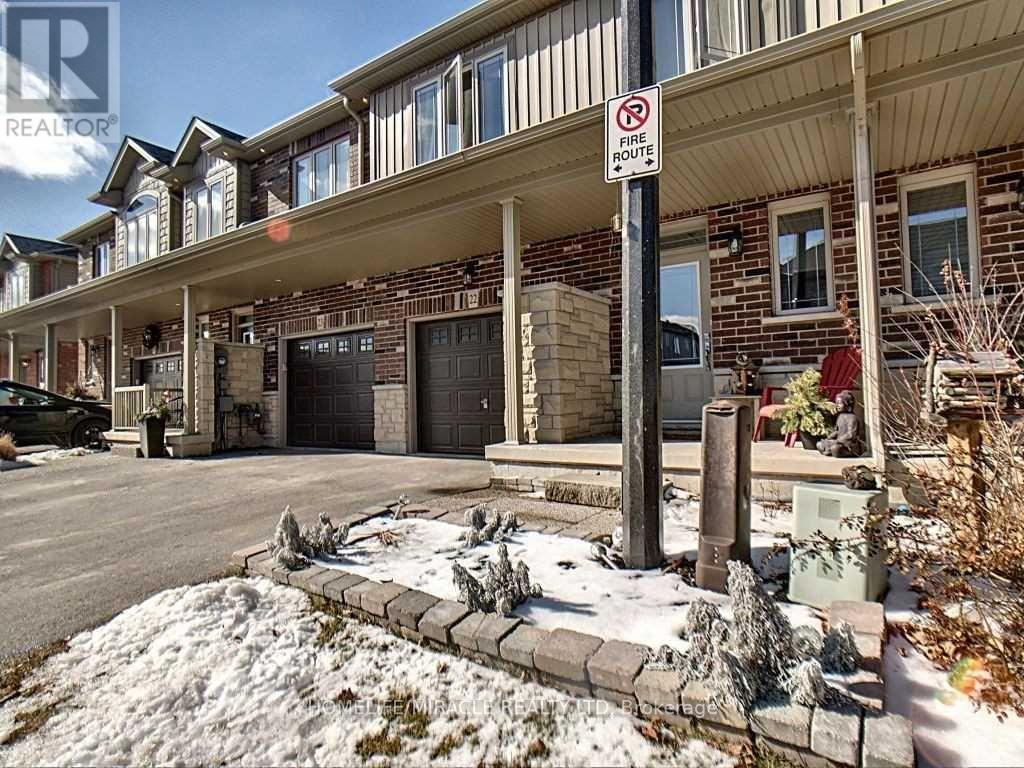
22-380 Lake Street, Grimsby On. This Free-Hold, Two Story Townhouse Is Only Minutes Away From Many Must-Haves; Such As The Highway, Upcoming Go-Train, Dog Park, And The Beach. The Centralized Location And Its Surrounding Features Are What Makes This Home Perfect For Families, Yet Also Convenient For Gta Commuters As The Go Train To The Gta Is Only 2 Exits Away. car EV charger in the garage and new appliances: the fridge, dishwasher (id:55460)
C4 - 873 Fairway Street N
Kitchener, Ontario
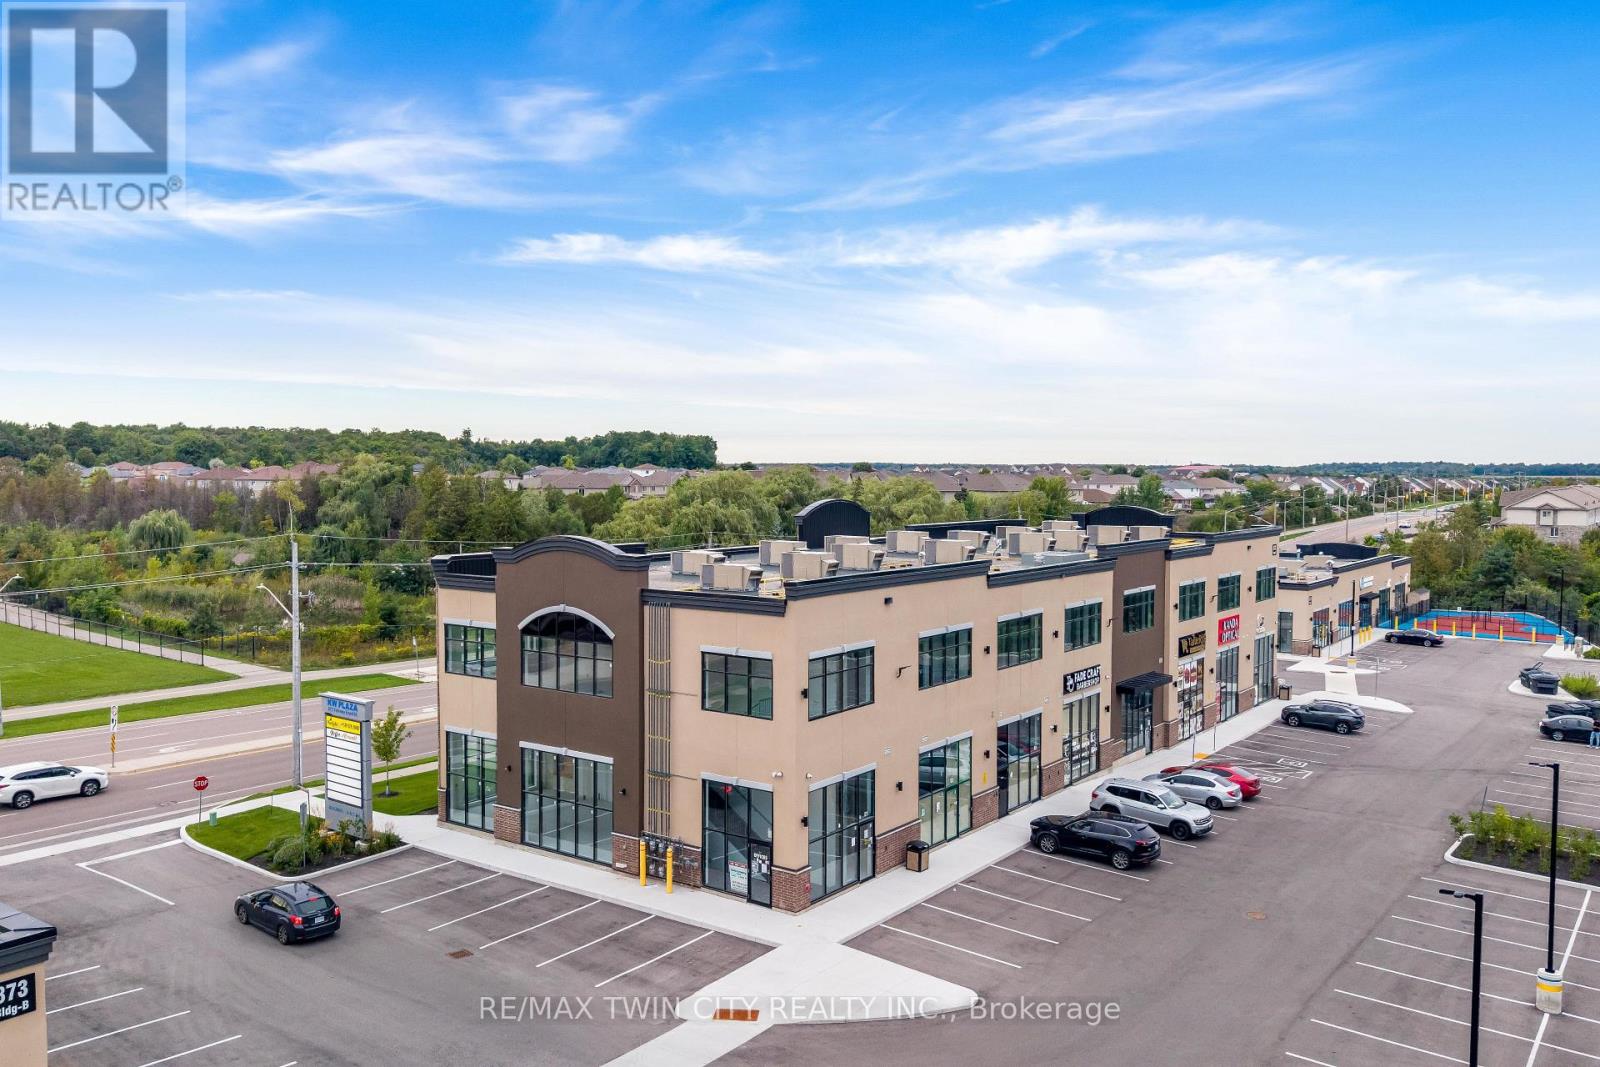
A TURNKEY COMMERCIAL INVESTMENT WITH A STRONG LOCATION, ESTABLISHED TENANCY & LONG-TERM POTENTIAL: Welcome to Unit C-4 at 873 Fairway Road, Kitchener, an exceptional opportunity to own a commercial unit in a newly developed, professionally designed plaza in a high-visibility location. Whether you're an investor seeking a stable income-producing property or an entrepreneur looking for a strategic location for your business, this property offers an outstanding combination of location, exposure, convenience and future potential. Currently leased to an established tenant with approximately 5 years remaining on the lease, with the potential for extension, this property offers buyers the opportunity to acquire a turnkey investment with income already in place. Located directly across from Chicopee Hills Public School, the plaza enjoys excellent daily pedestrian and vehicle exposure, providing valuable visibility for the existing business and future long-term leasing potential. Premium pylon and fascia signage opportunities further enhance the property's visibility and branding potential. This is more than just a commercial unit, it is an opportunity to secure a well-positioned, income-generating asset in a growing Kitchener community, with an established tenant, remaining lease term, specialized permitted use and excellent accessibility. Invest in the location. Secure the income. Position yourself for the future. Opportunities like this are ideal for investors looking for a commercial property with immediate tenancy and long-term potential. Book your private showing today and explore the possibilities at Unit C-4, 873 Fairway Road! (id:55460)
9343 Wellington 22 Road
Erin, Ontario
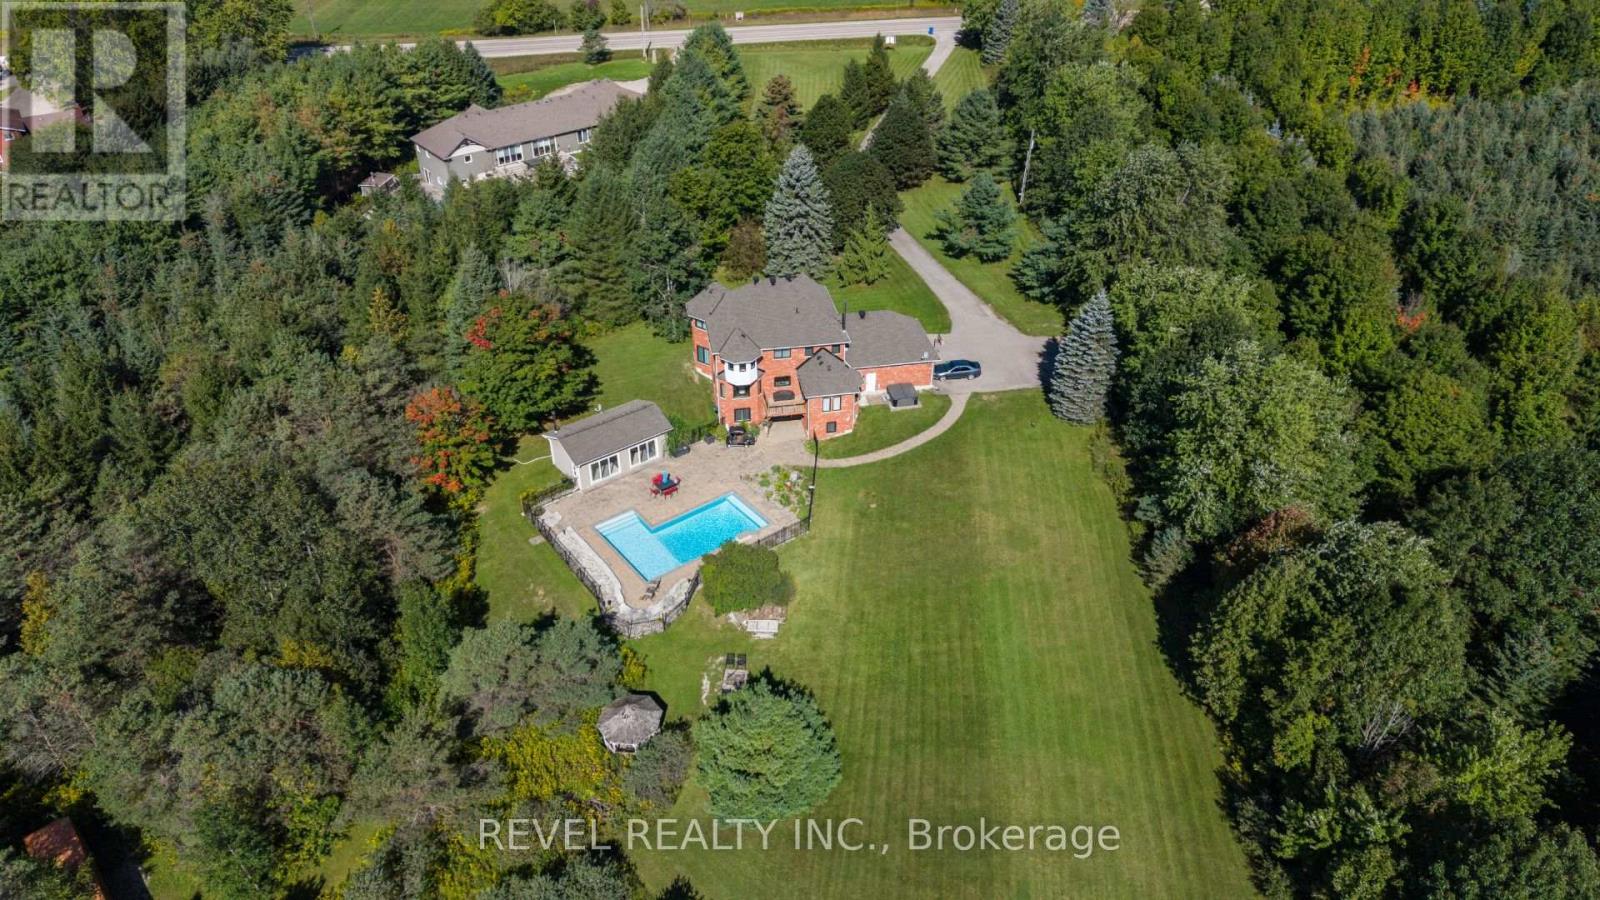
Welcome To 9343 Wellington Road 22, Erin A Captivating 22-Acre Estate Offering Over 4000 Sq.Ft. OfFinished Above-Grade Living Space. This Dream Oasis Features 4+1 Bedrooms, 4 Bathrooms, And AWinding Driveway Leading To A Double Car Garage With Parking For 10 More Vehicles. Step Inside To AGrand Foyer With A Stunning Wood Staircase. The Formal Living And Dining Rooms Are Bathed In NaturalLight From Large Windows Overlooking The Picturesque, Tree-Lined Property. A Main Floor Office EasilyDoubles As An Extra Bedroom. The Custom Kitchen Boasts Quartz Countertops, Pot Lights, A LargePeninsula, Tile Backsplash, Built-In Stainless Steel Appliances, And A Coffee Bar. The Family Room FeaturesA Wood Stove, Expansive Windows, And A Walkout To The Deck Overlooking The Backyard And Pool. A Convenient 2-Piece Bath, Mudroom, And Laundry With Garage Access Complete The Main Level. Upstairs, The Primary Suite Offers A Walk-In Closet, Large Windows, And A Luxurious 5-Piece Ensuite With A JettedSoaker Tub. Three Additional Bedrooms Share A 5-Piece Bathroom. The Fully Finished Walkout BasementProvides A Separate Living Space With A Bedroom, Eat-In Kitchen, Living Room, 3-Piece Bath, And PatioAccess Ideal For In-Laws Or Multigenerational Living. Outside, Enjoy A Resort-Style Backyard With A20'X40' Saltwater Pool, Hot Tub, And Pool House Featuring A Wood Stove, Cocktail Bar, And Mini-SplitSystem. Located Minutes From Downtown Erin, Schools, Shopping, And Major Highways This Is CountryLiving At Its Finest! (id:55460)
69 Nash Road S
Hamilton, Ontario
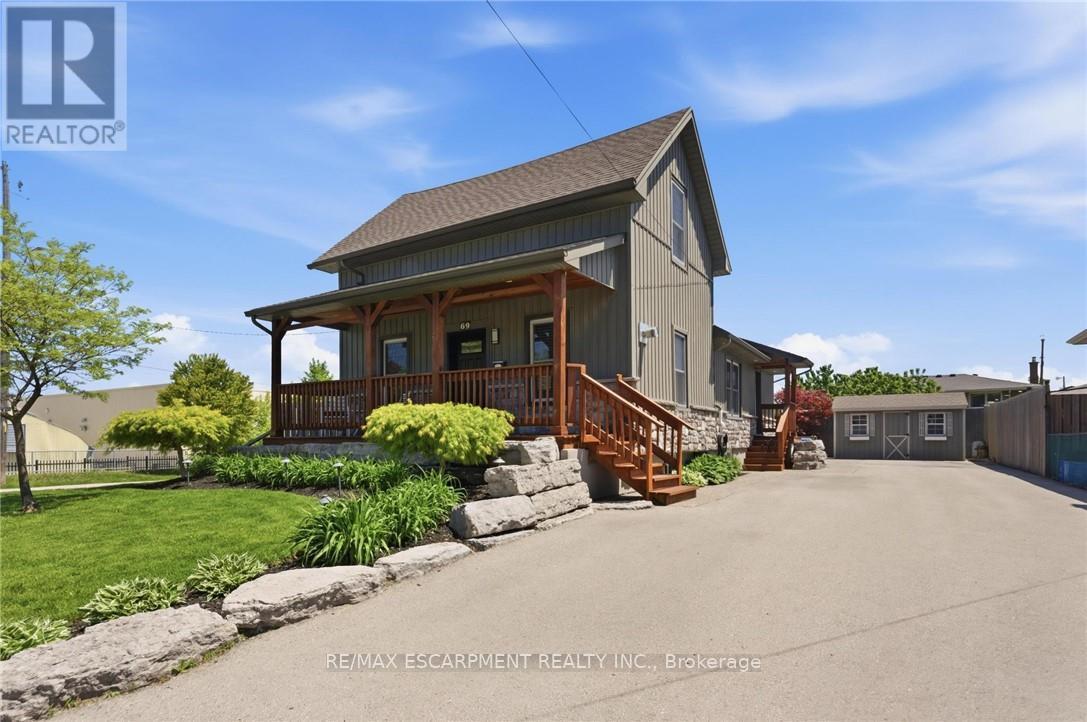
Flexible Living. Thoughtful Updates. Room for Everyone. Welcome to 69 Nash Road S - a beautifully updated 4-bedroom, 3-bathroom home offering approximately 2,340 sq. ft. of finished living space and a layout designed to grow with you. The main level offers a bright eat-in kitchen and two flexible rooms that can function as bedrooms, a home office, playroom or additional living space. Upstairs, the private primary retreat features its own fireplace and ensuite. Downstairs, the finished lower level with a separate entrance adds an entirely different layer of flexibility, complete with its own living space and kitchen -ideal for extended family, guests, a teenager's retreat or potential rental use. Outside, enjoy a beautifully landscaped, low-maintenance yard, enclosed porch and a double-wide driveway with parking for up to five vehicles. Major updates including the roof, electrical, plumbing, waterproofing, furnace, A/C and driveway mean many of the big-ticket items have already been taken care of. All of this in a convenient Hamilton location close to parks, schools, shopping, highway access and the future Centennial GO Station. (id:55460)
333329 7th Line
Amaranth, Ontario
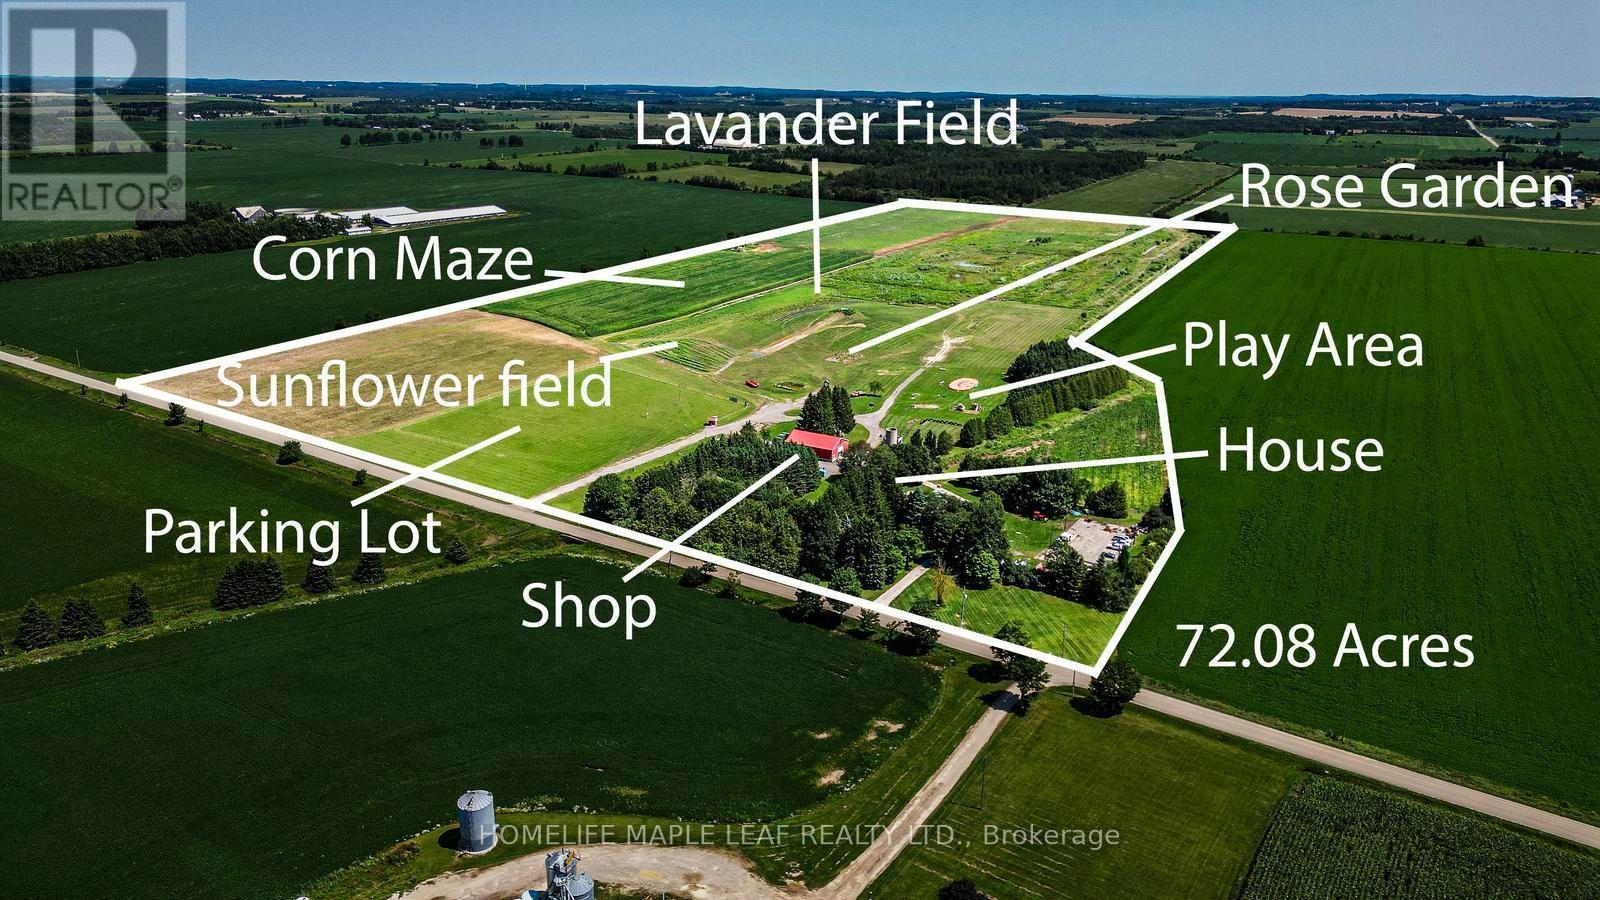
Welcome to The Apse House, 333329 7th Line, Amaranth - built in 1986An architect designed country retreat home, blending the warmth of original brick with clean Scandinavian wood treatments. This distinctive melding of old and new has resulted in an exciting presentation of glass and wood designed to create cozy warmth within and to maximize the long country views from every window. The design was entered in the 1986 Canadian Architect's Award and received an honourable mention placing in fourth place. This exceptional 72-acre farm offers a rare combination of agricultural land and commercial opportunity. Of the total acreage, 20.8 acres have been rezoned for commercial use, making it ideal for agritourism or a variety of permitted commercial ventures. Charming and distinctive two-storey home offering approximately three bedrooms, spacious living areas, and plenty of character. The main floor features a bright living room with cathedral ceilings, a floor-to-ceiling brick fireplace with Norwegian insert, dining room with box window, and a well-equipped kitchen with Cellini cabinetry and modern appliances. A main-floor bedroom includes an accessible three-piece ensuite. The upper level offers a spacious master bedroom with cathedral ceilings and windows on three sides, an additional bedroom, bright reading/plant area, and a charming bathroom with original claw-foot tub, pedestal sink, and etched glass. Additional features include strip maple flooring, original interior doors, Low-E Pella/custom windows, 2" x 6" construction, steel Galvalume roof, and central vacuum. The property also includes a large 60' x 120' asphalt parking area, detached garage with loft storage. A unique property offering a wonderful combination of comfortable living, character, gardens, and extensive workshop/storage space. For a more detailed description of the house and its features, please refer to the attached Schedule-C for additional information about the property. (id:55460)
333329 7th Line
Amaranth, Ontario
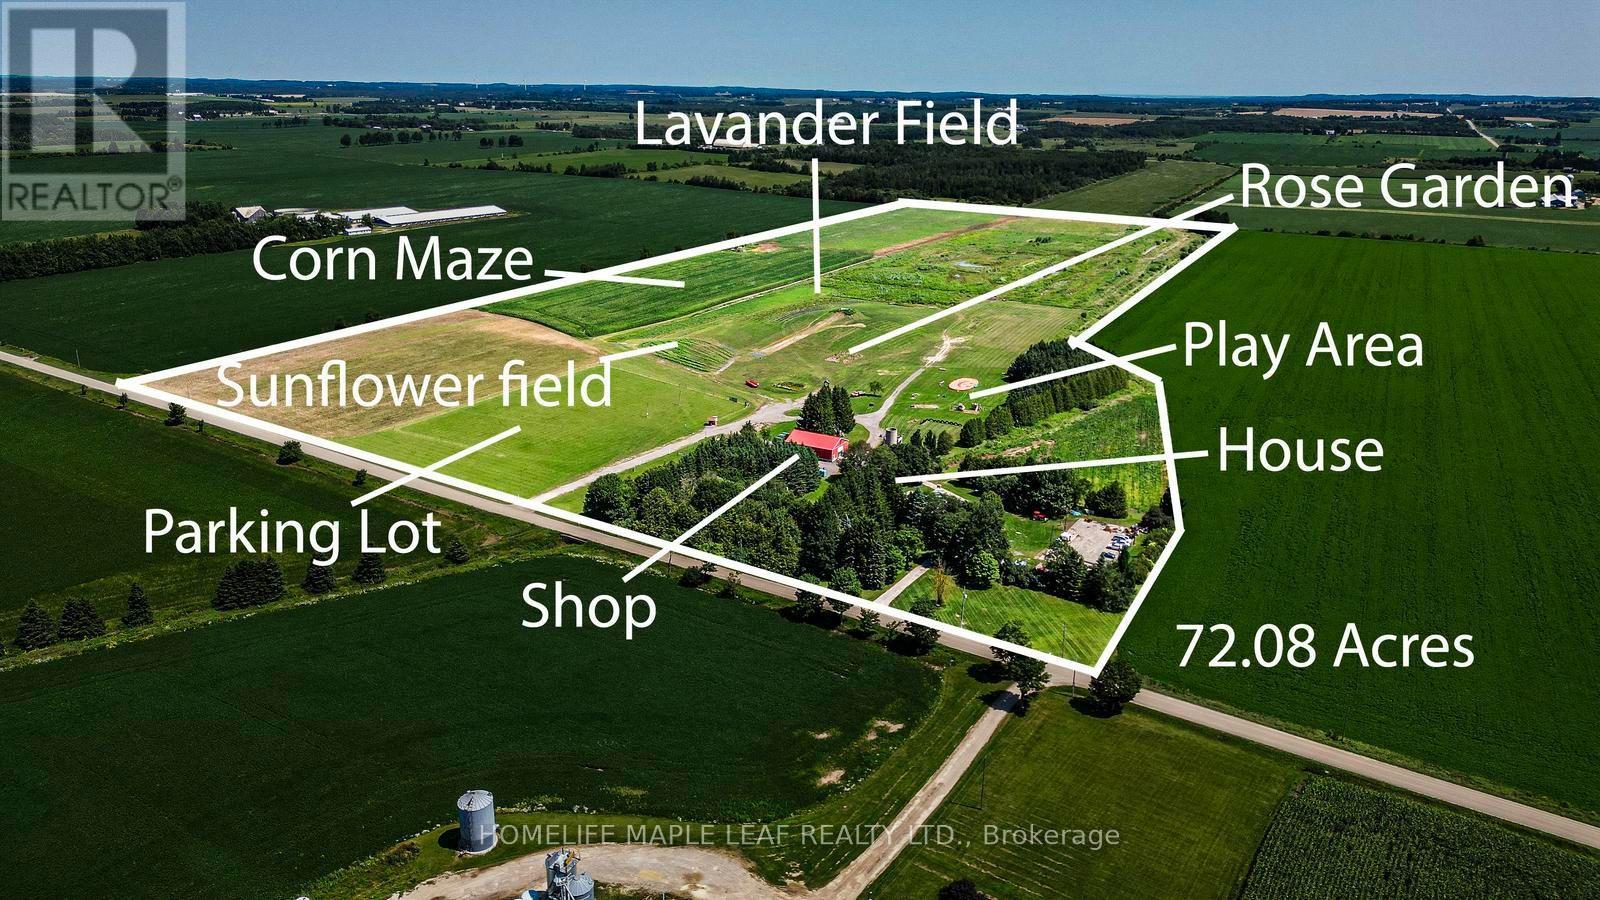
This exceptional 72-acre farm offers a rare combination of agricultural land and commercial opportunity. Of the total acreage, 20.8 acres have been rezoned for commercial use, making it ideal for agritourism or a variety of permitted commercial ventures. Welcome to The Apse House, 333329 7th Line, Amaranth - built in 1986An architect designed country retreat home, blending the warmth of original brick with clean Scandinavian wood treatments. This distinctive melding of old and new has resulted in an exciting presentation of glass and wood designed to create cozy warmth within and to maximize the long country views from every window. The design was entered in the 1986 Canadian Architect's Award and received an honourable mention placing in fourth place. Charming and distinctive two-storey home offering approximately three bedrooms, spacious living areas, and plenty of character. The main floor features a bright living room with cathedral ceilings, a floor-to-ceiling brick fireplace with Norwegian insert, dining room with box window, and a well-equipped kitchen with Cellini cabinetry and modern appliances. A main-floor bedroom includes an accessible three-piece ensuite. The upper level offers a spacious master bedroom with cathedral ceilings and windows on three sides, an additional bedroom, bright reading/plant area, and a charming bathroom with original claw-foot tub, pedestal sink, and etched glass. Additional features include strip maple flooring, original interior doors, Low-E Pella/custom windows, 2" x 6" construction, steel Galvalume roof, and central vacuum. The property also includes a large 60' x 120' asphalt parking area, detached garage with loft storage. A unique property offering a wonderful combination of comfortable living, character, gardens, and extensive workshop/storage space. For a more detailed description of the house and its features, please refer to the attached Schedule-C for additional information about the property. (id:55460)