
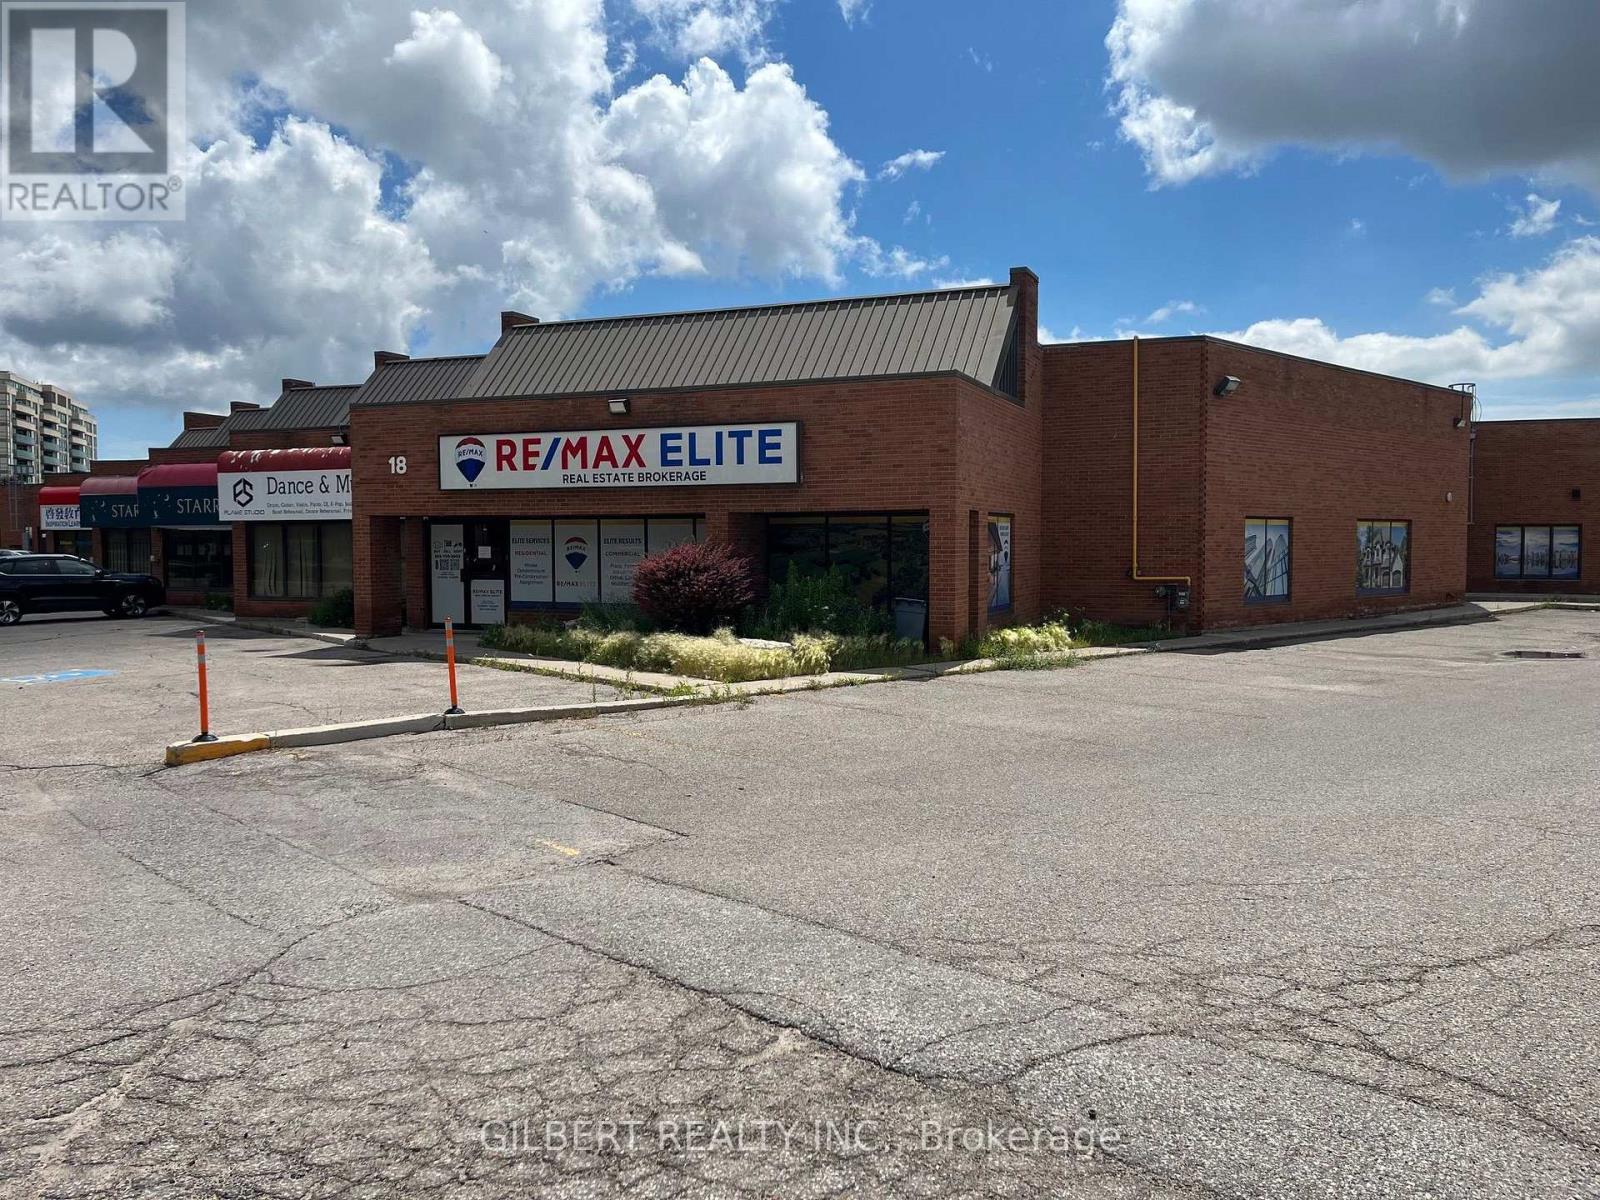
16, 17, 18, 40 - 165 East Beaver Creek Road
Richmond Hill, Ontario
This Fully Furnished Unit Includes 16 Cubicles, 4 Board Rooms, 6 Executive Offices, Reception Area With Lounge, Kitchen, Mail Room & 3 Washrooms (Men's, Women's & Shared). (id:55460)
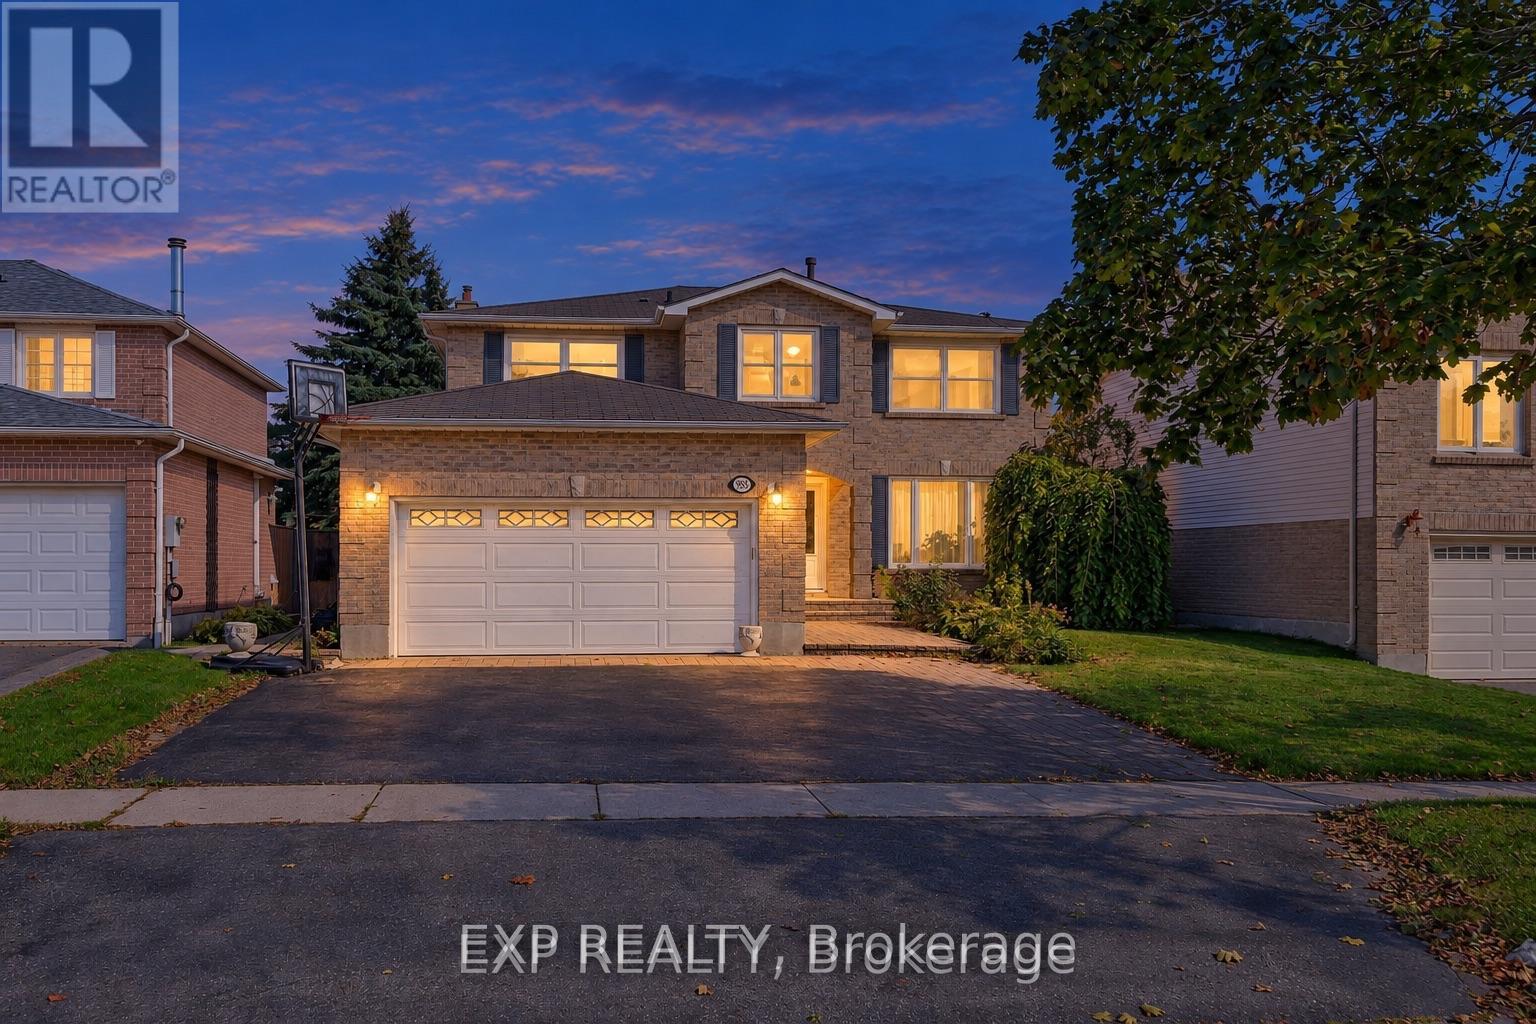
955 Snowbird Street
Oshawa, Ontario
Spacious 4+1 bedroom with Pool & Double Garage-Now The lowest priced in Oshawa at $999,000. Don't miss out. Recently upgraded: brand new carpet in 2nd floor. Freshly paint in 2nd floor. New Deck. Enjoy easy access to nature with a short stroll to Deer Valley Park and Rose Valley Park. The spectacular detached two-storey home is 2 minutes walk to Ontario's largest publicly funded bike park: Rose Valley Park, including playground, BMX and mountain bike park, pickleball courts and more. 4.3 acres of purpose-built riding space within a larger community park that also adds sports fields, trails a playground, parking and a high-tech washroom facility. The full park project carries an estimated $9 million price tag. Enjoy summer living with a beautiful Swimming Poola fun and refreshing escape for the kids, and for entertaining guests. Brand new polyweave beaded cover. Home situated on a premium lot in the highly sought-after Northglen community of Oshawa. Boasting over 2,600 sq ft of spacious living, this residence is designed for the modern family looking for comfort, convenience, and charm. 4 Oversized Bedrooms upstairs, plus a Finished Bedroom in the Large Basement, perfect for guests or a teen retreat. A perfect layout for families to grow up. Includes a Unique Office Space for working from home and a primary suite with a Large Walk-In closet anda 4-piece ensuite. Oversized and inviting family room, complete with a Fireplace the ideal spot for gathering on chilly evenings. Move-in ready with elegant Hardwood Flooring throughout the main level and Brand New Carpet upstairs. Features a Large 2-Car Garage providing ample space for vehicles and storage. The property is Incredibly Well Maintained Inside And Out, featuring Landscaped Gardens and Great Entertainment Space in the backyard. Nestled in a quiet, safe, and private neighbourhood, surrounded by green trees and experiencing less traffic. (id:55460)
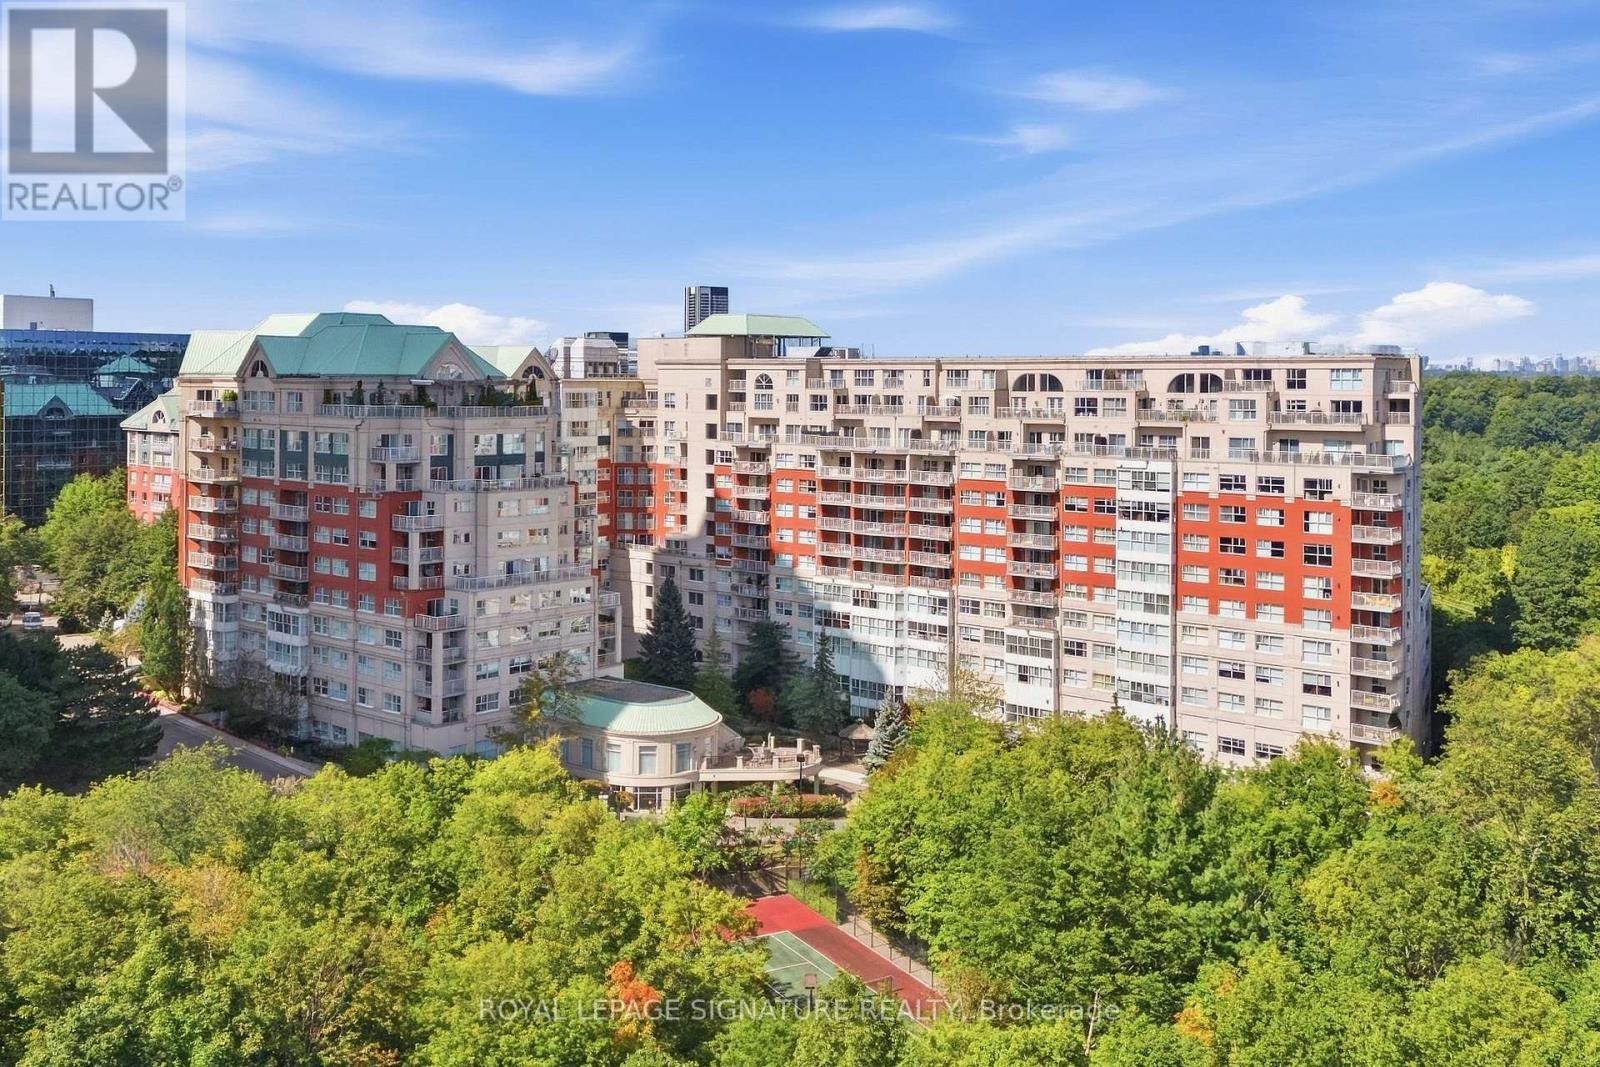
310 - 18 Concorde Place
Toronto, Ontario
Beautifully renovated top to bottom, this spacious 1,460 sq ft suite offers east-facing ravine & courtyard views throughout. Engineered hardwood and porcelain tile flooring, designer lighting & Hunter Douglas shades, open-concept living/dining area highlighted by a gas fireplace and two walkouts to a private balcony. The custom kitchen features soft-close cabinetry, Corian counters, a built-in wine rack, and a full LG stainless steel appliance package, plus a walk-in pantry with custom built-ins. The primary suite offers a custom built-in European-style wardrobe and walk-in closet, Juliette balcony, and spa-inspired 4-piece ensuite with soaker tub and rainfall shower. The second bedroom includes a custom wardrobe and its own 3-piece bath. Additional highlights: freshly painted, in-suite laundry, exclusive locker, parking on same level as unit, and top-tier amenities - 24/7 security/concierge, indoor pool, exercise room, tennis court, charming courtyard with water feature, party room, billiard room, visitor parking, and BBQs permitted on balconies. A true turn-key gem in a prime Don Mills location. (id:55460)
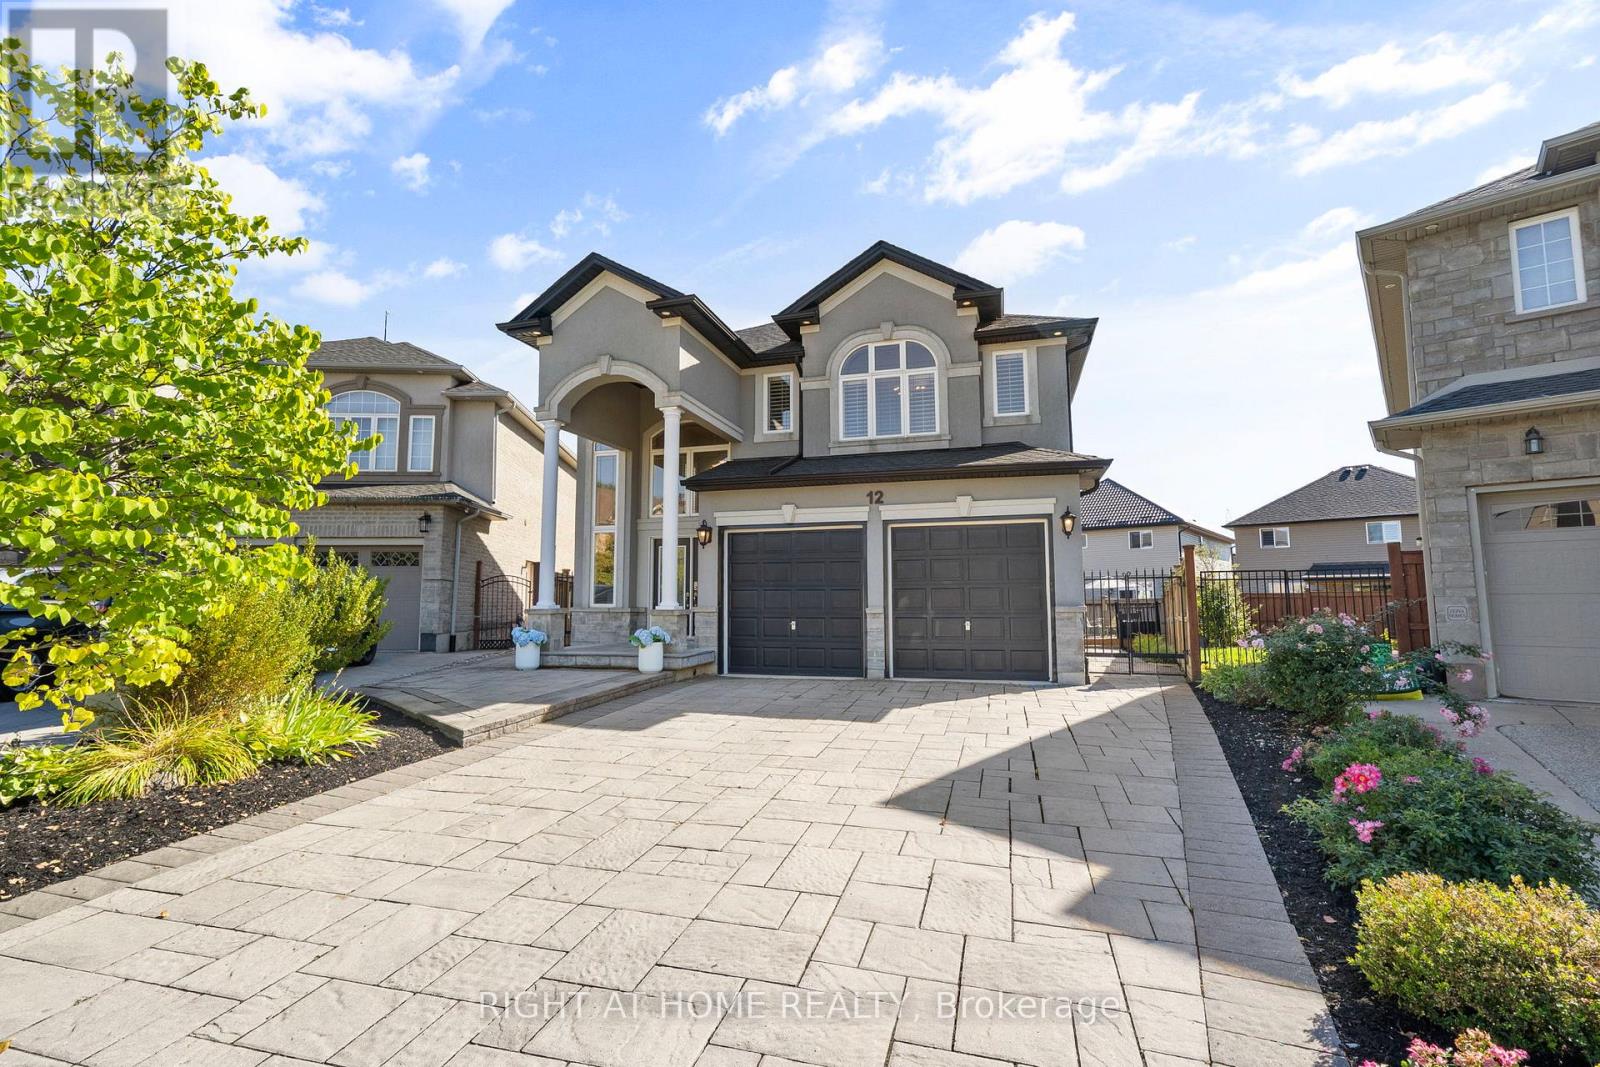
12 Donatello Court
Hamilton, Ontario
Welcome to 12 Donatello Court - an upscale family home on a premium pie-shaped lot, perfectly positioned in a quiet court on Hamilton's sought-after West Mountain. This beautifully appointed home combines elegant design with everyday functionality. The main level features bright, open-concept living spaces ideal for entertaining and family life. Highlighted by a two-storey foyer with grand staircase and a stylish kitchen complete with a walk-in pantry, stone countertops & stainless-steel appliances. Upstairs, the spacious primary suite is a true retreat, offering his-and-hers walk-in closets and a luxurious 5 piece ensuite with oversized glass shower and soaker tub. With beautiful hardwood flooring in all of the bedrooms and a second-floor laundry room, daily living is that much easier. The finished basement includes a 4th bathroom and provides additional versatile space - perfect for a media room, play area, or home gym. Outside, the oversized, pie-shaped backyard offers endless opportunities. Featuring a large deck perfect for hosting gatherings, entertaining, or simply enjoying outdoor living, the yard serves as a blank slate for those looking to create a true resort-like setting. Located just minutes from all the amenities of the Meadowlands, top-rated schools, park and with quick access to the LINC and Highway 403, this home offers the complete package - luxury, comfort, and convenience. (id:55460)
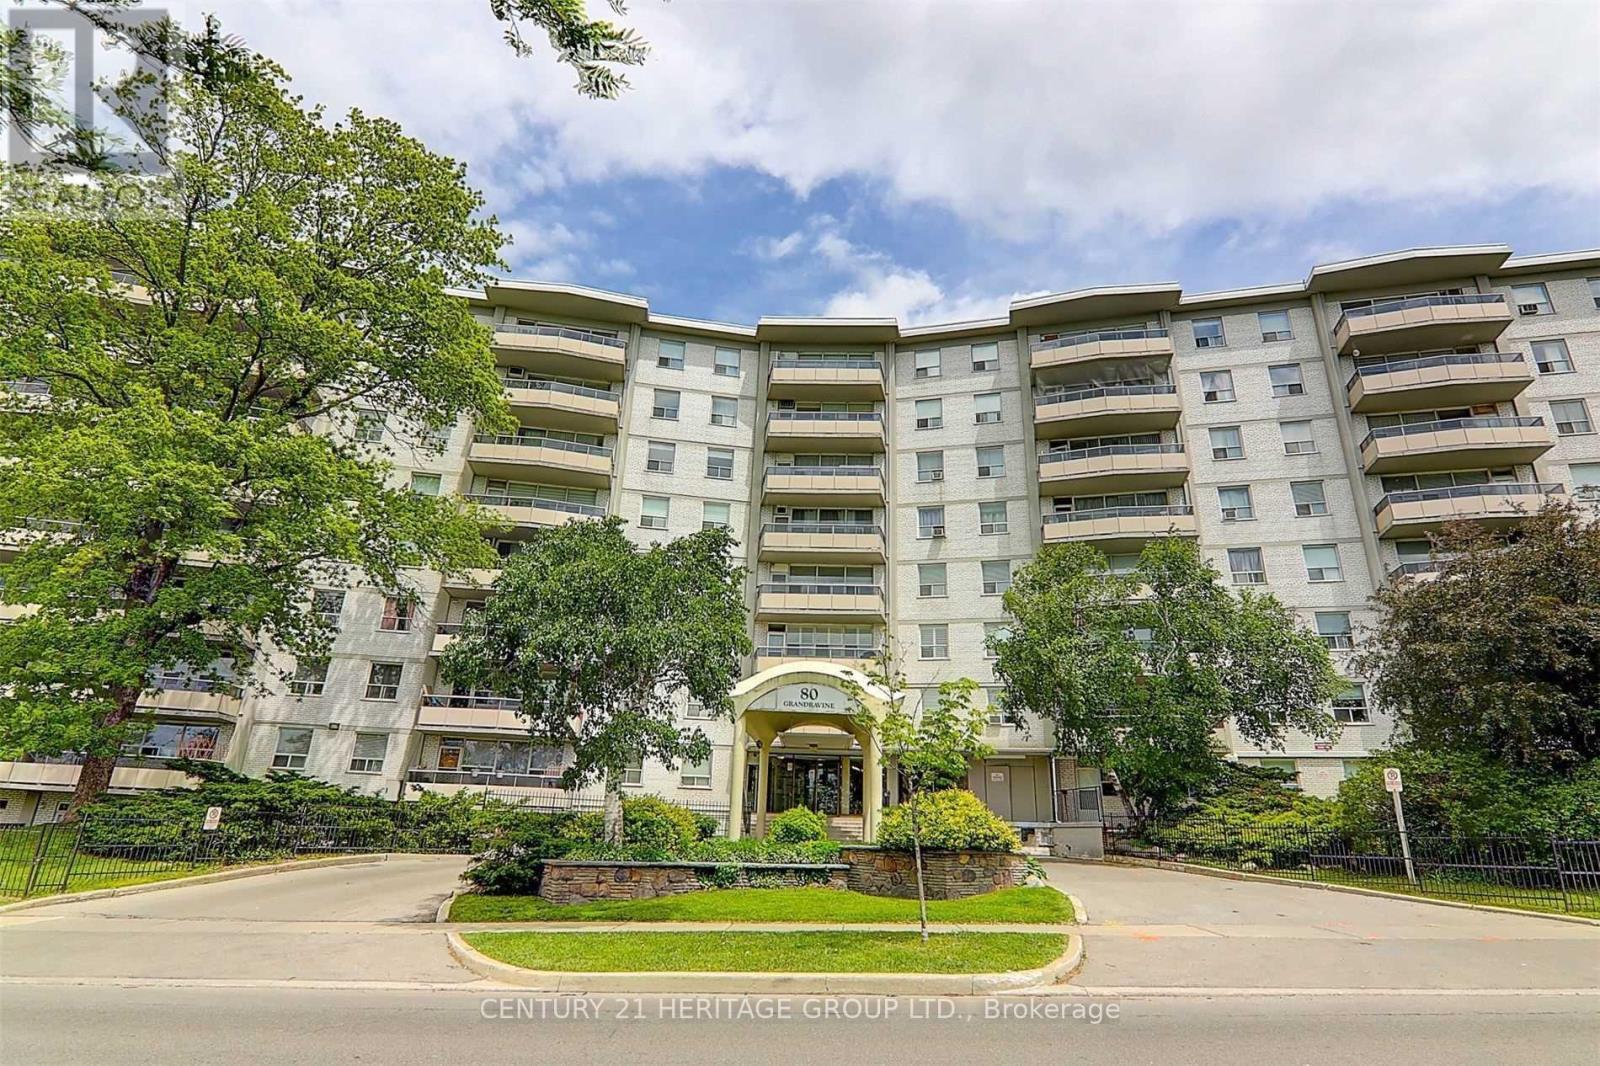
411 - 80 Grandravine Drive
Toronto, Ontario
Bright and spacious 2-bedroom suite in a convenient Toronto location! Freshly painted with newer laminate flooring throughout, this inviting home features generous bedrooms, stainless steel appliances, ensuite laundry, and a large balcony. Steps to Grandravine Park, the community centre, and TTC bus service, with convenient access to the subway, York University, Highways 401 and 400, hospitals, and grocery stores. Heat, water, parking, and cable TV are included-just pay hydro! (id:55460)
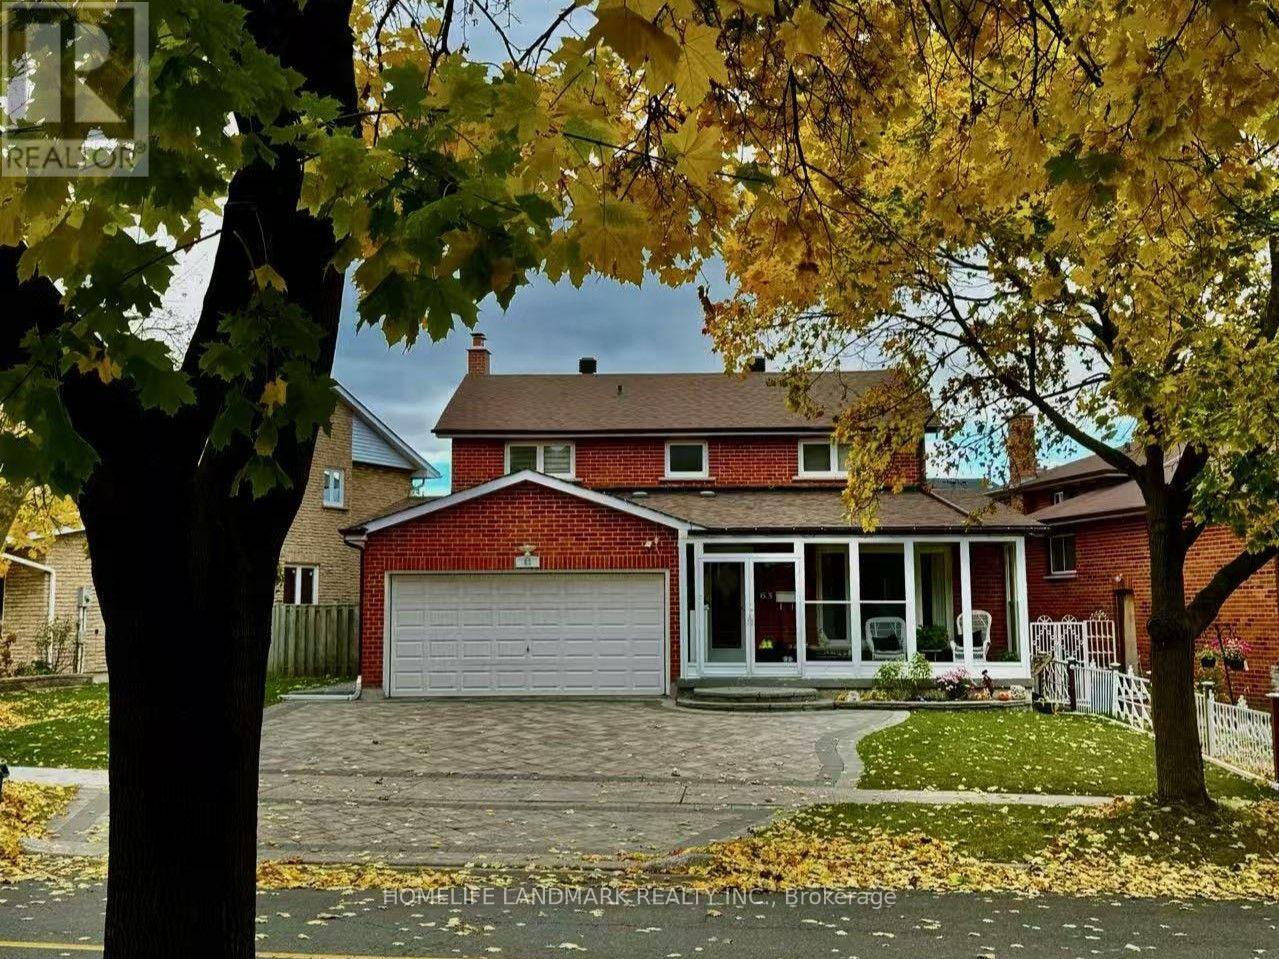
Bsm Unit 2 - 63 Highgate Drive
Markham, Ontario
Bright & Spacious Room For Rent With Private 3-Piece Ensuite Bathroom! Features modern finishes and shared access to a clean, modern kitchen and laundry facilities with two other female tenants. All utilities (Water, Gas, Electricity) and High-Speed Internet are included! No Parking space. /// Steps to Birchmount TTC/YRT transit, business parks, Cineplex, Downtown Markham, Pacific Mall, and T&T Supermarket. Located near high-ranking Milliken Mills schools with quick access to Hwy 407. (id:55460)
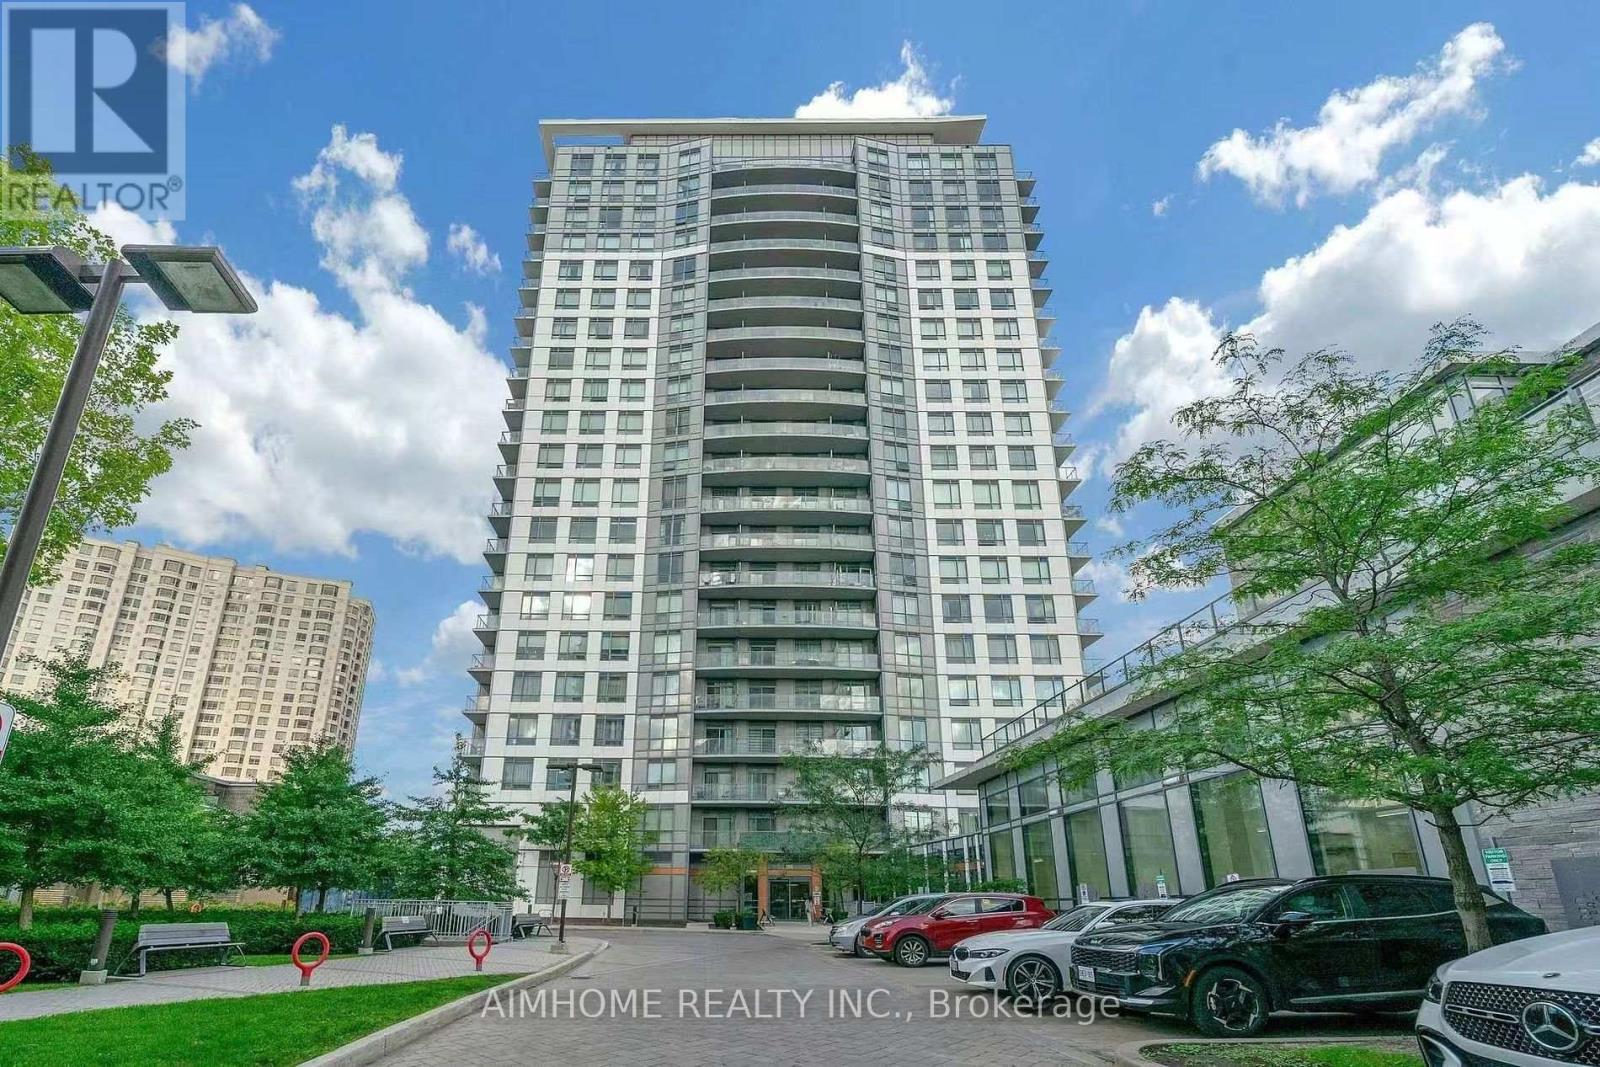
2013 - 195 Bonis Avenue
Toronto, Ontario
Bright and spacious, fully furnished condo in a prime Scarborough location! Move-in ready with all furniture included, plus one parking space and one locker for added convenience. High-speed internet is available for an additional $50/month. Tenant is responsible for hydro and water. Conveniently located in the heart of Scarborough, just steps from Agincourt Mall, Walmart, No Frills, Shoppers Drug Mart, restaurants, and the library. Enjoy easy access to Hwy 401, public transit, and Agincourt GO Station. The building offers exceptional amenities, including an indoor pool, sauna, exercise room, yoga studio, rooftop garden, and 24-hour concierge. Enjoy comfortable, convenient living in this well-connected neighbourhood! (id:55460)
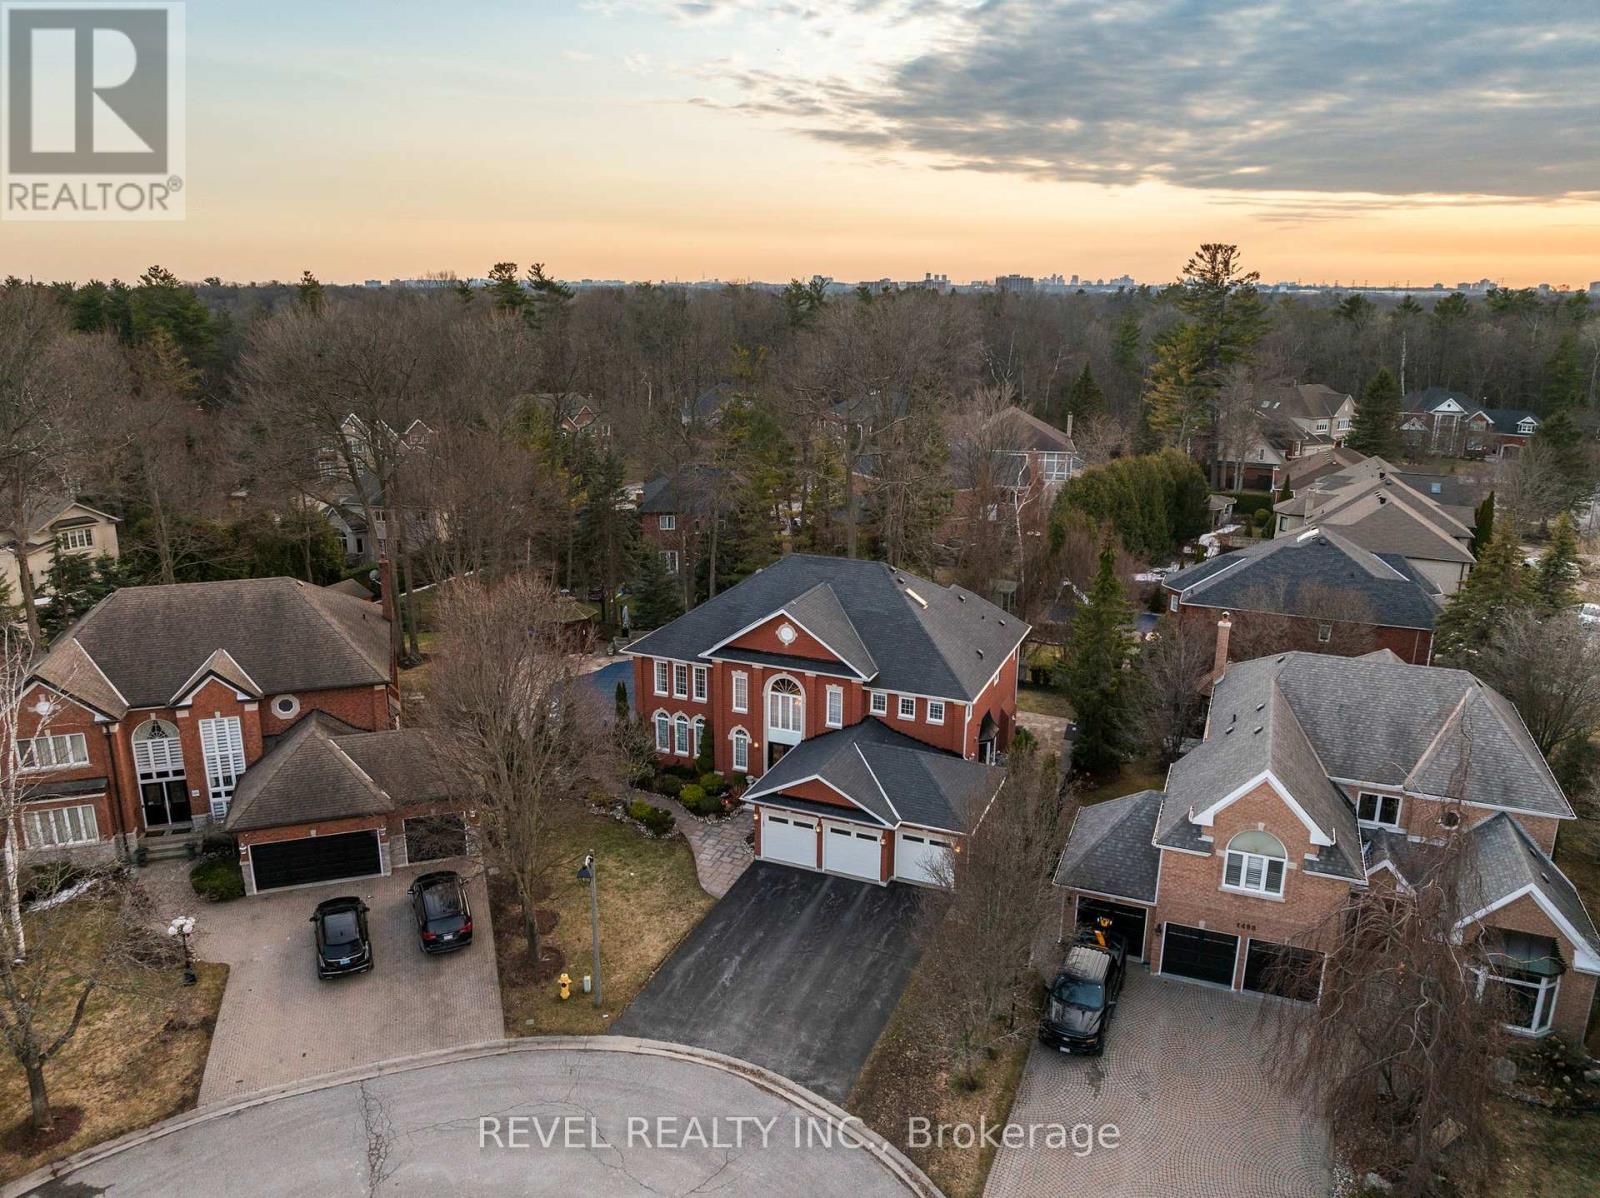
1486 Ashwood Gate
Pickering, Ontario
Welcome to 1486 Ashwood Gate, a rare offering in the prestigious "Tall Trees Enclave" of Rougemount, where timeless architecture meets thoughtful customization on a quiet, family-friendly court steps to Rouge National Urban Park. This exceptional, 5 bedroom residence has been meticulously maintained and beautifully evolved over the years, offering expansive living space designed for both everyday comfort and elevated entertaining. The heart of the home is a stunning custom European-designed kitchen featuring premium built-in appliances including Sub-Zero fridge/freezer & Miele wall oven & microwave, complemented by an impressive oversized walk-in pantry-perfect for the modern family & avid entertainer alike. A unique and valuable addition sets this home apart: an expanded upper level retreat complete with a spacious bedroom, private ensuite, and walk-in closet-ideal for multigenerational living, guests or a private sanctuary. Generous principal rooms, refined finishes, and a functional layout provide exceptional versatility throughout. Step outside to a truly spectacular backyard oasis.Surrounded by mature trees for ultimate privacy, this resort-style setting features an inground swimming pool, extensive professional landscaping, and a covered gazebo- creating the perfect environment for relaxing, entertaining and enjoying summer to the fullest. Pride of ownership is evident throughout this warm and inviting home, lovingly cared for by the same family over the years.A rare opportunity to own a one-of-a-kind property in one of Pickering's most sought -after executive communities. (id:55460)
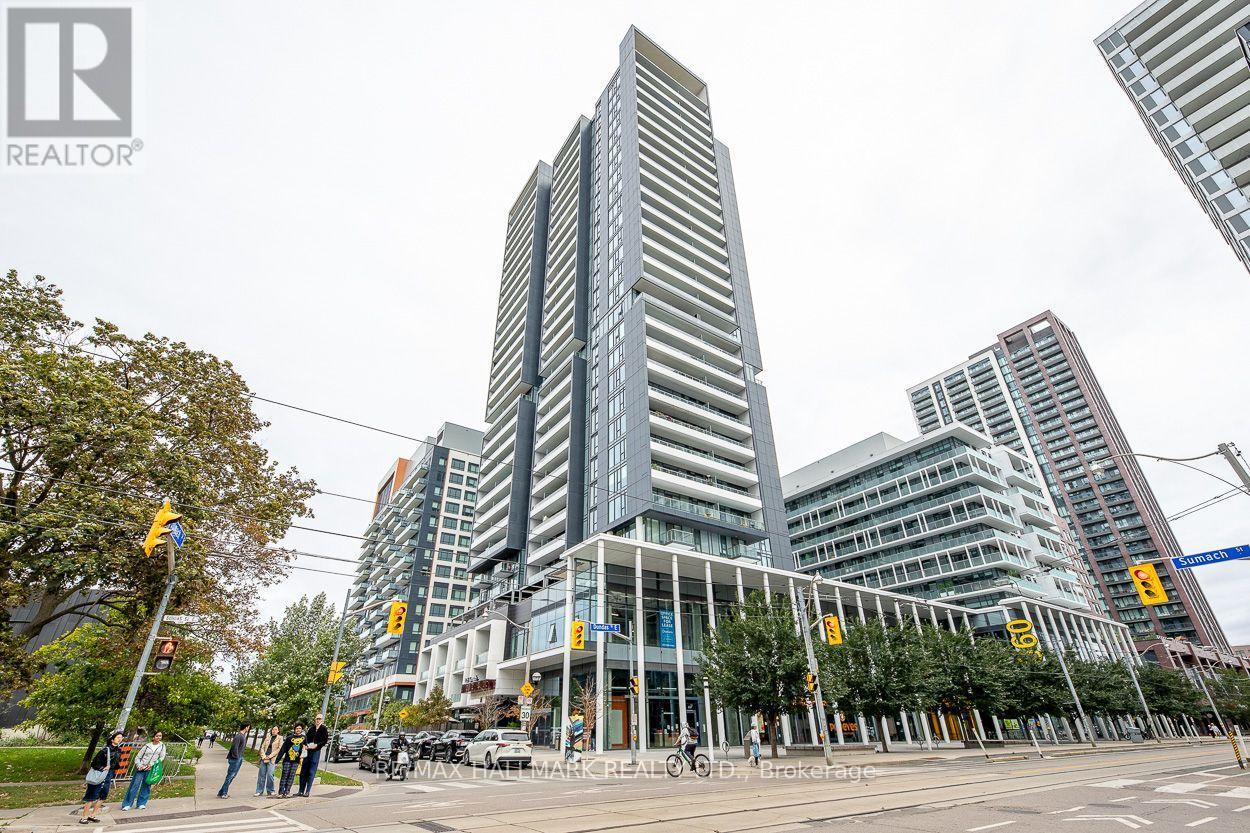
405 - 225 Sumach Street
Toronto, Ontario
A Rare Outdoor Oasis in the Heart of the City! Welcome to this exceptional corner suite at 225 Sumach Street, where an extraordinary 700 sq. ft. west-facing private terrace takes centre stage. With clear, unobstructed views and an abundance of space for outdoor dining, entertaining, gardening, this remarkable terrace truly sets this home apart. Inside, this spacious 3-bedroom plus den, 2-bathroom corner suite offers over 1,000 sq. ft. of thoughtfully designed living space. 9-foot ceilings, floor-to-ceiling windows and an abundance of natural light create a bright, airy and inviting atmosphere throughout. The generous layout provides plenty of room for both everyday living and entertaining, complemented by underground parking and a private locker on the second floor. Built by the renowned Daniels Group, this exceptional residence offers an impressive collection of state-of-the-art amenities, including a rooftop terrace, fully equipped fitness centre, yoga studio, party room, meeting and gathering spaces, and children's play area, providing everything you need without ever leaving home. Ideally located next to the Pam McConnell Aquatic Centre and Regent Park, with parks, recreation, shops, cafés and restaurants all close by. TTC is right at your doorstep, making commuting effortless, while downtown Toronto, the Distillery District, St. Lawrence Market and George Brown College are just minutes away. A rare combination of space, light and exceptional outdoor living - with a 700 sq. ft. private west-facing terrace that you simply won't find in many downtown condos. (id:55460)
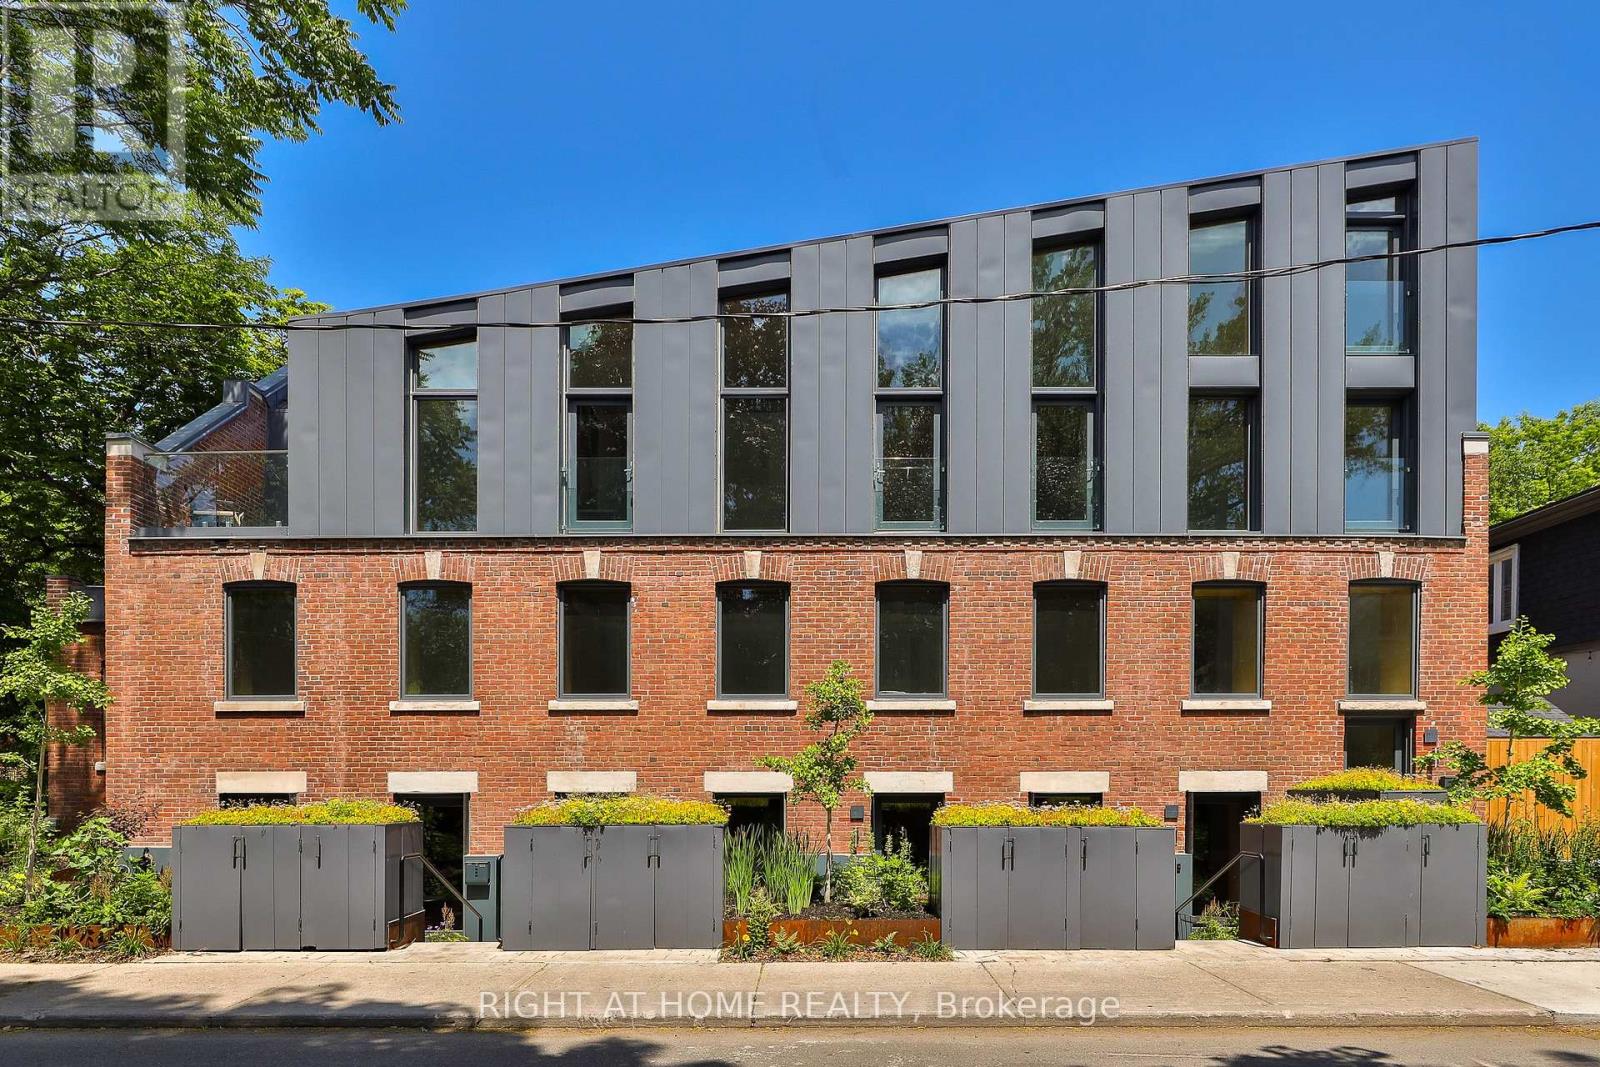
Penthouse 2 - 225 Brunswick Avenue
Toronto, Ontario
** Builder Sale - SAVE Thousands in HST! ** The final opportunity to live in this much-admired, award-winning heritage conversion in the Annex - at an unbeatable price. Penthouse 2 offers a bright and airy floorplan with soaring ceilings, a south and west exposure for amazing natural light and a private terrace in the treetops. Brand new and never lived-in, this stylish and sun-filled suite that offers a generous floorplan of almost 1,100 square feet inside with great volumes and impeccable finishes. Spanning two levels, Penthouse features a private entry foyer, custom kitchen with stone counters and white oak cabinetry, integrated Miele appliances, gas cooktop, an oversized island with wine fridge, hardwood throughout and a distinctive roofline creating a remarkable volume of space. Enjoy a private terrace in the treetops all to yourself. Upstairs, a quiet primary suite featuring tailored built-ins and a bright ensuite bathroom with soaker tub and shower. Main floor powder room, great storage and the warmth and elegance of loft living. Parking by street permit, and steps to Bloor, Harbord Village, U of T and transit. Heritage architecture and contemporary craftsmanship in an outstanding location. Full Tarion warranty. (id:55460)
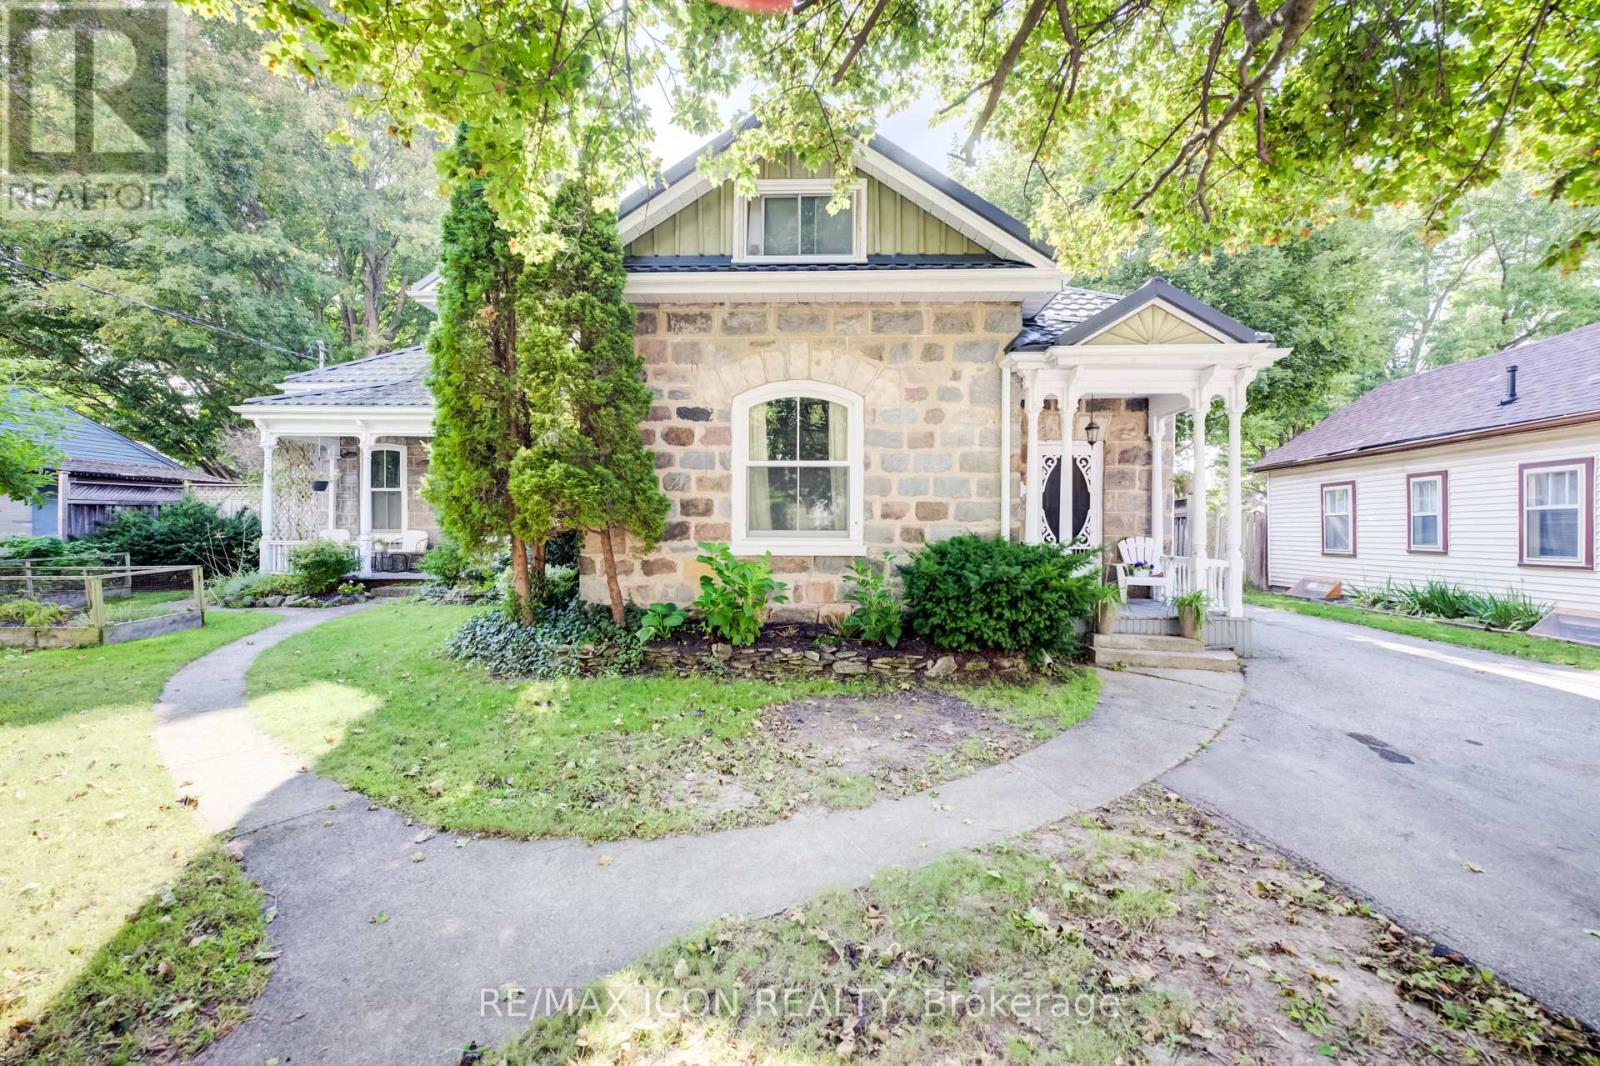
63 Birch Street
Cambridge, Ontario
Welcome to this captivating and beautiful stone home, radiating timeless character in a quiet, highly desirable East Galt neighbourhood. This prime location is just a short, scenic stroll from the Grand River, a vibrant historic downtown, excellent schools, lush parks, and winding nature trails. Unrivalled versatility defines this property, with more than a quarter-acre lot. Currently configured as a duplex, it serves as the ultimate multi-generational haven or an income-generating mortgage helper. Alternatively, it can easily revert into a grand single-family estate, complete with a massive upper-level primary suite or a private suite for the young adult still living at home. Inside, historic charm seamlessly blends with modern comfort. You are greeted by rich hardwood flooring, detailed trim, elegant crown moulding, pocket doors and exquisite custom woodwork, all beautifully anchored by a breathtaking exposed stone accent wall that tells a story of craftsmanship. The main level offers an expansive layout featuring three bright bedrooms, a large formal dining room perfect for hosting dinners, and an inviting living room filled with natural light. The chef's kitchen is beautifully appointed with premium granite countertops, a gas cooktop, a built-in wall oven, and abundant cabinetry. Just steps from the kitchen, a charming covered front porch provides a peaceful spot for your morning coffee or evening relaxation. The true crown jewel of the home is the show-stopping family room. Loaded with rustic warmth. This expansive space is tailor-made for entertaining. Elegant French doors sweep open to a lovely interlocking brick patio and a massive backyard oasis-a rare find with open green space for kids and pets to play. For the hobbyist, contractor, or car enthusiast, the large L-shaped detached garage/ shop/ man cave is a dream come true. Plenty of parking available both in the garage and driveway. Book your private showing to experience this rare gem first-hand. (id:55460)
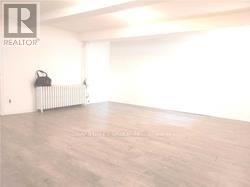
263 Wright Avenue
Toronto, Ontario
Right,Sun-Filled Bbsmt/Lower Unit In Roncy/High Park,Where Efficient&Spacious Bachelr 2 Large Bright Above Grade Wndws (id:55460)