
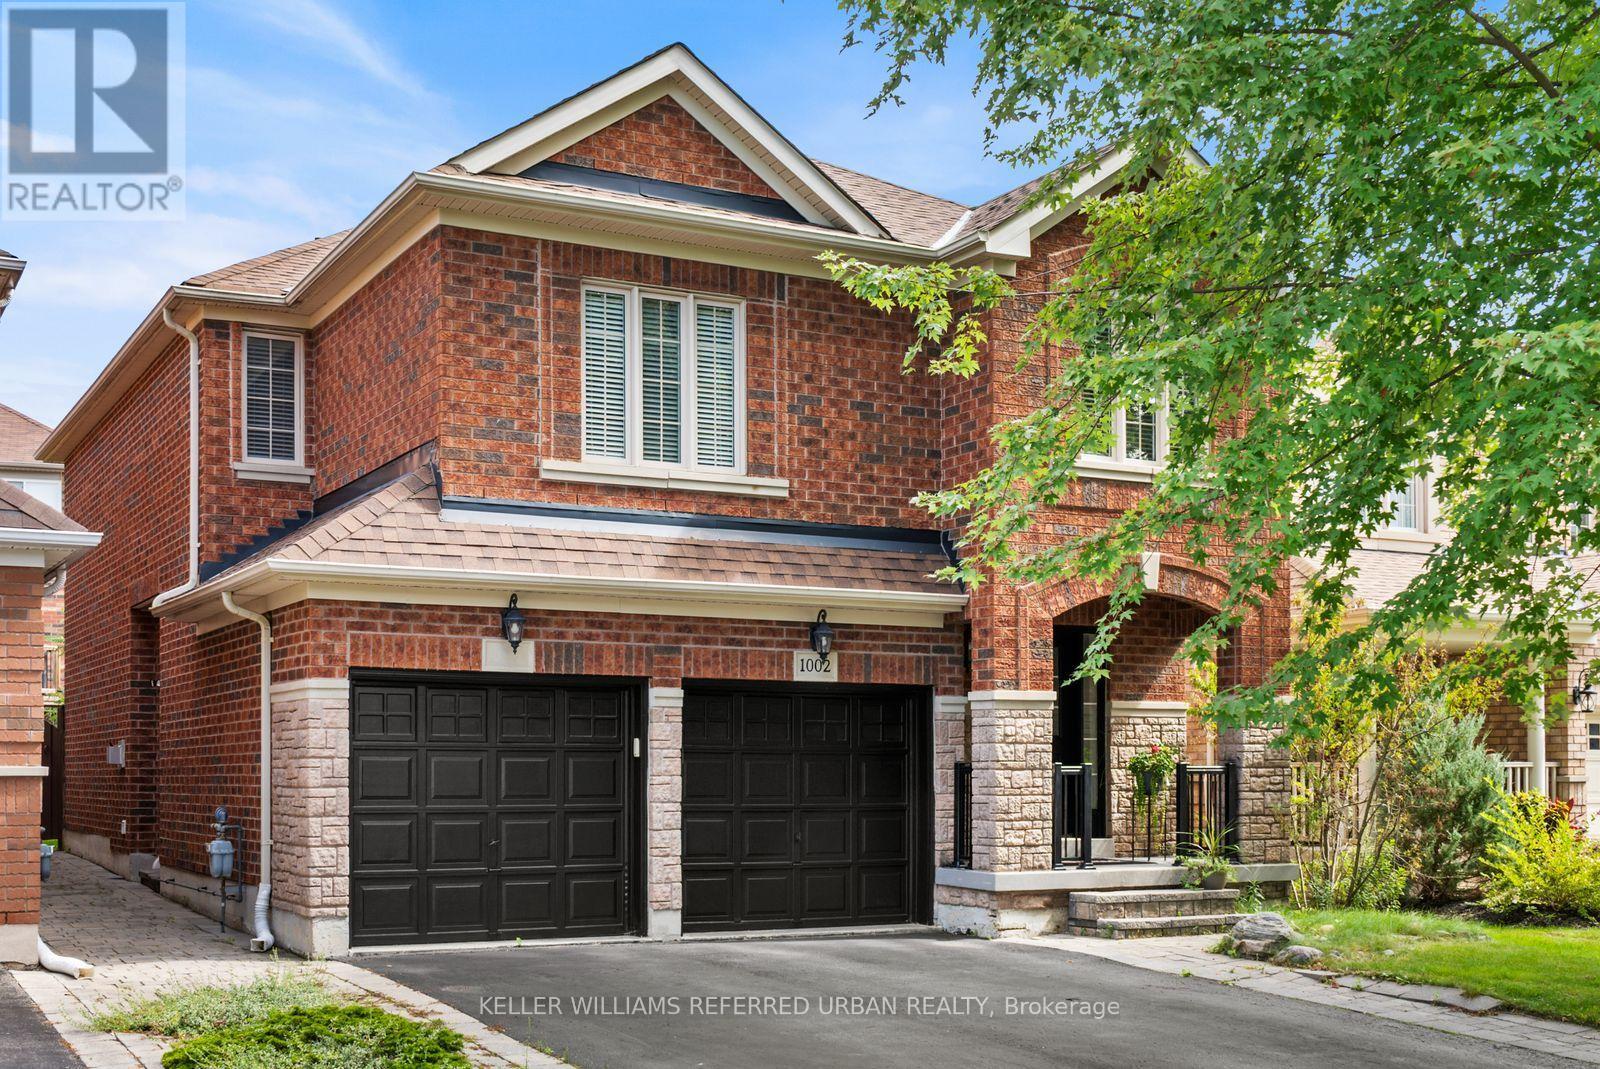
1002 Oaktree Crescent
Newmarket, Ontario
Beautifully Renovated 4+1 Bedroom Home Nestled On A Quiet Crescent In A Private Enclave Neighbourhood, Close To The Ravine. This Bright And Spacious Home Offers A Practical, Family-Friendly Layout With Hardwood Flooring Throughout The Main And Second Levels. The Stunning Open-Concept Kitchen Features Stainless Steel Appliances, Quartz Countertops, A Custom Backsplash, Breakfast Area And Walkout To A Private Backyard With A Wood Deck. The Sun-Filled Lounge, Currently Used As A Dining Room, Offers Incredible Flexibility As A Fifth Bedroom, Games Room, Home Office Or Additional Family Room. The Main-Floor Family Room Showcases A Beautiful Stone Feature Wall And Built-In Fireplace, Complemented By Smooth Ceilings And Pot Lights. A Separate Second-Floor Living Room Provides Even More Space For The Family. The Primary Bedroom Features His-And-Hers Closets And A Luxurious 5-Piece Ensuite. The Finished Basement With A Separate Side Entrance Offers Excellent Income Or In-Law Suite Potential, Complete With An Additional Bedroom, Bathroom And Its Own Washer And Dryer. A Move-In-Ready Home Perfect For Any Family! (id:55460)
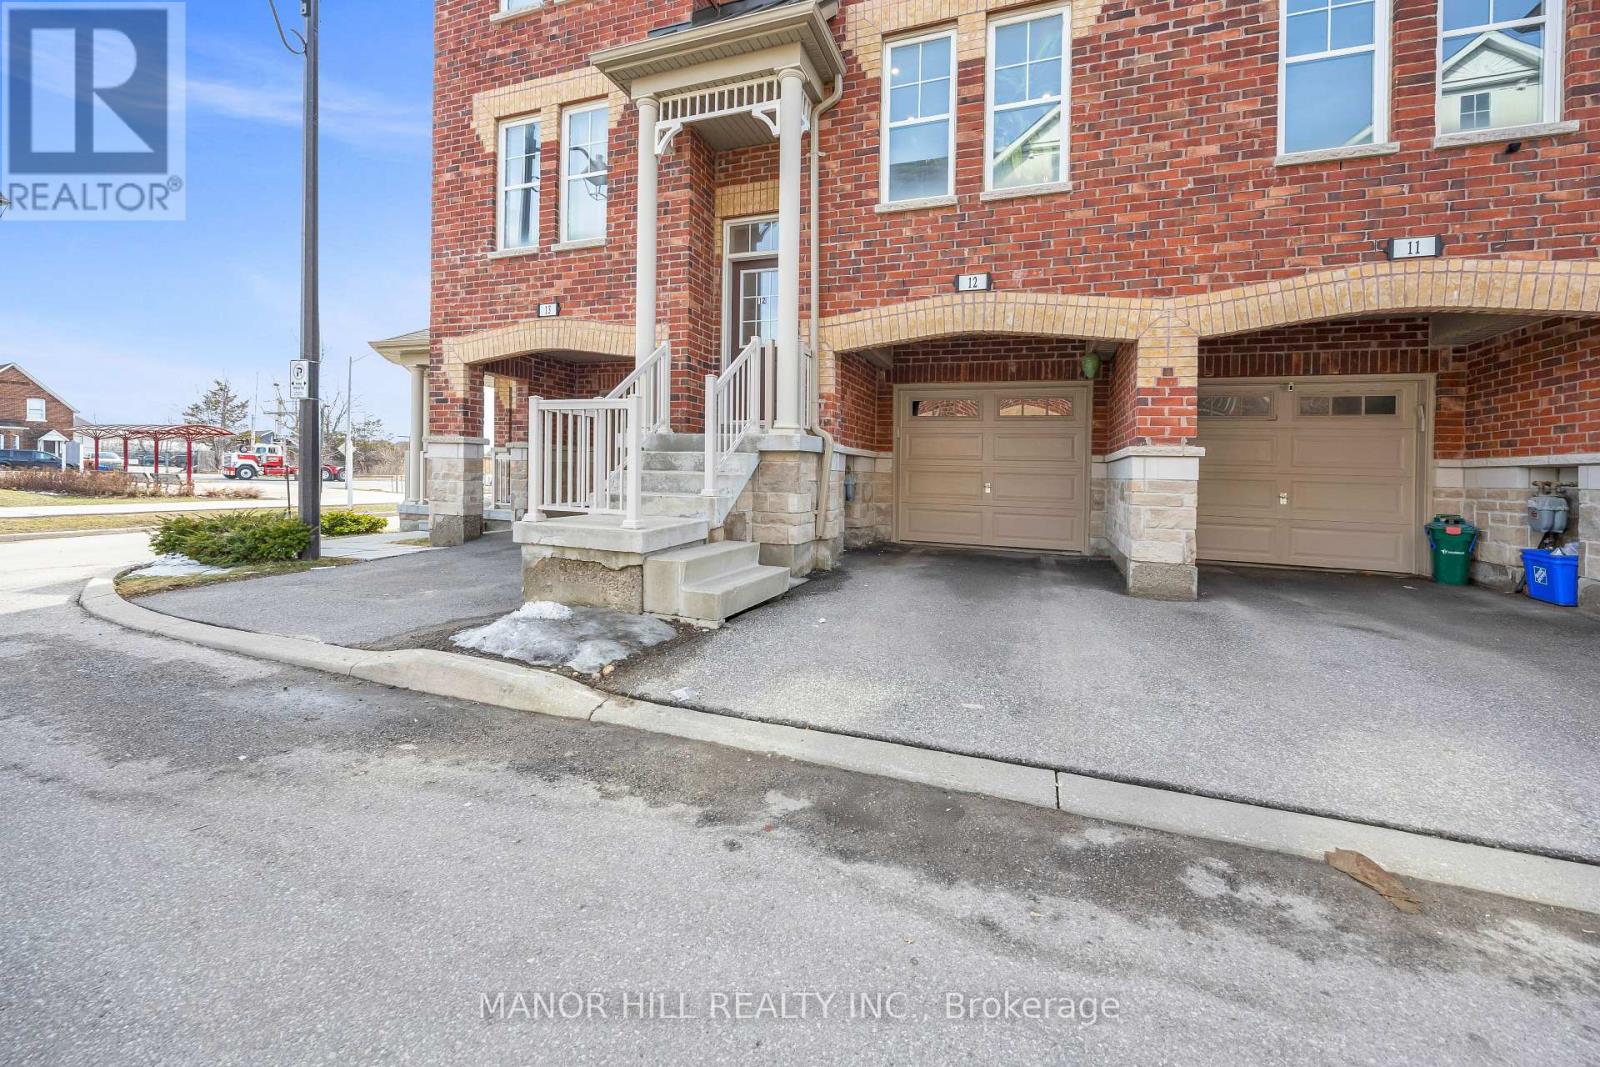
12 - 10 Porter Avenue W
Vaughan, Ontario
Welcome To A Contemporary And Style Worthy Townhome In The Heart Of Woodbridge. This Modern Three Bedroom, Three Bath Unit Is Nestled In A Private Enclave, Boasting Beautiful Architecture And Elegant Design. Spacious Living And Dining Room Which Encompasses An Open Concept. Hardwood Floors Throughout, Neutral Paint Colours, Pot Lights, And 9Ft Ceilings On Main Floor. Eat In Kitchen With Extended Cabinets, Stainless Steele Appliances, Granite Countertop, Walkout To Balcony With Added BBQ Gas Line. Good Size Family Room With Access To Garage And Basement Access For Storage. Situated Minutes Away From Downtown Woodbridge Which Includes Market Lane Shopping Centre With All The Shops And Restaurants. Close Proximity To Major Grocery Stores, Schools, Parks, Community Centers, Libraries And Conservation. Convenient Access To Hwy 427, Hwy 400 And Hwy 7. Nothing Missing Here But A New Set Of Owners!! (id:55460)
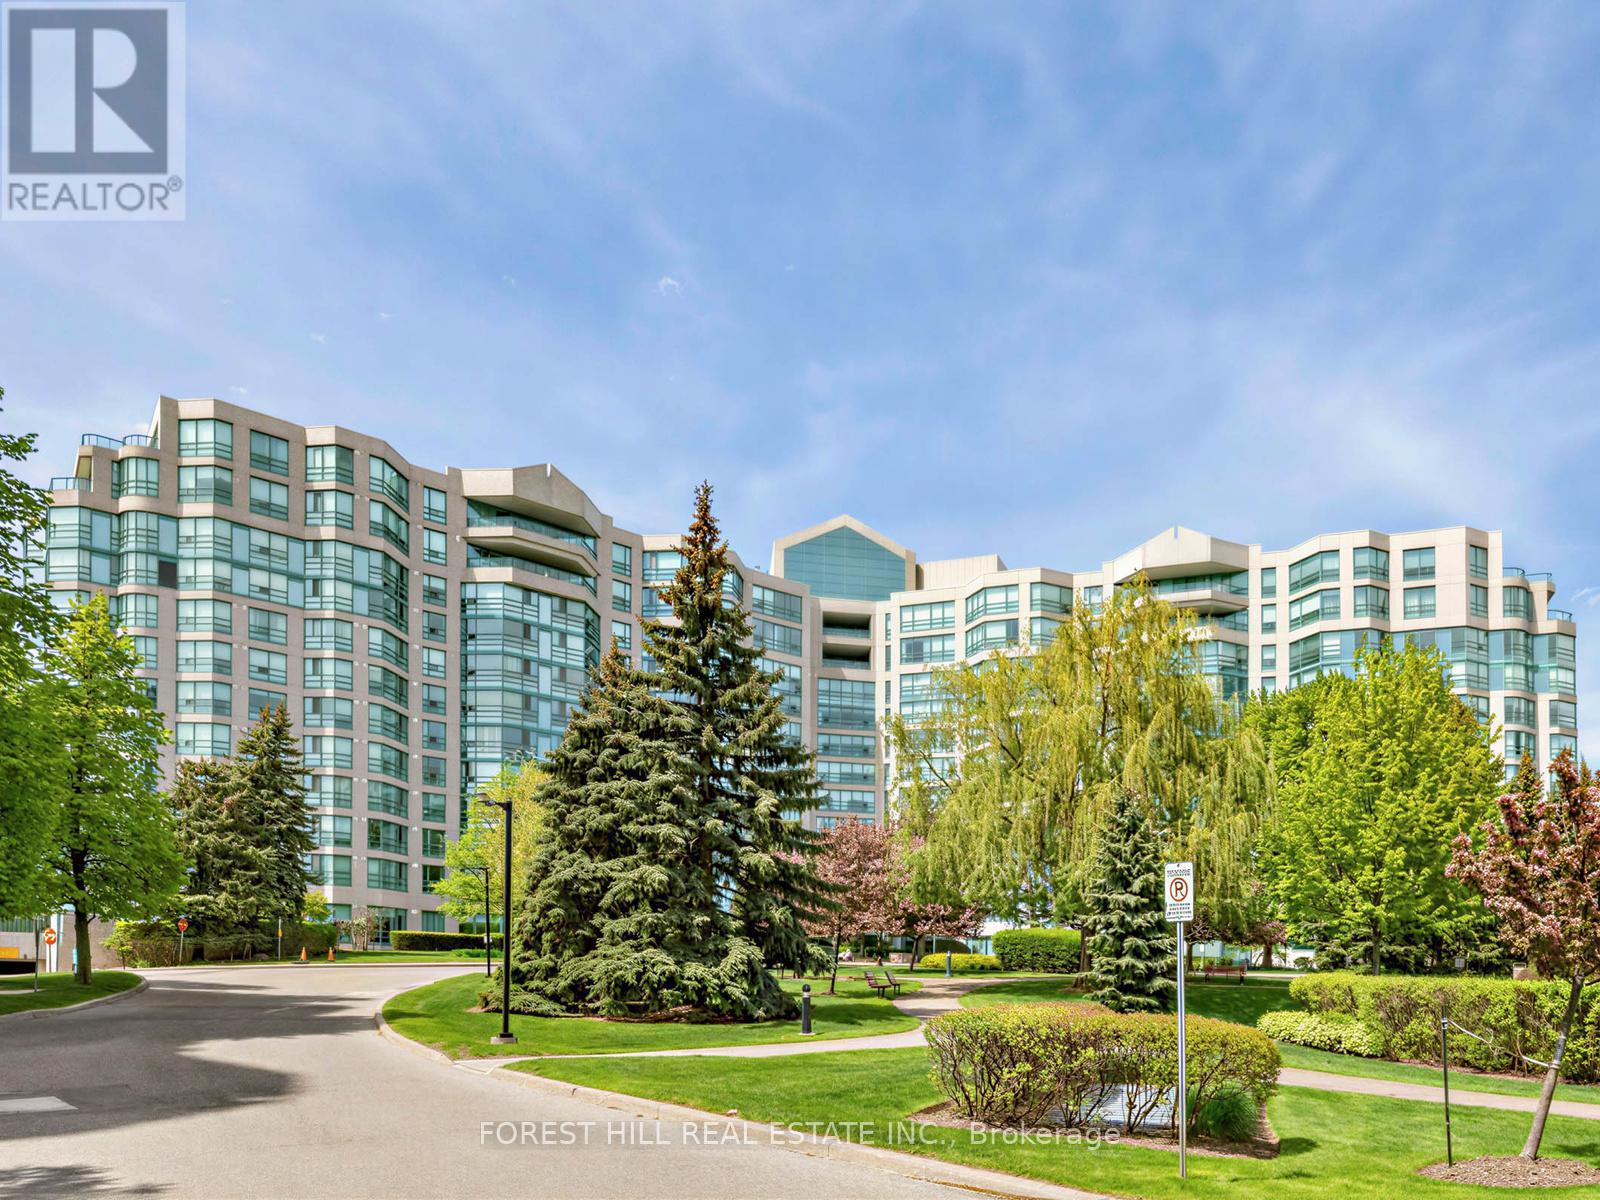
306 - 7905 Bayview Avenue
Markham, Ontario
Welcome to the award-winning Landmark of Bayview, ideally situated at the crossroads of Markham and Thornhill. Set within a tranquil, wooded parkland and surrounded by private parks and walking trails. This prestigious residence offers a rare blend of natural serenity and everyday convenience. This immaculate and spacious suite features a highly functional layout with private ensuite bathrooms for each bedroom and a much sought-after south-facing exposure, providing an abundance of natural sunlight throughout. Many tasteful updates, the suite is move-in ready. Maintenance fees include all utilities, offering exceptional value. Steps to shopping malls, grocery stores, local boutiques, the Thornhill Community Centre, public transit, etc. (id:55460)
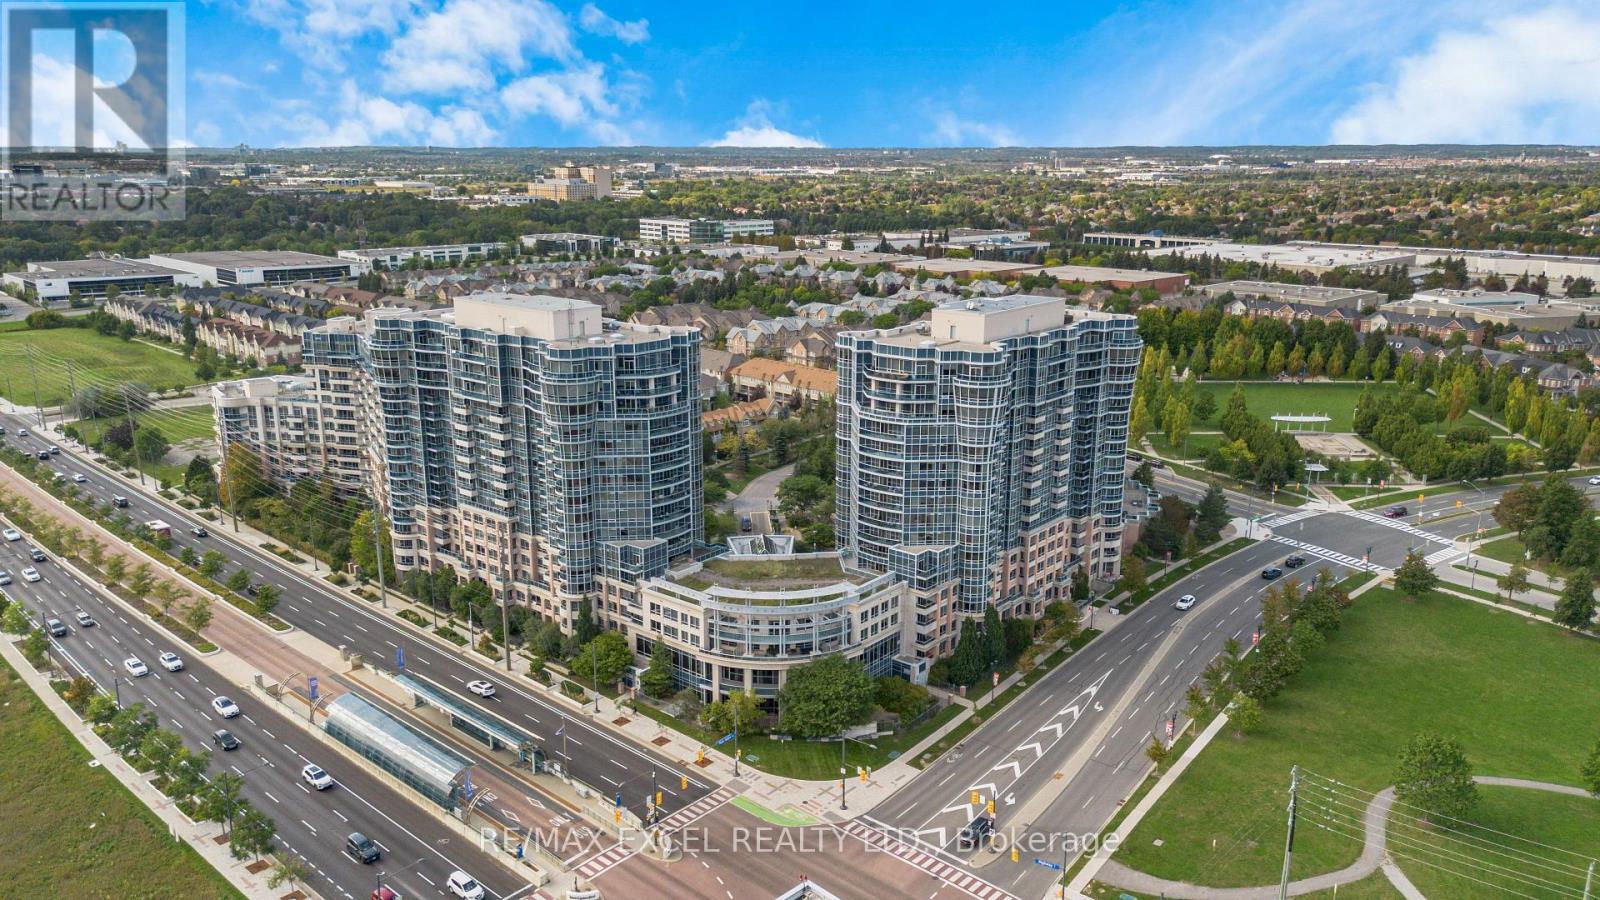
1627 - 33 Cox Boulevard
Markham, Ontario
Welcome to 33 Cox Blvd in the heart of Markham's vibrant Unionville community! This spacious 632 sq ft, 1-bedroom condo is located on the desirable 26th floor, offering a bright, functional layout with an open-concept kitchen, stylish laminate flooring, and uncompromised, panoramic west-facing views-perfect for enjoying warm afternoon sunlight and stunning sunsets. Comes with 1 parking space and 1 locker for added convenience.Enjoy fantastic building amenities including 24-hour concierge, indoor pool, sauna, exercise room, golf simulator, party/meeting room, guest suites, and plenty of visitor parking.Conveniently located just minutes to Hwy 404 & 407, Unionville GO Station, top-rated schools, parks, Markville Mall, restaurants, and entertainment. With transit, shopping, and everyday essentials all nearby, this generous floor plan is a wonderful opportunity for first-time buyers, downsizers, or investors. (id:55460)
Ph01 - 30 Harding Boulevard W
Richmond Hill, Ontario
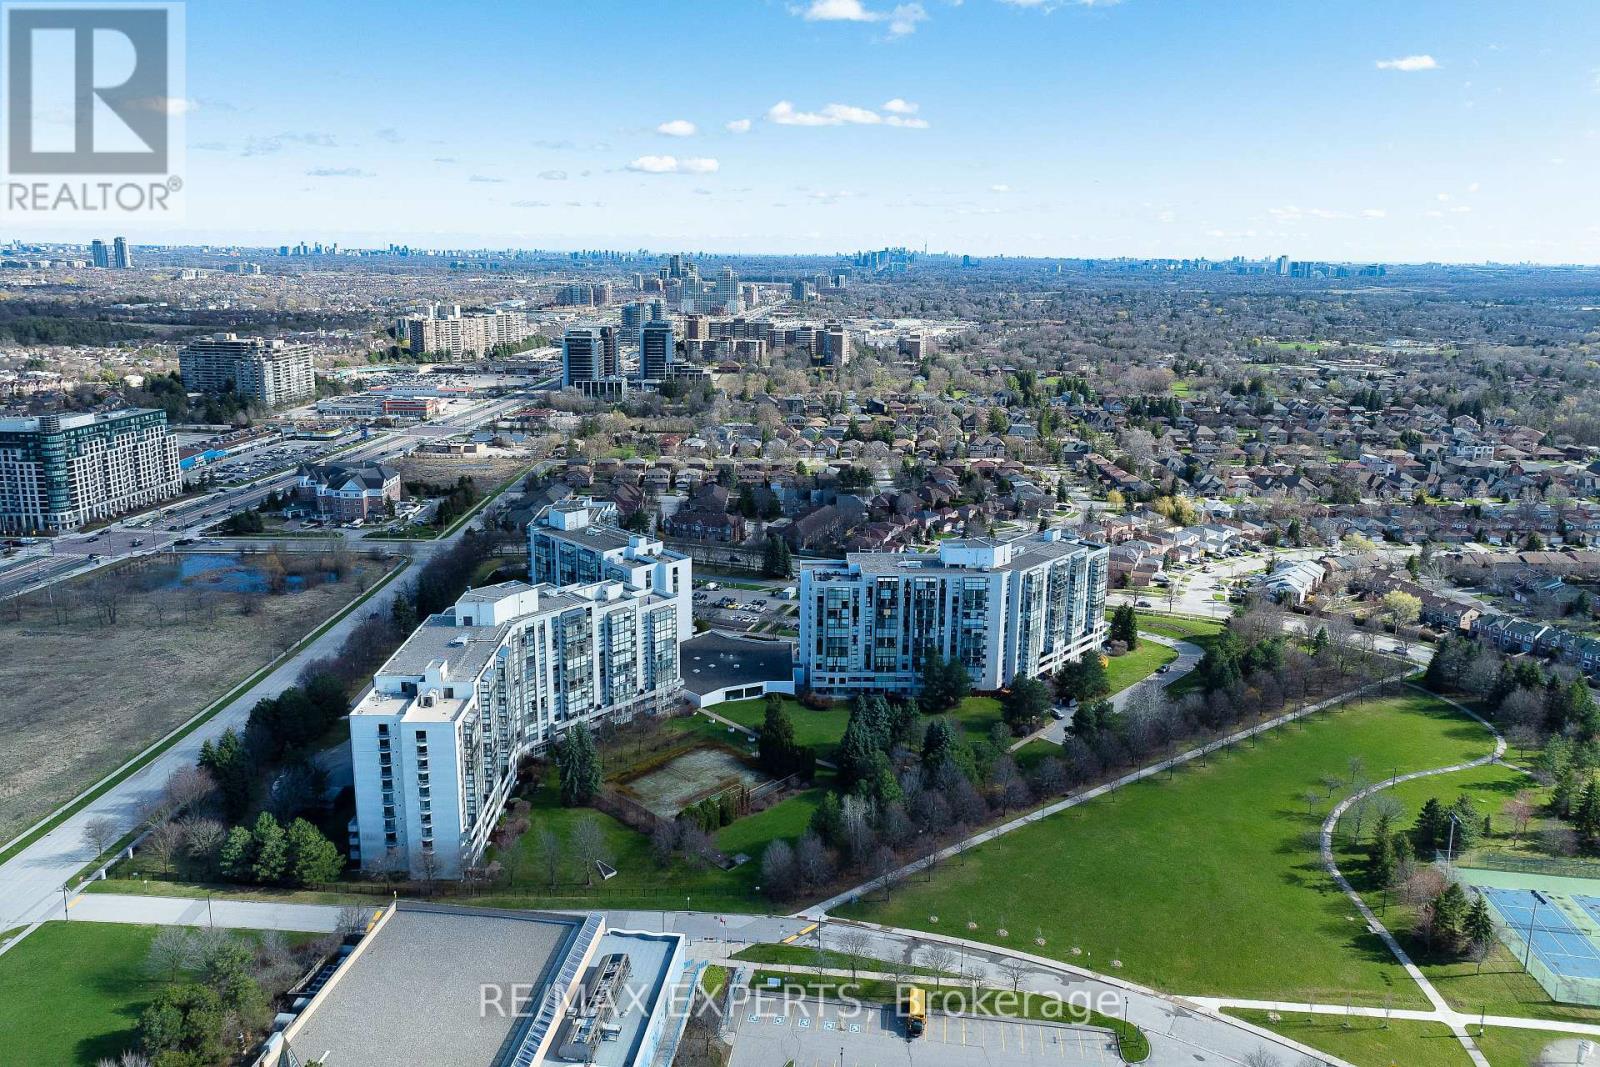
Welcome to PH01 at 30 Harding Blvd W - an impressive penthouse at The Dynasty, offering approximately 1,346 sq ft of refined living space in the heart of North Richvale. This exceptional 2+1 bedroom, 2-bath residence blends generous proportions, elegant finishes and abundant natural light.The sophisticated interior features an open-concept living and dining area with soaring coffered ceilings, crown moulding, LED pot lights and luxury finishes throughout. The renovated kitchen showcases granite countertops and exceptional style and functionality. The spacious primary retreat offers his-and-hers closets, while the versatile den is ideal as a home office or guest space.A stunning floor-to-ceiling-window solarium extends the living space and overlooks lush greenery, creating a serene retreat for morning coffee or evening relaxation.Enjoy beautifully maintained grounds and an impressive selection of amenities, all within sought-after North Richvale, close to restaurants, shopping, parks, transit and major highways including Hwy 7, 407 and 404.A rare opportunity to experience sophisticated penthouse living in one of Richmond Hill's most desirable communities. (id:55460)

9 Anchor Court
East Gwillimbury, Ontario
Your Private Spa Retreat, Minutes From It All - Step into your own backyard spa with a private sauna, swimming pool, wooden decks, and a large firepit for evenings under the stars. It's a cottage in the city - resort living without leaving town. Inside, an airy, open, thoughtfully designed side split layout stays warm in winter and cool in summer, with a cast iron wood-burning stove for added character. Step outside to a cedar-sealed, private backyard sanctuary. Set in an extremely friendly neighborhood, 1 min walk to the park with pickleball, baseball, soccer, a playground, picnic areas, and hiking trails. Walk 2 mins to a footbridge over the Holland River, or 5 mins to the library, tennis and basketball courts. Bike through Rogers Reservoir and the Nokiidaa Trail. 10 mins to the GO Station and two major highways - a 3rd on the way - yet peacefully removed from the noise. Yonge Street modernization signals a neighborhood with fast value rise, with the future EG hospital, shopping, grocery stores, and Costco just mins away. Homes like this - with backyard amenities and access to parks, trails, and transit - don't stay on the market long. Book your private showing today. (id:55460)
1576 Saugeen Drive
Pickering, Ontario
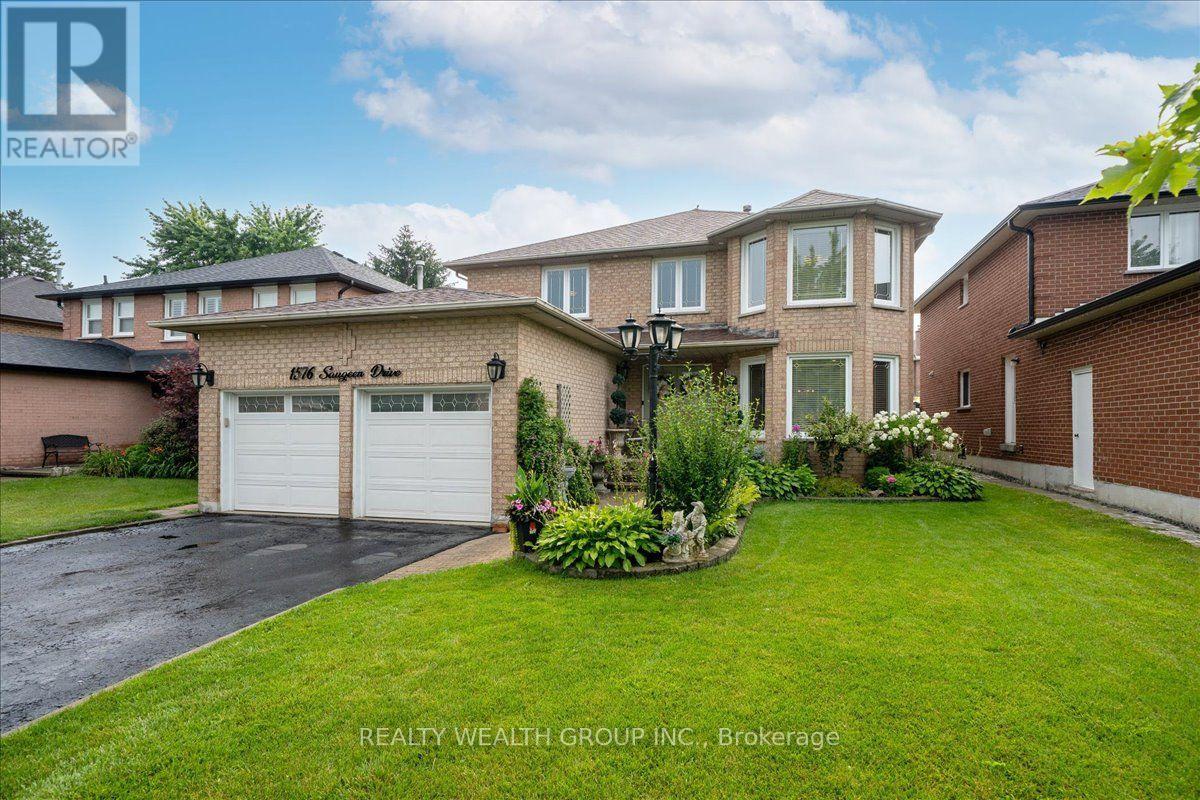
Welcome to this exceptional family home in Pickering's highly sought-after Amberlea neighbourhood, one of the city's most established and desirable communities. Beautifully renovated and meticulously maintained by the same Italian family for over 20 years, this home showcases true pride of ownership at every turn.Offering over 3,000 sq. ft. of finished living space, this spacious residence features generously sized principal rooms, large bedrooms, gleaming hardwood flooring throughout, and elegant pot lights that add warmth and sophistication. The main floor office offers incredible flexibility and can easily serve as a fifth bedroom, making it ideal for multigenerational families or those working from home.The beautifully finished basement includes a second kitchen, creating the perfect space for extended family, entertaining, or potential in-law living.Step outside to your private backyard oasis featuring professionally landscaped grounds, beautiful interlock stonework, an above-ground pool, and plenty of space to relax, entertain, and enjoy summer with family and friends.Perfectly situated in a family-oriented community, this home is surrounded by parks, walking trails, and some of Pickering's top-rated schools, making it an ideal choice for families. Conveniently located just minutes to Highway 401, GO Transit, shopping, restaurants, and every amenity you need, this is a rare opportunity to own a move-in-ready home in one of Pickering's most desirable neighbourhoods where space, quality, and location come together perfectly. (id:55460)
204 Sheppard Avenue W
Toronto, Ontario
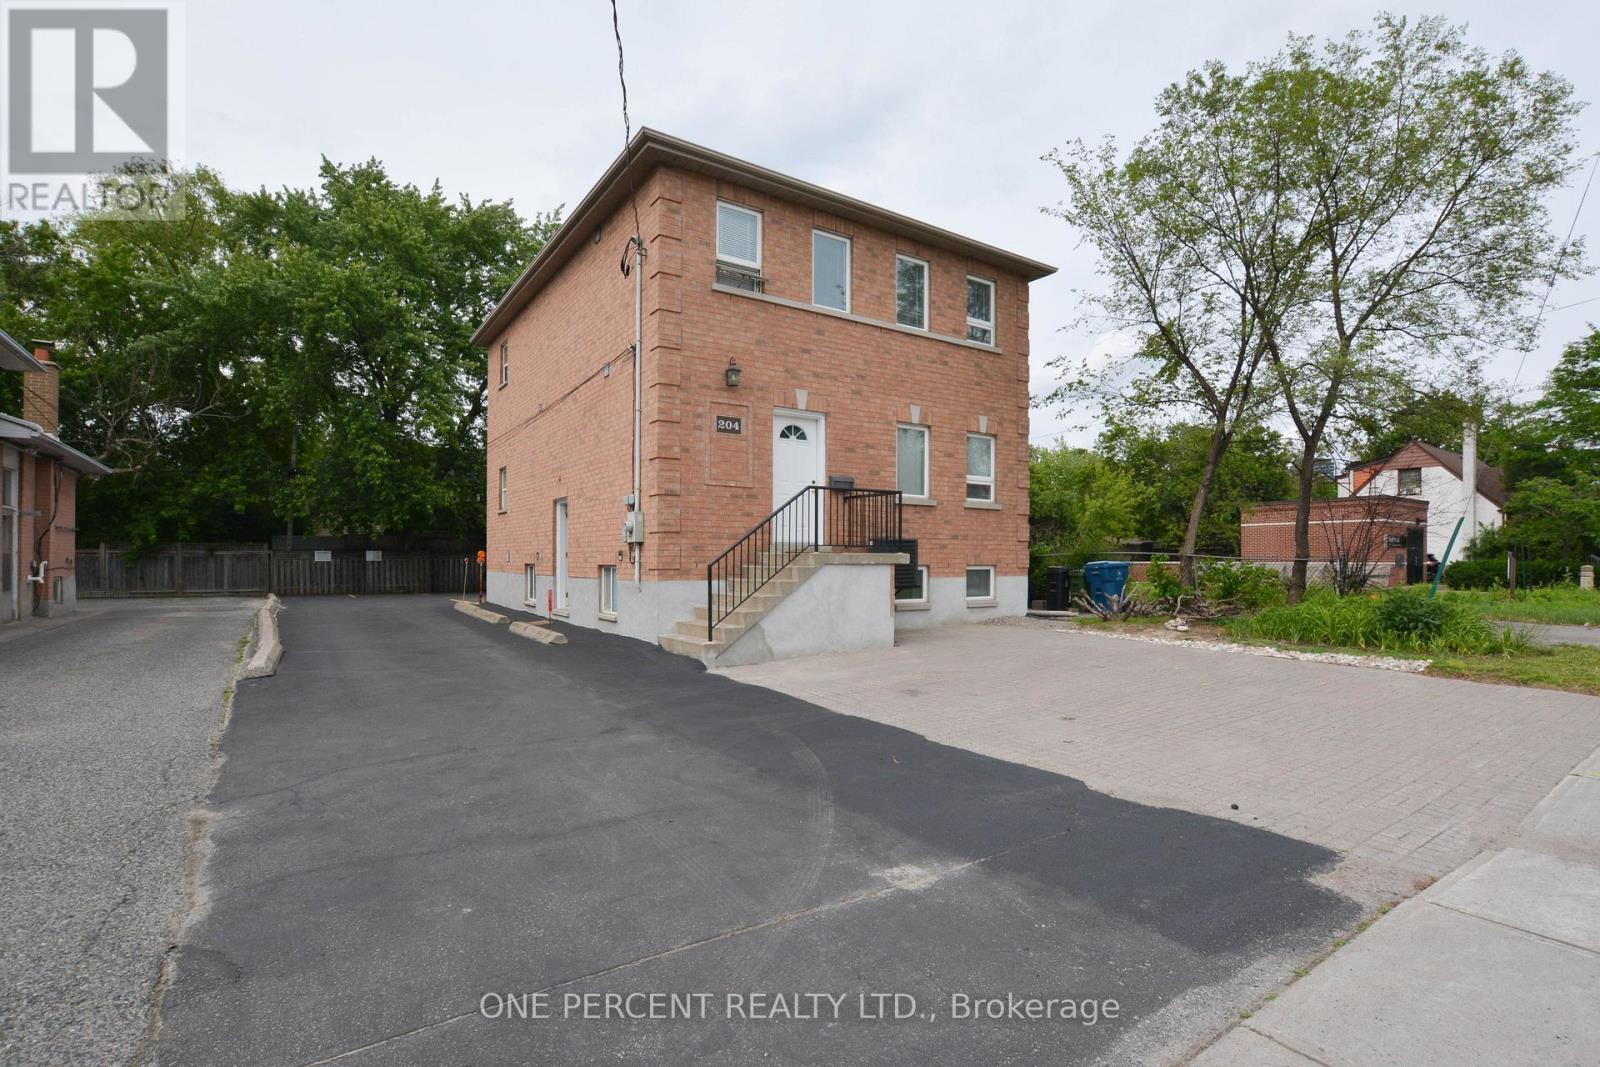
Rare opportunity to own a well-maintained, newer mixed-use building (built in 2004) in the highly sought-after Yonge & Sheppard corridor, just a short walk to the Yonge-Sheppard subway station and minutes from Highway 401. Zoned for both commercial and residential use, this versatile property offers exceptional flexibility for investors, owner-users, and future redevelopment opportunities. The building features three self-contained levels with separate entrances, each approximately 962 sq. ft. The main floor boasts 9-foot ceilings and pot lights throughout, while the second floor offers abundant natural light through a skylight. The lower level features 8-foot ceilings and eight large above-grade windows, creating a bright and functional space. Situated on a generous lot with 13 parking spaces, the property is ideal for a wide range of professional and commercial uses, including medical, legal, educational, and consulting offices, while also accommodating residential occupancy. Generate income from up to three separate units plus parking rentals, or occupy part of the building while leasing the remainder. Located in the heart of North York's rapidly evolving downtown core, the property is surrounded by numerous approved and proposed residential and commercial developments, with convenient access to two subway lines. Recent upgrades include a new gas furnace and central air conditioner (2025).An exceptional opportunity to invest, operate, or position yourself for future growth in one of Toronto's most dynamic urban centers. (id:55460)
204 Sheppard Avenue W
Toronto, Ontario
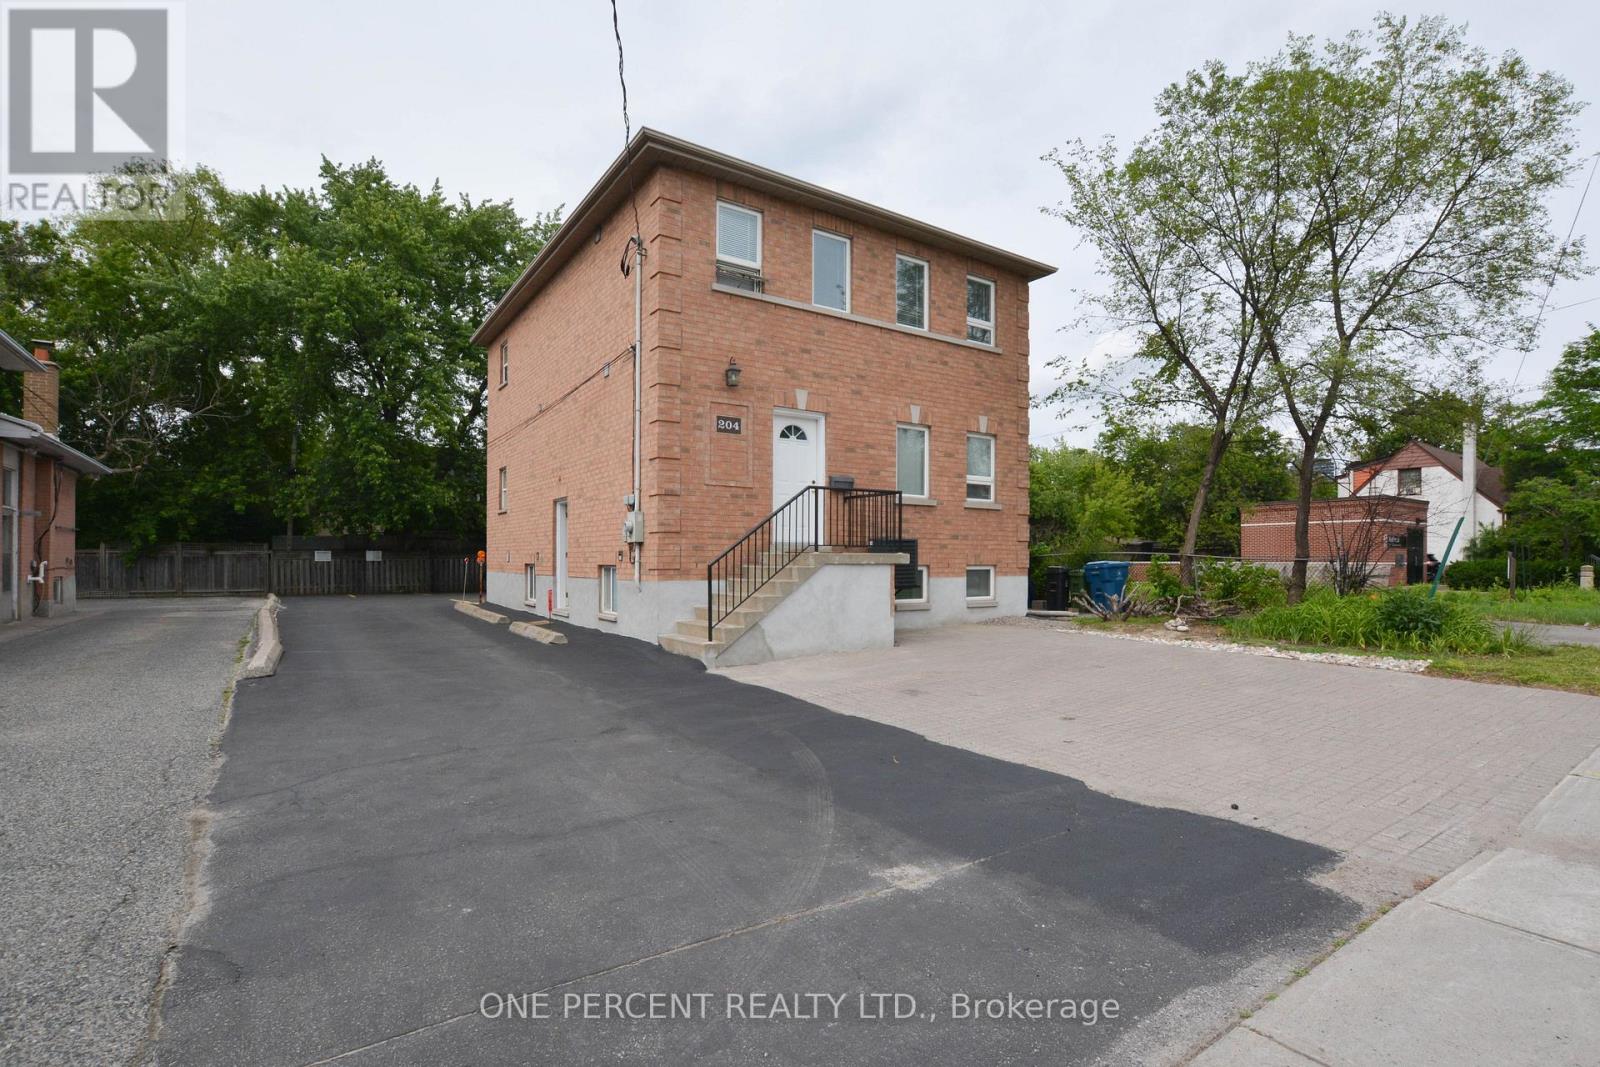
Rare opportunity to own a well-maintained, newer mixed-use building (built in 2004) in the highly sought-after Yonge & Sheppard corridor, just a short walk to the Yonge-Sheppard subway station and minutes from Highway 401. Zoned for both commercial and residential use, this versatile property offers exceptional flexibility for investors, owner-users, and future redevelopment opportunities. The building features three self-contained levels with separate entrances, each approximately 962 sq. ft. The main floor boasts 9-foot ceilings and pot lights throughout, while the second floor offers abundant natural light through a skylight. The lower level features 8-foot ceilings and eight large above-grade windows, creating a bright and functional space. Situated on a generous lot with 13 parking spaces, the property is ideal for a wide range of professional and commercial uses, including medical, legal, educational, and consulting offices, while also accommodating residential occupancy. Generate income from up to three separate units plus parking rentals, or occupy part of the building while leasing the remainder.Located in the heart of North York's rapidly evolving downtown core, the property is surrounded by numerous approved and proposed residential and commercial developments, with convenient access to two subway lines. Recent upgrades include a new gas furnace and central air conditioner (2025).An exceptional opportunity to invest, operate, or position yourself for future growth in one of Toronto's most dynamic urban centers. (id:55460)
183 Kaitting Trail
Oakville, Ontario
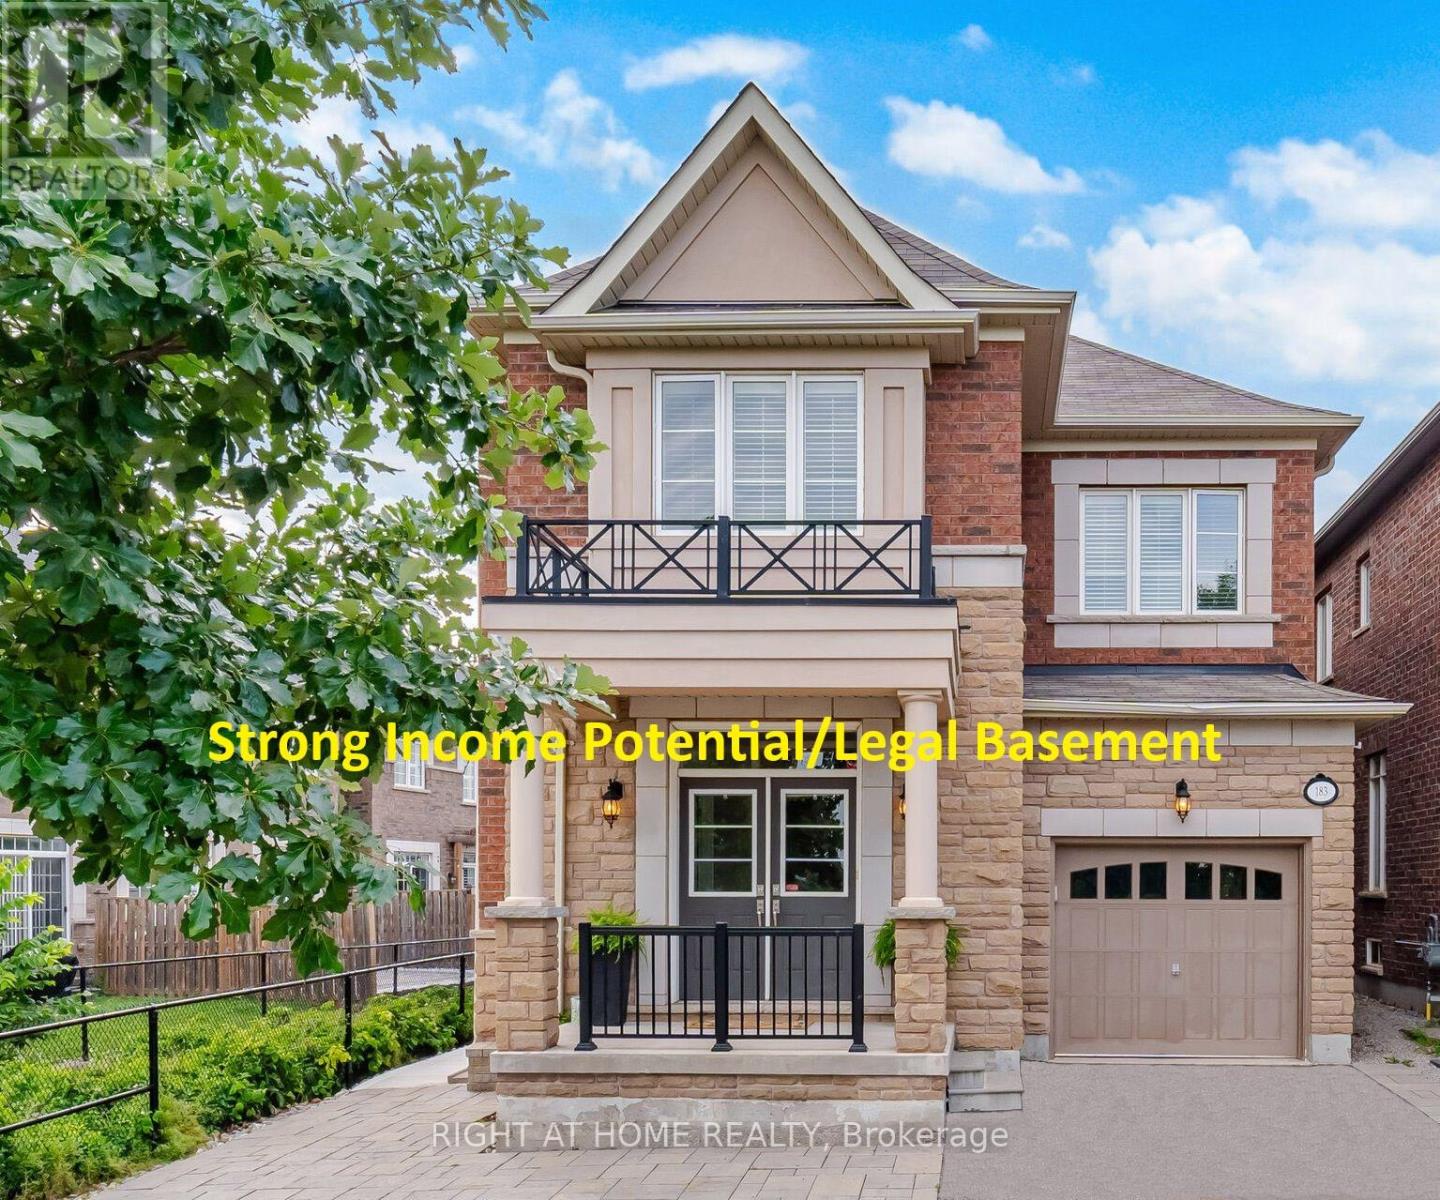
Stunning former Remington model home on a premium lot with greenspace at the back and along the side for exceptional privacy.This beautifully appointed home features smooth 9-ft ceilings on both the main and second floors, quartz countertops in the kitchen, bathrooms and laundry room, upgraded hardwood and ceramic flooring, pot lights throughout the principal rooms, kitchen, hallways and primary bedroom, elegant main-floor cornice mouldings, and an oak staircase with wrought-iron pickets. The open-concept kitchen and family room are ideal for entertaining, with under-cabinet lighting, an upgraded chimney-style hood fan, custom built-in banquette seating and a new dishwasher (July 2026). The spacious primary suite offers a walk-in closet and a luxurious ensuite with a frameless glass shower, quartz countertop and designer wallpaper. California shutters and Drapes are featured throughout. The large main-floor laundry room includes quartz counters, upper cabinetry, a utility sink, ample storage, interior garage access, exterior access, and a newer washer and dryer (2025). A brand-new, never rented, legal one bedroom basement apartment offers a separate ground-level entrance, extra-large above-grade windows, a spacious bedroom, private bathroom, separate laundry, quartz counters, built-in cabinetry and generous storage-ideal for income potential (Approx. $2000) or multigenerational living. Enjoy professionally landscaped and hardscaped grounds, a premium stone patio, covered porch with natural gas BBQ hookup, two fruit trees and parking for three vehicles. The garage features an epoxy-coated floor, built-in shelving and a smart opener. Ideally located near schools, with public transit just one block away. Additional street parking is available by permit from the town for approximately $50 per month. A rare opportunity combining luxury finishes, income potential and an exceptional location. (Seller is a registered real estate agent). (id:55460)
111 - 20 Sunrise Avenue
Toronto, Ontario
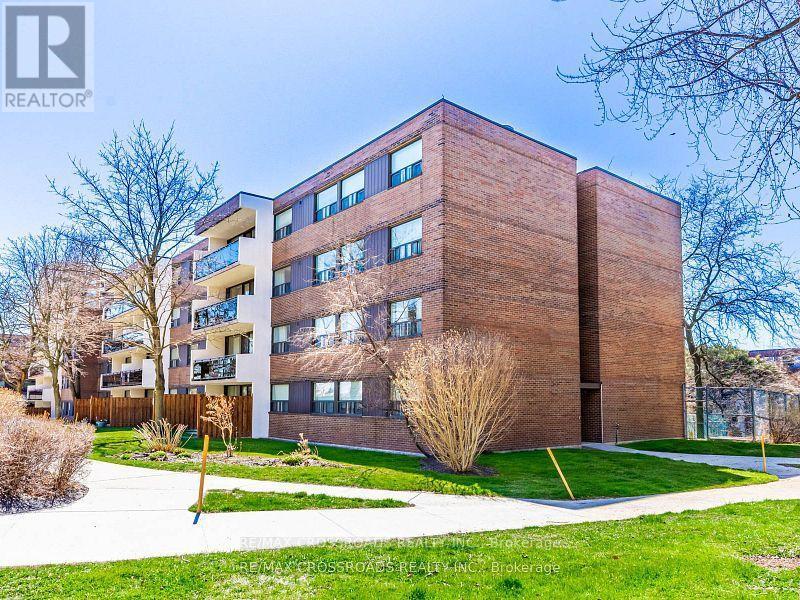
Spacious Ground-Floor Condo with Private Terrace! This beautifully renovated (2024) ground-floor unit is located in a well-maintained low-rise building within a gated courtyard, offering added privacy, peace, and quiet. Numerous renovations have been completed by certified contractors, providing a comfortable and move-in-ready home. The spacious primary bedroom easily accommodates a king-size bed and features a convenient 2-piece ensuite bathroom. Enjoy you own ground-floor terrace overlooking the beautifully maintained gardens and landscaped grounds. Excellent location with easy access to the DVP and close to Eglinton Square, TTC bus routes, and the Eglinton Crosstown LRT. Residents can enjoy an impressive range of amenities, including an outdoor swimming pool, sauna, recreation/party room, tennis court, and children's playground. A wonderful opportunity for comfortable living in a quiet, convenient, and well-managed community! (id:55460)
703 - 3181 Bayview Avenue
Toronto, Ontario
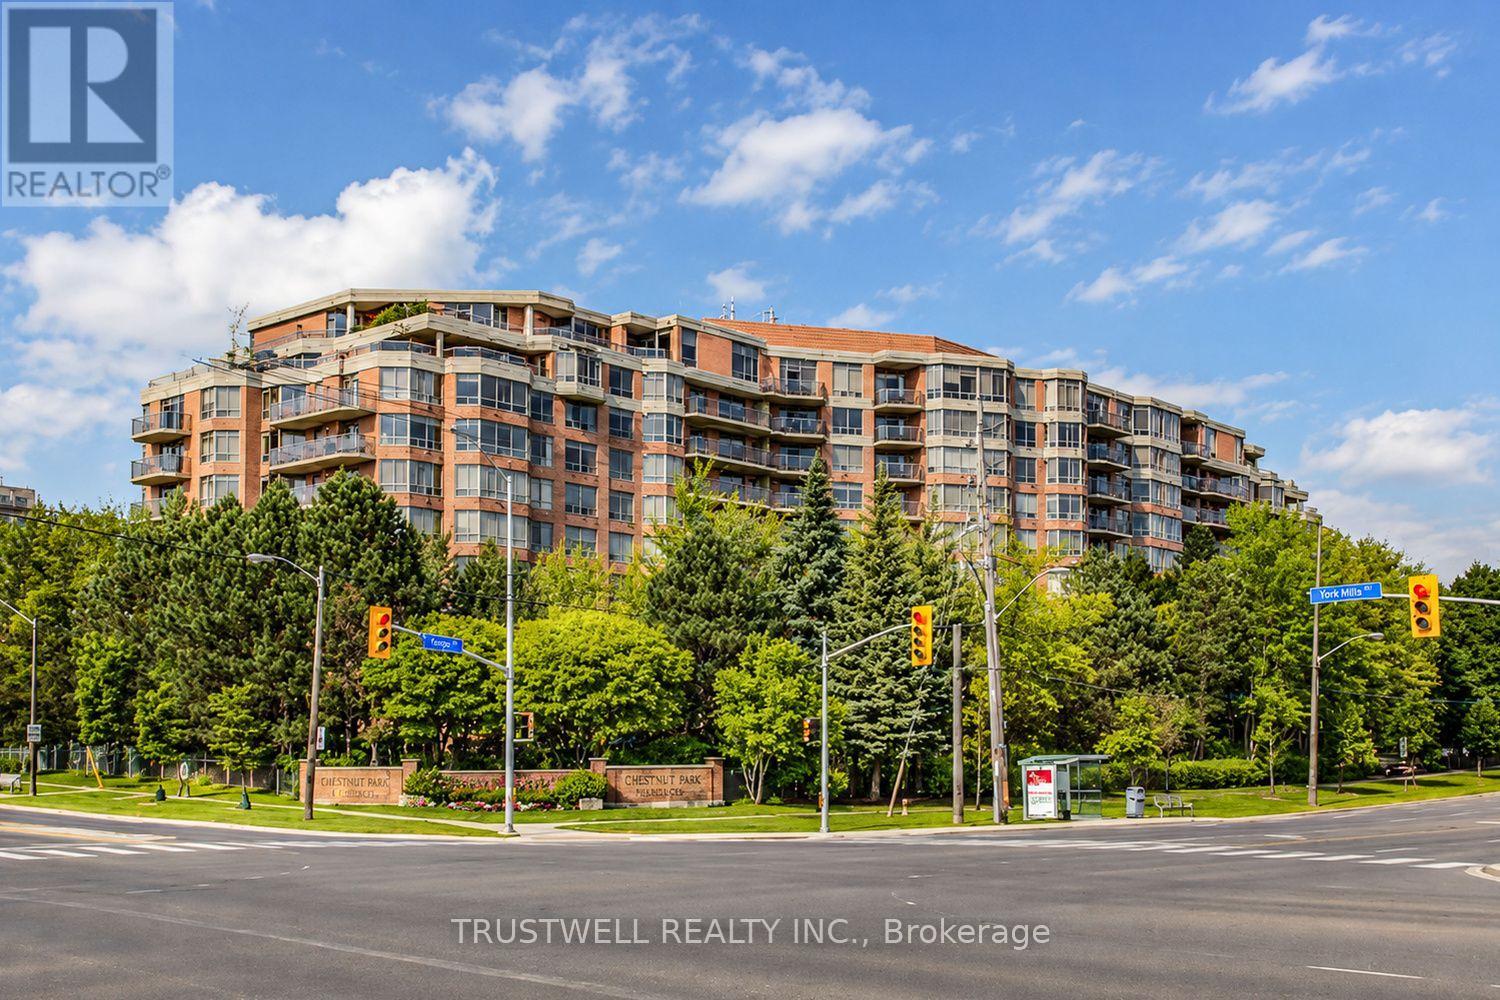
Welcome to Unit 703, a spacious (1608 sqft) and beautifully updated 2-bedrooms plus solarium suite featuring serene north-facing views and an abundance of natural light. This well-maintained residence showcases brand-new laminate flooring, fresh green paint throughout, upgraded light fixtures, and thousands spent on quality renovations. The thoughtfully designed layout offers a generous primary bedroom complete with a walk-in closet and luxurious 5-piece ensuite bathroom. The versatile solarium enhanced with French doors provides flexible living space ideal for a family room, home office, or guest area. The upgraded kitchen features granite countertops, pot lights, and modern finishes, creating the perfect space for both everyday living and entertaining. Included in the unit are two underground parking spaces and on locker, with one parking space already wired to accommodate an EV charger installation. Residents enjoy premium amenities including a beautifully landscaped garden, indoor swimming pool, exercise room, party room, boardroom, and concierge service. Conveniently located just minutes from Bayview Village Shopping Centre, public transit, Don Mills Subway Station, and North York General Hospital. (id:55460)