
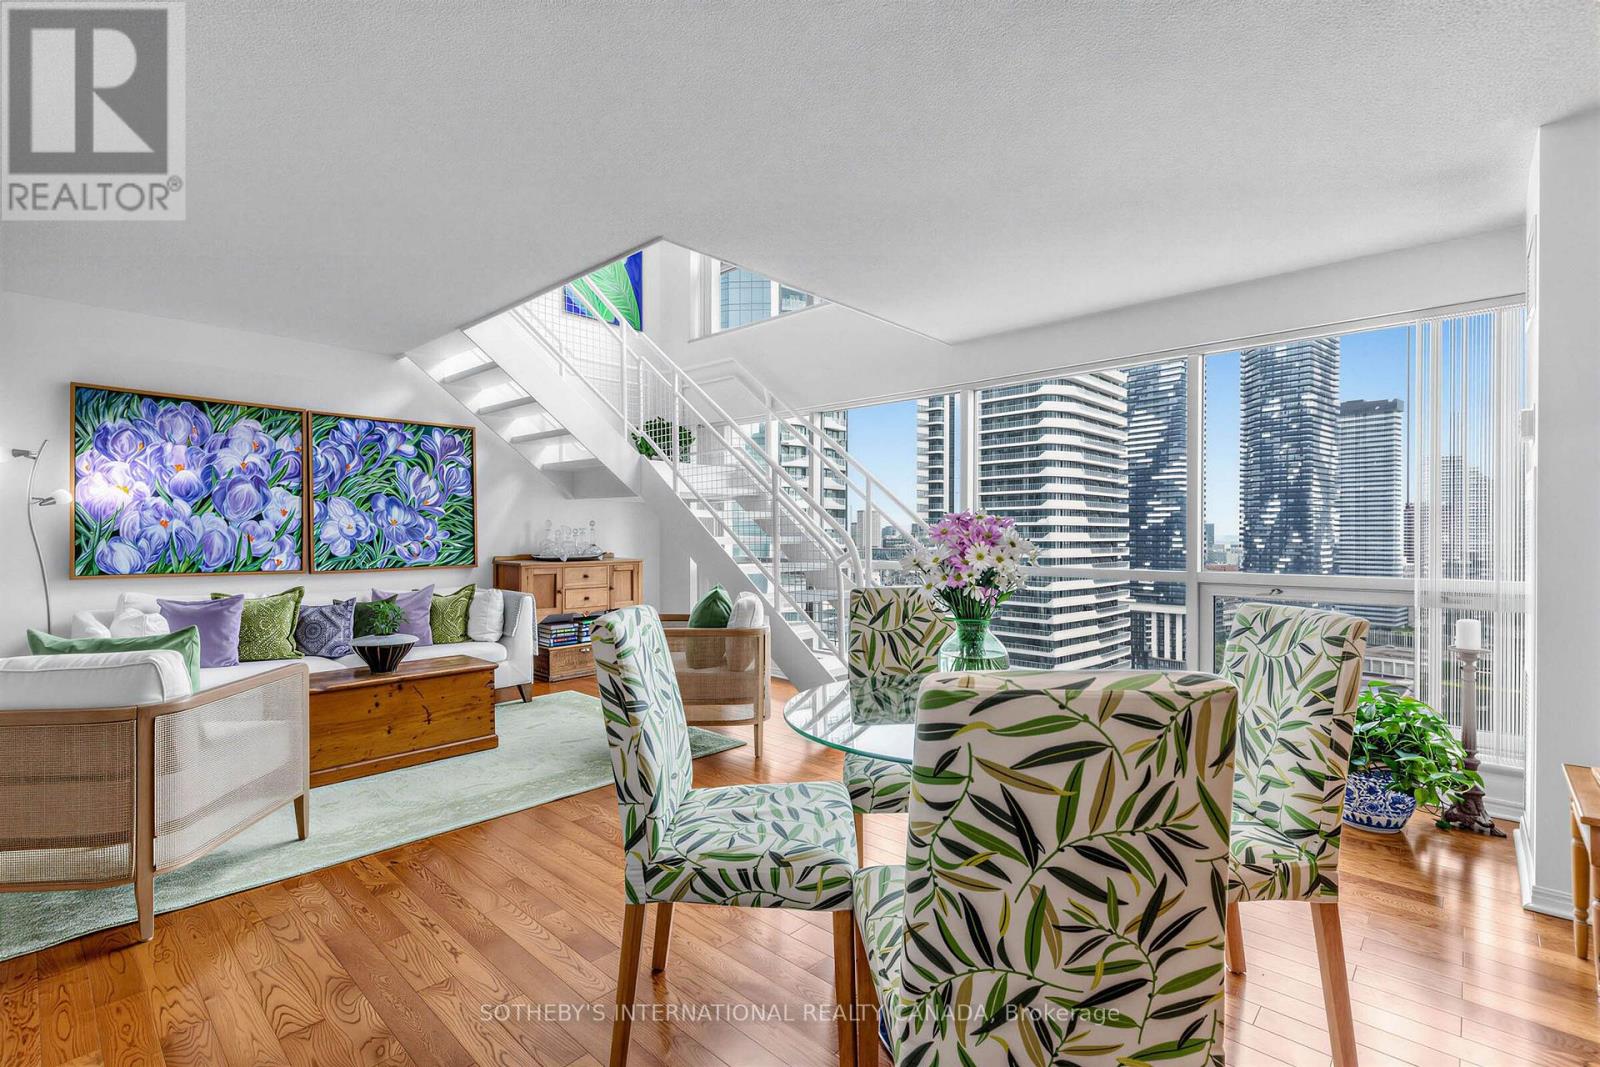
2809 - 10 Yonge Street
Toronto, Ontario
A rare opportunity to own a two-storey loft suite at the iconic Residences of the World Trade Centre in the heart of Toronto's vibrant Harbourfront. Straight from the pages of an interior design magazine, this exceptional residence delivers true loft living with soaring volume, an open and airy flow rarely found in a high-rise condominium. Generous proportions and thoughtful design create a sophisticated urban sanctuary that feels both expansive and intimate, perfect for those who appreciate architectural character and refined living. Designed by the acclaimed Zeidler Partnership Architects and completed in the early 1990s by Camrost-Felcorp, the Residences of the World Trade Centre stands as a postmodern landmark at the foot of Yonge Street and Queens Quay. Residents enjoy an unparalleled lifestyle within a true vertical village, anchored by a massive 30,000-square-foot recreation centre that spans multiple floors. Indulge in indoor and outdoor pools, squash courts, a fully equipped fitness centre, sauna, hot tub, private theatre, party rooms including the elevated Skylounge, golf simulator, car wash, kids' playroom, rooftop deck, and guest suites, all supported by attentive 24-hour concierge service. Maintenance fees thoughtfully include all utilities, cable television, and high-speed internet for effortless living. Step outside and the city unfolds at your doorstep. Transit, Union Station, and PATH access are mere moments away, placing the Financial District, Scotiabank Arena, Rogers Centre, Harbourfront Centre, the Island ferry, Sugar Beach, the Distillery District, and St. Lawrence Market within easy reach. Whether you seek morning walks along the waterfront trails, evening entertainment, or seamless connectivity to the rest of the city, this address delivers a complete urban lifestyle. Experience the enduring appeal of Harbourfront living in a rare loft suite that combines architectural distinction with resort-style amenities and unmatched convenience. (id:55460)
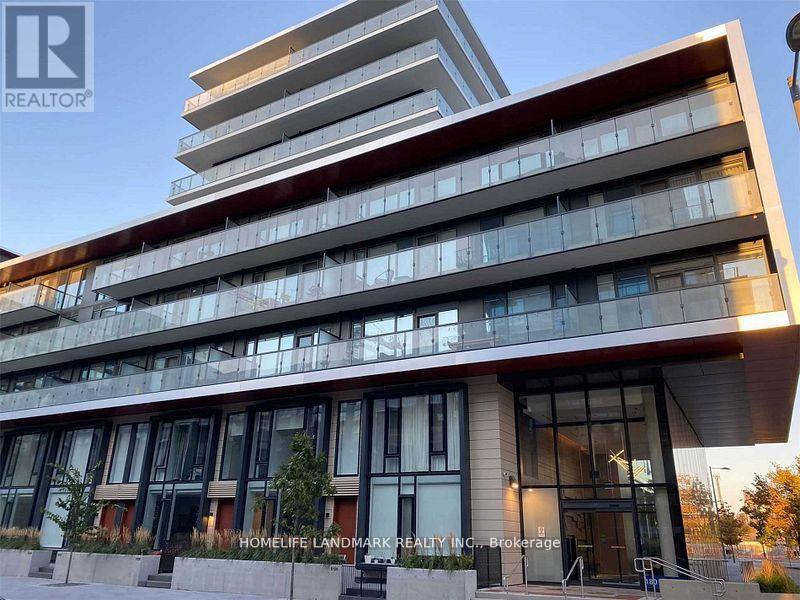
140 - 180 Mill Street
Toronto, Ontario
Ready to move in (freshly painted and professionally cleaned) Welcome To Canary Commons! 3 Bedroom + Den, 3 Full Washrooms Townhouse Featuring Open Concept Living/Dining Room, Large Windows. Prime Bedroom With Ensuite And Walk-In Closet. No Wasted Space. Steps To The Distillery District, Queen/King St East, Cafe's & Restaurants. Minutes To Highways & The Financial District. (id:55460)
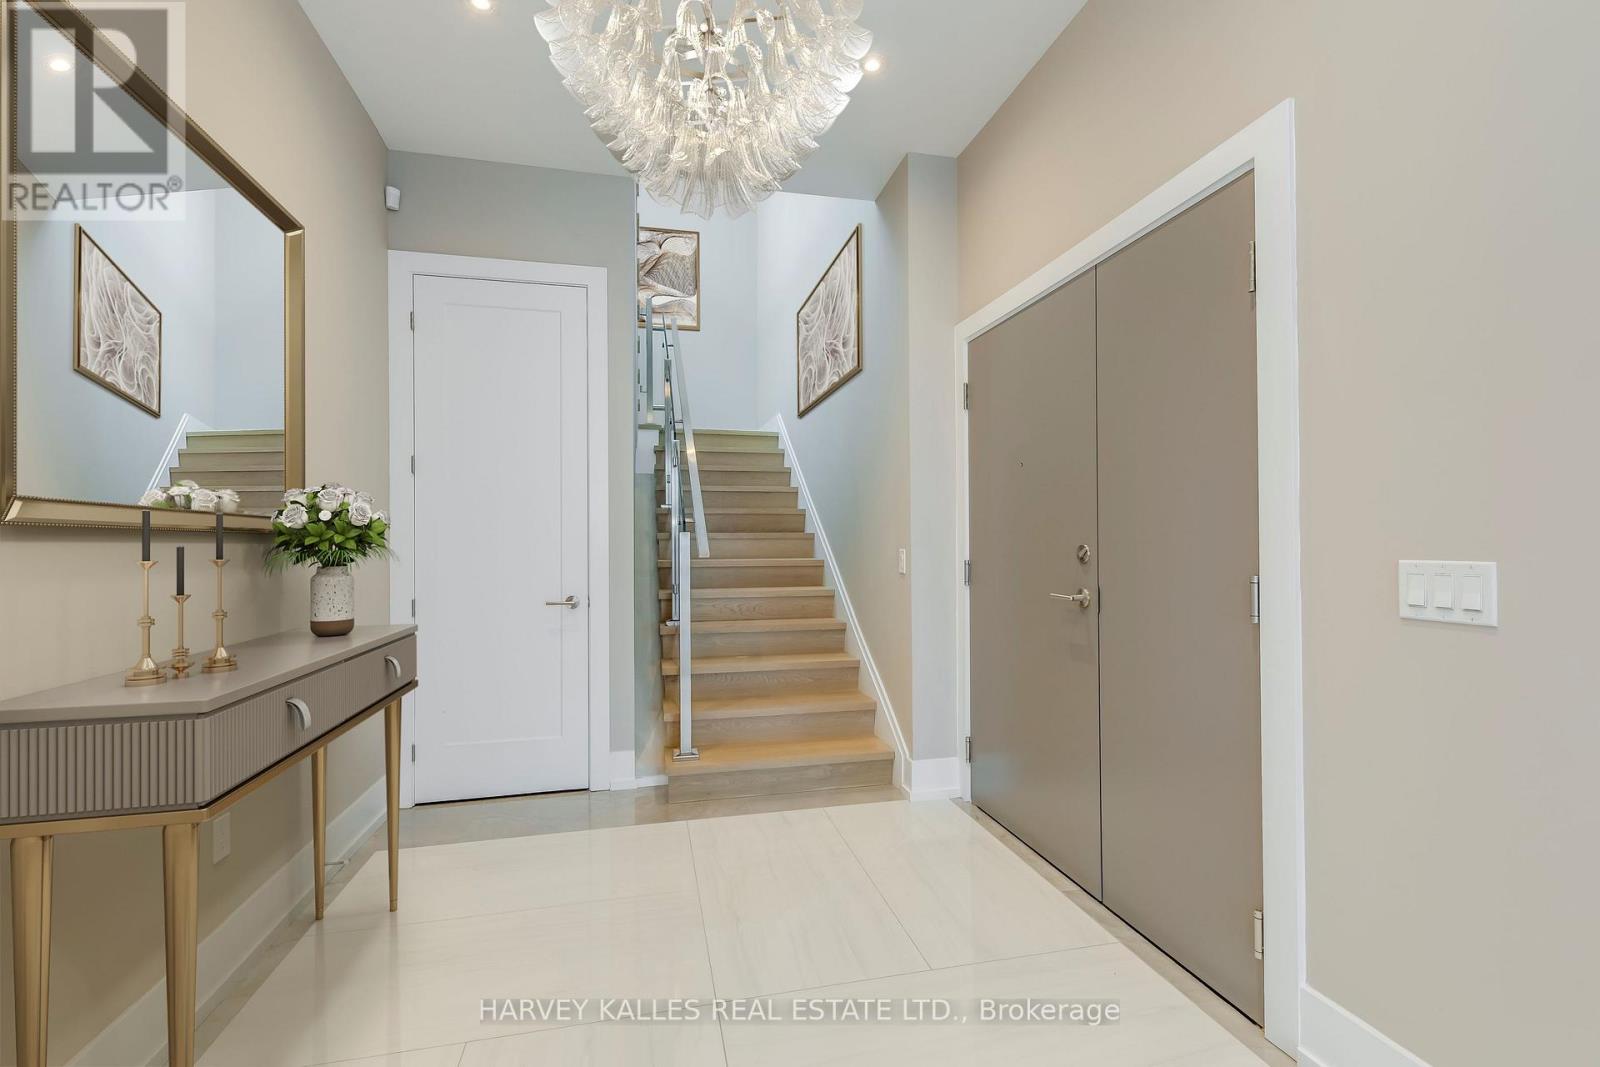
4801 - 99 John Street
Toronto, Ontario
Another spectacular penthouse offering from Pinnacle International, featuring a rare and remarkable first: a fully self-contained staff quarters. This separate one-bedroom suite, with its own entrance and deed, provides exceptional flexibility for live-in staff, extended family, returning children, or private caregiver accommodations. From the moment you enter, you are greeted by a breathtaking panoramic southwest view-truly one of the most extraordinary vistas in the city. The skyline unfolds before you, showcasing the CN Tower, Lake Ontario, and the Toronto Islands, all culminating in unforgettable sunset views that transform everyday living into something extraordinary. The suite is finished with stunning herringbone hardwood floors throughout, complemented by a chef-inspired kitchen featuring Thermador stainless steel appliances, a spacious centre island, and extensive custom cabinetry. The primary bedroom is a true showpiece, highlighted by a spectacular six-piece ensuite. Floor-to-ceiling windows frame sweeping southeast views of downtown Toronto, beautifully accented by dramatic butterfly-matched marble, creating a spa-like experience unlike any other. And just when you think it couldn't get better, step upstairs to the impressive 1,424 sq. ft. pillared terrace. With unending south and west views capturing the city skyline, the lake, and endless sunsets, this outdoor space is truly exceptional. Complete with gas, water, and hydro, it is perfectly designed for entertaining or private relaxation. This is penthouse living at its finest-luxurious, distinctive, and designed for those who expect nothing but the best. * Photos are virtually staged * . (id:55460)
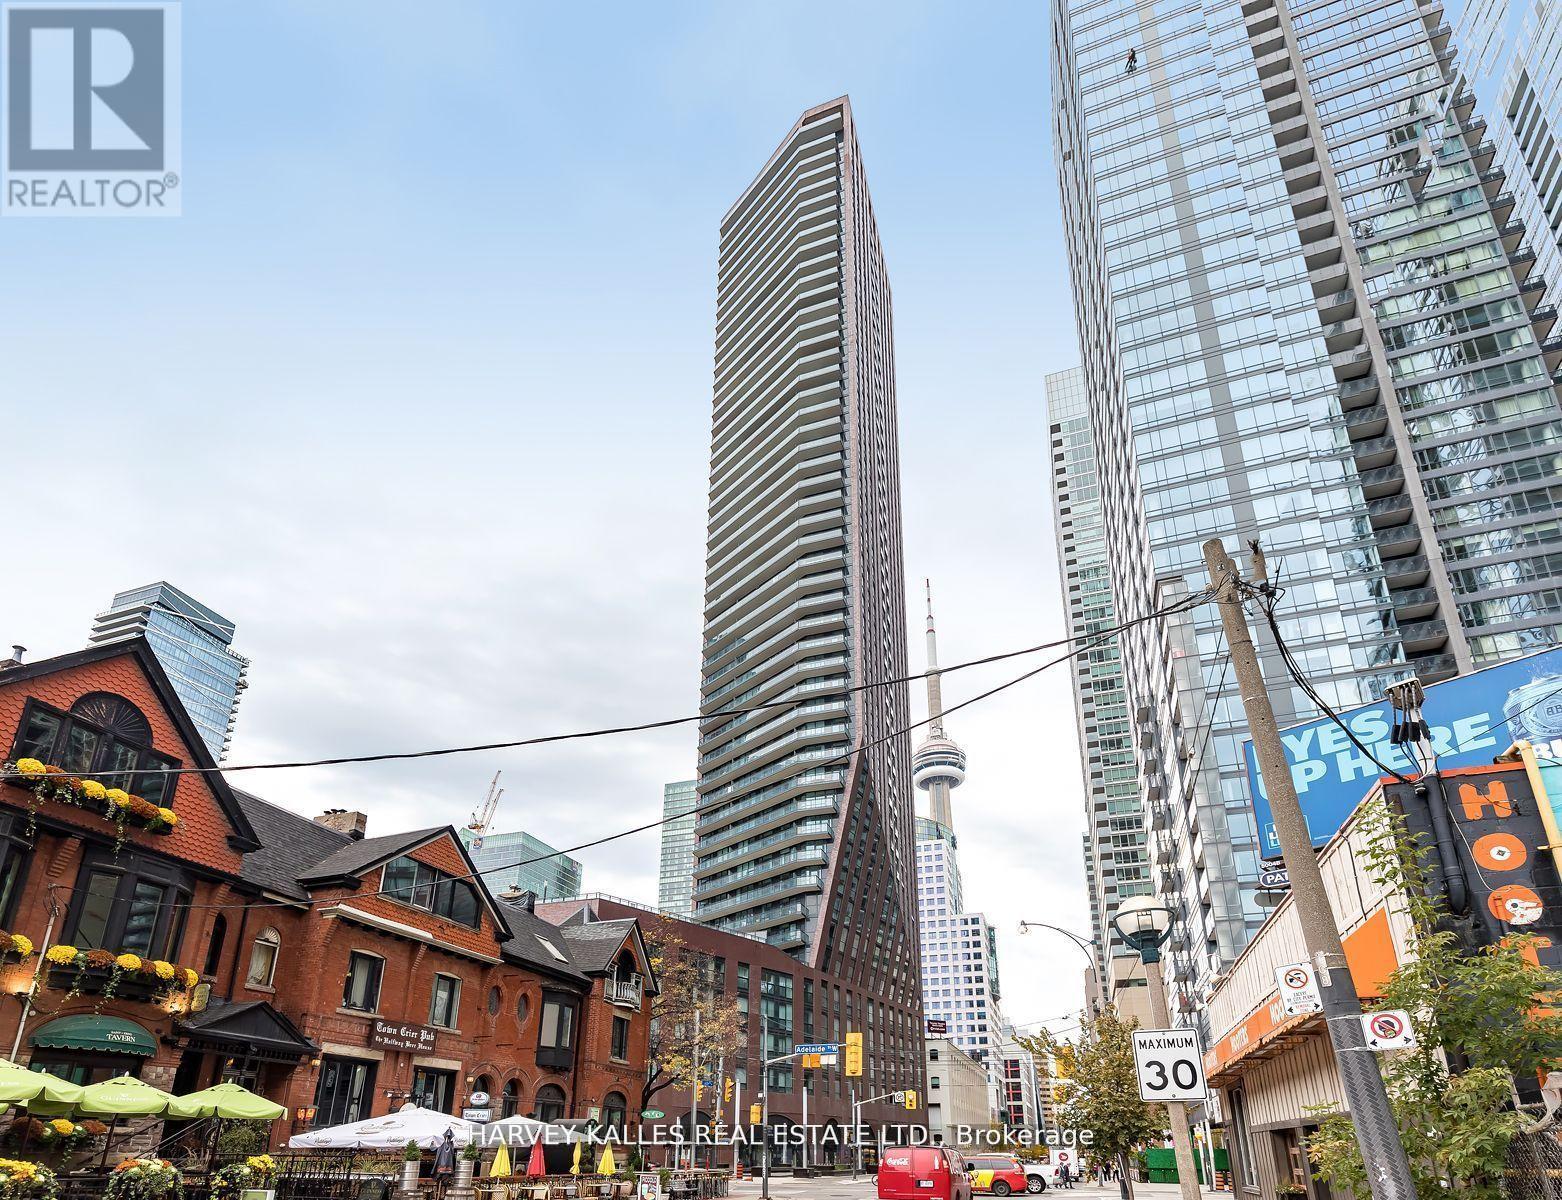
4802 - 99 John Street
Toronto, Ontario
Once again, Pinnacle International celebrates penthouse living with this luxurious half-floor residence atop the iconic PJ. Perfectly situated in the heart of the city, just steps to Bay Street, world-class theatre, symphony, ballet, premier dining, sports venues, the PATH system, and some of Toronto's finest hotels. A full-length balcony spans the entire suite (311 sq. ft.), while above, a dramatic 1,424 sq. ft. columned rooftop terrace offers breathtaking panoramic views of the city skyline, Lake Ontario, and spectacular western sunsets. Complete with gas, water, and hydro, this extraordinary outdoor space is ideal for entertaining or private retreat. Inside, elegant herringbone hardwood floors flow throughout. The chef-inspired kitchen features Thermador stainless steel appliances, a generous centre island, and abundant custom cabinetry. The suite offers three spacious bedrooms, including two with private ensuites and walk-in closets. The primary retreat is a true standout, boasting a spa-like ensuite with stunning views of downtown Toronto. A rare and valuable feature, two separate dens-each with exceptional views-provide ideal spaces for a home office, library, or additional lounge areas. Designed for both grand entertaining and refined everyday living, this exceptional penthouse delivers space, style, and sophistication in equal measure. Live life exclusively and elegantly. (id:55460)
136 King Street S
Chatham-Kent, Ontario
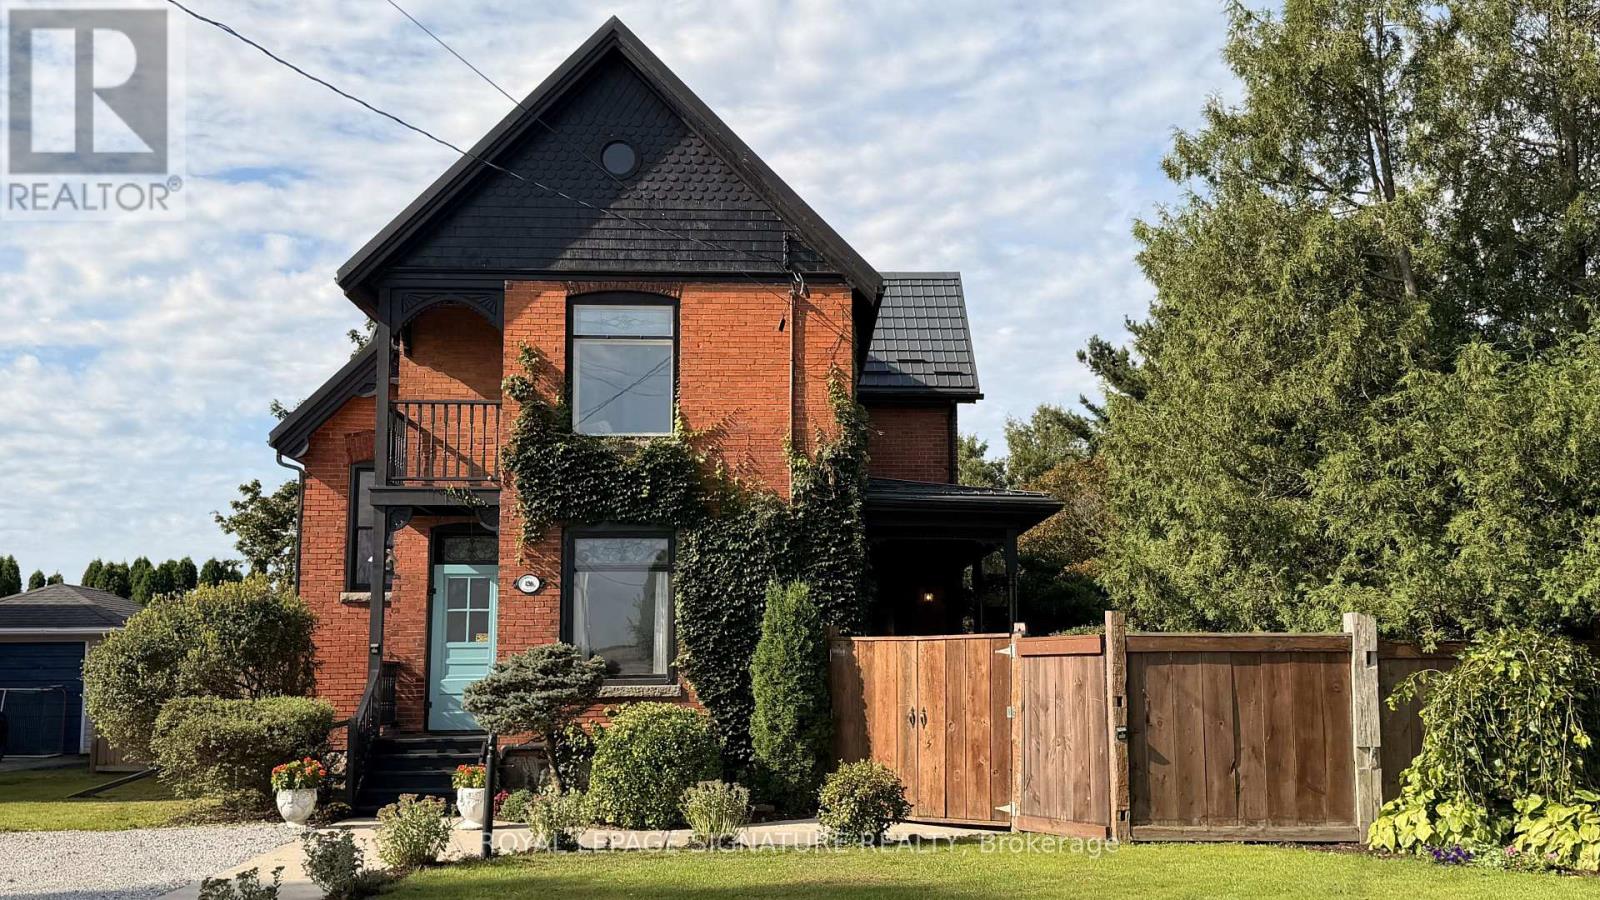
Victorian grandeur meets country living at the Reycraft-McLaren House, a remarkable late nineteenth-century Queen Anne Victorian set on a private double lot of approximately half an acre (with the potential to sever) in the village of Highgate. Behind its terracotta brick exterior, gingerbread detailing and charming east-facing Juliet balcony, this four-bedroom home is filled with the craftsmanship that makes an old house unforgettable. Ten-foot ceilings extend across both levels, complemented by substantial 12-inch trim, crown moulding, decorative ceiling medallions, stained glass and transoms. Original newel posts anchor the staircase, while period chandeliers, early twentieth-century Toronto-made cast-iron radiators, a reglazed clawfoot tub and the original butler's staircase preserve the character of another era. The kitchen has been thoughtfully updated with a Fireclay farmhouse sink, subway tile backsplash, updated countertops, new gas range and dishwasher. Outside, the fully enclosed grounds offer mature trees, perennial gardens, raised beds, asparagus, strawberries, raspberries, grapevines and apple, cherry and pear trees. A custom chicken coop and views across neighbouring farmland bring a little country to village life. The extensively renovated detached two-car garage features a new roof, custom birch carriage doors and a herringbone floor laid with carefully sourced reclaimed brick. Two driveways provide parking for approximately 12 vehicles. Additional improvements include a Hy-Grade steel roofing system, repointed fieldstone foundation, R40 attic insulation, completed copper plumbing updates, a custom seven-foot reclaimed barn-beam fence and professional exterior finishing. More than 125 years of character, thoughtfully cared for and ready for its next chapter. (id:55460)
78 Berkley Crescent
Norfolk, Ontario
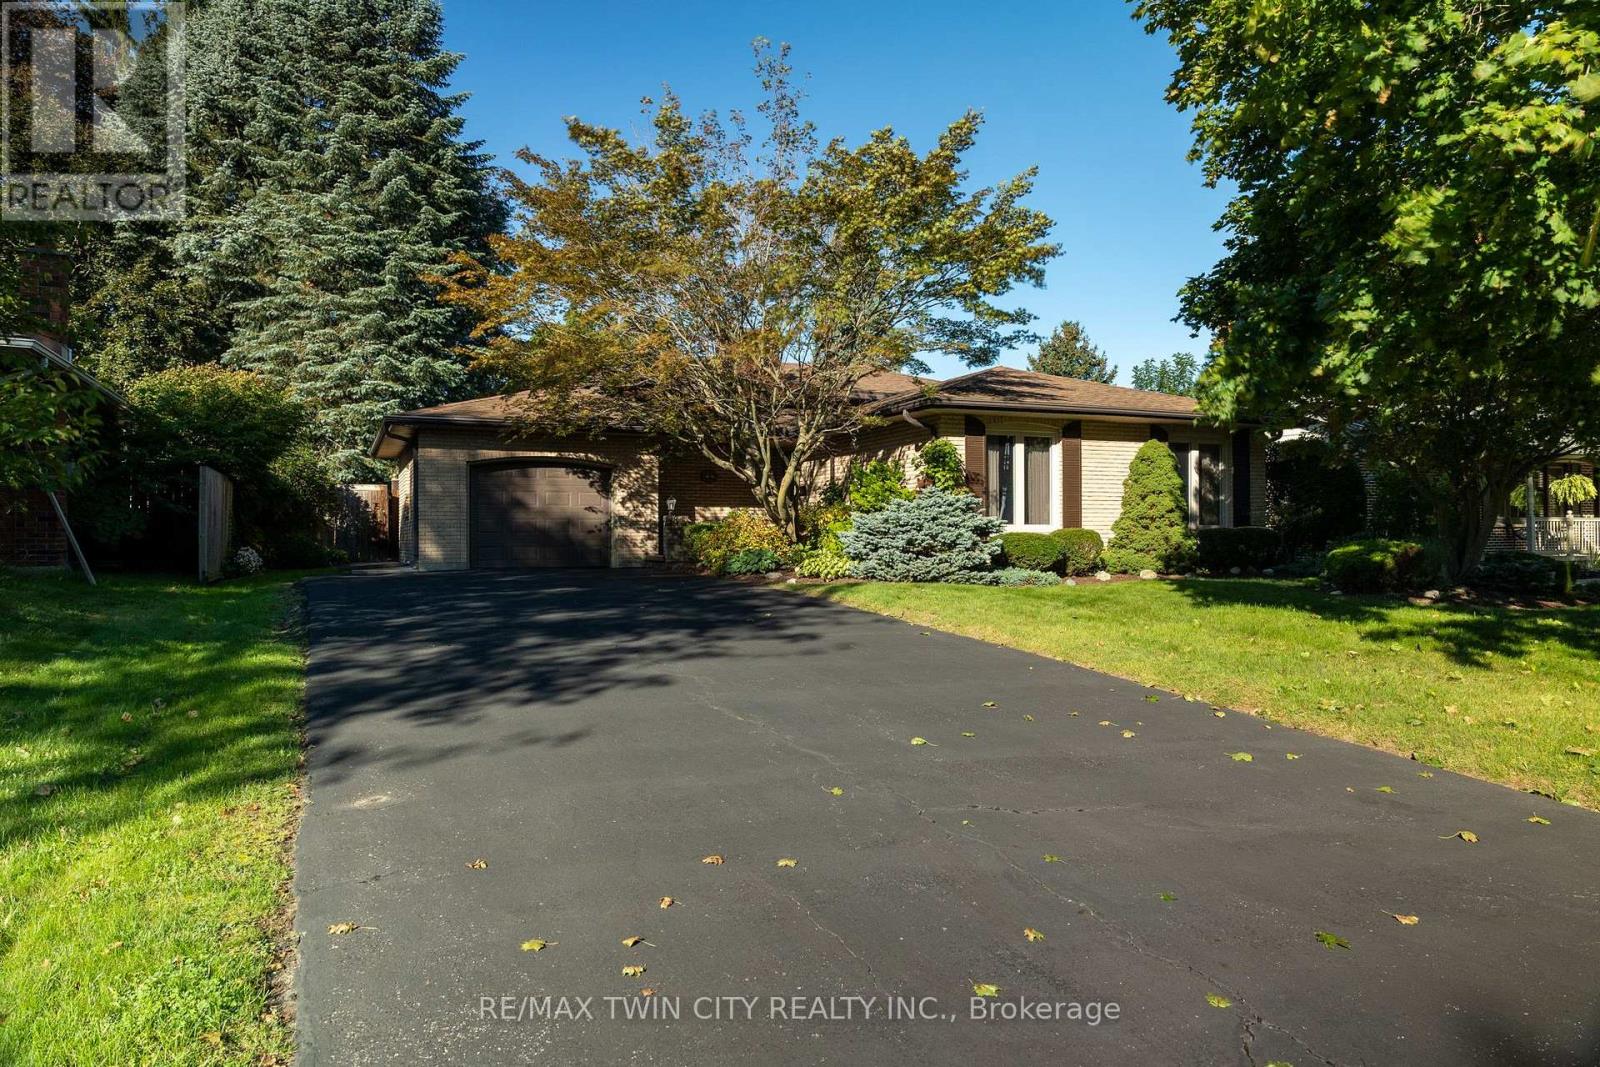
Immaculate move-in-ready back split with kidney shaped inground swimming pool and walk-up basement, in a quiet, family friendly neighbourhood. Enjoy stress free living in this 3+1 bedroom, 2 full bath home with approximately 2,000 sf of finished living space that is sure to impress. Boasting an inviting kitchen with private side deck access, a large formal dining room, bright and airy living room, three good sized above grade bedrooms, and an updated four-piece bathroom. The walk-up basement (major in-law suite potential) is fully finished with a sprawling rec room, another full bathroom, bedroom and a laundry room and utility/storage room. All major appliances included. The double wide paved private driveway can accommodate numerous vehicles, and the single car attached garage with inside entry is fantastic. The private backyard offers that dream swimming pool with robot cleaner, impeccable landscaping, a beautiful back yard deck and near total privacy. Located in a highly sought after, family friendly neighbourhood within walking distance to all amenities. Quick closing is possible. Book your private viewing today. (id:55460)
257 Tragina Avenue N
Hamilton, Ontario
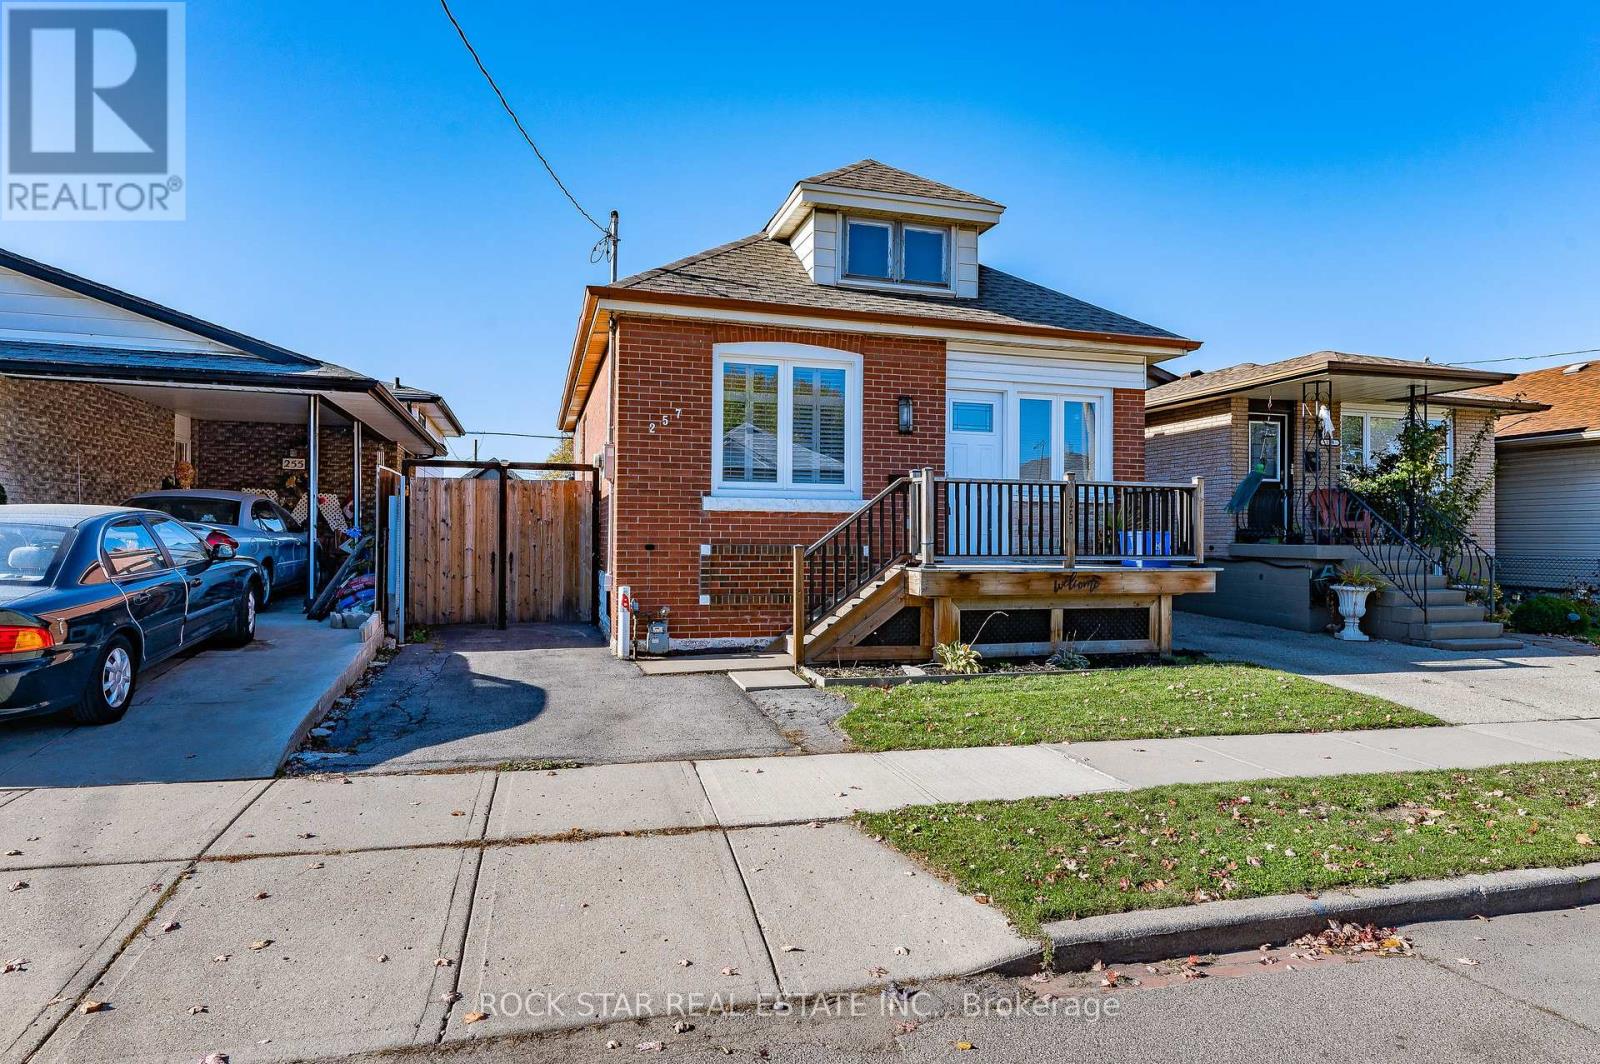
Welcome to 257 Tragina Ave N. This recently renovated single family home features 3 bedrooms, 1 bathroom with a great entertaining space outback. This modern home features 900+ sq ft of living space living with quality features throughout including a brand new modern kitchen, tons of natural lighting, vinyl flooring, in-suite laundry, private backyard, basement for storage, and private driveway parking. Make this tastefully designed bungalow your new home! Available November 1st. (id:55460)
43 Unit C3 - 3000 County Road
North Grenville, Ontario
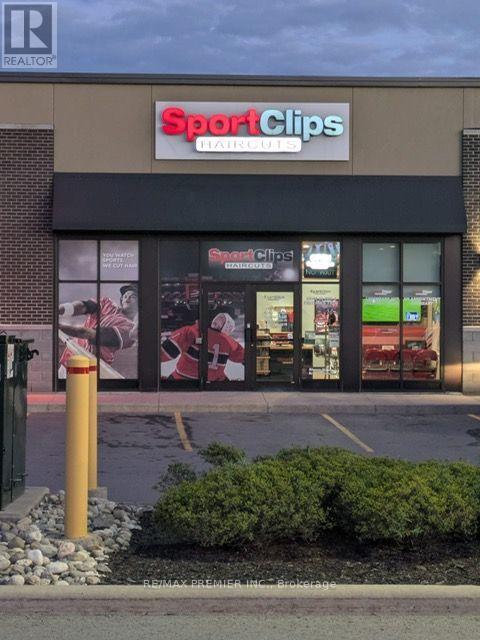
Established Sport Clips franchise salon for sale, located in a high-profile plaza that serves as a primary commercial hub for the surrounding community. The plaza is anchored by strong national retailers, with Starbucks, Canadian Tire and Pet Valu nearby, providing excellent visibility and consistent traffic. The sale price is an excellent value and includes the existing operating salon plus territory rights to open two additional Sport Clips locations within the designated market. Ownership does not require the purchaser to be a hairstylist, making this a management-focused business opportunity suited to an owner who wants to lead and grow the operation. A strong opportunity to acquire an established franchise business with valuable development rights and room for continued growth. (id:55460)
156 - 100 Brownleigh Avenue
Welland, Ontario
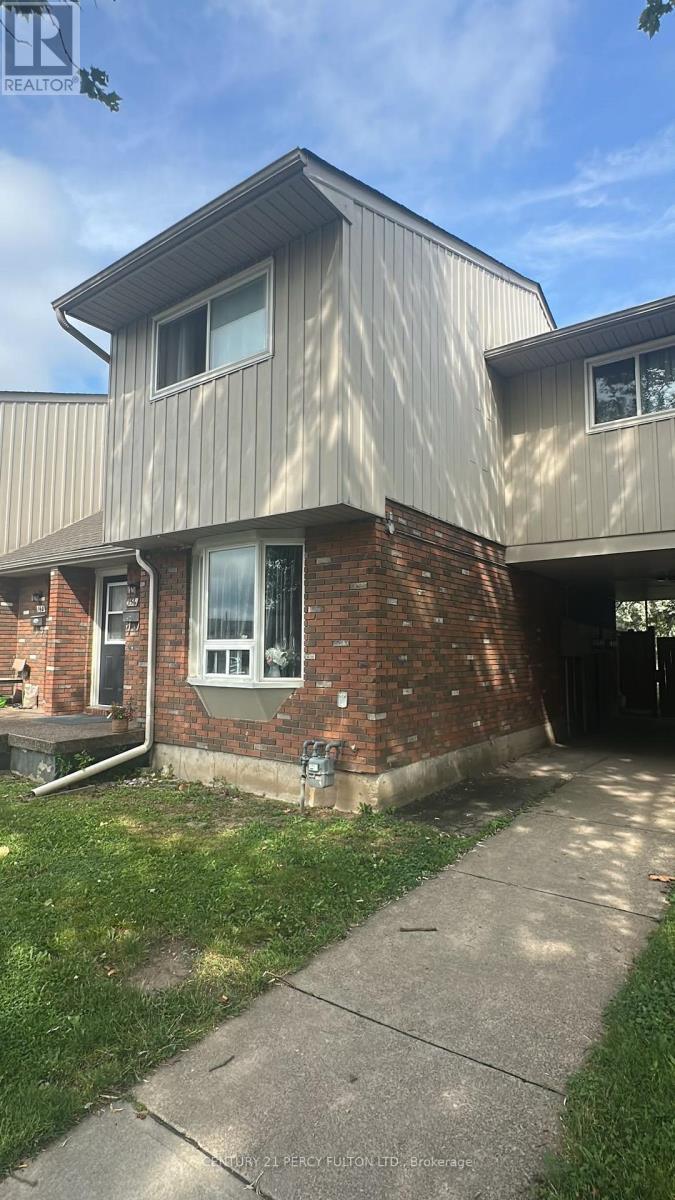
Whether you're looking for your first home or your next investment, this beautifully updated corner townhouse in Welland is an opportunity you won't want to miss. First-time buyers will love the move-in-ready condition, while investors will appreciate the reliable long-term tenants already in place who would be happy to stay, making this a turnkey investment with immediate rental income. Featuring 3 spacious bedrooms and a desirable corner location that creates a bright, airy feel throughout, this home offers modern finishes and functional living. Recent upgrades include a newer furnace, roof, and windows, providing added value and peace of mind. The unfinished basement offers future potential, while the private fenced backyard that overlooks the park is perfect for relaxing or entertaining. Community sits on a bus route, has visitor parking, shopping, parks, and everyday amenities, this property is an ideal fit whether you're buying your very first home or growing your real estate portfolio. (id:55460)
Basement - 348 Springbrook Avenue
Hamilton, Ontario
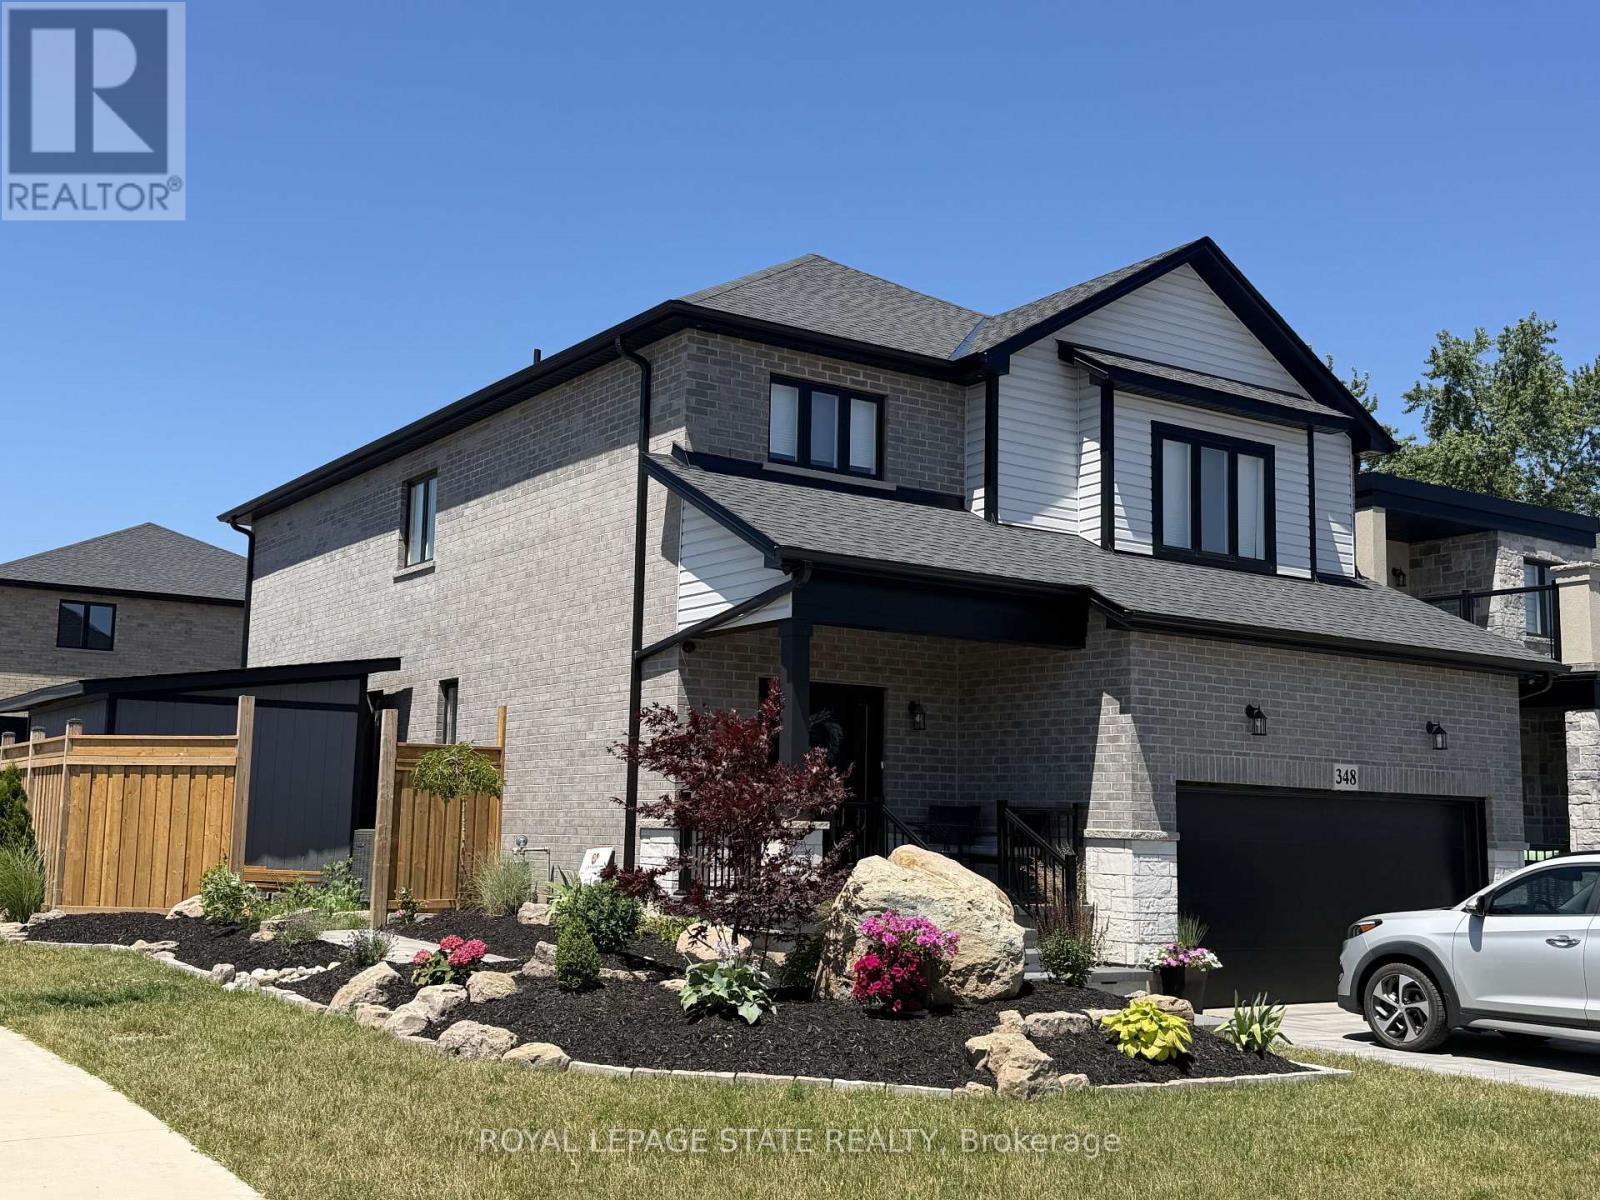
Welcome to this stunning newly finished basement suite offering comfort, convenience, and modern living in a prime location! Featuring 2 bedrooms and a 3 piece bathroom, the unit is designed with large windows that let in plenty of natural light, creating a bright and welcoming living space. The apartment comes fully furnished and includes new appliances along with in-suite laundry, making it completely move-in ready. Enjoy the privacy of your own separate entrance and the ease of ample street parking. Located in a quiet friendly neighbourhood, you'll be just minutes away from two elementary schools, Redeemer University, Mohawk College, and shopping is also conveniently nearby. High-speed internet is included, so you can work or study from home with ease. With its modern finishes, thoughtful layout, and unbeatable location, this bright and beautifully updated basement apartment is a must see! Don't miss out on this fantastic leasing opportunity - schedule a showing today and make this beautiful space your next home! (id:55460)
316 - 1 Jarvis Street
Hamilton, Ontario
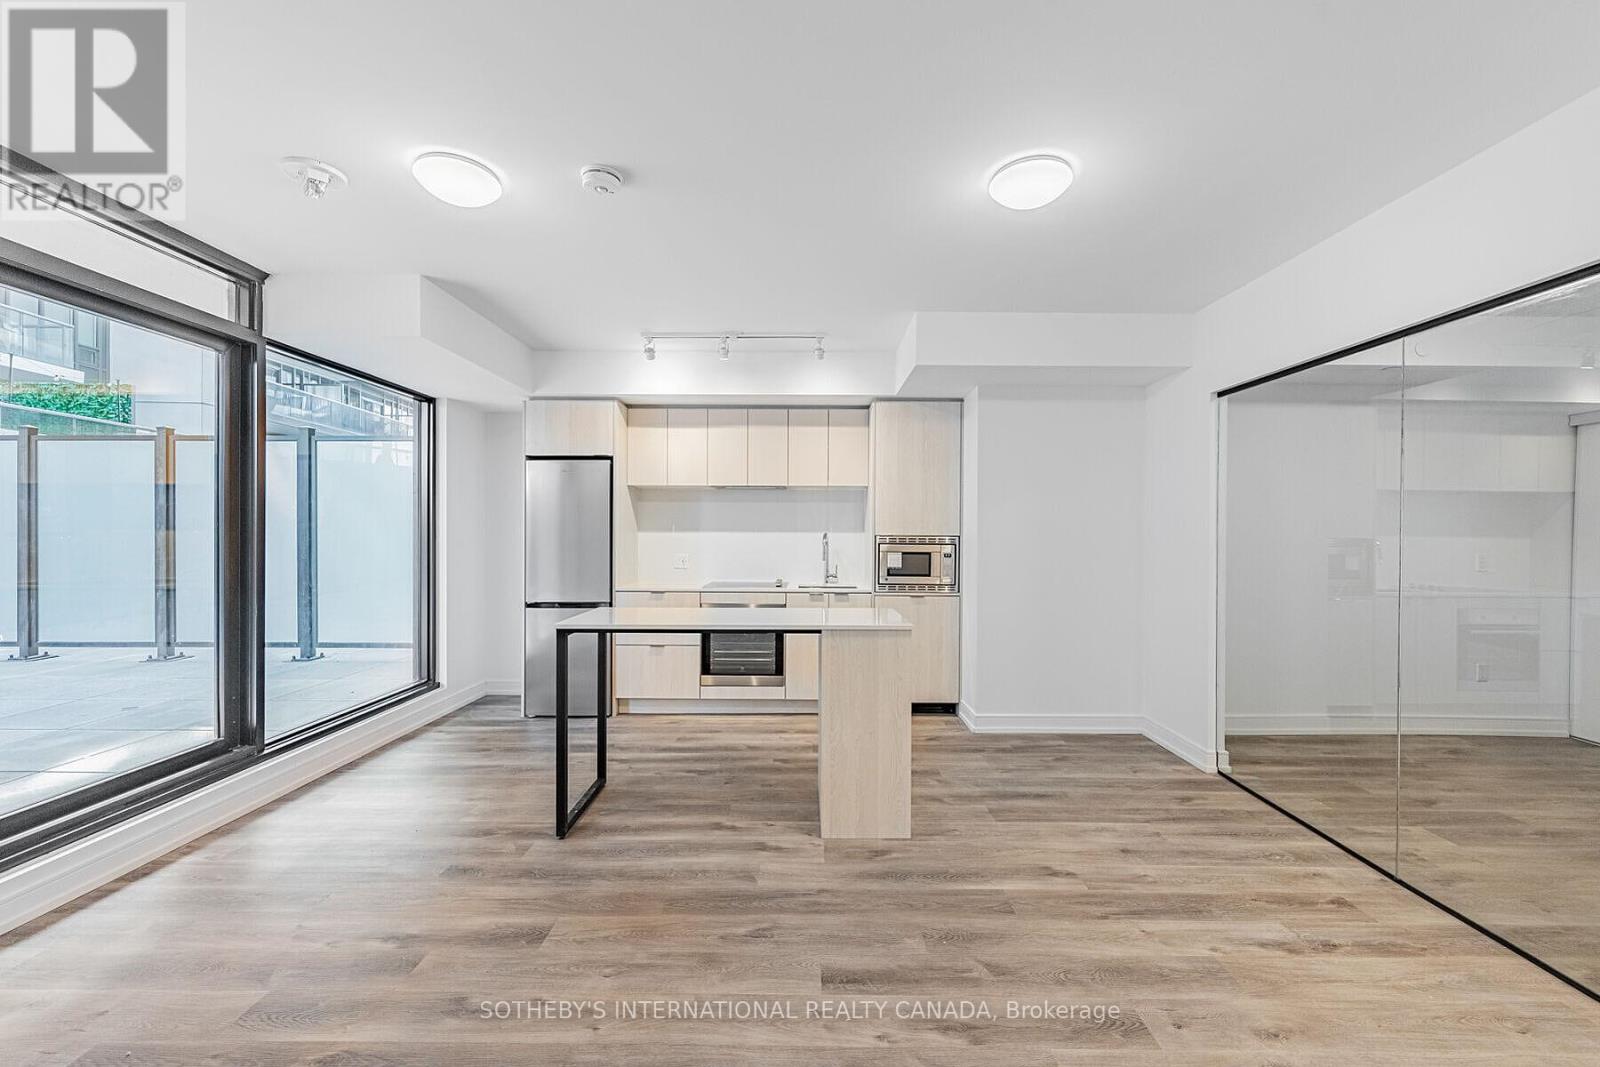
One of the best floor plans in the building, this fantastic 2-bedroom plus den, two-bathroom suite offers a spacious and functional layout with a huge private terrace. Featuring 726 square feet of bright interior space plus a massive 439 square feet terrace for a total of 1,165 square feet of living area, this home provides exceptional indoor-outdoor living. The unit boasts amazing finishings throughout, highlighted by an upgraded kitchen island that creates a stylish and practical focal point for cooking and entertaining. Included with the lease are one parking space and one locker. Make this your home and be part of Hamilton's remarkable transformation as the city emerges as one of the best places to live in Canada. Enjoy seamless connectivity with Highway 403 and the QEW providing quick access to Toronto and the entire GTA. The Lincoln M. Alexander Parkway and Red Hill Valley Parkway offer easy travel within the city, while GO Stations and public transit are all within walking distance, making commuting effortless.This rare opportunity combines modern luxury, generous space, and an unbeatable location inthe heart of Hamilton's vibrant resurgence. Don't miss your chance to secure this exceptional rental unit. (id:55460)
425 Melling Avenue
Peterborough, Ontario
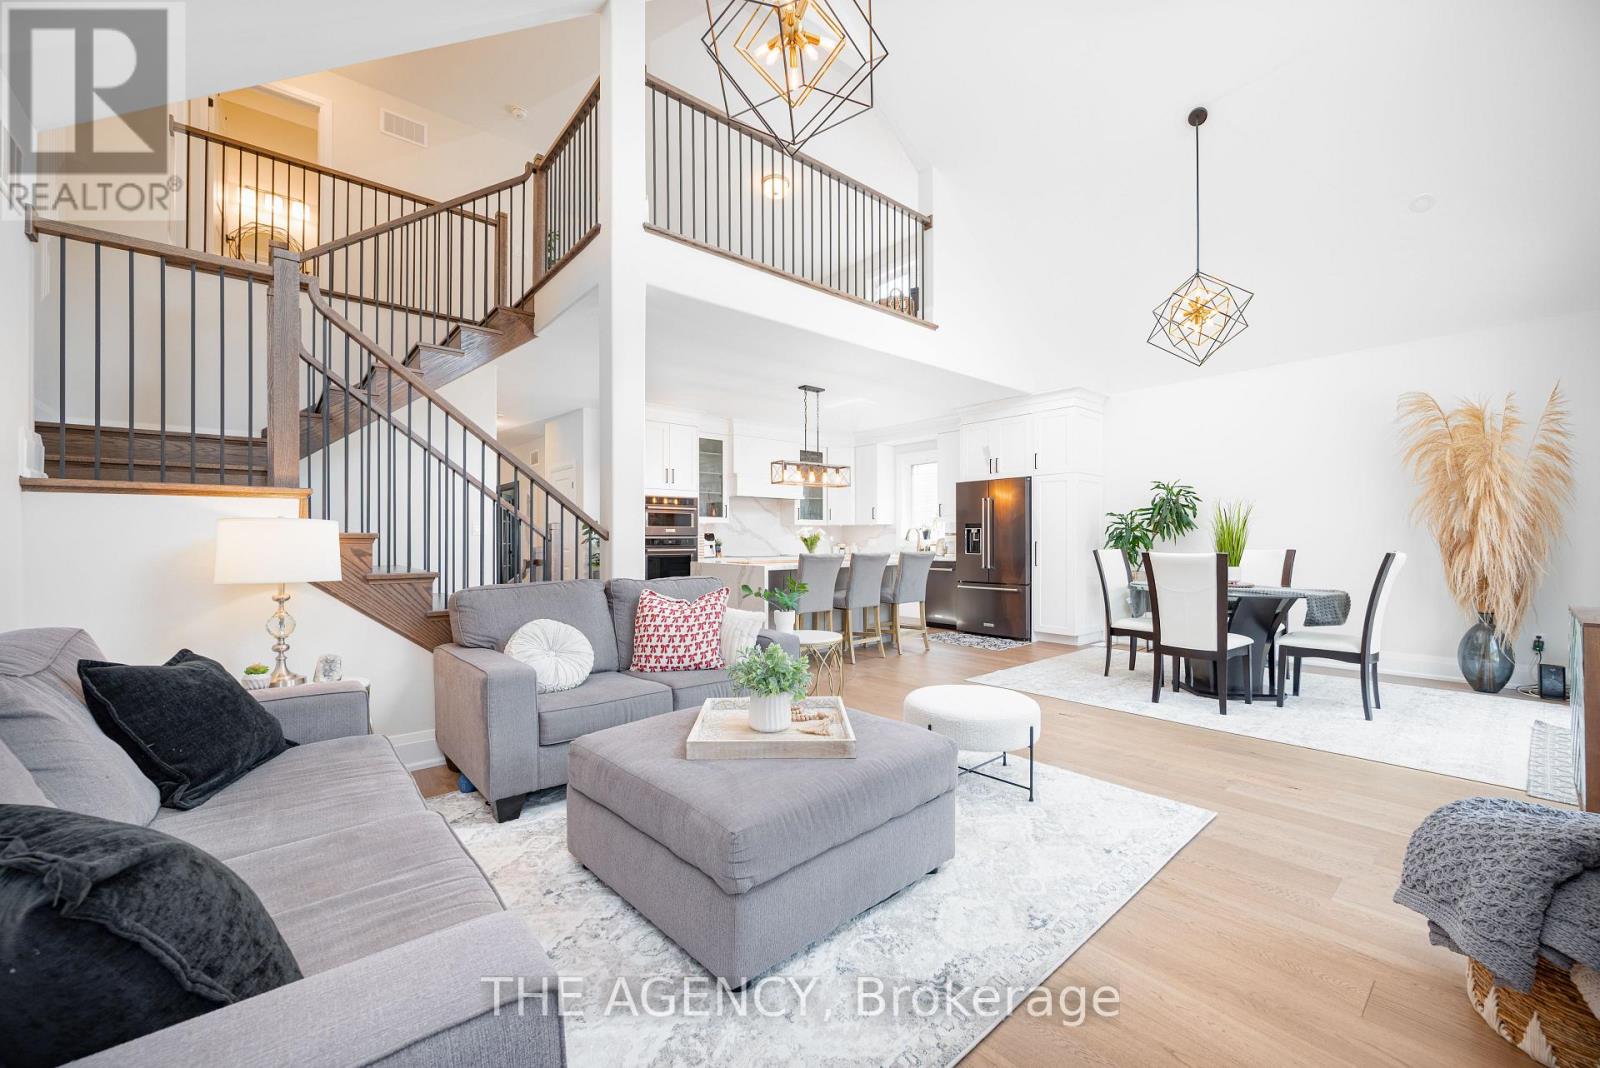
Welcome to 425 Melling Ave. A beautifully upgraded 3 bed,3 bath bungaloft in Peterboroughs desirable North End. This home offers 2,250 sq ft on the main floor of thoughtfully designed living space with more than $150K in premium upgrades. The main level features soaring 17 ft cathedral ceilings and 9 ft ceilings throughout, creating a bright, open feel. The spacious custom kitchen is a showstopper with quartz countertops, a large waterfall island (7'x 4), custom pantry with slide-out drawers, extra-tall and extra-deep cabinetry, crown moulding, and black stainless steel KitchenAid appliances including a built-in microwave drawer and 36 induction cooktop. The partially finished basement offers an extra 1,162 sq ft to truly make it into your own.The primary bedroom features a custom-built closet and a full ensuite with a walk-in shower. The additional 2 bathrooms are fully renovated with quartz countertops and glass-enclosed tub/showers. The home offers wide 7.5 hardwood plank flooring throughout, complemented by grey marbled ceramic tiles in the foyer, laundry room, and all bathrooms. The custom laundry room is complete with quartz countertops, upper cabinetry, and LG ThinQ front-load washer and dryer.Enjoy the warmth of the gas fireplace in the open-concept living space, along with oversized 7 '3/4 high baseboards throughout. The large basement offers incredible potential with high ceilings (78) and 5 windows, including 3 oversized windows providing excellent natural light.The exterior features an irregular lot with a 60' frontage x 87' depth. The double car garage includes a custom-built storage loft and the driveway comfortably parks four vehicles.The front porch is as welcoming as it gets.This move-in ready home offers exceptional craftsmanship, modern upgrades, and a flexible floor plan perfect for families or downsizers. Did we mention the brand new fenced in yard that keeps both kids and pets safe! (id:55460)