
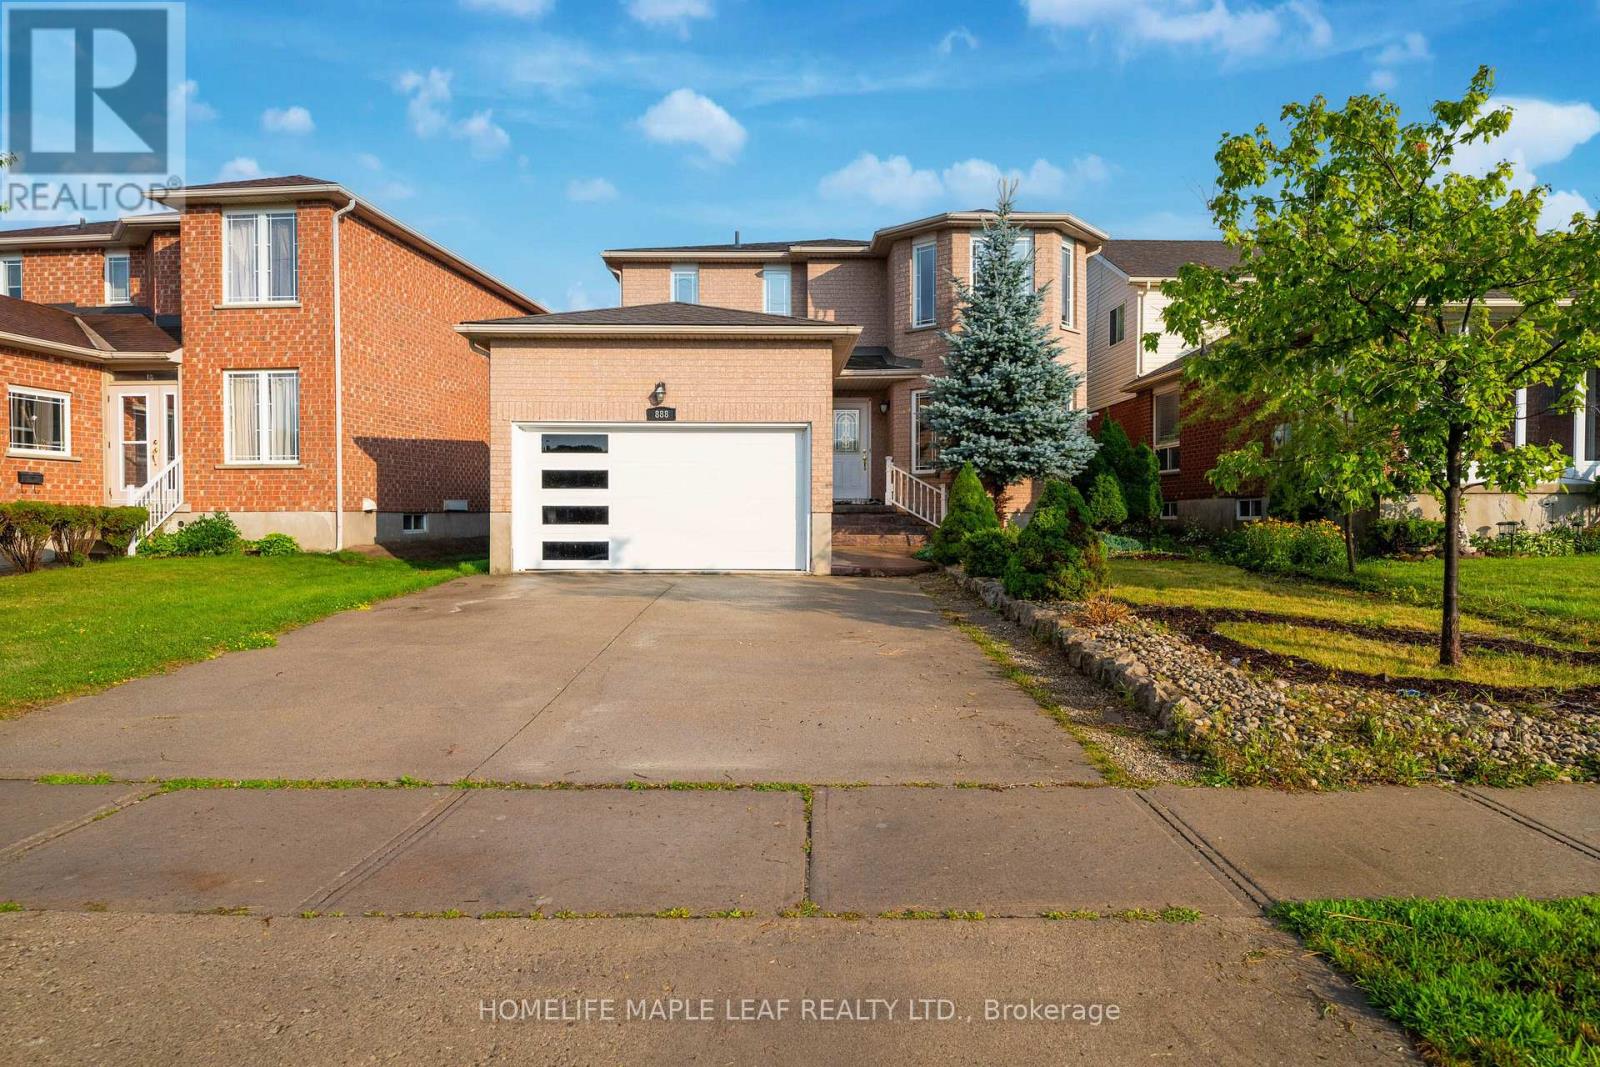
888 Paisley Road
Guelph, Ontario
Welcome to a home having over 3000 SQFT of finished living space, where timeless elegance blends seamlessly with modern comfort and everyday functionality. Nestled in the desirable West End of Guelph, this meticulously maintained two-storey residence with Finished Basement offers the perfect setting for growing families seeking space, convenience, and a place to create lasting memories. Featuring four generously sized bedrooms and two and a half bathrooms on the upper level, this beautiful home provides the ideal balance of warmth, practicality, and refined living. The thoughtfully designed layout includes separate living and family rooms, offering plenty of space for both relaxed evenings and entertaining guests. The bright and inviting kitchen is equipped with stainless steel appliances, a convenient breakfast area, and a separate dining space perfect for family meals, celebrations, and gatherings with friends. Every room has been designed with comfort and functionality in mind, making this home truly move-in ready. Recent upgrades includes Water Softener (2025), Furnace & Air conditioner are lease to own (2022), Roof (2016). (Please note: select photos have been virtually staged.)The beautifully finished basement with its own private entrance adds incredible versatility and value. Whether you are looking for a comfortable in-law suite, a private space for extended family or guests, or the potential for a mortgage helper, this thoughtfully finished lower level offers endless possibilities to suit your lifestyle. Step outside and enjoy a spacious, fully fenced backyard-perfect for summer barbecue, family gatherings, outdoor entertaining, or simply unwinding after a long day. Ideally located just minutes drive from Costco, Highway 6 & scenic biking trails, this home offers unmatched convenience. Everyday essentials at a walking distance includes schools, parks, public transit, Tim Hortons, Zehr, banks, the community center, and many other amenities. (id:55460)
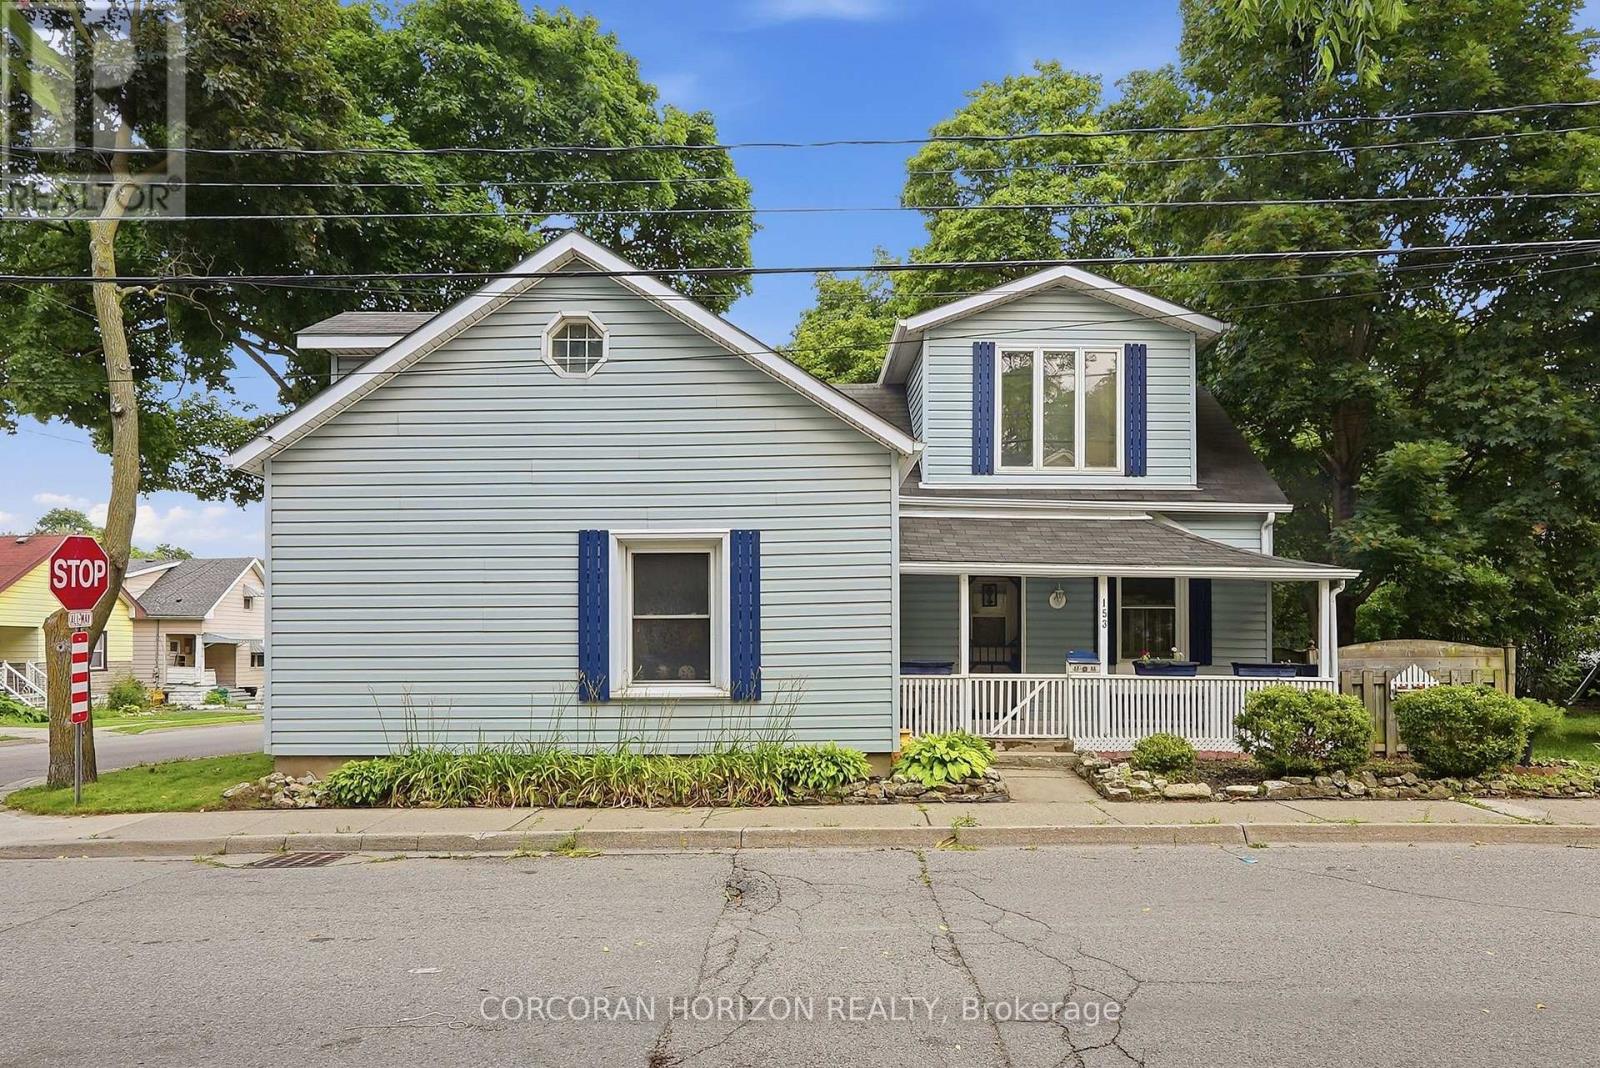
153 Montrose Street N
Cambridge, Ontario
Welcome to 153 Montrose Street North, a charming two-story home in Cambridge full of character and thoughtful updates. The main floor offers a bedroom paired with main floor laundry, a wonderful layout for anyone looking to avoid the stairs or wanting flexible living space. The kitchen is a real highlight, featuring a vintage gas stove that adds so much warmth and personality, along with a functional island that makes cooking and gathering a pleasure. The dining room and living room are generously sized and connect beautifully, giving you room to entertain or simply relax. This is a carpet free home throughout, which means easy care floors and a clean, fresh feel in every room. Upstairs you will find spacious bedrooms along with a small sitting area, a lovely bonus spot for reading or unwinding. The bathroom is truly impressive in size, complete with a jacuzzi tub, a hand held shower head, and a built in makeup vanity that makes getting ready every day feel a little more special. This home blends historic charm with modern comfort in a way that is hard to find, and it is ready to welcome its next owner. (id:55460)
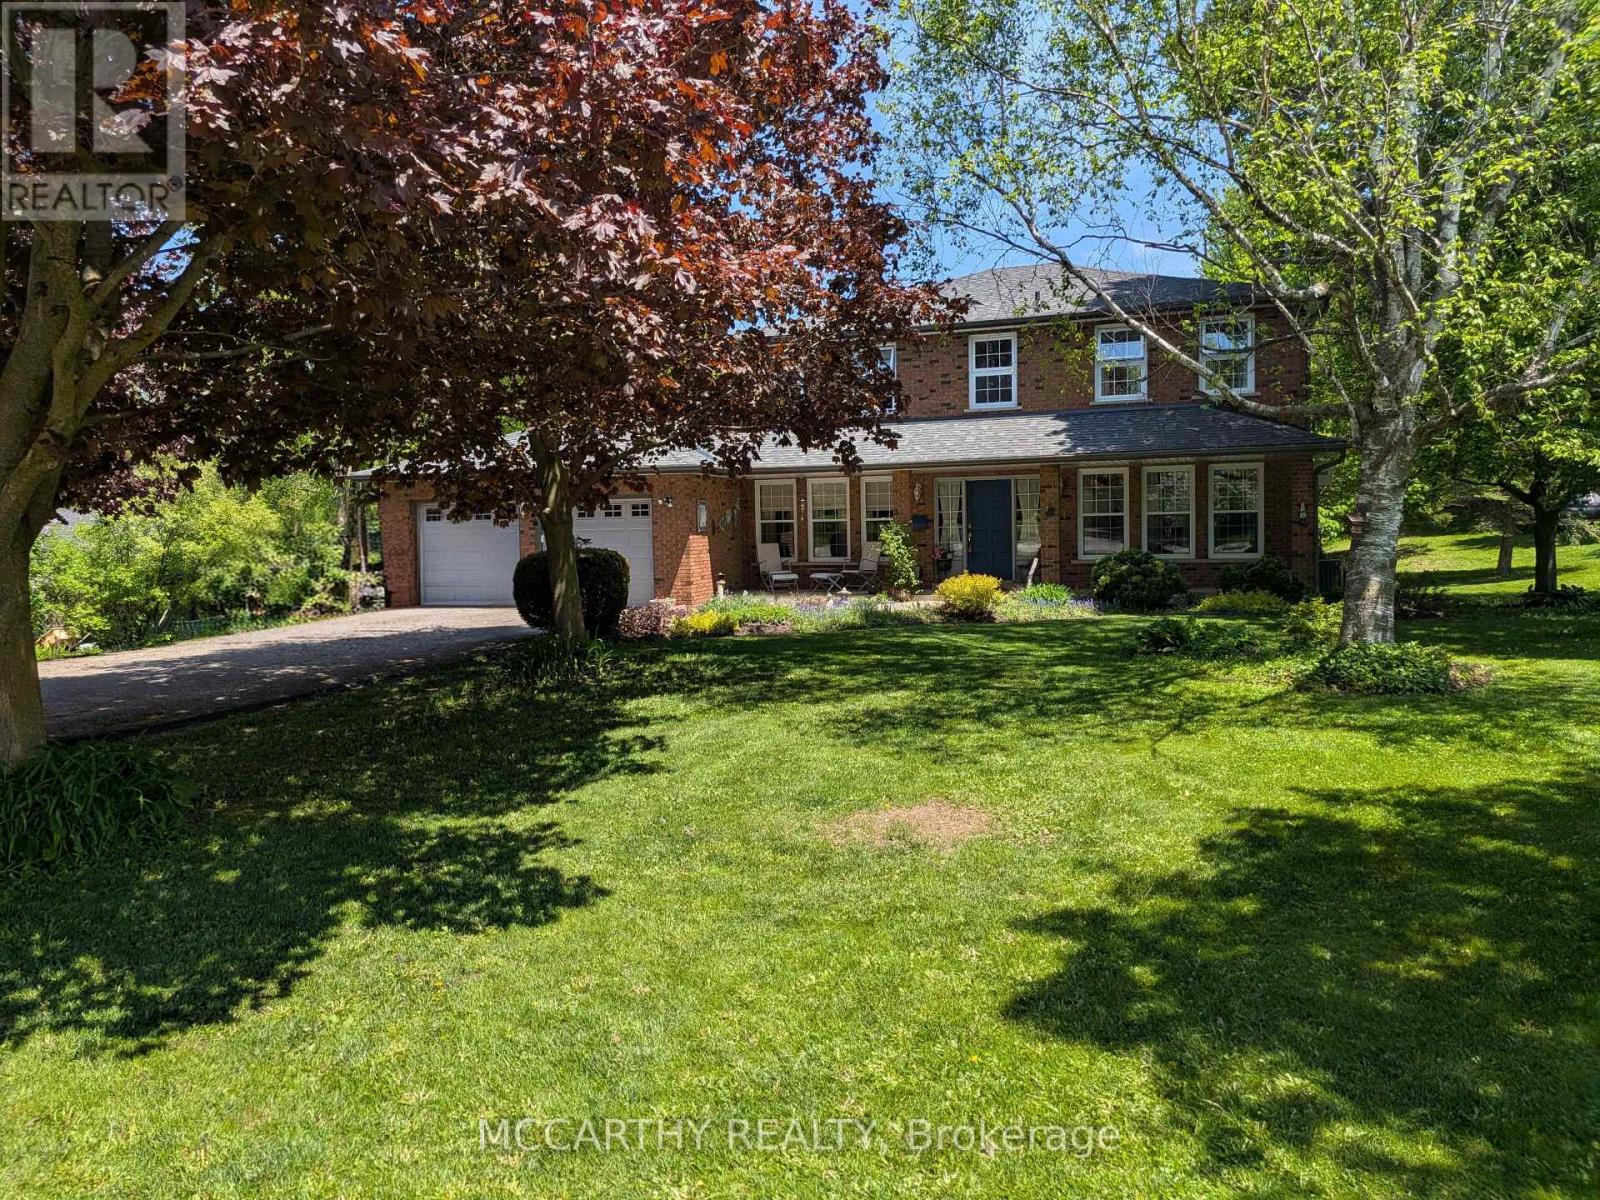
11 Lynda Avenue
Mono, Ontario
Location, space and privacy come together in this impressive family home in sought-after Purple Hill. Set on a beautifully landscaped 0.57-acre lot surrounded by mature trees, this spacious two-storey offers over 3,000 sq ft of finished living space in a peaceful neighbourhood just minutes from Island Lake Conservation Area, Purple Hill Park, schools and all the amenities of Orangeville. Inside, you'll immediately appreciate the generous proportions, with exceptionally large principal rooms and plenty of flexibility for a growing family. The welcoming foyer with Upgraded staircase opens to expansive wraparound living and dining rooms, creating an inviting space for everyday living and entertaining. The updated eat-in kitchen offers abundant cabinetry, pot drawers, pantry, built-in oven and cooktop, with backyard views and an open connection to the comfortable family room with walkout to the wraparound two-tier deck. A convenient main-floor office provides additional flexibility and could easily serve as a main-floor bedroom. Upstairs, four generously sized bedrooms provide room for everyone. The spacious primary retreat features built-in cabinetry and a beautifully renovated ensuite with heated floors, jetted soaker tub and walk-in shower. An updated 4-piece main bathroom completes the second level. The finished lower level adds even more versatility with a fifth bedroom, 3-piece bathroom and two large recreation areas with space for a games room, media room, home gym, playroom or extended family. Large utility/storage area and cantina finishes off the basement. The property is equally impressive outdoors, with mature landscaping, ornamental ponds, established trees and plenty of room to garden, entertain, play or simply enjoy the privacy of this beautiful setting. Main-floor laundry, a double-car garage and parking for six complete the package. Updates include kitchen (2018), ensuite (2018), shingles (2015), furnace/AC (2013), windows (2011), and well pump (id:55460)
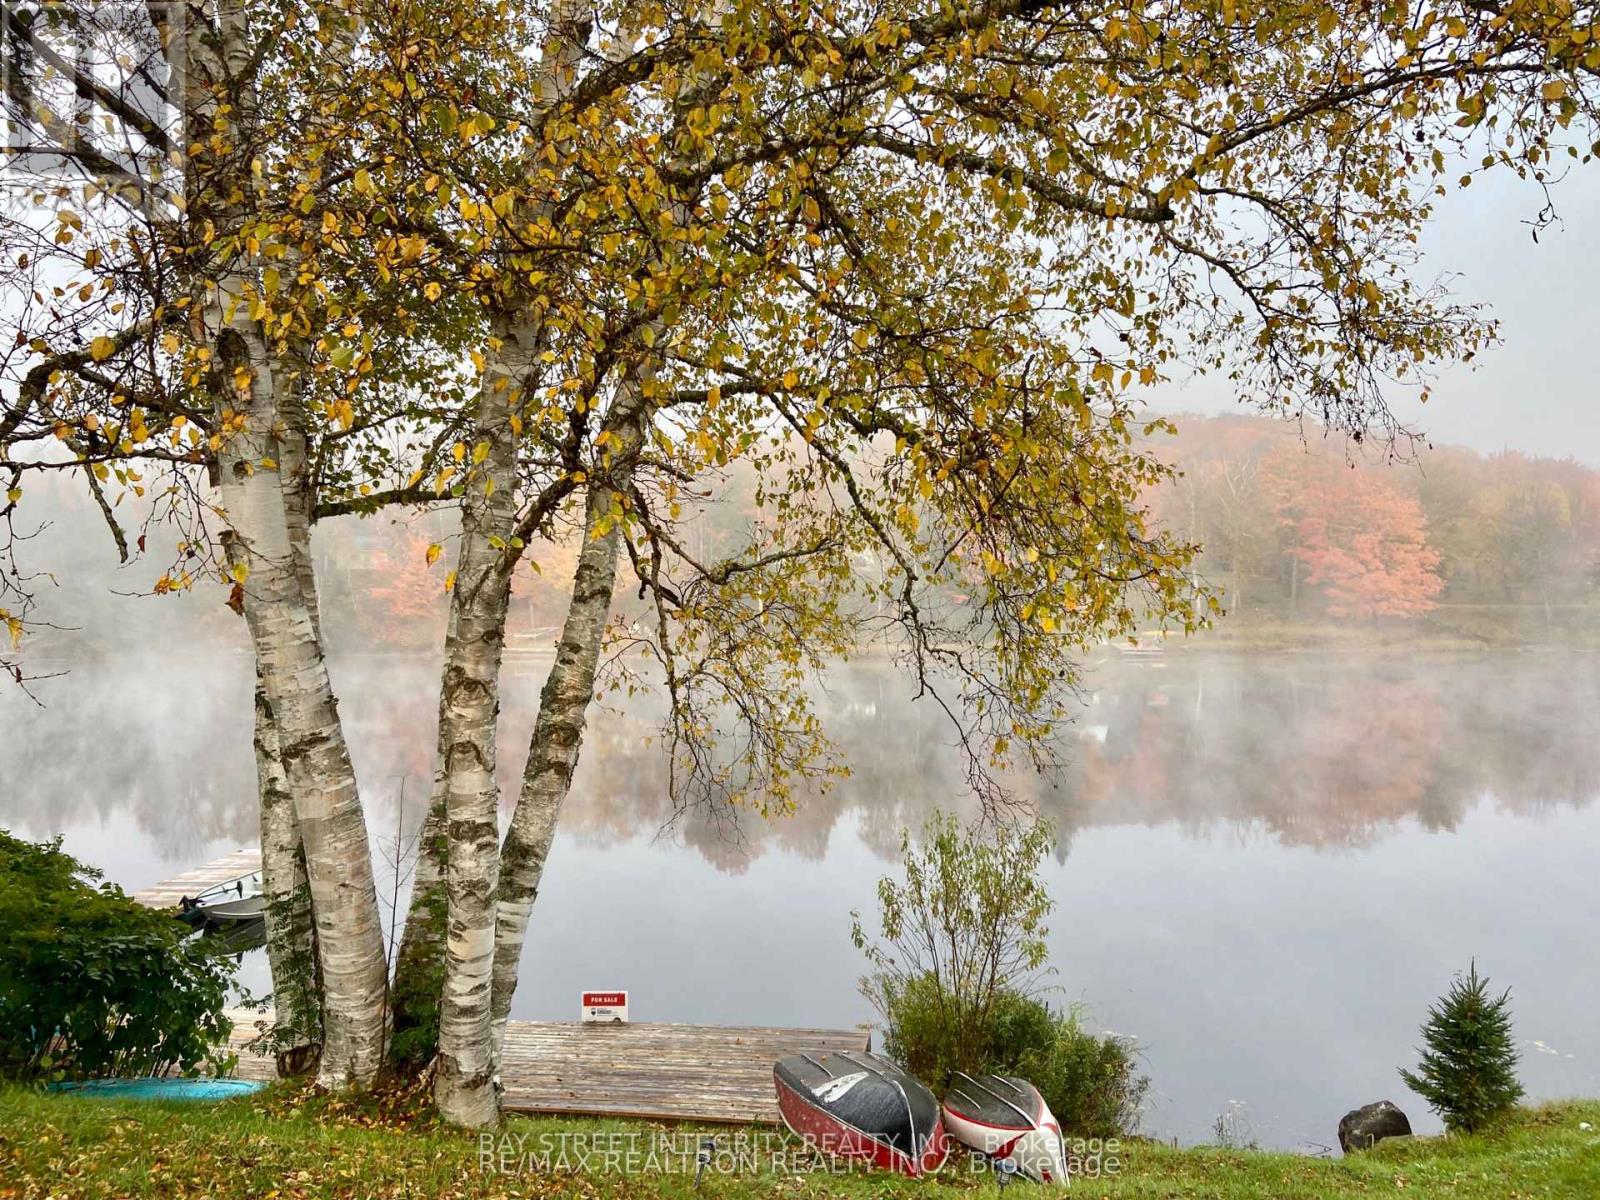
62 Ottawa Street
South Algonquin, Ontario
Waterfront 5 Reasons You'll Want This Fully $$$ renovated, year-round four-season home on Galeairy Lake.: 1. Walk to Everything - Perfect for Retirement or Small-Town Living. Grocery store, LCBO, and post office all within 300 metres. Ditch the car, embrace the easy pace of small-town life - with a main-floor bedroom in place. 2. True Waterfront, All Four Seasons. Swim, paddle, boat, and fish from your own backyard in summer - brand-new 300+ sq ft dock on Galeairy Lake. Ice fishing, snowshoeing, and frozen-lake views in winter. This is a true year-round residence, not just a cottage. 3. Algonquin at Your Doorstep. Just 5 minutes to the East Gate of Ontario's most iconic provincial park. Hiking and canoeing in summer, spectacular fall colours, cross-country skiing and snowmobiling in winter - adventure in every season. 4. Fully Renovated - Move-In Ready. Interior rebuild, new roof, new dock, modern appliances, 4 bedrooms, 2 full bathrooms, and a huge 600+ sq ft deck. Nothing to do but enjoy. 5. Income Potential - 365 Days a Year. High-demand Algonquin gateway location means strong vacation rental income in every season, not just summer. Live in it, rent it, or both. A rare turnkey, year-round waterfront opportunity. Your lake life starts here - every season of the year. (id:55460)
0 South Mountain Road
Kawartha Lakes, Ontario
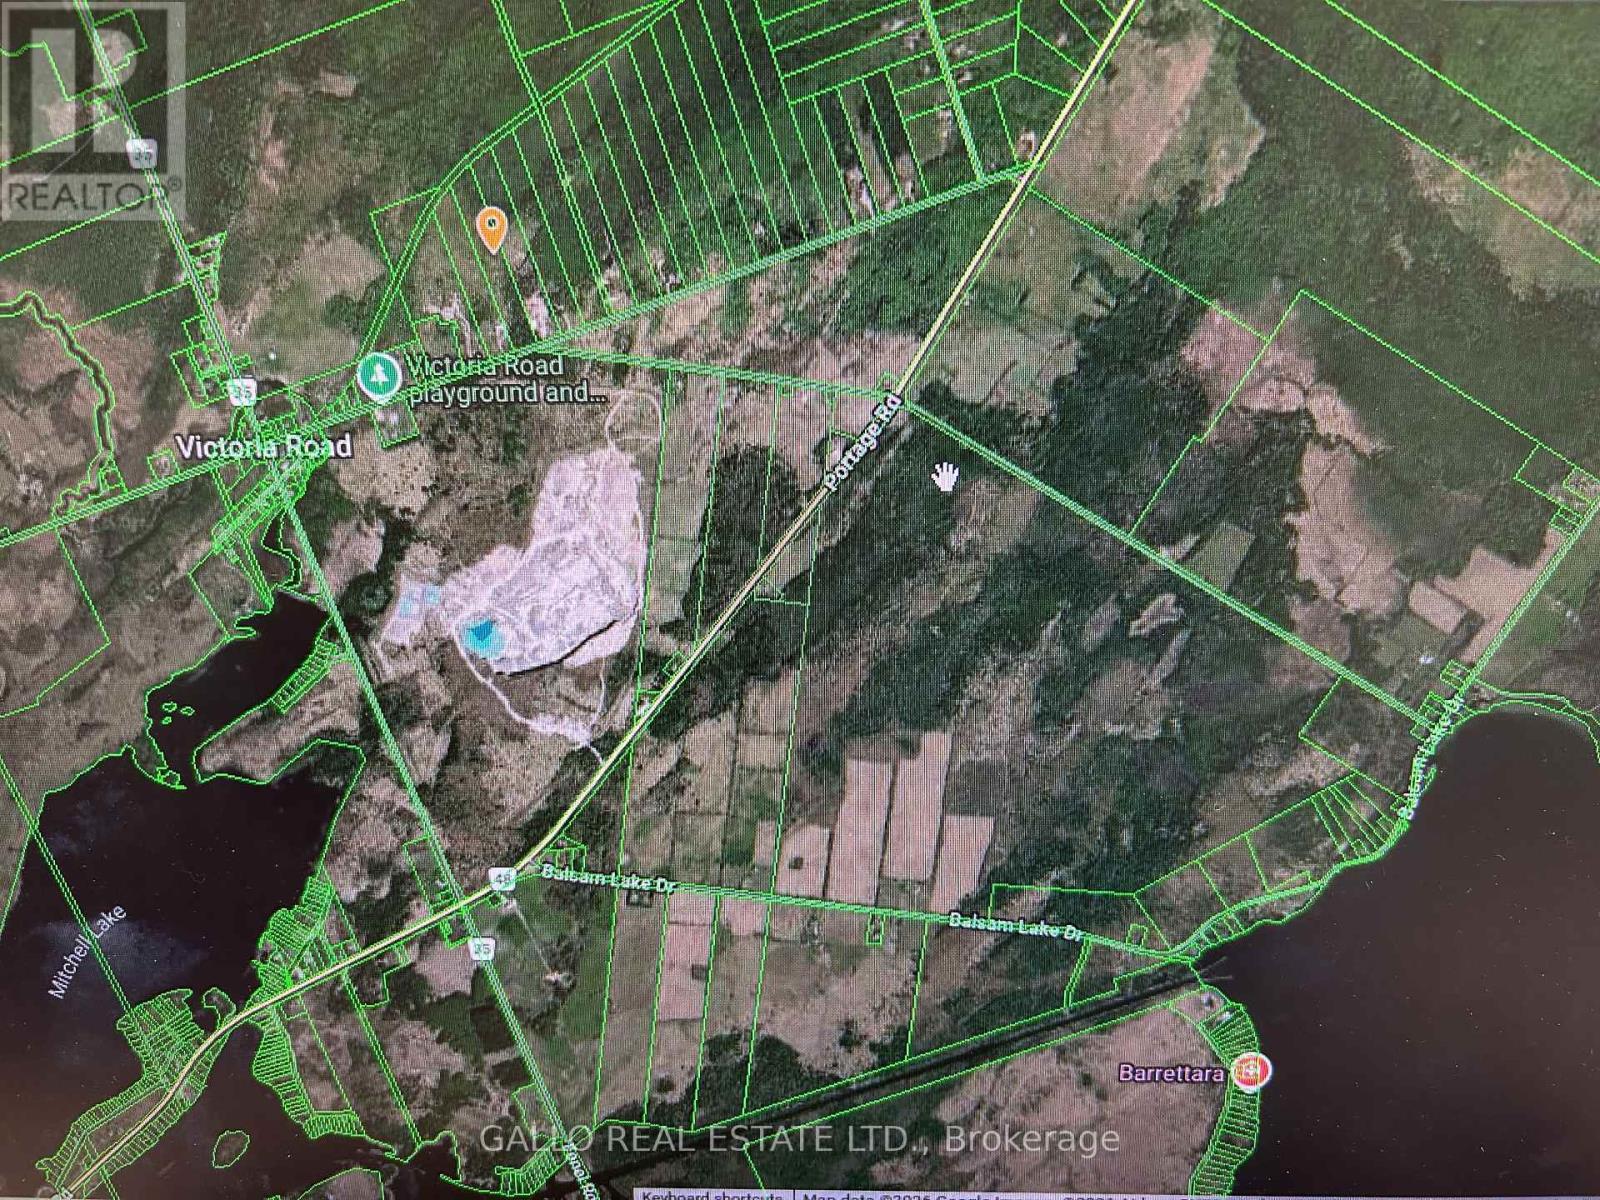
Own a piece of cottage country 14.21 acres with small 10 ft x 10 ft bunkie. Off Highway 48, paved road close to Balsam, Mitchell & Raven lake & Trent Canal. Backs to Ravenwood trail. Driveway entrance. Part cleared & part treed. Ideal building lot or commercial uses, such as seasonal fruit, vegetable, flower or farm produce outlet. Nurseries or greenhouses! Market garden farms, riding &/or boarding stables & forestry. Boundaries are marked. 300 ft of frontage. Great sunset views. Motivated Sellers. (id:55460)
601 - 1510 Richmond Street N
London North, Ontario
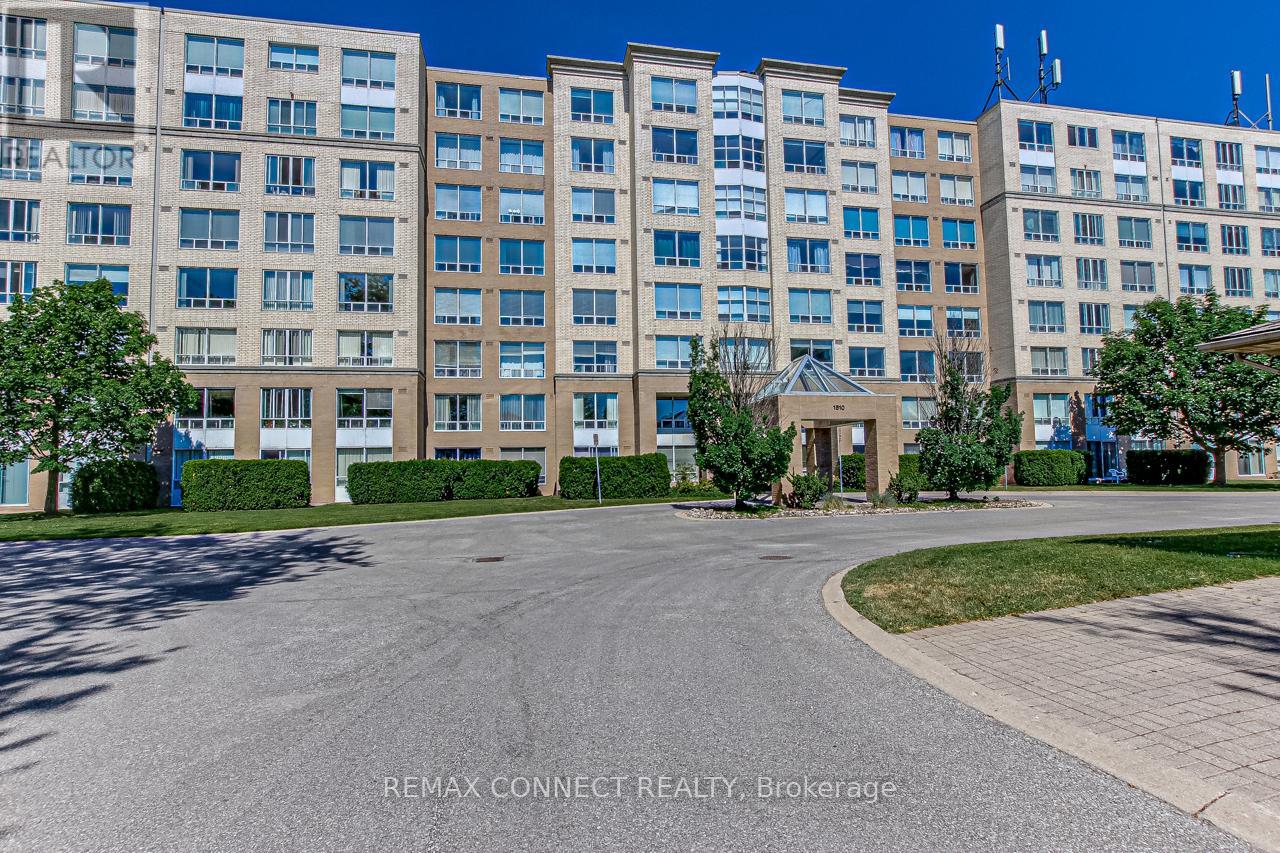
ONE OF A KIND! A TRULY RARE OPPORTUNITY! The only condominium currently for sale offering 4 spacious bedrooms while occupying two corners of the building, with breathtaking unobstructed panoramic views and abundant natural light from three exposures: East, West, and North. Nestled in a well-established neighbourhood with no nearby development sites, this exceptional residence enjoys spectacular views that are exceptionally well preserved and unlikely to be affected by future surrounding development. Fully renovated and offering approximately 2,500 sq. ft. of luxurious living space, this remarkable home features 4 bedrooms, 3 baths, a rare wood-burning fireplace, custom built-in bookshelves, 2 private balconies, and 2 parking spaces. Wake up to spectacular sunrises, unwind with breathtaking sunsets, and enjoy sun-filled living spaces from morning to evening thanks to its exceptional three-directional exposure. Offering the size and comfort of a house on the sixth floor, this extraordinary residence combines spacious living with the convenience and low-maintenance lifestyle of luxury condominium living. The building is exceptionally well maintained and extensively updated with new elevators, renovated hallways, new carpeting, fresh paint, and a beautifully redesigned lobby, all completed within the past two years, while still offering low condo fees per square foot. Enjoy year-round comfort with forced-air heating and central air conditioning. Ideal for professionals, investors, large or multi-generational families, downsizers, or anyone working from home who values generous living space and flexibility. Located in one of London's most desirable neighborhoods, you're just minutes' walk from Western University, University Hospital, Masonville Place, parks, shops, cafés, restaurants, and everyday amenities. A truly irreplaceable opportunity to own one of London's most distinctive luxury condominiums, offering exceptional space, panoramic views, quality, and value. (id:55460)
124 Owen Sound Street
Shelburne, Ontario
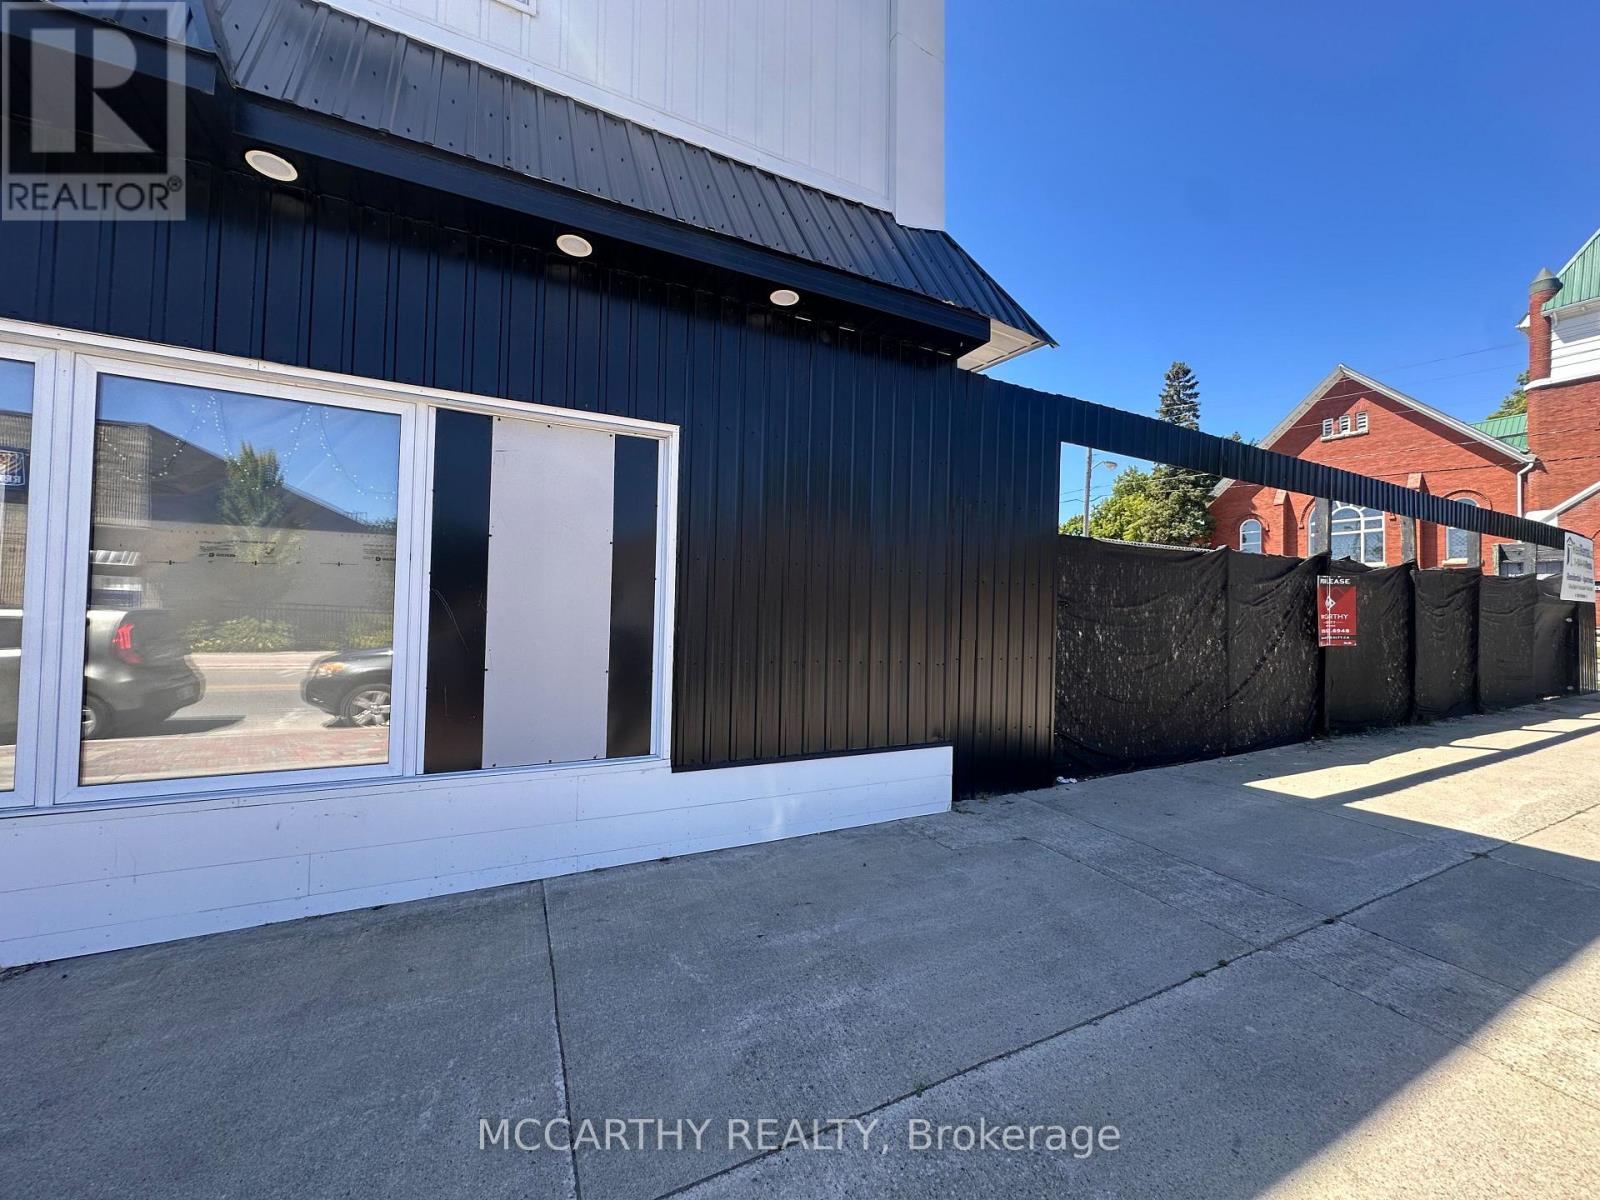
Approx. 1,700 sq. ft. of prime retail space available in the heart of downtown Shelburne - Owen Sound Street Frontage. Ready for build-out, it presents a rare opportunity to design a space tailored to your operations. With excellent flexibility and strong growth potential, this location is ideal for businesses seeking high visibility, steady foot traffic, easy client access, and efficient logistics for deliveries and distribution. Downtown Shelburne - across from RBC and Alterna Bank. Ample space for signage to Advertise your business - Owen Sound Street and First Ave. Don't miss this outstanding opportunity to establish or expand your business in a thriving Downtown setting. TMI in addition to Rental Rate (id:55460)
4107 - 2212 Lake Shore Boulevard W
Toronto, Ontario
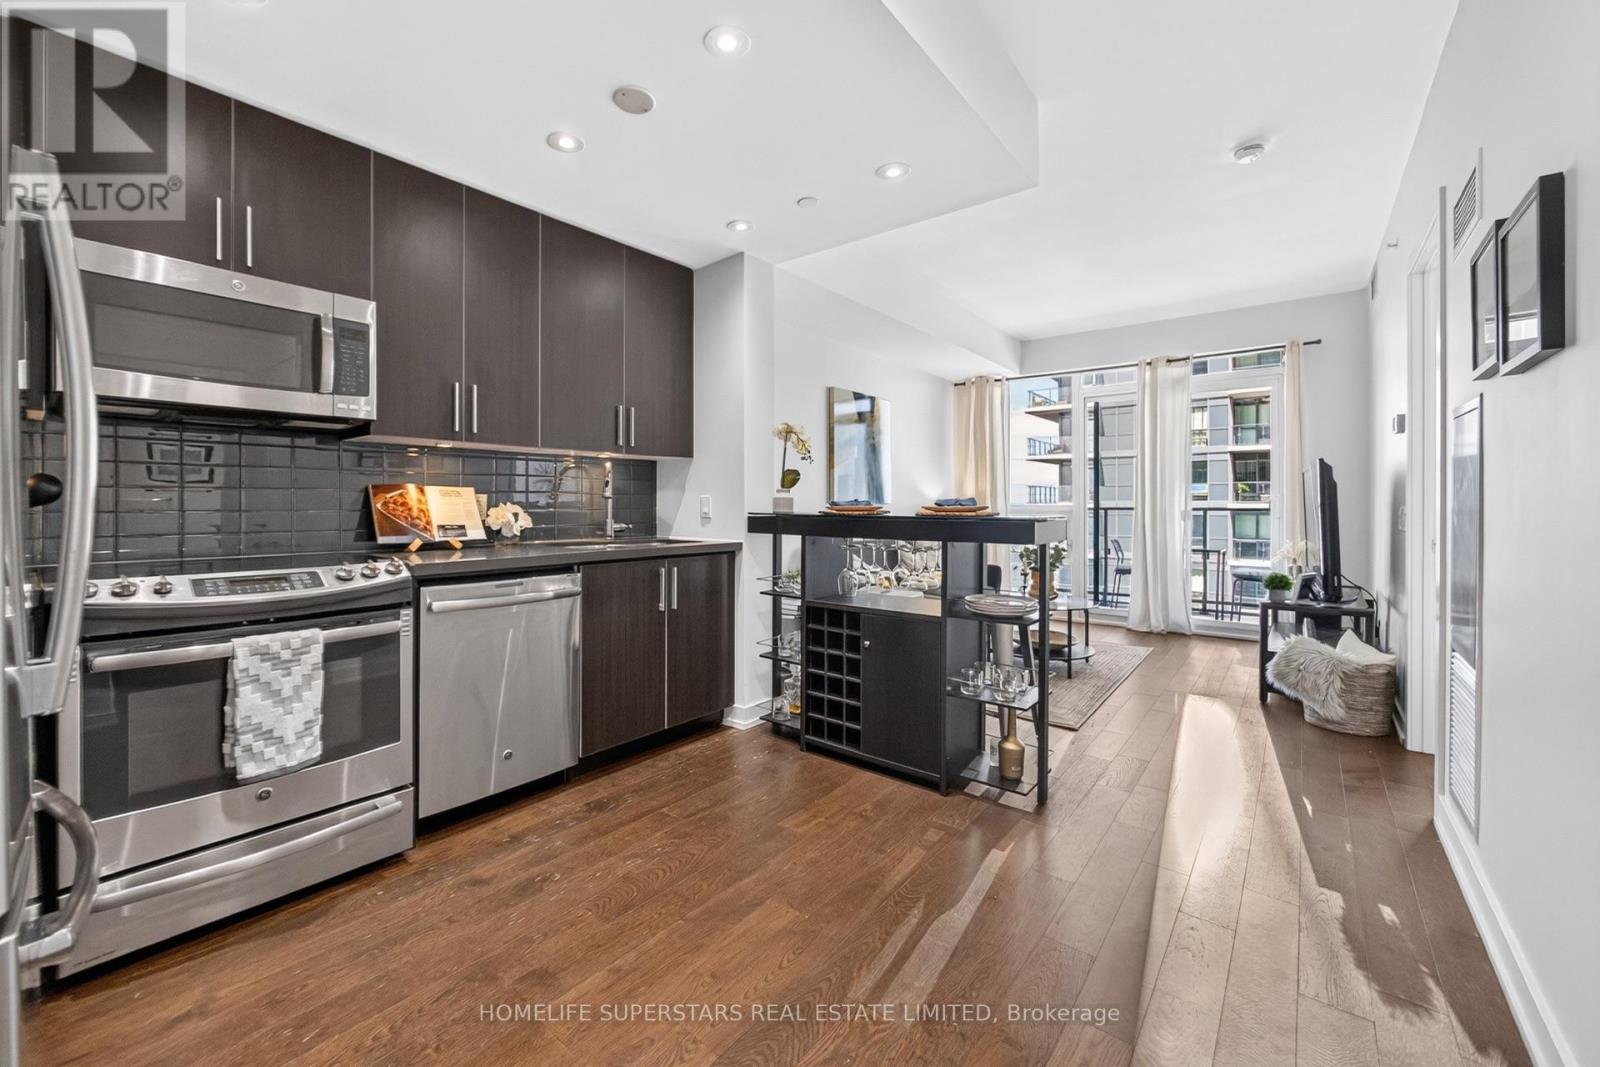
Welcome to Westlake Condos! Known for being a peaceful and quiet area, this freshly painted and brightly lit, 1 bedroom, 1 bathroom layout comes with both parking and locker. The spacious bedroom is filled with natural light through floor-to-ceiling windows and a WALK-IN closet. Enjoy endless views of the lake, Mimico creek and evening sunsets on your oversized 129 sq. ft. private balcony.The crown jewel of the Westlake community is the Club W. Residents enjoy access to the resort style Club W amenities, with a fully equipped fitness centre, indoor pool, hot tub, sauna, kids play room, yoga studio, massage room, multi-purpose room, squash courts, theatre, games room, guest suites, cyber library, rooftop terrace with BBQs, visitor parking, and more. There's no reason to have a gym membership when you live here. On top of that, this location is unbeatable. Conveniently located just steps from the streetcar, Humber Bay Shores, waterfront trails, parks, Metro, Starbucks, Shoppers Drug Mart, LCBO, TD Bank, Scotiabank, Sunset Grill, and the Humber Bay Farmers market during the summer months. Commuting is effortless with quick access to downtown Toronto from the Gardiner Expressway. (id:55460)
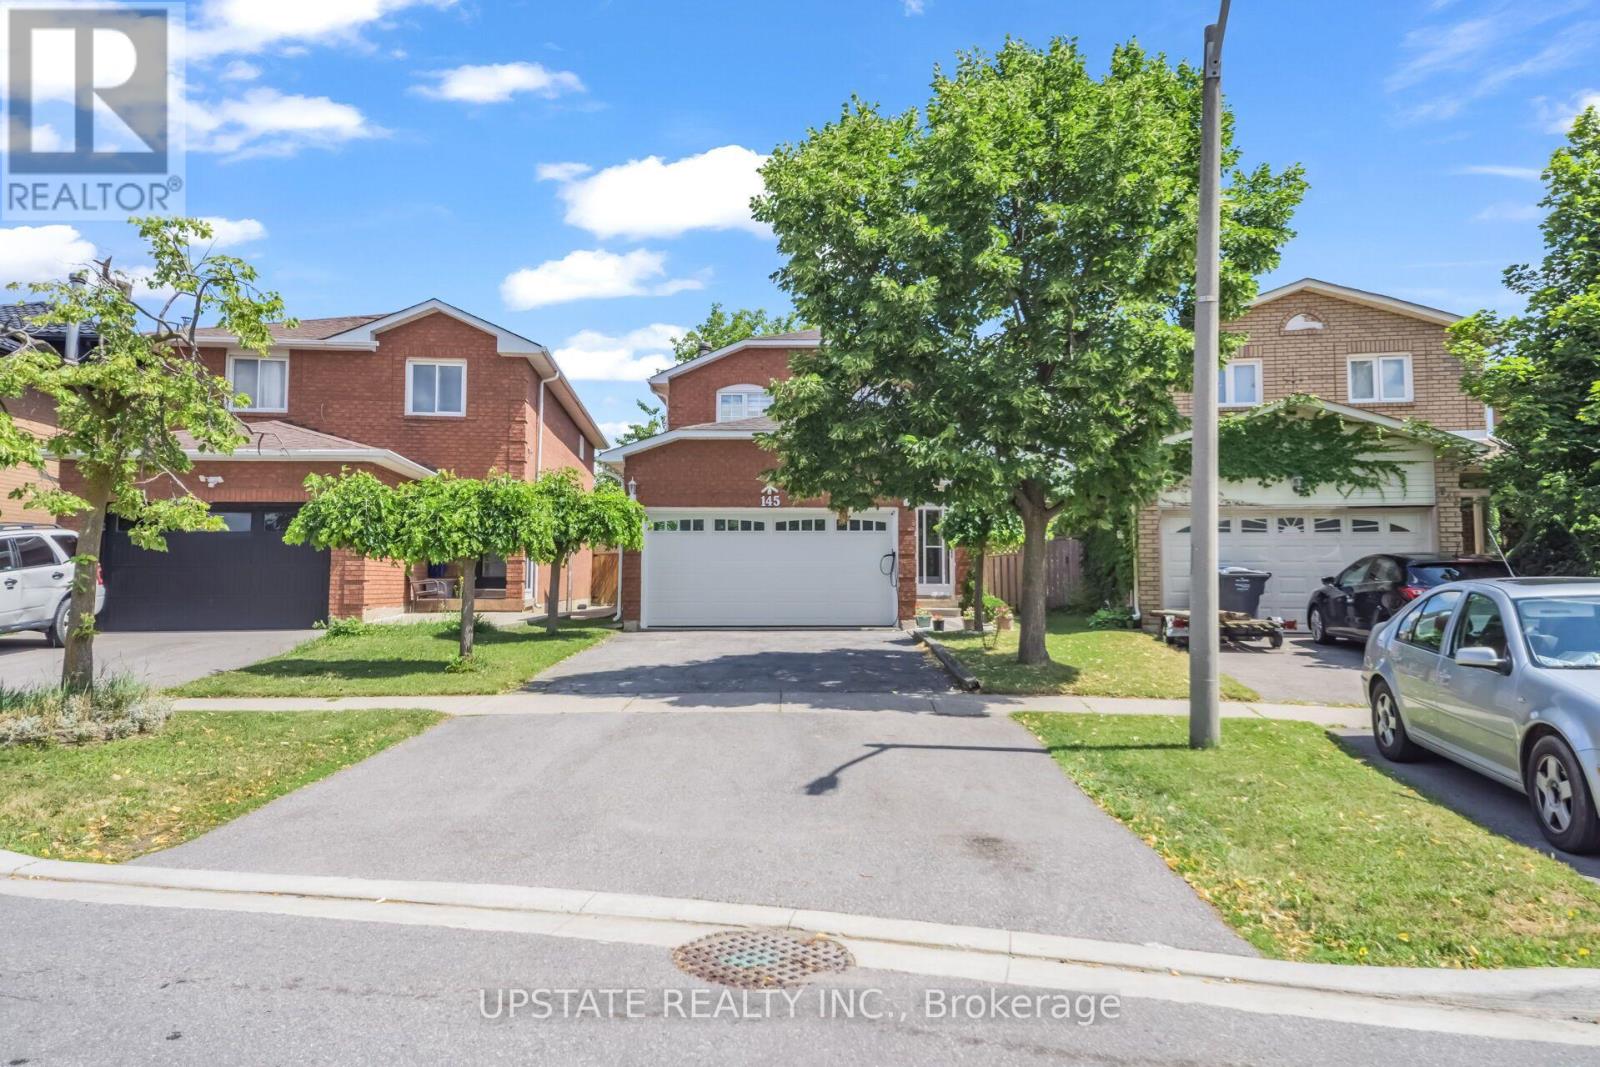
145 Valonia Drive
Brampton, Ontario
Welcome to this beautifully maintained detached home located in one of Brampton's most desirable family-friendly communities. Offering 3 spacious bedrooms and a well-designed floor plan, this home features bright and inviting living, dining, and family rooms, highlighted by a cozy fireplace that creates the perfect setting for both everyday living and entertaining. Pot lights throughout the main floor add a modern touch and enhance the home's warm ambiance. The upgraded kitchen is designed with both style and functionality in mind, featuring ample cabinetry, a stunning quartz centre island, and a matching quartz backsplash-ideal for preparing meals and hosting guests. The spacious primary bedroom offers a private ensuite, creating a comfortable retreat at the end of the day. The professionally finished open-concept basement expands the living space with a wet bar and a full 4-piece bathroom, making it perfect for entertaining, a recreation area, or accommodating extended family. Step outside to a generous backyard, ideal for summer barbecues, family gatherings, and outdoor relaxation. The home's impressive curb appeal is enhanced by a beautiful glass-insert front door, an enclosed front porch, and an elegant staircase that creates a welcoming first impression. Perfectly situated just minutes from Highway 410, top-rated schools, parks, public transit, the library, and major shopping centres, this move-in-ready home combines comfort, style, and convenience in an unbeatable location. A wonderful opportunity to own a beautiful family home on a quiet, desirable street. (id:55460)
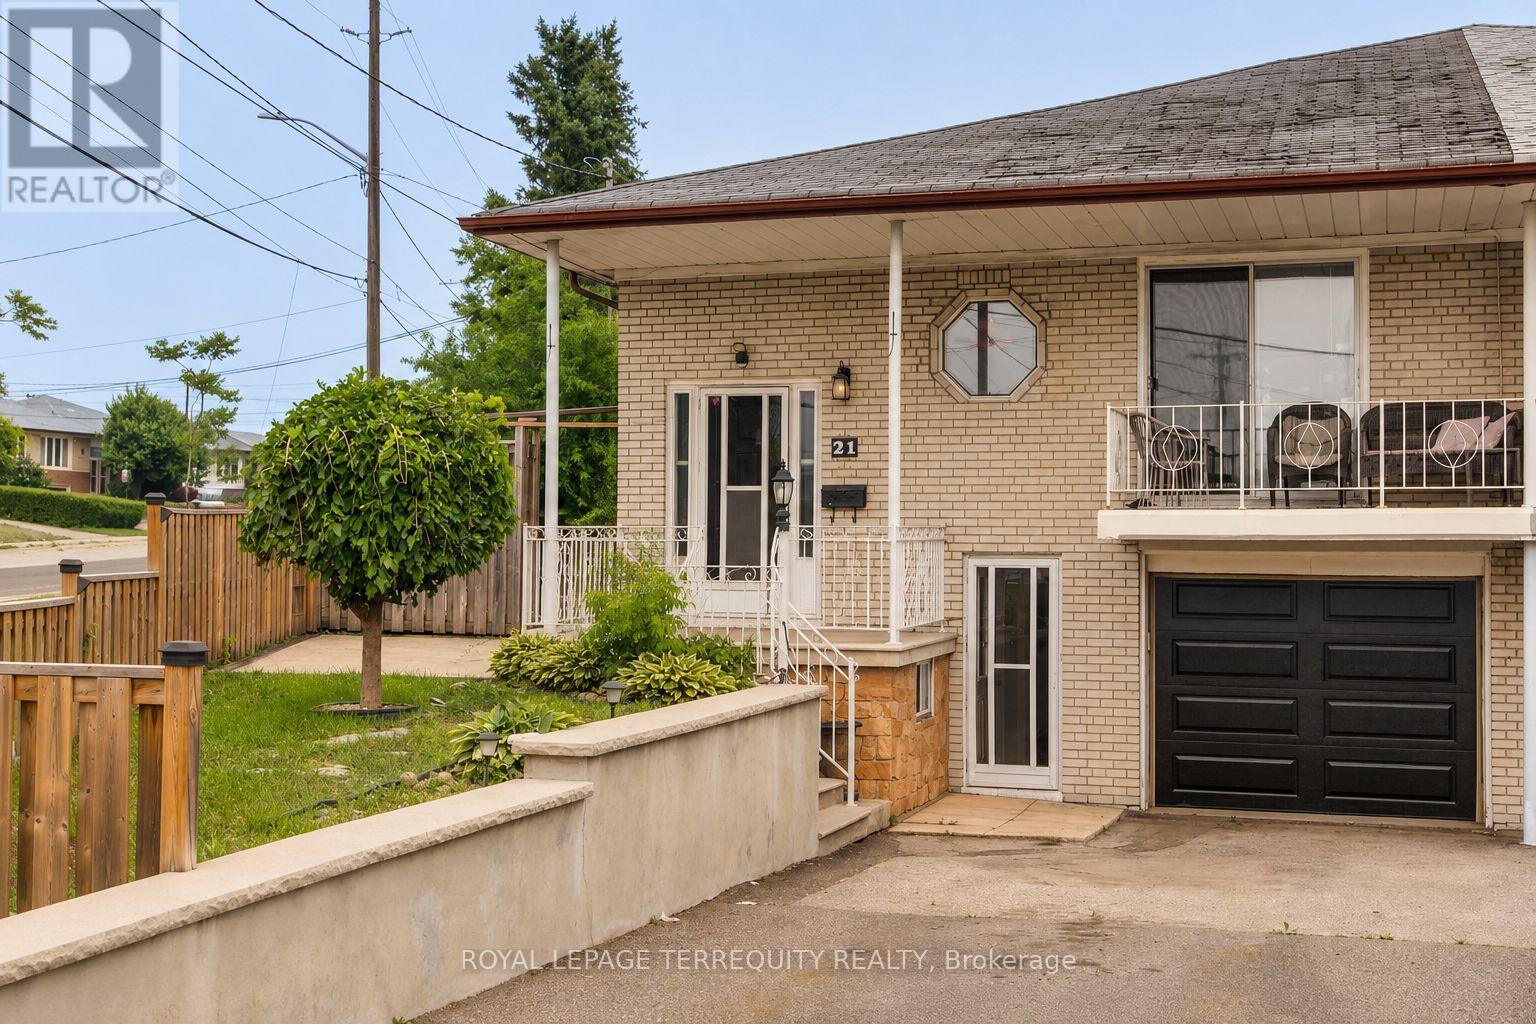
21 Buckland Road
Toronto, Ontario
Sunny, Bright, Spacious Home on an Oversized Corner Lot, Currently Set Up as Two Units, Offering Excellent Flexibility for Live/Rent, Multi-Family Living, Investment Use, or Larger Single-Family Home. Main Floor Features Separate Entrances from Both the Side and Front Door. Basement includes Two Separate Entrances, Providing Additional Functionality and Rental Potential. Situated on a Large Oversized Irregular Lot, Ideal for Larger Family Gatherings and Outdoor Enjoyment. Great Opportunity for an Extended Family, Investor, or Buyer Seeking Supplemental Rental Income. Seller can Replace Floors in Living and Dining Area with new laminate. Seller is Also Willing to Remain as a Basement Tenant, Providing Potential Income for the New Owner. Located in a Family Friendly Neighbourhood close to Downsview Dells Park, Hospital, Steps to Schools, Highways 400 & 401, Public Transit, Walking Trails, Community Centres, Shopping and Much More! (id:55460)
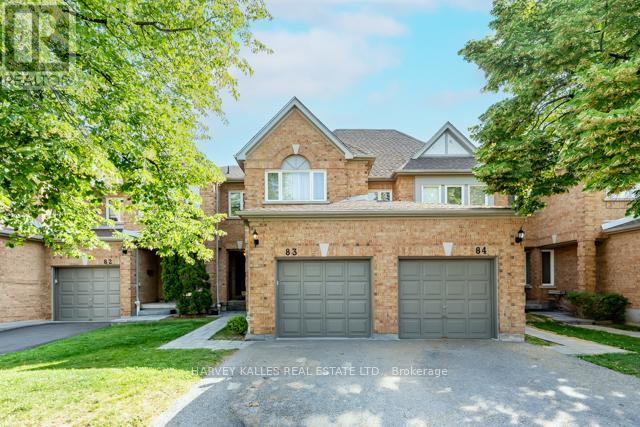
83 - 5230 Glen Erin Drive
Mississauga, Ontario
Welcome to this spacious three bedroom, three bathroom condo townhome offering an exceptional opportunity to create the home you've always envisioned. Featuring a very functional layout, a large master bedroom and a large finished basement with endless potential, this property is ideal for first time home buyers or buyers looking to add value through their own updates and personal touches. Being in a prime location, this home is conveniently located close to major highways, major shopping centers, schools, parks, public transit, and everyday amenities, this is a rare chance to secure a generously sized home in a sought-after community at an attractive price. With a little TLC, the possibilities are endless. (id:55460)
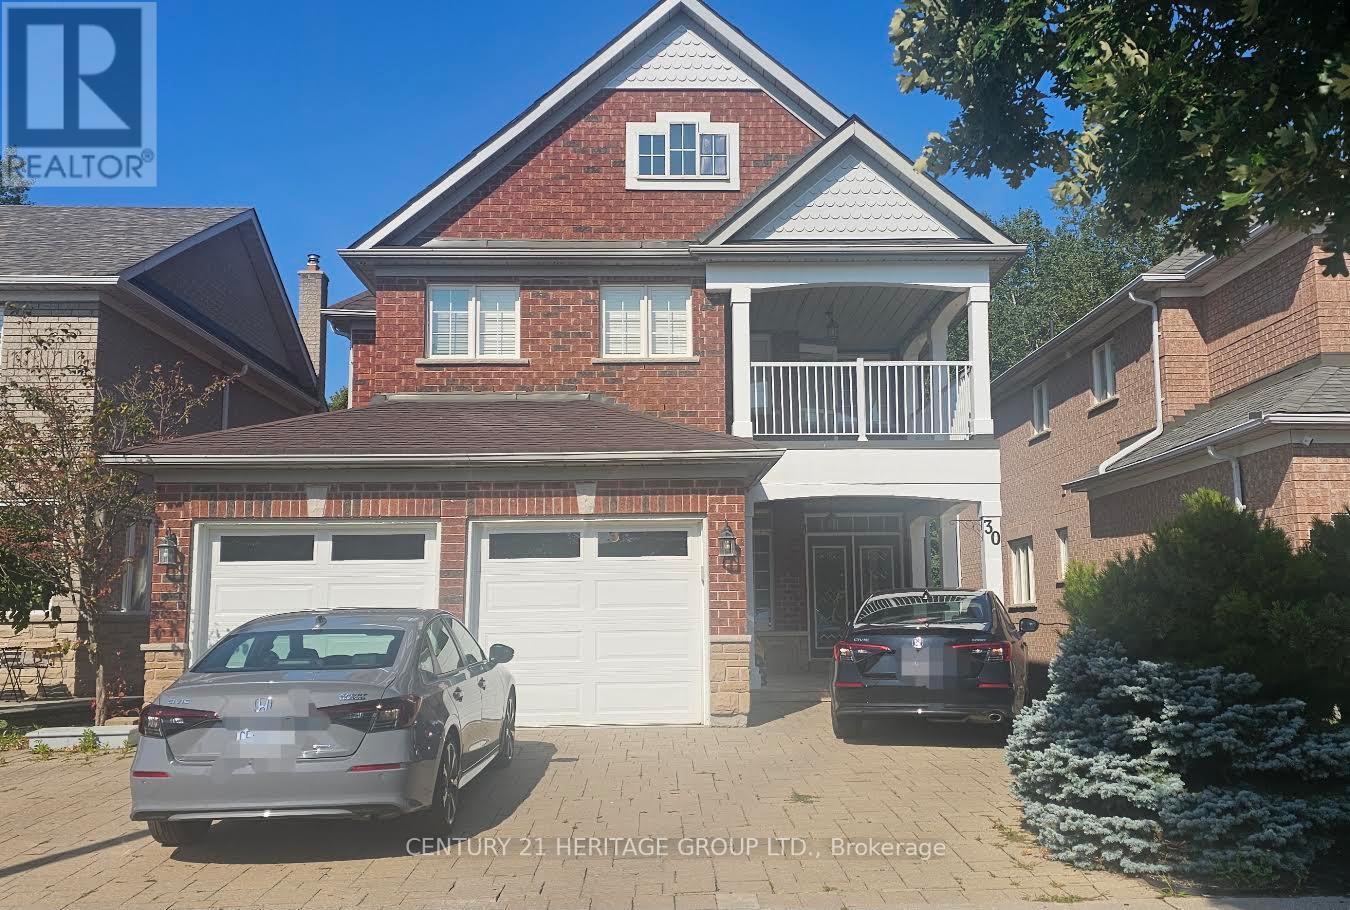
Bsmt - 30 Wood Rim Drive
Richmond Hill, Ontario
Welcome to this beautifully appointed sun filled one-bedroom, one-bathroom apartment, offering a private walk-out entrance and one conveniently located driveway parking space. Nestled in the highly sought-after Oak Ridges community of Richmond Hill, just moments from the serene shores of Lake Wilcox, this residence perfectly blends comfort, style, and convenience. The modern kitchen is thoughtfully designed with sleek stainless, steel appliances, cabinetry, and countertops. The open-concept living area is warm and welcoming for cozy stay. Enjoy an unbeatable location with everyday amenities, public transit, and top-rated schools all with in close proximity. Nature lovers will appreciate the short five-minute stroll to this picturesque Lake Wilcox, offering scenic views and outdoor recreation year-round. This exceptional apartment presents a rare opportunity to enjoy refined living in a peaceful, family-friendly neighbourhood. **All photos were taken before existing Tenant** (id:55460)