
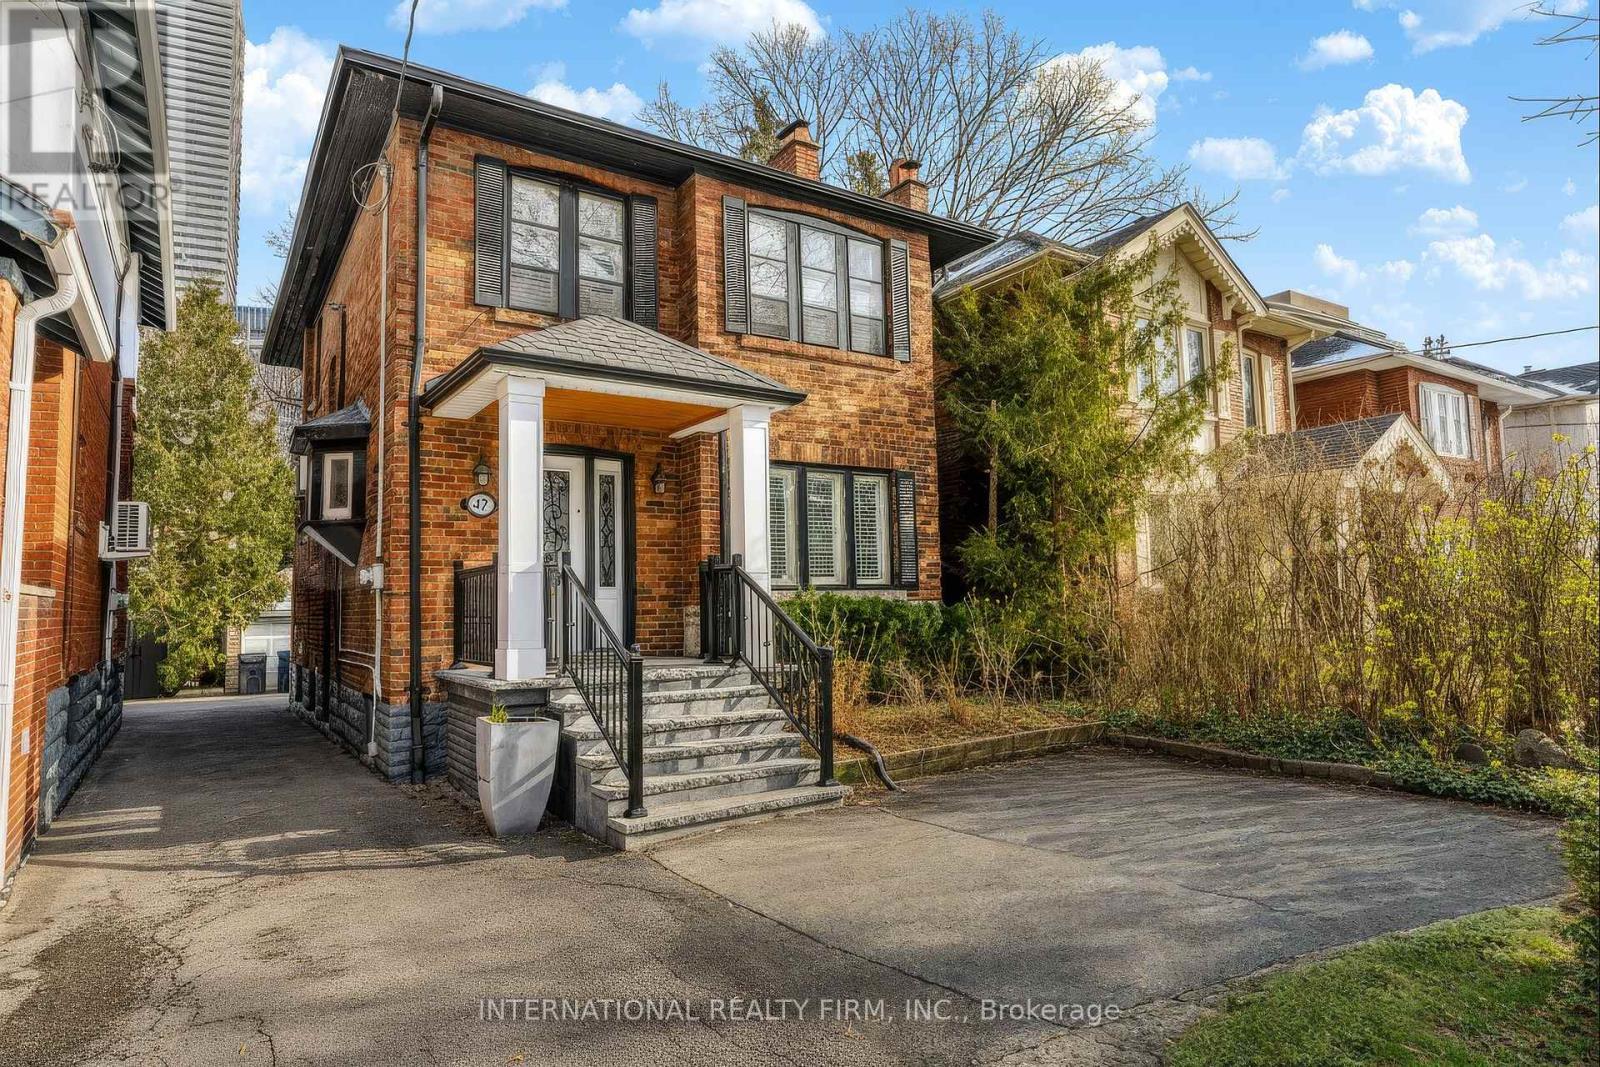
47 Maxwell Avenue
Toronto, Ontario
Bright and spacious detached 3-bedroom, 2-bathroom furnished home offering over 2,000 sq. ft. steps from Yonge & Eglinton. Features an open-concept layout, pot lights, hardwood floors, California shutters, and a modern kitchen with stainless steel appliances and quartz countertops. The generous family room can also be used as a home office or additional bedroom. The second floor offers 3 bedrooms with large closets, 2 full bathrooms and laundry. Enjoy a private, secluded backyard with interlock and a beautiful mature maple tree-no grass to maintain in either the front or backyard. a one parking spot. Available also for short term. (id:55460)
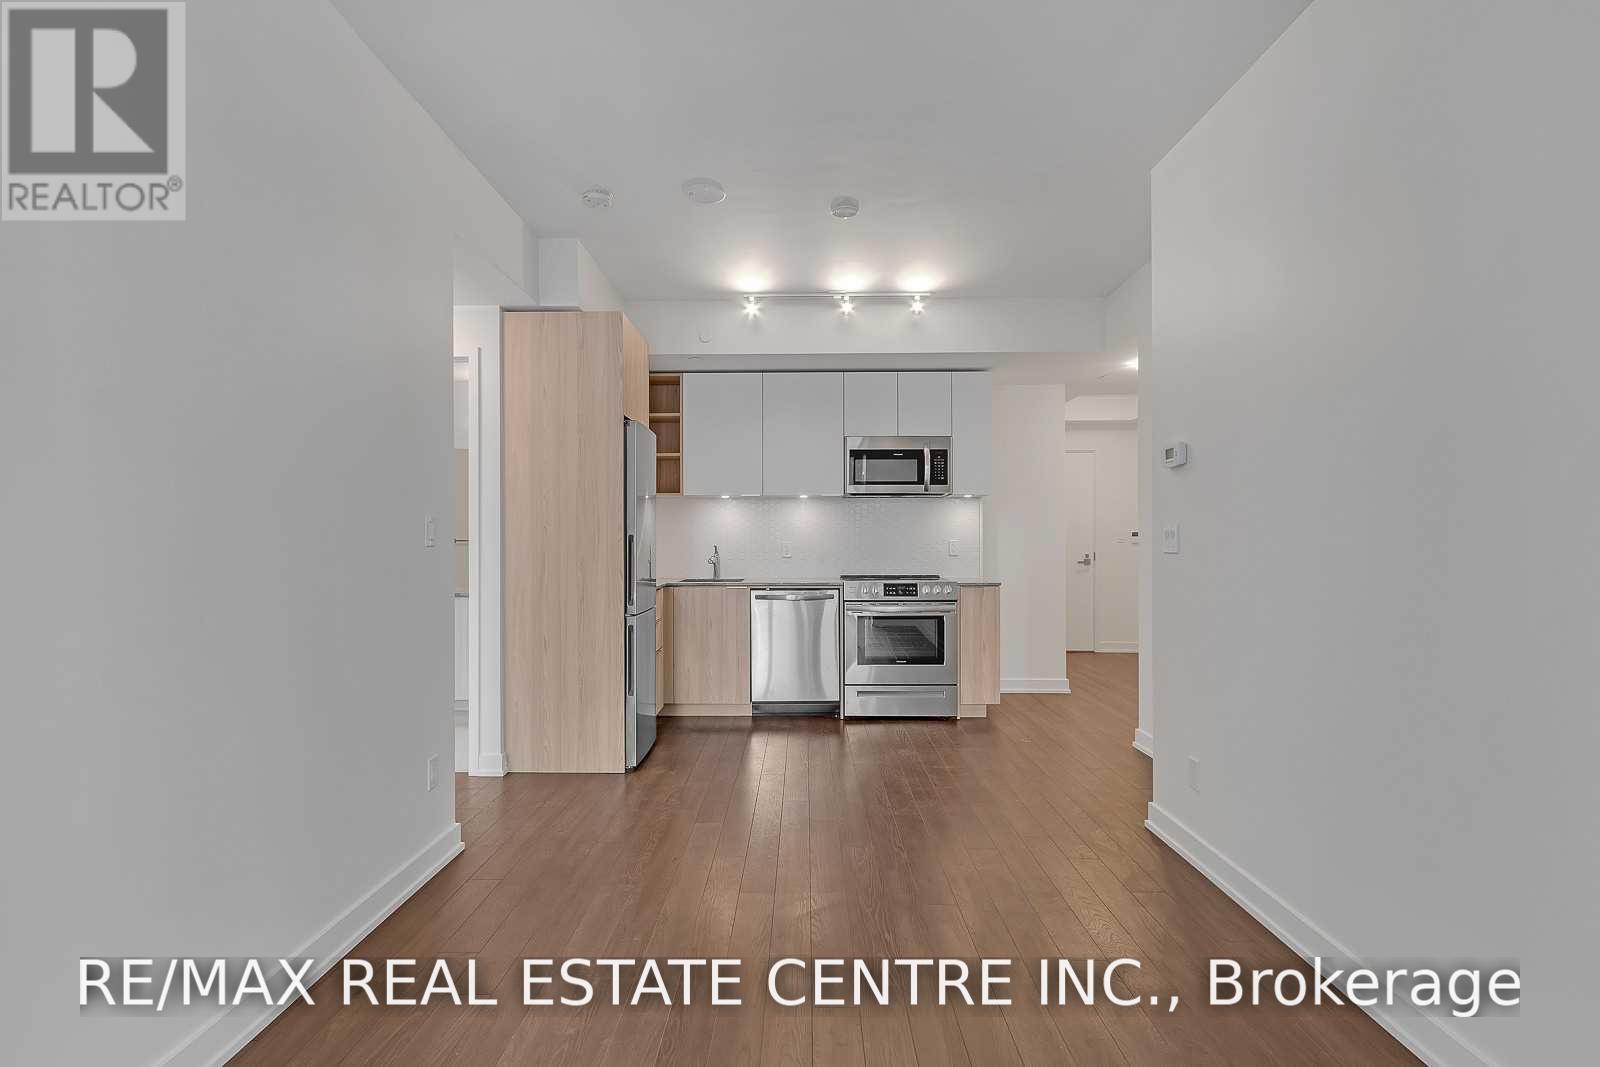
706 - 30 Ordnance Street
Toronto, Ontario
Bright and stylish 1-bedroom suite in Toronto's vibrant King West neighbourhood, offering approximately 565 sq. ft. of thoughtfully designed, carpet-free living space. The functional open-concept layout features laminate flooring throughout and an abundance of natural light. The modern kitchen is equipped with stainless steel appliances and flows seamlessly into the living area. A rare feature for a 1-bedroom condo, this suite offers two separate private balconies: one accessible from the living room and another exclusively from the primary bedroom, both offering southwest views. Additional highlights include ensuite laundry and an owned storage locker. Residents enjoy exceptional amenities, including concierge service, a fitness centre, party and meeting rooms, recreation space, and a rooftop terrace and garden. Ideally located near King Street West, Liberty Village, The Bentway, parks, shops, restaurants and public transit, with convenient access to the downtown core. An excellent opportunity for first-time buyers, professionals or investors seeking style, functionality and an outstanding Toronto location. (id:55460)

1204 - 150 Fairview Mall Drive
Toronto, Ontario
Welcome To The Luxury Building "Soul Condos" In Prime North York Location! 9 Ft. Ceiling, West View, 1 Bedroom + Den!! Excellent LayoutAndDesign, All Stainless Steel Kitchen Appliances, Granite Counter-Top With Backsplash. Walking Distance To Fairview Mall, Steps To PublicTransit,Library, Shopping Mall, Gas Station, Movie Theatre, Schools, Restaurants, Hospital Nearby. Close To 401/404, Dvp, Don Mills Road. (id:55460)
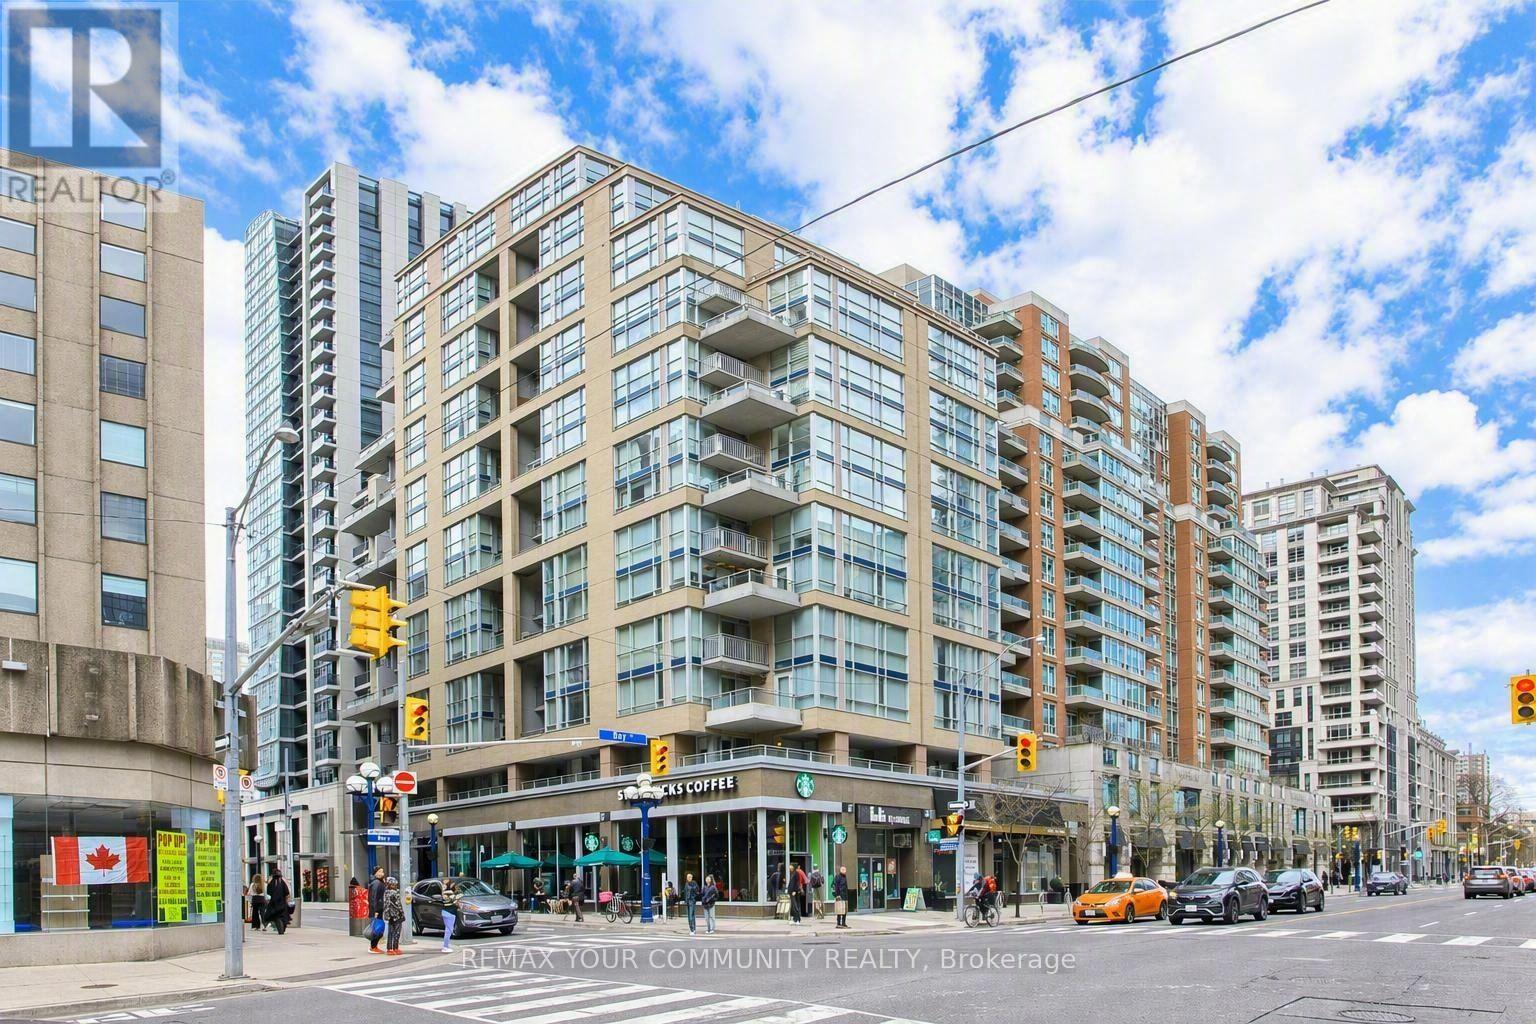
501 - 80 Cumberland Street
Toronto, Ontario
An exceptionally rare two-storey loft in the heart of prestigious Yorkville offers the perfect blend of urban sophistication and residential comfort. This stunning south-facing residence delivers the feel of a private home while placing you steps from the very best of downtown Toronto living. Spanning approximately 1,054 sq ft, this thoughtfully designed layout is highlighted by dramatic 17-foot ceilings that create an extraordinary sense of space and openness. Expansive windows flood the unit with natural light, enhancing the loft's warm, contemporary character and showcasing its impressive architectural scale. Enjoy seamless indoor-outdoor living with not one but two private south-facing balconies overlooking the vibrant intersection of Cumberland and Bay Streets. Whether enjoying your morning coffee, unwinding with a good book, or entertaining guests in the evening, these outdoor spaces provide the perfect setting to take in the energy and charm of Yorkville. Ideally situated just steps from Bay Subway Station, this coveted address places Toronto's finest amenities at your doorstep, including world-class dining, luxury boutiques, designer shopping, cultural landmarks, and an exciting nightlife scene, all within easy walking distance. Adding exceptional value to this rare offering are amenities seldom found in the neighbourhood, including a highly sought-after parking space and an exclusive-use storage locker of approximately 65 square feet, providing valuable convenience and storage in one of the city's most desirable communities. More than just a residence, this remarkable loft represents a unique lifestyle opportunity in one of Toronto's most exclusive and sought-after enclaves. Rarely available and exceptionally well positioned, this is your chance to own a truly distinctive home in the heart of Yorkville. (id:55460)
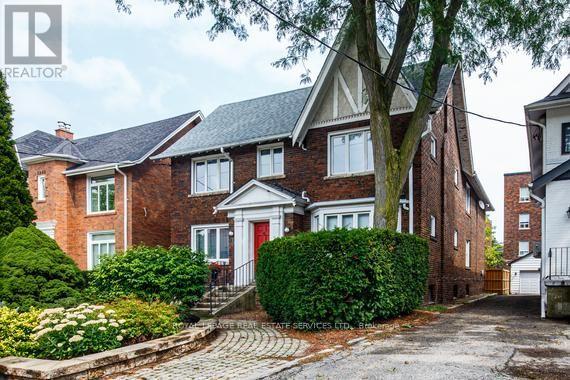
Second Fl. - 11 Highbourne Road
Toronto, Ontario
Elegant & Spacious 4 Bedroom Residence in Prestigious Forest Hill South.Exceptional opportunity to lease a bright and generously proportioned 2nd-Floor residence in a handsome detached brick home, ideally positioned on a quiet and picturesque street. Offering 4 spacious bedrooms and 2 full washrooms, this east and west facing suite enjoys abundant natural light through the day. The thoughtfully upgraded modern kitchen features sleek finishes and stainless steel appliances. Added convenience includes private laundry and a dedicated locker/storage room at the lower, with an mutual access to a private 1 car parking space in a detached garage in the backyard. Residents also enjoy access to a shared outdoor deck. Situated in a highly sought after, family oriented neighborhood close to excellent schools, parks, transit, shopping and array of amenities. A rare combination of space, comfort, privacy and location. Available immediately and move in ready. Tenant pays hydro and internet, tenant insurance. (id:55460)
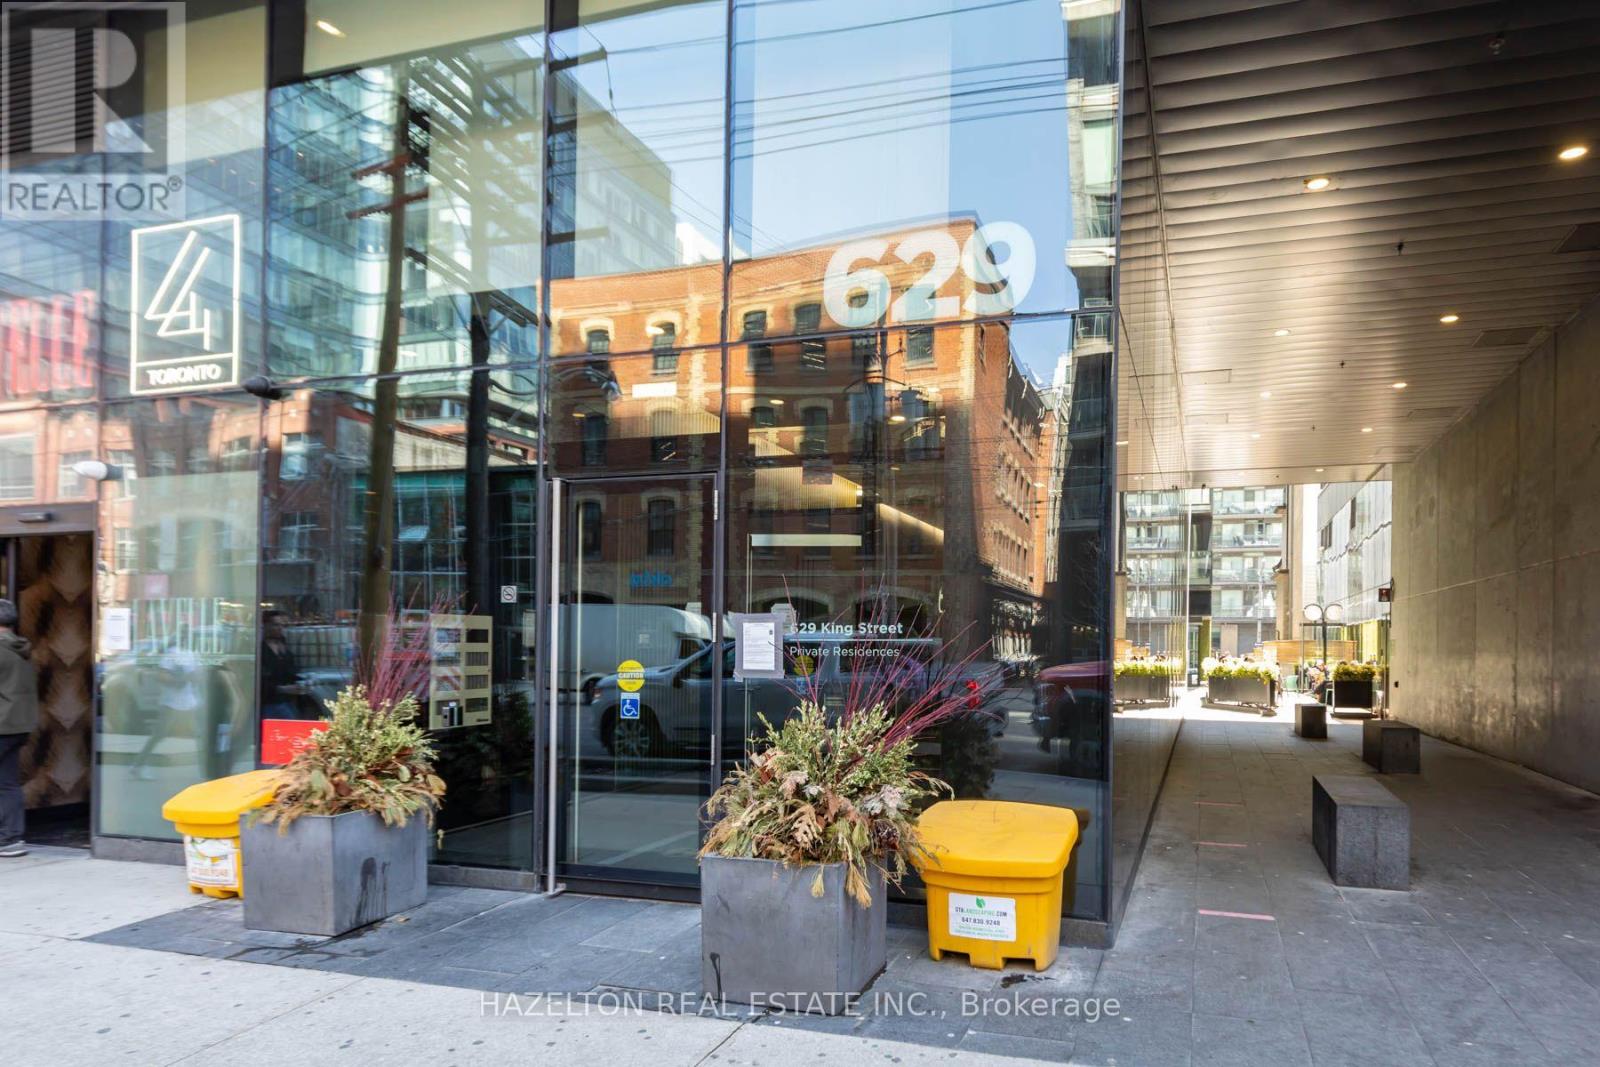
1207 - 629 King Street W
Toronto, Ontario
Welcome to 629 King St W, ideally positioned in the heart of one of Toronto's most vibrant and sought-after neighborhoods. This beautifully maintained 575 sq. ft. suite offers an efficient, functional layout plus a 75 sq. ft. balcony with clear south-facing views. Perched on the 12th floor, the suite rises above the neighboring building, providing excellent natural light and an open outlook rarely found in the heart of King West. Professionally painted and cleaned, with new flooring installed approximately two years ago, the unit shows beautifully and feels virtually brand new. Step outside and experience everything King West has to offer. Some of Toronto's best restaurants, cafés, nightlife, fitness studios and shopping are at your doorstep, with Queen West, Trinity Bellwoods, The Well, Stackt Market, the Entertainment District and the waterfront all within easy walking distance. The 504 King streetcar provides convenient access across downtown, while the Gardiner Expressway is only minutes away. Adding significant future connectivity is the new Ontario Line King-Bathurst subway station currently under construction just steps from the building. Once complete, residents will have rapid-transit access at the neighborhood's doorstep, connecting King West directly into Toronto's expanding subway network and further strengthening this already exceptional downtown location. An outstanding opportunity to own a turnkey suite in a neighborhood that combines lifestyle, walkability, transit and long-term appeal. (id:55460)
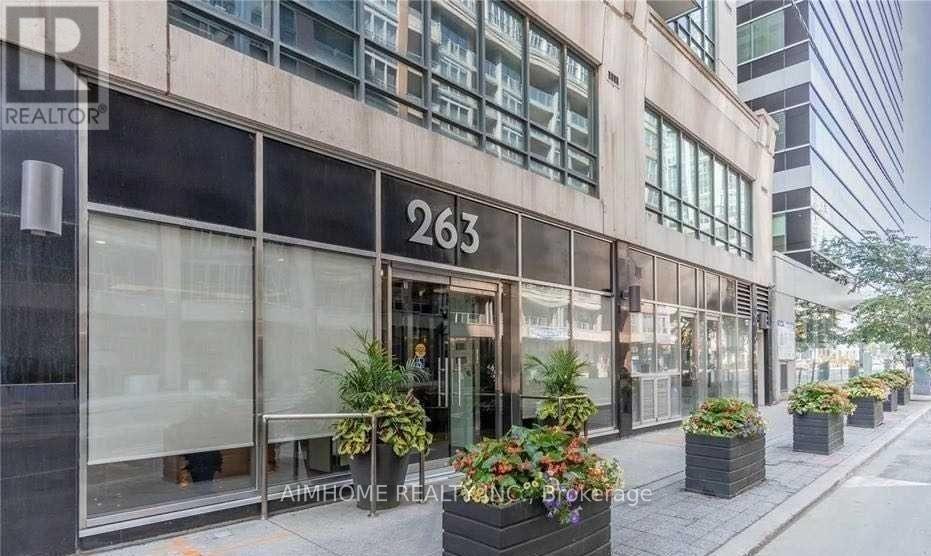
1206 - 263 Wellington Street W
Toronto, Ontario
Bright & Large 1 Bed + Den Unit In A Very Rarely Offered quite Mid-Rise Building In The highly Sought After Entertainment and Fashion Districts. The Unit Features An Excellent & Functional Layout. South Sunny Balcony, Kitchen W/Granite Countertops & Stainless Steel Appliances. The Den Is Perfect For your Home Office, Extra Bdrm or Exercise Room. Master Bdrm W/Double Closets equipped with Closet Organizers. Building amenities include Visitor Parking, Gym, Concierge, Party Room and More! Quiet Building with very few units. Pet friendly building. Steps To Everything you need, Major Attractions, Harbourfront, Night Life, Go Train, Union Station, Gardiner/QEW, Rogers Centre, Scotiabank Arena, Aquarium, Waterfront, Longo's, Restaurants & all the Banks. A Large unit like this, in this Location at this PRICE - A MUST see! All utilities are included in the maintenance. (id:55460)
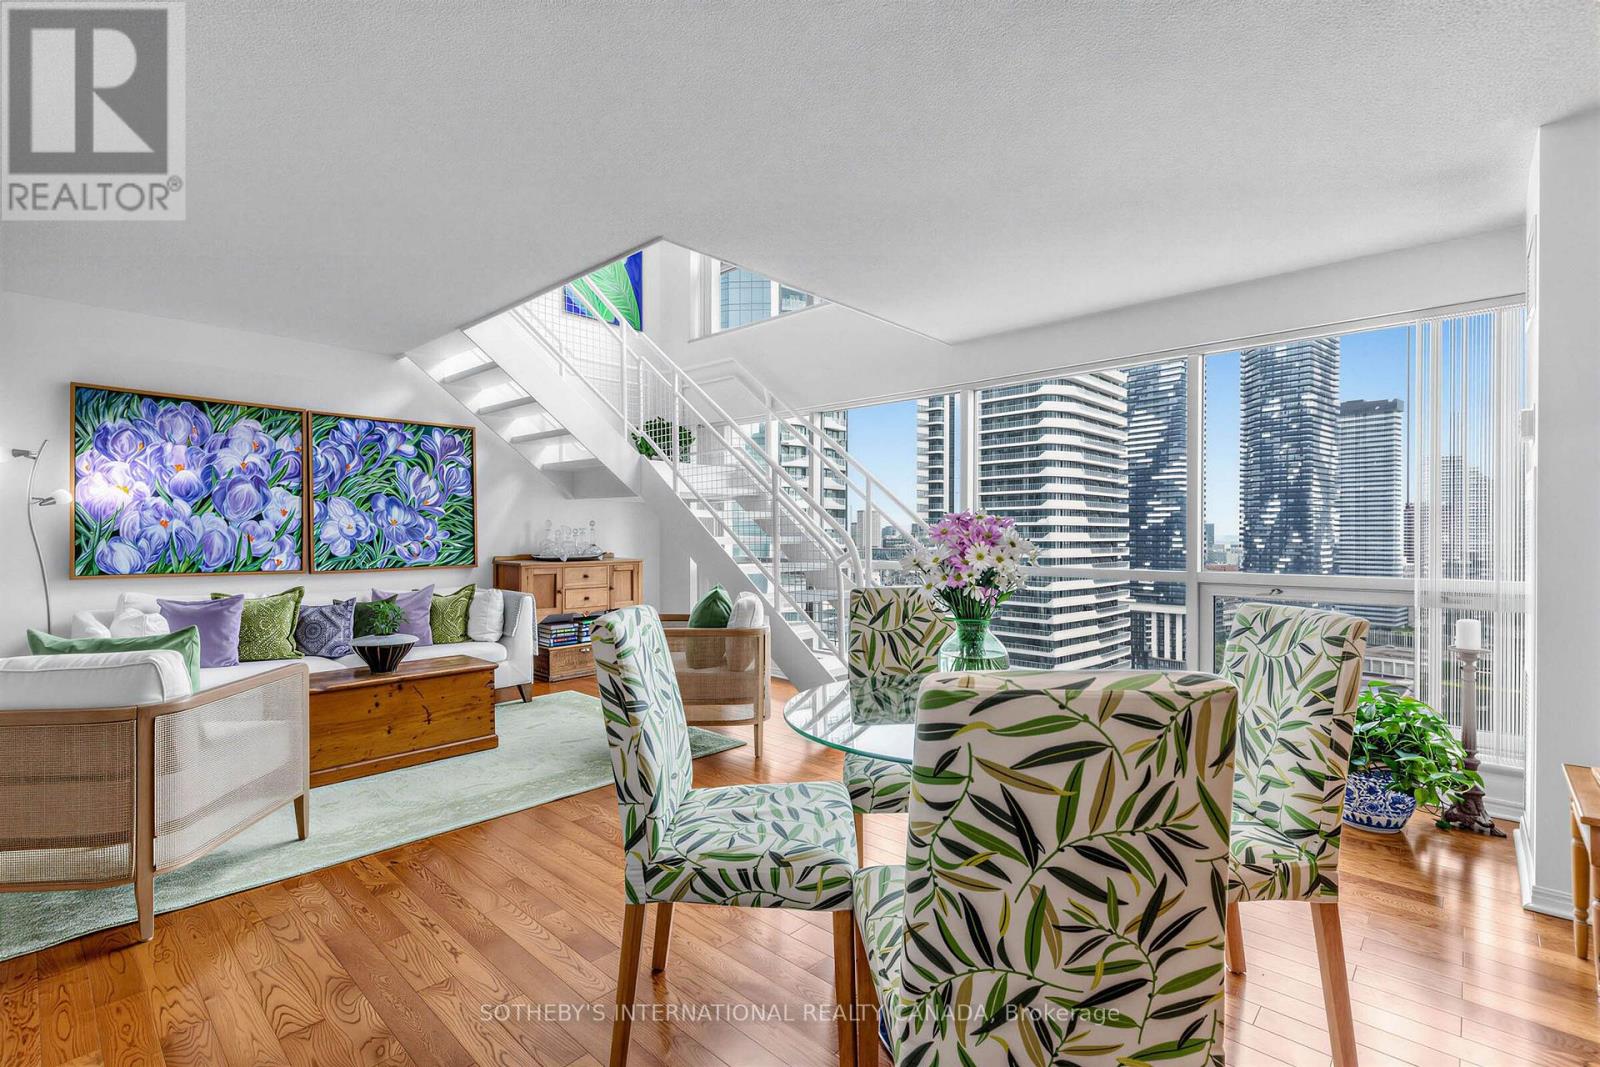
2809 - 10 Yonge Street
Toronto, Ontario
A rare opportunity to own a two-storey loft suite at the iconic Residences of the World Trade Centre in the heart of Toronto's vibrant Harbourfront. Straight from the pages of an interior design magazine, this exceptional residence delivers true loft living with soaring volume, an open and airy flow rarely found in a high-rise condominium. Generous proportions and thoughtful design create a sophisticated urban sanctuary that feels both expansive and intimate, perfect for those who appreciate architectural character and refined living. Designed by the acclaimed Zeidler Partnership Architects and completed in the early 1990s by Camrost-Felcorp, the Residences of the World Trade Centre stands as a postmodern landmark at the foot of Yonge Street and Queens Quay. Residents enjoy an unparalleled lifestyle within a true vertical village, anchored by a massive 30,000-square-foot recreation centre that spans multiple floors. Indulge in indoor and outdoor pools, squash courts, a fully equipped fitness centre, sauna, hot tub, private theatre, party rooms including the elevated Skylounge, golf simulator, car wash, kids' playroom, rooftop deck, and guest suites, all supported by attentive 24-hour concierge service. Maintenance fees thoughtfully include all utilities, cable television, and high-speed internet for effortless living. Step outside and the city unfolds at your doorstep. Transit, Union Station, and PATH access are mere moments away, placing the Financial District, Scotiabank Arena, Rogers Centre, Harbourfront Centre, the Island ferry, Sugar Beach, the Distillery District, and St. Lawrence Market within easy reach. Whether you seek morning walks along the waterfront trails, evening entertainment, or seamless connectivity to the rest of the city, this address delivers a complete urban lifestyle. Experience the enduring appeal of Harbourfront living in a rare loft suite that combines architectural distinction with resort-style amenities and unmatched convenience. (id:55460)
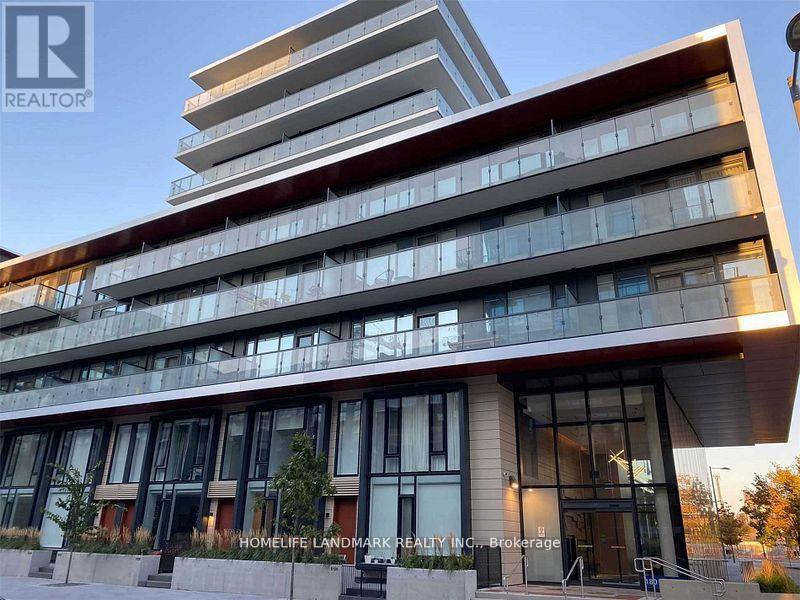
140 - 180 Mill Street
Toronto, Ontario
Ready to move in (freshly painted and professionally cleaned) Welcome To Canary Commons! 3 Bedroom + Den, 3 Full Washrooms Townhouse Featuring Open Concept Living/Dining Room, Large Windows. Prime Bedroom With Ensuite And Walk-In Closet. No Wasted Space. Steps To The Distillery District, Queen/King St East, Cafe's & Restaurants. Minutes To Highways & The Financial District. (id:55460)
4801 - 99 John Street
Toronto, Ontario
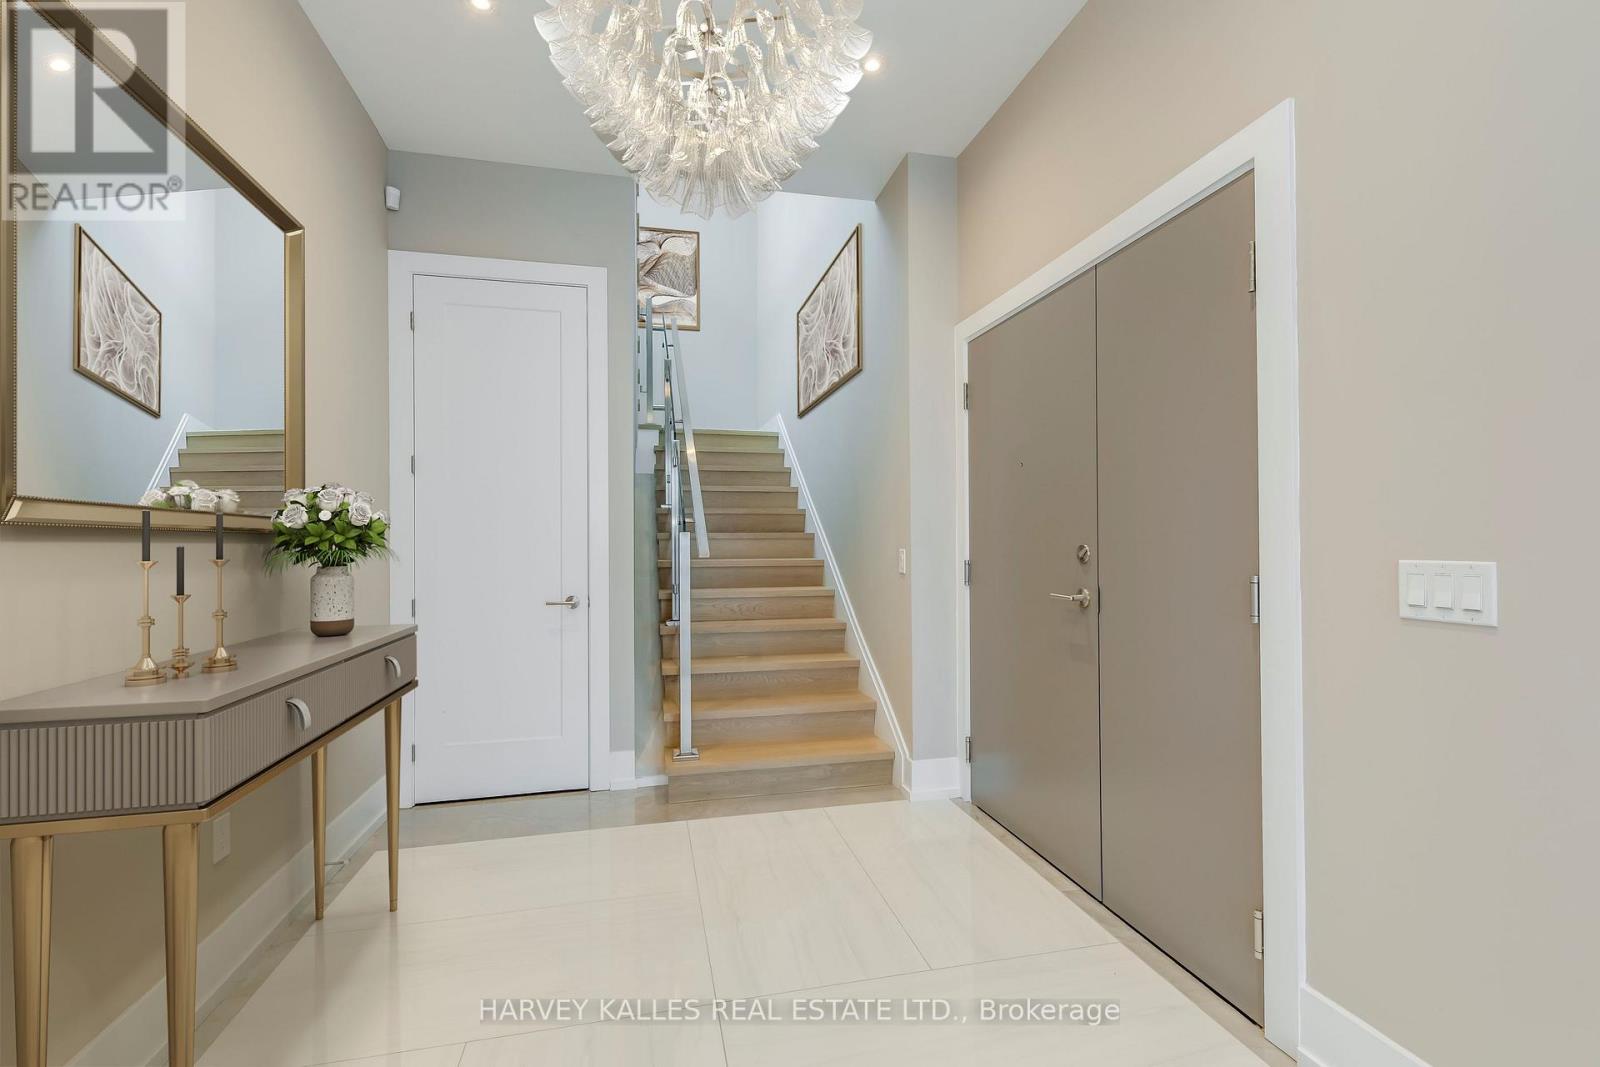
Another spectacular penthouse offering from Pinnacle International, featuring a rare and remarkable first: a fully self-contained staff quarters. This separate one-bedroom suite, with its own entrance and deed, provides exceptional flexibility for live-in staff, extended family, returning children, or private caregiver accommodations. From the moment you enter, you are greeted by a breathtaking panoramic southwest view-truly one of the most extraordinary vistas in the city. The skyline unfolds before you, showcasing the CN Tower, Lake Ontario, and the Toronto Islands, all culminating in unforgettable sunset views that transform everyday living into something extraordinary. The suite is finished with stunning herringbone hardwood floors throughout, complemented by a chef-inspired kitchen featuring Thermador stainless steel appliances, a spacious centre island, and extensive custom cabinetry. The primary bedroom is a true showpiece, highlighted by a spectacular six-piece ensuite. Floor-to-ceiling windows frame sweeping southeast views of downtown Toronto, beautifully accented by dramatic butterfly-matched marble, creating a spa-like experience unlike any other. And just when you think it couldn't get better, step upstairs to the impressive 1,424 sq. ft. pillared terrace. With unending south and west views capturing the city skyline, the lake, and endless sunsets, this outdoor space is truly exceptional. Complete with gas, water, and hydro, it is perfectly designed for entertaining or private relaxation. This is penthouse living at its finest-luxurious, distinctive, and designed for those who expect nothing but the best. * Photos are virtually staged * . (id:55460)
4802 - 99 John Street
Toronto, Ontario
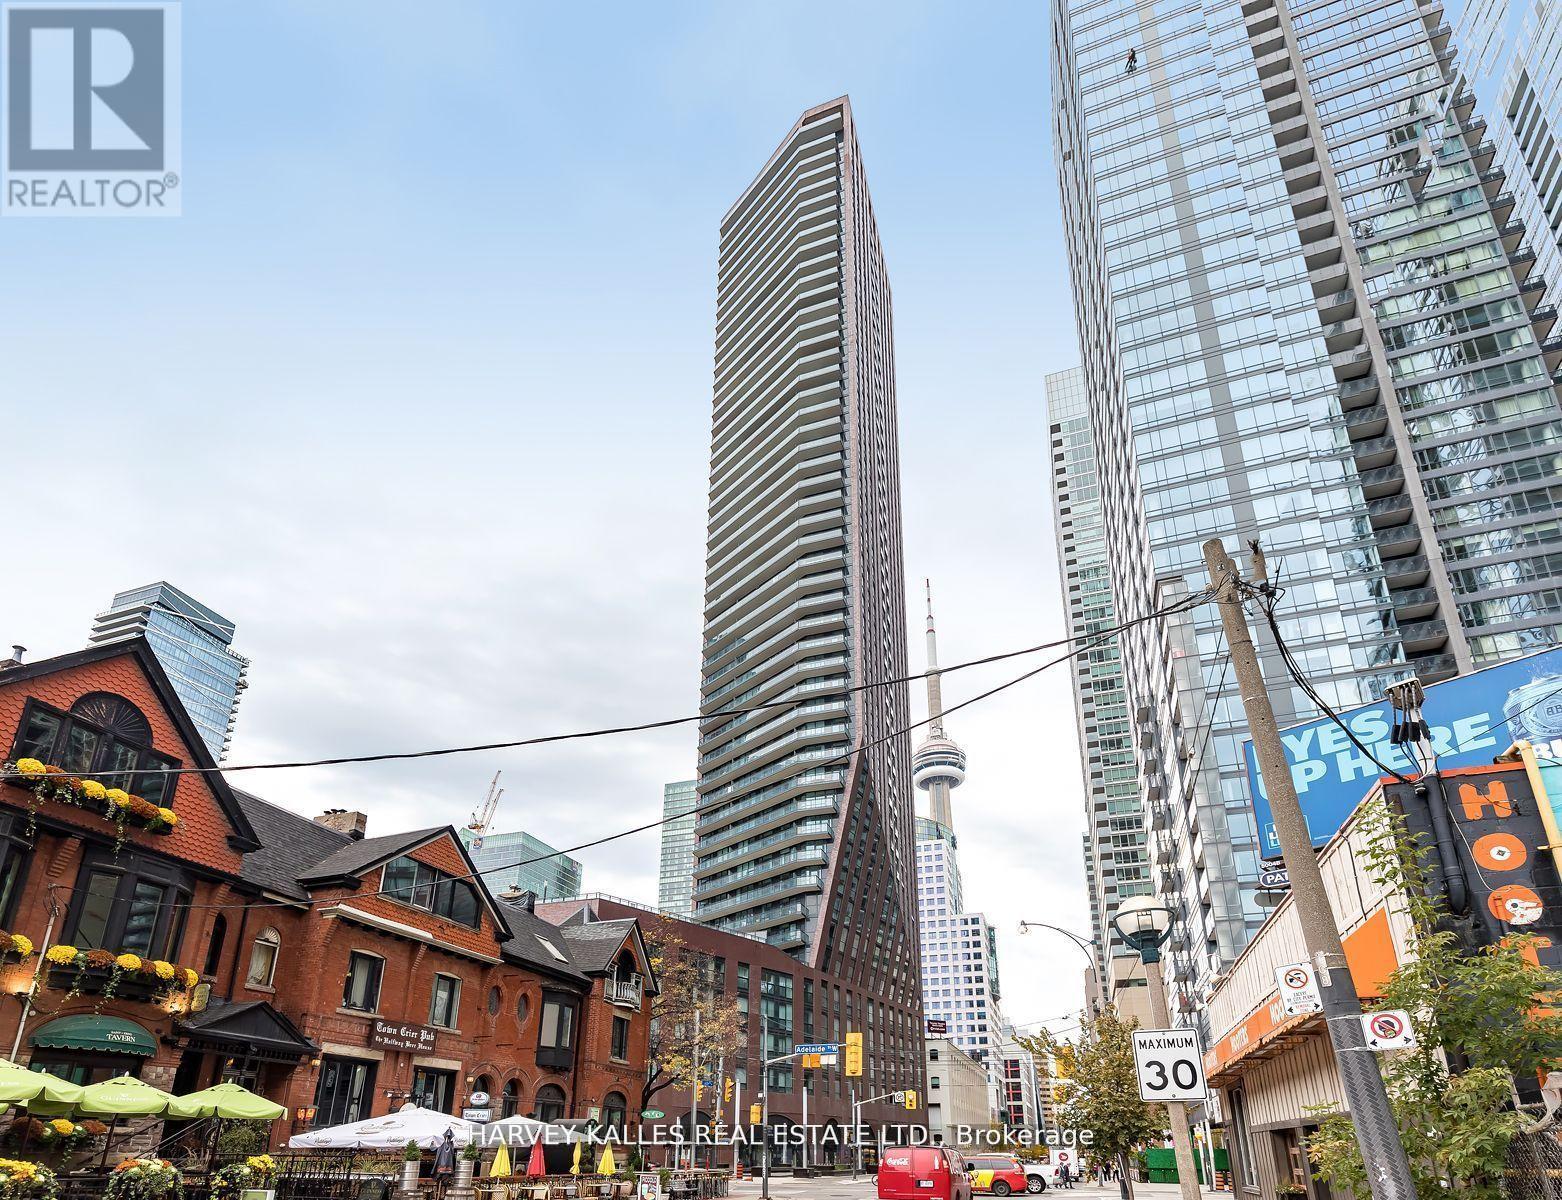
Once again, Pinnacle International celebrates penthouse living with this luxurious half-floor residence atop the iconic PJ. Perfectly situated in the heart of the city, just steps to Bay Street, world-class theatre, symphony, ballet, premier dining, sports venues, the PATH system, and some of Toronto's finest hotels. A full-length balcony spans the entire suite (311 sq. ft.), while above, a dramatic 1,424 sq. ft. columned rooftop terrace offers breathtaking panoramic views of the city skyline, Lake Ontario, and spectacular western sunsets. Complete with gas, water, and hydro, this extraordinary outdoor space is ideal for entertaining or private retreat. Inside, elegant herringbone hardwood floors flow throughout. The chef-inspired kitchen features Thermador stainless steel appliances, a generous centre island, and abundant custom cabinetry. The suite offers three spacious bedrooms, including two with private ensuites and walk-in closets. The primary retreat is a true standout, boasting a spa-like ensuite with stunning views of downtown Toronto. A rare and valuable feature, two separate dens-each with exceptional views-provide ideal spaces for a home office, library, or additional lounge areas. Designed for both grand entertaining and refined everyday living, this exceptional penthouse delivers space, style, and sophistication in equal measure. Live life exclusively and elegantly. (id:55460)
136 King Street S
Chatham-Kent, Ontario
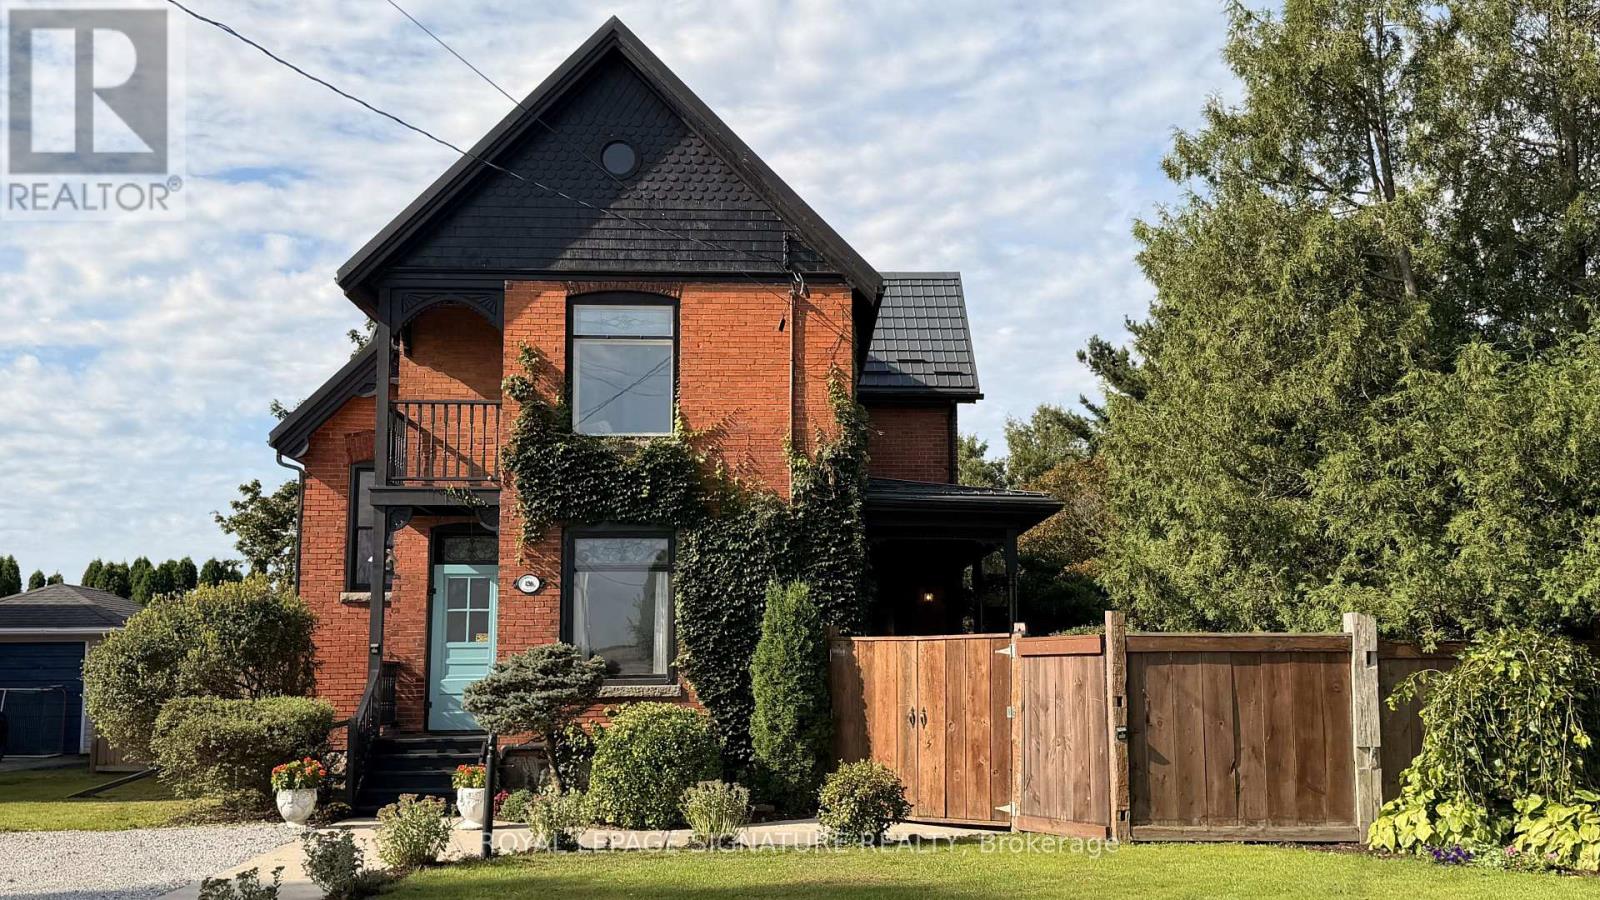
Victorian grandeur meets country living at the Reycraft-McLaren House, a remarkable late nineteenth-century Queen Anne Victorian set on a private double lot of approximately half an acre (with the potential to sever) in the village of Highgate. Behind its terracotta brick exterior, gingerbread detailing and charming east-facing Juliet balcony, this four-bedroom home is filled with the craftsmanship that makes an old house unforgettable. Ten-foot ceilings extend across both levels, complemented by substantial 12-inch trim, crown moulding, decorative ceiling medallions, stained glass and transoms. Original newel posts anchor the staircase, while period chandeliers, early twentieth-century Toronto-made cast-iron radiators, a reglazed clawfoot tub and the original butler's staircase preserve the character of another era. The kitchen has been thoughtfully updated with a Fireclay farmhouse sink, subway tile backsplash, updated countertops, new gas range and dishwasher. Outside, the fully enclosed grounds offer mature trees, perennial gardens, raised beds, asparagus, strawberries, raspberries, grapevines and apple, cherry and pear trees. A custom chicken coop and views across neighbouring farmland bring a little country to village life. The extensively renovated detached two-car garage features a new roof, custom birch carriage doors and a herringbone floor laid with carefully sourced reclaimed brick. Two driveways provide parking for approximately 12 vehicles. Additional improvements include a Hy-Grade steel roofing system, repointed fieldstone foundation, R40 attic insulation, completed copper plumbing updates, a custom seven-foot reclaimed barn-beam fence and professional exterior finishing. More than 125 years of character, thoughtfully cared for and ready for its next chapter. (id:55460)