
100 Clearview Drive
Kawartha Lakes, Ontario
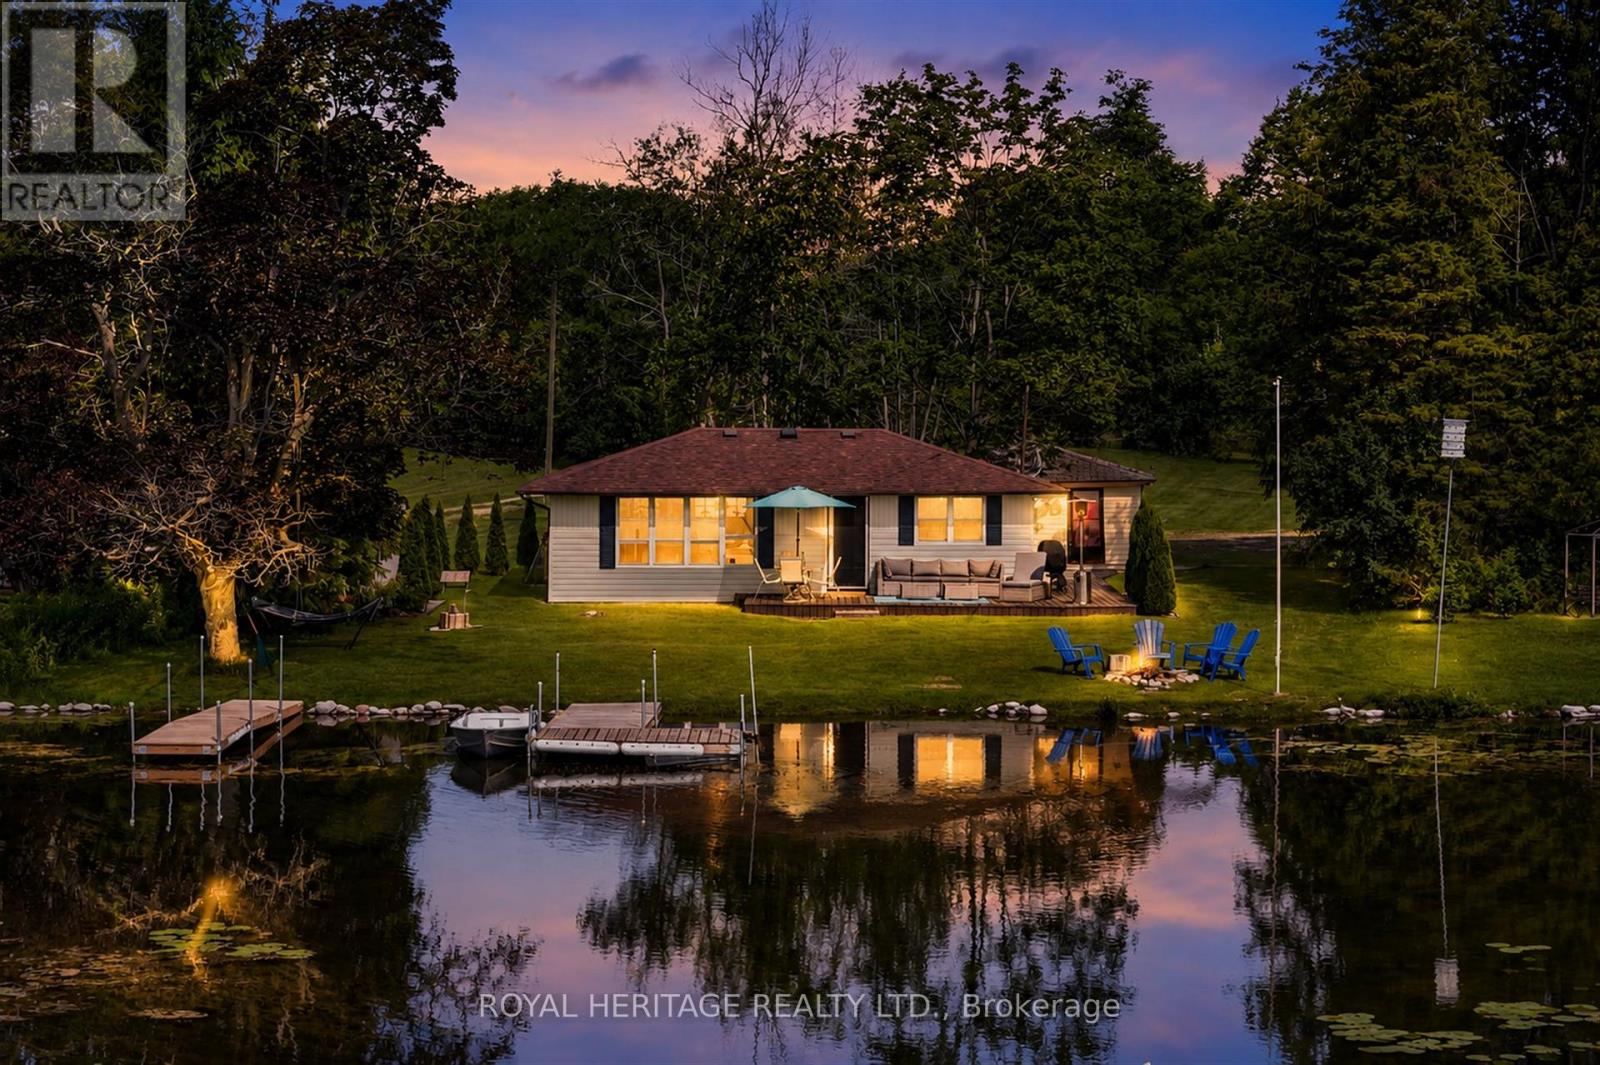
Your four-season waterfront escape awaits at 100 Clearview Drive in Omemee, Kawartha Lakes. Set on a generous, approximately 0.72-acre north/east-facing lot with approximately 80 feet of water frontage and approximately 110 feet of road frontage, this charming 3-bedroom, 1-bathroom bungalow offers the peace and privacy of waterfront living with year-round accessibility. Enjoy mornings by the water and coffee on the dock, backyard evening sunsets, with a lifestyle that extends well beyond the summer months.Whether you're searching for a full-time residence, weekend getaway, or extended-season retreat, this move-in-ready property has had the major updates completed for you. Between 2020 and 2023, the owners completed an extensive upgrade program, including a full septic replacement, all-new plumbing with UV light filtration, a heat line from well to cottage, under-cottage insulation, a new gravel driveway, landscaping and drainage improvements, and a new storage shed, the result is a well-cared-for waterfront property with minimal deferred maintenance.A detached approximately 326 sq. ft. garage provides excellent storage for water toys, tools, and equipment. Located in the heart of Omemee near the Pigeon Lake/Pigeon River connection and close to Emily Provincial Park, the property offers natural gas availability and easy access to Highway 7. Lindsay, Peterborough, and Bobcaygeon are all within a 20-25 minute drive, making this a wonderful opportunity to enjoy Kawartha Lakes waterfront living year-round - at a very attractive price point. You won't be disappointed! (id:55460)
11 Millard Street
South-West Oxford, Ontario
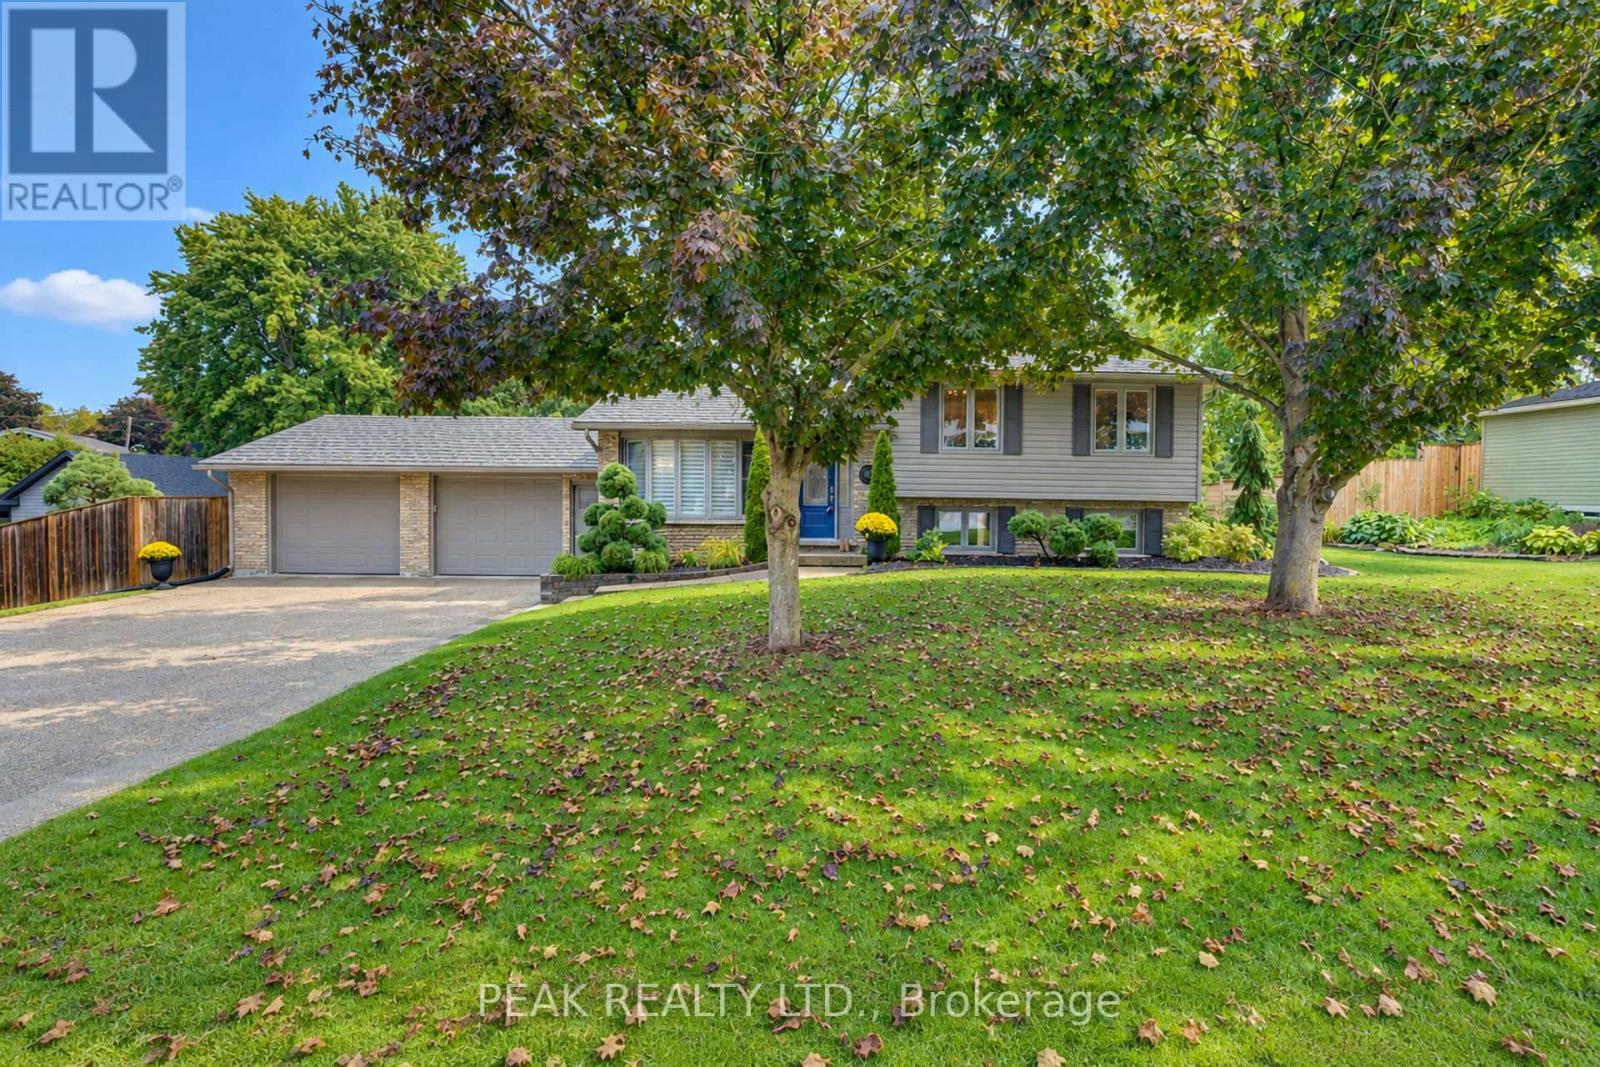
This move-in-ready, updated 4-bedroom, 2-bath family home on a private, mature 0.37-acre lot offers over 1800 sq. ft. of finished stylish living space & exceptional garage and shop space. The resort-inspired backyard, delivers comfort, privacy and room for the whole family. The main level features hardwood floors, crown moulding & abundant natural light. A bay-windowed living room flows into the dining area, while the bright white kitchen offers direct access to the backyard. Upstairs, three comfortable bedrooms are complemented by a beautifully updated full bathroom. The finished lower level adds valuable living space with a Napoleon gas fireplace, walkout access and a private fourth bedroom with walk-in closet next to a luxurious renovated 3-piece bathroom features a glass walk-in shower and heated floor....ideal space for guests or a primary bedroom suite. The additional lower level provides laundry, workshop and storage space, with excellent potential for a home office, gym, hobby room or mudroom. Step outside to your own private backyard oasis. A heated 16'x34' inground pool anchors the landscaped grounds, complemented by a spacious two-tier composite deck. The covered outdoor entertaining area features a tongue-and-groove ceiling, skylights, fan and pot lights, creating an inviting extension of the home. Mature trees, perennial gardens, fencing and hedging provide privacy. Vehicle, hobby and storage needs are easily met with the oversized heated double garage, featuring interior access including walk down to basement and a rear drive-through door opening to the deck. The 1/2-storey barn/shop with hydro and loft provides even more versatility. Extensive updates include a steel roof, windows, siding, renovated garage and lower level, updated bathroom, and composite decking. Enjoy the family friendly community with an elementary school nearby, Woodstock is minutes away and convenient Hwy 401 and 403 access to London, K-W, Cambridge, Brantford and more. (id:55460)

30 Dantek Court
Brampton, Ontario
Beautifully updated 3-bedroom, 2 full bathroom and recently renovated, home available for lease. Features a brand-new kitchen with modern finishes and upgraded bathrooms. Bright and spacious layout with generously sized bedrooms and comfortable living areas. Ideal for a family looking for a clean, move-in-ready home. Conveniently located close to schools, parks, shopping, public transit, and major highways. (id:55460)
1496 Mansfield Drive
Oakville, Ontario
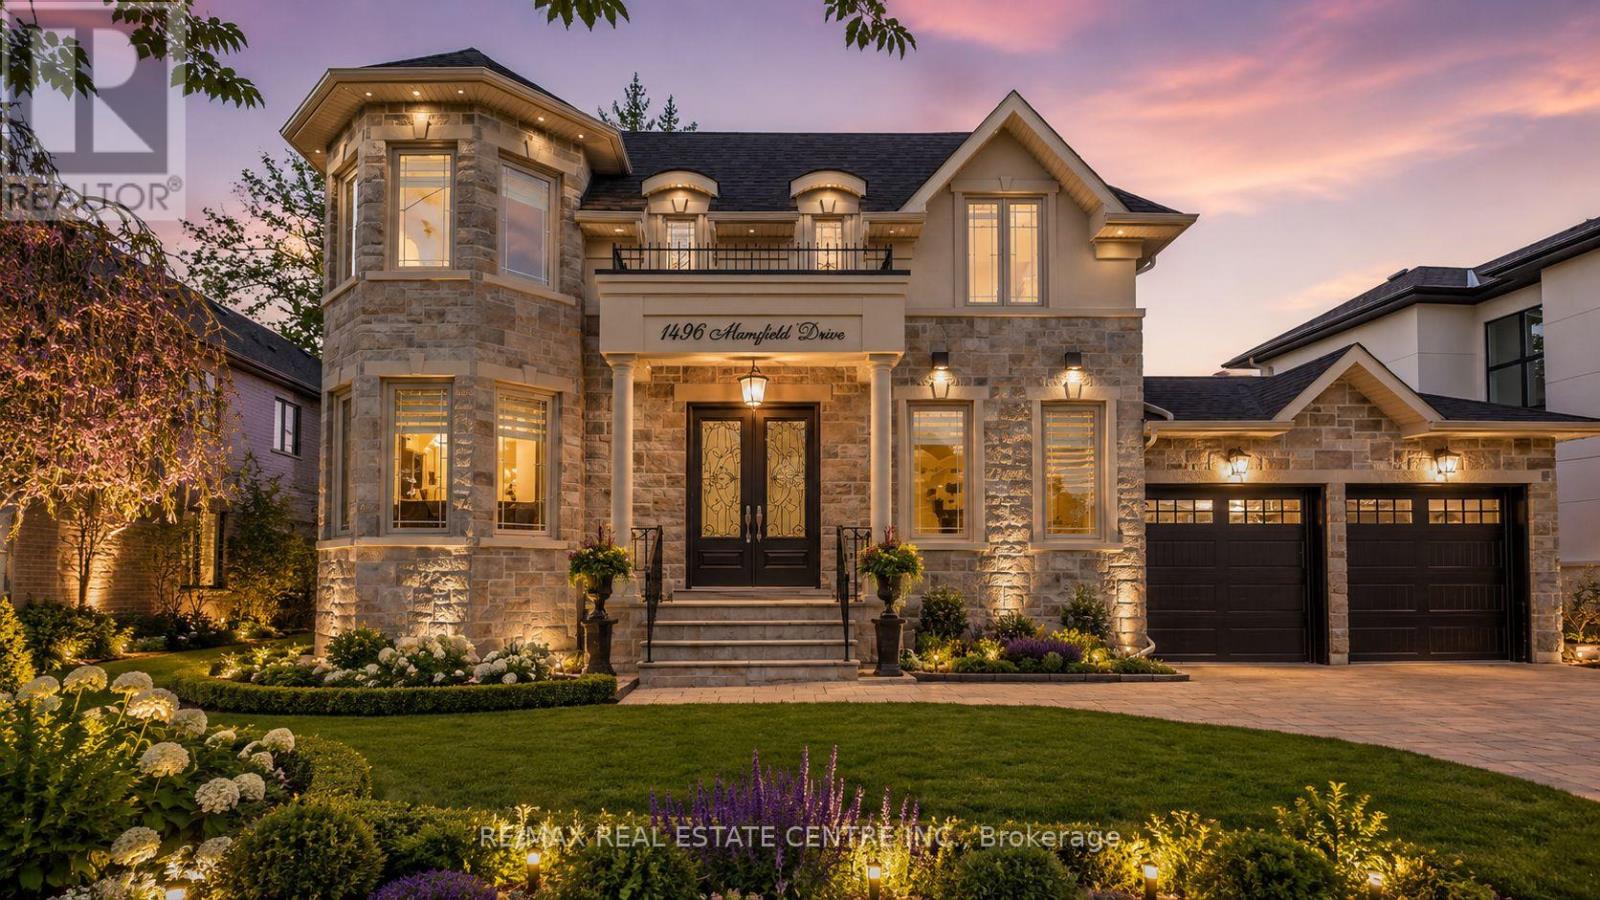
Welcome to this exquisite home in Oakville's College Park community, where timeless design meets everyday functionality. The main and upper levels feature impressive ceiling heights, smooth ceilings, pot lights throughout, rich hardwood flooring, luxury oversized tile, and elegant architectural details, including a waffle ceiling in the family room and custom ceiling treatments in the living & dining rooms. Expansive windows fill home with natural light, creating a bright and inviting atmosphere. The chef-inspired kitchen is the heart of the home, featuring S/S appliances, a gas cooktop, quartzite countertops, a massive center island, built-in beverage fridge, premium soft-close cabinetry, and abundant workspace. With direct access to the finished wood deck, it's ideal for everyday living and entertaining. The adjoining family room features a dramatic floor-to-ceiling stone accent wall with a built-in electric fireplace, creating a warm and elegant space to gather. A versatile main-floor office with an adjacent full bathroom can easily serve as a fifth bedroom, making it ideal for guests, multi-generational living, or a private home office. The upper level offers 4 spacious bedrooms, including a luxurious primary retreat, two ensuite bathrooms, a third full bathroom, second-floor laundry, and custom built-in closet organizers throughout. Every bathroom features quartz countertops and premium soft-close cabinetry. The finished walk-up basement offers exceptional flexibility with a full kitchen, wet bar, and private nanny or in-law suite, making it ideal for extended family, overnight guests, or entertaining. Set on an oversized lot, the backyard features a finished wood deck and an interlocked driveway extending to the rear yard, offering added convenience and functionality. Ideally located near top-rated schools, parks, shopping, transit, and highways, this home offers luxury, comfort, and convenience in one of Oakville's most desirable neighbourhoods! *V-TOUR ATT* (id:55460)
537 Dundas Street E
Oakville, Ontario
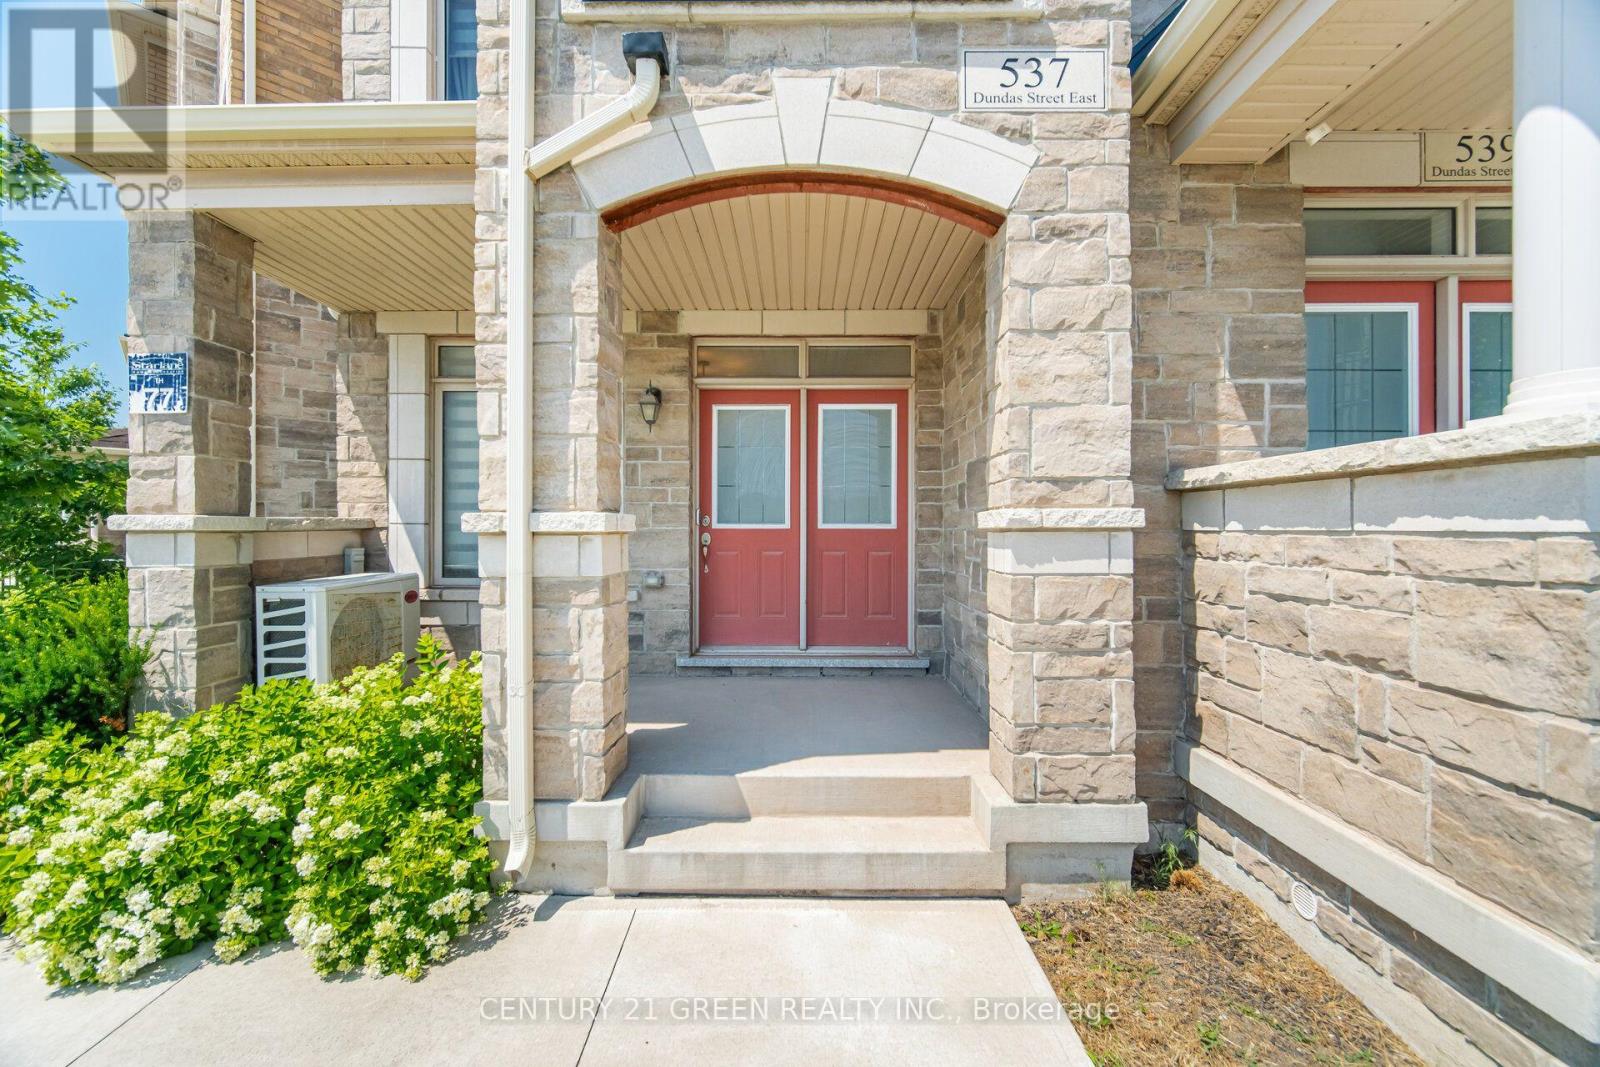
Welcome to this stunning executive 3-storey townhouse offering over 2,800 sq. ft. of above-grade living space in Oakville's highly sought-after Joshua Meadows community. This spacious home features 4 bedrooms and 4 bathrooms, designed with comfort and functionality in mind. The open-concept main living area boasts a bright and spacious family room overlooking the beautifully appointed kitchen, complete with stainless steel appliances, a large centre island, a walk-in pantry, abundant cabinetry, and a walk-out to a generous balcony-perfect for entertaining and creating lasting memories with family and friends. The main level also features a versatile bedroom and full bathroom, ideal for guests, in-laws, or a private home office, with its own walk-out to a balcony. The upper level offers a luxurious primary retreat with a spa-inspired ensuite and private walk-out balcony, along with two additional generously sized bedrooms and a full bathroom. Additional highlights include an attached garage with parking for two vehicles, a private driveway, and ample visitor parking. Ideally located just minutes from top-rated schools, parks, scenic trails, shopping, and major highways, this exceptional townhome offers the perfect blend of luxury, space, and convenience. A rare opportunity to own in one of Oakville's most desirable neighborhood's-ideal for first-time buyers, growing families, investors, or those looking to upgrade. A must-see! (id:55460)
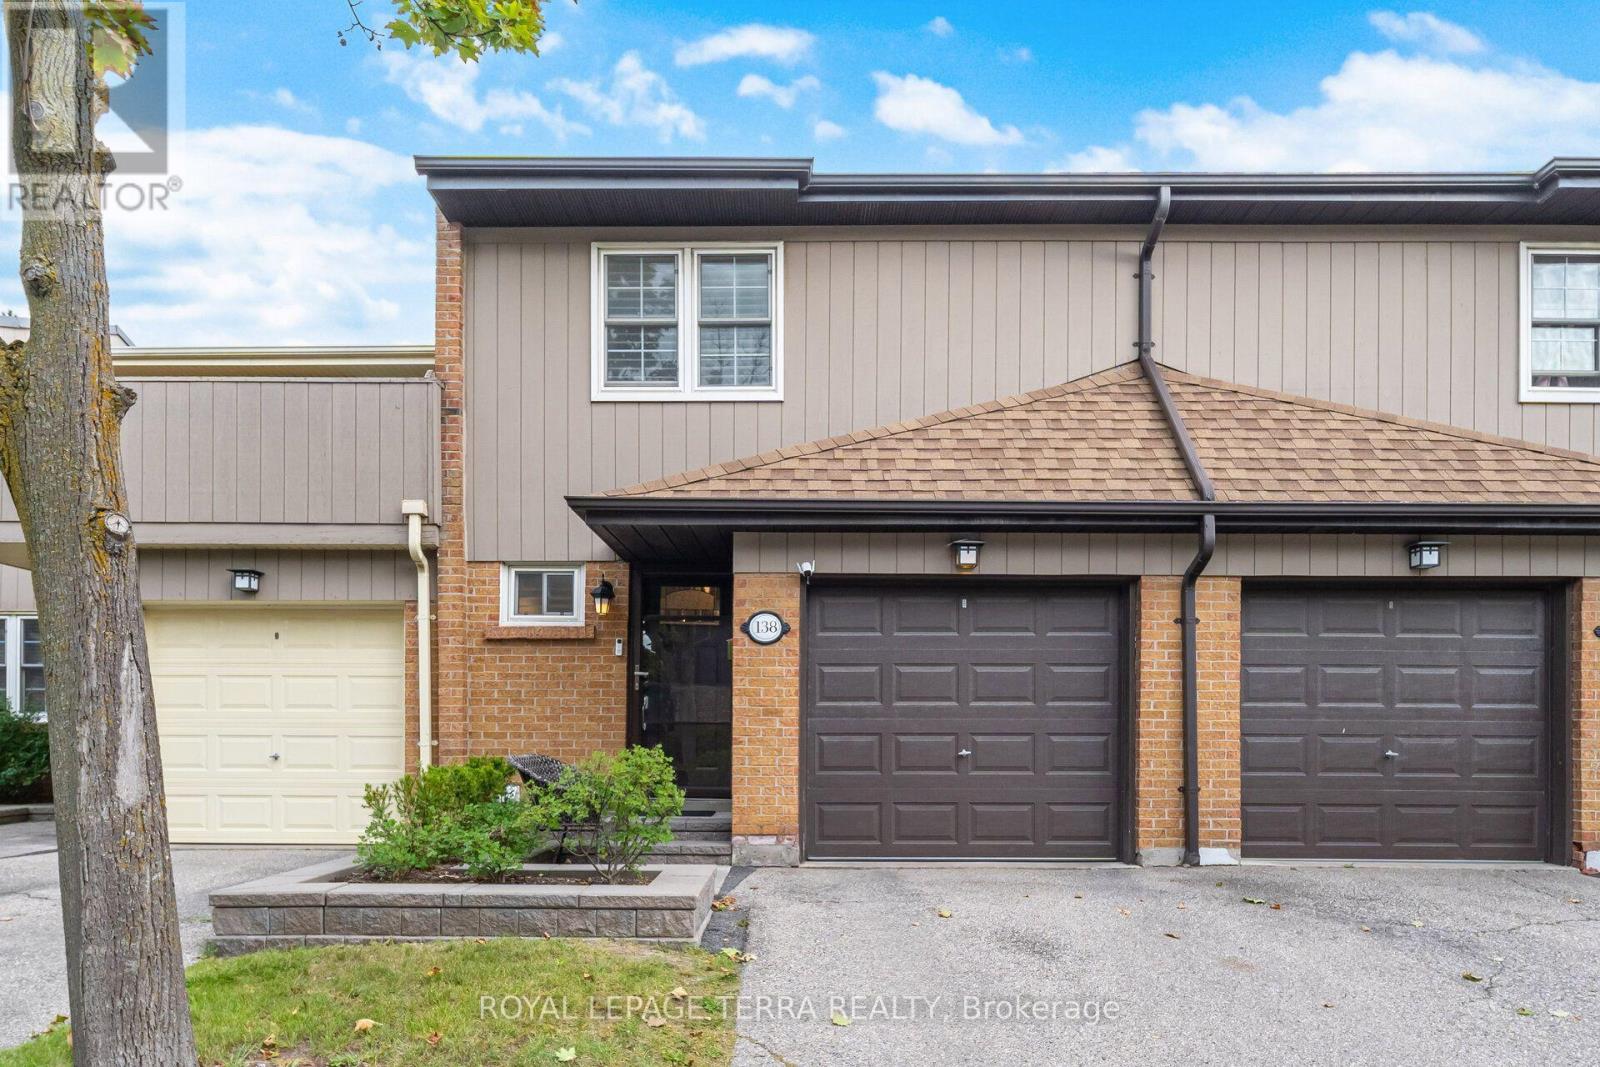
138 - 1951 Rathburn Road E
Mississauga, Ontario
Welcome to 1951 Rathburn Road East, Unit 138, a beautifully updated 3-bedroom townhome offering the space, comfort and privacy of a family home in a highly convenient Mississauga location. This move-in-ready home features a private driveway, attached garage, finished basement and hardwood flooring throughout all three levels. Thoughtful upgrades include California shutters, updated interior doors and hardware, custom closet organizers, an updated kitchen with modern cabinetry and appliances, and a remodelled 3-piece primary ensuite. The kitchen opens to the dining area and leads to a private fenced backyard and patio, perfect for summer BBQs, outdoor dining and entertaining. A rare highlight is direct backyard access to community tennis courts and a children's park. Upstairs, three spacious bedrooms include a generous primary bedroom with a renovated 3-piece ensuite and a 4-piece family bathroom. The finished lower level adds valuable living space with a spacious recreation and entertainment area and an additional powder room, ideal for movie nights, a playroom, home office or guest space. The family-friendly community is home to many young families and offers a welcoming atmosphere with fun neighbourhood traditions, including Halloween celebrations. Enjoy Garnetwood Park directly across the road, featuring a splash pad, basketball court, soccer and baseball fields, children's playground, tennis and pickleball courts, dog park and scenic trails along Etobicoke Creek. Longo's, Shoppers Drug Mart, banking, dining and everyday conveniences are just a 2-minute walk away. Burnhamthorpe Community Centre and Centennial Park are less than 5 minutes away. Easy access to Highways 427, 401, 403 and 410, Dixie Transit way, Dixie GO and Kipling TTC/GO makes commuting throughout Mississauga, Etobicoke and Toronto exceptionally convenient. A fantastic opportunity to own a spacious, updated townhome in a vibrant, connected and family-oriented community. (id:55460)
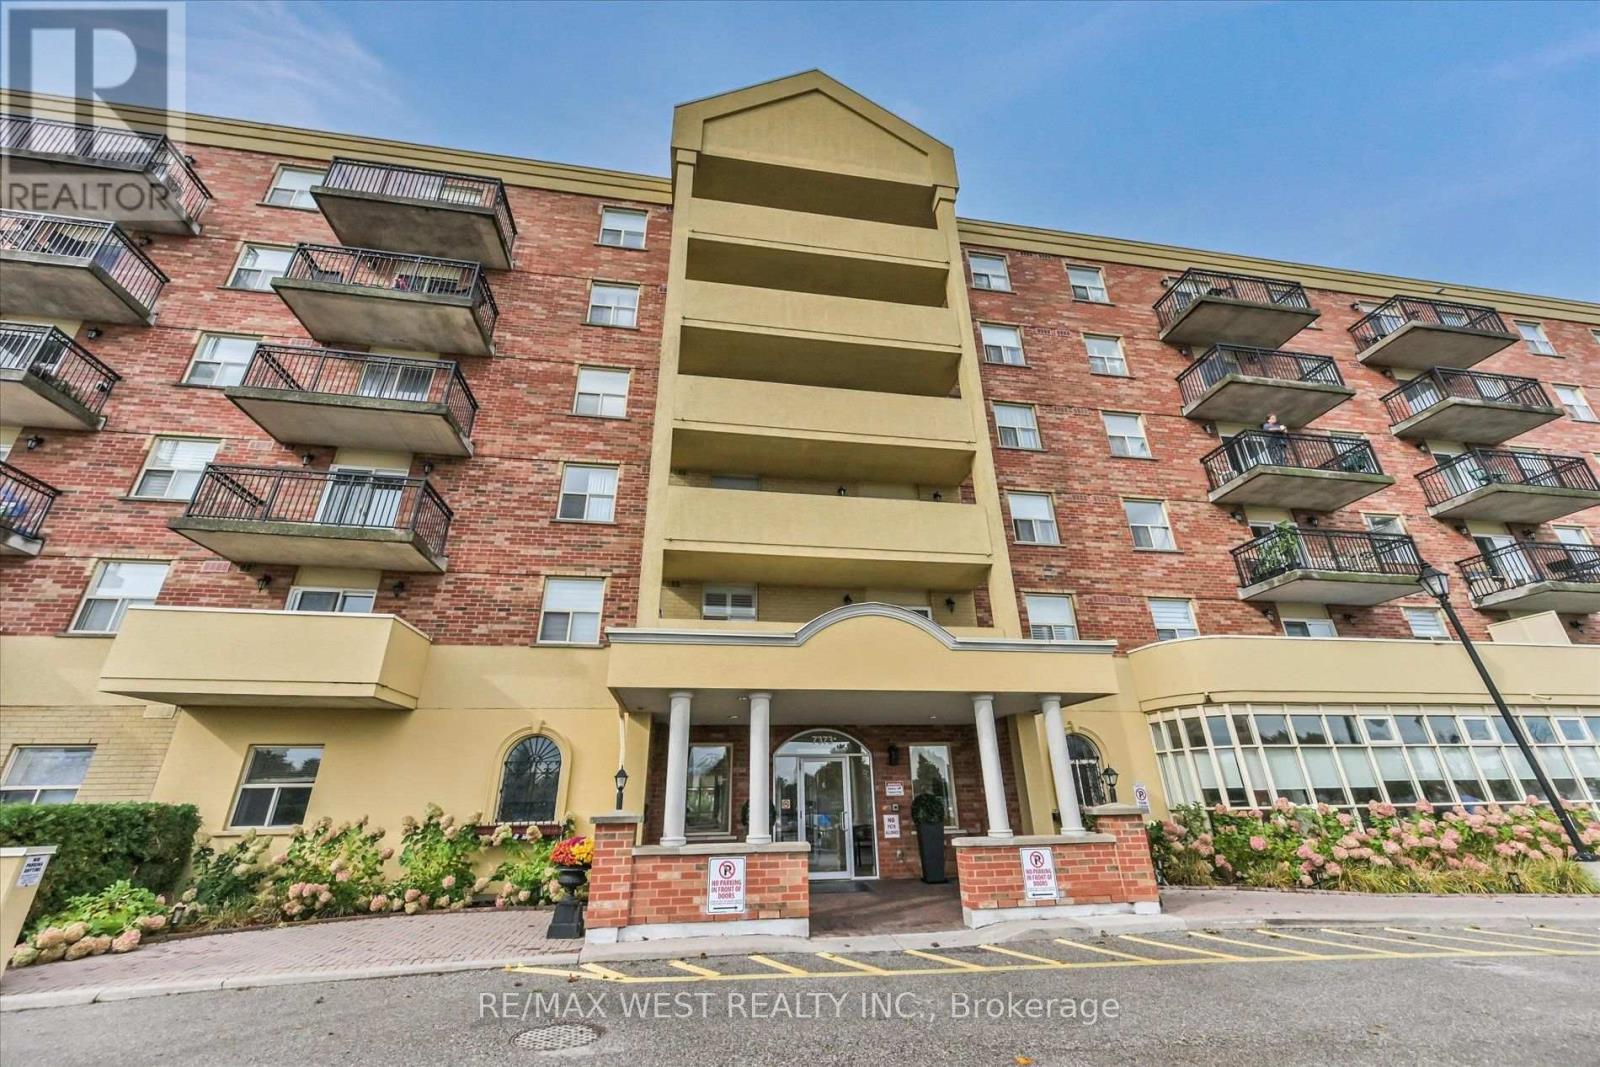
319 - 7373 Martin Grove Road
Vaughan, Ontario
Welcome to Villa Giardino, one of Woodbridge's most desirable and peaceful communities. This beautifully maintained 2-bedroom, 2-bathroom suite is vacant and available for immediate possession-an ideal opportunity for those seeking comfort, convenience, and a tranquil lifestyle. Boasting approximately 891 sq. ft. of sun-filled living space, this east-facing unit offers serene views of mature trees and greenspace from a spacious private balcony, creating the perfect outdoor retreat. The open-concept living and dining area is bright and inviting, with a sliding glass walkout and plenty of natural light throughout. The family-sized kitchen features abundant cabinetry and counter space. Both bedrooms are generously sized, with two full bathrooms offering added convenience. The suite also includes ensuite laundry with a stackable washer and dryer, and a laundry tub. This unit is move-in ready and offers low maintenance fees, including all utilities except cable. Residents enjoy access to a picturesque villa-style courtyard with a beautiful water fountain, park benches, manicured grounds, and party rooms ideal for large family gatherings. A bus stop is conveniently located just outside the building, providing easy transit access. Whether you're a retiree, first-time buyer, or a young family, this is a wonderful opportunity to enjoy a peaceful setting without sacrificing the conveniences of Vaughan living. (id:55460)
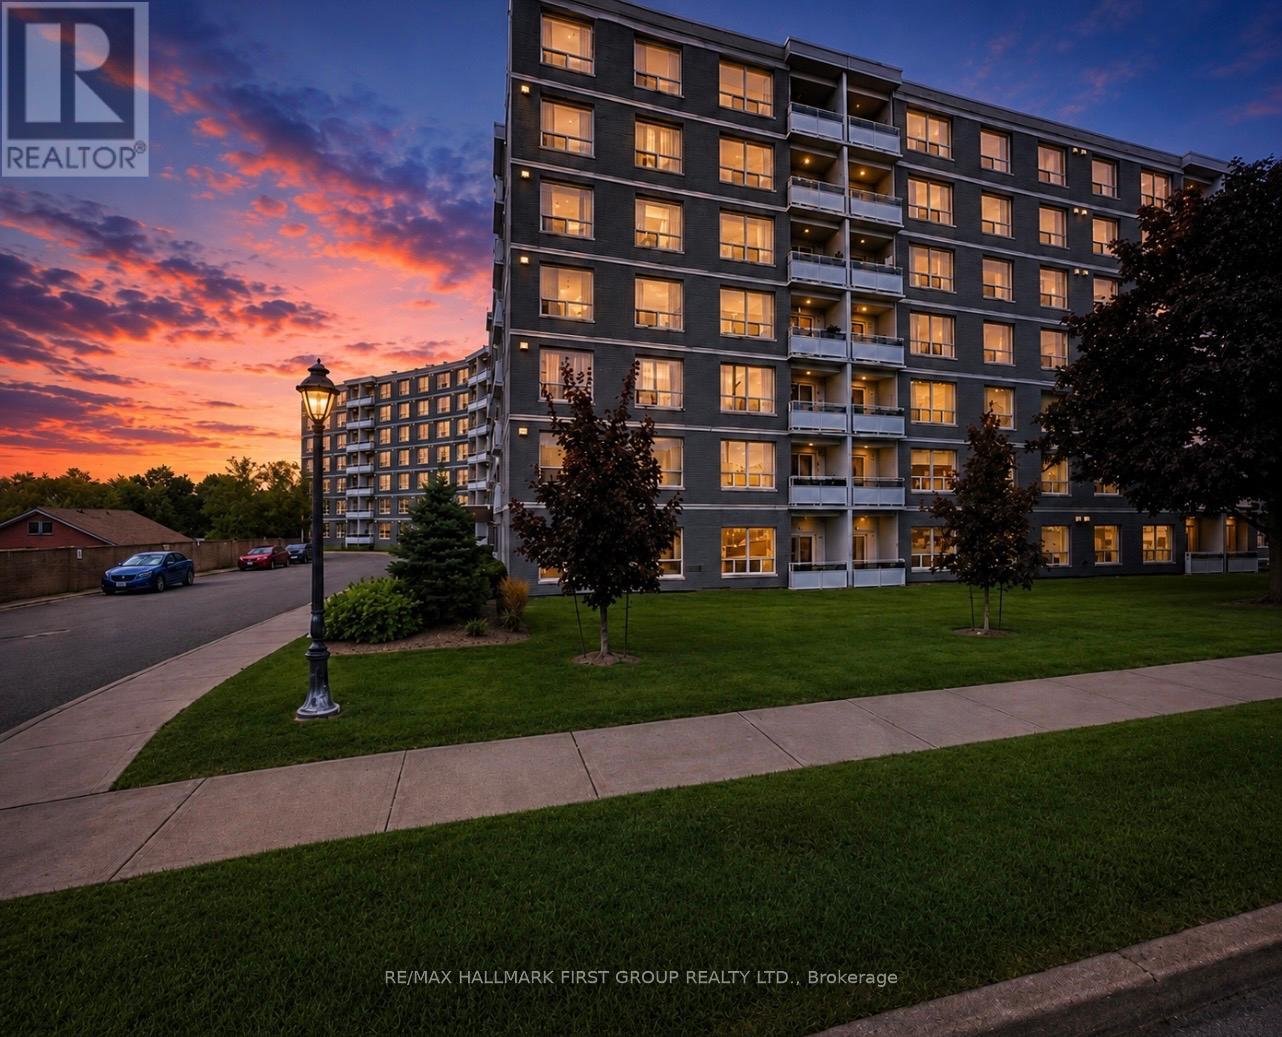
508 - 145 Liberty Street S
Clarington, Ontario
Welcome to this beautifully renovated 2-bedroom suite offering approximately 818 sq. ft. approx. of stylish and comfortable living space! This bright, airy, and spacious home is filled with natural light thanks to its large windows, creating a warm and inviting atmosphere throughout. The suite features a stunning modern kitchen, an open-concept layout, gorgeous newer vinyl flooring throughout, and fresh paint, creating a clean and contemporary feel. The unit also offers excellent storage solutions, including a convenient linen closet, an additional storage closet, and a spacious front hall closet perfect for coats and shoes. CARPET FREE. Located in a quiet, exceptionally well-maintained building with an on-site superintendent available 24/7, residents enjoy convenient coin laundry facilities, a party room, ample visitor parking, and additional parking available for just $50/month if you need extra parking. Water is included in the rent, with tenants responsible only for hydro, 1 parking spot included with the rent. Ideally situated just 1 minute from Hwy 401, this property offers easy access to shopping, restaurants, schools, parks, public transit, and all amenities. Move in and enjoy worry-free living in this clean, secure, and welcoming community! (id:55460)
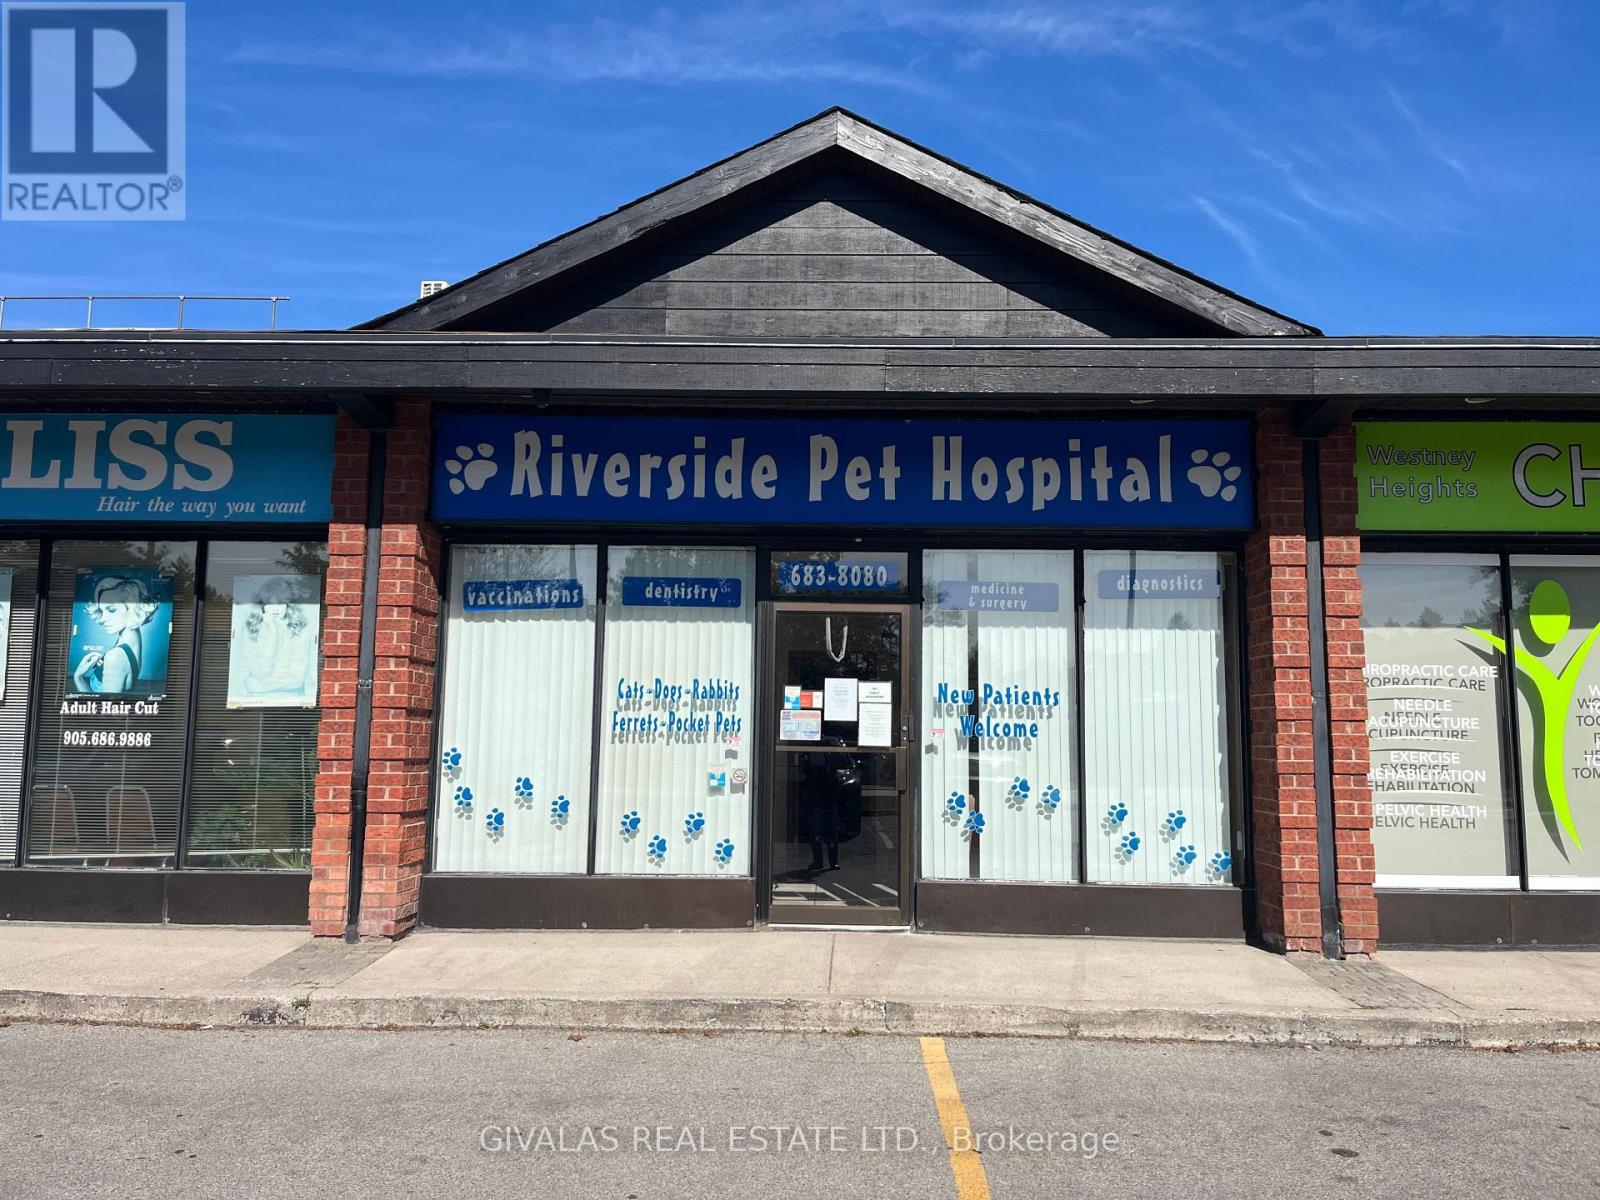
7 - 110 Ritchie Avenue
Ajax, Ontario
Commercial Space for Lease in Plaza Located at Westney Road & Highway 401. Current tenants include: Liberty tax, Traffic Tickets office, Hair Salon, Fast Food, Chiropractor Office, Convenience Store and Dental Office. Ample Parking and Pylon sign on site. (id:55460)
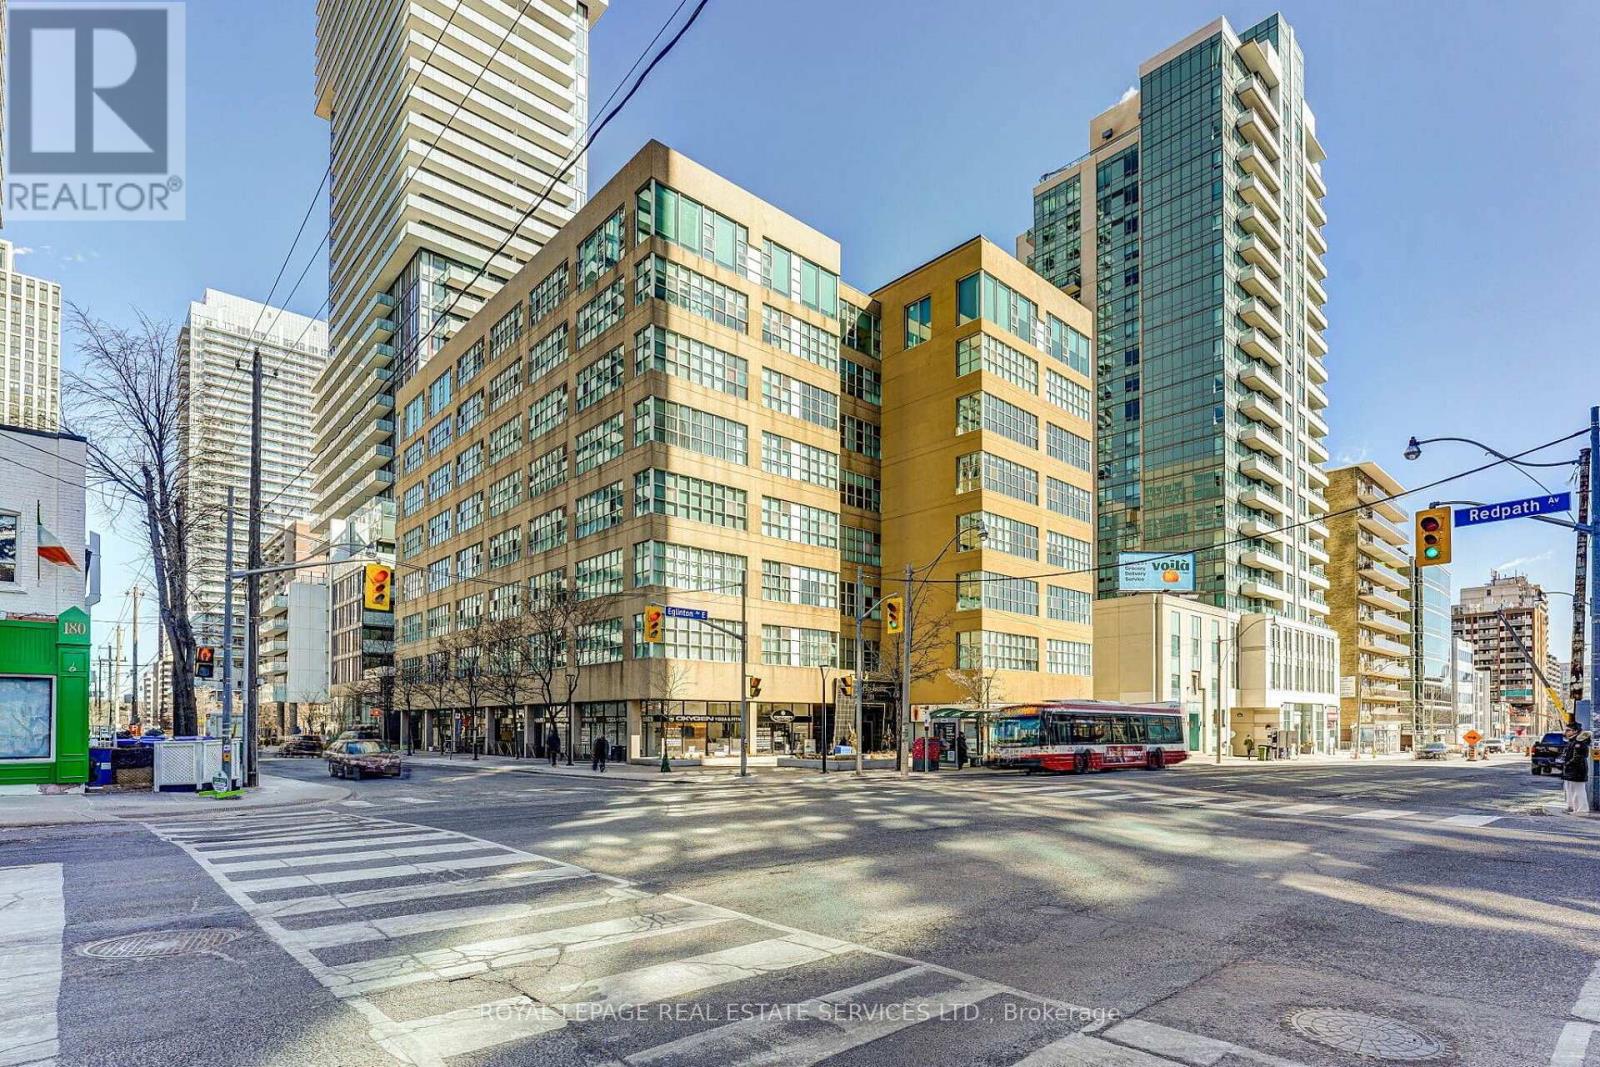
508 - 188 Eglinton Avenue E
Toronto, Ontario
BUYER ALERT: SELLER WILL CONSIDER A REBATE ON CLOSING TO REDUCE THE EFFECTIVE MONTHLY MAINTENANCE FEE RATE!! THIS IS A GREAT BUILDING AND EVEN BETTER UNIT WITH EXCEPTIONAL VALUE. Welcome to the SOHO Lofts in the heart of Yonge and Eglinton. This highly energetic neighbourhood, commonly known as Mid-Town, perfectly blends doorstep convenience with an amazing neighbourhood vibe. Packed with diverse restaurants, an excellent shopping mix and supported by area parks and trails, this urban pocket is ideal in so many ways. Rarely available, this oversized 2-bedroom loft (915 sq ft) features a bright and open concept space with ultra high 11'ft ceilings, expansive wall-to-wall windows, and an abundance of natural light throughout. The thoughtfully designed interior includes a modern kitchen with stainless steel appliances, a generous primary bedroom, and a second bedroom or potential home office. Additional highlights include a 4-piece bathroom, ensuite laundry, one underground parking space (rental) and exceptional building amenities including an exercise room, party/meeting room, rooftop deck and garden, visitor parking, and sauna. Ideally situated in a well-connected Toronto neighbourhood, this suite is just steps from the TTC, shops, restaurants, and everything Yonge & Eglinton has to offer. (id:55460)
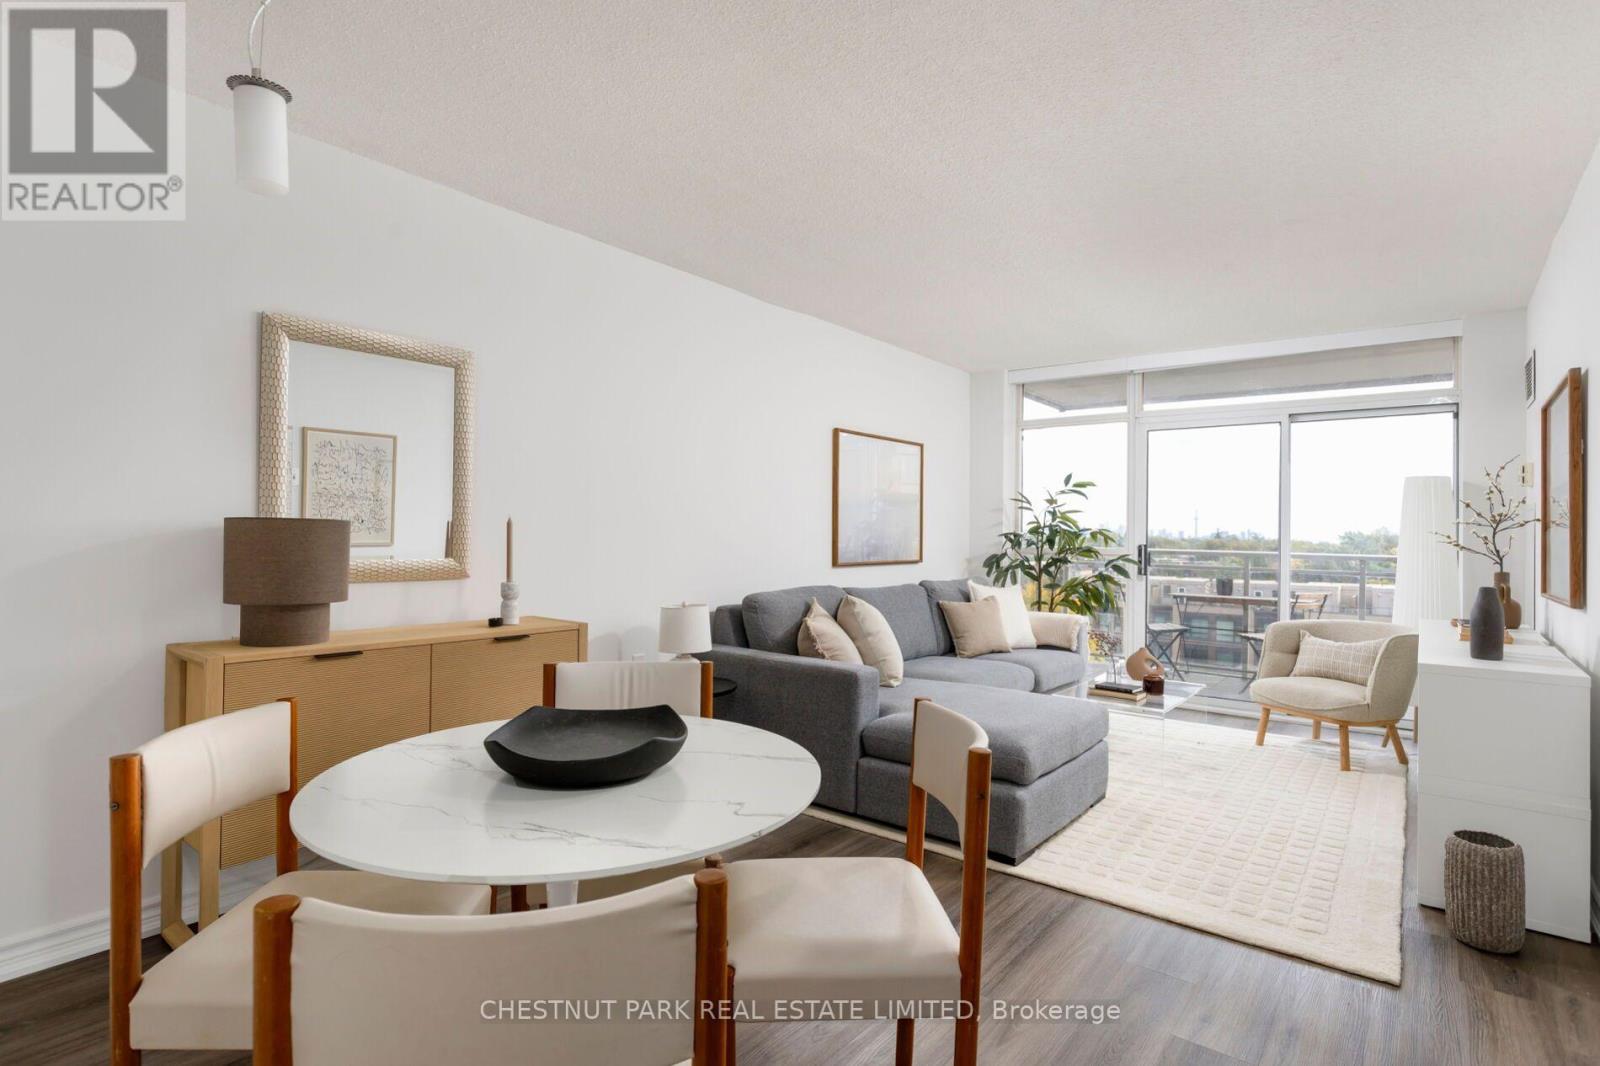
704 - 650 Lawrence Avenue W
Toronto, Ontario
Welcome to this beautifully renovated 1-bedroom + den suite offering 630 sq. ft. of thoughtfully designed living space on the 7th floor. Featuring an exceptional layout with spacious principal rooms, the generous primary bedroom easily accommodates a king-size bed, while the versatile den is ideal for a home office, reading area or additional storage space. Fully renovated with stylish, contemporary finishes throughout, this move-in-ready suite offers the perfect blend of comfort, functionality and modern design. Enjoy abundant natural light and a south-facing balcony, perfect for morning coffee or unwinding at the end of the day. Conveniently located at Lawrence Ave W & Allen Road, with easy access to the TTC subway, major highways and everything you need for everyday living. Includes parking and two lockers, providing exceptional storage and convenience. A rare opportunity to own a spacious, fully renovated condo with an outstanding layout and all the extras in a highly accessible location. Maintenance fees include all utilities offering additional peace of mind. (id:55460)
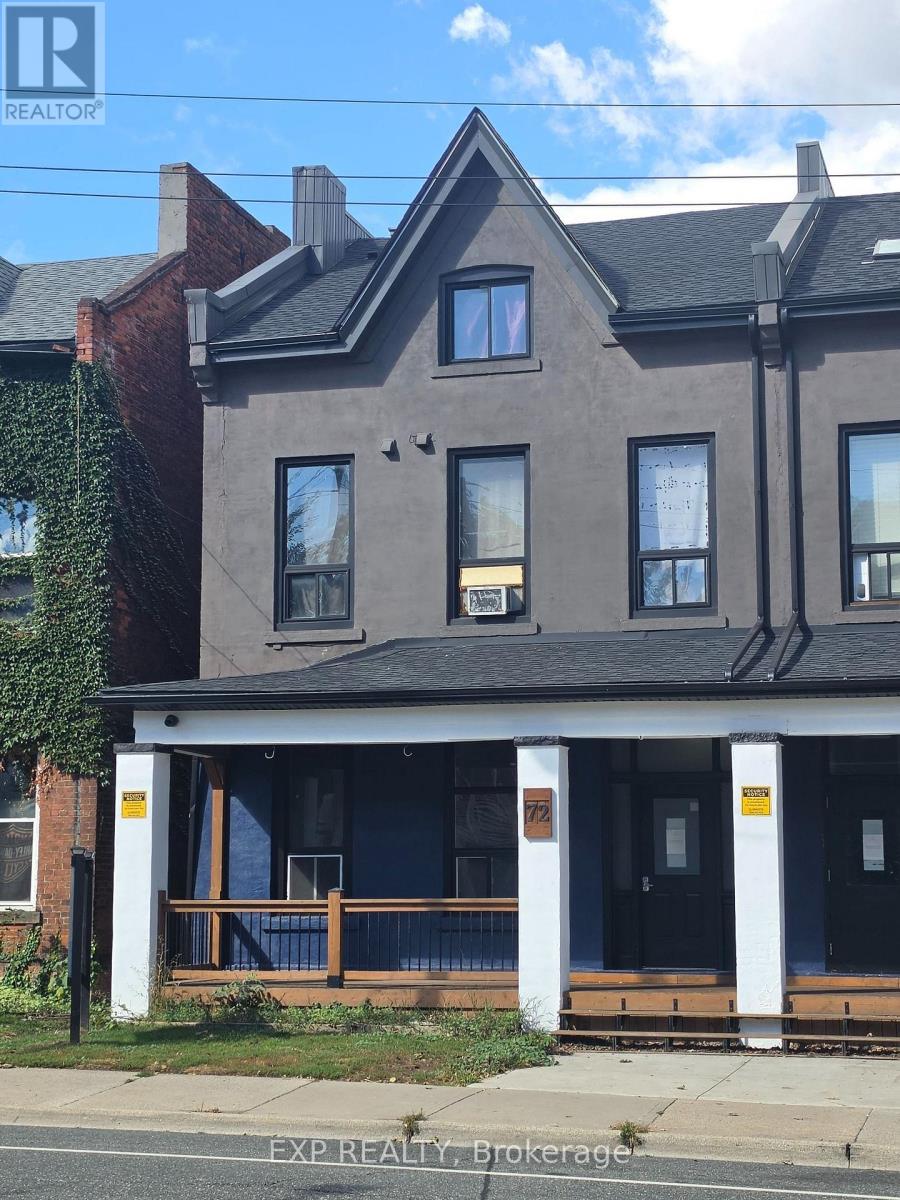
301 - 72 Victoria Avenue S
Hamilton, Ontario
A practical option for renters watching their budget. This 2-bedroom top-floor apartment offers a simple, functional layout with plenty of natural light, a skylight, a clean kitchen and good separation between the rooms. The primary bedroom connects directly to the bathroom for an ensuite-style feel. Paid common laundry is available in the building. On site parking available. If you need two bedrooms and want to keep the rent reasonable, this one is for you. (id:55460)

12 Romany Ranch Road
Kawartha Lakes, Ontario
Gorgeous custom-built 4-season home on premium Balsam Lake, Kawartha Lakes. Situated on the highest, cleanest lake in the Trent-Severn Water System, this property boasts a 100' frontage by a 400' deep lot with a highly prized sandy beach and sweeping views of the lake, western exposure and explosive scarlet sunsets. This 4-bedroom, 4-bath home doesn't just sit on Balsam Lake- it commands it. Over 2500' of finished space. Luxury interior features include: in-floor radiant heat in the bathrooms and vaulted 15' Great room ceilings, a custom heating system and a 22KW Generac system. Exterior features include: a new septic system, landscaping and an attached 3-car heated garage with an epoxy floor finish. Also includes the existing 2-car garage, which can be repurposed as a 2-bedroom bunkie with Jack & Jill washrooms or a Man Cave to end all man caves. Only steps from OFSC snowmobile trails. Accessible by fully paved road and with regular snow-ploughing. Complete with mailing address, private mailbox, garbage and recycling pickup, fibre optic internet. Under 2 hours to Pearson Airport. Not a home - a destination. See The Extensive Brochure Attached Highlighting Premium Features Of The Home. (id:55460)
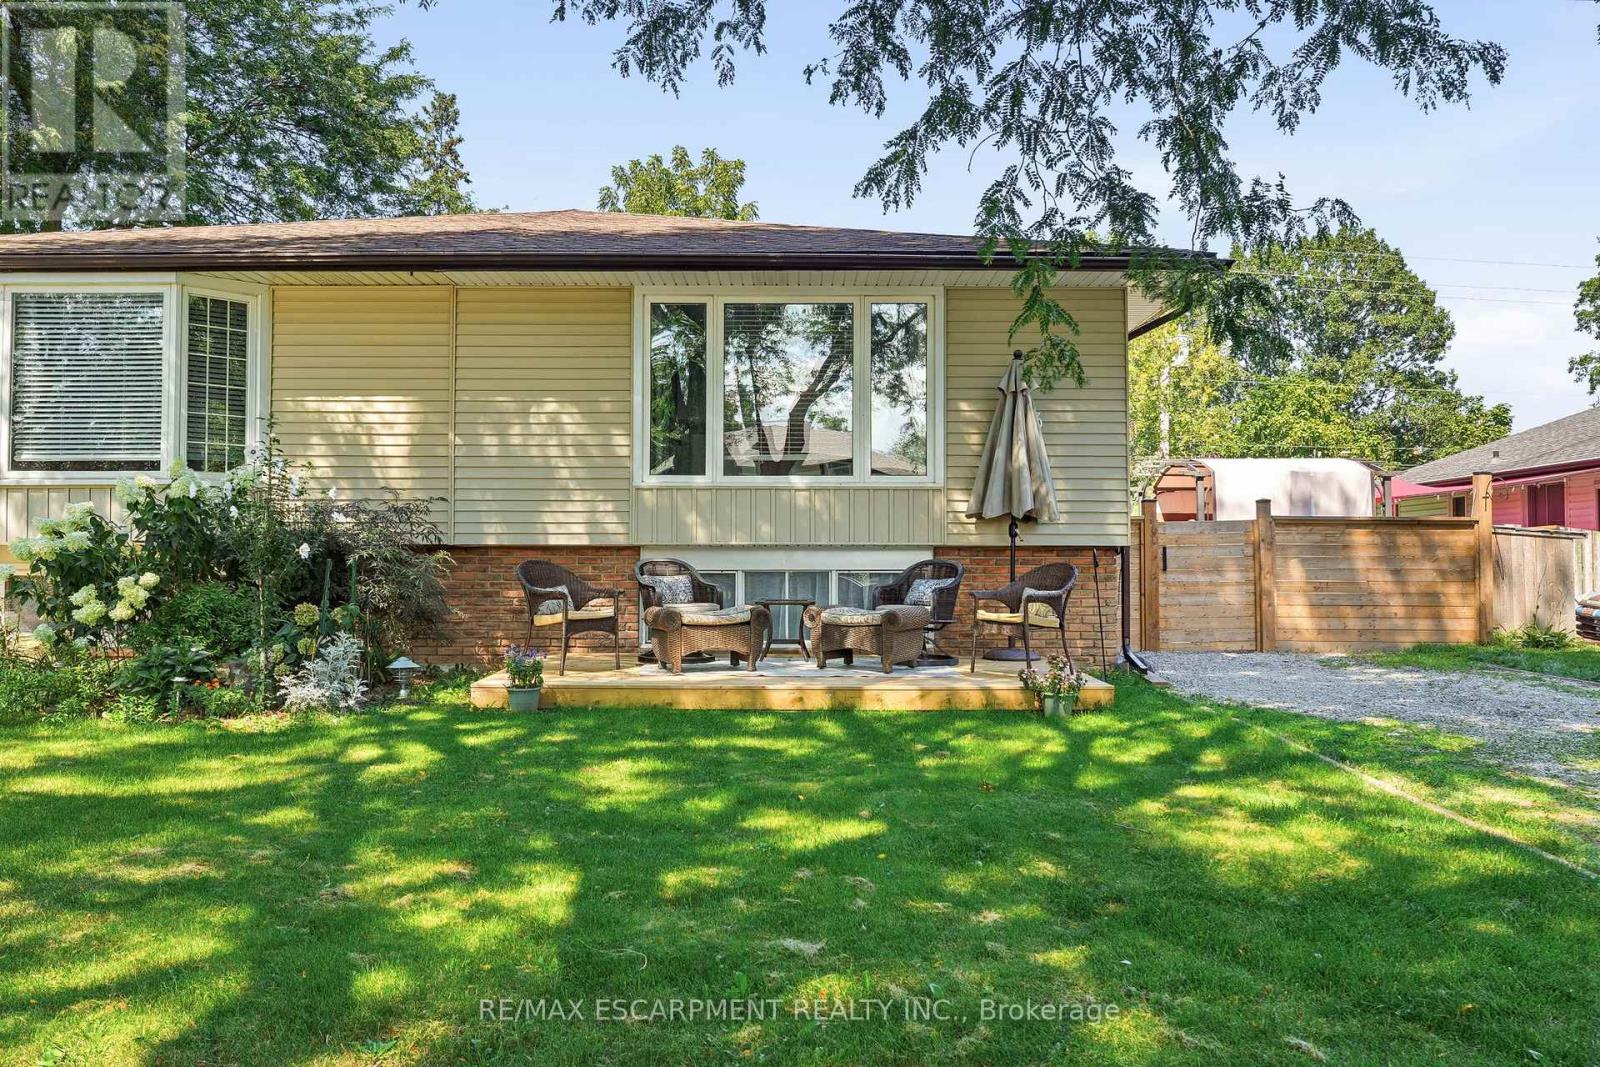
3 Glengrove Avenue
Grimsby, Ontario
Welcome home to this fantastic semi detached raised bungalow, ideally situated in a sought after, family friendly Grimsby Beach neighbourhood! Offering a bright and inviting layout with plenty of space for the whole family, this home is ready to be enjoyed. The main level features a spacious, sun filled living room and dining area that flows seamlessly into the kitchen, creating a wonderful space for everyday living and entertaining. Two comfortable bedrooms and an updated 4 piece bathroom complete this level. The fully finished lower level adds exceptional living space with a large recreation room, two additional bedrooms and a convenient 2 piece bathroom perfect for a growing family, teenagers, guests or a home office. Step outside to the large, fully fenced rear yard offering plenty of room for children, pets, gardening and outdoor entertaining. A workshop and garden shed provide excellent additional storage and space for hobbies or projects. Located in a wonderful neighbourhood known for its fantastic neighbours and welcoming community feel, with the lake and all that Grimsby has to offer close by. A great home, a great yard and an incredible location - the perfect place to put down roots and call home! (id:55460)
776 Canboro Road
Pelham, Ontario
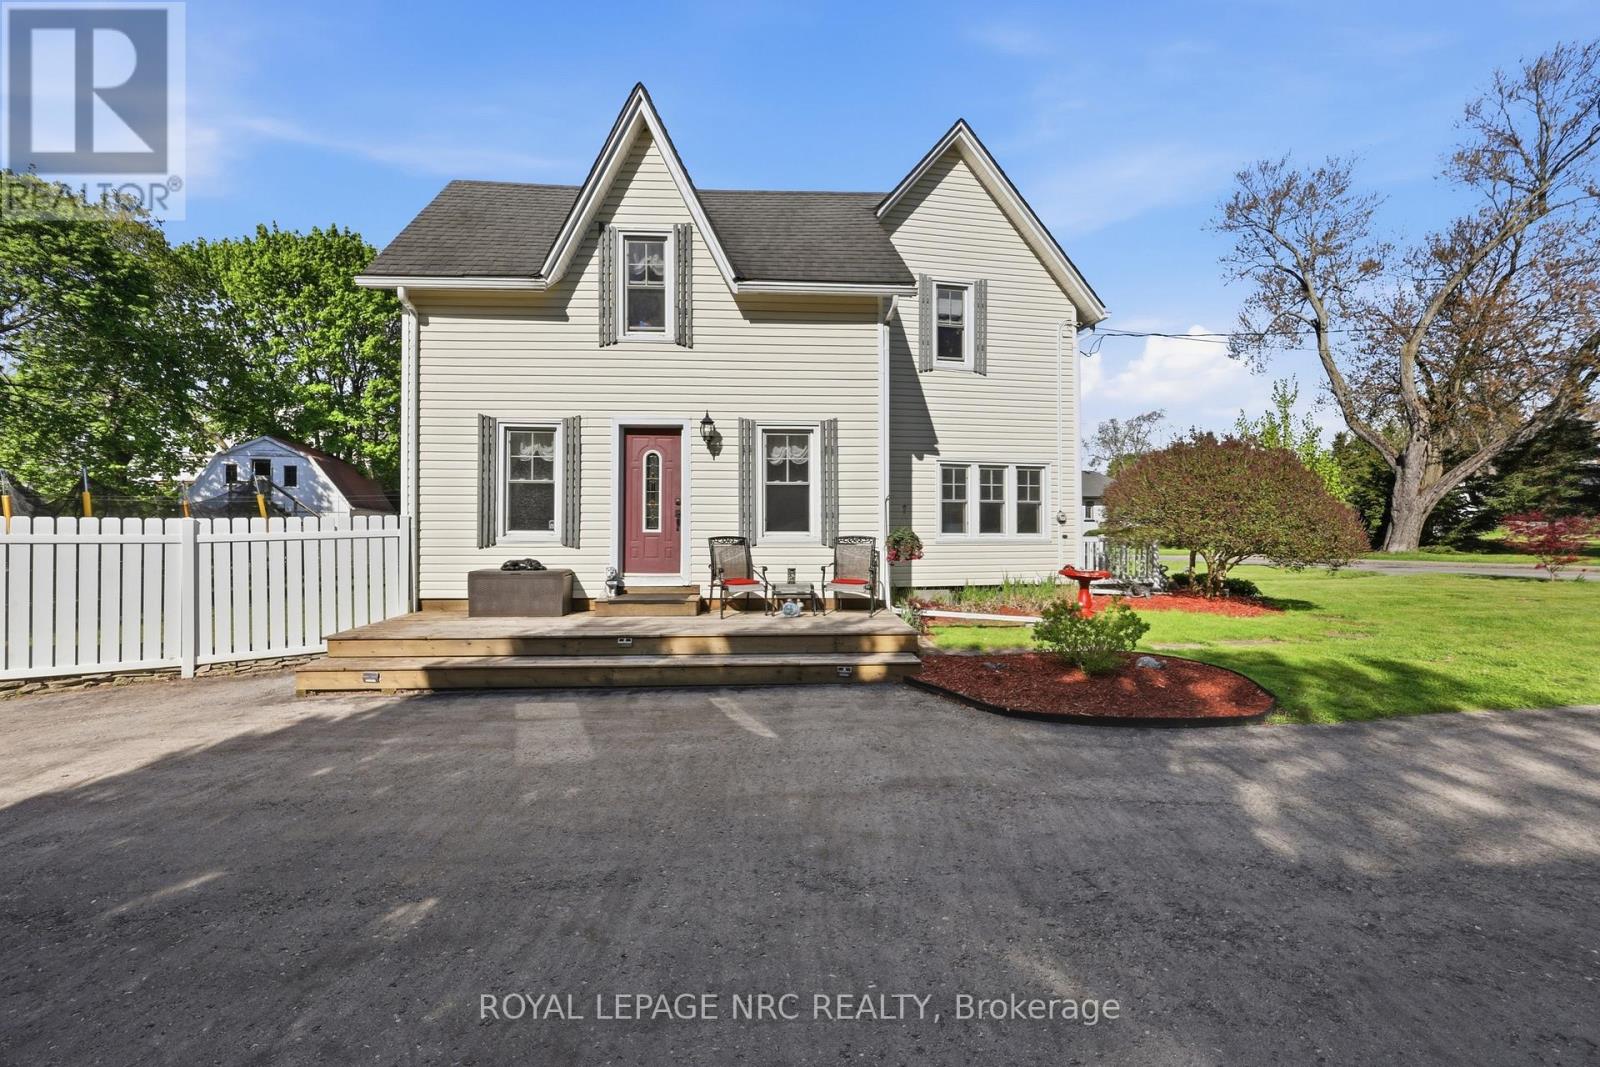
If you are looking for character, history, and a quiet retreat to escape to, step into the timeless allure of the "Effrick" Home-a stunning double brick century residence circa 1854, nestled right in the heart of the picturesque community of Fenwick. Offering a rare blend of historic charm and modern space, this impressive two-storey detached home features three bedrooms, two bathrooms, and over 1800 square feet of above grade living space. Soaring, high ceilings custom to these grand character homes immediately elevate the interior. The heart of the home features a charming kitchen beautifully finished with granite countertops, flowing into a sun-drenched dining room that opens to an expansive family room. The upper level offers three bedrooms and a spacious four-piece family bath, complemented by a convenient two-piece powder room on the main level. Situated on a sprawling 112 by 116-foot lot, the outdoor space is a true private sanctuary featuring a detached double car garage, a long private double driveway with parking space for more than six vehicles, and an ample yard with endless possibilities. Enjoy the absolute best of small-town living within walking distance to quaint boutique shops, local dining, and parks, all while remaining just a short ten minute drive from the amenities, community centres, and schools of Pelham (id:55460)
56 Esther Crescent
Thorold, Ontario
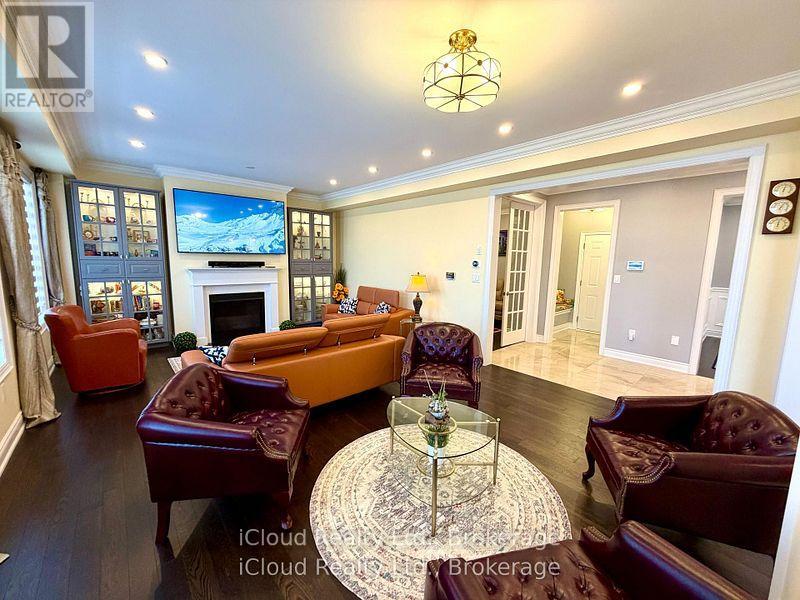
Prestigious luxury home with over $175,000 in meticulous upgrades. This stunning 4-bedroom, 4-bathroom residence offers 3,531 sq. ft. above grade on a premium 44-ft lot with no sidewalk. Inside, you'll find all hardwood and premium shiny marble flooring, iron pickets, smooth ceilings, tall doors, upgraded trim, elegant wainscoting, and crown moulding. The custom gourmet kitchen is a chef's dream, featuring a WOLF gas range, Bosch double wall oven & microwave ovens, Bosch fridge and dishwasher, pot filler, stylish backsplash, granite counters, contrast centre island, extended cabinetry, and a walk-in butler's pantry. The spacious family room with built-in shelving, three oversized windows, and a gas fireplace. Enjoy formal entertaining in the separate dining room and productivity in the private main floor den with window & French doors. The smart mudroom offers built-in bench seating and ample storage. Upstairs, discover four generously master room sized bedrooms, each with walk-in closets and ensuite or semi-ensuite access with double sinks vanities. The luxurious primary suite boasts a spa-inspired ensuite with frameless glass shower, soaker tub, private water closet, heated towel rack, Bluetooth mirrors, and a massive walk-in closet like a DEN. A second primary suite offers its own private ensuite with rain shower.Second floor big laundry room includes a double linen closet and tub. Smart home features abound: built-in wall speakers with displays, Wi-Fi garage door openers with cameras and battery backup, digital fan timers, smart switches, smart dual Wi-Fi pot lights, CAT6 wiring, and Gigabit Ethernet. The unfinished basement includes a cold cellar, upgraded windows, and a 3-piece bath rough-in. Additional highlights: 200-amp panel, 3.5-ton A/C, water softener, filtration system, and humidifier. Total of 6 parking spaces. A rare combination of luxury, privacy, and intelligent designcrafted for modern living. No Carpet. All 4 Bedrooms have walk-in closets. (id:55460)
66 Clansman Trail
Mississauga, Ontario
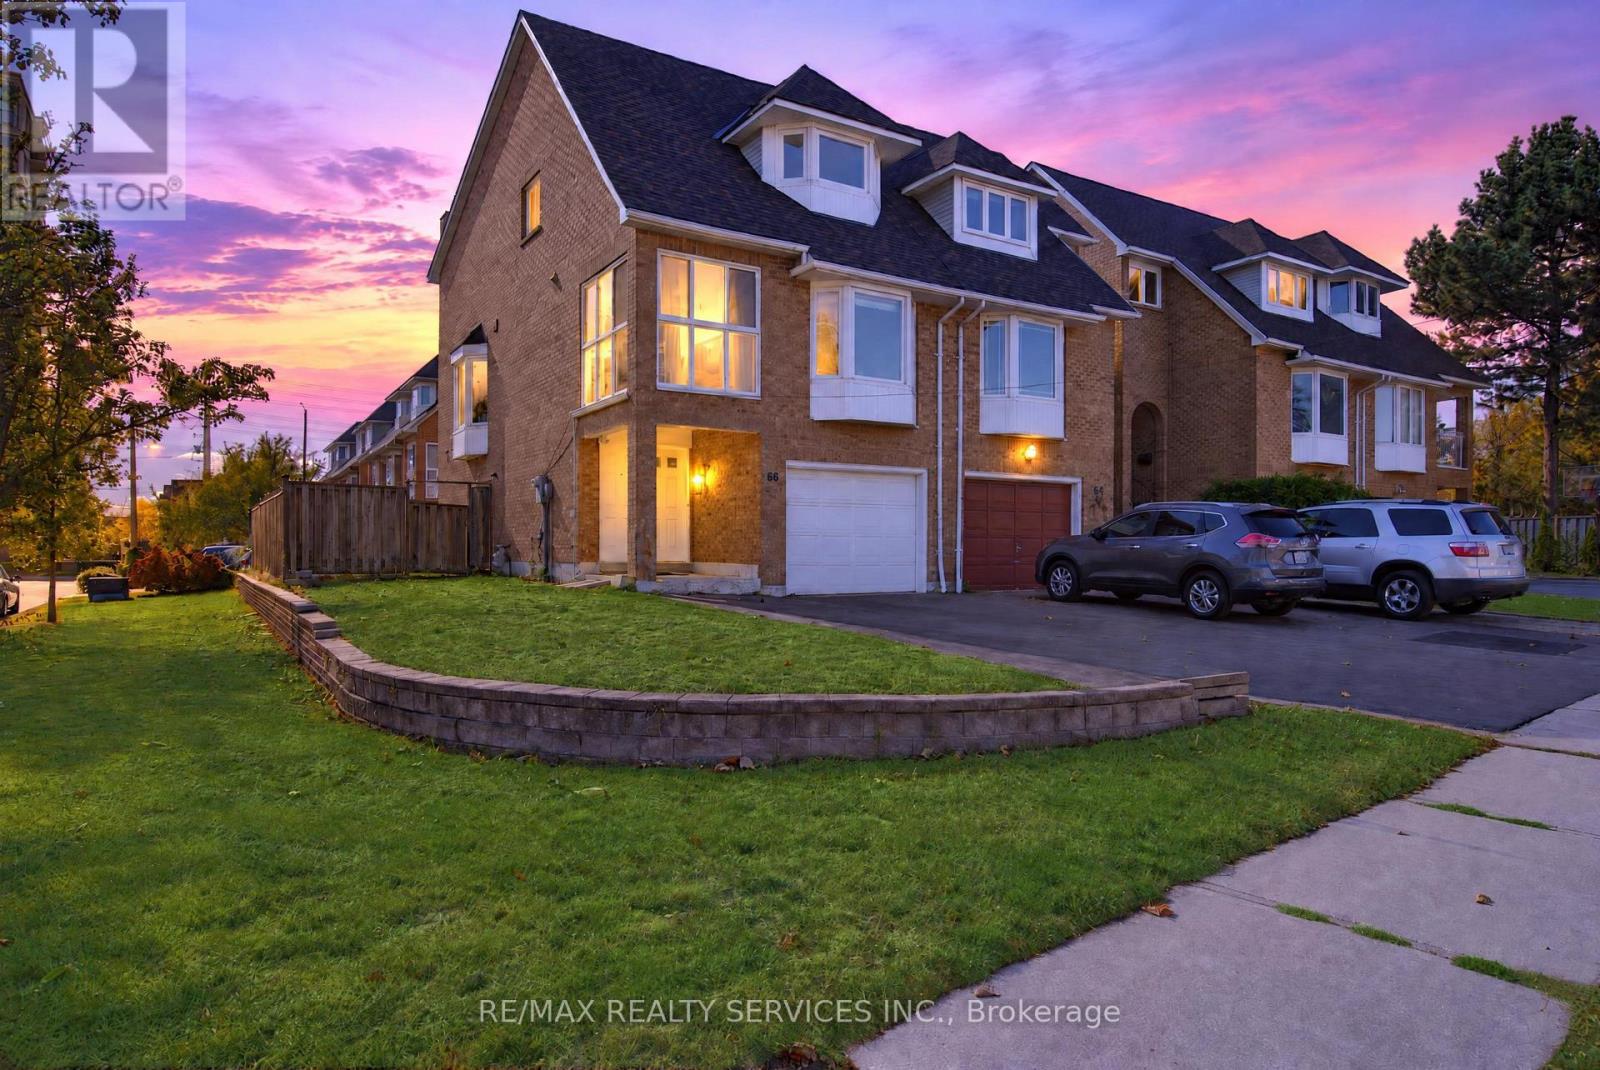
Welcome to this beautifully renovated corner semi-detached home offering exceptional curb appeal and a highly functional layout, just steps from the upcoming LRT corridor! This spacious home features 4 bedrooms and 4 full bathrooms with the flexibility of a potential 5th bedroom. Freshly painted throughout with new flooring and pot lights, this home is truly move-in ready. The impressive double-door entrance adds to the home's welcoming appeal. The main floor offers a huge family room with an attached full bathroom, making it ideal for use as a 5th bedroom, Bachelor suite or additional living space. Walk out to the extended deck and spacious backyard, perfect for summer gatherings and entertaining. Convenient direct access from the garage into the home adds to everyday comfort and functionality. The upper level features a bright combined living and dining area with a cozy fireplace, along with a chef-inspired kitchen featuring newer stainless steel appliances. A generously sized bedroom and an enclosed balcony provide additional living space-the perfect spot to sit back and enjoy your morning coffee or create a private home office . A convenient rear staircase from the upper-level deck provides direct access to the backyard, making it especially pet-friendly. The third level offers 3 spacious bedrooms, including a primary bedroom with a walk-in closet and 4-piece ensuite, plus 2 additional generously sized bedrooms. Additional upgrades include a new roof (2026) and an extended new driveway (2026) accommodating approximately 3-4 vehicles. Ideally located close to major highways, Square One Shopping Centre, plazas, schools, transit and everyday amenities. A move-in-ready home offering space, style and convenience in a prime Mississauga location! (id:55460)
26 Vivaldi Crescent
Brampton, Ontario
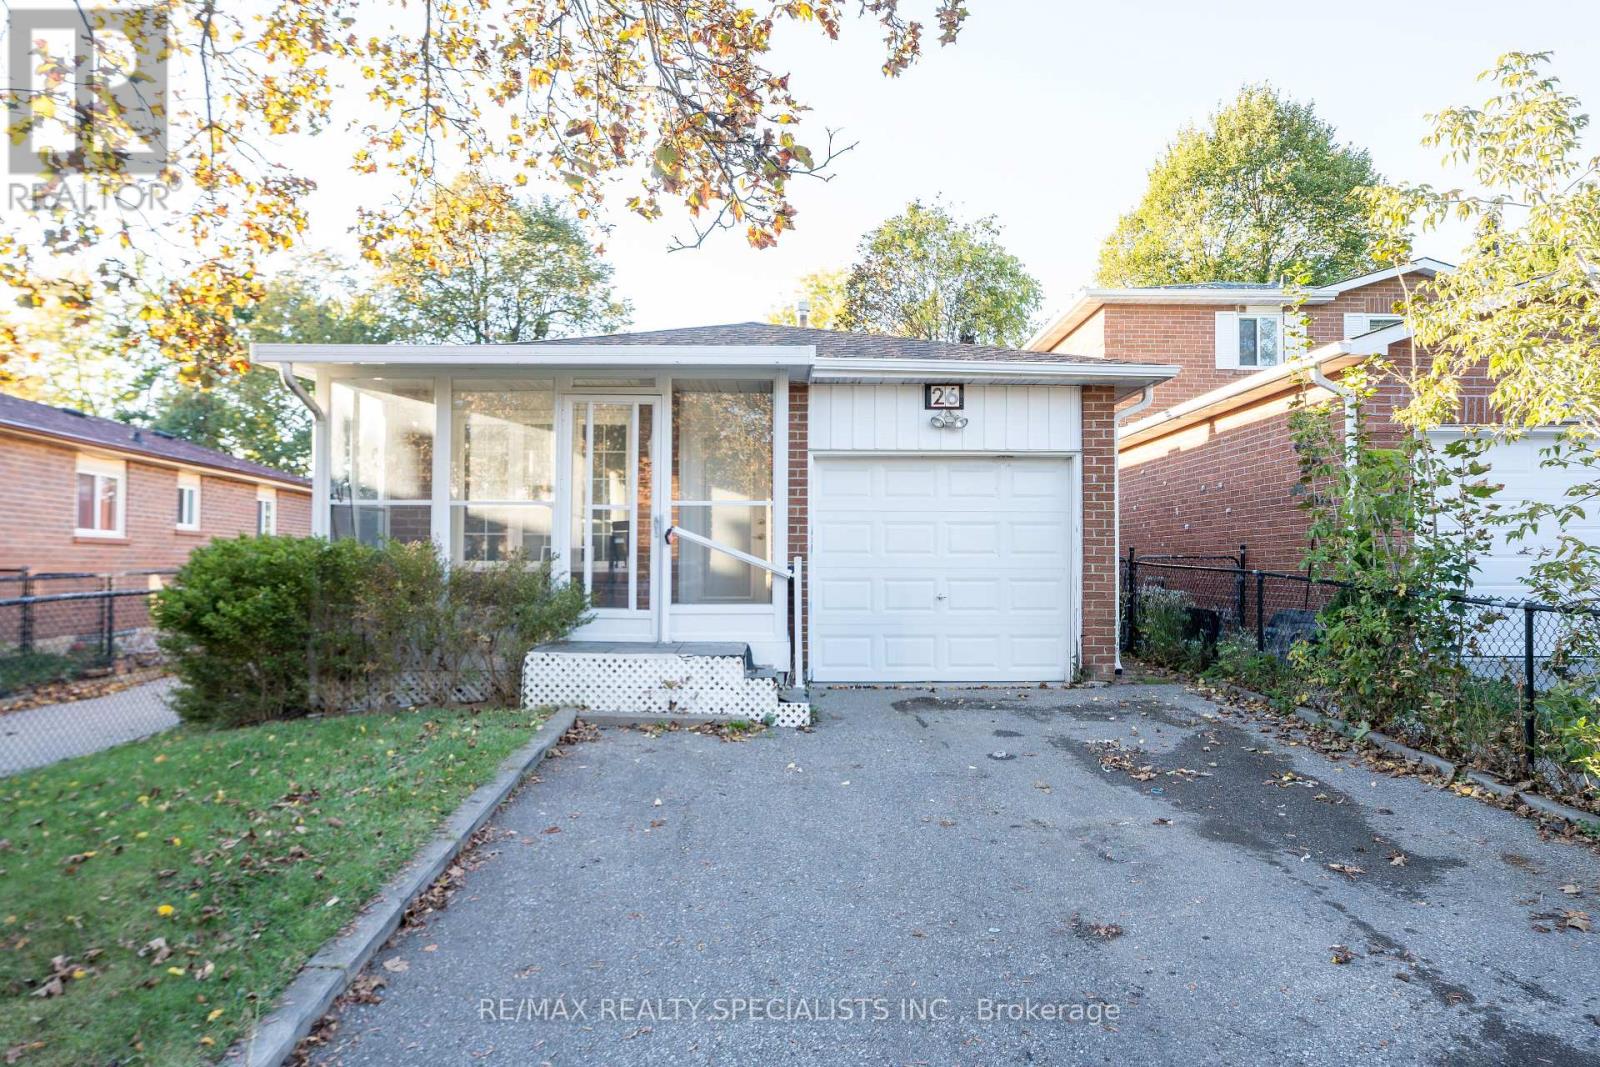
Welcome to 26 Vivaldi Crescent, Brampton! A great opportunity for first time home Buyers. This charming solid-brick 3-bedroom completely detached bungalow is located in a highly sought-after and family-friendly neighborhood, backing directly onto a park with no house behind, offering added privacy and a peaceful setting. The main floor features beautiful hardwood flooring throughout the living, dining, and kitchen areas, creating a warm and inviting atmosphere. The spacious living and dining area provides plenty of room for entertaining, while the good-sized kitchen offers ample cabinetry and a convenient breakfast area. The generous primary bedroom provides comfortable living space, complemented by two additional well-sized bedrooms and a full washroom. The finished basement offers excellent additional living space and features a separate entrance, one bedroom, an office, a full 4-piece washroom, and a spacious recreation room with Berber carpeting, a gas fireplace, pot lights, and large windows that provide plenty of natural light. Step outside to enjoy the fully fenced backyard, complete with an interlocked patio, gazebo, and garden shed-perfect for relaxing, entertaining, or enjoying summer gatherings. The front porch enclosure adds additional charm and functionality to the home. Ideally situated in a prime Brampton location, this property is within walking distance to highly rated high schools and French-language schools, and is close to Shoppers World, Sheridan College, Brampton Bus Terminal, and the upcoming LRT. Enjoy easy access to Brampton Downtown, GO Station, Gage Park, shopping, restaurants, parks, schools, and everyday amenities. Commuters will appreciate the convenient proximity to major highways including Highway 410, 407, and 401. A fantastic opportunity for families, first-time buyers, or investors looking for a well-located home with a finished basement and excellent outdoor space. (id:55460)

118 - 1569 Rose Way
Milton, Ontario
Welcome to this beautifully maintained 2-bedroom, 2-bathroom condo townhouse in Milton's newer Boyne community. Built in 2024 and offering 900+ sq. ft. of thoughtfully designed living space, this modern home is an excellent fit for couples, young professionals, first-time buyers, or a small family looking for a move-in-ready property. The home features a bright, open-concept living and dining area with contemporary flooring and a neutral colour palette throughout. The kitchen is both functional and inviting, with stainless-steel appliances, ample cabinetry, granite countertops, double sinks, a breakfast bar and plenty of prep space, while remaining open to the main living area-ideal for everyday living and entertaining. Both bedrooms offer comfortable proportions and storage, with the primary bedroom featuring a walk-in closet and private ensuite bathroom. A second full bathroom adds flexibility for children, guests, or a work-from-home setup. One of the standout features is the balcony, creating a genuine extension of the living space for morning coffee, or relaxing during the warmer months. The balcony has a gas line and allows for BBQ use. The unit also offers in-suite laundry, dedicated storage space and a clean, contemporary interior that still feels virtually new. (id:55460)
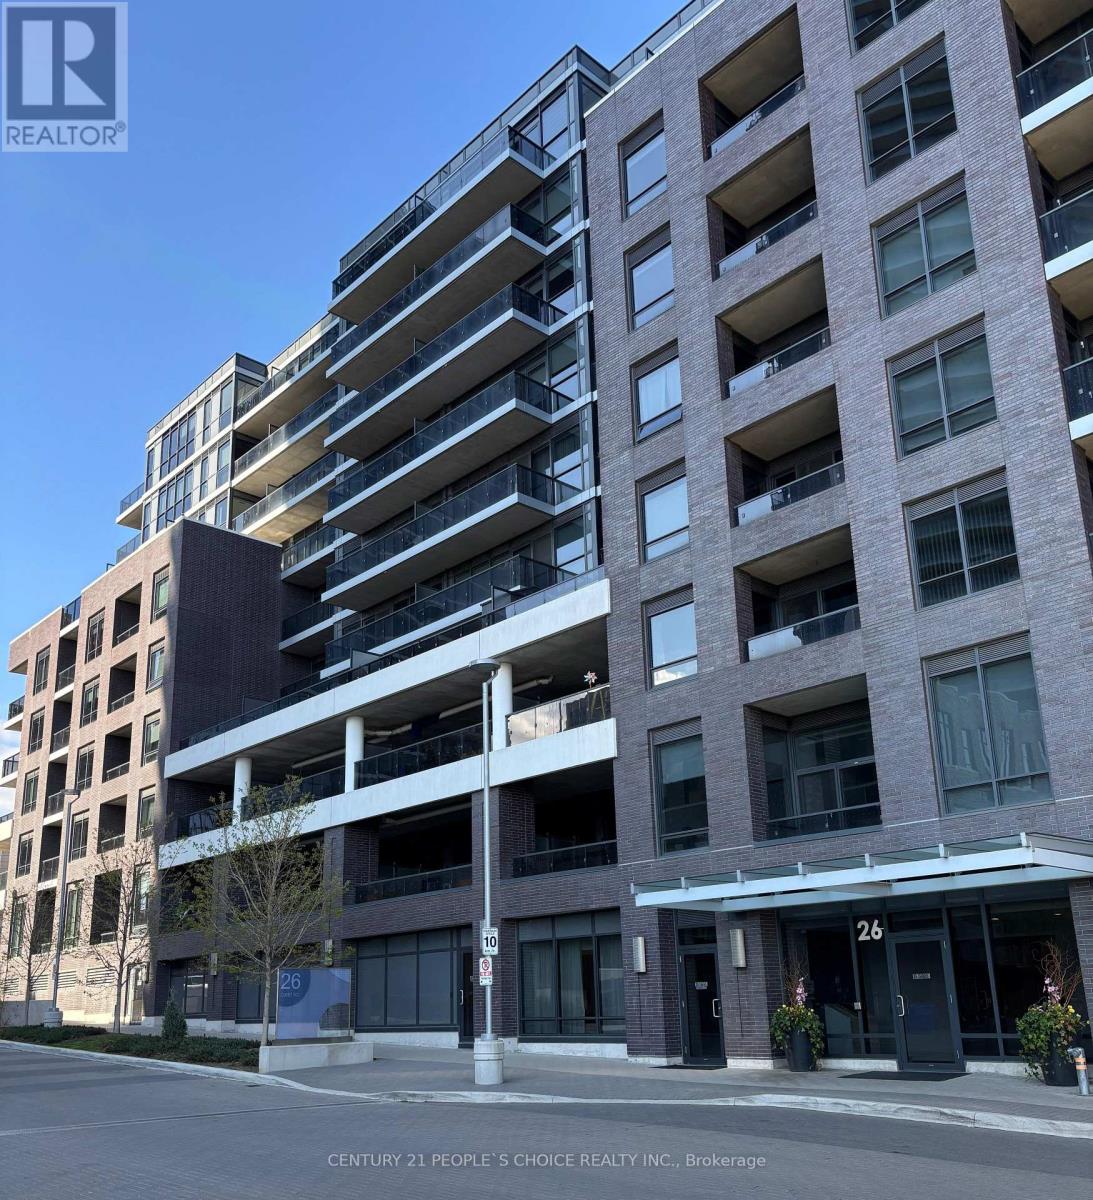
829 - 26 Gibbs Road
Toronto, Ontario
Very spacious and modern 2-bedroom plus den unit offers a bright and functional open-concept living space, perfect for both relaxing and entertaining. Featuring large floor-to-ceiling windows and soaring 9-foot ceilings, the unit is filled with natural light and provides a seamless walk-out to a private balcony. The beautiful kitchen comes equipped with sleek stainless steel appliances, while the large master bedroom includes a luxurious en-suite bathroom and a walk-in closet. Additional highlights include ensuite laundry for added convenience and a versatile den ideal for a home office or guest space. Located just minutes from Highway 427, top-rated schools, grocery stores, and other essential amenities, this secure building also offers 24-hour onsite security for peace of mind. (id:55460)
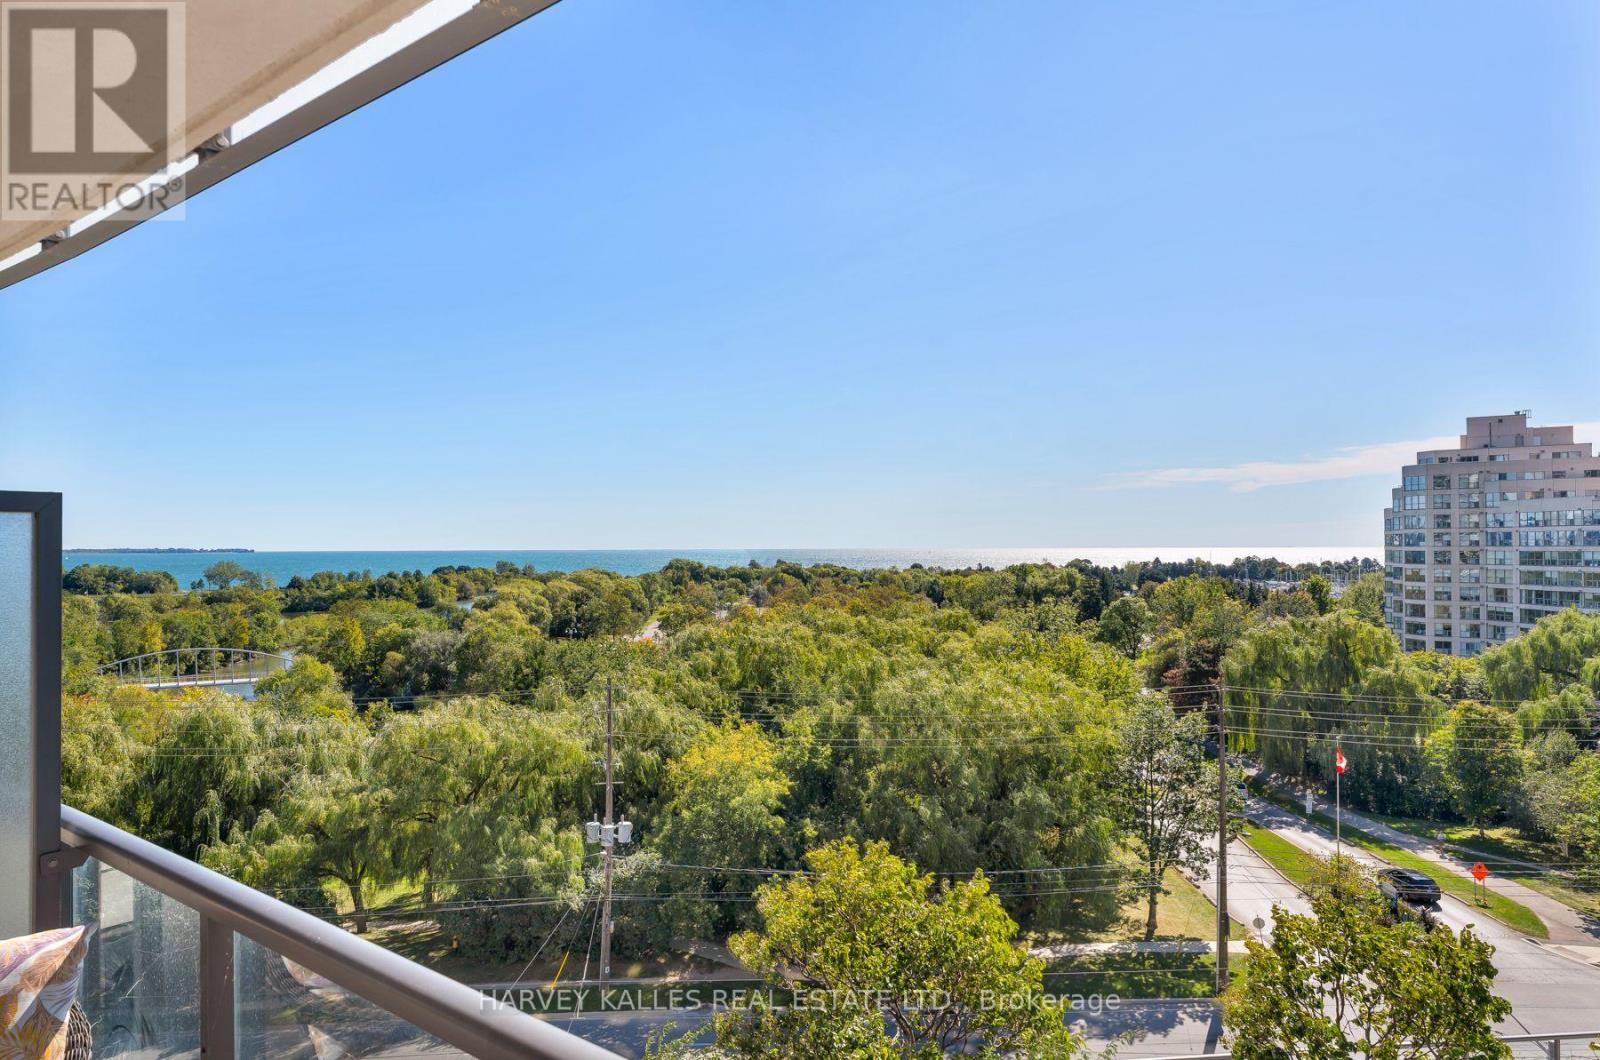
602 - 2230 Lake Shore Boulevard W
Toronto, Ontario
Lake Ontario views over a sweeping canopy of treetops set the tone for this bright corner two-bedroom suite at Beyond the Sea. Floor-to-ceiling windows wrap the living area on two sides, filling the open-concept layout with natural light all day, from morning coffee overlooking the water to sunset views over dinner. The sunlit kitchen is finished with granite counters, stainless steel appliances and generous white cabinetry, with a breakfast bar seating three that opens onto the living and dining space and its beautiful floors. From the living room, step out to a spacious balcony large enough for a full outdoor lounge setting, framing wide views of the lake. A second balcony overlooks the landscaped courtyard. The primary bedroom is a calm retreat with a custom built-in wardrobe, while the second bedroom offers a full wall of built-in storage and sliding glass doors that draw in light from the main living area. Mirrored double closets at the entry and a full bath complete the suite, with parking and a locker included.Residents enjoy an indoor pool, whirlpool and sauna, a fitness centre and studio, a playroom, concierge service, and a beautifully landscaped garden terrace with cabanas and lounge seating. Humber Bay Shores puts the waterfront trail, parks, restaurants and groceries within easy walking distance. TTC service runs at your door, the Gardiner Expressway is moments away for a quick drive downtown, and Mimico GO is a short trip. Book your private showing today. (id:55460)
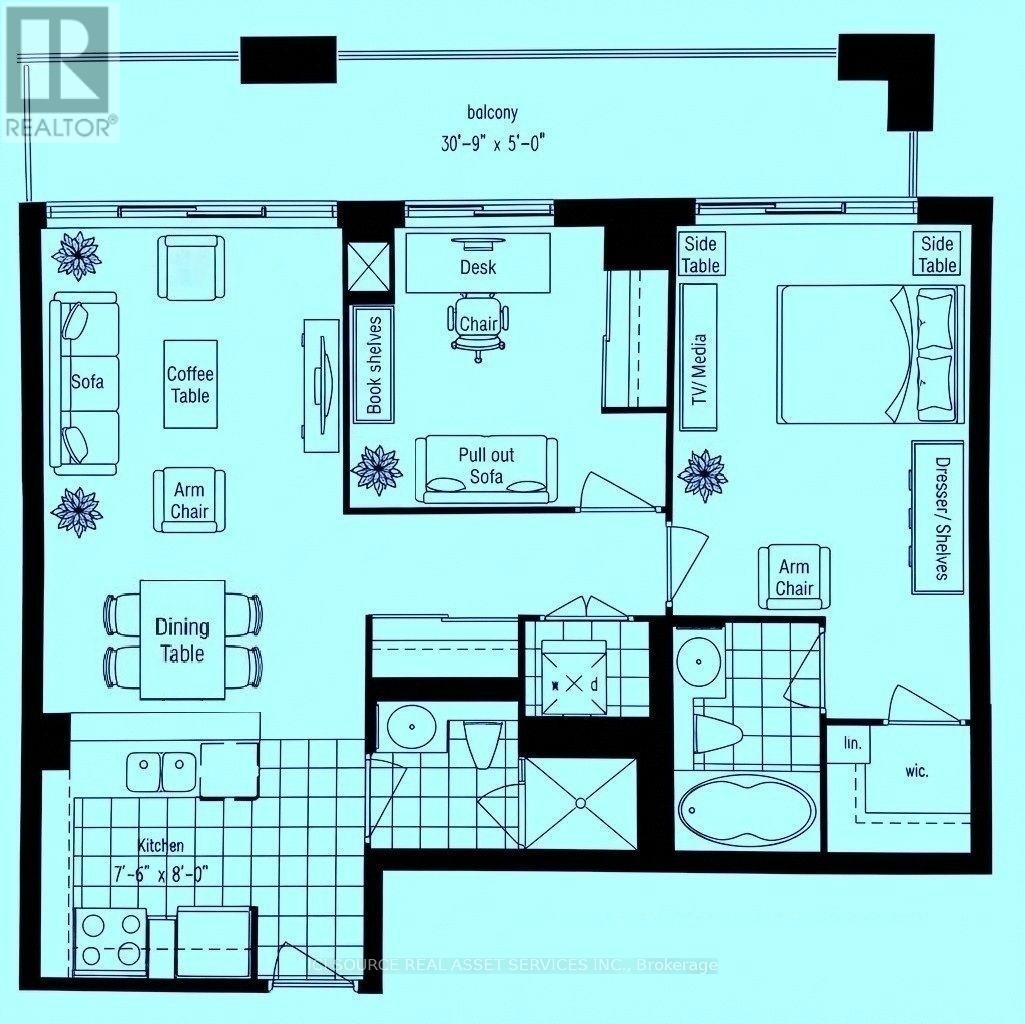
316 - 2119 Lake Shore Boulevard W
Toronto, Ontario
Etobicoke Waterfront/ Humber Bay - 2 Bdrm/ 2 Baths with Parking & Locker - Steps from the lake (Lake Shore Blvd/ Parklawn), the "Waterview-Voyager II Condominium"... Very functional layout on the 3rd floor. Access to the large balcony from each room. Facing the south-west courtyard with a beautifully landscaped garden and a water fall fountain; away from the street... The Building amenities include a gym, swimming pool, rooftop party room and guest suites. Streetcars and Buses at the doorstep. CONDO MAINTENANCE FEE/ MONTH: $961.14 (Incl. All - Hydro, Water, Insurance...) *For Additional Property Details Click The Brochure Icon Below* (id:55460)
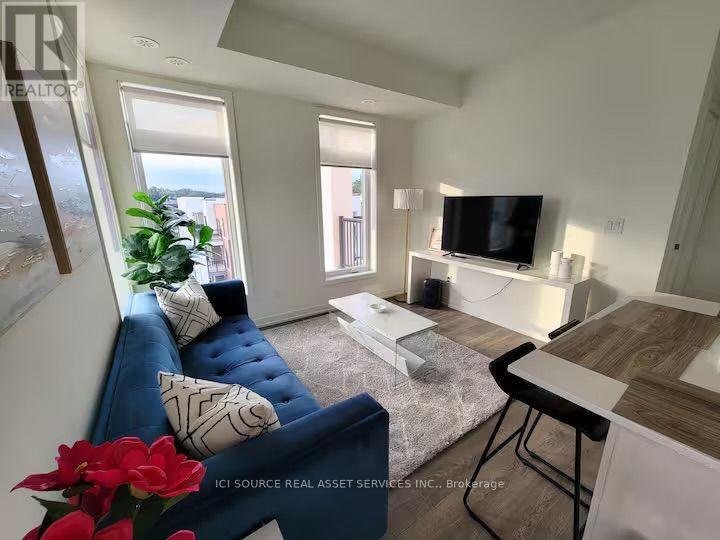
506 - 135 Canon Jackson Drive
Toronto, Ontario
A modern and spacious south west facing corner unit with plenty of day light and 2 balconies to watch beautiful sunsets. 1 free underground parking spot included !! Move in from Nov 1, 2026. Tenants can access the two-storey amenity building featuring a fitness centre, party room, co-working space, BBQ area, and community garden plots. Well connected with bus stop in 1 minute walk from the complex, Keele LRT station in 6 minute walk and Keele subway station connected by the bus stop. Steps away from major highways (401, 403, QEW), Lakeshore, Golf clubs, Parks, Hospital, Yorkdale mall & Grocery stores (Costco, Walmart, etc). Easy access to Toronto downtown and major tourist attractions. *For Additional Property Details Click The Brochure Icon Below* (id:55460)
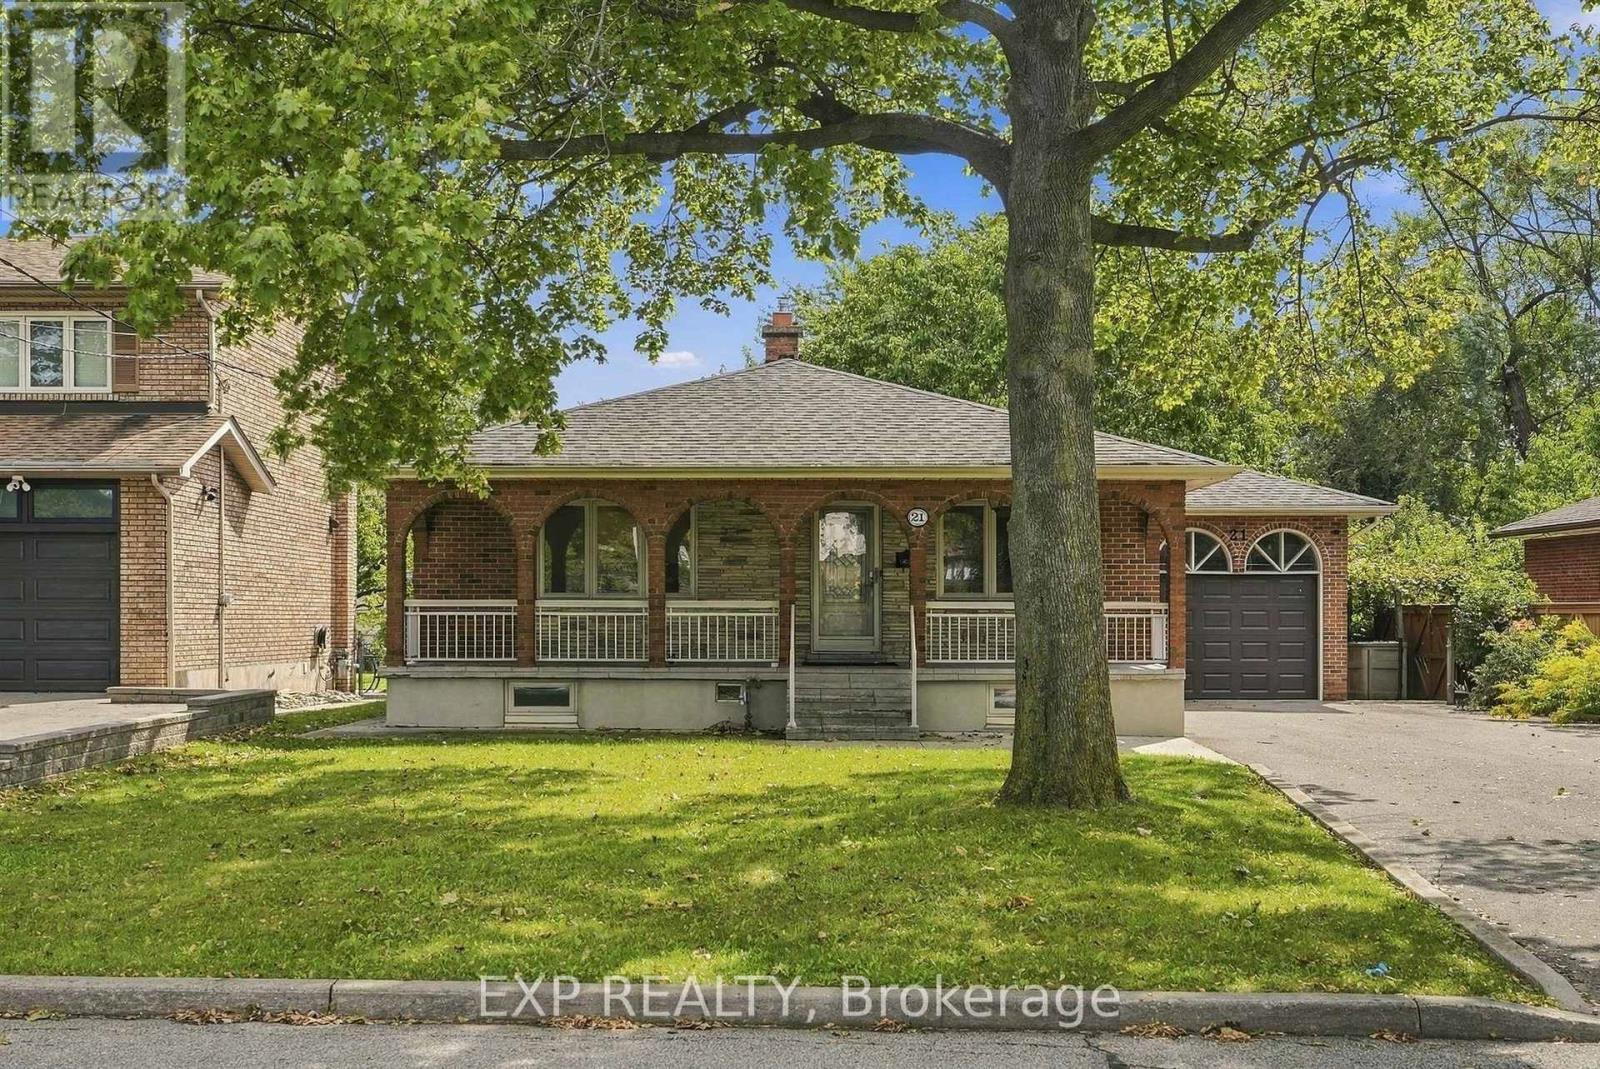
21 Wallasey Avenue
Toronto, Ontario
Welcome to 21 Wallasey Avenue, an impeccably maintained 3+1 bedroom bungalow set on an impressive 60 x 165 ft lot, offering exceptional space, flexibility and future potential.With nearly 1,500 sq. ft. on the main level, this expansive home delivers a comfortable, well-designed layout featuring a generous living area, separate laundry and a private ensuite in the primary bedroom. Downstairs, the massive finished basement apartment offers outstanding versatility, complete with a separate entrance and rear walk-up to the backyard-ideal for extended family, additional living space or potential rental income.Outdoors, the premium 60 x 165 ft lot provides an exceptional canvas for creating the backyard retreat you've been envisioning, while parking for up to nine vehicles adds a level of convenience rarely found.Thoughtful updates further enhance the property, including a newer roof (2022), windows, furnace and air conditioning, exterior doors, front walkways, paved driveway and distinctive wraparound stucco detailing.Ideally positioned just steps from transit, schools and shopping, with convenient access to Highway 401, 21 Wallasey Avenue combines generous proportions, valuable flexibility and an exceptional lot in one compelling offering. A rare opportunity to enjoy today while unlocking even more potential for the future. (id:55460)