
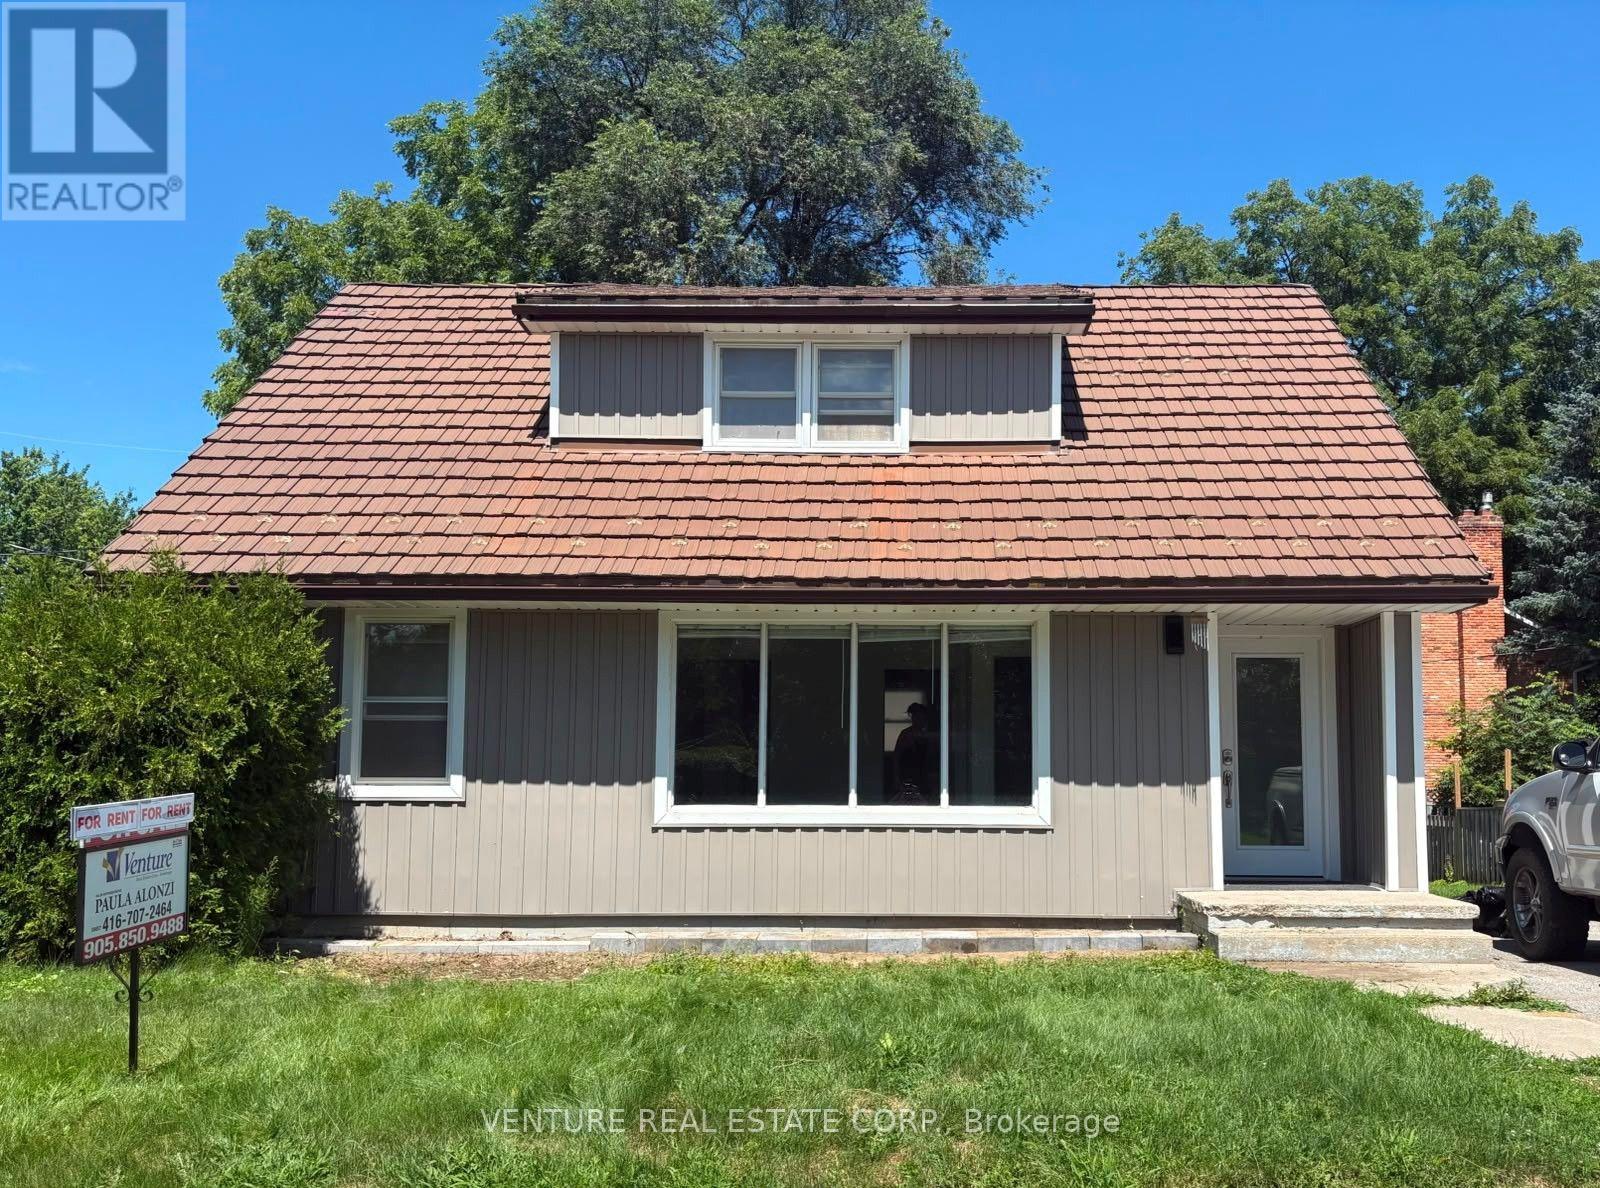
6 Sullivan Drive
New Tecumseth, Ontario
Located in the charming community of Tottenham, this detached 1.5-storey home features 4 Bedrooms 2 Bathrooms all on the Main and Upper Level of the detached home with four outdoor parking. Tenant to pay Hydro and Gas as additional utilities The main unit includes a spacious primary bedroom on the main floor with a semi-ensuite 4-piece bathroom and convenient in-suite stacked laundry. The bright open-concept living and dining area flows into a functional kitchen with ample cabinetry and storage. Upstairs, you'll find three additional bedrooms and a modern 3-piece bathroom complete with a large glass-enclosed shower, providing comfortable living space for the whole family. Enjoy a spacious backyard, perfect for outdoor entertaining, gardening, or relaxing. Conveniently located close to schools, transit, parks, shopping, and everyday amenities. Tenant to provide proof of Tenant Content Insurance and utilities in their name prior to occupancy. Tenant will have access to a shed for storage. Owner lives in Basement of the Home. (id:55460)
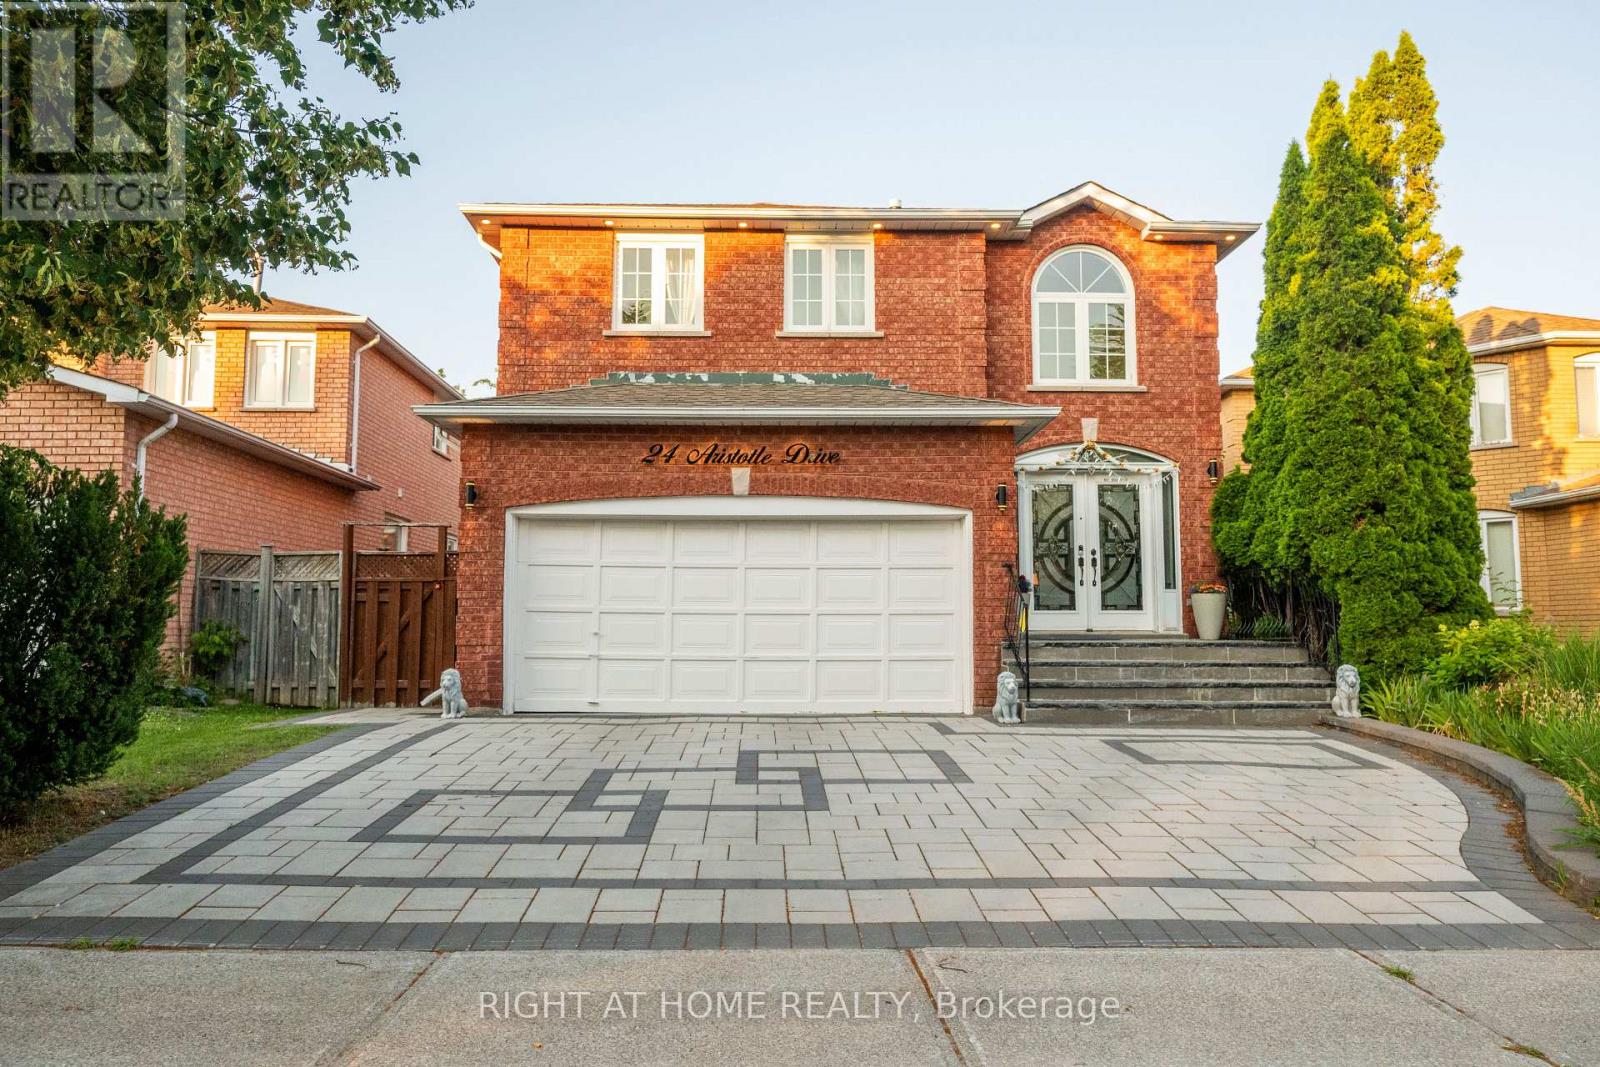
24 Aristotle Drive E
Richmond Hill, Ontario
EXECUTIVE FAMILY HOME | DESIGNER RENOVATION | ENTERTAINER'S DREAMFully renovated top-to-bottom approximately 4 years ago, this sophisticated 5-bedroom Richmond Hill home combines modern open-concept living with exceptional entertaining space. Welcoming double-door entry opens to a bright and spacious interior featuring hardwood flooring, soaring ceilings, elegant spiral staircase and designer lighting. The stunning family kitchen offers quartz countertops, oversized island, newer appliances and charming bay-window seating. Dining area includes a stylish dry bar and opens to a large outdoor entertaining area with gas BBQ line.Spacious primary retreat features a beautifully designed 4-piece ensuite with designer freestanding tub and full shower. Fully finished basement offers an open-concept recreation area, built-in home theatre, 5th bedroom, modern laundry with newer washer/dryer, additional fridge/freezer and spa-inspired bathroom with steam sauna and built-in music.Professionally landscaped front and backyard with in-ground sprinkler system, abundant natural light, modern fixtures and thoughtful finishes throughout.Prime location within walking distance to transit, shopping, restaurants, groceries, medical services and amenities, with easy access to Hwy 404, GO Transit, Hillcrest Mall, parks and schools.A stylish, move-in-ready executive family home designed for comfortable living and memorable gatherings. (id:55460)
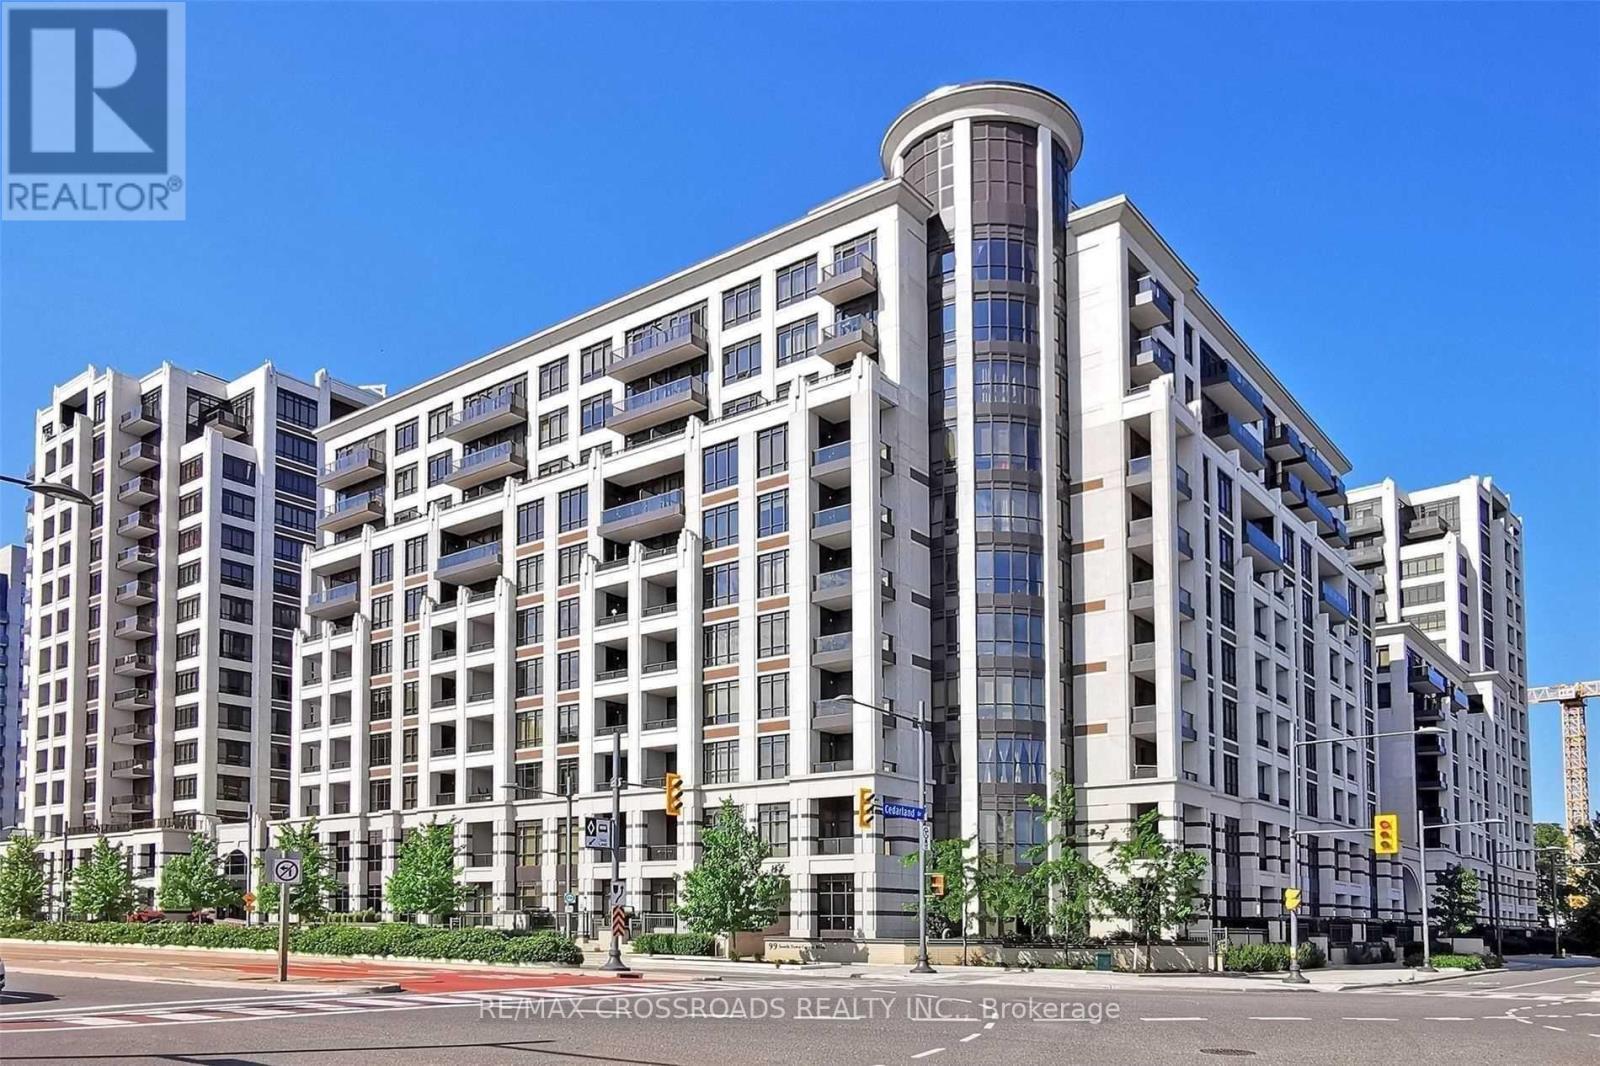
720 - 99 South Town Centre Boulevard
Markham, Ontario
Luxury Fontana Condo In The Heart Of Unionville. 746 Sq ft -Bright&Spacious , Rarely Offer Corner Unit ,Practical Layout w/ Open Concept -1 Bdr +1 Den W/ 2 Full Washrooms. Upgraded Kitchen W/ S/S Appliances & Granite Counter Top. Large Balcony, One Parking & One Locker Included.Excellent Facilities, Pool, Gym, Ball Courts,Party Room & 24 Hrs Concierge. Walk To Bus Stop, Plaza, Supermarket, Restaurant. Minutes To Hwy 404&407, Go Train Etc. (id:55460)
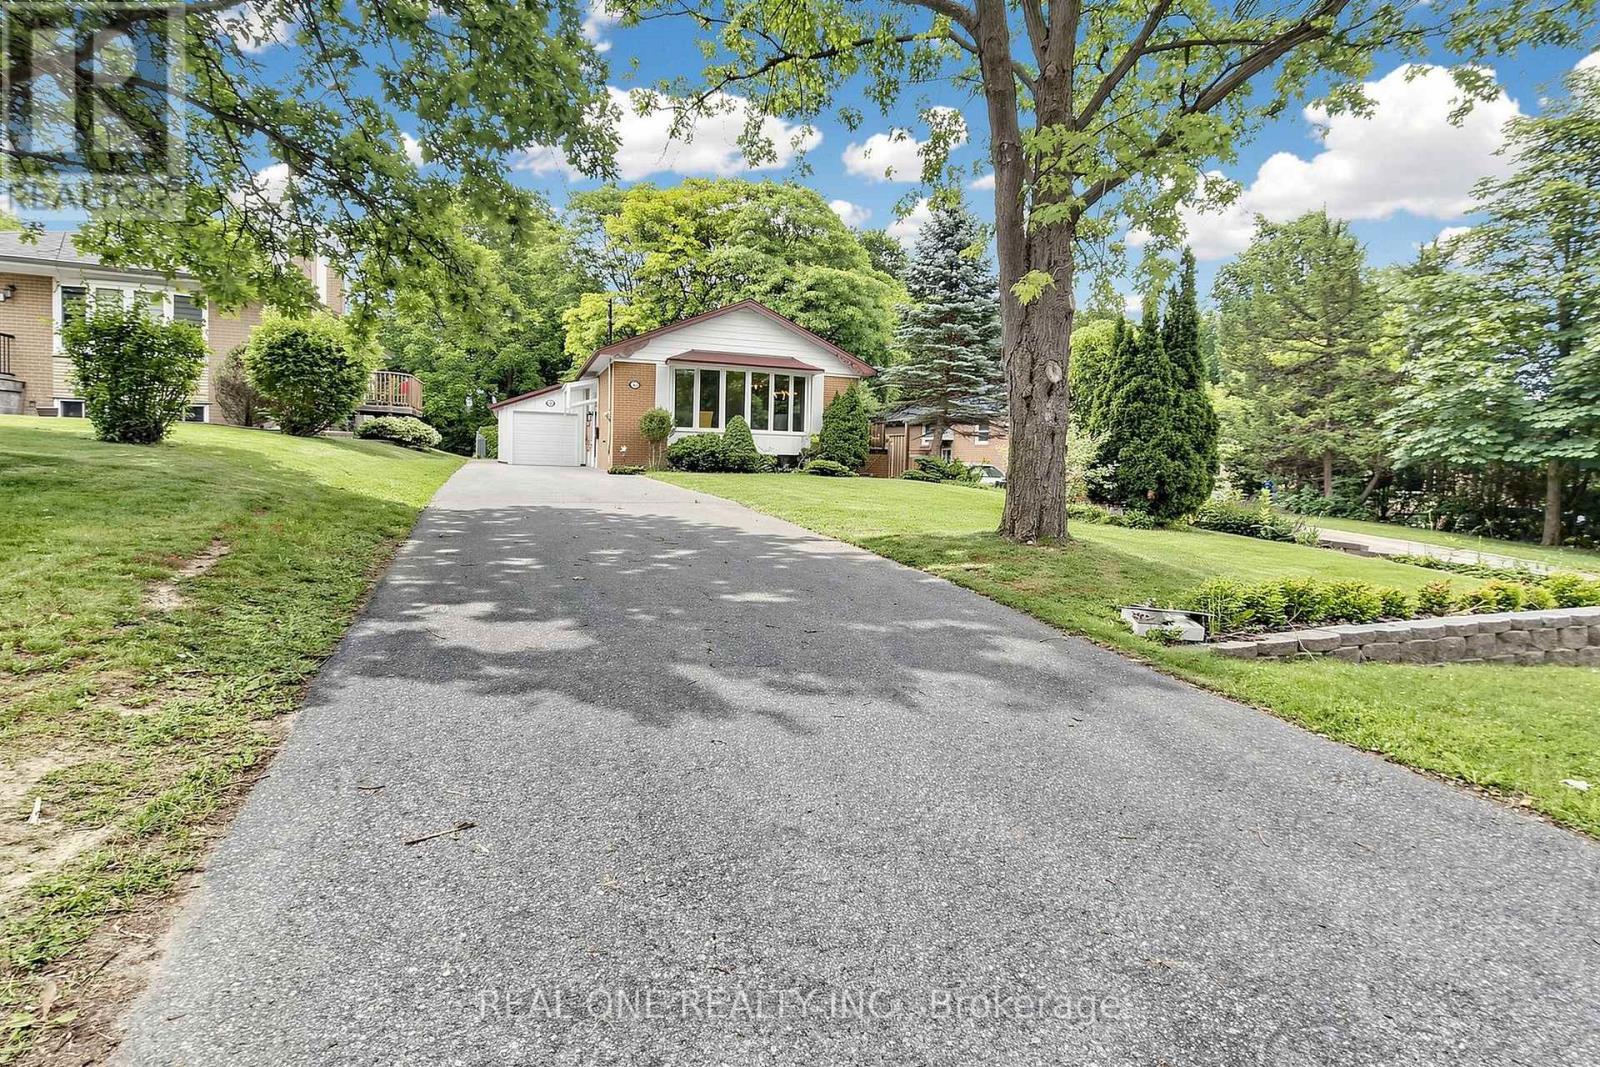
Basement - 49 Bayview Parkway
Newmarket, Ontario
What a beautiful renovated Property Which You are looking for. Brand New Wires, New Electrical Panel, Brand New Washer Brand Gas Dryer, Brand New Kitchen Counter. Walking Distance To South Lake Hospital, Bus Stop, And Go Train Station To Downtown Toronto, Near To Business Area And Nice Schools, Nice, Private And Huge Backyard Looks Like Cottage, Side Yard Deck , Freshly Painting. New Kitchen, New Washroom, New Floor, Share Utilities With upper Floor Tenant (id:55460)
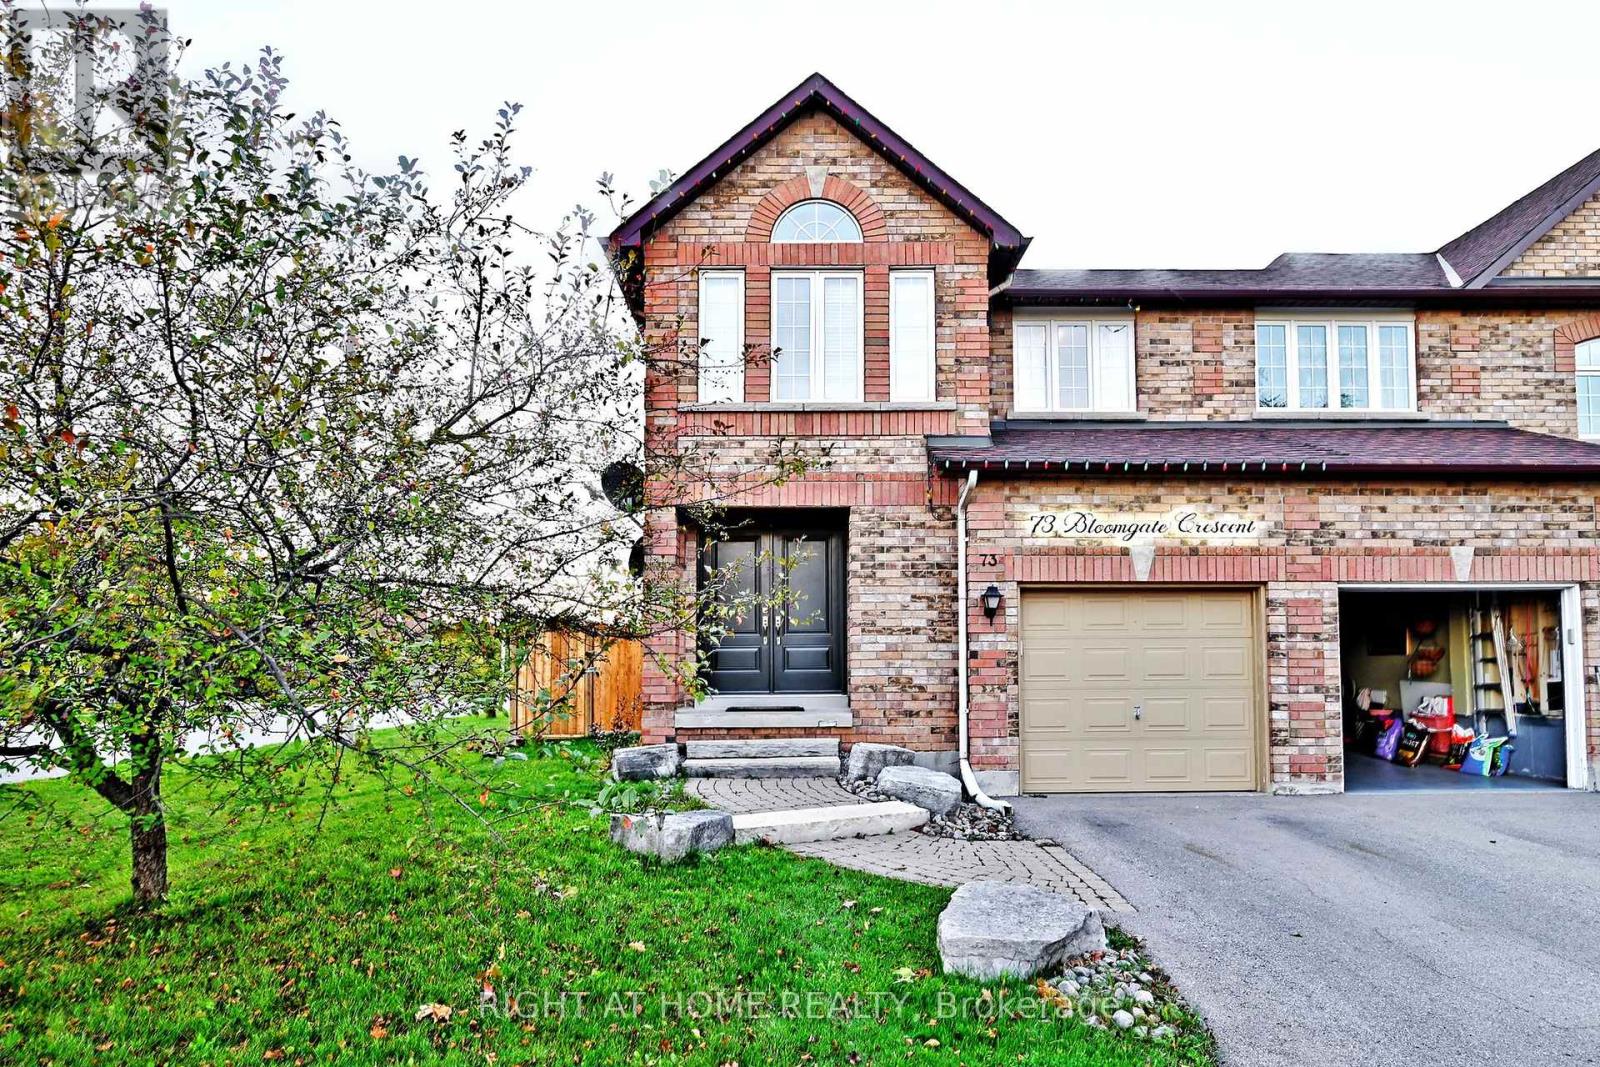
73 Bloomgate Crescent
Richmond Hill, Ontario
Step into this stunning end-unit townhomebeautifully maintained and thoughtfully upgraded throughout! It is like semi-detached house. Located in the desirable Humberlands neighbourhood, this sun-filled home boasts a modern newer kitchen with ample cupboard space, brand new dishwasher, oven, and fridge, plus stylish updates including new flooring on the main level, a freshly stained oak staircase, and a completely renovated main-floor powder room.Enjoy the spacious layout featuring generously sized bedrooms, a bright and airy ambiance with plenty of natural light, and elegant strip hardwood & ceramic flooring on the main floor. The double door entry welcomes you into a space that truly shows pride of ownership.Step outside into your private, professionally landscaped yard, complete with a new 12x12 ft deck, ideal for entertaining, and a new fence on the left side for added privacy. Additional major upgrades include a new roof, new air conditioning system, and morejust move in and enjoy! (id:55460)
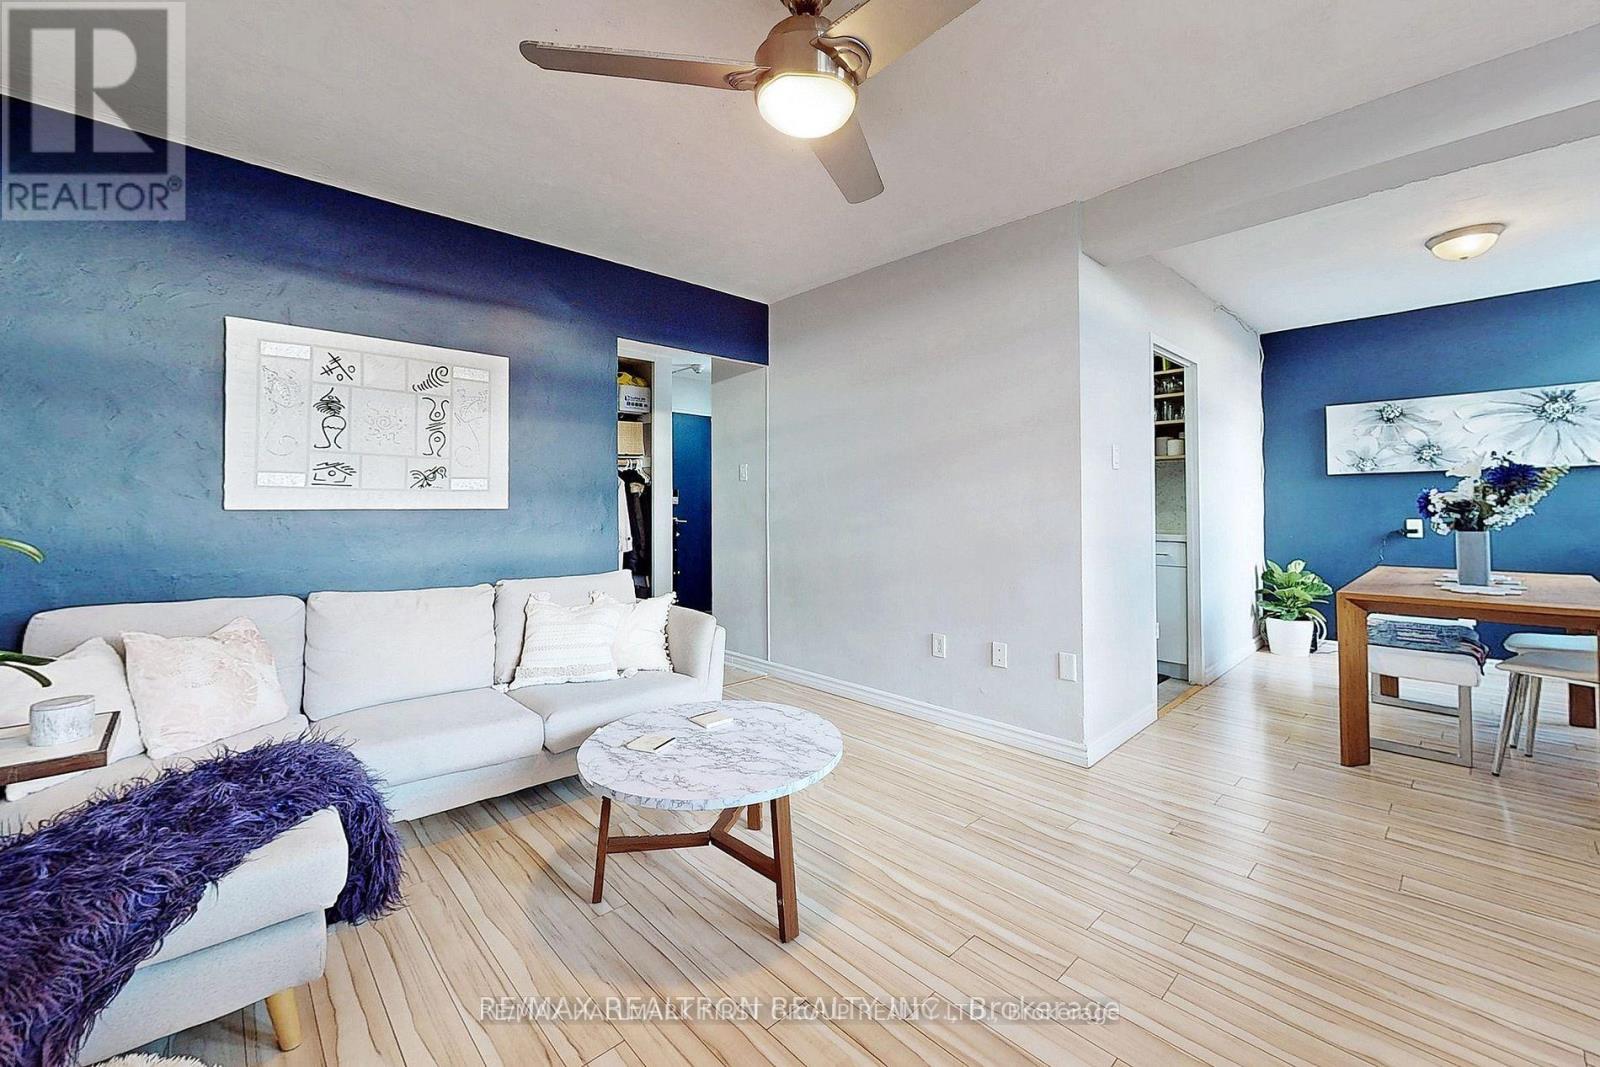
803 - 2245 Eglinton Avenue E
Toronto, Ontario
Welcome Home to Unit 803 at 2245 Eglinton Ave E. This Unit Boasts A Bright & Open Living and Dining Space, One of the Best Exposures in the Building, West Facing Allowing for Beautiful Sunsets, Clear of The Opposite Building, A CN Tower View & Light Throughout The Day, A Large Primary Bedroom on The Opposite Side of The Unit to The 2nd Bedroom for Privacy & Just Steps to The Upcoming LRT, Boasting Strong Rental & Resale Value! Many Tasteful Upgrades Include: A Newly Renovated Kitchen Featuring High End Custom Cabinets, A Custom Backsplash, Quartz Countertops, Stainless Steel Appliances & Ceramic Tiles, Laminate Floor Throughout, Accent Walls in The Living & Dining, And New Vanity & Vinyl Tiles Refreshing The Bathroom. This Condo Has Been Meticulously Maintained And Shows With Pride. Do Not Miss This! Photos from 2023 Listing. (id:55460)
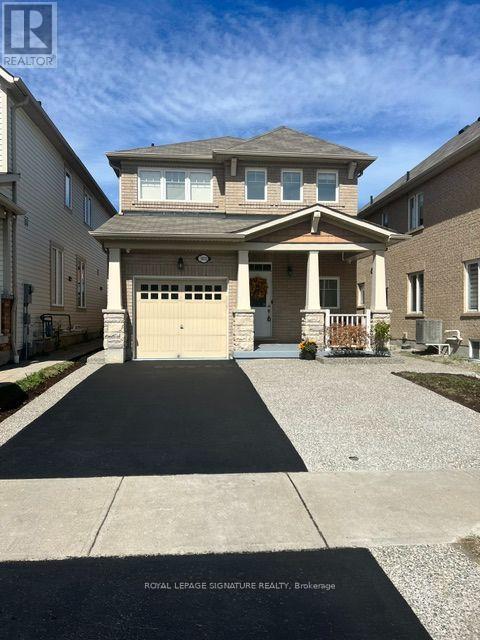
1832 Misthollow Drive
Pickering, Ontario
Welcome to this beautifully maintained and updated Mattamy-built detached home in the highly desirable Duffin Heights community. This bright and spacious home offers an open-concept main floor featuring hardwood flooring, pot lights, 9-foot ceilings, and convenient interior access from the garage. The upgraded eat-in kitchen showcases quartz countertops, 24" x 24" porcelain tile flooring, stainless steel appliances, and a sliding glass walkout to a newer deck (approximately 2 years old) complete with a gazebo and gas BBQ hookup.Upstairs you'll find three generously sized bedrooms, including a spacious primary retreat with a walk-in closet and a 4-piece ensuite. The professionally finished basement provides additional living space with a second kitchen, vinyl flooring, and ample storage.Additional features include a Nest thermostat, Nest doorbell, two security cameras with DVR, HRV/fresh air system, garage door opener, and all existing appliances included.Located minutes from Pickering GO Station, Highways 401 & 407, schools, parks, shopping, restaurants, and public transit. Situated in a wonderful family-friendly neighbourhood, this home is move-in ready and offers exceptional value. (id:55460)
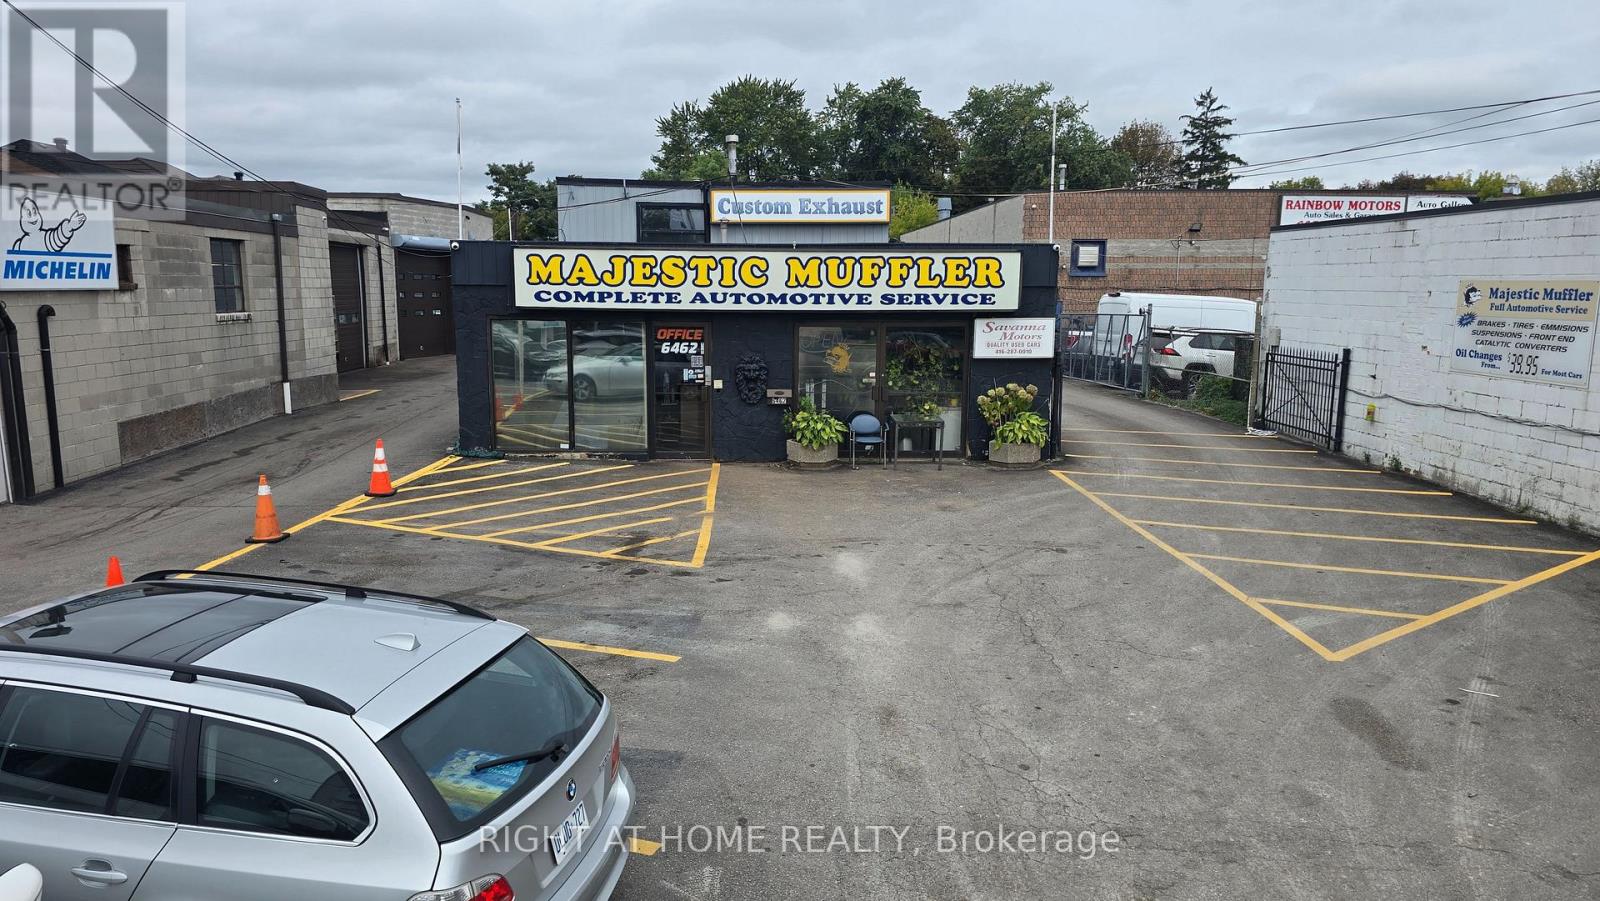
6462 Kingston Road
Toronto, Ontario
Automotive Opportunity! Building & Land With Established Automotive Business. Auto-zoned property in a high-visibility location on Kingston Road in Scarborough's Highland Creek area. Excellent exposure and convenient access to Highway 401, making this an ideal location for an automotive operator looking to serve customers throughout Scarborough and the eastern GTA. The property is situated within an established automotive corridor, with multiple automotive businesses operating along Kingston Road and the surrounding area. Currently operating as an established full-service auto repair garage, with potential for a car sales operation. The property offers excellent accessibility, visibility and functionality for a variety of automotive uses. Long-term development potential provides additional upside for investors and owner-operators. An exceptional opportunity to acquire automotive-zoned land and building in an established and highly accessible Scarborough location. Please do not go direct. Don't contact owner or staff. Low risk phase 1 environmental, floorplan, survey and brochure available. (id:55460)
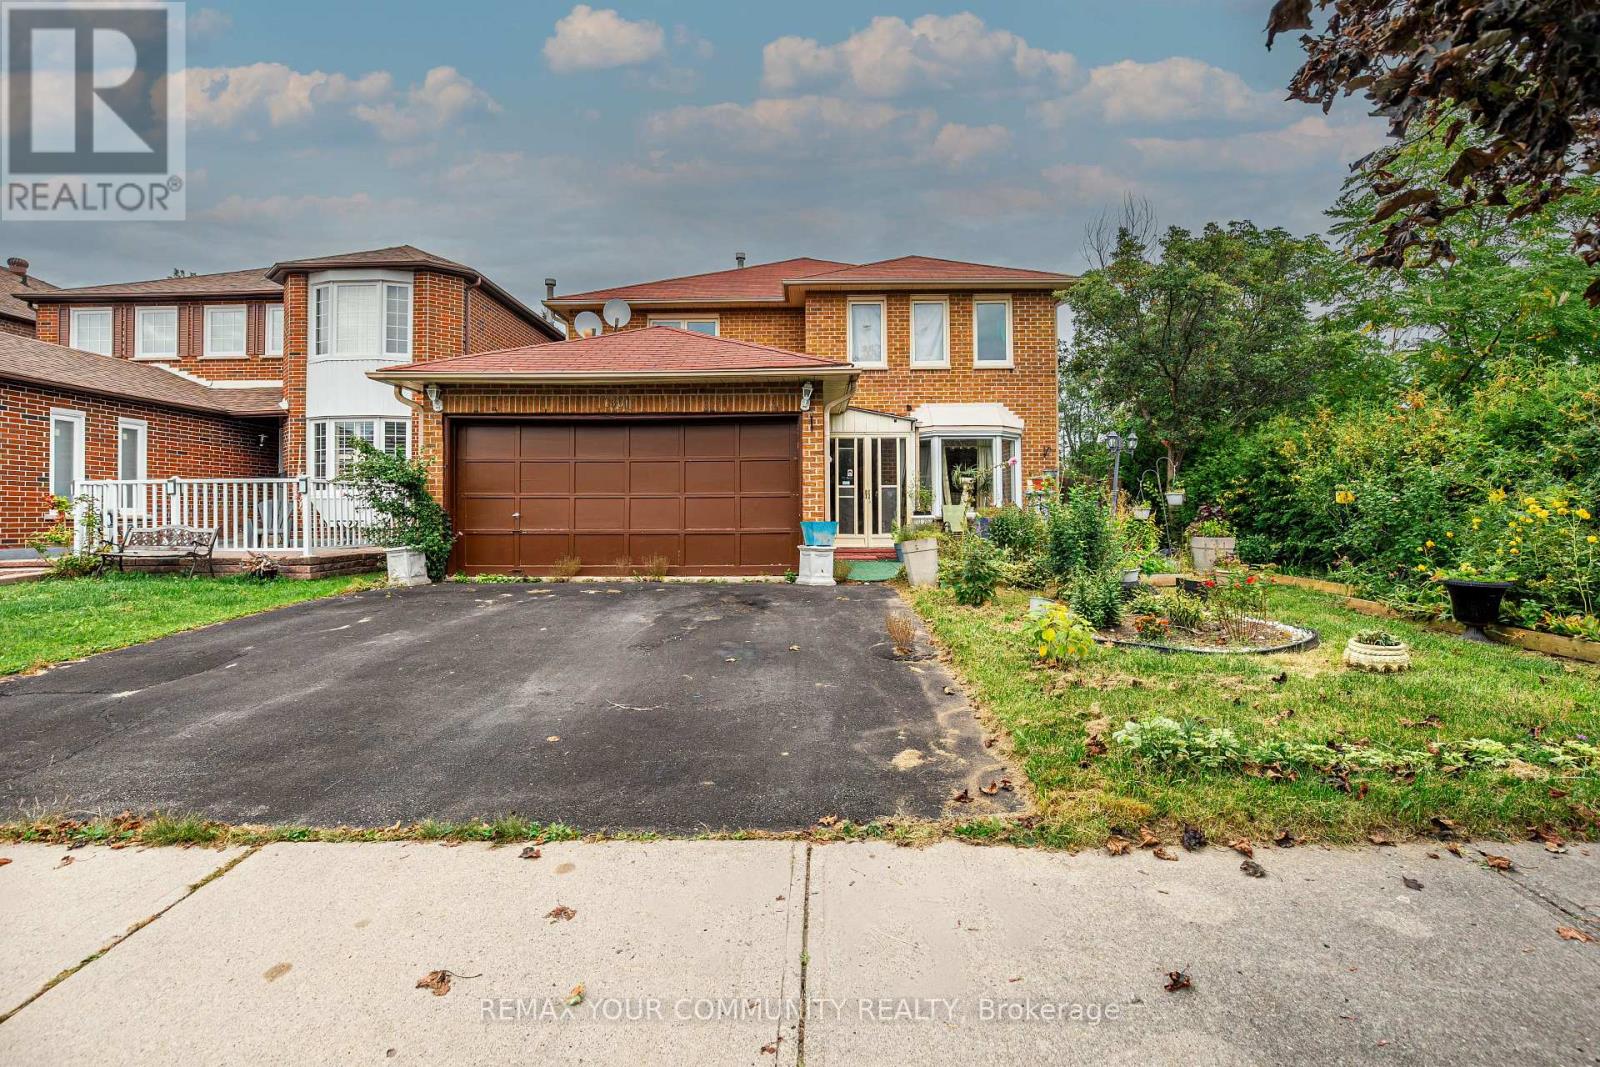
1801 Forestview Drive
Pickering, Ontario
Welcome To This Bright & Spacious Corner Unit Home In Pickering's Highly Desirable Highbush Community! Featuring A Functional Layout With A Main Floor Den, Large Kitchen With Pantry Cabinet & Breakfast Area, And A Custom Deck Perfect For Outdoor Entertaining. Enjoy An Abundance Of Natural Light Throughout, Including A Stunning Skylight Above The Spiral Staircase. The Massive Primary Bedroom Retreat Offers A Sitting Area, Walk-In Closet & 5-Piece Ensuite. Separate Entrance Adds Extra Convenience. Ideally Located Close To Top-Rated Schools, Parks, Trails, Shopping & More. A Fantastic Opportunity For Families To Call Home! (id:55460)
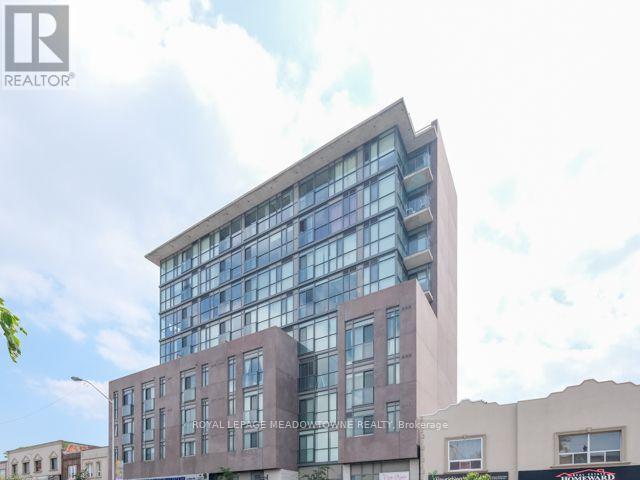
1002 - 2055 Danforth Avenue
Toronto, Ontario
Entertain under the stars on your MASSIVE 700+sqft PREMIUM TERRACE! Right Across from Woodbine Subway Station. EXCLUSIVE 2 Bedroom with Jack & Jill Bathroom. Modern Kitchen with stainless steel appliances. This beautiful and bright unit has floor to ceiling windows, ensuite laundry, and a spacious front foyer for a private work area. Steps from Shopping, Transportation and Restaurants. Building has an Exercise Room, Party Room, Fireplace Lounge and Outdoor BBQ area. (id:55460)
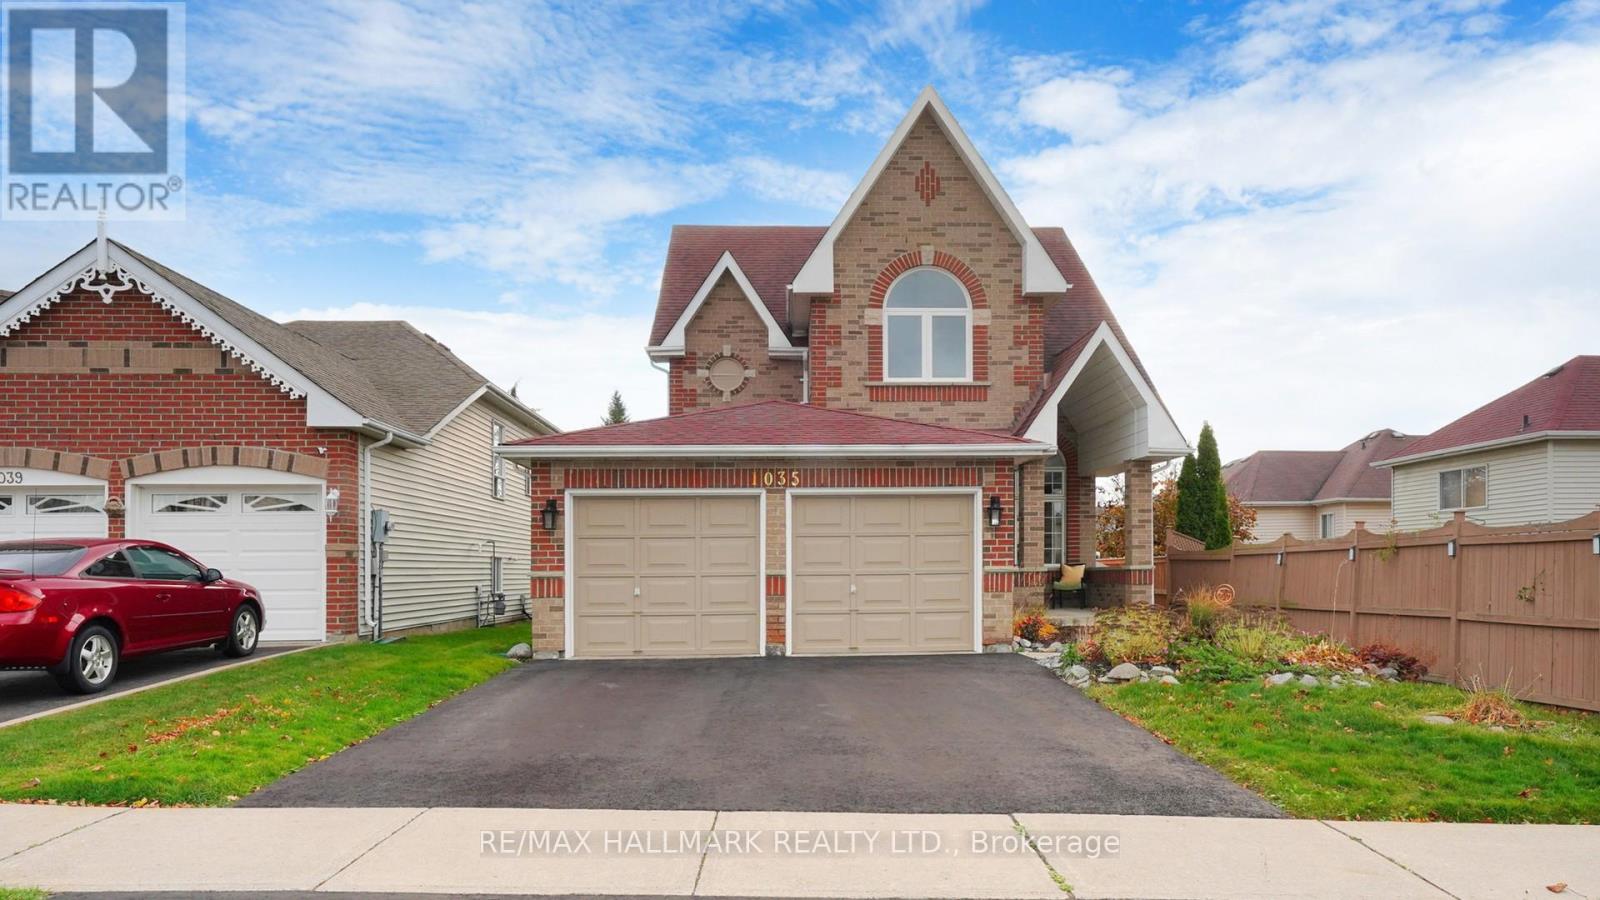
Upper - 1035 Beatrice Street E
Oshawa, Ontario
Welcome to this stunning home in the sought-after North Oshawa community! Step inside to a spacious, light-filled living and dining area that flows effortlessly into a contemporary kitchen, complete with quartz countertops, custom display lighting, ample storage, and sliding doors leading to the backyard. The inviting family room offers a cozy spot for relaxation, featuring a gas fireplace and large windows that fill the space with natural light. Upstairs, the bedrooms are designed with total comfort in mind. The primary suite boasts a private 4-piece ensuite bathroom and a walk-in closet, while the three additional bedrooms offer double closets, including one highlighted by a beautiful cathedral ceiling. This home is ideally located just minutes from grocery stores, banks, LCBO, the hospital, local restaurants, gyms, hardware stores, top-rated schools, Ontario Tech University, and so much more. Don't miss the chance to make this lovely property your new home! (id:55460)
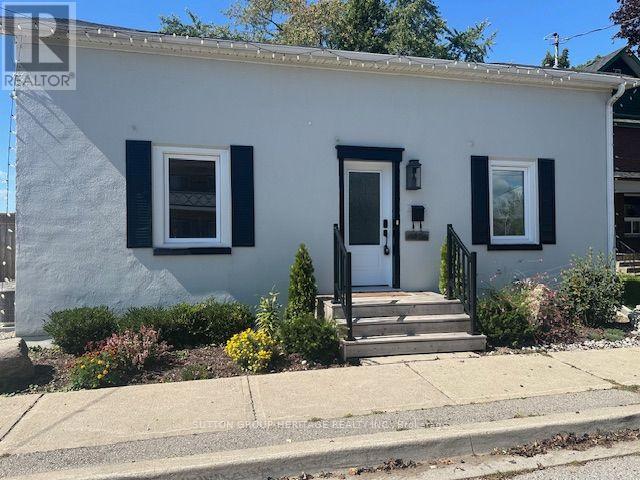
1612 Dufferin Street
Whitby, Ontario
Prime Leasing Opportunity in Beautiful Port Whitby! Welcome to this charming detached 3 bedroom home, perfectly situated on an exceptional lot boasting over 209 feet of depth and more than 50feet of frontage. Offering the feel of a private park or cottage retreat, this one of a kind property is full of character and charm. Inside, you'll find a functional kitchen with sleek countertops, a spacious dining area, a bright and inviting living room, and a bright sunroom with a walkout to a patio and an expansive west-facing backyard, perfect for relaxing or entertaining. Additional features include convenient main floor laundry, a beautifully appointed 4 piece bathroom with a classic clawfoot tub, updated windows, and an unbeatable location. Enjoy the best of Port Whitby living, just moments from the waterfront, scenic walking trails, the GO Station, parks, shopping, and more! (id:55460)