
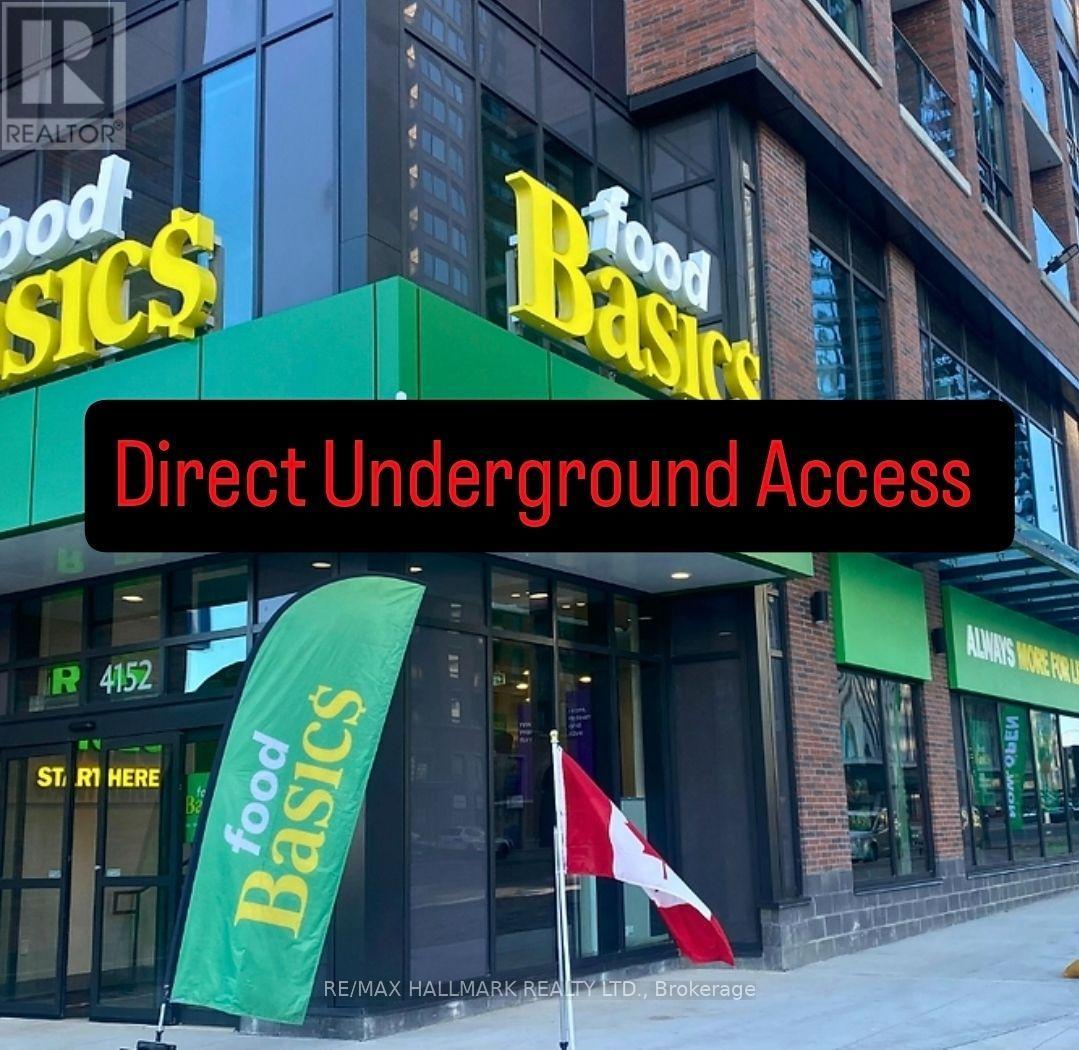
1007 - 4130 Parkside Village Drive
Mississauga, Ontario
Experience modern urban living in this brand-new 1-bedroom, 1-bathroom condo in the heart of Mississauga City Centre. Steps to Square One, Sheridan College, Celebration Square, restaurants, entertainment and transit. Enjoy the ultimate convenience of **Food Basics located downstairs with direct underground access**. This bright, open-concept suite features laminate flooring, a contemporary kitchen with stylish backsplash, and a spacious balcony with beautiful Lake Ontario and city views. Exceptional amenities include a fitness centre, business room, party room, movie theatre, kids' playroom, meditation room and guest suites. Close to MiWay, GO Transit and the Hurontario LRT. An ideal home for professionals, first-time buyers or investors. (id:55460)
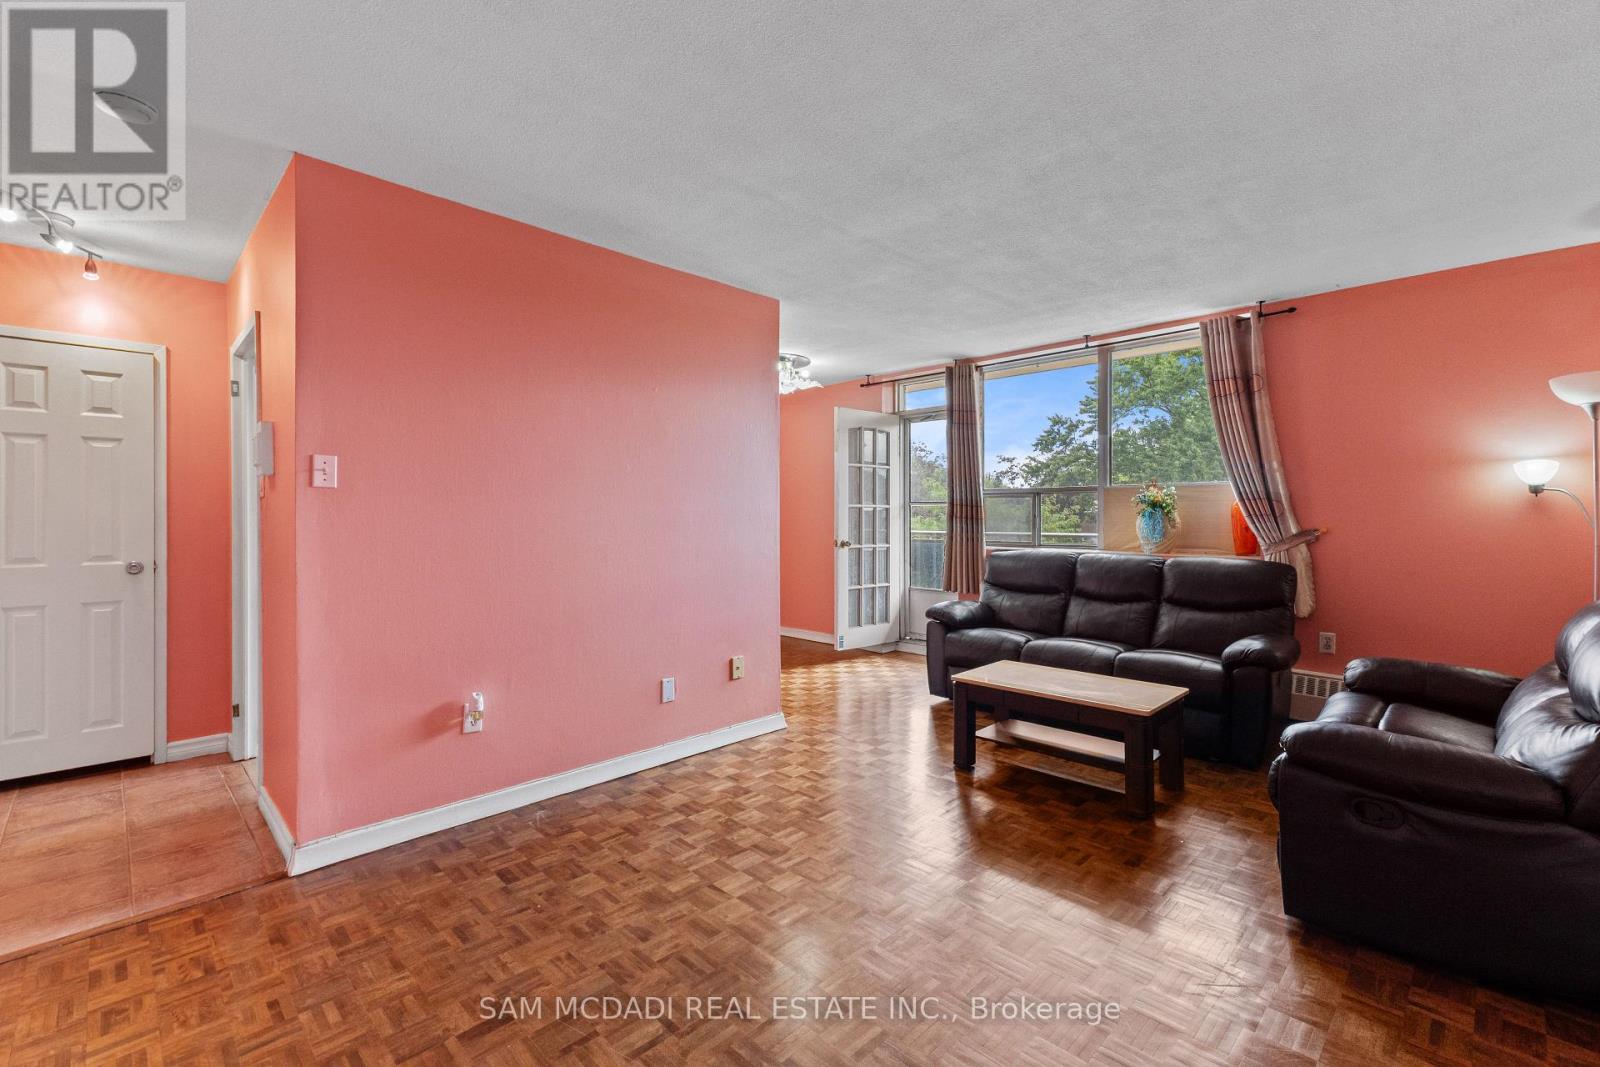
208 - 3145 Queen Frederica Drive
Mississauga, Ontario
Welcome to this well-maintained 2-bedroom condo apartment in the Applewood community of Mississauga. Offering approximately 730 sq. ft. of carpet-free living space, this south-west facing unit features a practical layout with spacious living areas and plenty of natural light. Enjoy an open balcony and one exclusive surface parking space. The building offers a recreation room and visitor parking. Conveniently located near parks, public transit, shopping, dining, and major roadways. A great opportunity for first-time buyers, downsizers, or investors. (id:55460)
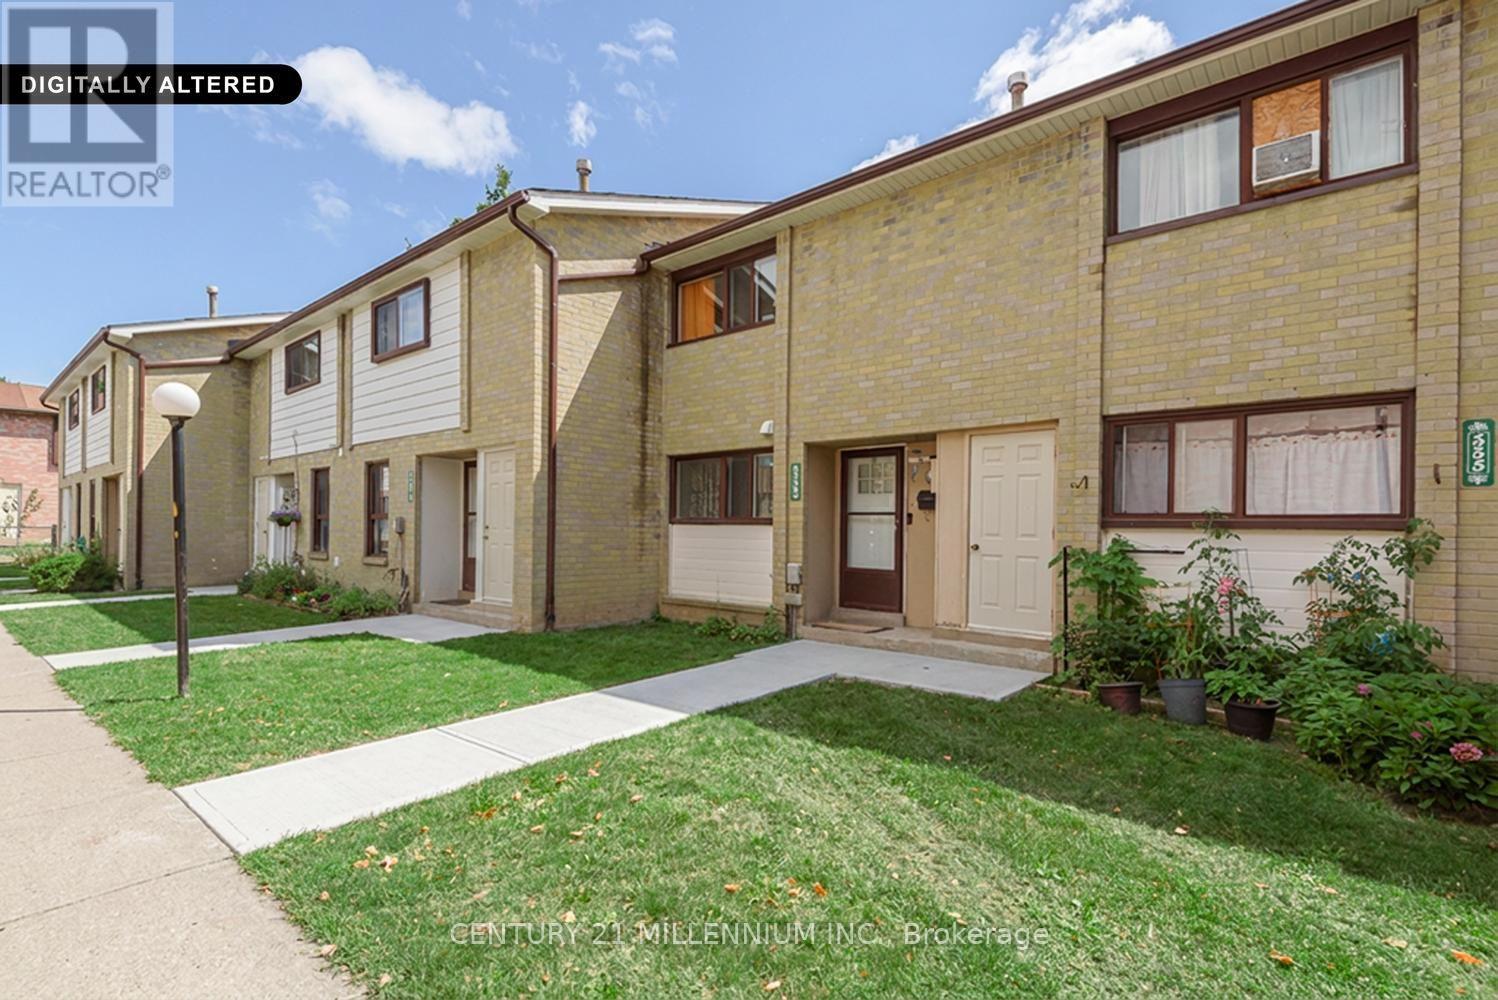
336 Fleetwood Crescent
Brampton, Ontario
Show and sell! An exceptional price for a condo townhouse in Brampton. Enjoy the privacy of a lovely backyard that backs onto a public school park area, with no homes behind. Newer gated fence. This bright & well located home offers approx 1000-1199 SqFt. of living space, hardwood flooring & updated upper-level 4pc bathroom. A wonderful opportunity for first time home buyers looking for an affordable entry into the market. Conveniently located close to all schools, park, shopping & transportation. (id:55460)
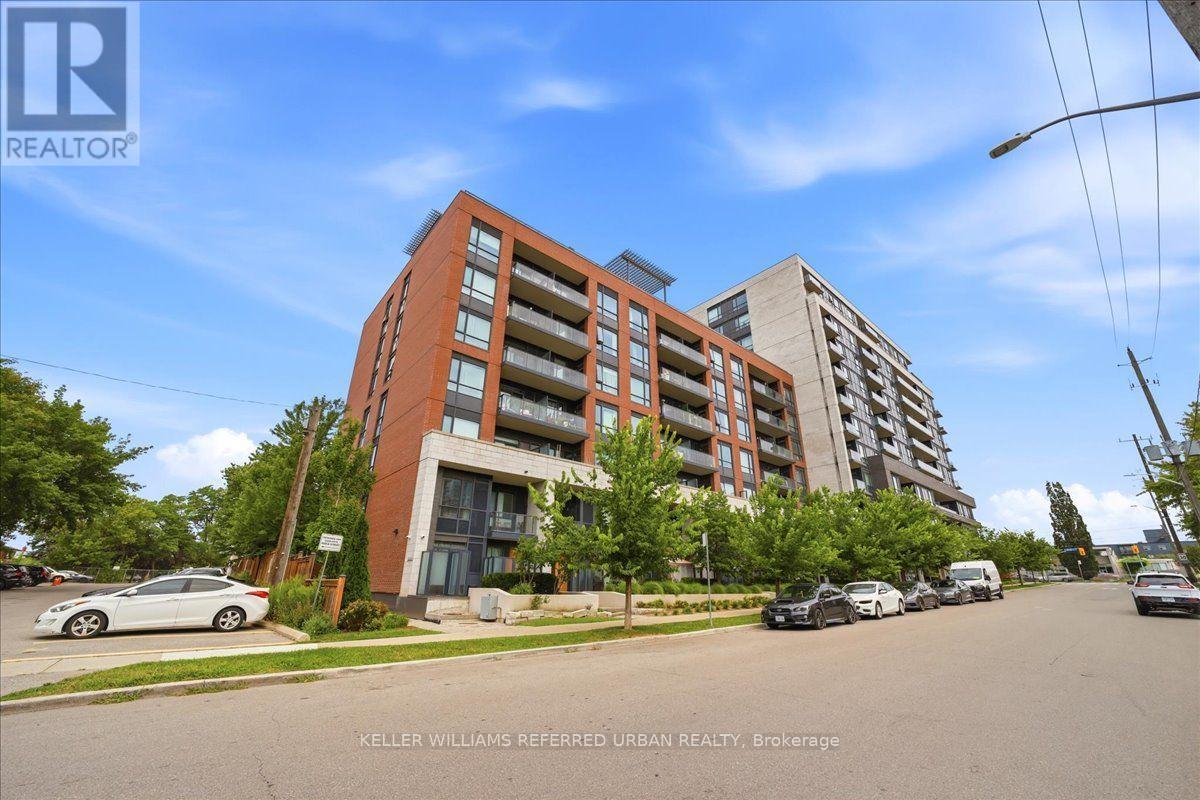
111 - 2800 Keele Street
Toronto, Ontario
Welcome to this stylish 1-bedroom, 1-bathroom condo townhouse with private entrance in a modern boutique building, offering the perfect combination of comfort, convenience, and exceptional amenities. The thoughtfully designed open-concept layout features bright and airy living spaces, a modern open-concept kitchen with stone countertops, stainless steel appliances, and ample cabinetry, making it ideal for both everyday living and entertaining. Open living/dining walks out to a private balcony with peaceful tree-top views, providing the perfect spot to enjoy your morning coffee or unwind at the end of the day. Ensuite laundry, low maintenance fees and 1 owned parking space included. Residents enjoy access to an expansive fitness centre and a spacious party room with scenic views-ideal for entertaining friends and family. Ideally located in the heart of Downsview, you're just minutes from Highway 401, Downsview Subway Station, Downsview GO Station, and multiple TTC bus routes, Yorkdale Mall, parks, schools, library++ A fantastic opportunity for first-time buyers, professionals, or investors seeking outstanding value in one of Toronto's rapidly growing neighbourhood. (id:55460)
1493 Constance Drive
Oakville, Ontario
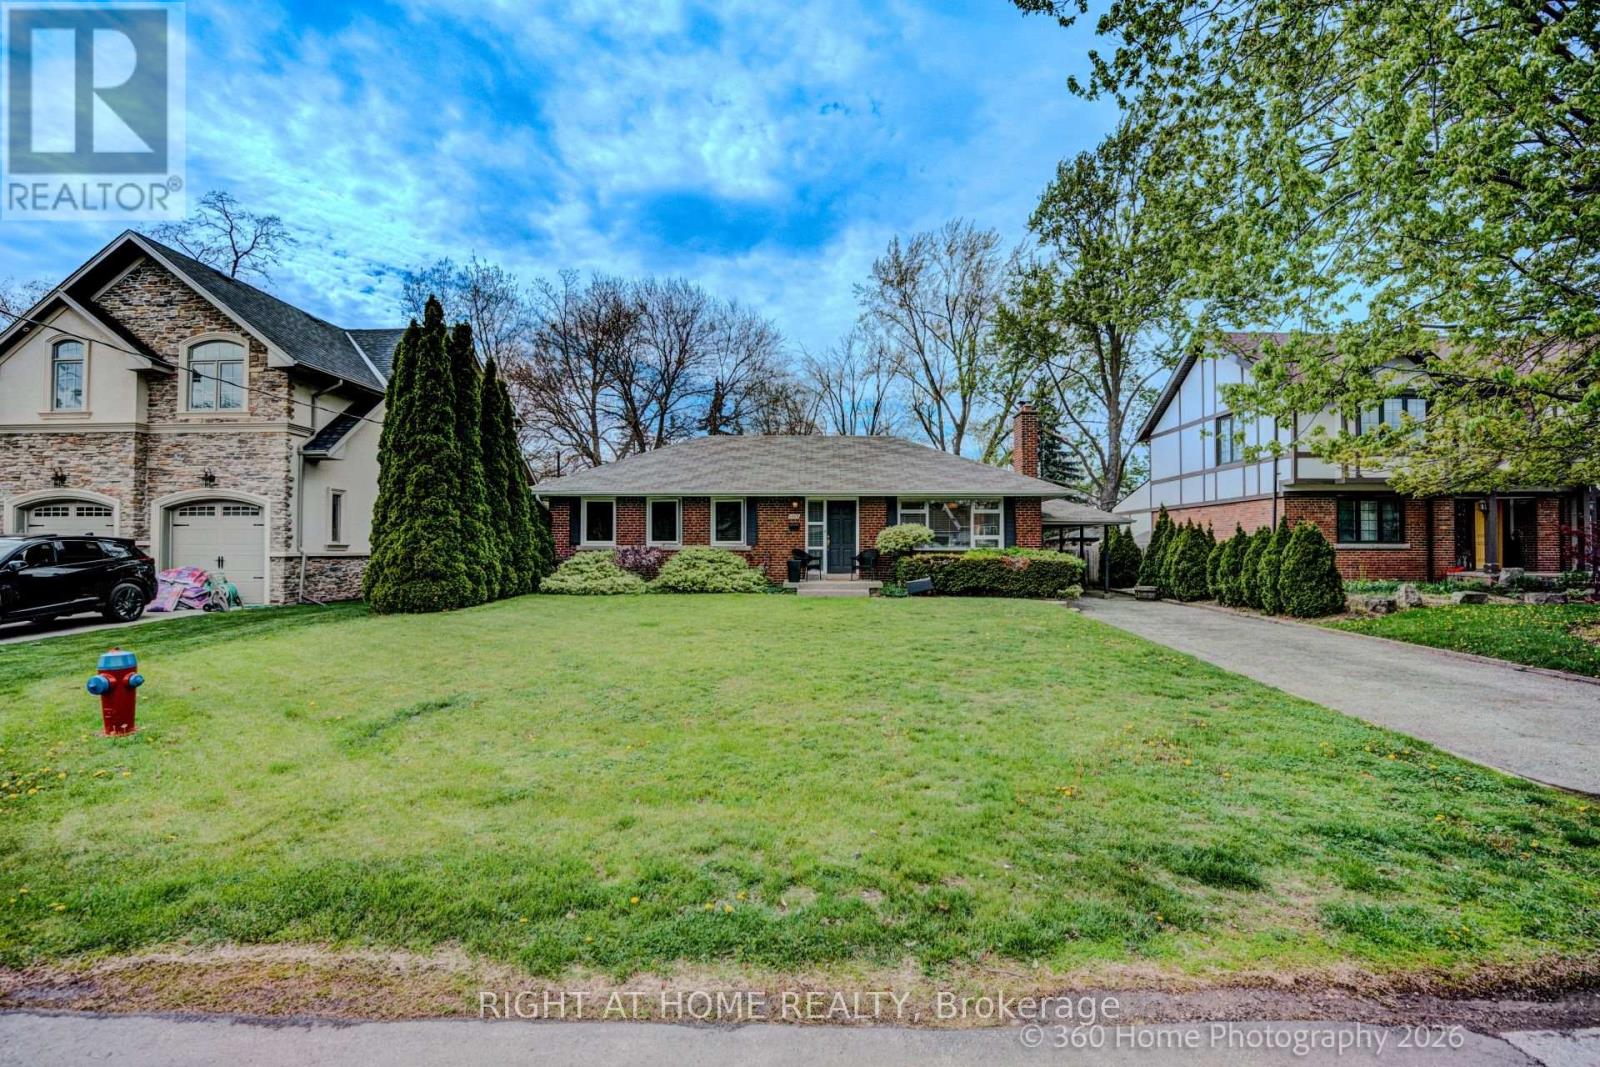
Well Maintained 3 Bed Bungalow in the midst of multi-million dollar luxury homes On a Quiet Street In Southeast Oakville. Near Shops, Restaurants And The Go Train. Walking distance to The Lake, O.T. & Maple Grove Public School.. (id:55460)
2 - 575 River Glen Boulevard
Oakville, Ontario
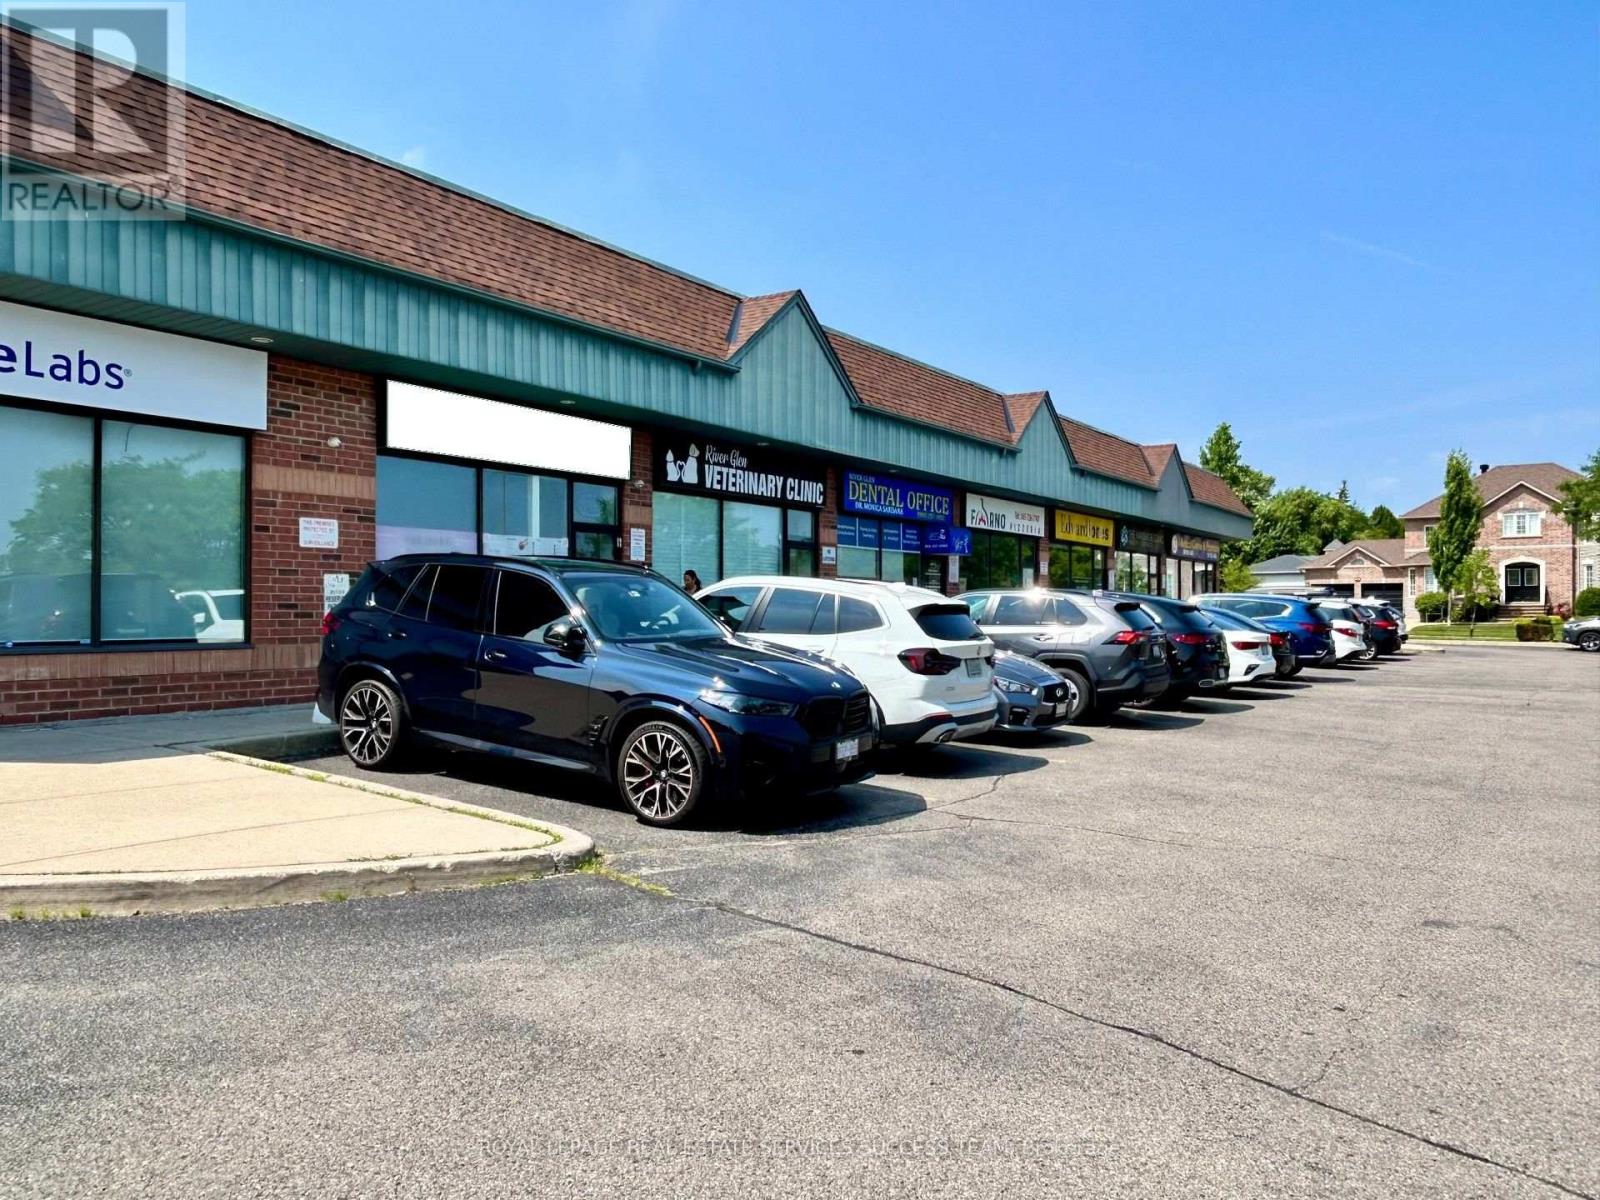
Great location in Oakville! Family owned and operated Restaurant for many years. Stable income. Low Rent (4780 including TMI) and Low monthly expenses. It has 1247 Sqft of space, with full hooded kitchen and washrooms. The restaurant can easily seat 40 people. Plaza with ample parking spaces. Easy delivery access and garbage disposal. Situated in a nice family neighbourhood in Oakville and quite centrally located. Options to get new lease with 10 year options (currently it is at 1+5 years). Owners are taking a break and you can take over this profitable business or convert it into something of your own. All Fire Code Inspection related items upgraded this year. LLBO is also available. (Please do not speak to owners or employees without appointments). (id:55460)
3504 - 4130 Parkside Village Drive
Mississauga, Ontario
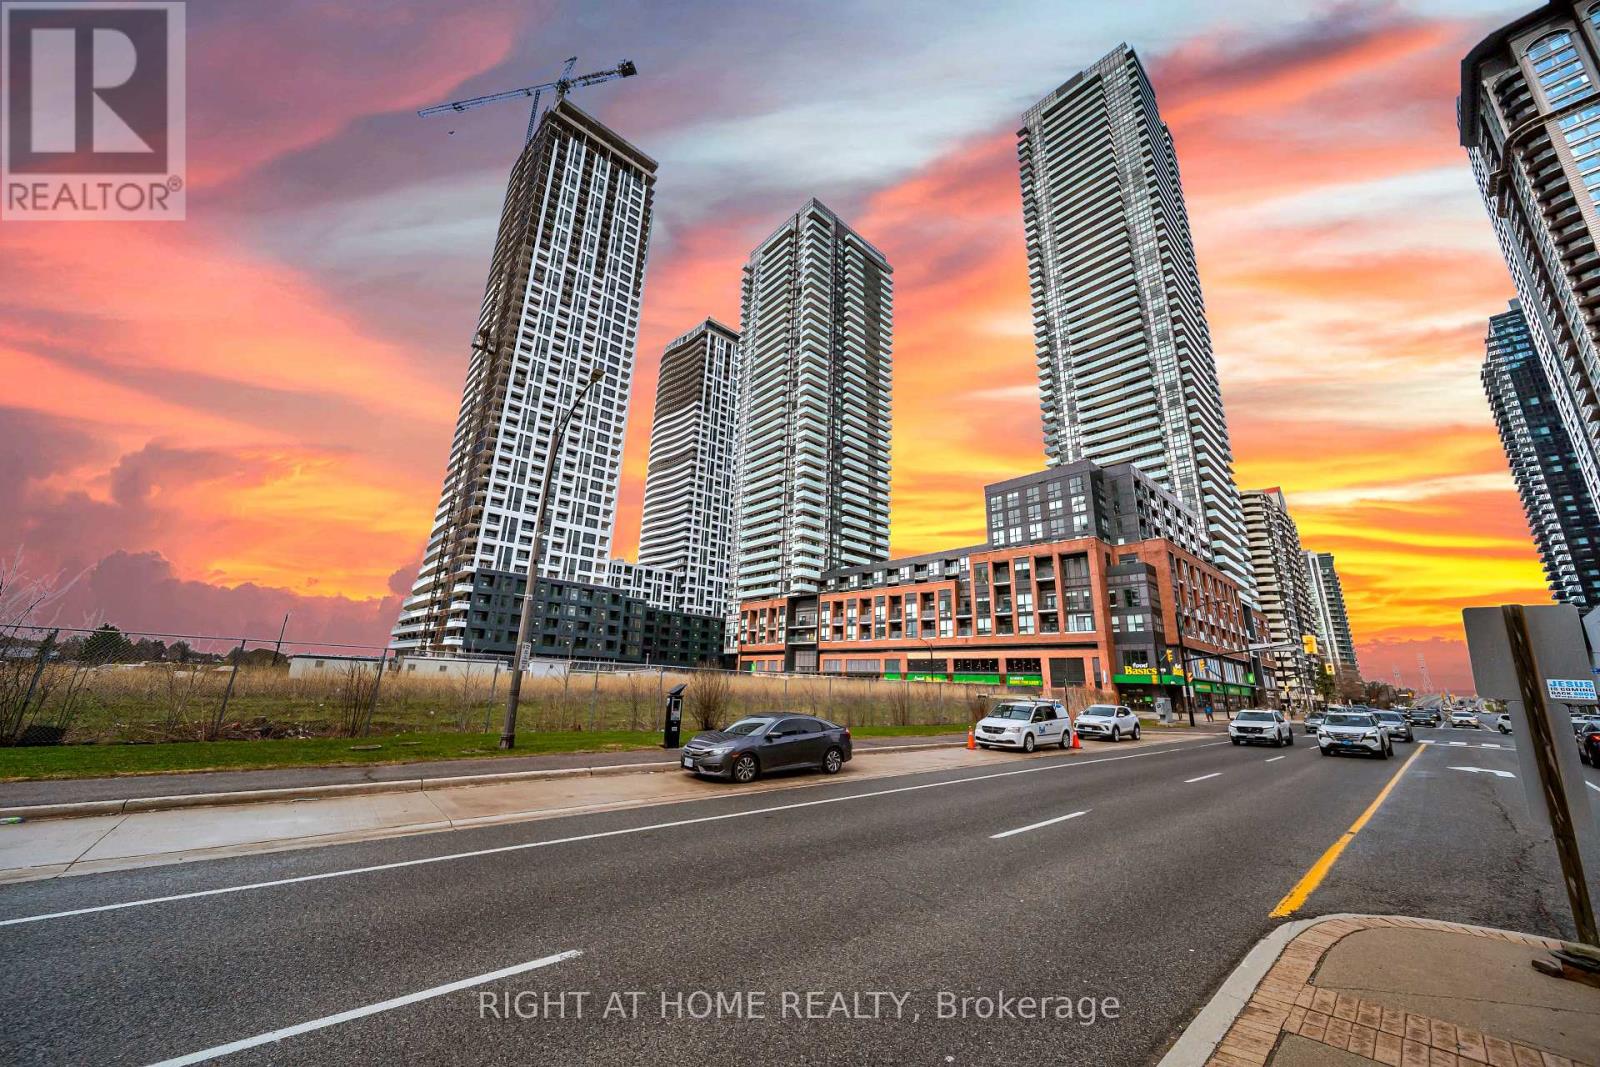
Live at the pinnacle of urban sophistication in the heart of downtown Mississauga at 4130 Parkside Village Drive. This stunning 2025-built residence offers an elevated lifestyle featuring two spacious bedrooms and two modern washrooms, including a private master ensuite for ultimate comfort. The sleek, open-concept interior boasts a contemporary kitchen finished with premium stainless steel appliances and designer touches throughout. Step out to breathtaking skyscraper views that capture the energy of the city skyline. This unit comes complete with an underground parking spot and a dedicated locker for your convenience. Residents enjoy exclusive access to elite amenities including twenty-four hour security, a state-of-the-art gym, a vibrant playroom, and an outdoor lounge and sun terrace equipped with BBQs for high-end entertaining. Located in the coveted Parkside Village, you are steps away from Square One, Celebration Square, Sheridan College, and the YMCA. With Cineplex theatres, a world-class selection of restaurants, and beautiful cycling paths at your doorstep, this location offers unparalleled walkability. Commuting is effortless with immediate access to the 403 and 401 highways as well as the nearby GO Transit station. Experience the perfect blend of luxury, convenience, and modern style in Mississauga's most vibrant neighborhood. (id:55460)
2n Watabeag Road
Kirkland Lake, Ontario
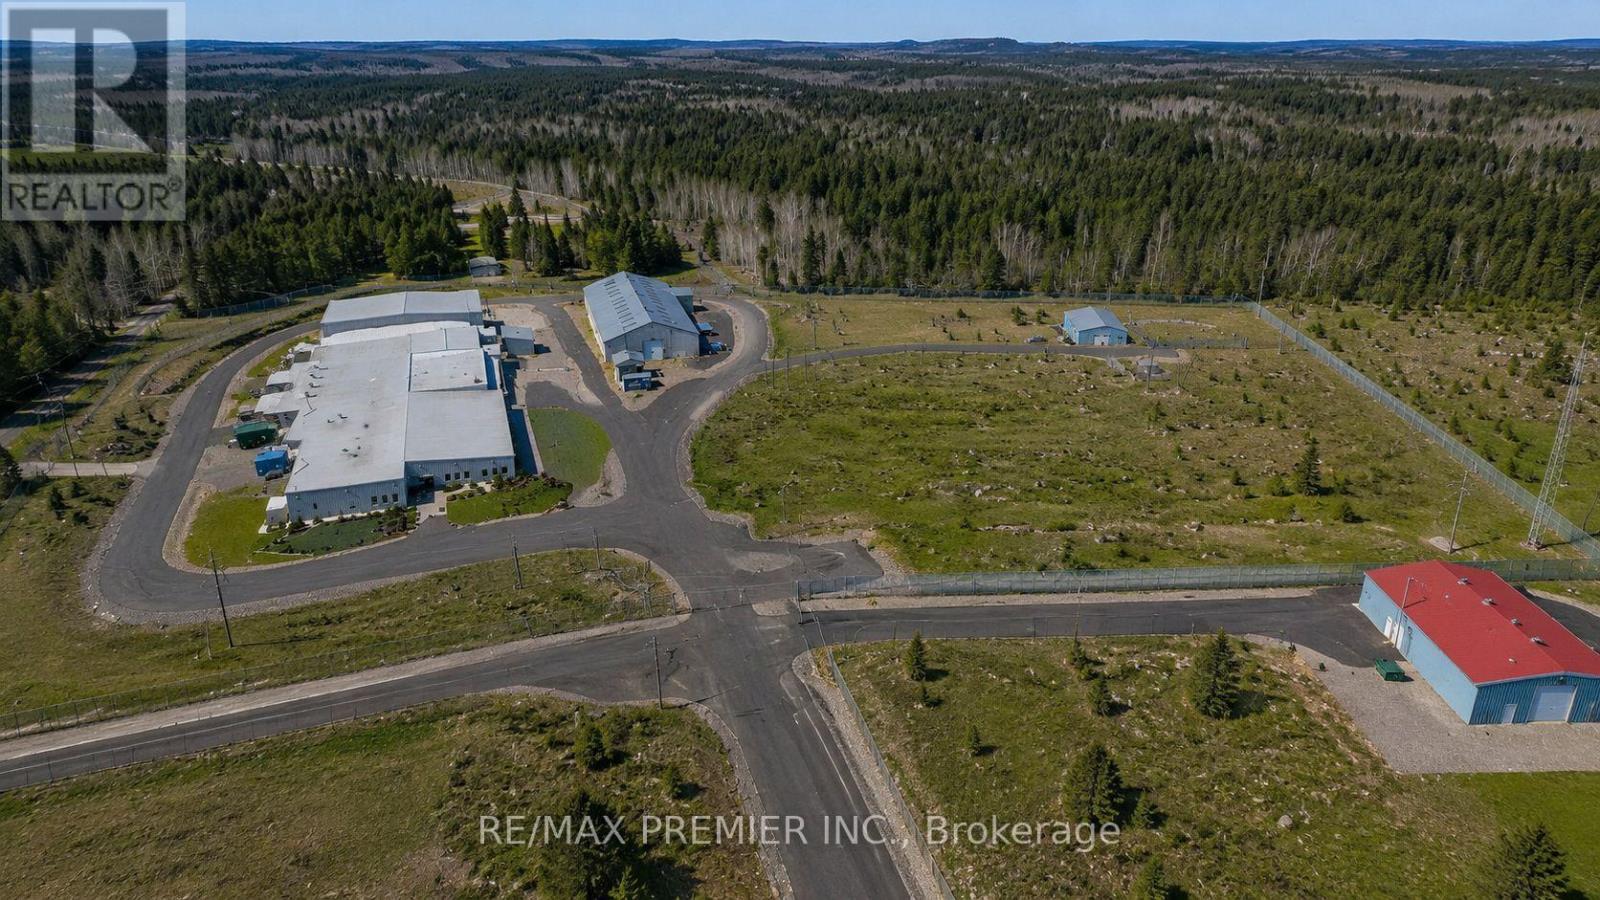
2N WATABEAG ROAD, KIRKLAND LAKE-LICENSED INDOR CANNABIS CULTIVATION FACILITY Rare opportunity to lease or acquire a purpose-built, large-scale indoor cannabis cultivation facility situated on approximately 32 acres in Kirkland Lake, Ontario. The property offers approximately 40,00 sq.ft of indoor cultivation space, plus an additional 15,000 sq.ft of purpose-built storage and support space. KEY HIGHLIGHTS; Active Health Canada cultivation license Cultivation capacity of up to 3500 kg annually Approximately 2 MW of hydro power Approximately 40,000 sq.ft of indoor cultivation space Additional 15,000 sq ft storage and support facility High end cfultivation systems, equipment and infrastructure designed for high-quality, controlled indoor production Millions of dollars invested in the fafility, equipment and infrastructure Established infrastructure allowing a qualified operator to scole production efficiently Eu-GMP-desgined faciity, providing an opportunity to pursure EU-GMP certification, subject to applicable regulatory requirements, inspections and approvals Approximately 32 acres with additional room for expansion and operational flexibilit A substantial turnkey cultivation platform for an experienced licensed cannabis operator, with significant capital investment alreaedy in place and infrastructure designed to support high-quality commercial production. (id:55460)
1407 - 65 Ellen Street
Barrie, Ontario
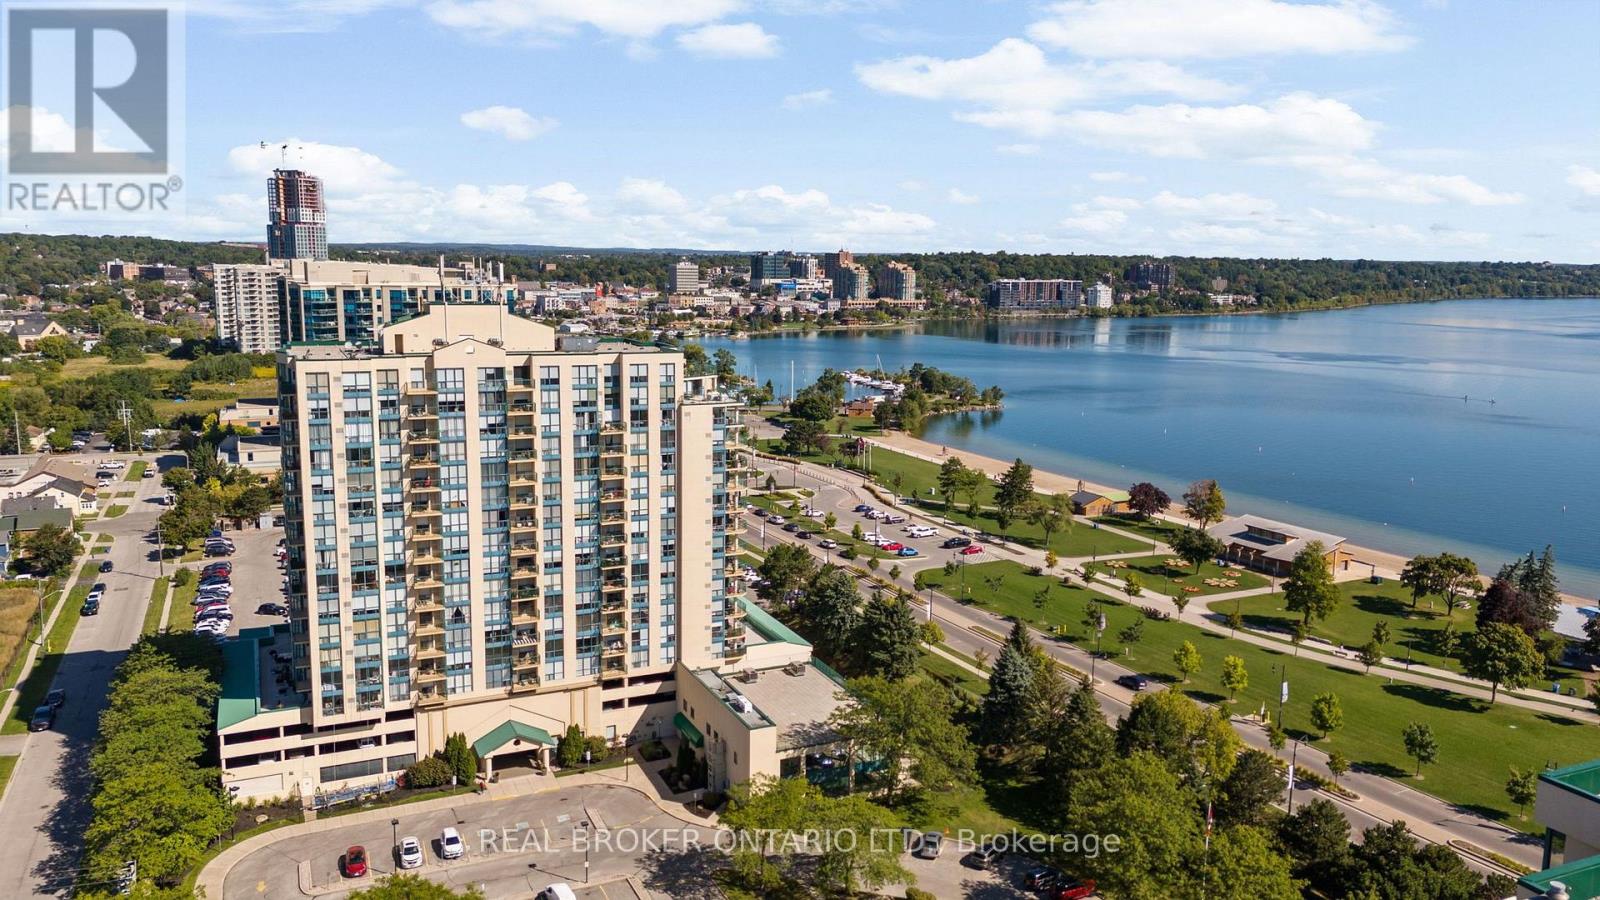
Welcome to Marina Bay and one of the nicest one-bedroom units in the building. Beautifully renovated, thoughtfully finished and being sold furnished, this 658 sq. ft. condo offers a truly turn-key opportunity in an incredible location just steps from Barrie's waterfront.The bright, open-concept layout features west-facing windows with city and sunset views, smooth ceilings, updated flooring and a striking feature wall in the living space. The renovated kitchen offers stainless steel appliances, generous counter space, a breakfast bar and plenty of storage, making it both functional and perfect for entertaining.The spacious bedroom features a custom headboard and built-in closet organizers, while the updated four-piece bathroom and convenient in-suite laundry complete the interior. One owned underground parking space is also included.Marina Bay offers an impressive collection of amenities including an indoor pool, sauna, hot tub, gym, party and games rooms, library, guest suite, visitor parking and security. Walk across the street to Centennial Beach, the marina and Barrie's waterfront trails, with downtown restaurants, shopping, transit, Highway 400 and RVH all within easy reach.Beautifully updated, furnished and ready to enjoy from day one. Just bring your suitcase and move in. (id:55460)
1366 Wilson Point Road
Orillia, Ontario
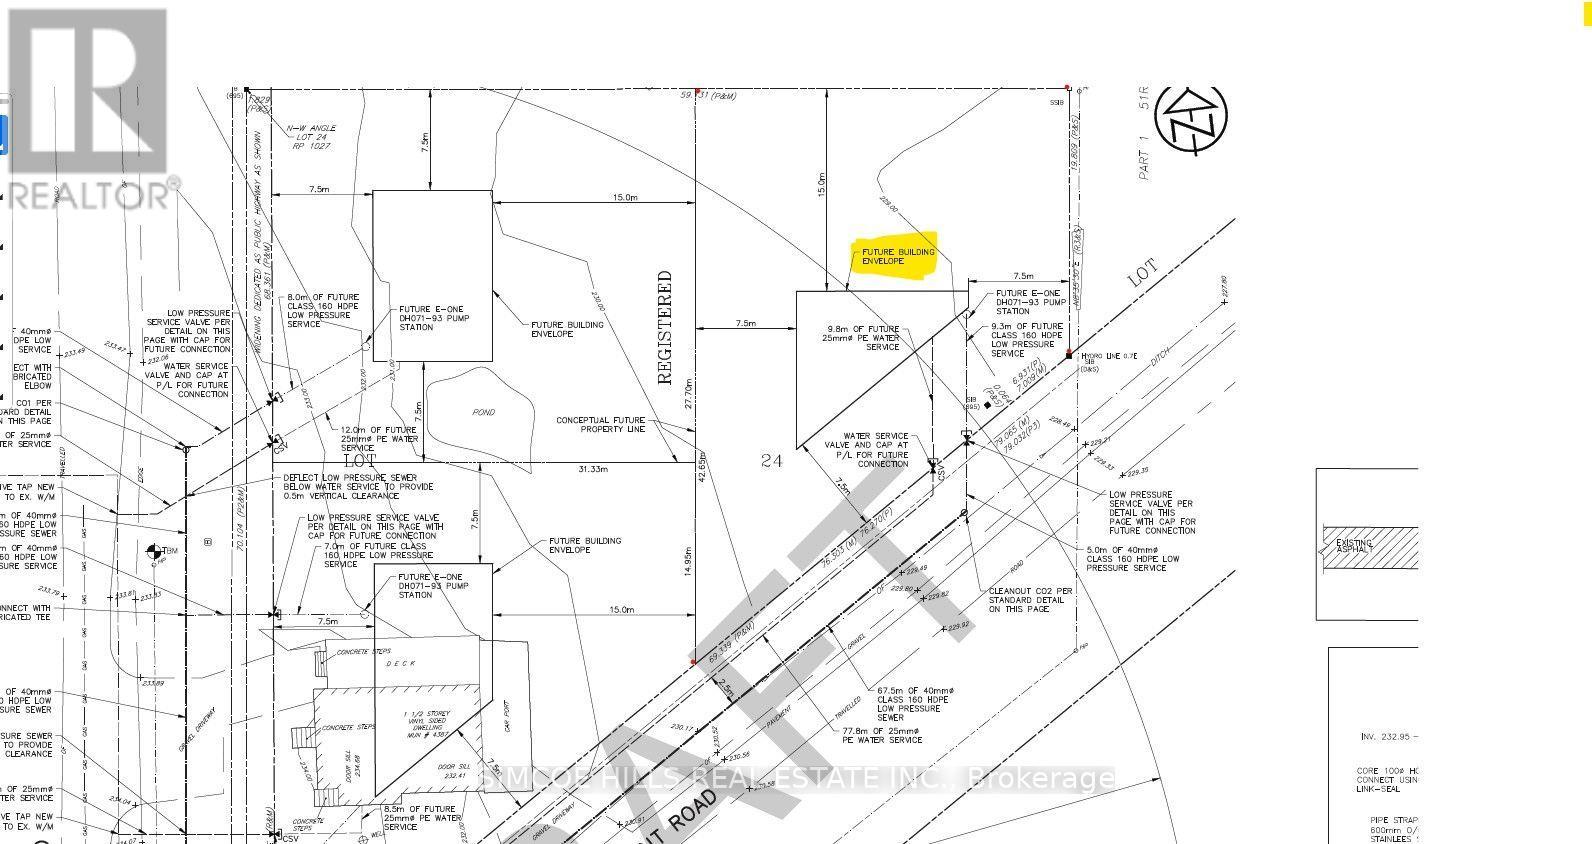
Attention investors. looking for a chance to build a triplex or more ? the neighbor just built two 4 plexes and one approved for a four plex. Beautiful, shovel ready, building lot in the City of Orillia. New city water and sewer services completed in 2024. Driveway permits pulled. Great location,in north ward Orillia . Close to lake. the Millennium tail and Trans Canada trail system are only steps away, In area of new homes and waterfront homes. The trail takes you to Orillia's downtown & waterfront. Easy hwy access. Hst and all development fees are in addition to purchase price. Don't wait, serviced lots in Orillia are hard to find. This is a prefect place to build your dream home! Plan of subdivision and survey available from listing agent. Zoning permits up to three units possibly more . surveys available . (id:55460)
84 Shepherd Drive
Barrie, Ontario
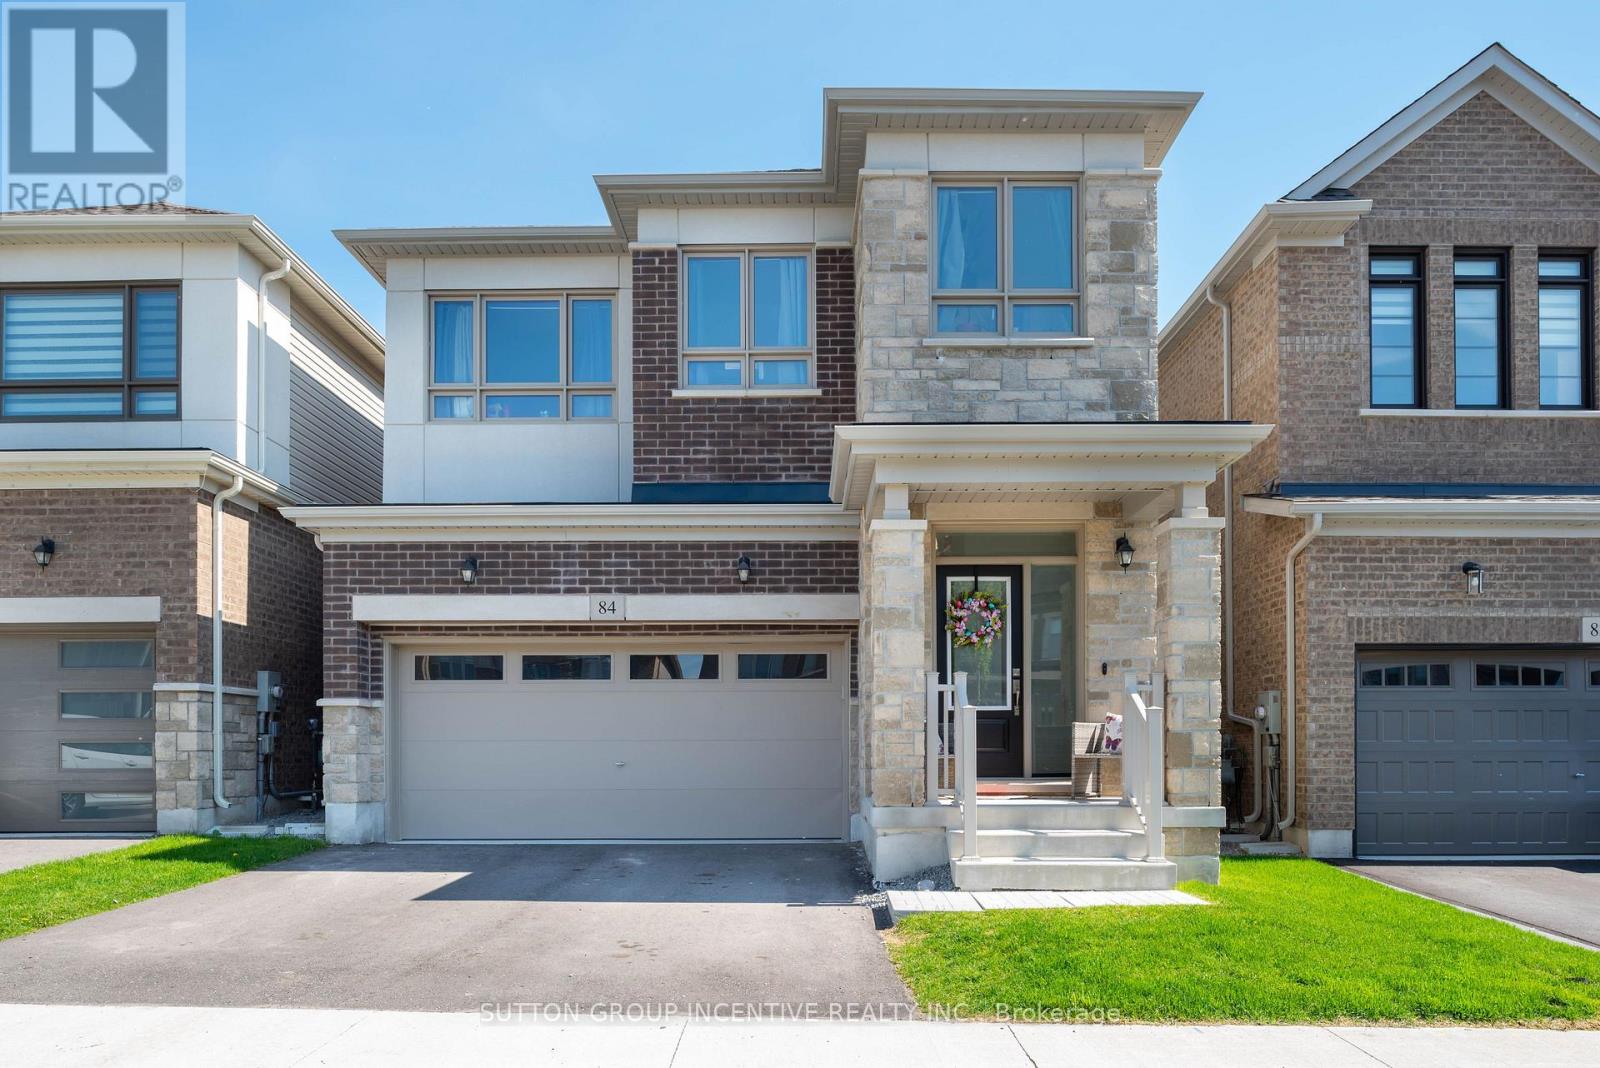
Welcome to 84 Shepherd Drive in sought-after Southeast Barrie! This Property is currently tenanted with a lease till June 30, 2026. In addition, this property is sold in as is condition with no representation or warranties. This detached home is designed for modern family living, offering 4 spacious bedrooms, 2.5 bathrooms, and a double car garage. The main floor features 9 ft ceilings, sleek engineered Laminate floors, a spacious great room, a formal dining space, and a large den. The chefs kitchen is a showstopper with sleek quartz countertops, a spacious centre island, and walk-out patio door to the backyard perfect for entertaining! Upstairs has a neutral colour carpet through out all 4 Bedrooms. The primary suite features his-and-hers walk-in closets and a 5-piece ensuite. Three additional large bedrooms, shared a full bath, a and convenient laundry area on the bedroom level. The unfinished basement offers limitless potential for future customization. Conveniently located near various amenities, including Park Place Shopping Centre, Costco, Schools, Parks, GO Station, Hwy 400 & much more. (id:55460)
152 Greer Street
Barrie, Ontario
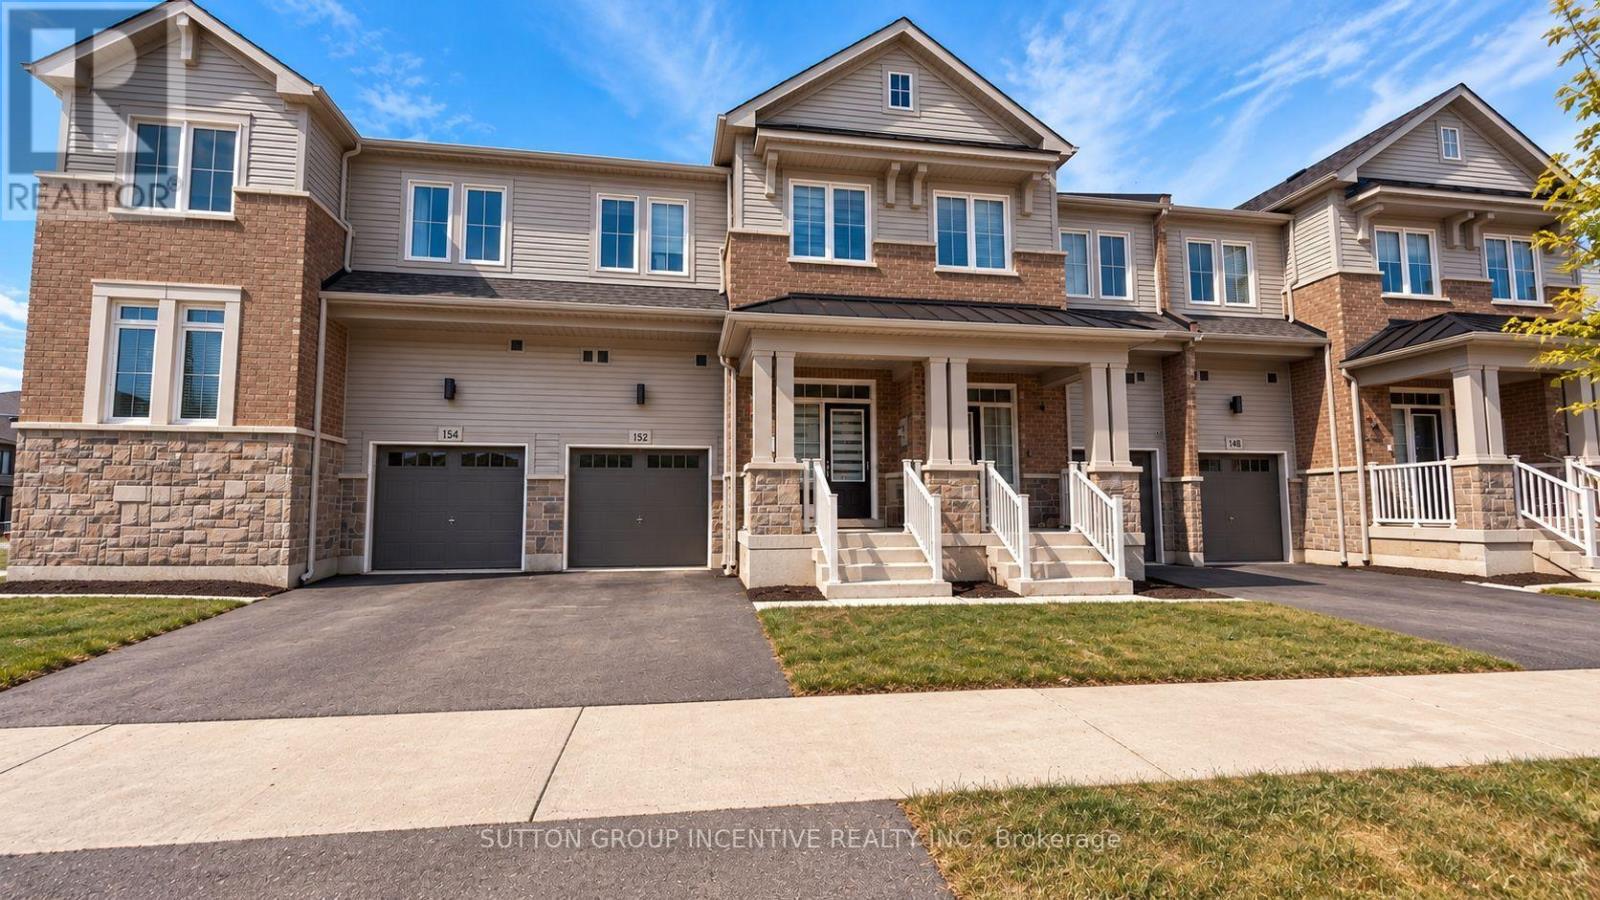
2-year-old, 1985 sq ft townhouse at 152 GREER ST, featuring many premium builder upgrades and 9 ftceilings on the main floor. The chef-inspired kitchen showcases sleek slate grey cabinets with quartzcountertops. White marble chevron backsplash and a Blanco undermount sink, andcustom cabinetry with a 3-bin pull-out recycling unit and magic corner cabinet combine style with smartstorage. The spacious main floor features an open-concept great room with upgraded hardwood flooringand an abundance of natural light, as well as a large dining area. The main-floor laundry includes extendedcabinetry for added comfort and convenience. The unfinished look-out basement features a bathroomrough-in and a 200-AMP electrical. Upstairs are three bright bedrooms and a large loft with a walk-incloset-ideal for a home office or extra living space. The primary bedroom features his and her walk-inclosets, hardwood floors, and a 3-piece ensuite. Secondary bedrooms also offer hardwood flooring, amplecloset space, and oversized windows. Bathrooms throughout include concrete countertops, raised vanities,and modern hardware for a polished finish. Located just minutes from Barrie South GO Station (2-minutedrive/15-minute walk), with quick access to shopping, grocery stores (Costco, Metro, Walmart, Sobeys,Zehrs), restaurants, schools, parks, golf, Highway 400, and Friday Harbour. This move-in-ready homeoffers a perfect blend of style, function, and location-don't miss this exceptional opportunity! Property is being sold in "as is, where is" condition with no representations or warranties by theSeller. Allow 72 hours irrevocable. Sellers schedules B to accompany all offers. Buyer to verify taxes,rental equipment, parking and any fees. (id:55460)