
36 Brougham Drive
Vaughan, Ontario
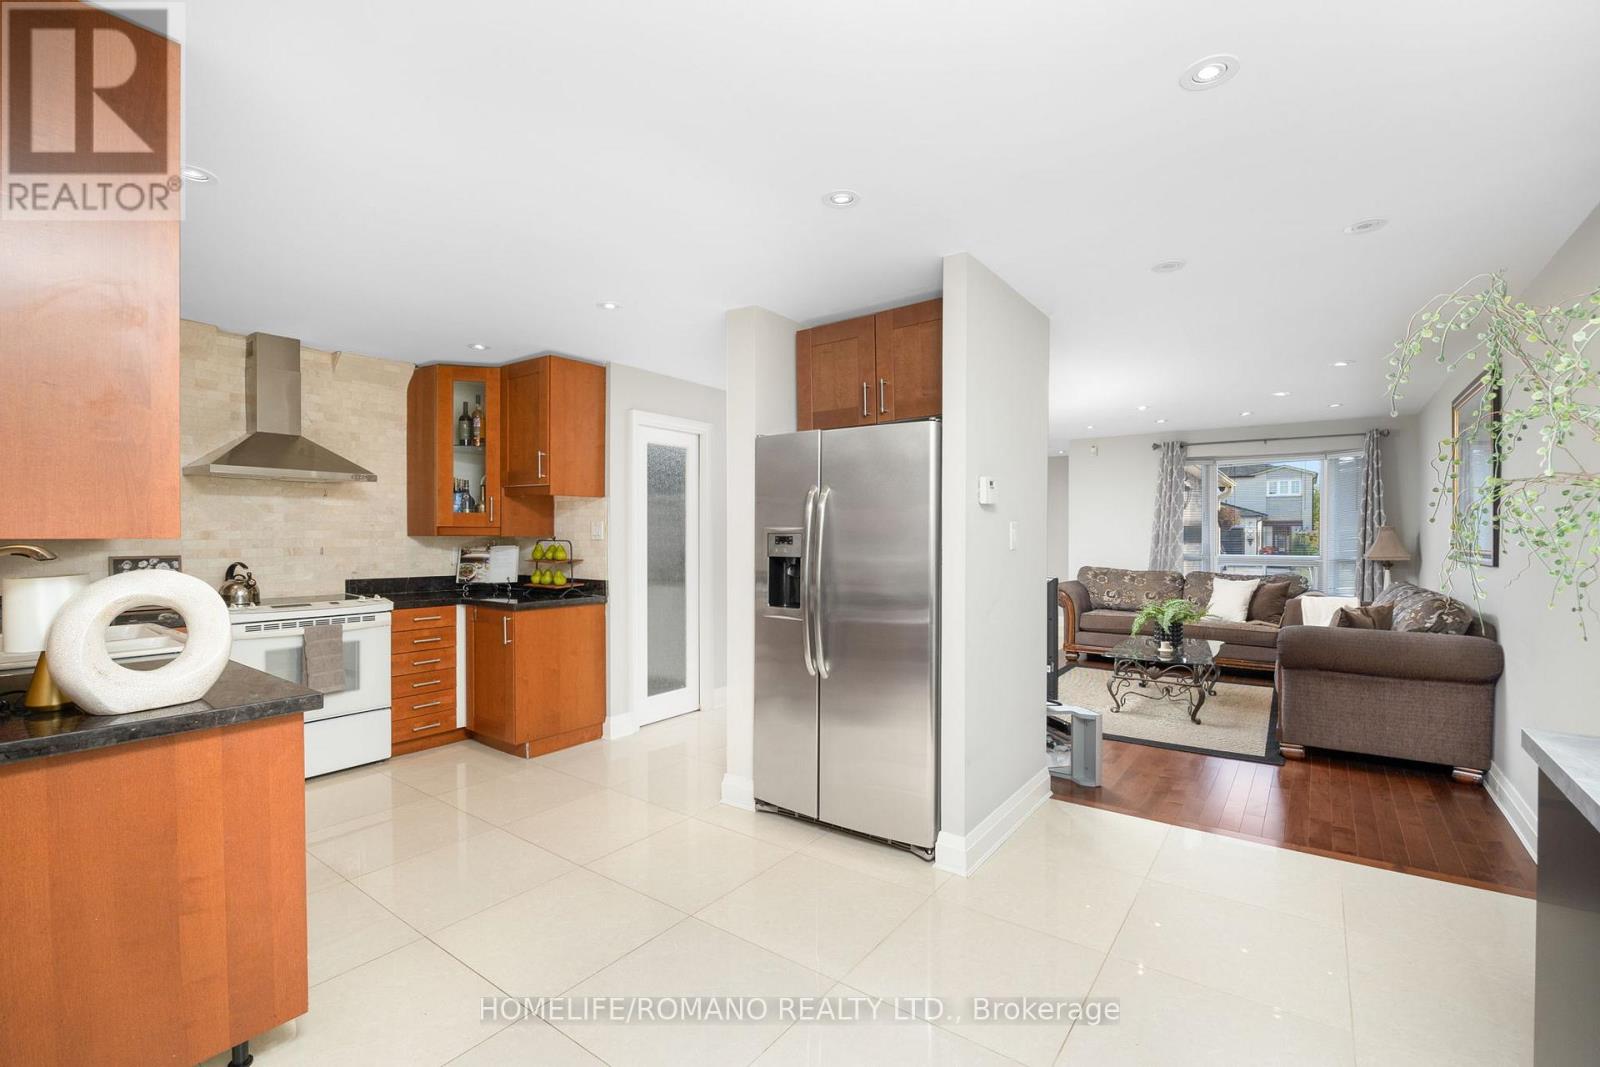
Discover this beautifully upgraded 3-bedroom, 3-bathroom semi-detached home in the heart of East Woodbridge. With over 1,500 sq. ft. of thoughtfully designed living space above grade, this two-storey gem offers a bright and functional open-concept layout, featuring large porcelain tiles, rich hardwood floors, and pot lights throughout the main level. The upgraded kitchen is a standout, equipped with stone countertops, stainless steel appliances, and a spacious walk-in pantry. A massive 209 sq. ft. rear extension-complete with double-door access-opens to a professionally landscaped backyard with patterned concrete, ideal for hosting large family gatherings or entertaining guests. Upstairs, a newly refinished staircase leads to a spacious primary bedroom with a walk-in closet, alongside two generously sized bedrooms featuring new laminate flooring and a beautifully updated 4-piece bathroom. The finished basement adds even more versatility, with tall ceilings, a large recreation room, and a full 3-piece bathroom-perfect for a home office, gym, or guest suite. The driveway comfortably fits up to four vehicles - no sidewalk ! Bonus: Existing footings are in place for a future front vestibule, offering an excellent opportunity to enhance both functionality and curb appeal. This one checks all the boxes - Located just minutes from essential amenities, top-rated schools-including the newly opened Ecole Secondaire Catholique de l'Ascension-and convenient transit options, this home is ideal for first-time buyers or growing families looking to upsize. (id:55460)
100 - 215 Carlingview Drive
Toronto, Ontario
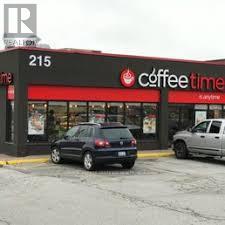
Well Established Over 20 Years, Coffee Time franchise in a high-exposure Dixon Rd. corridor beside Pearson Airport. Awesome New Look, Very Busy Location Near The Airport, Offices, Businesses Serving A Perfect Cup Of Coffee "Anytime" With Delicious Speciality Drinks Such As Cappuccinos, Espresso, Lattes, Iced Coffee, Smoothies With Fresh All Day Breakfast, Baked Goods Prepared Onsite, Hearty Soups, And Fresh Sandwiches. Lots Of Foot Traffic, Restaurants, Bars, High Visibility, Condo Bldng. Aaa Location offering strong drive-by visibility and steady traffic from travelers, hotel guests, office staff, and logistics workers. Dine-in & take-out. Newly signed 5 + 5 long-term lease. Multiple income streams including a profitable OLG counter with fixed monthly net income and potential to add a CIBC ATM for additional rental revenue. Strong sales history with high Uber Eats and DoorDash order volume. Turnkey, stable franchise opportunity ideal for both owner-operators and investors in a proven, high-demand location. (id:55460)

901a - 4560 Highway 7 E
Markham, Ontario
Prime office space in Unionville with excellent visibility on Highway 7! Conveniently located near Main Street Unionville with easy access to Highway 407. The unit backs onto the scenic William Berczy Path and Rouge River, offering a serene setting. This space is ideal for professional office use. (id:55460)
12 Pearcey Crescent
Barrie, Ontario
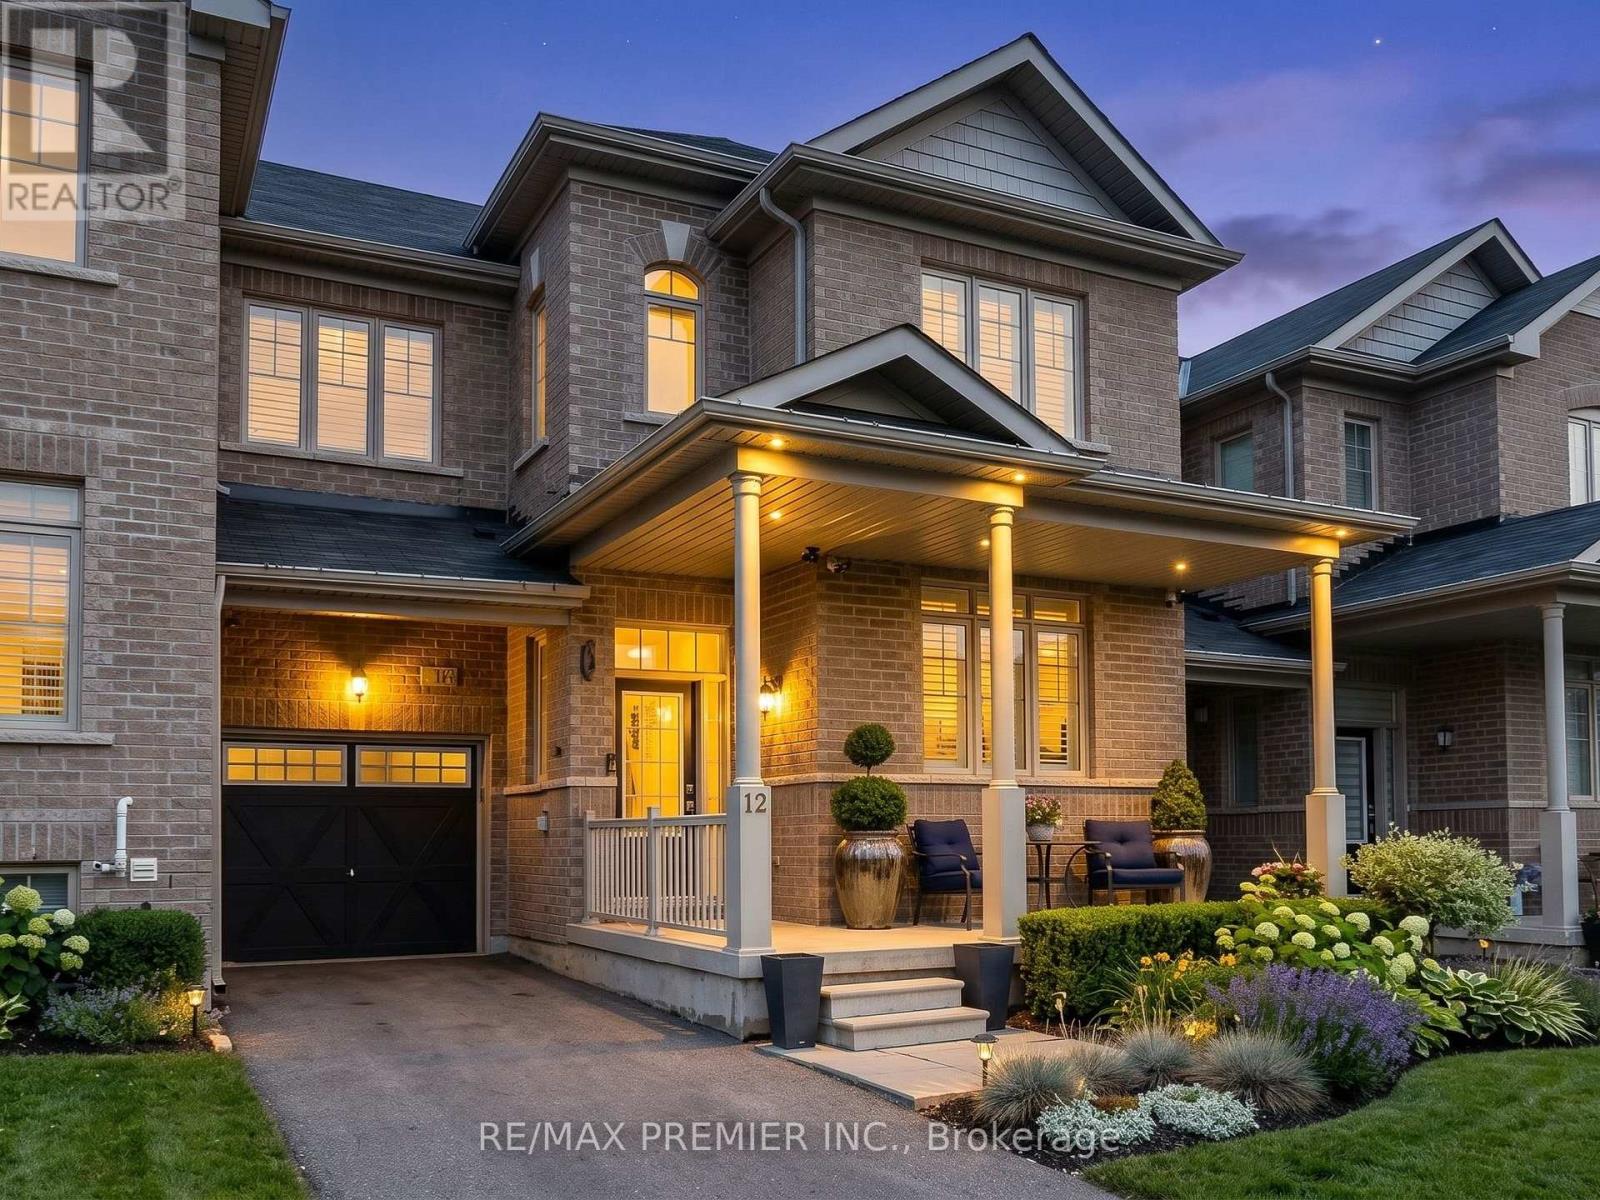
Welcome to this family town home in central Barrie, offering seamless highway access for the everyday commuter! This home boasts a spacious garage with a convenient walkthrough leading directly to a private, fully fenced backyard oasis-complete with a large deck, charming pergola, and dedicated BBQ space perfect for summer entertaining. Inside, you are greeted by gleaming hardwood and tile floors, perfectly accented by California shutters throughout. The open-concept kitchen and living area is an entertainer's dream, highlighted by a built-in unit with a cozy natural gas fireplace, plus a convenient main-floor powder room. Upstairs features three generous bedrooms, including a primary suite with a private 3-piece en suite, alongside a shared 4-piece bath. The fully finished lower level expands your living space with a versatile games room, a fourth bedroom, and an additional3-piece bath. (id:55460)
1049 Sandringham Road
Kawartha Lakes, Ontario
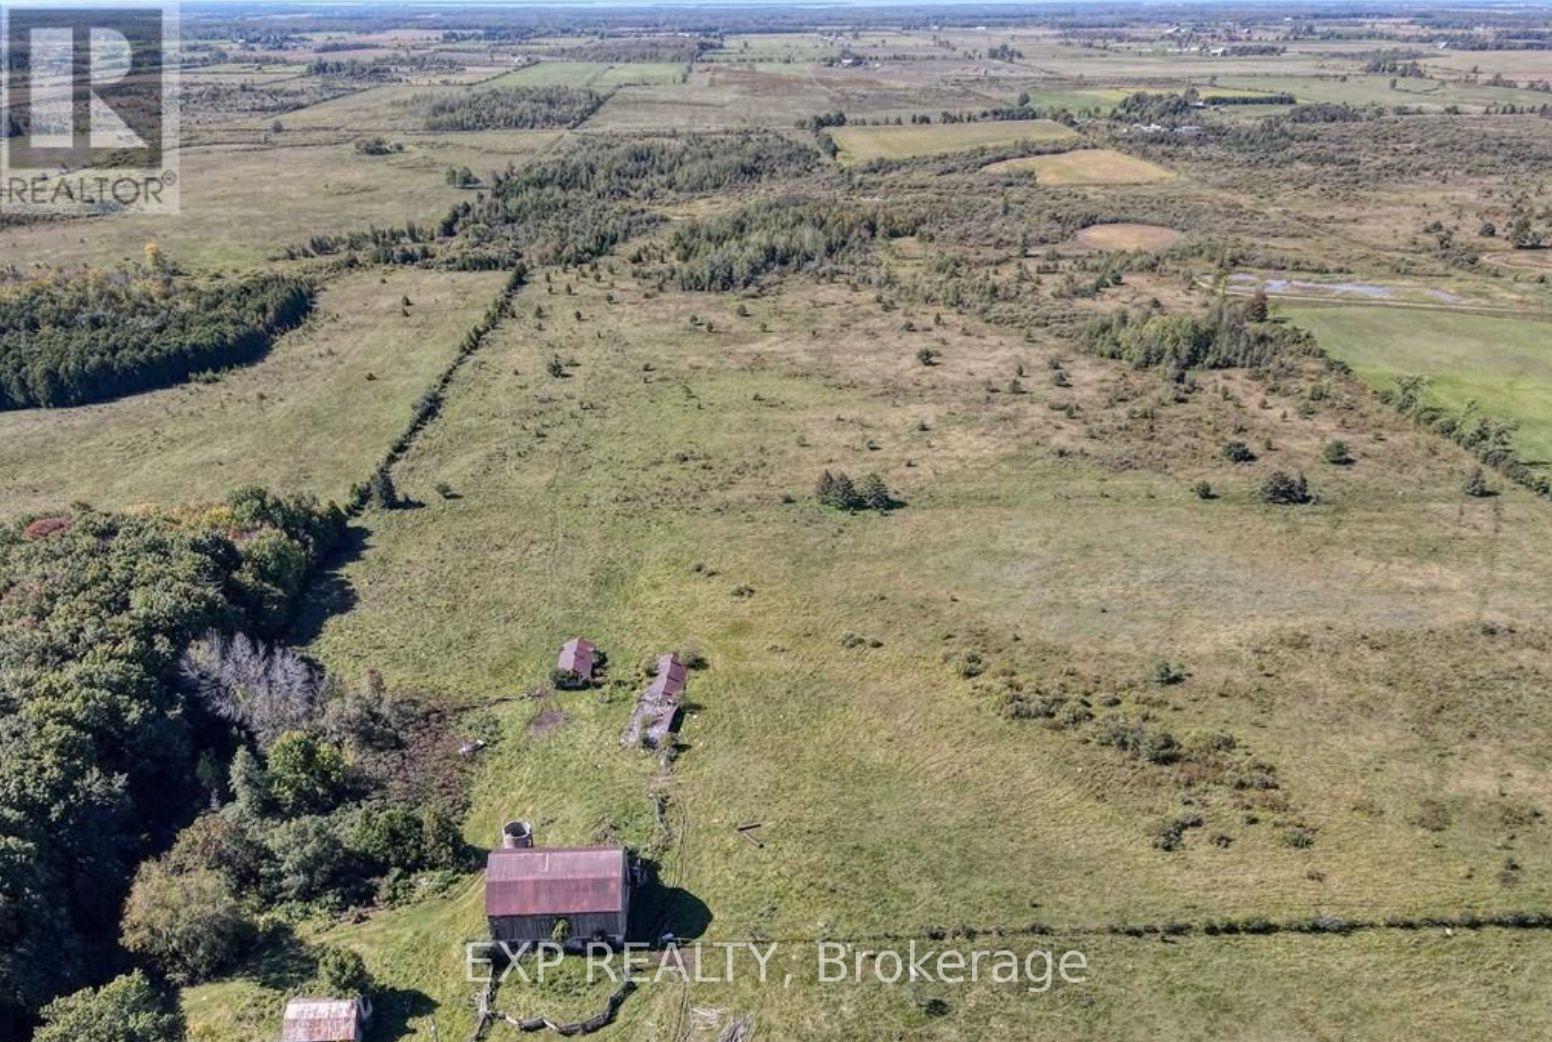
Discover the perfect canvas for your next farming project, nestled in the serene community of Woodville within Kawartha Lakes. This expansive property spans approximately 90.66 acres, offering a blend of natural beauty and ample space for various ventures.This versatile land, ideal for growing crop raising livestock, hunting, storing equipment, establishing a hobby farm, or pursuing other agricultural projects. This large property provides both accessibility and privacy. Start with 3 acres or more at an additional rate. Designated as A1, offering flexibility for various uses. Access to the well can be negotiated.The land is well-suited for tenants seeking productive acreage in a quiet countryside location while remaining within reasonable proximity to nearby amenities and communities. Flexible use potential makes this a strong option for farmers or operators looking to expand or establish operations.Serious inquiries only. Minimum 3 Acres. 1st and last months rent required. (id:55460)
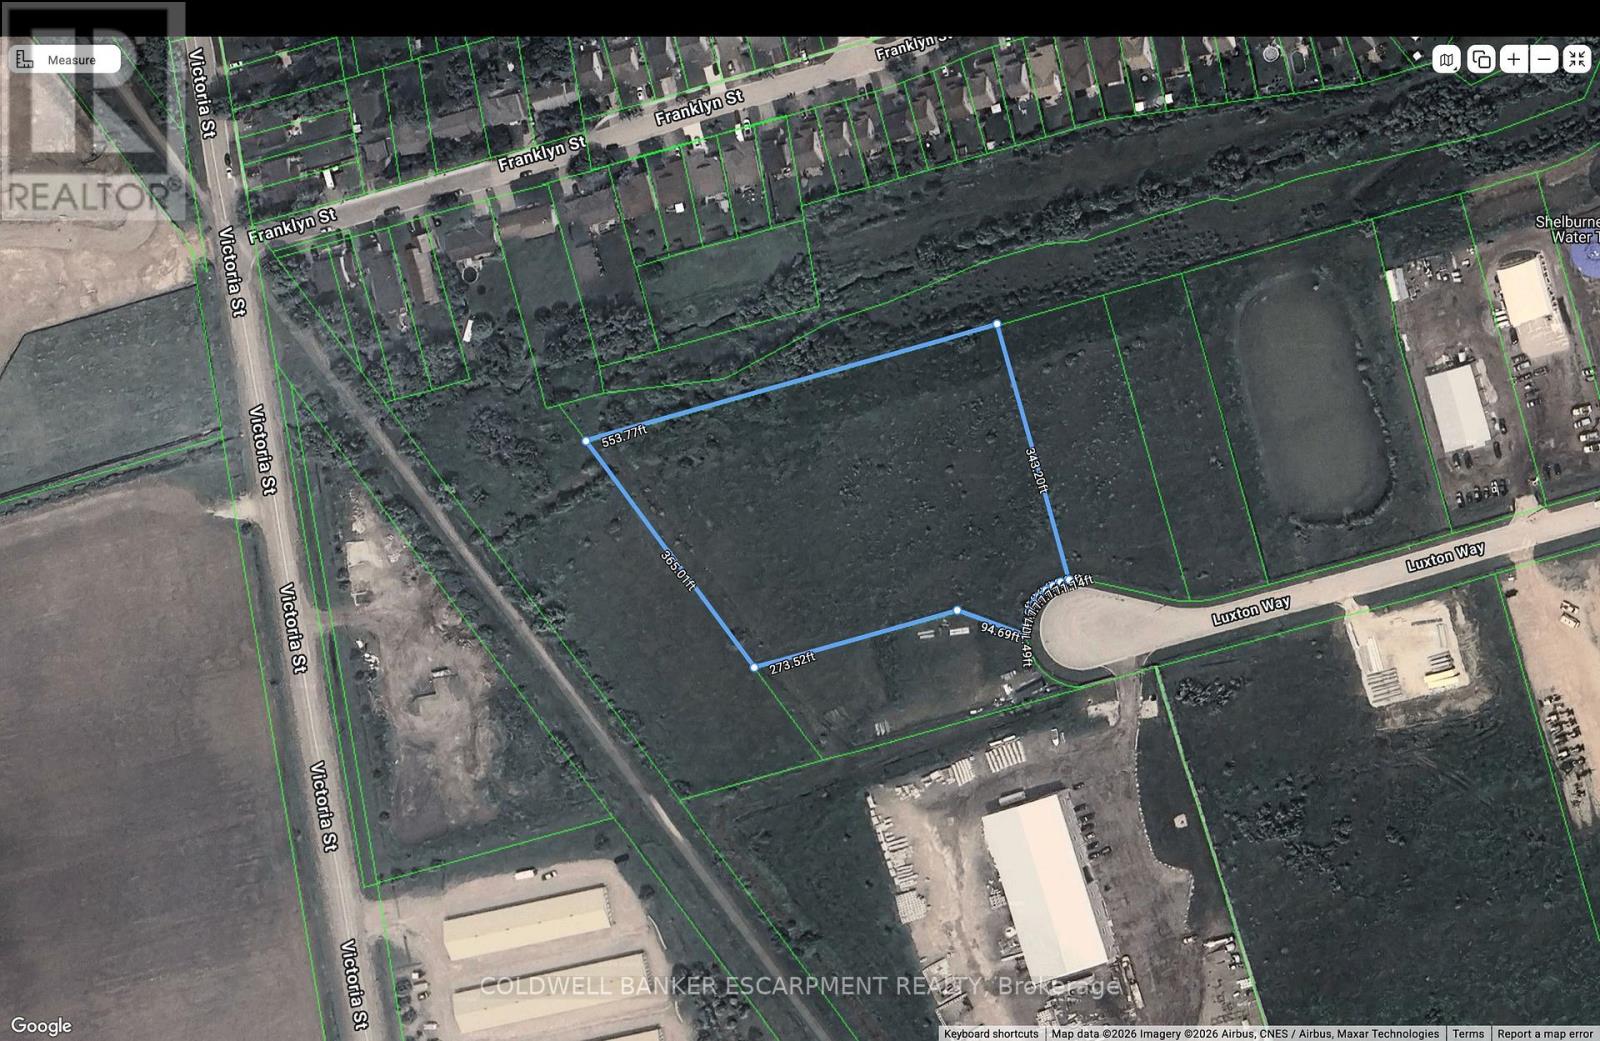
144 Luxton Way W
Shelburne, Ontario
Rare Prime 3.9-Acre Industrial Development Site In The Growing Shelburne Industrial Hub. Zoned M1 (General Industrial), Offering A Wide Range Of Permitted Uses Including Transportation Terminal And Trailer Storage. Level Lot With Excellent Proximity To Highway 10 And Highway 89. Strategic Location For Logistics, Warehousing, Or Fleet Operations. ALL MUNICIPAL SERVICES ARE AVAILABLE AT THE STREET LINE. Property Sold 'As-Is'. Exceptional Opportunity For Owner-Users Or Investors To Secure Significant Acreage In A High-Demand Employment Area. (id:55460)
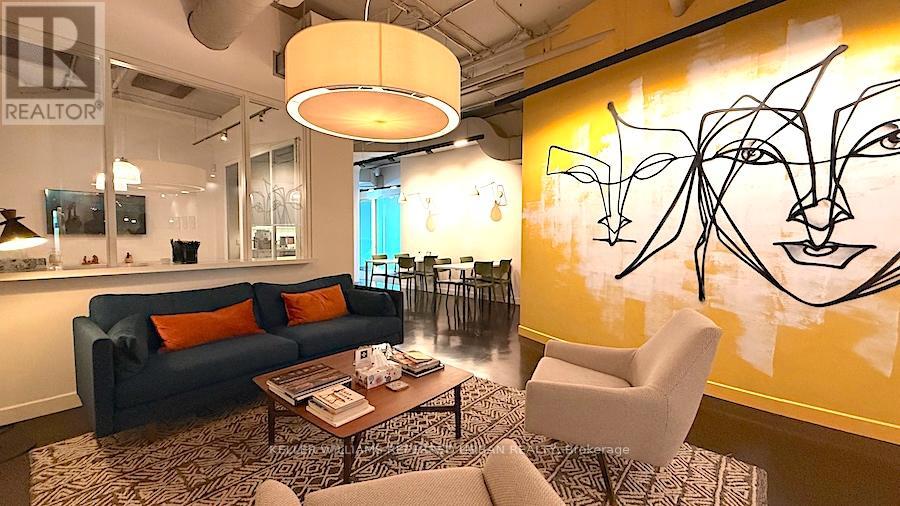
700 - 119 Spadina Avenue
Toronto, Ontario
Three Offices. One Great Address. One Very Cool Neighbour. Approx. 1,606 Sq. Ft. Plug-And-Play Office Space In A Loft-Style Building At Adelaide & Spadina, In The Heart Of Toronto's Entertainment District. This is not a generic glass-tower sublease. The Suite Includes Three Private Offices, Shared Lounge/Kitchenette, Elevator Exposure, Rooftop Patio Access, And Boardroom Availability For Client Meetings And Presentations. Share The Floor With Toast + Jam Sound + Picture Company, A Post-Production Studio, Giving The Space A Creative, Energetic, Non-Traditional Office Feel. Heavily Discounted Sublease Rate For A 3-Year Term. Steps to King, Queen, transit, restaurants, cafes, and downtown.King Street, Queen Street, transit, restaurants, cafes, and amenities are all steps away. Your team will actually want to come in. (id:55460)
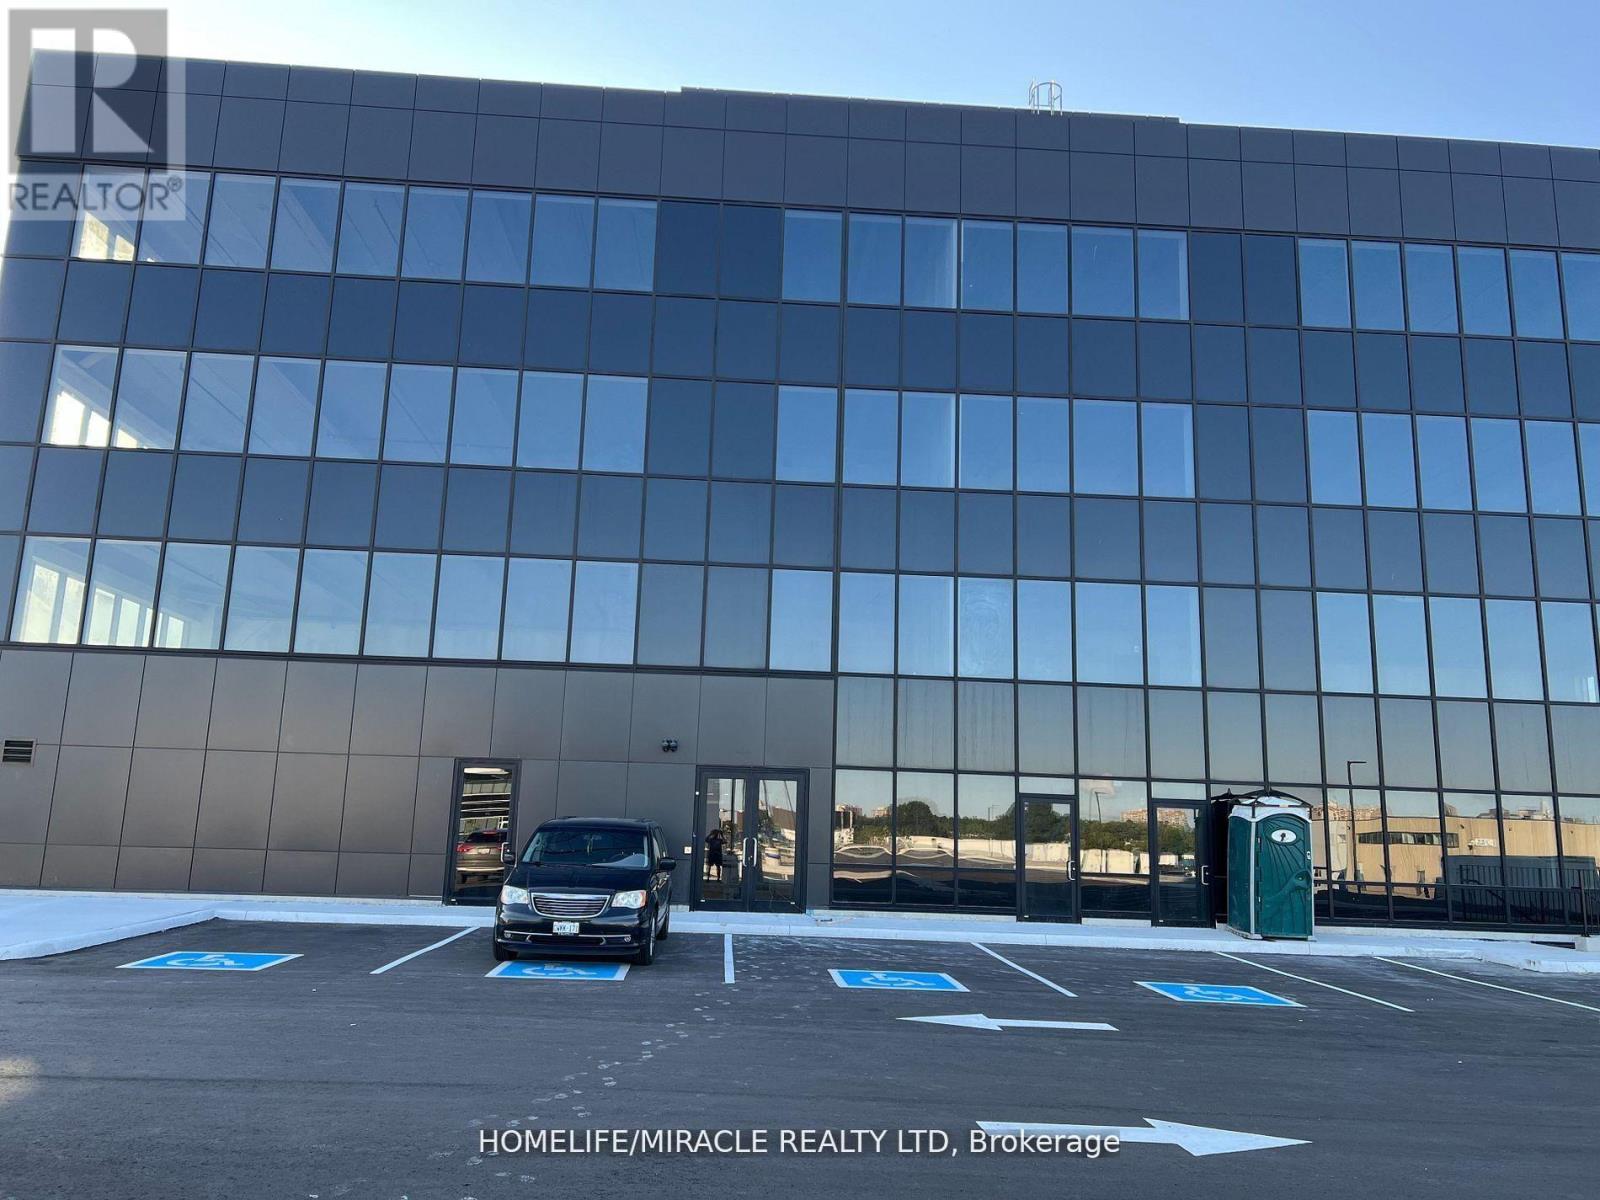
405 - 2225 Markham Road
Toronto, Ontario
We are excited to present a rare opportunity to own a prime commercial office space in one of the busiest and most sought-after areas in Malvern Scarborough. Located on Markham Rd, this 446 square foot office space boasts high foot traffic and visibility, making it the perfect spot for businesses looking to establish a strong presence. With an abundance of natural light and modern amenities, this space is ideal for office space, startup businesses, or entrepreneurial ventures. As a prime location with easy access to public transportation, you'll be surrounded by thriving businesses, restaurants, and services. Lots of surface level approximately 120 parking, 4 Washrooms per floor, Roof terrace for relaxation, optional file storage in the basement, Don't miss out on this incredible investment opportunity with potential for long-term appreciation in value. Make this prime commercial office space yours!Usage: Family Medical Clinics, Pharmacy, Dentists, Physiotherapy, Chiropractor, Medical labs, Law firms, Financial Services, Insurance Brokerages, Mortgage Brokerage and Real Estate Brokerage. (id:55460)
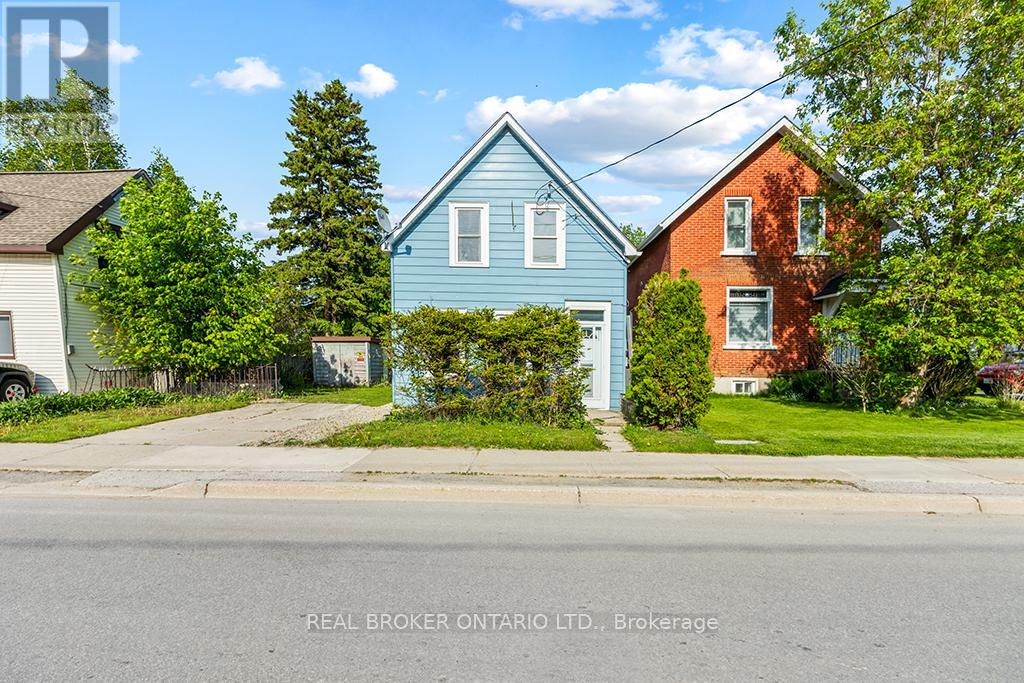
1323 2nd Avenue W
Owen Sound, Ontario
Welcome to 1323 2nd Avenue W - a home filled with potential, set on a beautiful, mature lot in one of Owen Sound's most convenient locations. This property offers the space and setting to create something truly special, whether you're dreaming of a cozy family home, a peaceful retreat, or an investment for the future.The lot provides plenty of room to relax, garden, or entertain outdoors. Inside, you'll find a home ready to be personalized to your taste and style. Located close to downtown shops, the harbour, parks, and schools, you'll enjoy the ease of small-town living with everything you need just minutes away. In spring of 2025 water line from the road into the house was replaced as well as the drains from the shower and washroom upstairs. (id:55460)
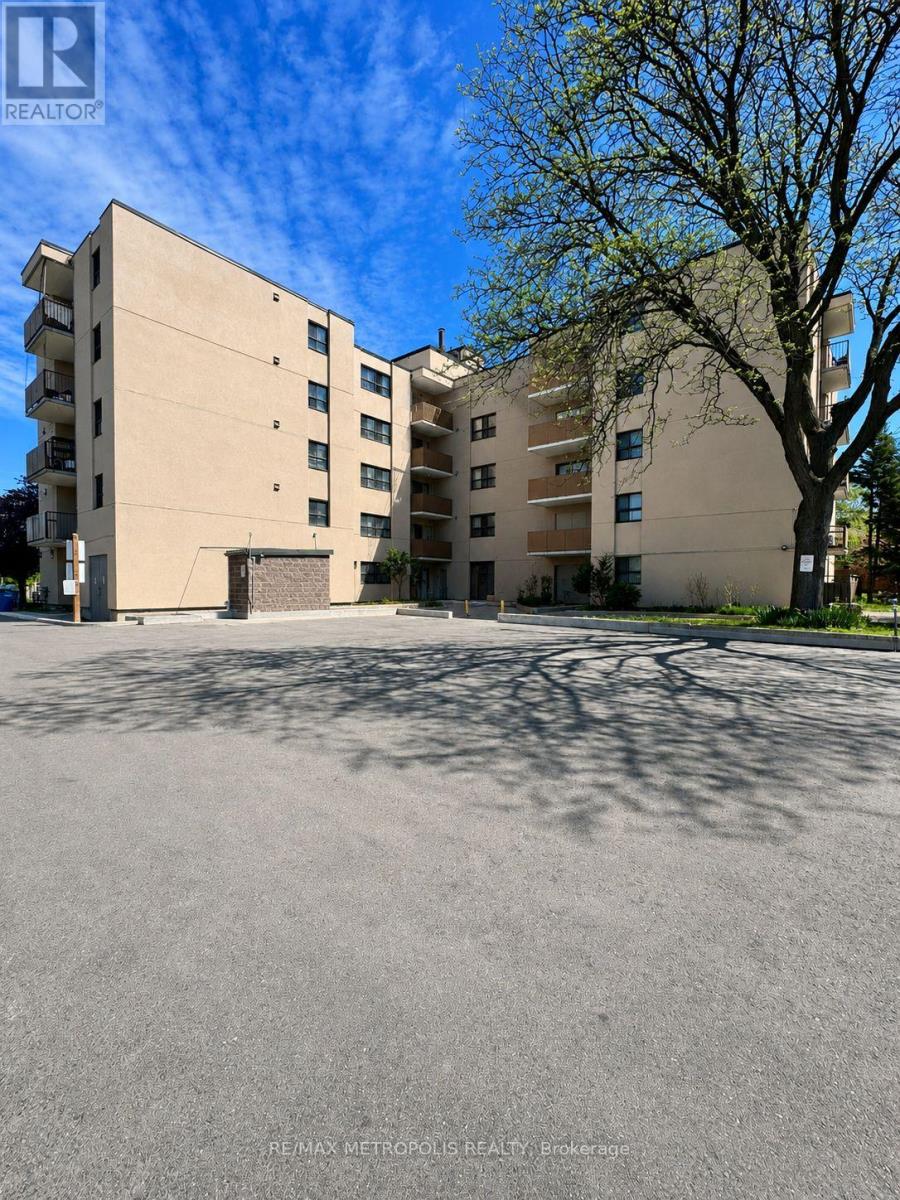
106 - 1445 Wilson Avenue
Toronto, Ontario
Introducing a rare gem: a spacious 3-bedroom, 2-bath condo in a prime Toronto location! This professionally renovated unit features stunning brand new laminate flooring throughout, enhancing its modern charm and move-in ready appeal. The open-concept living, dining, and kitchen area is perfect for entertaining. The gorgeous brand new kitchen boasts brand new stainless steel appliances including fridge, stove, and over-the-range microwave, along with sleek quartz countertops and extended backsplash, making it a true chef's delight. Both bathrooms have been tastefully updated, while ensuite laundry adds everyday convenience. Ideal for first-time homebuyers or anyone seeking comfort and convenience, this unit is perfectly situated with easy access to Highways 400 & 401 and TTC at your doorstep - just one bus ride to Wilson Subway Station. Walking distance to Humber River Hospital, grocery stores, banks, restaurants, and more. Don't miss this incredible opportunity! (id:55460)
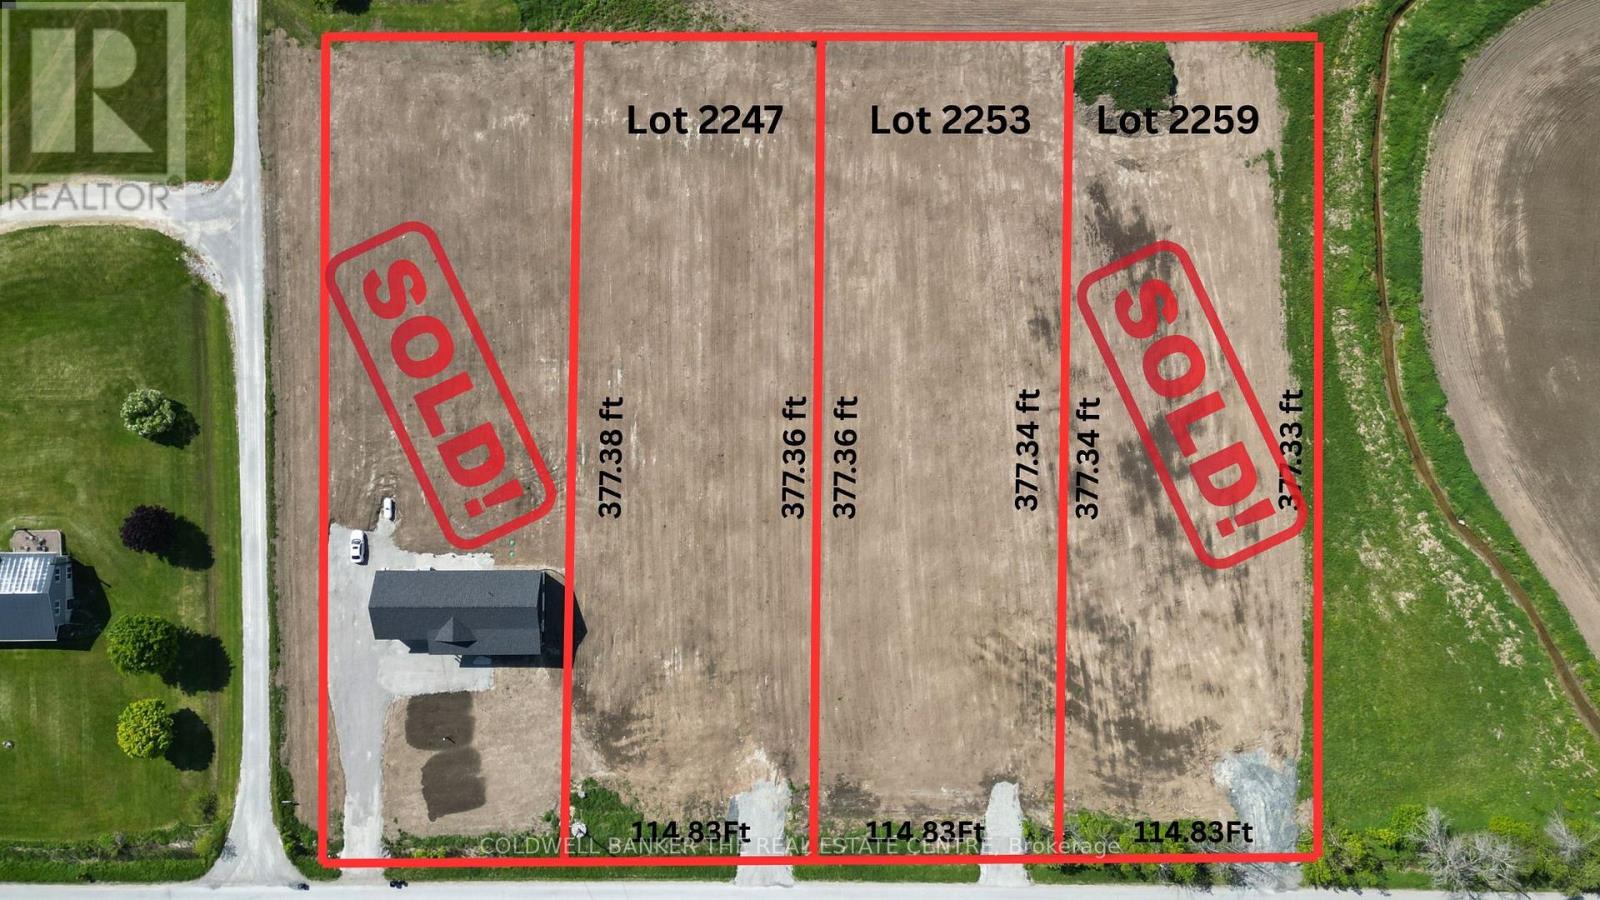
2247 Concession 10 Road
Ramara, Ontario
Your "Ready-to-Build" Rural Escape! Choose from three (or purchase all!) newly severed, almost one-acre lots (0.995 acres) in Udney, Ramara. These parcels have all approvals from Ramara Township and Lake Simcoe Region Conservation Authority, ensuring a smooth building process. We've prepped the sites with all required fill for drainage, plus installed culverts and driveways. Enjoy the convenience of paved Concession 10 Ramara, with easy access to major highways, only 10 minutes to Orillia, and an hour's drive to Toronto.**The seller is willing to consider a Vendor Take-Back (VTB) agreement for a term of one year, offering a unique financing solution to qualified buyers.** (id:55460)
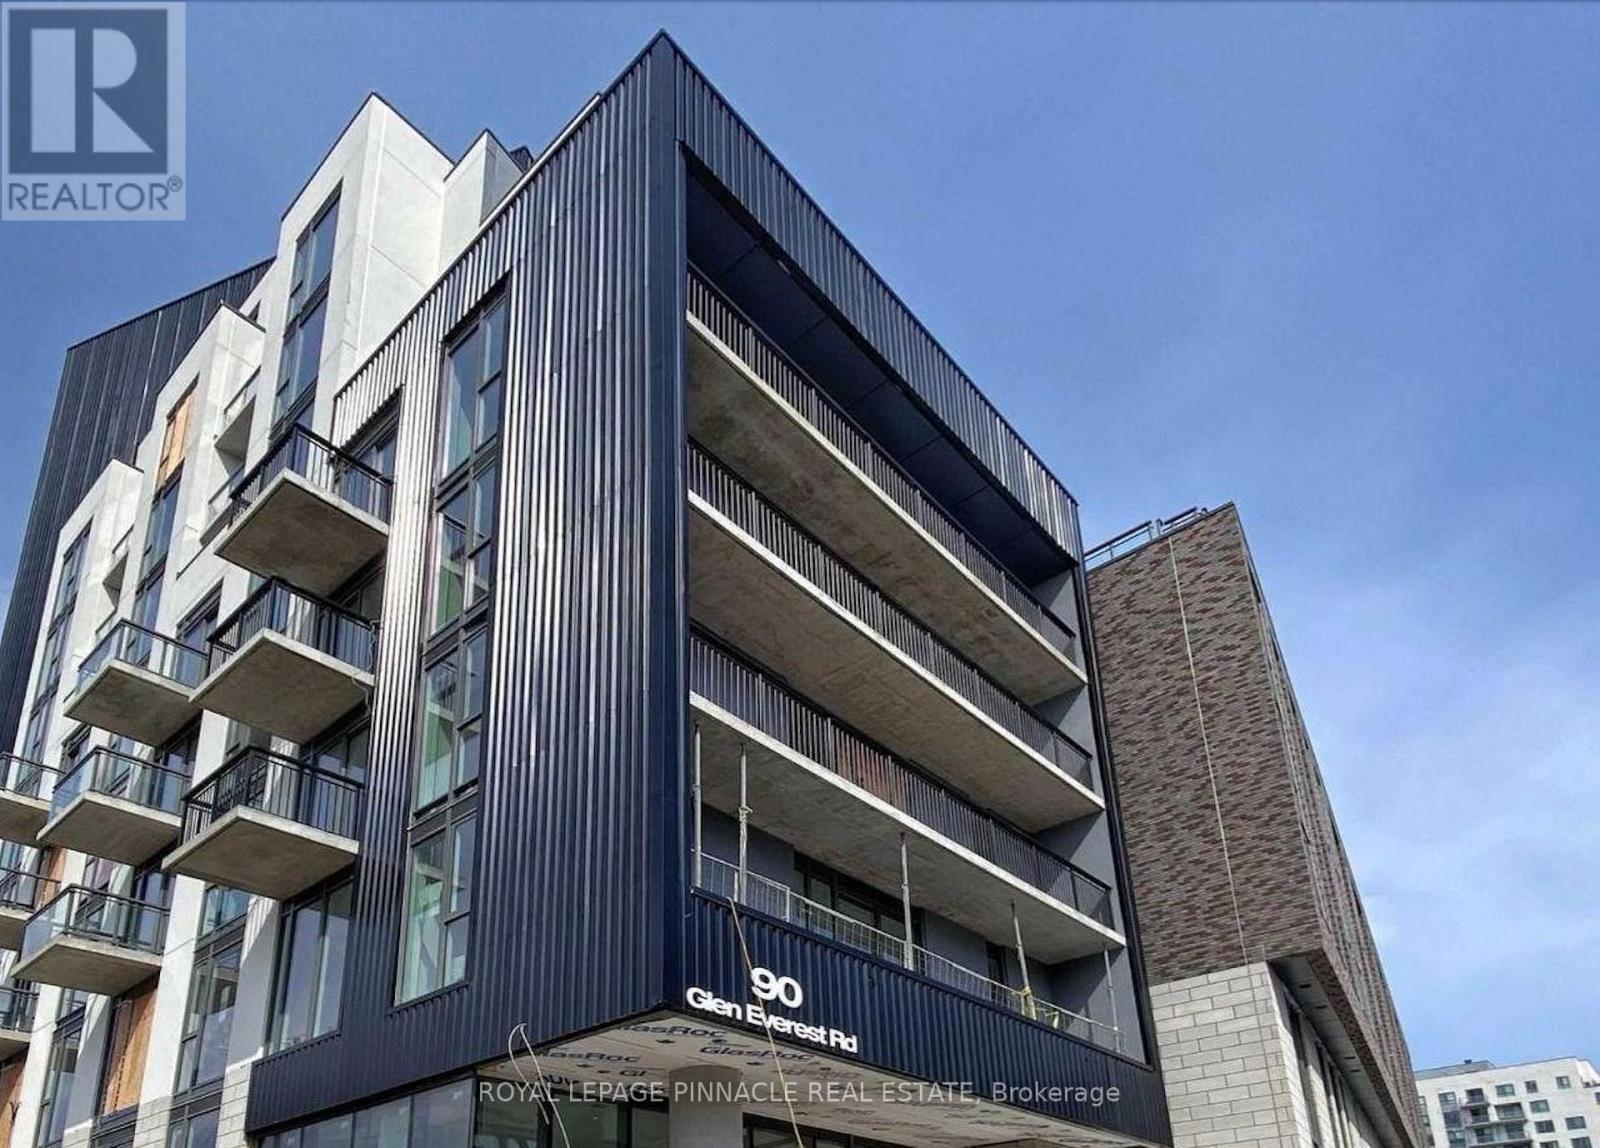
111 - 90 Glen Everest Road
Toronto, Ontario
Introducing a brand new, south-facing one-bedroom unit , perched atop the esteemed Scarborough Bluffs. Perfect for working professionals or investors seeking an income opportunity in a non-rent-controlled building. Boasting an airy open-concept design with hardwood flooring, seamlessly merging the living and dining areas with access to a charming balcony. The kitchen is appointed with stainless steel appliances, including a stove and built-in microwave, integrated fridge, dishwasher, and a chic glass backsplash. Added convenience comes with an ensuite front-loading washer and dryer. The bedroom features sleek glass sliding doors and ample closet space. Relaxation awaits in the full 4-piece bathroom with a deep tub. HUGE 275 SQ FT TERRACE ,Enjoy the convenience of being within walking distance to the Bluffs, Lake Ontario, green spaces, Kingston Rd shops, restaurants, and public transit, with downtown just a short commute away. Welcome to a residence that effortlessly blends style, functionality, and convenience, catering to both first-time buyers and astute investors seeking prime property opportunities. World class amenities including a media room, party room, concierge service, dog wash, and gym. The crown jewel is the rooftop terrace, complete with a BBQ area, cabanas, fire pit, and w/ panoramic views of the downtown core and the lake. **** EXTRAS **** Parking spot for 1 car & locker. (id:55460)
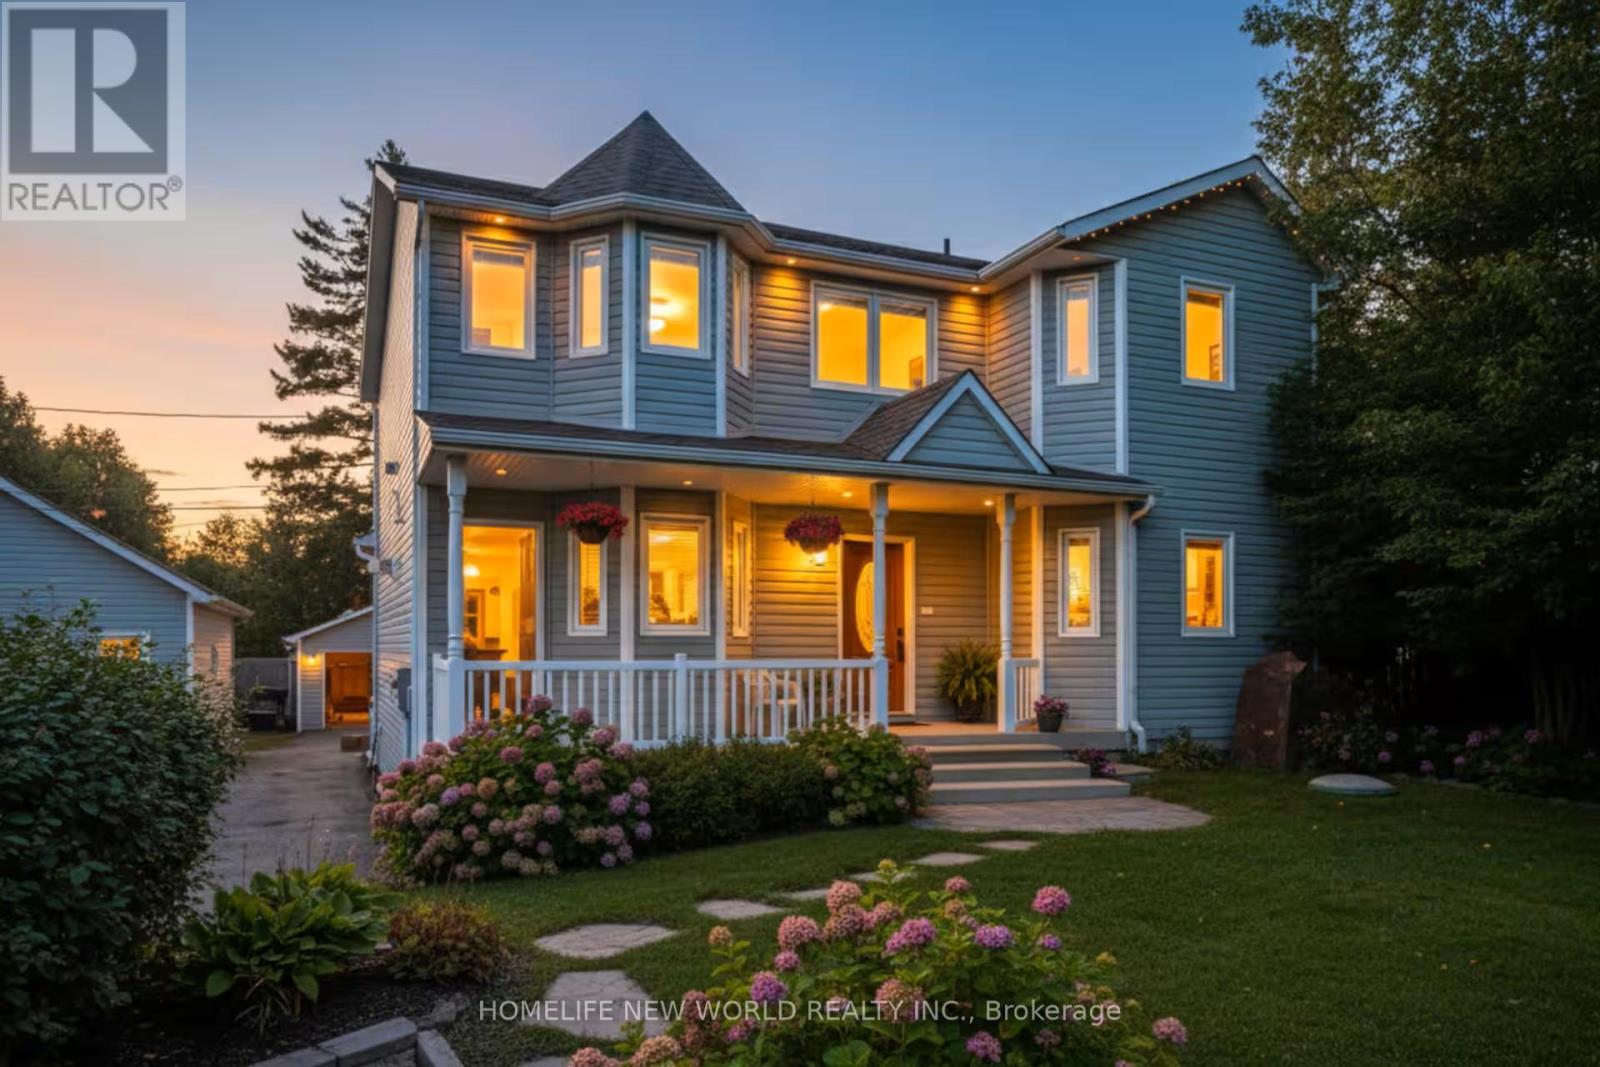
B24240 Thorah Park Boulevard
Brock, Ontario
Permanent Vacation Starts Here! Live The Lakefront Dream 365 Days A Year On Lake Simcoe!The Home: 2,354 Sq. Ft. Of Pure Custom Luxury (Built In 1998, Fully Modernized). Features Maple Plank Floors, A Custom Baker Oak Kitchen, And A Soaring Living Room. The Suite: Ultimate Primary Retreat With A 5-Piece Spa-Bath, A Massive Walk-In Closet, And A Private Balcony. The Waterfront: 50 Ft. Of Pristine, Clear Lake Simcoe Shoreline. Includes A 30x25 Lakeside Concrete Pad And A 100-Foot Dock. The Bonus: Exposure Sunsets Every Single Night. Rare Opportunity. Don't Miss This One! (id:55460)
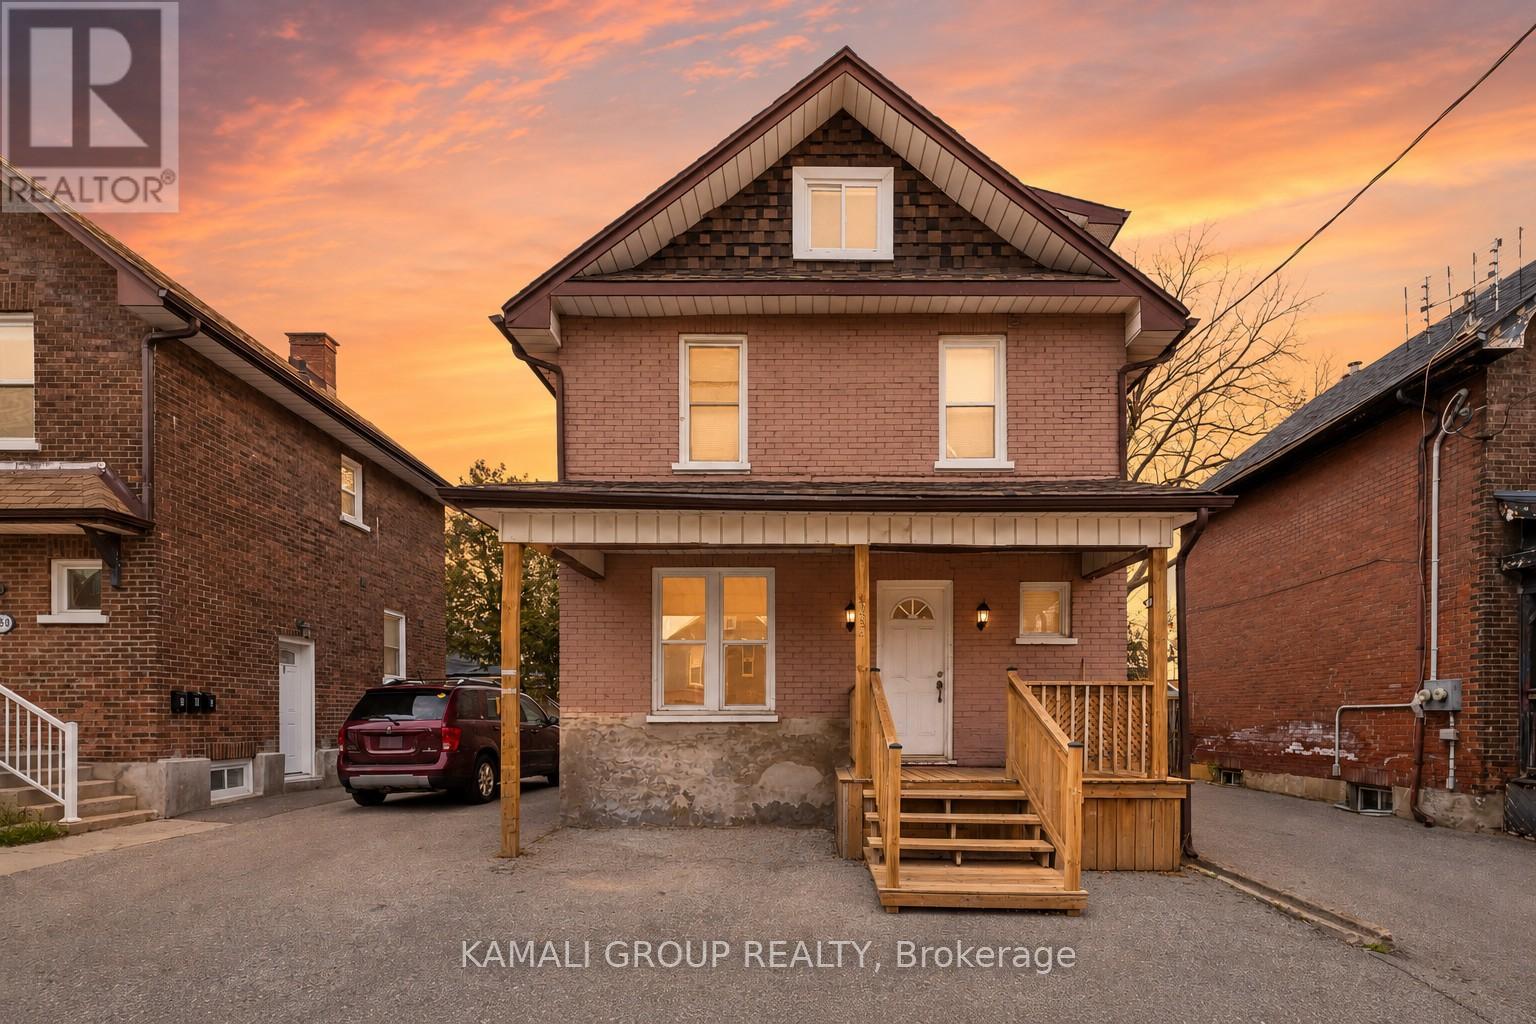
254 Bruce Street
Oshawa, Ontario
Rare-Find!! 3 Unit House!!! Legal 2-Unit House Registered With The City Of Oshawa, Registration #: 202400045, + Bonus Third Unit!! 2024 Renovated!! 3 Self-Contained Units!! Potential Rental Income Of $4,700 ($1,700+1,600+$1,400)!! 3 Separate Hydro Meters!! Each Unit With Private Ensuite Laundry! Detached, 2.5 Storey House! 2 Vacant Units, Move-In Or Rent! 2,041Sqft (1,443Sqft+598Sqft) Living Space! Large 4-Car Driveway, Huge Shed, Steps To Ontario Tech University, Tribute Communities Centre, Bathe Park, Minutes To Trent University, Shopping At Oshawa Centre, Costco, Oshawa GO-Station, Hwy 401 (id:55460)
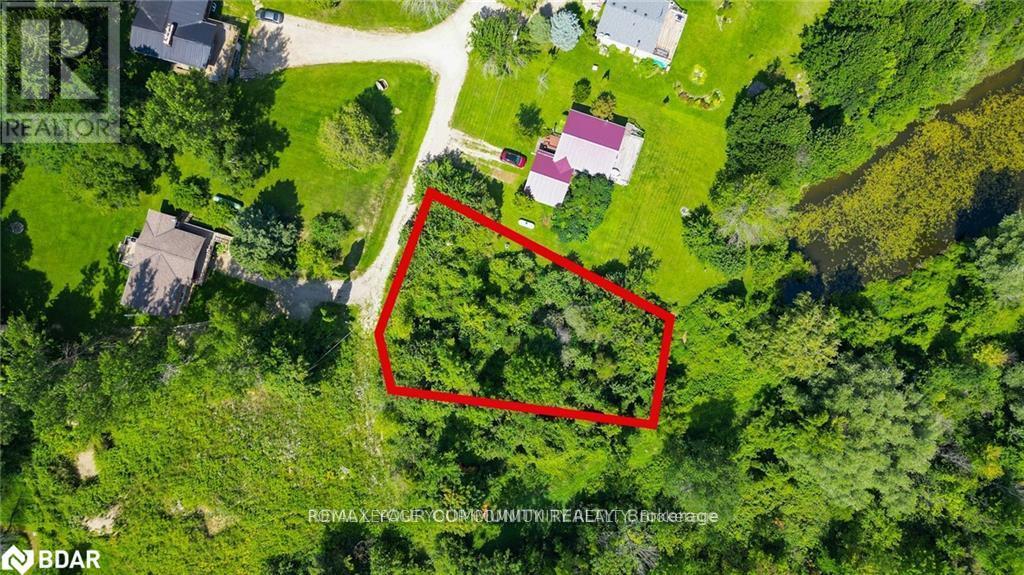
9 Laela Crescent
Mulmur, Ontario
Build your custom dream home on this exceptional vacant land parcel located in the desirable community of Mulmur. Situated on a quiet crescent and surrounded by beautiful countryside, justunder an acre, this property offers the perfect opportunity to create your own private retreatwhile enjoying the peace and charm of country living. Conveniently located near local amenities, recreation, golf, skiing, and major commuter routes. Endless potential for endusers, investors, or those looking to build in a sought after area. (id:55460)
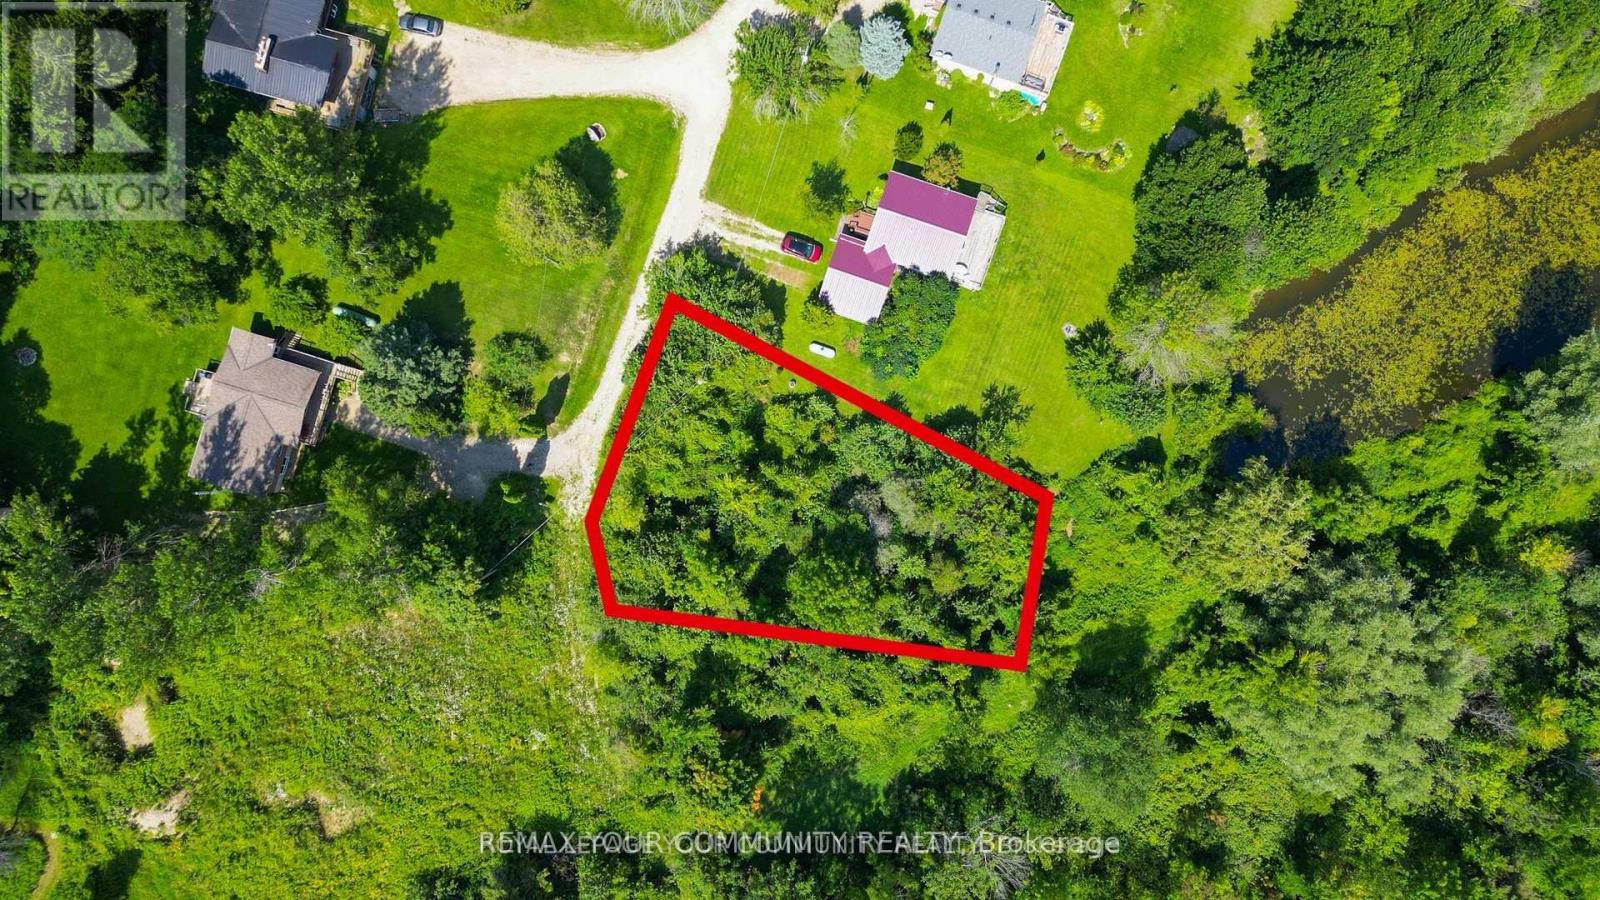
9 Laela Crescent
Mulmur, Ontario
Build your custom dream home on this exceptional vacant land parcel located in the desirable community of Mulmur. Situated on a quiet crescent and surrounded by beautiful countryside, this property offers the perfect opportunity to create your own private retreat while enjoying the peace and charm of country living. Conveniently located near local amenities, recreation, golf, skiing, and major commuter routes. Endless potential for end users, investors, or those looking to build in a sought after area. Buyer to complete their own due diligence regarding zoning, permits, development potential, servicing availability, lot dimensions, development charges, and all intended uses. (id:55460)
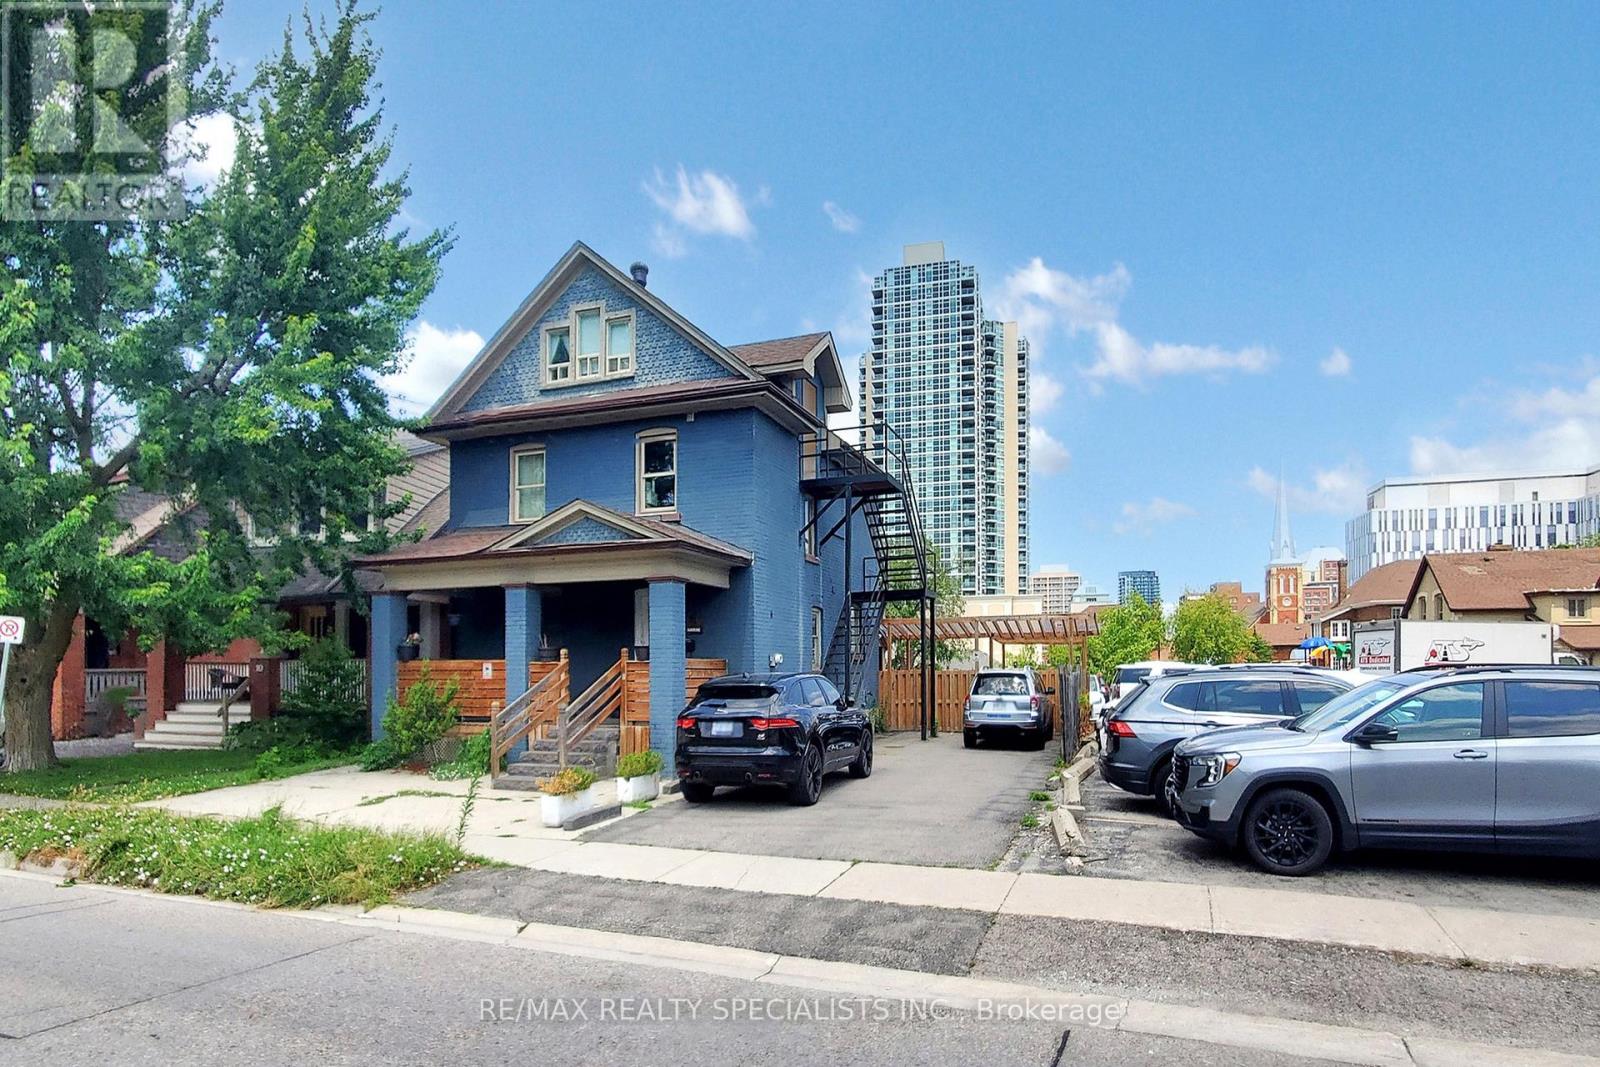
8 Mill Street N
Brampton, Ontario
Location, Location, Location. Welcome to this amazing charming home at 8 Mill St. This beautiful home is nestled in one of the Brampton's downtown most sought after neighbourhoods.The stunning property at 8 Mill Street offers a perfect blend of modern comfort and classic charm, making it a must for homebuyers situated in the heart of downtown. This property features six bedrooms, four bathrooms and plenty of Upgrades. Spacious Interiors: Boosting, sixspacious bedrooms, and four bathrooms this home provides space for families of all sizes.Enjoy plenty of apple lighting, and a close walkout to all the amenities within the walking distance to the GO Transit, bus terminal, Algoma University, and much more. This home is move-ready, impeccably maintained and updated. This home offers peace of mind with his qualityfinishes and throughout details. Don't miss this opportunity to make 8 Mill Street your new address. (id:55460)
14 Faye Street
Brampton, Ontario
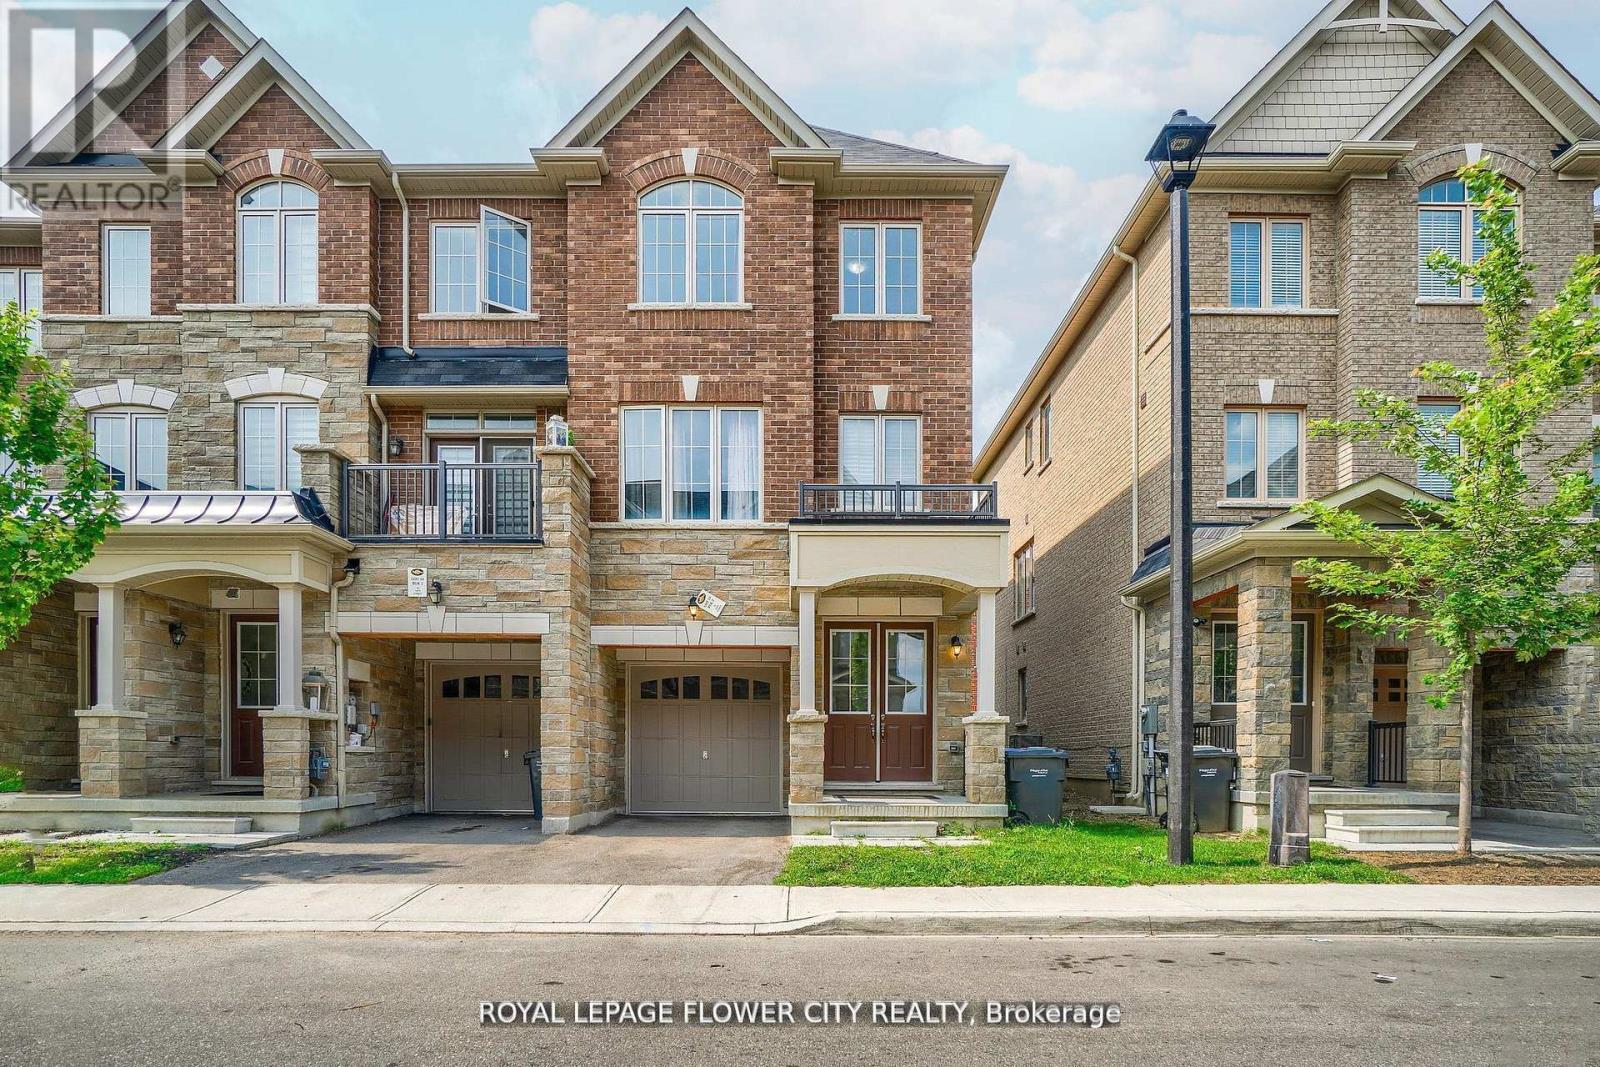
""END UNIT "" Freehold Townhouse!! Approximately' ''2,197 SQ FEET'''. This Meticulously Maintained 3-Story End-Unit Townhouse In East Brampton. Offers Modern Living Space, Featuring 3+1 Spacious Bedrooms And4 Bathrooms. Located At Gore Rd & Queen St, With Easy Access To Vaughan, Mississauga, Bolton, And Toronto, The Home Boasts A Bright Open-Concept Layout With A Large Family Room, Combined Living And Dining Areas, And A Gourmet Kitchen With Stainless Steel Appliances And A Large Center Island. The Main Floor Includes A Generous Office Space, While The Third Floor Features 3 Well-Sized Bedrooms And 2 Full Bathrooms, Including A Primary Bedroom With An Ensuite And His-And-Hers Walk-In Closets. With 9-Foot Ceilings, Premium Laminate And Ceramic Flooring Throughout, And 2 Parking Spots, Including A Garage, This Home Is Ideal For Families Or Investors. Conveniently Situated In A Prime Location Near Shopping, Entertainment, Schools, Places Of Worship, And Hospitals, Plus Easy Access To Highways 427 & All Other Amenities Of Life. (id:55460)
355 Bayfield Street
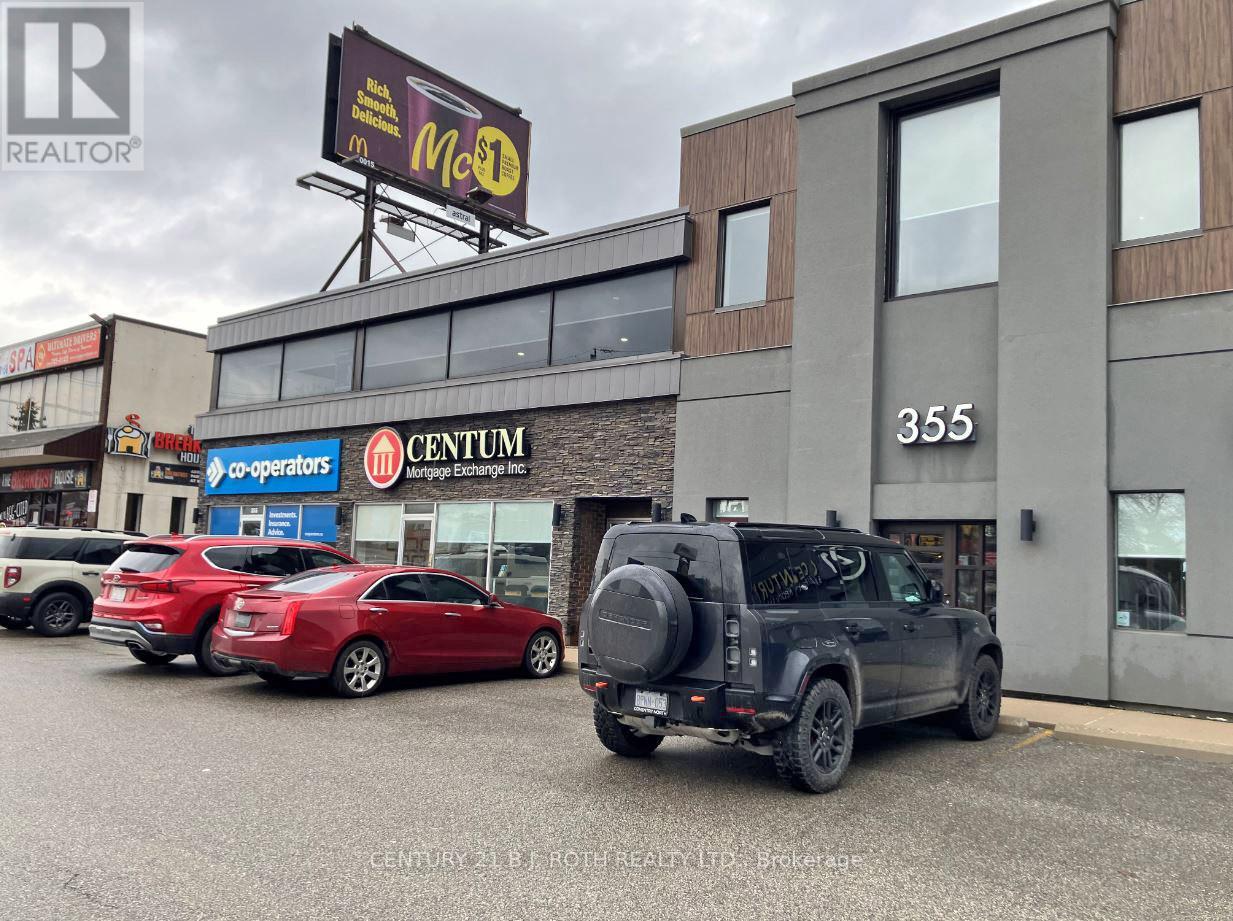
Barrie, Ontario
Single office spaces available for rent on Bayfield and Cundles in North/Central Barrie. Prime location for working professionals - your office will be alongside other professionals. On-site parking, boardrooms, and reception included. Comfortable room temperatures year-round. Wifi is included, great cellphone reception throughout building. Mail slots (depending on availability). Secure access. Great for consultants, agents, brokers, salespeople, remote workers, and much more. Starting at $795/m + HST. Available starting now. (id:55460)
1c - 171 Main Street S
Newmarket, Ontario
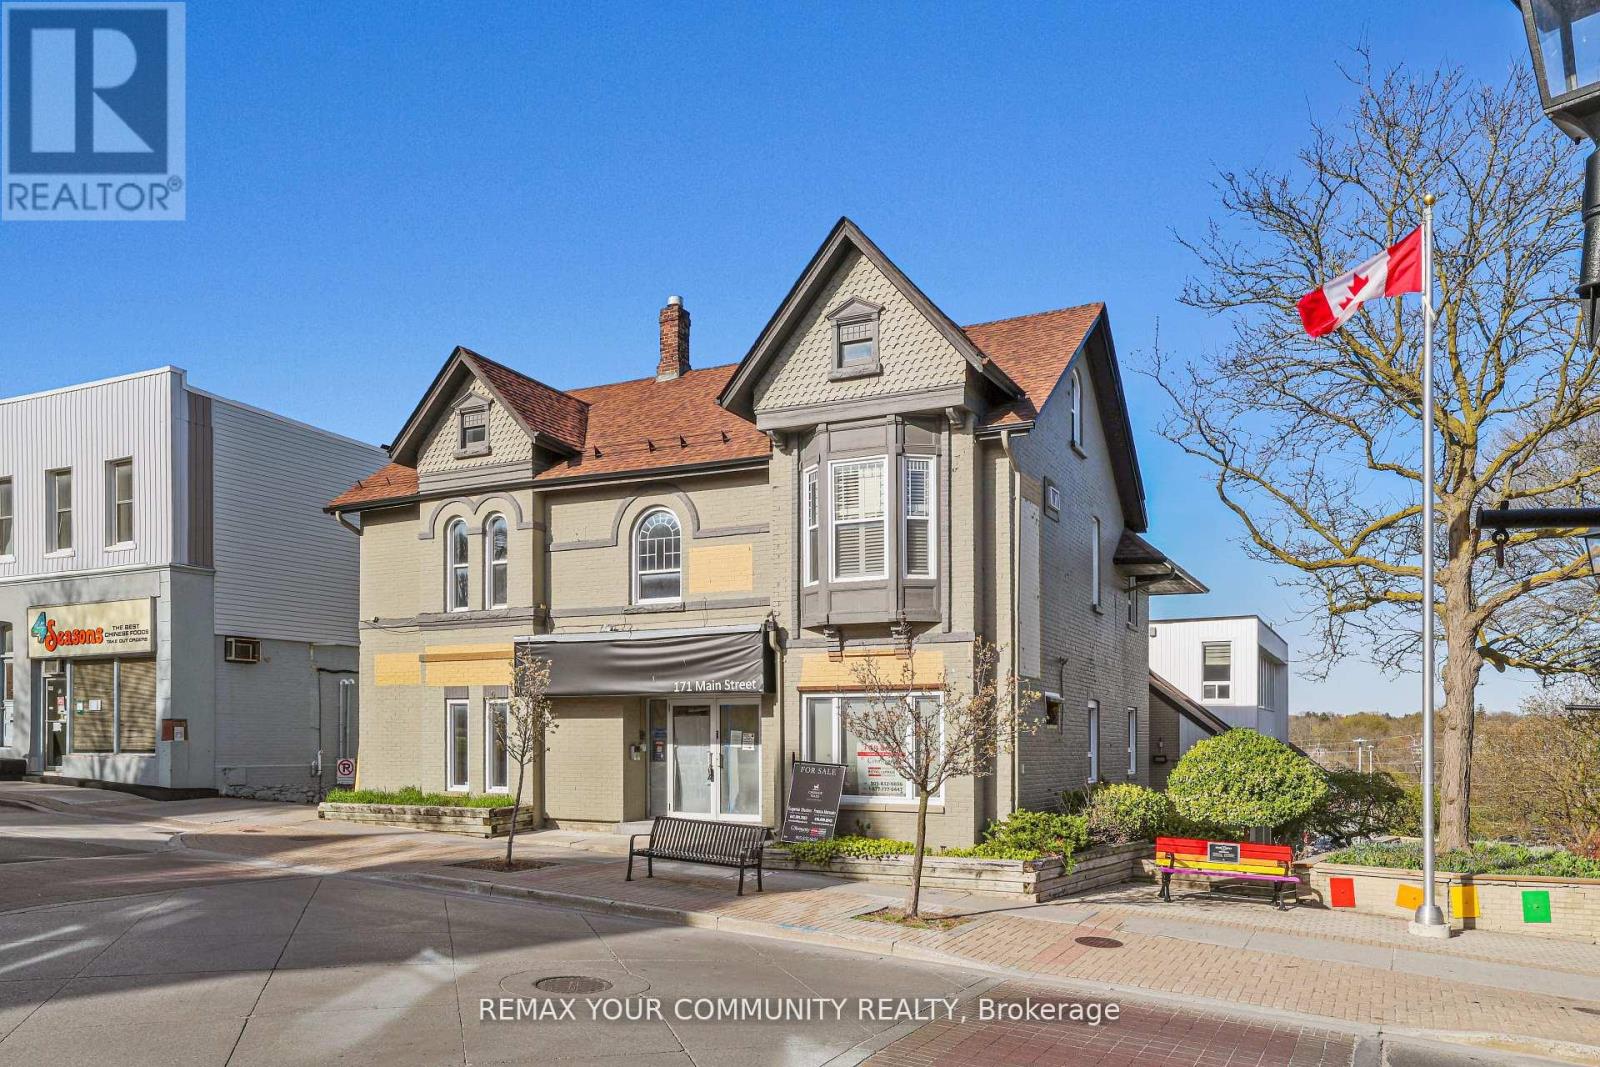
Location Location Location! Located in Historic Vibrant Downtown Newmarket Fronting on Main Street Great Opportunity To Lease a Commercial Multi-Use Unit. - Approx. 1883.47 Sq Ft. Located on Second Floor. Landlord will bring Unit to Drywall Stage. **Landlord Willing to Negotiate Free Rent Period For Tenant to Build Out Unit **. Access to Plumbing for Water/Washroom(s). Easy Access To Free Surface Municipal Parking Located Just Behind Building As Well As Plenty of Public Parking Available On Main St. Surrounded By Numerous Shops, Restaurants, And the New Postmark Hotel Located Across The Street. Steps From Numerous Amenities. (id:55460)
1503 - 135 East Liberty Street
Toronto, Ontario
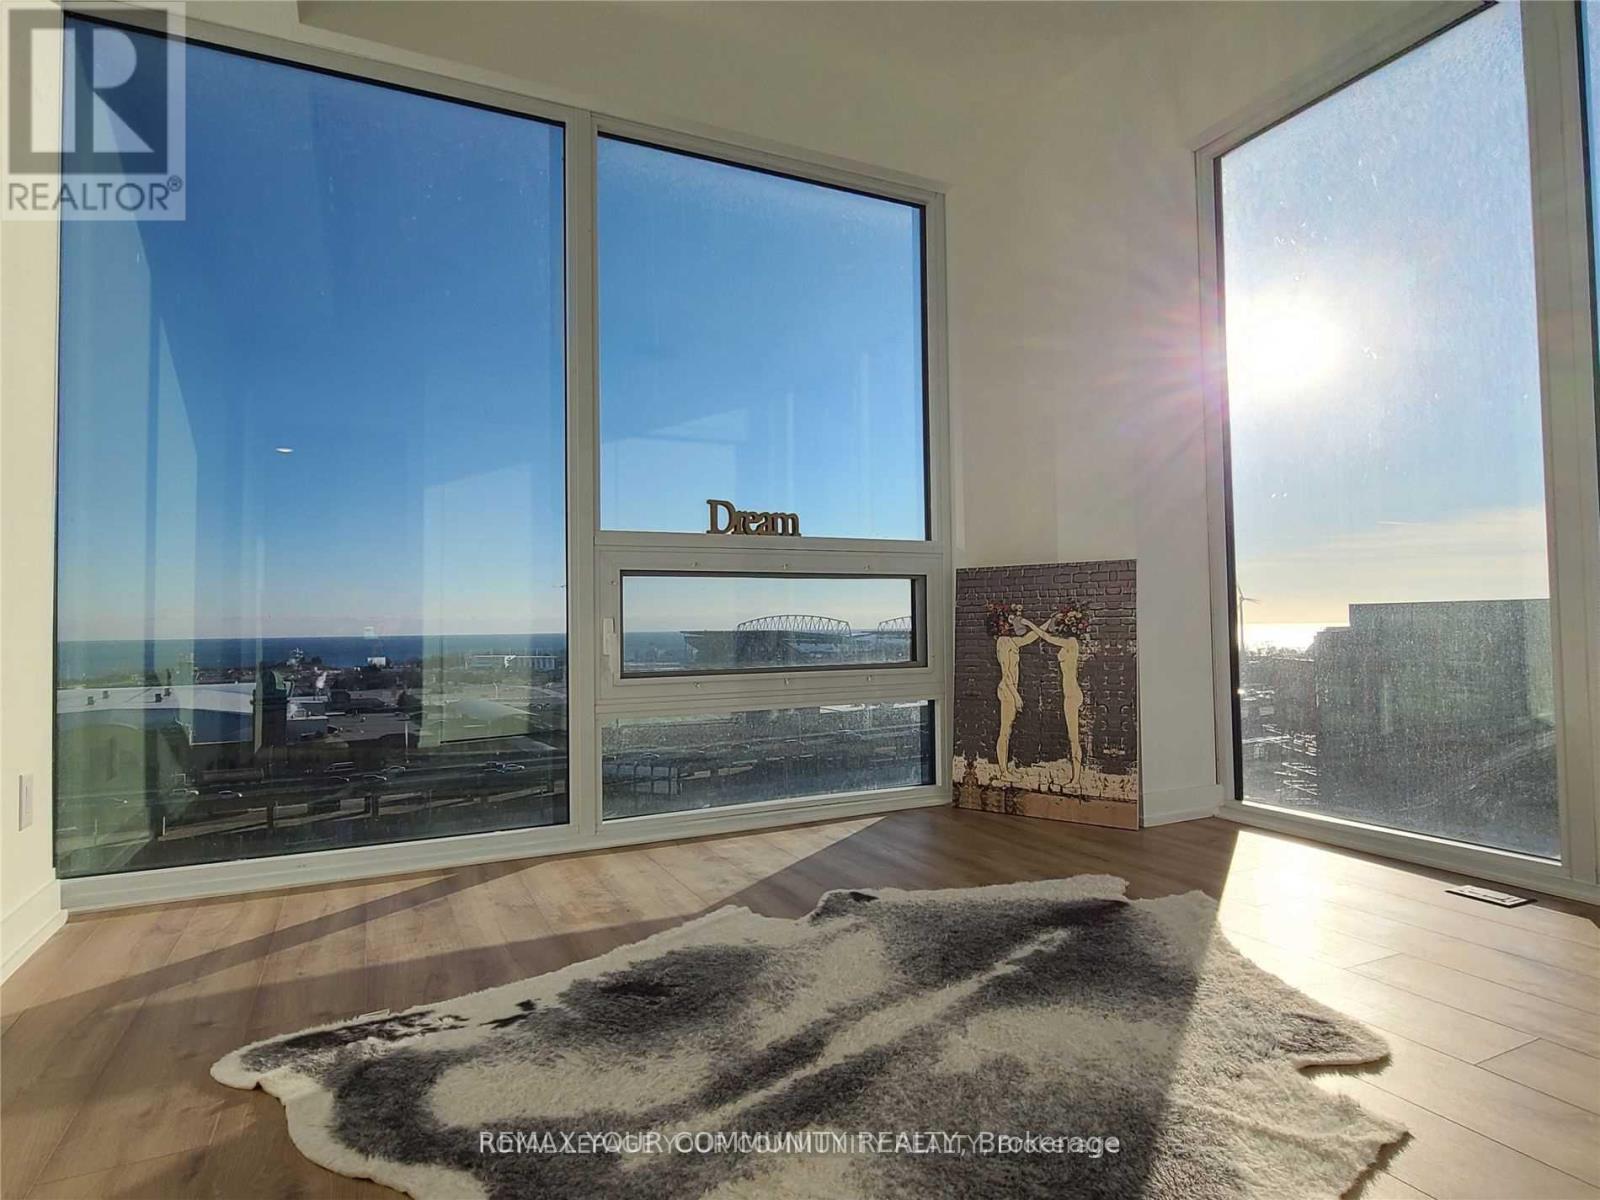
Most Vibrant Urban Community. Brand New South/West Corner. Amazing Lake View From Bedroom and Balcony Overlooking Bmo field. Walk To Historical Liberty Market From Your Building. 5 Min Walk To Exhibition Place And Lake Ontario. 10 feet ceiling and all glass window unit. **EXTRAS** Modern, Curated Kitchen With Sleek Cabinet, Counter Contemporary Appliances, Microwave, Integrated Fridge, And Dishwasher. (id:55460)
1585 Port Stanton Parkway
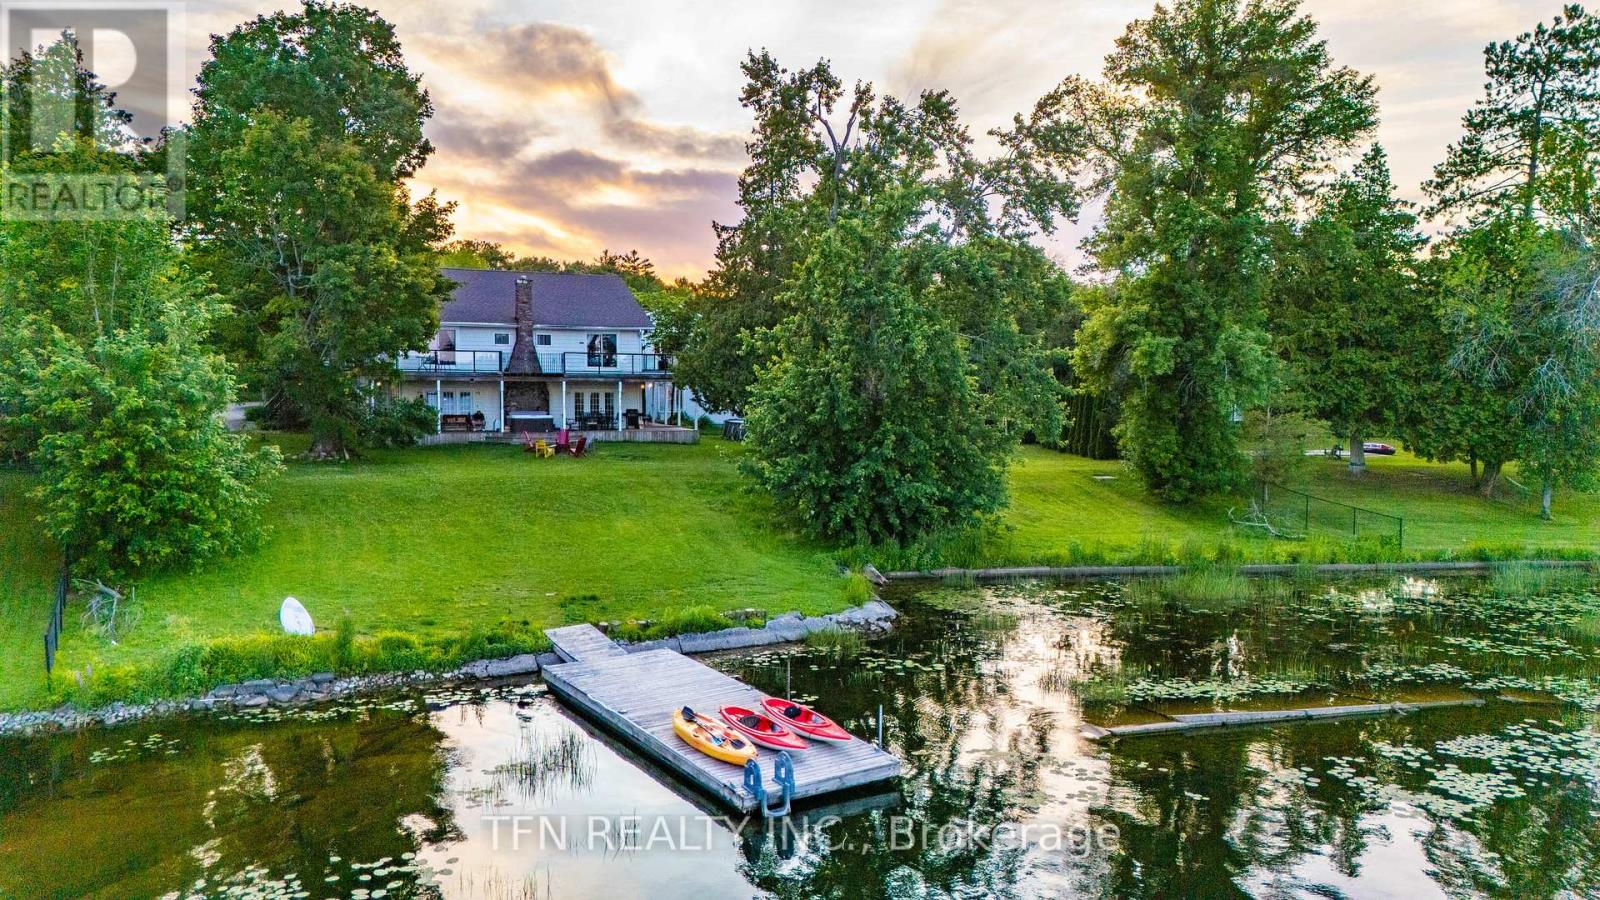
Severn, Ontario
Long-Term Lease Opportunity - Lakefront Resort (C8 Zoning)Approximately 10,000 sq. ft. lakefront resort property available for long-term lease, zoned C8 - Tourist Establishment. The building includes 10 bedrooms, 13 washrooms, a large venue hall, and commercial kitchen space.C8 zoning permits tourist accommodation and allows for accessory uses typically associated with resort operations, which may include wedding events, banquet-style gatherings, and food service, subject to site plan, parking, and applicable approvals.The property supports indoor and outdoor wedding and event use and may be suitable for application for a liquor licence, subject to AGCO and municipal approvals.Renovations or upgrades may be required to support the tenant's intended use and to meet building code, fire, accessibility, parking, and other regulatory requirements. Property offered in as-is condition. (id:55460)
1313 - 10 Abeja Street
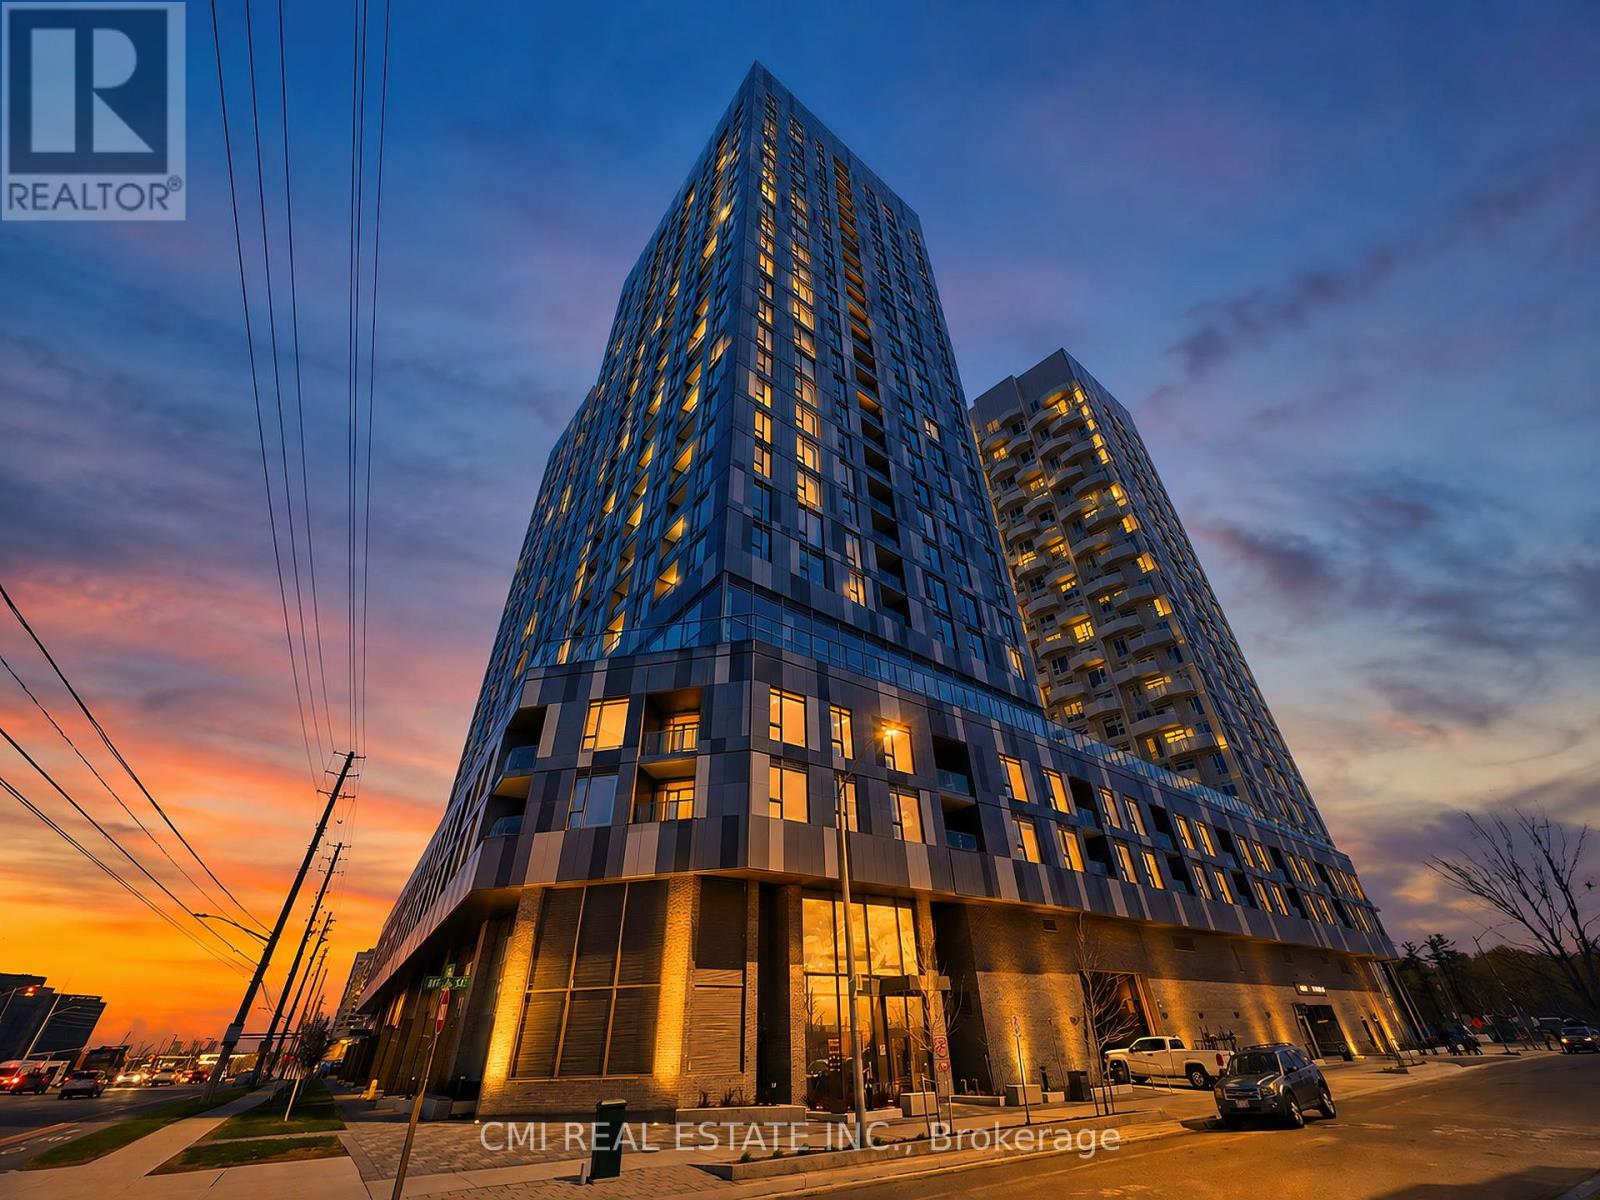
Vaughan, Ontario
Welcome to urban luxury in the highly sought-after Abeja District. This pristine 3-bedroom, 2-bathroom condo offers a rare blend of space, functionality, and upscale finishes-ideal for families, professionals, or savvy investors. Enjoy the exceptional convenience of 2 parking spaces, a true premium in condo living. Step into a thoughtfully designed layout that maximizes comfort and livability, complemented by modern interiors and quality finishes throughout. Experience La Dolce Vita with unbeatable access to Vaughan's top amenities. Located steps from Vaughan Mills Shopping Centre and just minutes to Canada's Wonderland and Cortellucci Vaughan Hospital. Commuting is effortless with Highway 400 only 3 minutes away and YRT transit at your doorstep, providing quick connections to the Vaughan Metropolitan Centre (VMC) TTC subway .Residents of the Abeja District enjoy an unmatched lifestyle with access to state-of-the-art amenities, including: Fully equipped fitness centre & yoga studio Wellness spa with plunge pool & infrared sauna Artist studio & theatre room Elegant party lounge & dedicated work hub Pet spa Outdoor terraces & rooftop BBQ/dining areas With its spacious layout, premium features, and vibrant location, this is more than a home-it's a lifestyle upgrade. Don't miss this exceptional opportunity. (id:55460)
61 Mac Campbell Way
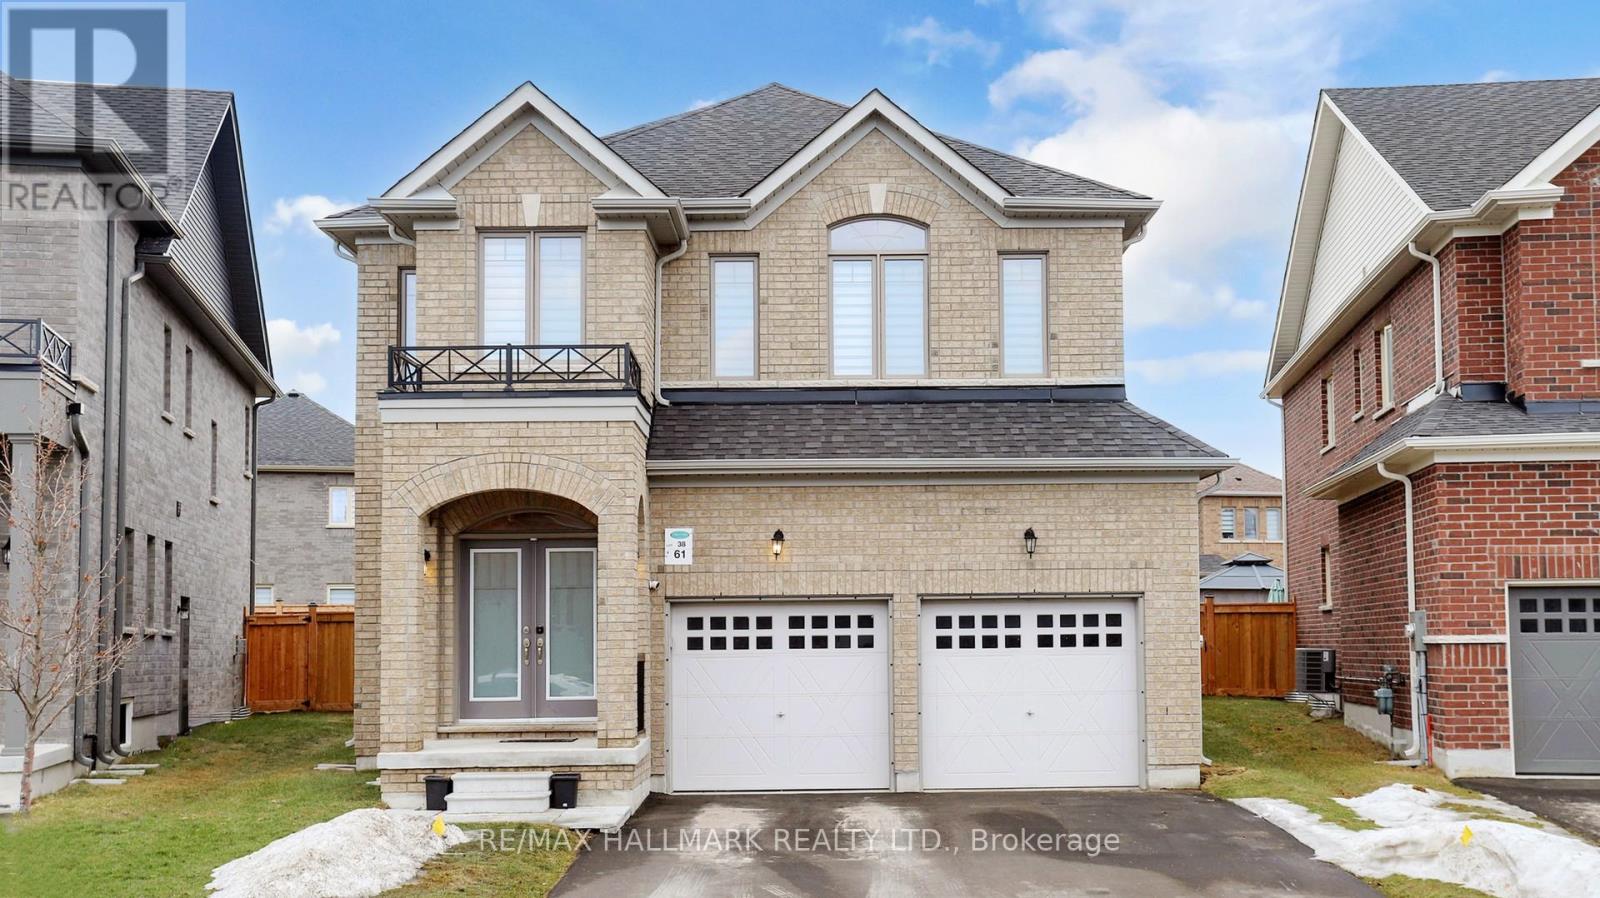
Bradford West Gwillimbury, Ontario
Welcome to 61 Mac Campbell Way, a newly built (2023) two-storey detached home offering over 3,000 sq. ft. of beautifully designed living space. Featuring 5+1 bedrooms and 4 bathrooms, this home provides exceptional space and flexibility for families of all sizes. The main floor includes a versatile office that can easily function as a sixth bedroom, ideal for guests or a private workspace. The open-concept main level showcases smooth ceilings and rich hardwood flooring throughout, creating a modern and elegant feel. The chef-inspired kitchen is equipped with premium finishes, including a built-in oven and bar fridge, and flows seamlessly into the spacious family room perfect for entertaining and everyday living. Upstairs, the primary suite offers a private retreat, complete with a walk-in closet and a spa-like five-piece ensuite. Four additional bedrooms feature convenient semi-ensuite access, offering added comfort and functionality. A second-floor laundry room adds everyday convenience for busy households. The home also includes a two-car garage with no sidewalk, providing extra parking and great curb appeal. The unfinished basement offers endless potential to customize and create your dream space. (id:55460)