
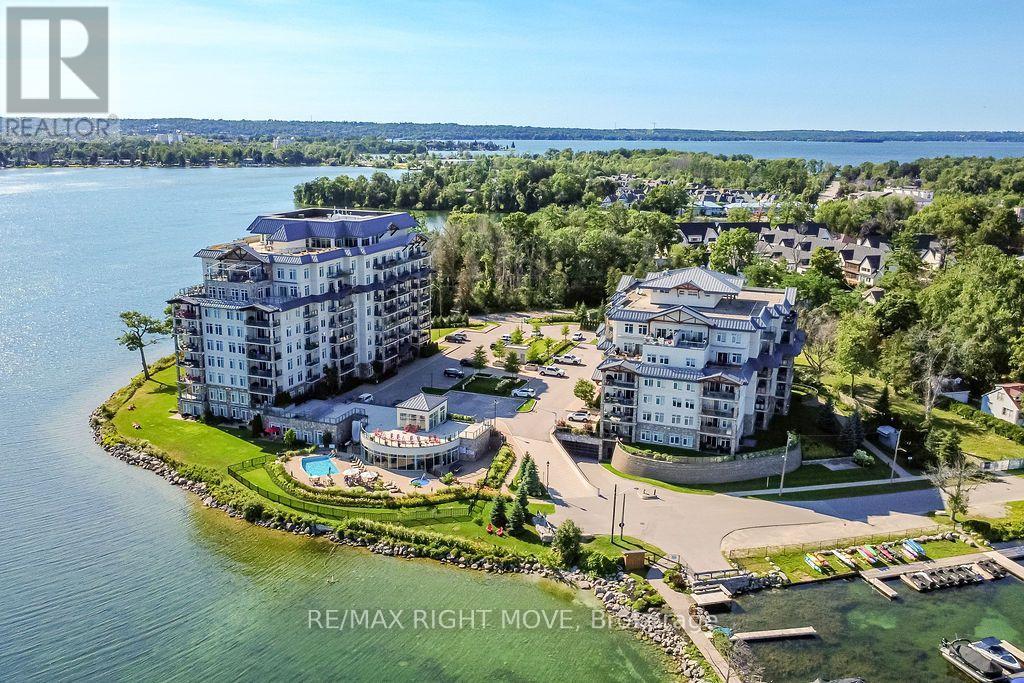
605 - 80 Orchard Point Road
Orillia, Ontario
Experience luxury waterfront living at the prestigious Orchard Point Harbour on the shores of beautiful Lake Simcoe. Located on the penthouse level, this beautifully appointed suite offers the perfect blend of elegance, comfort, and resort-style amenities. Designed with flexibility in mind, the spacious one-bedroom layout also features a generous den that easily serves as a second bedroom, guest suite, or home office.Freshly painted and tastefully finished throughout, the open-concept interior showcases 9-foot ceilings, rich hardwood flooring, elegant cornice mouldings in the living and dining areas, granite countertops in the kitchen and bath, stainless steel appliances, and convenient in-suite laundry. Step outside to your expansive private balcony, complete with a direct gas BBQ hookup, and enjoy breathtaking sunset views over the surrounding landscape.Life at Orchard Point Harbour is defined by exceptional amenities. Residents enjoy a stunning outdoor pool and hot tub overlooking the lake, rooftop terrace with panoramic Lake Simcoe views, library, theatre, games room, billiards lounge, party room, fitness facilities, and beautifully landscaped grounds. For boating enthusiasts, the private marina offers boat slips available for seasonal rental.Ideally located just minutes from downtown Orillia's vibrant waterfront, boutique shopping, restaurants, marinas, the scenic Lightfoot Trail, and Casino Rama, this exceptional waterfront community is less than 90 minutes from the GTA, making it an ideal year-round residence or weekend escape.Discover a lifestyle where luxury, recreation, and waterfront beauty come together in one exceptional address. (id:55460)
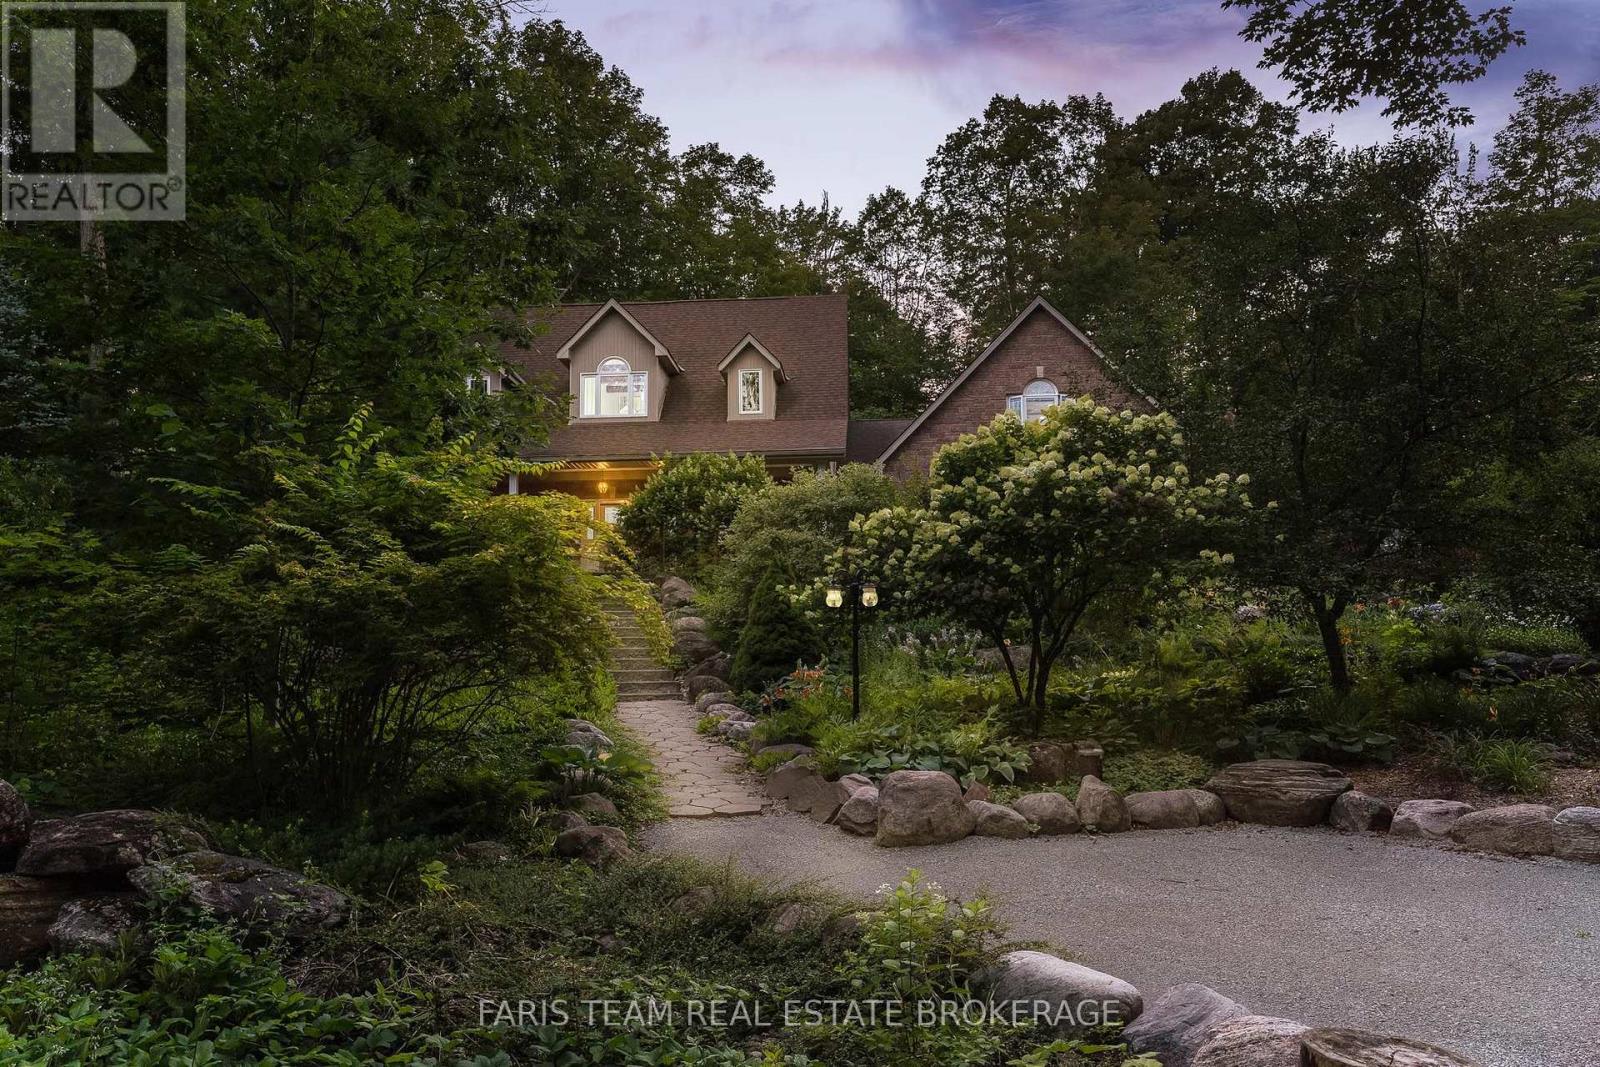
105 Copeland Creek Drive
Tiny, Ontario
Top 5 Reasons You Will Love This Home: 1) Set on one of the finest and most private lots in sought-after Copeland Creek with over 416.37' of frontage and endless room to add your dream workshop, detached garage, or create the outdoor lifestyle you've always envisioned 2) Thoughtfully designed executive stone bungalow offering the ease and comfort of spacious main level living, making everyday life accessible, practical, and ideal for years to come 3) Full of warmth and character with soaring vaulted ceilings, exposed wood beams and a spectacular sunroom where skylights and a wall of patio doors fill the space with natural light 4) An impressive loft above the garage, complete with a gas fireplace, three-piece bathroom, and striking arched window, creating the perfect private guest retreat, executive home office, or luxurious primary suite 5) Surrounded by beautifully established perennial gardens and picturesque acreage, this exceptional property offers a peaceful, park-like setting with outstanding privacy and stunning views in every season, while directly across the road a pathway through open green space provides easy access to the Copeland Creek section of the Trans Canada Trail. 3,273 above grade sq.ft. plus an unfinished basement. *Please note some images have been virtually staged to show the potential of the home. (id:55460)
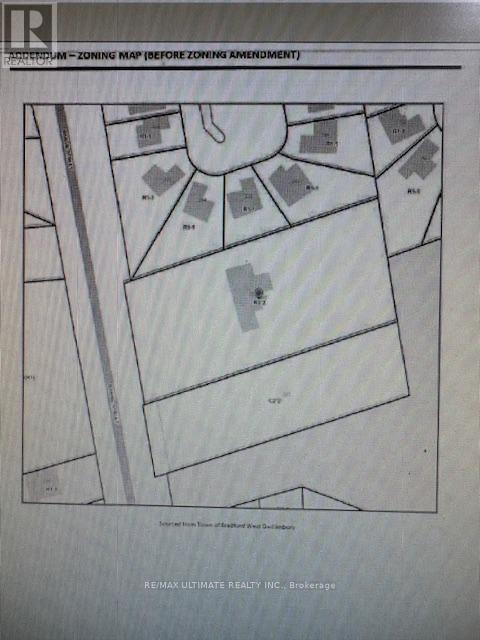
281 Barrie Street
Bradford West Gwillimbury, Ontario
Approx 1.54 acres. Great location adjacent to park (at rear of property). Site approved for 28 townhouses, freehold with condo common areas. (id:55460)
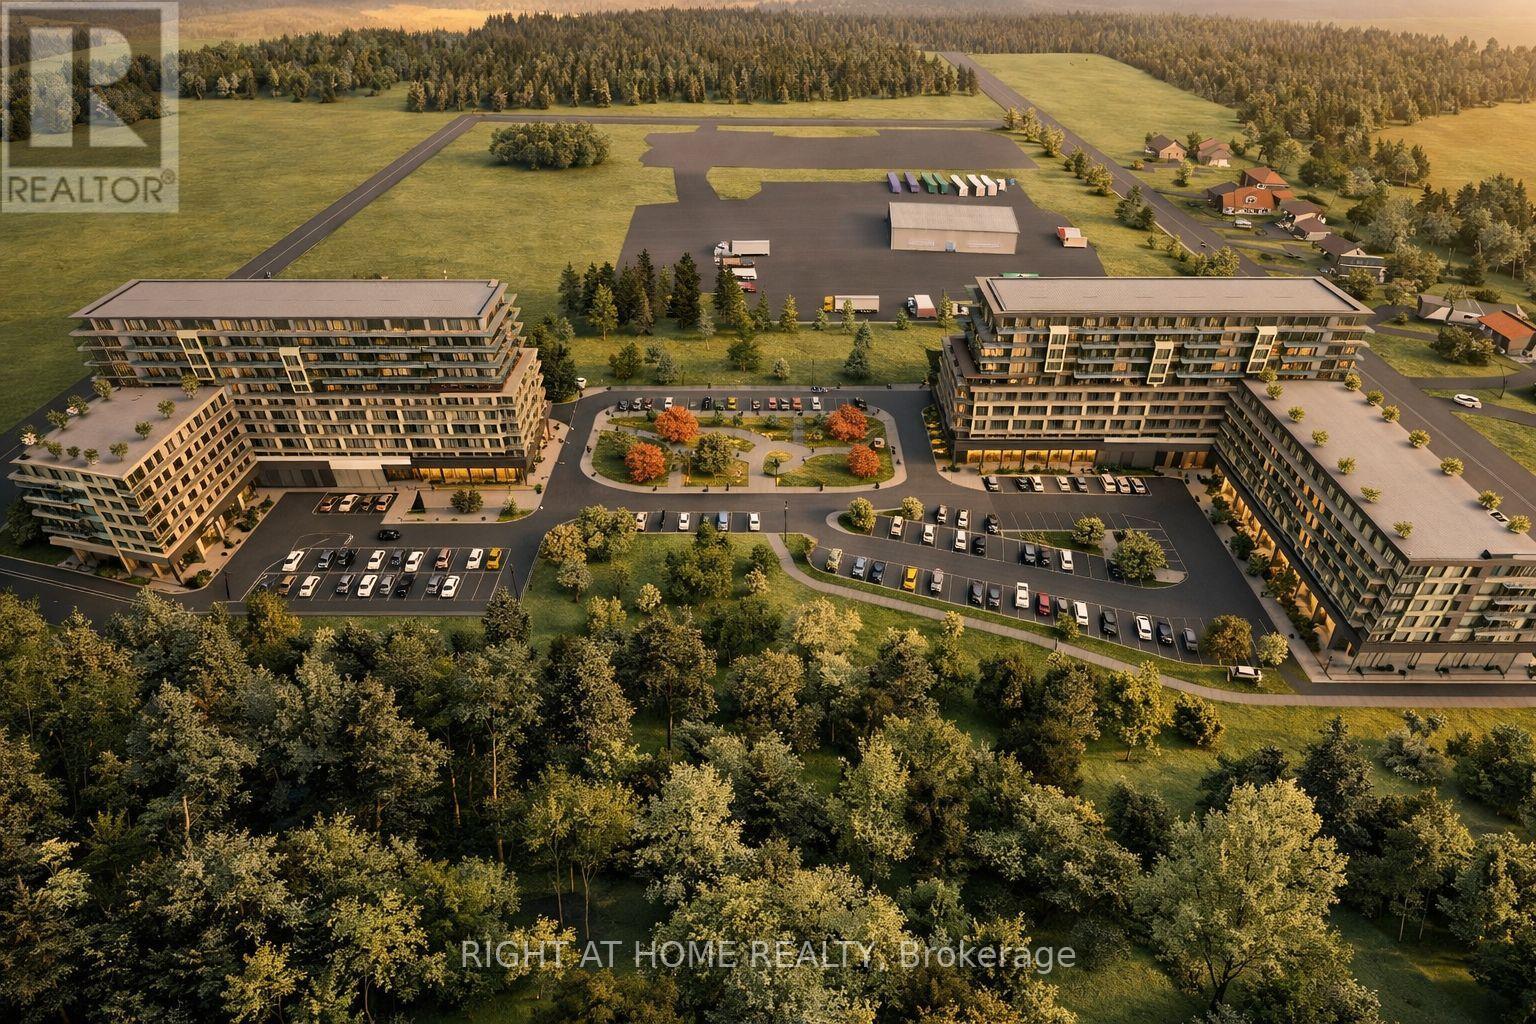
6179 89 Highway
New Tecumseth, Ontario
Rare 6.62-acre high-rise development opportunity in Alliston. Zoned for high-rise residential with an advanced Site Plan Approval (SPA) application currently under municipal review. Proposed development includes two 12-storey mixed-use towers with 524 residential condominium units, 5 retail units, and approximately 511,600 sq. ft. GFA. Prime Highway 89 location adjacent to SmartCentres (Walmart) and minutes from Honda Canada, Stevenson Memorial Hospital, schools, and parks. The project has successfully met the initial eligibility requirements under the Build Canada Homes (BCH) program and is currently in the Proposal Evaluation Phase. Vendor will consider VTB financing or a Joint Venture with qualified purchasers. (id:55460)
526 Simcoe Street S
Oshawa, Ontario
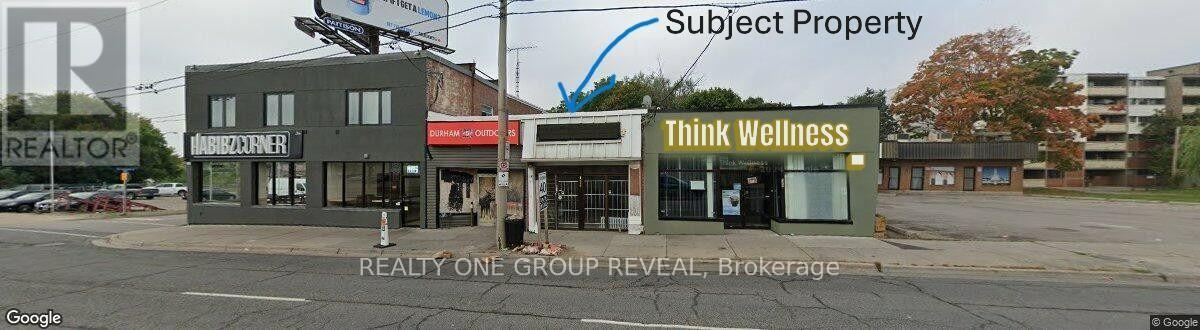
This freestanding commercial retail storefront presents an excellent opportunity for investors, entrepreneurs, and owner-users looking to establish or expand their business in a rapidly growing, built-up community. Offering 1,050 sq. ft. appx. on the main level plus an additional 1,050 sq. ft. appx. basement, the property provides ample space for retail, office, studio, or service-related uses. Located just steps from HWY 401, it offers great accessibility and exposure. Vacant and available for immediate possession, this property is ready for your vision. While it requires renovation, (being sold as is) it offers tremendous potential to customize and add value. Opportunity knocks! (id:55460)
116 Goulding Avenue
Toronto, Ontario
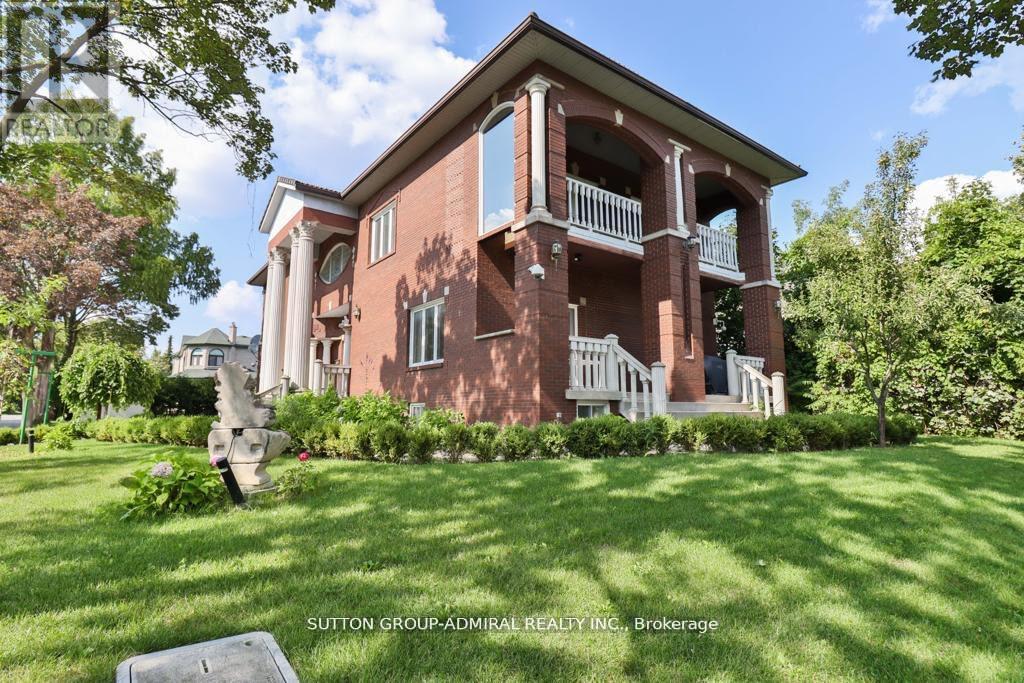
Fully Renovated. Beautiful Custom built Home, One Of The Few +5000 Sq ft Houses In The Neighbourhood. 3 Car Garage. Marley Roof, 10' Ceilings. Elegant Mouldings. Fabulous Finished Open Concept Basement With Bar, Bathroom. Spectacular Home Gym Located in Upper Floor With Mirrored Walls & Sauna, Bars, 4 Pc Bath, Decorative Columns, Centre Vacuum. Fully Landscaped, Interlocking Driveway, beautifully Built, Exceptional Neighbourhood. (id:55460)
6307 Yonge Street
Toronto, Ontario
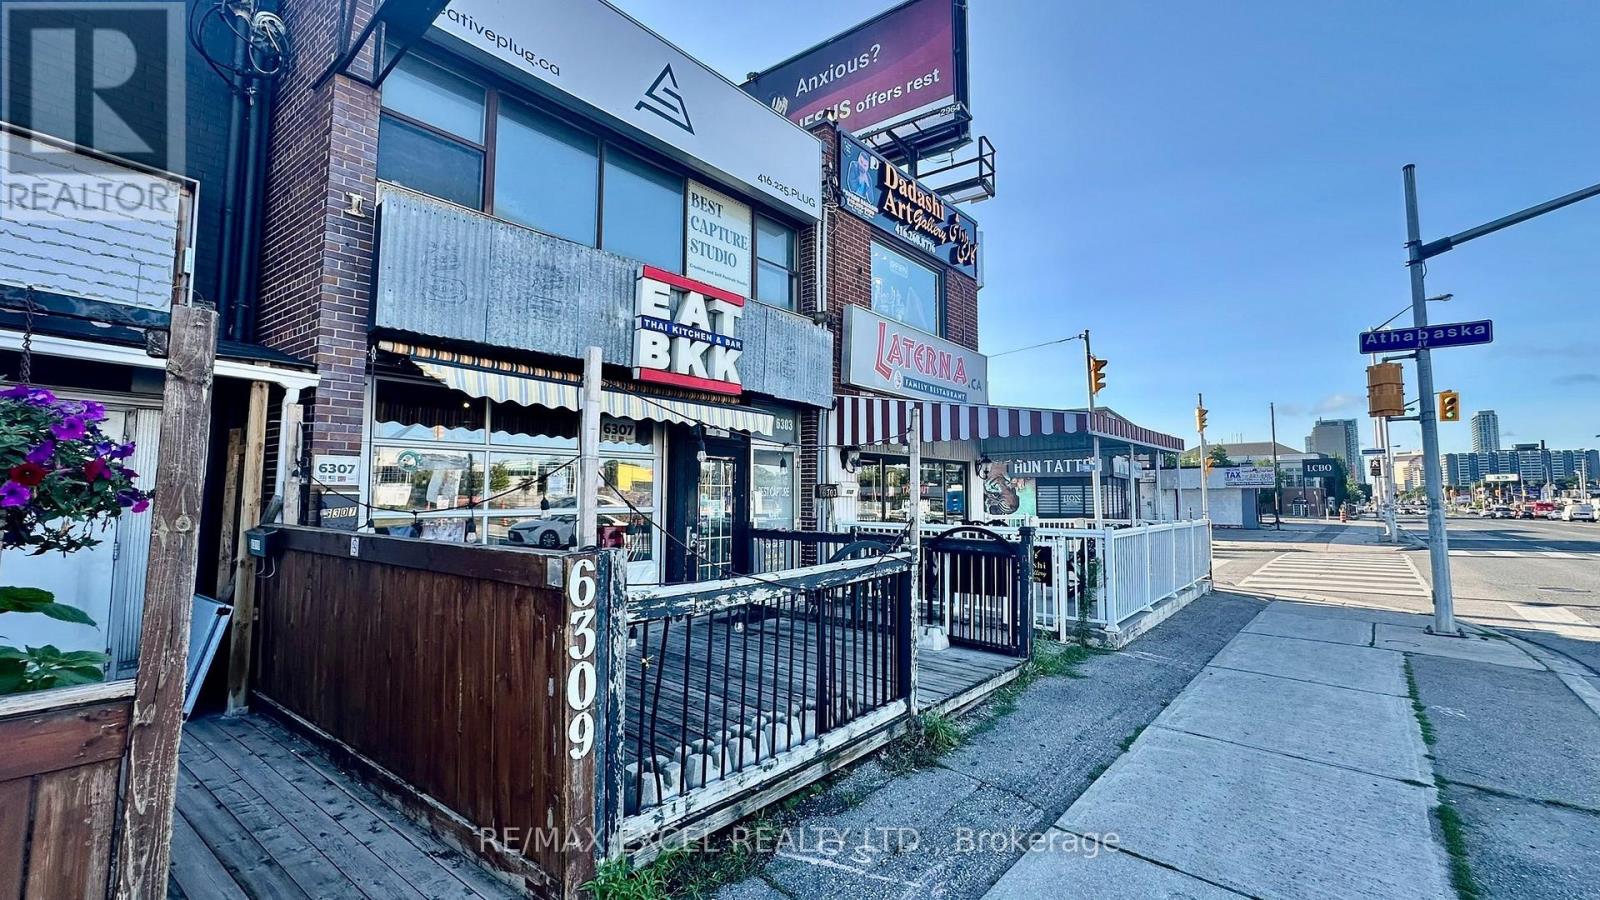
Outstanding turnkey restaurant space directly across from Centrepoint Mall, surrounded by major residential and commercial development. Currently operating as a successful Thai restaurant with a fully functional commercial kitchen, including two 5-ft exhaust hoods.The main floor offers a bright, welcoming dining area, while the finished basement provides additional seating or a private party/event room. Transferable LLBO license for 65 seats on the main floor, 45 seats in the basement, plus 10 seats on the front patio. One dedicated parking space at the rear of the building.This versatile space can be converted to any cuisine. Existing trade name BKK is not included in the sale. A rare opportunity in a high-traffic, high-visibility corridor with strong future growth. (id:55460)
603 - 1 Bedford Road
Toronto, Ontario
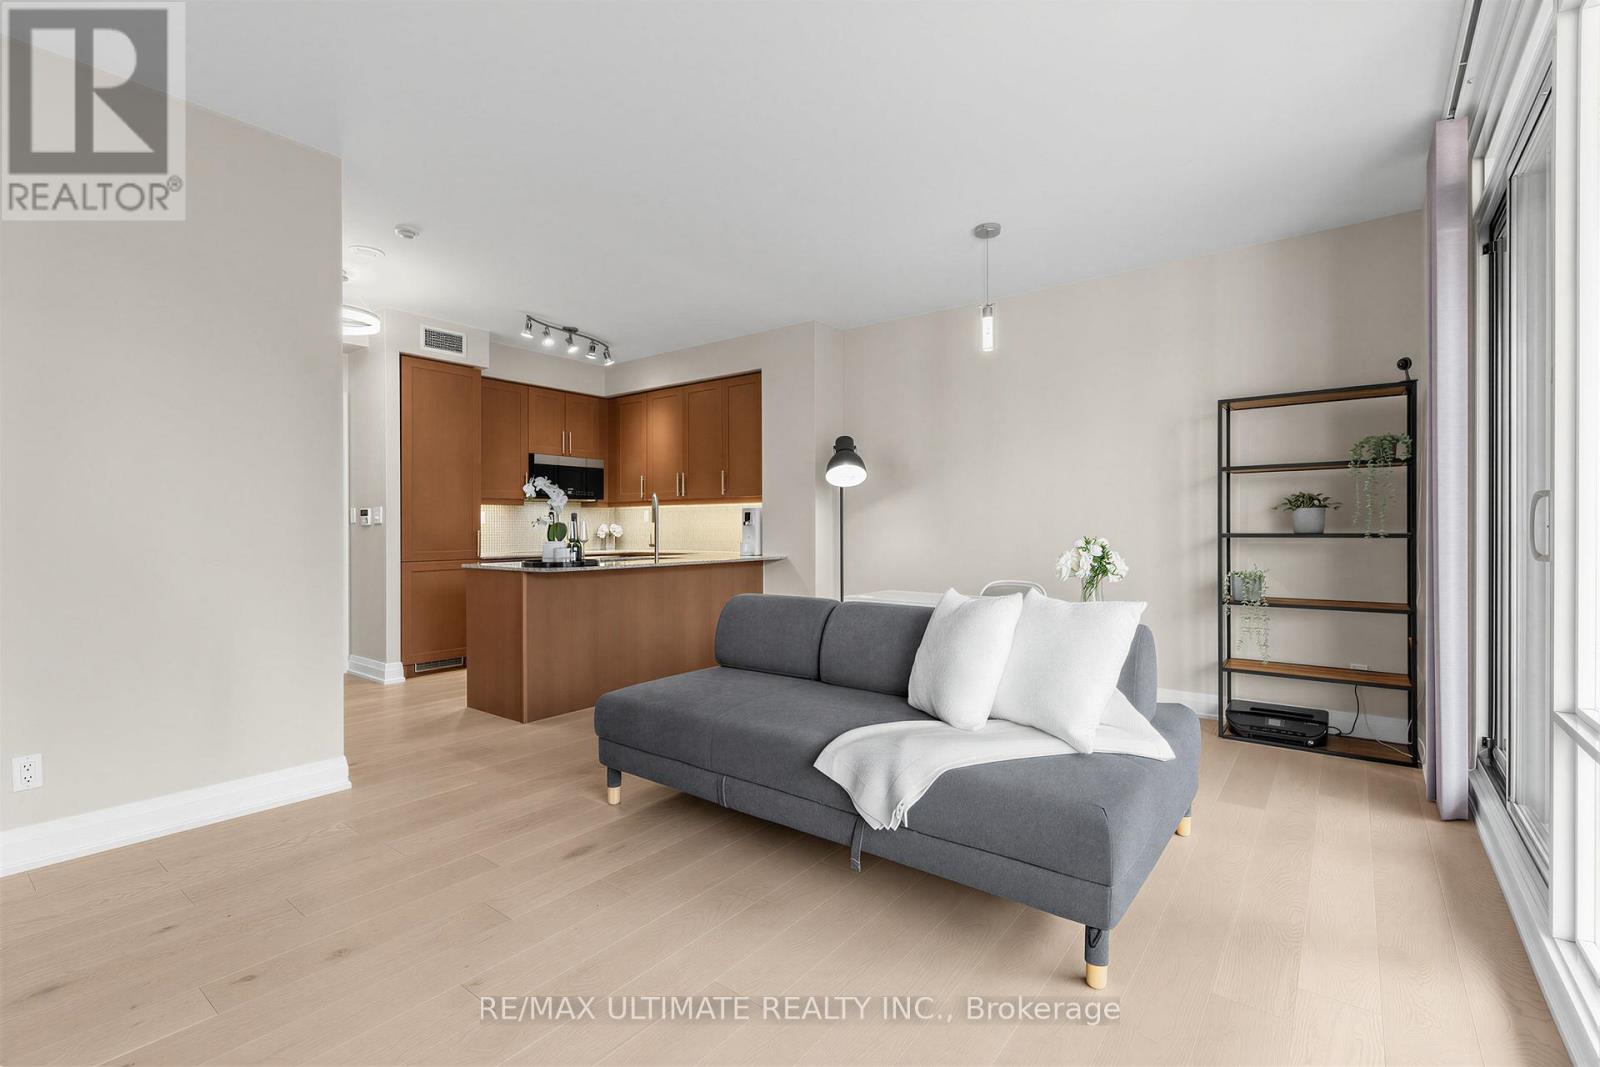
The one you've been waiting for is finally here, and it will not last long. Perfectly situated in the prestigious One Bedford, this beautifully renovated one-bedroom suite offers refined, turnkey living in one of Toronto's most coveted addresses. Featuring premium6.5" wide-plank Mirage White Oak Duramatt hardwood flooring throughout, integrated stainless steel appliances, and a thoughtfully designed U-shaped kitchen with an eat-in breakfast bar that comfortably seats three, every detail has been carefully curated - from the pull-out garbage to upgrade faucet. The open-concept living and dining area is framed by wall-to-wall windows with a walk-out to the balcony, creating a seamless connection between indoor and outdoor living. A custom built-in shelving and entertainment unit adds both functionality and sophistication, ideal for everyday living and effortless entertaining. Hunter Douglas blinds in living and motorized blinds blackout in the bedroom. Whether you work from home, study, or simply unwind, enjoy peaceful views overlooking the serene amenity garden. Contemporary LED lighting runs throughout, and as a rare end unit, this suite offers added privacy with no neighbours beside. The fully renovated 3-piece bathroom showcases large-format floor-to-ceiling tiles, a sleek glass shower, rain shower system, upgraded contemporary fixtures, a custom vanity cabinet from Ginger, built-in vanity storage, and a Toto Washlet. Residents enjoy exceptional service from a friendly, attentive concierge team and top-tier building management. Premium amenities include a luxurious saltwater pool, fully equipped fitness centre, guest suites, and ample visitor parking. The location is truly unmatched. Step into the heart of the charming The Annex, stroll to vibrant Yorkville, or explore the picturesque University of Toronto campus. Admired by many but owned by few, One Bedford is a premier address - and Suite 603 is your opportunity to call it home. (id:55460)
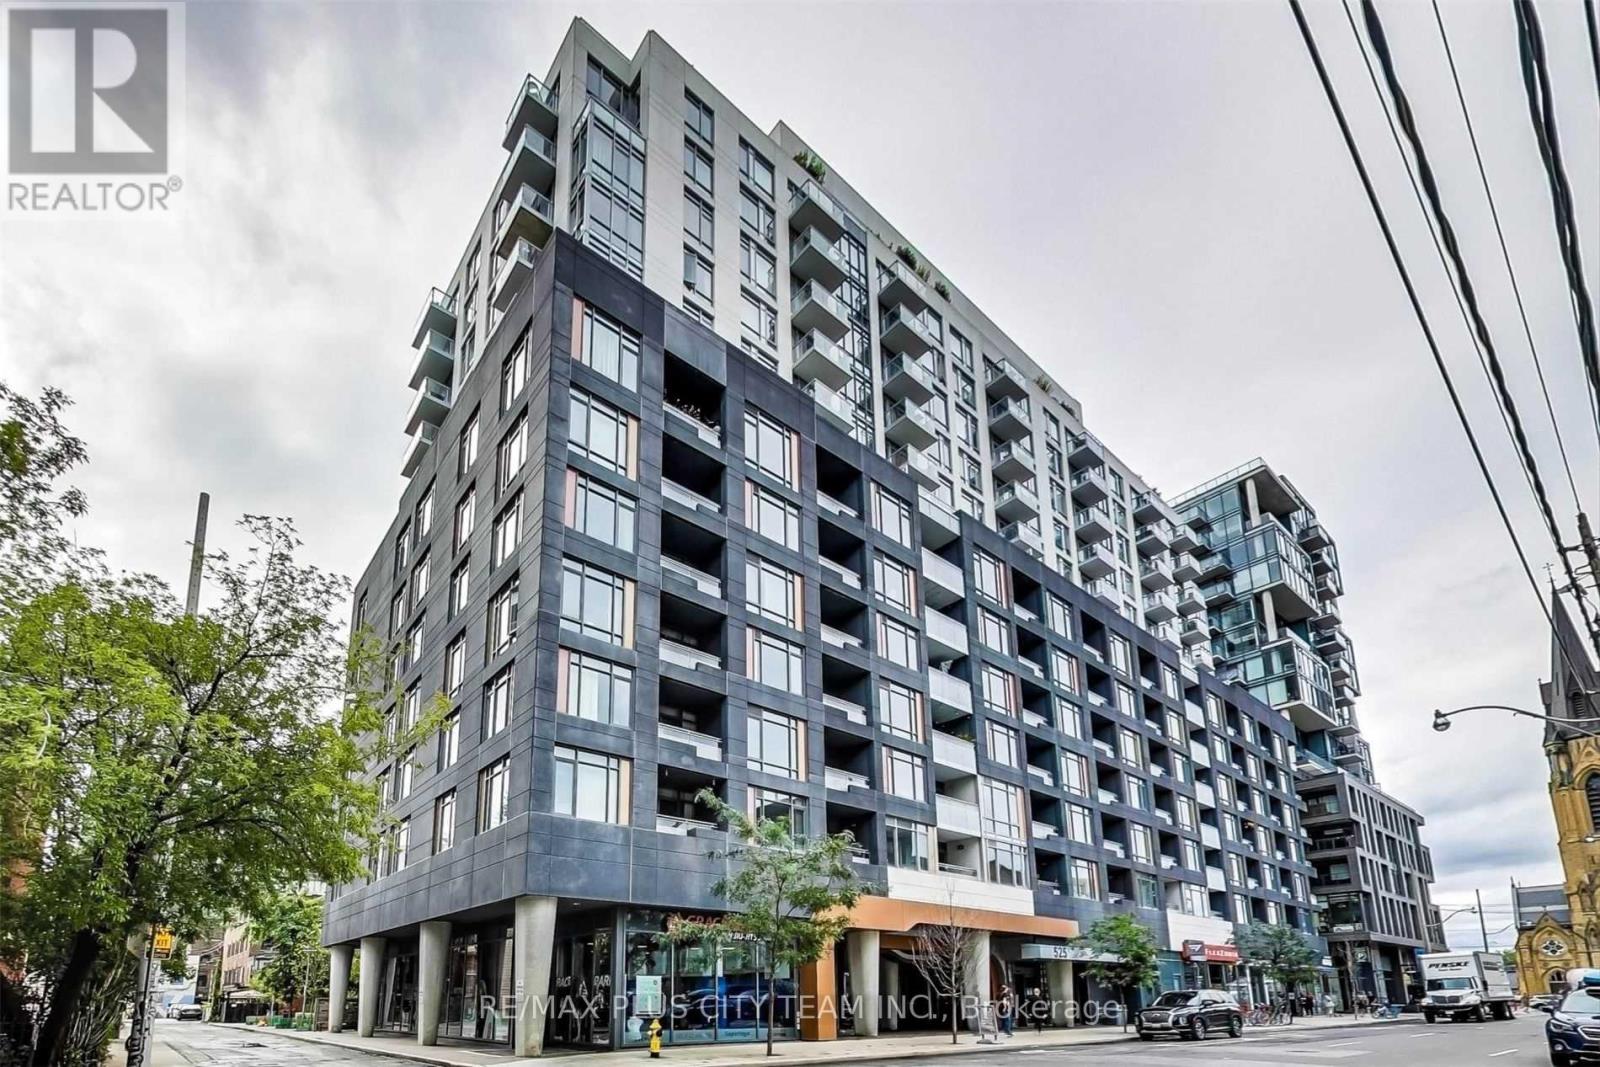
1631 - 525 Adelaide Street W
Toronto, Ontario
Steps from vibrant King West and trendy Queen West, this well-designed 1-bedroom condo offers a functional layout with no wasted space. The open-concept living, dining, and kitchen area features stainless steel appliances, stone countertops, and ample storage, including an extra-large pantry. West exposure fills the suite with natural light, while the generously sized bedroom offers a large window and excellent closet space. Additional highlights include a private balcony, ensuite laundry, and an included storage locker. Residents enjoy exceptional amenities, including a state-of-the-art fitness centre, outdoor pool, and party room. With a perfect 100 Walk Score, you're steps from St. Andrew's Playground, Food Emporium, grocery stores, popular restaurants, nightlife, TTC, Liberty Village, and some of Toronto's best shopping. An outstanding downtown rental offering comfort, convenience, and the sought-after King West lifestyle. (id:55460)
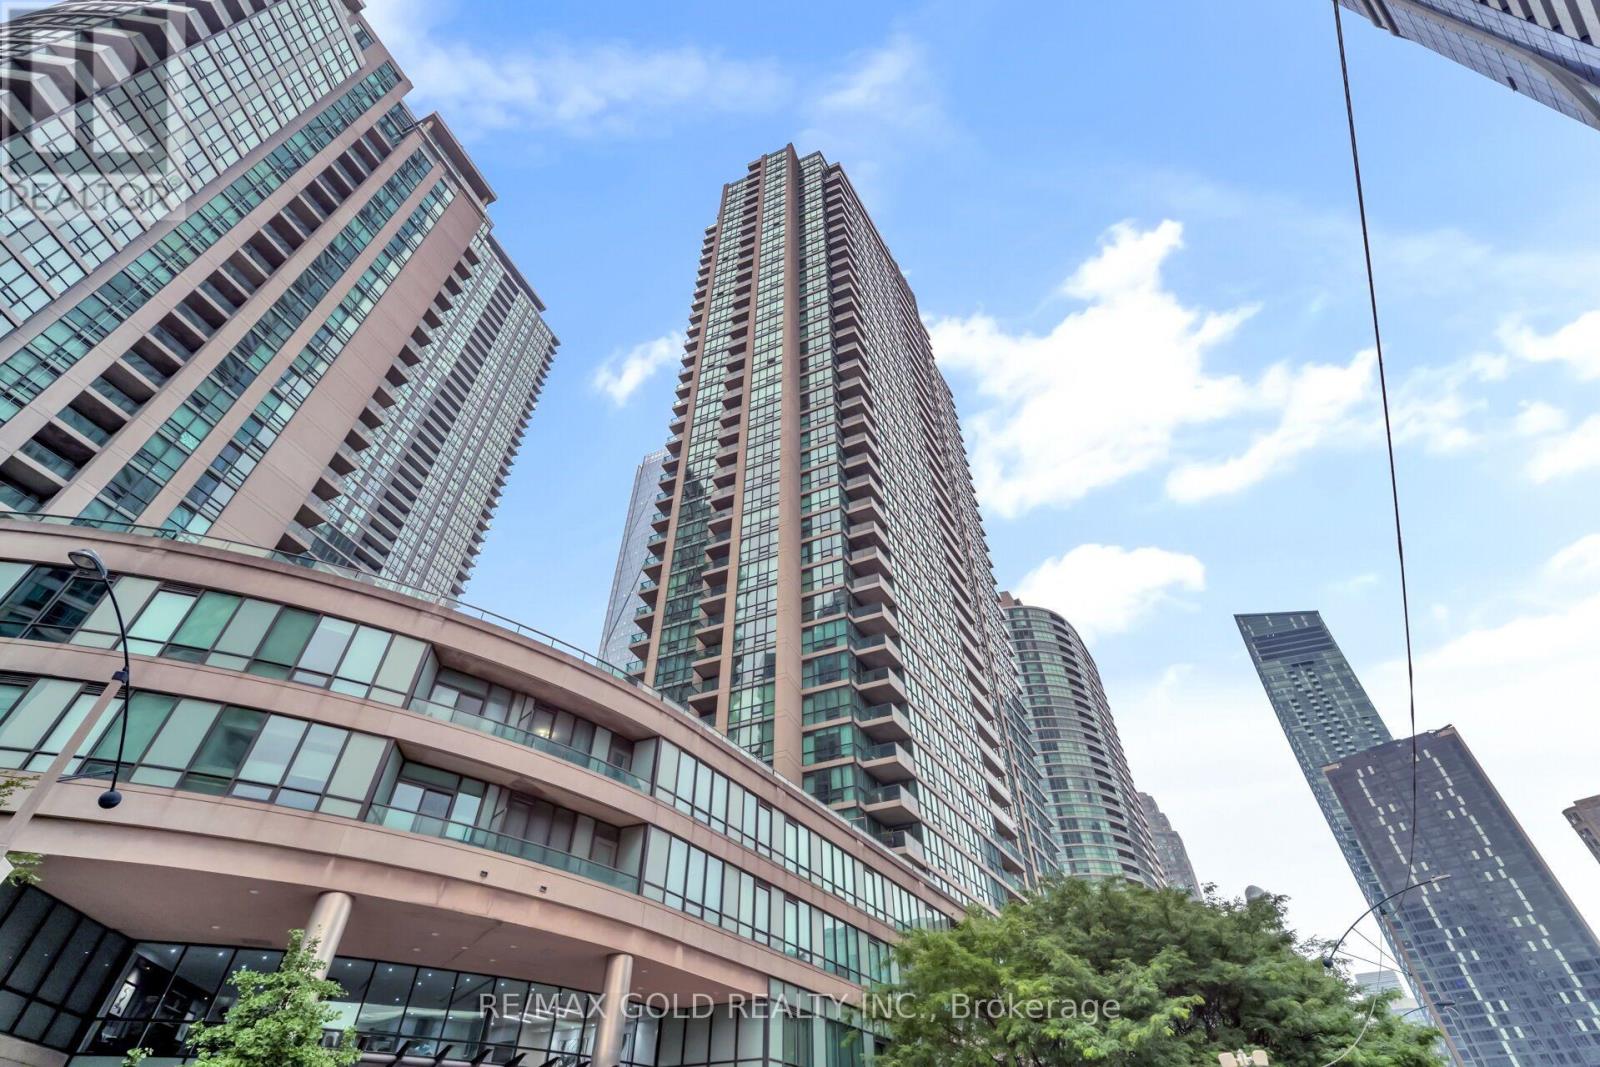
1808 - 16 Yonge Street
Toronto, Ontario
Welcome to 16 Yonge Street - a spacious and highly sought-after unit in the prestigious Pinnacle Centre community in the heart of downtown Toronto. This desirable layout offers an exceptional blend of functionality and comfort with thoughtfully designed living space, including a generous 1-bedroom plus den floor plan perfectly suited for comfortable everyday living, with the flexibility to accommodate professionals working from home. The suite is filled with natural light through expansive floor-to-ceiling windows and features 9-foot ceilings that enhance the open, airy feel throughout. The well-proportioned living and dining area offers excellent entertaining space, while the separate den provides flexibility for a dedicated home office or additional lounge area. Residents of Pinnacle Centre enjoy access to extensive amenities including a large fitness center, indoor pool, basketball/squash courts, sauna, party room, theatre room, guest suites, 24-hour concierge, and more. Positioned steps from Union Station, the PATH network, Toronto's waterfront, Financial District, Scotiabank Arena, Rogers Centre, restaurants, shopping, and everyday conveniences, this is an ideal opportunity to establish a home in one of downtown Toronto's most connected and vibrant neighborhoods. (id:55460)
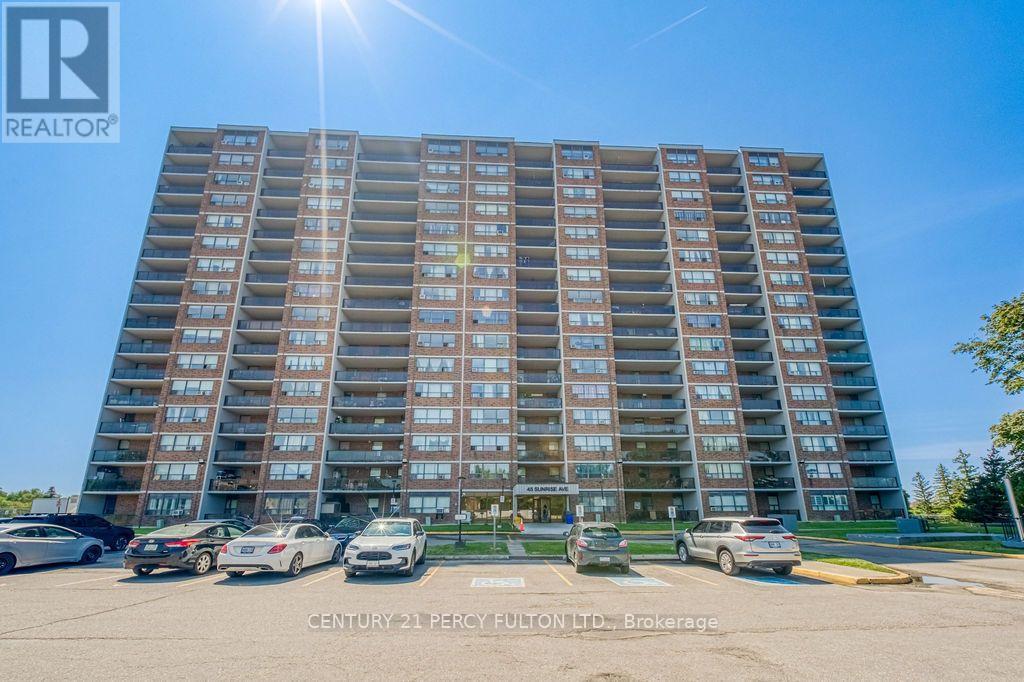
1404 - 45 Sunrise Avenue
Toronto, Ontario
Discover the exceptional potential of this spacious 3-bedroom, 2-bathroom corner suite offering over 1,000 sq. ft. of well-designed living space in a highly convenient central location. Featuring a bright and functional layout, this home includes a generous living and dining area, an open balcony, a spacious eat-in kitchen with a breakfast area, ensuite laundry, and a large in-suite storage room. Offered in as-is condition, this unit presents an outstanding opportunity for first-time buyers, renovators, and investors to renovate and customize to their own style while adding significant value. Low maintenance fees include all utilities, providing excellent affordability and convenience. Residents enjoy an impressive selection of recently updated amenities, including separate fitness rooms, a sauna, party room, outdoor swimming pool, tennis court, basketball court, and ample visitor parking. Ideally located just steps to TTC transit, within walking distance to Eglinton Square Shopping Centre and the Eglinton Crosstown LRT, with easy access to downtown Toronto. Close to schools, parks, shopping, restaurants, and all everyday amenities. An exceptional opportunity to transform this spacious suite into your dream home or next investment in an unbeatable location. (id:55460)
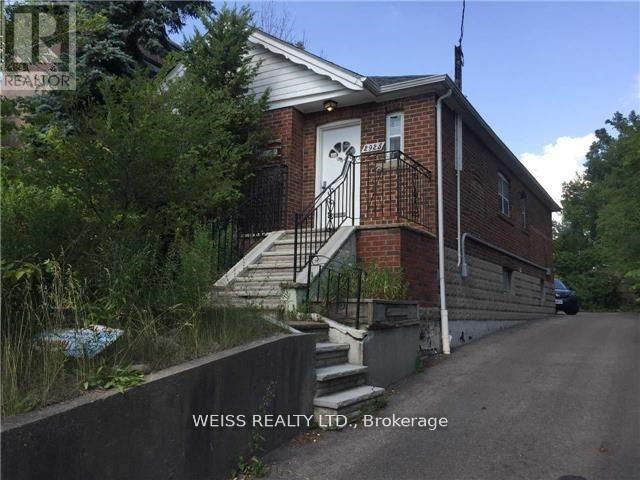
2925 Bathurst Street
Toronto, Ontario
Price is Negotiable. Can Use For Office, Home Or Other. Zoned Residential Multiple Dwelling. High Traffic. Private Drive. Lots Of Parking. Amazing Exposure. Main Floor Reception, Waiting Room ,3 Offices And Kitchen. Basement Office With Kitchen. Close To Ttc, Shopping, Parks And Schools (id:55460)