
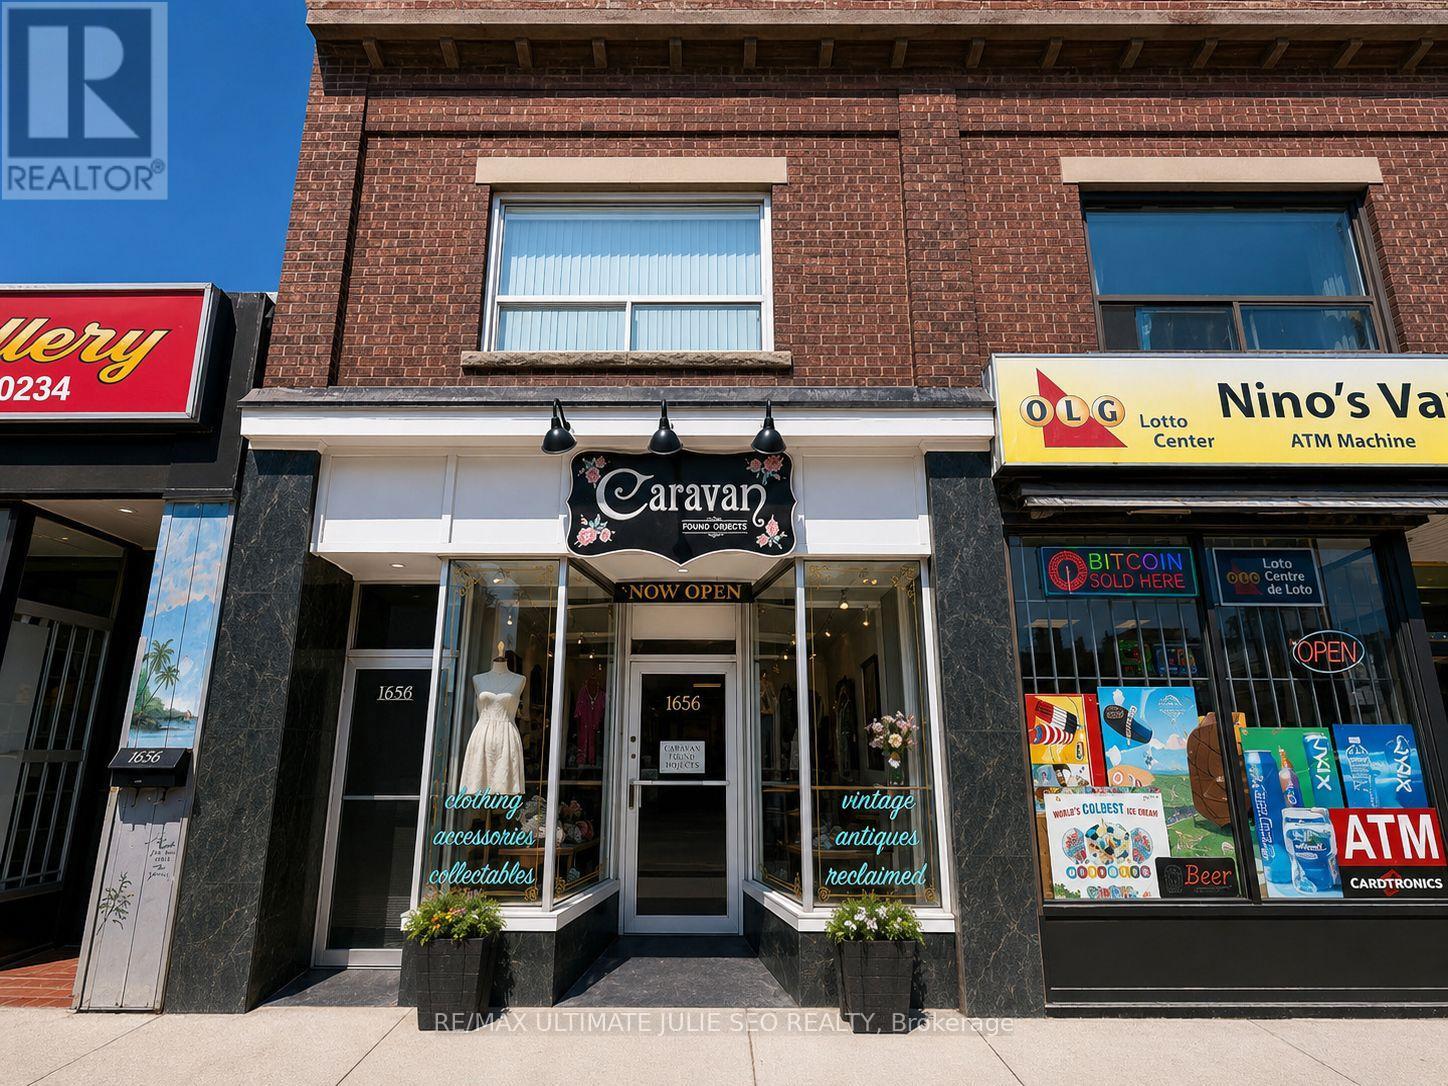
1656 Eglinton Avenue W
Toronto, Ontario
Fantastic Leasing Opportunity On Eglinton Ave W, Just Steps To Oakwood Station. Well-Positioned Main Floor Retail Storefront Available For Lease In A Busy Midtown Toronto Corridor With Strong Pedestrian And Vehicular Exposure. Surrounded By A Dynamic Mix Of Residential Density, Established Retailers, Restaurants, And Everyday Amenities. Convenient Access To Forest Hill, Allen Rd, Hwy 401, Yorkdale Mall, And Nearby TTC Transit. Ideal Opportunity For A Variety Of Retail Or Service-Based Uses. Offered At $2,500 Net Rent + $827.06 TMI/Month + HST, Utilities Extra. (id:55460)
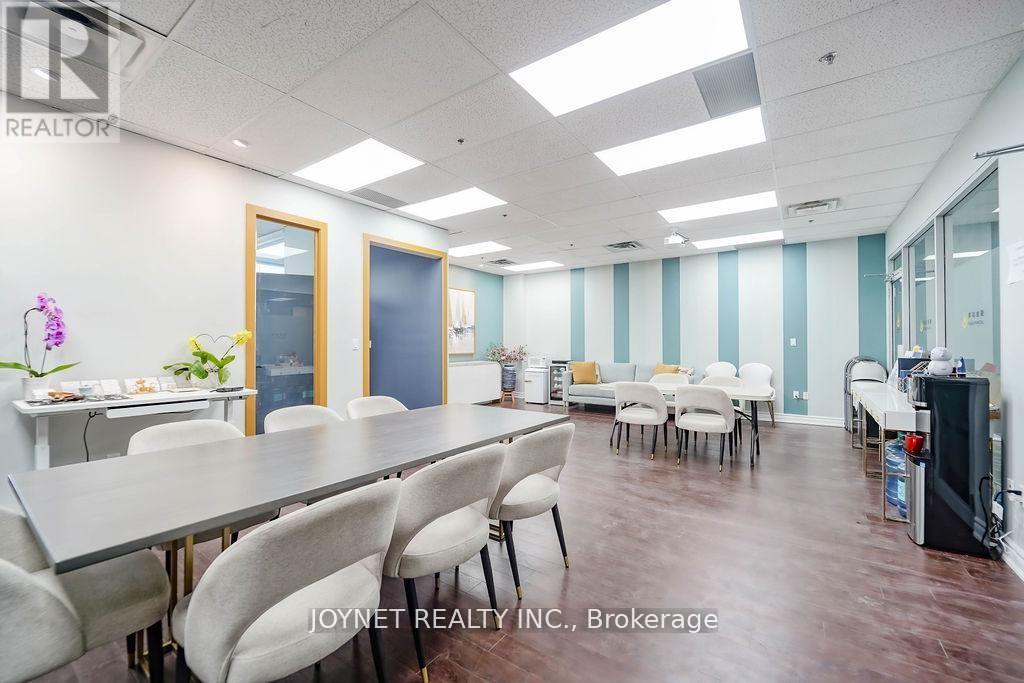
288&290 - 505 Highway 7 Road E
Markham, Ontario
Professional office unit for sale in Commerce Gate Plaza. Bright space with outside window view, located in a high-end office environment. Excellent access near Highway 404 and Highway 407.Free parking with both underground and surface spaces. Surrounded by restaurants, banks, law firms, accounting offices, and other professional businesses. Ideal for investors or owner-users. (id:55460)
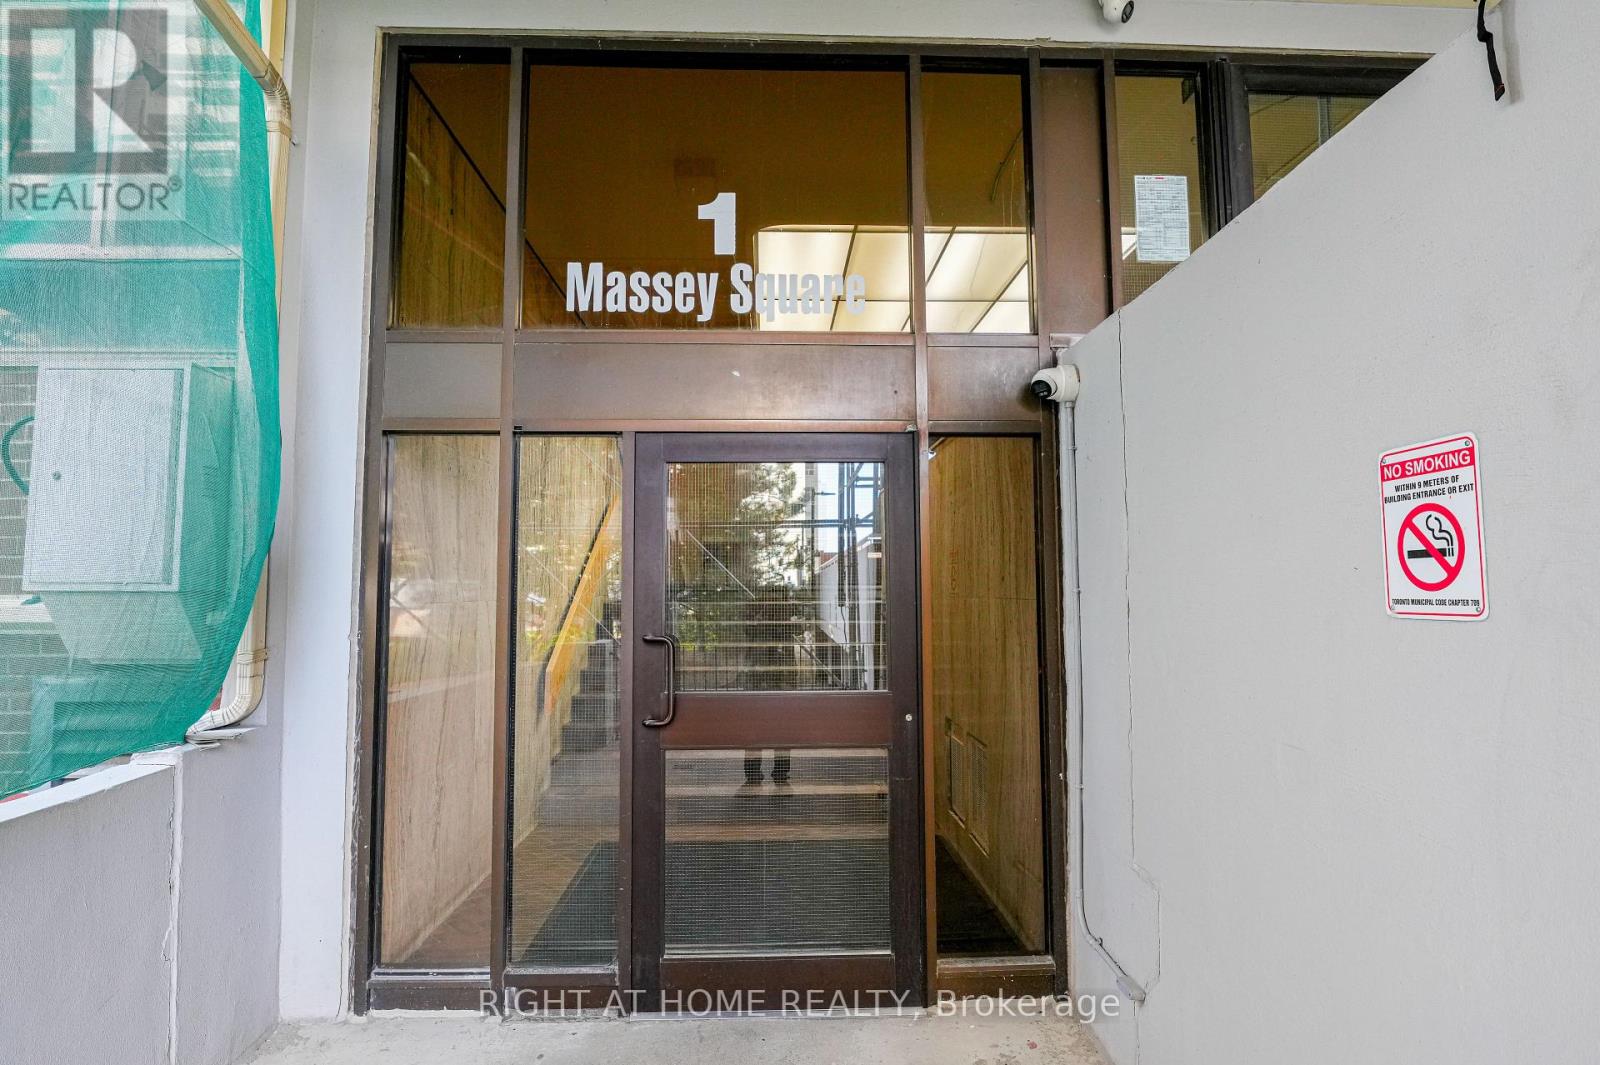
2203 - 1 Massey Square
Toronto, Ontario
Freshly Painted and Beautiful 2 Bedroom , 1 Bath Condo for Sale. No carpet. New Laminated Flooring Throughout and new doors and brand new washer in the unit. Very easily accessible toTransit and close to Subway station. A diverse and vibrant neighbourhood with a strong sense ofcommunity and family-friendly atmosphere. Close To Schools, Daycare, Pharmacy, ShoppingCentres, And Many More. Azad Supermarket is right downstairs, and a short walk to Metro,Shoppers Drug Mart, banking services, and more. Public Transit is a 5-minute walk to VictoriaPark TTC Station. (id:55460)
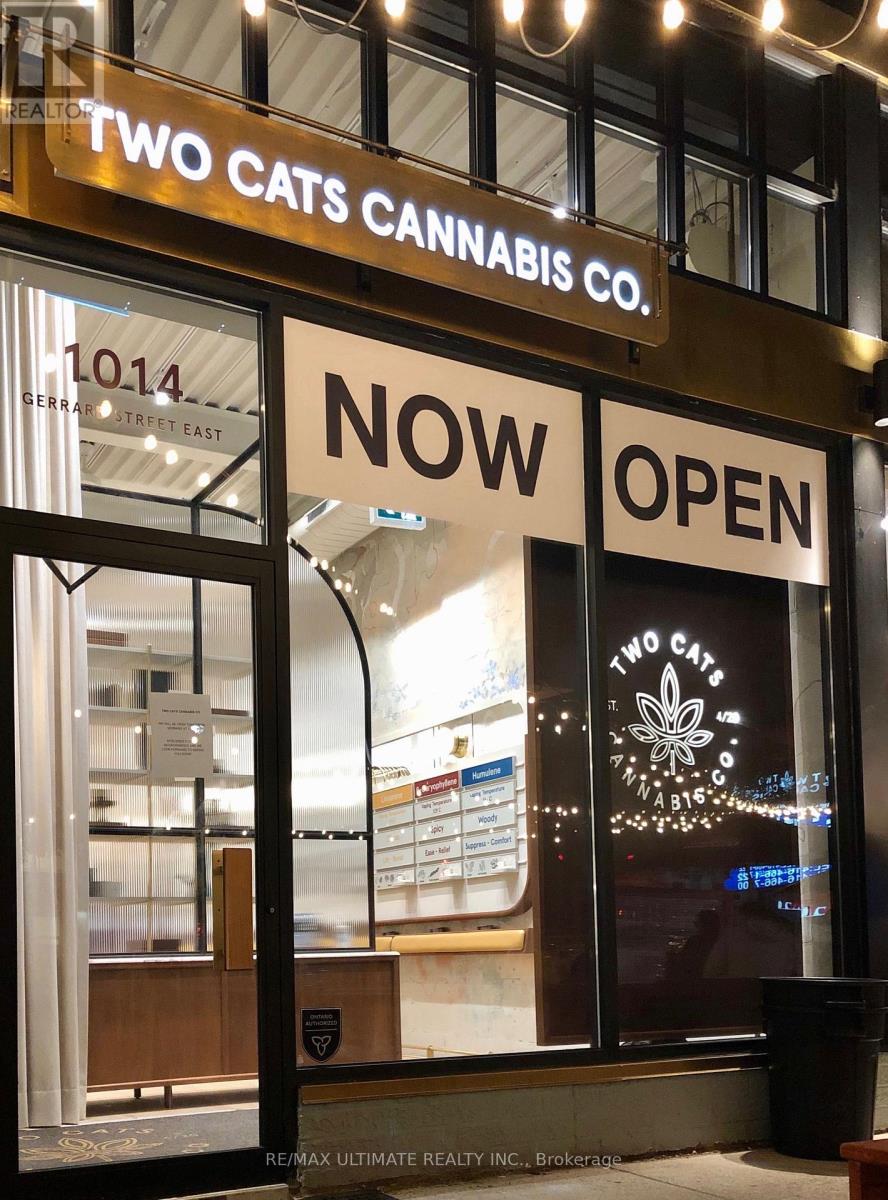
1014 Gerrard Street E
Toronto, Ontario
Prime retail leasing opportunity on Gerrard St E in the vibrant Gerrard & Jones corridor. Well-located commercial unit within a busy commercial plaza, offering strong street exposure and steady pedestrian traffic surrounded by a dynamic mix of established retailers, restaurants, and growing residential density. Approx. 850 sq. ft. main floor plus ~200 sq. ft. mezzanine, suitable for office, storage, or ancillary use. Functional and versatile layout accommodates a wide range of retail and service-oriented uses. Currently operating as a licensed cannabis retail store; new tenant may continue use subject to approval or adapt the space for other professional or retail uses. Net rent: $4,400/month + $700 TMI, plus HST and utilities. Parking available via a shared on-site lot for all plaza tenants, providing convenience for staff and customers. (id:55460)
311 - 1451 Wellington Street W
Ottawa, Ontario
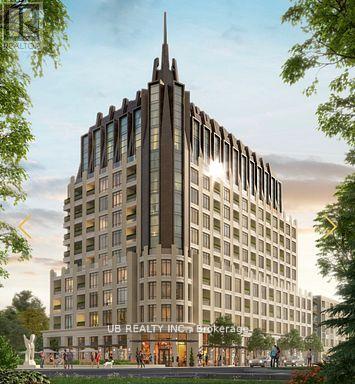
Welcome to 1451 Wellington St W, an exceptional luxury residence offering concierge and valet services. Suite #311 is a beautifully designed 2-bedroom, 2-bath unit featuring 1017 sq.ft. of open-concept living space with premium finishes, soaring ceilings, and elegant architectural mouldings.This sophisticated suite boasts hardwood flooring throughout, a modern kitchen with stone countertops and high-end appliances, in-unit laundry, and a private balcony. Residents enjoy an impressive range of amenities including a 24-hour concierge with valet parking, heated car wash station, indoor pet wash, landscaped outdoor BBQ area, and parking stalls pre-wired for electric vehicles.Please note: the pool is a lap pool equipped with a current machine. Photos shown are developer renderings. Parking is available for $250/month, or $300/month for EV parking. (id:55460)
603 - 1451 Wellington Street W
Ottawa, Ontario
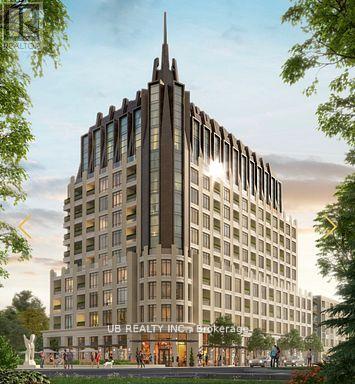
Welcome to 1451 Wellington St W, an exceptional luxury residence offering concierge and valet services. Suite #603 is a beautifully designed 1 bedroom, 1-bath unit featuring 629 sq.ft. of open-concept living space with premium finishes, soaring ceilings, and elegant architectural mouldings.This sophisticated suite boasts hardwood flooring throughout, a modern kitchen with stone countertops and high-end appliances, in-unit laundry, and a private balcony. Residents enjoy an impressive range of amenities including a 24-hour concierge with valet parking, heated car wash station, indoor pet wash, landscaped outdoor BBQ area, and parking stalls pre-wired for electric vehicles.Please note: the pool is a lap pool equipped with a current machine. Photos shown are developer renderings. Parking is available for $250/month, or $300/month for EV parking. (id:55460)
405 - 1451 Wellington Street W
Ottawa, Ontario
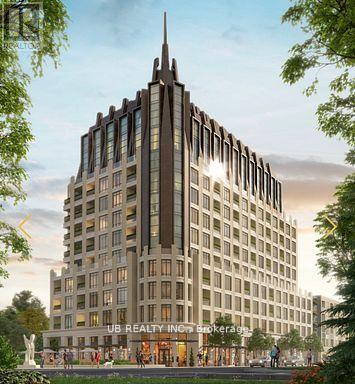
Welcome to 1451 Wellington St W, an exceptional luxury residence offering concierge and valet services. Suite #405 is a beautifully designed 2 bedroom + den, 2-bath unit featuring 1263 sq.ft. of open-concept living space with premium finishes, soaring ceilings, and elegant architectural mouldings.This sophisticated suite boasts hardwood flooring throughout, a modern kitchen with stone countertops and high-end appliances, in-unit laundry, and a private balcony. Residents enjoy an impressive range of amenities including a 24-hour concierge with valet parking, heated car wash station, indoor pet wash, landscaped outdoor BBQ area, and parking stalls pre-wired for electric vehicles.Please note: the pool is a lap pool equipped with a current machine. Photos shown are developer renderings. Parking is available for $250/month, or $300/month for EV parking. (id:55460)
865 Glenwood Avenue
Burlington, Ontario
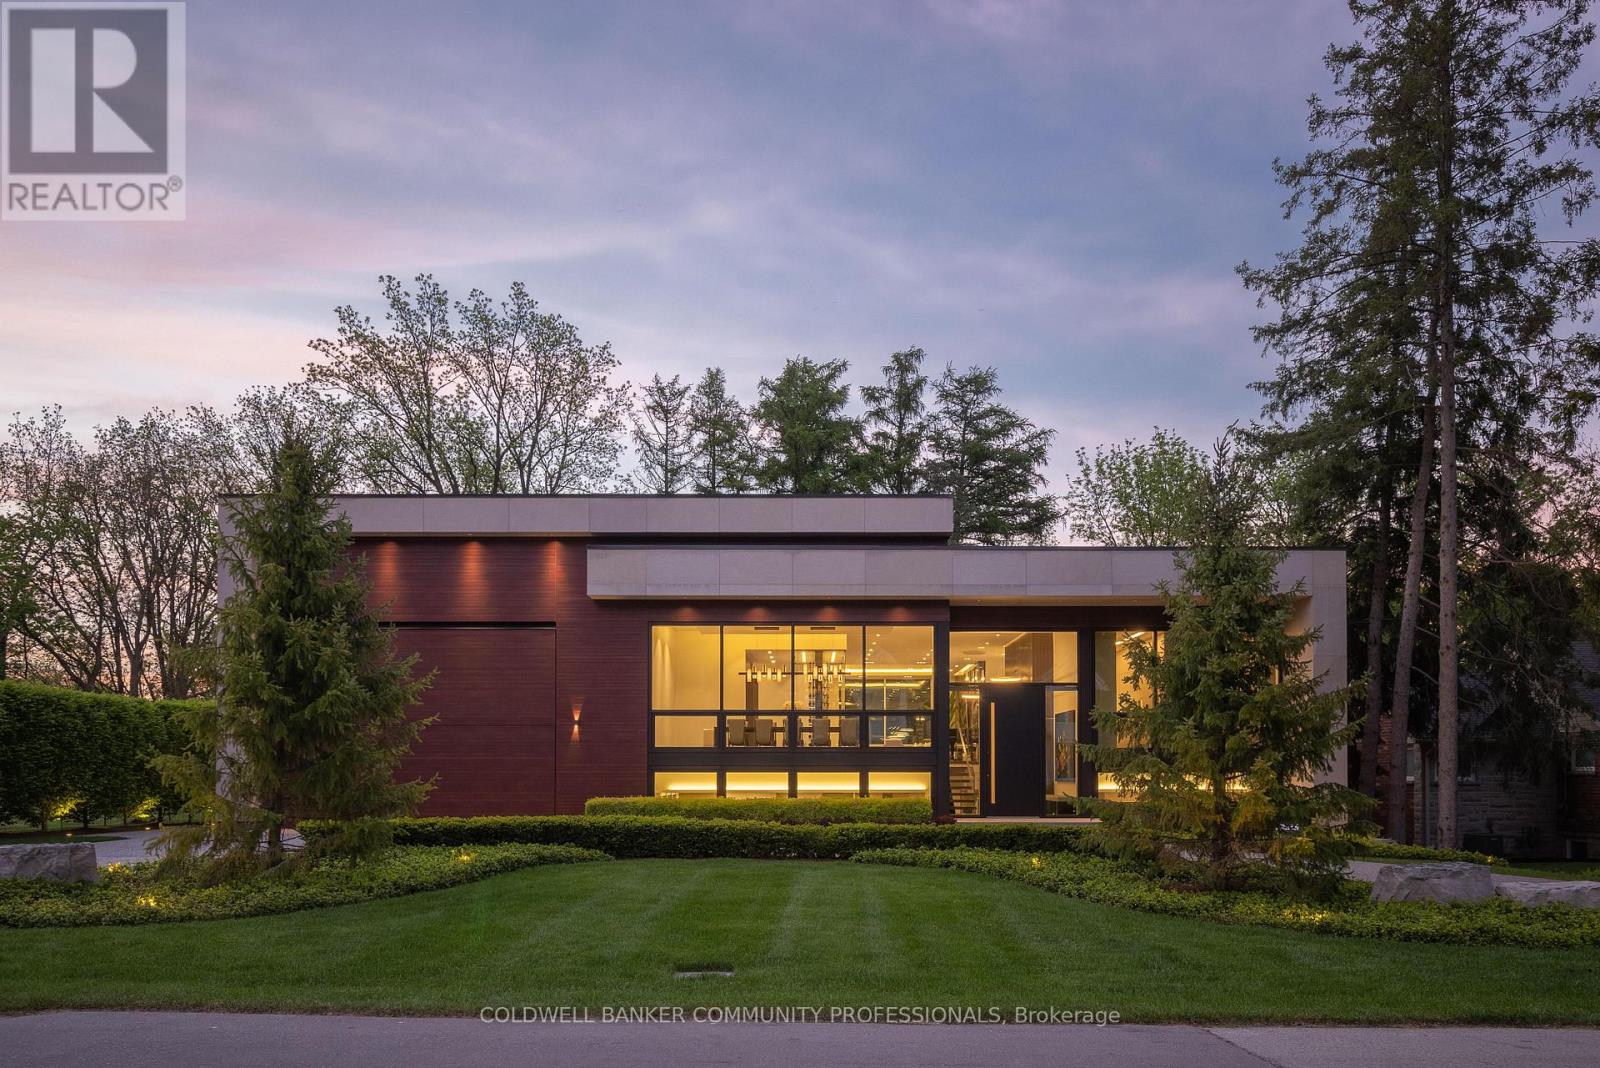
865 Glenwood is an exceptional architectural statement where bold modern design meets uncompromising craftsmanship. Grand in scale yet refined in every detail, this one-of-one residence was built on the pillars of exceptional quality, intentional design, and elevated living. Set on one of Aldershot's most coveted streets on a premium ravine lot, the home is surrounded by mature trees and lush landscaping, creating a rare Muskoka-like setting. Constructed to a calibre rarely seen in residential real estate, the home features Coreslab foundation, steel frame construction, and triple pane windows and doors. Limestone and aluminum siding anchor the striking exterior façade, while dramatic architectural lines and expansive glass create a seamless connection between inside and out. Inside, the home unfolds on a grand scale with soaring ceilings, a hangar-style garage, custom Downsview Kitchens millwork throughout, imported German interior doors, and luxurious designer finishes at every turn. Thoughtfully curated amenities include a temperature-controlled wine room with backlit onyx feature wall, indoor spa with Arctic swim spa and sauna, hydronic radiant in-floor heating throughout, full smart home automation, elevator servicing all levels, and expansive NanaWall bifold doors opening to resort-inspired outdoor living spaces complete with an outdoor kitchen, gas fireplace, waterfall feature, and firepit. While offering the tranquility of a luxury retreat, the home is ideally positioned to enjoy the very best of South Aldershot. Waterfront parks, Burlington Golf & Country Club, boutique shopping, and the vibrant dining scene of Downtown are all just steps away. Convenient access to the GO Station, 403, and the QEW makes travel to Toronto, Hamilton, and Niagara effortless. Striking yet timeless, this is a residence that commands attention while offering a level of design, craftsmanship, and detail appreciated only by the most discerning buyer. (id:55460)
2515 - 2545 Simcoe Street N
Oshawa, Ontario
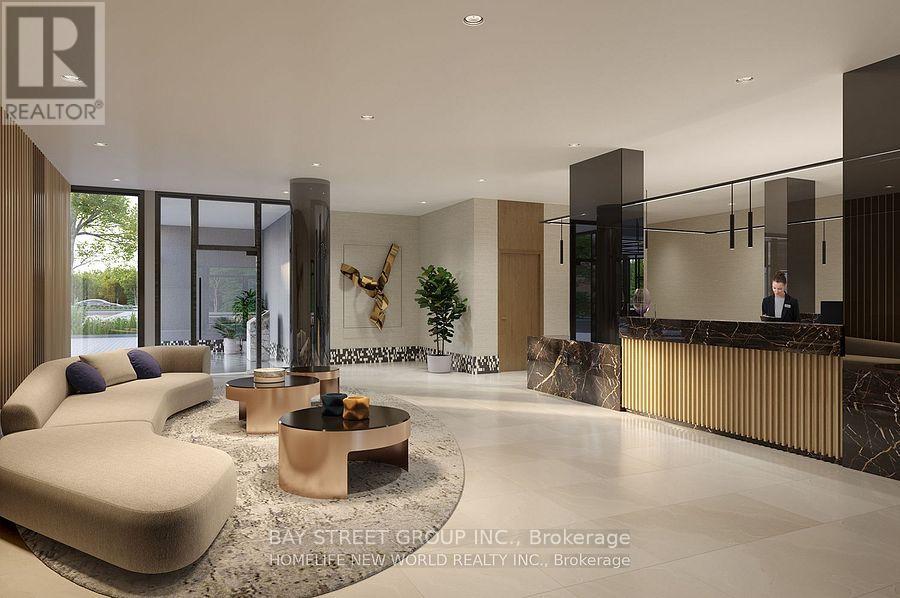
Modern Living at the Brand-New Tribute UC Tower 1 Bed, 1 Bath + Parking**Welcome to this stylish, brand-new 1-bedroom, 1-bathroom condo with **1 parking space**, located in the heart of **North Oshawas rapidly growing community**. Designed for professionals, couples, or small families, this west-facing unit offers abundant **natural light** and a smart, functional layout perfect for both everyday living and entertaining.Enjoy open-concept living with modern finishes, and a bright, airy atmosphere throughout the day. Located just minutes from **Hwy 407**, commuting is a breeze. Youll also be steps from top retailers including **Walmart, Costco, Home Depot**, and other everyday essentials.**Included Appliances & Features:*** Stainless Steel Refrigerator* Built-in Electric Cooktop* Built-in Oven* Built-in Microwave with Hood Fan* Stacked Washer & Dryer. Don't miss the opportunity to live in one of North Oshawas most exciting new developments! (id:55460)
346 Taunton Route W
Ajax, Ontario
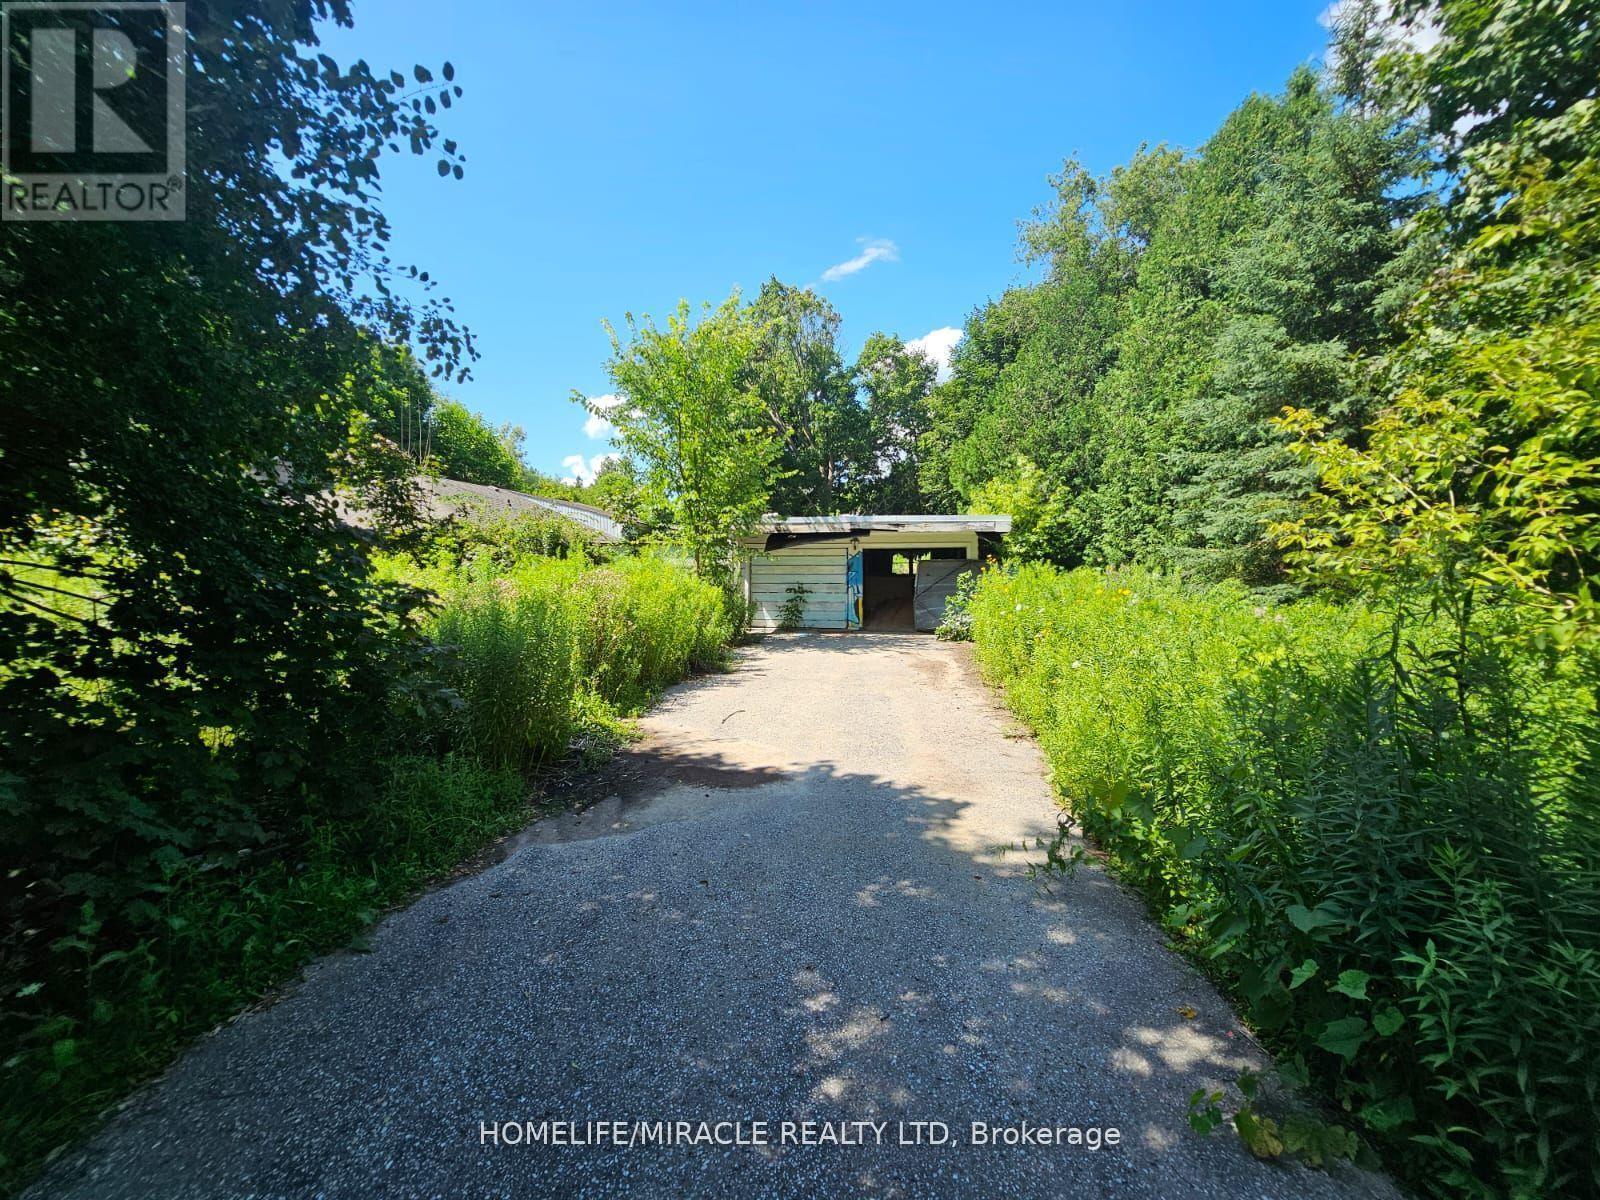
As per Geo warehouse 3.04 acre lot offers a rare Opportunity in a high desirable location in North Ajax with close Proximity to Shopping, hwy 407 & 401. Sold in " As Is " Condition. Multiple uses . (id:55460)
Bsmt - 550 Glencairn Avenue
Toronto, Ontario
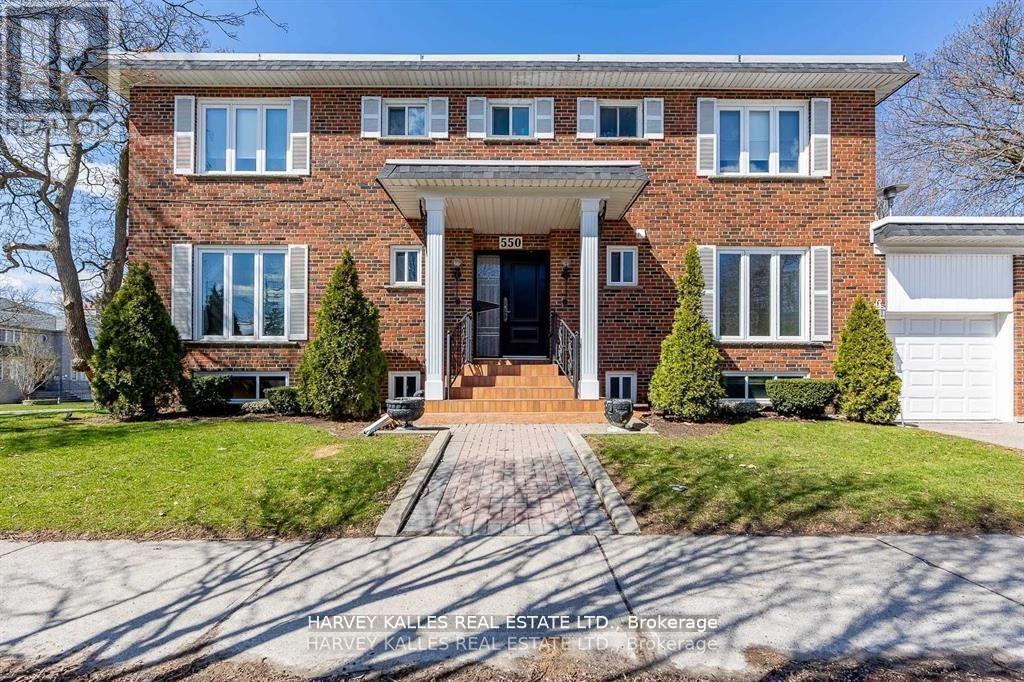
Welcome to 550 Glencairn Avenue, a beautifully renovated and never-lived-in basement unit offering over 650 square feet of bright and functional living space. Featuring a private entrance with direct access to a spacious backyard, this unit combines modern comfort with outdoor enjoyment in one of Toronto's most sought-after communities. The home is perfectly located just minutes from Glencairn Subway Station and within close reach of the Forest Hill LRT Station, making commuting effortless. Surrounded by excellent schools, parks, shops, and dining, with Yorkdale Mall, Allen Road, and Highway 401 only a short drive away, this property offers convenience at every turn. Rarely does an opportunity arise to lease such a newly renovated space in this neighborhood-don't miss your chance to call it home. (id:55460)
460 College Street
Toronto, Ontario
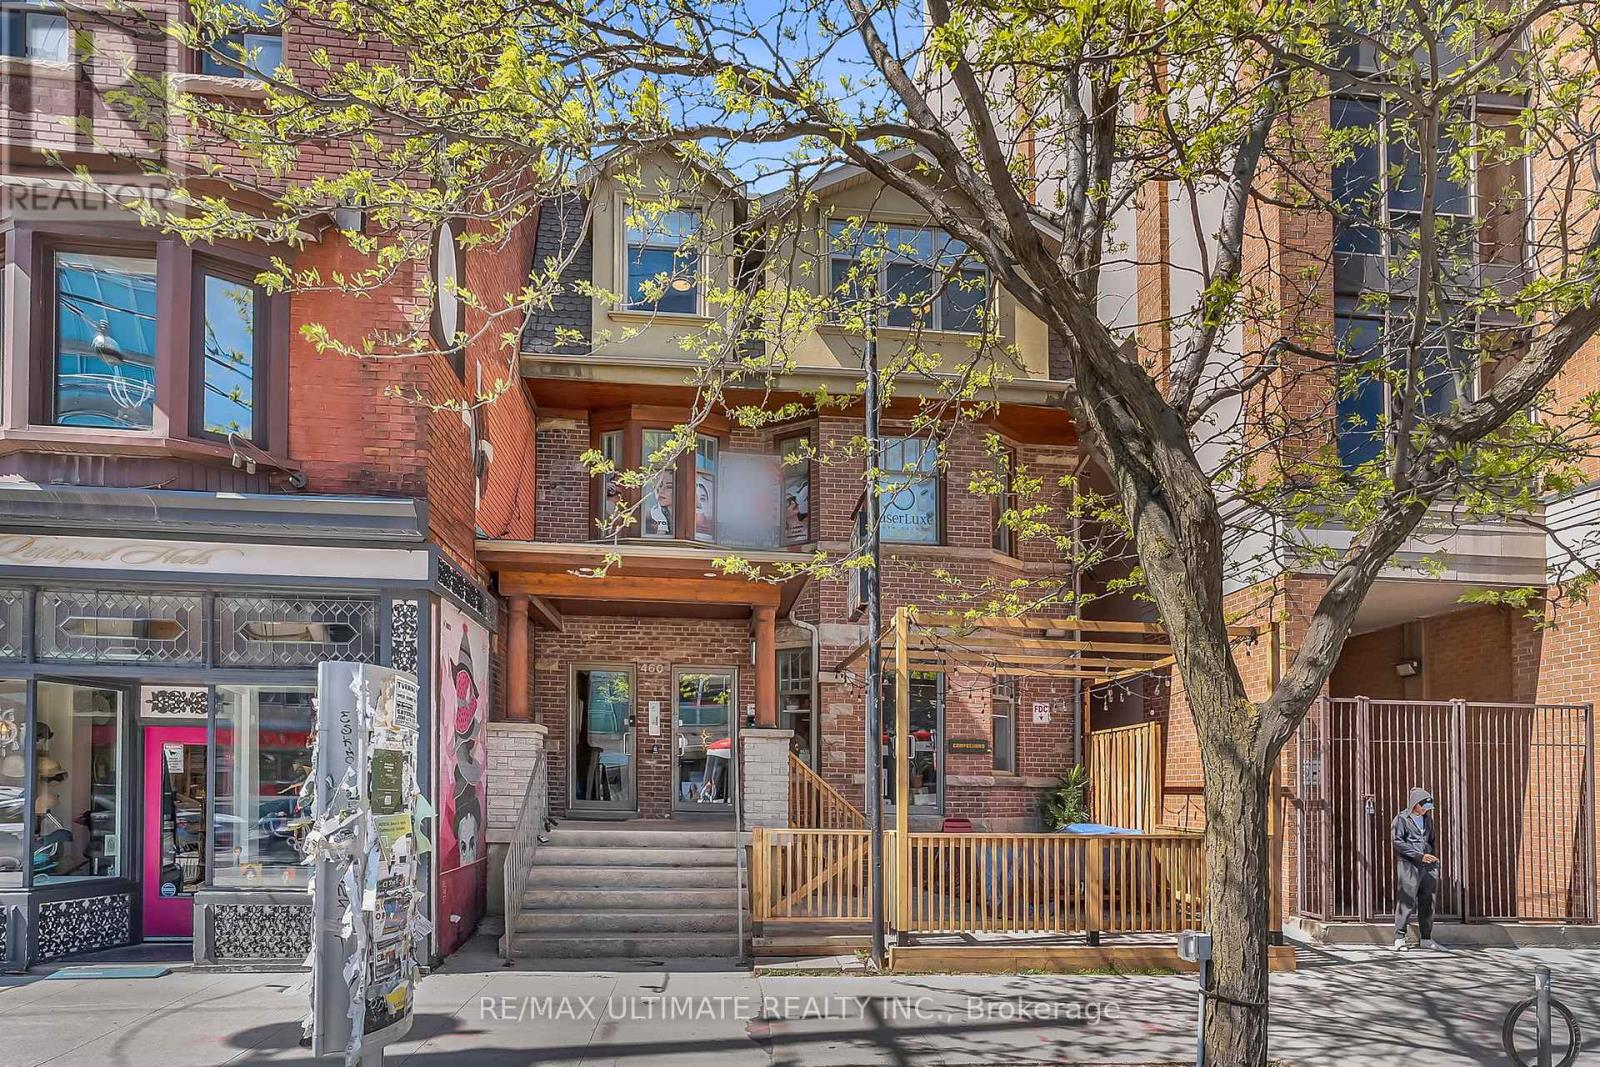
Rare investment opportunity on bustling College Street just west of Bathurst Street in one of downtown Toronto's most vibrant and sought-after commercial corridors. Attractive mixed-use property featuring a Michelin-recommended restaurant/hospitality tenant with inviting front patio at grade, generating strong street presence and appeal. Upper floors offer versatile modern office space configurations including three self-contained second-floor units and a bright, light-filled third-floor office currently occupied by a single tenant. Property also features two rear parking spaces plus dedicated locker space for each office unit and shared laundry area in the rear basement. Fantastic downtown Toronto location near major TTC transit, leading hospitals, the University of Toronto, Kensington Market, and countless outstanding area amenities. (id:55460)
71 Quail Lane
North Kawartha, Ontario
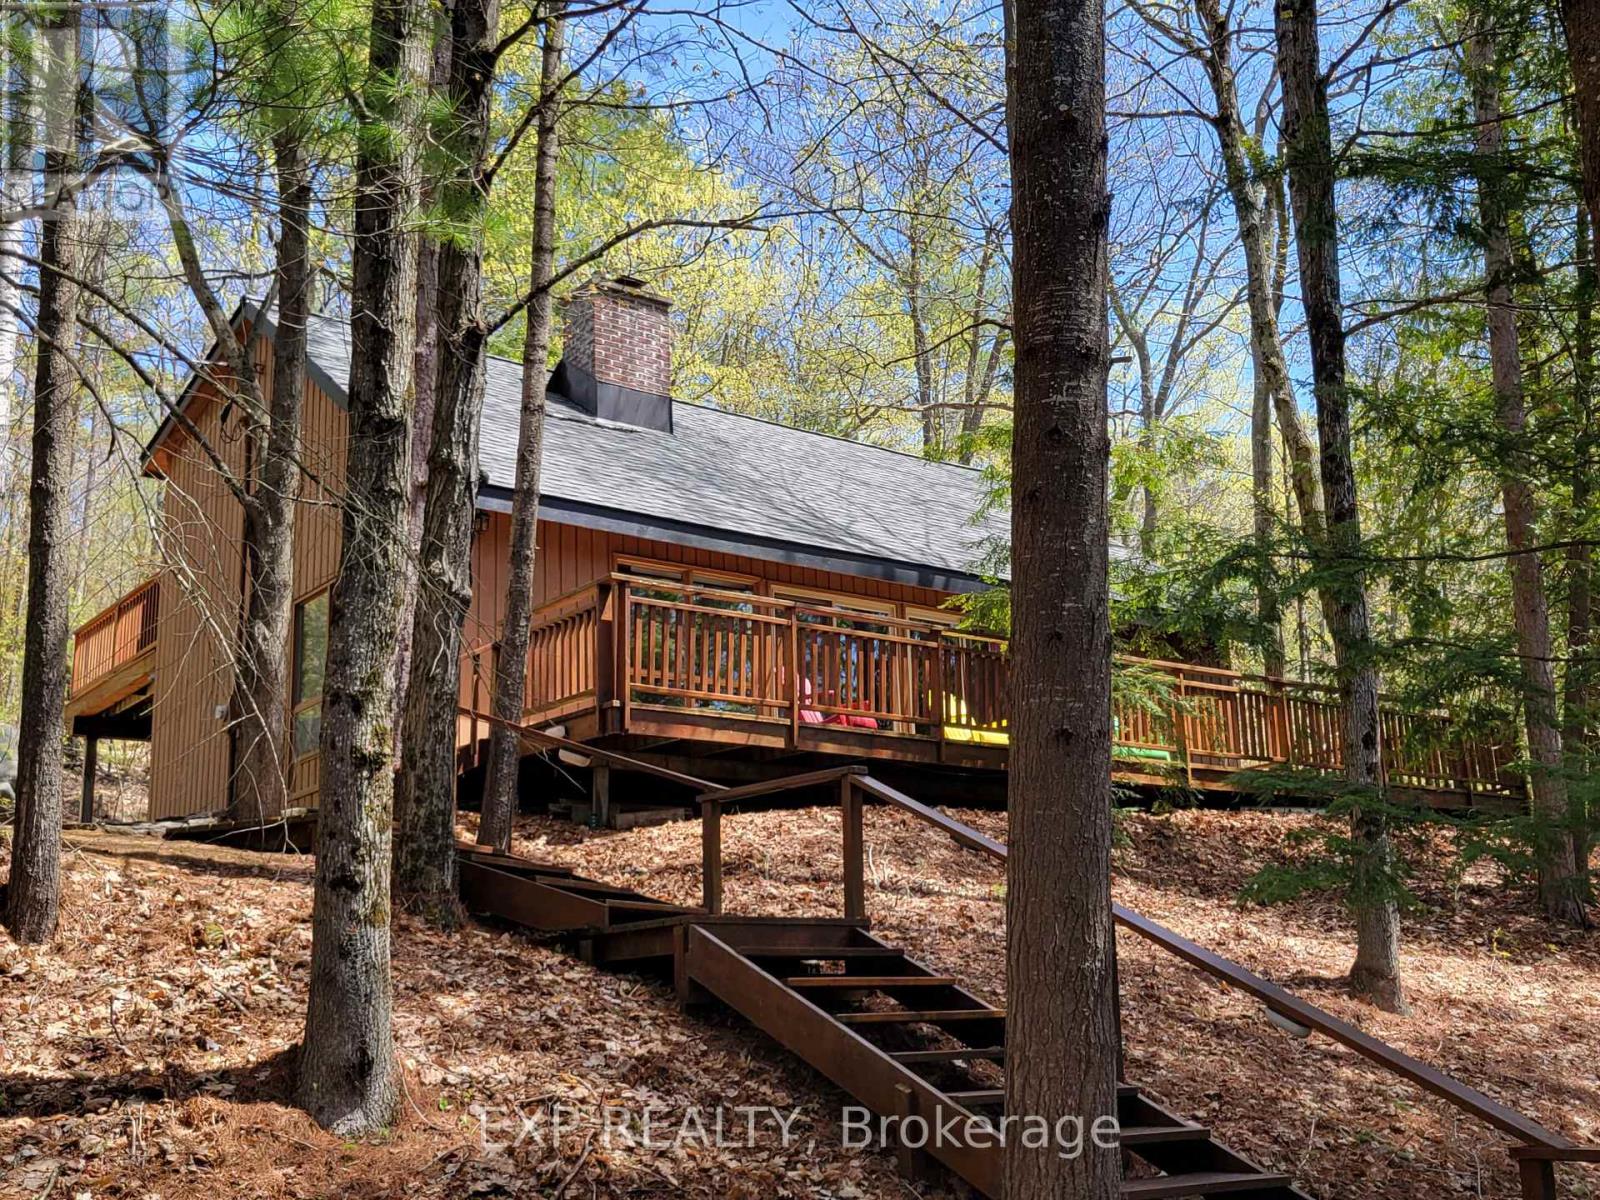
Tucked away in the heart of nature, this 4-bedroom Viceroy-style cottage offers the perfect blend of seclusion and lakeside charm on sought-after Chandos Lake. Surrounded by mature trees and natural beauty, you'll enjoy exceptional privacy on this spacious lot.The home features a bright open-concept layout with soaring ceilings, a cozy fireplace, and a wood stove for year-round enjoyment. The Full Walk-out basement is ready for your finishing touches, offering endless potential. New Roof (2025), Two bathrooms, a 200 Amp electrical service, and a heated waterline, this property is well-equipped for comfort and convenience. Step outside to a large dock with a boat slip-perfect for swimming, sunbathing, or launching into a day on the water. Bonus: the shore road allowance is owned, with sandy walk-in shoreline waterfront and clean swimming.Whether you're looking for a peaceful getaway or a place to gather with family and friends, 71 Quail Lane delivers the ultimate cottage experience. (id:55460)
815 Foss Road
Pelham, Ontario
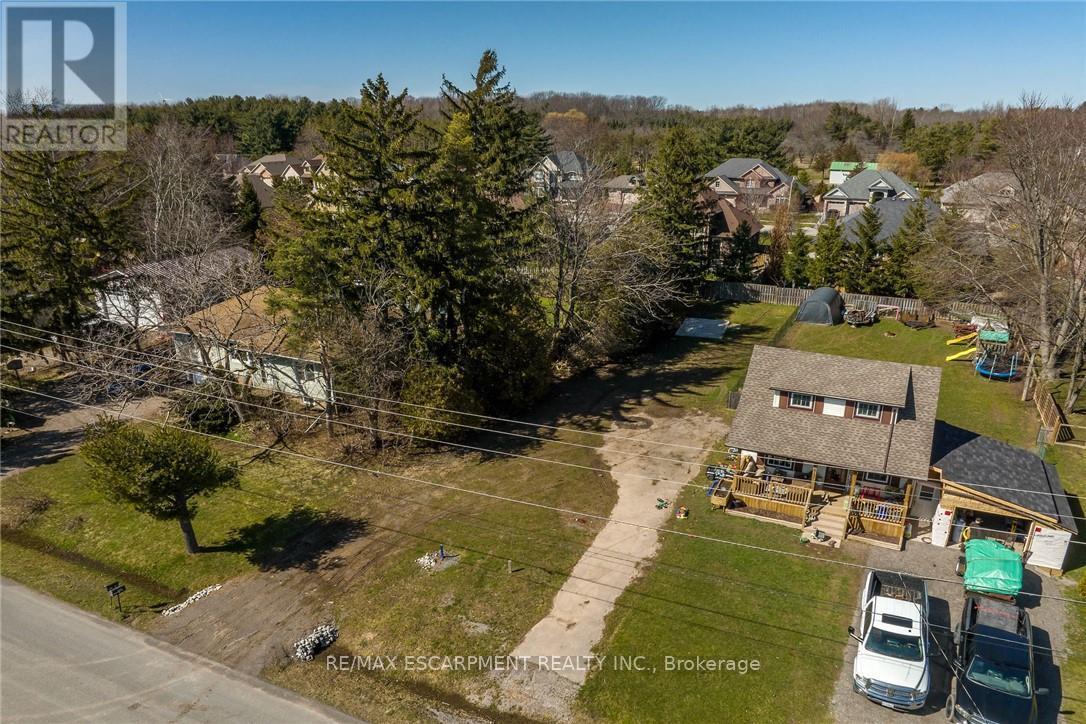
perfect rural setting to build your dream home. Conveniently located close to popular downtown Fenwick, amenities, shopping, & relaxing commute to Niagara hubs, QEW, & more! Build ready lots rarely come available for sale. Seller will consider vendor take back on mortgage while property is being built- on approved terms. Experience Fenwick & Niagara living at its finest! (id:55460)
Unit 201 - 60 Donald Street
Barrie, Ontario
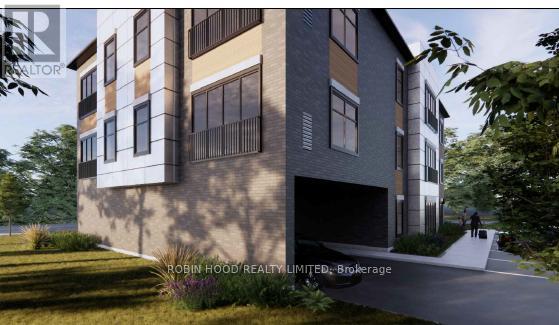
*** Additional Listing Details - Click Brochure Link *** Be the First to Live Here! Brand new luxury rental units are now available and ready for their first tenants! Available Units 1 Bedroom | 1 Bathroom. Each unit offers modern finishes and the convenience of in-suite laundry with appliances included: Fridge, Stove, Dishwasher, Washer & Dryer, A/C Included, Water and Gas included. Hydro would be extra. Walking distance to everyday amenities.These units are perfect for anyone looking for comfort, convenience, and a fresh new place to call home. (id:55460)

1921 Bonita Avenue
Pickering, Ontario
Exquisite Custom-Built Home in Prestigious Pickering Neighbourhood. Soaring 10' Ceilings on the Main Floor. Gourmet Kitchen with Solid Walnut Tabletop Island, Walk-In Pantry, High-End Appliances, Ceasarstone Counters & Cast Rangehood. Master Is A Retreat with Separate Seating Area, His & Her Walk-In Closets & Spa-Like Ensuite. Extensive Lighting Including Led Pot Lights & 3 Stunning Chandeliers on Electric Hoists. 2 Elegant Town & Country Gas Fireplaces. professionally finished basement with moveable wet bar/dishwasher/fridge, 2 utility rooms, gym room and in law suite. 2Car garage plus 2nd Tandem drive=thru garage, both with heated floors Main floor laundry features abundant cabinetry & Granite countertop, 2nd laundry on 2nd floor,5491 sq ft plus 2764 sq ft finished basement. This house is a true showstopper. (id:55460)
Lot 28 Marysburgh Court
Prince Edward County, Ontario
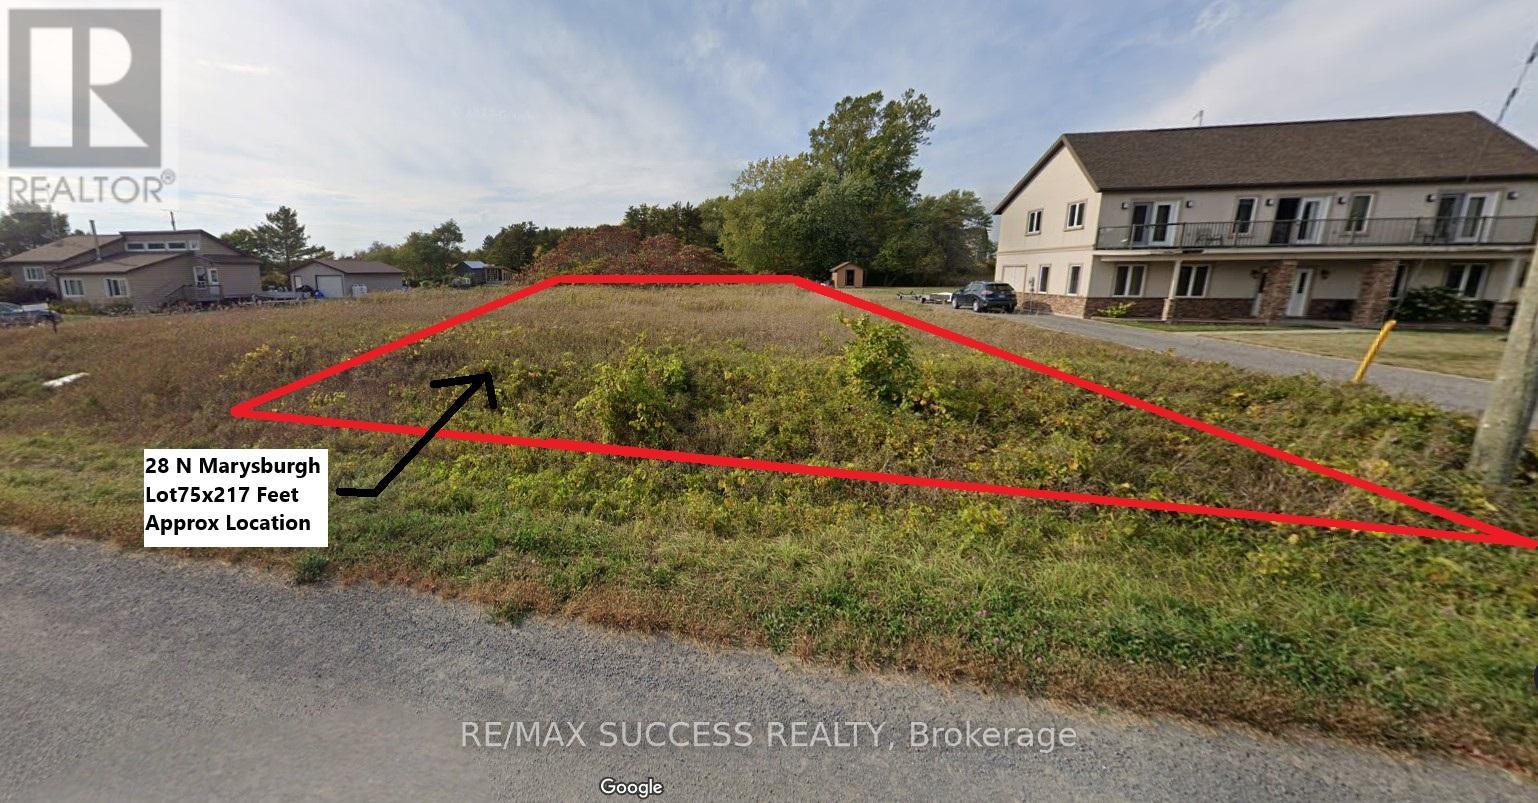
VTB AVAILABLE! (Vendor Take Back Mortgage). Seller Will Offer Buyer Financing For Construction with Rates Starting at 7.99% Interest Only Payments! 75x217 FT Rectangular Lot! Electricity is Available! Build Your Dream Custom Home in a Private Community On a Cul-De-Sac Road Surrounded by Water! Water Access to Prinyer Cove Marina, Linked to the Bay of Quinte & Lake Ontario. Prinyers Park & Boat Launch Just a Minute Away For You to Store Your Boat or Yacht! Enjoy Water Sports, Fishing, Water Activities, or Just Simply Boating Out into Breathtaking Nature! Your Neighbors Infront &Either Side Have Already Built Their Luxury and Executive Vacation Retreat Homes, This is One of The Last Few Lots Remaining! The Lot is Mostly Flat Which Will Make Building Easy & In-Expensive. The Town of Picton is Just an Approximately 20 Minute Drive, with all your shopping, banking, dining out, casual outings, medical, dental, personal care, and any other needs! The RR1 Zoning Allows You to Build a Single Detached Dwelling, Home Business, Private Home Day Care, Bed & Breakfast, Group Home, A Second Unit or Garden Suite & Much More! It Also Allows You to Build a Windmill! Huge Short Term Vacation Rental Business Potential Opportunity! Surround Yourself with High Quality & High Net Worth Families. Come on Down & Drive Around& Take a Look at the Neighborhood to Get Some Great Ideas For What You Can Do on This Lot. Don't Miss Out on This Opportunity! (id:55460)
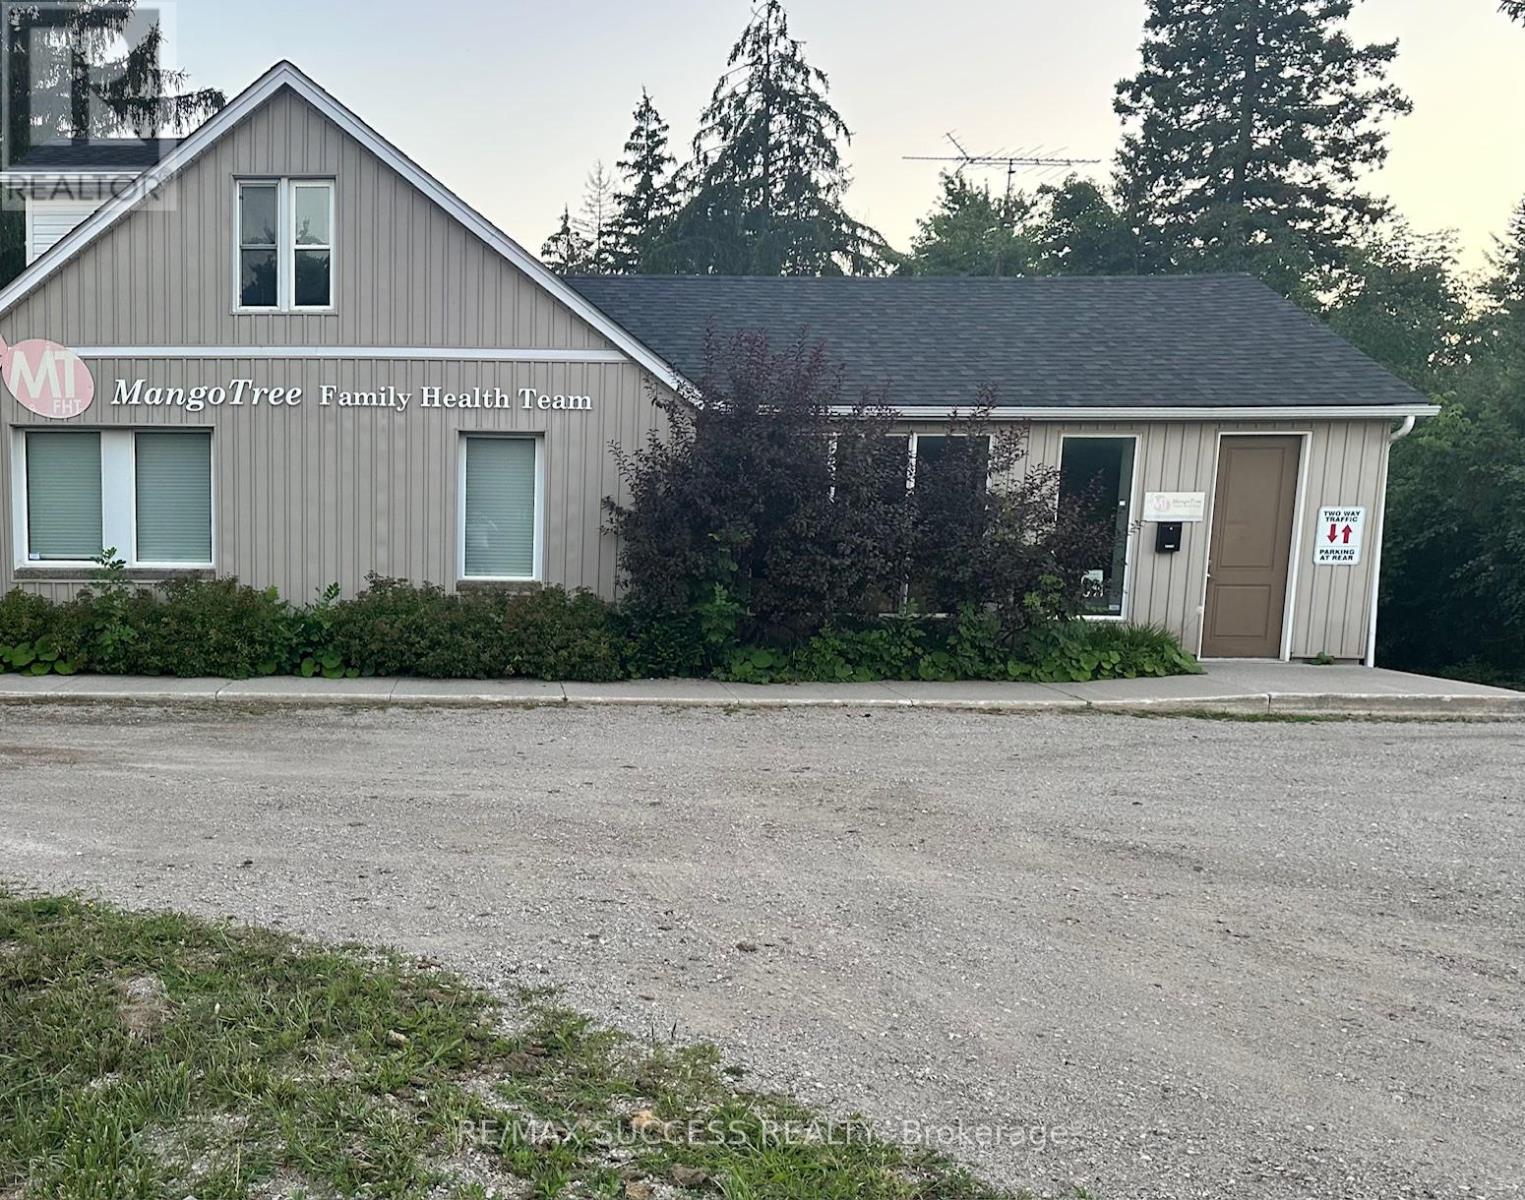
B - 28 Brock Road N
Puslinch, Ontario
Situate Your Business Adjacent to a Very Busy Road! Existing Family Practice/Physicians and Health Team to Remain as Attached Neighbors. High Traffic Major Artery Road! Other Neighboring Business Include a Chiropractor, Pet's Depot & Grooming, Furniture Store, Auto Parts Store, Auto Repair Shop, & More! On Hwy 46/Brock Rd N in the Upscale & Growing Town of Puslinch, Very Strategically Located Between Highway 401 & the City of Guelph. Unit is Approximately 500 Sqft in the Lower Level with Entrance Door Located Directly Across & Just a Few Steps to the Back Parking Lot, Dimensions are Approximately 21 by 25 feet, Ready for Your Finishings. Roughed in Bathroom & Some Framing Already Completed in Unit B. Shared Spaces Unit A & C Are Already Finished, Ready For Your Business's Quick Opening! Flexible Lease Length Terms! 3 Units Available, One at the Lower Level Facing Parking Lot, One on the Second Floor Facing the Road, and the 3rd is Shared Space for a Counselor! Your Own Parking Spots Will Be Designated For Your Practice & Customers/Clients in the Parking Lot. Available for Immediate Occupancy. See Second Photo for Potential Uses. (id:55460)
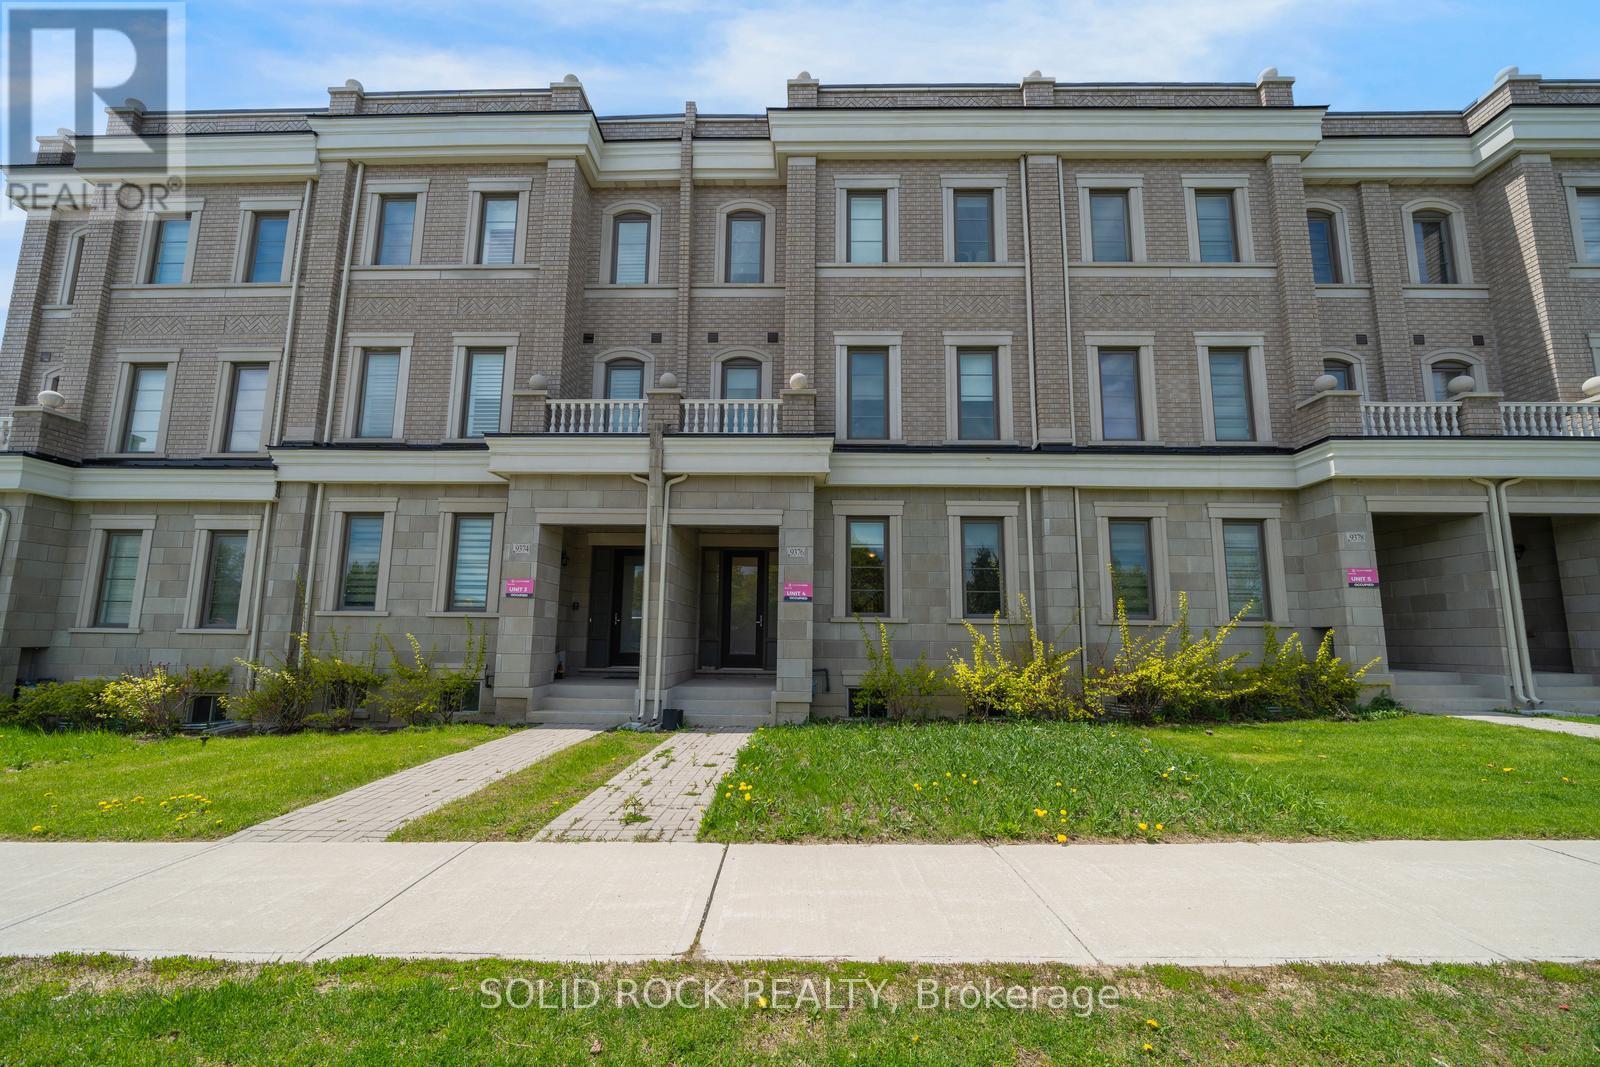
9376 Bayview Avenue
Richmond Hill, Ontario
Obertvatory Hill townhouse with INCOME UNIT! This fantastic property was designed with comfort in mind. It is not your average townhouse- you will find bright, modern spaces in the main house with high ceilings and huge windows creating the light airy space you've been looking for, But then it also has the bonus of an addtional Coach House! The main house, main floor, features a fabulous Living Space, a Dining Area and then? the Kitchen! Clean lines, white cabinets with white quartz counters. A Butler's Pantry and a walk-in Patntry for storage! Imagine prepping meals while family and friends sit at the breakfast bar! There are 2 bedrooms on the 2nd floor and then 2 on the 3rd floor and ALL of them have their OWN ENSUITE BATHROOM!. The primary has a walk-in closet and a stunning 5 piece ensuite with his + hers sinks, a freestanding soaker tub and a separate shower. You will love the light neutral tones throughout this entire home. There is a double garage and the basement provides loads of extra storage too. But that's not all- the charming Coach House over the Garage provides flexibility- either a bonus space for family/ guests, or a home office, or additional income! This special property is waiting for you. Taxes per Geowarehouse. Sold under power of sale. Sold As-Is, Where Is. Seller does not warranty any aspects of property, including but not limited to: sizes, taxes or condition. (id:55460)
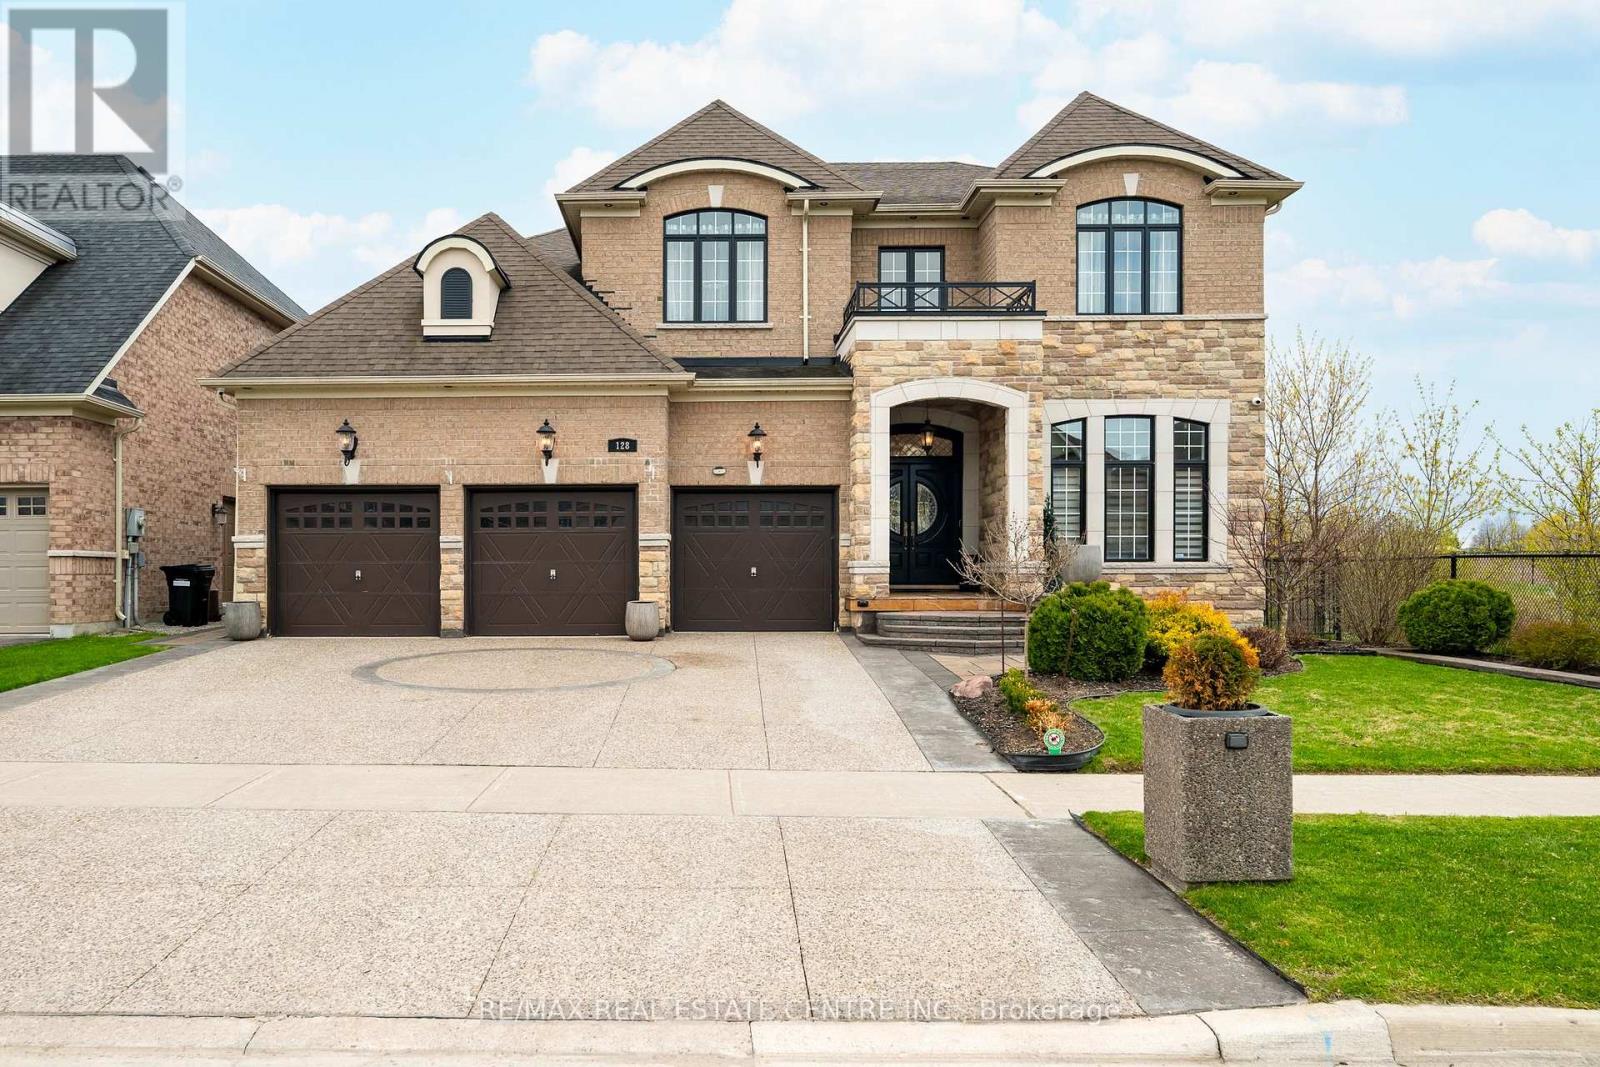
128 Copeland Crescent
Innisfil, Ontario
Refined, spacious and filled w/ natural light, this exceptional North Star Homes Stagecoach model offers 5,184 sq ft of finished living space on a premium 59' lot in Cookstown, w/ no rear neighbours and no neighbour on one side. The brick & stone exterior, covered front porch, upgraded front entry, 3-car garage, exposed aggregate drive and interlock walkways deliver standout curb appeal from the moment you arrive. Inside, the main floor is designed for elevated everyday living and effortless entertaining, featuring 10' custom coffered ceilings, 8' doors, crown mouldings, upgraded flooring, pot lights and designer fixtures. A private office sits off the foyer, while the dramatic family room opens to above, beneath a soaring ceiling and massive windows, centred by a fireplace feature carried to the ceiling. The custom chef's kitchen blends style and function w/ quartz counters, a large island, dedicated work area, built-in cooktop, wall ovens, and a butler's pantry. Upstairs, the primary suite is a true retreat w/ raised tray ceilings, his & hers walk-in closets and a spa-like ensuite w/ dual vanities, a glass shower and soaker tub. Three additional bedrooms offer private or semi-private bath access, creating exceptional comfort for family and guests. The professionally finished basement extends the living space beautifully, while the fully fenced backyard is tailored for quiet enjoyment and easy entertaining, complete w/ landscaping, a gazebo and a built-in Napoleon BBQ set in a stone island. Meticulously maintained and richly upgraded throughout, incl. quartz counters, upgraded bath vanities and tile, plumbing fixtures, cabinet hardware, central vac, security cameras & system, a relocated A/C condenser for quieter operation, and garage heater. A rare luxury offering in a well-connected Cookstown setting close to community amenities and quick Hwy 400/Hwy 89 access. (id:55460)
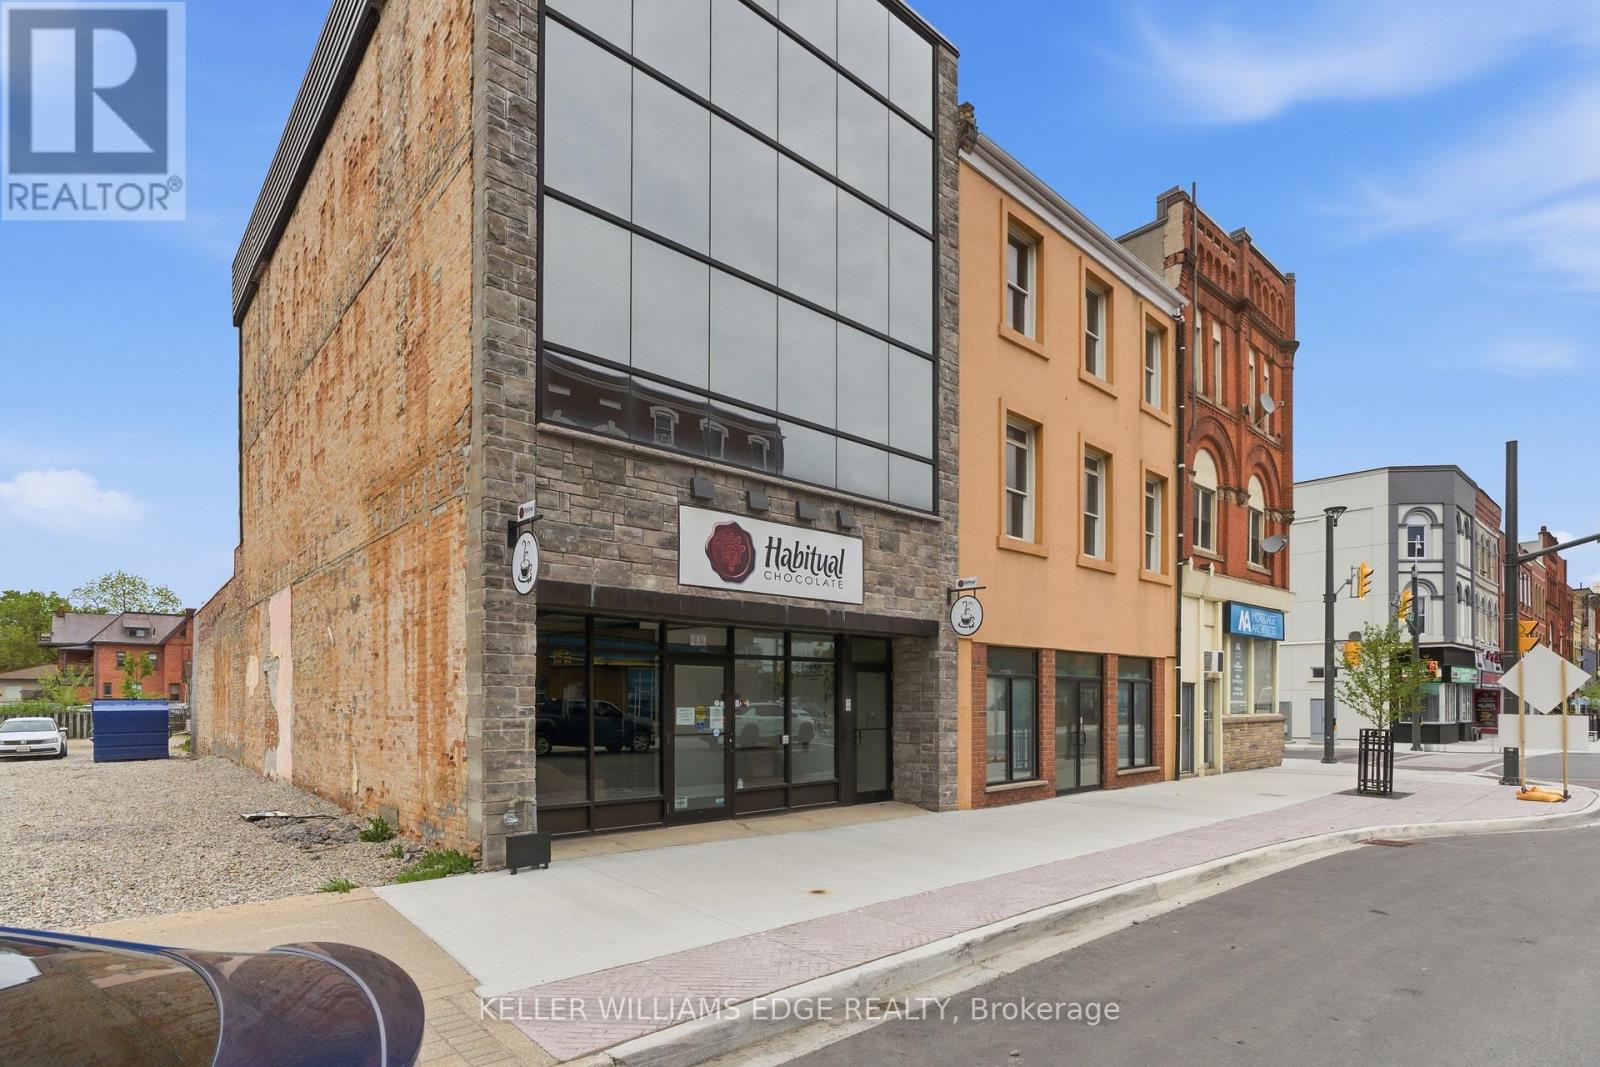
389 Dundas Street
Woodstock, Ontario
Exceptional mixed-use investment or owner-user opportunity featuring 3,618 SF above grade with a retail/commercial unit on the main floor and two fully renovated residential apartments above. This property has undergone a comprehensive top-to-bottom reconstruction with virtually every major building component replaced or upgraded. Improvements include a full HVAC replacement, all new plumbing throughout, a new code-compliant fire stairwell, new full-glass façade, repointed exterior brick, new buzzer/intercom system, and complete interior reconstruction of all units. Residential and commercial spaces were taken back to the exterior walls, fully re-insulated, and rebuilt to modern standards. The main floor retail space offers excellent street presence, two washrooms, and direct access to an additional 634 SF basement storage area (not included in the total building area). The two upper residential units feature in-suite laundry and modern finishes throughout.A rare opportunity to acquire a mixed-use asset where the major capital improvements have already been completed. Ideal for investors seeking minimal deferred maintenance or owner-users looking for a turnkey building with income-generating residential components.Extensive renovations completed throughout. Move in, lease up, and focus on operations rather than building upgrades. (id:55460)
650 Yonge Street
Toronto, Ontario
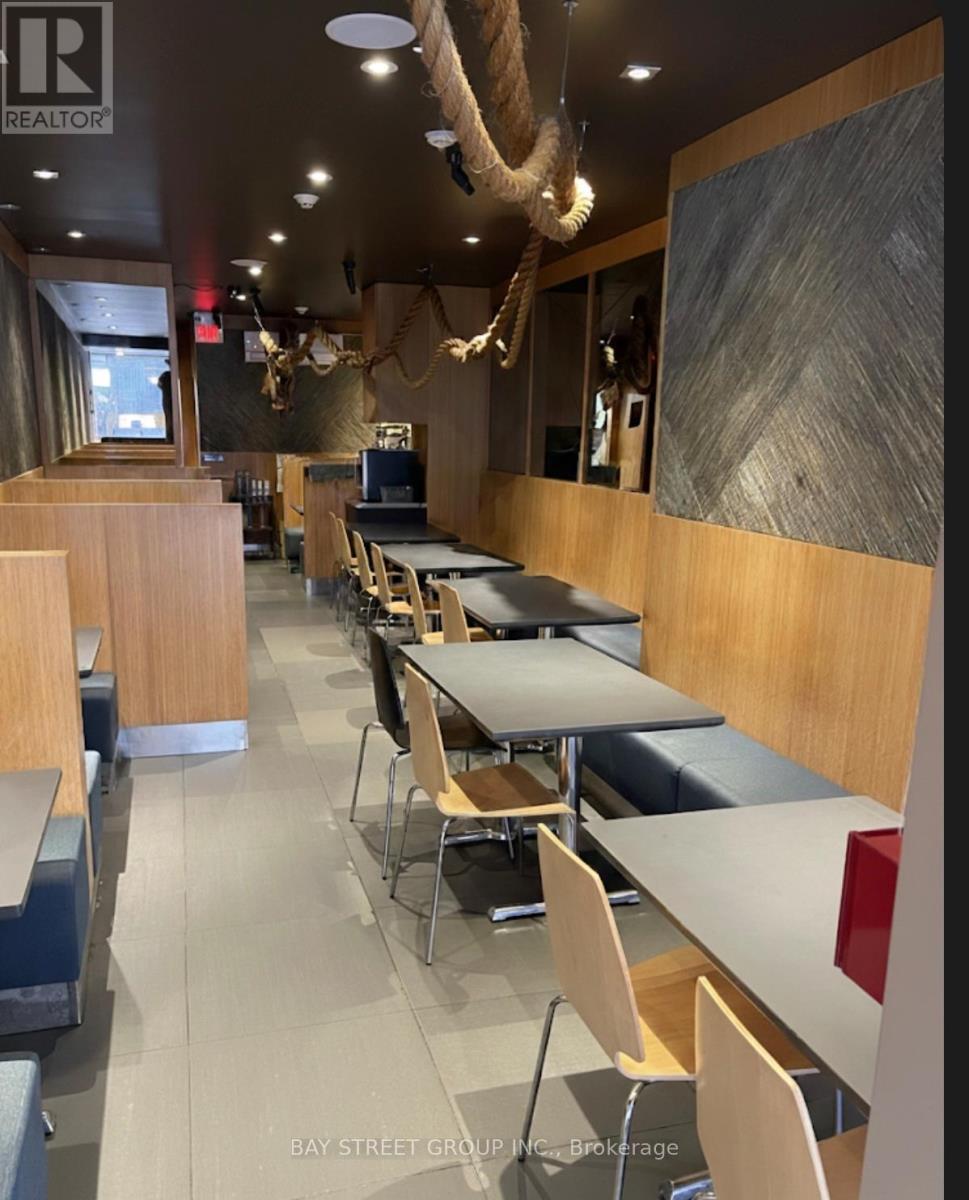
Proud to present a rare opportunity to acquire a legendary dining establishment that has served as a pillar of the community for over a decade. Far more than just a restaurant, this is a high performing asset characterized by an impeccable reputation and an unrivaled location. The property is nestled within a high density corridor of luxury high rise residences, corporate offices, Wellesley Subway Station is a few steps away, Few minutes from the city's prestigious luxury retail corridor. Approx. 947Sqft on main floor plus Approx. 442Sqft storage in basement. Under 30 seats, Liquor License. Fully trained staff, well maintained commercial kitchen. Dual Investment Opportunity: Buyers have the unique option to carry on the successful legacy of the existing brand, or rebrand with a fresh new concept upon approval. (id:55460)
1112 - 30 Ordnance Street
Toronto, Ontario
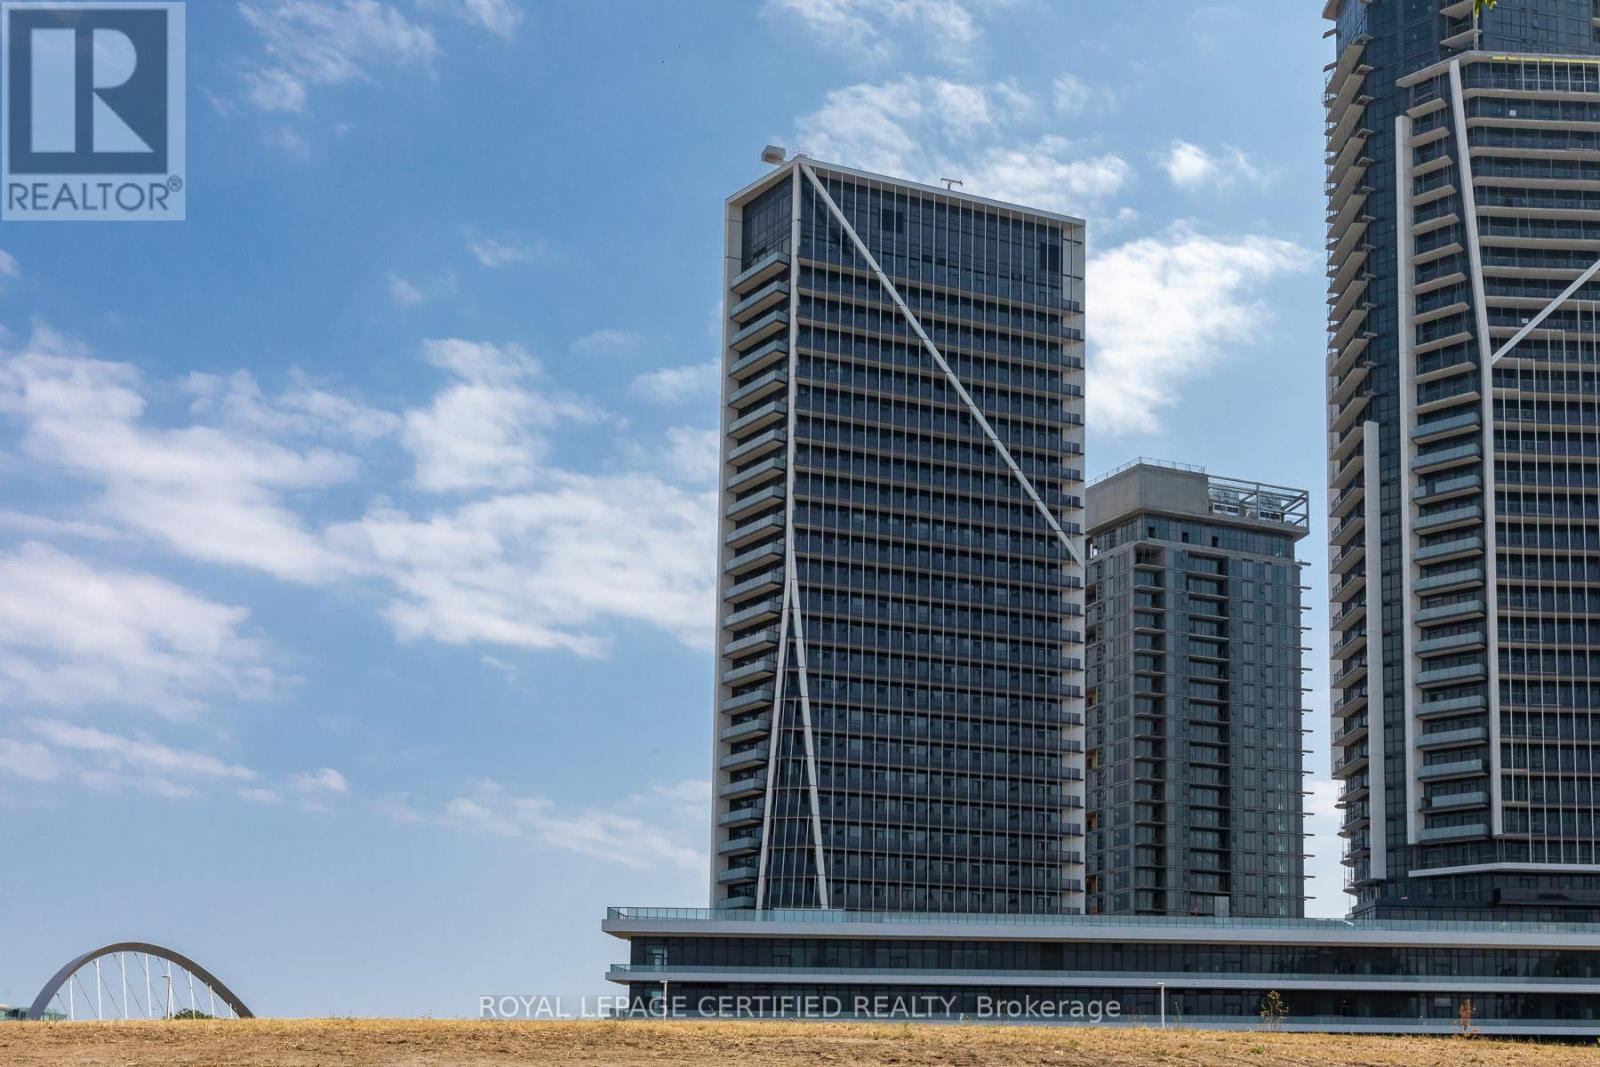
Immaculate 1-Bedroom Suite Available In Garrison Point! Turn-Key Fully Furnished & Upgraded, Value Of Approx. 20K, Move-In Ready. Second Parking & Locker Combination Available For Purchase. Approximately 610 Sf Of Sun-Filled Interior Living Space + Balcony With City, Skyline, & Lake Views . Efficient Floorplan With No Wasted Space. Laminate Flooring Throughout, High Ceilings, Top Of The Line Finishes, Ample Storage Space & 4-Piece Bathroom. Convenient Parking & Locker Combination Included On P2. Nestled In King West & Vibrant Liberty Village. Live Steps From: Exhibition Go, Ttc, Metro, Goodlife, Altea, Cafes, Banks, Restaurants & More. Situated In A Location Convenient For Pedestrians, Cyclists, Transit Users, & Drivers. Minutes From Gardiner & DVP. Enjoy Scenic Waterfront Trails, & Lively Nightlife. (id:55460)
304 - 287 Richmond Street E
Toronto, Ontario
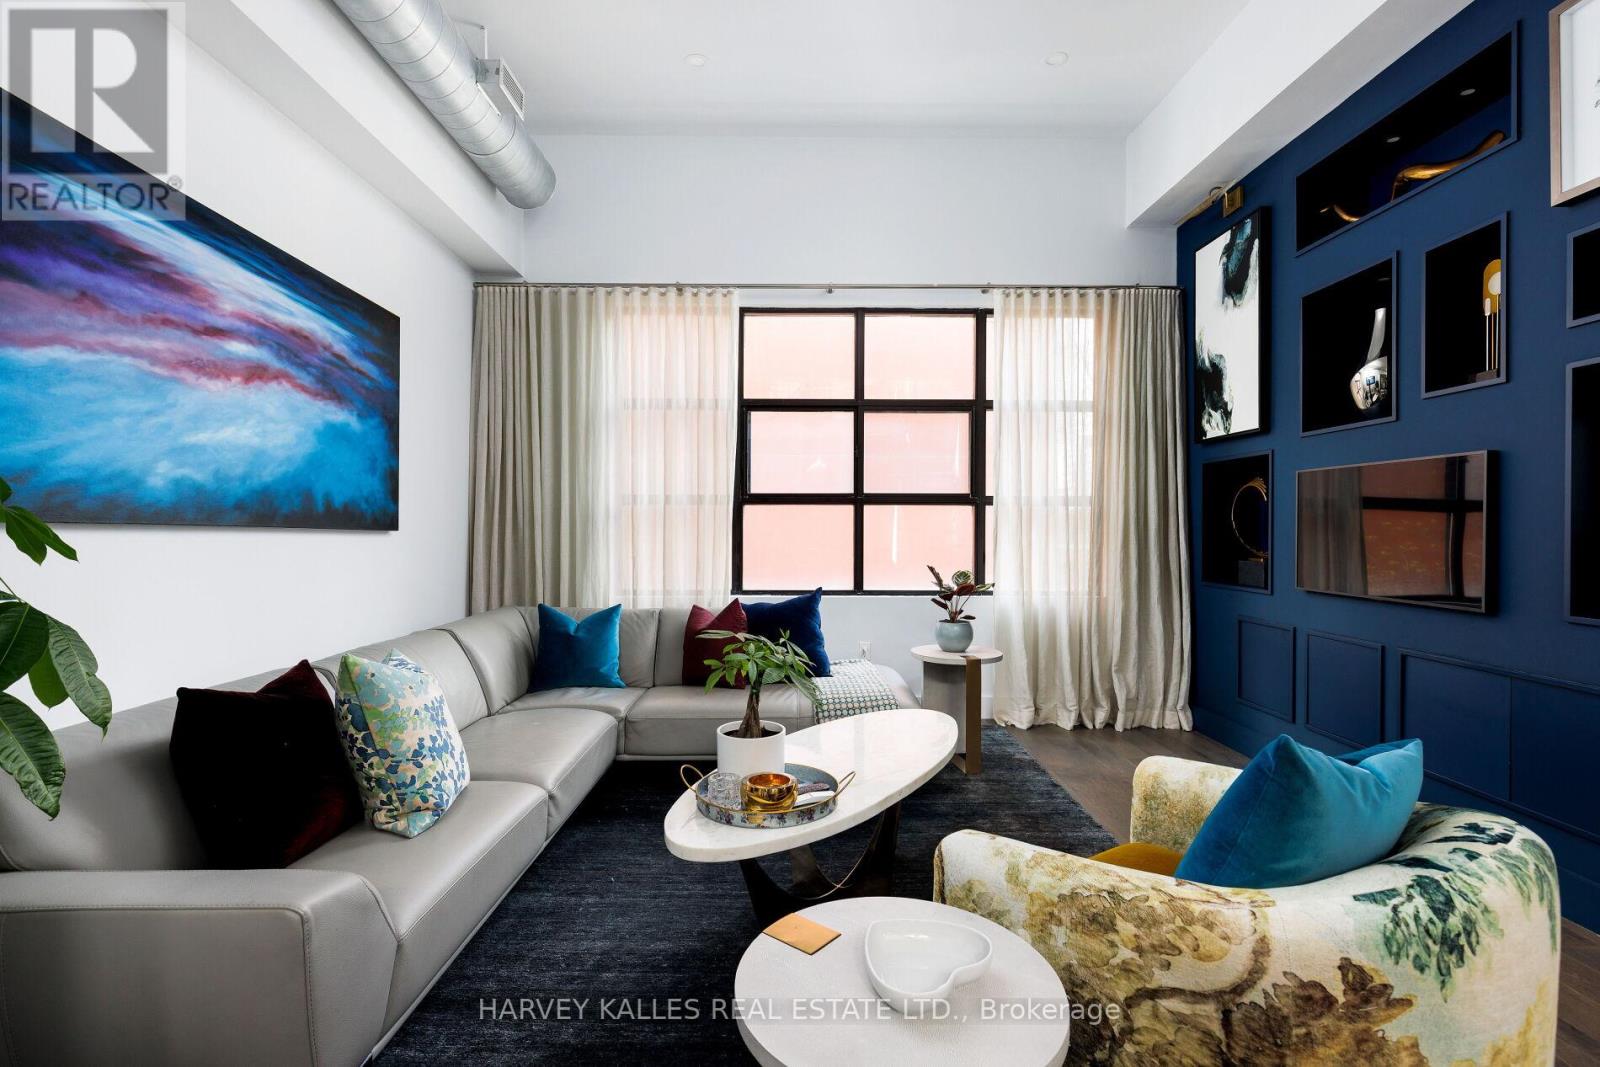
Welcome to the PENTHOUSE at 287 Richmond St. E. a refined LOFT residence within a boutique building in the heart of downtown Toronto, offering a sophisticated blend of architectural character, thoughtful design, and elevated urban living, complete with 1 surface parking space, 1 locker & rooftop deck. Seller may consider selling furnished turnkey. This exceptional residence showcases a high-end renovation completed in 2017, featuring luxurious finishes throughout, soaring ceiling heights, dramatic wall-to-wall windows, custom millwork, designer lighting, hardwood flooring, and a seamless connection to a private rooftop terrace designed for true indoor-outdoor living. The open-concept living area is anchored by a striking gas fireplace with a custom porcelain surround and Corinthia Hotel London-inspired shelving with integrated storage. Curated lighting and expansive glazing create a warm yet dramatic atmosphere ideal for both everyday living and entertaining. The kitchen is warm, functional, and beautifully appointed, featuring a gas stove, breakfast island with seating, custom cabinetry, painted glass backsplash, and a bespoke pine built-in breakfast table. Adjacent is a custom butler's pantry with a wine fridge, additional storage, and prep space, perfectly designed for hosting and entertaining. The upper-level loft bedroom serves as a private retreat with hardwood flooring, skylights, track lighting, a walk-in closet with pocket doors, and direct walkout access to the spectacular rooftop terrace-an elevated outdoor living space ideal for dining, relaxing, or entertaining above the city. The ensuite bathroom is elegantly finished with a glass-enclosed shower, skylight, built-in storage, and refined detailing throughout. Ideally located steps from St. Lawrence Market, the Distillery District, top restaurants, cafés, and downtown amenities, this penthouse offers a rare opportunity to experience boutique loft living in one of Toronto's most vibrant neighbourhoods. (id:55460)