
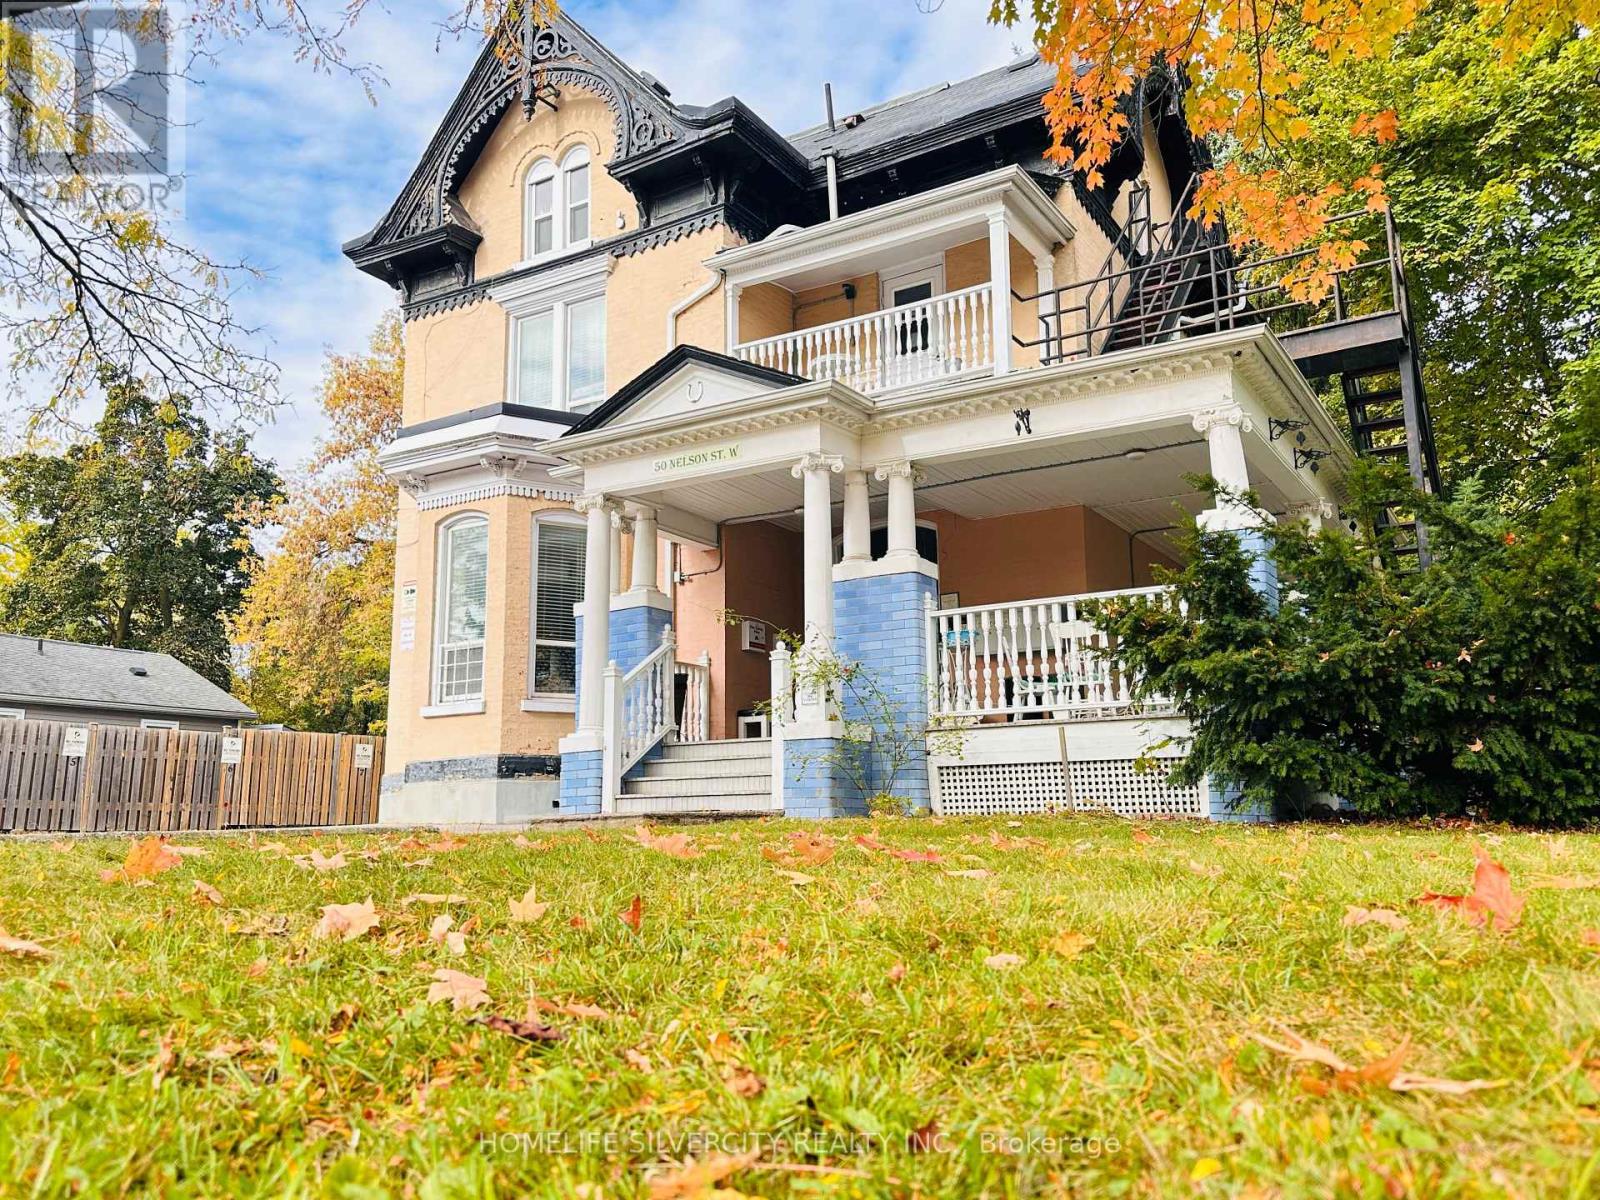
4 - 50 Nelson Street W
Brampton, Ontario
Only AAA tenants will be considered. No pets and No smoking are permitted inside the unit. Please submit all offers with Schedules A and B, a completed Rental Application, a Job letter, Recent pay stubs, a full Credit Report, valid government-issued identification, and references. Reserved parking is available for $75 per month, and shared internet can be added for $30 per month. Tenants may choose either or both services. Utilities, including heat, gas, electricity, and water, are included for a fixed monthly fee of $80, in addition to rent. Coin laundry facilities are available on-site at a rate of $2.50 per load. (id:55460)
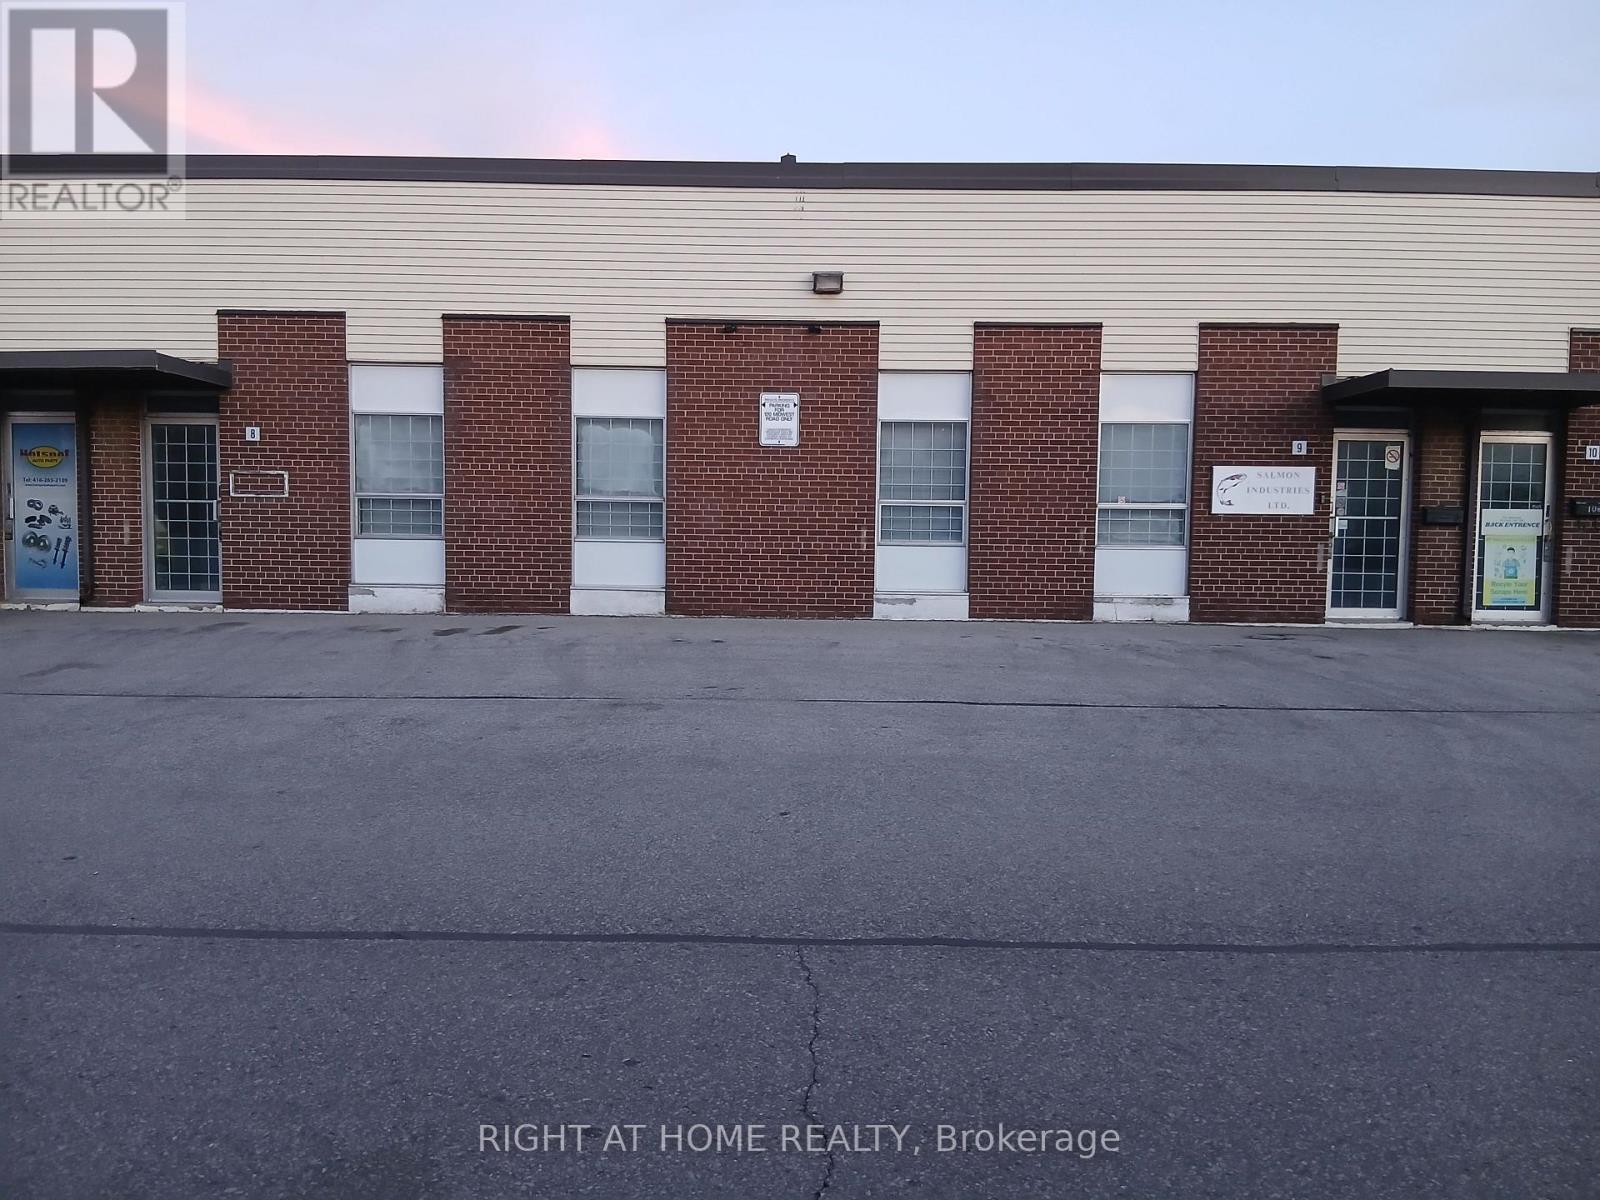
8 & 9 - 120 Midwest Road
Toronto, Ontario
4000 Sqft of exceptionally maintained Industrial warehousing. Ready to move in, with no downtime for renovations and no waiting for vacancy. Strategically located in the center of Scarborough and near major highways with 2 Dock level doors for easy shipping and receiving. Immaculate Throughout with a showroom and office area. Additional mezzanine space in unit 8 (not included in the square footage) offers extra storage. Features 13'9" Clear Height, Each Unit Is Individually Metered For Gas And Hydro. Condo Corporation Is Responsible For Exterior Capital Expenditures Including But Not Limited To Roof, Loading Doors, Windows, Snow Removal And Property Maintenance. Low Maintenance fees, and much more. (id:55460)
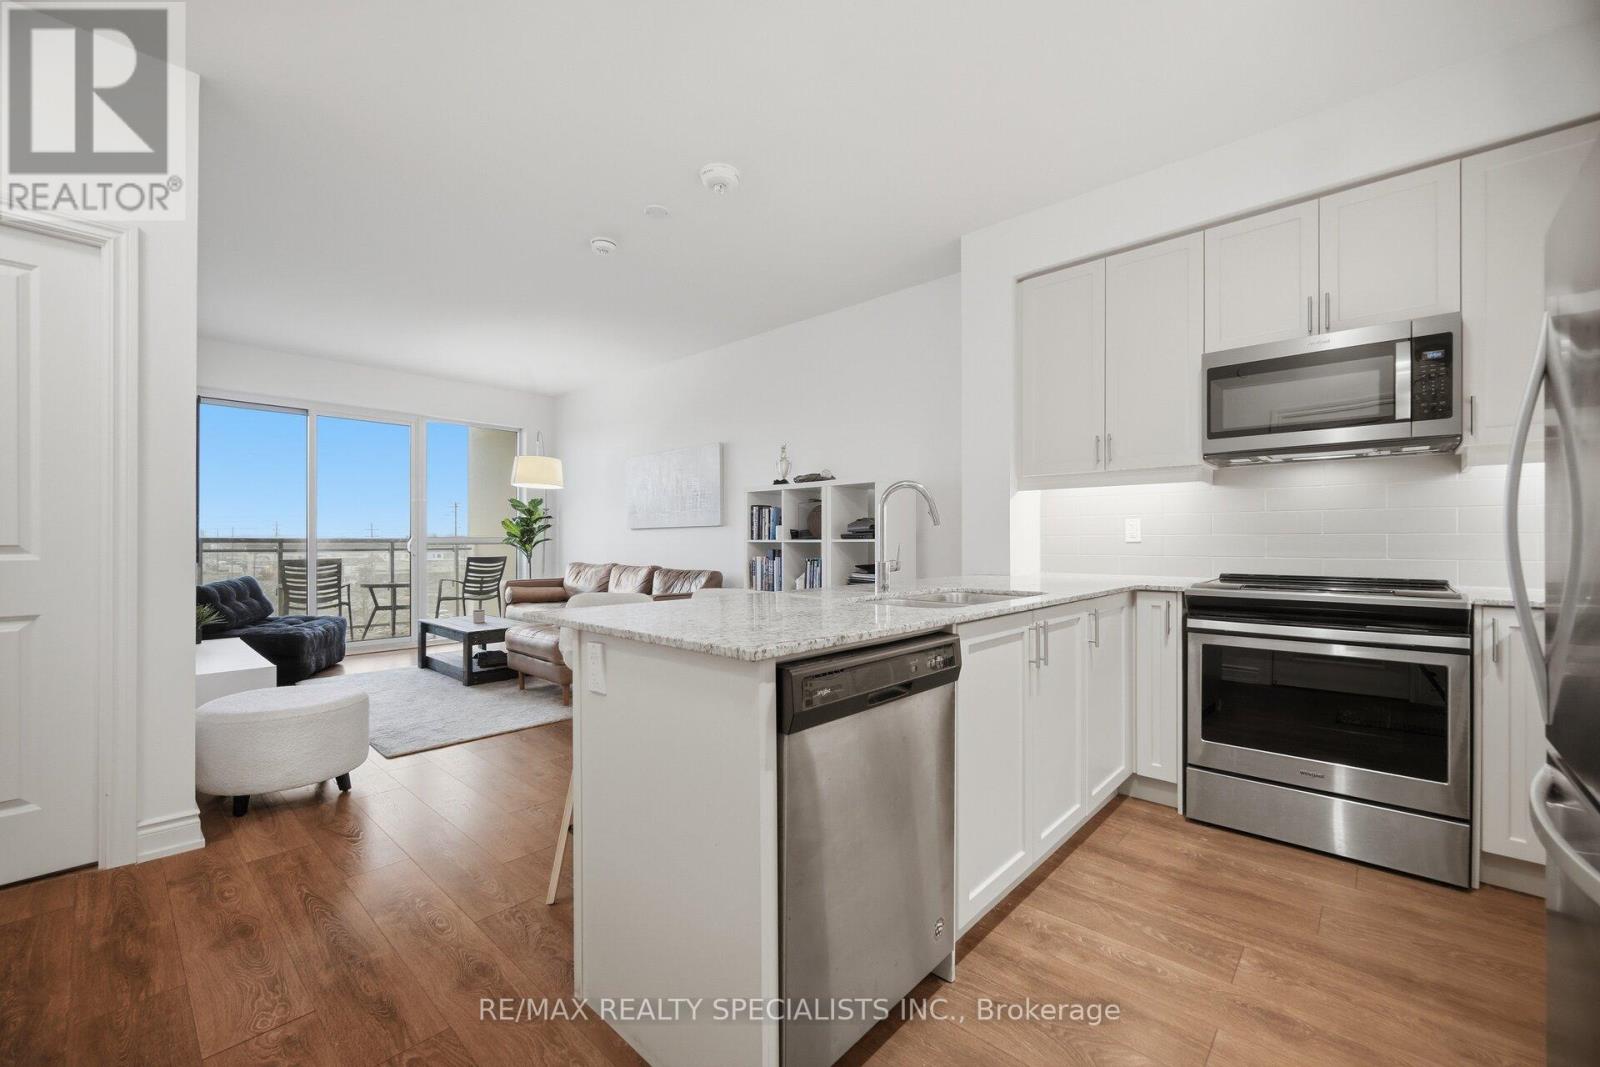
405 - 1050 Main Street E
Milton, Ontario
Welcome to Art on Main, one of Milton's boutique condominium residences, perfectly situated in the heart of the community. This beautifully appointed 1-bedroom, 1-bathroom suite offers a bright and contemporary open-concept design, enhanced by soaring 9-foot smooth ceilings, stylish laminate flooring, and an abundance of natural light throughout. The modern kitchen is thoughtfully designed with granite countertops, stainless steel appliances, undermount lighting, and ample cabinetry, seamlessly connecting to the spacious living and dining area. Step outside to the oversized west-facing balcony, an ideal setting to unwind while taking in spectacular sunset views and enjoying condo living. The spacious primary bedroom features a stunning floor-to-ceiling window that fills the room with natural light and showcases picturesque West views. Additional conveniences include one underground parking space and a private storage locker. Residents of Art on Main enjoy access to an impressive collection of resort-inspired amenities, including a fully equipped fitness centre, outdoor swimming pool, rooftop terrace, BBQ area, library, party room, and more-offering an exceptional lifestyle right at your doorstep. Ideally located within walking distance to schools, shopping, restaurants, parks, and the Milton GO Station, this exceptional condo is perfect for first-time buyers, young professionals, downsizers, or investors seeking modern comfort, convenience, and low-maintenance living in a vibrant and growing community. (id:55460)

50 Piccadilly Road
Richmond Hill, Ontario
Location Truly sets this 4 Bedroom + Office/Library, 2 Car Garage, 3,152 SqFt Fully Detached Sun-Filled Home apart. Situated in Richmond Hill's highly desirable "Doncrest" community, you are just minutes from Top-Rated Schools including Doncrest Public School, Adrienne Clarkson Public School (French immersion), Thornlea Secondary School, Alexander Mackenzie High School (IB), Christ the King CES, within St. Robert CHS (IB). Major Shopping & Great Restaurants along Highway 7, and quick access to Highways 404 & 407. Whether you're commuting across the GTA, enjoying nearby King's College & David Hamilton Parks and Recreation, or taking advantage of the area's excellent schools and amenities, this location offers the perfect balance of convenience and family-friendly living. Inter Lock Double Driveway, Double Door Entry to Large Foyer Welcomes you to Spacious Living Room, Dining Room, Office/Library, Family Room, Bright Sunroom, Kitchen and Breakfast Area. Large Primary Bedroom with spacious Sitting Area, Large Walk-in Closet and 4-Pc Ensuite. 3 More Large Bedrooms with Windows & Closets. Main Floor Laundry Room, Direct Access from the Garage, Rough-in for 3-Pc Washroom in Basement, No Side Walk are few of the many convenient Features you may Enjoy! (id:55460)

1079 John Laird Circle
Oakville, Ontario
5 Elite Picks! Here Are 5 Reasons To Make This Home Your Own: 1. Stunning Gourmet Kitchen Boasting Espresso Maple Cabinetry with Upgraded Custom Features, Centre Island with Breakfast Bar, Granite Countertops, Stainless Steel Appliances, Convenient Servery Area with Bar Sink & Bright Breakfast Area with W/O to Balcony! 2. Spacious Principal Rooms... Gorgeous Great Room Featuring Large Windows & Gas Fireplace, Plus Open Concept Formal D/R & Separate Formal L/R. 3. 4 Generous Bedrooms, 3 Full Baths & Convenient Upper Level Laundry Room on 2nd Level, with 4th/Guest Bedroom Boasting Private 3pc Ensuite with Large Frameless Glass Shower. 4. Double Door Entry to Spacious Primary Bedroom Suite Featuring W/I Closet & Luxurious 5pc Ensuite with Double Vanity, Freestanding Soaker Tub & Large Glass-Enclosed Shower. 5. Bright & Beautiful W/O Basement with Spacious Open Concept Rec Room & Office Area with Large Windows & W/O to Backyard, Plus Good-Sized 5th Bedroom, Full 3pc Bath & Ample Storage! All This & More!! Gracious Dark Oak Staircase with Wrought Iron Pickets. Convenient Mud Room (with Ample Storage & Access to Garage) & 2pc Powder Room Complete the Main Level. 2nd & 3rd Bedrooms Share Access to Very Functional 4pc Semi-Ensuite (Each with Private Vanity Area) with Upgraded Frameless Glass Shower. Upgraded Porcelain Tile Flooring Thru Foyer, Kitchen & Servery Area, Mud Room & Powder Room. Engineered Hdwd Flooring Thru Main & 2nd Levels. 10' Ceilings on Main Level / 9' on 2nd Level & Basement. Upgraded 8' Interior Doors on 2nd Level. Upgraded Floor Tiles, Shower Floor Tiles & Shower Systems in 2nd Level Baths. Generous Fully-Fenced Backyard is a Blank Canvas for Your Design & Landscaping Ideas! Fabulous Location on Quiet Crescent in Desirable Joshua Creek Community Just Minutes from Many Parks & Trails, Top-Rated Schools, Rec Centre, Restaurants, Shopping & Amenities, Plus Easy Hwy Access. (id:55460)
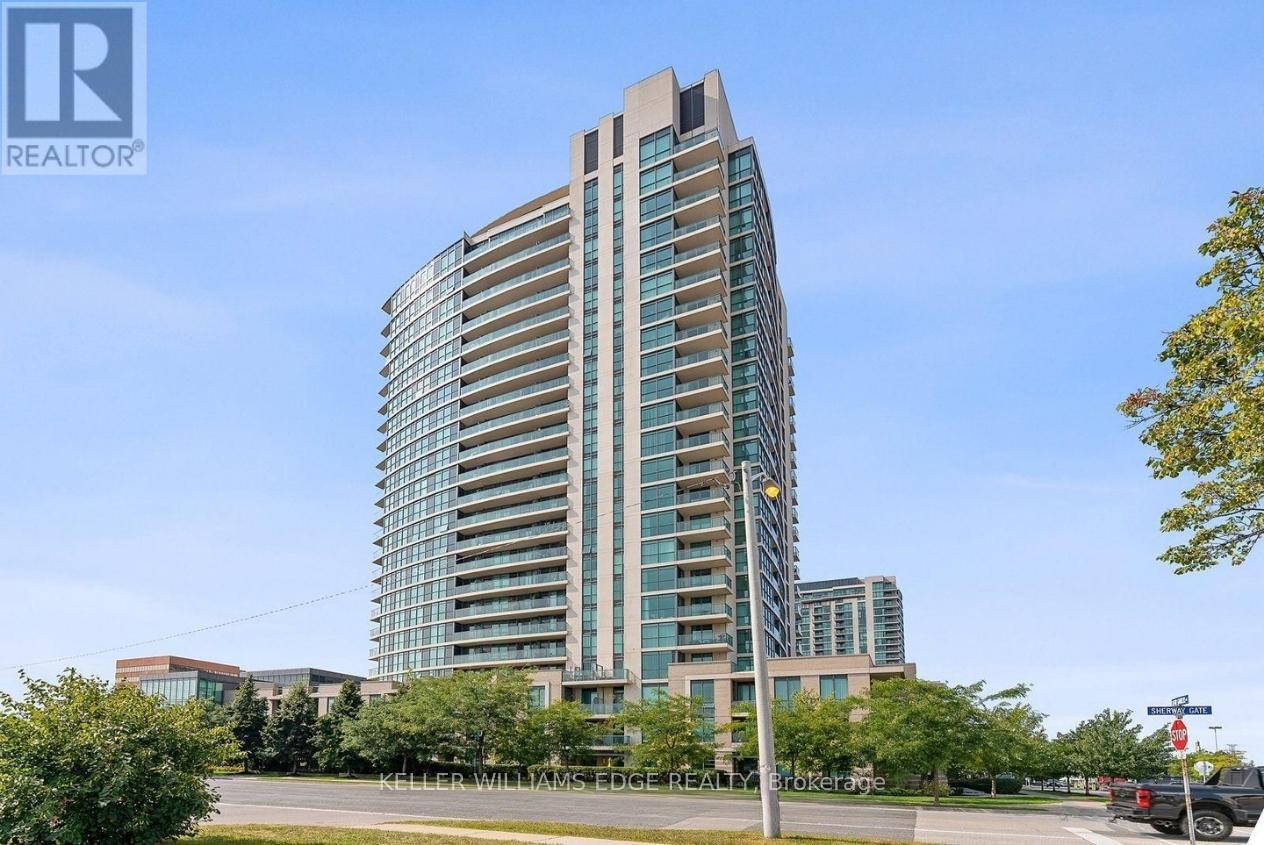
809 - 215 Sherway Gardens Road
Toronto, Ontario
Welcome to this bright and well-appointed 1-bedroom suite with parking in an exceptionally convenient location. Situated just minutes from Highway 427, the QEW, and The Queensway, commuting throughout the GTA is effortless.The suite features a functional layout, full-sized kitchen appliances, in-suite laundry, and large windows that fill both the living area and bedroom with natural light. Residents enjoy access to an impressive selection of amenities, including an indoor pool, extensive fitness centre, party room, and 24-hour concierge service.Ideally located across from Sherway Gardens, you'll have premier shopping, dining, and everyday conveniences right at your doorstep. Public transit is easily accessible via Kipling Station, while Costco, IKEA, and other major retailers are just a short drive away. (id:55460)
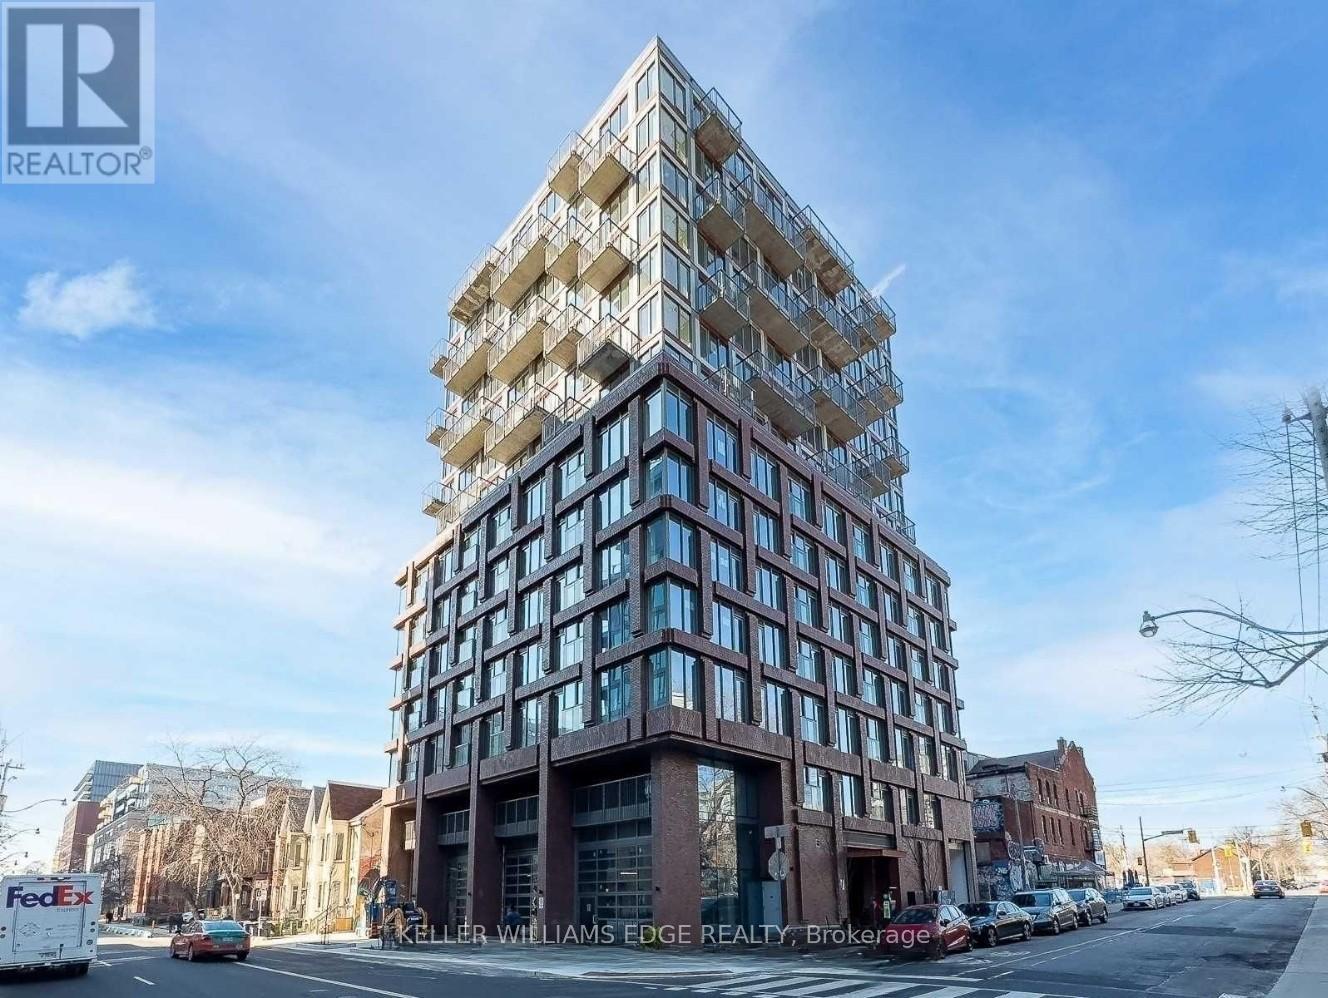
202 - 2 Augusta Avenue
Toronto, Ontario
Welcome to boutique living in the heart of Toronto's vibrant Fashion District. This beautifully designed 1-bedroom suite is located in an intimate building with just 13 storeys and approximately 108 units, offering a sense of community while being surrounded by the energy of downtown living.The thoughtfully designed layout maximizes every square foot and features modern finishes, floor-to-ceiling windows, a spacious bedroom with a large closet, and a stylish bathroom. The contemporary kitchen is equipped with premium appliances, and in-suite laundry adds everyday convenience. A Juliette balcony and expansive east-facing windows flood the space with natural light throughout the day.Ideally situated steps from Queen Street West, Trinity Bellwoods Park, Kensington Market, and some of the city's best restaurants, cafés, and boutiques. Commuting is effortless with convenient access to both the Queen and Spadina streetcar lines.Building amenities include a fully equipped fitness centre and a party/meeting room, making this an exceptional opportunity to enjoy downtown Toronto living at its finest. (id:55460)
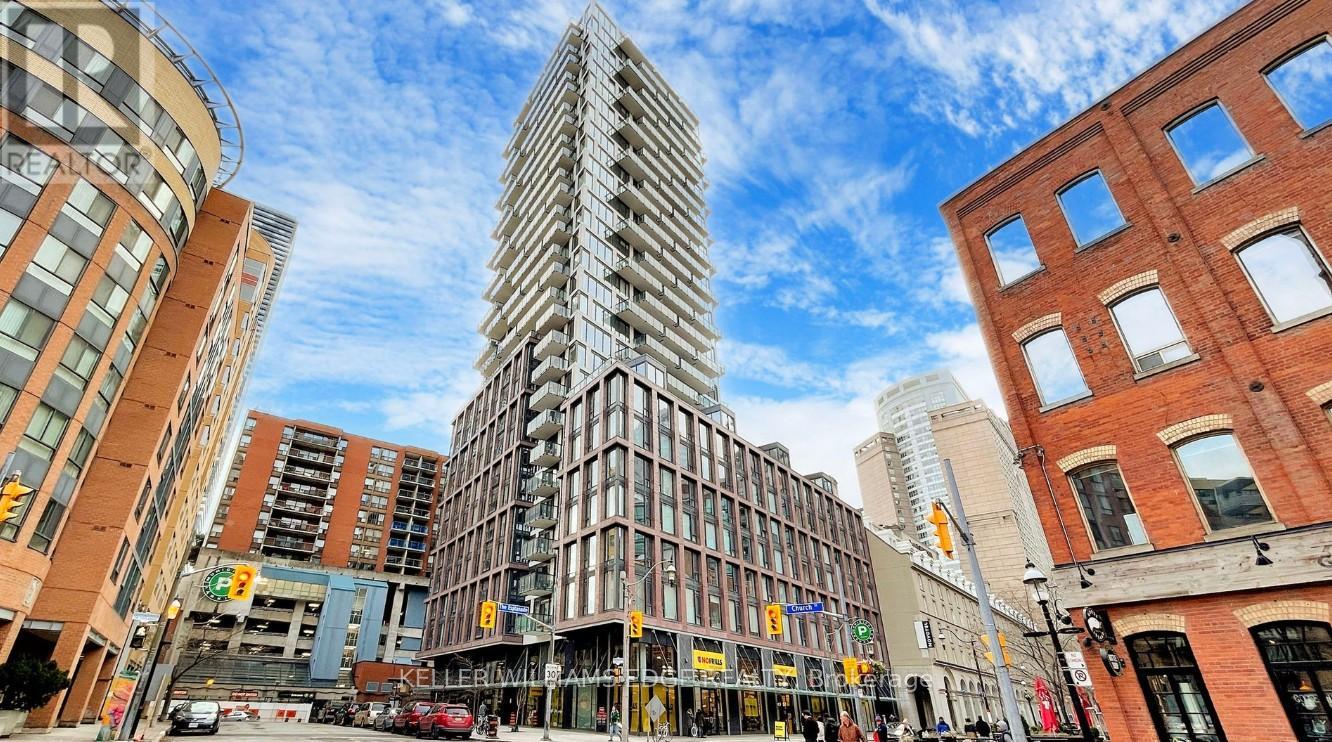
507 - 2a Church Street
Toronto, Ontario
Welcome to 75 The Esplanade, where modern design meets the best of downtown Toronto living. This stylish 1-bedroom plus den suite features 9-foot ceilings, laminate flooring throughout, contemporary finishes, and a spacious balcony perfect for enjoying the city atmosphere.Residents enjoy an impressive collection of amenities including 24-hour concierge and security, a fully equipped fitness centre, outdoor pool, yoga studio, media lounge, and billiards room.Ideally located in the heart of the St. Lawrence Market neighbourhood, you're just steps from the waterfront, Union Station, the Financial District, grocery stores, restaurants, cafés, shops, and entertainment. Experience the convenience of downtown living while enjoying one of Toronto's most vibrant and historic communities. (id:55460)
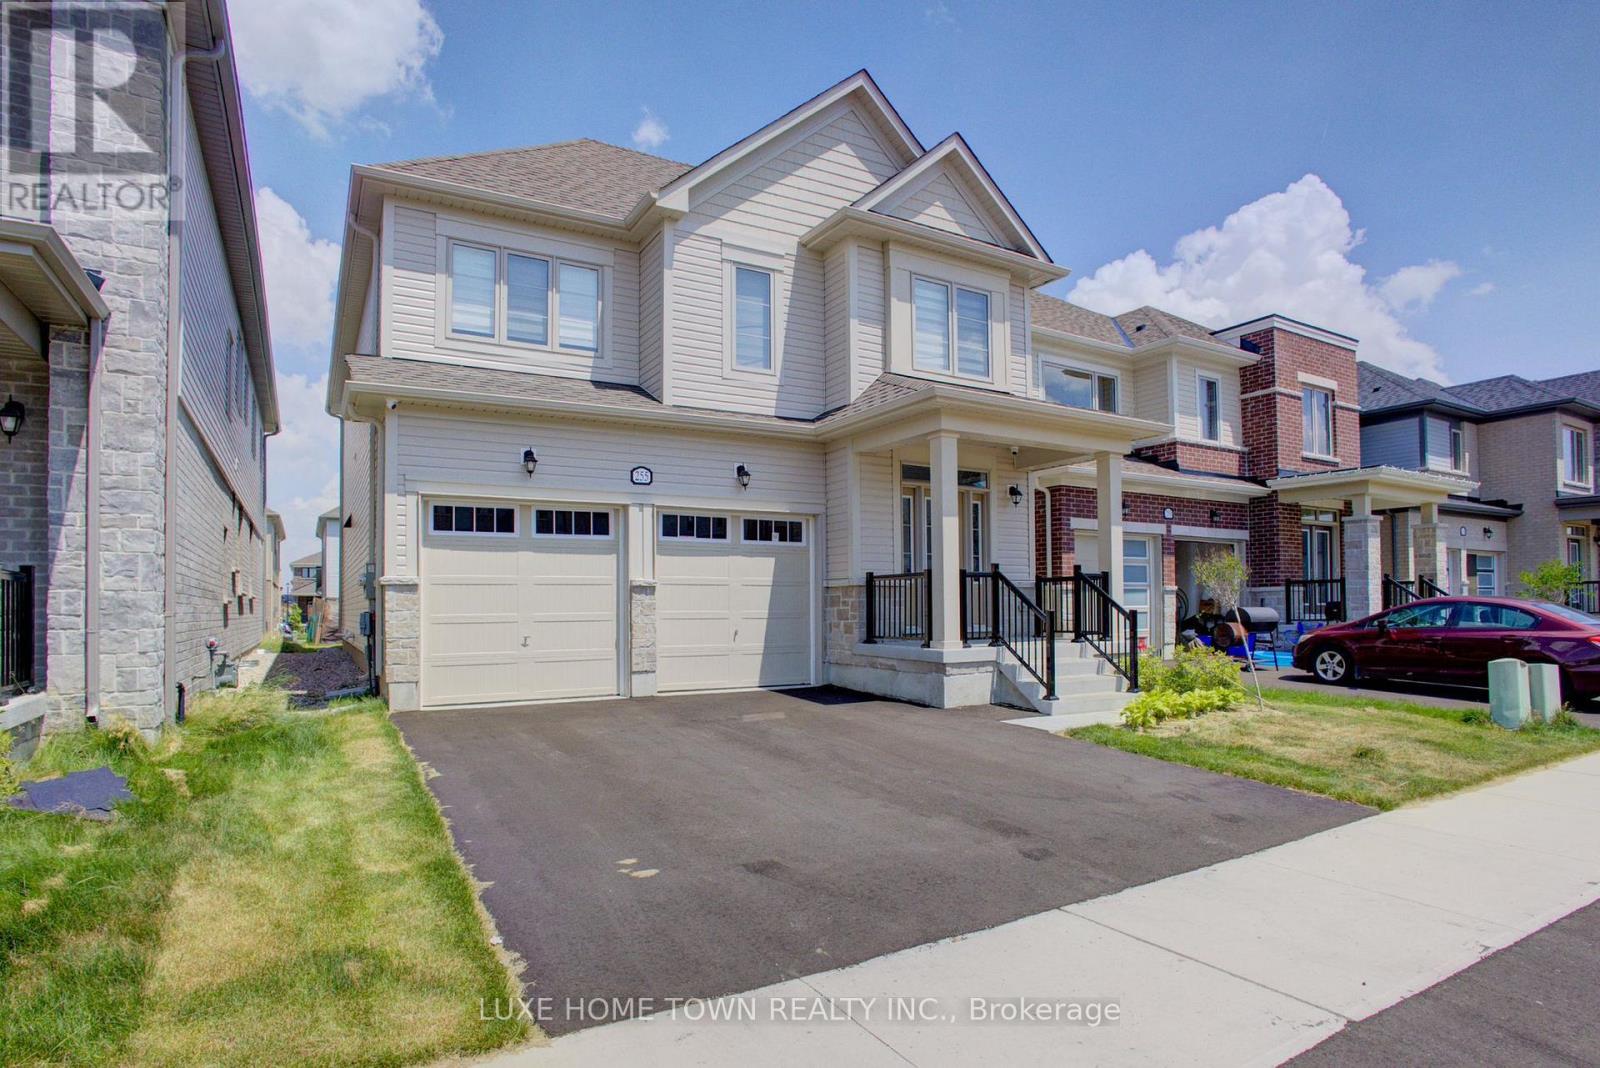
255 Rea Drive
Centre Wellington, Ontario
Step into refined elegance at 255 Rea Drive - a stunning 4-bedroom, 4-bathroom residence nestled in Fergus's newest upscale, family-friendly community. Surrounded by top-tier amenities including shopping, fitness centres, and fine dining, this home offers a lifestyle of both convenience and sophistication. Built by Storybook Homes and completed in August 2024, this newly built masterpiece showcases exceptional craftsmanship and modern architectural design. The open-concept main floor is thoughtfully curated with expansive living spaces, designer finishes, and a show-stopping gourmet kitchen featuring upgraded fixtures - perfect for hosting elegant gatherings or enjoying everyday luxury. Retreat upstairs to your grand primary suite, a private sanctuary designed for comfort and indulgence. Three additional spacious bedrooms provide versatility for family, guests, or a stylish home office setup. With four beautifully appointed bathrooms, including a sleek main-floor powder room, every detail in this home reflects elevated living and timeless style. Experience comfort. Welcome home. (id:55460)
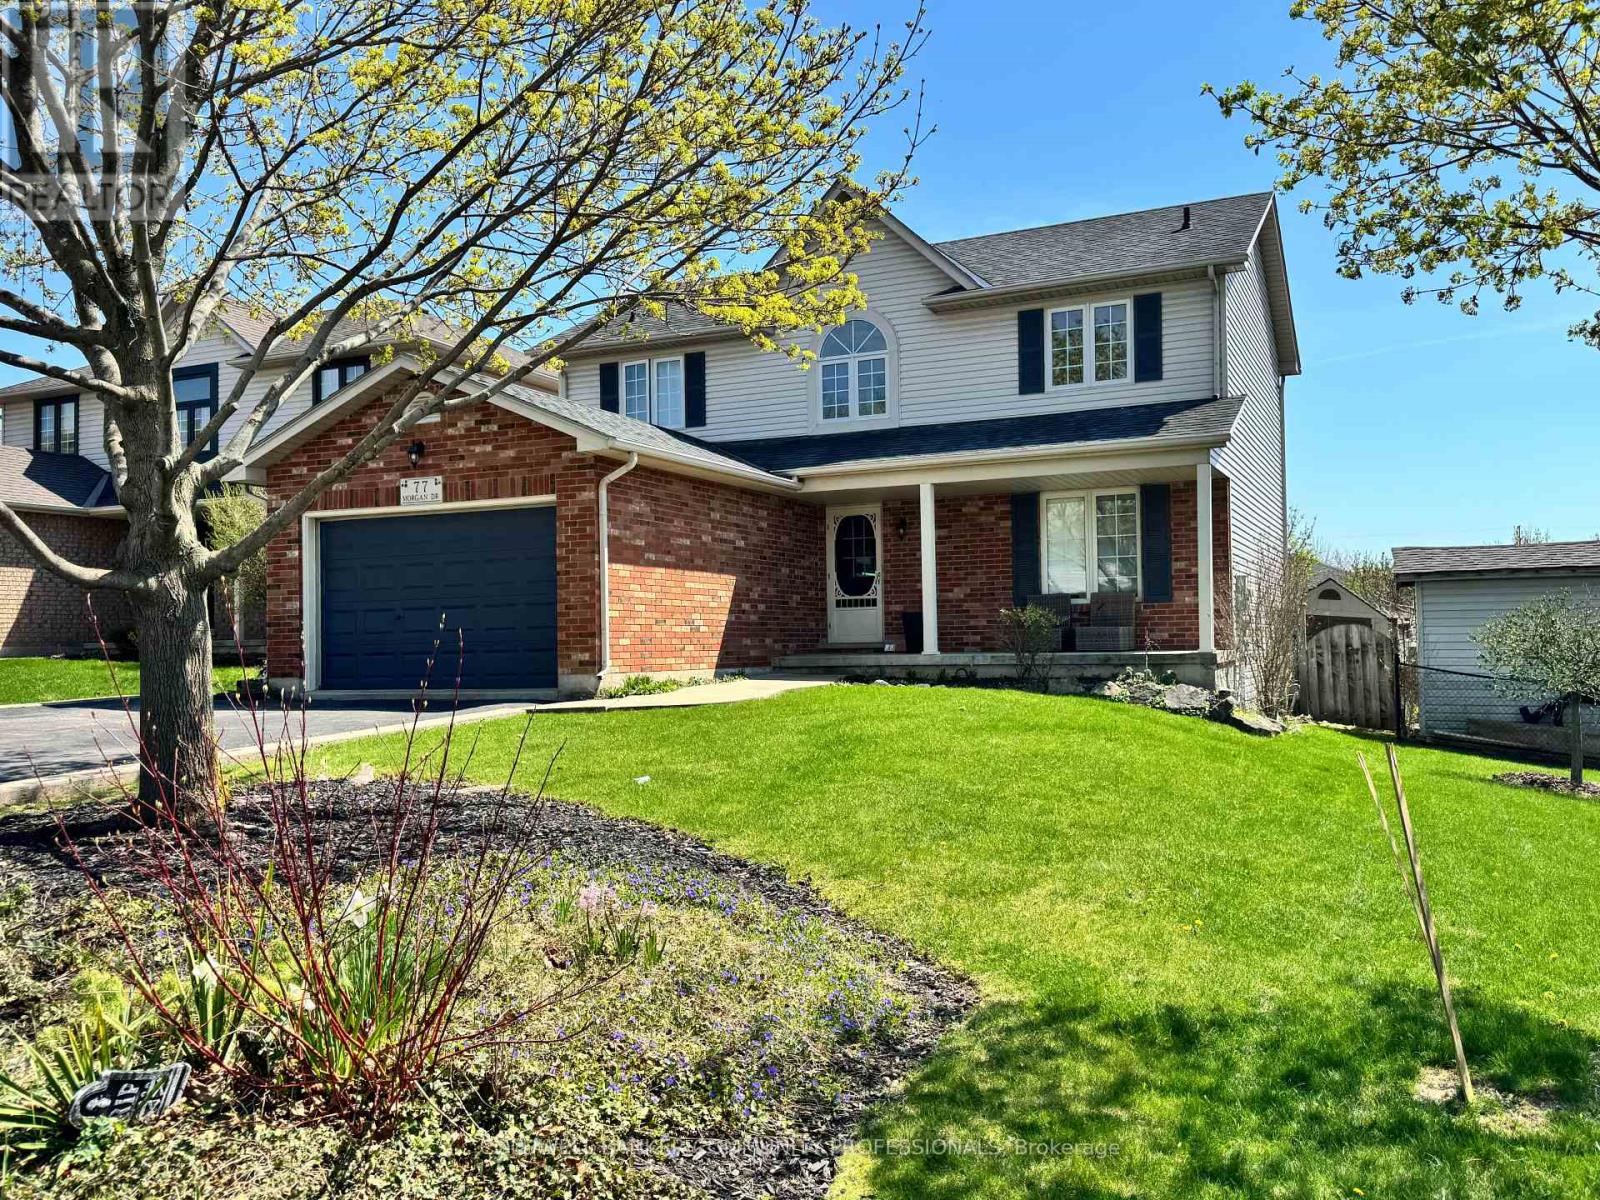
77 Morgan Drive
Haldimand, Ontario
Welcome to this beautifully finished 2-storey home located in the highly desirable community of Caledonia. Offering 4+1 bedrooms and 2.5 bathrooms, this property features a stunning newly renovated ensuite, two cozy fireplaces, and a spacious 1.5-car garage with parking for four additional vehicles. Enjoy outdoor living on the two-tier deck overlooking a meticulously landscaped, fully fenced backyard-perfect for entertaining or relaxing. Conveniently situated near schools, parks, shopping, and public transit. Don't miss the opportunity to make this exceptional home yours! (id:55460)
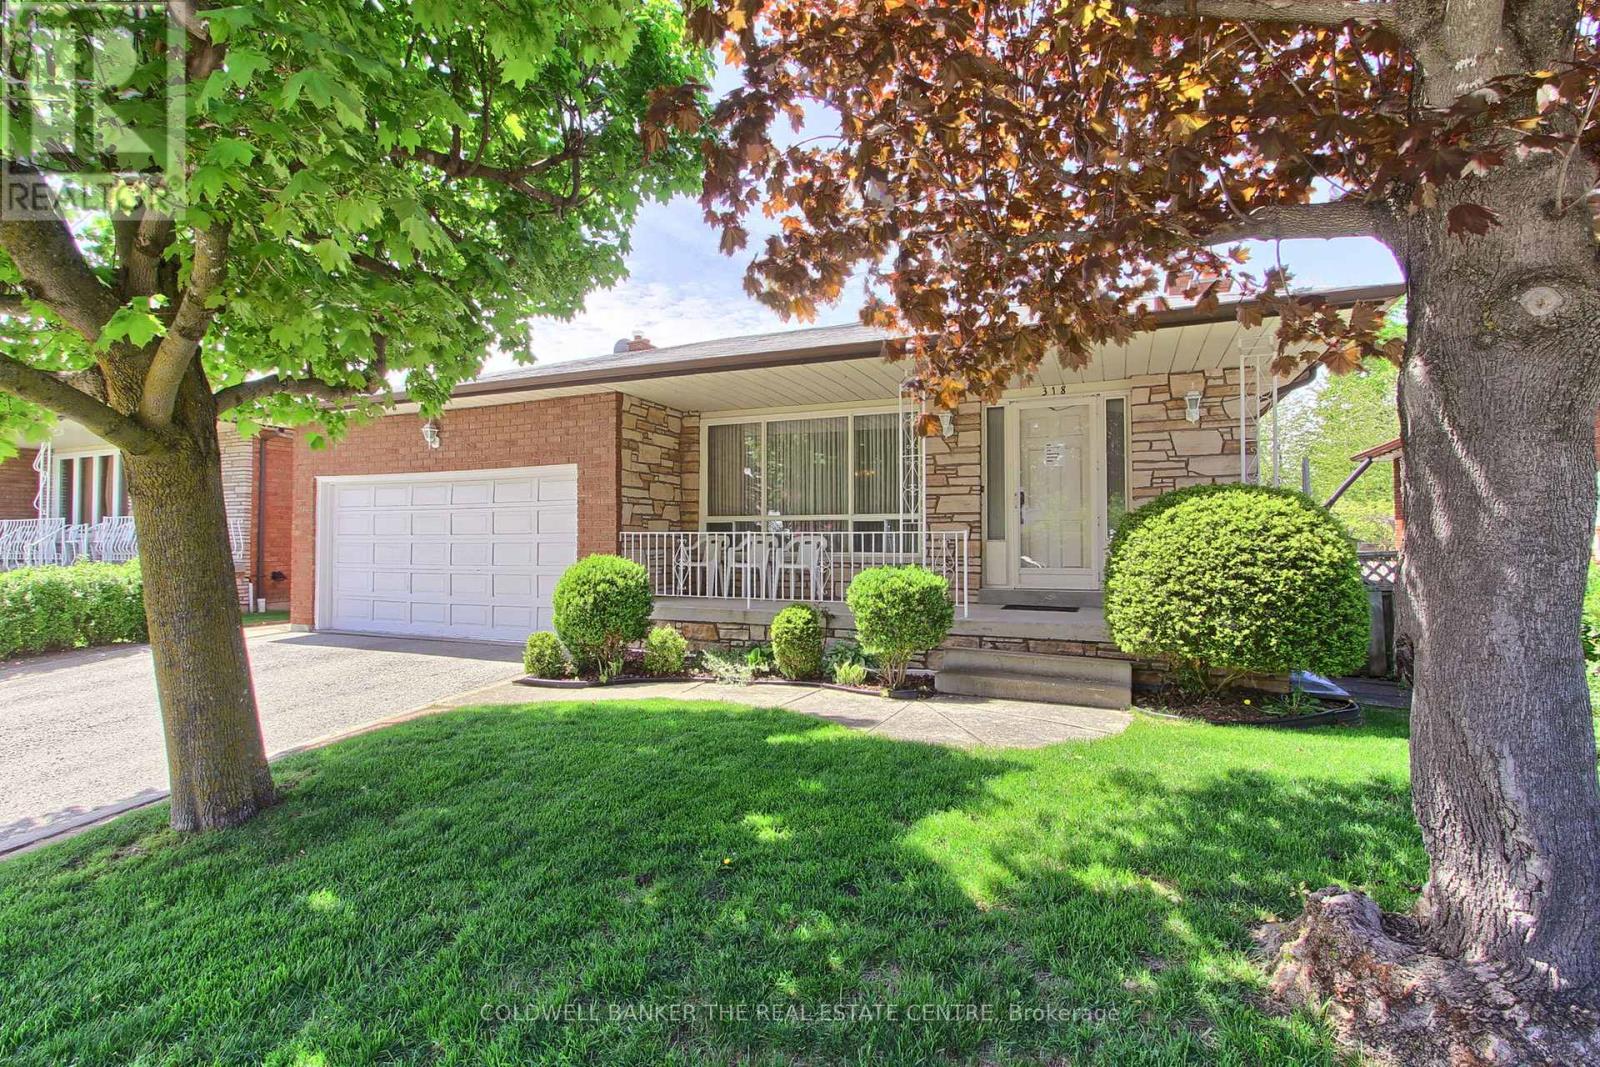
318 Colborne Street
Bradford West Gwillimbury, Ontario
Lovingly maintained and showcasing true pride of ownership, this exceptional 5-level backsplit offers an impressive blend of space, versatility, and comfort-perfect for large or multigenerational families. Boasting 2 kitchens, 2 spacious family rooms, a formal living room, 4 generously sized bedrooms, and 4 bathrooms, this thoughtfully designed home provides endless possibilities for everyday living, entertaining, and extended family accommodations. Rich hardwood flooring flows throughout, adding warmth and timeless elegance to every level. Start your mornings on the charming front veranda and unwind in the expansive backyard. A double-car garage and driveway parking for up to 4 additional vehicles ensure ample space for family and guests alike. Ideally located in a mature, family-friendly neighbourhood, you're just steps from schools, parks, tennis courts, a community pool, places of worship, and all the shopping, dining, and amenities of vibrant downtown Bradford. Rarely does a home offer this much space, flexibility, and convenience in such a sought-after location. (id:55460)
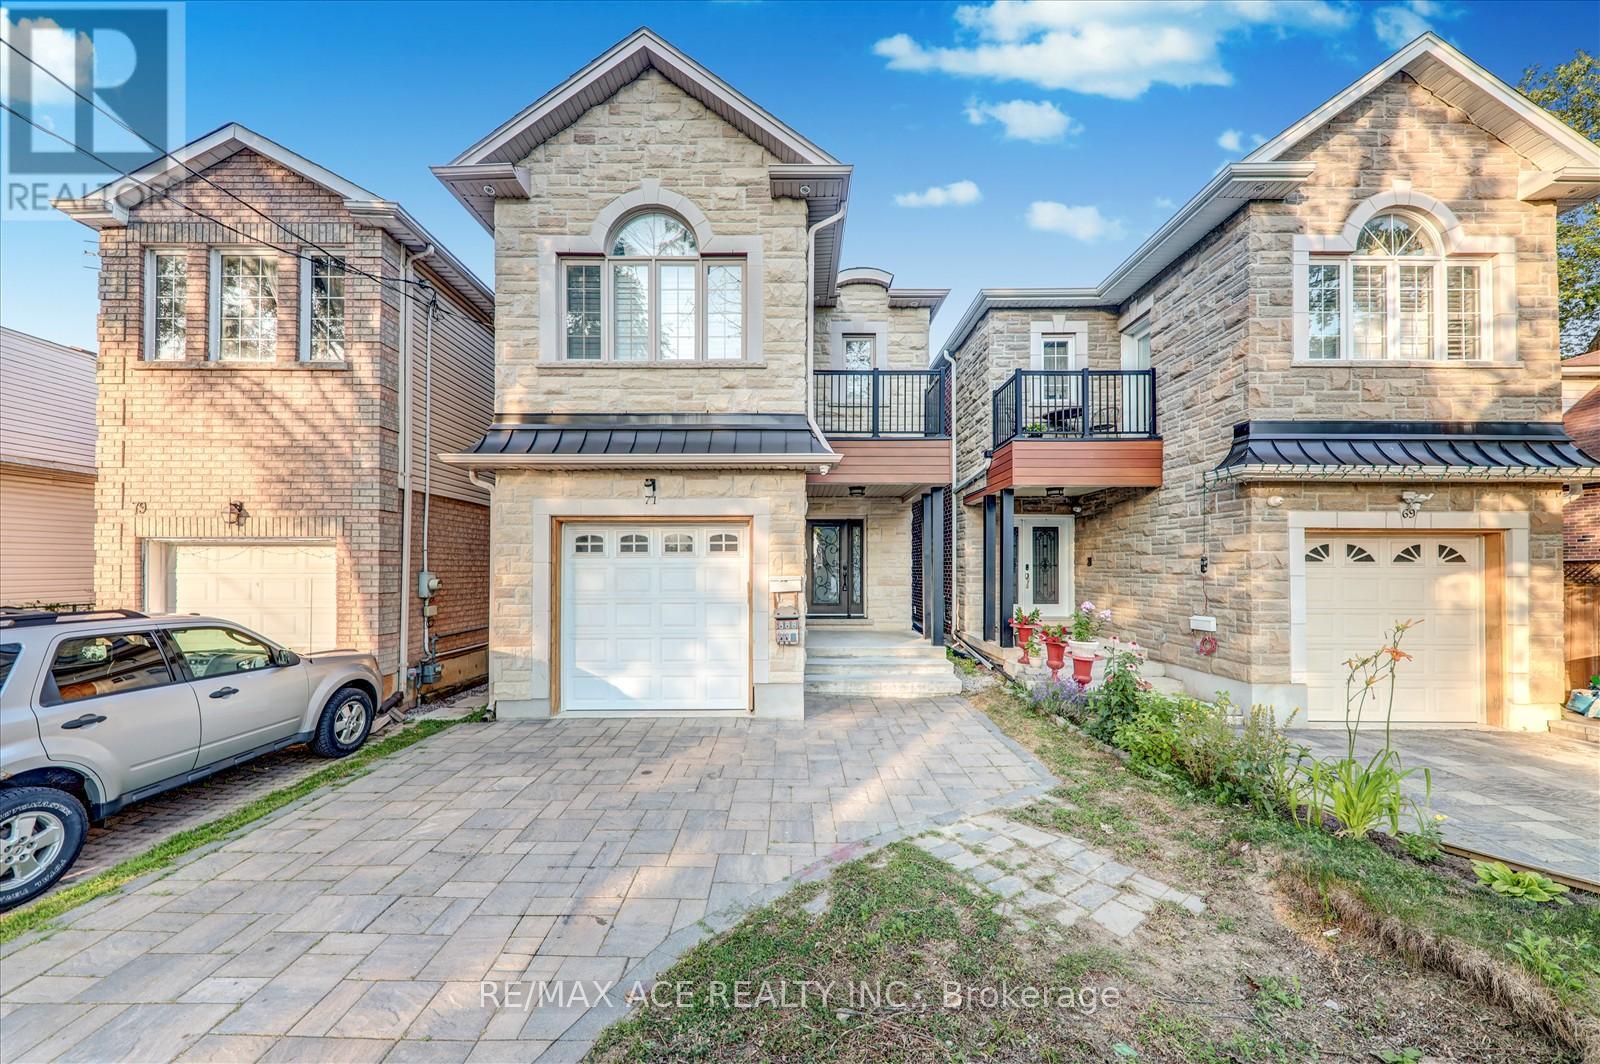
71 Lillington Avenue
Toronto, Ontario
Stunning Custom-Built Detached 4-Bedroom Family Home (2019) Offering Luxury, Space & Functionality! Featuring Gleaming Hardwood Floors, Soaring Ceilings, and an Open-Concept Main Floor with a Fully Upgraded Chefs Kitchen Granite Counters, Elegant Backsplash, and Premium Porcelain Tiles. Each Generously Sized Bedroom Includes a Full Bathroom, Large Closet & Bright Window. Enjoy the Convenience of a Main Floor Powder Room and the Comfort of Modern Finishes Throughout. The Professionally Finished Basement Apartment with a Separate Entrance is Perfect for Extended Family or Rental Income Potential. Located Steps from TTC, Shopping, Top Schools, Parks, Places of Worship, Community Centre, Highways & More This Home Offers the Ultimate in Urban Living! ** This is a linked property.** (id:55460)
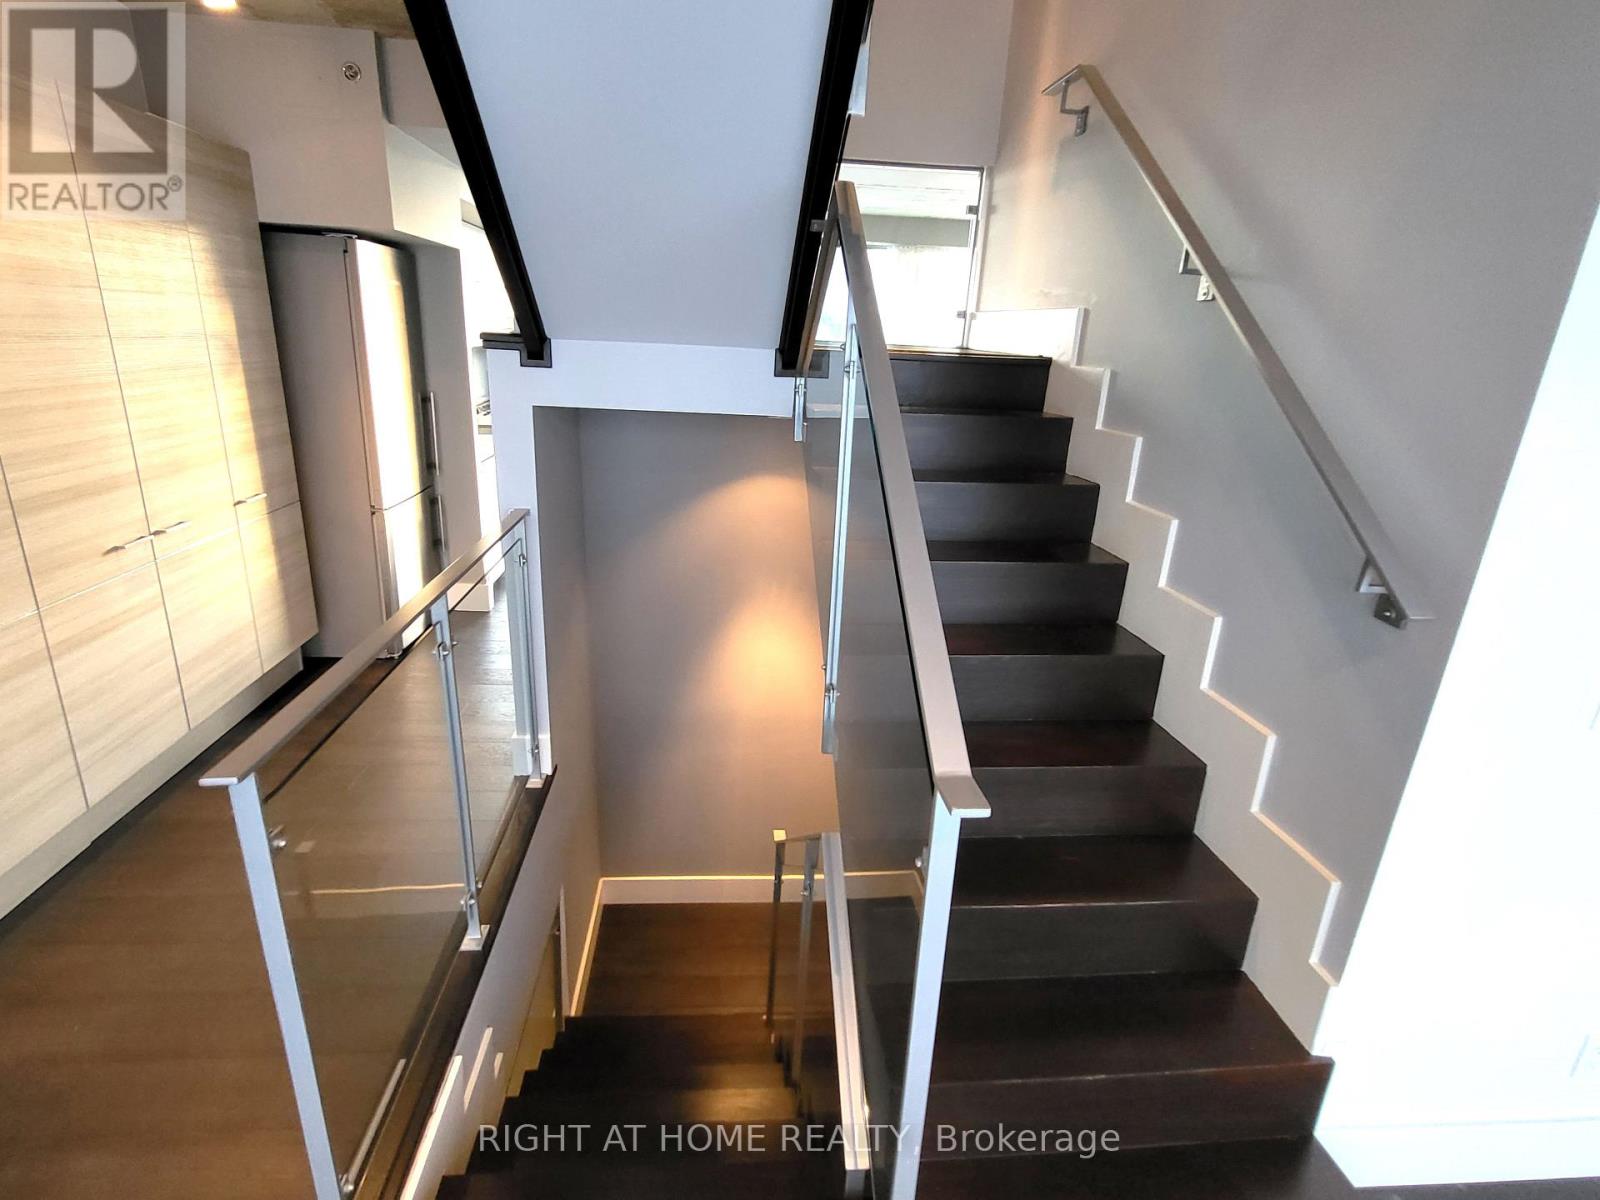
Ph1027 - 55 Stewart Street
Toronto, Ontario
Rare Opportunity For This One-Of-A-Kind 3-Storey Condo Unit (2713Sf) In 1 Hotel Residences. Famous For Its Rooftop Amenities, This Penthouse Has Its Own 500Sf Rooftop Patio And Gas Bbq Line. Modern Kitchen With Open Concept Main Level, Exposed Concrete Ceilings. Enjoy East And West Views With Ceiling To Floor Windows. Two Huge Bedrooms With Ensuite On The Second Floor. Located In Chique King West, Urban Convenience Is A Given. Comes With Parking & Locker. (id:55460)
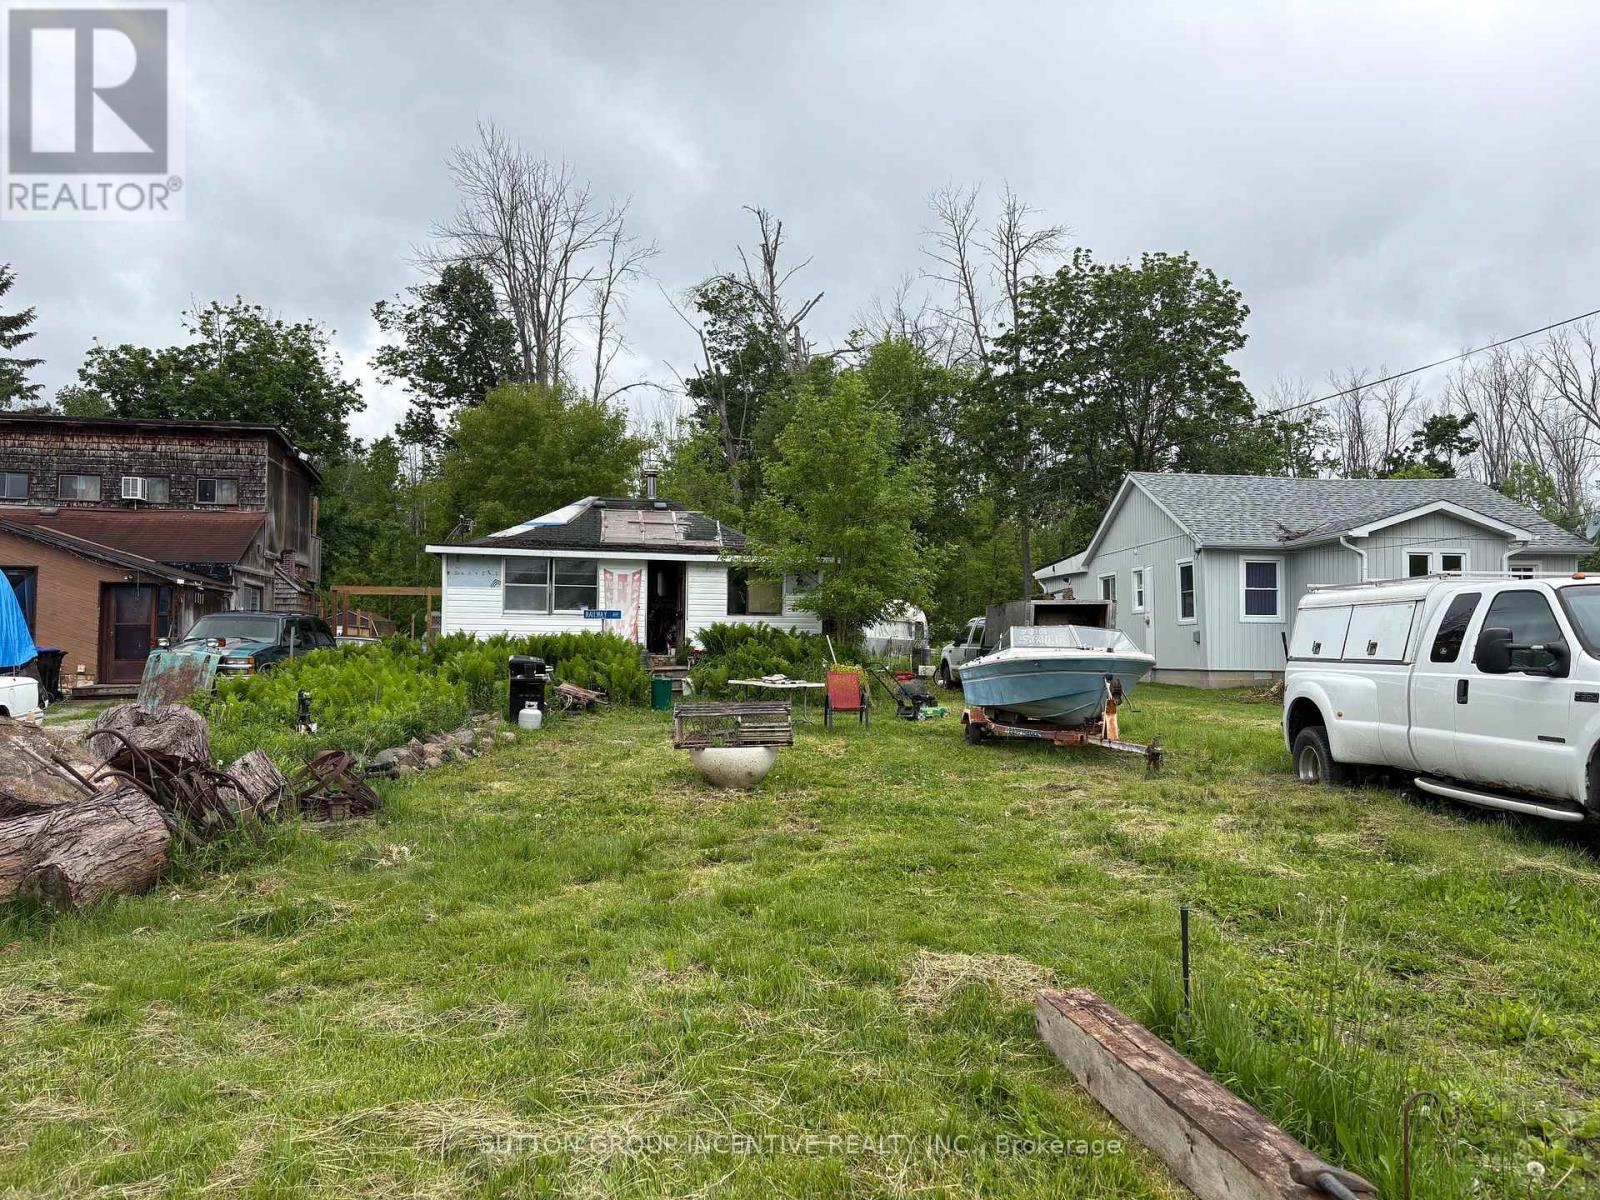
2766 Ireton Street
Innisfil, Ontario
Reduced Price!! Incredible opportunity to build your dream home or cottage retreat on a premium lot just steps from one of Innisfil's most beautiful beaches. This expansive 50 ft x 340 ft property offers exceptional potential, with added privacy from environmentally protected land at the rear. The lot allows for the construction of a single-family home and up to two accessory buildings, covering a total of up to 6,000 sq. ft., offering flexibility for a detached garage, studio, guest suite, or workshop (subject to municipal approvals). The existing cottage on the property presents a significant advantage, offering a savings of over $123,000 in development charges, as per the Town of Innisfil, adding tremendous value for future development. A unique double-wide culvert allows for the creation of a full double driveway, making parking easy for residents and guests. Located under an hour from Toronto and close to schools, beaches, parks, restaurants, shopping, and the GO Station. (id:55460)
222 - 20 Meadowglen Place
Toronto, Ontario
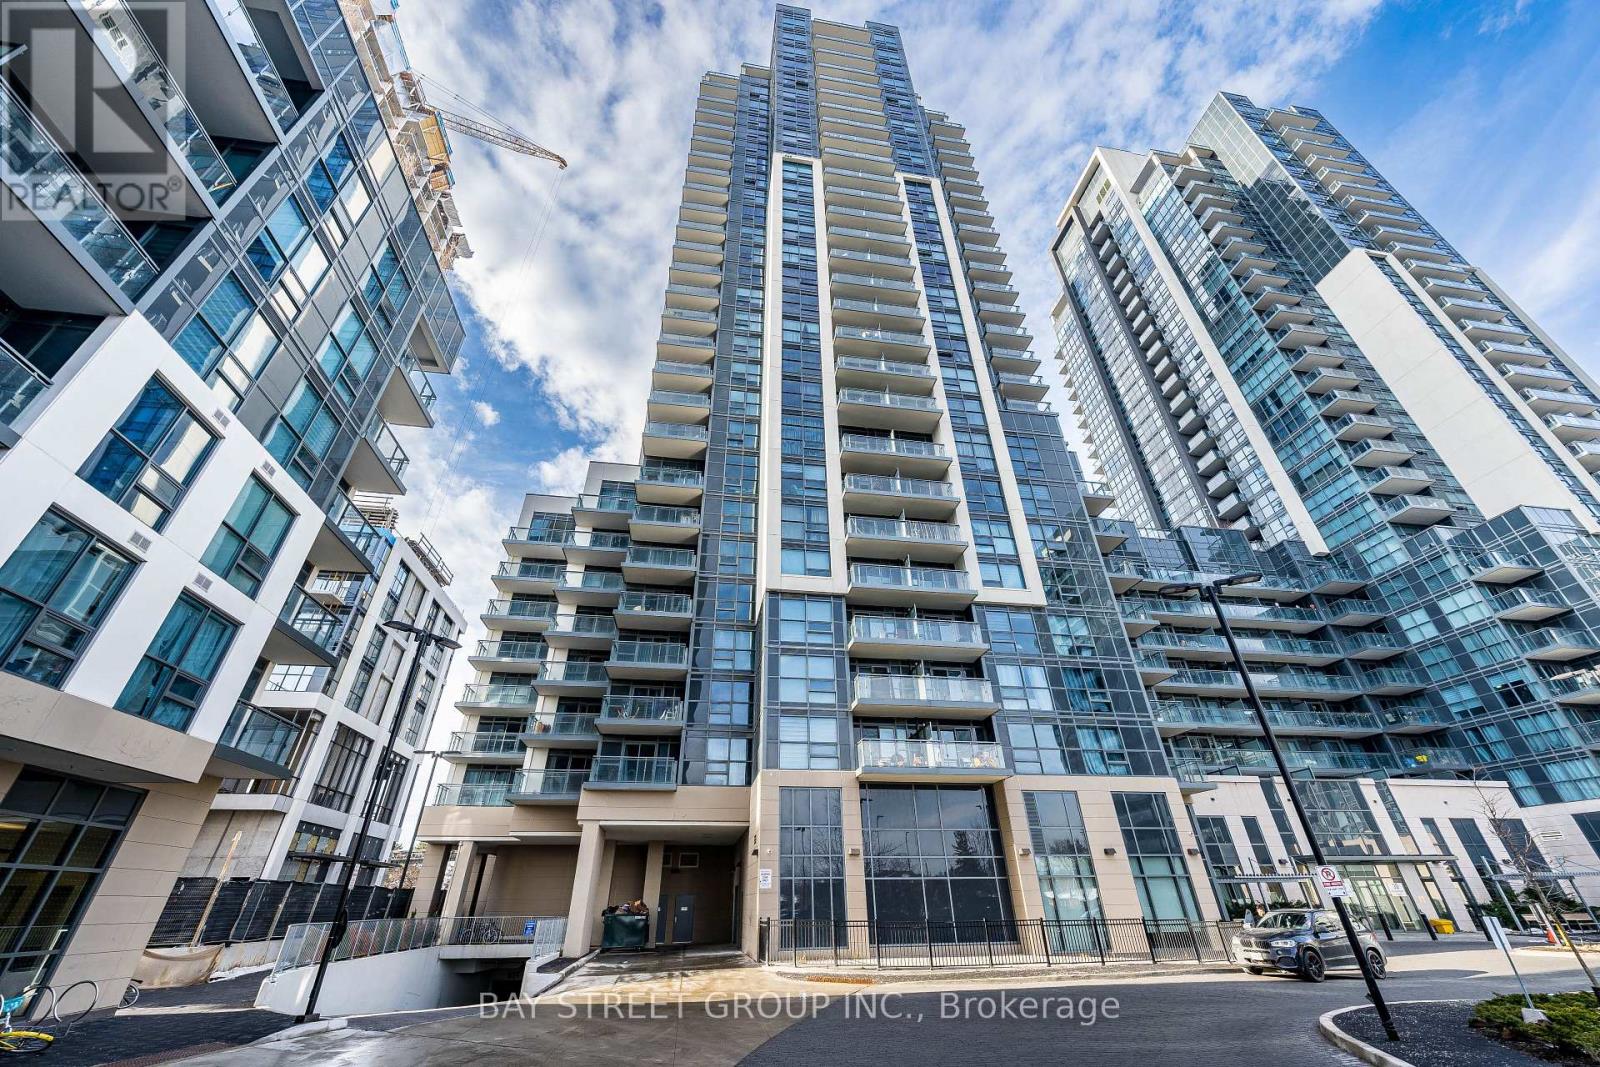
Step into an elegant condo designed for comfort and style, featuring two generous bedrooms, two full bathrooms, and a versatile den that works perfectly as a home office or dining area. The primary bedroom includes its own ensuite, while expansive windows fill the home with natural light and offer stunning open views. The suite showcases contemporary finishes throughout, including laminate flooring, sleek countertops with a modern backsplash and stainless steel appliances. Enjoy your own private balcony and exclusive outdoor space. Added conveniences include in-suite laundry, one owned parking space and one storage locker. Ideally situated in one of Toronto's most dynamic communities, the location offers easy access to public transit, schools, parks, Panchvati Supermarket, Al-Jannah Mosque, dining options, shopping, recreation centers, grocery stores, and quick access to Highway 401. This Condo offers resort-style amenities with a Miami-inspired theme, featuring a rooftop pool, sundeck, BBQ areas, and outdoor fireplace, plus indoor features like a fitness center, yoga studio, party room, billiards lounge with screens, private dining, and a theatre room, plus a winter skating rink and guest suites, all centered around a grand lobby with a concierge. This is a fantastic opportunity to enjoy modern city living in a home that truly has it all-definitely worth seeing. (id:55460)
104 Masters Green Crescent
Brampton, Ontario
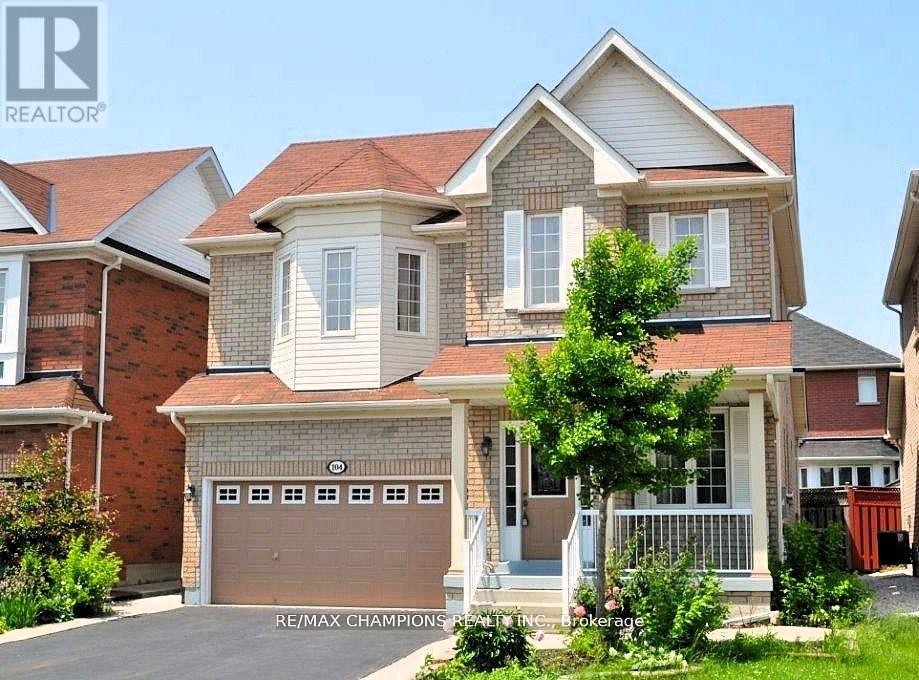
Bright & Beautiful 4+2 Br, Detached Home In Sought After Neighborhood. Main Flr Features 9Ft Ceilings, Beautiful Hardwood Flrs, Stained Oak Staircase, Main Flr Laundry, Large Kit . 2 Bedroom Basement Apartment W/ Separate Entrance. Concrete Patio & Walkway. Close To All Amenities, Schools, Park, Public Transport, Medical, Shops. Don't Miss This One! (id:55460)
3 Raymond Drive
Vaughan, Ontario
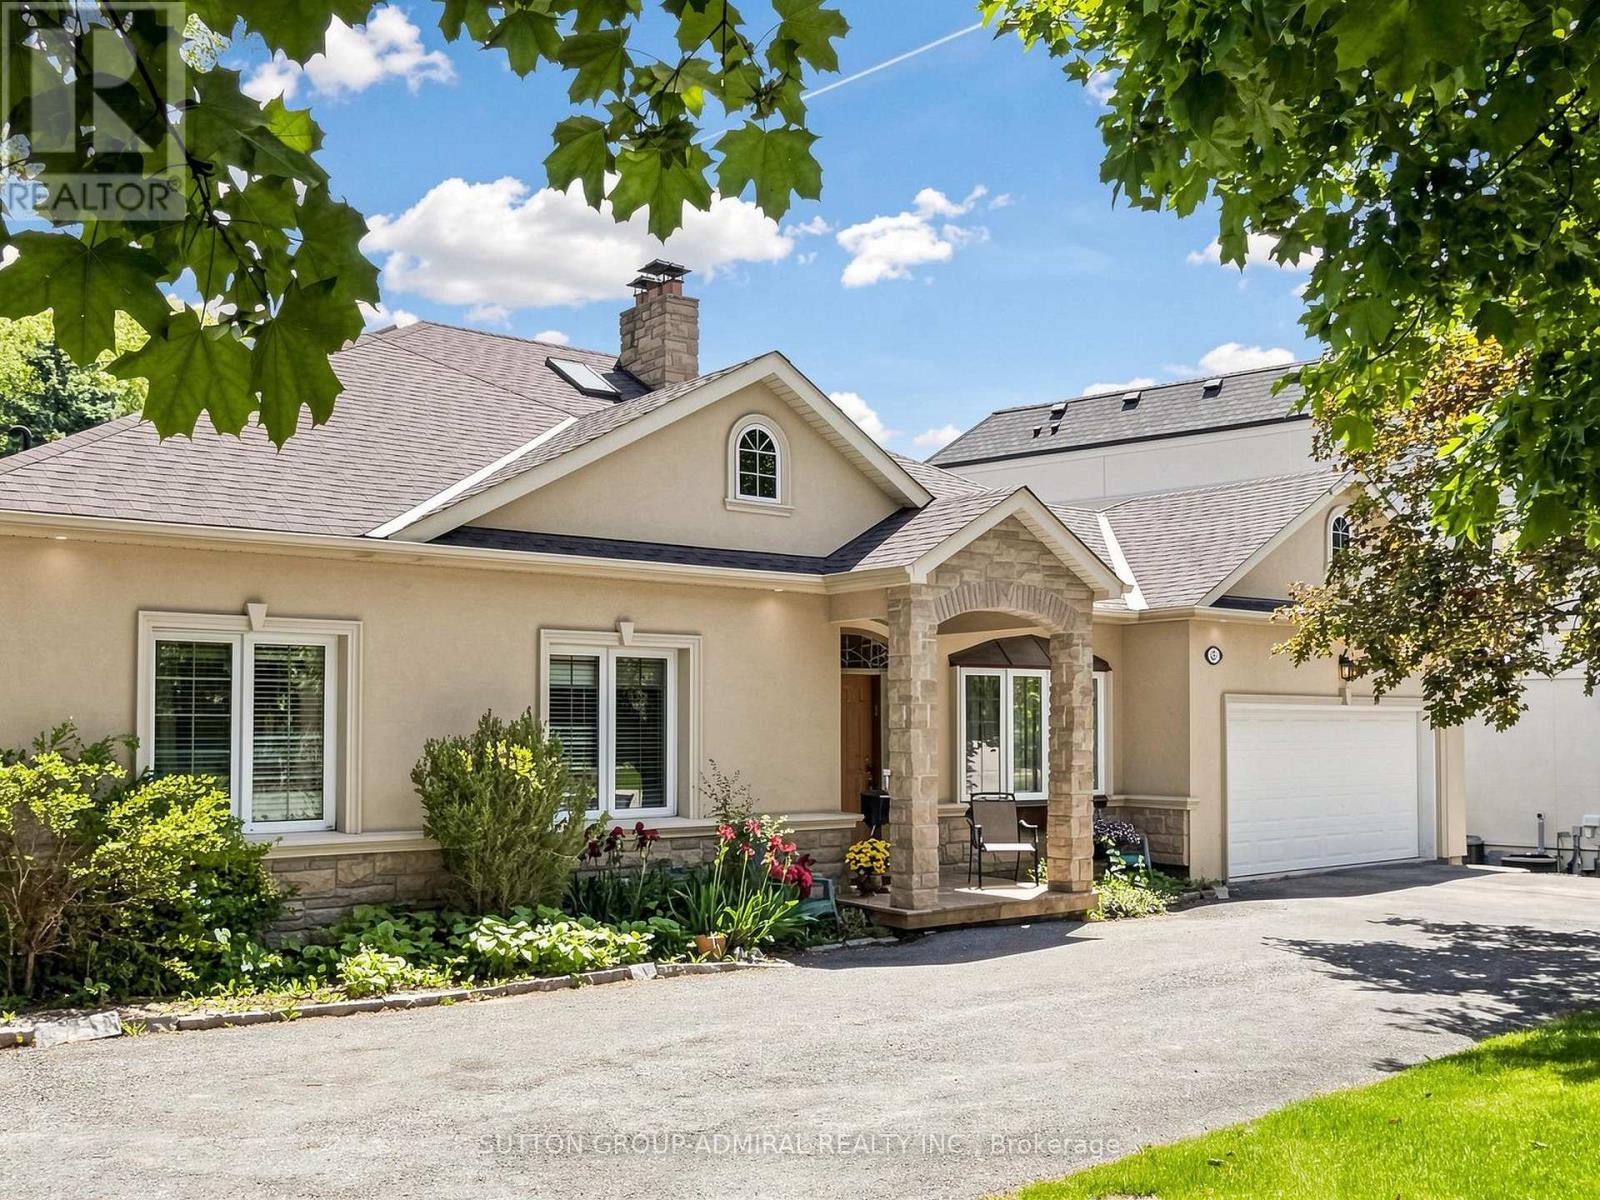
Welcome To 3 Raymond Drive, Thornhill .This Exceptional Residence Situated On An Extraordinary 100 x 283 Ft Premium Lot In One Of Thornhill's Most Prestigious And Sought-After Neighbourhoods. Surrounded By Mature Trees And Prestigious Custom Homes, This Property Offers A Rare Blend Of Space, Privacy, And Long-Term Potential For Families, Investors, And Builders.This Well-Maintained 4-Bedroom, 4-Bathroom Bungalow Features A Spacious Open-Concept Family Room And Kitchen, Highlighted By Oversized Windows That Fill The Home With Natural Light And Offer Beautiful Views Of The Private Backyard Oasis. The Seamless Indoor-Outdoor Flow Creates An Inviting Space Ideal For Everyday Living And Entertaining.Step Outside To An Expansive Private Backyard-A True Green Sanctuary With Ample Space For A Resort-Style Pool, Outdoor Entertaining, Future Expansion, Or Simply Enjoying As A Family Retreat. The Exceptional Depth And Privacy Of This Lot Make It A Rare Offering In The Area.Enjoy The Tranquility Of This Prestigious Setting While Being Just Minutes From Top-Rated Schools, Parks, Transit, Shopping, Restaurants, And All Amenities.Rarely Offered, This Is A Unique Opportunity To Own A Spacious Family Home On A Spectacular Lot In The Heart Of Thornhill. (id:55460)
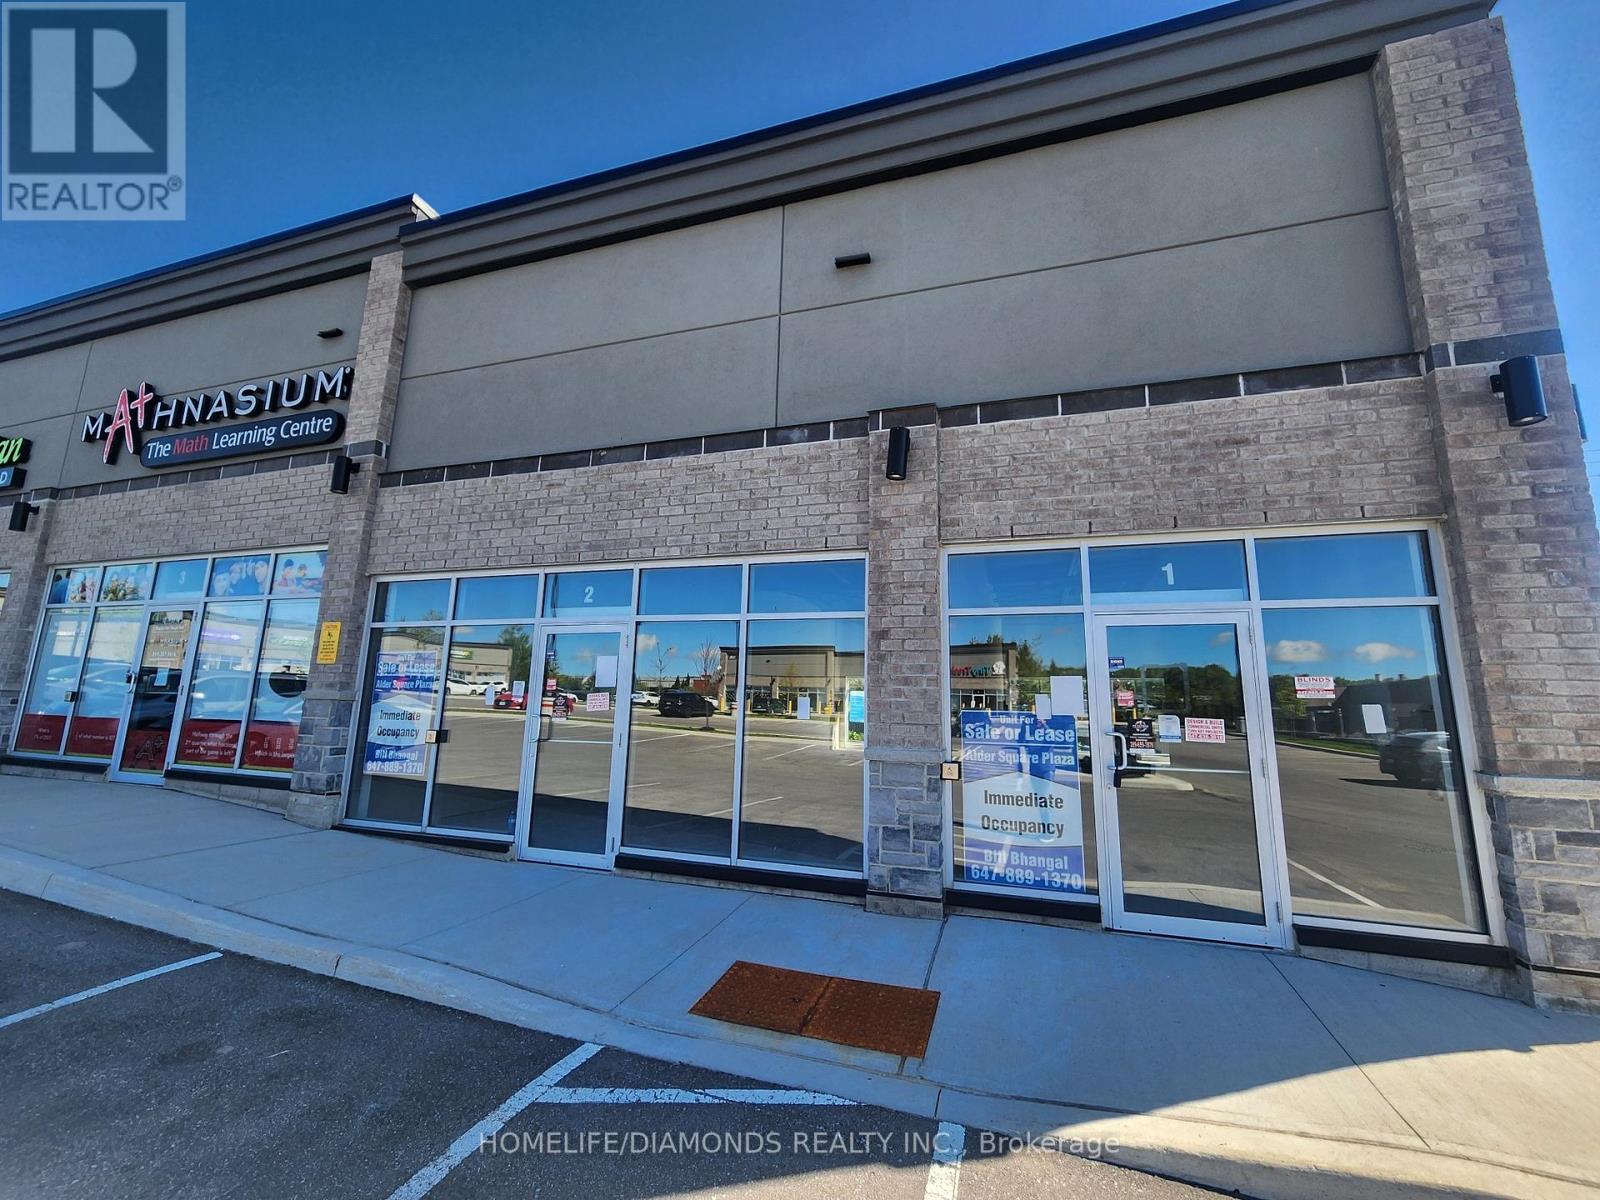
1 - 520 Alder Street
Orangeville, Ontario
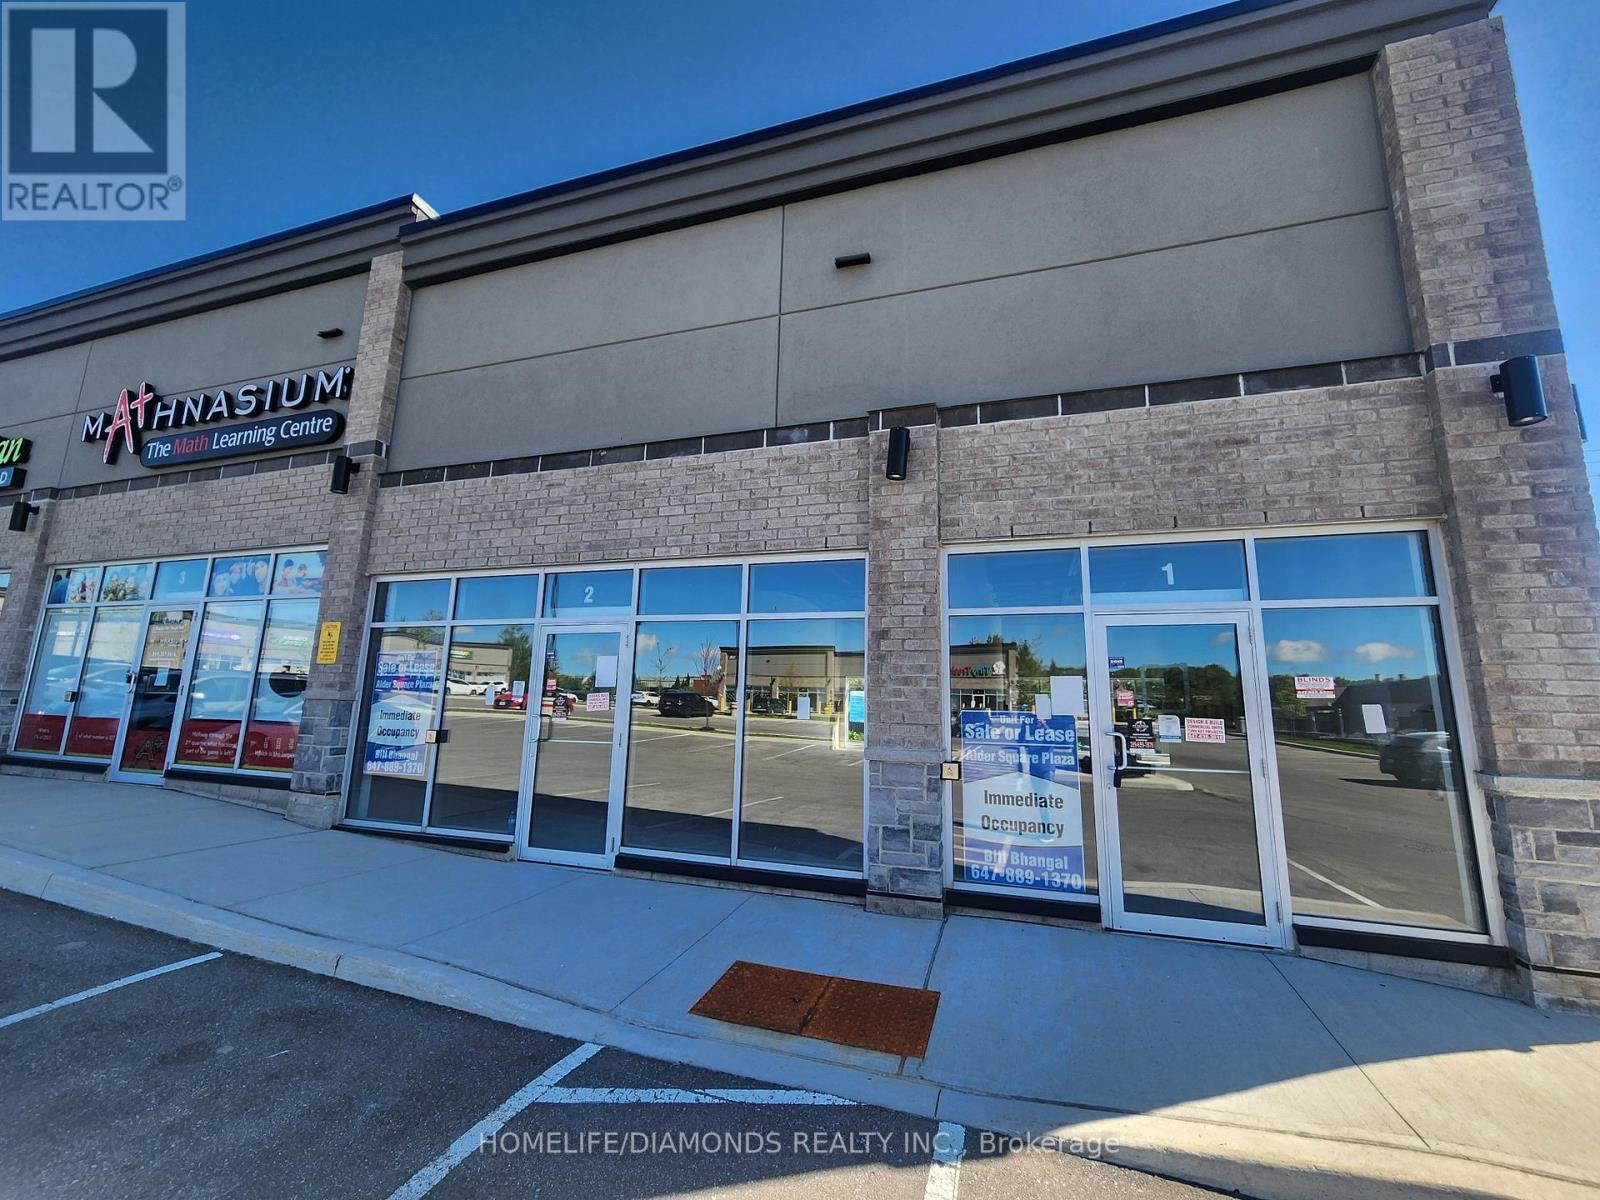
Brand new commercial retail unit in a brand new plaza at a prime location in Orangeville surrounded by a densely populated residential area. Come establish your new Business or move your existing business. Other prominent businesses include, Dentistry, Medical, Dominos, Restaurants, Day Care Centre and many more. A lot of permitted retail uses are available. The unit is in Shell condition and can be finished to meet your needs. (id:55460)
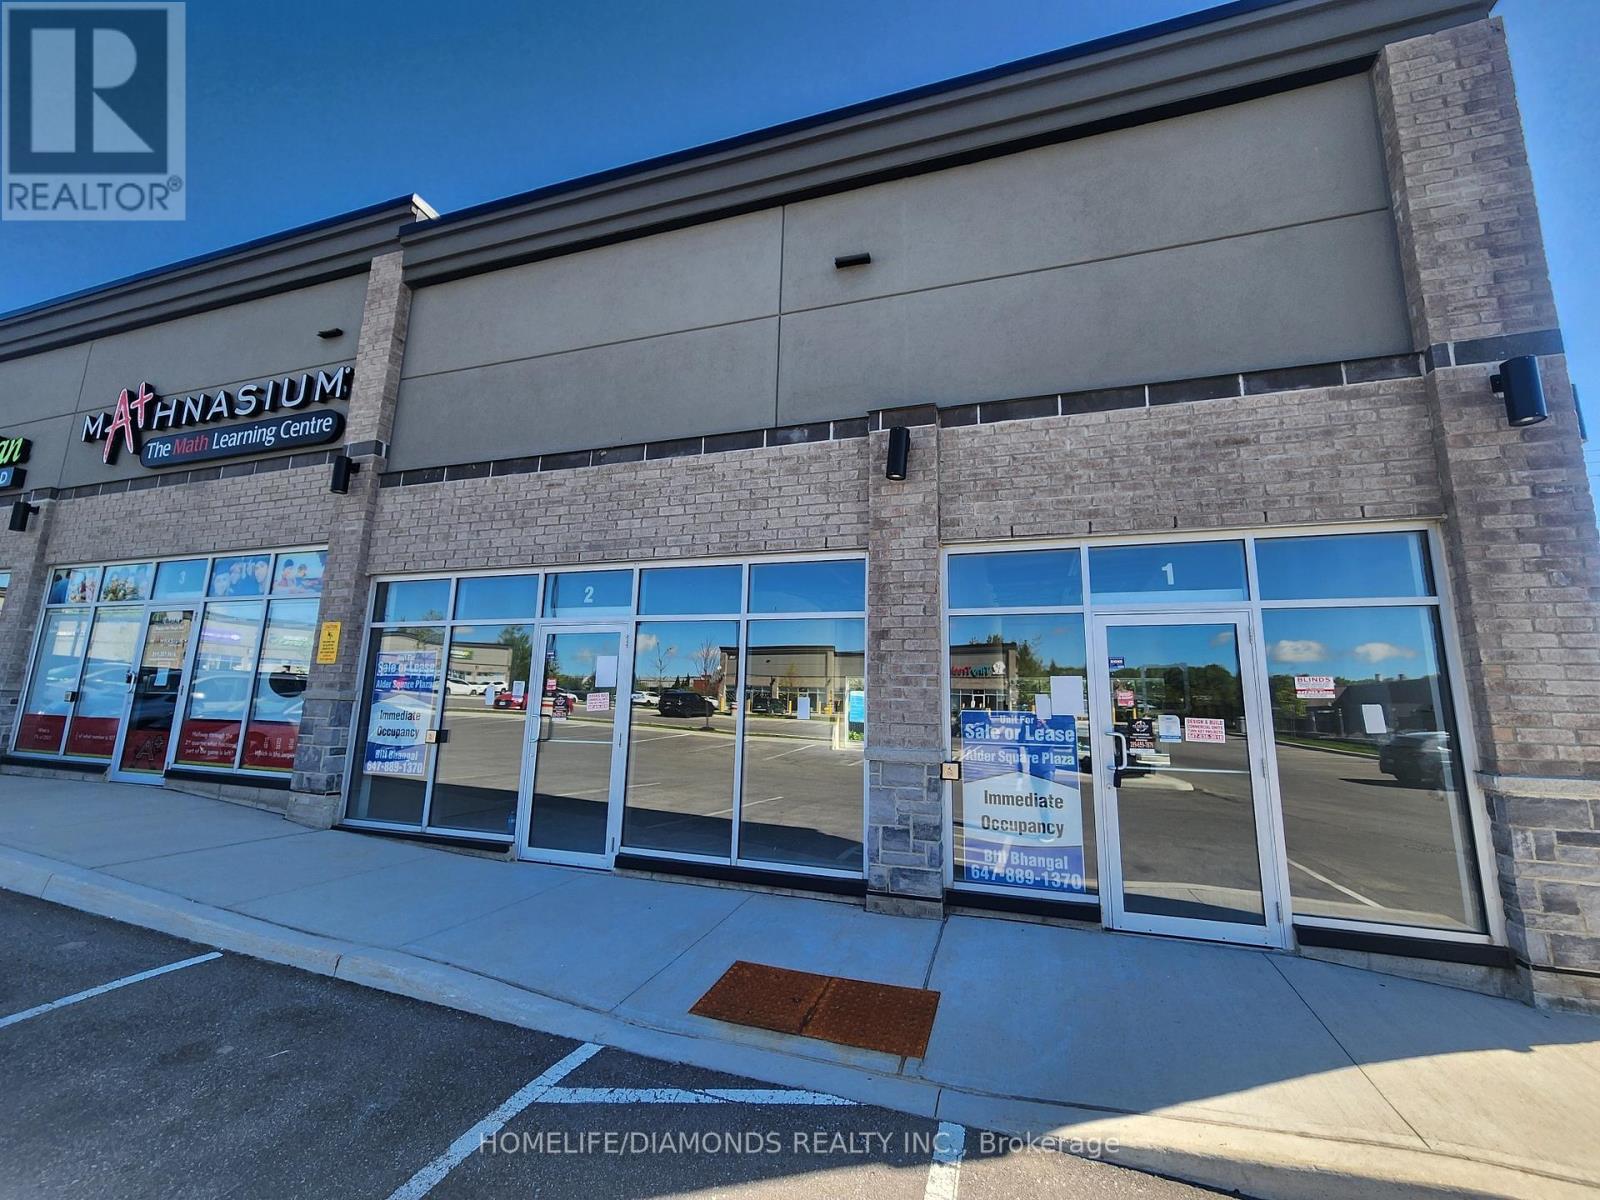
2 - 520 Alder Street
Orangeville, Ontario
Brand new commercial retail unit in a brand new plaza at a prime location in Orangeville surrounded by a densely populated residential area. Come establish your new Business or move your existing business. Other prominent businesses include, Dentistry, Medical, Dominos, Restaurants, Day Care Centre and many more. A lot of permitted retail uses are available. The unit is in Shell condition and can be finished to meet your needs. (id:55460)
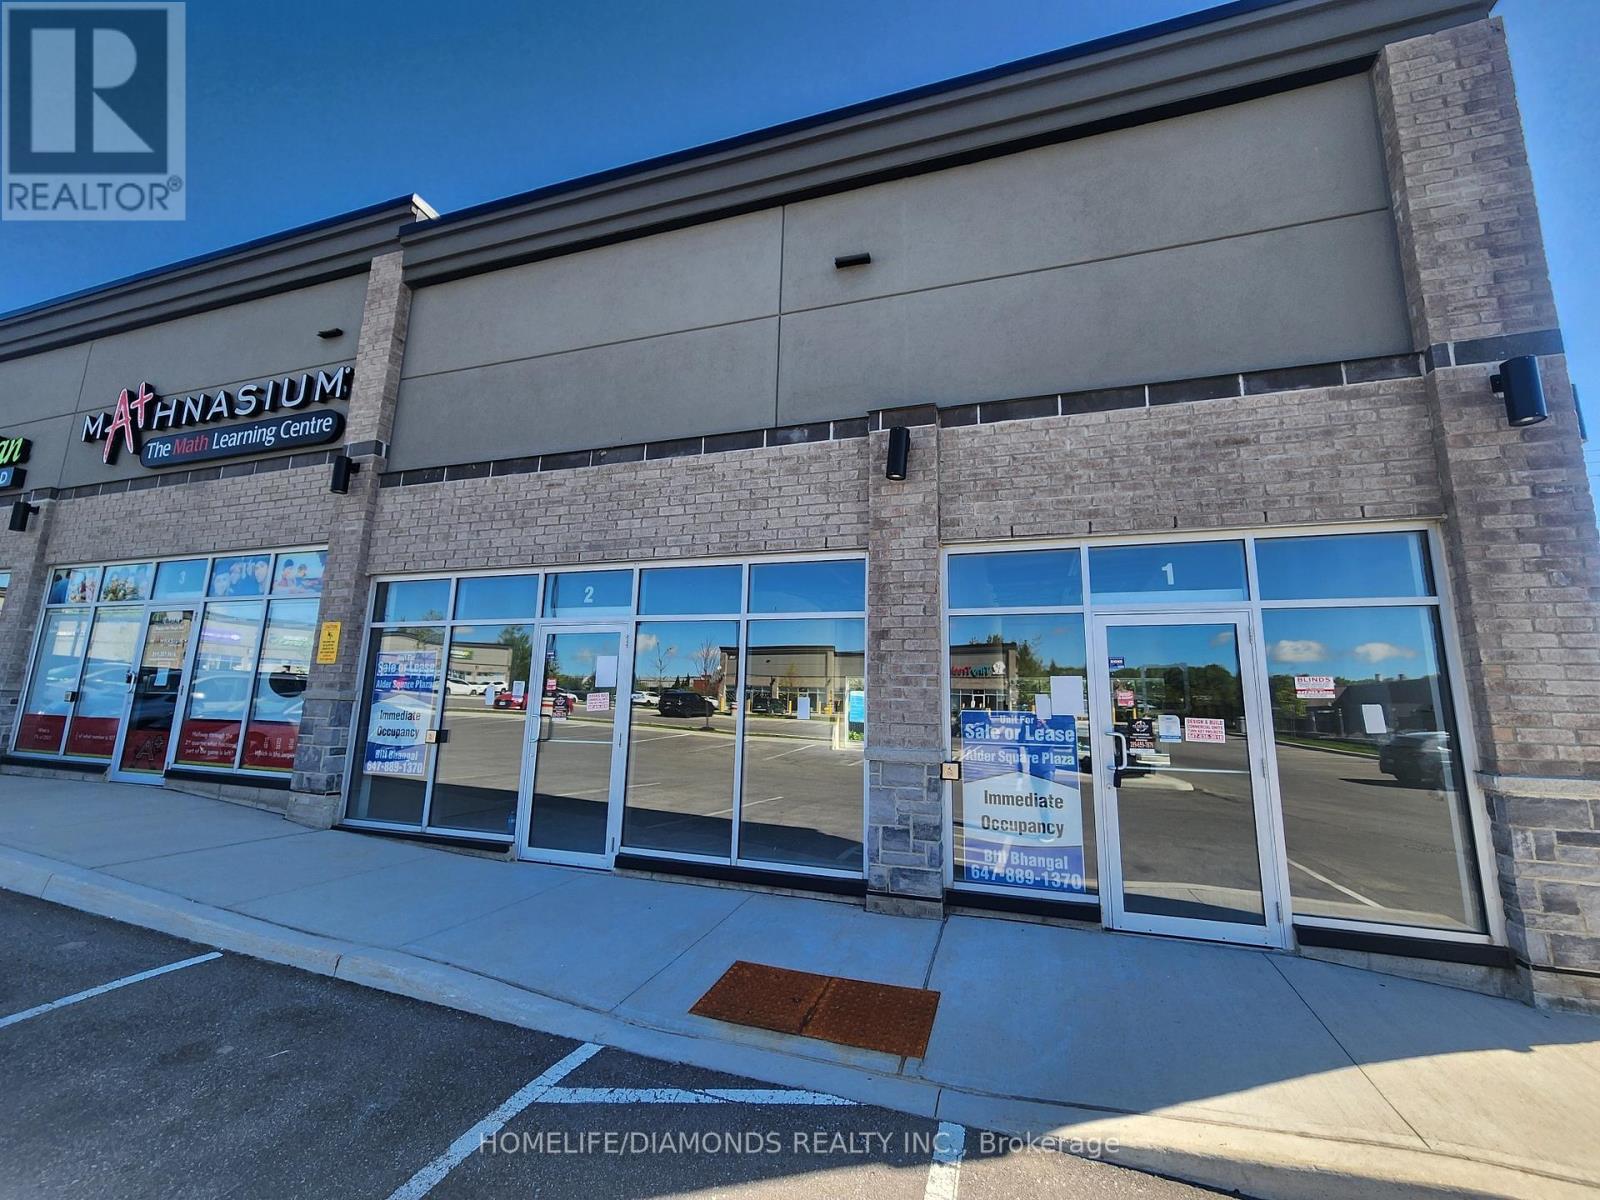
1 - 520 Alder Street
Orangeville, Ontario
Brand new commercial retail unit in a brand new plaza at a prime location in Orangeville surrounded by a densely populated residential area. Come establish your new Business or move your existing business. Other prominent businesses include, Dentistry, Medical, Dominos, Restaurants, Day Care Centre and many more. A lot of permitted retail uses are available. The unit is in Shell condition and can be finished to meet your needs. (id:55460)
2 - 520 Alder Street
Orangeville, Ontario
Brand new commercial retail unit in a brand new plaza at a prime location in Orangeville surrounded by a densely populated residential area. Come establish your new Business or move your existing business. Other prominent businesses include, Dentistry, Medical, Dominos, Restaurants, Day Care Centre and many more. A lot of permitted retail uses are available. The unit is in Shell condition and can be finished to meet your needs. (id:55460)
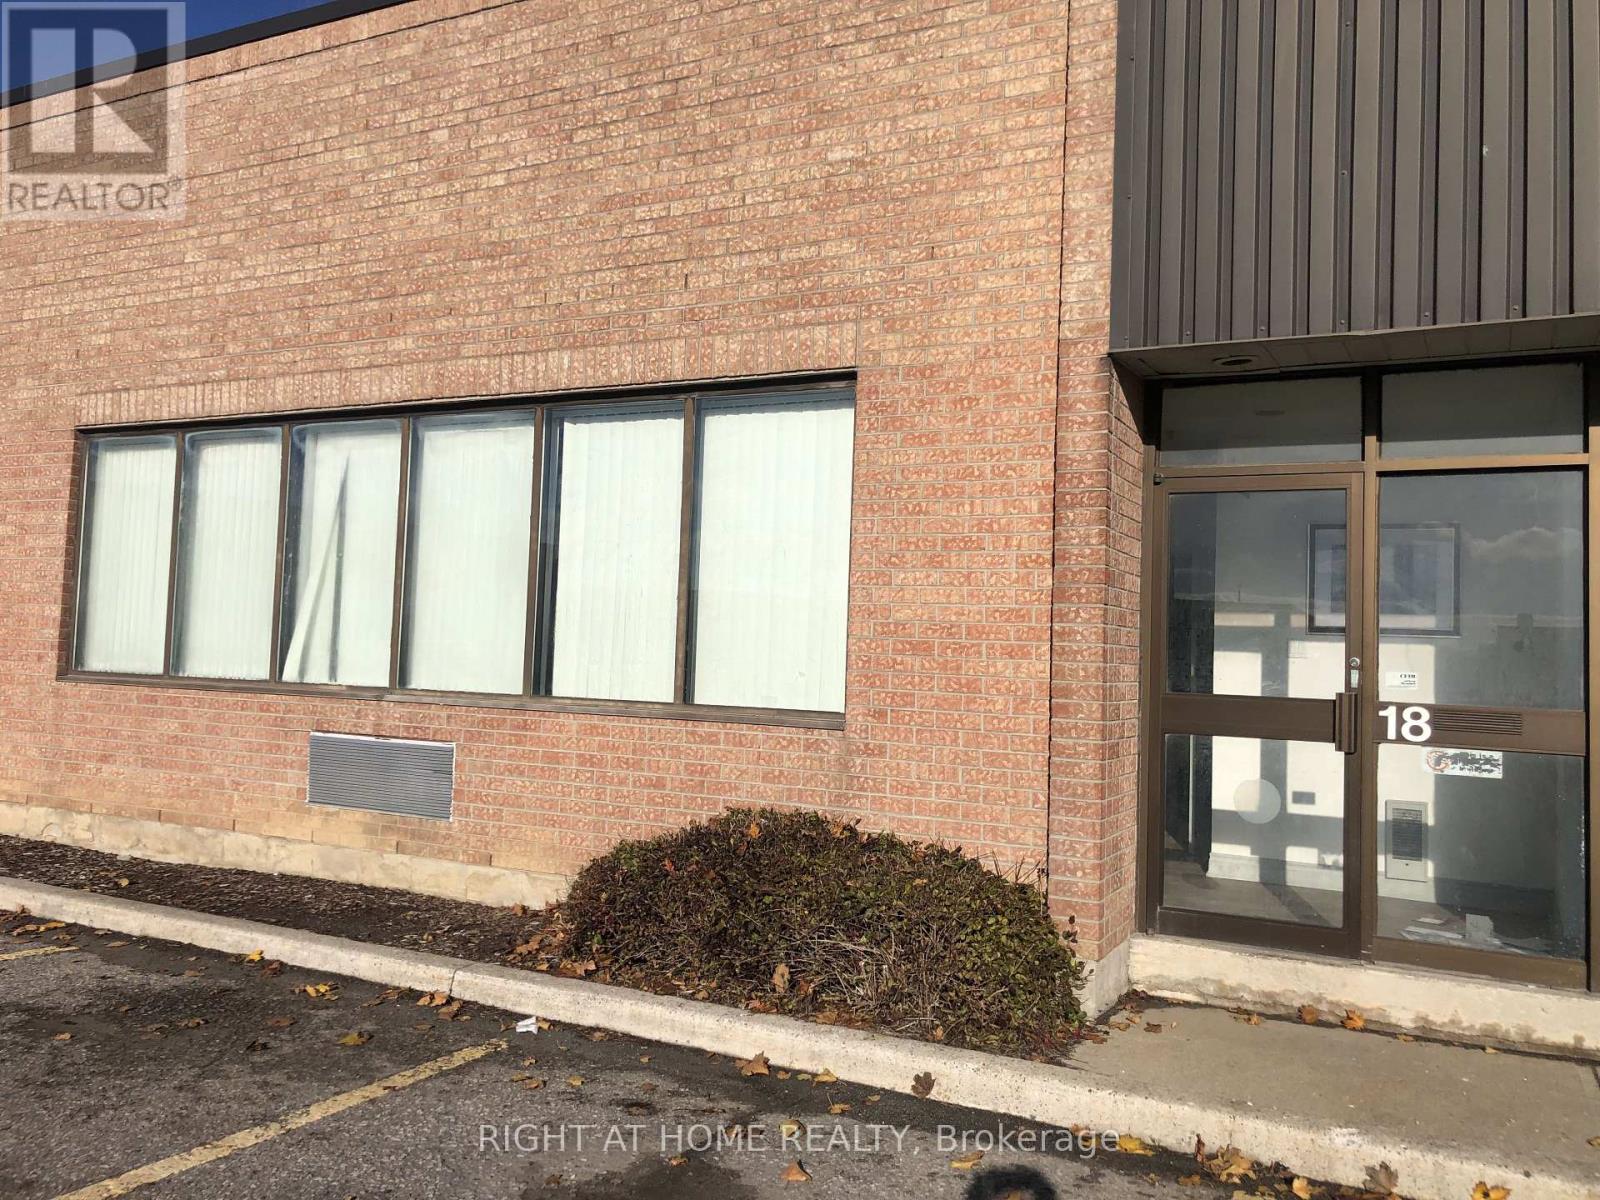
18 - 400 Finchdene Square
Toronto, Ontario
Finch and Markham Road location. 3300 square ft warehouse. Open office area 11'-10" X 23'-0" vinyl/laminate flooring. 1 private office 8-'9" X 11'-0", warehouse area 85'-0" X 32'-0", 14 ' ceiling height in warehouse, 1 washroom, truck level bay door. Zoned E 0.7 (id:55460)
277 Wesmina Avenue
Whitchurch-Stouffville, Ontario
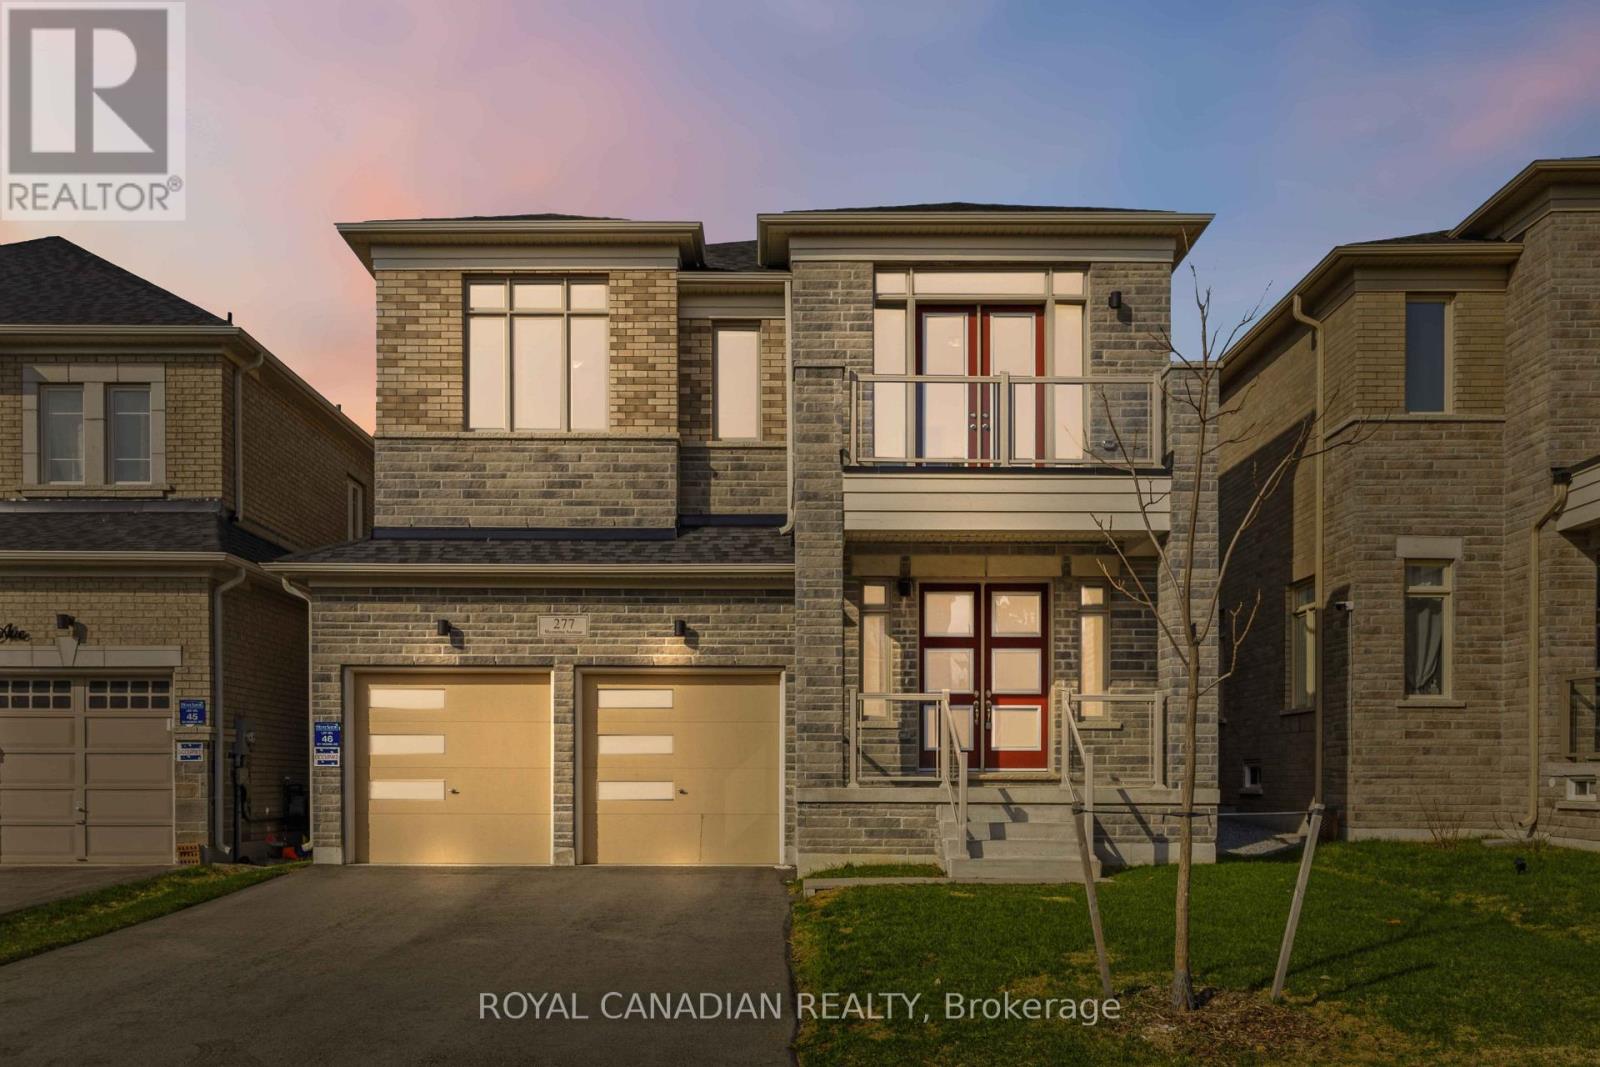
Welcome to 277 Wesmina Ave, Stouffville - an exceptional residence that showcases refined living, elegant design, and premium upgradesthroughout. Thoughtfully crafted for modern families, this stunning home offers a perfect balance of luxury, comfort, and functionality.*****Step inside to discover grand 10-foot ceilings on the main floor, complemented by 9-foot ceilings on the second level and basement, creating an airy, expansive feel across all levels. The sun-filled, open-concept layout is designed for both everyday living and upscale entertaining, while adedicated main floor library provides the perfect space for a home office, study, or quiet retreat.******At the heart of the home is a beautifully appointed open-concept kitchen, featuring a spacious centre island, ample cabinetry, and seamless flow into the living and dining areas - ideal for hosting and family gatherings.******The upper level offers four generously sized bedrooms, including a luxurious primary retreat complete with two walk-in closets and a spa-inspired ensuite. Added convenience comes with a second-floor laundry room, perfectly positioned for practical daily living.******Exterior highlights include a no-sidewalk lot, allowing for extended driveway space with 4-car parking plus a double cargarage - a rare and highly desirable feature. The private backyard provides the perfect setting for outdoor relaxation and entertaining.*******Ideally located in a sought-after, family-friendly neighbourhood, this home is just minutes to top-rated schools, parks,shopping, and the GO Station, offering a seamless commute to Downtown Toronto.********Meticulously maintained and move-in ready, this is a rare opportunity to own a beautifully upgraded home in one of Stouffville's most desirable communities. (id:55460)
3001 - 2212 Lake Shore Boulevard W
Toronto, Ontario
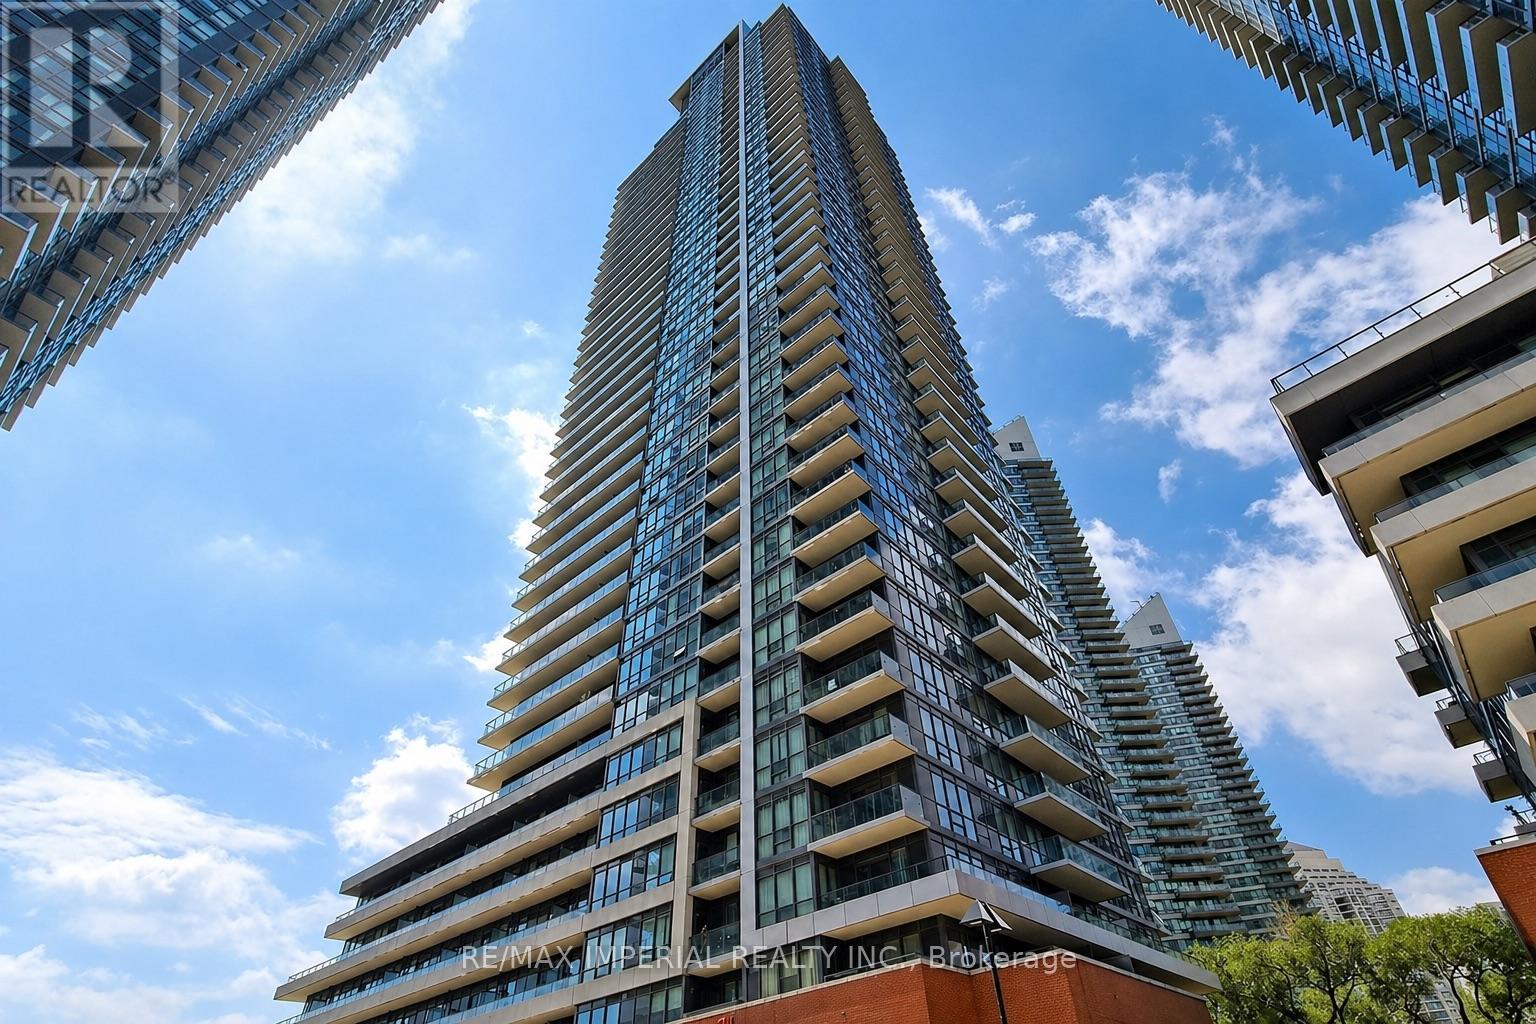
Welcome to this rare corner unit in the highly sought-after Humber Bay Shores community, offering 2b2b with a functional split-bedroom layout. This bright and spacious suite features floor-to-ceiling windows throughout, filling the home with natural light and showcasing unobstructed panoramic views of Lake Ontario. Enjoy outdoor living at its finest on the large wrap-around balcony, a standout feature perfect for entertaining or relaxing while taking in breathtaking lake views. Residents enjoy access to premium amenities including a fitness centre, indoor pool, sauna, party room, guest suites, 24-hour concierge, and visitor parking. Steps to grocery store, restaurants, banks, waterfront trails, parks, and transit, with easy access to downtown Toronto and major highways. Includes 1 parking space and 1 locker. (id:55460)