
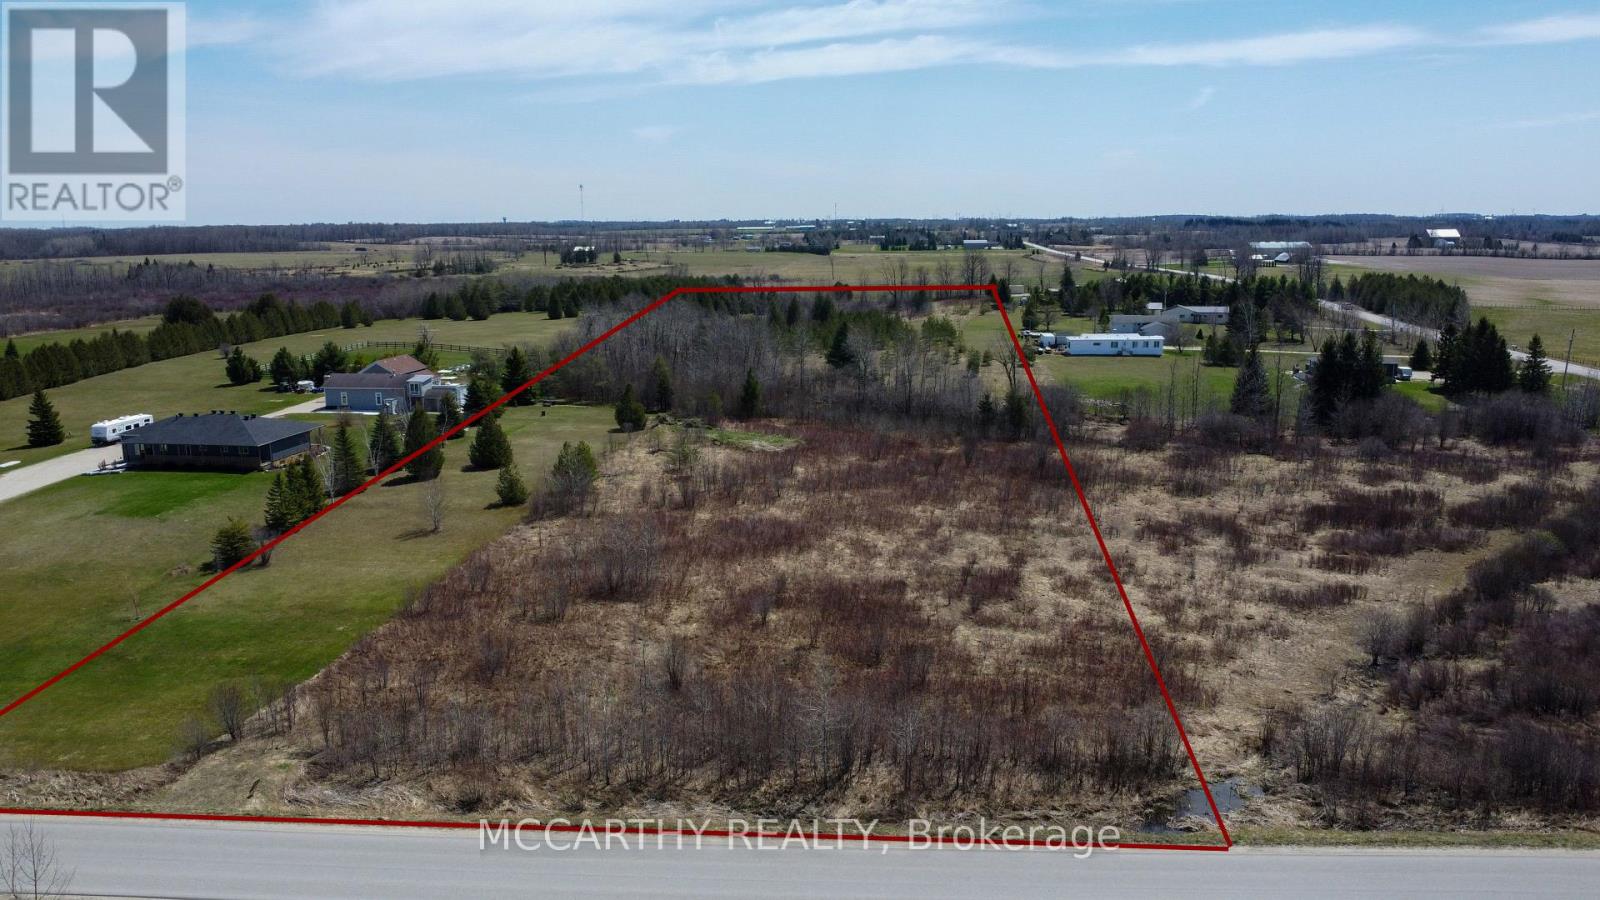
201 Con 2 Swtsr, Southgate 26 Road
Southgate, Ontario
Building Lot with approved Building site, Vacant land 9.317 acres flat land, with driveway in off of Southgate 26, close to Dundalk on Paved Road. Nice proposed building envelope reviewed by SVCA, Proposed building envelope is 100 metres (north south) by 35 metres (east-west) approx. is along the eastern property line Permit will need to be submitted by the buyer and approval of the buyers proposed use is up to the buyer to determine suitability. Frontage is on Southgate 26 and just east of Southgate 75 (Ida St. ) has a water course of a tributary of the Saugeen Rives flows south to north through the property. Existing lot has some open area with mostly bush cover. Laneway is an existing laneway entrance along the east property line, on this site the laneway /driveway has been approved to go through the EP zone and would be acceptable per SVCA letter. Good area on paved Road close to Dundalk. Nice lot for your new dream home. In area of other custom built homes. Paved roads close to Dundalk and Highway 10 (id:55460)
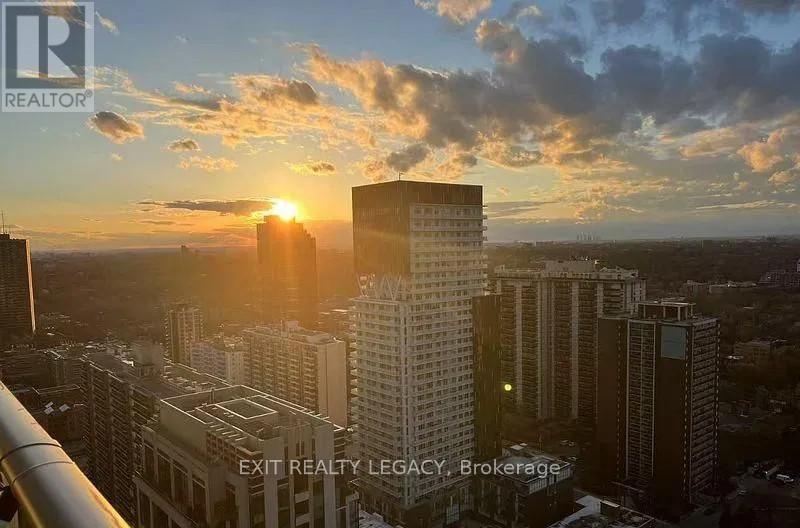
3507 - 99 Broadway Avenue
Toronto, Ontario
Experience upscale urban living in the heart of Yonge & Eglinton! This beautifully appointed 1-bedroom + den suite comes fully furnished and move-in ready, featuring a large-screen TV and stylish, comfortable furnishings throughout. Enjoy access to exceptional resort-style amenities, including an indoor basketball court, state-of-the-art fitness centre, outdoor pool with cabanas, rooftop terrace, outdoor theatre, and much more. Located just steps from top-rated restaurants, shopping, grocery stores, entertainment, and transit, this vibrant neighbourhood offers the ultimate convenience and lifestyle. A rare opportunity to live in one of Toronto's most sought-after communities! (id:55460)
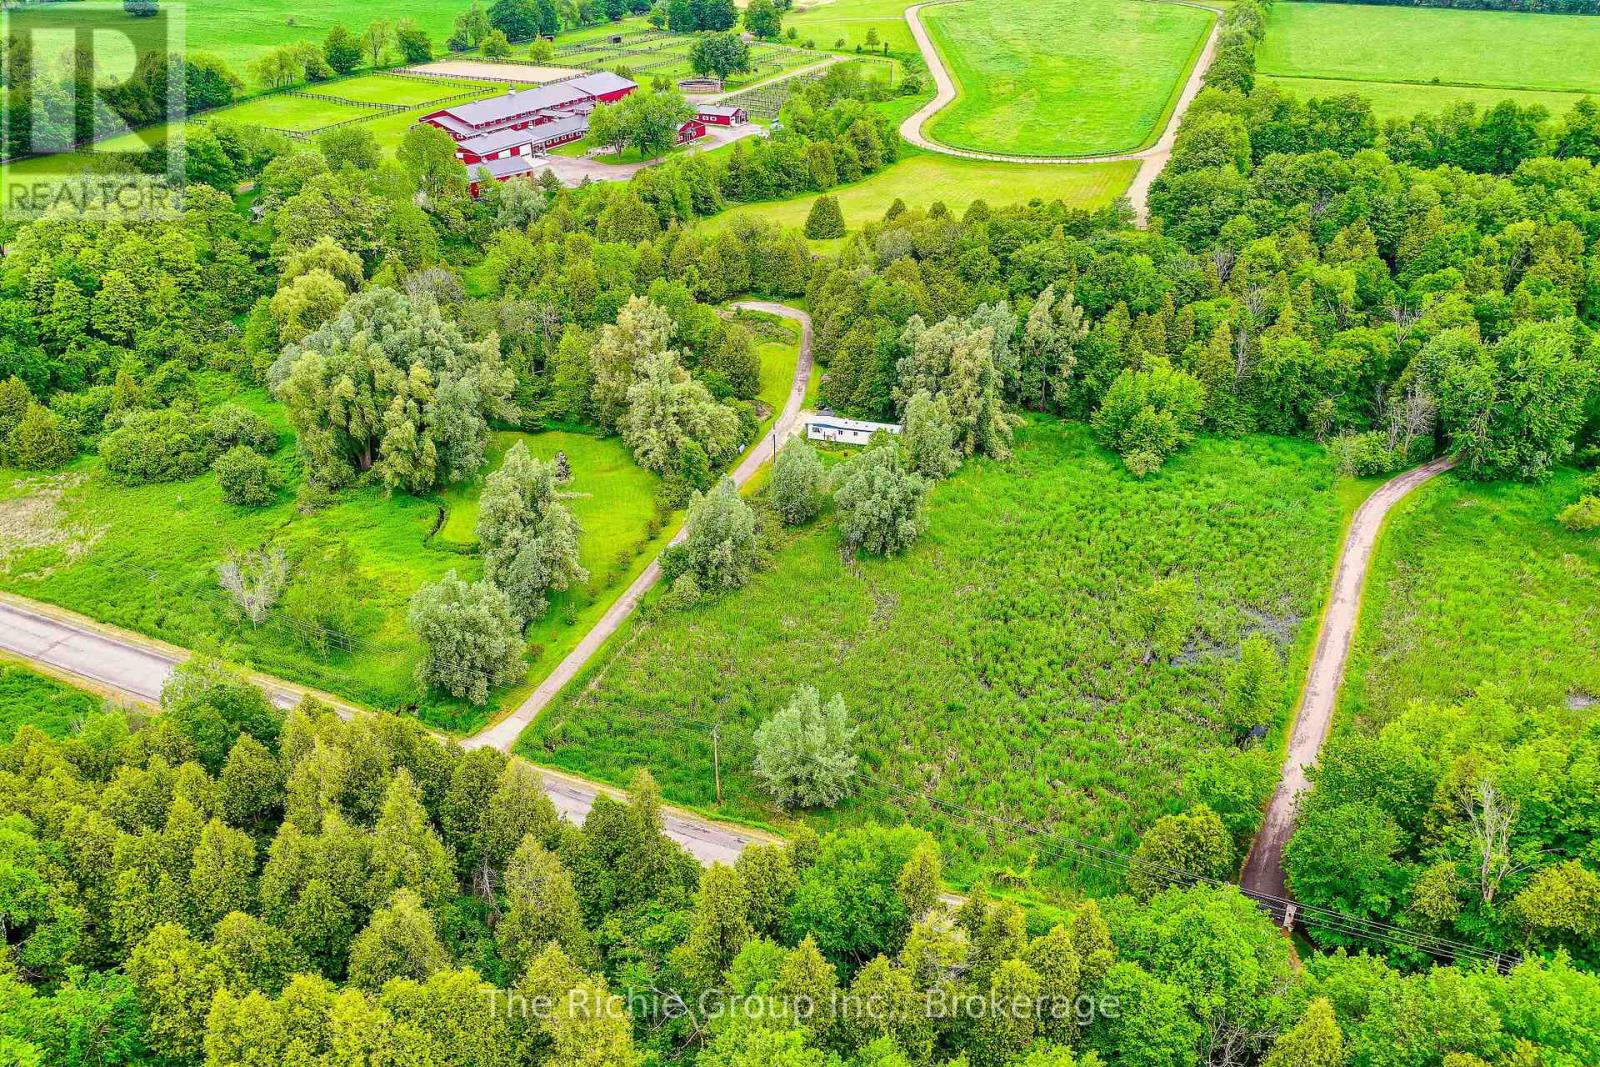
18023 Horseshoe Hill Road
Caledon, Ontario
Build Your Dream in the Caledon Hills. Discover the perfect blend of privacy, nature, and convenience on this picturesque 5-acre property nestled in the rolling hills of Caledon. Featuring scenic Caledon Creek flowing through the land, this unique offering provides an exceptional opportunity to build your dream home or create the ultimate country retreat. The property previously supported a residence and includes valuable existing infrastructure, including a long private driveway, well, and partial septic system. A 53' x 12' trailer currently on-site is equipped with hydro, water, and a holding tank, making it suitable for year-round use while you plan your future build or enjoy weekend escapes from the city. Surrounded by nature yet conveniently located just minutes from Orangeville and Caledon East for shopping, dining, and everyday amenities, this property offers the tranquility of country living without sacrificing accessibility. With downtown Toronto approximately one hour away, you can enjoy the best of both worlds-peaceful rural surroundings and an easy commute to the city. Whether you're envisioning a custom estate home, a recreational getaway, or a private sanctuary in the countryside, this rare Caledon property is ready to bring your vision to life. (id:55460)
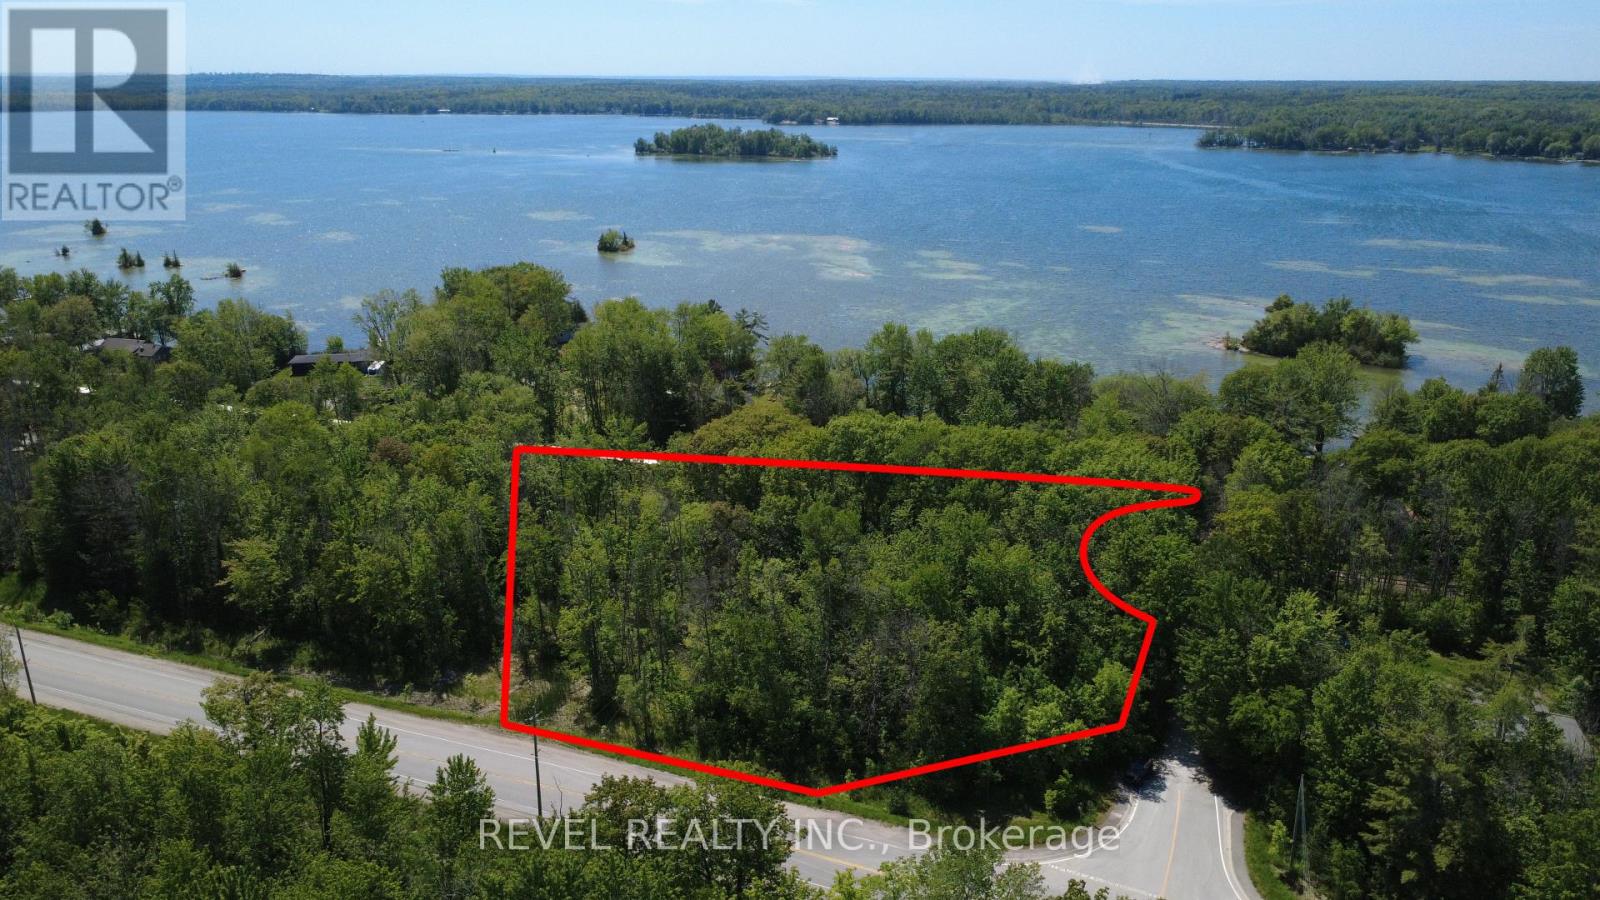
7509 Baldwin Lane
Ramara, Ontario
Discover the potential of this beautiful 1.14 acre treed corner lot located just steps from the sparkling waters of Lake Couchiching. Nestled in a peaceful setting, this RU-zoned property offers the perfect blend of privacy, natural beauty, and recreational lifestyle. Enjoy deeded access to a community beach, where you can spend your days swimming, boating, paddling, or fishing while taking in spectacular sunset views. Surrounded by mature trees, the property presents an excellent opportunity for those looking to explore future residential or recreational possibilities. Located just minutes from the charming village of Washago, known for its rivers, marinas, restaurants, and small-town charm, and a short drive to Casino Rama Resort, Orillia, Gravenhurst, golf courses, trails, LCBO and countless year-round amenities. This is a rare opportunity to own a piece of cottage country while remaining close to everything the region has to offer, while located only 90 minutes from the GTA. Lot lines in photos are approximates and for illustrative purposes only. (id:55460)
2322 North Orr Lake Road
Springwater, Ontario
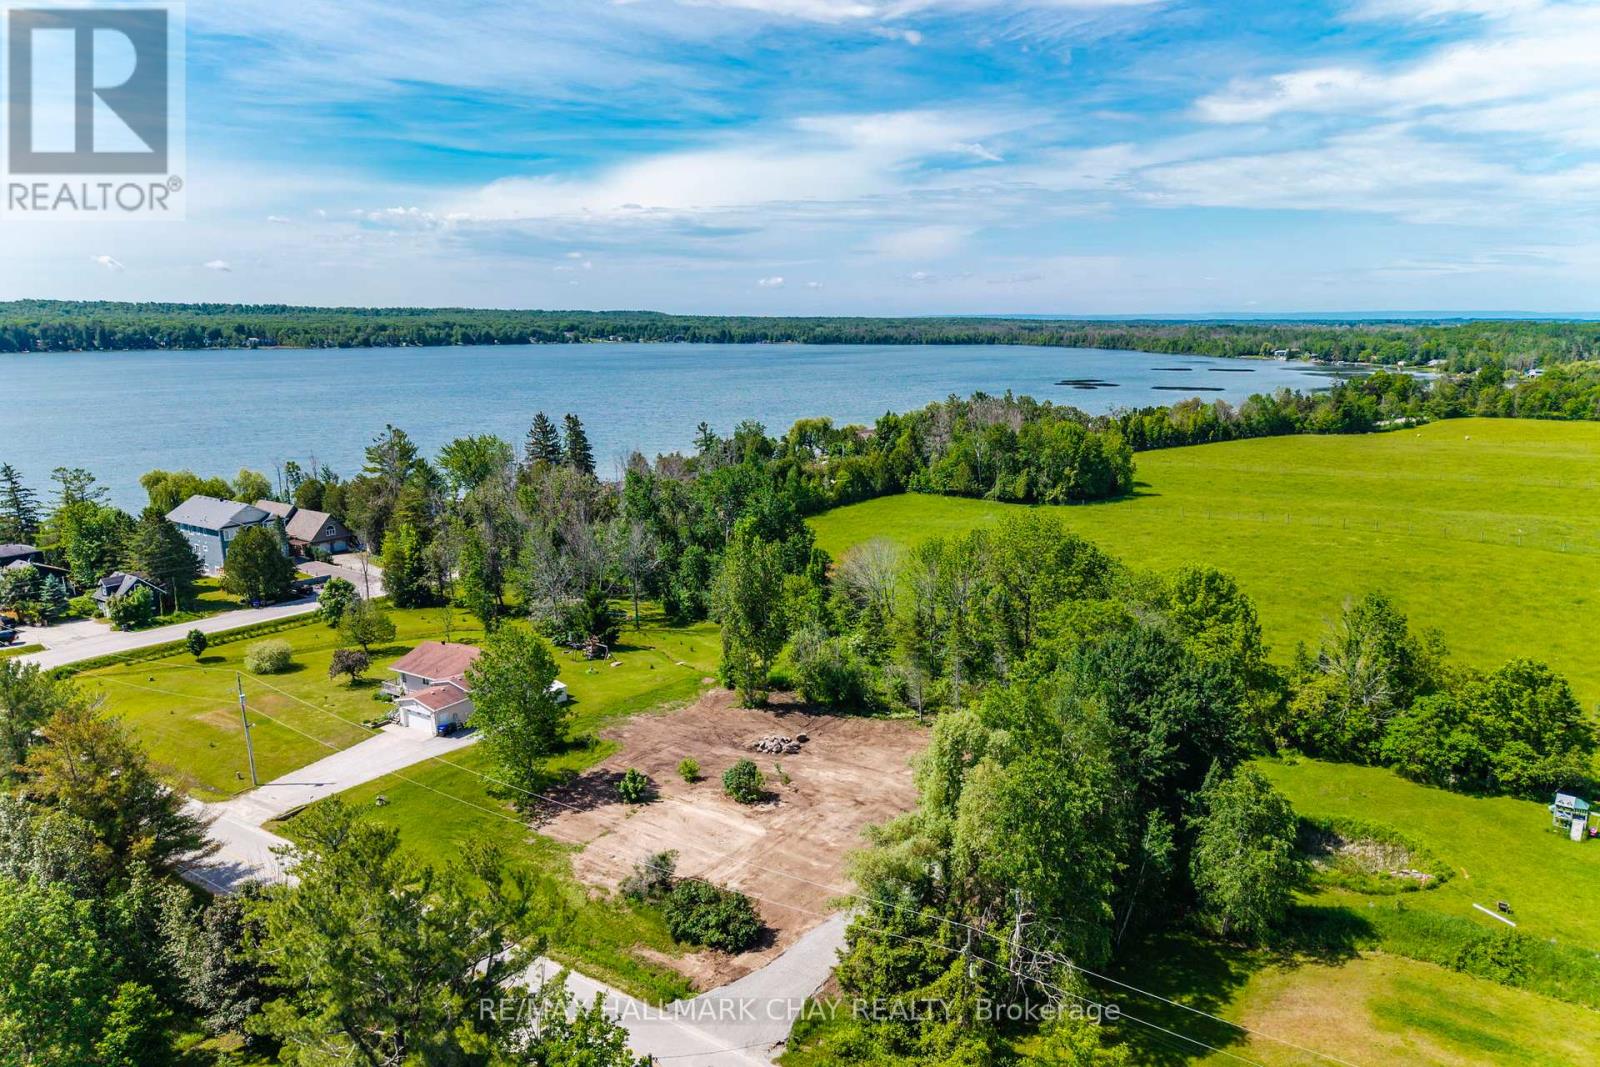
No development fees! You'll be $46,000 ahead of the game when you build here! This level, cleared one-acre lot is just 500 feet from an access point to Orr Lake. Natural gas, hydro, a drilled well, and cement pad in place for Garage or Shed are on site too. Close to everything - shopping, golf, restaurants, and more. Fifteen minutes to Highway 400, or to Midland. (id:55460)
4359 Lloydtown Aurora Road
King, Ontario
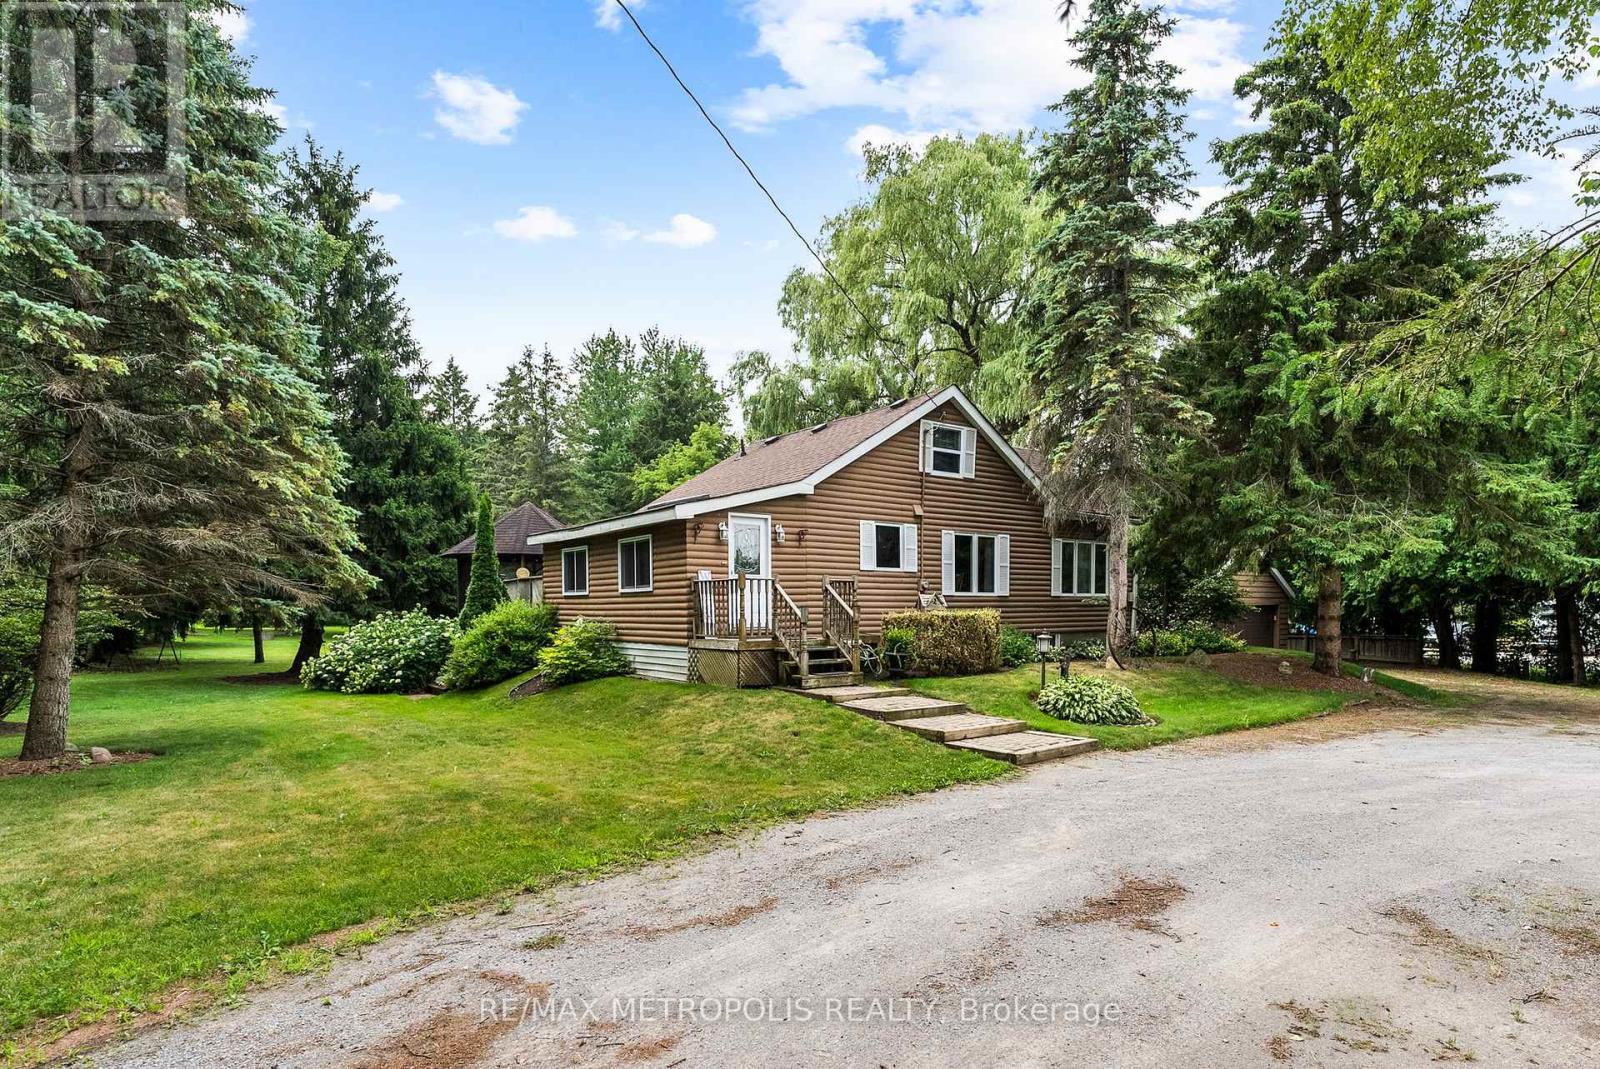
Now Is Your Chance To Give Yourself (And Family) The Experience Of A Lifetime! A GENERATIONAL HOME WITH ZONING THAT ALLOWS 3 RESIDENTIAL UNITS. This 8.44 Acre Property In Pottageville Is Perfect For Creating New Memories. Whether It's Chopping Firewood In The Morning For The Bonfire At Night Or Hiking Through Your Exclusive Forest During Any Season To Embrace Nature - 4359 Llyodtown-Aurora Rd Will Fulfill Your (And Your Family's) Dreams. The Home And Property Has Been Loved And Meticulously Cared For By It's Original Owners. Welcomed With A Circular Driveway And Detached Garage - This 1 And A Half Storey Home Is The Perfect Blend Of Charm And Tranquility. Natural Light Floods The Home Through The Ample Windows and Skylight Throughout. Two Bedrooms On The Main Level And Two Bedrooms On The Second Level. Both The Laundry Room And Living Room Walk Out To The Deck Overlooking The Manicured Backyard. The Basement Is Finished With A Walkout. If You Fancy A Game Of Billiards Or Just Like To Sit In Front Of The Gas Fireplace On A Brisk Autumn Evening - Don't Hesitate To Experience This Home In Person! Enjoying A Morning Coffee On Your Tiered Deck In The Backyard Hits Different When The Air Is Dewy-ewy. Far Away Enough From The City To Feel Like A Retreat But Close To Every Amenity To Live Comfortably. Come Fall In Love! (id:55460)
Main - 14 Lawndale Road
Toronto, Ontario
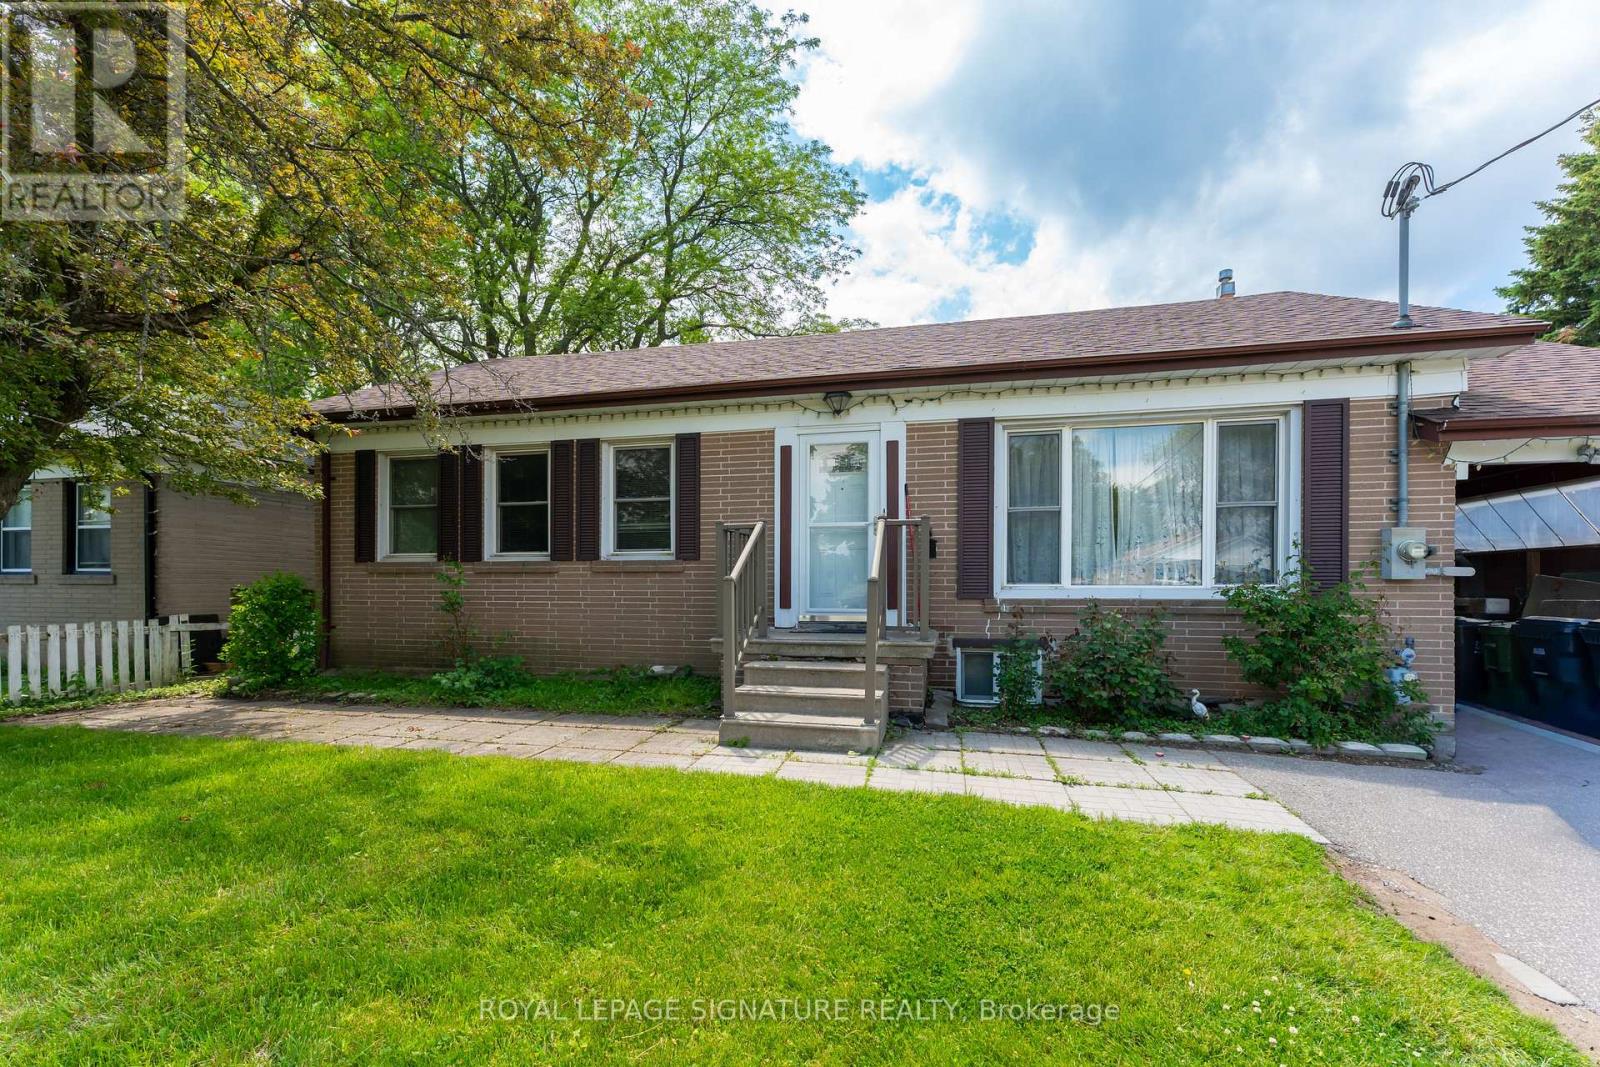
ROOM FOR RENT. Currently 2 young professional tenants living in a 3 bedroom bungalow house on the main floor. Conveniently located close to Eglinton GO station and multiple TTC bus routes for seamless commutes to downtown Toronto, UofT Scarborough and more. Everything you need nearby including grocery stores, community centre, doctor's offices. Location offers a diverse variety of restaurants. Proximity to many parks and Scarborough Bluffs for stunning lakeviews or outdoor activities. Welcome to this diverse and family-oriented neighbourhood. Students are welcome. (id:55460)
1601 - 40 Scollard Street
Toronto, Ontario
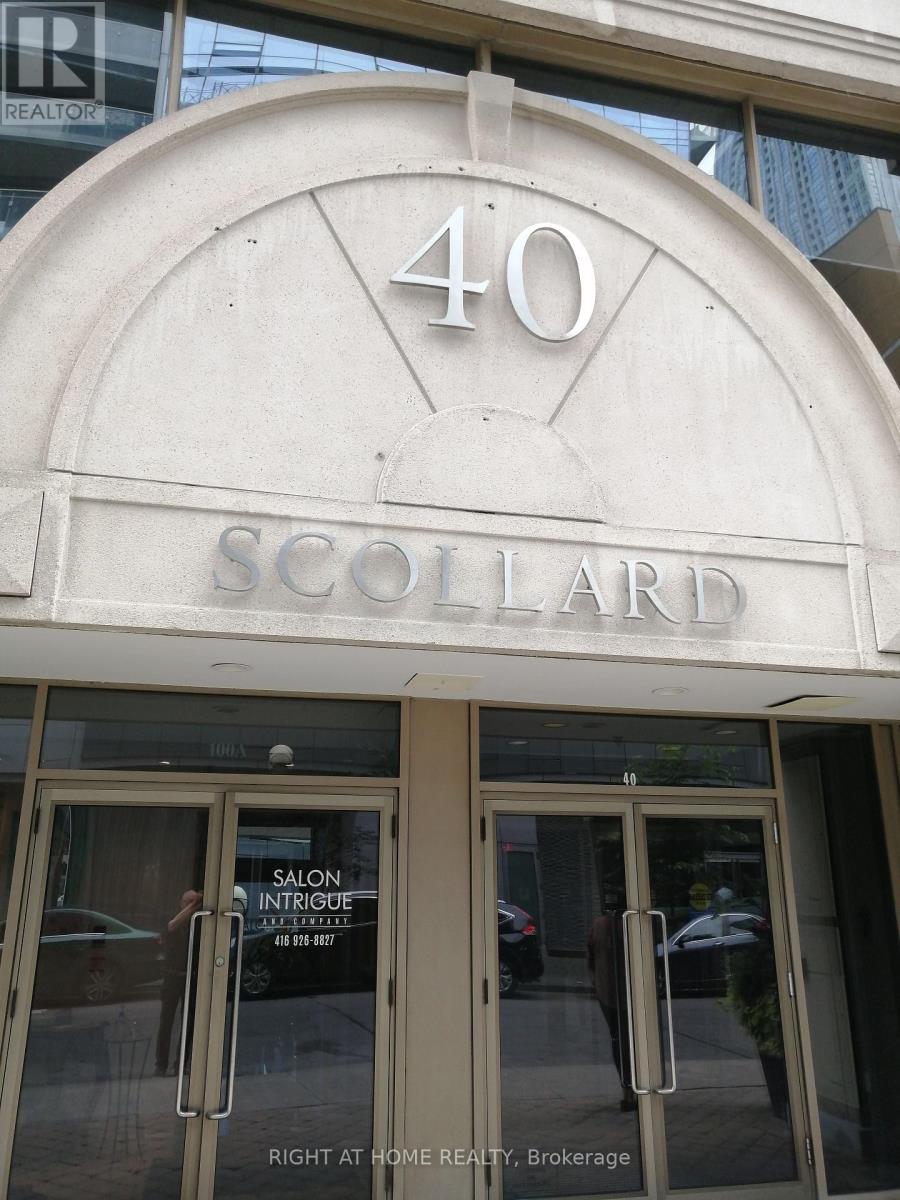
"with Dryer". Renovated - Paints, Flooring, Kitchen, Kitchen Appliances - Fridge, Stove, Hood Prime Yorkville Location - Opposite To Four Seasons Hotel. One bedroom with one Bathroom. Renovated - Paints, Flooring, Kitchen, Kitchen Appliances - Fridge, Stove, Hood Ranger. Washer. Ranger. Washer. 24 Hours Security (id:55460)
326 - 998 Martin Grove Road
Toronto, Ontario
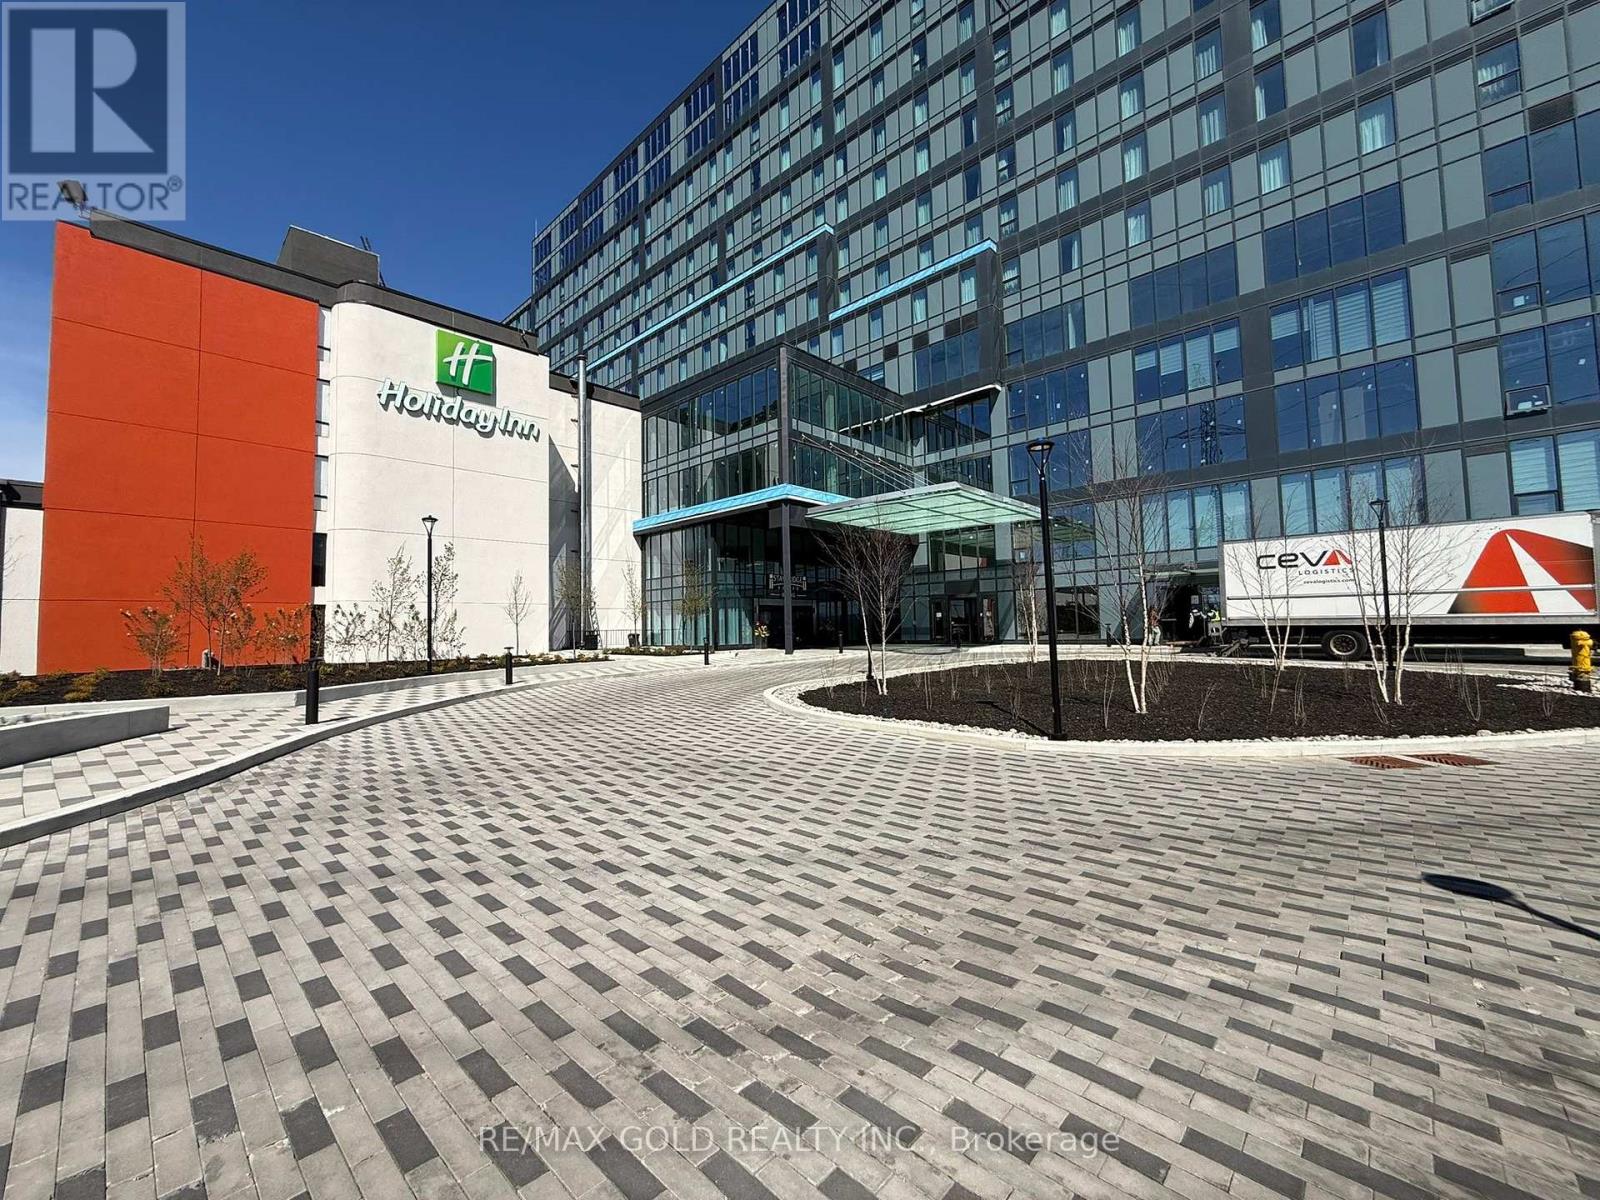
Prime Commercial Opportunity at Regal Plaza!Brand-new commercial shell unit in a sought-after West Toronto location. Situated on the 3rd floor, this bright unit features large windows, plenty of natural light, and open views. A perfect opportunity to design and build your space to meet your exact business needs. Located within Regal Plaza, a thriving business hub featuring professional offices, medical and dental clinics, a pharmacy, and a food court. Steps from the Toronto Congress Centre and minutes to Toronto Pearson International Airport, with easy access to Highway 401, Highway 427, Highways 409 and 27. An excellent opportunity for investors, medical professionals, and business owners looking to establish themselves in a high-demand commercial corridor. (id:55460)
A - 1880 Bonhill Road
Mississauga, Ontario
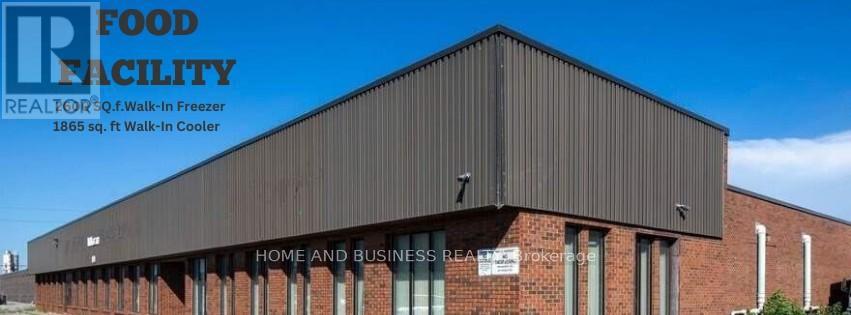
Excellent freestanding facility on a corner lot, featuring a separate shipping entrance. The premises include exclusive use of a walk-in freezer (approx. 1,725 sq. ft.), walk-in cooler (approx. 3,600 sq. ft.), and office space (approx. 2,500 sq. ft.).Shared areas include the compressor room and forklift charging area. Ample on-site customer parking is available. Please note that outdoor storage and truck parking are not permitted. Utilities are shared and allocated based on square footage. (id:55460)
705 - 299 Mill Road
Toronto, Ontario
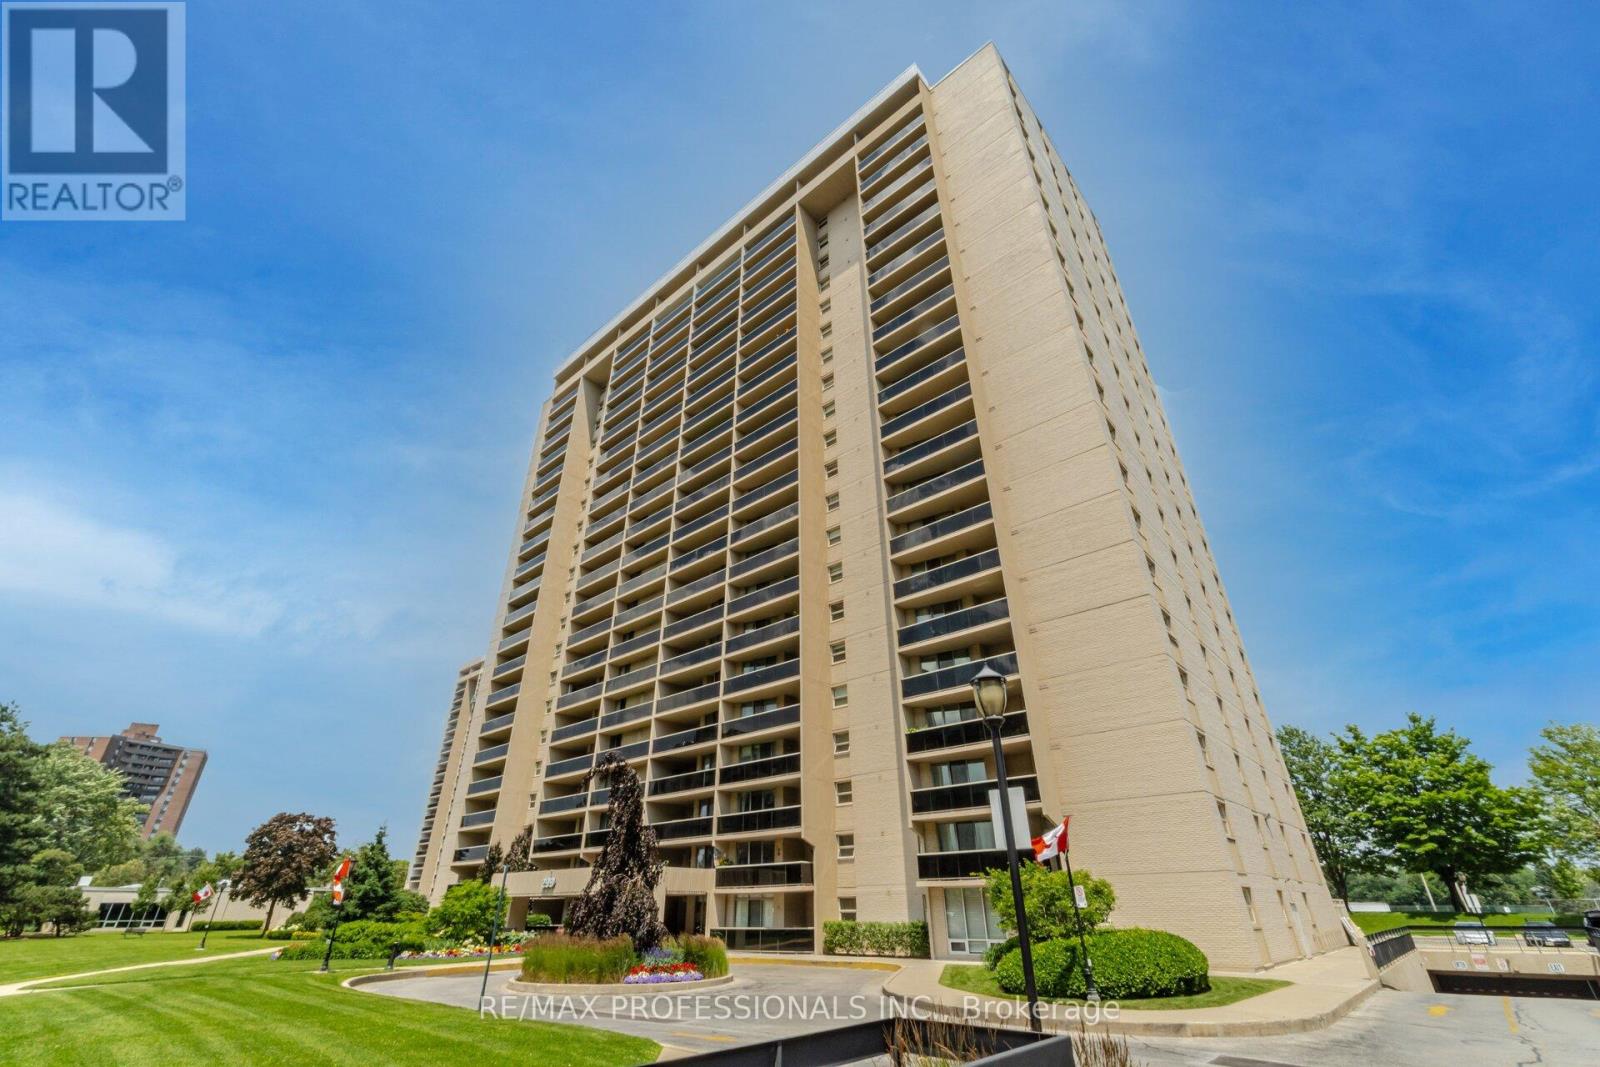
Welcome to Millgate Manor, ideally located in the highly sought-after, family-friendly Markland Wood community. This spacious three-bedroom, two full-bathroom suite has been completely renovated from top to bottom with luxury features. The thoughtfully designed layout features a generous open-concept living and dining area-perfect for entertaining or relaxing with family. Large windows invite in abundant natural light, while two expansive balconies provide wonderful outdoor living space. Enjoy direct walk-outs from both the living room and the primary bedroom, creating a seamless indoor-outdoor connection. Additional highlights include a sizeable in-suite locker for convenient storage and one underground parking space. Millgate Manor residents enjoy an impressive array of amenities, including indoor and outdoor swimming pools, tennis courts, squash court, sauna, fully equipped fitness centre, party/meeting room, car wash area, putting green in rec centre, and beautifully maintained grounds. An excellent opportunity to own in one of Etobicoke's most established and desirable communities. (id:55460)
510 Britannia Avenue
Hamilton, Ontario
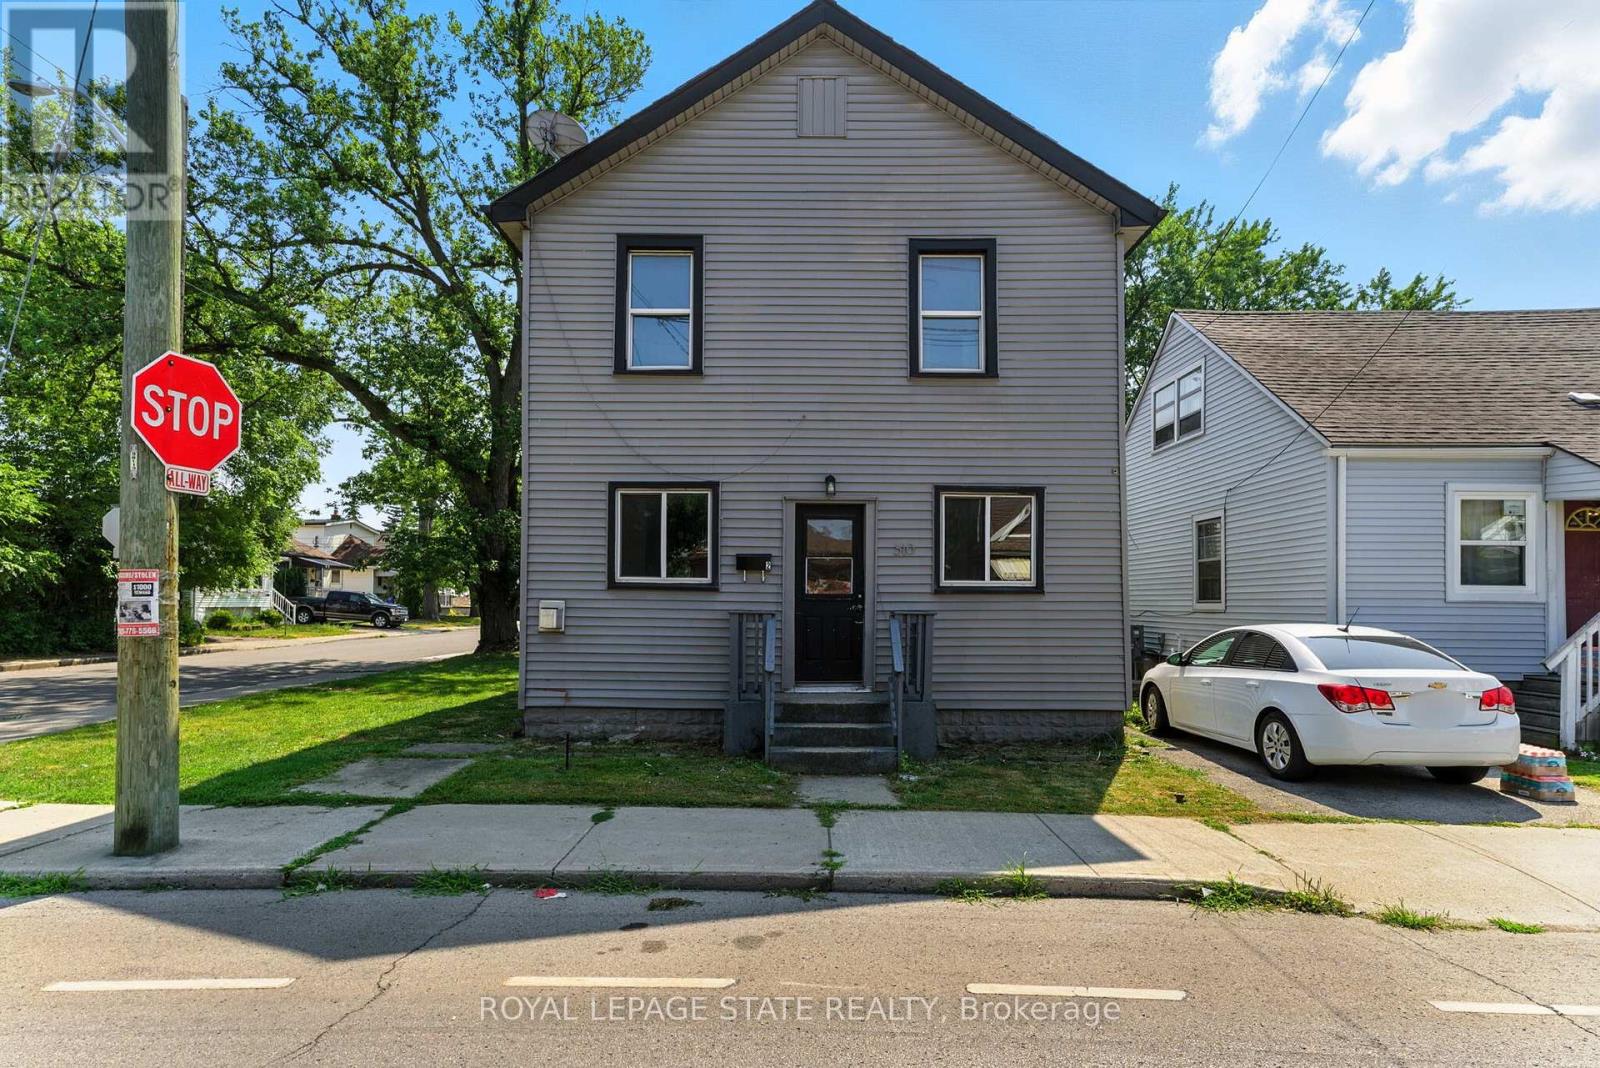
AMAZING value in this 3-unit property in the desirable Normanhurst neighbourhood! All 3 units above grade with tons of natural light. The front main floor unit features a bright and airy open concept 1 bedroom unit with private entrance at the front of the house, luxury vinyl flooring, modern white kitchen and in suite laundry. In the rear, you will find an another 1bedroom unit with private entrance featuring 4 piece bath and upstairs, is a beautiful spacious 2 bedroom unit featuring in suite laundry and natural light from every angle. This property features 3 hydro meters, 3 gas meters and plenty of private on-site parking. Located close to all amenities with prime highway access, plenty of parks and schools, this investment property is the perfect addition to your portfolio! (id:55460)
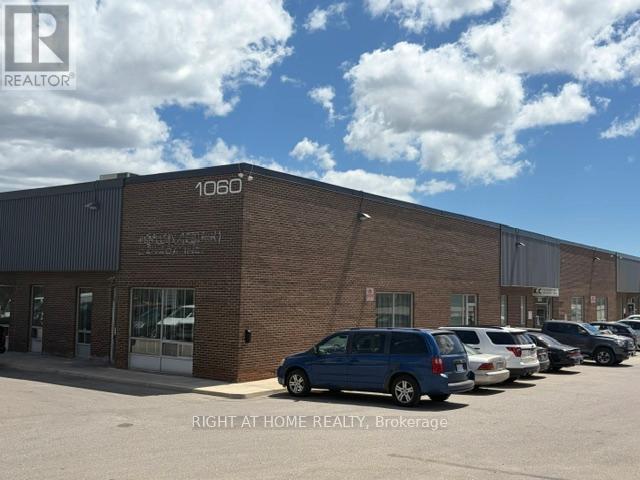
4 - 1060 Meyerside Drive
Mississauga, Ontario
Excellent Unit On Meyerside Drive. 'First Come First Serve Surface Parking. Has Easy Access To The Nearest Highways; 410, 401 And 403. At Border of Brampton & Mississauga. **Office space also available for rent separately** (id:55460)
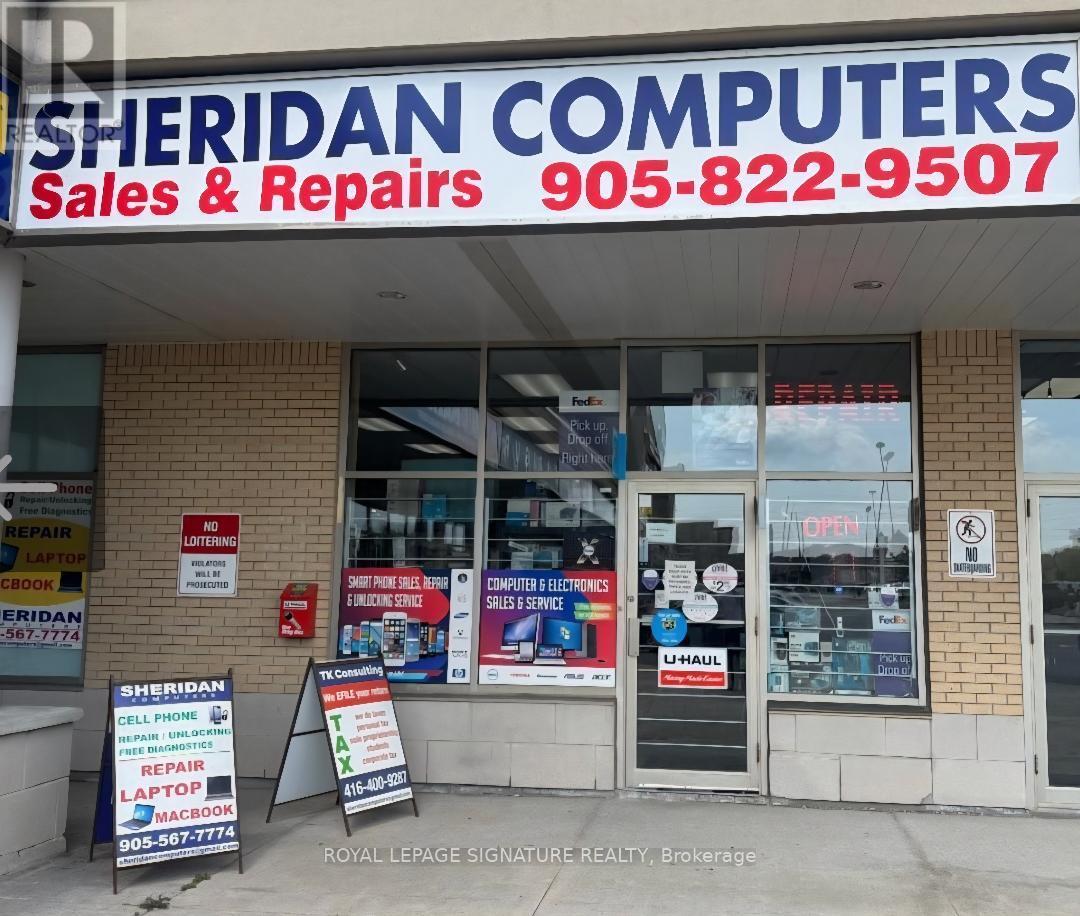
122 - 5602 Tenth Line W
Mississauga, Ontario
An excellent opportunity to own a running business in a desired and very busy neighborhood. Electronics retail, cell phone and computer repair, U-Haul dealer, Koodo dealer, FedEx Dealer, Oye dealer, Raza telecom dealer, Internet service provider, IPTV. Price include the inventory. Regular inventory like Phones, Computers, Laptops, Mac Book, TVS, Accessories. Interac Machine, Fax Machine, Microwave, Fridge etc. Annual gross income is $250-$270K. 22 years at the same location. lLow rent. Exclusive rights activation services of Koodo and Lucky mobile. Exclusive with Uhaul rental, FedEx, Oye phone to up, Internet services, Fax and printing services. Get most of your investment back in one year. This business has a high potential can be opened 7 days and longer duration of hours. Location is one of the busiest especially in the neighborhood of busy retail grocery store like Freshco, Tim Hortons, shoppers drug mart etc. Excellent neighborhood and highly populated , very close to schools , commercial areas, Hwys. . Full training can be provide. (id:55460)
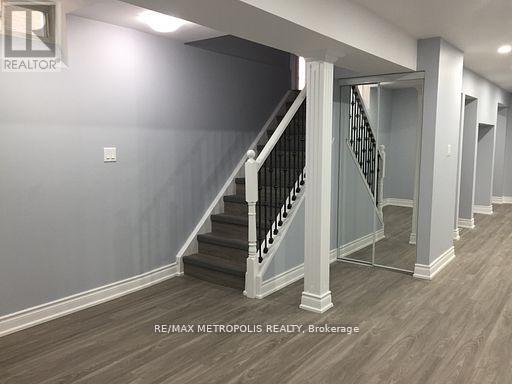
Basement - 140 Shady Oaks Avenue
Markham, Ontario
Move-In Ready, Nestled In Highly Desirable Cornell Community! 2 Bedrooms & 1 Bathroom Spacious Basement For Lease. Private Entrance With Open Concept Kitchen & Living/Dining Area, Quartz Countertop, Separate Ensuite Laundry, 3 and 2 Pc bathrooms. Brilliantly Located Near All Amenities: Closed to top rated schools including High School and Elementary Schools, Cornell Community Centre, Markham Stouffville Hospital, Public Transit And 407 Etr. No Pets and smokers. **EXTRAS** Existing: Double Door Fridge, Stove, Micro Oven. Dish Washer, No Pets or Smokers. 1 Parking included. (id:55460)

Barn 4 - 641 Canal Road
Bradford West Gwillimbury, Ontario
HST on top of monthly lease. First and last month rent+one month deposit. No heavy weight on second floor. Renovations/demolition allowed. 10feet clear ceiling on first floor. 9feet clear ceiling on second floor. All uses must be bylaw. (id:55460)
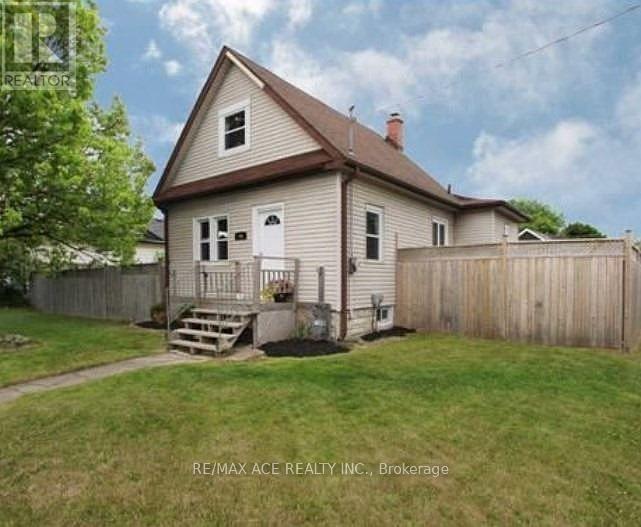
794 Ritson Road S
Oshawa, Ontario
Beautiful 1 1/2 Storey Home In The Growing Neighbourhood Of Lakeview. Kitchen Has S/S Appliances, In Backsplash & Separate Eating Area W/ Open Concept Family Room & W/O To Deck Overlooking The Huge Fenced Double Lot. Separate Dining Living Room Areas Have Tons Of Natural Light. 2 Bedrooms On Upper Floor With Beautiful High Trim, Crown Moulding, And Thermal Windows. Minutes Away From The Lake, W/ Tons Of Parks, Trails & Playgrounds. Near Transit Options Such As Oshawa GO Station & 401, Close To The Heart Of The City W/ Plenty Of Shopping/Dining Options! North & South Side Basement Waterproofed. The purpose and effect of the application is to sever a 382.32 sq m parcel of land for the purpose of creating a new residential lot, creating a 430 sq m parcel of residential land with an existing single detached dwelling. The last date for fulfilling conditions is November 13, 2026. (Copy attached) (id:55460)
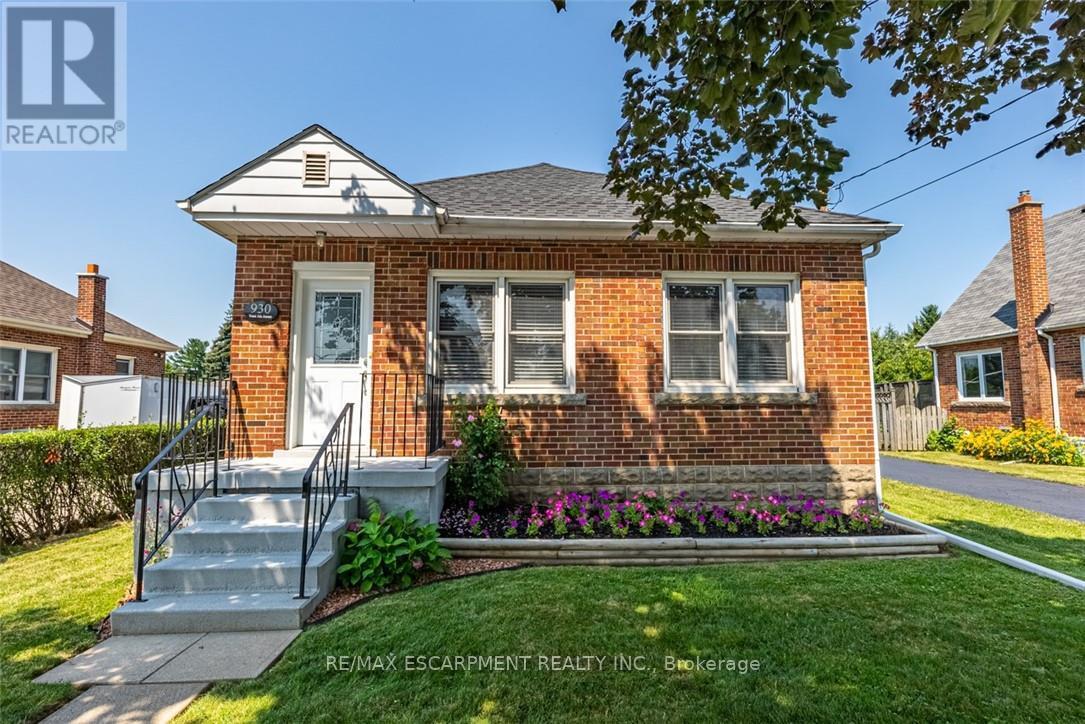
930 West 5th Street
Hamilton, Ontario
Totally Renovated Bungalow with in-law setup with separate entrance. Featuring 3+2 Bdrms, 2 fully updated baths on a 55 x 150 ft lot, endless potential opportunities for expansion. Newer Kitchen with quartz and backsplash. Dinette with access to covered deck. Living room with gas fireplace plenty of windows bringing loads of natural light. Four season sunroom with picturesque view of park like setting backyard. Fully Finished basement with newer kitchen. Enclosed private yard with detached 1.5 garage and shed. Parking for 5 cars. Updates include: Roof/2021, Furnace/2016, a/c/2017, HWT/2019, Electrical/2016, plumbing and sewage backflow/2018, Close to shopping, parks, schools, public transit and easy access to LINC & 403. RSA (id:55460)
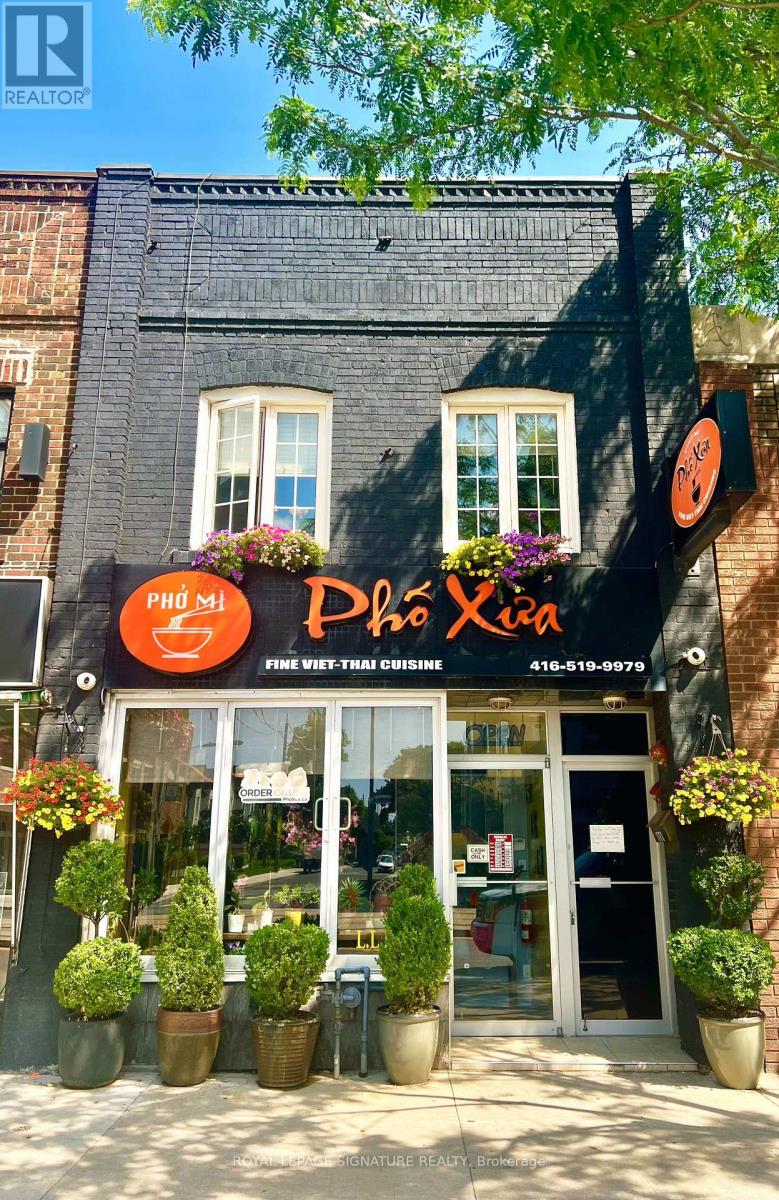
1768 St Clair Avenue W
Toronto, Ontario
A Great Opportunity To Own A Well-Established Vietnamese Restaurant With A Loyal Customer BaseIn A High-Exposure Location. Surrounded By Major New Condominium Developments, Big-Box Retailers, And A Dense, Multicultural Residential And Commercial Community, This Turnkey Business Offers Strong Income Potential And Significant Room For Growth. The 45-Seat Restaurant Features A Fully Equipped Commercial Kitchen With A Walk-In Fridge, A Walk-In Cooler, And Private Rear Laneway Access. No Use Restrictions, Make It Ideal For RebrandingInto Any Cuisine, Concept, Or Franchise. With An Efficient Layout And Proven Menu, It'sPerfectly Suited For Owner-Operators Or Family-Run Ventures. A Brand New Lease Can Be Arranged With The Landlord, Or Buyers May Choose To Purchase The Building For $1,388, 000 And Enjoy A Rare Live/Work Setup That Includes A Spacious Two-Bedroom Apartment Above, A Large PrivateDeck, And Two Outdoor Surface Parking Spaces. This Is A Rare Chance To Be Your Own Boss, Run AThriving Restaurant, And Live On-Site In One Of Toronto's Most Dynamic And Rapidly Growing Neighbourhoods. (id:55460)
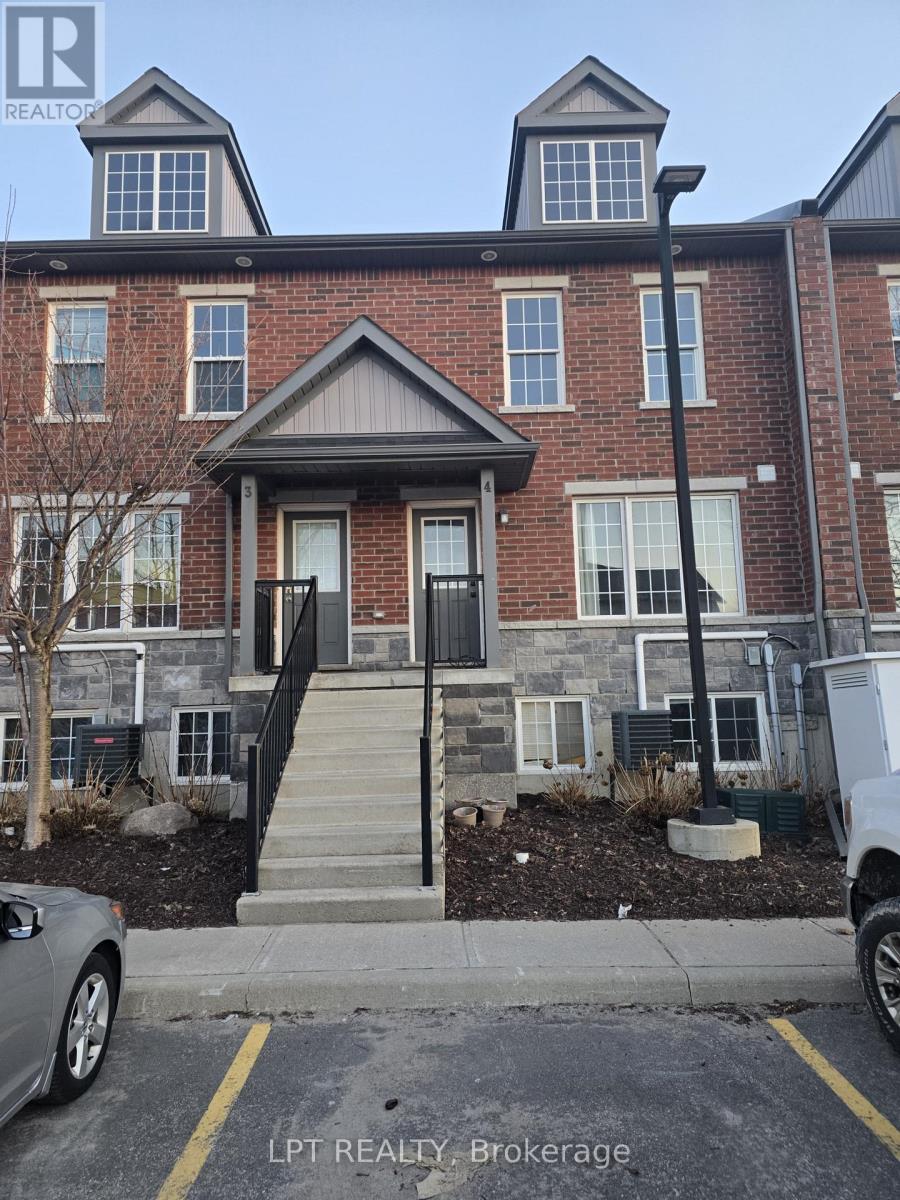
4 - 244 Penetanguishene Road
Barrie, Ontario
Turn-key 4-bed, 4-ensuite condo-townhouse just steps from Georgian College! Fully furnished and move-in ready, this rare layout offers four private ensuite bedrooms, stainless steel appliances, two fridges, and in-suite laundry. Bright open-concept main floor, large bedrooms, and unbeatable proximity to Georgian College, RVH, transit, shopping, and parks. Perfect for first-time buyers, families, or investors seeking strong rental demand and long-term value. (id:55460)
169 Colborne Street W
Orillia, Ontario
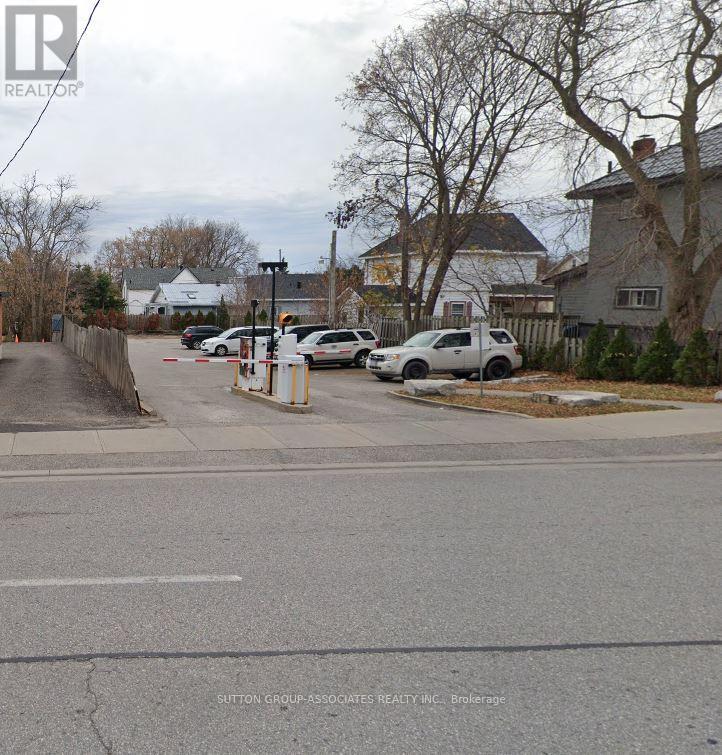
Prime investment opportunity in Orillia. This high traffic parking lot is ideally located directly across from the emergency entrances of Soldiers' Memorial Hospital and features 13 parking spaces with strong, consistent demand. The property is equipped with a modern remote controlled entry system, on site cameras, and an automated exit gate for easy operation and management. Recently severed from 50 Dunedin St., the property can also be purchased together with the adjoining parcel. The site offers exceptional redevelopment potential, including the possibility of removing the existing home for new build opportunities or potential lot severance. HC2 zoning permits a wide range of uses, including senior housing, residential, institutional, and healthcare developments. As Orillia's waterfront continues to evolve with new condominium projects, this property represents an outstanding investment opportunity. Combined L shaped lot dimensions: parking lot approximately 43.74 ft. x 140.62 ft. depth, house portion approximately 73.32 ft. x 68.86 ft. depth. (id:55460)
47 Riviera Drive
Vaughan, Ontario
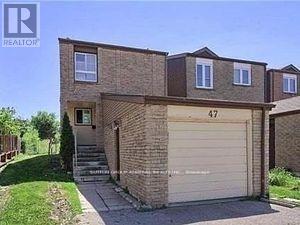
Awesome Investment Opportunity! Live In & Rent Out! Finished 2 Bedroom Basement Apartment With Separate Side Entrance, 2 Kitchens, 3Bath, Newer Roof, Newer Floors On The First Level, No Carpet. Updated Washrooms, Freshly Painted. Newer Heat Pump, Newer Furnace, Excellent Location In Glen Shields! Steps from a park and public transit, with Easy Access to York University, Shopping, Community Centers, Libraries, Sports Facilities, and Top-Rated Schools. A Must See!!! VTB available. (id:55460)
518306 County 124 Road
Melancthon, Ontario
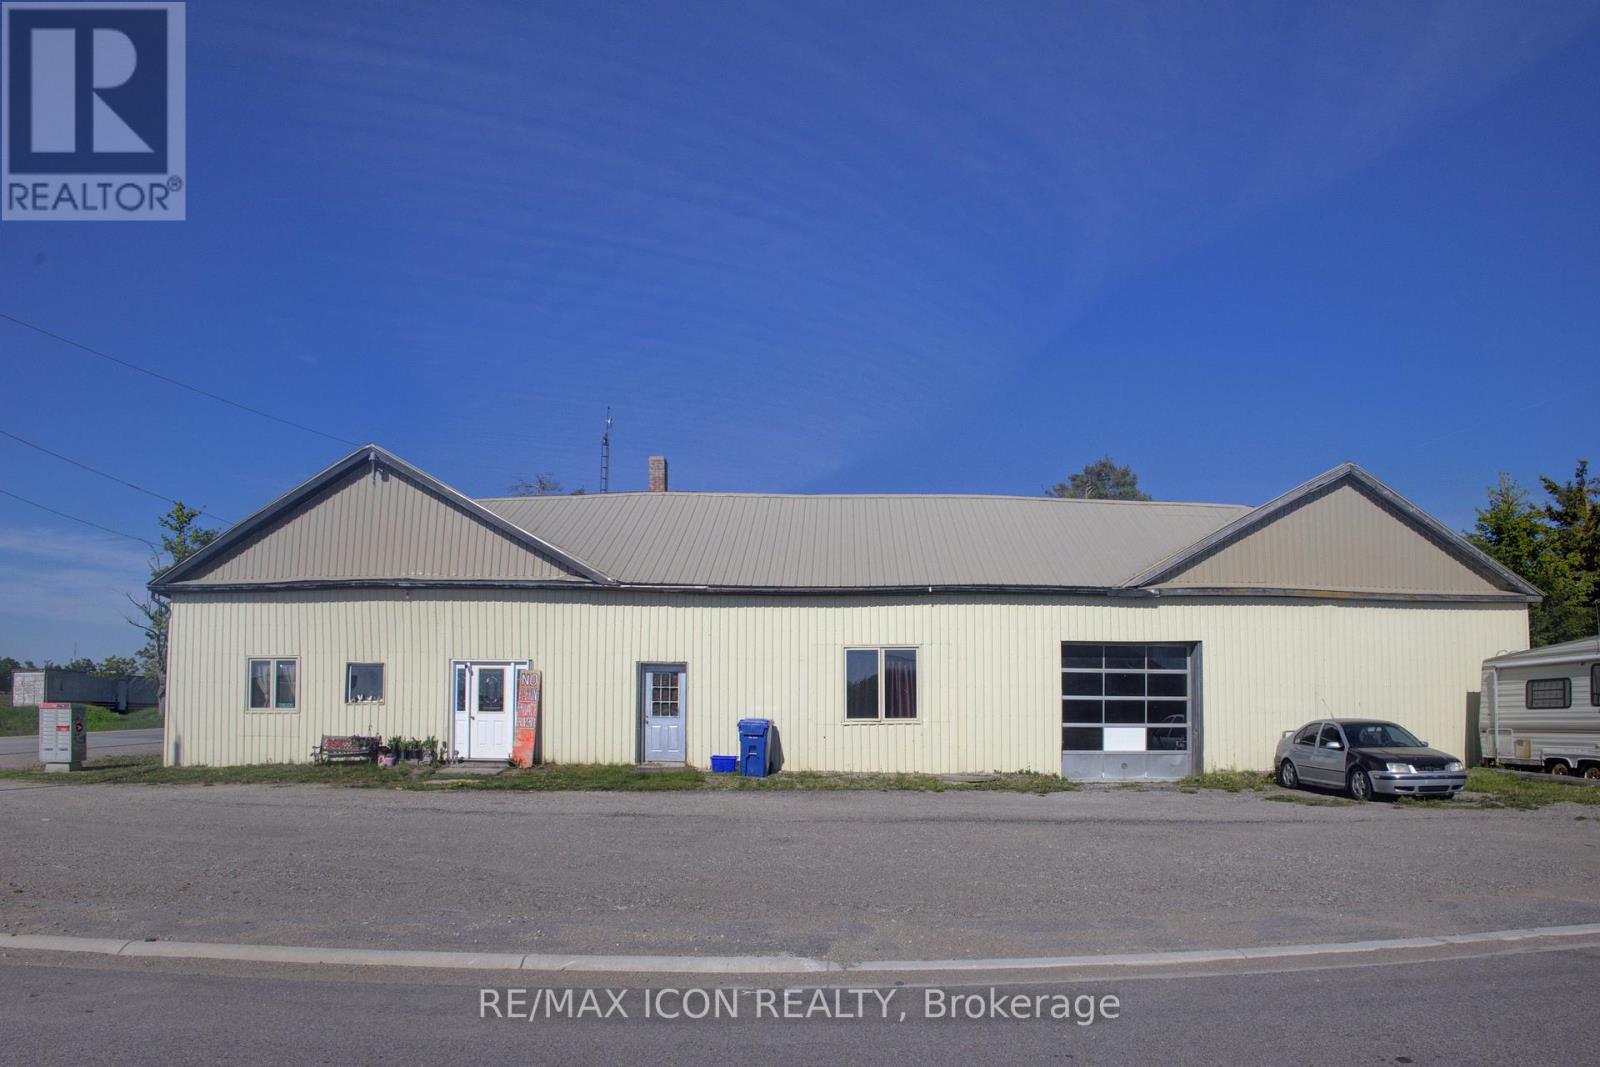
Commercial/residential opportunity with flexible potential for the right buyer. Previously used as a mechanic shop/store with residential living space, this property offers over 3,000 sq. ft. of finished interior space and a live/work setup, investment opportunity, or project for future use. The property is being sold as is, where is with no representations or warranties. A practical opportunity for someone with vision. (id:55460)
25 Kentledge Avenue
East Gwillimbury, Ontario
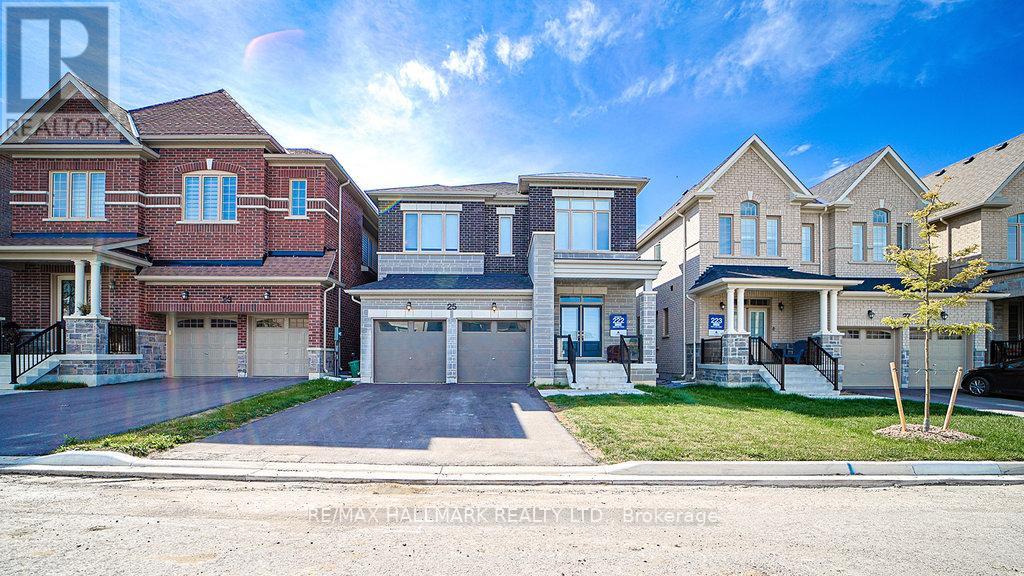
Client Remarks\\Welcome To 25 Kentledge Avenue A Stunning Family Home In The Heart Of Holland Landing, EastGwillimbury! Built By One Of Canada's Top Builders Aspen Ridge. Step Into Luxury And Comfort InThis Beautifully Designed Detached Home Featuring 4 Spacious Bedrooms And 4 Modern Washrooms,Perfect For Growing Families Or Those Who Love To Entertain. From The Moment You Enter, You'llBe Impressed By The Bright, Well-Lit Interior And The Thoughtfully Crafted Open-Concept Layout That Blends Style With Functionality. The Best Layout for this Square Footage With Ample Living SpaceThe Heart Of The Home Is The Gorgeous Open Kitchen, Complete With Sleek Stainless SteelAppliances, Ample Counter Space, And A Large Island Ideal For Both Casual Meals And Elegant Entertaining. Upstairs, The Expansive Primary Suite Offers A True Retreat, Boasting His And Hers Walk-In Closets And A Luxurious 5-Piece Ensuite Bathroom Designed For Relaxation. Enjoy Hardwood Flooring Throughout, Adding A Touch Of Sophistication And Warmth To Every Room. Nestled In A Sought-After, Family-Friendly Neighborhood, 25 Kentledge Avenue Is Close To Parks, Schools, And All Amenities, Along With Short Drives. (id:55460)