
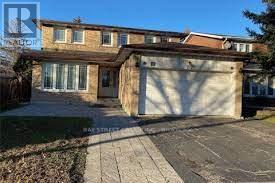
212 Risebrough Circuit
Markham, Ontario
New Renovated 4-bedroom, 4-bathroom detached home 2024 New Roof, 2018 HRV and 2025 New Furnace in Milliken West , Skylight. The kitchen with s/s Dishwasher and portlight and s/s appliances. Finished basement with Separate Entry 3 bedrooms and Washroom and kitchen. (id:55460)
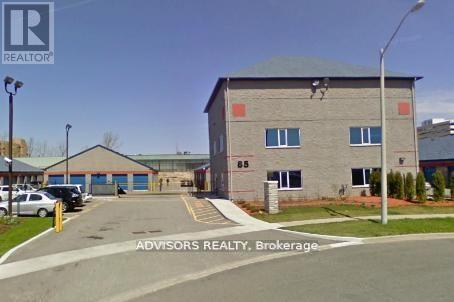
Unit 1 - 85 Executive Court
Toronto, Ontario
Moving Day Ease and Long-Term Storage - If you're moving and need a convenient storage solution, we have a variety of unit sizes available to meet you needs with ample room to accommodate furniture, appliances, patio sets, and numerous boxes, you'll still have space to spare. To maximize accessibility for long-term storage, consider adding shelving and leaving space for aisles, allowing you to navigate and retrieve your items with ease. Whether you are looking to store for the short term or long term, our units offer the flexibility and convenience you need to reduce the stress of moving day and beyond. This is our smallest available unit with 3x8 . This size is best for people who are looking to declutter their homes. If you have old Christmas decorations or boxes with old files taking up space in your garage, this is the unit you should go for. This size can also comfortably fit a lawn mower and some gardening equipment if you are looking to clear out your shed. (id:55460)
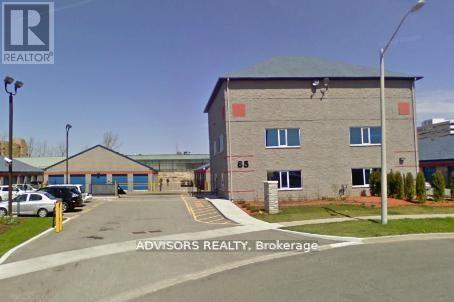
Unit 7 - 85 Executive Court
Toronto, Ontario
If you're moving from a larger house and need a convenient storage solution, we offer a variety of unit sizes to meet your needs. Our units provide ample space to accommodate furniture, large TV, appliances, patio sets, and numerous boxes, with room to spare. If you're moving homes, this size is an excellent choice to alleviate some of the stress on moving day. This unit is approximately the size of a large one-car garage, making it a great option for storing large appliances, furniture, and multiple mattresses. If you are looking for vehicle storage, this unit can fit several motorcycles or bicycles, with enough room left for any additional equipment or tools. Whether you're storing for the short term or long term, our units offer the flexibility and convenience you need to make moving day and beyond stress-free. (id:55460)
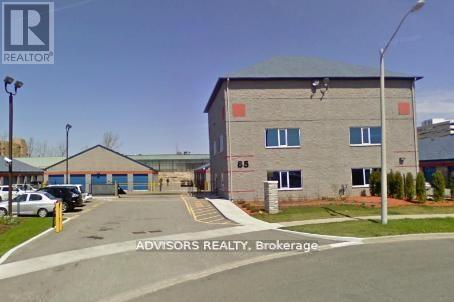
Unit 8 - 85 Executive Court
Toronto, Ontario
If you're moving and need a convenient storage solution, we offer a variety of unit sizes to meet your needs. Our units provide ample space to accommodate a full house furniture, appliances, patio sets, and numerous boxes, with room to spare. If you're moving homes or if you are downsizing, this size is an excellent choice to alleviate some of the stress on moving day. This unit is approximately the size of a full house storage, making it a great option for storing large appliances, furniture, and multiple mattresses. If you need to store tools, furniture, and a vehicle, you may want to consider a larger unit. If you are looking for vehicle storage, this unit can easily fit canoes, jet skis, and smaller row boats, with enough room left for any additional equipment or tools. The unit could also fit a compact inshore fishing boat that needs to be kept indoors during the winter. Whether you're storing for the short term or long term, our units offer the flexibility and convenience you need to make moving day and beyond stress-free. (id:55460)
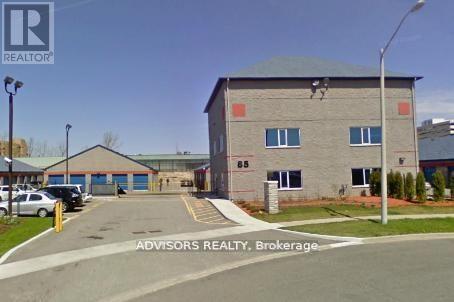
Unit 3 - 85 Executive Court
Toronto, Ontario
If you're moving and need a convenient storage solution, we offer a variety of unit sizes to suit your needs. With ample room to accommodate furniture, appliances, patio sets, and numerous boxes, you'll still have space to spare. Our 5x15 unit, for example, is ideal for moving a small one-bedroom apartment. It can easily fit a desk, patio furniture, washer and dryer combo, and a larger couch. When organizing your self-storage unit, its a good idea to place frequently used items towards the front for easy access. To optimize your long-term storage experience, consider adding shelving and leaving space for aisles. This will allow for easy navigation and quick retrieval of your belongings. Whether you're storing for the short term or long term, our units offer the flexibility and convenience you need to make moving day and beyond stress-free. (id:55460)
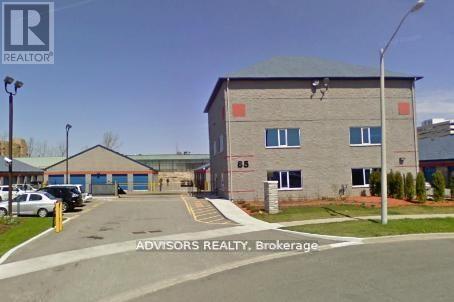
Unit 6 - 85 Executive Court
Toronto, Ontario
If you're moving and need a convenient storage solution, we offer a variety of unit sizes to meet your needs. Our units provide ample space to accommodate furniture, appliances, patio sets, and numerous boxes, with room to spare. If you're moving homes, this size is an excellent choice to alleviate some of the stress on moving day. This unit is approximately the size of a standard one-car garage, making it a great option for storing large appliances, furniture, and multiple mattresses. If you need to store tools, furniture, and a vehicle, you may want to consider a larger unit. If you are looking for vehicle storage, this unit can fit several motorcycles or bicycles, with enough room left for any additional equipment or tools. Whether you're storing for the short term or long term, our units offer the flexibility and convenience you need to make moving day and beyond stress-free. (id:55460)
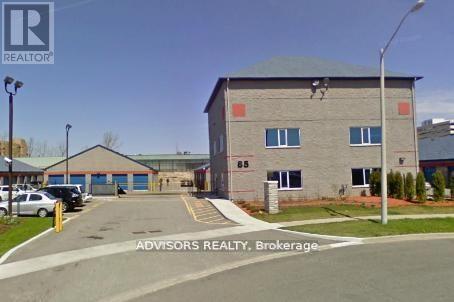
Unit 5 - 85 Executive Court
Toronto, Ontario
If you're moving and need a convenient storage solution, we offer a variety of unit sizes to suit your needs. With ample room to accommodate furniture, appliances, patio sets, and numerous boxes, you'll still have space to spare. If you are moving homes, this unit is a good choice to alleviate some pressure during moving day. This 10x15, size of a Large Bedroom or Living Room unit offers plenty of space to store furniture, appliances, patio furniture, and many boxes, with extra room to spare. If you're planning to store items long-term and need regular access, consider organizing your unit with shelving and leaving space for aisles. This will allow you to move around easily and retrieve your items with ease.. When organizing your self-storage unit, its a good idea to place frequently used items towards the front for easy access. To optimize your long-term storage experience, consider adding shelving and leaving space for aisles. This will allow for easy navigation and quick retrieval of your belongings. Whether you're storing for the short term or long term, our units offer the flexibility and convenience you need to make moving day and beyond stress-free. (id:55460)
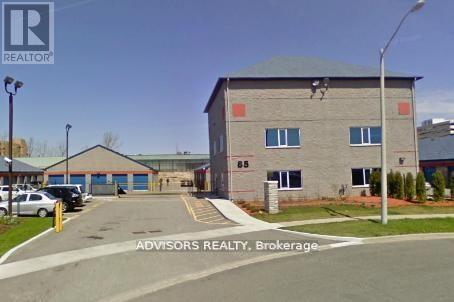
Unit 2 - 85 Executive Court
Toronto, Ontario
Moving Day Ease and Long-Term Storage - If you're moving and need a convenient storage solution, we have a variety of unit sizes available to meet you needs with ample room to accommodate furniture, appliances, patio sets, and numerous boxes, you'll still have space to spare. This unit (5x10) is a good choice for long-term or short-term storage needs, including residential storage. If you are moving a smaller apartment, this unit is a strong choice as it can fit a bed frame, mattress, small sofa, and washing machine. To maximize accessibility for long-term storage, consider adding shelving and leaving space for aisles, allowing you to navigate and retrieve your items with ease. Whether you are looking to store for the short term or long term, our units offer the flexibility and convenience you need to reduce the stress of moving day and beyond. (id:55460)
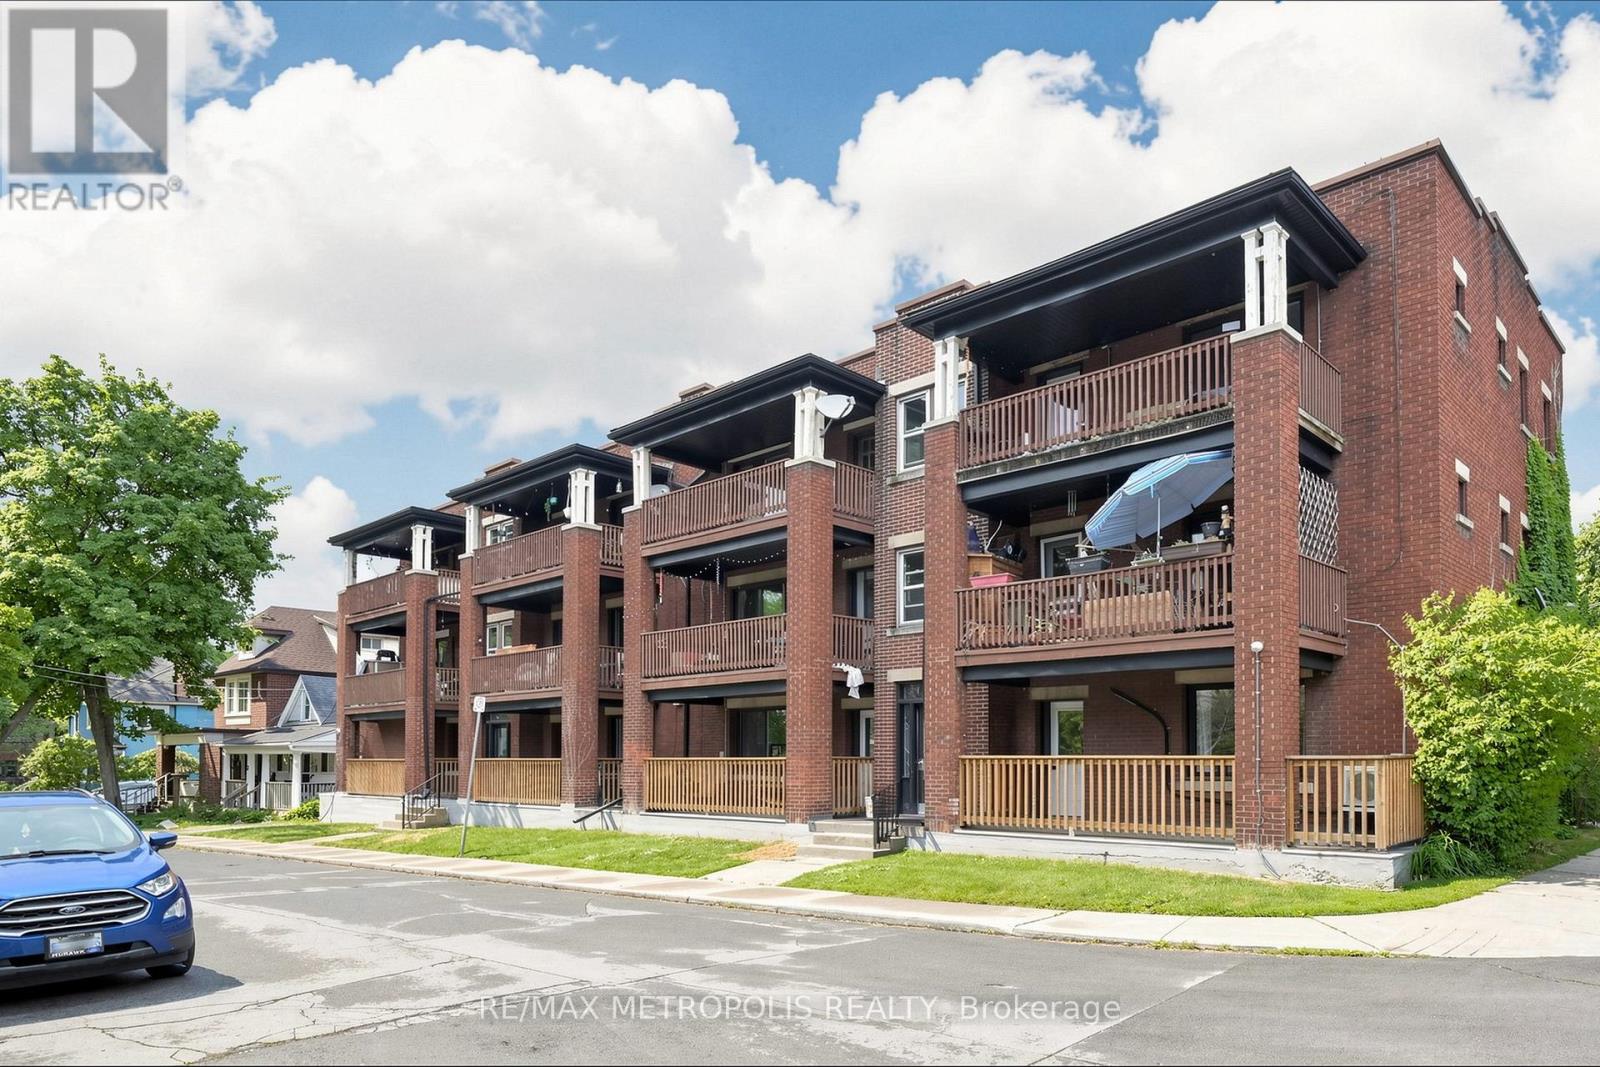
41 Albert Street
Hamilton, Ontario
Well-maintained multiplex building in a convenient Hamilton location. Close to public transit, schools, parks, shopping, restaurants, and downtown amenities, with easy access to major highways and transportation routes. Excellent opportunity for investors seeking a centrally located income-generating property. (id:55460)
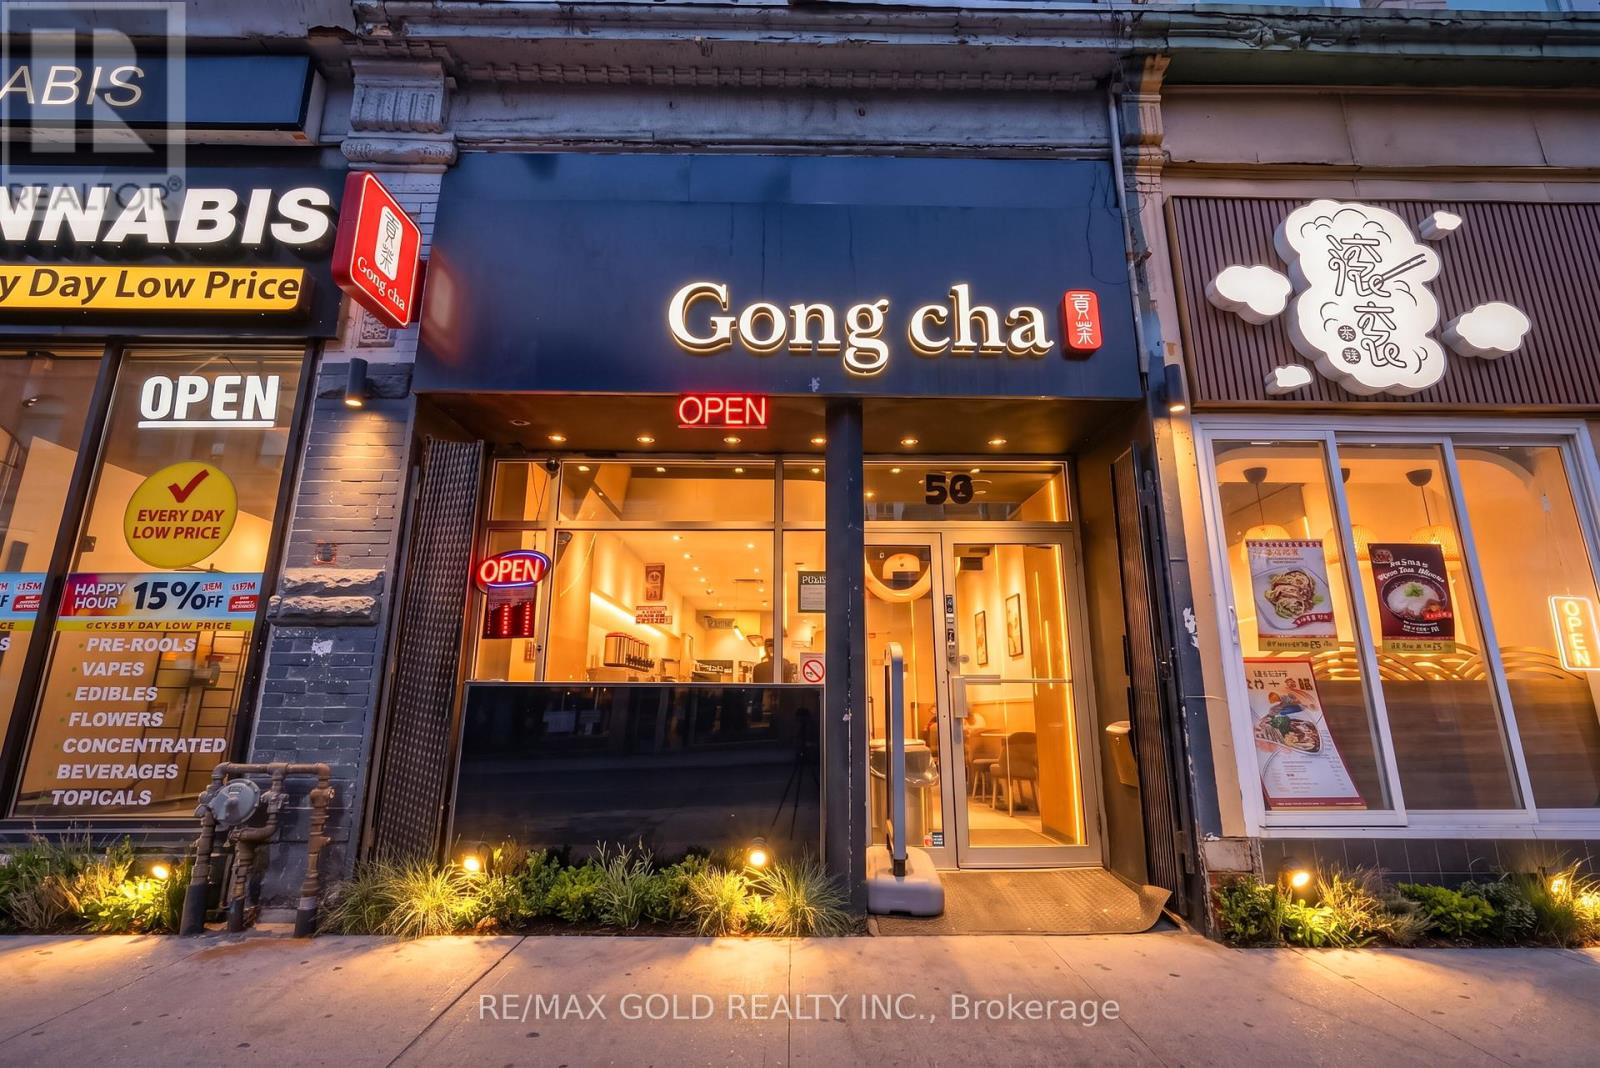
567 Yonge Street
Toronto, Ontario
Excellent opportunity to take over profitable franchise bubble Tea Store in the heart of Downtown Toronto. well-located retail unit on busy Yonge St. Approx. 750 sq.ft. Well known Gong Cha Franchise. Very Good Sales record, available from last 3years legitimate sales record. 3 employees working in 2 shifts. open from 11am till 2am. very busy store, close to TMU and University of Toronto. After all expenses Owner take home good profit. Turn key operation. (id:55460)
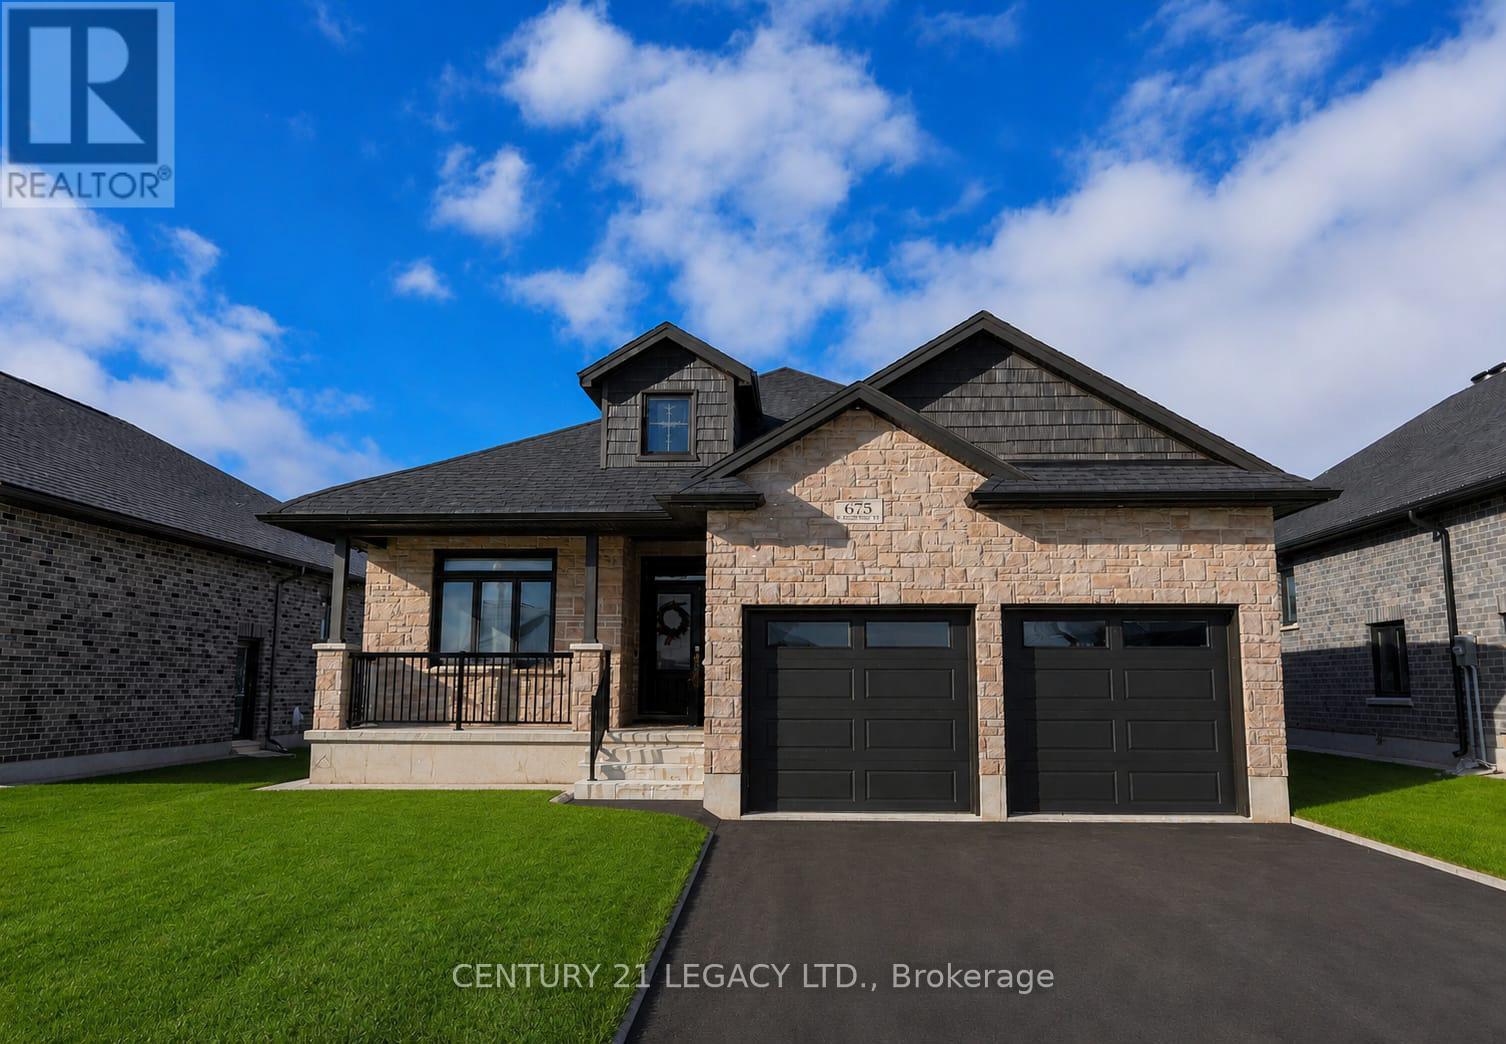
675 Winchester Avenue S
North Perth, Ontario
Beautiful 3-bedroom, 2-bathroom bungalow in the heart of Listowel. This 1,644 sq. ft. home features upgraded 9-foot ceilings, an open-concept living and dining area, a modern kitchen with solid-surface countertops, and a spacious primary bedroom with an ensuite. Additional upgrades include an owned water softener, owned water heater, sprinkler system, walk-down entrance to the finished basement, high-efficiency furnace, central air, HRV system, insulated garage, beautiful deck, and premium builder finishes throughout. Bright, beautifully maintained, and move-in ready. Conveniently located close to schools, parks, shopping, and all amenities. A must-see upgraded bungalow! (id:55460)
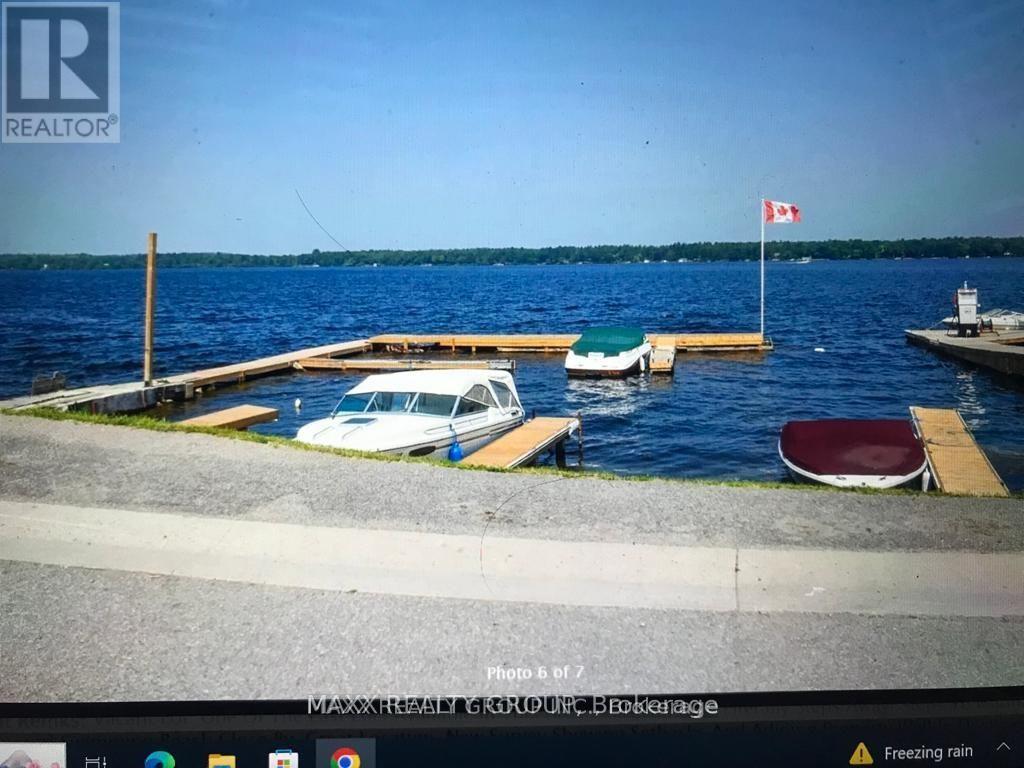
Lt 24 Birchcliff Avenue
Kawartha Lakes, Ontario
Located In A Waterfront Community On Sturgeon Lake. Have Access To The Trent Severn To Enjoy Swimming, Fishing, And Miles Of Boating. One Of The Last Lots Available In This Area! Sturgeon Lake Literally Steps Away! Steps To Marina And Restaurant! Swimming, Beach Close By. Great Location. New Survey Showing Setbacks And Adjoining Property Well In Documents. Easy To Show! Great Price For This Sturgeon Lake Area Lot (id:55460)
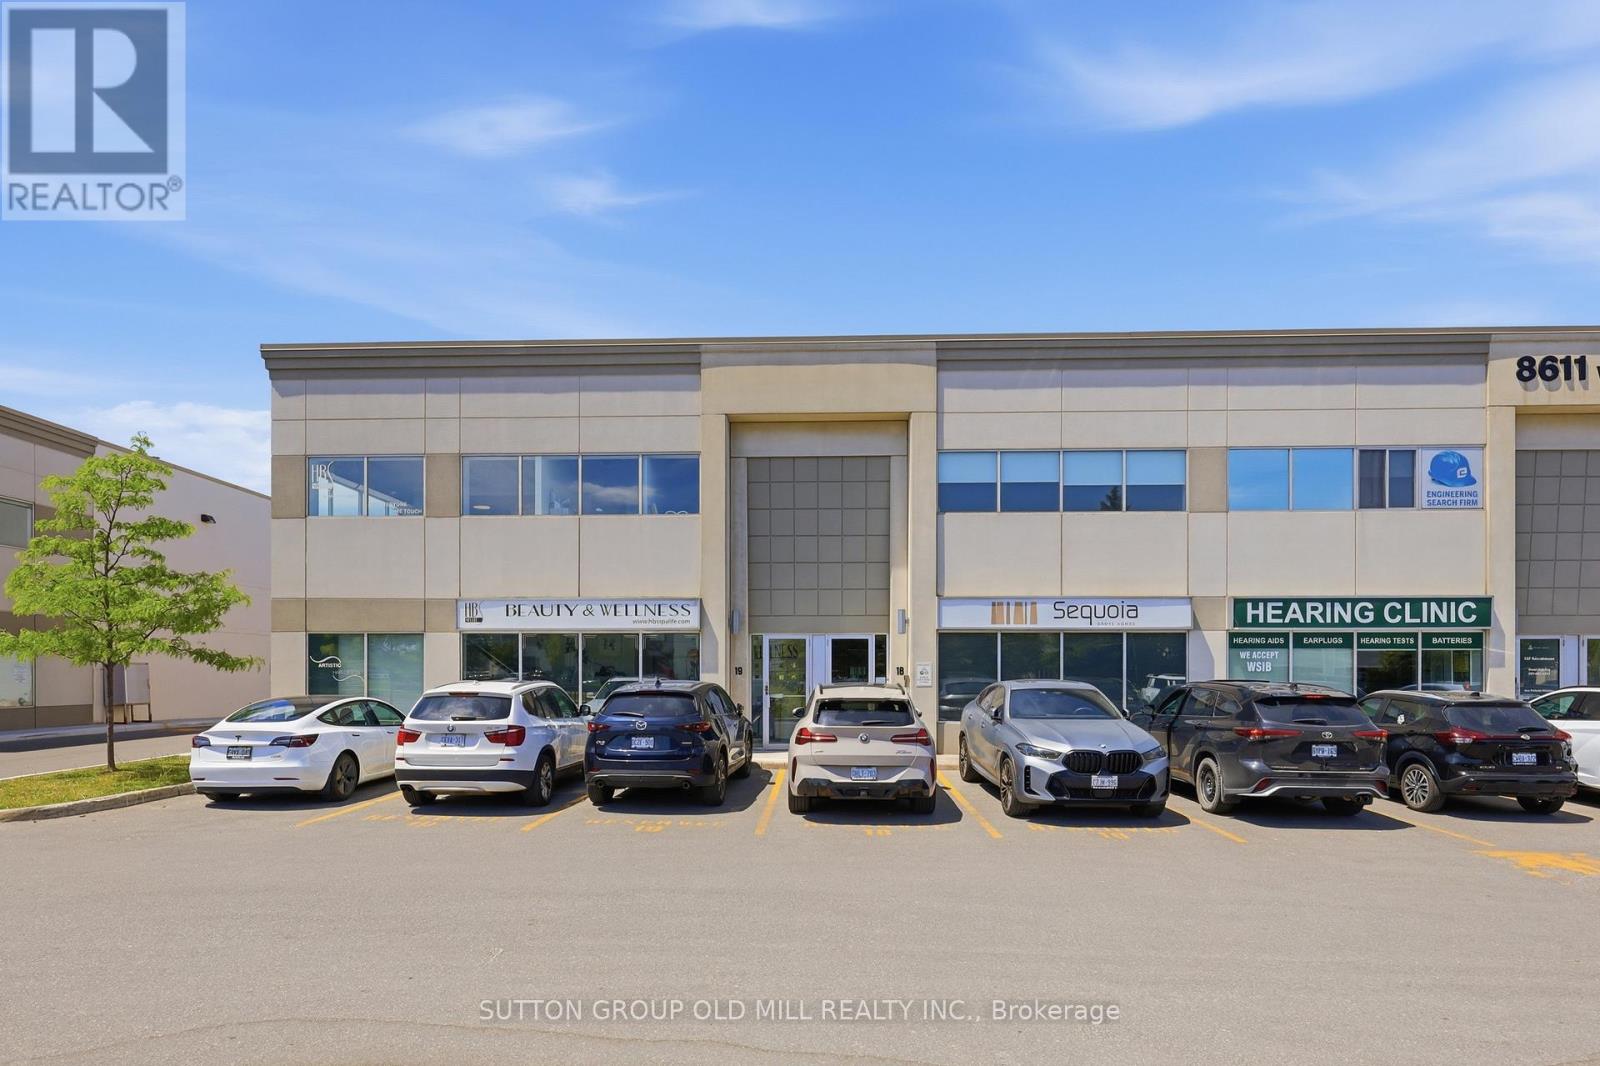
19 - Suite - 8611 Weston Road
Vaughan, Ontario
Private professional suites available on the first and second floors for sublet within a large, well-established wellness centre in Vaughan. Ideal for a small business owner seeking a clean, quiet, and impeccably maintained space to see clients. The centre features multiple dedicated waiting areas and a calm, organized environment that appeals to even the most discerning clientele. All-inclusive rent covers utilities, internet, common area maintenance, building security, and shared facilities - tenant responsible for rent, business insurance and HST only. Perfect for RMTs, aestheticians, psychotherapists, naturopathic doctors, acupuncturists, laser specialists, or consultants. A polished, professional setting your clients will love coming back to Alterations are allowed with approval from the landlord, and tenant is responsible for restoring the suite to its original condition. . (id:55460)
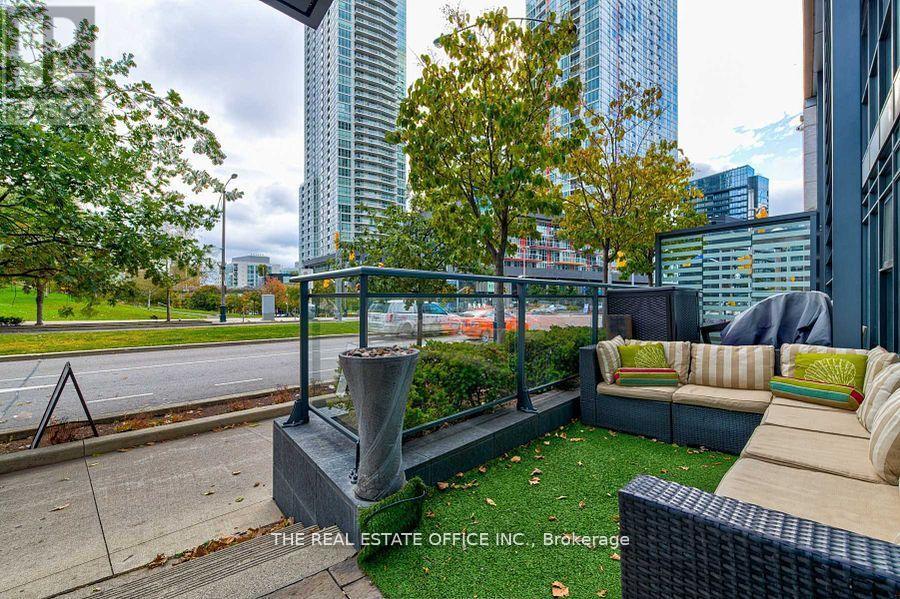
G9 - 112 Fort York Boulevard
Toronto, Ontario
Amazing Investment Opportunity! Beautiful, Spacious & Bright & Functional Layout With South Facing Park View Unique 'Live-Work' Condo Townhome Offers 12' Ceillings With Floor To Ceiling Windows & Open Concept Kitchen And Full-Sized Appliance With An Amazing Storefront Located In Downtown Toronto Waterfront Community! 1650 Sqft With Laminate Flooring, Two Separate Entrances, Large Terrace + Top Of The Line Amenities! Directly Across From 8 Acre Park, Elementary Schools, Community Center And Steps To Flagship Loblaws, LCBO, Shoppers Drug Mart, TTC, Waterfront, CN Tower, Union Station, Financial & Entertainment District, King West, Shops, Restaurants, Groceries, Billy Bishop Airport, And Much More!!*Zoned For Commercial & Residentia.Perfect for Family and Investment. (id:55460)
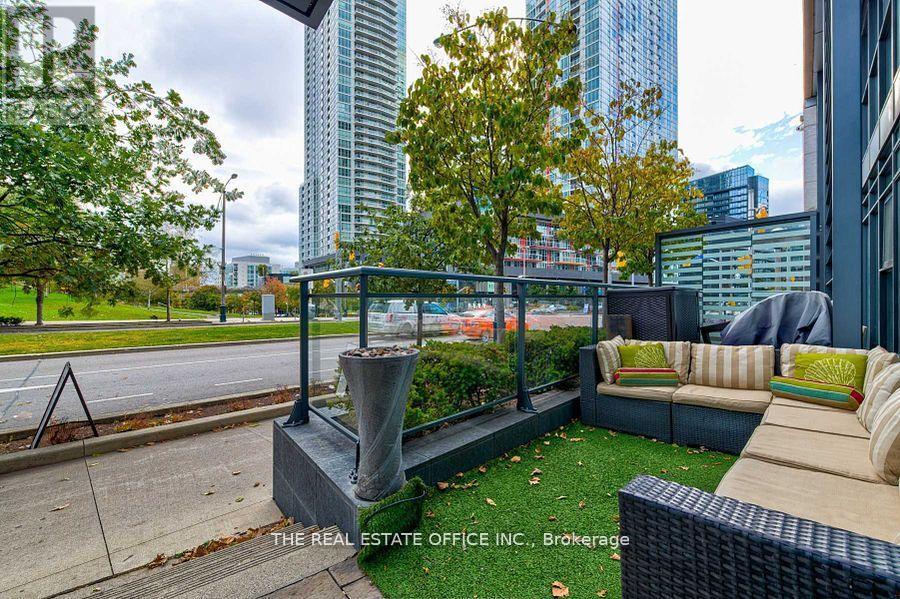
G09 - 112 Fort York Boulevard
Toronto, Ontario
Amazing Investment Opportunity! Beautiful, Spacious & Bright & Functional Layout With South Facing Park View Unique 'Live-Work' Condo Townhome Offers 12' Ceillings With Floor To Ceiling Windows & Open Concept Kitchen And Full-Sized Appliance With An Amazing Storefront Located In Downtown Toronto Waterfront Community! Come See This 3 Bedroom With 3 Full-Sized Bathroom Measuring 1650 Sqft With Laminate Flooring, Two Separate Entrances, Large Terrace + Top Of The Line Amenities! Directly Across From 8 Acre Park, Elementary Schools, Community Center And Steps To Flagship Loblaws, LCBO, Shoppers Drug Mart, TTC, Waterfront, CN Tower, Union Station, Financial & Entertainment District, King West, Shops, Restaurants, Groceries, Billy Bishop Airport, And Much More!!*Zoned For Commercial & Residentia.Perfect for Family and Investment* **EXTRAS** B/I Fridge, Stainless Steel Stove, B/I Dishwasher, Washer & Dryer, B/I Microwave, Mirror Closet. Parking And Locker Included. (id:55460)
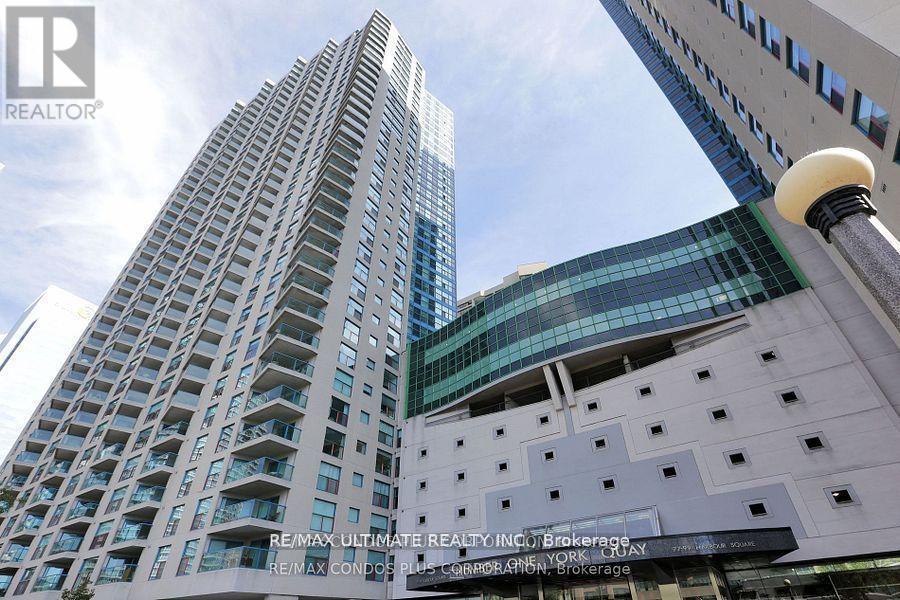
601 - 77 Harbour Square
Toronto, Ontario
Fall In Love With 77 Harbour Square, Recently And Fully Renovated Suite With Spacious Sun Filled 1 Bedroom W/ Huge 120 Sq Ft Terrace Size Balcony Overlooking New Love Park And Queens Quay, Minutes To Scotia Bank Arena, Rogers Centre, Path To Union Station, Centre Island School. Bright Spacious, Open Concept Living/Dining Area With New Kitchen Appliances ,Floor To Ceiling Windows. Spa Inspired Bathroom W/Separate Glass Shower. Locker Conveniently Located On Same Floor. Indoor/Outdoor Pool, Hot Tub, Parcel Room, Visitor Parking, Gym, Restaurant With Room Service and Bar ,Basketball, Patio With BBQ ,Private Shuttle Bus Service, Concierge + Security And More! (id:55460)
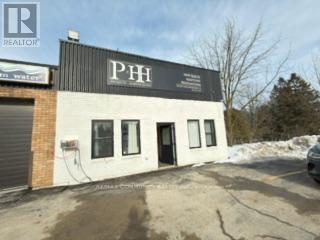
405 Main Street E
Minto, Ontario
Prime multi use commercial property located in a busy , well established plaza, This property is located in the Petro Canada gas station plaza which includes a subway sandwich shop a Shawarma place takeout and car wash. This highly visible Multi use unit in a thriving plaza with excellent. traffic count. Plenty of parking available at front and back. Many permitted Use, not limited. suitable for even Mechanic shop. Ideal for Investors or owner operators seeking flexible usage and long term growth potential. Long term lease available (id:55460)
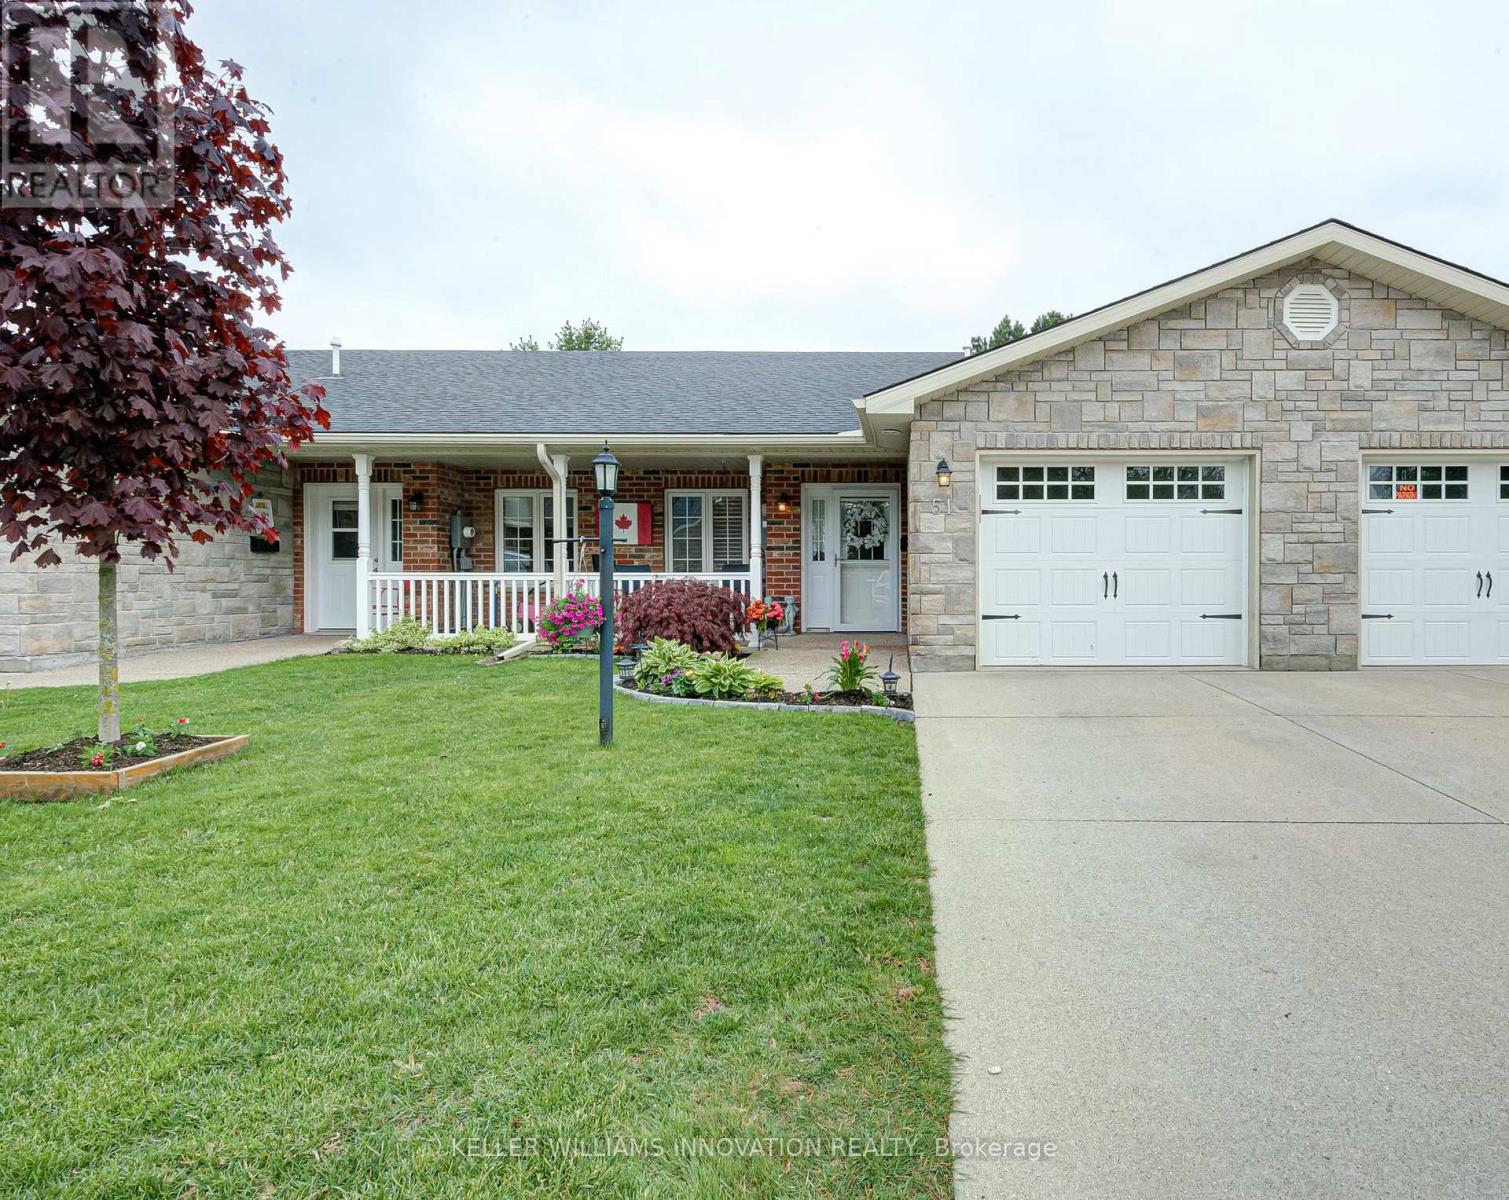
51 Devon Drive
South Huron, Ontario
Welcome to Riverview Meadows, a sought after adult lifestyle community in the heart of Exeter. Combining the warmth of small town living with easy access to everyday conveniences, this welcoming community is located just 30 minutes from London and approximately 15 minutes from the beautiful shores of Lake Huron. Offering 1,215 square feet of thoughtfully designed living space, this well maintained home provides the ease and comfort of single floor living. The bright, open concept layout creates an inviting atmosphere where the kitchen, dining, and living areas come together seamlessly, making it ideal for both everyday living and entertaining. The kitchen features ample cabinetry, an updated backsplash, and a centre island with seating, while the adjoining living room is highlighted by a cozy gas fireplace that adds warmth and character to the space. The spacious primary suite offers a walk in closet and private 3 piece ensuite, creating a comfortable retreat at the end of the day. A second bedroom and full bathroom provide flexibility for guests, hobbies, or a home office. Step outside to enjoy the private patio, complete with a gas hookup for effortless outdoor cooking and entertaining. The attached garage offers convenient access and additional storage space below the main floor, providing plenty of room for seasonal items, tools, or hobbies. Residents of Riverview Meadows enjoy a vibrant sense of community along with access to a recreation hall, fitness room, library, games areas, outdoor recreation facilities, and a picturesque pond that serves as a gathering place for neighbours and visiting family and friends. Whether you're looking to simplify, downsize, or enjoy a more carefree lifestyle, this move in ready home offers comfort, convenience, and community in one of Exeter's most desirable adult living neighbourhoods. (id:55460)
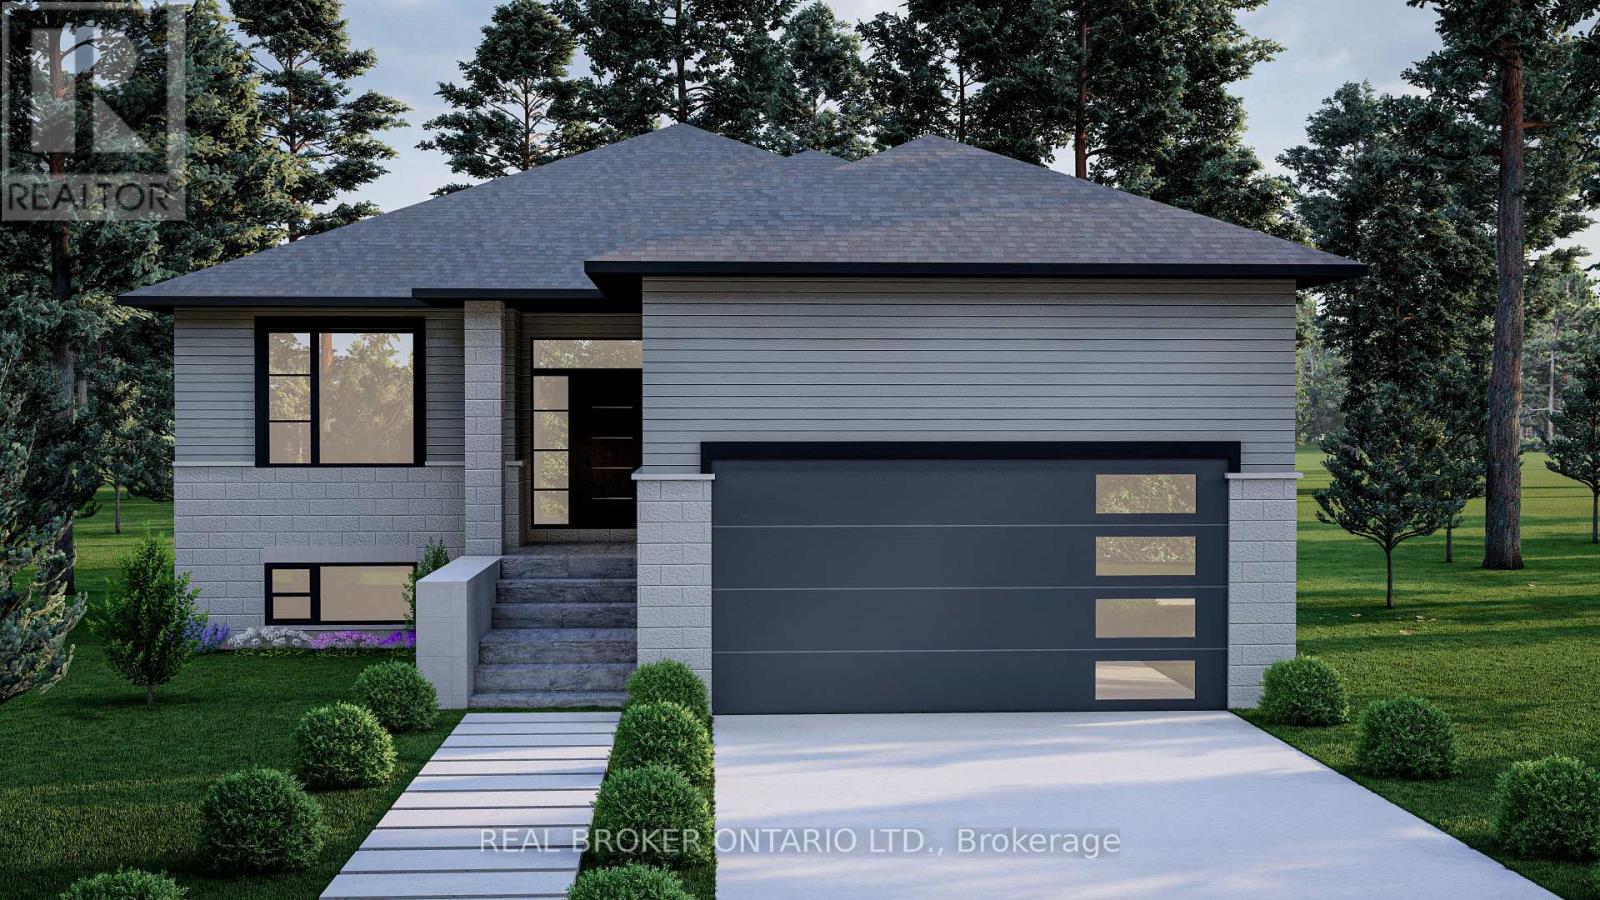
475 Gordon Street
Chatham-Kent, Ontario
NEW PRICING WITH REBATES INCLUDED!!!Don't miss your chance to own a stunning new build by DFT Exteriors in the ideal commuter town of Bothwell-perfectly positioned between Chatham and London. This thoughtfully designed home will offer 3 spacious bedrooms, including a luxurious primary suite complete with a 4-piece ensuite bath. The open-concept main floor features bright, airy living spaces ideal for entertaining or family life. The full, unspoiled basement comes with rough-ins for two additional bedrooms, a full bathroom, and a large recreation room-providing the flexibility to grow with your needs. This is your opportunity to personalize your dream home in a charming and peaceful community (id:55460)

465 Gordon Street
Chatham-Kent, Ontario
NEW PRICING WITH REBATES INCLUDED!!!Don't miss your chance to own a stunning new build by DFT Exteriors in the ideal commuter town of Bothwell-perfectly positioned between Chatham and London. This thoughtfully designed home will offer 3 spacious bedrooms, including a luxurious primary suite complete with a 4-piece ensuite bath. The open-concept main floor features bright, airy living spaces ideal for entertaining or family life. The full, unspoiled basement comes with rough-ins for two additional bedrooms, a full bathroom, and a large recreation room-providing the flexibility to grow with your needs. This is your opportunity to personalize your dream home in a charming and peaceful community (id:55460)

1527 Madill Road
Highlands East, Ontario
Beautiful 96 Acre Property With Rolling Topography With A Mix Of Mature Hardwood And Coniferous Trees And Some Wetlands. Glamor Lake Is Only 3 Km Away With A Public Beach, Boat Launch, Fishing And Watersports. Build Your Dream Home Or Country Retreat. Adjoining 200 Acre Property To The North Is Crown Land. There Is A Short 100 Ft Driveway Into The Property But Best To Just Walk In. There Are Numerous Suitable Building Sites. All Measurements Are Taken From Geowarehouse And Are Approximate. **Do Not Walk The Property Without Booking An Appointment Through Listing Broker.** (id:55460)
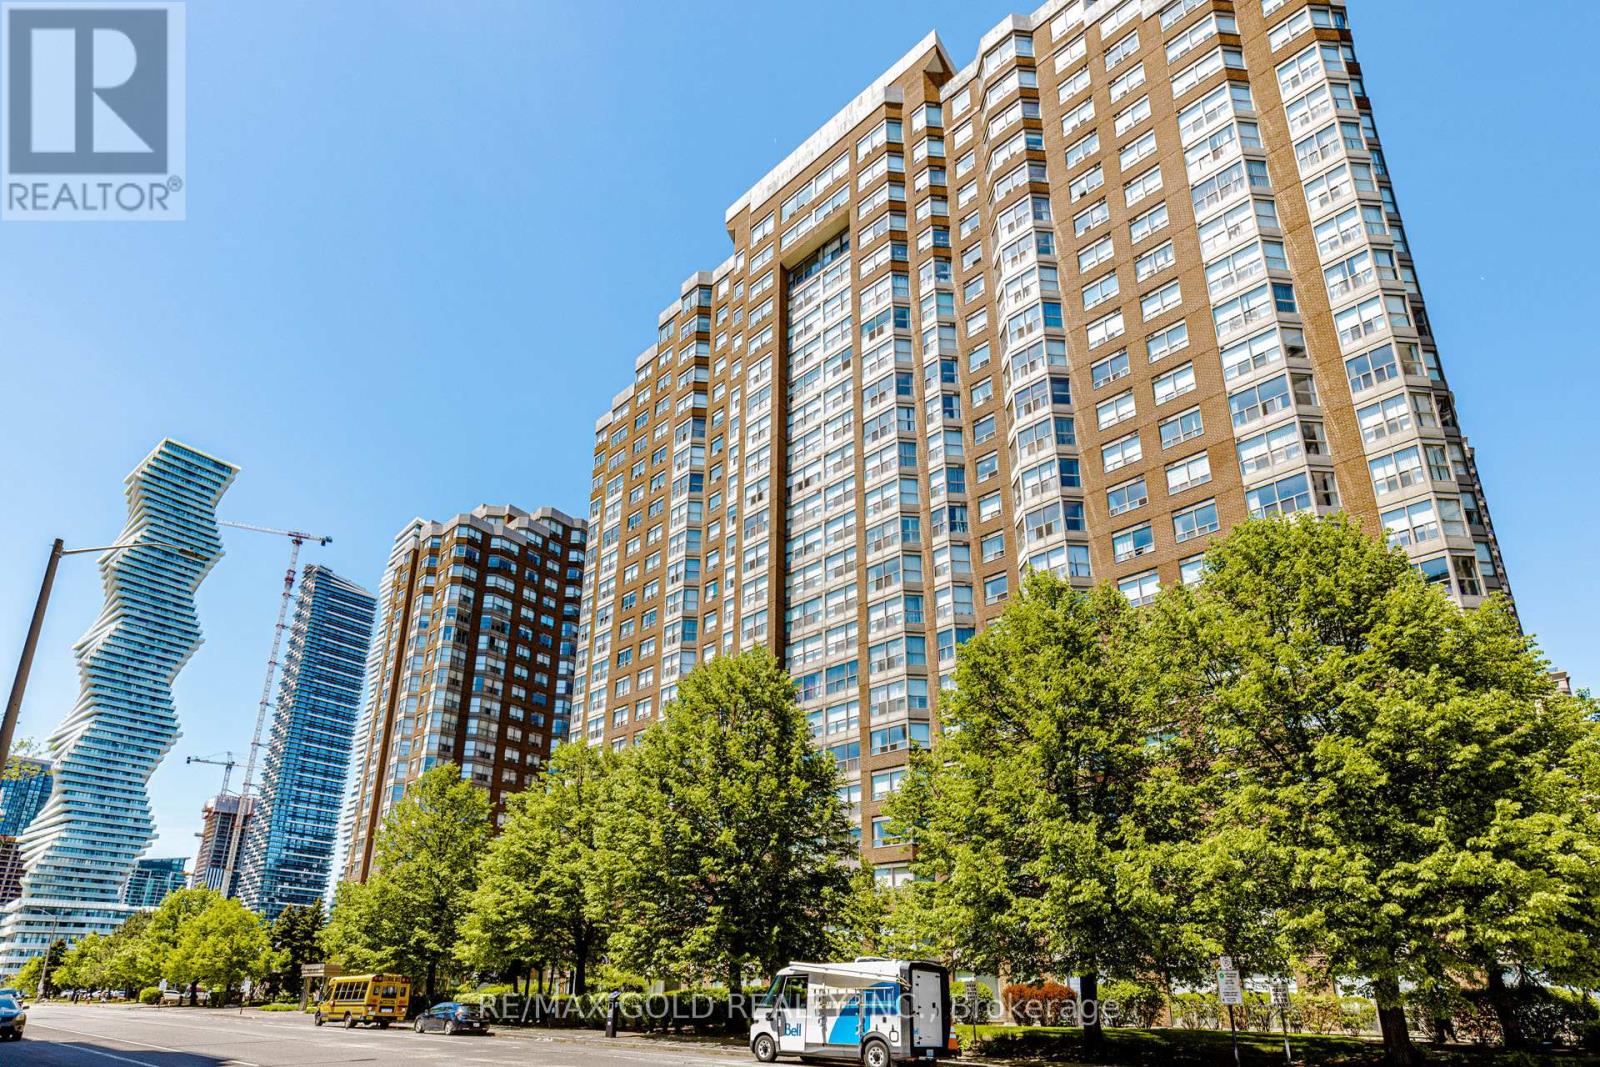
Ph 201 - 325 Webb Drive
Mississauga, Ontario
Welcome To "The Monarchy" Condos In The Absolute Heart Of Mississauga City Centre! This Beautiful, Meticulously Maintained 2-Bedroom Suite Offers An Ideal Blend Of Space, Light, & Modern Upgrades. Features A Stunning, Chef-Inspired White Kitchen Complete With Premium Upgraded Countertops, A Elegant Custom Backsplash, & Stainless Steel Appliances. Fall In Love With The Bright, Sun-Filled Solarium-An Ideal Footprint For A Sun-Drenched Home Office, Creative Studio, Or Cozy Reading Nook. Both Bedrooms Feature Generous Layouts Complete With High-End Custom Built-In Cabinetry Maximizing Storage Space. Convenient In-Suite Laundry Equipped With Upgraded Stainless Steel Washer & Dryer. Internet Is included in Maintenance fee. Unbeatable Downtown Location Walking Distance To Square One Shopping Centre, Celebration Square, Central Library, Living Arts Centre, Dining, & MiWay Transit. Minutes To Cooksville GO Station & Major Highways (403/QEW). Well-Managed Building With Concierge, Indoor Pool, Gym, Squash & Tennis Courts! (id:55460)
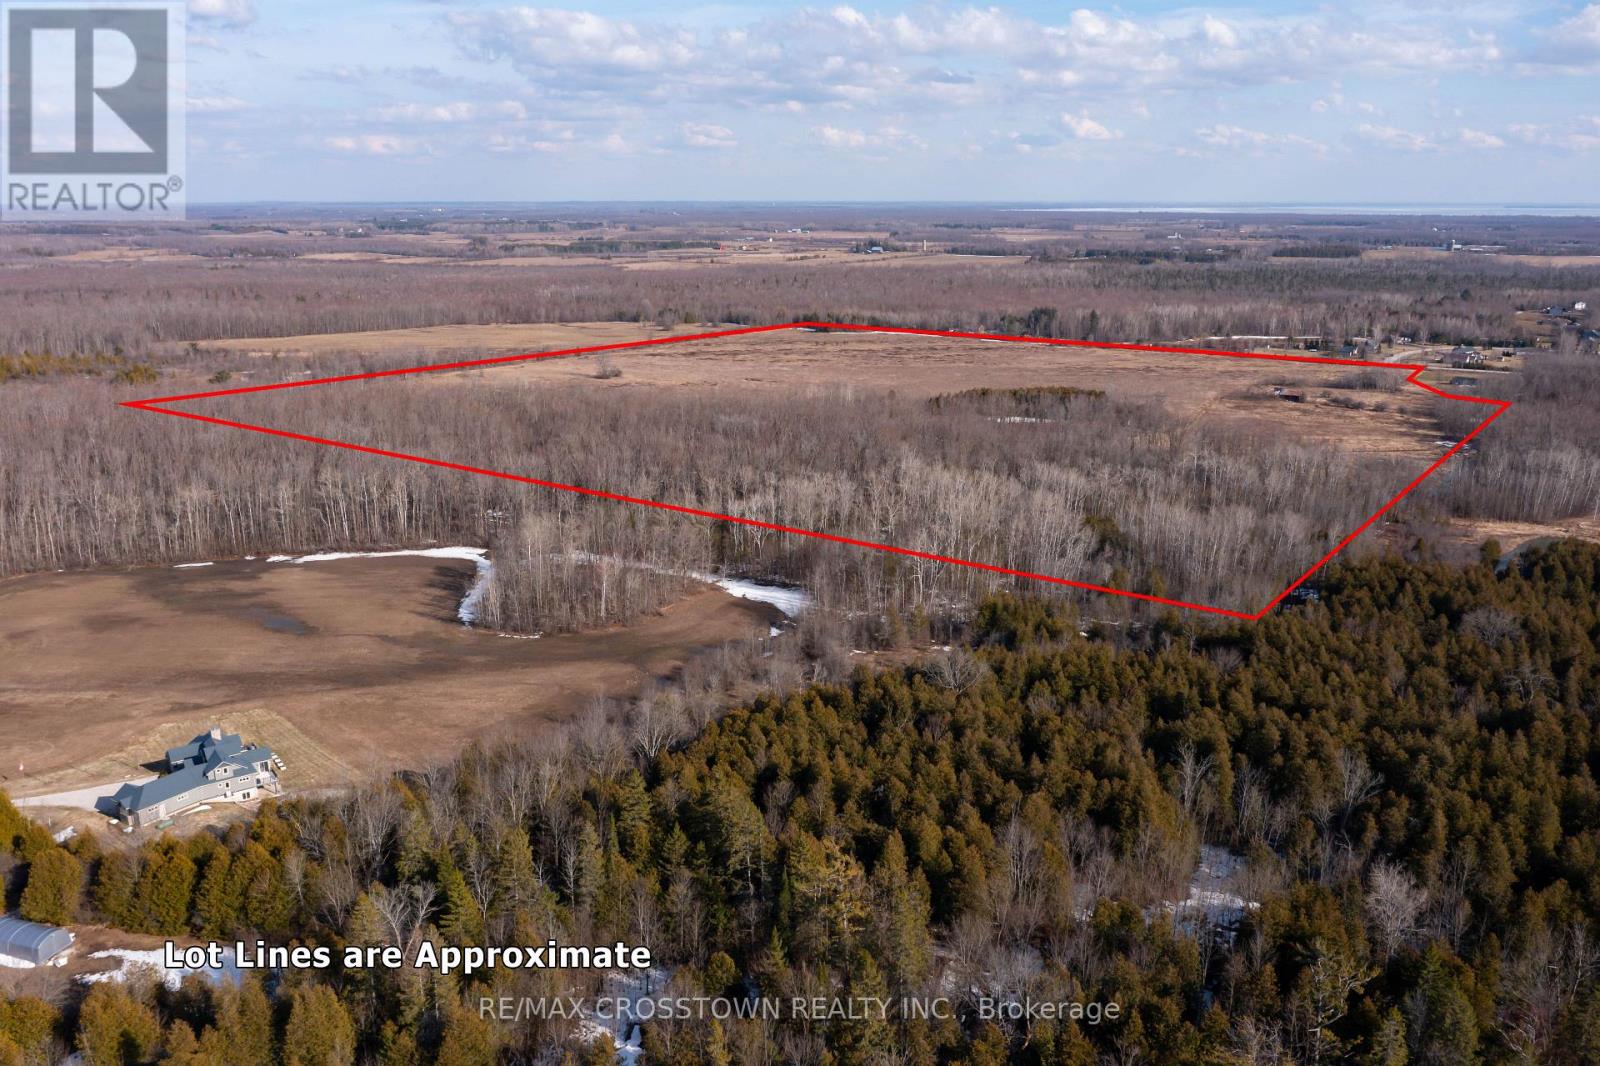
3914 Road 12 Concession
Ramara, Ontario
Exceptional opportunity to own nearly 100 acres of level, versatile land in the Township of Ramara. Situated at the end of Concession Road 12, this expansive property offers privacy, space, and endless potential for those looking to build, invest, or expand agricultural operations. A farm outbuilding is already in place, adding immediate utility and value. Zoned Rural (RU) with a small portion designated as Greenlands, the property allows for a wide range of permitted uses including a single family dwelling with additional residential units, agricultural use, kennel, bed and breakfast, and active recreational uses. Whether you're envisioning a private estate, hobby farm, or income-generating venture, this property provides the flexibility to bring your vision to life. Ideally located just 15 minutes to Orillia and only minutes to Highway 12, you'll enjoy the perfect balance of rural tranquility and convenient access to amenities, shopping, and major routes. A rare offering of this size and potential in a growing area. (id:55460)
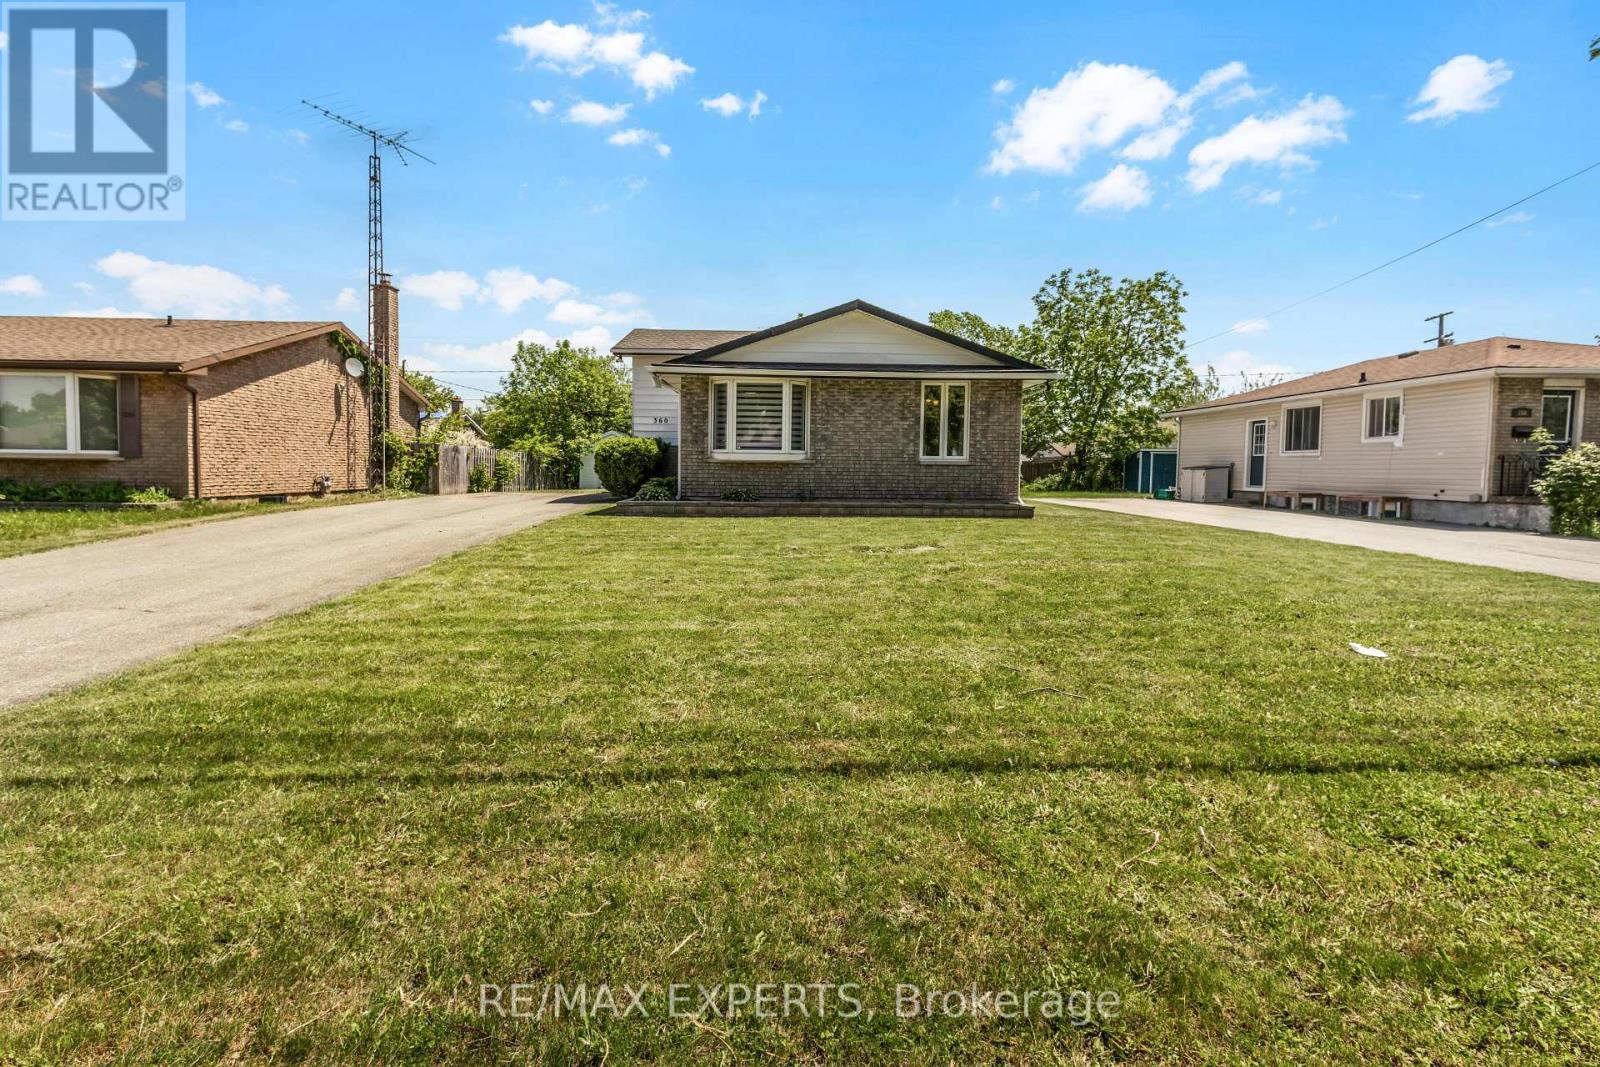
360 First Avenue
Welland, Ontario
Investor-friendly opportunity at 360 First Ave in Welland. This newly renovated detached 3+3 bedroom backsplit offers approximately 1,100 sq. ft. above grade, plus a finished lower level with separate entrance, 2 bathrooms, 2 kitchens, and parking for up to 10 vehicles. The current owner previously rented the home by the room to students and health care workers, reportedly collecting $750 per room across 6 rooms, for a total of $4,500 per month. Buyers to verify rental income and intended use. The main level features a renovated kitchen withstainless steel appliances, coffee bar, bright living space, 3 bedrooms, and a 4-piece bath.The lower level includes 3 additional bedrooms, an eat-in kitchen, 3-piece bath, and separate entrance through the solarium, offering excellent flexibility for investors, multi-generational families, or buyers seeking income potential. Conveniently located near Niagara College, schools, parks, shopping, restaurants, public transit, and just a short drive to Brock University. A turnkey opportunity in a high-demand rental area. (id:55460)