
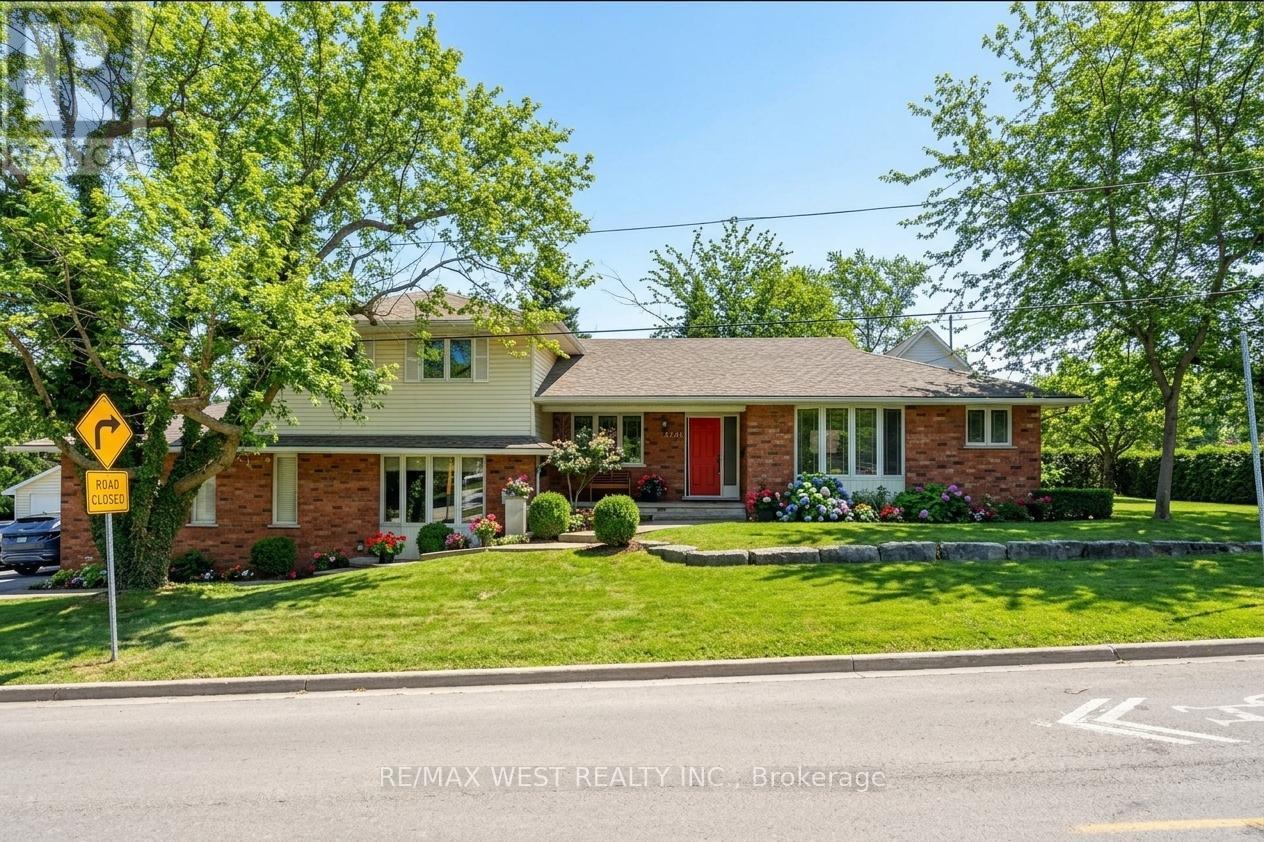
3570 Rittenhouse Road
Lincoln, Ontario
Tucked away in the scenic community of Vineland and minutes from acclaimed wineries, beautiful trails, schools, and local boutiques, this exceptional property offers flexible living on a generous 156.5 x 70 ft lot. With more than 4000 sq ft of finished space, this home is perfectly suited for growing families, multi-generational households, or anyone who appreciates room to expand. The welcoming main floor features a bright open-concept layout that seamlessly connects the dining area and eat-in kitchen. The kitchen is well-appointed with Corian countertops, abundant cabinetry, a breakfast bar, pot lights, and a skylight, plus convenient walkout access to a two-tier deck, covered patio, and fully fenced backyard-ideal for entertaining or relaxing outdoors. A private office with elegant French doors and a large bay window creates a productive and sun-filled workspace. The main-floor primary bedroom serves as a peaceful retreat, complete with a spacious walk-in closet and a luxurious 4 pc ensuite featuring a skylight, jetted tub, and separate shower. A main-floor laundry/mudroom with deck access adds everyday convenience. Upstairs, you'll find three well-sized bedrooms and a full bathroom, offering comfortable accommodations for family or guests. Just a few steps down from the kitchen, the cozy living room features a gas fireplace, and sliding doors leading outside. A convenient 2 pc bath and interior access to the double garage enhance the home's practical design. The lower level presents a fully self-contained in-law suite with its own separate entrance-perfect for extended family or potential rental income. This space includes a full kitchen, 4 pc bath, spacious bedroom, living area & laundry. The impressive garage/workshop, is equipped with a ceiling heater and ample storage space. With easy access to the QEW and a location that blends convenience with small-town charm, this is a rare opportunity to own a home that truly delivers on space, flexibility,& lifestyle. (id:55460)
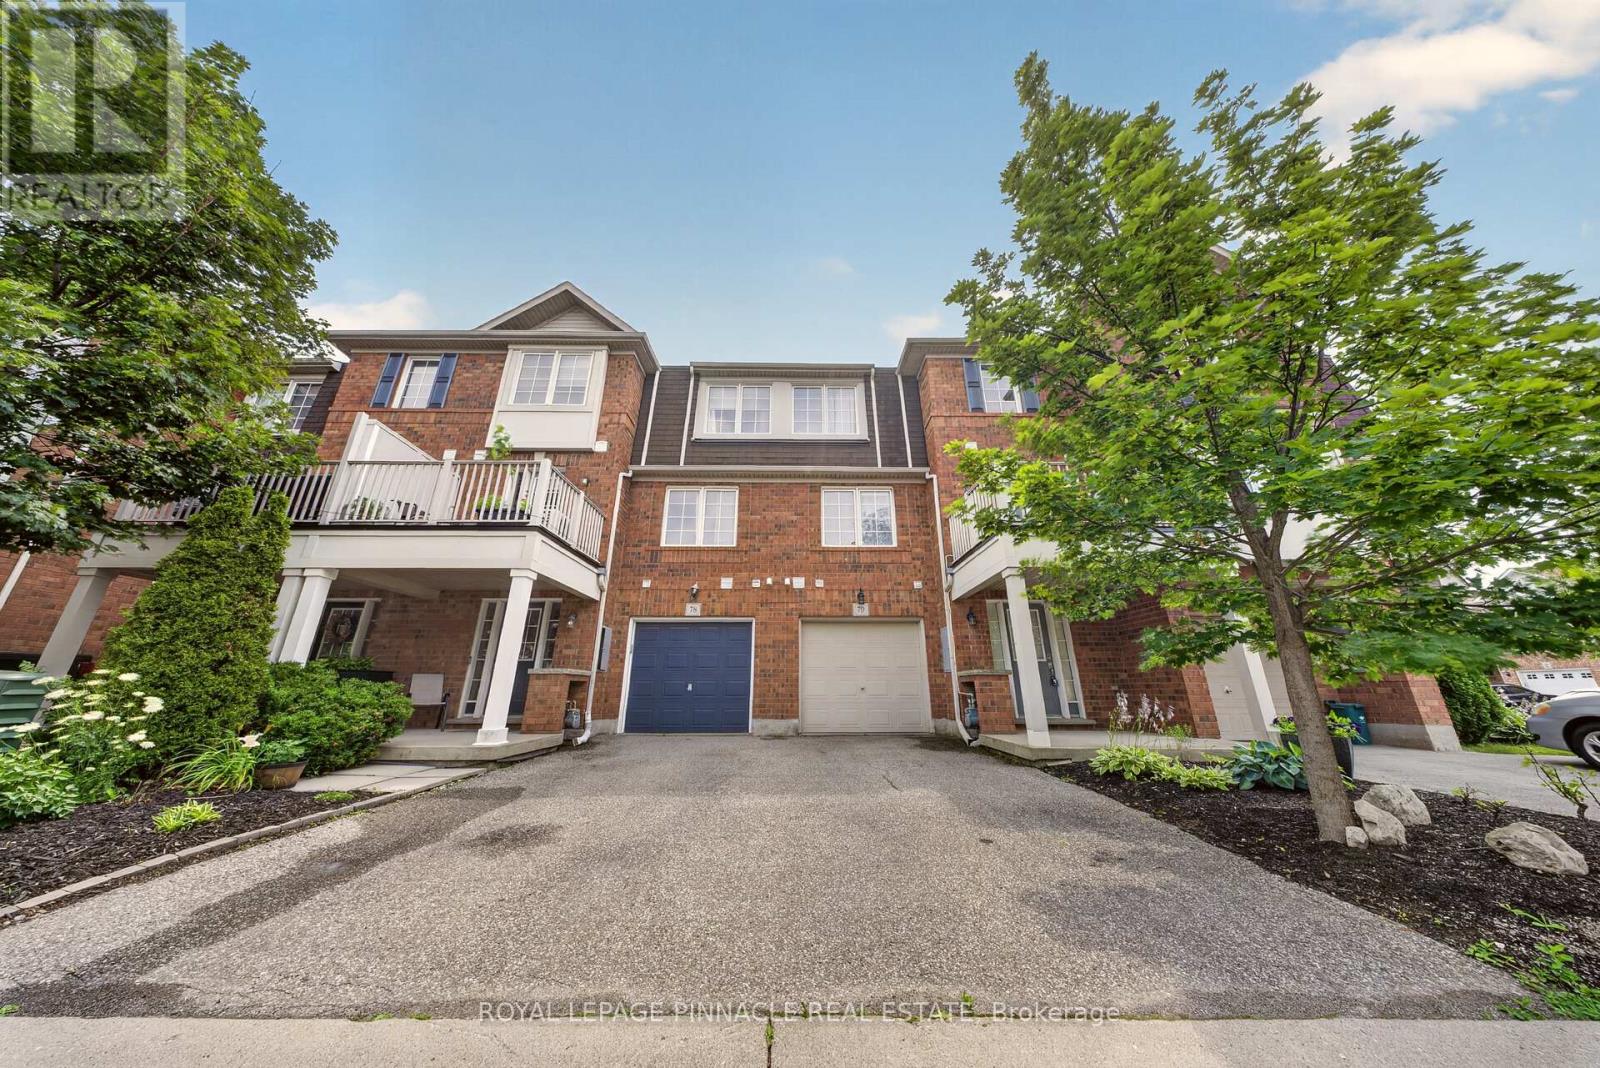
79 - 71 Garth Massey Drive
Cambridge, Ontario
Welcome to this beautifully maintained 2-bedroom, 2-bathroom home for lease, offering comfort, style, and convenience. Ideally located just 2 km from the highway and close to schools, shopping, parks, places of worship, and everyday amenities.Enjoy a functional layout featuring a bright living area, separate dining room, spacious kitchen with a private balcony, in-suite laundry, central air conditioning, ample storage, an attached garage, and plenty of visitor parking.Move-in ready and available for qualified tenant - an excellent opportunity to lease a home in a desirable neighbourhood. (id:55460)
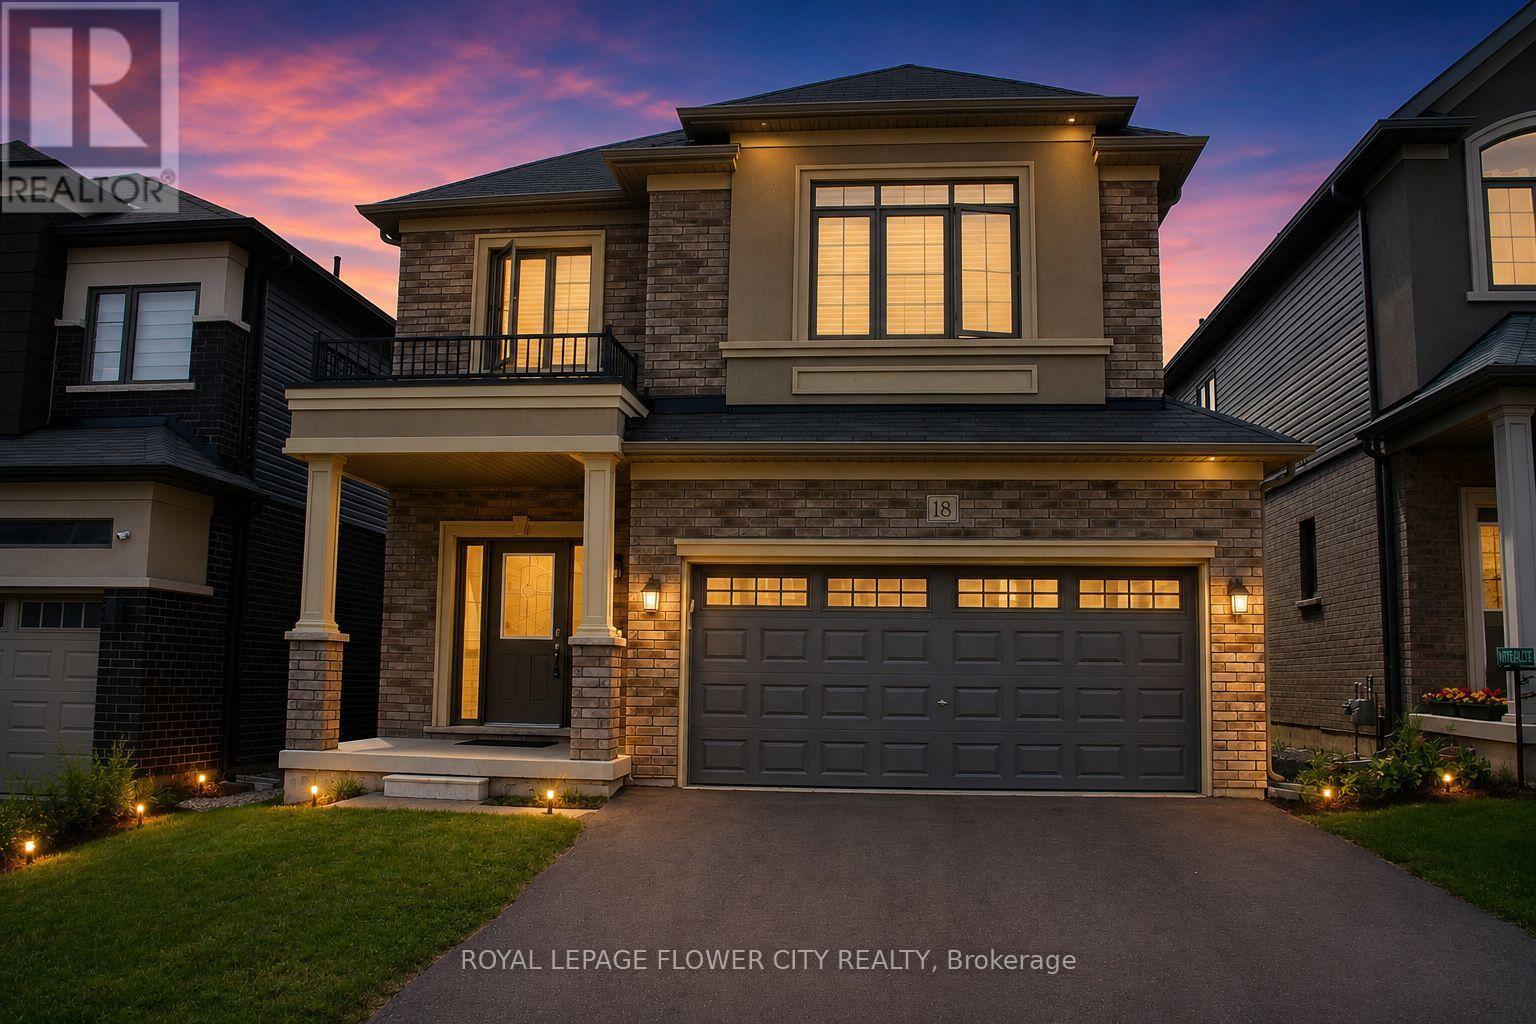
18 Jenner Drive
Brant, Ontario
Welcome to 18 Jenner Drive in Paris - a fantastic opportunity for first-time buyers looking to step into a newer detached home without compromising on space, comfort, or location. Built in 2022 by LIV Communities, this well-designed 4-bedroom, 3-bathroom home offers above 2,000 sq. ft. above grade, a double-car garage, and a bright, functional layout ideal for growing families. The main floor features 9-ft ceilings, large windows, and an open-concept living and dining area that makes the home feel warm, spacious, and easy to enjoy. The modern kitchen offers stainless steel appliances, plenty of cabinetry, and generous counter space, giving buyers a practical setup for everyday cooking, hosting, and family time. Upstairs, you will find four well-sized bedrooms, including a comfortable primary bedroom with a walk-in closet and private ensuite. The unfinished basement adds excellent future potential, whether buyers want extra living space, a recreation room, home office, gym, or storage. Located in a quiet, family-friendly neighbourhood, this home is minutes from Highway 403, schools, parks, shopping, trails, and the Brant Sports Complex. A great option for buyers looking for a newer detached home in a growing community, with small-town charm and convenient access to major routes. (id:55460)
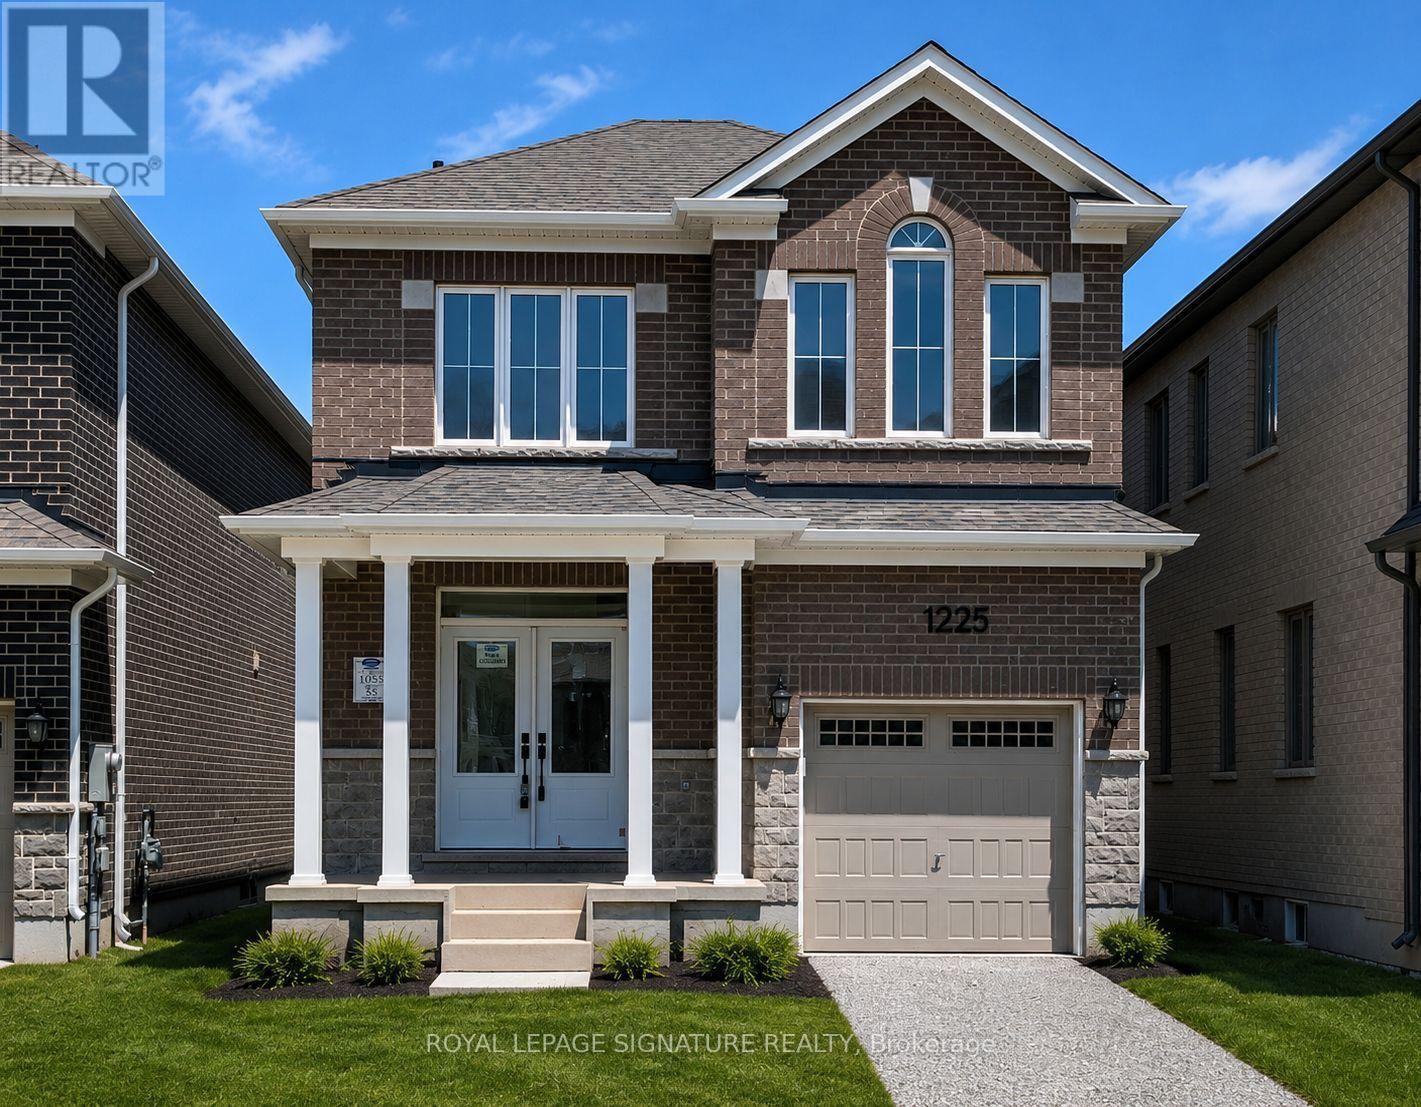
1225 Manitou Way
Milton, Ontario
Welcome to this bright and spacious home, featuring an attractive stone and brick exterior and stylish modern finishes throughout. The open-concept layout, large windows, and soaring 9-foot ceilings create a warm and inviting atmosphere, perfect for both everyday living and entertaining.The modern kitchen offers plenty of counter space and a welcoming breakfast area where family and friends can gather. Relax and unwind by the cozy fireplace, or step outside to enjoy your private backyard retreat.The unfinished basement provides endless possibilities, whether you envision extra storage, a home gym, or a play area for the kids. Convenient garage access through the mudroom makes staying organized effortless.Ideally located in a family-friendly neighbourhood close to parks, schools, shopping, and everyday amenities, this home offers the perfect blend of comfort, convenience, and modern living. (id:55460)
P3-10 - 3883 Quartz Road
Mississauga, Ontario
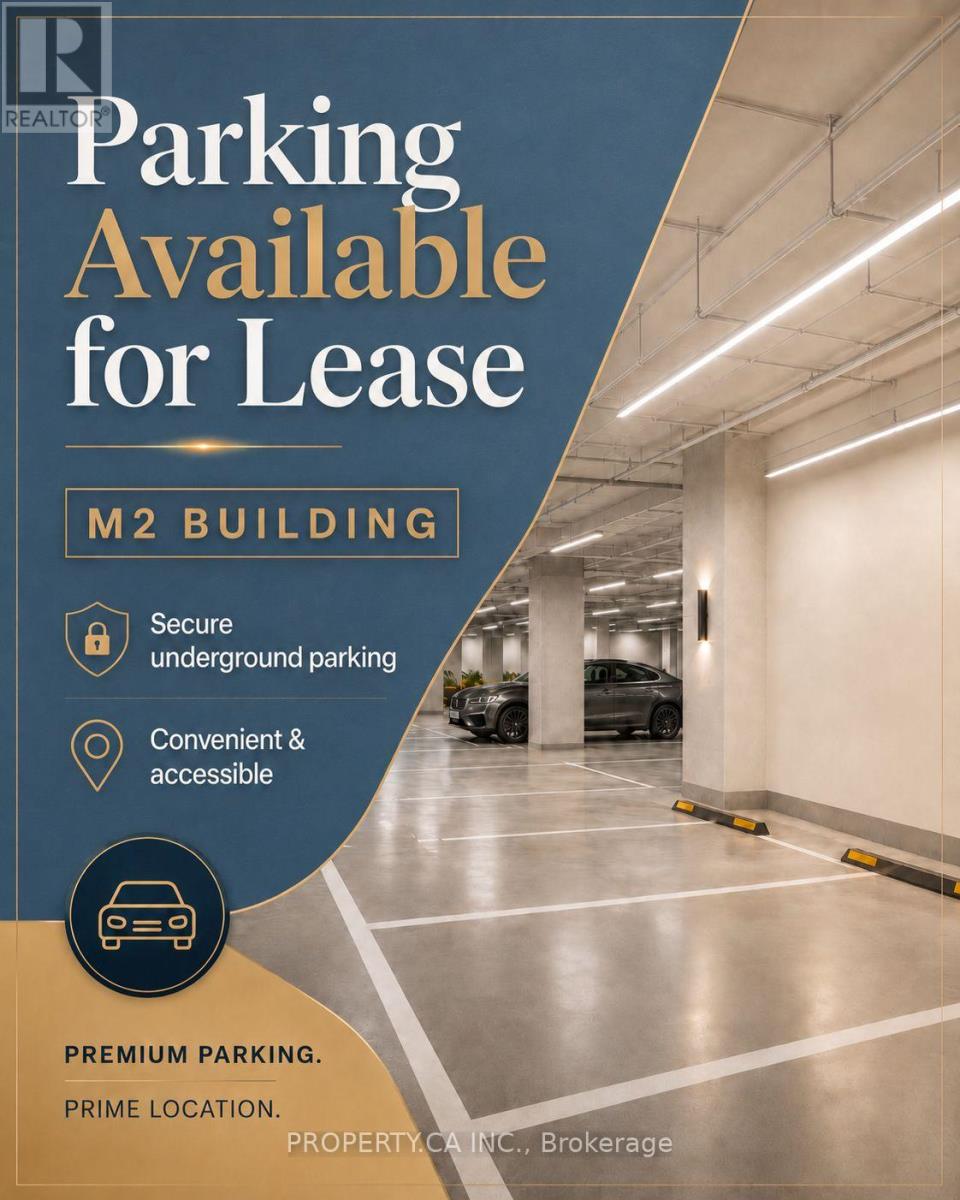
Available immediately. Parking lessee should own or rent the condo in the M2 building to lease this parking spot and would need the Standard Lease of ant leased unit if the occupancy date is in the future. (id:55460)
7 - 98 Falconer Drive
Mississauga, Ontario
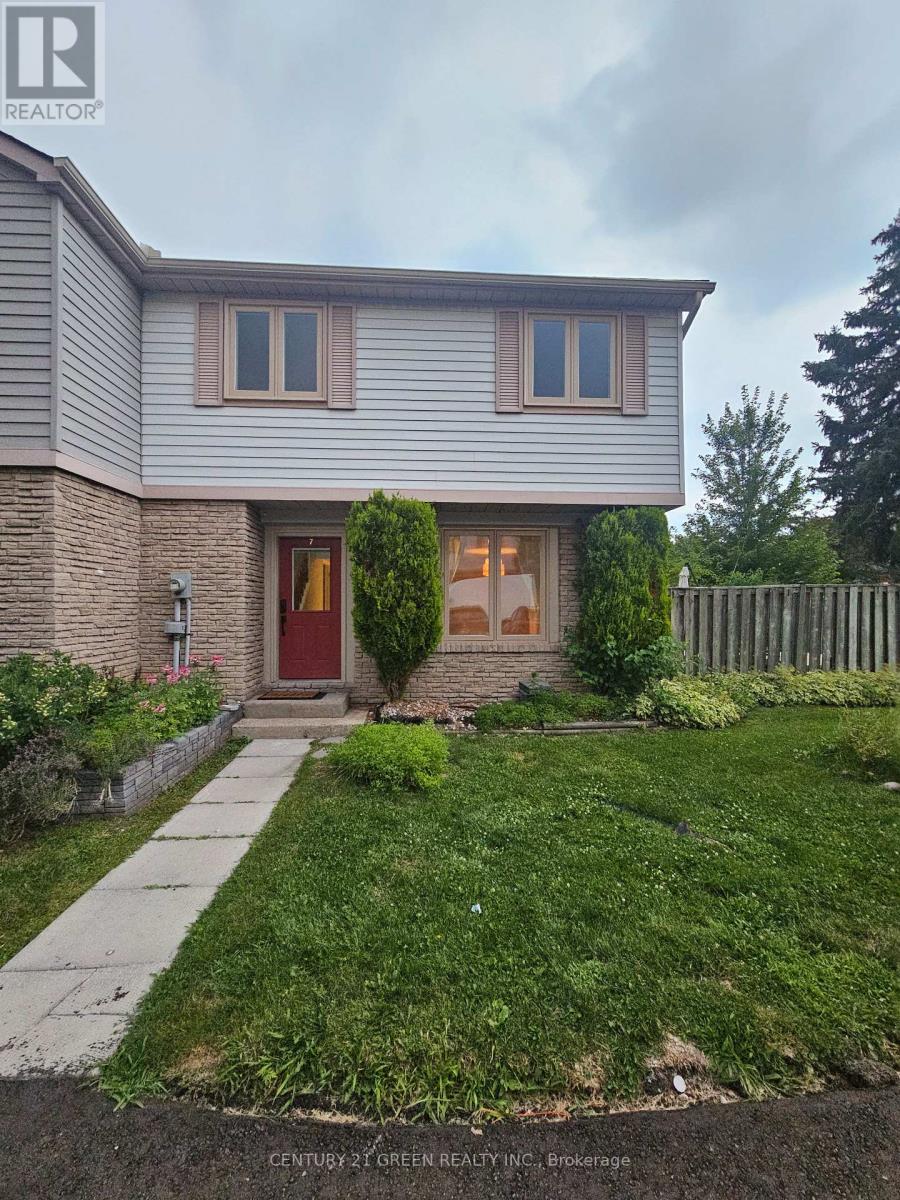
Welcome to this beautiful 3-bedroom townhome located in the desirable Streetsville area of Mississauga. This well-maintained home features a spacious layout with a finished basement, offering additional living space perfect for a recreation room, home office, or family entertainment area. The home features a modern kitchen equipped with stainless steel appliances, a functional layout with plenty of living space, and has been freshly painted throughout and professionally cleaned, making it move-in ready for its new tenants. Enjoy the convenience of a low-maintenance lifestyle - yard maintenance and snow removal are taken care of, allowing you to enjoy your outdoor space without the hassle of seasonal upkeep. Ideally located close to Streetsville Village, Highway 401 and 403, schools, parks, shopping, restaurants, and public transit. A fantastic opportunity to lease a spacious home in a family friendly and highly convenient Mississauga neighbourhood. (id:55460)
1002 - 4010 Eglinton Avenue W
Toronto, Ontario
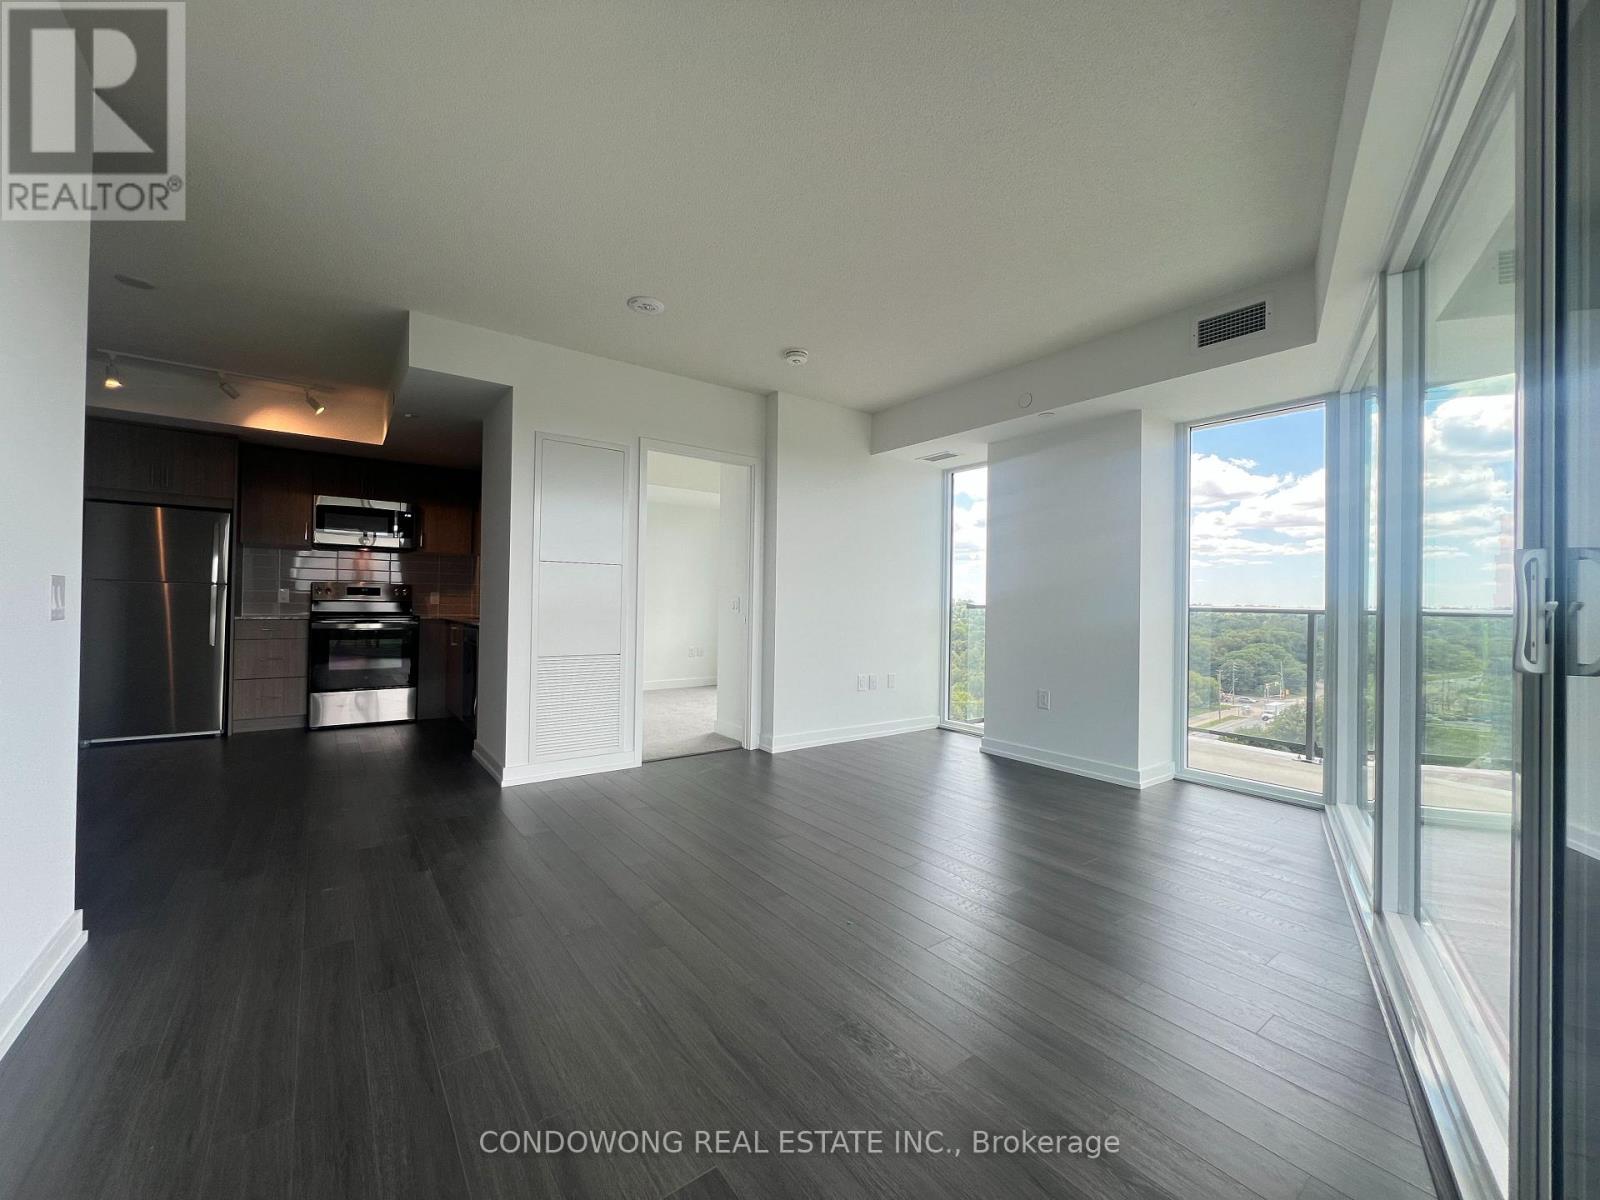
Welcome to this well-located condo offering comfortable living in a highly convenient neighborhood. Enjoy a bright and functional layout with easy access to public transit, shopping, restaurants, parks, and everyday amenities. A desirable area with great accessibility and lifestyle convenience. (id:55460)
707 - 325 Webb Drive
Mississauga, Ontario
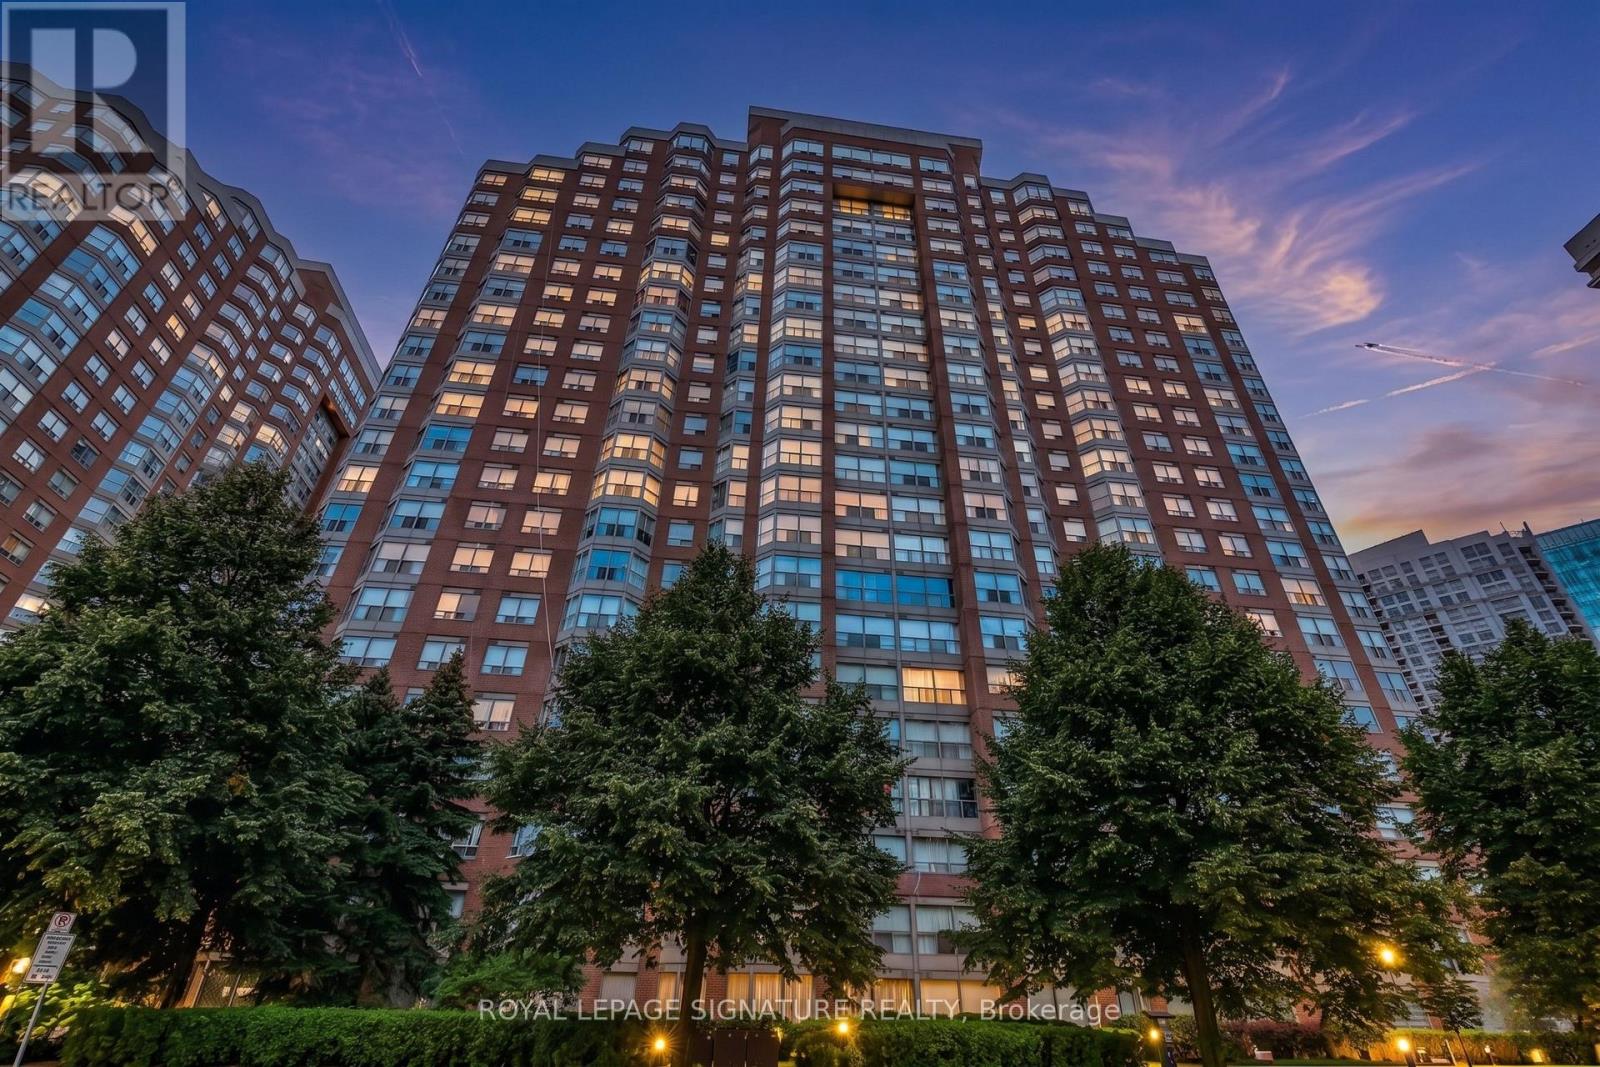
Featuring the rare inclusion of two parking spaces, this sophisticated 2 bedroom plus den, 2 bathroom condo offers an exceptional lifestyle in the heart of Mississauga's vibrant CityCentre. The bright, open concept interior has been thoughtfully refreshed with a renovated kitchen, updated flooring, and complete bathroom transformations, all complemented by a crisp, neutral paint palette. This well maintained residence includes a storage locker and a generous primary suite featuring a walk in closet, blending modern upgrades with functional living space. Residents benefit from premium building amenities such as an indoor pool, hot tub,sauna, squash and tennis courts, a fitness room, and 24 hour concierge. Perfectly situated just steps from Square One, Sheridan College, and transit hubs, with swift access to Highways 401and 403, this turnkey unit is an ideal find for those seeking both comfort and convenience.Book your showing today! (id:55460)
(Lower) - 1292 Godwick Drive
Mississauga, Ontario
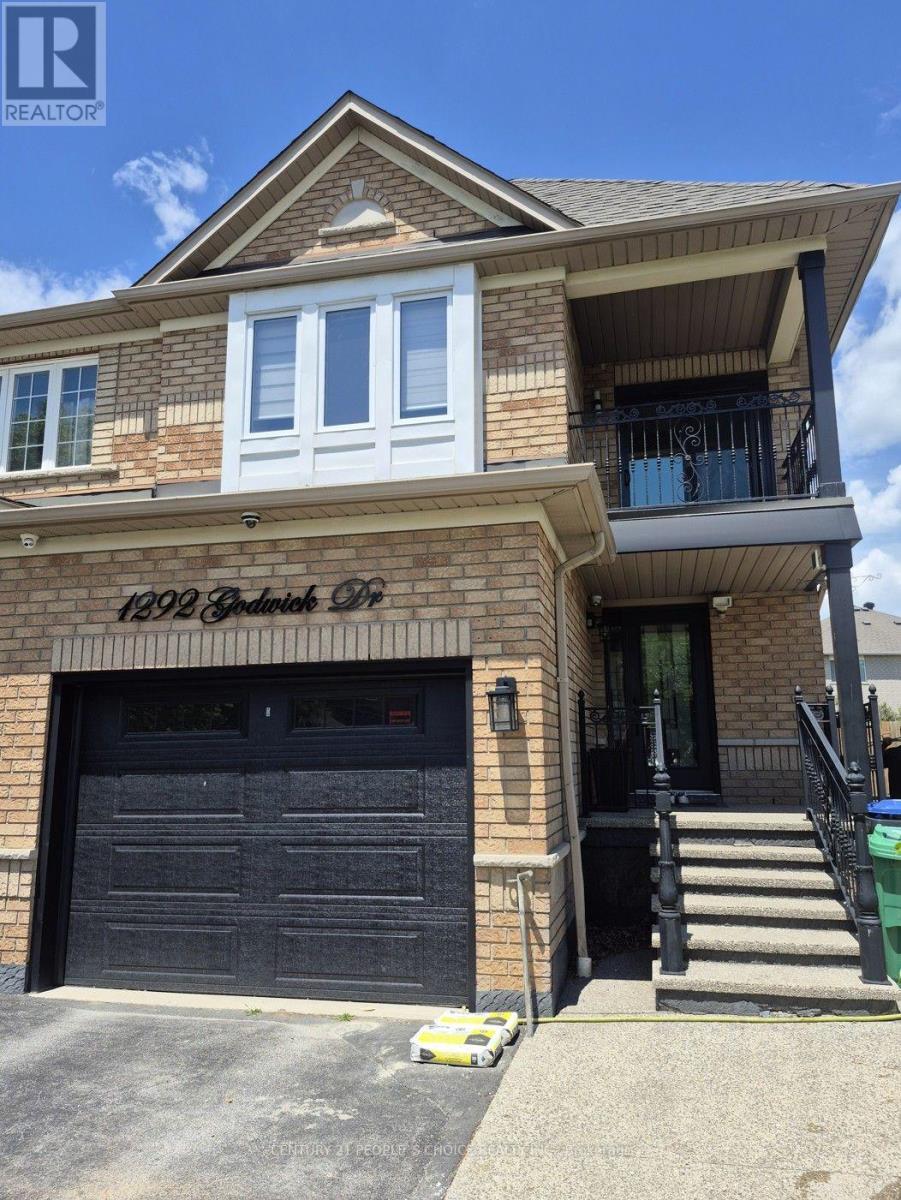
Beautiful 1 Bedroom + Den ( Open Den) Apartment - New and Move-In Ready! hardwood throughout the main floor and bedrooms. A stunning great room attached with Den. The open-concept layout and kitchen offer modern cabinetry, creating a bright and inviting living space. The apartment has specious 3-piece bathroom. Enjoy a private, fully fenced shared backyard with a covered patio perfect for relaxing or entertaining. (id:55460)
55 Secord Crescent
Brampton, Ontario
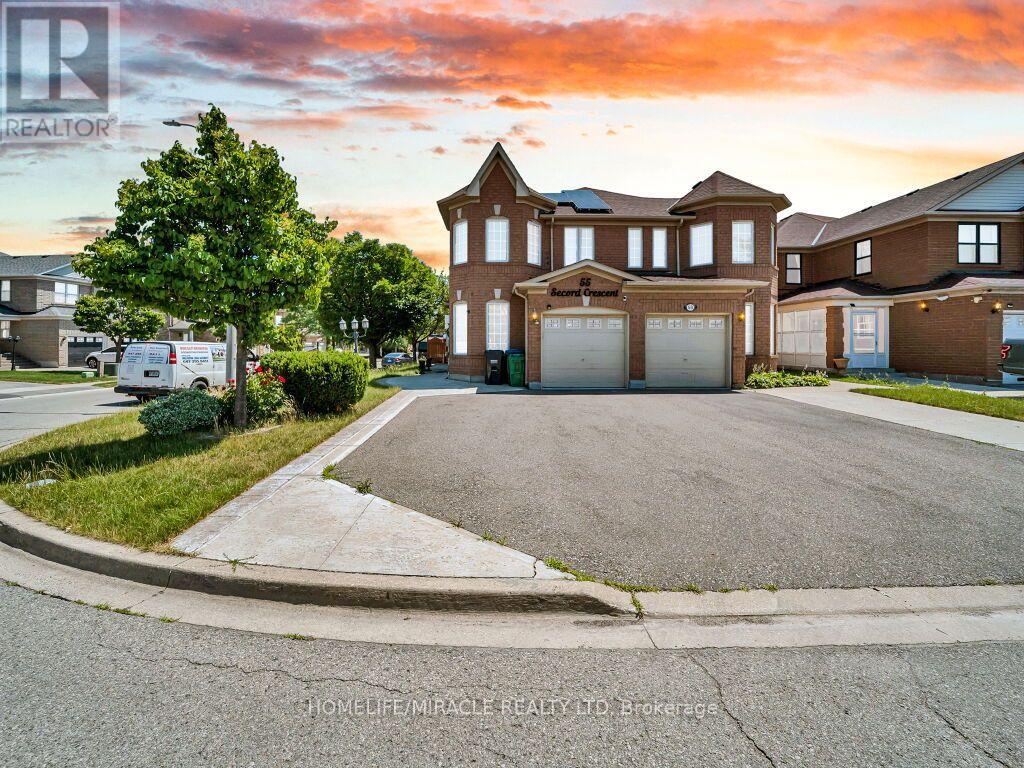
Welcome to this beautiful, gorgeous, carpet free semi-detached home In Desirable Location Of Fletchers Meadow, Brampton, Right Off Bovaird. Great For First Time Home Buyers And Investors!! This recently renovated Beautifuly Maintained, freshly painted House offers 3 spacious bedrooms and 3 full washrooms. The home features hardwood flooring on the main floor and newly instaled shutters throughout, creating a modern and warm atmosphere. The bright home with Family Size Kitchen equipped with brand new Fridge, dishwasher, stove, And a walkout to the backyard is ideal for family gatherings and everyday comfort. Conveniently situated close to all amenities including schools, parks, shopping plazas, restaurants, and public transit. Minutes to Mount Pleasant GO Station and major highways, with the upcoming Highway 413, Costco, and big brand stores nearby. This property combines comfort, convenience, and incredible future growth potential. Short Drive To Highways And Downtown Brampton. A Large Private Yard (with jacuzzi) With Lots Of Natural Light.and yes equiped and owned solar panels on the roof. Book your showing today, This home won't disappoint! Shows 10++. A must-see! (id:55460)
1806 - 10 Martha Eaton Way S
Toronto, Ontario
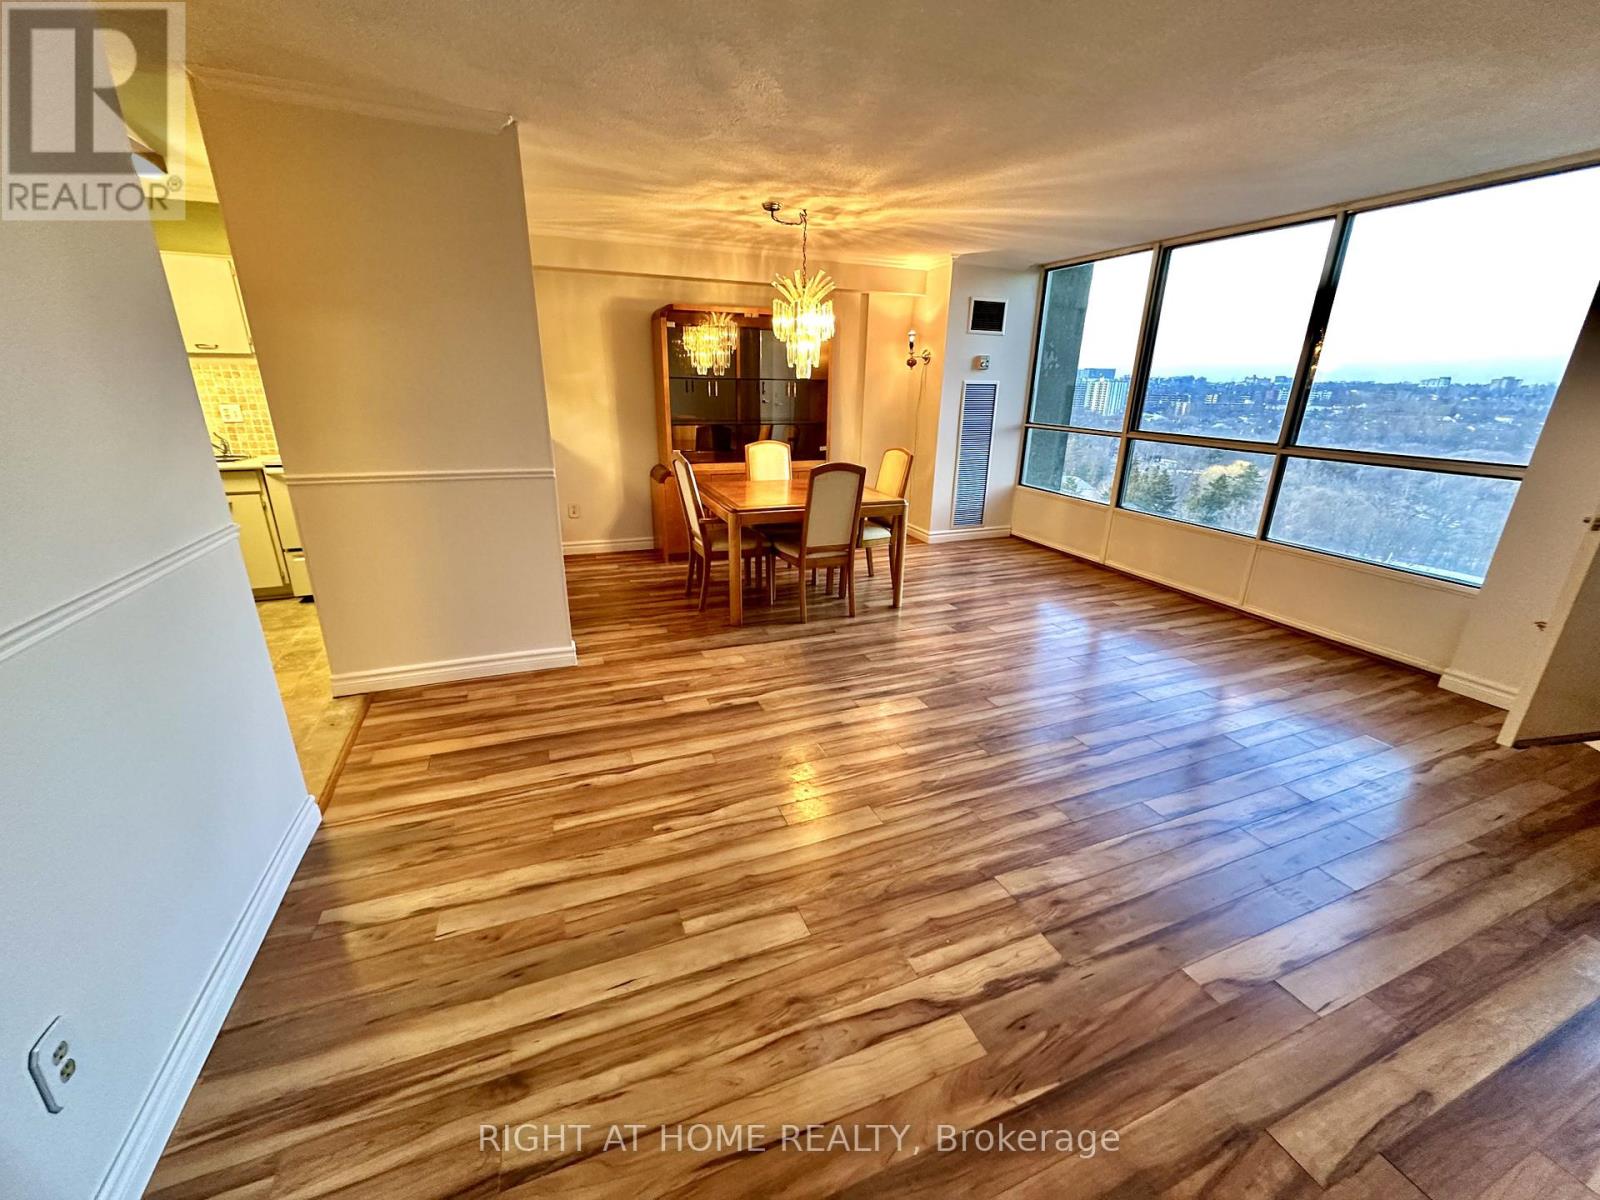
Your new home awaits! Enjoy this Spacious, unique layout with outstanding views. Steps away from TTC bus and subway, Black Creek & HWY 401. Extra large Primary bedroom with own ensuite bathroom and custom designed walk-in closet. 2nd bedroom has very large closet with mirrored doors and shelving. This bright apartment features Two (2) bathrooms along with In-suite laundry room that has Full sized washer and dryer including storage cabinets and shelves. Two (2) unique and premier parking spaces (rent one for extra income $100 to $200). One is a double length parking spot which can fit Two (2) vehicles end-to-end and is beside Level 1 elevator! (Extra wide for big trucks, strollers, wheelchairs, and protection from others' cars). Property has own pool, tennis and children's playground. Steps away from Black Creek's beautiful nature, parks and trails featuring; a ball diamond, basketball courts, bocce courts, splash pad and a large children's playground. A New Recreation Centre and New TTC subway stop nearby. Helpful and kind superintendent! (id:55460)
106 - 70 Dean Avenue
Barrie, Ontario
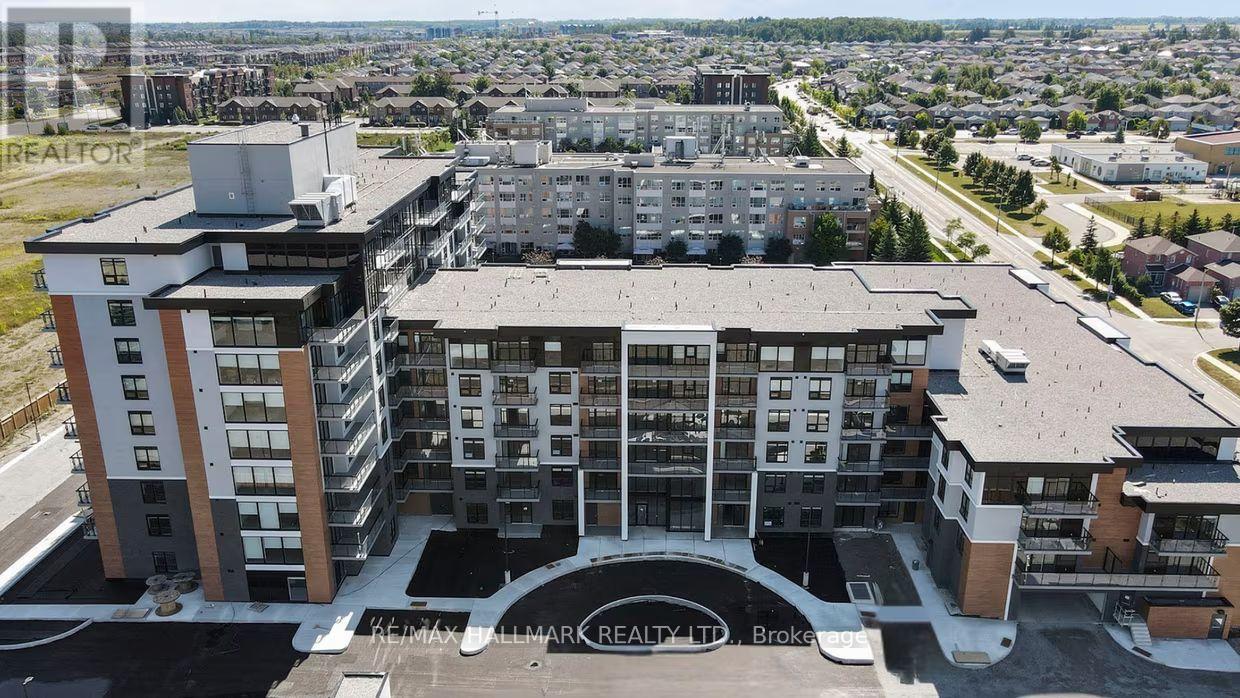
Welcome to The Deanwood in South Barrie! This rare and spacious 2-bedroom, 3-bath suite offering approximately 1,711 sq ft delivers the feel of a full-sized home with the ease of modern rental living. Featuring a desirable north-facing exposure, this thoughtfully designed unit showcases an expansive open-concept layout with contemporary finishes throughout. The modern kitchen is equipped with quartz countertops, stainless steel appliances, and ample cabinetry, seamlessly connecting to generous living and dining areas-ideal for both everyday living and entertaining. Both bedrooms are well-sized, including a primary suite with a private ensuite, while the additional bathrooms provide added comfort and flexibility. Located in a professionally managed building, residents enjoy access to premium amenities including a fitness centre, co-working lounge, and stylish social spaces. Set in Barrie's desirable south end, this home offers a perfect blend of convenience and tranquility. With quick access to Highway 400, GO Transit, shopping, restaurants, and everyday essentials, commuting is effortless. Surrounded by parks, trails, and just minutes from Lake Simcoe's waterfront, the neighbourhood provides an ideal balance of urban accessibility and outdoor lifestyle. (id:55460)