
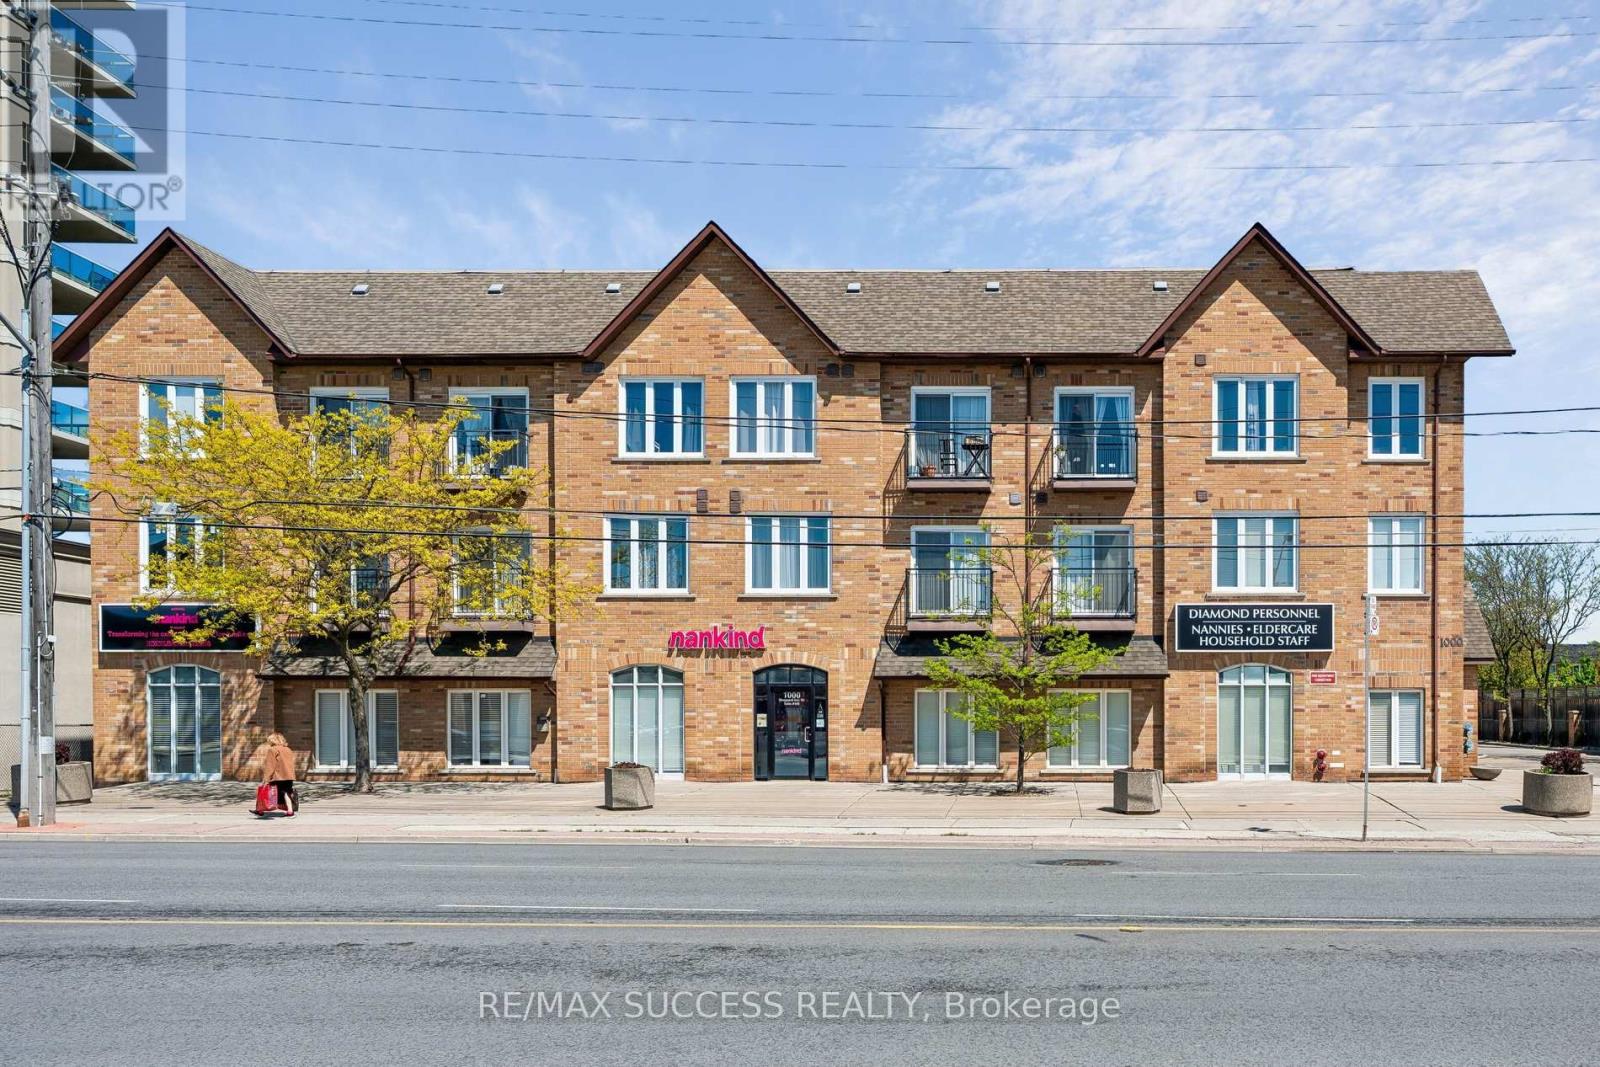
301 - 1000 Sheppard Avenue W
Toronto, Ontario
Quiet, boutique style low-rise condo perfectly positioned in a prime, amazing location within walking distance to Sheppard West Subway Station & TTC at your doorstep, this residence provides effortless access across the city. Enjoy close proximity to top-rated public and private schools, parks, restaurants, and everyday shopping. Yorkdale Mall is only 5 minutes away, with quick connections to Highway 401 and Allen Rd. making commuting seamless in every direction. This bright suite filled with plenty of natural light comes with 2 bedroom, and 2 full bathroom, in-suite laundry, open balcony, owned underground parking and locker for added convenience. The primary bedroom includes ample closet space, dual windows for enhanced natural light, and a private 4-piece ensuite bathroom. The second bedroom is versatile and well-suited for guests, a home office, or additional living space depending on your needs. (id:55460)
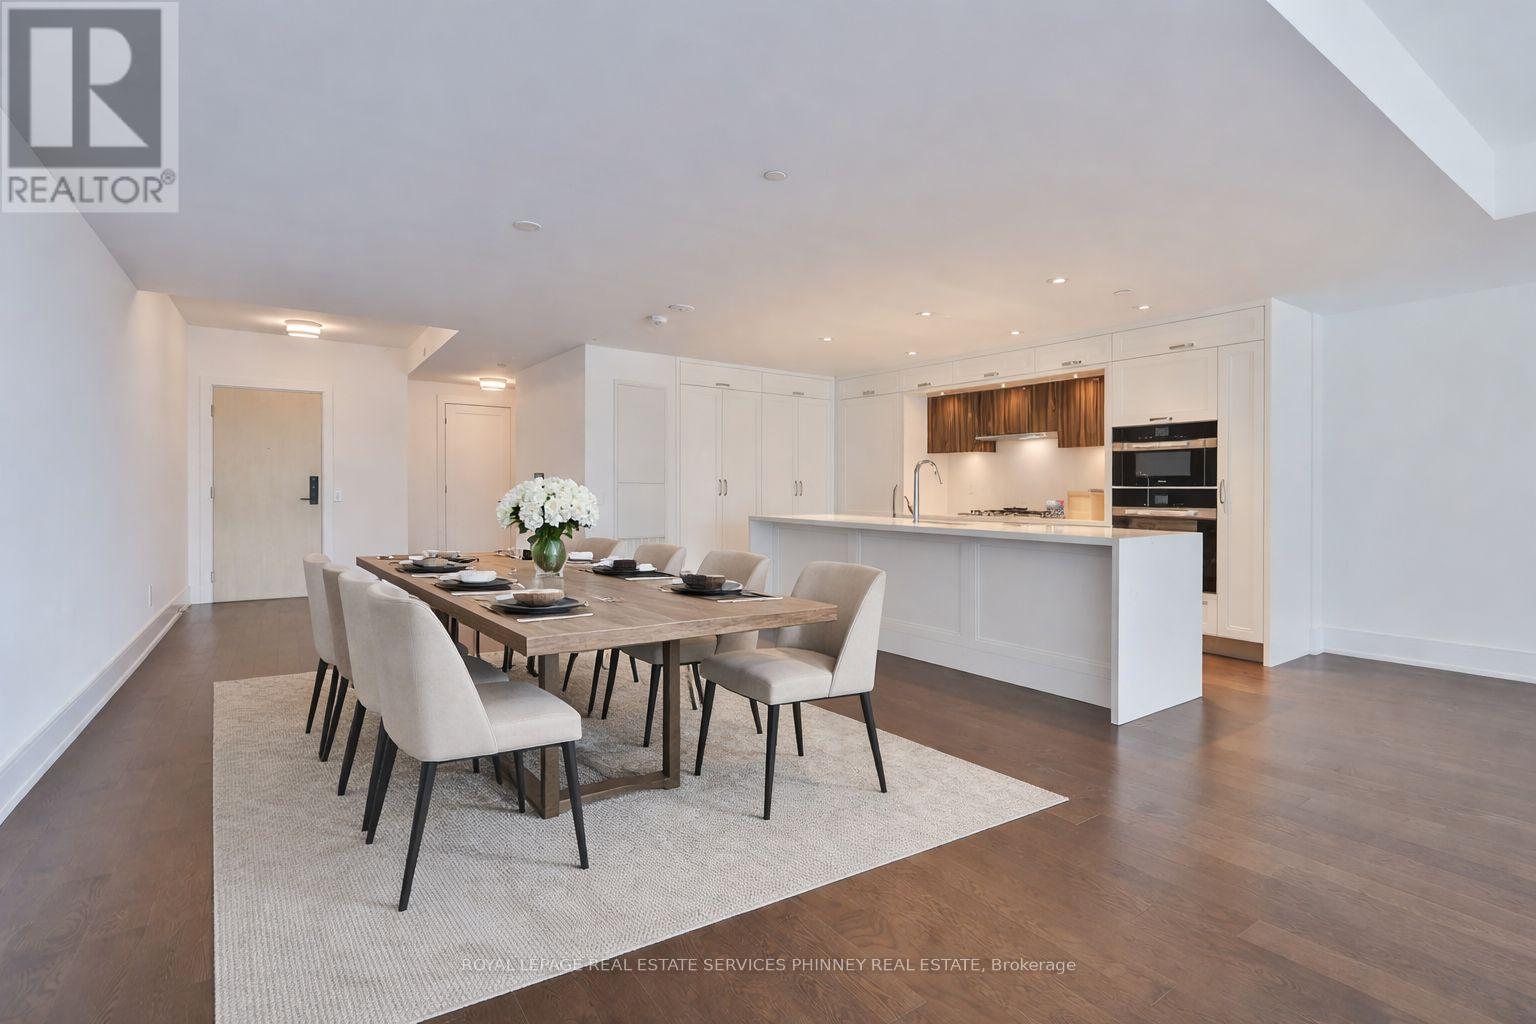
214 - 155 Merchants' Wharf
Toronto, Ontario
Discover unparalleled resort-style living on Torontos waterfront in the vibrant Queens Quay neighbourhood.Tridels latest waterfront masterpiece is just steps away from the scenic promenade, Cherry Beach, and the iconic Waterfront Trail. The striking architecture of this development adds a bold presence to Torontos Port Lands, with a host of world-class amenities that cater to your every need. Enjoy access to a state-of-the-art fitness centre, multiple elegant lounges, 24/7 concierge service, and a breathtaking rooftop deck with a pool and expansive entertaining spaces that offer panoramic views of the water and skyline.This exceptional two-storey residence, spanning over 2,400 square feet, showcases exquisite finishes throughout. The expansive main level is highlighted by a gourmet two-tone kitchen featuring top-tier appliances and a large waterfall island, perfect for both cooking and entertaining. The spacious living room seamlessly flows out to a generous terrace overlooking the serene beauty of Lake Ontario. Upstairs, a large private balcony accessible from two bedrooms offers sweeping water views. The primary suite is a true retreat, with a walk-in closet, a second closet, and a luxurious spa-inspired ensuite complete with double sinks, a freestanding tub, a glass-enclosed shower, and a private toilet.A secluded den with large sliding doors offers the ideal space for an office or guest bedroom. The second floor also features a convenient laundry room and ample storage, ensuring comfort and practicality.At Aqualuna, theres no need to leave the city to experience the tranquility of a resortits all right here, waiting for you. (id:55460)
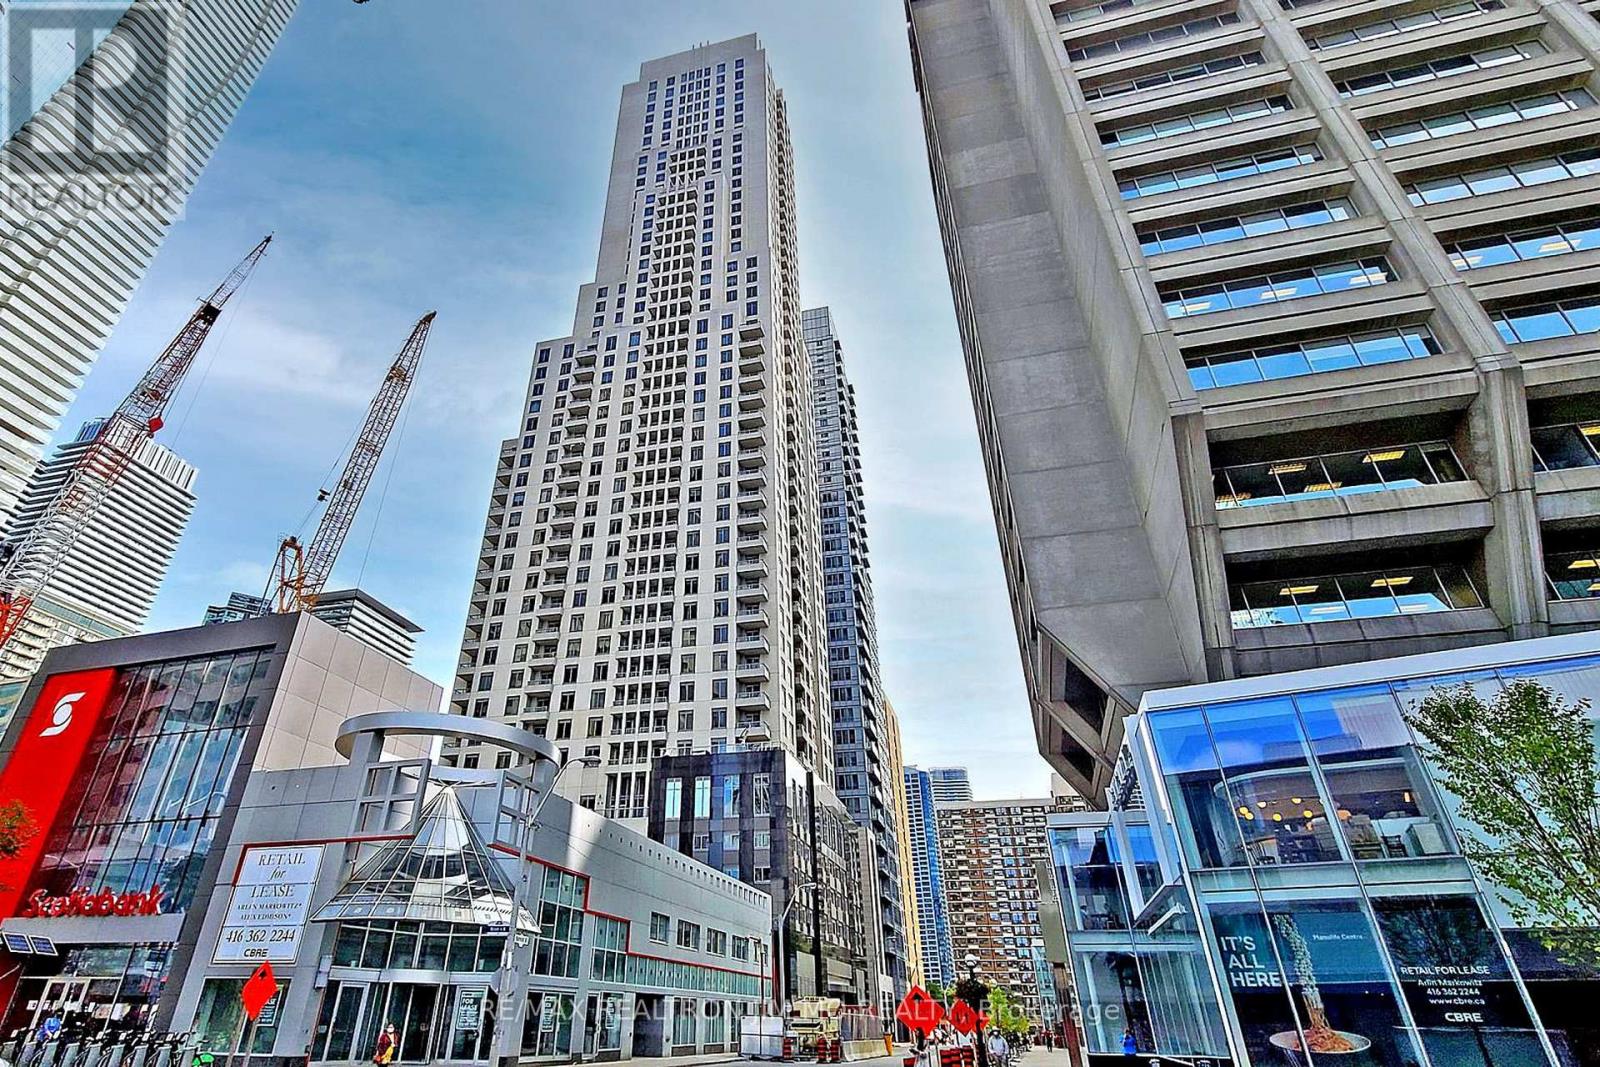
1602 - 35 Balmuto Street
Toronto, Ontario
Newer Laminate Flooring in Bedrooms, Walk Score 100 At Yonge/ Bay & Bloor. Highly Desirable Building W/ 5StarAmenities! Prime Unobstructed Views In This Spacious 2 Bed2 Bath Suite Features 9 Ft Ceiling, Private Ensuite In Master Bed. Highly Functional Layout! Best Shops And Best Restaurants. Steps To 2 Subway Lines And U Of T, ROM & Much More. (Virtual Staging in bedrooms) (id:55460)
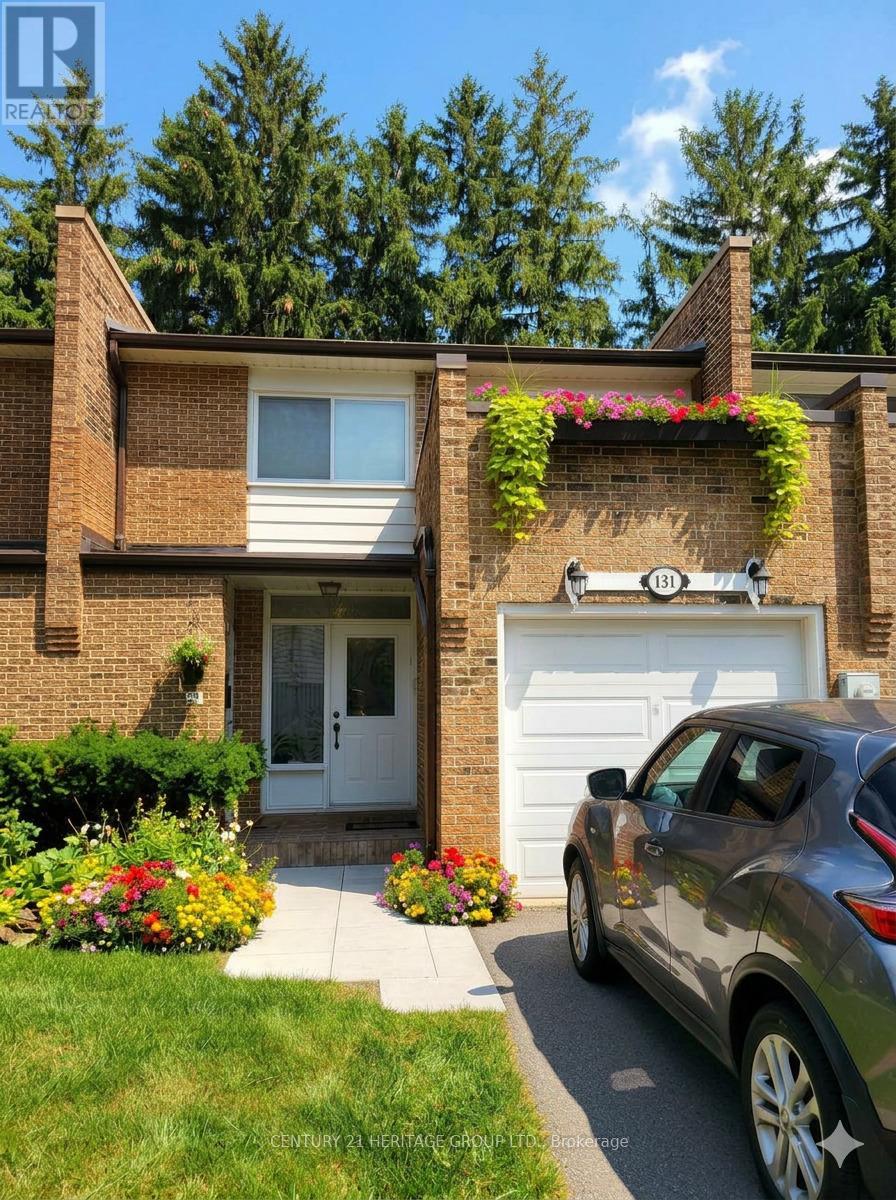
131 Black Hawk Way
Toronto, Ontario
Welcome to 131 Black Hawk Way! Beautiful condo townhouse offering both style and comfort. Very private backyard, desirable neighbourhood. Excellent location, close to schools, transportation, shops and parks. The sellers are willing to include all furniture, TVs, wall decor, backyard furniture and BBQ - making this a truly move-in-ready opportunity for buyers. (id:55460)
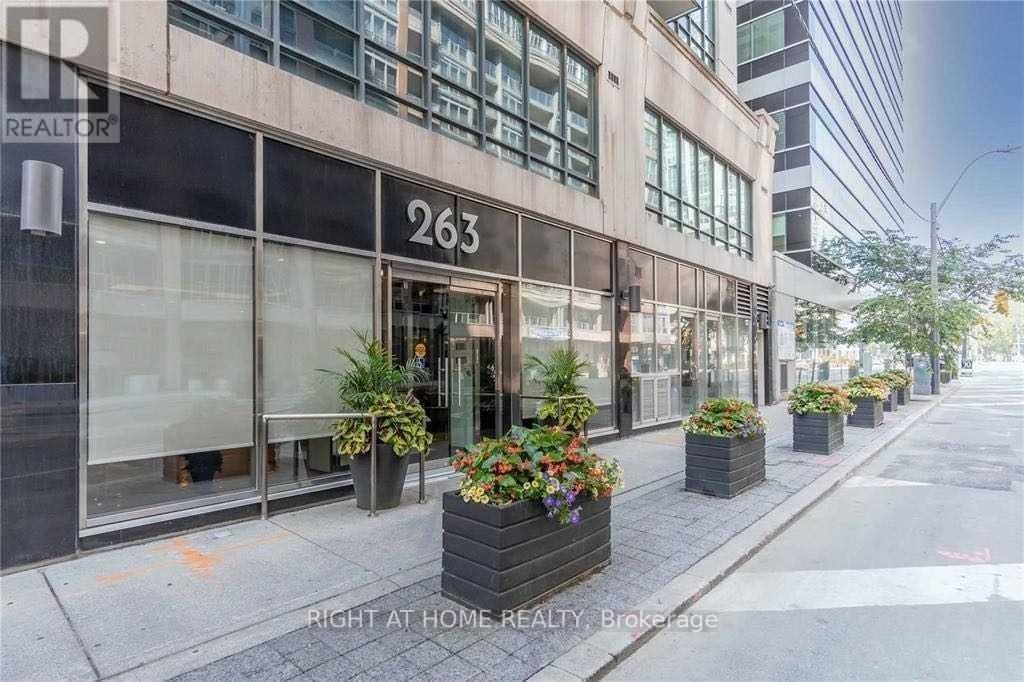
705 - 263 Wellington Street W
Toronto, Ontario
***FULLY FURNISHED*** 2-Bedroom Condo. Prime, Convenient Location. Enjoy a Calm, Live-Work Vibe with this Boutique, Mid-rise building in the Core of Toronto. Located in the Heart of Entertainment District. Steps to Exclusive King & Front Streets. Walking Distance to CN Tower, Rogers Centre, Metro Convention Centre, Roy Thomson Hall, Financial District, The Well, PATH, TTC, GO, Union Station, Hospitals, UofT, TMU, OCAD, Highway, tons of Restaurants, Shopping and more. ***NO UTILITY BILLS! Heat, water, A/C and electricity included in rent!*** (id:55460)
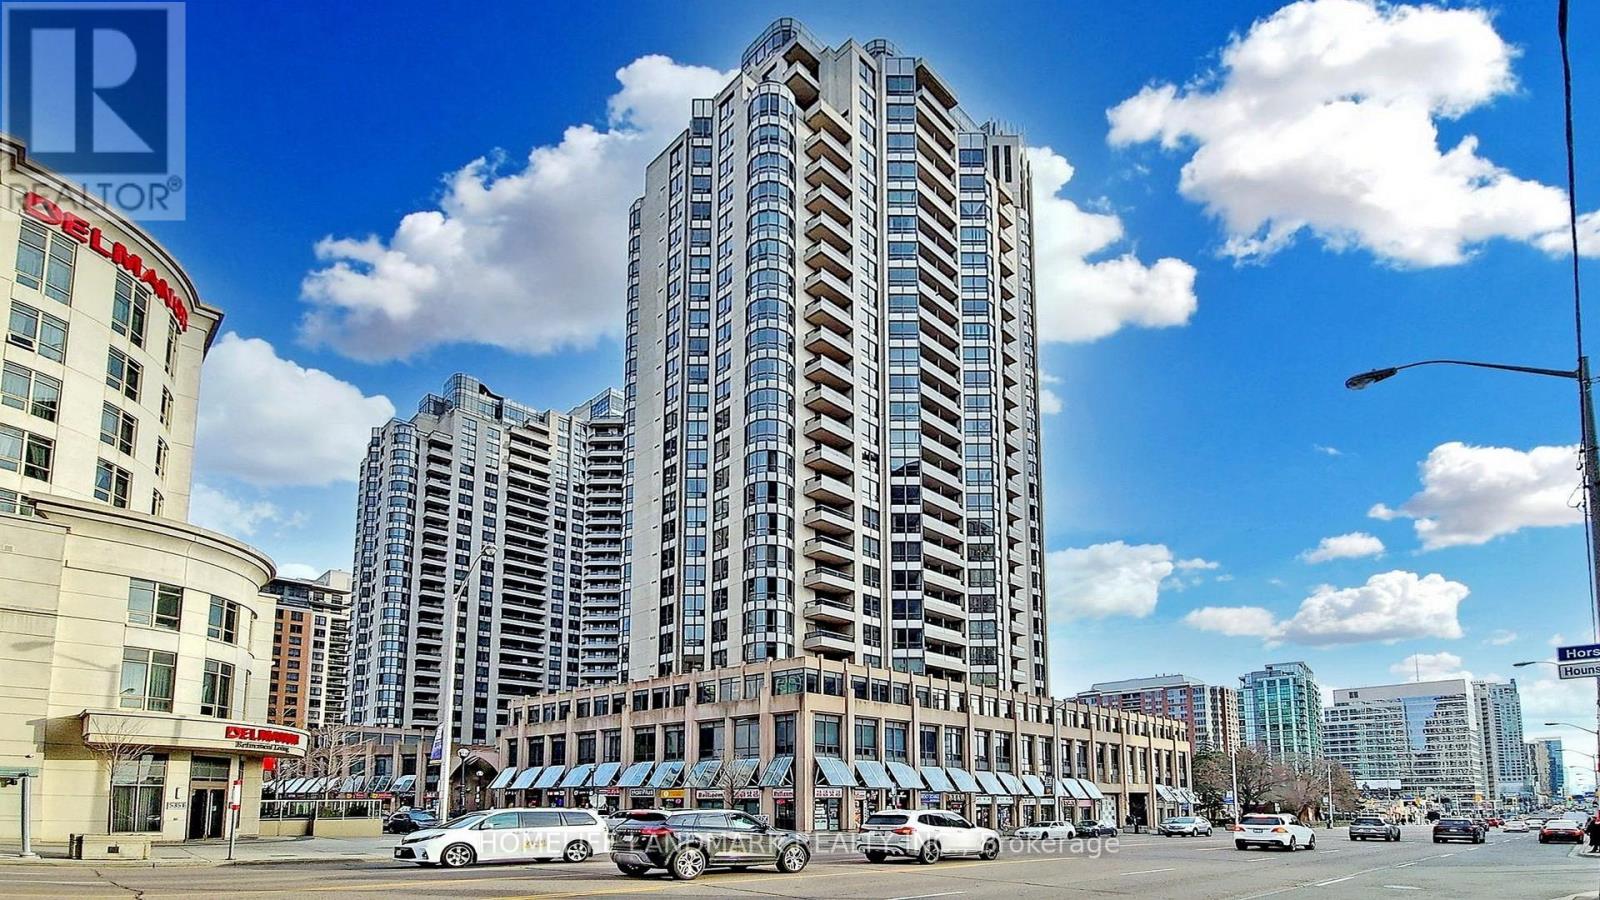
809 - 5 Northtown Way
Toronto, Ontario
Tridel Triomphe Tower at Yonge & Finch. Spacious 1+1 with 2 full bathrooms. Large enclosed den with closet is ideal as a second bedroom or private office. Functional open-concept layout with modern kitchen, breakfast bar and walk-out to balcony. Primary bedroom features a 4-piece ensuite and walk-in closet with organizer. Includes 1 parking and 1 locker. All utilities included in maintenance. Exceptional amenities include 24-hour concierge, indoor pool, hot tub, fitness centre, rooftop garden, tennis court, BBQ area, bowling, billiards, ping pong, party room and guest suites. Steps to Finch Subway, GO Transit, restaurants, shopping, parks and easy access to Hwy 401. (id:55460)
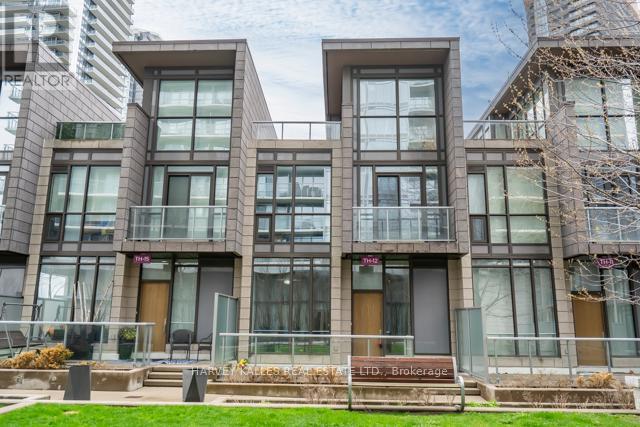
Th12 - 121 Mcmahon Drive
Toronto, Ontario
Welcome to this rarely seen luxurious 3 bedroom & 4 washrooms multi-level townhome located at the most desirable Bayview Village community. This bright & spacious townhome, total 1995 sq ft (1,555 sq ft living space plus 30 square feet balcony and 410 sq ft terrace), featuring 10' ceilings on the ground flr, 9' ceilings on 2nd & 3rd flrs w/floor-to-ceiling windows throughout & 2 parking spaces & 1 locker. Stepping into the foyer, you will be impressed by the modern & sleek kitchen w/granite countertop, all stainless-steel appliances with ample storage spaces; open concept living & dining rms w/flr to ceiling windows looking over the front garden. Going upstairs to the 2nd flr, you will enjoy the two sun-kissed bedrooms, both w/its own en-suite washroom & a spacious laundry rm. Primary bdrm has his & her double mirror dr closets. On the 3rd flr, you will see the 3rd bdrm w/a walk-in closet, 3 pc washroom & flr to ceiling windows make you indulge in the natural sunlight all day long. The most surprisingly feature on the 3rd flr is that you have a private rooftop terrace w/a gas BBQ hookup. Just imagine what a beautiful scenery when your family get together having barbecue or enjoying the sunrise or the sunset there. This home has lots of upgrades which make your life more enjoyable including new laminate flr on the ground flr (2026), newly painted throughout (2026). All the roller blinds are electric powered for remote control. Townhome direct access to the garage. The resort-style amenities include: gym, sauna, hot tubs, 2 guest suites, party room, 24 hr Concierge, ample visitor parking. Located in Bayview Village, you're just minutes from Bayview Village Shopping Centre, parks, top rated school, restaurant, IKEA, Leslie & Bessarion subway stations, GO Station & North York General Hospital. Quick Access to 401/404. Playground, soccer fields & tennis courts at your dr. This townhome brings everything into your urban Luxury lifestyle. Just move in & enjoy. (id:55460)
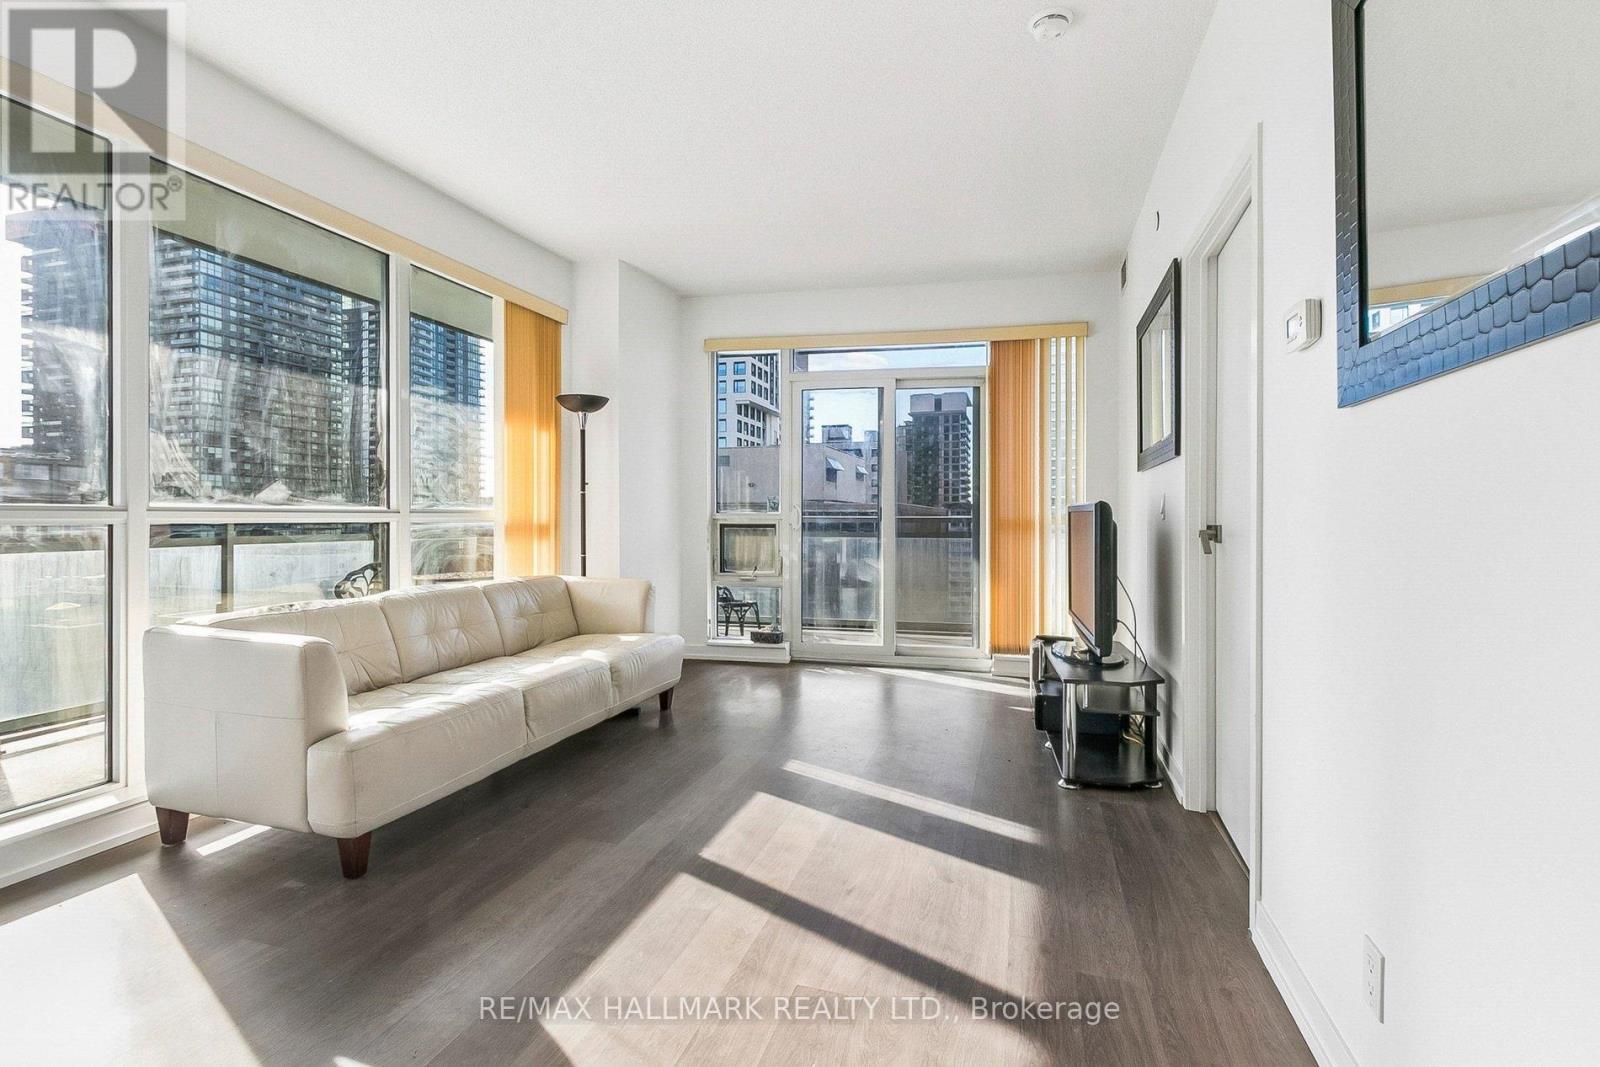
1212 - 98 Lillian Street
Toronto, Ontario
This bright 2-bedroom, 2-bathroom corner suite offers a functional split-bedroom layout, 1 parking and an incredible wrap-around balcony with city views. The open-concept living and dining area is filled with natural light from floor-to-ceiling windows, while the modern kitchen features granite countertops, built-in stainless steel appliances, and a breakfast bar. The primary bedroom includes a walk-in closet and private ensuite, while the second bedroom offers generous closet space and flexibility for guests, family, or a home office. Enjoy outstanding building amenities including a 24-hour concierge, bbq, zen garden, sauna, fitness centre, indoor pool, party room, and more. With direct indoor access to Loblaws and LCBO, and just steps to the Yonge & Eglinton subway, and Crosstown LRT, restaurants, cafés, shops, and entertainment, this is Midtown living at its best. (id:55460)
10 & 16 Richard Lovat & Charles Cooper Court
Vaughan, Ontario
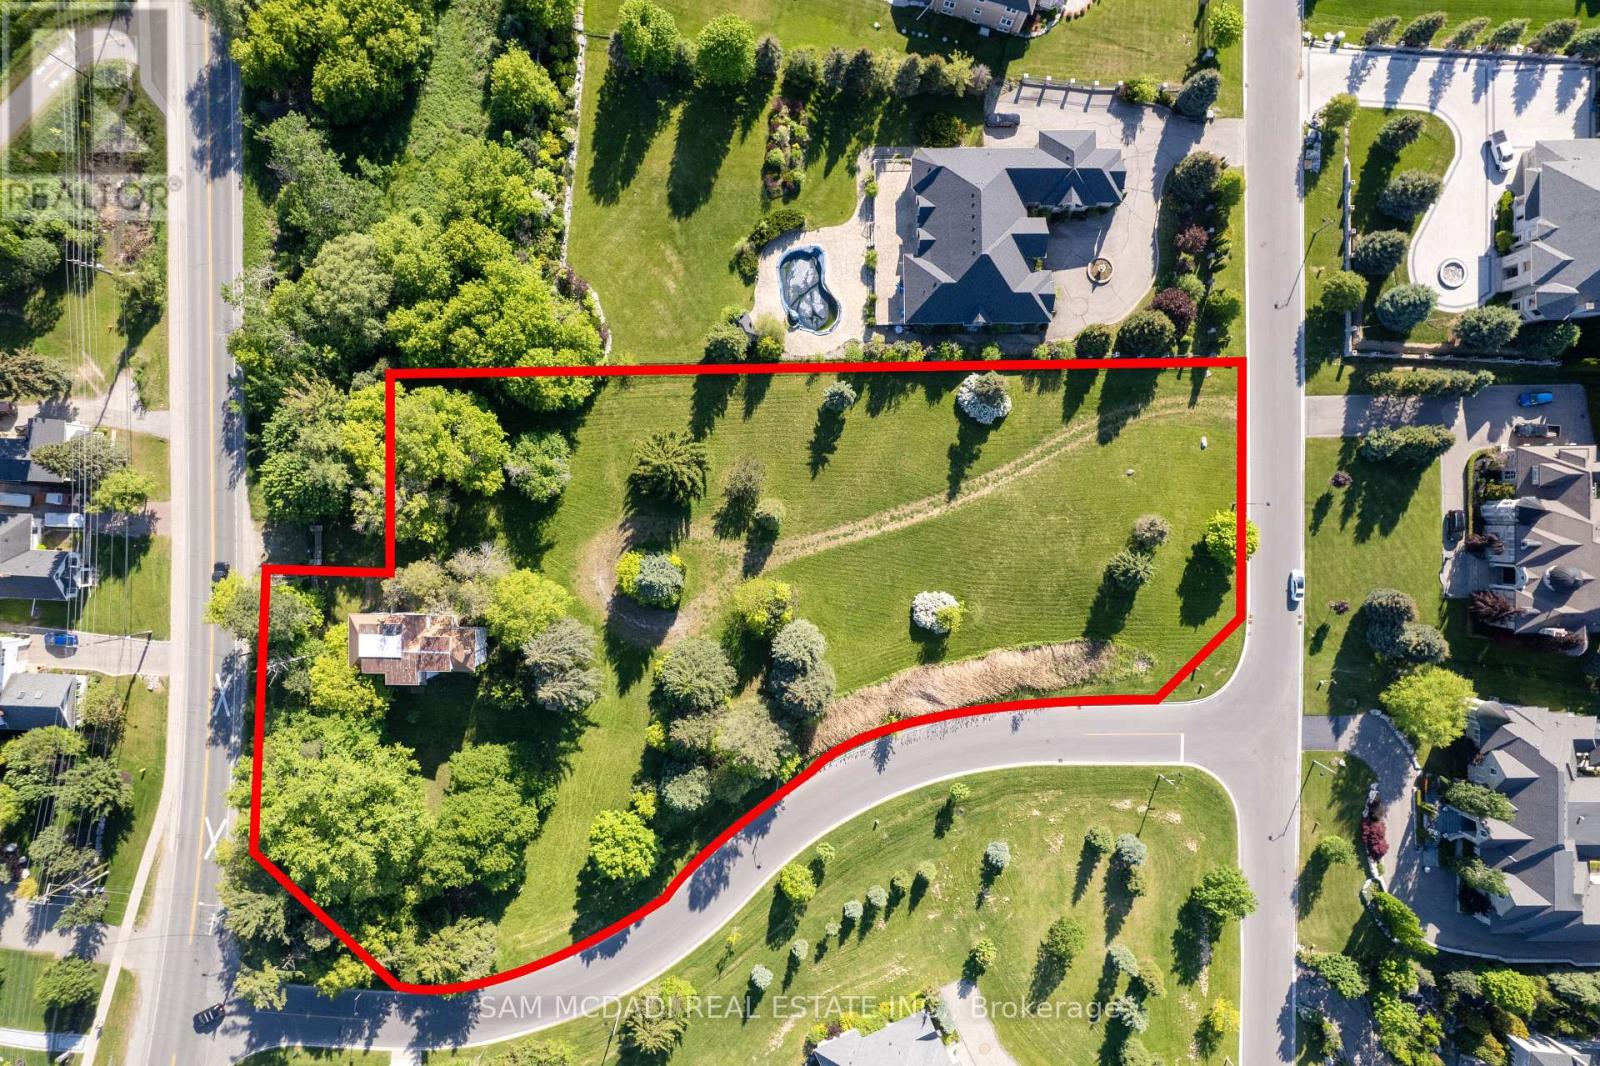
A truly rare offering in one of Kleinburg's most prestigious estate communities. Spanning an approx 1.7 acres , this lot presents a unique opportunity to secure a significant land holding in an established enclave of luxury estates. The severed parcel offers the ideal canvas to create a custom residence of distinction, surrounded by some of the area's finest executive homes. With expansive grounds providing privacy and flexibility, envision a grand architectural masterpiece featuring soaring living spaces, designer finishes, seamless indoor-outdoor living, and resort-inspired amenities such as a pool, cabana, outdoor entertaining pavilion, sport court, putting green, or private wellness retreat. The existing 2.5-storey residence that offers tremendous potential for expansion, renovation, and modernization into a spectacular dream estate home. Whether enhancing the current residence or creating a multi-generational family compound, the property presents a rare opportunity with long-term upside. The generous acreage provides endless possibilities to tailor the property to your lifestyle while preserving the privacy, prestige, and presence expected in a premier estate setting. Ideal for discerning end-users seeking to build a legacy residence, families looking for space to grow and entertain, or investors pursuing a premier land holding in one of Kleinburg's most sought-after neighbourhoods, this offering represents exceptional potential and enduring value. Perfectly positioned just minutes from the charm of Kleinburg Village, residents enjoy boutique shopping, acclaimed restaurants, cafés, golf courses, conservation trails, parks, and top-rated schools. The renowned McMichael Canadian Art Collection, Copper Creek Golf Club, and convenient access to Highways 427, 400, and 407 further enhance this coveted location's appeal. An extraordinary opportunity to acquire one of Kleinburg's most desirable estate lots, opportunities of this calibre are seldom available. (id:55460)
729 West 5th Street
Hamilton, Ontario
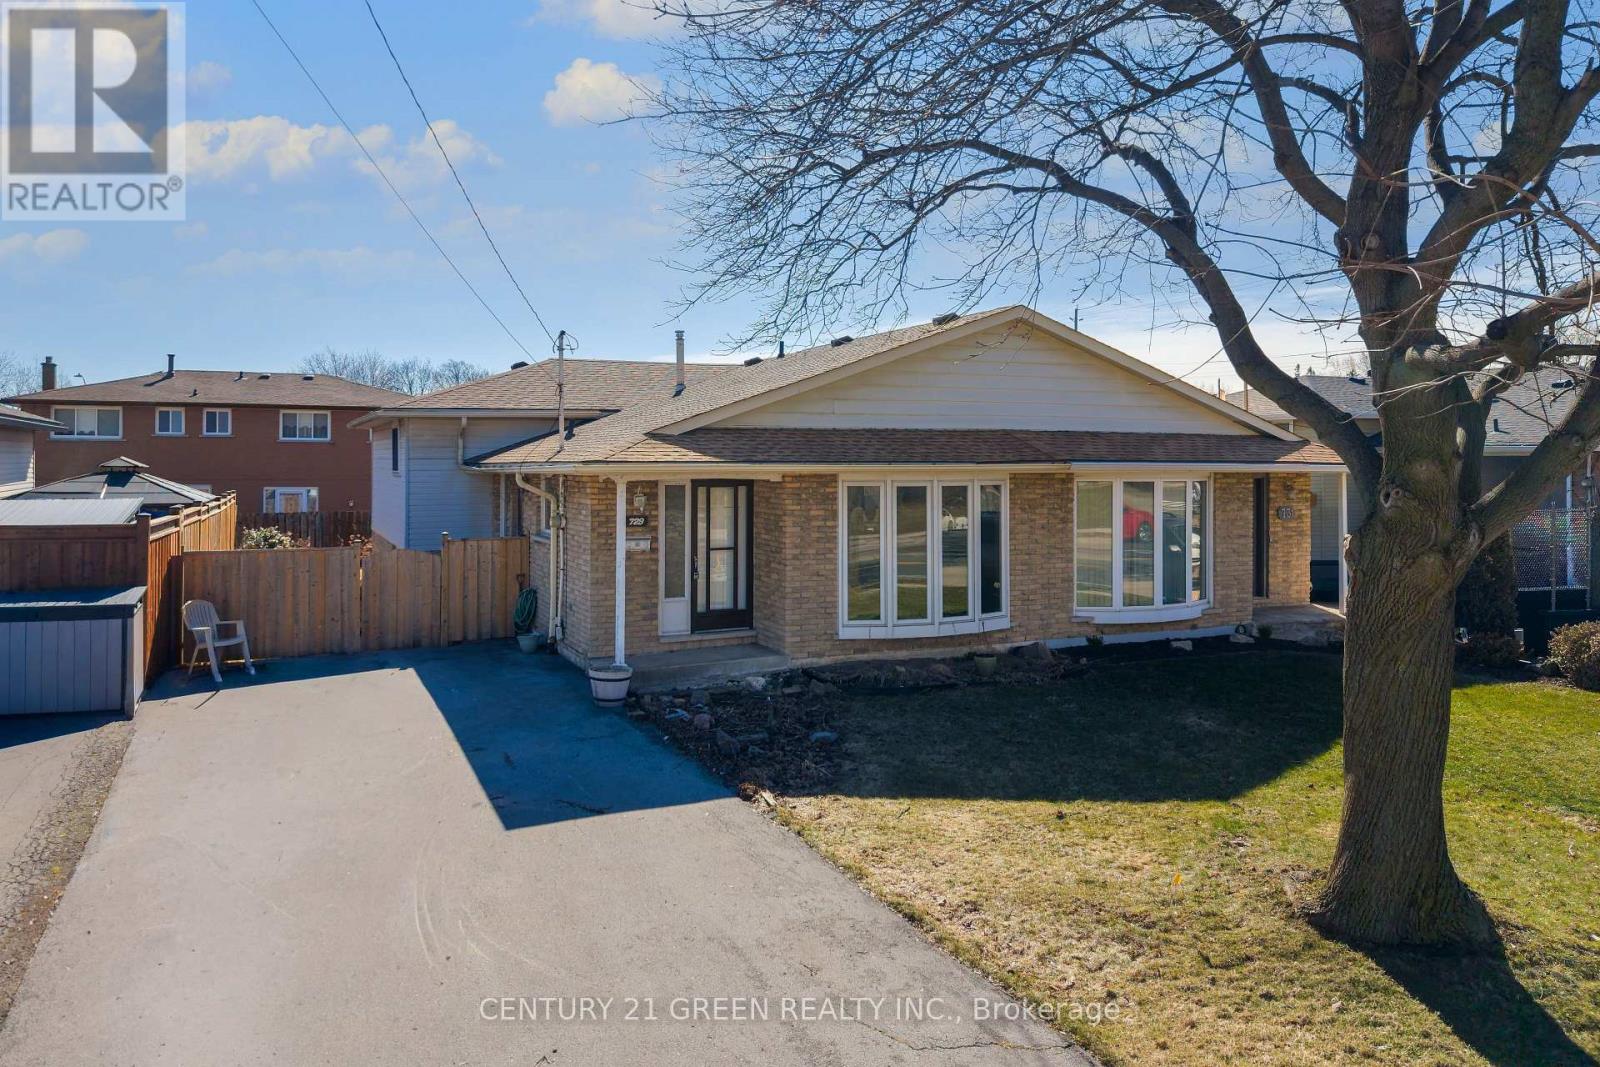
Exceptional Opportunity in a Prime Location - Spacious 4-Level Backsplit Semi-Detached Home!Unlock the incredible potential of this bright and spacious 3-bedroom, 4-level backsplit, proudly owned by the original owner. Offering approximately 2,266 sq. ft. of total living space, including the basement, this solid home provides the perfect canvas to create your dream home or next investment.Designed with a versatile multi-level layout, this property is ideal for families, renovators, and savvy investors. With your personal vision and updates, you can significantly enhance its value and make it truly spectacular.The lower level and basement offer outstanding potential to create a separate apartment or in-law suite, providing an excellent opportunity for multi-generational living or valuable rental income.Step outside to a generously sized backyard-perfect for entertaining, family gatherings, gardening, or simply enjoying your own private outdoor retreat.Ideally situated in a quiet, family-friendly neighbourhood, this home is just minutes from Mohawk College, excellent public and private schools, Lime Ridge Mall, parks, shopping, and everyday amenities. Enjoy the convenience of a less than 5-minute walk to public transit and under a 10-minute drive to major highways, making commuting quick and easy.Solid, spacious, and packed with potential, this is a rare chance to secure a property in a highly sought-after location and build instant equity. (Some photos have been virtually staged to illustrate the property's potential). and (id:55460)
18 - 10 Chalkstone Drive
London South, Ontario
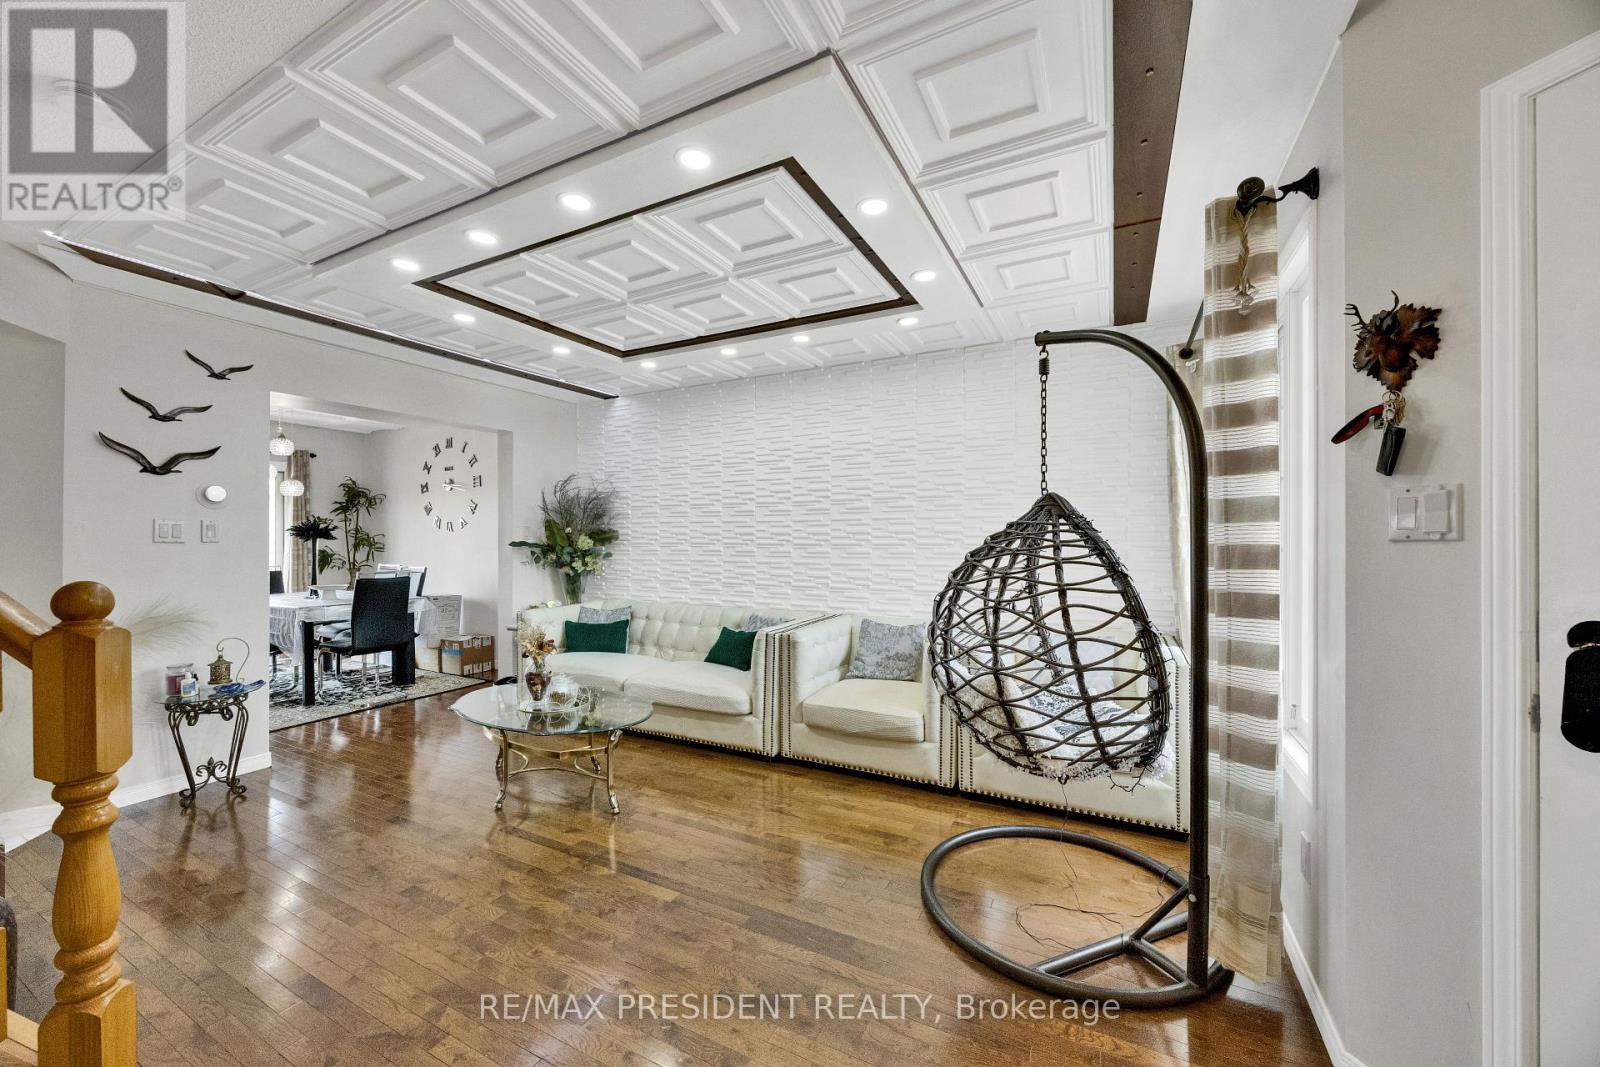
Welcome to 10 Chalkstone Drive, Unit 18-a beautifully well maintained detached end-unit condo offering comfort, style, and convenience in one of the city's most desirable neighbourhoods. Perfect for first-time buyers, young professionals, or downsizers, this move-in-ready home is truly impressive.Enjoy maintenance-free living with condo fees covering snow removal, lawn care, and building insurance. Inside, the main level features hardwood flooring, a cozy living room with an electric fireplace, and a bright open-concept kitchen with an eat-in area. A 2-piece powder room and a beautifully designed ceiling with modern LED lighting complete the main floor. The dining area walks out to a private deck, fenced backyard, an additional patio. Upstairs, the spacious primary bedroom offers semi-ensuite access to the updated 4-piece bathroom shared with two additional bedrooms. The finished lower level adds even more living space with a versatile recreation room, a second fireplace, a 3-piece bathroom, and a laundry area. Parking is a major bonus for this home,with the garage featuring a stylish ceiling and inside entry. Additional features include security cameras, sump pump,2 owned water heaters, a well-managed condo corporation, and convenient visitor parking. Located minutes from White Oaks Mall, Highway 401/402, parks, schools, and transit, this home offers exceptional comfort and convenience. Book your showing today-this one won't last! (id:55460)
5008 Ninth Line
Erin, Ontario
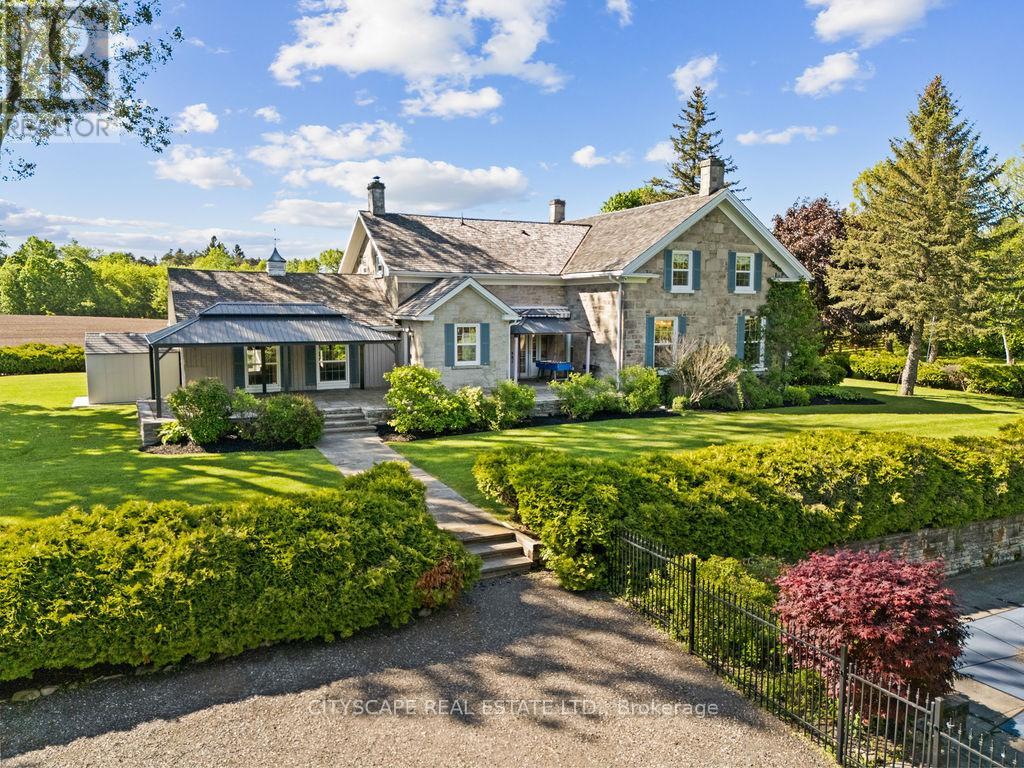
Welcome To The Dunvegan Farm - This Rare Country Estate is nestled on 47 Picturesque Acres Of Rolling Landscape, Scenic Trails, And Private Natural Beauty. Offering A resort style Setting Right At Your Doorstep, This Exceptional Property Seamlessly Blends Timeless Character With Luxury Modern Upgrades. The Stunning Stone Residence Features 4 Spacious Bedrooms And Has Undergone Over $800,000 In High-End Renovations And Improvements , Completed With Exceptional Craftsmanship While Preserving The Home's Original Charm And Historic Integrity. Highlights Include A Chef's Dream Kitchen, Elegant Living Spaces, And A Premium Wood Shingle Roof. The Grounds Are Nothing Short Of Spectacular - Featuring A Resort-Style In-Ground Pool With Pool House, Private Lake, Barn, Workshop, Charming Cabin, Water Fountain pond, custom made trails And Beautifully Maintained Landscaping Throughout. Whether Enjoying Peaceful Walks Along The Scenic Trails Or Entertaining Family And Guests, Dunvegan Farm Offers A Lifestyle Rarely Found And Impossible To Replicate. Property can also be used for income generation. Not conservation land or heritage property. (id:55460)