
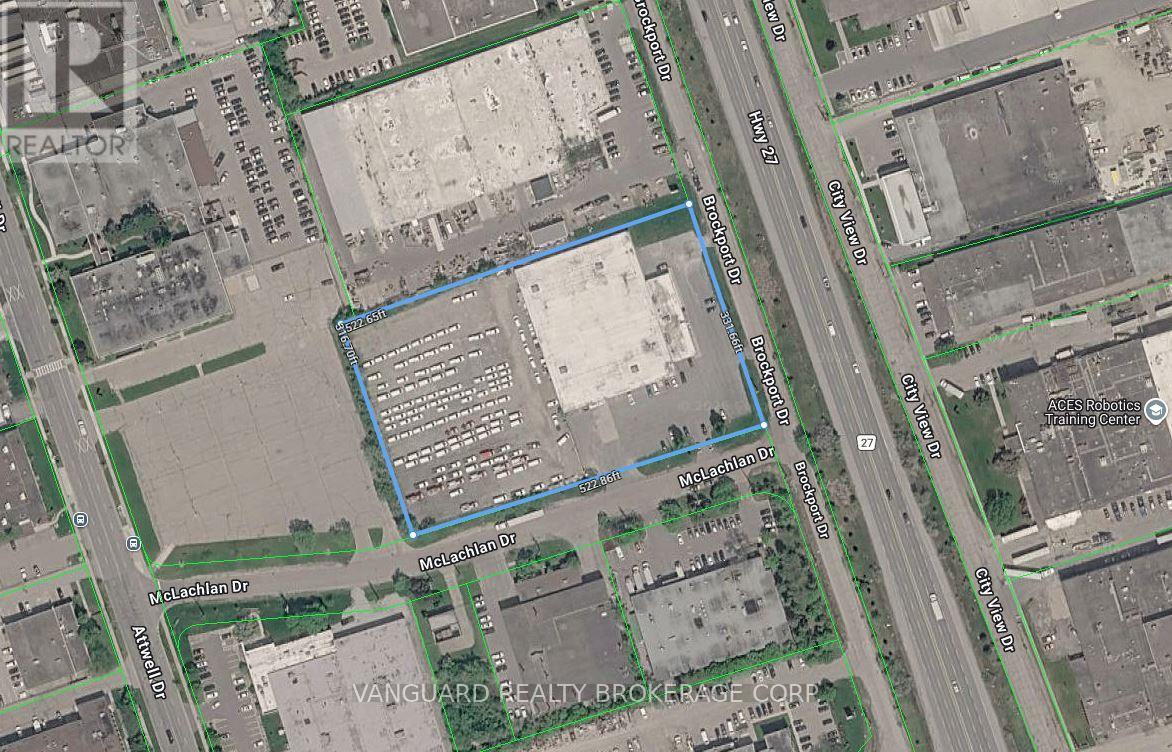
10 Mclachlan Drive
Toronto, Ontario
Outstanding outside storage opportunity. 41,000 Sq ft on 3.9 Acres. Exposure onto Hwy 27. Located in the heart of Toronto's industrial node with amazing access and proximity to Hwy 27, Hwy 409, Hwy 427, Hwy 401, and Hwy 407. Available Nov 2026. TMI of $3.00 PSF includes taxes and insurance. Tenant to self maintain. Tenant to confirm all MLS data. (id:55460)
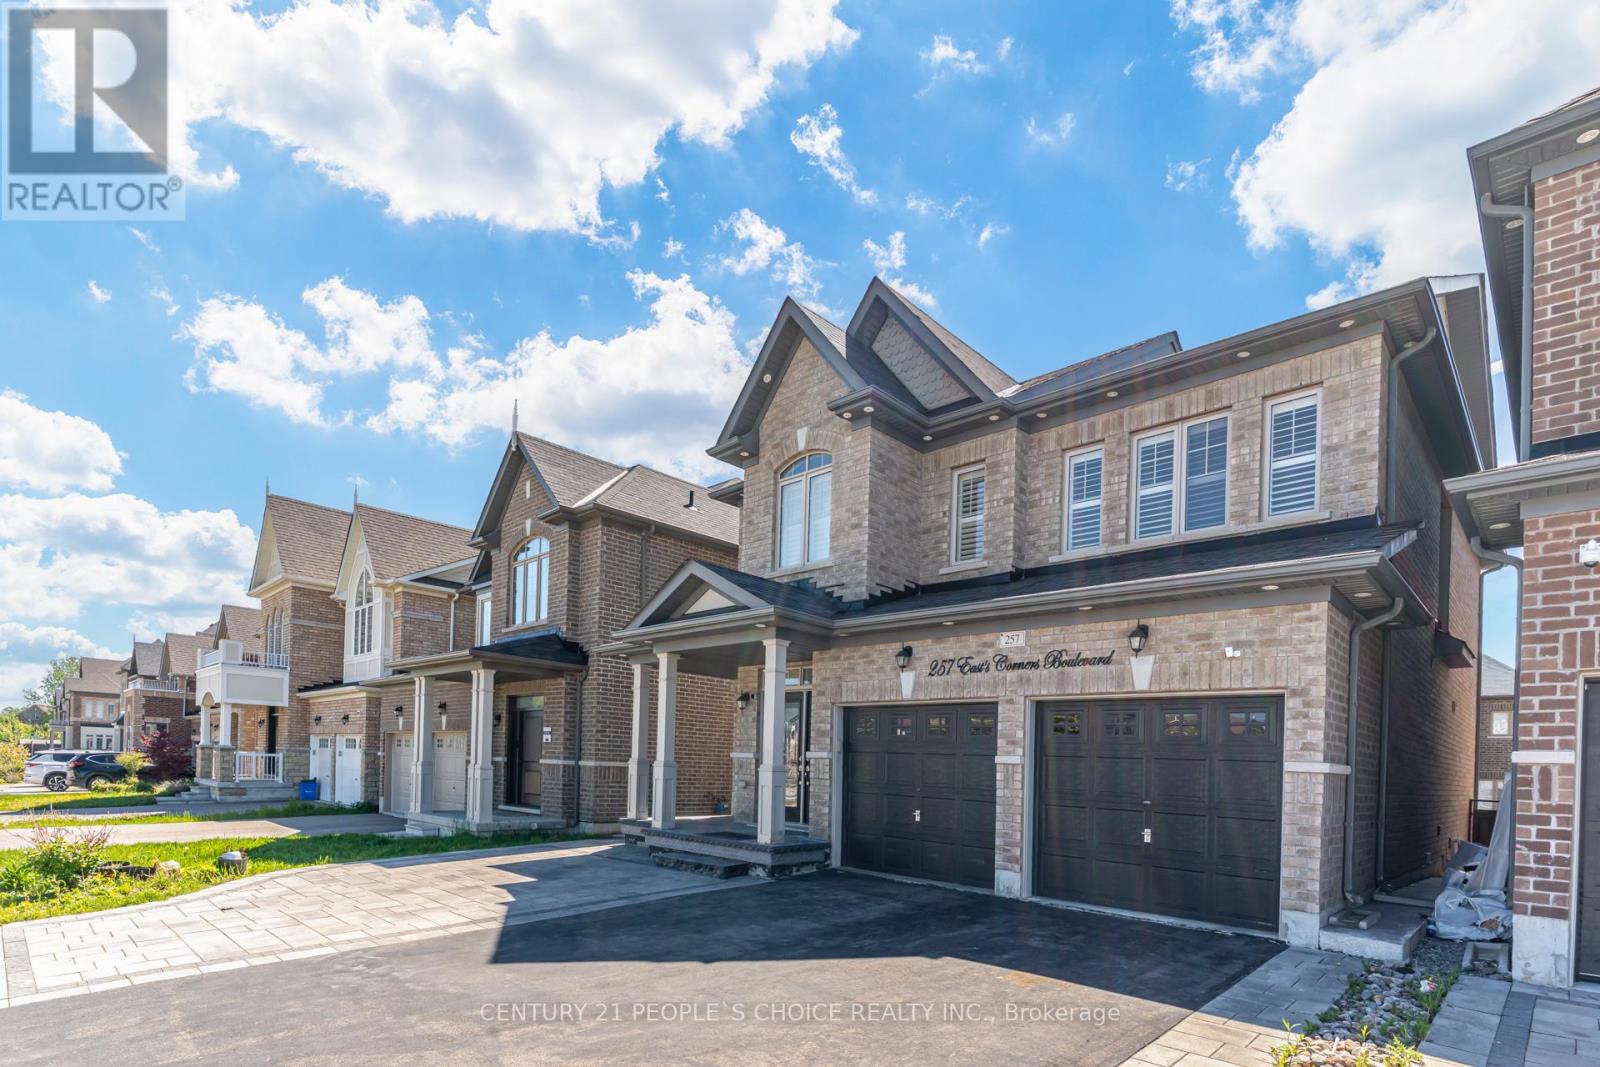
257 East's Corners Boulevard
Vaughan, Ontario
Welcome to 257 East's Corners Boulevard, a 4+2 bedroom, 5 bathroom home with a fully legal basement apartment. Offering the perfect blend of luxury, comfort, and versatility in one of Kleinburg's most desirable family-friendly communities. Thoughtfully designed with modern finishes and spacious living throughout, this beautifully maintained property is ideal for growing families, multi-generational living, or savvy buyers seeking additional income potential.From the moment you step inside, you're welcomed by a bright and elegant open-concept layout featuring oversized windows, stylish finishes, and soaring high cabinetry that adds both sophistication and functionality to the heart of the home. The spacious kitchen flows seamlessly into the main living and dining areas, creating the perfect setting for everyday living and effortless entertaining.Upstairs, you'll find four generously sized bedrooms including a stunning primary retreat complete with a spa-inspired ensuite and ample closet space. Every room has been designed with comfort and practicality in mind. Step outside to a fully finished backyard deck, perfect for hosting summer gatherings, enjoying quiet mornings, or relaxing with family and friends. Newly planted landscaping adds fresh curb appeal and enhances the home's welcoming presence.Ideally located close to excellent schools, parks, shopping, restaurants, transit, and major commuter routes 400, 427,407, this home delivers the perfect balance of convenience and lifestyle. A rare opportunity to own a move-in-ready property that truly checks all the boxes. (id:55460)
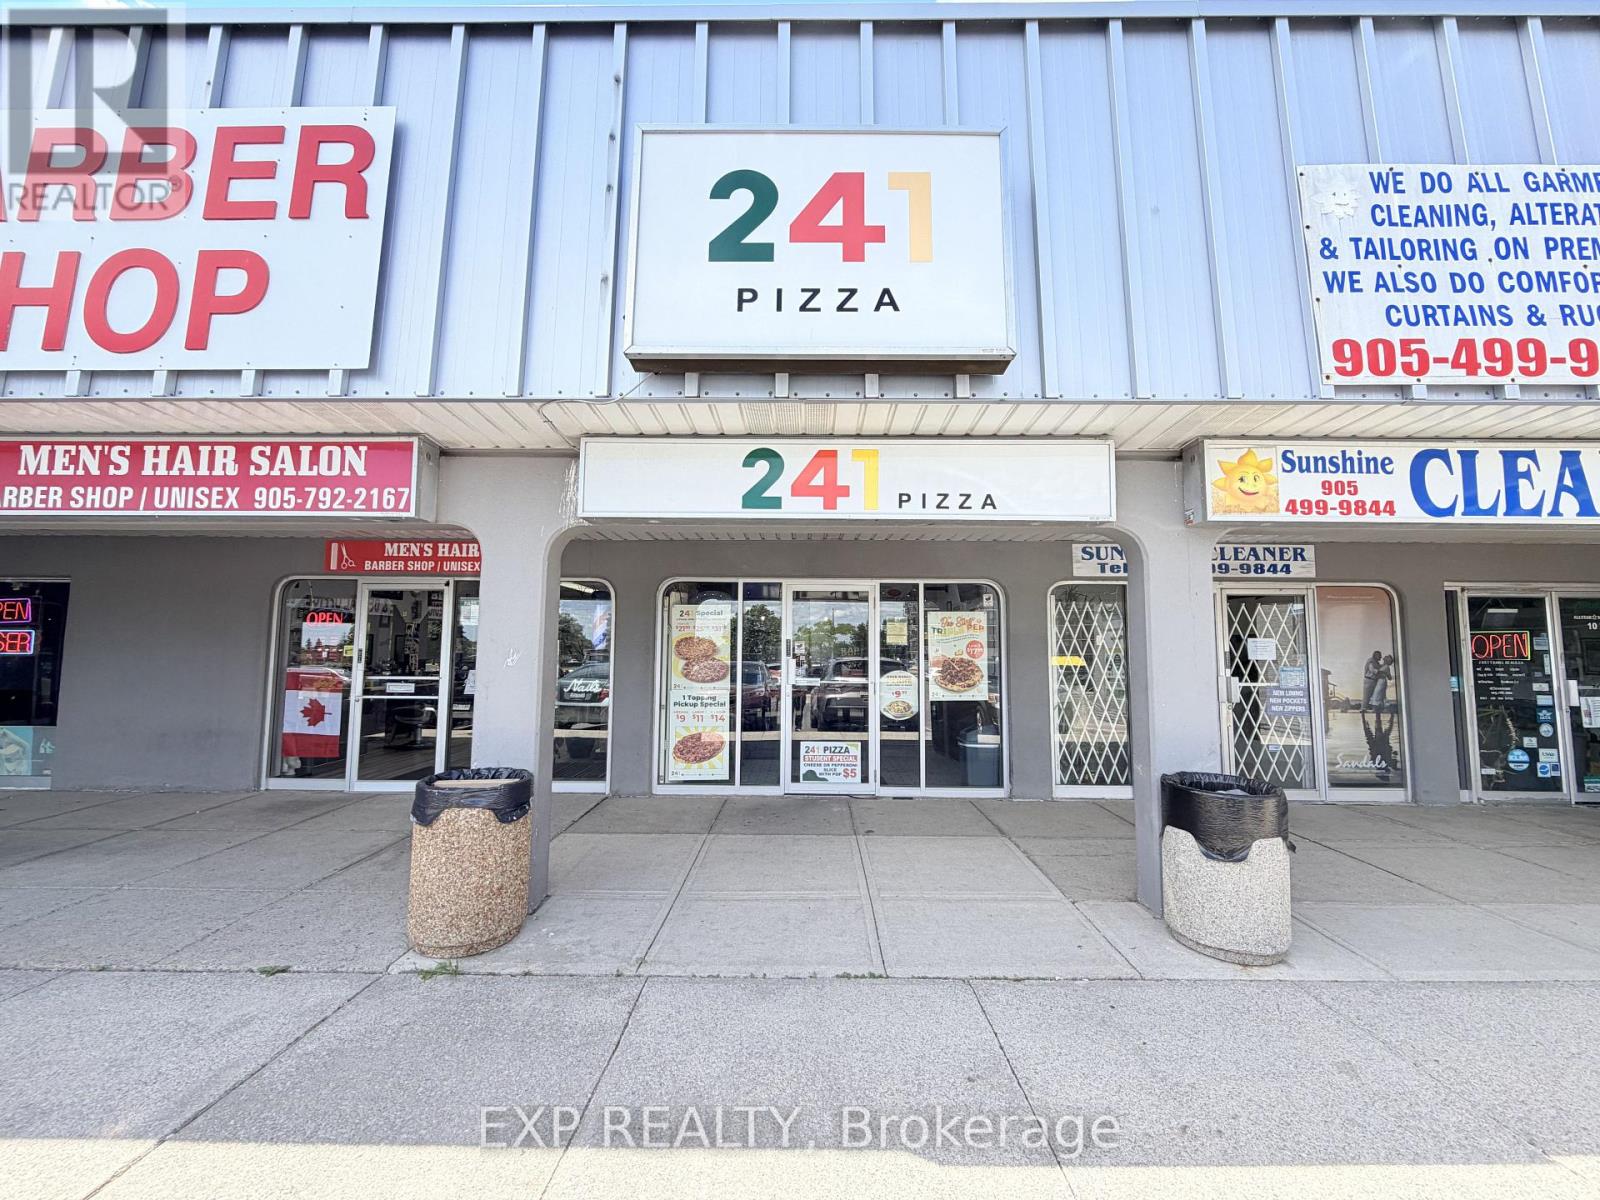
9 - 700 Balmoral Drive
Brampton, Ontario
Well-established 241 Pizza franchise operating continuously since 1992 in Brampton's mature, densely populated Bramalea community. Part of Chairman's Brands, one of Canada's largest QSR groups, 241 Pizza carries nearly four decades of national brand recognition paired with this location's own 30+ year local history, 900 sq ft unit in a busy neighbourhood plaza anchored by No Frills, benefiting from consistent daily traffic generated by surrounding residential communities, schools, parks, and local amenities. Affordable rent of approximately $3,000/month including TMI and water. Lease in place until November 2028.Bonus ghost kitchen setup with dual integration across Uber Eats and DoorDash maximizes delivery exposure and revenue. Reliable school orders, low royalty and marketing fees, and decades of established operations make this an attractive opportunity for first-time operators and experienced restaurateurs alike. (id:55460)
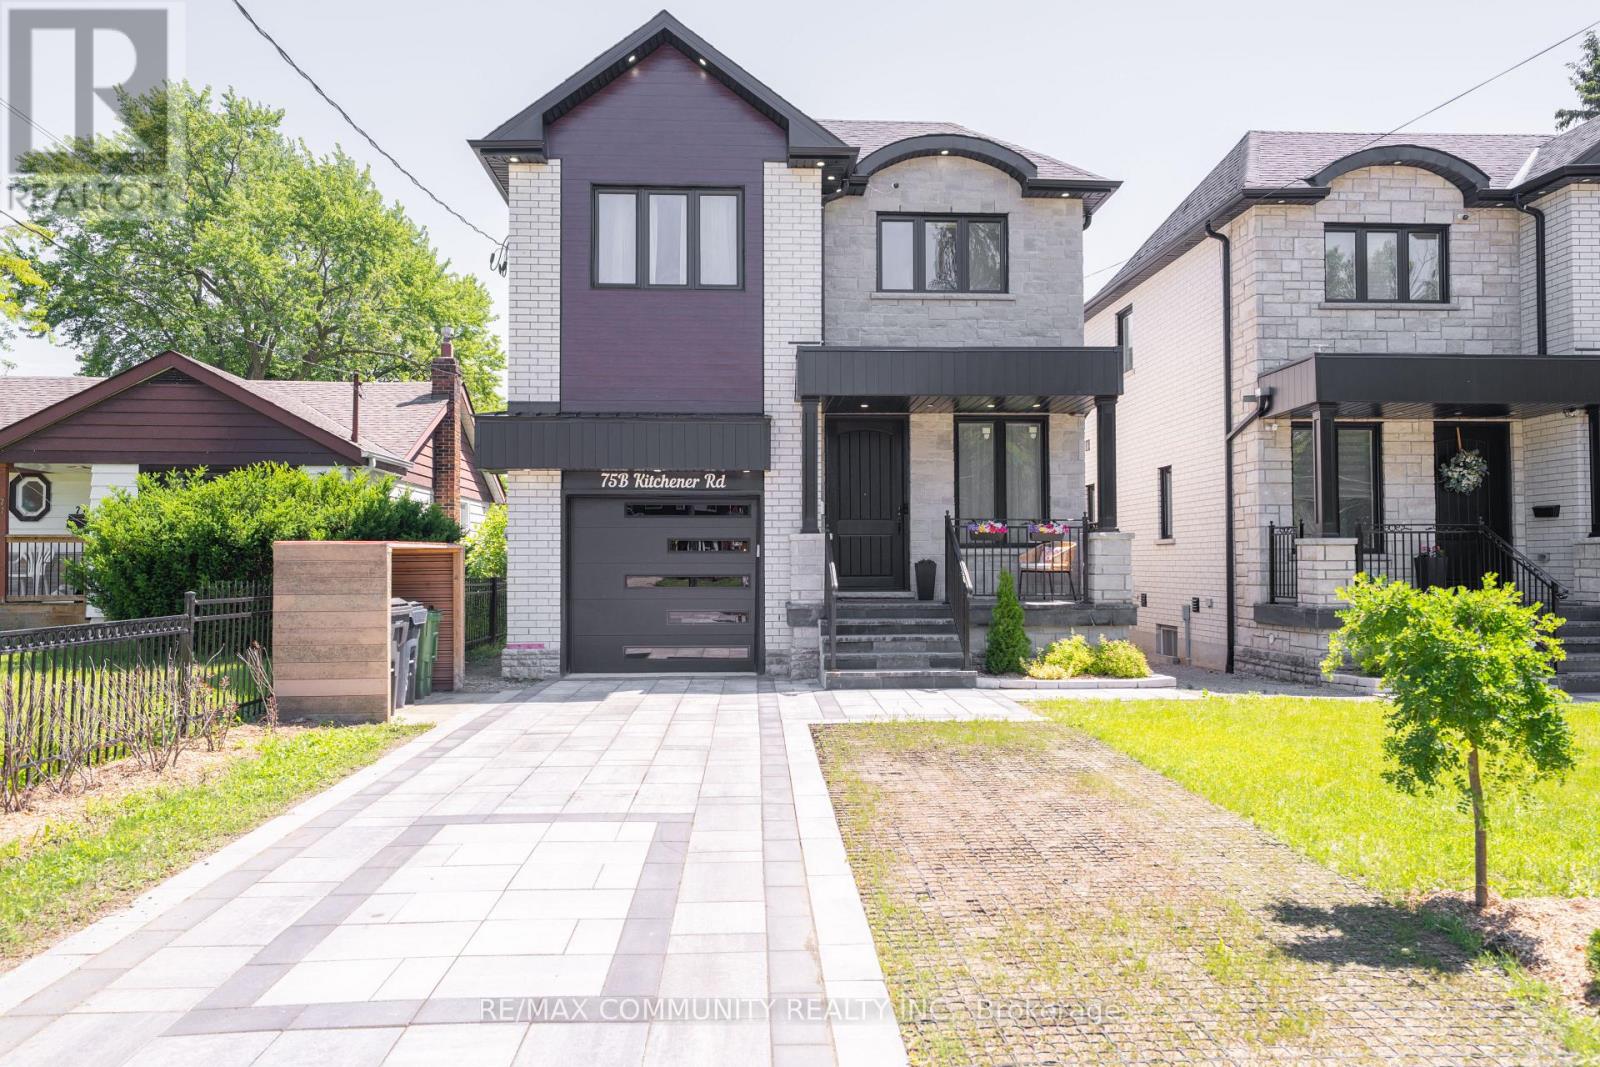
75b Kitchener Road
Toronto, Ontario
Custom-Built Home on a Premium Lot! Welcome to 75-B Kitchener Road, Scarborough. This spacious custom-built home sits on a generous33 x 107 ft lot and features 4 bedrooms plus a fully finished 3 bedroom walkout basement, offering incredible potential for multi generational living or rental income. Enjoy a bright, functional layout, stainless steel appliances, and ample living space throughout. Conveniently located close to Highway 401, schools, parks, shopping, public transit, and Scarborough Town Centre. A rare opportunity to own a versatile home with endless possibilities in a prime Scarborough location! (id:55460)

5 - 1720 Simcoe Street N
Oshawa, Ontario
Modern fully funrnished 3bedroom, 3bath stacked condo townhouse in Ontario's high demand University Towns Community. Each bedroom features it's own 4-piece ensuite, creating excellent privacy for students, investors, or first time buyers. The open concept kitchen offers a granite island, breakfast bar, tile backsplash, and stainless steel appliances, complemented by laminate flooring throughout. Steps to Ontario Tech University and Durham College, with quick access to Highway 407, Costco, transit, shops, and restaurants. Move-in or rent-ready in an A+ Location. (id:55460)
23 - 185 Bedrock Drive
Hamilton, Ontario
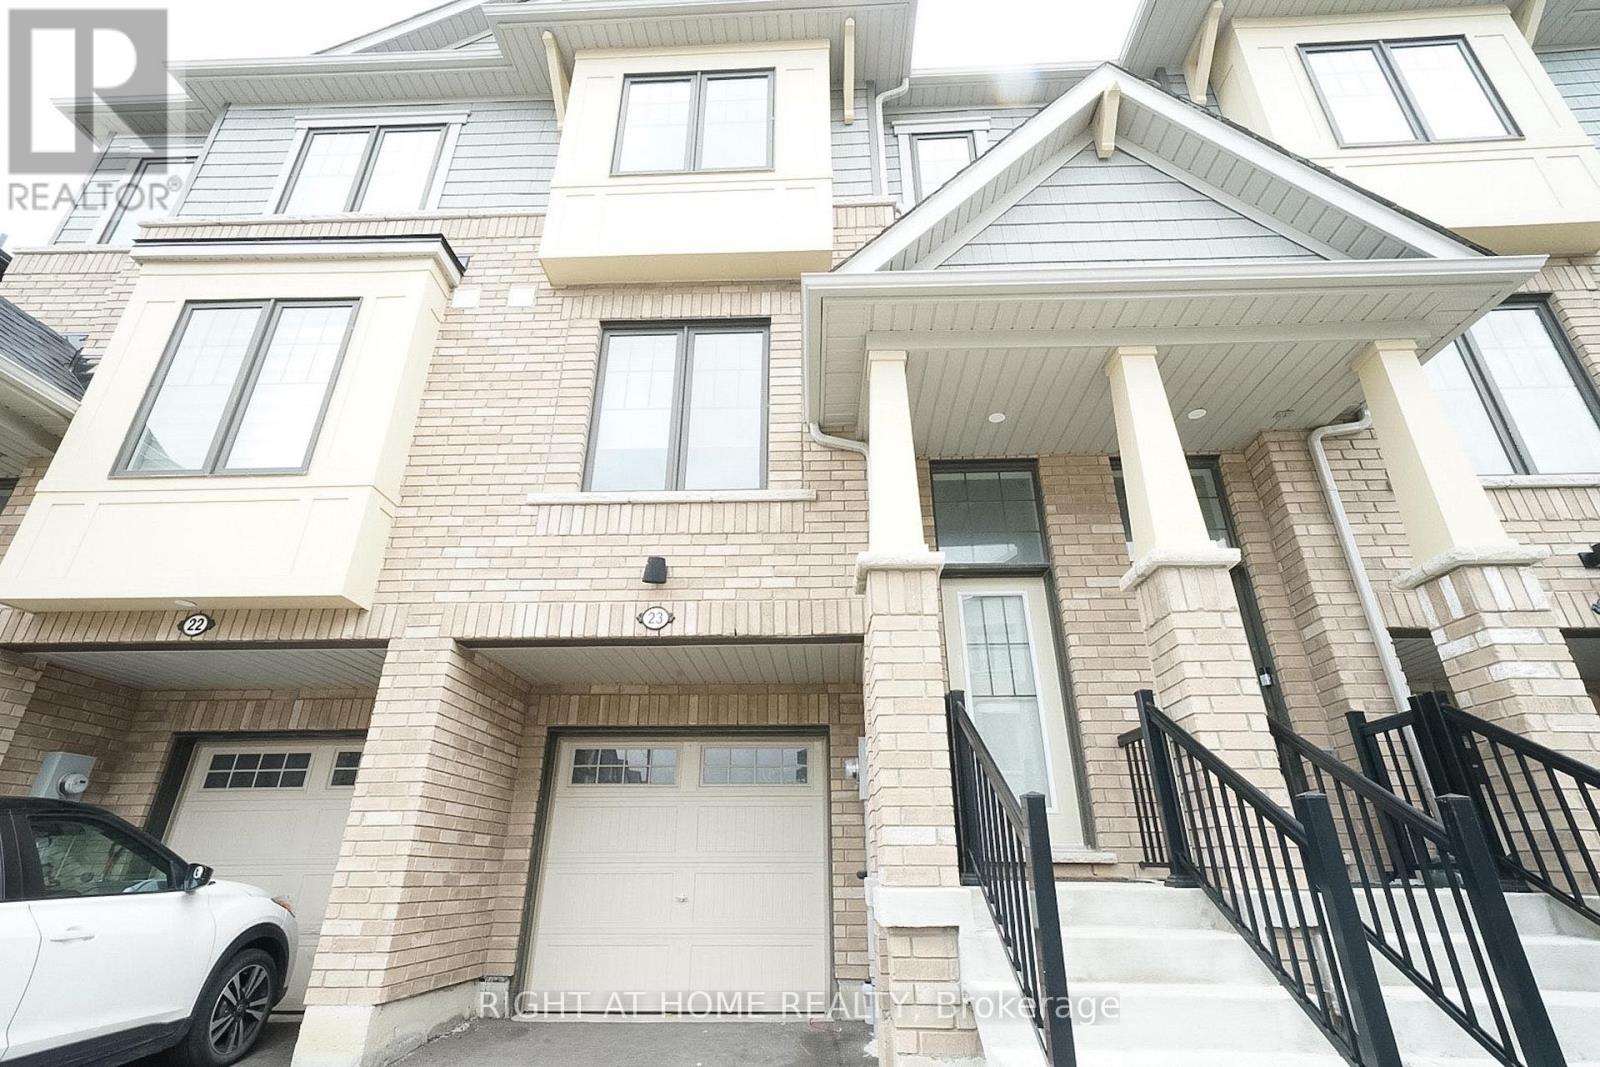
Welcome to this beautifully maintained freehold townhouse nestled in one of Stoney Creek Mountain's most desirable neighbourhoods, just minutes from the Heritage Green area. Offering approximately 1,739 sq. ft. of thoughtfully designed living space, this carpet-free home features 3 spacious bedrooms and 3 bathrooms, combining the comfort of a detached home with the convenience of low-maintenance townhouse living. Filled with natural light and finished with quality upgrades throughout, the home backs directly onto a park, providing a peaceful backdrop and a wonderful setting for families. Located within a newer, family-friendly community, the functional floor plan is designed for everyday living and long-term enjoyment. Close to schools, parks, shopping, everyday amenities, and major highway routes, this move-in-ready property is perfectly suited for growing families, busy professionals, or those looking to simplify without compromise. An exceptional opportunity to own a turnkey home in a prime Stoney Creek Mountain location. *some photos are virtually staged* (id:55460)
87 - 760 Lawrence Avenue SW
Toronto, Ontario
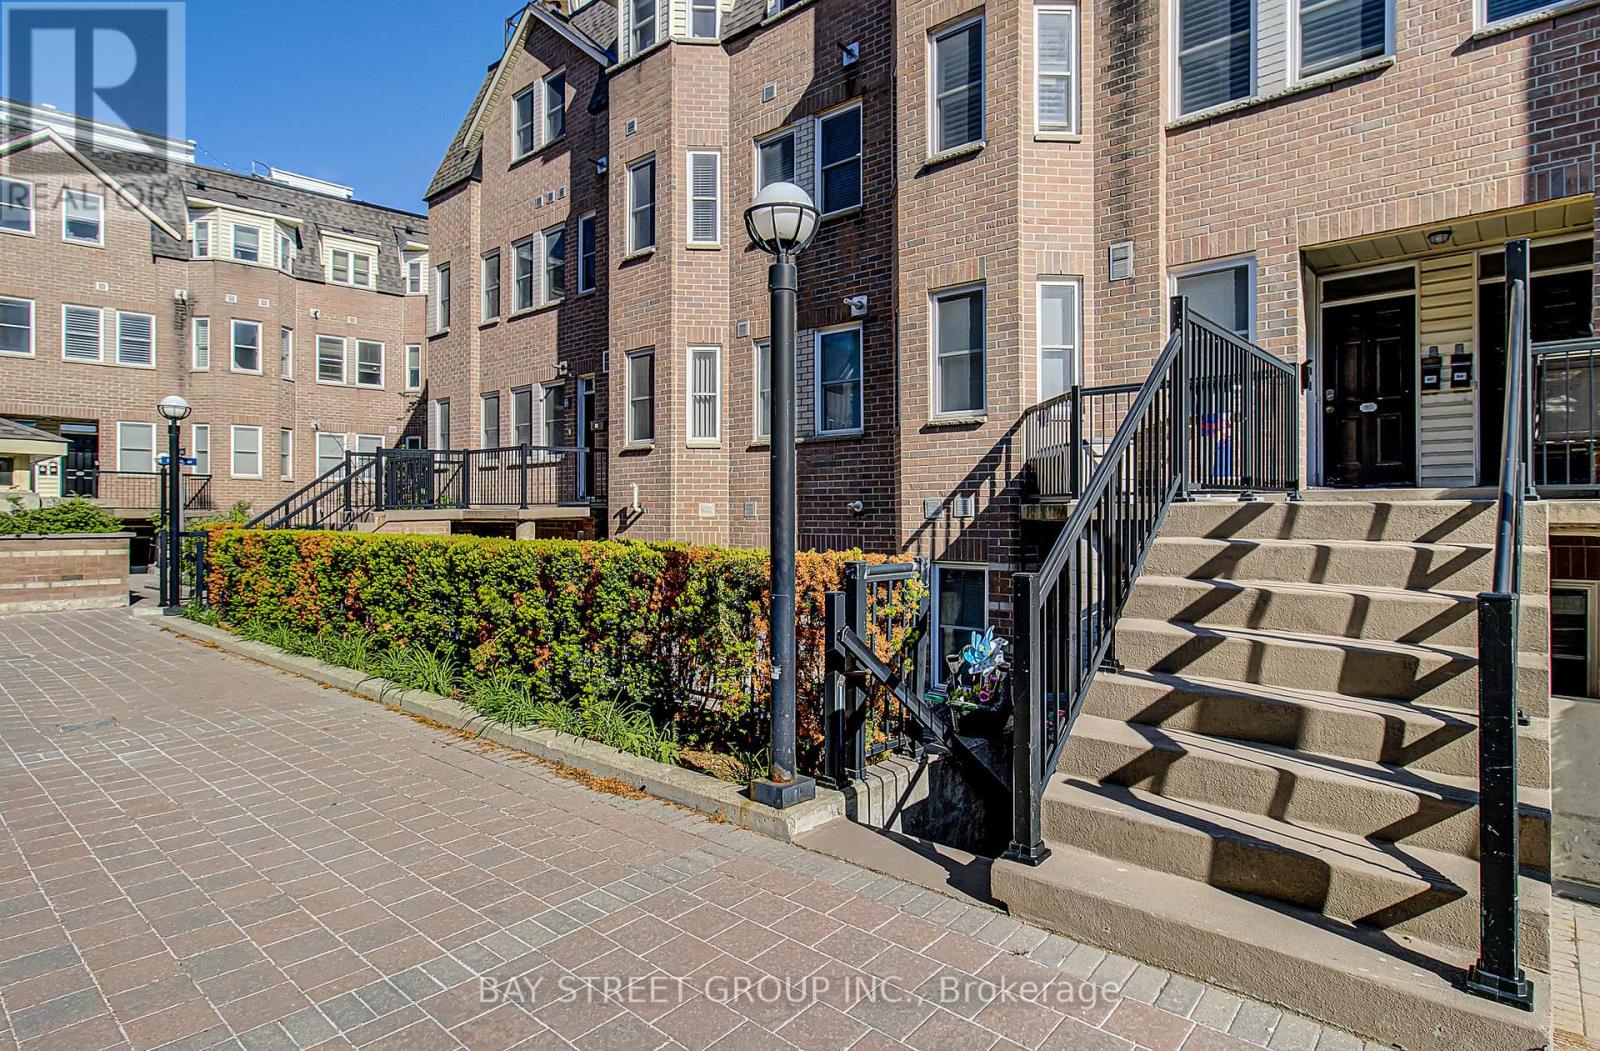
Bright, Spacious, Urban 3 Story Condo Townhouse In Highly Desirable Yorkdal. 2 Bdrms,3Bathrms, New Oak Stairs/New Floor In main floor, Open Concept Liv/Dining/Lrg Bay Window, Lrg Master room With His/Hers Closet & Ensuite. Enjoy The Outdoors On Rooftop Deck W/Panoramic Views. Walking Distance To Ttc, Shops, And Restaurants. (id:55460)
58 Queen St Street W
Springwater, Ontario
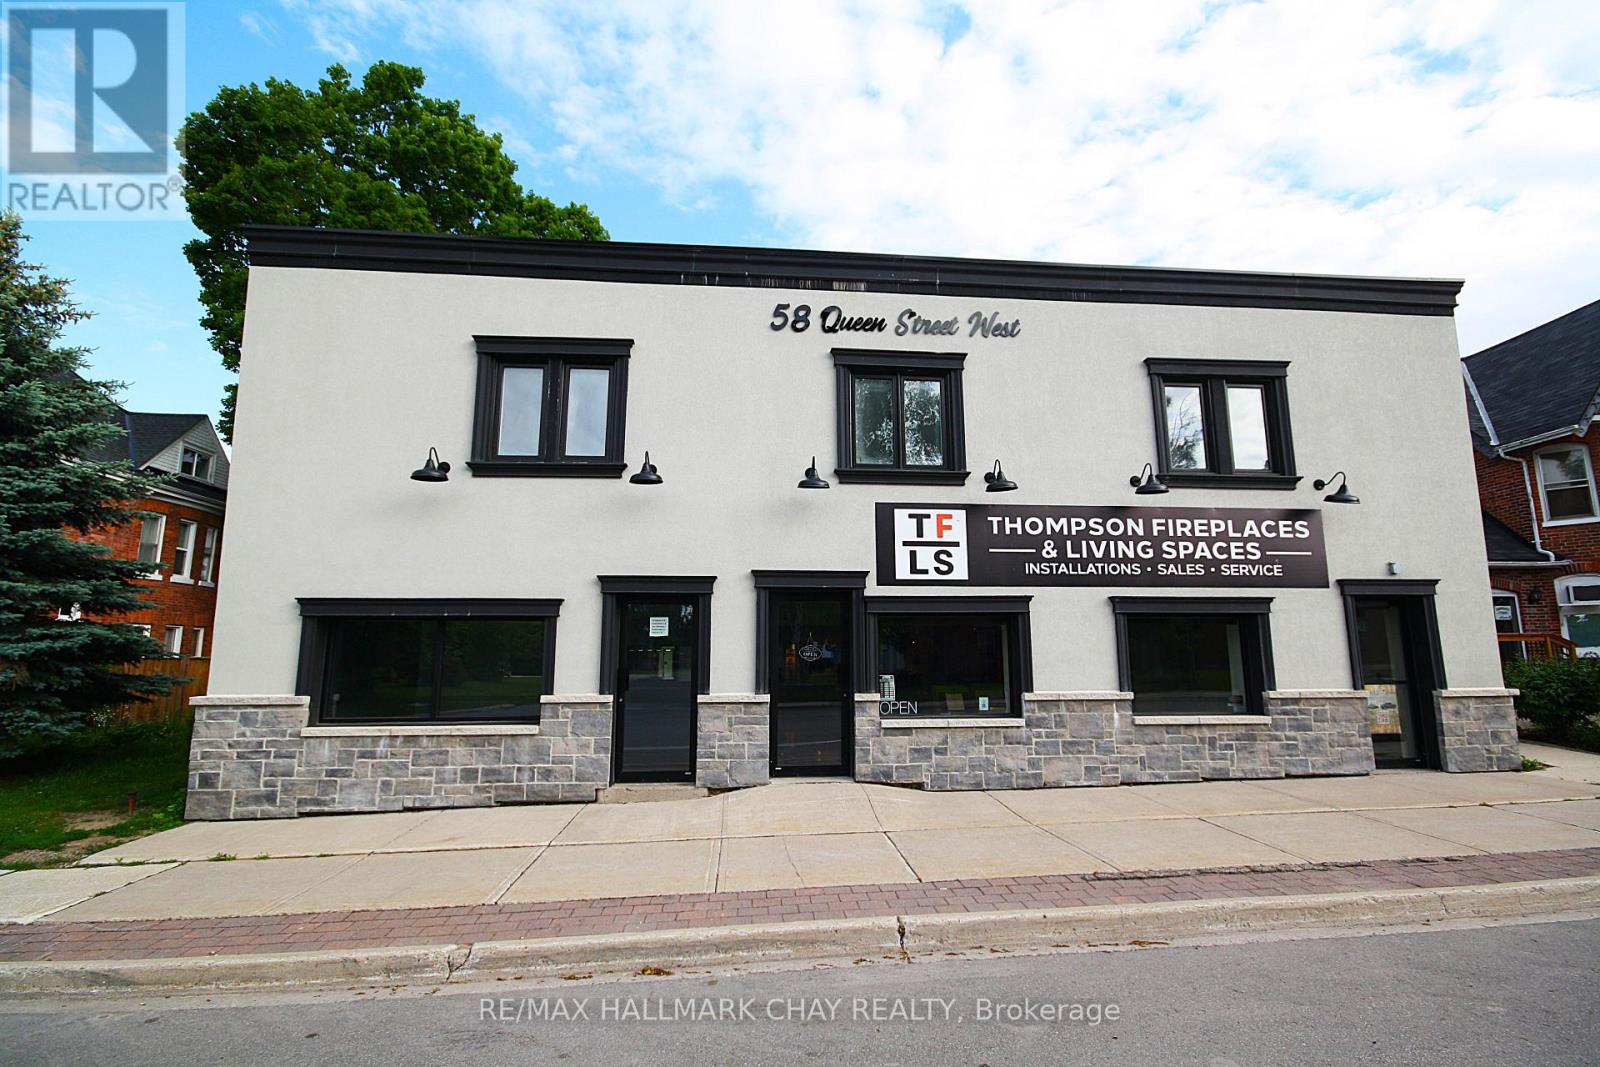
Excellent investment opportunity with over 10,000 Square Feet! Fully rented residential 8 plex with ground level 5400+ Square foot commercial retail warehouse space. Huge capital improvements done in the last 2 years. Including stucco/stone front facade, windows, doors, bathrooms, flooring, roofs, brand new asphalt parking lot, plumbing, exterior paint, storage units, covered porch entrance, new heat pumps in all upper apartments, new hot water heaters, new interior paint, and much more! Some units have newer kitchens and bathrooms. Rear truck level loading dock with elevator. Main floor tenant operates a reputable and successful Fireplace/HVAC business. All residential and commercial units fully occupied. Too many improvements to list. Turn key investment! (id:55460)
307 - 20 Beckwith Lane
Blue Mountains, Ontario
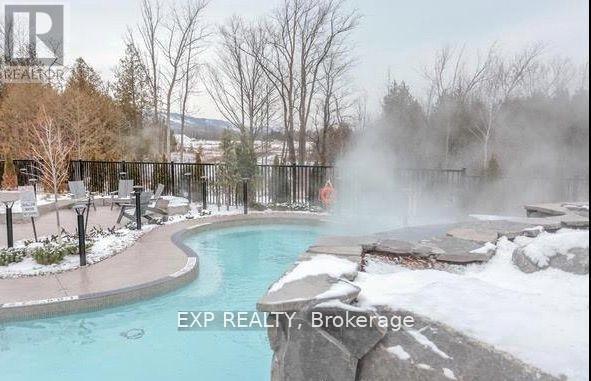
FURNISHED FALL rental in Mountain House available OCT & NOV. Welcome to this stunning 3 bedroom 2.5 bath end unit condo at the base of Blue Mountain. The kitchen boasts built-in stainless steel appliance, an induction cooktop and new air fryer. Cozy up by the gas fireplace in the living room and enjoy the incredible view of Blue Mountain. The primary bedroom offers a queen bed, TV, views of the mountains, and 3 piece ensuite. The 2nd bedroom has a bunk bed (double on bottom, single on top) and shares a 3 piece washroom with the 3rd bedroom (queen). Take advantage of the many amenities including the year-round outdoor heated pool, hot tub, sauna, workout room, yoga room, and apres lodge with fireplace. Walk on the trails to Blue Mountain Village. Collingwood is only a short drive away. Not available for Summer or Ski Season. (id:55460)
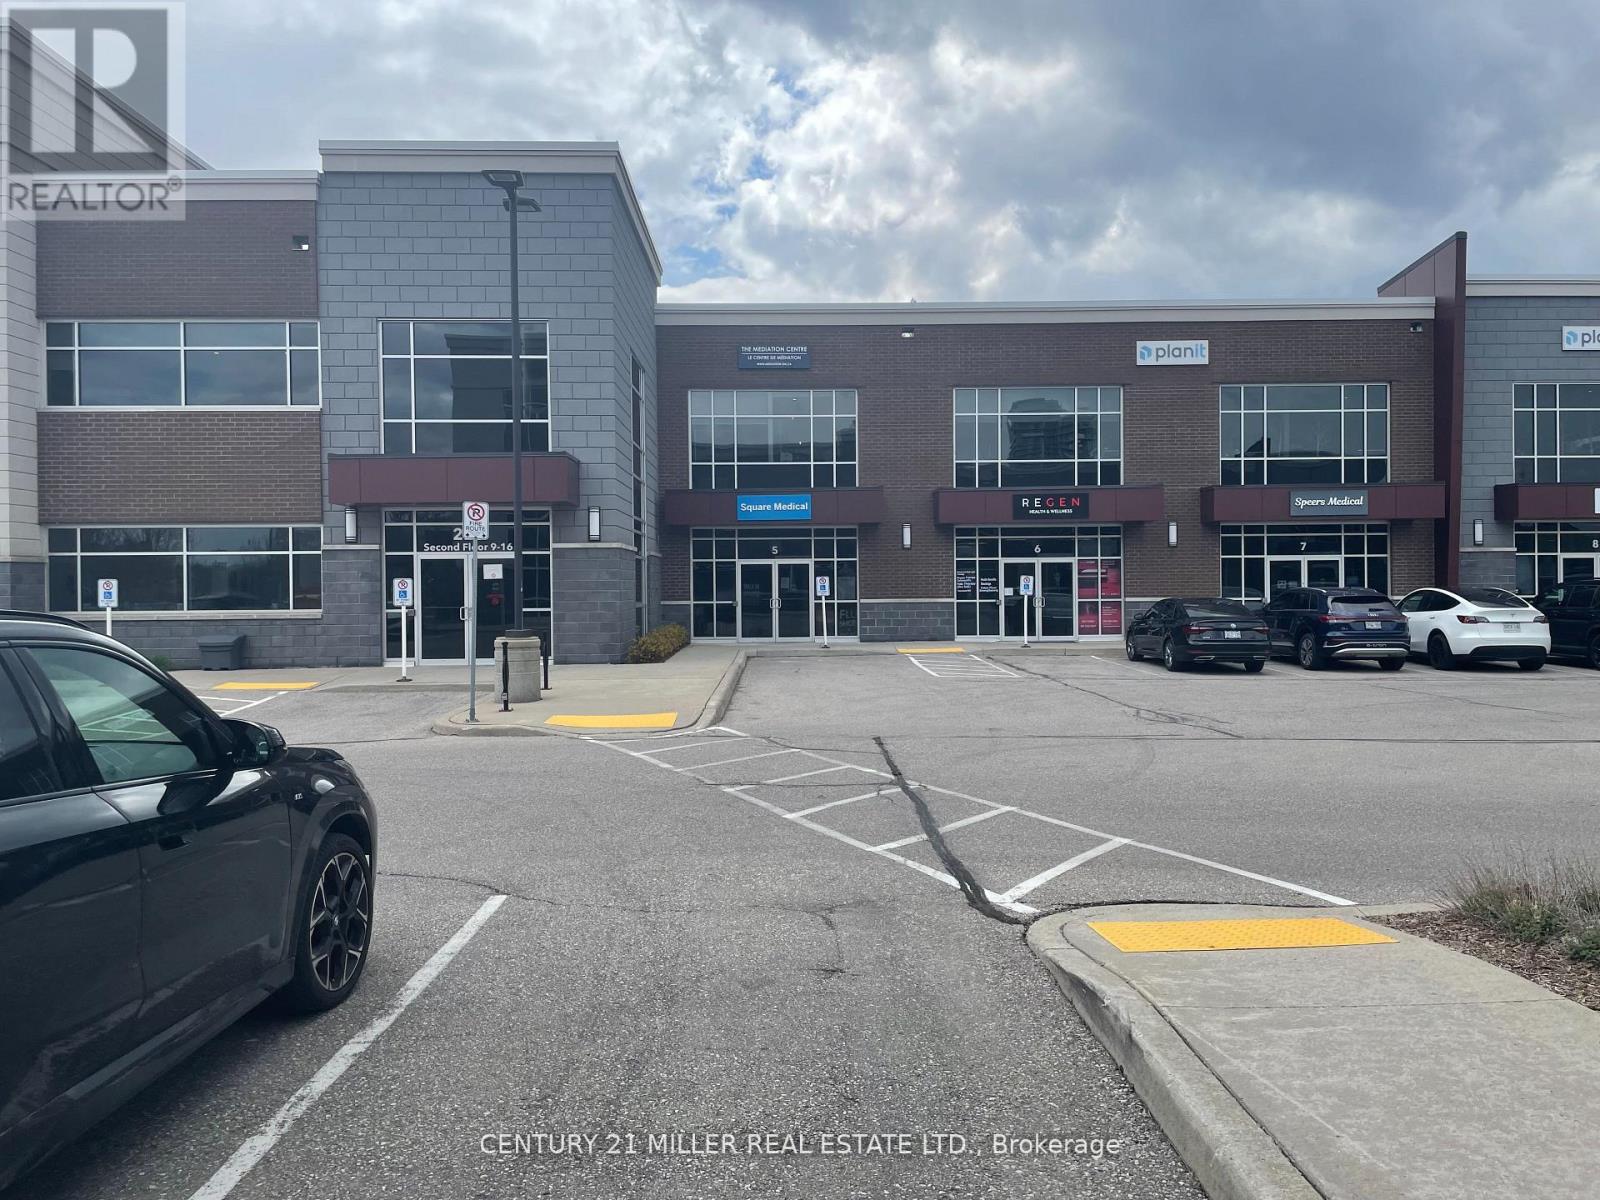
15 & 16 - 225 Speers Road
Oakville, Ontario
THIS GORGEOUS CORNER UNIT HAS EVERYTHING. BEAUTIFUL MODERN LEASEHOLDS THAT PROVIDE BOTH OPEN CONCEPT SPACE AS WELL AS PRIVATE OFFICES AND A GENEROUS BOARDROOM PLUS A KITCHENETTE. INTERIOR WALLS ARE GLASS , ADDING TO THE SPACIOUS APPEARANCE. HIGH CEILINGS GIVE THE APPEARANCE OF WIDE OPEN SPACE. MULTIPLE LARGE WINDOWS FACING EAST AND NORTH FLOOD THE SPACE WITH NATURAL LIGHT. PARKING IS PLENTIFUL, OUTDOOR/SURFACE PARKING AND IS ON A FIRST COME, FIRST SERVED BASIS . LOCATED CLOSE TO DORVAL & SPEERS, ON A BUS ROUTE. CONDO FEES ARE $1,151.37 MONTHLY HYDRO IS APPROX $350/MONTH. SPECTACULAR HIGH END LEASEHOLDS INCLUDE BUILT-IN STORAGE, STONE COUNTERTOPS, HIGH END LIGHT FIXTURES & EXCELLENT FLOOR COVERING. THIS IS THE ONLY BUILDING IN THE COMPLEX THAT PERMITS MEDICAL USE AS WELL AS NON-MEDICAL (PROFESSIONAL OFFICE) USE. FLOOR PLANS ARE ATTACHED. (id:55460)
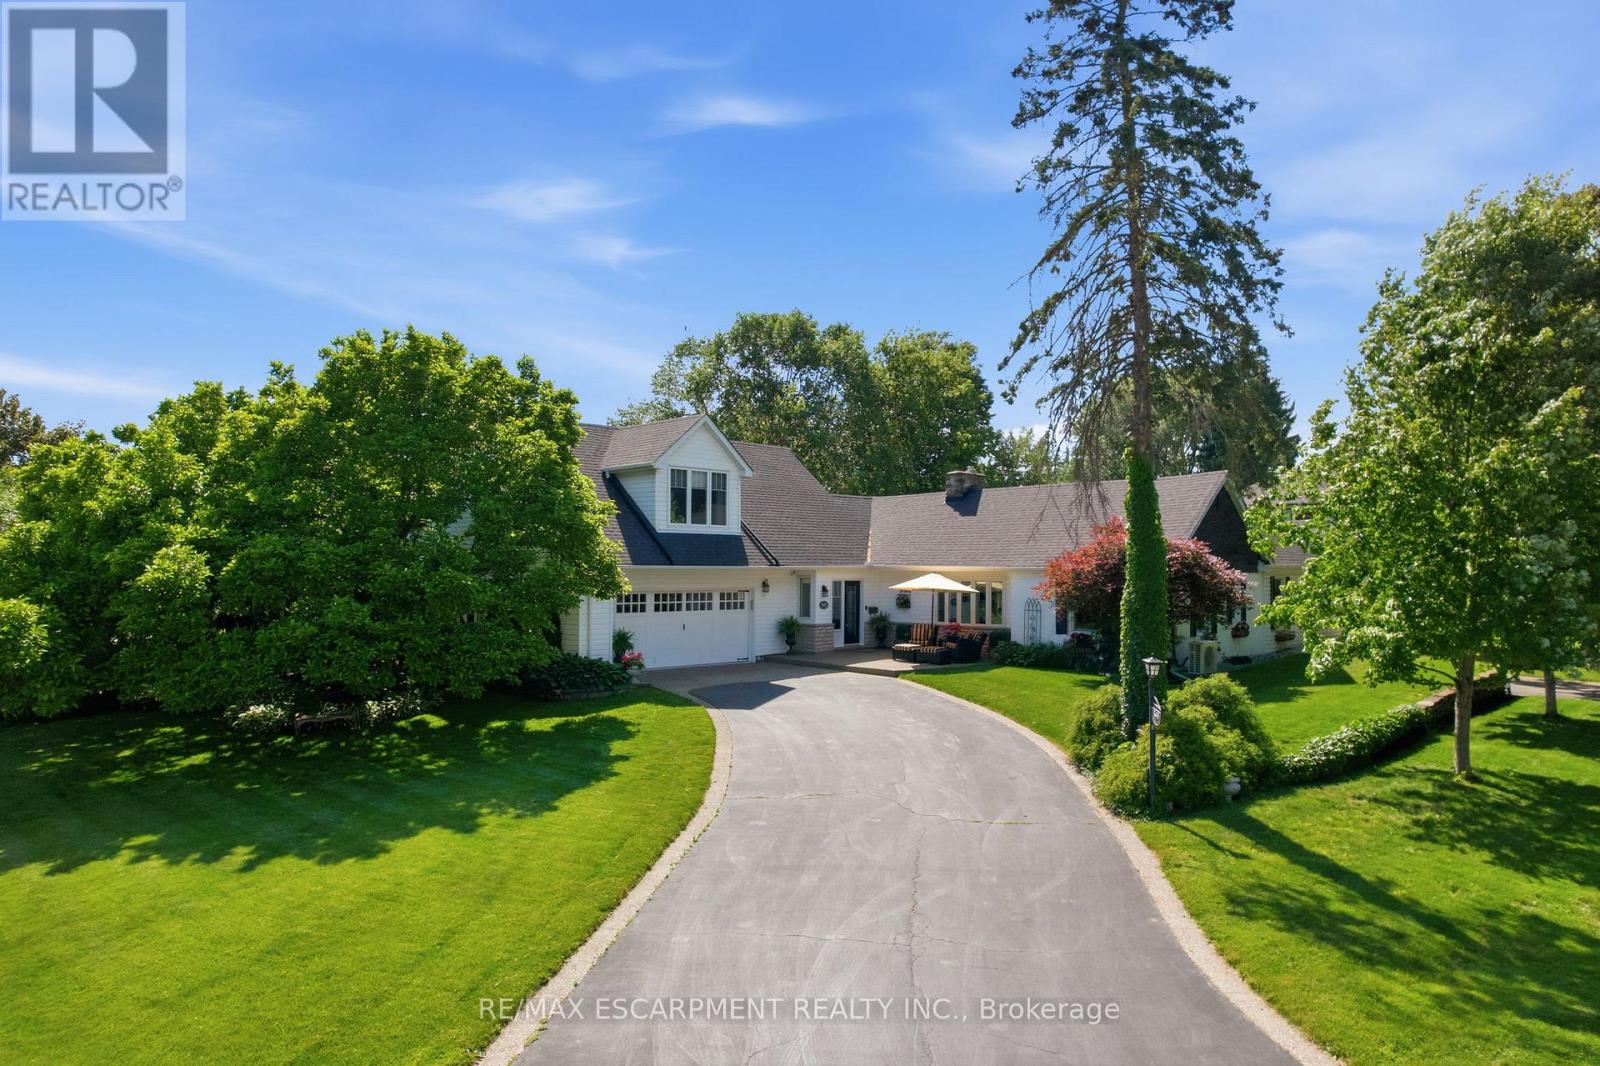
549 Ann Avenue
Burlington, Ontario
Welcome to this truly one-of-a-kind bungaloft nestled in one of Aldershot's most coveted neighbourhoods. Offering four bedrooms plus a den and two and a half bathrooms, this charming home combines character, comfort and exceptional functionality on a beautifully landscaped property. Car enthusiasts, hobbyists, and growing families will appreciate the insulated and heated oversized two-car garage, expansive main driveway with parking for up to 10 vehicles and additional side drive parking for four more vehicles. Step inside to discover warm hardwood flooring and spacious principal rooms highlighted by a stunning double-sided gas fireplace connecting the living and dining areas. The chef-inspired kitchen features a 36-inch six-burner gas range, custom hood fan, stainless steel appliances, granite countertops, and a cozy breakfast nook. At the rear of the home, a spectacular sunroom addition showcases panoramic windows overlooking the private backyard gardens, creating a peaceful retreat year-round. The main level also offers three generous bedrooms, a versatile office or den, a four-piece bathroom, convenient main-floor laundry, and a two-piece powder room. Occupying the entire upper level, the secluded primary retreat is a luxurious sanctuary complete with vaulted ceilings, dual walk-in closets, a gas fireplace, sitting area, and an elegant five-piece ensuite. A partial basement provides abundant storage space. Outside, the private backyard is surrounded by mature trees and features patio space and a garden shed. Ideally located across from Burlington Golf and Country Club and minutes from Aldershot GO Station, the QEW, Highway 403, Lasalle Park and Marina, Royal Botanical Gardens, scenic trails, shopping, dining, and downtown Burlington. A truly special home in one of Aldershot's finest locations. RSA. (id:55460)
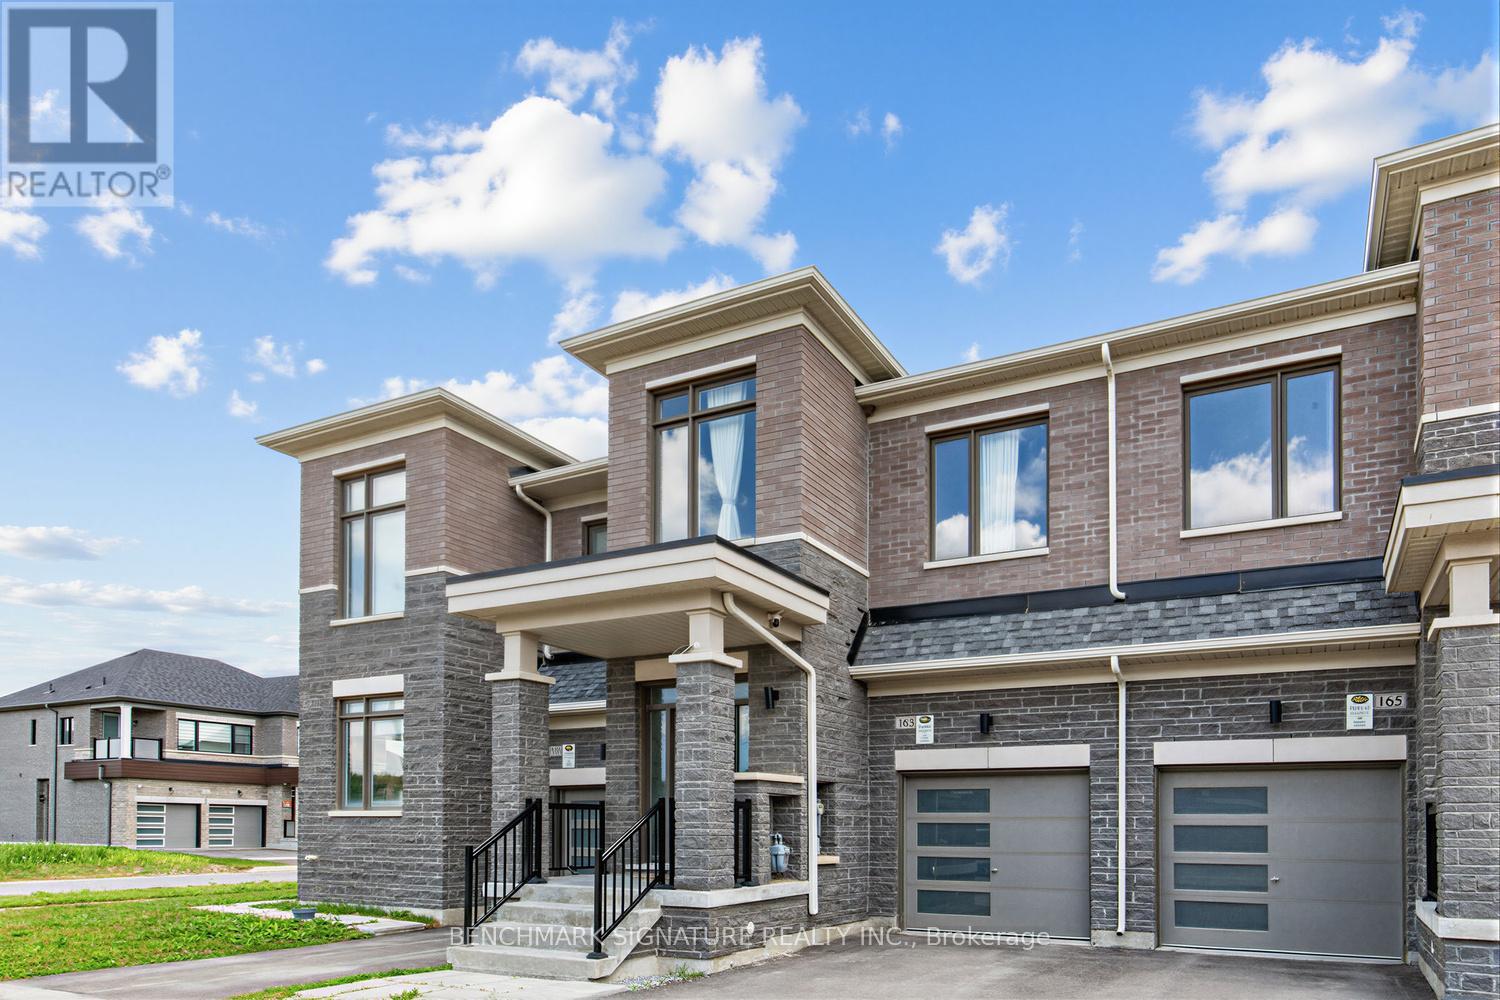
163 Tempel Street
Richmond Hill, Ontario
Must See! Traditional Two-Story Freehold Townhouse at Oakridge Meadows, Surrounded by Trails and Nature yet Close to All Amenities! Plenty of natural light in the Great Room and All 3 Bedrooms. Tons of Upgrades! Hardwood Floors Throughout Main and 2nd Floor. 9' Ceilings on Both the Main and Second Floor. Quartz Countertop, Backsplash, and Central Island; Stainless Steel Appliances; Pot Lights; Bright & Spacious Master Bedroom with a 5-Piece Ensuite and a Huge Walk-in Closet. Near All Amenities, Lake Wilcox, Parks, Schools, Restaurants, Home Depot, Costco. Minutes Drive to Hwy 404, Go Train, Farmers Markets, Golf Courses, Nature Trails. (id:55460)
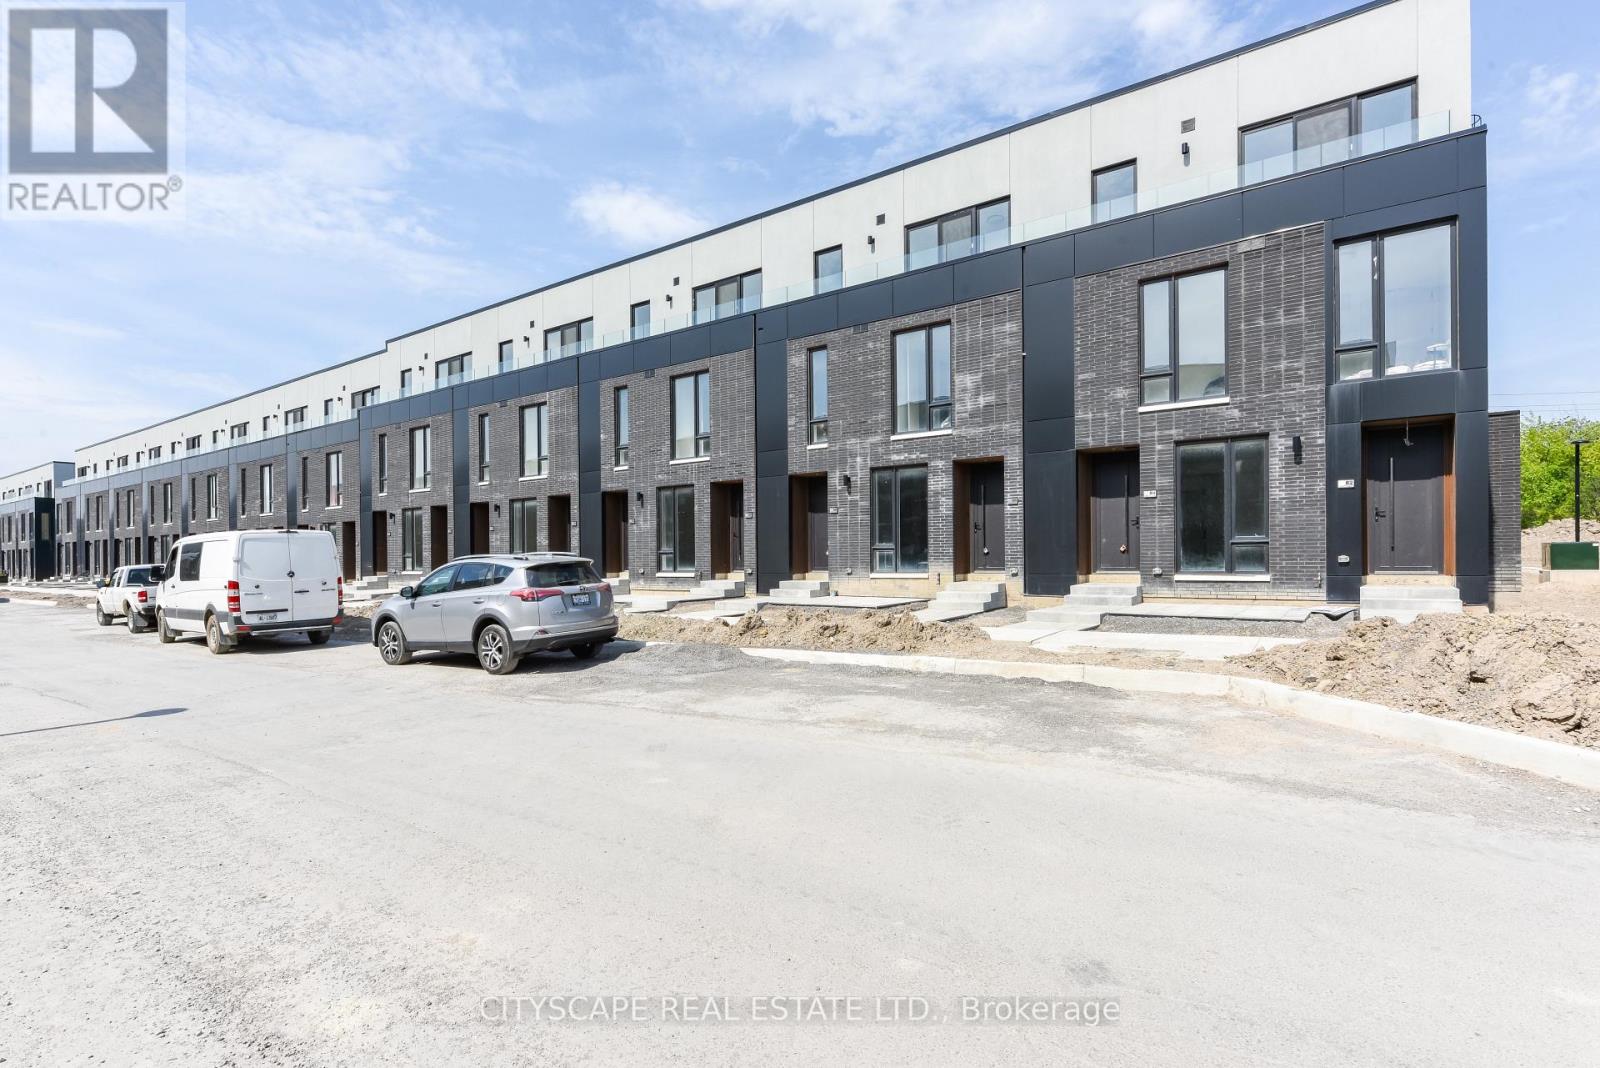
92 - 92 Everett Common
St. Catharines, Ontario
Brand-new 1 Bedroom + Den condominium offering a bright, modern layout designed for comfortable everyday living. The stylish kitchen features stainless steel appliances, contemporary cabinetry, and open shelving, flowing seamlessly into the spacious living and dining area. The primary bedroom includes ample closet space and direct access to a beautifully finished ensuite with marble-inspired tilework and sleek black fixtures. A versatile den with integrated laundry provides added flexibility for a home office or guest space, while the private garage offers secure parking and extra storage. Thoughtfully designed throughout, this move-in-ready residence combines modern finishes, functional living spaces, and low-maintenance convenience. (id:55460)
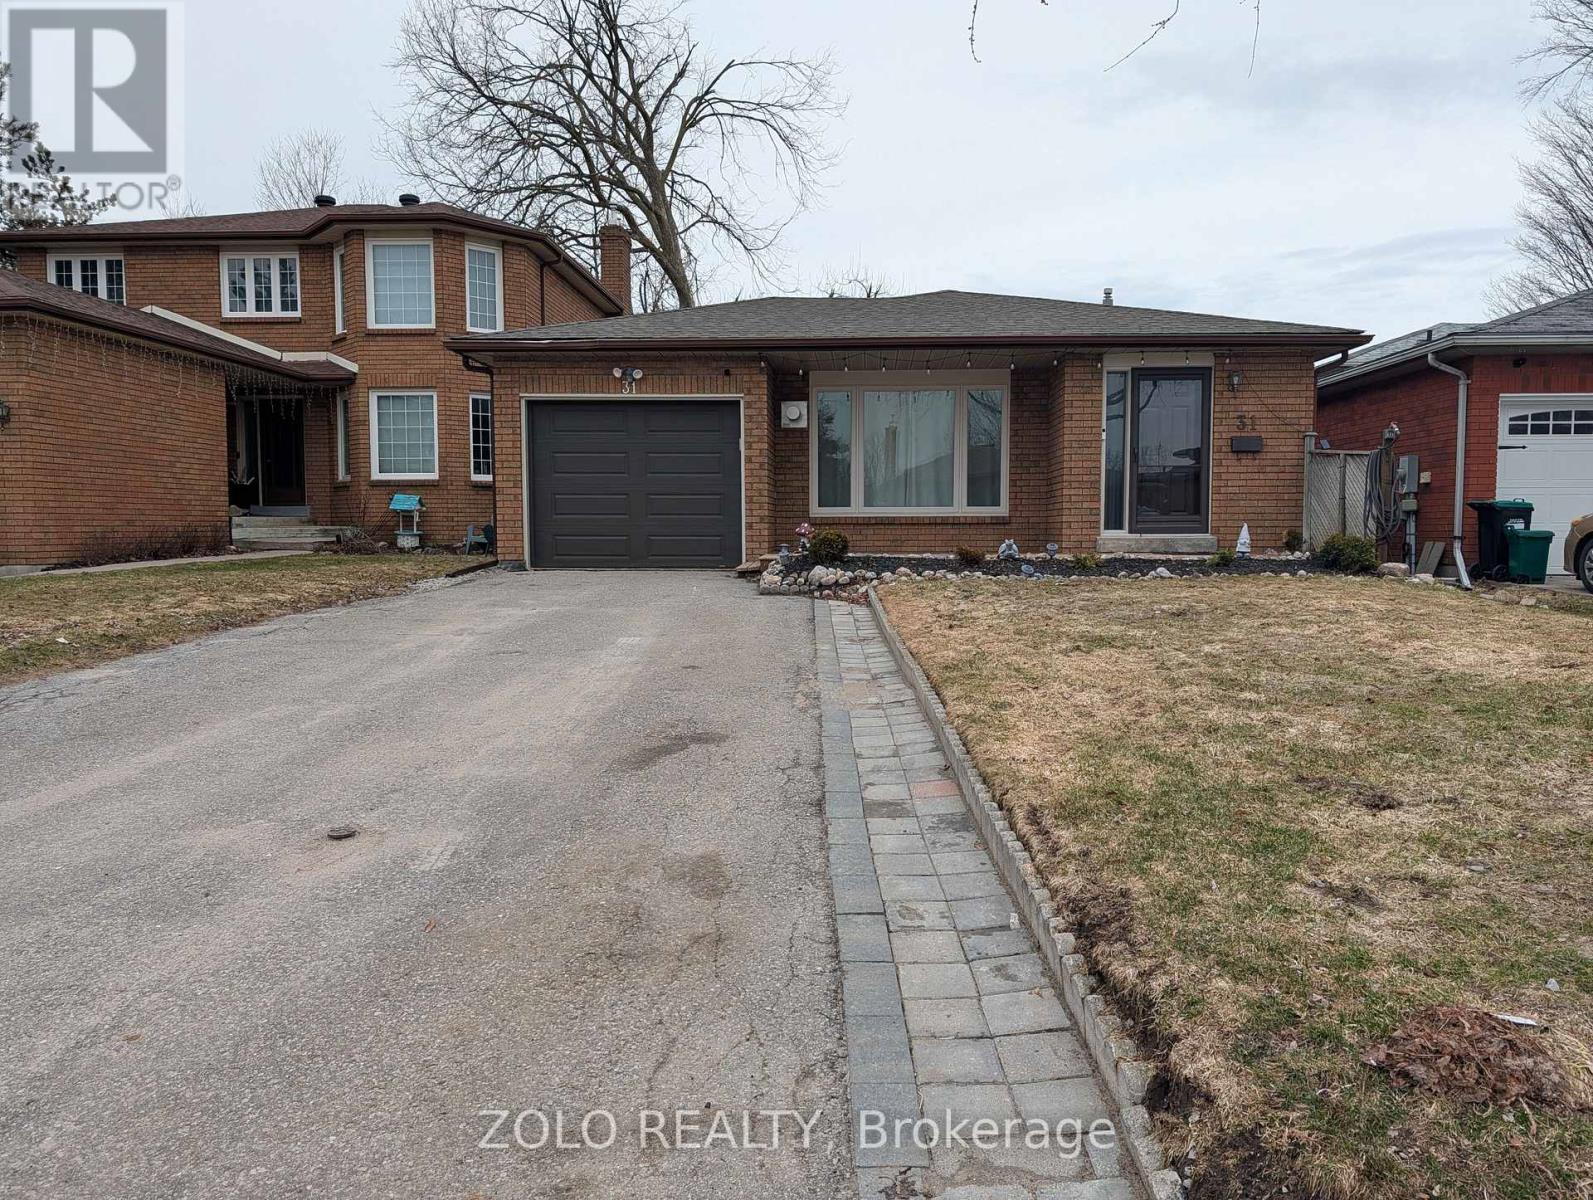
Lower - 31 Buchanan Street
Barrie, Ontario
Enjoy this Bright and spacious oversized basement suite offering abundant natural light and generous storage throughout. A private entrance leads into a large family room and open concept kitchen, ideal for comfortable everyday living. This thoughtfully designed space includes three bedrooms, two full bathrooms, and dedicated in-suite laundry. Located in a quiet coFridge mmunity close to parks, with easy access to nearby beaches, hospitals, and shopping centres everything you need just minutes away. (id:55460)
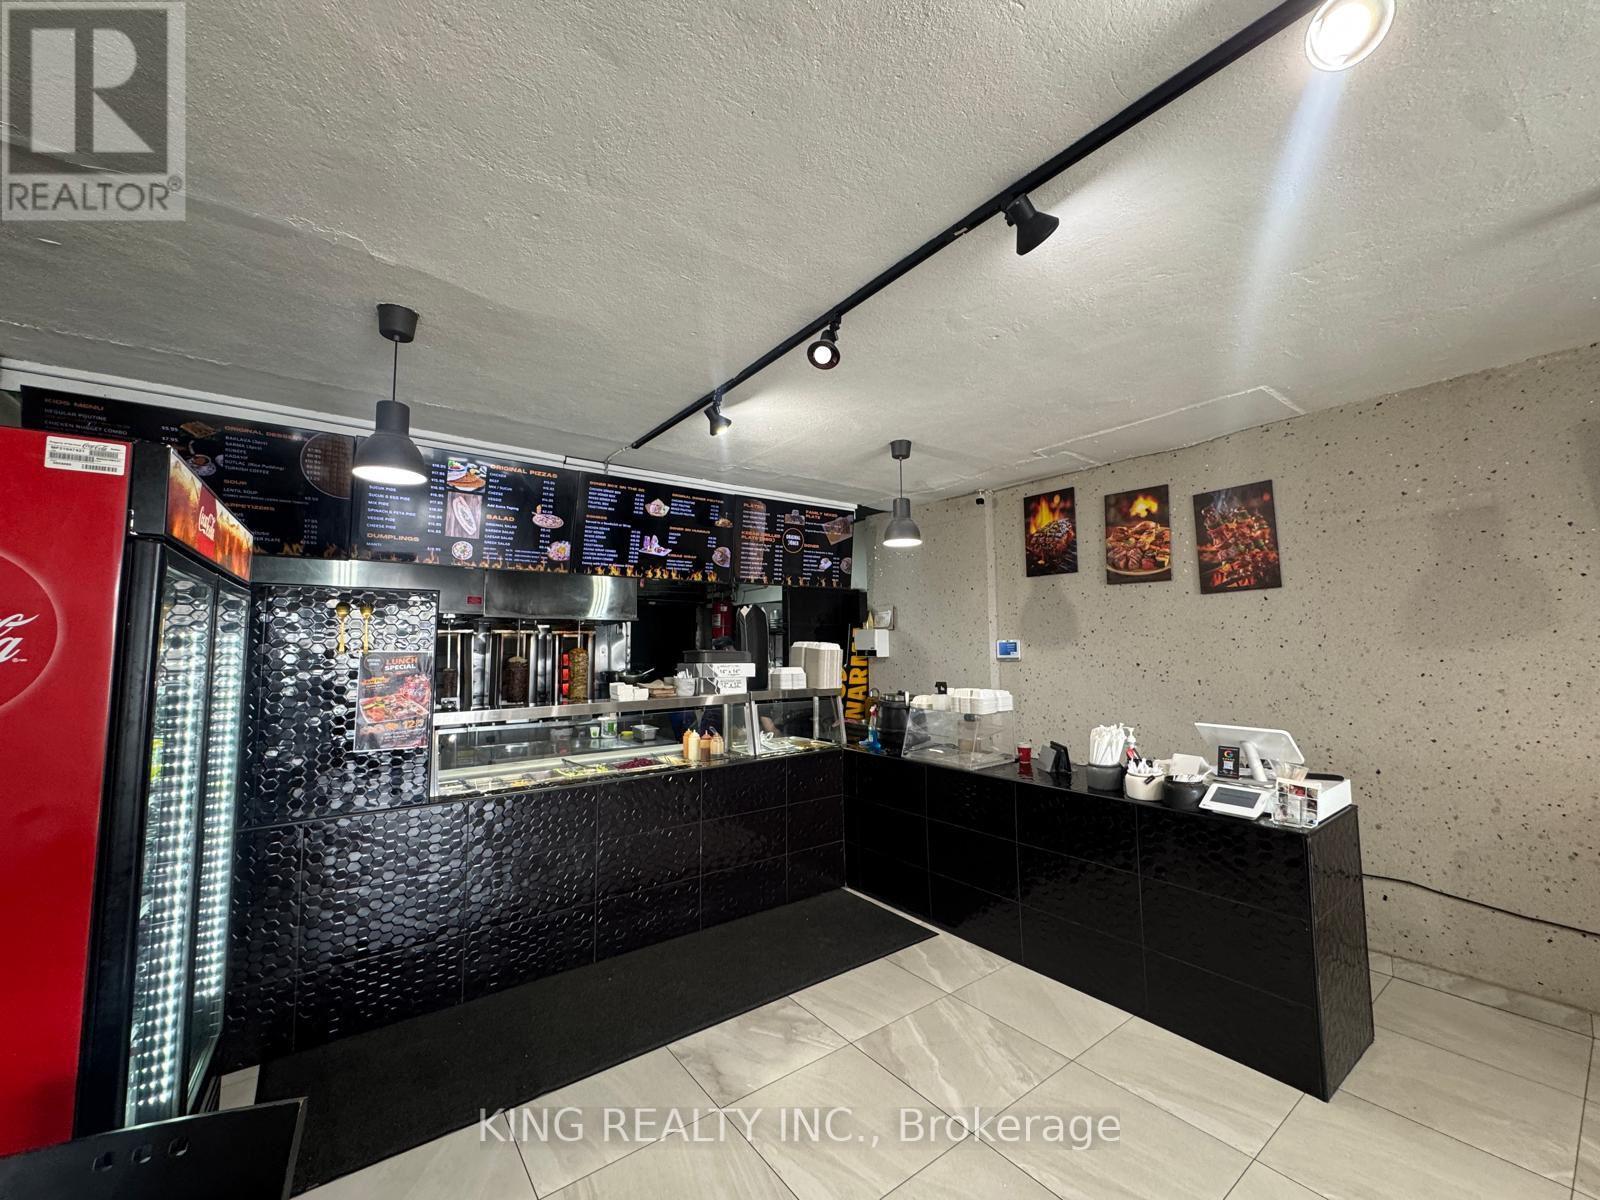
3277 Dufferin Street
Toronto, Ontario
FOR SALE - TURNKEY RESTAURANT BUSINESS 3277 Dufferin St, North York, ON M6A 2T4 Asking Price: $240,000Excellent opportunity to acquire a fully equipped and operating restaurant in a high-traffic North York location. Turnkey setup with established customer base and great visibility. Suitable for various restaurant concepts (subject to landlord approval). Fully equipped kitchen Attractive lease terms High-exposure location Turnkey operation Training available if required (id:55460)
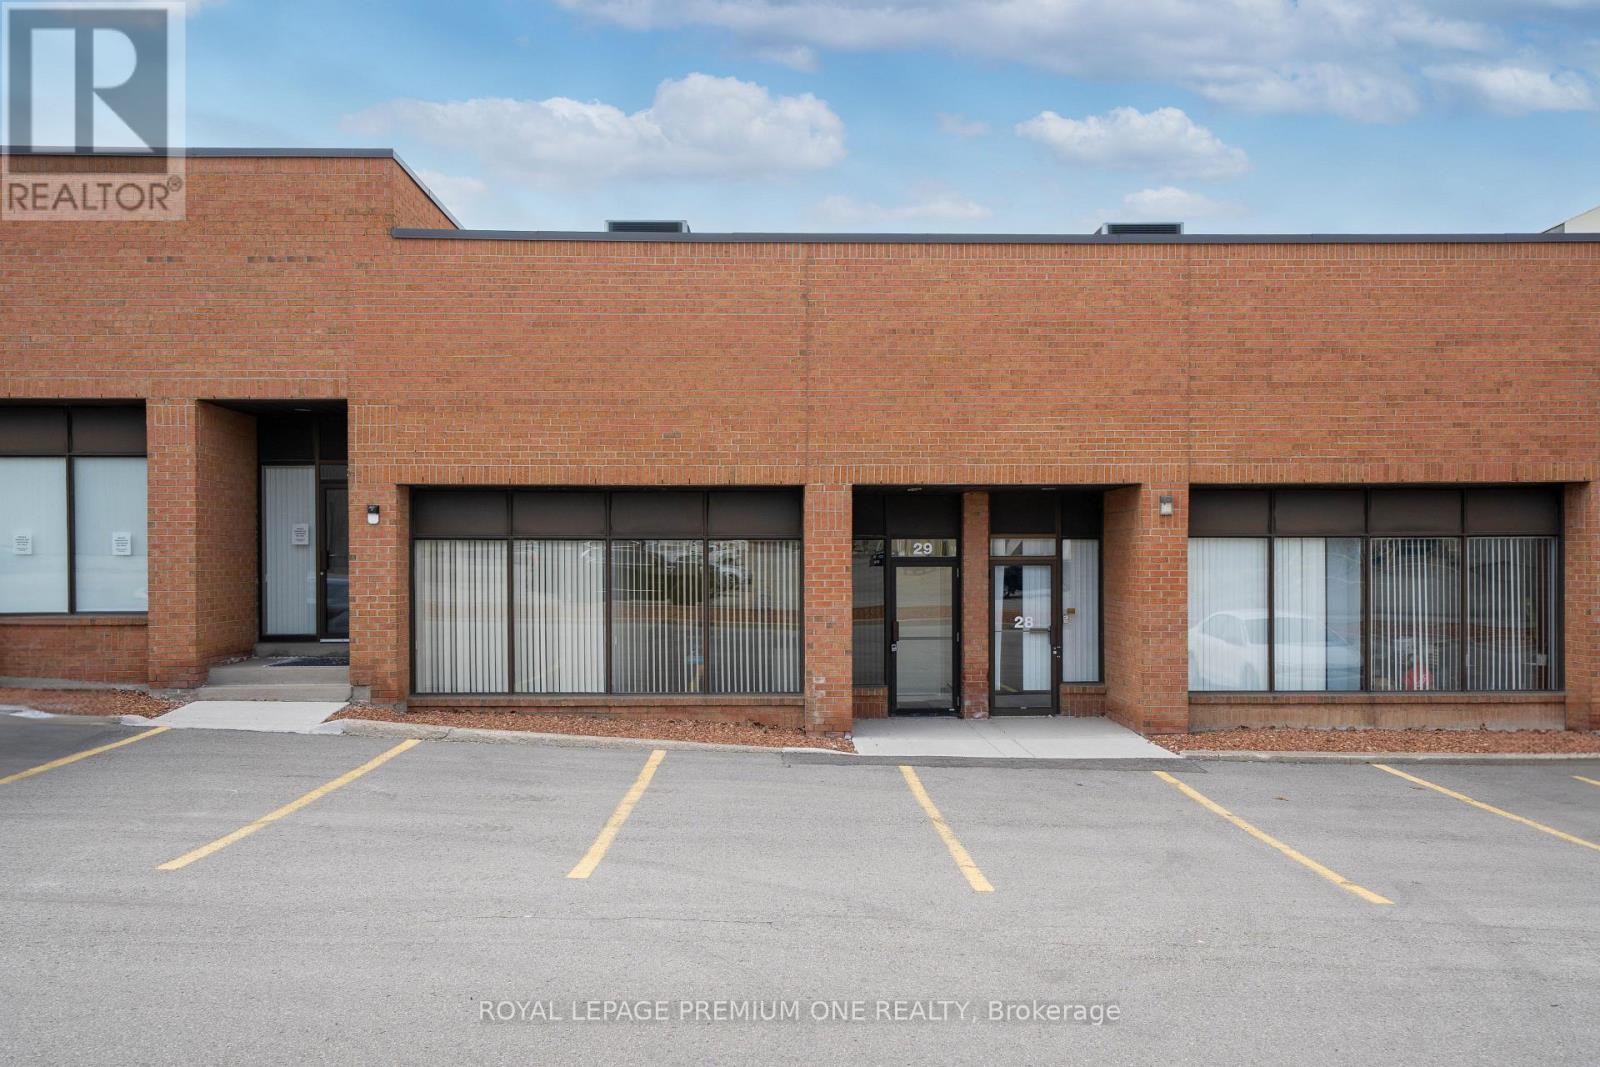
29 - 1 Whitmore Road
Vaughan, Ontario
832 Sqft Ground Floor Office Space in Prime Location in Pine Valley Business Park! Situated within a meticulously maintained and professionally managed complex, this unit offers exceptional accessibility with immediate connections to Highways 7, 400, and 407. The space features a highly functional layout complemented by well-appointed, professionally finished office areas-ideal for a variety of business uses. Located in the heart of central Vaughan, this property benefits from excellent transit connectivity and convenience. Ample on-site parking ensures ease for both staff and clients alike. This is a sublease, utilities costs will be shared. (id:55460)
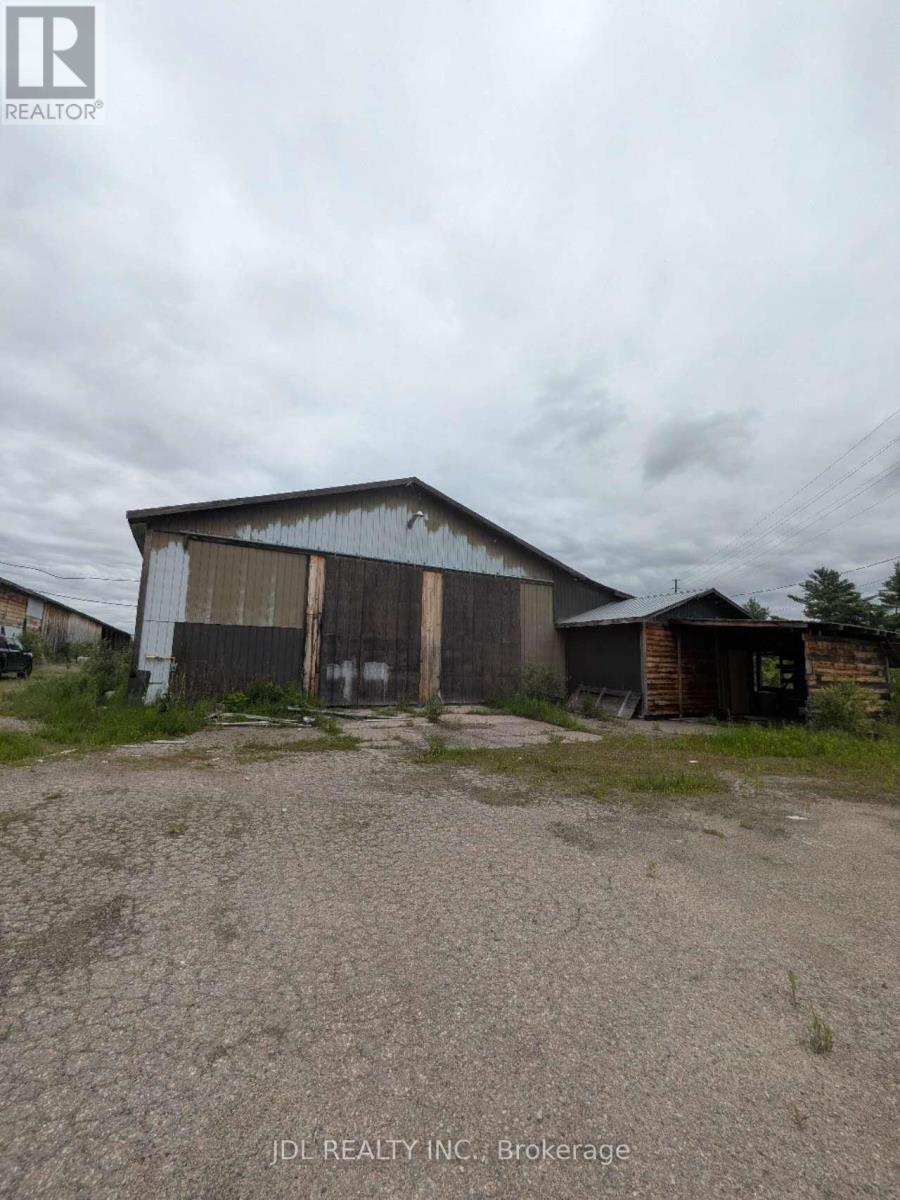
299 Boundary Road E
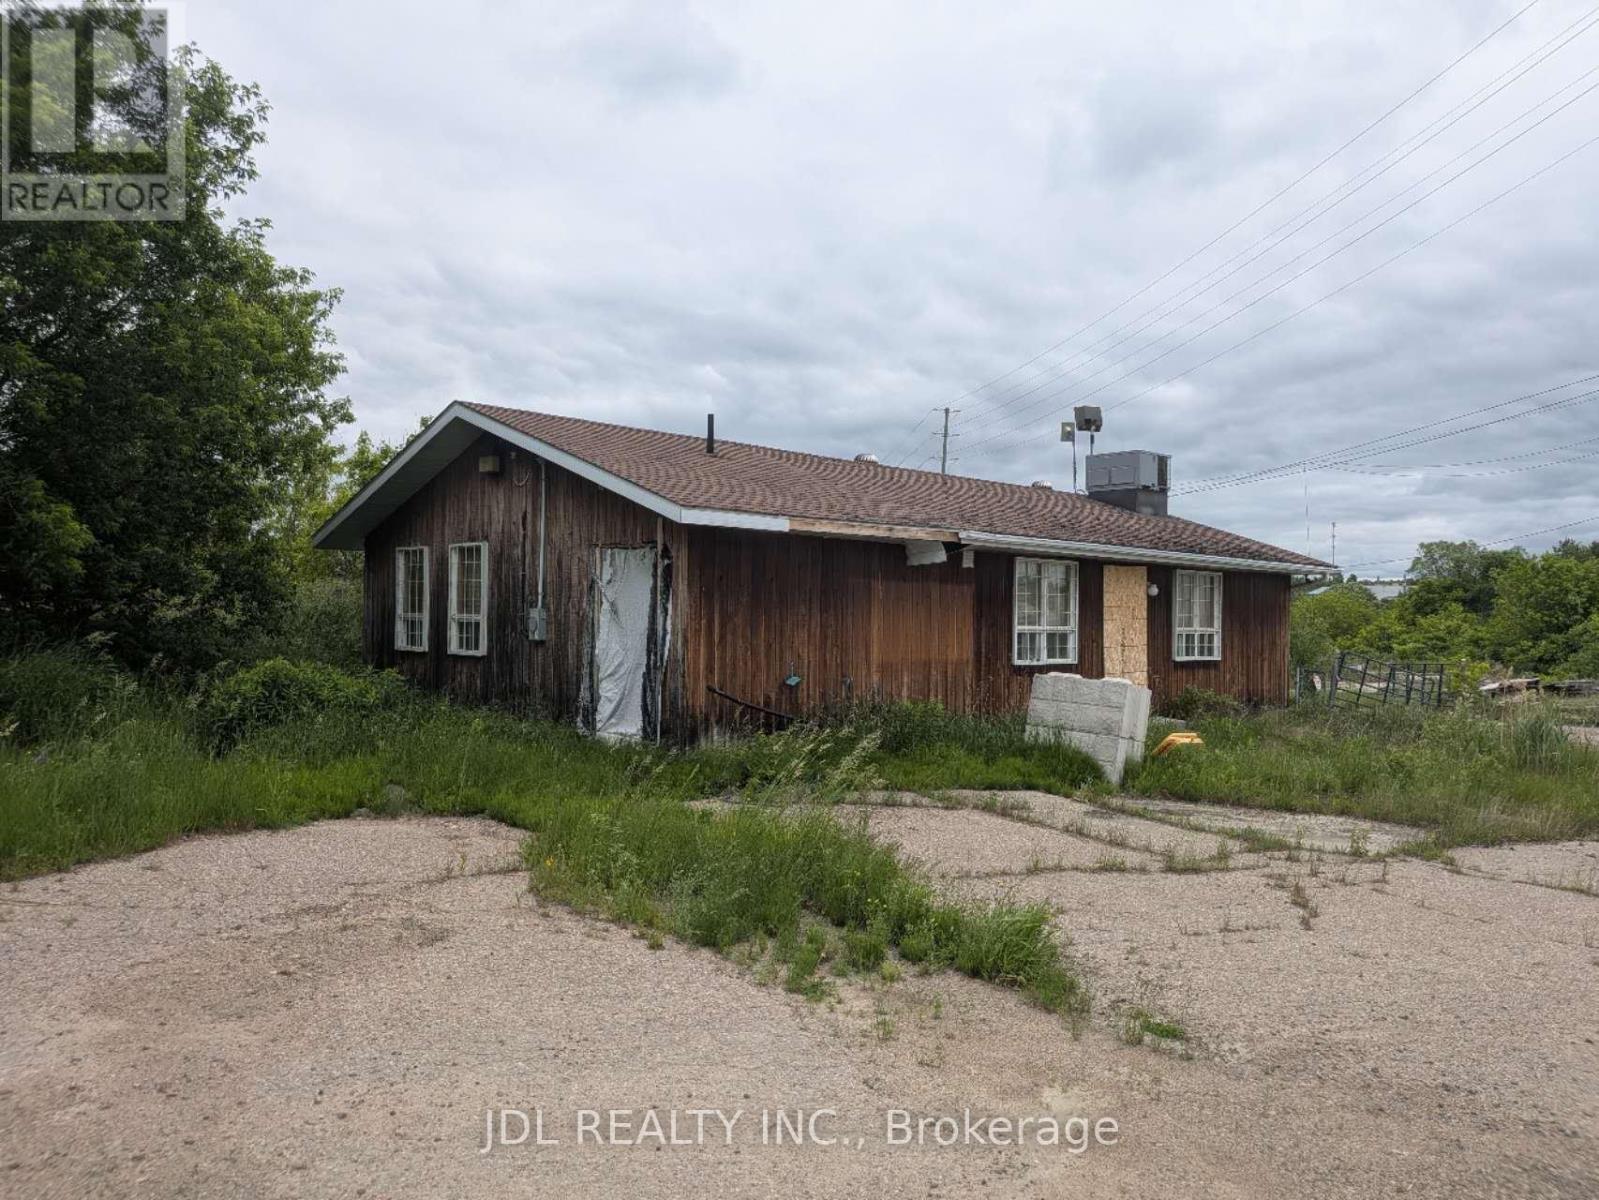
Pembroke, Ontario
15.517 acres (per MPAC) of Industrial M1 & M1s land (2 PINS) with supporting lumber yard buildings; office building (1220 sq ft); storage & production bldg (10275 sq ft) & open storage building (11680 sq ft). Hydro, WELL & Septic in place . City services close by including Natural gas. Outstanding location close to HIghway 17 and 41. (id:55460)
297 Boundary Road E
Pembroke, Ontario
15.517 acres (per GEOWAREHOUSE) of Industrial M1 & M1S land (2 PINS) with supporting lumber yard buildings; office building (1220 sq ft); storage & production bldg (10275 sq ft) & open storage building (11680 sq ft). Hydro, WELL & Septic in place . City services close by including Natural gas. Outstanding location close to HIghway 17 and 41. (id:55460)
1160 Zinnia Gardens N
Pickering, Ontario
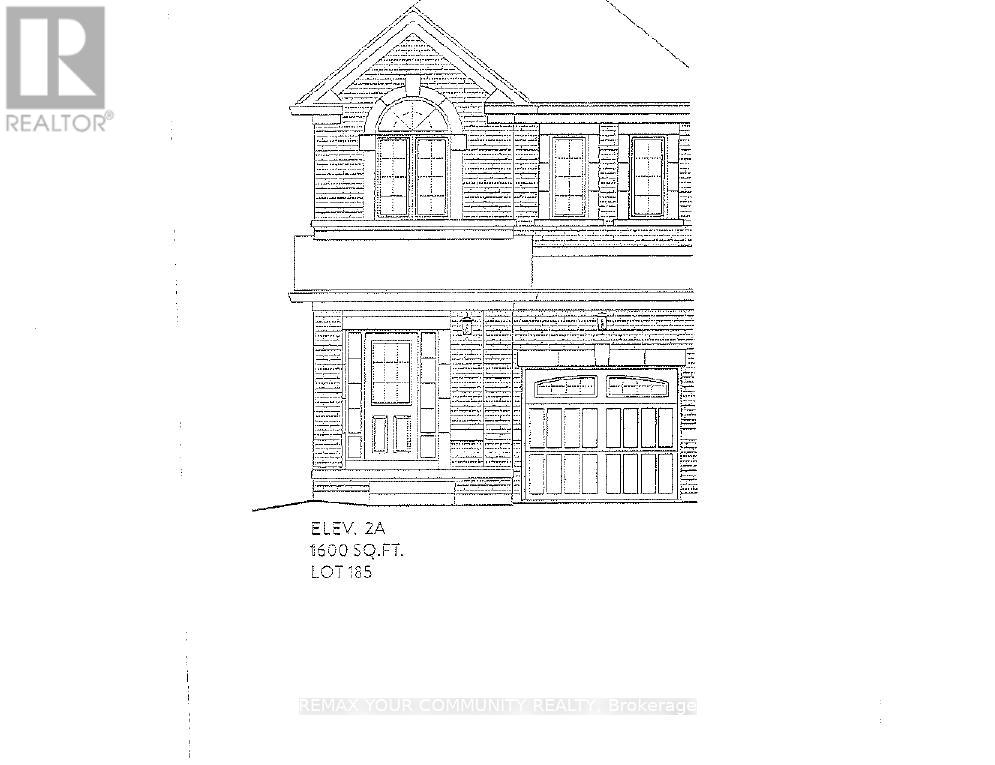
Brand new-Semi detached 1600sqft elevation 2A lot 185L. Hardwood (Natrual Finish) On main floor: oak stairs (natrual finish) width iron pickets, Cendral air conditioning, extended upper cabinets in kitchen 9sqft ceiling on main floor. FULL TERION WARRANTY (id:55460)
14 - 225 Speers Road
Oakville, Ontario
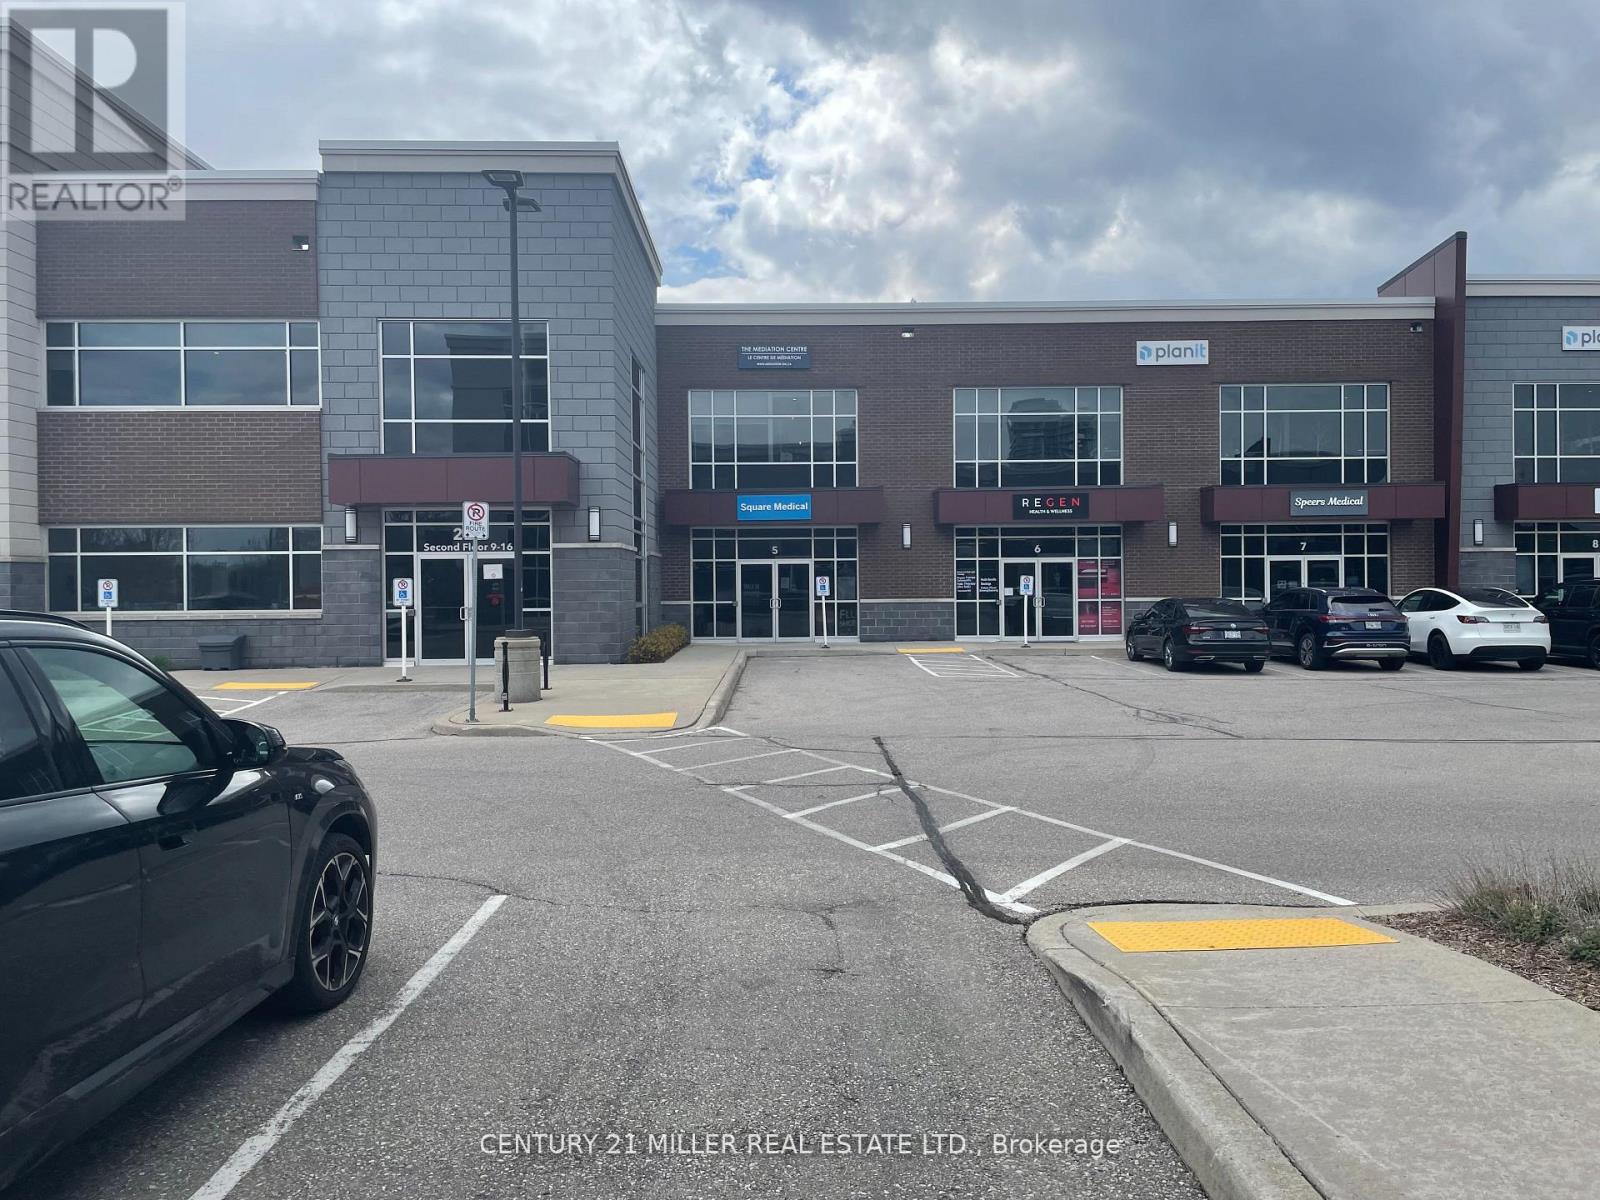
THIS SECOND FLOOR OFFICE CONDO IS BEAUTIFULLY DESIGNED WITH HIGH END FINISHES, GLASS PARTITIONS, MODERN "INDUSTRIAL LOFT" STYLE. LEASEHOLDS INCLUDE STONE COUNTERTOPS, BUILT-IN STORAGE, HIGH END LIGHTING & QUALITY FLOORING. MULTIPLE WINDOWS ALLOW PLENTY OF NATURAL LIGHT TO FLOOD THE SPACE. THIS SECOND FLOOR UNIT PROVIDES SECURITY, AND FOB ACCESS. THIS BUILDING IS THE ONLY BUILDING IN THIS 4 BUILDING COMPLEX THAT ALLOWS PROFESSIONAL OFFICES PLUS MEDICAL USES. THIS IS A VERY WELL MAINTAINED CONDO COMPLEX, LOCATED ON A TRANSIT ROUTE, WITH EASY ACCESS TO THE QEW/#403 CORRIDOR. PROPERTY TAXES ARE $7954.99 ANNUALLY , HYDRO IS $150/MONTH, GAS $35/MO. & CONDO FEES ARE $549.87/MONTH (id:55460)
49 Belcourt Avenue
Barrie, Ontario
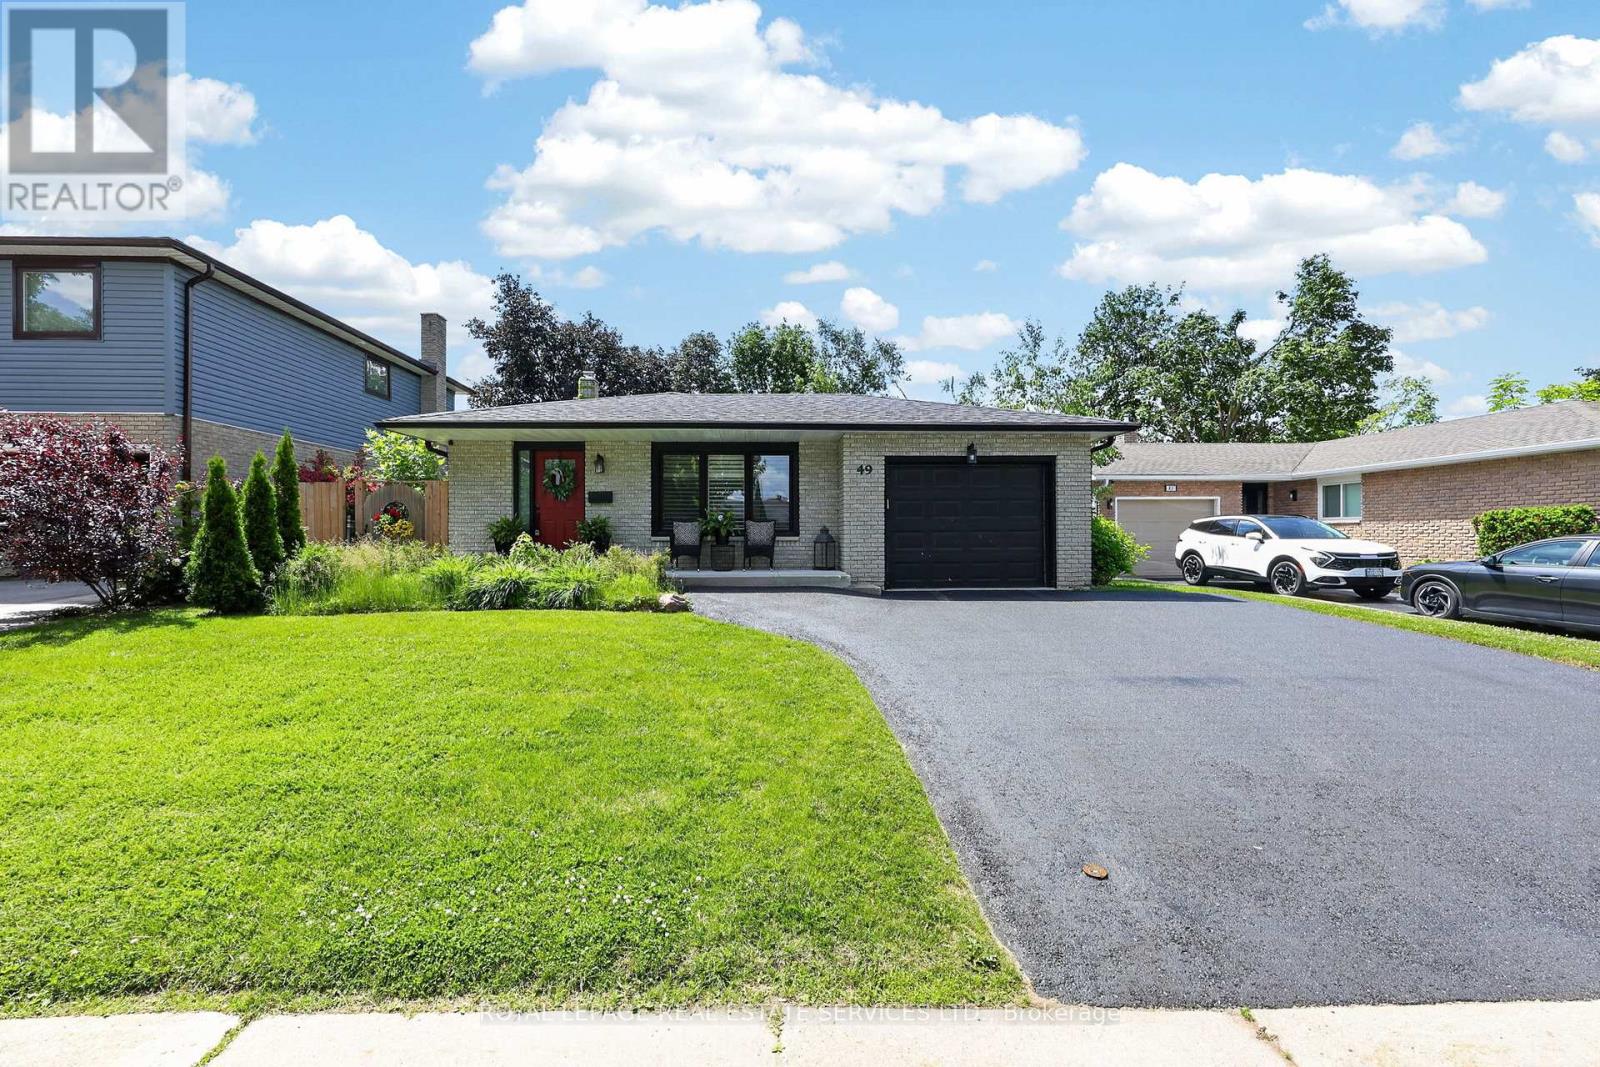
Welcome to 49 Belcourt Avenue, a beautifully renovated backsplit nestled on a quiet, family-friendly street in Barrie. Thoughtfully updated from top to bottom, this move-in-ready home offers stylish finishes, functional living spaces, and an unbeatable location close to Highway 400, the hospital, and college. Step inside to discover an inviting open-concept main floor featuring a spacious living area anchored by a cozy gas fireplace and seamless flow into the stunning gourmet eat-in kitchen. Designed for both everyday living and entertaining, the kitchen boasts modern finishes, ample storage, and plenty of room to gather with family and friends. With no carpet throughout, this home offers a clean, modern feel and easy maintenance. The spacious primary bedroom features convenient semi-ensuite access, while the fully finished basement expands your living space with large above-grade windows that flood the area with natural light. A second gas fireplace creates the perfect atmosphere for movie nights, a family room, home office, or guest retreat. Outside, enjoy a beautifully landscaped lot complete with a fully fenced backyard and a large deck-ideal for summer entertaining or relaxing in your private outdoor oasis. The recently resealed driveway and attached one-car garage add to the home's curb appeal and practicality. This is a rare opportunity to own a fully renovated home in a sought-after Barrie neighbourhood, offering the perfect combination of comfort, style, and convenience. Simply move in and enjoy everything this exceptional property has to offer! (id:55460)
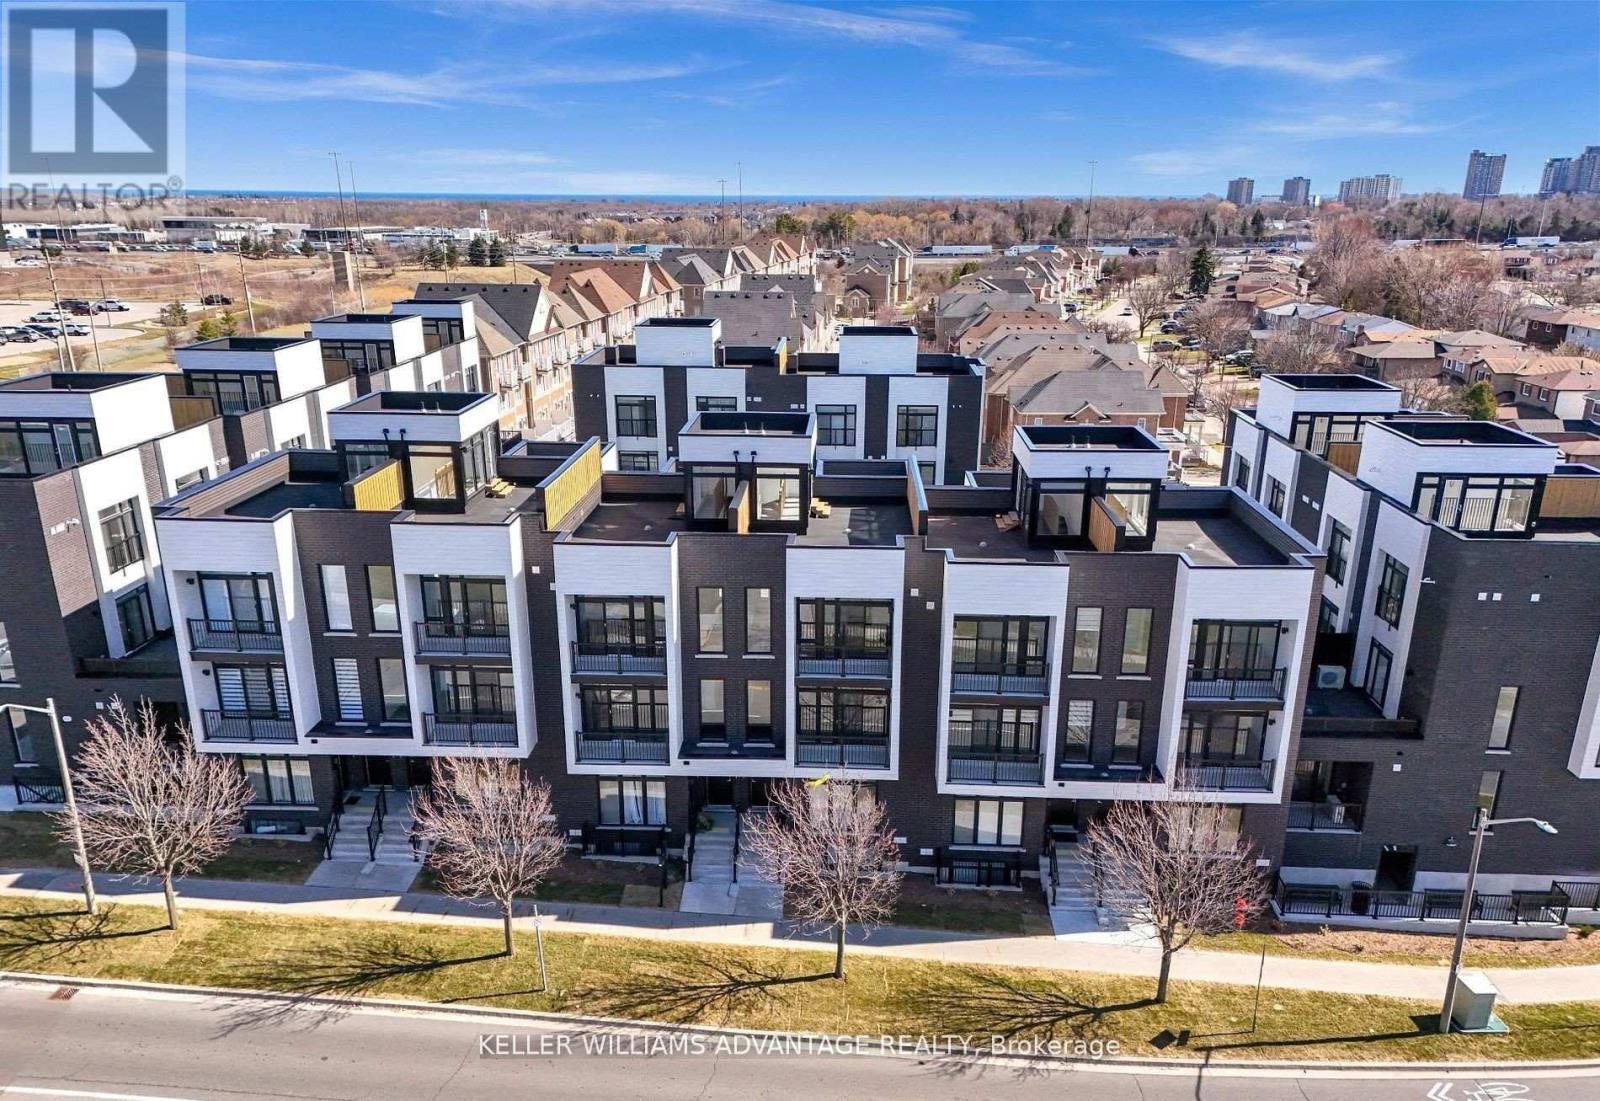
26 - 188 Angus Drive
Ajax, Ontario
A home that grows with you. Whether you're purchasing your first property, moving up from a condo, or simply looking for a little more space to enjoy, this bright and thoughtfully designed 2-bedroom plus den, 2-bathroom townhome offers the perfect balance of comfort, functionality, and convenience. The well-planned layout features spacious principal rooms, an open-concept living and dining area, and a versatile den that can easily serve as a home office, nursery, study space, or guest room. Large windows fill the home with natural light, creating a warm and welcoming atmosphere throughout. One of the standout features is the incredible outdoor space. Enjoy a private balcony for your morning coffee and a spacious rooftop terrace that's perfect for entertaining, relaxing, or simply enjoying some fresh air at the end of the day. Complete with parking and situated in a highly convenient location, you're just moments from shopping, restaurants, Costco, fitness facilities, the library, hospital, GO Transit, public transit, and Highway 401. Low maintenance fees include snow removal, landscaping, grass cutting, road maintenance, and waste collection, allowing you to spend more time enjoying your home and less time maintaining it. Offering the space today's buyers need and the lifestyle they're looking for, this is a wonderful opportunity to own in a vibrant and growing community. (id:55460)
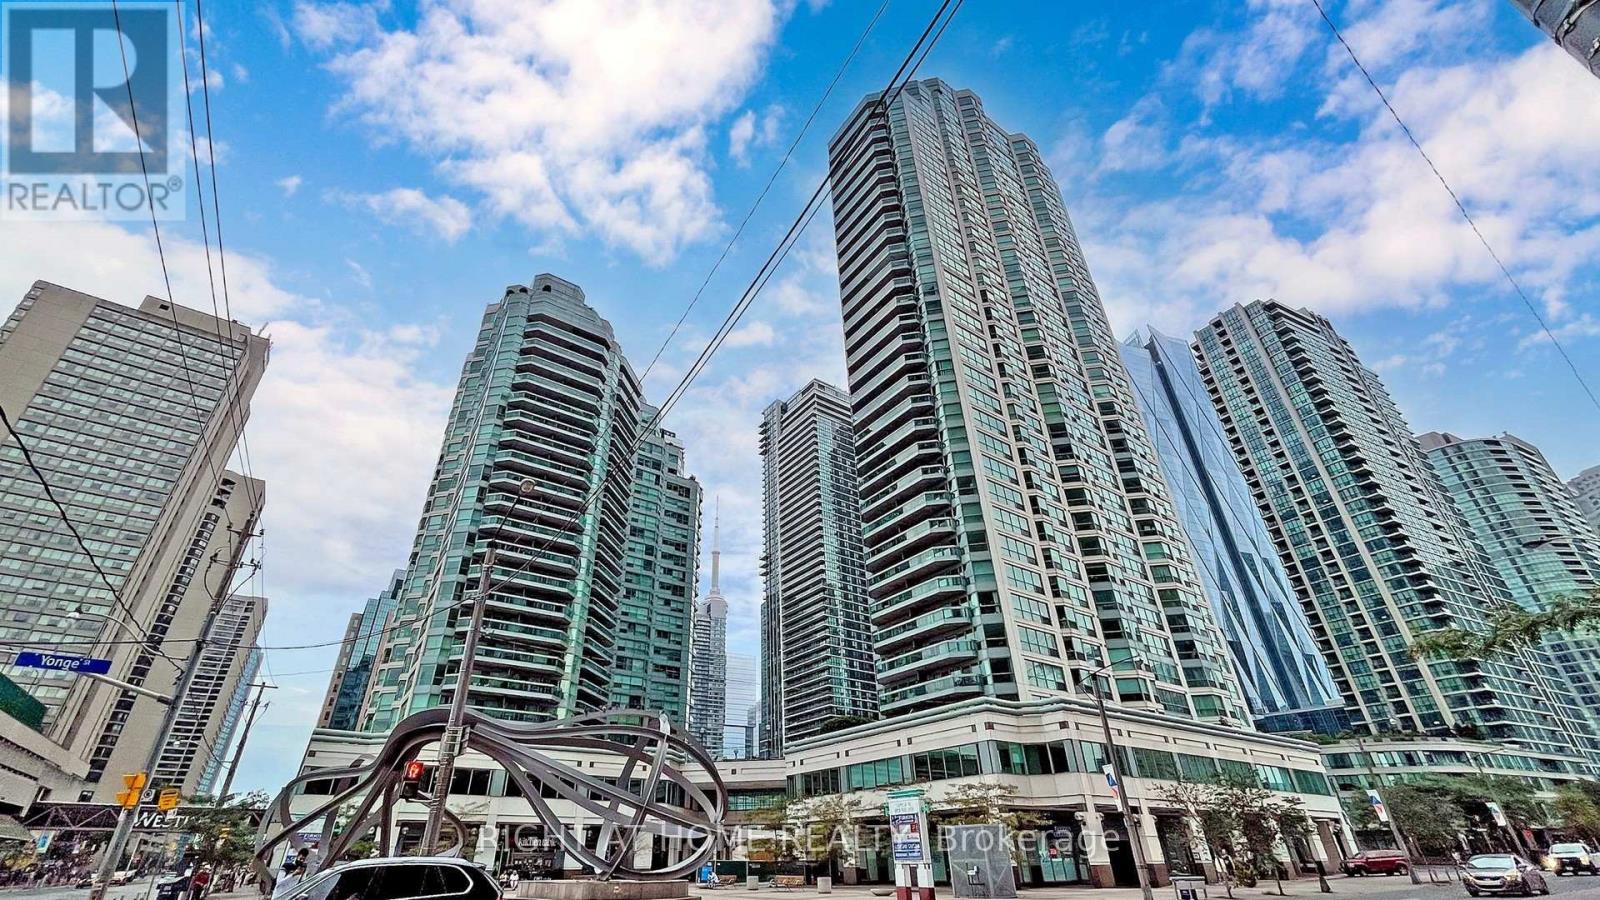
1706 - 10 Yonge Street
Toronto, Ontario
Fantastic opportunity to own a true waterfront classic. This incredibly functional 749 sq ft 1-bed + den offers real space, real storage, and a layout that actually works. The den is a bright, separate office with its own window - perfect for anyone working from home. The primary bedroom easily fits a king bed and has excellent closet space. The bathroom was recently renovated and kitchen modestly updated adding a fresh, modern touch. Floor-to-ceiling windows fill the suite with natural light and frame unobstructed views of Toronto's iconic skyline. Parking and locker are included, and the building itself is a standout: a 36-storey residence with only 200 units, built when condos were designed with comfort in mind. Original owners since 1990 - they don't make them like this anymore. The amenities are next-level. The 38th-floor, 30,000+ sq ft rooftop deck feels like a 5-star resort: indoor/outdoor pool, massive gym, sky lounge, squash courts, golf simulator, kids' zone, basketball, whirlpool, saunas, and a genuinely friendly 24-hour concierge. It's a full lifestyle package. Live steps from the waterfront with direct access to the Harbourfront lifestyle - marinas, trails, beaches, parks, and year-round activities. Walk to the Jack Layton Ferry Terminal, Scotiabank Arena, Rogers Centre, Ripley's, and Union Station in minutes. TTC at your door, Billy Bishop nearby, and some of the city's best restaurants and shops all around you. Condo fees include all utilities + HD cable + internet. This is resort-style living in the World Trade Residences at 10 Yonge - a vertical village with weekly socials and seasonal events. You're not just buying a condo; you're joining a community. Welcome home to the gold standard of waterfront living. (id:55460)
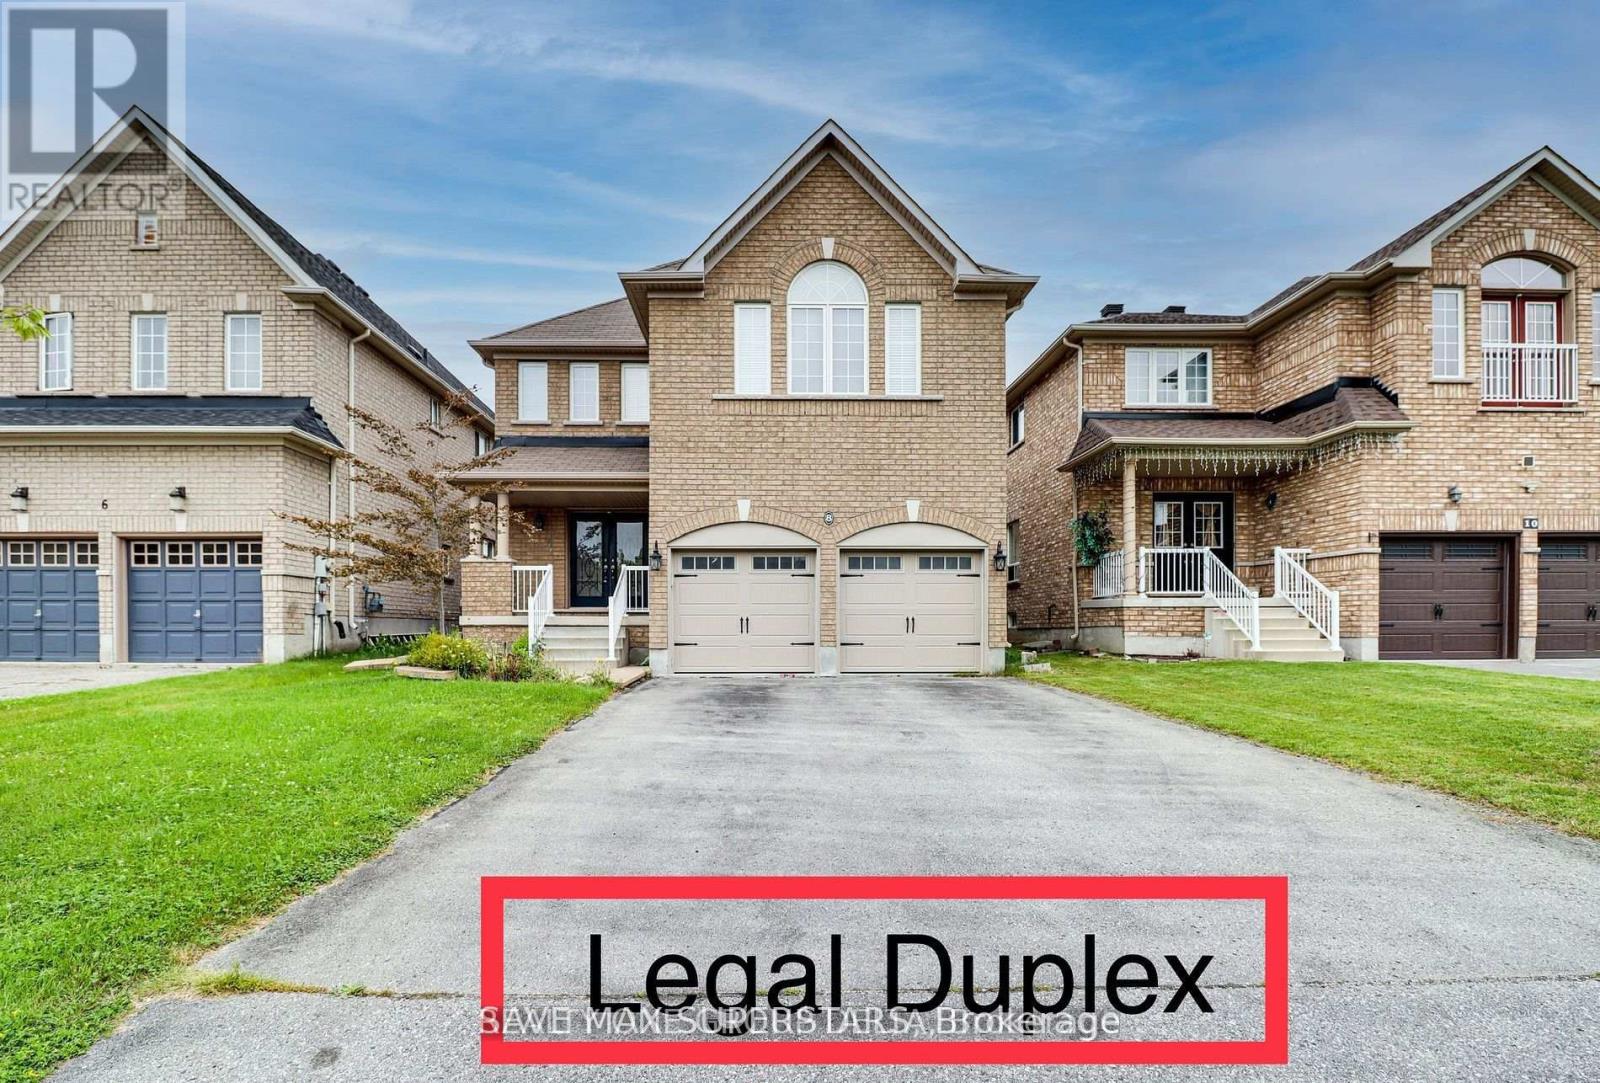
8 Charlemagne Avenue
Barrie, Ontario
Located in one of Barrie's most desirable communities, this beautifully maintained and updated legal duplex offers an exceptional opportunity for investors, multi-generational families, or homeowners seeking additional income. Enjoy a prime location close to parks, trails, beaches, and the GO Train, providing both convenience and an active lifestyle.Top-rated elementary and secondary schools are nearby, including a newer high school within walking distance, complete with a park and playground.The main home features 9-foot ceilings on the main level, elegant oak stairs with modern steel railings, and a carpet-free layout throughout. The second floor offers four spacious bedrooms plus a large den or library that can easily be converted into a fifth bedroom, along with three bathrooms designed for comfort and functionality.The fully self-contained legal basement apartment with a separate entrance includes two generous bedrooms, one full bathroom, a modern kitchen, a large living area, and separate laundry-ideal for extended family or strong rental income potential.Recent upgrades include a new roof, new laminate flooring on the second level, fresh paint throughout, and a new sump pump. Conveniently located close to all amenities, this move-in-ready property is not to be missed.Brokerage Remarks (id:55460)