
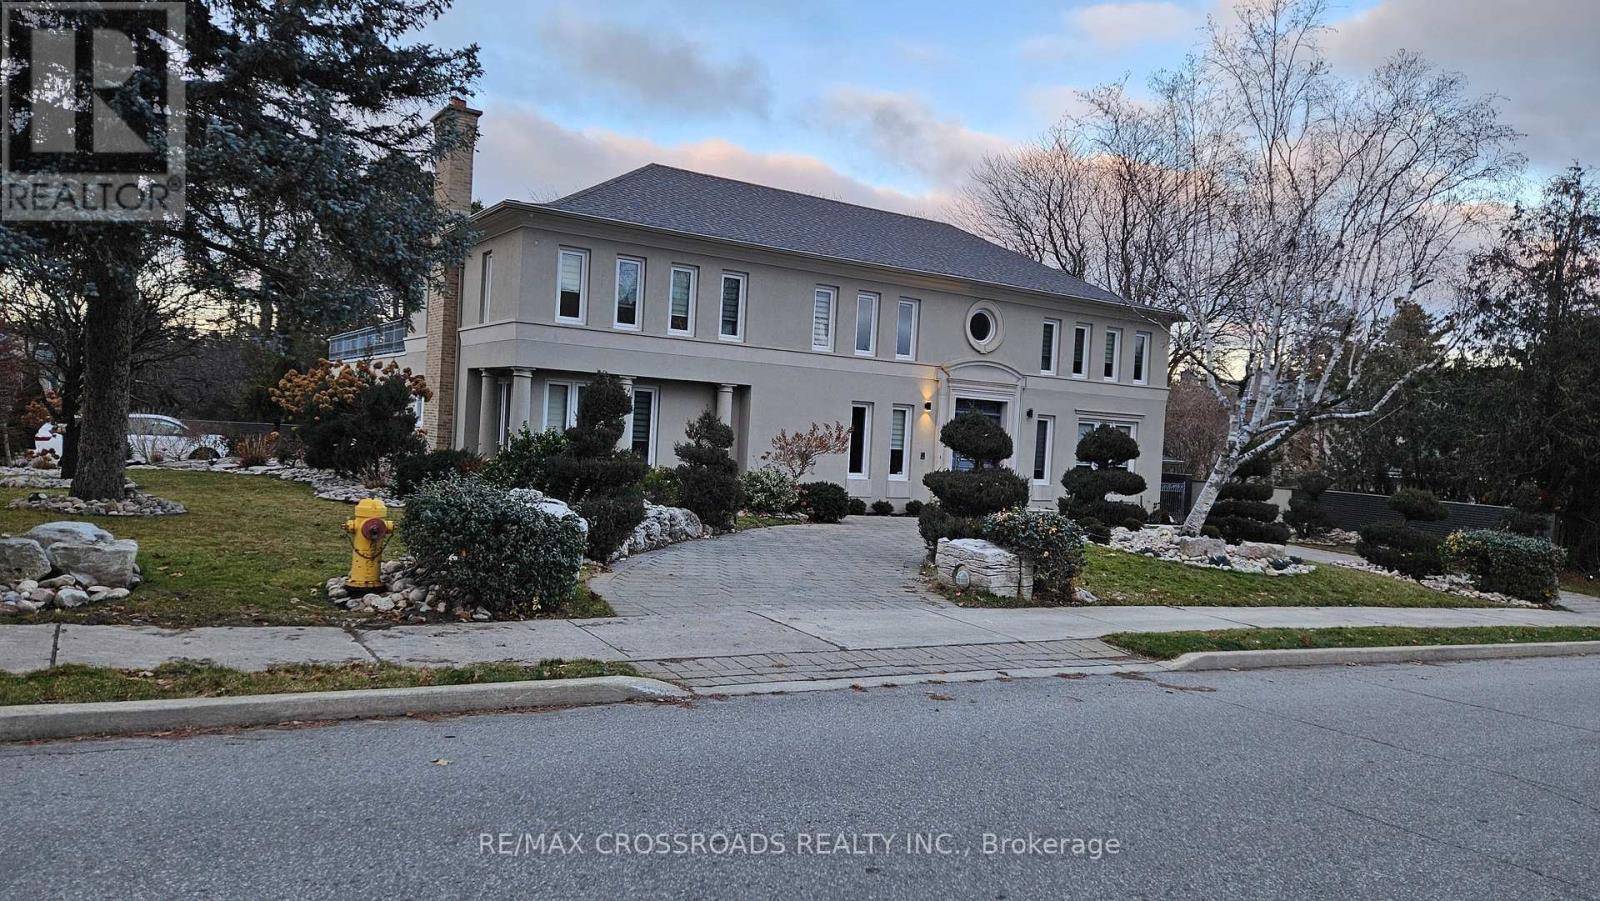
200 The Bridle Path
Toronto, Ontario
Nestled within the serene and unique Sunnybrook Park setting, this property offers an exceptional living experience. As you step into the foyer, you will be greeted by soaring ceilings, creating an impressive entrance. The neighborhood boasts prestigious amenities, including the Granite Club, renowned private schools such as Crestwood, Crescent School, Havergal College, and the Toronto French School, along with proximity to York University. For public education, St. Andrew JHS and York Mills Collegiate are nearby. Enjoy leisurely walks through Edwards Gardens, Sunnybrook Park and the tranquil pathways, all while being conveniently close to Don Mills Shopping, the DVP, and Highway 401.This charming residence features a French garden with a newly fenced yard. The recent renovations include brand-new windows, window coverings, and appliances. Inside, the primary room boasts His & Her walk-in closets, while the split bedrooms offer privacy. The generous hallway leads to additional bedrooms and a spacious recreation room. This remarkable residence combines quiet living with unparalleled convenience- a true gem in the heart of Toronto. (id:55460)
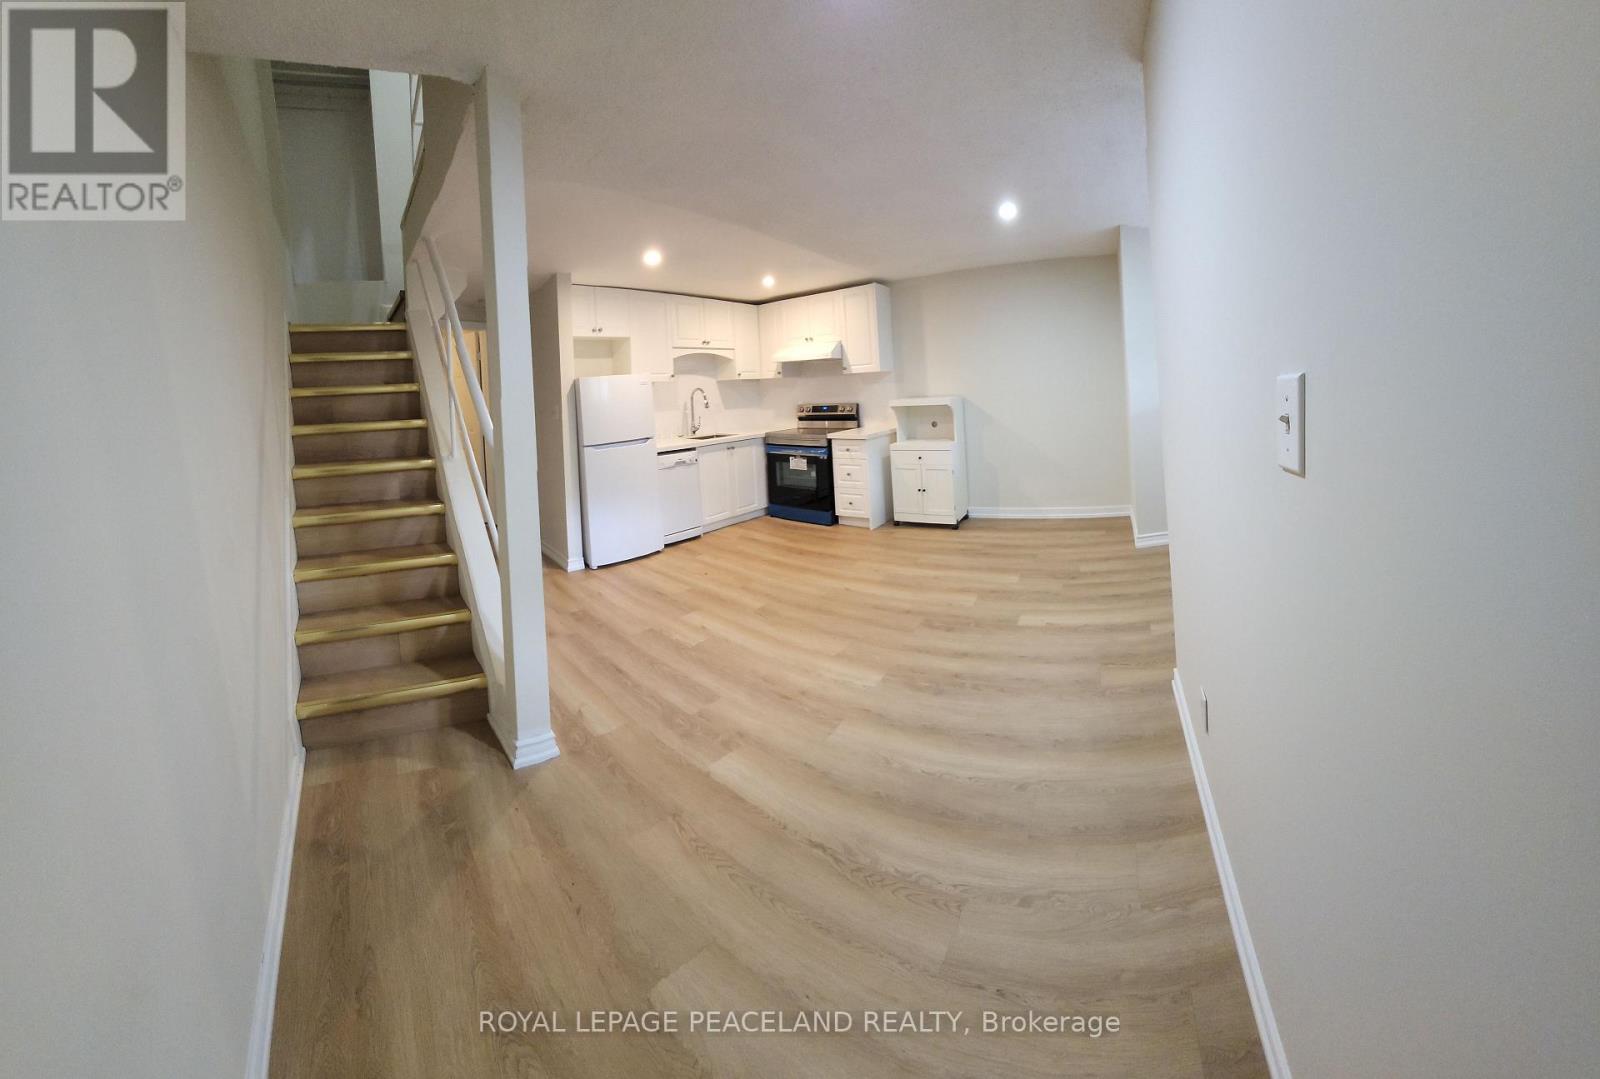
1 - 558 Spadina Crescent
Toronto, Ontario
Renovated Corner 3 Bedroom, 1 Bathroom Unit, Facing Northeast! SS Appliances w/ Dishwasher! Steps From UT Campus And Ttc Transit. Beautifully Renovated Unit Complete With New Kitchen, Bathroom And Floors. Soaring Ceilings. Steps To All Toronto Has To Offer. Don't Miss Out On This Fantastic Opportunity! Extremely Rare Luxury University Rental Opportunity. 96 Walk Score, 100 Transit Score Steps To Toronto's Best Restaurants, Schools, Parks & So Much More! Tenant pays Electricity & Internet only. Heat Pump provided for Heating/Cooling (id:55460)
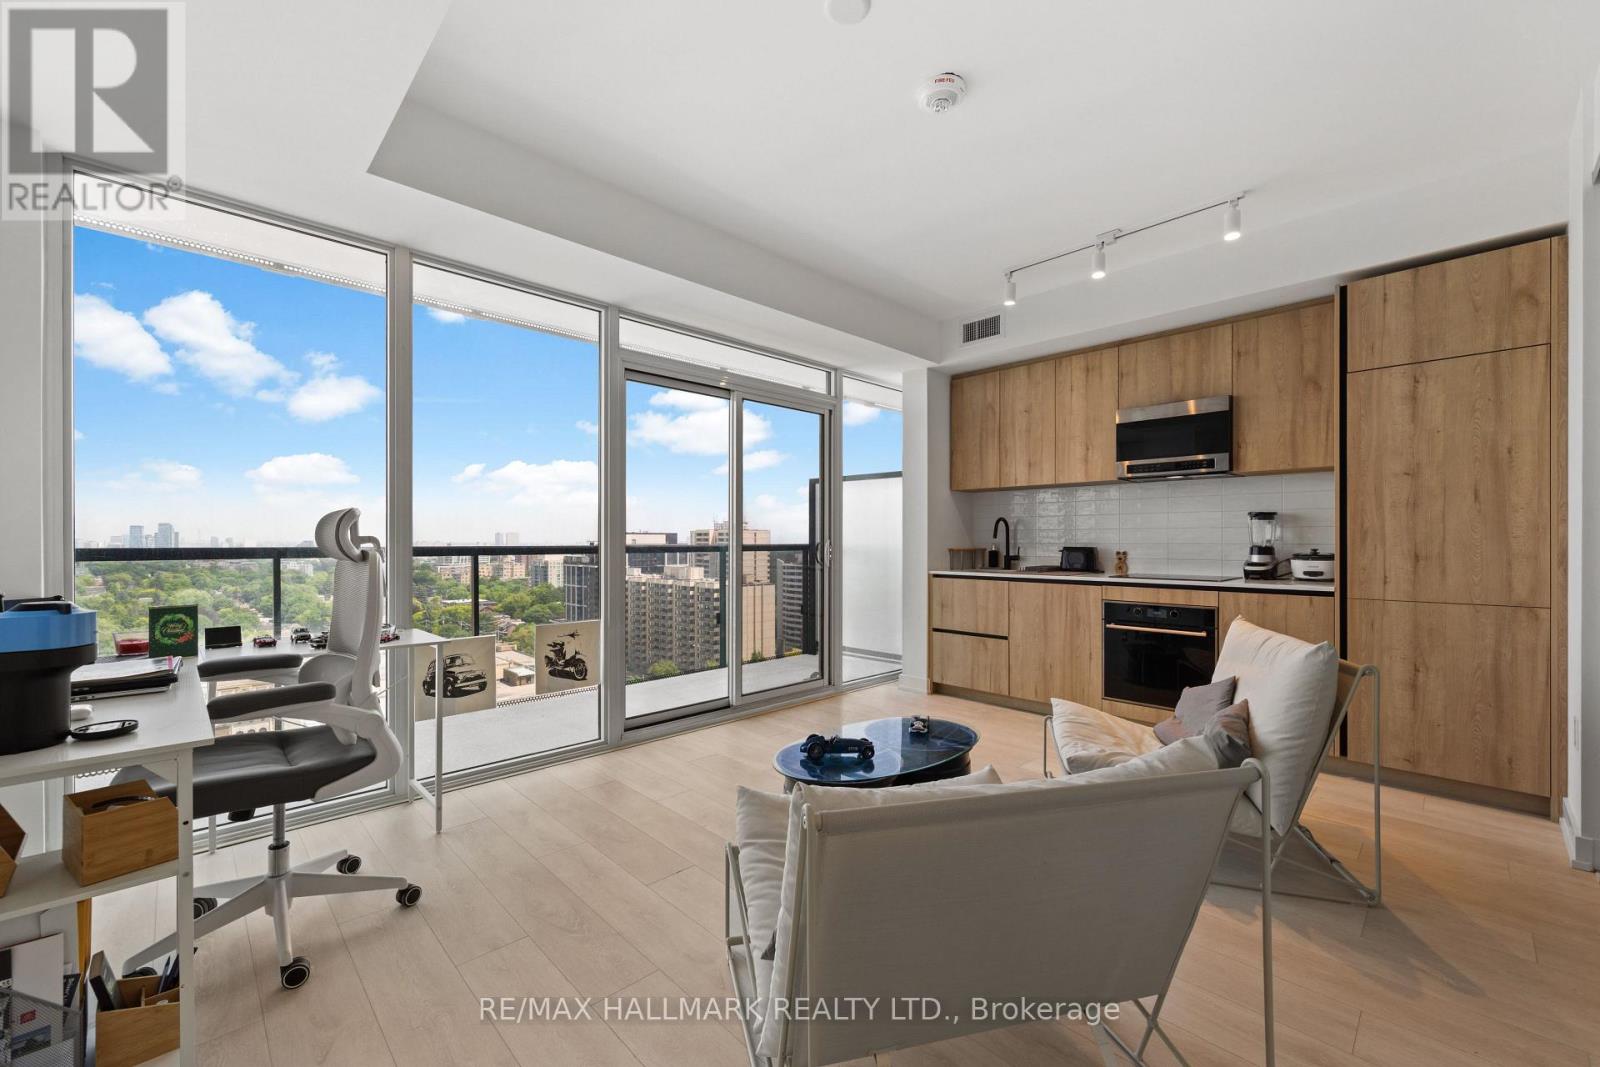
1611 - 127 Broadway Avenue
Toronto, Ontario
Location! Location! Welcome to Line 5 Condos, one of Midtown Toronto's most exciting new addresses in the heart of Yonge & Eglinton. This bright and thoughtfully designed 1-bedroom suite offers an exceptional opportunity for first-time home buyers, young professionals, couples, investors, or anyone seeking a stylish urban home with the flexibility to work from home. Featuring an efficient open-concept layout with 9-foot ceilings, premium integrated and high-quality appliances, and floor-to-ceiling windows, this 475 sq.ft. suite is filled with natural light and offers a modern, airy feel throughout. Step onto your private 84 sq.ft. balcony and enjoy beautiful panoramic city views - the perfect spot for your morning coffee or evening unwind. The functional layout maximizes every square foot, creating a comfortable space for everyday living, entertaining, or working remotely. The spacious bedroom offers ample closet space, while the convenience of in-suite laundry makes city living effortless. Perfectly situated just steps from the Yonge & Eglinton Subway Station and the future Eglinton Crosstown LRT, you'll enjoy unparalleled access to downtown Toronto, major employment hubs, trendy restaurants, cafes, shopping, parks, and entertainment. Residents of Line 5 enjoy an exceptional collection of resort-inspired amenities, including: Ground Floor: 24-Hour Concierge, Pet Spa, Fitness Centre, Yoga Studio, Steam Room & Sauna.7th Floor: Art studio, Outdoor Theatre, Party Room & BBQ Area.9th Floor: Outdoor Pool, Tanning Deck, Outdoor Games Lounge, Shared Work Space, Library &Demonstration Kitchen. Whether you're purchasing your first home, searching for the ideal work-from-home space, seeking a turnkey pied-a-terre, or adding a prime Midtown property to your investment portfolio, this stunning suite offers the perfect blend of comfort, convenience, and life style in one of Toronto's most sought-after neighbourhoods. Don't miss this opportunity to own at Line 5 Condos! (id:55460)
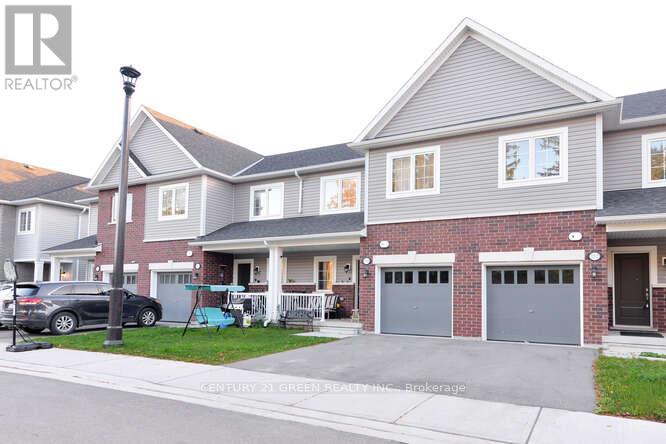
150 Winters Way
Shelburne, Ontario
Beautiful 4- Bedroom Townhome in Mint condition, Featuring an Upgraded Kitchen, Freshly Painted, Huge Living Room, Good size Bedrooms,Master Bedroom with Ensuite Full Washroom. Walk out basement for extra space. Located on a very quite dead end street with no homes behind offering added privacy. Steps away from Amenities and situated in one of the most Desirable Neighbourhoods of Shelburne. (id:55460)
196 Maclachlan Avenue
Haldimand, Ontario
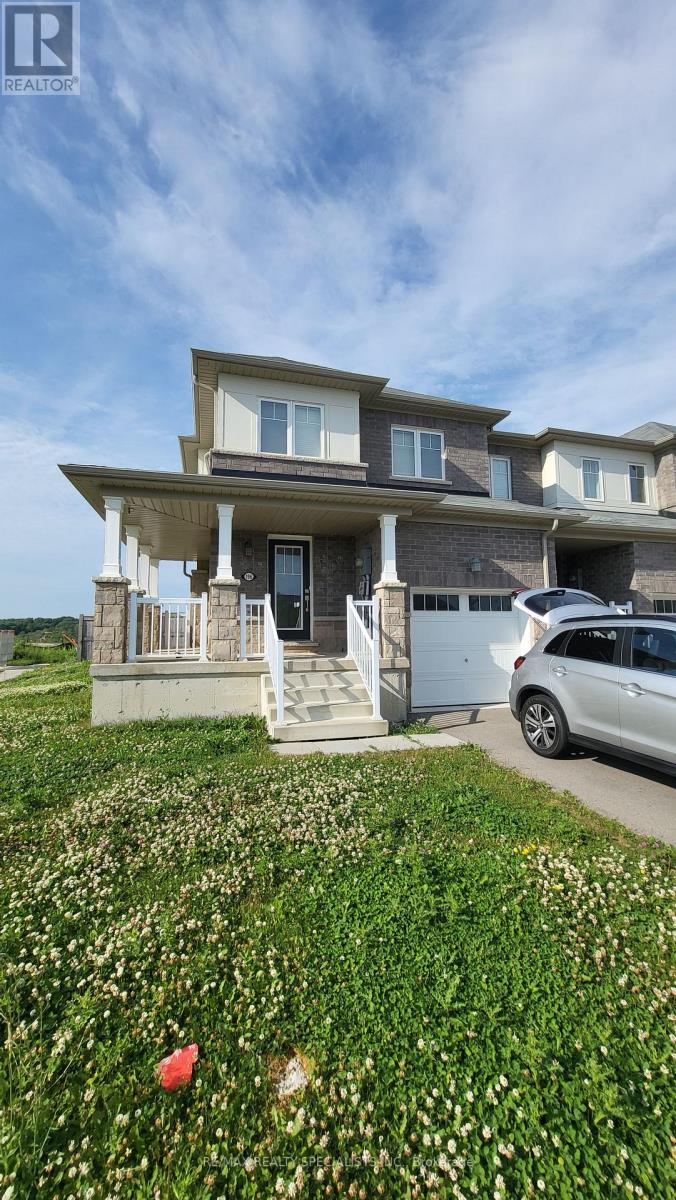
Welcome to this stunning executive 2-storey end-unit freehold townhouse, ideally situated in one of Caledonia's most desirable family-friendly communities. Offering approximately 1,800 sq. ft. of thoughtfully designed living space, this bright and modern home features 3 spacious bedrooms and 2.5 bathrooms with an open-concept layout perfect for today's lifestyle. The main level boasts impressive high ceilings, creating an airy atmosphere filled with natural light throughout the living and dining areas. The upgraded kitchen is designed to impress with premium stainless-steel appliances, a stylish tile backsplash, ample cabinetry, and modern hardwood/laminate flooring throughout the main floor. The spacious primary bedroom offers a private retreat complete with a large walk-in closet and a well-appointed ensuite bathroom. A rare, oversized driveway and private garage provide parking for up to 3 vehicles. Ideally located just steps from the brand-new joint-use elementary school and child-care centre, scenic Grand River walking trails, parks, shopping, and GO Transit. Perfect for commuters, growing families, and professionals seeking modern comfort, convenience, and the charm of small-town living. (id:55460)
34 Briarwood Cres Crescent
Belleville, Ontario
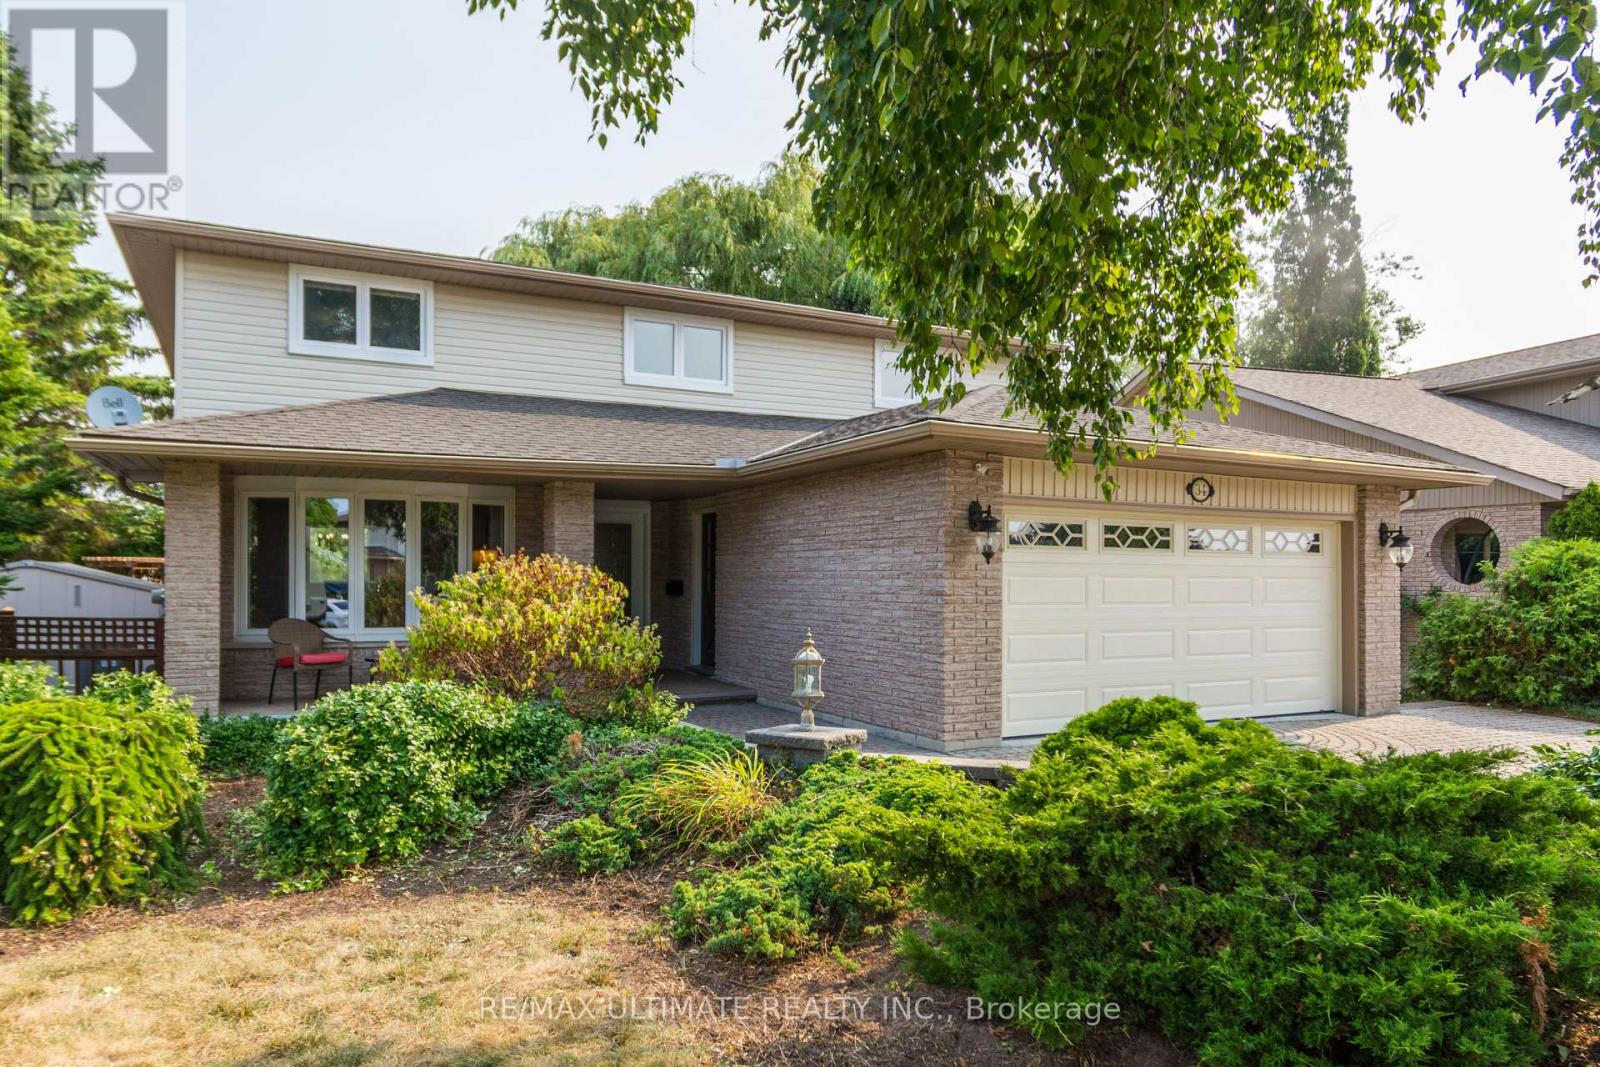
Welcome to 34 Briarwood Crescent-where pride of ownership meets comfort, style, and location. Nestled on a quiet crescent in one of Belleville's most sought-after east-end neighbourhoods, this beautifully maintained detached home offers a move-in-ready lifestyle with thoughtful updates throughout. Freshly painted from top to bottom, the home features a functional and flexible layout ideal for families, professionals, or those seeking extra space to grow. The upper level offers three generous bedrooms, including a bright and inviting primary suite complete with a walk-in closet with custom built-ins and a private 3-piece ensuite. The main level is warm and welcoming, highlighted by a well-appointed kitchen that overlooks a professionally landscaped backyard and serene green space, perfect for relaxing evenings or entertaining with a view. The fully finished basement adds exceptional versatility, featuring a fourth bedroom, a spacious recreation room with large above-grade windows, a full 3-piece bathroom, and ample storage. Whether you need space for guests, a home office, or multi-generational living, this lower level delivers. Recent upgrades include a full roof replacement (2019) and a new insulated garage door, providing added value and peace of mind. With tasteful updates, a private nature-facing backyard, and a prime location, this is a home that truly stands out in Belleville's east end. (id:55460)
234 Ridley Crescent
Southgate, Ontario
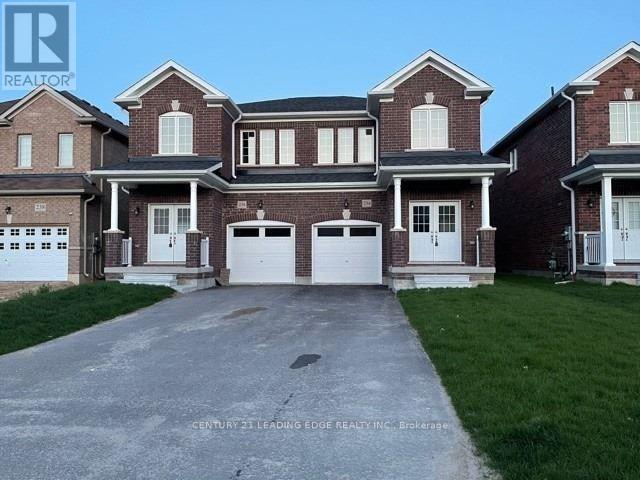
Welcome to this all-brick semi-detached home offering approximately 1,900 sq. ft. of thoughtfully designed living space in a family-friendly neighbourhood. Featuring 4 bedrooms and 2.5 bathrooms, this home sits on an extra-deep, fully fenced lot ideal for outdoor enjoyment. The spacious kitchen is equipped with granite countertops, a breakfast area, and a walk-out to the backyard. Upgraded floor tiles enhance the kitchen, foyer, bathrooms, and laundry room. Additional conveniences include main floor laundry, direct garage access, and an expansive driveway with parking for up to three vehicles. Bright, open-concept living areas and a generous backyard make this home perfect for families and entertaining. (id:55460)
34 Briarwood Crescent
Belleville, Ontario
Welcome to 34 Briarwood Crescent - a beautifully maintained family home available for lease in one of Belleville's most desirable neighbourhoods. Freshly painted throughout, this spacious home offers a bright and inviting layout with plenty of room for families or professionals seeking comfort and convenience. The second floor features three generous bedrooms, including a primary retreat complete with a walk-in closet featuring custom organizers and a private 3-piece ensuite. The kitchen overlooks a professionally landscaped backyard with no rear neighbours, providing peaceful green space views and a relaxing setting to enjoy your morning coffee or unwind after a long day. The fully finished basement adds valuable living space with a large recreation room featuring above-grade windows that fill the space with natural light, a fourth bedroom, a full 3-piece bathroom, and ample storage. Additional features include an insulated garage door, a roof replaced in 2019, an attached garage, and a quiet, family-friendly location close to parks, schools, shopping, and everyday amenities. If you're looking for a clean, spacious, move-in-ready home that offers both privacy and convenience, 34 Briarwood Crescent is ready to welcome you home. (id:55460)
21 Haldimand 66 Road
Haldimand, Ontario
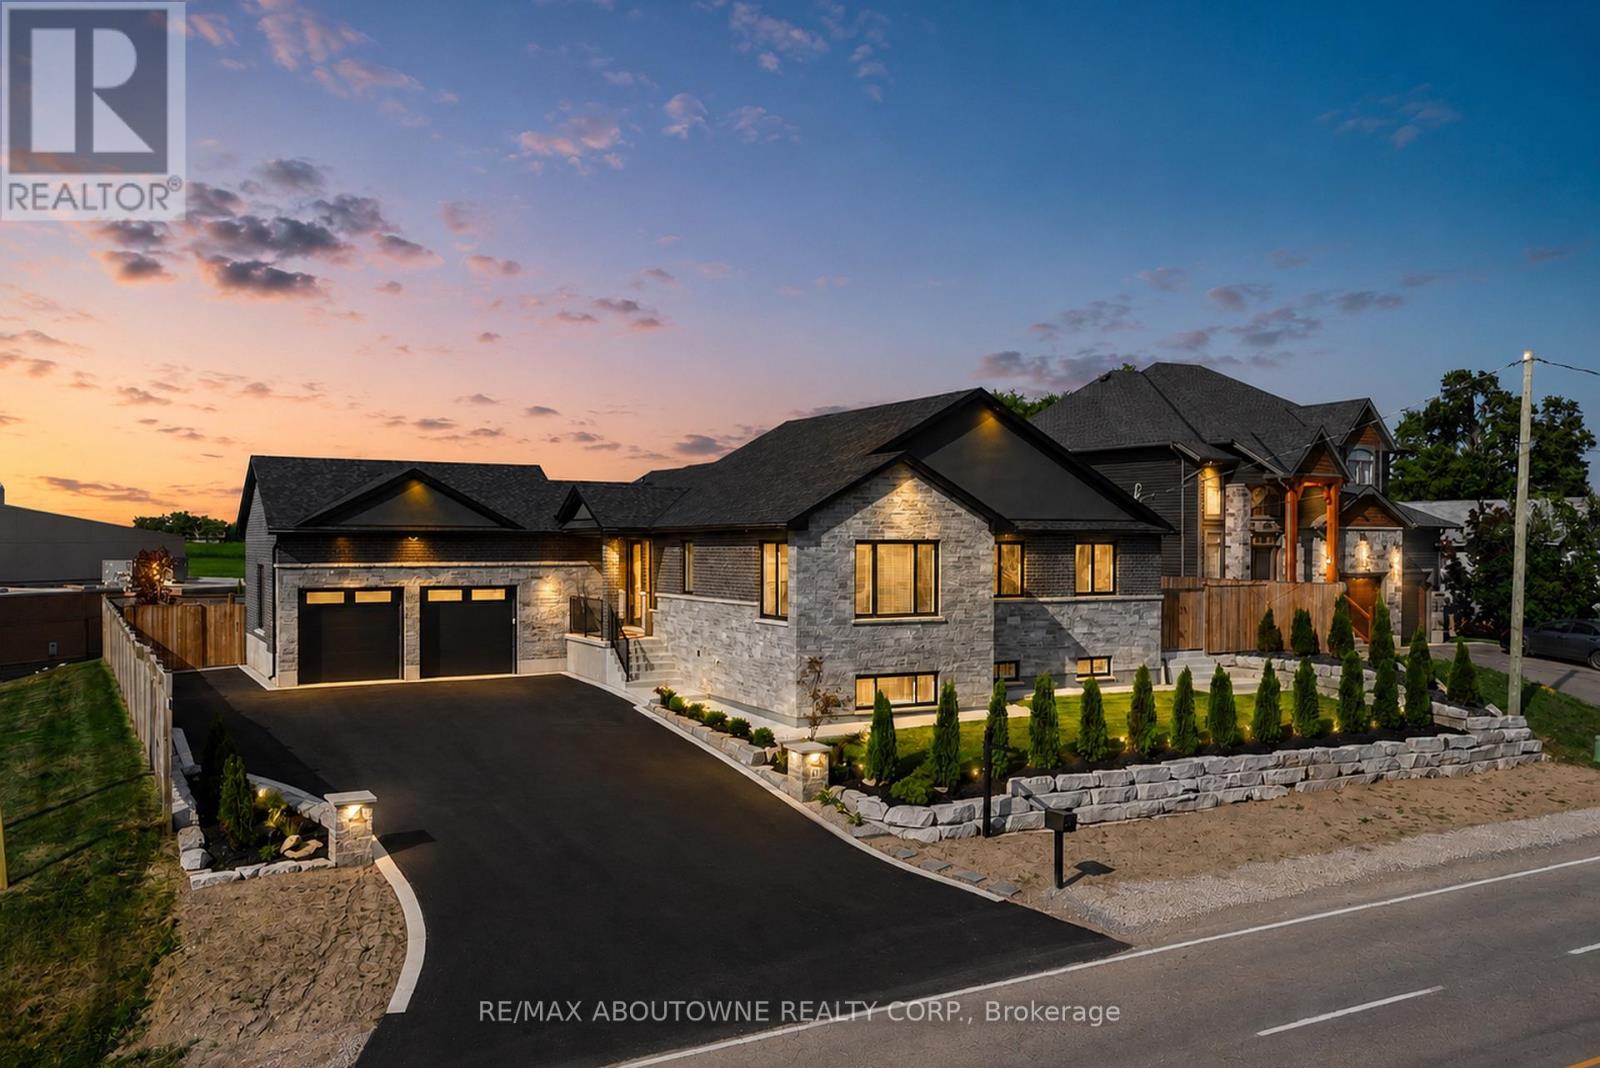
Set on a premium 100-foot-wide lot in Caledonia, this meticulously rebuilt raised bungalow offers over 3,700 sq ft of finished living space, where exceptional craftsmanship, thoughtful design and attention to detail make an immediate impression. A striking foyer with large-format porcelain tile, bold black accents and an impressive staircase creates a grand sense of scale. Beyond, the main living area is anchored by a dramatic floor-to-ceiling gas fireplace surround, complemented by wide-plank flooring, oversized windows and carefully positioned pot lighting. Designed as the heart of the home, the open-concept kitchen and dining area showcase quartz countertops, a full-height quartz backsplash, custom cabinetry, designer lighting and premium stainless steel appliances. Every carefully considered selection creates a cohesive, sophisticated space suited to everyday living and entertaining. The primary suite offers expansive windows, engineered hardwood flooring and a beautifully finished ensuite featuring a glass-enclosed walk-in shower, quartz-topped vanity and sleek black fixtures. Two additional bedrooms, an elegant main bathroom and a designer powder room complete the refined main floor. A custom laundry and mudroom adds built-in cabinetry, a generous counter for folding laundry and an additional upright fridge. The fully finished lower level expands the home's versatility with a quartz wet bar, second gas fireplace, stylish three-piece bathroom, additional bedroom and flexible space for a home office, gym or theatre room. Outside, the fenced backyard offers a large concrete patio, green space and a beautiful gazebo. An oversized driveway and double-car garage provide ample parking, while security cameras, the recently installed cistern and septic system add confidence. A remarkable residence defined by thoughtful planning, elevated finishes and an unwavering commitment to quality, all within a peaceful country setting just minutes from the city. (id:55460)
28 Amos Avenue
Brantford, Ontario
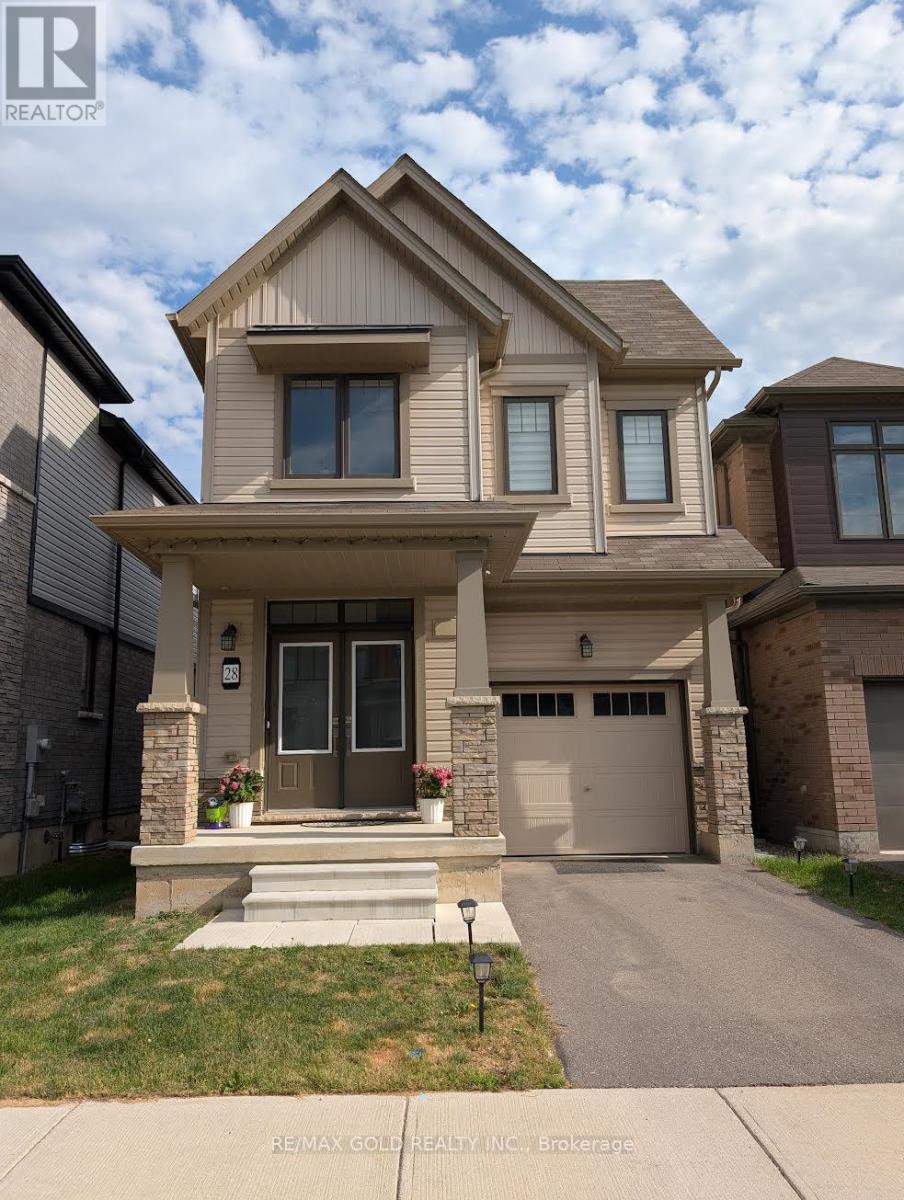
Stunning 4-Bedroom Detached Home Available For Lease In The Vibrant Heart Of Brantford! This Modern 2-Storey Property Offers 1,881 Sq.Ft. Of Bright, Open-Concept Living Space, Featuring 4 Spacious Bedrooms, 3 Bathrooms, And A Highly Desirable Layout. The Main Floor Exudes Contemporary Charm with Its Seamless Flow from The Kitchen to The Main Living Areas. Head Upstairs To Find 4 Bedrooms, Ample Closet Space, And Second-Floor Laundry Room Convenience. Total 2 Parking Spaces (1 Garage + 1 Driveway). Situated In The Family-Preferred Shellard Lane Neighbourhood, You Are Steps From Excellent Schools, Lush Parks, And Trails, With Quick Access To All Major Amenities, Shopping, And Hwy 403. Move-In Ready And Perfect For Quality Tenants! (id:55460)
33 Dennis Avenue
Brantford, Ontario
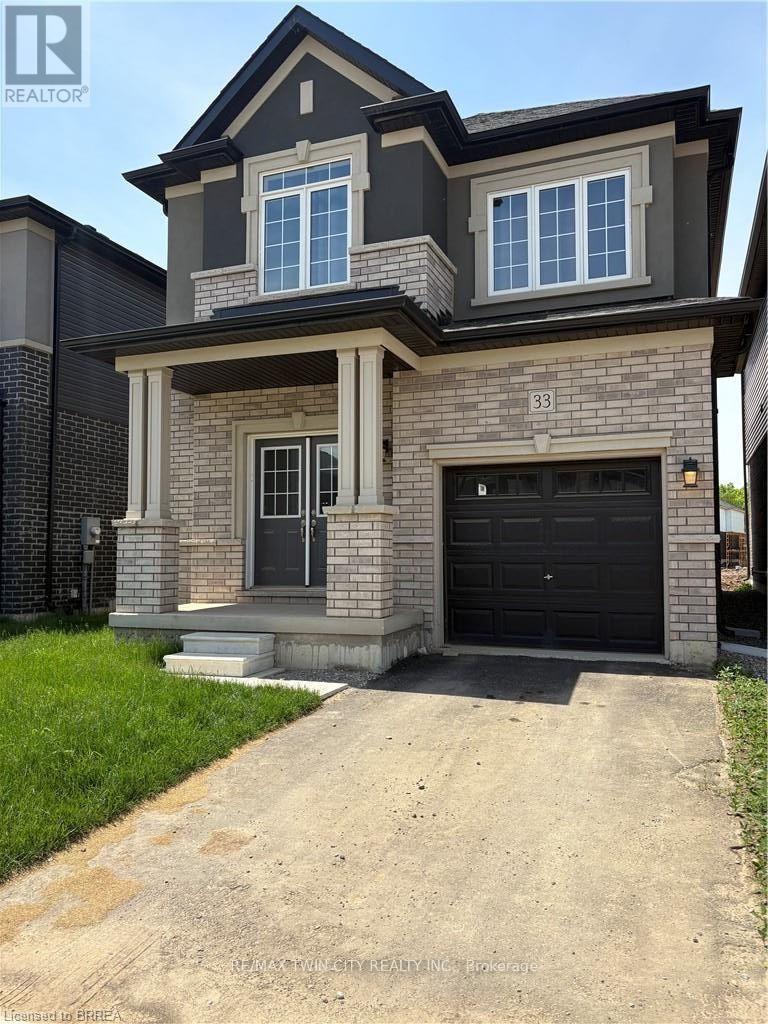
Nestled by scenic trails and the Grand River, live in one of Brantford's newest family neighbourhoods. This newly built (2024) home is for lease and offers four bedrooms and 2.5 bathrooms, including a convenient ensuite off the master bedroom. Enjoy the bright open-concept living space with a cozy natural gas fireplace. Got stuff? No worries, there's plenty of room in the large unfinished basement. Plus, park your wheels in the one-car garage. Plan ahead and secure your new home by the grand! Ready to move in November 1st, 2026! Exterior front and back now has grass and paved driveway and stove updated to natural gas for those who love to cook - Don't miss out on this lease opportunity, make this gem by the grand your place to call home! (id:55460)
24 St Andrew Street
Norfolk, Ontario
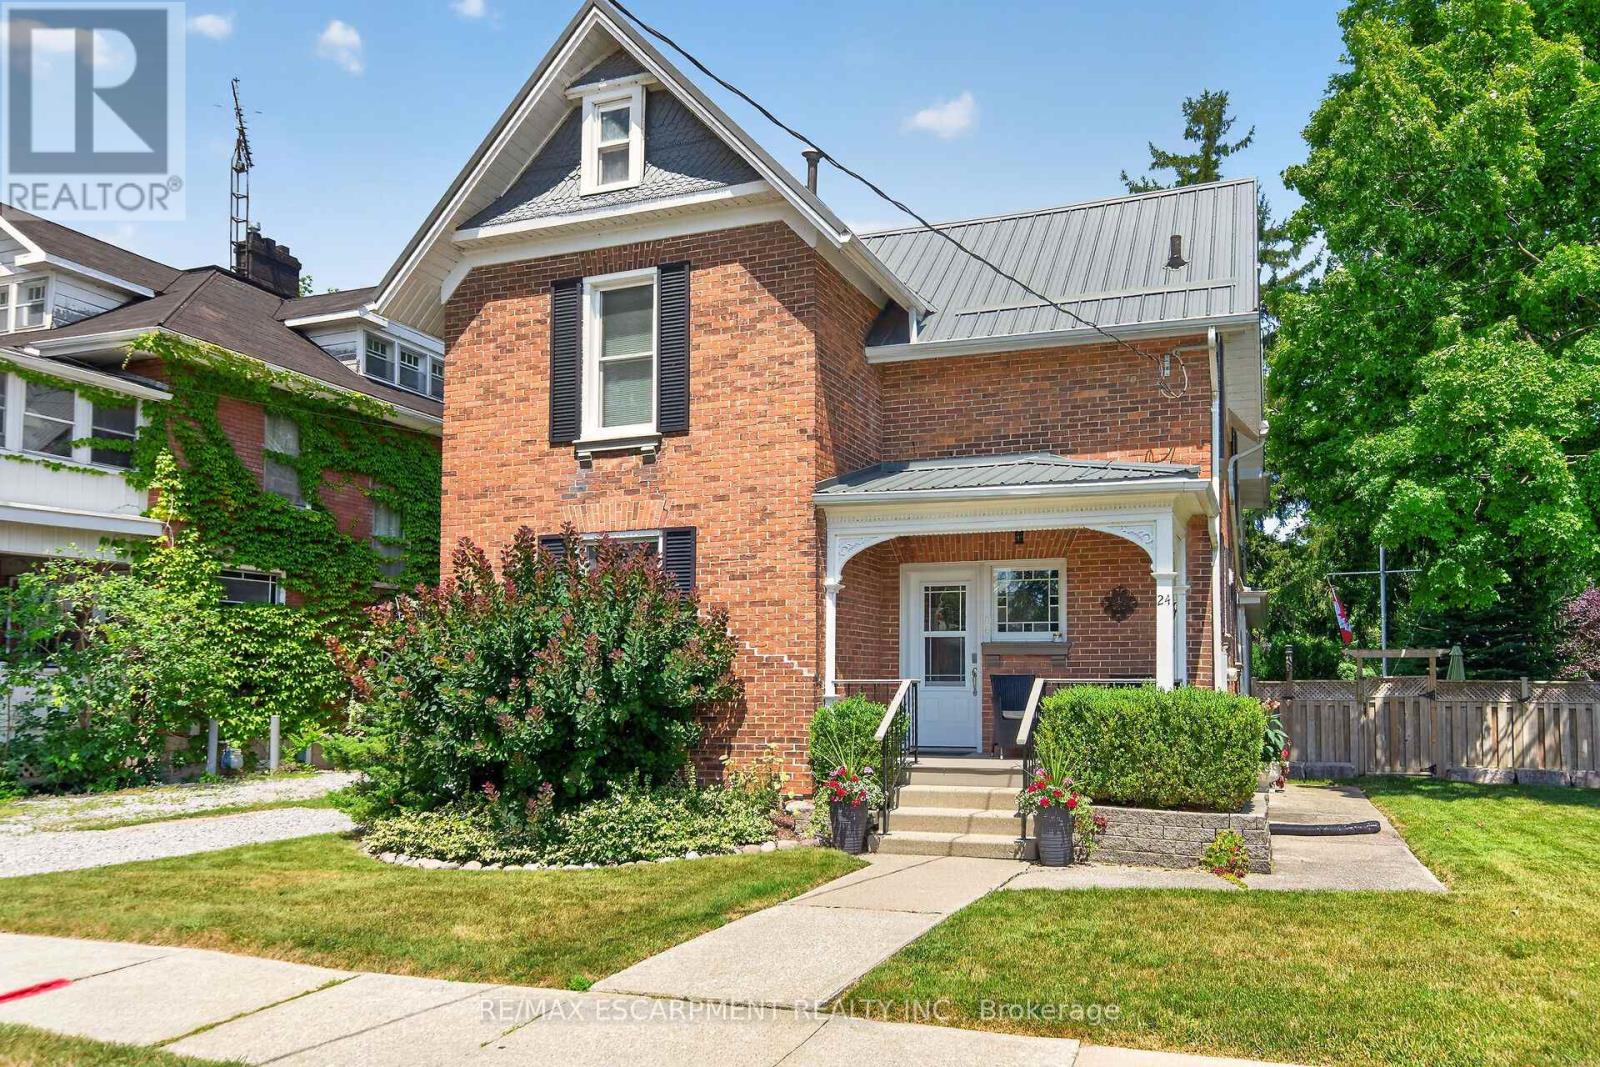
Exquisitely presented, Tastefully updated Circa 1885 - 4 bedroom, 3 bathroom Port Dover home situated on beautifully landscaped 66' x 165' lot with desired downtown location close to all amenities. Stately curb appeal with brick & complimenting sided exterior, detached garage, & extensive paver stone patio area for entertaining. Ideal for all prospective Buyers with it currently being used as a two family home, owner occupied main floor & short term rental in the upper level, but easily used a single family home as well - great value & Investment. The masterfully designed main floor features gorgeous finishes throughout highlighted by stunning "Darbishire" Cabinetry with quartz countertops, eat at island, & tile backsplash, formal dining area & large living room with period specific flooring, crown moulding, & trim, sought after main floor primary suite complete with custom walk in closet & chic 4 pc ensuite with heated floors & tiled shower, den / office area, MF laundry, additional 3 pc bathroom, & welcoming foyer. The self contained upper level includes 3 spacious bedrooms, eat in kitchen, & 4 pc bathroom allowing for additional income or perfect for multi-generational living. The partial basement houses the utilities & provides storage. Conveniently located steps to all the Incredible amenities that Port Dover offers including beach & waterfront, restaurants, theatre, shopping, wineries, & easy access to other Norfolk experiences. Must view to appreciate the meticulous attention to detail throughout this Truly Irreplaceable Port Dover home. Experience & Enjoy Port Dover Living at its Finest! (id:55460)